
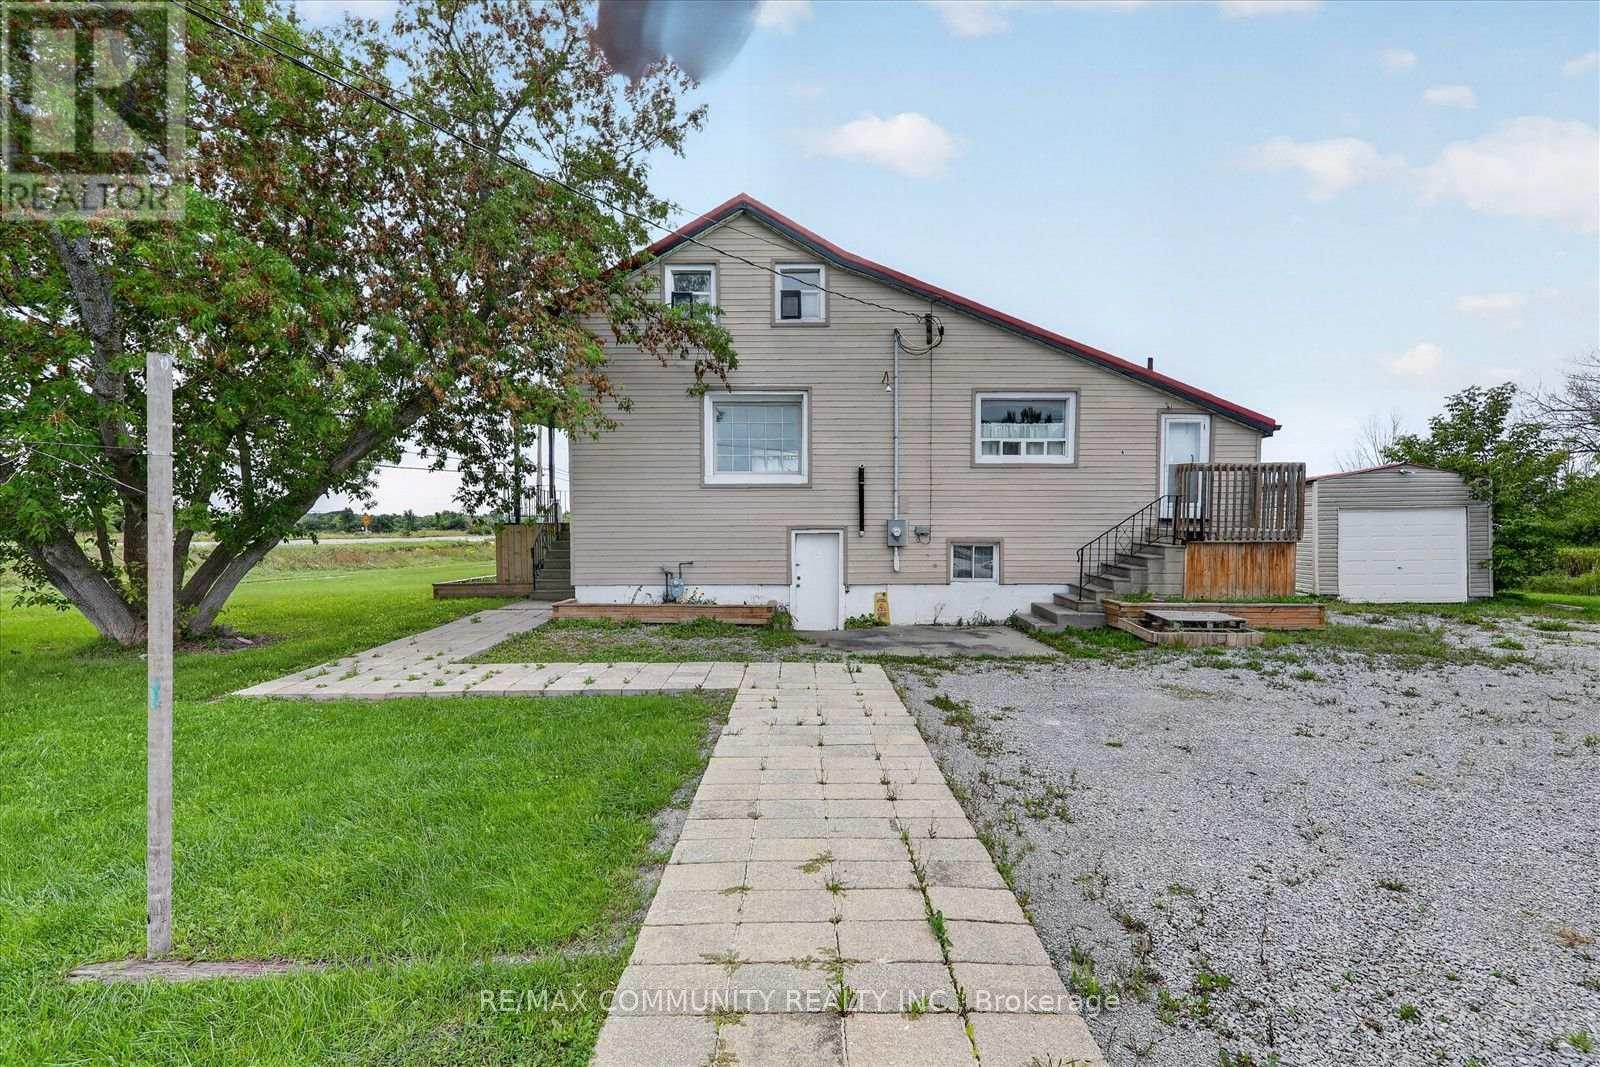
6 Sunkist Road
Georgina, Ontario
Nearly 4 acres of waterside opportunity! This 3.83-acre parcel fronts on three roads - Hwy 48, Sunset Beach Rd & Sunkist Rd - and boasts a fully renovated 4-bed, 3-bath detached home plus garage. Move-in ready with a new metal roof, 5 new unused appliances, new water treatment system, new forced-air gas furnace & newer 200-amp panel. Stunning interior updates include new flooring, drywall, doors & trim, soft-close kitchen cabinetry, quartz counters & updated baths. Full unfinished basement with ground-level walkout offers endless potential. Steps to a private beach, waterfront park & boat launch, just 900m away. Space, lifestyle & quality - all in one rare package! (id:67731)
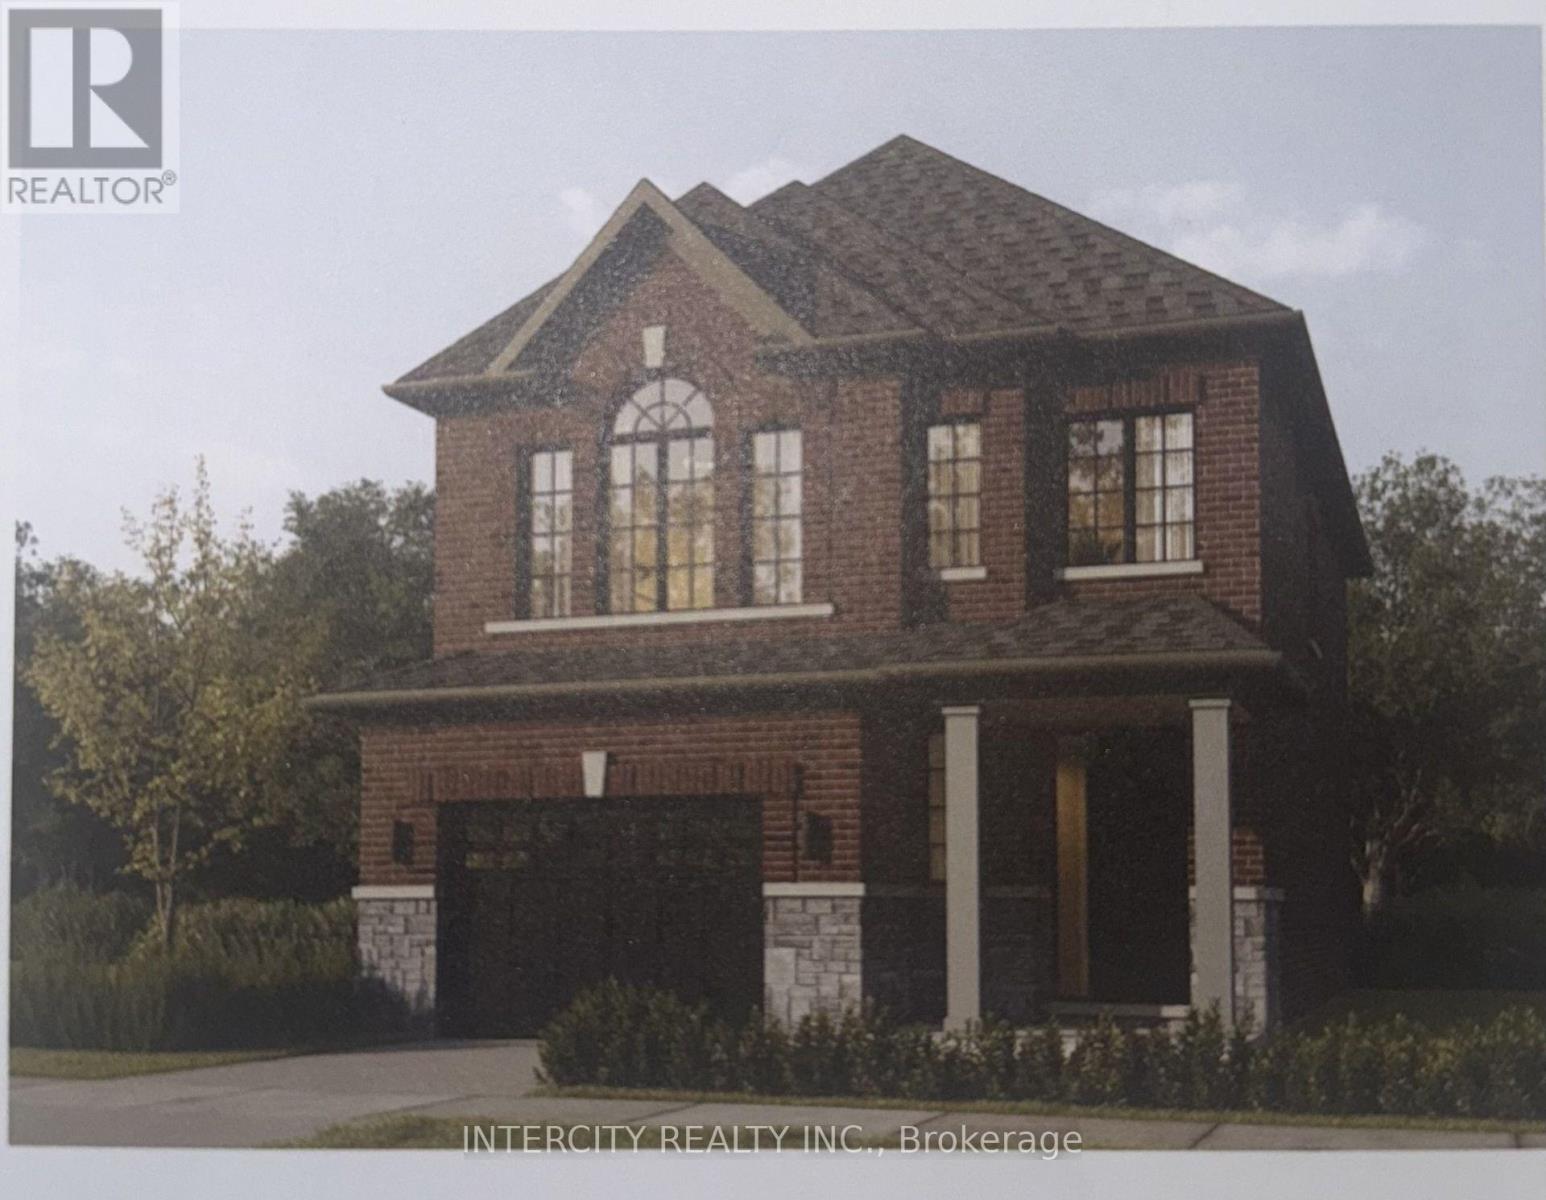
Lot 44 Joyce Marshall Drive
Whitby, Ontario
Welcome to this stunning, 32' Detached offering 1,923 sq. ft. of beautifully finished spaces. Boasting 3 bedrooms and 3 baths. Home is designed with comfort and style in mind. The 9' Main and 2nd Floors feature smooth ceilings. The Elegant hardwood floors on the main complemented by the stained oak veneer stairs add warmth and character leading to 2nd Floor Landing. The main floor welcomes you with a spacious Great room, perfect for gatherings. The gourmet kitchen chef's dream, equipped Stone Countertops, Flush Breakfast Bar Island, with stainless steel appliance, sleek ceramic backsplash and w to Private backyard, expanding your living space to the outdoors. Walk-in from Garage Door Entrance into ceramic tiled mudroom. The primary bedroom is a true retreat, featuring a generous walk-in closet and luxurious 5-p ensuite complete with frameless glass shower and free-standing bathtub for ultimate relaxation. The additional 3 bedrooms are bright & spacious. The basement includes a cold cellar and a 3-p rough-in.* Price Exclusive of HST. The referenced federal and Ontario temporary enhanced GST/HST rebate measure are proposed and not yet in effect. The availability of the applicable rebate depends on enactment of the necessary legislation by the Government of Canada and/or the Government of Ontario. The availability, eligibility criteria, rebate amounts, application forms, and timing will be determined by legislation and by administrative guidance issued by the applicable authorities. Any price or incentive that references or assumes the temporary enhanced GST/HST rebate (including "net of rebate" pricing) is conditional on the applicable legislation being enacted as anticipated and on the purchaser's eligibility. If the legislation is not enacted, is enacted with different terms or timing, or the purchaser is ineligible, any assumed rebate will not apply, and the purchaser may be responsible for the full purchase price without the benefit of any such rebate (id:67731)
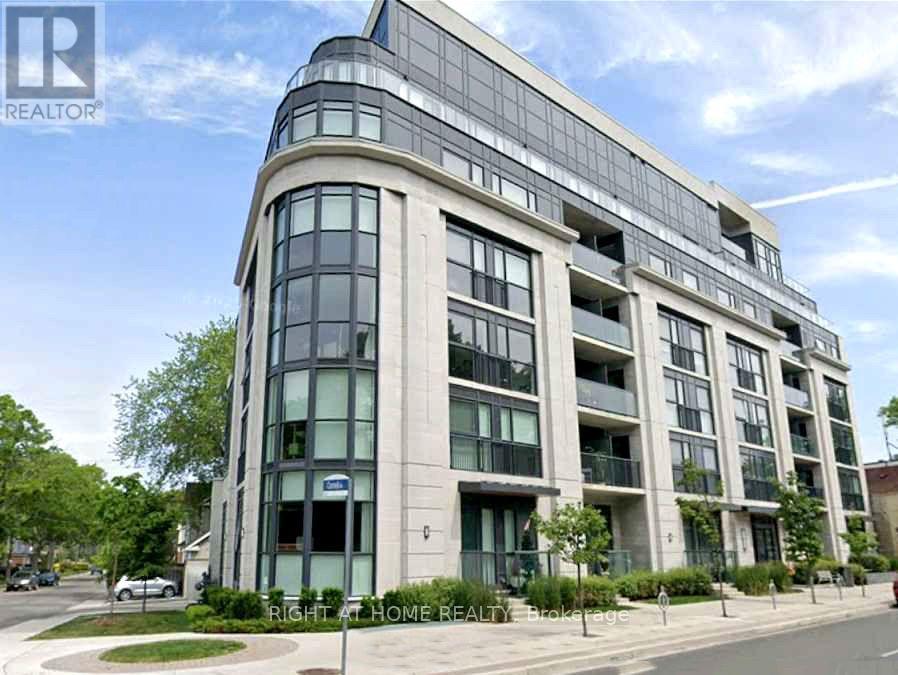
501 - 1400 Kingston Road
Toronto, Ontario
Overlooking Lake Ontario, boutique condo with only 42 Suites. This low rise South facing 2 bedroom + 2 washroom is almost 800 sq ft +50 sq ft balcony. Open concept layout with view of the golf course and lake Ontario. Close to Scarborough Bluffs, the Beaches. Upgraded kitchen cabinets, counter tops and pot lights. Sold Under Power Of SaleTherefore As Is/Where Is Without Any Warranties From The Seller. (id:67731)
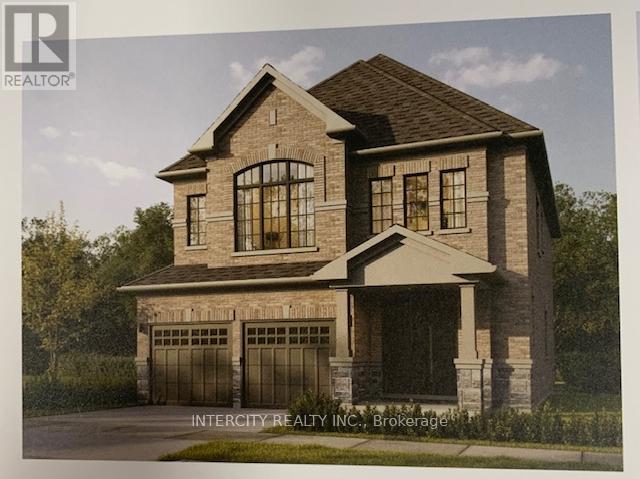
Lot 89 Federica Street
Whitby, Ontario
Welcome to this stunning, 38' Detached 2,559 sq. ft. Double Car Garage Home Designed w/ Comfort & Style. Boasting 4 spacious bedrooms and 4 washrooms. The 9' Main and 2nd Floors feature smooth ceilings. The Elegant hardwood floors on the main complemented by the stained oak veneer stairs add warmth and character leading to 2nd Floor Landing. The main floor welcomes you with a spacious family room, perfect for gatherings. The gourmet kitchen is a chef's dream, equipped Stone Countertops, Flush Breakfast Bar Island, with stainless steel appliance, sleek ceramic backsplash and walkout to Private backyard. Walk-in from Garage Door Entrance into ceramic tiled mudroom. The primary bedroom is a true retreat, featuring a generous walk-in closet and luxurious 5-pc ensuite complete with frameless glass shower and free-standing bathtub. The additional 3 bedrooms are bright, spacious and offer direct access to Bathroom, ideal for family or guests. Basement includes a cold cellar and a 3-pc rough-in* Price Exclusive of HST. The referenced federal and Ontario temporary enhanced GST/HST rebate measures are proposed and not yet in effect. The availability of the applicable rebate depends on enactment of the necessary legislation by the Government of Canada and/or the Government of Ontario. The availability, eligibility criteria, rebate amounts, application forms, and timing will be determined by legislation and by administrative guidance issued by the applicable authorities. Any price or incentive that references or assumes the temporary enhanced GST/HST rebate (including "net of rebate" pricing) is conditional on the applicable legislation being enacted as anticipated and on the purchaser's eligibility. If the legislation is not enacted, is enacted with different terms or timing, or the purchaser is ineligible, any assumed rebate will not apply, and the purchaser may be responsible for the full purchase price without the benefit of any such rebates. (id:67731)
Lower - 10 O'connor Drive
Toronto, Ontario
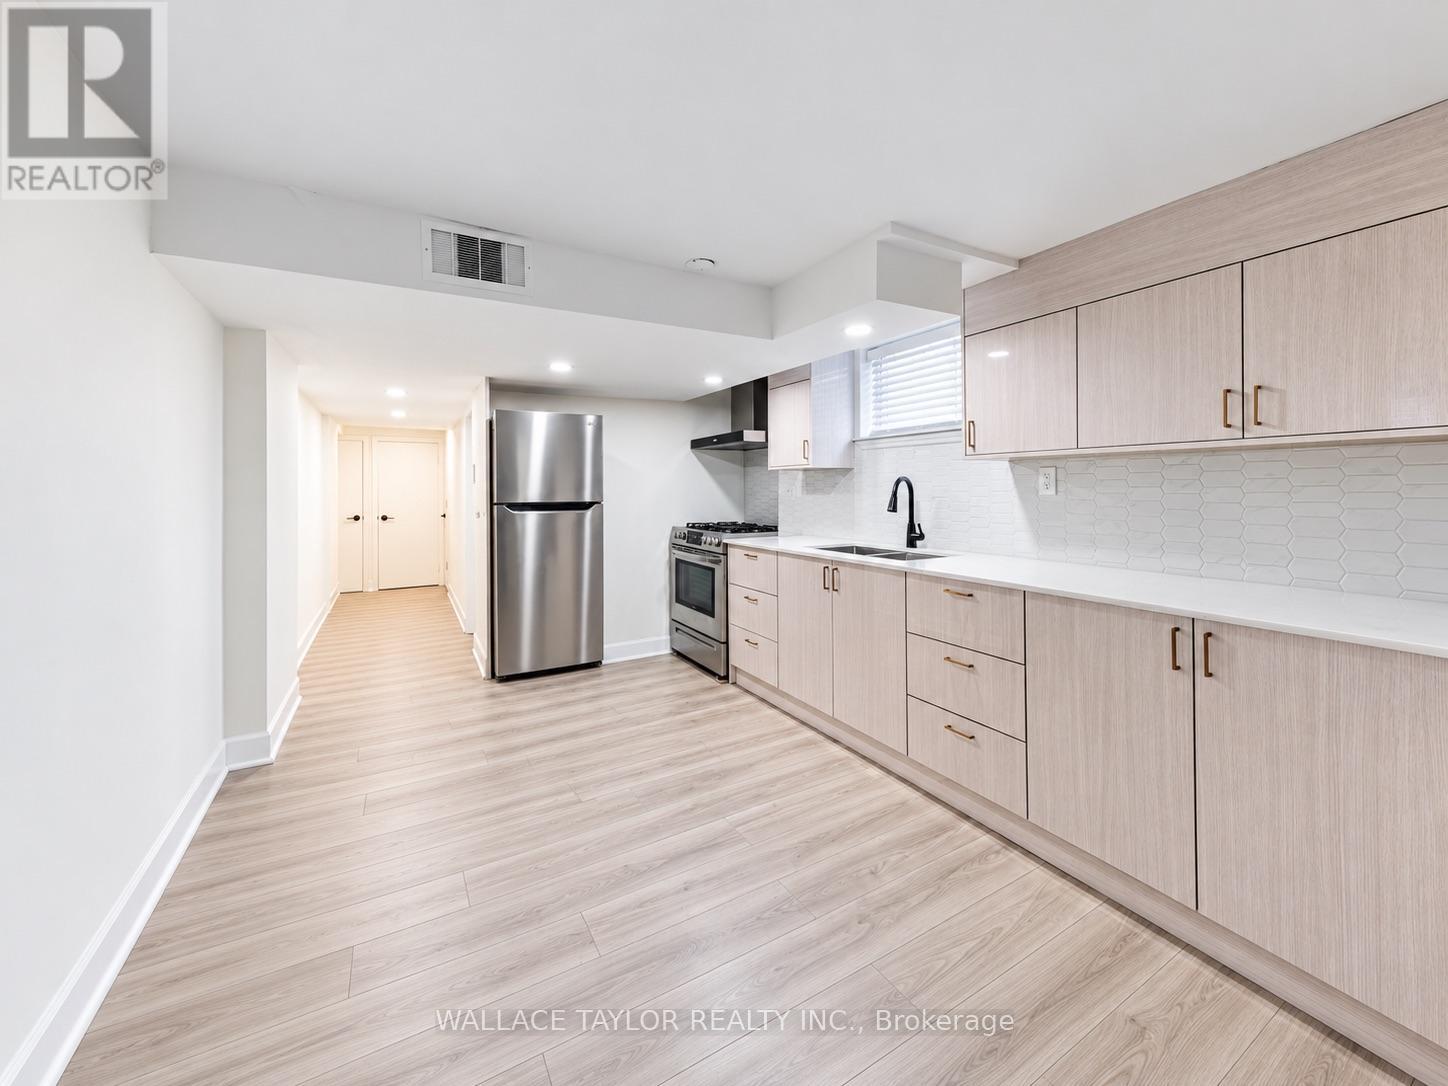
Beautifully renovated 2-bedroom lower-level apartment in the desirable Broadview North neighbourhood! This bright and inviting unit features stainless steel appliances, large windows, recessed lighting, in-suite laundry, and carpet-free flooring throughout. Enjoy modern finishes and comfortable living in a charming brick bungalow. Conveniently located near TTC transit, parks, restaurants, and everyday amenities, with easy access to the DVP and downtown! (id:67731)
(Main) - 12 Netheravon Road
Toronto, Ontario
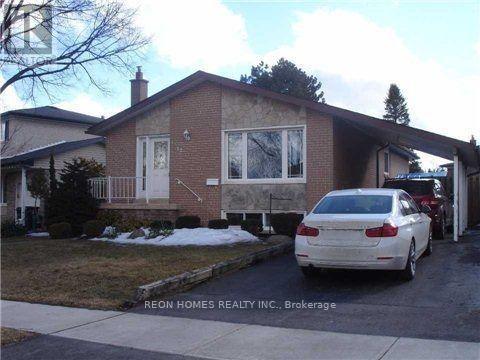
Well-maintained 3-bedroom bungalow situated on a large lot in the lovely Seven Oaks neighbourhood. Enjoy a peaceful, family-friendly community and an amazing backyard, perfect for outdoor relaxation and entertaining. Ideally located within walking distance to TTC schools, parks, shopping, and everyday amenities. Conveniently close to the University of Toronto Scarborough (UTSC) and Centennial College. An excellent opportunity to enjoy comfortable living in a sought-after neighbourhood with easy access to everything you need! (id:67731)
7 Aquilina Court
Ajax, Ontario
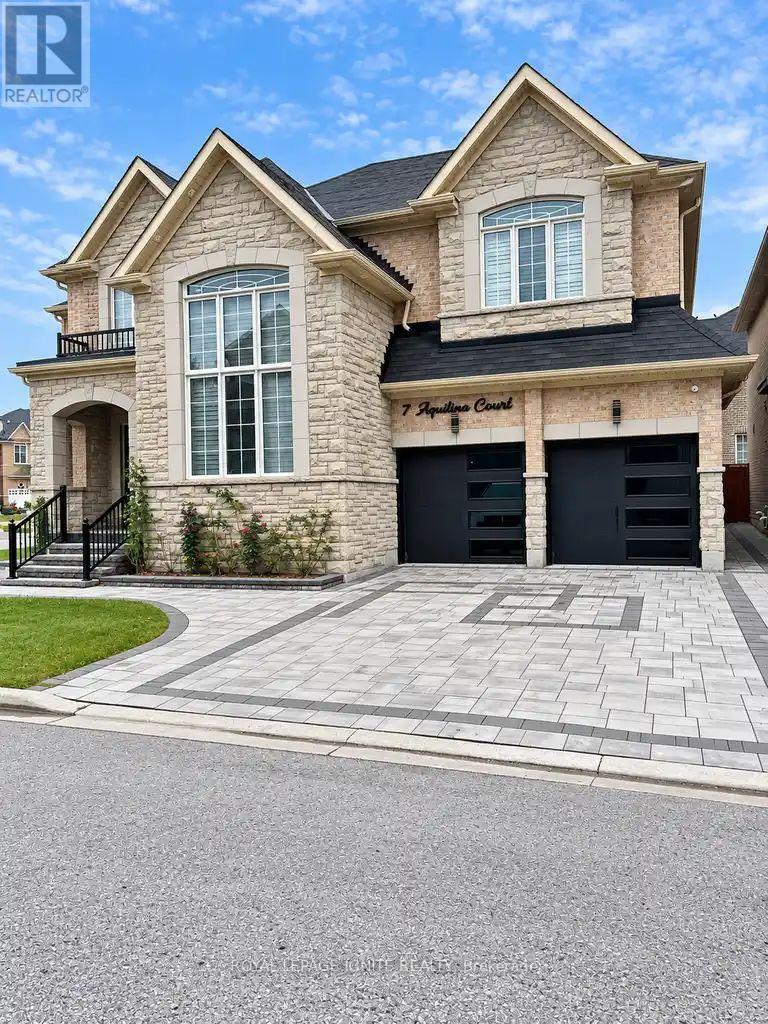
Welcome to this spacious and well-designed lower-level apartment featuring a private separate entrance and an estimated 1,100+ sq. ft. of living space. This basement offers 3 generously sized bedrooms, a comfortable living/dining area, and a functional kitchen, providing plenty of space for everyday living. The lower level also features two 3-piece bathrooms and the convenience of a private, separate laundry area. One parking space is included for the lower-level tenants. Ideally located with easy access to Highways 401 and 412, this home is close to schools, Audley Recreation Centre, parks, shopping, and other everyday amenities. Lower-level tenants are responsible for 35% of the household utilities. Please note that there is no backyard access. (id:67731)
54 Oakins Lane
Ajax, Ontario
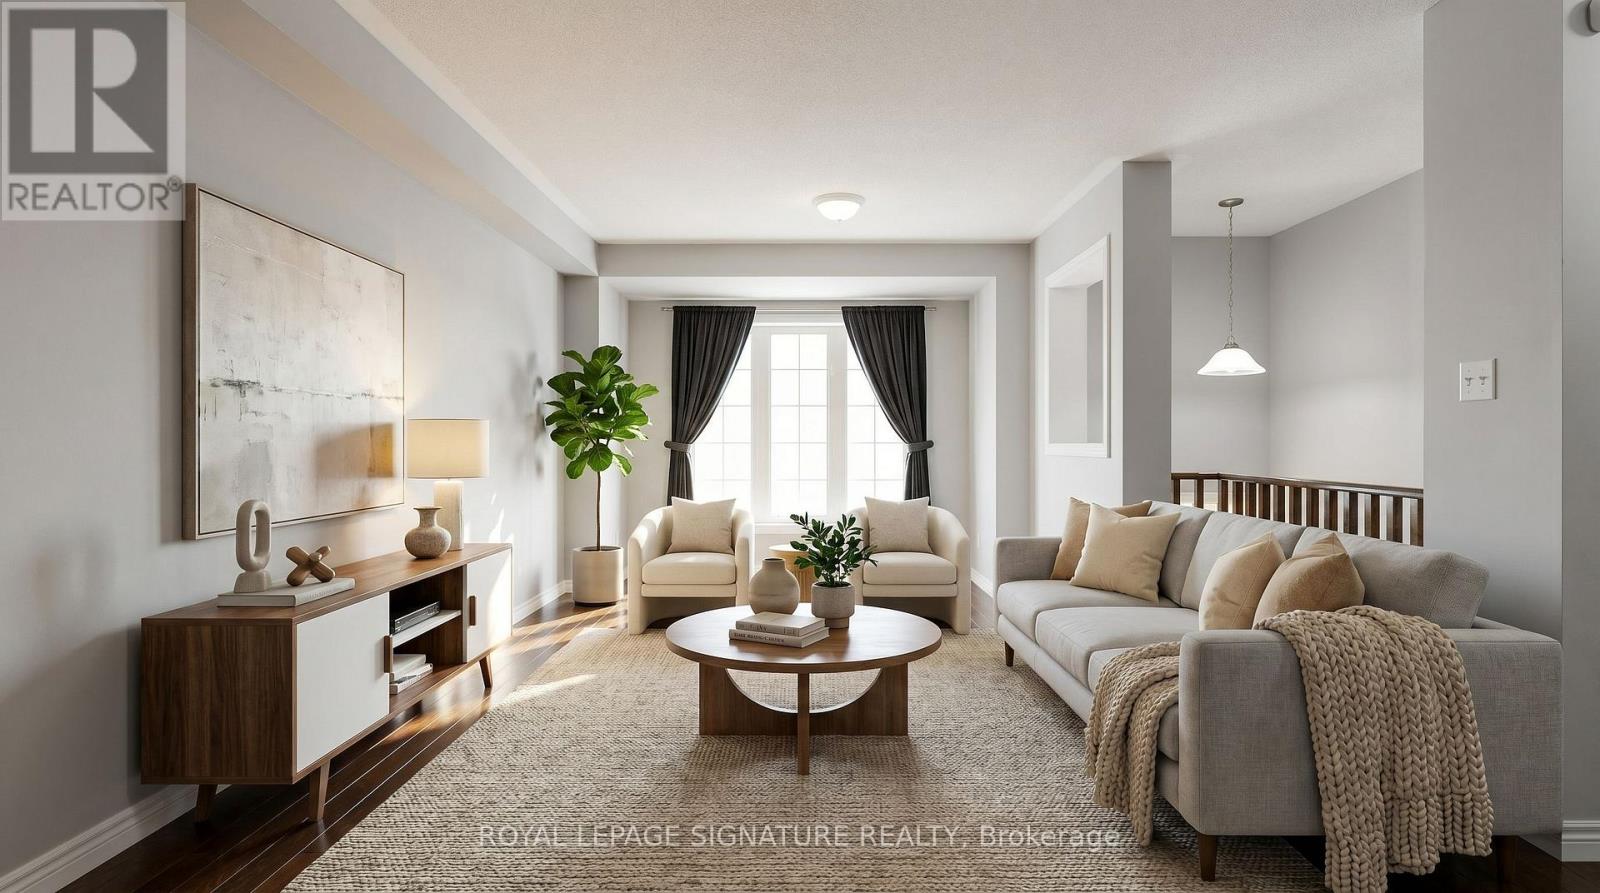
Beautiful townhome offering functional family living in a prime location. This bright and spacious 3-bedroom, 3-bathroom home features an open-concept layout with rich hardwood flooring throughout the living and dining areas, oversized windows, and seamless flow for everyday living and entertaining. The family-sized eat-in kitchen showcases espresso cabinetry, sleek black appliances, ample storage, and a Juliette balcony overlooking the backyard. Walk out from the cozy family room to a private outdoor space perfect for relaxing or hosting. The spacious primary retreat includes a glass shower ensuite and generous closet space. Conveniently located steps to schools, parks, transit, shopping, and just minutes to Highway 401 for an easy commute. (id:67731)
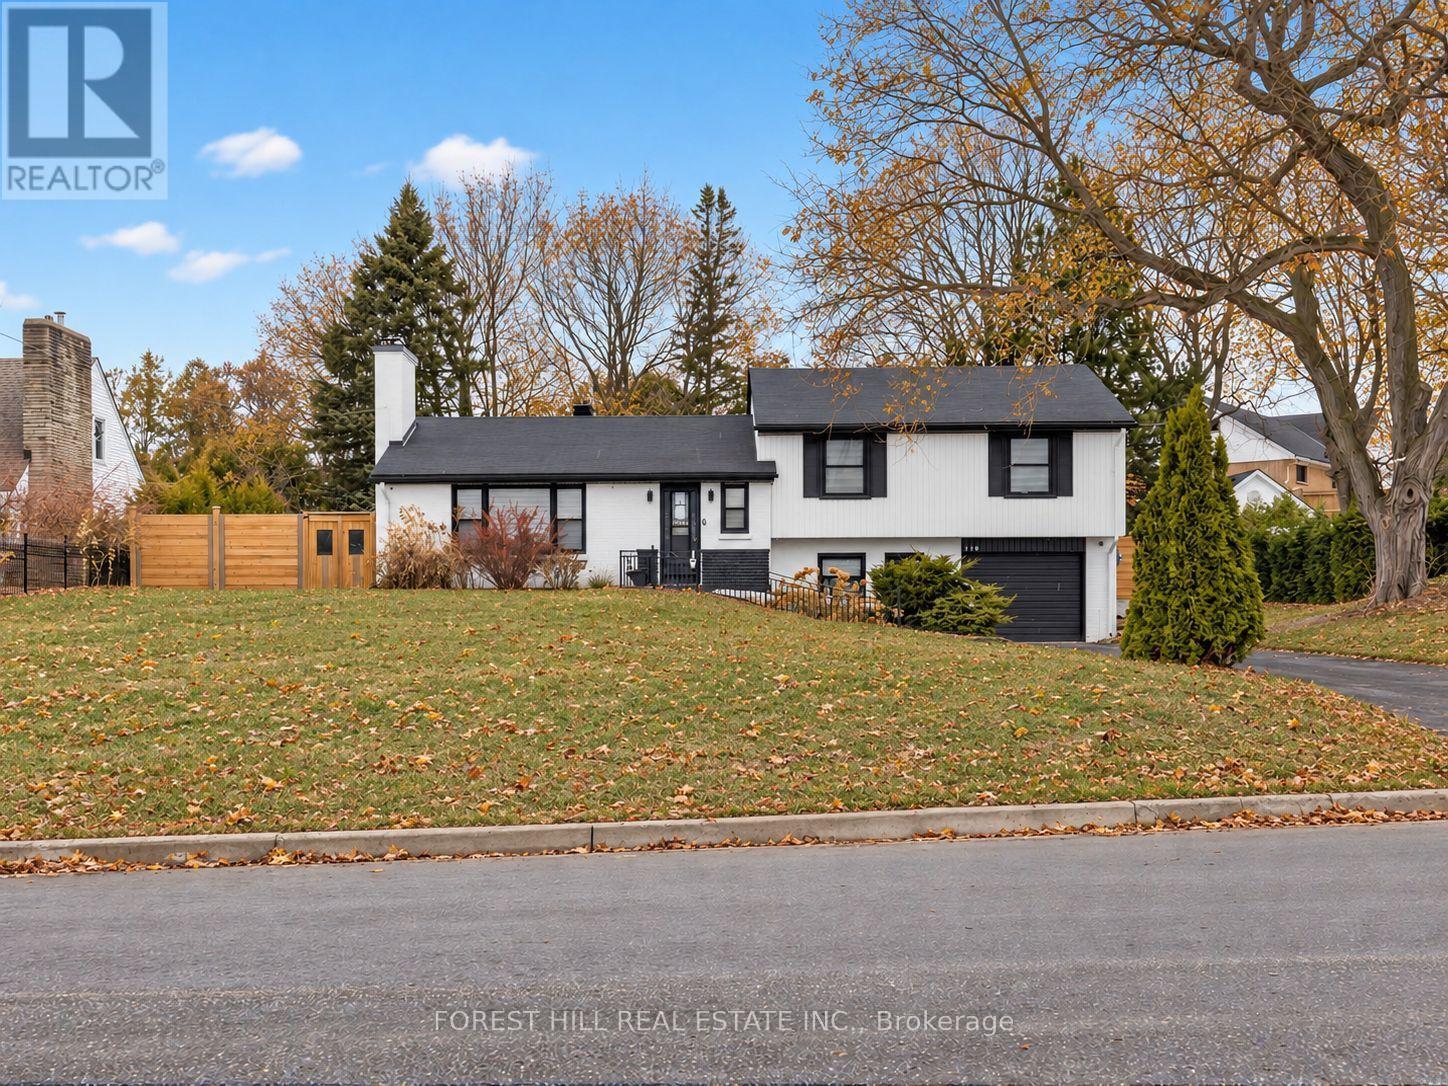
180 Glenwood Crescent
Oshawa, Ontario
Set on a rare 100 x 175 ft lot in Oshawa's established Bessborough Park neighbourhood, just steps from the nearby ravine and surrounded by mature trees. Fully renovated from top to bottom, this home combines modern finishes with the space and privacy that make properties like this so desirable. Inside, the main floor opens into a bright open-concept living, dining, and kitchen space filled with natural light. Seamless recessed pot lighting throughout gives the home a clean modern feel, while the updated kitchen features sleek cabinetry, stainless steel appliances, and a generous island that naturally becomes the heart of the home for everyday living and entertaining. Upstairs you'll find 3 well-sized bedrooms and 3 bathrooms, while the fully finished basement with its own separate entrance adds valuable flexibility with 2 additional bedrooms, a kitchen, and a separate living area-ideal for extended family, multi-generational living, or private guest space. The home also includes two separate laundry areas with two washers and two dryers, adding convenience for larger households. The backyard truly sets this property apart. Sitting on an impressive 100 x 175 ft lot, it offers outdoor space rarely found in the area, with privacy created by the surrounding greenery and endless potential to relax, entertain, or create your own outdoor retreat. Located in a family-friendly neighbourhood close to parks, schools, and convenient highway access for commuters. Homes with this level of renovation on a lot of this size in Bessborough Park rarely come available-and this one is best experienced in person to appreciate the space and setting. Exterior photos are digitally staged/edited with AI. (id:67731)
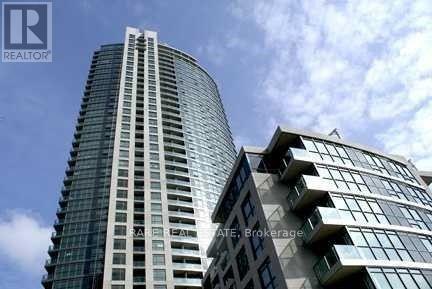
3409 - 215 Fort York Boulevard
Toronto, Ontario
Luxury Condo 'Neptune' At Waterparkcity. Spacious One Bedroom Plus Den With One Parking & One Locker Included. Streetcar At Your Door, Mins. To Union Station, Financial And Entertainment Districts . Excellent Odyssey Club With Indoor Pool, Sauna, Rooftop Garden, Boardroom And Party Room. 24 Hrs. Concerige. (id:67731)
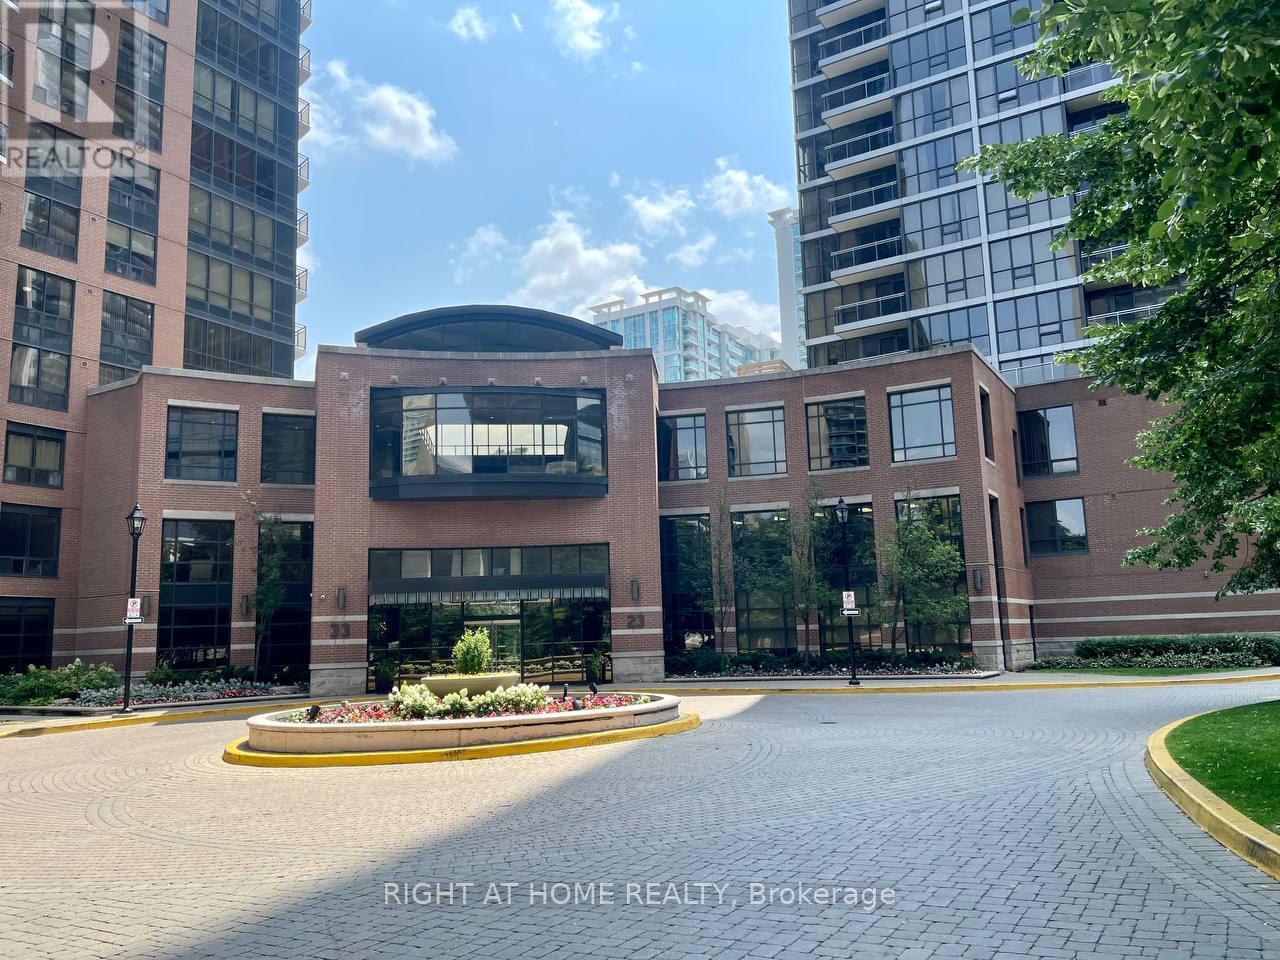
2608 - 23 Sheppard Avenue E
Toronto, Ontario
Location! Location! Location! Excellent unobstructed east view (hw401, Sheppard, & large outdoor pool/lake). Minto spring building in the heart of north York with deluxe club house and spectacular amenities (indoor pool, sauna, billiards, gym). Steps to shopping malls, subway, cinemas, restaurants, & near hw401. (id:67731)
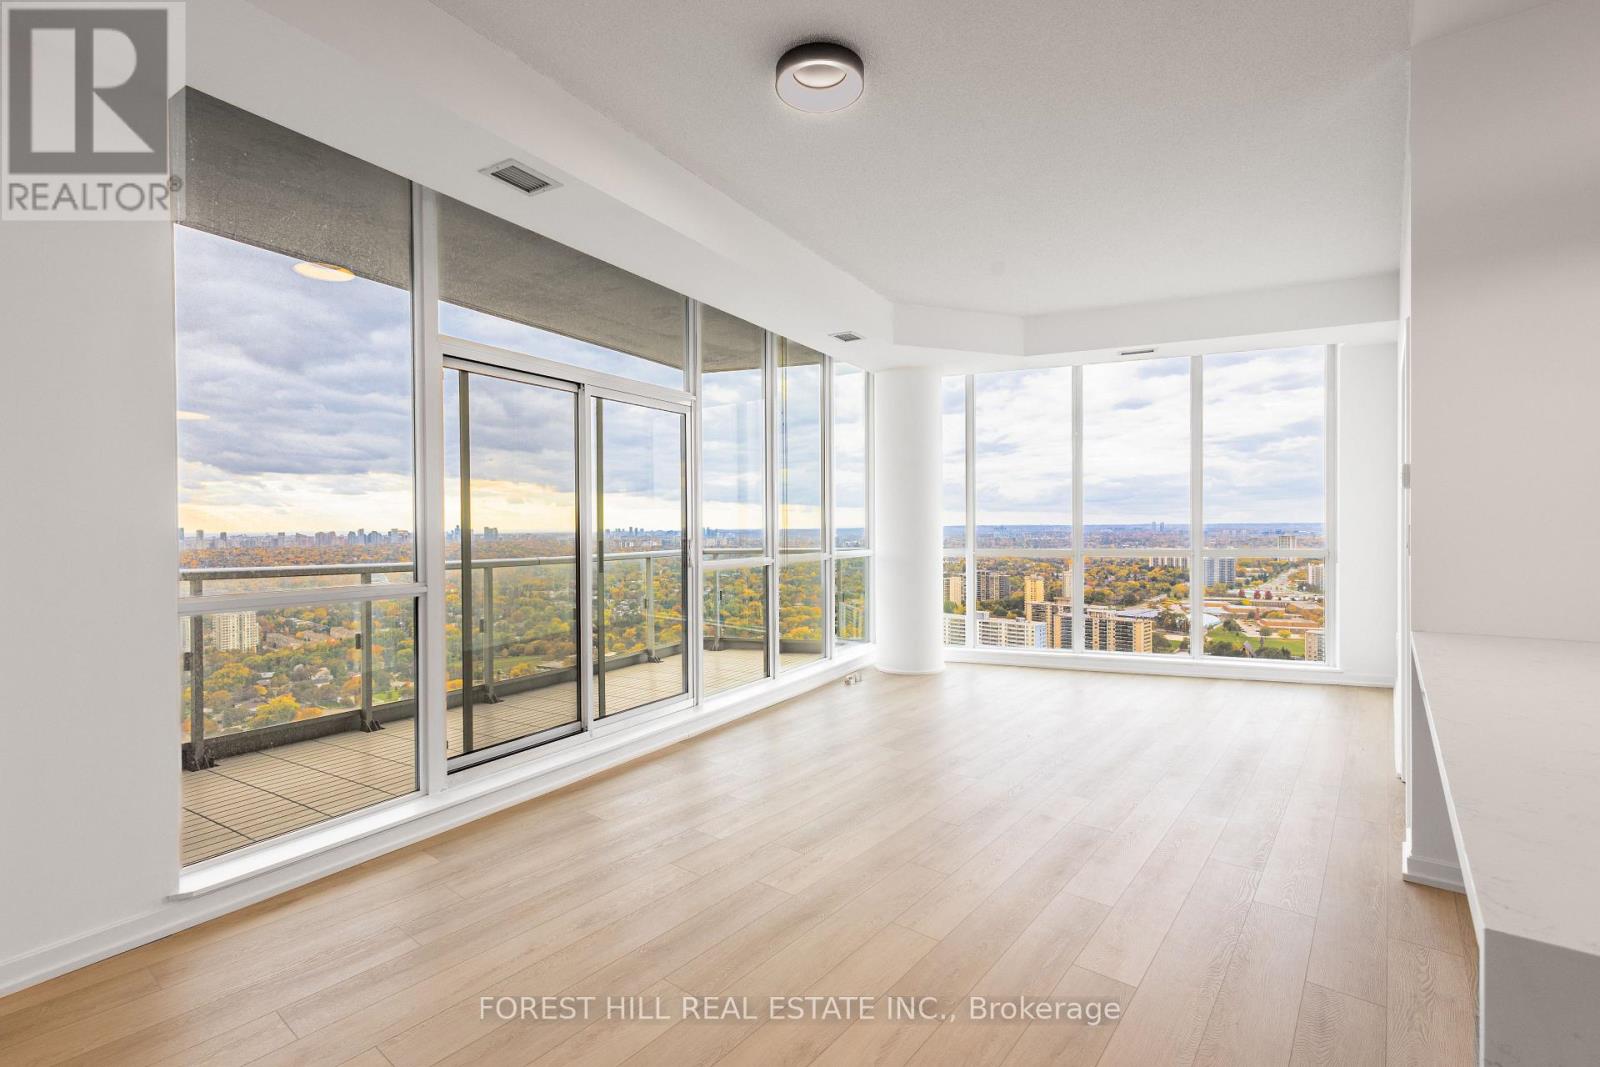
3506 - 70 Forest Manor Road
Toronto, Ontario
Rare, turnkey northwest corner suite featuring soaring 10-ft ceilings and sweeping skyline views extending toward North York and the downtown core. Flooded with natural light, this renovated open-concept layout boasts premium waterproof vinyl plank flooring, custom light-filtering blinds, and matte black hardware throughout. The modern kitchen showcases a striking quartz waterfall island with breakfast bar seating, ample built-in storage, and stainless steel appliances. Both bathrooms are upgraded with sleek glass-enclosed showers, new vanities, and contemporary fixtures. Enjoy premium building amenities: 24-hr concierge, indoor pool, fitness center, and party room. Unbeatable connectivity directly above Don Mills TTC Subway Station, steps to CF Fairview Mall, and moments to Hwy 401. (id:67731)
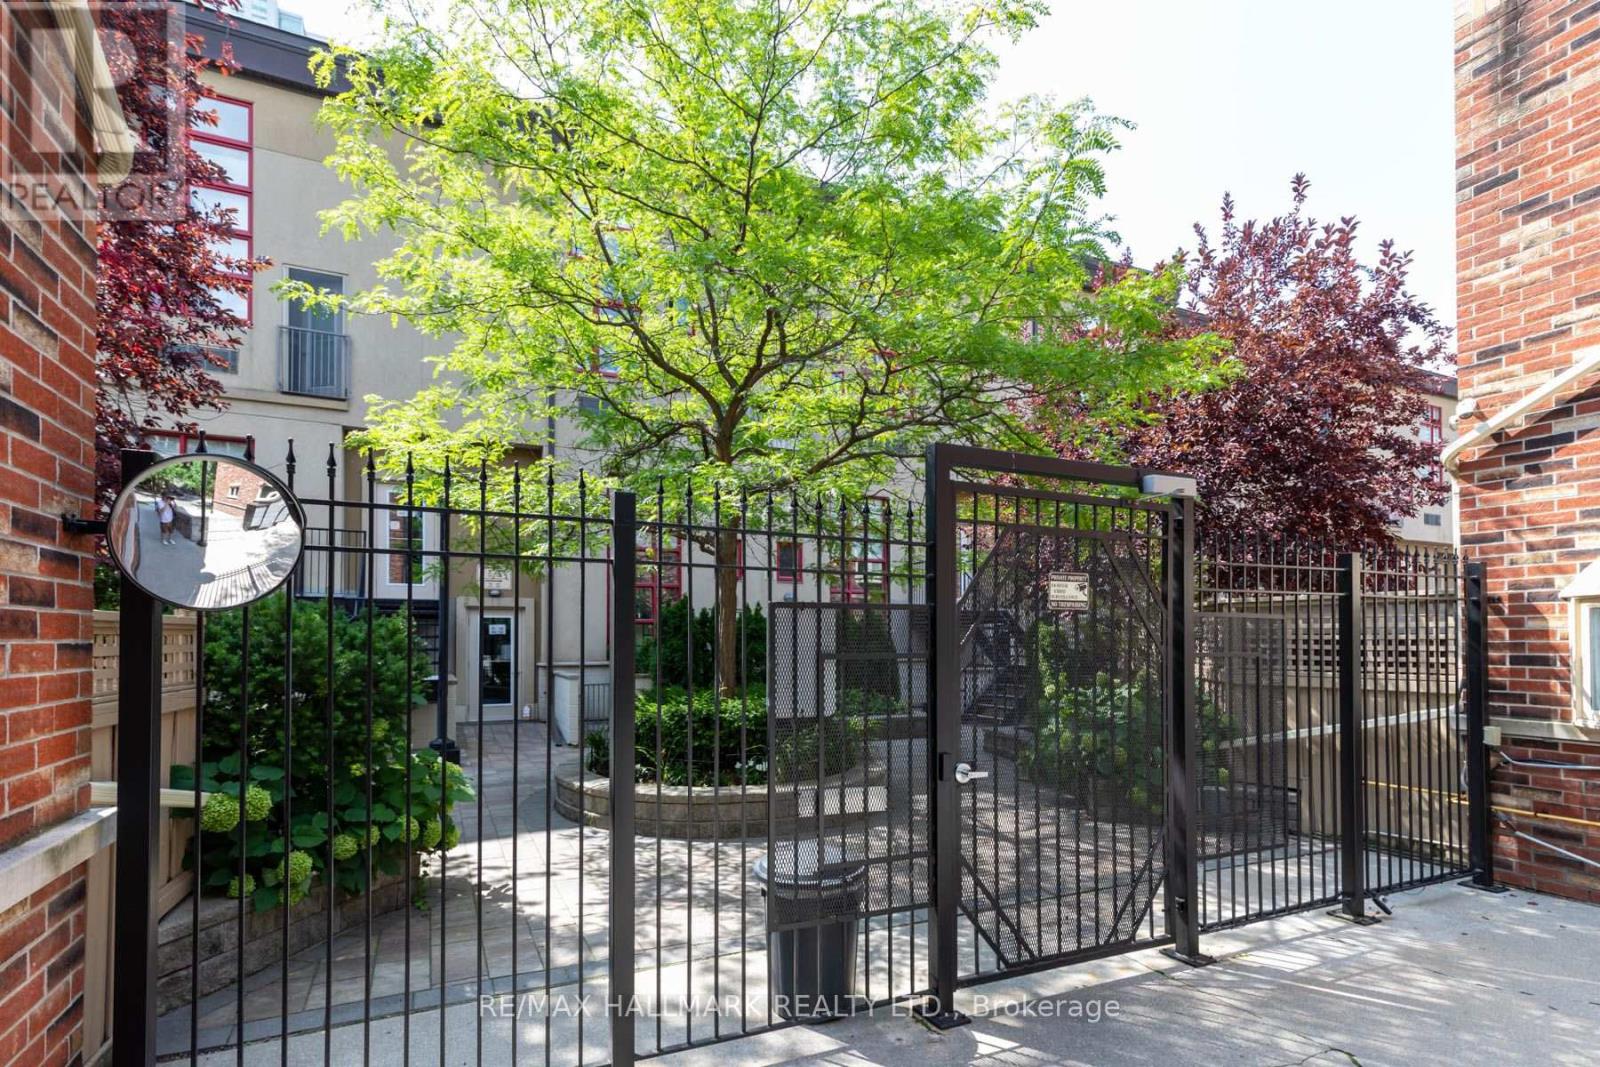
314 - 21 Earl Street
Toronto, Ontario
Experience the perfect blend of industrial character and modern luxury at Earl Lofts, a boutique gated community offering a rare, low-rise alternative to the typical downtown condo. This smartly designed two-storey residence features dramatic 17-foot ceilings and massive south-facing windows that flood the open-concept living space with natural light. The main level is built for effortless entertaining, centered around a modern updated kitchen with granite countertops, stainless steel appliances, and a cozy gas fireplace that leads to a private balcony with south views. The second level serves as a serene retreat, boasting a spacious primary bedroom with an open concept design to let the breeze flow through. Tucked away on a quiet, tree-lined cul-de-sac just steps from Jarvis and Bloor, this sun-drenched sanctuary provides an artful opulence with unbeatable access to the subway, Eataly, and the Rosedale Valley trails. With lower maintenance fees and no busy elevators to navigate, this unique oasis delivers both tranquility and urban convenience in one of the city's most coveted pockets. (id:67731)
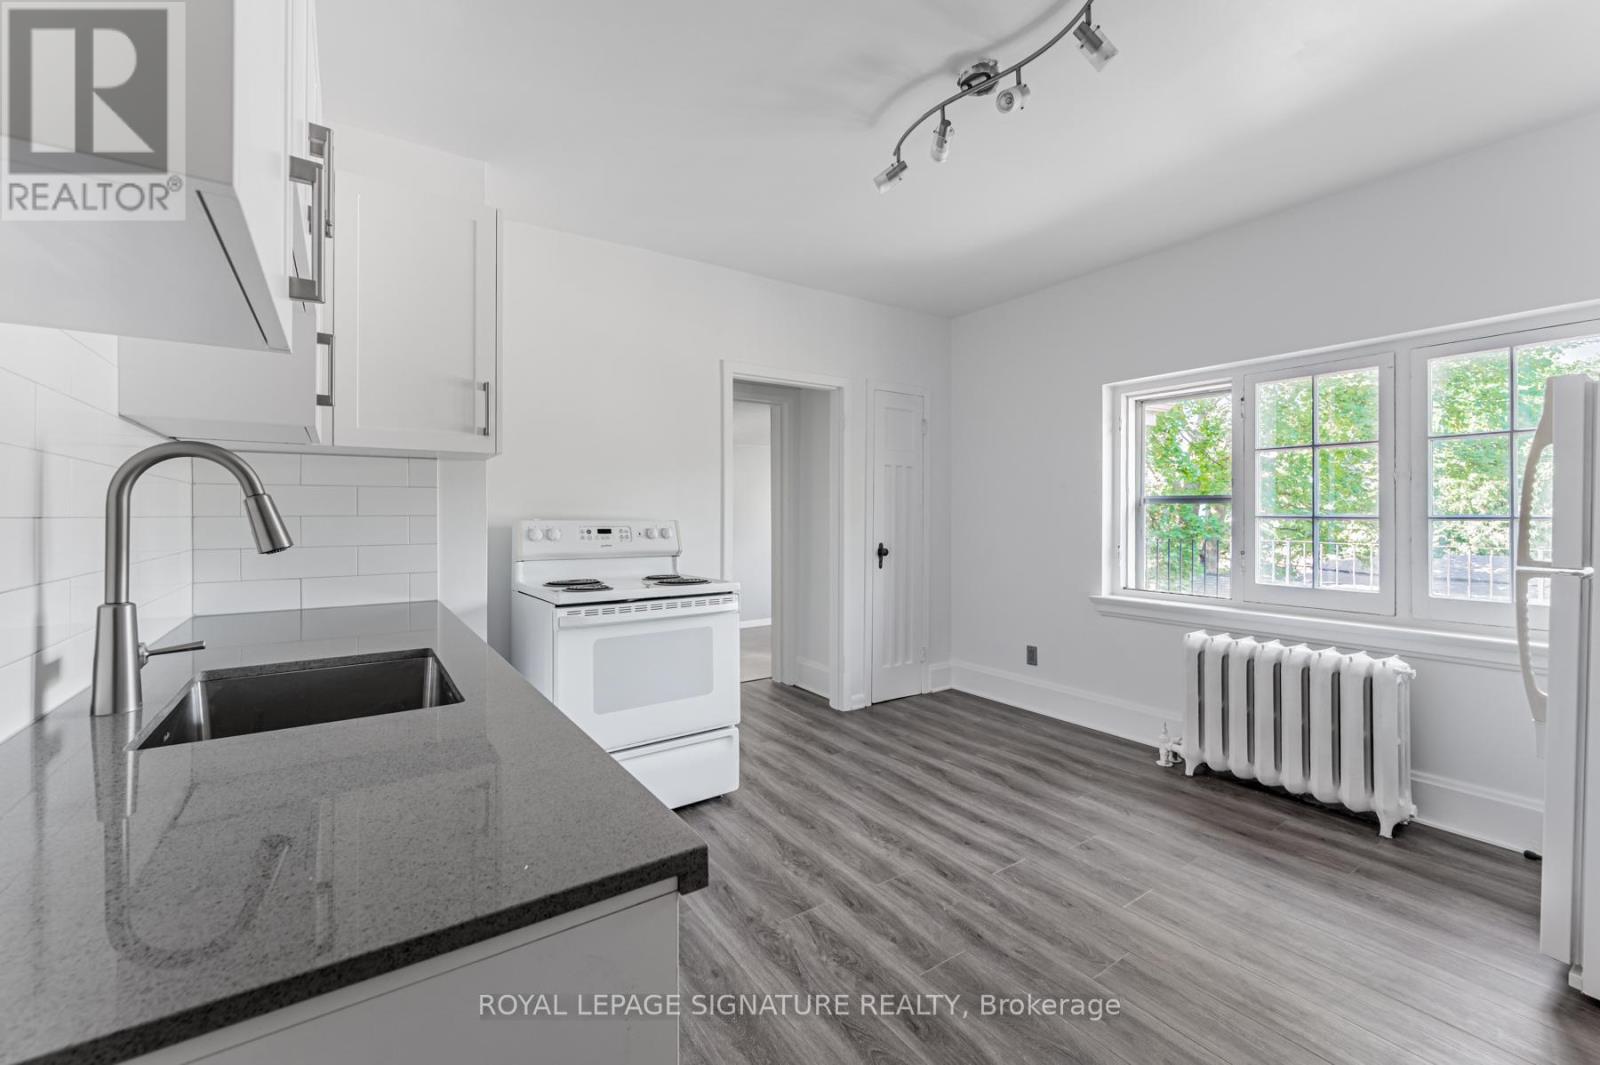
2a - 388 Palmerston Boulevard
Toronto, Ontario
Stunning renovated second floor studio apartment in the heart of Little Italy - a ten minute walk to Bloor/Bathurst Subway Station. Incredibly spacious and bright with sunny west-facing windows and a private rear terrace - great for summer suntanning. Fabulous brand new kitchen and washroom with fresh neutral finishes. Laminate flooring/new carpeting and window air conditioner. Several laundromats nearby. Stroll down picturesque Palmerston Blvd to the prime stretch of College and enjoy cafes, restaurants and a myriad of shops. Bathurst Streetcar only steps away - 10 minute walk to subway. An exceptionally maintained home with on-site landlord. Tenant pays separately metered hydro. Electric baseboards and window air conditioner in main space, and gas radiator in kitchen (gas bill paid by landlord). Water and snow removal included. Some photos are virtually staged. (id:67731)
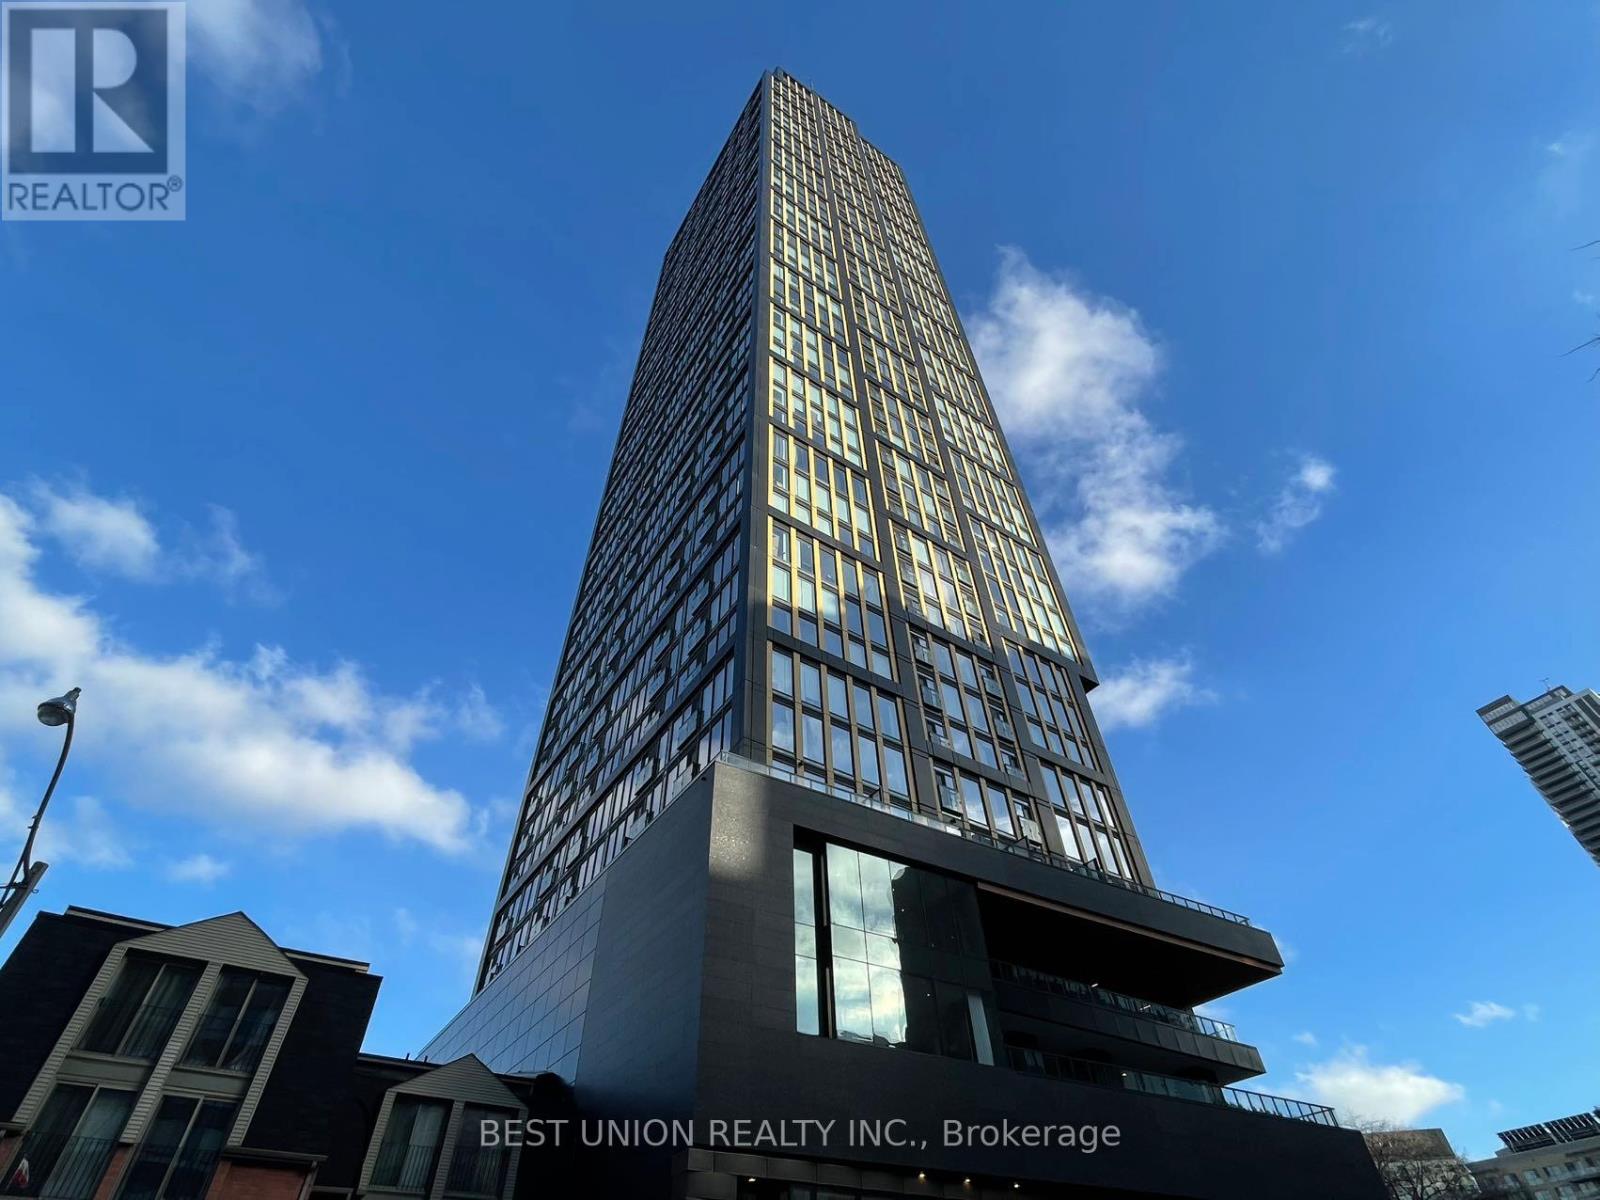
4705 - 319 Jarvis Street
Toronto, Ontario
Amazing One Bedroom located in Prime Condos that has never been lived in! Fantastic location at Jarvis and Gerrard, close to Toronto Metropolitan University and University of Toronto. Also close to Eaton Centre, Dundas subway station, the financial district, and more! Enjoy the skyline view from the 47th floor with a luxury lobby furnished by Versace and 10,000+ feet Of Indoor & Outdoor Amenities With Quiet Study Pods, Co-working Spaces & Private Meeting Rooms! Experience a luxurious living experience in this stylish bedroom! (id:67731)
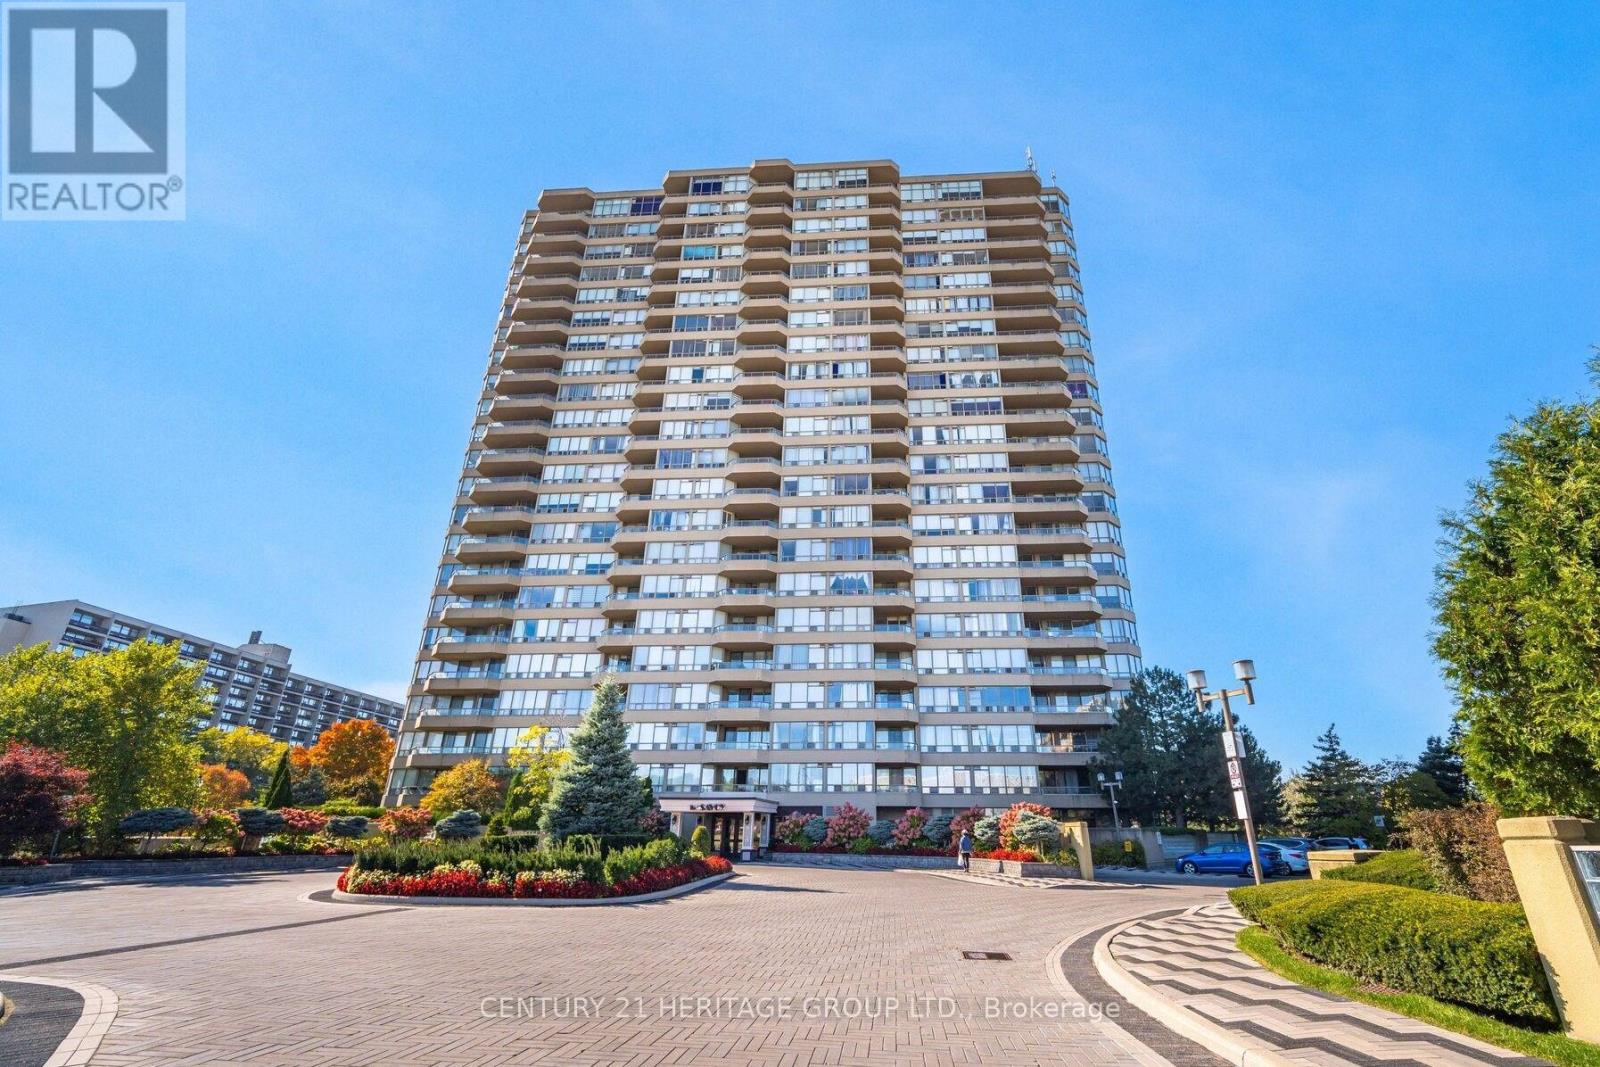
910 - 10 Torresdale Avenue
Toronto, Ontario
Welcome to luxury living at the Savoy built by award winning Tridel! This bright & spacious 2 bedroom, 2 bathroom suite is move-in ready. Featuring brand new premium vinyl flooring throughout with additional IXPE under-pad for sound dampening & extra comfort. Renovated kitchen with premium finishes & stainless Steel appliances. Granite tile flooring in kitchen & foyer. New modern light fixtures & freshly painted throughout! Great split-bedroom layout with large dining space, in-suite laundry, ample storage/closet space & 2 walk-outs to private patio with unobstructed SE views! Impeccably maintained grounds & resort-like amenities including an indoor pool, sauna, tennis courts, squash court, gym, concierge service, guest suites, visitor parking, and 24-hour security. Well maintained building with large reserve fund & low all-inclusive maintenance fees that cover heat, hydro, water, cable & internet! Amazing location in the heart of North York surrounded by green spaces, parks & nature trails. TTC and transit stops just steps away with easy access to Finch Subway, Allen Road, Hwy 401, places of worship, shopping & entertainment. (id:67731)
1811 - 25 The Esplanade
Toronto, Ontario
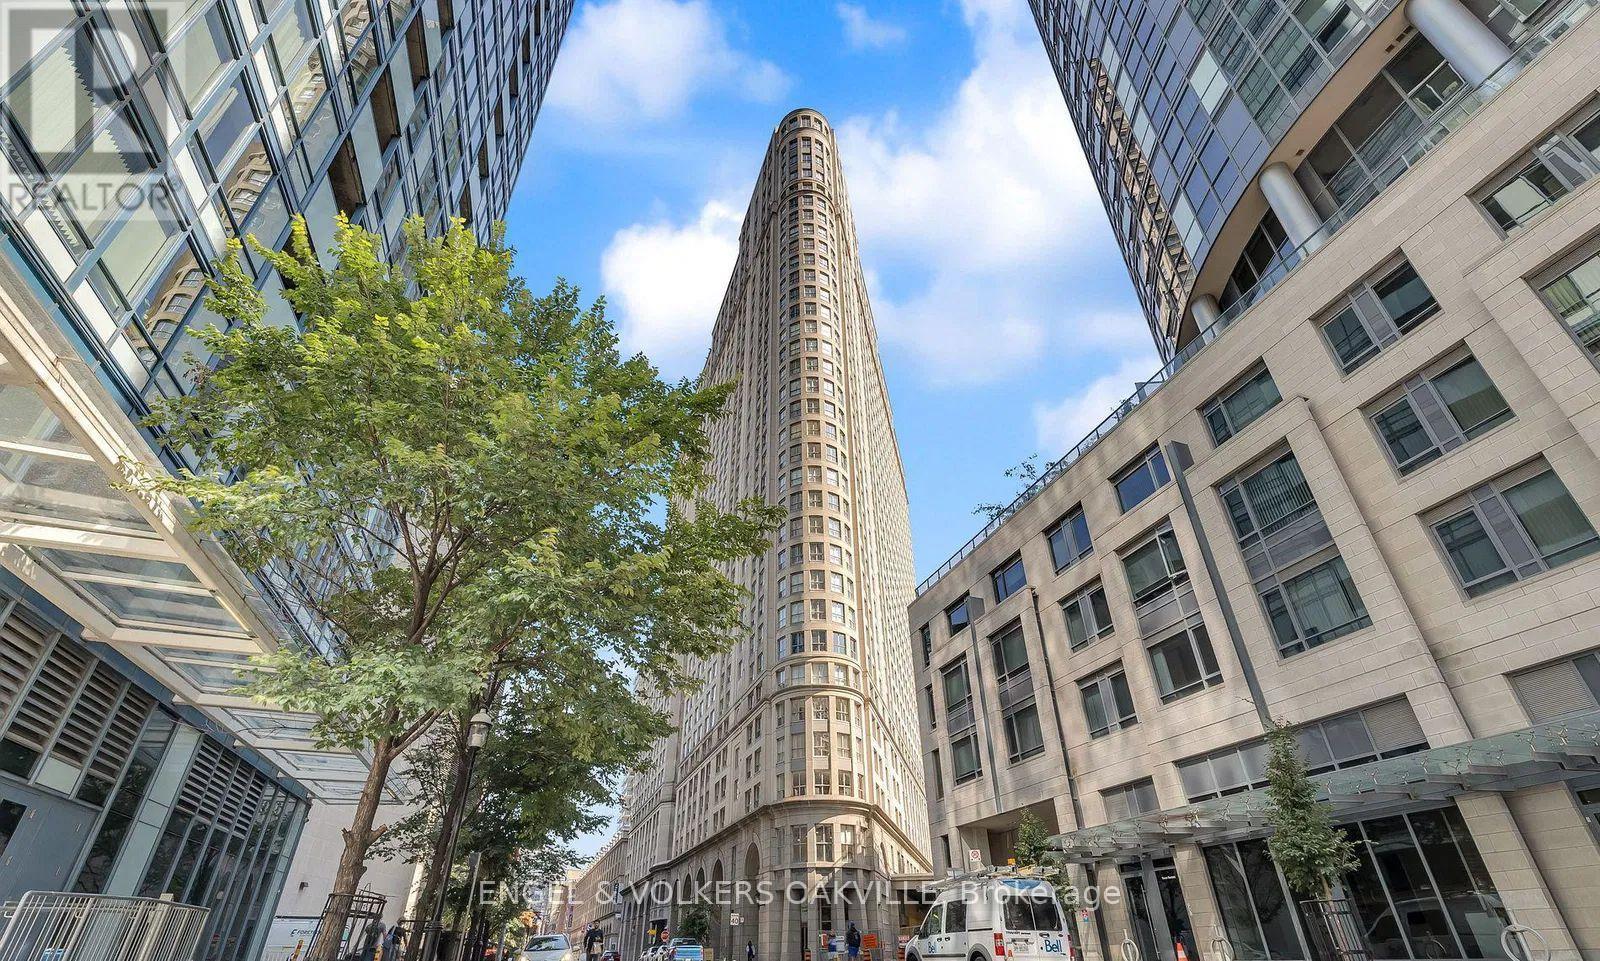
Welcome to 25 The Esplanade, where space, style, and location come together. This beautifully maintained 1-bedroom condo offers a rare sense of space with a smart, functional layout and a recently upgraded bathroom, making it ideal for comfortable city living. Enjoy excellent building amenities in a professionally managed residence, all in one of downtown Toronto's most sought-after locations just steps to Union Station, St. Lawrence Market, Scotiabank Arena, the Financial District, the waterfront, and an endless selection of cafés, restaurants, and shops. City living doesn't get more convenient than this. (id:67731)
1806 - 130 River Street
Toronto, Ontario
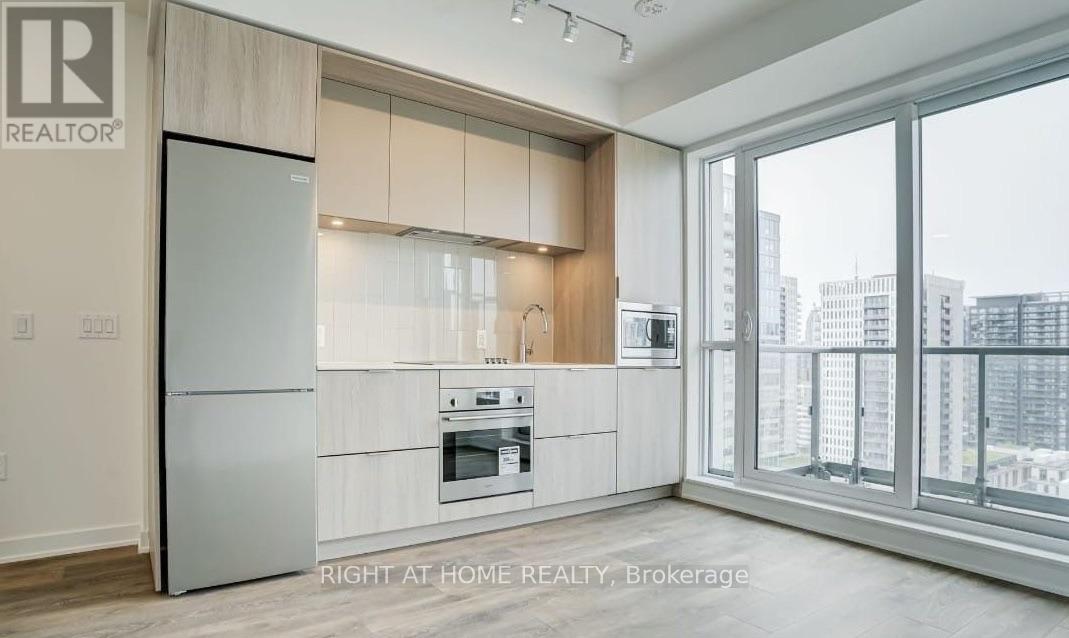
**Available January 1 2027** Looking for a cute little place to call home? Welcome to Artworks Tower in the heart of Regent Park! This cozy studio has everything you need, with a bright open-concept layout, 9-foot ceilings, a modern kitchen with built-in appliances, and a spacious west-facing balcony that's perfect for your morning coffee or relaxing after a long day. The building has some great amenities too, including a concierge, gym, co-working spaces, party room, and more! You're also just steps from local cafés, restaurants, parks, grocery stores, and transit, with easy access to the DVP and downtown. Whether you're heading out to explore the city or enjoying a quiet night in, this is a sweet little spot to call your own! (id:67731)
555 - 25 Adra Grado Way
Toronto, Ontario
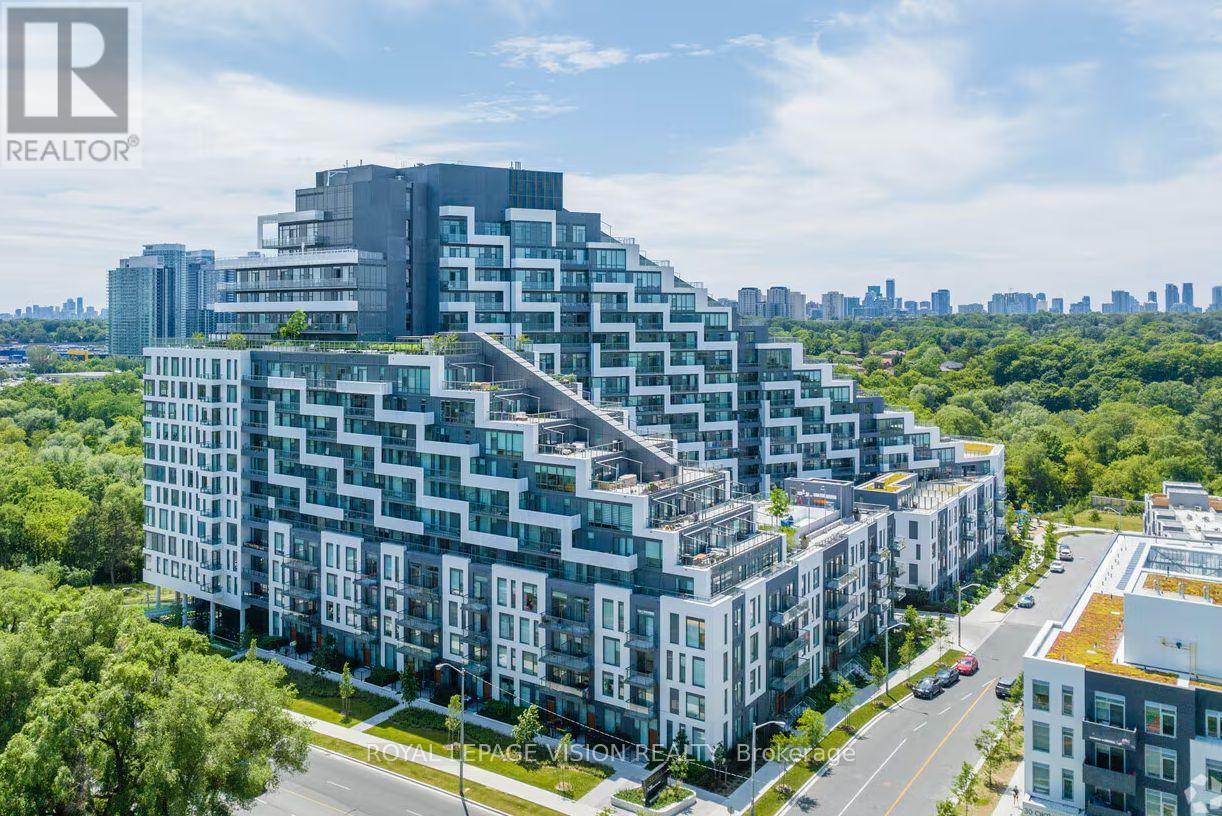
Bright and intelligently designed 677 sq. ft. fifth-floor suite at Scala by Tridel, featuring a functional split 2-bedroom, 2-bathroom layout with excellent separation between the bedrooms. The open living and dining area is complemented by a Juliette balcony, creating a bright and airy setting for everyday living. Includes one underground parking space.Residents enjoy exceptional amenities, including 24-hour concierge, indoor and outdoor pools, fitness centre, sauna and steam room, party room, theatre, guest suites and rooftop terrace with BBQs. Ideally located near Leslie Subway Station, Oriole GO Station, Fairview Mall, Bayview Village, Highways 401, 404 and the DVP, as well as parks, trails, shopping and restaurants. (id:67731)
1811 - 25 The Esplanade
Toronto, Ontario
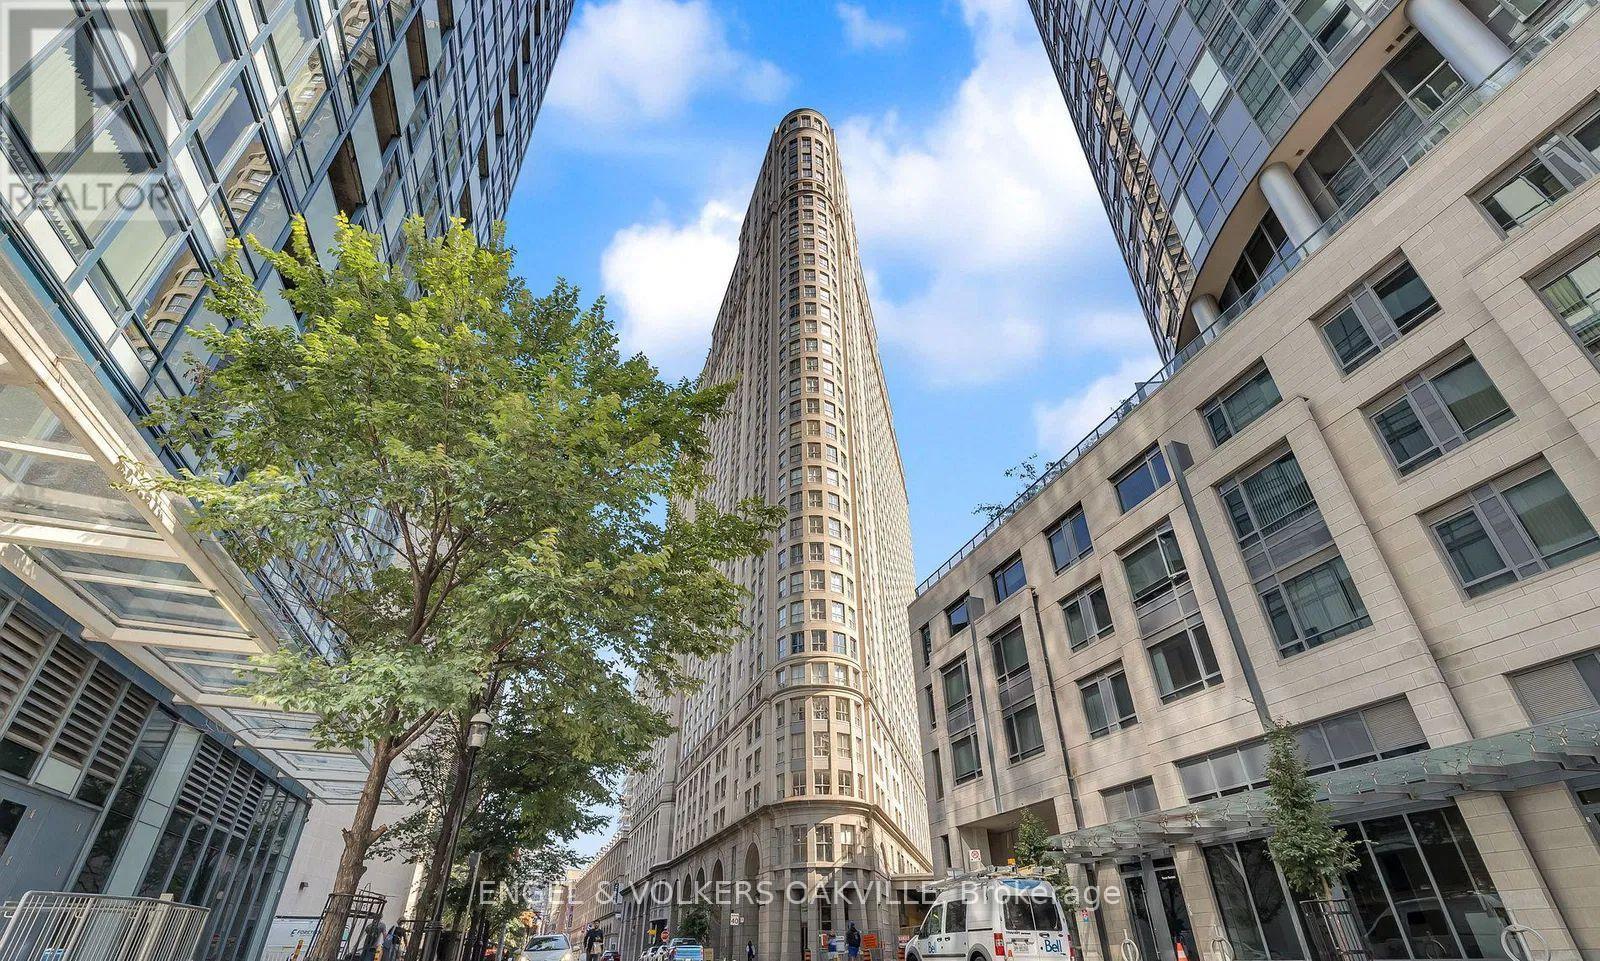
Welcome to 25 The Esplanade, where space, style, and location come together. This beautifully maintained 1-bedroom condo offers a rare sense of space with a smart, functional layout and a recently upgraded bathroom, making it ideal for comfortable city living. Enjoy excellent building amenities in a professionally managed residence, all in one of downtown Toronto's most sought-after locations just steps to Union Station, St. Lawrence Market, Scotiabank Arena, the Financial District, the waterfront, and an endless selection of cafés, restaurants, and shops. City living doesn't get more convenient than this. (id:67731)
28 Woodlawn Drive
Trent Hills, Ontario
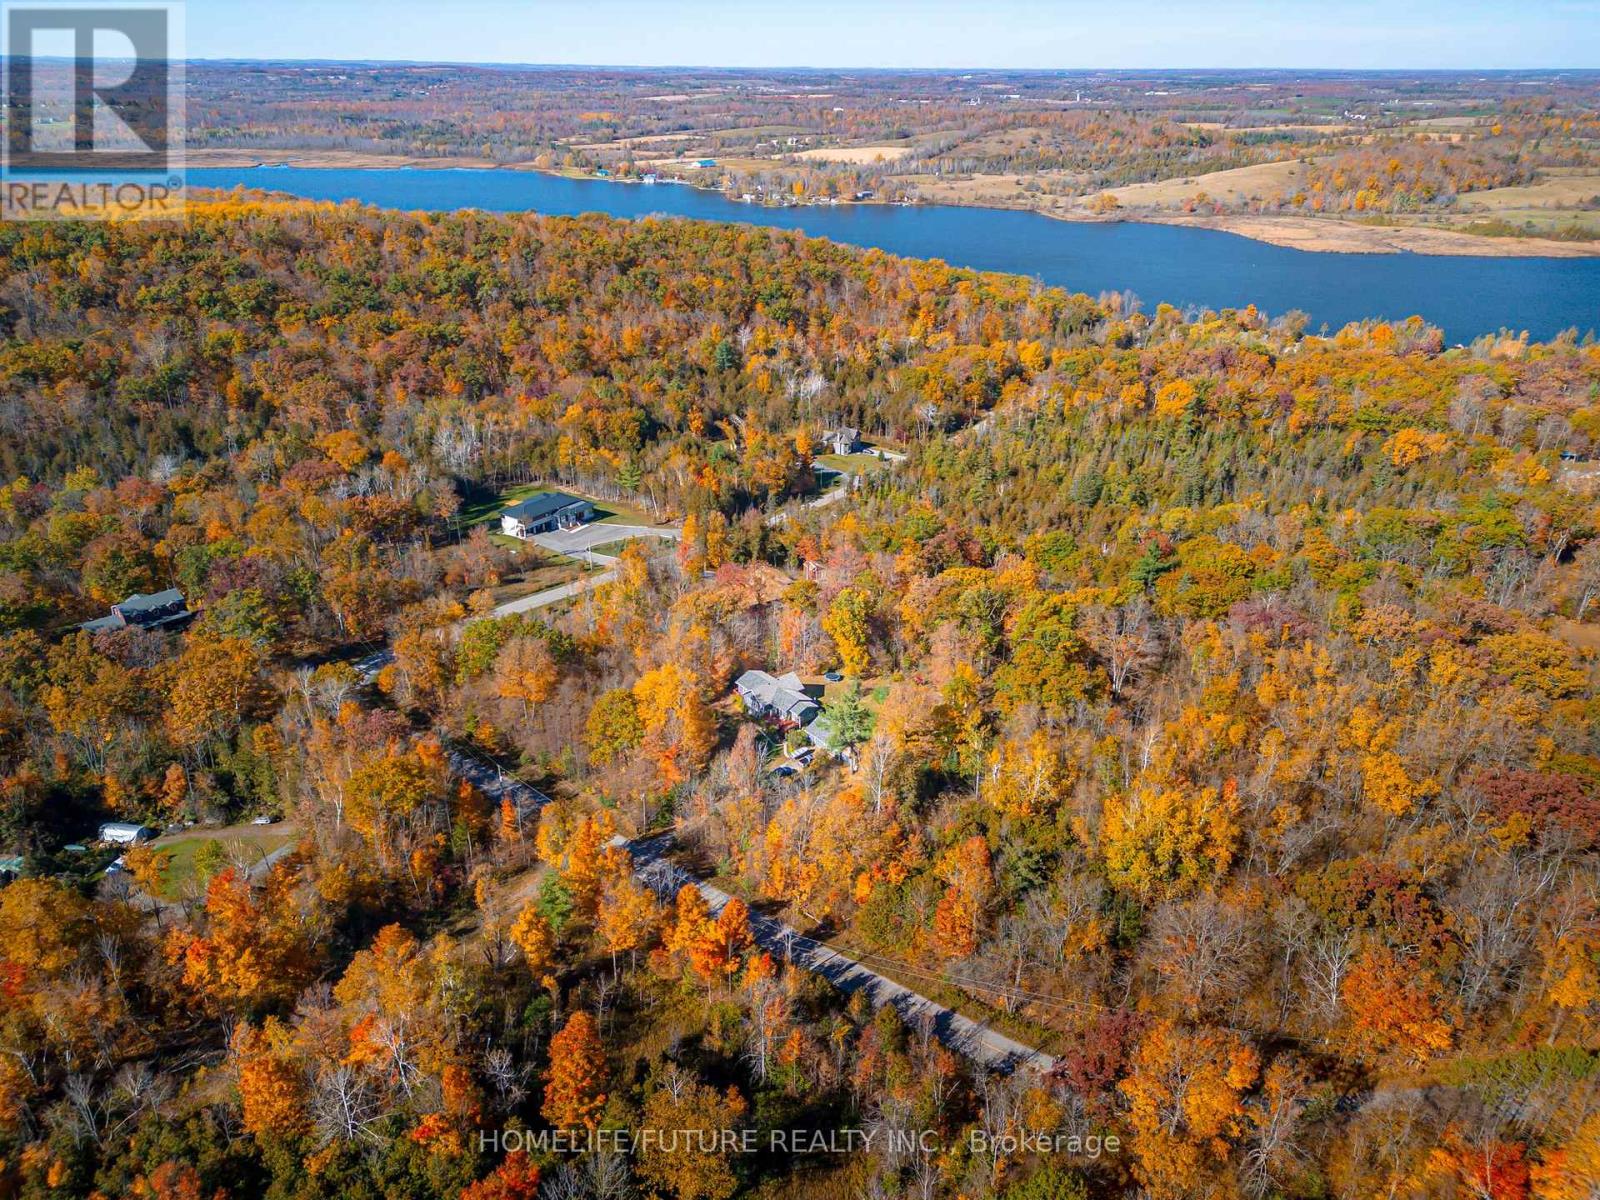
A RARE COUNTRY GEM YOU WON'T WANT TO MISS! Discover An Extraordinary Private Retreat Nestled On Approximately 3 Breathtaking Acres, Surrounded By Mature Woodland And Offering An Incredible Combination Of Privacy, Space, Beauty And Lifestyle. This Impressive Custom Built Raised Bungalow Showcases Over 3000 Sq. Ft. Of Finished Living Space Designed For Comfortable Family Living And Memorable Entertaining. Step Inside To A Bright, Sun Filled Open-Concept Interior Featuring A Dramatic Cathedral Ceiling, Beautiful Natural Oak Flooring And Finishes, Oversized Double Glazed Windows And A Stunning Modern Kitchen Anchored By A Generous Centre Island The Perfect Gathering Place For Family And Friends. Three Spacious Decks Seamlessly Extend The Living Space Outdoors, Creating Beautiful Settings For Summer Entertaining, Peaceful Morning Coffee Or Relaxing Evenings Surrounded By Nature.The Lower Level Offers Comfortable 8-Ft Ceilings, Excellent Additional Living Space And Abundant Storage, While The Well Insulated Home Features Propane And Geothermal Heating Systems Along With A Newer Furnace. Outdoors Is Where This Property Truly Shines Your Own Private Sanctuary Complete With A Tranquil Pond, Mature Fruit Trees, Colourful Perennial Gardens, A Vegetable Garden And Magnificent Wooded Surroundings. Just Steps From The Trent River And Rice Lake, Enjoy The Best Of Country Living With Nature, Boating, Fishing And Outdoor Recreation Close At Hand.With Access From Two Sides, The Property May Also Offer Intriguing Future Possibilities, Including Potential Lot Severance Or An Additional Dwelling, Subject To Municipal Approvals And The Buyer's Own Due Diligence. Whether You're Searching For A Peaceful Family Estate, Weekend Escape, Retirement Haven Or Property With Exciting Future Potential, This Remarkable Offering Checks All The Boxes. Privacy, Space, Nature And Possibility All In One Spectacular Property. Opportunities Truly Hard To Find Come Experience And Fall In Love. (id:67731)
291 Lake Breeze Drive
Ashfield-Colborne-Wawanosh, Ontario
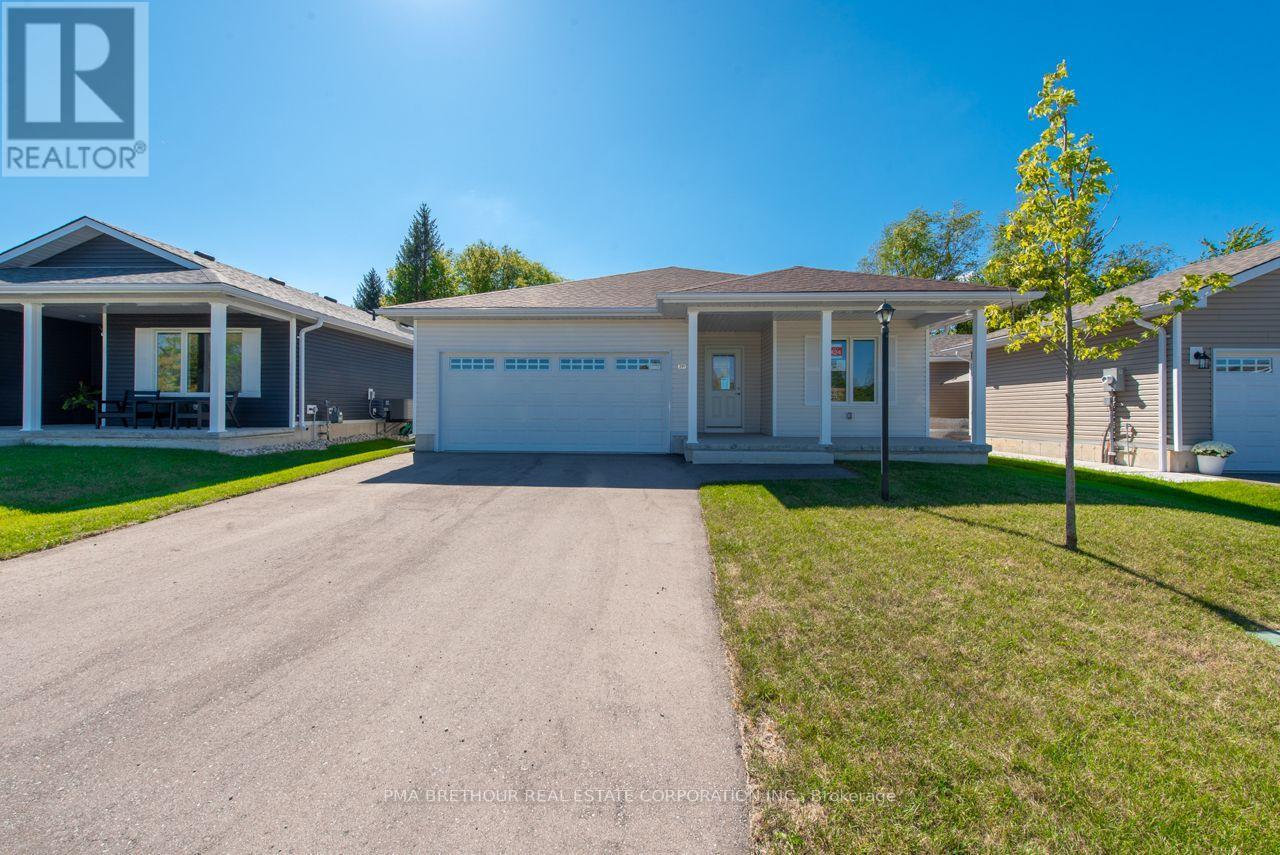
Welcome to The Bluffs at Huron, year round adult land lease community by Parkbridge. Offering spectacular sunsets & large clubhouse with wide range of activities and events. Breathtaking views and beach access to Lake Huron could be your very own slice of paradise! The Creekview model NEW home is move in ready. This right sized spacious bungalow is open concept with approx. 1176 sq ft. 2 beds, 2 baths. Radiant in-floor heating, forced air gas furnace, gas fireplace and central air to keep you comfortable. Laminate flooring throughout. Modern kitchen w/upgraded cabinets, undercabinet lighting, Lazy Susan & a center island plus 4 stainless steel appliances. Luxurious spacious master bedroom w/ensuite & walk-in closet. Main floor laundry area. Sliding doors to concrete patio with gas barbeque hookup. Lovely spot for outdoor entertaining. Attached double car garage with remote opener, interior and exterior doors. This New home is ready for a quick possession, move in this year. Don't miss your chance to purchase this new home at the Bluffs. Limited time offer. (id:67731)
267 Lake Breeze Drive
Ashfield-Colborne-Wawanosh, Ontario
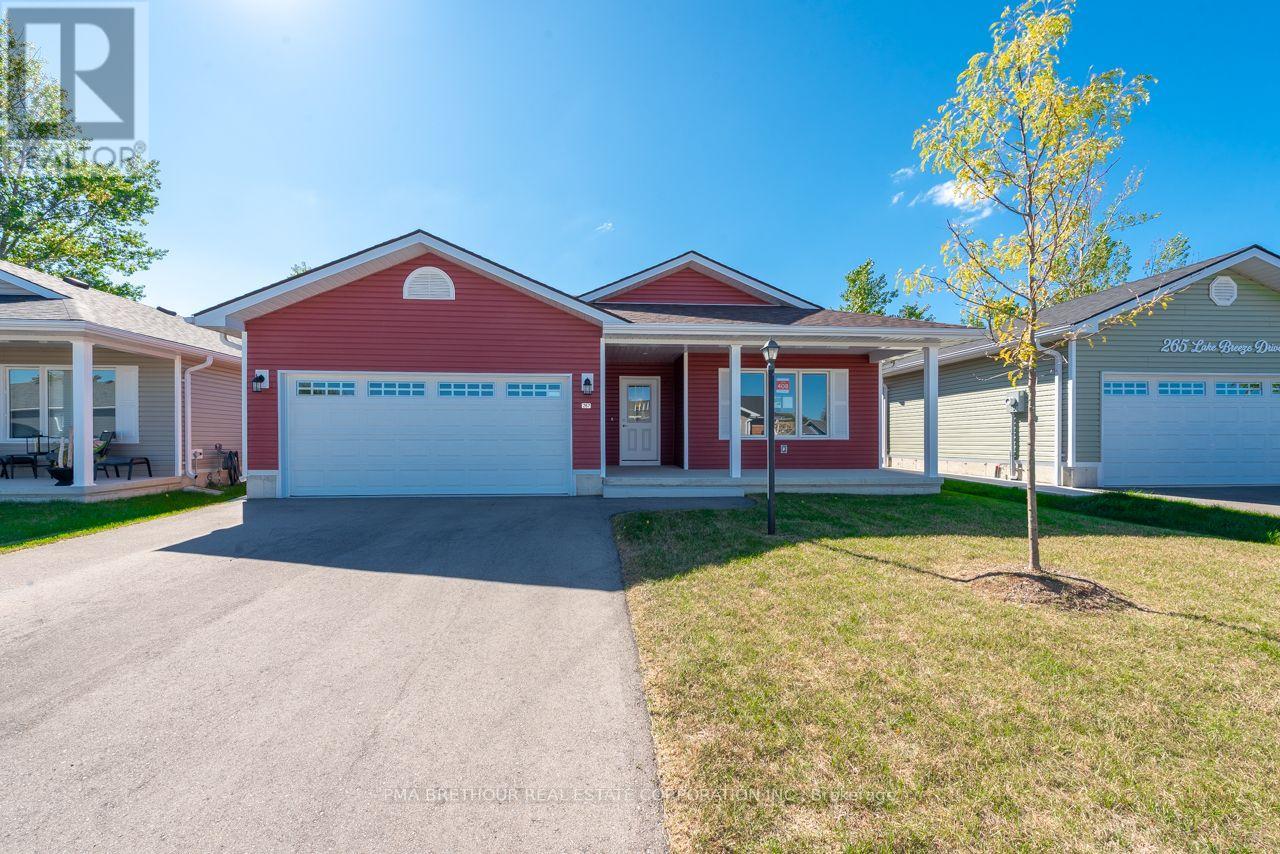
Welcome to The Bluffs at Huron, adult land lease community by Parkbridge, offering spectacular sunsets & large clubhouse & wide range of activities. Breathtaking views and beach access to Lake Huron could be your very own slice of paradise! The Lakeside model NEW home is move in ready. This spacious bungalow is open concept with approx. 1276 sq ft. 2 beds, 2 baths. Radiant in-floor heating, forced air gas furnace and central air conditioning plus gas fireplace to keep you comfortable. Modern upgraded kitchen w/quartz countertops & center island, pantry, Lazy Susan and soft close cupboards and drawers. 4 Whirlpool stainless steel kitchen appliances. Luxurious spacious master bedroom, ensuite w/walkin shower, quartz countertops & walk-in closet. Main bathroom with one piece tub/shower surround and quartz countertops. Laminate flooring throughout. Attached double garage with remote opener and interior and exterior entrances. Sliding doors to private concrete patio with gas bbq hookup. Premium Lot with agricultural views in backyard. This New home is ready for a quick possession, move in this year. Don't miss your chance to purchase this home at the Bluffs! $58,000.00 options and upgrades included! Limited time offer. (id:67731)
256 Lake Breeze Drive
Ashfield-Colborne-Wawanosh, Ontario
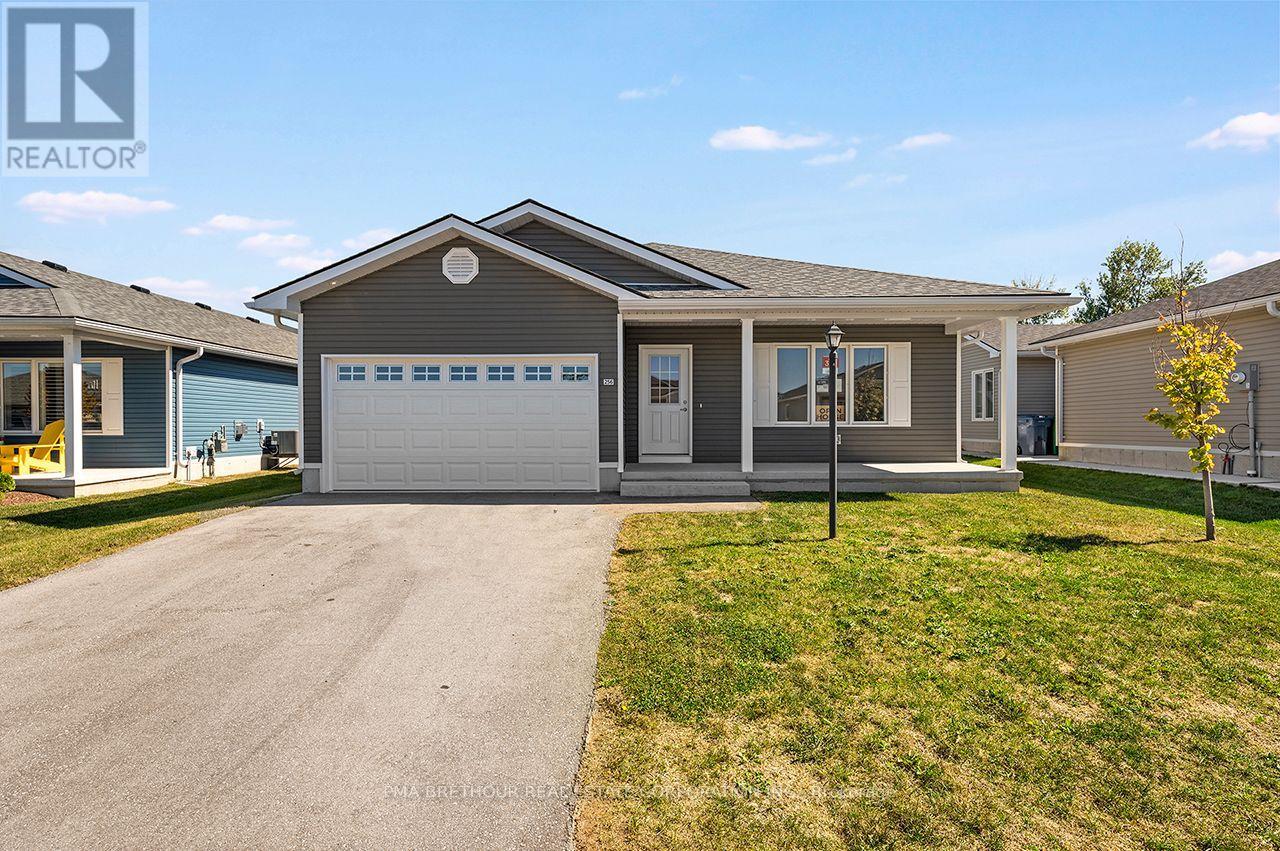
Welcome to the Bluffs at Huron, Adult Land Lease Community by Parkbridge located on the shores of Lake Huron. Offering spectacular sunsets and large clubhouse with wide range of activities to keep you active and entertained. Breathtaking bluff views and access to beach could be your very own slice of paradise! The last available Stormview Model NEW move-in ready bungalow with approx. 1400 square feet of light filled open concept living space. 2 beds 2 baths. Laminate flooring throughout. Radiant in floor heating throughout plus forced air gas furnace, gas fireplace and central air conditioning to keep you comfortable year round. Beautifully upgraded kitchen features quartz countertops, 4 modern stainless steel appliances, island and walk in pantry for ample storage. Sunroom with large windows and patio doors allow plenty of natural light and easy access to concrete patio and backyard entertaining. Generous west facing front living room with gas fireplace and options for furniture configuration. Master bedroom boasts an ensuite with walk in shower and a walk in closet. Main bath with tub surround. Attached garage with interior and exterior doors. Ready for a quick possession, move in this year. $53,000.00 options and upgrades included! Limited time offer. Don't miss your chance to purchase this new home at the Bluffs! (id:67731)