

308 Parkvale Drive
Kitchener, Ontario
LARGE LOT - Welcome to this fantastic end-unit townhome, offering the extra outdoor space that are so hard to find! Set on a unique lot with a huge side yard and no direct rear neighbours, this home gives you room to enjoy the outdoors without sacrificing the convenience of city living. Inside, the bright, open-concept main floor creates an easy flow between the living, dining and kitchen areas—perfect for everyday life and entertaining. Upstairs you'll find three bedrooms and a full bathroom, including a spacious primary bedroom with a walk-in closet and convenient cheater ensuite access. The finished basement adds plenty of flexibility and is ideal for a home office, playroom, rec room or potential fourth bedroom. A single-car garage plus a driveway with parking for two more vehicles provides room for three cars. The location is hard to beat—you can walk to shopping, restaurants, schools and everyday amenities, while the home itself faces a local public school and beautiful neighbourhood park. Commuters will appreciate the easy access to Highway 7/8 and the 401. A great home, a unique lot and a location that puts so much within easy reach! (id:50787)
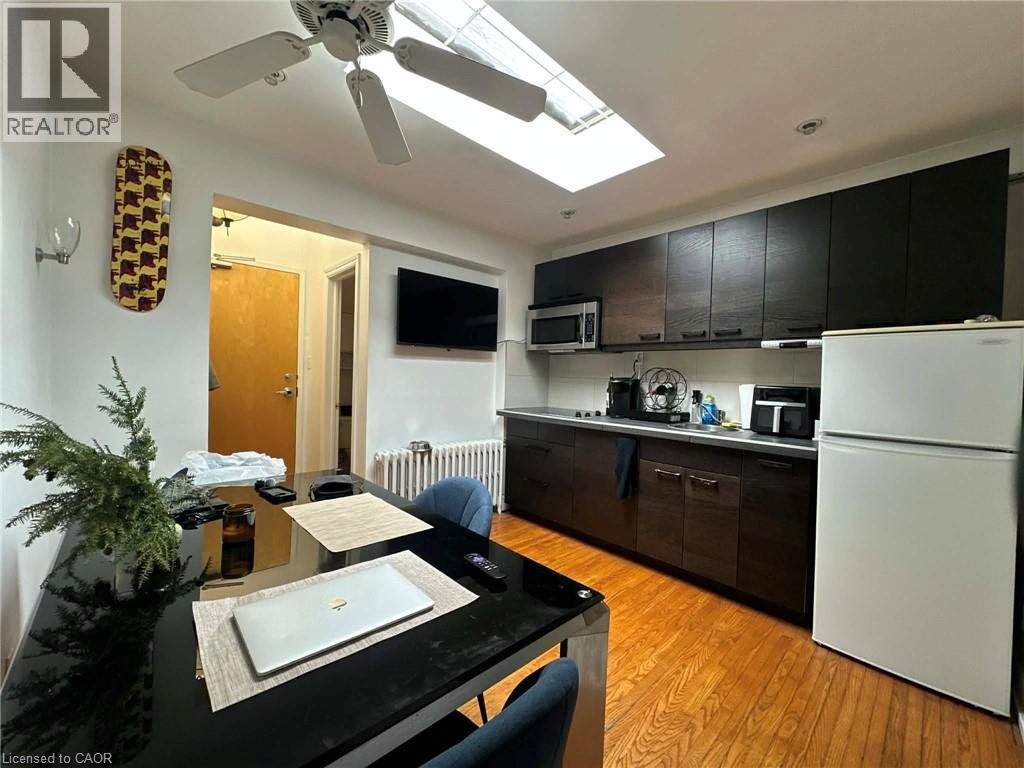
237 James Street N Unit# 3
Hamilton, Ontario
Welcome to your new home on James Street North, the cultural heartbeat of the city. This bright and stylish 1-bedroom, 1-bathroom apartment is optionally available fully furnished, making it completely move-in ready. Enjoy the rare bonus of your own private patio, perfect for morning coffee, evening drinks, or simply relaxing outdoors in the heart of downtown. Step outside and discover everything that makes James Street North one of Hamilton’s most desirable neighbourhoods. Enjoy Hamilton’s famous Art Crawl and annual Supercrawl festival, trendy cafés, craft breweries, award-winning restaurants, unique boutique shops, independent art galleries, and year-round music, culture, and community events. The Hamilton Farmers’ Market is just minutes away for fresh, local finds. For commuters, the West Harbour GO Station is only a 2-minute walk, making Toronto and the GTA easily accessible. When it’s time to unwind, you’re just a 5-minute stroll from Bayfront Park, where you’ll find scenic waterfront trails, green space, marinas, boating, and plenty of summer activities. This apartment combines urban living, community culture, and private comfort — all in one unbeatable location. Gas, water, heat, A/C, and internet are available at an additional fixed cost of $250 per month, all-inclusive. Possible parking option available at an additional cost. (id:50787)
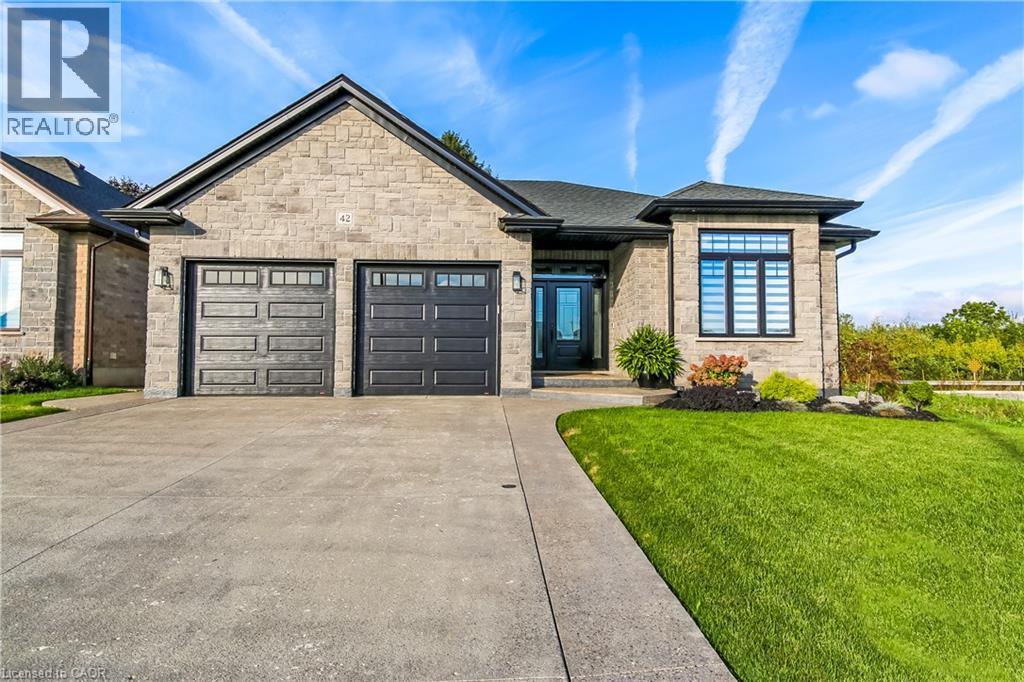
42 Judd Drive E
Simcoe, Ontario
Beautifully designed, exceptionally finished and created for those who appreciate quality, comfort and understated luxury, proudly built by Prominent Homes in 2022 and enhanced with an impressive collection of upscale upgrades. Appreciate the warmth and sophistication of engineered hickory flooring throughout the entire carpet-free home, complemented by triple-pane windows in the front that bring in natural light while enhancing comfort and efficiency. The large oversize windows at the back are low E windows blocking UV rays while still letting in natural light. The sophisticated kitchen is designed with high-end appliances, a sleek induction stove, generous pantry storage, large island with storage on both sides and luxurious quartz countertops. Quarts surfaces continue into the bathrooms and laundry rooms. Modern recessed floor vents blend seamlessly into the flooring. Exposed aggregate driveway and walkways provide an elegant welcome to the home. Beyond the living spaces, a natural wooded setting at the rear of the property creates a tranquil setting. An oversized garage provides extra space with a roughed in electric charge for a future electric auto. (id:50787)
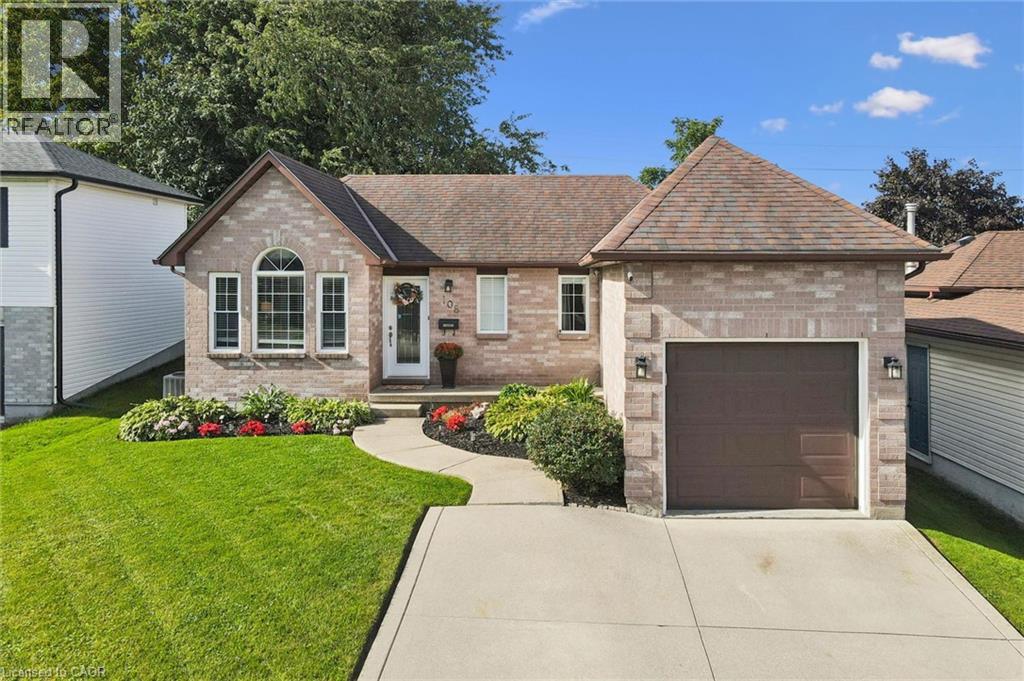
108 Canrobert Street
Woodstock, Ontario
Welcome home to this charming and well-maintained bungalow, offering comfortable living inside and plenty of space to enjoy outdoors. The bright, open-concept main floor features warm hardwood flooring, a spacious living area and an inviting kitchen with plenty of cabinetry, counter space and a breakfast bar-perfect for everyday living and entertaining.The home offers two bedrooms on the main level plus an additional bedroom downstairs, along with a finished lower level providing extra living space for a family room, home office, guest area or whatever suits your lifestyle.Step outside to a beautiful, private backyard with no rear neighbours, complete with a deck and plenty of green space to relax, entertain or let the kids and pets play. Even better, the lands behind the property are planned for future park space, adding to the open feel and long-term appeal of this location.With great curb appeal, an attached garage, functional layout and a backyard setting that's becoming harder to find, this is a wonderful opportunity for first-time buyers, downsizers or anyone looking for easy bungalow living in a welcoming neighbourhood.Cute, clean, move-in ready and backing onto green space-this one is easy to love. (id:50787)
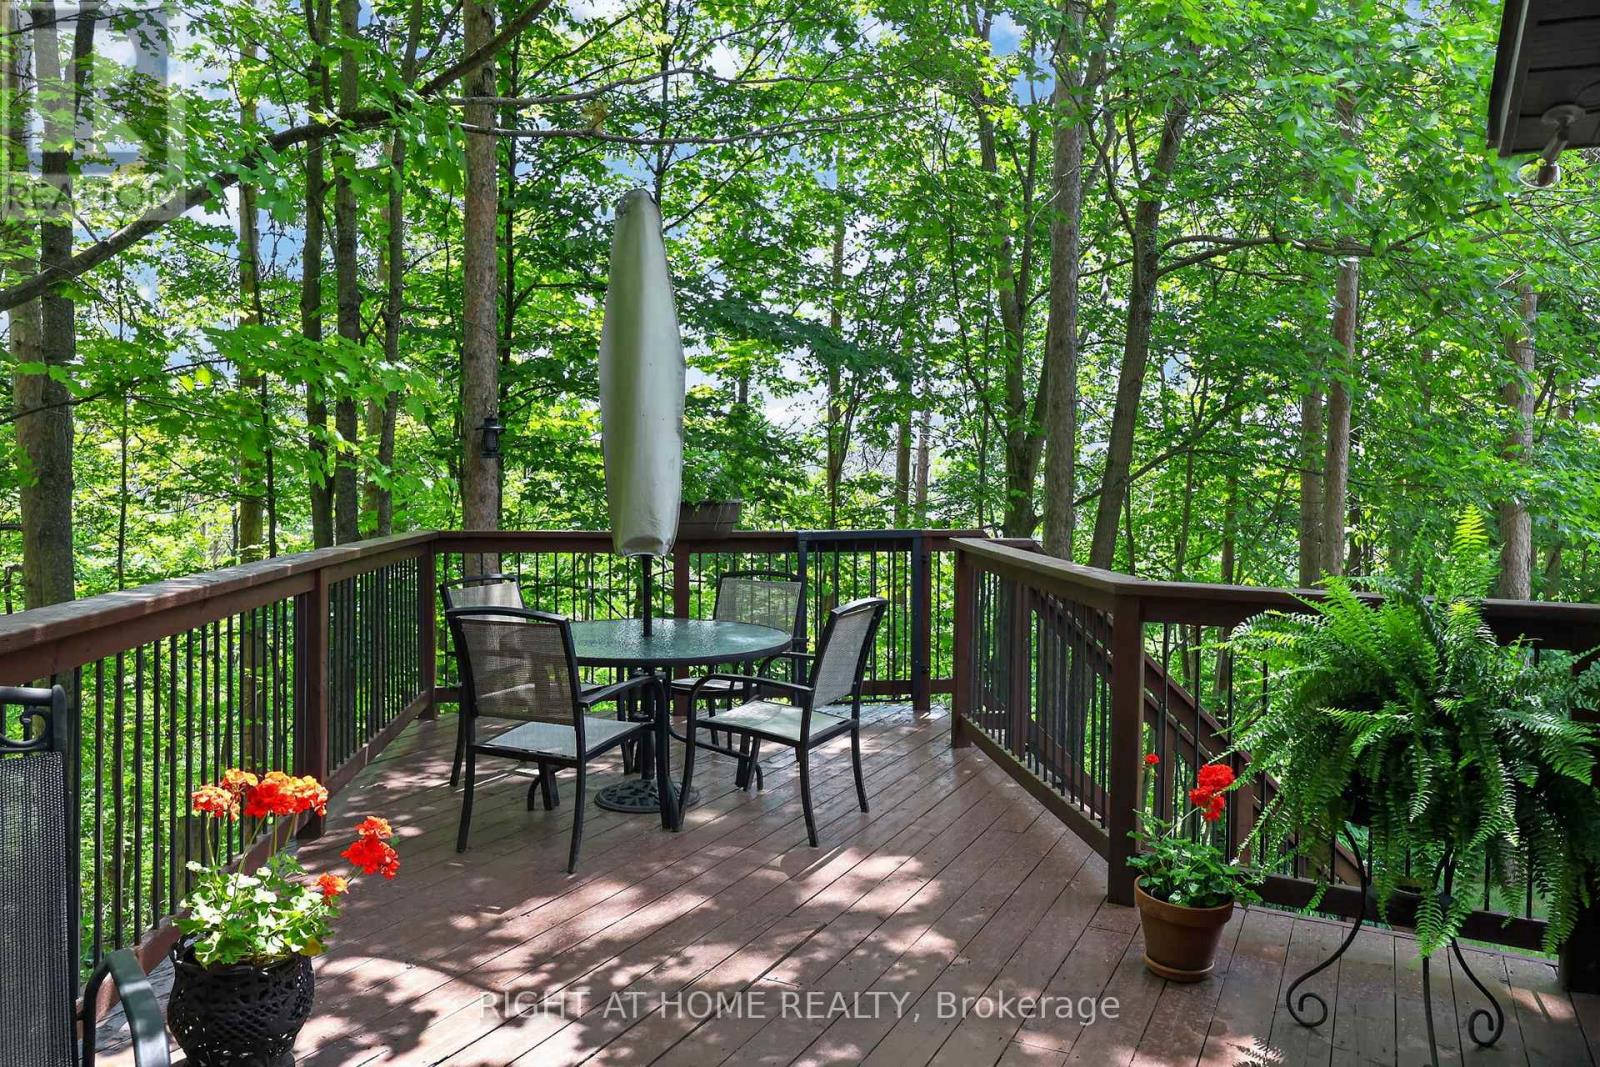
5 Pine Point
Oro-Medonte, Ontario
Nestled on a quiet cul-de-sac in the sought-after Cathedral Pines community of Horseshoe Valley, this custom-built chalet-style bungalow is a rare offering. Lovingly maintained by its original owner, the home backs onto a low maintenance ravine-like setting, barely any grass to cut; surrounded by mature trees and nature, creating a private retreat just minutes from year-round recreation. The sun-filled main floor features soaring cathedral ceilings and a stunning picture window that frames picturesque views of the natural landscape beyond. A true bird lover's paradise, enjoy regular visits from hummingbirds, blue jays, cardinals and other local wildlife from the comfort of your living room. The spacious primary bedroom offers a private 4-piece ensuite, while the bright walkout lower level includes two additional bedrooms, a full bathroom, and direct access to the patio and backyard. Septic is in the front yard so the backyard could accommodate a pool. After a day outdoors, unwind and relax in your own sauna. An attached single-car garage and ample driveway parking provide plenty of space for family and guests. Located in the vibrant Horseshoe Valley community, enjoy easy access to the scenic Copeland Forest, skiing and golf at Horseshoe Resort, rejuvenating spa experiences at Vettä Nordic Spa, and an extensive network of walking and biking trails. A new community centre and elementary school are also nearby, making this an ideal location for families and outdoor enthusiasts alike. Experience the perfect blend of comfort, privacy, and four-season living in one of Horseshoe Valley's most desirable neighbourhoods. Welcome Home. (id:50787)
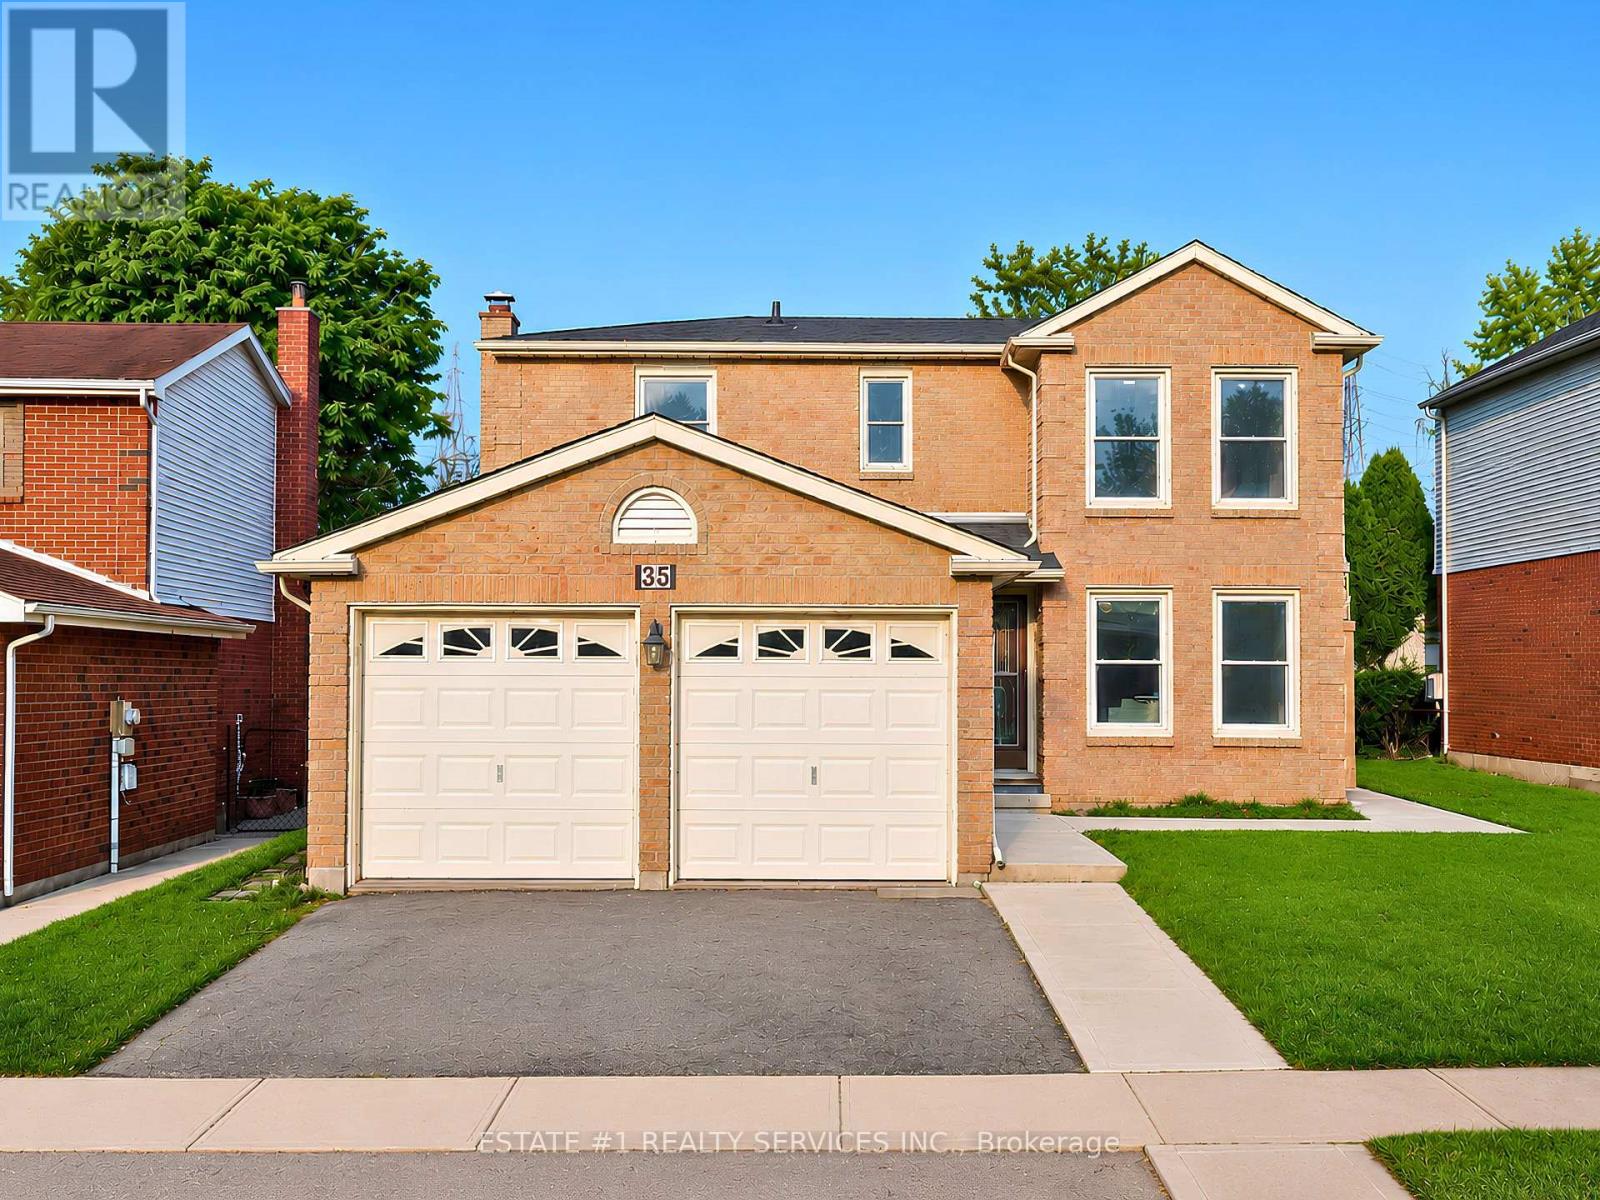
35 Golden Meadow Drive
Kitchener, Ontario
Loaded with over $100,000 in upgrades and Improvements! This beautifully updated home features an extensively finished 1052 Sq ft Legal basement with approximately $75,000 invested, a professionaly finished pathway/landscapping valued at approx $7,000, a newer roof worth about $7,000 and about $10,000 invested in flooring. Additional upgrades include premium Vinyl flooring, New Pot lights, modern finishes and numerous other improvements throughout. The list of upgrades goes on and on! *RARELY DOES A BEAUTIFUL HOME OFFER THIS MUCH SPACE, 4 BEDROOMS + 2 BEDROOM LEGAL BASEMENT WITH 3+2 WASHROOMS AND A FANTASTIC LOCATION IN ONE PACKAGE*Welcome to 35 Golden Meadow Drive, spacious, freshly painted, beautifully maintained 4-bedroom detached family home nestled in the highly desirable Forest Heights neighbourhood of Kitchener. This home offers over 3,000 sq. ft. of total living space, comfort and exceptional value for what you pay for. *Reasons you would fall in love this Home: *This well-maintained home features a bright and functional layout with multiple living areas, formal dining room, main floor laundry, and a double-car garage. * Outdoor Living at its Best - Enjoy your morning coffee on the lookout deck * Upstairs, the generous primary suite includes a walk-in closet and private ensuite, complemented by three additional spacious bedrooms. Enjoy a fully fenced backyard ideal for entertaining, children, and pets. Abudant natural light, while elegant pot lights add warmth and style throughout the home*LEGAL BASEMENT- Recently Finished Legal Basement with very spacious 2 bedrooms, 2 washrooms which is rare for a basement, bright kitchen and extended living space. Conveniently located close to schools, shopping, parks, transit, and everyday amenities. ***With its exceptional features, prime location and income potential, this is a home you won't want to miss *** (id:50787)
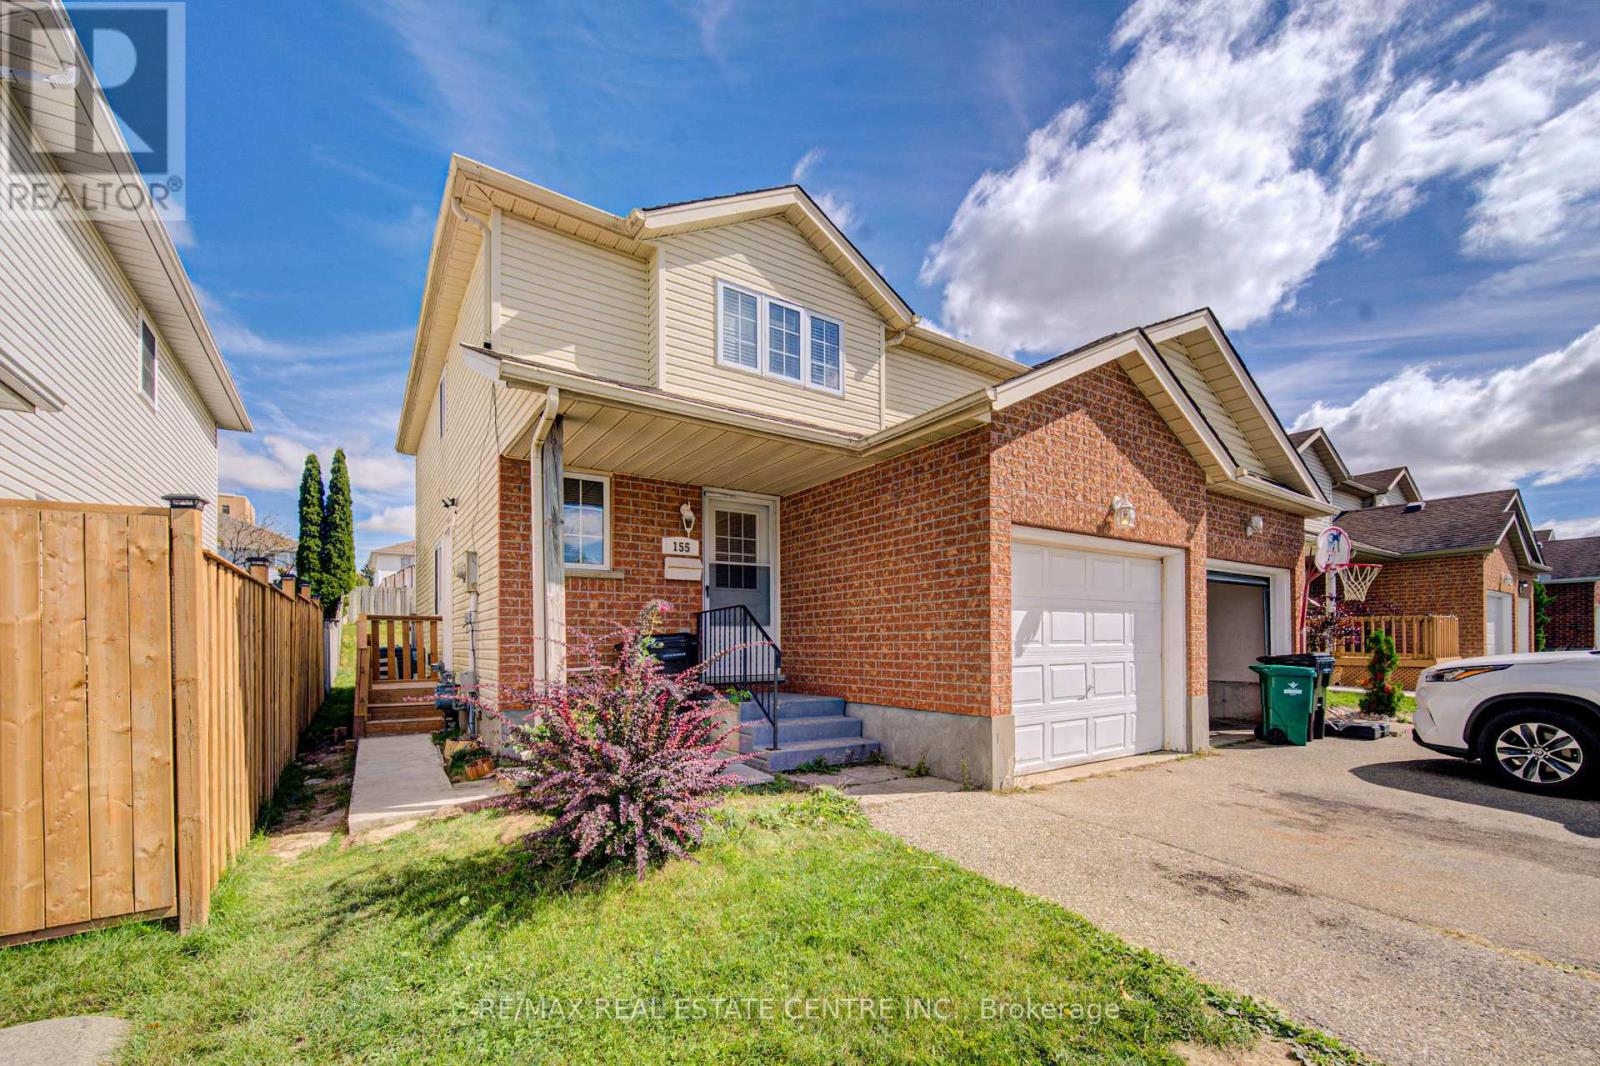
155 Highbrook Street
Kitchener, Ontario
Welcome to 155 Highbrook Street, Kitchener! This exceptional semi-detached legal duplex offers a fantastic opportunity for first-time home buyers, growing families, and savvy investors alike. Nestled in the desirable Laurentian Hills neighborhood, this well-maintained two-storey home combines comfortable family living with excellent income potential. Offering parking for 3 vehicles, including a 1-car garage and 2-car driveway, convenience begins before you even step inside. The bright, carpet-free main level features a spacious living room filled with natural light, creating a warm and welcoming atmosphere. A convenient powder room completes the main floor. Upstairs, you'll find 3 generously sized bedrooms, including a spacious primary bedroom with two closets. The two additional bedrooms are bright and versatile, offering plenty of space for family members, guests, or a home office. A beautifully maintained 4-piece bathroom with a glass-enclosed tub completes the second level. The fully finished basement, accessible through a separate entrance, adds valuable living space and income potential. It features its own kitchen, a studio apartment, a 3-piece bathroom, shared laundry, and abundant storage space. Step outside to enjoy the fully fenced backyard with a deck, perfect for summer BBQs, family gatherings, entertaining, or simply relaxing outdoors. Ideally located in the sought-after Laurentian Hills, this home is close to top-rated schools, parks, trails, Sunrise Shopping Centre, Williamsburg Town Centre, and offers convenient access to Highways 7, 8, and 401. Whether you're looking for a comfortable family home, an income-generating property, or an investment opportunity, 155 Highbrook Street offers versatility, convenience, and value. Book your private showing today and discover all this home has to offer! (id:50787)

515 Woodward Drive
Strathroy-Caradoc, Ontario
SPRAWLING BRICK RANCH BUNGALOW ON A 0.42-ACRE LOT! Situated in one of Mount Brydges' most sought-after pockets - a fast-growing corner of Middlesex County surrounded by farmland & forest - this beautifully maintained 3+3 Bedroom, 3-Bathroom home (over 2900 sqft) delivers curb appeal, space & outdoor living rarely found together. A long interlock driveway & tasteful landscaping set an unforgettable first impression, & the quiet setting offers a genuine escape from city hustle. The open-concept main floor is filled with natural light, finished with hardwood & ceramic flooring, crown molding & sophisticated decor. The kitchen, renovated in 2019, is a showstopper-granite counters, soft-close cabinetry, under-cabinet lighting, pull-out drawer organizers, newer stainless appliances (dishwasher 2026) -with beautiful views & a sliding-door walkout. A mudroom with pantry, plus an inside entry from the garage, adds everyday function. The primary bedroom features a Walk-in Closet, custom blinds & an Ensuite with a jetted soaker tub. The second bedroom closet is soundproofed from the living room for added privacy; the third offers a Cheater-Ensuite to the main bath, updated with a new vanity, lighting & backsplash. Downstairs, the fully finished lower level offers oversized windows, a gas fireplace & luxury vinyl plank flooring, plus three additional bedrooms (multipurpose) & a modern full bath with glass-and-chrome rain shower, offering real in-law suite potential. The 3-Bay Drive-Through mechanic's garage stands out on its own, ideal for hobbyists, projects, or car enthusiasts; parking for 6 cars total. Outside, the two-tiered resurfaced deck, newer gazebo & fenced yard create a private, scenic retreat rarely found in a subdivision. Additional features: irrigation system, gas BBQ line, kids' play structure, new furnace with humidifier (2024), owned hot water tank, HRV, new fireplace fan motor, & added roof insulation. View today to MAKE THIS HOUSE YOUR HOME! (id:50787)
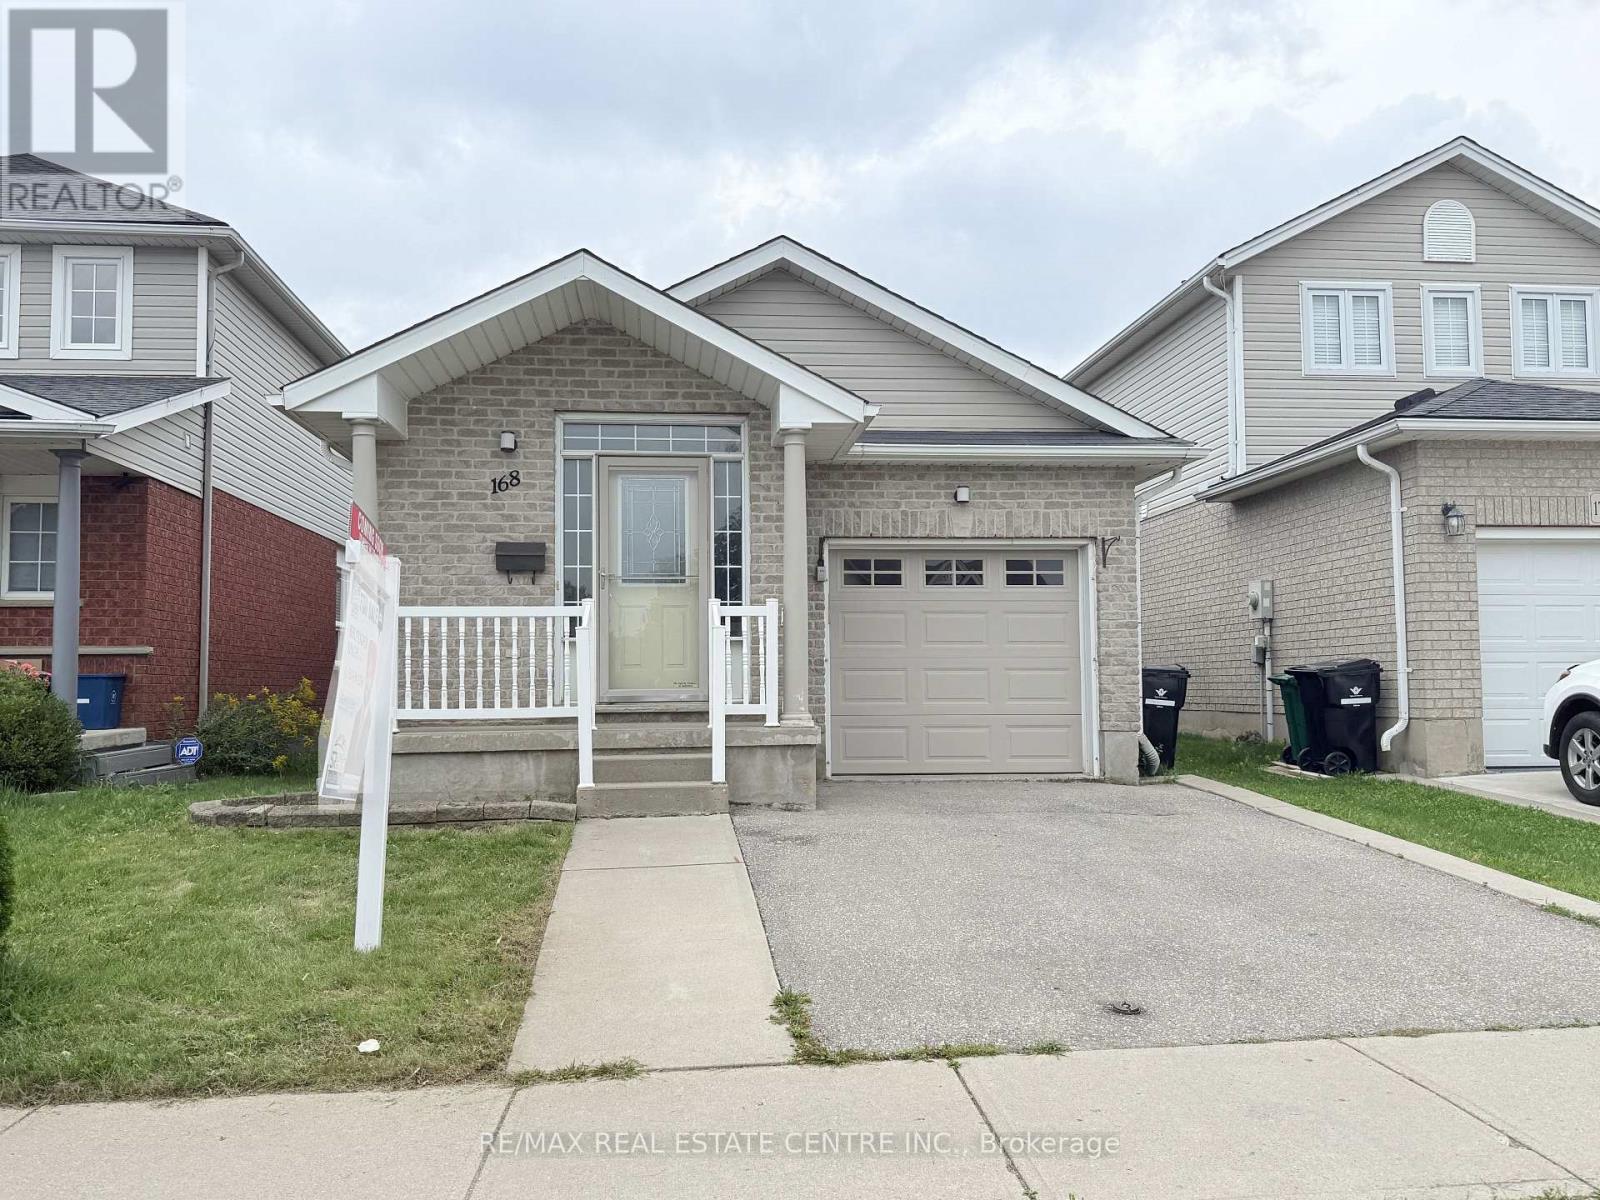
168 Copper Leaf Street
Kitchener, Ontario
Welcome to 168 COPPER LEAF Street, Kitchener! A well maintained and thoughtfully updated four-level backsplit, ideally situated in an outstanding, family-friendly Laurentian Hill neighbourhood where comfort, space, and convenience come together. Featuring a bright, open-concept layout and abundant natural light, this move-in-ready home offers three spacious bedrooms, two bathrooms, and versatile living space designed to accommodate the needs of today's family. The bright main floor features a vaulted ceiling that creates an airy, spacious feel, with a welcoming living room flowing seamlessly into the modern kitchen and dinette. Step directly from the dinette onto the rear deck, complete with a convenient sun canopy, overlooking the private, fully fenced backyard-perfect for morning coffee, entertaining family and friends, or enjoying peaceful outdoor evenings. The lower levels provide excellent flexibility, featuring a third bedroom conveniently located next to a three-piece bathroom, along with a cozy family room/den offering additional space for relaxation, guests, or a home office. A large, bright basement workshop/hobby room adds even more versatility and can be used for hobbies, projects, a home gym, office, or additional storage. Numerous updates and upgrades have been completed in recent years, including fresh paint throughout, updated flooring in the bedrooms and basement, refreshed kitchen cabinetry and bathroom vanities, SS Stove (2026), washer and dryer (2025), refrigerator and dishwasher (2023), furnace (2022), and roof (2017), with many additional improvements throughout the home. Vacant and move-in ready with flexible possession, this home offers comfort, functionality, and endless possibilities in a desirable family-oriented community. Don't miss the opportunity to make this well-maintained and updated home your own, flexible possession, your next chapter could begin sooner than you think! (id:50787)
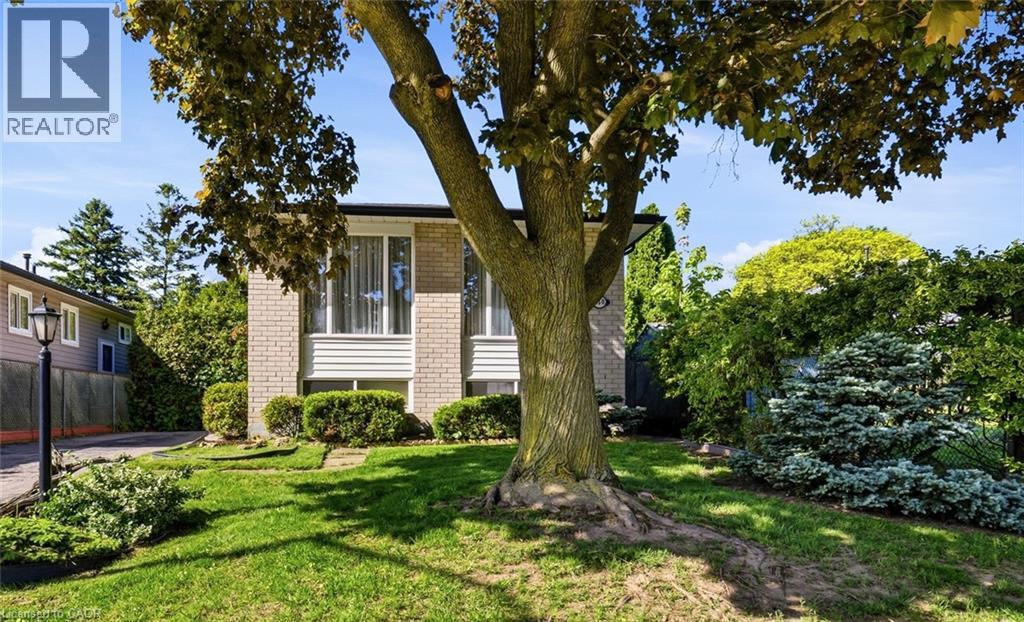
450 Brigadoon Drive
Hamilton, Ontario
Located in a sought-after, family-friendly West Hamilton Mountain neighbourhood, this lovingly maintained, meticulously clean, raised bungalow at 450 Brigadoon Drive has been proudly cared for by its original owners since 1975. Filled with warmth, character, and pride of ownership, this home offers the perfect opportunity for first-time buyers, downsizers or investors. The main floor features 3 spacious bedrooms, a bathroom, newer kitchen with seating space for a table and chairs as well as a bright and inviting living room/dining room open concept layout and main bathroom. The lower level offers endless possibilities with a full basement (not a crawl space) that has a finished recreation room featuring cozy carpeting, a gas fireplace, and a pre-existing closet that could easily allow for a 4th bedroom. A second bathroom completes the finished area. With ample unfinished space remaining that is currently being utilized as a utility room, this lower level provides incredible opportunity to expand living space or create a potential in-law suite or legal duplex conversion. Step outside to enjoy the fully fenced backyard complete with a newer deck and storage shed — ideal for entertaining, gardening, children, or pets. Nestled in a mature community known for its parks, schools, shopping, transit access, and convenient highway connections, this location offers the perfect balance of comfort and convenience for growing families and commuters alike. A home filled with decades of love, laughter, and cherished memories, 450 Brigadoon Drive is now ready for its next chapter — where new owners can proudly carry the torch and create memories of their own. (id:50787)
602 - 2230 Lake Shore Boulevard W
Toronto, Ontario
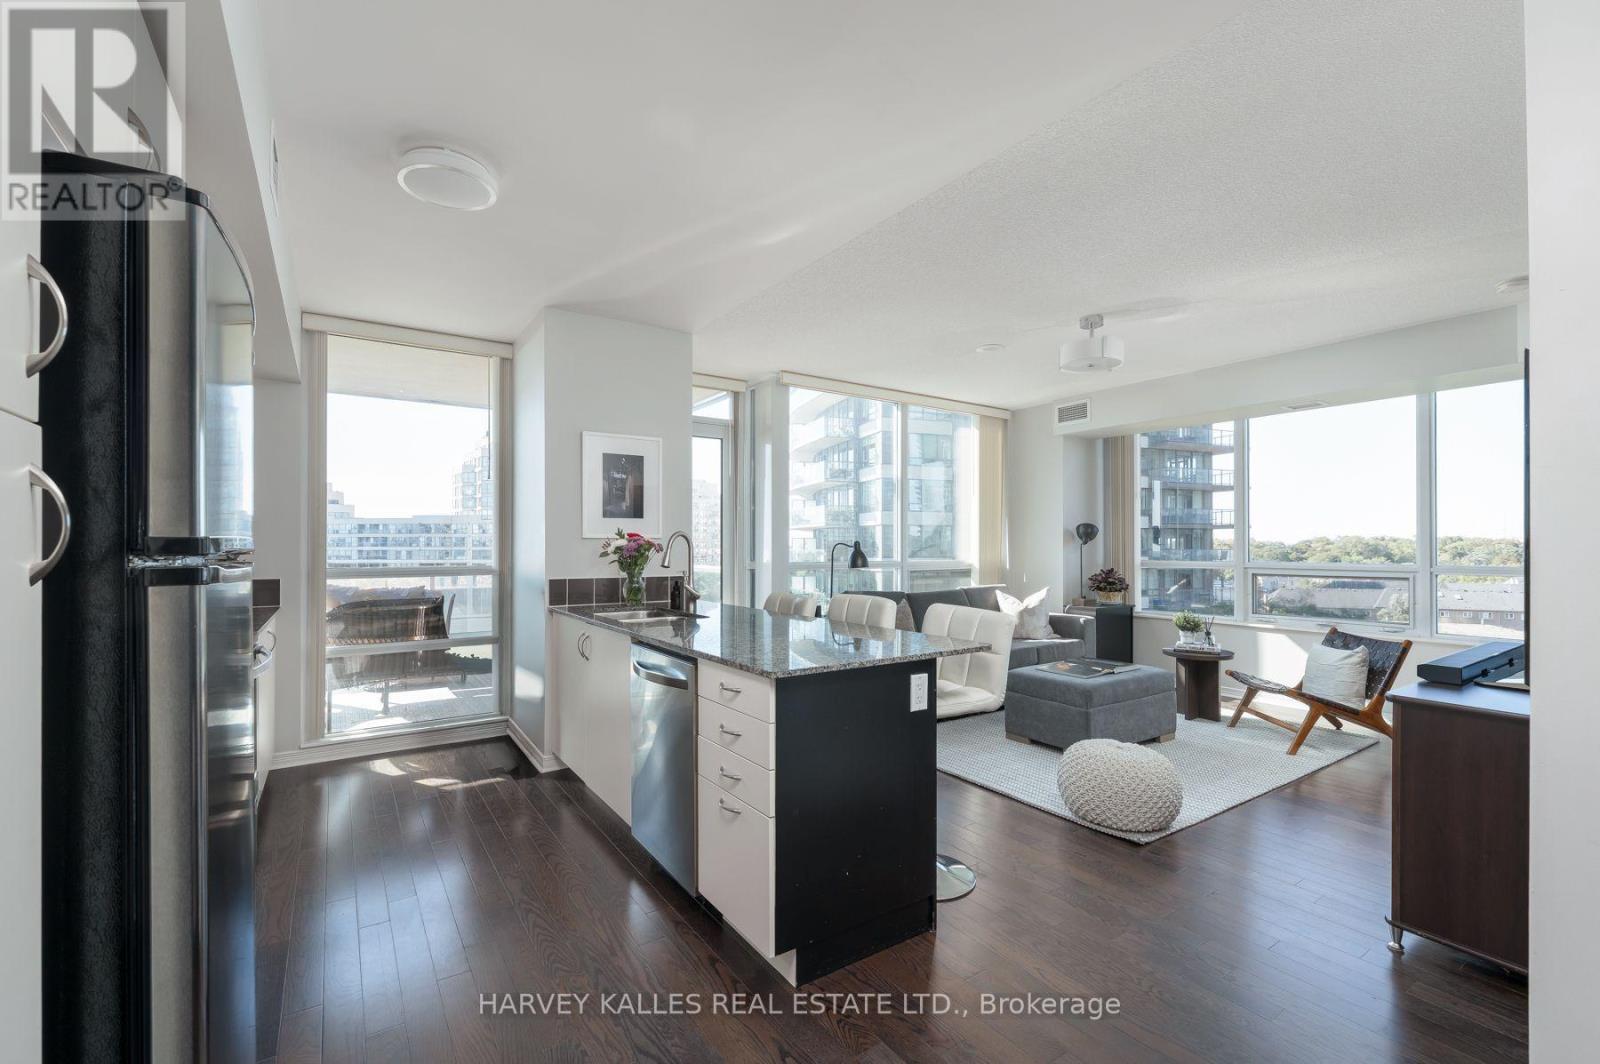
Lake Ontario views over a sweeping canopy of treetops set the tone for this bright corner two-bedroom suite at Beyond the Sea. Floor-to-ceiling windows wrap the living area on two sides, filling the open-concept layout with natural light all day, from morning coffee overlooking the water to sunset views over dinner. The sunlit kitchen is finished with granite counters, stainless steel appliances and generous white cabinetry, with a breakfast bar seating three that opens onto the living and dining space and its beautiful floors. From the living room, step out to a spacious balcony large enough for a full outdoor lounge setting, framing wide views of the lake. A second balcony overlooks the landscaped courtyard. The primary bedroom is a calm retreat with a custom built-in wardrobe, while the second bedroom offers a full wall of built-in storage and sliding glass doors that draw in light from the main living area. Mirrored double closets at the entry and a full bath complete the suite, with parking and a locker included.Residents enjoy an indoor pool, whirlpool and sauna, a fitness centre and studio, a playroom, concierge service, and a beautifully landscaped garden terrace with cabanas and lounge seating. Humber Bay Shores puts the waterfront trail, parks, restaurants and groceries within easy walking distance. TTC service runs at your door, the Gardiner Expressway is moments away for a quick drive downtown, and Mimico GO is a short trip. Book your private showing today. (id:50787)
31 Monarch Drive
Halton Hills, Ontario
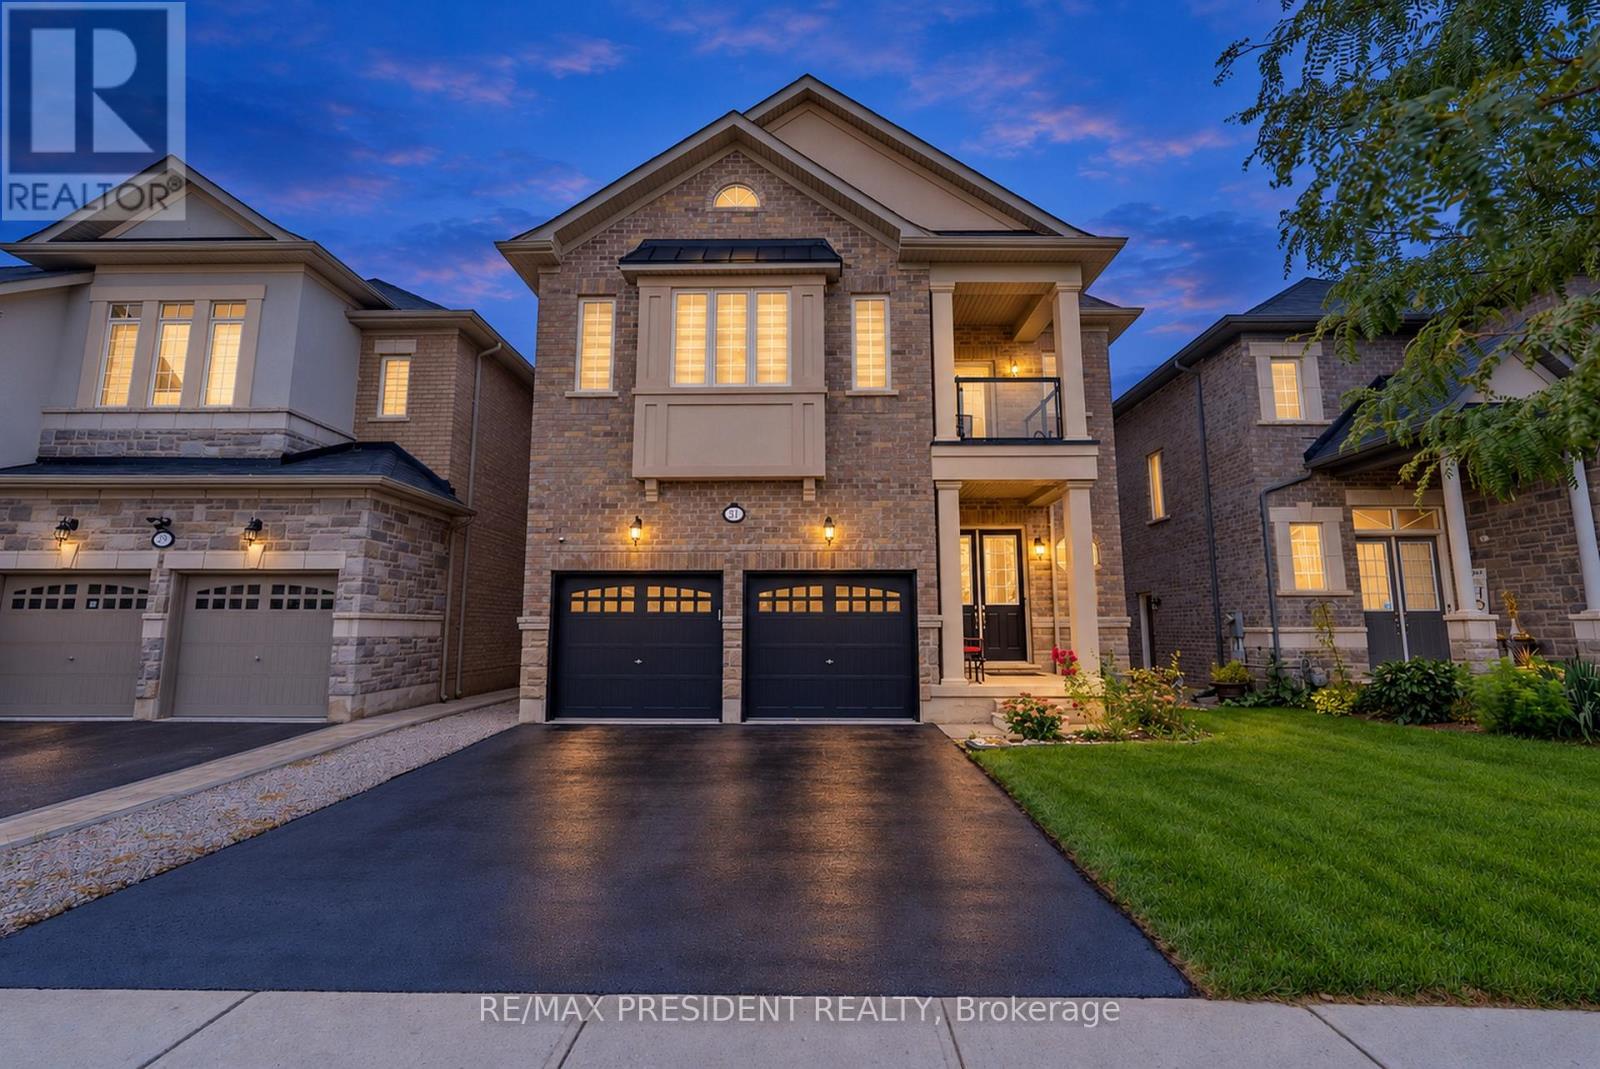
Step Into Luxury With This Modern Double Garage, 5 +2 Bedroom, 6 Bathroom ***(3 En-Suite on 2nd floor)*** Detached Home on an Extra Deep Premium Lot in Georgetown. Spend Over $50K On Upgrades, This Property Includes 2 Self-Contained Units With 2 Sep Entrances Making It Perfect For Multi-Generational Living. Main Floor Impresses With 10 Feet Ceiling, 200 Amp Electrical Panel, Central Vacuum, Double Door Entry, Bright Pot Lights, Separate Dining Room, Living Room With Dual - Sided Fireplace & Family Room With Elegant Waffle Ceiling While Oversized Windows Flood The Entire Space With Natural Light. Upgraded Modern Kitchen With Stainless Steel Appliances, Quartz Countertops, Backsplash And A Center Island. Upstairs, 9-foot Ceilings And 3 Master Suites. The Huge Primary Bedroom Is A Private Retreat With A Luxurious Ensuite Bathroom & A Large Walk-In Closet. 2nd & 3rd Bedroom With Ensuite. 2 Bedroom **Legal** Finished Basement With 2 Separate Entrances And Massive Windows That Give It A Bright, Walk-Out Feel. Outside, Enjoy A Big Backyard. This Home Is Ideally Located Close To Top-Rated Schools, The Georgetown Marketplace, Major Highways And Local Amenities. (id:50787)
1327 - 5 Mabelle Avenue
Toronto, Ontario
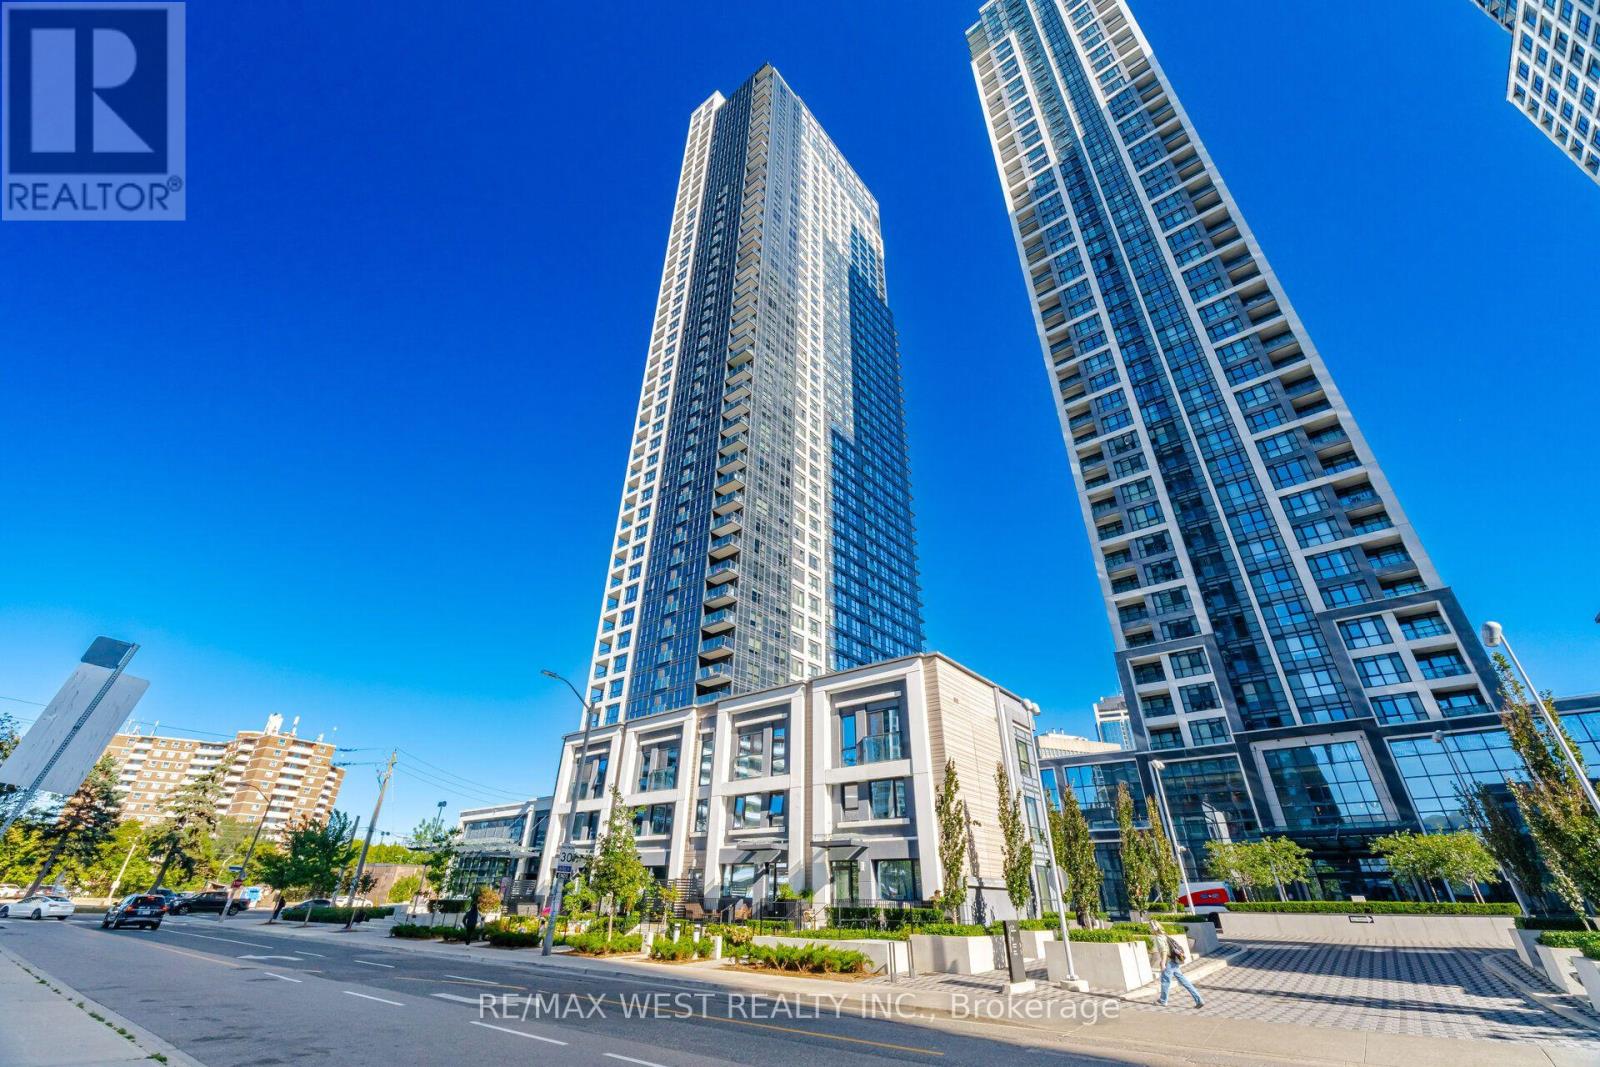
Welcome to this stunning 1 Bedroom + Den, 2 full bathroom suite at Bloor Promenade by Tridel. A true blend of luxury, comfort, and sophistication. Offering 693 sq. ft. of well-designed living space, this highly sought-after layout combines style, functionality, and flexibility. Featuring an open-concept design, the spacious den provides the versatility to accommodate a home office, guest space, or potential second bedroom. Step outside to your expansive private balcony and enjoy the city and CN Tower views while having plenty of room for outdoor seating and entertaining. The suite also includes 1 parking space and 1 locker for added convenience. Ideally situated in the heart of Etobicoke at Bloor Street West & Islington Avenue, you're just short steps from Islington Subway Station, providing quick access in and out of Toronto's Downtown Core and close to Kipling GO Station. Residents can also easily access Hwy 427, Gardiner Expy, and the QEW. The vibrant amenities of Islington Village provide shopping, grocery stores and restaurants. Residents enjoy an impressive collection of resort-inspired amenities, including concierge service, an indoor swimming pool, fully equipped exercise room, yoga studio, theatre room, indoor basketball court, outdoor BBQ's, sauna, steam room, expansive party room, dog wash station, games room, and children's playroom. A fantastic opportunity for those seeking spacious condo living in a prime location. (id:50787)
261 Mountainash Road
Brampton, Ontario
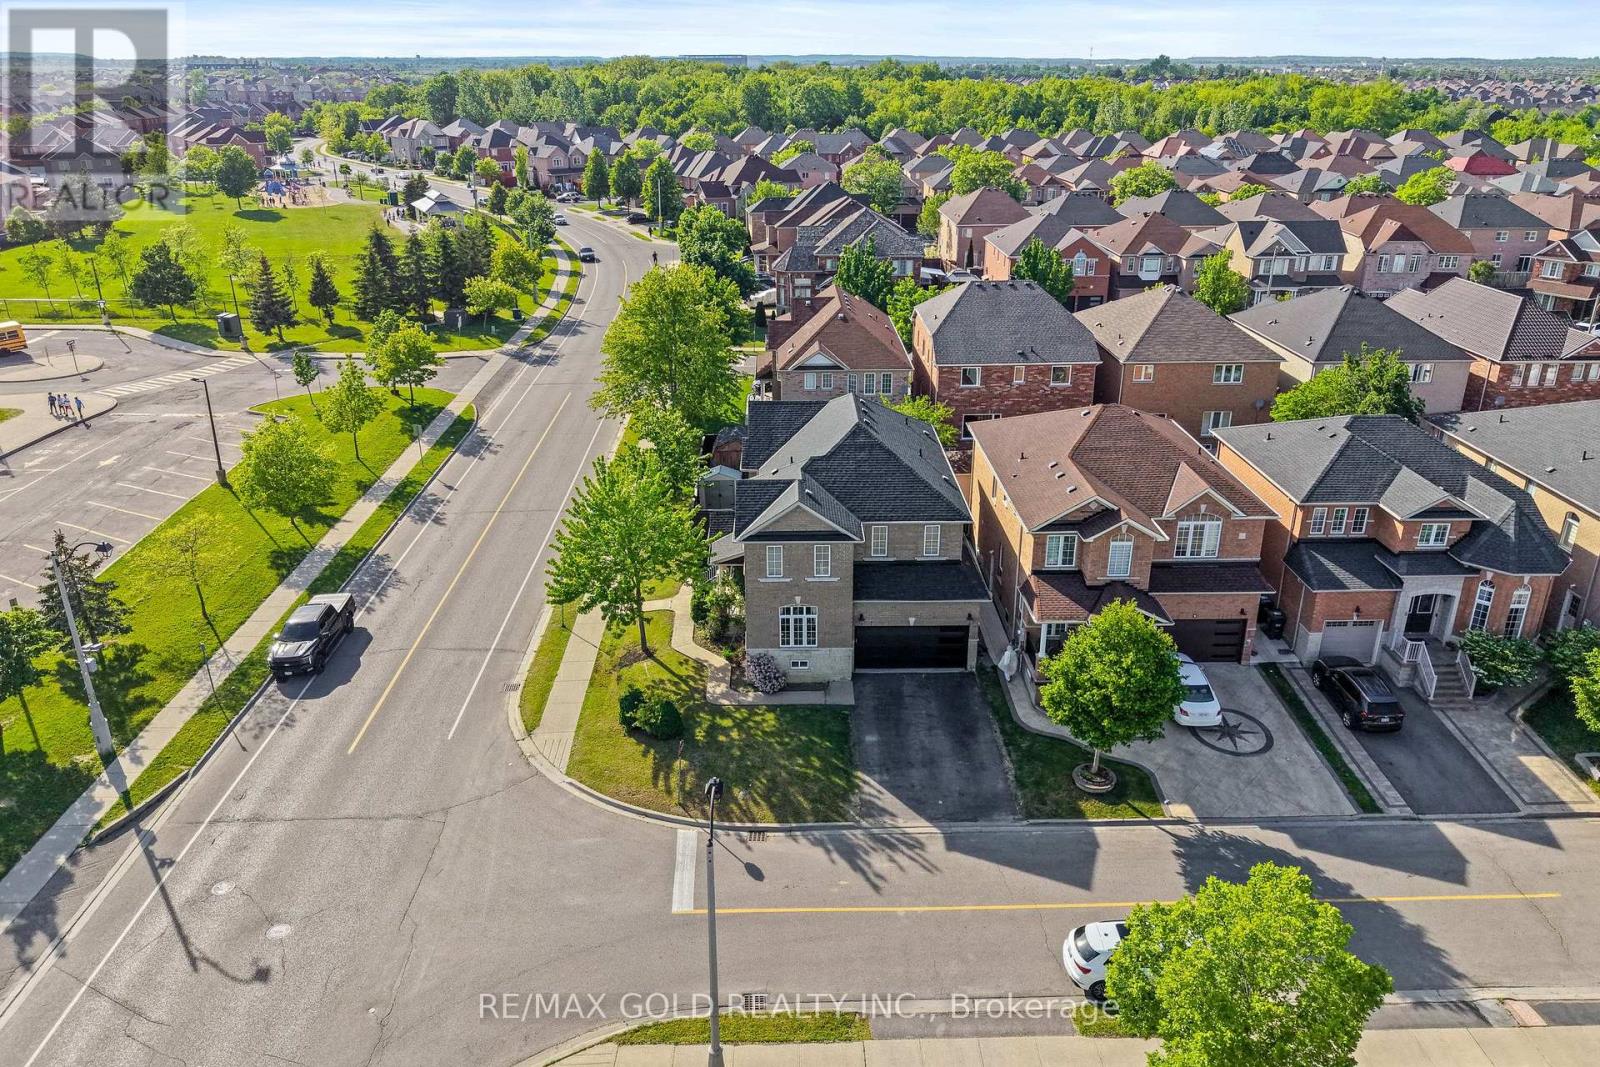
*Luxury Living In Springdale* Welcome to 261 Mountainash Rd, Sitting on Premium Corner Lot With Amazing Curb Appeal. This Detached Home Boosts 2417sqft of Living Space Above Grade. Home Features Double Door Entry With 9" Feet Ceilings on Main Floor, Separate Living & Family Rooms, Upgraded Kitchen Comes With High-End Finishes 24*24 Porcelain Tiles & Stainless Steels Appliances. On 2nd Floor You Get 4 Huge Bedrooms With 3 Full Washrooms, Upstairs Also Comes With Open Office or Sitting Area. Spacious Unfinished Basement is For Your Imagination to Be Finished The Way You Like. Have a Comfort of School Across The Street, Nearby Plazas, Banks, Grocery Store & Much More. Must See Home* (id:50787)
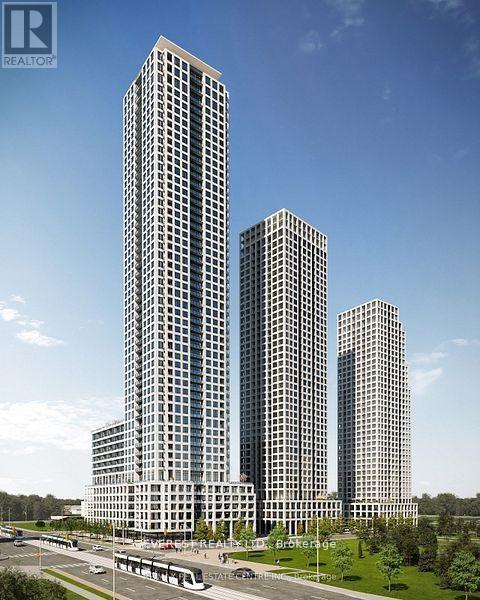
3307 - 30 Elm Drive
Mississauga, Ontario
33 floor, Clear view. new,1 Bedroom+ Den with 2 FULL Bath+ Parking+ Locker+++ walk in closet . Absolutely clear view from bed and balcony, CN Tower Toronto to lake view south .Luxury living at its finest in downtown Mississauga with this stunning 1 bed +2 bath condo at Edge Towers by Solmar ! Perfectly designed with high-quality finishes, this spacious unit offers everything you need to live, relax, and entertain. Experience modern condo living at its finest at Edge Towers spectacular unblocked view from Balcony to l Ontario Lake by Solmar Development Corp, located at 30 Elm Dr W, Mississauga. *DEN is larger enough to work as a second bedroom. Extra space for storage offers Private locker. Perfectly situated at Hurontario & Central Pkwy, just steps from Square One Shopping Center, and array of shops and dining options, Edge Towers 2 offers unparalleled convenience. Enjoy cultural attractions such as the Living Arts Center and Mississauga Celebration Square, all within walking distance. With future access to the Hurontario LRT and close proximity to Hwys 403, 401, and 407, commuting is effortless. (id:50787)
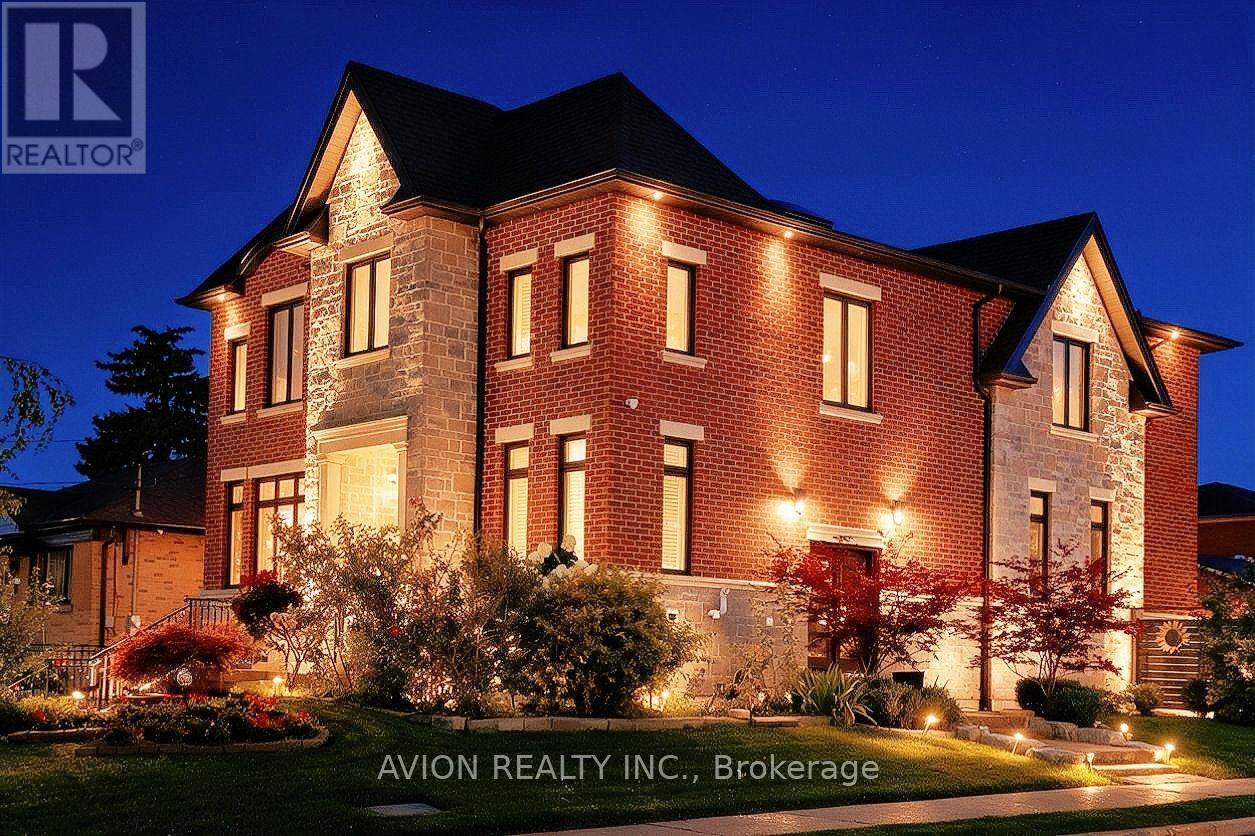
220 Falstaff Avenue
Toronto, Ontario
Exceptional Luxury Living in Prestigious North York! Welcome to this stunning residence nestled in a quiet and desirable North York community, Keels / 401, where timeless elegance meets modern luxury. Offering approximately 3600+sq.ft above, Extra 1000 sq.ft in walk-up basement. Beautifully finished living space, this exceptional home features a thoughtfully designed layout with 4+1 spacious bedrooms and 3+1 bathrooms. The spectacular oversized gourmet kitchen is truly the heart of the home, featuring premium KitchenAid appliances, abundant cabinetry, expansive countertops, and an ideal layout for both sophisticated entertaining and everyday family living. The fully finished basement features upgraded in-floor Heating for enhanced comfort. It provides an impressive extension of the living space, complete with an additional bedroom and full bathroom-perfect for guests, extended family, or a private luxury retreat. Every detail has been thoughtfully designed to create an atmosphere of comfort, elegance, and exceptional functionality. A rare opportunity to experience elevated North York living in a peaceful and prestigious setting. Simply move in and enjoy. (id:50787)
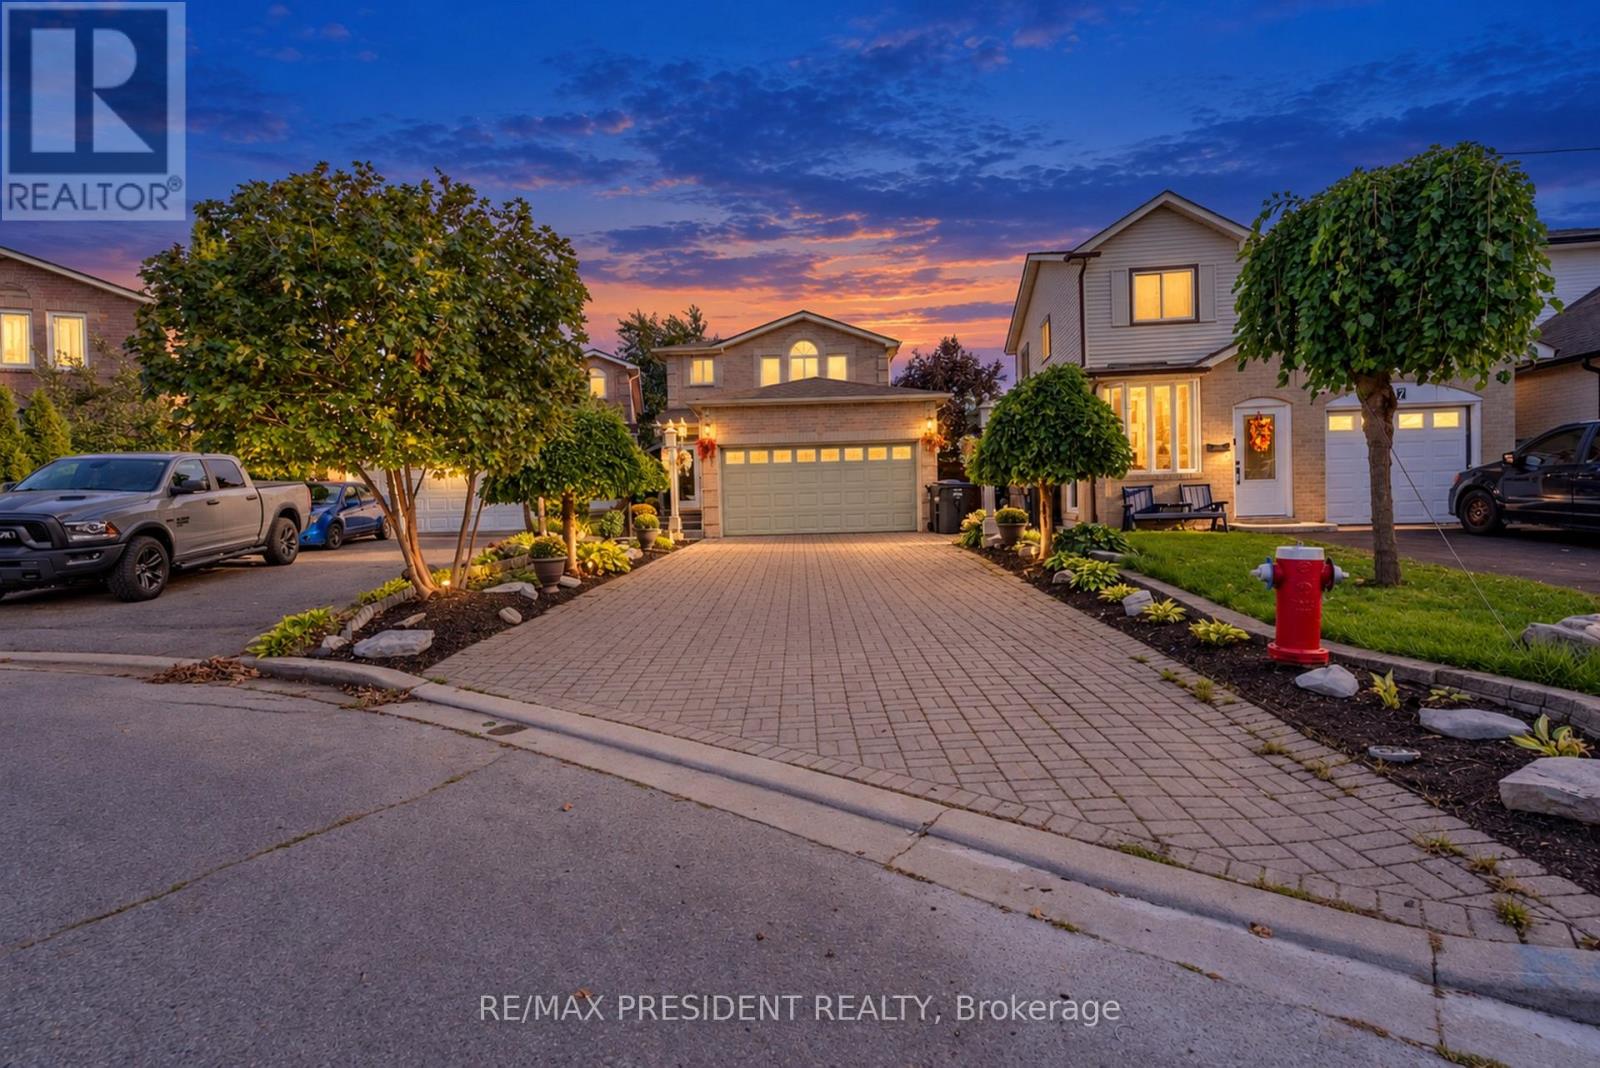
9 Aster Court
Brampton, Ontario
Don't Judge This Home From The Outside!! A Must See From Inside!! A Fully Renovated 4-Bedroom Detached Showstopper, Situated On A Premium Cul-De-Sac Lot. This Home Is Deceivingly Large, With Extensive Interior Space Created Through A Thoughtful Extension And Upgrades Inside And Out. Featuring 2 Self-Contained Units With Separate Entrances, This Home Offers Incredible Space And Flexibility. Spend Over $100K On Upgrades. Newer Tiles, Floor, Stairs, Doors, Paint, Pot Lights, Roof(2-3 year old), Fence, Interlock, 2 Impressive Sunrooms Add Even More Living And Entertaining Space, Etc. The Main Floor Offers Exceptionally Large Living Spaces, Including 2 Spacious Family Rooms, Separate Living And Dining Areas And An Open-Concept Kitchen Featuring A High-End Commercial-Grade Gas Stove And Chimney. The Second Level Features 4 Generously Sized Bedrooms, Including A Primary Bedroom With A Steam Bath. 2 Oversized Bedrooms With The Kind Of Space That's Hard To Find In This Area, Skylights And An Additional Glass-Enclosed Upper-Level Balcony Create A Unique Combination Of Space And Natural Light. Finished Basement With Separate Entrance. The Backyard Is Truly An Entertainer's Dream! Enjoy A Large Sunroom, A Fully Equipped BBQ Station, Additional Dining Space, An Above-Ground Pool, Kids' Play Area, Massive Powered Shed/Entertaining Space With A Full-Size Jacuzzi And No Rear Neighbours. With A Double Garage And Total Parking For Up To 8 Cars, This Home Delivers Space Inside And Out.This Is One Of Those Homes You Simply Cannot Appreciate From The Street - You Have To Step Inside To Experience The Space. Read Brokerage Remark (id:50787)
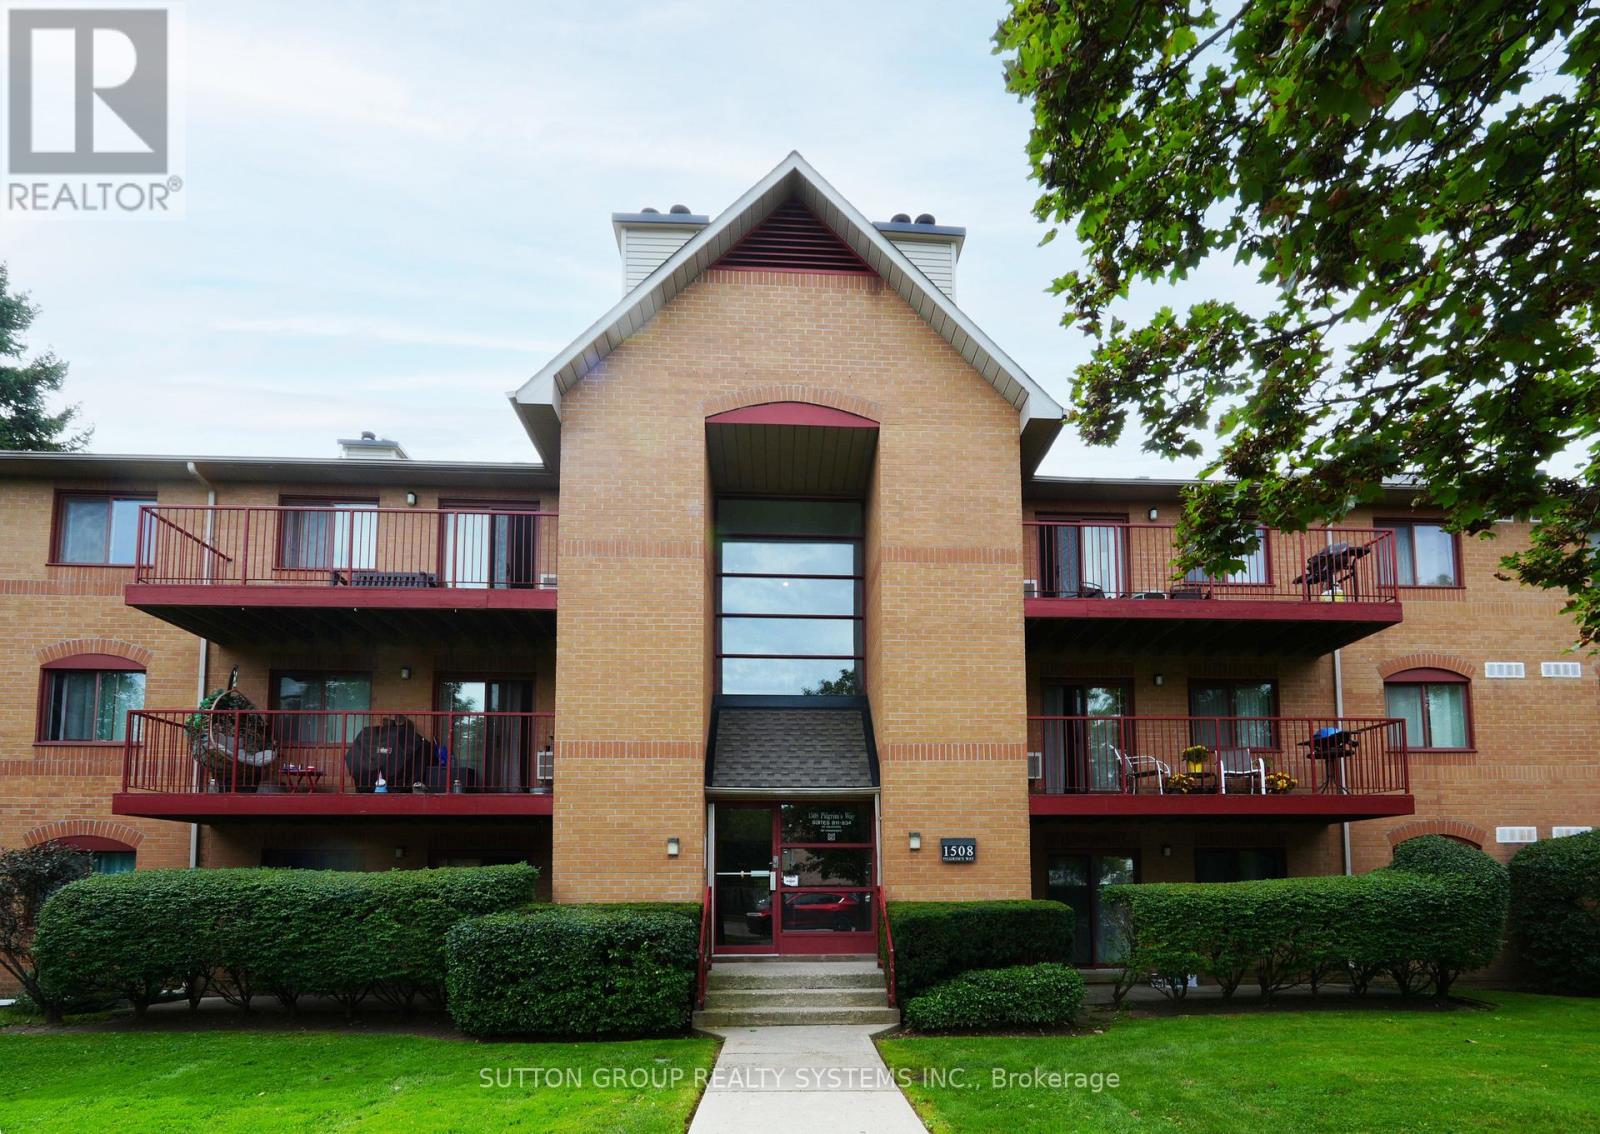
812 - 1508 Pilgrims Way
Oakville, Ontario
Welcome to 1508 Pilgrims Way 812, a spacious ground-floor 2-bedroom condo offering approximately 942 sq. ft. of comfortable living space in the desirable Glen Abbey community of Oakville. This bright and functional home features 2 bedrooms, 1 bathroom, 1 parking space, and an open concept layout. Brand new washer & dryer, private entry to unit can also be accessed through patio entrance and newly renovated bedrooms closets custom built for extra storage & space. The ground-floor location provides convenient and easy access without the need for stairs or an elevator. Enjoy a fantastic Oakville location close to parks, schools, shopping, restaurants, trails, public transit, and everyday amenities. With convenient access to major highways, commuting throughout Oakville and the GTA is a breeze. A great opportunity to lease a spacious condo in a sought-after Oakville neighbourhood. (id:50787)
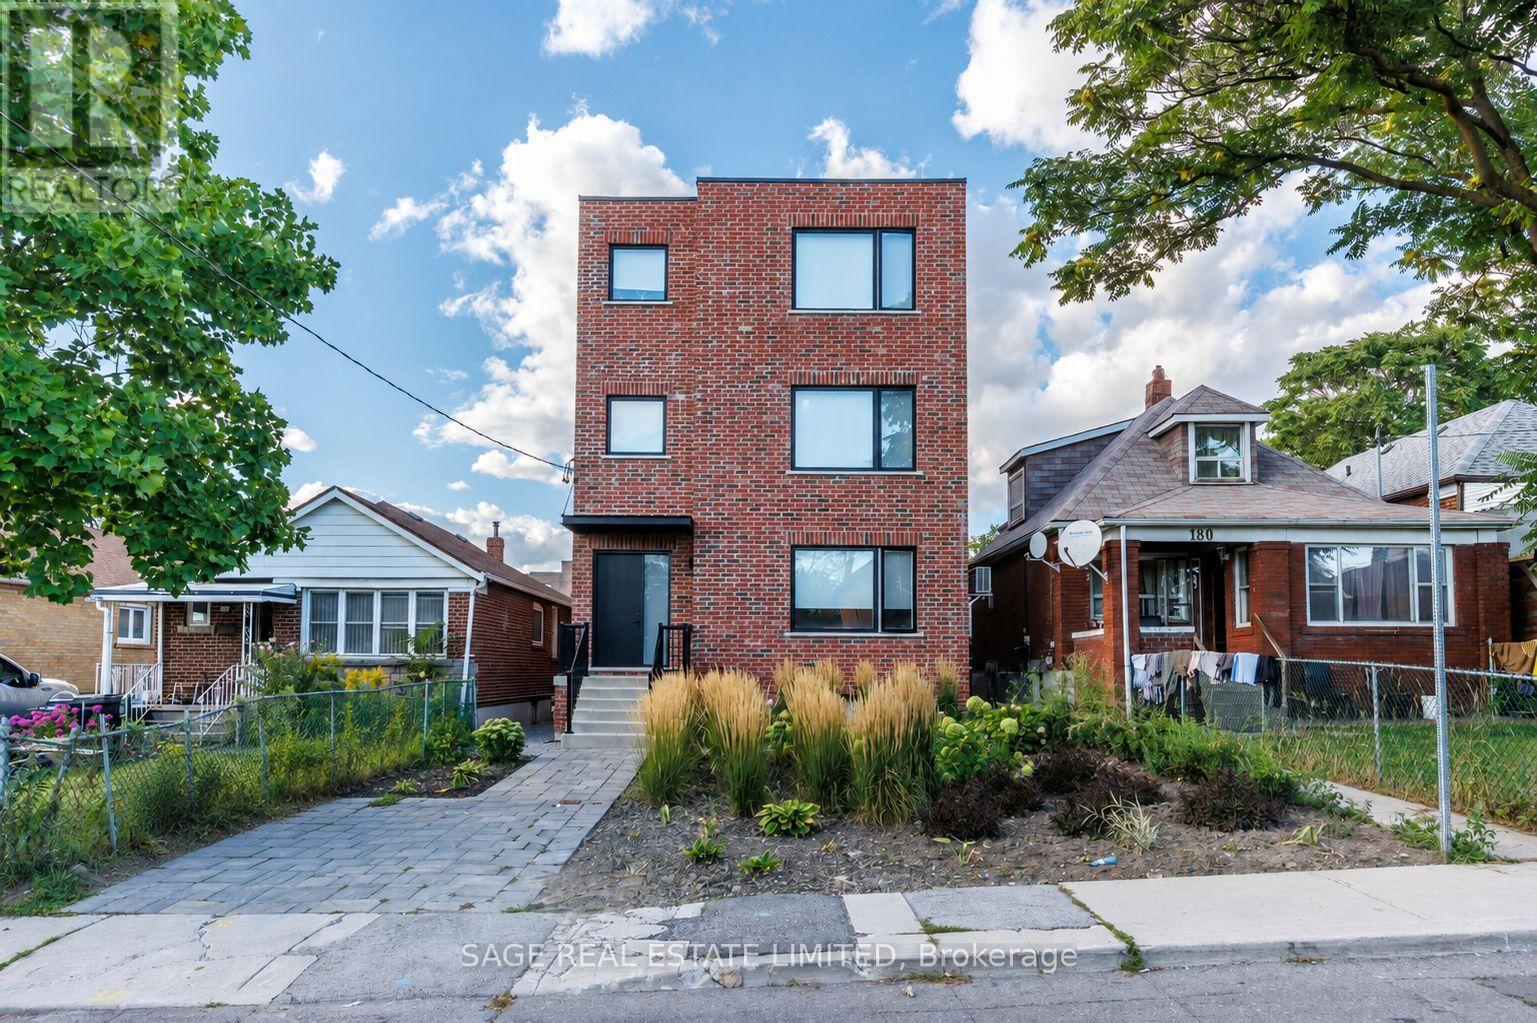
Lower - 182 Cameron Avenue
Toronto, Ontario
Bright, modern and seriously spacious in Midtown. This custom-built 2-bedroom + den suite offers nearly 1,400 sq. ft. of beautifully finished living space, with 9-foot ceilings, HEATED concrete floors and an open-concept layout that feels every bit as good as it looks. The sleek kitchen features quartz counters and stainless steel appliances, while the generous bedrooms come with built-in storage and the den gives you that extra flex space everyone wants. Add ensuite laundry, loads of closet space and lovely backyard space, and you've got easy, comfortable living covered. Just a 3-minute walk to the new Keele LRT station, with shops, parks, schools and everyday essentials all close by. (id:50787)

1807 - 85 Emmett Avenue
Toronto, Ontario
MOTIVATED SELLER ! FANTASTIC LOCATION GREAT AMENITIES EXCELLENT VALUE! Welcome to 85 Emmett Ave! Spacious 1 Bedroom + large Den featuring a door and window, making it an excellent option for a second bedroom or private home office. Bright combined living/dining area with an open covered balcony offering an amazing panoramic south-facing view. TTC bus at your doorstep with easy access to Eglinton Ave, Scarlett Rd, Jane St, Hwy 401 & Hwy 427. Just 6 minutes to Weston GO Station. Close to parks, Humber River trails, schools, shopping and everyday amenities. Enjoy an abundance of green space & fantastic building amenities including gym, sauna, outdoor pool, playground, patio/BBQ area and soccer fields. York Humber High School is within walking distance.Excellent future potential: 85 Emmett Ave is ideally positioned near the emerging MOUNT DENNIS transit hub, connecting GO Transit, UP Express, TTC bus services and Line 5 Eglinton, providing convenient access across Toronto, including Union Station and Pearson International Airport. ATTENTION GOLFERS: Scarlett Woods Golf Course - approx. 4 min drive, Lambton Golf & Country Club - approx. 10 min drive, Weston Golf & Country Club - approx. 12 min drive. If you're looking for more open space, more greenery, excellent amenities and exceptional value, this unit is definitely worth seeing! (id:50787)
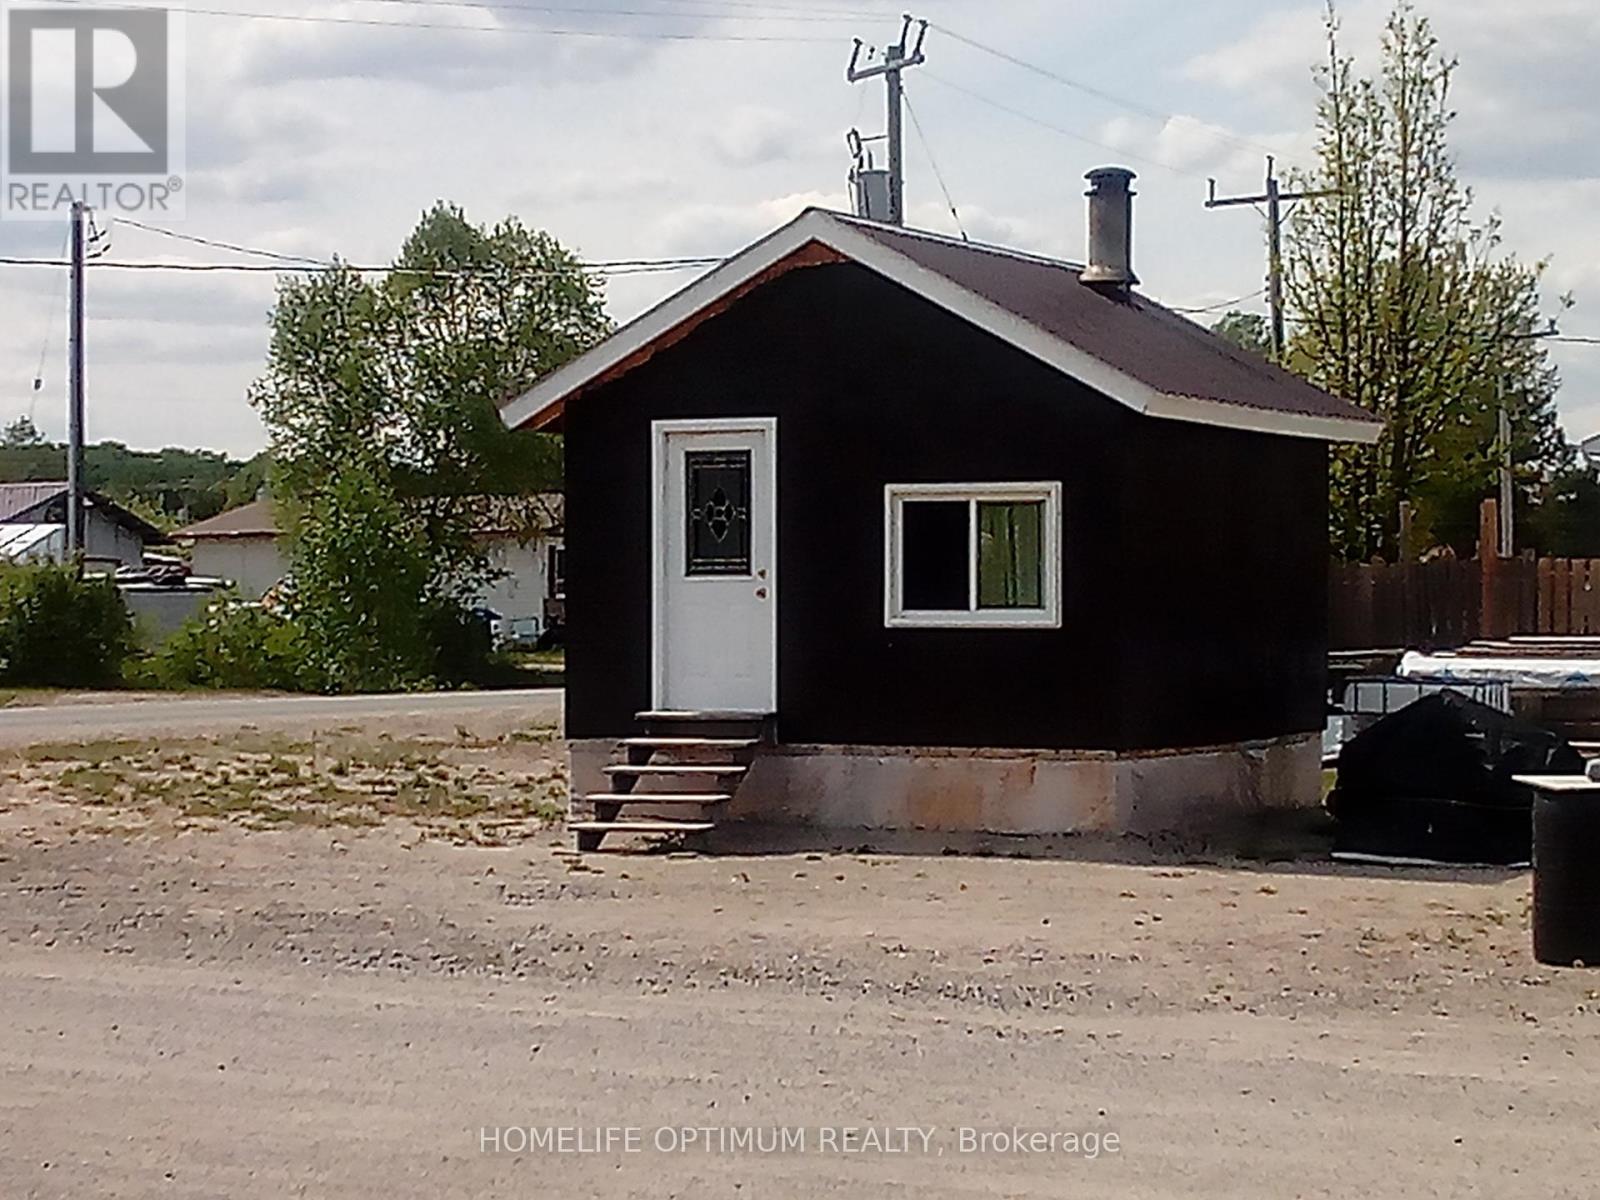
0 Pine Street
Baldwin, Ontario
This charming little cabin is located in the beautiful unorganized Township of Gogama and sits on a flat 52 ft x 100 ft lot. The 14 ft x 14 ft cabin is heated by a quality-built airtight wood stove, making it cozy and efficient year-round. Telephone and internet service are already connected via overhead lines, and while the cabin is currently off-grid with a solar and battery system, hydro is available at the lot.The property offers year-round road access and is conveniently located close to the lake. A nearby public beach and boat launch provide endless opportunities to swim, cruise the lake, or enjoy a day on the water. In the winter, pull out the ice hut for some ice fishing, then head back to the cabin for a warm fish fry on the wood stove.Being in an unorganized township, there's no need for building permits-if the new owner wants to expand the cabin or add a garage, simply purchase your materials and start building. (id:50787)
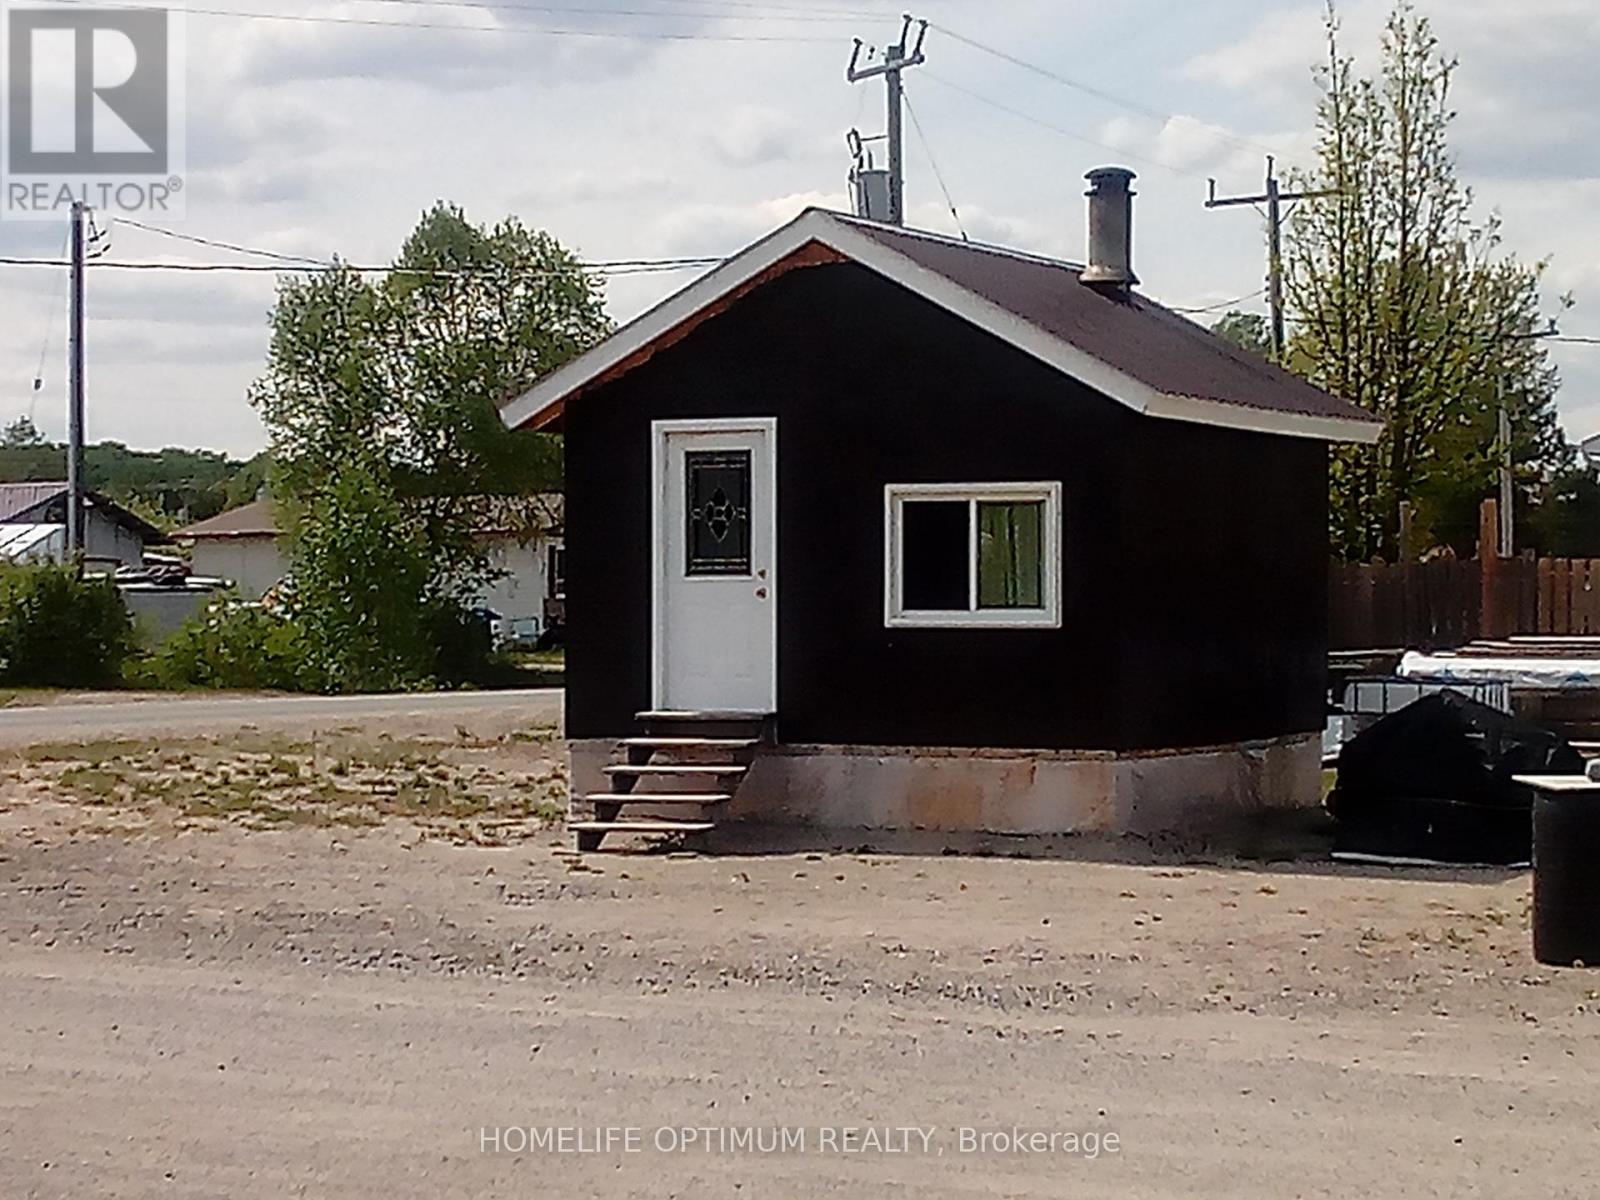
0 Pine Street
Baldwin, Ontario
This charming little cabin is located in the beautiful unorganized Township of Gogama and sits on a flat 52 ft x 100 ft lot. The 14 ft x 14 ft cabin is heated by a quality-built airtight wood stove, making it cozy and efficient year-round. Telephone and internet service are already connected via overhead lines, and while the cabin is currently off-grid with a solar and battery system, hydro is available at the lot.The property offers year-round road access and is conveniently located close to the lake. A nearby public beach and boat launch provide endless opportunities to swim, cruise the lake, or enjoy a day on the water. In the winter, pull out the ice hut for some ice fishing, then head back to the cabin for a warm fish fry on the wood stove.Being in an unorganized township, there's no need for building permits-if the new owner wants to expand the cabin or add a garage, simply purchase your materials and start building. (id:50787)
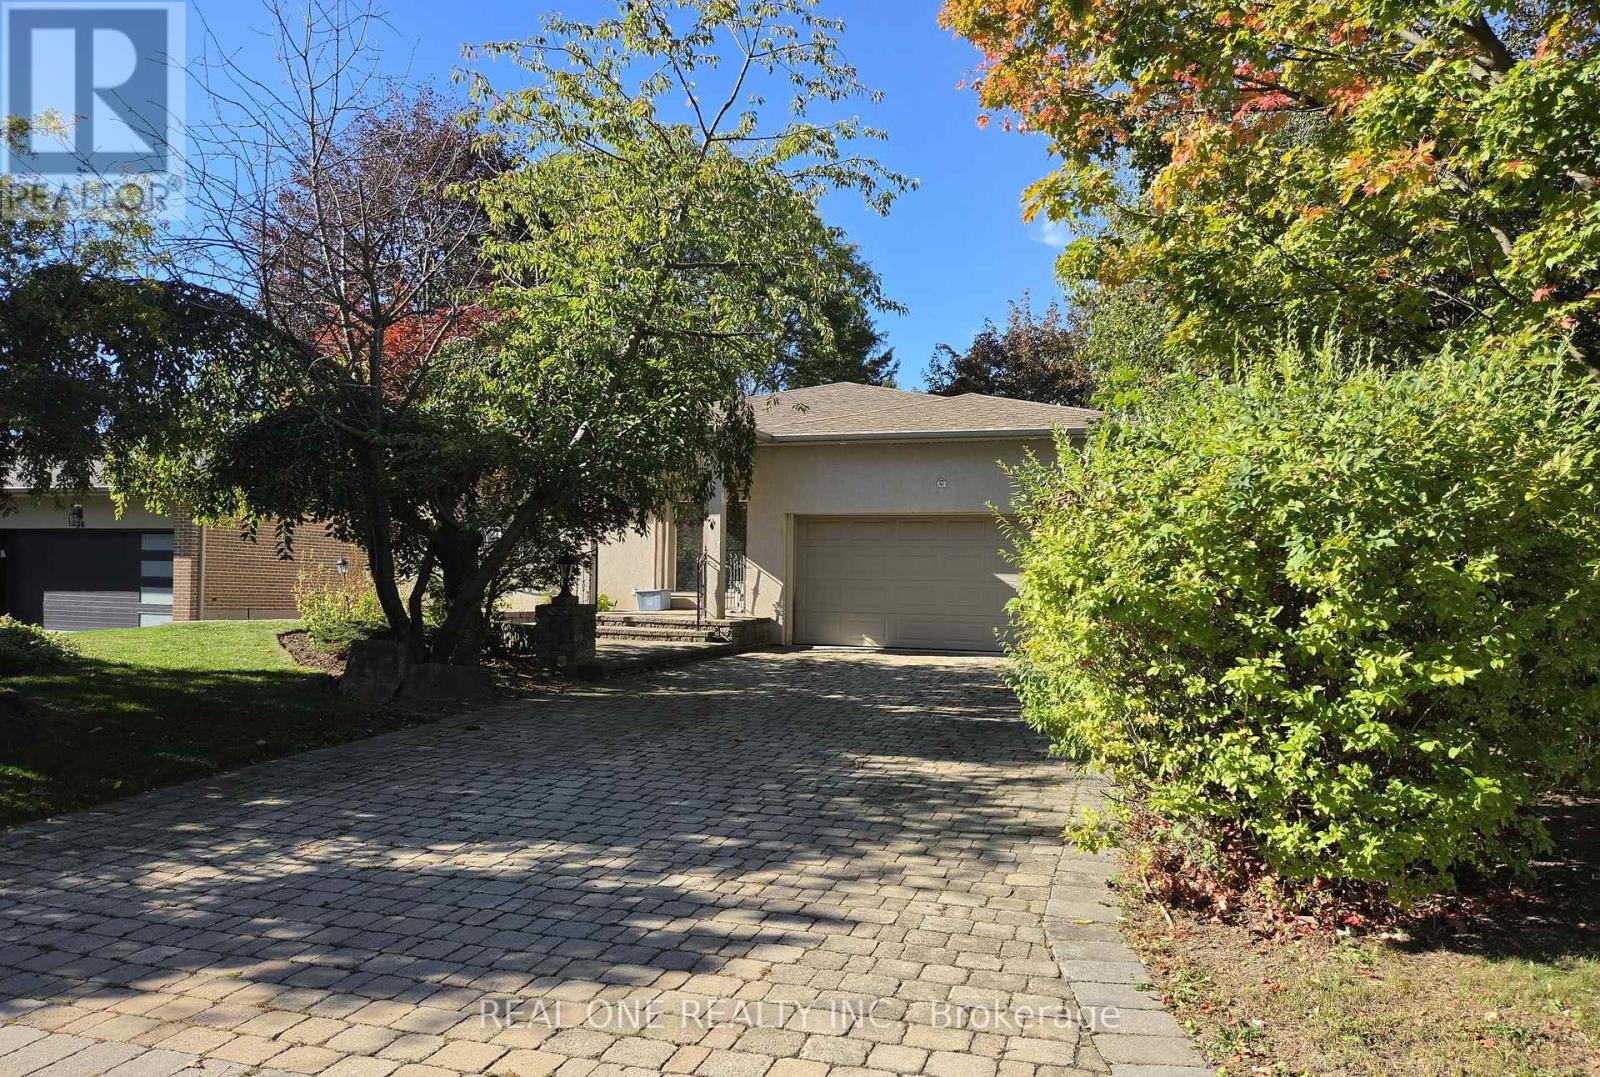
36 Wildrose Crescent E
Markham, Ontario
A Rare Luxury Offering In Prestigious Bayview Glen On A Quiet Crescent In Lauraleaf Multimillion Dollar Home Neighbourhood! This Impeccably Maintained Bungalow Showcase Timeless Elegance. The Grand Entrance Foyer Features Bright Skylight And Wroght Iron Staircase To The Similar Size Basement. With 2500+ Sq Ft On The Main Floor, All 4 Bedrooms Are Generous in Size With 3 Washrooms, Main Floor Laundry, Great Room, Family Room, Dining Room, Granite Countertops Kitchen With A Large Island. The Oversized Breakfast Area Walk-Out To The patio / Deck. The Professionally Finished Basement Has A Separate e Entrance With A Wet Bar , A Kitchenette, 1 Bedroom, 1 Den, 1 Study Room With Window, A Wellness Area with Sauna, Hot Tub And A 3 Piece Washroom. This Home With Such Well Designed Living Space Is Perfect For Multi-Generation Families, Or Any Family Looking To Live Comfortably, Its Layout Offers Remarkable Flexibility. The Location Is Unbeatable, Just Minutes To Bayview Golf & Country Club, Top-Ranked Public And Private Schools, Parks , Trails, Transit, And Highways. It Is A Truly Exceptional Family Home In One Of Markham 's Most Sought-After Communities (id:50787)
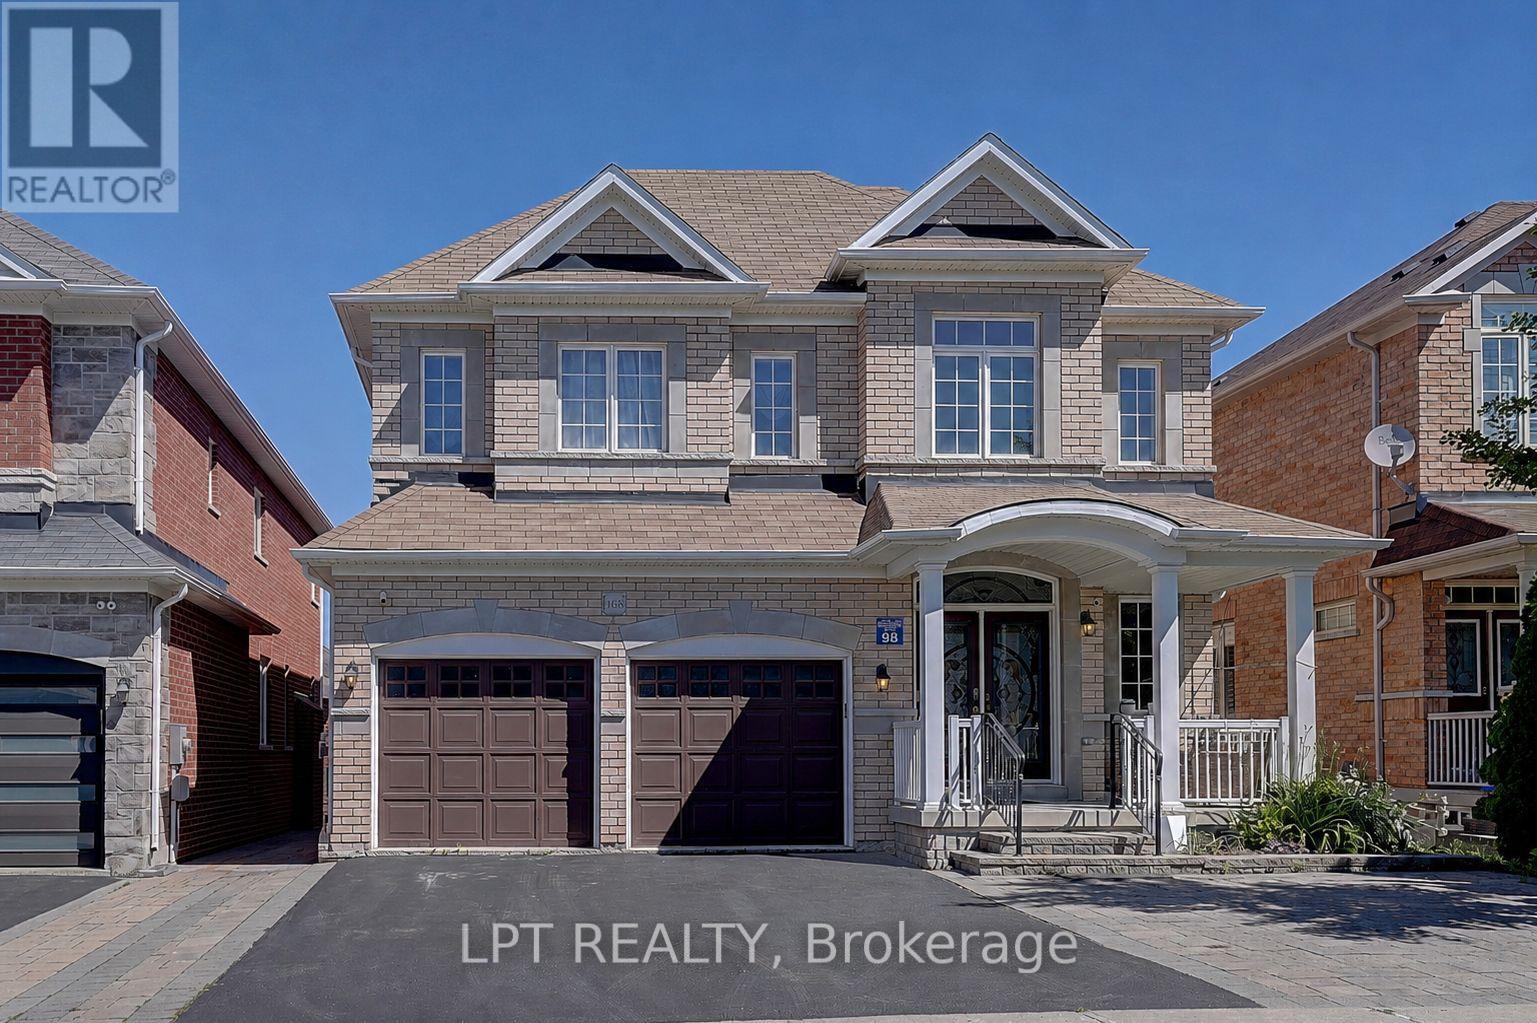
1168 Mctavish Drive
Newmarket, Ontario
Welcome To A Home Designed For Comfortable Family Living In The Heart Of Prestigious Stonehaven-Wyndham. Offering Over 3,000 Sq. Ft. OfBeautifully Finished Living Space, This Impressive Residence Features A Double-Car Garage, Generously Sized Principal Rooms And AThoughtfully Designed Layout That Flows Effortlessly From One Space To The Next. The Bright And Welcoming Main Floor Provides The PerfectSetting For Everyday Family Moments, Holiday Gatherings And Entertaining Friends. Downstairs, The Fully Finished Walkout Basement FeelsLike A Home Of Its Own, Complete With Two Additional Bedrooms, A Dedicated Home Theatre And An Expansive Recreation Area With A PoolTable-Ideal For Movie Nights, Weekend Entertaining, Teenagers, Overnight Guests Or Multi-Generational Living. Step Directly Out To TheBackyard And Enjoy A Seamless Connection Between Indoor Comfort And Outdoor Living. Set Within One Of Newmarket's Most Sought-AfterSchool Districts, Just Minutes From Parks, Scenic Trails, Shopping, Restaurants, Transit And Highway 404. A Rare Opportunity To Own ASpacious, Move-In Ready Home In One Of Newmarket's Most Established And Family-Friendly Neighbourhoods. (id:50787)
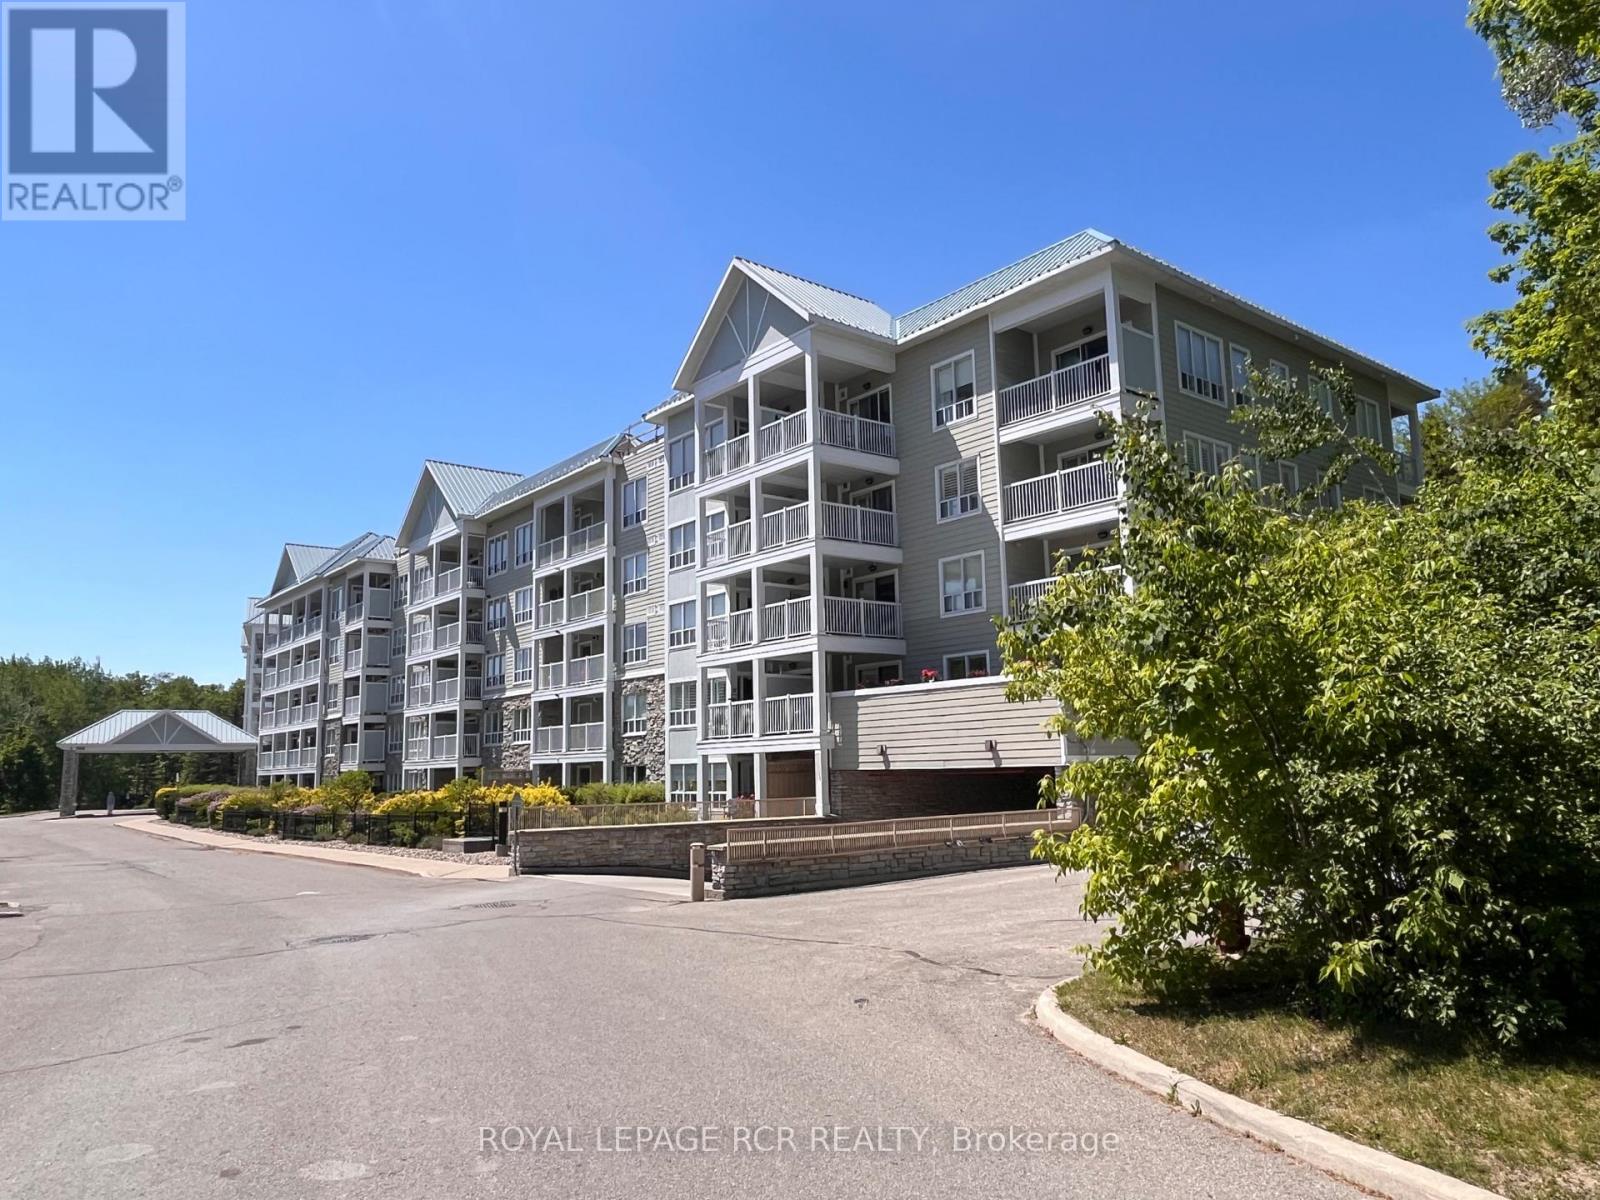
212 - 900 Bogart Mill Trail
Newmarket, Ontario
Discover carefree condo living at Reflections on Bogart Pond! This bright & spacious 906 sq. ft. 2-bedroom, 2-bath condo with verstile office nook is freshly painted, professionally cleaned & ready for immediate occupancy. The open concept layout features a large kitchen overlooking the dining & living room w/laminate floor, creating a comfortable functional space for everyday living & entertaining. Convenience continues throughout - the underground parking space is directly across from the elevator, while the unit itself is ideally situated just steps to both the elevator & garbage chute, making day-to-day condo living exceptionally easy. Step onto your private balcony from either the primary bedroom or office nook & unwind in the preaceful setting with the gentle sound of the nearby waterfall. Enjoy your morning coffee outdoors, stroll the walking trails & appreciate the quiet atmosphere this well-maintained building is known for. Surrounded by a beautifully landscaped 15-acre park-like setting with scenic pond, residents enjoy walking trails & an impressive selection of on-site amenities including a billiards room, party/meeting room, exercise room, guest suite, visitor parking & patio with gas bbq's for residents to enjoy during the warmer months of the year. Recent upgrades include a newer fridge & stove plus an owned combi-boiler with tankless hot water heater '22 ($15k), providing efficient, worry-free comfort for years to come. Additional highlights include laminate & tile floor, ensuite stackable laundry, California-style shutters, Dryer duct cleaned June '25, retractable balcony screen door & private key-access storage locker - ideal for bikes & seasonal storage. Close to the shops & restaurants of Leslie/Mulock, transit & HWY 404. A wonderful opportunity to enjoy comfortable, low-maintenance living in a sought-after Newmarket building! (id:50787)
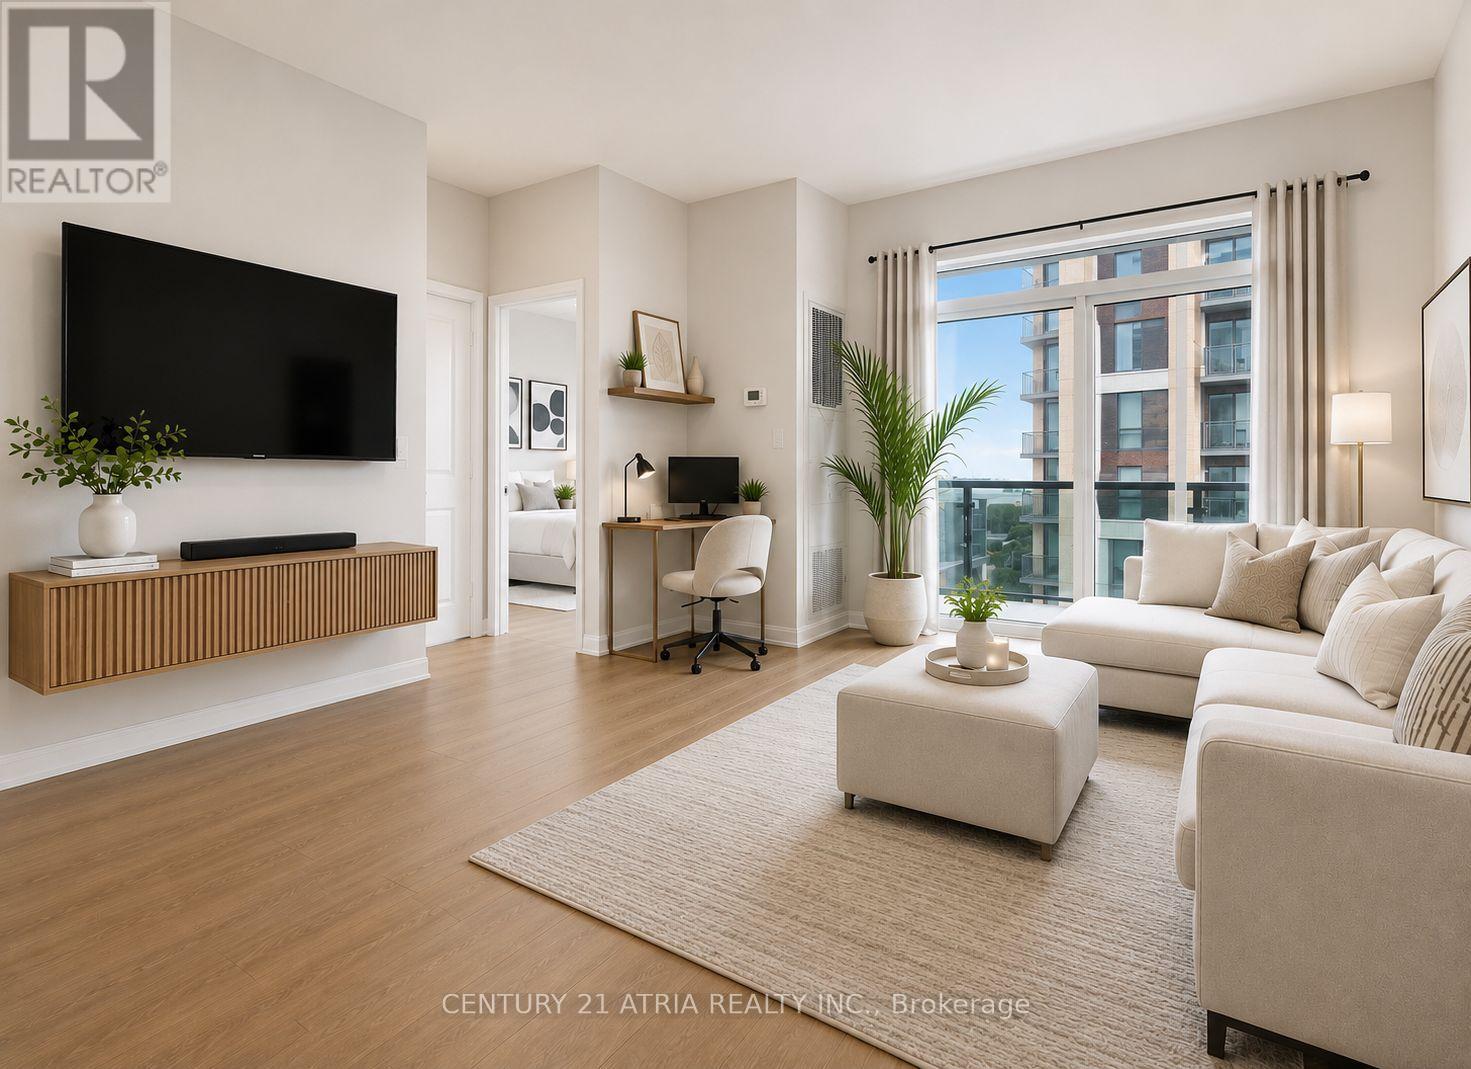
705 - 9560 Markham Road
Markham, Ontario
**FURNISHED UNIT** Right across from the GO TRAIN Station. Exquisite 1 bedroom suite offers a flawless open concept design with luxurious finishes + 1 parking + 1 locker + Meticulously maintained ~ feels like new! ***Several UPGRADES including: New premium waterproof laminate floors with 12 mm thickness (2025), upgraded spa-inspired washroom featuring a frameless glass shower (soft water shower head, new tiles, custom built-in shelves and cabinet in the washroom), reverse osmosis water filtration system, black out wrinkle free drapes and sheer window coverings, newly painted walls (2025), built in closet organizers, built in shelves, new TV rack, custom fit office table, chic light fixtures with dimmer switch, bedroom fan (with remote), undermount cabinet lights, & newer balcony tile flooring*** + Functional kitchen featuring FULL SIZE stainless steel appliances, undermount kitchen light, extended upper cabinets, backsplash, & a kitchen island table with a breakfast bar (perfect for storage, food prep, dining table, and work station) + 9 ft ceilings + Spacious bedroom flooded with natural sunlight & walk out access to the balcony + Excellent location! 2 min walk to Mount Joy GO Station, offices, grocery stores, dining establishments, hwy 407/404, main street Markham, top ranking school zone (Bur Oak S.S ranked 9.8/10, Wismer P.S. 9.1/10, San Lorenzo Ruiz C.S9.4/10) + AMENITIES include: 24 hr concierge, gym (8th floor), car wash station (P3 same level as the unit's parking spot), guest suites, party room w/ a pool table & dining area that opensto a charming outdoor lounge + Discover the perfect blend of convenience and urban city living in this exceptional home! (id:50787)
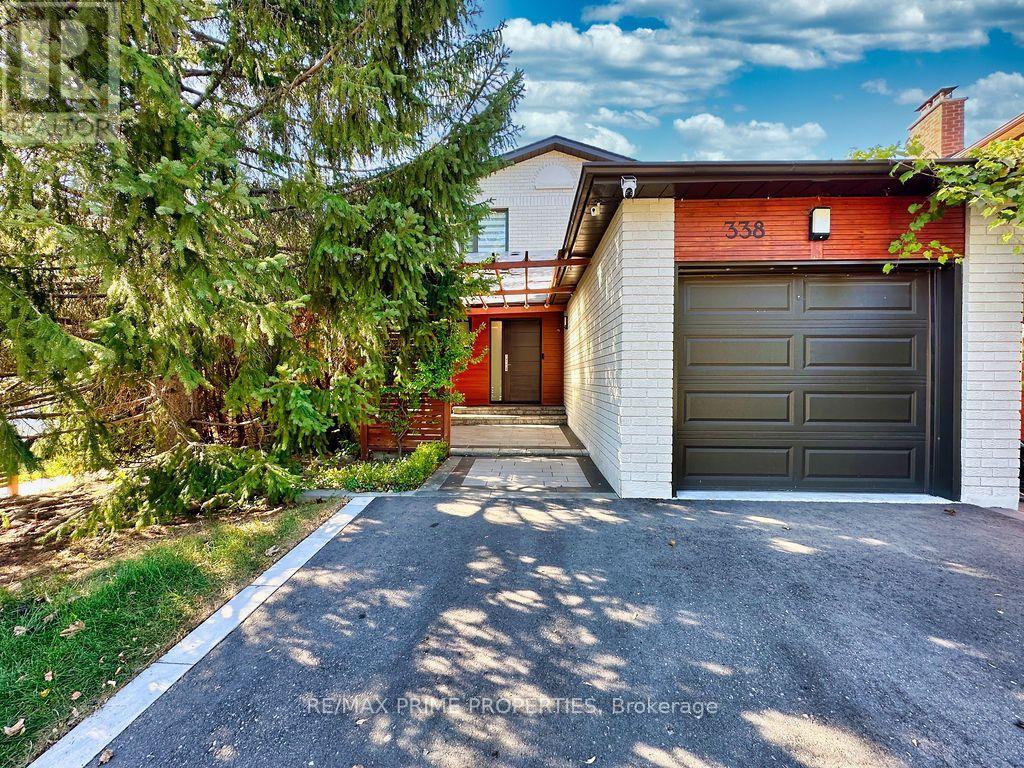
338 Brownridge Drive
Vaughan, Ontario
Attention Outdoor Lovers - This Is Not Just a Home, It's a Lifestyle! Welcome to a truly unique Thornhill property where designer interiors meet an incredible four-season outdoor living and entertainment space. Set on a corner lot with an exceptionally private backyard, this home offers your own secluded retreat right in the city. The backyard is the real showstopper - designed to be enjoyed year-round with built-in Napoleon heaters, a projector with a pull-out screen for outdoor movie nights, a cedar sauna with Himalayan salt treatment , built-in BBQ, a separate reading/cigar room with its own Wi-Fi-operated exhaust system and a ping-pong area. There's even a man-cave/workshop shed for tools and hobbies, plus an additional garden storage shed. And the inside is just as impressive. The home has been extensively upgraded with stylish doors - garage, entrance and interior, newer windows and roof (2023), a covered front porch with LED lighting, video surveillance, and thoughtful designer finishes throughout. The living room features a contemporary vapor fireplace, while the beautifully designed kitchen even includes a wine fridge. The bathroom has also been renovated with serious wow factor. A finished basement provides more living and entertaining space, complete with a pull-out Murphy bed for overnight guests - because once your friends experience this home, they may not want to leave! This is much more than a beautifully renovated home. It's a private four-season retreat made for entertaining, relaxing and enjoying life - indoors and out. (id:50787)
13 Toby Court
East Gwillimbury, Ontario
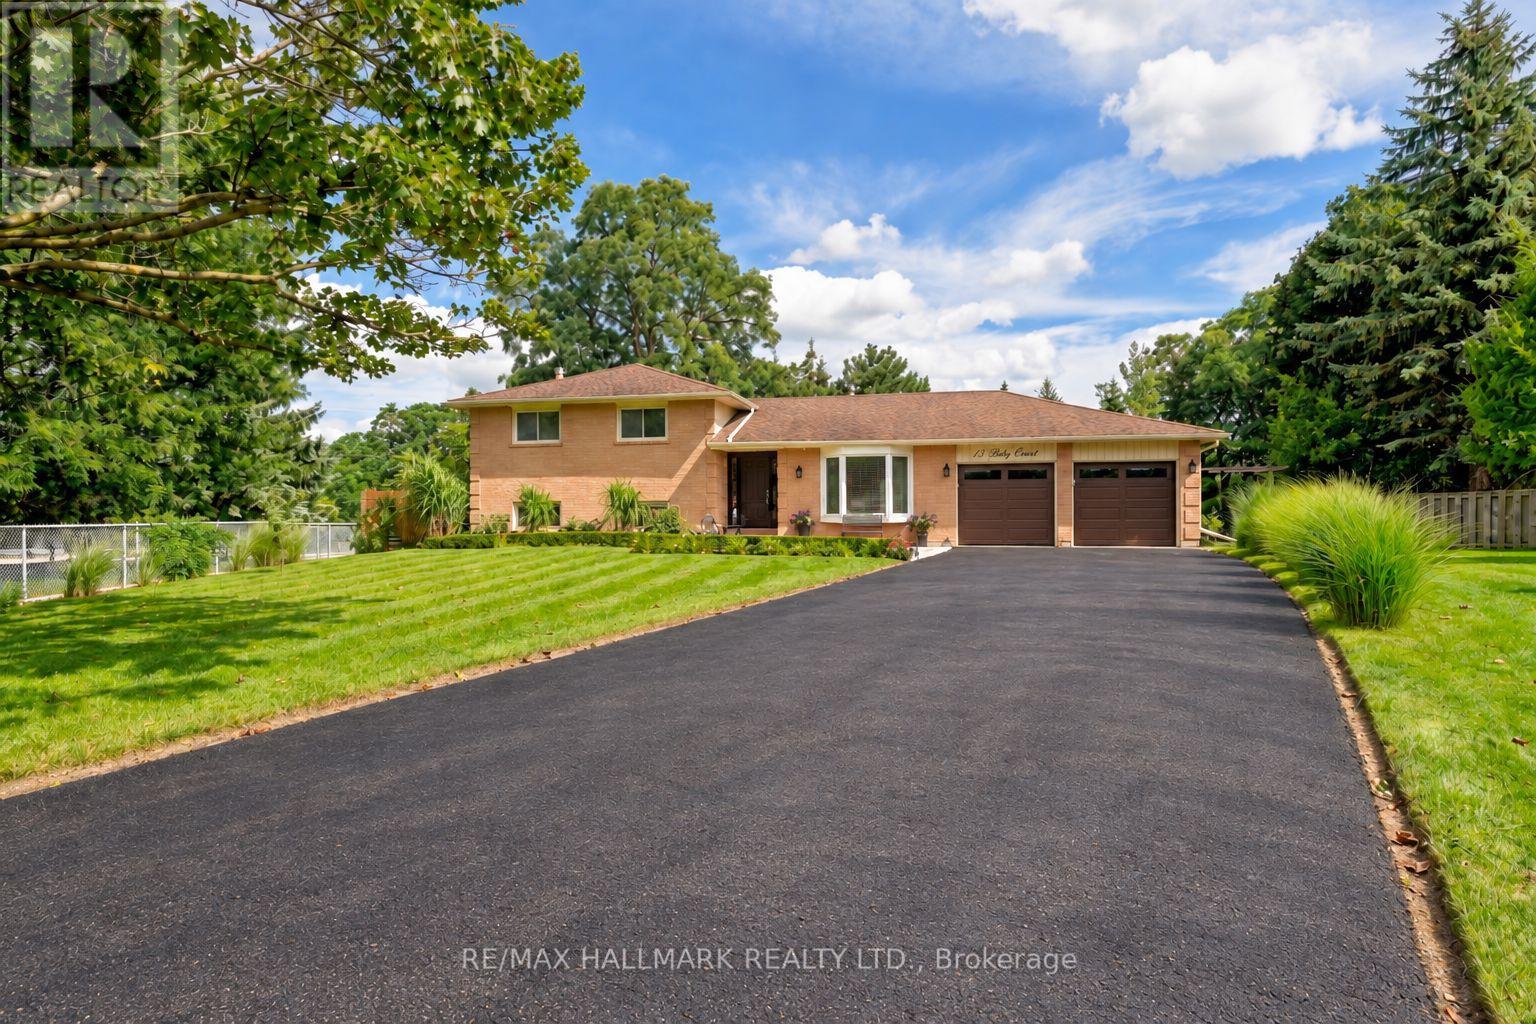
**Open House Sunday September 27th Cancelled** Welcome to 13 Toby Court, a beautifully renovated four-level sidesplit offering approximately 2,700 square feet of total finished living space at the end of a quiet court in Holland Landing. The home sits on a pie-shaped lot of over one-third of an acre and more than 200 feet deep. The fully fenced backyard is lined with mature trees for exceptional privacy and features two gazebos, a large deck, and a spacious lot offering ample room and endless possibilities. Renovated from top to bottom, the home is completely turn-key. The custom maple kitchen features granite counters, an oversized island, a brand new cooktop, and a newer fridge and microwave. Crown moulding, wainscoting, and triple-pane windows run throughout, keeping the home quiet, bright, and efficient. The upper level offers three bedrooms, including a primary suite with a fully renovated ensuite. The lower level impresses with soaring ceilings, oversized above-grade windows, a gas fireplace, and a wet bar. The basement features a versatile den, perfect as a guest room, office, or home gym, as well as a third bathroom. A separate entrance through the garage gives this level great potential as an in-law suite, or home business. Major mechanical upgrades include a new furnace, new air conditioning, and a new owned hot water tank, along with a recently sealed driveway and a newer fence. The finished, extra-deep garage has heavy-duty rubber flooring, making it ideal for a workshop. The driveway holds ten vehicles, with parking for twelve in total including the garage. The home is also conveniently located near Samuel Lount Park and Ridge View Park. A rare combination of space, privacy, and a truly move-in-ready renovated home in the heart of Holland Landing. (id:50787)
232 Green Lane
Markham, Ontario
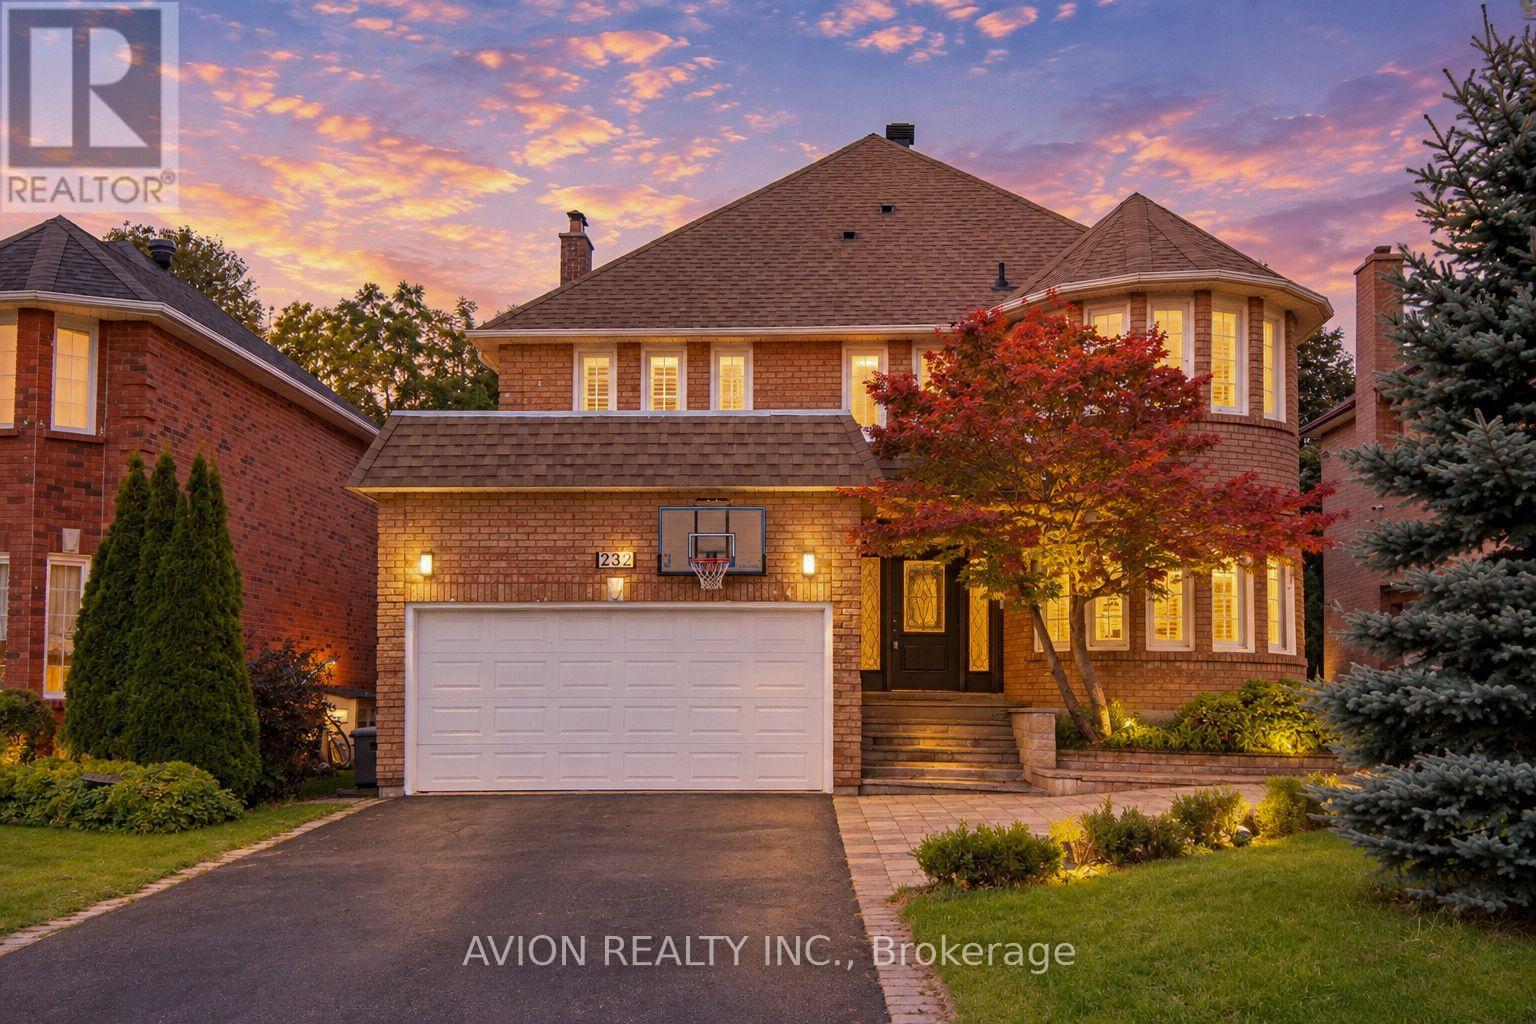
Welcome To This Exceptional Family Home In The Prestigious Thornlea Community, Located Within The Highly Sought-After Bayview Glen & St. Robert School Districts! Set In One Of Thornhill's Most Desirable Family Neighbourhoods, This Beautifully Maintained Residence Offers Approximately 3,000 Sq Ft Of Spacious, Elegant Living, Surrounded By Lush Ravines And Nature. Designed For Both Sophisticated Living And Everyday Family Comfort, The Home Features An Oversized Modern Kitchen With A Large Centre Island, Stainless Steel Appliances And Wine Rack, Along With Pot Lights Throughout And Beautiful Hardwood Flooring Extending Across The Living, Dining, Family Room, Second Floor And Basement. The Sun-Filled Main Floor Offers Generously Proportioned Principal Rooms, A Dedicated Office With Charming Bay Window, And A Spacious Family Room Enhanced By A Skylight. The Primary Retreat Features A Bay Window, Abundant Natural Light And A Luxurious 6-Pc Ensuite.The Fully Finished Basement Provides Exceptional Additional Living Space With **Two Recreation Areas, A Full-Size Kitchen And 3-Pc Bathroom Ideal For Extended Family, Entertaining Or Flexible Multi-Generational Living. Freshly Painted And Thoughtfully Updated, This Home Combines Timeless Elegance With Practical Family Living. Located Within Walking Distance To Highly Ranked Schools, Including St. Robert Catholic High School, Bayview Fairways Public School And Thornlea Secondary School. Enjoy Unparalleled Convenience With Easy Access To Hwy 404, 407, 401 And DVP, GO Transit, Shopping Centres, Grocery Stores, Restaurants, Parks And Everyday Amenities. A Rare Opportunity To Live In One Of Thornhill's Most Coveted Communities, Surrounded By Top-Ranked Schools, Nature And Every Modern Convenience. (id:50787)
Advent Realty Inc.
10 Alanadale Avenue
Markham, Ontario
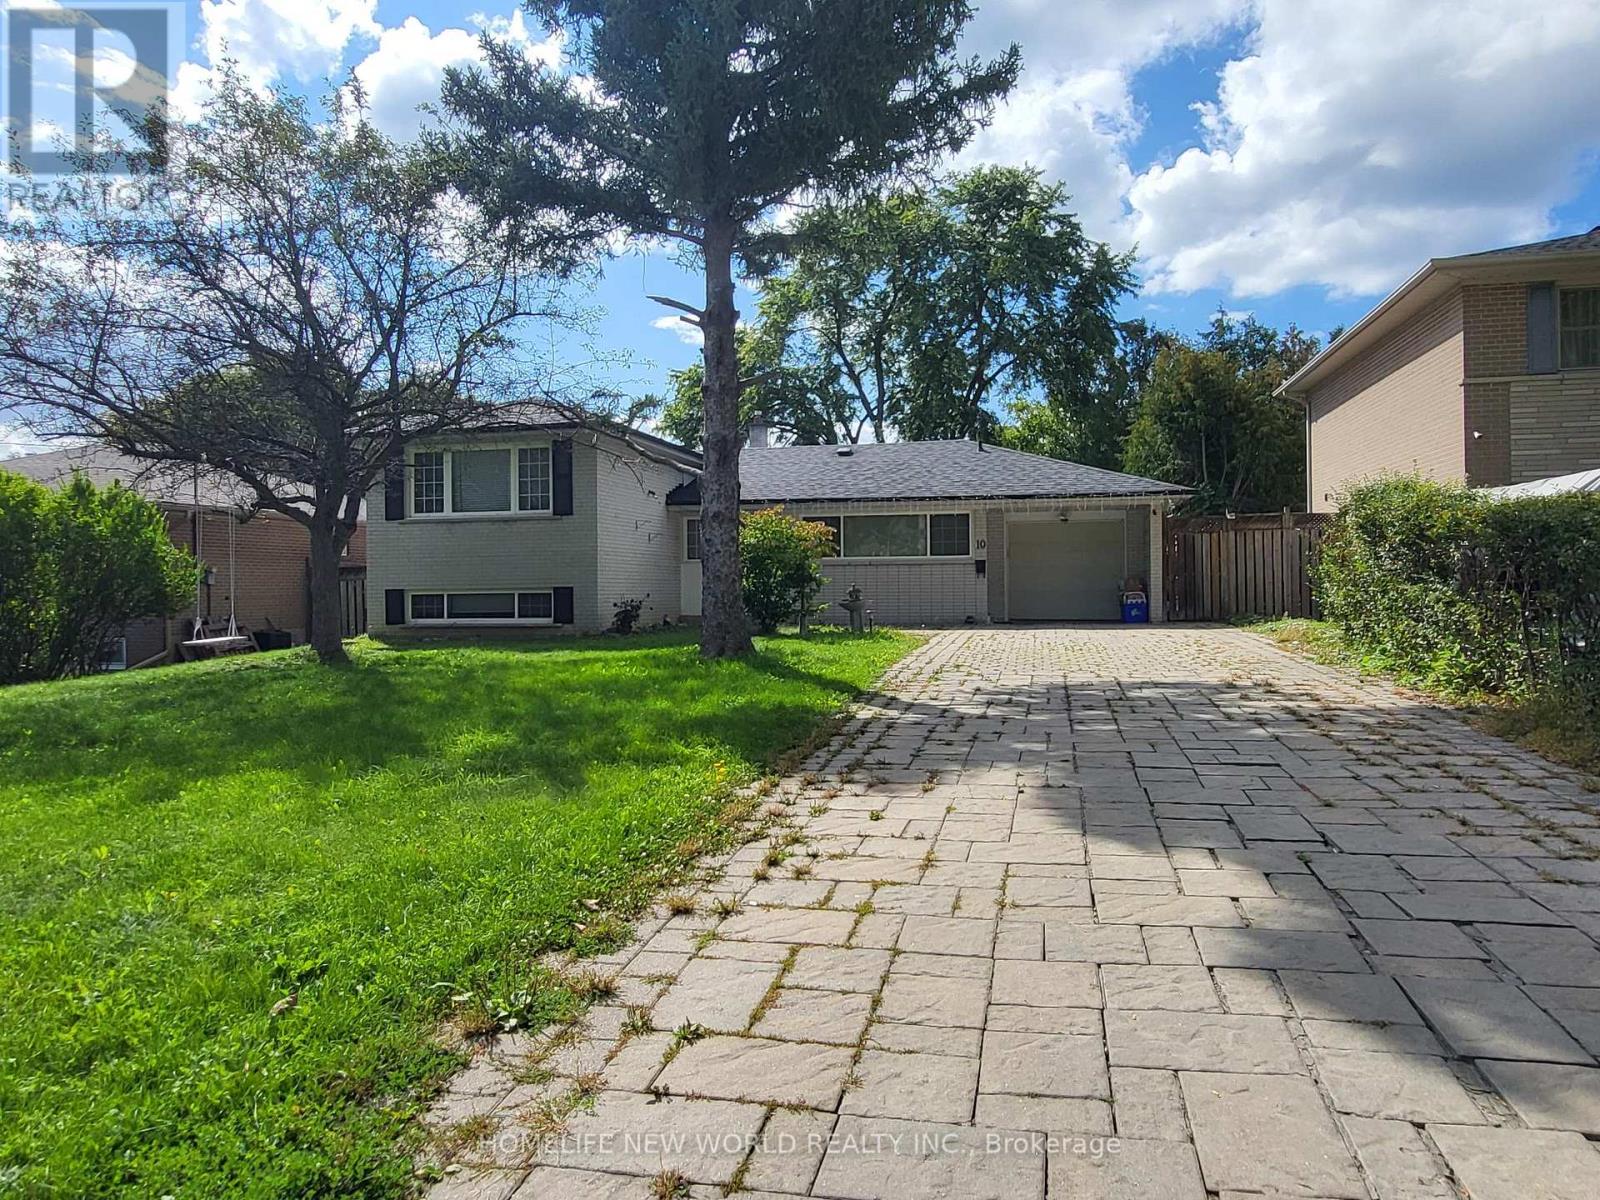
*** Fantastic Location! Great Family Home In The Sherwood Forest Neighborhood! Impressive Large Lot ! Extra Long Driveway with 6 parking space. Markville High School Nearby and Close to Supermarkets, Malls, the GO Train Station, and Main St. Markham. Move-In Ready! Don't Miss Out! (id:50787)
168 Legends Way
Markham, Ontario
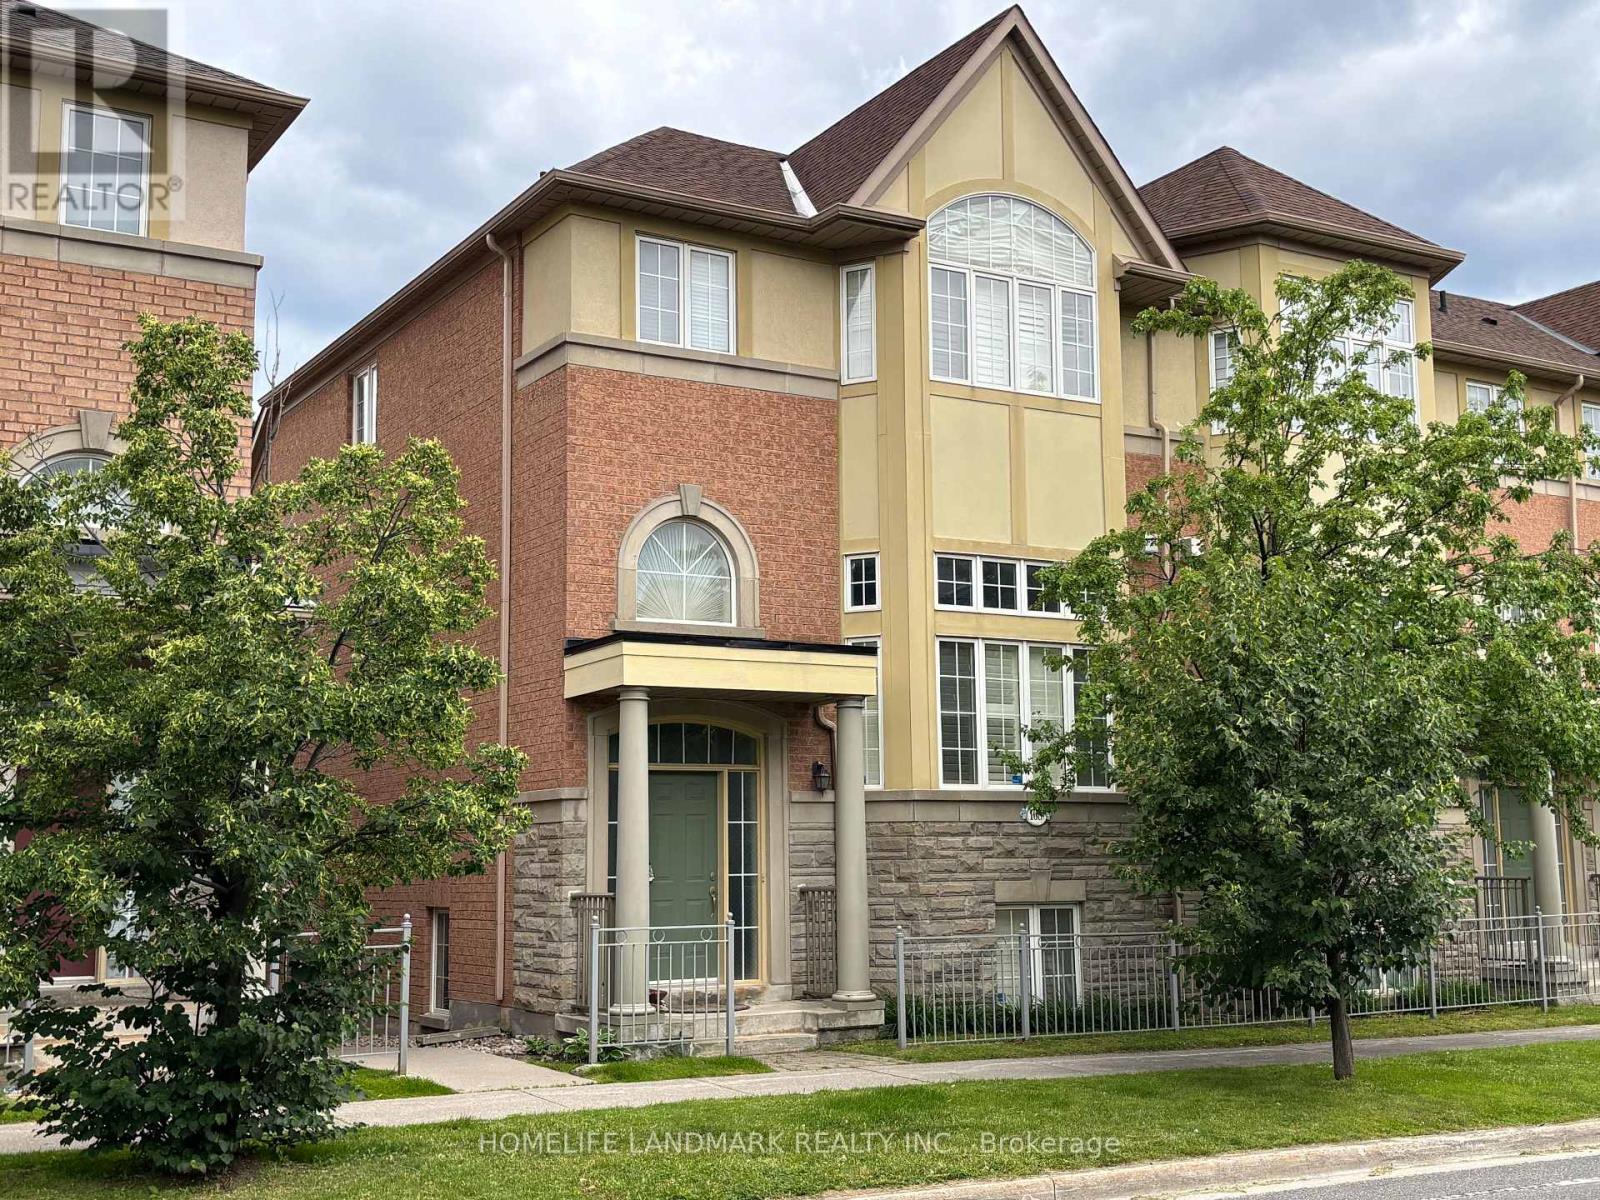
Tridel Circa Townhouse:Phase 2 In Popular Unionville Location, Beautiful Unit Of Appox 2217 Sq.Ft.(B2E Model As Per Builder), High Ceiling, Oak Staircase, Cornice Moulding, Glass Shower Door,California Shutters, Hardwood Floor, Granite Kitchen Counter Top, Backsplash, Gas Fireplace, Pot Lights, Direct Access To Garage, Close To Markham Civic Centre & Theatre, Buses, Shopping, Unionville High, Coledale P.S. Minutes To Go Station, Hwy 404/407.Extras: Ss Fridge, Ss Stove, Ss B/In Dishwasher, Washer, Dryer, Freezer, Powerful Exhaust Vent, Cac, Water Filter System, Two Garage Door Openers, Security Alarm, Cultured Marble Vanity Tops, California Shutters, Window Coverings, Elfs. (id:50787)
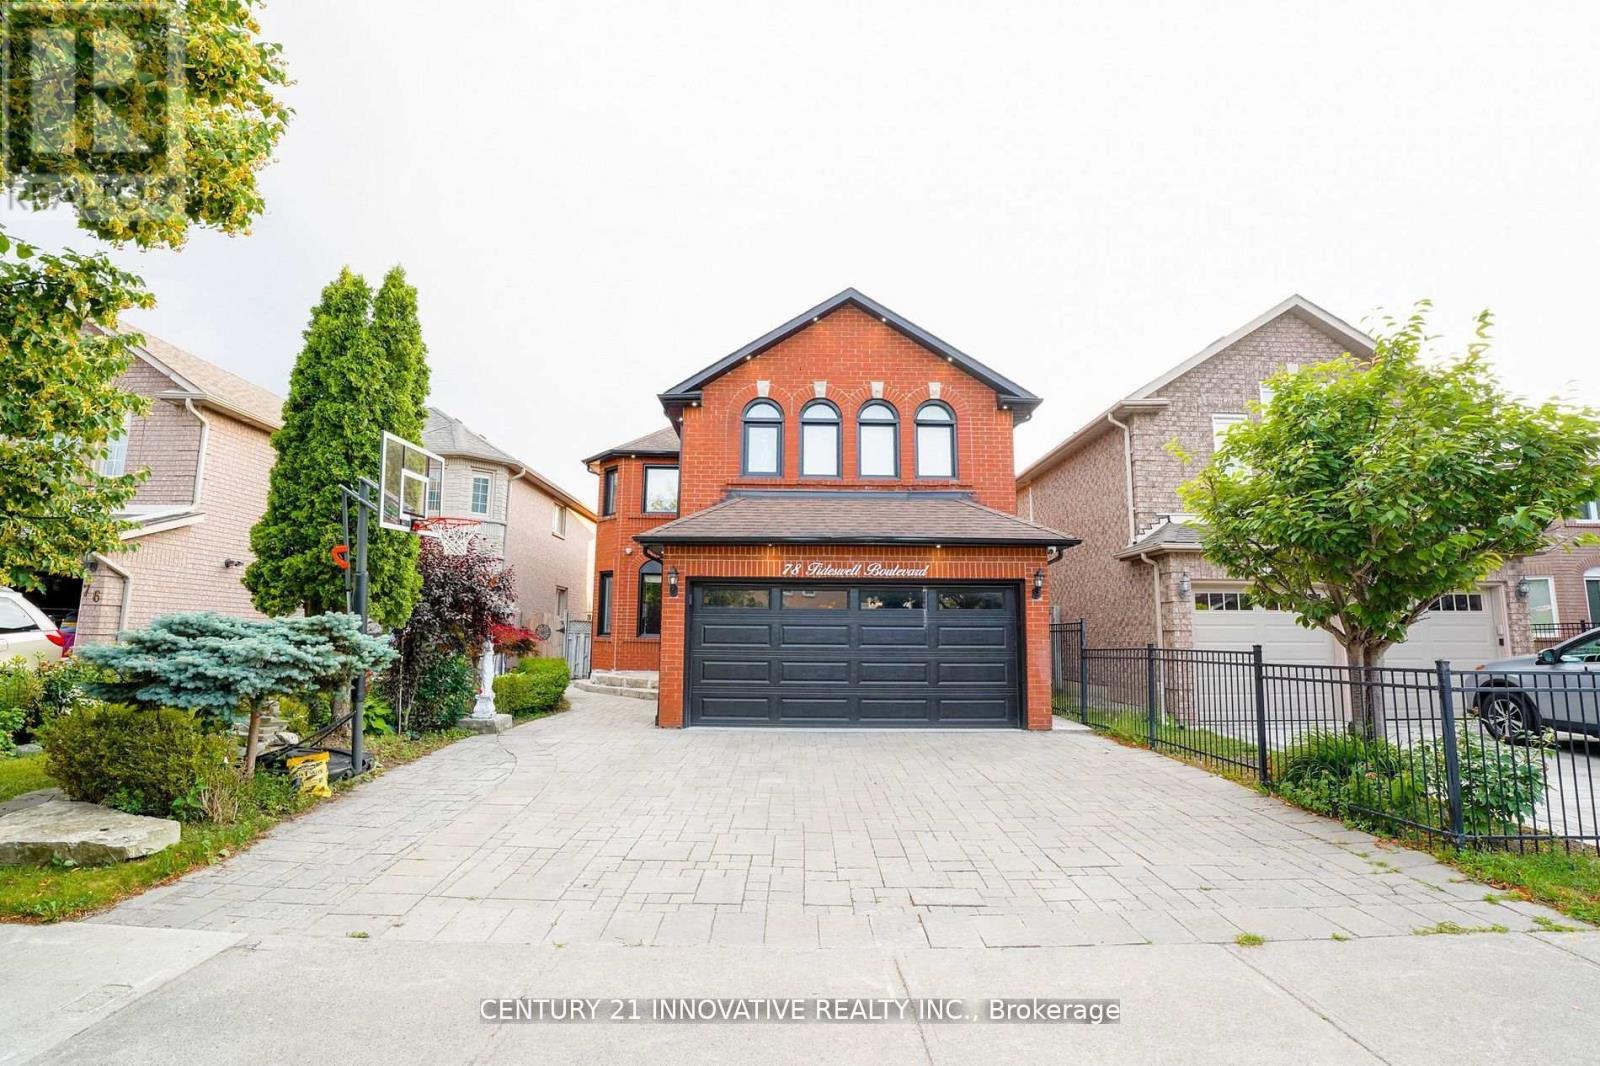
(Basement) - 78 Tideswell Boulevard
Toronto, Ontario
Spacious 2-Bedroom Basement Apartment located in the quiet and highly sought-after Rouge neighbourhood. This well-appointed unit features durable vinyl flooring throughout and offers generous living space and comfortable layout. Enjoy the convenience of living in a peaceful, family-friendly community within walking distance to schools, parks and public transit. Ideally located just minutes from Highway 401, Rouge GO Station, Toronto Zoo, daycares, beaches, golf courses, shopping and other everyday amenities. Utilities can be included for an additional flat fee of $100/month. Don't miss this opportunity to lease a comfortable and conveniently located home in Rouge! (id:50787)
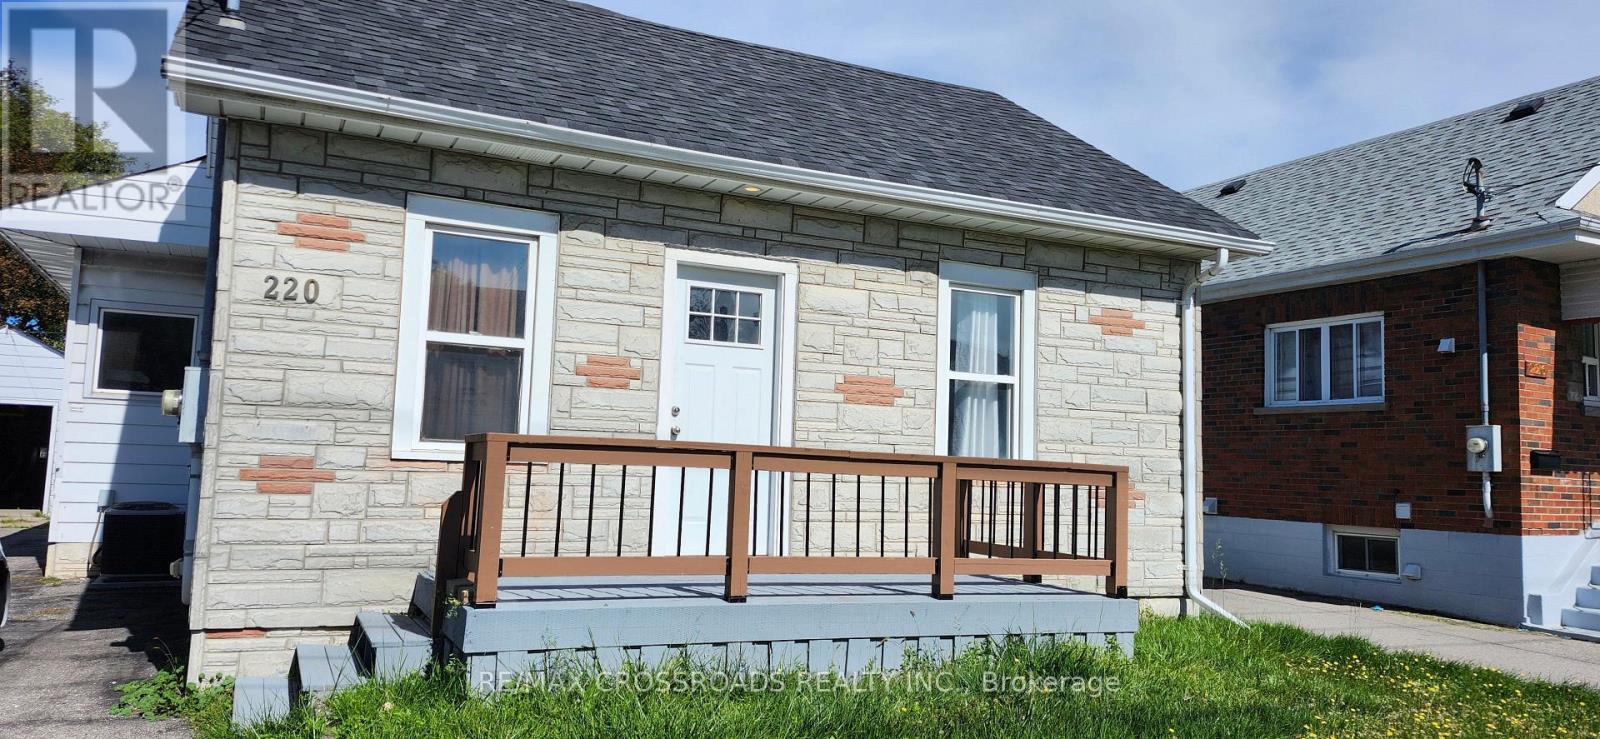
220 Mcnaughton Avenue
Oshawa, Ontario
Exceptional (Live +Income) Property in Prime Oshawa Location - Walk to the Upcoming GO Station! A rare opportunity to own a versatile 2-unit main-floor home offering exceptional value, impressive income potential and an outstanding location. Situated on a premium 50-ft lot, this property offers flexibility that is increasingly difficult to find. The thoughtfully designed main level features two separate living accommodations, providing an excellent opportunity for an owner-occupier to live in one area while generating rental income from the other. Adding even more flexibility is the finished basement area with its own kitchen, bedroom + den, full bathroom and laundry facilities, offering valuable additional space for in-laws or other permitted uses. Subject to applicable municipal requirements and approvals to be received by the buyer. Extra storage space in furnace room. Detached open garage provides excellent additional parking, storage or workshop potential. The extra-wide private driveway accommodates 5 vehicles, offering exceptional convenience for homeowners, tenants and investors alike. Location is everything - Enjoy easy access to the upcoming GO station, Highway 401, shopping plazas, restaurants, schools, parks and everyday amenities. The combination of transit accessibility, a premium lot, multiple living accommodations and additional basement space makes this property particularly appealing to both homeowners and investors. Don't miss the opportunity to make this exceptional Oshawa property your next home or investment! Upgraded roof shingles 2023; owned water heater tank; sewer backflow valve installed in 2024. No rental equipment to waste your money. (id:50787)
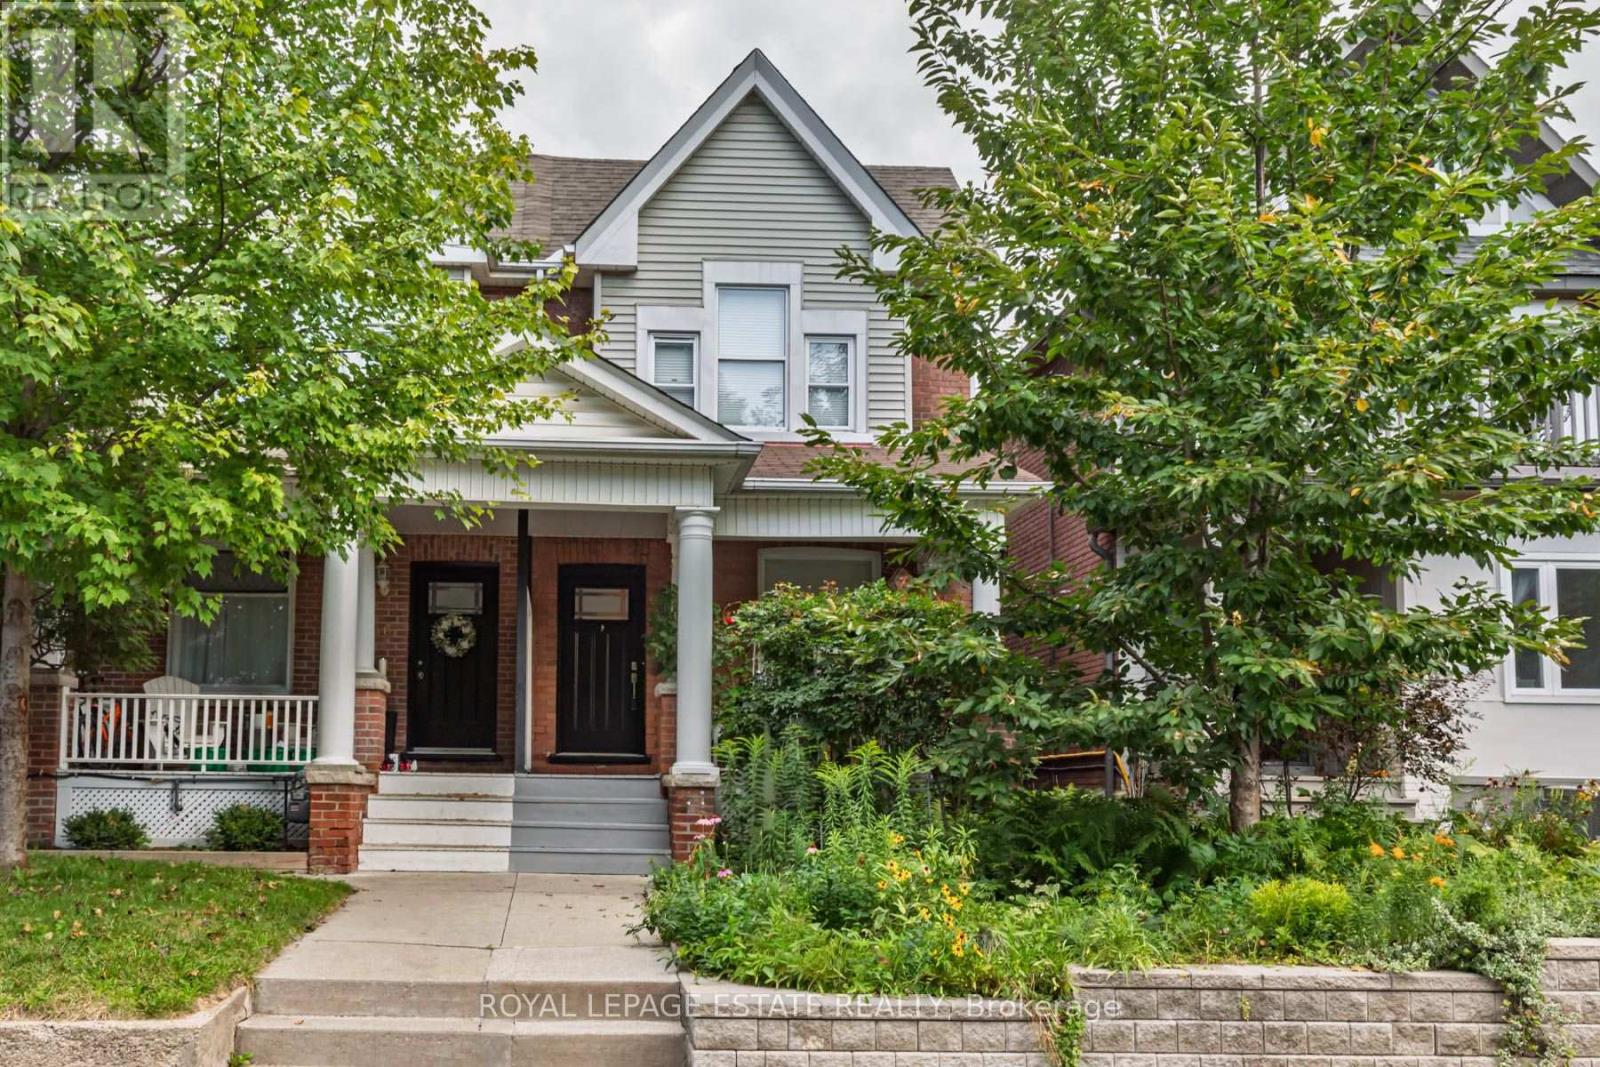
48 Bloomfield Avenue
Toronto, Ontario
Cozy Fall property in the Heart of the East End! If you know, you know about this vibrant, family-friendly pocket where community spirit meets urban convenience. Steps from legendary local hotspots like Left Field Brewery, Maha's Restaurant, Pilot Coffee Roasters, and the incredible amenities at Greenwood Park (covered rink, pool, and weekly Farmers' Market!), this home offers an unmatched lifestyle.Professionally renovated and impressively wide, this 3-bedroom semi-detached beauty features a sun-drenched, open-concept main floor complete with rich hardwood flooring and a rare, ultra-convenient ground-floor powder room. The chef-inspired kitchen seamlessly flows out to your private backyard oasis-boasting a premium, durable Ipe wood deck, custom patio, and a cozy gas firepit designed for effortless outdoor entertaining.Need extra space? The fully finished basement serves as the perfect guest retreat or nanny suite, offering a spacious spare bedroom and a pristine full bathroom. With 3 modern baths in total and turnkey finishes throughout, this exceptional property is completely ready for the next family to move in, unpack, and enjoy. Don't miss your chance to plant roots in one of the city's most coveted neighbourhoods! (id:50787)
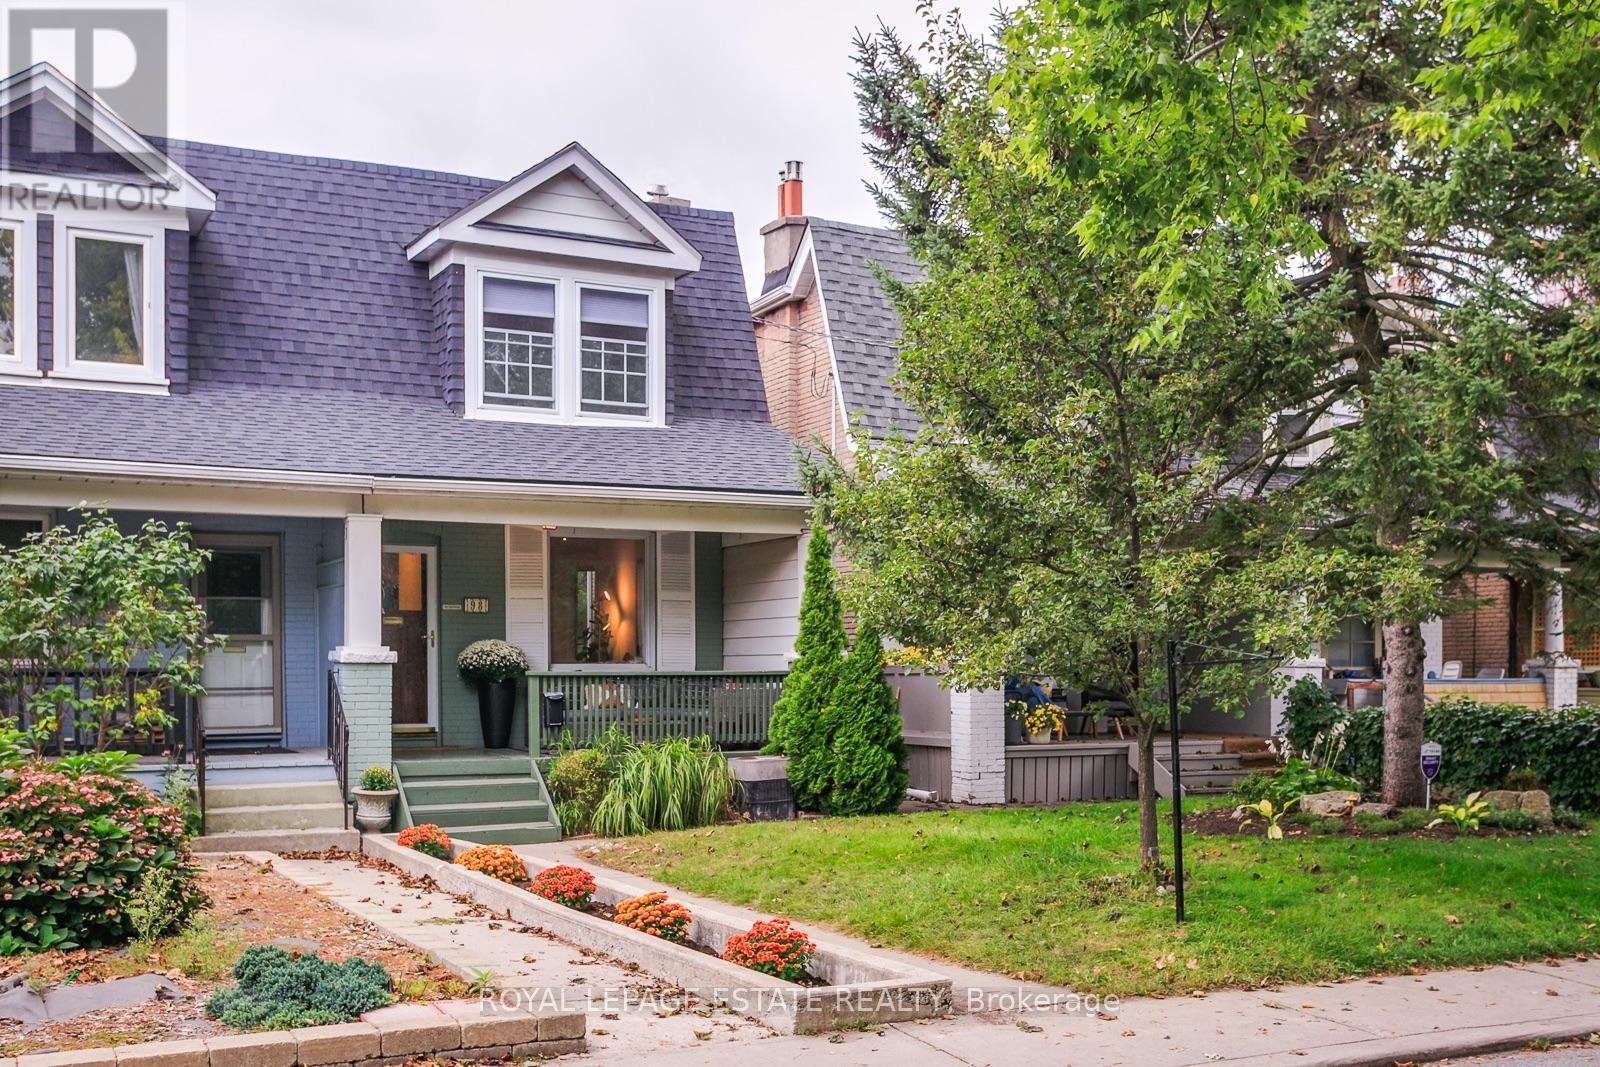
98 Malvern Avenue N
Toronto, Ontario
Welcome to 98 Malvern Ave. This home has been lovingly maintained and upgraded with newer hardwood throughout the upper level, skylight, bay windows, 2 full baths, solid pocket doors in bedrooms and loads of closet storage. Sitting on a generous 127 ft. lot with 2 car private dedicated parking via lane, this is not one to be missed! Located steps to Kingston Rd. Village with the best Beach shopping, restos, patios and transit. "The Y" a state-of-the-art 50,000 square ft fitness facility featuring a full size indoor swimming pool, a therapy pool, fitness studios, a gymnasium, and child care services just at the end of the street. This fantastic location is also home to the serene 27 acre Glen Stewart Ravine, perfect for nature walks which leads you straight to Queen Street and the Beach/Boardwalk! A 5 min walk to Danforth Go makes commuting an absolute breeze! Transit galore at both ends of the street, walk to Main Subway, and of course steps to Malvern Collegiate and Adam Beck PS! This home is move in ready or if you have dreams of a Laneway suite, this is the one! Home inspection available, Open House Saturday and Sunday 2-4 p.m. (id:50787)
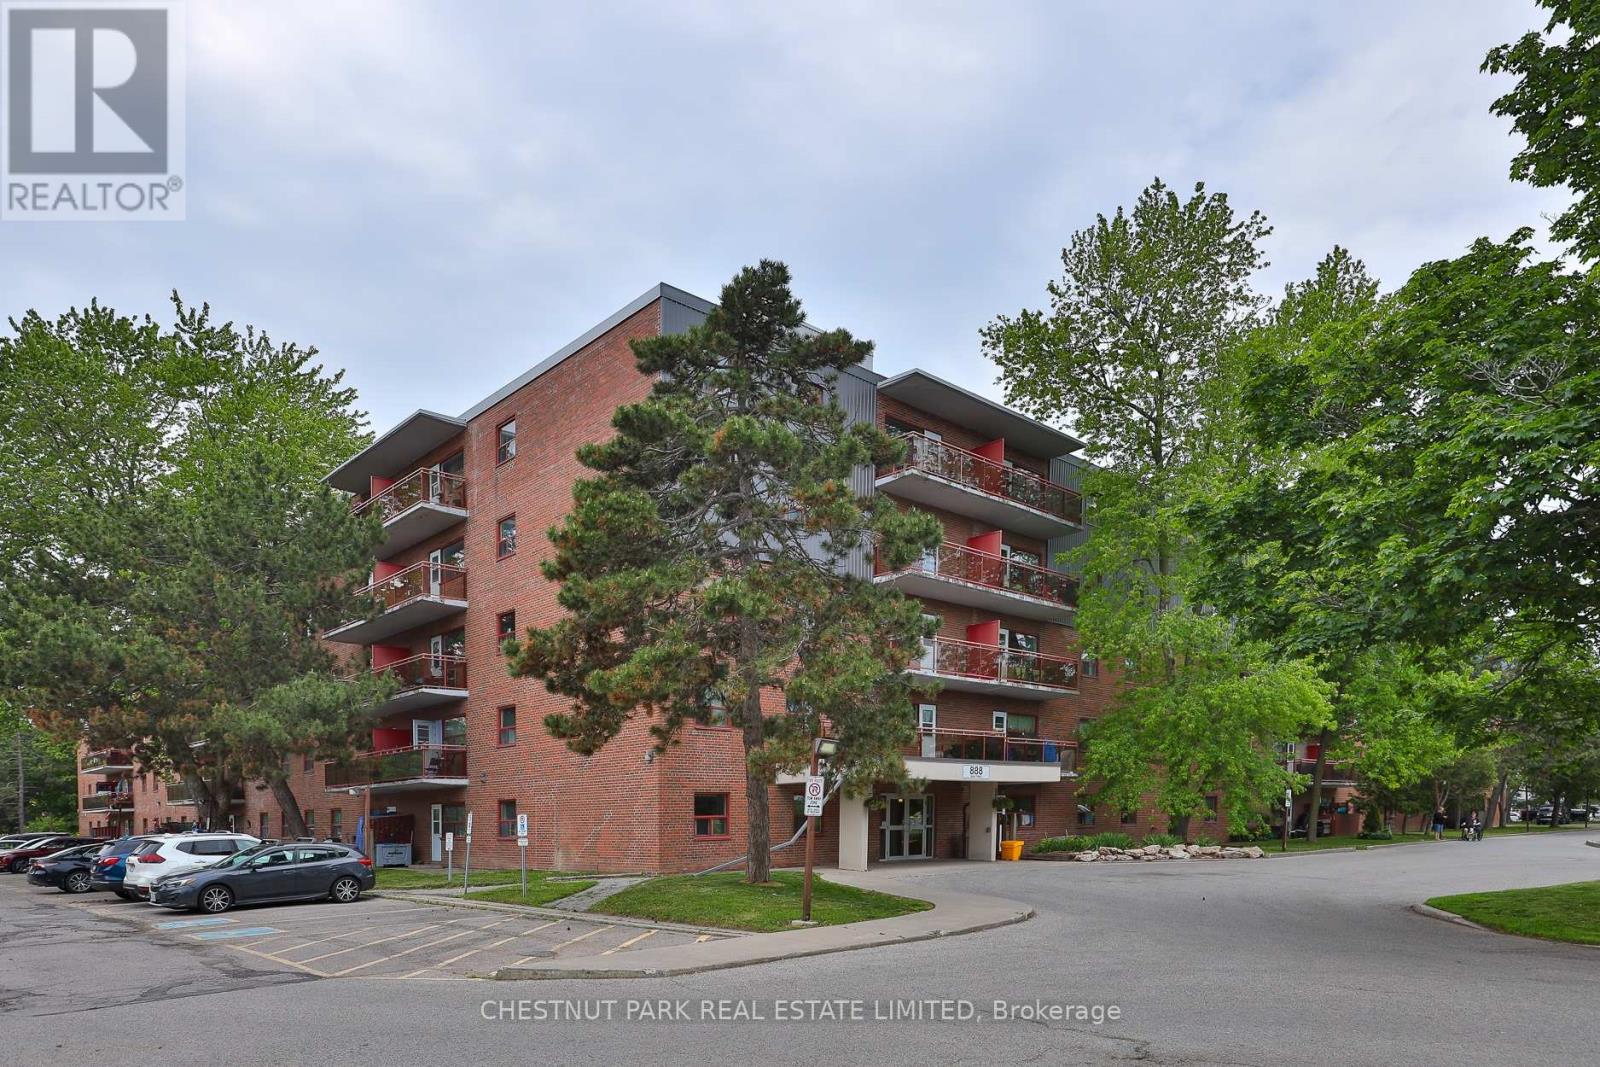
425 - 888 Glen Street
Oshawa, Ontario
Welcome to Suite 425 at 888 Glen Street in the heart of Oshawa. This beautifully renovated, 785 sq ft 2-bedroom condo offers exceptional value, generous room proportions, and comfortable, turnkey living in a well-managed building. Thoughtfully updated, this bright and spacious suite features a functional layout with two full-sized bedrooms, a large open-concept living/dining area and oversized windows that fill the space with natural light. The modern finishes create a clean, contemporary feel, while the generous room sizes and excellent closet space provide flexibility for families, professionals, or roommates alike. Step out onto the large and lovely south-facing balcony, perfect for morning coffee, evening relaxation, or enjoying the view. Investor owned and professionally managed, the unit offers a seamless rental experience with attentive management and consistent upkeep. The building is pet friendly, making it an ideal option for tenants with furry companions. Located in a convenient, established Oshawa neighbourhood, 888 Glen Street offers easy access to shopping, schools, parks, public transit, and major routes. Just minutes to downtown Oshawa, grocery stores, restaurants, and everyday amenities, this address combines comfort with connectivity. Commuters will appreciate the proximity to Highway 401 and GO Transit options, while outdoor enthusiasts can enjoy the beautiful nearby greenbelt, Lake Ontario and recreational facilities. The suite includes one parking space and utilities, an outstanding opportunity for a renovated 2-bedroom of this size and quality. (id:50787)

606 - 15 Sewells Road
Toronto, Ontario
Welcome to this bright and spacious 2-bedroom, 1-bathroom turn-key condo offering a full top-to-bottom transformation in the heart of Malvern! Perfect for modern living, this beautifully updated gem features brand-new, durable luxury vinyl flooring flowing seamlessly throughout. At the heart of the home is a stunning, fully redesigned kitchen complete with sleek quartz countertops, a dedicated pantry for extra storage, a built-in recycling centre, and a convenient rough-in for a built-in dishwasher. Enjoy ultimate lifestyle convenience with a highly coveted ensuite laundry room and a massive covered balcony perfect for relaxing. This prime location offers unbeatable convenience for families and students alike, situated just minutes from Highway 401, Centennial College, and the University of Toronto Scarborough campus. Step outside to a vibrant community just steps from Malvern Town Centre, the public library, local medical facilities, scenic trails at Morningside Park, and public and Catholic elementary and high schools. Commuting is effortless with direct bus routes right outside your door to Scarborough Town Centre. Well-maintained building amenities include an exercise room, sauna, recreation room, and visitor parking. Truly a must-see property blending style, space, and accessibility! (id:50787)
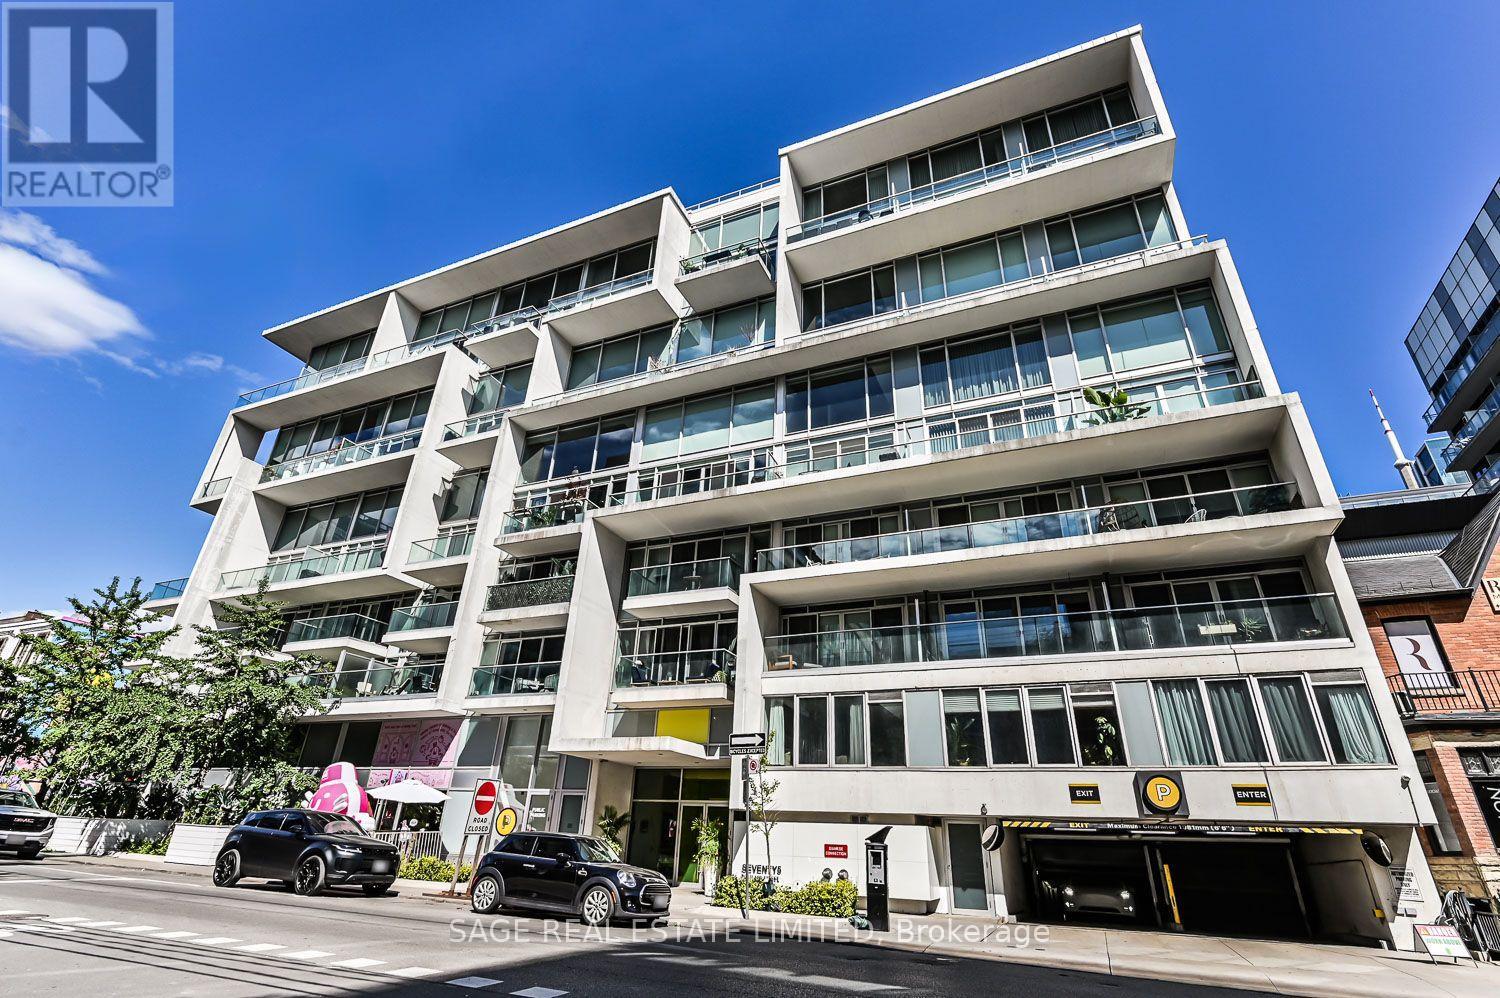
215 - 75 Portland Street
Toronto, Ontario
King West's incomparable Seventy5 Portland is home to this hidden gem. Elevated just above the action, this 847sf suite offers a sun-soaked western exposure, a coveted underground parking spot and a host of important upgrades. A layout unlike any other starts with a spacious den that gives flexibility to everyone from the WFH crowd to investors, and even new parents too. An office, a sneaky second bedroom or a nursery for your new addition shows just how adaptable the space can be. The primary bedroom easily accommodates a king size bed, so get ready to get cozy. It features wall-to-wall closet space as well, for all your seasonal fits. The kitchen provides proper full-size appliances, a symmetrical stone countertop and backsplash combination, and the openness you want when entertaining. Sure, balconies are cool... for a few months. But in lieu of part-time patio space, Unit 215 has full-time functional space in the form of its "stage". Staring straight down tree-lined Stewart St, it's a perfect place for reading, relaxing, practicing the art of people watching, or simply letting your pet bask in the warm western sun. There's not a dog or cat out there who wouldn't thank you for that. Plus it works well as stadium seating for every big game you want to enjoy with your friends. Let the neighbourhood be your outdoor space while you make use of every square inch inside. Flexibility, function and something happily out of the ordinary are the defining features of Unit 215. (id:50787)
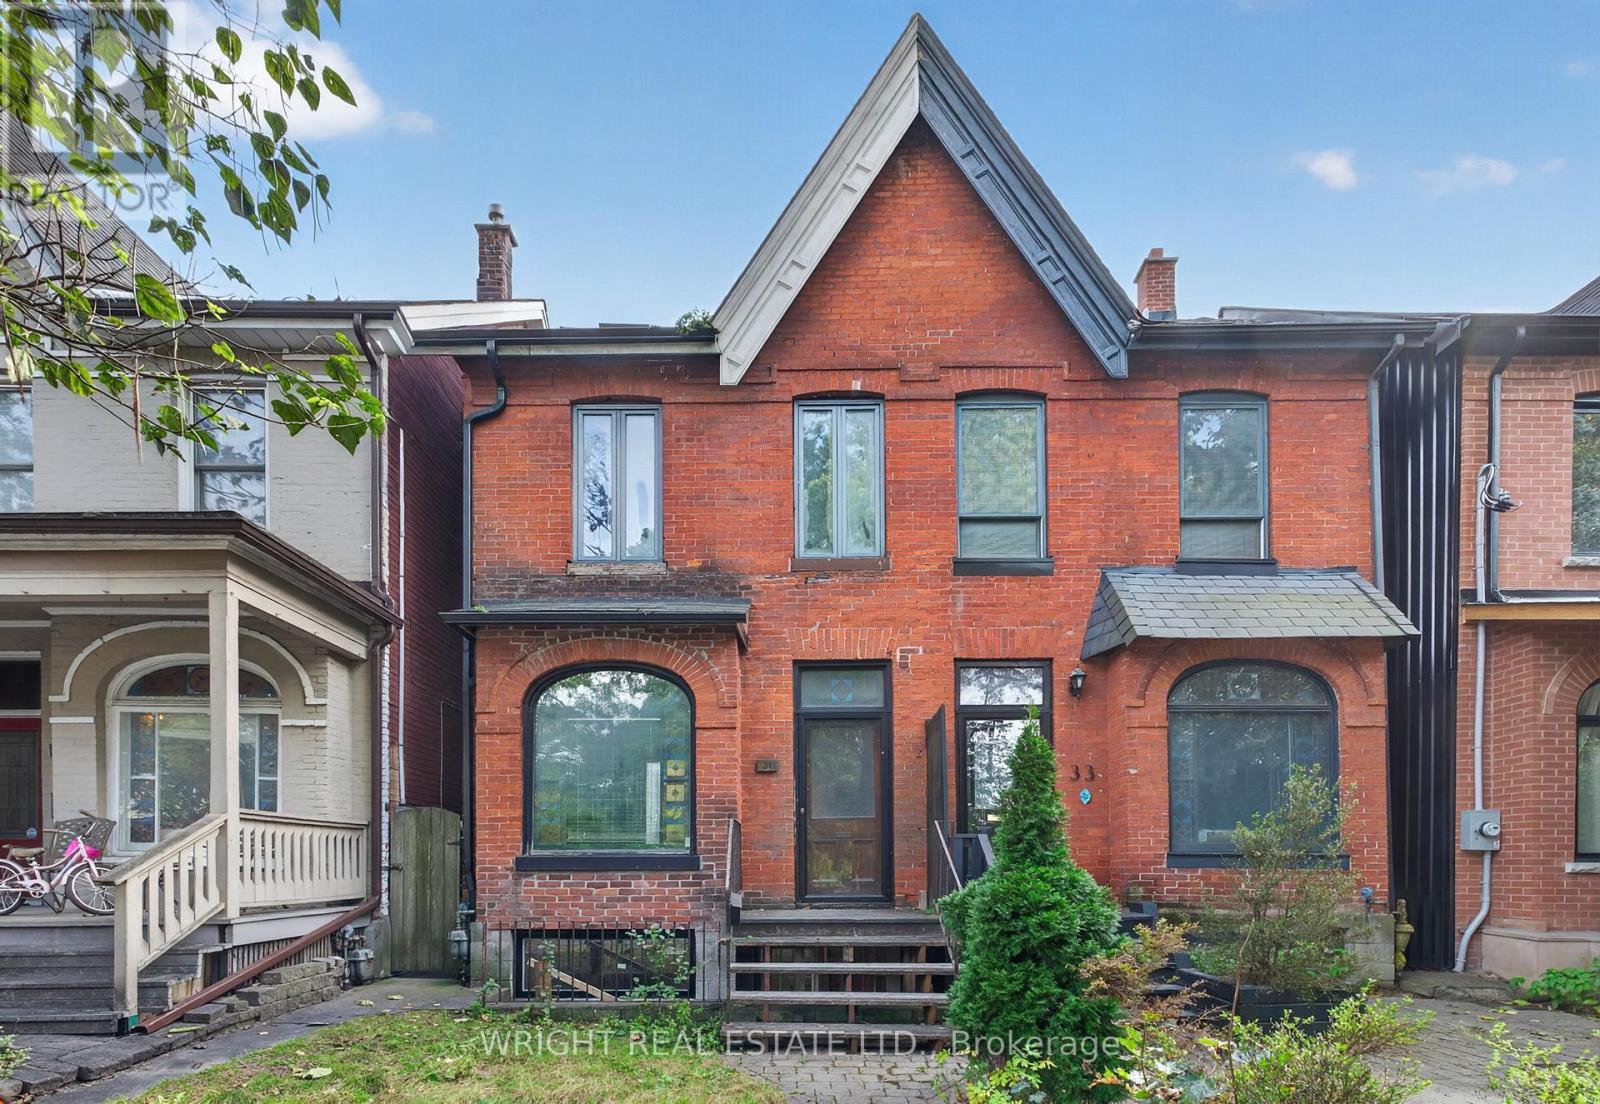
31 Olive Avenue
Toronto, Ontario
Unique opportunity to custom finish the home of your wishes sitting right across from Vermont Square Park. Perfect for builders/renovators or those with the vision to personalize a very special home. This classic red brick Victorian with plenty of space over four levels allows for very generous sized family rooms. Approximately 2,500 sq ft of total space. Two level 3rd floor features 10 ft ceilings, skylights and full southern exposure. Reconstructed basement with concrete block foundation has separate front and rear walk outs and 8 ft ceilings. Laneway parking (possibly 2 cars). This property sits in the heart of highly desirable Seaton Village, half a block from Bathurst and a short walk to Bloor. Vermont Sq Park features St Alban's Boys and Girls Club (pre-school + community pool) + Bill Bolton arena. Coveted Palmerston Ave elementary school (French immersion & English) is around the corner. Shops, cafes, dining, groceries (Fiesta Farms, Summerhill Market), public transportation (Bathurst TTC subway) all within a short walk. 94 Walk score. 200 amp service (id:50787)
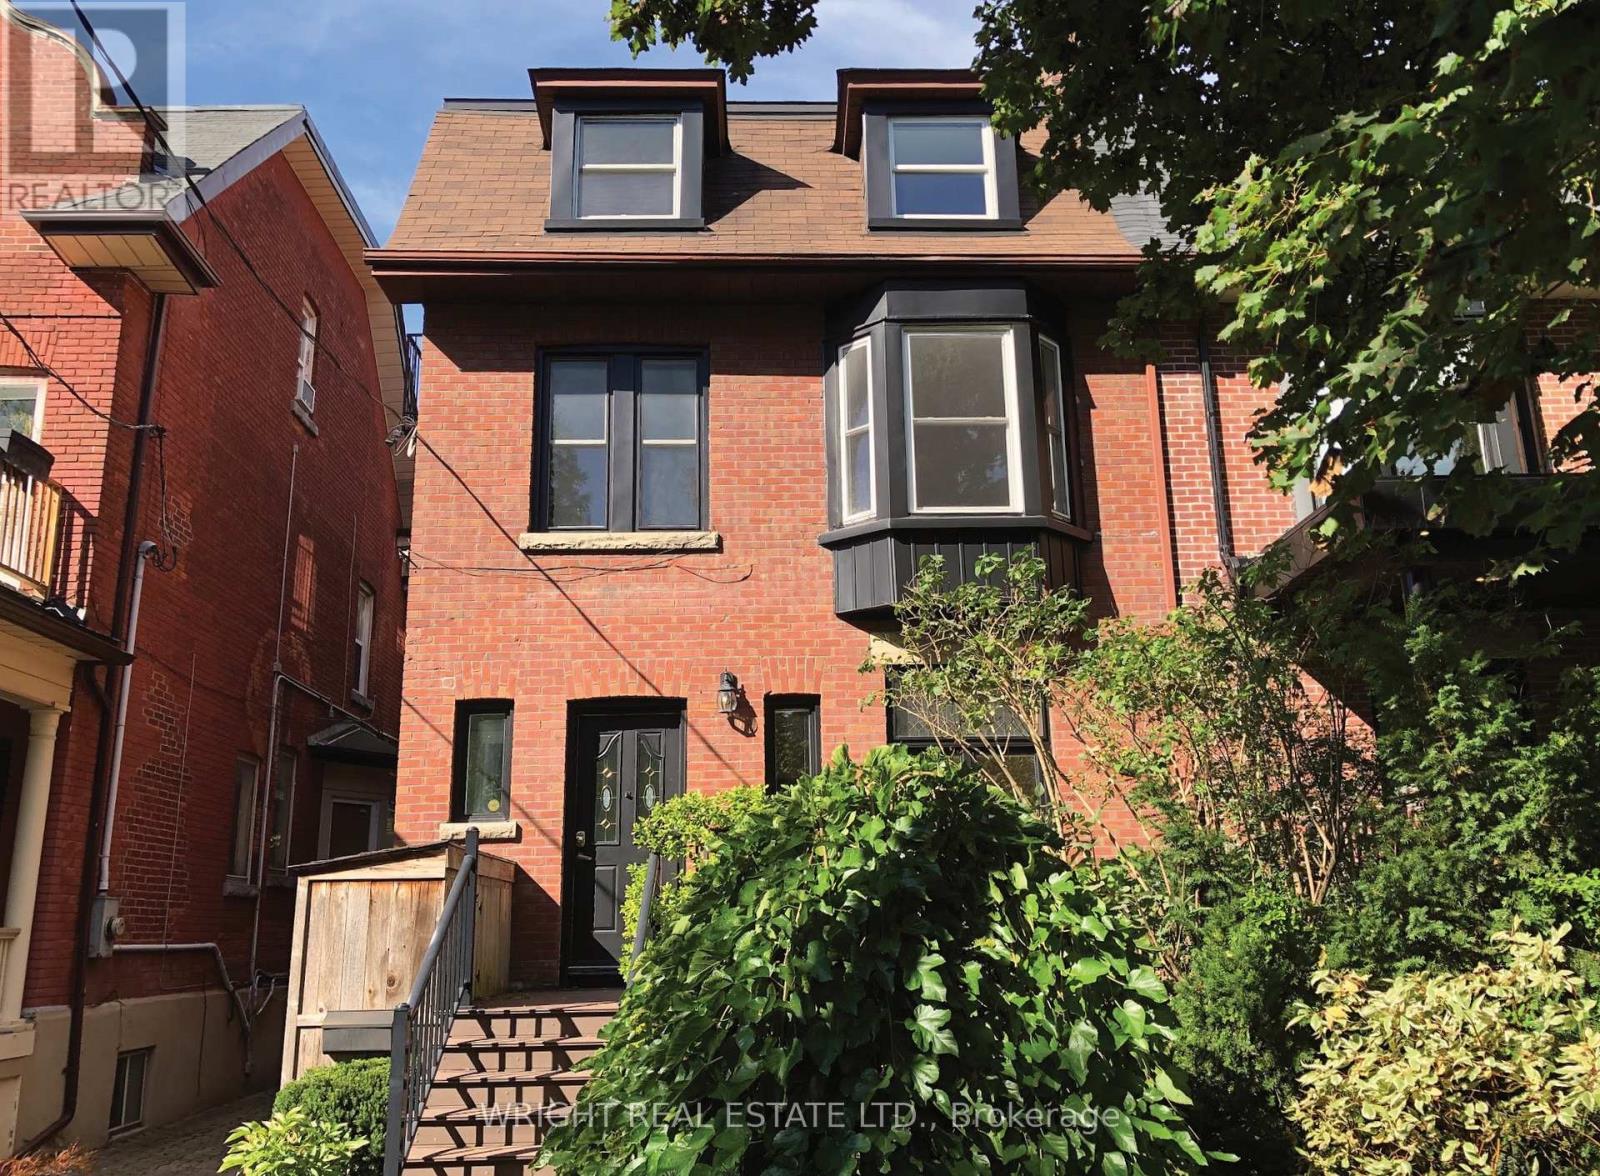
112 Albany Avenue
Toronto, Ontario
On an elegant mature tree lined street in the heart of the Annex sits this generously sized updated Edwardian family home. Boasting over 3,000 sq ft above ground there is ample room for a large family or an amazing opportunity for a live-in + remote/work at home scenario or even to possibly create multiple living spaces. The space is here. Big rooms can be re-imagined as work spaces, bedrooms or family rooms. The house is in good shape with updated wiring and mechanics and was previously remodelled and extended out featuring a unique layout with the kitchen on the second floor. There are large decks on each floor offering plenty of sun filled outdoor space. The big lot also features a double car detached garage rare for the neighbourhood. The primary suite on the third floor is a huge bright room with walk-in closets, ensuite and a massive private deck. The location does not get any better on a beautiful block of classic Annex homes with Bloor one block away and Bathurst around the corner. Schools (Palmerston elementary school TDSB district + french immersion, RSGC across the street), parks, shops, cafes, dining, groceries, community centres & public transportation (Bathurst TTC Station) are all close by. This is truly an incredible location in the heart of the city on a remarkably quiet and low traffic street. What makes the Annex truly unique is the convenience of its centrality combined with the tranquil community feel with lush green spaces and grand historic homes. The house features numerous upgrades, preserved original details, many built in storage and shelves and has been well taken care of. A home inspection report is available. A grand opportunity to remodel your forever home. (id:50787)
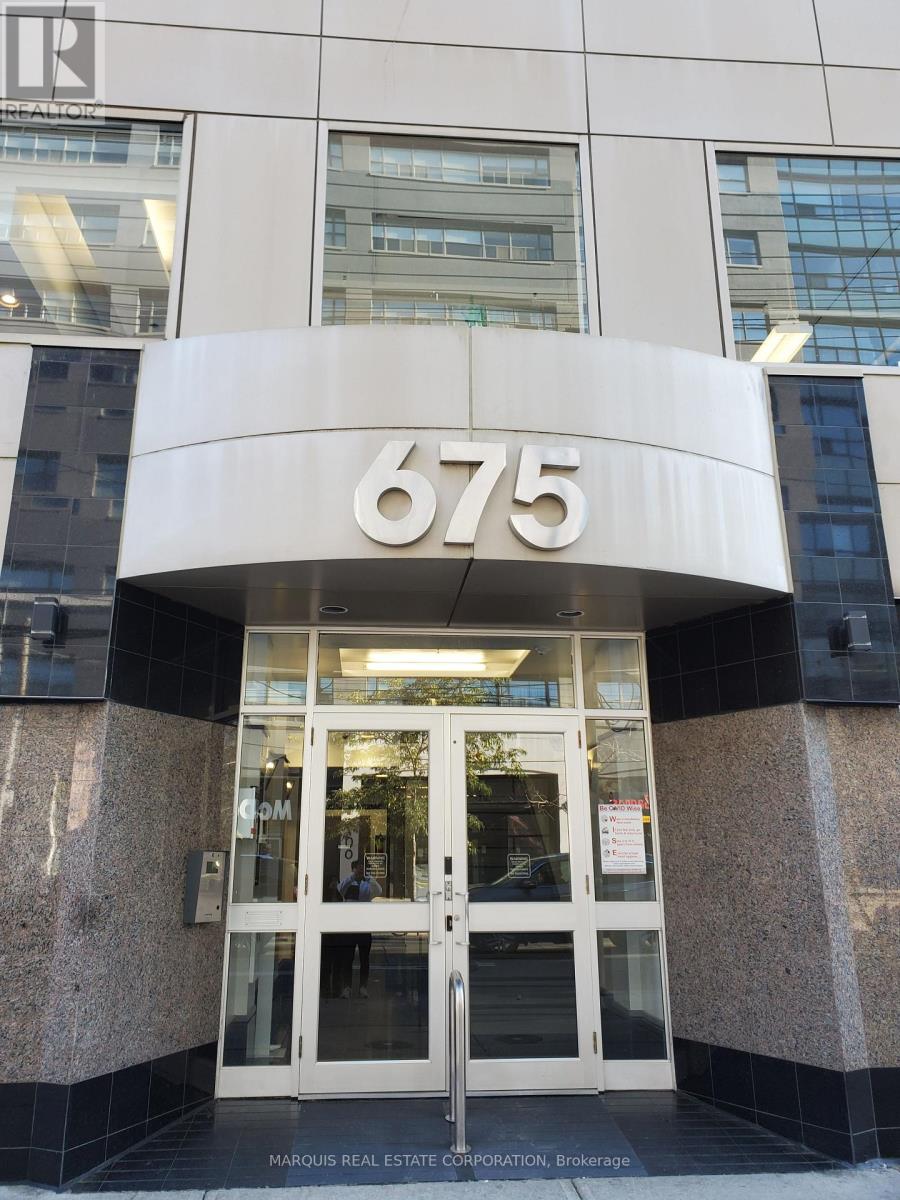
302 - 675 King Street W
Toronto, Ontario
Open space for sub-lease. Head lease available directly from the landlord on approval. Lockbox for easy showings. (id:50787)
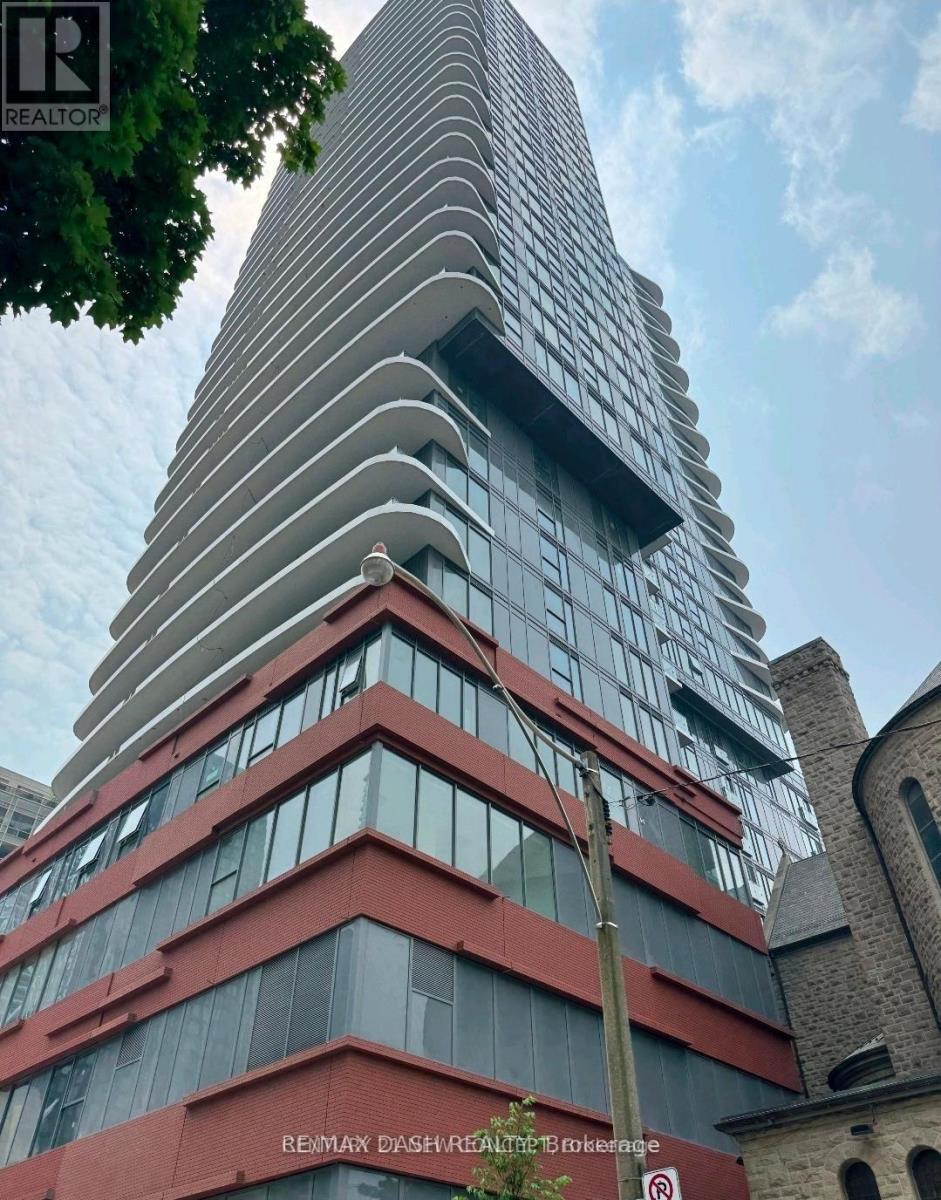
1205 - 280 Dundas Street W
Toronto, Ontario
Welcome to Artistry Condos, never lived-in, where contemporary living meets the creative heart of downtown Toronto. Enjoy an exceptionally walkable location just steps to St. Patrick Subway Station, the University of Toronto, OCAD University, the Art Gallery of Ontario, Grange Park, hospitals, restaurants, cafes, shopping and entertainment. Artistry offers an impressive collection of amenities designed for modern urban living, including a rooftop outdoor terrace, fitness centre and yoga studio, co-working spaces, an art studio, a dining lounge, a party room, meeting spaces, pet spa, Exceptional views from the rooftop terrace, 24/7 concierge service, and high-speed internet included. Whether you're a working professional, student, family or simply looking to enjoy the best of downtown Toronto, this is an exceptional opportunity to live in a vibrant, connected neighbourhood with culture. Transit is at your doorstep, with excellent Walk Score and Transit Score ratings making car-free living effortless. (id:50787)
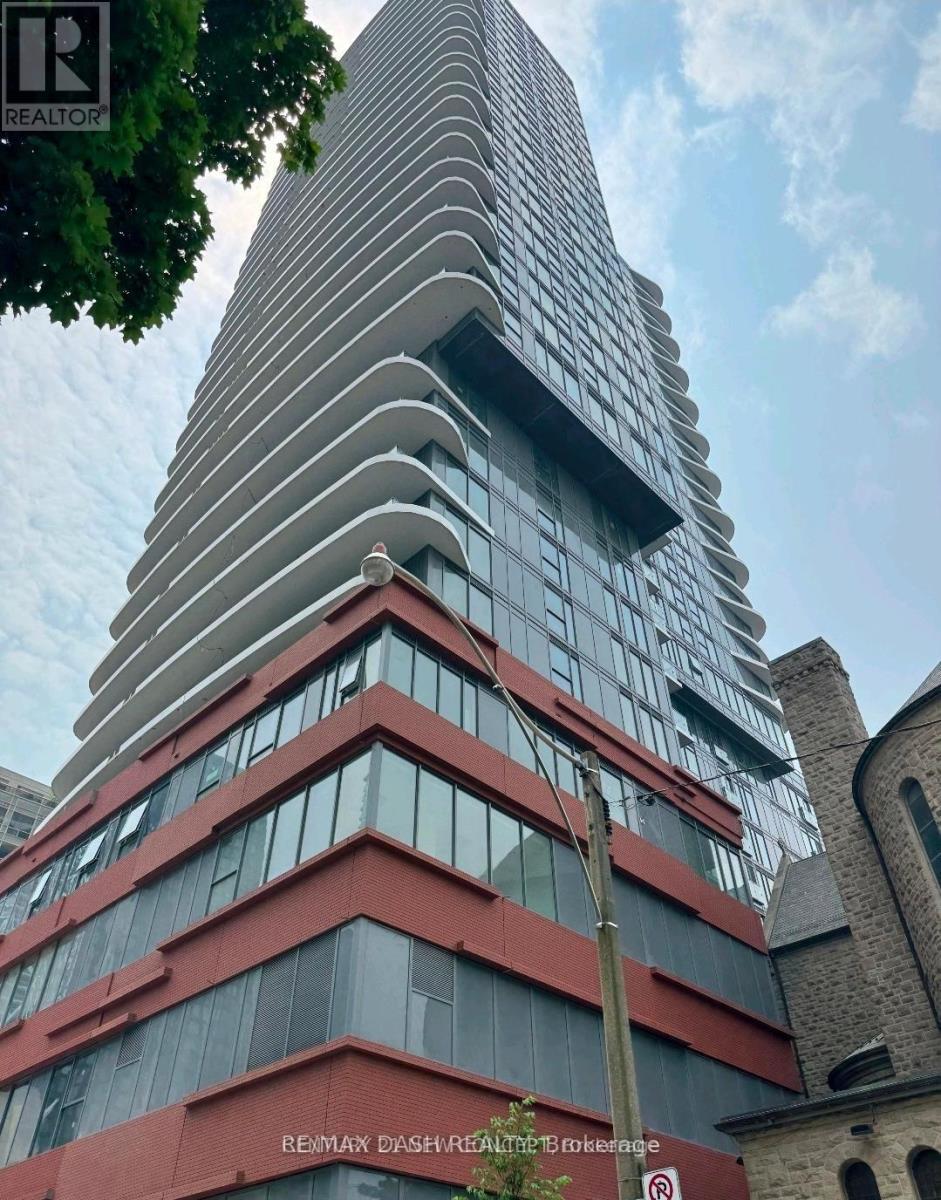
1206 - 280 Dundas Street W
Toronto, Ontario
Welcome to Artistry Condos, never lived-in, where contemporary living meets the creative heart of downtown Toronto. Enjoy an exceptionally walkable location just steps to St. Patrick Subway Station, the University of Toronto, OCAD University, the Art Gallery of Ontario, Grange Park, hospitals, restaurants, cafes, shopping and entertainment. Artistry offers an impressive collection of amenities designed for modern urban living, including a rooftop outdoor terrace, fitness centre and yoga studio, co-working spaces, an art studio, a dining lounge, a party room, meeting spaces, pet spa, Exceptional views from the rooftop terrace, 24/7 concierge service, and high-speed internet included. Whether you're a working professional, student, family or simply looking to enjoy the best of downtown Toronto, this is an exceptional opportunity to live in a vibrant, connected neighbourhood with culture. Transit is at your doorstep, with excellent Walk Score and Transit Score ratings making car-free living effortless. (id:50787)
2505 - 280 Dundas Street W
Toronto, Ontario
Welcome to Artistry Condos, never lived-in, where contemporary living meets the creative heart of downtown Toronto. Enjoy an exceptionally walkable location just steps to St. Patrick Subway Station, the University of Toronto, OCAD University, the Art Gallery of Ontario, Grange Park, hospitals, restaurants, cafés, shopping and entertainment. Artistry offers an impressive collection of amenities designed for modern urban living, including a rooftop outdoor terrace, fitness centre and yoga studio, co-working spaces, an art studio, a dining lounge, a party room, meeting spaces, pet spa, Exceptional views from the rooftop terrace, 24/7 concierge service, and high-speed internet included. Whether you're a working professional, student, family or simply looking to enjoy the best of downtown Toronto, this is an exceptional opportunity to live in a vibrant, connected neighbourhood with culture. Transit is at your doorstep, with excellent Walk Score and Transit Score ratings making car-free living effortless. (id:50787)
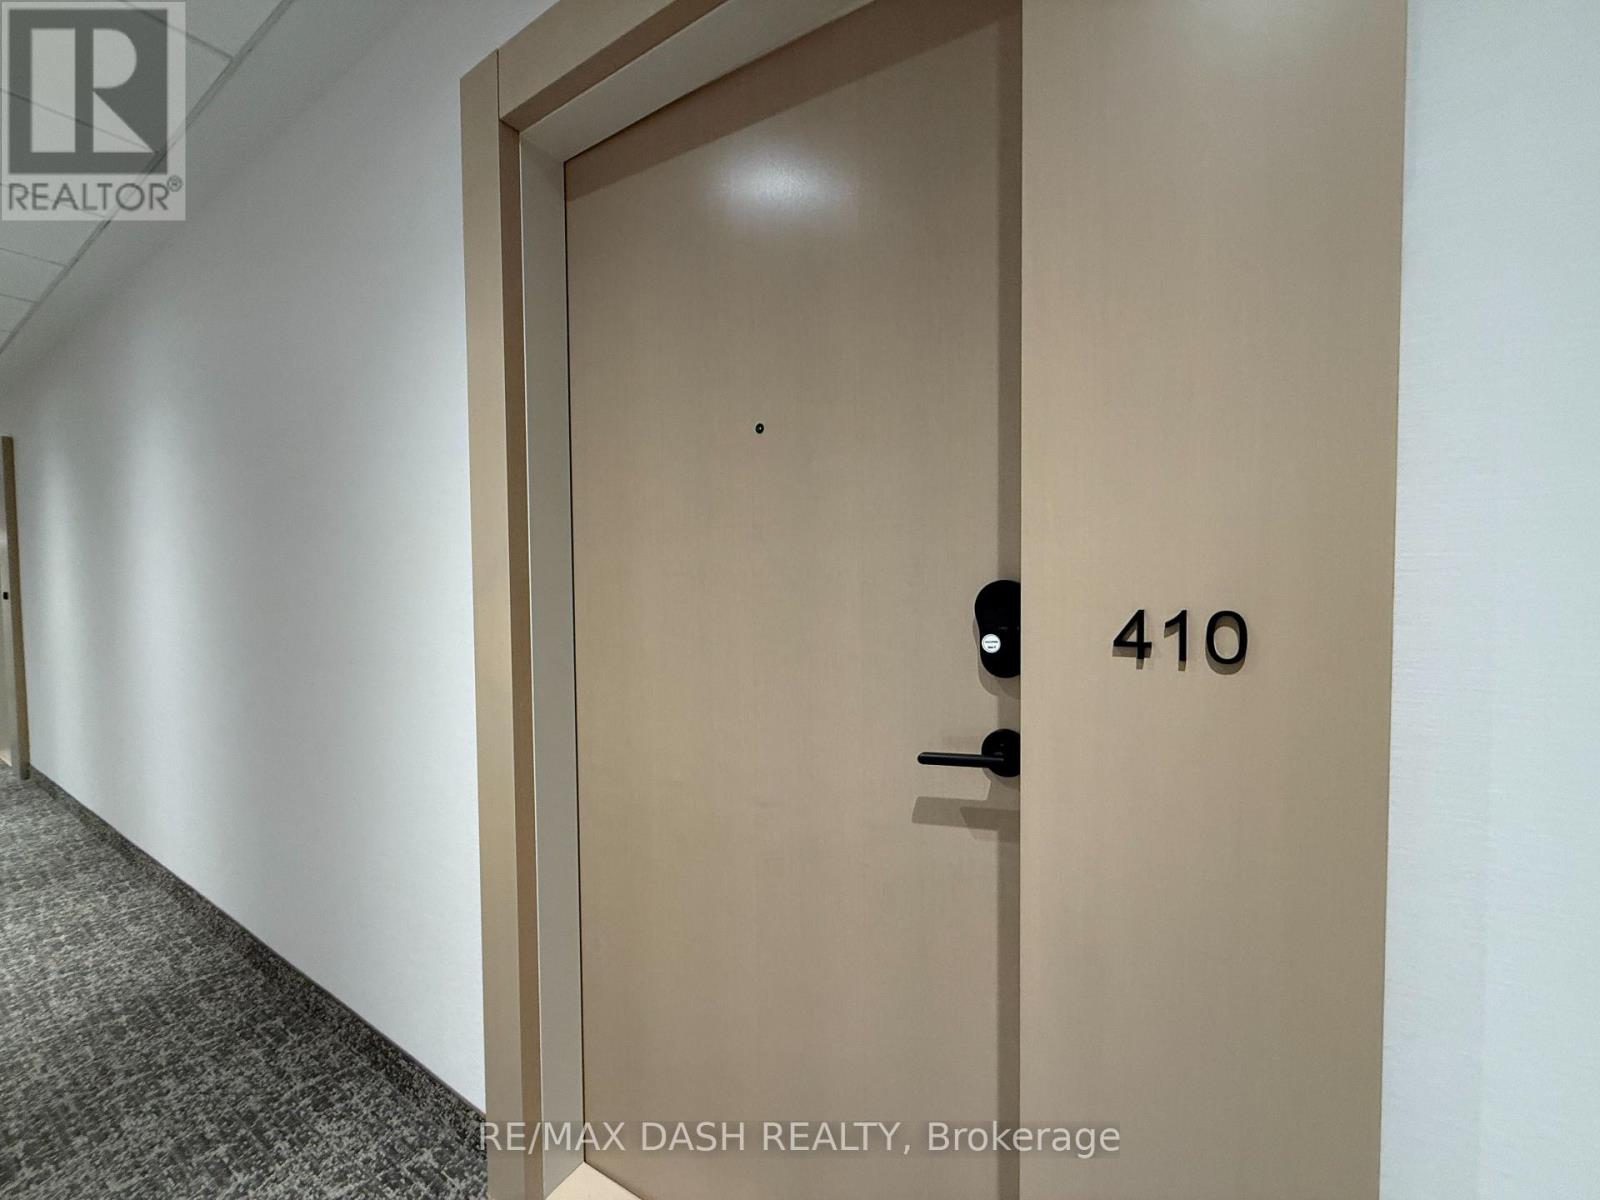
410 - 280 Dundas Street S
Toronto, Ontario
Welcome to Artistry Condos, never lived-in, where contemporary living meets the creative heart of downtown Toronto. Enjoy an exceptionally walkable location just steps to St. Patrick Subway Station, the University of Toronto, OCAD University, the Art Gallery of Ontario, Grange Park, hospitals, restaurants, cafés, shopping and entertainment. Artistry offers an impressive collection of amenities designed for modern urban living, including a rooftop outdoor terrace, fitness centre and yoga studio, co-working spaces, an art studio, a dining lounge, a party room, meeting spaces, pet spa, Exceptional views from the rooftop terrace, 24/7 concierge service, and high-speed internet included. Whether you're a working professional, student, family or simply looking to enjoy the best of downtown Toronto, this is an exceptional opportunity to live in a vibrant, connected neighbourhood with culture. Transit is at your doorstep, with excellent Walk Score and Transit Score ratings making car-free living effortless. (id:50787)
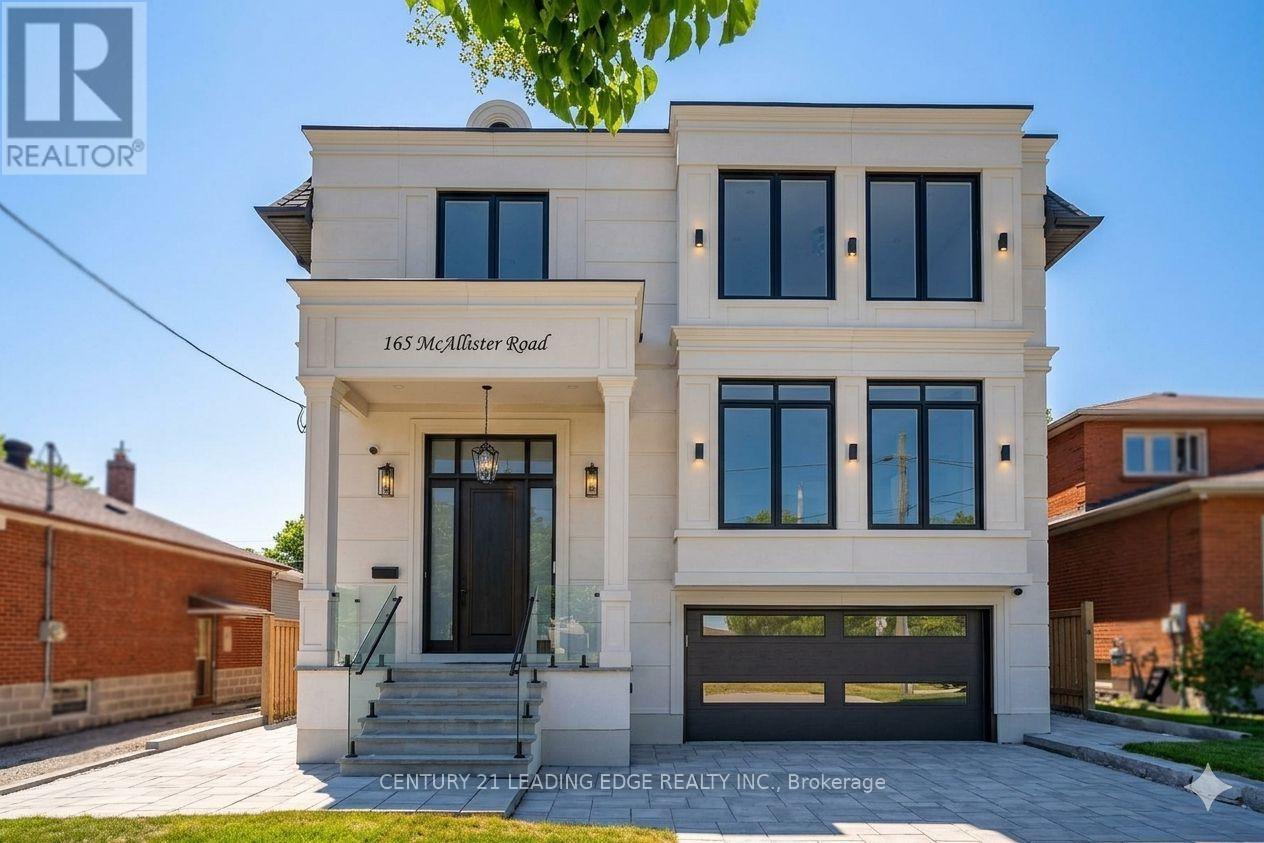
165 Mcallister Road
Toronto, Ontario
Experience custom-built luxury in one of Clanton Park's most sought-after neighbourhoods. Offering approximately 6,400 sq. ft. of finished living space, this exceptional residence showcases soaring ceilings, designer Matteo and Kockols lighting, custom built-in cabinetry, integrated speakers, expansive open-concept living spaces, and parking for up to 6 vehicles. Every second-floor bedroom features a private ensuite, while dual laundry rooms provideeveryday convenience. The finished lower level includes 2 bedrooms, a full kitchen, and spacious living areas ideal for extended family or guests. Complete with a 14-foot entertaining deck, BBQ gas line, automated irrigation, extensive interlocking, smart-hometechnology, and epoxy-finished garage spaces. (id:50787)
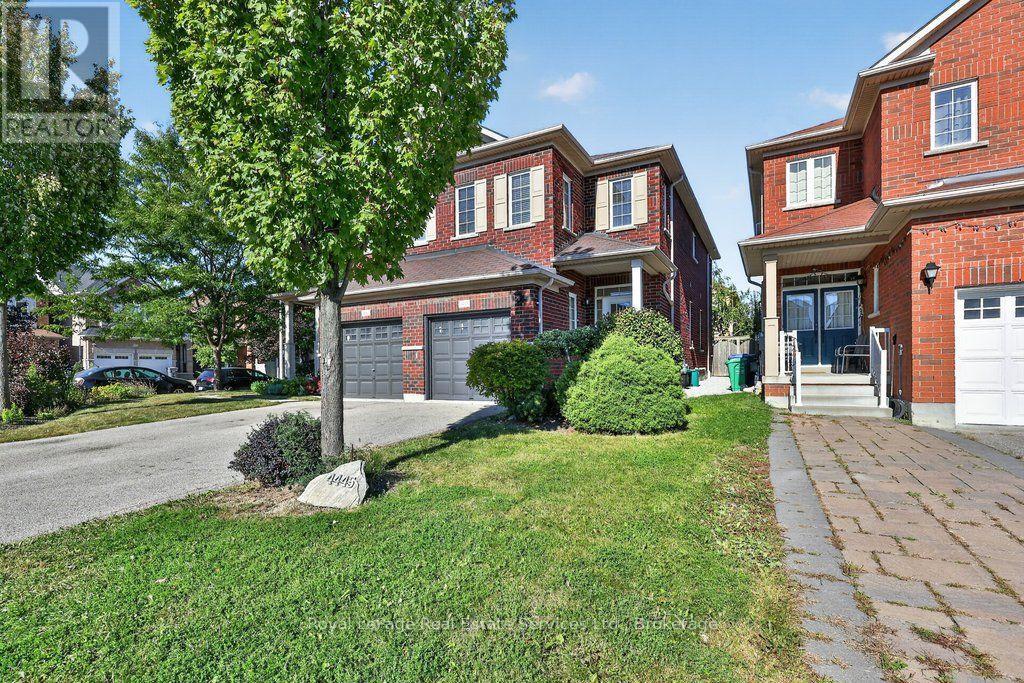
4445 Centretown Way
Mississauga, Ontario
Move-in ready, 4 bedroom home in an established Mississauga community! Freshly painted throughout, the home features a spacious living and dining area with beautifully refinished original hardwood flooring and new flush-mount LED lighting throughout. The welcoming foyer features a mirrored sliding double-door closet, along with a separate door providing convenient direct access to the garage. The kitchen features granite countertops and brand-new stainless steel refrigerator, microwave and dishwasher. Large windows, complemented by high-set accent windows, fill the main level with natural light. A convenient powder room completes the main level. Upstairs, all four bedrooms feature new engineered hardwood flooring and updated flush-mount LED lighting. The generously sized primary bedroom features an attractive inverted ceiling, a walk-in closet and a private ensuite with separate shower and soaker tub. Three additional bedrooms offer comfortable living space, with the fourth bedroom providing a bright and versatile option for a home office, study or guest room. A 4-piece main bathroom completes the second floor. The home is ideally located directly across from the entrance to a neighbourhood park, with schools, shopping and restaurants nearby. Square One Shopping Centre is just a short distance away. (id:50787)
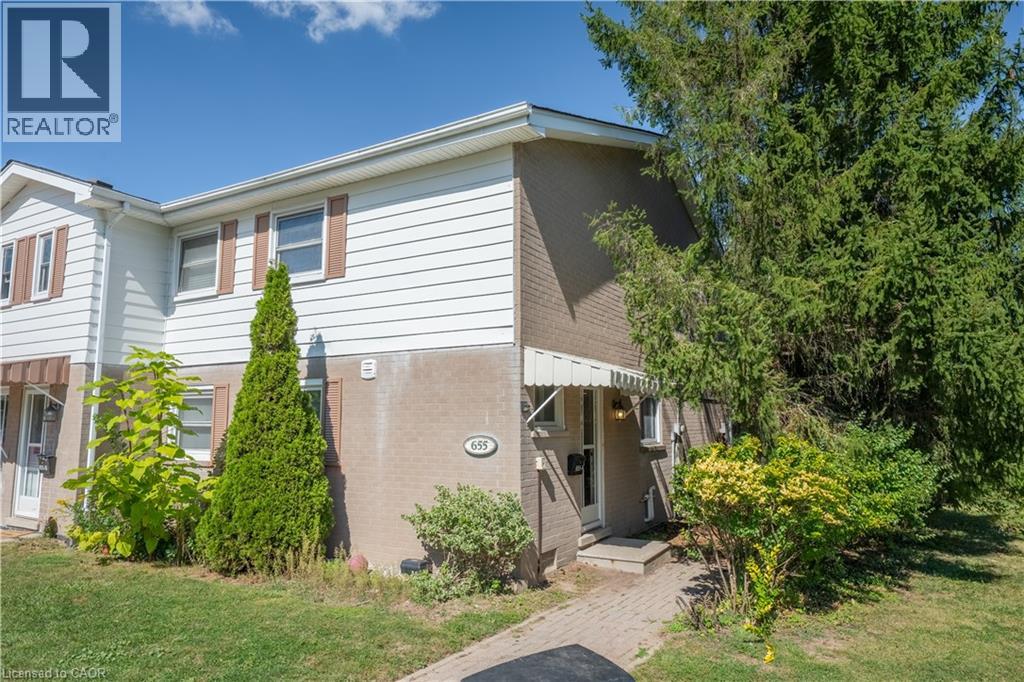
655 Albert Street Unit# A
Waterloo, Ontario
Fully Renovated Licensed 3 Bedrooms End-Unit Townhome! This beautifully updated licensed 3-bedroom, 1.5-bathroom townhome features brand-new flooring, a renovated kitchen, fresh paint throughout, new lighting, and new window coverings. Enjoy a partially finished basement, 2 parking spaces, and a private backyard backing onto beautiful green space with a babbling brook. Enjoy direct access to walking trails, a children's playground, and a community inground pool. Fantastic location close to the University of Waterloo, public transit, shopping, parks, walking trails, playground, and community pool. This home is an excellent opportunity for investors, students, or end-users. (id:50787)