

308 Parkvale Drive
Kitchener, Ontario
LARGE LOT - Welcome to this fantastic end-unit townhome, offering the extra outdoor space that are so hard to find! Set on a unique lot with a huge side yard and no direct rear neighbours, this home gives you room to enjoy the outdoors without sacrificing the convenience of city living. Inside, the bright, open-concept main floor creates an easy flow between the living, dining and kitchen areas—perfect for everyday life and entertaining. Upstairs you'll find three bedrooms and a full bathroom, including a spacious primary bedroom with a walk-in closet and convenient cheater ensuite access. The finished basement adds plenty of flexibility and is ideal for a home office, playroom, rec room or potential fourth bedroom. A single-car garage plus a driveway with parking for two more vehicles provides room for three cars. The location is hard to beat—you can walk to shopping, restaurants, schools and everyday amenities, while the home itself faces a local public school and beautiful neighbourhood park. Commuters will appreciate the easy access to Highway 7/8 and the 401. A great home, a unique lot and a location that puts so much within easy reach! (id:50787)
237 James Street N Unit# 3
Hamilton, Ontario
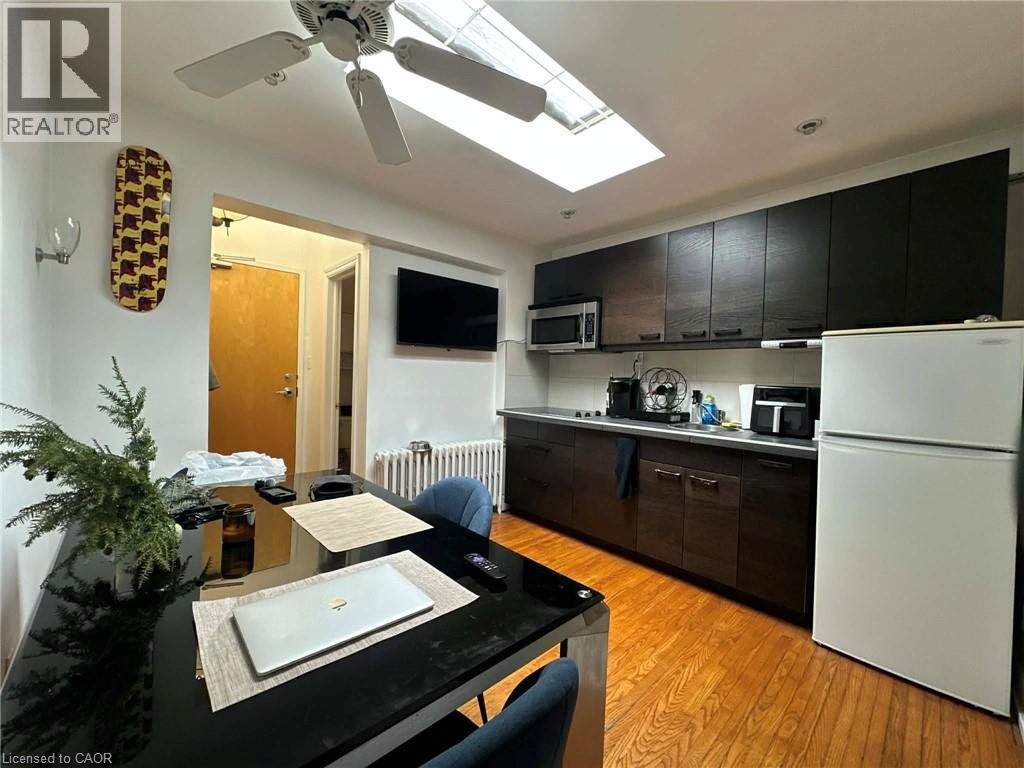
Welcome to your new home on James Street North, the cultural heartbeat of the city. This bright and stylish 1-bedroom, 1-bathroom apartment is optionally available fully furnished, making it completely move-in ready. Enjoy the rare bonus of your own private patio, perfect for morning coffee, evening drinks, or simply relaxing outdoors in the heart of downtown. Step outside and discover everything that makes James Street North one of Hamilton’s most desirable neighbourhoods. Enjoy Hamilton’s famous Art Crawl and annual Supercrawl festival, trendy cafés, craft breweries, award-winning restaurants, unique boutique shops, independent art galleries, and year-round music, culture, and community events. The Hamilton Farmers’ Market is just minutes away for fresh, local finds. For commuters, the West Harbour GO Station is only a 2-minute walk, making Toronto and the GTA easily accessible. When it’s time to unwind, you’re just a 5-minute stroll from Bayfront Park, where you’ll find scenic waterfront trails, green space, marinas, boating, and plenty of summer activities. This apartment combines urban living, community culture, and private comfort — all in one unbeatable location. Gas, water, heat, A/C, and internet are available at an additional fixed cost of $250 per month, all-inclusive. Possible parking option available at an additional cost. (id:50787)
42 Judd Drive E
Simcoe, Ontario
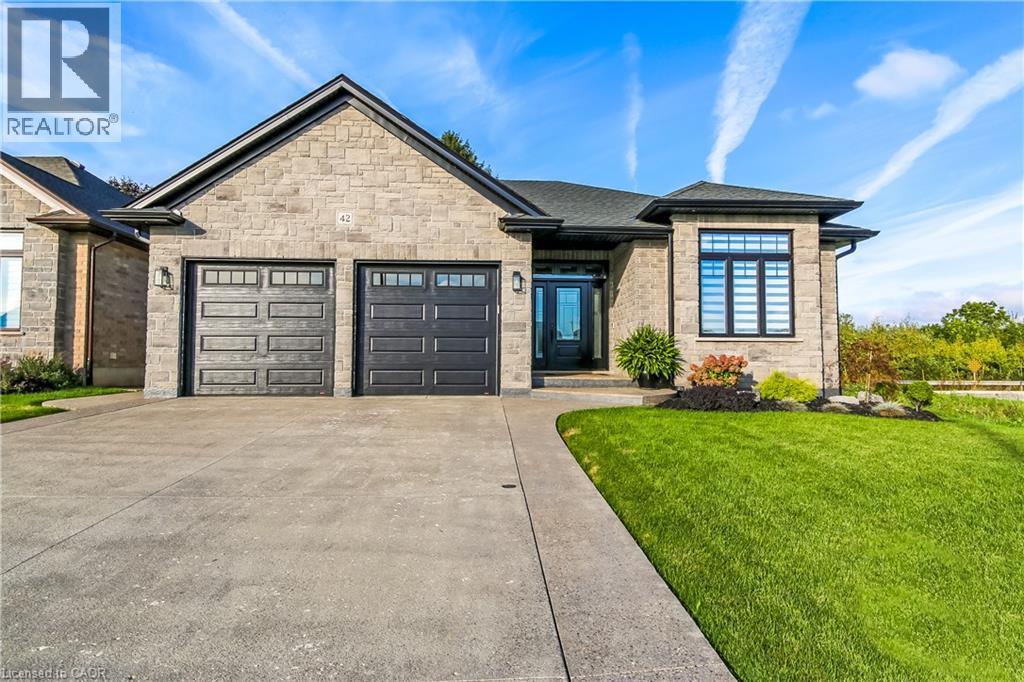
Beautifully designed, exceptionally finished and created for those who appreciate quality, comfort and understated luxury, proudly built by Prominent Homes in 2022 and enhanced with an impressive collection of upscale upgrades. Appreciate the warmth and sophistication of engineered hickory flooring throughout the entire carpet-free home, complemented by triple-pane windows in the front that bring in natural light while enhancing comfort and efficiency. The large oversize windows at the back are low E windows blocking UV rays while still letting in natural light. The sophisticated kitchen is designed with high-end appliances, a sleek induction stove, generous pantry storage, large island with storage on both sides and luxurious quartz countertops. Quarts surfaces continue into the bathrooms and laundry rooms. Modern recessed floor vents blend seamlessly into the flooring. Exposed aggregate driveway and walkways provide an elegant welcome to the home. Beyond the living spaces, a natural wooded setting at the rear of the property creates a tranquil setting. An oversized garage provides extra space with a roughed in electric charge for a future electric auto. (id:50787)
108 Canrobert Street
Woodstock, Ontario
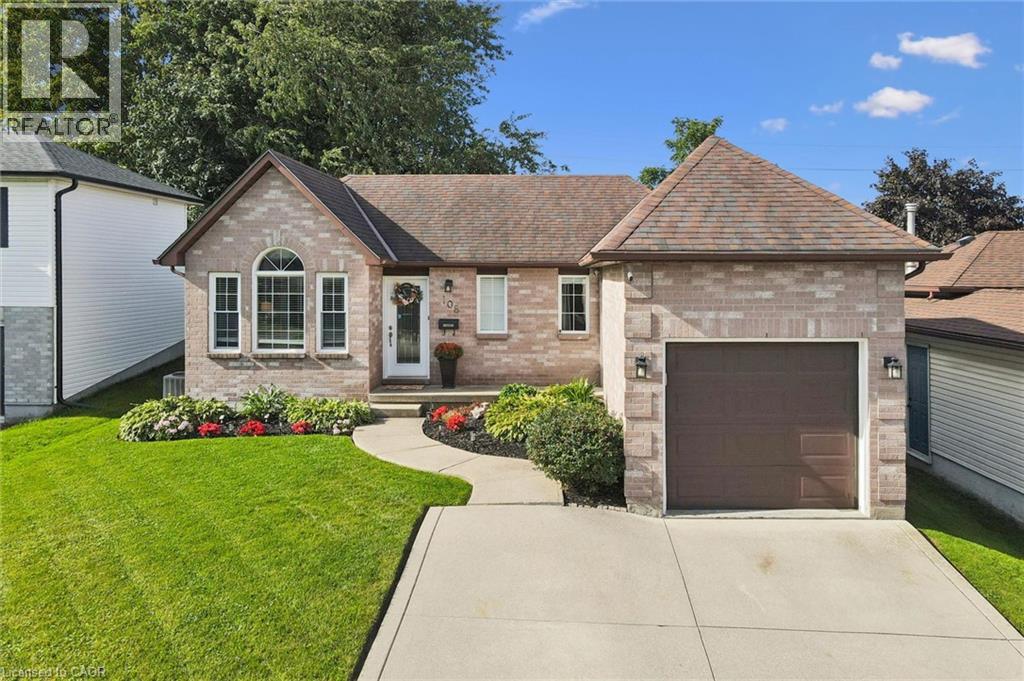
Welcome home to this charming and well-maintained bungalow, offering comfortable living inside and plenty of space to enjoy outdoors. The bright, open-concept main floor features warm hardwood flooring, a spacious living area and an inviting kitchen with plenty of cabinetry, counter space and a breakfast bar-perfect for everyday living and entertaining.The home offers two bedrooms on the main level plus an additional bedroom downstairs, along with a finished lower level providing extra living space for a family room, home office, guest area or whatever suits your lifestyle.Step outside to a beautiful, private backyard with no rear neighbours, complete with a deck and plenty of green space to relax, entertain or let the kids and pets play. Even better, the lands behind the property are planned for future park space, adding to the open feel and long-term appeal of this location.With great curb appeal, an attached garage, functional layout and a backyard setting that's becoming harder to find, this is a wonderful opportunity for first-time buyers, downsizers or anyone looking for easy bungalow living in a welcoming neighbourhood.Cute, clean, move-in ready and backing onto green space-this one is easy to love. (id:50787)
5 Pine Point
Oro-Medonte, Ontario
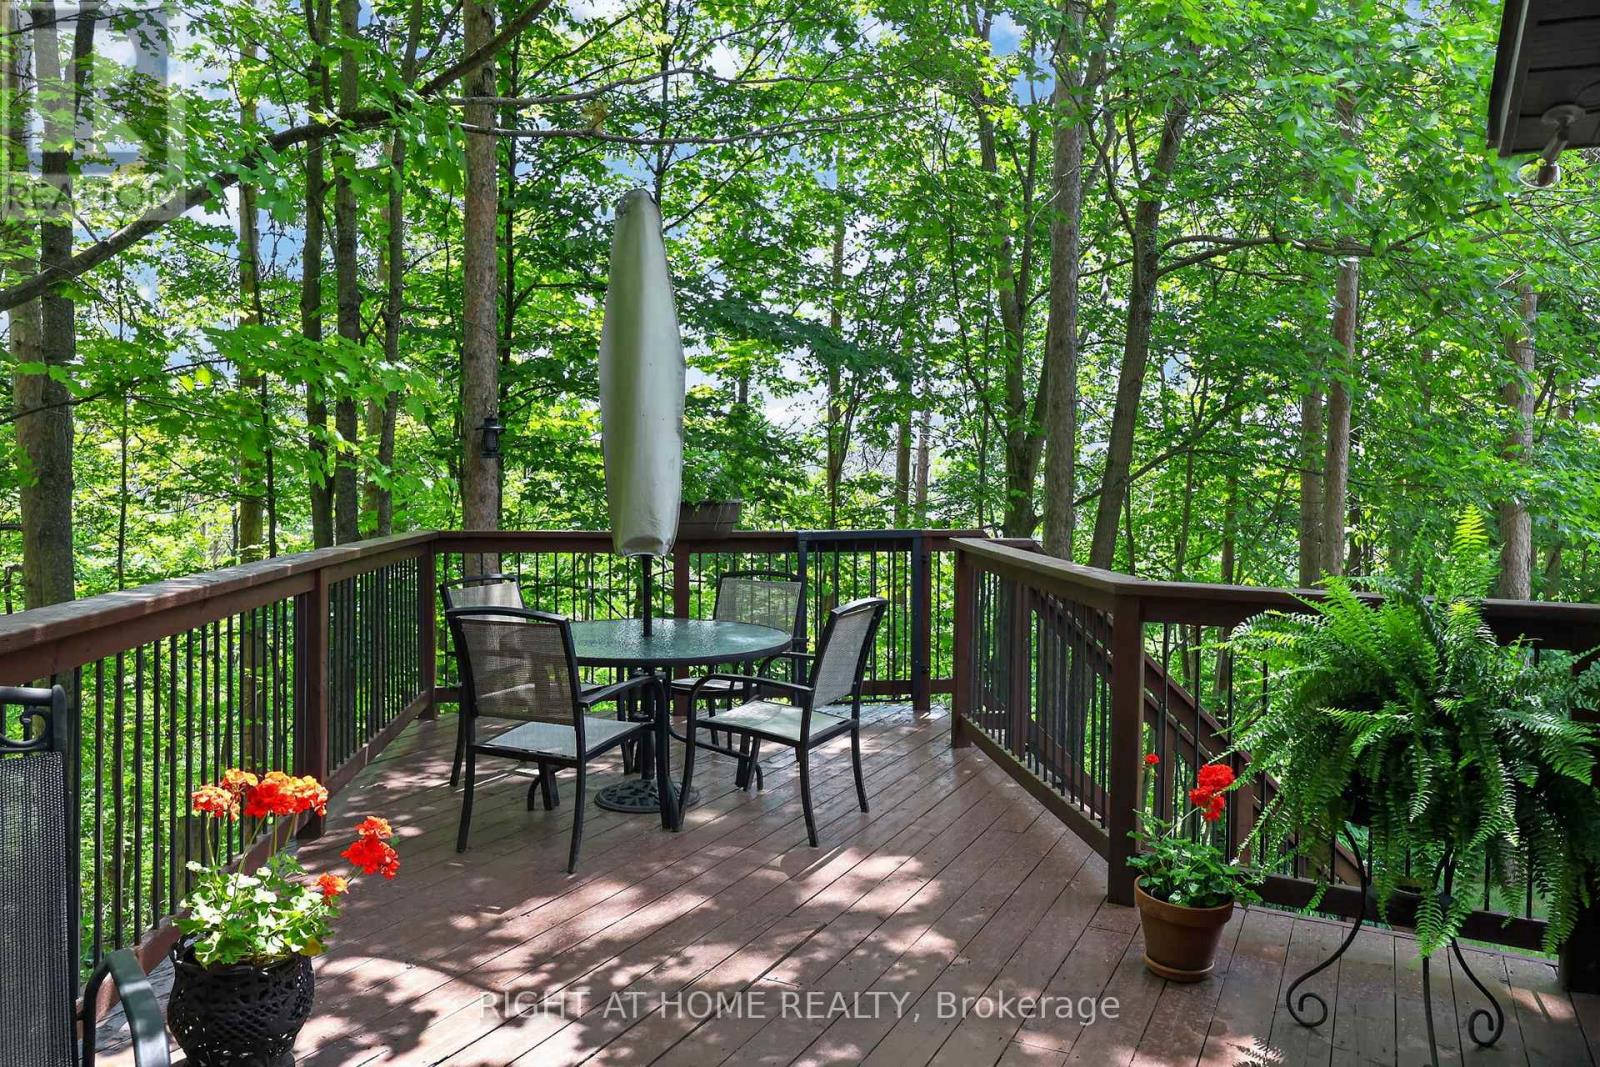
Nestled on a quiet cul-de-sac in the sought-after Cathedral Pines community of Horseshoe Valley, this custom-built chalet-style bungalow is a rare offering. Lovingly maintained by its original owner, the home backs onto a low maintenance ravine-like setting, barely any grass to cut; surrounded by mature trees and nature, creating a private retreat just minutes from year-round recreation. The sun-filled main floor features soaring cathedral ceilings and a stunning picture window that frames picturesque views of the natural landscape beyond. A true bird lover's paradise, enjoy regular visits from hummingbirds, blue jays, cardinals and other local wildlife from the comfort of your living room. The spacious primary bedroom offers a private 4-piece ensuite, while the bright walkout lower level includes two additional bedrooms, a full bathroom, and direct access to the patio and backyard. Septic is in the front yard so the backyard could accommodate a pool. After a day outdoors, unwind and relax in your own sauna. An attached single-car garage and ample driveway parking provide plenty of space for family and guests. Located in the vibrant Horseshoe Valley community, enjoy easy access to the scenic Copeland Forest, skiing and golf at Horseshoe Resort, rejuvenating spa experiences at Vettä Nordic Spa, and an extensive network of walking and biking trails. A new community centre and elementary school are also nearby, making this an ideal location for families and outdoor enthusiasts alike. Experience the perfect blend of comfort, privacy, and four-season living in one of Horseshoe Valley's most desirable neighbourhoods. Welcome Home. (id:50787)
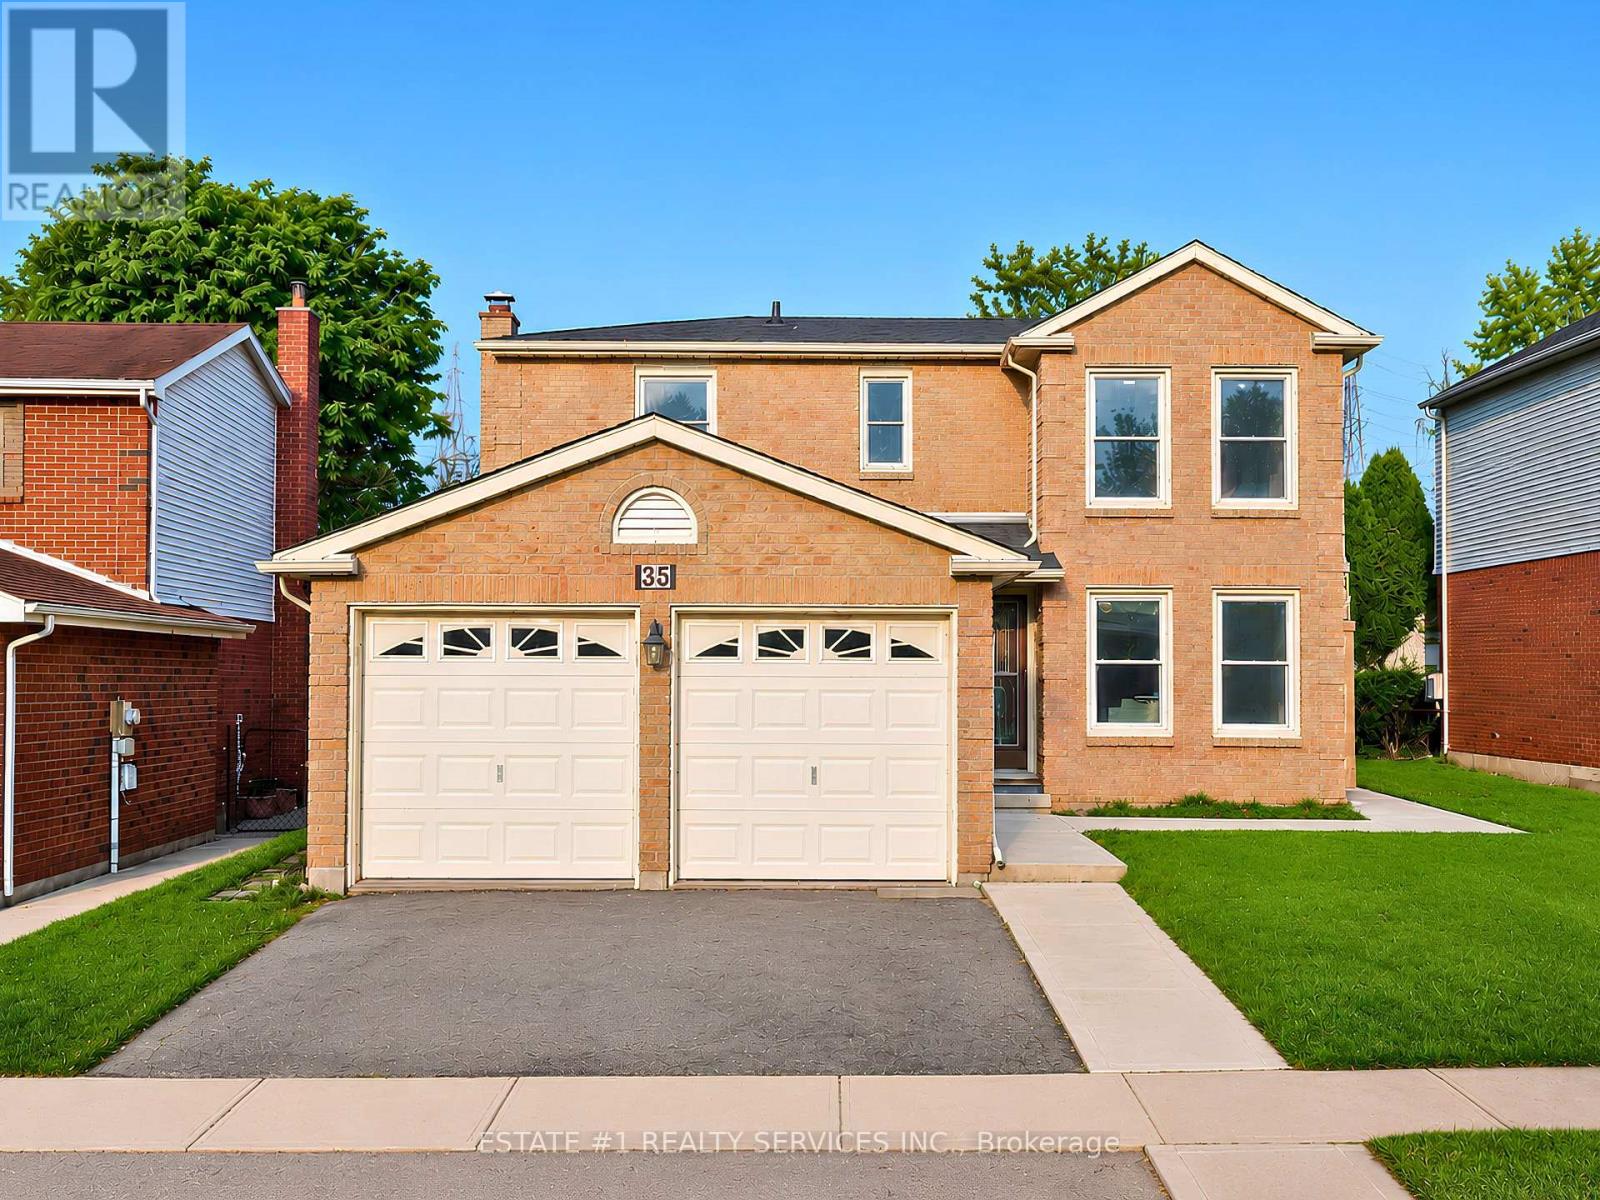
35 Golden Meadow Drive
Kitchener, Ontario
Loaded with over $100,000 in upgrades and Improvements! This beautifully updated home features an extensively finished 1052 Sq ft Legal basement with approximately $75,000 invested, a professionaly finished pathway/landscapping valued at approx $7,000, a newer roof worth about $7,000 and about $10,000 invested in flooring. Additional upgrades include premium Vinyl flooring, New Pot lights, modern finishes and numerous other improvements throughout. The list of upgrades goes on and on! *RARELY DOES A BEAUTIFUL HOME OFFER THIS MUCH SPACE, 4 BEDROOMS + 2 BEDROOM LEGAL BASEMENT WITH 3+2 WASHROOMS AND A FANTASTIC LOCATION IN ONE PACKAGE*Welcome to 35 Golden Meadow Drive, spacious, freshly painted, beautifully maintained 4-bedroom detached family home nestled in the highly desirable Forest Heights neighbourhood of Kitchener. This home offers over 3,000 sq. ft. of total living space, comfort and exceptional value for what you pay for. *Reasons you would fall in love this Home: *This well-maintained home features a bright and functional layout with multiple living areas, formal dining room, main floor laundry, and a double-car garage. * Outdoor Living at its Best - Enjoy your morning coffee on the lookout deck * Upstairs, the generous primary suite includes a walk-in closet and private ensuite, complemented by three additional spacious bedrooms. Enjoy a fully fenced backyard ideal for entertaining, children, and pets. Abudant natural light, while elegant pot lights add warmth and style throughout the home*LEGAL BASEMENT- Recently Finished Legal Basement with very spacious 2 bedrooms, 2 washrooms which is rare for a basement, bright kitchen and extended living space. Conveniently located close to schools, shopping, parks, transit, and everyday amenities. ***With its exceptional features, prime location and income potential, this is a home you won't want to miss *** (id:50787)
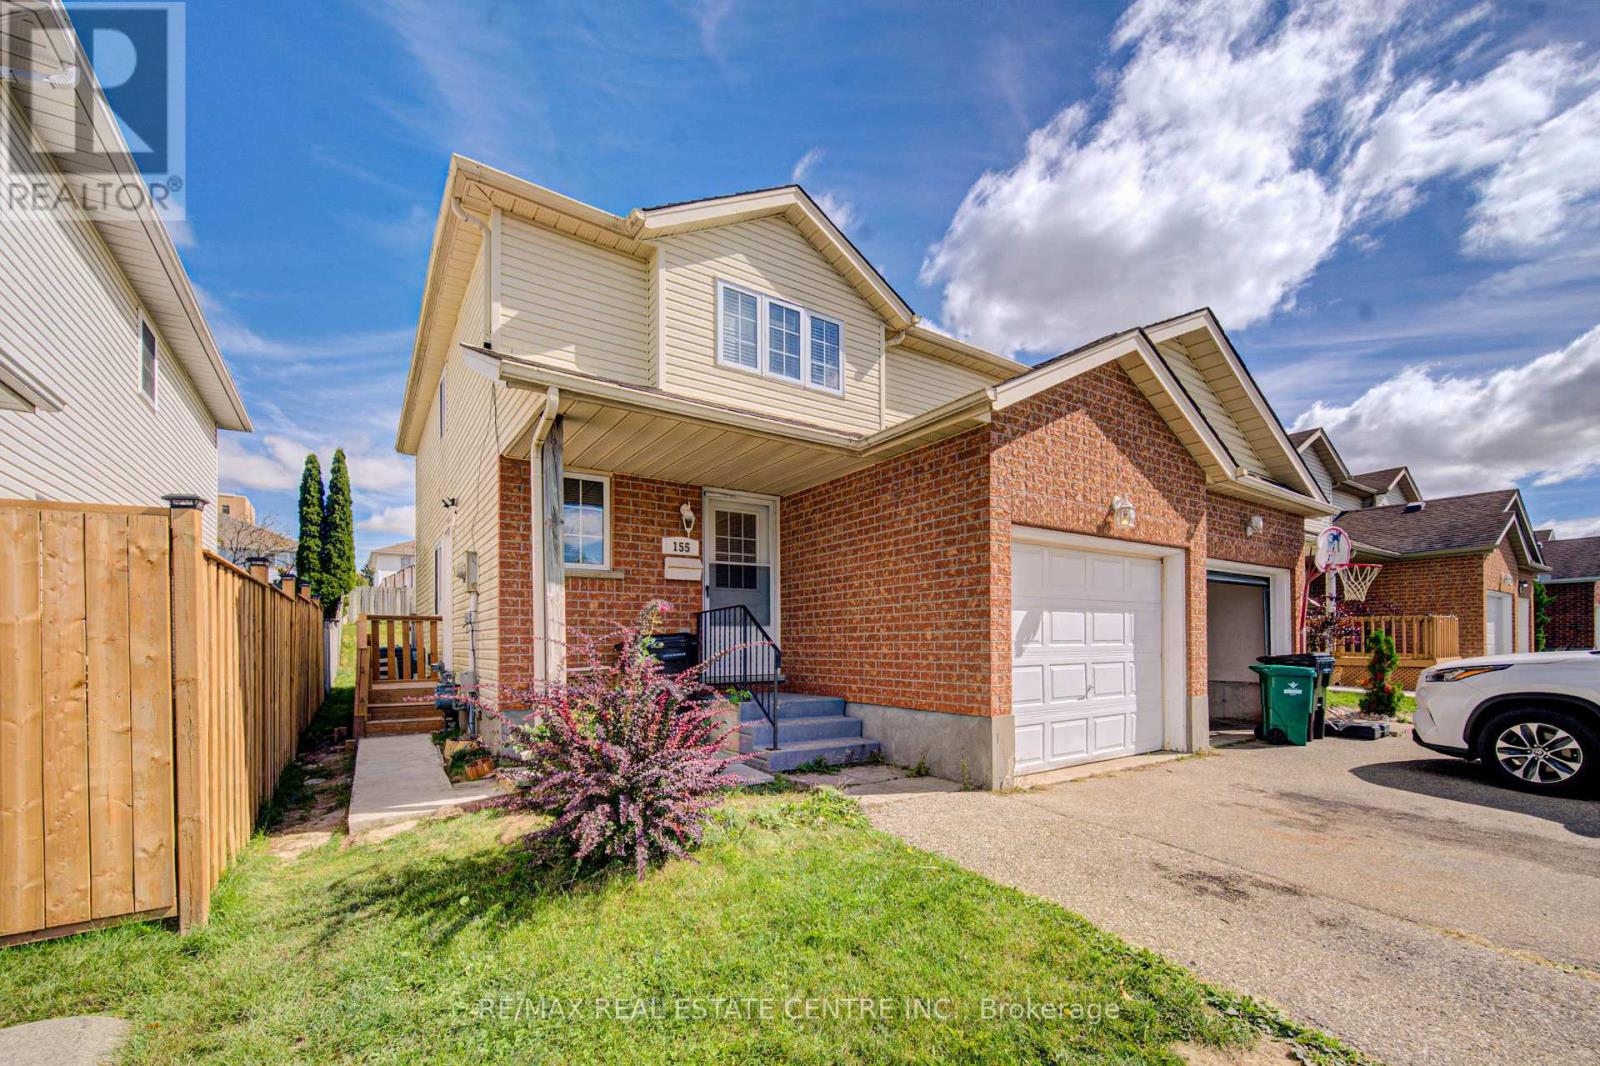
155 Highbrook Street
Kitchener, Ontario
Welcome to 155 Highbrook Street, Kitchener! This exceptional semi-detached legal duplex offers a fantastic opportunity for first-time home buyers, growing families, and savvy investors alike. Nestled in the desirable Laurentian Hills neighborhood, this well-maintained two-storey home combines comfortable family living with excellent income potential. Offering parking for 3 vehicles, including a 1-car garage and 2-car driveway, convenience begins before you even step inside. The bright, carpet-free main level features a spacious living room filled with natural light, creating a warm and welcoming atmosphere. A convenient powder room completes the main floor. Upstairs, you'll find 3 generously sized bedrooms, including a spacious primary bedroom with two closets. The two additional bedrooms are bright and versatile, offering plenty of space for family members, guests, or a home office. A beautifully maintained 4-piece bathroom with a glass-enclosed tub completes the second level. The fully finished basement, accessible through a separate entrance, adds valuable living space and income potential. It features its own kitchen, a studio apartment, a 3-piece bathroom, shared laundry, and abundant storage space. Step outside to enjoy the fully fenced backyard with a deck, perfect for summer BBQs, family gatherings, entertaining, or simply relaxing outdoors. Ideally located in the sought-after Laurentian Hills, this home is close to top-rated schools, parks, trails, Sunrise Shopping Centre, Williamsburg Town Centre, and offers convenient access to Highways 7, 8, and 401. Whether you're looking for a comfortable family home, an income-generating property, or an investment opportunity, 155 Highbrook Street offers versatility, convenience, and value. Book your private showing today and discover all this home has to offer! (id:50787)

515 Woodward Drive
Strathroy-Caradoc, Ontario
SPRAWLING BRICK RANCH BUNGALOW ON A 0.42-ACRE LOT! Situated in one of Mount Brydges' most sought-after pockets - a fast-growing corner of Middlesex County surrounded by farmland & forest - this beautifully maintained 3+3 Bedroom, 3-Bathroom home (over 2900 sqft) delivers curb appeal, space & outdoor living rarely found together. A long interlock driveway & tasteful landscaping set an unforgettable first impression, & the quiet setting offers a genuine escape from city hustle. The open-concept main floor is filled with natural light, finished with hardwood & ceramic flooring, crown molding & sophisticated decor. The kitchen, renovated in 2019, is a showstopper-granite counters, soft-close cabinetry, under-cabinet lighting, pull-out drawer organizers, newer stainless appliances (dishwasher 2026) -with beautiful views & a sliding-door walkout. A mudroom with pantry, plus an inside entry from the garage, adds everyday function. The primary bedroom features a Walk-in Closet, custom blinds & an Ensuite with a jetted soaker tub. The second bedroom closet is soundproofed from the living room for added privacy; the third offers a Cheater-Ensuite to the main bath, updated with a new vanity, lighting & backsplash. Downstairs, the fully finished lower level offers oversized windows, a gas fireplace & luxury vinyl plank flooring, plus three additional bedrooms (multipurpose) & a modern full bath with glass-and-chrome rain shower, offering real in-law suite potential. The 3-Bay Drive-Through mechanic's garage stands out on its own, ideal for hobbyists, projects, or car enthusiasts; parking for 6 cars total. Outside, the two-tiered resurfaced deck, newer gazebo & fenced yard create a private, scenic retreat rarely found in a subdivision. Additional features: irrigation system, gas BBQ line, kids' play structure, new furnace with humidifier (2024), owned hot water tank, HRV, new fireplace fan motor, & added roof insulation. View today to MAKE THIS HOUSE YOUR HOME! (id:50787)
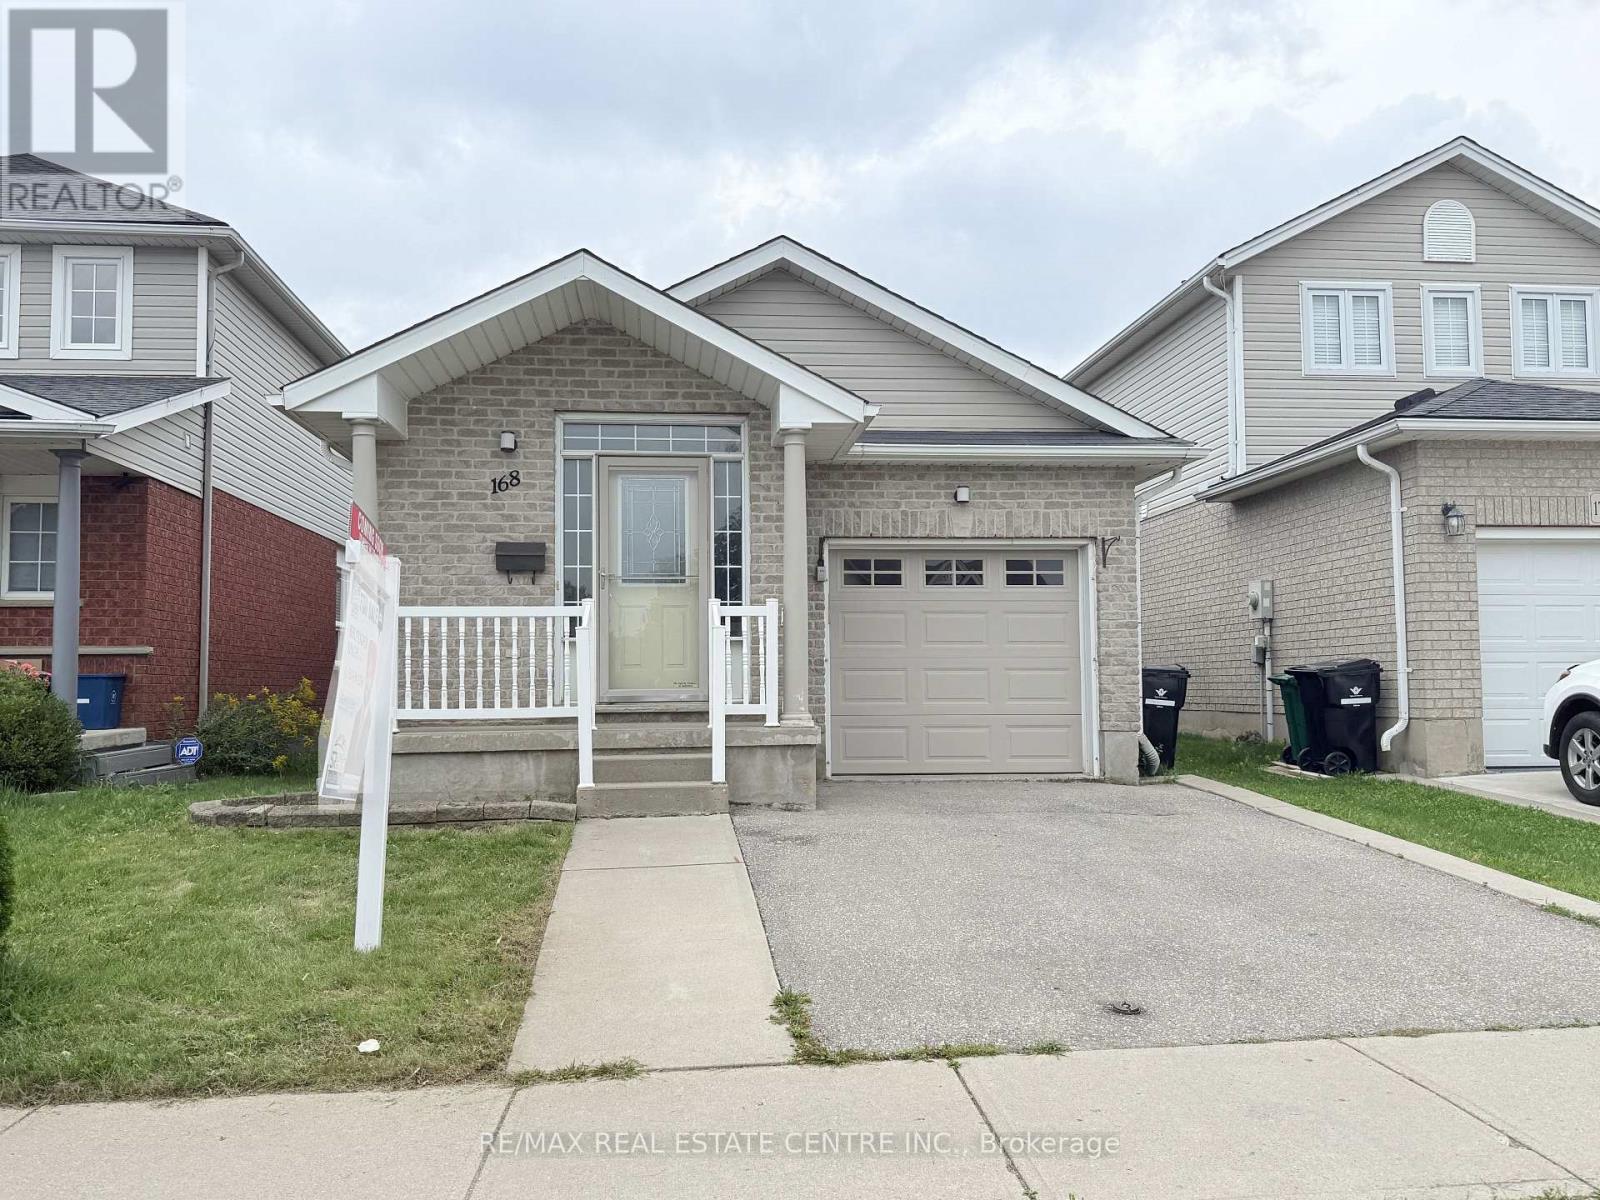
168 Copper Leaf Street
Kitchener, Ontario
Welcome to 168 COPPER LEAF Street, Kitchener! A well maintained and thoughtfully updated four-level backsplit, ideally situated in an outstanding, family-friendly Laurentian Hill neighbourhood where comfort, space, and convenience come together. Featuring a bright, open-concept layout and abundant natural light, this move-in-ready home offers three spacious bedrooms, two bathrooms, and versatile living space designed to accommodate the needs of today's family. The bright main floor features a vaulted ceiling that creates an airy, spacious feel, with a welcoming living room flowing seamlessly into the modern kitchen and dinette. Step directly from the dinette onto the rear deck, complete with a convenient sun canopy, overlooking the private, fully fenced backyard-perfect for morning coffee, entertaining family and friends, or enjoying peaceful outdoor evenings. The lower levels provide excellent flexibility, featuring a third bedroom conveniently located next to a three-piece bathroom, along with a cozy family room/den offering additional space for relaxation, guests, or a home office. A large, bright basement workshop/hobby room adds even more versatility and can be used for hobbies, projects, a home gym, office, or additional storage. Numerous updates and upgrades have been completed in recent years, including fresh paint throughout, updated flooring in the bedrooms and basement, refreshed kitchen cabinetry and bathroom vanities, SS Stove (2026), washer and dryer (2025), refrigerator and dishwasher (2023), furnace (2022), and roof (2017), with many additional improvements throughout the home. Vacant and move-in ready with flexible possession, this home offers comfort, functionality, and endless possibilities in a desirable family-oriented community. Don't miss the opportunity to make this well-maintained and updated home your own, flexible possession, your next chapter could begin sooner than you think! (id:50787)
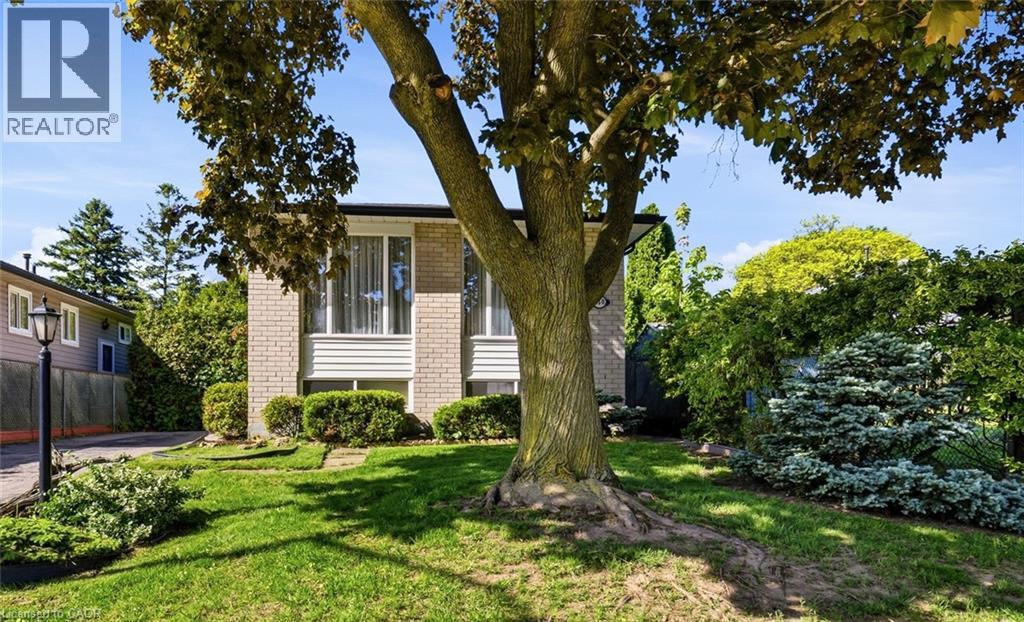
450 Brigadoon Drive
Hamilton, Ontario
Located in a sought-after, family-friendly West Hamilton Mountain neighbourhood, this lovingly maintained, meticulously clean, raised bungalow at 450 Brigadoon Drive has been proudly cared for by its original owners since 1975. Filled with warmth, character, and pride of ownership, this home offers the perfect opportunity for first-time buyers, downsizers or investors. The main floor features 3 spacious bedrooms, a bathroom, newer kitchen with seating space for a table and chairs as well as a bright and inviting living room/dining room open concept layout and main bathroom. The lower level offers endless possibilities with a full basement (not a crawl space) that has a finished recreation room featuring cozy carpeting, a gas fireplace, and a pre-existing closet that could easily allow for a 4th bedroom. A second bathroom completes the finished area. With ample unfinished space remaining that is currently being utilized as a utility room, this lower level provides incredible opportunity to expand living space or create a potential in-law suite or legal duplex conversion. Step outside to enjoy the fully fenced backyard complete with a newer deck and storage shed — ideal for entertaining, gardening, children, or pets. Nestled in a mature community known for its parks, schools, shopping, transit access, and convenient highway connections, this location offers the perfect balance of comfort and convenience for growing families and commuters alike. A home filled with decades of love, laughter, and cherished memories, 450 Brigadoon Drive is now ready for its next chapter — where new owners can proudly carry the torch and create memories of their own. (id:50787)
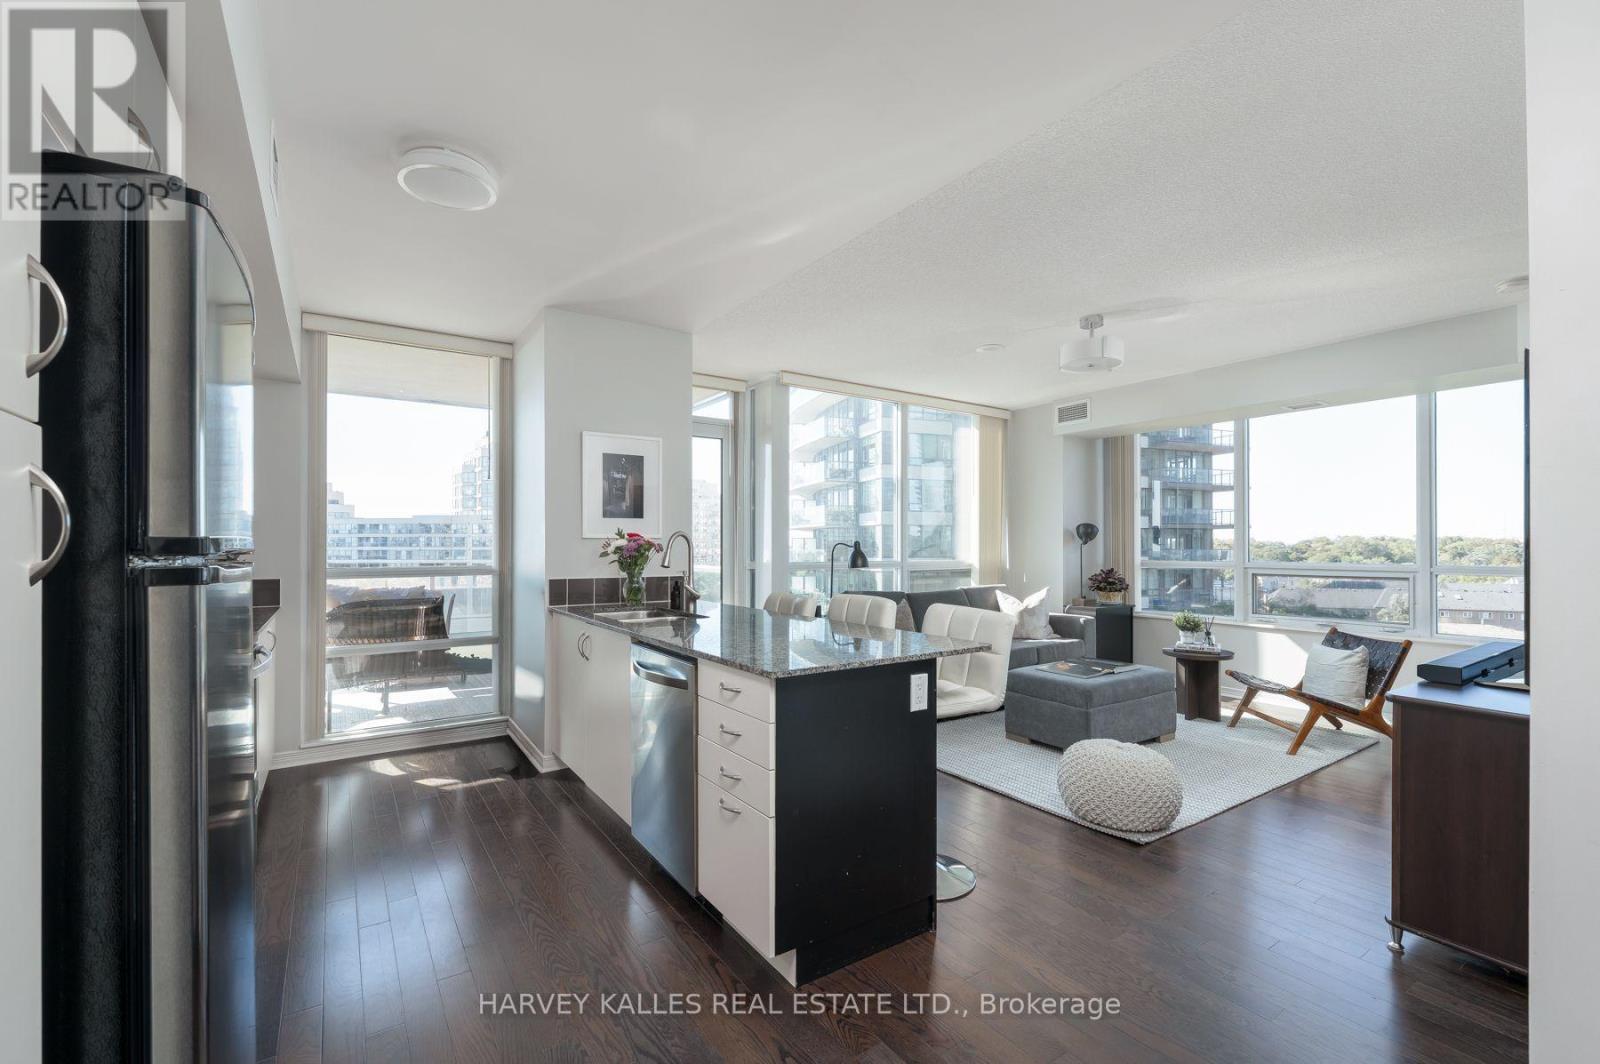
602 - 2230 Lake Shore Boulevard W
Toronto, Ontario
Lake Ontario views over a sweeping canopy of treetops set the tone for this bright corner two-bedroom suite at Beyond the Sea. Floor-to-ceiling windows wrap the living area on two sides, filling the open-concept layout with natural light all day, from morning coffee overlooking the water to sunset views over dinner. The sunlit kitchen is finished with granite counters, stainless steel appliances and generous white cabinetry, with a breakfast bar seating three that opens onto the living and dining space and its beautiful floors. From the living room, step out to a spacious balcony large enough for a full outdoor lounge setting, framing wide views of the lake. A second balcony overlooks the landscaped courtyard. The primary bedroom is a calm retreat with a custom built-in wardrobe, while the second bedroom offers a full wall of built-in storage and sliding glass doors that draw in light from the main living area. Mirrored double closets at the entry and a full bath complete the suite, with parking and a locker included.Residents enjoy an indoor pool, whirlpool and sauna, a fitness centre and studio, a playroom, concierge service, and a beautifully landscaped garden terrace with cabanas and lounge seating. Humber Bay Shores puts the waterfront trail, parks, restaurants and groceries within easy walking distance. TTC service runs at your door, the Gardiner Expressway is moments away for a quick drive downtown, and Mimico GO is a short trip. Book your private showing today. (id:50787)
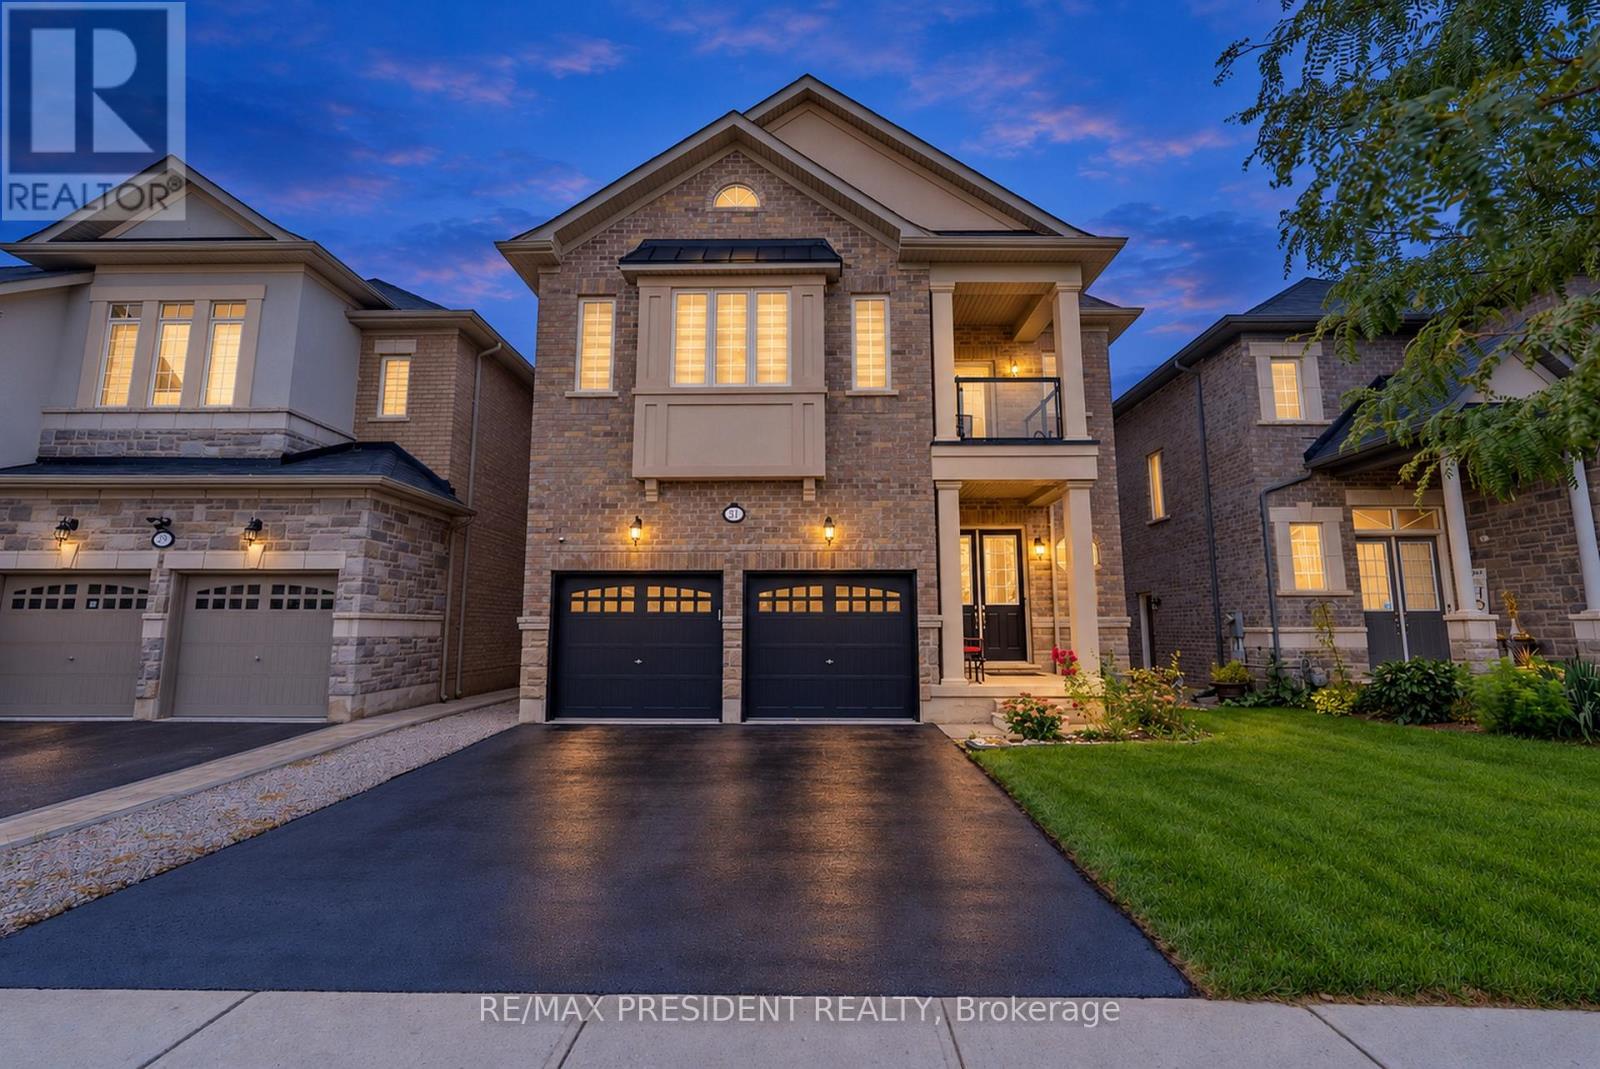
31 Monarch Drive
Halton Hills, Ontario
Step Into Luxury With This Modern Double Garage, 5 +2 Bedroom, 6 Bathroom ***(3 En-Suite on 2nd floor)*** Detached Home on an Extra Deep Premium Lot in Georgetown. Spend Over $50K On Upgrades, This Property Includes 2 Self-Contained Units With 2 Sep Entrances Making It Perfect For Multi-Generational Living. Main Floor Impresses With 10 Feet Ceiling, 200 Amp Electrical Panel, Central Vacuum, Double Door Entry, Bright Pot Lights, Separate Dining Room, Living Room With Dual - Sided Fireplace & Family Room With Elegant Waffle Ceiling While Oversized Windows Flood The Entire Space With Natural Light. Upgraded Modern Kitchen With Stainless Steel Appliances, Quartz Countertops, Backsplash And A Center Island. Upstairs, 9-foot Ceilings And 3 Master Suites. The Huge Primary Bedroom Is A Private Retreat With A Luxurious Ensuite Bathroom & A Large Walk-In Closet. 2nd & 3rd Bedroom With Ensuite. 2 Bedroom **Legal** Finished Basement With 2 Separate Entrances And Massive Windows That Give It A Bright, Walk-Out Feel. Outside, Enjoy A Big Backyard. This Home Is Ideally Located Close To Top-Rated Schools, The Georgetown Marketplace, Major Highways And Local Amenities. (id:50787)