
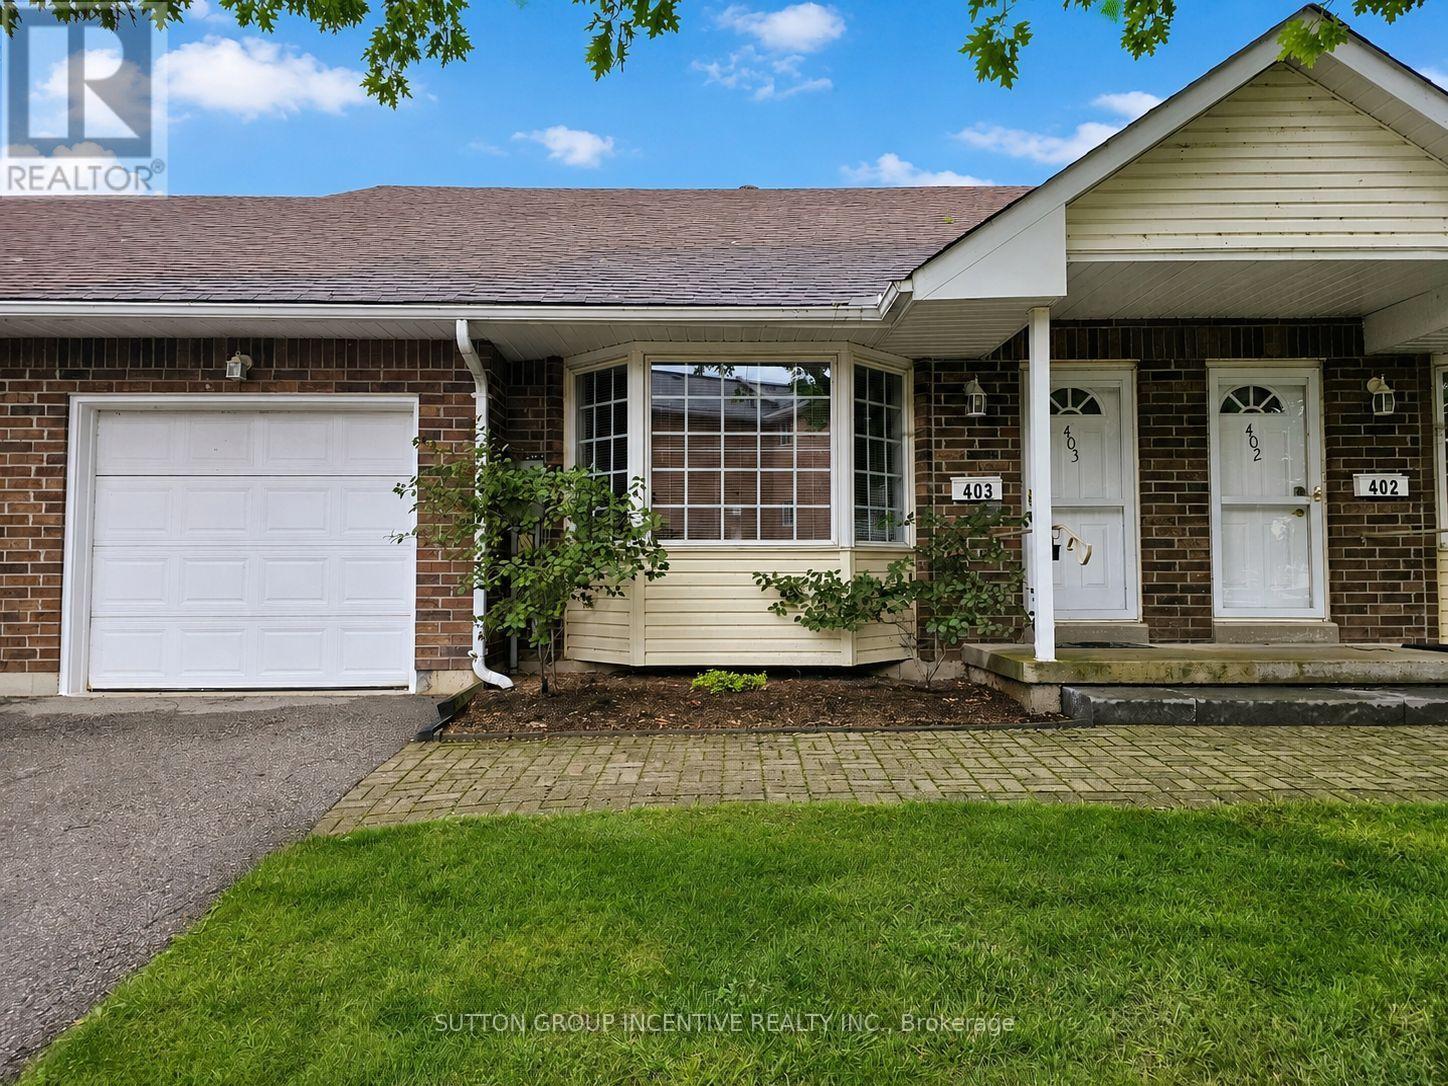
403 - 40 Museum Drive
Orillia, Ontario
Nestled in the heart of the scenic Leacock Village Community, this beautifully cared-for 2 bedroom 2 bathroom condo townhome offers a rare combination of comfort, convenience, and charm. Just a short stroll from the historic Leacock Museum, the serene shores of Lake Couchiching, Tudhope Park, and a network of picturesque walking and biking trails. Boasting nearly 1,700 sq. ft. of thoughtfully designed living space, this bright and airy home features a welcoming front porch and a spacious, sunlit layout. The living room is highlighted by soaring vaulted ceilings and an elegant bay window, creating a perfect space for relaxing or entertaining. A separate dining room offers a seamless flow for gatherings and opens onto a private deck, ideal for enjoying morning coffee or summer evenings. The updated eat-in kitchen showcases timeless white cabinetry and ample counter space, while beautiful hardwood flooring flows through most of the main level, adding warmth and character. The main floor also includes a generously sized bedroom, a full 4-piece bathroom, and a convenient laundry room with inside access to the attached garage. Upstairs, the spacious primary bedroom features a walk-in closet and a well-appointed 4-piece ensuite bath. A versatile loft area overlooks the main level and offers the perfect setting for a home office, reading nook, or guest area. The large unfinished basement presents an opportunity for future customization and additional living space. Residents enjoy exclusive access to a private community clubhouse and a low-maintenance lifestyle with condo fees that include Rogers Ignite phone, cable, and internet, as well as snow removal, lawn care, and upkeep of common areas. Whether you're looking for a peaceful retreat or a turnkey property with minimal upkeep, this home is ready for you to settle in and start making memories. (id:50787)
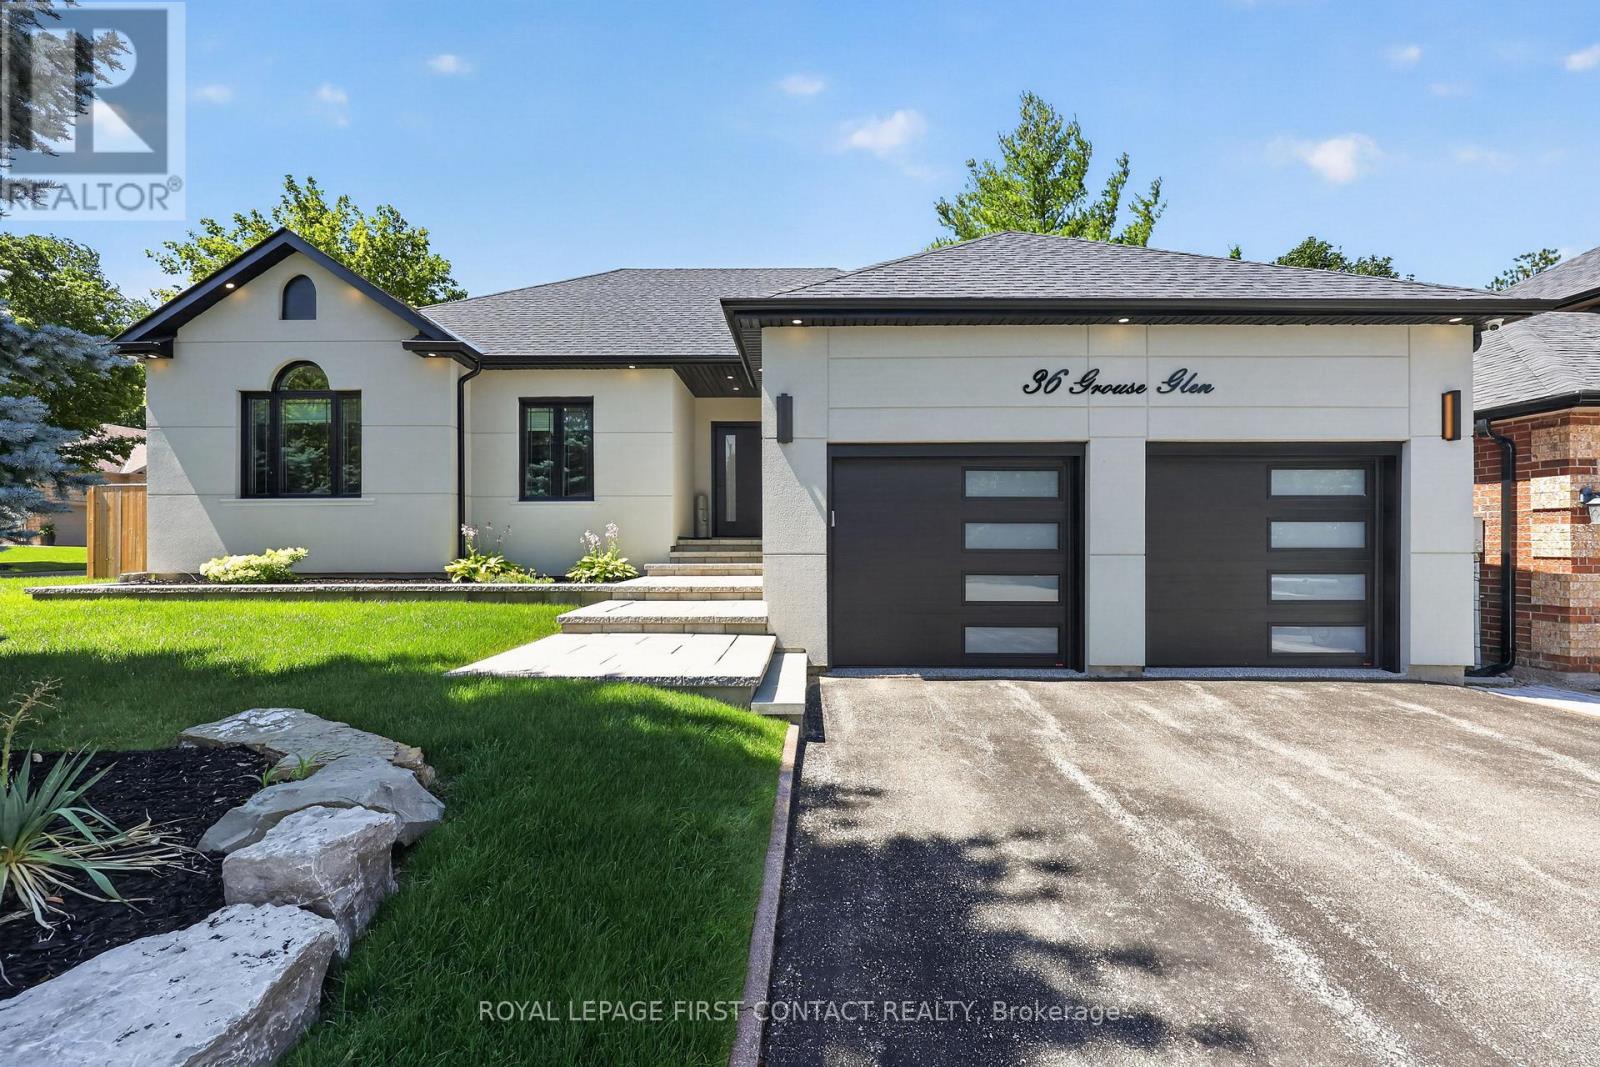
36 Grouse Glen
Barrie, Ontario
Welcome to 36 Grouse Glen, a 2681 sqft beautifully reimagined home where luxury finishes and resort-style outdoor living come together. From the moment you step inside, you're welcomed into a bright, open concept layout that flows into a stunning living room and a custom chef's kitchen featuring two oversized islands, high-end appliances, and breathtaking views of your private backyard oasis. Designed with luxury and flexibility in mind, this home offers four bedrooms and four beautifully finished bathrooms. One bedroom is currently configured as an impressive custom walk-in dressing room and can easily be converted back into a bedroom if desired. Two bedrooms feature private ensuites, including a luxurious primary retreat with a spa-inspired ensuite complete with a steam shower and premium smart toilet. A separate designer bathroom showcases a stunning copper soaking tub. Extensively renovated throughout, the home features new windows and doors, new stucco exterior, updated plumbing, 200 amp electrical service, and the shingles (roof) were replaced in June 2023. All equipment is owned, offering added peace of mind. Step outside to your own private resort featuring an 18' x 36' saltwater pool with full automation (waterfall), four LED lights, variable speed pump, and a 400,000 BTU heater for an extended swimming season. Relax under the 9' x 9' electric louvered pergola over the hot tub, while professional irrigation and lush new sod complete the beautifully landscaped yard. The fully insulated garage is finished with epoxy floors and completed walls and ceiling, creating a clean, functional space for vehicles, hobbies, or storage. Every detail has been thoughtfully curated, creating a truly turnkey home that blends timeless style, modern convenience, and exceptional indoor and outdoor living. (id:50787)
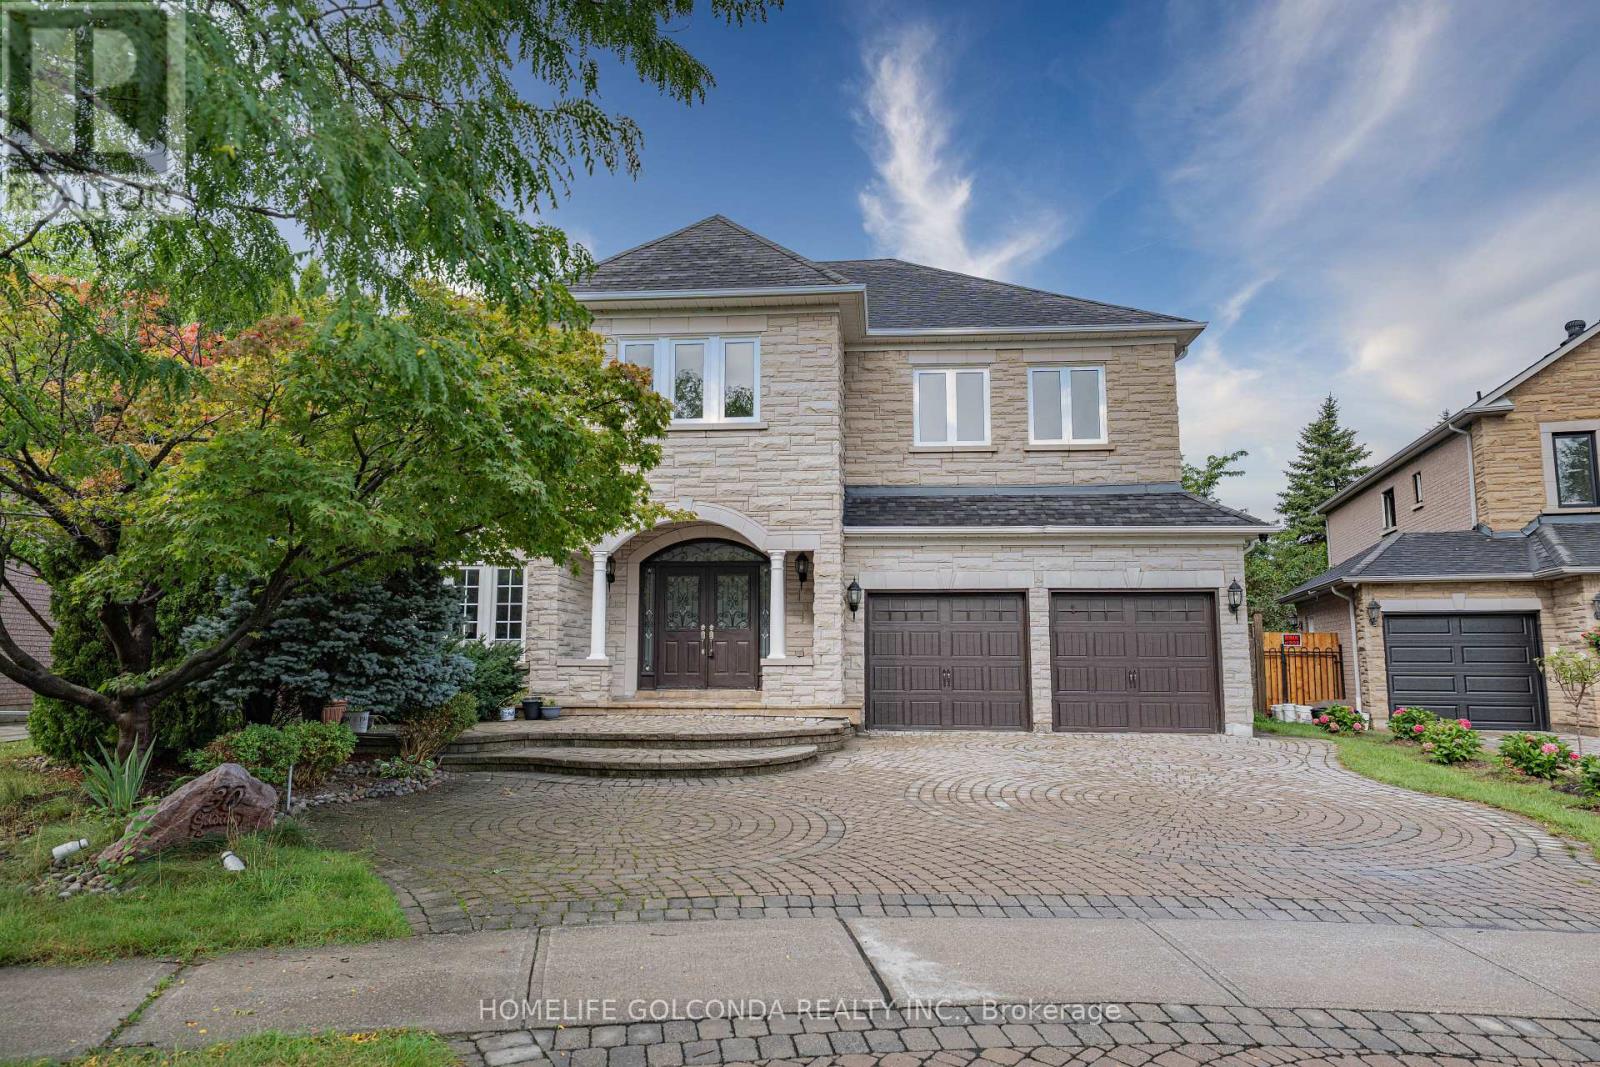
30 Goldring Crescent
Markham, Ontario
Executive Living in Cachet: Exquisite residence in Markham's most prestigious community! Over 4,300 sq.ft. of luxurious living space with $300k+ in custom architectural upgrades. Impressive 78ft wide rear lot featuring natural stone facade, custom interlock driveway & 2 brand-new wooden decks. Refined Main Level: Grand 2-storey foyer welcomes you into an open layout. Gourmet chef's kitchen boasts marble counters, Italian tiles & brand-new Fotile hood. Quebec solid oak hardwood flooring. Double-sided gas fireplace between family room & main floor office. 100+ recessed lights & crystal chandeliers. All-Ensuite Quarters: Every bedroom features a private ensuite bath, walk-in closet & custom cabinetry! Primary retreat includes a private sitting area, His/Hers closets & 5-pc spa-like ensuite. Designer Basement & Top Schools: Architect-designed basement with private home theatre, surround sound, projector, gym & game room. Central A/C. Zoned for top-ranked schools: #1 St. Augustine C.H.S., #6 Pierre Elliott Trudeau H.S. & Ashton Meadows P.S.! A rare trophy home! (id:50787)
16 Courtney Crescent
Richmond Hill, Ontario
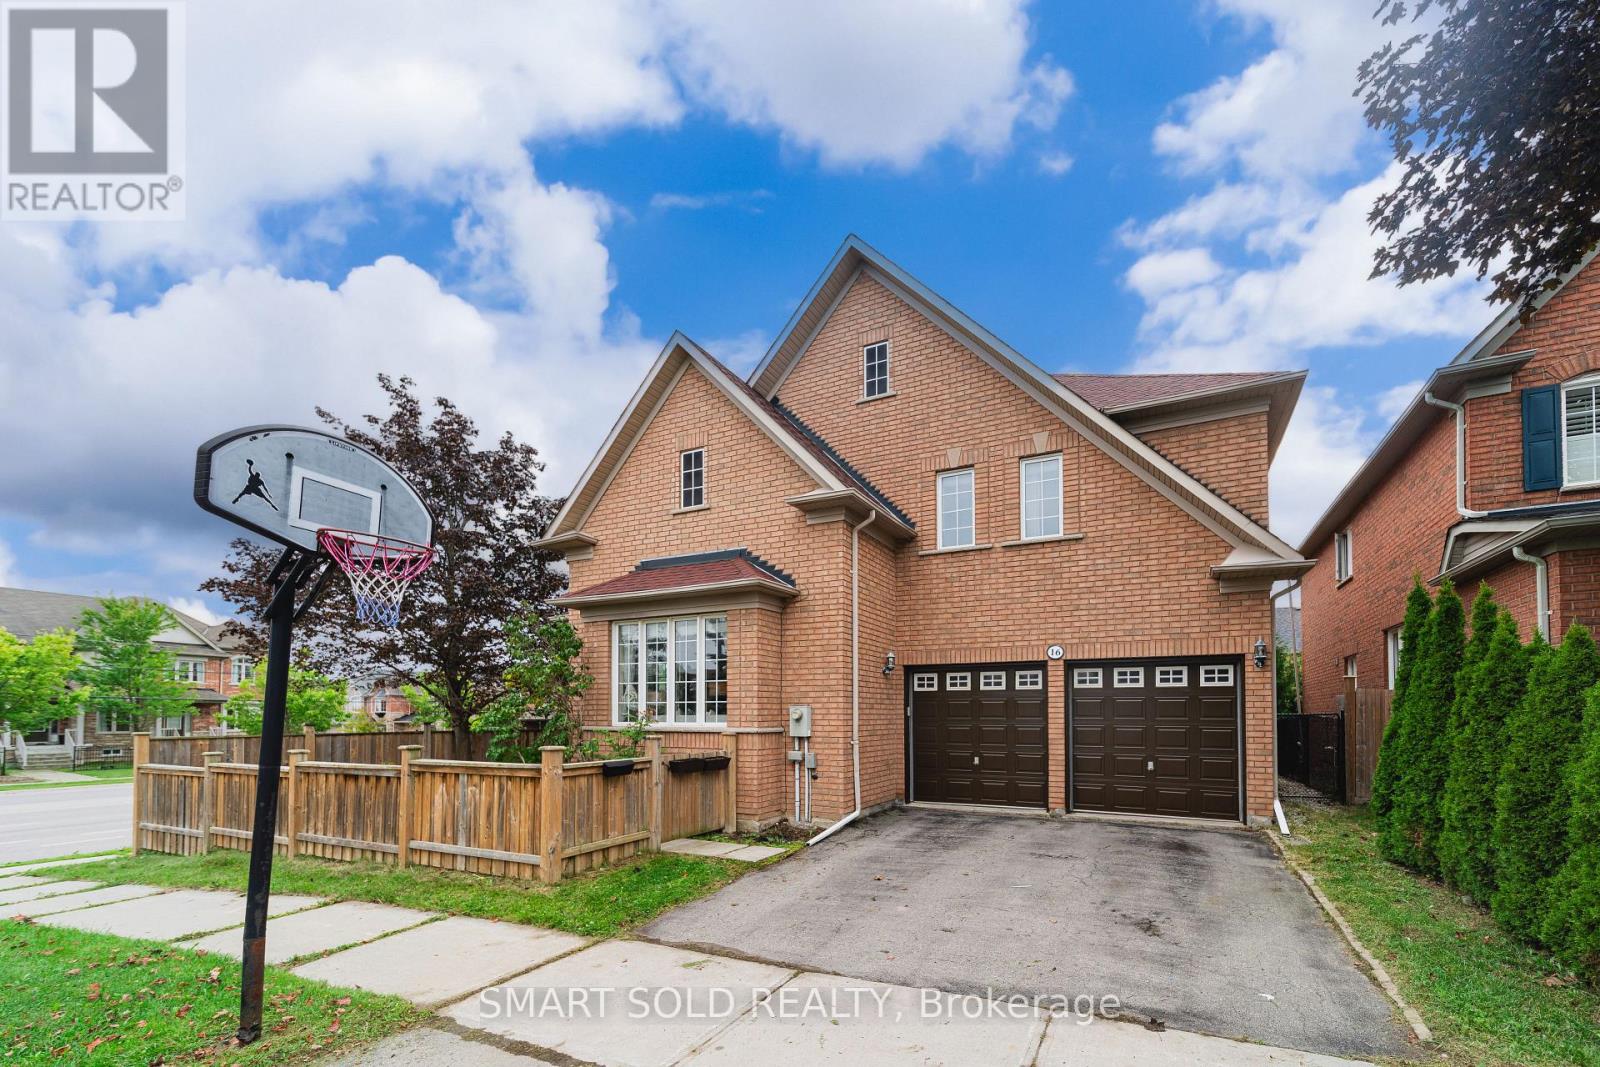
Currently The Best-Value Home In The Highly Sought-After Jefferson Forest Community! Rare 60-Ft-Wide Lot Nestled On A Quiet Cul-De-Sac! Sophisticated Open-Concept Layout By Tribute, A Tarion Award-Winning Builder. Large Windows Offer Expansive Scenic Views And Abundant Natural Light, Creating Bright And Inviting Living Spaces Throughout. An Enlarged Foyer, Walkway And Patio Door Provide A Seamless Flow, Perfect For Both Family Living And Entertaining. Custom Interior Design In Elegant Neutral Tones, Featuring A Newer Modern Kitchen, Granite Countertops, Hardwood Flooring, Upgraded Tiles, Pot Lights, Stylish Ceiling Fixtures And Wrought-Iron Railings. (id:50787)
806 - 9560 Markham Road
Markham, Ontario
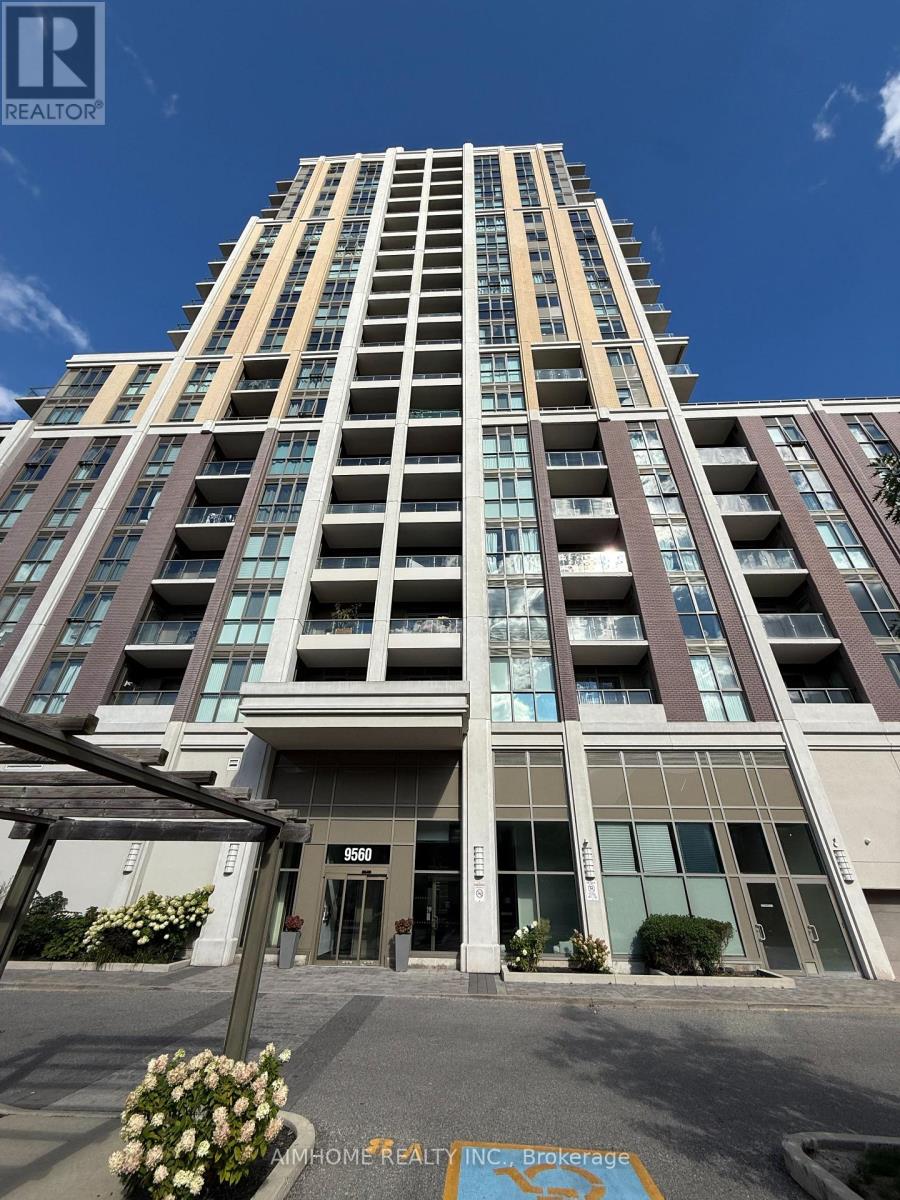
This bright and well-maintained 1-bedroom condo offers comfortable and modern living in the quiet and desirable Wismer community. Featuring an abundance of natural light, 9 Ft. Ceilings, Modern Kitchen Cabinetry With Quartz Countertops, laminate flooring throughout, ensuite laundry, and walkouts to a private balcony, this suite offers a functional and inviting living space.... Ideally located close to Bur Oak Secondary School, Mount Joy GO Station, public transit, grocery stores, restaurants, banks, parks, and a wide variety of everyday amenities. (id:50787)
6 Henderson Street
Essa, Ontario
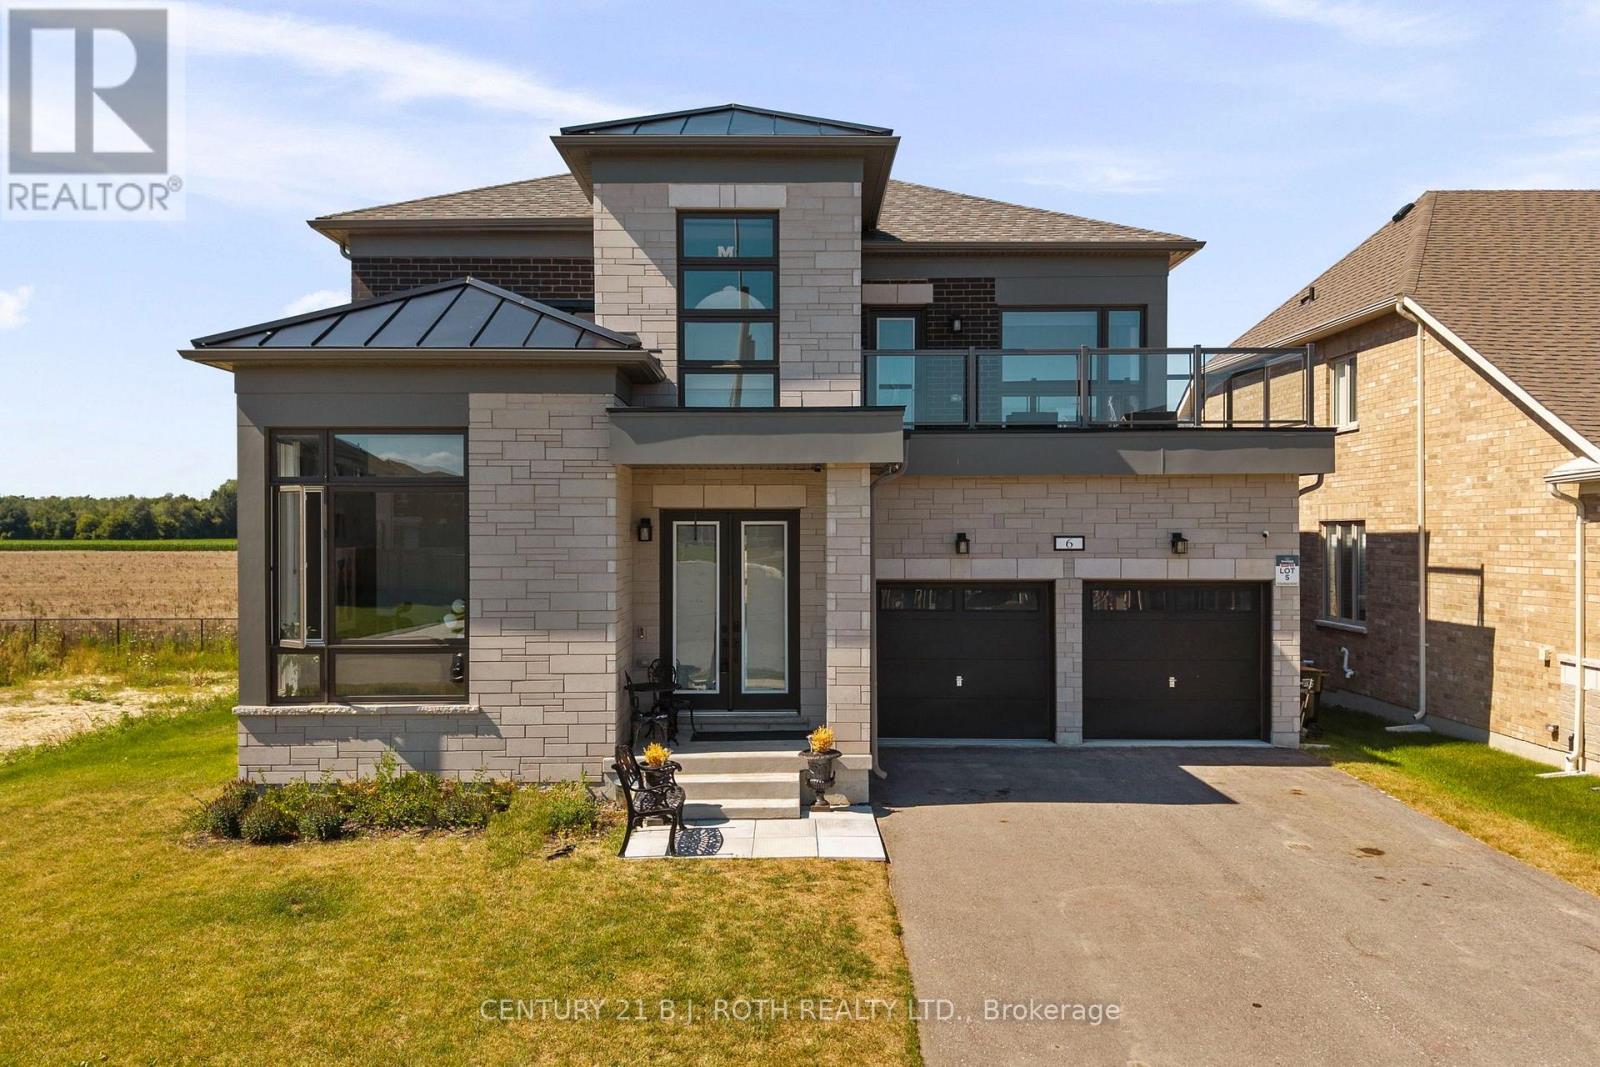
Presenting 6 Henderson Street, Essa, an exceptional newly built home nestled in a sought-after community surrounded by picturesque forests and rolling farmland. Backing directly onto open fields with no rear neighbours, this stunning property offers the perfect blend of privacy, luxury, and modern living. Boasting nearly 3,400 sq. ft. of beautifully designed living space, this impressive residence features 5 spacious bedrooms and 5 bathrooms, thoughtfully crafted with upscale finishes throughout. The bright, open-concept layout showcases 10-foot ceilings on the main level, 9-foot ceilings on the upper level, rich hardwood flooring, an elegant oak staircase, a striking gas fireplace, and designer tile selections. The chef-inspired kitchen is the heart of the home, complete with upgraded two-tone cabinetry, premium stainless steel appliances, and an abundance of workspace for entertaining. Retreat to the luxurious primary suite featuring a spa-inspired ensuite with a glass shower and refined finishes. The exterior is equally impressive, offering outstanding curb appeal, an oversized double car garage with ample storage, and a driveway accommodating up to 4 additional vehicles. Set on a premium lot backing onto tranquil farmland, you'll enjoy peaceful views and exceptional privacy from your own backyard. Located on a quiet, family friendly street, this home is just minutes from scenic walking trails, parks, schools, and everyday amenities, with convenient access to Angus, Alliston and Barrie. (id:50787)
17 Micklefield Avenue
Whitby, Ontario
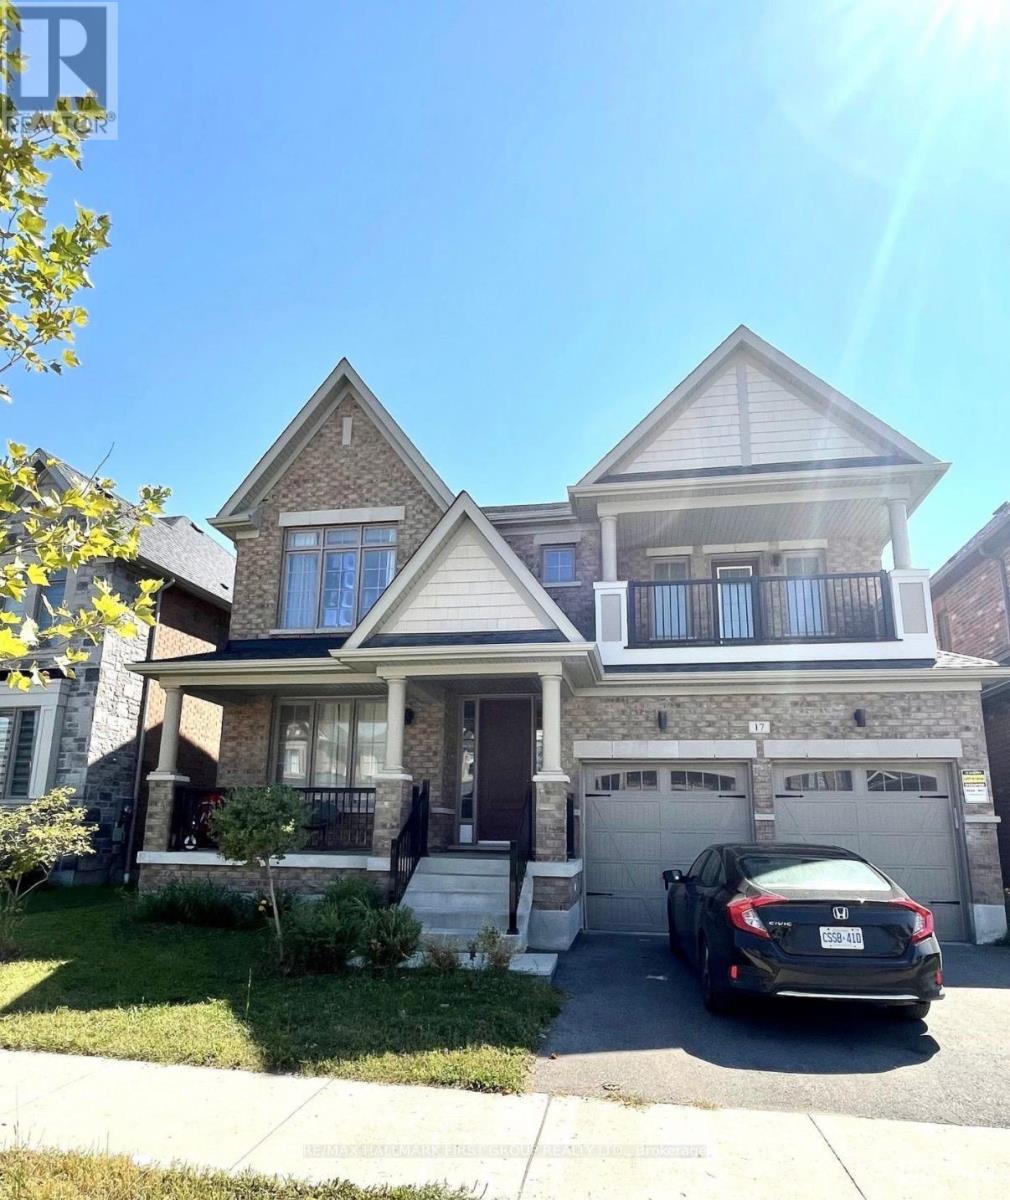
Refined Living in Whitby's Trails of Country Lane! Tucked into one of Whitby's most desirable enclaves, this beautifully appointed 3,300 sq. ft. detached home delivers craftsmanship, comfort, and space in equal measure, part of the acclaimed Trails of Country Lane community. A rare convenience this close to the city. Inside, sun-drenched principal rooms flow across an open-concept main floor, where rich hardwood flooring underscores every gathering space. The chef-inspired kitchen anchors the home with generous cabinetry, premium finishes, and a layout built for entertaining. Four spacious bedrooms and four well-appointed bathrooms offer plenty of room to unwind, while forced-air gas heating and central air keep things comfortable year-round. Life here is effortless: top-rated schools, shopping, and recreation are minutes away, with quick access to Highway 412, Cineplex, and everyday amenities, plus Ontario Tech University and Durham College close at hand. Don't miss this rental opportunity - schedule your viewing today. Tenants are responsible for 60% of utilities. Looking for good people, to make this home for a while. (id:50787)
511 - 208 Queens Quay W
Toronto, Ontario
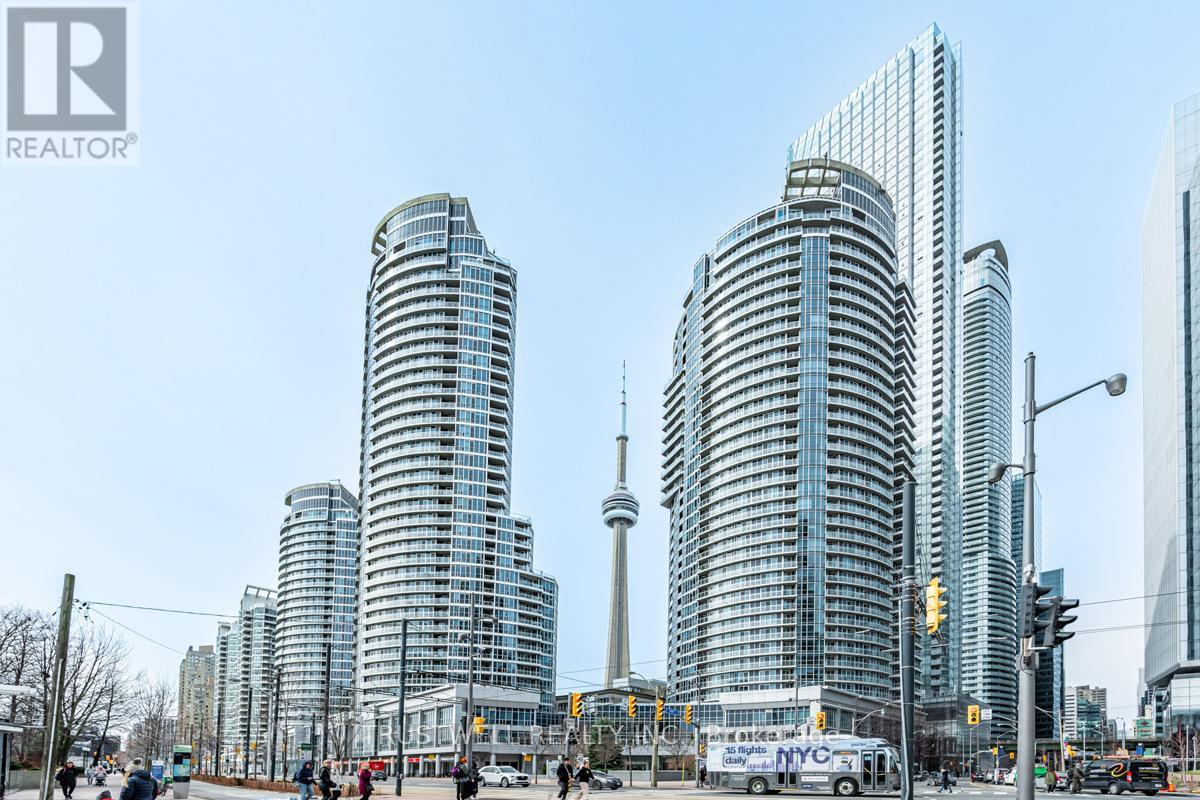
Welcome to Water Club Condos in the heart of Harbourfront at Queens Quay! This beautifully furnished suite showcases modern décor and offers 822 sq. ft. of stylish living space with breathtaking southwest views of Lake Ontario, floor-to-ceiling windows, and a walk-out balcony-because great views deserve fresh air! The modern kitchen features granite countertops, an island, double oven, and brand-new stainless steel appliances. Enjoy wood floors and fresh paint throughout. Includes 1 bedroom, a large enclosed den ideal as a 2nd bedroom, plus a bright solarium perfect for a home office. Two full marble bathrooms and a marble foyer add elegance. Steps to Harbourfront Centre, streetcar, Union Station, PATH, Financial District, restaurants, and major attractions. Enjoy premium amenities including an indoor/outdoor pool, gym, sauna, lounge, guest suites, and 24-hour concierge. Private terrace below with no public access-your own peaceful outdoor retreat. (id:50787)
120 Bloor Street E
Toronto, Ontario
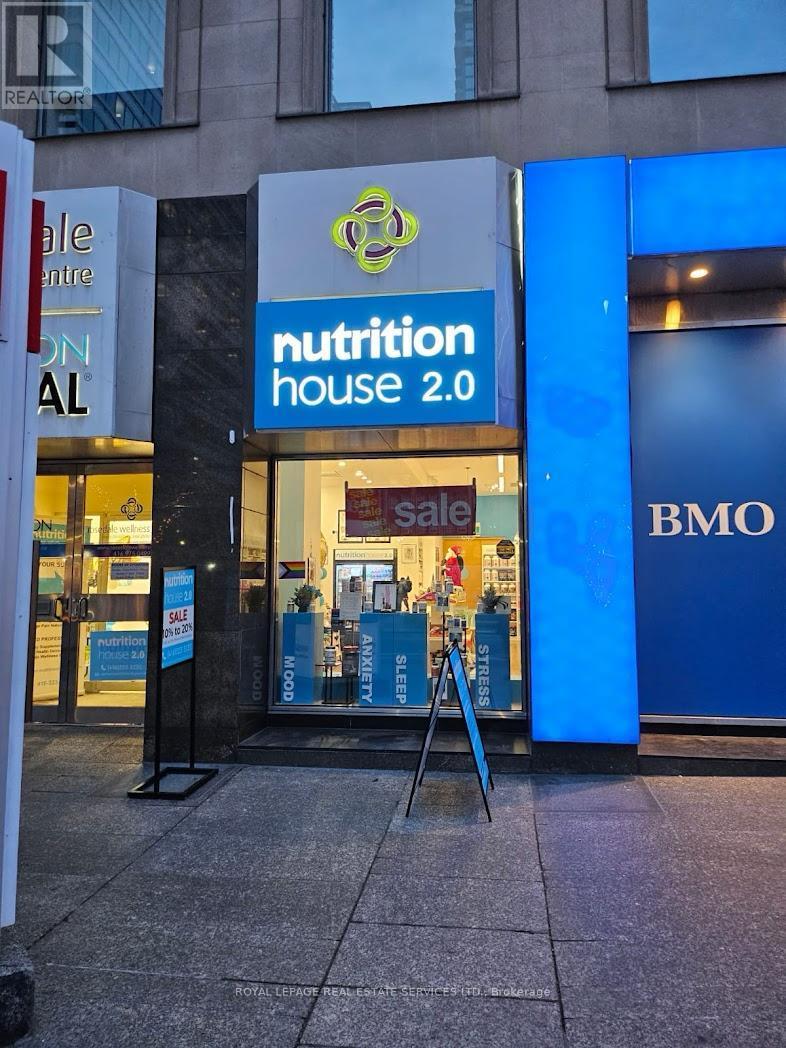
GREAT OPPORTUNITY TO OWN one of Canada's Leasding National Health Food Chain "Nutrition House" at Bloor St E., Downtown Toronto. Ideally located alongside Rosedale Wellness and Dawson Dental over 25 years in Business, Steps to Bloor-Yonge Subway Station, Neighbouring tenancies Good Life Fitness, Bank of Montreal, Longo's and Mad Radish Includes an NHPDirect ecommerce website. Area 806 square feet. Gross Monthly Rent: $6,455.29 plus utilities. Remaining term: to August 31, 2033, Royalties: 5% of Sales, Good Income. (id:50787)
607 - 801 Bay Street
Toronto, Ontario
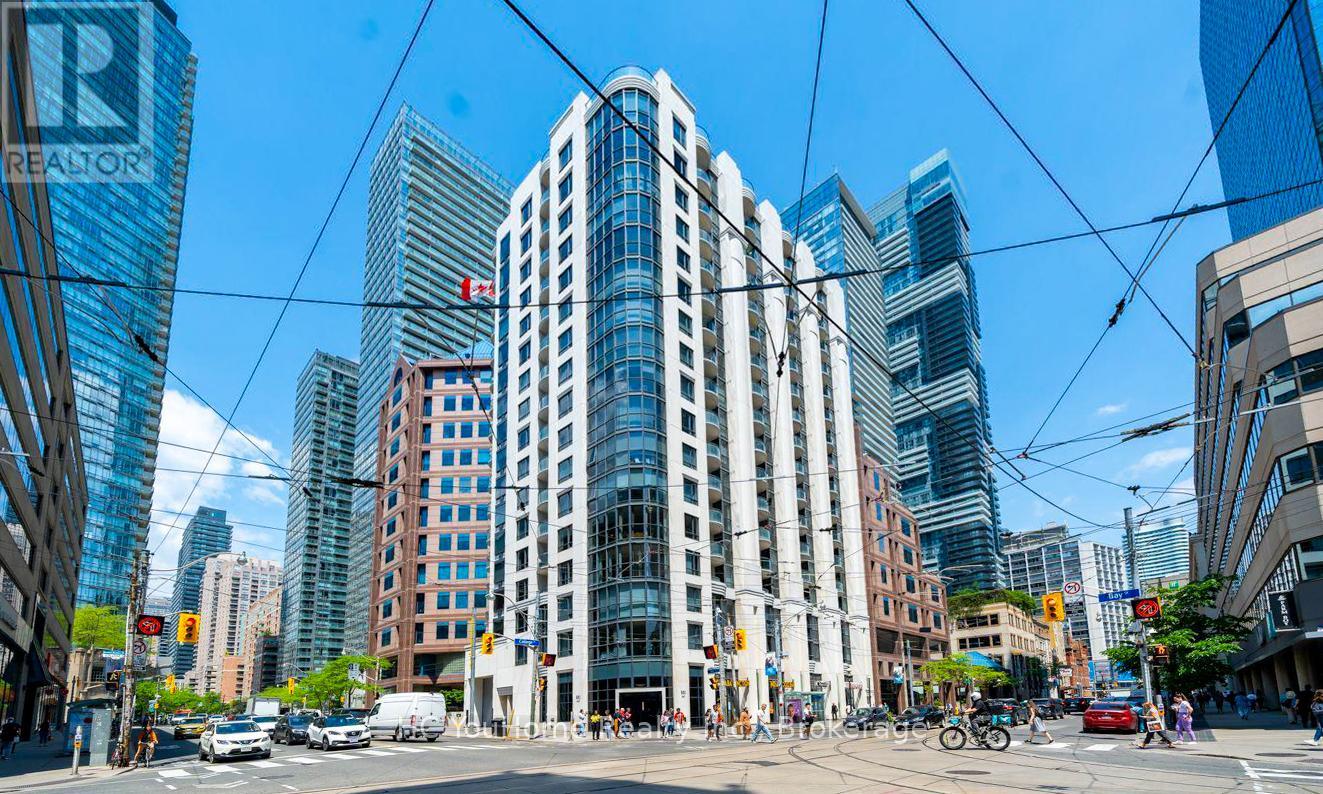
Welcome to this beautiful northwest corner suite in the heart of downtown Toronto, offering a rare one-bedroom unit with over 600 square feet of living space-a highly sought-after feature in today's market. This bright and spacious condo is perfectly situated on Bay Street, just steps from everything the city has to offer. The open-concept living and dining area provides ample space for full-sized furniture, making it ideal for both everyday living and entertaining. The unit also features a large kitchen with full-sized appliances, thoughtfully tucked away from the main living area. The generously sized bedroom offers a large window and a double closet, while the oversized private balcony provides the perfect place to relax and unwind. Located in a well-managed building with strong property management with 24-hour concierge service and an impressive selection of amenities, including a fitness center, an outdoor terrace with a hot tub, and visitor parking. Residents enjoy unbeatable convenience with TTC transit at their doorstep, streetcar stops at the corner, and College Subway Station just a 3-minute walk away. Everyday essentials are within easy reach, including Farm Boy, grocery stores, banks, restaurants, a food court, and Ontario government services located directly across the street. Surrounded by many of Toronto's most prominent institutions, including the University of Toronto, Toronto Metropolitan University, and several major hospitals, this property is an ideal opportunity for professionals, students, or investors seeking strong rental demand in a prime downtown location. A Must See!!! (id:50787)
206 - 77 Mutual Street
Toronto, Ontario
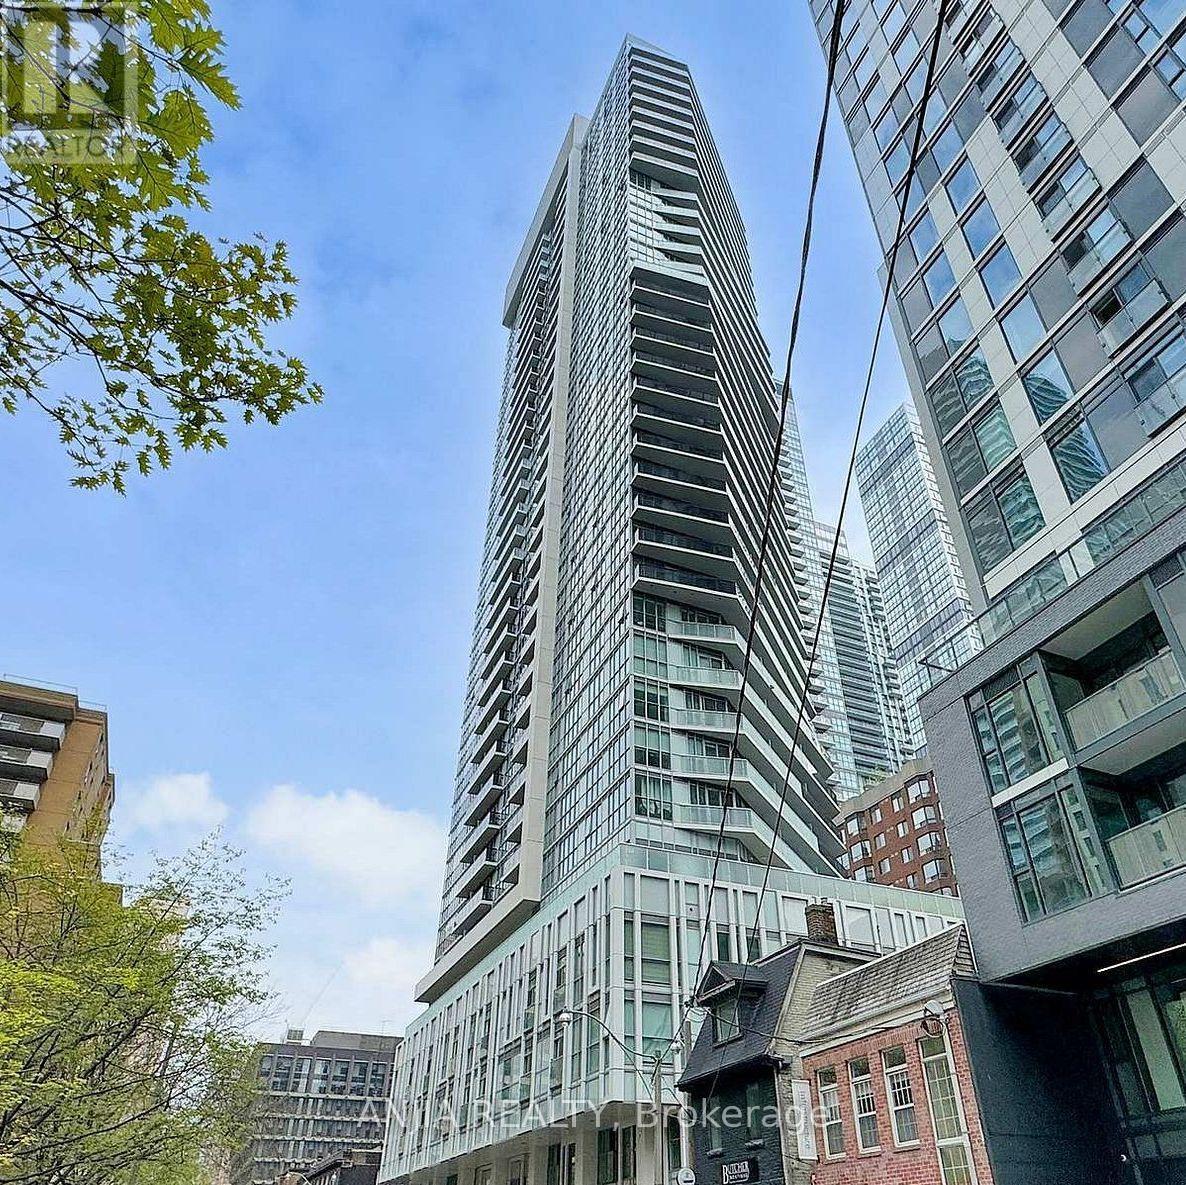
Experience the best of modern downtown living in this pristine, 1-bedroom suite on the podium level at Max Condo-enjoy quick, easy access with no waiting for elevators!, offering exceptional quality without the luxury price tag, this spacious 495 sq ft one-bedroom gem is located in the vibrant heart of downtown Toronto. Step inside to an open-concept layout bathed in natural light all day long, thanks to expansive floor-to-ceiling windows. Unwind on your private Juliet balcony and take in the dynamic city view this condo offers effortless style, comfort, and functionality in equal measure. The heart of the home features a gourmet open-concept kitchen equipped with premium quartz countertops, custom cabinetry, and built-in appliances: Built-in Refrigerator Cooktop and Oven, Dishwasher, Microwave Rangehood. Complemented by sleek laminate flooring throughout, the unit features a full 4-piece bathroom complete with a soaking tub, alongside the daily ease of ensuite laundry equipped with a washer and dryer, all existing electrical light fixtures, and all existing window coverings. Plus, thoughtful layout efficiency makes it perfect for decluttering and creating a clean, organized space. Elevate your day-to-day lifestyle with Max Condo's array of top-tier amenities: State-of-the-art fitness gym & calming yoga studio Sun-soaked rooftop terrace for entertaining Guest suites for visitors 24-hour concierge service for total peace of mind Live with unmatched convenience in a prime downtown location: you are just a short walk to the TTC transit network, Toronto Metropolitan University (TMU), the CF Eaton Centre, lush green parks, and an endless array of diverse restaurants, cafes, and nightlife. Perfect for urban dwellers, students, and professionals who value comfort, convenience, and modern luxury. Don't miss out on this incredible opportunity to lease a true downtown oasis! (id:50787)