
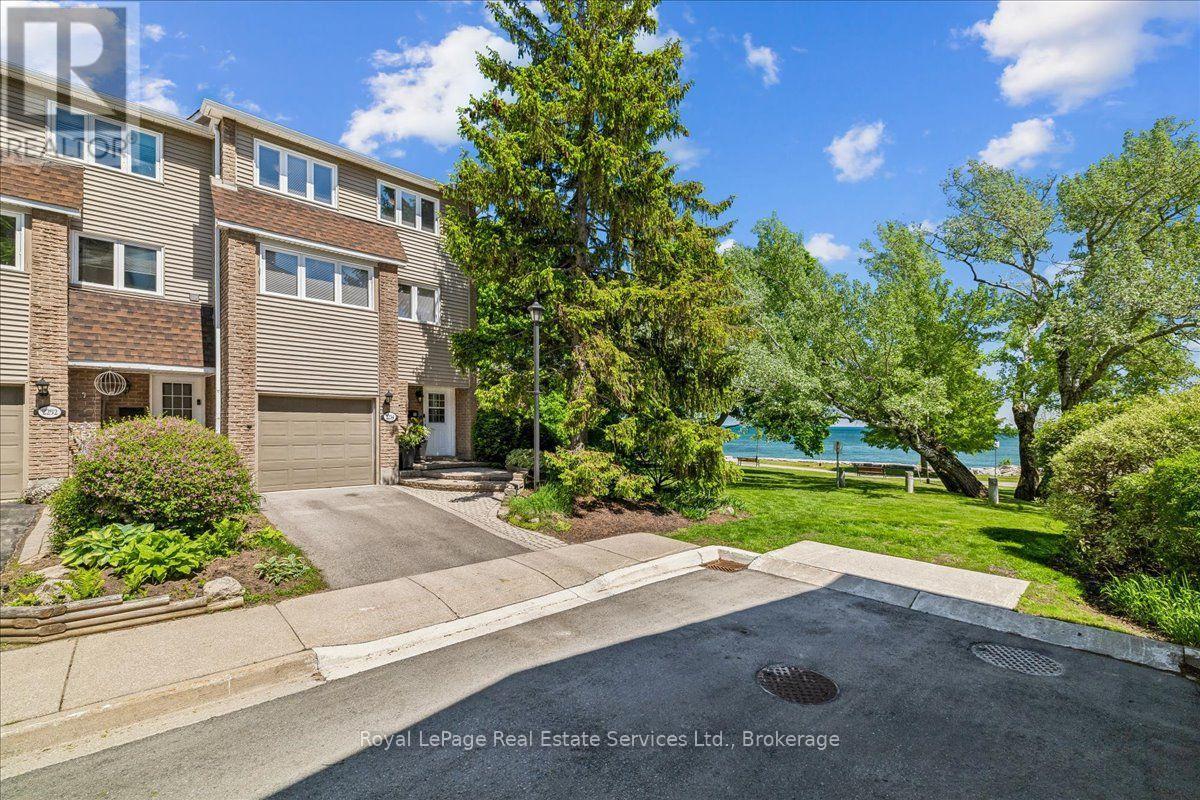
2254 Marine Drive
Oakville, Ontario
Experience the best of Lakeside living in the heart of Bronte Village. A true treasure and a rare find. If you like sunrises, full moons glowing over the lake, water views always changing with the seasons, majestic trees, greenery, boats floating by and the sound of waves then this is your perfect place to live and call home. Ideally situated just steps from the shores of Lake Ontario, this charming townhome offers a rare opportunity to enjoy a vibrant waterfront lifestyle in one of Oakville's most sought-after neighborhoods. Featuring bright, spacious interiors and multiple outdoor living spaces, the home is perfectly positioned to capture beautiful water views of Lake Ontario inside and out. Enjoy morning coffee overlooking the lake, breathtaking sunrises, and refreshing lake breezes year-round. The open-concept living and dining areas are designed for comfortable everyday living and effortless entertaining, while large windows fill the home with natural light and act as a living canvas offering serene views of lush trees and amazing lake views. The private outdoor spaces provide the perfect setting for relaxing, dining al fresco, or simply taking in the surrounding waterfront atmosphere. Located moments from the scenic Waterfront Trail, Bronte Harbour, parks, boutique shopping, cafés, and popular restaurants, this residence offers an exceptional walkable lifestyle. You will enjoy easy access to the lakefront, marina, and the many community events that make Bronte one of Oakville's most desirable destinations. If you're seeking a well managed, low-maintenance lakeside home, 2254 Marine Drive delivers an outstanding combination of location, lifestyle, and captivating water views. Open House Sunday, September 27, 2-4 pm. (id:50787)
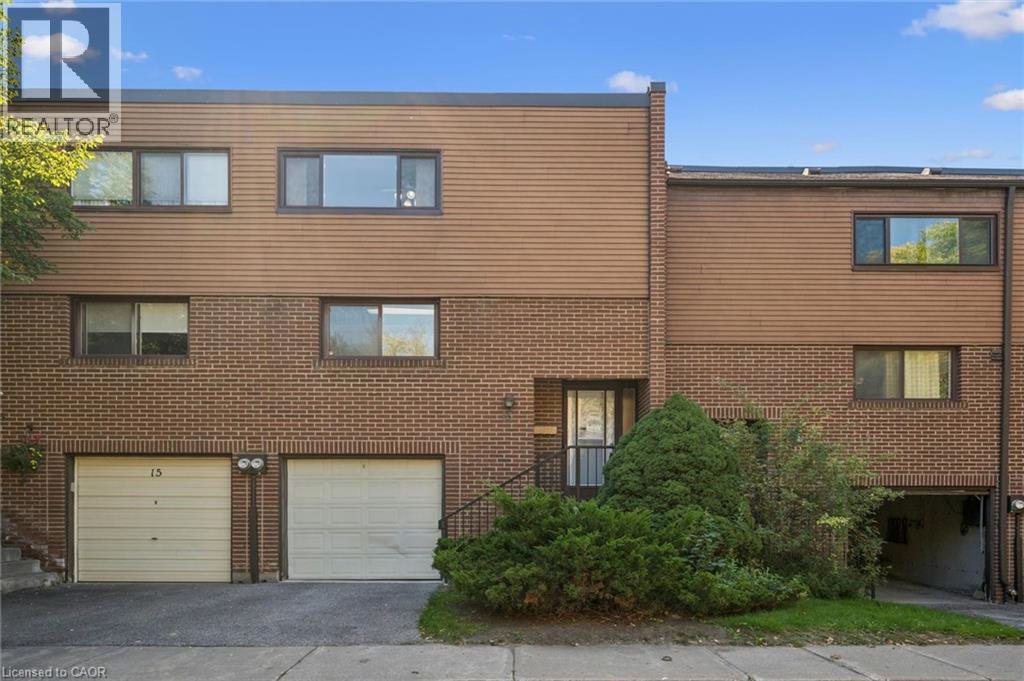
13 Burnt Meadoway Unit# 32
North York, Ontario
Finally! An amazing value option to get into Hillcrest Village! Which brings me to the top 7 reasons to buy this home: 1. Move-in-ready condition with trendy light paint colours throughout, upgraded s/s fridge and rangehood, and real hardwood flooring on main and 2nd floor, including stairs. 2. Generously sized rooms you don’t see anymore e.g. 11 by 18 ft family room, and all large bedrooms plus walk-in closet off of master. 3. Cute little fenced-in backyard provides just enough patio space and grass but remains low maintenance and private. 4. Finished basement with powder room, Rec room, laundry, and plenty of storage. 5. Private garage and driveway for 2 total parking spots and plenty of visitor parking across the street 6. Condo means private street/community that is quieter and safer, featuring a private playground. 7. Saved the best for last, Location! Amazing schools like Arbor Glen and Highland Middle school. A Y Jackson Secondary school is ranked 96th percentile in all of Ontario… these are the fundamentals that make for a great neighbourhood. Also super close to 404/407/401, YRT, and TTC is huge! Minutes from all the shopping, grocery and restaurants amenities you need! Book your showing today for the best value in Hillcrest Village! (id:50787)
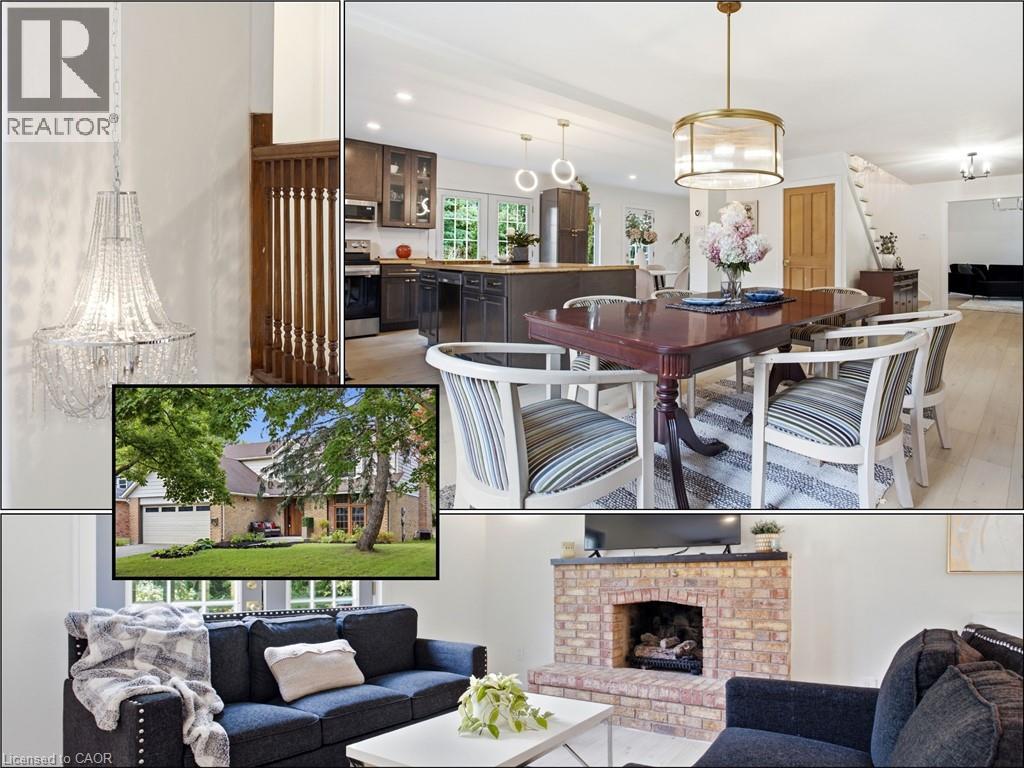
416 Clairbrook Crescent
Waterloo, Ontario
An opportunity to get into one of Waterloo’s most sought-after neighbourhoods! Offering an impressive 3,692 sq. ft. of total living space, this substantial 4 bedroom, 3 bathroom home combines generous room sizes, an open-concept design and the opportunity to add the finishing touches that make it your own. Bright, airy and filled with natural light, the main level features a spacious living area with gas fireplace flowing into a large dining area and open kitchen with bamboo countertops and stainless steel appliances. Light 3/4 engineered oak hardwood carries throughout the main and upper levels, creating a clean, consistent look. Upstairs, four generously sized bedrooms offer plenty of room for a growing family, home offices or guests. Significant work has already gone into the home. It was previously stripped back to the studs, reinsulated with R22 insulation and finished with new drywall throughout. Many windows have been replaced, along with solid poplar interior doors and a substantial 2 mahogany front door. Some renovation and finishing details remain to be completed, giving the next owner the opportunity to finish the home to suit their own needs and style. The lower level adds an additional bedroom, second kitchen and bathroom rough-in. A double garage, 240V EV charging plug and newer concrete walkways add further functionality. Just minutes from the University of Waterloo and close to the Beechwood North Homes Association Recreation Centre, where a current $560 annual family membership offers swimming, tennis, activities and social events throughout the year. OFFERS WELCOME THURS. SEPT. 24/2026 (id:50787)
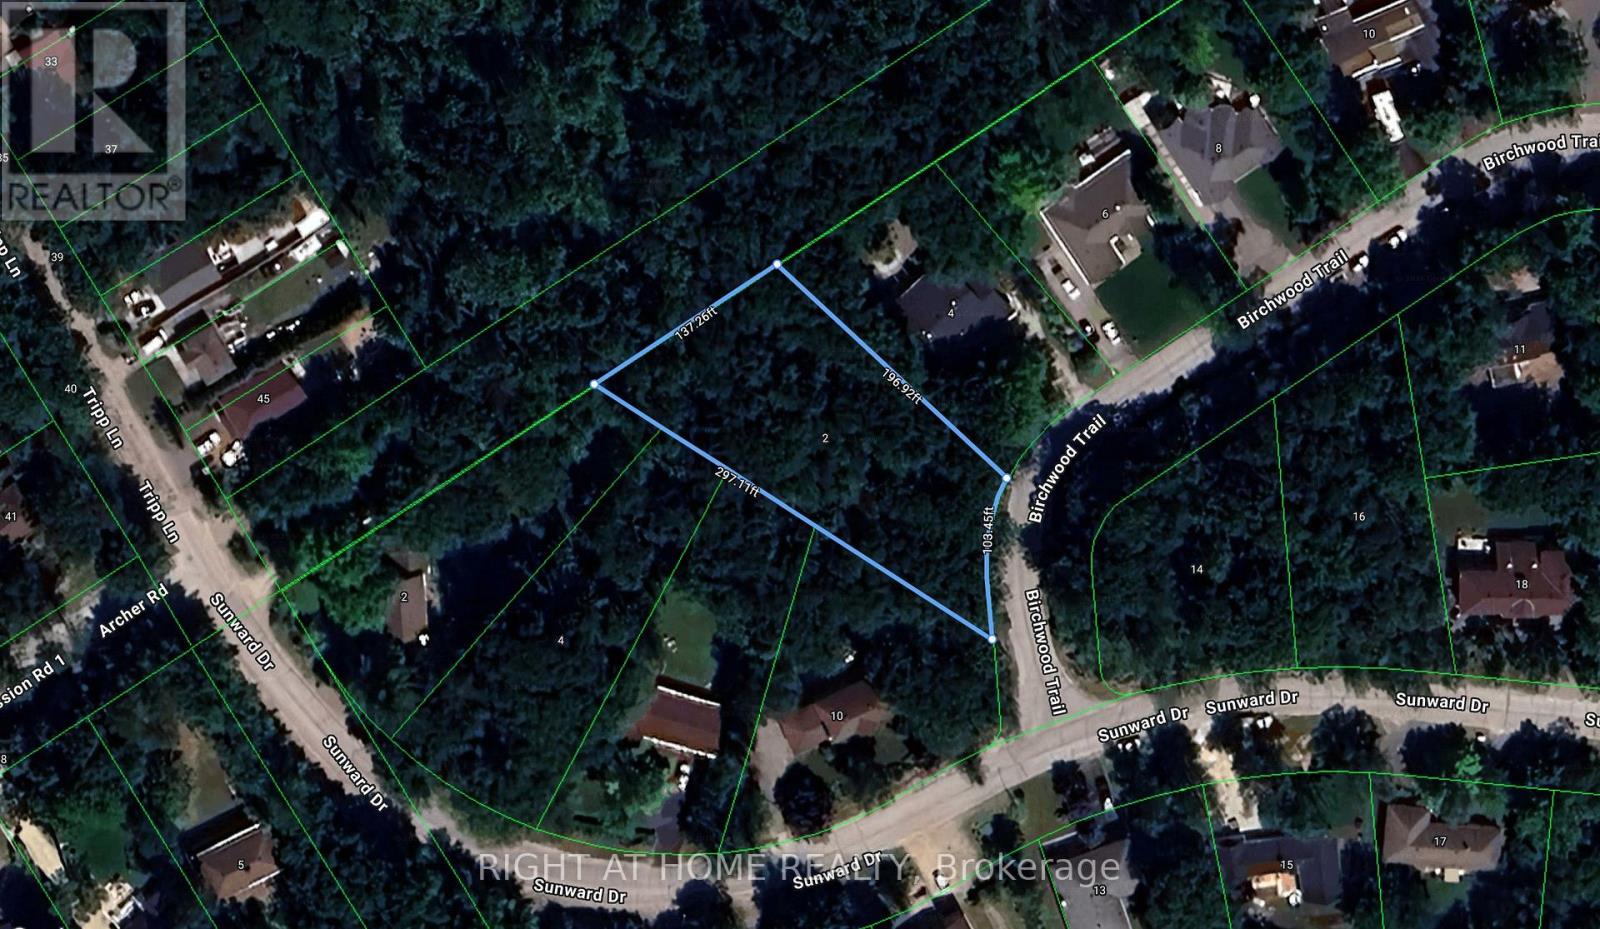
2 Birchwood Trail
Wasaga Beach, Ontario
Your Dream Lot Awaits in Sunward Estates, Wasaga Beach! This beautiful nearly 0.6-acre treed lot offers a perfect opportunity to build your dream cottage retreat, or year-round home, in an established private enclave. Surrounded by mature trees and a peaceful setting, this generous property offers plenty of room to create the custom home and outdoor living space you've always wanted. Just a few minutes' walk to one of the area's best beaches, you'll enjoy easy access to sandy shores, swimming, relaxing by the water, and stunning Georgian Bay sunsets. Local amenities, shops, restaurants, trails, and recreational activities are just a short drive away. Don't miss your opportunity to own a piece of prime real estate in one of Wasaga Beach's most sought-after beachside communities. (id:50787)
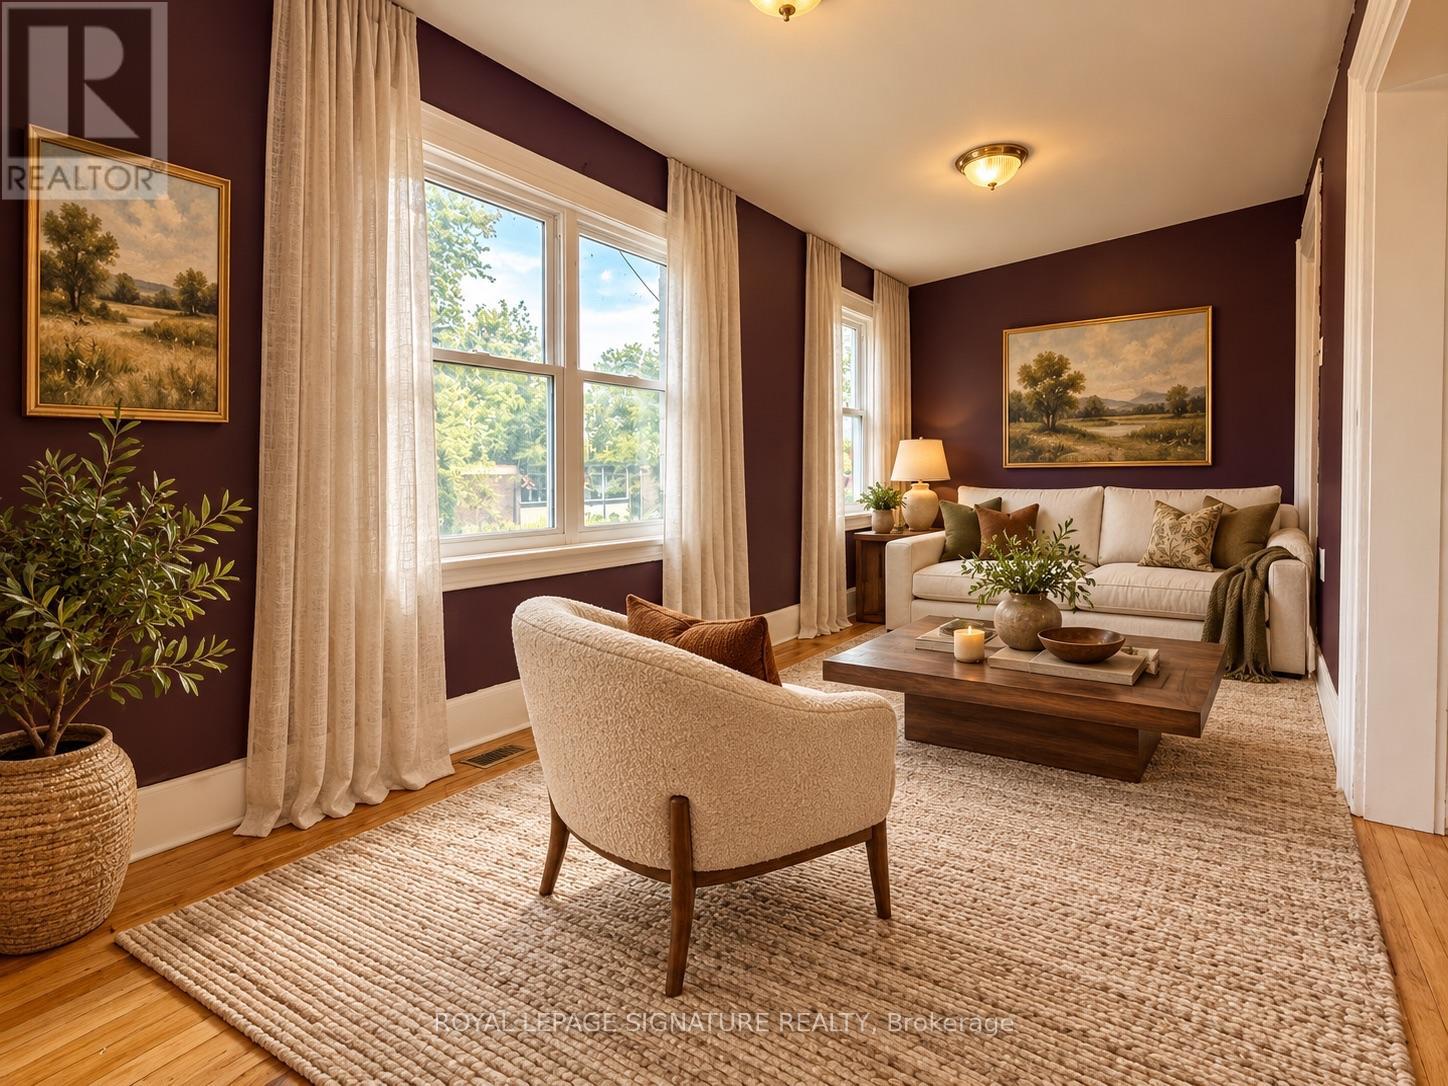
2 Jones Street
Brock, Ontario
Welcome to 2 Jones Street, a charming detached two-storey home nestled among mature trees on a corner lot in the heart of Sunderland. Offering three bedrooms, 1.5 bathrooms and driveway parking for two vehicles, this home is ready for a new chapter. With room to update and make it your own, it offers possibilities for first-time buyers willing to take on a renovation, as well as investors and renovators. Enjoy a convenient location steps from Sunderland Public School and close to local shops, restaurants, parks, playgrounds, sports facilities and the Sunderland Lions Walking Trail. An opportunity to create something special in a welcoming small-town community. No rental items in this home! Some photos have been virtually staged to illustrate furniture placement and potential use of space. A home inspection report is available. (id:50787)
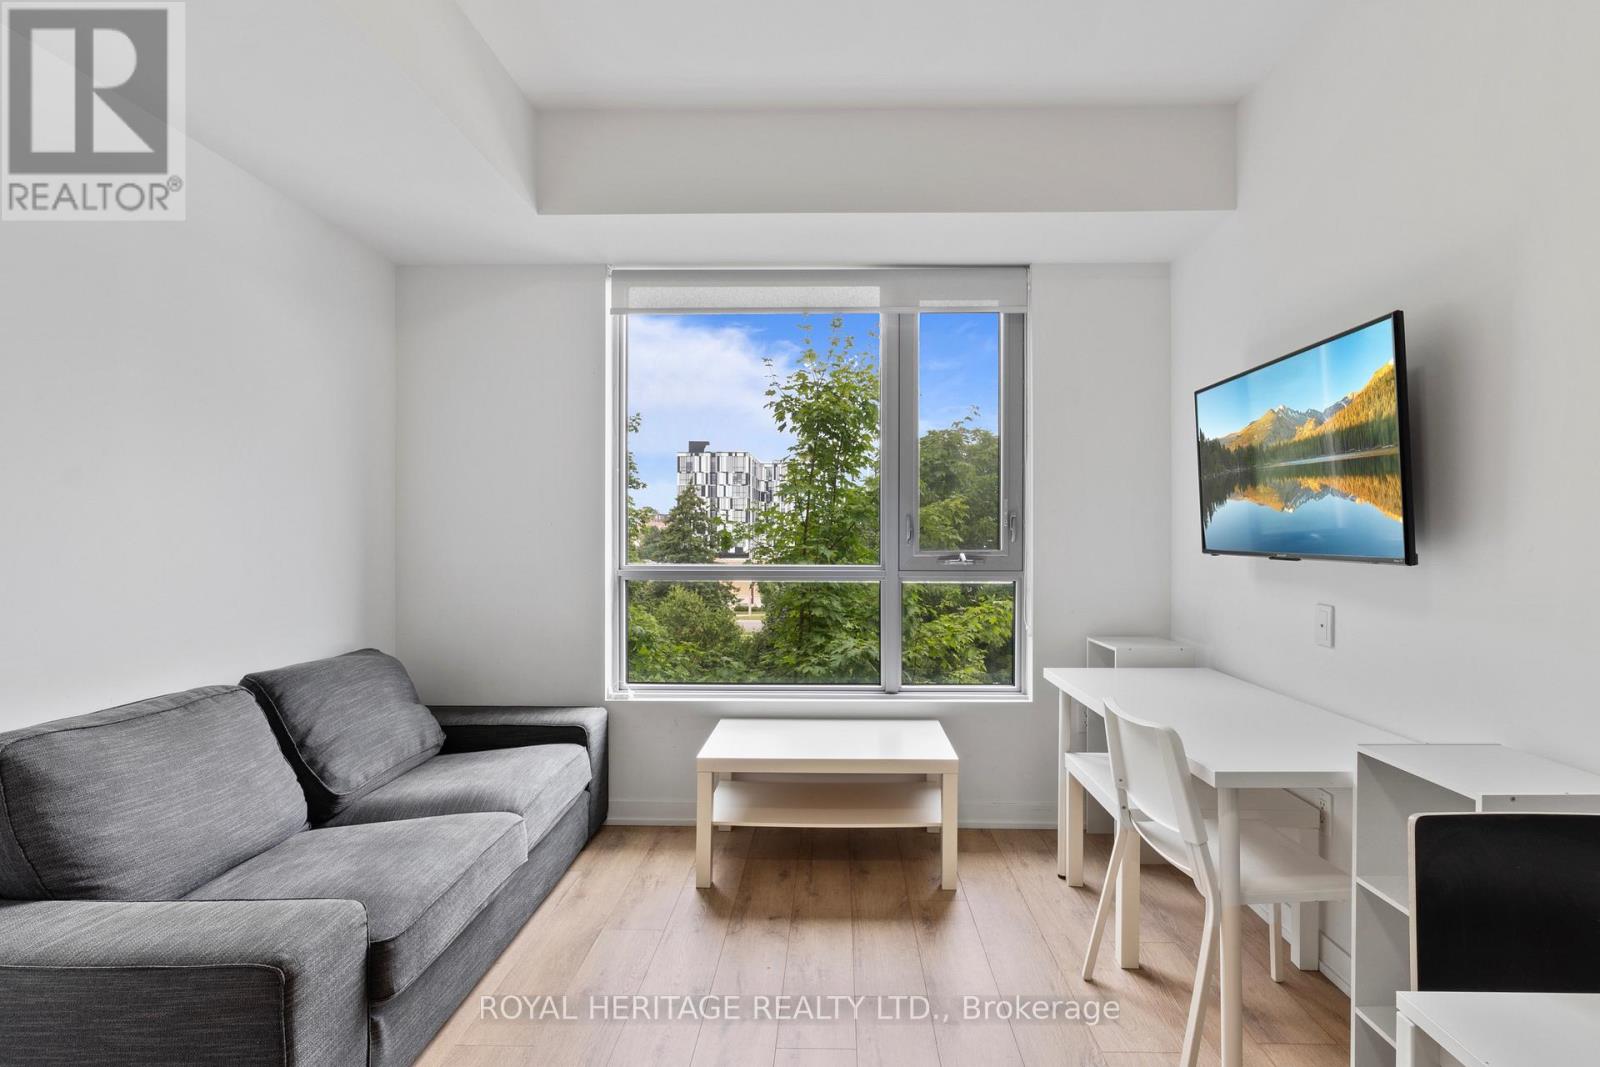
307 - 1800 Simcoe Street N
Oshawa, Ontario
**Fully furnished studio apartment PLUS Owned reserved parking spot PLUS Owned large storage locker-RARELY OFFERED VALUE!** Calling Buyers and Investors! Check out this rarely offered turn-key fully furnished studio apartment with a reserved parking spot and a large storage locker that offers the perfect combination for comfortable, modern living in Durham Region! This bright, open concept unit offers free high-speed Internet, full sized in-suite laundry and a calm, clean and quiet low rise building. No need to wait ages for elevators or your favourite machine in the gym! Professionally managed building with highly responsive on-site building management team. Comes with great furniture & appliance package, internet, in-suite laundry, kitchen, & bathroom. Condo fee, heat, AC, mailbox, snow & garbage removal (from main bldg.) are included in the monthly condo maintenance fee. Water, gas (used mainly for water heater), hydro, owner and tenant insurance are not included. Perfectly located within North Oshawa approx. 4km to 407, 8km to 401, & 10km to Oshawa GO. < 5 min to UOIT and Durham College, all major shopping, grocery stores, cafes and restaurants! Nothing to do but move in! E&OE. (id:50787)
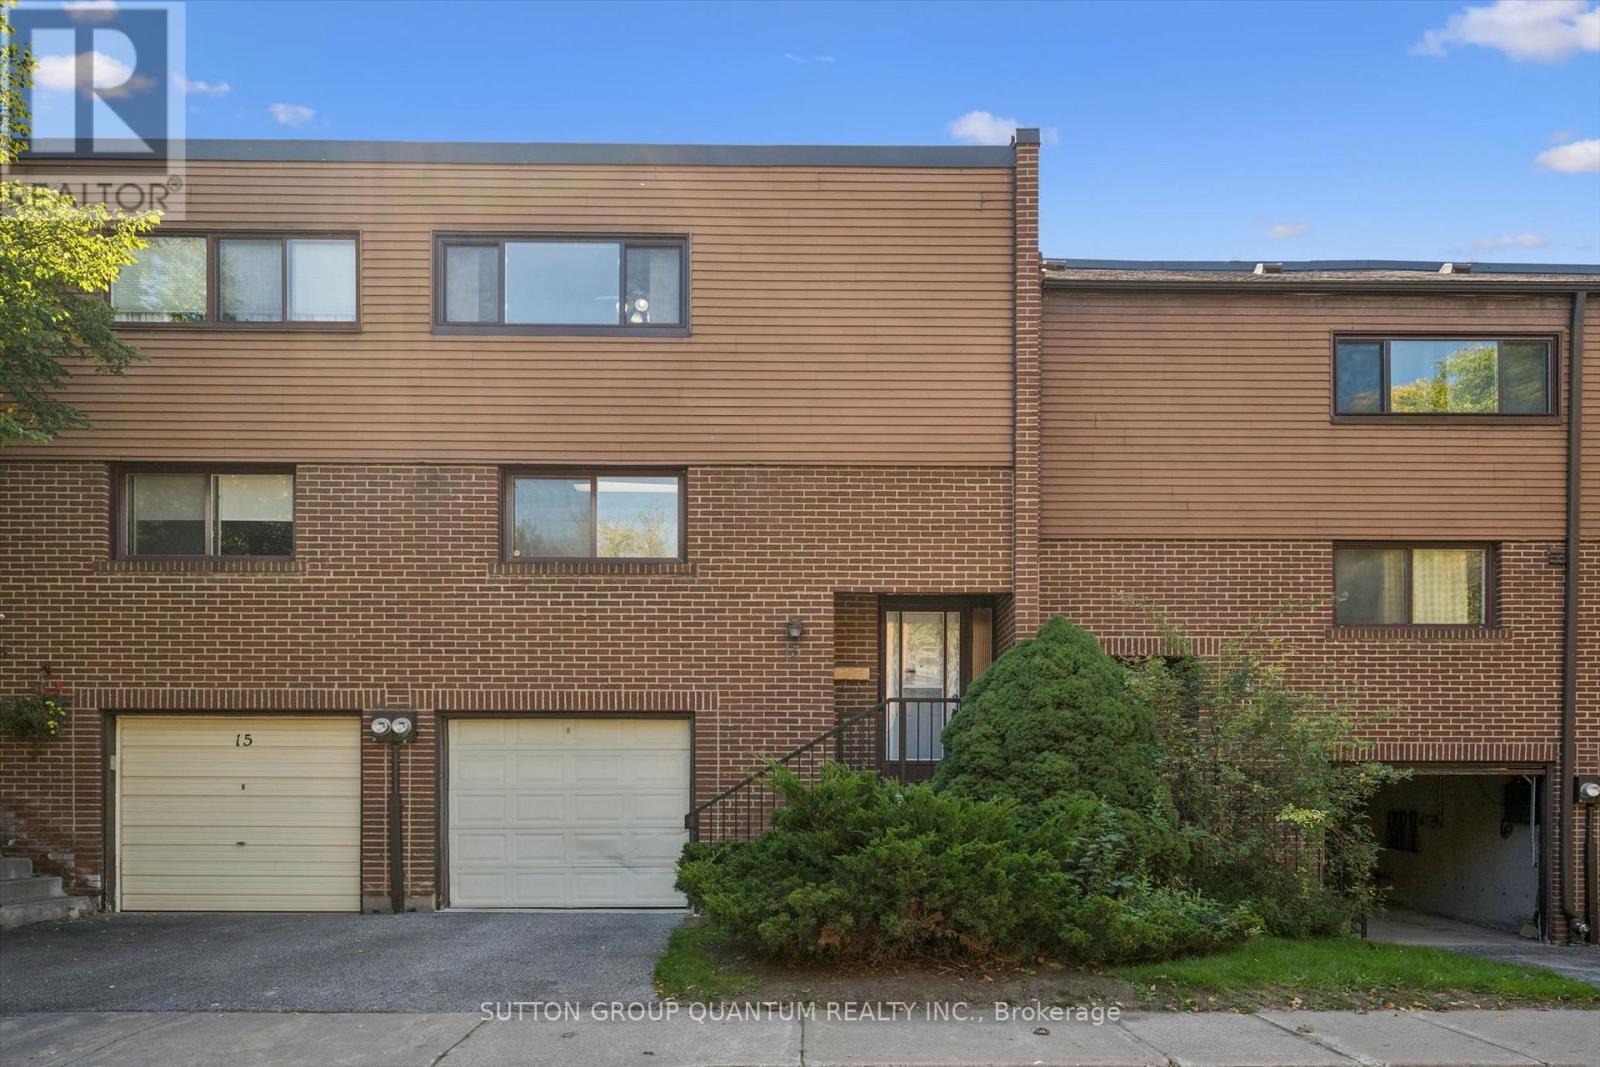
32 - 13 Burnt Meadoway
Toronto, Ontario
Finally! An amazing value option to get into Hillcrest Village! Which brings me to the top 7 reasons to buy this home: 1. Move-in-ready condition with trendy light paint colours throughout, upgraded s/s fridge and rangehood, and real hardwood flooring on main and 2nd floor, including stairs. 2. Generously sized rooms you don't see anymore e.g. 11 by 18 ft family room, and all large bedrooms plus walk-in closet off of master. 3. Cute little fenced-in backyard provides just enough patio space and grass but remains low maintenance and private. 4. Finished basement with powder room, Rec room, laundry, and plenty of storage. 5. Private garage and driveway for 2 total parking spots and plenty of visitor parking across the street 6. Condo means private street/community that is quieter and safer, featuring a private playground. 7. Saved the best for last, Location! Amazing schools like Arbor Glen and Highland Middle school. A Y Jackson Secondary school is ranked 96th percentile in all of Ontario... these are the fundamentals that make for a great neighbourhood. Also super close to 404/407/401, YRT, and TTC is huge! Minutes from all the shopping, grocery and restaurants amenities you need! Book your showing today for the best value in Hillcrest Village! (id:50787)
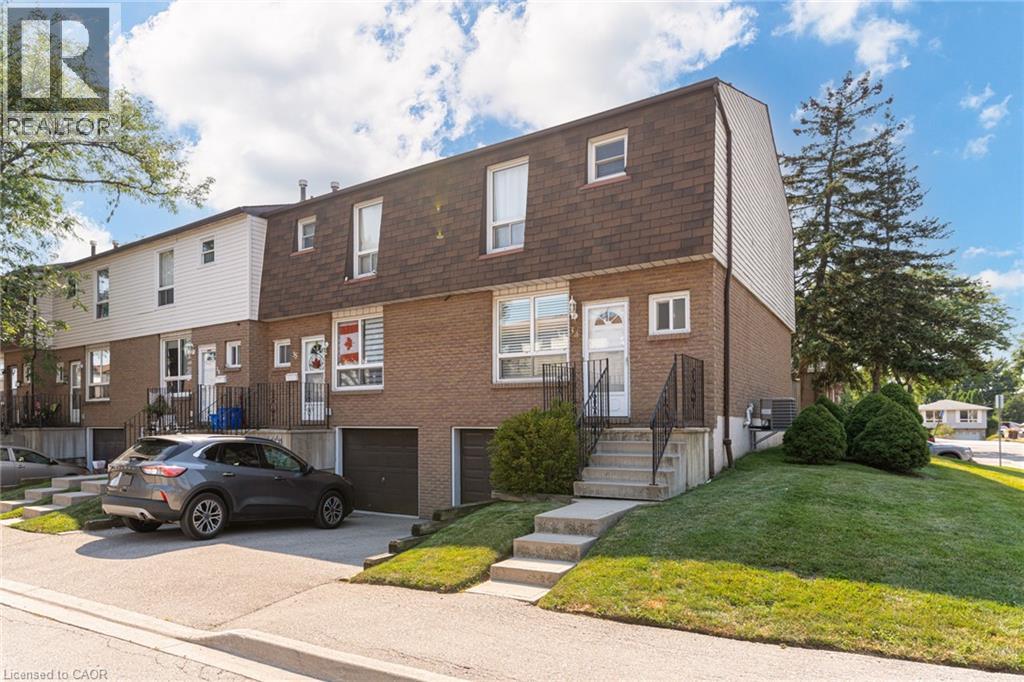
1301 Upper Gage Avenue Unit# 34
Hamilton, Ontario
Bright, beautifully updated, and ideally located, this end-unit townhome in Hamilton Mountain's desirable Quinndale neighbourhood offers comfortable, low-maintenance living just minutes from walking trails, shopping, restaurants, transit, and convenient highway access. The open-concept main floor is thoughtfully designed for everyday living and entertaining, featuring hardwood and tile flooring, an updated kitchen, a spacious dining area, a convenient powder room, and a sun-filled living room with walkout access to the private back patio. Upstairs, you'll find three generously sized bedrooms and a renovated 3-piece bathroom with a modern walk-in shower. The lower level offers inside access to the attached garage, a laundry area, and flexible unfinished space that's ready to suit your lifestyle-whether you need extra storage, a home gym, hobby space, or the opportunity to create additional finished living space. Offering a fantastic combination of updates, functionality, and an unbeatable location, this home is an excellent choice for first-time buyers, professionals, couples, or anyone looking to enjoy easy living in a well-established Hamilton Mountain community. (id:50787)
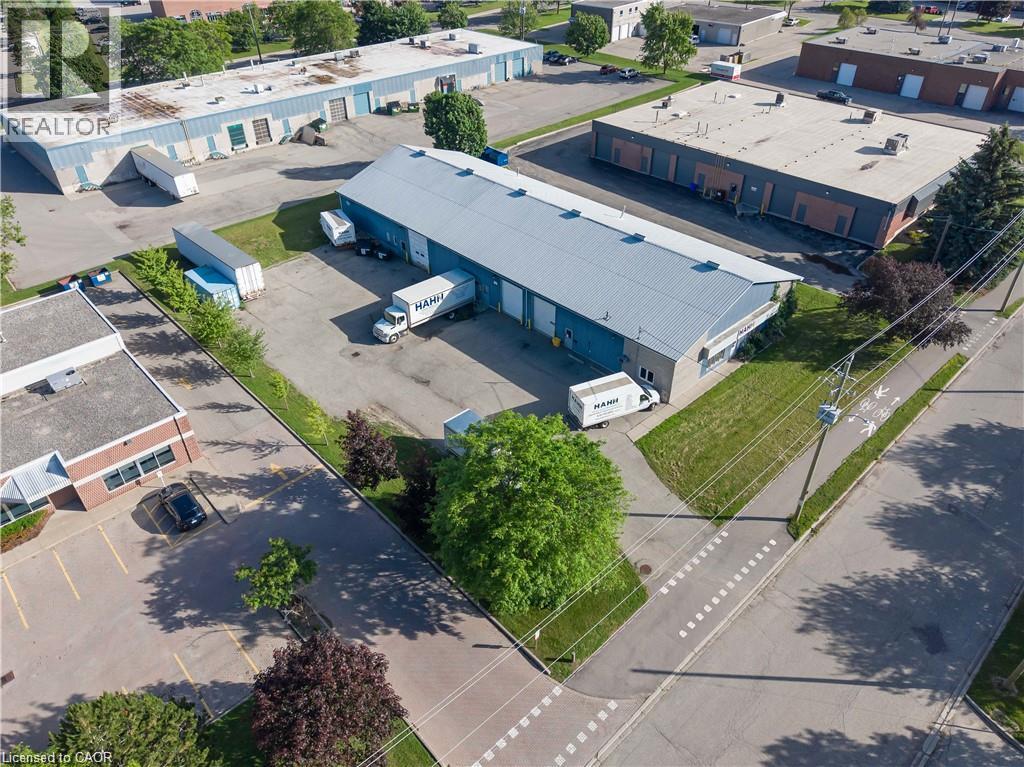
95 Baffin Place
Waterloo, Ontario
3400sqft of Industrial space available in a great building. This highly desirable location affords the new tenant a drive in door, 16ft open height in a rectangle space. Additional outdoor storage and parking is also available. (id:50787)
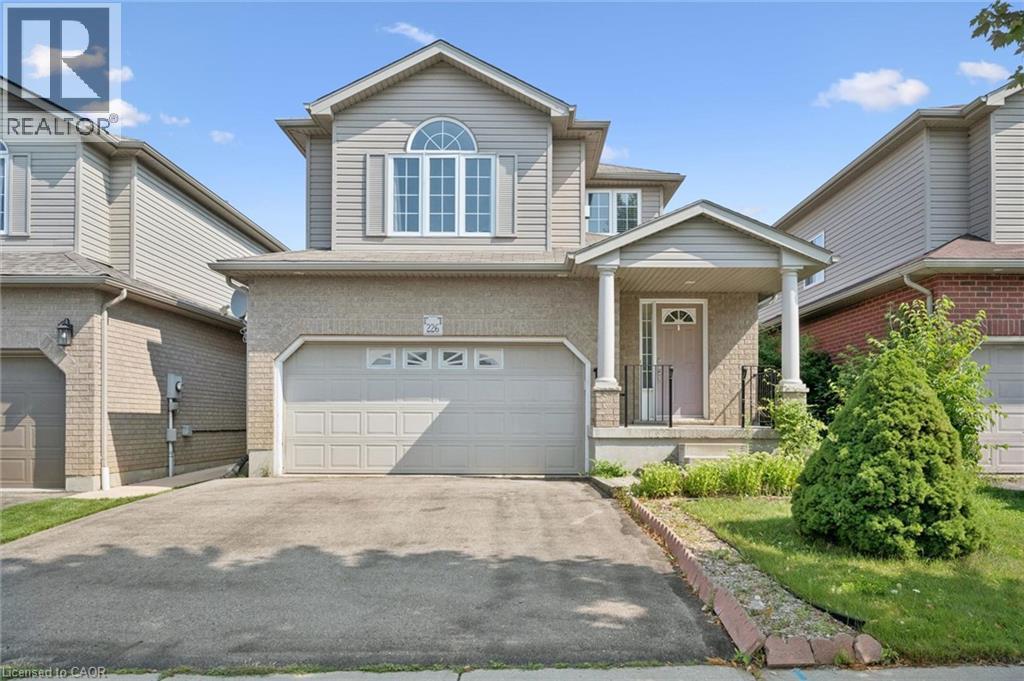
226 Sleaford Street
Waterloo, Ontario
Property in leased, awaiting deposit, no more showing(s). MOVE-IN READY. Welcome to this carpet-free family home located in a quiet and desirable Waterloo neighbourhood! The entire main and second floors feature elegant oak hardwood and ceramic tile flooring. The bright and spacious living/dining room is filled with natural light from multiple windows, creating a warm and inviting atmosphere. The generously sized eat-in kitchen features granite countertops, a breakfast bar, and a walkout to a large, party-sized deck with a gas BBQ hookup. Enjoy the private, fully fenced backyard—perfect for entertaining, relaxing, and family gatherings. A few steps up the beautiful solid wood staircase leads to the impressive family room, featuring soaring vaulted cathedral ceilings and a gorgeous gas fireplace. The spacious primary suite offers a peaceful retreat, complete with two closets and a private 3pc ensuite bath. The 2nd floor offers two additional nicely sized bedrooms and a separate 4pc bathroom. The lower level offers excellent potential, featuring a separate entrance, oversized windows, bathroom rough-in, and ample storage space. Bring your vision and transform this area into the perfect recreation room, home office, or in-law suite. An attached double-car garage and an oversized double driveway provide abundant parking. Recent updates include numerous light fixtures replaced in 2026, dishwasher (2025), and reverse osmosis water system (2020). Ideally located in the heart of Waterloo, within walking distance to public transit, No Frills, Farm Boy, Conestoga Mall, and trails. Just a short drive from the Expressway, University of Waterloo, Wilfrid Laurier University, and Conestoga College's Waterloo Campus. A wonderful opportunity to own a spacious, move-in-ready family home in a highly desirable Waterloo location! (id:50787)
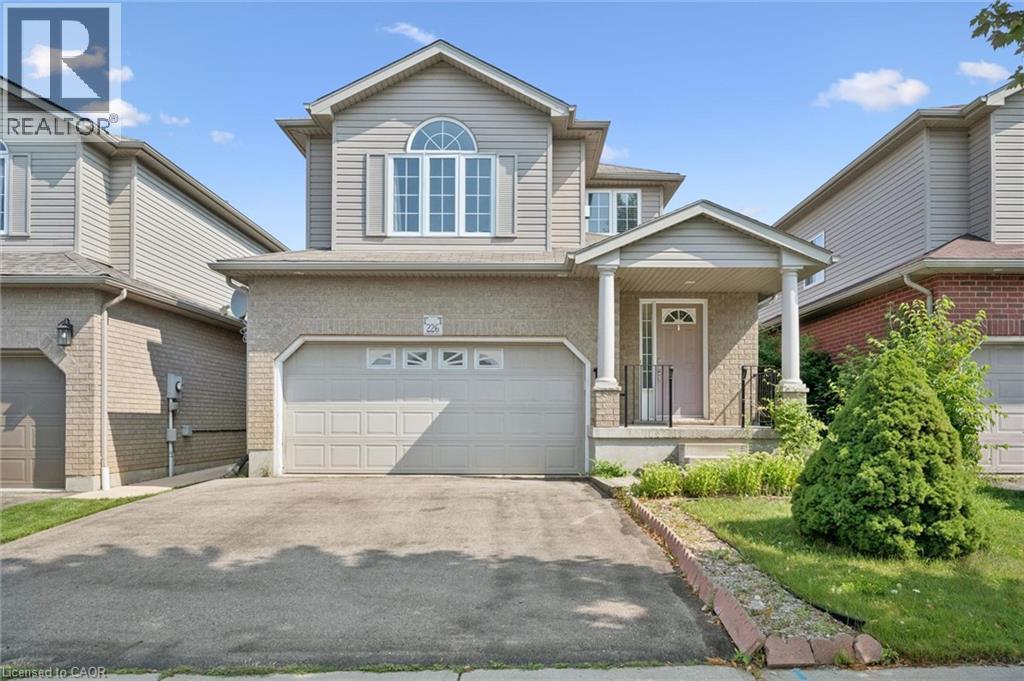
226 Sleaford Street
Waterloo, Ontario
Property in leased, awaiting deposit, no more showing(s). NO HOLDING OFFER(S). MOVE-IN READY. Welcome to this carpet-free family home located in a quiet and desirable Waterloo neighbourhood! The entire main and second floors feature elegant oak hardwood and ceramic tile flooring. The bright and spacious living/dining room is filled with natural light from multiple windows, creating a warm and inviting atmosphere. The generously sized eat-in kitchen features granite countertops, a breakfast bar, and a walkout to a large, party-sized deck with a gas BBQ hookup. Enjoy the private, fully fenced backyard—perfect for entertaining, relaxing, and family gatherings. A few steps up the beautiful solid wood staircase leads to the impressive family room, featuring soaring vaulted cathedral ceilings and a gorgeous gas fireplace. The spacious primary suite offers a peaceful retreat, complete with two closets and a private 3pc ensuite bath. The 2nd floor offers two additional nicely sized bedrooms and a separate 4pc bathroom. The lower level offers excellent potential, featuring a separate entrance, oversized windows, bathroom rough-in, and ample storage space. Bring your vision and transform this area into the perfect recreation room, home office, or in-law suite. An attached double-car garage and an oversized double driveway provide abundant parking. Recent updates include numerous light fixtures replaced in 2026, dishwasher (2025), and reverse osmosis water system (2020). Ideally located in the heart of Waterloo, within walking distance to public transit, No Frills, Farm Boy, Conestoga Mall, and trails. Just a short drive from the Expressway, University of Waterloo, Wilfrid Laurier University, and Conestoga College's Waterloo Campus. A wonderful opportunity to own a spacious, move-in-ready family home in a highly desirable Waterloo location! (id:50787)
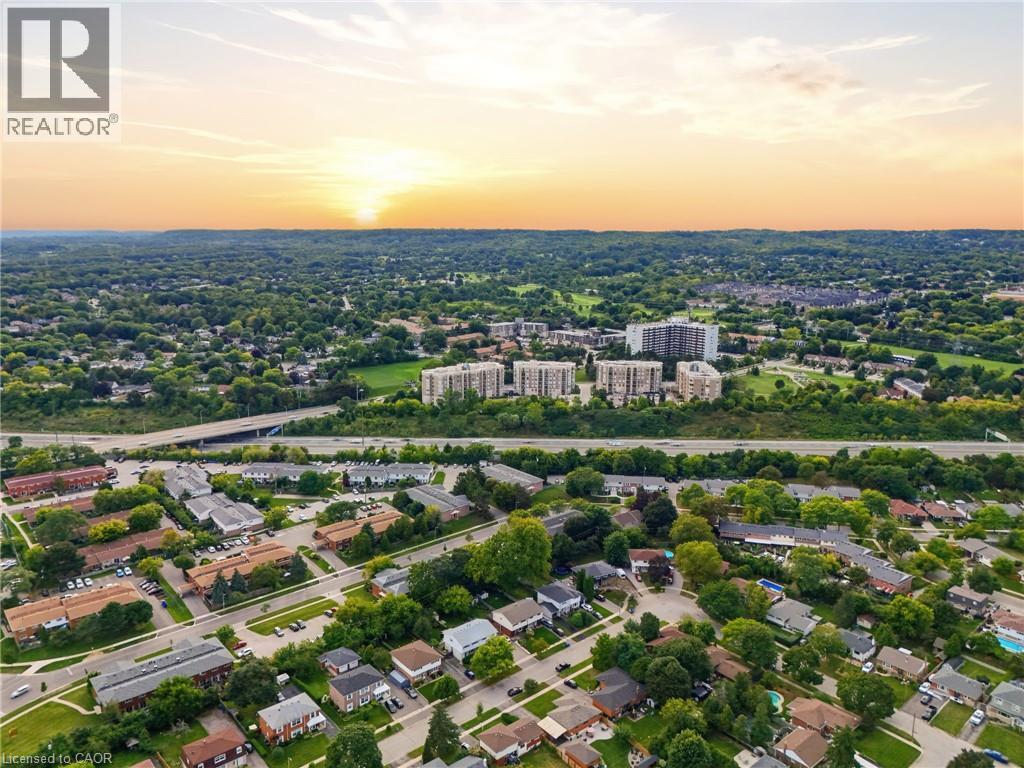
2085 Amherst Heights Drive Unit# 613
Burlington, Ontario
This expansive Burlington condo features high ceilings and superior acoustic insulation, creating a remarkably quiet, peaceful interior. Step inside to find beautifully updated kitchen and bathroom finishes, leading out to a private balcony with sweeping lake views, vibrant sunsets, and prime seating for local fireworks. Residents enjoy premium building amenities—including a car wash bay, hobby room, fully equipped gym, party room, and secure bike parking—all perfectly located just moments from major highway access, shopping centres, movie theatres, and popular restaurants. Enjoy truly easy, low-maintenance living—no cutting the lawn, raking leaves, shovelling snow, or worrying about the endless repairs that come with maintaining a house and yard. With an on-site building manager and daily cleaning, everything is handled quickly and efficiently, so you can simply enjoy your home. (id:50787)
60 William Street
Hamilton, Ontario
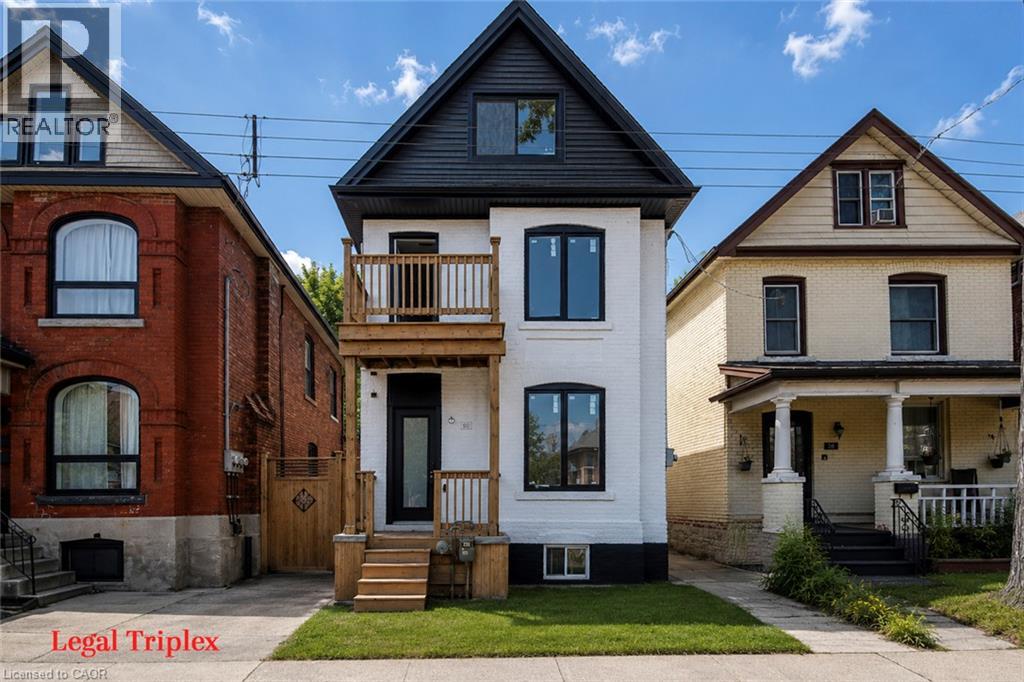
LEGAL TRIPLEX- ZONING VERIFICATION REPORT FROM CITY OF HAMILTON ATTACHED IN SUPPLEMENTS. Renovated large triplex - Extensive renovations in 2026 with building permits - Include three new kitchens, 3 new full baths. Large 3 bedroom top floor unit, main floor unit 2 bedroom, rear unit one bedroom, rare investment opportunity!! Excellent location near General Hospital and Near Downtown Hamilton. WALKING DISTANCE TO BIRGE PARK WITH OUTDOOR SWIMMING POOL, AND RECREATIONAL FACILITIES. Must see this!! (id:50787)
269 River Forks Lane
Cambridge, Ontario
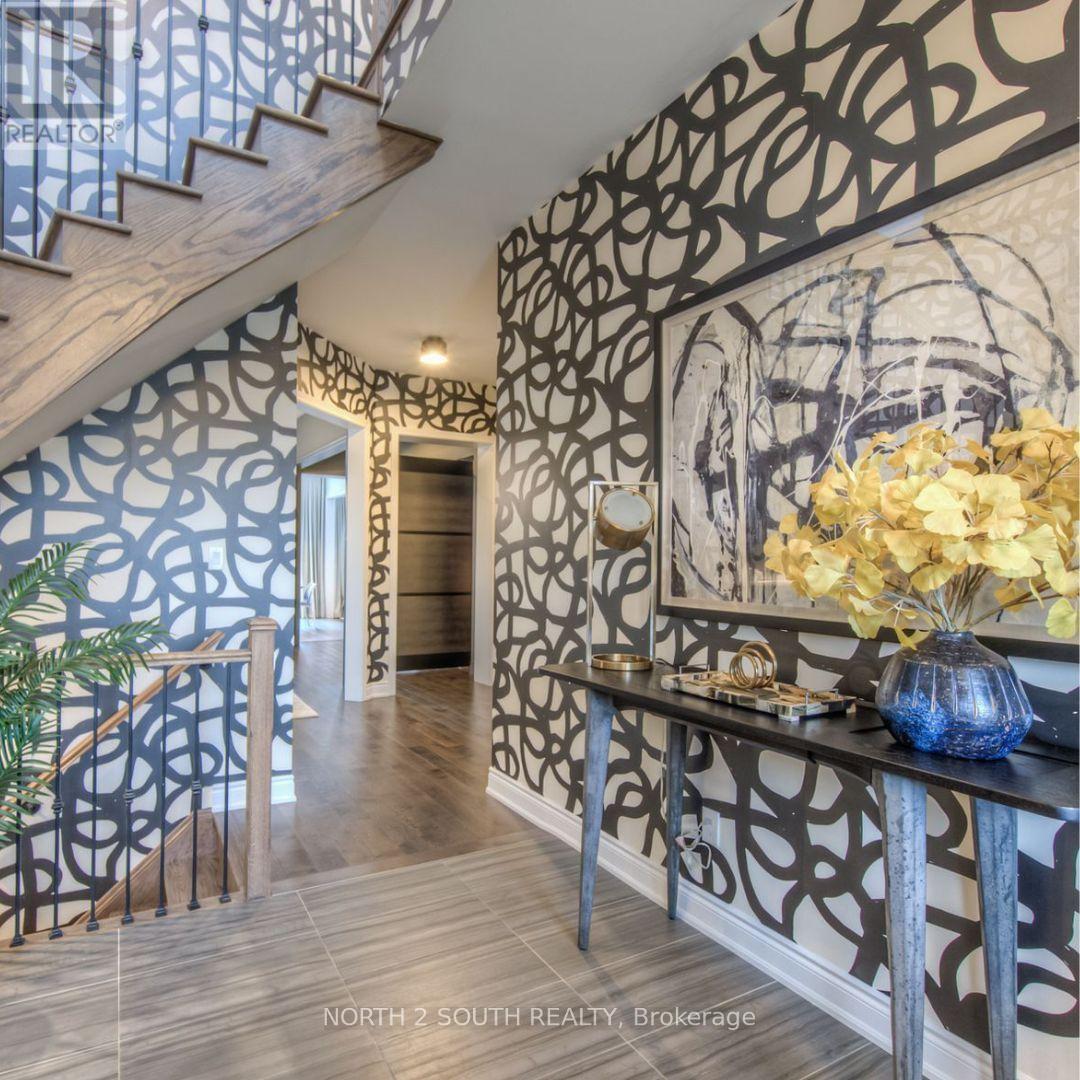
THIS IS THE ONE YOU'VE BEEN WAITING FOR. Welcome to 269 River Forks Lane, a show-stopping designer residence tucked away on an exclusive court in Cambridge. Offering 4+1 bedrooms, 4 bathrooms and three beautifully finished levels, this home delivers the perfect combination of luxury, design, wellness and entertainment. Step inside to soaring 10-ft main-floor ceilings, transom windows, solid-core 8-ft doors, custom drapery, statement lighting, distinctive flooring and sophisticated wall finishes. The designer kitchen anchors the main level and flows seamlessly into the open-concept living and entertaining spaces. Custom cabinetry by Homestead and Cabinet Effects adds exceptional craftsmanship and functionality throughout. Upstairs, 9-ft ceilings create an airy feel across four generous bedrooms. The primary retreat features a beautifully renovated 5-piece ensuite and custom walk-in closet, complemented by additional renovated bathrooms and spacious secondary bedrooms. And then there's the basement. The professionally finished lower level with 9-ft ceilings feels like an extension of the home-not an afterthought. It features a 5th bedroom, full second kitchen, expansive recreation and entertaining space, plus BOTH wet and dry saunas, creating your own private wellness retreat. Designed for entertaining inside and out, the property also features an outdoor kitchen with refrigerator, wine fridge, full backyard sprinkler system, reverse-osmosis system, water softener, gas fireplace and attached 2-car garage with app-controlled access. Designer finishes. Two full kitchens. 4+1 bedrooms. Wet & dry saunas. 9-ft finished basement. Outdoor entertaining. One exceptional address.269 River Forks Lane isn't just another Cambridge home-it's a lifestyle you need to experience in person. (id:50787)
Homelife/cimerman Real Estate Limited
19 Jaypeak Road N
Brampton, Ontario
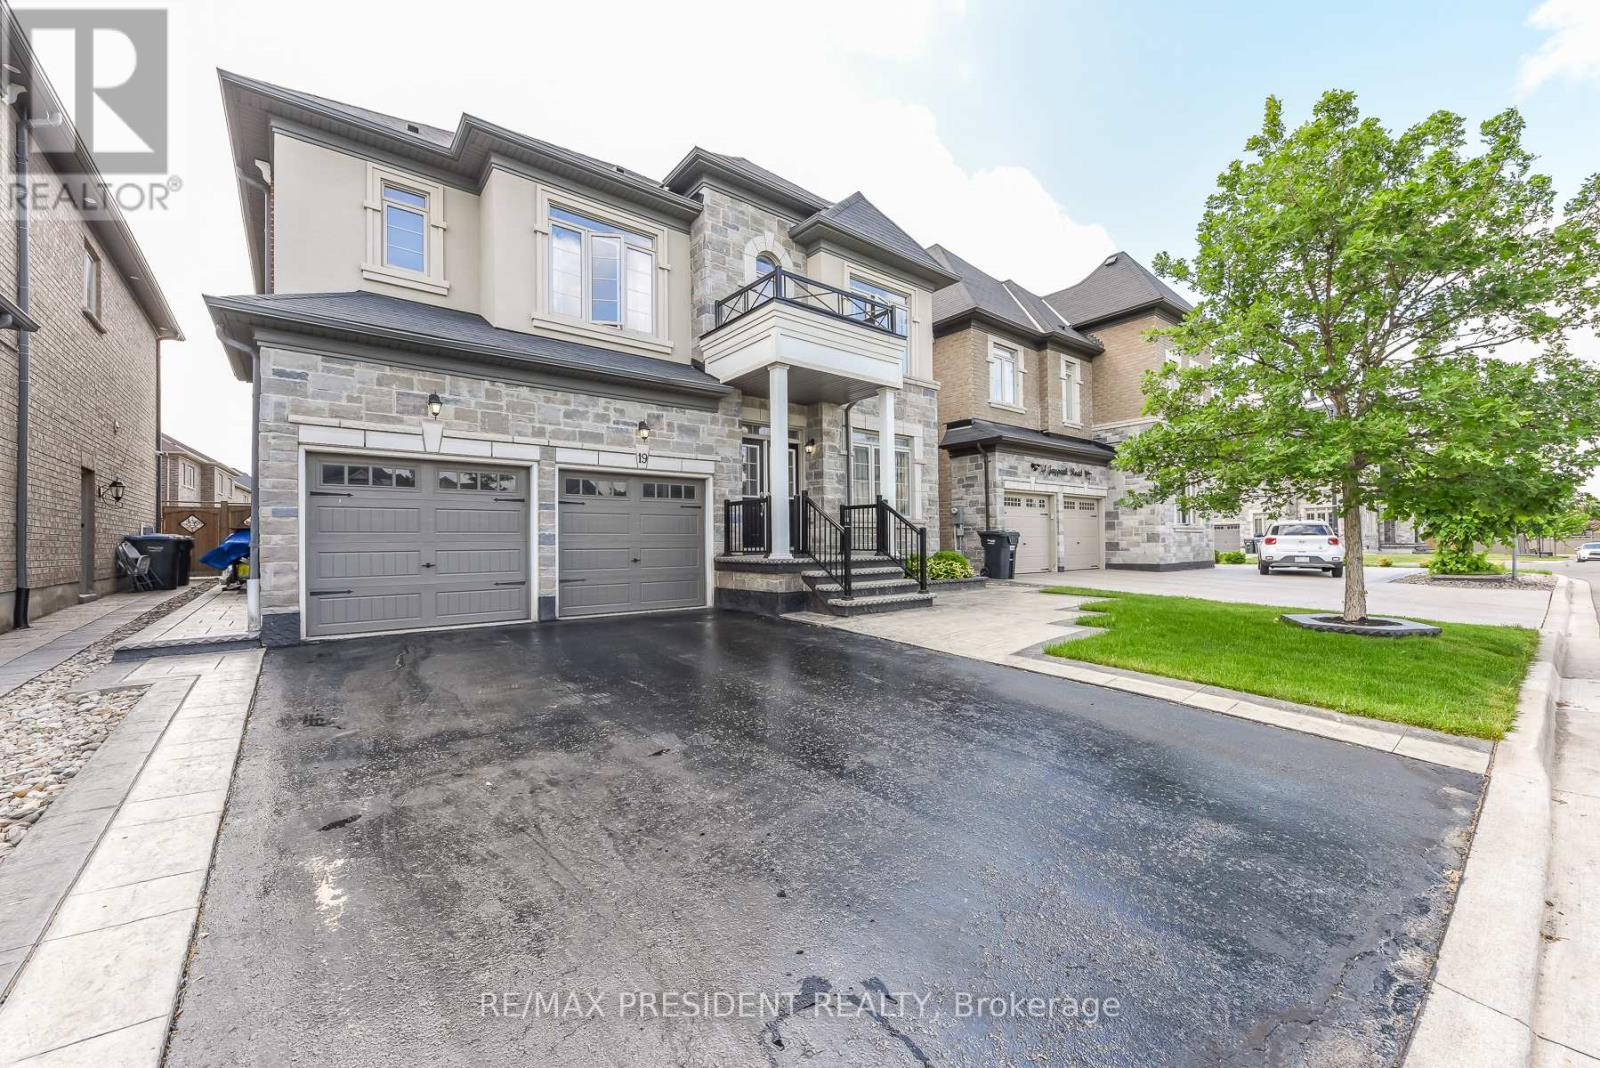
Stunning detached 4 bdrm home plus separate gym room which can be converted to a 5th bdrm.Separate living room, dining room, and family room with fireplace. Located in a highly desirable community (Toronto Gore Rural Estate), quiet, peaceful and prestigious. High end finishes and spent $75K on upgrades. Key upgrades include double door entrance, hardwood floors throughout the entire home and quartz kitchen countertop. Modern and aesthetic kitchen with aspacious serving area with a separate doorway leading to the dining room. Lots of $$$ spent on luxury landscaping in the front and backyard, incredible curb appeal. Patterned concrete in the front and backyard, stunning gazebo.5 parking spaces.NO side walk. Finished basement includes a separate side entrance put in by the builder.2 Washrooms. Separate laundry room in the basement. All amenities closeby, brand new plaza with restaurants and grocery stores just steps away. Also close by to schools, parks, transit and easy access to hwy 410 and hwy 427. (id:50787)
460 - 2481 Taunton Road
Oakville, Ontario
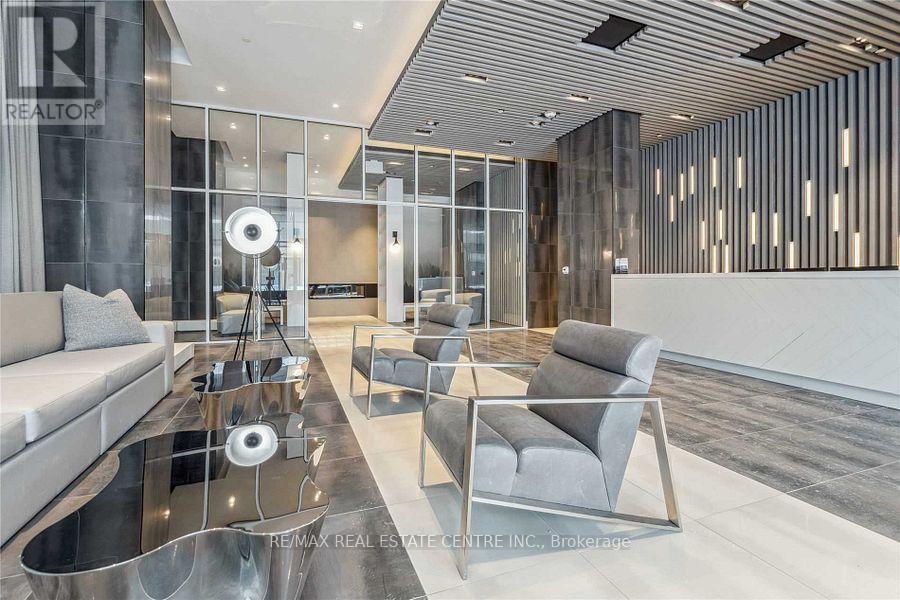
Modern 1 Bedroom+DEN with 2 FULL BATHROOMS! Stunning/Upgraded Suite Features Open-Concept Layout W/Floor-To-Ceiling Window, And Rare High Ceilings making the Suite feel more like a Townhouse than a Condo. Upgraded Kitchen W/Built-In Integrated Appliances. Separate Extra Large Den is the perfect size for an Office/Guest Lounge/Guest Room. Primary Bedroom with Walkout to Balcony, 3pc private Ensuite, and a Walk-In Closet! Includes Parking and Locker! Bonus: Locker is conveniently located on the same floor as your suite! Amenities: Fitness Centre, Outdoor Pool with sundeck and lounging areas, Sauna, Yoga Room, Party Room, Chef Tasting Room, Theatre, Concierge, EV Chargers & more. Situated In Oakville's Most Convenient Uptown Core. It Offers Proximity To Essential Amenities Including GO Transit, a Bus Terminal, Hospital, Shops, Sheridan College, Walmart & Loblaws Super Store. Minutes Away From Major Highways (QEW/ 403 / 407), And Shopping Mall. (id:50787)
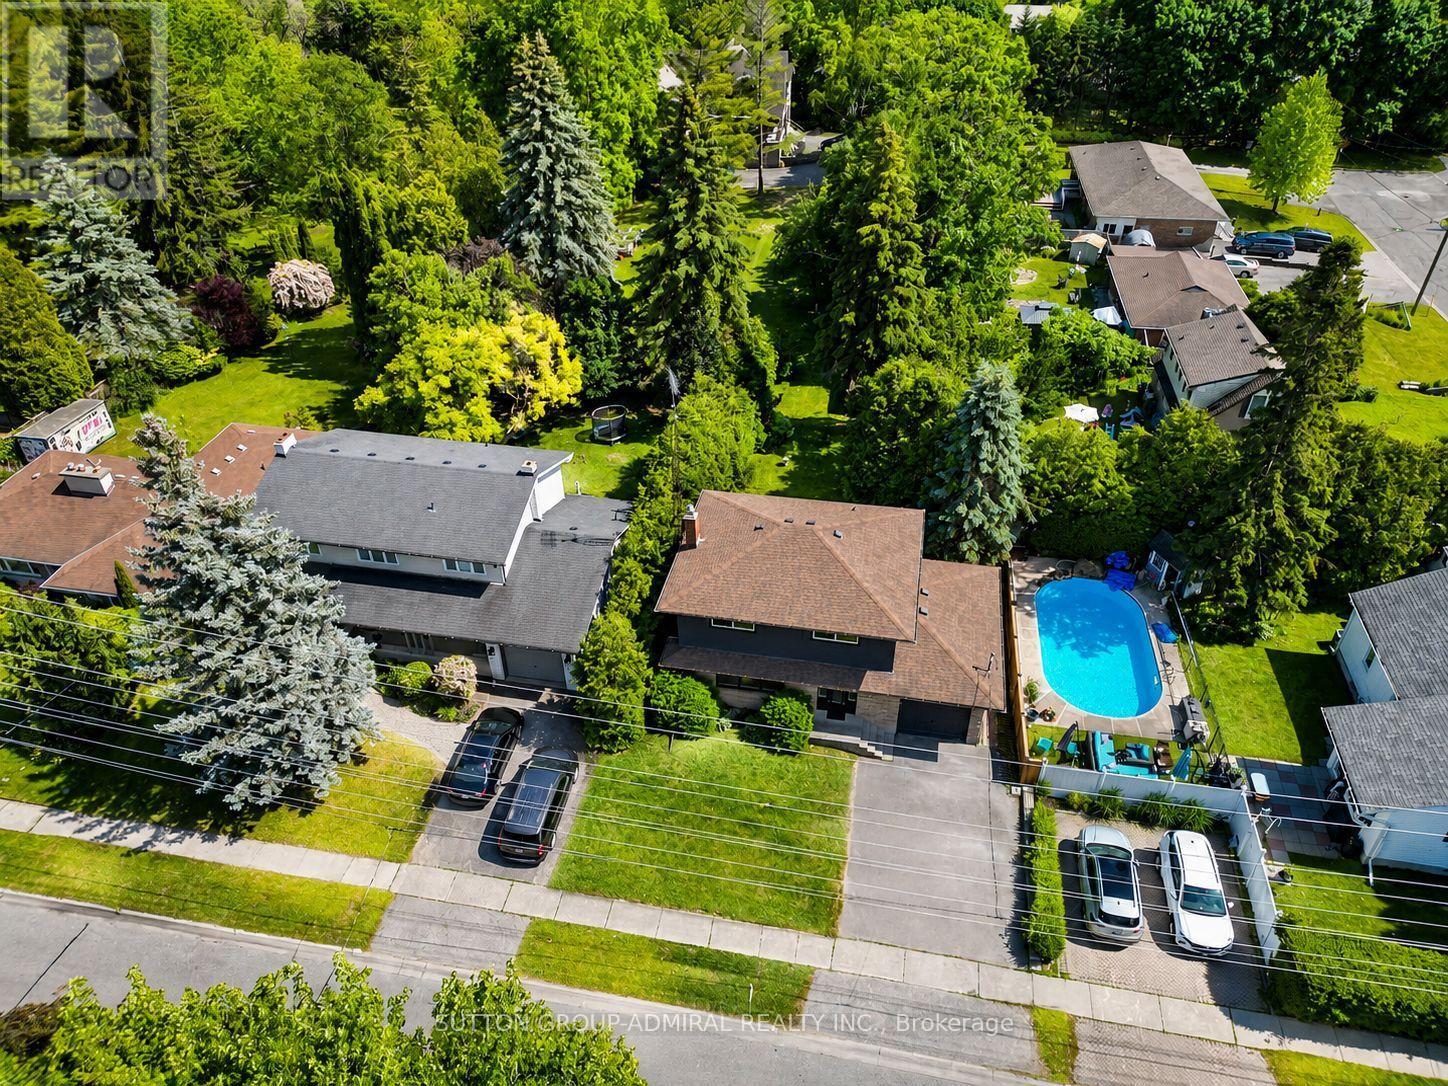
865 Regent Drive
Oshawa, Ontario
This Is The One You've Been Waiting For! Welcome To 865 Regent Dr, A Fully Renovated 4-Bedroom, 3-Bathroom Detached Home On A Quiet, Family-Friendly Street In Oshawa's Desirable Eastdale Community.Bright, Stylish And Completely Move-In Ready, This Home Has Been Thoughtfully Updated From Top To Bottom. The Main Floor Features Premium Flooring, Designer Lighting And A Beautiful Custom Kitchen Perfect For Everyday Living And Entertaining. Step Through The Brand-New Sliding Patio Door Onto The Expansive Rear Deck-An Ideal Space For Summer BBQs, Family Gatherings Or Relaxing Outdoors.Upstairs, You'll Find Four Spacious Bedrooms And Beautifully Renovated Bathrooms Featuring Custom Vanities, Premium Hardware And Spa-Inspired Finishes. Brand-New Windows Throughout The Main And Upper Levels Add Comfort, Efficiency And Peace Of Mind.Need More Space? The Partially Finished Basement Offers Incredible Flexibility With A Separate Walk-Up Entrance And Plenty Of Room For A Recreation Area, Home Office, Gym, Guest Space Or Potential Multi-Generational Living.All Of This In A Quiet, Private Setting Just Minutes From Schools, Parks, Shopping, Highway 401, GO Transit And Everyday Amenities.Detached. Renovated. 4 Bedrooms. 3 Bathrooms. Separate Basement Entrance. Move-In Ready.Homes Offering This Much Space, Flexibility And Finish At This Price Deserve A Closer Look. Book Your Private Showing And Come See Why 865 Regent Dr Could Be Your Next Home. (id:50787)
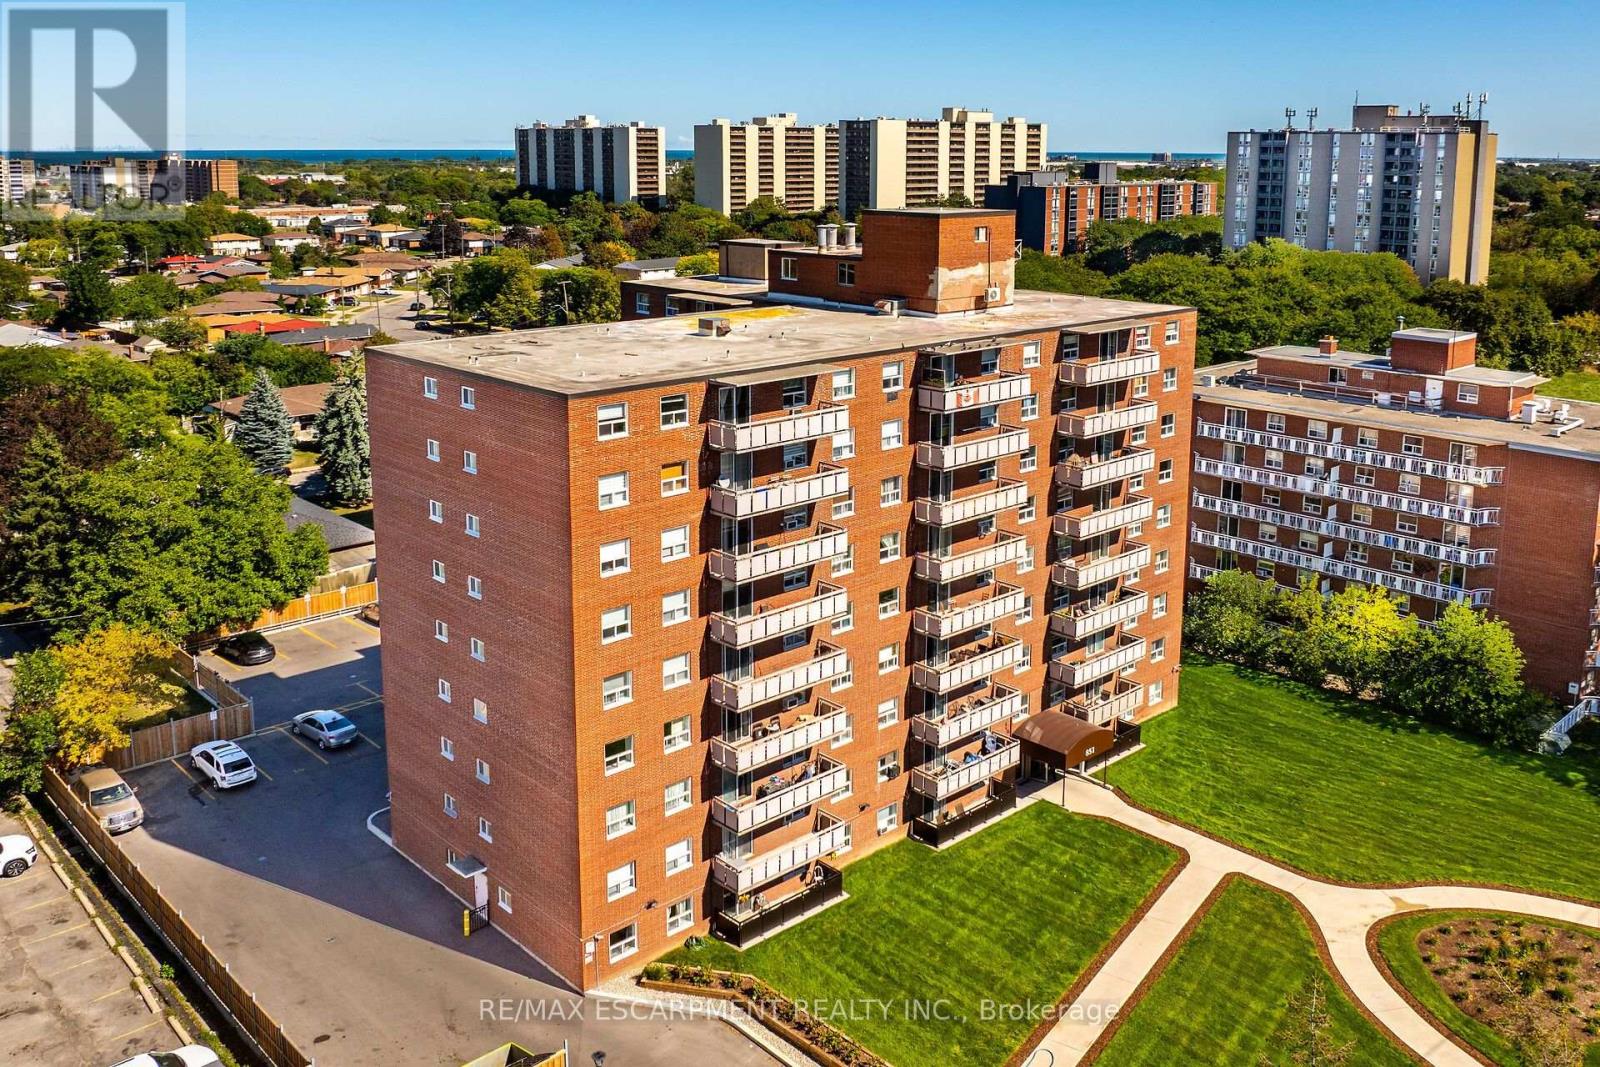
604 - 851 Queenston Road
Hamilton, Ontario
AFFORDABLE OWNERSHIP CLOSE TO EVERYTHING INCLUDING EASY HIGHWAY AND GO ACCESS! SHARP 3 BEDROOM, 1 AND A HALF BATHROOM UNIT FACING THE ESCARPMENT WITH QUALITY UPGRADES INCLUDING QUARTZ COUNTERS, FRESHLY PAINTED, UPDATED FLOORING AND NEWER STAINLESS STEEL APPLIANCES! UNIT COMES WITH A LOCKER AND TWO UNDERGROUND PARKING SPACES SIDE BY SIDE! BUILDING HAS TWO THROUGH SOME MAJOR UPGRADES RECENTLY INCLUDING PARKING GARAGE AND FRESH LANDSCAPING! IN SUITE LAUNDRY HOOK UP AVAILABLE! JUST UNDER 1000 SQUARE FEET OFF PLENTY OF ROOM FOR THE UPSTAIRES OR A MULTITUDE OF FAMILY SIZES! ALSO PROVIDES WORK FROM HOME OPPORTUNITIES! (id:50787)
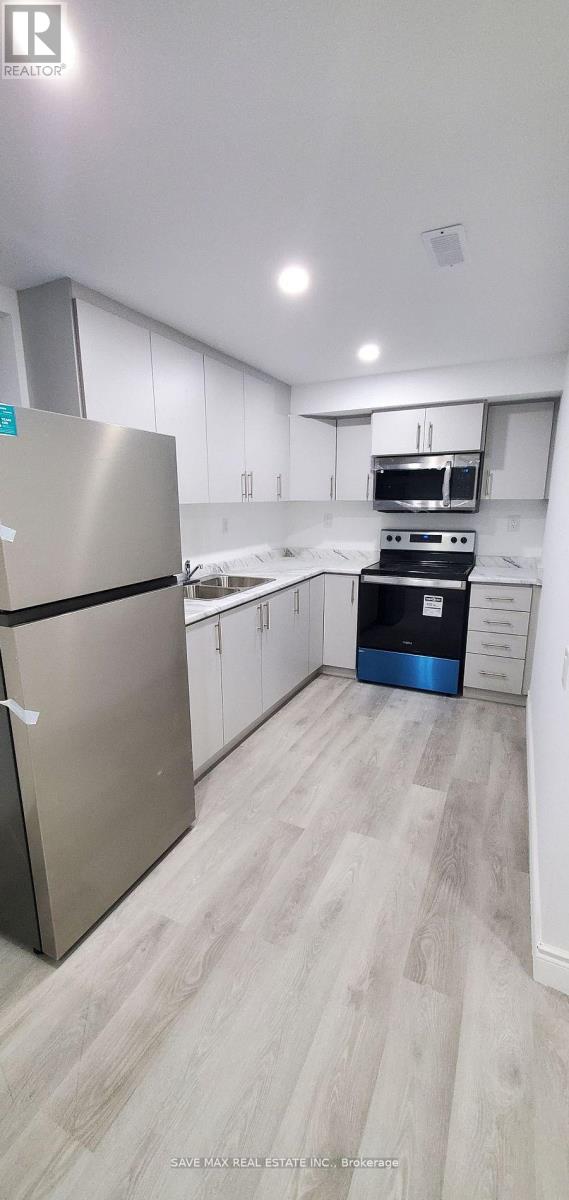
Lower - 27 Blacksmith Drive
Woolwich, Ontario
Township of Woolwich's one of the affordable rental unit. 2 Bdrms legal Basement unit with in unit Laundry. Unit is best for working professional or small family. Please note, no parking spot is available at the property. Subject to Singlekey rental verification. (id:50787)
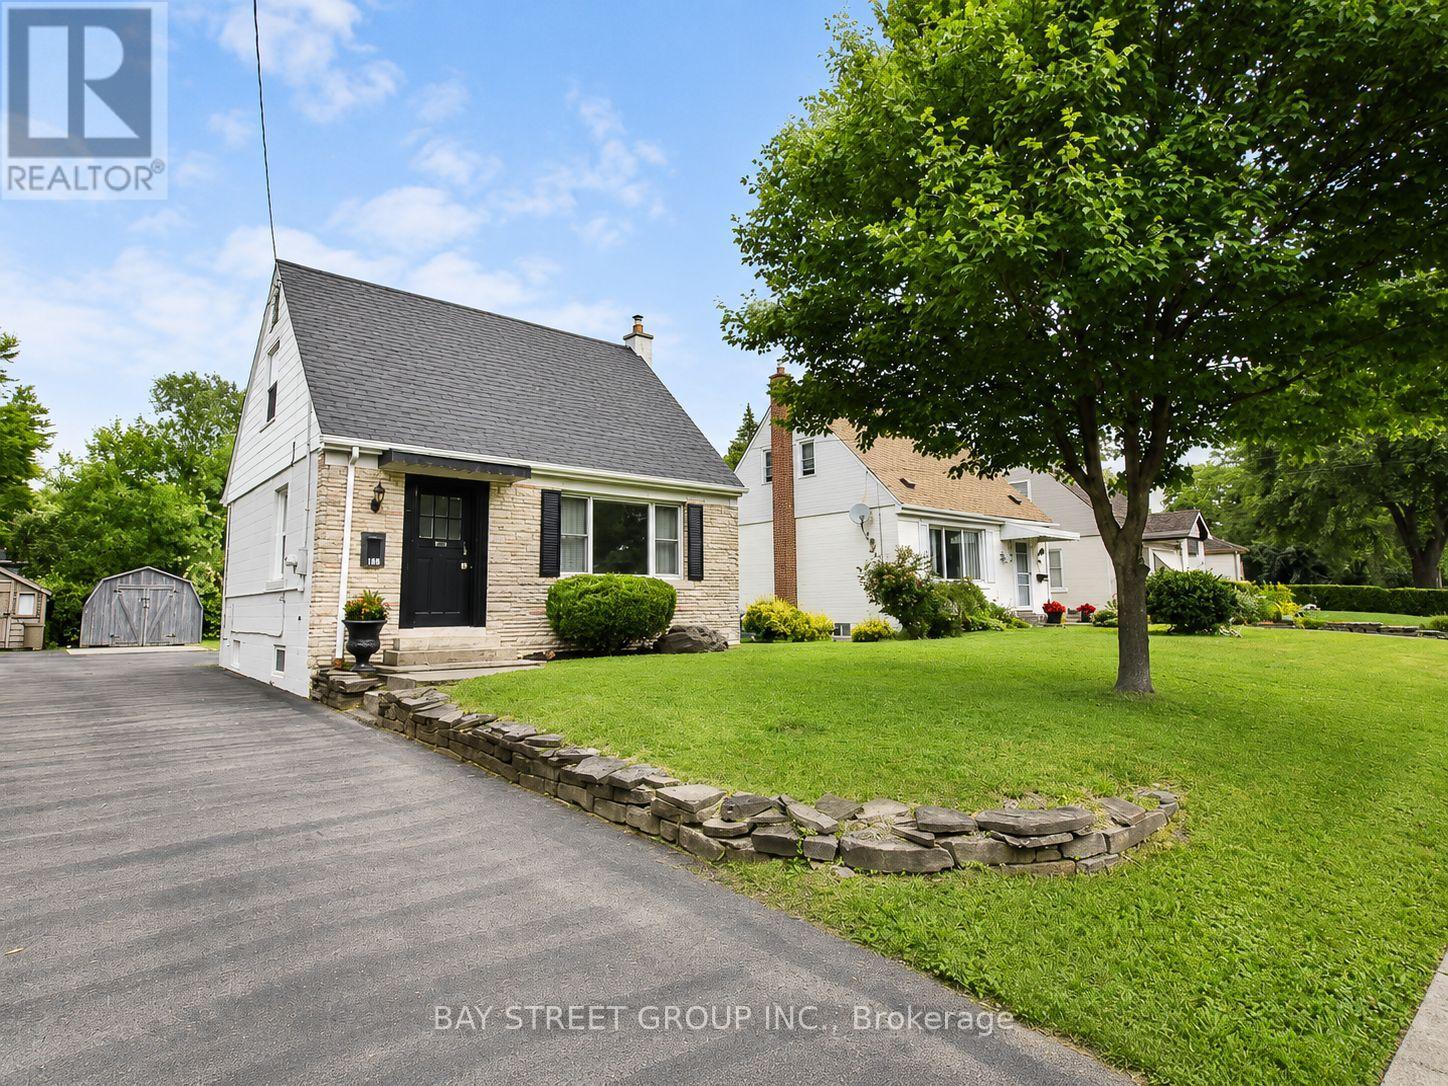
188 Haddon Avenue S
Hamilton, Ontario
Welcome to 188 Haddon Avenue S, a clean, well-maintained, and move-in-ready home located in a quiet and convenient neighbourhood just minutes from McMaster University. This attractive property offers 3+2 bedrooms and 2 bathrooms, providing excellent flexibility for families, students, investors, or those looking for additional living space. The renovated kitchen adds modern comfort, while the functional layout makes the home easy to enjoy or rent out. Immediate possession is available, making this a great opportunity for buyers looking for a quick closing. Enjoy quick access to downtown Hamilton, Dundas, Ancaster, major shopping centres, large retail stores, and Highway 403 for commuters heading toward Toronto. With its convenient location, strong rental potential, and move-in-ready condition, this home is a fantastic opportunity. Easy to view - book your private showing today! (id:50787)
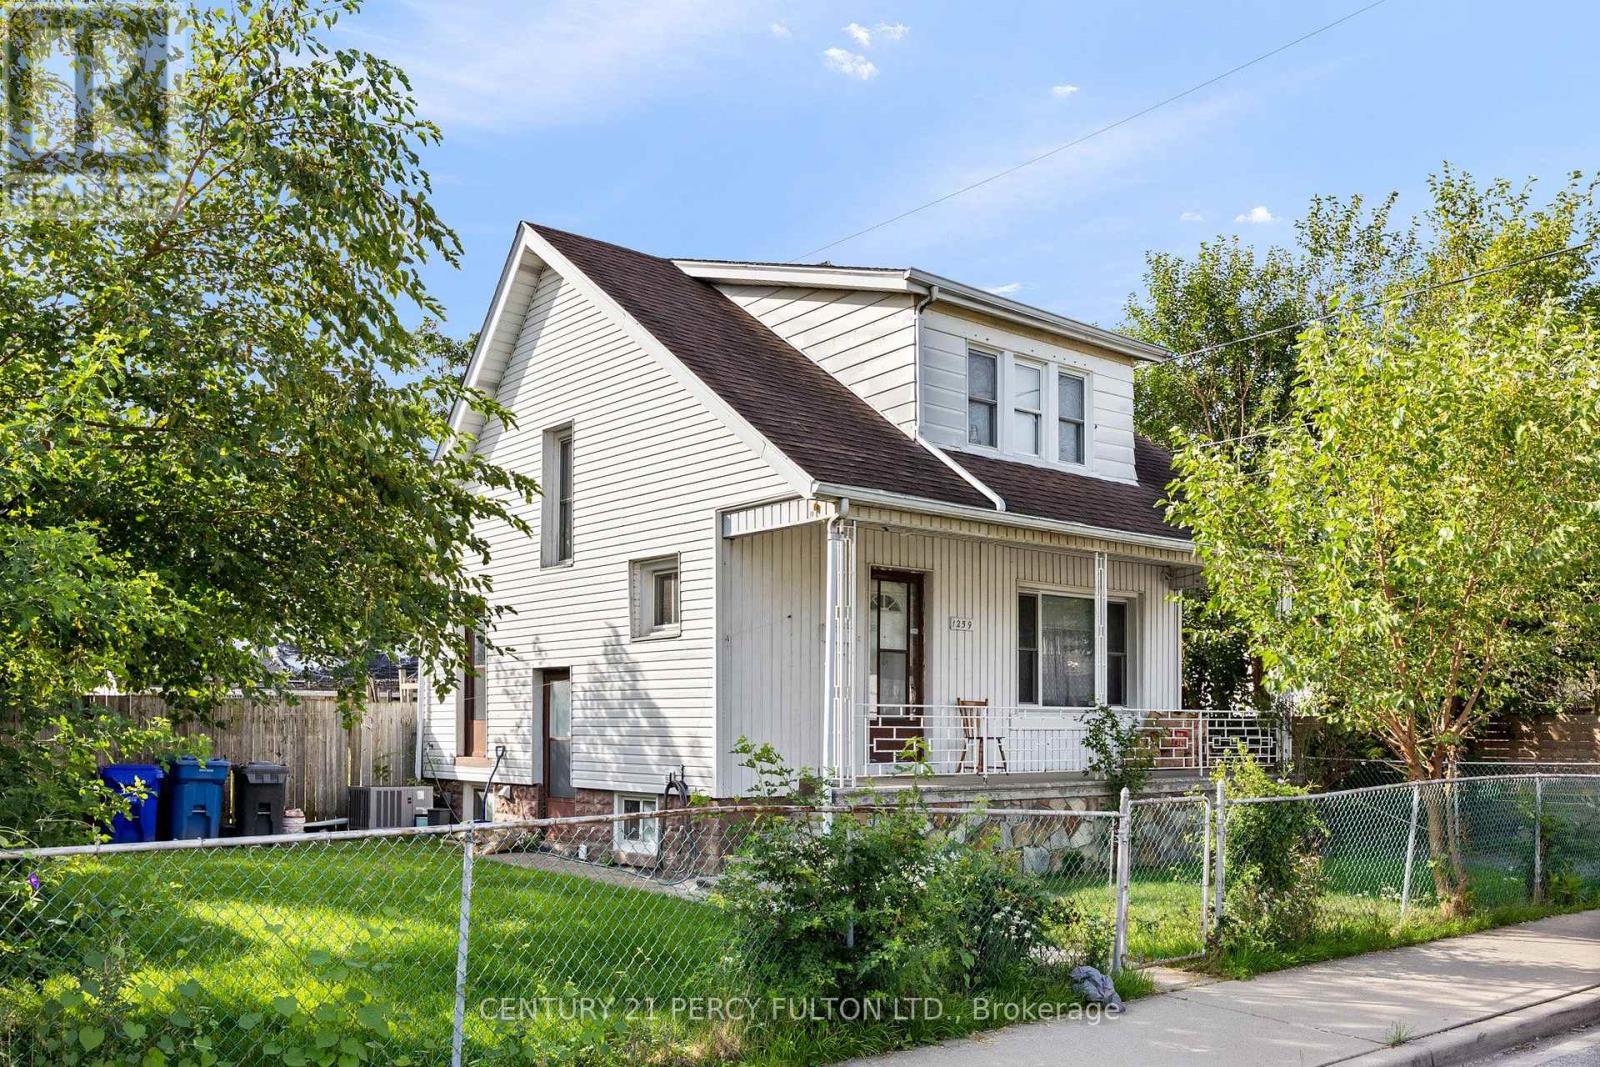
1259 Cataraqui Street
Windsor, Ontario
Welcome to 1259 Cataraqui Street, a versatile Windsor property offering 3 bedrooms plus a separate basement apartment, providing excellent potential for homeowners, investors, or buyers looking for additional living space. The main level features a functional layout with 3 bedrooms, comfortable living space, a kitchen and full bathroom. The finished basement apartment adds valuable additional accommodations, making this property well suited for multi-generational living, an in-law suite, extended family, or potential rental income. Conveniently located close to downtown Windsor, shopping, restaurants, schools, parks, public transit and everyday amenities, with easy access to major routes and the U.S. border. Whether you're looking for a family home with extra space or an investment opportunity with income potential, 1259 Cataraqui Street offers flexibility and value in a central Windsor location. (id:50787)
Lpt Realty
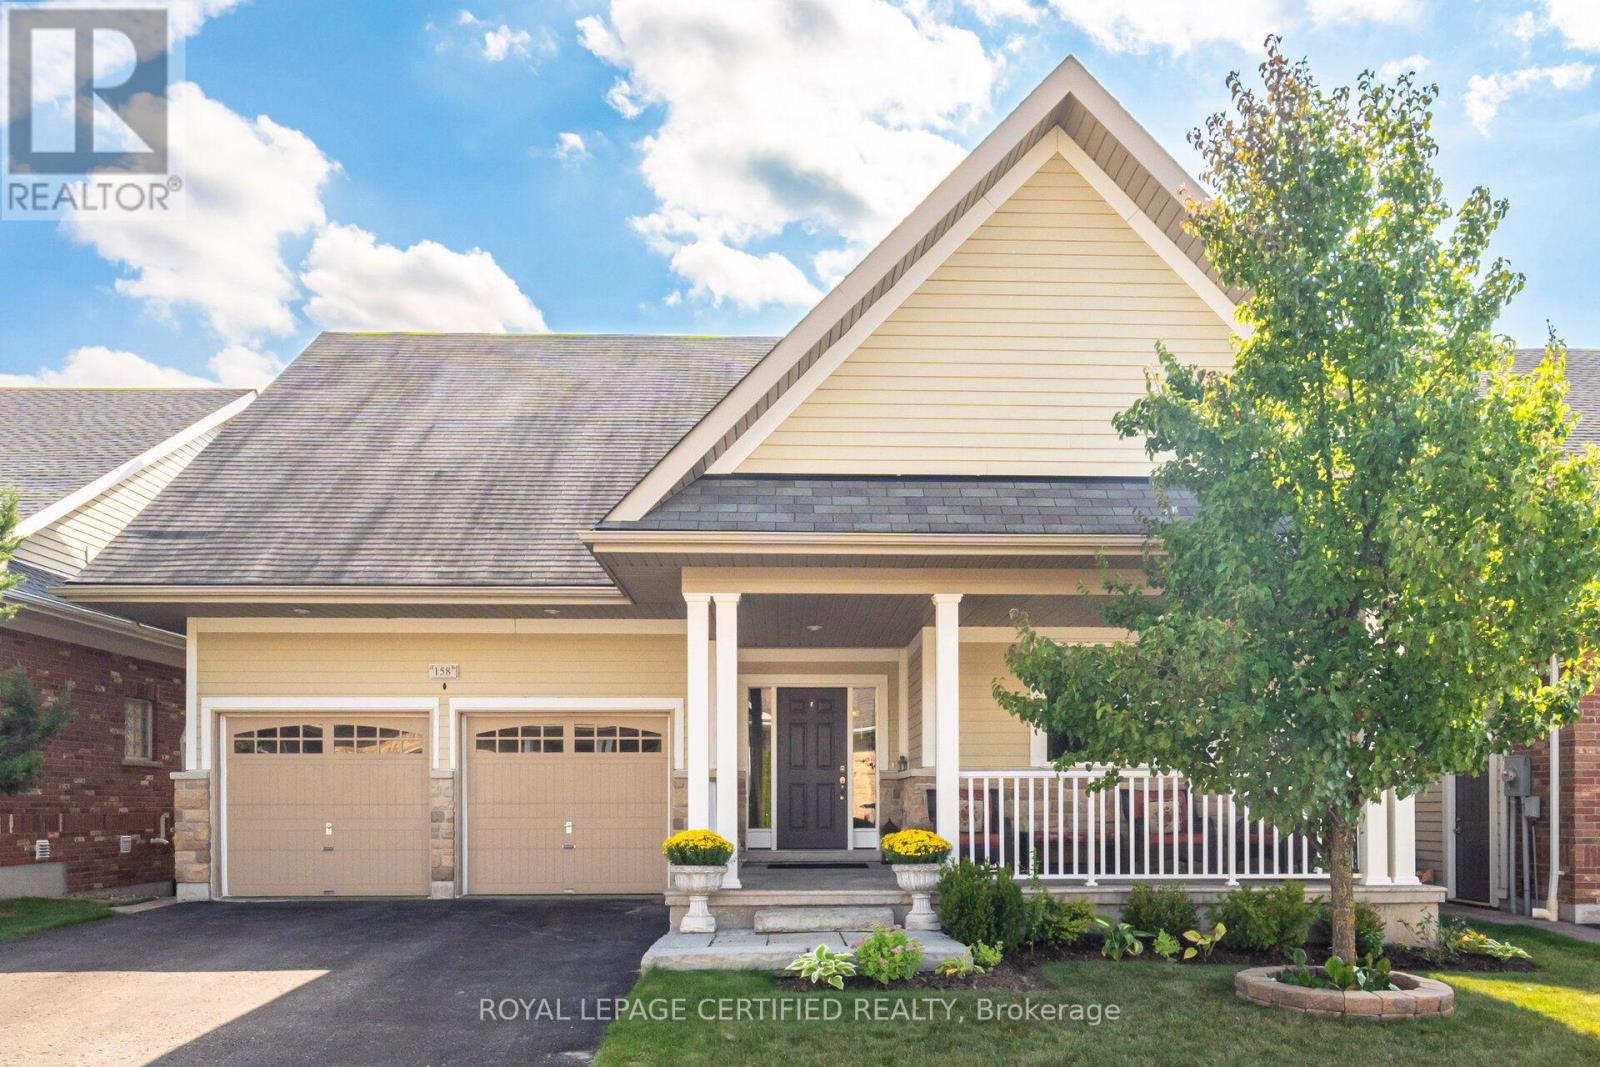
158 - 200 Kingfisher Drive
Mono, Ontario
Welcome to 158 Carolina Crescent, located in the highly sought-after Watermark community in Mono. This beautifully appointed bungalow offers approximately 1,469 sq. ft. of thoughtfully designed main-floor living space, with a fully finished lower level expanding the total living area to nearly 2,800 sq. ft. A welcoming foyer provides convenient access to the double-car garage and leads into a bright, open-concept layout designed for comfortable everyday living and effortless entertaining. The spacious kitchen features a centre island with breakfast bar seating and overlooks the impressive great room, highlighted by a stunning 10-foot coffered ceiling and walkout to the rear deck. The primary suite serves as a private retreat, complete with a generous walk-in closet featuring custom organizers and a luxurious 5-piece ensuite with a separate glass shower and relaxing soaker tub. A well-sized second bedroom offers hardwood flooring, a double closet, and large windows that fill the space with natural light. Convenient main-floor laundry adds to the home's practical appeal. The fully finished lower level is bright and inviting, enhanced by large above-grade windows and offering a spacious recreation area, a third bedroom, and a full bathroom-ideal for guests, extended family, or multigenerational living. Residents of Watermark enjoy exclusive access to the community clubhouse, featuring a fitness centre, billiards room, craft room, media room, and party room, creating an exceptional lifestyle in one of Mono's most desirable adult communities. Some rooms have been virtually staged for illustrative purposes . (id:50787)
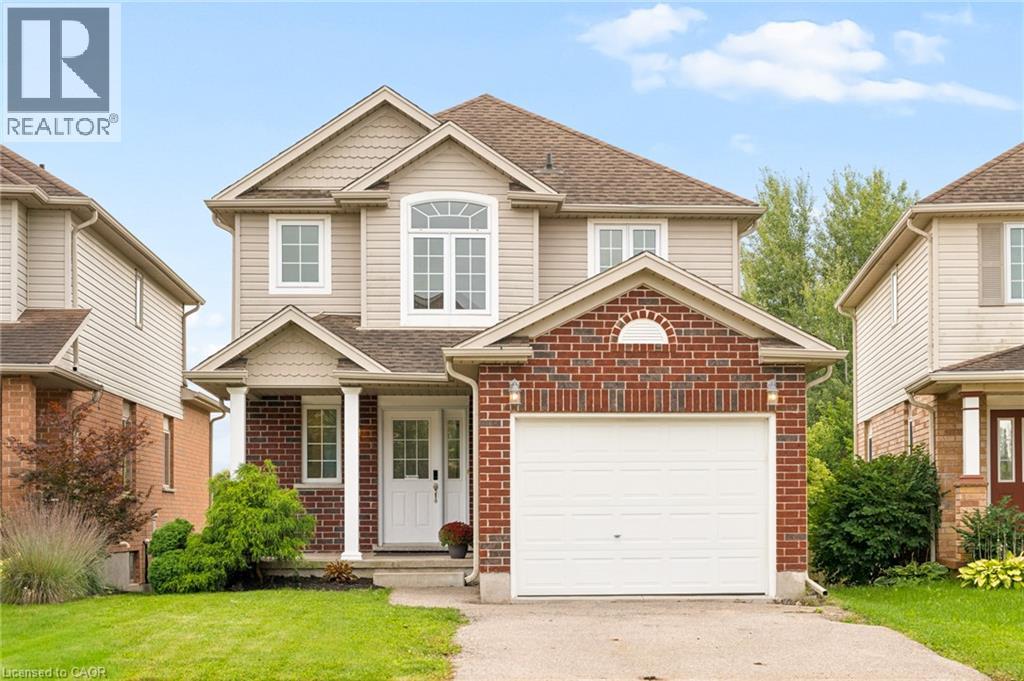
44 Yates Avenue
Cambridge, Ontario
Welcome to 44 Yates Avenue in Cambridge! Set within the desirable Branchton Park community, this inviting home offers a fully fenced backyard with no rear neighbours, creating a private and peaceful outdoor setting. Inside, the open-concept main level features a bright kitchen with a walkout to the upper deck with access down to the gorgeous patio, seamlessly connecting to the dining and living areas, ideal for everyday living and entertaining. Upstairs, you’ll find three spacious bedrooms, providing comfortable accommodations for the whole family. Freshly painted throughout, the home offers a clean, refreshed feel. The unfinished basement features large windows that fill the space with natural light and offers excellent potential for future living space, a home office, or recreation area. An attached single garage and double-wide driveway provide ample parking. Surrounded by parks and schools, this family-friendly neighbourhood combines comfort and convenience, with easy access to shopping, restaurants, entertainment and Highway 8 for commuters. (id:50787)
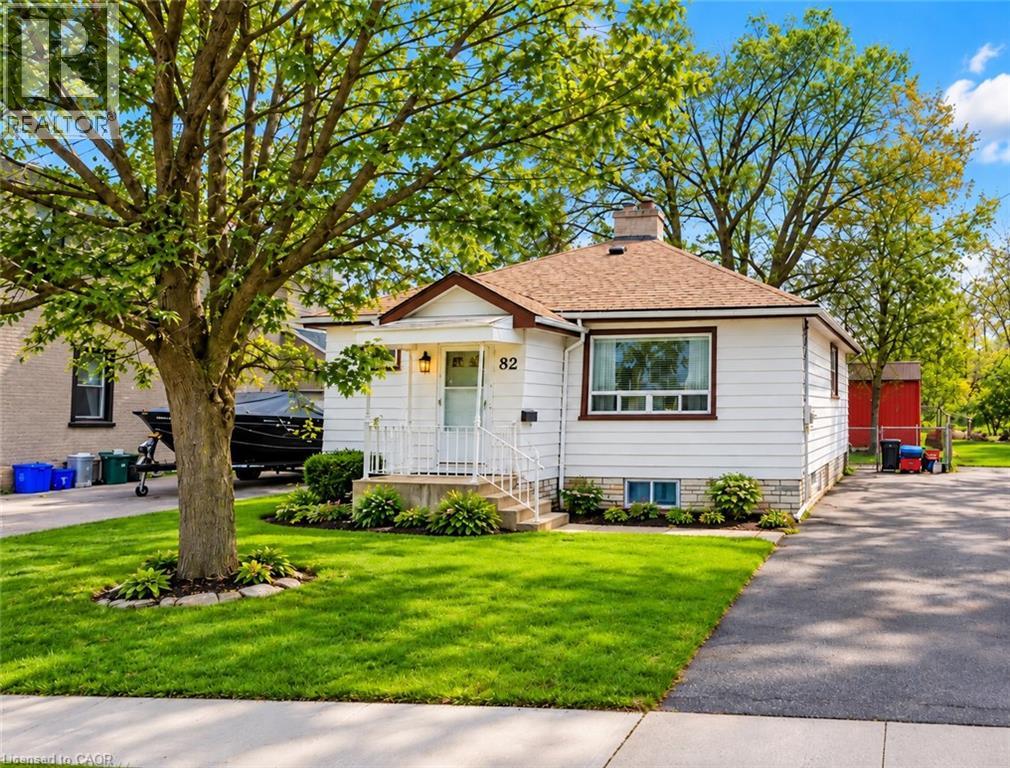
82 Norfolk Avenue
Cambridge, Ontario
This 2-bedroom, 1-bathroom bungalow sits on a generous 46 x 110 ft lot featuring an updated eat-in New kitchen, cozy family room. Fully fenced, mature backyard that offers a cottage-like setting. Proximity to schools, parks, shopping, and a proposed LRT stop. (id:50787)
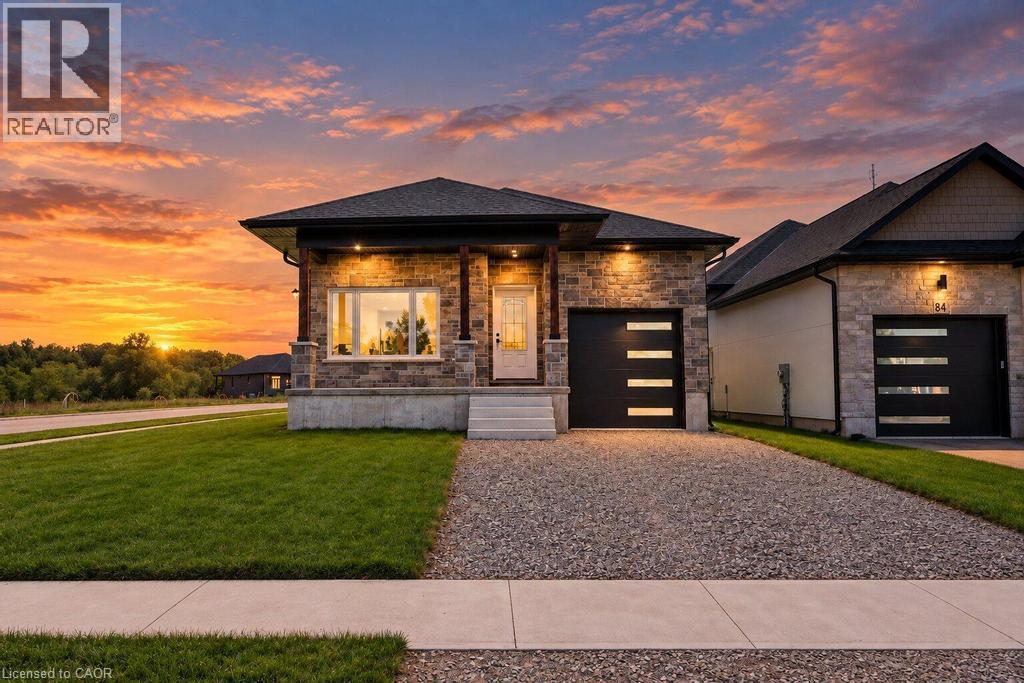
86 Pike Creek Drive
Cayuga, Ontario
Discover the allure of modern living at 86 PIKE CREEK DR, CAYUGA ON N0E 1E0, a newly constructed single-family residence built in 2026. This ranch-style home offers a thoughtful design, providing a fresh start in a desirable location. This inviting home features two well-proportioned bedrooms, offering comfortable and private spaces for relaxation. The property also includes two bathrooms, with one thoughtfully appointed with a walk-in shower, providing a touch of everyday luxury. The single-story layout ensures effortless living, while the attached one-car garage offers convenience and direct access. A welcoming porch extends the living space outdoors, perfect for enjoying quiet mornings or peaceful evenings. Embrace the opportunity to create your ideal lifestyle in this brand-new home; schedule your private viewing today. (id:50787)
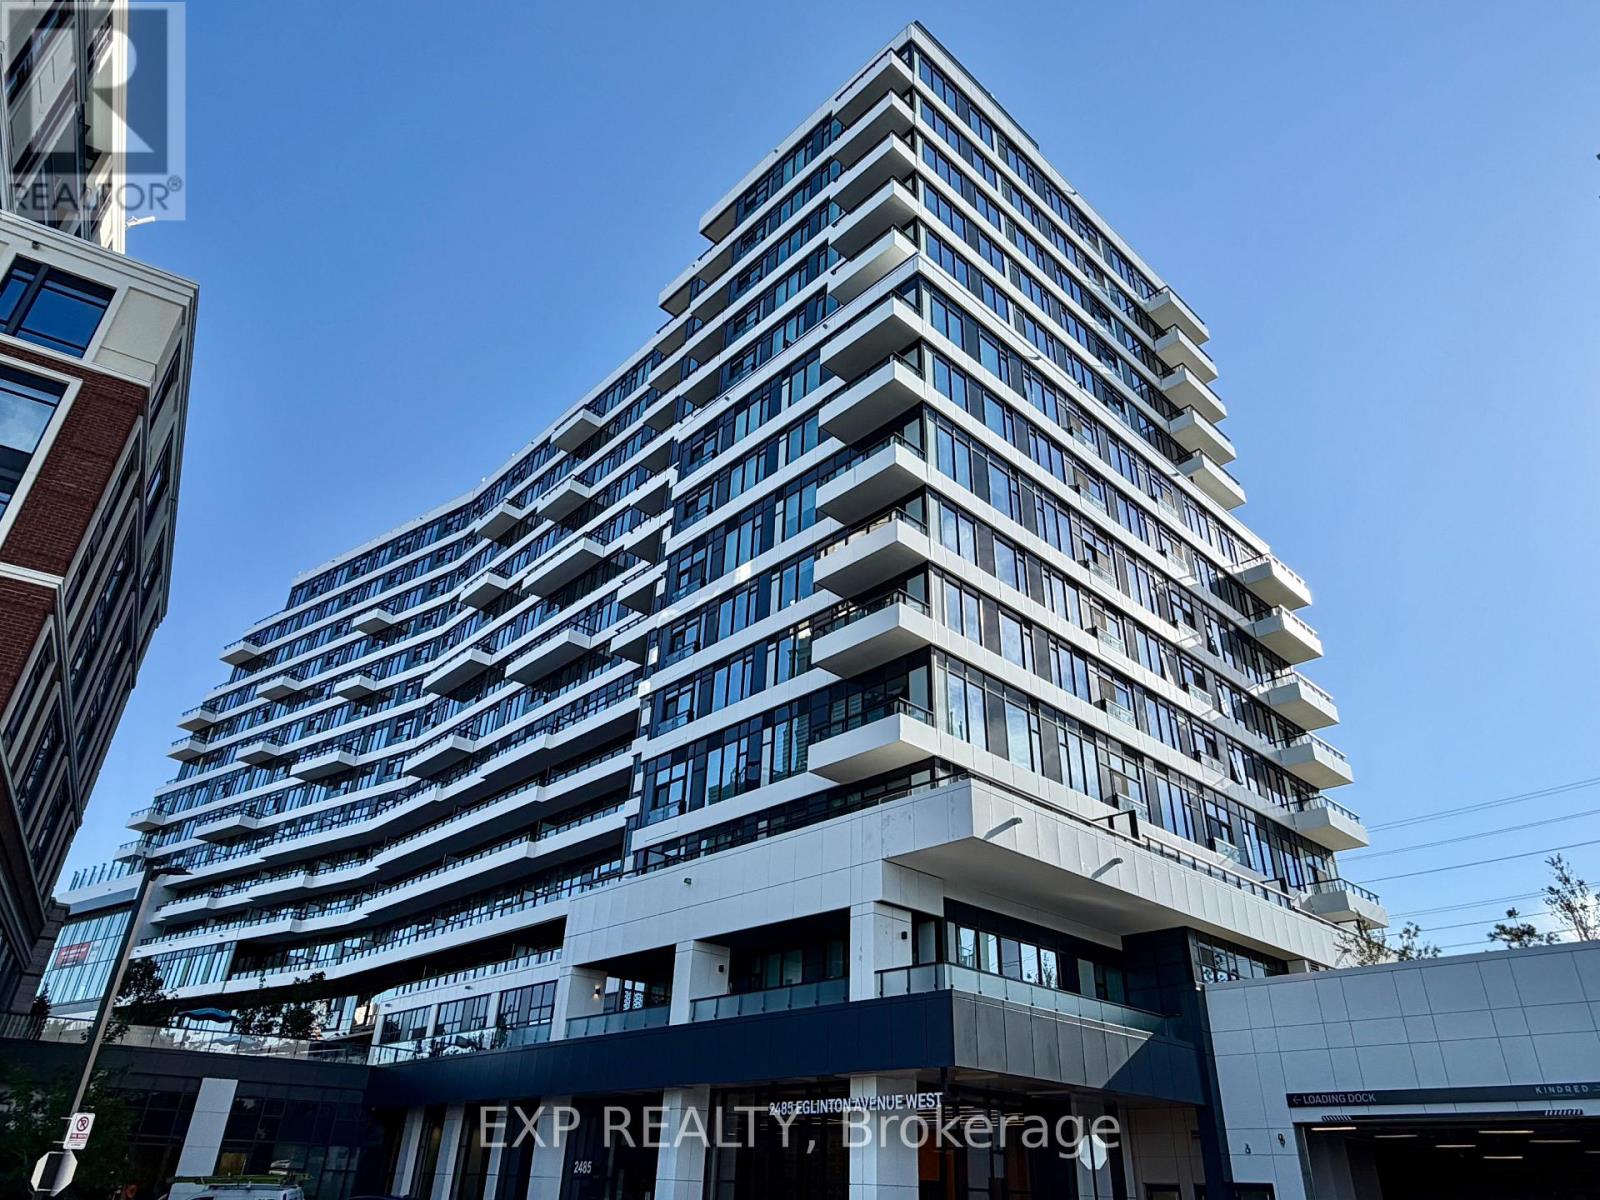
1513 - 2485 Eglinton Avenue W
Mississauga, Ontario
Enjoy top-floor, penthouse-style living in this brand-new, never-lived-in 1 Bed + Den, 2 Bath suite at The Kith Condominiums. Featuring 9ft ceilings, this bright home offers a modern kitchen with quartz countertops and stainless steel appliances, plus a completely separate den that is perfect for a home office, media room, or nursery. The suite includes one underground parking space and a storage locker, along with access to exceptional building amenities like a basketball court, walking track, gym, co-working space, movie room, and outdoor terrace with BBQs. Situated in a prime Erin Mills location, you can walk to Erin Mills Town Centre, Loblaws, Restaurants, and Credit Valley Hospital, while enjoying quick access to Highways 403/407 and nearby GO Transit (id:50787)
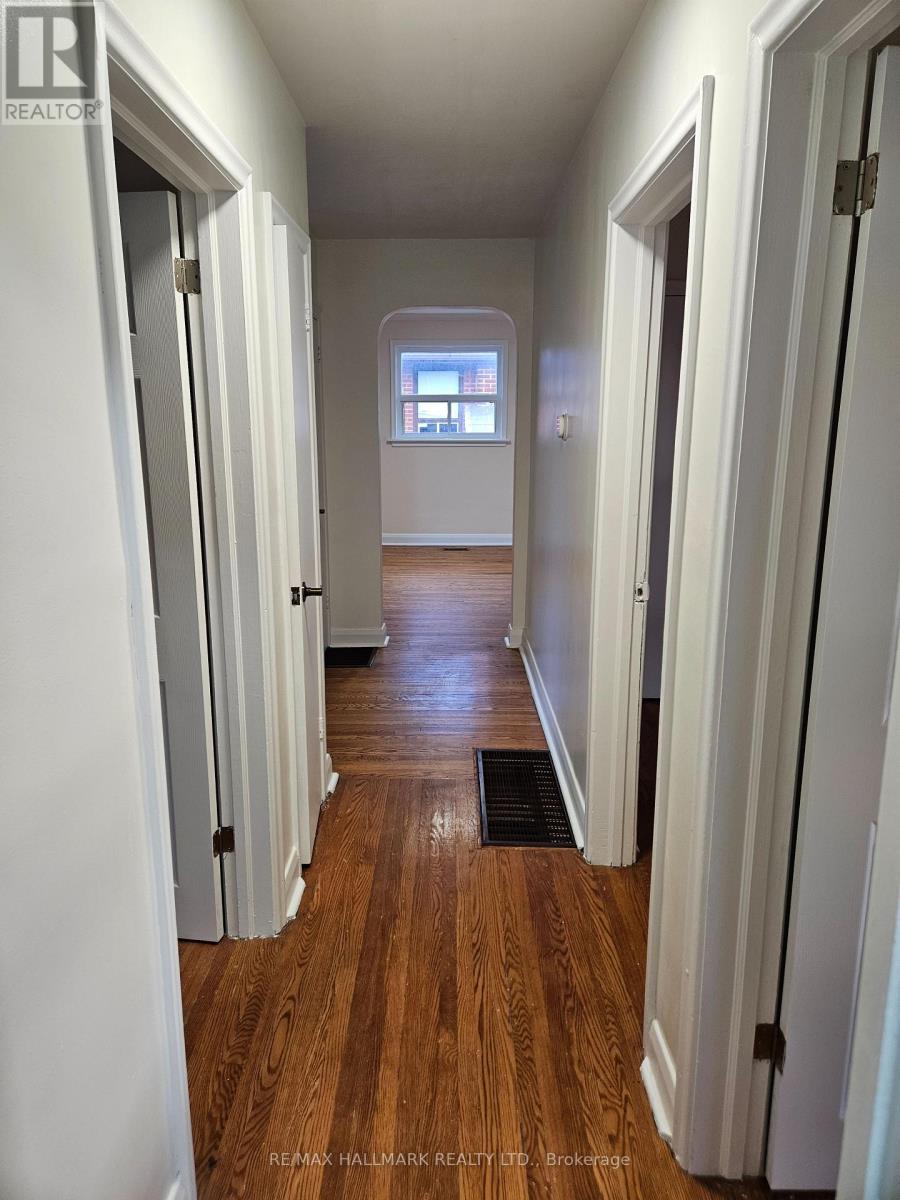
4 Clevedon Street
Toronto, Ontario
Welcome to this bright and spacious 3-bedroom, 1-bathroom main floor apartment, where natural light pours in throughout the day, creating a warm and inviting atmosphere from the moment you walk in. The open-concept layout offers generously proportioned living and dining areas - a functional design ideal for families or professionals, and perfect for both everyday living and entertaining guests. Beautiful hardwood floors flow seamlessly throughout, adding warmth and timeless character to every room. With three well-sized bedrooms, this unit delivers the space and comfort you've been looking for. The unit is well maintained throughout and includes dedicated parking, adding extra comfort and practicality to this well-located Toronto home. Close to transit, shopping, schools, and highways. (id:50787)
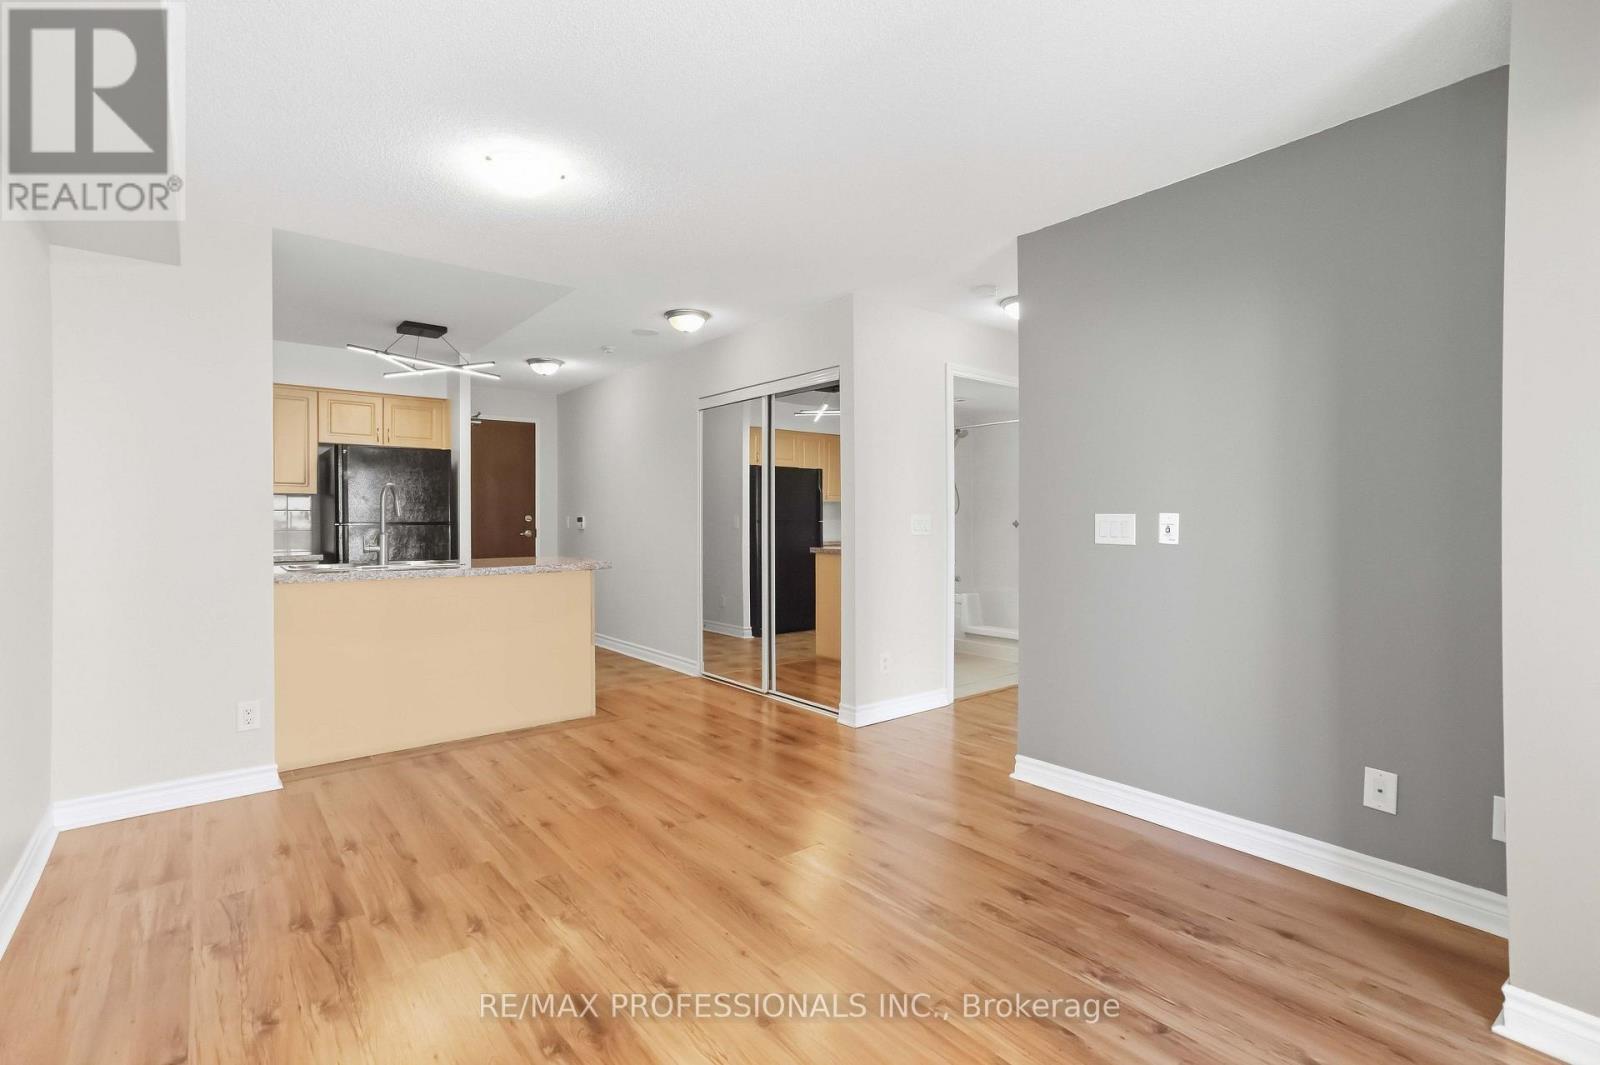
701 - 5 Michael Power Place
Toronto, Ontario
Picture the key turning in a door that's yours. Morning light moving across one open, connected space. Coffee on, music playing, nothing standing between the kitchen and the couch.This one bedroom suite at 5 Michael Power Place is built for the way you actually live. The open concept layout keeps everything in view and in reach. Cook while you talk. Host without anyone getting stuck in a hallway. Unwind in a space that feels bigger than the square footage suggests. Many of the appliances have been recently updated, so you get to enjoy these nice updates. Just move in and start living.The bedroom is your quiet corner at the end of the day. Close the door, and the city fades.Then there's the location. Quick access to the highway when you need to drive, and easy TTC access when you'd rather leave the car at home. Your commute gets shorter. Your evenings get longer. Also with all the new development coming to the old six points nearby you will get to benefit from many new community amenities. (id:50787)
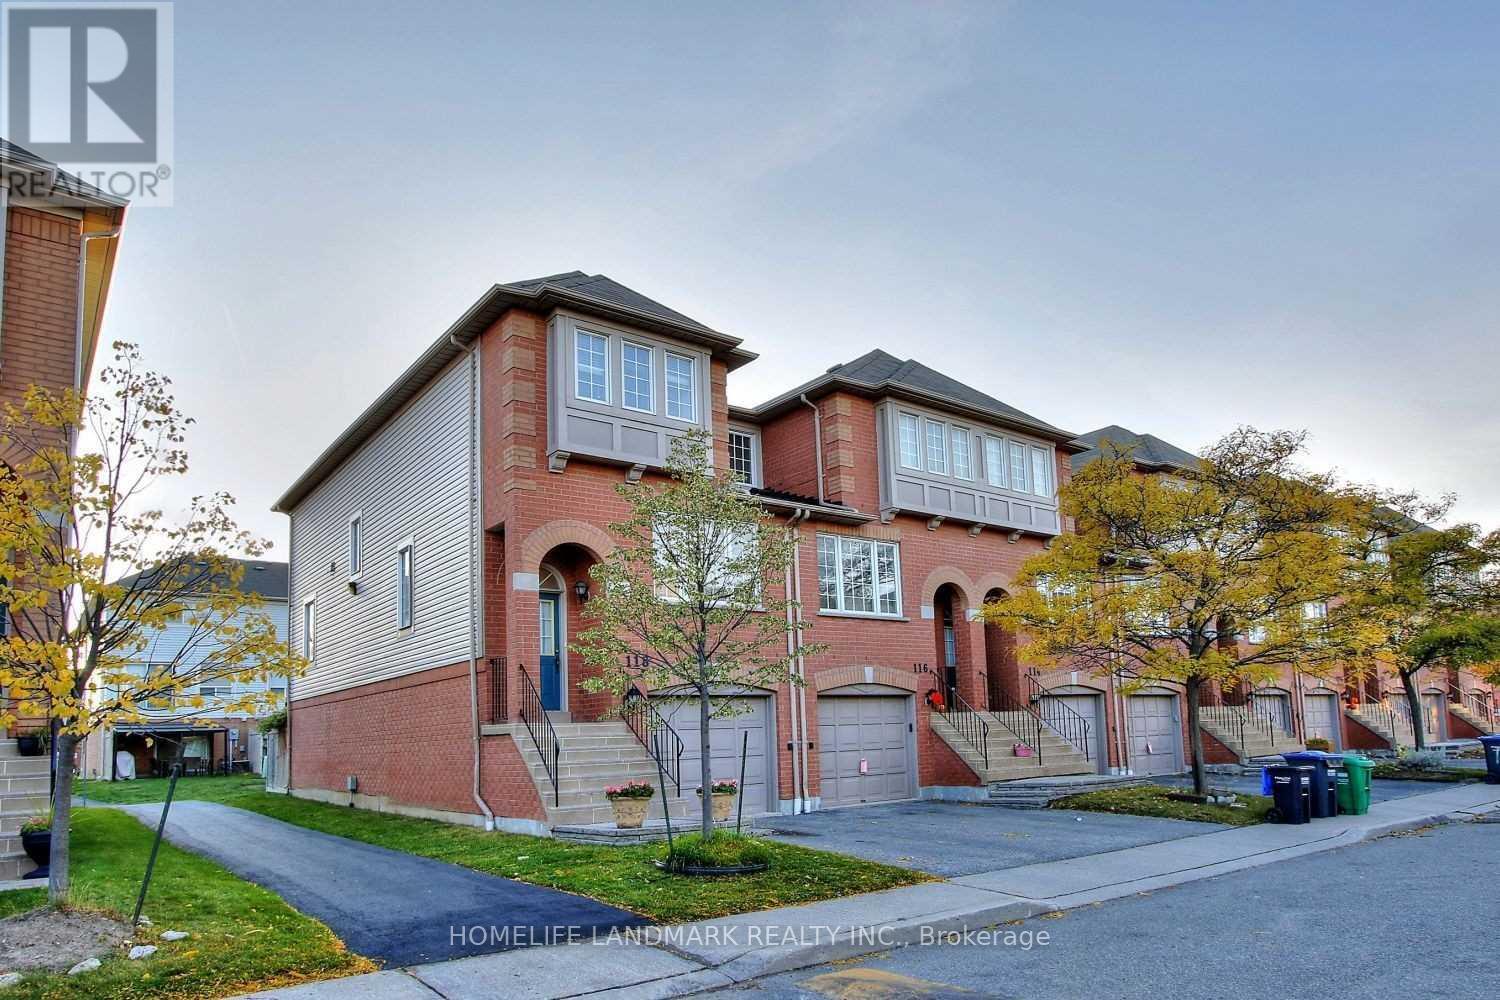
118 - 5030 Heatherleigh Avenue
Mississauga, Ontario
Welcome to this bright and spacious corner-unit townhome in the highly sought-after East Credit community of Mississauga. Offering 3 bedrooms, 2 bathrooms and 2-car parking, this well-designed home provides a comfortable and functional layout for families and professionals alike. The ground-level lower level features a convenient walk-out to the backyard and direct access to the garage, creating excellent indoor-outdoor flow and added everyday convenience. Sun-filled principal rooms provide a warm and inviting atmosphere, while the family-friendly complex offers a safe and welcoming community setting. Ideally located within walking distance to schools, parks, shops and public transit, with easy access to Heartland Town Centre, Square One, Hwy 401, Hwy 403 and other major routes. A wonderful opportunity to live in one of Mississauga's most convenient and established communities. Photos were taken when the property was staged. (id:50787)
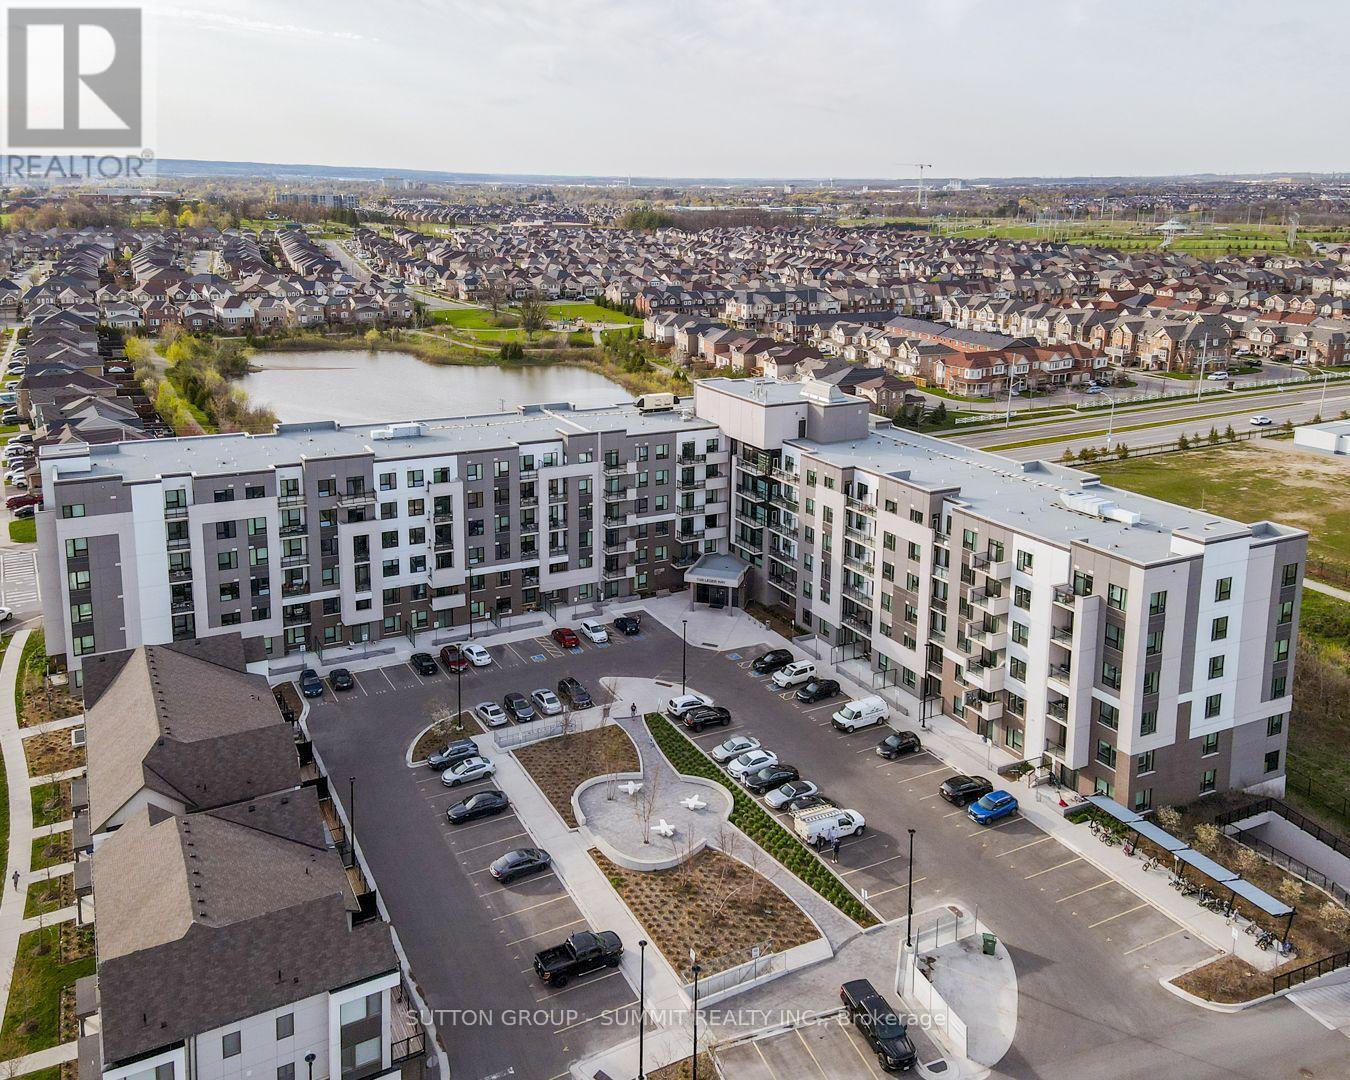
616 - 1105 Leger Way
Milton, Ontario
Welcome to your next chapter in this beautifully upgraded 1-bedroom condo at Hawthorne South Village. With 10-foot ceilings, modern flooring and a sleek, upgraded kitchen featuring quartz countertops and custom cabinetry, this space is designed to impress.Unwind on your private balcony, enjoy a thoughtfully designed bathroom with contemporary tile, and appreciate the comfort and convenience of underground parking and a secure locker for extra storage. Located in a vibrant community just steps from shops, restaurants, transit, and quick access to major highways. This is the perfect home base for busy professionals who value both style and simplicity. A fresh, modern space that feels just right. (id:50787)
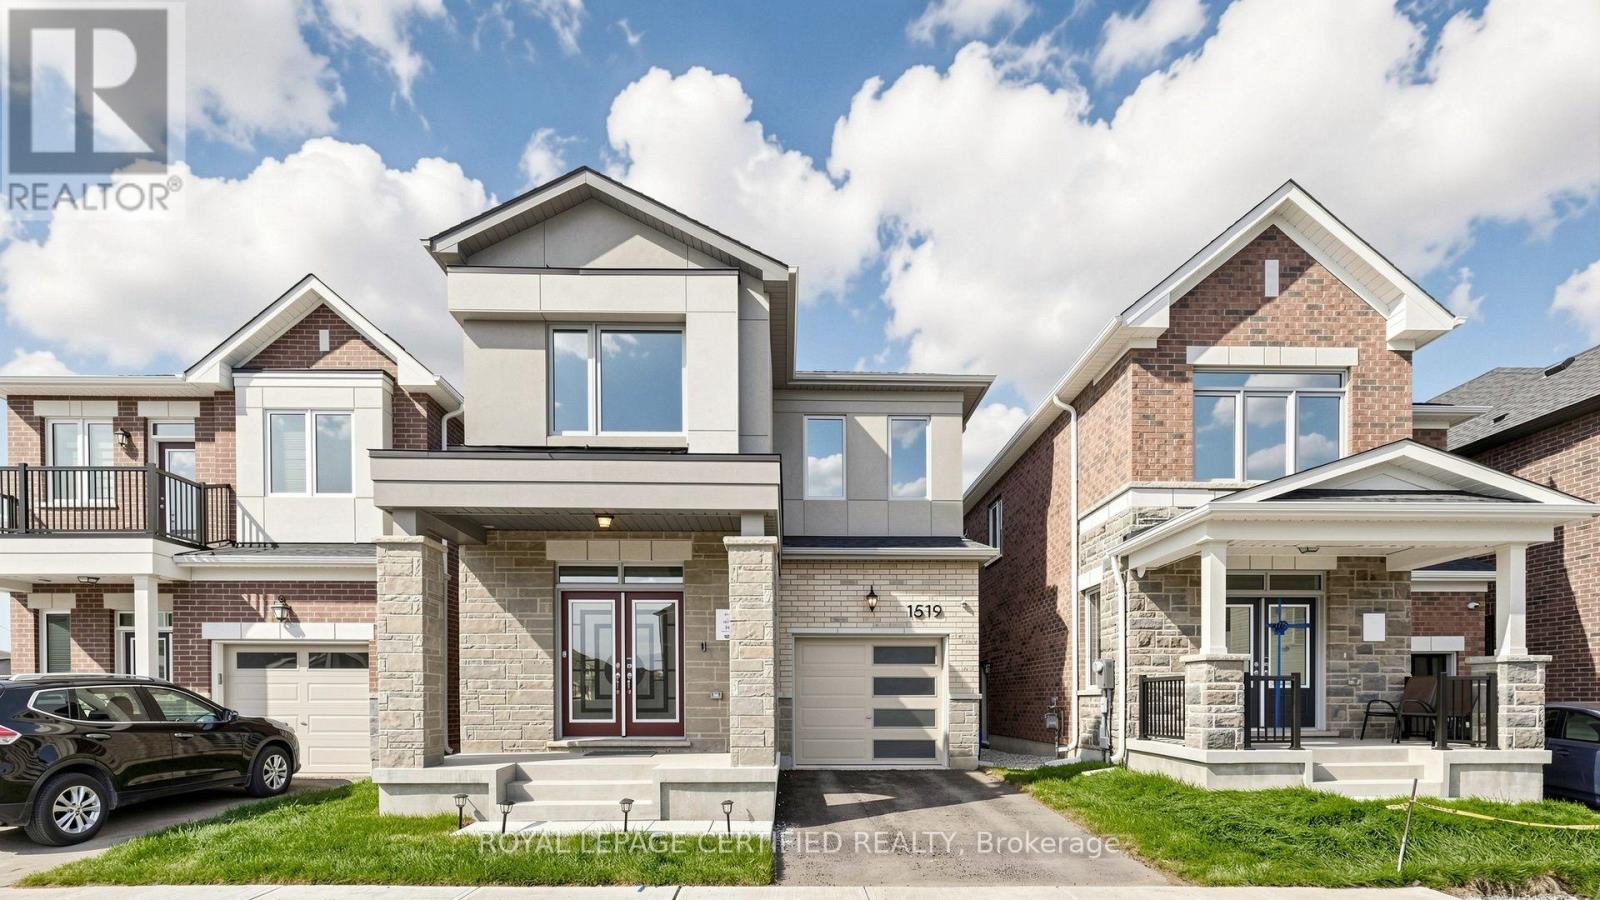
1519 Whitlock Avenue
Milton, Ontario
Don't miss the exceptional opportunity to own a premium ravine lot with lots of upgrades! Nestled in the newly built and highly sought-after Bowes community of Milton, this stunning Mattamy Homes "Sherbrook" model offers 1,955 sq ft of thoughtfully designed living space, featuring 4 bedrooms and 2.5 bathrooms, complete with an unfinished basement awaiting your personal touch. The main level showcases a seamless open-concept layout, highlighting a spacious dining area and a great room anchored by a cozy gas fireplace-perfect for both daily living and entertaining. At the heart of the home is a beautifully appointed kitchen featuring a centre island and a convenient walkout to the backyard for effortless indoor-outdoor enjoyment. Upstairs, the private primary suite includes a walk-in closet and a refined 4-piece ensuite, complemented by three generously sized additional bedrooms, a 5-piece main bathroom, and convenient upper-level laundry. Ideally situated close to major highways for an effortless commute, and moments from local parks, schools, and essential amenities, this residence delivers the ultimate balance of modern luxury and everyday convenience. (id:50787)
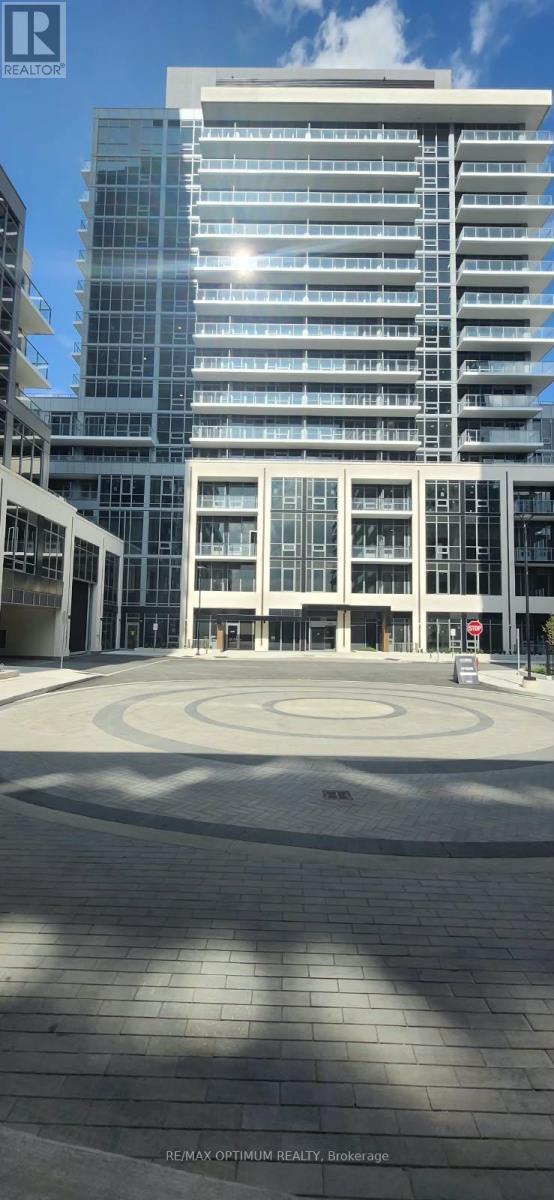
1306b - 125 Nipissing Road
Milton, Ontario
Welcome to this brand-new, never-lived-in 1-bedroom, 1-bathroom condo in the heart of Milton! Be the first to enjoy this bright and modern suite featuring a functional open-concept layout, spacious living and dining areas, contemporary kitchen with stainless steel appliances, with Balcony views. Ideally located in a highly convenient and sought-after area, just steps from Milton Mall and Milton GO, with easy access to a wide variety of shopping, dining, parks, schools, and everyday amenities. Close to big-box retailers, Highway 401, Milton Sports Centre, Milton District Hospital, Holy Rosary Elementary School, public transit, and so much more. An excellent opportunity to enjoy brand-new, never-lived-in living with convenience at your doorstep. Tenant to pay all utilities. Available for occupancy October 1, 2026. (id:50787)
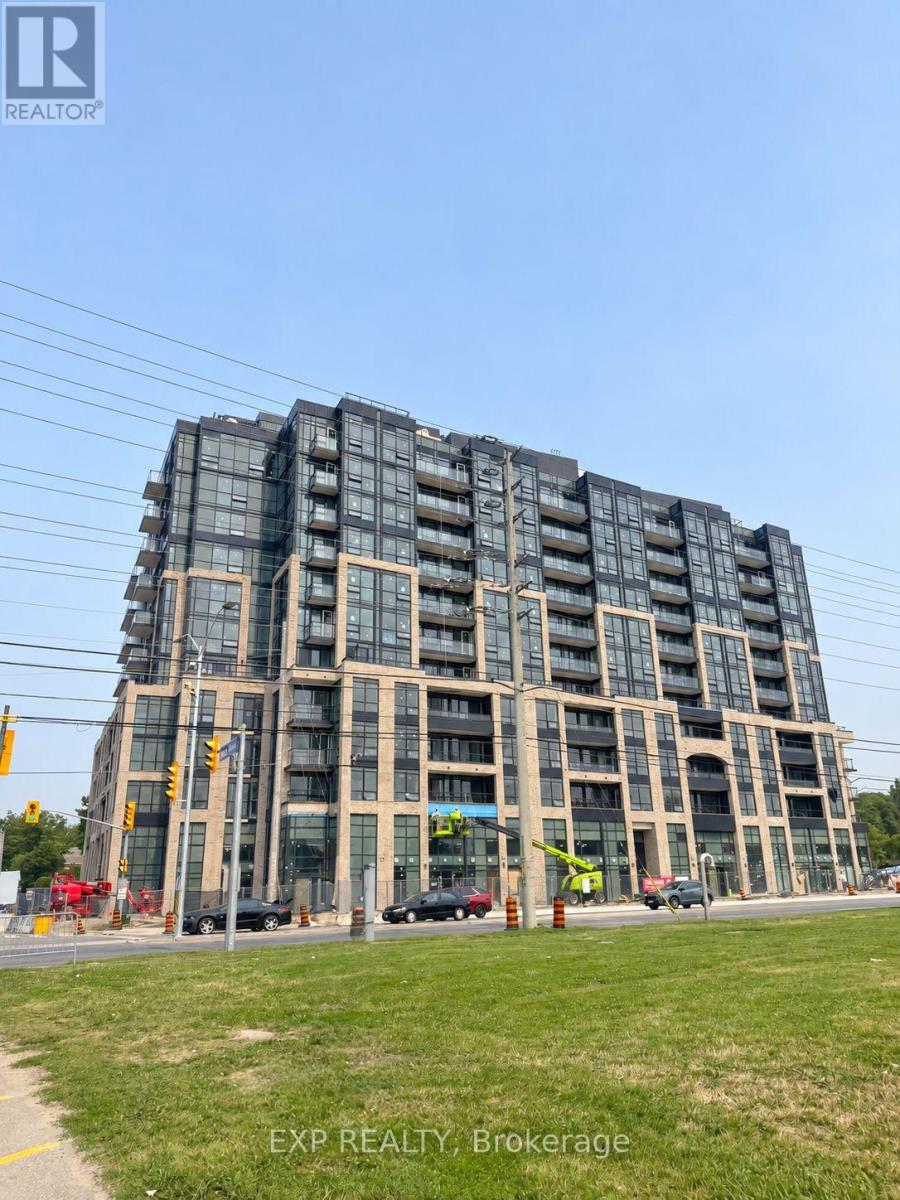
431 - 1381 Lakeshore Road E
Mississauga, Ontario
Welcome To This Brand-New, Never-Lived-In Studio Condo In A Convenient Mississauga Lakeshore Location *Bright And Modern Open-Concept Layout Featuring Large Windows With Abundant Natural Light And Contemporary Flooring Throughout *The Sleek Kitchen Features Modern Cabinetry, Stylish Backsplash And Built-In Appliances *Enjoy The Convenience Of Ensuite Laundry And A Functional, Well-Designed Living Space Ready For Its First Occupant *Building Amenities Include A Gym And Kids' Playroom *Conveniently Located Along Lakeshore Rd E, Close To Shopping, Dining, Transit And Everyday Essentials *An Excellent Opportunity To Enjoy Modern Condo Living In Mississauga (id:50787)
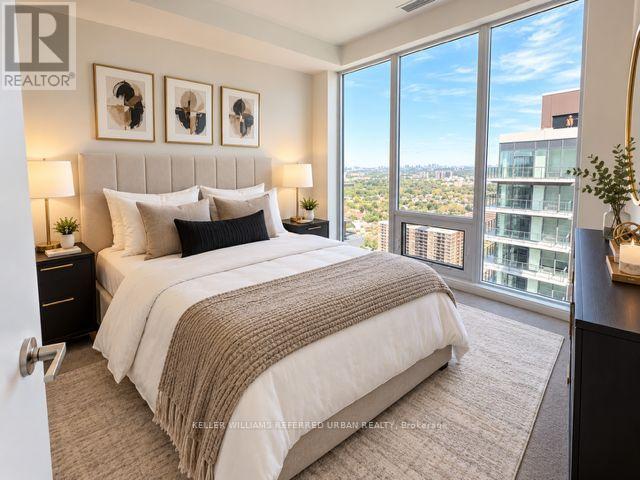
2705 - 4010 Eglinton Avenue W
Toronto, Ontario
Brand-new first occupancy on the 27th / Penthouse floor at Notting Hill Condominiums. Suite 2705 is the Talbot - a 494 sq. ft. one-bedroom layout with balcony, walk-in closet, in-suite laundry, elevated 9 ft smooth ceilings and 1 parking space included. Enjoy an exceptional resident amenity collection with 24 hour concierge, fitness + yoga, workspace lounge, party/private dining spaces, outdoor pool + hot tub, BBQ/lounge areas, saunas, children's play area, pet spa and bicycle storage. Convenient Etobicoke location along Eglinton near Royal York with TTC access and neighbourhood retail. Be the first to call it home! (id:50787)
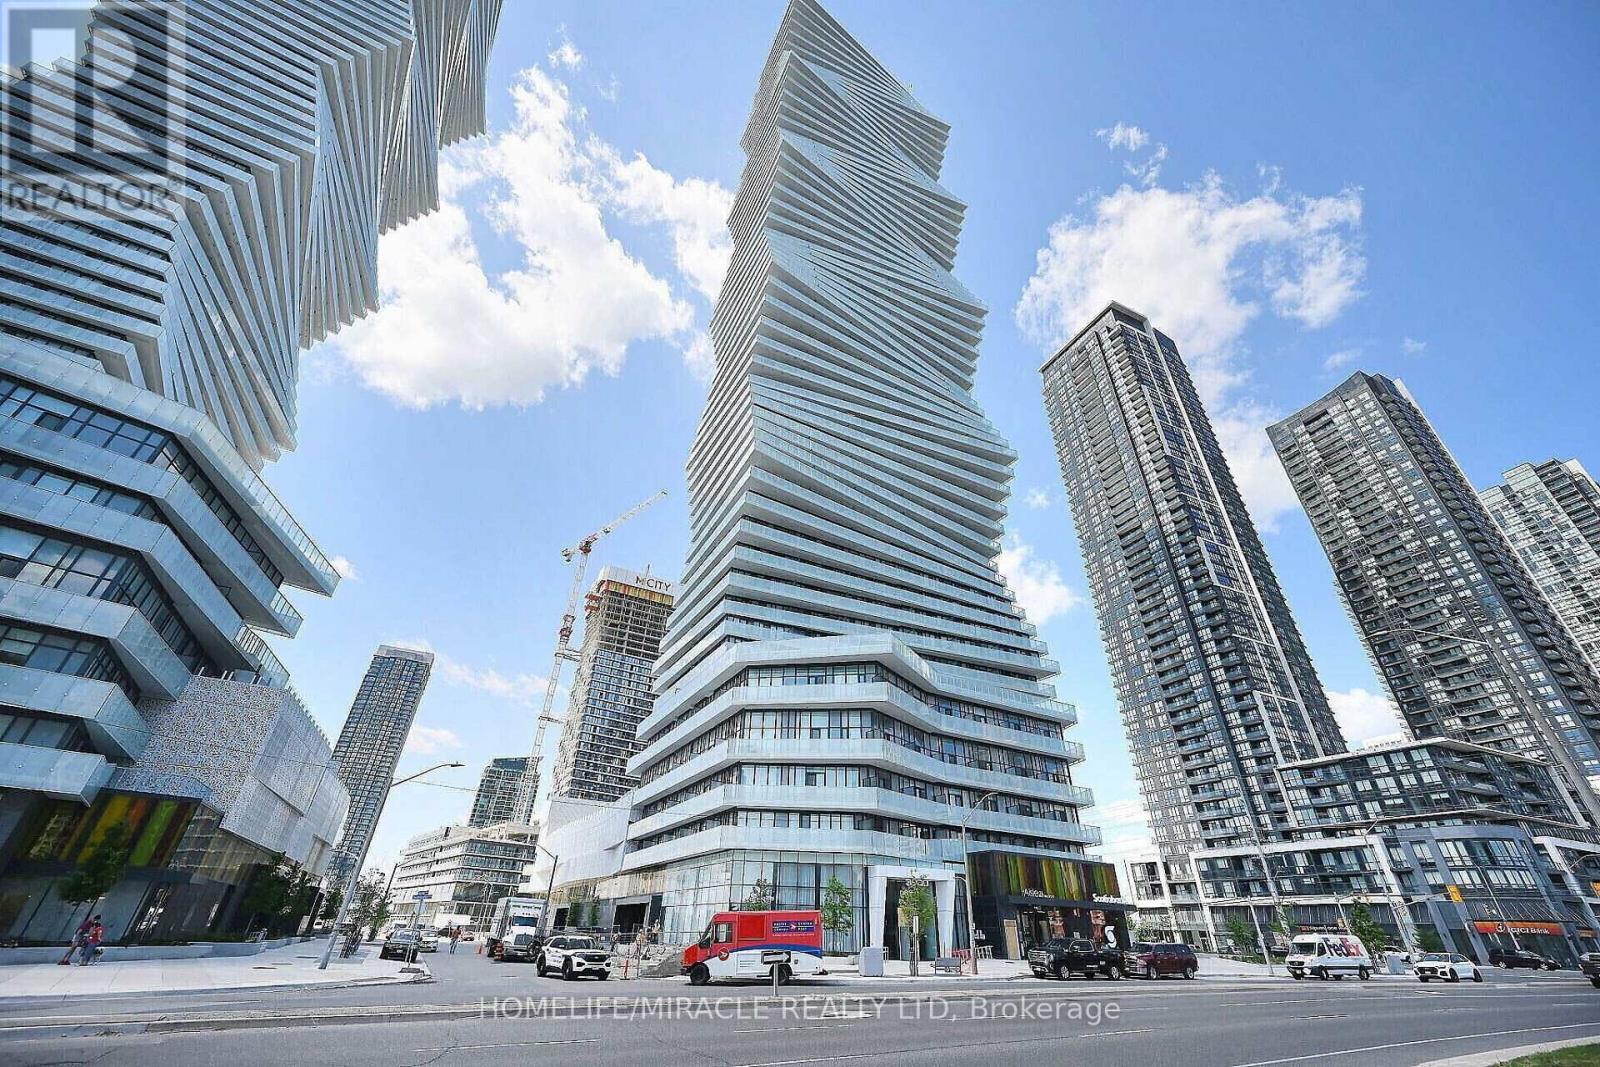
209 - 3900 Confederation Parkway
Mississauga, Ontario
1 Bed + Flex (Den/2nd Bdrm) + 1 Parking owned in Square One in the Heart of Mississauga, MCITY Condos. Comes With Den That Can Be Easily Used as Study Room. Stunning Open Concept Kitchen/Dinging/Living to an 138 Sq. Ft. Balcony. 583 sq ft. suite interior living space in addition to the balcony. Lots Of Natural Light. High-Quality Finishing & Touches, Featuring Beautiful Kitchen Quartz Countertop, Backsplash, Appliances, Ensuite Laundry. Additional highlights include Laminate floorings, smart lock entry, and a smart thermostat. Located just steps from Square One Shopping Centre, Celebration Square, Sheridan College, and the Mississauga Central Library. Easy access to major highways and a short drive to the University of Toronto Mississauga. Surrounded by shopping, dining, parks, and everyday conveniences. Residents enjoy exceptional amenities including fitness centre, outdoor pool, skating rink, party room, BBQ area, kids zone, and 24-hour concierge. Spectacular view of CN Tower, Lakeview, Square One. Close to HWY 401. (id:50787)
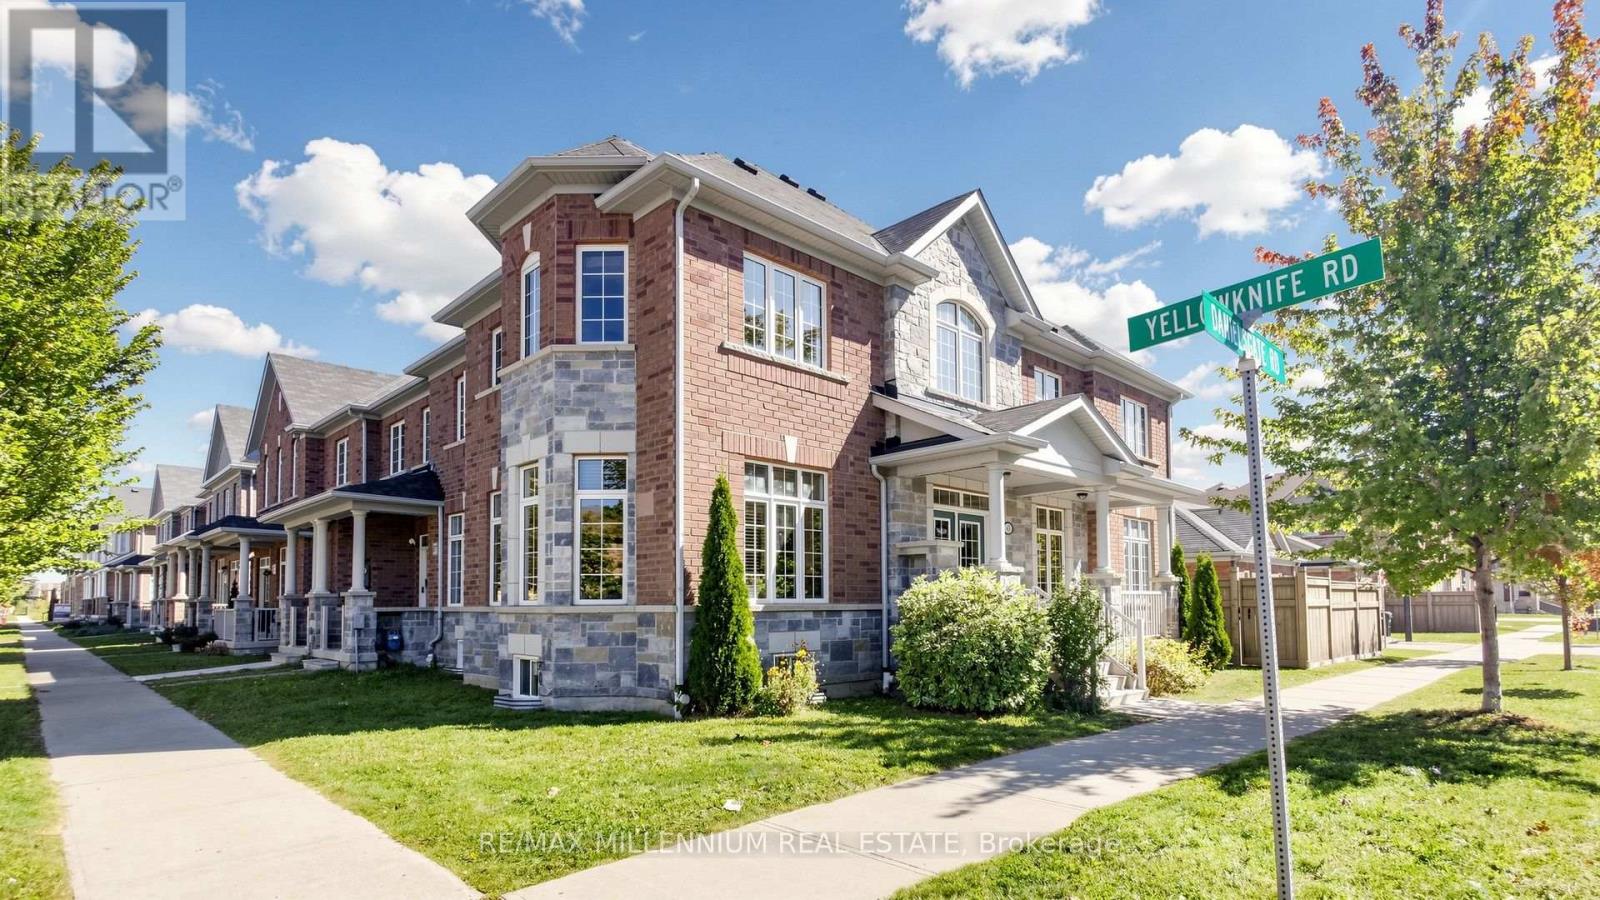
65 Yellowknife Road
Brampton, Ontario
Beautiful Greenpark-Built End-Unit 2-Car Garage Townhouse Like a SEMI DETACHED Offering The Space, Natural Light. This Bright And Spacious 3-Bedroom Home Features Tons Of Windows, A Private Main Entrance, And A Detached Double-Car Garage. Enjoy A Separate Family Room, 9-Ft Ceilings, A Large Functional Kitchen, And No Carpet in the house. The End-Unit Design Provides Extra Privacy And An Abundance Of Sunlight Throughout. The Large Unfinished Basement Offers Excellent Potential For Future Living Space, Recreation Area Or Storage. A Fantastic Opportunity For Buyers Looking For Space, Light And Value In A Desirable Community. (id:50787)
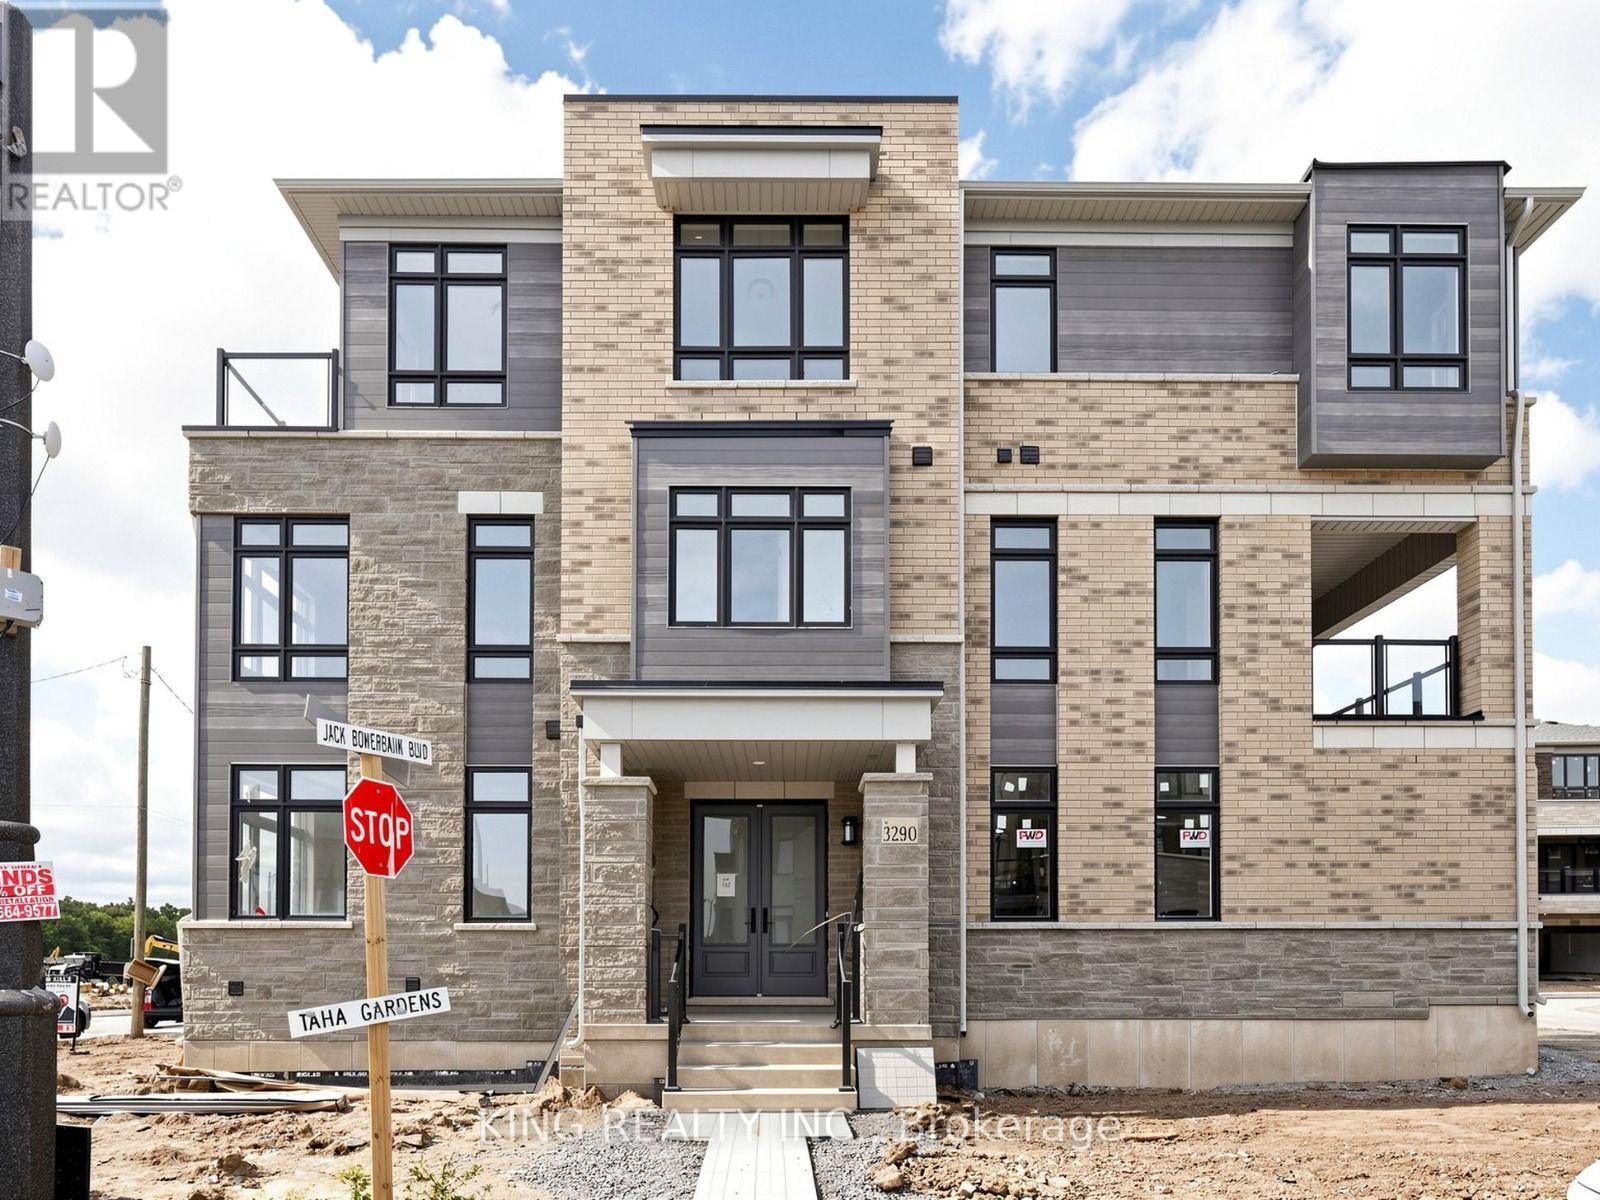
3290 Taha Garden
Oakville, Ontario
Welcome to this stunning corner-lot 5+1 bedroom, three-storey freehold townhouse by DiGreen Homes, offering approximately 2,412 sq. ft. of beautifully designed living space and ready for immediate occupancy. Featuring a rare double-car garage plus 2 driveway parking spaces, double-door entry, pot lights, elegant oak stairs with iron pickets, and impressive 9', 10' and 9' ceilings throughout. The ground floor offers a versatile bedroom with a private full ensuite, ideal for extended family, guests, a home office or additional living space. The open-concept second level is bright and spacious, featuring a beautifully appointed kitchen with quartz countertops, centre island, full-height cabinetry and servery, along with generous living and dining areas and a walkout to a large terrace-perfect for relaxing or entertaining. The upper level features spacious bedrooms and convenient laundry, while the primary retreat offers two walk-in closets and a private 4-piece ensuite. A secondary bedroom also features a mirrored double closet and walkout to its own deck. Ideally situated in a highly sought-after and growing community with two new schools planned for the area, surrounded by parks, transit, shopping, plazas, hospital and everyday amenities. Just minutes to Sheridan College, Hwy 403, Hwy 407 and QEW, this exceptional corner home offers a rare combination of modern design, generous living space, multiple outdoor areas and four-car parking. Finishes may differ from photos. (id:50787)

890 Blyleven Boulevard
Mississauga, Ontario
Welcome to 890 Blyleven Blvd, a bright and spacious 4-bedroom, 3-bathroom home offering a comfortable layout designed for family living and entertaining. The main floor features a welcoming family room, providing a warm and inviting space to relax and gather. Generous principal rooms, abundant natural light, and an entrance into the garage add to the home's everyday functionality and appeal. Ideally suited for families seeking space, comfort, and convenience in Mississauga, this home is an opportunity not to be missed. Located in the family friendly and convenient East Credit Neighbourhood, close to schools, tons of shopping, restaurants and the highway. Floor plans attached. (id:50787)

7 Okanagan Drive
Brampton, Ontario
Stunning 2000+ sqft home in Brampton's Springdale neighborhood. New lawn will be install before closing, Steps to great schools, shopping and public transportation. Double door entrance leading to a spacious and welcoming foyer, main floor den, ceramic tiles and pot lights throughout the main floor. Oak staircase, spacious family room features a cozy gas fireplace, perfect for family gatherings, gourmet eat-in kitchen equipped with stainless steel appliances and a breakfast area. Luxurious primary bedroom boasts a spacious layout with a 5-piece ensuite and a walk-in closet, convenient bedrooms attached to a washroom, ensuring comfort and privacy. 2nd floor laundry, concrete wrap around and deck in the backyard, media tour attached for more photos and video. Roof 6 yrs old. Furnace, Ac and hot water tank three yrs old. (id:50787)
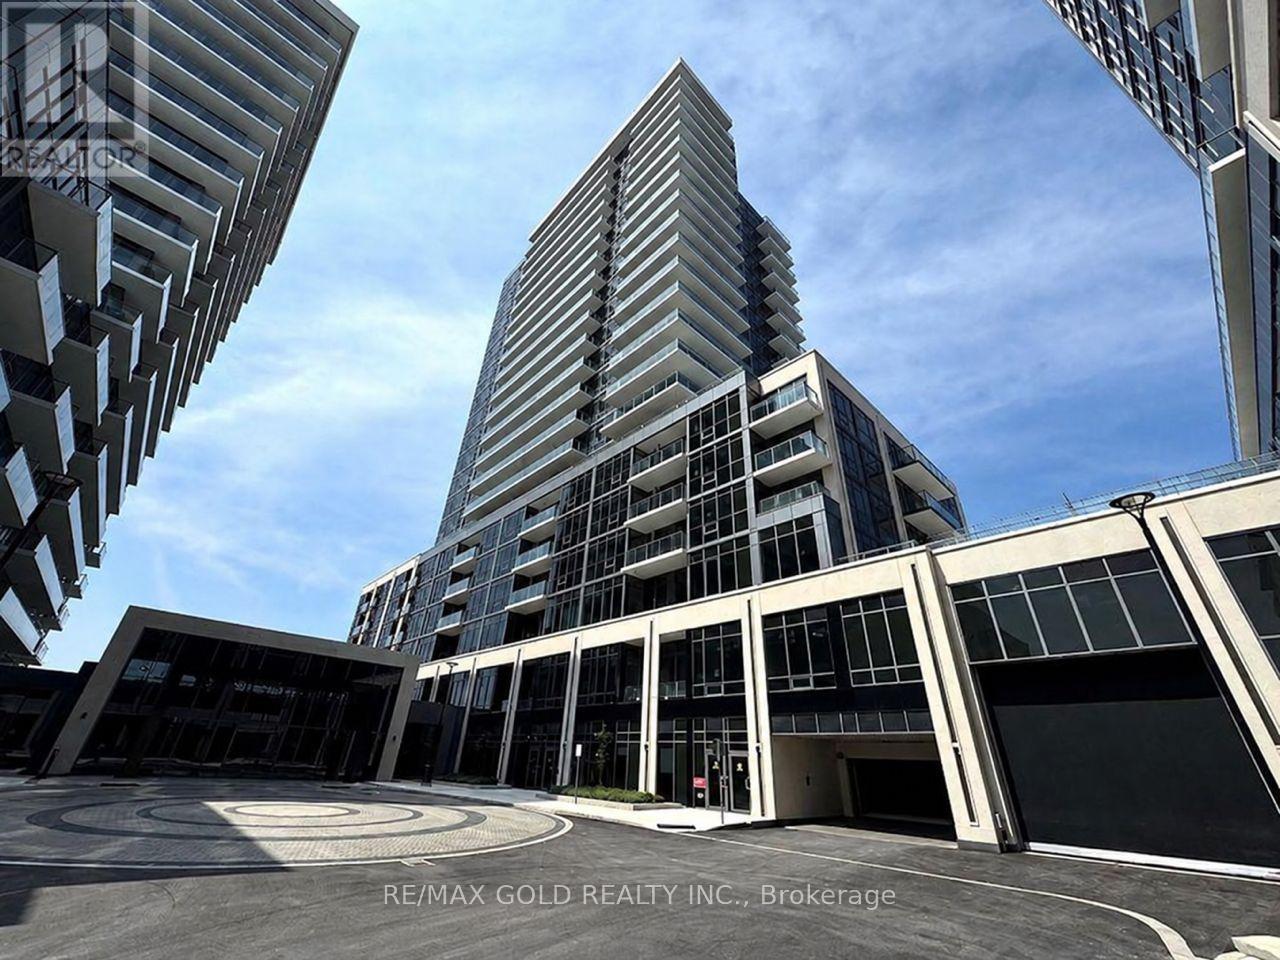
317a - 115 Nipissing Road
Milton, Ontario
Brand New, Never-Lived-In 2-Bedroom, 2-Bathroom Condo With Terrace at The Millhouse with Stunning Panoramic Views of the Niagara Escarpment, Milton Skyline & Beautiful Sunsets. This Bright 675 Sq. Ft. Open-Concept Suite Features 10- Foot Ceiling Premium Finishes, Wide-Plank Flooring, Modern Designer Cabinetry, Quartz Countertops, Stainless Steel Appliances & Floor-to-Ceiling Windows. Spacious Primary Bedroom with Private Ensuite, Plus a Versatile Second Bedroom. Enjoy the Oversized Private Terrace City Lights & Gorgeous Sunsets. Includes 1 Underground Parking Space, Private Locker, High-Speed Internet. Exceptional Amenities Include Fitness Centre, Yoga Studio, Outdoor Pool, Party & Meeting Rooms, Co-Working Spaces, Games Room, BBQ Areas, Visitor Parking & Concierge. (id:50787)
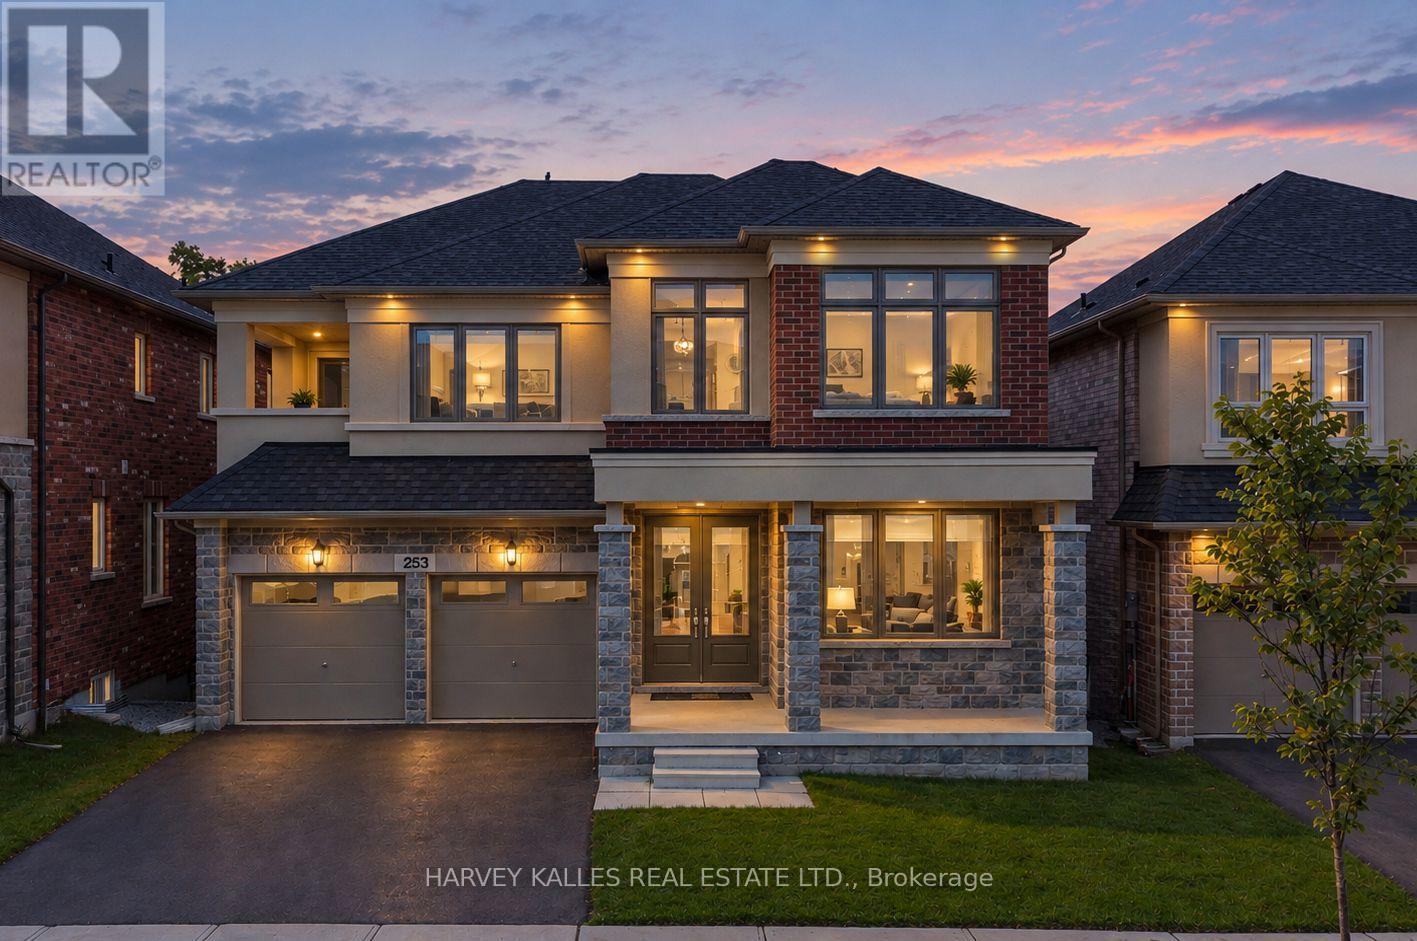
Main Floor - 253 Seaview Heights
East Gwillimbury, Ontario
Experience breathtaking ravine, pond, and trail views in this stunning 4-bedroom, 4-bathroom home, offering unmatched calm and style. This beautifully designed home boasts a custom kitchen equipped with a stainless steel refrigerator, gas stove, dishwasher, built-in microwave, and oven, along with a cozy gas fireplace to enhance your living space. A washer and dryer are also included for added convenience. Situated in the heart of East Gwillimbury, you'll enjoy easy access to Highway 404, excellent public schools, the Health & Active Living Plaza, and nearby amenities. With serene natural surroundings and modern comforts, this home provides the perfect retreat for those seeking elegance and peace. (id:50787)
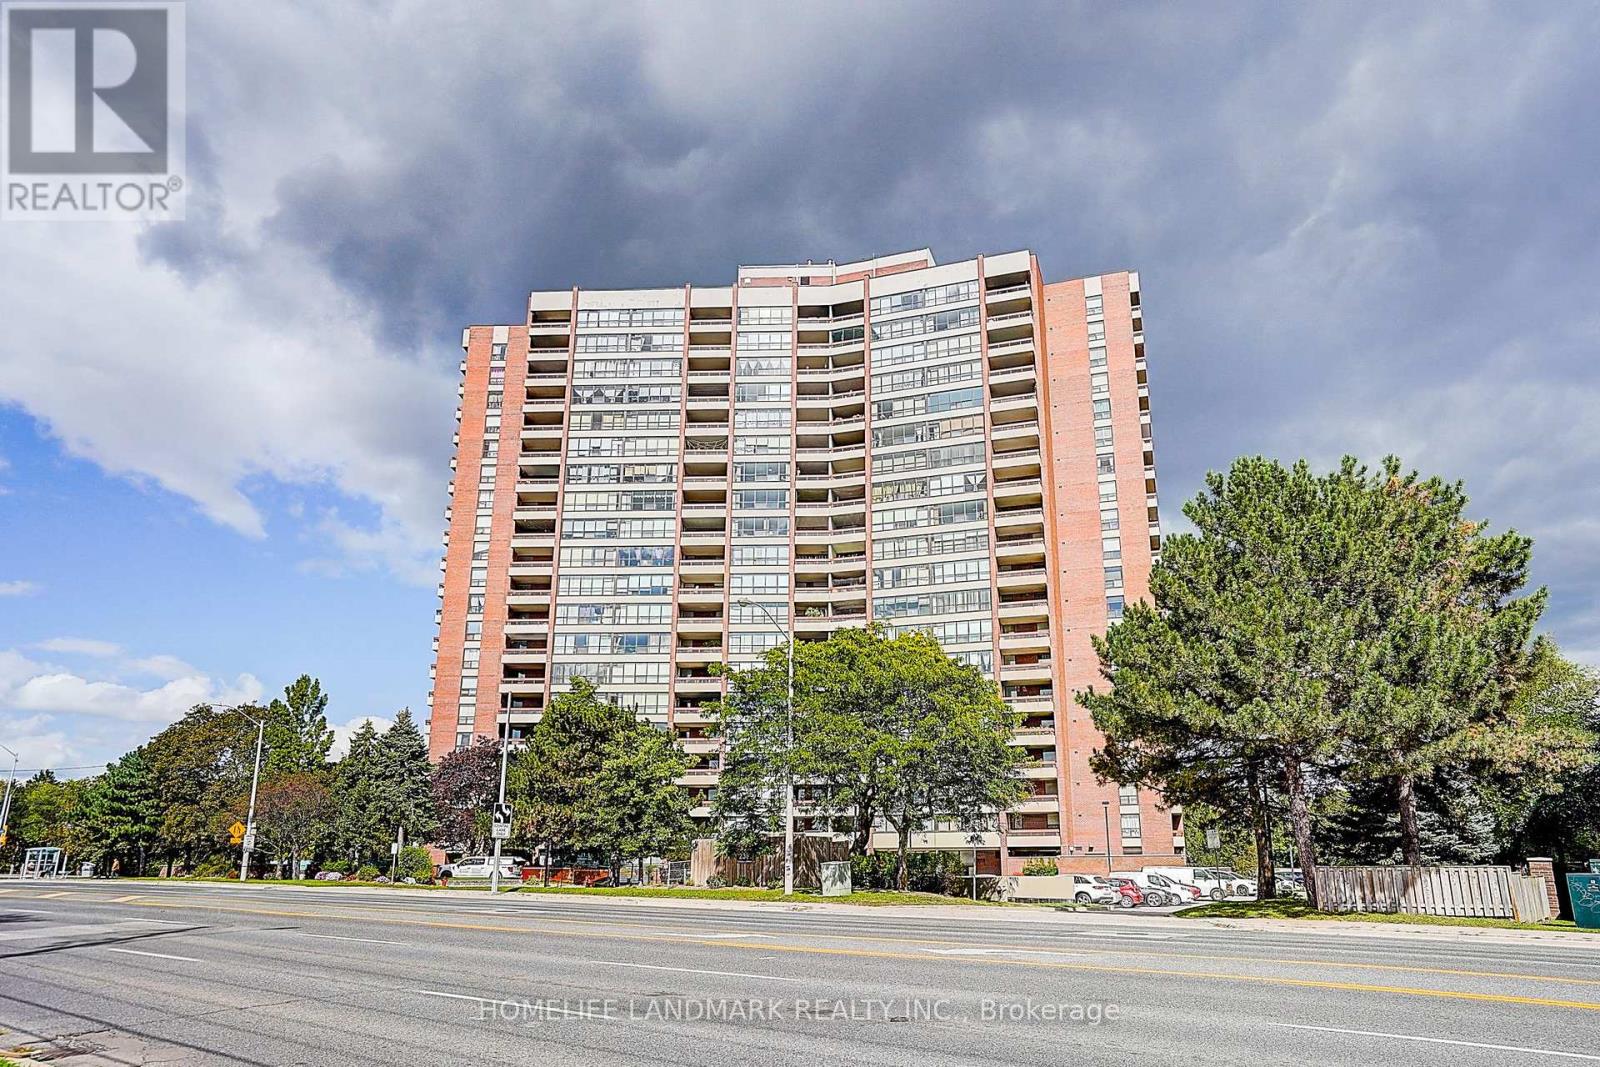
611 - 2365 Kennedy Road
Toronto, Ontario
Great Location To Live!! Bright & Spacious 2 Bdrms +2Baths , Functional Layout, Sunfilled, Excellent Dining & Living Spaces, Clear East View. Upgrate Modern Kitchen, 2026 Newer Stove , Dishwasher , New Light Fixtures , Upgrate Flooring, New Bathroom 2026 , New Washer/Dryer , Building Amenities Including an Outdoor Pool, Gym, Sauna, Library, Rooftop Garden & Party Room. Steps to Walmart ,Shoppersdrug, McDonald, Banks, Beer store, and more...Must see!! Part of photos are digital. (id:50787)
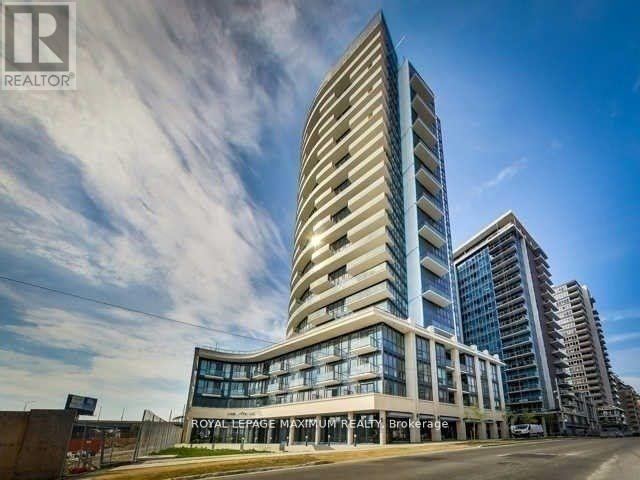
1401 - 51 East Liberty Street
Toronto, Ontario
Liberty Central in the highly desirable Liberty Village with 2 baths, 1 parking, and 1 locker. 9-foot ceilings, granite counter. Walkout to the balcony, overlooking Lake Ontario. Shows very well. Walking distance to TTC, shopping, and restaurants. Building amenities include concierge, sauna, gym, party room, & visitor parking. (id:50787)
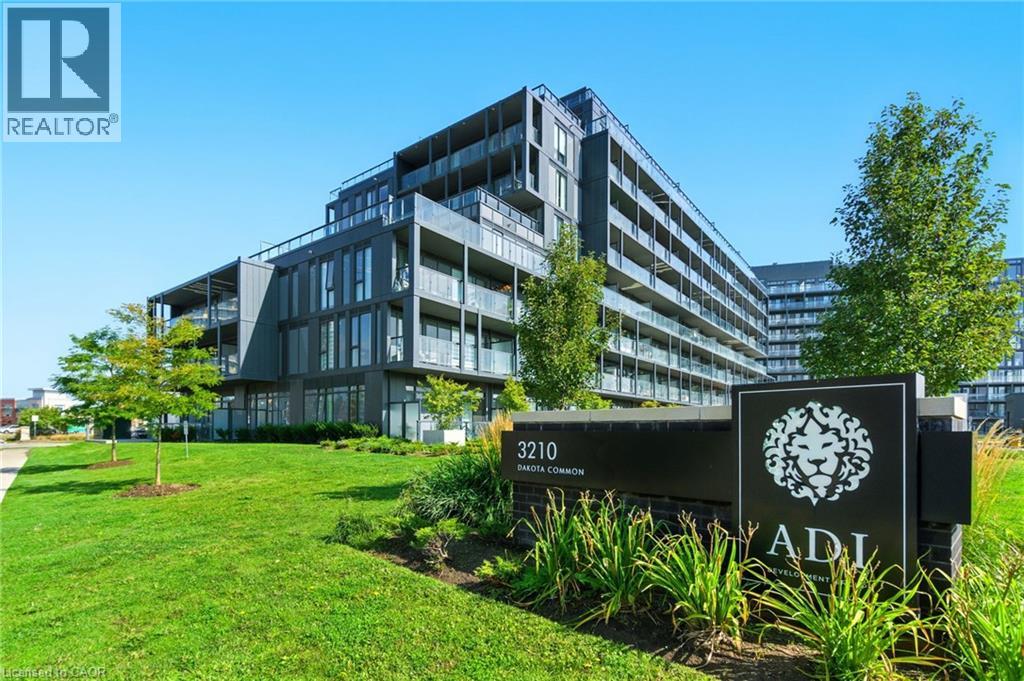
3210 Dakota Common Unit# A814
Burlington, Ontario
Rarely offered 3-bedroom corner unit just minutes from the 407, showcasing lake views, elevated finishes, and exceptional natural light. This newly updated, beautifully appointed 2-bathroom suite features 9-foot ceilings, stunning flooring, floor-to-ceiling windows, and a sleek kitchen with quartz countertops and a marble backsplash. Step out onto your generous private balcony—perfect for relaxing or entertaining. Enjoy top-notch amenities including a rooftop pool, fitness centre, BBQ area, sauna, steam room, and stylish party/meeting rooms. Prime Alton Village location close to shopping, schools, and everyday essentials. Additional parking spaces available for purchase. (id:50787)
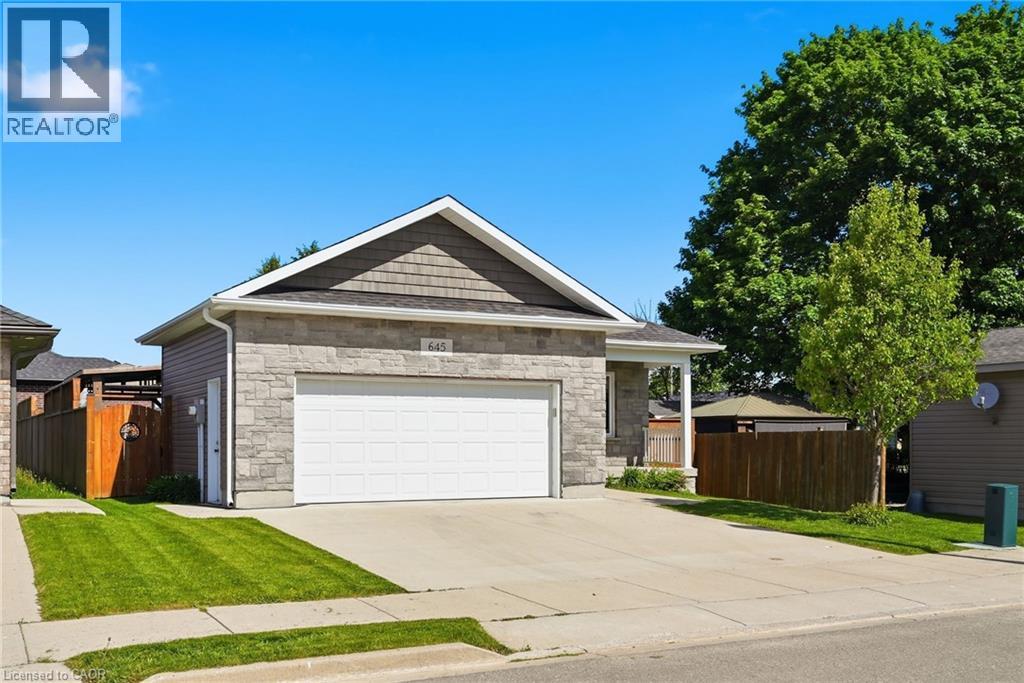
645 Davidson Avenue S
Listowel, Ontario
Welcome to easy, one-floor living in this well-maintained 2-bedroom bungalow, perfectly suited for first-time buyers, downsizers, or anyone seeking a low-maintenance lifestyle. Step inside to discover a bright, carpet-free interior designed for both comfort and convenience. The functional layout features two spacious bedrooms, a full bathroom, and the added benefit of main floor laundry, making everyday living effortless. The attached double car garage provides plenty of room for vehicles, tools, and hobbies, while the crawl space offers valuable storage space for seasonal items and household essentials. Outside, you’ll find a fully fenced backyard complete with a patio—an ideal space for summer barbecues, entertaining friends, or simply enjoying a quiet evening outdoors. Combining practicality, comfort, and outdoor enjoyment, this charming bungalow is ready to welcome its next owners. Don’t miss your opportunity to make it yours! (id:50787)
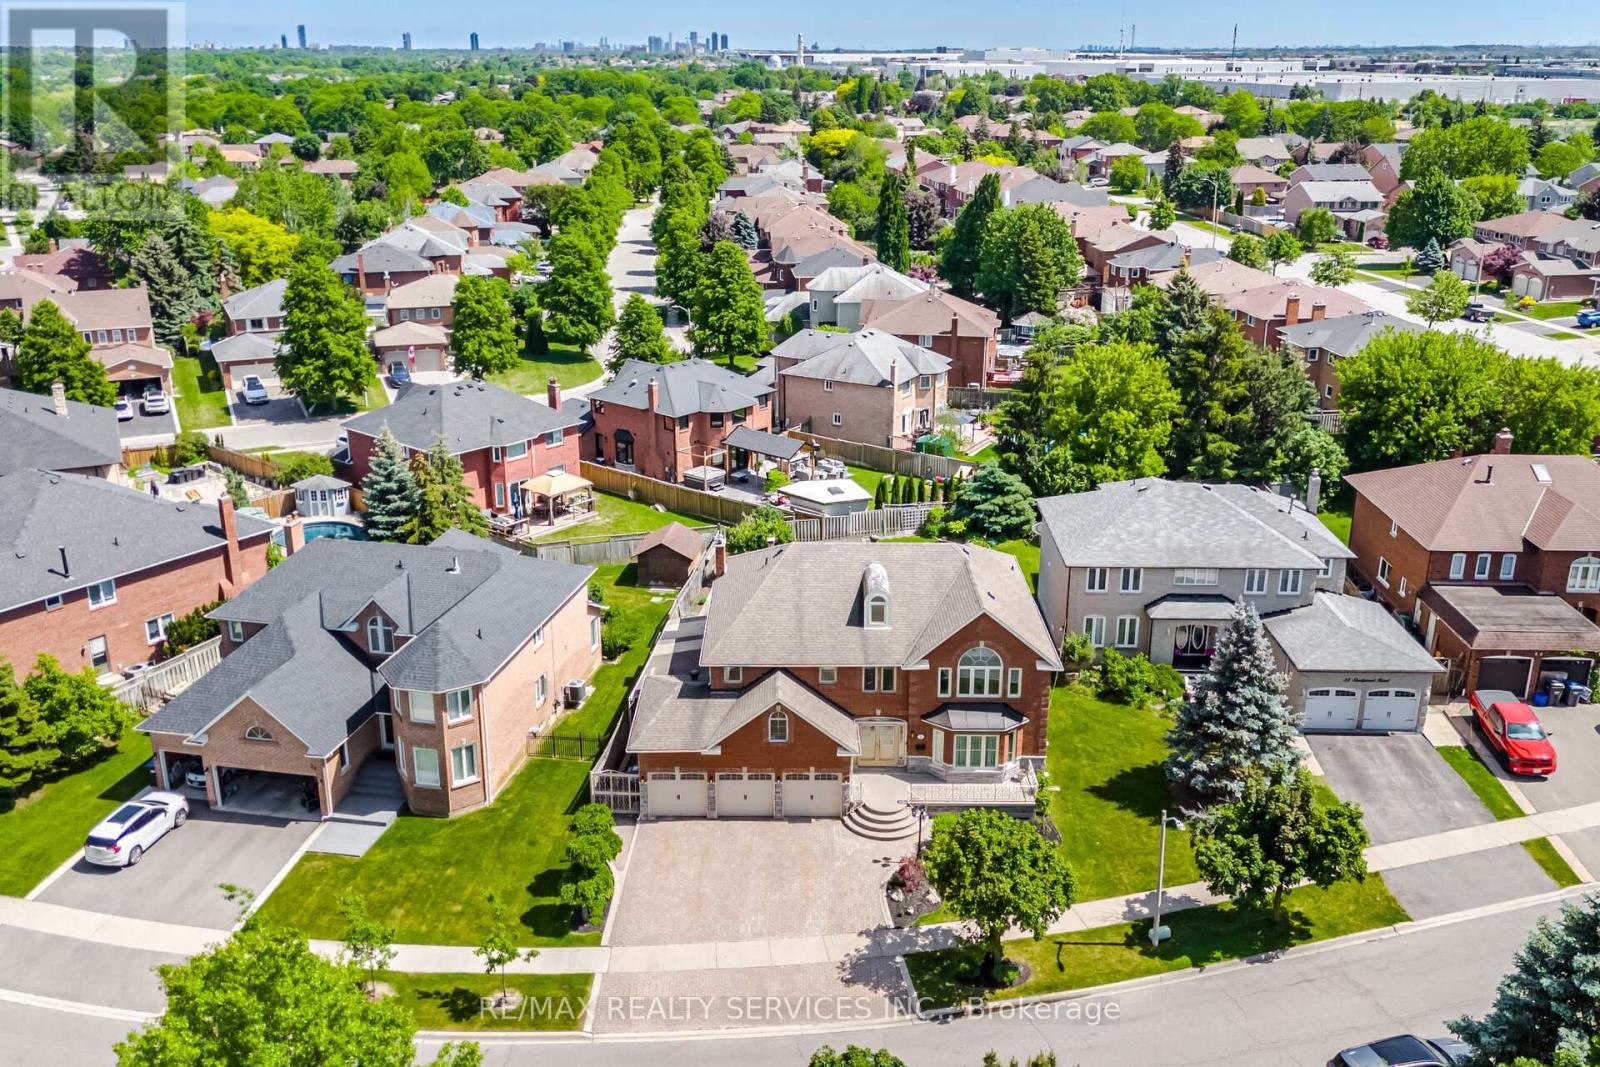
36 Shadywood Road
Brampton, Ontario
Welcome to an extraordinary custom-built estate in Brampton's coveted Conservation Drive enclave, where luxury, nature, and timeless craftsmanship unite. Set on a premium 70+ ft. lot surrounded by mature trees, this impressive residence offers over 5,500 sq. ft. of refined living space, a 3-car garage, and parking for 8+ vehicles.From the moment you arrive, the meticulously landscaped grounds create a resort-like setting featuring a tranquil four-season Koi pond with charming footbridge, underground sprinkler system, and built-in outdoor pizza oven designed for memorable gatherings with family and friends.Inside, soaring spaces, oversized skylights, and elegant natural stone flooring fill the home with warmth and light. The chef-inspired kitchen is a culinary dream, showcasing premium Viking appliances, a professional-grade hood fan, warming drawer, and abundant workspace for effortless entertaining.Exceptional craftsmanship is evident throughout, with detailed plaster crown mouldings, grand principal rooms, elegant chandeliers, and thoughtful architectural design. Offering 5 spacious bedrooms and multiple living areas, this home balances luxury with everyday comfort.Two separate staircases lead to an exceptional finished lower level featuring a custom bar, second kitchen, wood-burning fireplace, 5-person sauna,4 Pc washroom ,expansive cantina, and abundant storage(Built up underneath the 3 Car-Garage) the Basement offers the ultimate space for entertaining, extended family living, or private relaxation.Recent updates include garage doors, bathroom vanities, numerous windows, security alarm system, and surveillance cameras for added peace of mind.Just steps to Loafer's Lake, Heart Lake Conservation Area, Heart Lake Recreation Centre, and scenic Etobicoke Creek trails, this remarkable property offers a rare opportunity to enjoy an exceptional lifestyle surrounded by nature while remaining close to every urban amenity. (id:50787)
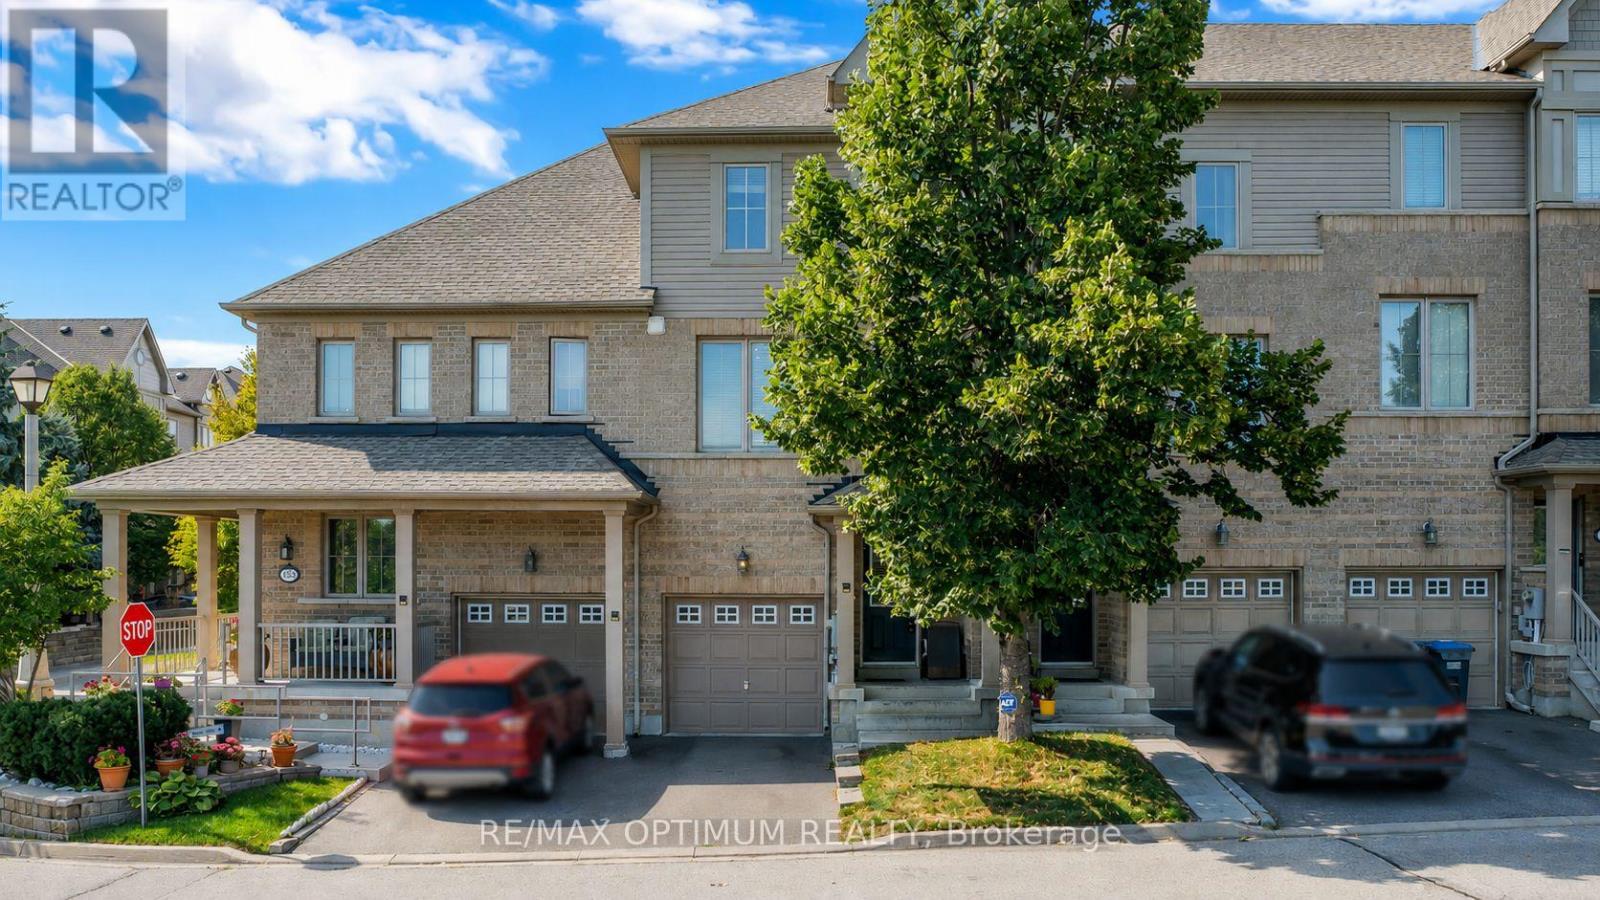
151 Cedar Lake Crescent
Brampton, Ontario
Beautiful 3-storey condo townhome in the highly desirable Bram West community, offering approximately 2,000 sq. ft. of living space with 3+1 spacious bedrooms, 4 washrooms, a bright great room, high ceilings, a big modern kitchen with stainless steel appliances, a cozy breakfast area, and a walk-out lower-level family room with an ensuite bath-perfect as an in-law suite or income-generating space. This home also includes main-level laundry, an attached garage with an additional driveway parking space, and a fenced backyard for added privacy. Ideally located near Mavis Rd and Ray Lawson Blvd, it provides convenient access to schools, parks, a library, golf, lake/pond, ravine trails, shopping, transit, and major amenities, making it an excellent choice for families, commuters, and professionals seeking comfort and convenience in a high-demand neighbourhood. (id:50787)

177 Westmore Drive S
Toronto, Ontario
Great Location! This beautifully renovated 3+1 bedroom, 3-bathroom home offers stylish, modern living in a highly desirable Etobicoke neighborhood. Renovated from top to bottom, the home features a brand-new kitchen, contemporary finishes, and new flooring throughout. The main floor offers a bright and functional layout, complete with a convenient powder room and walkout to a spacious deck overlooking the backyard-perfect for relaxing, entertaining, and family gatherings. Large windows and a glass patio door fill the home with abundant natural light, creating a warm and inviting atmosphere. The finished basement gives excellent flexibility and additional living space, ideal for an extended family, home office, or potential rental use. Enjoy an exceptionally convenient location just steps from Etobicoke General Hospital, Humber College, TTC, shopping, schools, and everyday amenities, with easy access to Highways 27, 427, and 407.The property is currently vacant, offering an attractive opportunity for investors seeking an income-producing property. Whether you're looking for a place to call home or a valuable addition to your investment portfolio, this move-in-ready property offers an excellent combination of location, modern upgrades, space, and convenience. Few pictures have been virtually staged. (id:50787)