
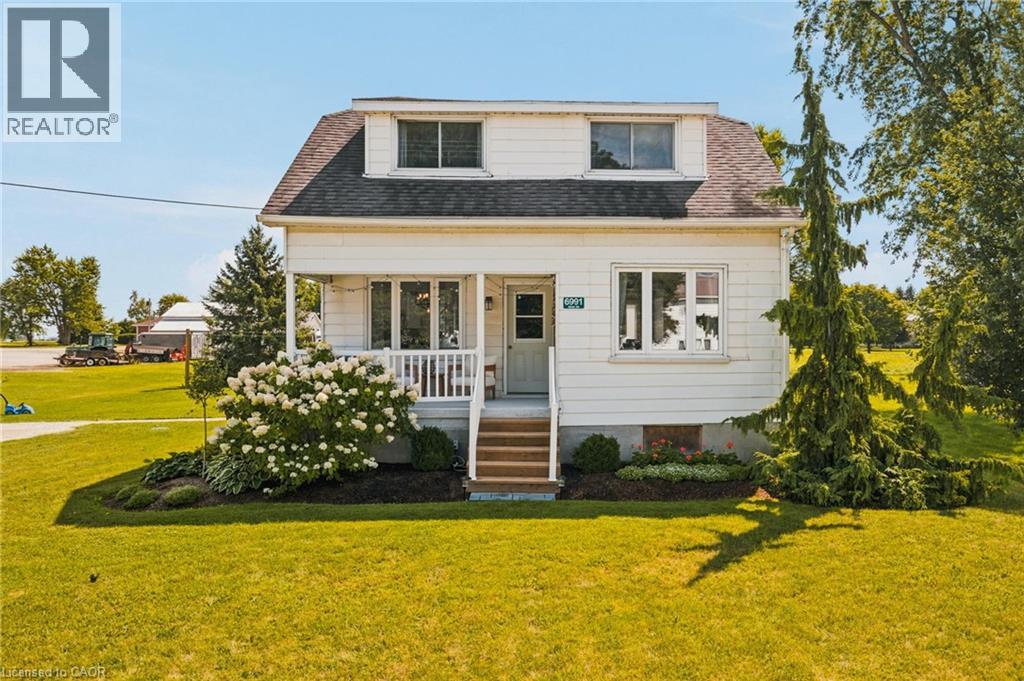
6991 164 Road
Newry, Ontario
Welcome to 6991 Road 164 in Newry! This charming three-bedroom, one-bathroom home offers a wonderful blend of comfort, updates, and outdoor space, all set on a generous 100' x 158' lot. Step inside to an inviting open-concept main living space, creating a bright and functional layout that’s perfect for everyday living and entertaining. The home has seen numerous updates throughout, including newer appliances, a newer back door (2024), and a septic system completed in spring 2026, offering peace of mind for the next owners. Outside, there’s plenty to love. The newly redone covered front porch with a concrete floor is the perfect spot to enjoy your morning coffee, while the back patio off the rear entrance provides another great space for summer entertaining and relaxing. The spacious backyard offers plenty of room for kids, pets, gardening, or simply enjoying the outdoors. With lots of parking and a large lot, there’s no shortage of outdoor space here. Whether you’re a first-time buyer, or just looking for a comfortable home with room to enjoy, 6991 Road 164 is ready to welcome you home! (id:50787)
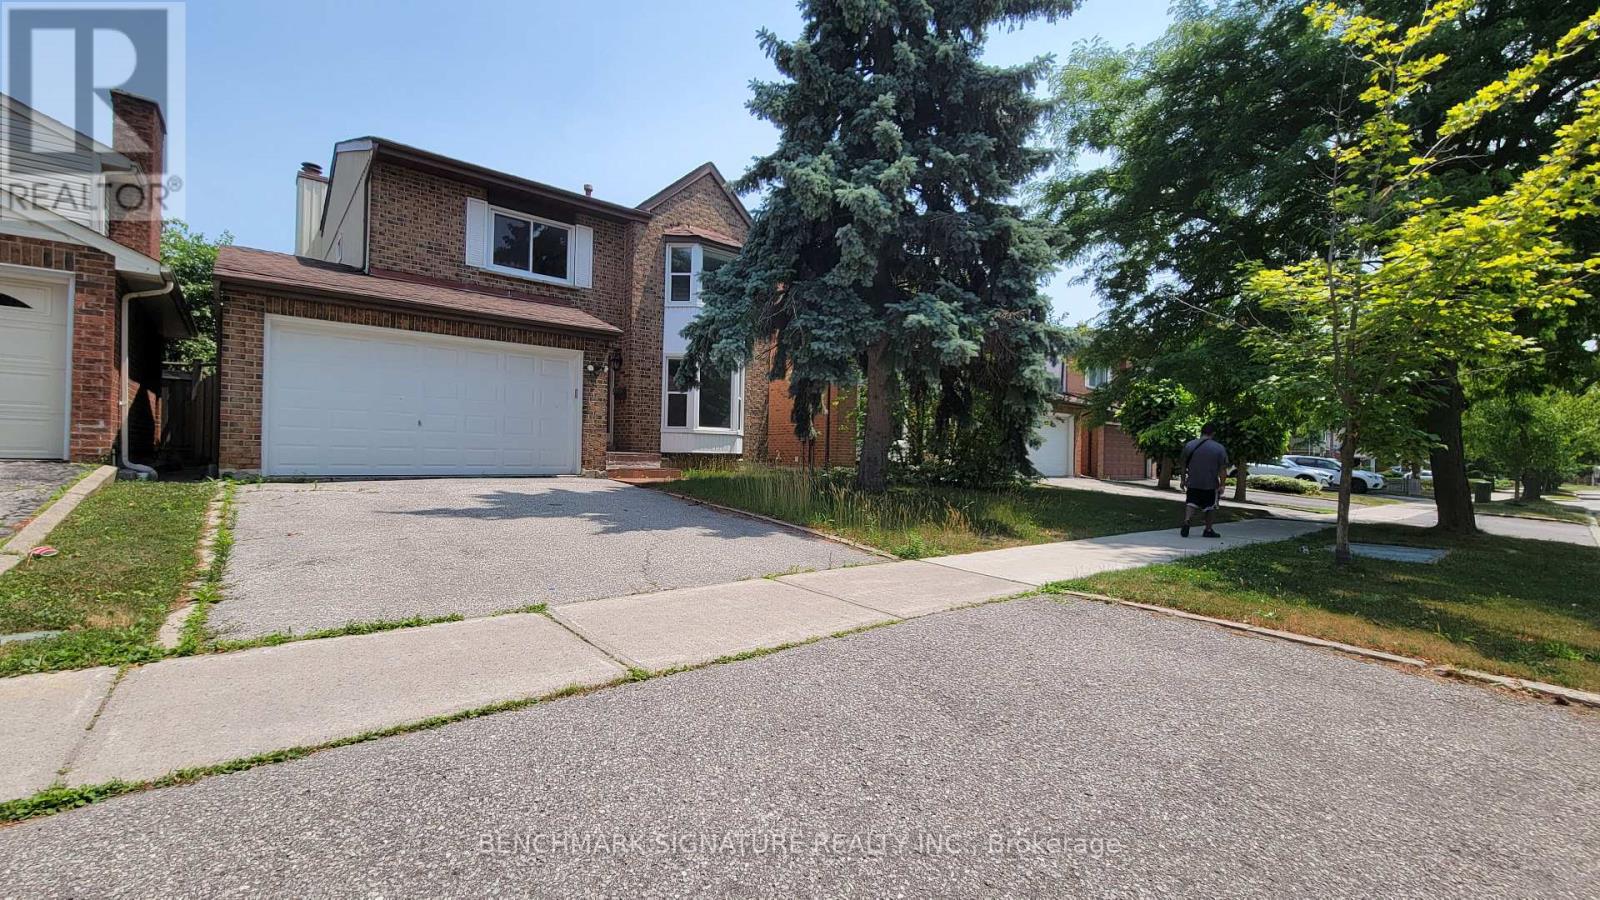
35 Wintermute Boulevard
Toronto, Ontario
Welcome To This Beautifully Maintained 4-Bedrooms Detached Home Nestled On A Quiet, Tree-Lined Street In One Of North Toronto's Most Family-Friendly Neighbourhoods. Step Into A Sun-Filled Main Floor Featuring Brand New Flooring, Freshly Painted Walls, Modern Pot Lights, And A Soaring Skylight That Fills The Space With Natural Light. The Functional Layout Offers A Generous Living And Dining Area, A Cozy Family Room, And A Kitchen That Overlooks The Backyard Perfect For Everyday Living And Entertaining. Upstairs, You'll Find Four Spacious Bedrooms, Including A Bright Primary Suite With Plenty Of Closet Space. The Partially Finished Basement Offers Flexibility Ideal For A Home Office, Gym, Rec Room. Located In A High-Demand Area Close To Grocery Store, Schools, TTC Transit, Pacific Mall, Parks, And Quick Access To Hwy 404/401. 4 Bedrooms 3 Bathrooms Detached Home With Garage & Driveway New Main Floor Flooring | Fresh Paint | Pot Lights. Partially Finished Basement With Endless Potential Don't Miss This Fantastic Opportunity To Own A Solid, Updated Home In A Prime Toronto Location! (id:50787)

12 Albert Street
St. Clements, Ontario
Welcome to this newly built custom home offering 2,375 sq ft of thoughtfully designed living space in the charming community of St. Clements, just minutes from Waterloo. This home features 2 bedrooms plus a den, easily used as a third bedroom or home office. The open-concept layout is enhanced by 10'4 ceilings, 9' ceilings in the primary bathroom, 8' doors, abundant natural light, and pot lights throughout, creating a bright, modern feel. The custom kitchen is a true focal point, showcasing a Tudor frame design, stone countertops and backsplash. Enjoy views of the private, tree-lined backyard and step out to the covered deck—perfect for relaxing or entertaining. The full basement features a spray-foamed floor with rough-in for in-floor heating and direct garage access. A rare highlight is the impressive 5-car garage with front and rear man doors. The detached 21' x 34' shed is ideal for storage, hobbies, or recreational vehicles. A beautiful blend of modern design, function, and peaceful small town living, all within minutes of city conveniences. (Photos may include AI staging/landscaping.) *The purchase price is inclusive of HST based on the proposed enhanced federal and provincial rebates which have been announced, but are not yet in force. The *purchase price assumes that the purchaser will qualify for all of the proposed enhanced provincial and federal new housing rebates (or a combination of the existing rebates and the enhanced rebates, collectively, the “Rebates”) and the purchaser assigns all of the Rebates to the Vendor on closing . If the purchaser does not qualify for one or more of the Rebates or if the one or more of the proposed Rebates are not brought into force prior to closing, or the anticipated rebate calculation changes or if one or more of the Rebates are not assignable to the Vendor on closing, the purchaser shall pay the amount of the said proposed Rebates, in addition to the purchase price on closing. *some photos are virtually staged (id:50787)
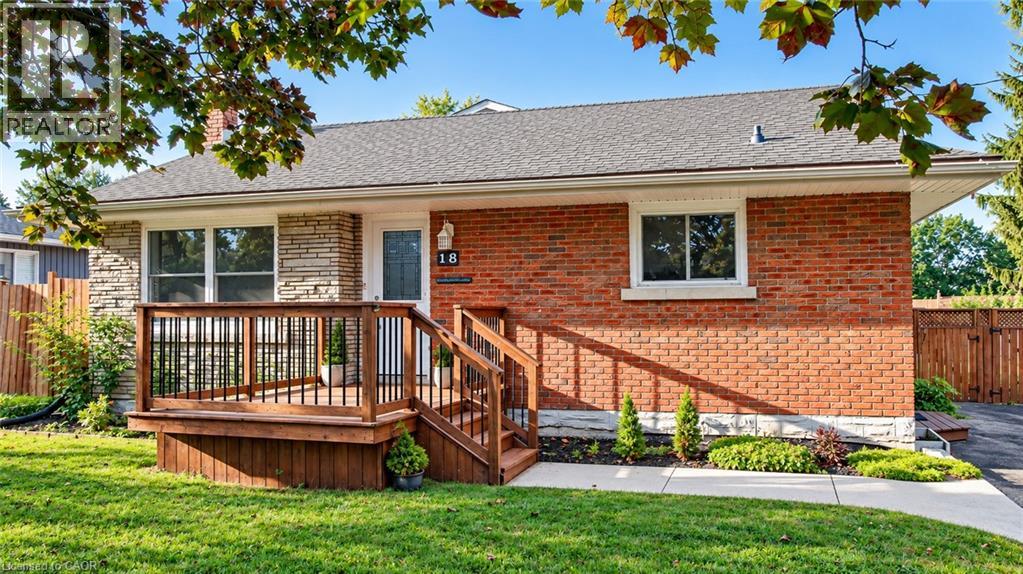
18 Clearview Drive
Cambridge, Ontario
More Than Meets the Eye! Welcome to this charming detached back-split home in desirable West Galt, situated on an extra-large lot in a quiet and peaceful family-friendly neighborhood. Conveniently located close to schools, shopping, amenities and public transit, with a school within walking distance. Enjoy easy access to nearby trails and the Grand River, offering great opportunities for walking, cycling and enjoying nature. The main living area features 3 bedrooms, two full washrooms, a kitchen with backsplash, dining area and a spacious family room with a gas fireplace. Recent updates include one full washroom completed in 2025 and pot lights added in 2025. Patio doors lead to an enclosed sunroom, offering a comfortable space to relax and enjoy the outdoors. The home offers approximately 1,362.85 sq. ft. of above-ground finished living area, plus an approximately 139.63 sq. ft. enclosed sunroom, providing approximately 1,500 sq. ft. of combined above-ground area. The separate-entrance basement offers excellent flexibility with 1 bedroom, 1 full washroom, kitchen and living area, making it ideal for extended family, guests or potential mortgage-help opportunities, subject to applicable requirements and approvals. Enjoy the large, fully fenced backyard featuring a heated above-ground pool, deck, gazebo and additional covered storage. A great outdoor space for relaxing, entertaining and enjoying summer with family and friends. This versatile West Galt home offers generous living space, a flexible basement arrangement, an oversized backyard and a peaceful neighborhood setting, all while being close to schools, amenities, the Grand River and scenic trails. A great opportunity for families looking for comfort, functionality and additional living space. (id:50787)
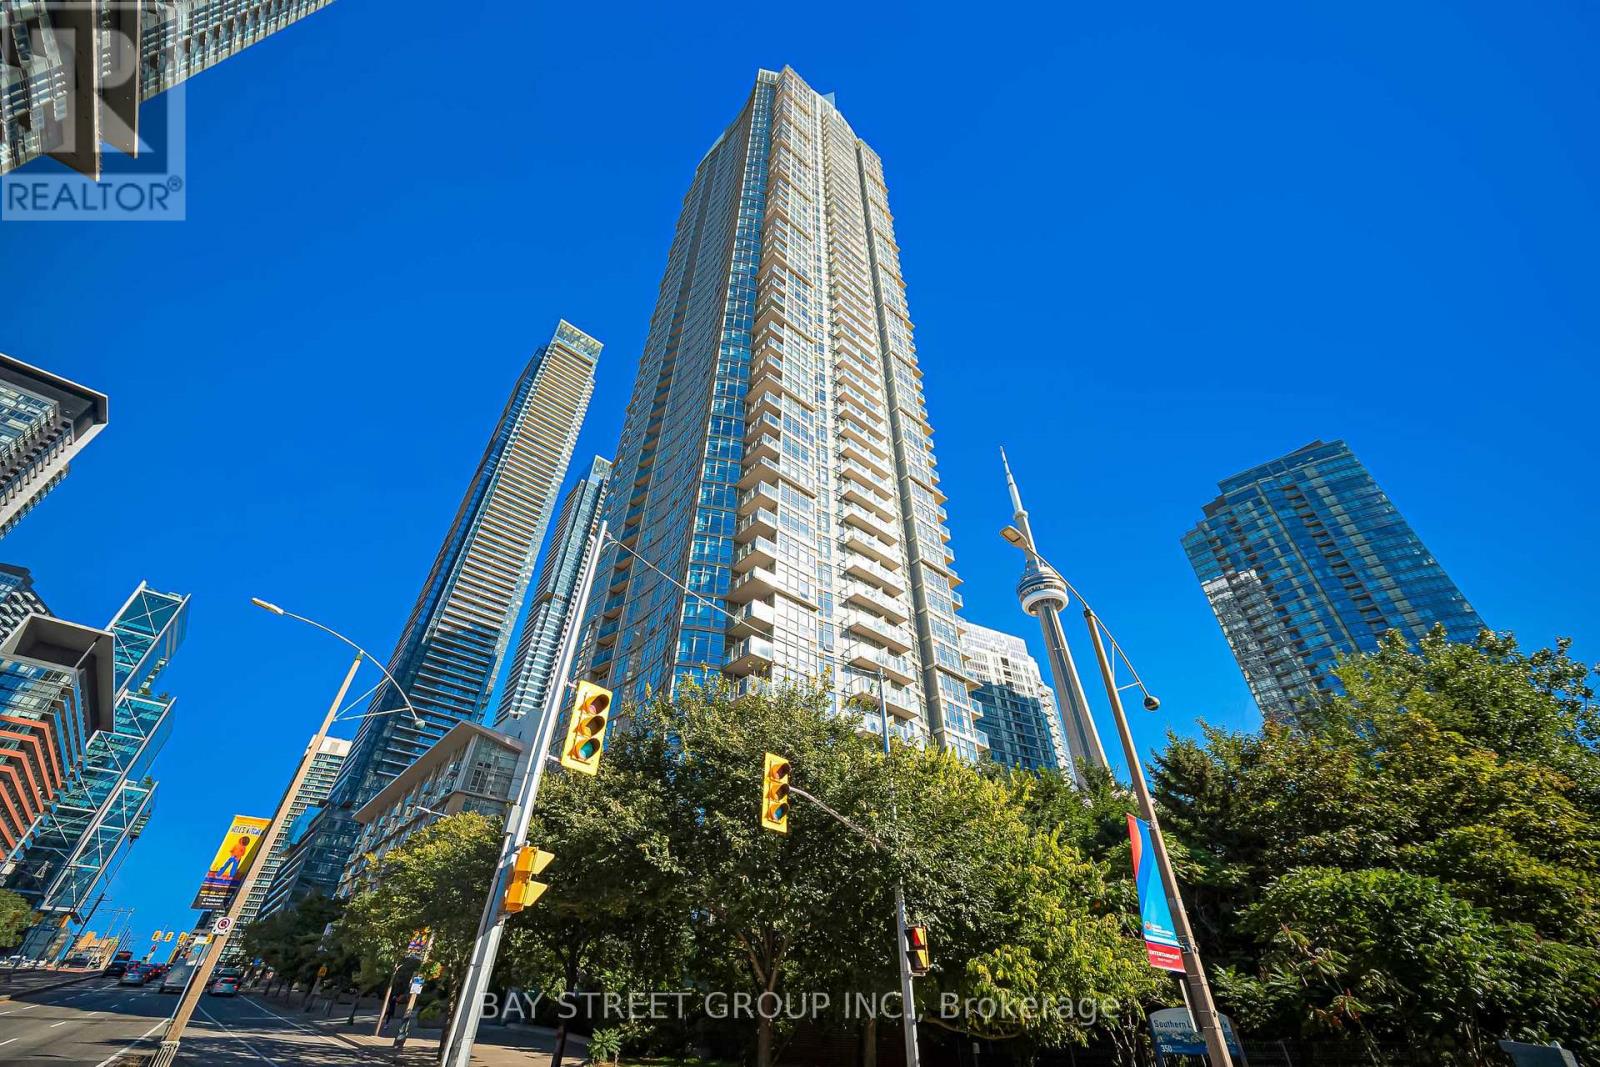
3703 - 35 Mariner Terrace
Toronto, Ontario
Welcome to 35 Mariner Terrace - a prime downtown location! This bright and spacious Fresh Painted corner unit on the 37th floor offers nearly 750 sq. ft. of thoughtfully designed living space. Floor-to-ceiling windows throughout bring in plenty of natural light, with spectacular city views and partial lake views.Functional open-concept layout with a large living and dining area. The open-concept kitchen features stainless steel appliances, and NEW laminate floors run throughout. The primary bedroom offers a large closet and floor-to-ceiling window, while the generously sized den easily functions as a second bedroom, home office, or guest space. Complete with ensuite laundry, central air conditioning, one owned underground parking spot and an owned locker.Enjoy access to an exceptional selection of amenities: indoor pool, fully equipped fitness centre, basketball court, sports court, sauna, guest suites, 24-hour concierge and more. Monthly maintenance covers heat, hydro, water, central air and building insurance - all utilities included!Perfectly located in the vibrant Waterfront Communities (CityPlace) neighbourhood, just steps from the Rogers Centre, CN Tower, restaurants, shopping, entertainment, parks and Toronto's waterfront. Steps from public transit, minutes to Union Station, quick access to major highways, with the Financial District just moments away. This offers the very best of downtown living! (id:50787)
721 - 15 Mercer Street
Toronto, Ontario
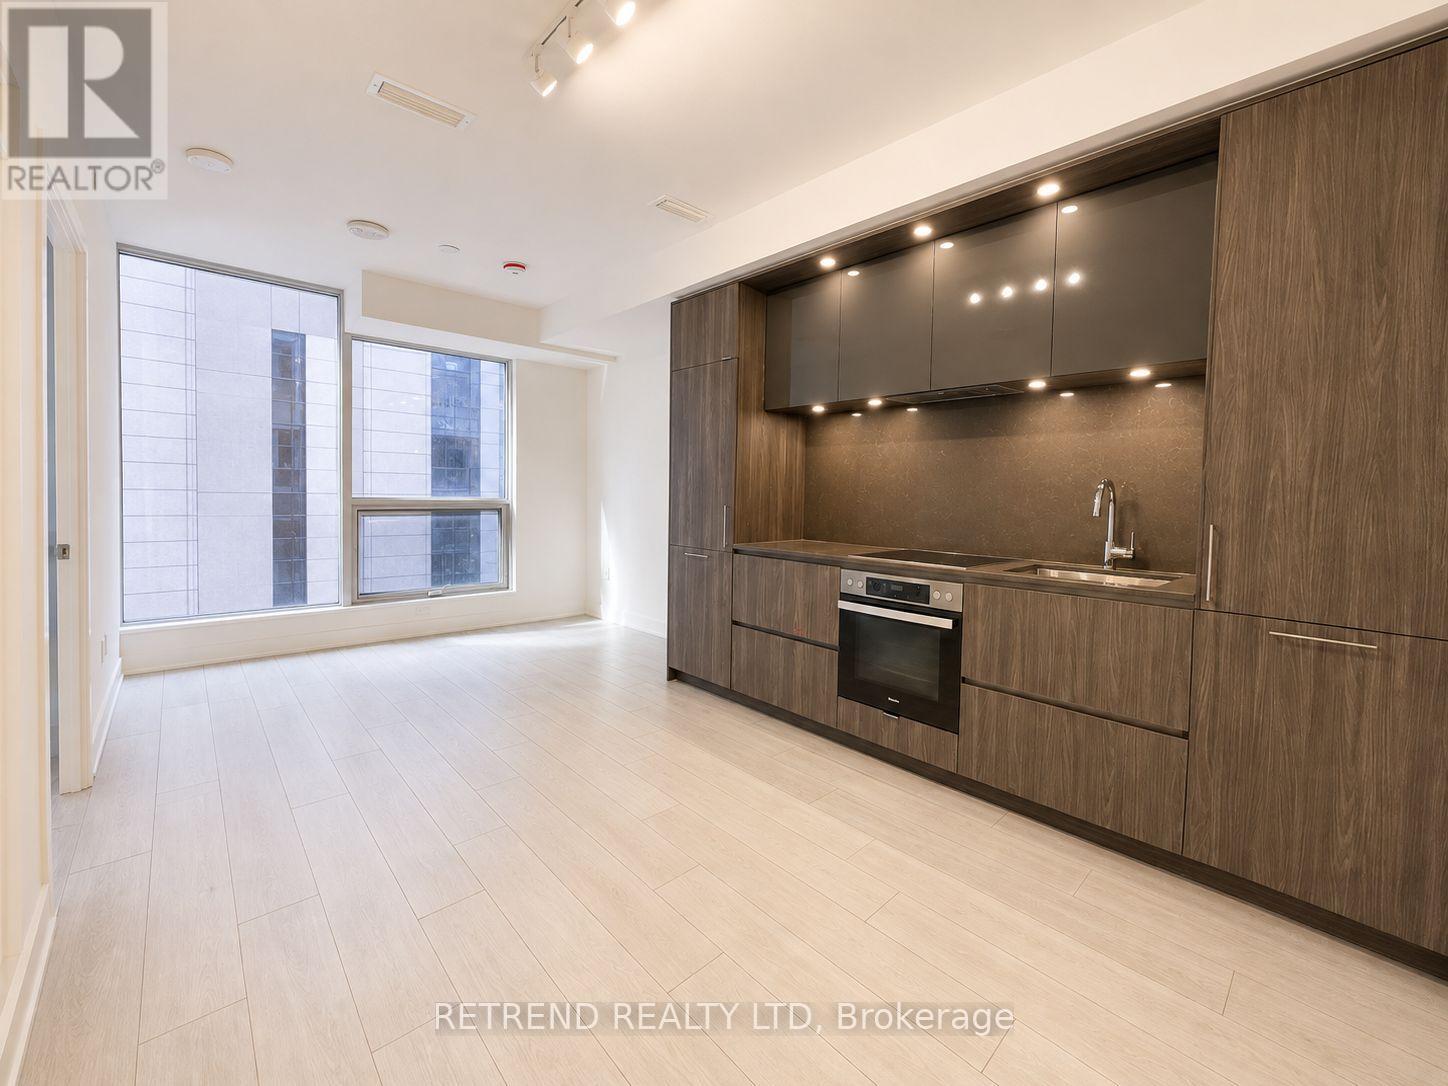
Experience elevated downtown living at the iconic Nobu Residences Toronto. This sophisticated 2 bedroom, 2 bathroom suite features a thoughtfully designed open concept layout, contemporary finishes, and a sleek modern kitchen with integrated appliances. The bright and inviting living space offers the perfect balance of style and functionality, while the well appointed bedrooms provide comfort and privacy, including a primary bedroom with a beautifully finished ensuite. Ideally situated in the heart of Toronto's vibrant Entertainment District, just steps from King West, world class dining, theatres, TTC, the Financial District, Rogers Centre, and the CN Tower. Residents enjoy access to an exceptional collection of wellness and lifestyle amenities, including an exercise room, sauna, private dining room, media room, gaming lounge, party and meeting room, and convenient bike storage. A refined urban residence combining contemporary design, convenience, and the distinctive Nobu lifestyle in one of downtown Toronto's most sought after locations. (id:50787)
32 Belcourt Road
Toronto, Ontario
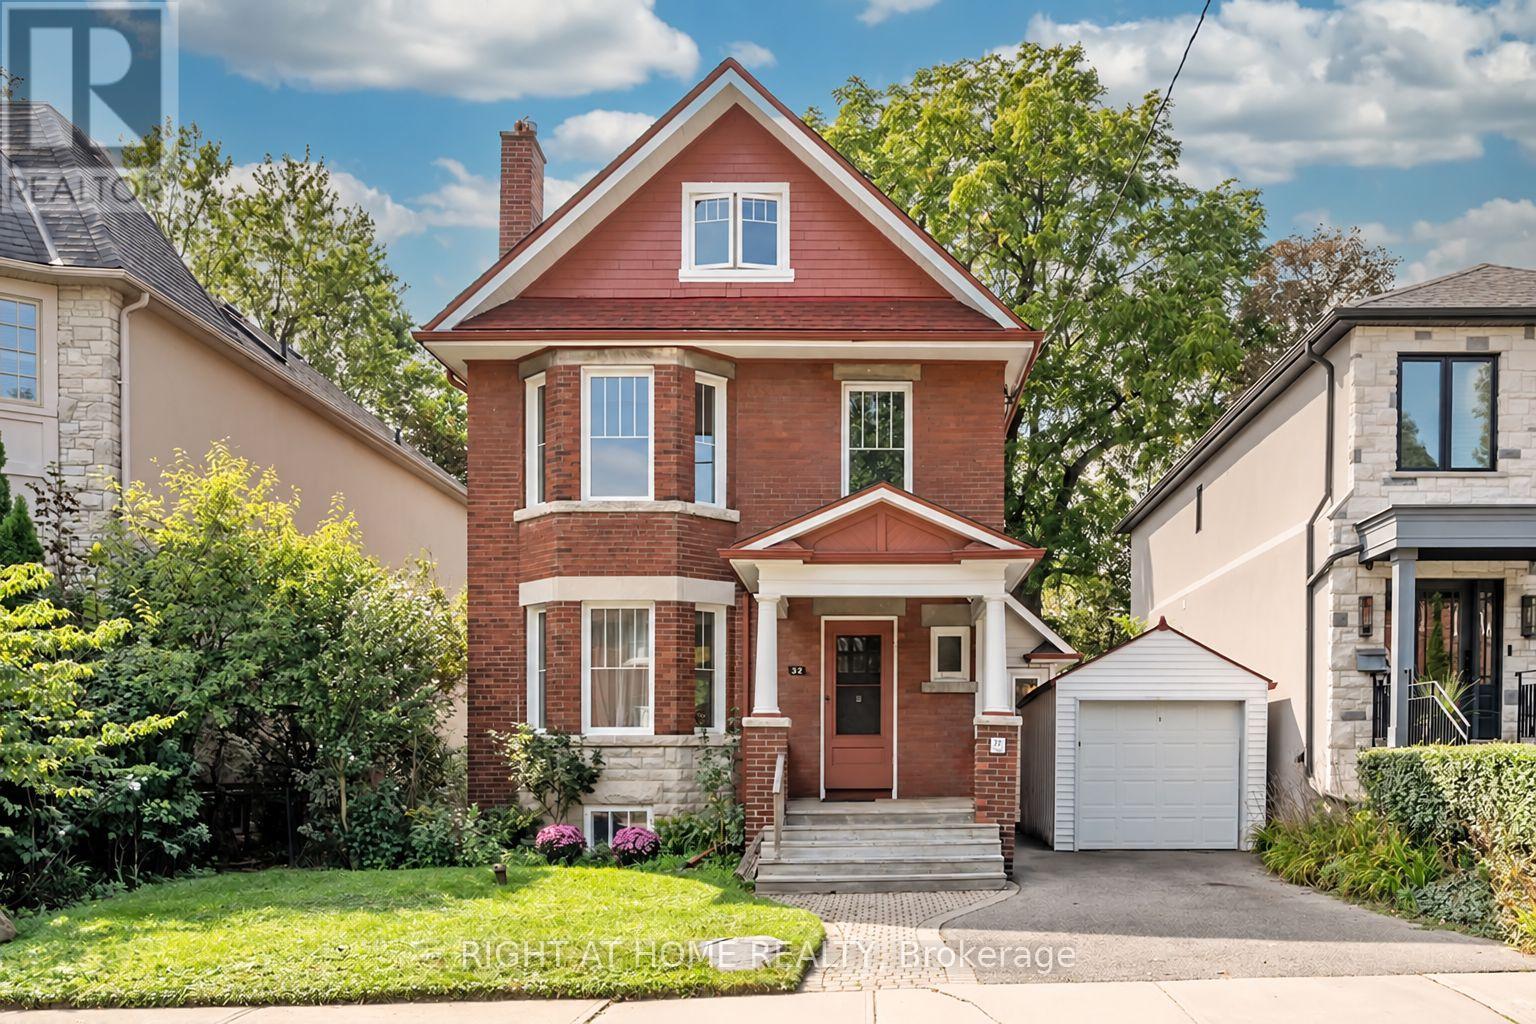
Set on an exceptional 50 X 125 ft lot in Davisville Village, 32 Belcourt Road offers a combination of scale, craftsmanship and outdoor space that is nearly impossible to find in the city. With approximately 3,592 sq. ft. of interior space, including more than 2,500 sq. ft. above grade, six generous bedrooms and parking for three cars, this is a substantial home with remarkable flexibility. Known as an original Davisville farmhouse, the home was built decades before the neighbourhood developed around it. Thanks to decades of impeccable care, it has retained the substance and character of its era. Inside, generous principal rooms showcase the materials and craftsmanship of an earlier time: original hardwood floors and woodwork, solid interior doors, stained glass, a beautiful staircase and double-brick construction. The main floor offers multiple living spaces, a formal dining room and an updated, modern eat-in kitchen overlooking the rear garden. Its classic Old Toronto layout gives each room definition and presence, while maintaining a natural, welcoming flow throughout the home. Upstairs, six bedrooms provide exceptional flexibility for family life, guests and home offices - a rare amount of private space that allows the house to accommodate changing needs without compromise. Outside, the extraordinary 50-foot-wide by 125-foot-deep property makes it easy to forget just how central the home truly is. Mature trees, established perennial gardens and a generous lawn create a private, park-like setting rarely found in Davisville Village. A two-car private driveway is complemented by a single-car detached garage. Close to parks, the Beltline Trail, excellent schools, the shops and restaurants of Mount Pleasant and Bayview, transit and the amenities of Yonge & Eglinton. This is a home of genuine substance, remarkable character and exceptional scale. 50 X 125 ft lot. 2,503 sq. ft. above grade. 3,592 sq. ft. total interior. Twice the Property. A Century of Character. (id:50787)
95 Fennell Avenue W
Hamilton, Ontario
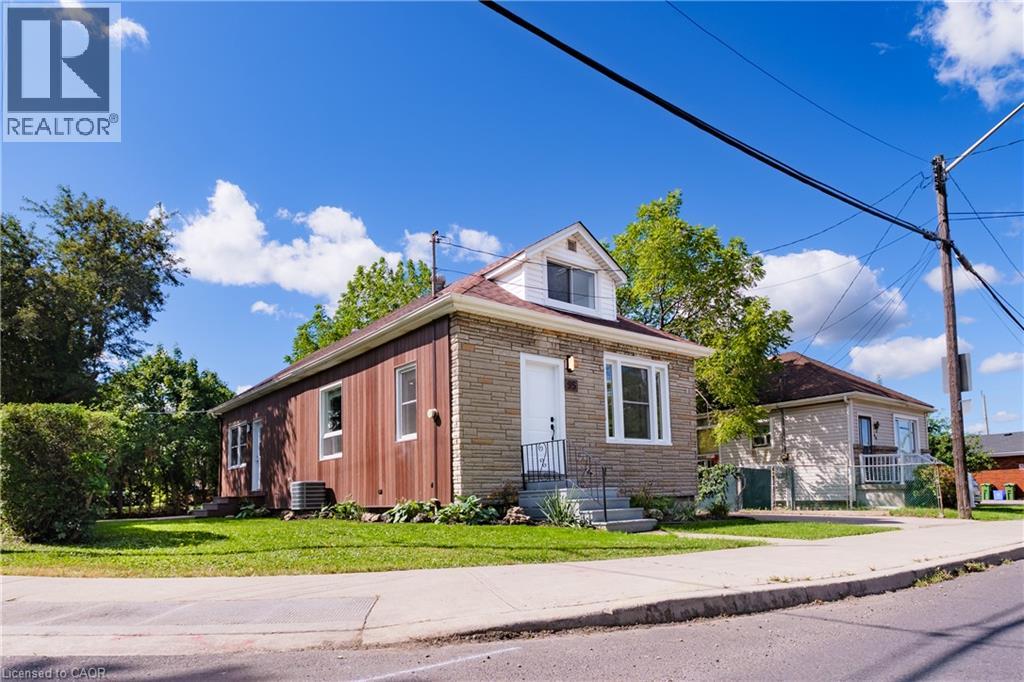
Hamilton Investors!! This vacant, renovated property is your opportunity to own a 9-bedroom detached house steps away from Mohawk College. 5 bedrooms above grade and 4 bedrooms on the lower level. 2 kitchens. 3 washrooms. 4 parking spots. A property of this size in this condition that's this close to the college is extremely rare. A truly amazing opportunity for cash flow and future appreciation — this is one you have to see in person! The property delivers 1,506 sq ft above grade plus a fully finished basement, adding up to 2,328 sq ft of total finished living space spread across three levels. Inside, fresh flooring run throughout a carpet-free interior, large windows illuminate every room, and a bright, open-plan main floor connects the spacious living room to a brand-new kitchen and dining area in one easy flow. Three well-proportioned bedrooms sit on the main level alongside a generous 5-piece bathroom, while the loft-level second floor adds two more oversized bedrooms. The fully finished basement rounds out the picture with a second kitchen, four additional bedrooms, a 4-piece and a 2-piece bathroom, laundry, and ample storage, giving the home serious income potential with a layout that already functions as a self-contained lower unit. Outside, a private yard with a shed complete the package, and a 4-car asphalt driveway handles parking with ease. The property is vacant and completely turnkey, with all-new appliances included on both levels. Steps from Mohawk College and within easy reach of parks, schools, public transit, and shopping along Upper James Street. This property meets the criteria for any investor — well worth seeing in person! (id:50787)
58 Bridgeport Road E Unit# 505
Waterloo, Ontario
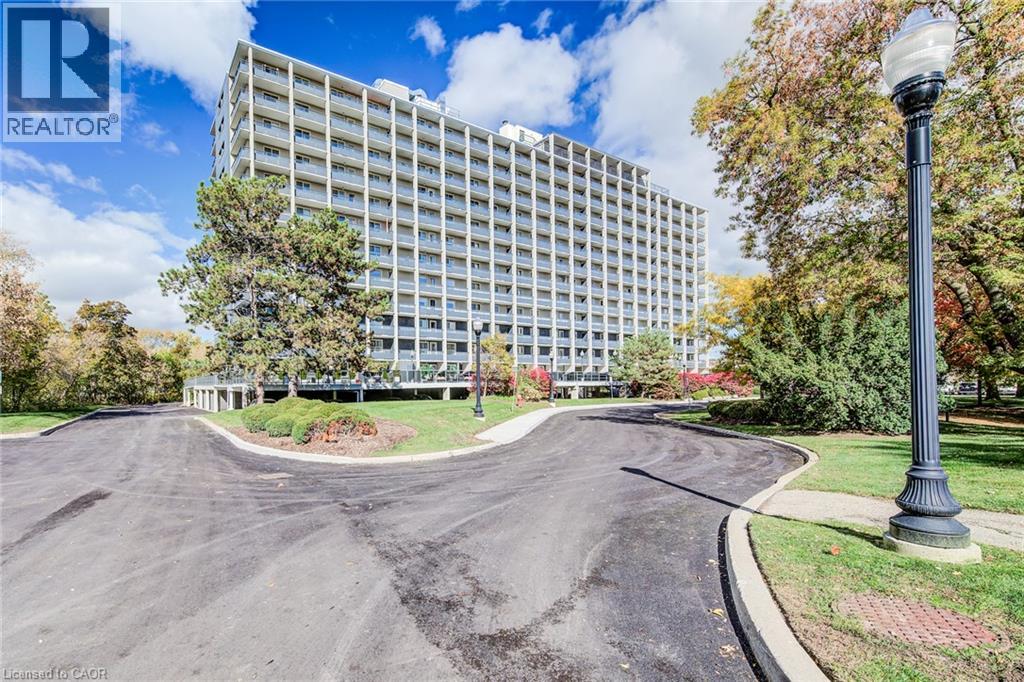
Welcome to the newest unit at Black Willows Condos in Waterloo. This lovely 2 bedroom, 1 bathroom condo boasts just over 1,000 square feet of living space. Here are the top 5 features why you'd want to make this place your home: 1) FANTASTIC LOCATION – Conveniently located beside Bridgeport Plaza, with Walmart, Tim Hortons, Sobeys, restaurants and other everyday amenities right at your doorstep. Bus stops are located on all four corners, making getting around easy. 2. CLOSE TO UPTOWN WATERLOO – Enjoy a short walk to Uptown Waterloo and easy access to shopping, restaurants, entertainment, trails and other major amenities. 3. BIG SPACE + TONS OF BALCONY ROOM – Rarely available size for a condo, this spacious 2-bedroom, 1-bathroom fifth-floor unit offers over 1,000 sq. ft. of living space, generous bedrooms, a large living room and plenty of balcony space to enjoy the spectacular views of the trees, trails and City of Waterloo 4. UTILITIES INCLUDED – Your monthly maintenance fees include heat, hydro, water and electricity. That's one less thing to worry about and makes budgeting simple. Just one monthly bill covers your utilities and condo fees. 5. MOVE-IN READY AND GREAT AMENTIES – Enjoy a newer kitchen (2021), new flooring in the main living area (2022), a renovated lobby and entrance, library, 24/7 laundry facilities with security cameras, bike storage and beautifully maintained grounds. Welcome home to an affordable and convenient way of living in Waterloo. With generous living space, spectacular views, parking, all utilities included and major amenities just steps away, this is a condo that offers exceptional convenience without sacrificing space. (id:50787)
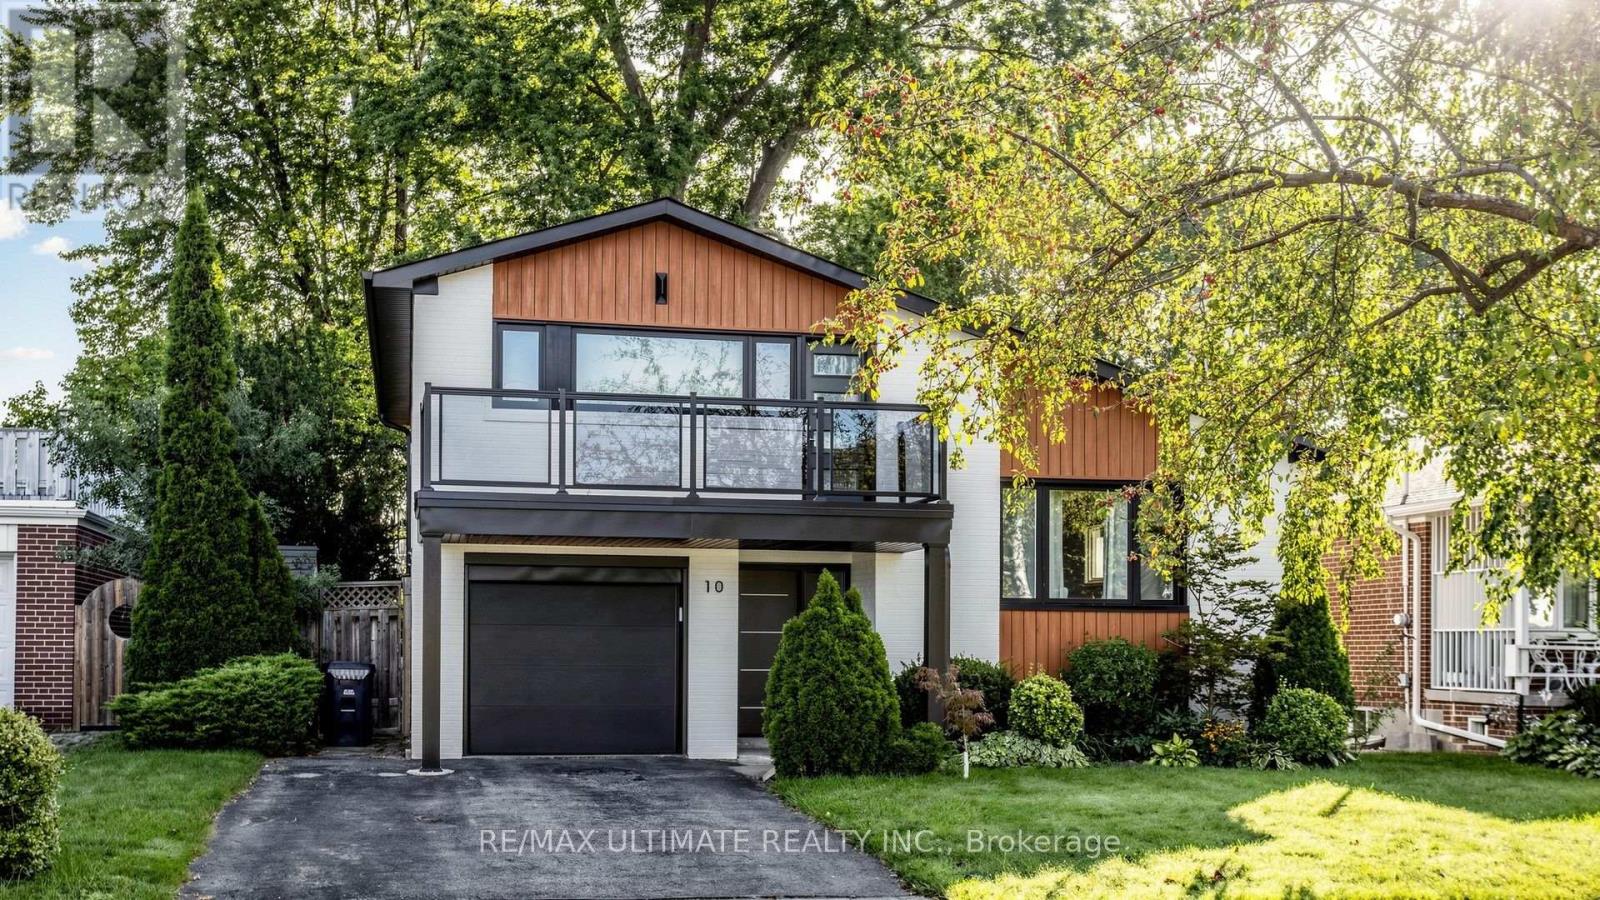
10 Monarchwood Crescent
Toronto, Ontario
Welcome home. Extensively updated with modern designer finishes and truly move in ready, this meticulously cared for 3 bed, 3 bath detached home sits in sought after Parkwoods-Donalda. Better still, the big ticket items are already done: roof 2026, furnace 2024, air conditioning 2017, owned hot water tank with no rental contract, all new exterior doors including the garage door 2025, and upgraded 200 amp service with an EV plug in the attached garage. Inside, hardwood floors run through a sun filled open concept main level, where the chef inspired kitchen boasts stone quartz countertops, crisp white cabinetry, stainless steel appliances, pendant and pot lighting, and a centre island with breakfast bar seating, flowing seamlessly into the dining and living areas anchored by a cozy gas fireplace. Three beautifully renovated bathrooms feature designer vanities and a glass walk in shower, with heated floors in both upper level baths. Downstairs, the lower level adds a spacious family room, plus laundry and generous storage. Outside, an extra deep 50.06 x 120.12 ft lot delivers a private oasis with a fully fenced yard framed by mature trees, a new balcony and exterior upgrades in 2024, a walkout patio built for entertaining, and a cedar sauna. Steps to Brookbanks Park's ravine trails and Donwood Plaza, minutes to the Shops at Don Mills, with quick access to the DVP and Highway 401. Nothing left to do but move in and enjoy. Don't miss your chance to own in one of Toronto's most established neighbourhoods. (id:50787)
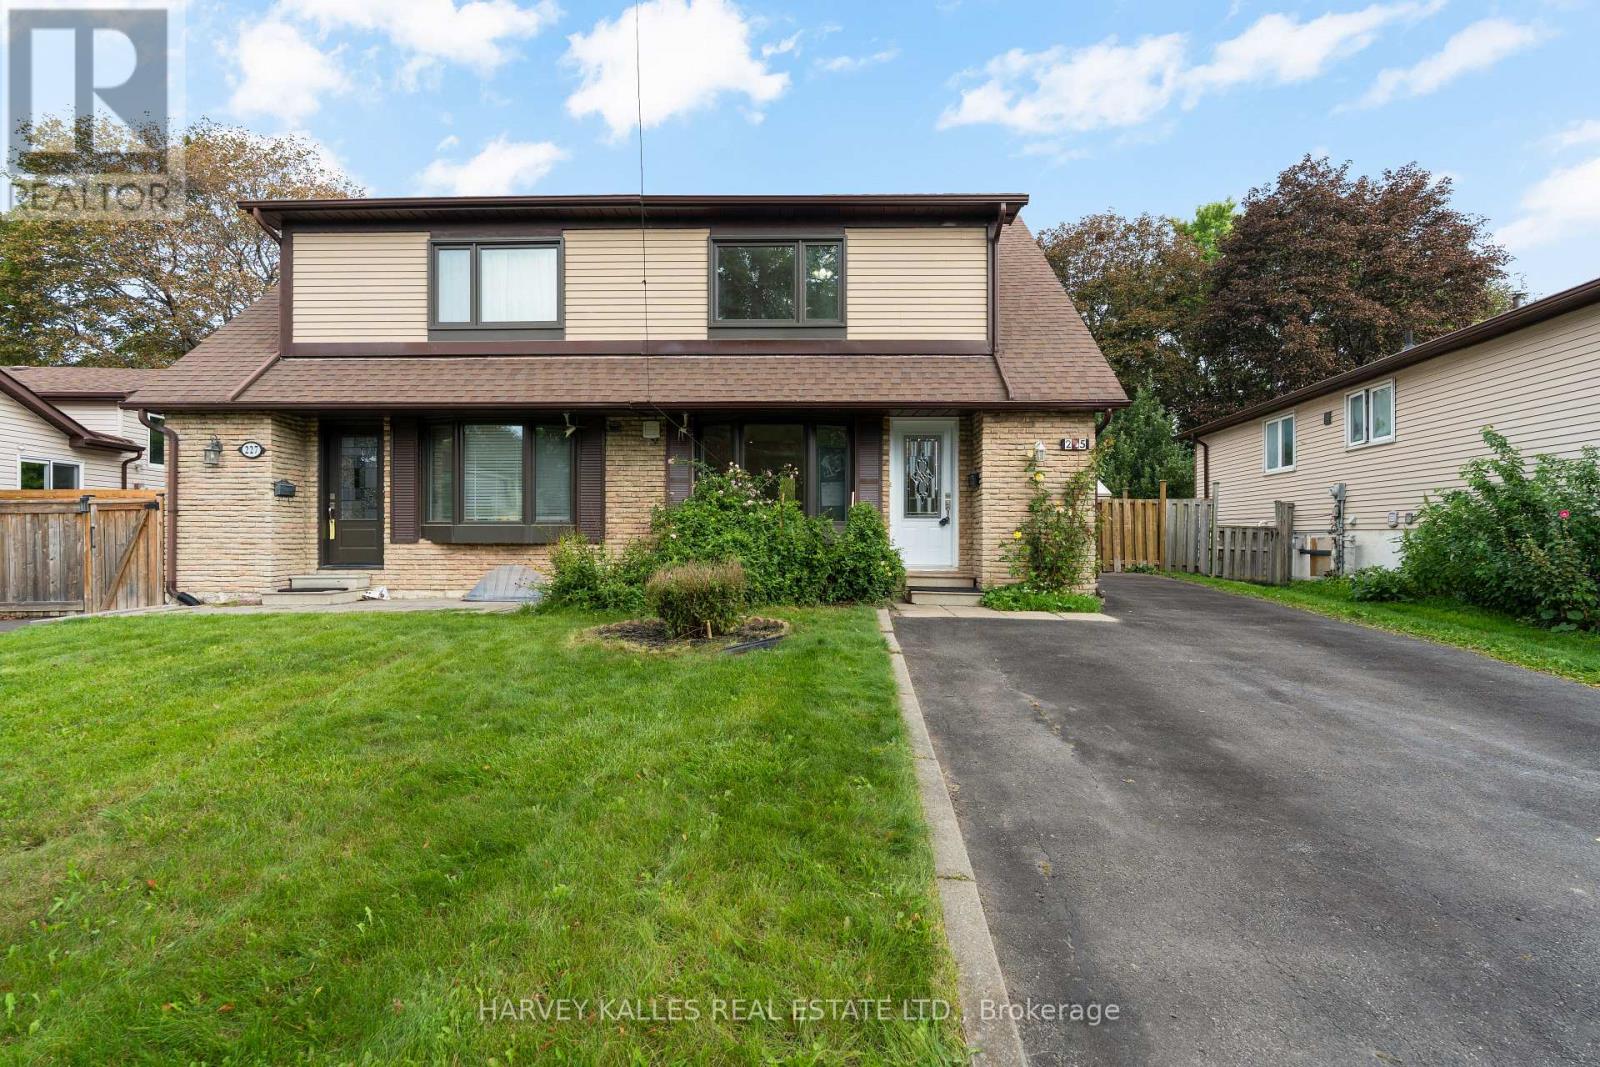
225 Hollyberry Trail
Toronto, Ontario
One exceptional 150-ft lot, two kitchens, two entrances, This Hillcrest Village semi has been well cared for and recently refreshed, with newer appliances and a layout that works for everyday family life. Three bright bedrooms upstairs, plus a finished basement unit with its own kitchen and separate entrance offering flexibility for extended family, in-laws or guests, additional living space for potential income. It's rare to find this much space and flexibility on a lot this deep. A private driveway fits 5 vehicles, no garage needed. Top schools - Arbor Glen, Highland, A.Y. Jackson - are all within walking distance, and Steeles, the 404, and Don Mills shopping are just minutes away. A quiet, settled street - the kind of place families put down roots, with real outdoor space and room to grow into.Must see!! (id:50787)
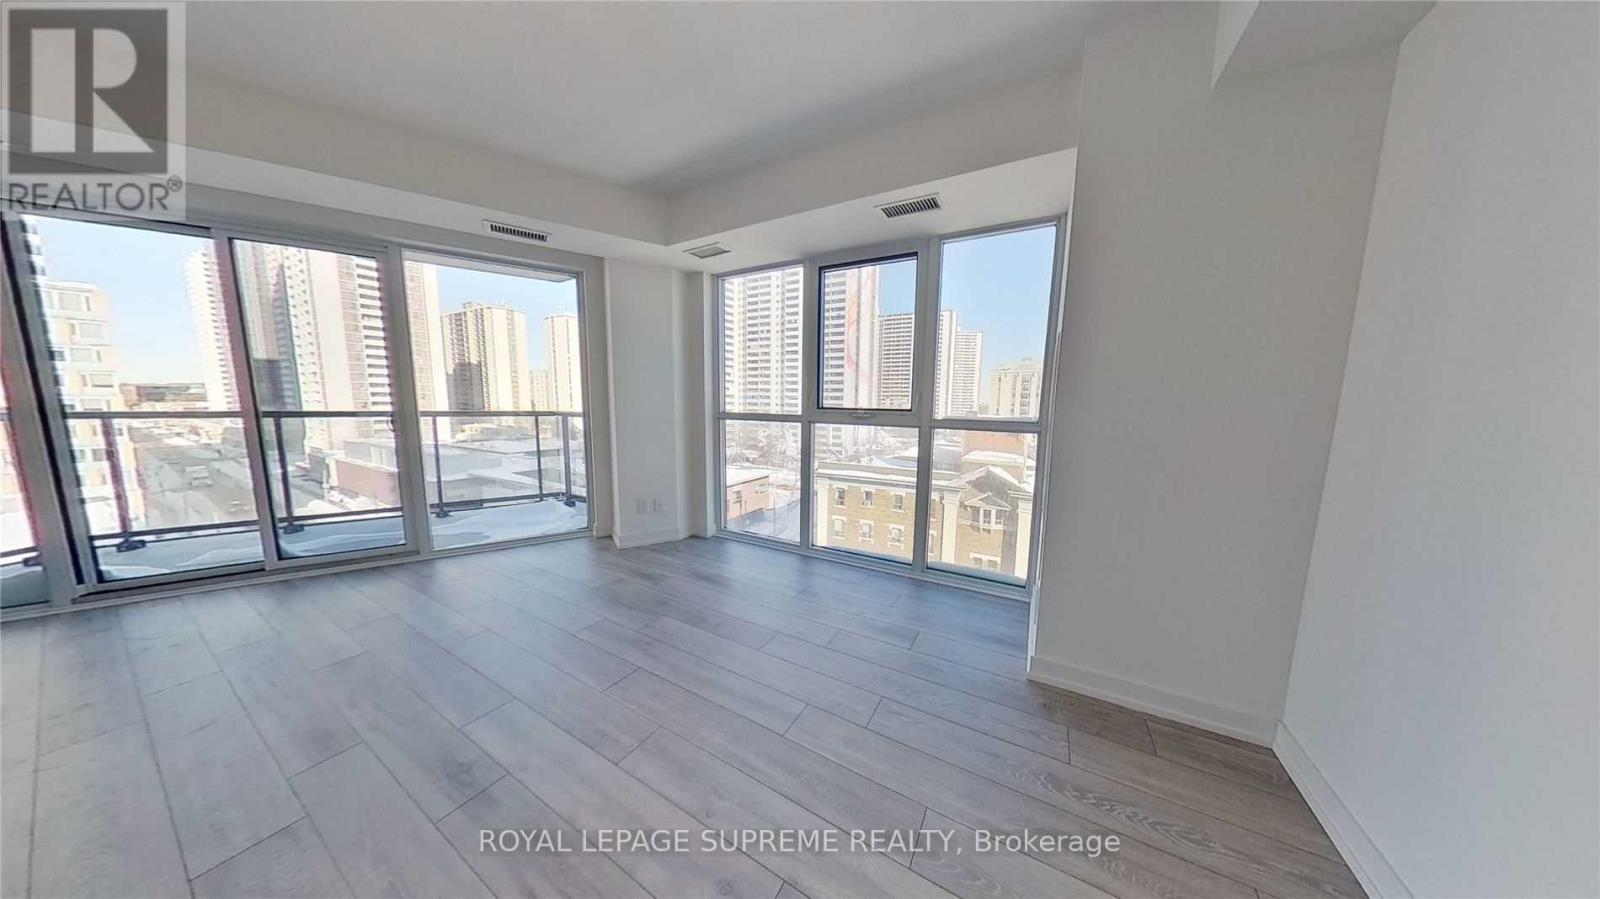
603 - 159 Wellesley Street E
Toronto, Ontario
Welcome to 159 Wellesley St E. This spacious 1-bedroom, 1-bathroom suite features 631 sq. ft. of thoughtfully designed living space with 9-ft ceilings, quality finishes, and great 6th-floor views, giving you plenty of room to relax, unwind, and entertain. Residents enjoy an incredible lifestyle with standout building amenities, including a unique 360-degree outdoor running track, 24-hr fitness studio, yoga studio, zen-inspired sauna, games room with billiards, party room, outdoor BBQs, Wi-Fi lounge, guest suites, visitor parking, and a 24-hr concierge. Located on the edge of historic Cabbagetown, you are steps from TTC transit with Sherbourne Station just an 8-minute walk away. Everyday essentials are right at your doorstep with FreshCo, Food Basics, local markets, and the Cabbagetown Farmers' Market 4 to 8 minutes away. Families and music lovers will appreciate having nearly a dozen early learning centres and daycares, over a dozen live music venues, TMU, U of T, Allan Gardens, 4 nearby parks, and top downtown dining all nearby. An ideal choice for low-maintenance urban living in a high-demand downtown location. Don't miss this opportunity to make this condo yours. ***Some photos are virtually staged.*** (id:50787)
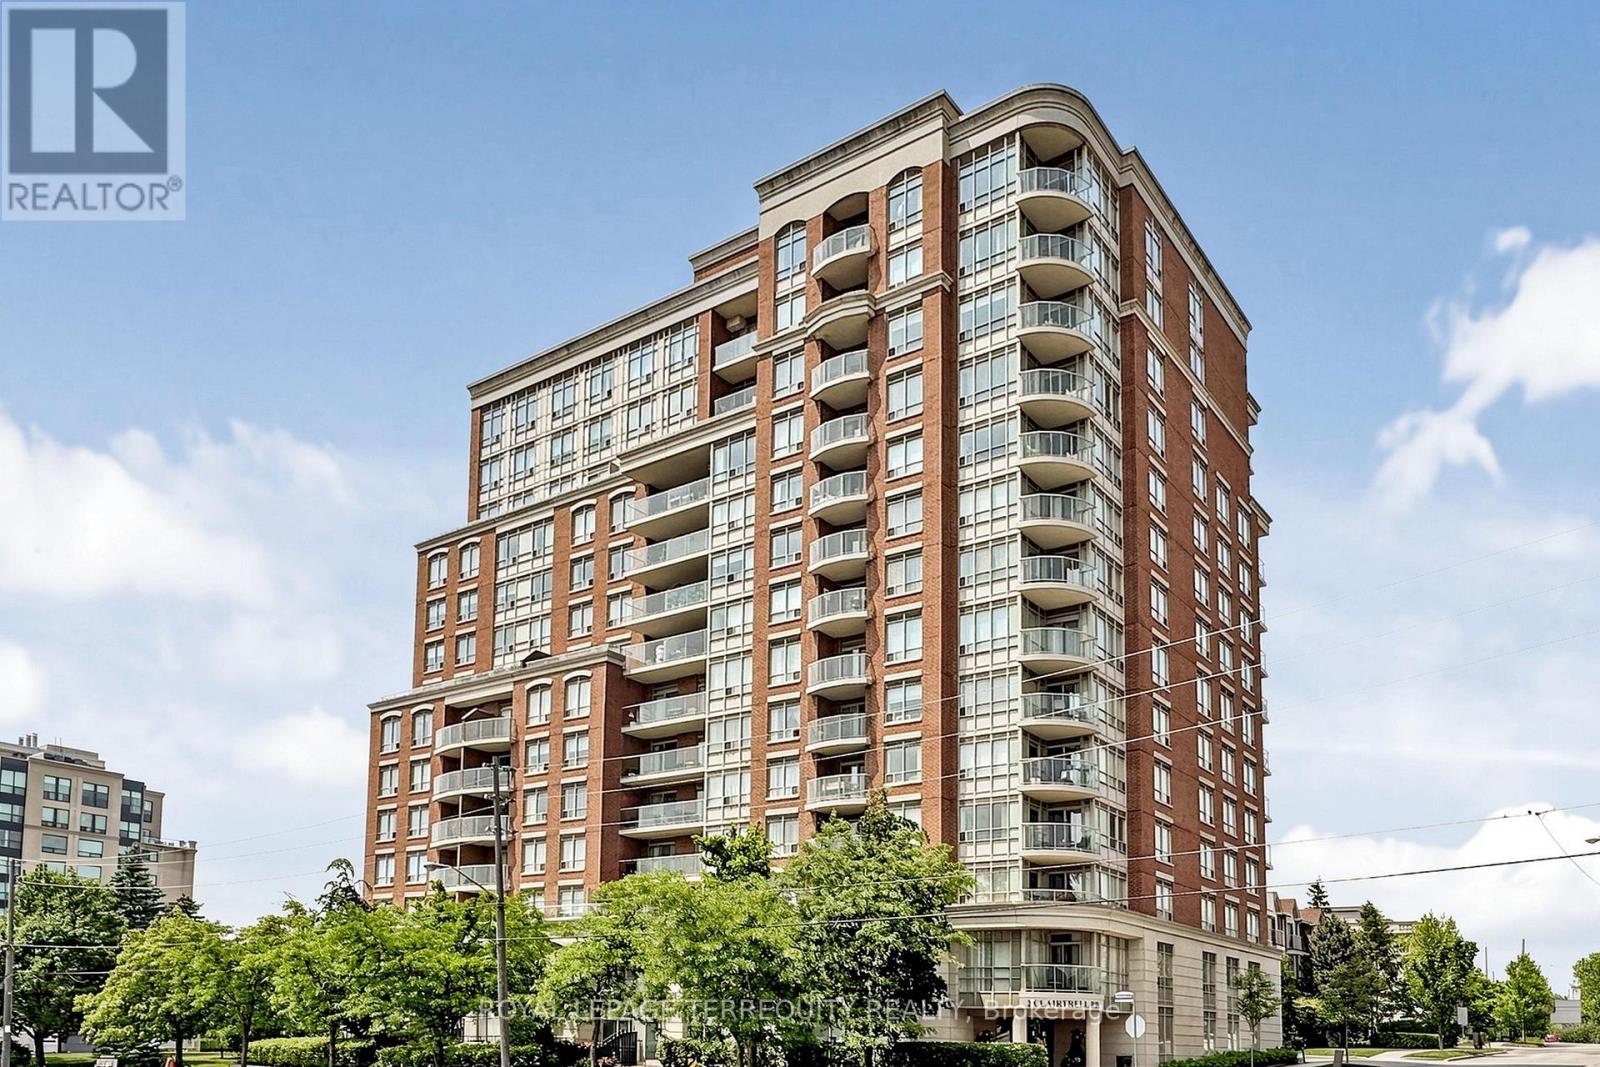
Lph 1 - 2 Clairtrell Road
Toronto, Ontario
Lower Penthouse #1 Corner Suite spans 45' long and wraps the corner 34' offering Privacy of Lifestyle & unobstructed breathtaking panoramic views sw, west and north in a true 3 Bedroom 2 Bath Condo 1,325 sf with gracious sized rooms. Spacious Open entertaining style living with 9' height overlooking luxury treed residential prestigious neighbourhood. Modern Kitchen with ample cupboards & counter surfaces. Full size appliances, Pantry laundry Bar with Com Tech oversize washer & dryer. Unique Primary Bedroom with full ensuite & private secluded Balcony. 2 of the 3 bedrooms can easily accommodate king size beds. Ample closets include 2 walk in's. Finishes are modern neutral palette, tasteful and include interesting LED Light fixtures, square pot lights, motion and under cabinet lights, engineered hardwood flooring. Natural light is abundant! One owned Parking Spot also #1 and One Owned large locker are included in PP. Maintenance Fees suite LPH 1 approx. $1.00/sf include all - save for electricity at $32.00 av per mo. This Unique Boutique Condo bldg of 133 Units has 33 visitor parking spots, a rooftop terrance w BBQ's, a guest suite. a multipurpose room with free WIFI, 24 hour on site concierge for you to enjoy with your guests. Corporation Financials are strong operating in surplus w Reserve Fund approx $4 Million. Bayview Village, YMCA w pool, NYG & Sunnybrook Hospitals close by , numerous entertainment options & subway are at your fingertips! Easy access to downtown, airport & TTC. Please see link for neighbourhood report for schools. (id:50787)
15 Farrugie Street
Brant, Ontario
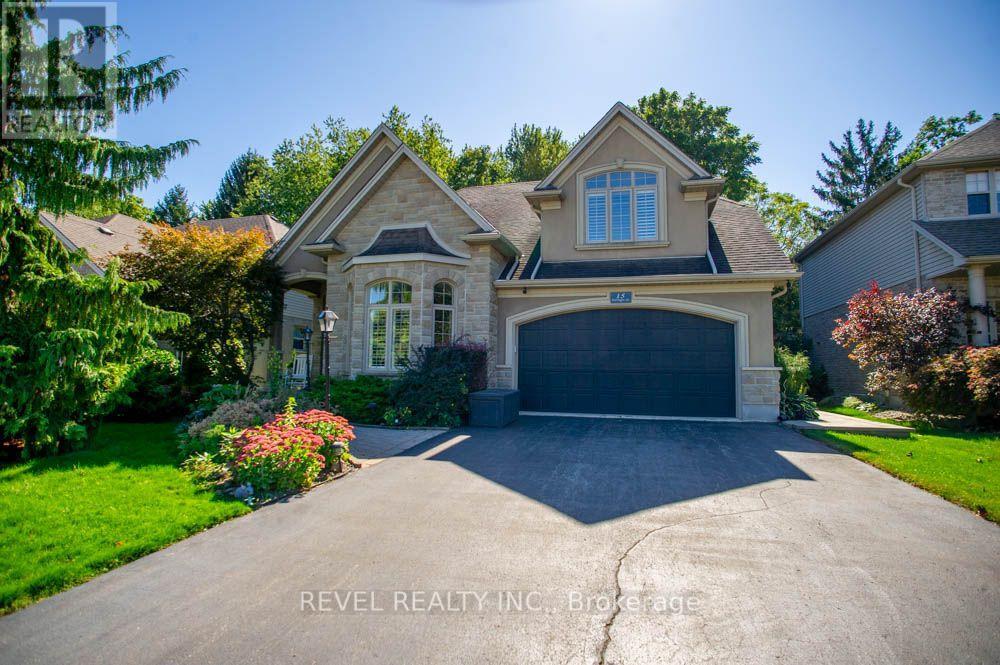
Welcome to 15 Farrugie Street, a beautifully maintained 4+1 bedroom, 4 bathroom home offering an impressive layout, soaring ceilings and a private, low-maintenance backyard. The sunken formal dining room features large windows, a tray ceiling and plenty of space for entertaining. The heart of the home is the spectacular open-concept kitchen and living room, featuring soaring ceilings, hardwood flooring, granite countertops, stainless steel appliances, a spacious eat-in area and a stunning winding hardwood staircase. The inviting living room boasts a vaulted ceiling and cozy gas fireplace, while sliding doors provide easy access to the backyard. The main floor also offers a generous primary suite complete with a walk-in closet featuring built-ins and a luxurious 4-piece ensuite with a jetted soaker tub and glass shower. An additional bedroom and full bathroom complete the main level. Upstairs, an open loft overlooks the kitchen and living room, accompanied by two spacious bedrooms and another full bathroom. The finished basement provides even more living space with a large recreation room, additional bedroom with walk-in closet, office, den, 4-piece bathroom and dedicated laundry room. Step outside to your own private backyard retreat, beautifully finished with interlocking stone, a covered composite deck, hot tub with pergola and mature trees providing a peaceful backdrop. With no grass to maintain, this outdoor space is perfect for relaxing and entertaining. Offering an exceptional combination of space, comfort and indoor-outdoor living, this beautiful home is ready to enjoy! (id:50787)
295 Sunnybrae Avenue
Innisfil, Ontario
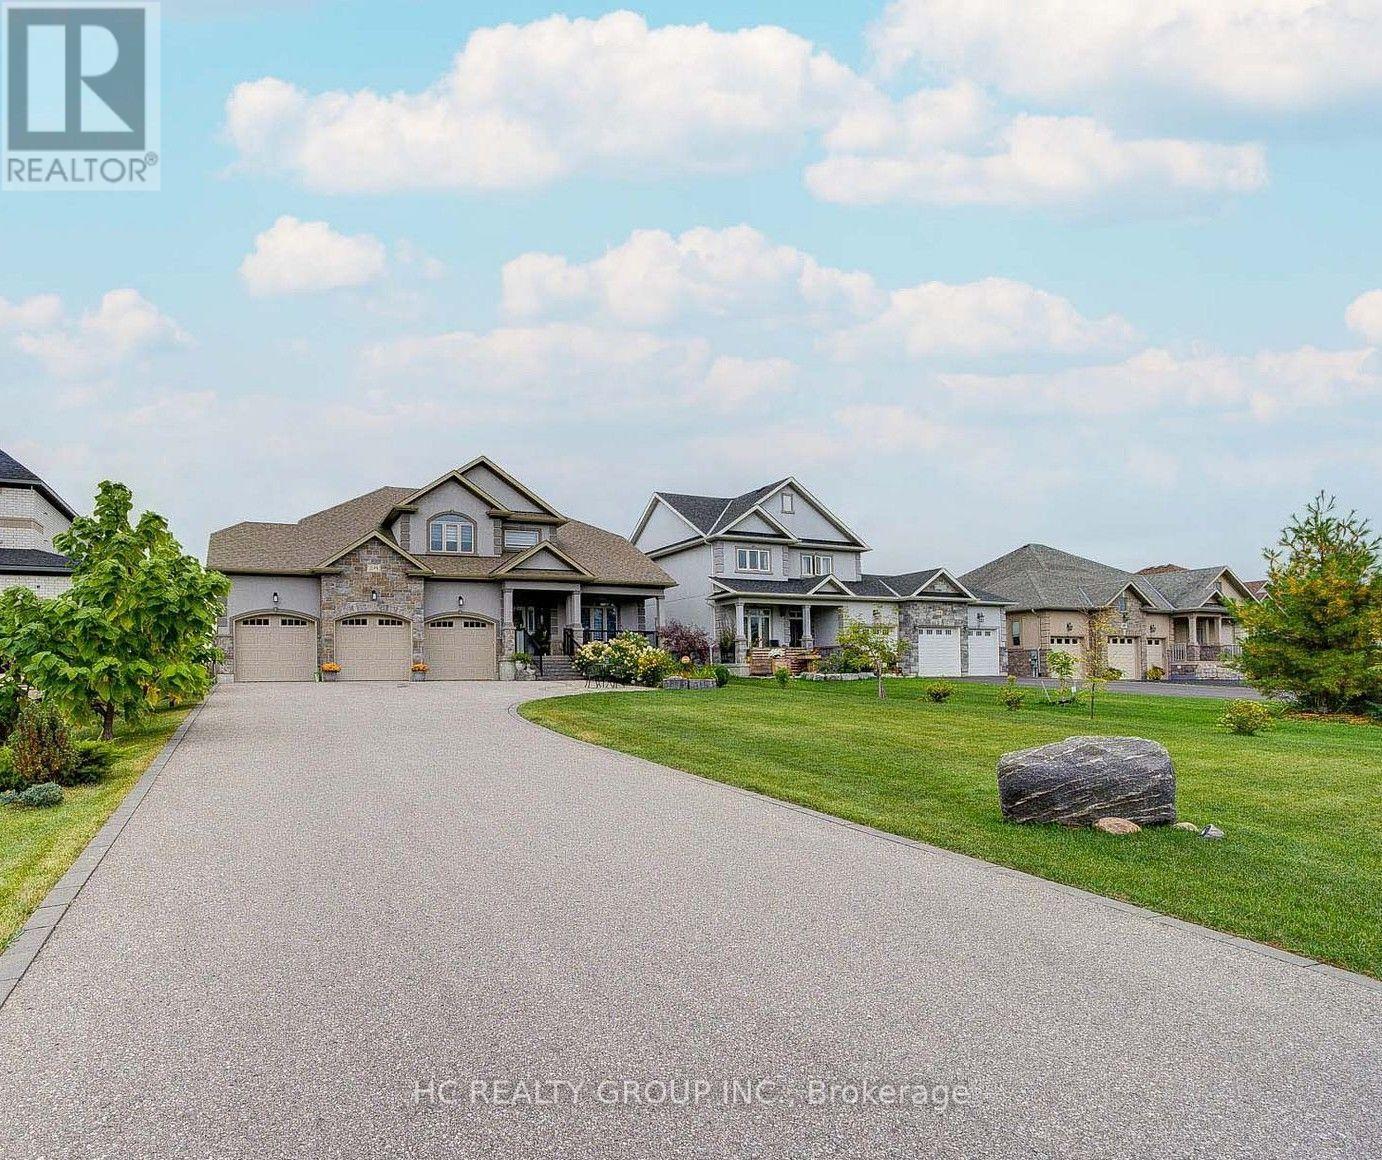
Estate living in prestigious Innisfil Estates. Positioned on a quiet, generously proportioned street among distinguished custom residences and meticulously maintained properties, this exceptional four-bedroom home offers more than 3,500 sq. ft. of thoughtfully designed living space, refined finishes and abundant natural light.The sophisticated kitchen features stainless-steel appliances, an expansive centre island with breakfast bar and a generous walk-in pantry. The main-floor primary suite offers a custom walk-in closet and a spa-inspired five-piece ensuite with glass-enclosed shower, soaker tub and double vanity. A versatile main-floor bedroom/office provides flexibility for a variety of needs. Upstairs, two well-appointed bedrooms are complemented by an inviting open loft or family room.The unfinished basement, with nine-foot ceilings and separate garage access, presents excellent potential for future customization. Additional features include a three-car garage and in-ground sprinkler system. Enjoy the tranquility of country-style estate living while remaining minutes from shopping, schools, restaurants, parks, recreation, GO Transit and Highways 11 and 400. A distinguished residence offering space, craftsmanship and convenience in an exceptional setting. (id:50787)
27 Chestnut Court
Aurora, Ontario
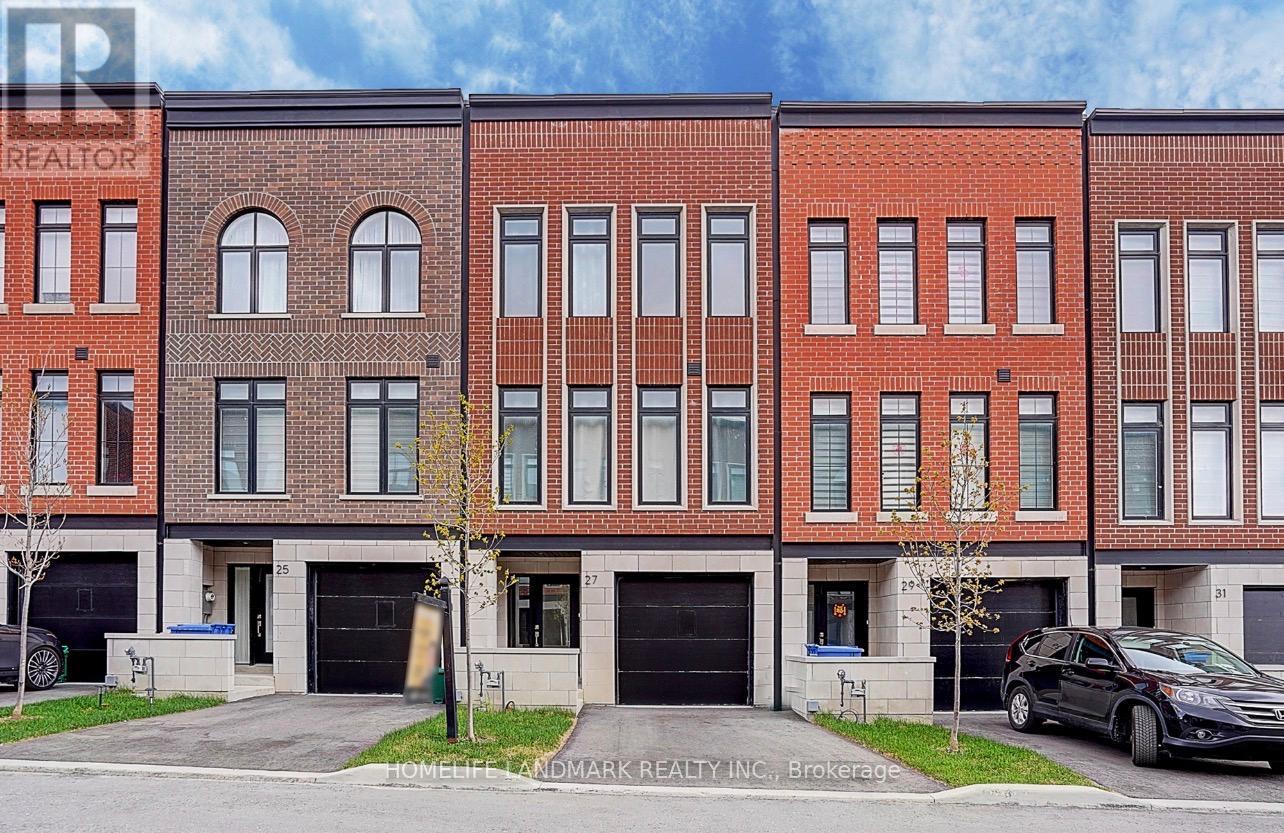
Set on a rare RAVINE lot with 2251 Sf and 600 Sf builder finished basement of total 2800 Sf living space, This NY Style modern townhome features 4 bedrooms and 5 bathrooms, a private backyard to forest, 2 parking space and roughly 10 visitor parking lots. This home offers exceptional privacy and a picturesque natural backdrop that brings a sense of calm and convenience to everyday life. Thoughtfully designed across four levels, it features 10 feet on the main floor of kitchen, living/dining room, 9 feet on the bedrooms, 8.7 ft in the basement, all smooth ceilings --- creating a Luxury, Spacious, and Airy atmosphere throughout. Builder upgraded basement completed w an investment of $ 25,000, adds an additional bedroom and a full bath room, ideal for guests or in-laws,. Modern kitchen is enhanced with a $5000 upgraded water fall central island, combining clean lines and refined texture to stride a perfect balance between elegance and functionality. Outdoor living is equally captivating, with 627 Sf of roof top terrace, a perfect extra space for hosting a party, family gatherings, sun bathes, or a space garden to enjoy quiet moments in nature. Complemented by an active 7 year Tarion New Home Warranty, this residence offers not only style and comfort, but also peace of mind and lasting quality. This is the kind of home that reveals its value gradually-- the more time you spend here, the more sense it makes --- calm, secure, and entertaining. (id:50787)
806a - 2851 Highway 7 Road E
Vaughan, Ontario
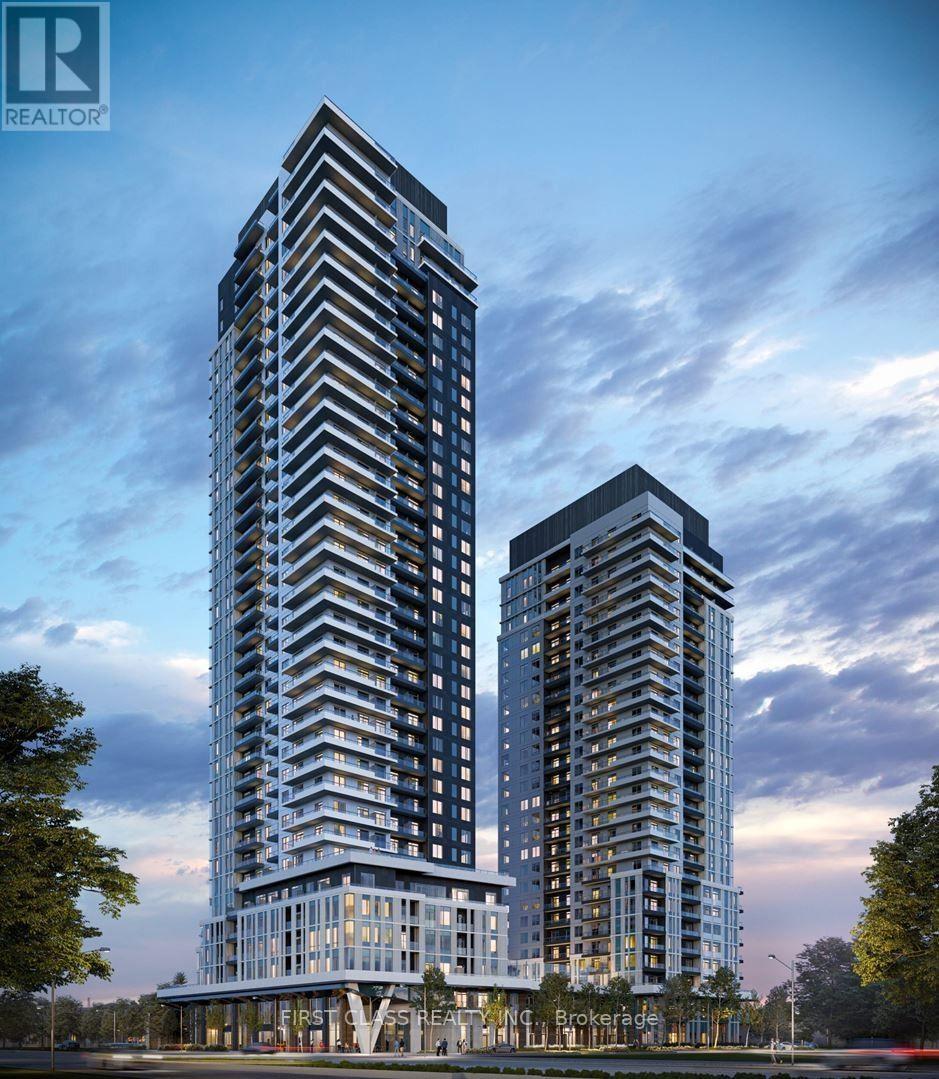
Welcome to this bright and functional **south-facing one-bedroom suite at The Vincent Condominiums**. Featuring an open-concept layout, modern kitchen, contemporary finishes, and an abundance of natural light, this unit offers comfortable and stylish urban living. Enjoy views of the **CN Tower and Downtown Toronto** from the suite. Residents have access to an impressive range of premium amenities, including a fitness center, party room, rooftop terrace, concierge service, and visitor parking. Ideally located in the heart of **Vaughan Metropolitan Centre**, this home is just steps from **VMC Subway Station**, restaurants, cafés, grocery stores, and the YMCA. With convenient access to Highways 400 and 407, York University, Vaughan Mills, and Canada's Wonderland, this is an excellent opportunity to enjoy both convenience and connectivity in a vibrant urban setting. (id:50787)
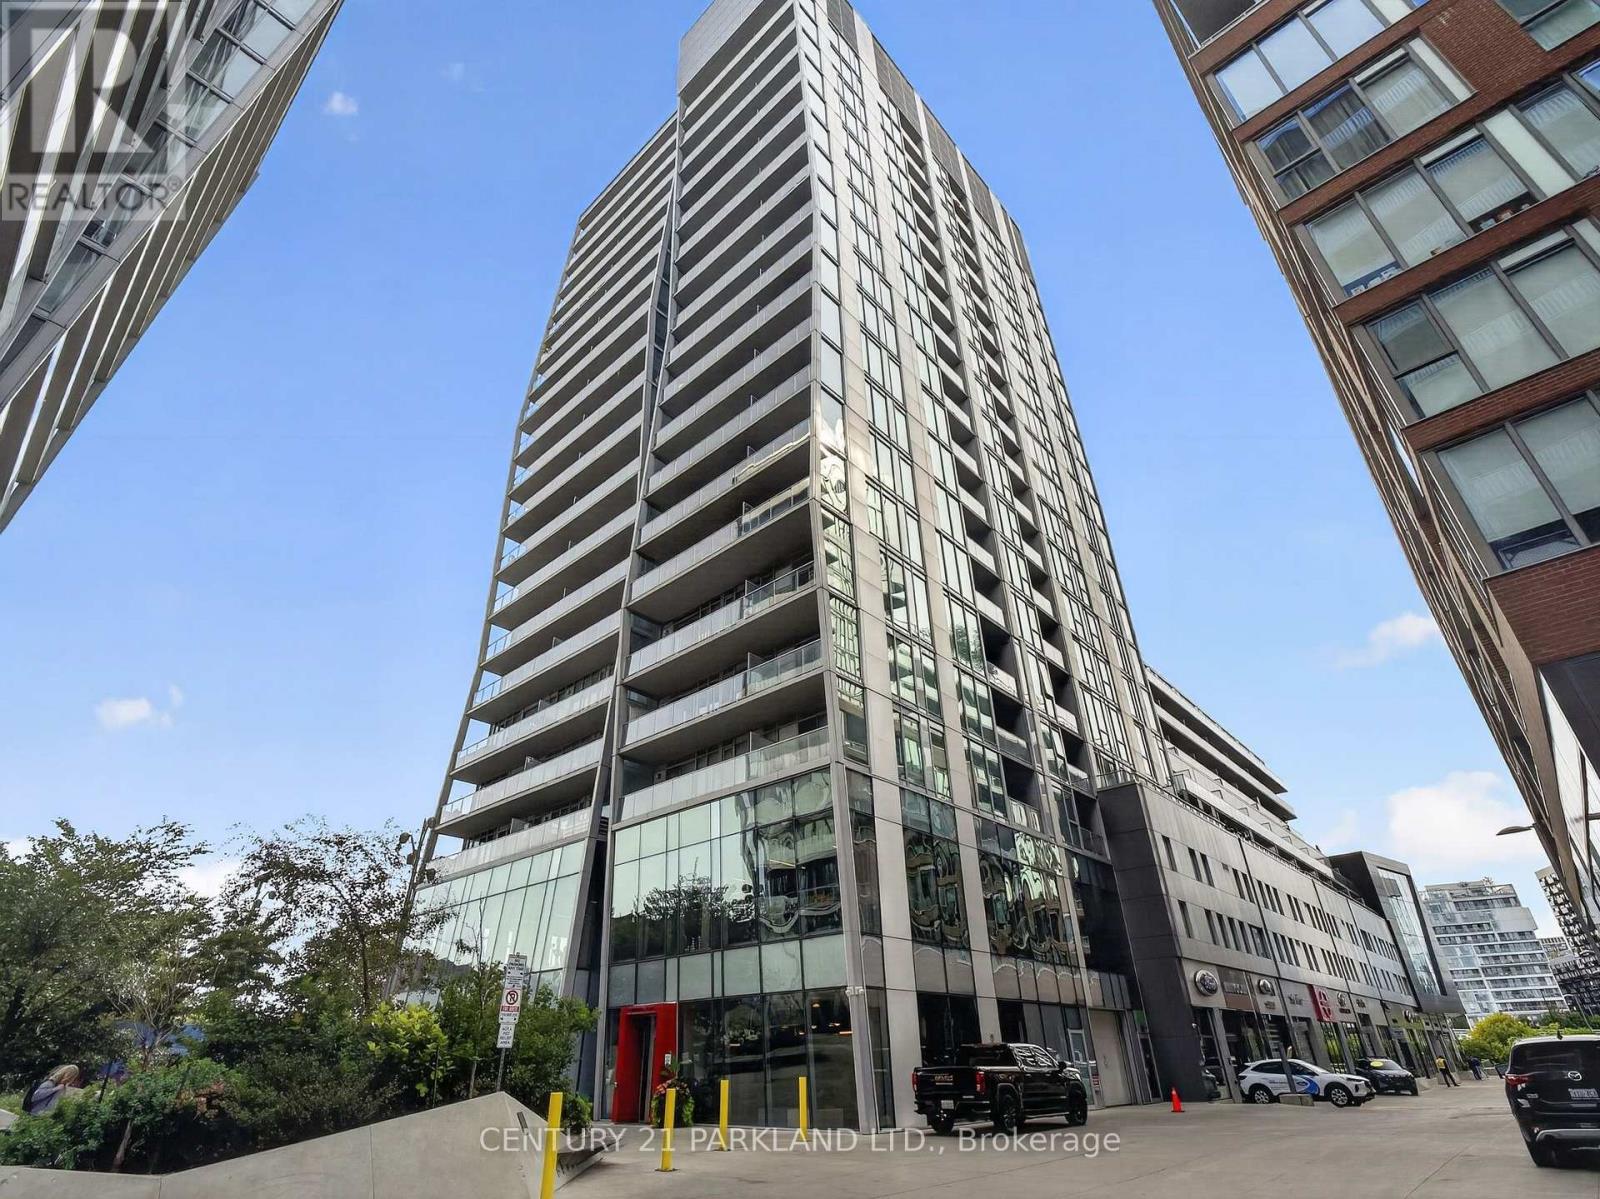
923 - 15 Baseball Place N
Toronto, Ontario
Knock It Out of the Park at 15 Baseball Place! A Rare Offering at Riverside Square, This Professionally Renovated 3-Bedroom, 2-Bathroom Loft Delivers an Impressive 1,000 Sq. Ft. of Beautifully Finished Living Space, Plus a Large Private Balcony. Bright, Spacious and Thoughtfully Redesigned Throughout, This Is Anything but Your Average Condo. Enjoy The Space and Functionality of a 3-Bedroom Home Paired with the Convenience, Amenities & Lifestyle of one of the East End's Most Sought-After Communities. Steps to Queen Street East, The Broadview Hotel, Restaurants, Shops and Transit, with Quick Access to the DVP, East Harbour and Downtown Core. Stylish, Spacious and Completely Move-In Ready - This One Truly Stands Apart. (id:50787)
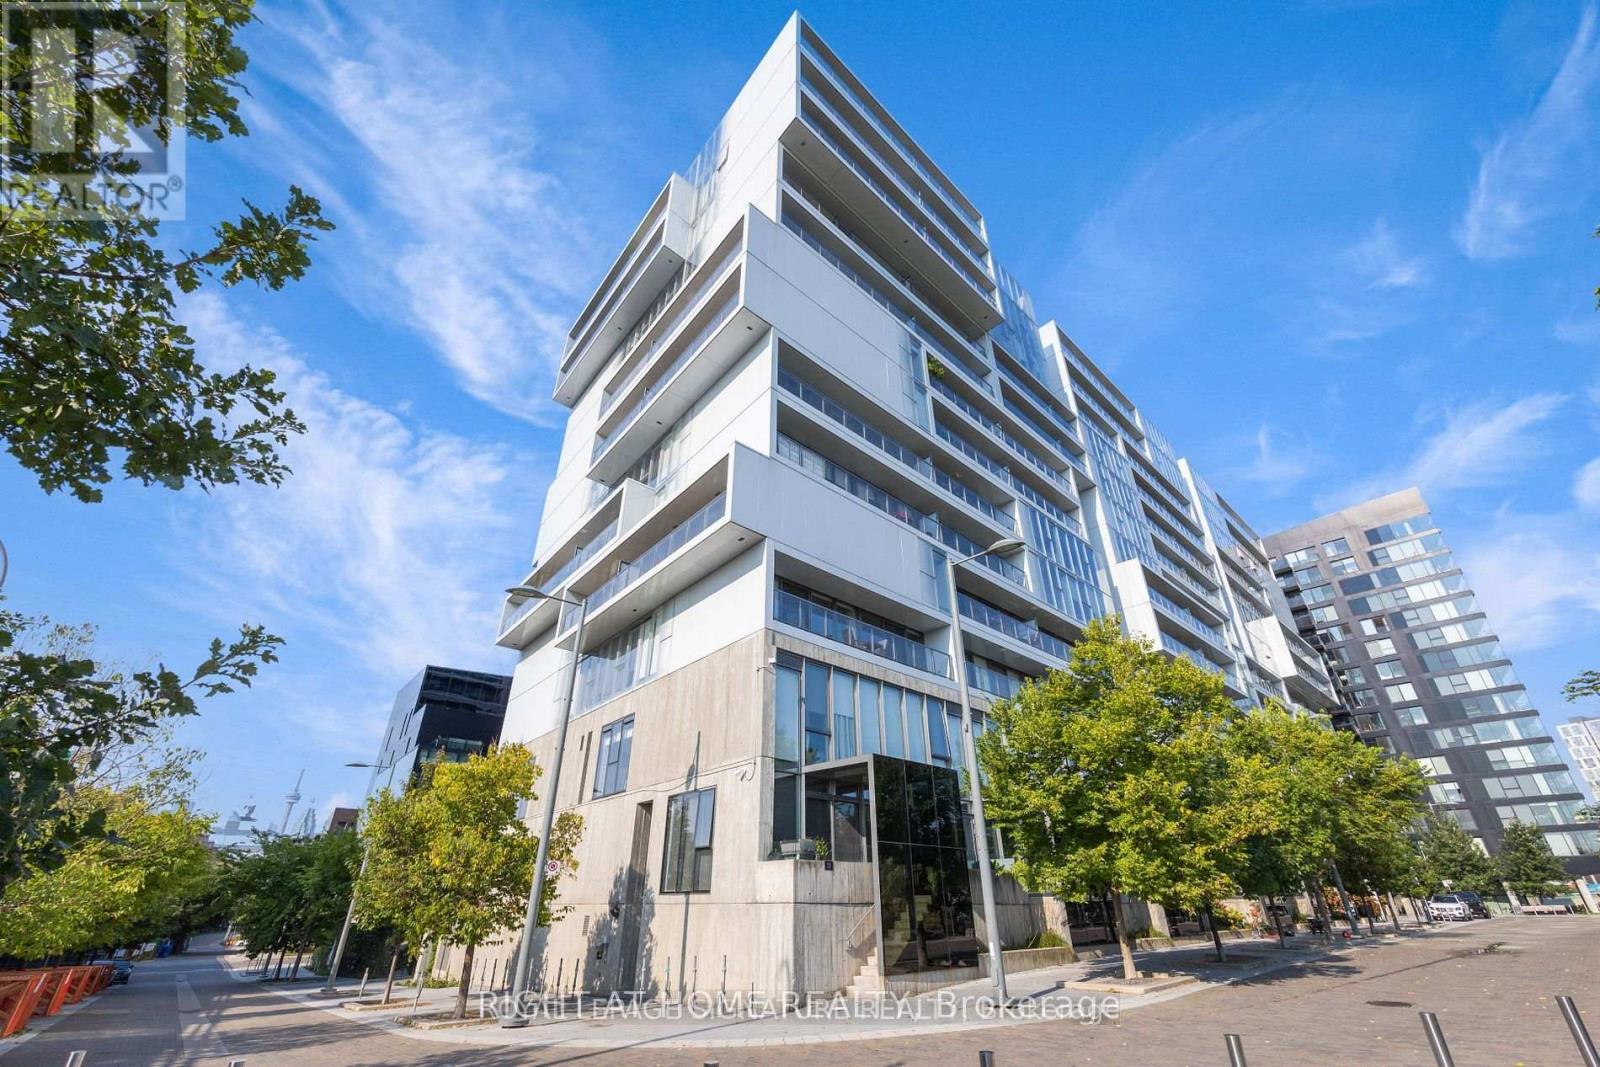
502 - 32 Trolley Crescent
Toronto, Ontario
Welcome To Award Winning River City 2-Modern, This Is A Fabulous One Bedroom Loft. Designed With Floor-To-Ceiling Windows To Enjoy The Sunshine & Views, Exposed 9 Ft Concrete Ceiling. Walking Distance To The Distillery District, St. Lawrence Market, Restaurants, 23 Acres Of Parks And Trails. Amenities Within The Building Include Party Room, Gym, Media Room, Guest Services, Outdoor Pool, Grill And Sun Deck. (id:50787)
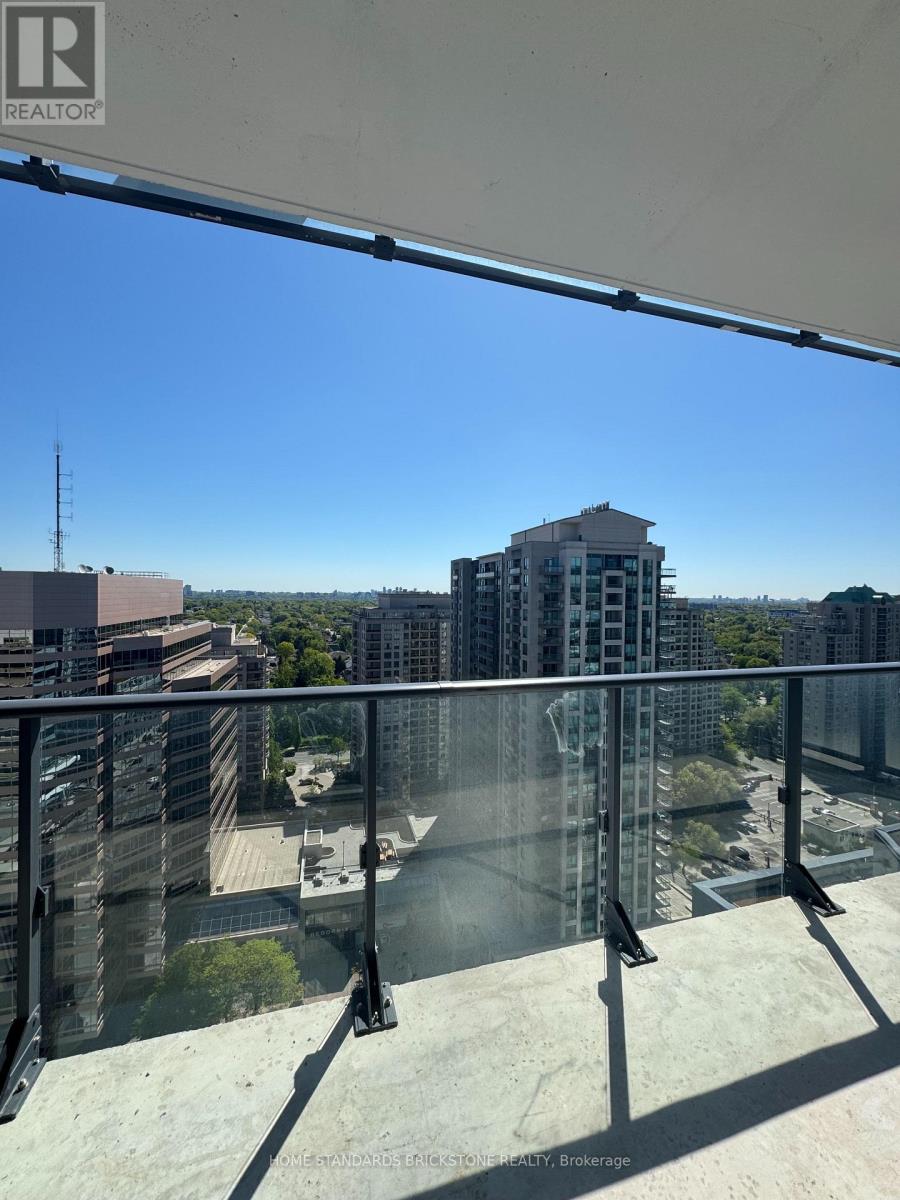
2001 - 15 Ellerslie Avenue
Toronto, Ontario
Ellie Condo!! Welcome to 15 Ellerslie Ave #2001, Steps to North York Center Subway station. This beautiful open concept condo features an upgraded kitchen with granite countertops and center island. 2 bedroom with 2 full bathrooms and ensuite laundry. This unit also features 9" ceilings and walkout to a large balcony. Close to Shops, Groceries, Restaurants and Banks. (id:50787)
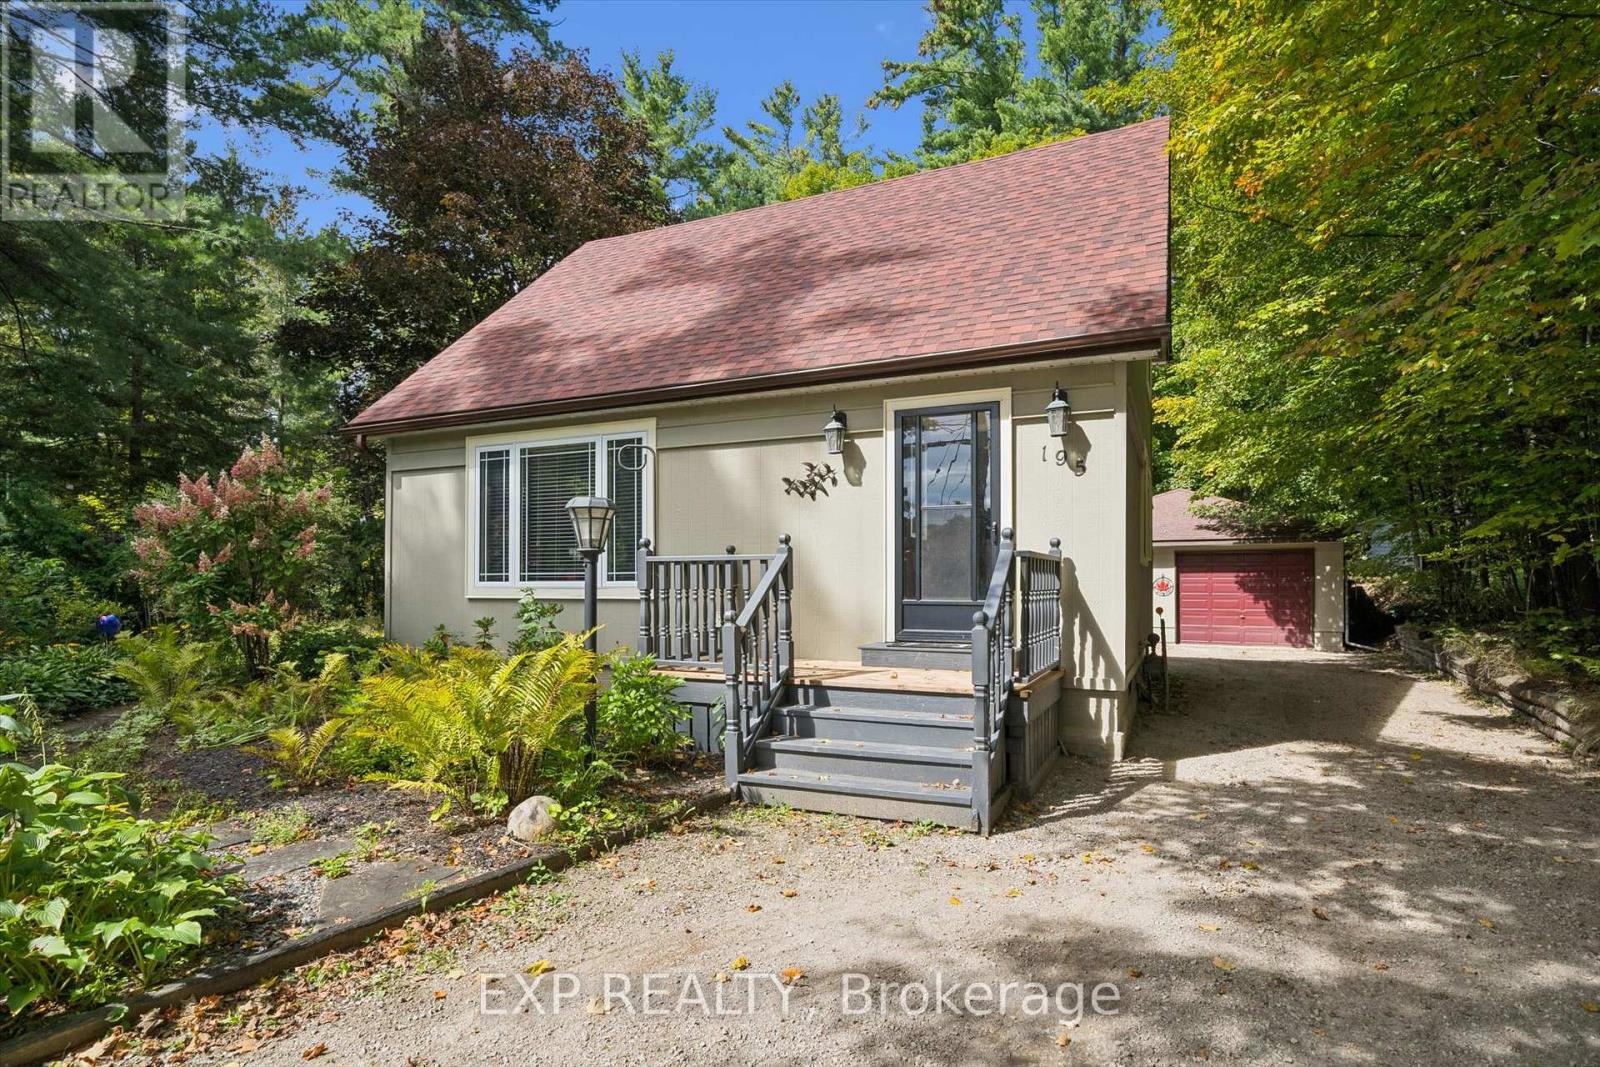
195 Maple Street
Bracebridge, Ontario
Gorgeous 2 bedroom home centrally located in the town of Bracebridge, with a layout that easily converts to 3 bedrooms. Vaulted ceilings give the main living space an open, bright feel. The standout feature of the home is the insulated and heated 25x31 detached garage, ideal as a workshop, hobby space, or storage for vehicles, boats, and equipment. Set on a quiet residential street, yet close to shopping, schools, restaurants, and amenities. A great fit for first-time buyers, down-sizers, or anyone who needs serious garage/hobby space. Book your showing today. (id:50787)
281 Queenston Road
Hamilton, Ontario
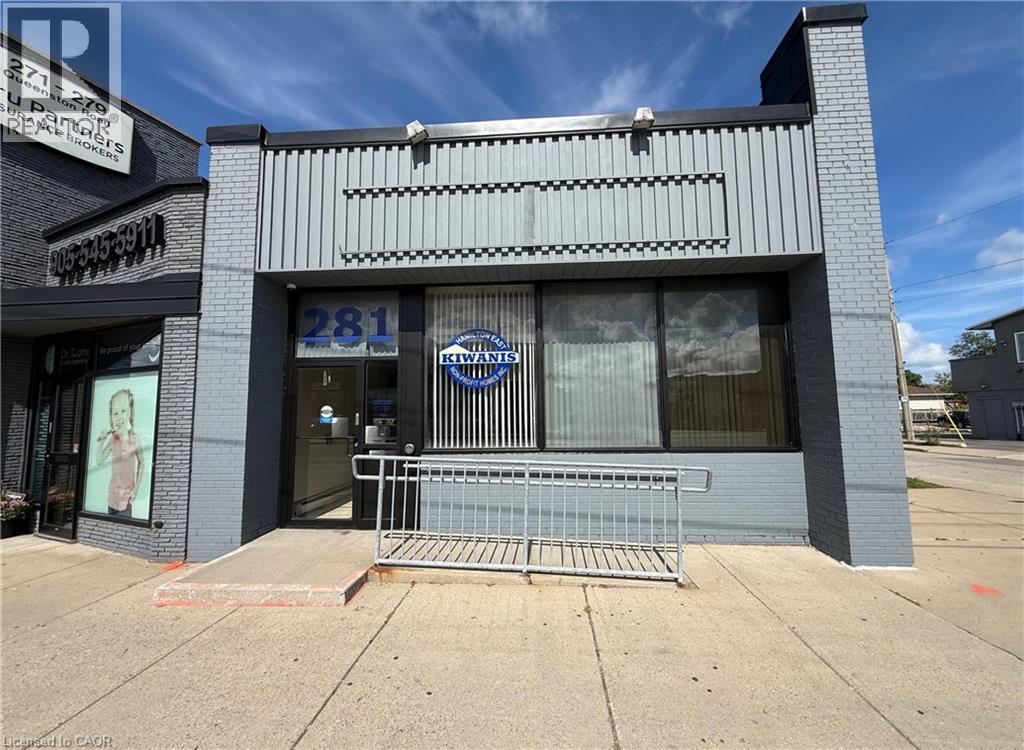
Prime Commercial Lease Opportunity at 281 Queenston Rd in Hamilton. This well-appointed office space offers a functional and professional layout ideal for a variety of businesses, with an excellent setup for a medical office, healthcare practice, wellness business, professional office, or other service-based business.The property features 11 office spaces, including 9 offices on the main floor, while the lower level offers 1 private office and a large boardroom, perfect for meetings, consultations, presentations, or team collaboration. The main floor includes a welcoming waiting room and administrative reception area, creating a comfortable and professional first impression for clients and visitors.The main floor also features a wheelchair-accessible bathroom, along with wheelchair access to the property, providing added accessibility and convenience for clients and staff. The building includes three washrooms in total, with facilities located on both the main and lower levels.There is plenty of storage space throughout both the main and lower levels, providing excellent functionality for businesses that require additional storage for supplies, files, equipment, or inventory. Additional highlights include front and rear entrances, 5 dedicated on-site parking spots, with additional parking available on a first-come, first-served basis for staff and visitors.With multiple private offices, a reception area, waiting room, accessible bathroom, boardroom, and generous storage, this property offers a versatile layout particularly well suited for medical professionals, healthcare providers, therapists, consultants, and other professional or service-based businesses.Ideally located on Queenston Road, this property offers excellent accessibility with close proximity to the Red Hill Valley Parkway and the QEW, making commuting convenient from across Hamilton and surrounding areas. (id:50787)
40 St Andrew Street
Port Dover, Ontario
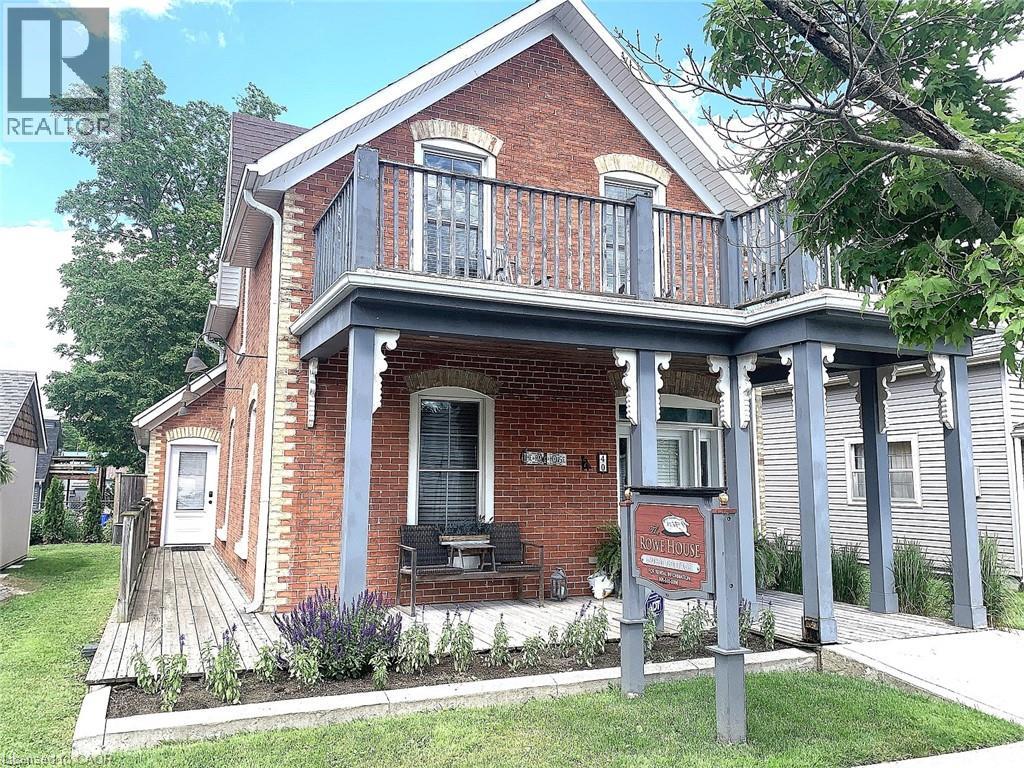
Charming Century Home in the heart of Downtown Port Dover. CBD Commercial Zoning. The Central Business District Zoning opens the door for so many opportunities. Walk to everything this Lakeside Town has to offer. From shopping, to restaurants, the theatre, the beach, fishing and so much more! Have a front row seat on Sunday from your front porch or upper balcony while listening to summer music in Powell Park. 165 ft deep rear yard features a variety of decks for relaxation & entertaining. By the way there is even a cute little Bunkie for your very own retreat or studio. This property can be so many things… Commercial (retail, offices, services) & residential, Your family home, A year round vacation home or Short term rentals for extra income. Many renovations including windows, doors, front porch, decking, insulation, drywall, electrical, plumbing, bathrooms, flooring, central air & furnace. It’s time to dream and imagine the possibilities! Call now for your personal tour. (id:50787)
40 St Andrew Street
Port Dover, Ontario
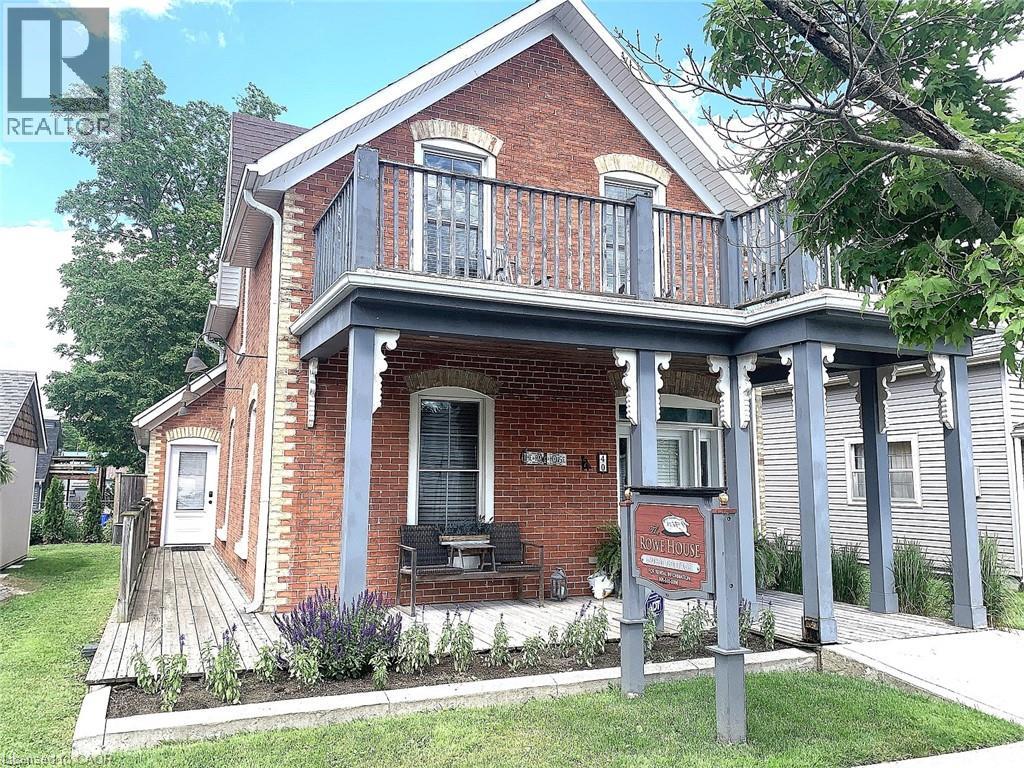
Charming Century Home in Downtown Port Dover. Walk to everything this Lakeside Town has to offer. From shopping, to restaurants, the theatre, the beach, fishing and so much more! Have a front row seat on Sunday from your front porch or upper balcony while listening to summer music in Powell Park. 165 ft deep rear yard features a variety of decks for relaxation & entertaining. By the way there is even a cute little bunkie for your very own retreat or studio. This home can be so many things…Your family home, A year round vacation home or Short term rentals for extra income. The Central Business District Zoning opens the door for so many more opportunities. Many renovations including windows, doors, front porch, decking, insulation, drywall, electrical, plumbing, bathrooms, flooring, central air & furnace. It’s time to dream and imagine the possibilities! Call now for your personal tour. (id:50787)