
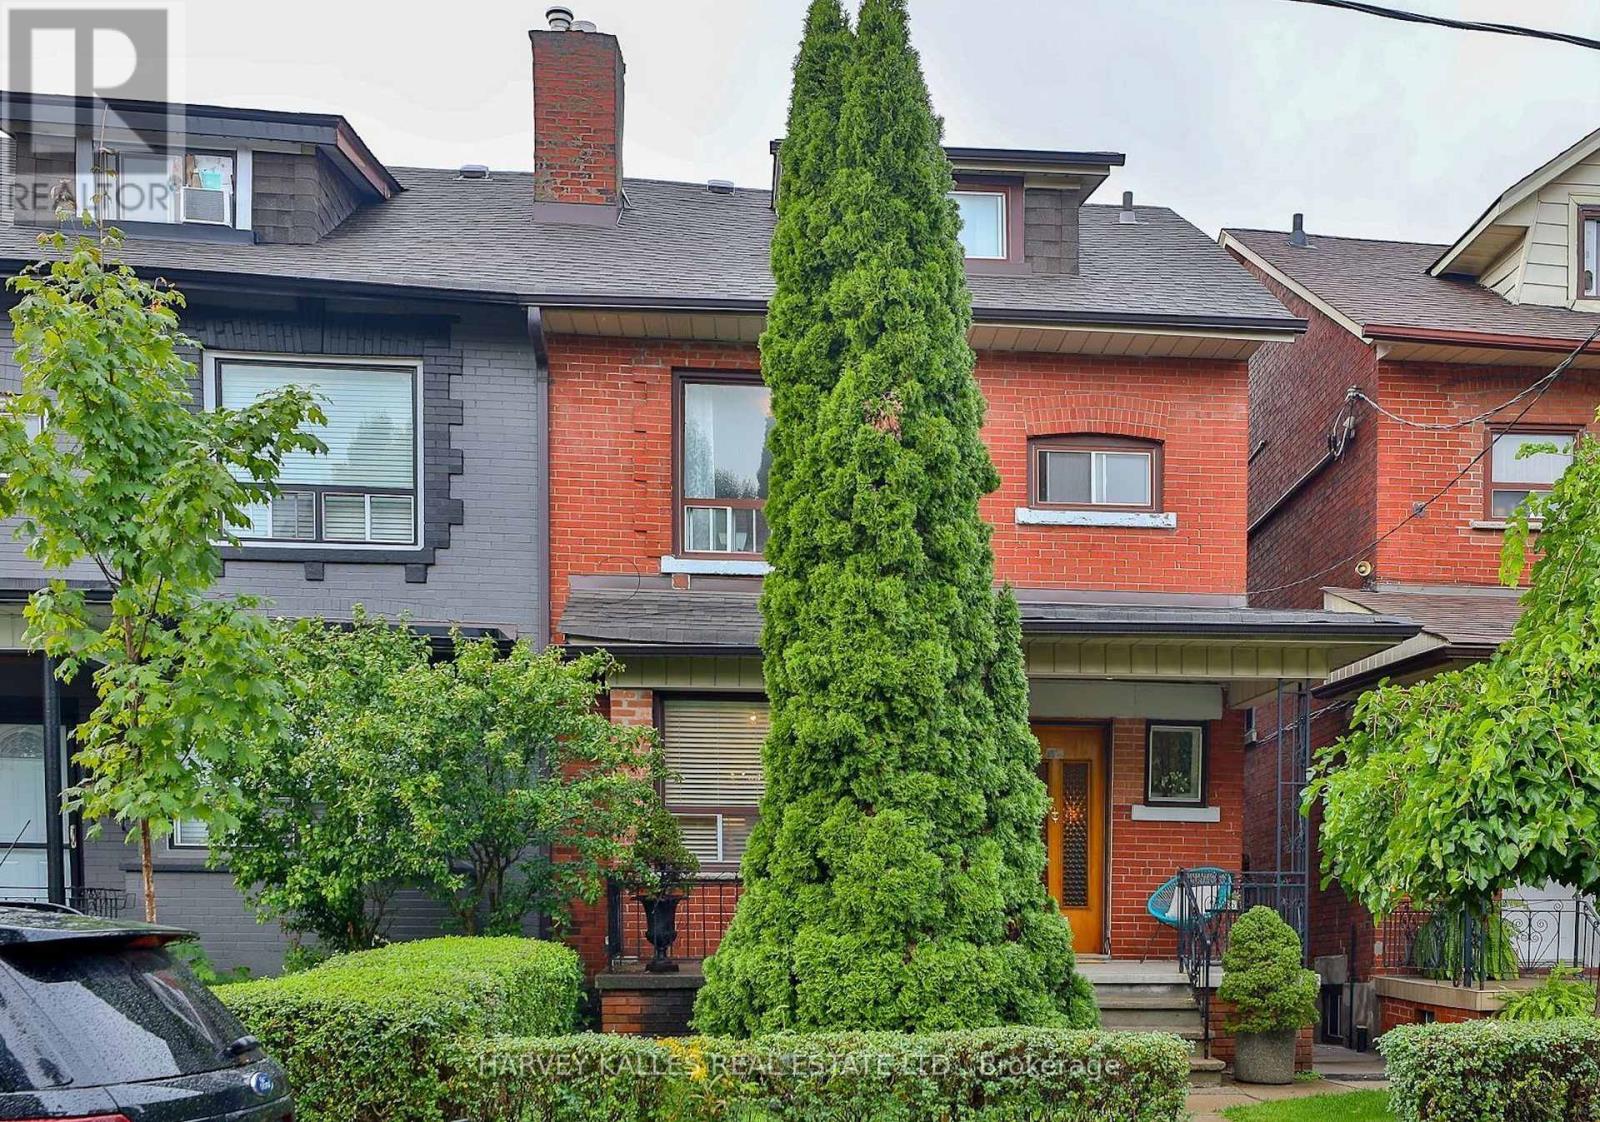
Lower - 628 Manning Avenue
Toronto, Ontario
Spacious, updated 1-bedroom apartment featuring an open-concept layout with newly painted interiors and new laminate flooring throughout. Over 1000 sqft of living space with parking included! The expansive living area offers flexibility for a home office, workout space, and comfortable living and dining zones. Enjoy the convenience of a private entrance. Ideally located in a prime neighbourhood just steps to Bloor Street and Bathurst Station, with easy access to Bickford Park, Christie Pits Park, The Annex, and University of Toronto. Minutes to major University Health Network hospitals, and top local schools, including Clinton Street Public School and Harbord Collegiate Institute. Surrounded by the vibrant shops, cafes, and restaurants of Little Italy and Koreatown - experience the very best of city living (id:50787)
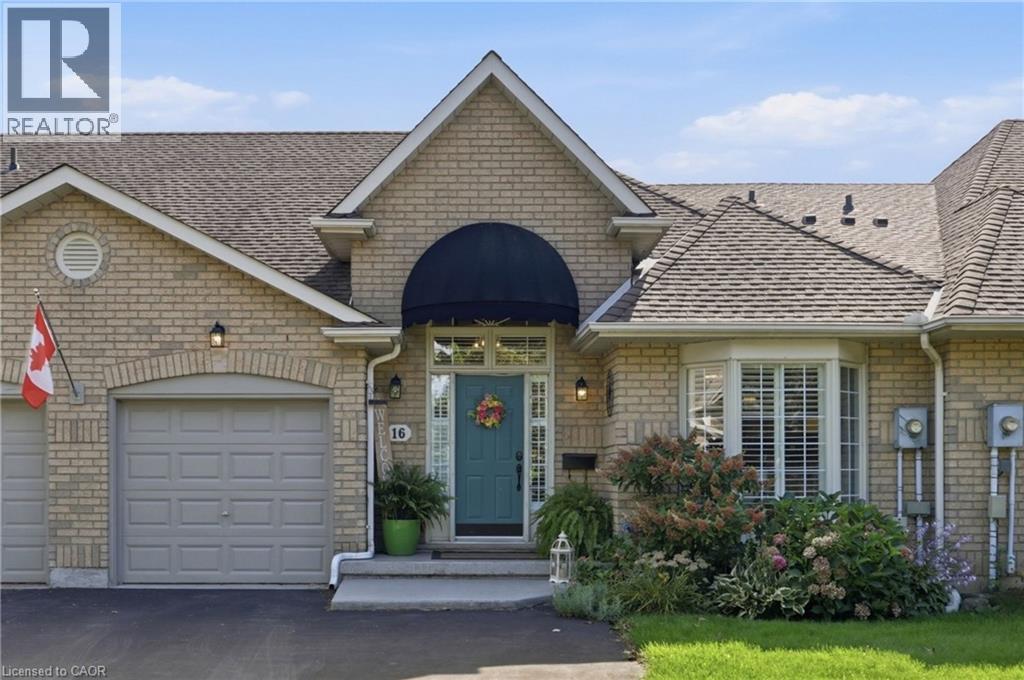
16 Red Haven Drive
Grimsby, Ontario
Welcome to 16 Red Haven Drive — a beautifully maintained bungaloft in a quiet, sought-after Grimsby neighbourhood, with no condo fees and easy access to the QEW, shopping, and downtown. The main floor primary bedroom offers a walk-in closet and a beautifully updated bathroom with a separate glass shower.. Upstairs, a bright loft bonus space adds flexible living with a massive storage closet. The finished basement family room is perfect for movie nights, plus a dedicated workshop for hobbies or extra storage. Step outside to a private, fully fenced backyard with mature gardens. Don't miss this one! (id:50787)
15 The Promenade
Niagara-On-The-Lake, Ontario
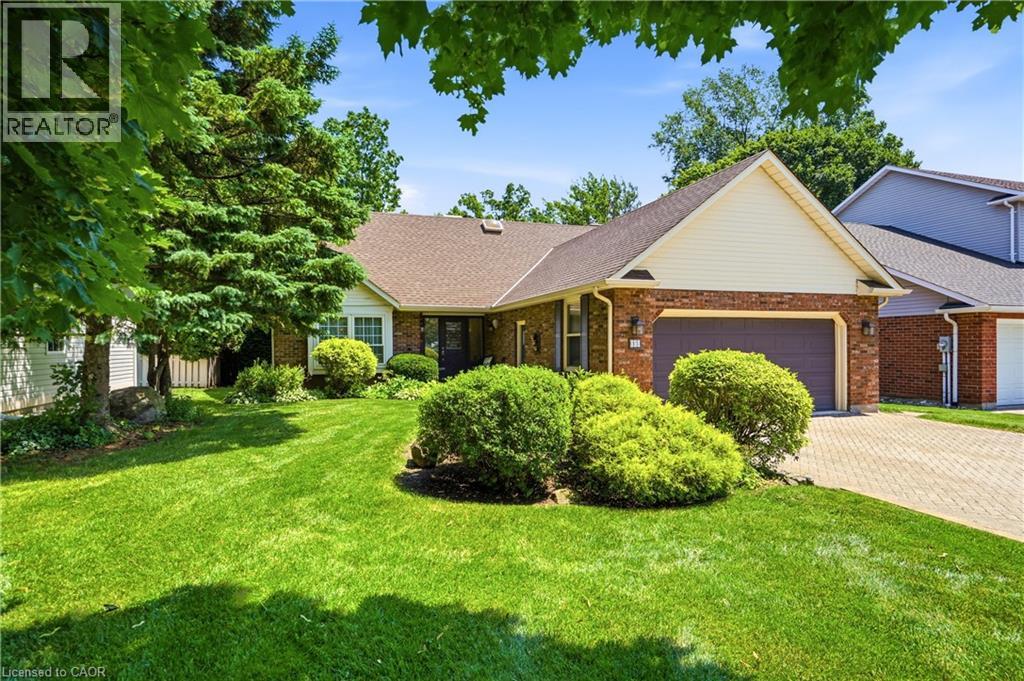
Exceptional custom-built home on one of NOTL's most sought-after streets! Welcome to 15 The Promenade. This elegant 3 bedroom, 4 bathroom custom home offers the pinnacle of the Niagara-on-the-Lake lifestyle. The thoughtful floorplan features a formal front living and dining room. An open-concept kitchen with island flowing seamlessly to the family room with a recently serviced, cozy fireplace. Enjoy the convenience of a main-floor bedroom with full bathroom and main-floor laundry, while the second level boasts two additional spacious bedroom suites. The basement features a separate entrance with a walk-out to the backyard, offering the opportunity for an in-law suite if so desired. Meticulously maintained, this home offers total peace of mind with major updates already complete: newer windows (3-6 yrs), appliances (2-3 yrs), brand new furnace with connected dehumidifier (2026), A/C (5 yrs), new HWT (2026) and roof (7 yrs). A back water valve was recently installed. Lower level has new drywall and is freshly painted. Complete with a large double garage. The rear yard has a generous sized deck right off the kitchen, one of the largest yards backing onto the Heritage Trail lined with lush gardens and mature trees. Located just an easy walk to Old Town's vibrant Queen Street, you are mere steps from world-class wineries, the theatre, coffee shops, and boutique shopping. Unparalleled location and value! (id:50787)
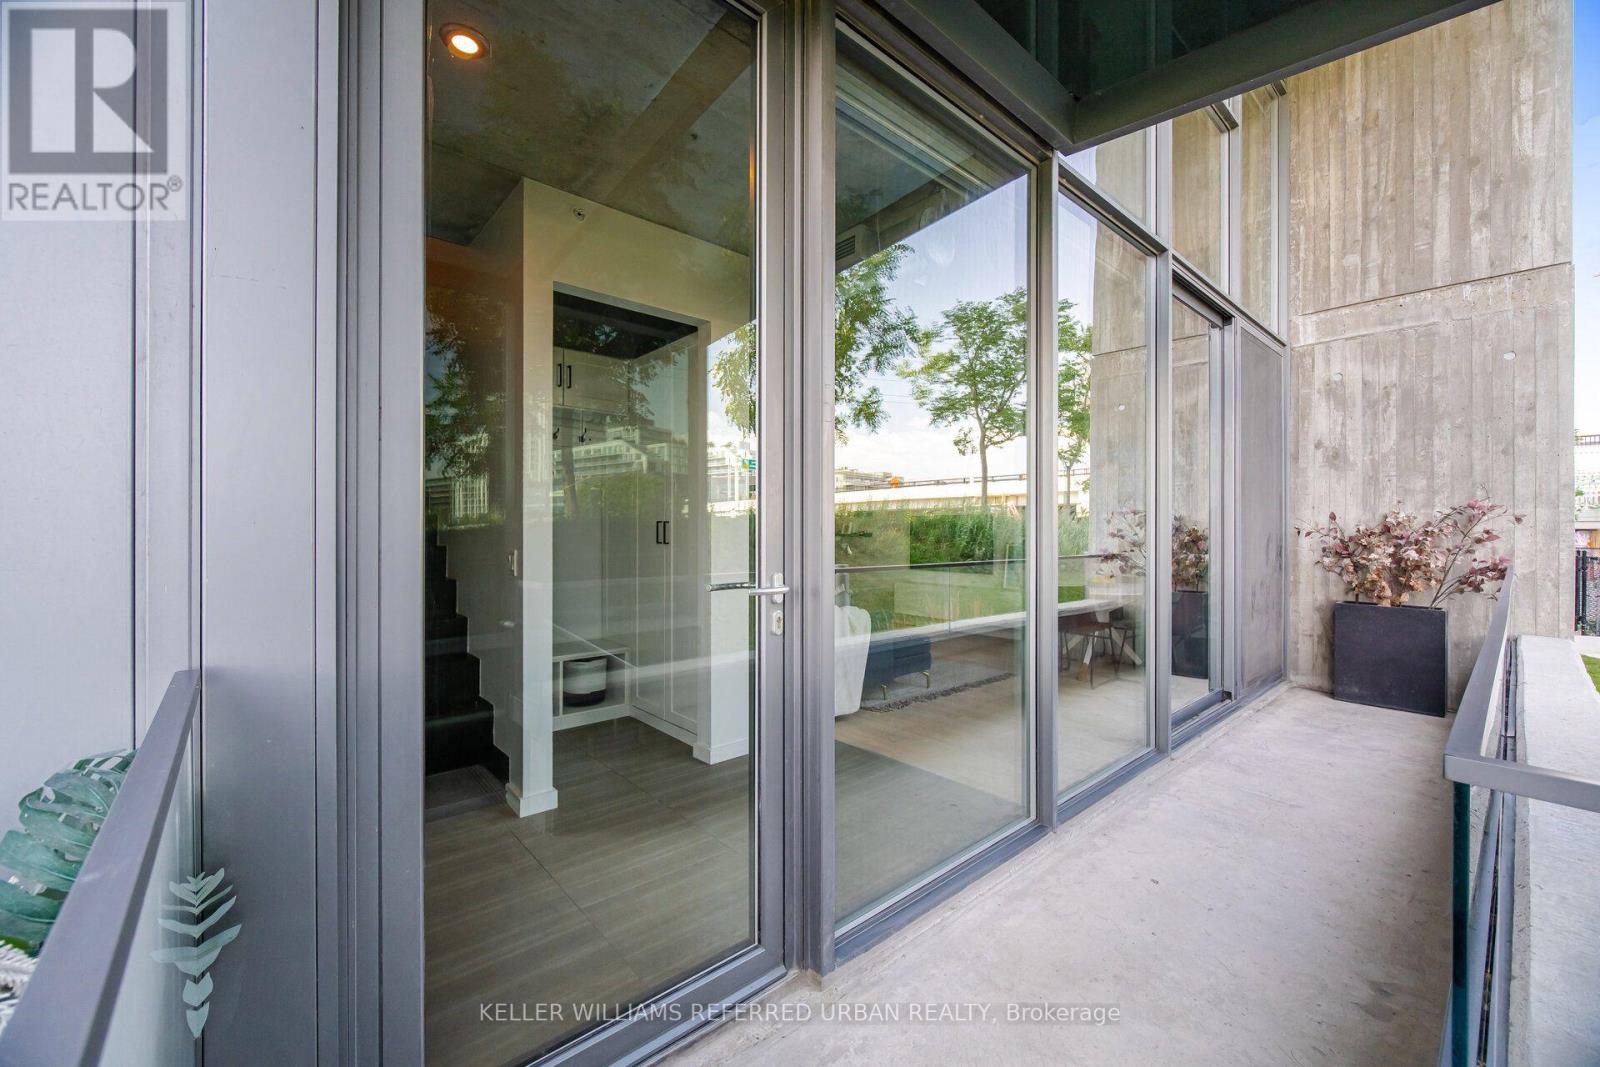
Th105 - 170 Bayview Avenue
Toronto, Ontario
A beautifully designed two-storey townhome offering 1,201 sq' of thoughtfully planned living space, quality finishes and hardwood flooring throughout. From the moment you enter, a custom-designed front entrance closet provides exceptional storage while maintaining the home's clean, contemporary aesthetic. The European-style kitchen features a centre island, quality appliances and a streamlined design that flows seamlessly into the open living and dining areas. A main-floor separate den provides the perfect space for a home office. Large windows bring in an abundance of natural light, creating a bright and inviting atmosphere throughout. The primary bedroom features a private ensuite bath. Ample storage throughout adds another layer of functionality to this exceptionally well-designed home.The generous, private front terrace sits alongside a beautiful park, creating a private outdoor setting. Covered parking with direct access adds everyday convenience. Residents enjoy an impressive collection of amenities, including a rooftop pool and terrace with city views, a fully equipped fitness centre, stylish party and entertaining spaces, guest suites, and concierge service The private dog park just steps away is an added bonus for pet owners.Beyond the building, the surrounding community is a major part of the lifestyle. A Thursday farmers' market, outdoor movie nights, nearby parks and an extensive network of walking and cycling trails create an active, connected neighbourhood atmosphere. With quick access to the DVP, Gardiner and downtown, this is a rare combination of modern design, generous space, privacy, amenities and a genuine sense of community. (id:50787)
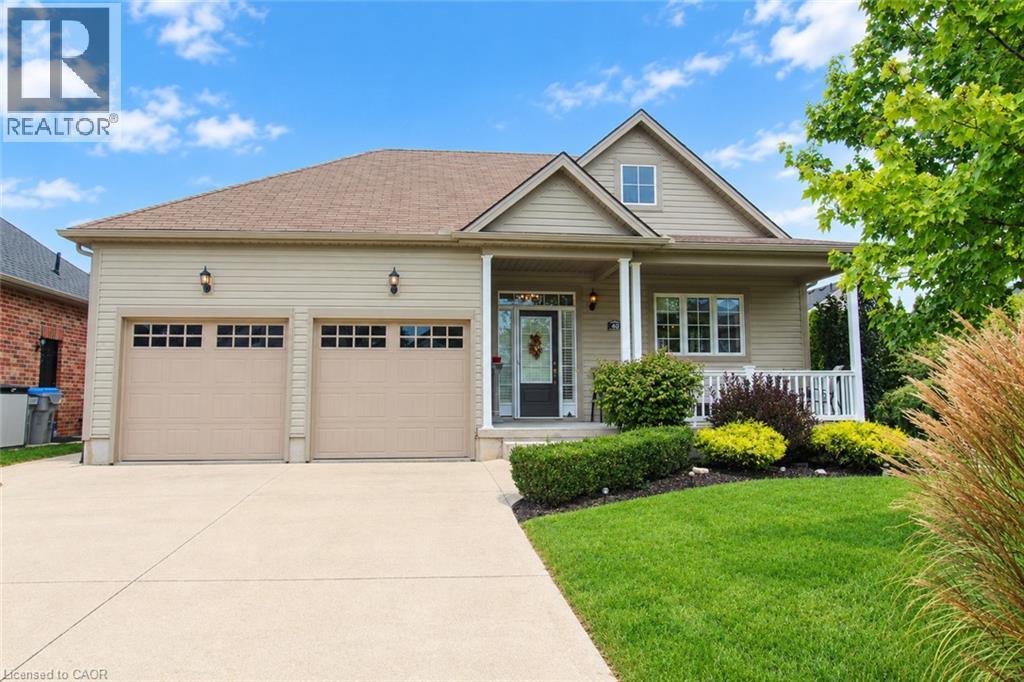
40 Stornoway Crescent
Huron East, Ontario
Just stunning Freehold home located in The Bridge's Community, located in Seaforth. This fully finished freehold house, with double car garage has a lovely open concept living/dining room, kitchen with spacious breakfast bar for easy entertaining. Ceilings are 9' high, and a cozy gas fireplace. The Primary Bedroom is spacious with a bay window, shutters, and a spa like ensuite bathroom. On the lower level is a recreation room, another 3 piece bathroom and a bedroom with walk in closet. Outside is fantastic for entertaining, private with large trees, large deck, plumbed in gas BBQ, and a garden shed. You can stroll around the block to enjoy Seaforth Golf and Country Club boasting a 4 million dollar Community Centre, with a gym, 45' heated pool, hot tub, tennis court, beautifully appointed Party Rooms and a library, large areas for visiting and entertaining both inside and outside. The Community Centre and common areas, boulevard and pond are maintained with a condo fee of $189 a month. The condo fee is only aspect of the property, your home is freehold. (id:50787)
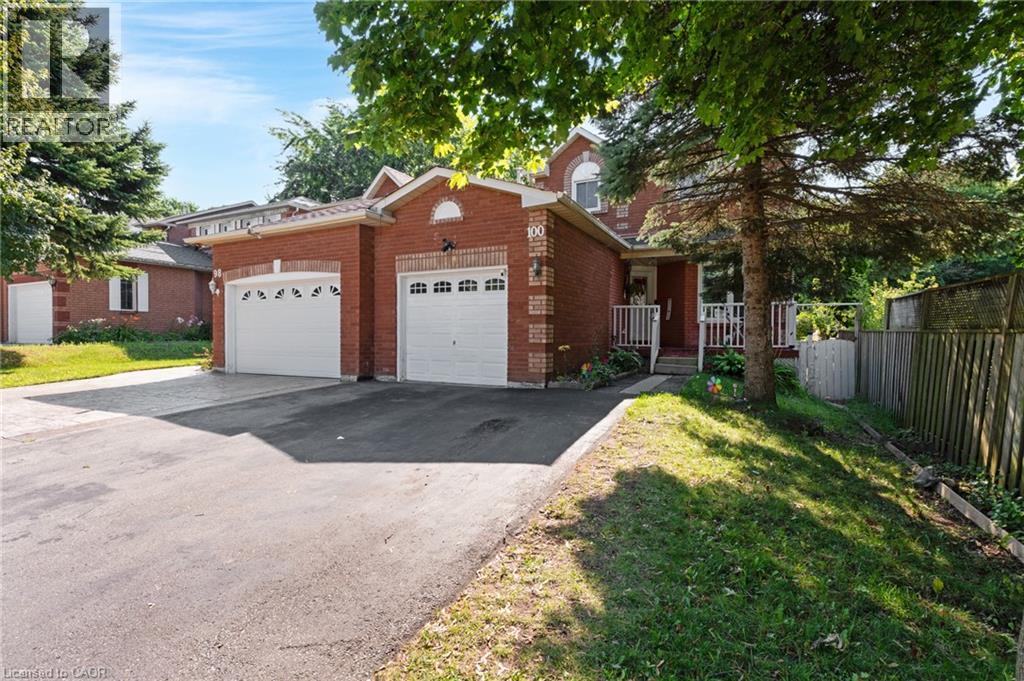
100 Anglerock Drive
Cambridge, Ontario
MOVE-IN READY 3+1-BEDROOM HOME WITH FINISHED BASEMENT & PRIVATE BACKYARD. Connected only by the garage wall, this beautifully renovated home offers the privacy and feel of a detached residence in one of Cambridge's family-friendly neighbourhoods. From the moment you step inside, you're welcomed by soaring ceilings, gleaming tile floors, and an abundance of natural light that flows throughout the thoughtfully designed main level. At the heart of the home is a stunning modern kitchen featuring rich navy cabinetry, quartz countertops, sleek gold accents, a breakfast bar, and plenty of storage—perfectly designed for everything from busy weekday mornings to entertaining friends and family. The layout offers exceptional versatility with a spacious dining area and a spectacular rear living room addition spanning approximately 240 sqft. This impressive space is filled with sunshine thanks to two skylights, oversized windows, vaulted ceilings, and a cozy gas fireplace, creating the perfect place to gather year-round. Sliding doors lead to the fully fenced backyard where an expansive concrete patio offers a low-maintenance outdoor retreat ideal for barbecues, relaxing, or watching the kids and pets play. Upstairs, you'll find 3 generous bedrooms and beautifully updated bathrooms, while the fully finished basement extends your living space with a large recreation room with an egress window, an additional bedroom, and endless possibilities for guests, a home office, gym, or teenage retreat. Extensively renovated throughout. Ideally situated close to schools, parks, shopping, restaurants, public transit, and the 401. Heat, hydro, gas, tenant insurance, and water are to be paid by the tenant(s). Good credit is required, and a full application must be submitted. Available immediately. (id:50787)
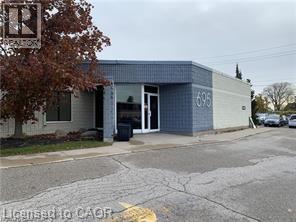
695 Coronation Boulevard Unit# 2b
Cambridge, Ontario
Exceptional professional office space available in the highly sought-after Coronation Medical Centre, ideally located directly across from Cambridge Memorial Hospital. Unit 2B offers approximately 1,654 square feet of well-appointed space, making it an excellent opportunity for medical, healthcare, wellness, or other professional service providers. Situated within an established medical complex, the property benefits from a strong healthcare presence, including an on-site pharmacy and a variety of complementary medical and professional offices. The location provides excellent visibility, convenient access for patients and staff, and ample on-site parking. This prime Cambridge location offers close proximity to hospital services, major transportation routes, and surrounding residential neighbourhoods, creating a convenient and accessible destination for clients and patients alike. Join a thriving professional community in one of the city's premier medical office developments. Features: • 1,654 sq. ft. professional office space • Located directly across from Cambridge Memorial Hospital • Established medical and professional office complex • On-site pharmacy and complementary healthcare tenants • Ample surface parking for patients and staff • Excellent accessibility and visibility • Ideal for physicians, specialists, allied health professionals, therapists, and other professional users (id:50787)
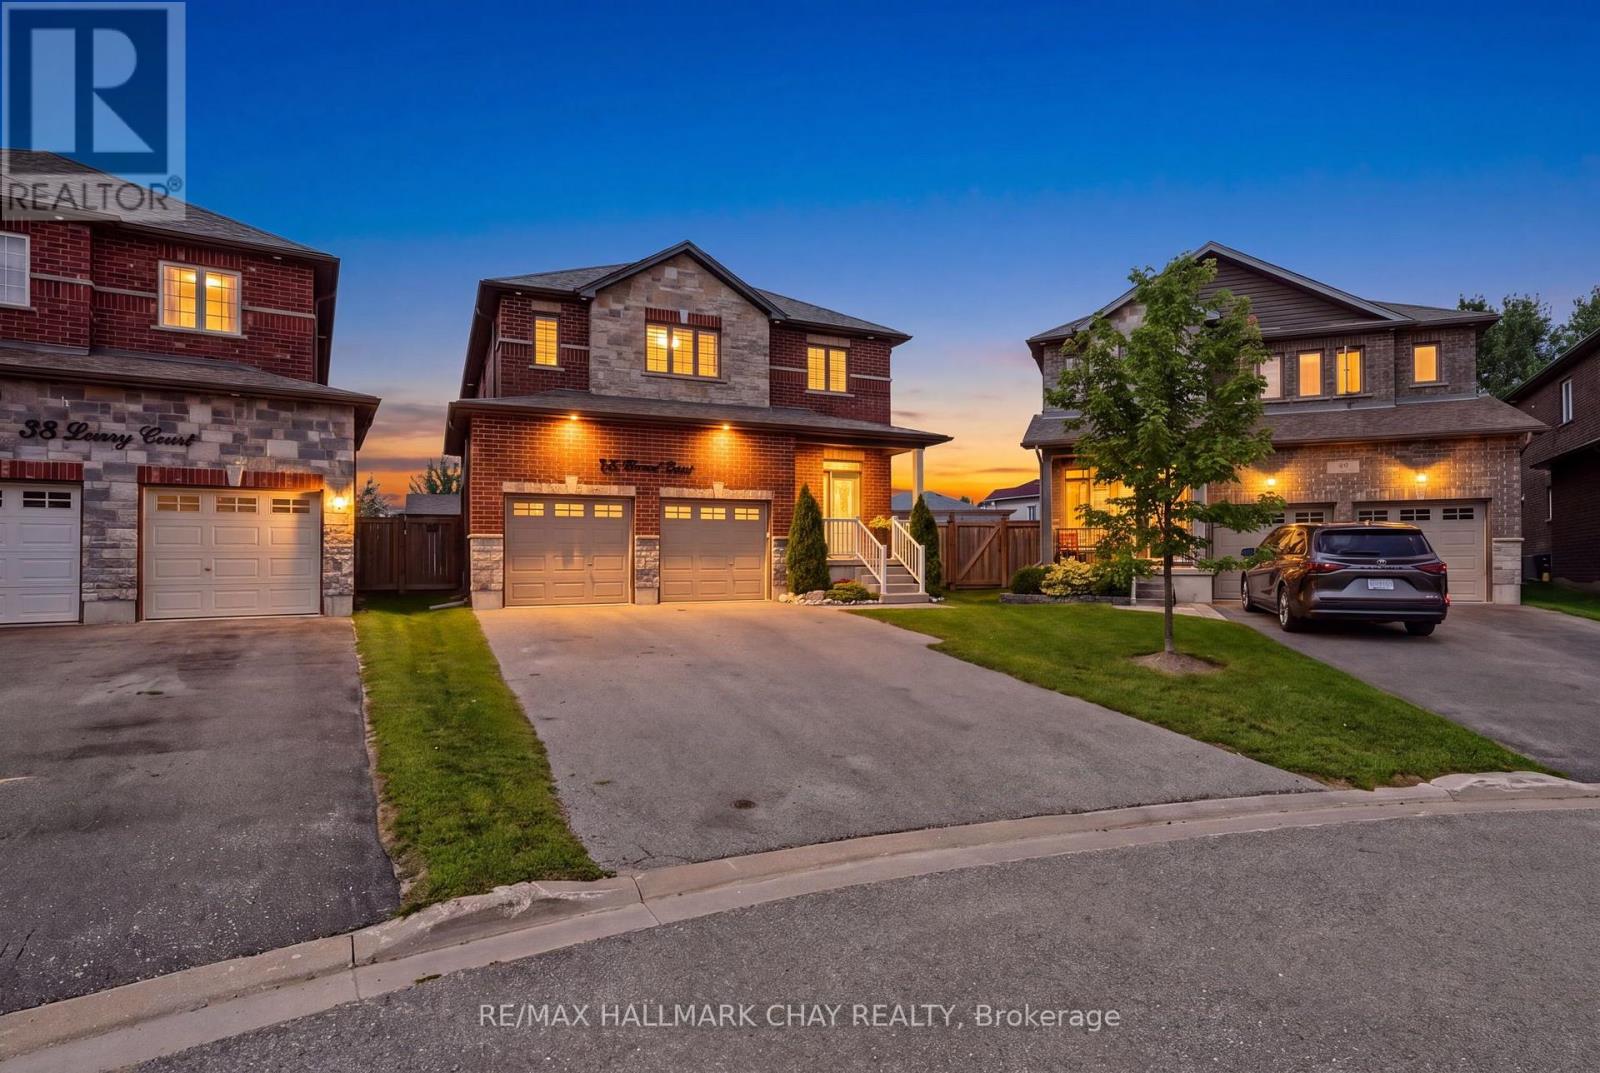
36 Lowry Court
Barrie, Ontario
Rarely Offered Huge Lot, Newer Beautifully Built Home (2018), Located On A Highly Sought After Family Friendly Court Location Right In The Heart Of Barrie!!! This Amazing Fully Detached, All Brick & Stone Home Has A Large, Pool-Sized Pie Shape Lot (Almost 90 Feet Wide At Rear) w/2 Car Garage. On The Main Level You'll Find Hardwood Flooring, Custom 29"x29" Tiles, Oak Stairs w/ Metal Pickets, Open Concept Family Room & Kitchen, S/S Appliances, 6 Foot Island w/ Quartz Counter Tops, Walk-Out To Yard & Walk-Out To Convenient Mud Room/Laundry Room. Upstairs You'll Find; 4 Bedrooms, A Primary w/ 4 Pcs. Ensuite & W/In Closet & 3 Other Good Sized Bedrooms For Family & Guests. Also A Full 5 Pcs. Main Bathroom, 2x Linen Closets, Hardwood Floors In Hallway & More!!! On The Lower Level You'll Find; A Cold Cellar Room, A 3 Piece Bath Rough-In & A Large Unfinished Open Basement Ready For Your Finishing Ideas For Either Additional In-Law Suite/ Or Family Living Space, Gym/ Rec Room/ Hobby Room Or More!! On The Exterior You'll Find; Full 4x Car Parking (NO SIDEWALKS), Exterior Pot Lights, GOVEE Permanent Xmas Lights, A Fully Fenced Yard w/ Hot Tub, Gas BBQ Hook Up, Above Ground Pool w/ Solar Heater & Concrete Patio Perfect For Entertaining Or Relaxing W/ Family & Friends!!! Some Notable Mentions Also Include; Garden Shed, Some Closet Built-Ins, Ring Doorbell, Gas Fireplace, Water Softener, Water Filtration System On Kitchen Sink, HRV, Custom Shelving & Mezzanine In Garage. All This Located In A Great Neighborhood & Close To All Amenities. Book Your Private Showing Today! (id:50787)
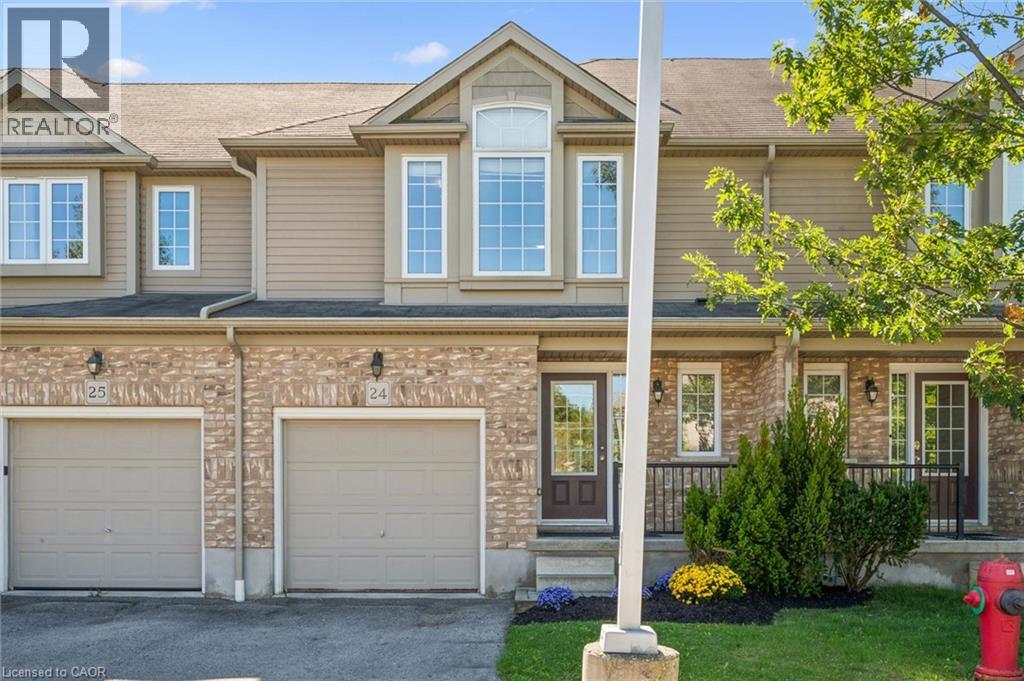
555 Chablis Drive Unit# 24
Waterloo, Ontario
Welcome to this stunning, move-in-ready townhome in a highly desirable Waterloo location offering the space and lifestyle you've been searching for. This beautifully updated open-concept home showcases modern finishes and abundant natural light throughout, featuring new main level flooring, a well-appointed kitchen with stainless steel appliances, generous counter space, and a breakfast peninsula that flows seamlessly into the dining and living room. Three generously sized bedrooms provide excellent flexibility for families and professionals, with the primary bedroom serving as a true sanctuary featuring a walk-in closet and private ensuite bathroom, while two additional bedrooms are serviced by a full bathroom plus a convenient powder room on the main level. Updates include new stairs carpet, bathroom fixtures, and freshly painted throughout. Parking for 2 cars with a single-car garage and driveway, as well as your own private outdoor deck walking out from the living room offer great convenience. The unfinished basement offers tremendous potential—ready for your vision as a recreation room, home gym, or additional living space. This low-condo fee property is steps to The Boardwalk, Costco, universities, shopping, restaurants, and public transit all in desirable Clair Hills. (id:50787)
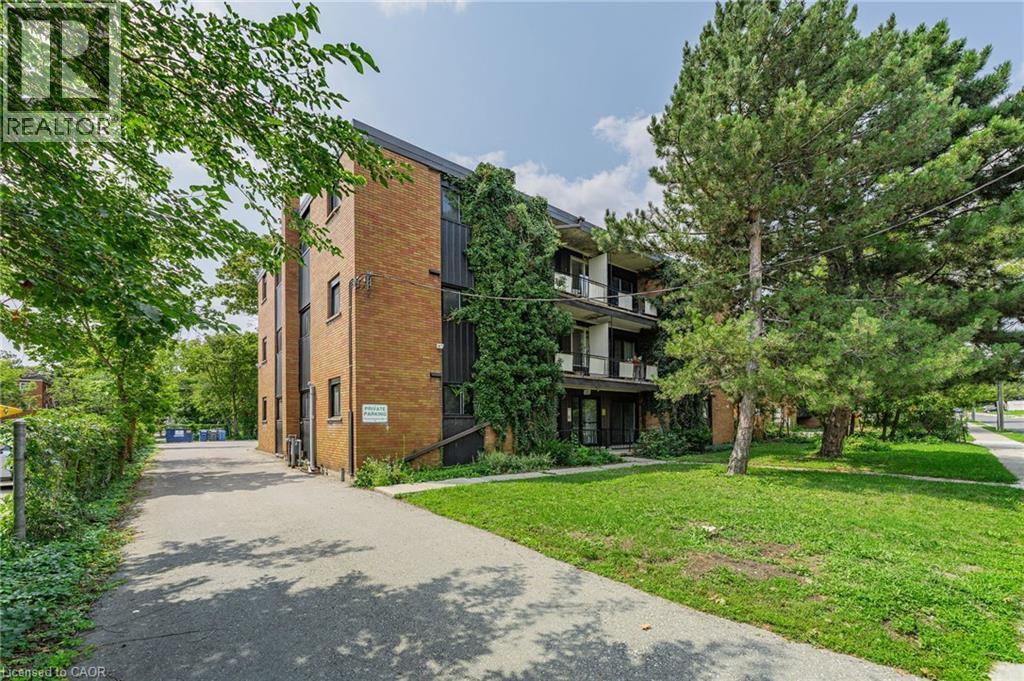
157 Ahrens Street W Unit# 4
Kitchener, Ontario
Located in the heart of downtown Kitchener, this bright and spacious 1-bedroom ground floor suite features an updated interior and a private balcony. This well-managed building is within walking distance of Google, and the LRT, making it's location as convenient as it is desirable. Each unit is separately metered for hydro (paid by tenant). On-site laundry located in the lower level. Parking available. Building is equipped with monitored security system to provide peace of mind for tenants. (id:50787)
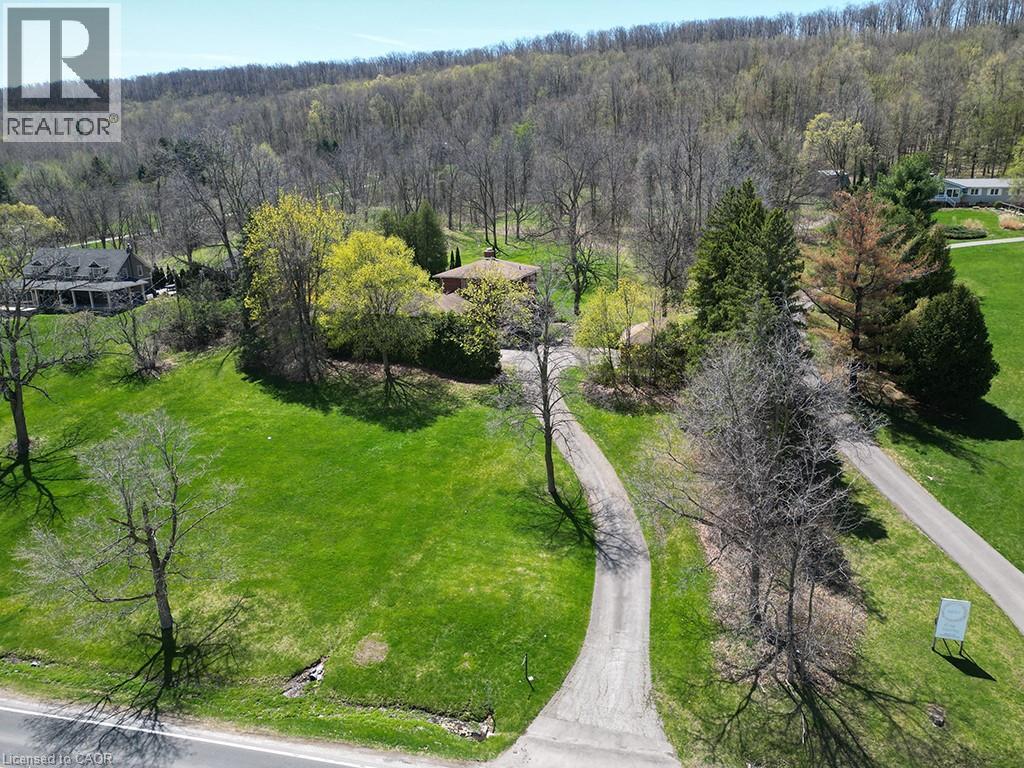
5072 Walkers Line
Burlington, Ontario
Discover nearly 6 acres of secluded, wooded land nestled within the Niagara Escarpment, offering access to Mount Nemo and the renowned Bruce Trail. This exceptional parcel delivers sweeping views that extend across the treetops to the Toronto skyline and Lake Ontario. Build your dream amongst million-dollar homes in this stunning location, surrounded by natural beauty. This setting provides a rare opportunity to secure a private estate lot in one of the region’s most picturesque and protected environments. A truly remarkable offering for those seeking space, serenity, and limitless potential (id:50787)
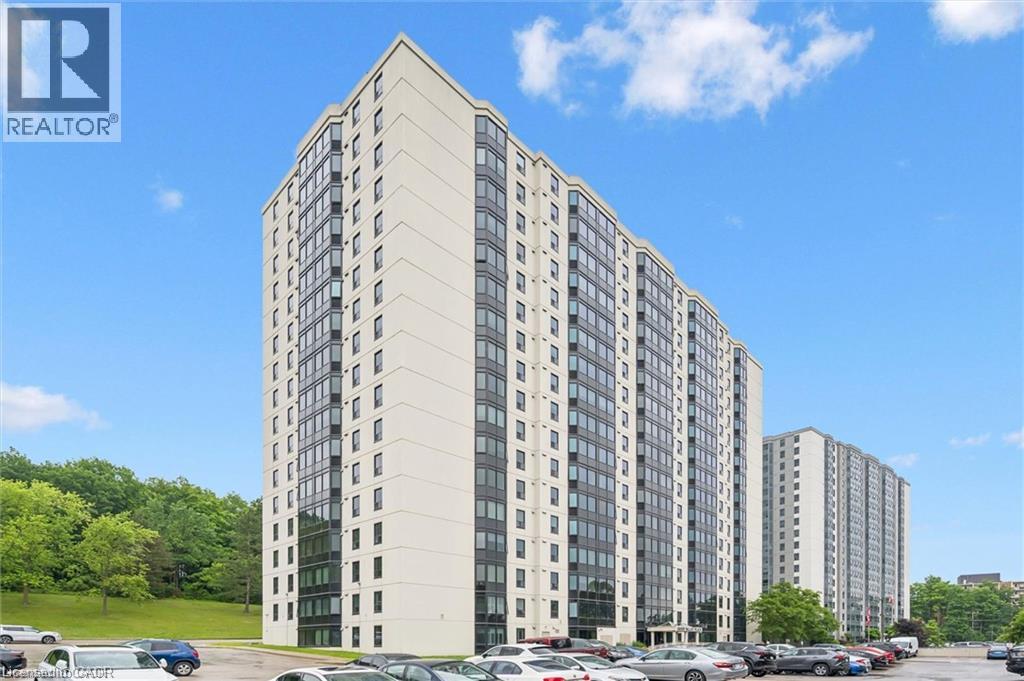
35 Green Valley Drive Unit# 1603
Kitchener, Ontario
Welcome to Unit 1603 at 35 Green Valley Drive, a spacious condominium residence offering breathtaking views of the surrounding conservation lands and an exceptional opportunity to enjoy comfortable, low-maintenance living in a highly sought-after community. This generously sized two-bedroom suite offers a functional layout with ample living space, making it an excellent option for downsizers, professionals, first-time buyers, or investors alike. Large windows invite an abundance of natural light while showcasing the beautiful natural scenery that surrounds the building, creating a peaceful setting to enjoy year-round. Nestled among walking trails, parklands, and mature greenery, this well-maintained condominium community offers the perfect balance of nature and convenience. Just steps away, you'll find a shopping plaza with grocery stores, restaurants, banking, a pharmacy, the LCBO, and other everyday amenities. Commuters will appreciate the quick access to Highway 401 and the Conestoga Expressway. Residents enjoy a variety of on-site amenities, including a fitness room, sauna, library, lounge, and additional common areas designed for relaxation and socializing. One parking space is included, and additional storage options may be available within the building. Whether you're looking to simplify your lifestyle, invest in a desirable location, or enjoy peaceful views from a well-established condominium community, Unit 1603 offers a fantastic opportunity to make it your own. (id:50787)
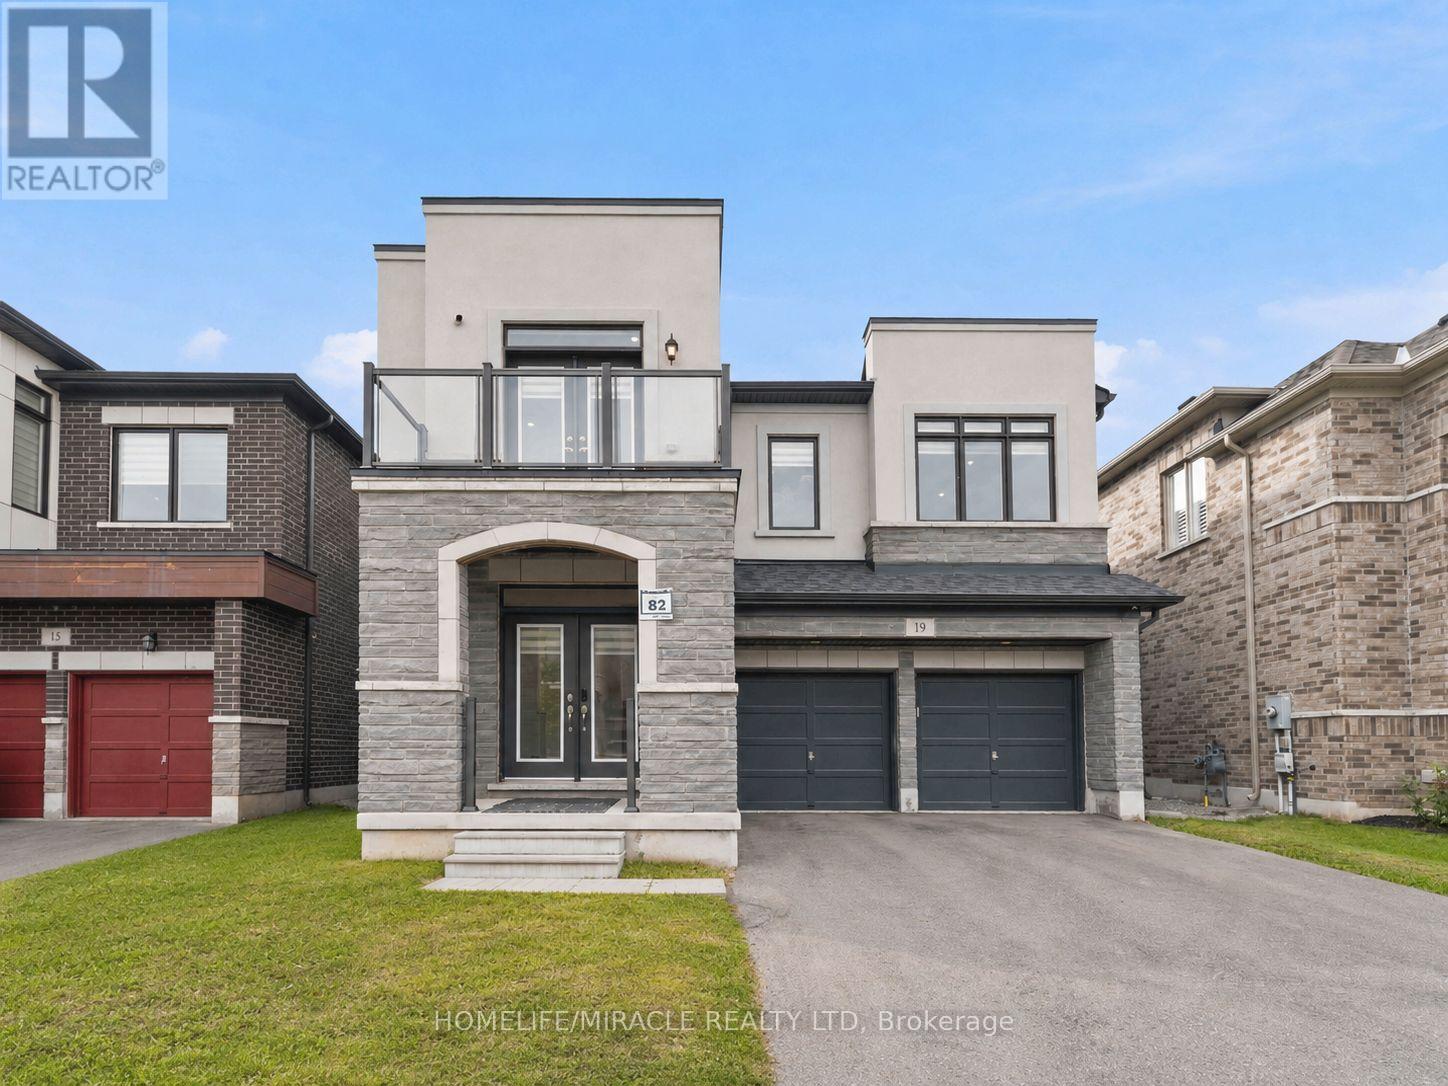
19 Kenesky Drive
Hamilton, Ontario
Modern Design four-bedroom home at 19 Kenesky Drive in Waterdown. Exactly 2,930 square feet on a 41-foot lot with three-and-a-half bathrooms. The showpiece is a fully upgraded kitchen with quartz countertops, waterfall island, quartz backsplash, top-of-the-line KitchenAid appliances, and a built-in bar fridge. Pot lights and all upgraded light fixtures throughout the entire house, Samsung stainless steel washer and dryer, and a separate bar area. One bedroom opens to a private balcony. Two-car garage with Wi-Fi connected garage door openers. No Sidewalk. (id:50787)
Chain Realty Services Inc.
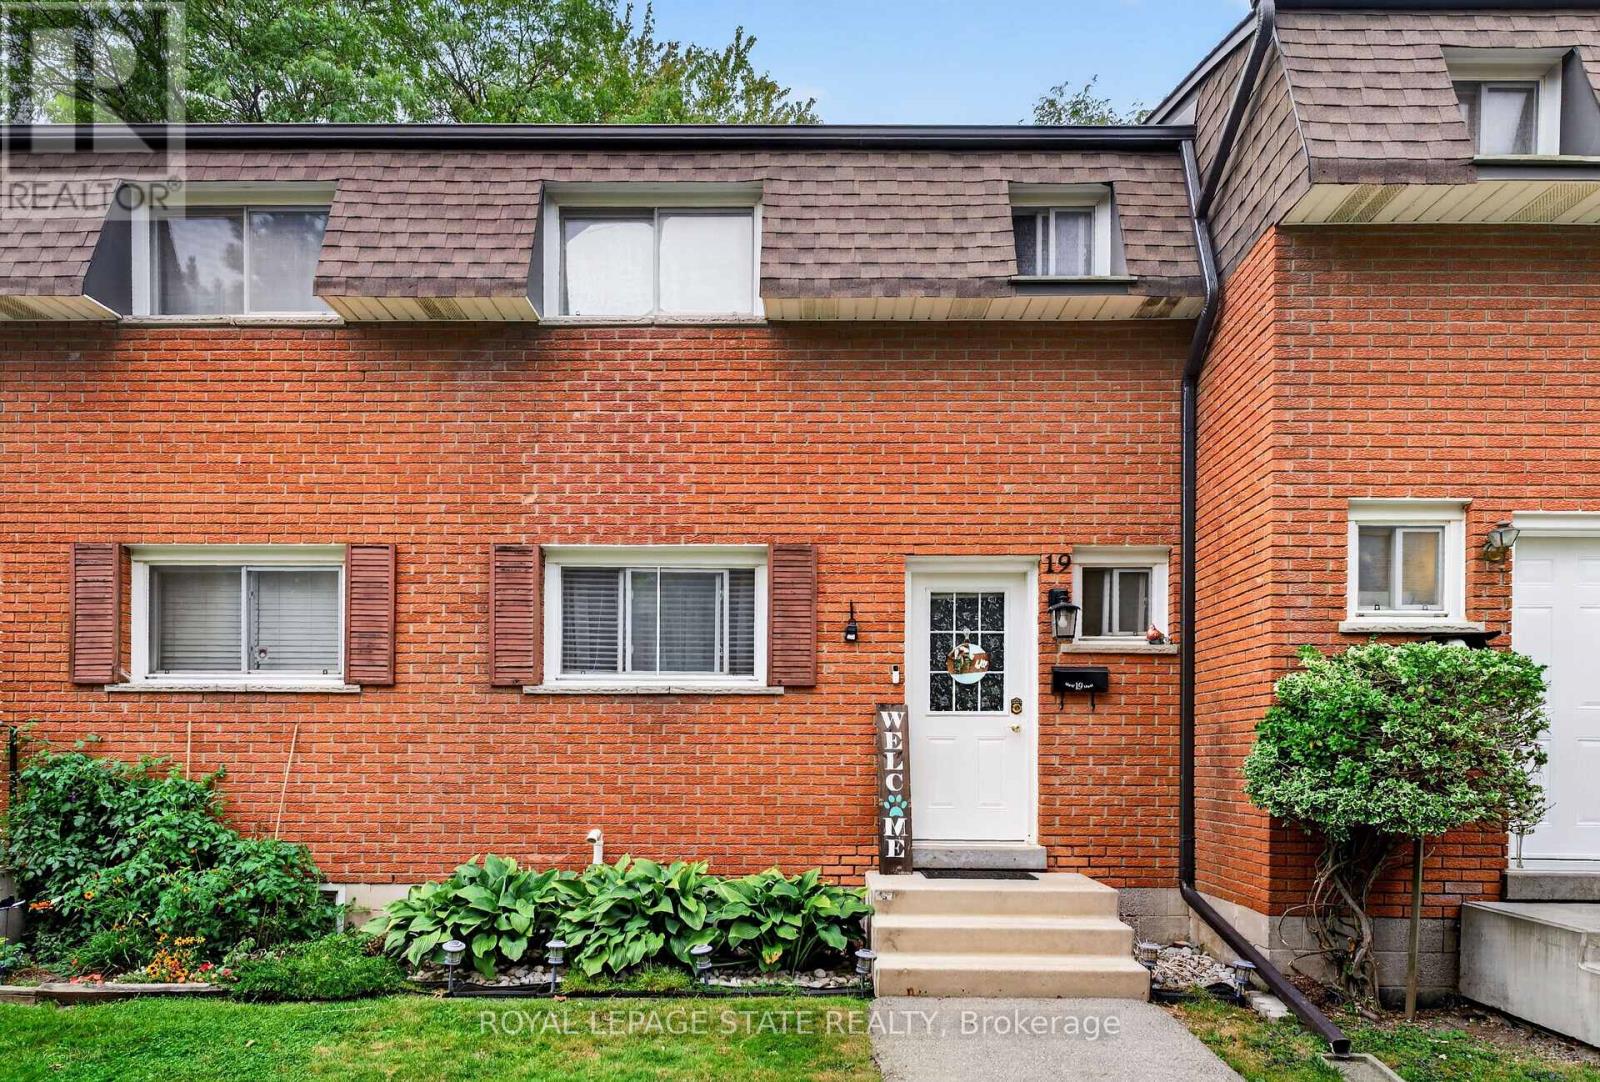
19 - 1440 Garth Street
Hamilton, Ontario
Welcome to 1440 Garth St.-a charming 2-storey townhome situated in a prime, family-friendly West Hamilton Mountain neighborhood! Just minutes away from Mohawk College, making it an ideal rental for students, faculty, or young professionals. Commuting is effortless with immediate access to HSR transit routes along Garth and Stone Church, plus quick connections to the Linc and Highway 403 for easy GTA travel. Everything you need is right at your doorstep: walk or drive down to nearby Meadowlands Shopping Centre or Limeridge Mall for premier shopping, groceries & dining. The property is close to Captain Cornelius Park, scenic trails, and sports fields. A fantastic, well-connected place to call home! (id:50787)
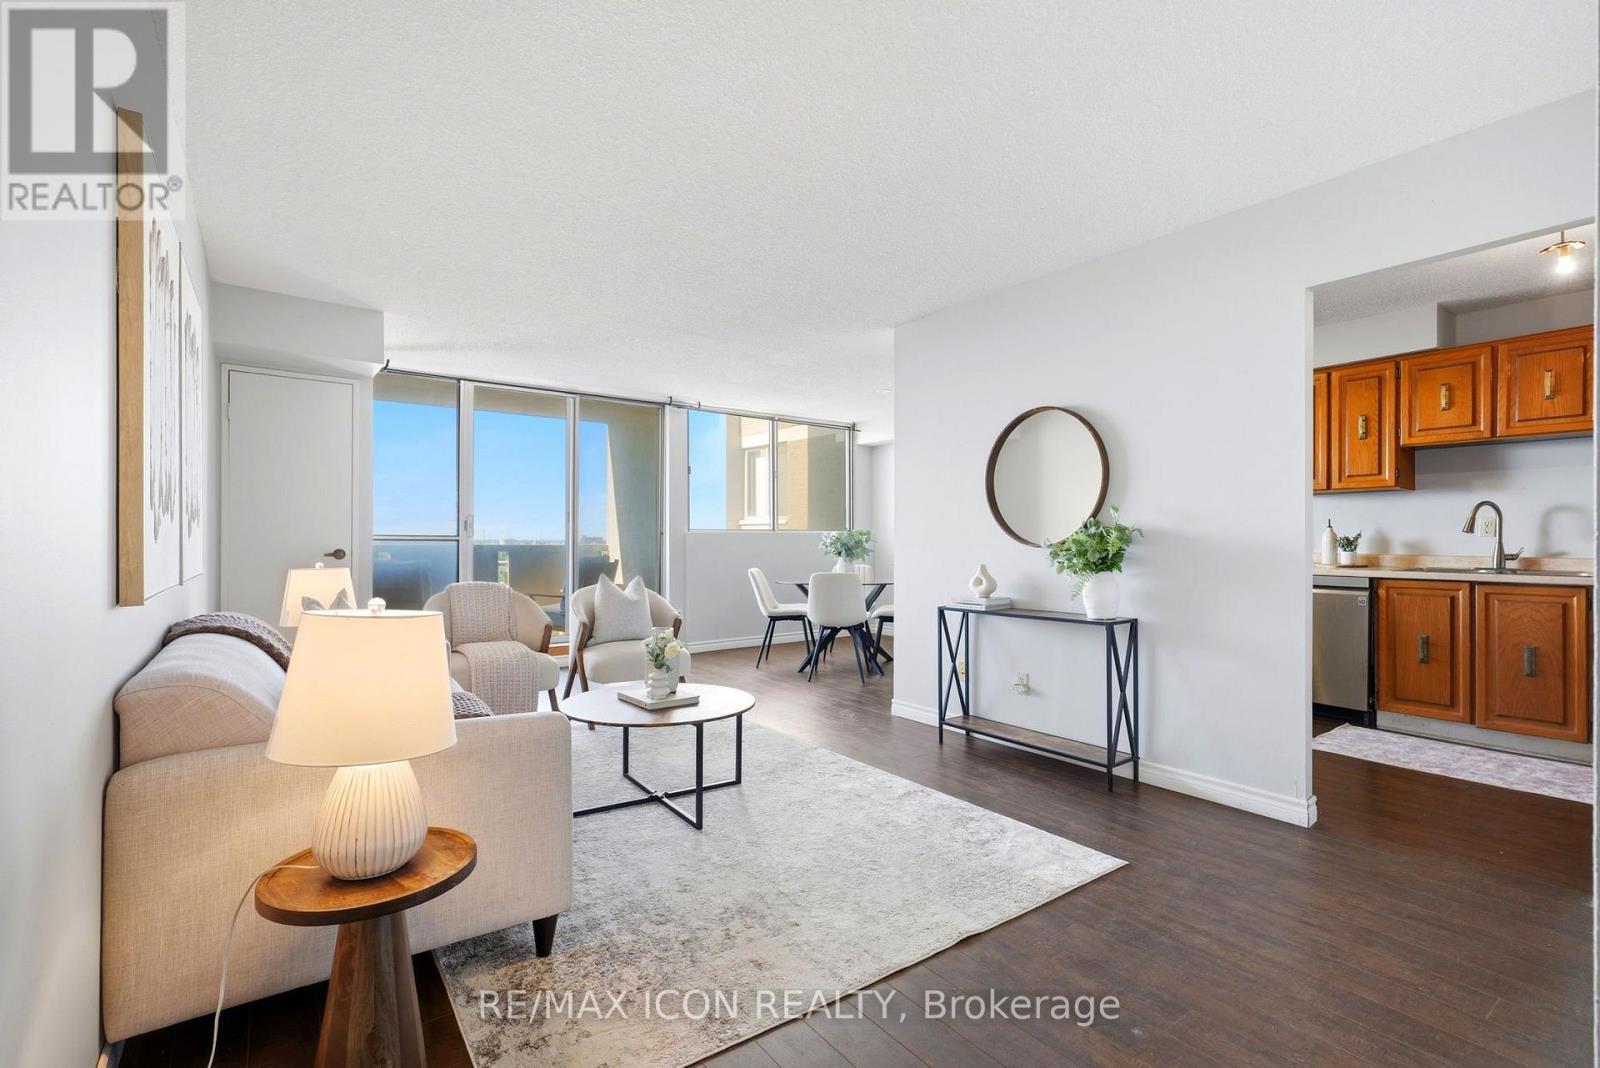
708 - 375 King Street N
Waterloo, Ontario
Welcome to Unit 708 at 375 King Street North in Waterloo! This bright and spacious condo offers a functional layout, plenty of natural light and an excellent location close to everything Waterloo has to offer. The unit features a generous living and dining area with walkout to the balcony, a well-sized kitchen and 2 comfortable bedrooms with ample closet space. What really sets this building apart is the impressive collection of amenities. Residents can enjoy an indoor pool, sauna, expansive fitness centre, party and recreation spaces, and even a workshop giving you far more than the typical condo lifestyle. Conveniently located just minutes from Uptown Waterloo, the Universities, shopping, restaurants, transit and everyday amenities, this is an excellent opportunity for first-time buyers, downsizers or investors looking for value in a well-established Waterloo building. Enjoy the convenience of condo living with an amenity package that's hard to beat! (id:50787)
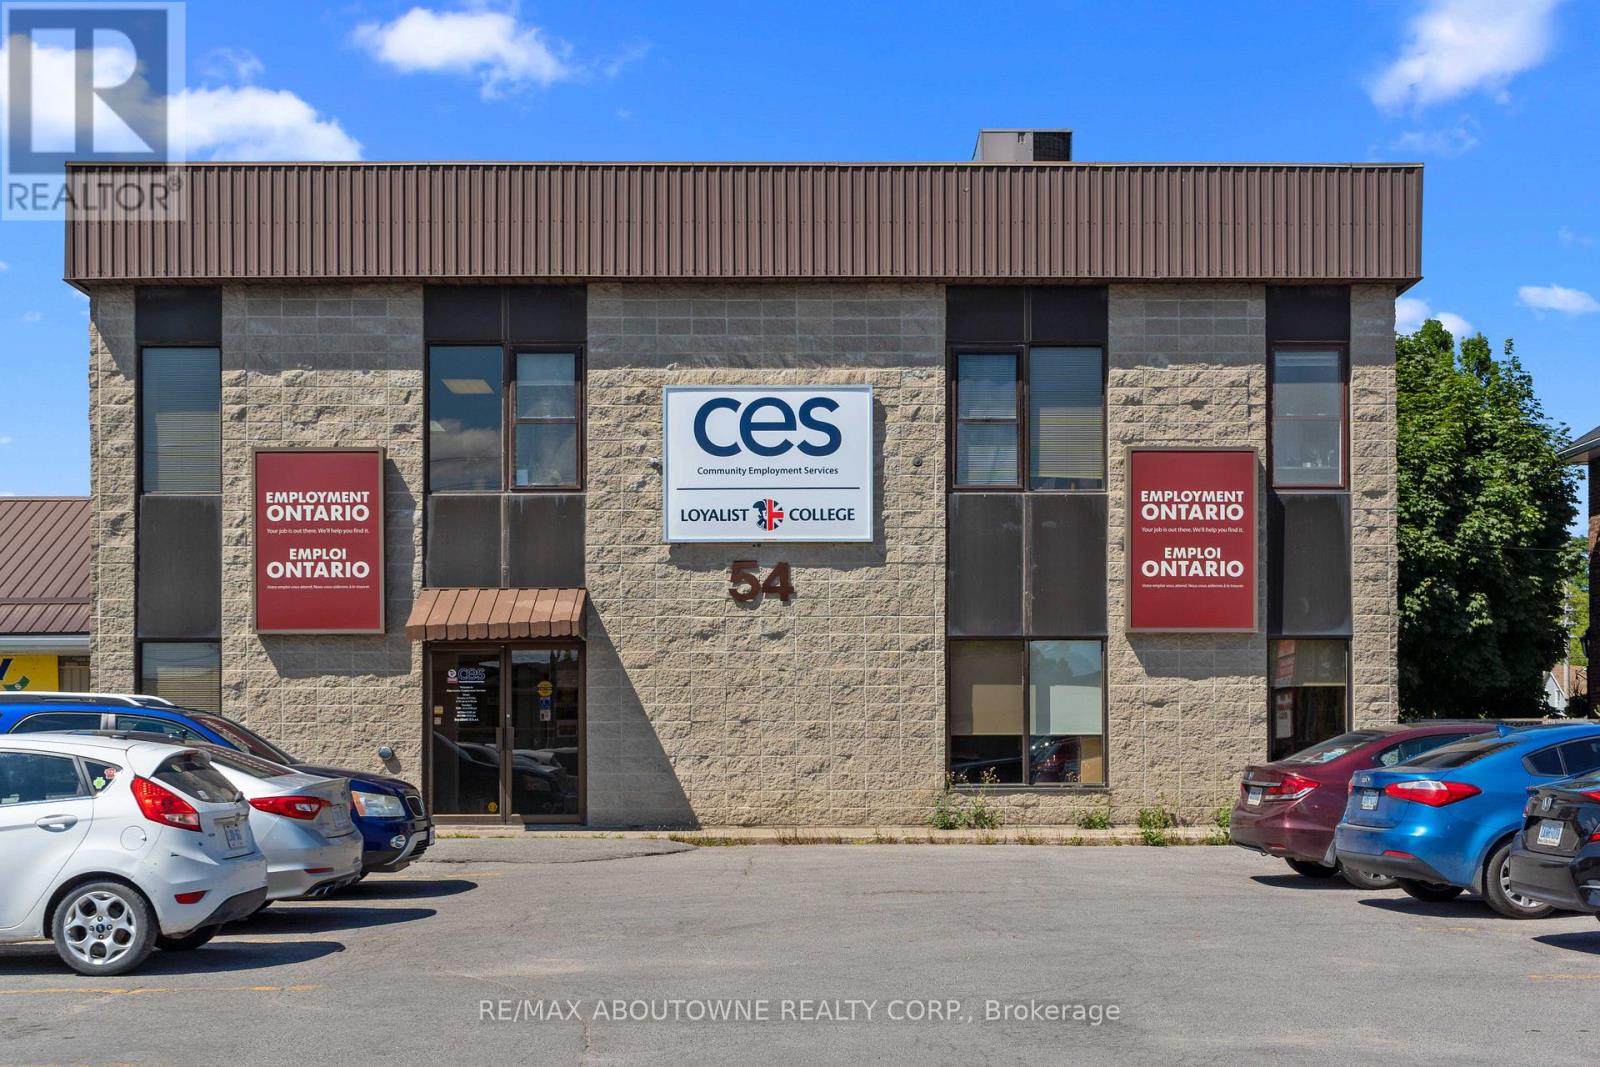
2 - 54 Dundas Street E
Belleville, Ontario
Flexible Inexpensive Office Space with Parking. Excellent opportunity with this well-maintained, commercial/office building. Located on Dundas Street East (Highway 2) in Belleville, with fantastic traffic exposure, ample parking at front of building, and close to banking, law offices, hospital, and more. Currently available for lease second floor. Space is bright with lots of windows. 1,930 sq ft. No Elevator. (id:50787)
1901 - 181 King Street S
Waterloo, Ontario
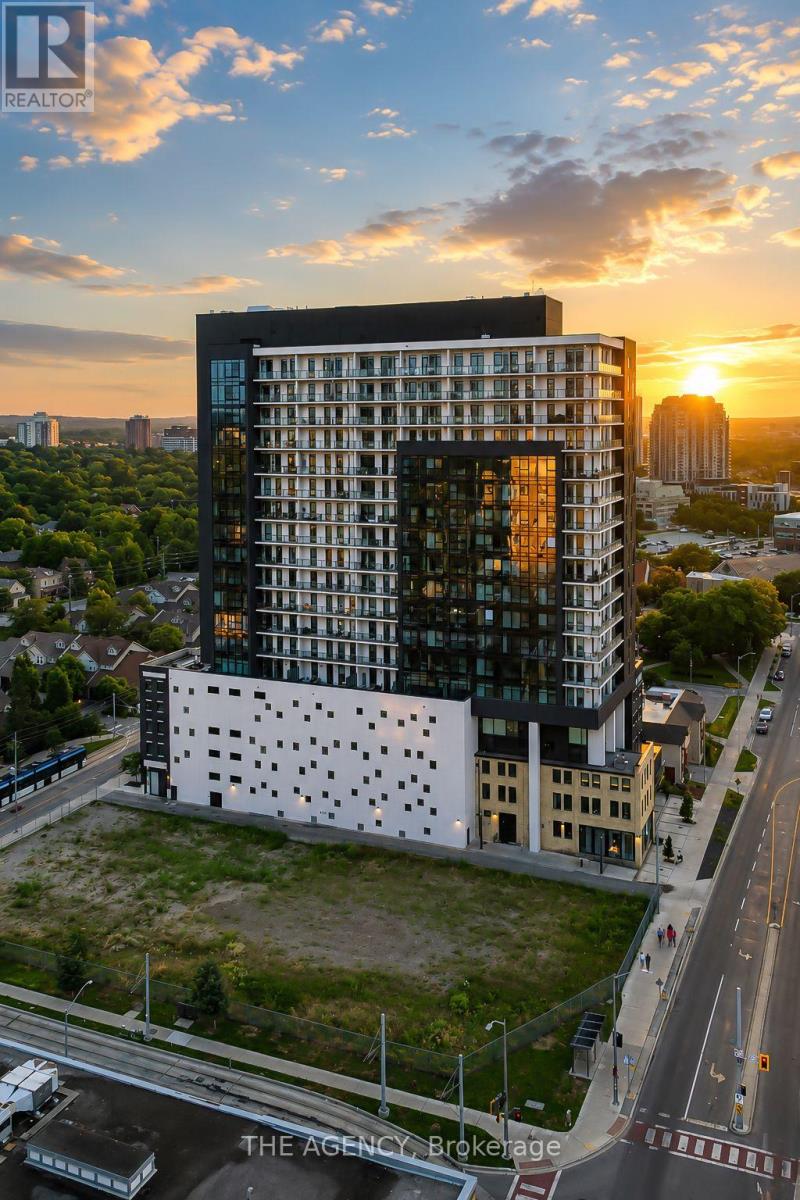
Modern urban living meets contemporary design in this bright two-bedroom plus den condo at Circa, one of Uptown Waterloo's most desirable communities. Suite 1901 offers 1500 sq ft of open-concept living space, high ceilings, and expansive windows that fill the home with natural light. The kitchen features modern cabinetry, stone countertops, built-in appliances, and a functional island that flows into the living area. The living and dining space opens onto an expansive 550 sq ft private wraparound balcony with southwest views. Both bedrooms are generously sized, each with its own 4-piece ensuite and walk-out to the balcony, offering a rare blend of convenience and indoor-outdoor living. A dedicated den/home office adds valuable flexibility for work or study. In-suite laundry, underground parking, and a storage locker add everyday practicality. Residents of Circa enjoy premium amenities including a outdoor saltwater pool with cabanas, fitness and yoga studios, co-working lounges, a stylish party room, and on-site dining at LaLa Social House. Located in the vibrant Bauer District, you're steps from Vincenzo's, cafés, restaurants, shops, the LRT, Grand River Hospital, and both university campuses. A modern, low-maintenance home in one of Uptown Waterloo's most connected locations-ideal for professionals, downsizers, or investors seeking a turnkey opportunity. (id:50787)
242 Ellis Avenue
St. Catharines, Ontario
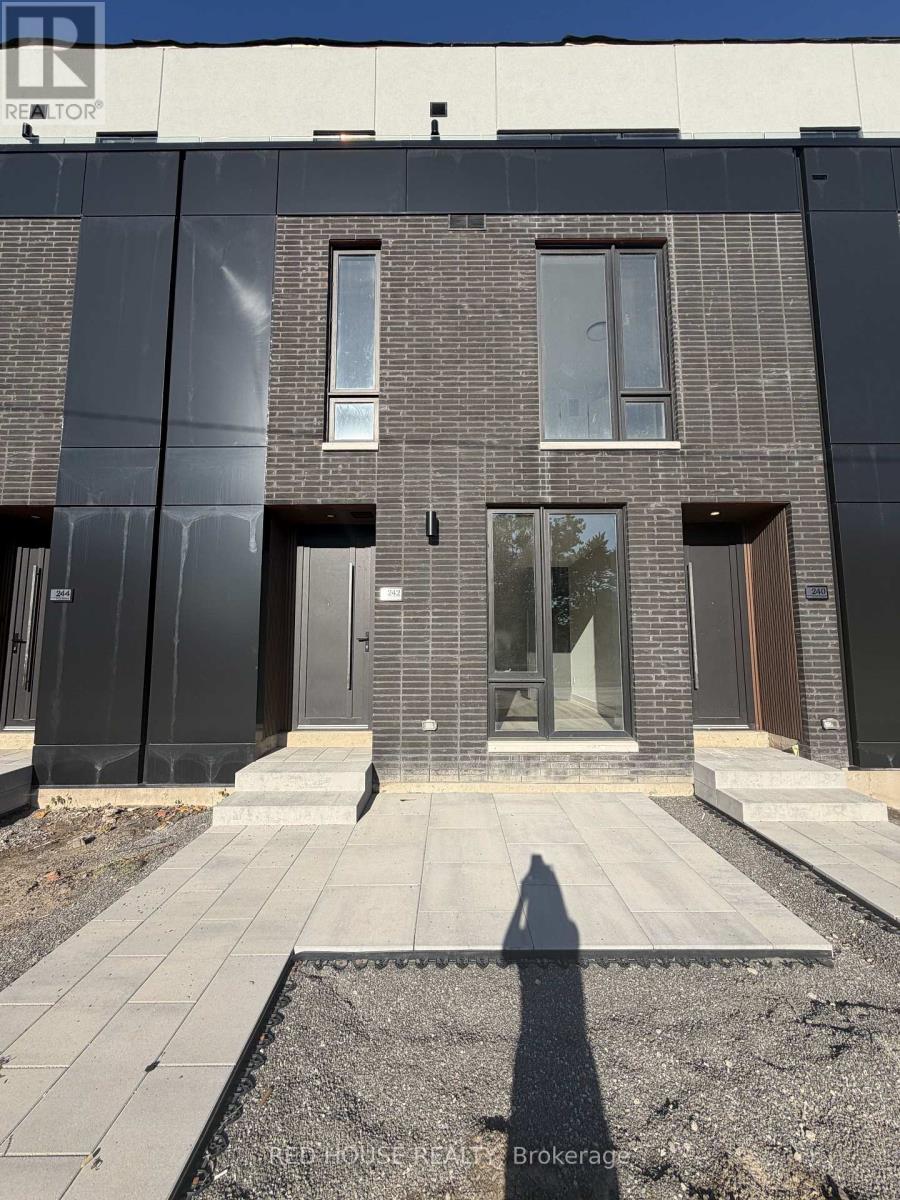
Brand New & Never Lived In! Welcome to this beautiful 1-bedroom + den, 2-bathroom townhome, offering modern finishes, thoughtful design, and a bright, open-concept layout.The main level features a spacious living and dining area that flows seamlessly into the contemporary kitchen, creating a comfortable and inviting space for both everyday living and entertaining. The versatile den can be used as a home office, guest space, or additional living area, giving you the flexibility to suit your lifestyle. Upgraded glass railings add a sleek, modern touch to the home.Enjoy your private 65 sq. ft. front patio, offering the perfect spot for your morning coffee, outdoor dining, or a quiet place to unwind and enjoy the fresh air.Located in a desirable, family-friendly community close to schools, parks, shopping, restaurants, public transit, the hospital, Brock University, Ridley College, and Highway 406. Niagara Falls is also just a short drive away.Offering the perfect combination of modern style, comfort, convenience, and low-maintenance living, this home is an excellent opportunity to be among the first to live in one of St. Catharines' newest communities.Brand new, never lived in, and move-in ready - come see everything this beautiful townhome has to offer! (id:50787)
202 - 51 Wyndham Street N
Guelph, Ontario
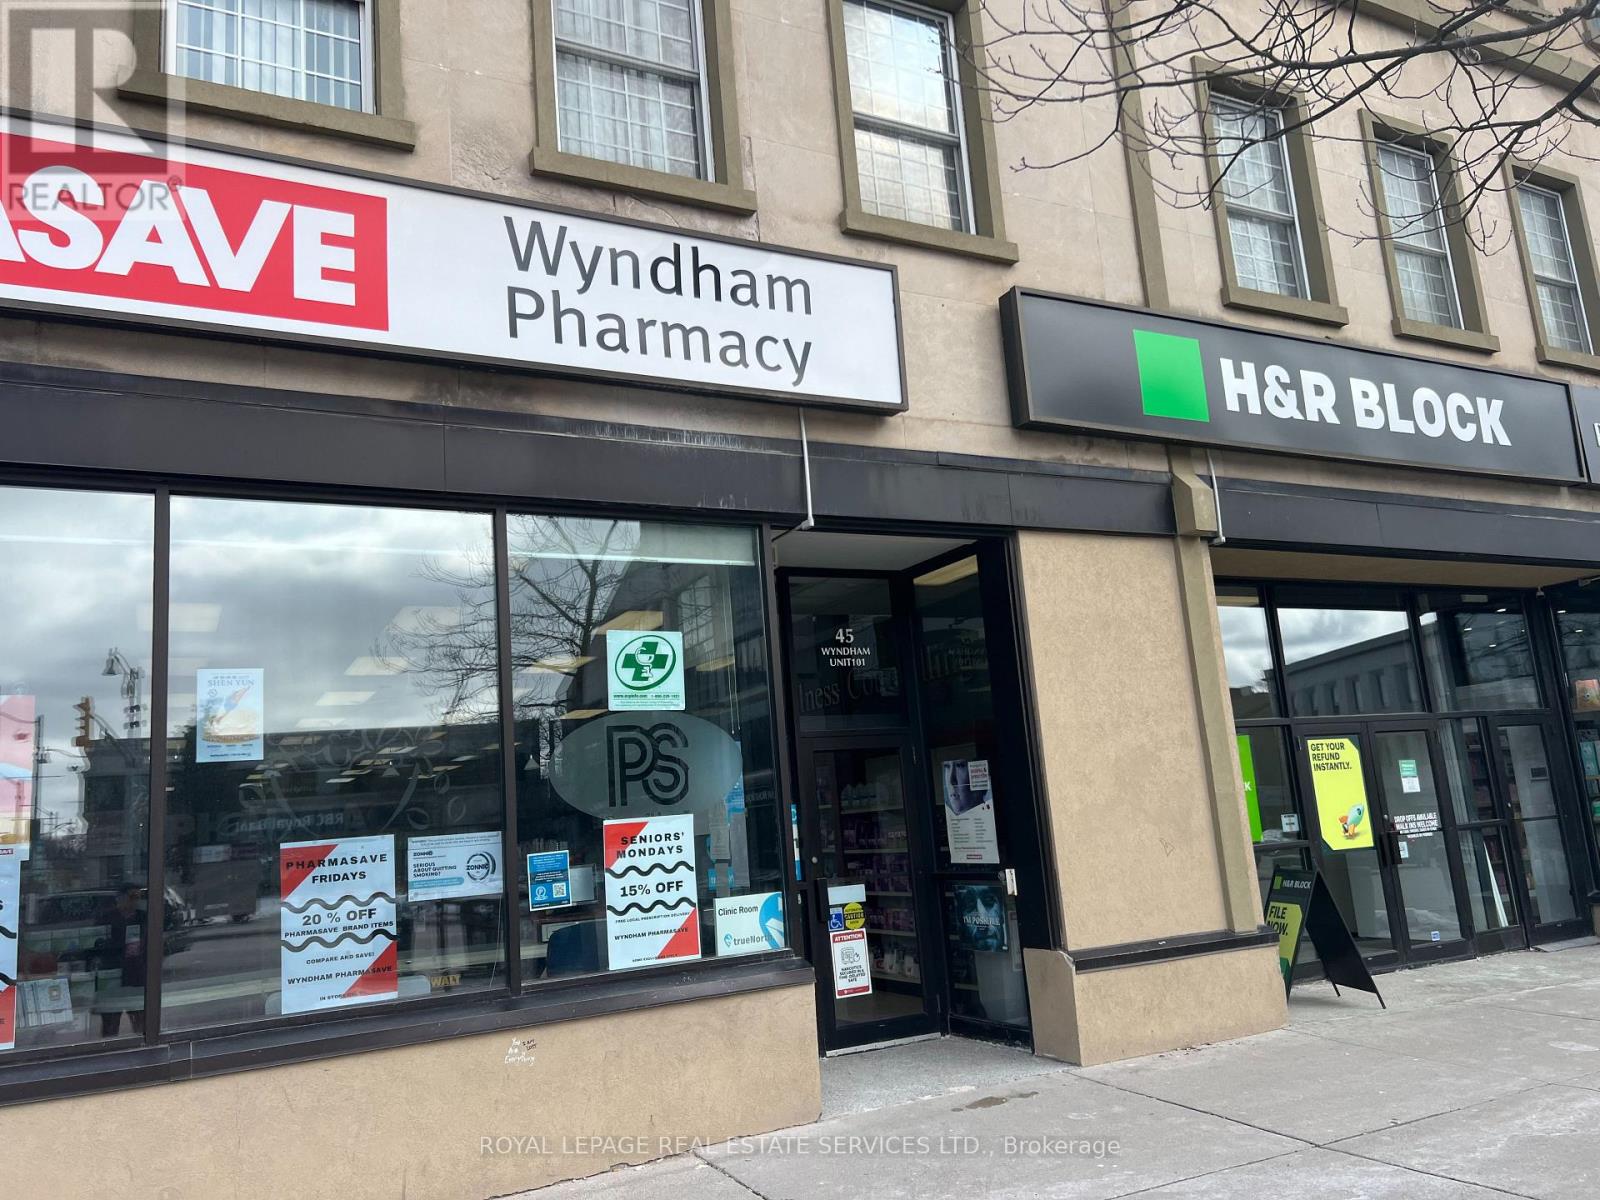
This Is It The Search Is Over, The Best Value In The City. Amazing Downtown Location In The Heart Of Downtown Beautiful Guelph, Spacious 2 Bed, Well Maintained. Everything Around You Mall Trails Restaurants Church Farmers Market Go Transit And Much More.... (id:50787)
375 King Street N Unit# 708
Waterloo, Ontario
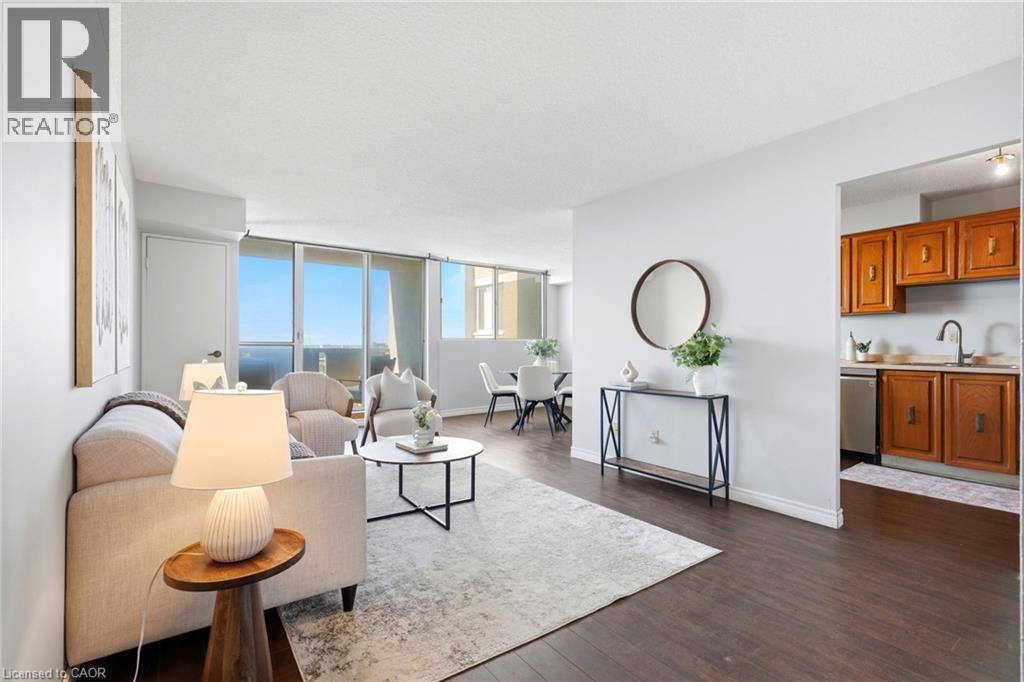
Welcome to Unit 708 at 375 King Street North in Waterloo! This bright and spacious condo offers a functional layout, plenty of natural light and an excellent location close to everything Waterloo has to offer. The unit features a generous living and dining area with walkout to the balcony, a well-sized kitchen and 2 comfortable bedrooms with ample closet space. What really sets this building apart is the impressive collection of amenities. Residents can enjoy an indoor pool, sauna, expansive fitness centre, party and recreation spaces, and even a workshop giving you far more than the typical condo lifestyle. Conveniently located just minutes from Uptown Waterloo, the Universities, shopping, restaurants, transit and everyday amenities, this is an excellent opportunity for first-time buyers, downsizers or investors looking for value in a well-established Waterloo building. Enjoy the convenience of condo living with an amenity package that's hard to beat! (id:50787)
2276 Fairmount Drive
Oakville, Ontario
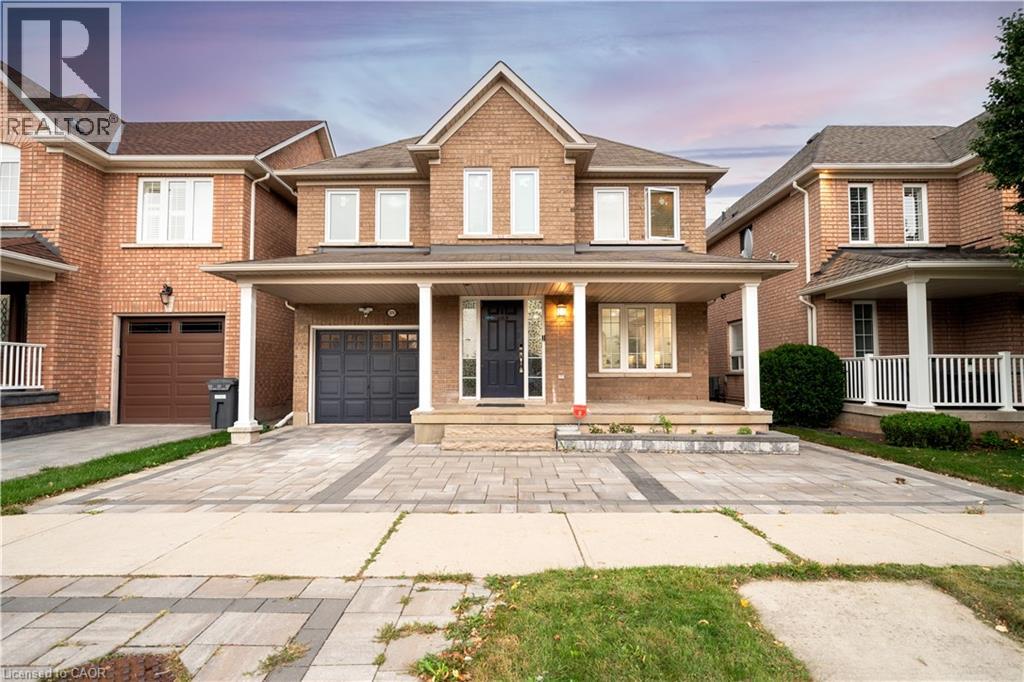
Live surrounded by some of Oakville's most reputed public schools, so you don't have to spend a fortune on private schools! Totally renovated 4+1 bed, 4 bath detached home with a single-car garage, sitting on a premium 36' wide lot. Boasting an all-brick exterior, 2,600 sq ft of living space and amazing curb appeal with eye-catching landscaping, a large driveway and a large front porch. The fully upgraded and extended kitchen features new cabinets, new countertops and new stainless steel appliances. The finished, renovated basement with its own gas fireplace is ready to be used as an in-law suite. No rental items in the house: the owned heat pump saves thousands in heating costs, and the owned hot water heater and humidifier save you monthly rental fees. Over $135K invested in renovations by the previous and current owners combined. Walking distance to Oakville Trafalgar Memorial Hospital, FreshCo & Shoppers Drug Mart. Family-oriented neighborhood on a quiet street with excellent schools & parks. Top-rated schools include Garth Webb SS, with one of Oakville's top robotics programs and AP preparation, and Forest Trail PS, known for its excellent French Immersion program. Close to Bronte Creek Provincial Park, the Sixteen Mile Creek trail system, Coronation Park and West Oak Trails Community Park. Quick access to Hwys 403, 407 & QEW. (id:50787)
345 Old Stone Road
Waterloo, Ontario
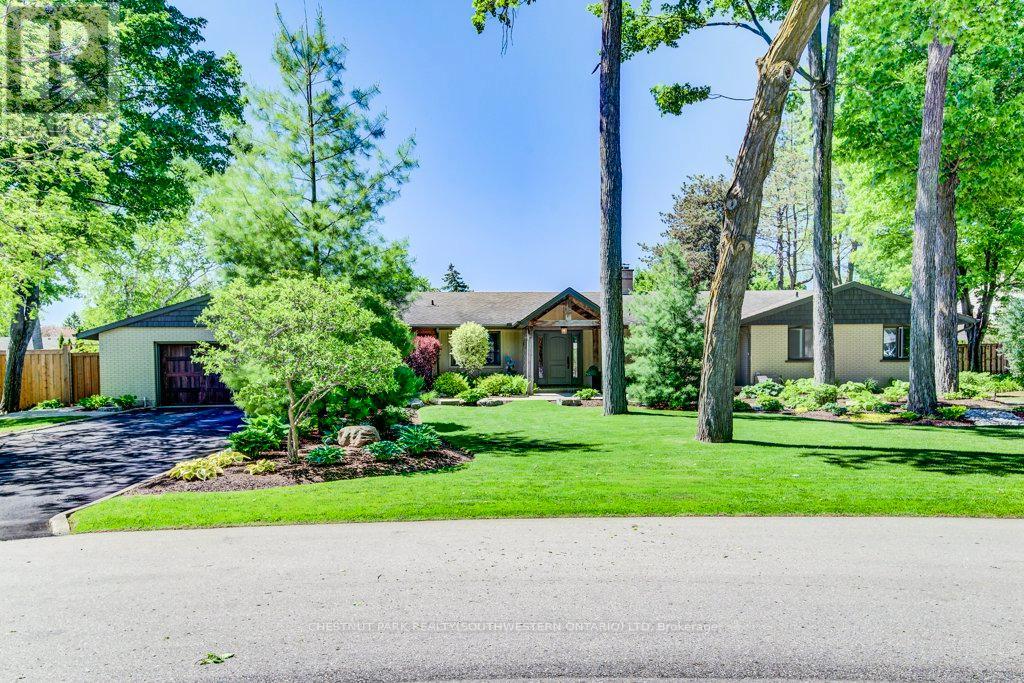
Welcome to this stunning Colonial Acres bungalow offering over 4,000 sq. ft. of finished living space on a beautifully landscaped 0.376-acre lot. Available for lease with month-to-month or short-term lease arrangements preferred, this spacious and beautifully appointed home offers an exceptional opportunity to enjoy comfortable, resort-style living in one of Waterloo's most desirable neighbourhoods. The property features an oversized double-car garage, expansive driveway parking for six or more vehicles, and a private backyard oasis complete with a stunning inground concrete pool, hot tub, and multiple outdoor entertaining areas-perfect for relaxing or hosting during the warmer months. Inside, the bright and thoughtfully designed main floor features an open-concept layout centred around a dramatic two-sided stone gas fireplace. The custom kitchen is ideal for both everyday living and entertaining, offering premium appliances, gas cooktop, built-in convection oven and microwave, wine fridge, oversized island, and peninsula seating. Three spacious bedrooms are located on the main level, including a generous primary retreat. The beautifully finished main bathroom features a double-sink vanity, glass-enclosed shower, and luxurious soaker tub. A separate front entrance leads to a practical mudroom and laundry area, along with a stylish powder room. The fully finished lower level provides additional living space with a large family room featuring a cozy gas stove, two oversized bedrooms, a full bathroom, and a versatile office/library with custom built-in shelving. Ideally located close to the expressway, shopping, golf, parks, schools, restaurants, and everyday amenities, this exceptional home offers an abundance of space, privacy, and comfort both inside and out. Enjoy the convenience of a fully equipped home with your own private pool and hot tub, all in a sought-after Waterloo neighbourhood. (id:50787)
27 St Paul Street
Kawartha Lakes, Ontario
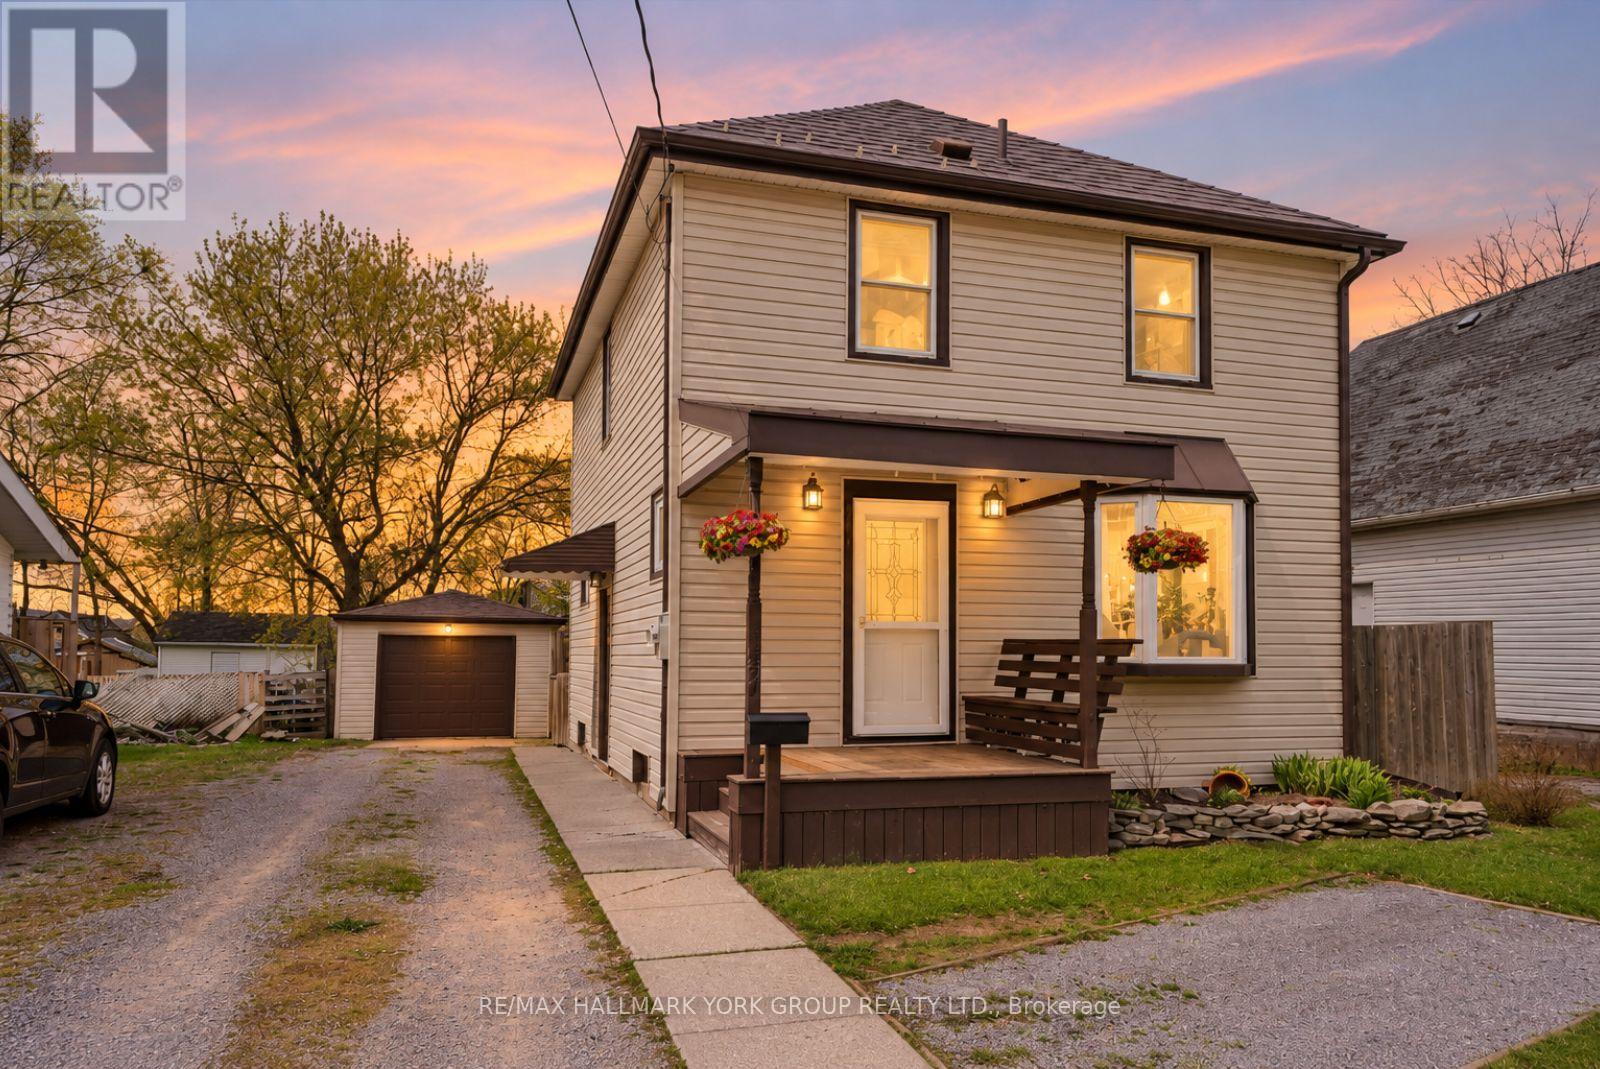
Welcome To 27 St Paul St! This Inviting 2-Storey Home Blends Timeless Character With Peace-Of-Mind Upgrades. Step Inside To Discover Warm Natural Wood Finishes And Doors That Give Every Room A Cozy Feel - The Kind Of Details You Just Don't Find In New Builds. With Three Bedrooms Upstairs Plus A Bonus Bedroom On The Lower Level, Plus A Large Attic That Offers Plenty Of Extra Storage Space. Major Mechanicals Are Already Done For You: A Brand-New Furnace And Central Air Conditioner (Both Installed March 2025) Mean Year-Round Comfort Without The Worry. Outside, The Fully Fenced Backyard Is Ready For Kids, Pets, Gardens, And Summer Evenings Around The Fire. The Detached Garage With Hydro Is Perfect For A Workshop, Hobby Space, Or Extra Storage. Just Steps To A Scenic Walking Trail And Within Easy Reach Of Local Schools. (id:50787)

26 Maplewood Drive
Amaranth, Ontario
Set on approx. 1.5 acres in the prestigious, mature Sylvanwood Estate subdivision, this all-brick side split offers approx. 2,700 sqft. of finished living space, an attached two-car garage and plenty of room for the whole family.Surrounded by beautiful mature gardens, the property provides plenty of privacy, peaceful views and the quiet of estate living while still being just minutes from town.Inside, the spacious and flexible layout provides room for growing families, guests and in-laws. A bonus room connecting the home and garage offers even more versatility and could be used as a home office, mudroom, children's playroom, hobby space or whatever best suits your needs.With its generous footprint, established property and desirable location, the home offers an exciting opportunity to complete some cosmetic updates, add your own style and make it truly your own. (id:50787)
509 - 138 Somerset Street
Ottawa, Ontario
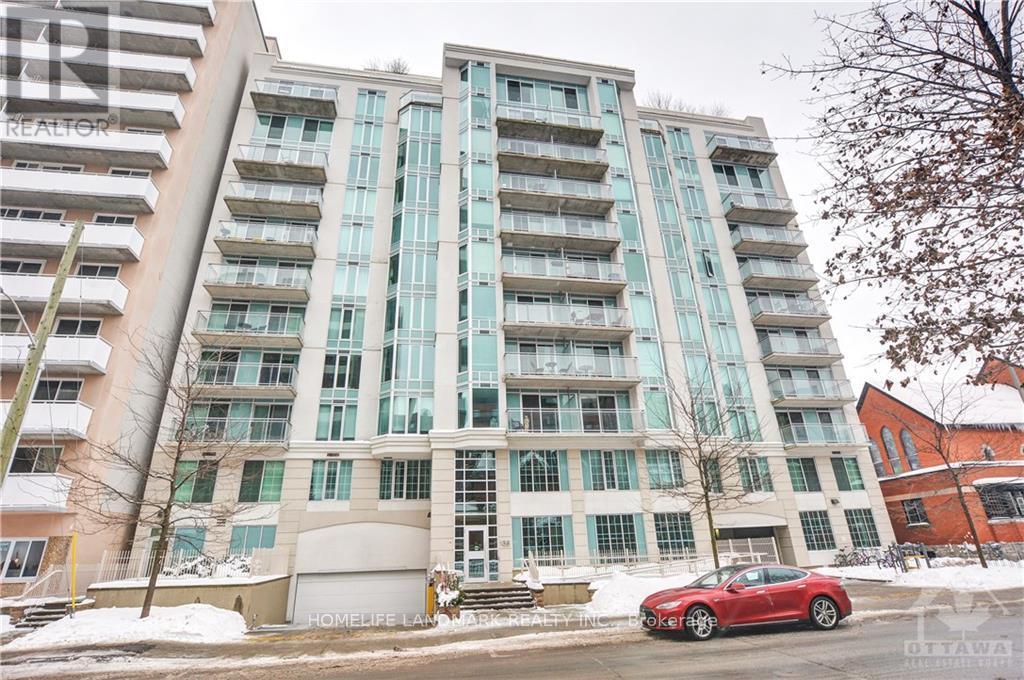
Urban Living At It's Finest! Somerset Gardens Features A Stunning Modern Structural Design - This Bright, Chic And Functional 1 Bedroom, 1 Bathroom Unit Offers Plenty Of Sunlight, Open Concept Living, . Walk To Ottawa University, The Byward Market, The Canal, Elgin Street And More. Ideal For Professionals Or Students Working Or Studying In The Ottawa's Downtown Center. Bike rack, Rooftop Terrance, BBQ. This unit feature A Large Open Concept Kitchen And Dining Area, Gorgeous White Granite Counter And Plenty Of Cupboard Space,Over Sized Closet For Storage In The Foyer, Generous Size Bedroom Floor To Ceiling Window And A Wall Of Closet. Bike Rack (id:50787)
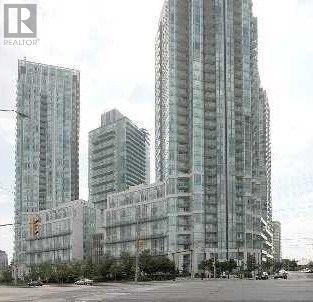
2010 - 3939 Duke Of York Boulevard
Mississauga, Ontario
Stunning 1-bedroom + den suite with 2 full bathrooms in the heart of Mississauga's City Centre! This bright and well maintained suite includes utilities (heat/hydro/water) offers approximately 700 sq. ft. of thoughtfully designed living space, featuring 9-ft ceilings, an open-concept layout, and an abundance of natural light throughout. Enjoy a highly sough-after functional floor plan with a spacious living and dining area featuring a walk-out to the private balcony with rarely available, unobstructed views of Celebration Square-the perfect setting to take in the city views. Modern sleek kitchen offers stainless steel appliances, ample cabinetry and a convenient breakfast bar. The spacious primary bedroom features a custom-built bed frame with integrated shelving, good closet space, and a private 4-piece ensuite. The versatile separate area den is an excellent size and offers plenty of flexibility as a home office, study, guest space, or additional living area. Located in the heart of Mississauga's vibrant City Centre, close to Square One, Celebration Square, Library, Living Arts Centre, Sheridan College, plenty of restaurants, cafes, entertainment, and public transit + Much More! (id:50787)
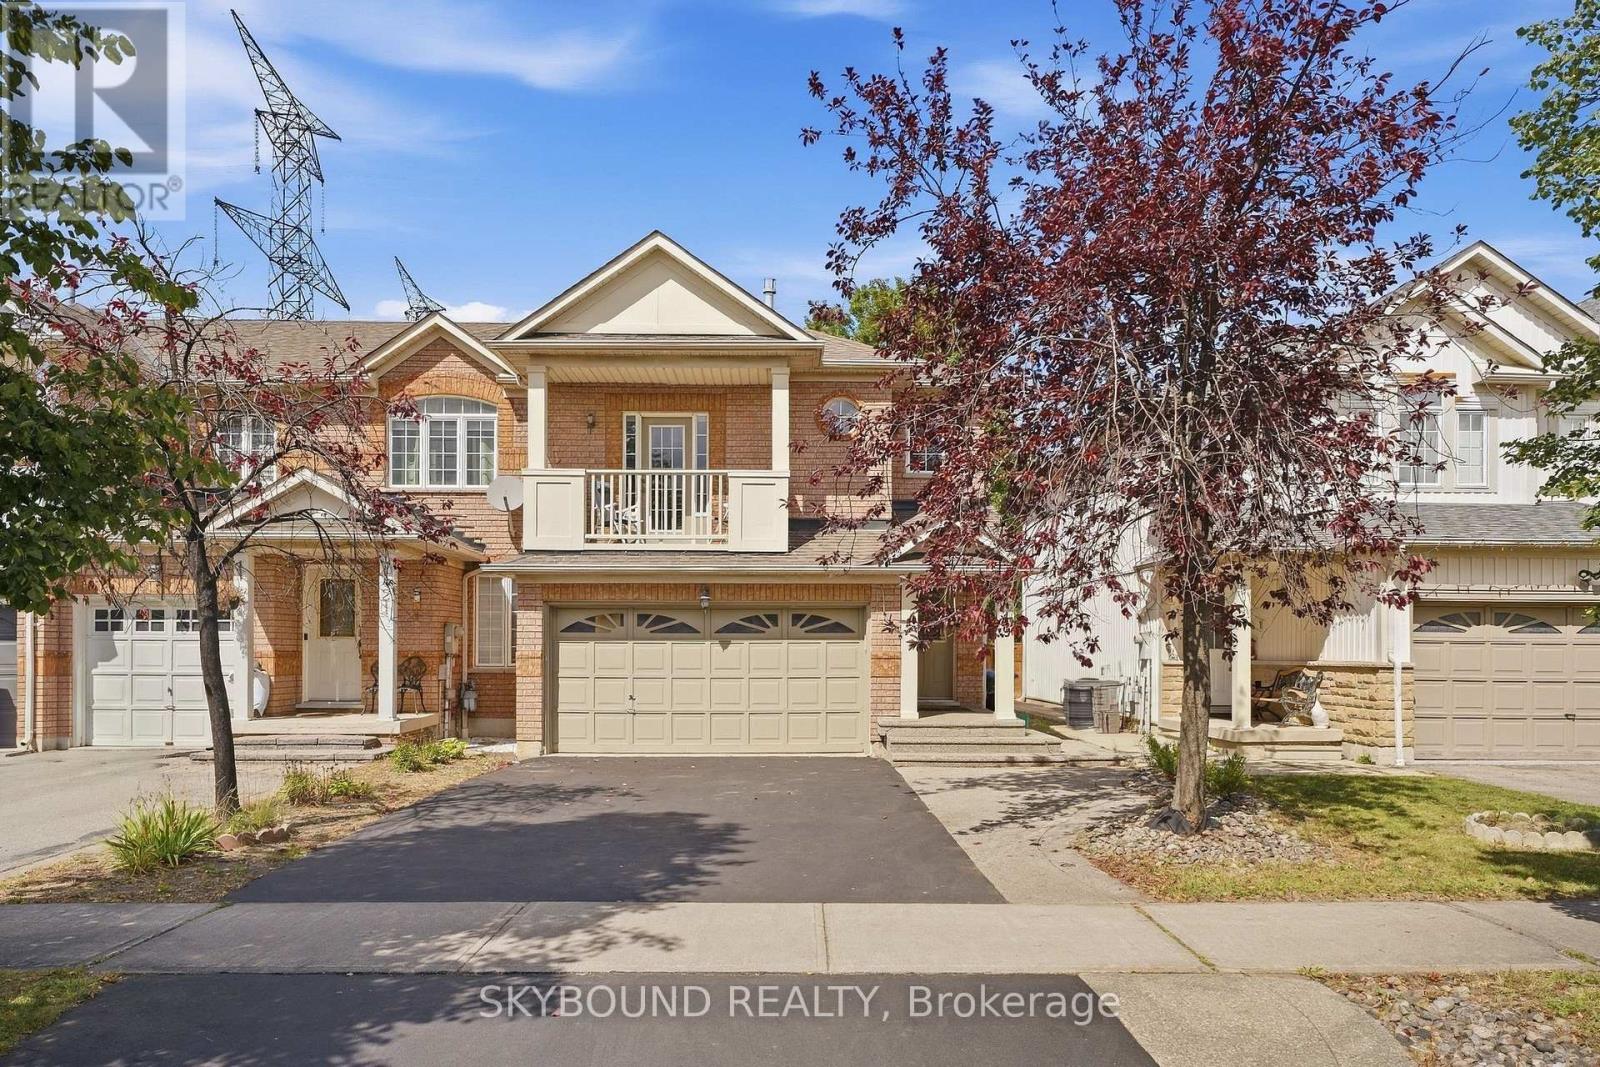
7419 Magistrate Terrace
Mississauga, Ontario
Feels like a Semi-Detached! **This Gorgeous FREEHOLD END-UNIT townhome features a rare Separate Family Room, Finished Basement, 4 Bathrooms, and an Oversized 1.5-Car Garage! **Nestled on a premium lot in Meadowvale Village with no neighbours on one side or directly behind. **The EXTRA-WIDE DRIVEWAY comfortably parks 4 CARS! **Main floor features a bright open layout and chef's kitchen with granite counters, stainless steel appliances, and glass mosaic backsplash, walking out to a pristine, zero-maintenance synthetic turf yard. **Enjoy a dedicated Mid-Level FAMILY ROOM with a cozy gas fireplace and private balcony. **Upstairs, the primary bedroom features double closets (including a spacious walk-in) and a luxurious 4-piece ensuite. The 2nd bedroom offers another walk-in closet, and the 3rd bedroom has a large window overlooking the backyard. **Fully FINISHED BASEMENT adds a versatile open rec room ideal for a home theatre. Minutes to Hwy 401/407/410, transit, top schools, parks, and shopping! (id:50787)
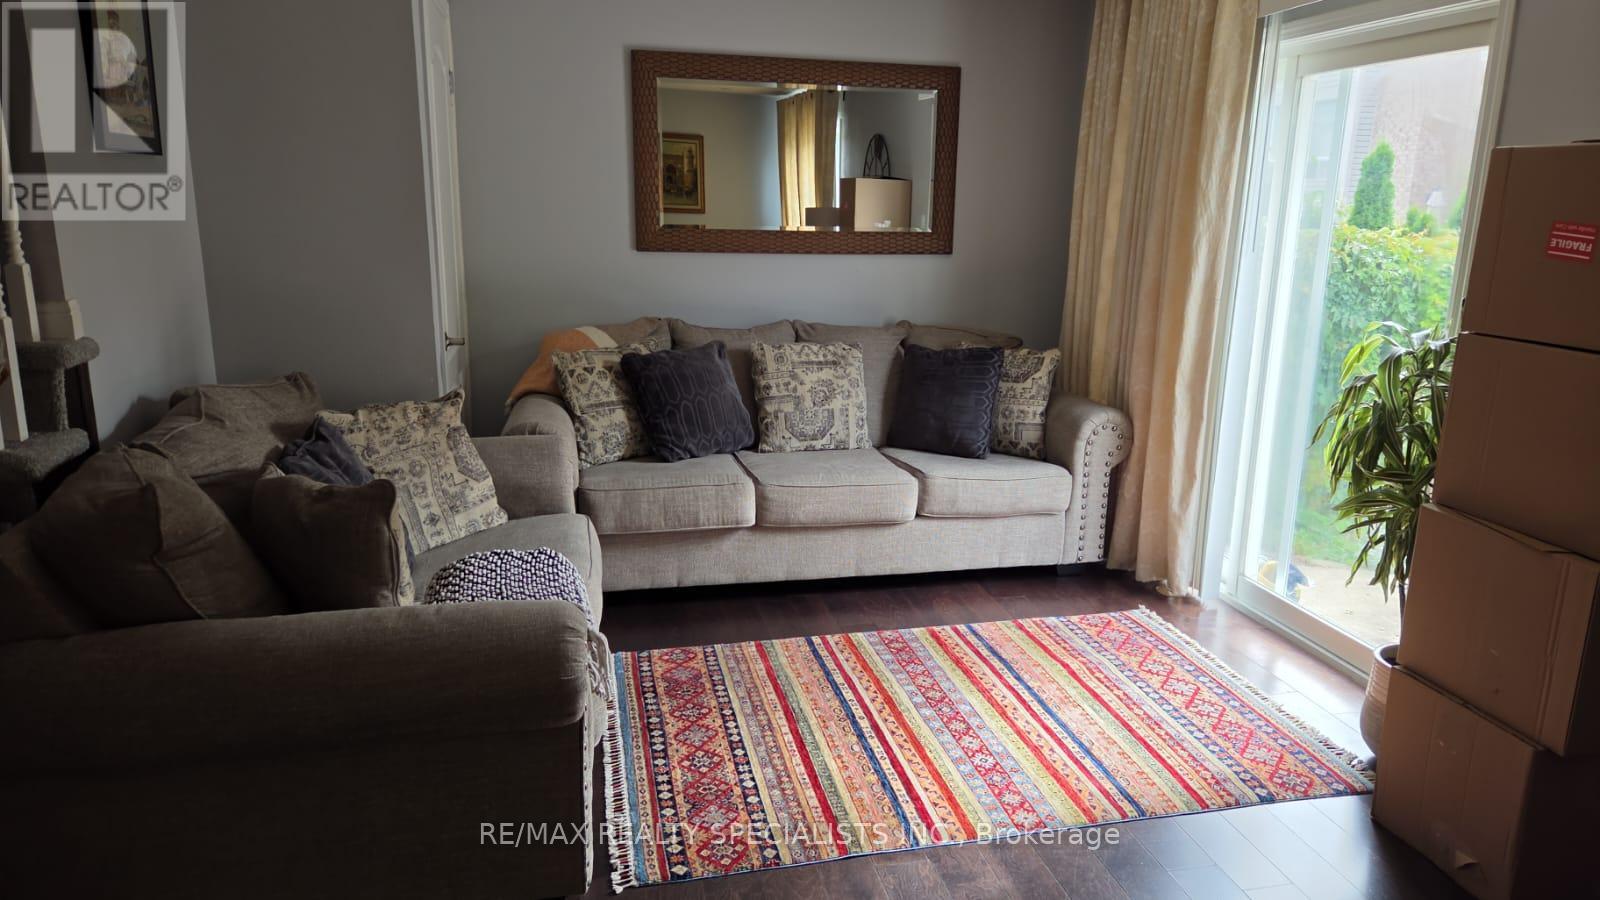
710 Thompson Road
Milton, Ontario
Welcome to 710 Thompson Road in Milton! This spacious 3-bedroom, 2.5-bath semi-detached home offers a functional layout with plenty of room for comfortable everyday living. The main floor features a generously sized living and dining area overlooking the open-concept eat-in kitchen, while the separate family room provides additional living space and overlooks the backyard. Upstairs, you'll find three generously sized bedrooms and two full bathrooms, including a primary bedroom with its own ensuite. Conveniently located close to schools, parks, shopping, transit and everyday amenities. Basement is not included in the rental. Tenant is responsible for all utilities and hot water tank rental. Home is currently tenanted and available for occupancy November 7, 2026. (id:50787)
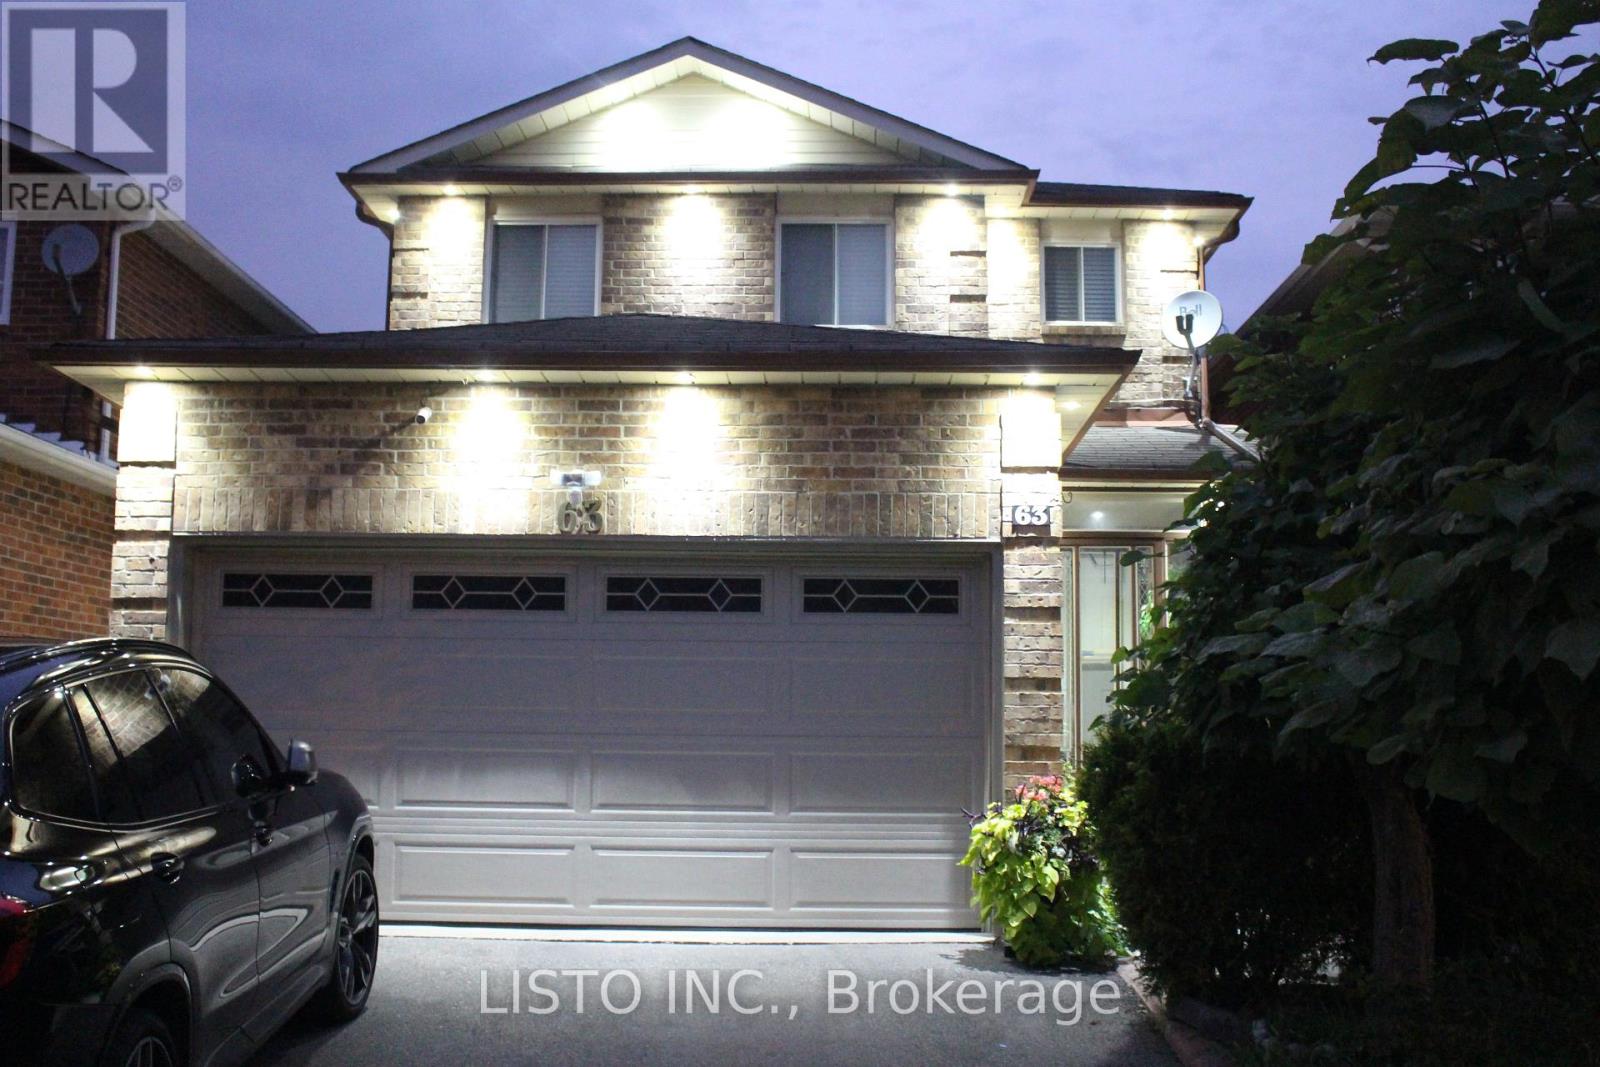
63 Ebby Avenue
Brampton, Ontario
Excellent Location...Close To All Amenities...Spacious Walk-Up Basement with Spacious Dining and Living Room. Full Kitchen with All Appliances. Must See. Looking for Exceptional Tenants. (id:50787)
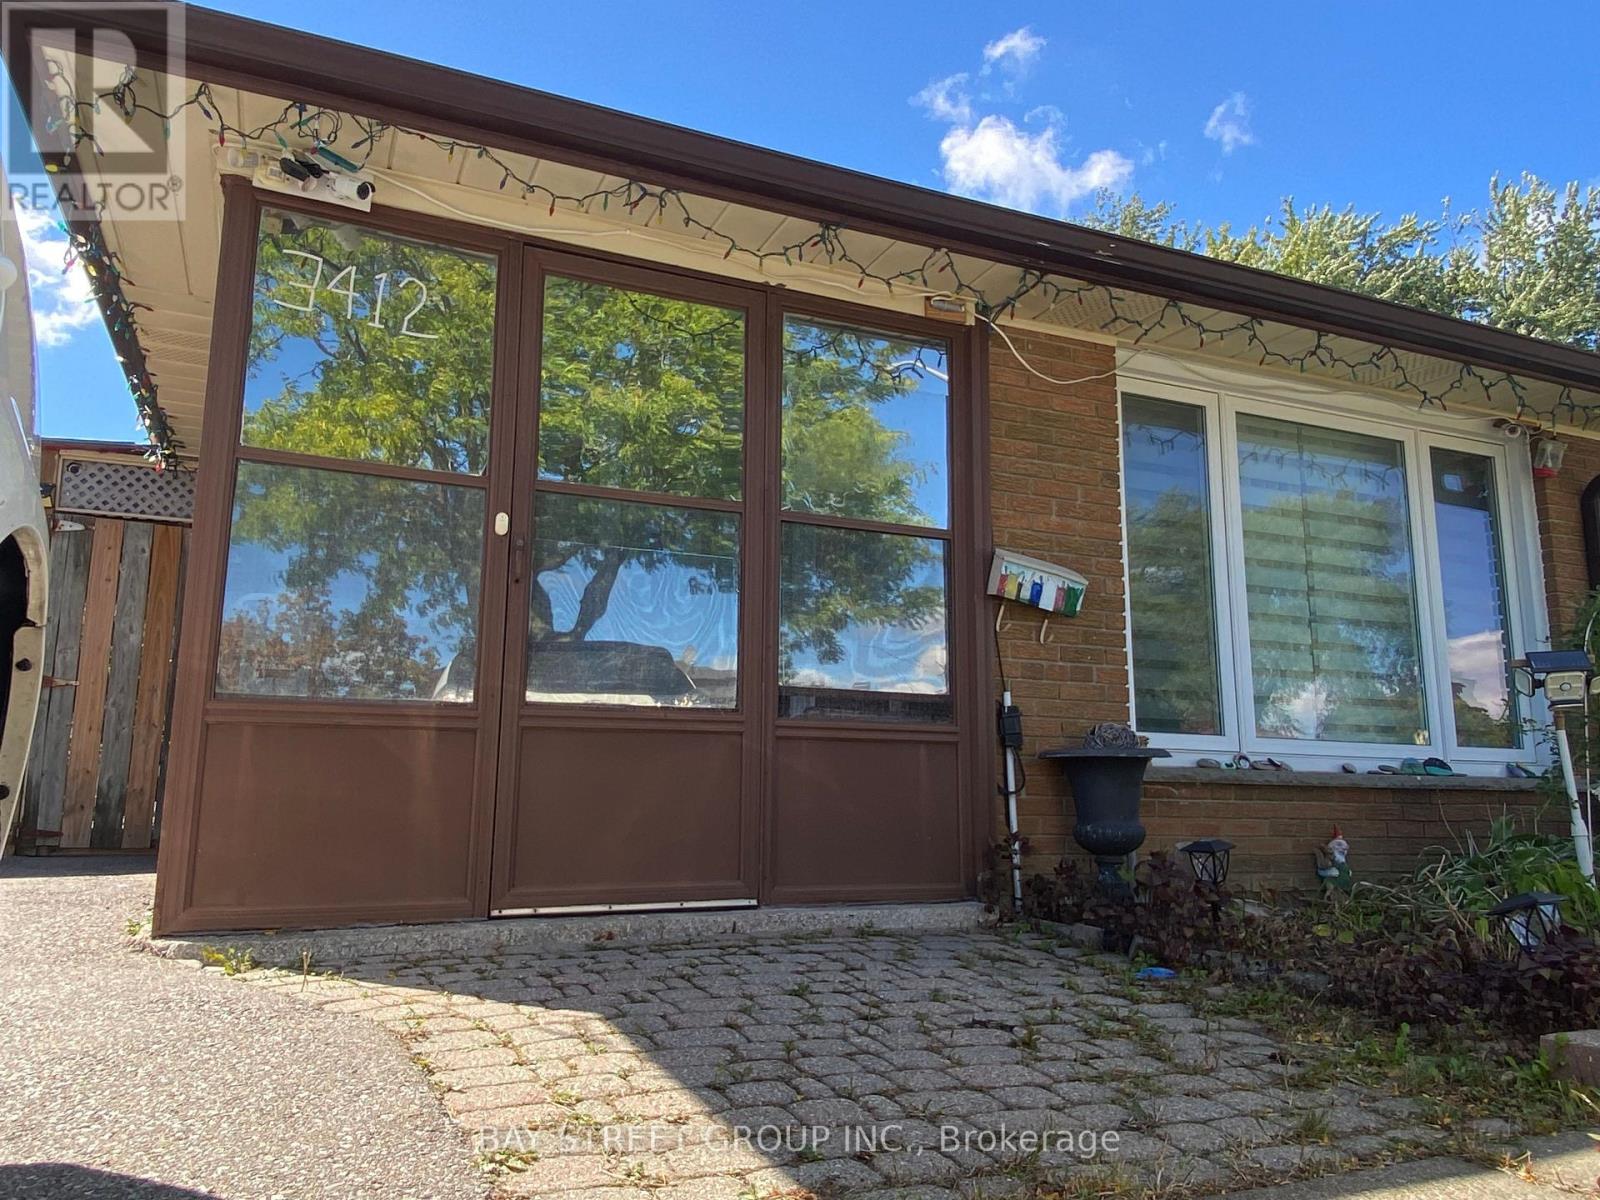
3412 Ellengale Drive
Mississauga, Ontario
This is a surprisingly home you must check. The Location. Welcome to the friendly ErindaleNeighborhood, minutes walk to the brand new popular elementary PS, woodlands HS and library,buses,parks, just few minutes drive to grossery stores, shopping centers, homedepot, GOStation, and even can easylly access to the UTM campus,too much more. Fully upgraded allwindows 2 years ago. A wonderful opportunity for young families with kids, . Upgraded backyardalso provide a lot fun for kids to enjoy the BBQ area. (id:50787)
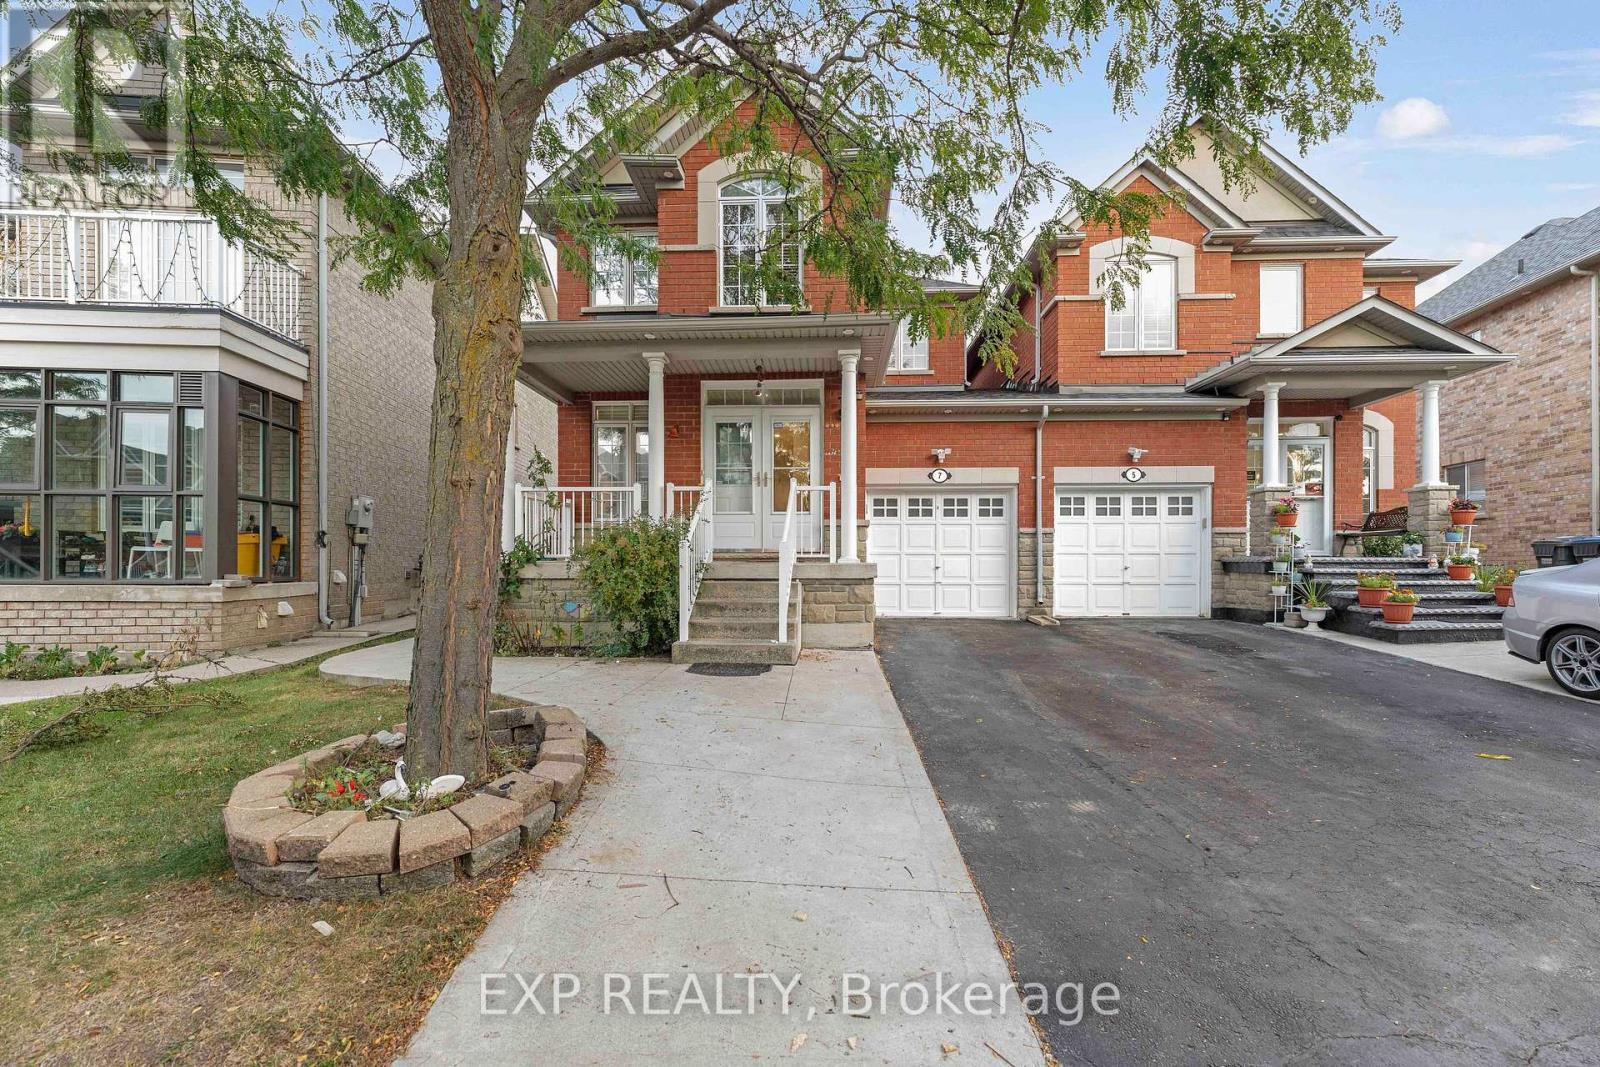
7 Overture Lane
Brampton, Ontario
Welcome To 7 Overture Lane - Now For Lease! Quality Cachet-Built Home In Brampton East's Desirable Lake Of Dreams Community! 5 Elite Picks! Here Are 5 Reasons You'll Love This Home! 1 Offering Approximately 1,647 Sq. Ft. Above Grade Plus 600 Sq. Ft. Of Finished Basement Space, This Freshly Painted Family Home Features 9-Ft Ceilings On The Main Floor, Pot Lights Inside & Out, A Welcoming Living & Dining Room Combination And Cozy Family Room With Gas Fireplace. 2 The Family-Sized Eat-In Kitchen Features A New Countertop, Updated Stove, Range & Dishwasher, Breakfast Bar & Separate Breakfast Area With Walk-Out To The Patio. Enjoy A Beautifully Landscaped Backyard With Privacy Fencing, Perfect For Family Gatherings & Outdoor Enjoyment. 3 Upstairs Features 3 Generous Bedrooms, Including A Spacious Primary Bedroom With A 4-Piece Ensuite & Large Walk-In Closet, Providing A Comfortable Private Retreat. 4 Approximately 600 Sq. Ft. Of Finished Basement Space Offers 1 Bedroom, Bathroom & Flexible Living Space, Ideal For Extended Family, Guests Or A Home Office. The Separate Side Entrance Was Built By The Original Builder And Has A City Permit, Providing Convenient Independent Access To The Lower Level. 5 Major Updates Include Roof (2023), Fresh Paint, Updated Kitchen Appliances & Pot Lights. Located In The Sought-After Lake Of Dreams Community, Close To Schools, Parks, Shopping Plazas, Restaurants, Grocery Stores, Bramalea City Centre, Chinguacousy Park, Professors Lake & Brampton Civic Hospital. Easy Access To Hwys 410, 407, 401 & 427, GO Transit, Brampton Transit & Major GTA Routes. Freshly Painted Roof 2023 New Kitchen Countertop Updated Appliances Pot Lights Inside & Out Landscaped Backyard Finished 1-Bedroom Basement Builder-Built Side Entrance With City Permit - 7 Overture Lane Offers Space, Flexibility & Convenience For The Whole Family! (id:50787)
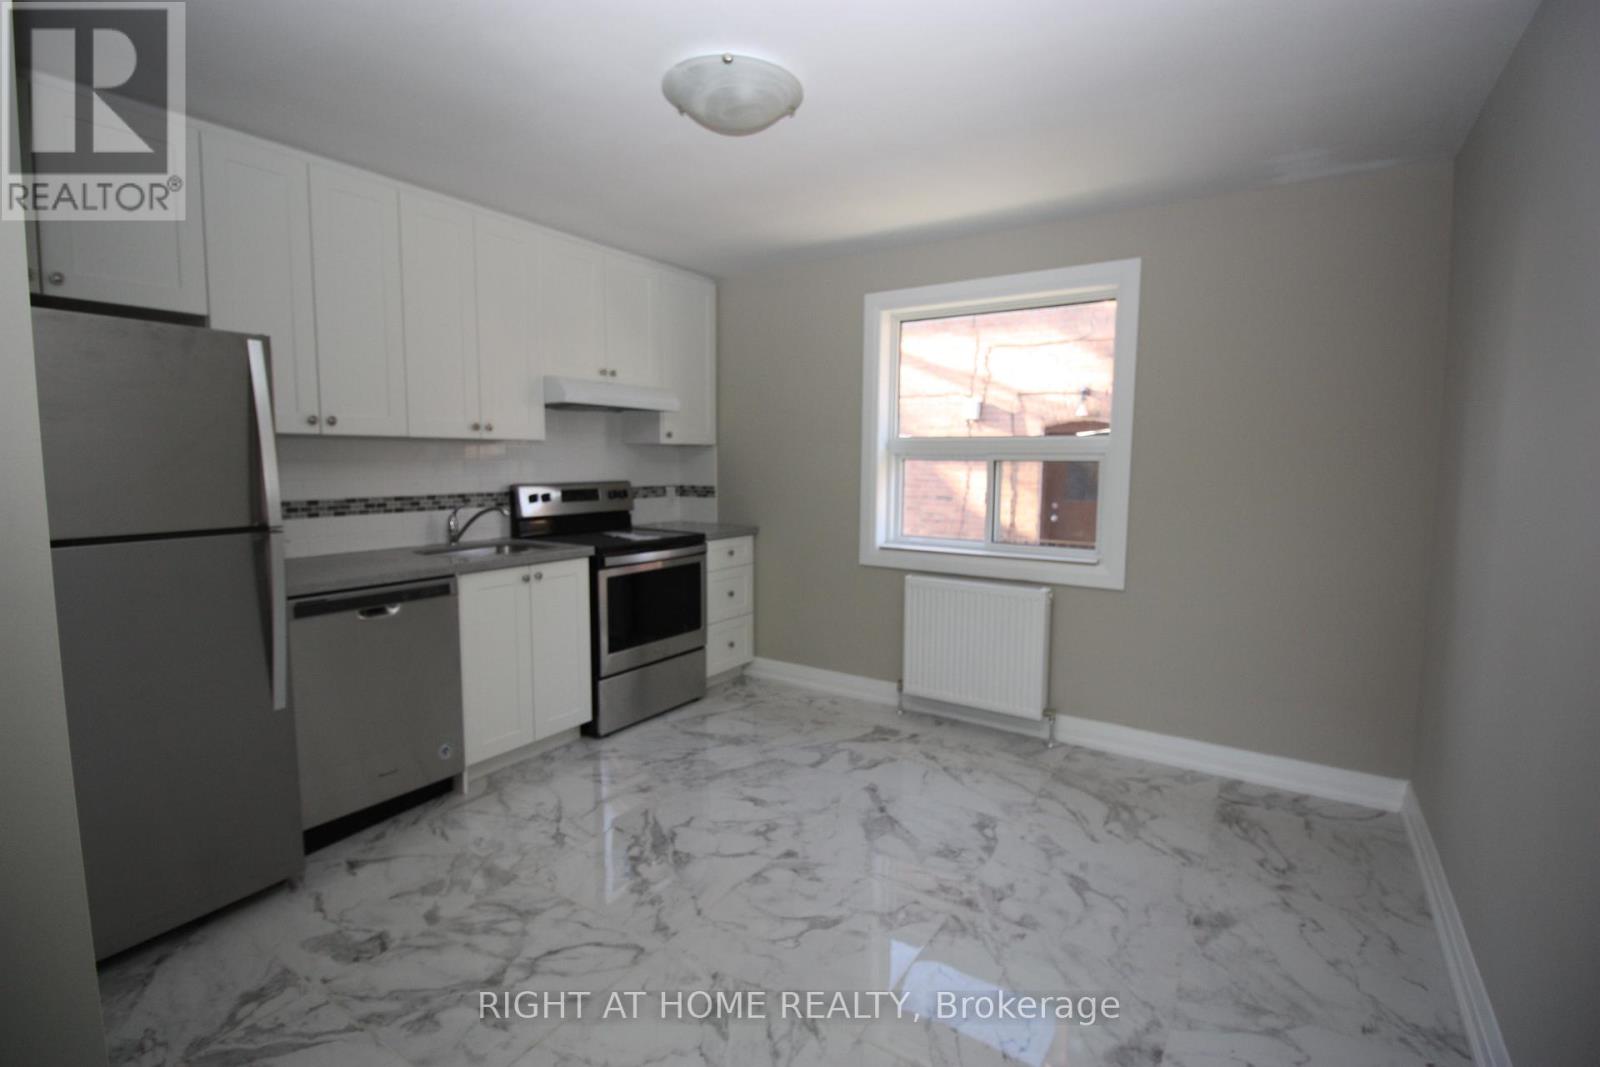
4 - 2 Glen Gordon Road
Toronto, Ontario
Prime High Park Location. 2 Bedroom Apartment For Rent Located In Heart Of High Park, Stainless Steel Appliances Including Fridge, Stove, Dishwasher And Quartz Counter Top. Control Your Own Heating, Air Condition And Much More, One Of The Most Sought After Neighbourhoods In The City Steps Away From Keele Subway, High Park, Many Shops And Restaurants Along Bloor. Utilities Included Except Hydro. Street parking available. (id:50787)
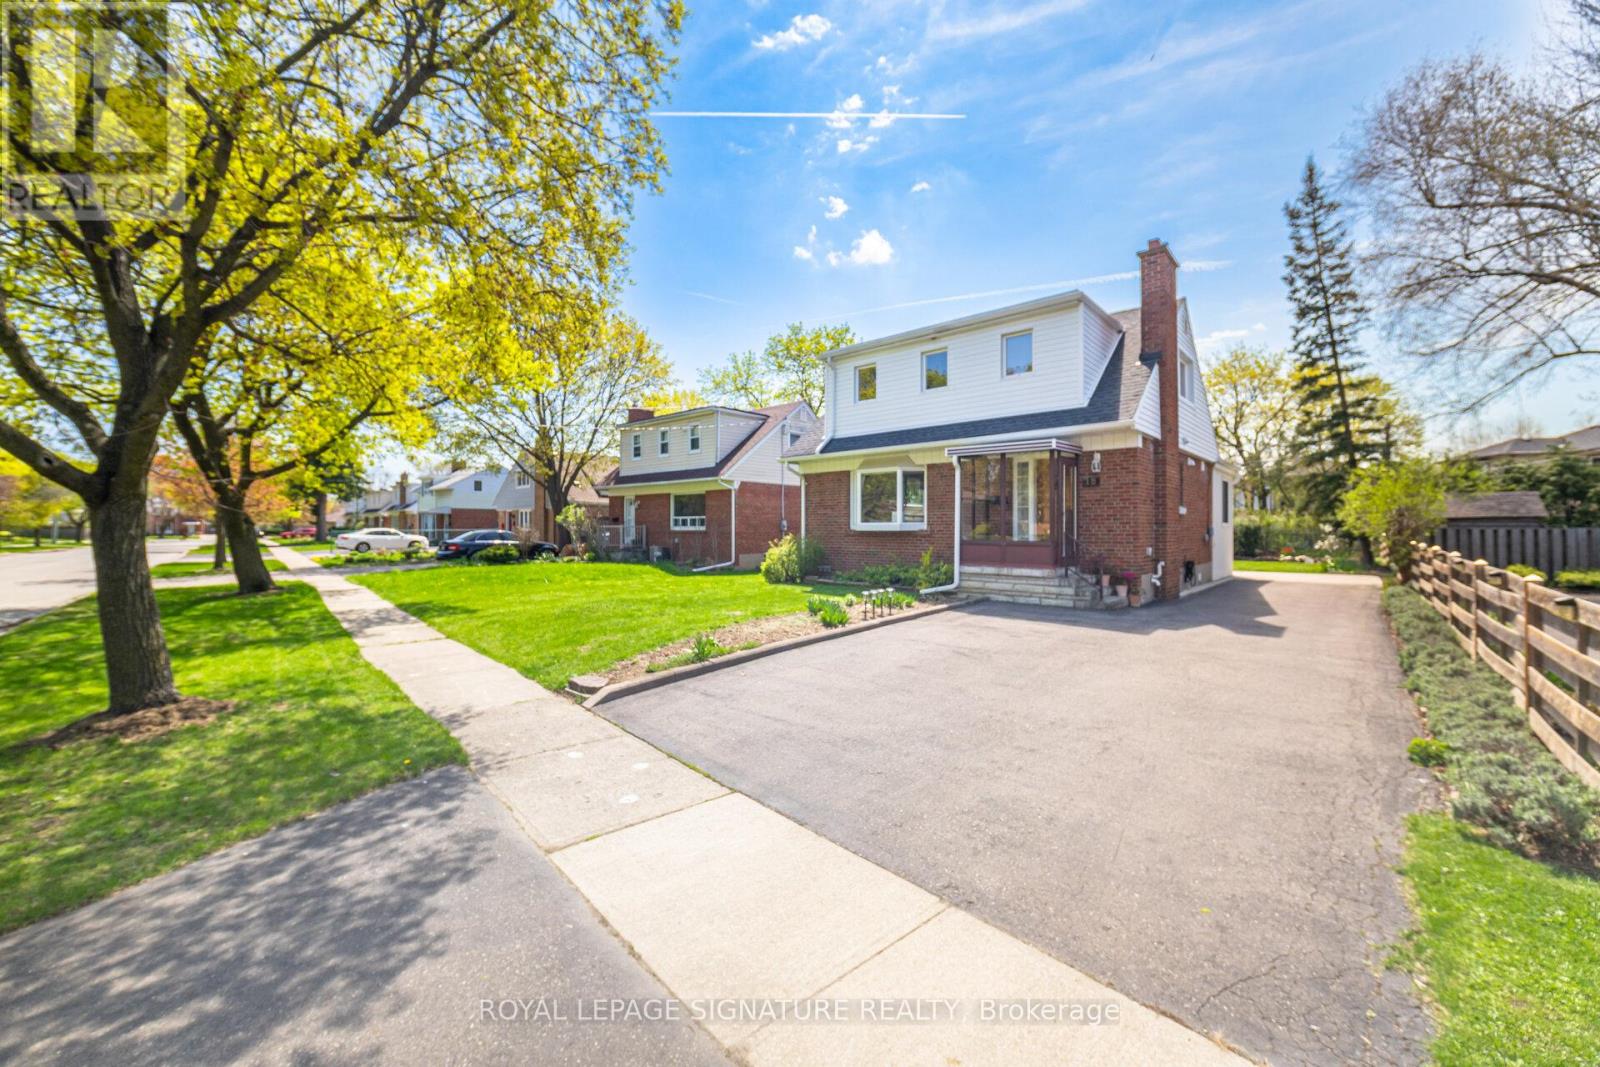
18 Erlesmere Avenue
Brampton, Ontario
Incredibly Well-Maintained, Bright, And Spacious 3 Bedroom, 2 Bath Detached Home In The Sought-After Brampton Community, Nestled On A Quiet, Tree-Lined Street. This Charming Property Presents A Fantastic Opportunity For First-Time Buyers Or Downsizers Alike. The Main Floor Features A Large Living Room With Hardwood Flooring And A Cozy Fireplace, Along With A Versatile Main Floor Bedroom That Can Also Serve As A Generous Dining Room. A Modern Kitchen Equipped With Stainless Steel Appliances Flows Seamlessly Into A Sun-Filled Breakfast Area/Sunroom With Expansive Windows Overlooking The Private Backyard. A 3-Piece Bathroom Completes The Main Level. Upstairs, You'll Find Two Spacious Bedrooms, Both Offering Hardwood Flooring And Walk-In Closets, Along With An Updated 4 Piece Bathroom. The Partially Finished Basement Includes A Separate Entrance And Is Ready For Your Personal Touch, Ideal For Additional Living Space. Step Outside To Enjoy A Large Backyard Featuring A Stone Patio, Expansive Greenspace, A Flower Bed, And A Shed, Perfect For Relaxing Or Entertaining. Conveniently Located Close To Schools, Parks, Public Transit, City Hall, And All Amenities, This Home Combines Comfort, Flexibility, And A Fantastic Location. (id:50787)
5301 - 60 Absolute Avenue
Mississauga, Ontario
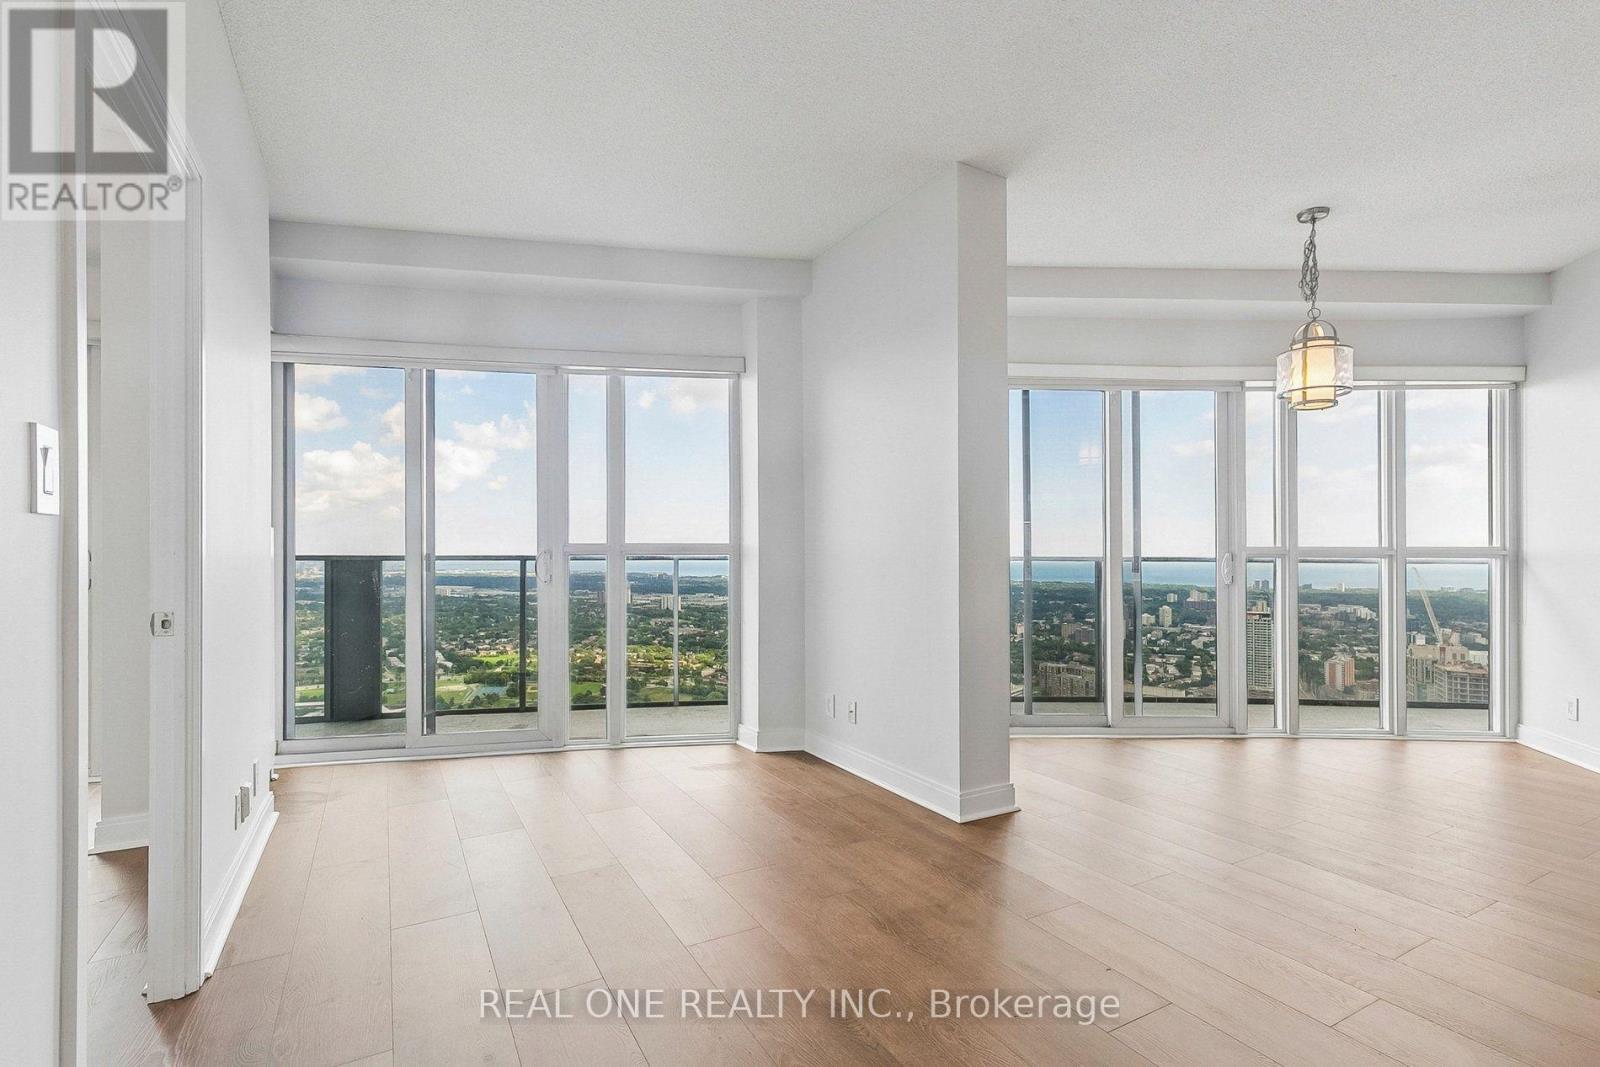
Welcome to this stunning 53rd-floor 2-bedroom, 2-bathroom suite with spectacular southeast views of Lake Ontario, the CN Tower and the city skyline! Enjoy an exceptional indoor-outdoor lifestyle with four separate walkouts to the wraparound balcony from both bedrooms, living room and dining area. Features include P1 parking, brand-new LifeProof Hybrid Resilient flooring, fresh paint throughout, and an upgraded Samsung Laundry Hub (2025). Resort-style amenities and an unbeatable City Centre location just minutes to Square One, transit, highways, restaurants and more. Visit www.60absolute.ca for more information about this iconic building. Listing Agent is one of the owners. (id:50787)
1009 - 21 Park Street E
Mississauga, Ontario
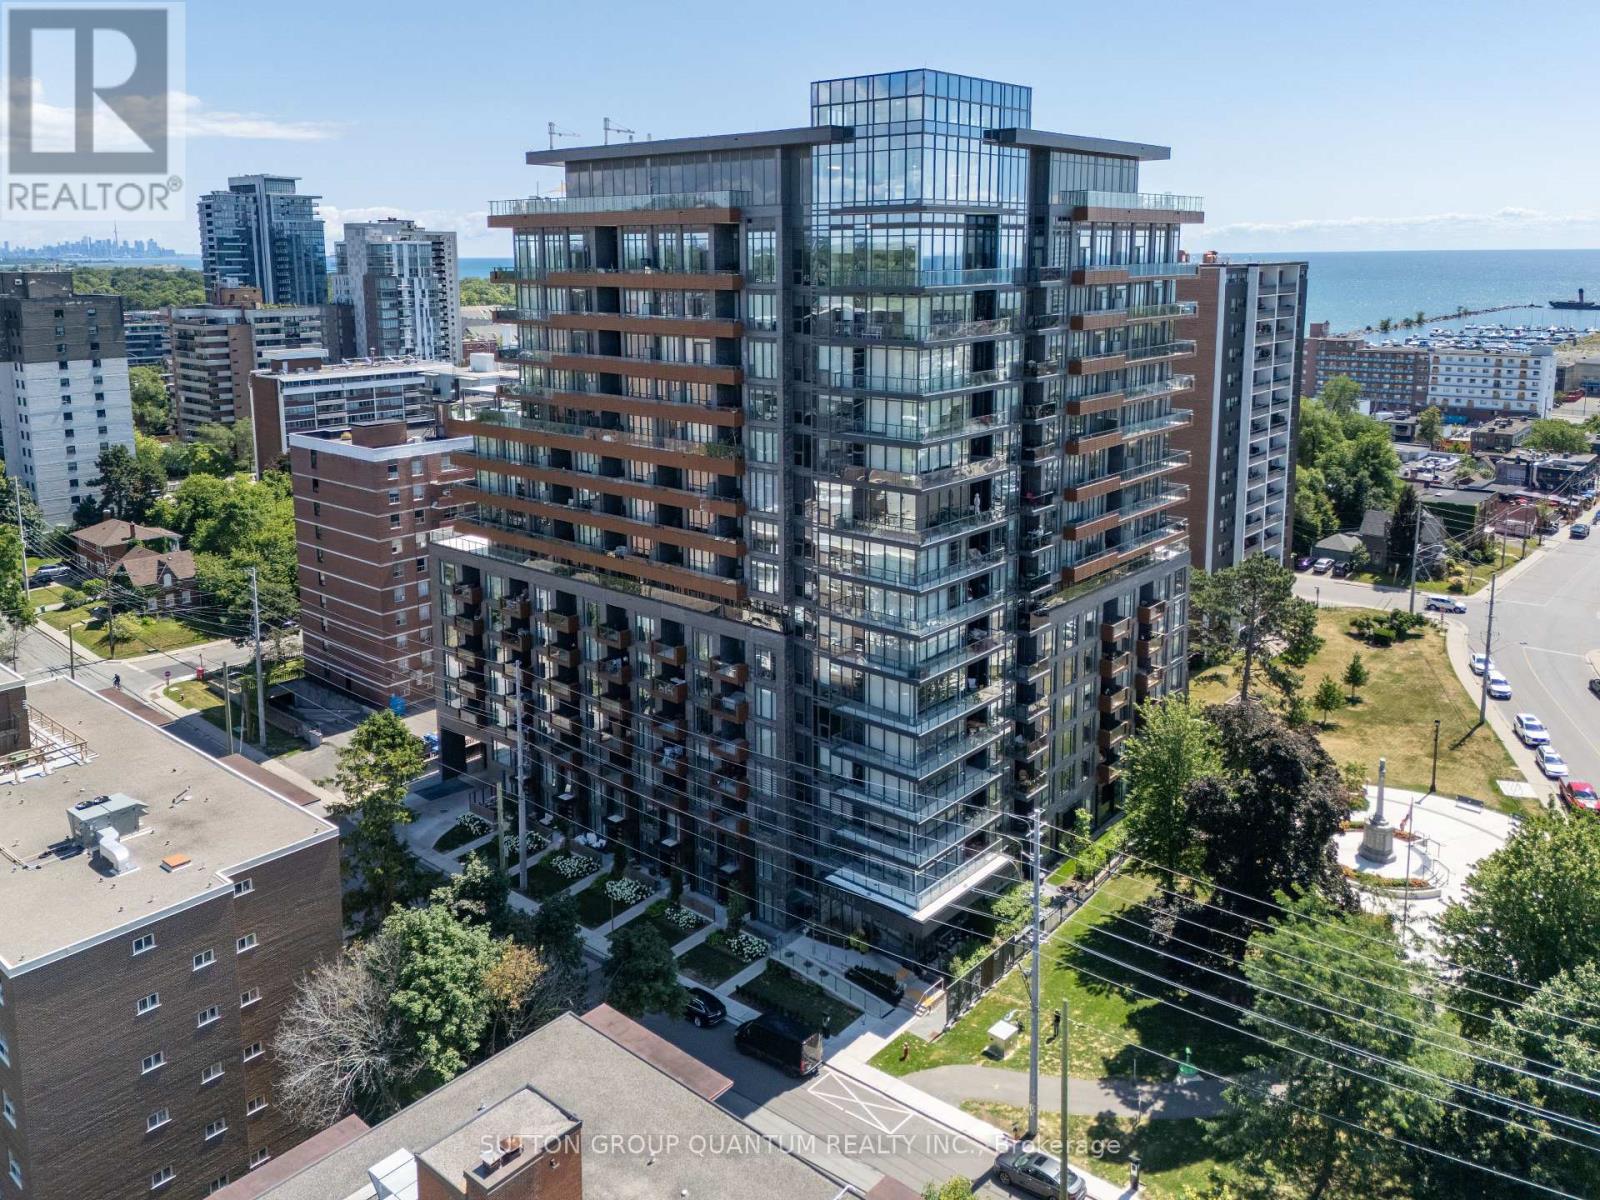
Attention Investors & End Users! Experience elevated living at Tanu Condos, a stylish newer residence in the sought-after lakefront community of Port Credit. This well-appointed 1 bedroom + den, 1.5 bathroom suite offers a smart, functional layout designed for modern living.The contemporary kitchen features quartz countertops, integrated fridge and dishwasher, stainless steel oven with cooktop, built-in microwave, subway tile backsplash, ample pantry storage, and a generous island with seating and additional storage. Engineered laminate flooring flows throughout the principal living areas.The open-concept living space is filled with natural light from floor-to-ceiling windows and offers a walk-out to the private balcony, perfect for relaxing or entertaining.The primary bedroom includes floor-to-ceiling windows, a double-door closet, and convenient access to the semi-ensuite. The 4-piece bath is finished with tile flooring, subway tile surround, quartz vanity, and built-in mirrored storage, and connects to the main powder room.The enclosed den with double sliding doors provides excellent flexibility as a home office, guest space, or potential second sleeping area.Additional features include in-suite Blomberg washer and dryer, smart home technology with phone integration, keyless entry, and license plate recognition security.Tanu amenities include 24/7 concierge, fitness and yoga studio, guest suite, theatre/media lounge, games and billiards room, outdoor terrace, car wash, pet spa, and visitor parking.Ideally located just steps to Port Credit GO Station, the waterfront, restaurants, parks, golf, and everyday amenities. Exceptional opportunity to own in one of Mississauga's most vibrant communities. (id:50787)
7 - 4020 Parkside Village Drive
Mississauga, Ontario
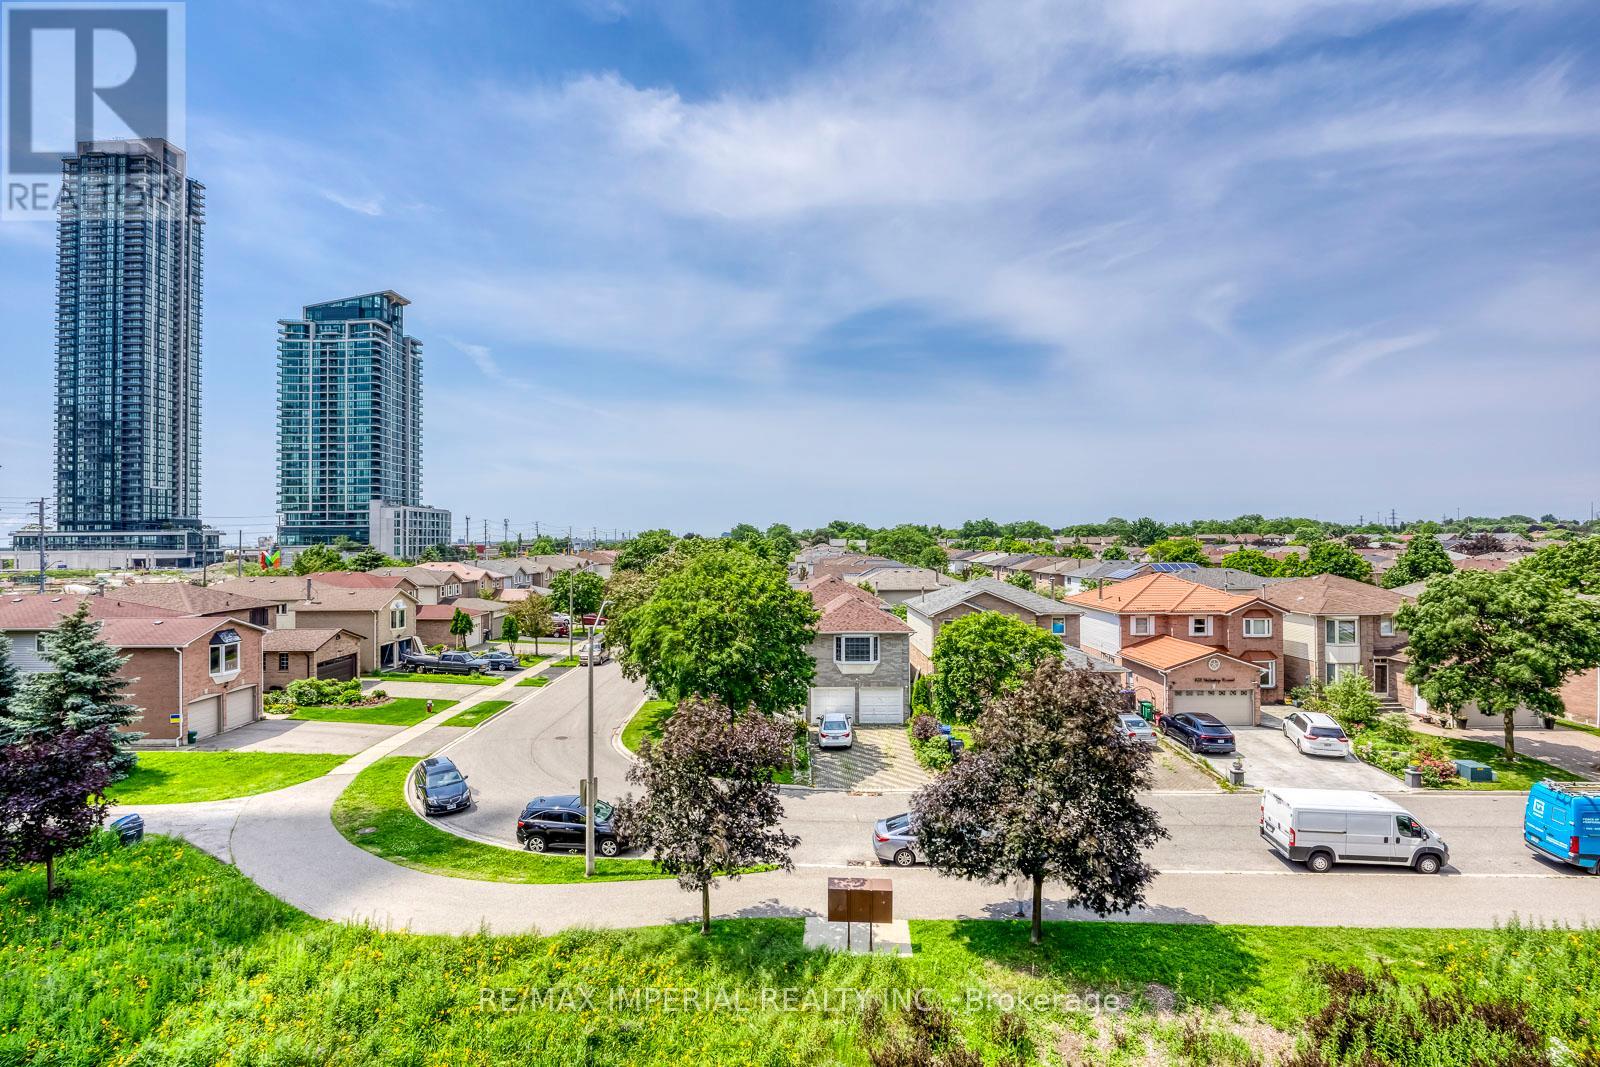
2,186 Sq. Ft. of Total Indoor & Outdoor Living Space! Offering 1,676 sq. ft. of interior living space, plus a 165 sq. ft. patio, 33 sq. ft. balcony, and an impressive 312 sq. ft. private rooftop terrace. Includes 2 underground parking spaces next to each other and a combined large private locker. Welcome to this beautifully renovated 3-bedroom, 3-bathroom, 3-storey townhome in the heart of Mississauga's vibrant Square One community. Featuring a premium park-facing exposure selected from the builder for added privacy and a spectacular private rooftop terrace with stunning urban views, this move-in-ready home perfectly blends style, comfort, and convenience. Updated in 2025 with fresh paint throughout, new wood flooring on all staircases and bedrooms, a smooth popcorn-free main floor ceiling, new pot lights in the living and dining areas, and a new Kitchenaid gas cooktop. Additional upgrades include a new washing machine (2026). The bright open-concept main level features 9-ft ceilings, oversized windows, spacious living and dining areas, and a modern kitchen with quartz countertops, stainless steel appliances, contemporary cabinetry, and laminate flooring.The spacious primary suite offers a spa-inspired ensuite, private balcony, and generous walk-in closet space. Two additional sun-filled bedrooms feature large windows and ample storage. Enjoy multiple private outdoor spaces, including the expansive rooftop terrace-perfect for entertaining, relaxing, dining, or taking in the city skyline. Located in a Walk Score of 90 neighbourhood, just steps to Square One Shopping Centre, Celebration Square, Sheridan College, Living Arts Centre, YMCA, library, City Hall, supermarkets, banks, MiWay Transit, the GO Terminal, and minutes to Highways 403, 407, 410 & 401. A rare opportunity to own an exceptional townhome with outstanding indoor and outdoor living in one of Mississauga's most desirable communities. Move in and enjoy-this is one you won't want to miss! (id:50787)
211-D - 320 Matheson Boulevard W
Mississauga, Ontario
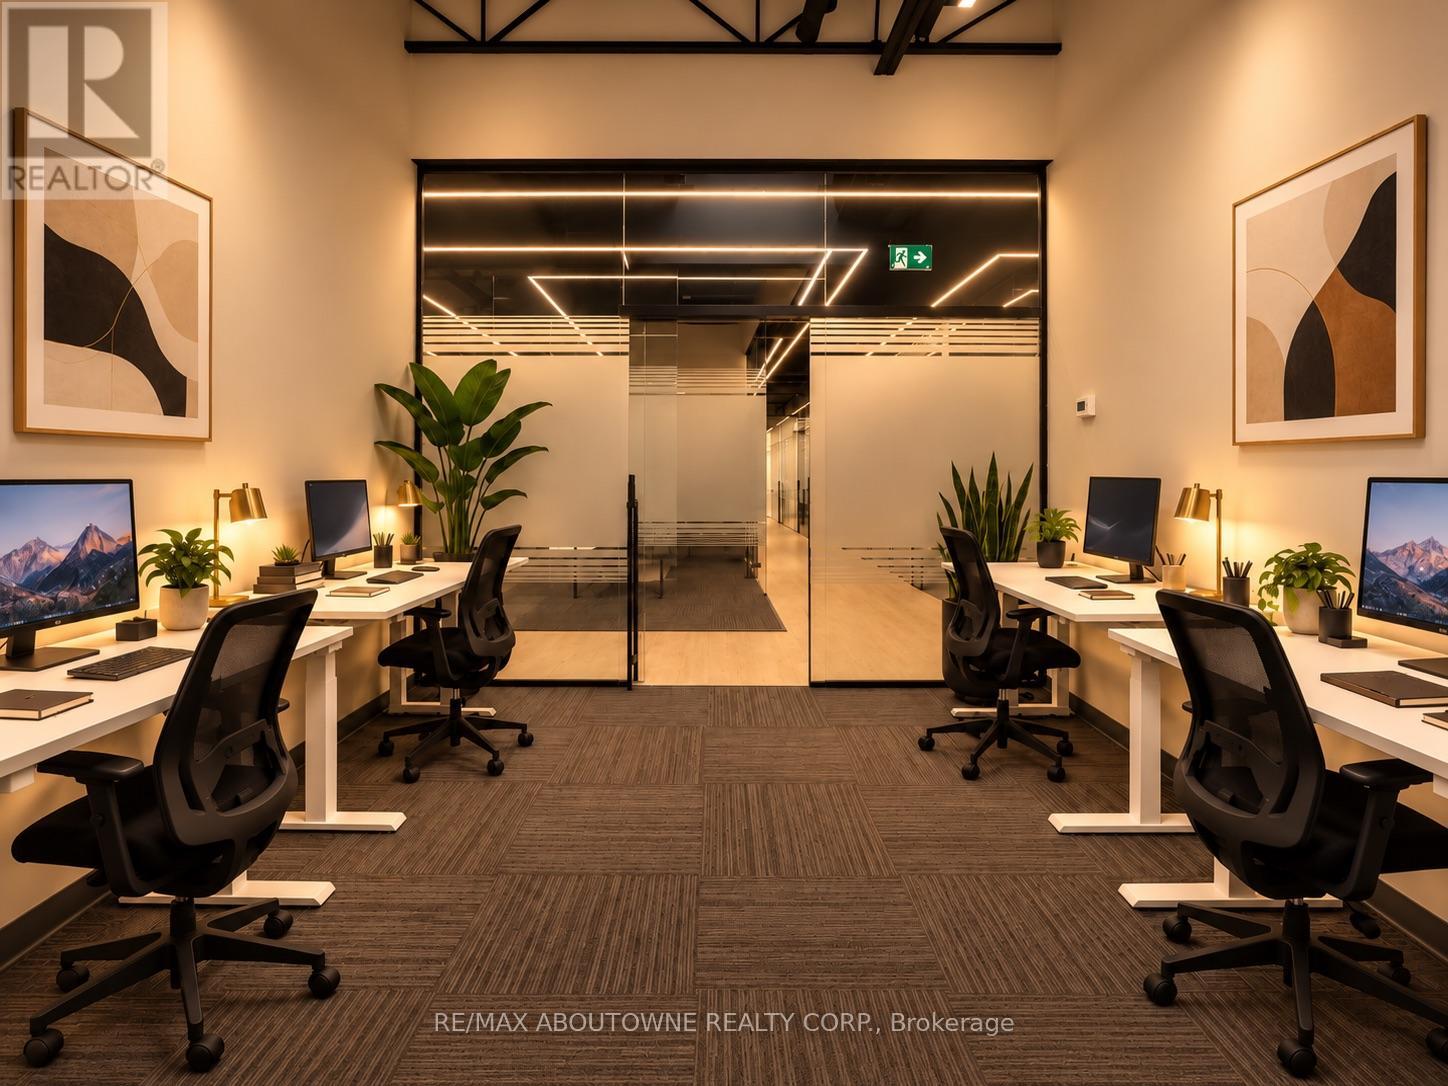
Prima Spaces offers modern, flexible workspaces in Mississauga's Heartland Town Centre at 320 Matheson Blvd W. Conveniently located near Highways 401, Hurontario Street and Mavis Road, the space includes free parking, 24/7 access, high-speed WiFi, fully furnished private offices, hot desks, meeting rooms, daily cleaning, mail handling, complimentary coffee and onsite support. With bright, modern interiors and over 180 shops, restaurants and services nearby, Prima Spaces provides a professional and convenient workspace for entrepreneurs, professionals and growing teams. (id:50787)
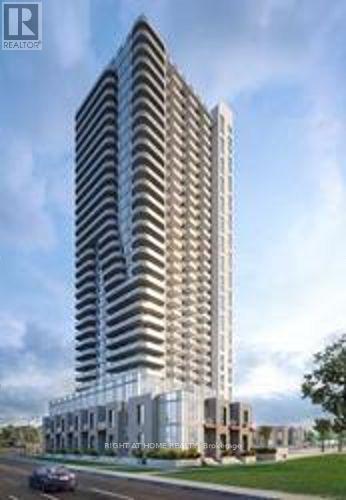
105 - 8 Nahani Way
Mississauga, Ontario
Rare 2-storey townhouse-style, 3 bedrooms, 3 full bathrooms, 2 parking + 2 lockers, 3 exits! Spacious: over 1,600 sq ft of bright, open-concept living space with its own private entrance from both street level and the secure tower lobby. Soaring 12-ft ceilings on the main floor, 9-ft ceilings upstairs. Modern chef's kitchen with stainless steel appliances. Main-floor bedroom with walk-out to a private yard; primary bedroom opens to a balcony. Amazing Amenities: Enjoy the rooftop terrace, 24-hr concierge, gym, outdoor pool and party room. Steps to Square One, the Hazel McCallion LRT, Hwy 403/401, shops and dining... (id:50787)
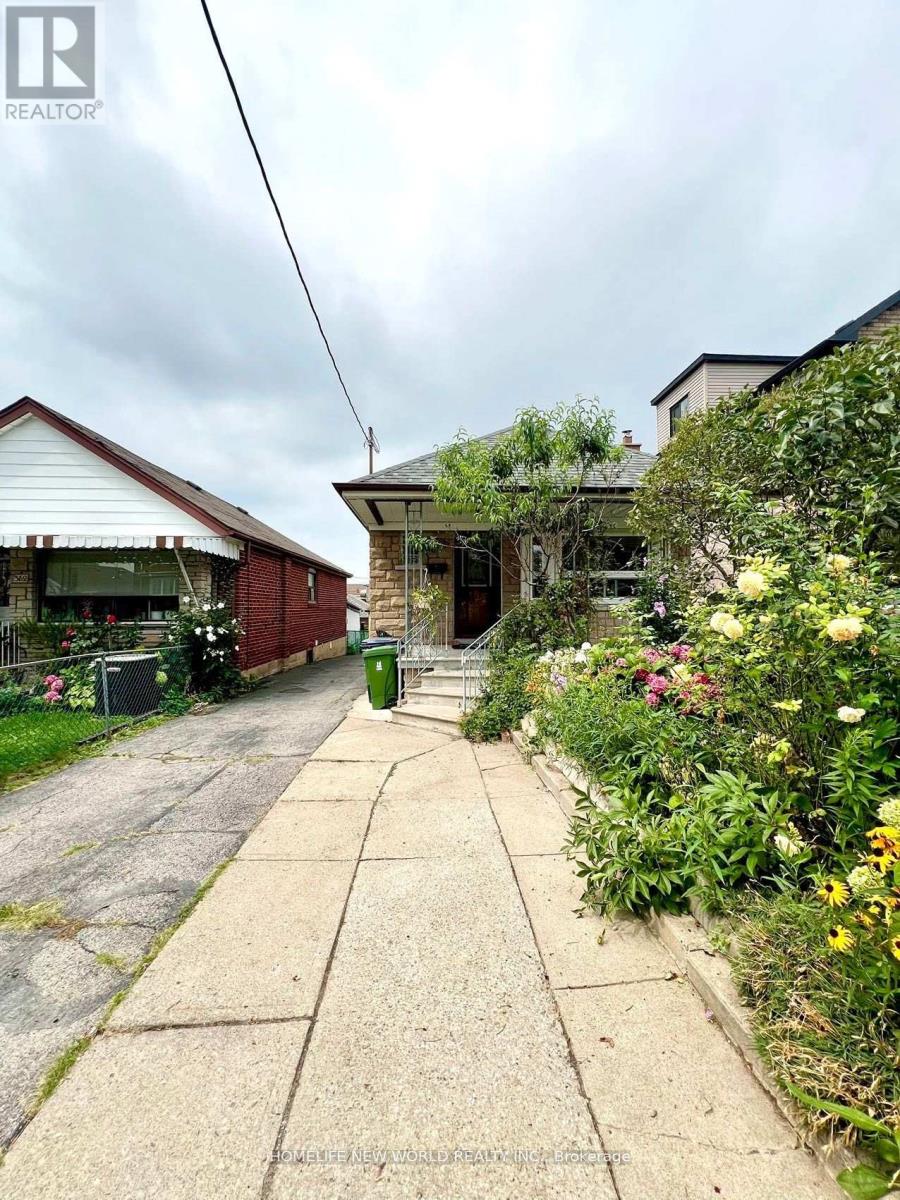
Main - 354 Kane Avenue
Toronto, Ontario
Stunning newly renovated and upgraded upper-level 2-bedroom bungalow, featuring newly laminate flooring and pot lights throughout. Bright and modern living space in a highly convenient location, just a 5-minute walk to the Eglinton LRT station. Close to restaurants, shops, parks, schools, and other amenities. Upper-level tenant is responsible for 60% of utilities. No smoking and no pets, please. (id:50787)
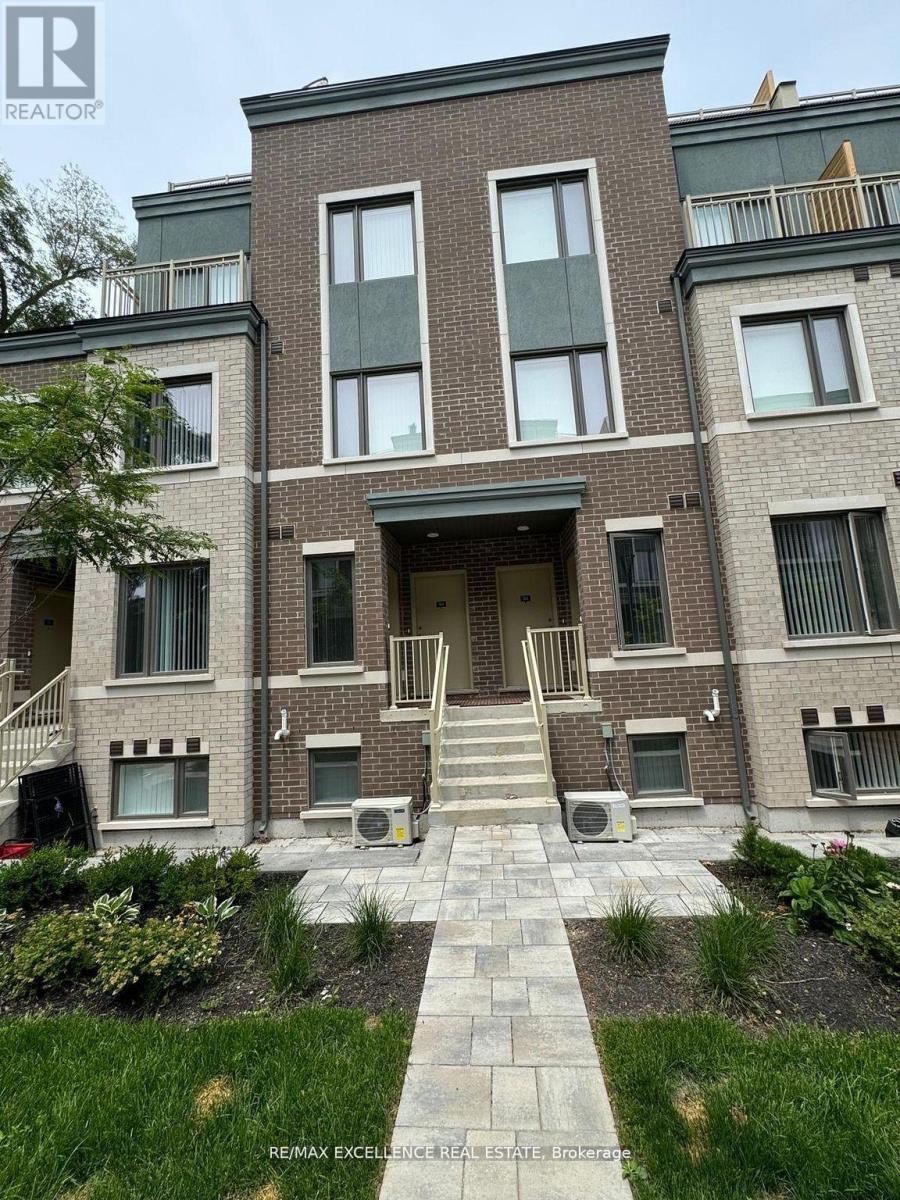
#103 - 30 William Jackson Way
Toronto, Ontario
Ready to move in! Clean and Bright 2 bed and 3 bath Menkes Townhome available for rent! Lots of natural Light; fantastic open contect layout with contemporary designs and finishes; stainless steel appliances; Quatrz countertop; 9 ft ceilings on main floor! Primary bedroom has a walk-in closet and ensuite! Easy access Laundry room at lower level! 1 designated parking spot included in th rent! Tenant pays off all the utilities and rental items. Close to Humber College(Lakeshore Campus), Lake Ontario and many parks & Beaches. Quick access to Hwys-427 and Gardiner Exp. Close to IKEA, Costco, Shopping Malls, Grocery stores and many many restaurants! (id:50787)
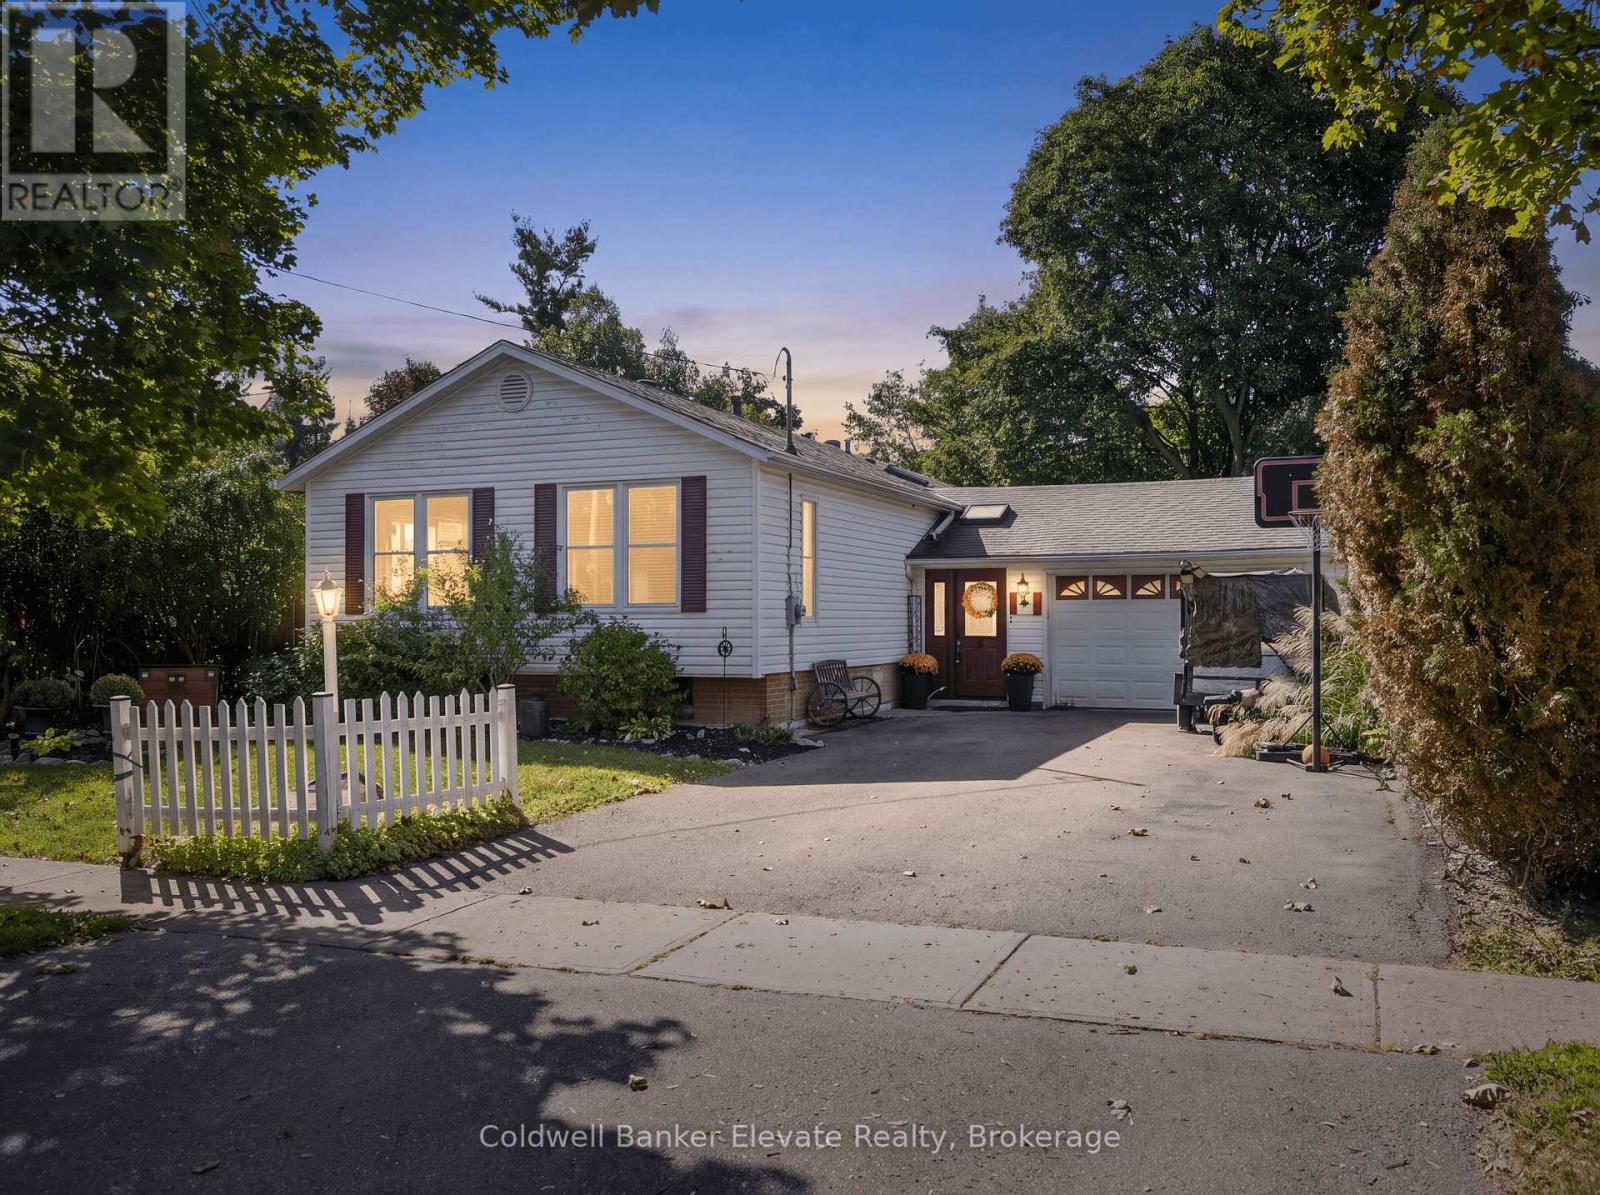
32 Chelvin Drive
Halton Hills, Ontario
A rare opportunity to own a detached bungalow in the heart of Georgetown's beloved Delrex neighbourhood! Tucked away on a quiet, family-friendly street surrounded by mature trees, ravines, parks, and everyday amenities, 32 Chelvin Drive is a home with character, space, and incredible potential. Offering approximately 1,240 sq. ft. above grade, this 3-bedroom, 2-bath home is filled with warmth and timeless details, including hardwood floors, crown moulding, wainscoting, skylights, and an abundance of natural light. The open-concept kitchen, dining, and living areas create an inviting space for everyday living and entertaining. The kitchen features granite countertops, a stylish travertine and subway tile backsplash, soft-close cabinetry, and a walkout to the backyard deck. The spacious primary bedroom offers a walk-in closet and semi-ensuite access to a bright 4-piece bathroom with a skylight. Two additional bedrooms provide plenty of flexibility for family, guests, a home office, or hobbies. The finished lower level takes the possibilities even further, featuring a large family room with a brick-surround gas fireplace, an additional bedroom, 4-piece bathroom, kitchenette, laundry area, and abundant storage. Whether you envision a fantastic recreation space, guest suite, home office setup, or room for extended family, there's space to make it your own. Outside, enjoy multiple decks, backyard and side-yard access, a backyard shed, and convenient under-deck storage. The attached 2-car garage adds even more functionality. Perfect for first-time buyers looking to put down roots, downsizers wanting the ease of bungalow living, or renovators searching for a home they can transform, this is an opportunity to get into a wonderful Georgetown neighbourhood and create something truly special. (id:50787)
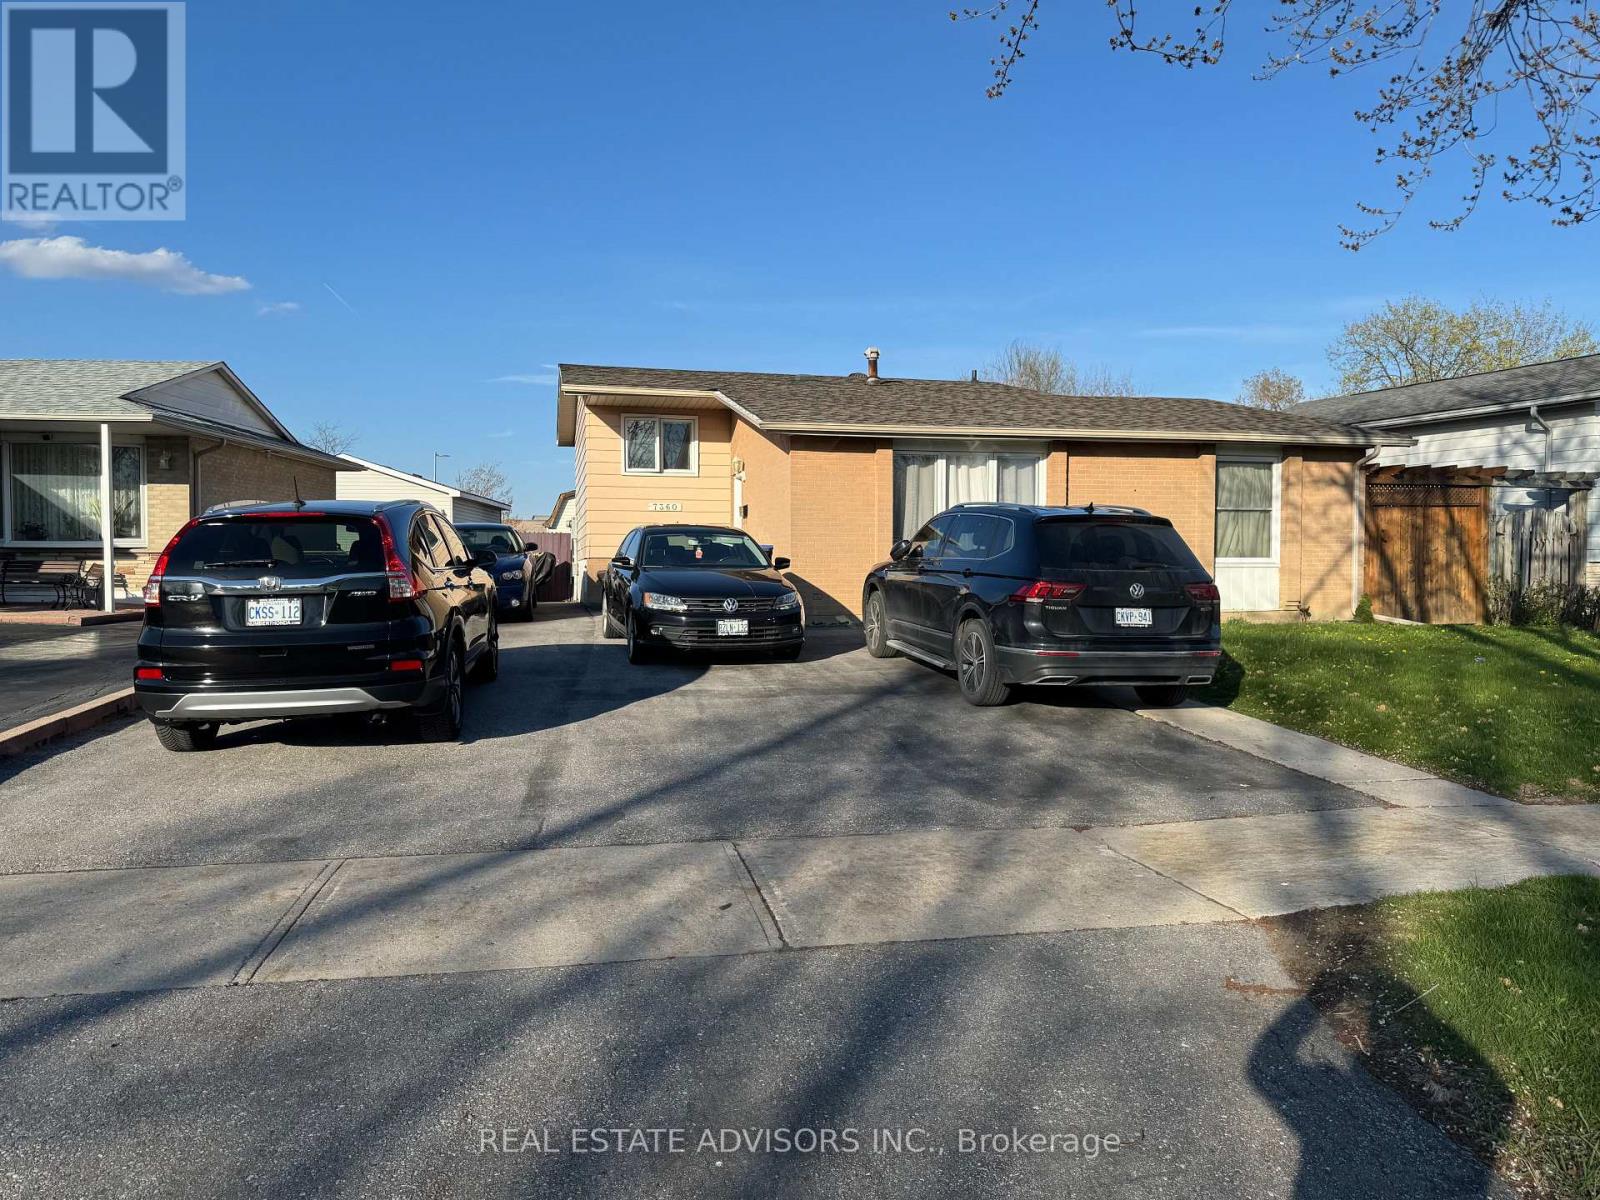
7360 Manion Road
Mississauga, Ontario
***Bedroom for Rent for One Person in Malton, Mississauga***, Kitchen & Bathroom to be shared. Excellent Location, 7 Minutes to Hwy 427, 5 Minutes to Malton Go Station, 5 Minutes To Airport. Walking Distance to Shopping, Public Transportation, Schools, Library. (id:50787)

101 - 700 Dynes Road
Burlington, Ontario
Welcome to fabulous well-maintained building within walking distance to shopping, schools, parks, buses, easy highway access for commuters and so much more. Spacious, rare find, 3 bedroom. Bonus - 2 owned underground parking spots. Huge, recently carpeted living room with oversize window and garden door walk out to balcony. Enjoy separate formal dining room with lovely hardwood floor with garden door walk out to balcony, functional kitchen with updated cabinets and lots of storage. Handy in-suite laundry for convenience and additional storage. Bright primary bedroom with modern 2-piece ensuite. Main bath has been updated and extra 2 bedrooms (den or office) provide ample space for family living, busy professionals or empty nesters. Secondary storage room in the unit suite as well. This one has it all. Concierge for piece of mind and added security. Just in time to enjoy the outdoor swimming pool and BBQ season. Additional amenities include gym, sauna, library, party room, hobby/workshop and lots of visitor parking. Located in one of Burlington's most convenient areas. Don't miss this one. (id:50787)
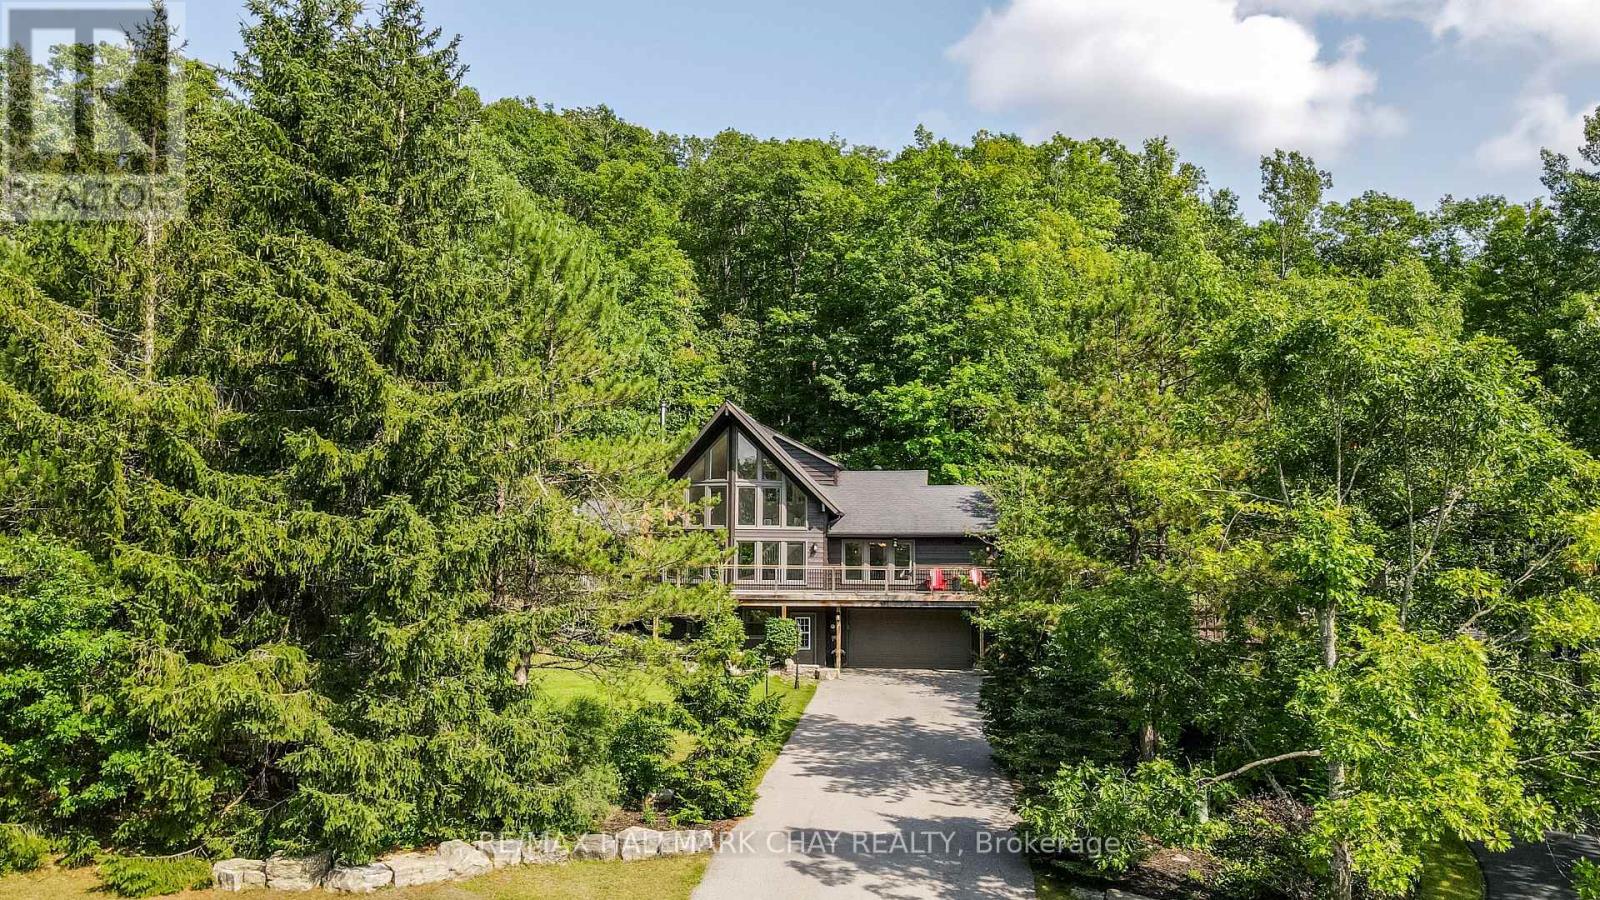
46 Pine Ridge Trail
Oro-Medonte, Ontario
Welcome to 46 Pine Ridge Trail in beautiful Horseshoe Valley. Located on one of the most sought after streets for mountain biking, cross country skiing and hiking enthusiasts, this jaw dropping chalet style home has a long list of upgrades and improvements and is only steps away from the Copeland Forest offering 4400 acres of groomed trails for biking, hiking and cross country skiing. A new and highly sought after elementary school is just up the hill as well as amenities for your immediate needs in the village of Craighurst and quick 400 access. With potentially 5 bedrooms in this over 3200 sf finished home, there is plenty of room for a large family and visitors. The lower level is partially above grade and opens into a large mud room with inside access to the garage. On the same level you'll enter from the mudroom into a large rec. room and a home gym which could also be used as a 5th bedroom. Take the stairs to the main level where the soaring ceilings and the open concept kitchen, dining and bonus space (Muskoka area) truly take your breath away. On the main level you'll also find a pantry, laundry area, full bath and 3 bedrooms, one currently being used as an office. Enjoy stepping out to your wrap around deck from the main level, or heading out back to over look your own private forest, watch the kids play in their playhouse in the woods, or enjoy a relaxing dip in the hot tub under the quiet night skies. The upper level is where you will find the private primary retreat. A spacious bedroom, large walk-in closet and bright 5 piece ensuite complete the inside of this dream home. Ski, mountain bike, hike, dine, visit the spa, a local brewery, or enjoy the peace and quiet of your beautiful home in this truly special location. Other notable improvements include newer forced air gas furnace (2021), A/C (2020), Windows - all replaced with quality Kempenfelt windows. (id:50787)
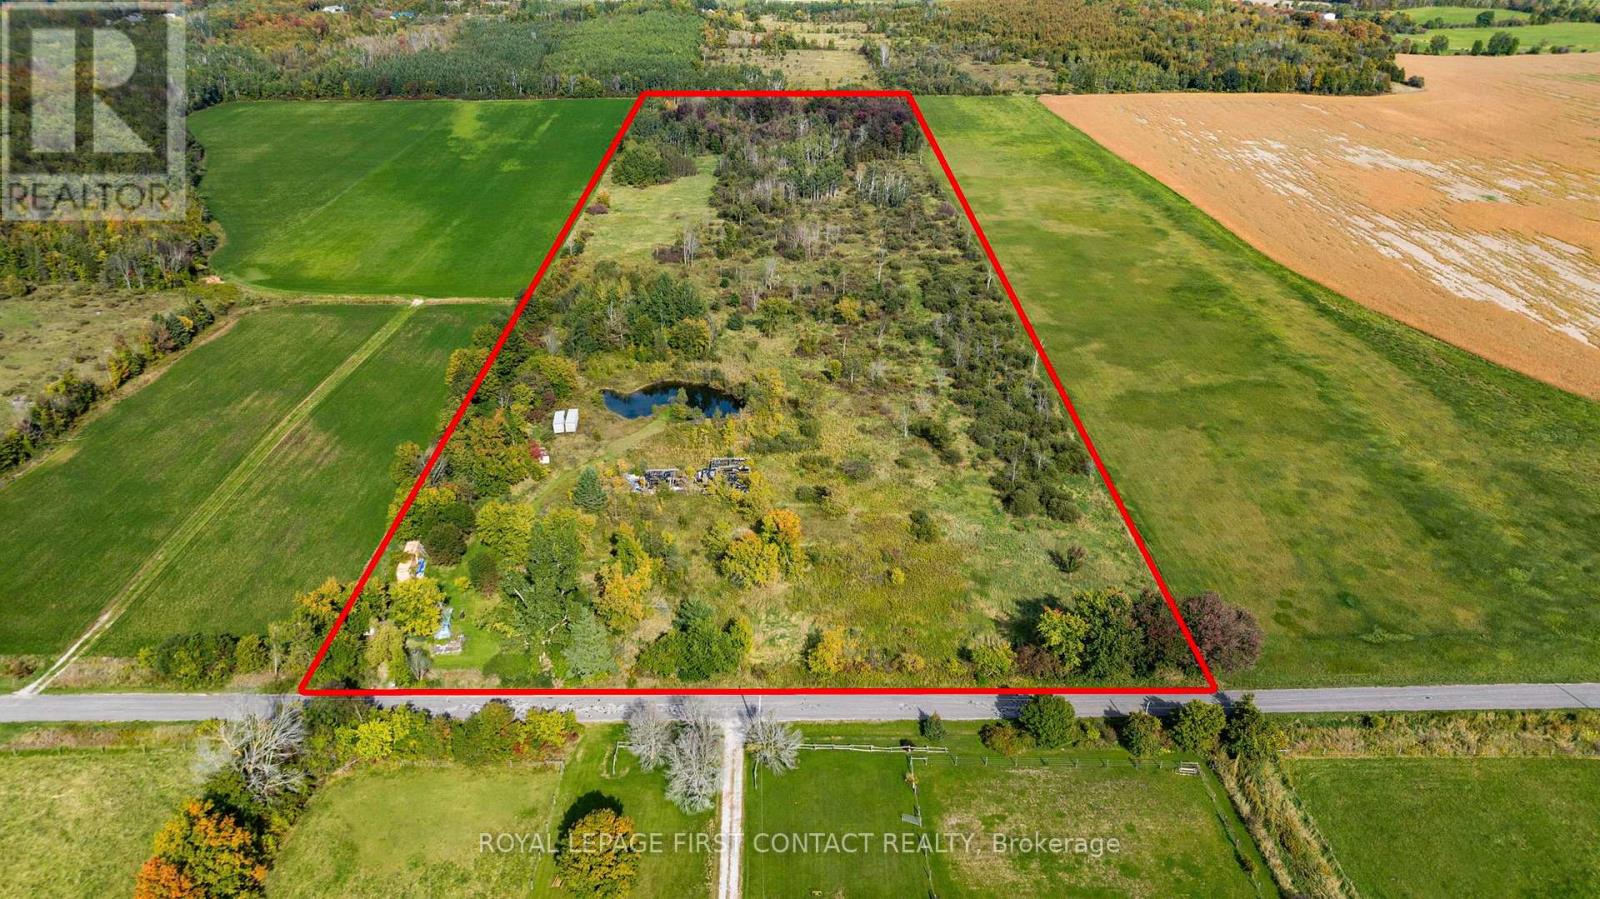
2463 Dunns Line
Oro-Medonte, Ontario
Build your dream home on this beautiful 25-acre lot in desirable Oro-Medonte. Offering approximately 500 feet of road frontage, this property provides plenty of space, privacy and flexibility to create the setting you've been looking for. The land is partly cleared, providing a natural starting point for your future build, while the balance offers a mix of mature trees and natural surroundings. A private spring-fed pond adds to the property's character and provides a peaceful focal point within your own piece of the countryside. Enjoy the space and tranquility of rural living while remaining conveniently located to nearby amenities. (id:50787)
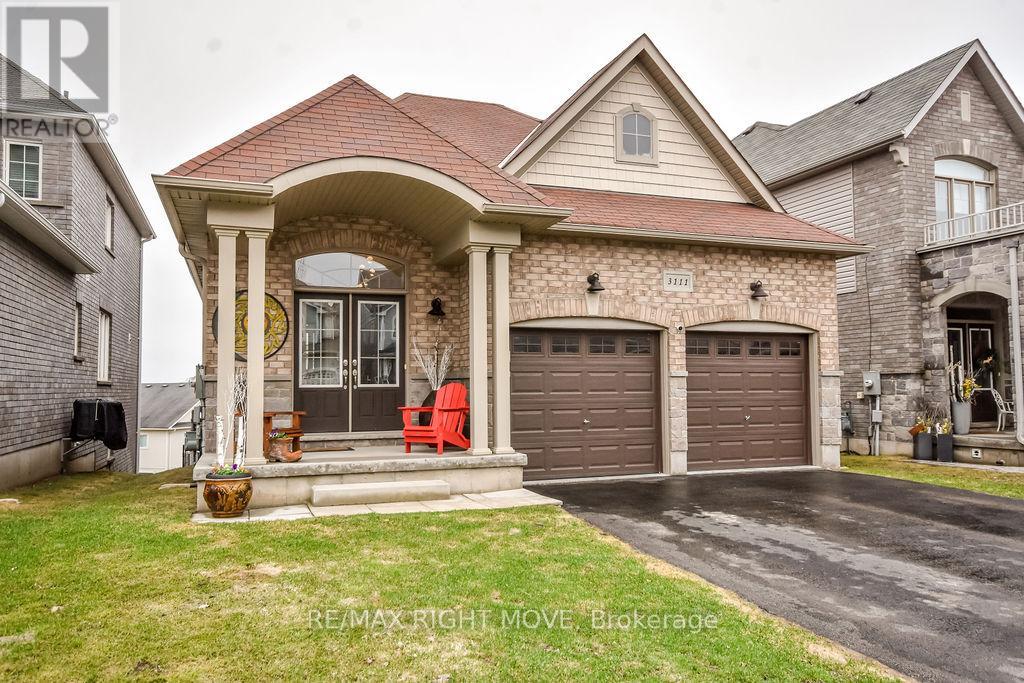
3111 Emperor Drive
Orillia, Ontario
Pride of ownership abounds in this 3-bedroom bungalow in Orillia's sought-after Westridge neighbourhood. Offering convenient level entry and tasteful decor throughout, this home combines comfort, style, and functionality. The bright and inviting main level features a well-designed layout, perfect for both everyday living and entertaining. Downstairs, you'll find a spacious family room complete with a cozy gas fireplace and a walkout to a fully fenced backyard-ideal for relaxing or hosting guests. The lower level also offers abundant storage space, a rough-in for an additional bathroom, and is already plumbed with a laundry tub and extra sink. With its separate entrance, this space has excellent potential for an in-law suite or extended family living. Built in 2015 by Dreamland Homes, this quality home includes a double attached garage with convenient mezzanine storage. Located within walking distance to Lakehead University, shopping, and restaurants, this home offers the perfect blend of lifestyle and location. (id:50787)
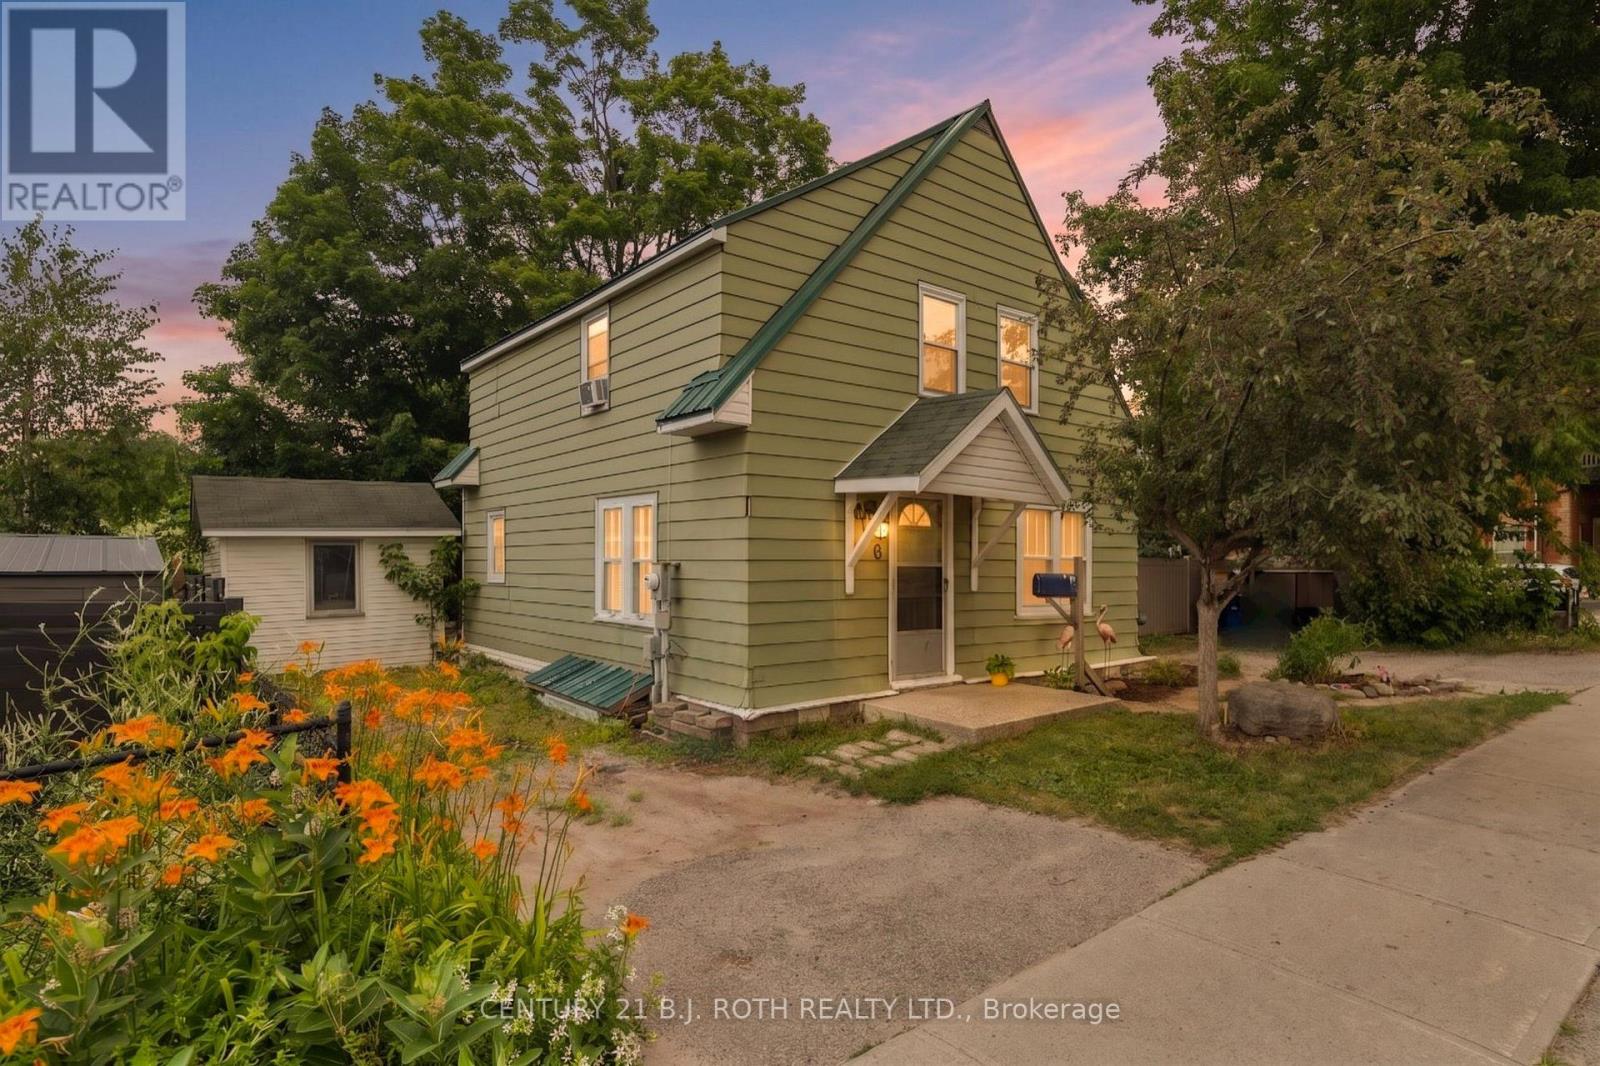
356 West Street N
Orillia, Ontario
Welcome to 356 West St N in Orillia's desirable North Ward. This affordable four-bedroom home offers plenty of space for families, first-time buyers, or those looking to enter the market. The functional layout features a comfortable living/family room, a large dining room, and a well appointed kitchen designed for everyday convenience. Ideally located close to schools, shopping, dining, public transit, and easy highway access, everything you need is within reach. Outside, enjoy a spacious backyard enclosed by recently installed, low-maintenance composite fencing, along with a large garden shed for additional storage. A durable metal roof and parking for three vehicles. Book your showing today of this practical and inviting home. (id:50787)
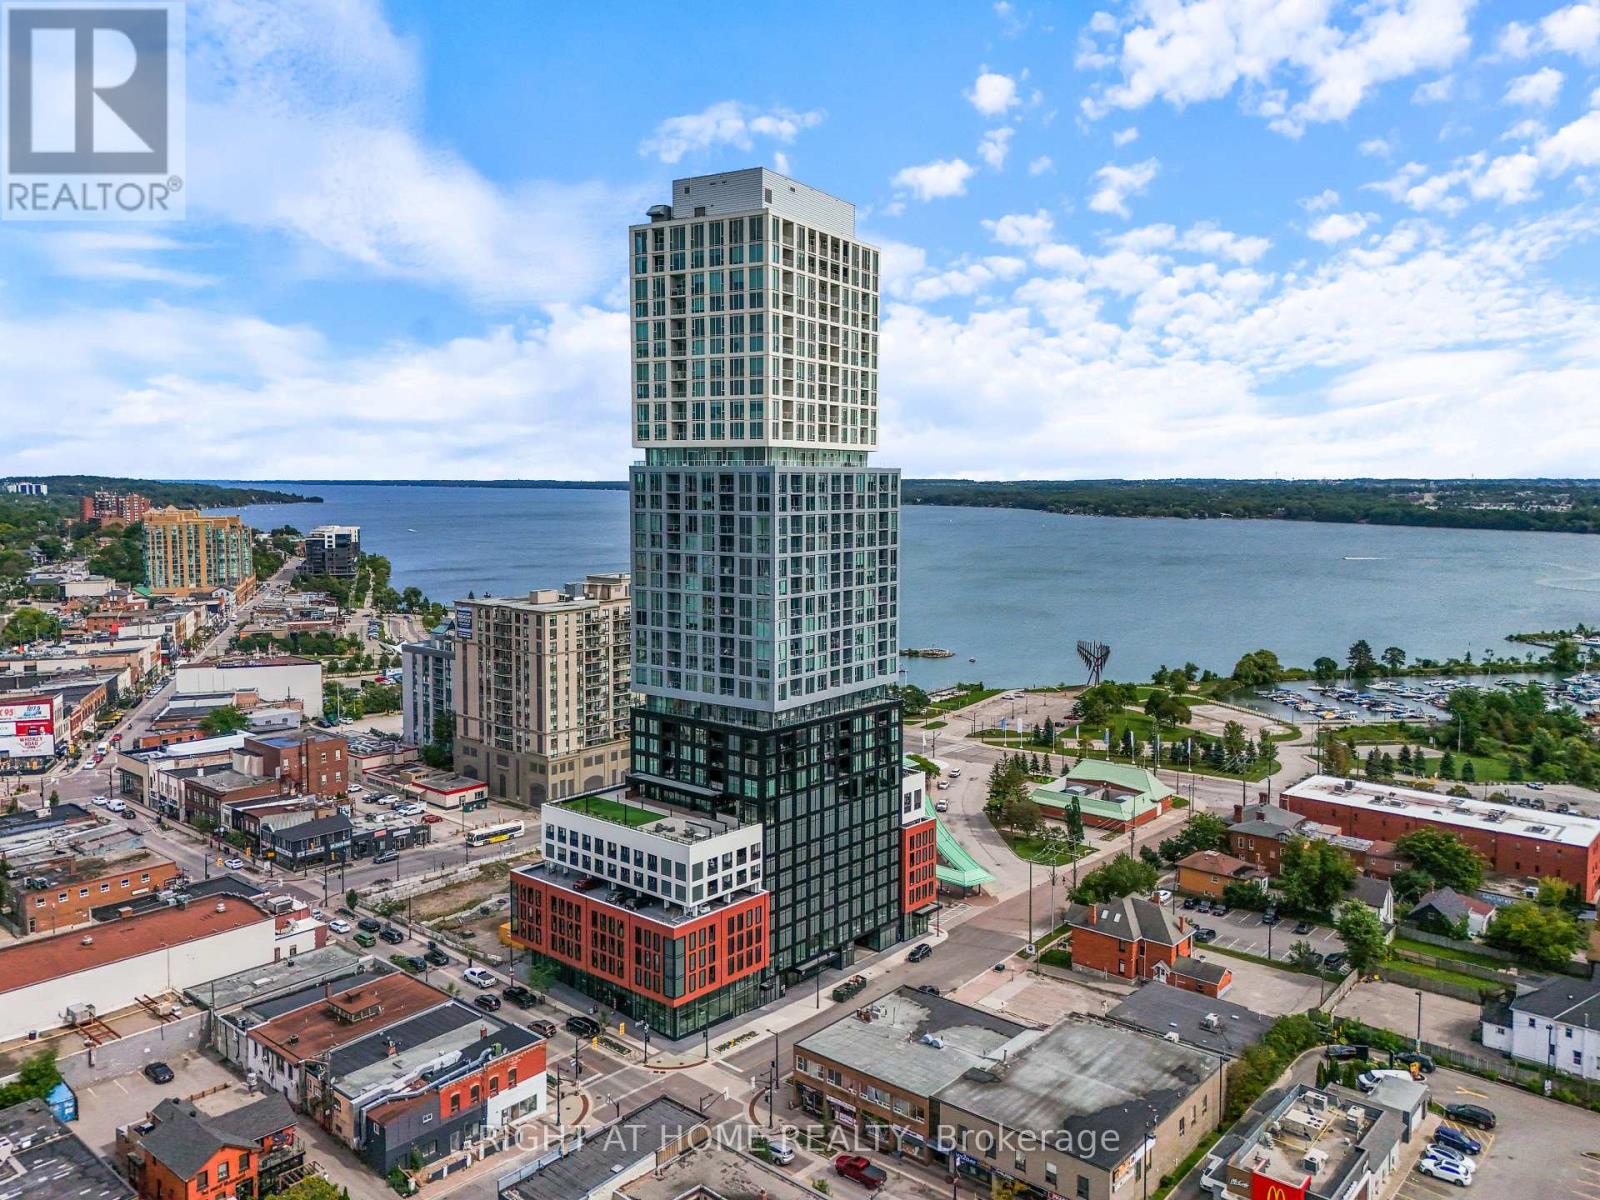
2407 - 39 Mary Street
Barrie, Ontario
WELCOME TO DÉBUT WATERFRONT RESIDENCES-LUXURY LIVING IN THE HEART OF DOWNTOWN BARRIE! This stunning 2-bedroom residence showcases spectacular views of Lake Simcoe and Kempenfelt Bay, floor-to-ceiling windows and an abundance of natural light. Thoughtfully designed with refined finishes and upgraded blinds, this sophisticated suite perfectly blends modern style, comfort and convenience.The open-concept living and dining areas are ideal for everyday living and entertaining, complemented by a contemporary kitchen with sleek cabinetry, integrated appliances and stylish finishes. Two well-appointed bedrooms offer flexibility for guests, a home office or additional living space.Enjoy an exceptional resort-inspired amenity package featuring an infinity plunge pool overlooking the waterfront, fitness centre, yoga facilities, sauna and steam room, stylish party room, bar and lounge, indoor/outdoor dining areas, BBQ stations, firepit and outdoor lounging spaces. A business centre and boardroom make working from home effortless, while concierge service adds everyday convenience.STEP OUTSIDE AND EXPERIENCE THE BEST OF BARRIE! Walk to Lake Simcoe, the waterfront trail, marina, beaches and parks, plus Dunlop Street's restaurants, cafés, patios, boutiques, shopping and entertainment. Transit, GO access and Highway 400 are also conveniently nearby.Luxury amenities, incredible lake views and a vibrant downtown waterfront lifestyle. BOOK YOUR PRIVATE VIEWING TODAY AND EXPERIENCE IT FOR YOURSELF! (id:50787)