
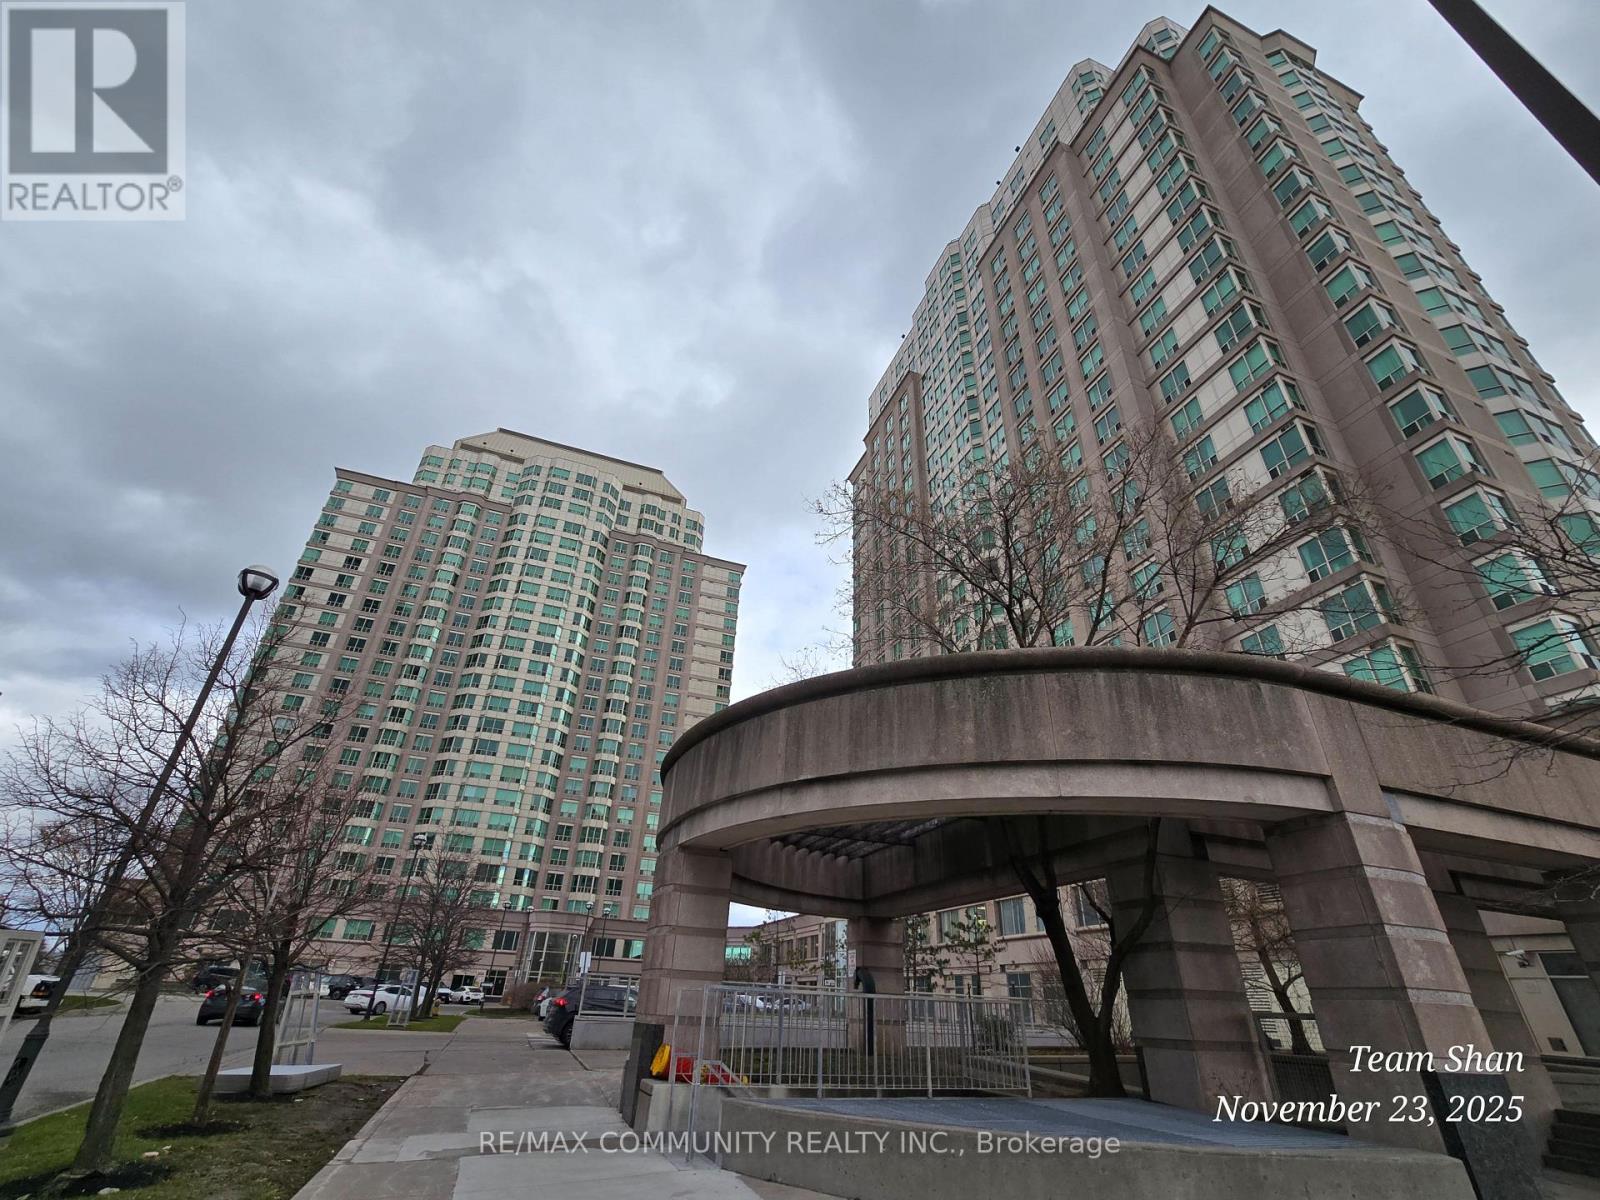
Ph302 - 1 Lee Centere Drive
Toronto, Ontario
Experience luxury living in this stunning penthouse suite perched high above the city in abeautifully maintained building at McCowan & Hwy 401. This bright and spacious two-bathroomunit features an open-concept living area with a stylish breakfast bar, professionally finishedflooring, and floor-to-ceiling windows offering breathtaking panoramic views. Thewell-appointed kitchen includes ceramic tile flooring and a convenient breakfast bar, perfectfor casual dining. The primary bedroom boasts a private ensuite and a generous walk-in closet,providing both comfort and functionality. Enjoy resort-style amenities including an indoorpool, state-of-the-art gym, guest suites, and ample visitor parking. Ideally located justminutes from Scarborough Town Centre, top-rated restaurants, and entertainment, with immediateaccess to Highway 401 for effortless commuting. Maintenance fees include: Hydro, Heat, Water,Parking, Locker, Common Elements & Building Insurance-offering exceptional value and peace ofmind. (Virtualy Staged). (id:50787)
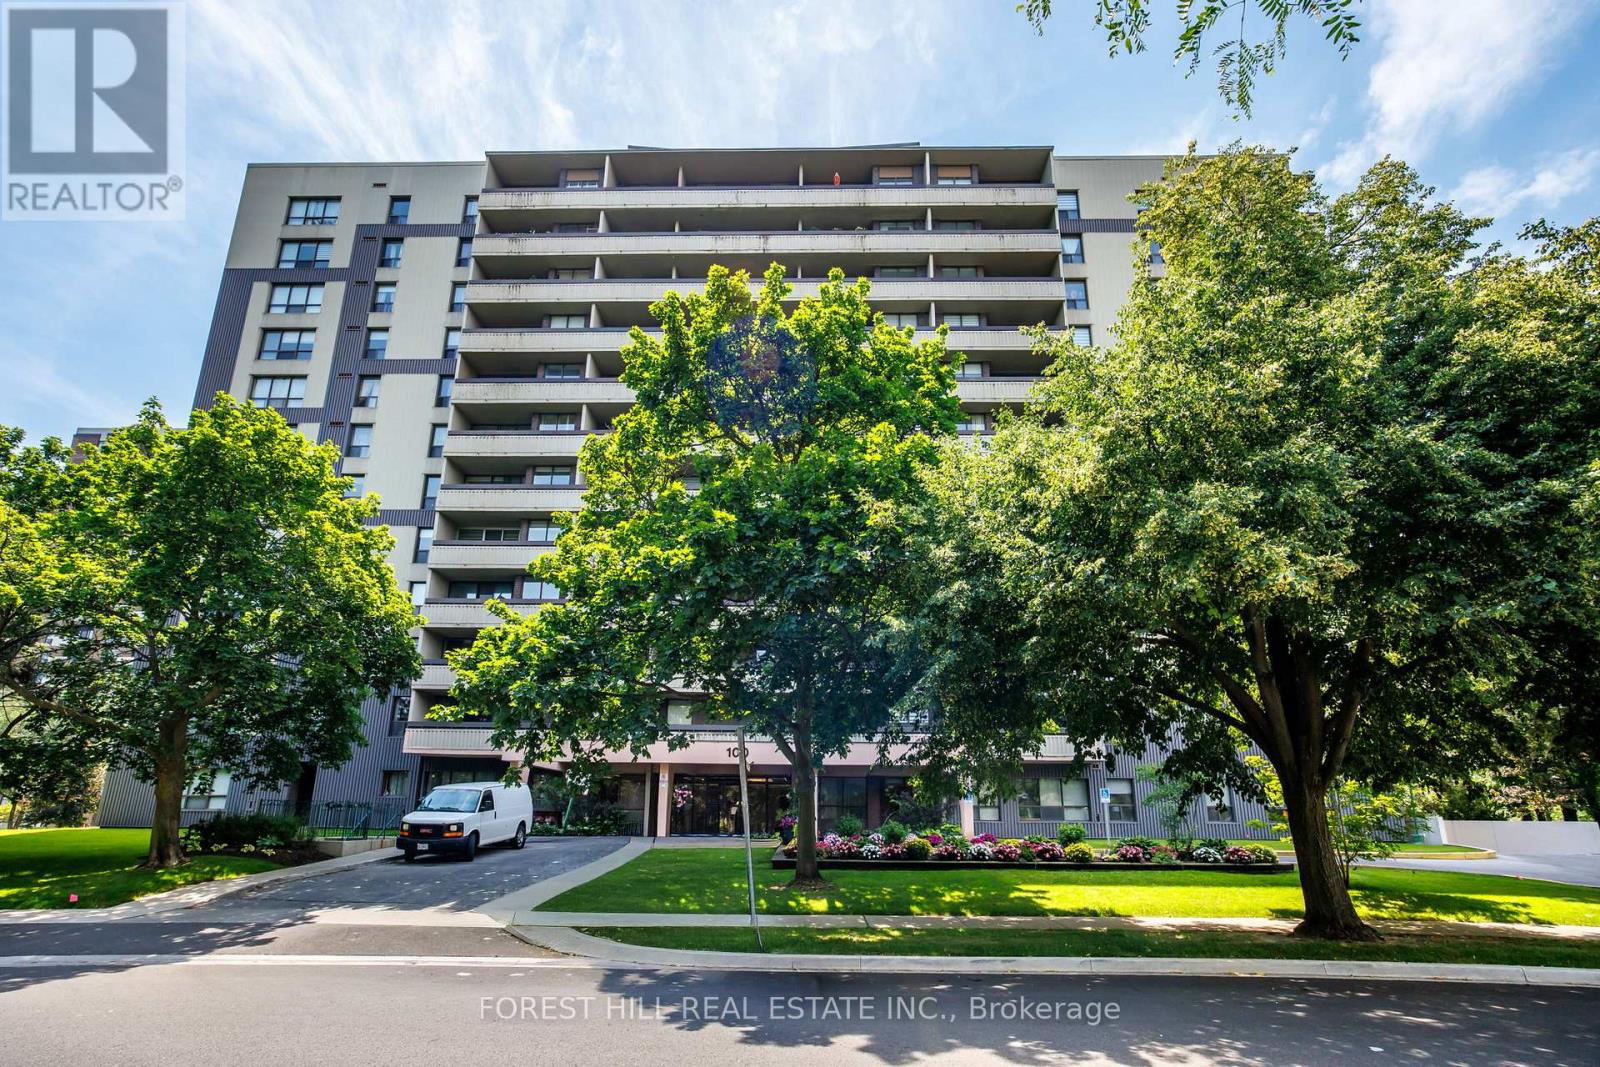
706 - 100 Canyon Avenue
Toronto, Ontario
Welcome Home to Canyon Towers! Space, light, and luxury meet in this bright and beautiful2-bedroom suite. Offering approximately 1,082 sq. ft. of immaculate, freshly painted living space, this condo features an open-concept layout. Enjoy a den for your home office, a spacious chef's kitchen with a pantry, and 119 sq. ft. balcony boasting incredible panoramic views. With all utilities included in your maintenance fees and Sheppard Plaza and the TTC right at your doorstep, this property offers an unparalleled, worry-free lifestyle. Enjoy ultimate peace of mind with all utilities included in the maintenance fees. Steps to Sheppard Plaza, parks, restaurants, banks, and the TTC. A true lifestyle upgrade! Building has amazing amenities including a fabulous pool, sauna and rec room. (id:50787)
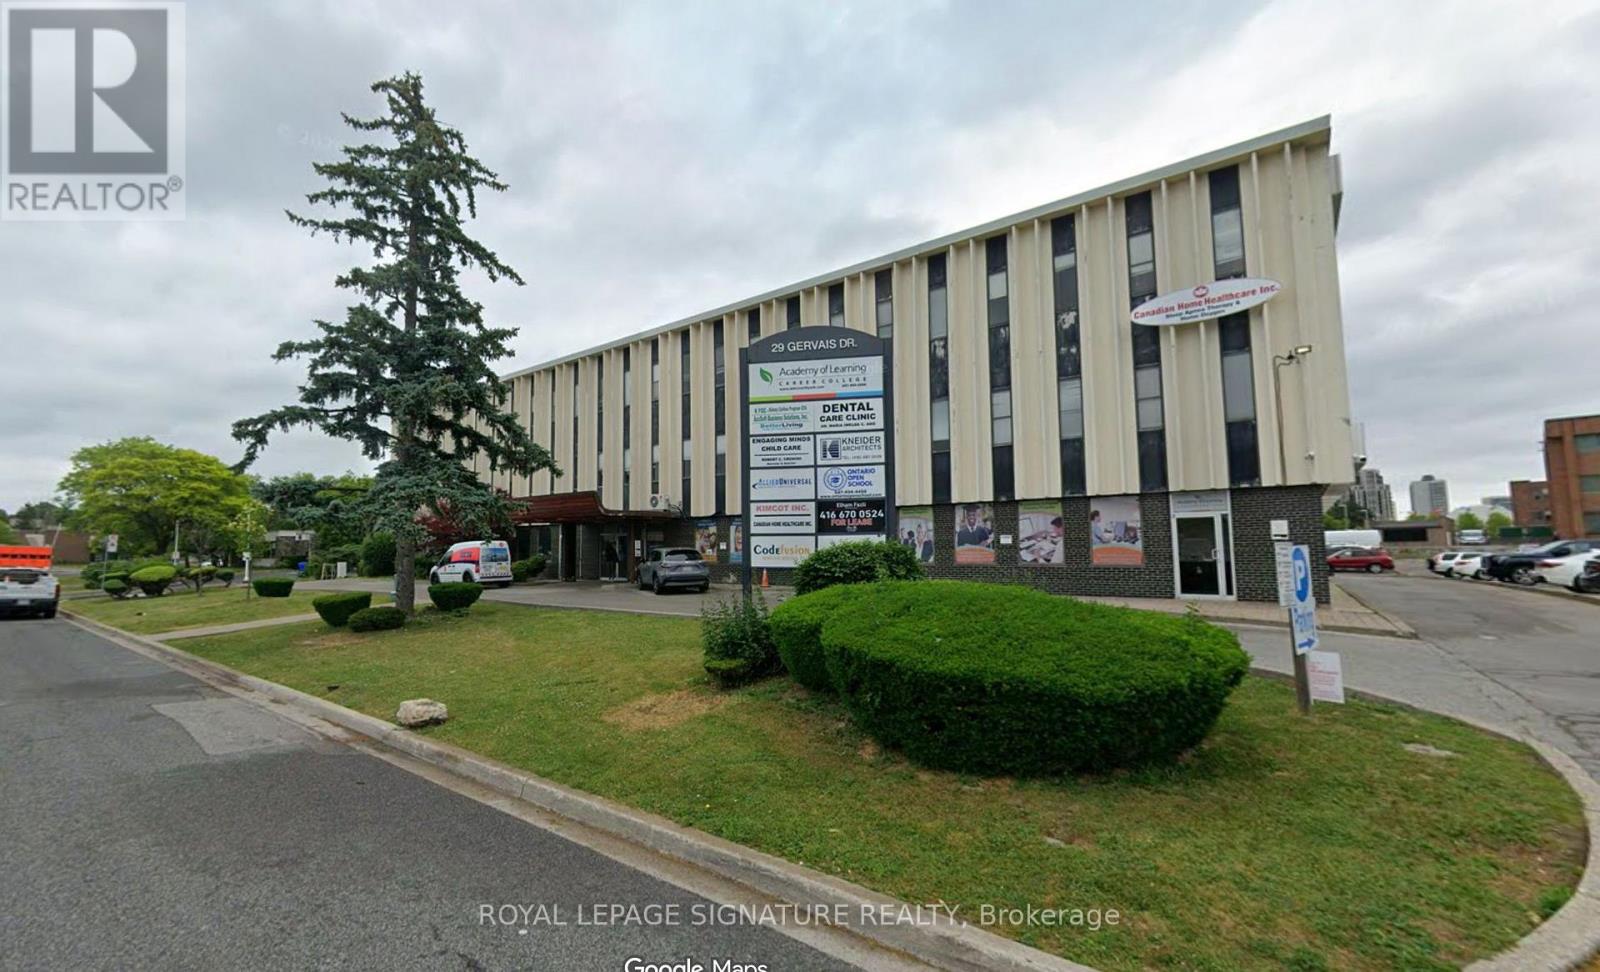
210 - 29 Gervais Drive
Toronto, Ontario
Establish your business in a prominent office location just moments from Eglinton and Don Mills, where exceptional connectivity meets everyday convenience. With the newly opened LRT nearby and quick access to several major highways, this property offers outstanding accessibility for both employees and clients. Set within a thriving business community that includes healthcare, education, and corporate office users, the location supports a wide range of professional tenants. Multiple units and square footages are available in this building to meet every need and imagination you may have for your business. (id:50787)
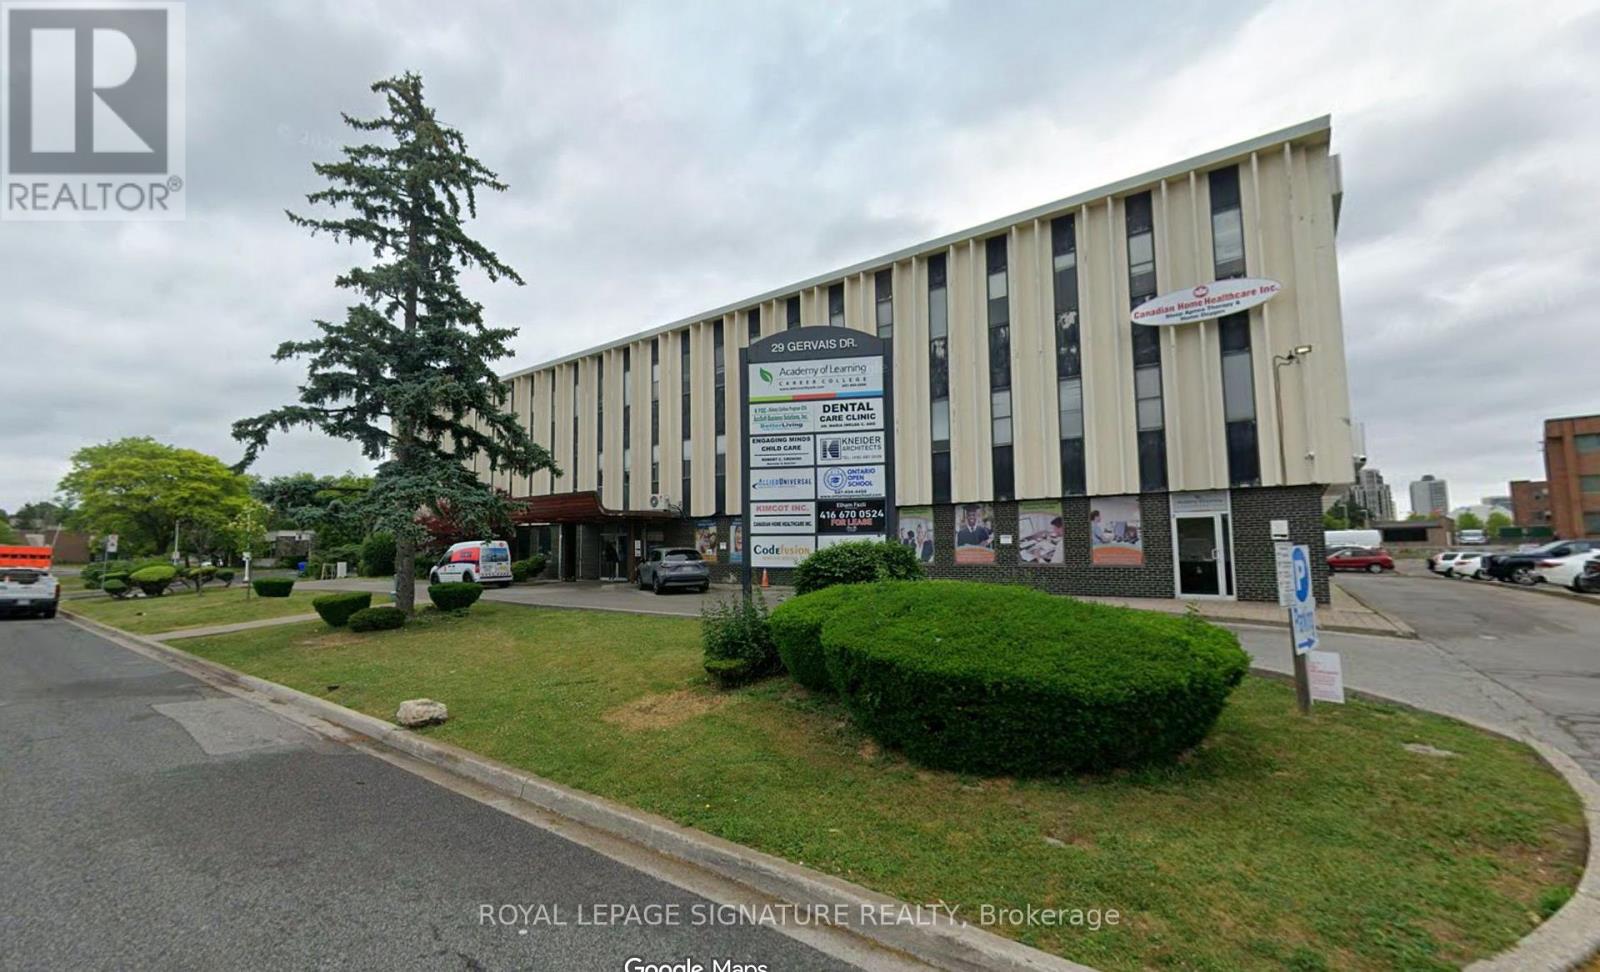
204 - 29 Gervais Drive
Toronto, Ontario
Establish your business in a prominent office location just moments from Eglinton and Don Mills, where exceptional connectivity meets everyday convenience. With the newly opened LRT nearby and quick access to several major highways, this property offers outstanding accessibility for both employees and clients. Set within a thriving business community that includes healthcare, education, and corporate office users, the location supports a wide range of professional tenants. Multiple units and square footages are available in this building to meet every need and imagination you may have for your business. (id:50787)
212 - 29 Gervais Drive
Toronto, Ontario
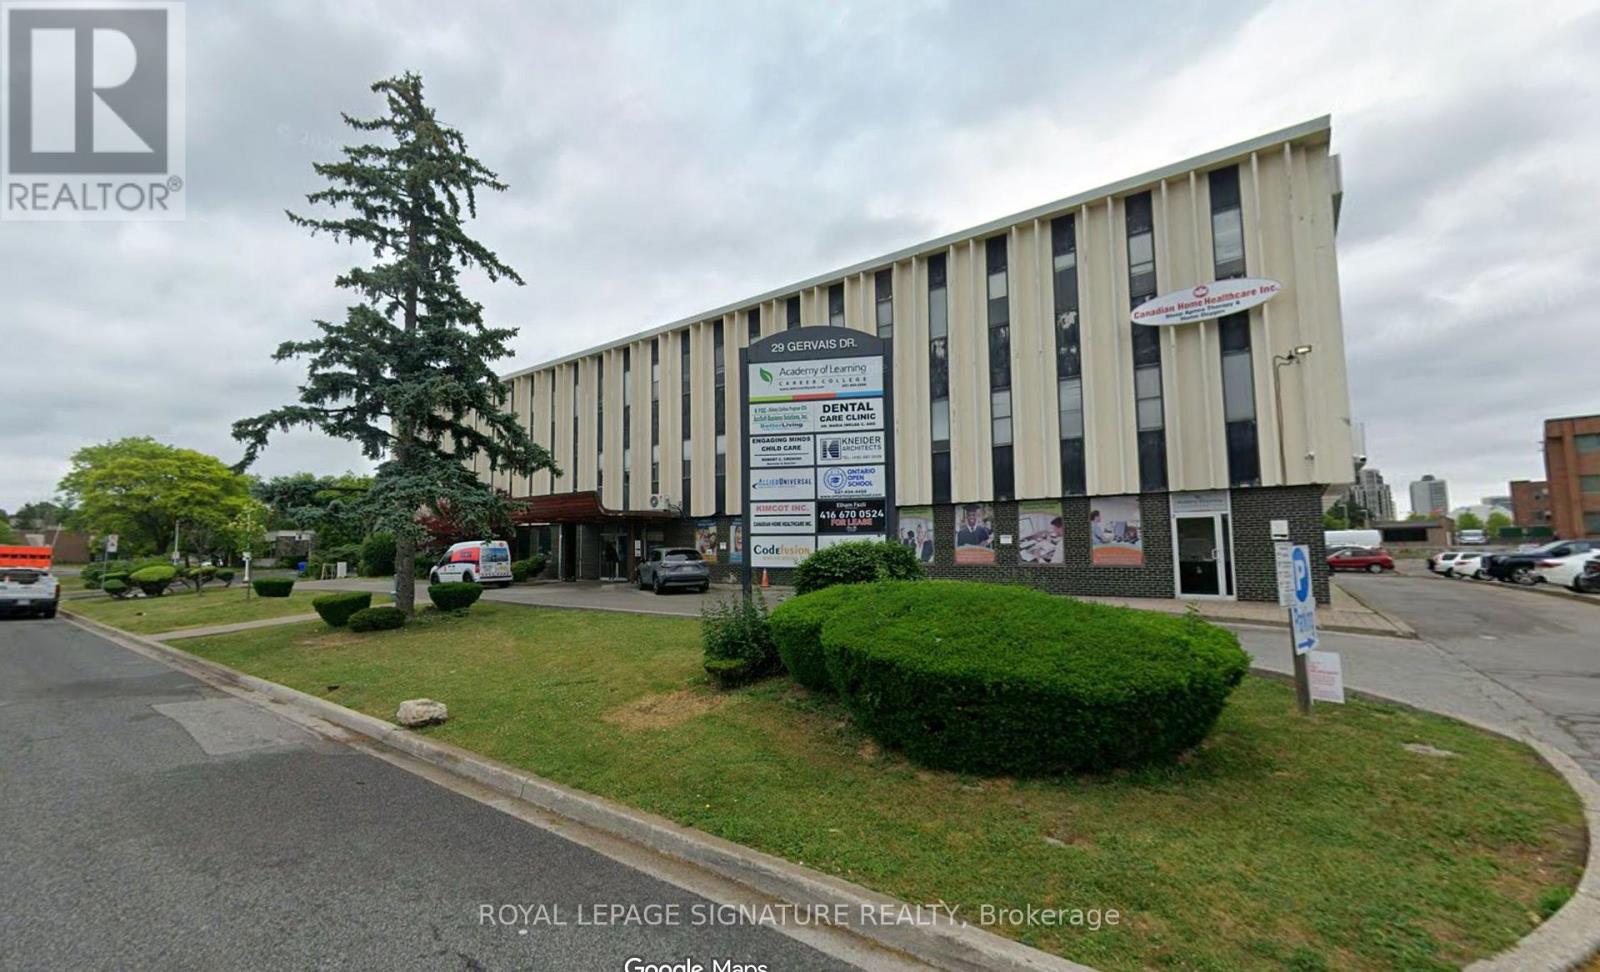
Establish your business in a prominent office location just moments from Eglinton and Don Mills, where exceptional connectivity meets everyday convenience. With the newly opened LRT nearby and quick access to several major highways, this property offers outstanding accessibility for both employees and clients. Set within a thriving business community that includes healthcare, education, and corporate office users, the location supports a wide range of professional tenants. Multiple units and square footages are available in this building to meet every need and imagination you may have for your business. (id:50787)
302 - 29 Gervais Drive
Toronto, Ontario
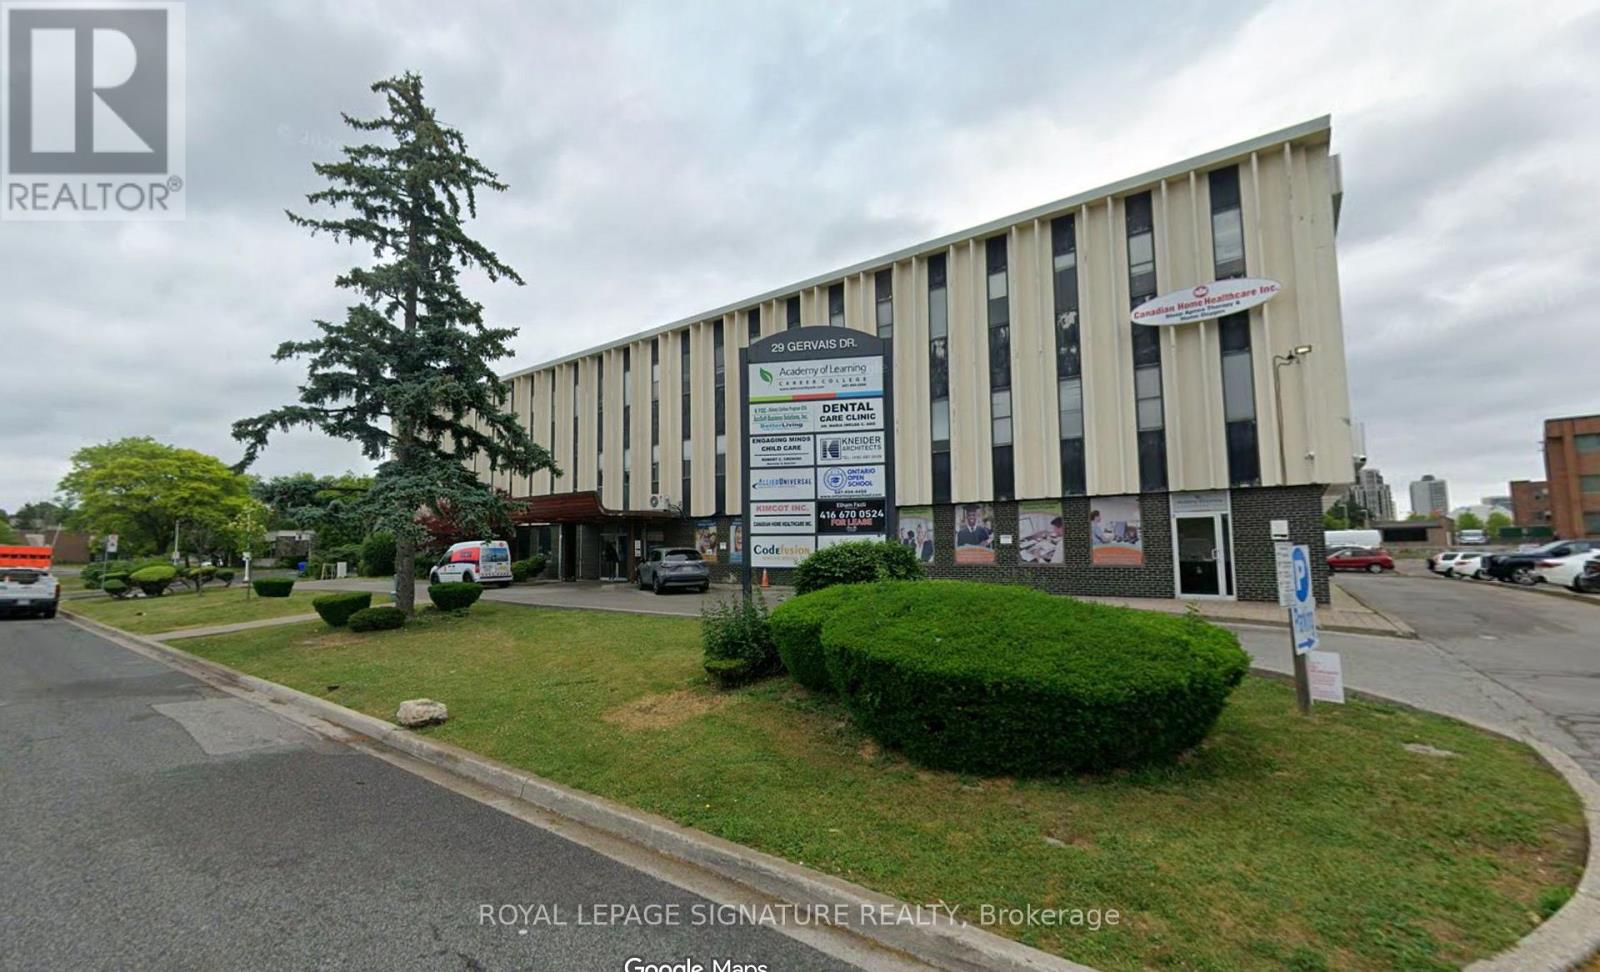
Establish your business in a prominent office location just moments from Eglinton and Don Mills, where exceptional connectivity meets everyday convenience. With the newly opened LRT nearby and quick access to several major highways, this property offers outstanding accessibility for both employees and clients. Set within a thriving business community that includes healthcare, education, and corporate office users, the location supports a wide range of professional tenants. Multiple units and square footages are available in this building to meet every need and imagination you may have for your business. (id:50787)
3 West Street N
Norwich, Ontario
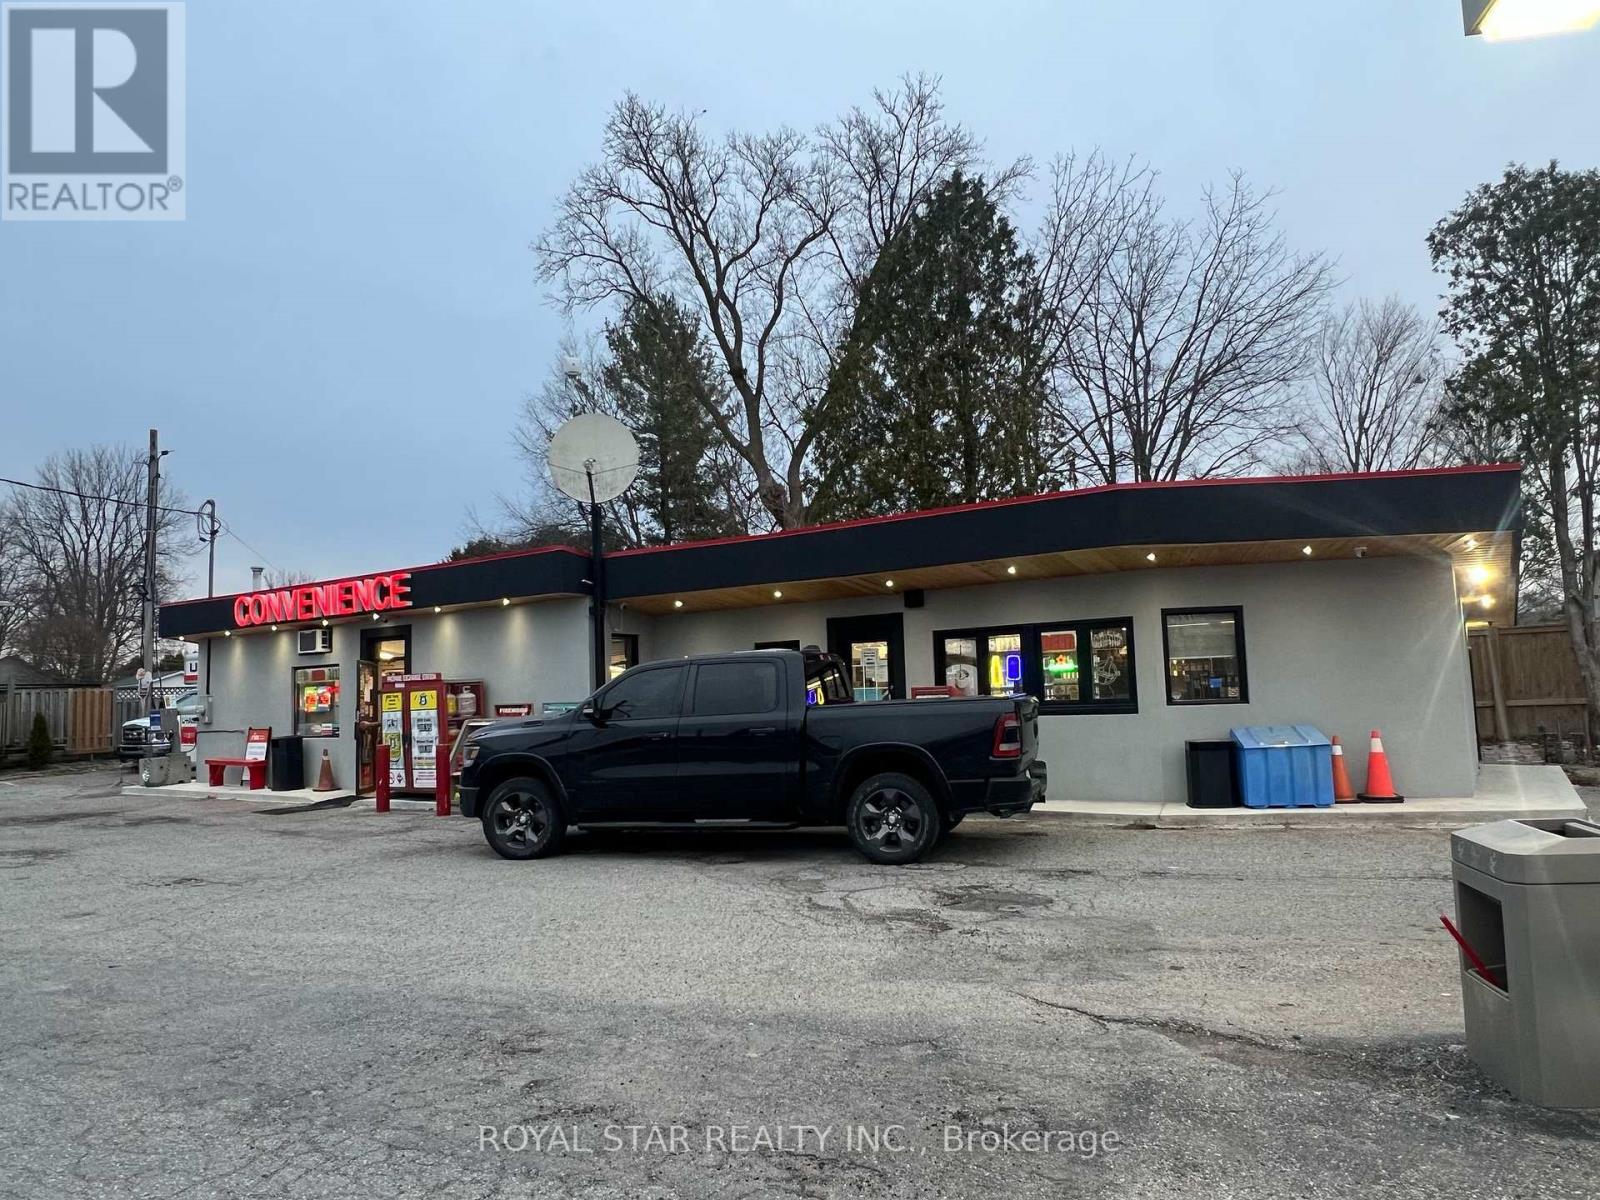
An exceptional investment opportunity to own a well established ,fully operational Esso brand gas station complete with land ,building and a thriving convenience store . Strategically positioned on the prominent northwest corner of west street and main street in Springford just minutes from Tillsonburg. Three single fibre glass fuel storage tanks inspection reports available to review, financial statements, a recent environmental report indicated clean status of the property, this turnkey commercial property offers a solid income stream ,150 k net income annual from both store sale and gas sale,rental income from U-Haul, Canada post,food truck sale providing multiple streams and enhancing the property overall profitability offering turnkey gas station with property and convenience store operation to generate cash flow from day one .With multiple income streams,strong business performance and significant growth potential ,this property and business well positioned to deliver long term value and attractive returns, c-store inventory is excluded from the asking price ,will be counted at the time of closing .Don'wait -take advantage of this rare opportunity today to own and run gas station suitable for both handsOn owners and employee -managed operations !! (id:50787)
126 Wellington Street
Kingston, Ontario
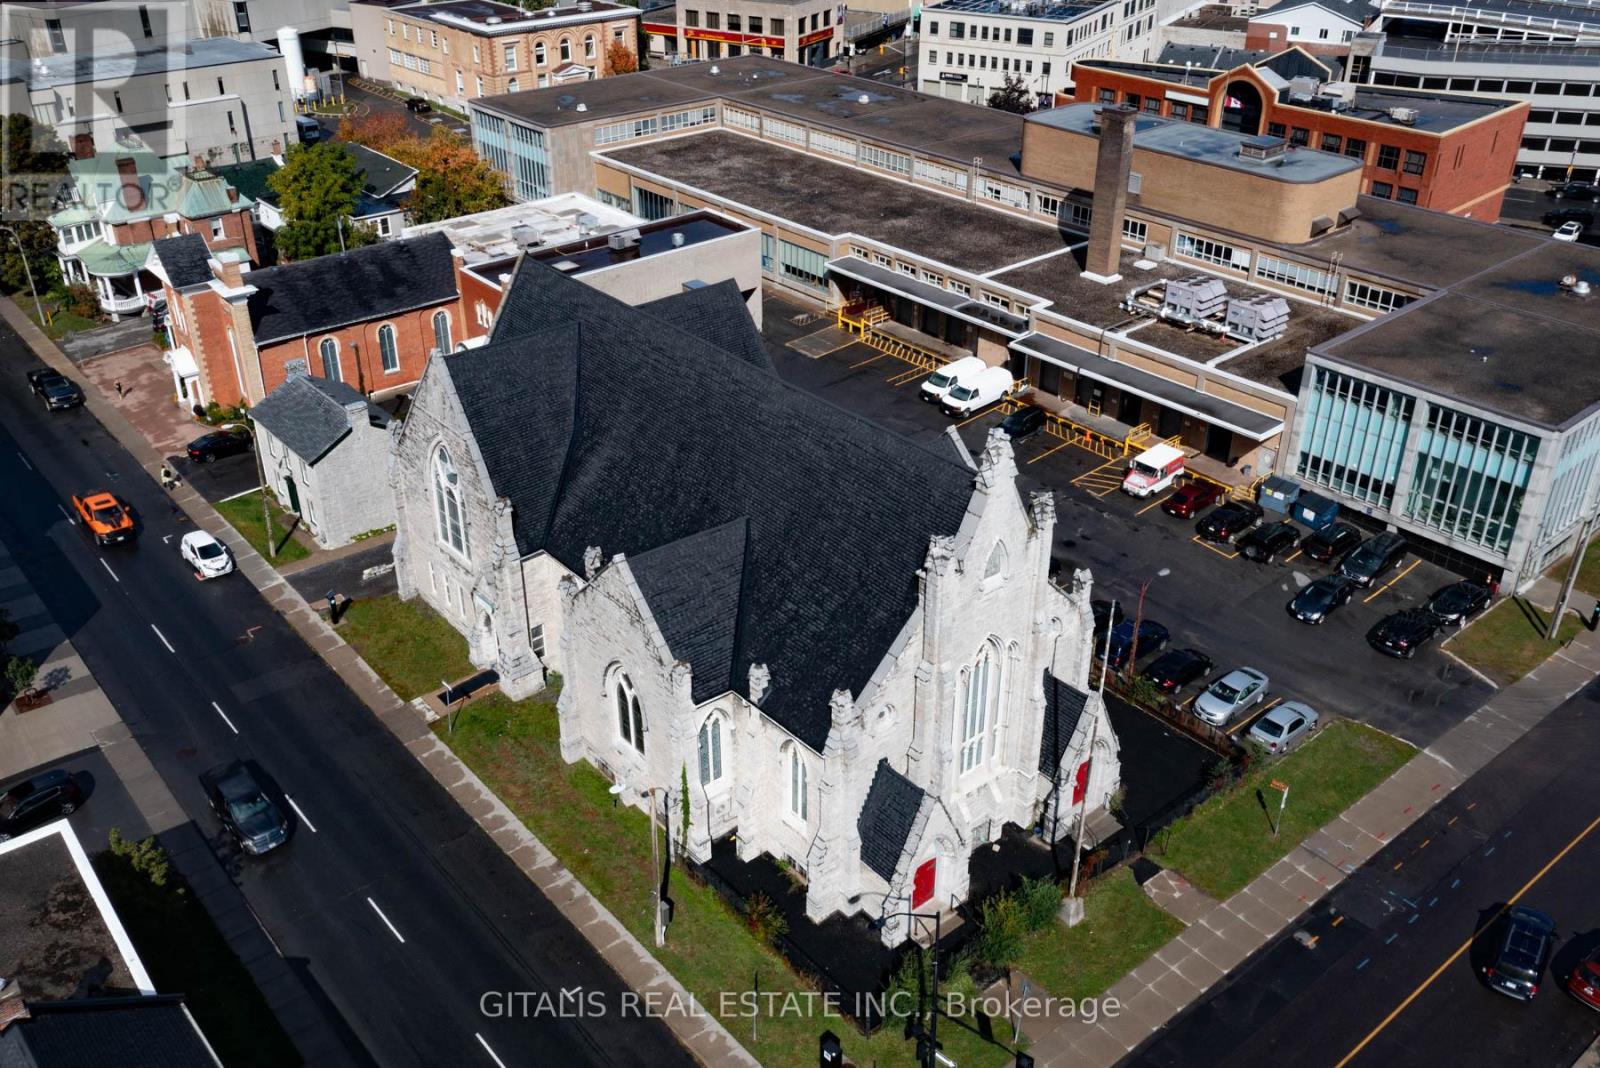
Rare opportunity to lease a stunning, one-of-a-kind converted church in the heart of Downtown Kingston. Located at 126 Wellington Street, this historic 7,600 sq. ft. building features soaring ceilings, fully restored stained glass windows, and a beautiful original pipe organ that adds unmatched character and charm. Currently used as a daycare, the space is well-suited for schools, offices, performance venues, retail, wellness studios, or creative use. Just steps from City Hall, the waterfront, and Queens University, with high pedestrian traffic and excellent visibility. (id:50787)
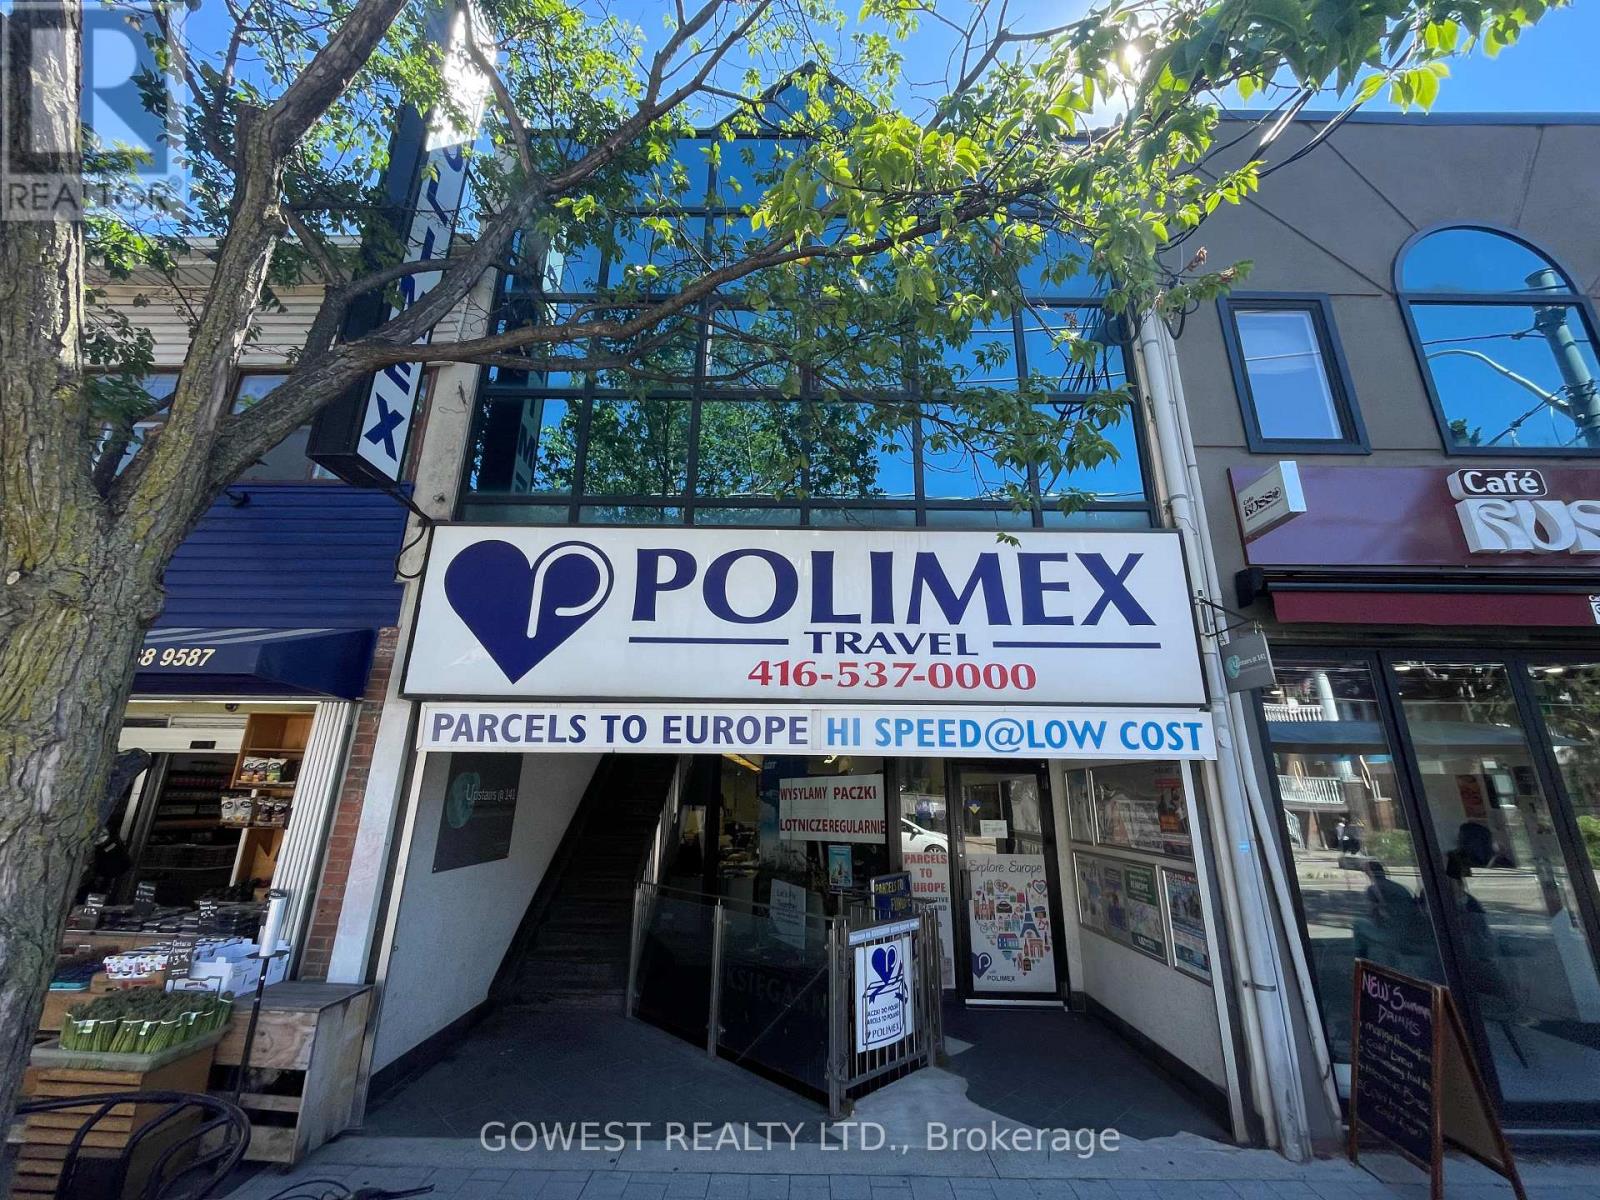
2 &3 Floor - 141 Roncesvalles Avenue
Toronto, Ontario
An exceptional leasing opportunity in one of Toronto's most desirable and dynamic neighborhoods. Located at 141 Roncesvalles Avenue, this commercial space occupies the the back of the second floor within a prominent building situated in the heart of the vibrant Roncesvalles community .The property offers a unique opportunity for businesses seeking a prestigious address, and a professional environment in a thriving mixed-use district. With flexible layouts and a variety of potential configurations, the space can accommodate a wide range of commercial uses and business concepts. Whether you are establishing a corporate office, company headquarters, creative studio, design agency, architectural firm, legal practice, accounting office, consulting business, wellness centre, educational facility, medical or professional services operation, this property provides the flexibility and visibility necessary for long-term success. Roncesvalles Avenue is widely recognized as one of Toronto's most vibrant and sought-after commercial corridors. The area combines a strong local community with a growing business presence, attracting professionals, entrepreneurs, and visitors throughout the year. (id:50787)
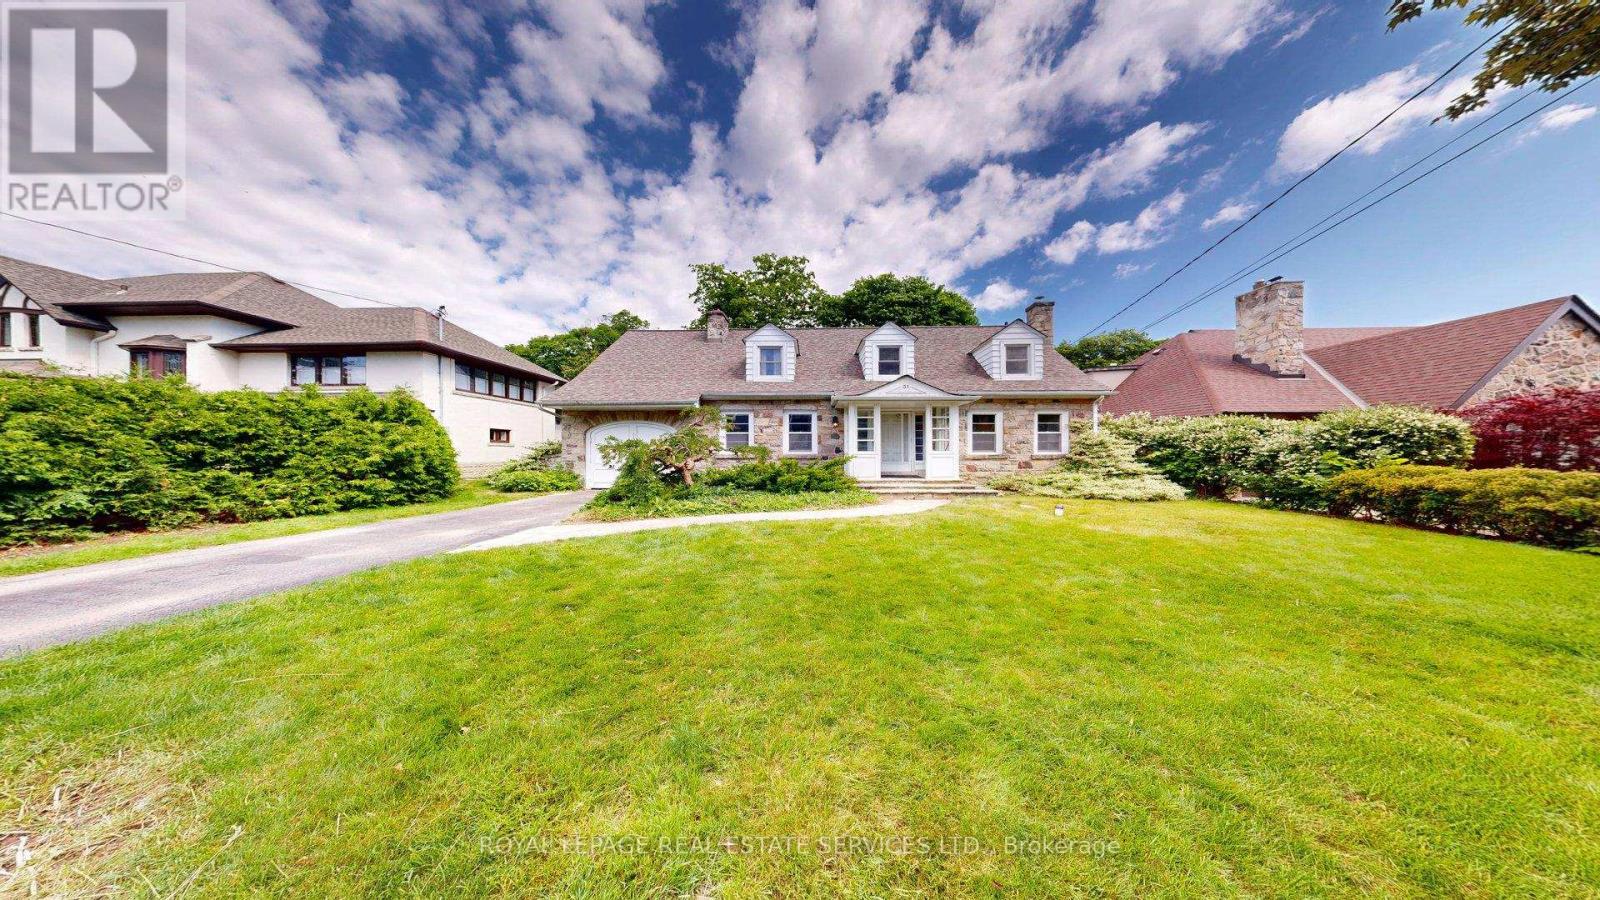
31 Burnhamthorpe Park Boulevard
Toronto, Ontario
Executive Rental. Set on one of the most desirable and prestigious, tree-lined streets in Islington Village. Large rear yard overlooks the Lush Greens of the Islington Golf and Country Club. Home features large principal rooms, 3 bedrooms plus den or office, and 2 Full Bathrooms Basement offers a Recreation room, laundry and utility area and a walk-up to the back yard. Driveway and Garage. No smokers. $6,000. Plus Utilities. (id:50787)
155 York Mills Road
Toronto, Ontario
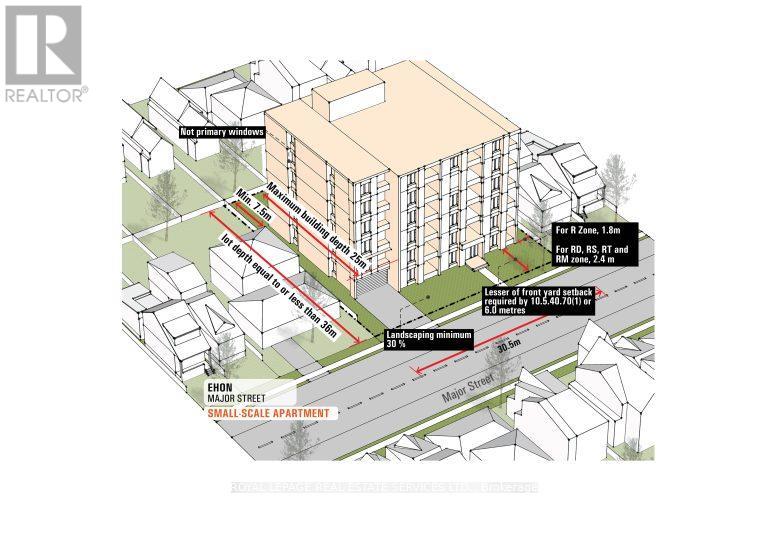
Prime Redevelopment Opportunity in York Mills EHON Designated Exceptional 64.17 x 145 ft south-facing lot in one of Toronto's most prestigious neighbourhoods. Situated in the heart of York Mills & Bayview, this offering falls within the City of Toronto's newly designated EHON (Expanding Housing Options in Neighbourhoods) permitting expanded residential uses beyond traditional single-family, including semi-detached, townhomes, multiplex or small apartment building mid-rise (up to 6 storeys up to 60 units as of right zoning approved) Surrounded by luxury estates, the property offers outstanding potential: build your custom residence, develop a high-end multiplex, or explore possible severance into two lots. Ideally positioned near top-tier schools (Owen P.S., St. Andrews, York Mills Collegiate) and steps to York Mills Subway with TTC at your doorstep. A premier opportunity for builders, investors, or end-users to unlock value in a rapidly evolving corridor. Buyer to verify all development potential and zoning permissions. The bungalow is in livable condition can be rented. The 1st picture is an illustration to show the possibility under EHON program (id:50787)
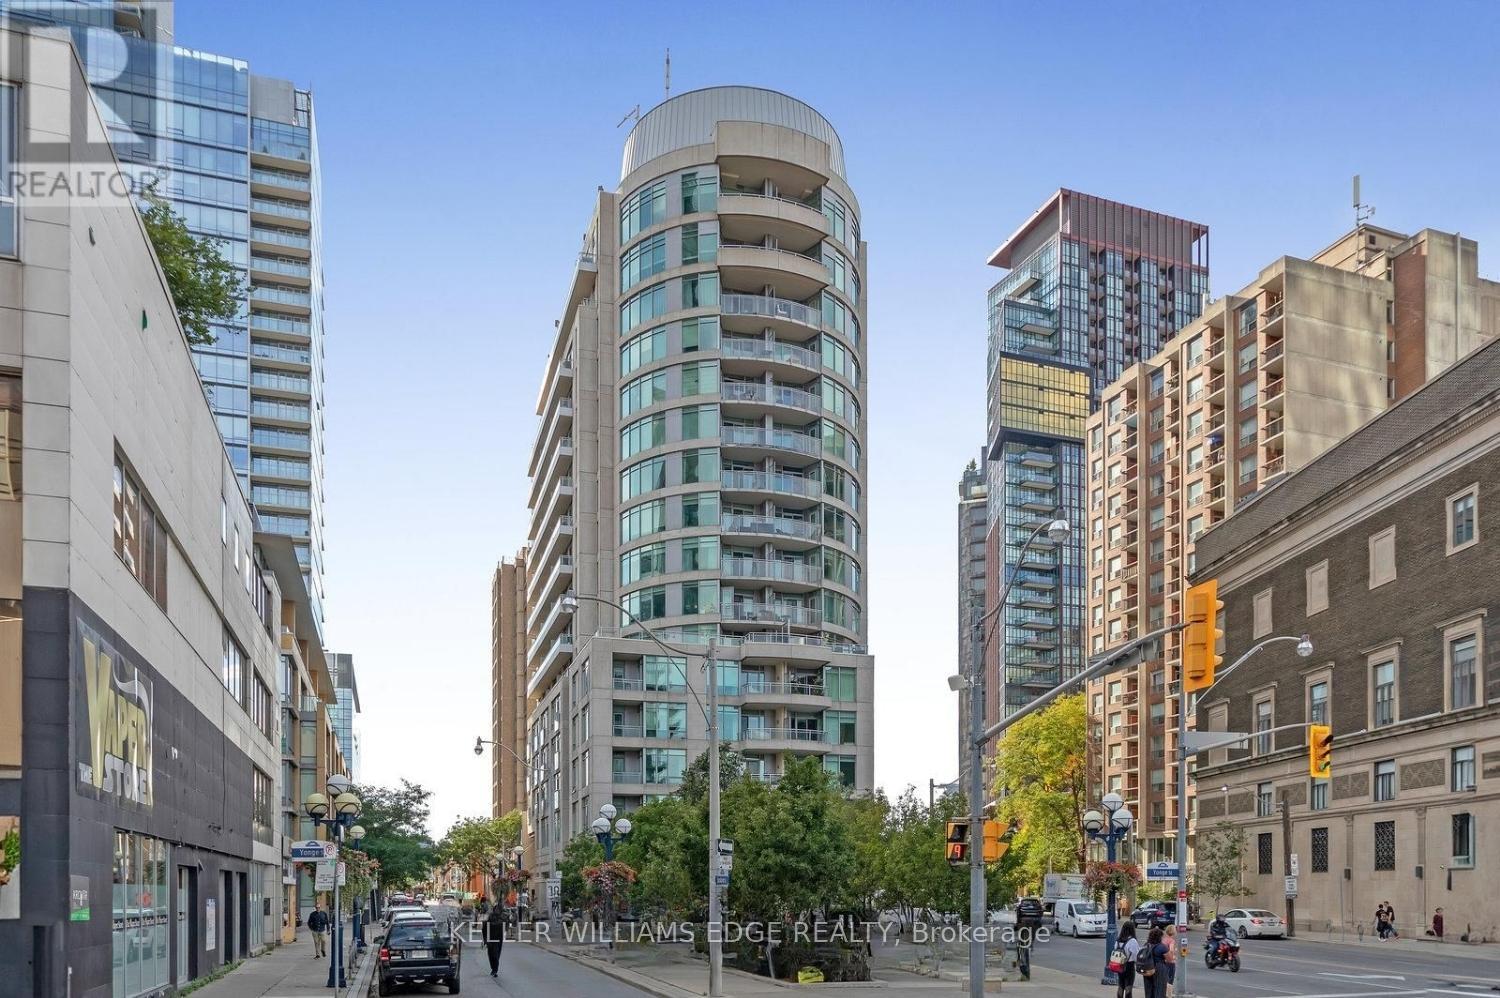
1408 - 8 Scollard Street
Toronto, Ontario
Discover the perfect blend of location, convenience, and lifestyle in this stylish studio suite situated in one of Toronto's most sought-after neighbourhoods. Located on the edge of Yorkville, this residence places you just steps from world-class shopping, dining, cafés, and entertainment along Bloor Street and Yorkville Avenue.The thoughtfully designed suite features full-sized kitchen appliances, in-suite laundry, modern finishes, and an efficient layout that maximizes every square foot. Ideal for first-time buyers, students, or young professionals looking to enjoy the best of downtown living.Enjoy unparalleled access to the University of Toronto, Queen's Park, the Royal Ontario Museum, and Yonge-Bloor Station, connecting you seamlessly to both subway lines. Residents also benefit from premium building amenities including a 24-hour concierge, fitness centre, and party room. (id:50787)