
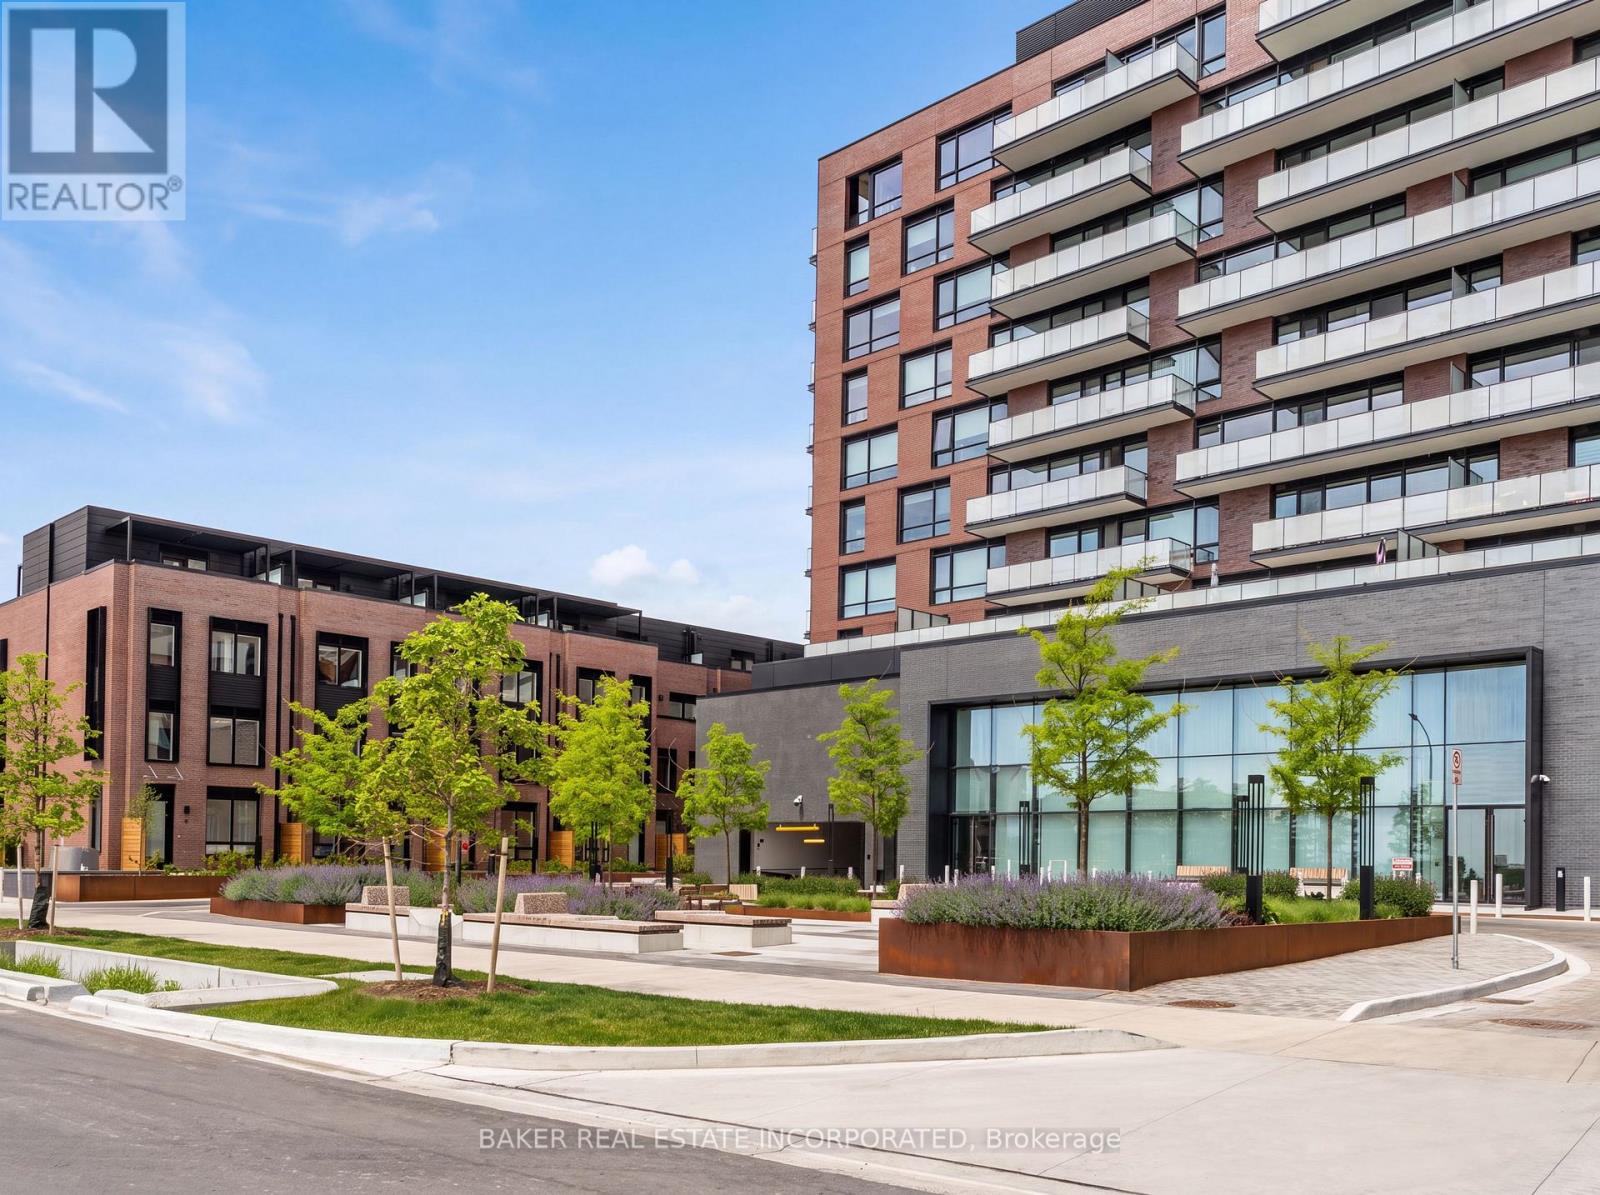
201 - 251 Masonry Way
Mississauga, Ontario
Welcome to Suite 201 at The Mason in Brightwater - a rare opportunity to live in one of Mississauga's most sought-after waterfront communities. This beautifully designed 1-bedroom residence offers 564 sq.ft. of interior living space plus an impressive 283 sq.ft. private terrace, creating an expansive 847 sq.ft. total living experience with stunning south-facing views. Featuring large floor-to-ceiling windows, laminate flooring throughout, and a modern open-concept design, this suite offers a stylish and comfortable living space. The kitchen includes stainless steel integrated appliances and a spacious island that can double as a dining area. Additional features include a stackable washer and dryer and a large 4-piece bathroom. Enjoy your oversized terrace, perfect for outdoor dining, entertaining, or relaxing while taking in the views. Residents are steps from parks, trails, the waterfront, Port Credit Marina and tons of restaurants and shopping! Brightwater offer s a truly walkable lifestyle with everyday conveniences at your doorstep, including Farm Boy, LCBO, Rexall, and the newly opened Marcado. PLUS a private resident - only shuttle to the Port Credit Go Station makes staying connected easy. Experience modern waterfront living surrounded by nature, amenities, and everything Port Credit has to offer. Maintenance includes locker and internet. (id:50787)
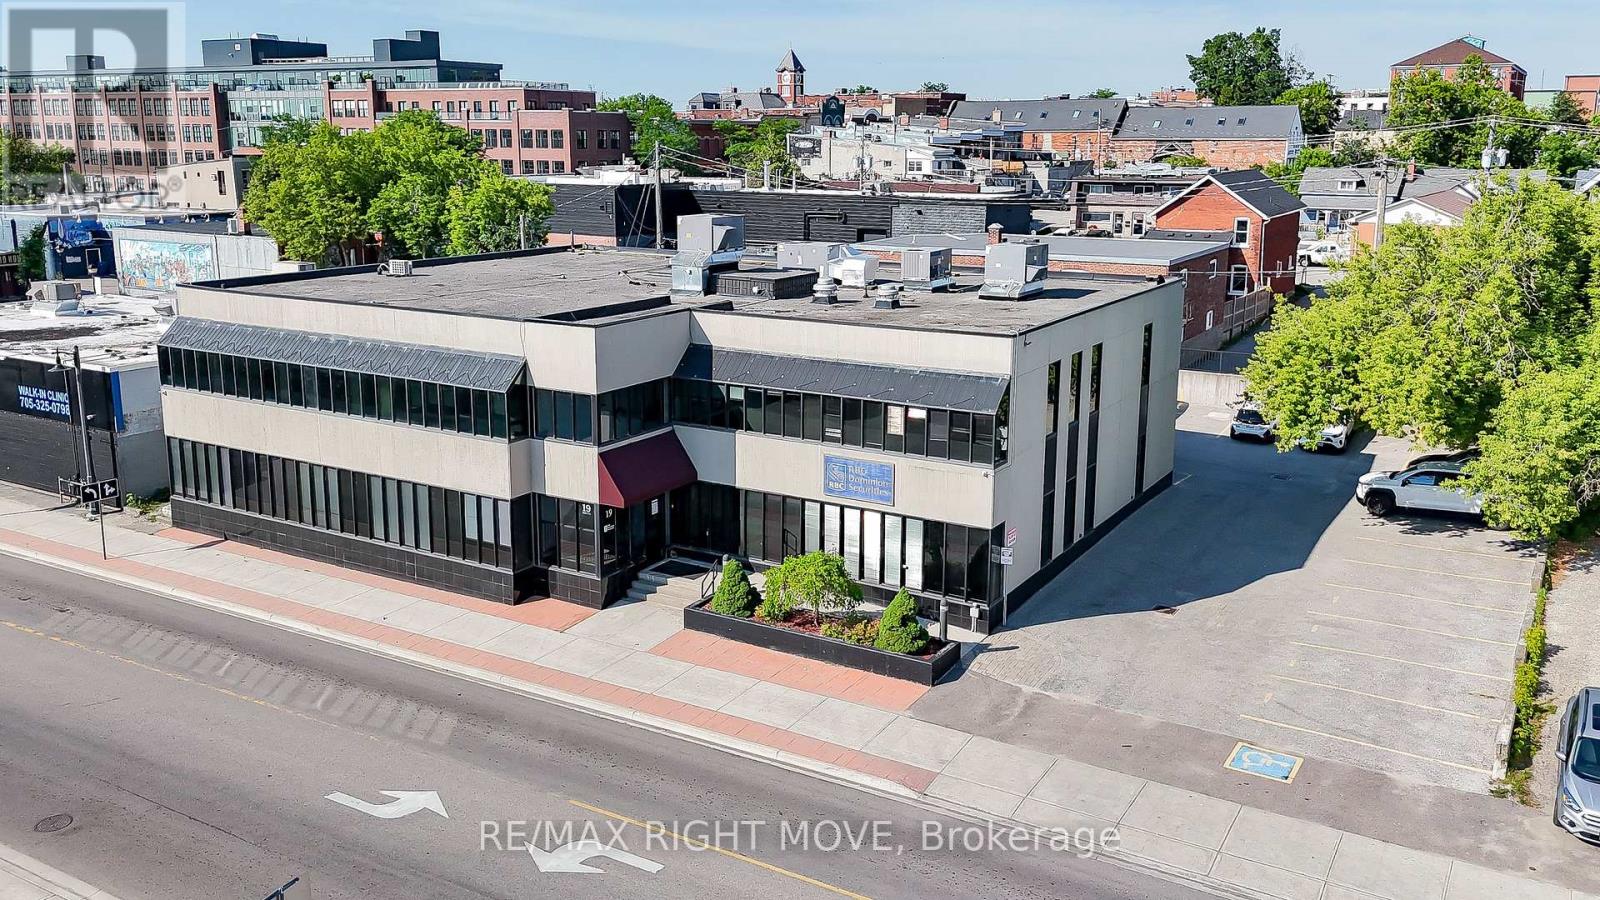
3 - 19 Front Street
Orillia, Ontario
An Exclusive Opportunity for Prestigious Office Space in Downtown Orillia! Situated within a stunning building, this second-floor office suite offers 1,851 sqft, including two double offices and a separate boardroom. Turnkey solution with additional rent, with TMI estimated at $15-$16 per sqft, encompassing all essential utilities such as heat, hydro, water, and common area cleaning. With wheelchair accessibility and guaranteed parking for 4 vehicles in summer and 3 in winter, alongside five additional visitor parking spots. Uses include School, Child Care, Fitness Centre, Office, Restaurant, and Service Shop Don't miss securing your place in sought-after Orillia! A total of 8019 sqft is available. (id:50787)
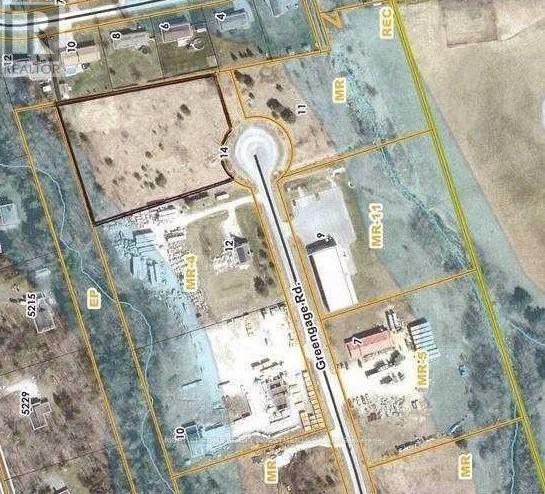
14 Greengage Road
Clearview, Ontario
2.56 Acres Of Land With Industrial Zoning Includes Food Processing Establishment, Bakeries, Dairy Products Plant, Wineries, Breweries, Warehouses, Assembly Halls, Towing Compound, Adult Entertainment Business, Sawmill, Lumber Yard And More. Pre-Consultation Schematic Building Plan Up To 43,000 Sq Ft., Height Of Principal Building 18 M. Municipal Water, Hydro And Gas On Line! Short Access To Hwy 400! Close To Barrie! / Attention! 0.14 Acres Of Land Are Environment Protection Restrictions Do Not Allow Construction, Outside Storage or Parking, Blue Colour In The Picture #1/. (id:50787)
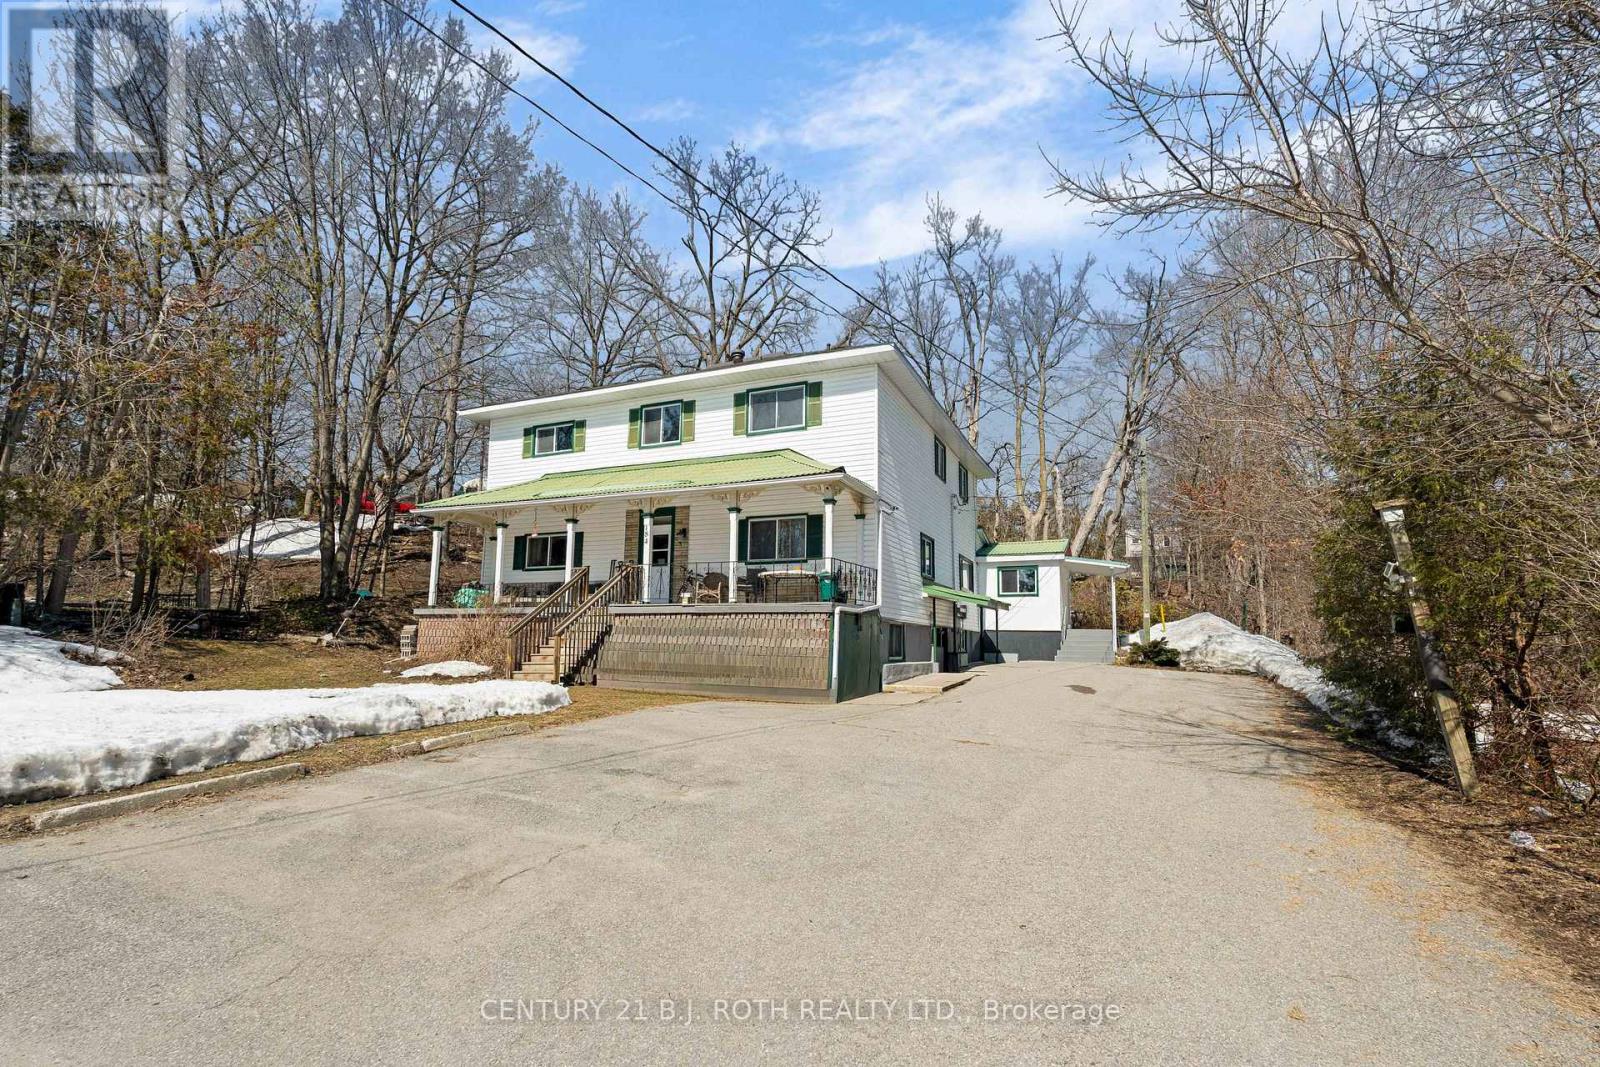
184 Borland Street E
Orillia, Ontario
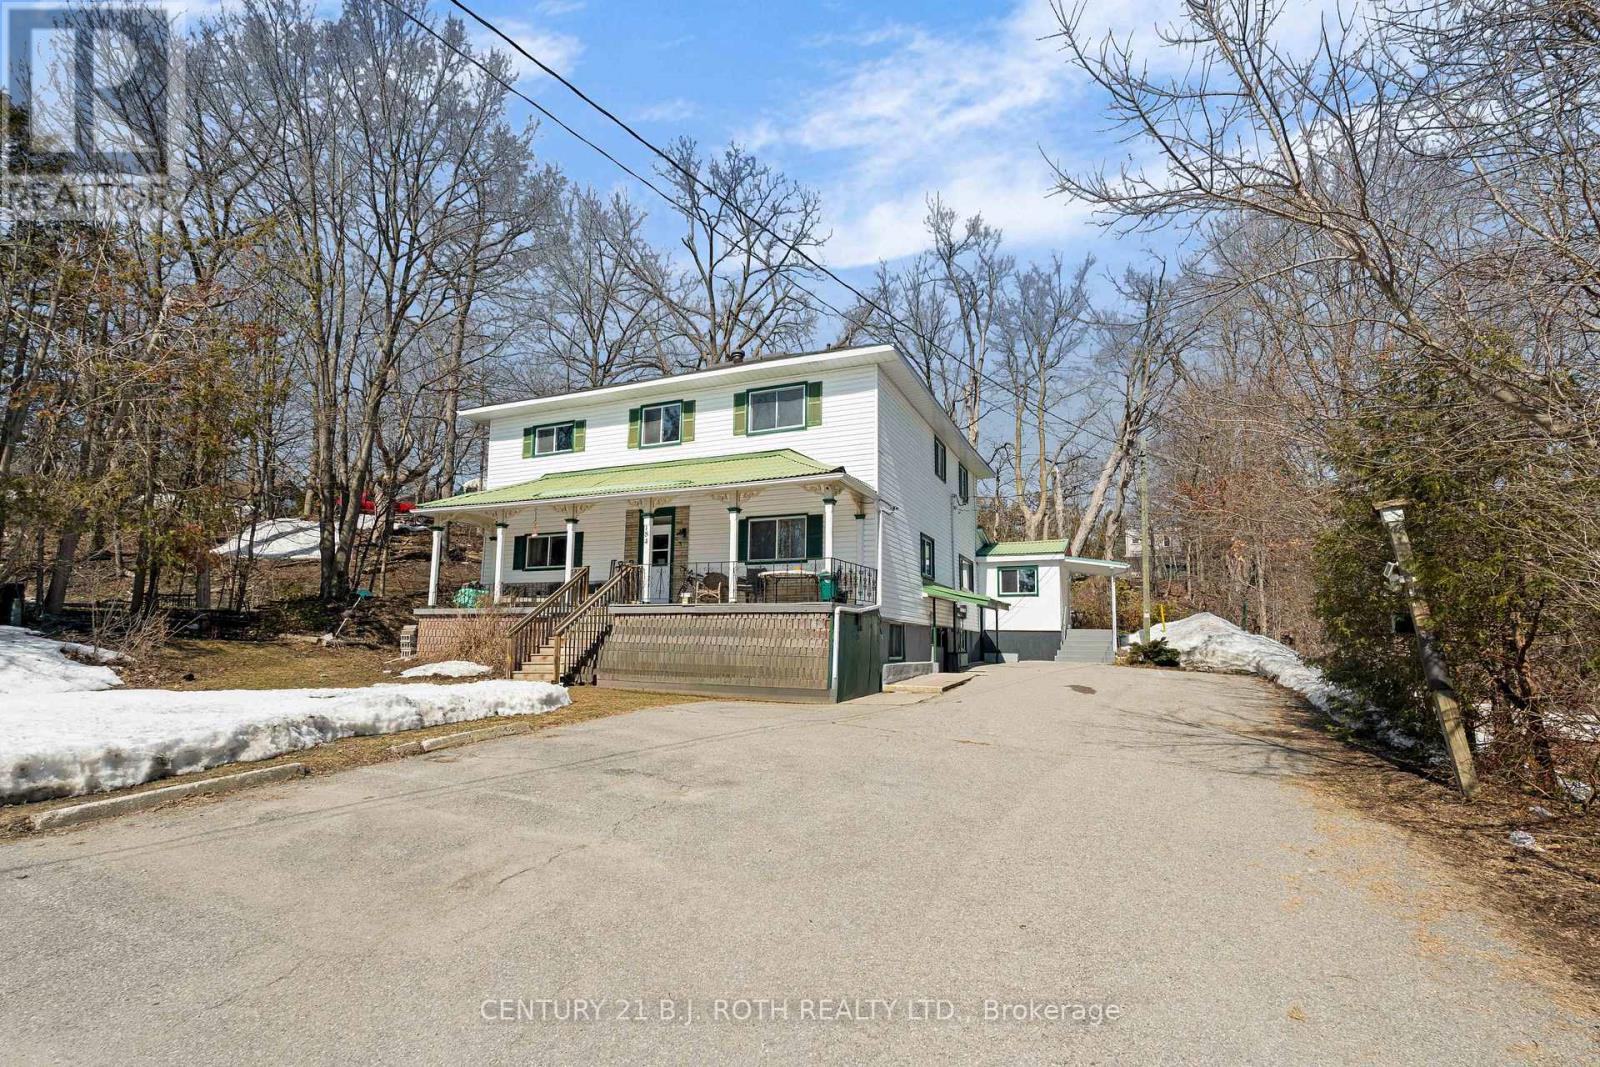
This property performs and turns heads. 184 Borland St E presents a rare opportunity to acquire a renovated, well-maintained multi-residential asset in one of Orillia's most established neighbourhoods. Located in the prestigious and highly valued East Ward on a large in-town lot, this is a clean, stabilized investment with a proven track record of performance.The property consists of 6 legal residential units plus flex space delivering solid 6+ income streams with strong in-place tenancy and a historically low vacancy rate. Over the past three years, vacancy has been minimal, with near full occupancy outside of brief renovation periods.Based on 2026 projections from actuals, the property generates a Net Operating Income of $96,266.92 and is offered at $1,550,000, representing a 6.21% cap rate. Operating expenses of $30,946.36 reflect a combination of actual and projected costs, resulting in an efficient and well-controlled expense profile.Ownership has completed extensive capital improvements including renovated units, updated hallways, plumbing upgrades, lighting improvements, and the replacement of both owned hot water tanks in 2025. The asset has been actively improved with a focus on long-term performance and tenant retention.Recent leasing activity confirms strong rental demand, with a one-bedroom unit leased at $1,700 and a three-bedroom at $2,000. Current rents align with market levels while still offering room for gradual growth.Additional income from laundry and parking further supports overall returns, and the property benefits from a balanced tenant mix of long-term and newer occupants.Strong numbers, low vacancy rate, and a fully improved asset in a growing Simcoe County market make this a compelling turnkey investment with immediate cash flow and continued upside. (id:50787)
184 Borland Street E
Orillia, Ontario
This property performs and turns heads. 184 Borland St E presents a rare opportunity to acquire a renovated, well-maintained multi-residential asset in one of Orillia's most established neighbourhoods. Located in the prestigious and highly valued East Ward on a large in-town lot, this is a clean, stabilized investment with a proven track record of performance.The property consists of 6 legal residential units plus flex space delivering solid 6+ income streams with strong in-place tenancy and a historically low vacancy rate. Over the past three years, vacancy has been minimal, with near full occupancy outside of brief renovation periods.Based on 2026 projections from actuals, the property generates a Net Operating Income of $96,266.92 and is offered at $1,550,000, representing a 6.21% cap rate. Operating expenses of $30,946.36 reflect a combination of actual and projected costs, resulting in an efficient and well-controlled expense profile.Ownership has completed extensive capital improvements including renovated units, updated hallways, plumbing upgrades, lighting improvements, and the replacement of both owned hot water tanks in 2025. The asset has been actively improved with a focus on long-term performance and tenant retention.Recent leasing activity confirms strong rental demand, with a one-bedroom unit leased at $1,700 and a three-bedroom at $2,000. Current rents align with market levels while still offering room for gradual growth.Additional income from laundry and parking further supports overall returns, and the property benefits from a balanced tenant mix of long-term and newer occupants.Strong numbers, low vacancy rate, and a fully improved asset in a growing Simcoe County market make this a compelling turnkey investment with immediate cash flow and continued upside. (id:50787)
38 Maple Grove Avenue
Richmond Hill, Ontario
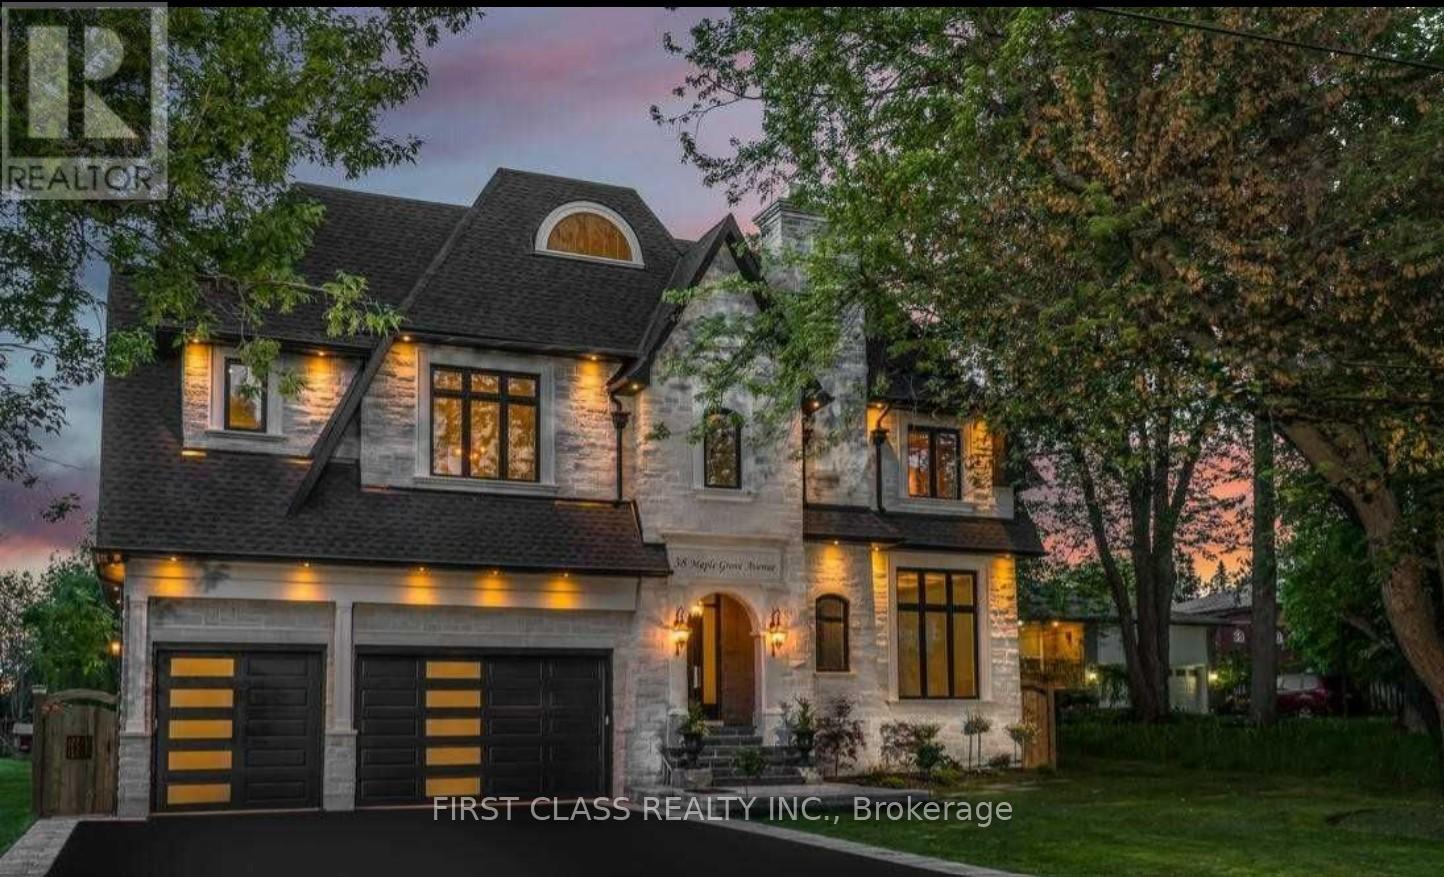
38 Maple Grove - A Signature Residence by Anix Developments A true masterpiece by Anix Developments, this award-winning custom-built luxury home showcases exceptional craftsmanship and refined interior design. Offering approximately 5,630 sq.ft. above grade and 4000+ sq.ft. of basement space, this residence defines modern luxury living. Step into a grand 23-ft foyer featuring a walk-in closet and breathtaking scale. The home boasts a fully open-concept layout seamlessly connecting the kitchen, dining, and living areas, highlighted by soaring 23-ft vaulted ceilings with exposed beams and elegant floating ceiling details. The sun-filled living space is enhanced by expansive windows and a striking 2-way fireplace, perfectly positioned to serve both the interior and outdoor entertaining areas. The chef-inspired kitchen is equipped with premium Thermador built-in appliances, custom cabinetry, and a built-in breakfast banquette. The luxurious primary suite features an impressive 18-ft ceiling, a boutique-style walk-in dressing room with custom built-ins, and a spa-inspired 6-piece ensuite. All upper-level bedrooms are designed as private suites with their own bathrooms and 10-ft ceilings, while all four bathrooms are upgraded with heated floors. A serene, spa-like wood-clad meditation room adds a unique retreat experience on the second level. The lower level offers 11-ft ceilings throughout, complete with a wine cellar, expansive recreation area, and a separate living space. living is elevated with multiple spaces, including a covered vaulted wood ceiling patio, a glass-railed terrace, and a private hot tub retreat off the primary bedroom-perfect for entertaining and relaxation. A rare blend of architectural sophistication and resort-style living in one of the area's most prestigious communities. (id:50787)
1896 Woodgate Court
Oshawa, Ontario
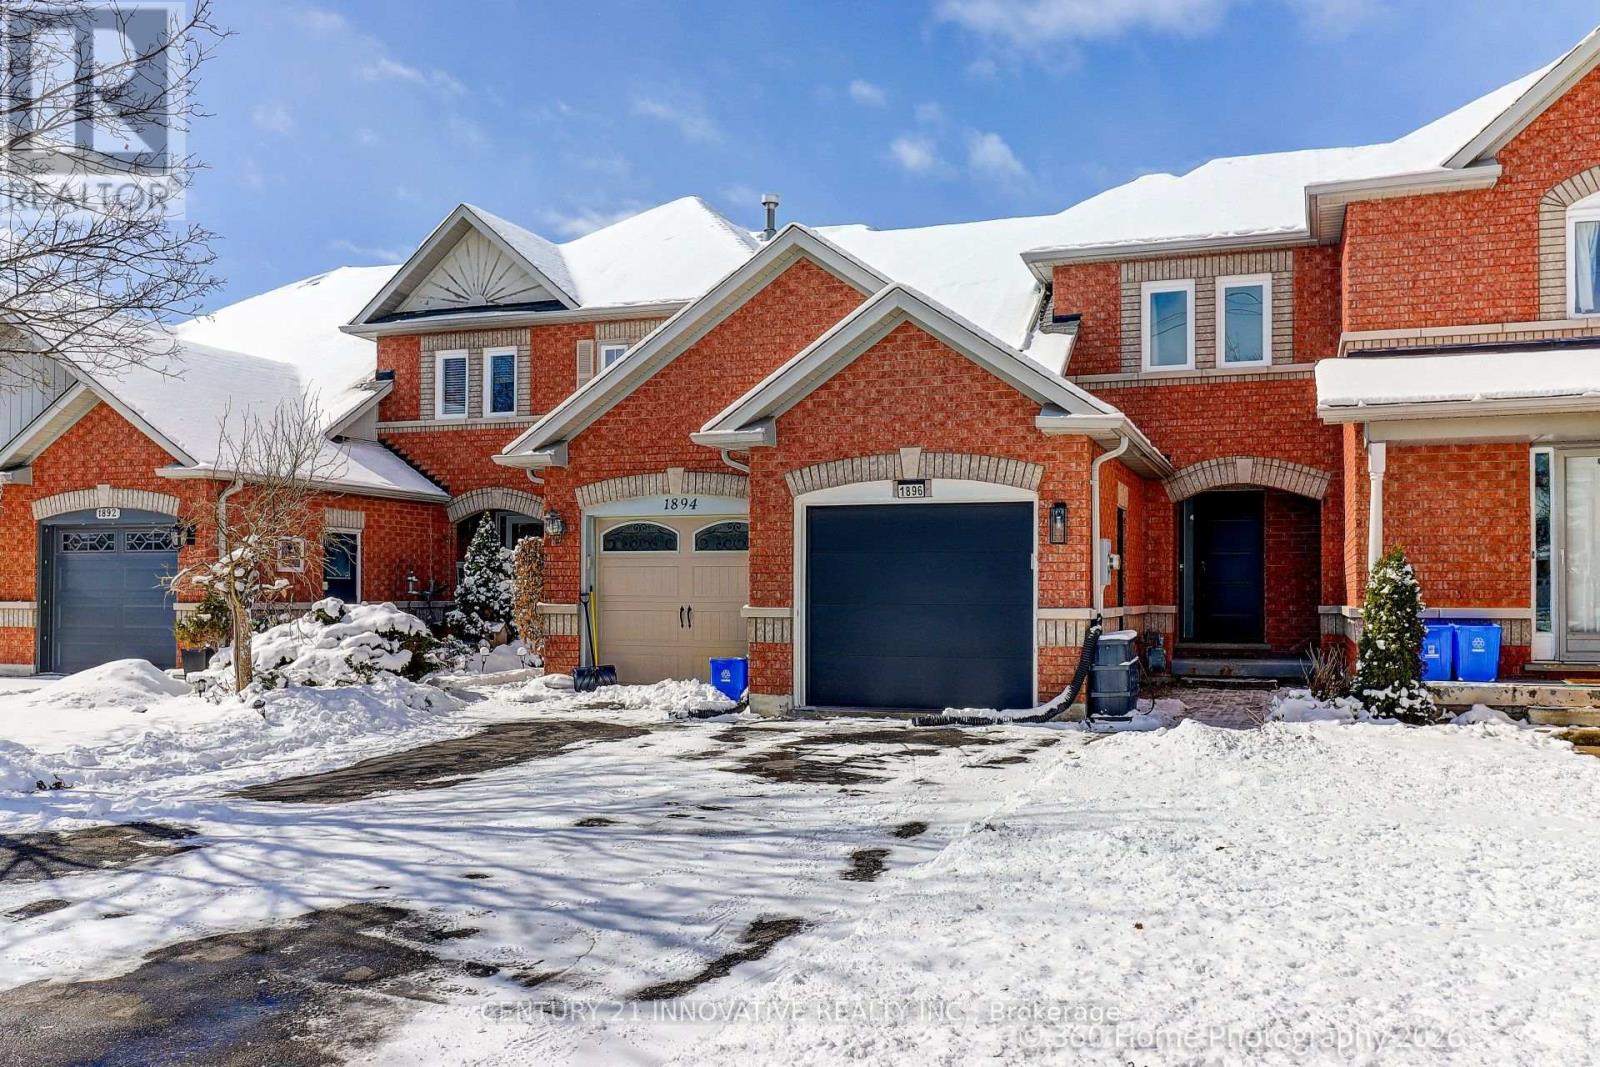
Quiet Ravine Lot! Enjoy This Spacious Townhome With A Fantastic Open Concept Layout. Updated Flooring And Updated Baths. Features Full Baths On The Upper And Lower Floors With A Powder Room On The Main Floor For Guests. Walkout To Your Ravine Lot From Either The Main Floor Or Lower Level. Close To Many Amenities And Oshawa North Costco. Pride Of Ownership With New Air Conditioner Unit, New Garage Door (2021), New Owned Hot Water Tank (2025)and New Windows and Sliding Doors (2025). (id:50787)
3a - 650 King Street E
Oshawa, Ontario
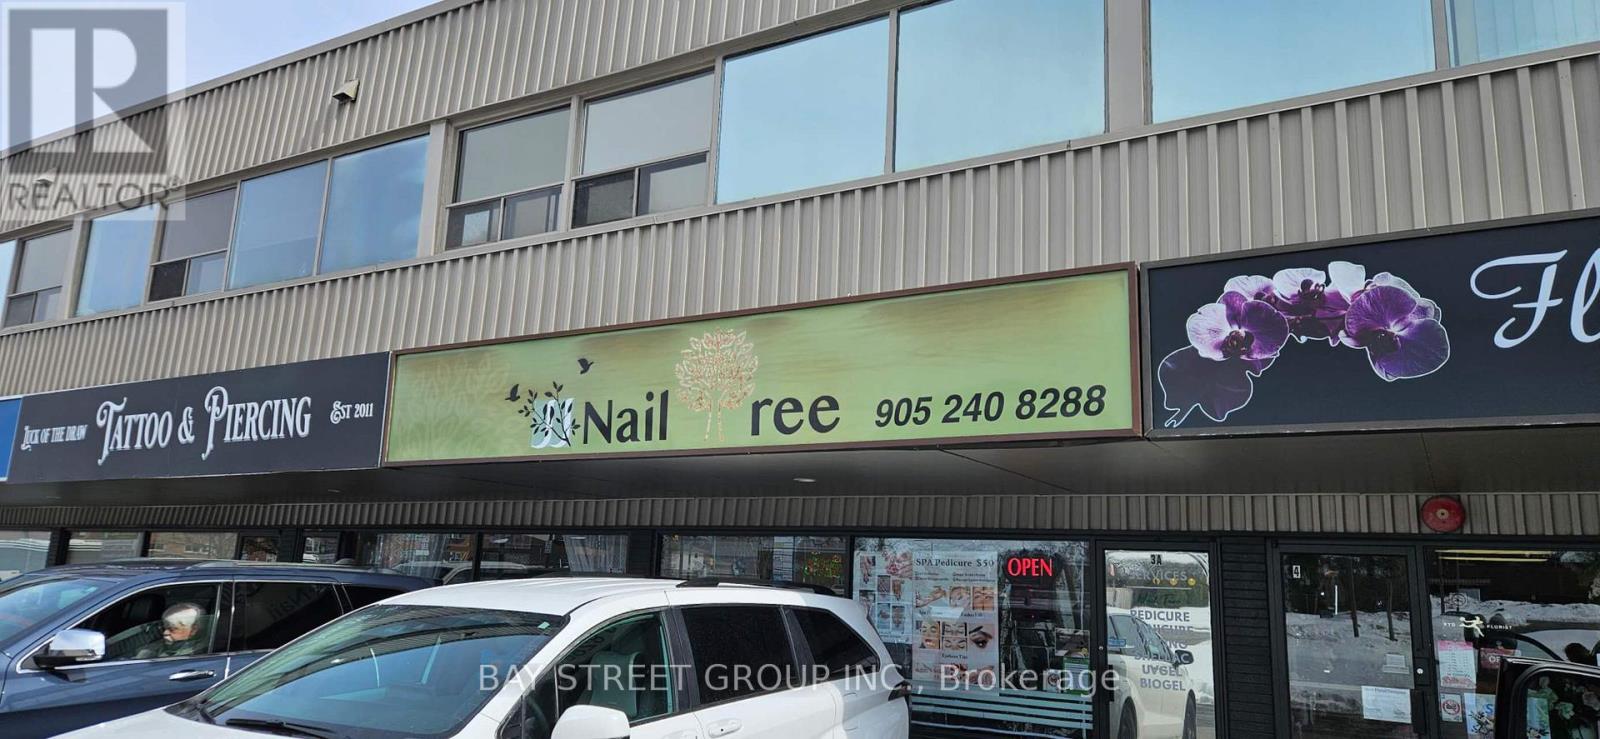
Sale of A Profitable Business, Turnkey Nail & Beauty Spa in a premium Main Street Oshawa location, Low Rent! Exceptional Opportunity To Own Your Specious Nails Salon! This Renowned Spa Has A Loyal And Growing Client Base, Reflected In Its Outstanding 4.9-Star Google Reviews & Repeat Business. Located In A Vibrant, High-Traffic Plaza With Ample On-Site Parking & Unmatched Street Exposure, The Tastefully Designed, Turnkey Space Showcases Modern Equipment & Inviting Decor. The Spa Currently Offers A Full Menu Of Sought-After Services: Manicures, Pedicures, Facials, Skincare & Beauty Treatments, Performed By Skilled Professionals. A Strong Track Record Of Profitability - Stable & Good Cashflow Every Month.All Equipment, Chattels, And Leasehold Improvements Are Included, Providing A Seamless Transition For A New Owner. Ideal For Investors Or Hands-On Entrepreneurs Seeking An Established, Exceptional Beauty Business In One Of Oshawa's Most Desirable Commercial Corridors. Seller Training Is Available to Ensure A Smooth Transition. Don't Miss This Exceptional Opportunity to Own A Thriving Beauty & Nail Spa Business! (id:50787)
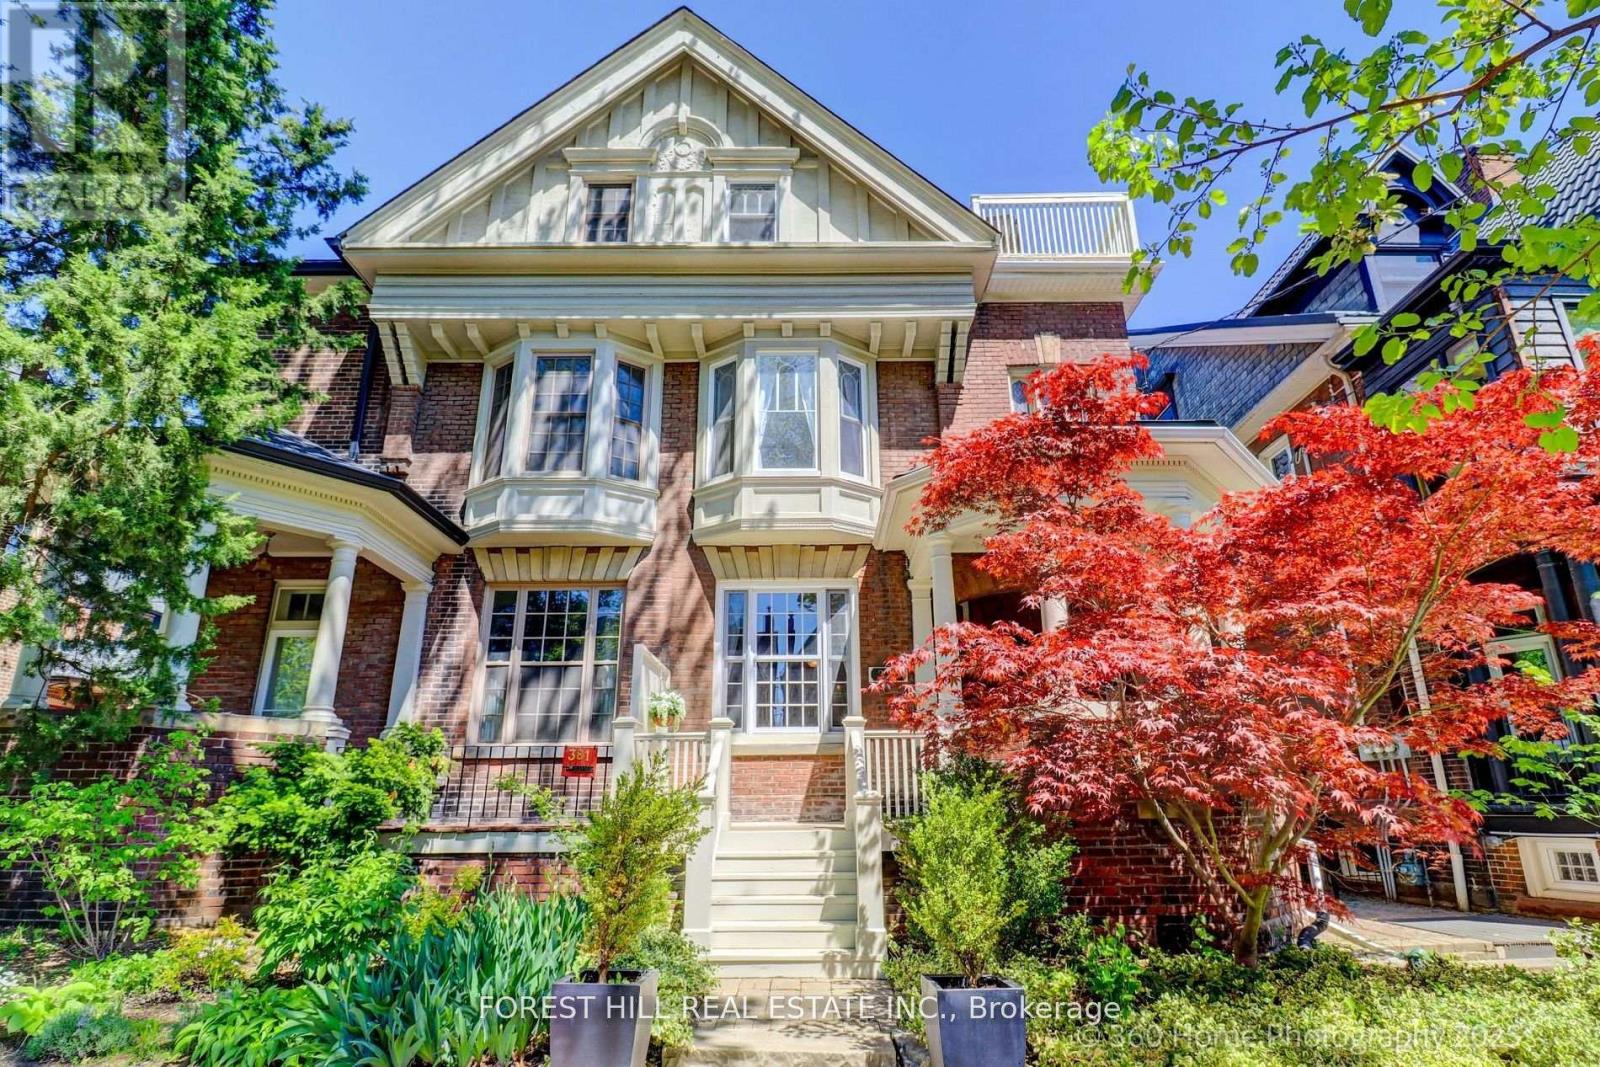
379 Huron Street
Toronto, Ontario
Grand Renovated 5 Bedroom plus, very large Victorian Home on an exceptional 25 x 191 ft lot backing onto a laneway; Mink Mile location by ROM, Bata Shoe, Royal Conservatory, Robarts and north/south and east/west Subway; U of T, Bloor Street Cafes, Shops and Restaurants - Endless Possibilities; Thoughtfully Restored to its Grandeur while offering the Modern Comforts; High Ceilings, Exquisite Woodwork and Ornate Fireplaces; This Rare Architectural Gem offers over 5,500 sq ft flexible layout ideal for Grand Entertainment Living, Multi-Generational living, Work-From-Home or Rental Income; The Main Residence features 5 Spacious Bedrooms plus a Bright Studio and a Private Nanny Suite with its own Separate Grand Entrance; Four Luxurious Bathrooms, three spa-like soaking tubs for ultimate relaxation; The heart of the home is the Open-Concept Kitchen, Dining and Family room, anchored by a Custom-Designed Kitchen with Quartz Countertops, a Large Island, and a Cozy Study Nook; The Additional 3 Self-Contained Legal 1+Den Bedroom Apartments with an out of site entrance, add incredible value; This property presents outstanding and unique opportunity to Live in Exceptional Luxury while additionally providing Multi-Generational opportunity or Rental Income if desired; Enjoy outdoor living with a Rooftop Deck, a Lush Large flowering Backyard Oasis, and up to 6-car laneway accessible parking. House vacant except for the basement apartment. (id:50787)
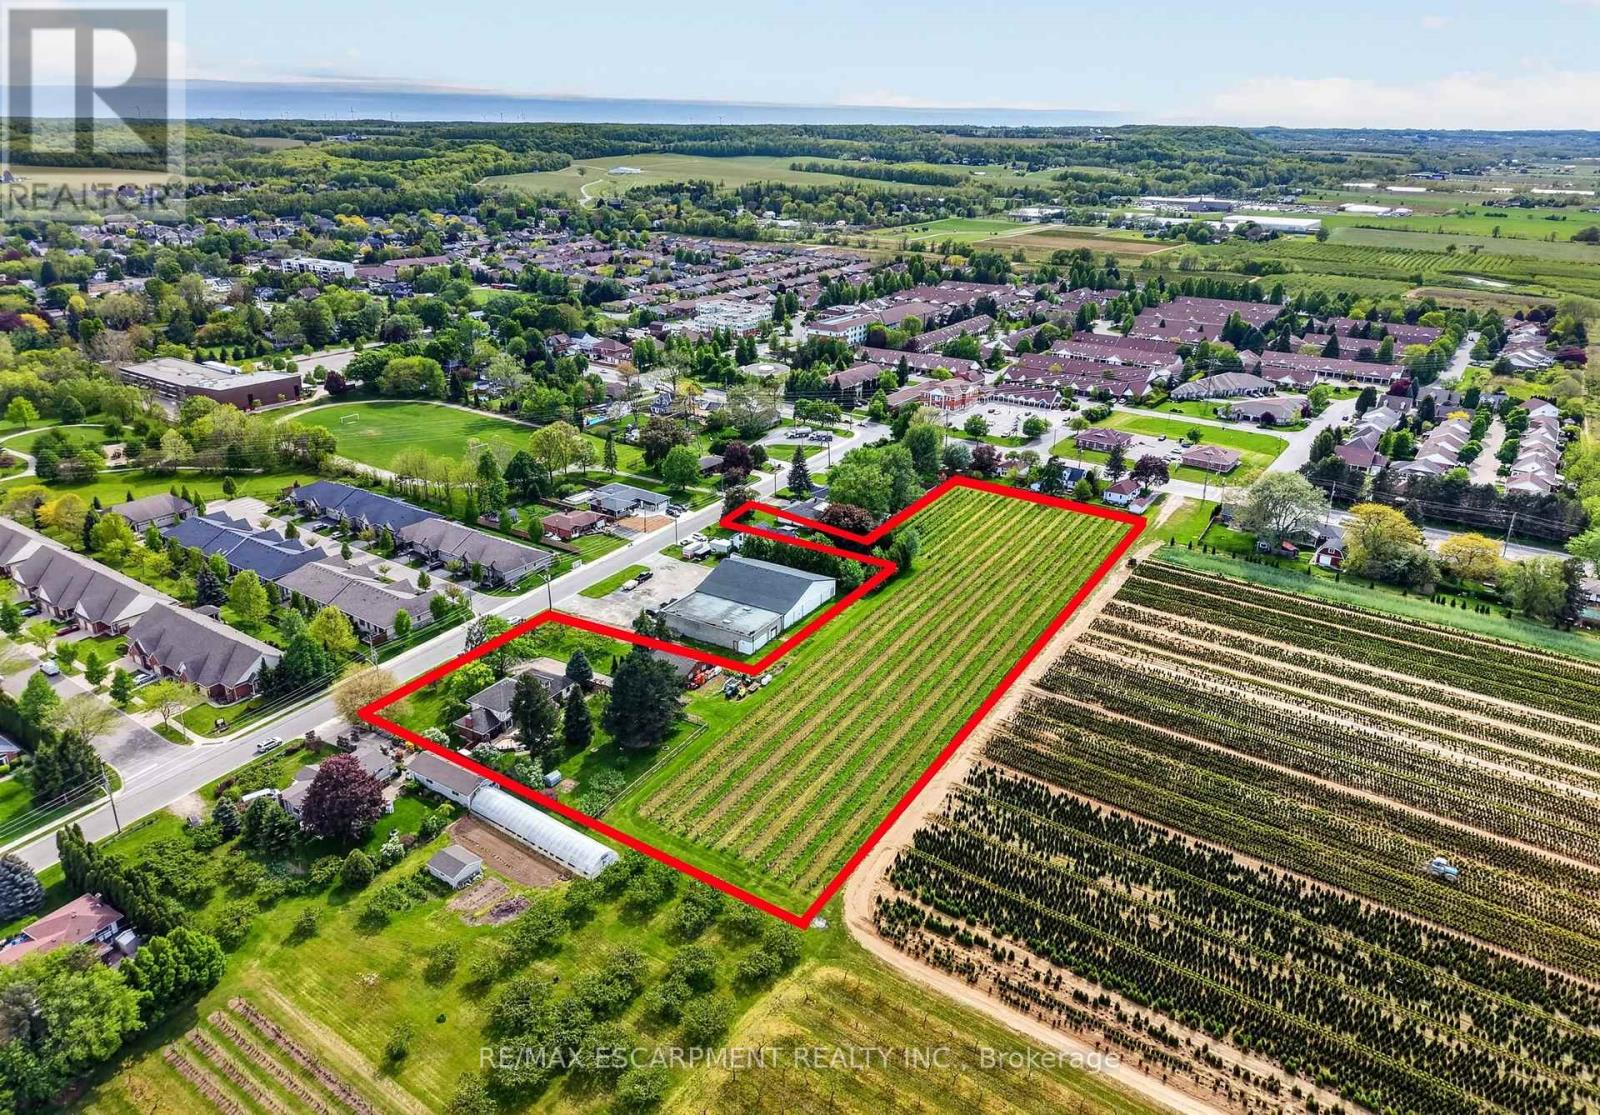
3349 Culp Road
Lincoln, Ontario
Set on 3.53 acres in the heart of Vineland, this substantial two-storey home offers the rare combination of municipal water and sewer services, income potential, and a working vineyard - all just minutes from QEW access. The main residence features 4 bedrooms, 2.5 bathrooms, a finished basement, and an attached double garage, while a fully self-contained 1-bedroom, 1 bathroom in-law suite with its own private entrance provides flexible options for extended family or rental income. A detached 38' x 26' workshop with concrete floor, hydro, and a 12' x 8' roll door adds tremendous utility. Approximately 3 acres of established Cabernet Franc grape vines complete this exceptional property. The main floor impresses with a welcoming foyer, an eat-in kitchen with custom maple cabinetry and hardwood flooring, a living room with crown moulding, and a sunken family room showcasing a wood-burning fireplace, exposed beam ceiling, hardwood floors, and a large bay window. Sliding doors from the kitchen lead to a 34' x 24' rear deck - ideal for outdoor entertaining. Main floor laundry and a 2-piece bath complete this level. Upstairs, four generously sized bedrooms are complemented by a bonus room and a 4-piece bath. The fully finished walk-up basement adds a rec room with wet bar, games room, office/den, a 3-piece bath with walk-in shower, and plenty of storage. The self-contained in-law suite features a kitchen, living room, bedroom, and 4-piece bath. A fenced backyard, concrete triple-wide driveway, brick and stucco exterior, and a double attached garage with two openers round out a property that truly has no comparison in the area. (id:50787)
RE/MAX Niagara Realty Ltd
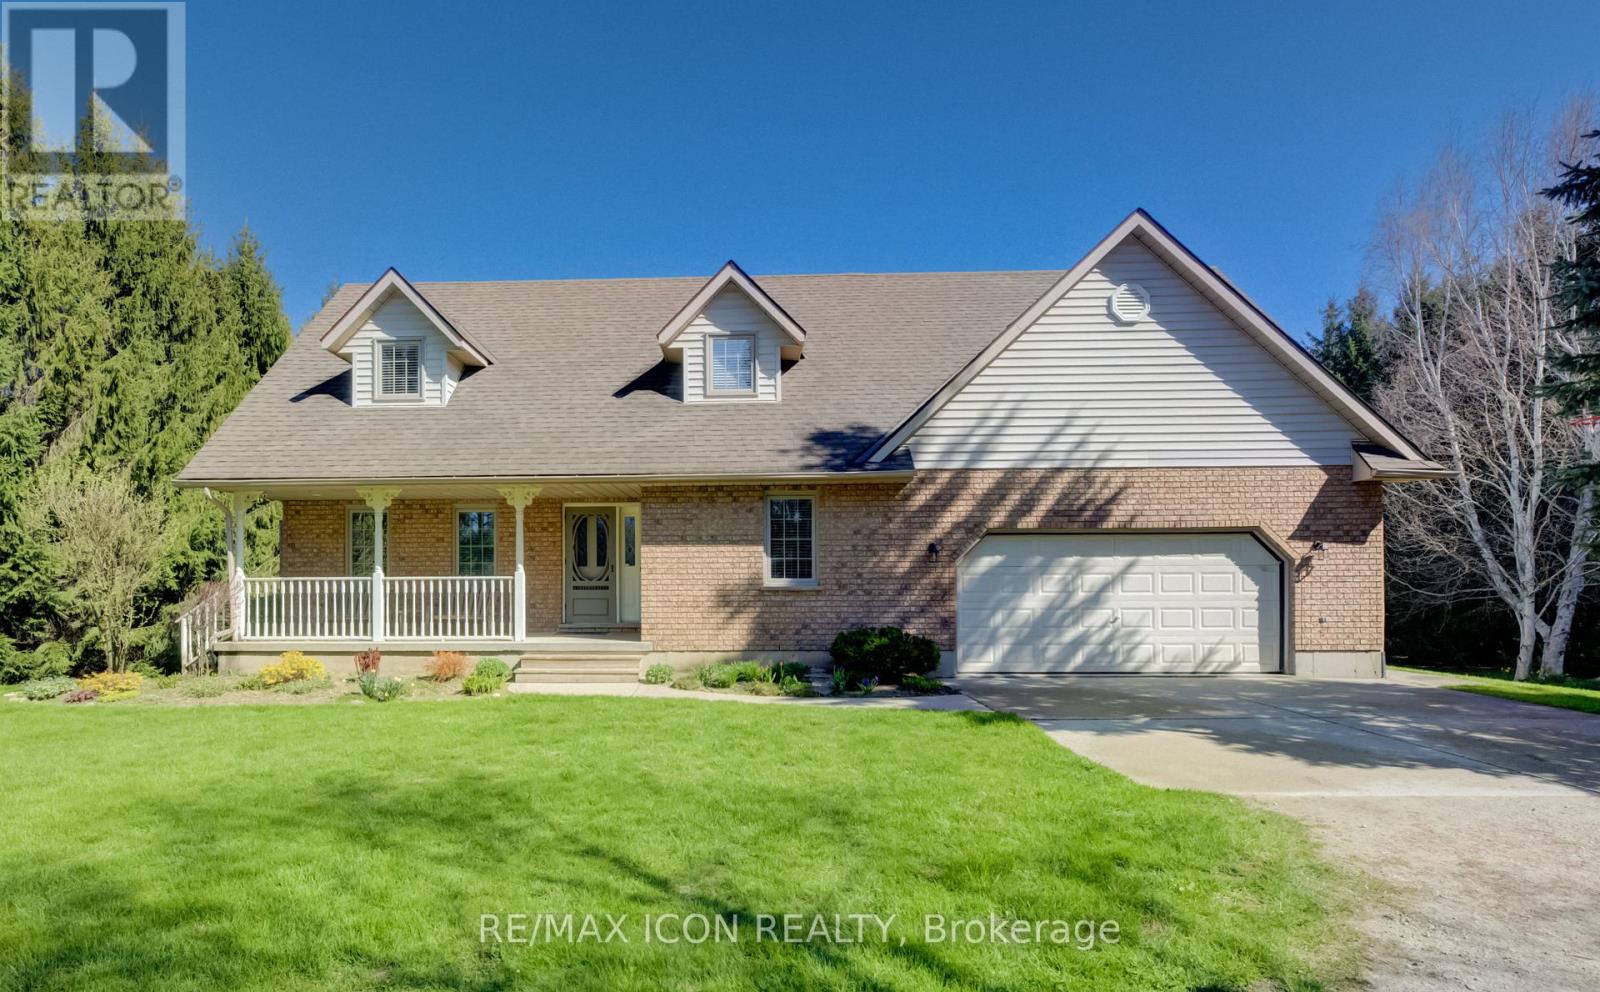
43657 Southgate 4 Road
Southgate, Ontario
Classic charm meets country living in this beautifully maintained Cape Cod-style home set on 2.29 peaceful acres just minutes from Mount Forest. Offering over 3,300 sq ft of finished living space, this spacious 4-bedroom, 2-bath home is designed for comfortable family living while surrounded by the beauty of nature and mature countryside views. The welcoming main floor offers generous principal rooms filled with warmth and character, along with the convenience of main floor laundry and an attached oversized double car garage. The walk-out basement expands your living space with endless possibilities for entertaining, relaxing, or gathering with family and friends. Above the garage, you'll find an incredible bonus room ready for your vision-create the perfect games room, home gym, studio, office, guest retreat, or hobby space. Ample storage throughout the home ensures there's room for everything your family needs. Outside, enjoy the peaceful setting with open green space, mature trees, and a small barn/shed that's perfect for a few chickens, hobby farming, or additional outdoor storage. Enjoy the privacy of country living without sacrificing convenience, all just minutes to town amenities, schools, shopping, and recreation. Whether you're looking for space to grow, room to entertain, or simply a quieter lifestyle, this property offers the perfect blend of country charm and everyday practicality. (id:50787)
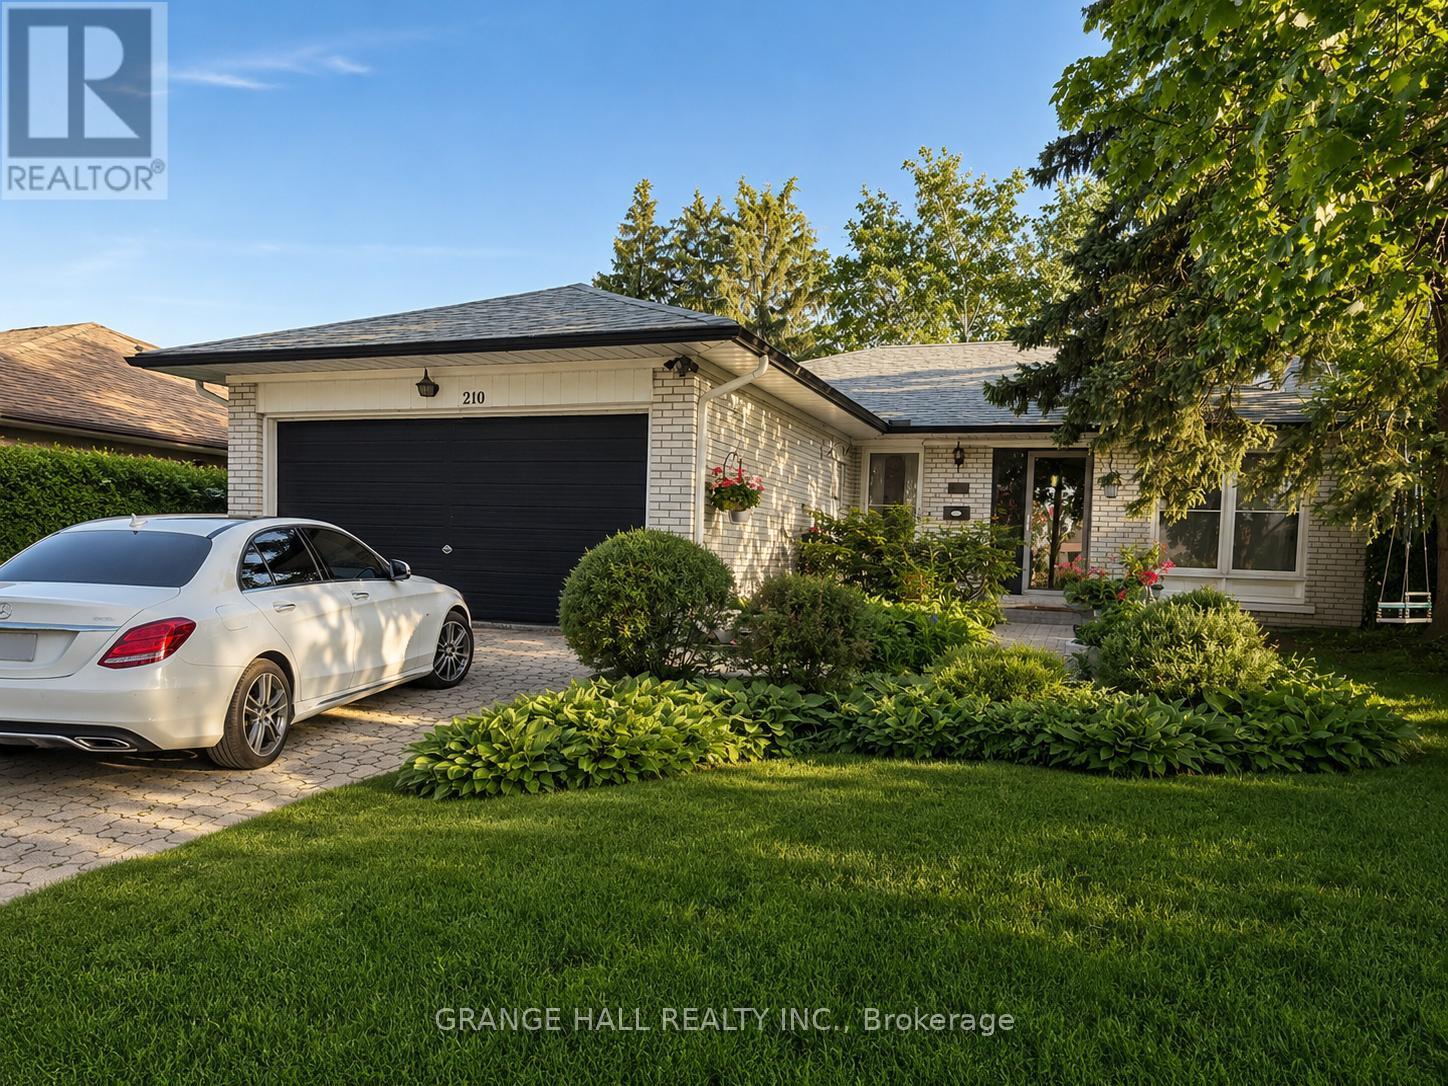
210 Lloyd Manor Road
Toronto, Ontario
Welcome to spacious and exceptionally versatile family home, offering the perfect blend of comfort, functionality, and an unbeatable location. The bright main level features 3 bedrooms, 2 full bathrooms, a large open-concept kitchen, and spacious living and dining areas-ideal for everyday living and entertaining. The convenient main-floor 4-piece bathroom includes laundry and a relaxing jacuzzi tub. Step onto the balcony and enjoy your morning coffee overlooking mature trees and lush greenery. The fully finished walkout basement, spanning the home's full footprint, offers outstanding flexibility for multi-generational living or extended family. It features a full eat-in kitchen with its own laundry, a spacious family room with a wet bar, a full bathroom with additional laundry hookups, one bedroom, and a large, sun-filled bonus room with a cozy wood-burning fireplace-perfect as a recreation room, home office, guest suite, or additional living space. The lower level has an excellent in-law suite potential (buyer to verify acceptable use). Step outside and enjoy your own private backyard oasis surrounded by mature trees and beautiful landscaping. The fully fenced yard offers a safe space for children and pets, with plenty of room to relax, garden, or entertain. Parking is abundant with an attached 2-car garage and a private driveway accommodating up to 4 additional vehicles. A new roof with gutter guards (2025) with a 25 year warranty provides added valuable peace of mind. Ideally located just minutes from Eglinton Avenue W., with easy access to public transit and the soon-to-open Eglinton LRT, parks, schools, restaurants, and shopping. A plaza directly across the street, featuring a Metro, LCBO, and other exceptional everyday conveniences, while preserving the charm of a quiet, family-friendly neighbourhood. A rare opportunity to own a spacious, flexible home in one of the city's most convenient and desirable locations. Note: Buyer to verify all measurements. (id:50787)