
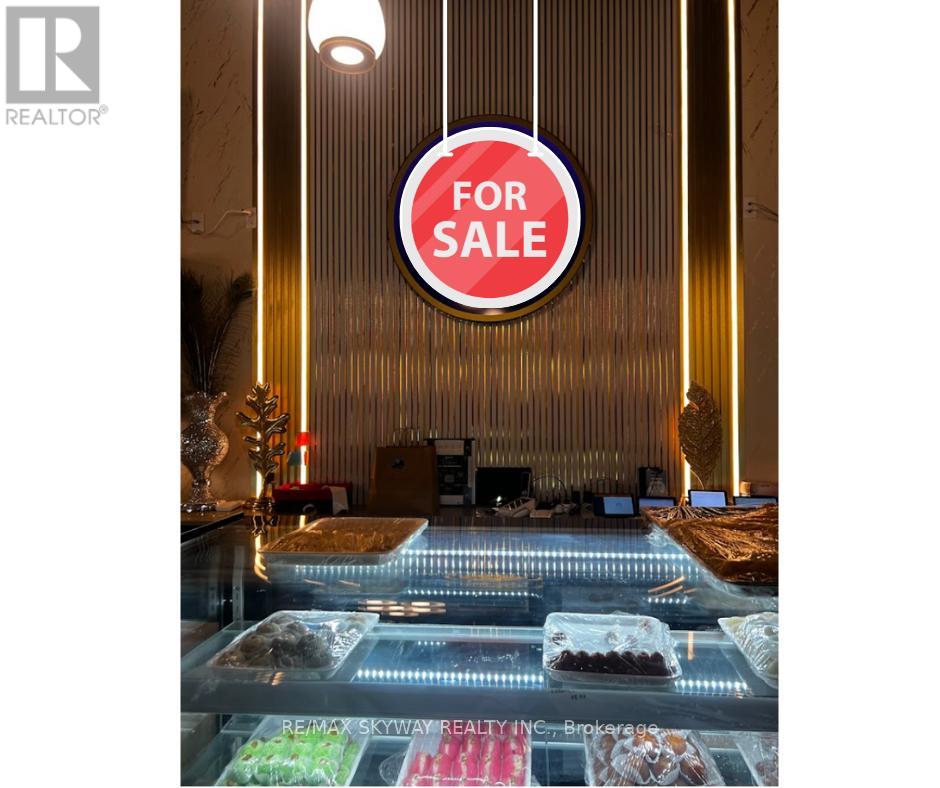
23 & 24 - 2565 Steeles Avenue E
Brampton, Ontario
Prime Property in Brampton's highly sought-after Steeles Industrial corridor. Units 23 & 24 - 2565 Steeles Ave E offers excellent exposure and quick access to Toronto, Mississauga, major highways, transit, and Pearson Airport. Featuring approx. 8,850 sq. ft. plus 1,313 sq. ft. mezzanine. A rare opportunity to own a landmark property in one of Brampton's best commercial locations. (id:50787)
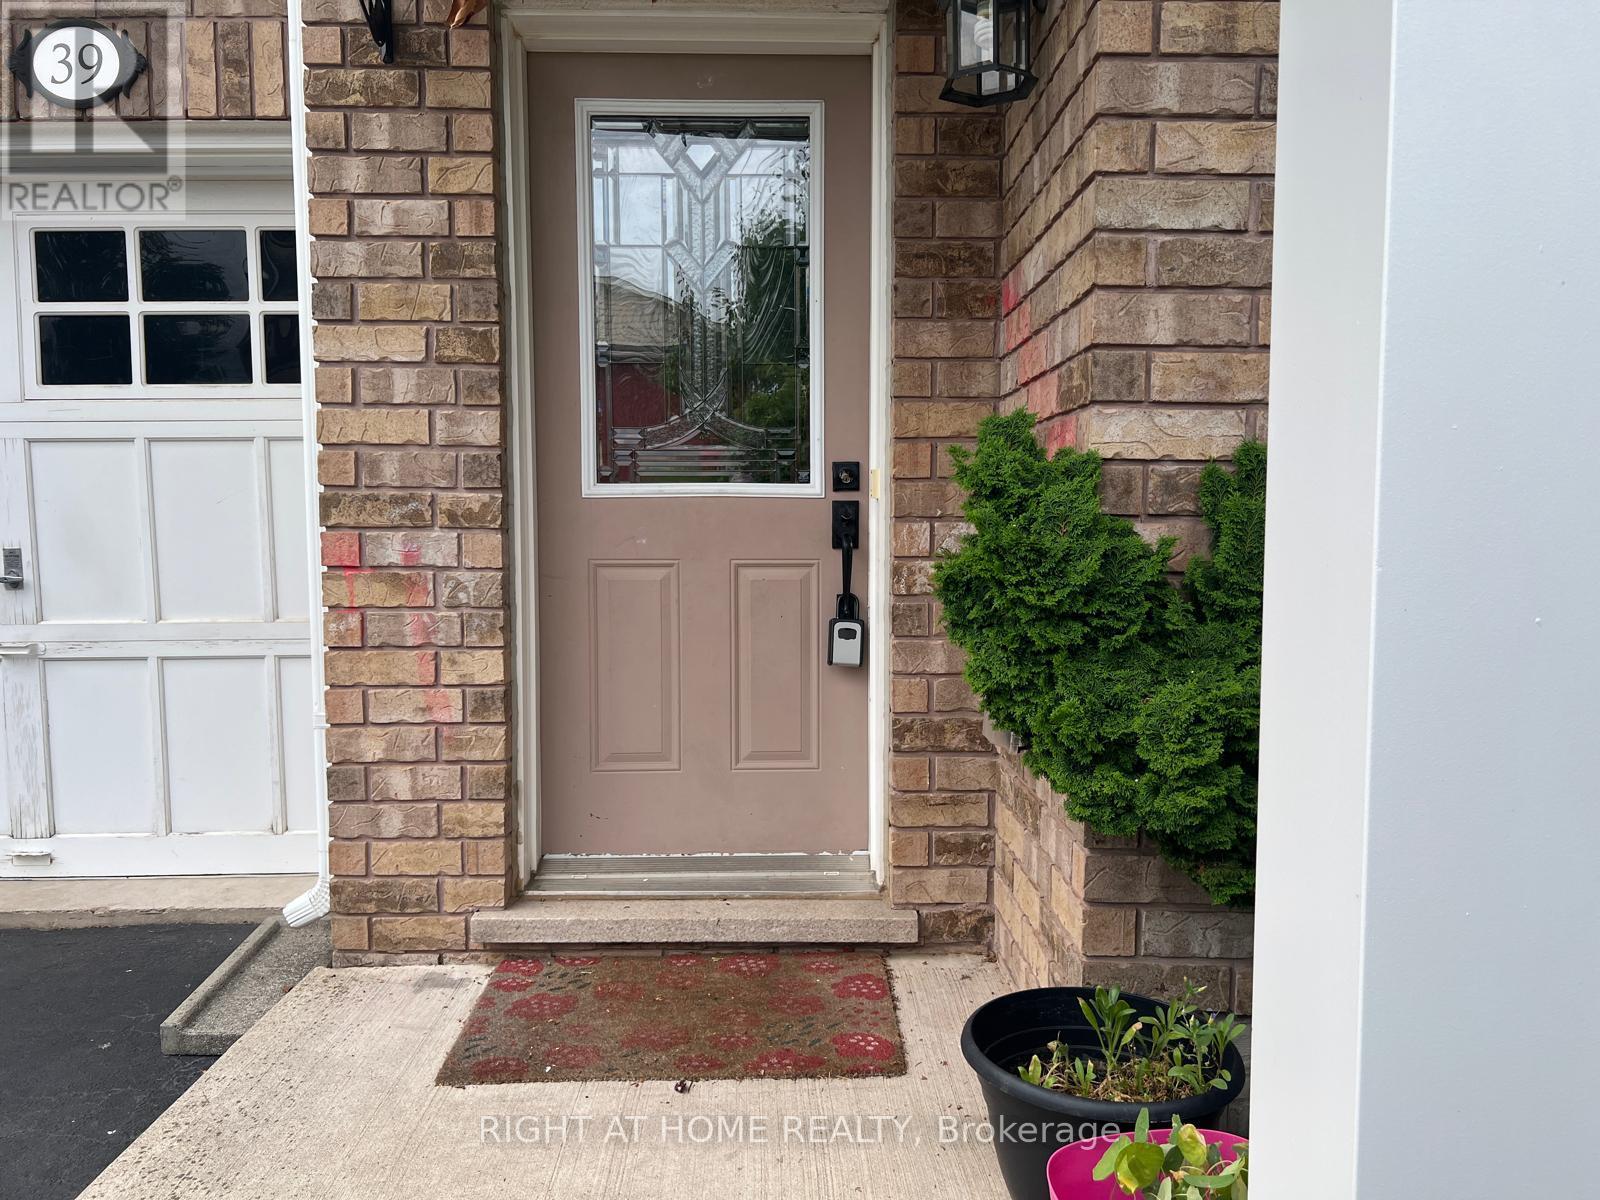
39 Golden Iris Crescent
Hamilton, Ontario
This beautifully maintained 3-bedroom, 3-bathroom home offers 1,807 sq ft of stylish above-grade living space. Designed with an open-concept layout, the main floor features smooth ceilings and pot lights with dimmer switches. The dining room opens to a fully fenced backyard with a manicured garden perfect for outdoor enjoyment.Upstairs, the spacious primary suite boasts a luxurious ensuite with a soaker tub, glass-enclosed shower, and a generous walk-in closet. The second bedroom also features its own walk-in closet. Additional highlights include an attached garage with direct access to the backyard.Located in a fantastic, family-friendly neighbourhood with excellent schools and easy access to Highway 407, QEW, 403 and Highway 6, this move-in-ready home is ideal for comfortable, modern living. (id:50787)
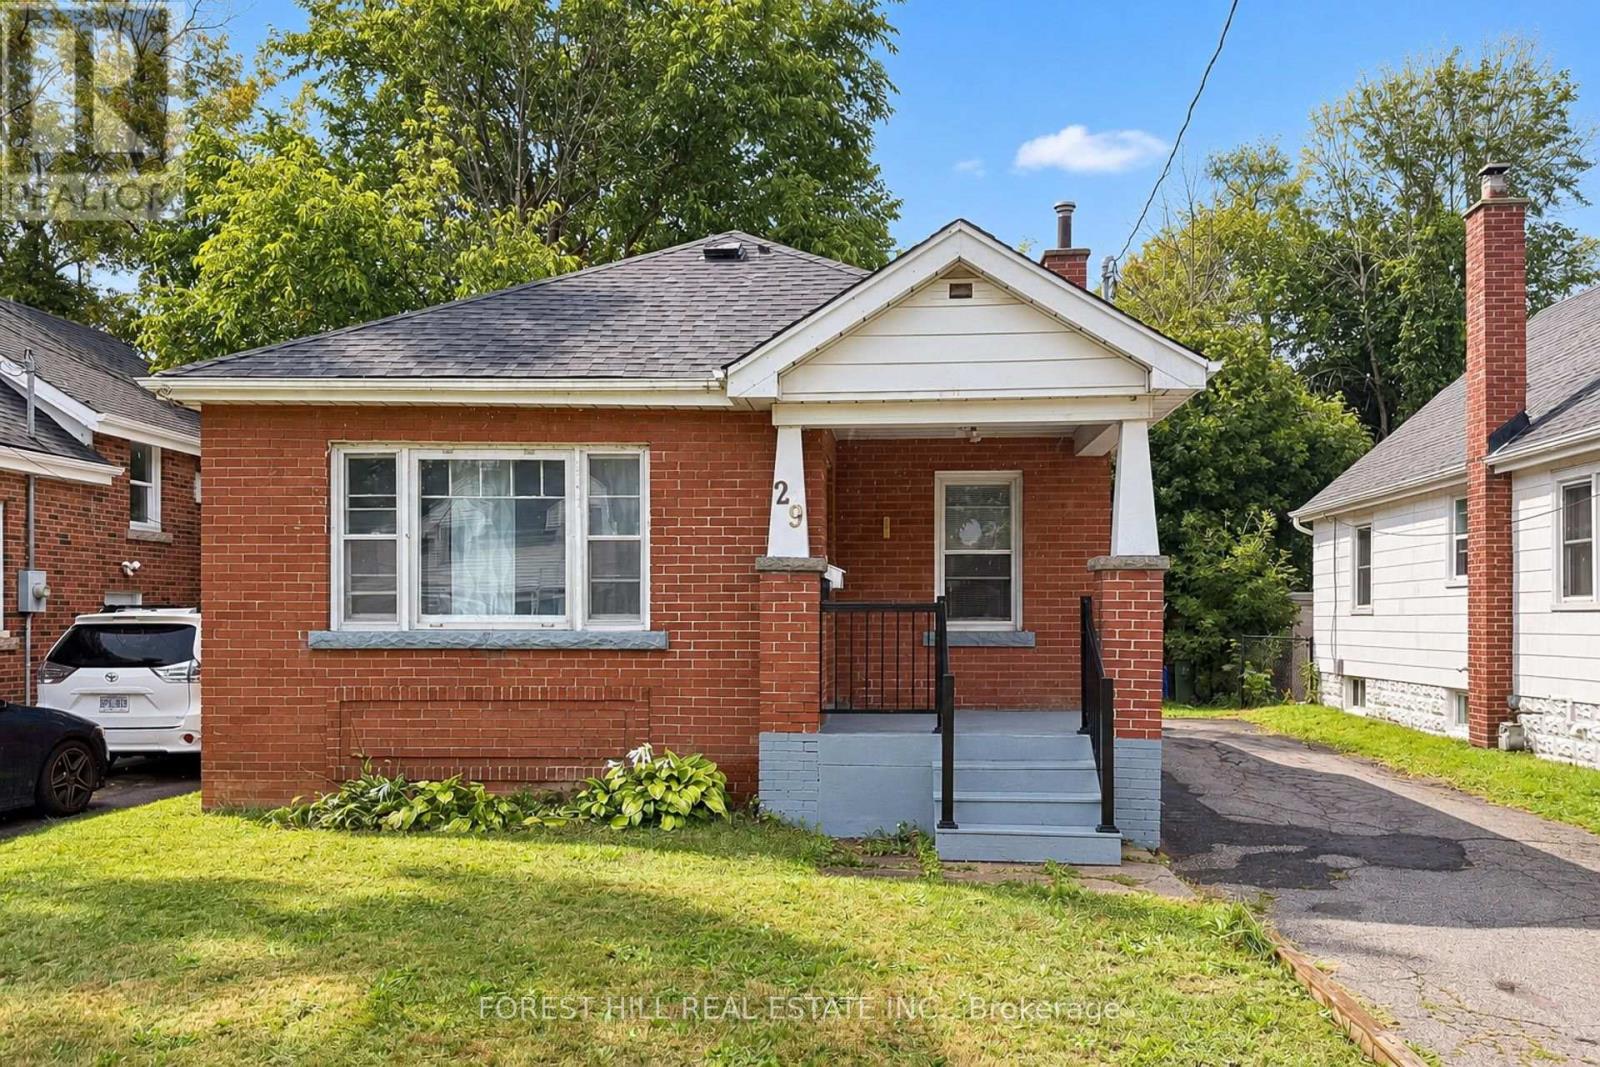
29 Thorndale Street S
Hamilton, Ontario
Discover an exceptional investment opportunity ideally located within walking distance to McMaster University. This recently renovated property is perfectly suited for student housing, offering strong rental potential and consistent demand. It is also an excellent option for families, with the opportunity to generate additional rental income from the fully independent basement. With a total of 6 bedrooms, this property allows for maximum rental income by leasing each room individually. (Rental Income in this case can reach to approximately $4400/month). A spacious backyard adds to the appeal, offering plenty of room for outdoor enjoyment. Whether you are an investor looking to expand your portfolio or seeking a versatile home near a major university, this opportunity delivers both convenience and profitability. (id:50787)
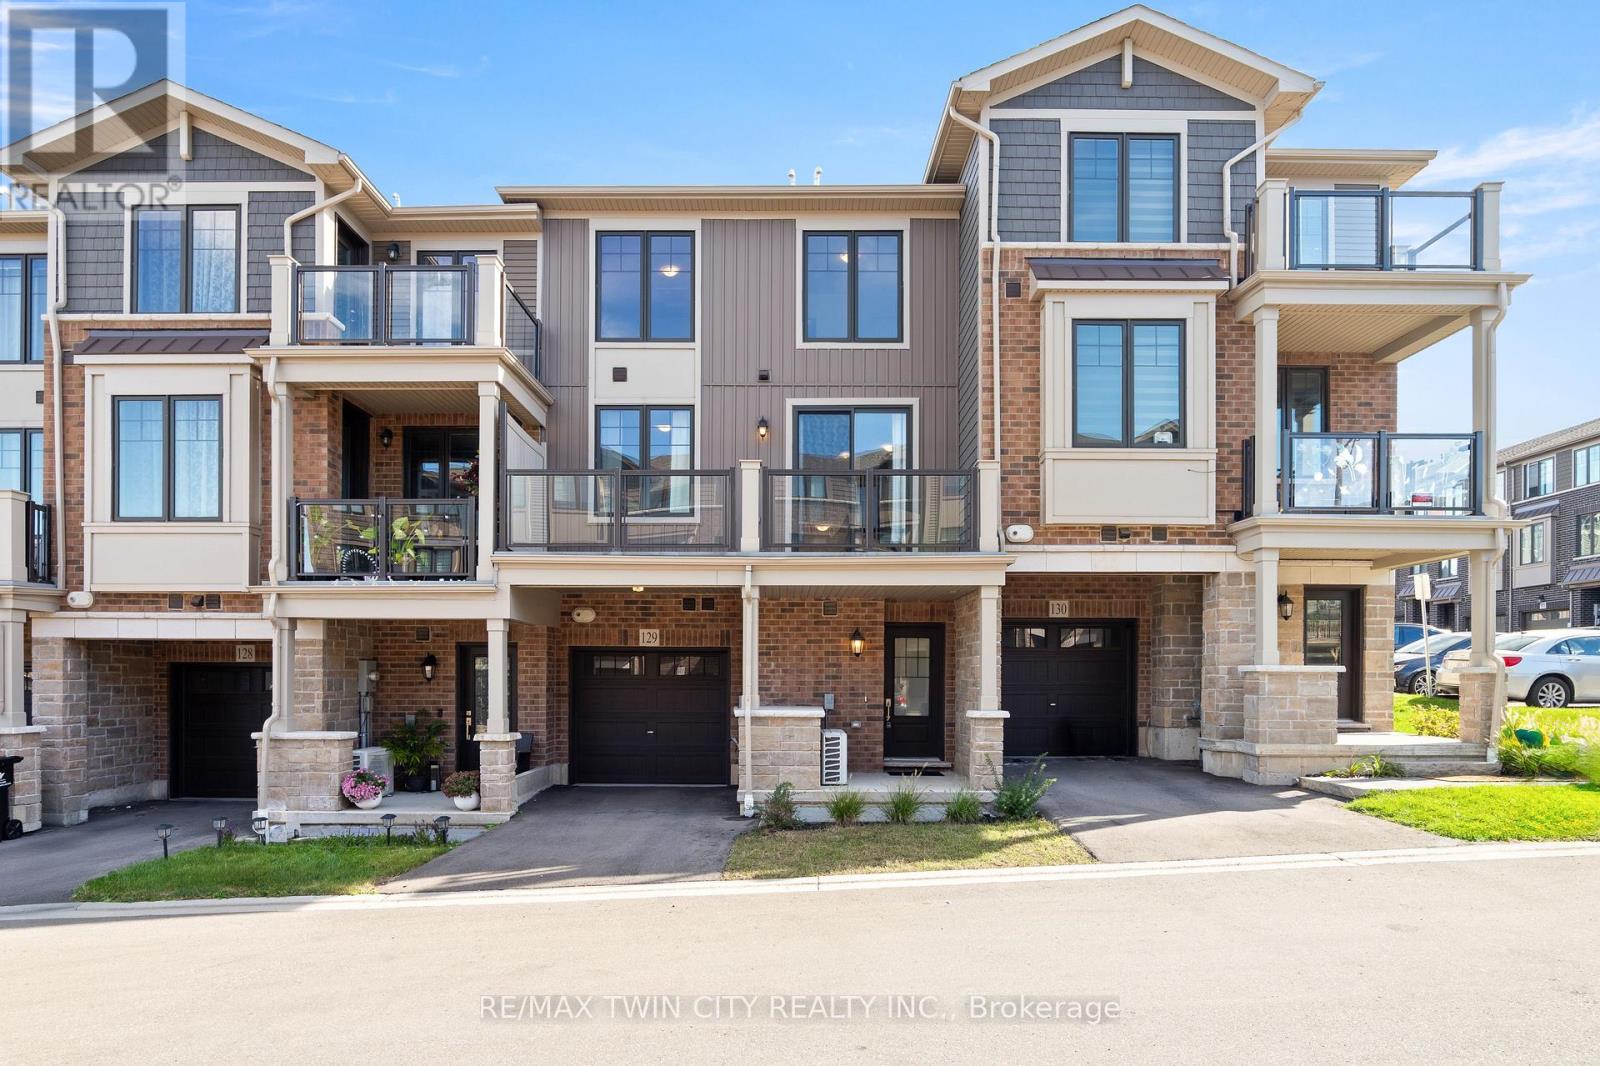
129 - 10 Birmingham Drive
Cambridge, Ontario
Welcome to 10 Birmingham Drive #129, Cambridge! This modern 2023-built three-story townhome offers low condo fees, open-concept living, and a private balcony - all in a location that makes commuting, shopping, and everyday errands effortless. With bright interiors, smart layout choices, and amenities close at hand, it's a home designed for easy living. Check out our TOP 5 reasons why this home is the right fit for you. 5: LOCATION: You're less than five minutes from Highway 401. Hespeler Road gives you Cambridge's main shopping corridor, with the Smart Centre, major retailers, Cambridge Centre, transit, and fitness options all close by. It's a location that keeps life convenient and commuting simple. 4: MAIN FLOOR: Enter through your private driveway and garage into a functional entry level complete with a powder room - a practical touch for busy mornings or guests. 3: PRIVATE BALCONY: The carpet-free main level opens onto a large private balcony. It's an ideal spot for morning coffee, unwinding after work, or enjoying a quiet moment outdoors. 2: OPEN-CONCEPT LIVING: The kitchen, dining, and living areas feel bright and connected, with large windows and laminate flooring throughout. Granite countertops, stainless steel appliances, and an island with breakfast bar give the kitchen a clean, contemporary finish - perfect for cooking, hosting, or catching up. 1: BEDROOMS & BATHROOM: Upstairs you'll find two bright bedrooms and a four-piece bathroom with a shower/tub combo. Laundry is conveniently located on this level too - a small detail that makes everyday life easier. From the private balcony to the commuter-friendly location, this home offers a lifestyle that's hard to find - and even harder to pass up. Come take a look - you'll understand the appeal the moment you're inside. Some visuals in this video are AI-generated for illustrative purposes. (id:50787)
Main - 506 Sherbrooke Street
Peterborough, Ontario
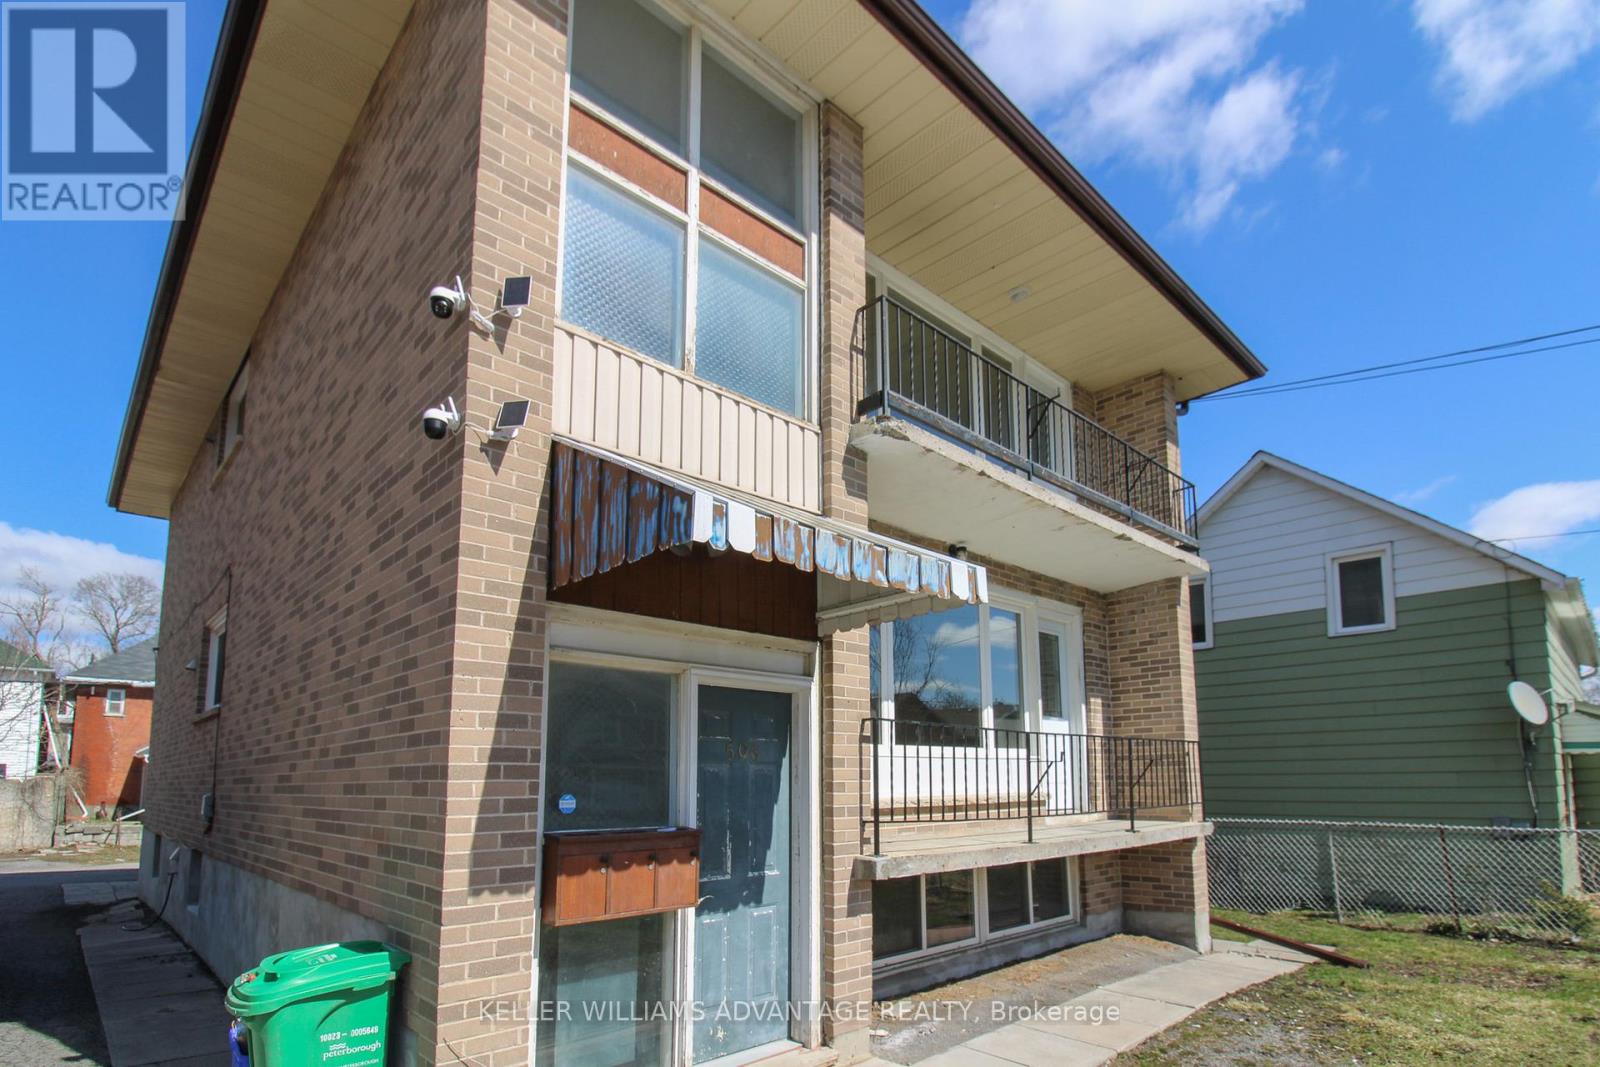
Welcome to this fully renovated, bright, and spacious 2-bedroom, 1-bathroom main floor rental unit in the heart of Peterborough. Thoughtfully updated with modern finishes throughout, this move-in-ready home offers a functional layout, generous principal rooms, and plenty of natural light, creating a warm and comfortable space for a wide range of tenants.Perfectly located in a highly convenient and walkable neighbourhood, this home is close to schools, parks, shopping, restaurants, transit, and all other amenities, with easy access to downtown, major commuting routes, and public transportation. Whether you're a student, young professional, medical staff member, couple, or small family, this location offers the ideal balance of convenience, accessibility, and lifestyle.Enjoy nearby green space, walking and biking trails, waterfront areas, community amenities, and everyday essentials all just minutes from your door. With its updated interior, bright living space, and unbeatable central location, this rental is an excellent opportunity for anyone looking to enjoy comfortable city living in Peterborough. (id:50787)
Upper - 506 Sherbrooke Street
Peterborough, Ontario
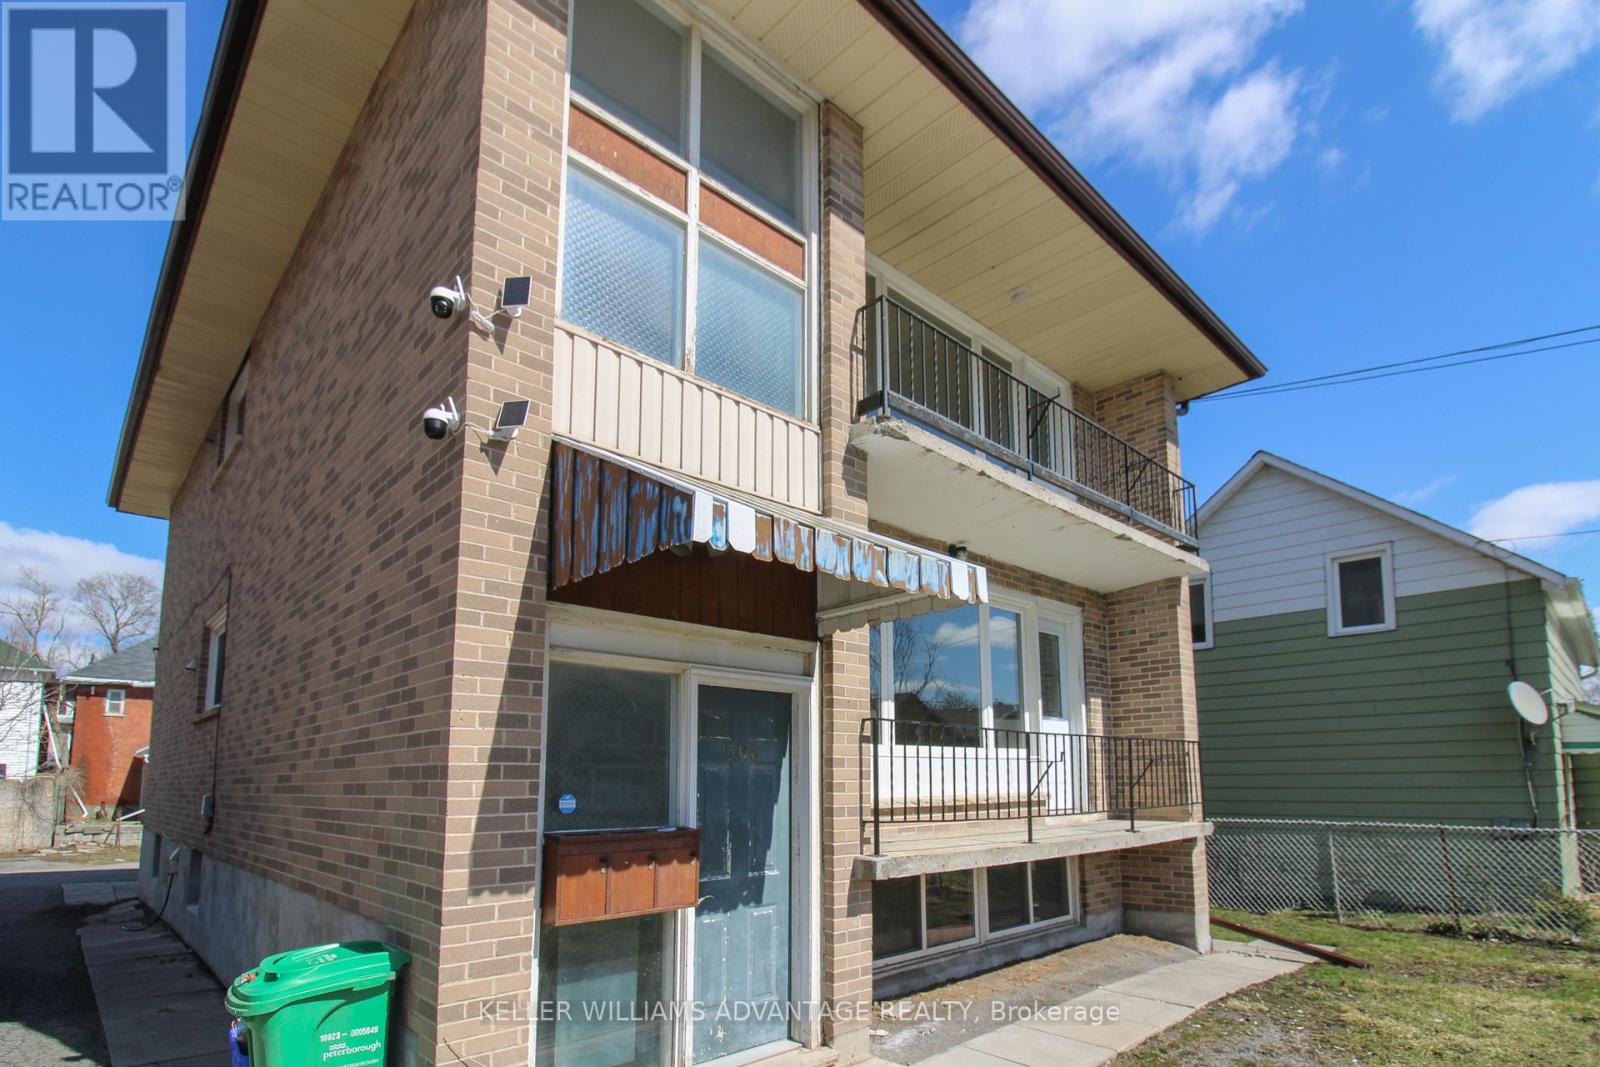
Welcome to this fully renovated, bright, and spacious 2-bedroom, 1-bathroom upper floor rental unit in the heart of Peterborough. Beautifully updated with modern finishes throughout, this move-in-ready home offers a functional layout, generous living space, and plenty of natural light, creating a warm and inviting atmosphere ideal for a variety of tenants. Perfectly situated in a highly convenient and walkable neighbourhood, this home is close to schools, parks, shopping, restaurants, transit, and all other amenities, with easy access to downtown, major commuting routes, and public transportation. Whether you're a student, young professional, medical staff member, couple, or small family, this location offers the perfect blend of comfort, convenience, and accessibility. Enjoy being just minutes from green spaces, walking and biking trails, waterfront areas, community amenities, and all of your everyday essentials. With its updated interior, bright upper-level living space, and unbeatable central location, this rental is an excellent opportunity for anyone looking to enjoy comfortable city living in Peterborough. (id:50787)
74 Adelaide Street S
Kawartha Lakes, Ontario
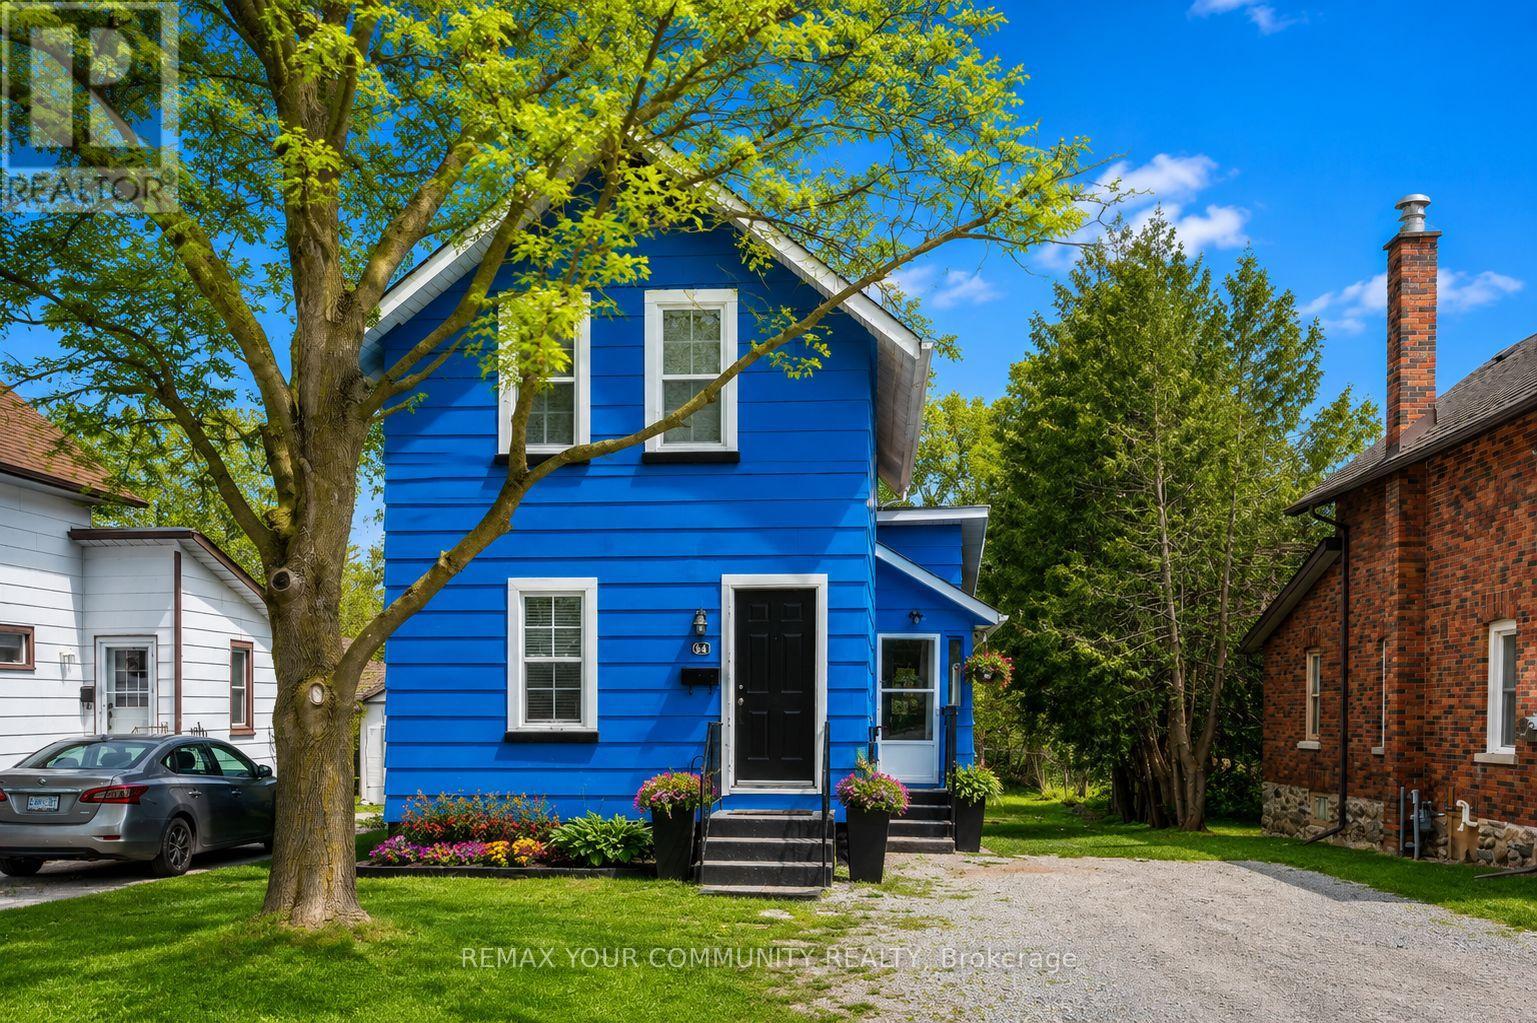
Discover this charming detached retreat in the heart of Lindsay, On.-where character meets modern versatility. A standout feature is the massive 194ft deep backyard. Long enough for a soccer match, lush gardens, or the potential to add a garage or garden suite. A private oasis rarely found so close to urban amenities. Step into a home designed for both warmth and functionality. Enclosed side entry-the perfect "mudroom" for busy lives. This modernized eat-in kitchen serves as the heart of the residence, flooded with natural light. With 5 bedrooms plus a versatile bonus room overlooking the massive backyard-the layout offers endless possibilities-perfect for a home office, 6th Bedroom, a vibrant playroom, or a cozy guest suite. Durable, seamless laminate flooring throughout the home. Two full bathrooms (one on each level) easily caters to a busy household or multi-tenant living. Whether you are looking for a family home or a strategic investment for student rental income, this property delivers the best of both worlds. A yard this size offers incredible potential for a Garden Suite or detached Garage/ADU conversion (subject to municipal approval), allowing you to potentially double your rental streams on a single property. Within walking distance to Fleming College. Minutes to grocery stores, Lindsay Square Mall, Kawartha skate park and the iconic Lindsay Drive-In. some photos have been digitally staged, size & color untouched. (id:50787)
110 High Point Court
Blue Mountains, Ontario
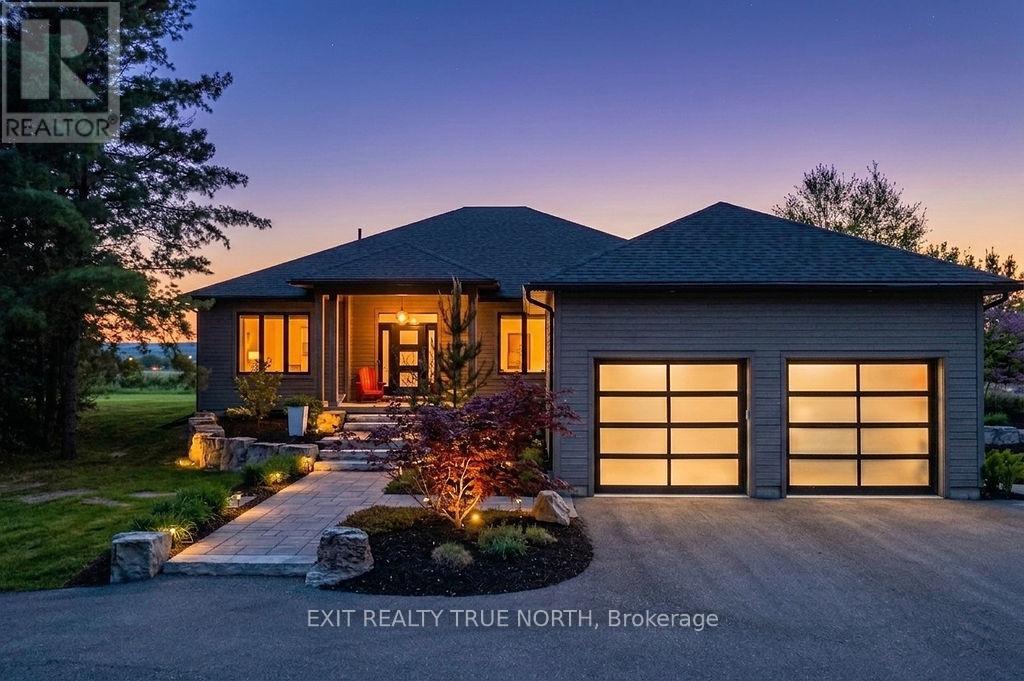
Perched above the Beaver Valley in Summit View Estates, 110 High Point Court is a custom-built bungalow offering panoramic Georgian Bay views, spectacular sunsets, and a proportional interest in 56 acres of shared forest and private trails - all just minutes from Thornbury, Georgian Bay Club, and Georgian Peaks. Set on over an acre of professionally landscaped grounds, this exceptional property offers approximately 5,000 sq. ft. of finished living space with 5 bedrooms and 3.5 baths. The open-concept main floor features European Oak hardwood flooring, a double-sided propane fireplace, and a chef-inspired custom kitchen with an oversized quartz island, premium built-in appliances, custom cabinetry, a walk-in pantry, and quartz countertops. Expansive windows showcase the surrounding landscape, while the covered deck provides the perfect setting to take in the breathtaking views. Custom motorized blinds add convenience and style throughout. The primary suite overlooks the forest and includes a beautifully appointed ensuite. The fully finished lower level features 9-foot ceilings, a theatre room, wet bar, two bright bedrooms, and a dedicated playroom, offering plenty of space for family and guests. Additional highlights include a reverse osmosis system, double insulated attached garage, and a charming bonus bunkie with hydro tucked among the trees. Combining luxury finishes, natural beauty, and four-season recreation, 110 High Point Court offers an extraordinary Blue Mountains lifestyle. (id:50787)
9476 Highway 9
Adjala-Tosorontio, Ontario
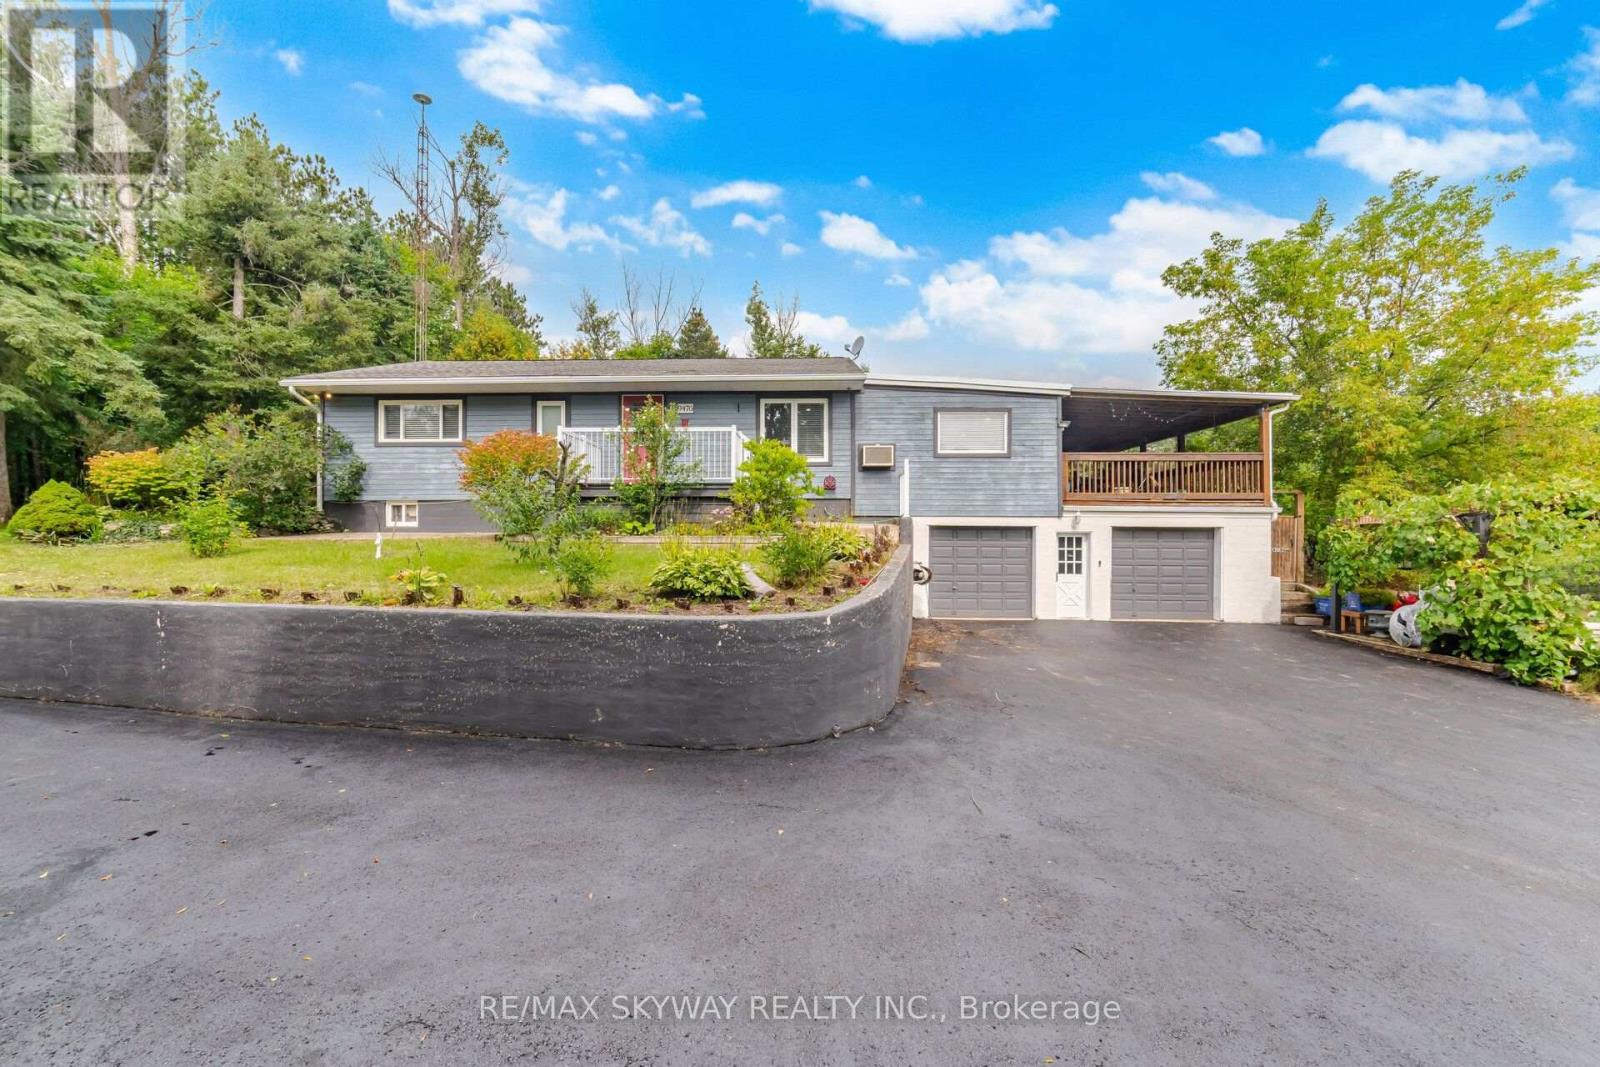
Attention builders: site plans and floor plans are available for a proposed 7,600-square-foot home, with the survey already on hand. Charming hilltop bungalow on nearly 4 acres, surrounded by beautiful custom estate homes and offering spectacular views of the rolling countryside! This spacious 3+2 bedroom, 3-bath home offers excellent in-law/income potential and an ideal setting to build your dream custom home (subject to approvals). Features include an updated kitchen with granite countertops, pot lights in the living and family areas, recently renovated washroom, large principal rooms, and a fully finished walkout lower level. Enjoy the views from the massive covered deck, surrounded by mature and fruit trees, walking trails and a fully fenced backyard. Natural gas and high-speed fiber-optic internet service the home. Oversized 2-car garage with inside access, newly paved driveway, Unlock walkways and plenty of parking for vehicles, trailers and recreational toys. A rare opportunity for private country living among estate homes with convenient access to Highways 50, 400 & 10! (id:50787)
Main & 2nd - 1400 Sandbar Street
London North, Ontario
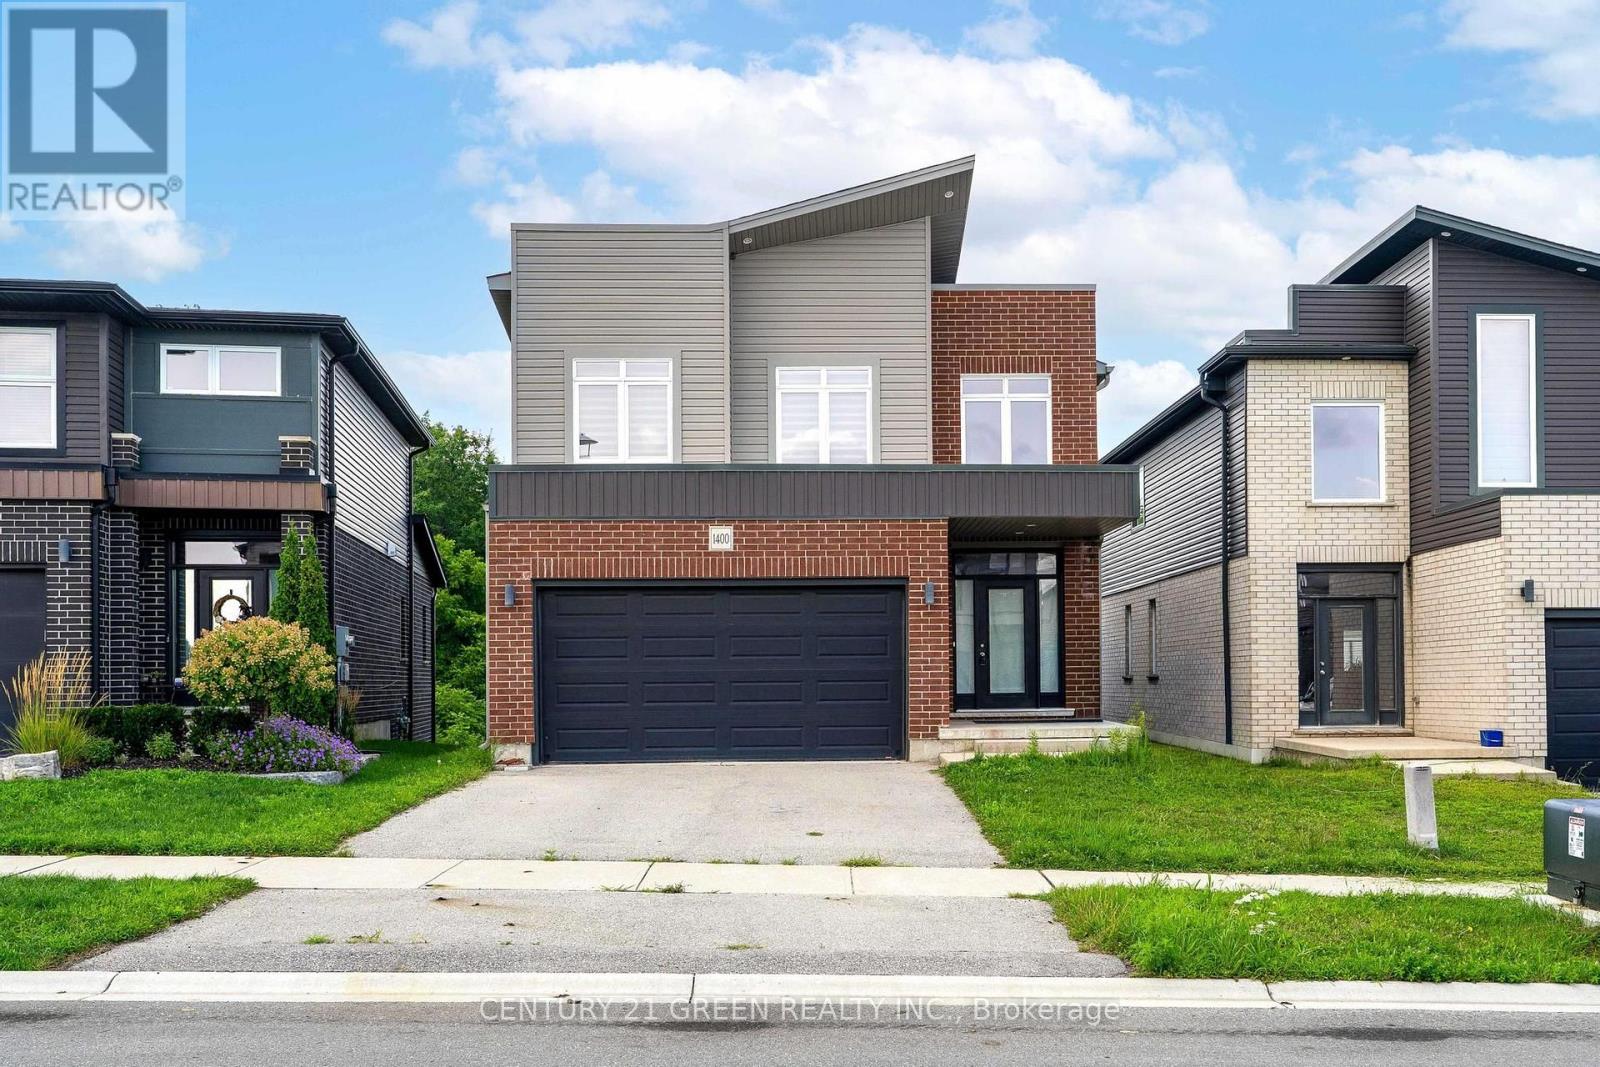
Welcome to this stunning 4 bedroom, 2.5 bathroom family home, modern finishes, and incredible income potential. The bright and spacious main floor features a grand open to above foyer, an open-concept layout, a large family room, and a chef-inspired eat-in kitchen complete with a centre island, pantry, and ample storage. Hardwood flooring and convenient main-floor laundry add to the home's appeal. (id:50787)
425 - 25 Pen Lake Point Road
Huntsville, Ontario
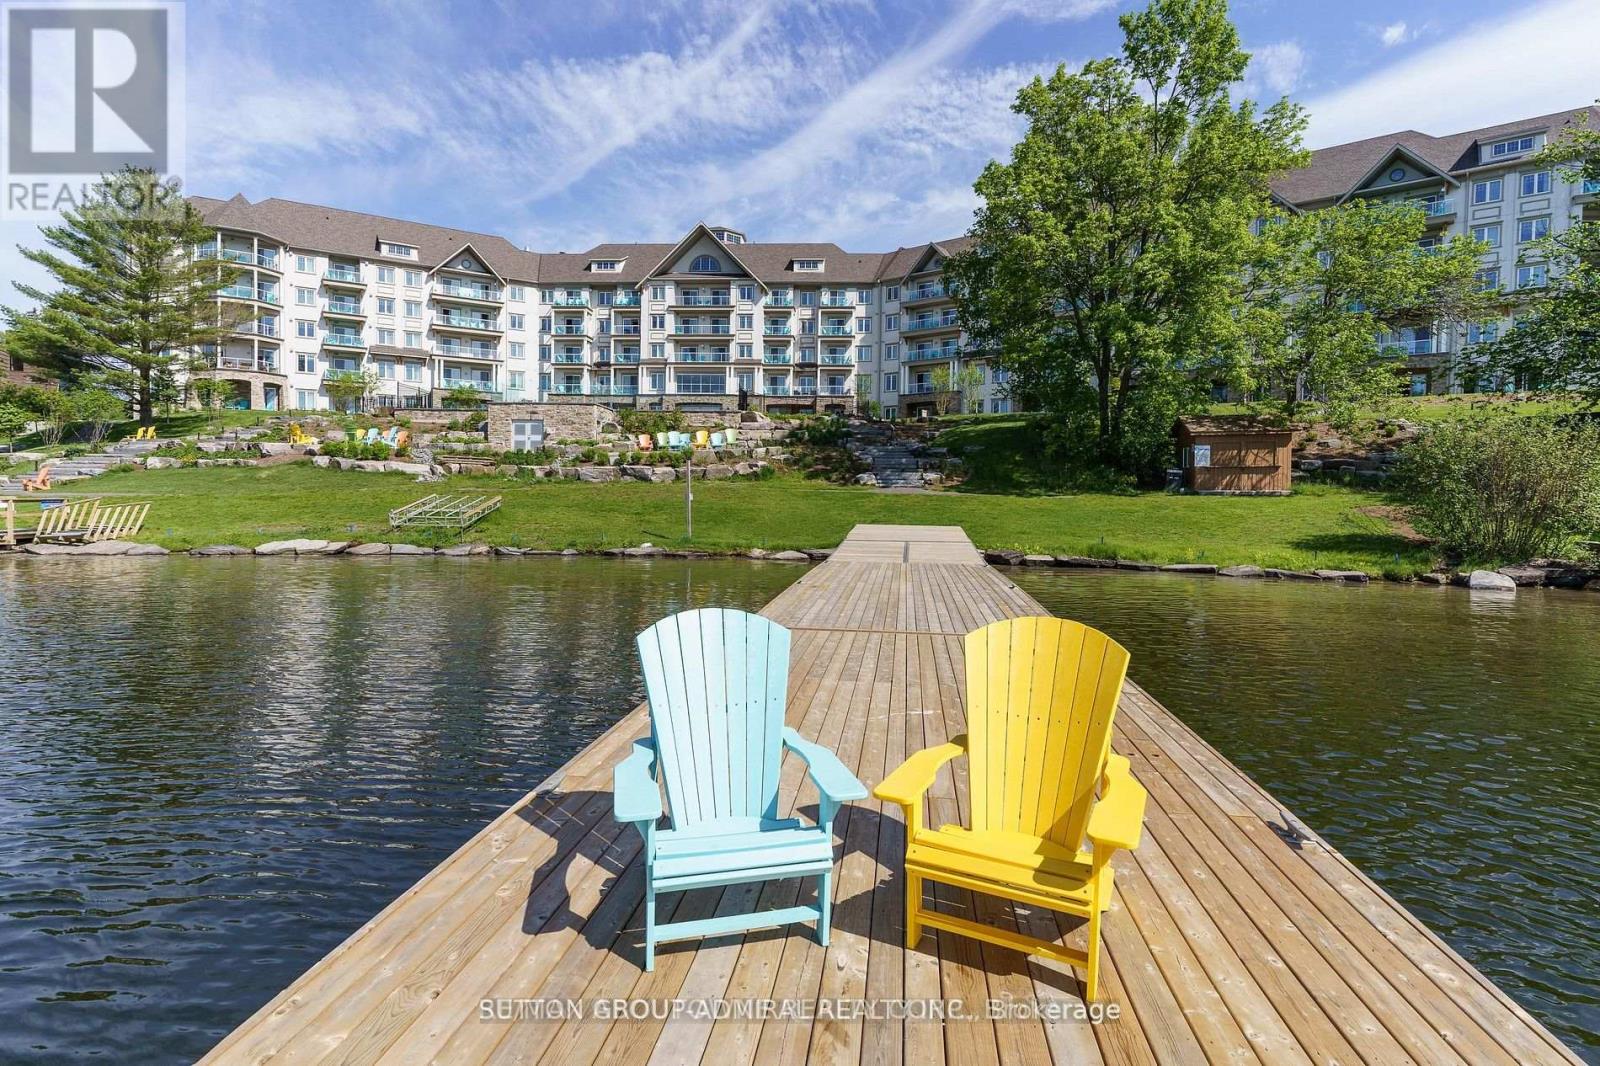
Experience the very best of resort-style living in this exceptional one-bedroom condo, showcasing breathtaking, unobstructed views of Peninsula Lake. Truly one of a kind, this inviting yet sophisticated unit features a thoughtfully designed layout, high-quality finishes, and elegant designer details throughout. Enjoy soaring 9-foot ceilings, a modern kitchen complete with a ceramic backsplash, and a private balcony overlooking the lake-the perfect setting for your morning coffee or evening unwinds. Ideally situated within Deerhurst Resort, residents enjoy access to an array of world-class amenities, including golf, a private beach, spa services, on-site dining, and swimming pools-all just steps from your door. Whether you're seeking a tranquil getaway or a turnkey investment in resort living, this stunning unit delivers the complete package. (id:50787)
Unit # 8 - 206 Wellington Street
Chatham-Kent, Ontario
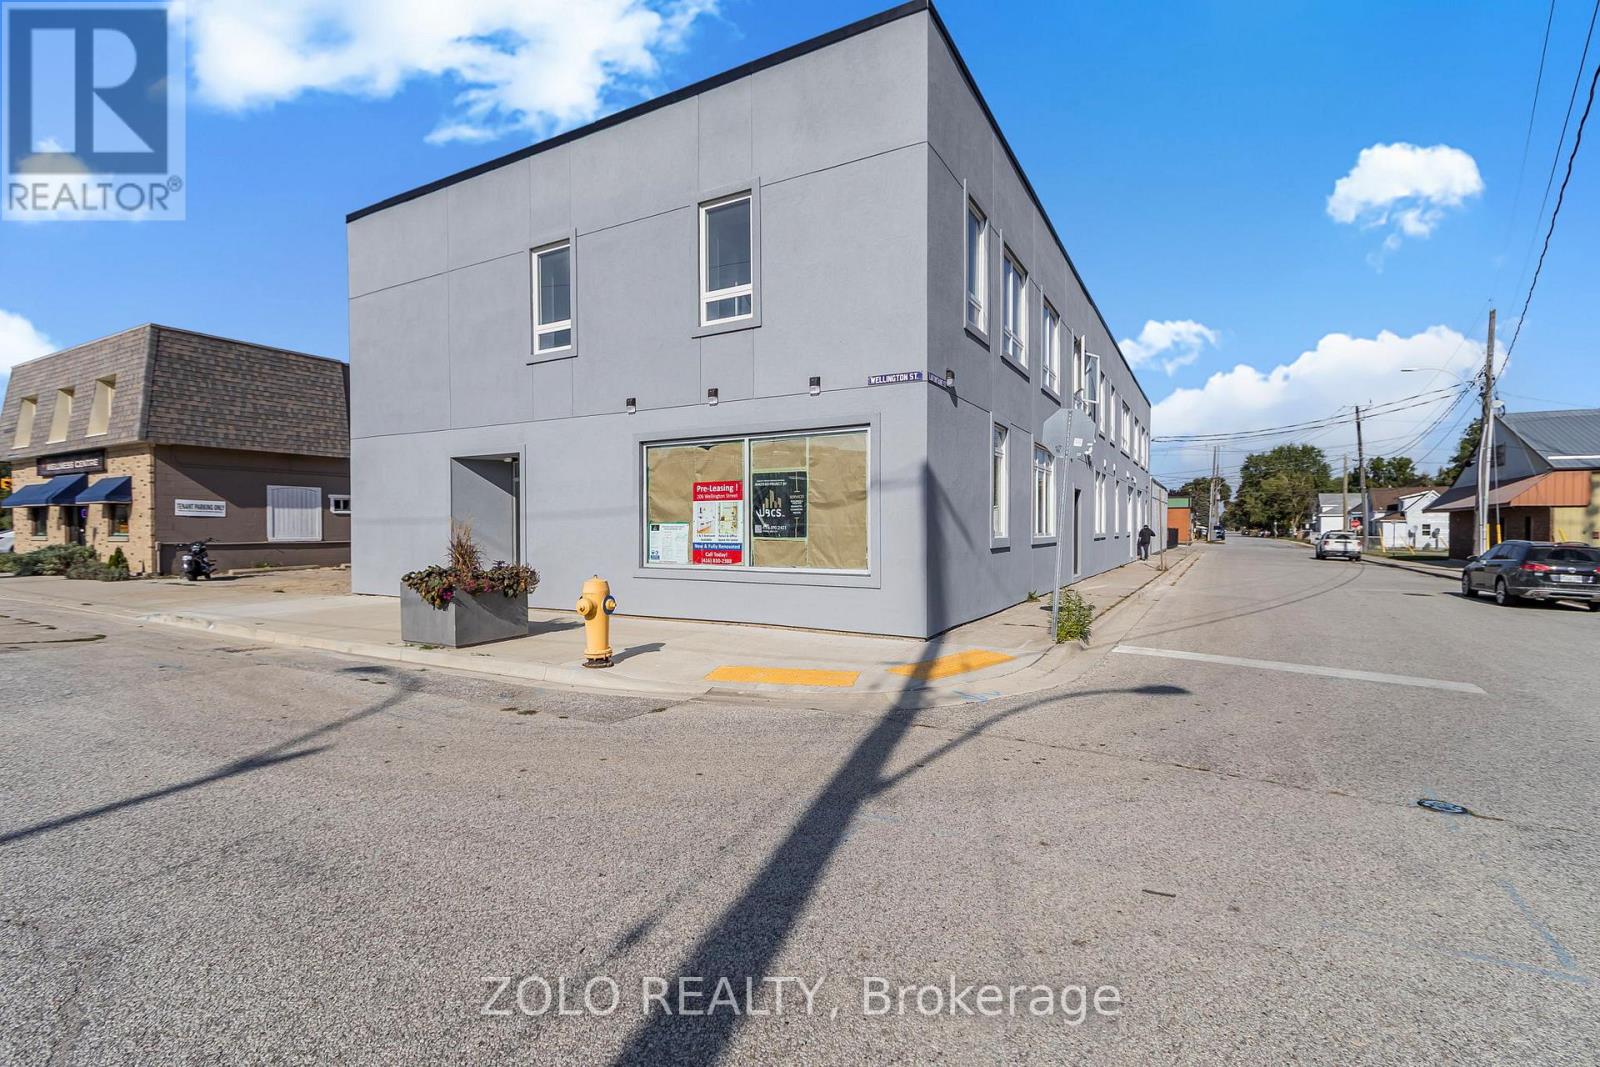
Rare Opportunity! This is the only unit in the building where all utilities are included. Completely renovated from top to bottom, this move-in-ready unit features modern finishes, 1 parking spot, and is available immediately. Don't miss this exceptional opportunity! (id:50787)
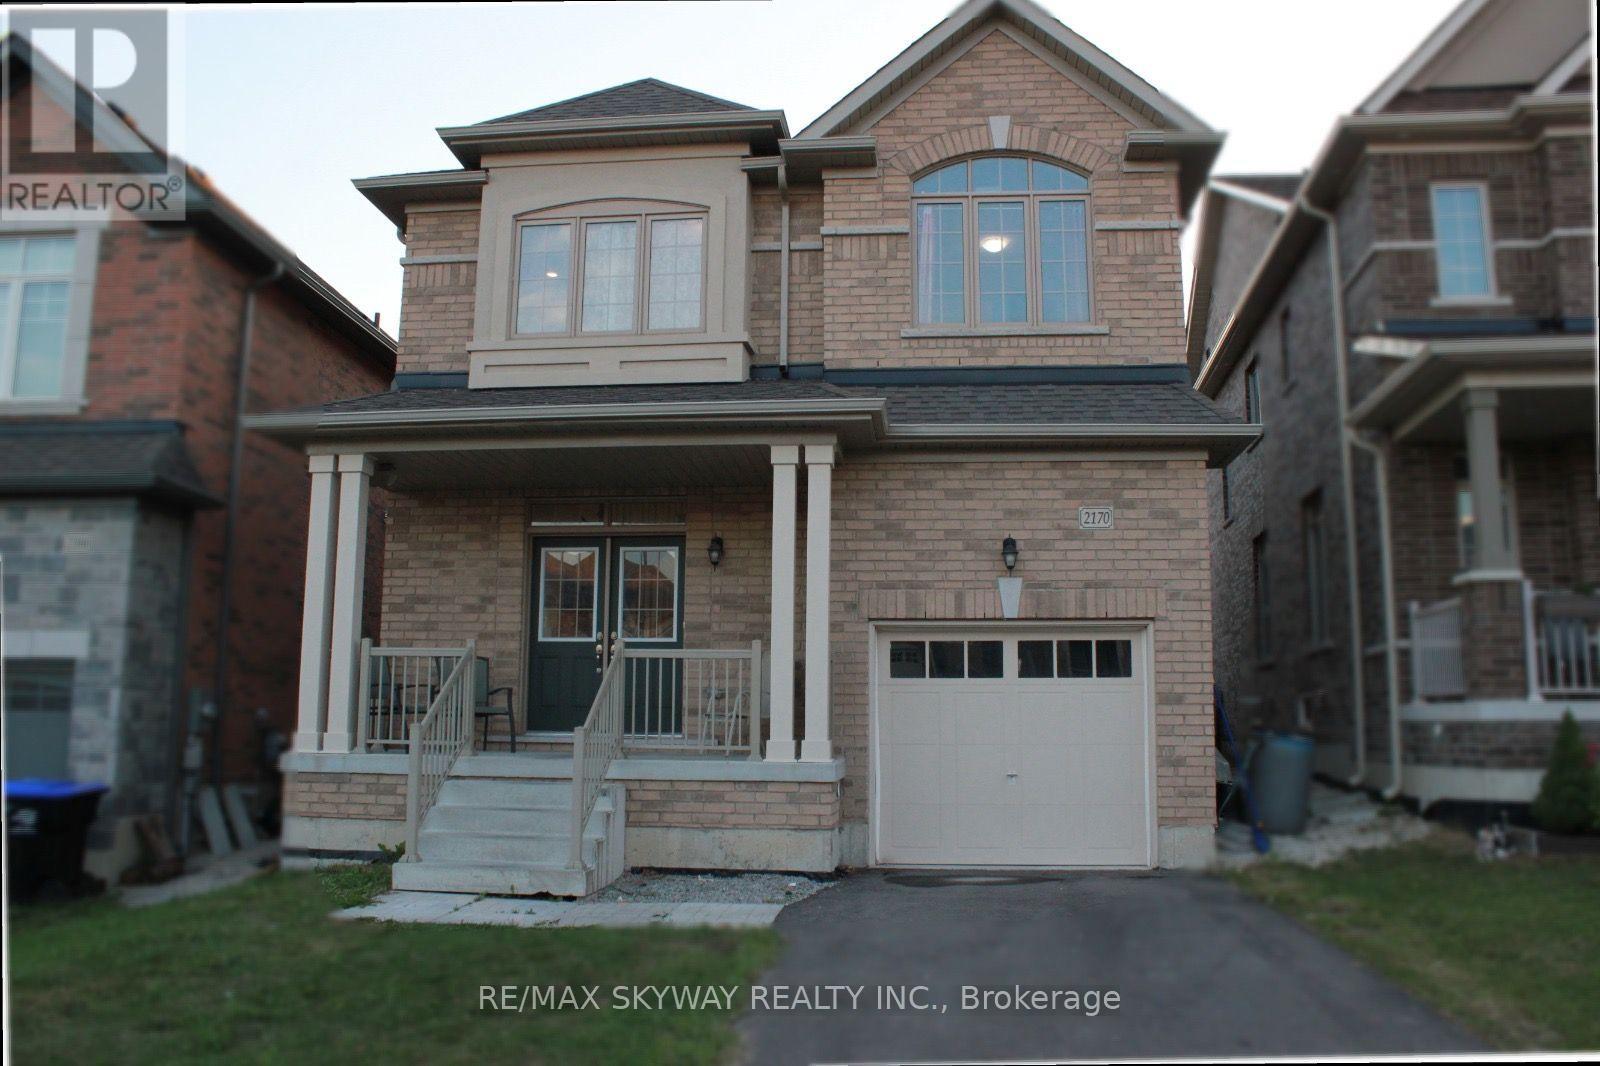
2170 Lozenby Street
Innisfil, Ontario
Welcome to this beautifully maintained detached home in the desirable community of Innisfil. Built in 2022, this modern residence offers a refined blend of style, comfort and functionality, featuring 3 spacious bedrooms, 2.5 bathrooms and convenient second-floor laundry. Thoughtfully designed for today's lifestyle, the home is well kept and move-in ready. Ideally located just minutes from the beach and the sought-after Friday Harbour Resort, offering easy access to waterfront recreation, dining, shopping and year-round entertainment. A fantastic opportunity to enjoy contemporary living in one of Innisfil's growing and desirable communities. (id:50787)
Lower - 66 Foundry Crescent
Markham, Ontario
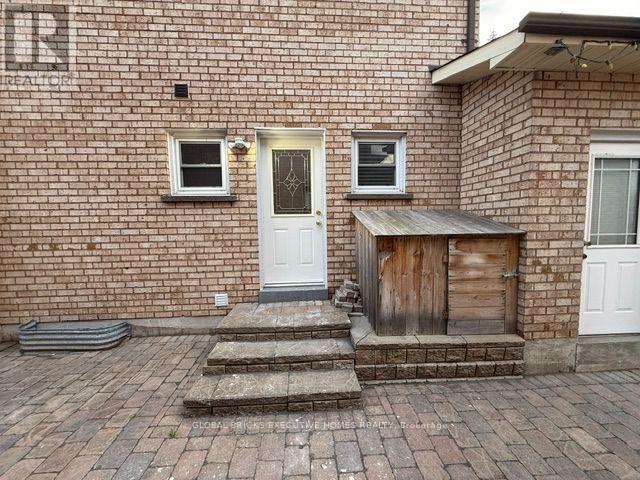
Strategic Location - Mccowan/16th/Markham, Sunny And Bright Corner Lot, Great Layout. Separate Entrance from side of house. Beautiful concrete paito in the backyard, perfect for relaxation and family time. Three bedrooms and 4 pc washrooms. laundry Room. Kicthen with eat-in Breakfast area. Steps away from the GO train station and Main Street Markville. Situated perfectly near CF Markville Mall, and with amazing elementary and secondary schools.Corner lot with front and back fence, lots of Fruit trees , green house on the backyard. Lower share 30 % of utility and yard work. Landlord is willing to rent both lower and upper together for $4800/month. (id:50787)
102 Queen Street S
New Tecumseth, Ontario
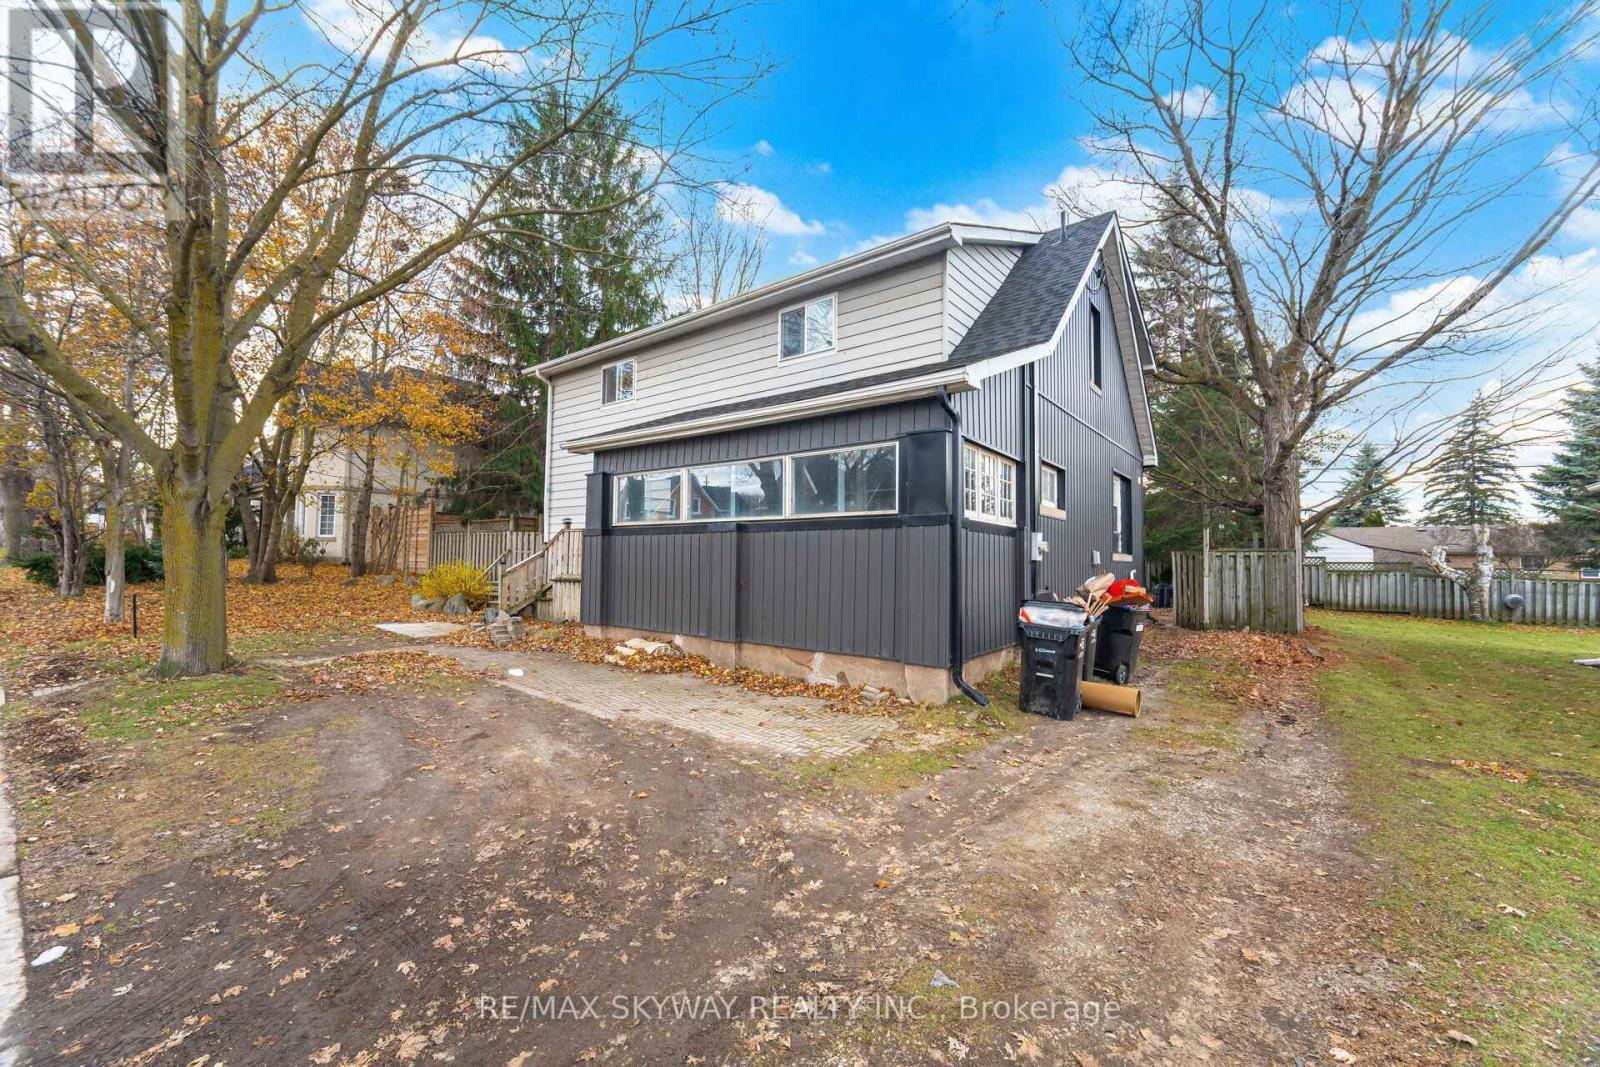
Exceptional Cash Flow & Investment Opportunity in the Heart of Tottenham! Situated on a rare 82.5-foot frontage on a large lot along one of Tottenham's busiest Main Street corridors, this high-visibility property benefits from constant vehicle traffic, outstanding exposure, and exceptional long-term investment appeal. With exciting future development and commercial potential (buyer to complete their own due diligence), this is a unique opportunity for investors, developers, or business owners looking to secure a prime location in a growing community. This spacious property features 6 bedrooms and 6 washrooms, offering outstanding versatility for investors or multi-generational families. Currently generating over $70,000 in annual rental income, it provides immediate cash flow with additional upside. The unfinished basement presents an excellent opportunity to create even more rental income or customize the space to suit your needs. Ideally located within walking distance to shops, restaurants, schools, and everyday amenities, this is a rare opportunity to own a high-exposure, income-producing property on a premium Main Street lot with tremendous future upside. Recent upgrades include new windows, roof, interior and exterior pot lights, and many additional improvements. A truly one-of-a kind investment opportunity with income today and exceptional potential for tomorrow. (id:50787)
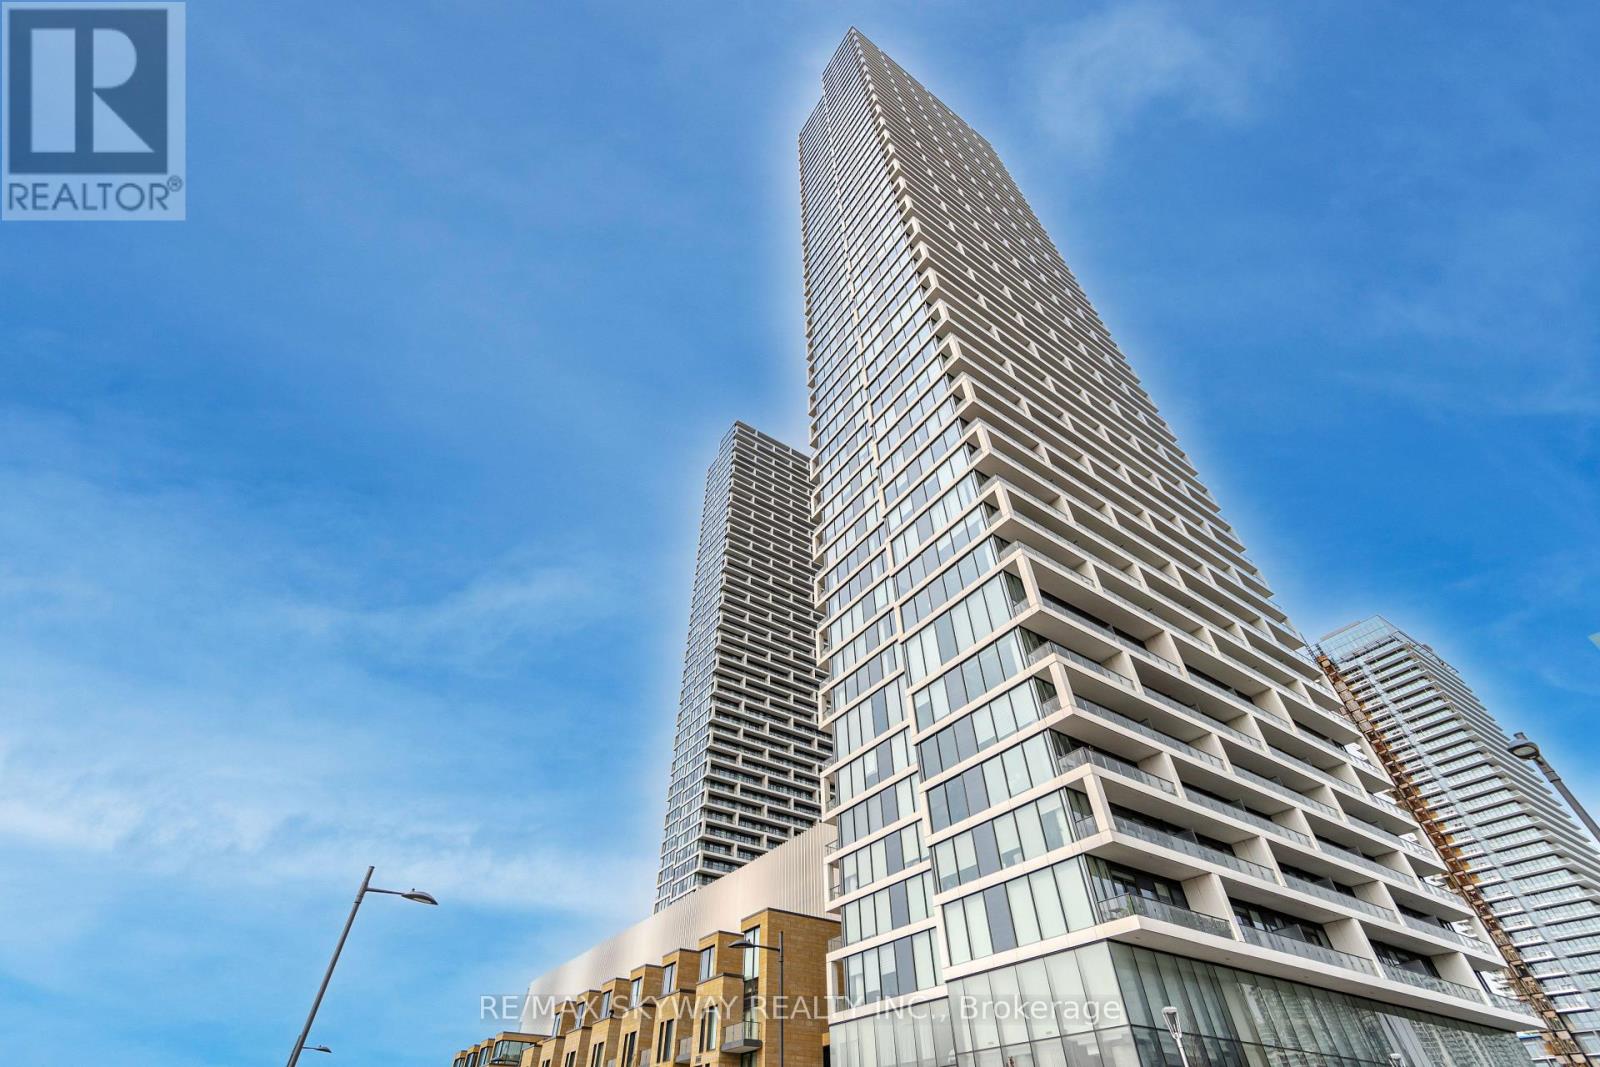
5702 - 5 Buttermill Avenue
Vaughan, Ontario
New & Modern Unit In Transit City 2 Comes With 3 Bedrooms And 2 Washrooms On The 50th Floor. Beautiful Condo With Over 900 Square Feet Living Space. Large Open Balcony With Unobstructed View. Steps To Shopping, Restaurants, Future Ymca, Subways & Bus Terminal. Hwy 400 & 407, Vaughan Mills & York University. Extras: Appliances, Built-In Fridge, Oven, Microwave, Cooktop, Hood Fan, B/I Dishwasher, Front Loading Washer/Dryer. (id:50787)
282b Brock Street W
Uxbridge, Ontario
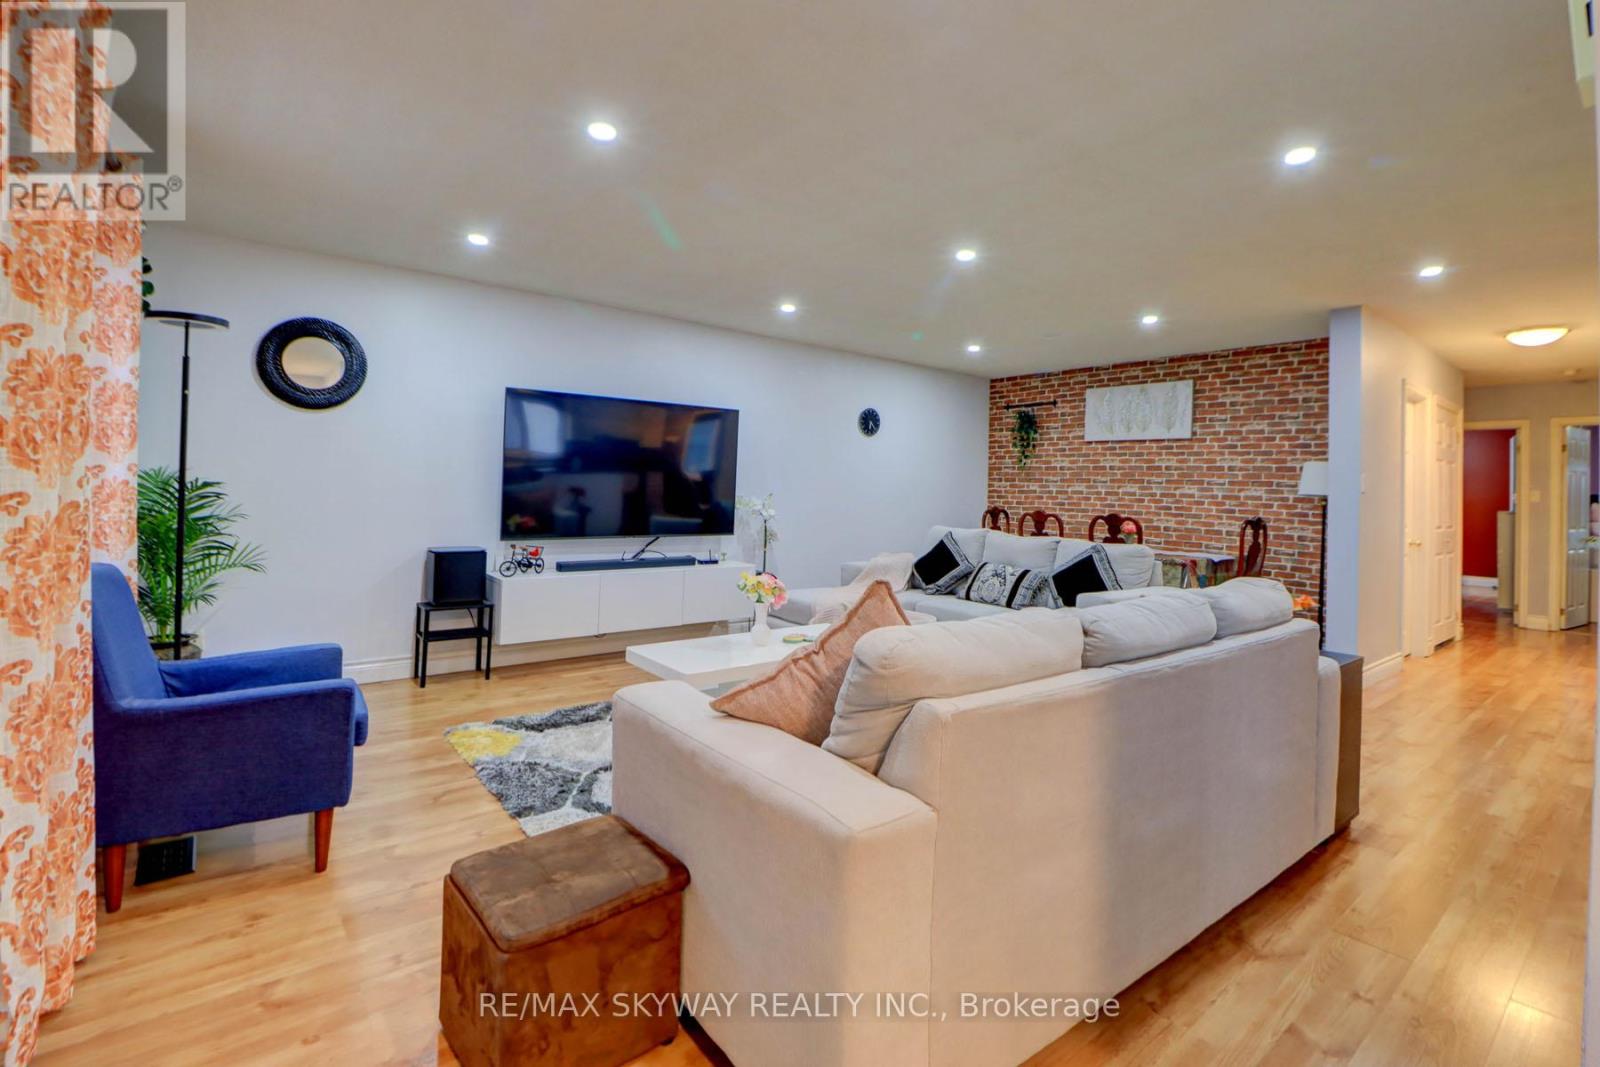
This move-in-ready raised bungalow sits on a premium lot with an extra-deep backyard (over 148ft deep). Freshly updated with modern finishes, including a stylish kitchen with an island, sleek backsplash, and new countertops. The home also features updated tiles and toilets in all three bathrooms, mirrored double-door closets in two bedrooms, pot lights, and beautiful laminate flooring throughout. Enjoy a bright, open-concept layout with large windows flooding the space with natural light. The primary bedroom includes a walk-in closet and a convenient 4pc ensuite. The functional eat-in kitchen, open stairway with oak pickets, and separate entrance lead to a finished walk-out basement-perfect for extra living space. Renovated kitchen with a stylish island, backsplash, and upgraded countertops. 3 updated bathrooms with new tiles and toilets. Mirrored double-door closets in two bedrooms for added storage and elegance. Pot lights and gleaming laminate flooring throughout for a modern touch. Spacious primary bedroom with a walk-in closet and 4-piece ensuite. Open-concept design on both levels enhances the spacious feel of the home. Large windows bring in an abundance of natural light throughout. Eat-in kitchen with ample space for casual dining. Open stairway with oak pickets and railing leading to a separate entrance and a finished walk-out basement-great for potential rental or in-law suite. Extra deep private backyard-ideal for relaxation and entertaining. Large laundry/storage area with direct garage access. Extra-long concrete driveway providing ample parking space. Steps from schools, an arena, a recreation center, a library, trails, a church, and a bus stop. Minutes to a hospital, golf course, and shopping amenities. This home is a fantastic opportunity for both investors and primary homeowners. Don't miss out on this gem! (id:50787)
26 King Street E
Kitchener, Ontario
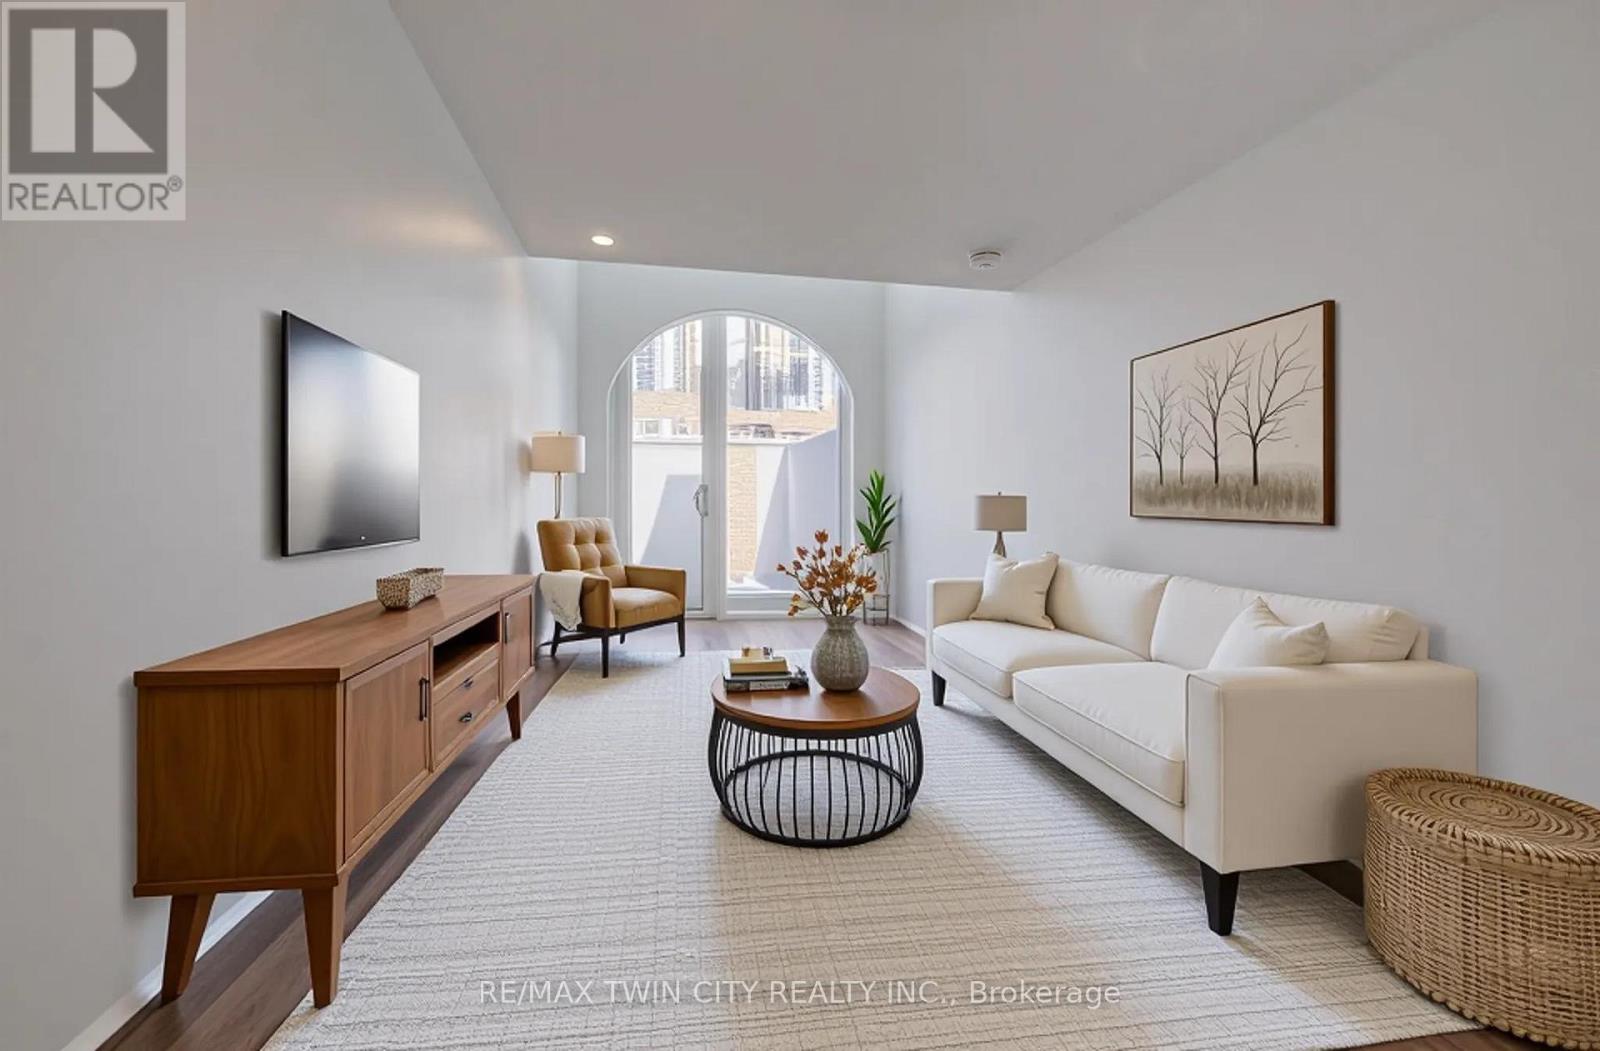
THREE SPACES - ONE SMART INVESTMENT! Welcome to a truly one-of-a-kind opportunity in the heart of downtown Kitchener-where modern design meets incredible versatility. This architecturally striking building, completed in 2025, offers a rare combination of two beautifully appointed residential units along with a vibrant commercial space, making it ideal for a live-work lifestyle, Airbnb or savvy investment. This impressive property spans over 3,200 sq ft, showcasing innovative design at its finest. Each residential unit features its own private entrance, leading into a dedicated hallway & staircase that enhances privacy. Residential Unit A is filled with character, highlighted by a dramatic two-storey window overlooking lively King Street. Unique rounded ceiling details add softness to the modern aesthetic, while the primary loft suite features a glass-railed overlook to the living space below. Upstairs, the bedroom includes a full ensuite, complemented by a stylish powder room on the main level for guests. A rooftop patio with views over King Street provides the perfect urban retreat. Residential Unit B offers a similar layout with its own distinct charm. A striking two-storey window frames views of Goudies Lane. Enjoy a private balcony off the living area, while the upper-level suite features a full ensuite and open-to-below design. A convenient main-floor powder room and a rooftop patio with sweeping skyline views complete the space. At street level along Goudies Lane, a 600 sq ft commercial unit presents endless possibilities-perfect for a boutique shop, café, takeout concept, or contemporary office. The space includes rough-ins for a kitchen & accessible washroom rough-ins and has one dedicated parking spot. With a Walkscore of 99, this prime downtown location puts everything at your doorstep. Just steps from the ION LRT stop & steps to the Kitchener Market, local cafés, nightlife, shopping, and Centre in the Square (id:50787)
708 - 280 Lester Street
Waterloo, Ontario
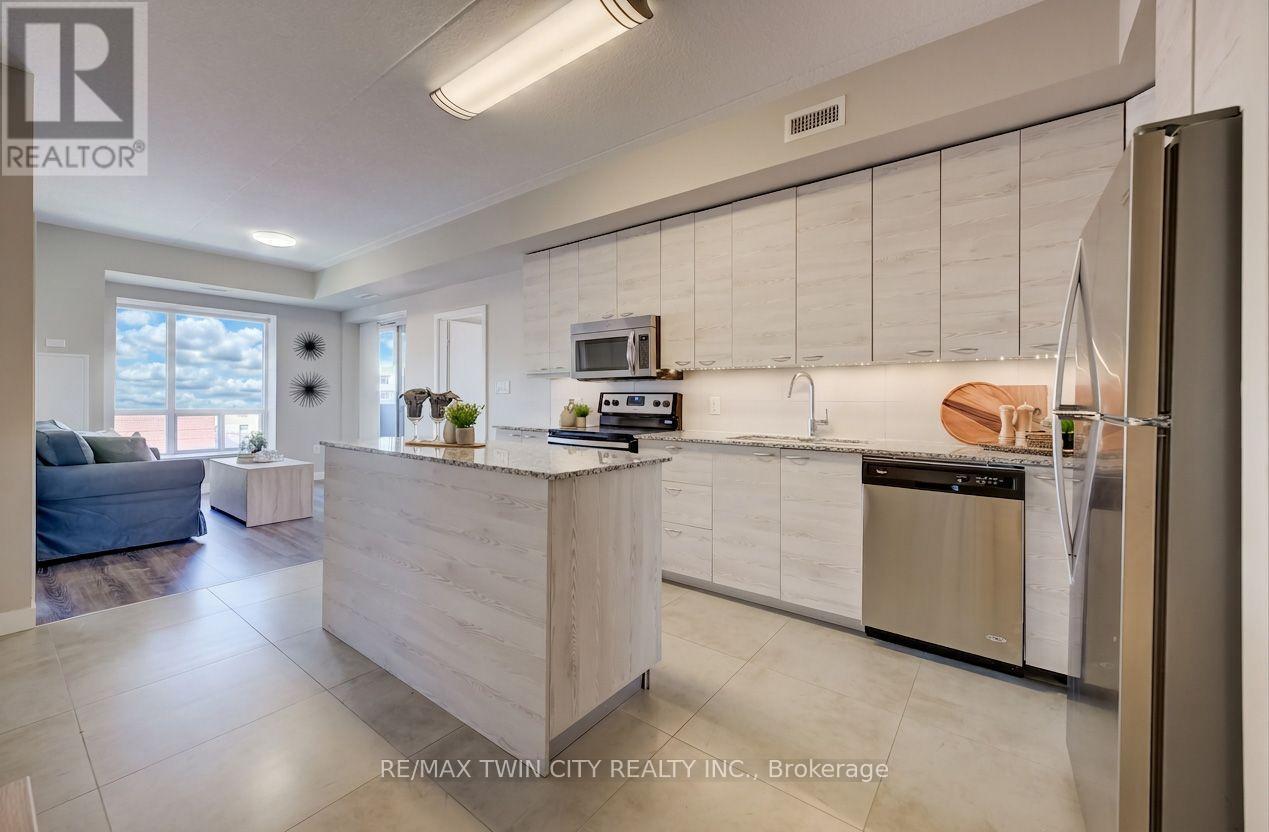
You'll love this bright and stylish 2-bedroom, 2-bathroom corner unit at SAGE V, ideally located between Wilfrid Laurier University and the University of Waterloo. Offering approximately 885 sq. ft. of living space plus a private balcony, this modern condo is filled with natural light and showcases exposed concrete ceilings, laminate flooring and granite countertops. Built by one of Waterloo's well-regarded condo builders, the unit comes complete with appliances, in-suite stacked laundry and furnishings, making it an excellent turnkey opportunity. The building also offers great amenities, including an exercise room with cardio and weight equipment, as well as a dedicated study room. With Uptown Waterloo, Waterloo Park, transit, shopping and both universities just steps away, the location is hard to beat. A fantastic option for investors, parents of post-secondary students, or anyone looking for a modern, low-maintenance condo in the heart of Waterloo. (id:50787)
537 Havendale Place
Waterloo, Ontario
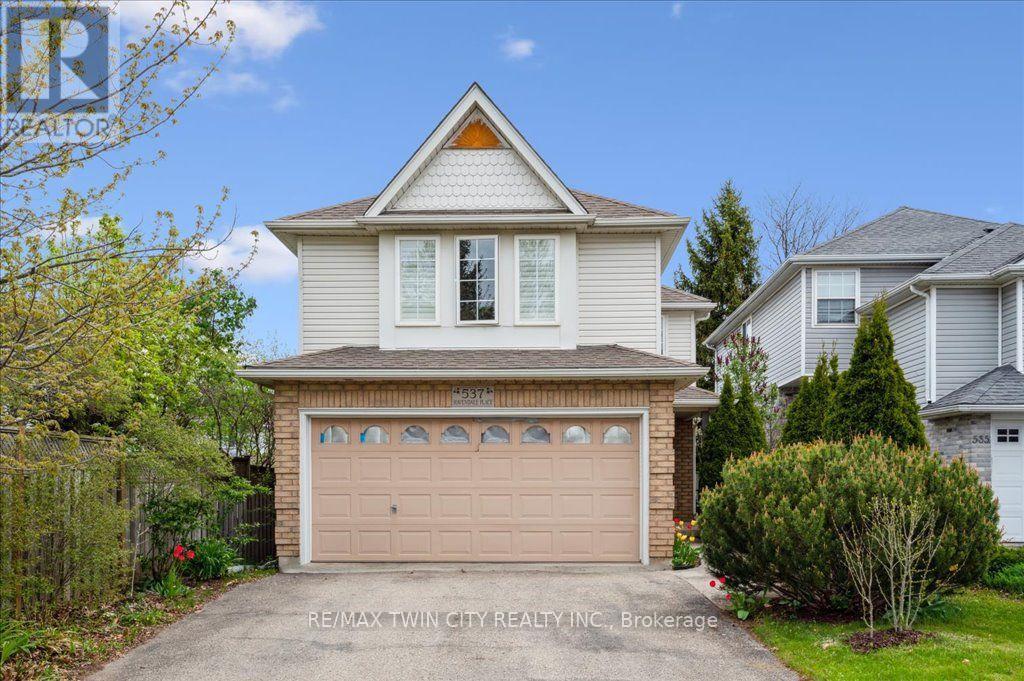
Welcome to 537 Havendale Place! Nestled in Laurelwood, one of Waterloo's most desirable neighbourhoods, this beautifully updated 3-bedroom, 2.5-bathroom home offers the perfect blend of style, comfort, and convenience. The bright and welcoming main floor features oversized windows and a spacious open-concept layout. The stylish kitchen is designed for both everyday living and entertaining, complete with Cambria quartz countertops, a large pantry, and premium appliances, including a 36" gas range. Upstairs, features updated flooring (2025)and the spacious primary suite offers French doors and a luxurious 4-piece ensuite, while two additional bedrooms, a full bathroom, and convenient second-floor laundry provide plenty of space and functionality for the whole family. Step outside to enjoy summer gatherings in the backyard, complete with a natural gas BBQ hookup for effortless outdoor entertaining. Additional recent updates include a new garage door installed in January 2026 and a new water softener installed in June 2025. Ideally located within walking distance to transit, top-rated schools, beautiful parks, and an array of shops and amenities, this move-in-ready home is an exceptional opportunity in a sought-after Waterloo community. Don't miss your chance to make 537 Havendale Place your new home! (id:50787)
5096 County Rd 503 Road
Trent Lakes, Ontario
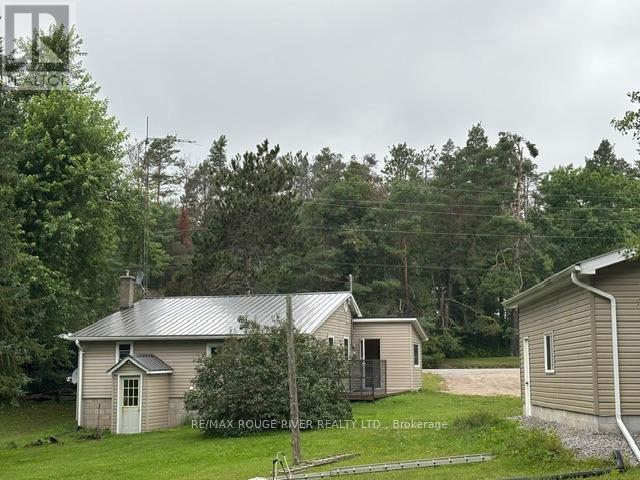
**Welcome to 5096 County Road 503**-Located in the Municipality of Trent Lakes* Steps to the heart of Kinmount Village * Near Furnace Falls , the restored historic railway grounds by the Burnt river that hosts seasonal farmer's markets & local history exhibits*Enjoy the multi-use of the Haliburton County Rail Trail connecting to nearby Tracts of the Victoria County Forest for hiking, biking & fishing** This Beautiful Community offers peaceful green spaces, mature trees, walking paths & a natural river setting* Featuring a Two Bedroom Bungalow situated on a large (81ftx165ft) Lot , Newly Custom built Garage (24x32) with concrete floor, metal roof & 10 foot garage door! Ample parking spaces for vehicles, guests, & recreational needs, perfect for the Hobby Enthusiast** Convenient Health Care Centre next door with physicians & pharmacy , local amenities include shopping, restaurants, library, cinema, schools & easy access to other towns such as Bobcaygeon, Minden, Haliburton , Lindsay & Peterborough* (id:50787)
61 - 77683 Bluewater Highway
Bluewater, Ontario
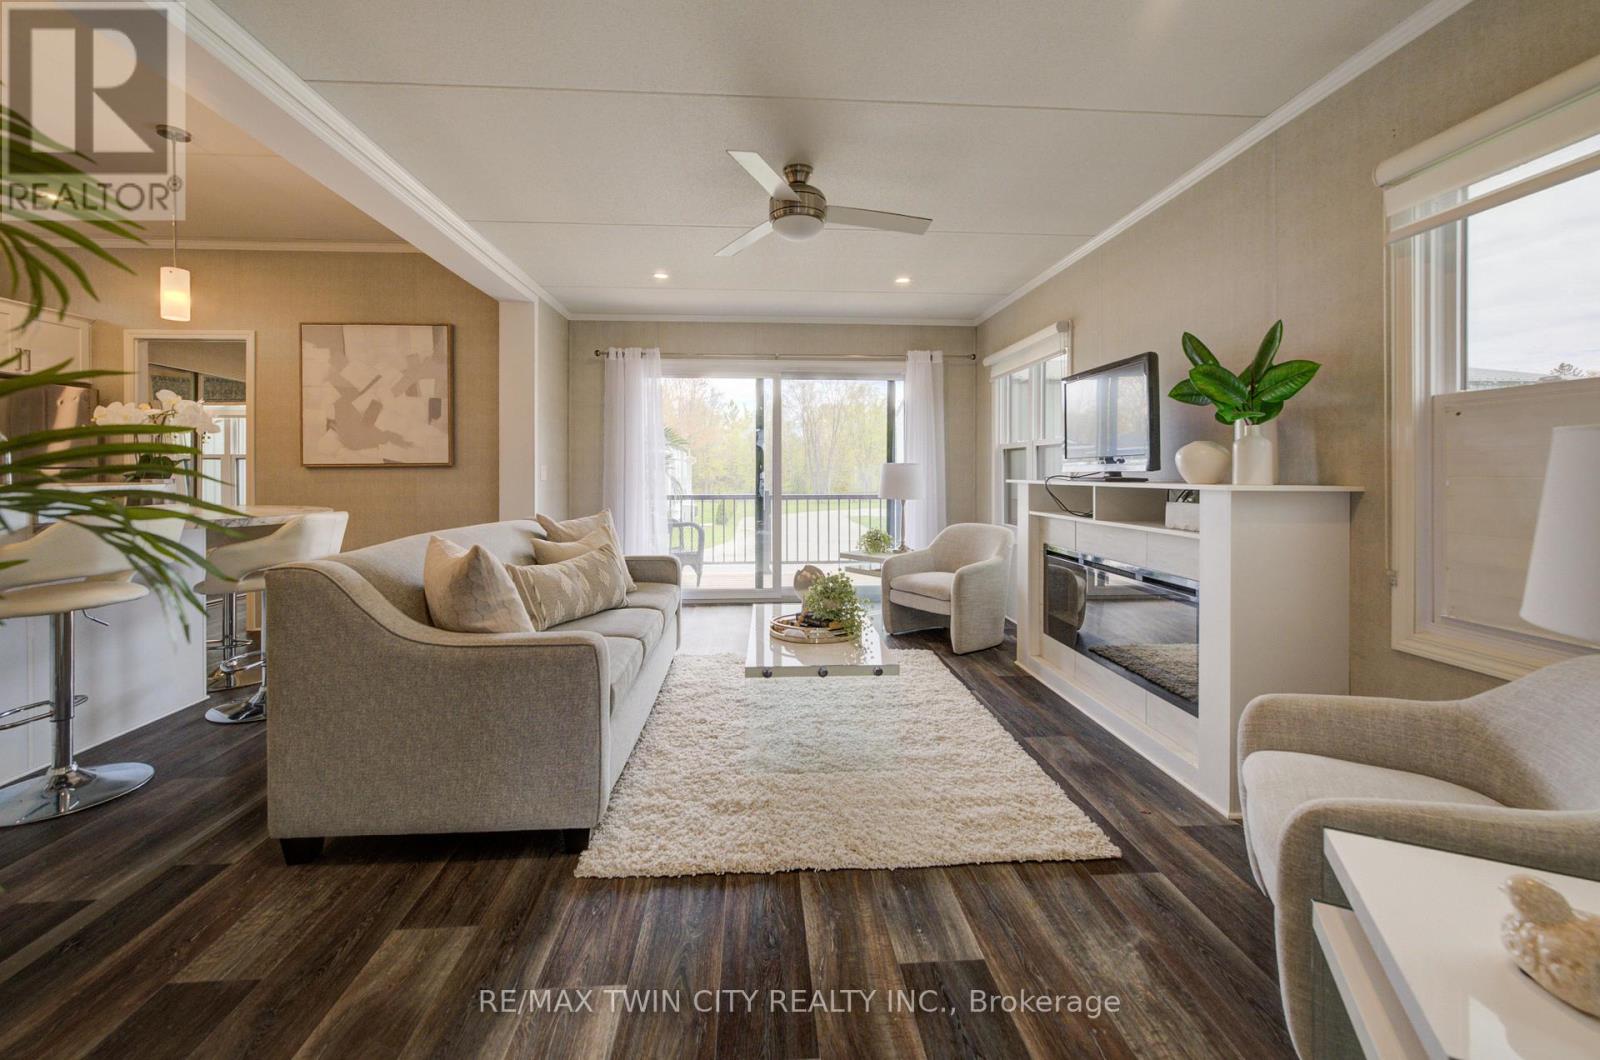
YEAR-ROUND LIVING AT THE BEACH! Enjoy an incredible lakeside lifestyle in this beautifully designed 2-bedroom, 2-bath Northlander retreat, offering the perfect combination of comfort, style and affordability just steps from the water. This is not just a summer getaway - enjoy 12 months of resort-style living with DIRECT BEACH ACCESS, INDOOR YEAR-ROUND PICKLEBALL COURTS and a wonderful REC CENTRE! The show-stopping rooftop terrace offers beautiful lake views and spectacular sunsets - the perfect place to relax, entertain and enjoy summer evenings with family and friends. Inside, the bright open-concept design features a spacious kitchen with an oversized double-tier island, modern finishes and stainless steel appliances, all included for a truly move-in-ready experience. Two generous bedrooms with mirrored closets and two full 3-piece bathrooms provide plenty of space for everyday living and overnight guests. Outside, cedar shake detailing, sleek black Northstar windows and doors, stamped concrete walkways and professional landscaping create fantastic curb appeal. Just minutes from the charming village of Bayfield, with dining, shopping, golf, beaches and the marina close by. A wonderful opportunity to enjoy the relaxed cottage-country lifestyle EVERY DAY OF THE YEAR - without the premium price tag of traditional lakeside living! (id:50787)
2055 Blue Ridge Crescent
Pickering, Ontario
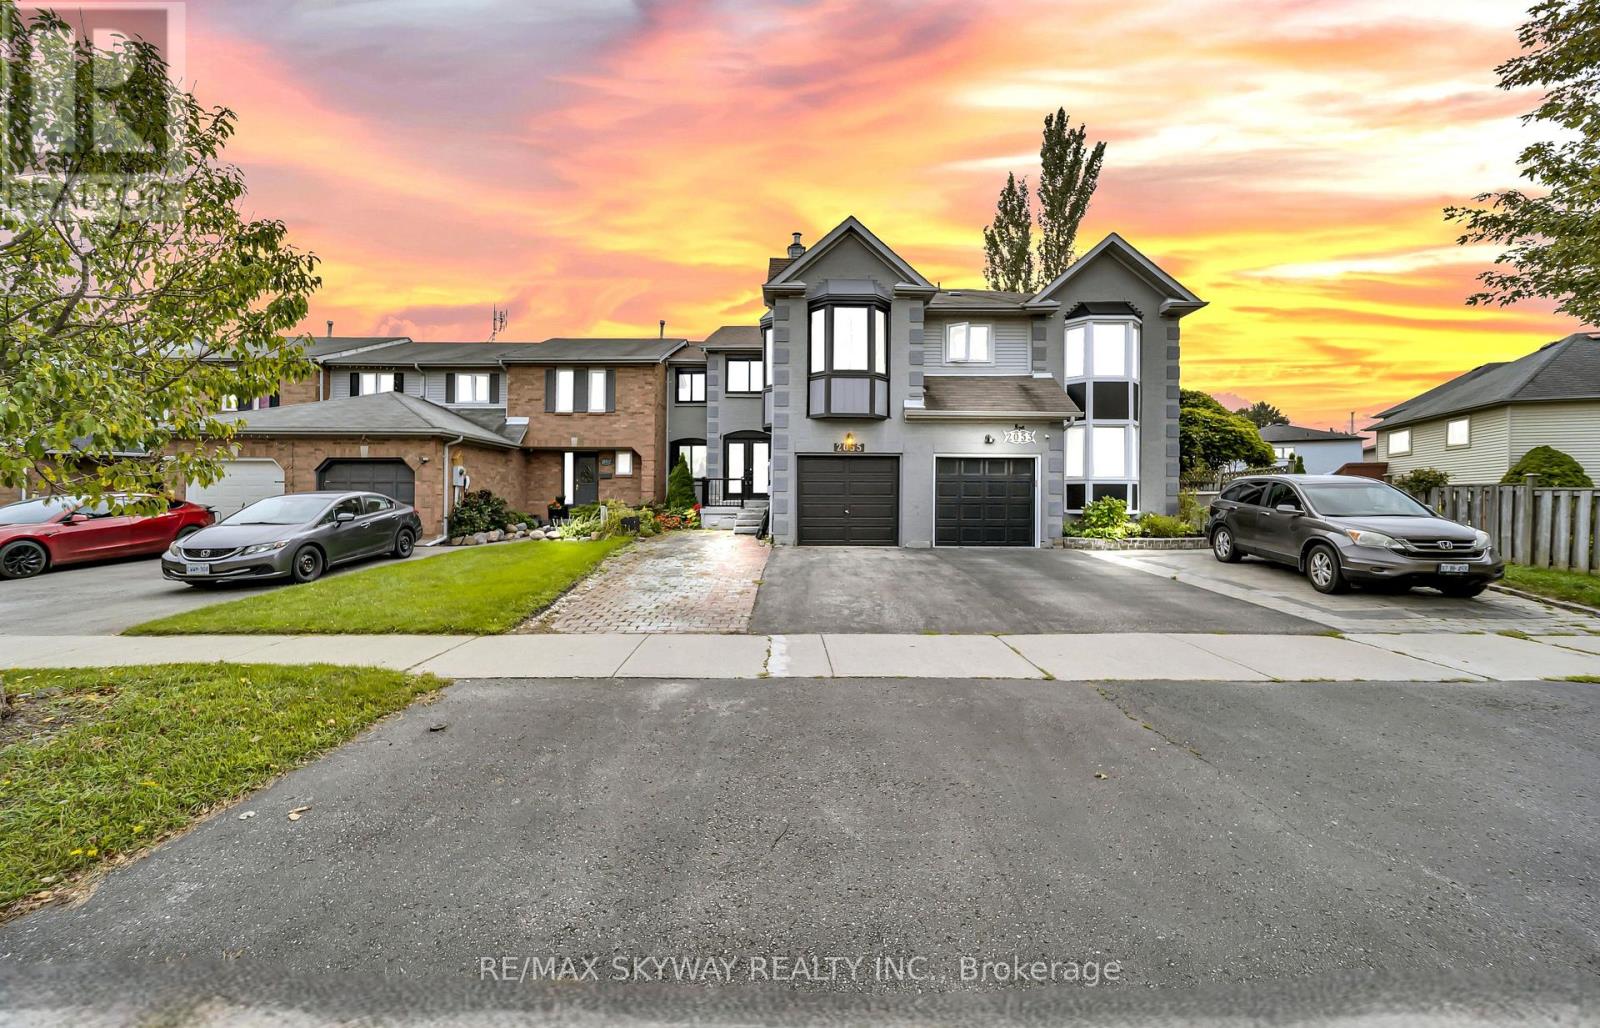
2055 Blue Ridge Crescent is a spacious freehold townhome nestled in the desirable Brock Ridge community of Pickering. Welcoming double-door entry opens to a bright and functional living space with separate living and family rooms, providing an ideal layout for entertaining guests and comfortable family living. The chef-inspired eat-in kitchen features a centre island, quartz countertop, backsplash, double sink, abundant cabinetry, pantry, and breakfast area overlooking the private backyard. Hardwood staircase with iron pickets add a modern touch, with carpet-free flooring throughout. The second floor offers 3 bedrooms, including a spacious primary retreat with ensuite and large windows providing plenty of natural light, plus two additional well-appointed bedrooms. A cozy upper-level family room with its own door, windows and fireplace offers excellent flexibility as an additional fourth room, home office, playroom or family space. The finished basement provides an additional bedroom, full bathroom, and versatile space ideal for a recreation room, office or other family needs. Enjoy a private fenced backyard with deck, perfect for outdoor relaxation and entertaining. Location is everything! Conveniently located close to schools, parks, shopping, restaurants, transit and major highways, and just steps from the prestigious Masjid Usman Centre. An excellent opportunity for investors or end-users looking to add value in a prime Pickering location. Some images have been virtually staged for illustrative purposes. (id:50787)
5 - 801 Dundas Street
Woodstock, Ontario
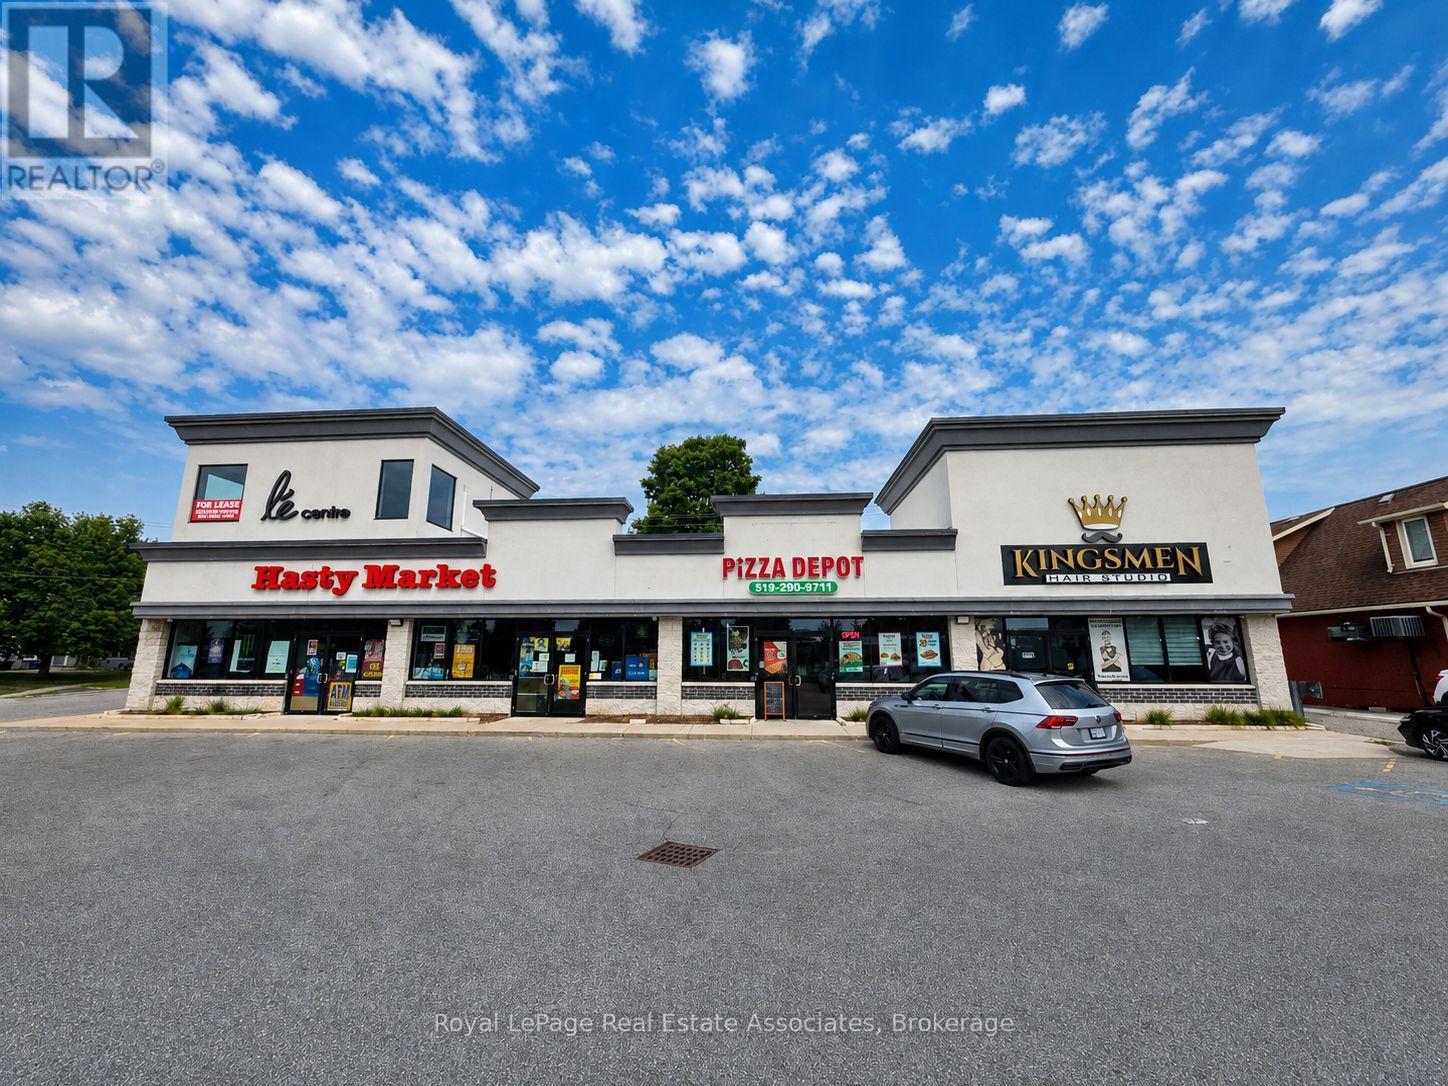
Second-floor turnkey private office space available at 801 Dundas Street, Woodstock. The property benefits from excellent exposure along Dundas Street, convenient access, and ample on-site parking for staff and visitors. Ideal for a variety of professional office, service, or commercial uses, subject to zoning and landlord approval. A great opportunity for businesses seeking flexible office space within an established Woodstock commercial corridor. (id:50787)
34 Dover Road
Welland, Ontario
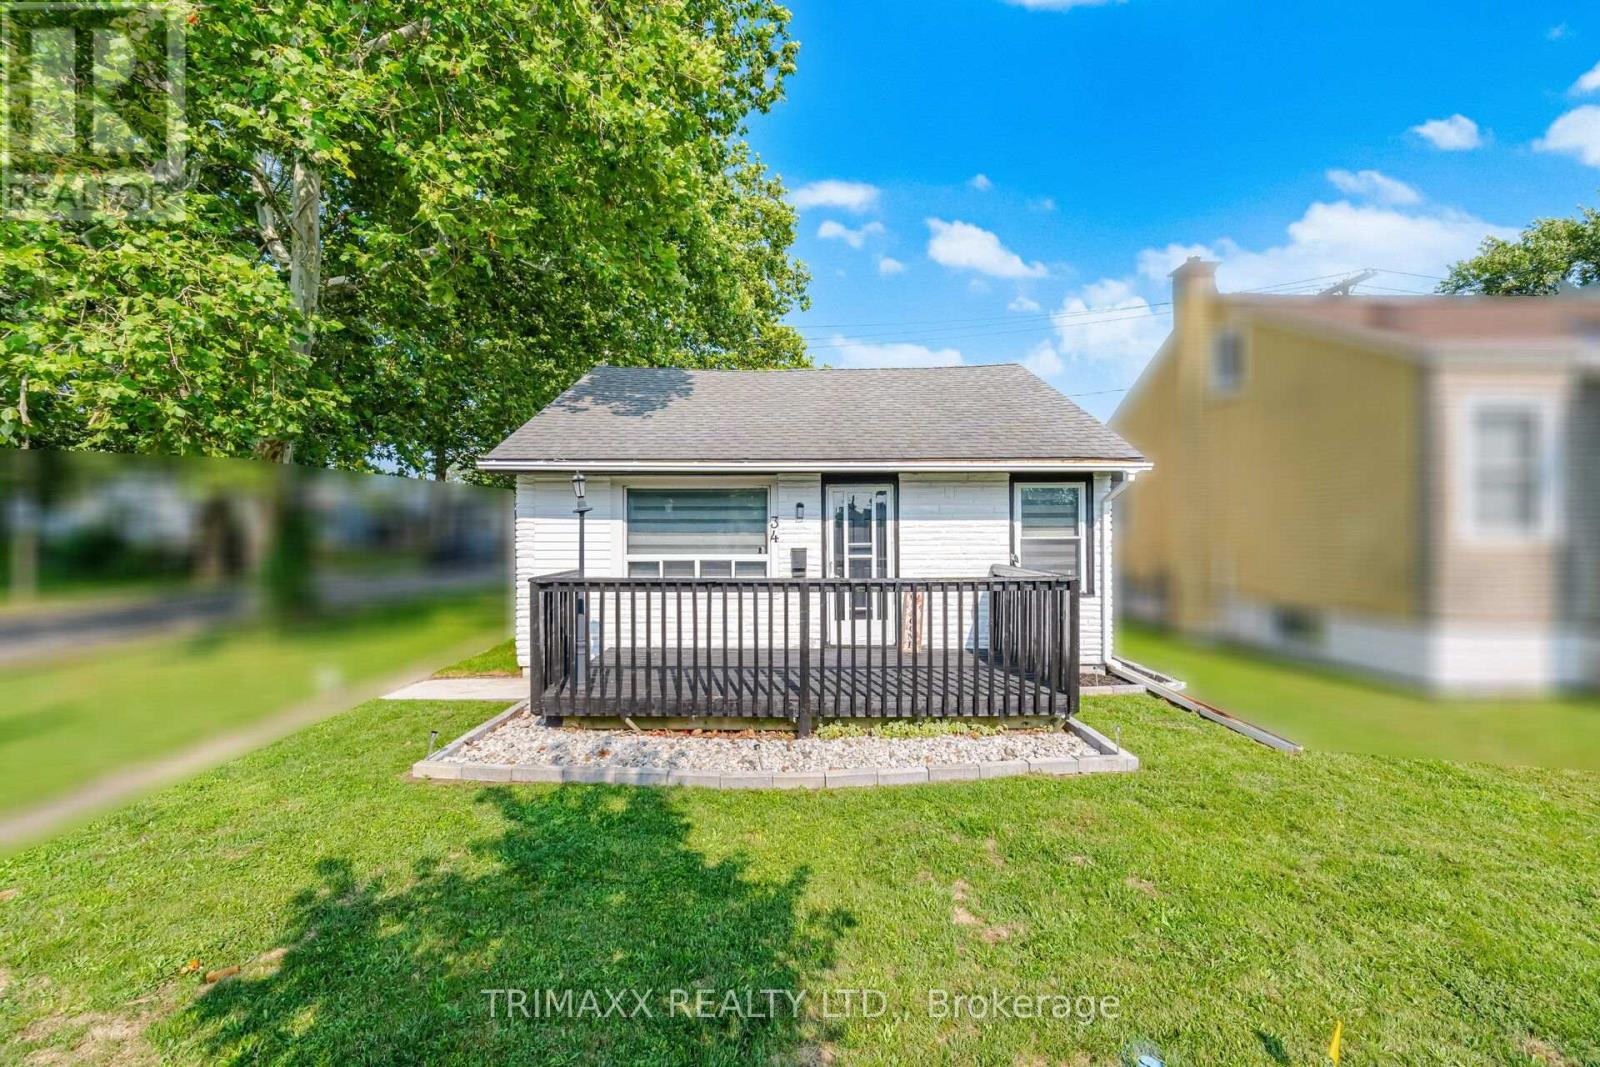
Welcome to this beautifully renovated, affordable bungalow situated on a desirable corner lot !Fully updated inside and out, this move-in-ready home features a brand-new kitchen, new flooring, fresh paint, pot lights and updated tile work throughout. The main floor offers 2bedrooms and a bright open-concept living and dining area, plus an eat-in kitchen with patio doors leading directly to the side yard. The finished loft provides additional versatile living space with new flooring, paint and pot lights-perfect for a home office, playroom or bonus room. Outside, enjoy a spacious backyard featuring a patio, garden space and detached workshop ,ideal for hobbies or extra storage. Conveniently located within walking distance to schools and parks, this is a fantastic opportunity for first-time buyers, down-sizers or anyone looking for an affordable, move-in-ready home! (id:50787)
3603 - 4065 Confederation Parkway
Mississauga, Ontario
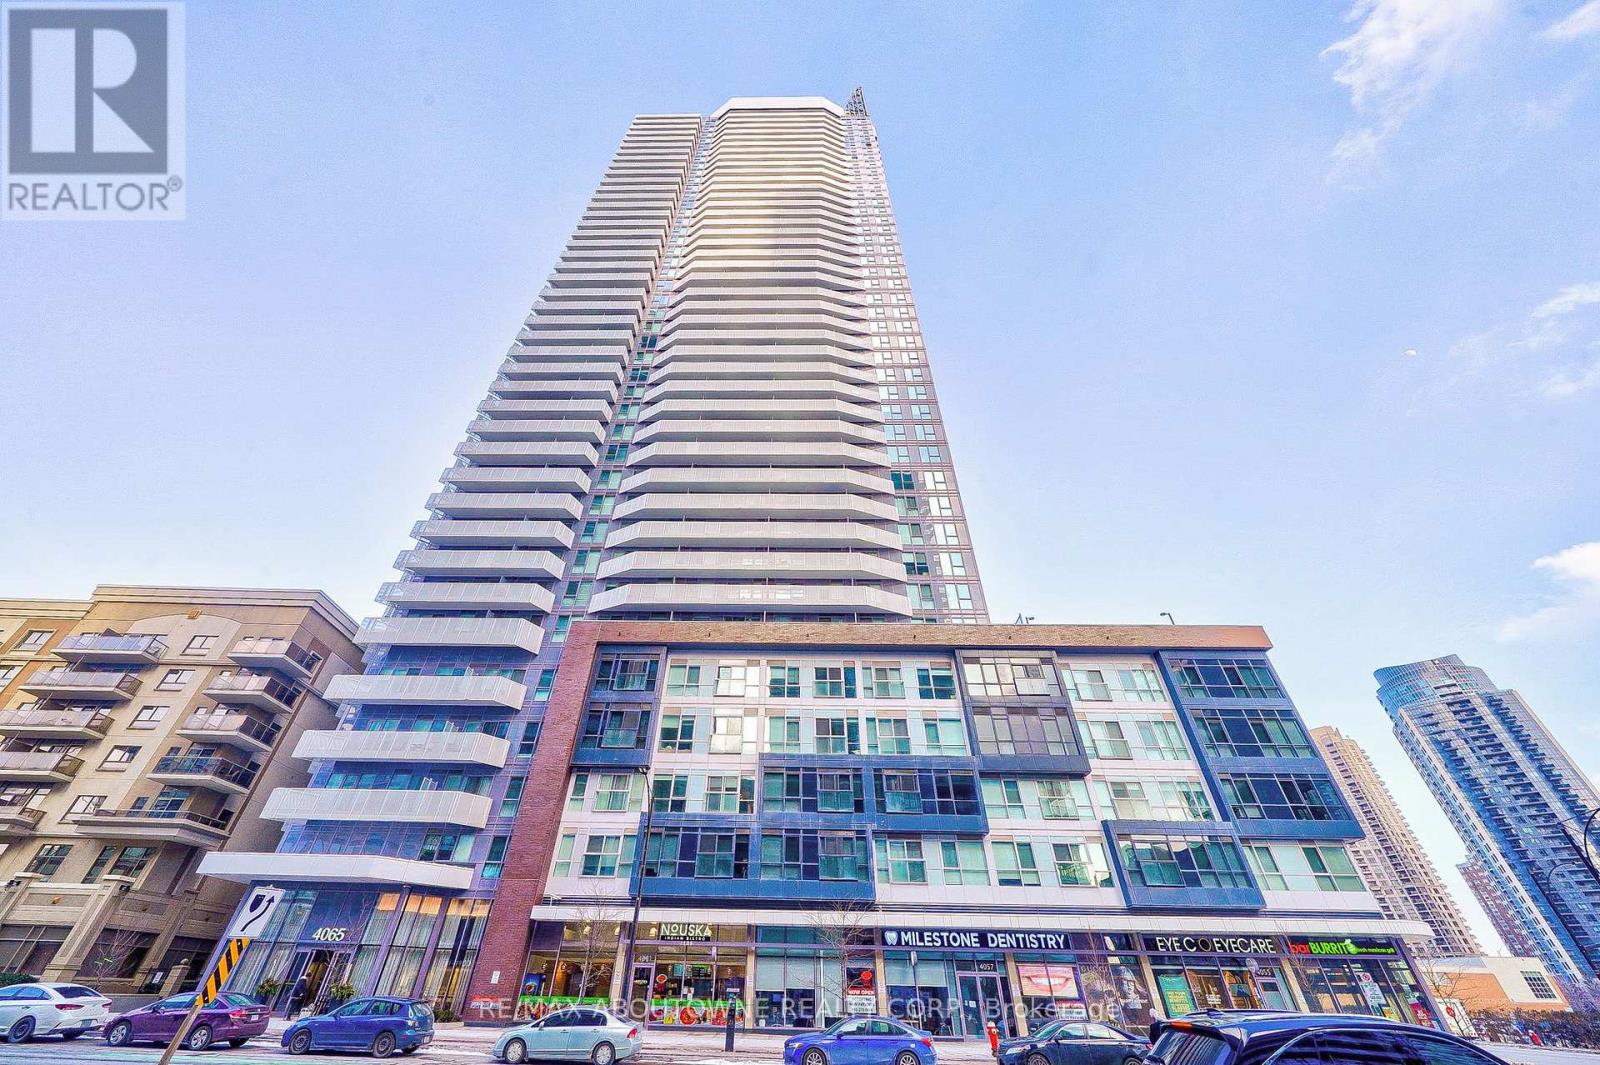
Stunning Corner Unit Boasts with 9" Ceilings and 2Bedroom +2 Full bathroom +1 Den. 180' Unobstructed View Balcony. Upgraded Open Concept Kitchen With Centre Island, Quartz Counter top and stainless steel appliance. The Primary Bedroom Offers A Large Mirror Closet And A Beautiful Ensuite With Walk-In Glass Shower , Ensuite Laundry, One Parking and One Locker . Elite Building Amenities ,Steps To Square One, Sheridan College, Ymca, Celebration Square, Library, Highways And Much More. (id:50787)
2 - 2110 Dundas Street E
Mississauga, Ontario
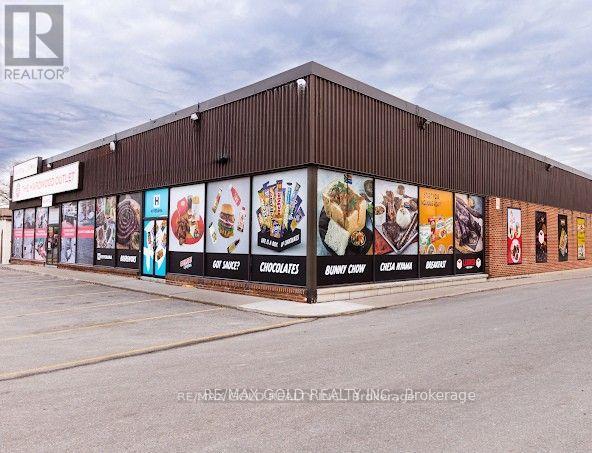
Exceptional opportunity to acquire a well-established premium grocery business operating from amodern and professionally built space. The business features a fully equipped meat processingfacility, commercial kitchen, walk-in coolers/freezers, and a welcoming customer seating area,making it a complete turnkey operation. Located in a high-traffic area with strong visibilityand a loyal customer base built over years of successful operation. The premises are leased,and the buyer must be approved by the landlord. Ideal for an owner-operator, family-runbusiness, or investor seeking a scalable food-related operation.Further details, financial information, and documents available upon execution of aConfidentiality Agreement (NDA). Do not approach staff or business directly. All inquiriesthrough listing broker only. (id:50787)
1215 - 88 Park Lawn Road
Toronto, Ontario
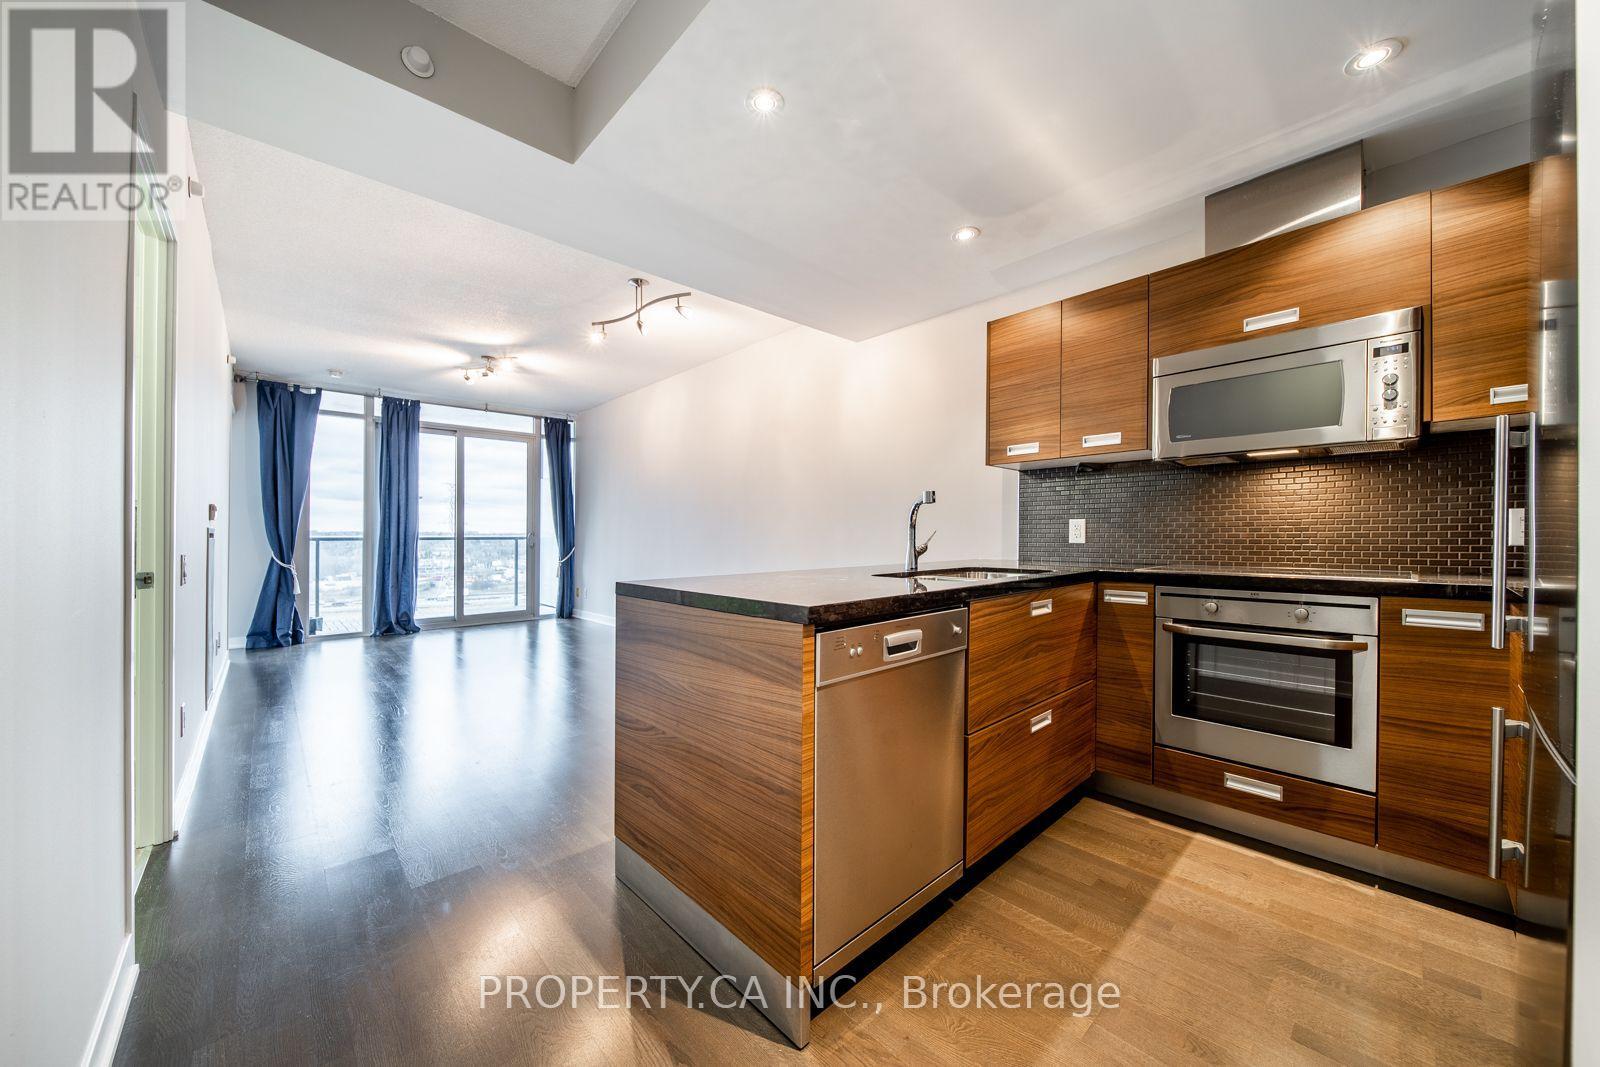
Welcome to 88 Park Lawn Rd #1215, a bright and beautifully finished suite offering an exceptional combination of style, space and lifestyle. Floor-to-ceiling windows fill the unit with natural light and showcase an incredible unobstructed view. High-end finishes throughout, a spacious layout and a full walk-in closet add both comfort and functionality. Enjoy an impressive collection of resort-style amenities, including one of Toronto's standout outdoor pools, a fully equipped fitness centre with squat rack and extensive equipment, basketball court, squash court, party room and more. Ideally located in the heart of Park Lawn, just steps to the lake, waterfront trails, transit and the many restaurants, cafes, shops and entertainment options of Mimico. Easy access to downtown, highways and the Gardiner makes this an ideal home for both lifestyle and convenience. (id:50787)
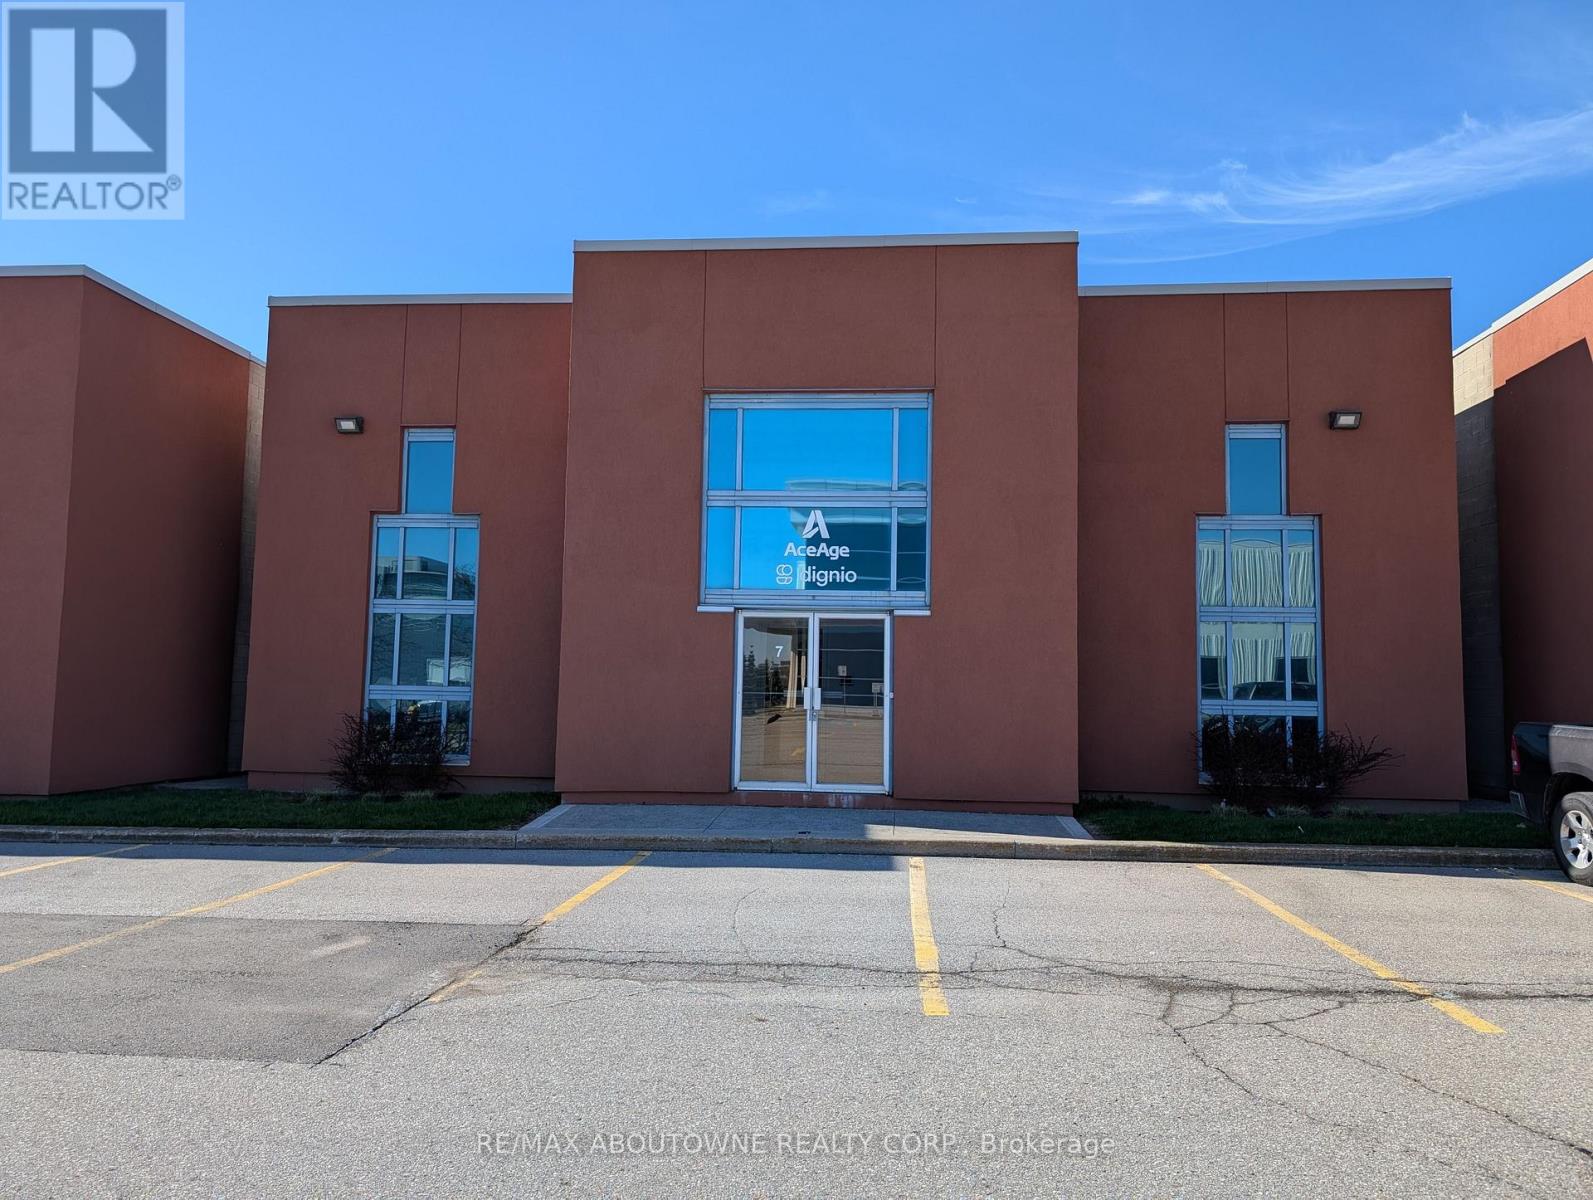
F7 - 1273 North Service Road E
Oakville, Ontario
Clean industrial unit available in a modern industrial complex. High percentage office space. Well Finished Offices. East Oakville location with excellent QEW highway access. Truck level Shipping 18' clear height. Sub Lease ends November 2027 (id:50787)
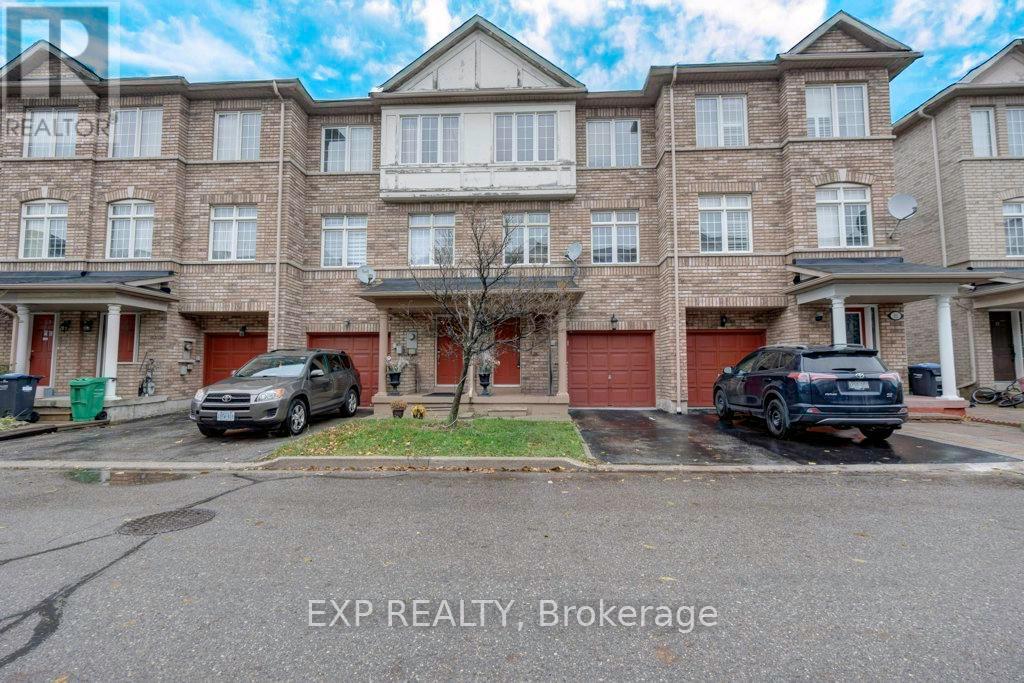
13 - 7035 Rexwood Road
Mississauga, Ontario
BEING SOLD :AS IS WHERE IS" AS PER SCHEDULE "B", POTL FEE $100.09 (id:50787)
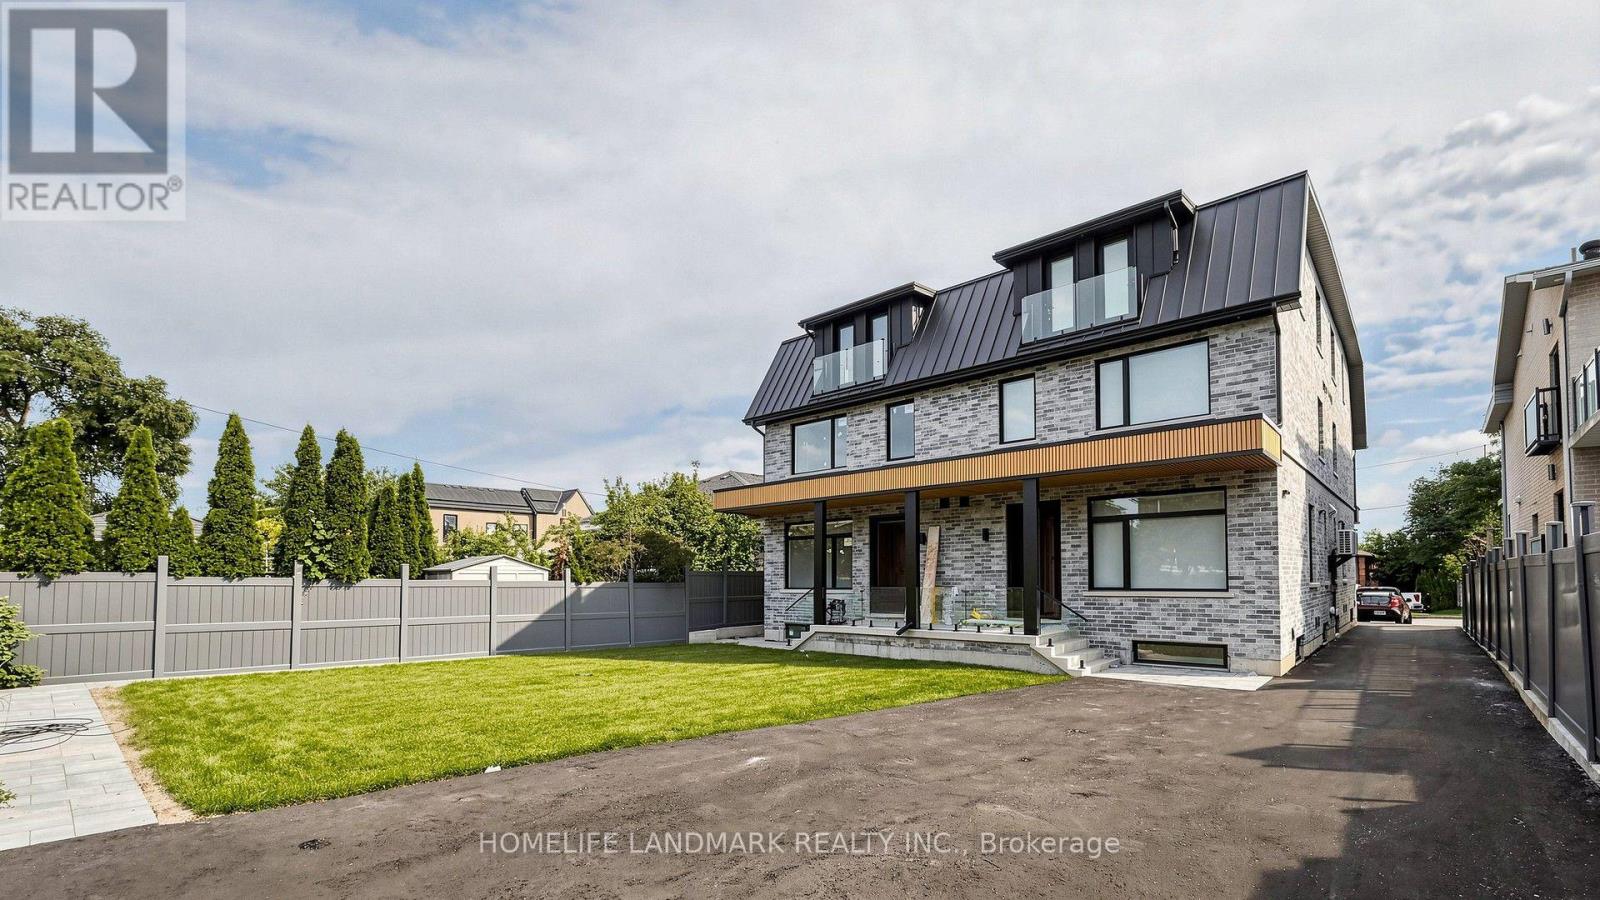
Unit A - 750 Glengrove Avenue W
Toronto, Ontario
Brand New Premium Rental in Glen Park. Never-lived-in townhouse offering 5+1 bedrooms and 4 bathrooms across 4 floors (including basement) and 2,400 sf of beautifully finished living space. Premium finishes throughout.Located on a cul-de-sac in the family-friendly Glen Park community, close to parks, schools, and everyday amenities. Steps to transit: just an 8-minute walk to Glencairn Station (Line 1).Available now. Apply today. (id:50787)
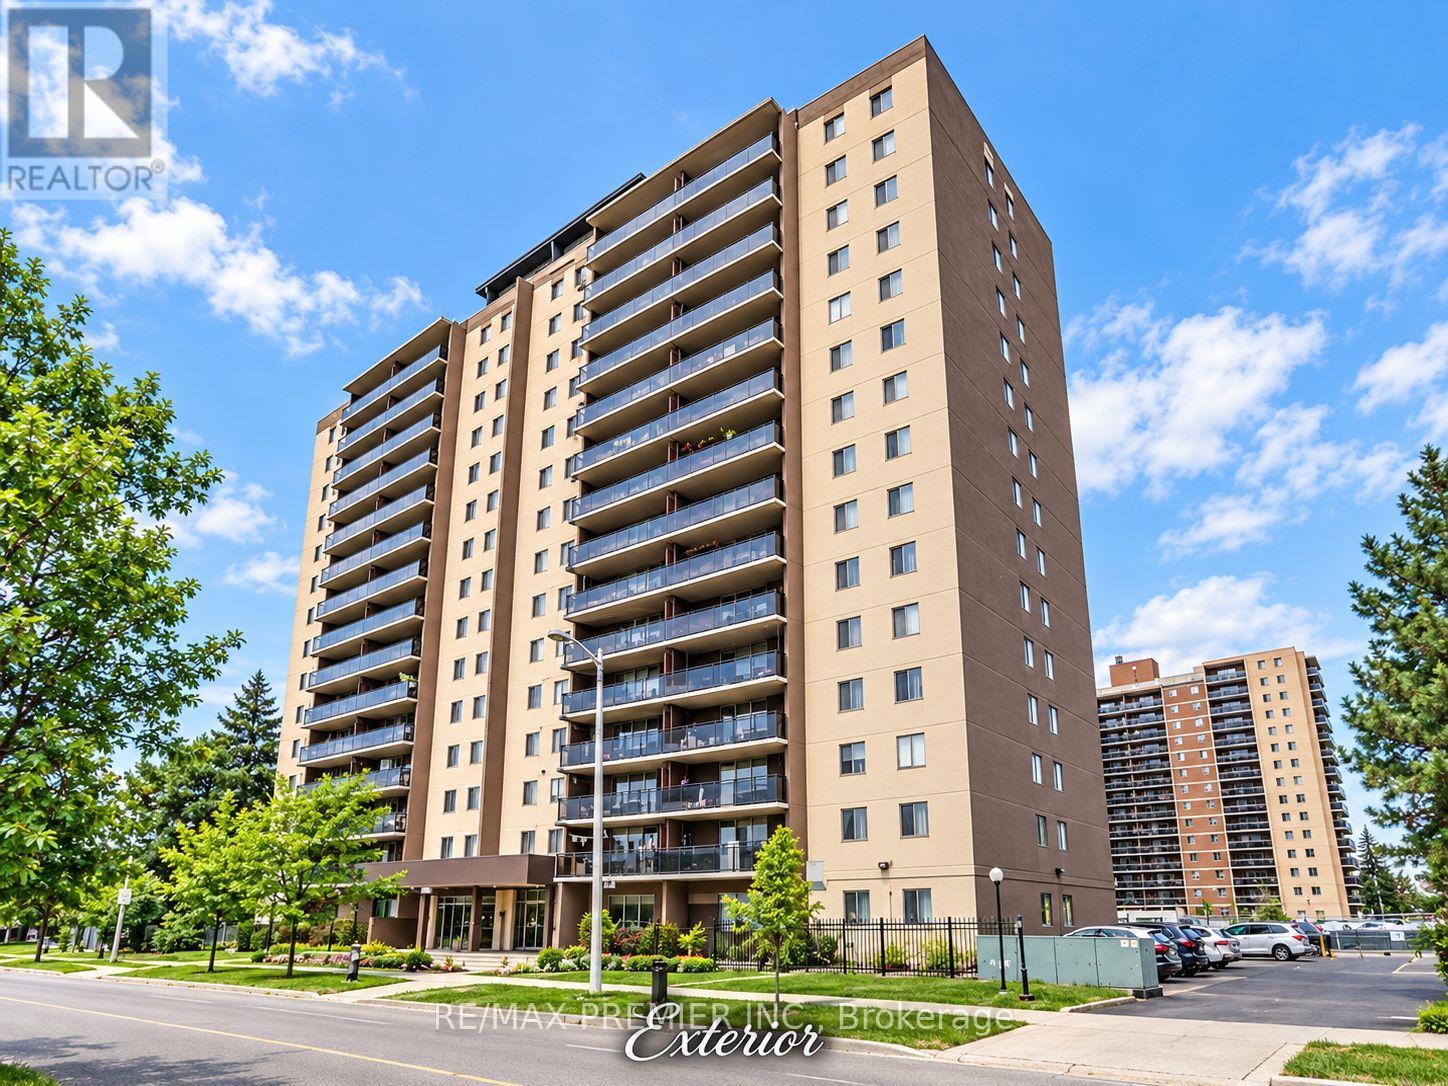
307 - 60 Stevenson Road
Toronto, Ontario
Spacious 3-bedroom condo offering approximately 1,260 sq. ft. of living space in an established Etobicoke building. Functional layout with generous principal rooms, 1.5 bathrooms, a large open balcony, indoor parking and a locker. South exposure provides good natural light throughout. The suite offers an excellent opportunity to renovate and personalize to your taste. Ideal for a family needing three bedrooms, buyers seeking a spacious starter home, or investors looking for a potential income-producing property. Conveniently located within walking distance of the Finch LRT, Albion Centre, additional shopping, medical facilities, schools and parks, with easy access to major highways. A great opportunity for buyers looking for significantly more living space than typically found in newer condominium buildings. (id:50787)
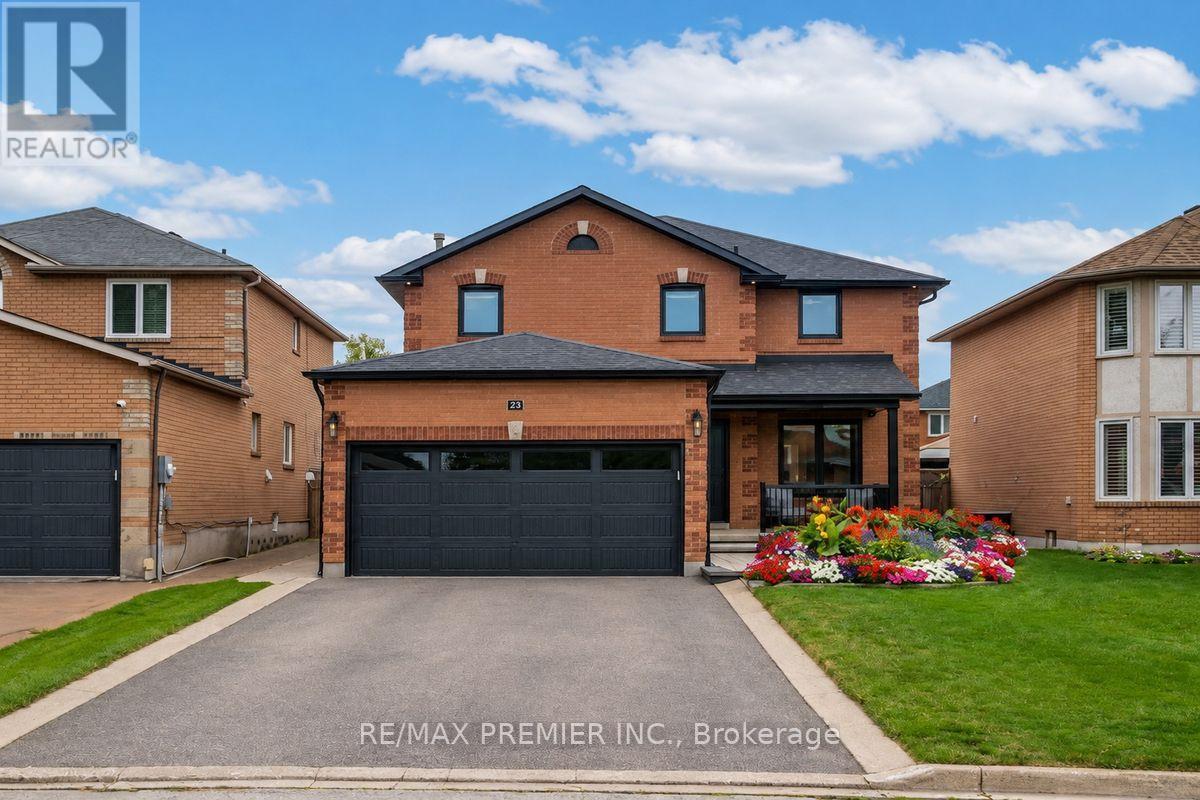
23 Berrydown Drive
Caledon, Ontario
Welcome to 23 Berrydown Drive - a beautifully renovated, turnkey home that's been meticulously maintained and thoughtfully updated from top to bottom. Offering exceptional curb appeal and modern finishes throughout, this move-in ready property is perfect for buyers looking for style, comfort, and peace of mind.The stunning 2019 renovation transformed the entire home, featuring a designer kitchen with stainless steel appliances, updated flooring throughout, and beautifully finished bathrooms. The fully renovated basement (2023) provides additional living space ideal for entertaining, relaxing, or accommodating the growing family. Fresh interior paint (2024), new interior doors (2023), and updated Moen fixtures throughout. Major capital improvements include newer windows (2021), front entry door (2020), garage door (2020), backyard sliding door (2020), eavestroughs, gutters and fascia (2022), exterior pot lights (2020), and professionally installed backyard interlocking (2021). Step outside to a private backyard oasis complete with a gas BBQ hookup and Toja Grid pergola-perfect for outdoor entertaining.With quality upgrades throughout, thoughtful finishes, and true pride of ownership, this exceptional home is completely move-in ready. Simply unpack and enjoy! (id:50787)
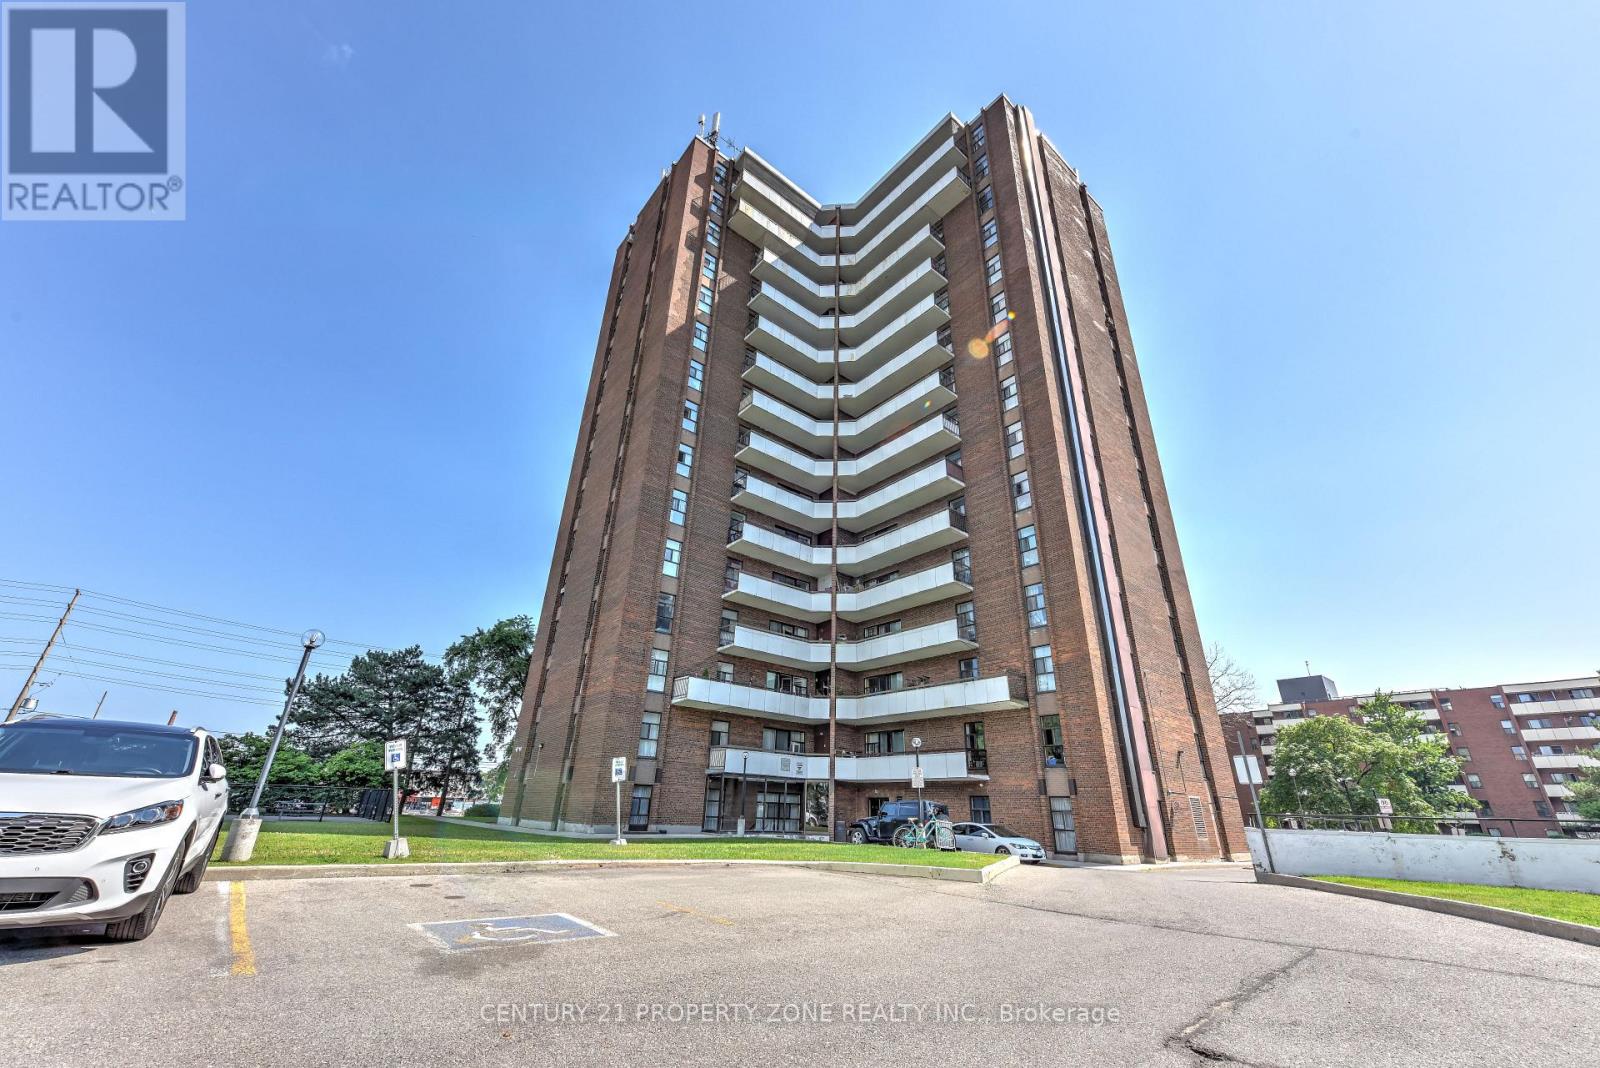
907 - 3025 Queen Frederica Drive E
Mississauga, Ontario
Welcome to this bright and spacious 3-bedroom, 2-bathroom condo in the desirable Applewoodcommunity, offering nearly 1,200 sq. ft. of comfortable living space. The open-concept livingand dining area features plenty of natural light and a walkout to a large private balcony.The well-appointed kitchen includes stainless steel appliances and ample cabinetry. Threegenerously sized bedrooms offer plenty of space for families, professionals, and those workingfrom home.Freshly painted and featuring ensuite laundry, an ensuite storage room, and one owned parkingspace. Ideally located close to shopping, restaurants, banks, schools, parks, and publictransit, with easy access to UTM and Dixie GO Station.Building amenities include a sauna, exercise room, and tennis court. (id:50787)
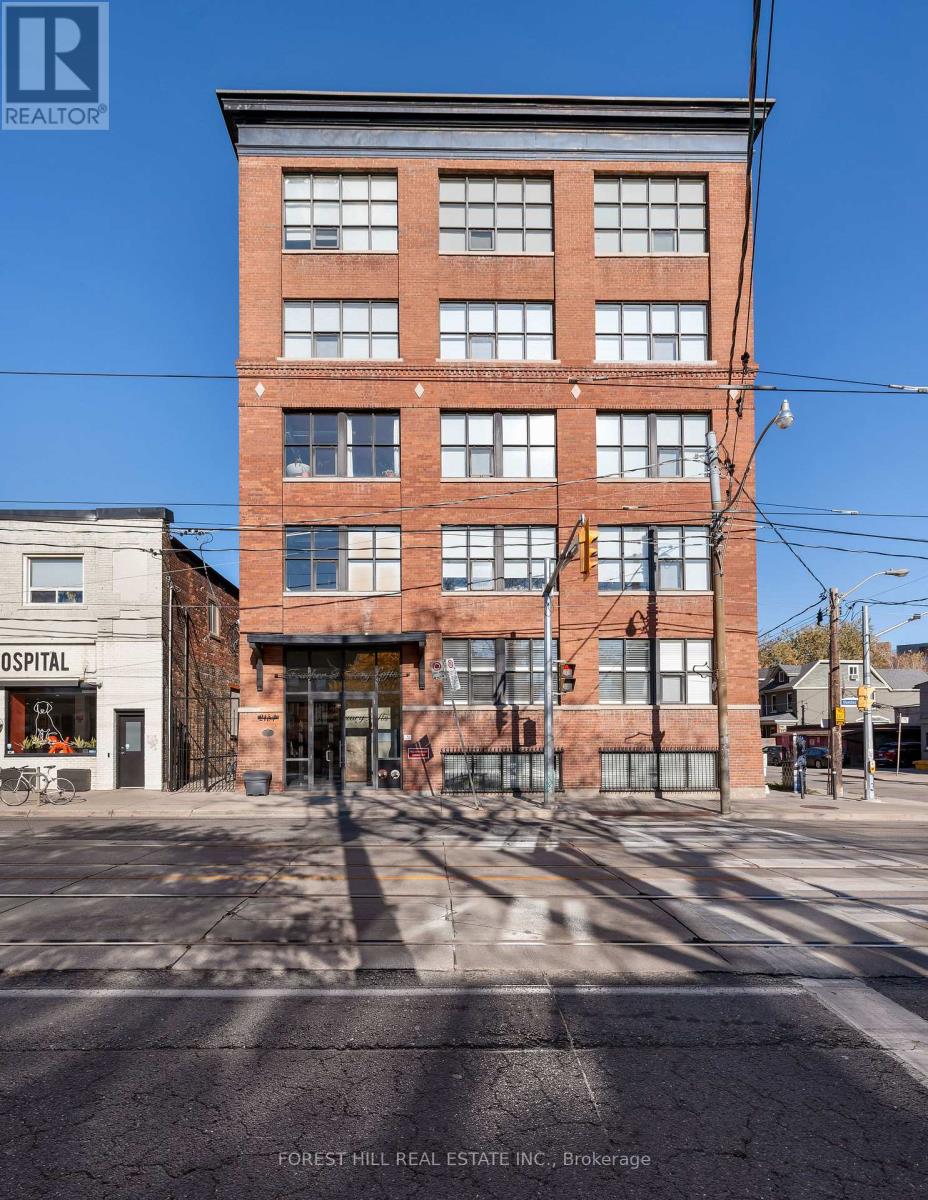
105 - 2154 Dundas Street W
Toronto, Ontario
True hardstyle authentic loft located in vibrant Roncesvalles. This is no cookie cutter condo, unique and filled with character. Exposed brick and original wood beams with soaring ceilings. Large four panelled warehouse style windows fill the apartment with an abundance of natural light. Chef's kitchen with stainless steel counters and full size appliances. Stroll across the street and grab a craft beer and bite to eat at Bandit Brewery. Lots of great local shopping and eats. Two minute walk to the 304 King and the 504 King streetcars. Short walk to Dundas West TTC station on the Bloor line and UP Express. Street permit parking available from the city of Toronto, see parking map attached. **EXTRAS** Gated bike storage on the west side of the building. (id:50787)
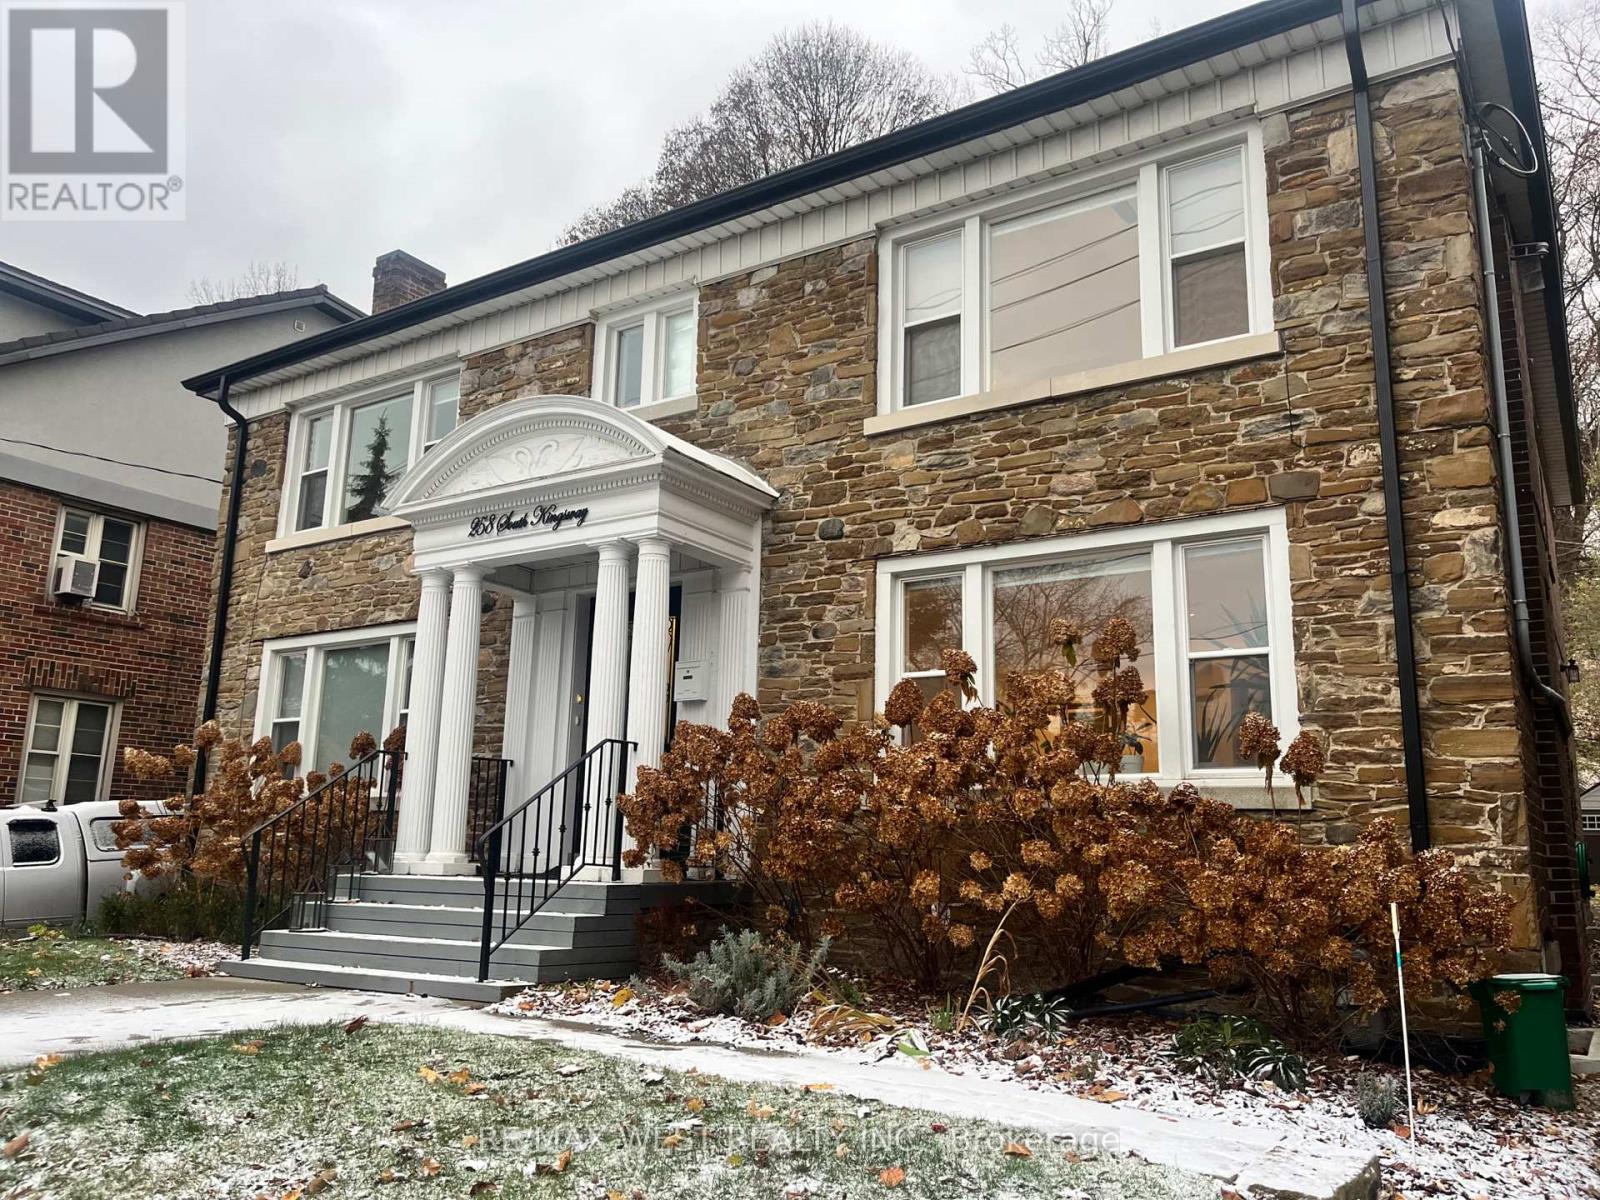
Unit 1 - 258 South Kingsway
Toronto, Ontario
Welcome to this newly renovated one-bedroom plus den main-floor apartment in sought-after Swansea. Large windows fill the open-concept living area with natural light, while a fireplace, built-in shelving, and ample storage add comfort and character.Enjoy a private patio, a private storage locker, on-site laundry, and one garage parking space at the rear of the property. Pets to be considered, and heat and water are included.Just minutes from Jane Station and the shops, cafés, and restaurants of Bloor West Village. (id:50787)
320 - 39 Annie Craig Drive
Toronto, Ontario
Welcome to this spacious and beautifully laid-out 2-bedroom plus den suite at 39 Annie Craig Dr. Offering approximately 999 sq. ft. of living space, this bright corner suite features desirable North and West exposures, providing plenty of natural light throughout the day and a partial view of Lake Ontario.The open-concept living and dining area offers a comfortable space for both everyday living and entertaining, while the versatile den is ideal for a home office, study, or additional living space. The well-appointed kitchen provides ample cabinetry and workspace, seamlessly connecting to the main living area.Enjoy the added convenience of 1 parking space and 1 locker, along with a spacious layout that offers excellent functionality and storage. Located in the highly sought-after Humber Bay Shores community, with parks, waterfront trails, restaurants, shops, transit, and easy access to downtown Toronto all nearby.A fantastic opportunity to enjoy comfortable waterfront living in a well-connected Toronto location. (id:50787)
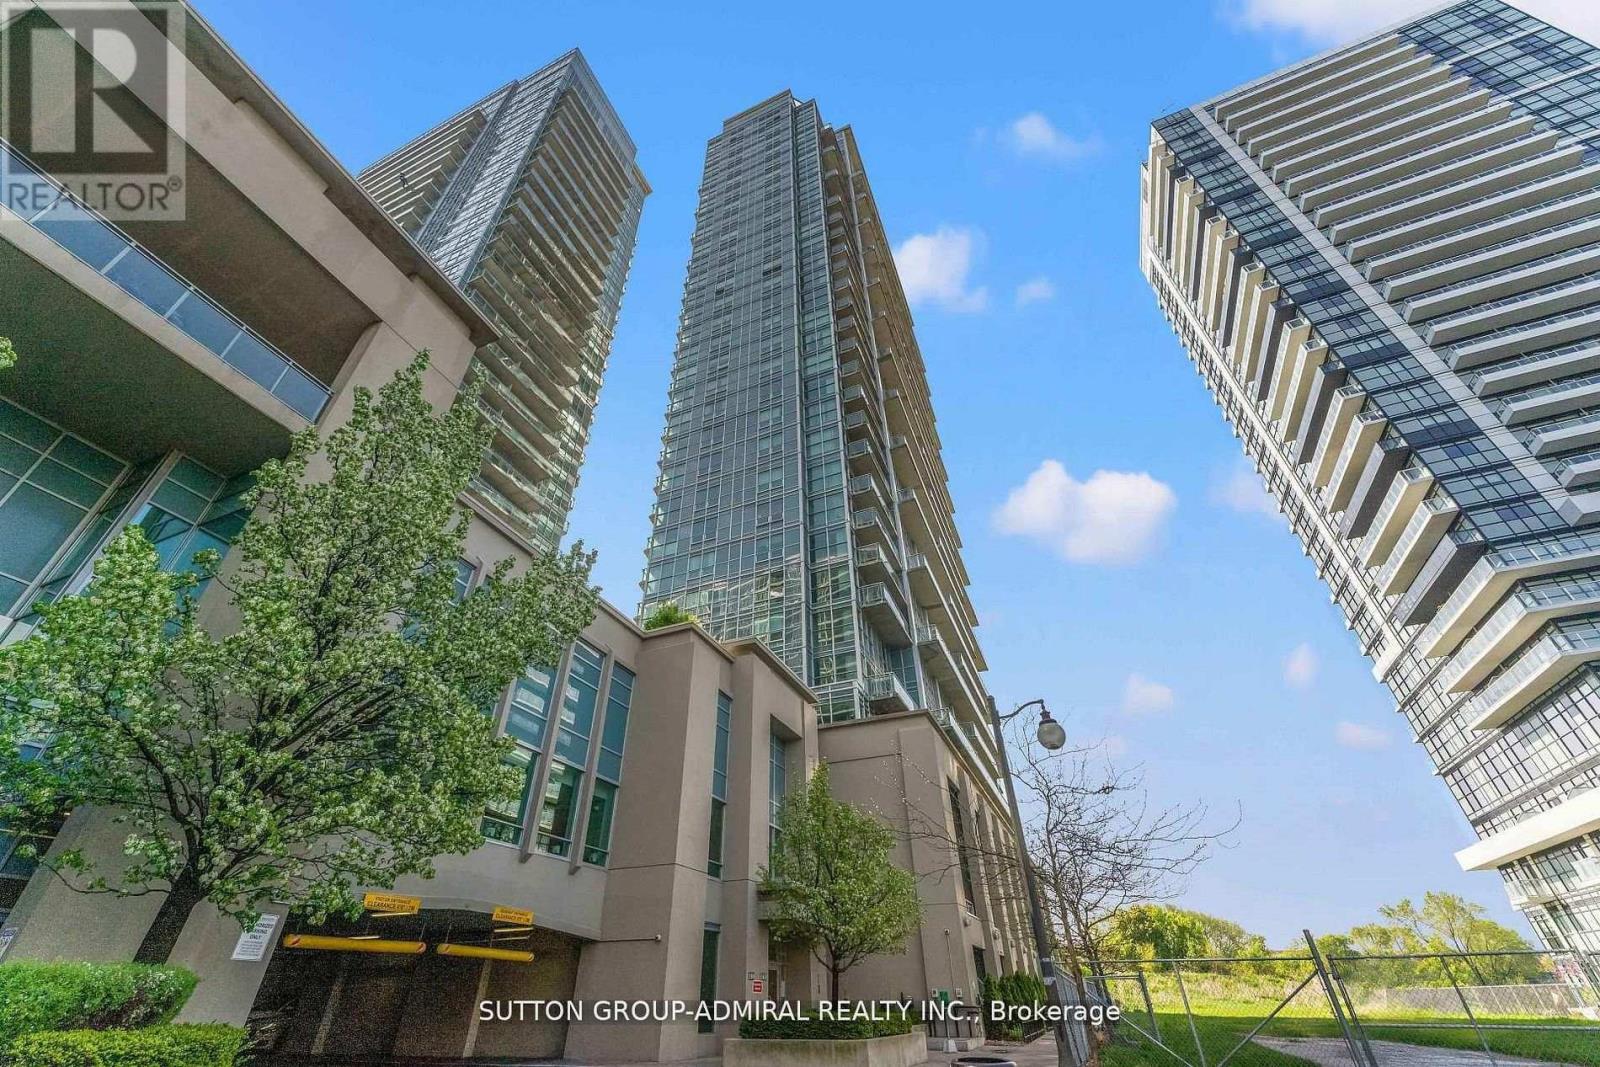
2513 - 155 Legion Road
Toronto, Ontario
Top 5 Reasons You'll Fall in Love with this Home: 1. A bright corner suite offering over 1,000 sqft of thoughtfully designed space with soaring floor-to-ceiling windows, 9' ceilings, and sweeping views of the lake, city, and Mimico Creek Park. 2. An open-concept layout made for entertaining, with a seamless flow between the kitchen, living, and dining areas that's perfect for hosting or unwinding. 3. A kitchen featuring a modern design and lake views right from the window, bringing natural light and scenery into your daily routine. 4. A spacious balcony with skyline views, where you can enjoy summer evenings overlooking the city and taking in the lights. 5. Resort-style living in a prime Mimico location, in a well-managed, amenity-rich building with a rooftop terrace, outdoor pool, sauna, gym, media/theatre room, party and billiards rooms, all just steps to waterfront trails, transit, shops, and quick access to downtown. (id:50787)
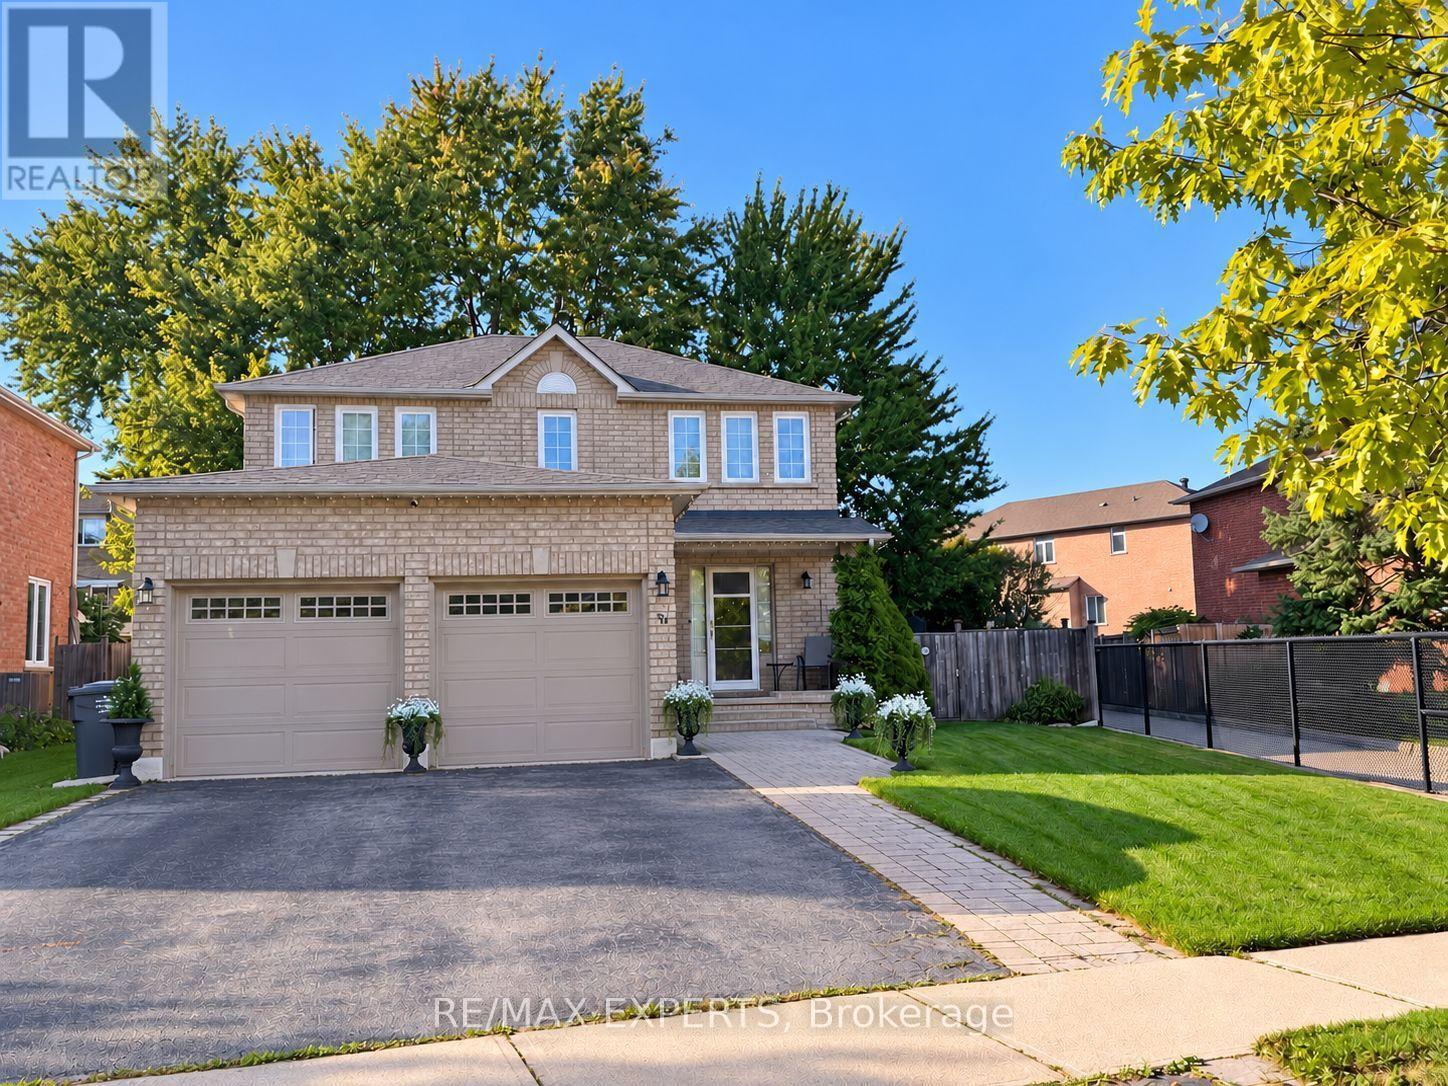
31 Esposito Drive
Caledon, Ontario
Welcome to this beautifully maintained fully brick detached home situated on a premium pie-shaped lot! Beautifully landscaped with flagstone porch, interlocking pathway, double car garage and extra-wide driveway offering plenty of parking. Inviting foyer with tiled floor and sliding glass coat closet. Spacious combined living & dining room is currently being used as agrand dining room and features luxury laminate floors, pot lights and an electric fireplace (Current chandelier will be replaced with a new one) . Separate family room with luxury laminate floors, pot lights and an opening above knee height overlooking the living room half wall, creating a bright and open feel. Functional kitchen with oak cabinets, quartz countertops, backsplash, tiled floor, window over the sink and stainless steel fridge, stove and dishwasher (Stove will be replaced with a new stainless steel stove). Kitchen opens to the breakfast area with a walkout to the huge backyard featuring a deck and electric awning. Main floor also offers a 2pc powder room with granite countertop. 2nd floor features a spacious primary bedroom with walk-in closet, 3pc ensuite with quartz countertop and broadloom (Landlord will replace the existing fan with a flush-mount light fixture). 2 additional good-sized bedrooms with closets and broadloom, laminate flooring in the hallway, and a 4pc main bath with quartz countertop and tiled floor. Finished basement offers a recreation room with Berber carpet, potlights, bar, projector and screen (As Is), plus a 4pc bathroom with Jacuzzi tub. Separate laundry area with front-load washer/dryer and sink. Cold room included. (Storage under the stairs is reserved for the landlord's use) . Huge backyard with deck, shed and electric awning-perfect for relaxing and entertaining. Garage features a side door entrance to the porch, one garage door opener (Loft storage reserved for the landlord's use). Great family home with plenty of space, outdoor living & move-in ready. (id:50787)
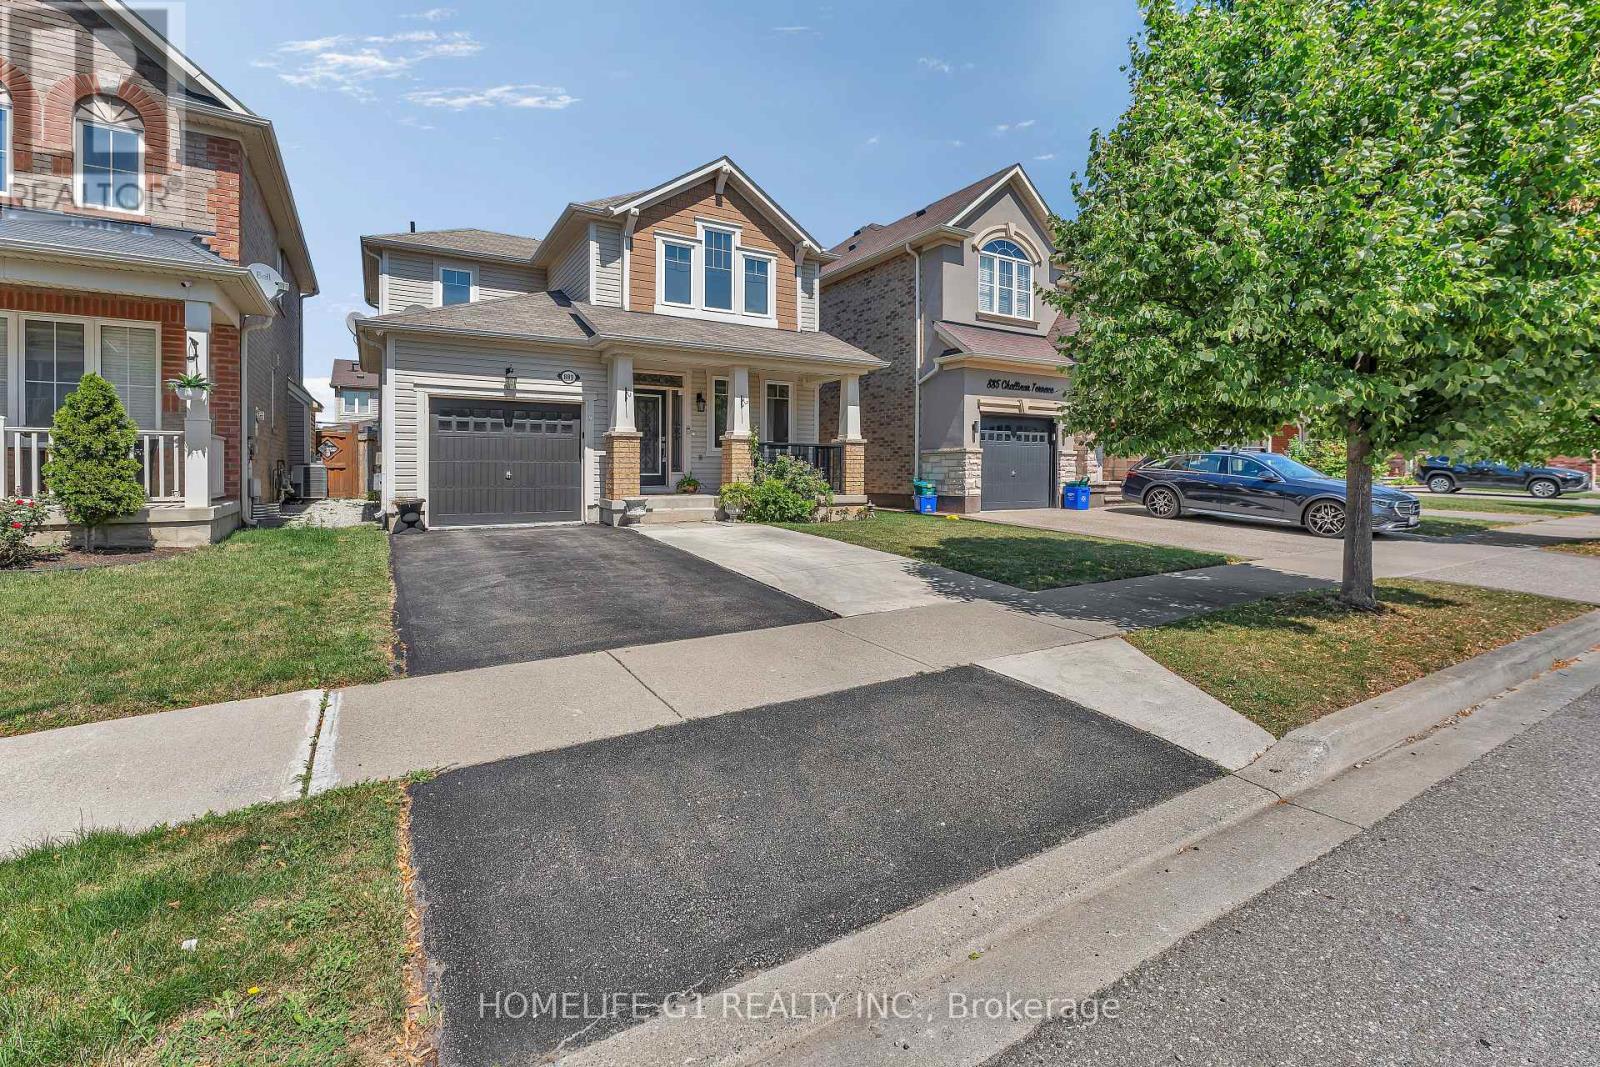
889 Challinor Terrace
Milton, Ontario
Welcome to your everlasting residence located in the highly desirable Harrison Community of Milton. Nestled on a peaceful, family-oriented street, 889 Challinor Terrace is a carefully cared-for home with three bedrooms and Three bathrooms, exuding comfort and elegance from the moment you enter. As you step through the front entrance, you are welcomed by shining hardwood floors and a spacious, open-concept design filled with natural light. The kitchen, the centerpiece of the home, is a dream for any cook, overlooking a beautiful backyard. With easy access to the yard, hosting summer barbecues and outdoor dinner parties is a breeze. Retreat to the primary suite, a spacious haven that features a large walk-in closet and a private four-piece ensuite bathroom. Two additional thoughtfully designed bedrooms share a second four-piece bathroom, offering ample space for everyone. Custom Backyard Reading Bench with Pergola, And Much More on a Quiet Side Street. Close to School, Plazas, Hospital, Parks, and much more. OPPOSITE TO UPCOMING MILTON EDUCATION VILLAGE.IDEALLY SUITED FOR FIRST TIME BUYERS, DOWNSIZING ANY OR FAMILY WITH NEW BEGINNING. (id:50787)
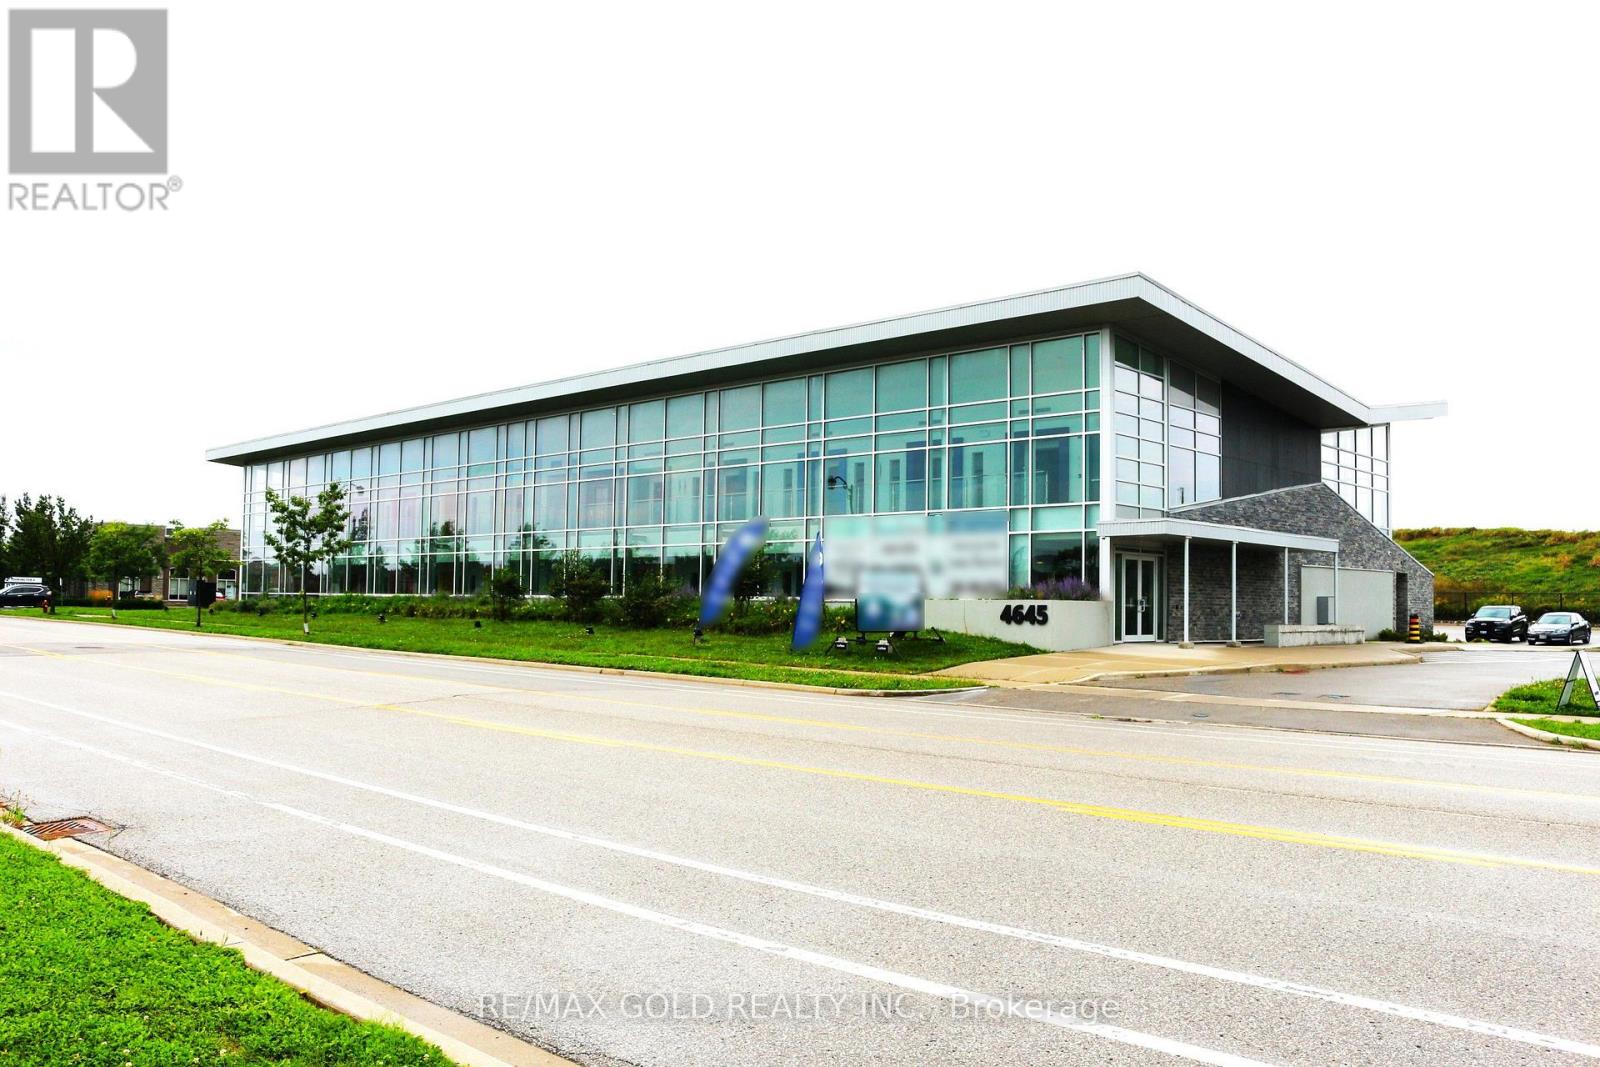
208 - 4645 Palladium Way
Burlington, Ontario
Excellent opportunity to Lease commercial space in a modern state of the art Medical-use building at 4645 Palladium Way, Burlington. Ideally located just minutes from Highway 407 & Appleby Line, offering excellent accessibility for professionals, staff and clients throughout Burlington, Oakville, Milton and the surrounding GTA. This second-floor Shell unit offers approximately 1,204 sq. ft. of space, for purchasers to design and build the premises to suit their specific professional or medical requirements. The building consists of only 20 commercial units / total 25000 sq ft of space, creating an exclusive and specialized professional environment. An ideal opportunity for medical practitioners, specialists, physiotherapists, chiropractors, medical-aesthetic professionals and other permitted healthcare-related users looking to establish or expand their practice in a strategically located Burlington medical building. Excellent access to HWY407 , nearby amenities and surrounding residential and employment areas. 120+ parking spots, Drop-off area , Handicap Parking available. Beautifully landscaped lot. Total 4 units available (unit 207, 208, 209 & 210). Units can be combined & customized as per the individual requirements. All these 4 units also available for Lease. Please check other listings -W13776980, W13776936,W13776782, W13777042 for Sale. Please check other listings -W13777160, W13777170, W13777164, W13777166 for Lease. (id:50787)
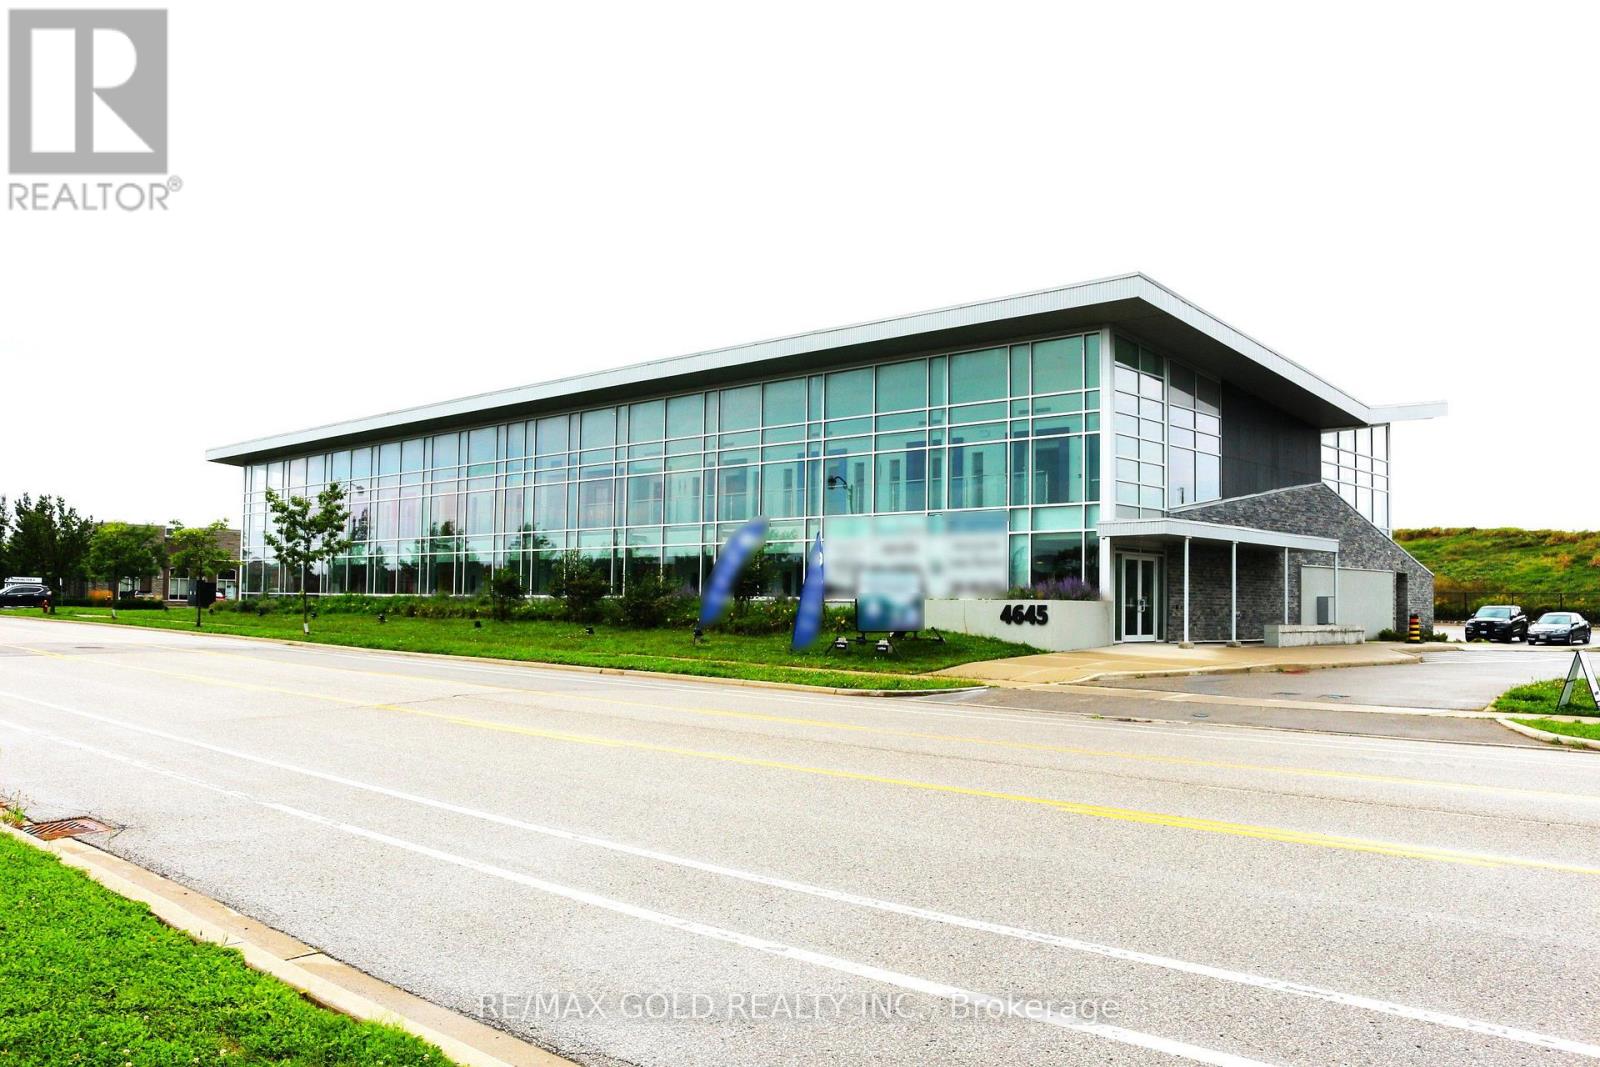
210 - 4645 Palladium Way
Burlington, Ontario
Excellent opportunity to Lease commercial space in a modern state of the art Medical-use building at 4645 Palladium Way, Burlington. Ideally located just minutes from Highway 407 & Appleby Line, offering excellent accessibility for professionals, staff and clients throughout Burlington, Oakville, Milton and the surrounding GTA. This second-floor Shell unit offers approximately 1,240 sq. ft. of space, for purchasers to design and build the premises to suit their specific professional or medical requirements. The building consists of only 20 commercial units / total 25000 sq ft of space, creating an exclusive and specialized professional environment. An ideal opportunity for medical practitioners, specialists, physiotherapists, chiropractors, medical-aesthetic professionals and other permitted healthcare-related users looking to establish or expand their practice in a strategically located Burlington medical building. Excellent access to HWY407 , nearby amenities and surrounding residential and employment areas. 120+ parking spots, Drop-off area , Handicap Parking available. Beautifully landscaped lot. Total 4 units available (unit 207, 208, 209 & 210). Units can be combined & customized as per the individual requirements. All these 4 units also available for Lease. Please check other listings -W13776980, W13776936,W13776782, W13777042 for Sale. Please check other listings -W13777160, W13777170, W13777164, W13777166 for Lease. (id:50787)
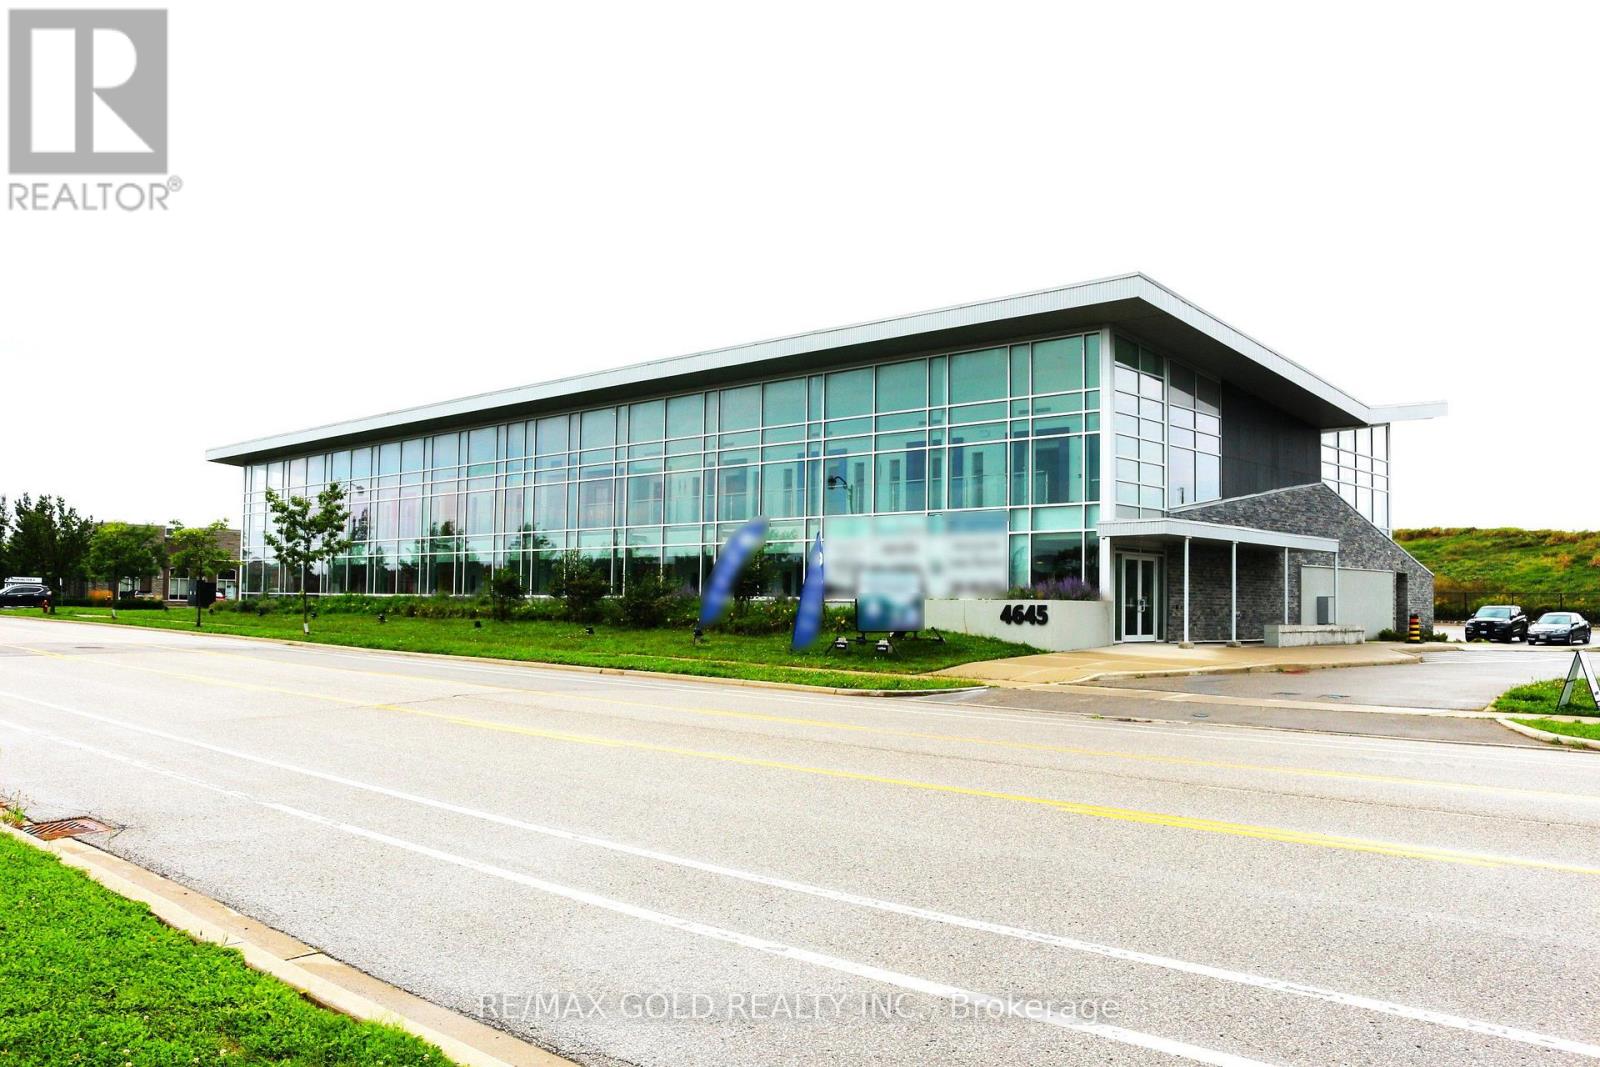
207 - 4645 Palladium Way
Burlington, Ontario
Excellent opportunity to Lease commercial space in a modern state of the art Medical-use building at 4645 Palladium Way, Burlington. Ideally located just minutes from Highway 407 & Appleby Line, offering excellent accessibility for professionals, staff and clients throughout Burlington, Oakville, Milton and the surrounding GTA. This second-floor Shell unit offers approximately 1,204 sq. ft. of space, for purchasers to design and build the premises to suit their specific professional or medical requirements. The building consists of only 20 commercial units / total 25000 sq ft of space, creating an exclusive and specialized professional environment. An ideal opportunity for medical practitioners, specialists, physiotherapists, chiropractors, medical-aesthetic professionals and other permitted healthcare-related users looking to establish or expand their practice in a strategically located Burlington medical building. Excellent access to HWY407 , nearby amenities and surrounding residential and employment areas. 120+ parking spots, Drop-off area , Handicap Parking available. Beautifully landscaped lot. Total 4 units available (unit 207, 208, 209 & 210). Units can be combined & customized as per the individual requirements. All these 4 units also available for Lease. Please check other listings -W13776980, W13776936,W13776782, W13777042 for Sale. Please check other listings -W13777160, W13777170, W13777164, W13777166 for Lease. (id:50787)
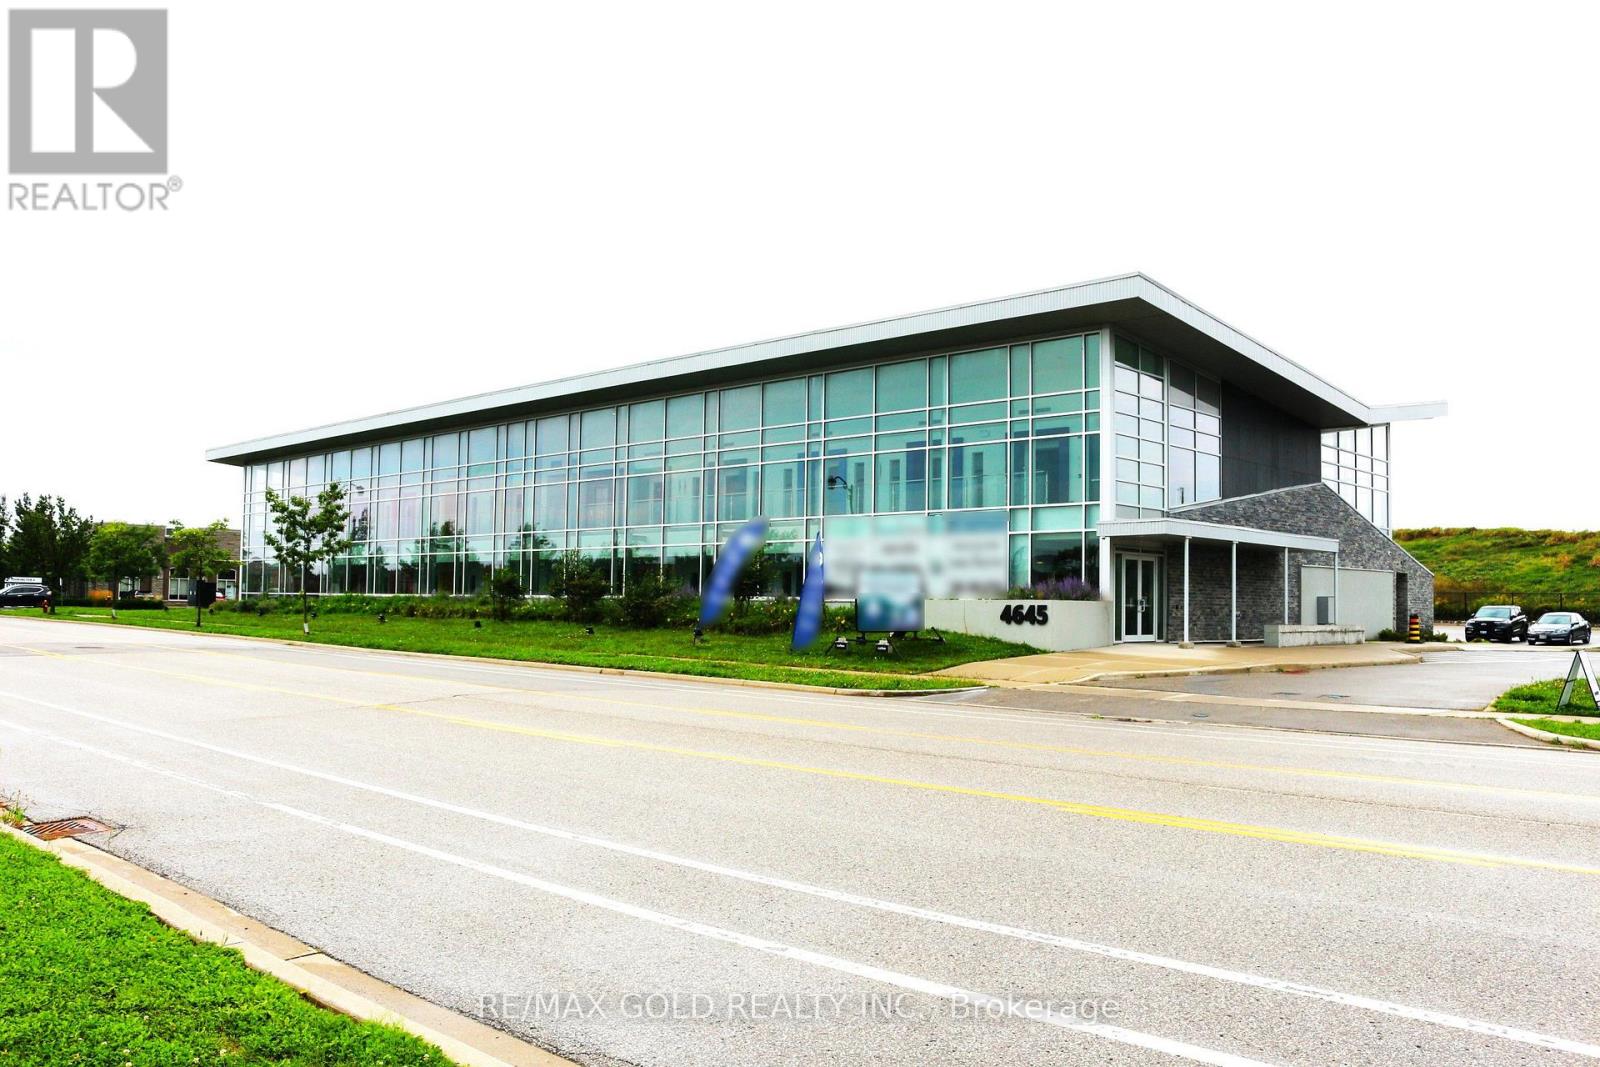
207 - 4645 Palladium Way
Burlington, Ontario
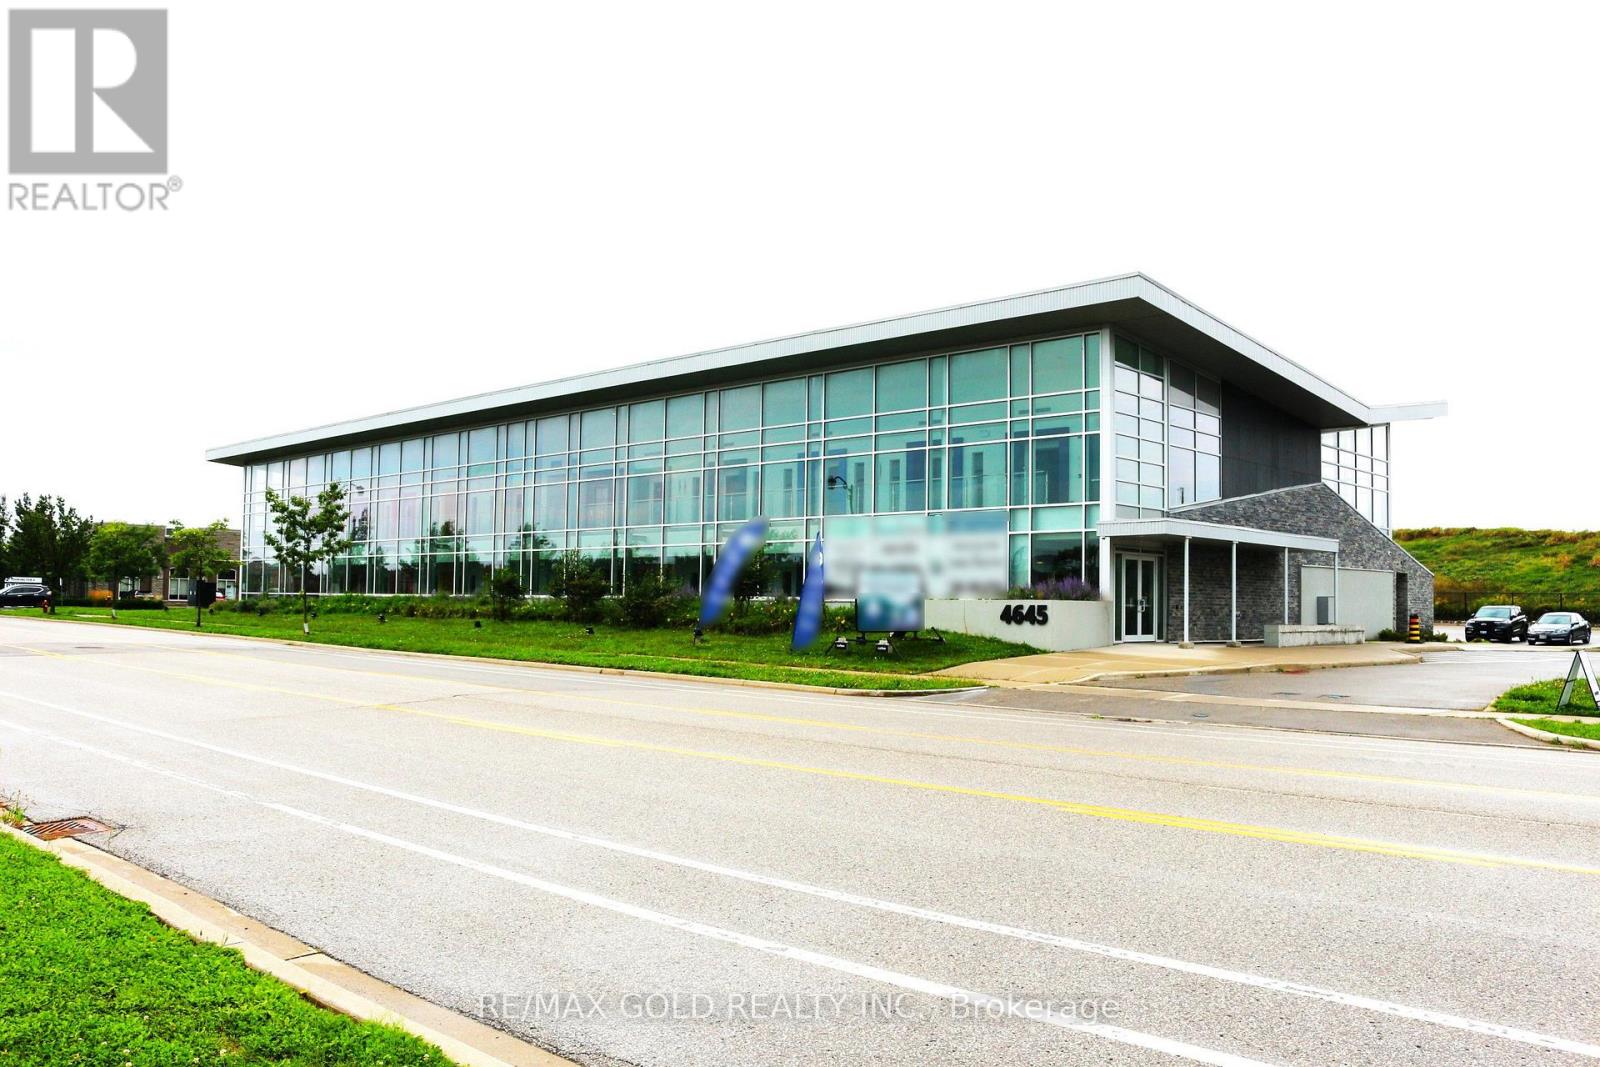
"Rare Medical Commercial Ownership Opportunity". Excellent opportunity to own commercial space in a modern state of the art Medical-use building at 4645 Palladium Way, Burlington. Ideally located just minutes from Highway 407 & Appleby Line, offering excellent accessibility for professionals, staff and clients throughout Burlington, Oakville, Milton and the surrounding GTA. This second-floor Shell unit offers approximately 1,204 sq. ft. of space, for purchasers to design and build the premises to suit their specific professional or medical requirements. The building consists of only 20 commercial units / total 25000 sq ft of space, creating an exclusive and specialized professional environment. An ideal opportunity for medical practitioners, specialists, physiotherapists, chiropractors, medical-aesthetic professionals and other permitted healthcare-related users looking to establish or expand their practice in a strategically located Burlington medical building. Excellent access to HWY407 , nearby amenities and surrounding residential and employment areas. A strong opportunity for both owner-users and investors seeking commercial real estate in one of Burlington's growing business corridors. 120+ parking spots, Drop-off area , Handicap Parking available. Beautifully landscaped lot. Total 4 units available (unit 207, 208, 209 & 210). Units can be combined & customized as per the individual requirements. All these 4 units also available for Lease. Please check other listings -W13776980, W13776936,W13776782, W13777042 for Sale. Please check other listings -W13777160, W13777170, W13777164, W13777166 for Lease. (id:50787)
208 - 4645 Palladium Way
Burlington, Ontario
"Rare Medical Commercial Ownership Opportunity". Excellent opportunity to own commercial space in a modern state of the art Medical-use building at 4645 Palladium Way, Burlington. Ideally located just minutes from Highway 407 & Appleby Line, offering excellent accessibility for professionals, staff and clients throughout Burlington, Oakville, Milton and the surrounding GTA. This second-floor Shell unit offers approximately 1,204 sq. ft. of space, for purchasers to design and build the premises to suit their specific professional or medical requirements. The building consists of only 20 commercial units / total 25000 sq ft of space, creating an exclusive and specialized professional environment. An ideal opportunity for medical practitioners, specialists, physiotherapists, chiropractors, medical-aesthetic professionals and other permitted healthcare-related users looking to establish or expand their practice in a strategically located Burlington medical building. Excellent access to HWY407 , nearby amenities and surrounding residential and employment areas. A strong opportunity for both owner-users and investors seeking commercial real estate in one of Burlington's growing business corridors. 120+ parking spots, Drop-off area , Handicap Parking available. Beautifully landscaped lot. Total 4 units available (unit 207, 208, 209 & 210). Units can be combined & customized as per the individual requirements. All these 4 units also available for Lease. Please check other listings -W13776980, W13776936,W13776782, W13777042 for Sale. Please check other listings -W13777160, W13777170, W13777164, W13777166 for Lease. (id:50787)
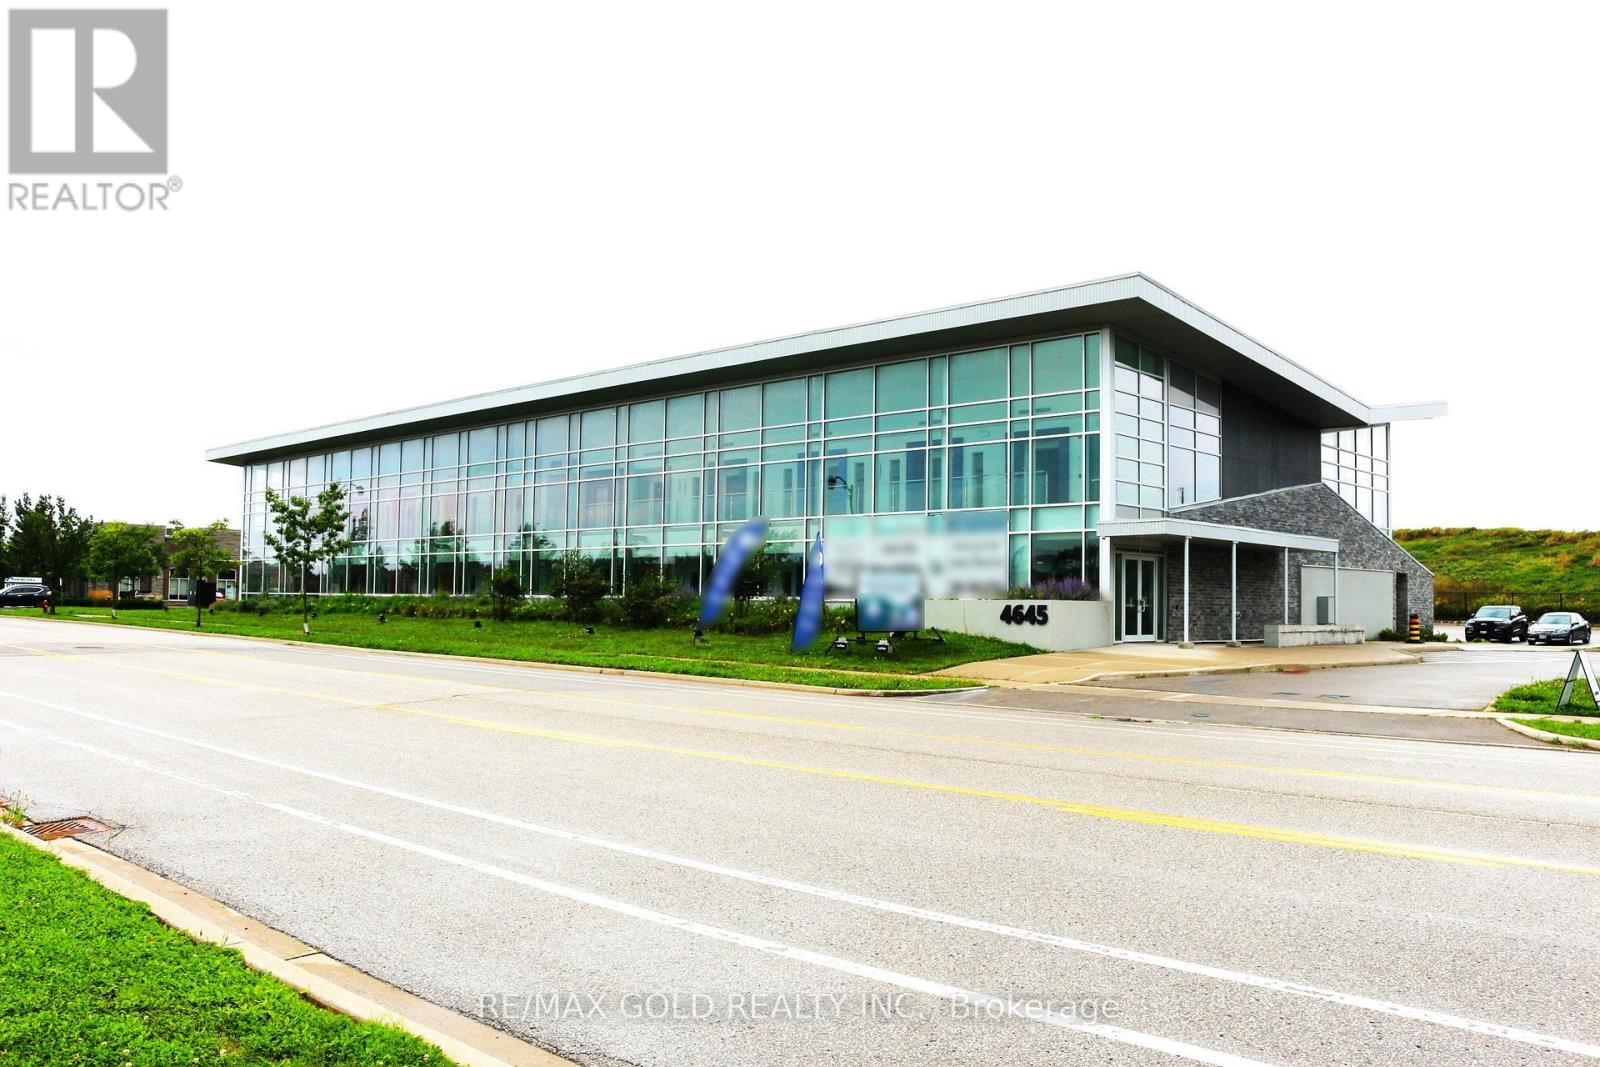
209 - 4645 Palladium Way
Burlington, Ontario
"Rare Medical Commercial Ownership Opportunity". Excellent opportunity to own commercial space in a modern state of the art Medical-use building at 4645 Palladium Way, Burlington. Ideally located just minutes from Highway 407 & Appleby Line, offering excellent accessibility for professionals, staff and clients throughout Burlington, Oakville, Milton and the surrounding GTA. This second-floor Shell unit offers approximately 1,204 sq. ft. of space, for purchasers to design and build the premises to suit their specific professional or medical requirements. The building consists of only 20 commercial units / total 25000 sq ft of space, creating an exclusive and specialized professional environment. An ideal opportunity for medical practitioners, specialists, physiotherapists, chiropractors, medical-aesthetic professionals and other permitted healthcare-related users looking to establish or expand their practice in a strategically located Burlington medical building. Excellent access to HWY407 , nearby amenities and surrounding residential and employment areas. A strong opportunity for both owner-users and investors seeking commercial real estate in one of Burlington's growing business corridors. 120+ parking spots, Drop-off area , Handicap Parking available. Beautifully landscaped lot. Total 4 units available (unit 207, 208, 209 & 210). Units can be combined & customized as per the individual requirements. All these 4 units also available for Lease. Please check other listings -W13776980, W13776936,W13776782, W13777042 for Sale. Please check other listings -W13777160, W13777170, W13777164, W13777166 for Lease. (id:50787)
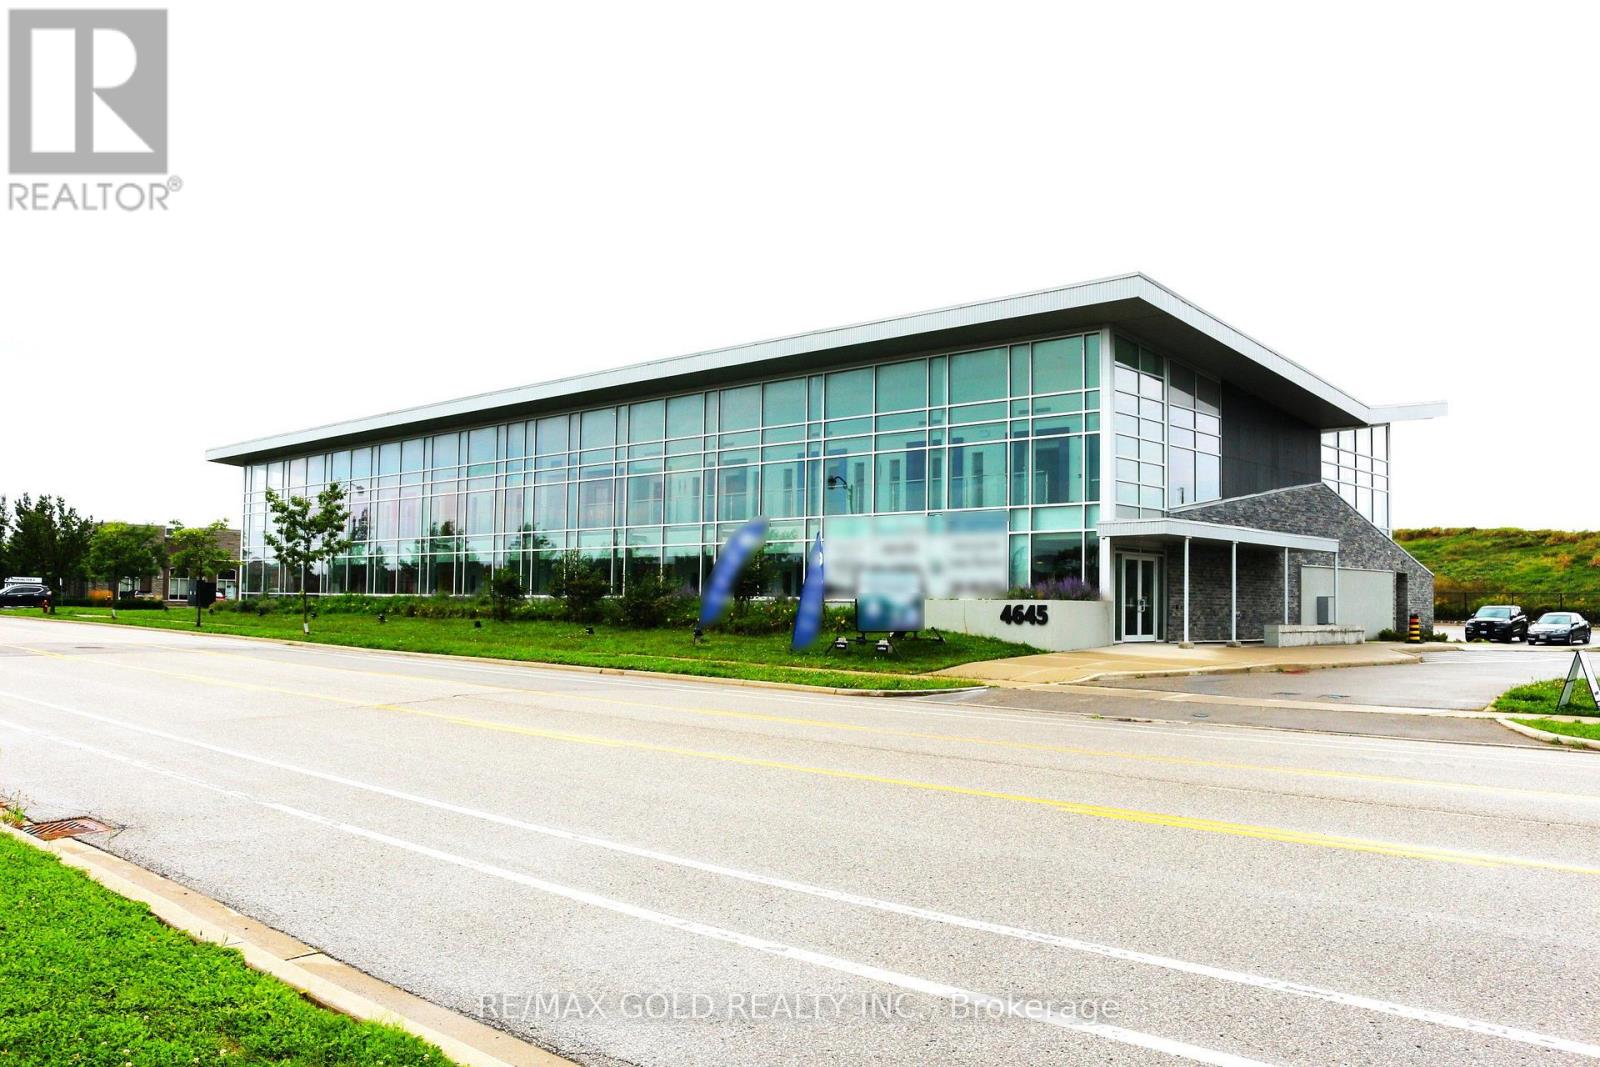
210 - 4645 Palladium Way
Burlington, Ontario
"Rare Medical Commercial Ownership Opportunity". Excellent opportunity to own commercial space in a modern state of the art Medical-use building at 4645 Palladium Way, Burlington. Ideally located just minutes from Highway 407 & Appleby Line, offering excellent accessibility for professionals, staff and clients throughout Burlington, Oakville, Milton and the surrounding GTA. This second-floor Shell unit offers approximately 1,240 sq. ft. of space, for purchasers to design and build the premises to suit their specific professional or medical requirements. The building consists of only 20 commercial units / total 25000 sq ft of space, creating an exclusive and specialized professional environment. An ideal opportunity for medical practitioners, specialists, physiotherapists, chiropractors, medical-aesthetic professionals and other permitted healthcare-related users looking to establish or expand their practice in a strategically located Burlington medical building. Excellent access to HWY407 , nearby amenities and surrounding residential and employment areas. A strong opportunity for both owner-users and investors seeking commercial real estate in one of Burlington's growing business corridors. 120+ parking spots, Drop-off area , Handicap Parking available. Beautifully landscaped lot. Total 4 units available (unit 207, 208, 209 & 210). Units can be combined & customized as per the individual requirements. All these 4 units also available for Lease. Please check other listings -W13776980, W13776936,W13776782, W13777042 for Sale. Please check other listings -W13777160, W13777170, W13777164, W13777166 for Lease. (id:50787)

557 Trafford Crescent
Oakville, Ontario
4 level side split on a quiet, kid-friendly crescent in west Oakville. 60X125 lot. Furnace and air conditioner replaced in 2023. Windows done in last 8 years. 3 bedrooms upstairs. Walkout from family room to covered back patio, nice place to bbq and entertain. Hardwood flooring on top 2 levels. Clever dog run setup. Lots of new development in the area. Quick access to highway and Bronte GO. Walk to rec centre. Quiet crescent in mature area in west Oakville. (id:50787)