
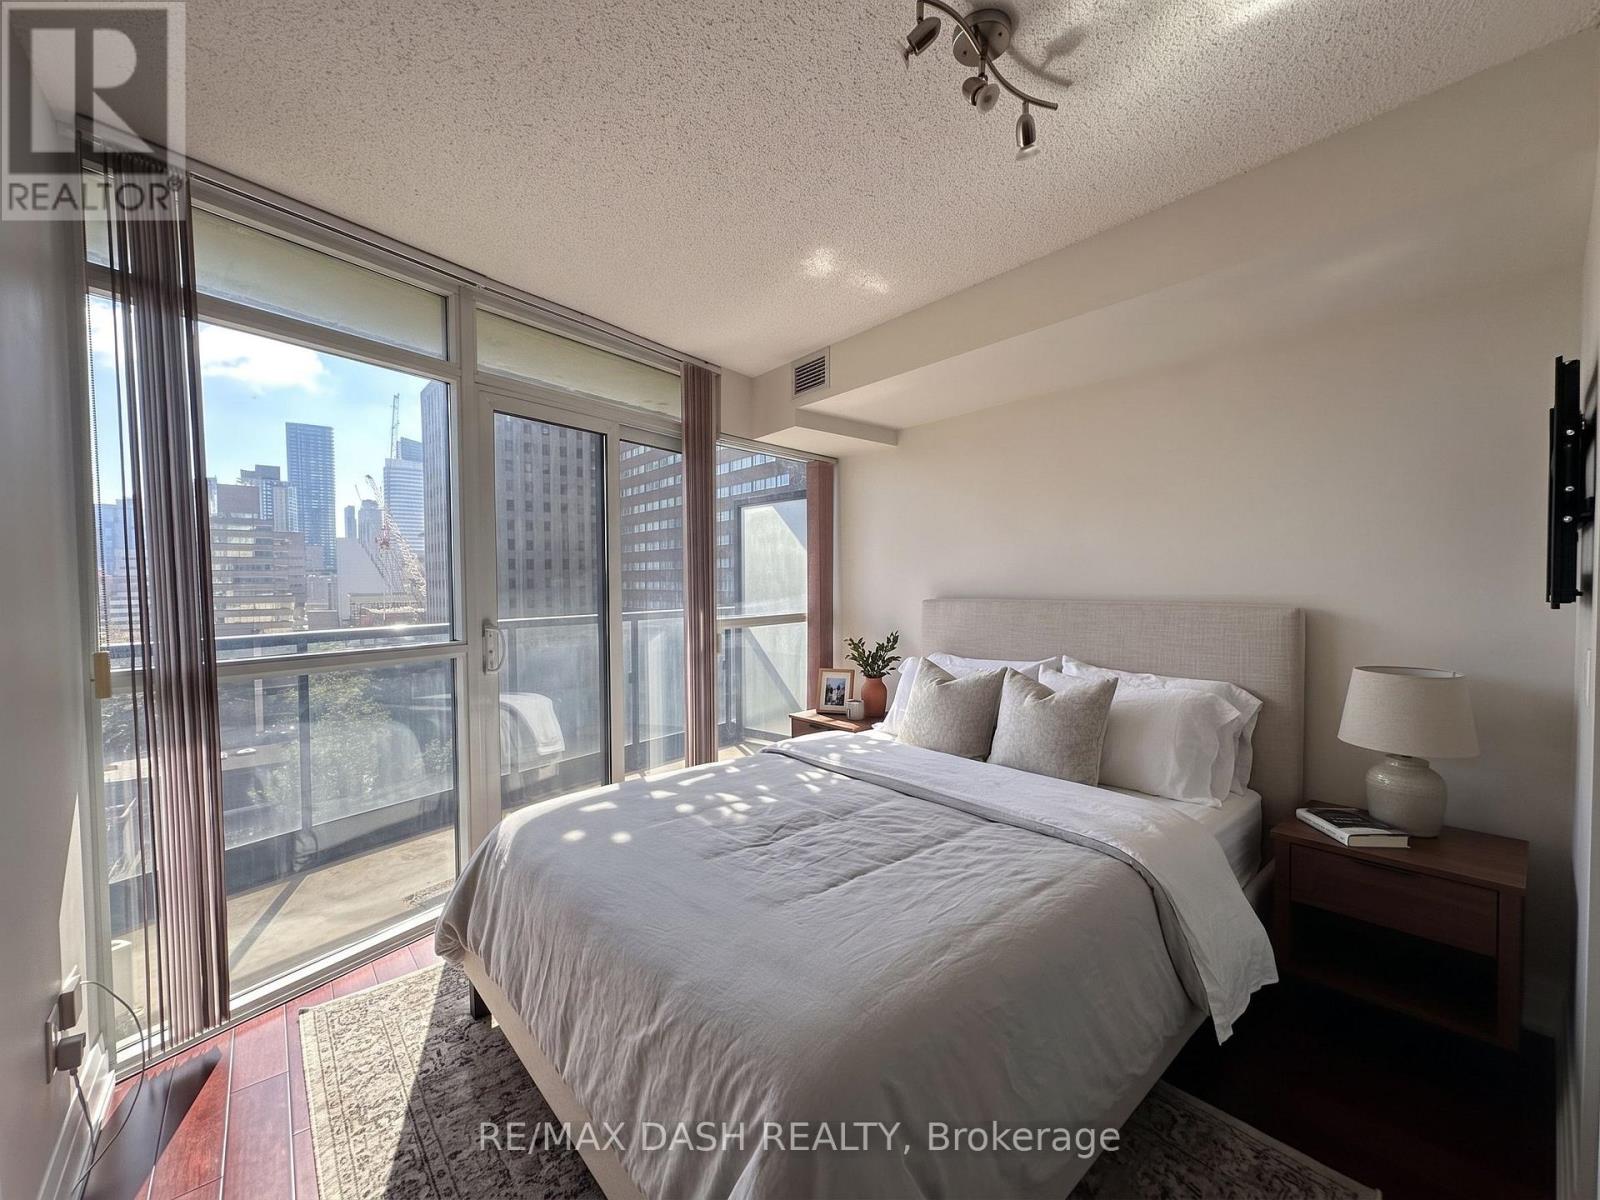
1008 - 21 Carlton Street
Toronto, Ontario
South View Studio WALK Score Of 99, Panoramic City Views . Great Open Concept Layout, Steps To College Subway, 24 hr. Groceries, transportation, Steps to Eaton Centre. 24 Hour Concierge, visitors parking, gym, indoor pool, party room and more (id:50787)
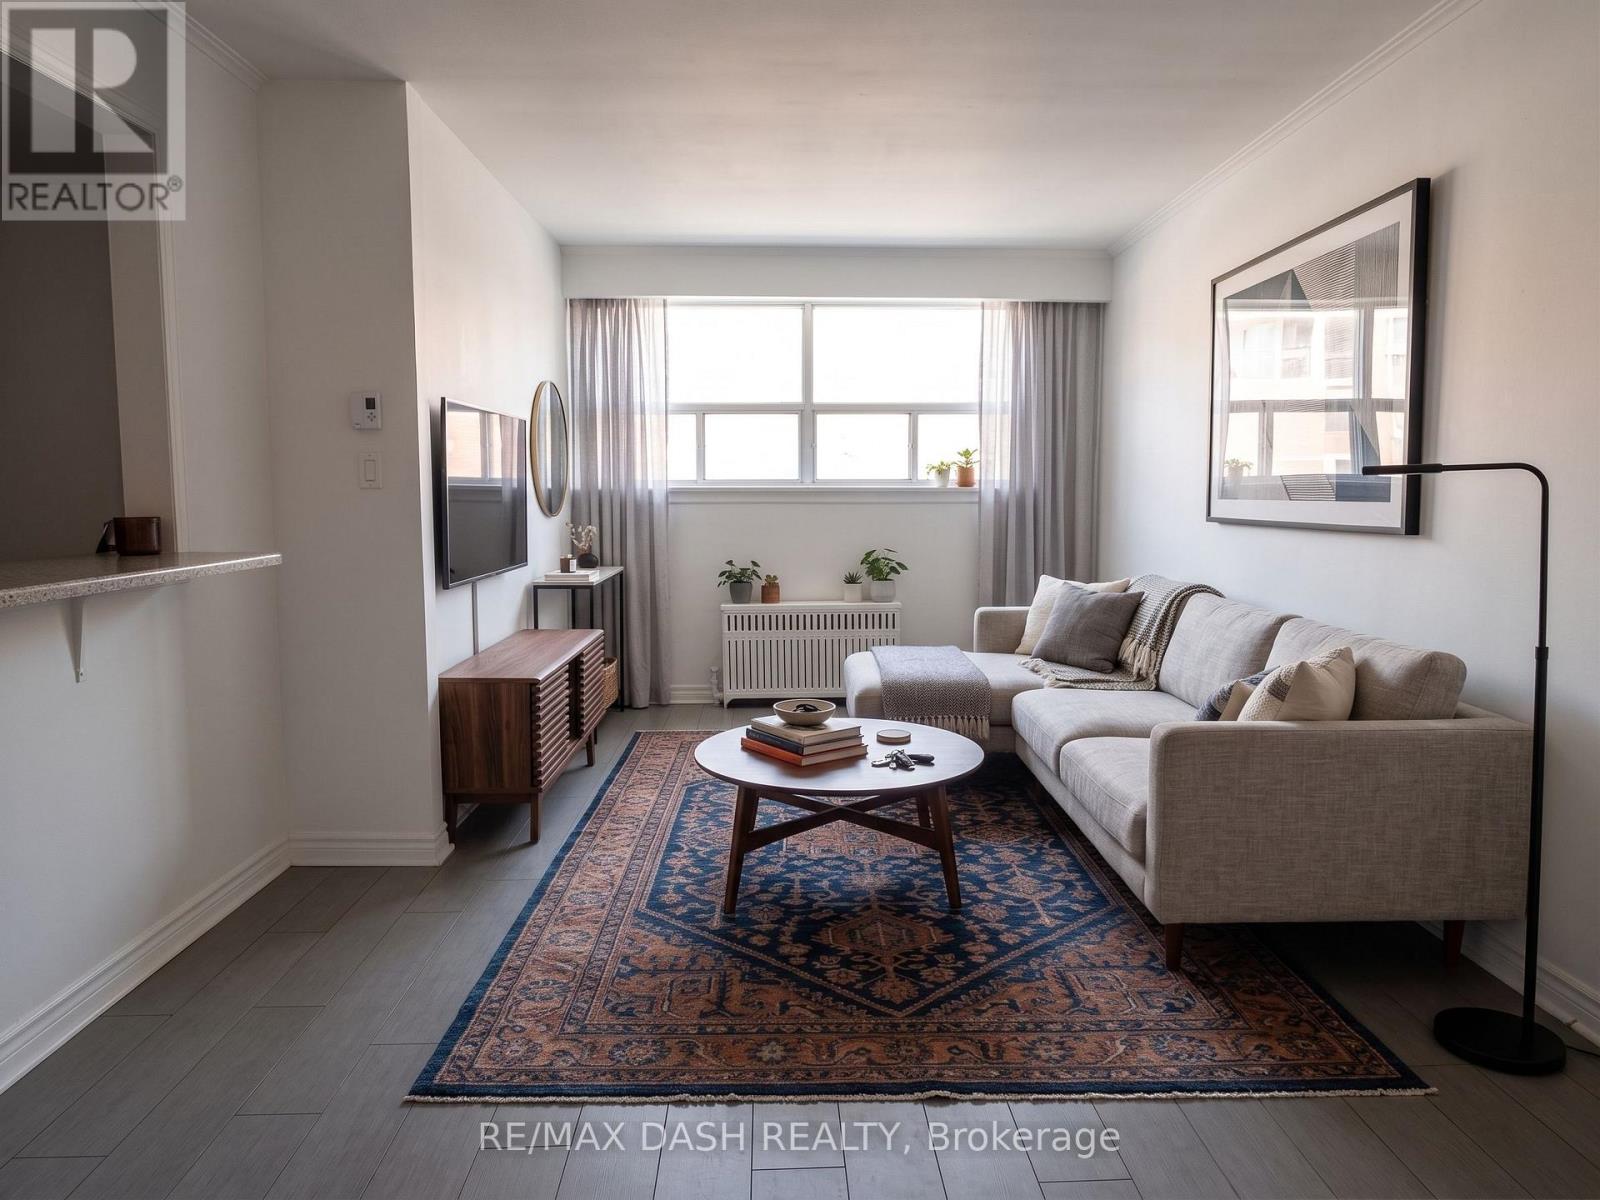
B1 - 50 Neptune Drive
Toronto, Ontario
Spacious 778 Sq Ft. 1+Den Unit In Lawrence Manor! Newly Painted And Professionally Cleaned, This Unit Boasts Natural Sunlight And Does Not Feel Like A Basement Unit! Amazing Space At A Great Price. (id:50787)
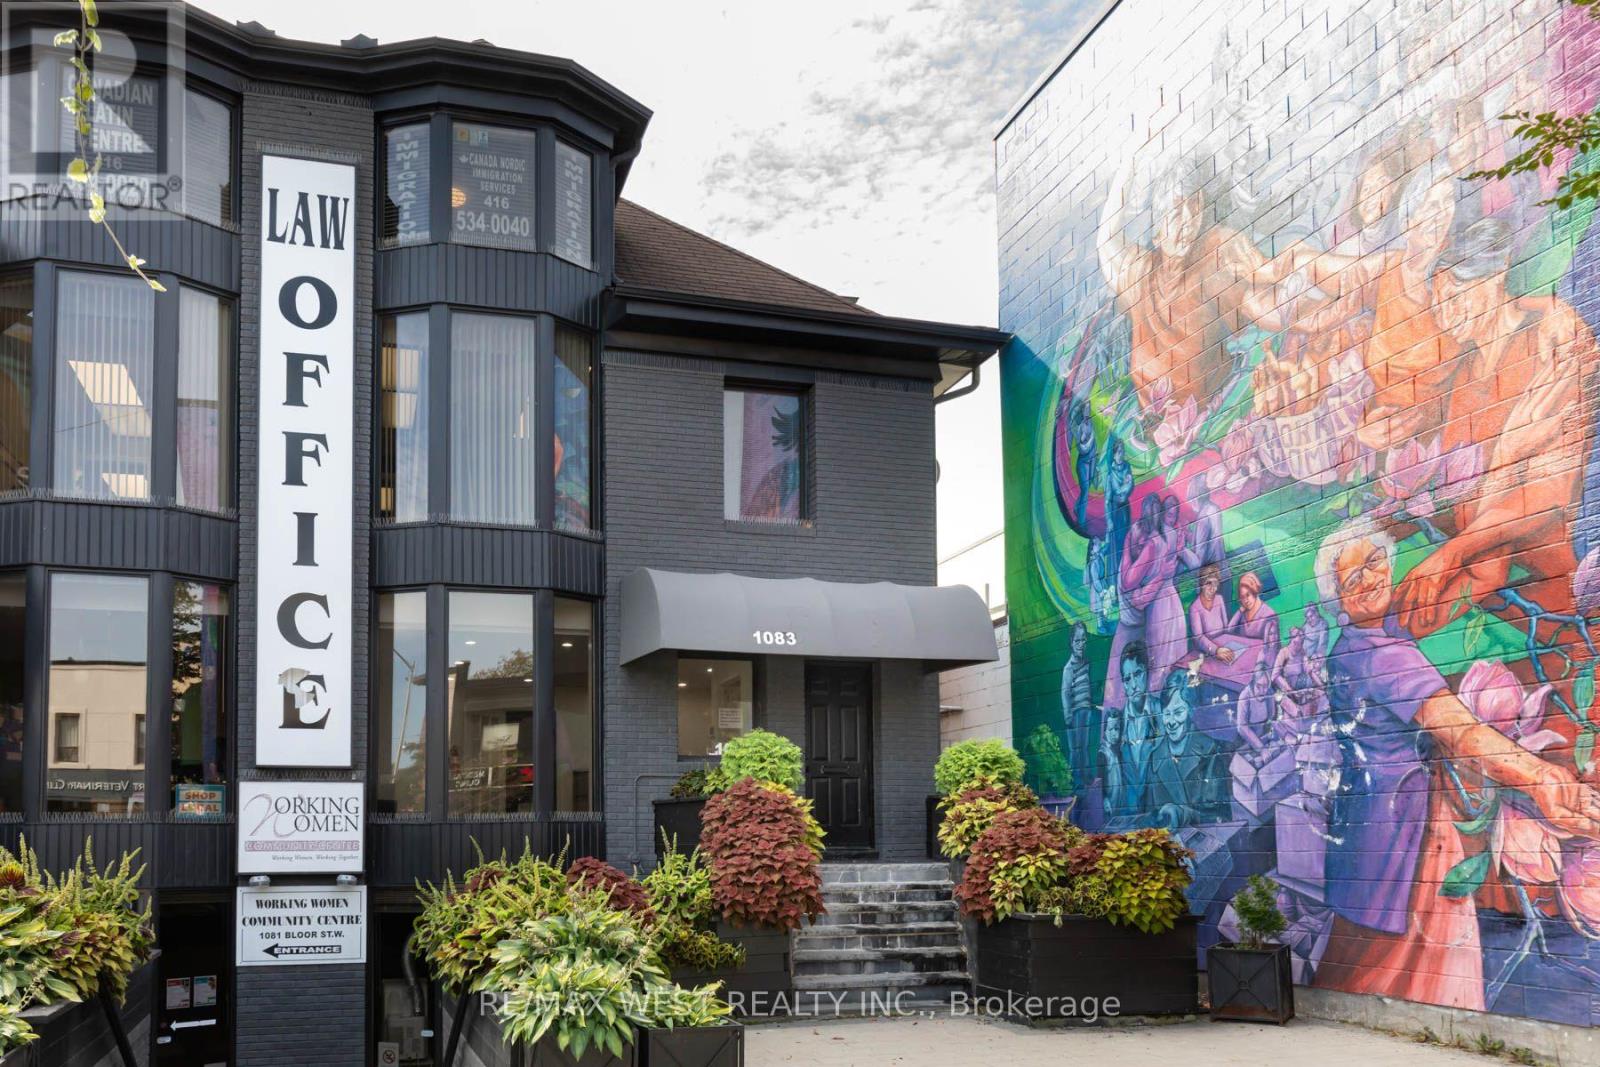
Main Floor - 1083 Bloor Street W
Toronto, Ontario
Exceptional leasing opportunity in a highly sought-after and strategically located area near Dufferin & Bloor Station. 1,083 sq. ft. of highly visible commercial space featuring a wide frontage, excellent street presence, and outstanding exposure to steady vehicular, pedestrian, and transit traffic. Previously operated as a dental office and thoughtfully configured for dental use, offering an excellent turnkey opportunity for a dental practitioner looking to establish or expand a practice with minimal conversion requirements and plumbing in place. Convenient with one on-site parking space, along with additional Green P municipal parking available in the surrounding area, further enhancing accessibility for both clients and staff. Surrounded by established residential and commercial amenities and positioned in a vibrant, high-traffic location, this space offers an ideal combination of visibility, accessibility, and functionality. (id:50787)
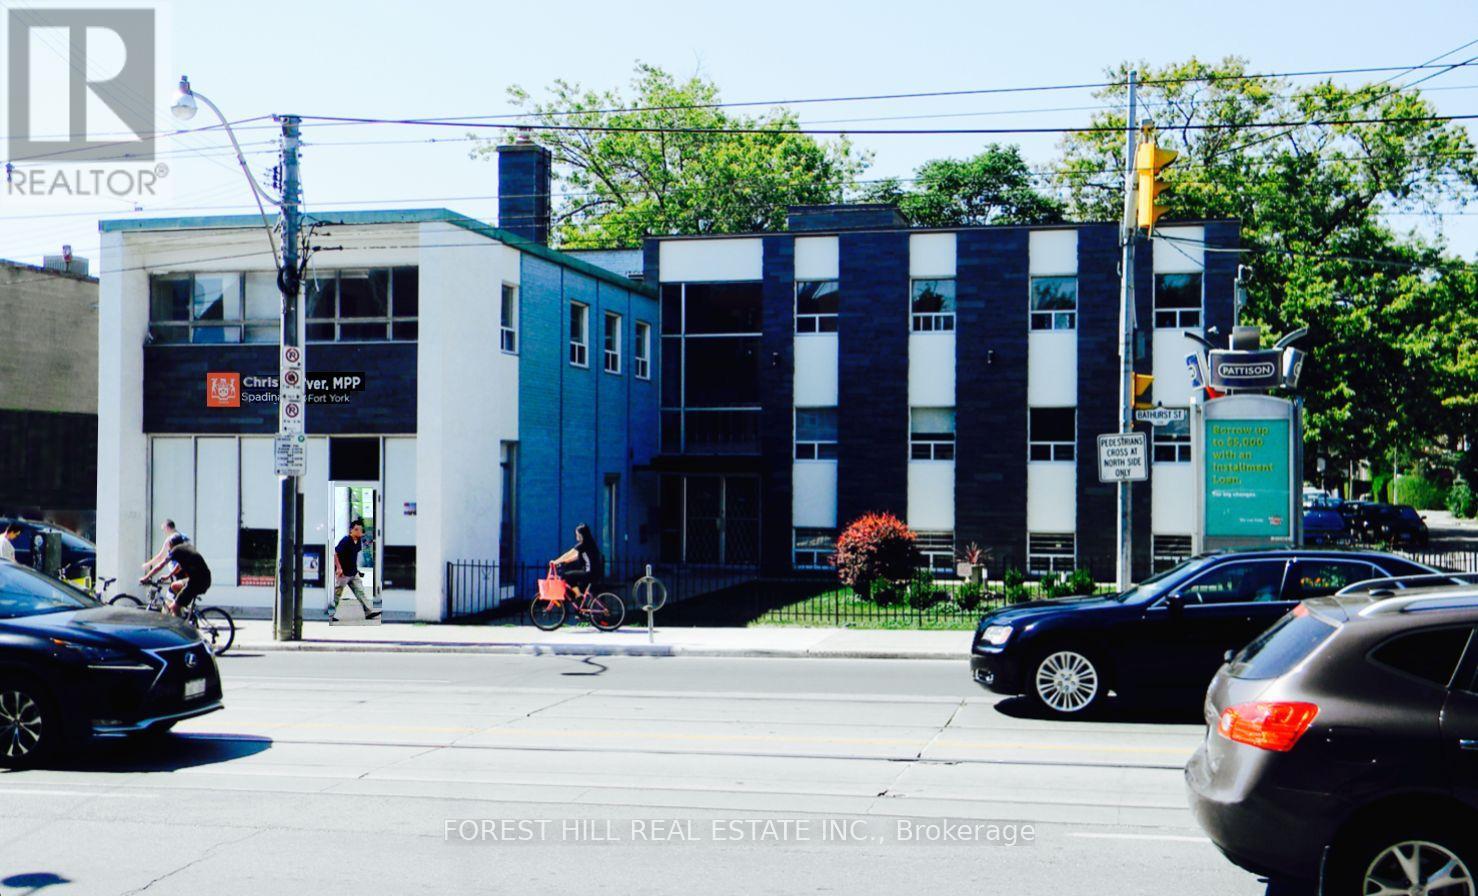
250 - 226 Bathurst Street
Toronto, Ontario
Incredible Opportunity To Lease This Professional Office Space Located At Bathurst And Queen!Recently Renovated Corner Suite With Private Lobby, Three Offices, Updated Bathroom, Ac PlusOperable Windows For Fresh Air, Soaked In Natural Light, Long Or Short (2 Years +) Leases WillBe Considered.Utilities Extra, Onsite Parking Available, Private Entrance. Can Be Combined With Other UnitsFor Additional Space -- Up To 6000 Sf Total. Don't Miss This Opportunity. (id:50787)
Upper - 1227 Avenue Road
Toronto, Ontario
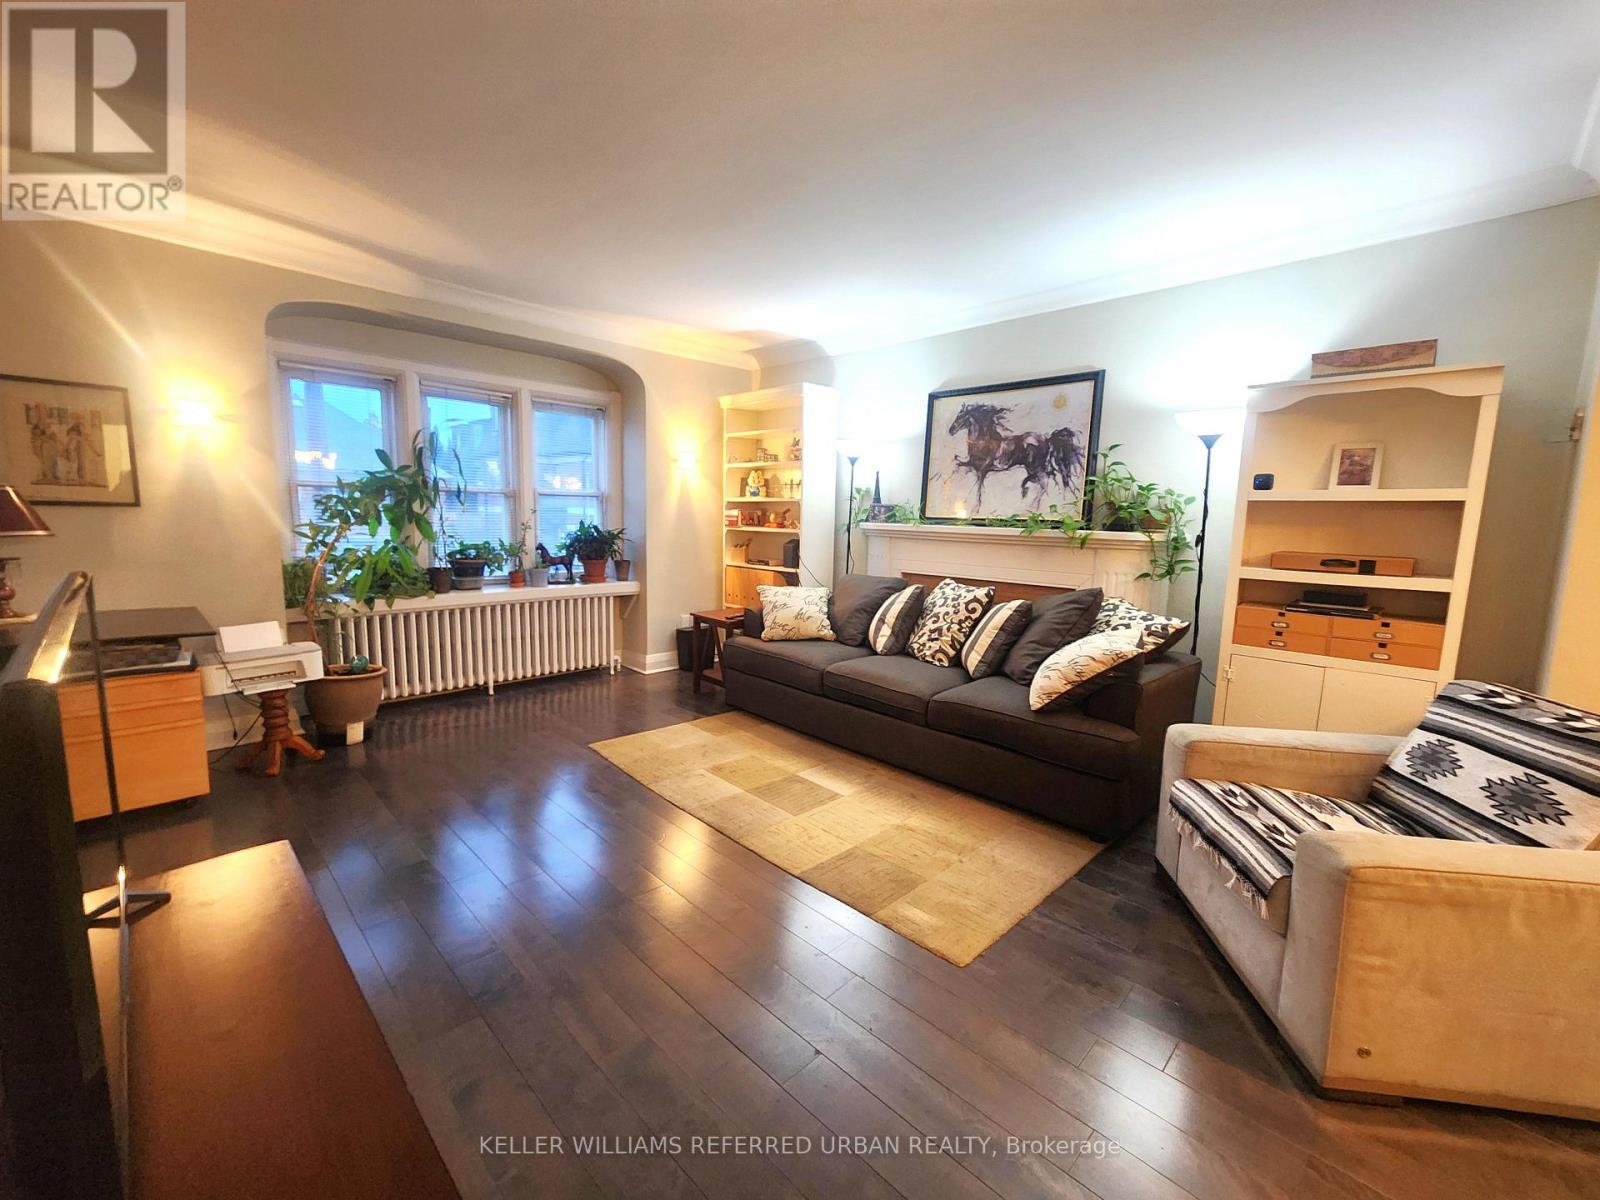
Rare, spacious, and beautifully updated 2-bedroom plus den upper unit in the highly sought-after Lawrence Park neighbourhood. The versatile den is ideal for a home office or cozy reading nook. Featuring generously sized rooms, engineered hardwood flooring throughout, and a private balcony. Ideally located near renowned schools within the Allenby, Glenview, and Lawrence Park South school districts, with convenient access to TTC, parks, trendy shops, restaurants, and everyday amenities. Heat, water, parking, snow removal are included in the lease. (id:50787)
203b - 365a Wilson Avenue E
Toronto, Ontario
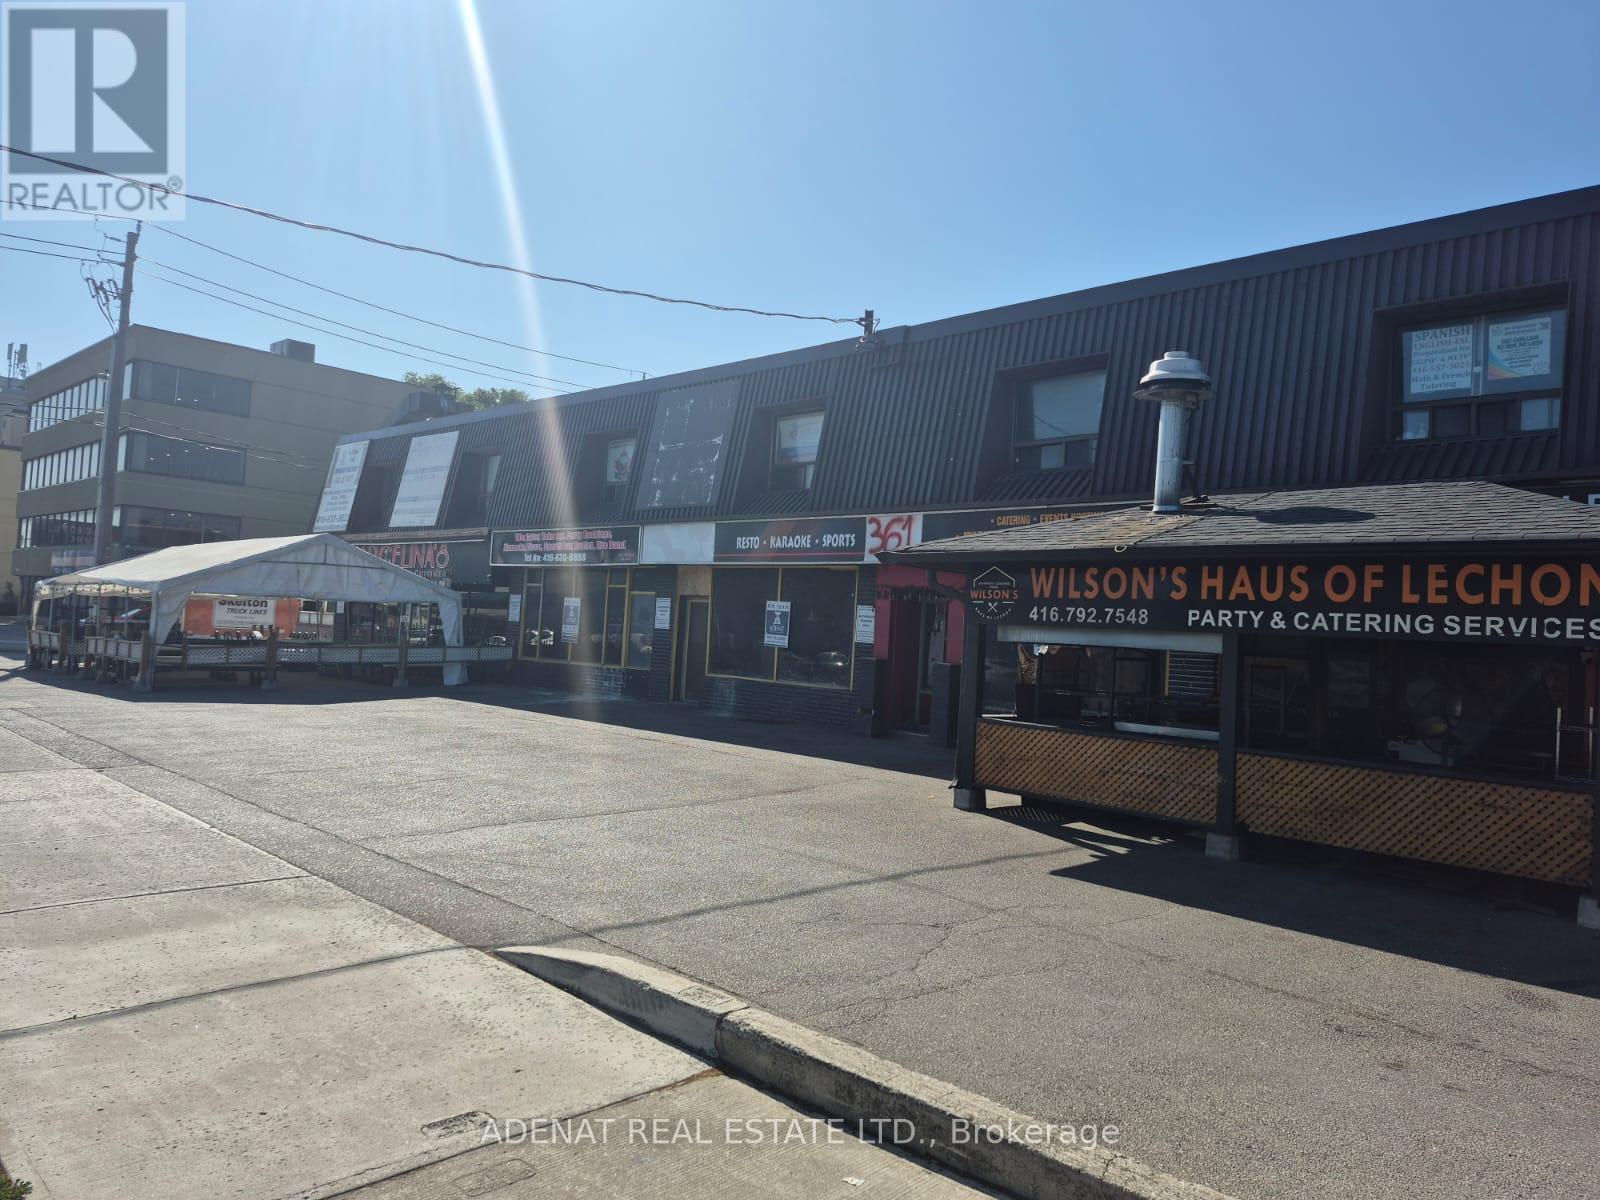
Office Space Available On 2nd Floor Of Strip Plaza One Block West Of Bathurst On South Side Of Wilson Ave. Includes Utilities One Large Window Facing Wilson Ave (id:50787)
1704 - 10 Kenneth Avenue
Toronto, Ontario
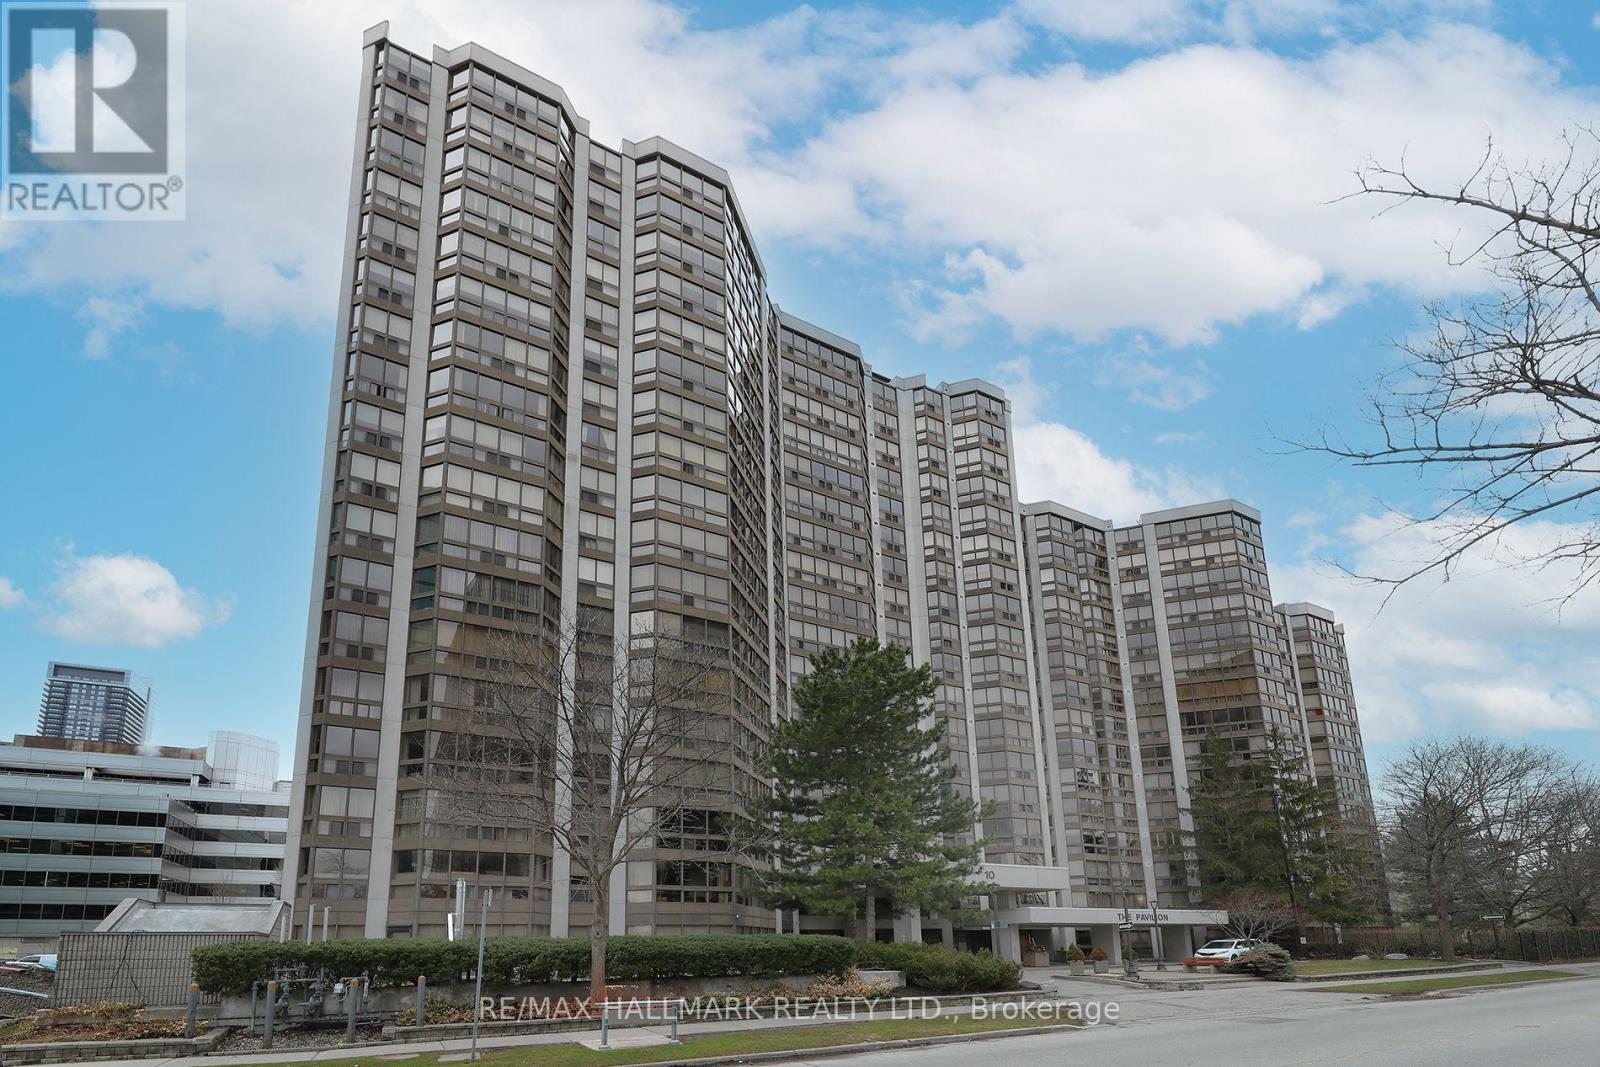
Welcome to Suite 1704 at The Pavilion, a well-established and highly regarded condominium situated on a quiet street near Yonge & Sheppard. This freshly painted corner unit with new vinyl flooring sits on a high floor filled with natural light, showcasing south and east-facing views. The thoughtfully designed layout of 1,343 sq ft. features 2+1 bedrooms and 2 full bathrooms. The versatile den is ideal for a home office or additional living space. A spacious foyer with mirrored closets opens into a bright, open-concept living and dining area - perfect for both everyday living and entertaining. The kitchen offers abundant counter space and includes an eat-in breakfast area.The large primary bedroom retreat features a spacious walk-in closet and 4-piece ensuite. A desirable split-bedroom layout provides privacy for family members or guests. Additional highlights include an ensuite laundry room with full size washer and dryer, a premium parking space, and a storage locker. Maintenance fees are comprehensive, covering all utilities and cable for convenience and peace of mind. Residents enjoy an impressive range of amenities, including 24-hour concierge, ample visitor parking, a gym, indoor pool, sauna, squash court, party room, library, and billiards room. The building's common areas have been beautifully updated and there is a delightful garden area with BBQ's. An on-site property manager is available should any issues arise. Ideally located within walking distance to the subway (Lines 1 and 4), grocery stores, Yonge Sheppard Centre, and an excellent selection of restaurants, cafes, shops and the famous Meridian Arts Centre. Further location benefits are easy access to highway 401 and Don Valley Parkway. Near top-ranked schools including Earl Haig Secondary School, Avondale Public School, and McKee Public School. Whether you're a growing family or looking to downsize, this is a rare opportunity to own a spacious, light-filled suite in a prime North York location. (id:50787)
5 Arden Avenue
Hamilton, Ontario
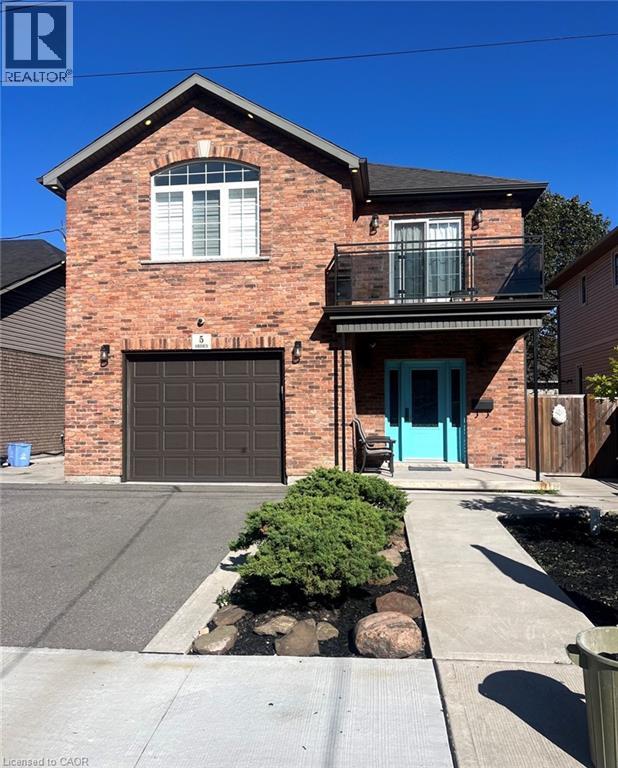
Welcome to 5 Arden Ave a beautifully custom built 2 storey home offering 1940 sq feet. Home has 4 bedrooms plus a den on main floor, 9 ft ceilings throughout, 3 full bathrooms, and garage. Quality workmanship is evident in this home especially the custom gourmet kitchen and open concept living room. Home is situated only a couple minute walk to hamilton beach front and only a 5 minute drive to Burlington and QEW access. Don't hesitate and own this custom home and become a member of Hamilton waterfront community! (id:50787)
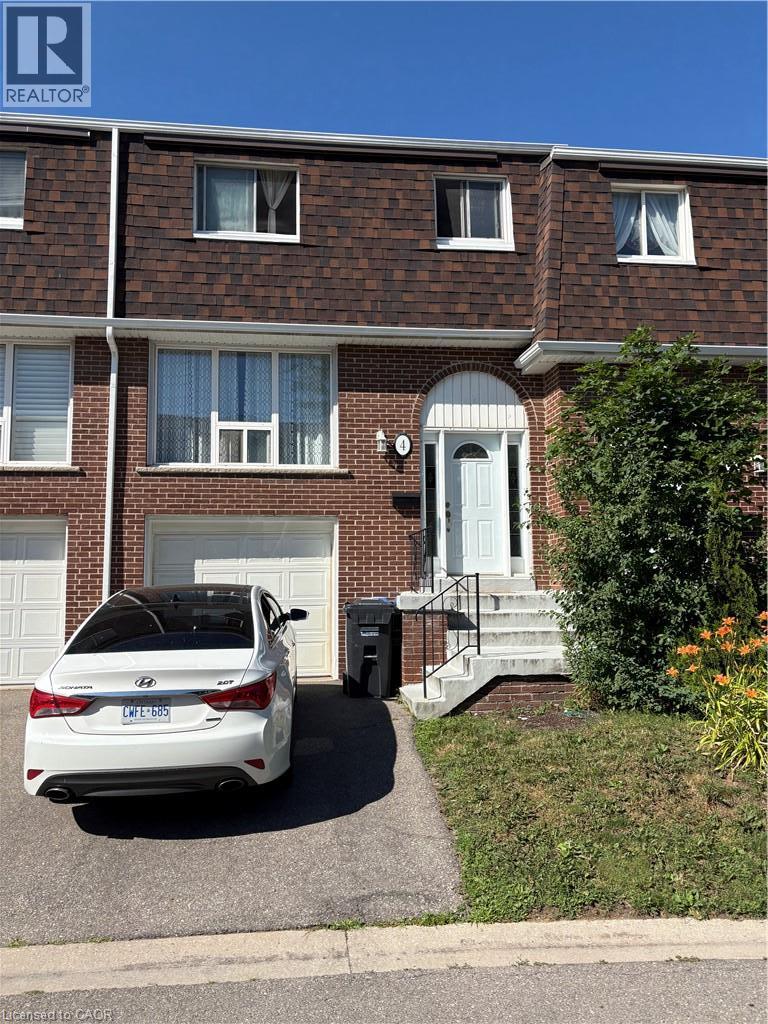
2380 Bromsgrove Road Unit# 4
Mississauga, Ontario
Your wait is over! This spacious townhome is nestled in a family-friendly Clarkson neighbourhood and is rarely available for sale. Amazing tenant who is happy to stay or make it your own! Enjoy low maintenance fees, an open-concept living/dining area & 3 generous bedrooms. The kitchen walks out to a deck overlooking a private backyard perfect for relaxing or entertaining. Bright and full of natural light, this home also features an open and unfinished basement that's ready for your personal touch! Recent updates include a new roof (2023). Visitor parking is conveniently located just steps away! Ideally located close to Clarkson GO Station, scenic trails, highways, schools, and more! (id:50787)
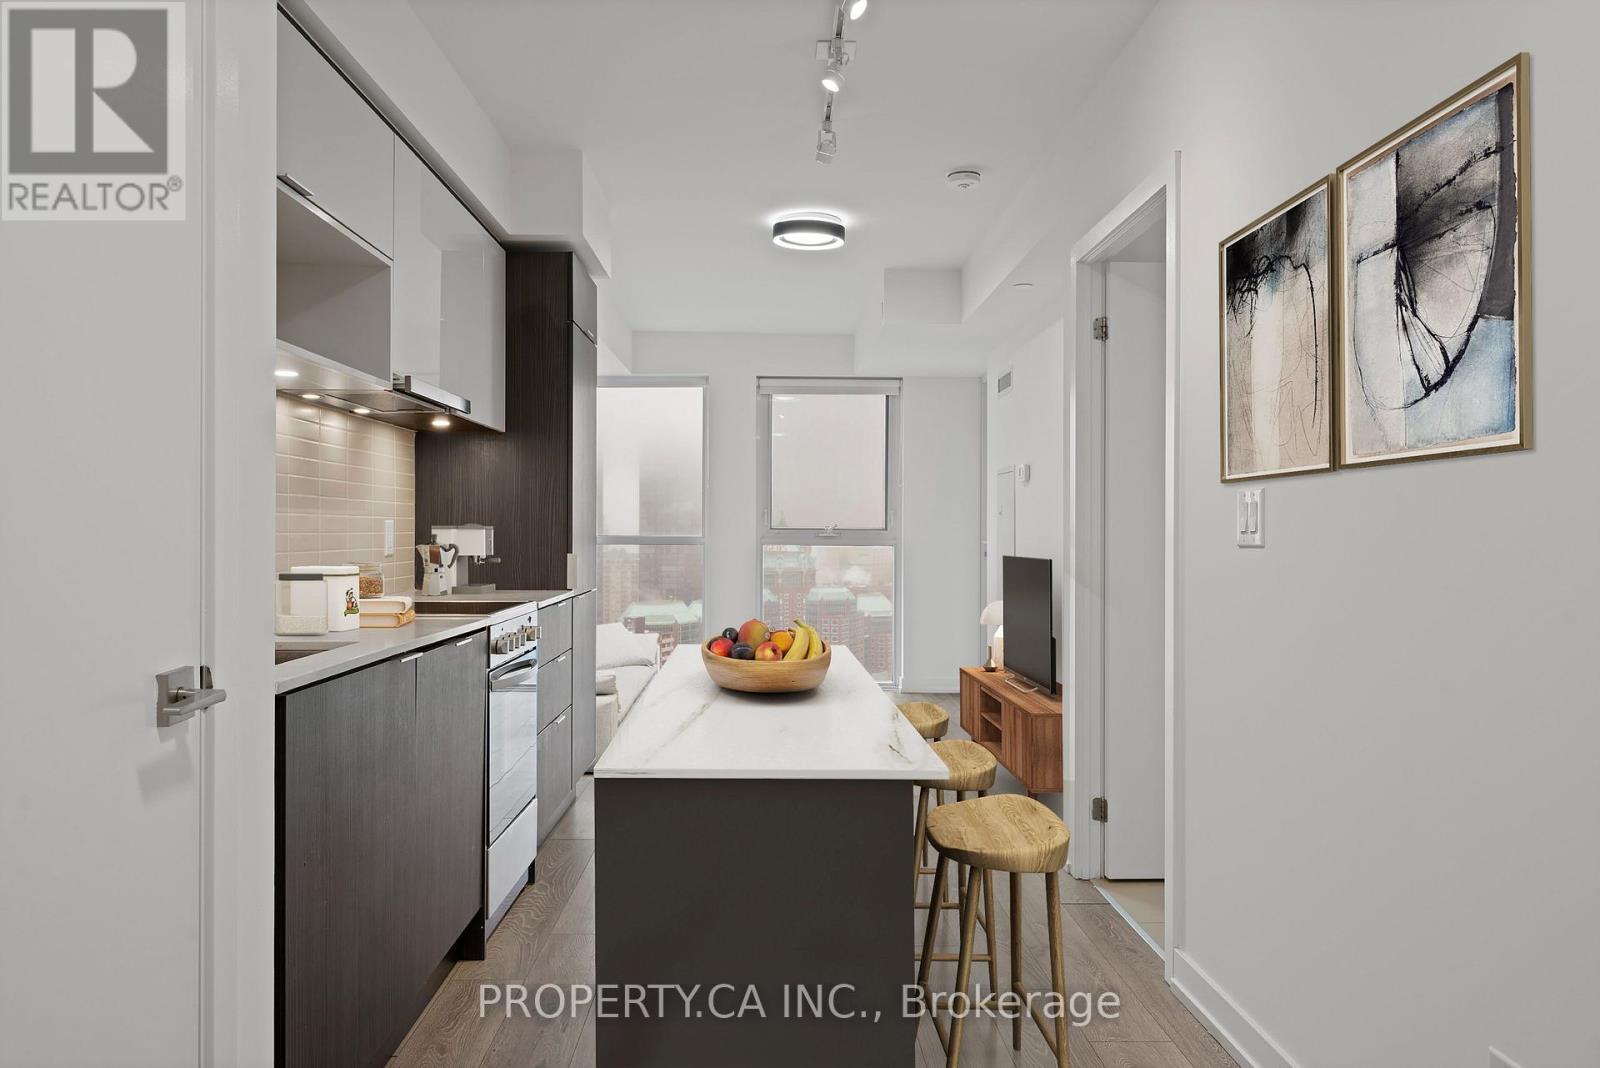
2911 - 159 Wellesley Street E
Toronto, Ontario
Welcome to Unit 2911 at 159 Wellesley St E. Bright high-floor suite with spectacular city views and a functional open-concept layout. Floor-to-ceiling windows fill the space with natural light, while the modern kitchen with sleek cabinetry flows seamlessly into the living and dining area. Spacious bedroom with ample closet space and a versatile den perfect for a home office or guest area. Enjoy your private balcony overlooking the downtown skyline. Located in a well-managed building with great amenities including concierge, gym, and party room. Steps to Wellesley subway, Church-Wellesley Village, parks, restaurants, shopping, and minutes to U of T and TMU. Ideal for first-time buyers, professionals, or investors seeking vibrant downtown living. (id:50787)
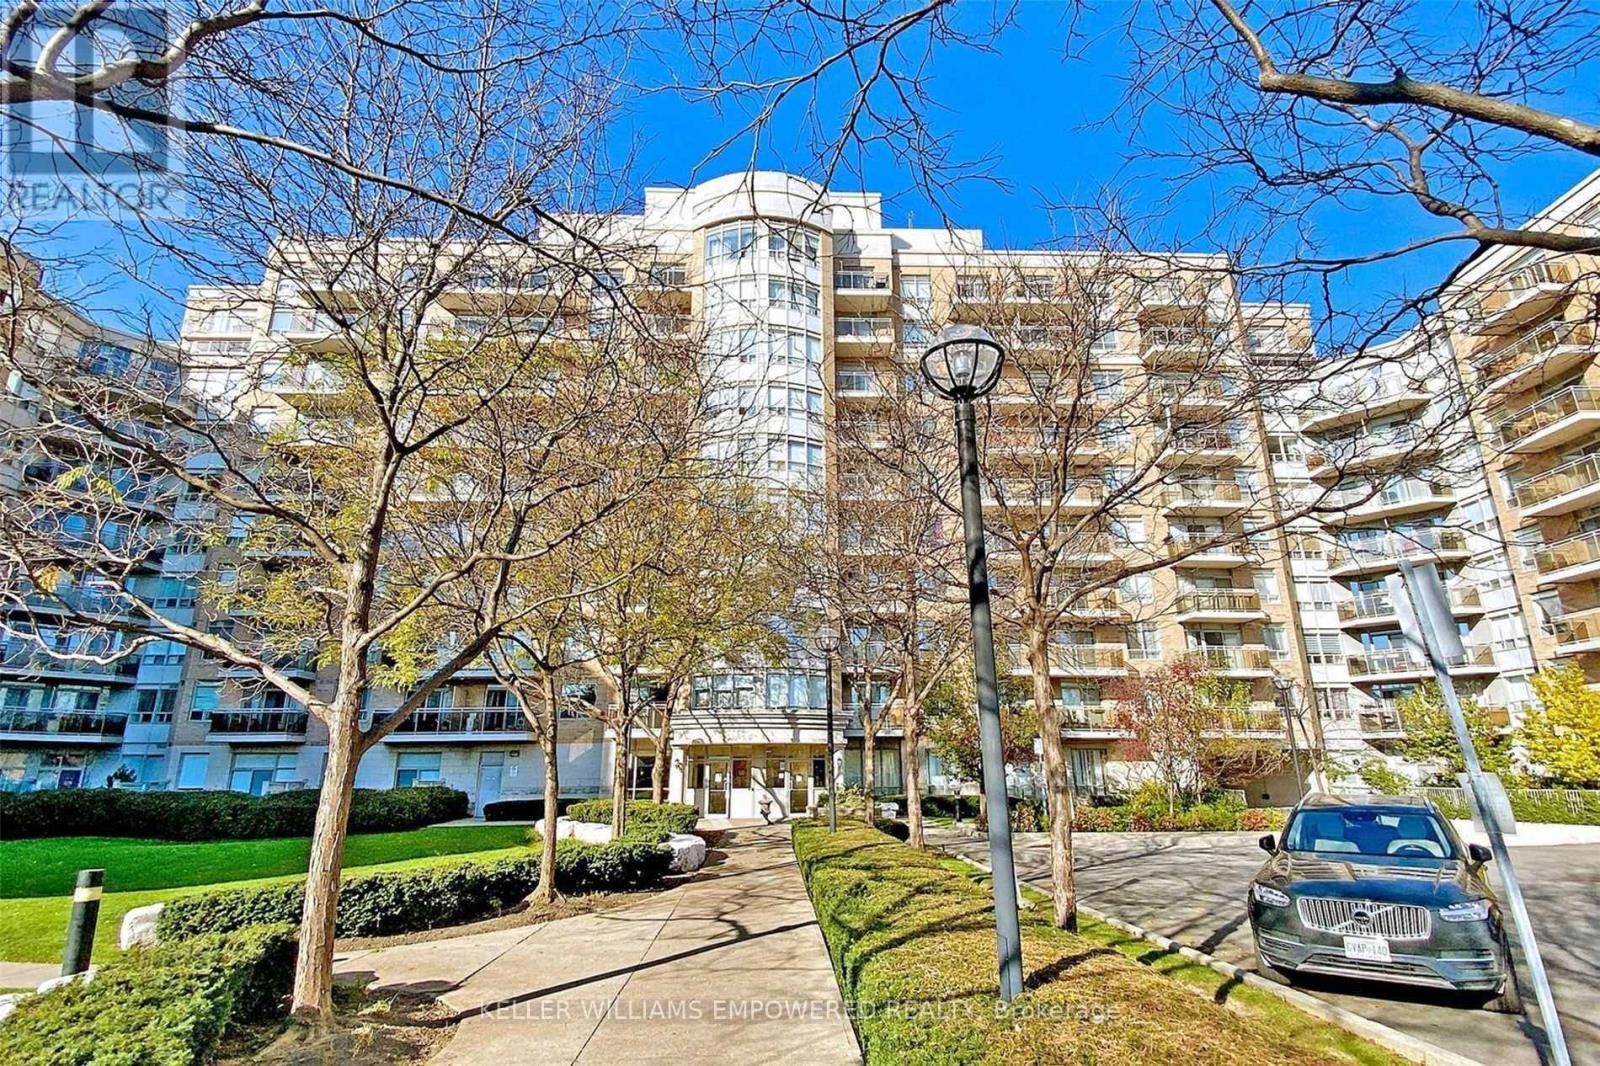
915 - 650 Lawrence Avenue W
Toronto, Ontario
A stylish space, a smart layout, and a prime location-this apartment checks all the boxes. Come and explore this beautifully designed 1-Bedroom + Media Room apartment-a bright, modern space that blends comfort with convenience. The open-concept layout features a sleek kitchen with quartz countertops and stainless steel appliances, flowing seamlessly into the living and dining areas. Matching light fixtures and a sunny south-facing exposure fill the home with natural light, creating a warm and welcoming atmosphere. Step onto the private balcony and enjoy unobstructed views of the Toronto skyline-a perfect spot to unwind. The primary bedroom offers a peaceful retreat, enhanced by a large window that brings in even more natural light and adds to the sense of calm. The location is unbeatable: you're just steps from Lawrence West Station, with quick access to Allen Road and Highway 401. Shopping and dining options are all around you, including Yorkdale Mall and Lawrence Allen Centre. Plus, residents benefit from newly renovated building access, hallways, and common areas, adding a fresh and modern feel throughout. (id:50787)
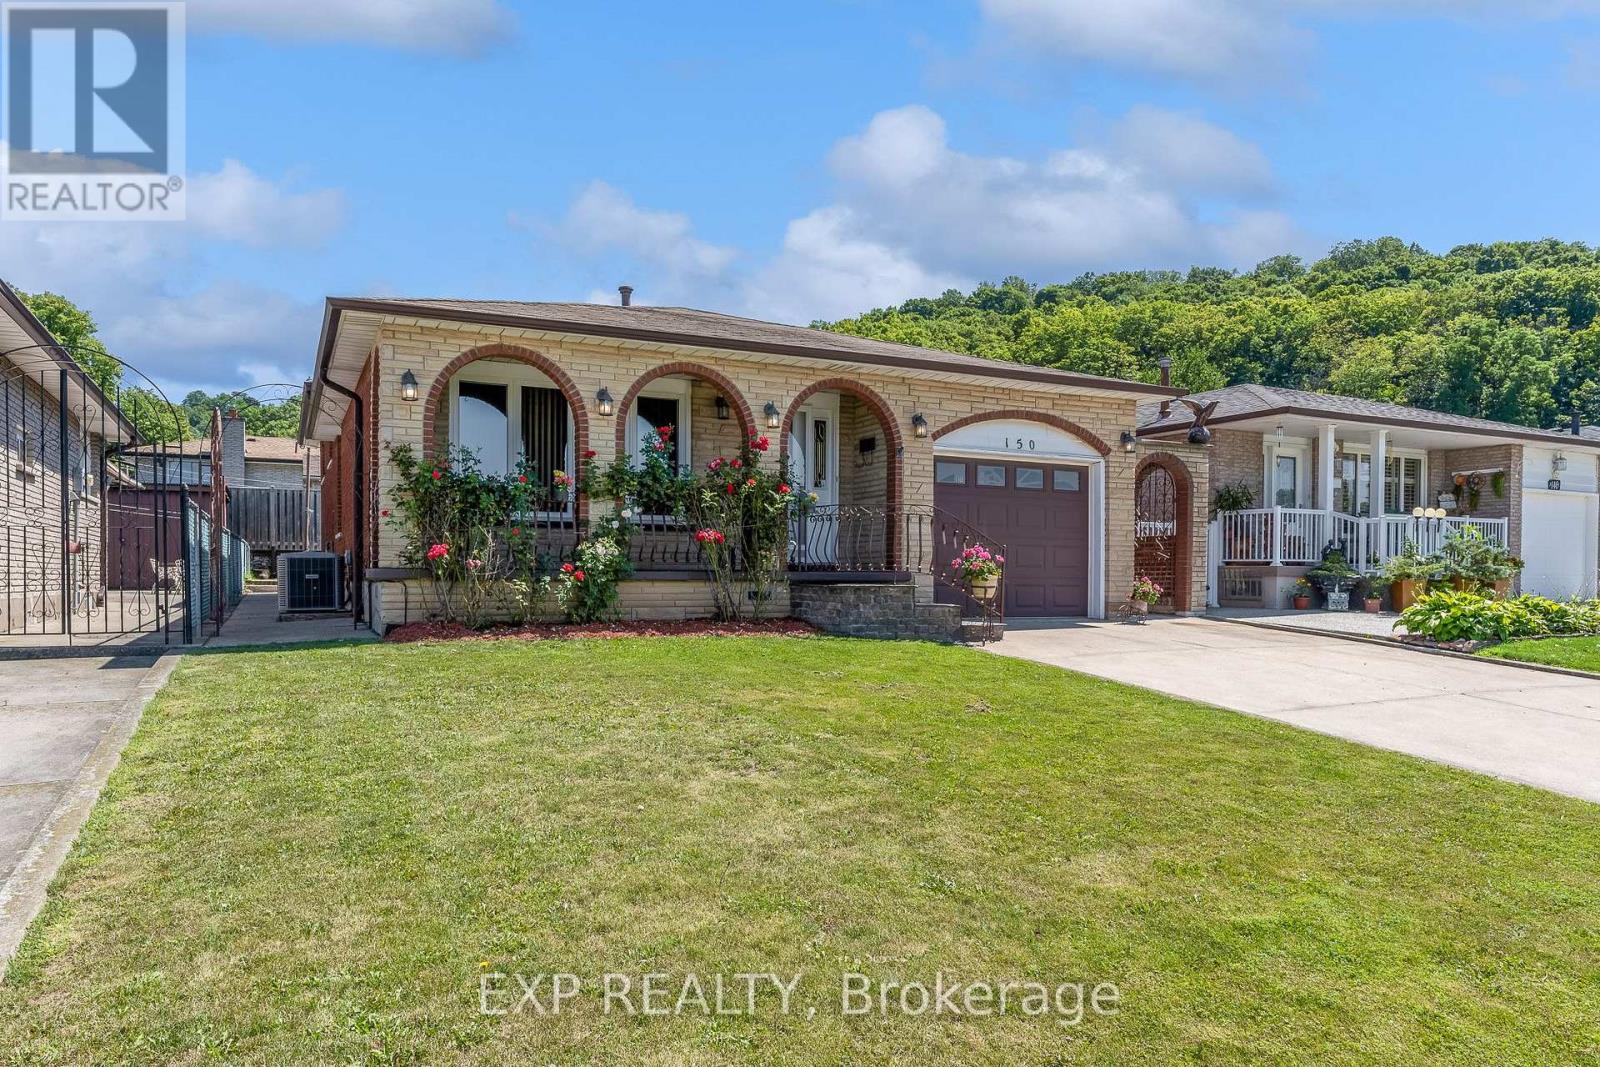
150 Marcella Crescent
Hamilton, Ontario
**Welcome to 150 Marcella Crescent, Hamilton!** This spacious and versatile **3+1 bedroom, 2-bathroom four-level backsplit** is ideallysituated in the sought-after Greenhill area, just below the escarpment. Offering an exceptional layout for **extended family, multi-generationalliving, or savvy investors**, this home features **two full kitchens** and a **separate lower-level entrance with a glass-enclosed entryway**,creating an excellent opportunity for an **in-law suite or potential secondary living space** The private backyard provides a great outdoorretreat with a **built gazebo and storage shed**, perfect for entertaining or relaxing. The property's flexible layout and separate entrance offertremendous potential for those looking to accommodate extended family, create a dedicated living area, or explore future rental possibilities.Conveniently located just minutes from the **Red Hill Valley Parkway**, providing quick access to the QEW and easy connectivity throughoutHamilton. Close to schools, shopping, parks, transit, and everyday amenities, this is a fantastic opportunity to own a home that combines**space, flexibility, location, and investment potential**. (id:50787)
3033 Townline Road Unit# 317
Stevensville, Ontario
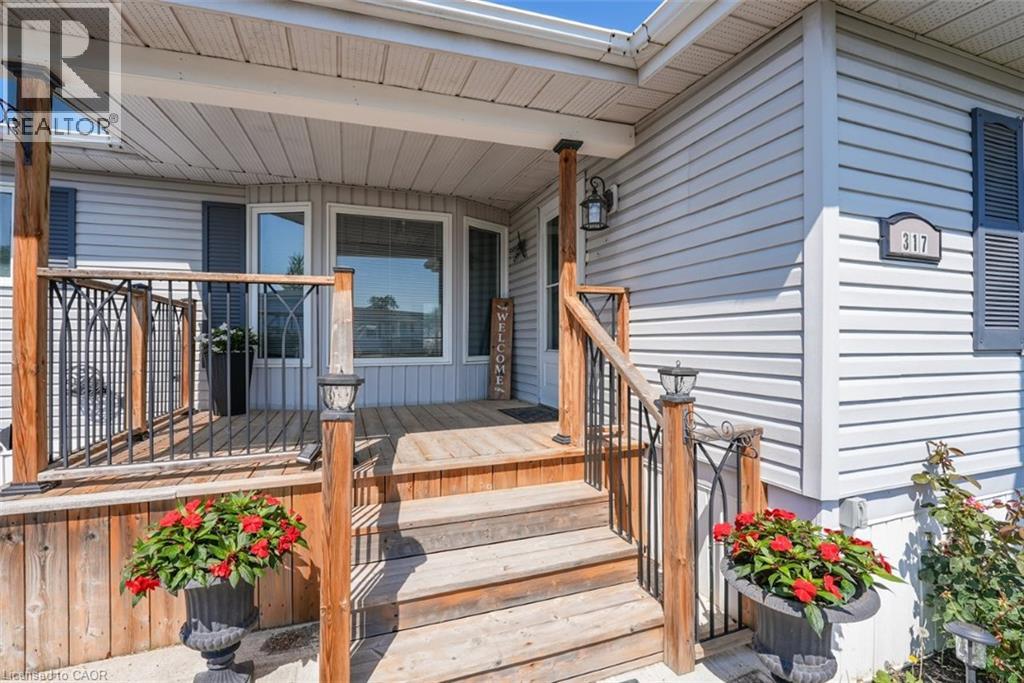
LIVE, CONNECT, THRIVE … Enjoy the freedom to spend less time maintaining a home and more time enjoying life. Perfectly located just steps from the community centre, 317 Oriole Lane (317-3033 Townline Rd) offers the ideal balance of comfort, space and an active lifestyle within one of Stevensville's most welcoming communities. A lovely front deck sets the tone before you step inside to a THOUGHTFULLY DESIGNED LAYOUT featuring a spacious family room with a gas fireplace hookup, a bright eat-in kitchen with abundant cabinetry, large pantry, stylish backsplash, and NEWER stainless-steel appliances, including a double oven. The separate dining room flows effortlessly through FRENCH DOORS into a relaxing three-season SUNROOM, complete with patio doors leading outside - an inviting space to enjoy your morning coffee or unwind at the end of the day. The generous primary bedroom features a double closet and private 3-piece ensuite, while a second bedroom and bathroom, plus separate laundry room with its own walkout to the sunroom, adds everyday convenience. A storage shed with hydro, parking for up to two vehicles, newer furnace (2025), roof (2018) and owned hot water heater complete the package. Beyond your front door, enjoy the Black Creek Adult Lifestyle Community’s EXCEPTIONAL AMENITIES - indoor and outdoor pools, clubhouse, sauna, tennis/pickleball courts, shuffleboard, fitness classes and an active social calendar. If you've been dreaming of low-maintenance living in a friendly, close-knit community where there's always something to do - or nothing at all - this is a wonderful place to call home. Monthly fees: $1093.89 ($875 land lease + $218.89 estimated taxes). CLICK ON MULTIMEDIA for virtual tour, drone photos & more. (id:50787)
16 Sunset Bay Drive
Walford, Ontario
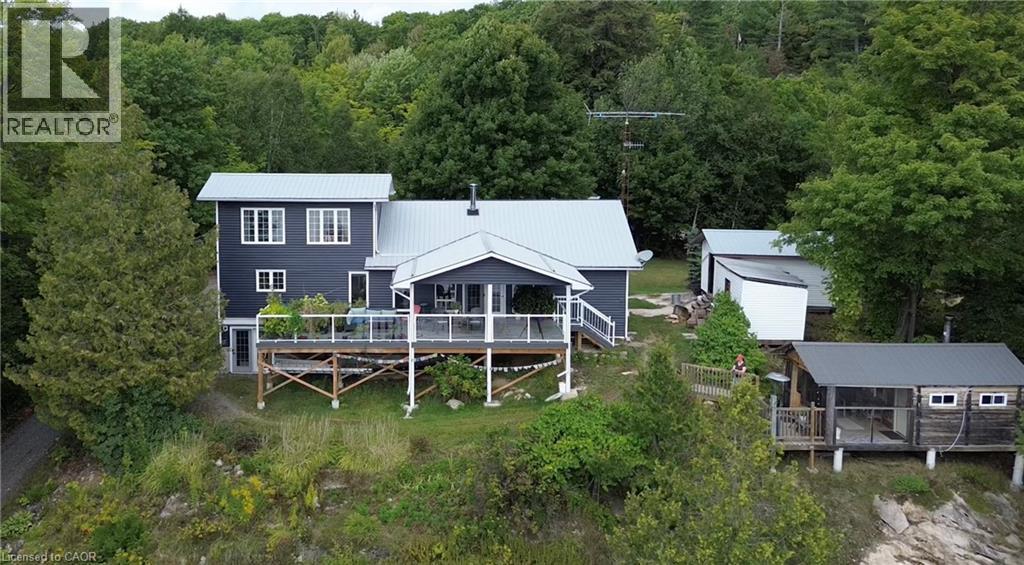
Year-round waterfront living in this gorgeous and cozy home on 1.5 acres in a private bay on Tube Lake. The main floor greets you with a spacious entry way, leading you into the kitchen, then the dining and living rooms which have high ceilings, offer spectacular views of the lake as well as access to the outdoor deck where you can enjoy the sights and sounds of nature. This spacious home has 3 main floor bedrooms and a private, loft-style primary bedroom on the second floor. There is also a lower-level finished family room with walk-out and ample storage. The 40' x 32' detached garage is ideal for taking on projects and parking your toys. Lots of space for the entire family and the perfect place to entertain your guests through every season! Updates include: metal roof on home (2025) and garage (2019); electrical service (2017); central air (2024); vinyl siding and Trex decking (2024); living room lighting (2023); owned hot water tank (2023); custom sauna/change room/screened in porch (2017). (id:50787)
15 Miller Drive
Ancaster, Ontario
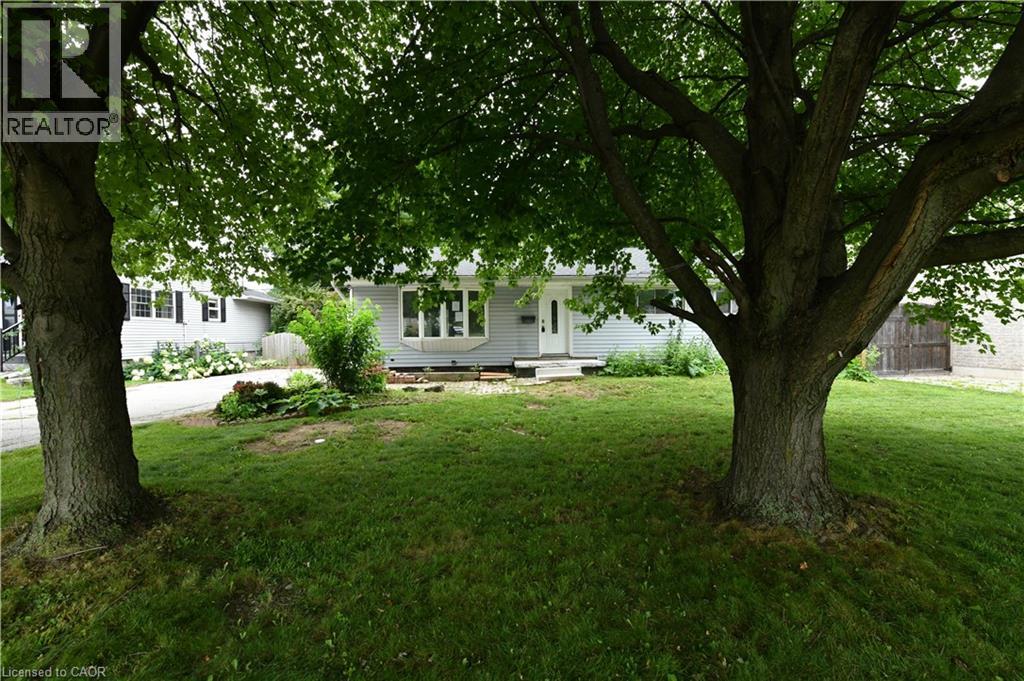
Welcome to 15 Miller Drive, an exceptional opportunity offering immediate comfort and outstanding future potential. Set on a generous lot in a quiet, family-friendly neighborhood, this well-maintained home is ideal for end-users, investors, or those looking to build a custom residence. The existing home features functional living space with key updates, making it move-in ready while providing the flexibility to renovate, lease, or enjoy as you plan your future vision. Whether you're searching for a comfortable home today or an investment with long-term upside, this property offers endless possibilities. The expansive lot is the true highlight, boasting impressive frontage and depth that create the perfect setting for a luxury custom home. Surrounded by prestigious custom builds and ongoing redevelopment, this highly sought-after location continues to attract homeowners, builders, and investors alike. Move in, rent out, renovate, or build new—15 Miller Drive presents a rare opportunity to secure a premium property with exceptional redevelopment potential in one of the area's most desirable neighbourhoods. (id:50787)
1400 Casey Road
Belleville, Ontario
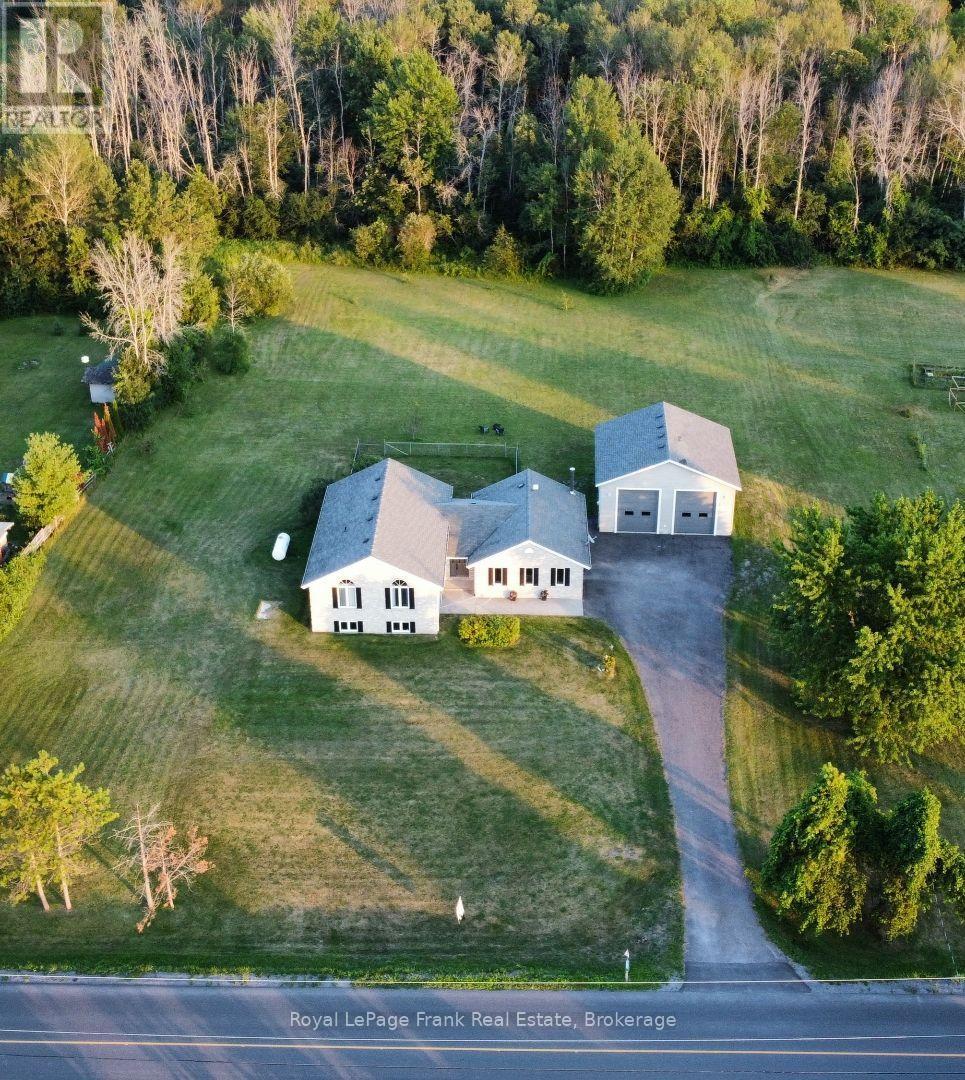
Imagine coming home to room for everyone, room for your passions, and room to breathe. Set on approximately 1.7 acres minutes from Belleville, 1400 Casey Road brings together a spacious family home, open country views and the kind of garage space that is hard to find. Step into the generous foyer, then gather in the bright open-concept kitchen, dining and living area. Patio doors lead to a two-level deck overlooking the yard and neighbouring fields: a beautiful backdrop for morning coffee, summer dinners and evenings under the stars. A separate family room with a wood-burning fireplace offers a cozy place to unwind. With three bedrooms on the main level and two more downstairs, the layout gives a growing family space for guests, a home office or changing needs. Three full bathrooms and a large lower-level recreation room make everyday living and entertaining easier. Outside, the level lot offers space to garden, play and enjoy the outdoors, with lilacs and cherry, apple and pear trees adding seasonal colour. A paved driveway leads to the attached garage and an impressive detached 30' x 30' shop with tall walls and a floor designed to accommodate a future vehicle hoist. Bring your vehicles, tools and big plans: there is room to make this space your own. Many windows, countertops and mechanical systems have been updated. Enjoy the privacy and freedom of a country setting while staying close to Belleville's schools, shopping, services and recreation. If your next chapter calls for a larger home and a property that can keep up with your life, come experience 1400 Casey Road. (id:50787)
2 Albert Street
Kawartha Lakes, Ontario
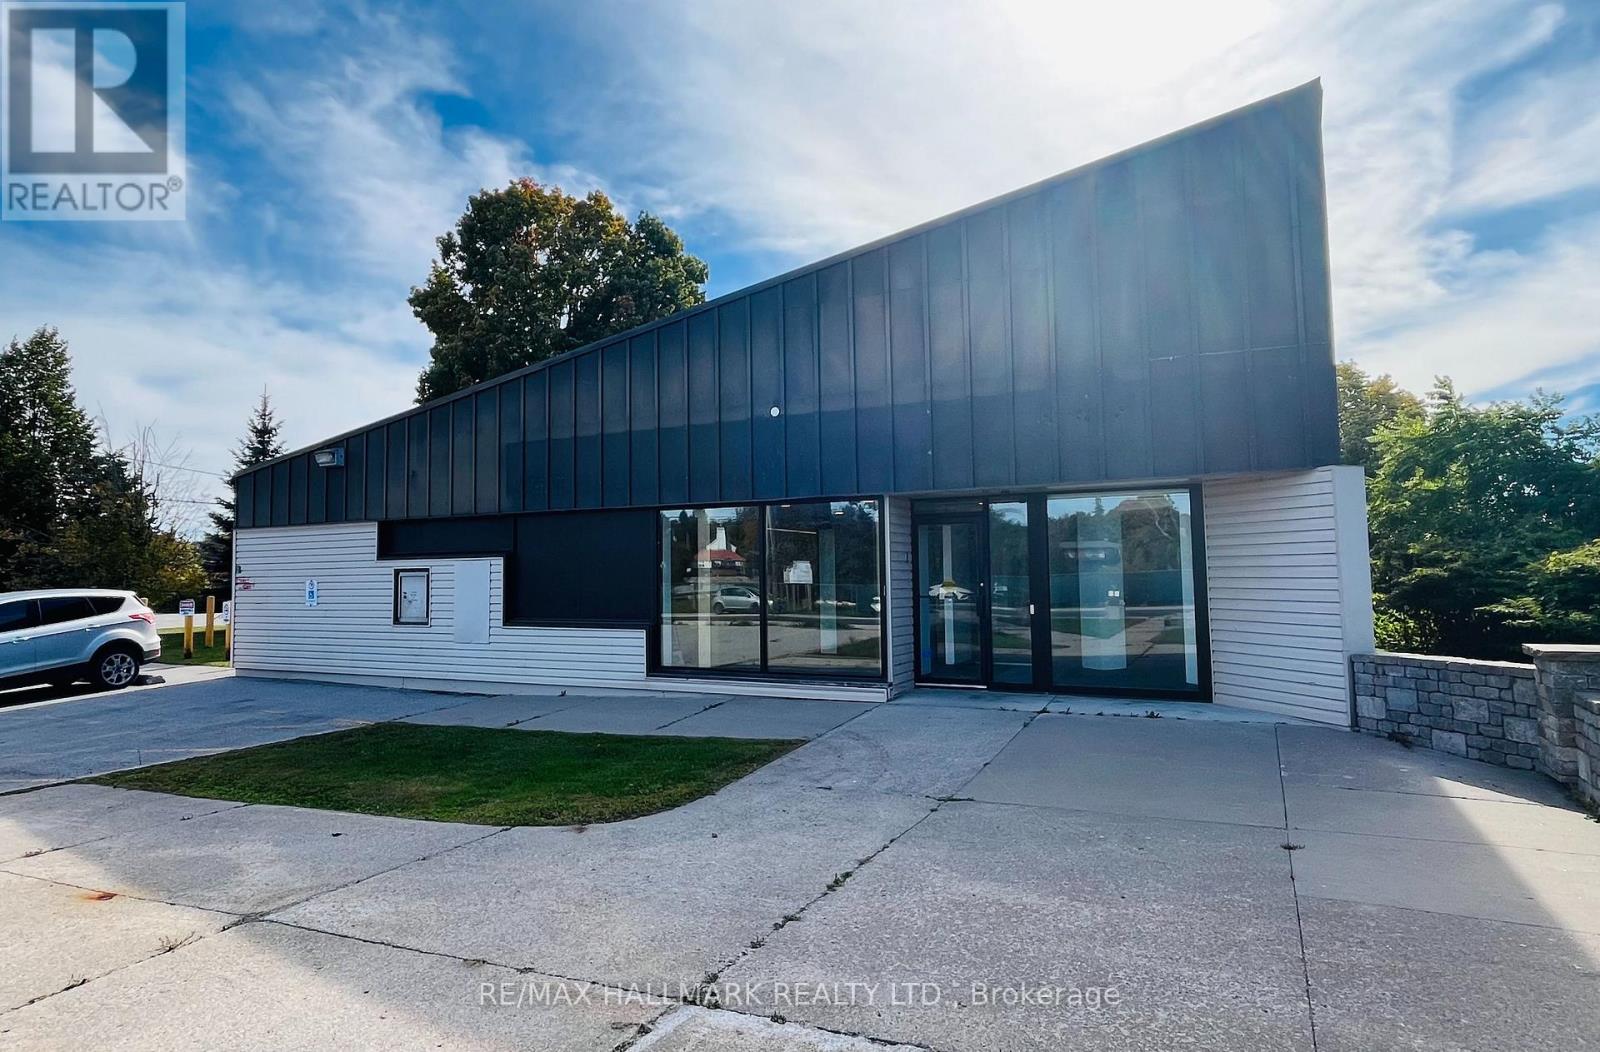
Flagship Corner Lot With 3,000 Sq. Ft. Retail Building In The Heart Of Downtown Coboconk!! Right Next To The Gull River, Water Views From Building Windows!! Property Offers Excellent Visibility With Strong Drive-By And Walk-By Traffic, Along With Outstanding Signage Potential!! This Retail Building Features Institutional-Grade Construction, Block Walls, Floor To Ceiling Glass Windows, Metal Roof, Security And Automated Accessibility Features!! Lots Of Floor Space With Private Offices, Men & Woman's Bathrooms, Staff Kitchen, File And Storage Rooms, Two Original Bank Vaults. Large Parking Lot With 16 Parking Spaces, Corner Lot (Grass Area) You Could Potentially Expand Retail Foot Print!! Permitted Uses: Retail, Restaurant, Medical Clinic, Dental, Convenience Store, Insurance, Real Estate Office, Law Office, And More!! Surrounded By Strong A+ Tenants, Including Home Hardware, Foodland, Tim Hortons, LCBO, Pioneer Gas, Subway!! (Net Lease. Tenant To Pay For All Utilities, Taxes, Maintenance And Insurance.) (id:50787)
2 Albert Street
Kawartha Lakes, Ontario
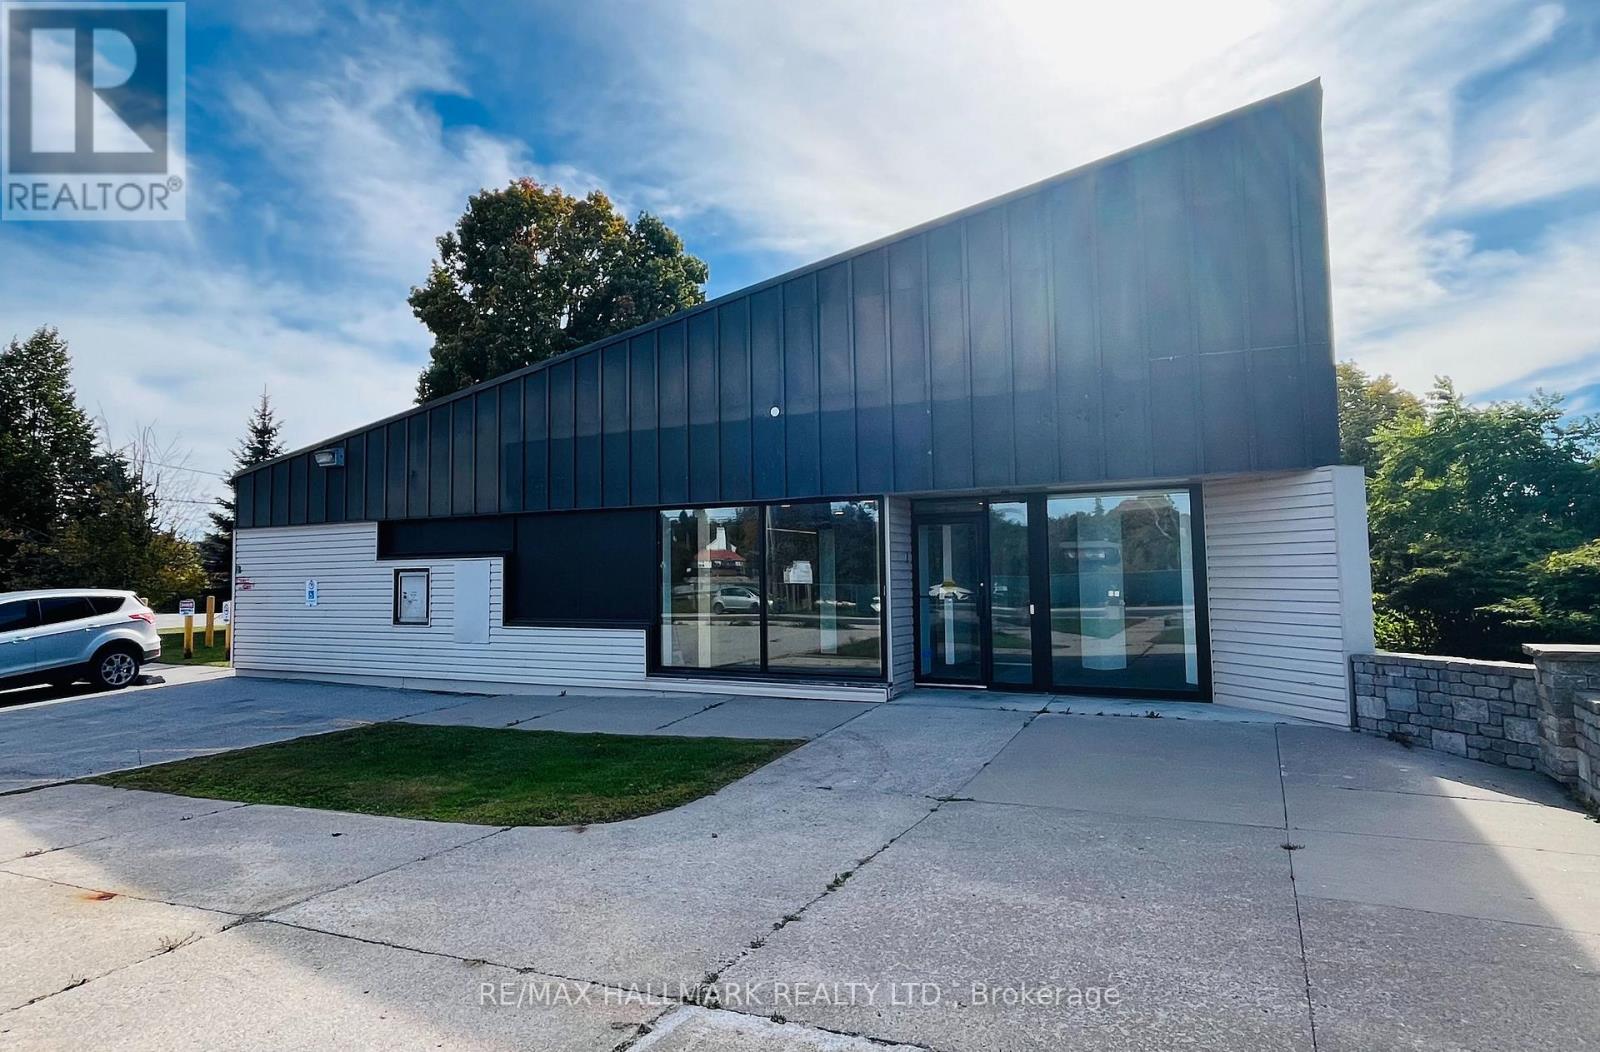
Flagship Corner Lot With 3,000 Sq. Ft. Retail Building In The Heart Of Downtown Coboconk!! Right Next To The Gull River, Water Views From Building Windows!! Property Offers Excellent Visibility With Strong Drive-By And Walk-By Traffic, Along With Outstanding Signage Potential!! This Retail Building Features Institutional-Grade Construction, Block Walls, Floor To Ceiling Glass Windows, Metal Roof, Security And Automated Accessibility Features!! Lots Of Floor Space With Private Offices, Men & Woman's Bathrooms, Staff Kitchen, File And Storage Rooms, Two Original Bank Vaults. Large Parking Lot With 16 Parking Spaces, Corner Lot (Grass Area) You Could Potentially Expand Retail Foot Print!! Permitted Uses: Retail, Restaurant, Medical Clinic, Dental, Convenience Store, Insurance, Real Estate Office, Law Office, And More!! Surrounded By Strong A+ Tenants, Including Home Hardware, Foodland, Tim Hortons, LCBO, Pioneer Gas, Subway!! (id:50787)
2 Albert Street
Kawartha Lakes, Ontario
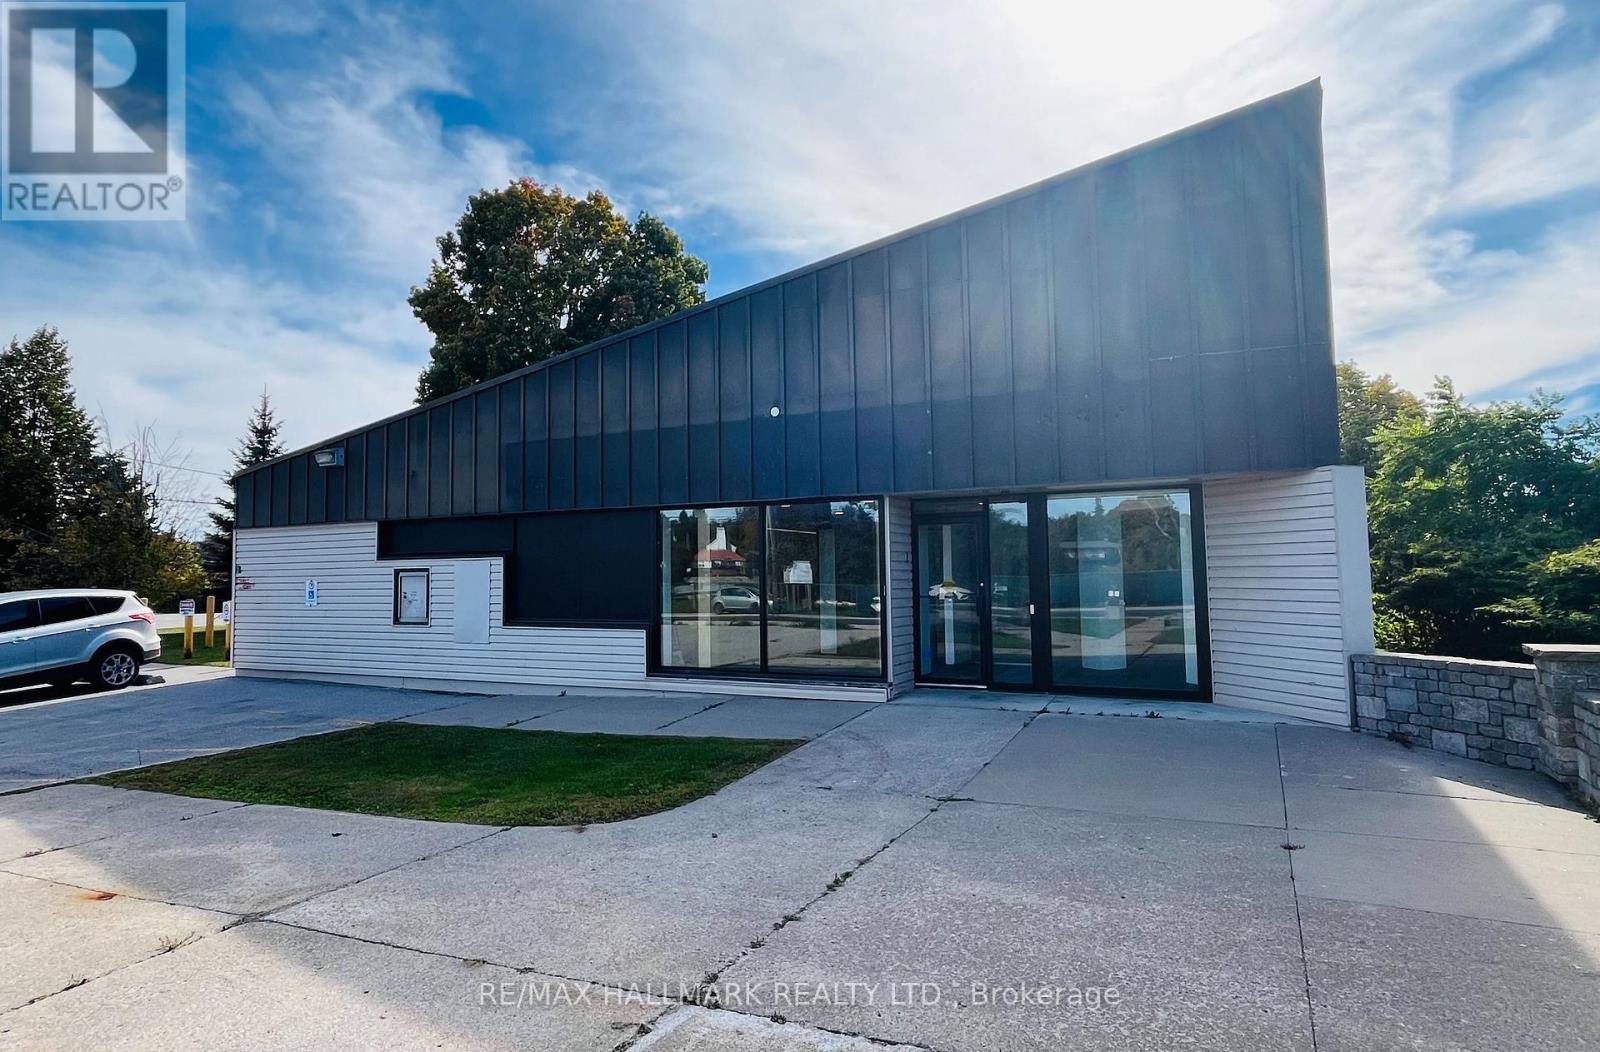
Flagship Corner Lot With 3,000 Sq. Ft. Retail Building In The Heart Of Downtown Coboconk!! Right Next To The Gull River, Water Views From Building Windows!! Property Offers Excellent Visibility With Strong Drive-By And Walk-By Traffic, Along With Outstanding Signage Potential!! This Retail Building Features Institutional-Grade Construction, Block Walls, Floor To Ceiling Glass Windows, Metal Roof, Security And Automated Accessibility Features!! Lots Of Floor Space With Private Offices, Men & Woman's Bathrooms, Staff Kitchen, File And Storage Rooms, Two Original Bank Vaults. Large Parking Lot With 16 Parking Spaces, Corner Lot (Grass Area) You Could Potentially Expand Retail Foot Print!! Permitted Uses: Retail, Restaurant, Medical Clinic, Dental, Convenience Store, Insurance, Real Estate Office, Law Office, And More!! Surrounded By Strong A+ Tenants, Including Home Hardware, Foodland, Tim Hortons, LCBO, Pioneer Gas, Subway!! (Net Lease. Tenant To Pay For All Utilities, Taxes, Maintenance And Insurance.) (id:50787)
1230 Duke Street
Cambridge, Ontario
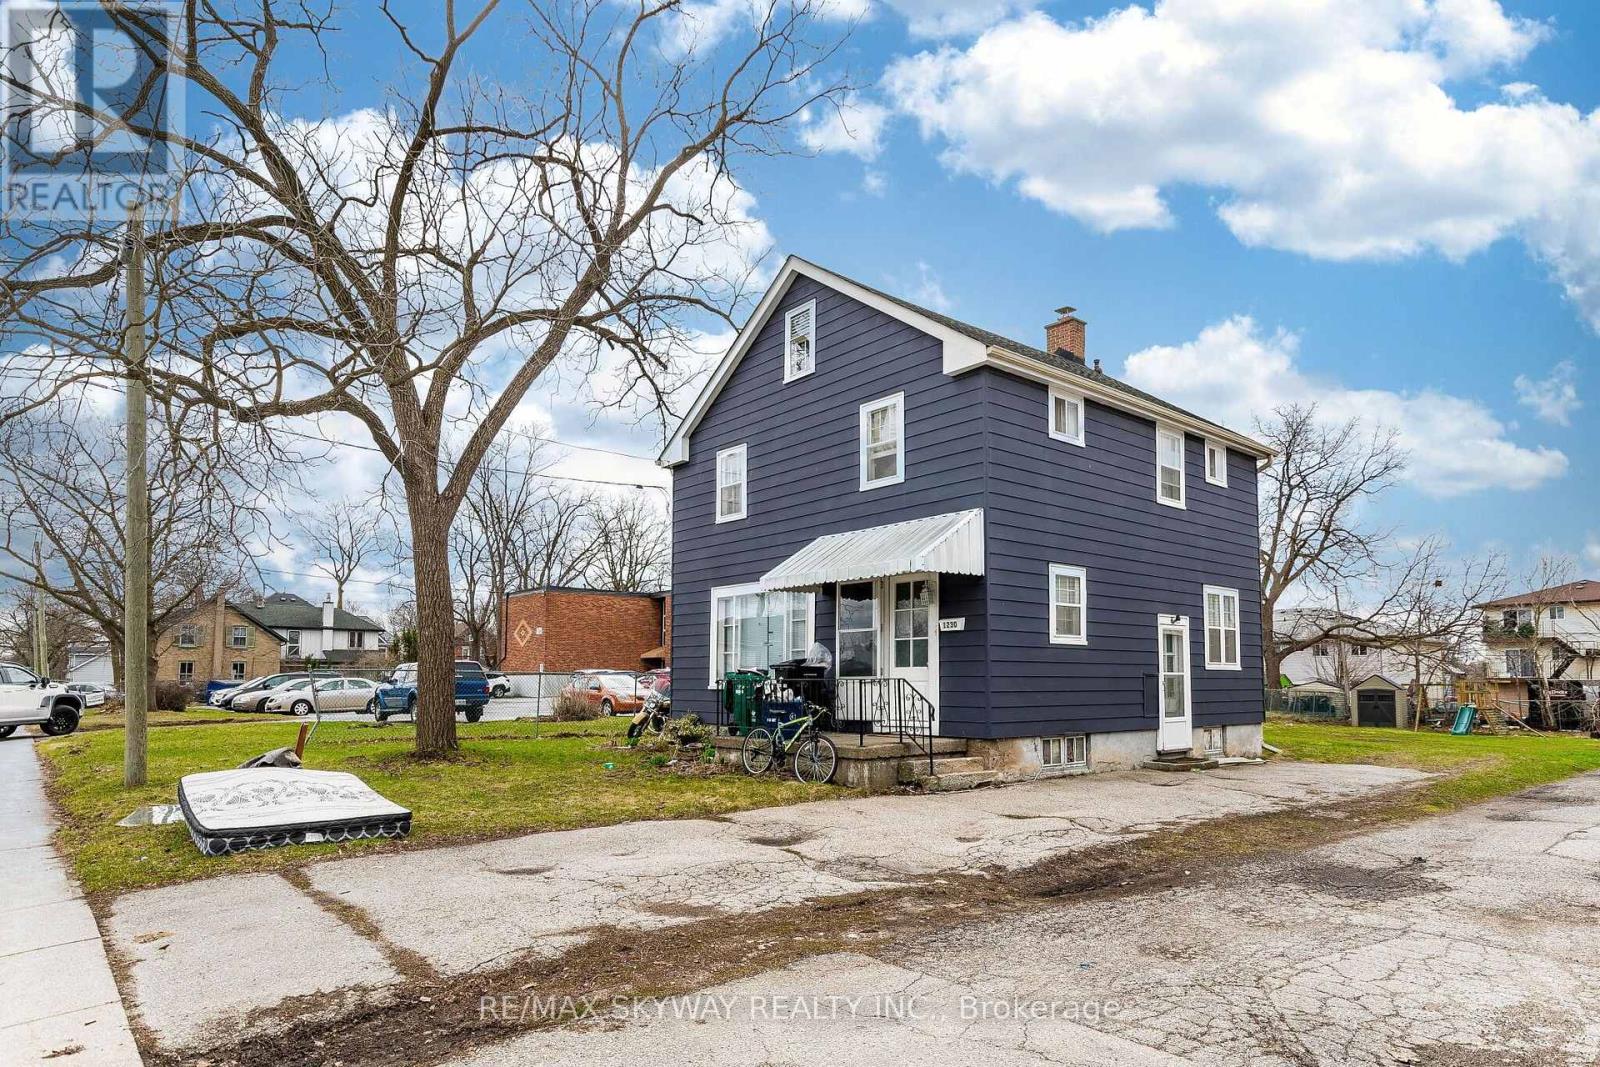
Welcome to This Well-Maintained 3-Bedroom Detached Home Situated on a Huge Lot! Vacant and Move-In Ready, Offering Immediate Possession. Both Washrooms Have Been Completely Renovated, While the Main Floor Has Been Tastefully Updated for Comfortable Modern Living. Enjoy a Spacious Property With Plenty of Outdoor Space in a Convenient Location. A Great Opportunity to Lease a Clean, Updated and Move-In Ready Detached Home. (id:50787)
15 Pearson Street Unit# 100
Kitchener, Ontario
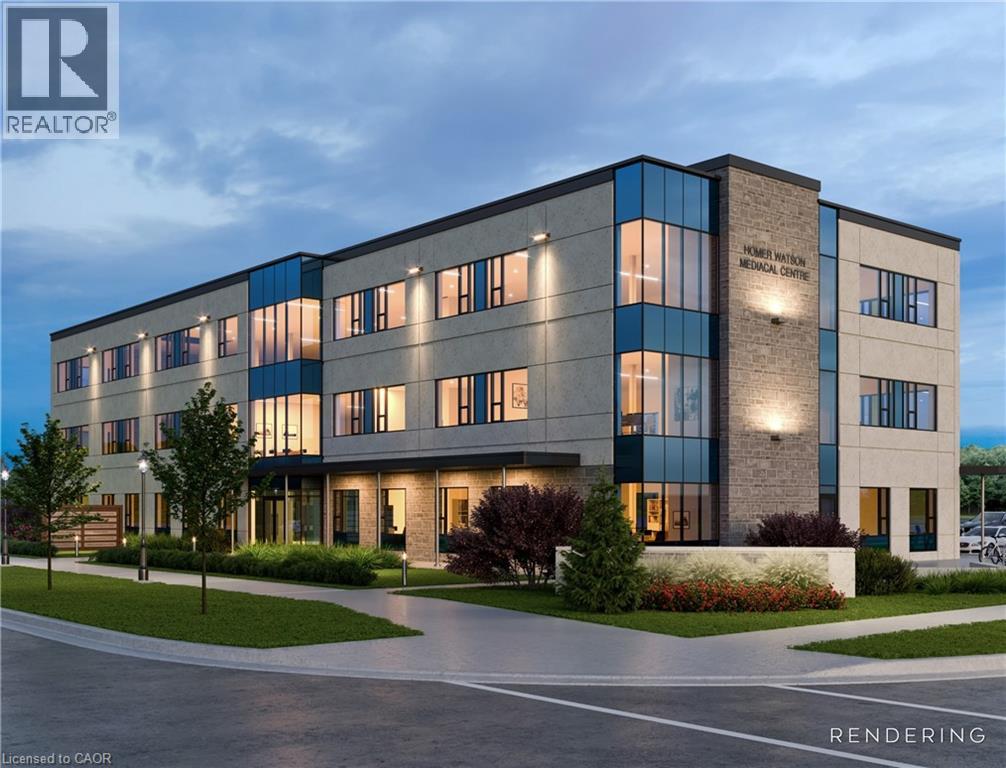
Brand new, first-class medical/professional space available at Forestview Medical Centre, prominently located at Homer Watson Blvd. in Kitchener. Offering 3,000 sq. ft. of premium first floor space with flexible suite options ideal for medical clinics, practitioners, specialists, therapists, and other professional users. Features include modern exterior, ready for tenant buildouts, and excellent visibility with easy access to major roads and public transit. Multiple configurations available. (id:50787)
15 Pearson Street Unit# 302
Kitchener, Ontario
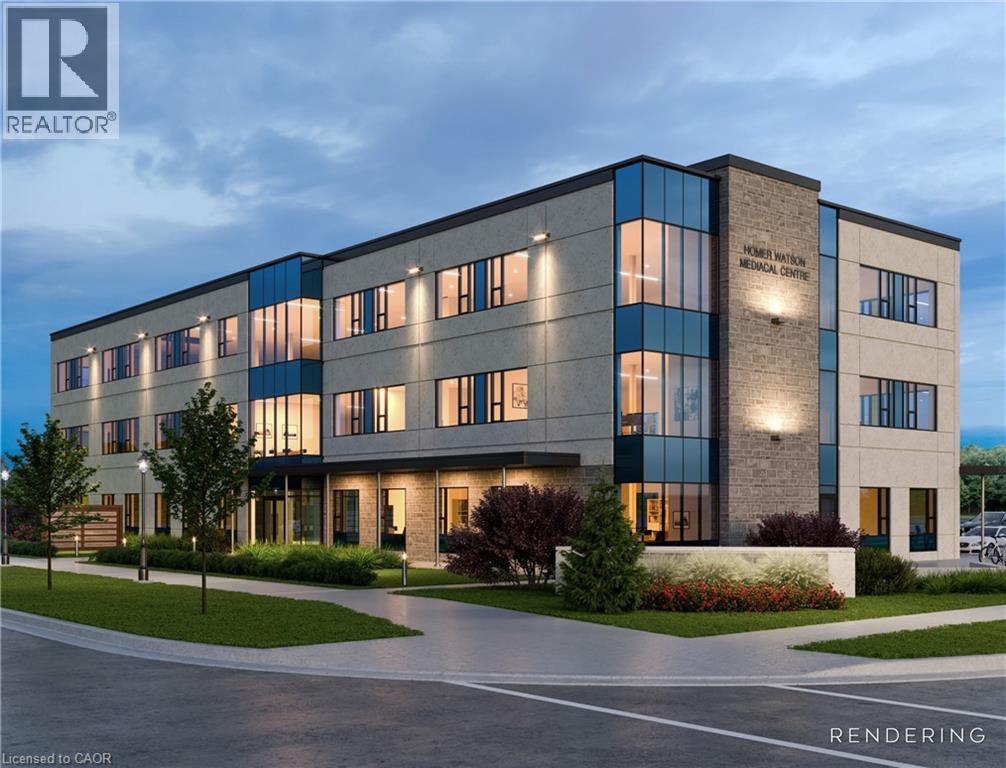
Brand new, first-class medical/professional space available at Forestview Medical Centre, prominently located at Homer Watson Blvd. in Kitchener. Offering 1,618 to 4,855 sq. ft. of premium space with flexible suite options ideal for medical clinics, practitioners, specialists, therapists, and other professional users. Features include modern exterior, ready for tenant buildouts, and excellent visibility with easy access to major roads and public transit. Multiple configurations available. (id:50787)
15 Pearson Street Unit# 301
Kitchener, Ontario
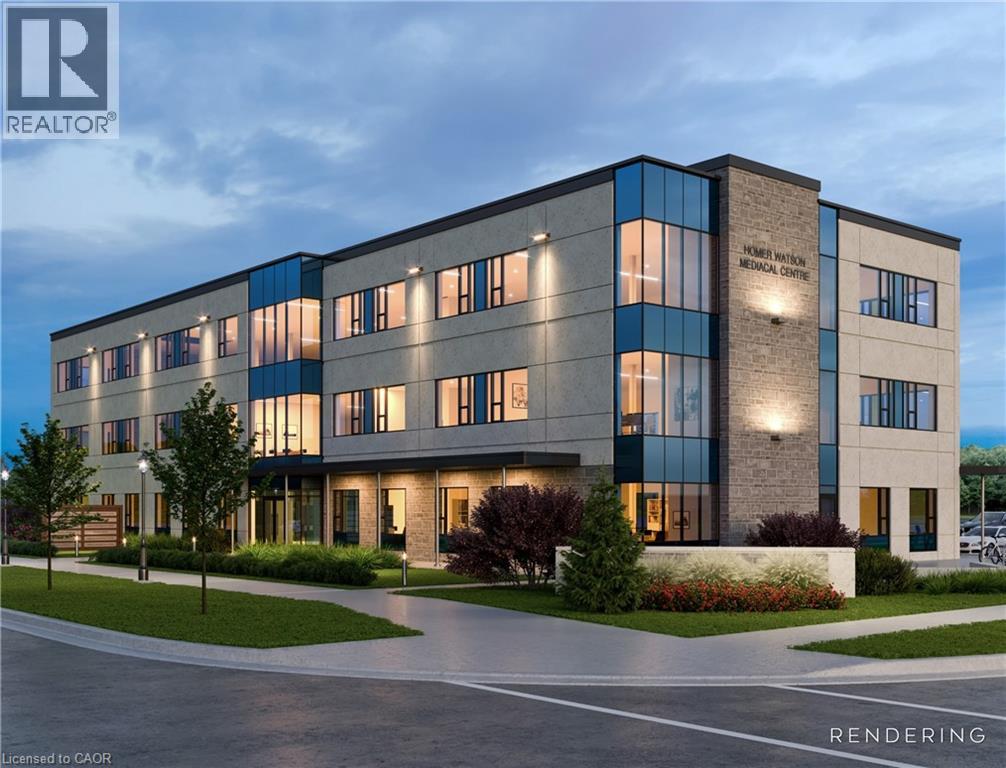
Brand new, first-class medical/professional space available at Forestview Medical Centre, prominently located at Homer Watson Blvd. in Kitchener. Offering 1,600 sq. ft. to 4,855 sq. ft. of premium space with flexible suite options ideal for medical clinics, practitioners, specialists, therapists, and other professional users. Features include modern exterior, ready for tenant buildouts, and excellent visibility with easy access to major roads and public transit. Multiple configurations available. (id:50787)
15 Pearson Street Unit# 100 & 103
Kitchener, Ontario
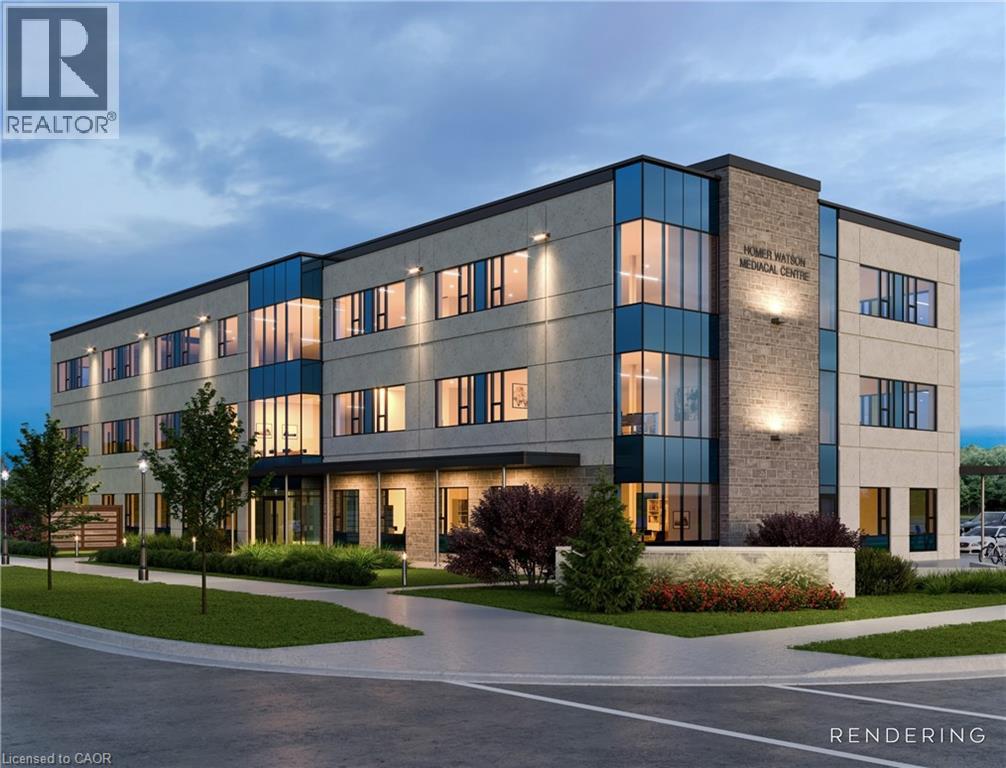
Brand new, first-class medical/professional space available at Forestview Medical Centre, prominently located at Homer Watson Blvd. in Kitchener. Offering 4,855 sq. ft. of premium first floor space with flexible suite options ideal for medical clinics, practitioners, specialists, therapists, and other professional users. Features include modern exterior, ready for tenant buildouts, and excellent visibility with easy access to major roads and public transit. Multiple size configurations available. (id:50787)
15 Pearson Street Unit# 103
Kitchener, Ontario
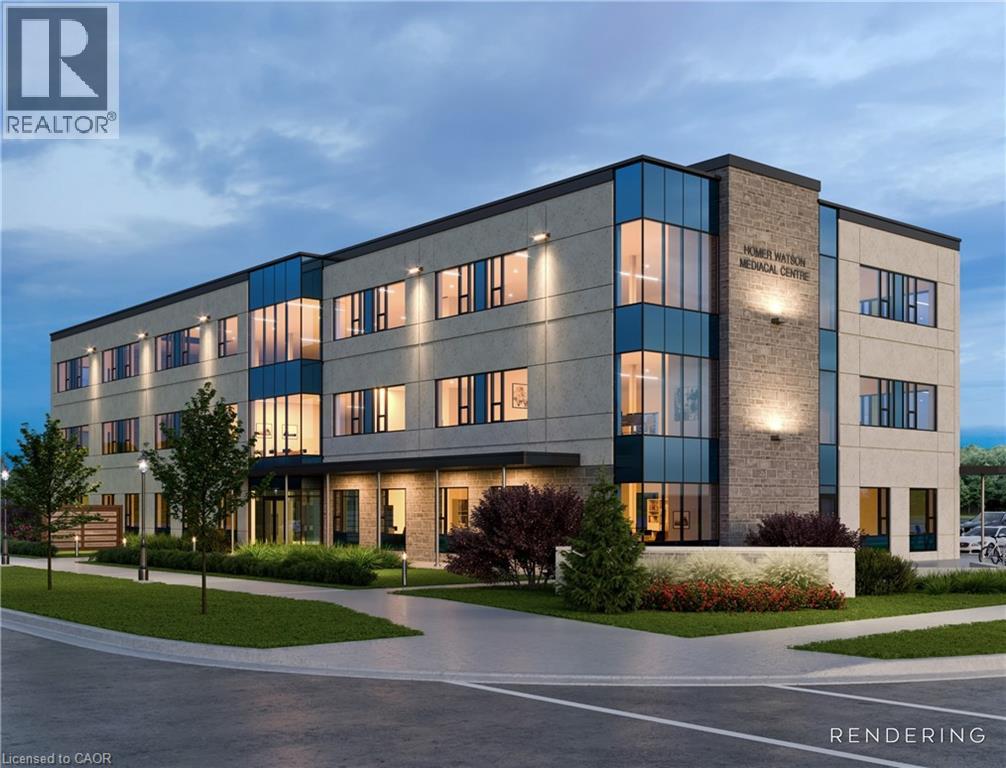
Brand new, first-class medical/professional space available at Forestview Medical Centre, prominently located at Homer Watson Blvd. in Kitchener. Offering 1,855 sq. ft. of premium first floor space with flexible suite options ideal for medical clinics, practitioners, specialists, therapists, and other professional users. Features include modern exterior, ready for tenant buildouts, and excellent visibility with easy access to major roads and public transit. Multiple configurations available. (id:50787)
15 Pearson Street Unit# 201
Kitchener, Ontario
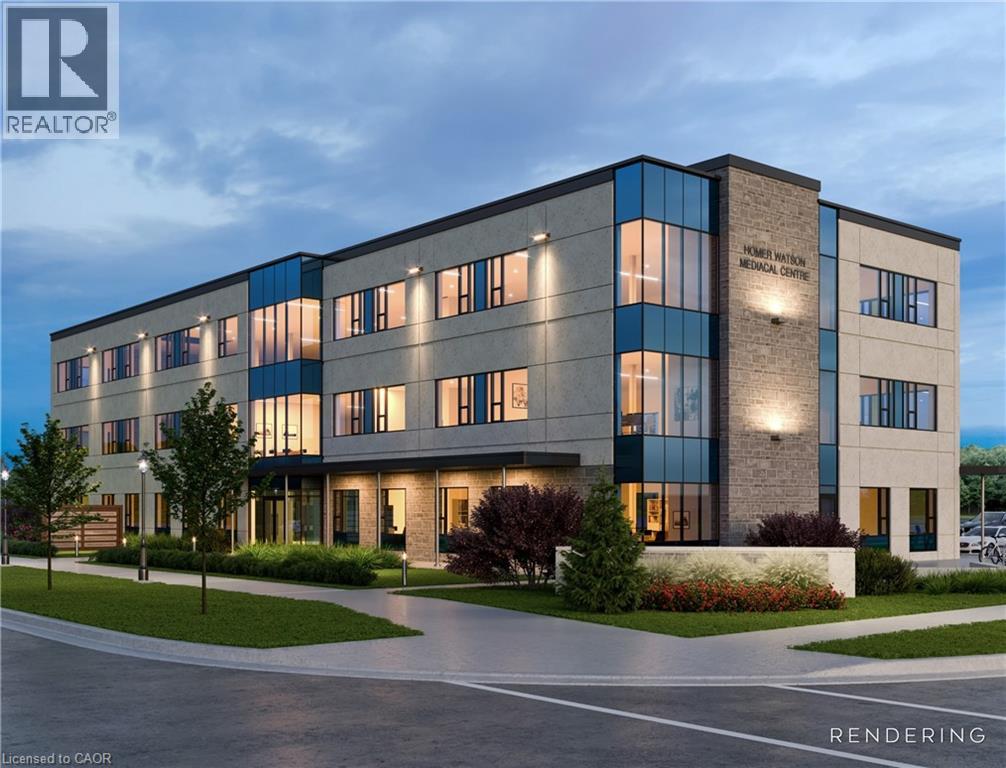
Brand new, first-class medical/professional space available at Forestview Medical Centre, prominently located at Homer Watson Blvd. in Kitchener. Offering 1,618 sq. ft. to 4,855 sq. ft. of premium space with flexible suite options ideal for medical clinics, practitioners, specialists, therapists, and other professional users. Features include modern exterior, ready for tenant buildouts, and excellent visibility with easy access to major roads and public transit. Multiple configurations available. (id:50787)
43 East 39th Street
Hamilton, Ontario
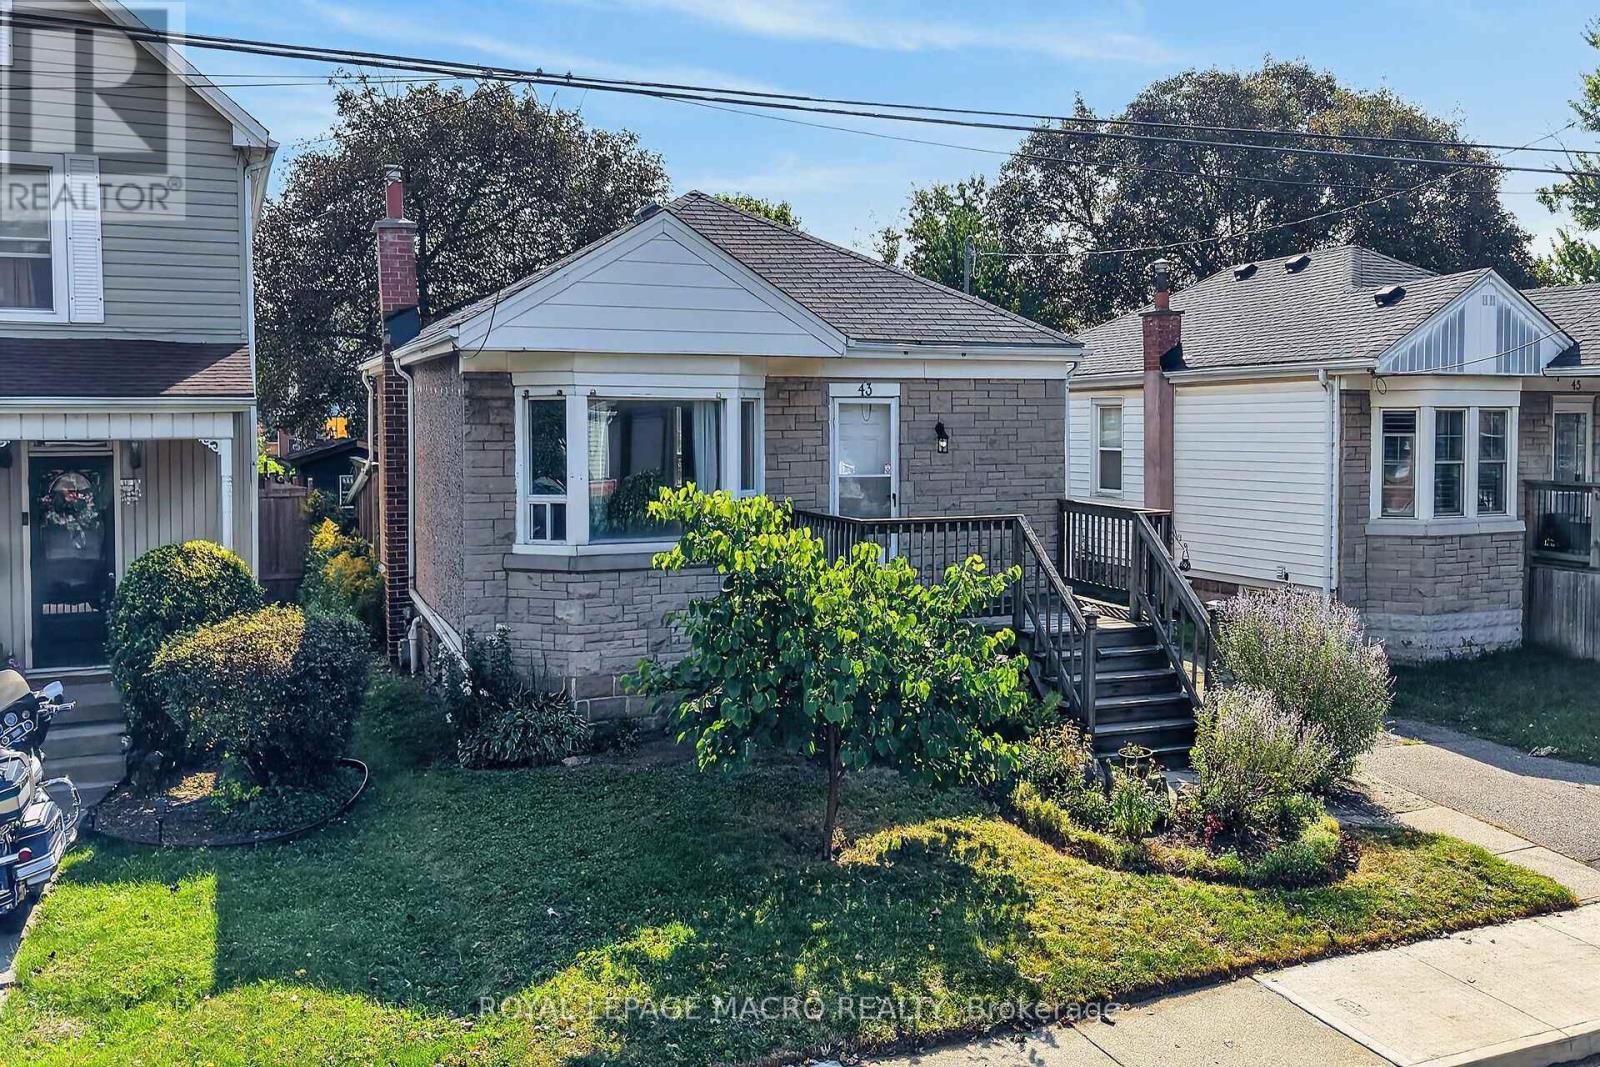
Welcome to this charming 2+1 bedroom bungalow in Hamilton's family-friendly Raleigh neighbourhood, just a short walk from the Mountain Brow. Inside, you'll find original hardwood flooring, a bright living room with a bay window and built-in bench, and french doors in the primary bedroom opening to the backyard. The lower level offers a rec room, additional bedroom, laundry area and separate entrance. Outside, enjoy a fully fenced yard with mature trees and three sheds, including an insulated shed currently used as a creative studio. With a private driveway and plenty of potential to make it your own, this is a wonderful opportunity for first-time buyers, downsizers or renovators. Please note, some photos have been virtually staged and are clearly marked along with the original photo of the room. (id:50787)
3 Southern Avenue
Brant, Ontario
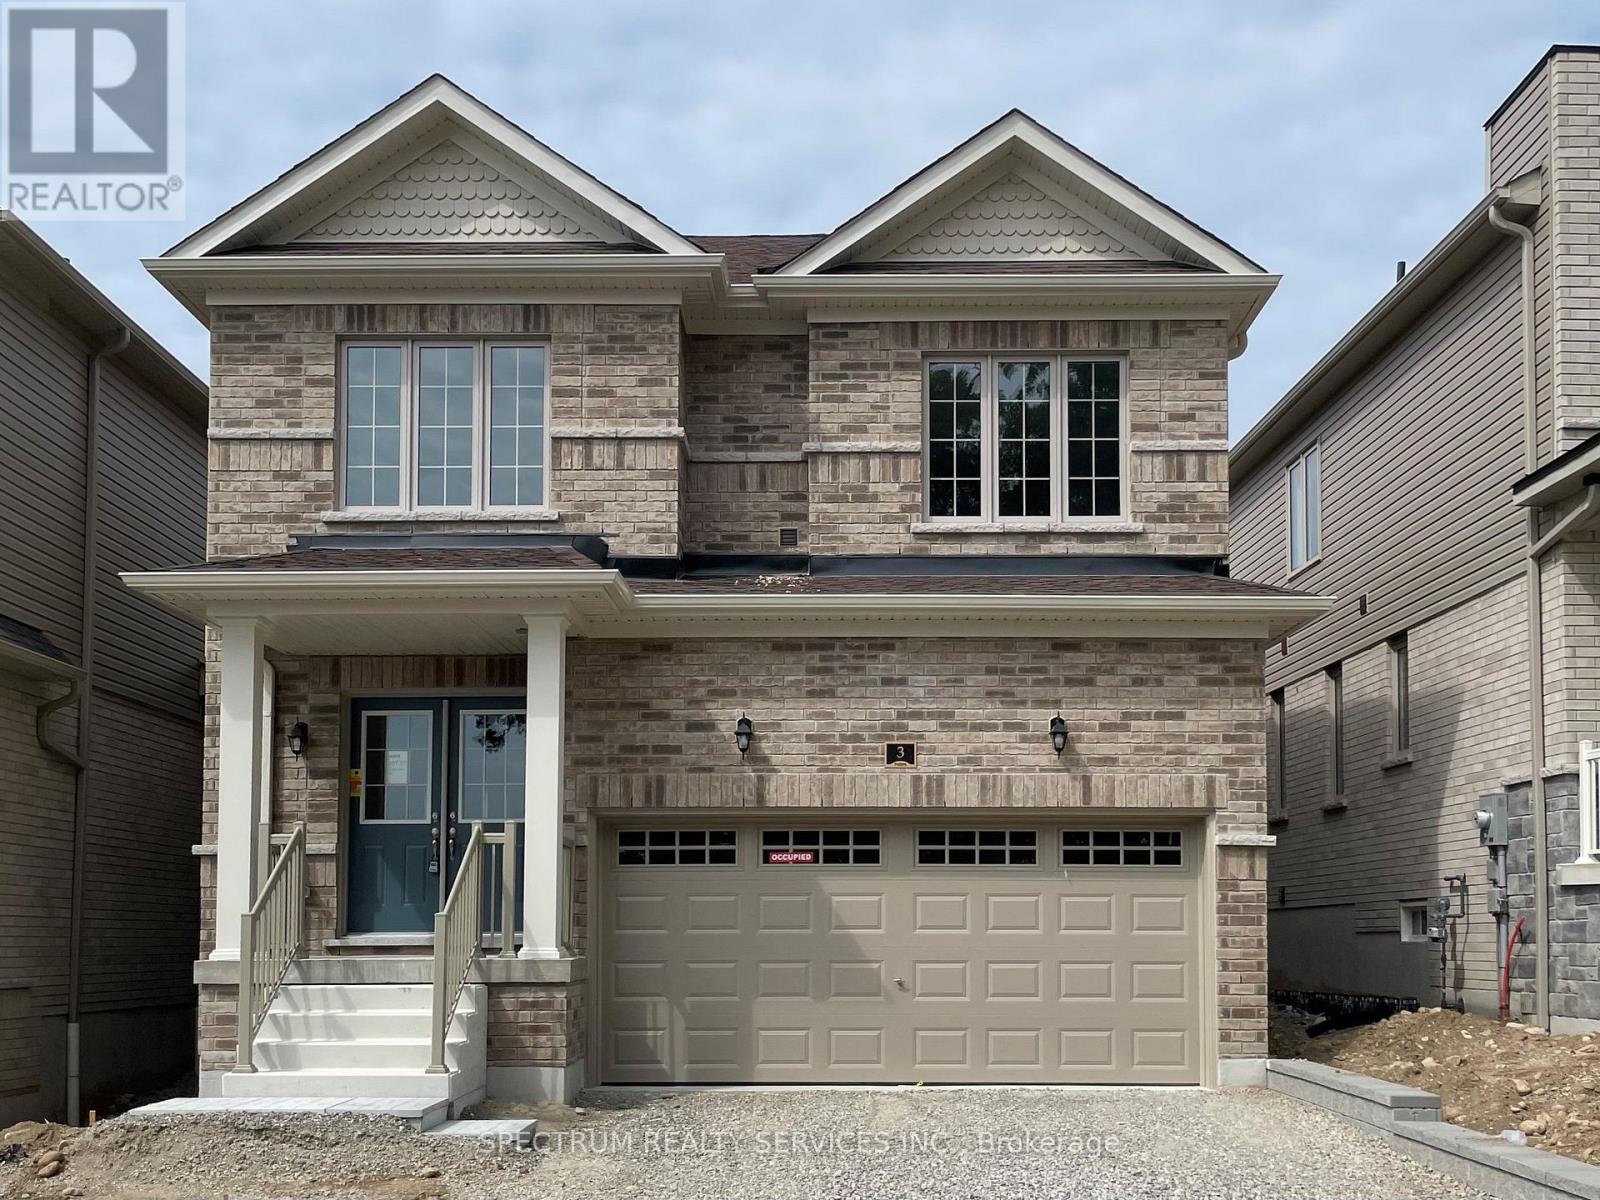
Welcome to 3 Southern Avenue! A Brand-new, Fenbrook-built detached home in the hightly sought-after Riverside Community of Paris. This beautifully designed home offers over 2000 sqft. of elegant living space, hardwood flooring and tiles on the main floor, 4 spacious bedrooms, 200 amp service and a double-car garage for up to 4 parking spaces total. The home is filled with an abundance of natural light and offers scenic neighbourhood views. The bright open-concept main floor showcases 9-ft ceilings, hardwood and tile flooring, a spacious great room, a formal dining area, and a modern kitchen with quartz countertops, ample cabinetry, a breakfast area, and brand-new stainless steel appliances. Upstairs includes a luxurious primary bedroom featuring a private ensuite, plus three generously sized bedrooms. A convenient second-floor laundry room completes the upper level. Ideally located just minutes from Downtown Paris, schools, parks, scenic trails, shopping, restaurants, and Highway 403, this home offers exceptional comfort and convenience in one of Paris' fastest-growing communities. Tenants pay all utilities including Hot Water Rental. Be the first to enjoy this brand-new home with premium finishes in a desirable family-friendly neighbourhood. (id:50787)

180 Heron Street
Welland, Ontario
Welcome to 180 Heron Street, a end-unit townhome offering the extra space, natural light andprivacy that make an end unit so desirable. Located in a family-friendly Welland neighbourhood.Step inside to a bright and inviting main floor featuring an open-concept design ideal for botheveryday living and entertaining. The spacious kitchen offers generous cabinetry and plenty ofprep space, flowing seamlessly into the dining and living areas. Large windows fill the homewith natural light, while patio doors provide direct access to the backyard-perfect for summerbarbecues, entertaining, children or pets. A convenient powder room and interior access to theattached garage complete the main level.Upstairs, you'll find three generously sized bedrooms along with the convenience ofsecond-floor laundry. The spacious primary bedroom offers a walk-in closet and a privateensuite, creating a comfortable retreat at the end of the day. The additional bedrooms provideflexibility for family, guests or a home office.The basement offers even more potential for additional living space, whether you envision arecreation room, home gym, playroom or dedicated workspace, along with plenty of room forstorage.Ideally situated close to schools, parks, trails, shopping, restaurants and everyday amenities,with convenient access to Highway 406. Whether you're a first-time buyer or growing family 180Heron Street is an opportunity you won't want to miss. (id:50787)
B - 304 Bluevale Street
Waterloo, Ontario
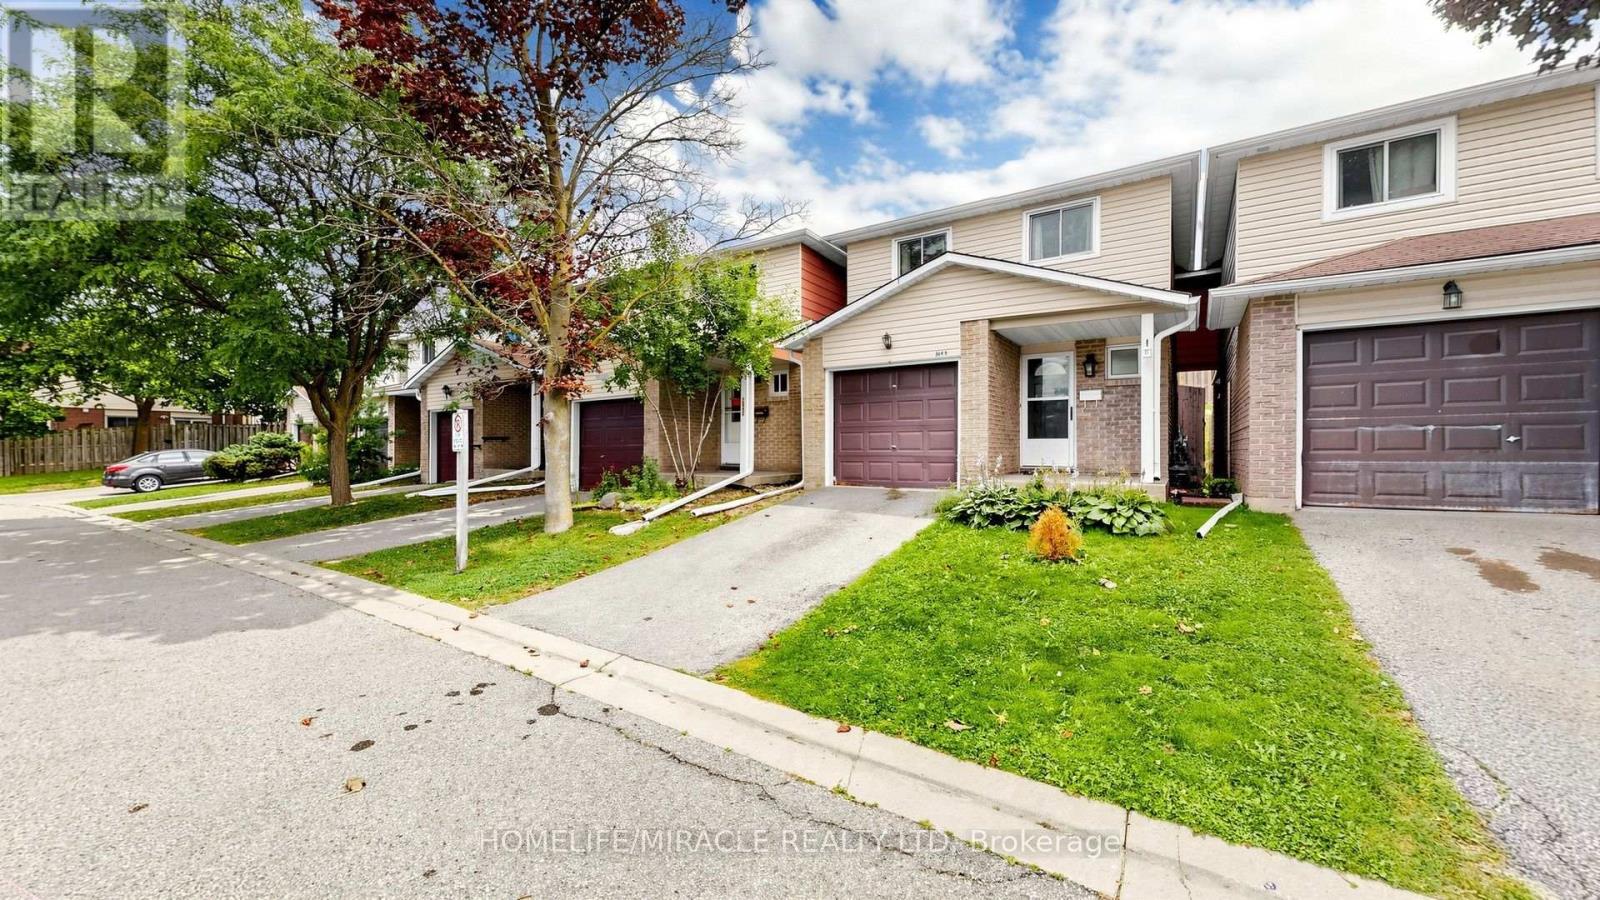
Welcome to 304B Bluevale Street North in desirable Glenridge/Lincoln Heights - a quiet, family-friendly neighborhood offering privacy, convenience and an exceptional setting for comfortable family living. Detached-home feel: exceptionally private townhome connected to the neighboring home only through the garage. Spacious 3+1 bedroom, 2-bathroom layout with oversized primary bedroom, double closets including a walk-in, modern flooring and bathrooms on multiple levels. Bright main floor with functional living/dining spaces, kitchen and direct access to the private backyard - perfect for family gatherings, BBQs and outdoor enjoyment. Finished/retrofitted lower level offers flexible additional living space, bedroom and storage. New roof done. Attached garage + excellent Highway 85 access, ideal for commuters and everyday convenience. Close to Glenridge Plaza, schools, transit, parks, trails and the Grand River, with the University of Waterloo and Wilfrid Laurier University nearby. A peaceful and private home in a welcoming family neighborhood - offering the space and feel of a detached home with the convenience of townhome living. (id:50787)
632 Steele Street
Port Colborne, Ontario
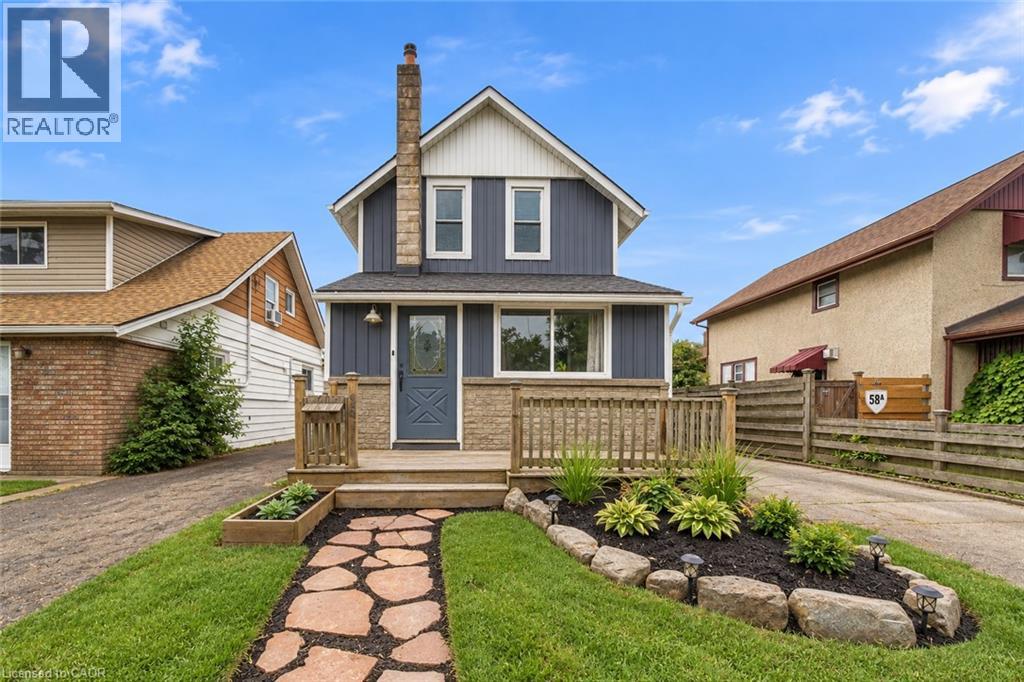
AWESOME DETACHED HOME WITH SEPARATE HOME GYM/OFFICE! The perfect opportunity to step into detached home ownership at an incredible price point! This 2-storey home offers a comfortable, easy-to-manage layout with more space than it looks! From the open living space, a low-maintenance yard, and a finished detached garage that adds a whole new dimension to how the property can be enjoyed. Inside, the layout keeps everyday living practical, with the bedrooms tucked upstairs and the entire main level dedicated to the spaces you use throughout the day. One of the home's standout improvements is the beautifully renovated bathroom. Taken down to the studs and thoughtfully widened, it has been transformed into a more comfortable and functional space with a fresh, modern feel. Out back, the detached garage is much more than a place for storage. Thoughtfully finished to create usable bonus space, it's ready to adapt to whatever suits your lifestyle—a home gym, workshop, creative studio, hobby space, entertaining area, or the ultimate man cave. It gives you flexibility that's difficult to find in many homes at this price point, while still retaining the practicality of a detached outbuilding. The outdoor space follows the same easy-living approach. A low-maintenance yard means less time spent on upkeep, while additional storage helps keep seasonal items, tools, and everyday belongings organized and the garage open for living space. For first-time buyers, this is an opportunity to move beyond condo or shared-wall living and enjoy the independence of a detached home without taking on more house or yard than you need. For investors, the manageable footprint, spacious layout, list of major updates, and versatile garage space offer a practical property with broad usability. Comfortable, functional, and thoughtfully improved, this home brings together detached ownership, flexible bonus space, and manageable living at an unbeatable price point. (id:50787)
52 Berryman Avenue
St. Catharines, Ontario
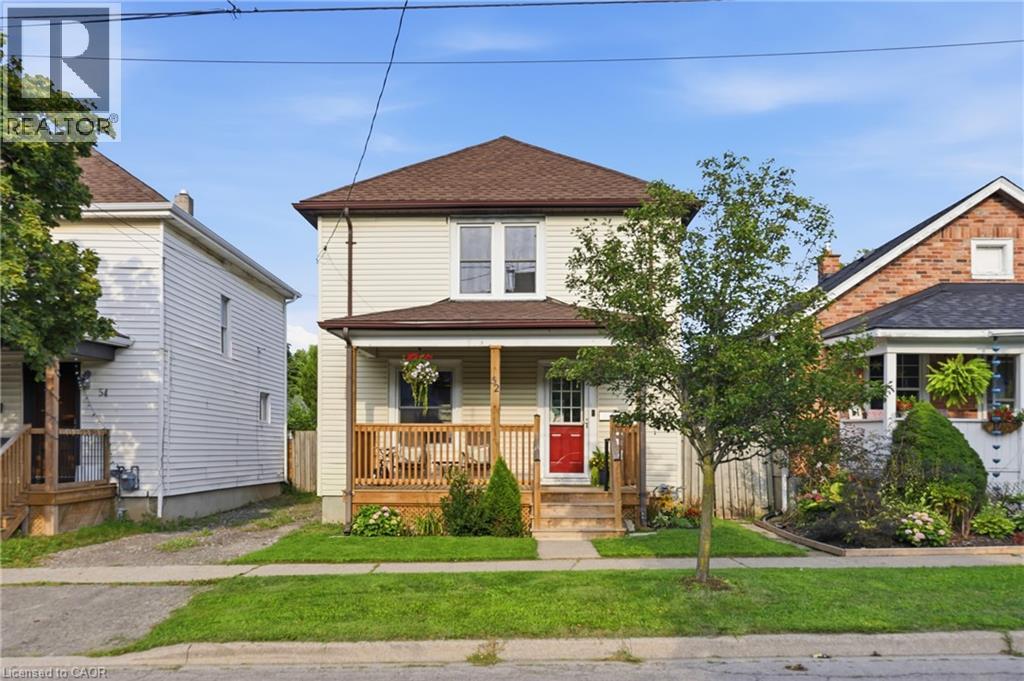
Move-in-ready, detached, three-bedroom home on a large lot, offering numerous updates throughout. The main floor features a comfortable open-concept living and dining area, as well as a stylishly updated kitchen with newer appliances. Upstairs, you’ll find three generously sized bedrooms and an updated four-piece bathroom. The home’s original character has been thoughtfully preserved, highlighted by the beautiful oak staircase and classic architraves surrounding the doorways. The lower level offers laundry facilities and ample storage space. Outside, the charming front porch, spacious backyard, and large deck off the kitchen provide plenty of room for relaxing, entertaining, gardening, and family activities. Recent updates include: Central air conditioning (2018), Furnace (2019), Kitchen renovation and kitchen window replacement (2021), Front porch (2023), Window maintenance (2026), Basement waterproofing (2026), with a transferable lifetime warranty. Ideally located near schools, parks, shopping, transit, and major amenities, this home offers an attractive opportunity for those seeking a move-in-ready detached property. The driveway is currently, and has historically been, used exclusively by the seller to park two vehicles. Shared/mutual driveway on title. (id:50787)
410 Hazel Street Unit# 204
Waterloo, Ontario
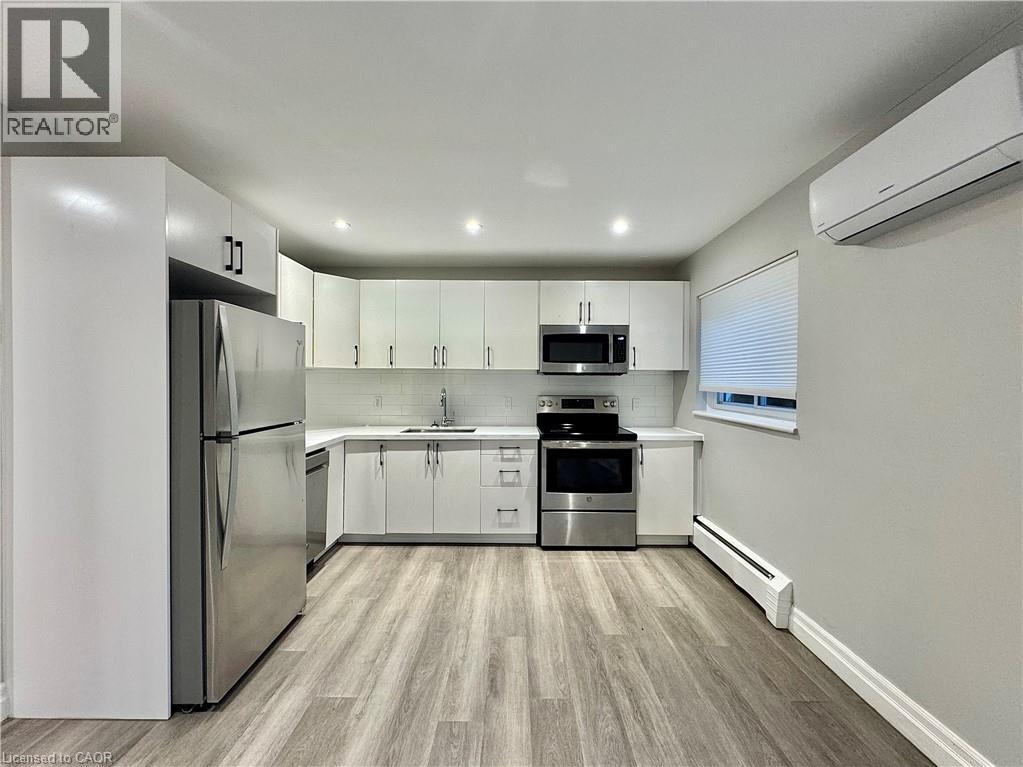
Welcome to 204-410 Hazel Street, a bright and modern one-bedroom apartment in a charming, established Waterloo building. Offering a fresh, contemporary interior within a smaller 1960s apartment building, this suite is a great option for anyone looking for comfortable living in a convenient location. Inside, you’ll find stylish flooring, modern light fixtures and a functional layout with plenty of natural light. The updated kitchen features quartz countertops, crisp white cabinetry, and stainless steel appliances, including a dishwasher. The spacious bedroom and main living area both offer generous closet space, providing plenty of room for everyday storage. Located close to grocery stores, shopping, transit and everyday amenities, with convenient access to both Waterloo and Kitchener, this apartment offers an easy, low-maintenance lifestyle in a well-established neighbourhood. Parking is available for an additional $50/month. Tenant is responsible for hydro. (id:50787)
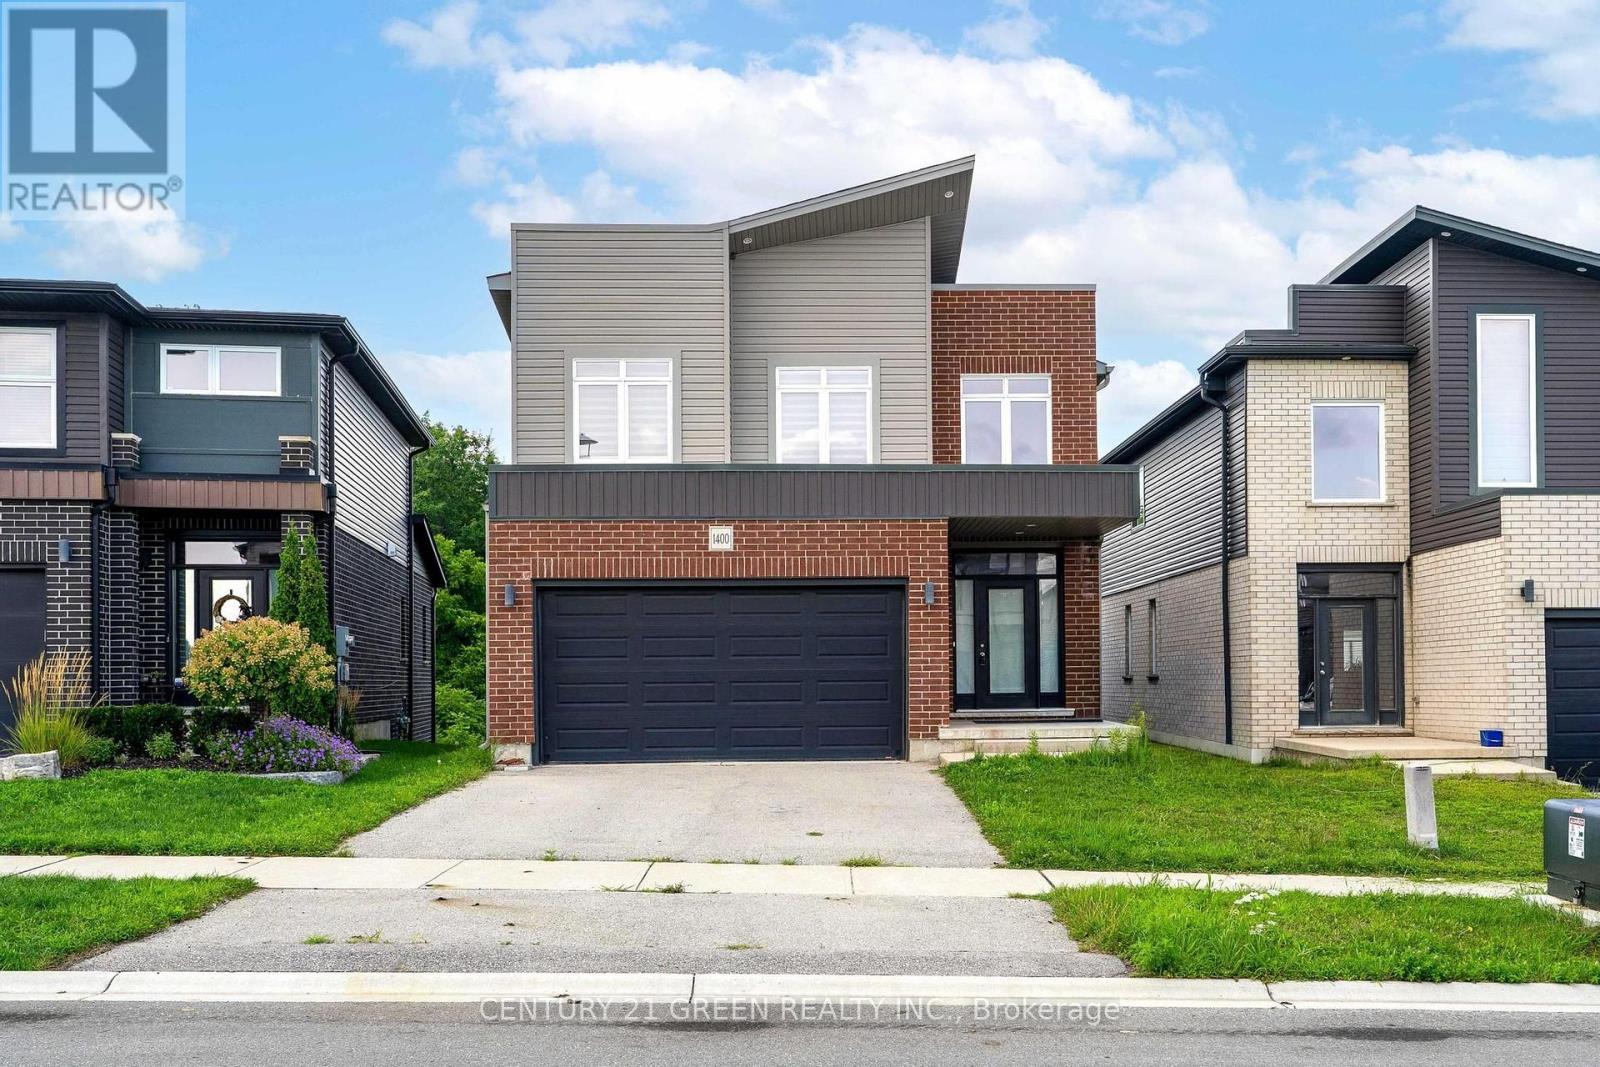
1400 Sandbar Street
London North, Ontario
Welcome to this stunning 4 bedroom, 2.5 bathroom family home, modern finishes, and incredible income potential. The bright and spacious main floor features a grand open to above foyer, an open-concept layout, a large family room, and a chef-inspired eat-in kitchen complete with a centre island, pantry, and ample storage. Hardwood flooring and convenient main-floor laundry add to the home's appeal. (id:50787)
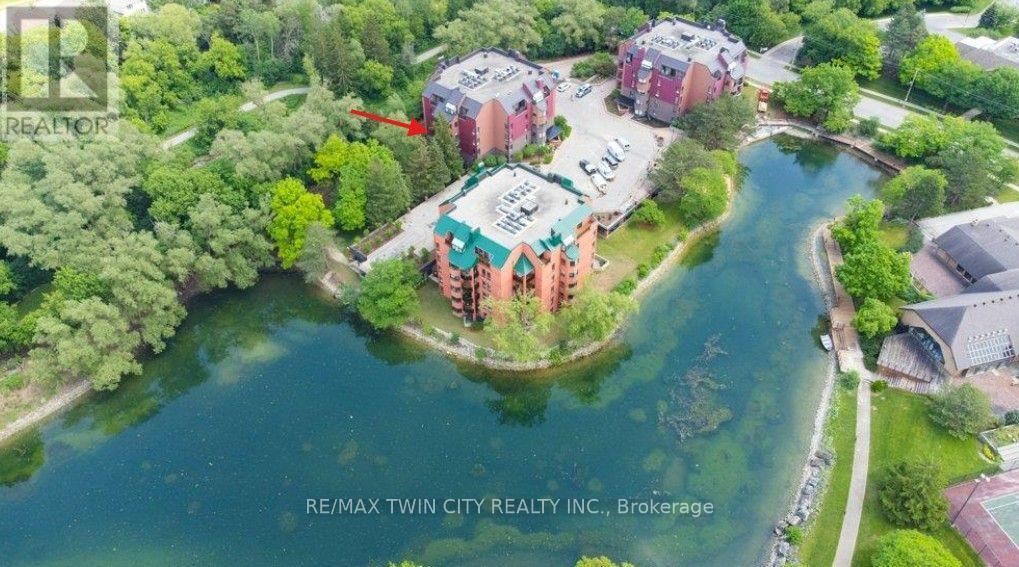
32 - 52 Blue Springs Drive
Waterloo, Ontario
A RARE opportunity to own a spacious corner unit with peaceful views! Offering 1,767 sq. ft. of living space with 2 bedrooms, 2 full bathrooms and in-suite laundry, this bright and inviting condo offers an exceptional combination of space, privacy, and tranquility. Surrounded by mature greenery, large windows capture an abundance of natural light and showcase beautiful lake and greenspace views throughout. The spacious dining room flows into the sun-filled living room, featuring a charming electric fireplace - a lovely place to relax and enjoy the scenery. The covered balcony is the perfect spot for morning coffee, peaceful greenspace views, and listening to the birds sing. The generous eat-in kitchen offers abundant cabinetry, plenty of workspace, and a large island with a clever hidden pull-out trolley, perfect for entertaining or everyday convenience. The thoughtfully designed layout includes a main-floor laundry room and full 4-piece bathroom. The oversized primary bedroom offers plenty of space to unwind, a walk-in closet, and a 3-piece ensuite with a large walk-in shower. The spacious second bedroom is wonderfully versatile as a guest room, home office, or den, and features a lovely Murphy bed that makes hosting overnight guests a breeze. It also enjoys peaceful greenspace views. Complete with 2 underground parking spaces and a storage locker, this is carefree condo living at its best. Enjoy nearby walking trails while being conveniently close to Conestoga Mall, LRT, highways, shopping, transit, and all amenities. (id:50787)
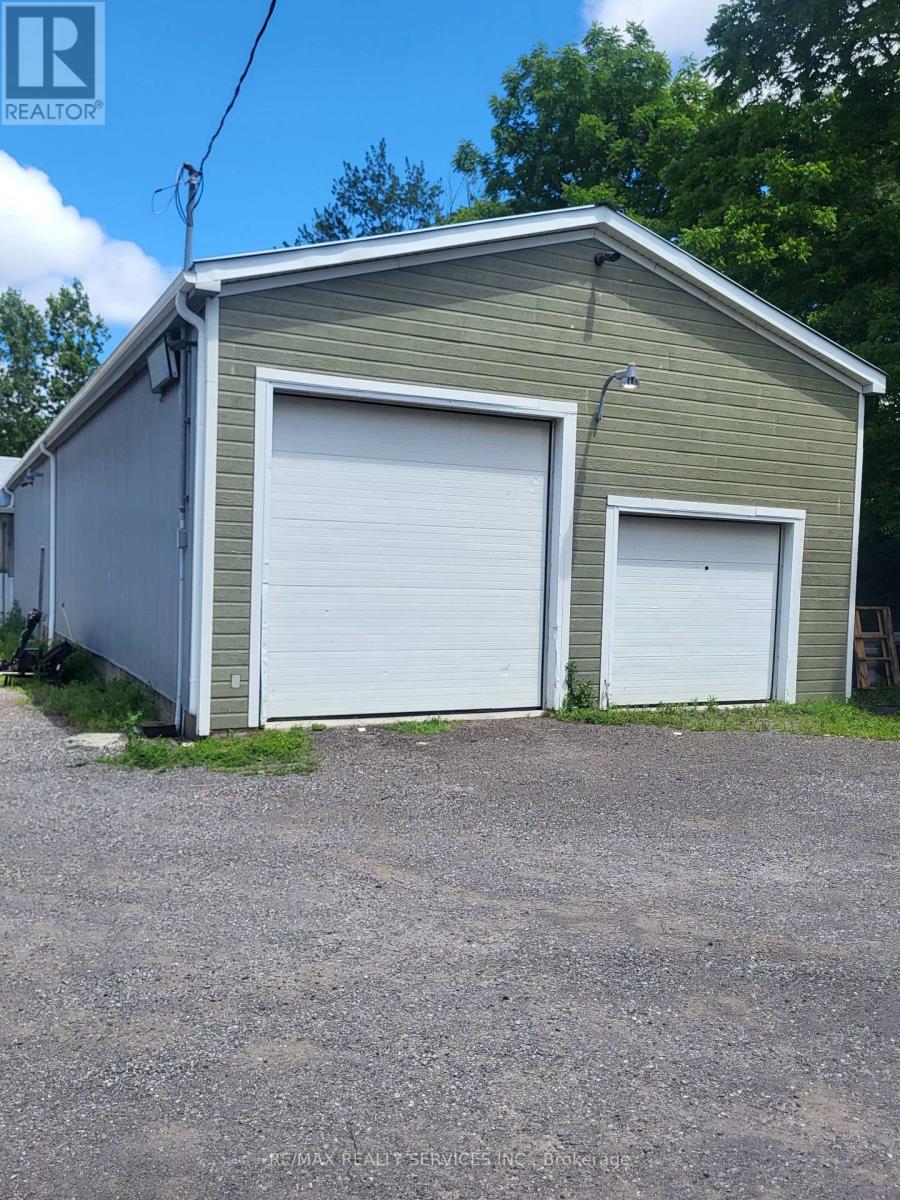
2 - 698 Highway 6 Highway
Hamilton, Ontario
Great opportunity for landscapers, contractors, trades, and businesses requiring ample parking and outdoor storage space. A unique opportunity to lease a clean, fully insulated industrial unit featuring a drive-in bay door, with plenty of on-site parking and the option to lease additional outdoor storage space. The unit also includes one side man door, with the potential to add an additional man door and/or bay door (subject to landlord approval and applicable requirements). The existing mezzanine is not included in the lease; however, additional rentable square footage may be added at the front of the unit near the bay door, if required, subject to landlord approval. Ideal for landscaping companies, storage, warehousing, light industrial, trades, contractors, and a variety of permitted commercial uses. Situated on approximately 2 acres with ample parking and the option to lease additional outdoor storage space, if required. A shared washroom facility is currently under construction and will service this property and the neighboring units. Conveniently located on busy Highway 6, just minutes from Highway 403, offering excellent accessibility. (id:50787)
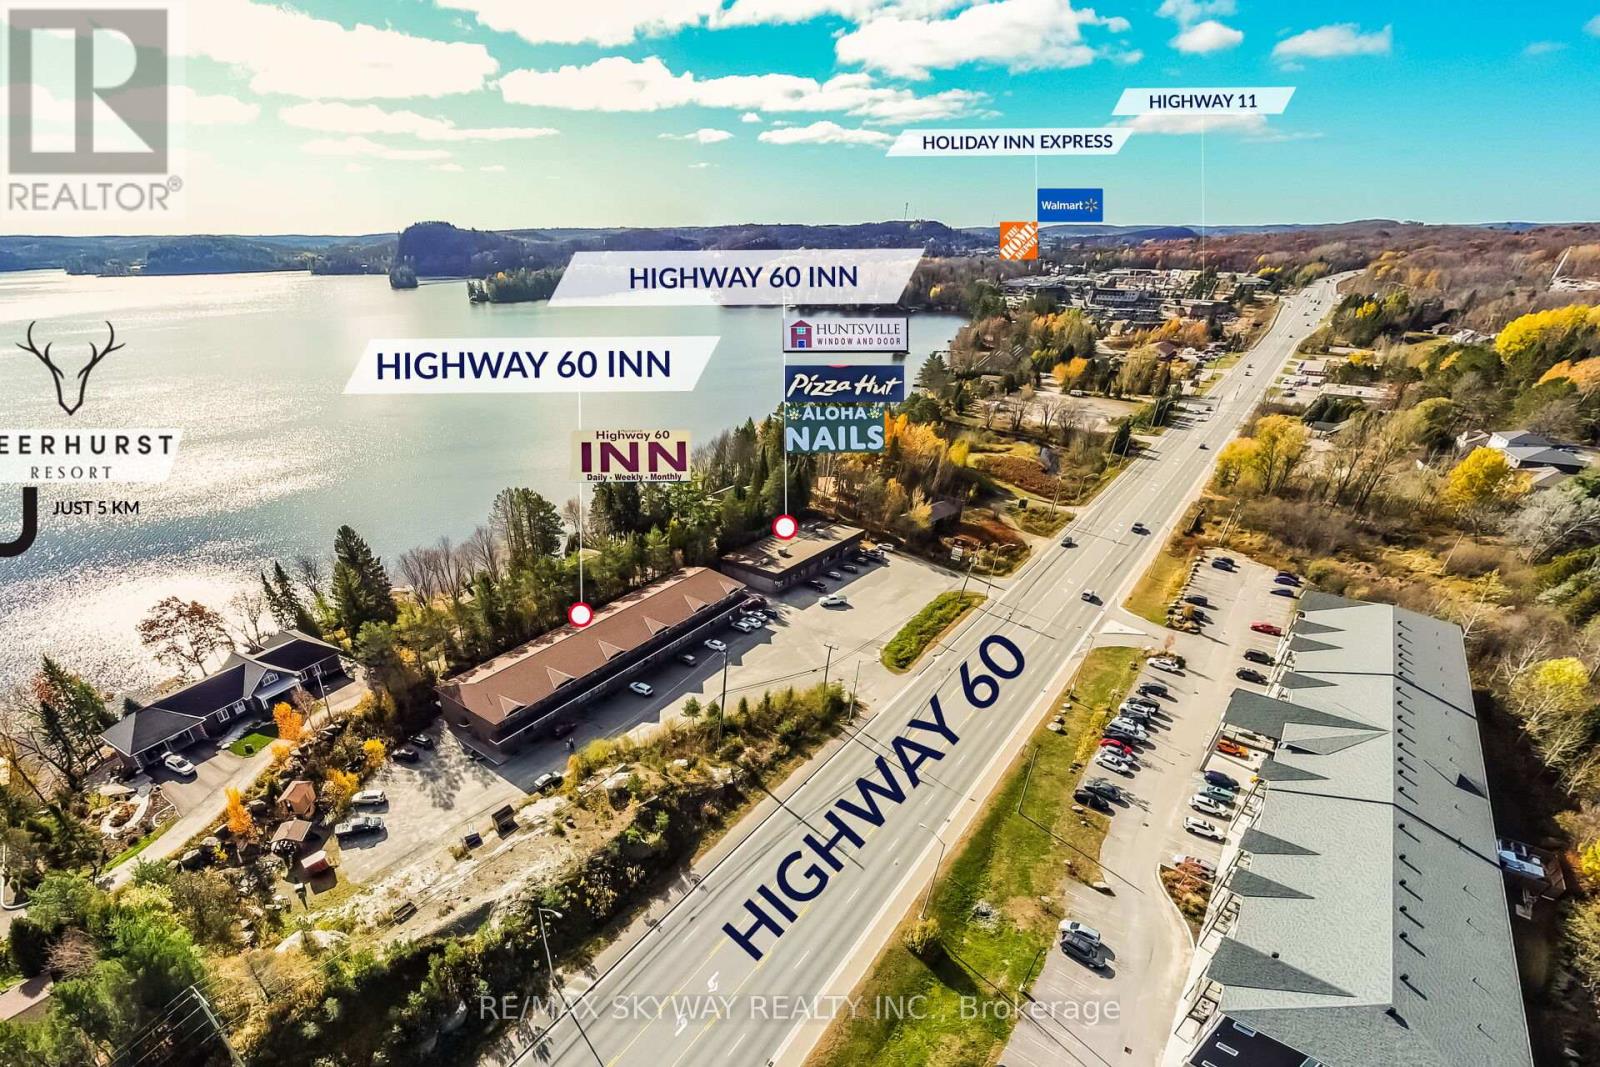
233 Highway 60
Huntsville, Ontario
We are pleased to introduce a newly listed investment property located in the heart of Muskoka, in Huntsville, Ontario. This unique, fully leased, and turnkey opportunity features two buildings 21,000 sq ft & 6,000 sq ft offering a diverse mix of commercial and residential units. The site includes three commercial units, twenty motel rooms, and ten two-bedroom apartments. The property is strategically located for easy access, featuring two driveways directly off Highway 60. It is situated just a three-minute drive from Highway 11 and only five minutes from Deerhurst Resort. As a steady income-generating asset, it offers significant potential for further revenue growth. (id:50787)
34 Patricia Place
Kawartha Lakes, Ontario
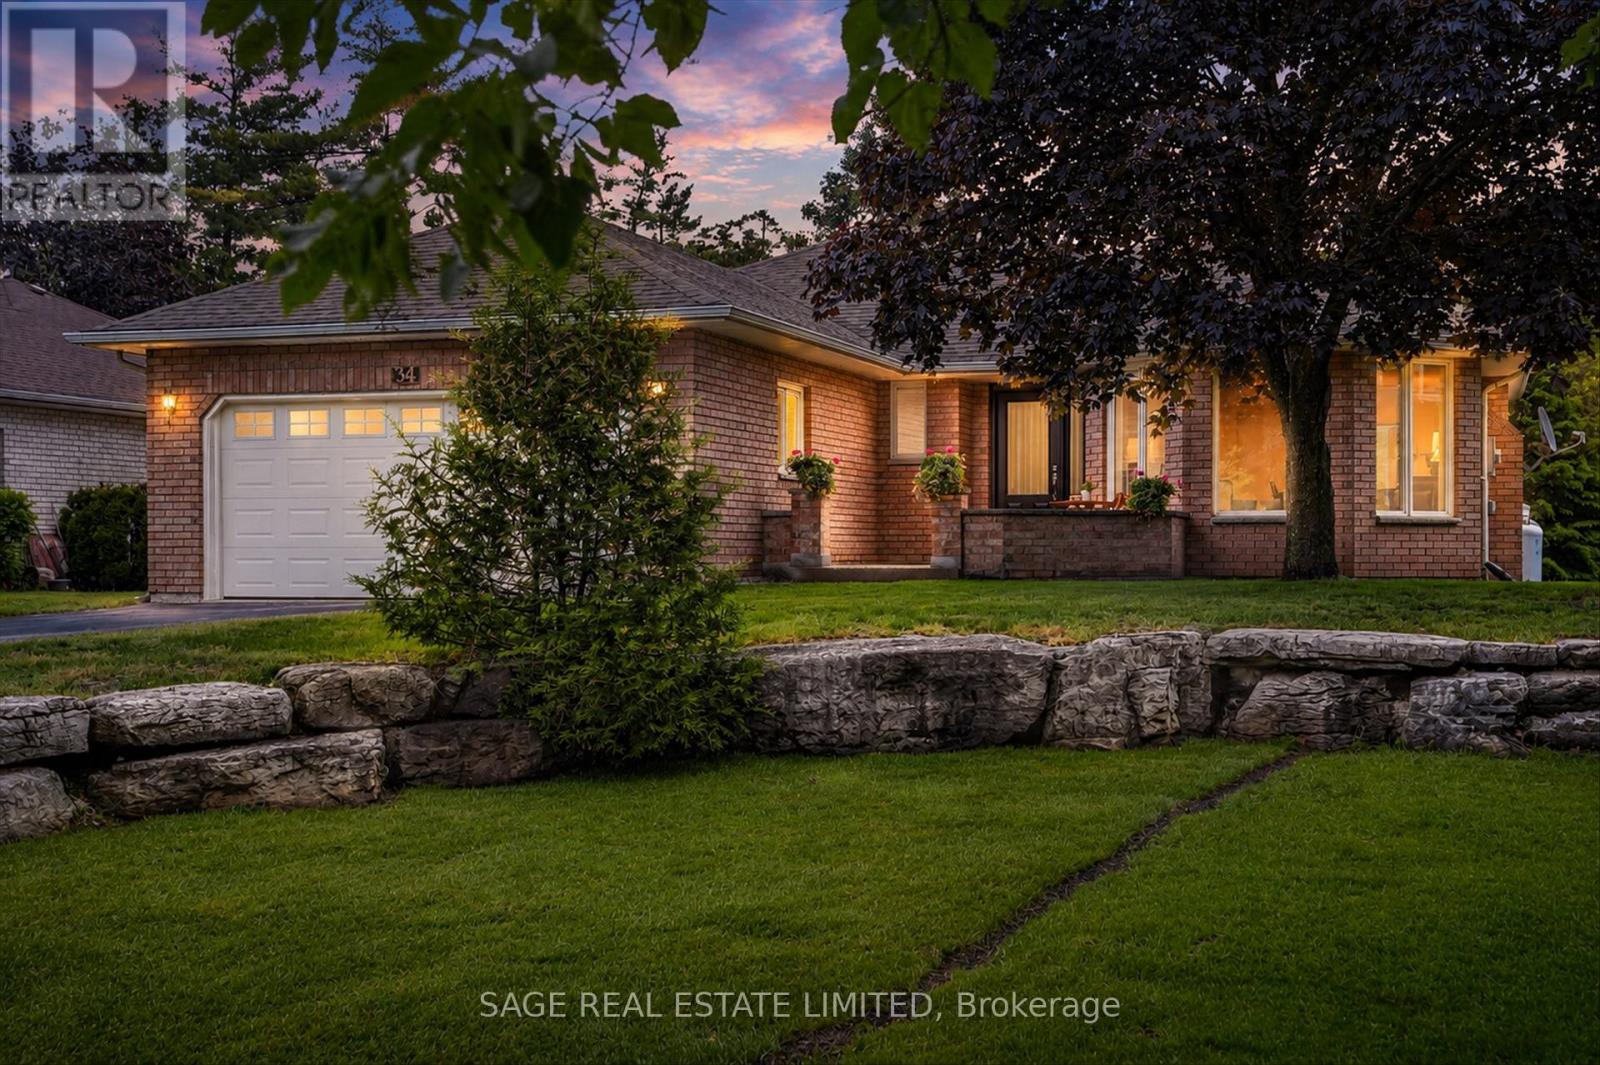
Peaceful Patricia Place, one of Port 32's most admired streets, on the shores of Pigeon Lake in the Village of Bobcaygeon. The Shore Spa community warmly welcomes new members to enjoy pickleball, tennis, social activities, an outdoor saltwater pool, fitness facilities, and beautiful waterfront grounds. Easy main floor living is a standout feature of this well maintained bungalow. Hardwood floors flow throughout the main level, while a cozy brick faced propane fireplace anchors the living and dining spaces, creating the perfect setting for family gatherings or evenings with friends that linger just a little longer. The eat in kitchen and dining room both open to a bright three season sunroom overlooking the private backyard, the perfect spot for morning coffee or an evening glass of wine.The primary suite offers his and hers closets and an updated spa like ensuite with skylight overhead. A second bedroom, updated bathroom, main floor laundry, and attached two car garage complete the main level. Downstairs offers even more flexibility with a family room, third bedroom, full bathroom, and bonus room, ideal for guests, hobbies, a home office, exercise space, or simply a little extra room to spread out. Additional storage keeps life's extras neatly tucked away. Walk to Bobcaygeon with shops, cafes, restaurants, library, parks, brewery, and seasonal farmers' market and theatre all near by. Only 40 minutes to Lindsay or Peterborough and under 2 hours to the GTA. (id:50787)
1331 Mountain Road
Thunder Bay, Ontario
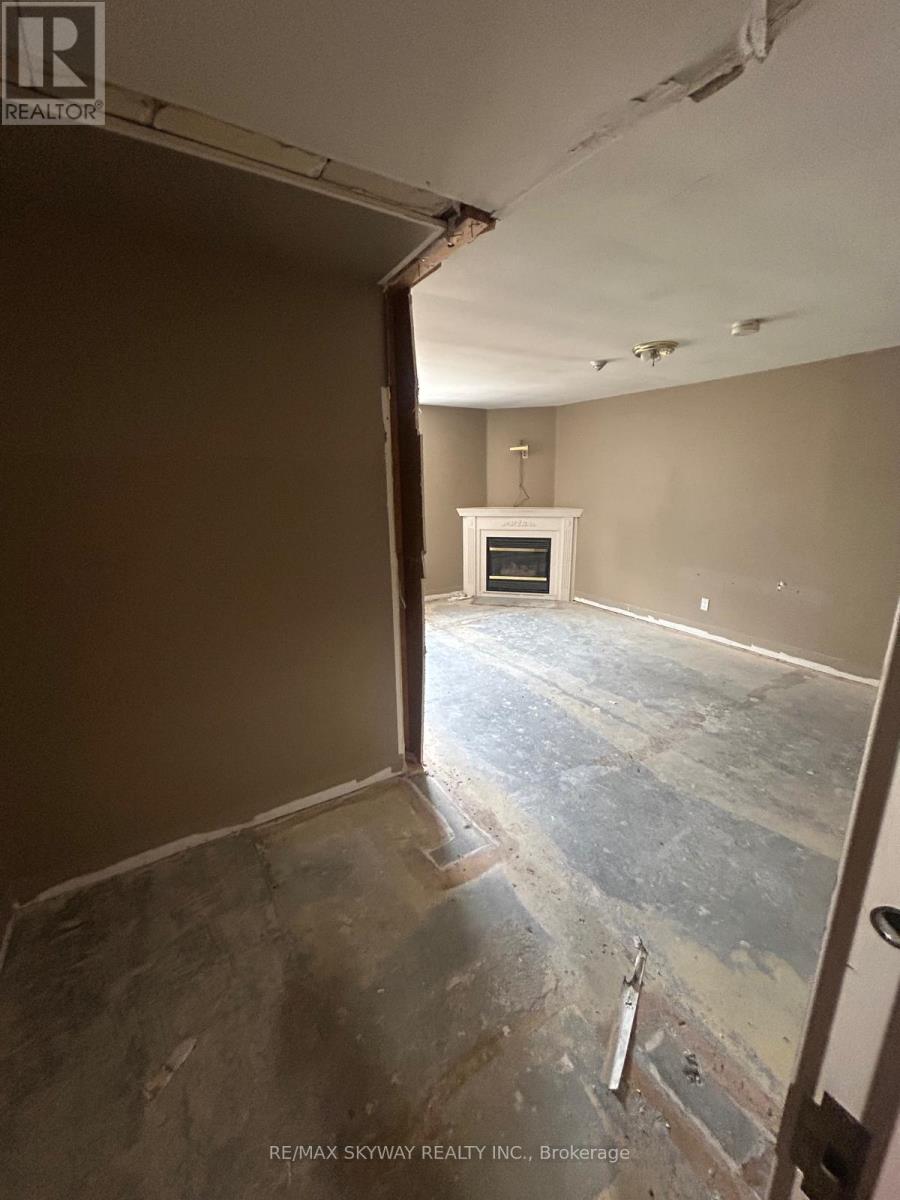
An exceptional opportunity awaits with this unique 9-room hotel situated on approximately 15 acres of land, offering significant potential for expansion, redevelopment, or reimagining into a thriving hospitality destination, ideally located on a main Rd with direct access and just minutes away from Hwy 61 and Trans Cananda Highway, the property benefits from high visibility, strong traffic exposure, and convenient accessibility---making it an ideal investment for developers, hoteliers, or entrepreneurs looking to tap into a growing market. While the existing hotel structure is in need of renovations, it presents a blank canvas to transform into a modern boutique inn, charming roadside motel, or a serene retreat catering to travelers, tourists, or long term guests. With zoning and space to expand the current setup to 15 rooms or more, the possibilities are vast. The expansive 15---acre lot opens up to even more opportunity for future development, whether it be additional accommodations recreational amenities, or even a commercial venture. this is more than a just a hotel---- it's a rare chance to invest in a substantial piece of land with unlimited upside, in a location that offers both exposure and access. If you're looking for a project with serious potential and long---term value, this property checks every box. (id:50787)
Boyal Realty Group Ltd.
99 David Street
North Huron, Ontario
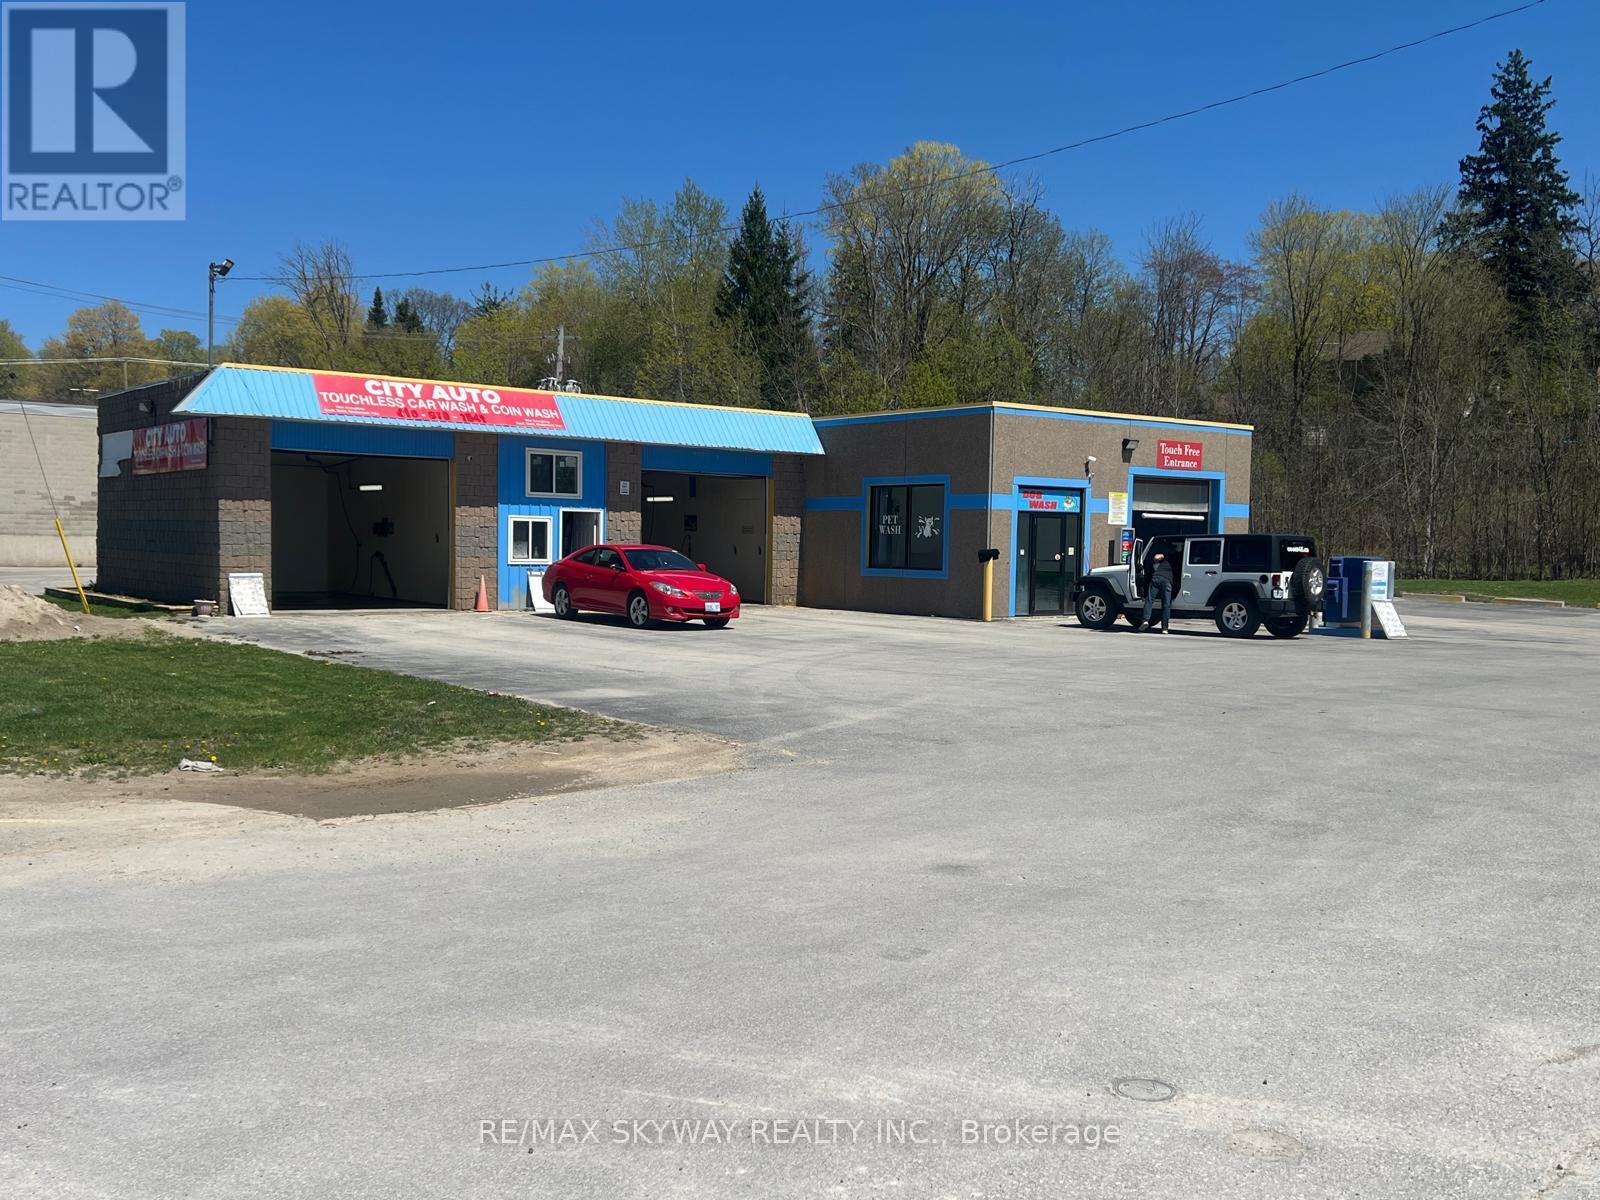
An outstanding investment opportunity awaits in the heart of Wingham. This fully upgraded, income-producing car wash sits on a generous 1-acre parcel and has benefited from over $300,000 in recent improvements. The facility features multiple income channels, including 2 self-serve bays, a large truck bay, and a modern touchless automatic wash with premium equipment. Additional amenities such as a dog wash station, high-powered vacuum systems, and wireless payment options enhance customer experience and revenue potential. With upgraded electrical systems throughout and a high-visibility downtown location, this 24/7 operation offers consistent traffic and dependable income. Ideal for investors seeking a low-maintenance, turn-key business with strong upside. (id:50787)
0 Point Ideal Road
Lake Of Bays, Ontario
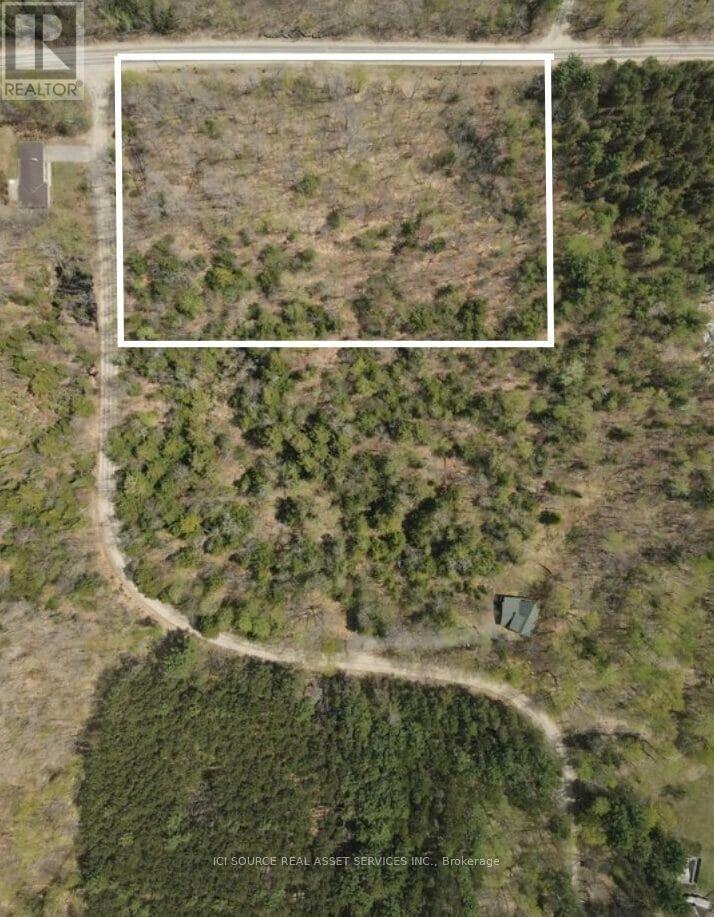
Build your dream Muskoka escape on this beautiful 4.92 acre corner lot in the heart of Dwight. This newly severed property offers the perfect combination of privacy, natural beauty, and convenience. Located at the corner of Point Ideal Road and Port Cunnington Road, the lot features driveway access off Point Ideal Road, creating a quiet and tucked away feel while still offering easy year round access on a well maintained road. Surrounded by mature trees and offering multiple potential building sites, this property provides endless possibilities for your future home or cottage retreat. Enjoy beautiful natural light throughout the day, including warm afternoon and evening sun that is perfect for outdoor living and entertaining. Located just minutes from Lake of Bays, nearby marinas, and Dwight Beach, you will have quick access to boating, swimming, fishing, and all the beauty Muskoka has to offer. Algonquin Park is also only a short drive away, providing year round hiking, wildlife viewing, snowmobiling, and outdoor adventure. Whether you are looking to build now or invest for the future, this is a rare opportunity to own a stunning piece of Muskoka in a highly desirable location. HST in addition to purchase price, if applicable. *For Additional Property Details Click The Brochure Icon Below* Property taxes to be re-assessed. An estimate of the tax amount is listed. (id:50787)
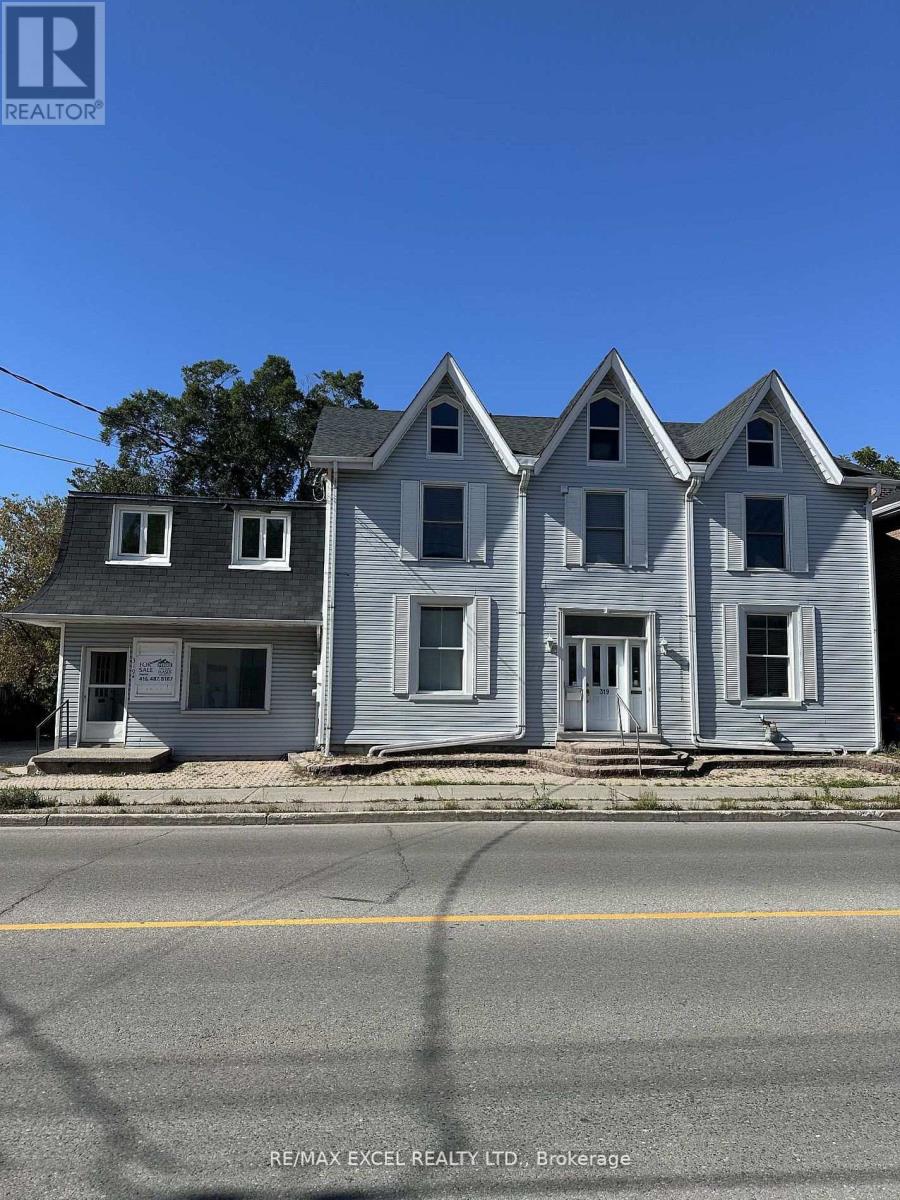
319 Division Street
Cobourg, Ontario
Approximate 2000 SQFT Commercial Space For Lease! Extra storage in the basement is also available. (id:50787)
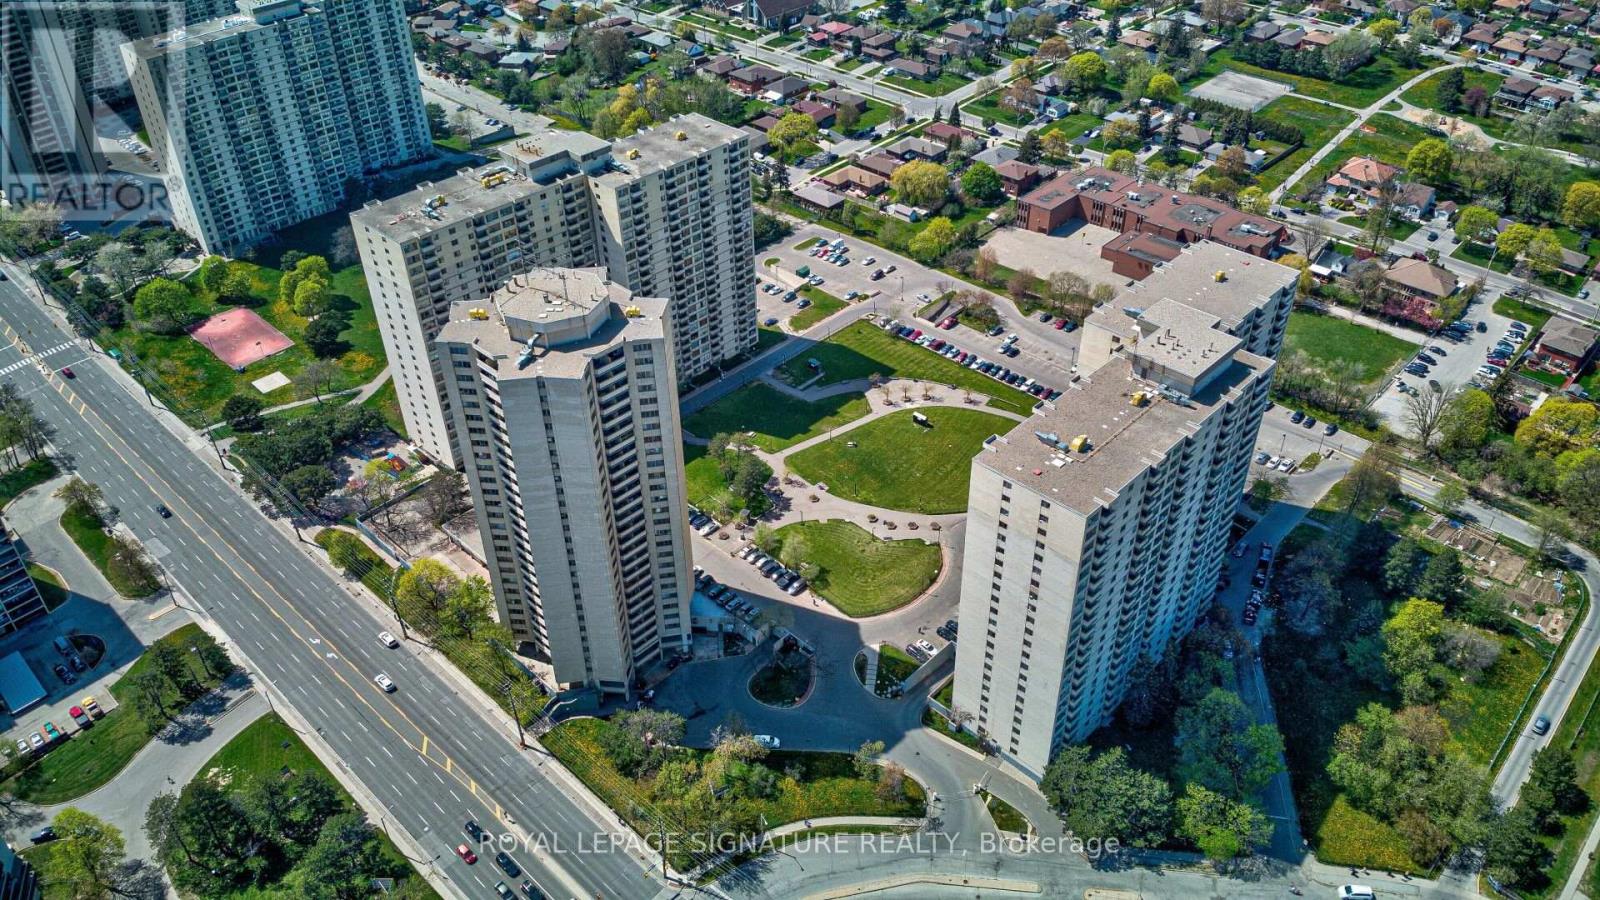
408 - 330 Dixon Road
Toronto, Ontario
Perfect for first-time buyers, downsizers, or investors seeking exceptional value in aconvenient location. Spacious, beautiful, and well-maintained, this 1-bedroom condo offersapproximately 830 sq. ft. of bright, open-concept living space and is priced to sell.The functional layout features a generous living and dining area, ensuite laundry, andunderground parking. Low property taxes help make ownership even more affordable.Located in a well-managed building, residents enjoy comfort and convenience. Ideally situatedclose to TTC transit, highly rated schools, shopping, Pearson International Airport, and majorhighways including the 401, 427, and 400, making commuting easy in any direction.A fantastic opportunity to own a well-kept home in a highly accessible location.Some photos have been virtually staged to illustrate the property's potential layout and useof space. Furnishings and decor shown in these images may not be present at the property. (id:50787)
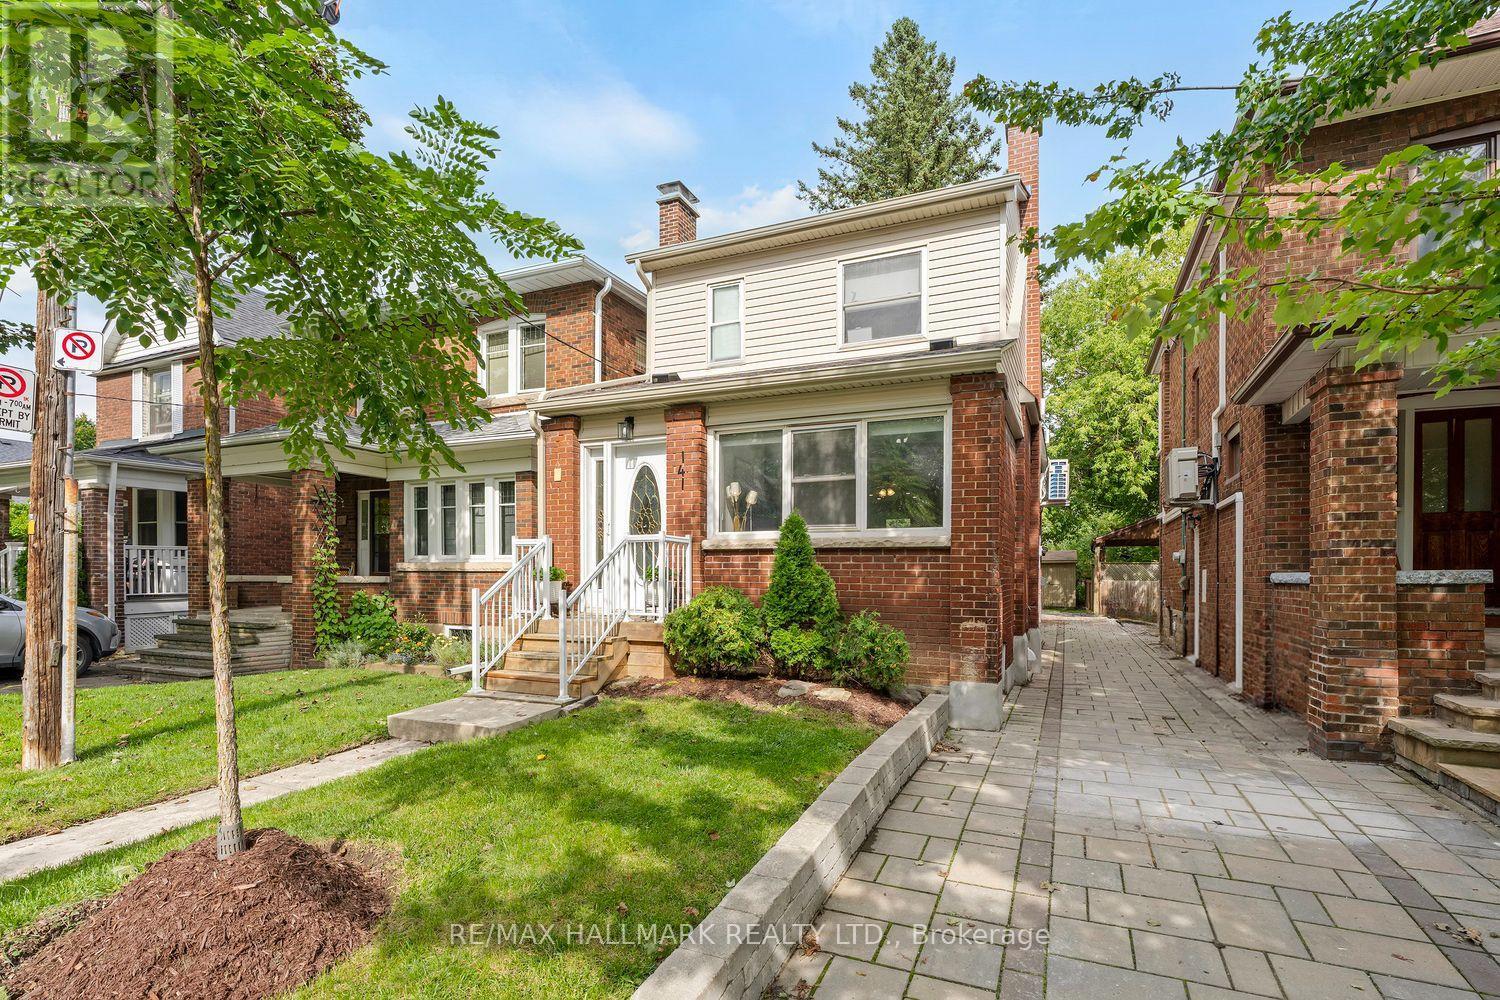
141 Humbercrest Boulevard
Toronto, Ontario
Client RemarksStop the Search-This May Be the Best Value in Baby Point! Detached on exclusive Humbercrest Boulevard. At this price? Yes, you read that correctly. Take a moment to pick yourself up off the floor-Step inside to a bright, open-concept main floor with beautiful wood floors and an incredibly functional layout. There's room for a proper dining table, a comfortable TV area and a relaxed sitting lounge-plenty of space to entertain or simply enjoy family life.The open-concept kitchen is made for entertaining, featuring a breakfast bar and wrap-around counter space that gives you plenty of room to prep dinner while friends gather around with a glass of wine. Just off the kitchen, the spacious mudroom offers fantastic built-in storage and an easy connection to the backyard. Upstairs, you'll find three generously sized bedrooms and a stylish four-piece bathroom. A skylight floods the second floor with natural light, while the excellent bedroom sizes, closets and windows make this the perfect level for a growing family. And then there's the basement - the possibilities are endless! Use the space as a fantastic family room, playroom or hangout for the kids. Or keep the existing kitchen and bathroom and create an in-law, nanny or guest suite. It's a flexible space that can adapt as your family and needs change.With a new roof, eaves, siding, wall-mounted A/C/Heat Pump, windows, and more! there's plenty already taken care of, allowing you to move in and enjoy.The lot is where this home really shines. A beautiful rear deck, two sheds, mature trees, grass and plenty of room for the kids to play - plus parking galore. This is the kind of backyard that gives you space to actually enjoy your home.Why squeeze into a semi or townhouse when you can own a detached home on one of Baby Point's most coveted streets? New Furnace/New Air Con./New Roof/New Siding - the list is complete! Don't miss your chance to move into Baby Point and make this exceptional property your own (id:50787)
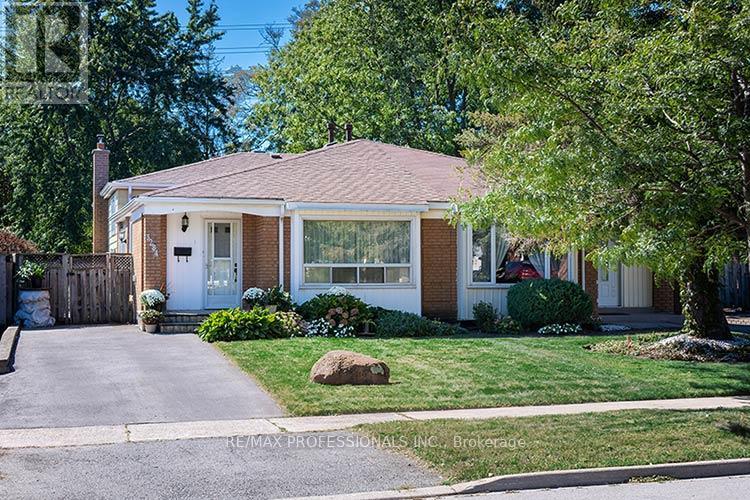
3284 Hornbeam Crescent
Mississauga, Ontario
Welcome to this bright and beautiful semi-detached home in the heart of Erin Mills! Offering a spacious, sun-filled layout, this inviting home features 3 bedrooms and 2 full bathrooms, with plenty of room for comfortable family living and entertaining. The living and dining rooms showcase rich hardwood floors and generous living space. The bright kitchen features a sliding-door walkout to the deck, making summer barbecues and outdoor entertaining a breeze. The adjoining breakfast area overlooks the warm and welcoming family room, complete with a cozy gas fireplace and large above-grade windows that fill the space with natural light. Additional features include a convenient crawl space providing excellent storage, as well as a separate laundry room with a full-size washer and dryer and laundry sink. Step outside to enjoy the large, fully fenced backyard with desirable west exposure, a charming garden feature, and no rear neighbours-offering privacy and plenty of space to relax, play, and entertain. Improvements in past year include new Central Air, refurbished Gas Furnace, new Driveway, new windows in Kitchen and all Bedrooms, Updated Main Bath. Situated on a quiet, family-friendly street, this home is within easy walking distance of Tim Hortons, Shoppers Drug Mart, Food Basics, Walmart, and South Common Mall. Nearby schools include Brookmede Public School, St. Margaret of Scotland Catholic School, and Erin Mills Middle School. Enjoy convenient access to the 403, 407, and QEW, along with an abundance of nearby parks, trails, and a community centre. A wonderful opportunity to live in a welcoming neighbourhood with comfort, convenience, and plenty of space to call home! (id:50787)
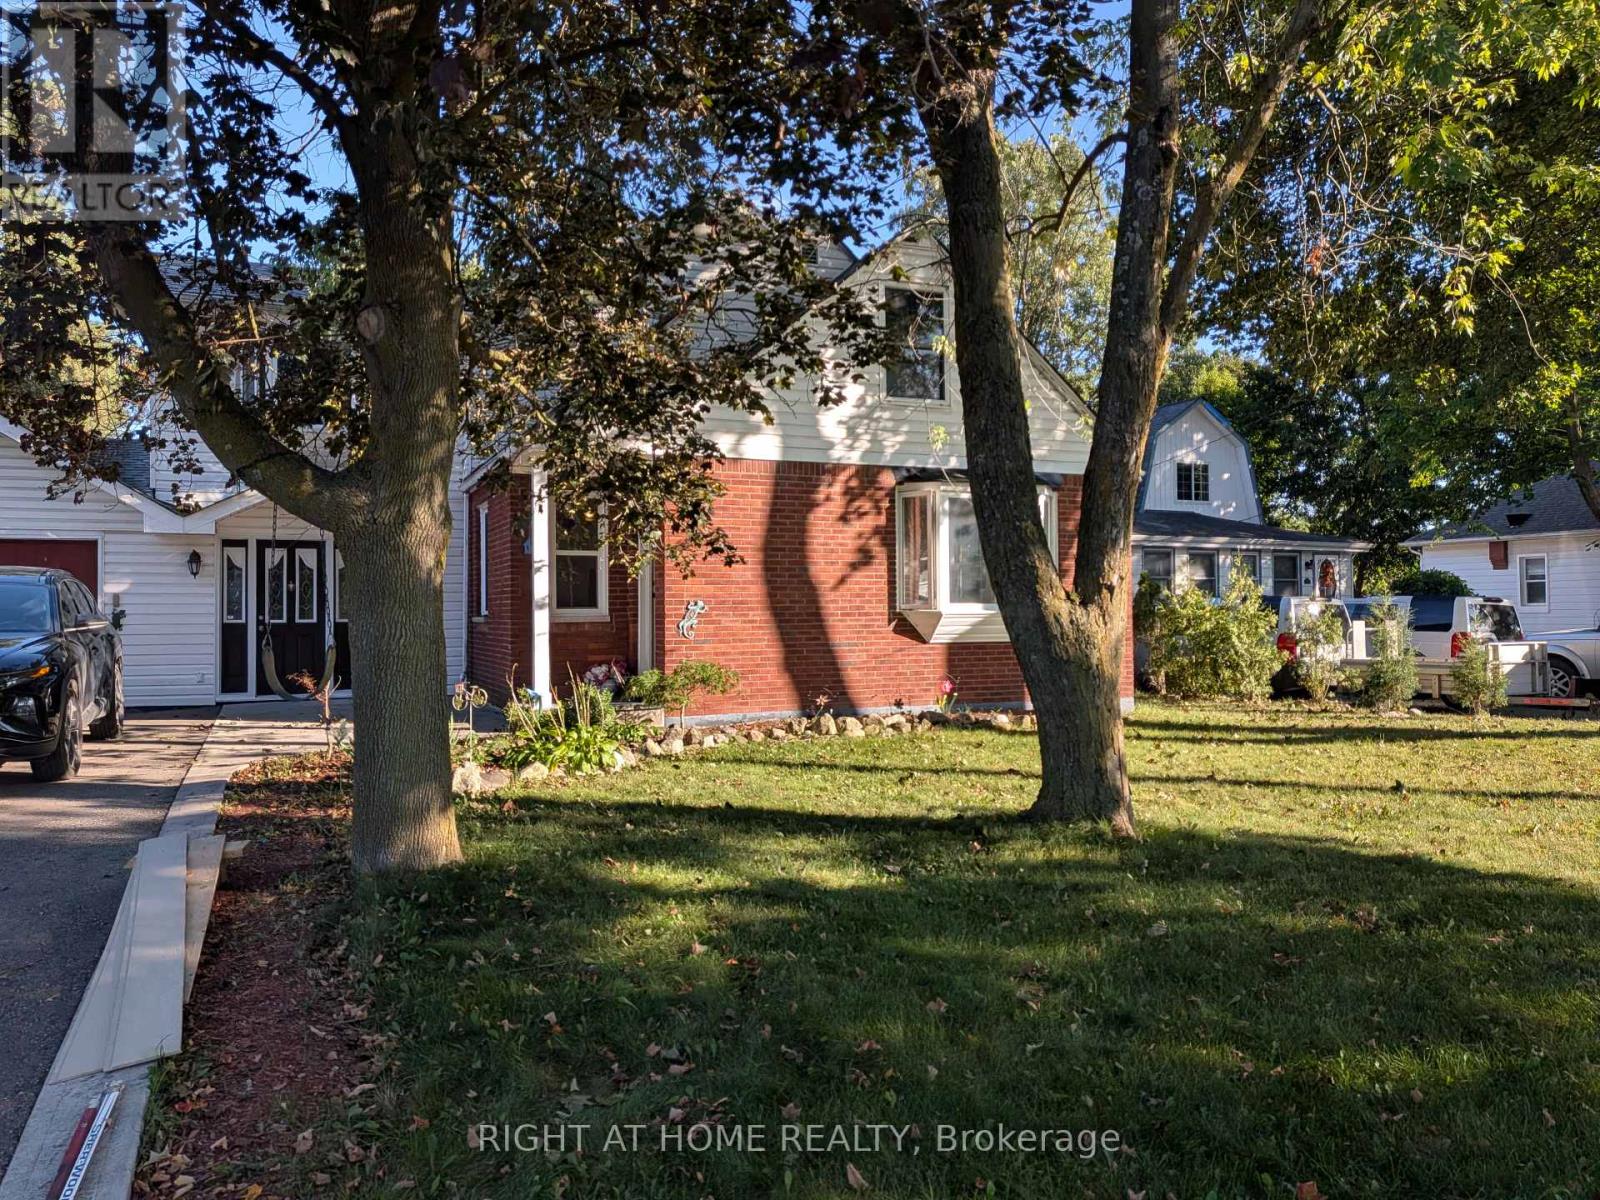
Suite B - 242 Arthur Street
Halton Hills, Ontario
Sweet 1 bedroom flat located on a gorgeous street in Acton. Walk to downtown shops, grocery stores and GO station! Located in a ground floor suite on a treed lot this great apartment is suitable for a single or professional looking for an all inclusive, quiet rental. This unit features a private front door entrance, driveway parking for 1 vehicle, carpet free flooring, large modern bath and a brand new boutique kitchenette. Induction stove top, countertop oven, storage cabinets. All inclusive rental includes parking, internet, hydro, water, gas, laundry! No extra bills to pay. Some storage may be available on site to be negotiated between the Landlord and the Tenant. Proof of income, credit check, NOA, references required all to be approved by the Landlord. 1 year lease term (id:50787)
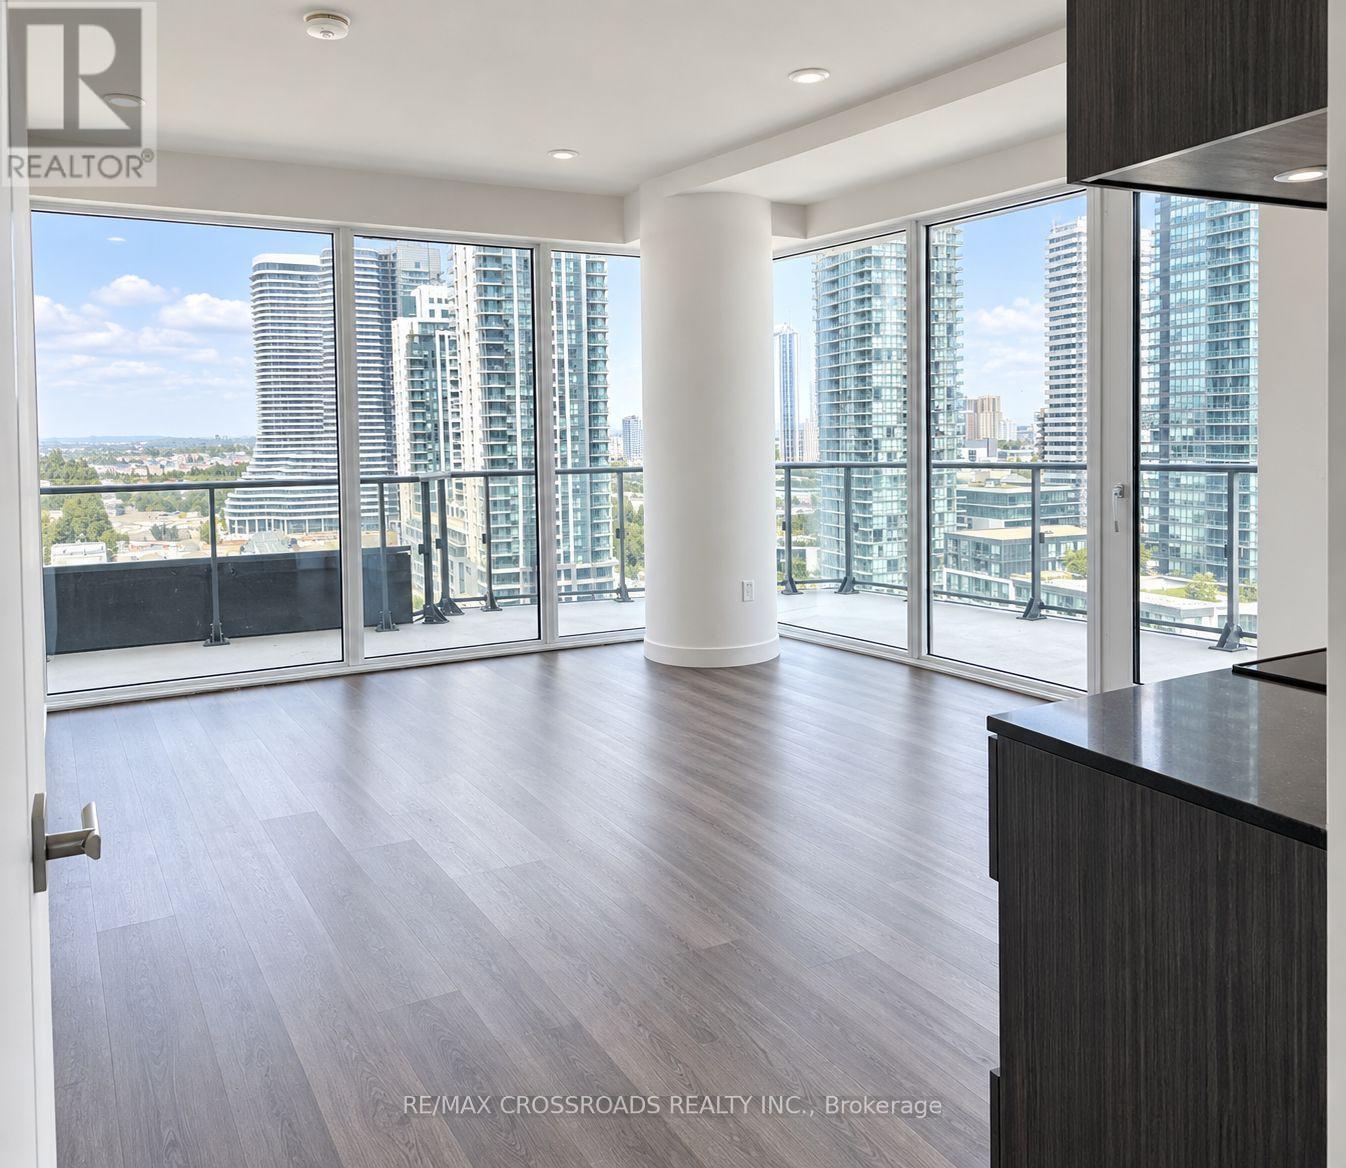
1304 - 448 Burnhamthorpe Road W
Mississauga, Ontario
Brand New MCITY 3 Condo Unit with HUGE 335 sq ft Wrap-around balcony. LOCKER INCLUDED with this Unit. Offers Unobstructed Panoramic Views Of The City, Lake Ontario And Beyond. The Bright, Open-Concept Layout Features 2 bedrooms, A Modern Kitchen With Built-In Appliance, Quartz Counters, And Ceramic Backsplash, Plus A Primary Bedroom With Built-In Closet and 3-Piece Ensuite. Rent Includes Parking, Locker, Situated At The Heart Of Mississauga City Center, Steps To Square One Shopping Center, Restaurants, Transit, Sheridan College, and Easy Access To Highways 403/401/QEW. Residents Enjoy 24-Hour Concierge, Fitness Center, Yoga Studio, Outdoor Pool, Party Room, Games Room, and Outdoor Lounge Space. (id:50787)
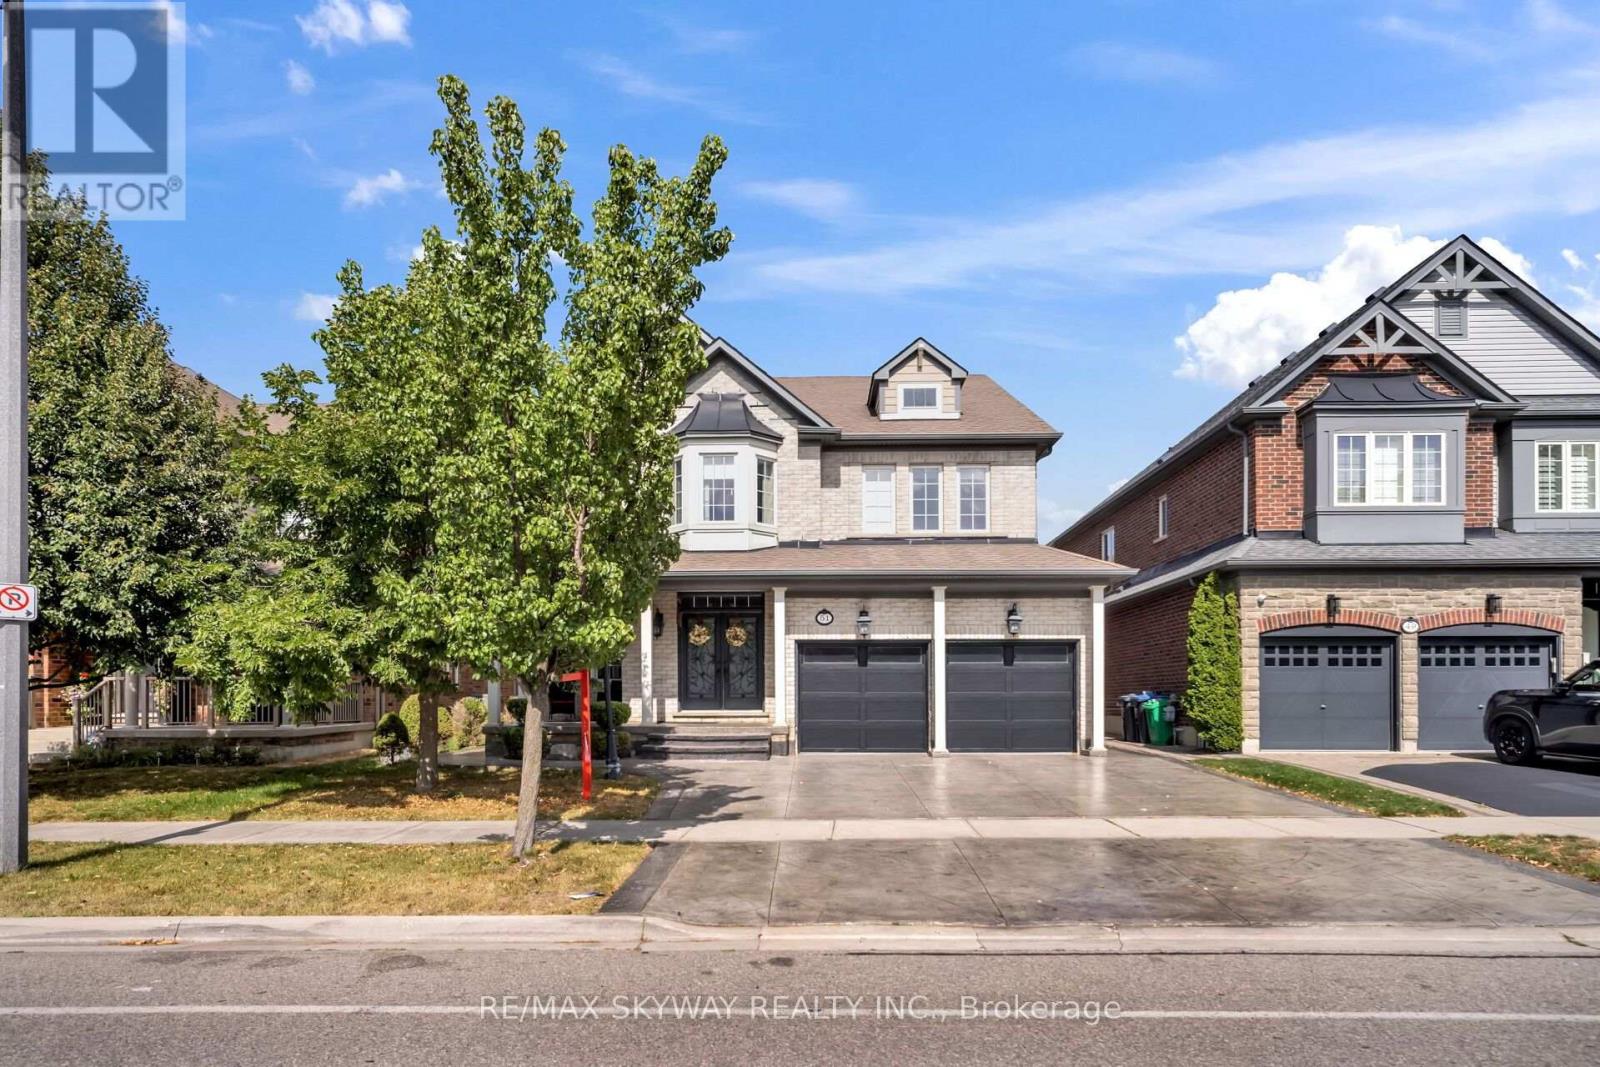
51 Learmont Avenue
Caledon, Ontario
Location! Location! Location! Welcome to this stunning, fully upgraded 4-bedroom detached home in the highly sought-after SouthFields Village community of Caledon. Featuring an impressive layout with separate living and dining rooms, a soaring open-to-above family room with fireplace, and a versatile main-floor den/office. Enjoy high ceilings, tasteful upgrades throughout, and an exceptional backyard oasis complete with a pool and waterfall-perfect for entertaining and summer enjoyment. The extended driveway provides ample parking. The Finished basement features a separate entrance, 1 bedroom, kitchen, and washroom, plus an additional room/rec room that can be enjoyed by the owners or potentially used as an additional bedroom. Excellent location with easy access to Hwy 410, and close to schools, community centres, parks, plazas, and numerous amenities. A wonderful opportunity to own a move-in-ready home in one of Caledon's most desirable communities! (id:50787)