
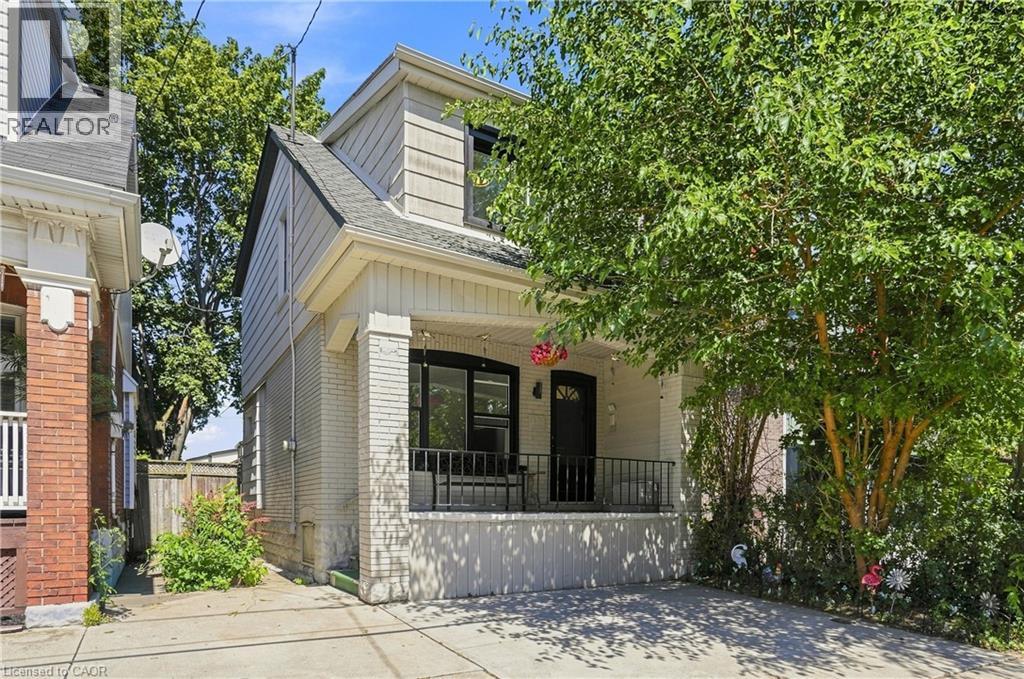
463 Dunsmure Road
Hamilton, Ontario
Welcome to this cozy and inviting 3 bedrooms detached home, perfectly located just steps from the vibrant Ottawa Street community. featuring Separate basement entrance with potential for additional living space,Existing second-floor door with potential to create a beautiful deck,Finished backyard—perfect for relaxing, entertaining, or enjoying the outdoors Close to schools, parks, shopping, restaurants, and everyday amenities. Brand new A/C, brand new plumbing 2026, house painted 2026, all windows replaced 2025,roof 2016. Whether you're looking for a comfortable family home or a property with exciting potential, this home offers a fantastic location and plenty of possibilities. (id:50787)
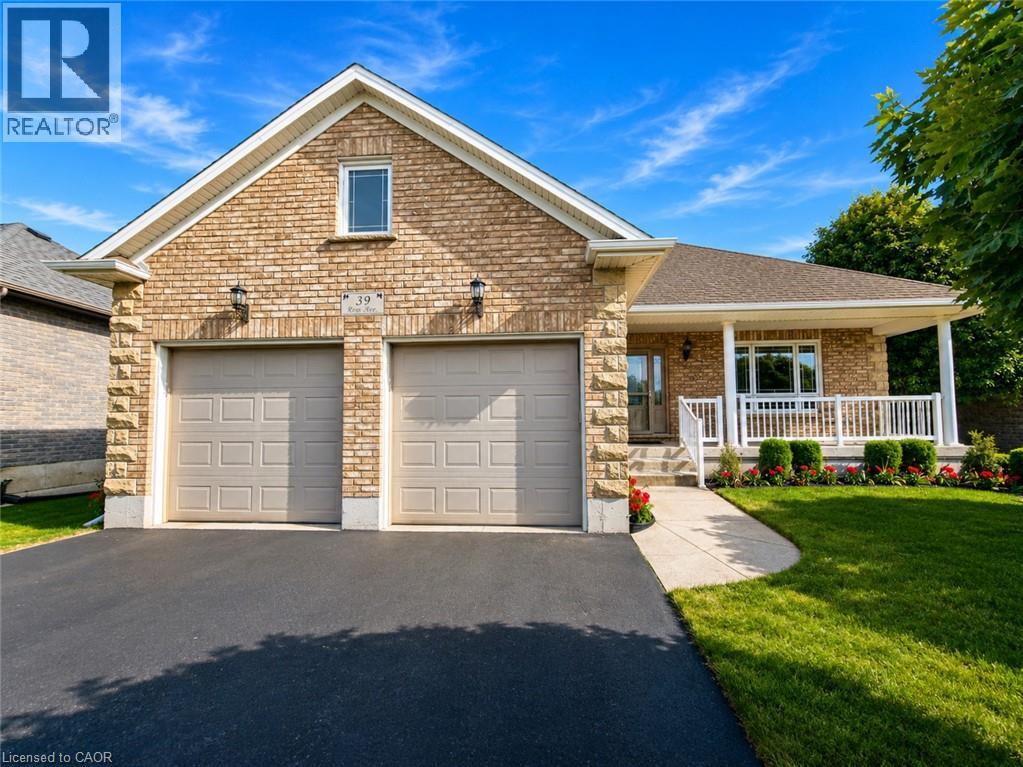
39 Ross Avenue N
Simcoe, Ontario
Rarely does a home offer this exceptional combination of quality construction, accessibility & peace of mind. Located in the highly sought-after Ireland Heights subdivision, this meticulously maintained Energy Star certified brick bungalow was built in 2010 & designed for comfortable, carefree living. Offering 1,534 sq ft, 3 Bedrooms, 2 Baths, an attached double-car garage, main-floor laundry, 36-inch doorways throughout, an accessibility lift & a hardwired whole-home Generac generator, this home is perfectly suited for those seeking convenience without compromise. The bright & inviting open-concept layout is highlighted by elegant tray ceilings, a cozy gas fireplace & an eat-in kitchen with patio doors leading to the covered rear porch. Covered front and rear porches provide inviting spaces to relax, entertain & enjoy the beautifully landscaped surroundings. The spacious primary suite offers a walk-in closet & a private 4pc ensuite, creating a comfortable retreat at the end of the day. Two additional bedrooms & a second full bathroom provide flexibility for guests, family or a home office. Significant investments have already been made for your peace of mind, including a professionally installed Omni Basement waterproofing system complete with a transferable warranty. The full basement offers exceptional potential for future development, whether you envision additional bedrooms, a rec room, hobby space, or workshop, while still providing ample storage. Step outside and enjoy the new 12' x 18' composite deck with aluminum railing (2025), the perfect setting for outdoor entertaining or quiet evenings at home. Opportunities to own an affordable home of this calibre in the Ireland Heights subdivision are rare. Combining quality construction, thoughtful accessibility features, energy efficiency & significant mechanical upgrades, this exceptional property delivers outstanding value & offers the comfort, functionality & peace of mind for years to come. (id:50787)
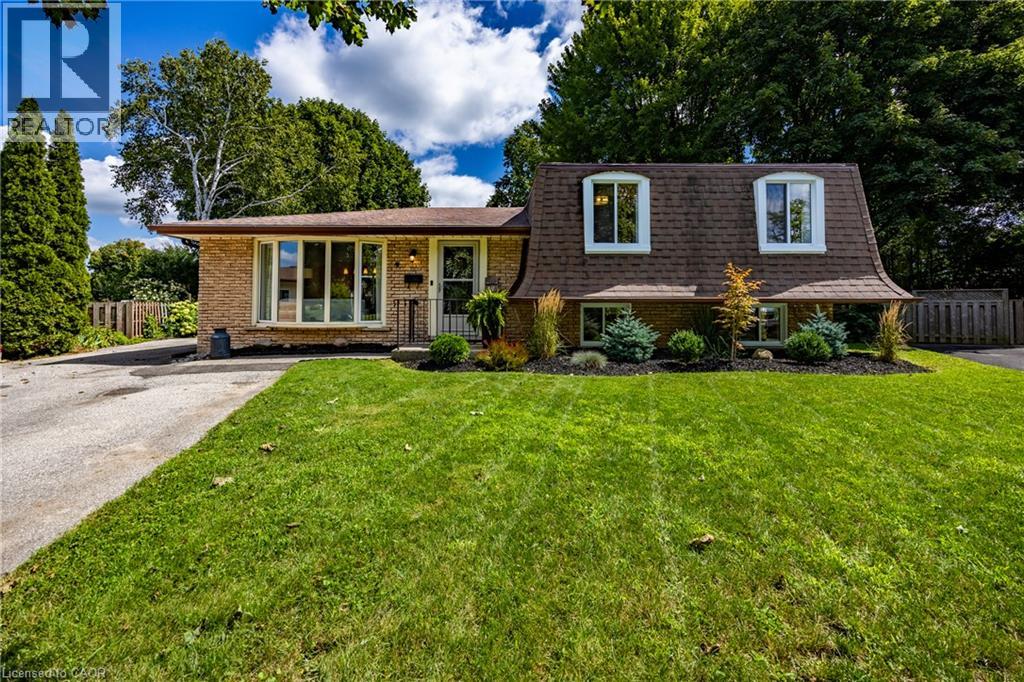
9 Normandy Circle
Simcoe, Ontario
Presenting 9 NORMANDY CI, SIMCOE ON N3Y 4J6, a meticulously remodelled single-family residence constructed in 1972. This property offers a sophisticated living experience, distinguished by its comprehensive updates and refined architectural details. The heart of this home is its recently updated kitchen designed for both culinary exploration and effortless entertaining. Adjacent, the living room provides a welcoming ambiance, centered around a classic fireplace, ideal for relaxation. This home features three comfortable bedrooms and two full bathrooms, with plenty of room for family and guests. One of the bathrooms is equipped with a walk-in shower, providing a contemporary and accessible bathing experience. This two-story split-level residence is further enhanced by a massive private yard, offering an intimate outdoor retreat. A dedicated patio area and a fire pit provide opportunities for outdoor gatherings and serene evenings. The distinctive mansard roof contributes to the property's unique exterior architectural style. Discover the refined living experience this exceptionally updated property offers by scheduling your private viewing. (id:50787)
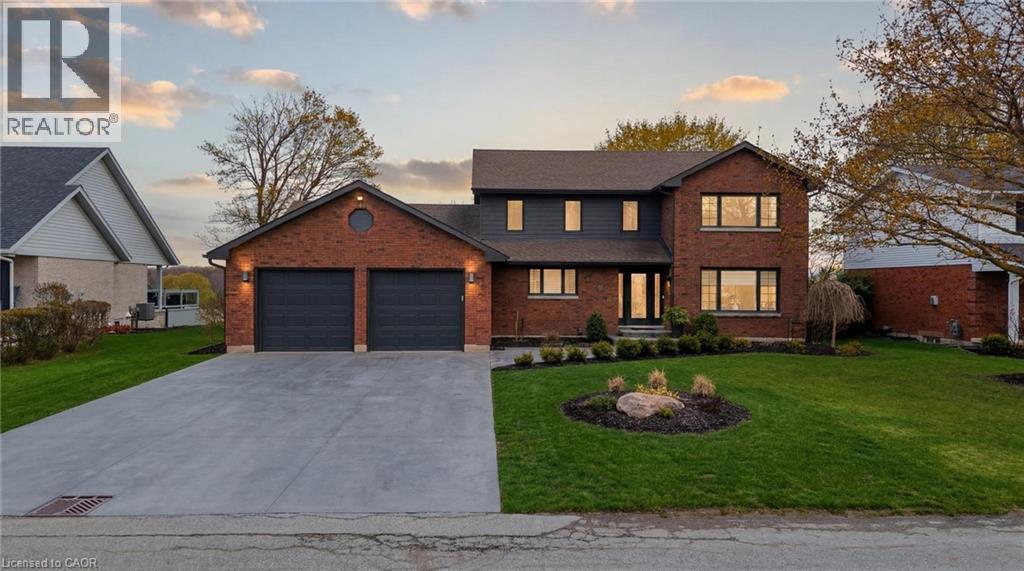
890 Perkin Crescent
Listowel, Ontario
Welcome to 890 Perkin Crescent in Listowel, where timeless charm meets thoughtful updates in one of the area's most established, family-friendly neighbourhoods. This is the kind of street that feels like a throwback, quiet, connected, and full of life-where neighbours know each other and kids play freely, creating a true sense of community that's increasingly hard to find. Built in 1984 and meticulously cared for by the same owners for over 20 years, this home offers peace of mind with an extensive list of upgrades. Recent improvements include a new roof, and concrete driveway (2021), full electrical upgrade and attic insulation (R55) (2020), new siding and eavestroughs (2024), plus key updates in 2025 including a high-efficiency 3-ton furnace with heat pump, main floor windows, kitchen appliances, water softener, hot water tank, and fireplace, making this a truly move in ready home with major systems already taken care of. Step inside to a bright and welcoming sitting room with a bay window that fills the space with natural light, flowing seamlessly into the dining area and open-concept kitchen with island and abundant cabinetry, all overlooking a private backyard ideal for both relaxing and entertaining.The main floor also features a convenient powder room, laundry, and access to a fully heated 2.5-car garage. Upstairs offers four generously sized bedrooms, including a primary suite with walk-in closet and updated ensuite, plus a second five-piece bathroom designed with family living in mind.The lower level presents a blank canvas with endless potential-whether you envision a cozy rec room, home gym, or additional living space, the opportunity is yours to create.This is more than just a house, it's a home that has been thoughtfully updated, carefully maintained, and designed for real life. From the welcoming curb appeal to the private backyard and family focused layout, 890 Perkin Crescent is the kind of property that doesn't come along often. (id:50787)
1053 Bay Street
Norfolk, Ontario
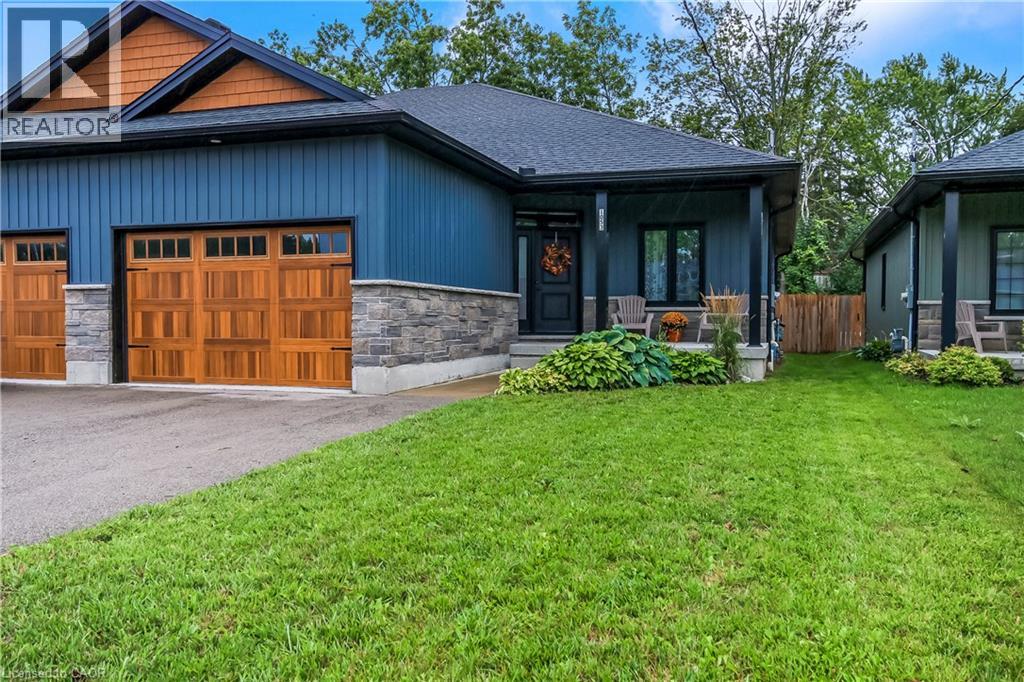
Come home to comfort, style, and the lake lifestyle at 1053 Bay Street. Discover lakeside living at its finest in this beautifully crafted semi-detached bungalow, offering a stylish and versatile living space in the heart of Port Rowan. With 2 bedrooms and 3 full bathrooms, this home is perfectly suited for families, downsizers, guests, or those looking for in-law suite potential. Step inside to a bright, open-concept main floor featuring 9-foot ceilings, neutral finishes, and a striking fireplace that creates a warm and inviting focal point. The modern kitchen offers stainless steel appliances, crown molding, generous prep space, and plenty of room to entertain. The spacious primary suite provides a private retreat with a walk-in closet, additional storage, and a beautifully appointed 4-piece ensuite with double vanity. A second bedroom or home office, full bathroom, main floor laundry, and direct garage access add everyday convenience. Downstairs, the finished basement expands your living space with a generous recreation room, egress windows, third other room, full bathroom, and rough-in for a wet bar or kitchenette—ideal for extended family, overnight guests, or a private secondary living area. Outside, enjoy a fully fenced backyard with a covered deck, perfect for relaxing or entertaining through the seasons. The contemporary stone and vinyl exterior, covered front porch, and oversized driveway with parking for four add impressive curb appeal. Located just steps from Lake Erie and Long Point, this home places you close to beaches, nature, trails, and everything that makes Port Rowan such a desirable waterfront community. Come home to comfort, style, and the lake lifestyle at 1053 Bay Street. (id:50787)
16 Brookfield Lane
Simcoe, Ontario
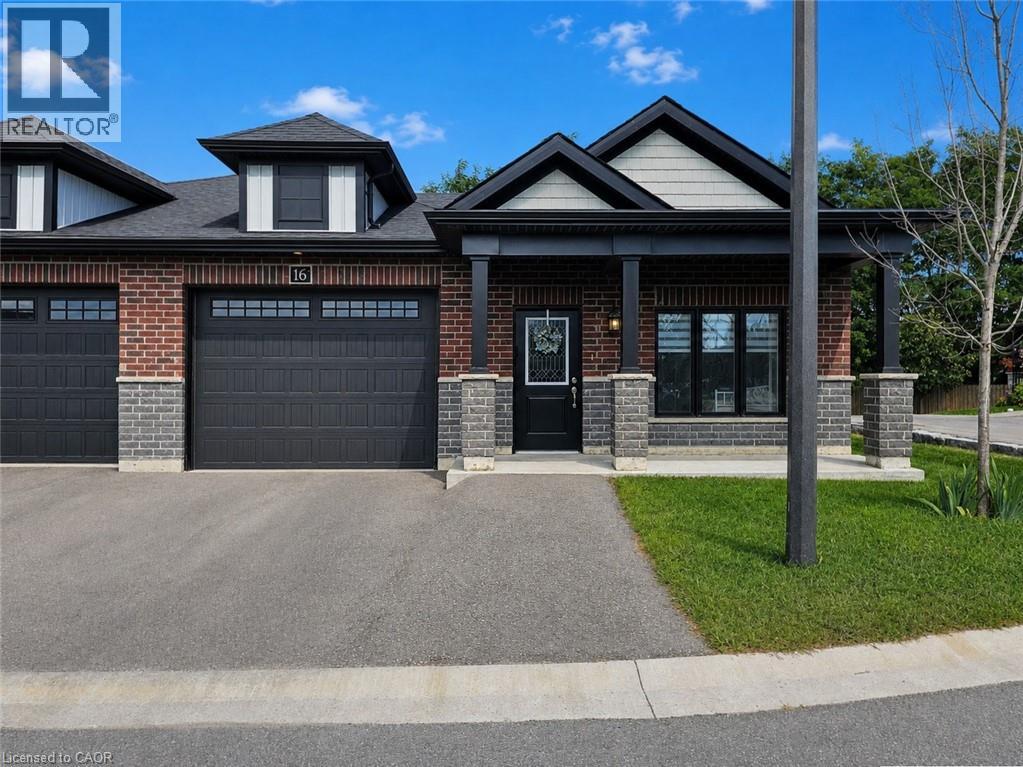
Welcome to this beautifully appointed end-unit freehold townhome featuring the popular Admiral Model, complete with a fully finished basement completed by the builder. With 5 bedrooms and 3 full bathrooms in total, this spacious home offers exceptional flexibility for family living, guests, a home office or extended family. Large windows throughout provide an abundance of natural light, while upgraded lighting creates a bright and inviting atmosphere. The fully fenced, treed backyard with no rear neighbours provides a peaceful outdoor space for the entire family. The open-concept main floor features quality laminate flooring throughout and the beautifully appointed kitchen with designer cabinetry, quartz countertops, decorative backsplash and a 3 seat island, is perfect for entertaining and everyday living. The spacious primary bedroom features a large walk-in closet and 3 piece ensuite, while two additional bedrooms are conveniently served by a separate 4 piece bathroom. The convenient main-floor laundry room offers direct access to the 1.5 car garage and basement, making everyday living easy and efficient. The builder-completed basement significantly expands the home's living space with 2 additional bedrooms, a study, family room, 3 piece bathroom and plenty of storage. Whether you need space for guests, a home office, hobbies or extended family, this versatile lower level offers endless possibilities. Step outside to enjoy the fully fenced, treed backyard with no rear neighbours, offering the perfect setting for morning coffee, relaxing or entertaining. Conveniently located close to schools, shopping and everyday amenities, this impressive end-unit townhome offers the space and flexibility of a larger home with the low-maintenance benefits of freehold living. An exceptional opportunity for buyers seeking space, versatility, privacy and convenience in a beautifully maintained home. (id:50787)
18 Linda Crescent
Hagersville, Ontario
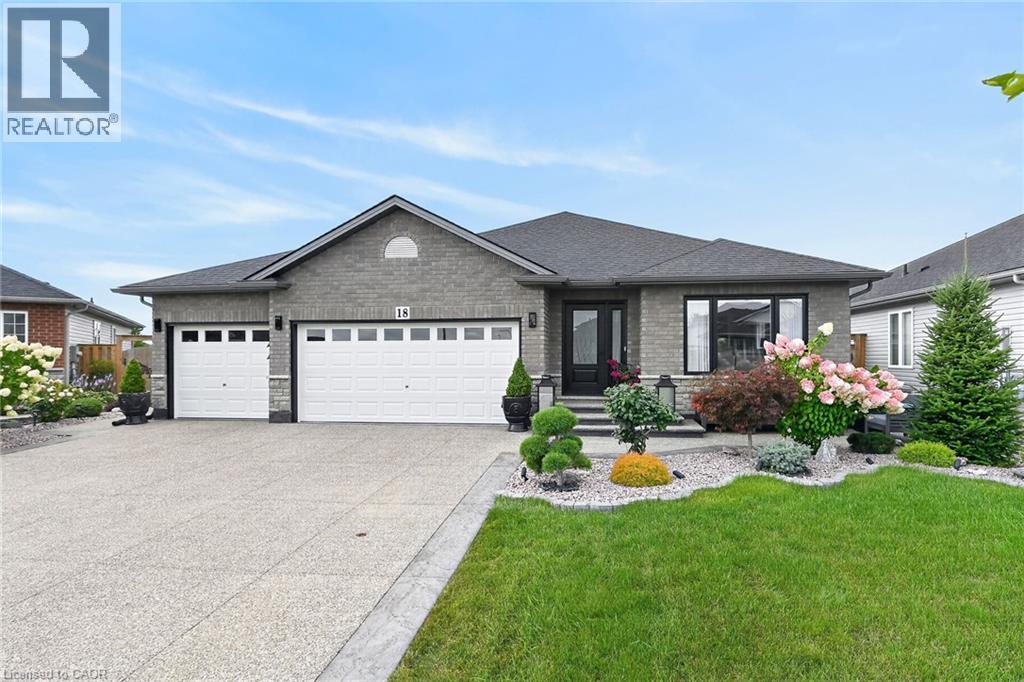
Welcome to 18 Linda Crescent, a meticulously maintained home ideally located within walking distance of schools and local amenities in Hagersville. Thoughtfully upgraded and beautifully designed, the main floor features hardwood flooring and crown moulding throughout. The inviting living room is highlighted by a stunning electric fireplace, while the fully upgraded kitchen showcases custom cabinetry, quartz countertops, a quartz backsplash and an abundance of cabinet and counter space. The adjoining dining area includes built-in buffet storage that seamlessly extends from the kitchen, along with sliding doors leading to the beautifully landscaped backyard. Outside, enjoy an exposed aggregate patio, storage shed, vegetable gardens and fruit trees—creating a wonderful space for relaxing and entertaining. The main floor offers three bedrooms including a spacious primary suite complete with a large closet and private three-piece ensuite. Also included on this level is a four piece main bathroom. A convenient main floor laundry room provides direct access to the impressive triple-car garage featuring tiled flooring. The full, unfinished basement offers excellent potential and already includes an additional kitchen area and rough-in bathroom. Completing the property is an exposed aggregate driveway accented by stamped concrete borders. There is truly nothing to do but move in and enjoy! (id:50787)
10 Marsh Cove
Nanticoke, Ontario
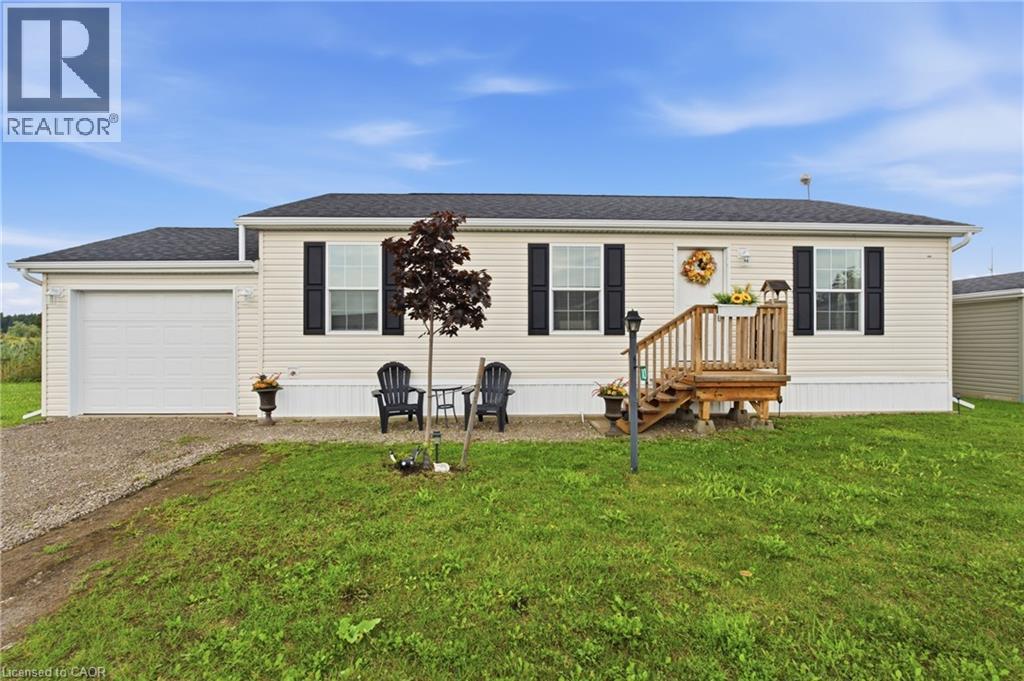
Welcome to easy, relaxed living in the adult lifestyle community of Sandusk Creek, where nature, community, and a slower pace of life come together beautifully. This 1,066 sq. ft. Englewood model offers a comfortable and functional layout with 3 bedrooms, a bright living room, and an open, large eat-in kitchen and dining area that makes everyday living and entertaining feel effortless. The thoughtfully designed floor plan provides flexibility for guests, hobbies, or a home office, while the spacious primary bedroom and well-planned living areas make this home ideal for year-round living or a peaceful retreat. Sandusk Creek is a welcoming community known for its abundance of green space, dog park, and active social atmosphere, with plenty of organized events and opportunities to meet neighbours and get involved. Boating and fishing enthusiasts will appreciate the community docks and easy access to the water. Dock spaces are available for an additional annual fee. Nature lovers will appreciate being next to Selkirk Provincial Park and close to the shores of Lake Erie, with Peacock Point nearby for even more opportunities to enjoy the outdoors. For everyday conveniences and healthcare, Hagersville is just a short drive away, offering shopping, services, and hospital access. If you have been looking for a peaceful lifestyle surrounded by nature, with the added benefit of boating, fishing, and a friendly, socially active community, this could be the perfect place to call home. (id:50787)
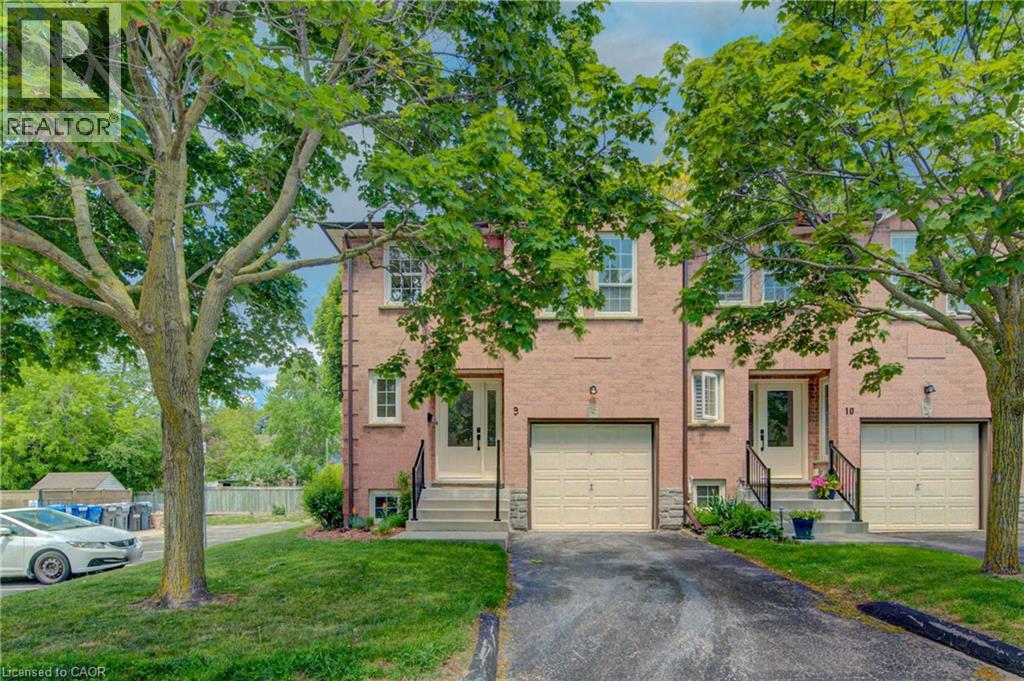
375 Holiday Inn Drive Unit# 9
Cambridge, Ontario
Welcome Home! Discover the space, comfort, and convenience of this surprisingly spacious end-unit condo, ideally situated just minutes from Highway 401, shopping, schools, and an abundance of everyday amenities. Offering an excellent layout for a variety of lifestyles, this well-maintained home features 2+1 bedrooms, 1.5 bathrooms, and an attached garage with direct interior access. The bright main level welcomes you with a spacious living room and an updated kitchen featuring granite countertops and included appliances. From the kitchen, step outside to your private deck and lower patio — an inviting space to enjoy your morning coffee, unwind after a long day, or entertain friends and family. The finished lower level adds valuable living space, featuring a comfortable family room complete with a wood-burning fireplace, an additional bedroom, laundry area, and convenient access to the garage. Whether you need a home office, guest room, media space, or room for growing family needs, this flexible level delivers. Recent updates include a gas furnace and central air conditioning (2020), adding comfort and peace of mind. With its generous living space, thoughtful layout, outdoor areas, and unbeatable convenience, this is a home that truly deserves a closer look. Move-in ready, well located, and full of possibilities — come see why this end-unit condo is such a great opportunity! (id:50787)
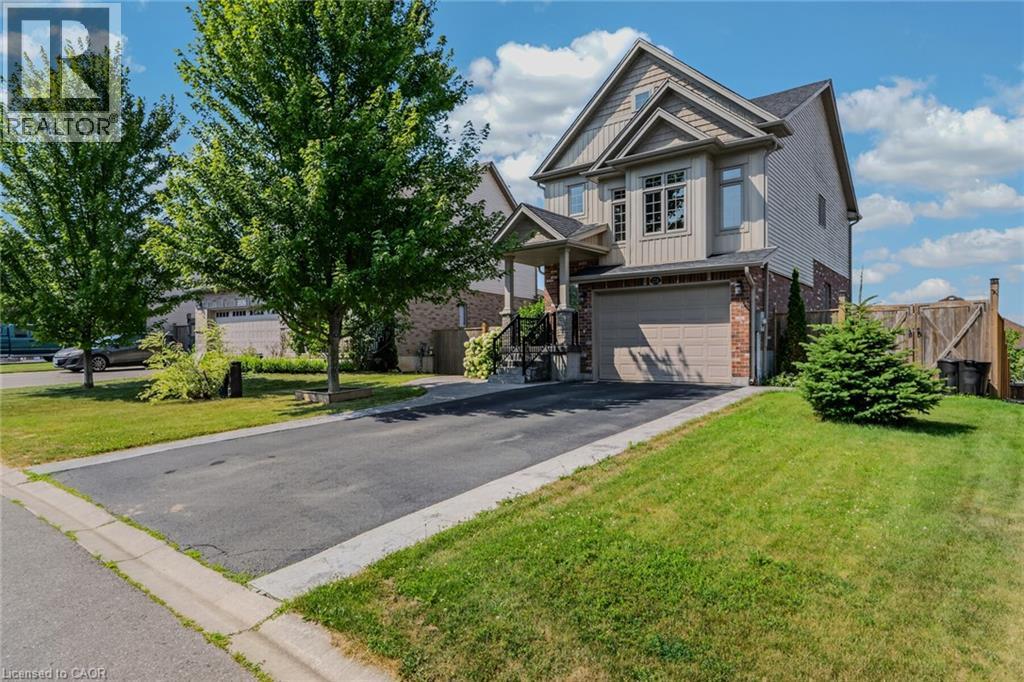
174 Woodway Trail
Simcoe, Ontario
Beautiful family home offering over 2,500 sq. ft. of living space, 3 bedrooms, and a 1.5-car garage in a sought-after family neighbourhood. Step into the inviting foyer featuring stylish board and batten wall detailing that continues throughout the main floor. The bright kitchen offers granite countertops, a breakfast island with seating for two, tile backsplash, abundant cabinetry, and plenty of prep space, making it ideal for everyday living and entertaining. A separate dining area flows into the spacious living room with a walkout to the raised deck and beautifully landscaped backyard. The upper-level family room provides the perfect additional space to relax, while the second floor features three generous bedrooms, including a primary suite with a walk-in closet, 4-piece ensuite, and elegant board and batten wall detailing. A second 4-piece bathroom completes the upper level. Step outside to your private backyard oasis featuring beautiful landscaping, stamped concrete walkways, a raised deck with a stunning wood pergola, and the perfect outdoor space for summer BBQs, entertaining family and friends, or simply enjoying your morning coffee. Completing the exterior is a paved driveway and beautiful stamped concrete front walkway, adding exceptional curb appeal. Located close to schools, bus routes, shopping, churches, hospital, and all amenities, with local wineries, breweries, walking trails, and Port Dover Beach just a short drive away. (id:50787)
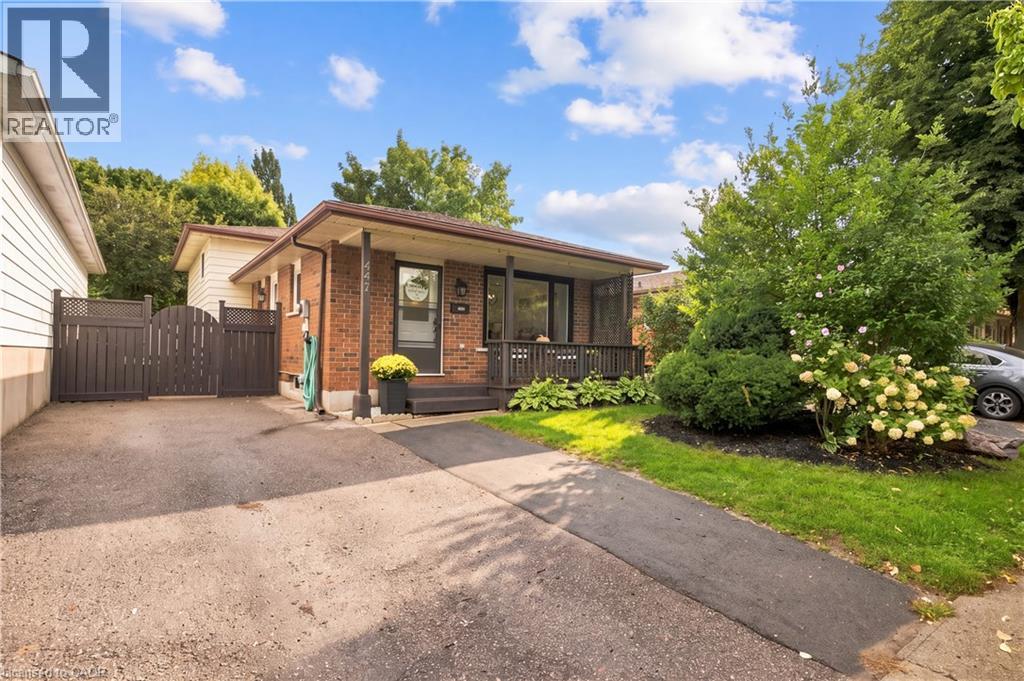
447 Drummerhill Crescent
Waterloo, Ontario
Welcome to 447 Drummerhill Crescent — a beautifully updated 3-bedroom, 2-full-bath detached backsplit in Waterloo's established Westvale neighbourhood. This move-in-ready home offers 1,017 sqft above grade plus a fully finished 876 sqft lower level — 1,893 sqft of total living space — with the kitchen and lower level both renovated in 2020, along with a new furnace and AC. The updated kitchen features granite countertops, a large peninsula with seating, subway-tile backsplash, abundant cabinetry and a gas stove — bright and inviting for everyday living or entertaining. Downstairs, the renovated family room offers flexible space for relaxing, a home office, or a playroom, anchored by a striking stone-look fireplace wall with built-in cabinetry. Outside, the fenced 36.09 x 10⁵ lot offers mature trees, lawn and patio space for outdoor dining or quiet afternoons. A private double-wide driveway provides 3 parking spaces — no garage required. With three bedrooms, two full bathrooms and stylish updates throughout, this Westvale backsplit offers the comfort todays buyers are looking for. A wonderful opportunity to make your move! (id:50787)
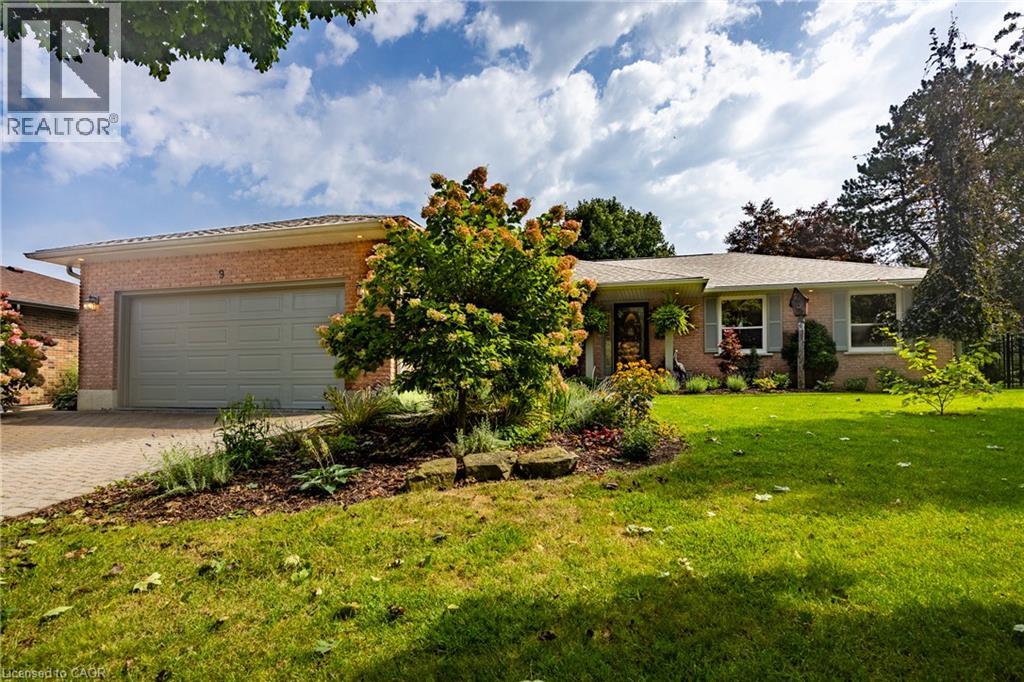
9 Sheridan Boulevard
Simcoe, Ontario
Vacation in your own backyard! Welcome to this beautifully maintained 2-bedroom, 3-bathroom home, ideally situated in a sought-after in-town location. At the heart of the home is an amazing 4-season sunroom—perfect for morning coffee, entertaining guests, or simply enjoying the peaceful surroundings year-round offering in floor radiant heating and 3 sided gas fireplace. The newly renovated (2025) open-concept kitchen offers a fresh, modern space designed for both everyday living and entertaining including a new refrigerator, new kitchen island, new pot lights . The spacious primary bedroom features a private ensuite with in-floor heating, giant walk-in closet and the convenience of laundry right at your fingertips boasting a custom California closet system. Solid hardwood floors in living, dining, hallway and both main floor bedrooms. Step outside to a beautifully landscaped and private backyard backing onto open space, complete with a large covered deck—an ideal setting for summer gatherings or relaxing outdoors in any weather. Bonus features include water sprinkler system, back-up generator and heated garage. The lower level provides even more living space with a comfortable family room, two more bonus rooms and additional full bathroom. With its desirable location, versatile layout and exceptional indoor and outdoor living spaces, this home offers the perfect blend of comfort, style and convenience. Don't miss out! Call Today! Check out the virtual tour! (id:50787)