
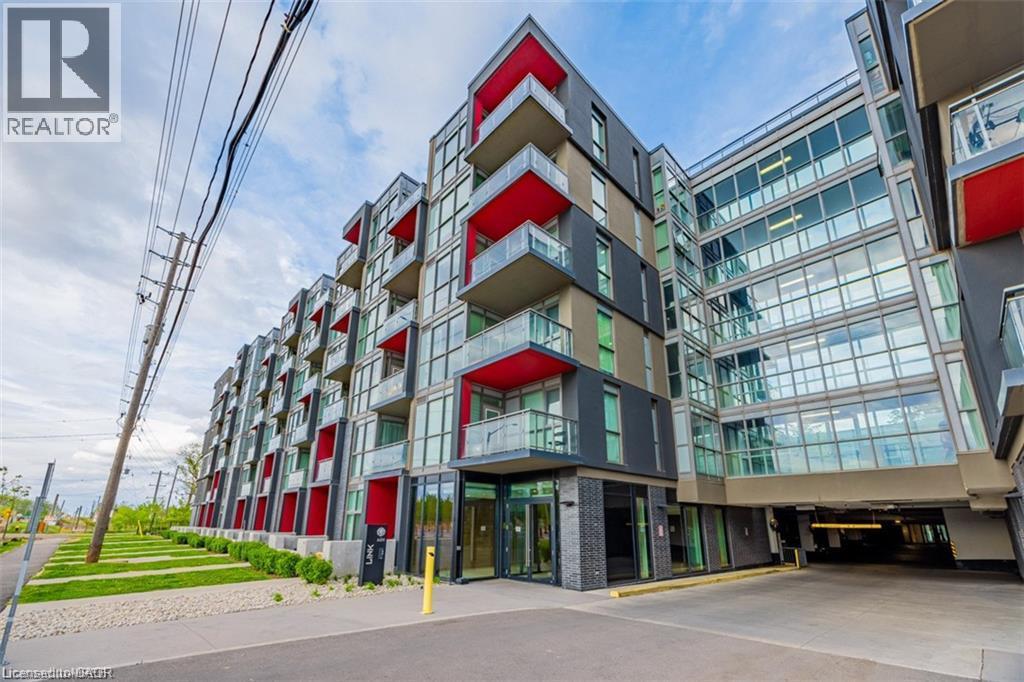
5240 Dundas Street Unit# B416
Burlington, Ontario
Bright and modern one-bedroom plus den condo at Link Condos in Burlington’s desirable Orchard neighbourhood. Offering approximately 628 sq. ft. of well-designed living space, this suite features 9-foot ceilings, stainless steel appliances, quartz countertops, upgraded cabinetry and a spacious balcony overlooking the courtyard. Residents enjoy an impressive two-storey Lifestyle Amenity Centre, including a rooftop terrace with lounging areas, communal dining space, a water feature and beautiful ravine views. Additional amenities include a fitness centre, Scandinavian sauna and steam room. Conveniently located close to shopping, restaurants, parks and trails, with public transit available seven days a week and easy access to the 407, QEW and 401. Bronte Creek Provincial Park is also just minutes away, offering even more opportunities to enjoy the outdoors. Includes one underground parking space. (id:50787)
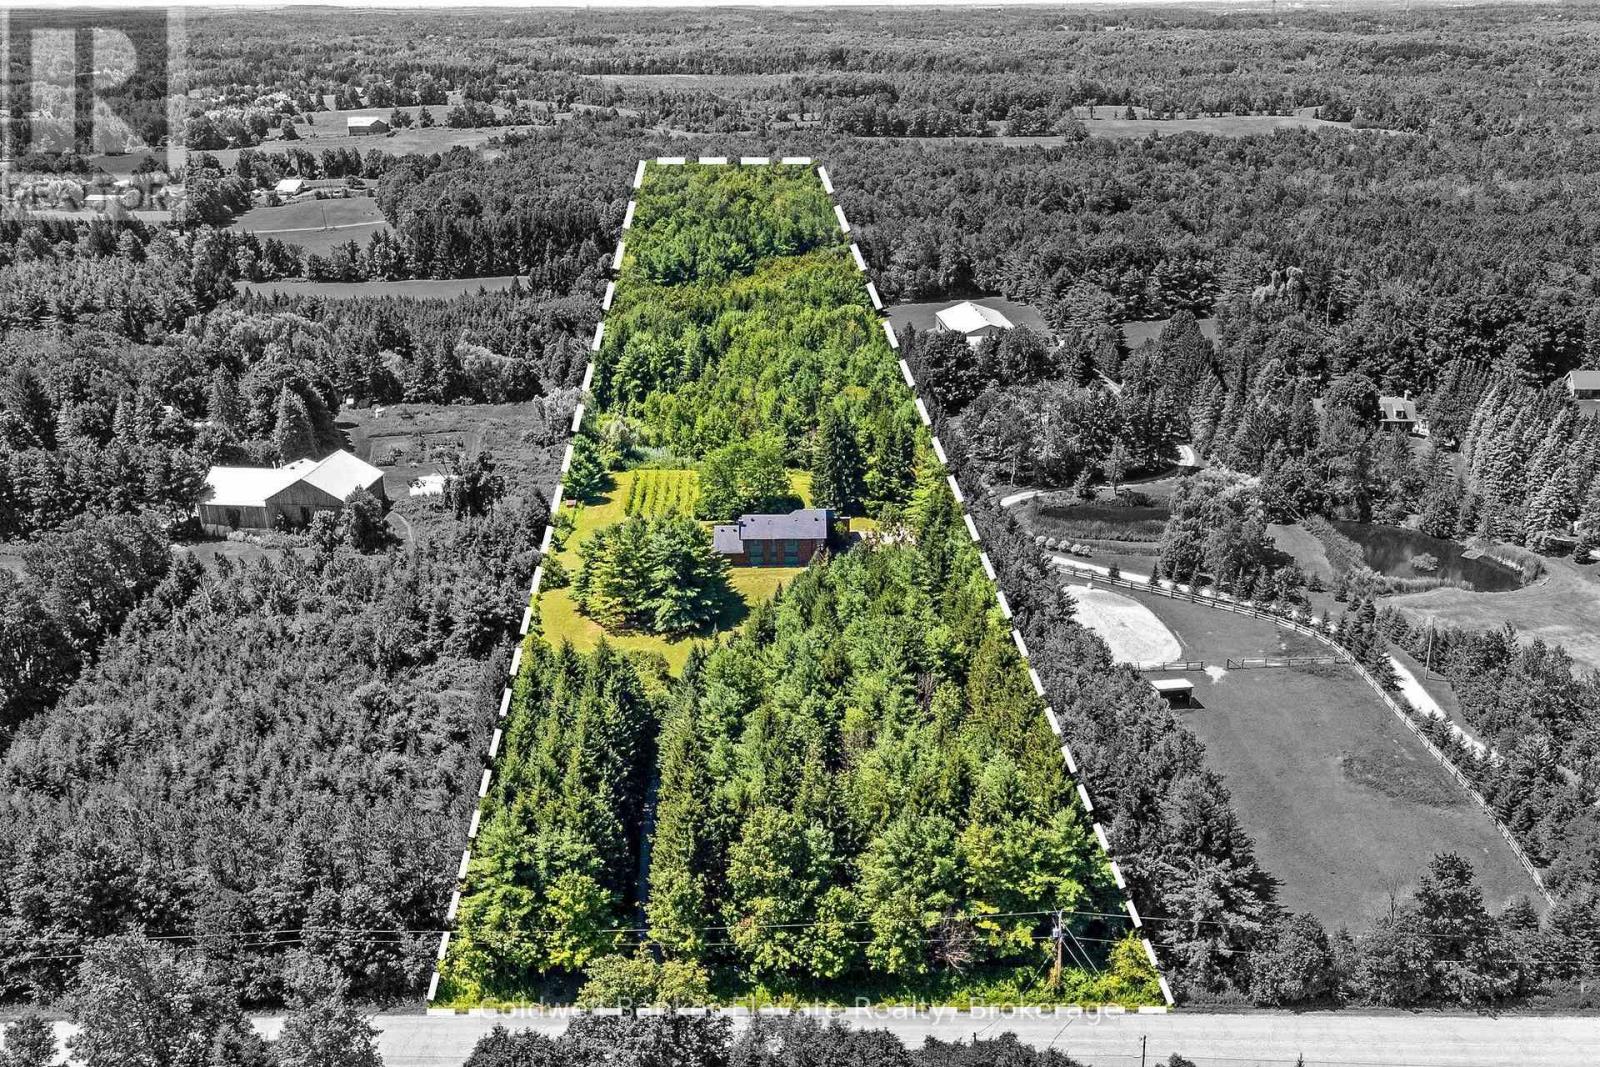
5126 Ninth Line
Erin, Ontario
Modern sustainability meets serene forest beauty. This 3,218 sq. ft. custom built raised bungalow on10 acres of pristine countryside offers exceptional craftsmanship, passive solar design, & efficient, eco-friendly geothermal heating & cooling. A long private drive leads to a majestic hilltop home surrounded by mature mixed forest, landscaped gardens, & a sun drenched vineyard!!! With parking for more than 12 vehicles, the property is ideal for gatherings, retreats, or simply enjoying the peace of rural living. Inside, the main floor offers an inspiring sense of space with a soaring 2-storey living room & gleaming hardwood floors. The bright kitchen & breakfast room overlook the gardens & forest creating a relaxing spot for morning coffee. The large separate dining room is perfect for entertaining. Your family will appreciate the spacious mud room with garage access & the main floor laundry/craft room. The upper level has three generous bedrooms, including one used as a serene meditation/yoga space with tranquil forest views. On the main floor, a 4th bedroom currently used as an office & a large 3 pc. main floor bathroom with a separate shower is convenient for over night guests or extended family. On cool fall evenings enjoy the cozy wood burning fireplace in the main floor family room as you wonder at the beautiful display of colour in the surrounding forest. In summer, walkout to the deck for sunset views over the vineyard. Designed with environmental responsibility in mind, this home blends seamlessly with its natural surroundings, offering both wide-open space & endless forest trails to explore. Located just 5 minutes from the charming Town of Erin with its boutiques, bakeries, & cafés, & 15 minutes to Georgetown with frequent GO trains to Toronto's Union Station, this property combines rural tranquility with convenient access to amenities. Home Inspection Report Available. A rare opportunity to own a thoughtfully crafted home in a breathtaking natural setting. (id:50787)
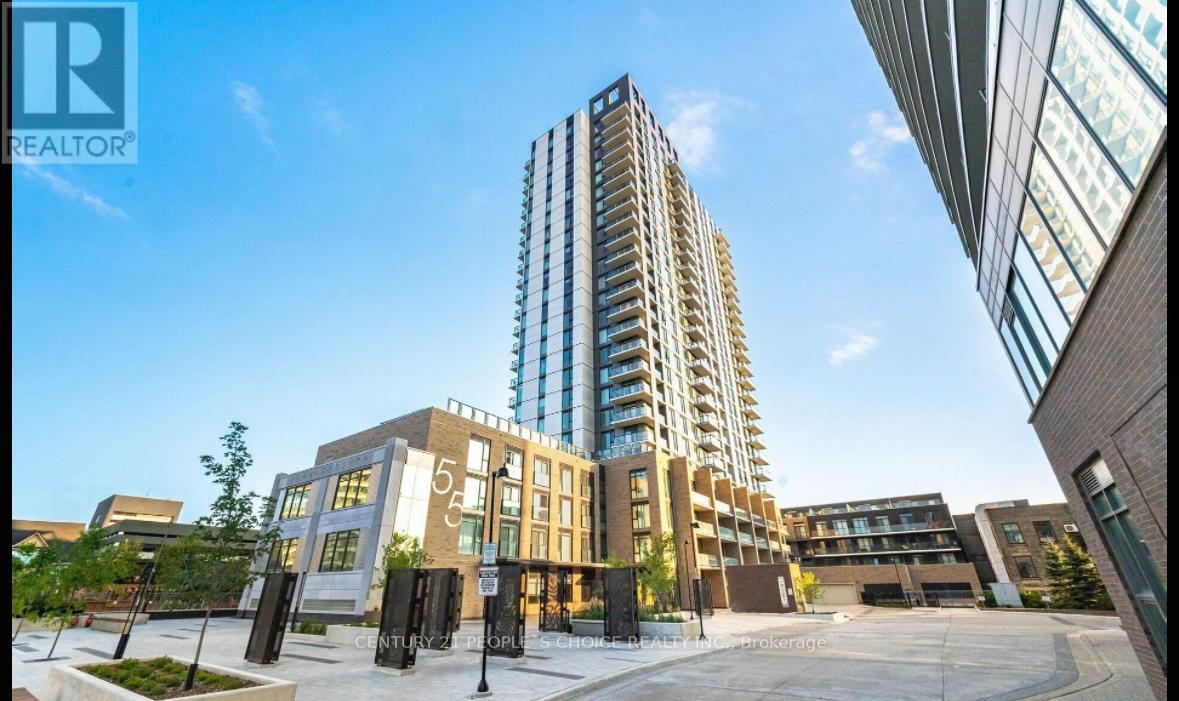
216 - 55 Duke Street W
Kitchener, Ontario
Located in the heart of Downtown Kitchener, this beautifully appointed 1 Bedroom + Den, 1 Bathroom condo offers an exceptional blend of style, comfort, and convenience. Situated in an award-winning building directly between LRT stops, this residence puts the very best of the city right at your doorstep. Step inside to discover a bright, open-concept living space complemented by contemporary finishes and a sleek, modern kitchen featuring stainless steel appliances. The spacious bedroom offers generous closet space, while the versatile den provides the perfect setting for a home office, study, or additional storage. One of the standout features of this home is the expansive private terrace - an incredible extension of your living space, perfect for morning coffee, outdoor dining, entertaining guests, or simply enjoying your own private retreat in the city. Additional conveniences include in-suite laundry and access to premium building amenities. With public transit, shopping, restaurants, cafes, entertainment, and downtown attractions all within easy reach, this is a location that truly delivers a connected and effortless urban lifestyle. A rare combination of location, lifestyle, and outdoor space - don't miss the opportunity to make this exceptional condo your home! (id:50787)
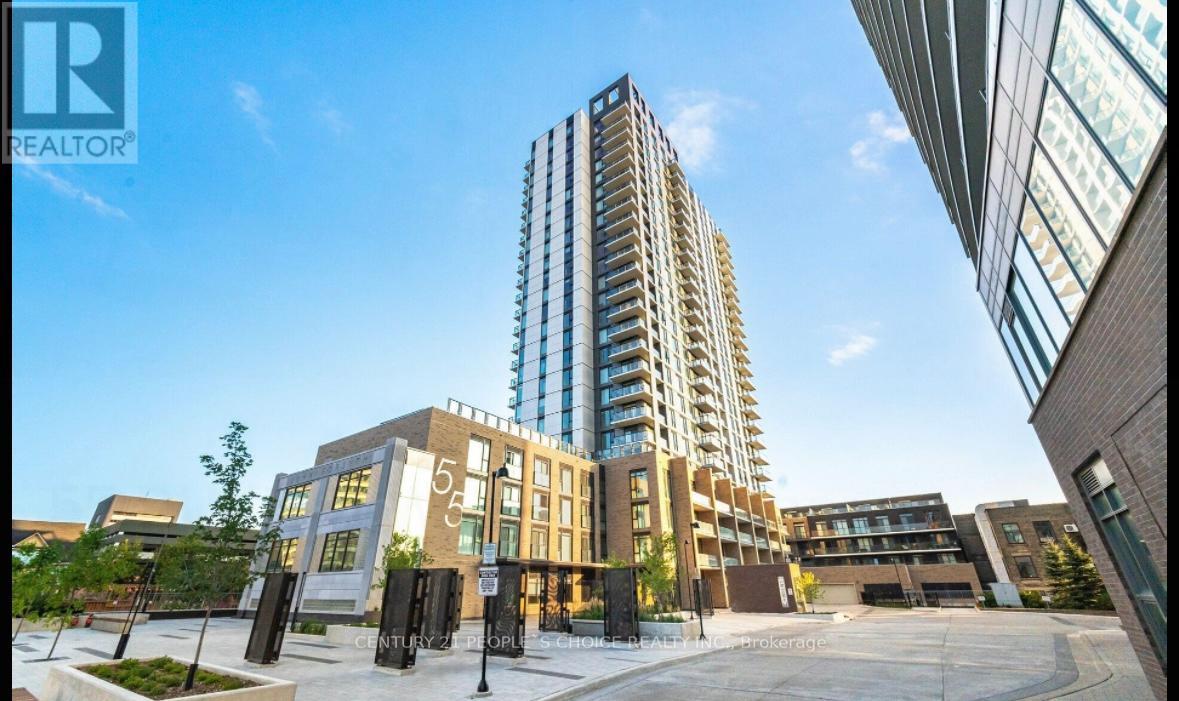
216 - 55 Duke Street W
Kitchener, Ontario
Located in the heart of Downtown Kitchener, this beautifully appointed 1 Bedroom + Den, 1 Bathroom condo offers an exceptional blend of style, comfort, and convenience. Situated in an award-winning building directly between LRT stops, this residence puts the very best of the city right at your doorstep. Step inside to discover a bright, open-concept living space complemented by contemporary finishes and a sleek, modern kitchen featuring stainless steel appliances. The spacious bedroom offers generous closet space, while the versatile den provides the perfect setting for a home office, study, or additional storage.One of the standout features of this home is the expansive private terrace - an incredible extension of your living space, perfect for morning coffee, outdoor dining, entertaining guests, or simply enjoying your own private retreat in the city. Additional conveniences include in-suite laundry and access to premium building amenities. With public transit, shopping, restaurants, cafes, entertainment, and downtown attractions all within easy reach, this is a location that truly delivers a connected and effortless urban lifestyle.Whether you're a first-time buyer, savvy investor, or young professional, Unit 216 offers an outstanding opportunity to own a stylish downtown residence in one of Kitchener's most desirable locations. A rare combination of location, lifestyle, and outdoor space - don't miss the opportunity to make this exceptional condo your own! (id:50787)
25 - 357 Hunter Street W
Hamilton, Ontario
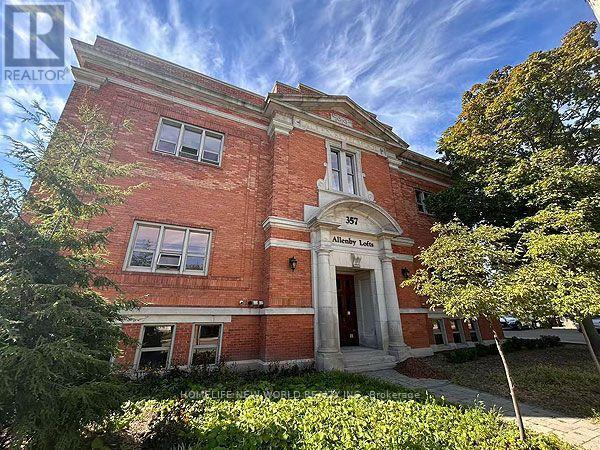
Rare Opportunity To Live In The Historic Allenby Lofts! Experience The Unique Charm And Character Of This Highly Sought-After Building. Originally Constructed As A Schoolhouse And Thoughtfully Converted Into Distinctive Loft Living. This Spacious Corner Unit Offers An Impressive Open-Concept Layout Filled With Natural Light And A True "Wow" Factor. Featuring Over 12-Foot Ceilings, Exposed Brick Walls, Industrial-Style Ductwork And Beautiful Hardwood Flooring Throughout, This Loft Seamlessly Blends Historic Character With Modern Comfort. The Inviting Living Area Includes A Gas Fireplace, While The Kitchen Is Finished With Elegant Granite Countertops. The Generous Bedroom Features A Walk-In Closet And A Unique Hidden Loft Area That Provides Additional Storage Space. Enjoy The Convenience Of In-Suite Laundry And One Surface Parking Space. Residents Can Also Take Advantage Of The Building's Rooftop Patio. Perfect For Relaxing Or Entertaining. Located Just Steps From Trendy Locke Street, With Its Vibrant Selection Of Restaurants, Cafés, Shops And All Sorts Of Amenities. A Truly Special Loft Offering Exceptional Space, Character, History, And Lifestyle-Ideal For Living, Working, And Entertaining. (id:50787)

638212 St. Vincent-Sydenham Line
Meaford, Ontario
Corner 36-acre rural property with sweeping views over the Niagara Escarpment. Backs directly onto approximately 200 acres of protected conservation land. Four spring-fed ponds and a cleared network of trails wind throughout the property, creating an ideal setting for hiking, ATV recreational vehicles, and horseback riding. The land offers exceptional flexibility for farming, equipment storage, workshop space, recreational vehicles, or a home-based business. Approximately 24 acres of the lower portion are currently leased for cattle grazing, providing potential supplemental income while maintaining the agricultural character of the land. About 10 acres have previously been used for wheat farming, and there is a former fruit orchard site. A drilled well and septic system are in place. Situated just off Highway 26 between Meaford and Owen Sound, the property is only 10 minutes from shopping, restaurants, schools, and everyday amenities, 10 minutes to beautiful Georgian Bay beaches, and approximately 25 minutes to Blue Mountain Resort, offering year-round recreation including skiing, golf, hiking, and mountain biking. Special provisions: 0002 FL - Farm Land; 0004 CL - Conservation Land; 0005 RU - Residential Unity. The property qualifies for the Farm Property Class Tax Rate Program and the Conservation Land Tax Incentive Program. (id:50787)

525 Erinbrook Drive Unit# B039
Kitchener, Ontario
Property eligible for Ontario Enhanced HST Rebate for qualified purchasers. Welcome to the Aliya, a modern 1368 sq. ft. second and third floor unit in the Stacked Condo Townhomes at the Erinbrook Towns! This unit offers 2 bedrooms, 2.5 bathrooms, and a dedicated parking space. The second floor features an open-concept living room, a modern kitchen with a dinette, and a powder room. Enjoy the covered balcony for outdoor relaxation. The third floor features 9' ceilings and includes a spacious principal bedroom with a walk-in closet and ensuite, an additional bedroom, convenient laundry, and a main bathroom. Perfect for those who love a lock-and-go lifestyle — say goodbye to shoveling snow and mowing lawns, and spend more time doing what you enjoy most! Located close to shopping, restaurants, parks, and more, the Aliya combines comfort and convenience in an established, vibrant community. These ENERGY STAR certified homes also come with an appliance package and a Bell Internet Package included in your Condo Fees. Sales Centre is located at 49-525 Erinbrook Drive Kitchener and is open Monday-Wednesday from 4-7pm and Saturday and Sunday from 1-5pm, holidays excepted. Some images have been virtually staged. The builder is currently advertising an effective price after available HST rebates. Rebates are subject to purchaser eligibility, and assignment of rebates to the builder. (id:50787)
Century 21 Heritage House Ltd.

525 Erinbrook Drive Unit# C052
Kitchener, Ontario
Now Registered - no occupancy fees. Welcome to modern, maintenance-free living at the Erinbrook Towns! Perfect for first-time buyers, downsizers, or investors, this brand-new Bobby floorplan by award-winning Activa offers a premium lock-and-go lifestyle. The main ground floor level features a bright, carpet-free open concept layout with durable laminate flooring. The chef-inspired kitchen boasts modern dark cabinetry, quartz countertops, a large center island with a breakfast bar, a subway tile backsplash, and stainless steel appliances. The kitchen flows seamlessly into a spacious, light-filled great room with large sliding doors that lead out to a private covered balcony. A convenient powder room completes the main level. The fully finished garden level features large windows that allow natural light to pour in, offering two generous bedrooms and a shared luxury bathroom complete with a double-sink vanity and quartz counters. This level also provides a dedicated laundry closet, under-stairs storage, and a utility room. Built as an ENERGY STAR certified home, this high-efficiency unit keeps utility costs low. Incredibly convenient location just off Westmount & Fischer-Hallman Road, minutes to Highway 7/8, transit, shopping, parks, and schools. Move right in and enjoy the peace of mind of a brand-new build! Several images have been virtually staged. The builder is currently advertising an effective price after available HST rebates. Rebates are subject to purchaser eligibility, and assignment of rebates to the builder. (id:50787)
Century 21 Heritage House Ltd.
937082 Airport Road W
Mulmur, Ontario
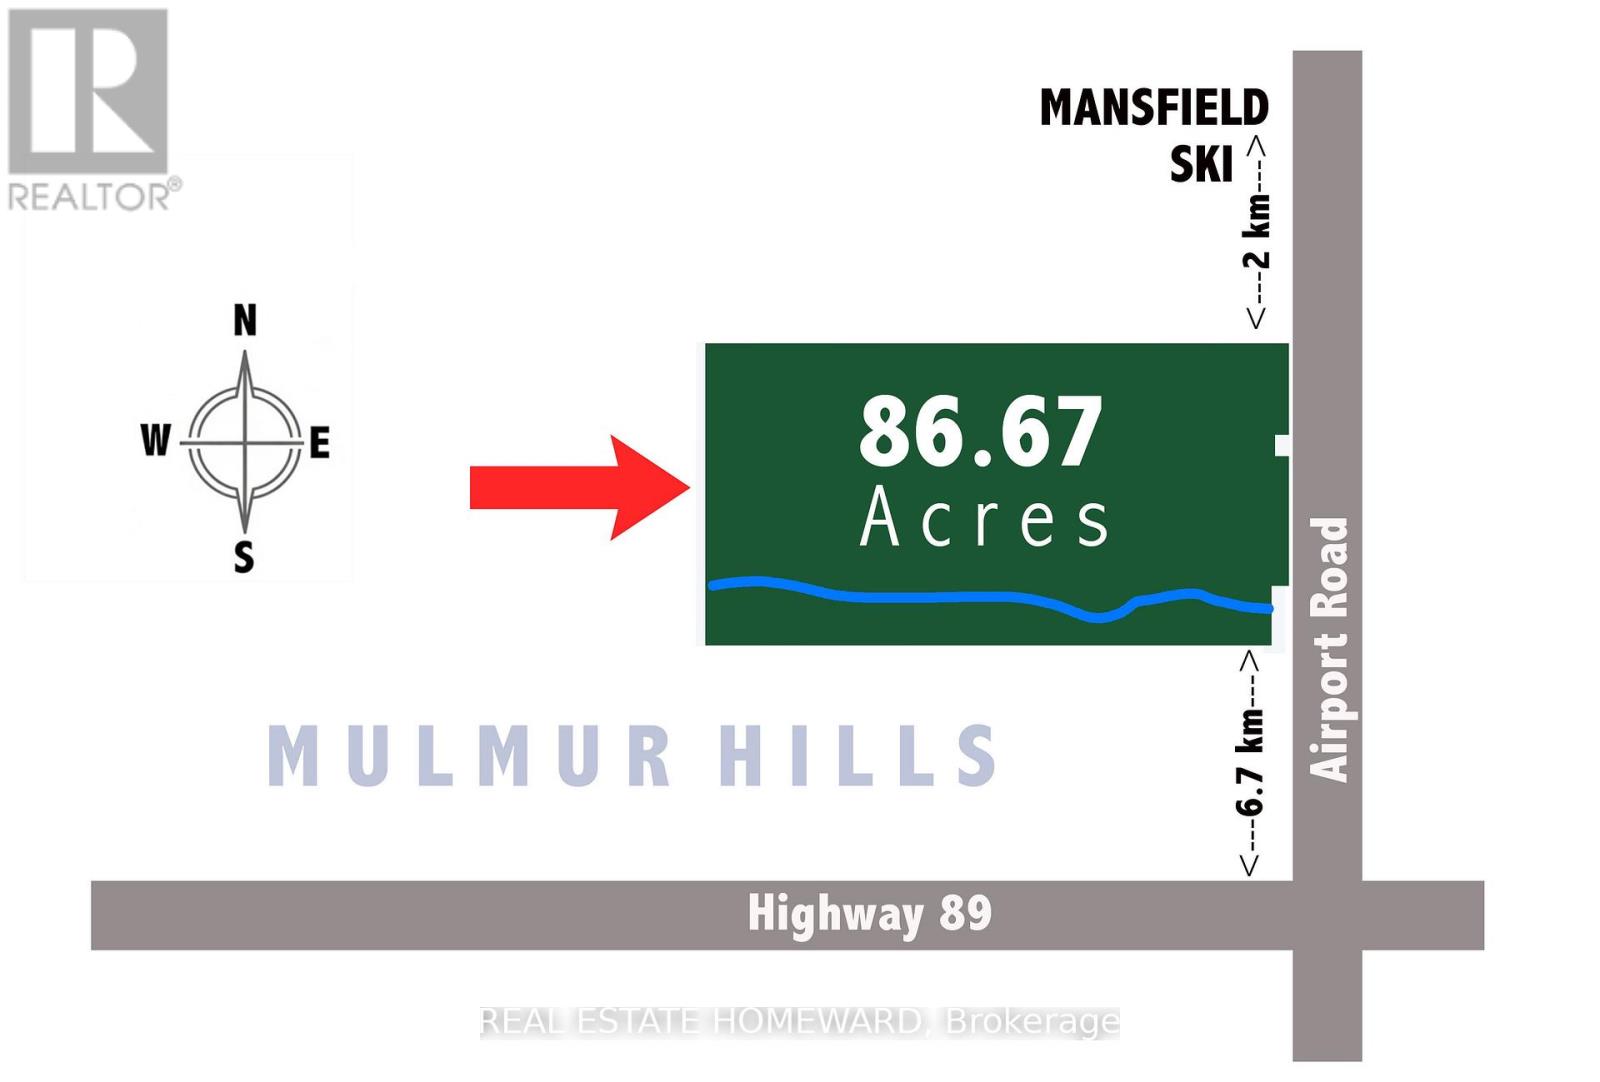
Engaging 86.67-acre vacant parcel in Mulmur Township. A mix of breathtaking views, hills to climb, green wooded valley with groomed trails, fields separated by mature tree lines. A timeless stream with countless waterfalls as it runs down the full southern length of the property. Apple trees. Ideal for a long, tree-lined driveway leading to peace and quiet at the rear for a four season home or retreat. Yes!You could own all that! One minute to the Mansfield Ski Club, 15 minutes to Alliston, 40 minutes to Barrie/Orangeville, and 75 minutes to the GTA. Please stay to the edges of the crop and avoid walking on the canola when possible. Prospective buyers are welcome to walk this land without an appointment. All visitors enter at their own risk. Owner and agents assume no liability for injury or damage. (id:50787)
1701 Dunkirk Avenue
Woodstock, Ontario
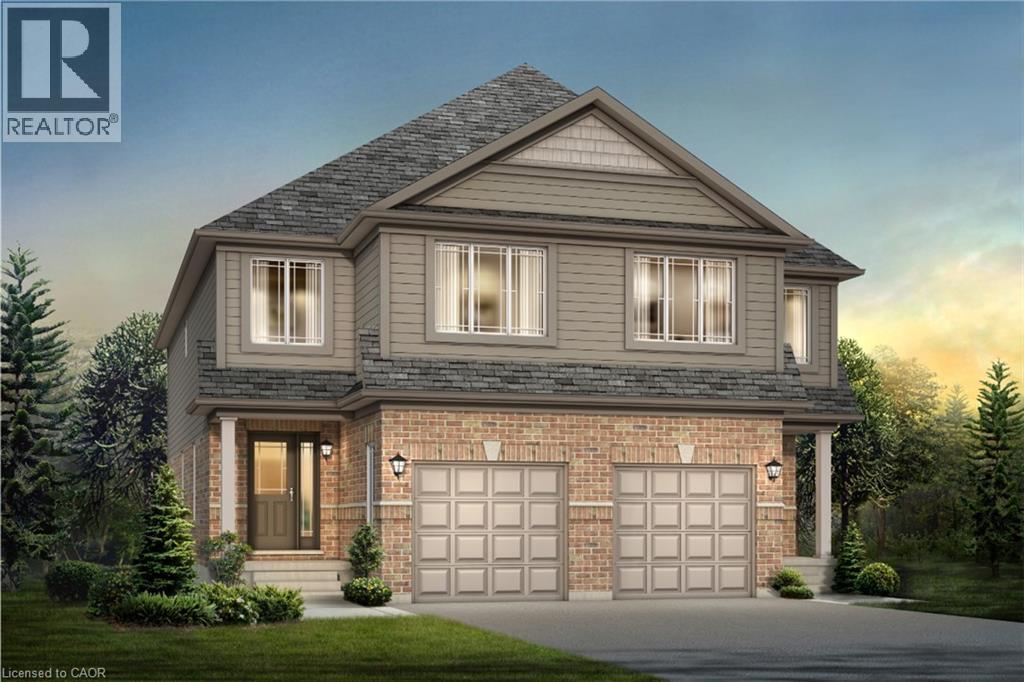
Experience Luxury Living at Tidra, Woodstock: Welcome to 1701 Dunkirk Avenue in Woodstock's newest and most desirable master-planned community by Most Reliable builders. This stunning Cardinal A semi-detached home offers 3 spacious bedrooms, 2.5 bathrooms with premium builder upgrades, delivering exceptional value. Step inside to discover bright, sun-filled living spaces designed for modern living. The gourmet kitchen is the heart of the home, featuring two-toned cabinetry, upgraded stone countertops, a flush breakfast bar, designer backsplash, pot lights, and a custom fridge build-out with dual gable ends. The open-concept layout flows seamlessly into the spacious living and dining areas. Thoughtfully upgraded, this home also features upgraded laminate flooring in the great room, upgraded ceramic tile in the kitchen, breakfast area, mudroom, foyer, powder room, primary ensuite and main bathroom, an upgraded oak railing package on the main staircase, central air conditioning, humidifier, and a waterline for the refrigerator. Built to exceed expectations, this home showcases craftsmanship, energy-efficient construction, and premium-quality finishes throughout. Enjoy lasting peace of mind with exceptional warranty program, averaging twice the industry standard, giving you confidence well beyond closing day. Perfectly located with convenient access to Highways 401 and 403, parks, schools, and everyday amenities with easy commuting to Kitchener-Waterloo, London, Brantford, and the Greater Toronto Area. Whether you're a first-time home buyer, growing family, or investor, this is an exceptional opportunity to own a brand-new house loaded with premium upgrades in one of Woodstock's most desirable communities. With over $38,300 in upgrades, no hidden fees, exceptional craftsmanship, and an unbeatable location, this move-in-ready Cardinal A offers outstanding value. Don't miss your opportunity to call it home! (id:50787)
1681 Dunkirk Avenue
Woodstock, Ontario
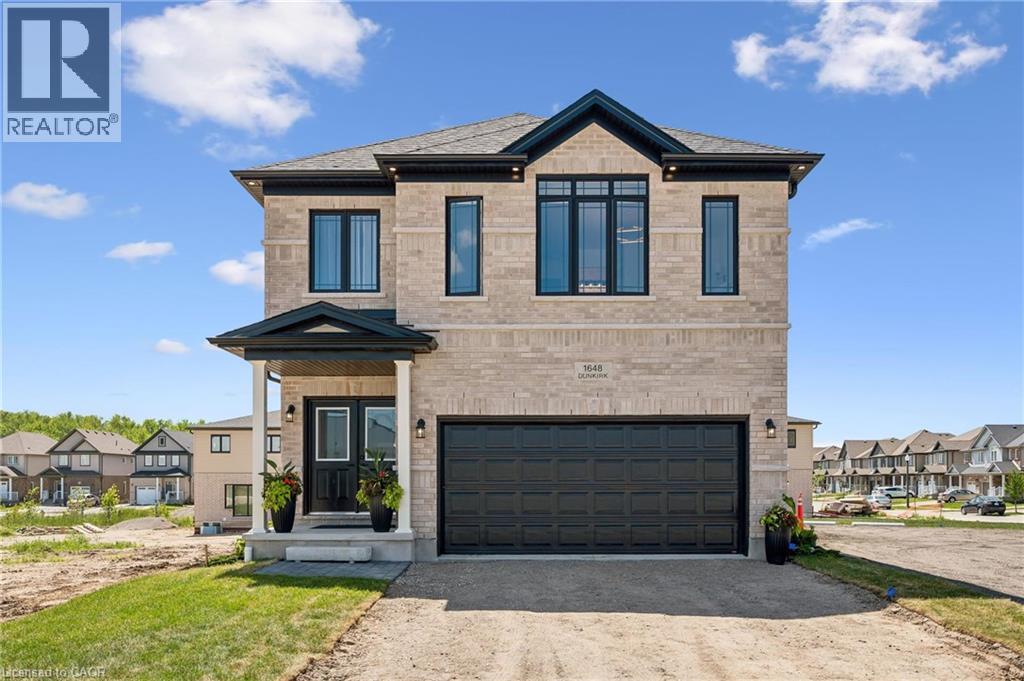
Welcome to Modern Luxury at Tidra: Woodstock's Premier New Community! Discover exceptional living in this stunning Brockton A elevation detached home by one of Ontario's most respected builders, renowned for superior craftsmanship, innovative design, and industry-leading customer care. Situated on a desirable 34-ft lot, this brand-new home offers 2400 sq. ft. of thoughtfully designed living space with 4 spacious bedrooms and 2.5 modern bathrooms with Rough-in for 3pc bathroom in basement, perfectly suited for growing families and professionals alike. Step inside to a bright, open-concept layout where the gourmet kitchen flows seamlessly into the spacious living and dining areas, creating the ideal setting for everyday living and effortless entertaining. Stylish finishes, contemporary architecture, and energy-efficient construction reflect builders commitment to quality in every detail. Enjoy added confidence with exceptional warranty program, averaging twice the industry standard, providing long-term peace of mind for your investment. Located in the highly desirable Tidra community, you'll enjoy the perfect blend of small-town charm and urban convenience, with quick access to Highways 401 and 403, schools, parks, shopping, restaurants, and everyday amenities. Attention First-Time Home Buyers and Investors! This is an outstanding opportunity to own a brand-new home at exceptional value. Skip the hidden fees, stop paying rent, and start building equity in a beautiful new home built to last. Don't miss your opportunity to own a piece of Woodstock's exciting future, schedule your private viewing today! (id:50787)
1705 Dunkirk Avenue
Woodstock, Ontario
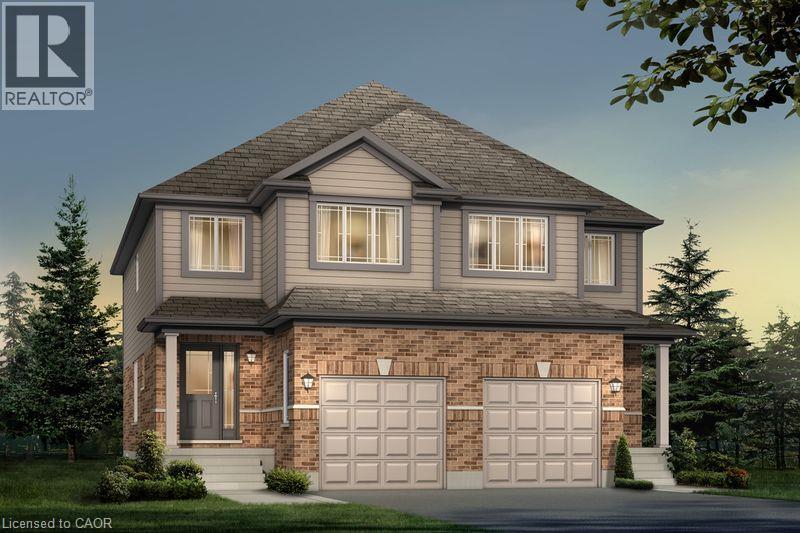
Experience Luxury Living at Tidra, Woodstock: Welcome to 1705 Dunkirk Avenue, where contemporary elegance meets exceptional craftsmanship in Tidra, Woodstock's newest and most desirable master-planned community by most Reliable Builders. Introducing the stunning Amber A model, a thoughtfully designed semi detached home, Featuring 3 bedrooms, 2.5 bathrooms with Rough-in for 3pc bathroom in basement, and an intelligently designed open-concept layout. Step inside and experience bright, sun-filled living spaces designed to inspire. The upgraded kitchen, seamlessly connected to the expansive living and dining areas, creating an inviting atmosphere. Built to exceed expectations, this home combines beautiful design with energy-efficient construction and premium-quality materials throughout. Enjoy lasting peace of mind with exceptional warranty program averaging 2X the industry standard providing confidence long after you receive the keys. Ideally situated with quick access to Highways 401 and 403, Tidra offers the perfect balance of peaceful community living and effortless connectivity to Kitchener-Waterloo, London, Brantford, and the Greater Toronto Area. Surrounded by parks, schools, shopping, restaurants, and everyday conveniences, this vibrant neighbourhood provides exceptional value. For first-time home buyers, this is an incredible opportunity to enter the market with a brand-new home built by one of Ontario's most respected builders. Designer upgrade packages are available for buyers looking to personalize their home with premium finishes and enhanced features. With no hidden fees, outstanding craftsmanship, and a location, this home offers exceptional value and an exciting opportunity. Don't miss your opportunity to own a brand-new Home in one of Woodstock's most exciting communities (id:50787)
3062 Harasym Trail
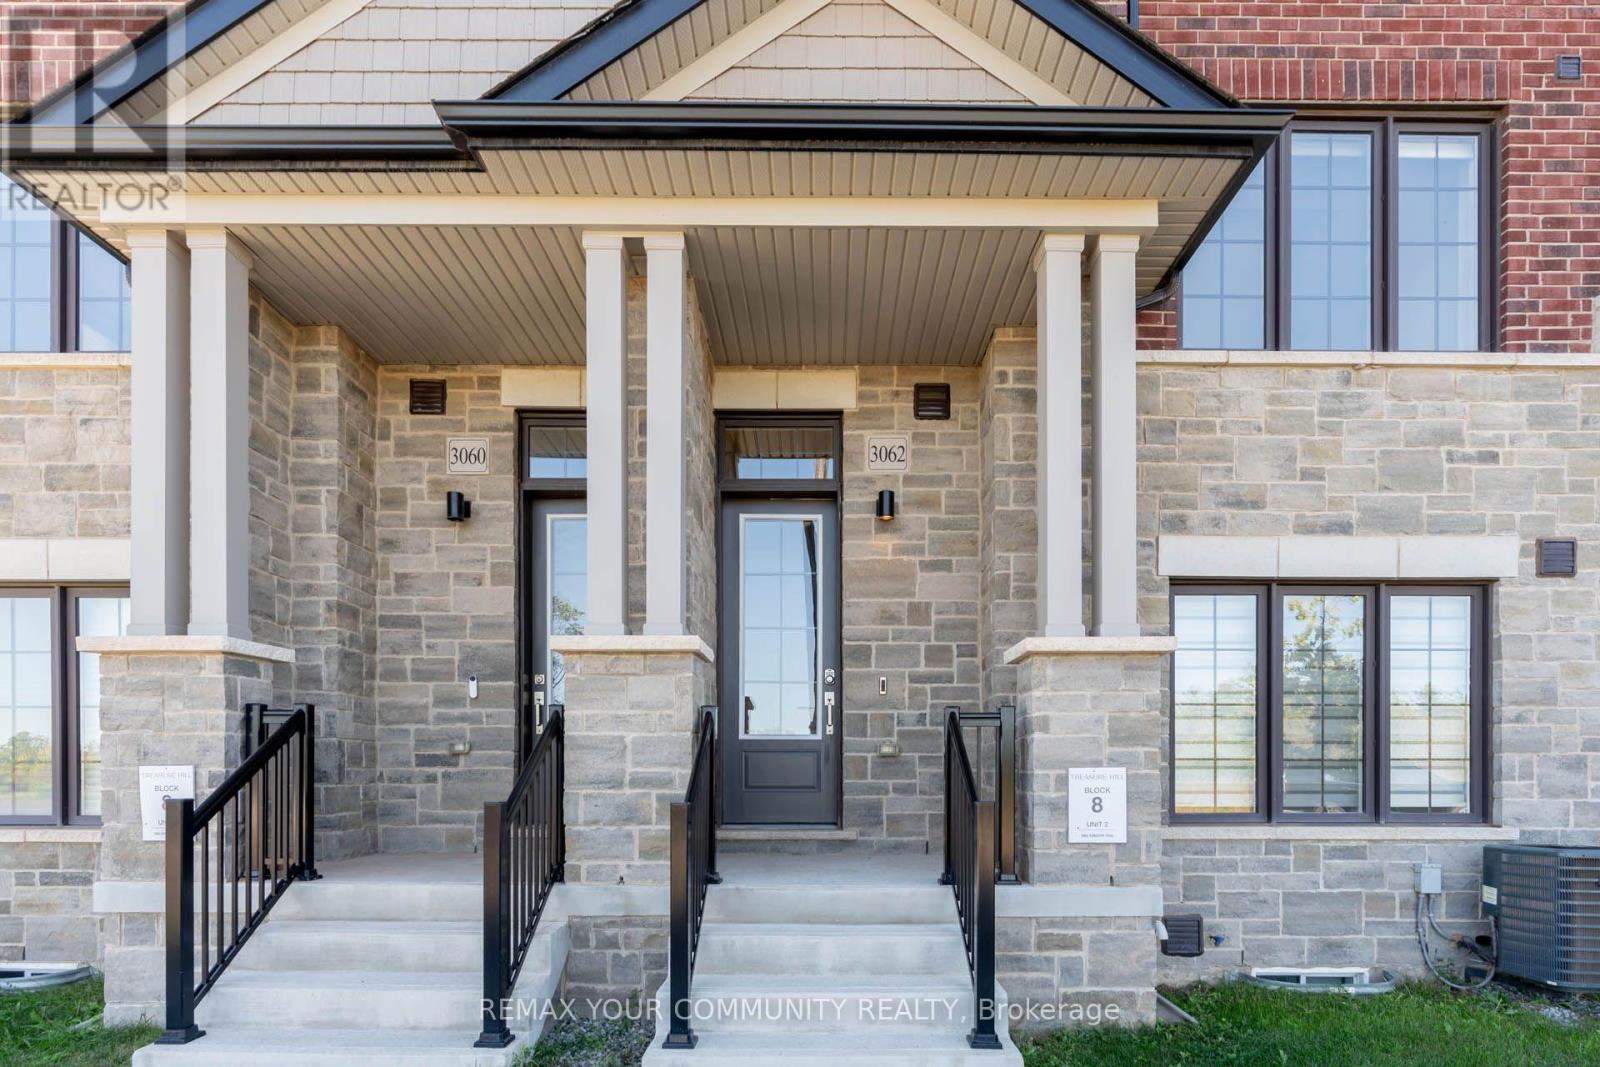
Oakville, Ontario
Stunning 2-yr-old Executive Freehold-Townhouse in highly desirable North West Oakville (Third Line & Dundas St.) This premium home boasts 2,150 sq ft above grade + a finished basement, Owner occupied, offering a highly functional layout with 4 bedrooms, 4 baths, and a rare 2-car garage. Upgraded with beautiful laminate flooring throughout, pristine neutral decor, high-end finishes, and custom shelving in the main closet. Steps to Oakville Trafalgar Memorial Hospital, top-rated schools, shopping centers, and diverse amenities, lush parks & trails. Easy access to Hwys 407/403/QEW. * Seeking AAA+ tenants only. (id:50787)
Upper - 89 Bayhampton Drive
Brampton, Ontario
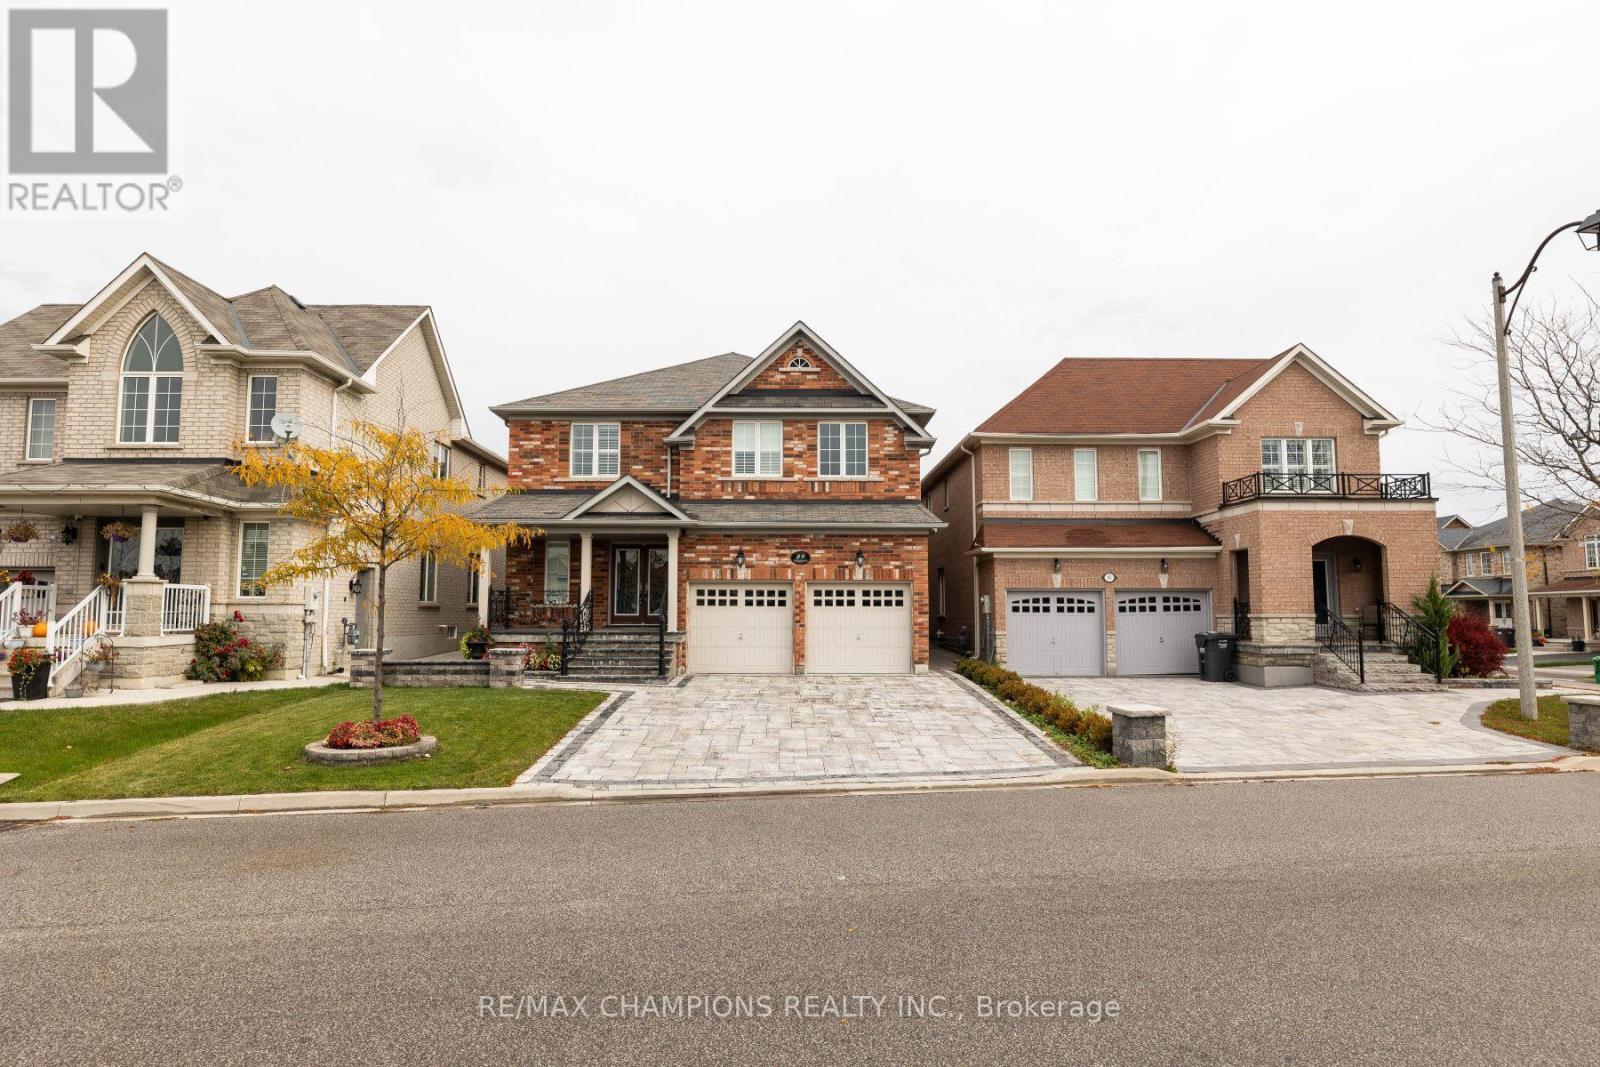
!Available for Lease! Spacious floor plan spanning approx 3000 sqft in Castlemore, 4 bedroom house With 3 Full Washrooms on 2nd level and Powder Room on Main. Separate Living, Dining and Family Rooms, Den on main floor, Hardwood Flooring in entire house, Interlocked Driveway and backyard, Freshly Painted and move-in ready condition, Conveniently located near a host of amenities, including schools, parks, Gym, shopping centers and more. (id:50787)
2507 Nichols Drive
Oakville, Ontario
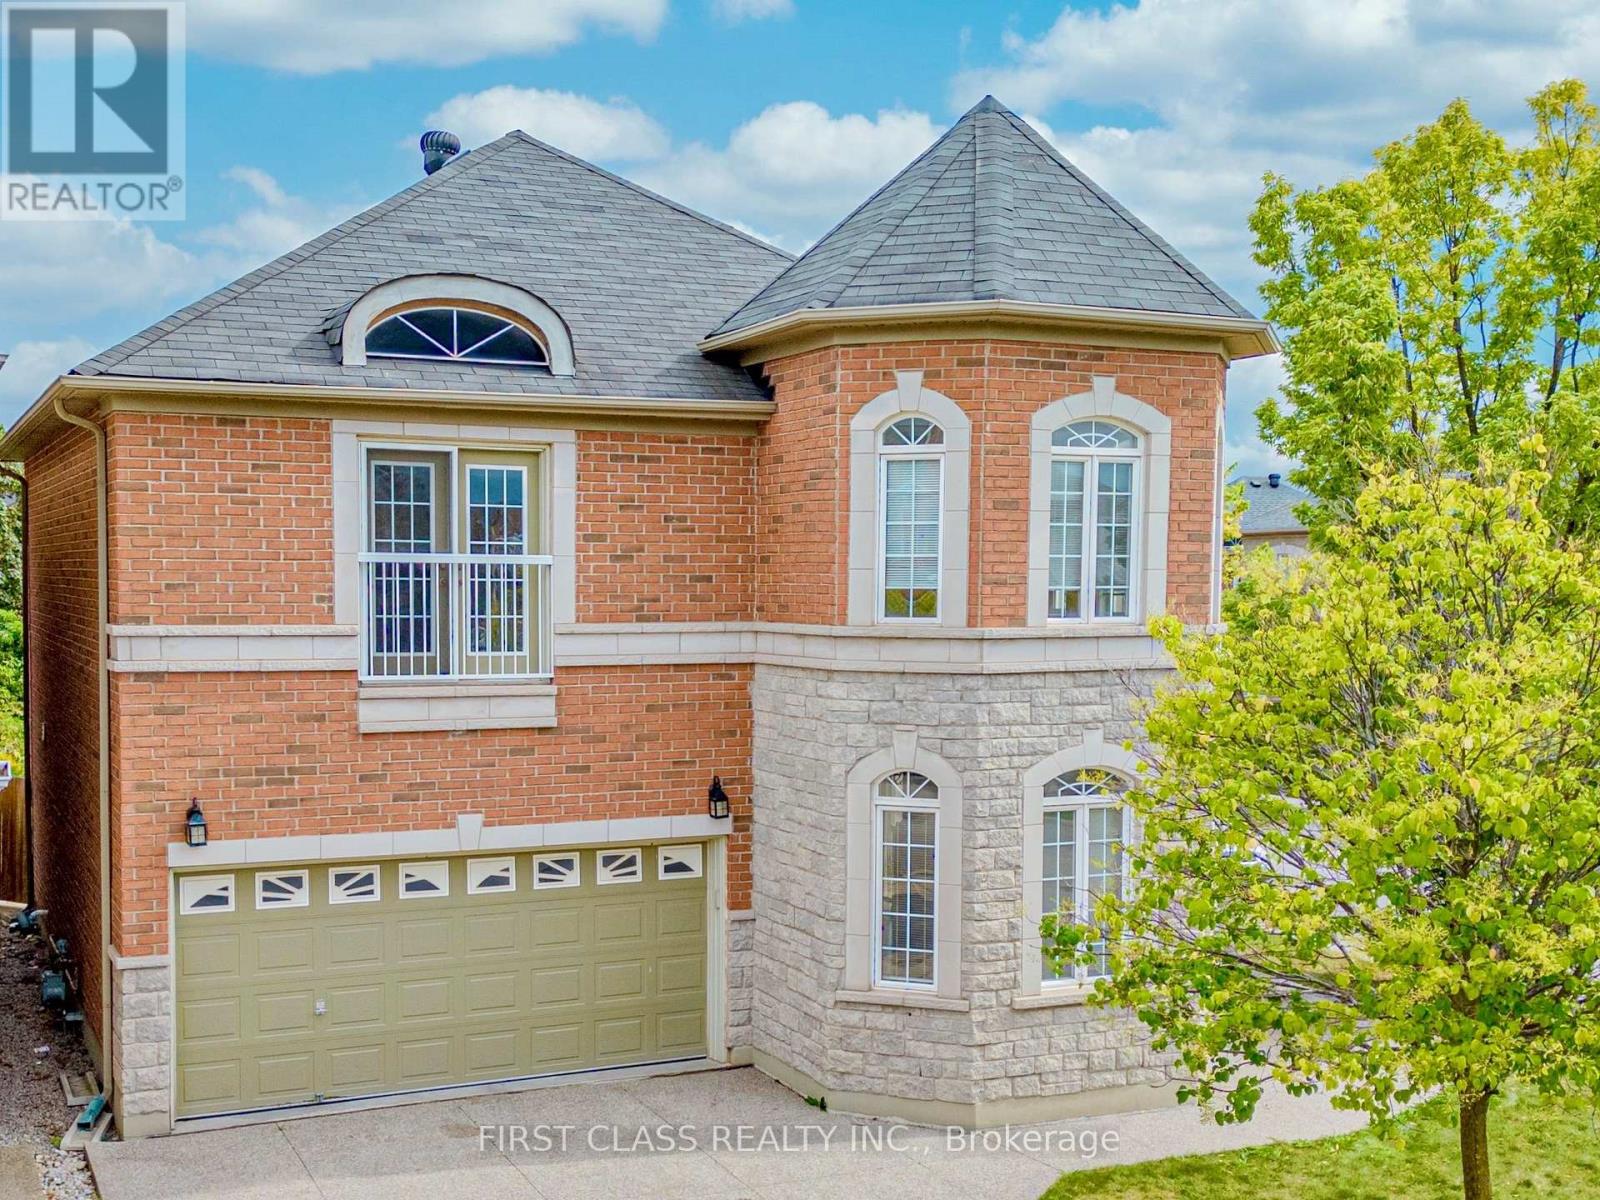
Welcome to This Beautiful 3-Bedroom, 3-Bathroom Home with Double Garage in the Highly Sought-After Joshua Creek Community of Oakville. Nestled on a Quiet, Family-Friendly Street, This Bright and Spacious Home Features an Open-Concept Kitchen, Dining and Living Area, Perfect for Everyday Living and Entertaining. A Spacious Family Room Provides Additional Comfortable Living Space. Large Windows and a Skylight Around the Staircase Fill the Home with Abundant Natural Light. The Primary Bedroom Features a Generous Walk-In Closet. Enjoy a Private Fenced Backyard, Perfect for Relaxing, Outdoor Dining, or Family Gatherings. Conveniently Located Near Top-Rated Schools, Highways, Scenic Trails, Uptown Core Shopping, Recreation and Community Centres, Restaurants, and Everyday Amenities. A Wonderful Opportunity to Live in One of Oakville's Most Desirable Family-Friendly Communities. (id:50787)

1720 Dunkirk Avenue
Woodstock, Ontario
Stop renting and step into your future with the 'Alta' model , the perfect entry point into detached homeownership! Located in Woodstock’s highly desirable Tidra community, this modern ~1,700 sq. ft. home offers 3 bedrooms and 2.5 bathrooms without the headache of condo fees. The open-concept main floor features 9-foot ceilings and a gourmet kitchen—ideal for hosting friends or starting a family. Rest easy knowing your investment is protected by industry-leading warranty program offered by renowned builder, offering double the standard coverage for total peace of mind. Located just moments from Highways 401 and 403, you’ll enjoy the perfect balance of small-town charm and easy commuter access to the city. Why pay a landlord when you can build your own equity? with deposit requirement as low as 5% and HST rebate available for first time home buyers please Text/Call today for a personal viewing and a list of available optional upgrades and builder incentives (id:50787)

269 Pittock Park Road Unit# 9
Woodstock, Ontario
Welcome to 269 Pittock Park Road, a beautifully finished semi-detached bungalow featuring **2 bedrooms and 2 full bathrooms on the main floor, plus a fully finished 2-bedroom basement complete with its own kitchen, full bathroom and living space**. Offering an impressive amount of finished living space across two levels, this home provides exceptional flexibility for families, downsizers, multi-generational living and buyers looking for future income potential. The bright and spacious main floor features an open-concept kitchen, dining and living area with large windows providing an abundance of natural light and a cozy natural gas fireplace. The primary bedroom includes a walk-in closet and private 4-piece ensuite, while convenient main-floor laundry, an attached double-car garage and private rear deck add to the home's everyday functionality. The fully finished lower level substantially expands the home's living space with 2 additional bedrooms, a separate kitchen, full bathroom and generous living area. With many of the key components already in place, the basement is ideally suited for extended family or guests and may offer potential to be converted into a separate rental apartment. Located just steps from the Pittock Conservation Area and its extensive trails and natural surroundings, the home is also conveniently situated near schools, parks, golf, shopping and everyday amenities. Quick access to Highways 401 and 403 makes commuting throughout the region convenient, with Toyota and other major employers within easy reach. With **4 bedrooms, 3 full bathrooms, two kitchens, a fully finished basement and double-car garage**, this property offers an outstanding combination of space, versatility and location in north Woodstock. (id:50787)

525 Erinbrook Drive Unit# B047
Kitchener, Ontario
BRAND NEW & MOVE-IN READY! Welcome to the Renee model at The Erinbrook Towns, built by Activa — a bright and beautifully finished 3-bedroom corner-unit stacked townhome offering 1,430 sq. ft. of modern, low-maintenance living. With a fresh, light colour palette and expansive windows that bring an abundance of natural light into the home, the entire space feels bright, airy and inviting. A thoughtfully designed layout offers the style of a new build with the space and functionality to suit families, couples and professionals alike. The contemporary kitchen features crisp white cabinetry, quartz countertops, a large island with breakfast bar and a full stainless steel kitchen appliance package, plus a stackable washer and dryer. The open-concept main level flows naturally between the kitchen, dining and living areas, with plenty of space for a dining table and a spacious living room — a comfortable place to unwind at the end of the day. Sliding glass doors lead to a private covered balcony, creating an inviting extension of the living space for relaxing outdoors. Upstairs, 9' ceilings continue the bright and airy feel, with a spacious primary bedroom, two additional bedrooms, a 5-piece main bath and convenient upper-level laundry. Enjoy all the benefits of a brand-new, ENERGY STAR® certified home combined with the convenience of an established, fully developed neighbourhood — no waiting for the community around you to take shape. Ideally located just off Westmount Rd and Fischer-Hallman Rd, you're surrounded by everyday amenities, including shopping, restaurants, grocery stores, schools, parks, transit and services, with quick access to Hwy 7/8. Bell Internet is included in the monthly condo fees, and one dedicated parking space is included. Several images have been virtually staged. The builder is currently advertising an effective price after available HST rebates. Rebates are subject to purchaser eligibility and assignment of applicable rebates to the builder. (id:50787)
Century 21 Heritage House Ltd.
73 Lomond Lane
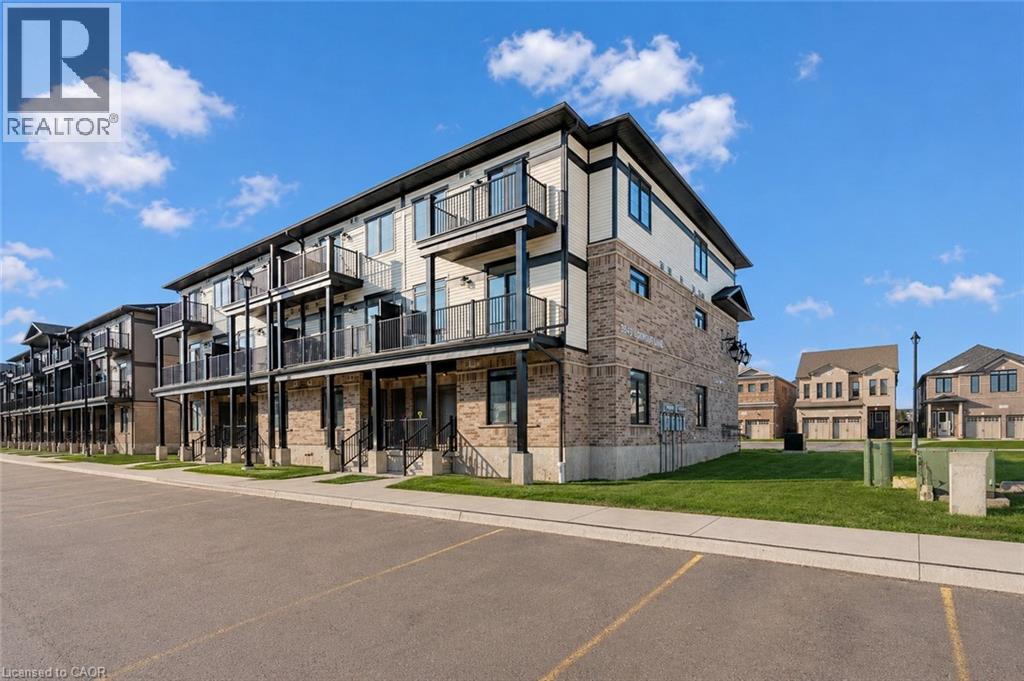
Kitchener, Ontario
Welcome to 73 Lomond Lane in Kitchener, a beautifully appointed Ruby floor plan by Fusion Homes, known for their Quality and craftmanship, offering modern design, thoughtful functionality, and comfortable living in the highly desirable Huron Village community. Offering approximately 975 sq. ft. of living space, this bright and inviting home features 2 bedrooms and 2 bathrooms with an open-concept layout designed to maximize both space and natural light. The contemporary kitchen is well equipped with a flush breakfast bar, upgraded undermount sink, soft-close cabinet doors, and a complete 6-piece stainless steel electric appliance package, making it both functional and stylish for everyday living and entertaining. Soft-close cabinet doors are also included in the bathrooms, creating a consistent, polished feel throughout the home. Additional conveniences include a water softener, air conditioner, and an efficient Air Handling Unit heating system. The exterior features an attractive combination of brick and vinyl, providing timeless curb appeal with low-maintenance durability. The home also includes 1 dedicated parking stall. With $9,943 in upgrades included, this home offers excellent added value. Priced at $459,990 after rebate, with a flexible closing, this home presents an excellent opportunity for first-time buyers, downsizers, or investors. Located in Kitchener’s sought-after Huron Village community, 73 Lomond Lane offers convenient access to Highway 401, schools, parks, trails, shopping, restaurants, public transit, community facilities, and everyday amenities. Don’t miss your opportunity to own this beautifully designed new home. Book your private showing today! (id:50787)

1693 Dunkirk Avenue
Woodstock, Ontario
To-Be-Built. Quick closing in less than 90 days. Welcome to the Sapphire A — a beautifully designed 1,760 sq. ft. semi-detached home offering 3 bedrooms, 2.5 baths and a 1-car garage. This thoughtfully upgraded home features over $39,600 in builder upgrades, including a modern kitchen with quartz countertops, upgraded backsplash, flush breakfast bar, matte black Moen Align faucet, two-tone cabinetry and fridge cabinet build-out. The carpet-free main floor features upgraded ceramic tile throughout the kitchen, breakfast area, mudroom, foyer, pantry, hallway and powder room, plus upgraded laminate flooring in the great room. Additional upgrades include central air conditioning, waterline to the refrigerator, kitchen pot lights, upgraded oak studio railing, matte black interior door hardware and upgraded stone countertops in the kitchen, powder room, primary ensuite and main bath. Upstairs offers a spacious primary bedroom with walk-in closet and ensuite, two additional bedrooms, convenient upper-level laundry and a versatile sitting area. Unfinished basement with 3-piece bathroom rough-in provides excellent future potential. A fantastic opportunity to own a stylish, move-in-ready home with extensive builder-selected upgrades. (id:50787)
629 Gervais Terrace
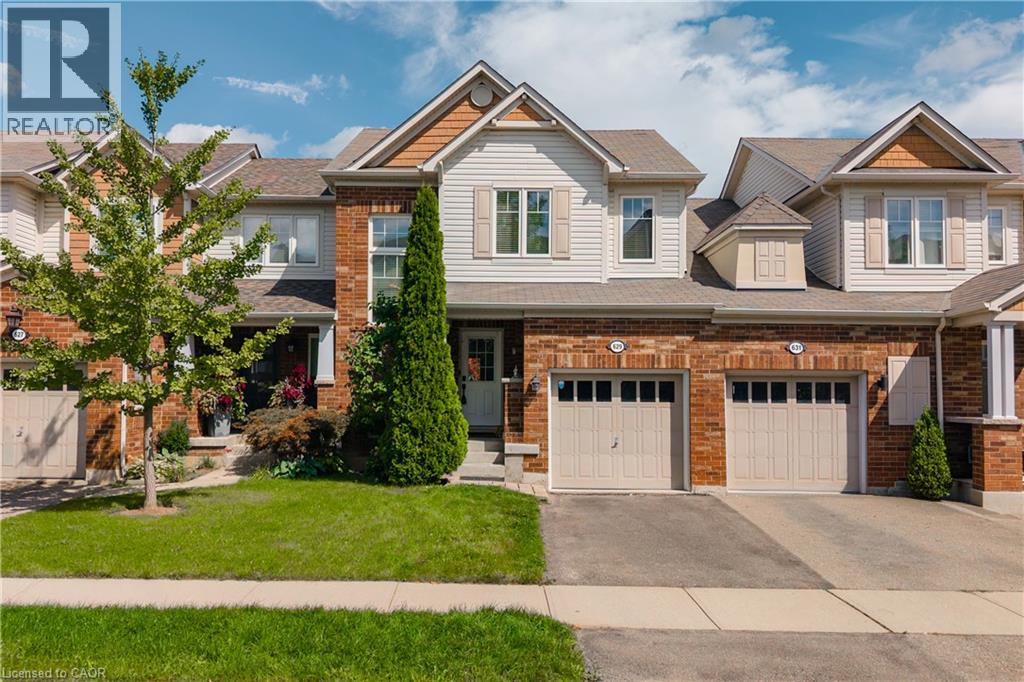
Milton, Ontario
Welcome to this fabulous freehold townhome, beautifully situated on a quiet, family-friendly crescent in Milton's desirable Coates neighbourhood. Bright and spacious, this inviting home features an open-concept layout with beautiful contemporary flooring in sophisticated tones, stylish fixtures, dark kitchen cabinetry, and a striking staircase that creates an eye-catching focal point. The main floor also offers a convenient 2-piece powder room. Upstairs, you'll find 3 spacious bedrooms and 2 full bathrooms, while the large finished basement provides excellent additional living space and an additional full bathroom. Inside access to the garage adds everyday convenience.The low-maintenance backyard features a lovely patio, creating an easy outdoor retreat for relaxing or entertaining. Lovingly cared for and showcasing pride of ownership throughout, this is a home you'll be proud to call your own. Beyond the front door, enjoy an exceptional setting surrounded by nature and everyday convenience. Winn Park is just a short way away, while nearby wooded trails offer peaceful walks and beautiful Escarpment scenery. Sixteen Mile Creek is also within easy walking distance. Families will appreciate the proximity to schools, parks, sports facilities, shopping, restaurants, grocery stores, and public transit. The nearby Milton Sports Centre offers ice rinks, swimming, a gym, fitness studio, and running track, providing an incredible range of recreational options. With Milton District Hospital, Milton GO Station, the Niagara Escarpment, and Highway 401 all conveniently accessible, this location delivers the perfect balance of community, recreation, nature, and commuter convenience. A wonderful opportunity in one of Milton's most appealing neighbourhoods. (id:50787)
268 Evens Pond Crescent
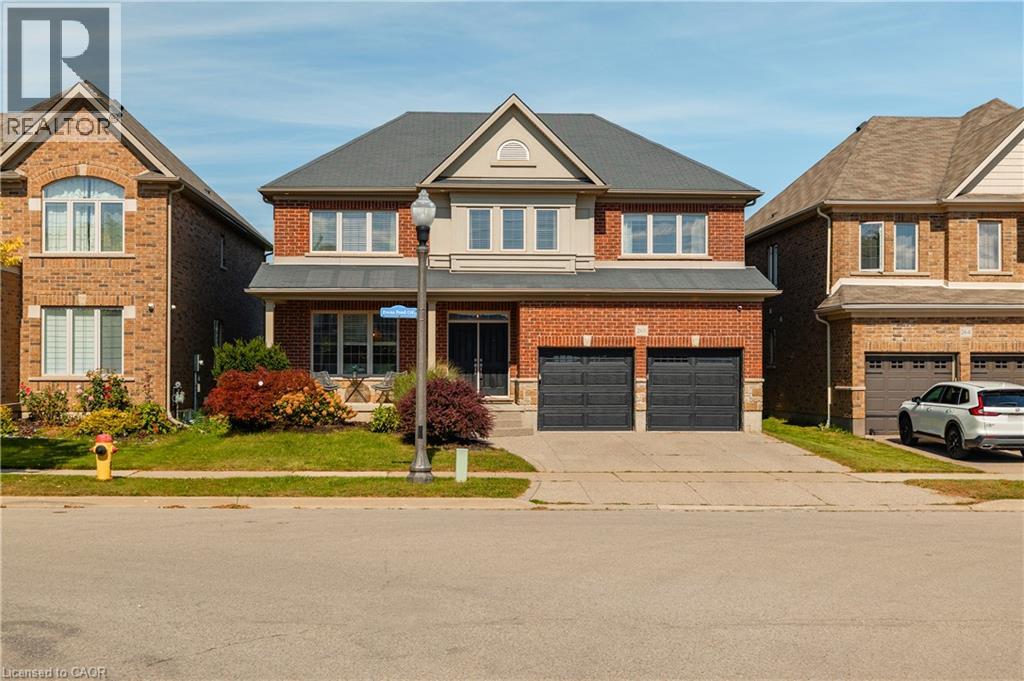
Kitchener, Ontario
Set against a picturesque pond and tranquil greenspace backdrop in sought-after Doon, this impressive 5-bedroom, 2.5-bath executive home offers an exceptional blend of sophistication, space, and everyday comfort. Designed for both elegant entertaining and relaxed family living, the bright main level features a seamless open-concept layout with rich architectural details, a striking staircase, and expansive living and dining areas. The gourmet-inspired kitchen is a true focal point, showcasing stainless steel appliances, an oversized island with a second sink, and a sunny breakfast area that opens directly onto the rear deck, where you can take in the peaceful pond and natural surroundings. The adjoining family room creates a warm, upscale atmosphere with its gas fireplace and statement feature wall. A 2-piece powder room and convenient main-floor laundry complete this level. Upstairs, five spacious bedrooms provide exceptional room for family, guests, or a dedicated home office. The primary suite offers a private retreat complete with a generous walk-in closet and luxurious 5-piece ensuite, while a second 5-piece bathroom serves the additional bedrooms. The walkout lower level offers tremendous potential for a future recreation space, home gym, media room, or additional living accommodations. Outside, the picturesque pond and surrounding greenspace create a truly special setting, with the rear deck providing an idyllic spot for morning coffee, entertaining, or unwinding at the end of the day. A double attached garage and double-wide driveway provide parking for four. Ideally located minutes from Highway 401, Conestoga College, shopping, golf, trails, schools, and public transit, this exceptional Doon residence combines refined living with an enviable natural setting. (id:50787)
127 Knapton Drive
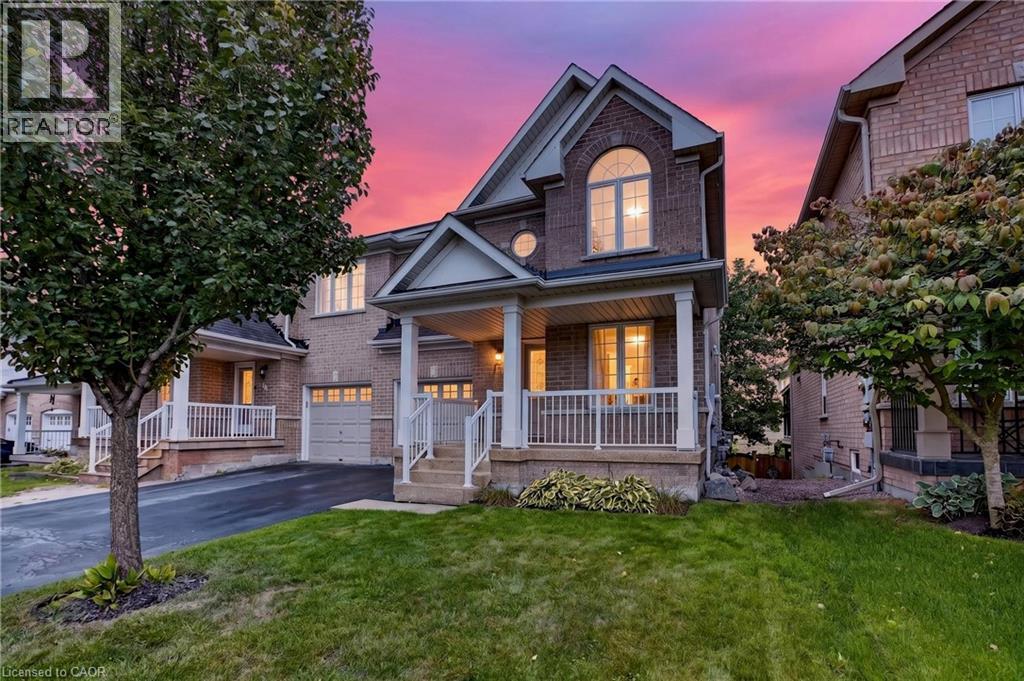
Newmarket, Ontario
Welcome to Woodland Hills, where comfort, functionality, and an incredible Newmarket location come together. This inviting 3-bedroom, 2.5-bath semi-detached home offers a bright, well-planned layout with plenty of space for everyday living and entertaining.The main level features hardwood and ceramic flooring, generous principal rooms, and excellent natural light. A standout feature is the main-floor walkout to a private covered balcony-the perfect place for morning coffee, entertaining, or unwinding at the end of the day. Upstairs, three spacious bedrooms include a primary retreat with walk-in closet and private ensuite. Second-floor laundry adds everyday convenience.The finished lower level offers flexible living space with a recroom, walkout to the backyard, fireplace, cold cellar, and bathroom rough-in. Ideal for a family room, home office, gym, hobby area, or entertainment space. Important updates include shingles (2021), central air conditioning (2021), and high-efficiency furnace (2023). An insulated single-car garage with inside entry and private driveway accommodating two vehicles add further convenience. Located in sought-after Woodland Hills, you're minutes from Yonge Street and Davis Drive, Upper Canada Mall, restaurants, shopping, schools, parks, trails, and transit. Easy access to Highway 404 and GO Transit makes commuting convenient, while Newmarket's Historic Main Street and extensive green spaces offer plenty to enjoy close to home. A versatile home with exceptional indoor-outdoor living, valuable updates, and a fantastic location. Come see why Woodland Hills is such a desirable place to call home. (id:50787)
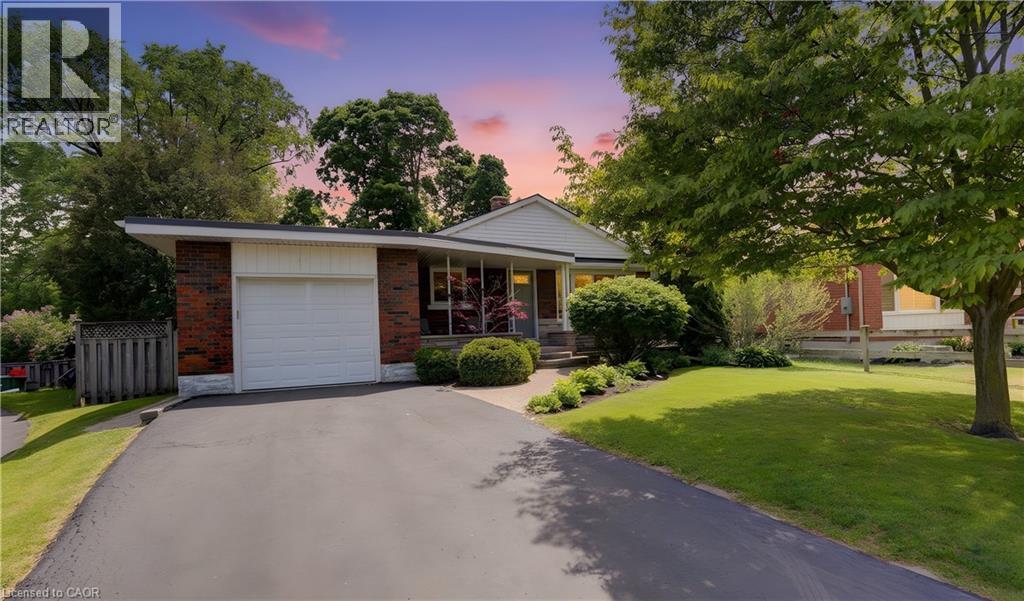
71 Pinecrest Drive
Kitchener, Ontario
Welcome home to 71 Pinecrest Drive. This stunning property located in the Stanley Park neighborhood in Kitchener features one of the largest lots in the neighborhood; from curb appeal to a fully renovated interior; this home has it all. An 800 sq ft addition (2006) rounds out the many features of this 4 bedroom bungalow home. The various highlights of this home include birchwood flooring, California shutters & large windows throughout. Walk into a bright spacious kitchen with stainless steel appliances & adjacent to the dining room. Large windows & closets greet you in the primary bedroom. Warm your feet on the heated travertine floor as you enter the primary bathroom with double sinks. The addition includes a bedroom which is currently being used as a family room complete electric fireplace & two floor to ceiling windows with patio door leading to the backyard patio or turn this room into a stunning home office! The lower level includes a large rec room with gas fireplace, bedroom, 3 piece bathroom, utility room with crawl space. Step into the beautifully appointed back yard & enjoy the private deck & separate stone patio with mature trees, & fenced yard. A true oasis in the middle of the city & within walking distance to Stanley Park Mall, shopping & groceries. (id:50787)