
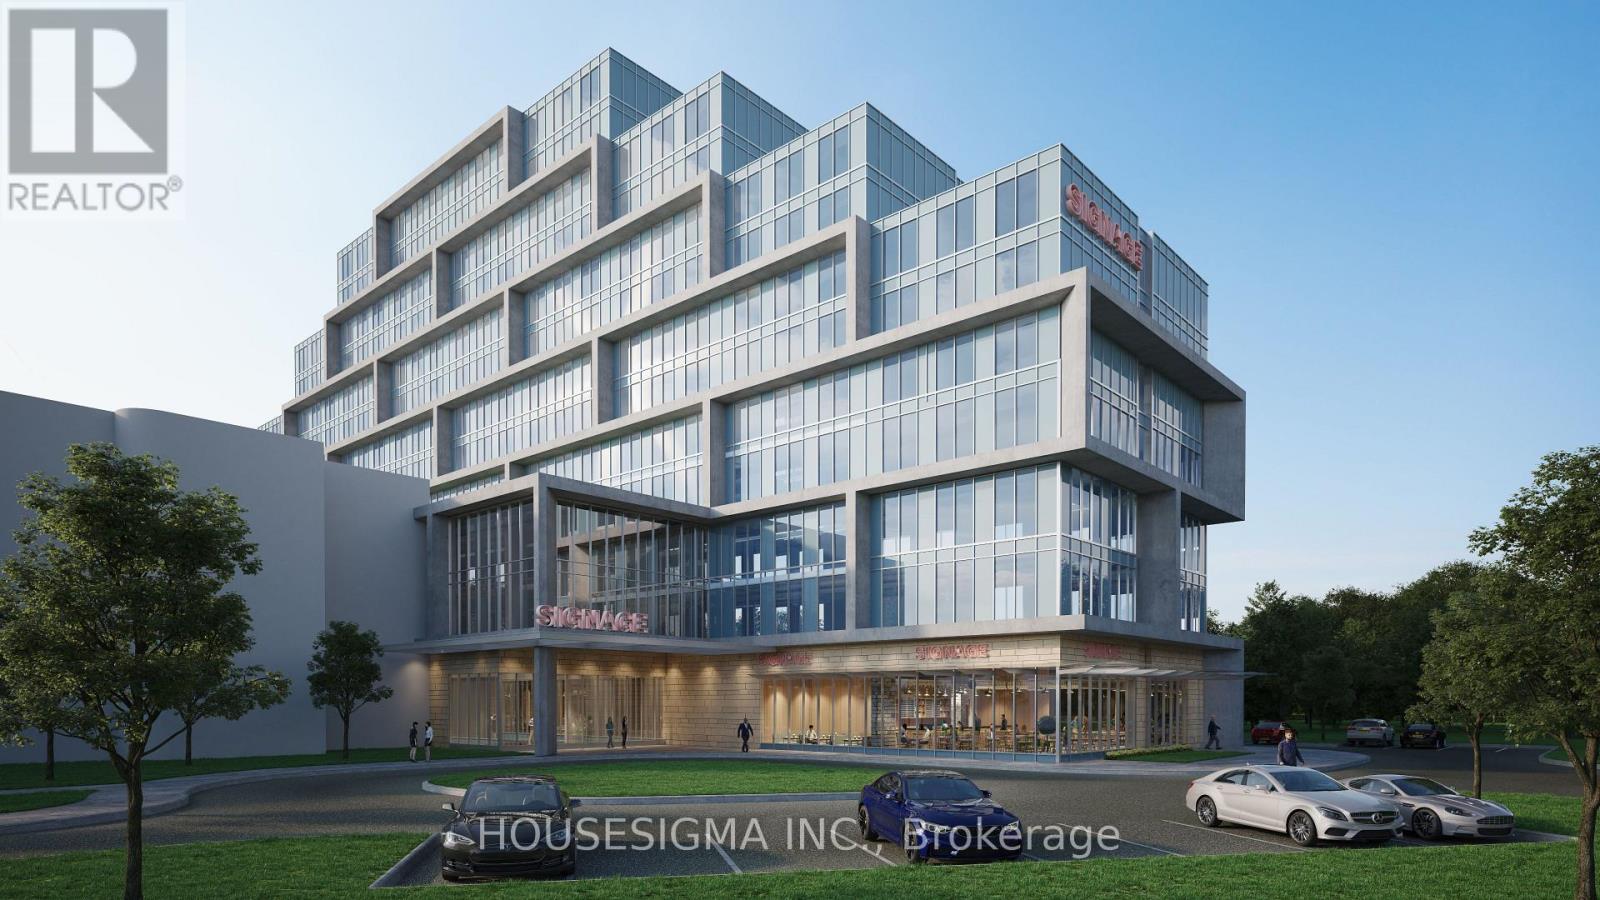
223 - 600 Dixon Road
Toronto, Ontario
Excellent investment opportunity at Regal Plaza - Unit 223, 600 Dixon Rd. This 664 sq. ft. commercial office unit is priced below builder, offering strong value in Toronto's growing Airport East business corridor. Features large unobstructed north-facing windows with approved window advertising visible from Martin Grove Rd, providing exceptional exposure and branding potential. Bright, functional layout with flexible use options.Located in a premier mixed-use development with office, retail, and Staybridge Suites by Holiday Inn, offering access to hotel amenities and free airport shuttle. Unit can be used as a professional office or configured with kitchenette and rough-In for a 3pc washroom for short-term rental / Airbnb use, appealing to corporate and airport-related tenants.Close to Pearson Airport, Highways 401 & 427, and major employment hubs. Separately metered, low maintenance fees, and underground parking available at additional cost. Ideal for investors or end users seeking income and long-term growth. (id:50787)
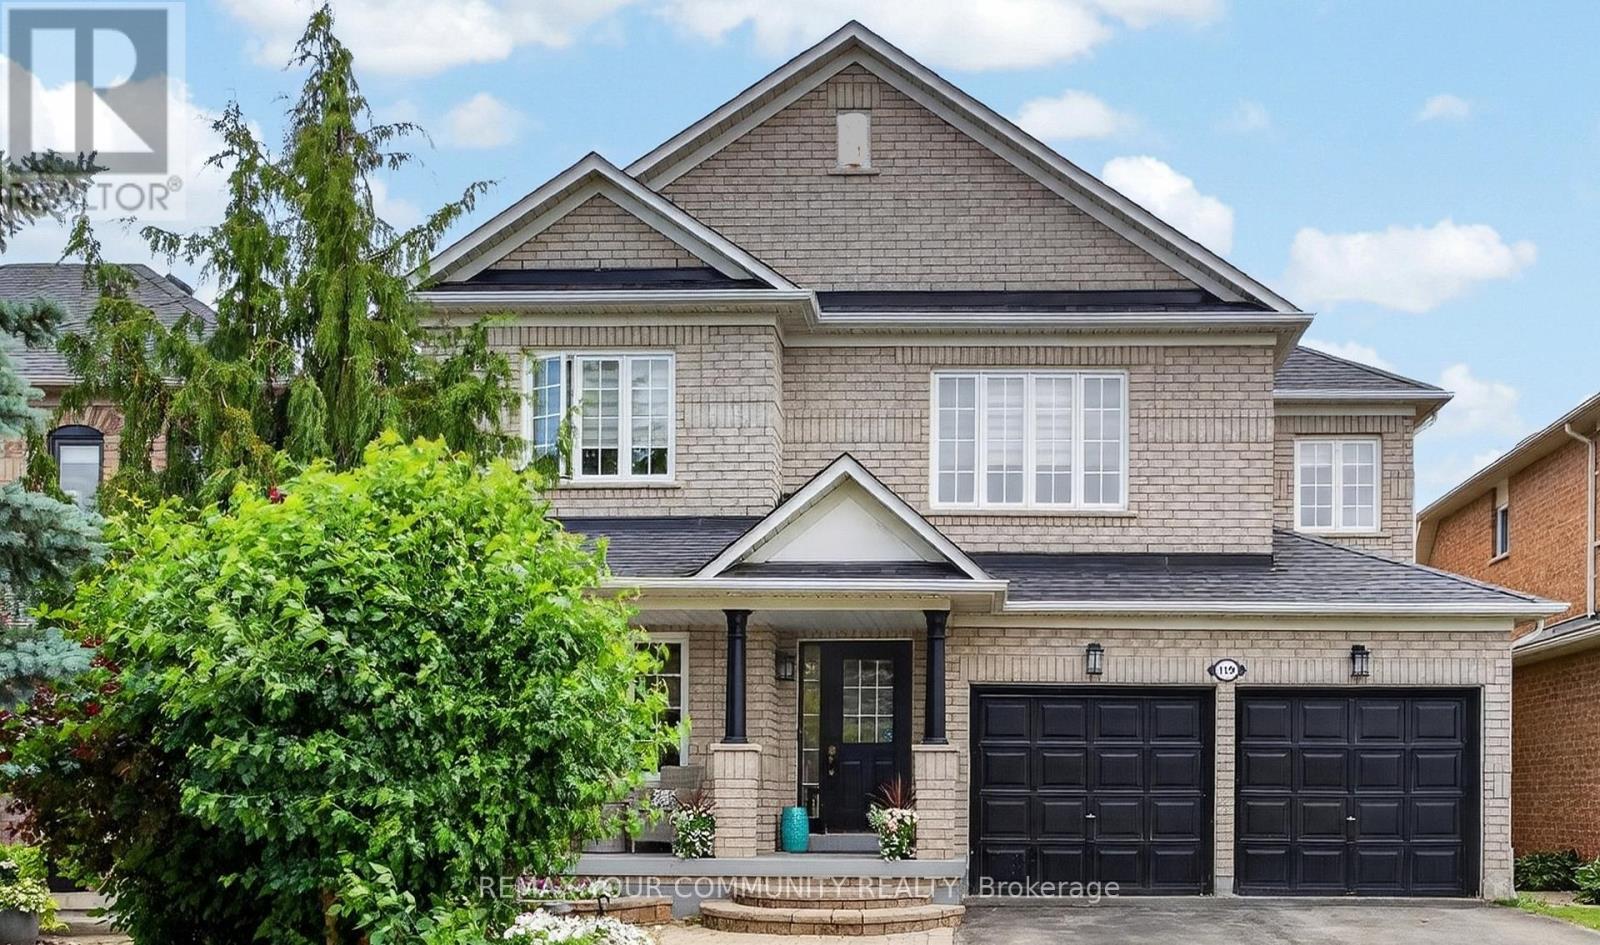
119 Toscana Road
Vaughan, Ontario
An absolute masterpiece of design and luxury nestled in the highly coveted pocket of Woodbridge. This spectacular ~2,600 sq ft custom-renovated residence sits on a premium wide lot with no sidewalk, offering an expansive 4-car driveway and unmatched curb appeal. Every square inch speaks to unparalleled craftsmanship, from the soaring 9ft and double-height ceilings to the structural elegance of a piano-style staircase and extensive floor-to-ceiling wood panels (wainscotting). The main level features cast crown-moulding a fully renovated chef's dream kitchen outfitted with a massive 9-foot long quartz central island with a built-in breakfast table, floor-to-ceiling cabinetry, a marble backsplash, and seamless paneled appliances. Upstairs, the primary retreat is a true sanctuary, complete with crown-moulidng, a bright bay window, "His & Hers" closets, and a spa-like ensuite boasting heated floors, a standalone tub, and flawless Moroccan floor-to-ceiling porcelain. All upper washrooms and the main floor powder room feature upgraded radiant heated flooring. The entertainment possibilities are endless in the professionally finished basement, showcasing a dedicated theatre room with a custom wet bar, a private wine cellar, a secondary kitchen, quartz counter top, and a 3-piece bath-perfect for an in-law suite or lots of entertainment. Step outside into your resort-style backyard oasis, fully landscaped front-to-back with an extensive 3-layer deck and built-in sprinkler system. Fully integrated with modern smart home systems including an Ecobee thermostat, motorized blinds, and wifi-controlled lighting. Over $200,000 meticulously invested in premium custom upgrades. A turn-key luxury offering that truly stands in a class of its own. Check last 3 photos for full features and upgrades list. (id:50787)
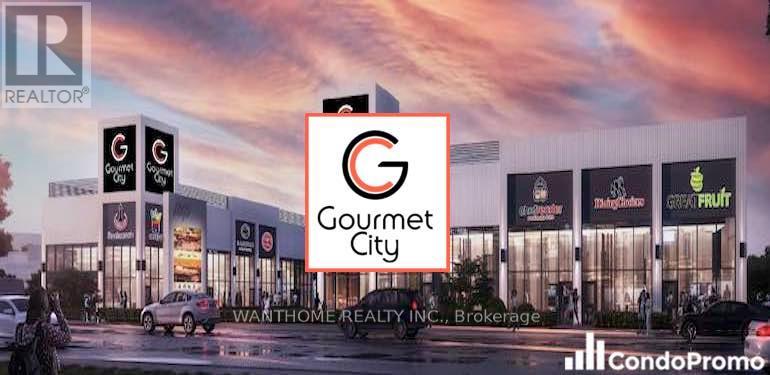
B1 - 3101 Kennedy Road
Toronto, Ontario
Welcome to Brand New Commercial Retail Plaza Gourmet City, is situated in Scarborough, at a strategic and convenient location at the SE quadrant of Kennedy Rd and McNicoll Ave, offering great exposure on Kennedy Rd, with direct access from Kennedy Rd and Milliken Blvd. This unit can for restaurant use. The development by H & H Group features a modern design with high quality finishes. ***Tax not yet assessed*** Restaurant use***This unit is already closed. Not assignment Sale. Leased. Must assume the current lease. (id:50787)
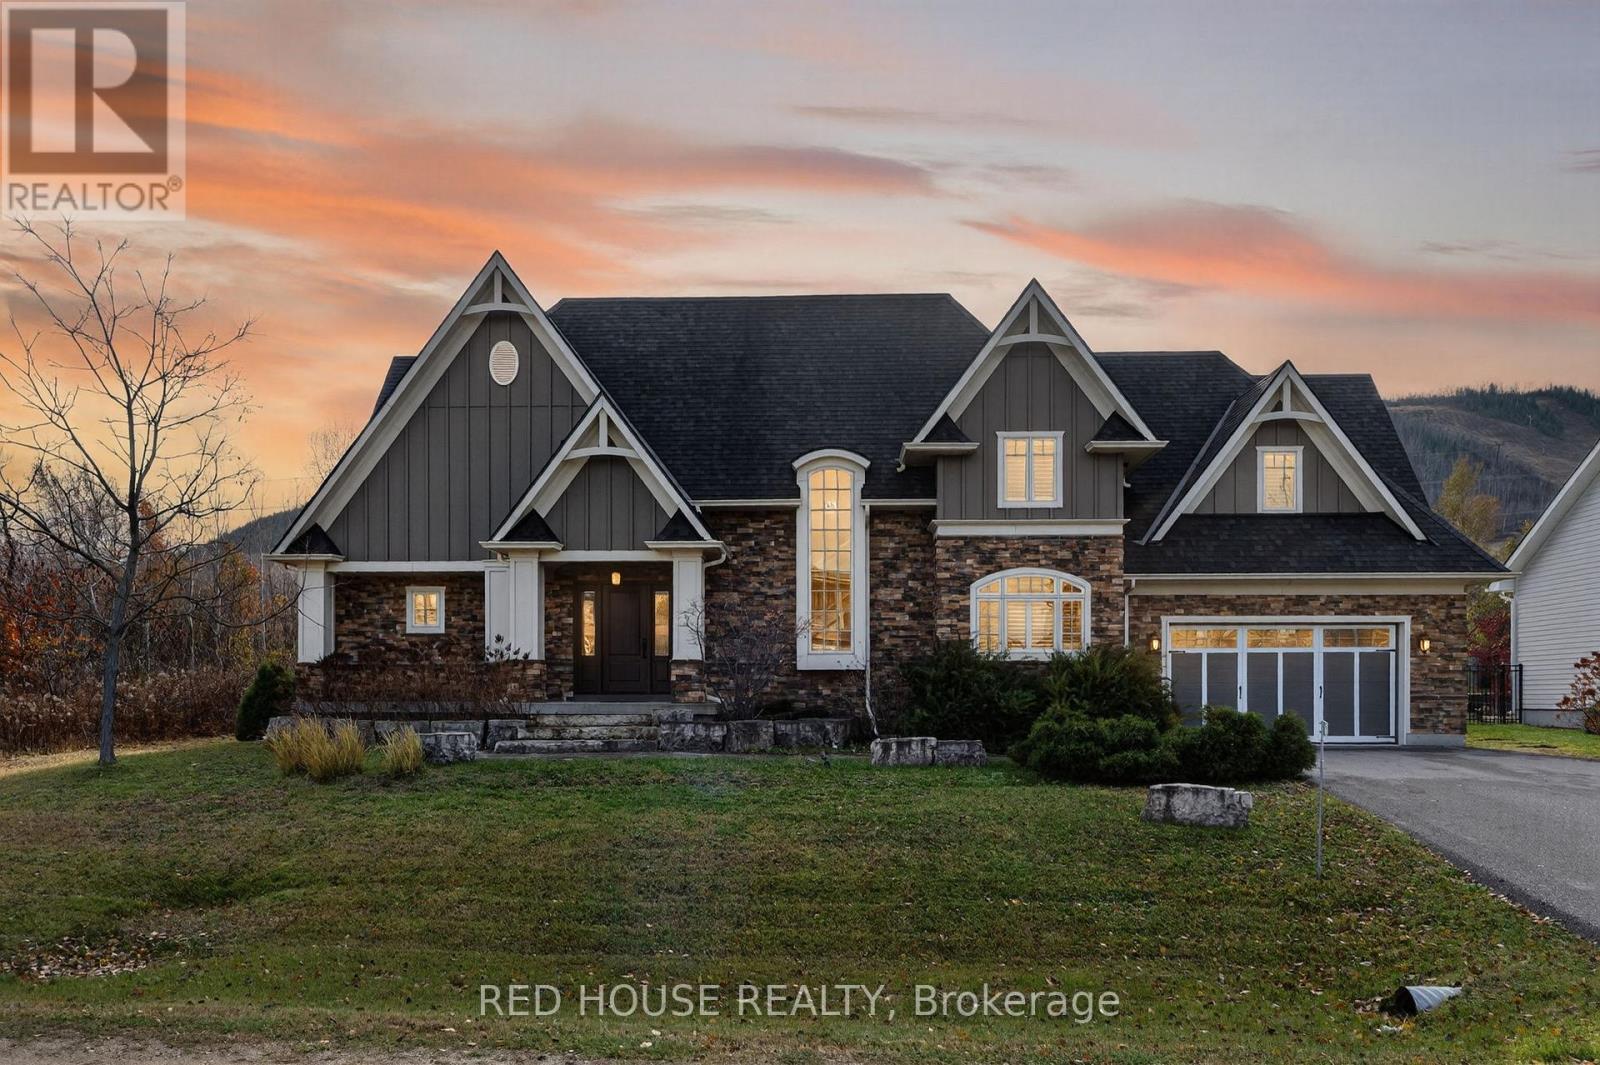
162 Delphi Lane N
Blue Mountains, Ontario
Live the ultimate four-season Lifestyle in this beautifully crafted 3,269 sg. ft. custom home, perfectly situated between the iconic Georgian Peaks and the peaceful waters of Georgian Bay. With ski hills, beaches, bike/hiking trails, and the vibrant Blue Mountain Village all just minutes away, this home captures the very best of mountain-to-shore living. Step inside to an open and airy layout designed for connection. Towering 18-foot ceilings in the living room bring in stunning natural light and frame picture-perfect mountain views, changing with every season. The custom kitchen is equipped with premium appliances and granite countertops that blend seamlessly into the dining and living spaces ideal for hosting family gatherings or cozy nights by the fire.The main-floor primary bedroom is your personal sanctuary, complete with a spa-like ensuite and a private balcony where you can enjoy quiet mornings with a view. The main level also includes a convenient 2-piece powder room for guests and a mud/Laundry room with access to the garage. Upstairs there is a second bedroom with its own ensuite, plus two additional large bedrooms sharing a generous 4-piece bath. A dedicated media room gives kids or guests a special place to relax, watch movies, or play. Outside, a large covered porch and gorgeous stone surrounded fire pit allows for year-round enjoyment from summer dining to crisp fall evenings. This home offers the rare opportunity to live in one of the most desirable locations in The Blue Mountains, where adventure, nature, and community come together. Whether as your full- time residence or four-season getaway, this property promises unforgettable moments for the whole family. (id:50787)
321 Highland Avenue W
Oshawa, Ontario
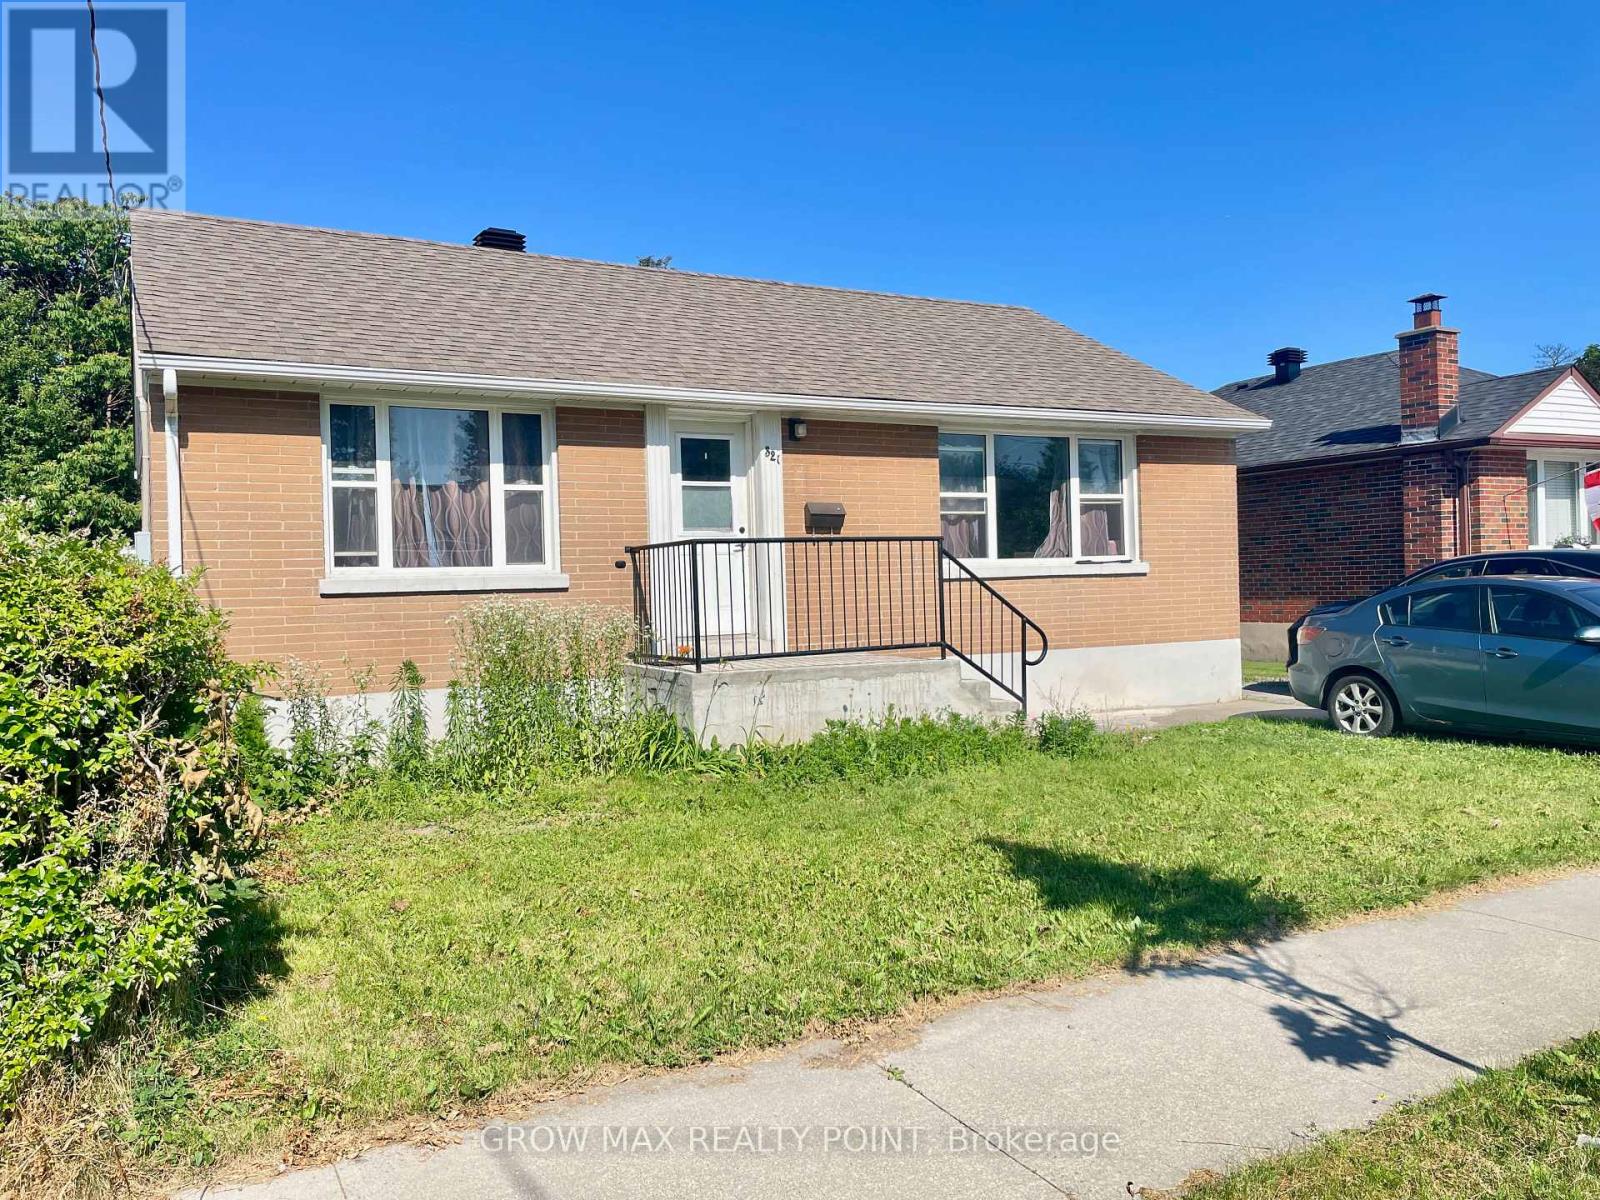
Welcome to 321 Highland Ave. A fantastic opportunity for first-time buyers and investors! This solid all-brick, 3-bedroom bungalow sits on a generous 51.37 x 119.75 ft lot in a family-friendly Oshawa neighborhood. Featuring a fully finished basement with a separate entrance, the home offers excellent income potential of approximately $4,000/month to help offset your mortgage. Enjoy a fully fenced backyard with a spacious deck, and updates including a newer furnace, A/C, updated windows, and a roof (2020). Conveniently located minutes from Hwy 401, schools, parks, shopping, and transit. This is an excellent opportunity to own a comfortable home with outstanding income potential. (id:50787)

44 Dockside Way
Whitby, Ontario
This Gem of A Corner Unit Is A Perfect Three Story Townhouse Equipped With A Double Car Garage. This Incredible Fully Upgraded Three Bedroom Home Features An Open Concept Main Floor With Stunning Hardwood Floors. The open-concept living and dining area is perfect for entertaining with Quartz Countertops, Stainless Steel Appliances And A Gourmet Kitchen With Breakfast Bar. Large Primary Bdrm That Features 5Pc Ensuite With Frameless Glass Shower And A Dreamy Soaker Tub. Walk-In Closets In Master With 9' Ceilings Throughout. Upgraded Potlights, Hardwood Floors and Custom Window Coverings Throughout. A Commuters Dream With The Proximity To The GO Station And The 401. This Home Is Great For Entertaining. Steps To Go Train, Trails, Lake, Marina, Sports Complex, Shopping and more. (id:50787)
679 Anishinaabe Drive
Shelburne, Ontario
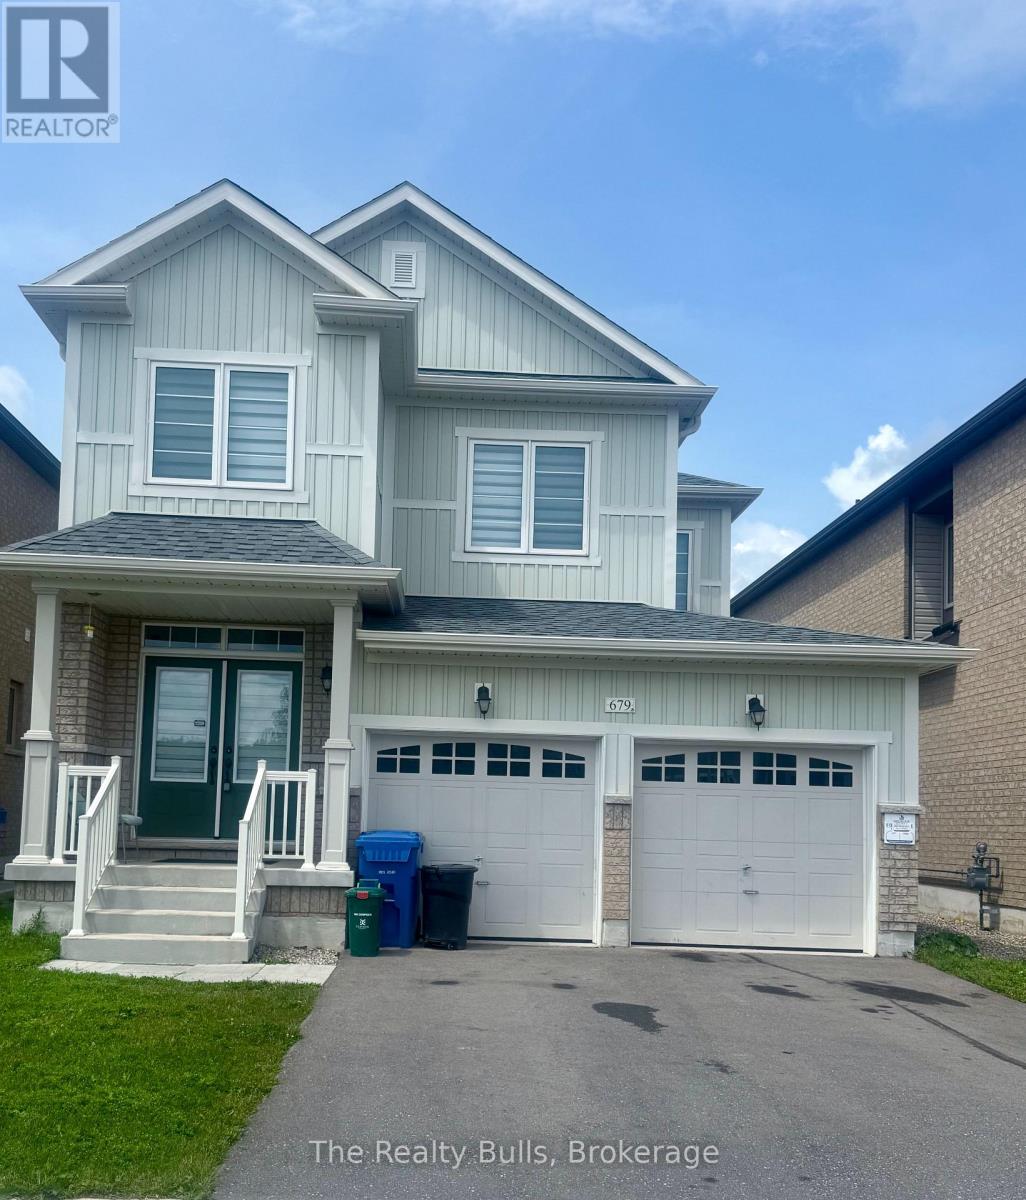
Beautiful 36' detached home with double car garage in a highly sought-after, sold-out subdivision. The popular Abbey Model offers approximately 1,664 sq. ft. of thoughtfully designed living space with 3 spacious bedrooms and 2.5 bathrooms.Features include a grand double-door entrance, 9' ceilings on the main floor, upgraded tiles, a bright dining and family room, and convenient upstairs laundry. The home is internet-connected, comes equipped with an alarm system, and includes a separate side entrance to the basement - offering excellent future potential. Additional highlights include inside access from the garage and modern finishes throughout.Ideally located close to No Frills, Foodland, schools, parks, gas stations, Tim Hortons, McDonald's, LCBO, and many other everyday amenities. Conveniently situated just 20 minutes from Orangeville and 45 minutes from Brampton. (id:50787)
220 Bloor Street W
Toronto, Ontario
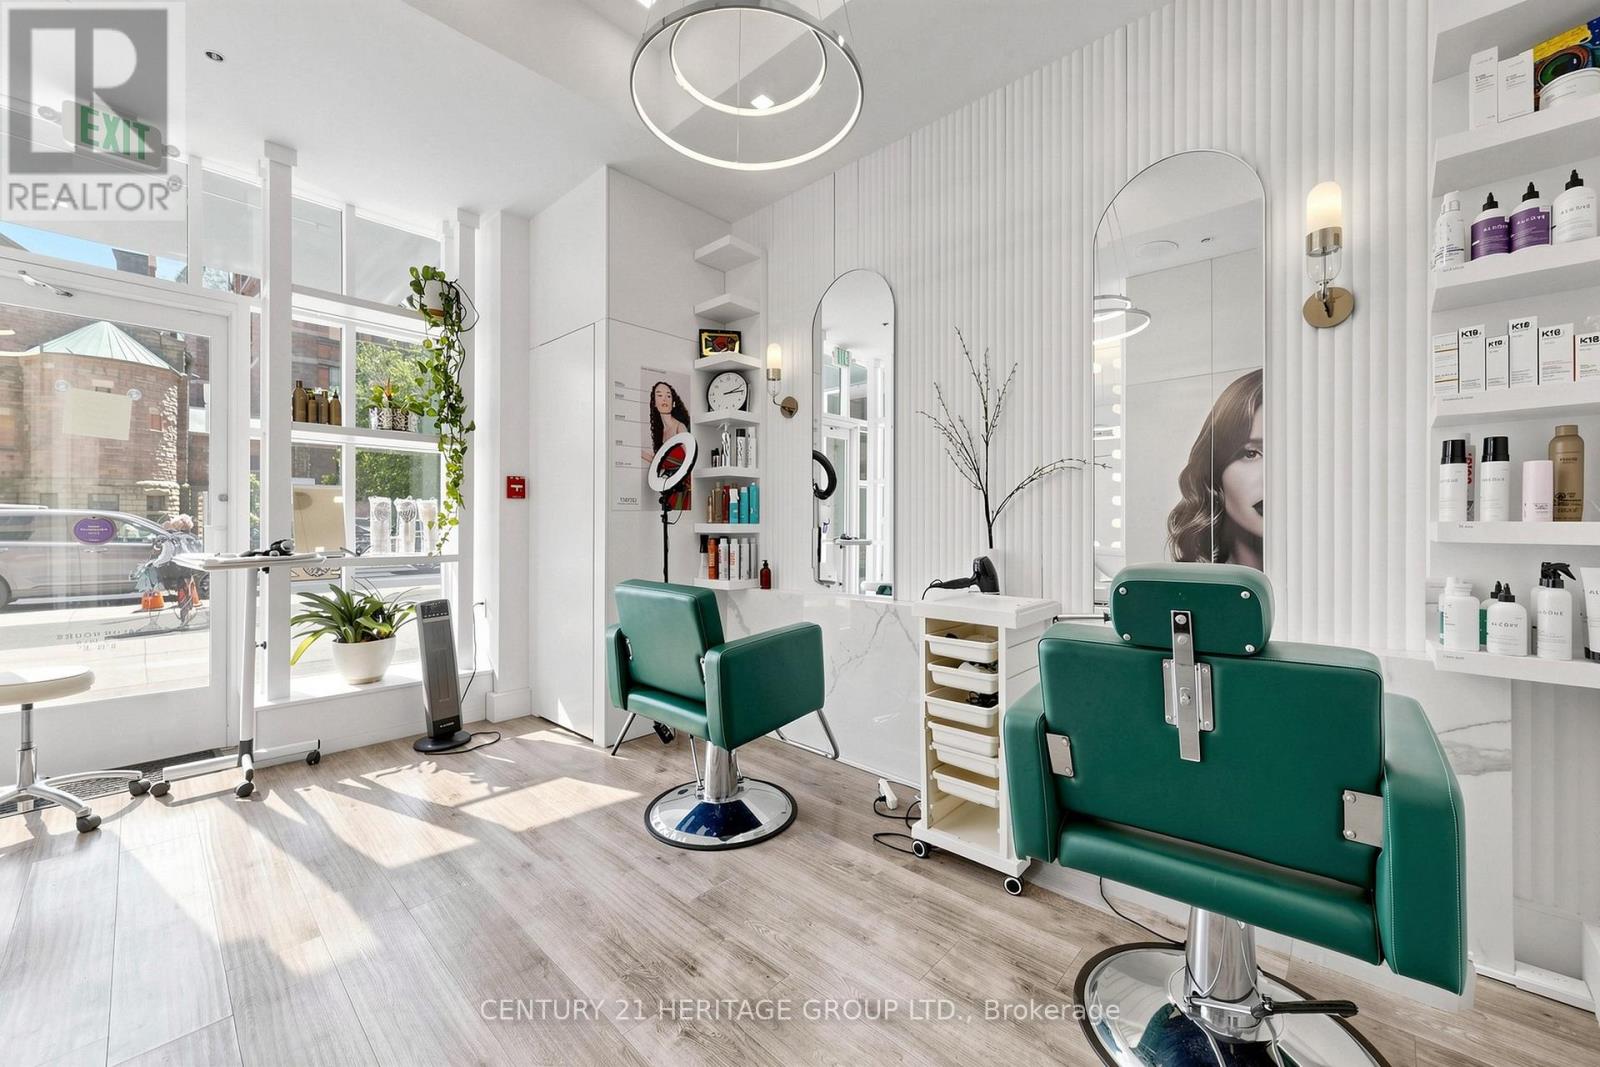
Location! Location! Location! Exceptional opportunity to own a well-established hair salon with manicure station, located inside prestigious hotel in the famous fashion district of Toronto at Bloor St and Avenue Road .This turnkey business operates from approximately 500 sq. ft. and boasts a loyal clientele of over 2,500 clients, built through years of exceptional service. The salon enjoys an outstanding reputation with 5-star Google reviews, a professional online booking platform, and a fully developed website. Situated in a high-traffic, affluent neighborhood surrounded by luxury residences, offices, hotels, and retail destinations, this location offers excellent visibility and consistent customer flow. Monthly Rent: $7,300 (includes TMI, utilities, and laundry) An ideal opportunity for an owner-operator, hairstylist, or investor seeking an established business in one of Toronto's most desirable and prestigious locations. (id:50787)
12020 Woodbine Avenue
Whitchurch-Stouffville, Ontario
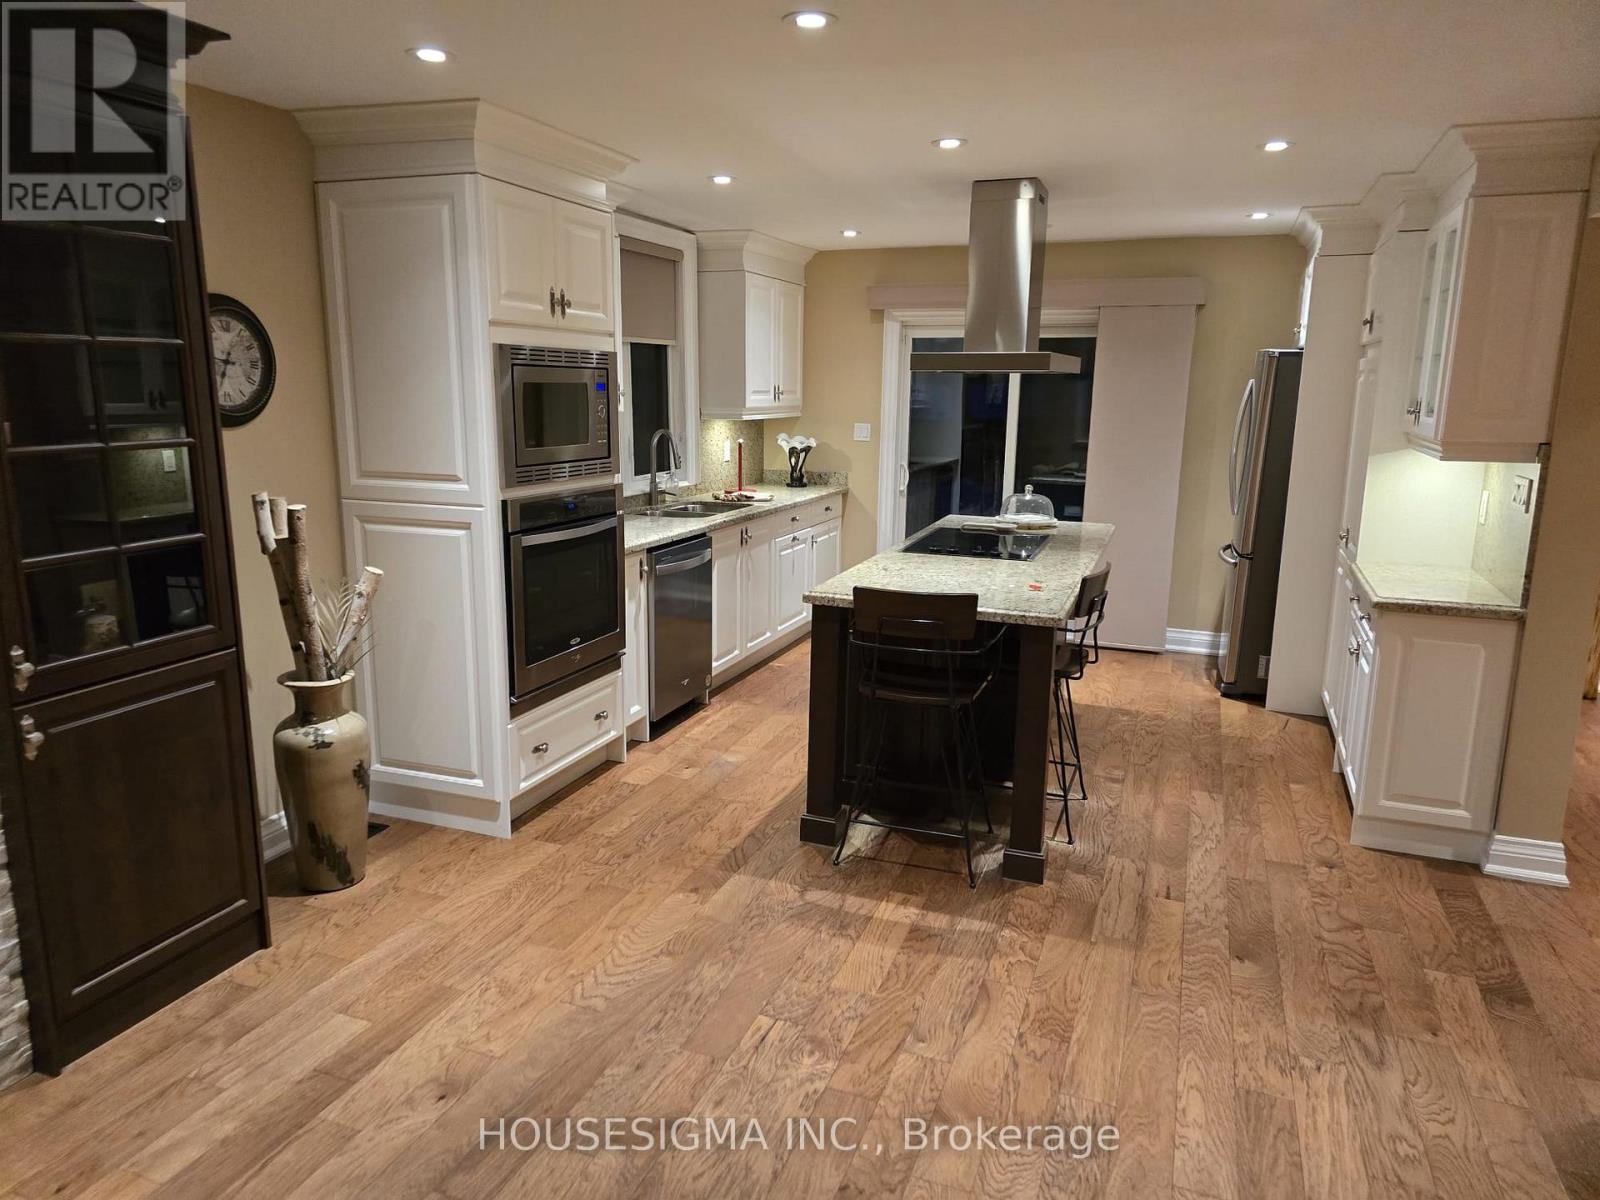
Nestled on a serene 0.48-acre lot in Rural Stouffville, 12020 Woodbine Ave is an enchanting country retreat blending rustic charm with modern elegance. Surrounded by mature trees offering exceptional privacy. The property is situated on a premium lot 134 ft wide and 155 ft deep, complete with a detached two-car garage and private driveway accommodating up to 6 vehicles. Carefully renovated, this inviting Two Story Home with 3 Bedroom + 1 Office, 4-bathroom, Finished Basement is the perfect Home for you. The bright, open-concept main level showcases newly installed engineered hardwood floors, a spacious living room with a gas fireplace, a formal dining room, a kitchen with walk-out to the backyard deck, and a fully updated gourmet kitchen featuring new quartz countertops, and premium built-in appliances. Upstairs, engineered hardwood floors continue throughout the three bedrooms, each with custom cabinetry or closet. The primary bedroom includes a 4-piece ensuite and walk-in closet, while two additional bedrooms provide ample closet space, with access to 3-piece ensuite. The fully finished basement adds versatility with ceramic flooring, a family room with a fireplace. This property is equipped with an EV Charger. Ideally located close to top-ranked schools, parks, and amenities, this exceptional residence beautifully blends rural tranquility with urban convenience, offering impeccable craftsmanship, abundant natural light, and seamless indoor-outdoor living. It is simply a place to truly call home. Car EV Charger and Power Generator Included. (id:50787)

30 North Park Road
Vaughan, Ontario
Purchaser Must Be Owner Of A Condo At 20-30 North Park Road (id:50787)
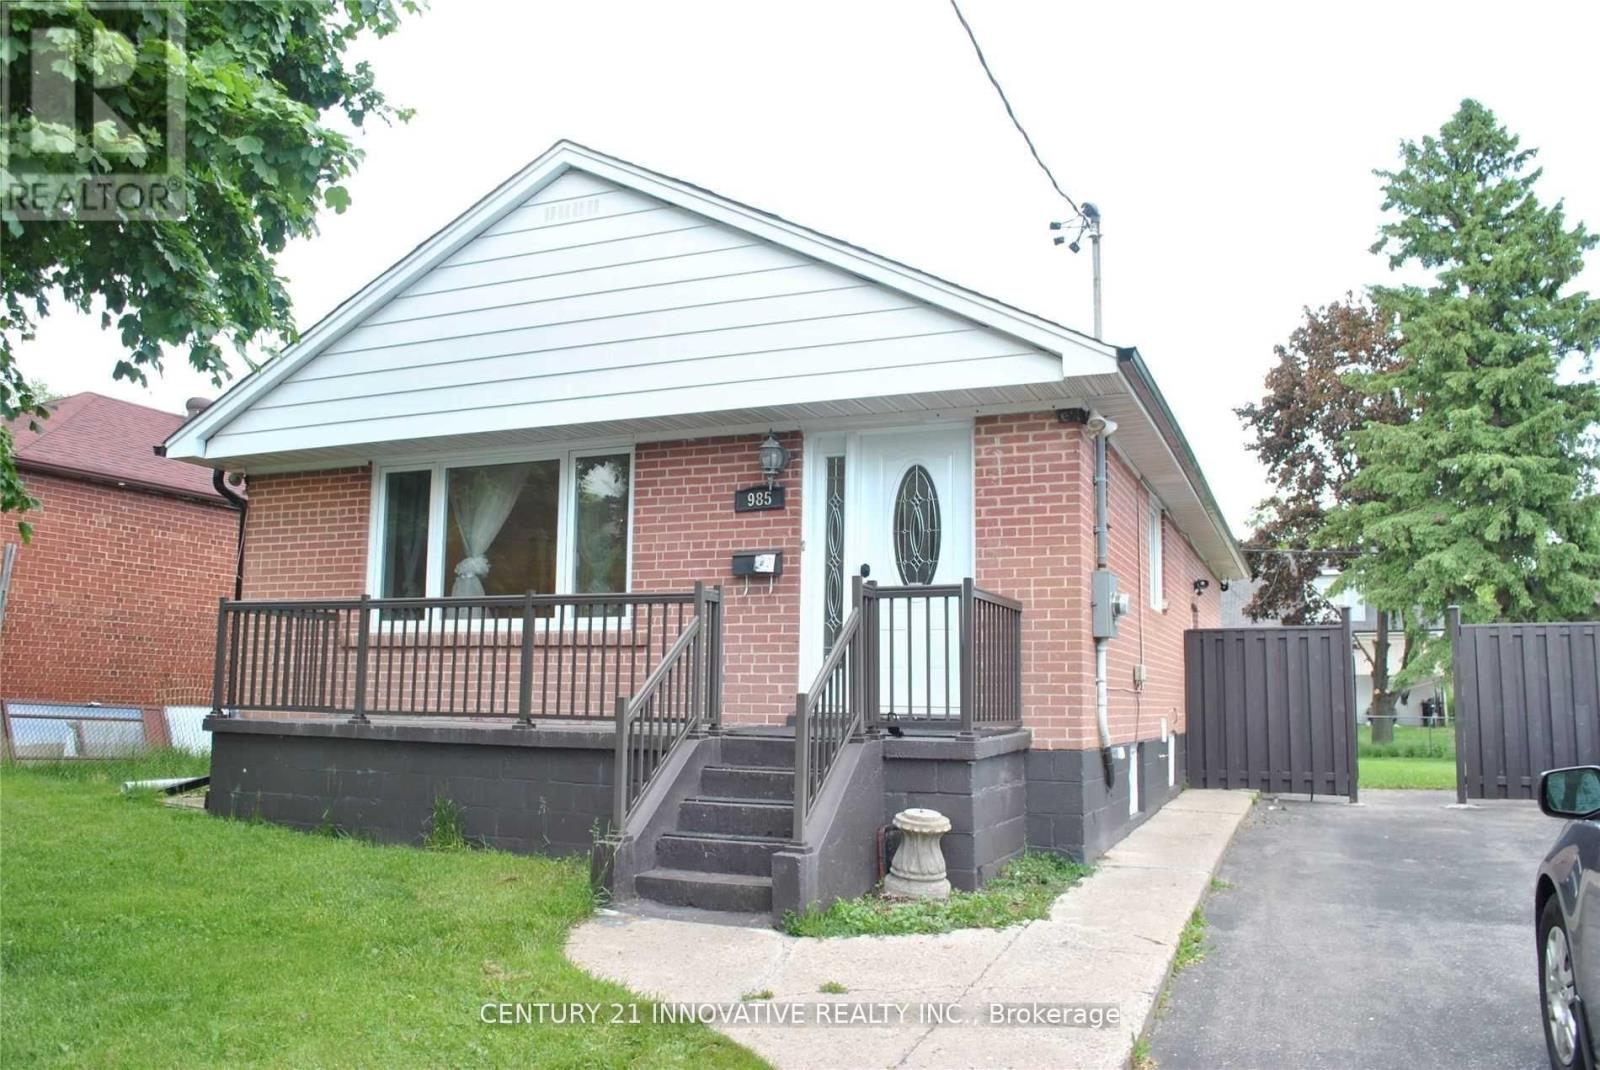
Bsmt 1+1 - 985 Victoria Park Avenue
Toronto, Ontario
Welcome Home! Detached Brick Bungalow- Basement Level Walking Distance To Victoria Park Subway Station And Close To Shops, Cafes, Parks + More!!! Shared Use Of The Large Backyard And 1 Car Driveway Parking Included. (id:50787)
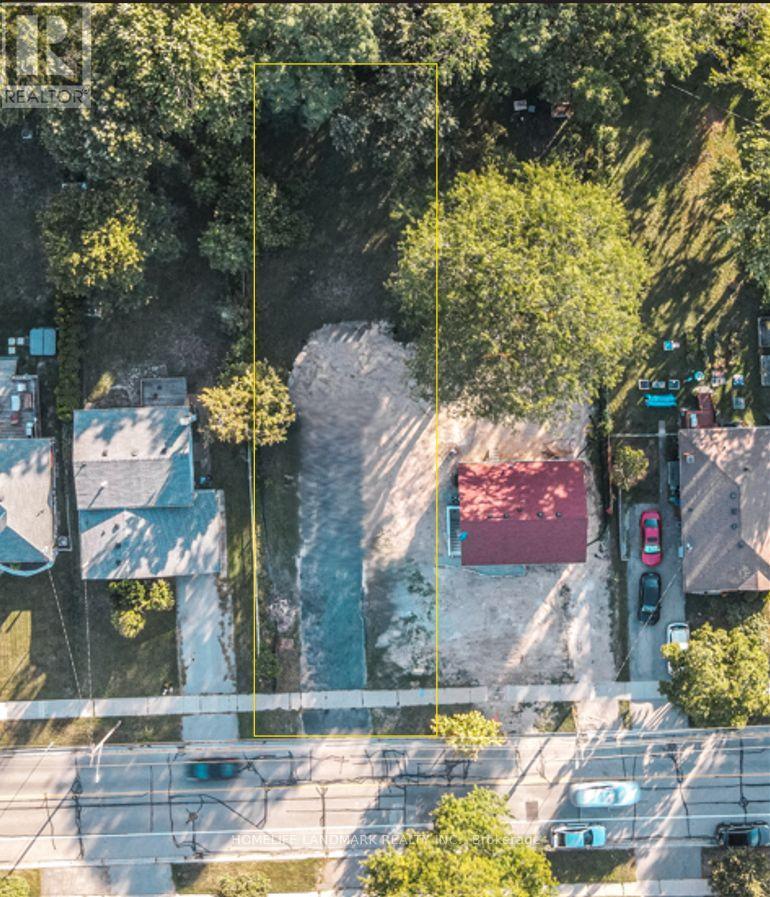
1244 Fisher Avenue
Burlington, Ontario
Premier Residential Development Lot on Fisher Avenue - An exceptional opportunity for builders, developers, and investors to acquire a prime, shovel-ready 50' x 174' lot in a highly desirable, rapidly transitionary Burlington neighborhood. Unmatched Development Potential: Strategically aligned with the newly enacted City of Burlington Residential Zoning Bylaw (Bylaw 09-2026). The property allows for the development of semi-detached homes or a primary residence with multiple Additional Residential Units (ARUs), maximizing your density and future rental yield/resale value. Premium Infrastructure & Location: Fully water-serviced lot. Surrounded by top-tier neighborhood amenities including excellent schools, parks, Mountainside Arena & Pool, Costco, Home Depot, Fortinos, and Sobeys. Note: Existing garage will be demolished by the seller prior to closing unless requested otherwise by the buyer. Concept renderings are for illustrative purposes to demonstrate development potential and do not represent approved plans. (id:50787)