
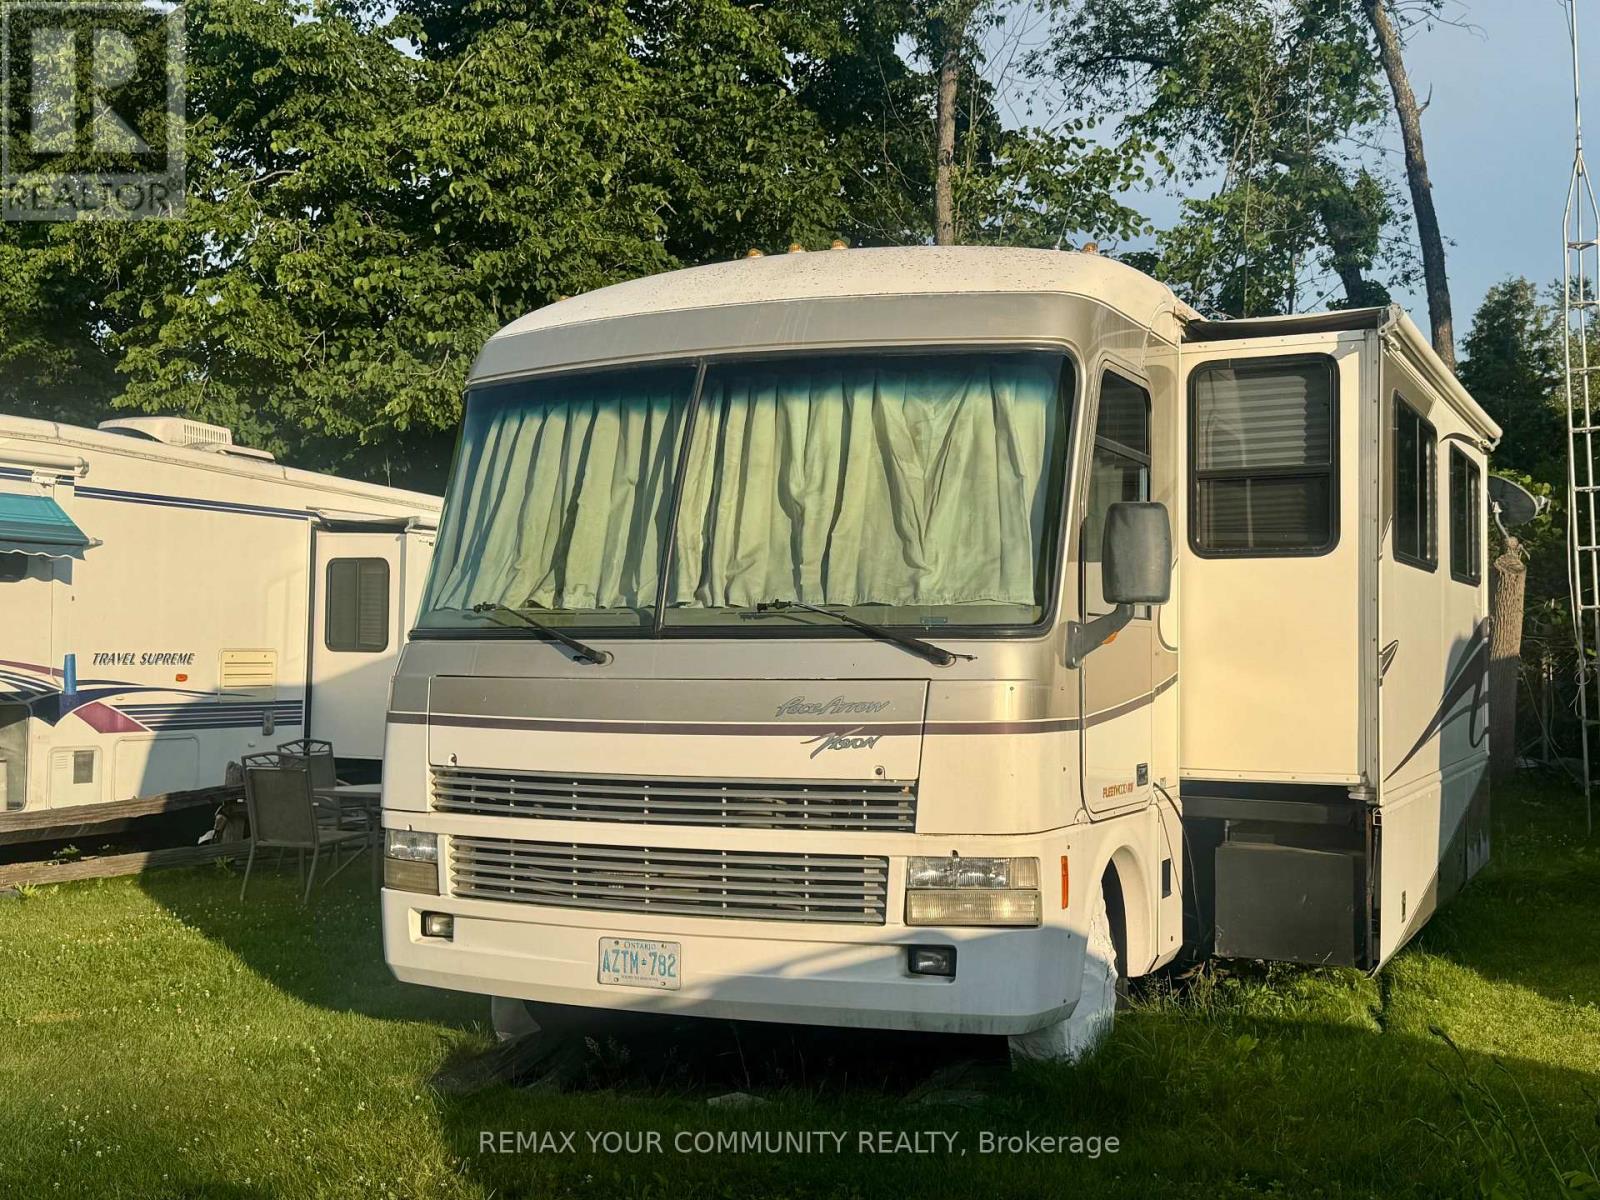
9 - 285 Crydermans Side Road
Georgina, Ontario
Welcome to affordable living, in beautiful Lyndhurst Golf and Trailer Park, just steps from the Lyndhurst Golf Course! Enjoy the 18 hole golf course right at your front door! Enjoy a country retreat Situated approximately 10 minutes from Lake Simcoe, and just under 15 minutes to the Highway 404 extension! Enjoy time away with family in this well situated 3 season home. Community pool and children's playground and dog park! Something for everyone in the family to enjoy, children welcome! This home is located on leased land, hydro, water and sewage included in 6 month lease! Land lease is $3650.00 plus HST for 6 months. All furniture and household utensils and BBQ included! Start enjoying your very own seasonal getaway retreat! 2001 Pace Arrow Fleetwood Vision. 2021 AGT Golf Cart with 6 Trojan lead batteries negotiable. (id:50787)
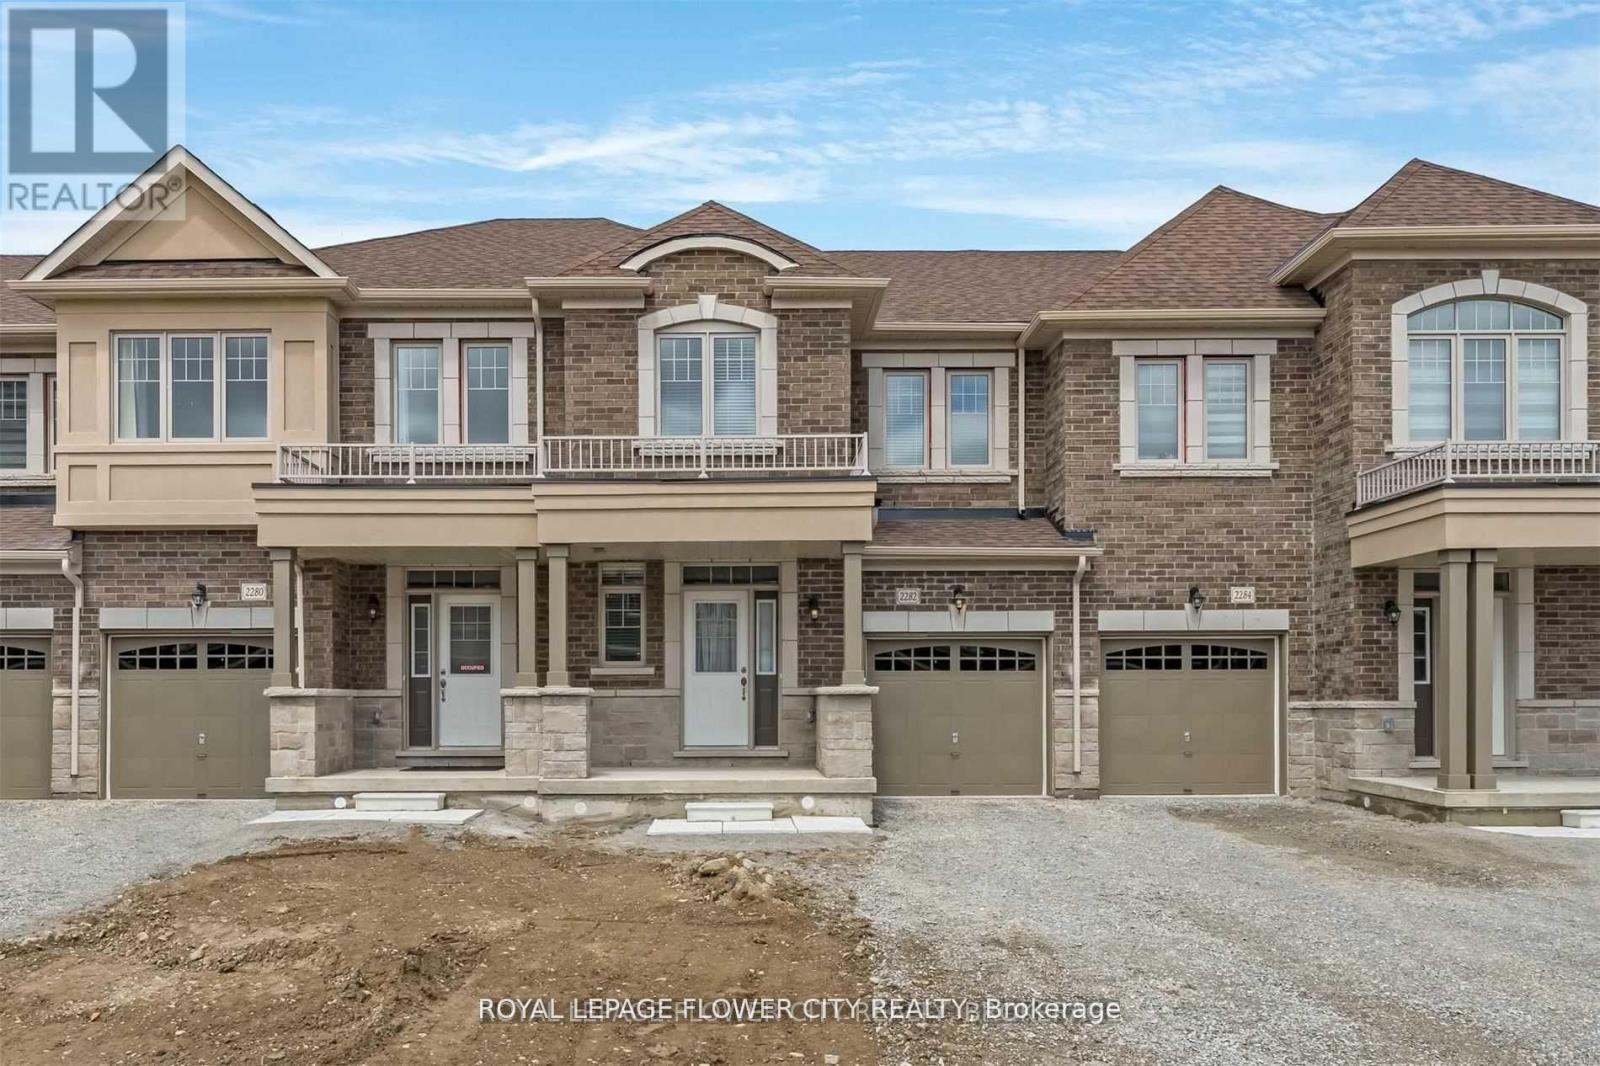
2282 Grainger Loop Crescent
Innisfil, Ontario
Almost new 3 Bedroom Townhouse For Sale In Highly Demand Area of Innisfil!! Huge PrimaryBedroom with 5 Piece Ensuite Bathroom and Big Walk In Closet. Big Size 2nd and 3rd Bedroom.Brand New S/S Main Kitchen Appliances. Brand New Washer & Dryer. A/C, Window Coverings, WalkingDistance To Main Plazas, Amenities. 5 Min Driving To The Beach! (id:50787)
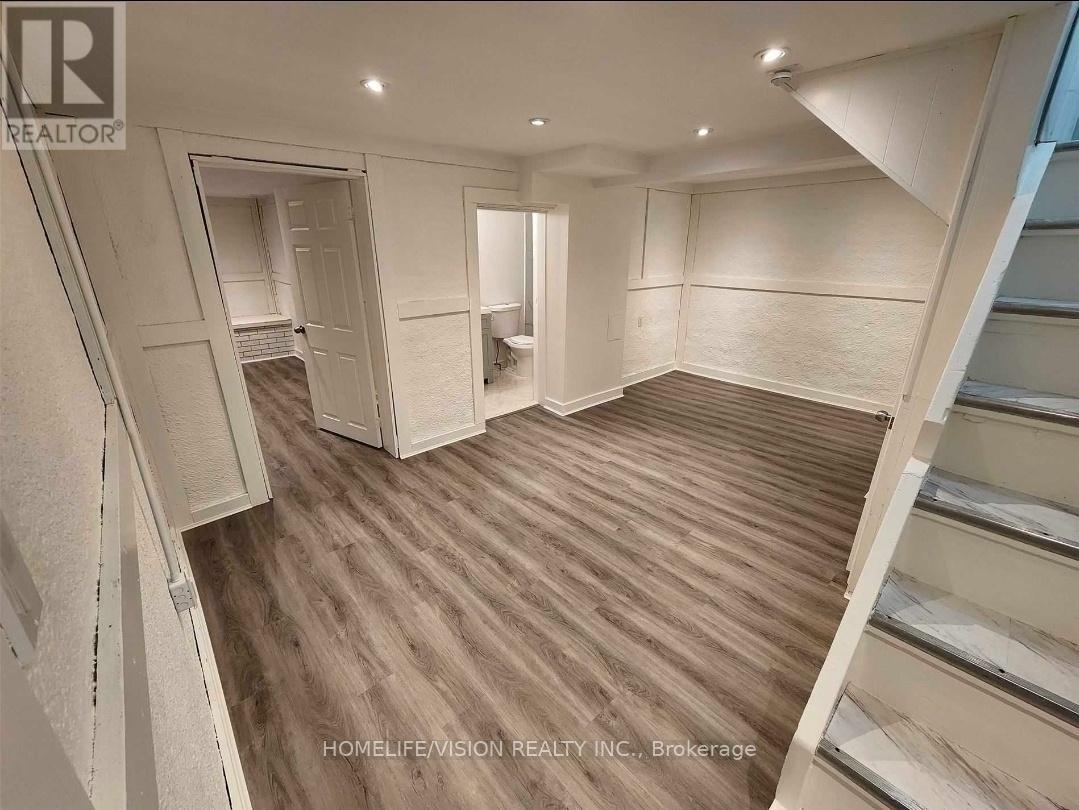
Bsmt - 271 Sussex Ave Avenue
Richmond Hill, Ontario
Fully Renovated Basement With Separate Entrance New Vinyl Floor. Ensuite Laundry , Excellent Location, Close To Richmond Hill Go Station And All Amenities. (id:50787)
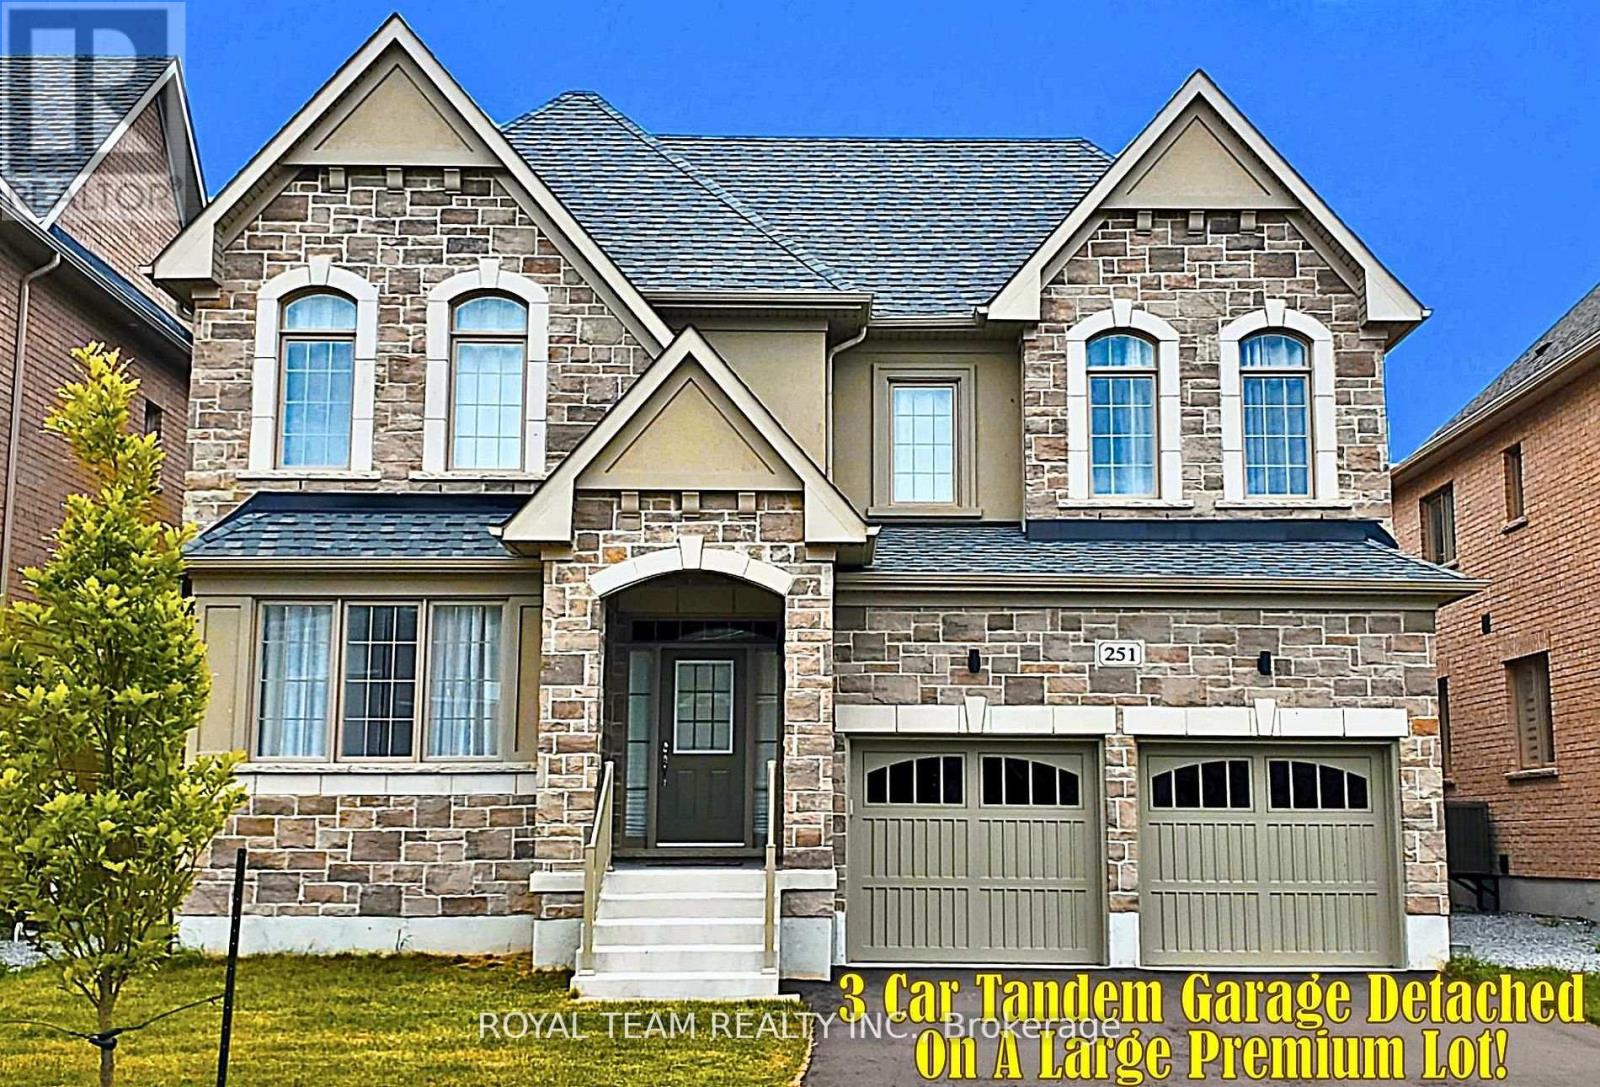
251 Danny Wheeler Boulevard
Georgina, Ontario
Rarely Offered New Exclusive Over 4000 Sqft Custom Home With 3 Car Tandem Garage. Absolutely Gorgeous Biggest Model Available, 5 Bedroom, 4 Bathroom Detached On A Huge Premium South Facing-50 Ft Wide Deep Lot! Located In A New Growing Luxurious Pleasant Community. *Many Upgrades Included $$$!* Upgraded Bright Spacious Gourmet Kitchen With Large Double Sided Island, Deep Pantry, Extended Cabinets, Servery Room, & Huge Eating Area With French Doors Walkout to Patio. Quartz Countertops, Custom Hardwood Floors,& Smooth Ceilings Throughout. Spacious Large Bedroom With Direct Access To Bathrooms, 2nd Floor Laundry. Custom Grand Home With 4,062 Sqft + 1300 Sqft Basement , Soaring 19 Ft Ceiling Foyer, Main Floor Office. Approx 50 x 142 Ft Pool - Size Lot! Steps From Desired Lake Simcoe & Minutes to HWY 404, Parks, Golf Courses, Schools, Shopping, Transit, Upper Canada Mall & More! Don-t Miss Out On This Rare Opportunity! **EXTRAS** Open-Concept Modern Layout, Big Windows With Raised Ceilings. Large Sun Filled Kitchen & Family Room With Gas Fireplace, Huge Walk-In Closet In Master Bedroom. Walk-In Closets in All Bedrooms. Under Tarion Warranty. Just North of Newmarket & East Gwillimbury! Beautiful Huge Premium Deep Lot! (id:50787)
1304 - 2635 William Jackson Drive
Pickering, Ontario
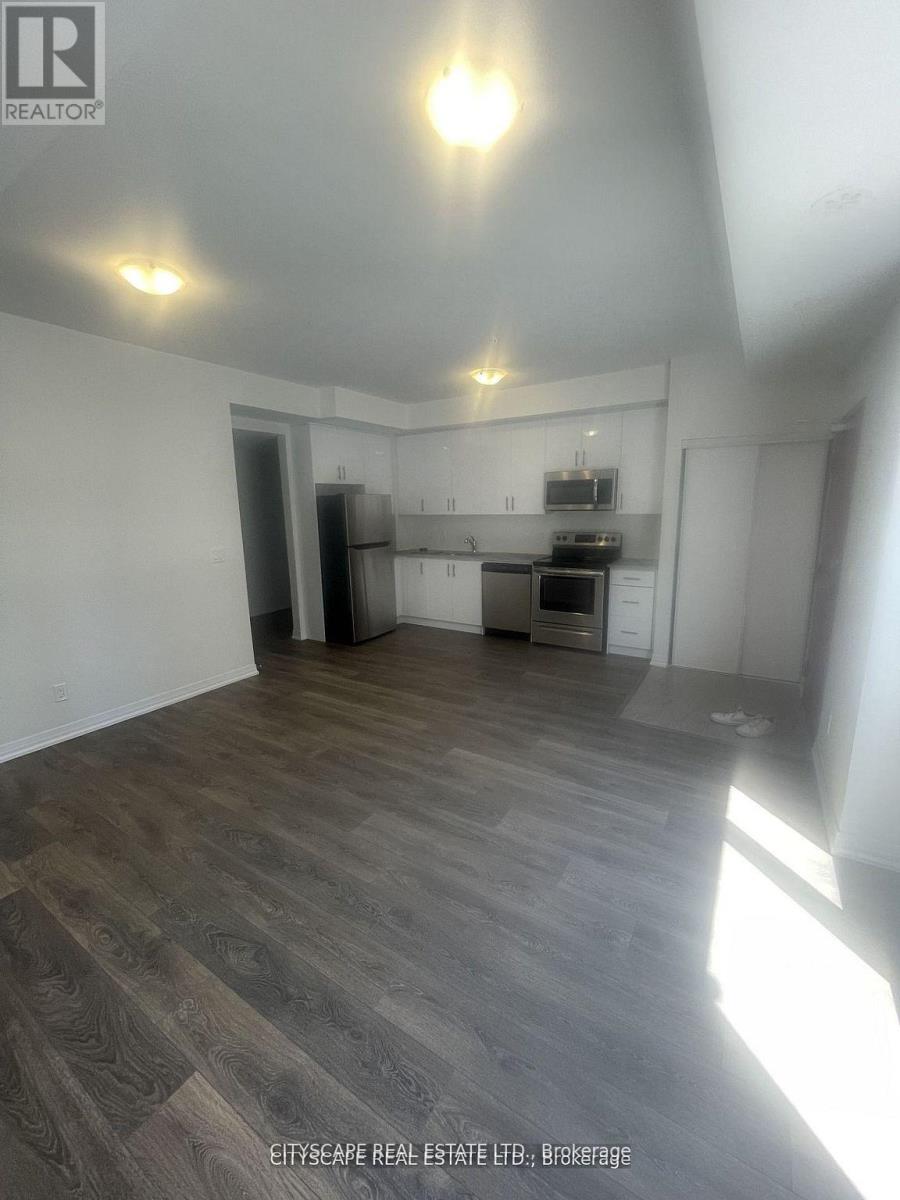
Amazing unit with no stairs. Everything you need all on one floor. Open concept unit with over sized bedrooms. The den is perfect for a study room, office or can be used as a bedroom. Two full washrooms, walk in closet, large windows, large terrace add value to this unit. Close to great food options, schools, religious places and the great outdoors is all over the area. (id:50787)
3 - 4150 Midland Avenue
Toronto, Ontario
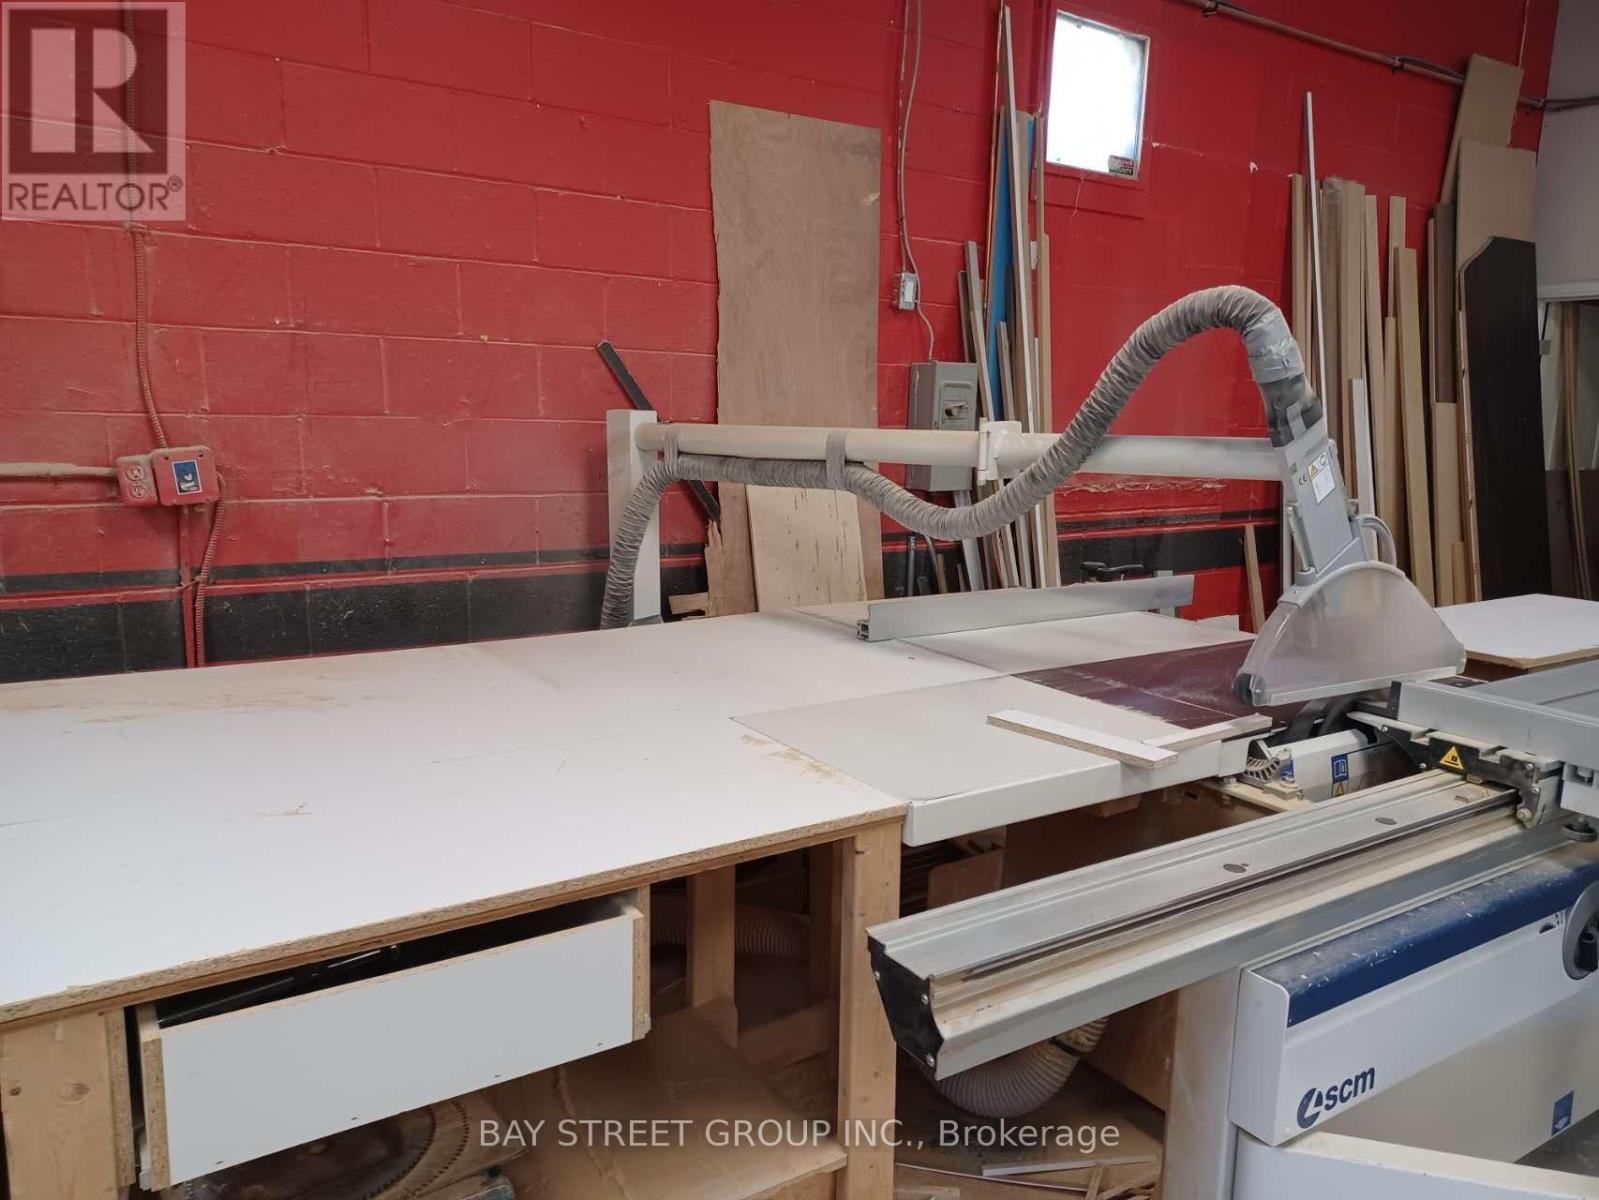
Turnkey kitchen cabinet manufacturing business in a prime Scarborough/Milliken location. Well-equipped operation serving cabinets, closets, wall units and vanities, with equipment such as table saw, edge banding machine, hinge opening machine, line boring machine, dust collector, compressor and assorted tools. Affordable monthly rent $6035.54 incl. HST/TMI. Great opportunity for an operator or buyer looking to enter or expand in the cabinet business. (id:50787)
207 - 60 Pavane Linkway
Toronto, Ontario
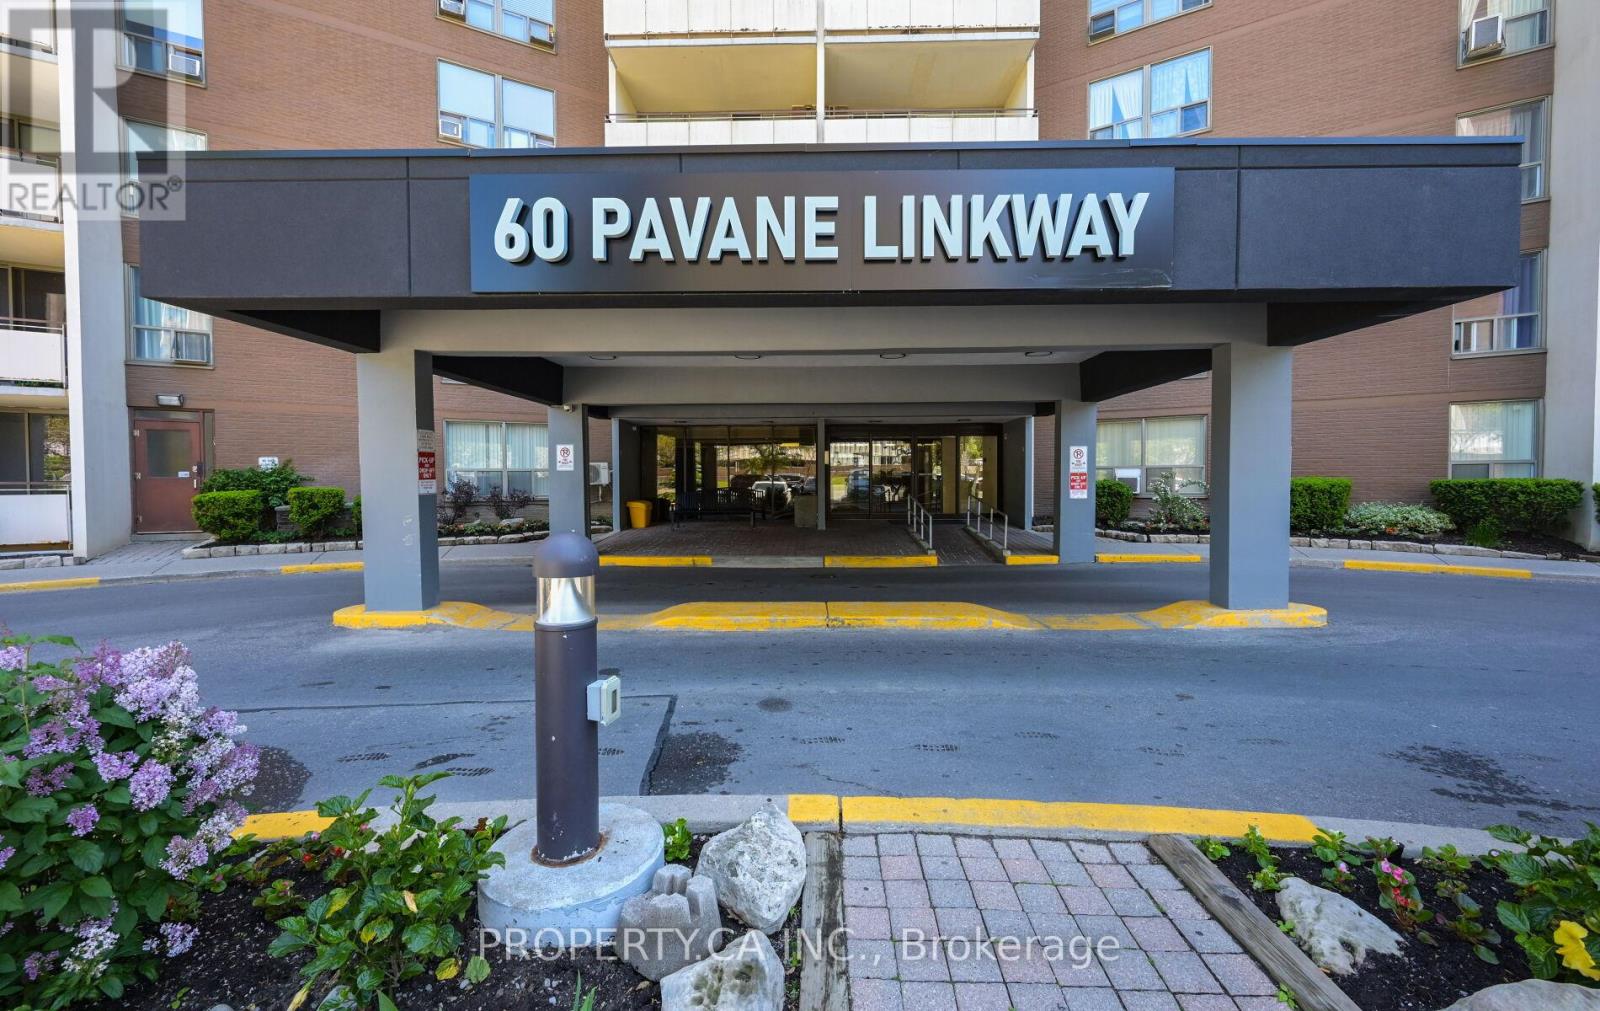
Welcome to 60 Pavane Linkway! This bright and spacious condo offers exceptional value with its generous sized rooms, a functional layout and large windows that fill the space with natural light. Enjoy peaceful views of the Don Valley green space while being just minutes from the DVP, TTC, shopping, schools, parks and everyday amenities! Residents enjoy access to the building amenities such as a gym, indoor pool, sauna, security and ample amount of visitor parking! An excellent opportunity for first-time buyers, downsizers or investors in a great community! (id:50787)
201 Goddard Street
Toronto, Ontario
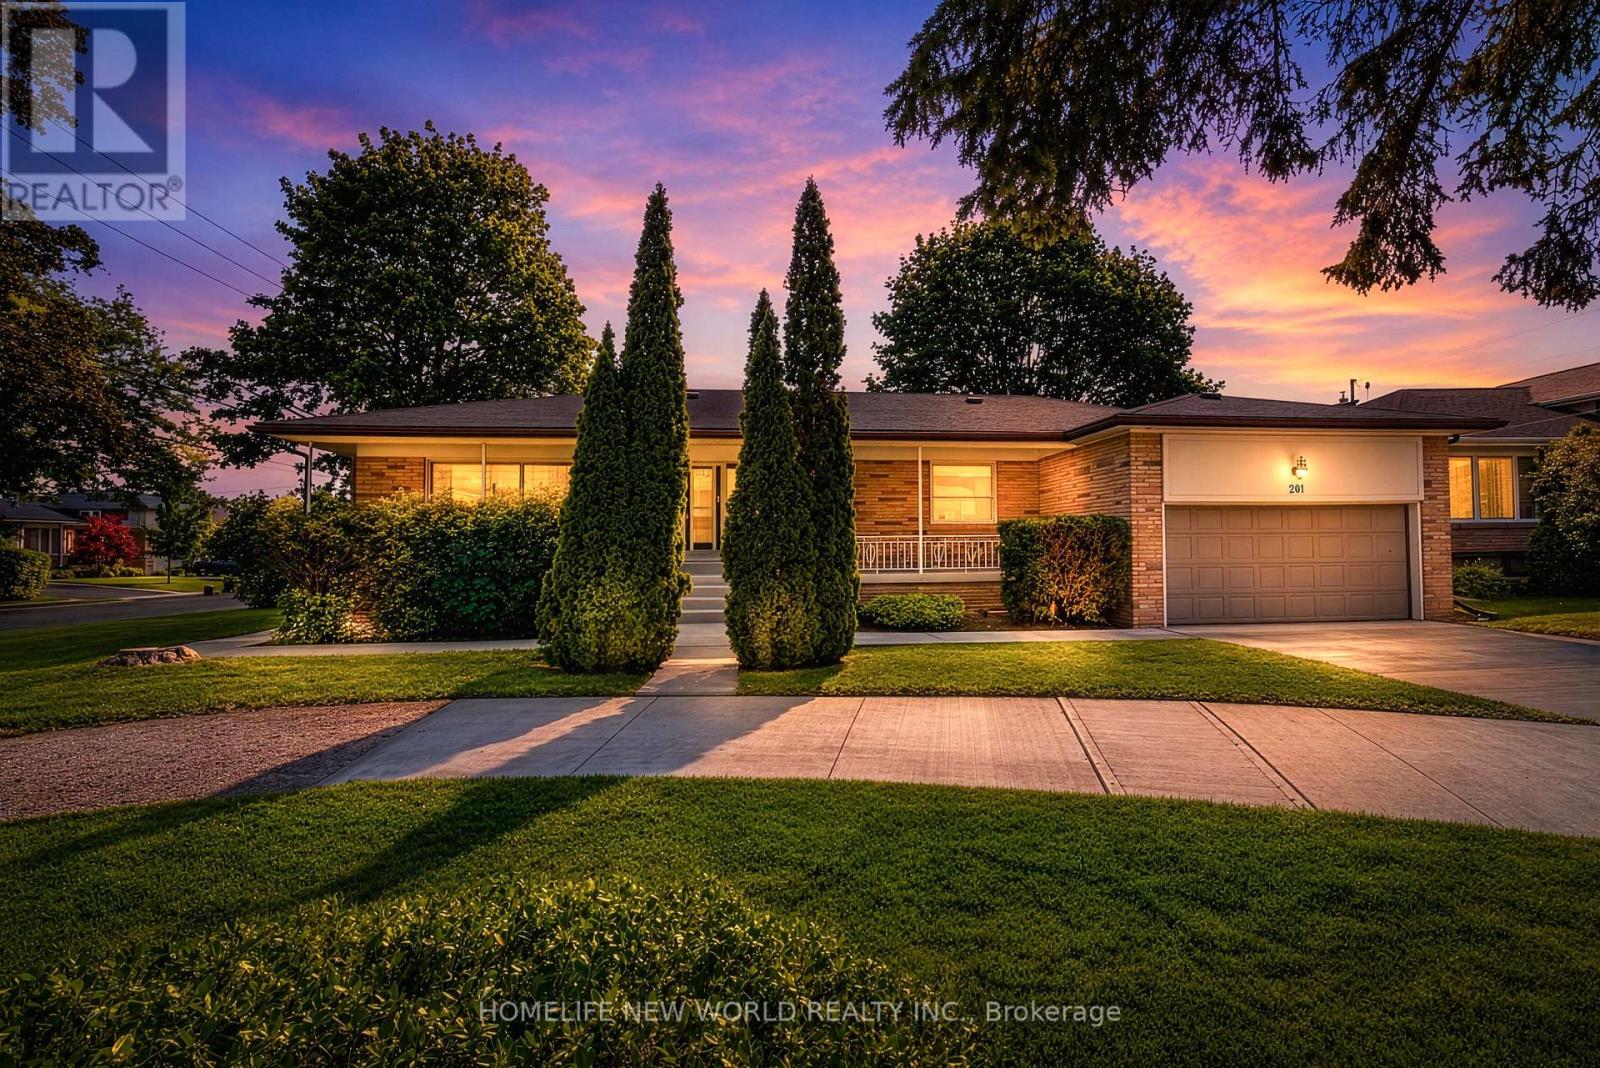
201 Goddard Street is a stunning, "SMARTLY RENOVATED" property perfectly suited to an investor or a family looking for intergenerational living. As one of the largest bungalows in this vibrant and highly coveted neighbourhood, the home occupies two generously sized lots(201&203 Goddard St) with a combined frontage of 86.5' by 110', already approved with plans for two detached homes-drawings that will be made available to the new owner. The existing residence has been meticulously renovated from top to bottom, showcasing a chic, contemporary aesthetic throughout. The home features 3 distinct living spaces - one on the main level with three bedrooms and on the lower level, two full apartments with their own ensuites and kitchens. A centrally located, easily accessible laundry area serves all occupants-a thoughtful and practical touch. Outside, a long walkway leads to a generous covered front porch, while the garage-complete with a new garage floor and automatic opener-adds convenience. Mature landscaping enhances the curb appeal and frames the home beautifully. Inside, the property impresses with gleaming hardwood floors, pot lighting, and crown mouldings. The main dwelling offers an airy, open-concept layout filled with natural light, while all three living spaces include chef-inspired kitchens outfitted with quartz countertops, stylish cabinetry, and abundant storage. Each unit also features an equally refined bathroom with glass shower enclosures and porcelain tile finishes. The backyard features a covered patio overlooking a generous lawn, offering an inviting outdoor space for entertaining, relaxing, or family enjoyment. Updated for today's lifestyle with the potential for rental income and/or intergenerational living, this outstanding property is a gem that won't be on the market for long. (id:50787)
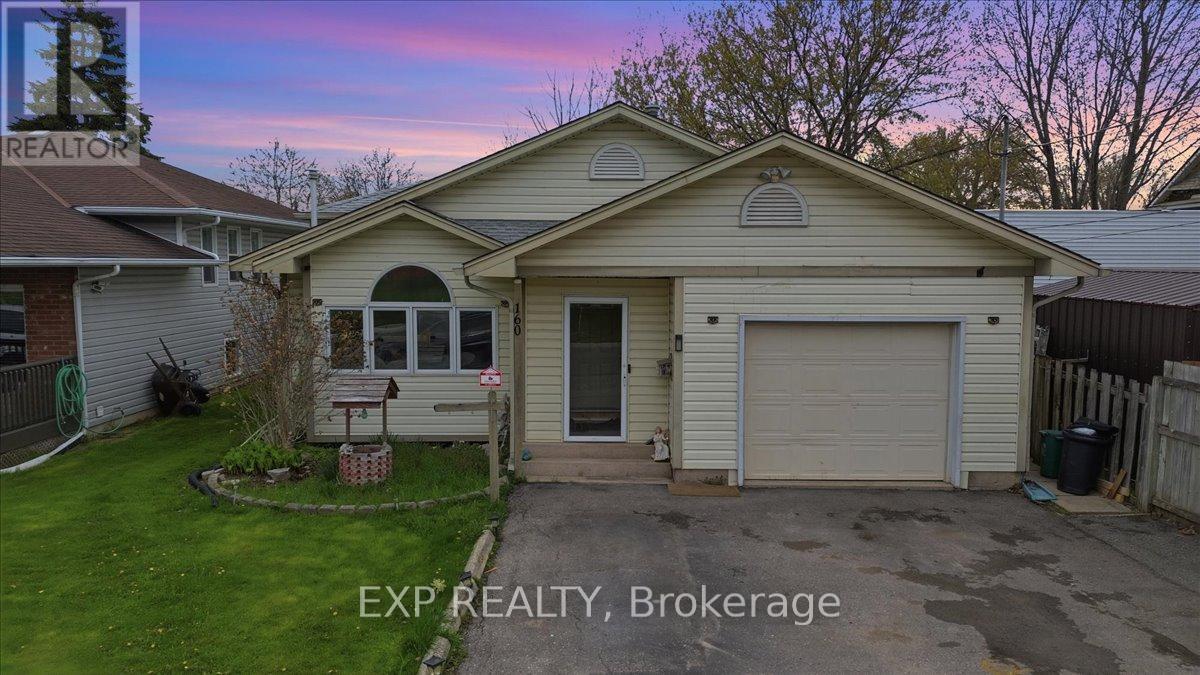
160 Davis Street
Port Colborne, Ontario
This 3-level backsplit located in a quiet Port Colborne neighbourhood offering about 1700sq. ft. of finished living space. This 2+2-bedroom, 2-bathroom home features a main level with a living room with gas fireplace, separate dining area, and a kitchen with ample cupboard and counter space. Primary bedroom includes a walk-in closet and ensuite privilege to a 3-piece bath. Rear sunroom provides additional living space.Finished lower level includes a family room with gas fireplace, walk-up to the backyard, 2 bedrooms, laundry area, and a 3-piece bathroom. Additional sauna with shower in the lower level. Fully fenced backyard. Close to schools, parks, Welland Canal, walking trails, and local amenities. (id:50787)
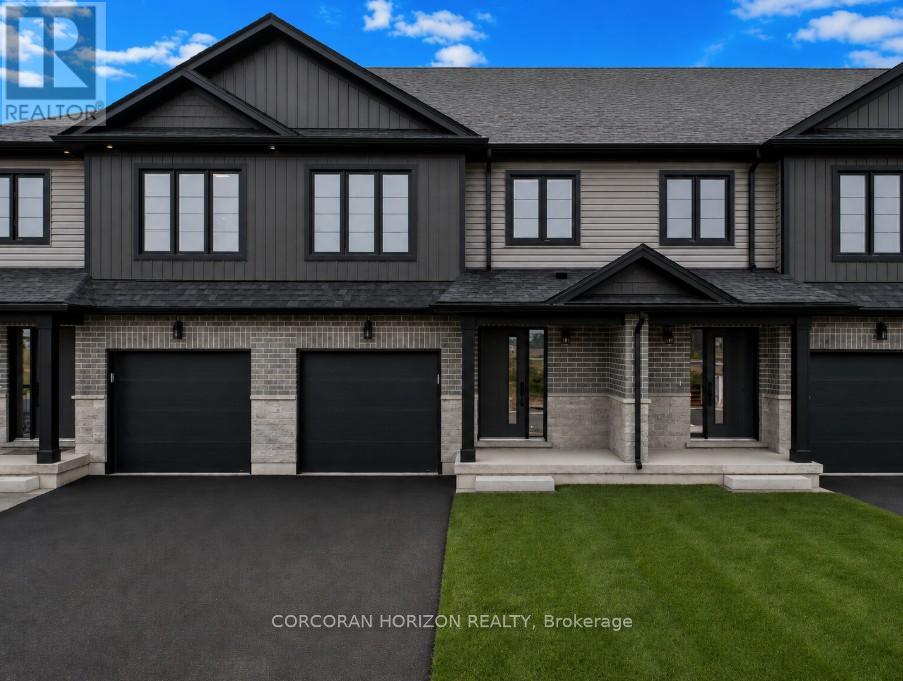
43 - 520 Orr Street
Stratford, Ontario
This is your opportunity to own a brand new, thoughtfully designed townhome in one of Stratford's largest new home communities! This pre-construction home has not yet been built, giving you the chance to personalize your finishes and upgrades to suit your style. Offering 1,585 sq ft of beautifully finished living space across three bedrooms and 2.5 bathrooms, this home delivers the style, space, and quality that today's buyers are looking for. Step inside to a carpet-free main floor where an open concept layout connects a quality kitchen - complete with a grand island and quartz countertops - to generous living and dining areas bathed in natural light. Whether you're hosting friends or enjoying a quiet night in, the flow and finish of this space truly impresses. Upstairs, the expansive primary suite offers a peaceful escape with a walk-in closet and 4-piece ensuite. Two additional bedrooms provide flexible space for growing families, guests, or a dedicated home office. Second floor laundry, a full main bath, and an attached garage round out a layout that simply works for everyday life. Situated across from community greenspace and just steps from Stratford's Rotary Centre Complex, Coventry of Stratford places you moments from parks, top-rated schools, and the city's beloved downtown - renowned for its Stratford Festival, boutique dining, cafés, and the scenic Avon River. Just 40 minutes west of Kitchener-Waterloo, this is small-town charm with big-city convenience. (id:50787)
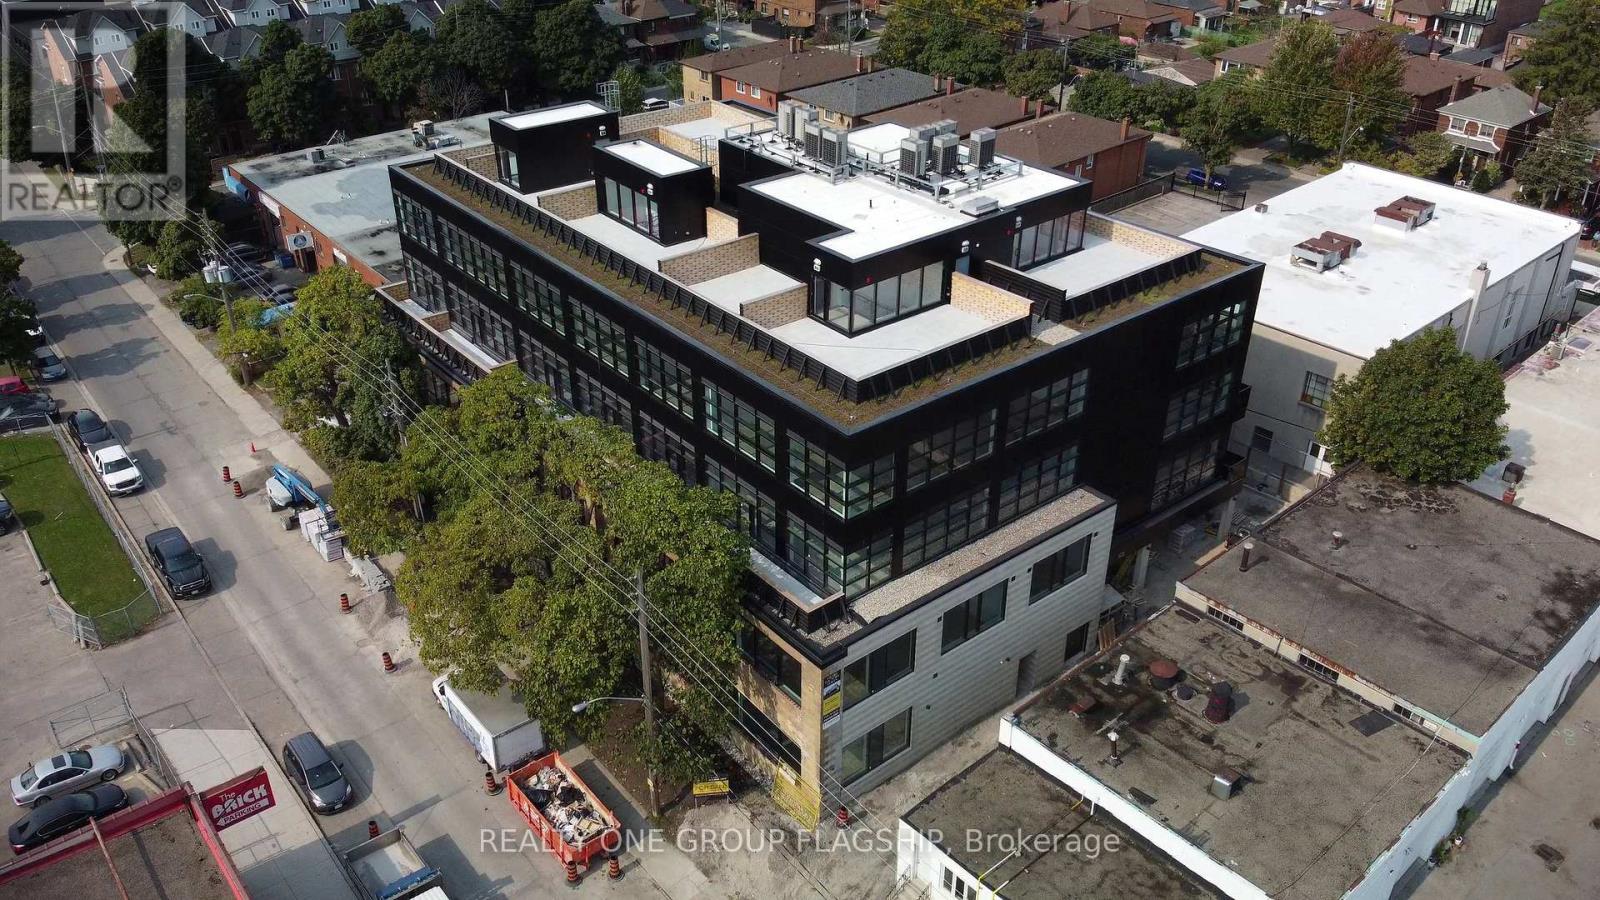
311 - 300 Geary Avenue
Toronto, Ontario
Unlock the potential of your business in one of Toronto's most inspiring commercial ownership opportunities. Located within the coveted Geary Factory Lofts, this bright and versatile shell unit offers a rare chance to create a workspace that is entirely your own. Bathed in beautiful natural light from oversized industrial-style windows, the space provides an exceptional foundation for entrepreneurs, creatives, designers, makers, and growing businesses seeking a distinctive environment that reflects their vision. Purposefully delivered as a blank canvas, this unit invites complete customization-design, build, and finish the space to suit your exact needs and aesthetic. Whether you're envisioning a private studio, collaborative office, showroom, workshop, or hybrid creative headquarters, the possibilities are endless. Situated in the heart of Toronto's dynamic Geary Avenue district, Geary Factory Lofts is a thoughtfully designed commercial condominium community that celebrates innovation, craftsmanship, and entrepreneurship. The restored heritage facade, soaring ceilings, exposed industrial character, and contemporary architectural elements create a truly unique ownership experience. Unit owners enjoy access to premium shared amenities including a fitness facility with shower, communal kitchen, bike storage, outdoor gathering spaces, secure parcel room, modern elevator access, and smart-building technology with high-speed connectivity and video surveillance. Surrounded by some of the city's most exciting independent businesses, breweries, galleries, studios, and restaurants, this is more than just a workspace-it's an opportunity to become part of one of Toronto's most vibrant and rapidly evolving creative communities. Units are sold in as-is condition and unfurnished. Separately metered utilities (hydro and water). A rare opportunity to own and create in the heart of Geary Avenue. (id:50787)
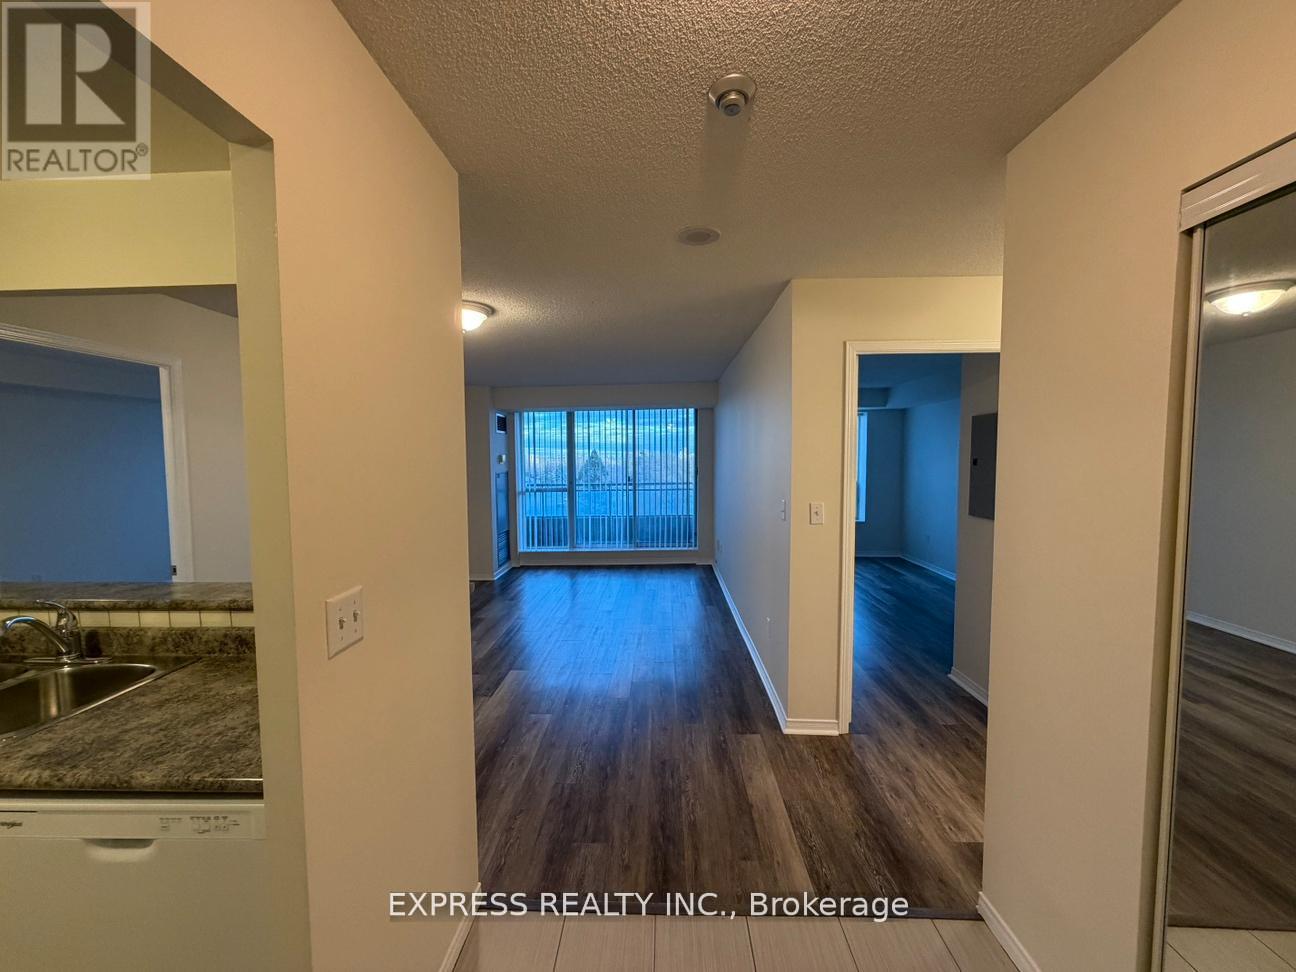
710 - 39 Pemberton Avenue
Toronto, Ontario
Approx. 919 Sf (As Per Builder) 2 Bedroom 2 Bathroom W/ East views. Direct access to Finch Station & GO bus. Building amenities include 24 Hrs concierge, exercise room, party room & visitor parking. Steps to all amenities, parks, shops & schools. No pets, no smoking & single family residence to comply with building declaration & rules. (id:50787)