
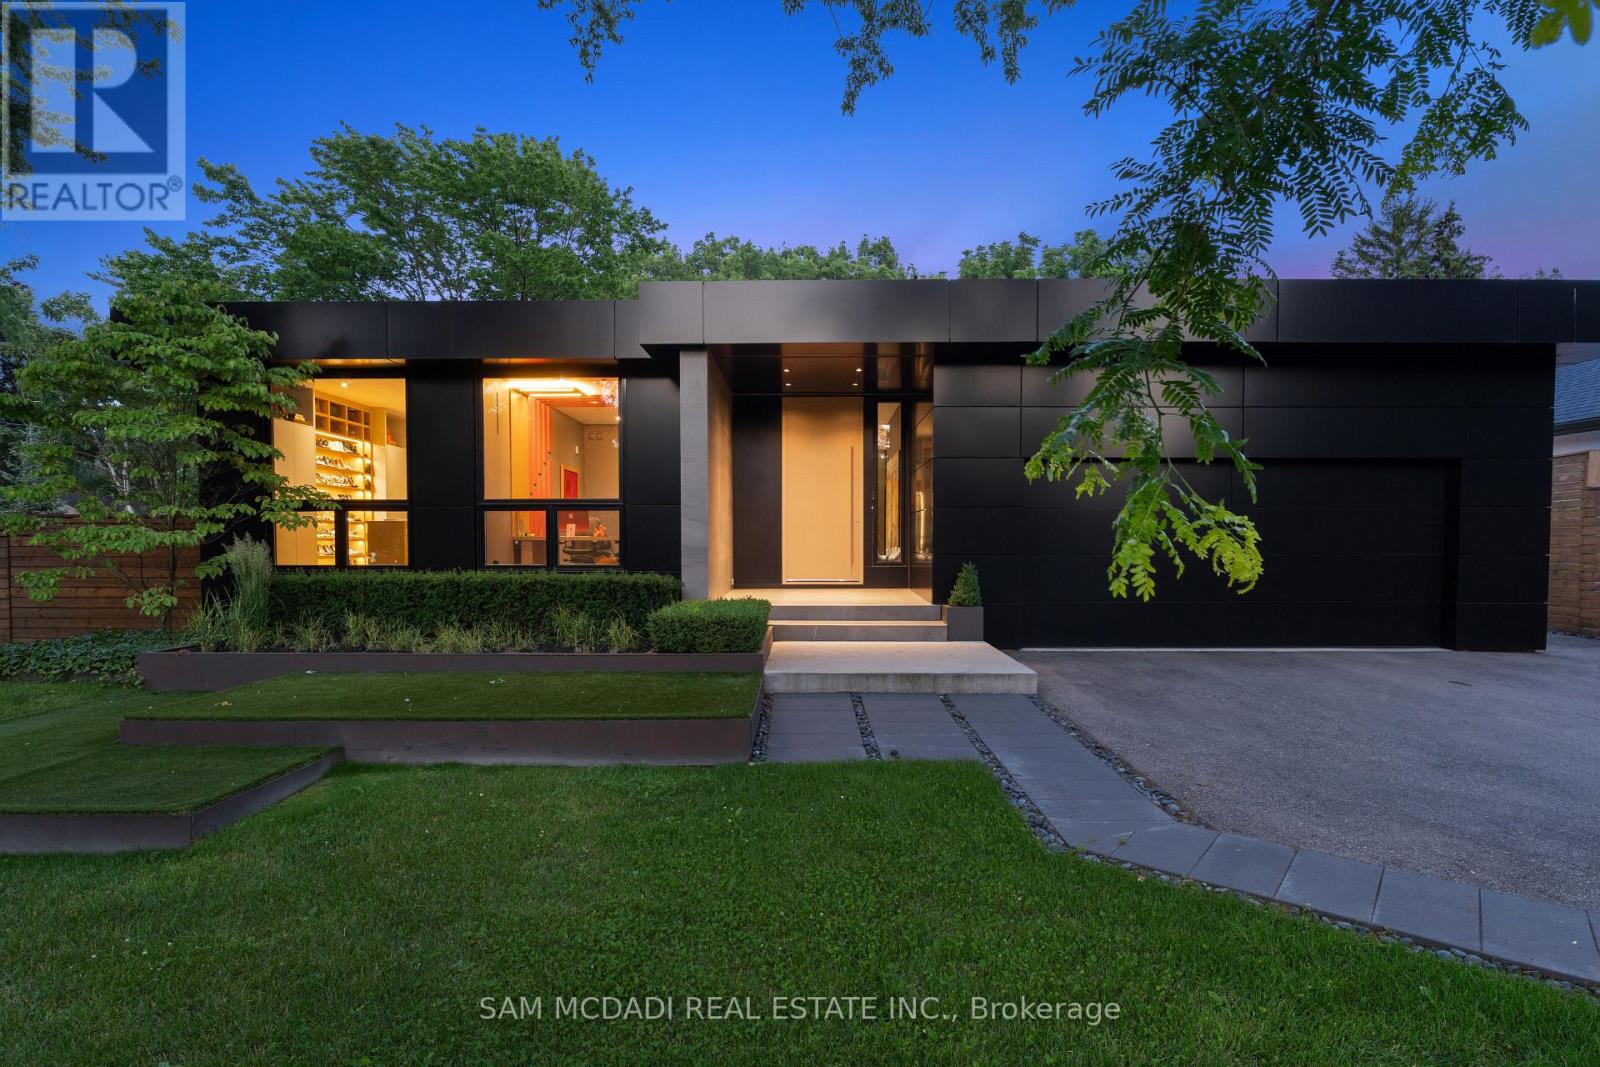
1516 Duncan Road
Oakville, Ontario
Welcome to 1516 Duncan Road, an extraordinary custom-built contemporary residence in prestigious Southeast Oakville where exceptional craftsmanship and state-of-the-art smart home technology come together seamlessly. Completed in 2020, this one-of-a-kind bungalow offers 5,000 sq. ft. of living space with 3+1 bedrooms, 4 bathrooms, and a residential elevator servicing all three levels, including the rooftop terrace. Soaring 15-ft floor-to-ceiling windows flood the open-concept interior with natural light while creating a seamless connection to the landscaped backyard featuring extensive hardscaping, an outdoor gas fireplace, heated outdoor living areas, and exceptional privacy. Polished concrete floors with hydronic radiant heating, custom cabinetry, and natural stone finishes define the sophisticated interior. The designer kitchen is equipped with Thermador and Bosch appliances, Brazilian Black Fusion stone countertops, double ovens, a barista station, and a wet bar featuring Grohe Blue chilled, sparkling, and filtered water. The tranquil primary suite overlooks a private bamboo courtyard and offers custom built-ins and a luxurious spa-inspired ensuite. The finished lower level is designed for entertaining with a games area, wet bar featuring Avocatus quartzite, dedicated home theatre, guest suite, and family room. Smart living is elevated through Lutron lighting, Home Assistant automation, Sonos audio, a 24-camera surveillance system, fibre internet with Starlink backup, motorized shutters, and whole-home smart leak protection. Highlights include a heated driveway, walkways and covered porches with integrated snow-melt system, oversized double garage with EV charger, central vacuum, smart irrigation, and low-maintenance landscaping. A truly exceptional residence blending innovative technology, timeless design, and uncompromising luxury in Oakville's most sought-after neighbourhoods. (id:50787)
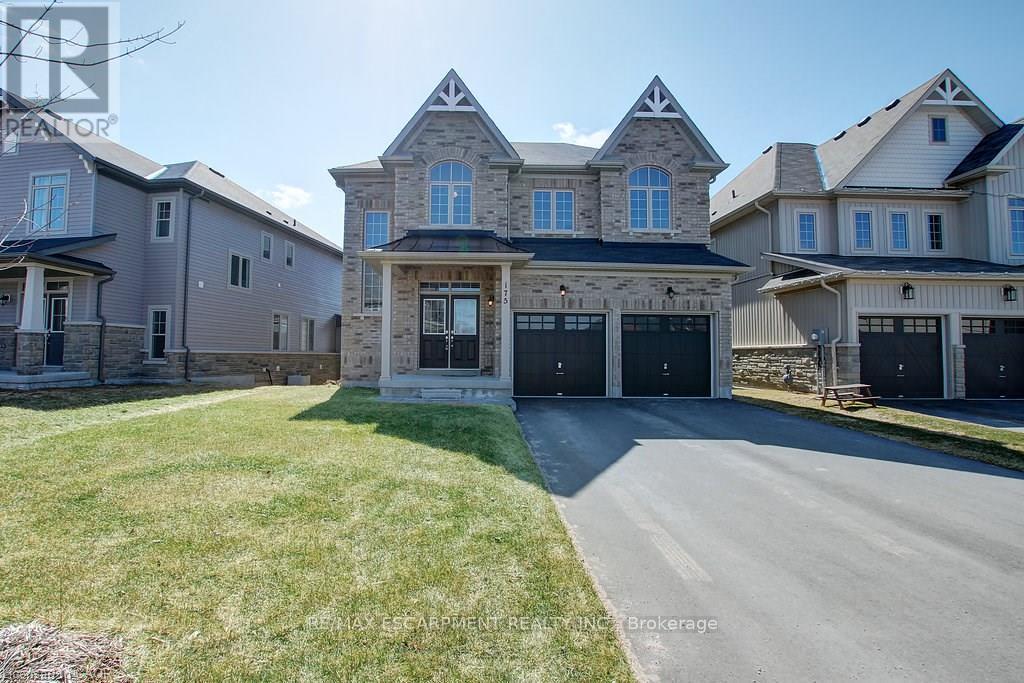
175 Gold Park Gate
Essa, Ontario
Your dream home awaits! This beautiful fully brick home was built to amaze! It is over 3000 sq ft with a full walk-out basement with a specatular in-law suite, with an incredible tenant paying $1800/month. Built on a quiet street and backing onto the protected Nottawasaga River with breathtaking views. This large 2 storey home has 4+1 bedrooms, 5 bathrooms, upstairs laundry, large windows throughout and a massive grand foyer to welcome your guests. Walk through the massive master bedroom, through French doors, a walk-in closet, a luxurious ensuite with a sleek glass shower and romantic soaker. With 9 foot ceilings, a natural gas fireplace, beautiful cabinets and countertops, a separate office and dining room, this house will be sure to impress. The walk-out basement and backing onto a ravine are massive upgrades and hard to find. With it's large double garage, driveway, and open backyard, this house is perfect for your family and guests to enjoy. Nestled in the family friendly town of Angus, close to amenities, schools, Barrie and HWY 400. (id:50787)
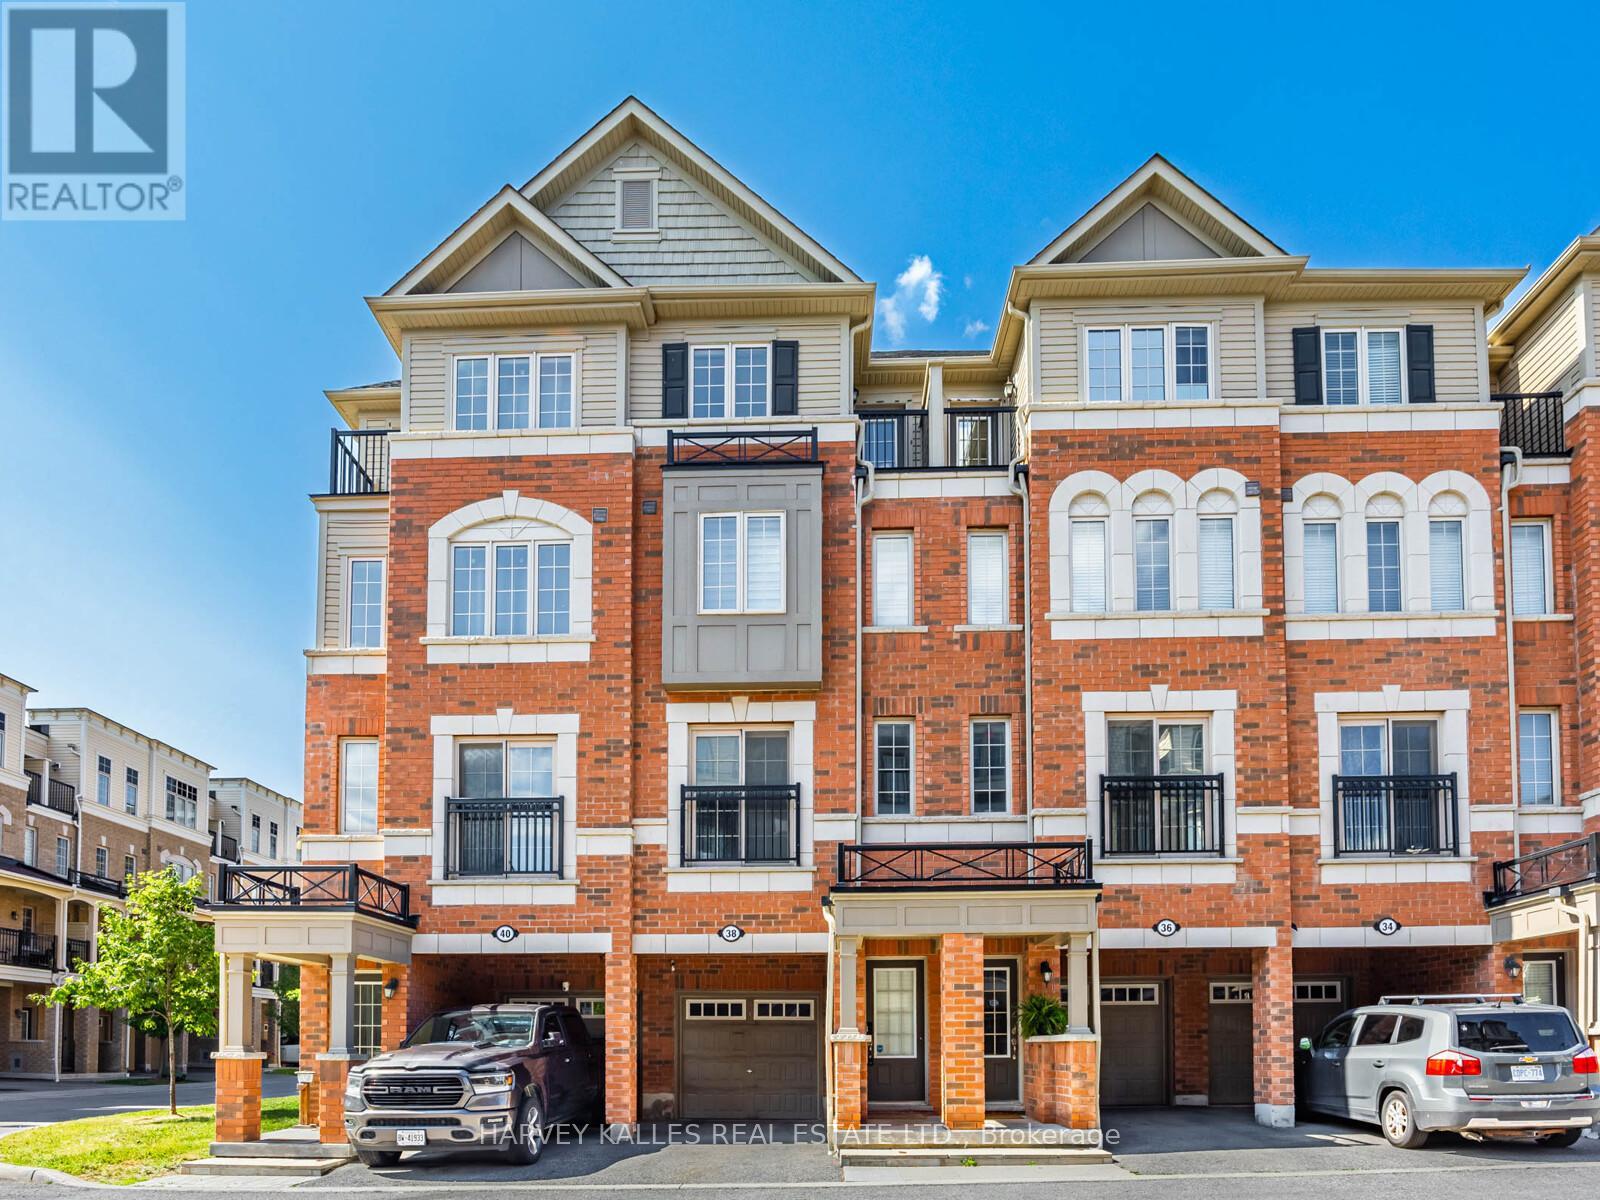
38 Glenstal Path
Oshawa, Ontario
Location! Location! Location! Situated In A Fast Growing Community In Northern Oshawa. LocatedNear UOIT & Durham College. Brand New Establishments, Food, & Shopping Options Being BuiltJust Steps Away! Open Concept Combines Living, Dining, & Kitchen. Bright & Cozy With LargeWindows Throughout Inviting Natural Light In. Amazing Space For A Family, First Time HomeBuyers & Investors! Footsteps Away From Public Transit. Short Minutes Away From 407. PrimaryBedroom Is A Spa-Like Retreat! 4pc Ensuite With A Soaker Tub & Long Sink Counter. DoubleClosets & A Private Walk-out Balcony For Fresh Air. 2nd & 3rd Bedrooms Perfect For AdditionalRoom, Guest Suites Or Office With Large Windows & Closets. Laundry Room With Sink ConvenientlySituated On The Second Floor. Walk-out To An Open Backyard Perfect For BBQs, Entertaining OrWinding Down. Visitor Parking. Find Everything You Need Just Steps Away! Costco, Restaurants,Coffee Shops, & Many More In The Area! (id:50787)
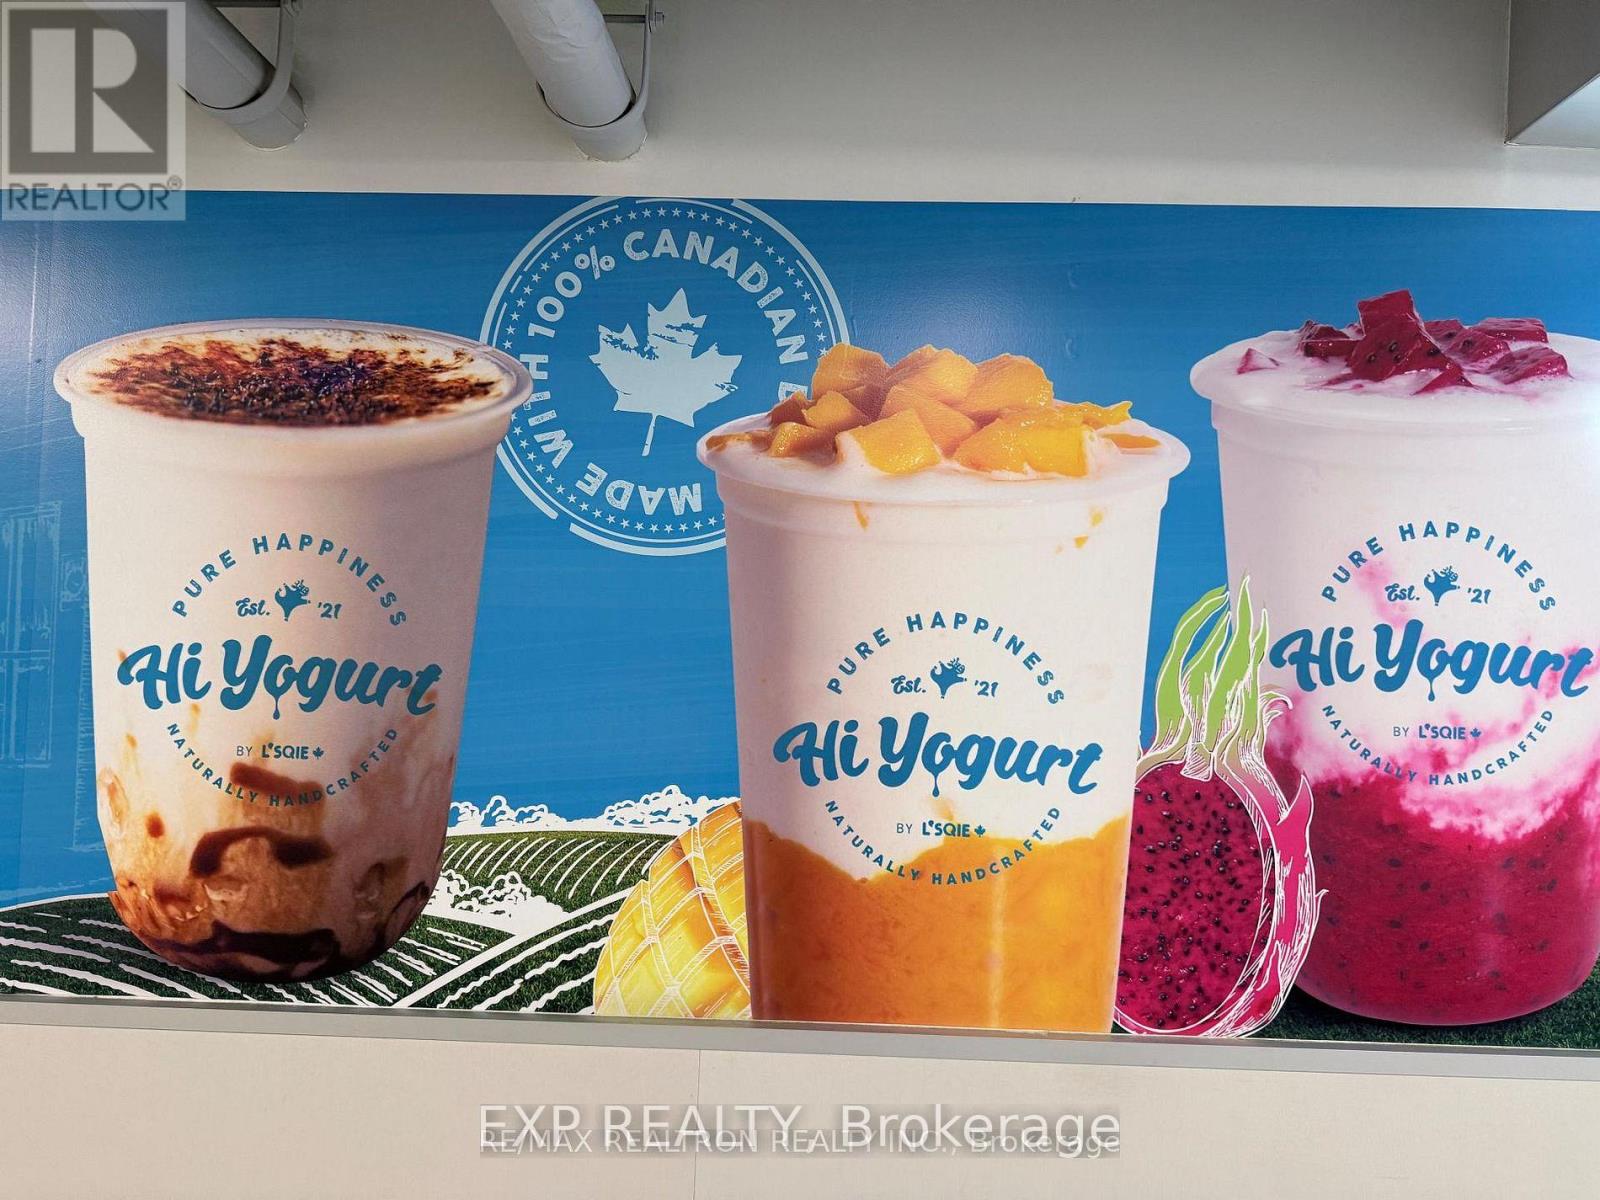
2395 Don Mills Road
Toronto, Ontario
Prime Don Mills & Sheppard Location. Exceptional opportunity to own a well-established, health-focused Hi Yogurt franchise in the heart of North York. Ideally located next to FreshCo and surrounded by high-rise residential condos, this location benefits from strong foot traffic and a vibrant, youthful customer base. Supporting all major food delivery platforms, with a loyal clientele and strong social media presence, this turnkey business offers immediate, reliable cash flow. Key Details: Rent: 20% of sales + HST (includes TMI and Utilities). Lease: 2 years remaining + 5-year renewal option. Assets Included: Equipment & inventory. Staff: Trained employees willing to stay. Ideal for owner-operators or investors seeking a proven concept in the growing health food market. (id:50787)
205 - 155 Frobisher Drive
Waterloo, Ontario
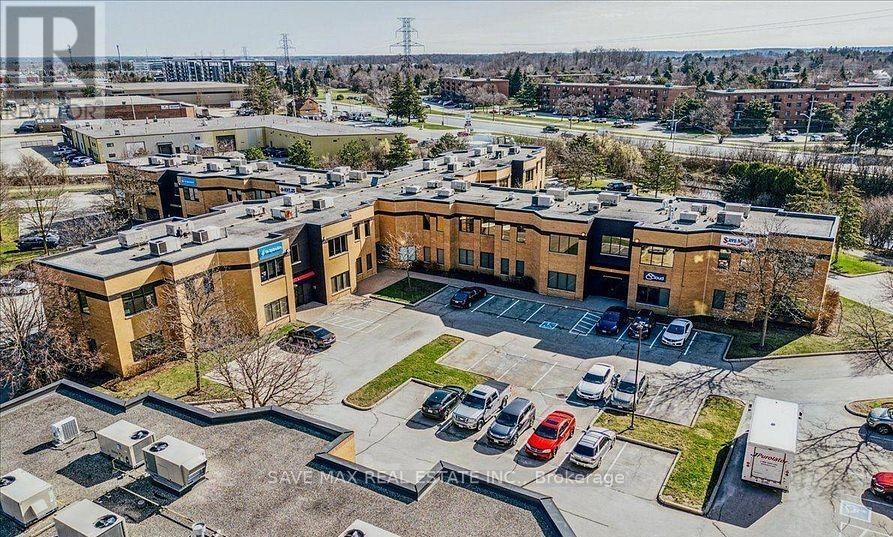
Well-appointed 1117 sq. ft. office space located at 155 Frobisher Drive, Waterloo. Functional layout suitable for professional office use, featuring a mix of private offices and open work areas. Conveniently situated with easy access to major routes and near by amenities. Ideal for businesses seeking a clean, professional environment in a well-established commercial area. (id:50787)
5 Glencairn Square
Brampton, Ontario
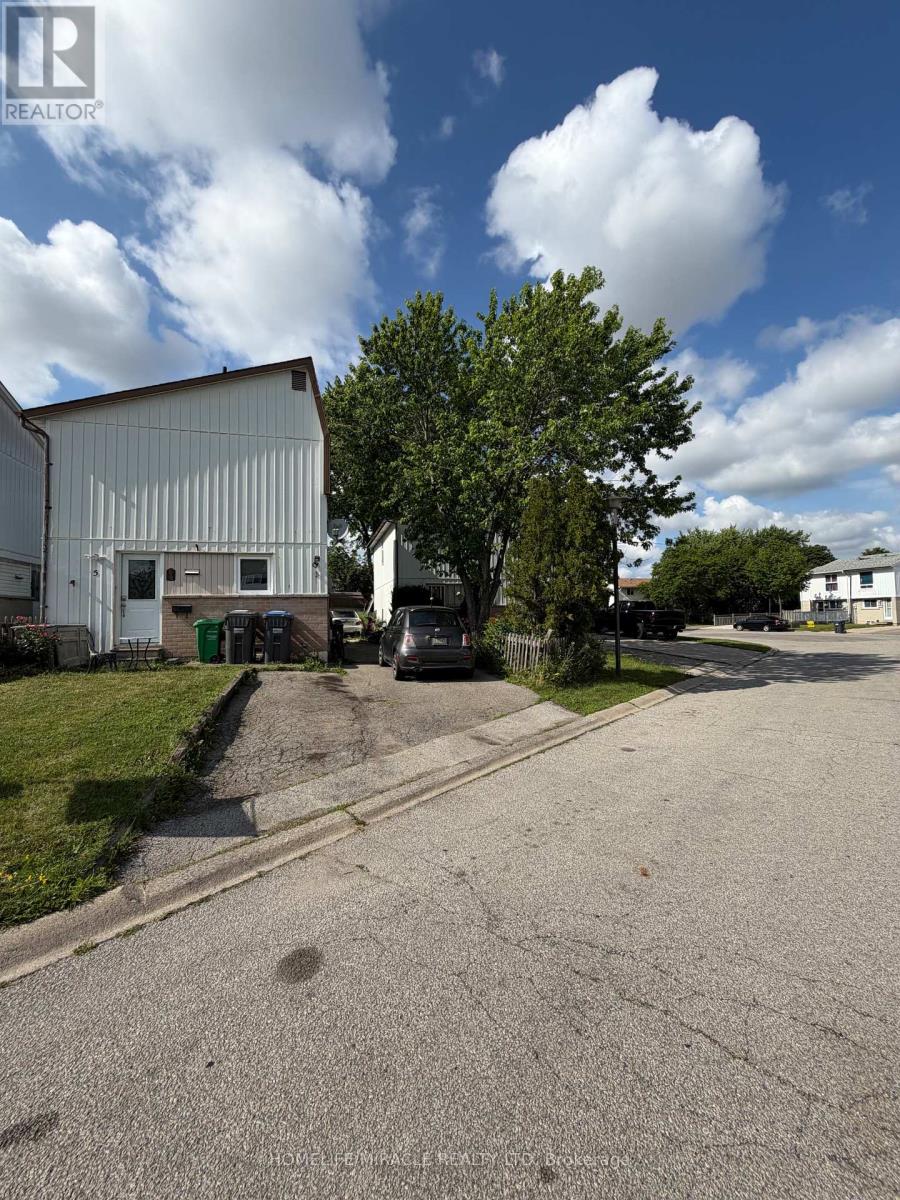
Attention Buyers a Perfect Investment or A Place to Call Home !! Detached 3 Bedroom Home with Finished Basement. Open Concept Living/Dining Room. With a Gas fireplace. W/O to Deck. Spacious Modern Designed Kitchen Off To The Side. 3 Rooms on Upper with more Space then a Condo. Bonus!! Basement w/ Living area and Full Bathroom. Oversized Driveway Without Side Walk. Close To All Amenities; Highways, Shopping/Grocery, Bus Stops, Parks. (id:50787)
174 Royal Valley Drive
Caledon, Ontario
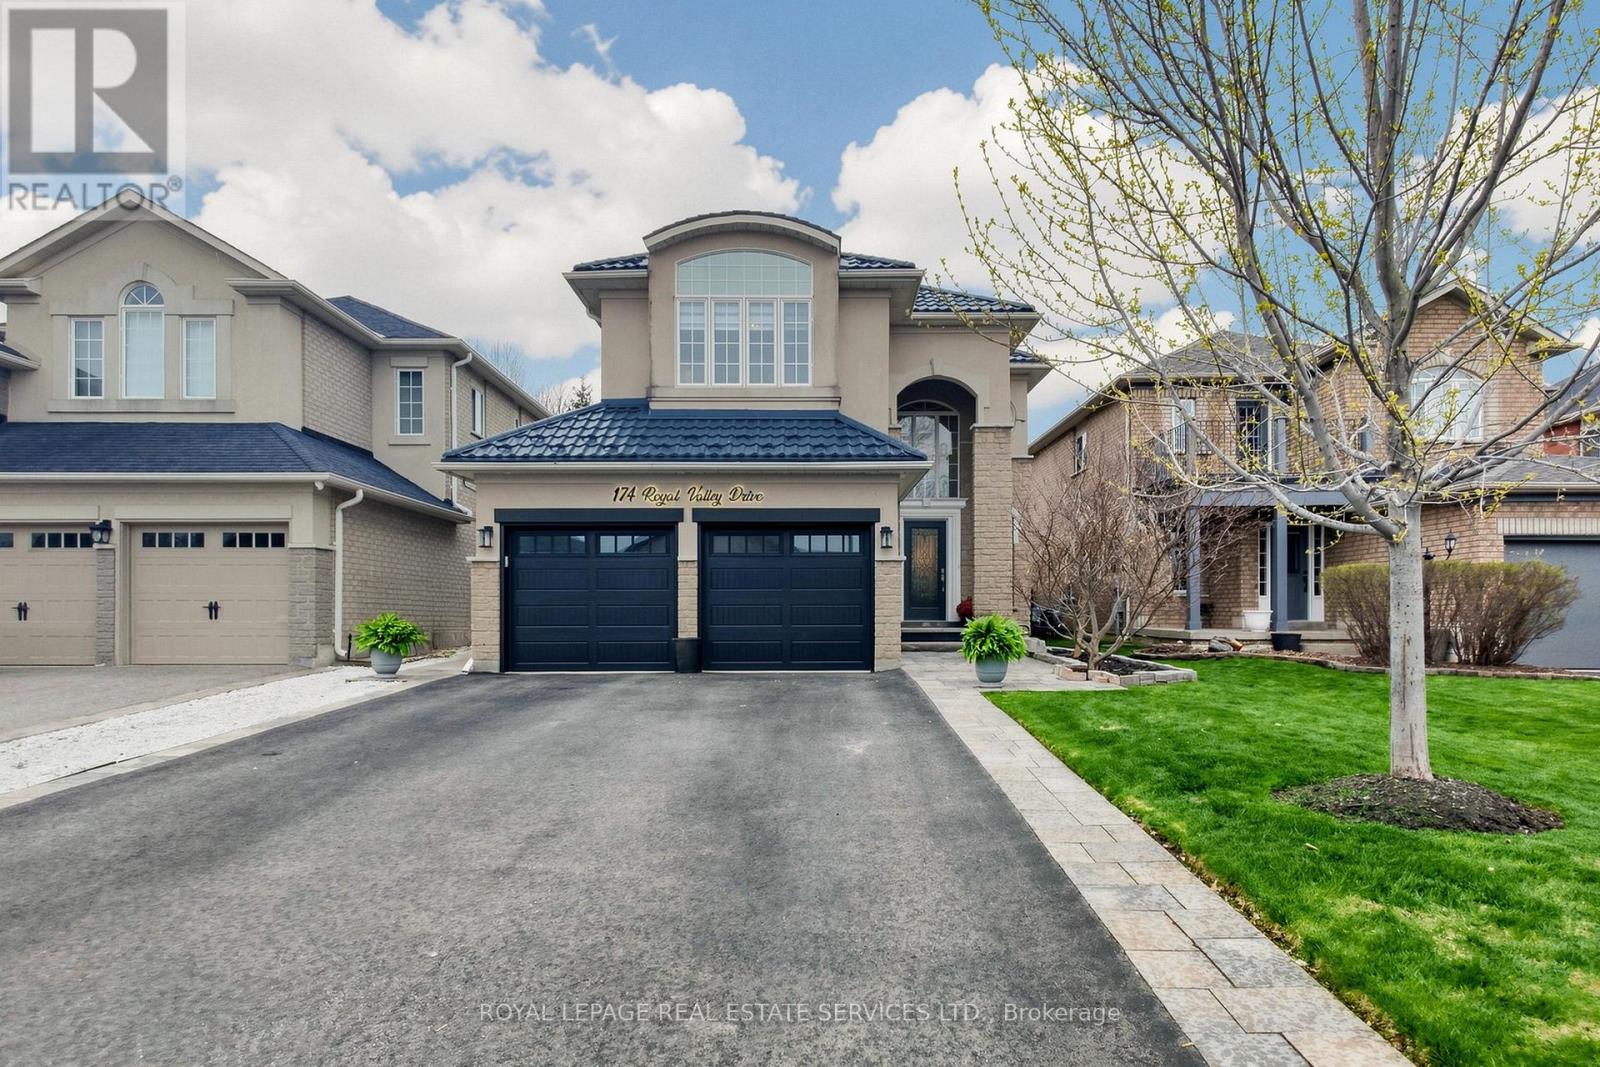
Beautifully updated detached family home in the quiet, sought-after community of Valleywood within a single-entry enclave, close to parks, top-rated schools, walking trails, and everyday amenities. Located in a family-friendly neighbourhood with municipal cameras and nearby emergency services and offering approx. 2,800 sq ft of total finished living space. This fully upgraded home features new engineered hardwood flooring on the main and upper levels, fresh paint throughout, and modern lighting. The renovated kitchen is a standout with custom soft-close cabinetry, quartz countertops and backsplash, a spacious island, and new LG stainless steel appliances including a gas stove and built-in electric oven. The main floor offers seamless flow for family living and entertaining, while upstairs features 3 bright bedrooms, including a primary suite with 5-piece ensuite, and an updated main bathroom. The fully finished basement adds flexibility with an additional bedroom, den, fireplace, and kitchen rough-in - ideal for in-law suite potential or future rental income. Enjoy a private backyard with gazebo, swing set, and a new hot tub (installed October 2025, negotiable with purchase). Additional features include a metal roof, new patio door, parking for up to 6 vehicles, EV charger rough-in in the garage (currently connected to hot tub), central vacuum (as-is), and HVAC serviced Fall 2025. A turnkey, fully upgraded home in one of Calendon's most desirable communities - don't miss this opportunity! (id:50787)
2010 - 88 Blue Jays Way
Toronto, Ontario
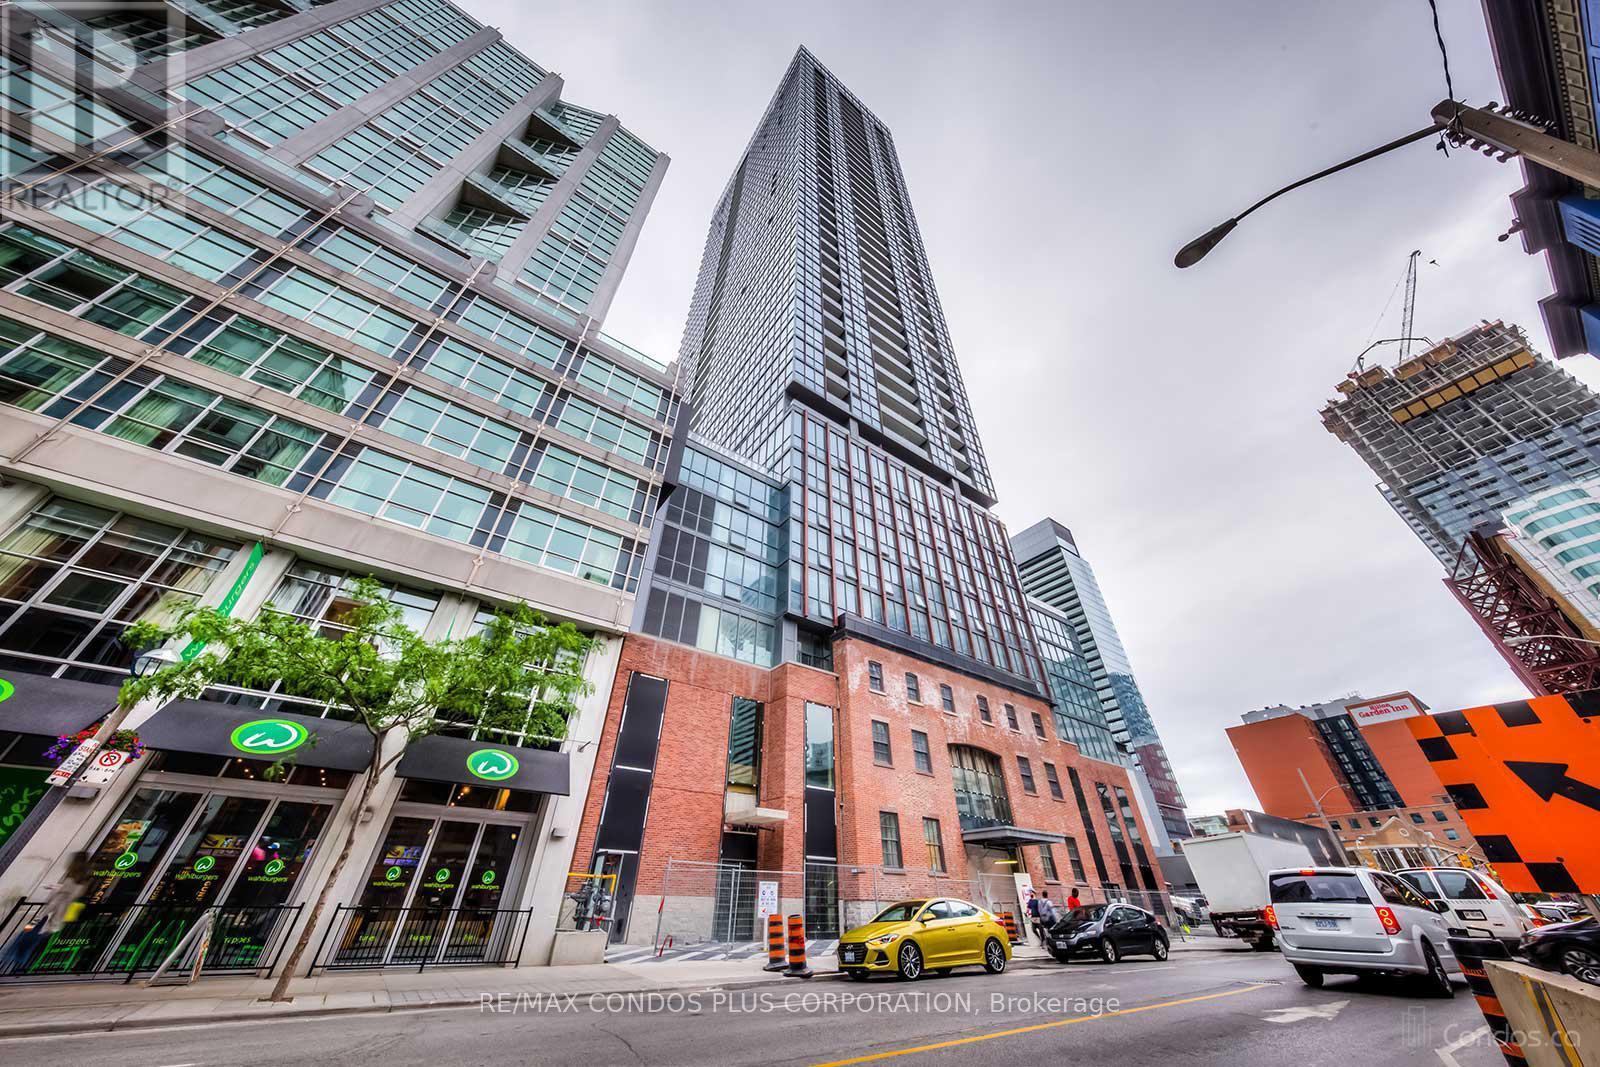
Studio Unit In A Prime Location With Luxurious Finishes, This Hotel-Style Residence Is Perfectly Situated In The Heart Of Toronto's Downtown Entertainment District, Just Steps From The Financial District, Air Canada Centre, Rogers Centre, Renowned Restaurants, TIFF, TTC Stations, Live Theatre, Sporting Events, And Roy Thomson Hall; Welcome To The Iconic Bisha Residences, A Prestigious King West Address Offering A Fully Furnished, Elegantly Designed Bachelor Suite Featuring 9-Foot Ceilings, Engineered Hardwood Floors, A Marble Bathroom, And A Modern Kitchen With Quartz Countertops And A Granite Backsplash, Along With A Large Open Balcony Showcasing Clear, Unobstructed 20th-Floor City Skyline Views, All Complemented By World-Class Amenities Including A Rooftop Infinity Pool, Fully Equipped Gym, 24-Hour Concierge, Cafe, Bar And Lounge, And A Celebrated On-Site Restaurant (Membership Required For Certain Amenities); An Exceptional Opportunity To Experience Elevated Urban Living At Its Finest. (id:50787)
Pt Lt 8 17th Street E
Owen Sound, Ontario
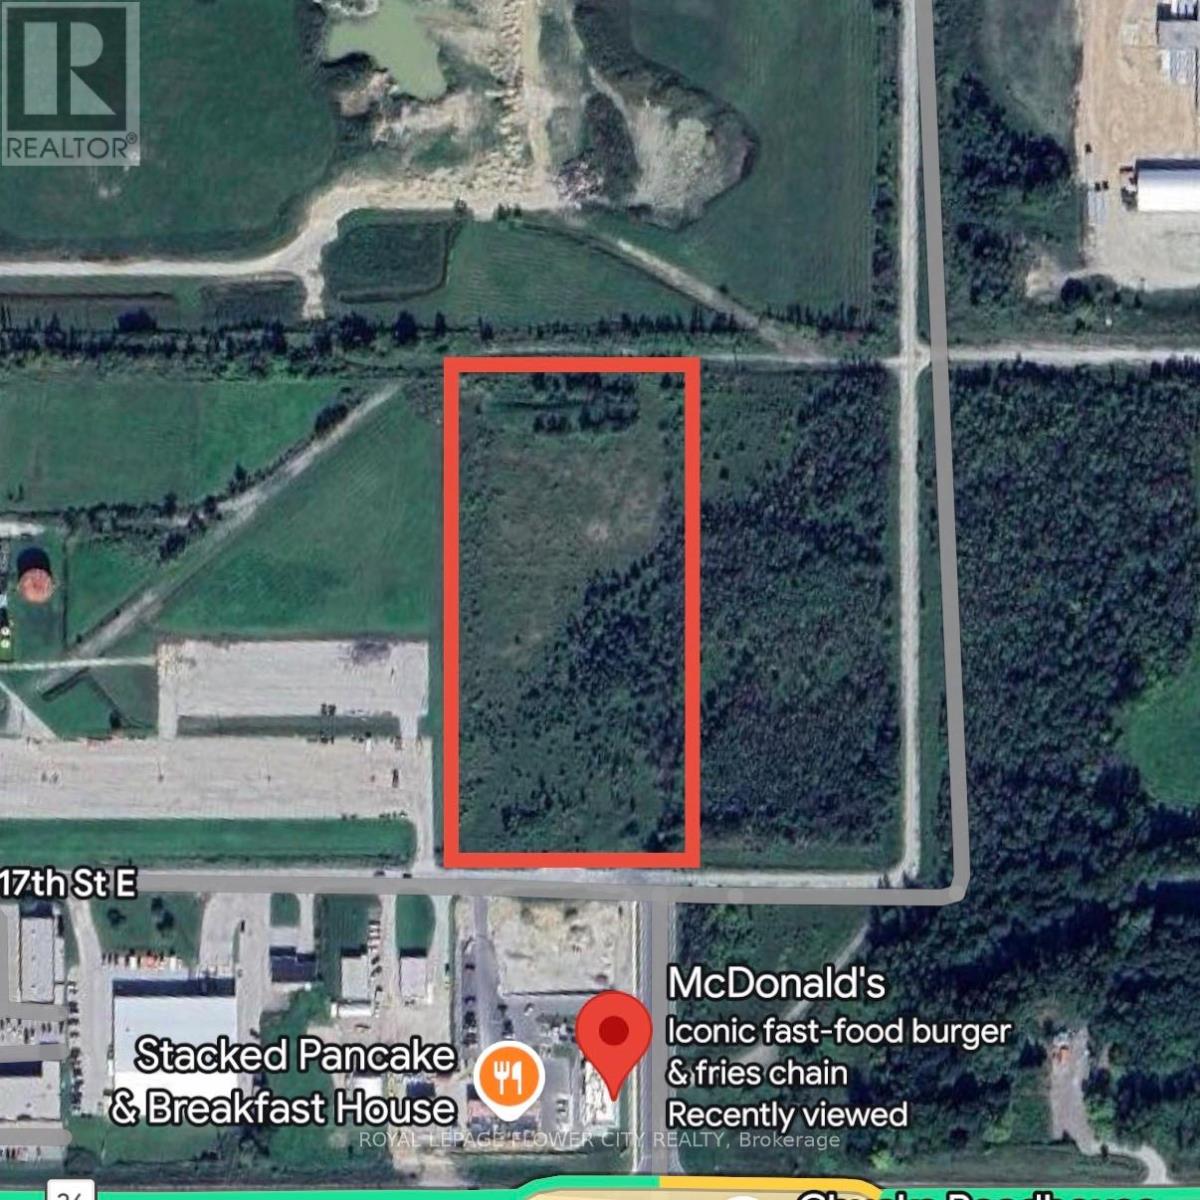
Prime 5.45-Acre Heavy Industrial Development Opportunity - Owen Sound, ONExceptional opportunity to acquire a 5.45-acre parcel of vacant industrial land in Owen Sound, Ontario, strategically located near Highway 26. Zoned M2 - Heavy Industrial, the property permits a broad range of industrial and commercial uses, including transportation depots, warehouses, contractors' yards, hazardous materials storage, financial institutions, and other employment-related uses.With its flexible zoning, excellent transportation access, and development potential, this site is ideally suited for logistics, warehousing, manufacturing, or industrial development.Owen Sound is a growing economic hub within Grey County, offering businesses access to a skilled workforce and a strategic location just a few hours from Toronto and the U.S.-Canada border. The property provides convenient access to major regional transportation corridors, making it an ideal location for companies serving markets throughout Southwestern Ontario and beyond.This is a rare opportunity to secure a well-located industrial development site in one of Ontario's emerging industrial markets. (id:50787)
140-160 Derry Road E
Mississauga, Ontario
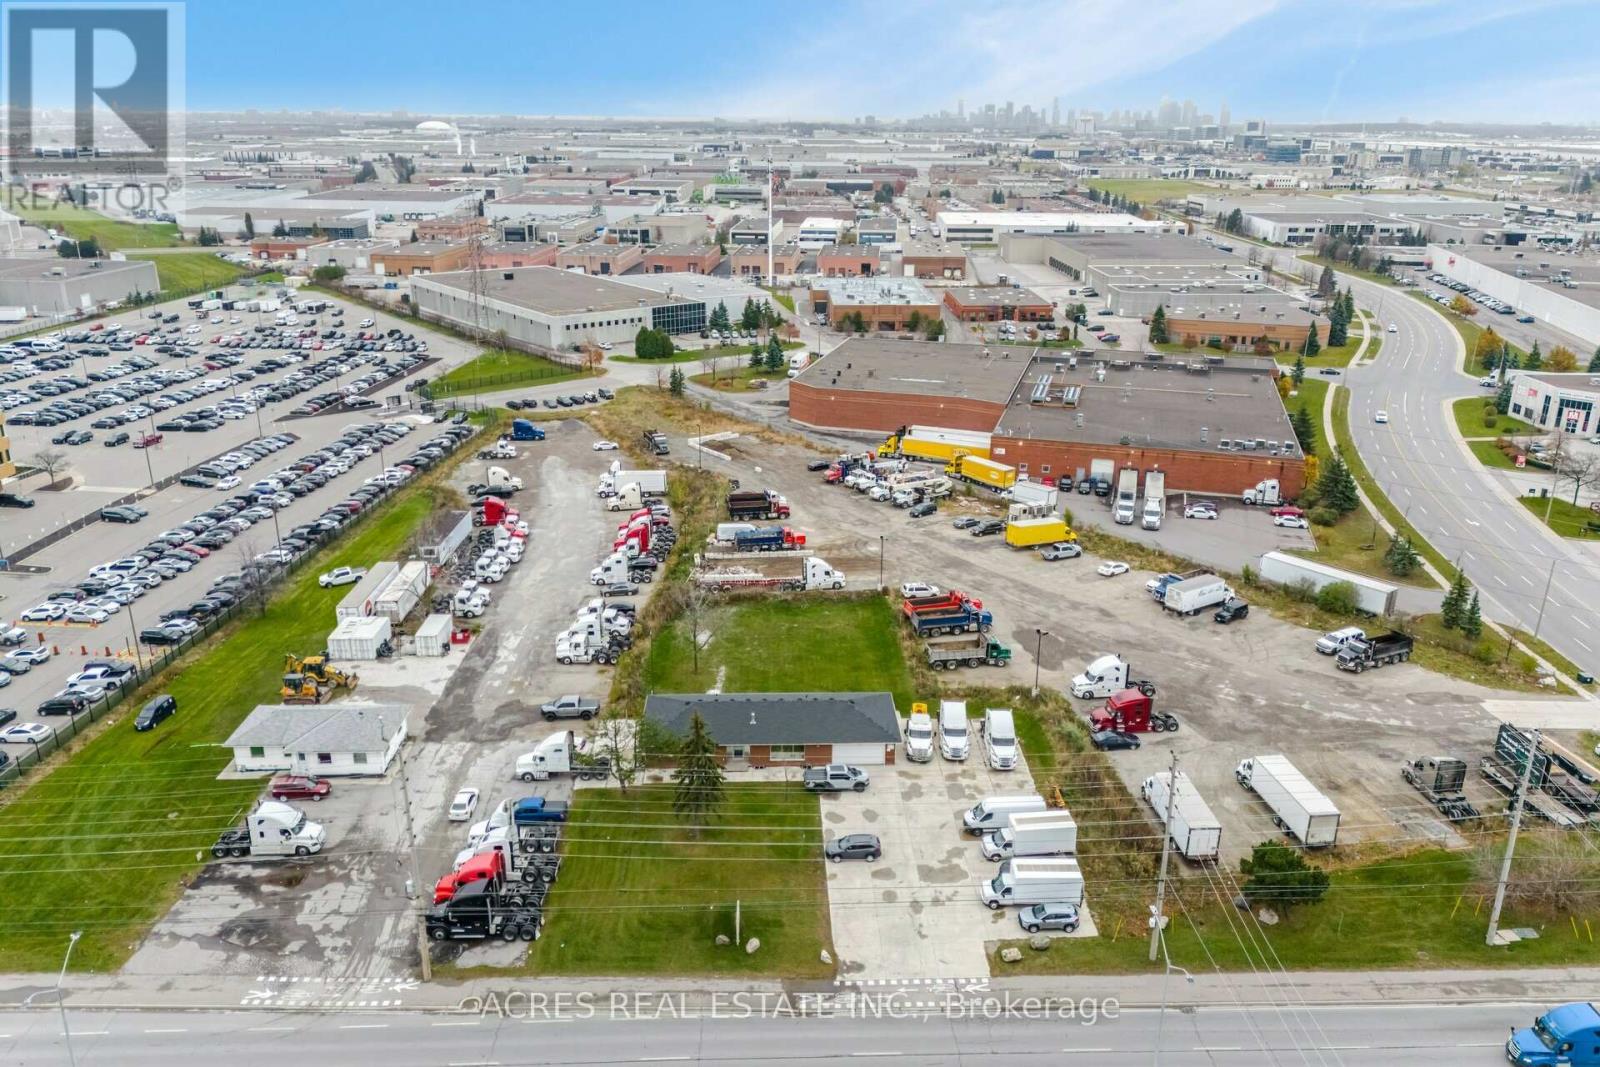
Prime Location Hurontario (HWY10)/ Edwards/ Derry Rd Exposure. Official Plan Designated Employment Land with two houses. Excellent purchase opportunity at Hwy 10 & Derry in Mississauga. A Rare Find 2.75 acres of land Exceptionally positioned in a prime location. The site offers high functionality to many users. Conveniently located near various highways 401,403, 407, 410, 427, Toronto Pearson International Airport and an amenity-rich neighbourhood with immediate access to public transit. Professionally owned and managed. Great Value, Incredibly Unique Opportunity, Tentative possession date 90 Days. Vacant possession on closing. (id:50787)
1577 Otterby Road
Mississauga, Ontario
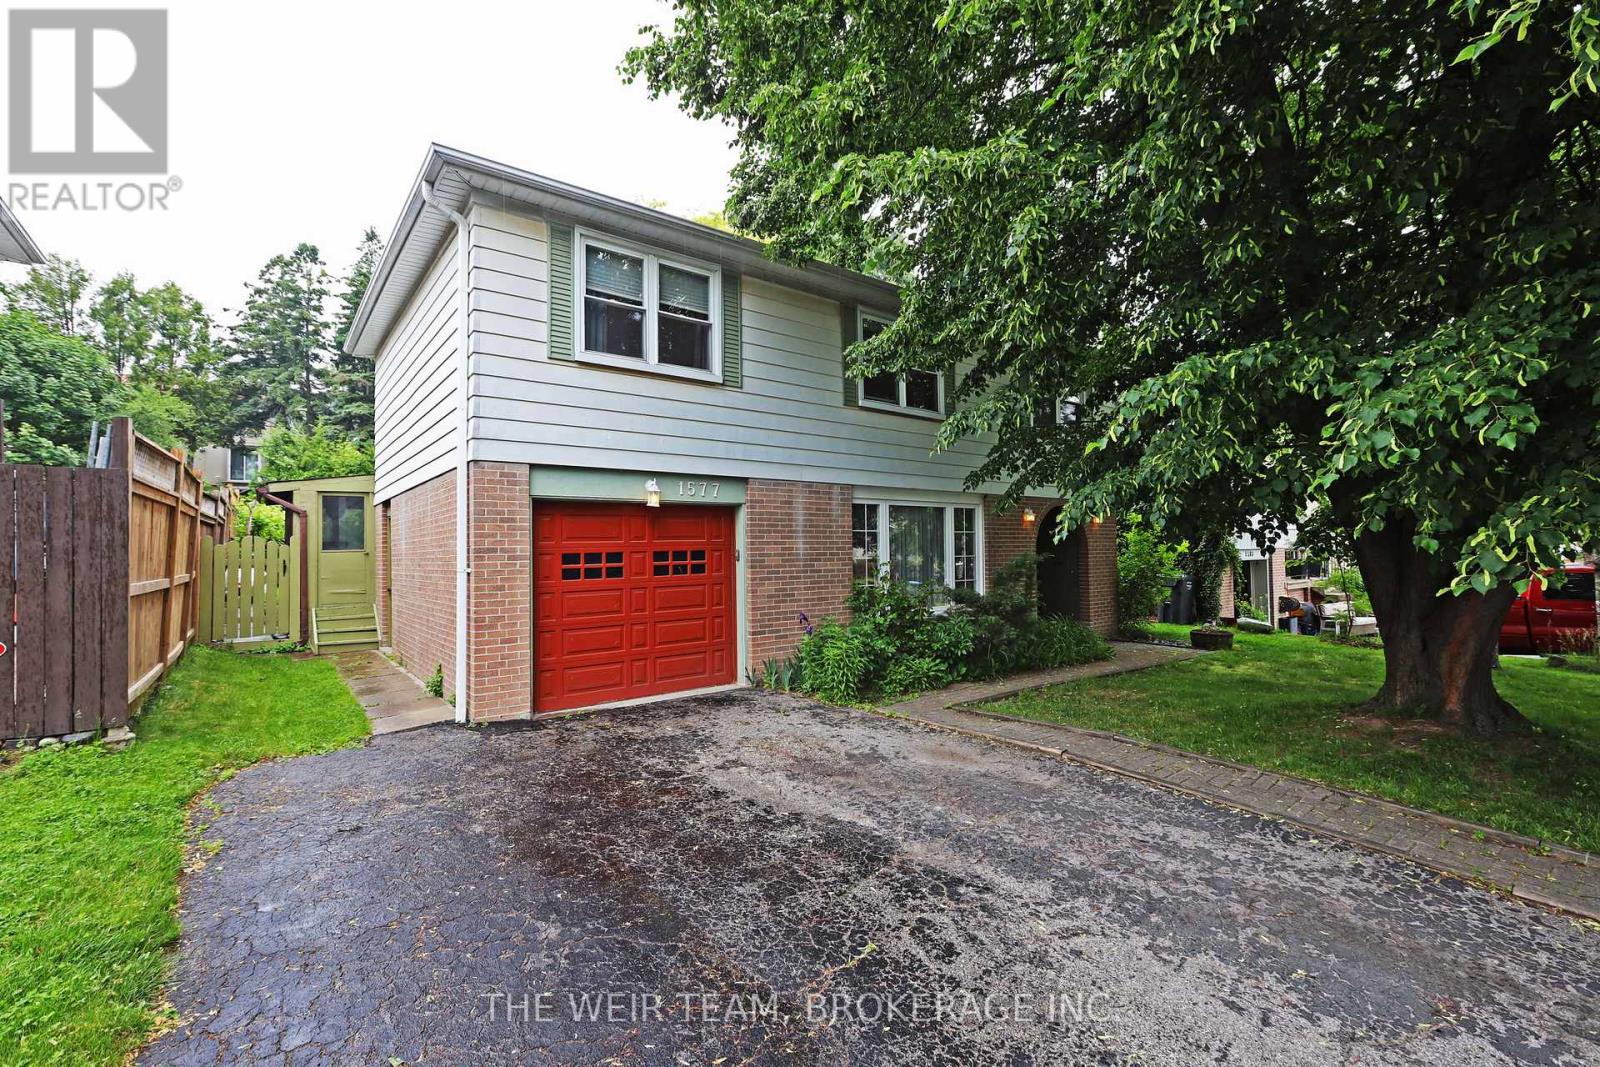
Nestled in the charming Applewood area of Mississauga, this meticulously maintained home is awaiting its next family to make it their own. This residence features four large bedrooms, a family room with a fireplace, a spacious kitchen and open concept living and dining room areas. The finished recreation room and ample storage space make this home perfect for any sized family. Perhaps the most appealing feature is the lush backyard with a large in-ground pool, offering an amazing space to enjoy during the warmer months. All of this is conveniently located close to restaurants, public transit, shops, grocery stores, and with easy access to major highways and everything else the area has to offer. Welcome to your next home! (id:50787)
3346 Chokecherry Crescent
Mississauga, Ontario
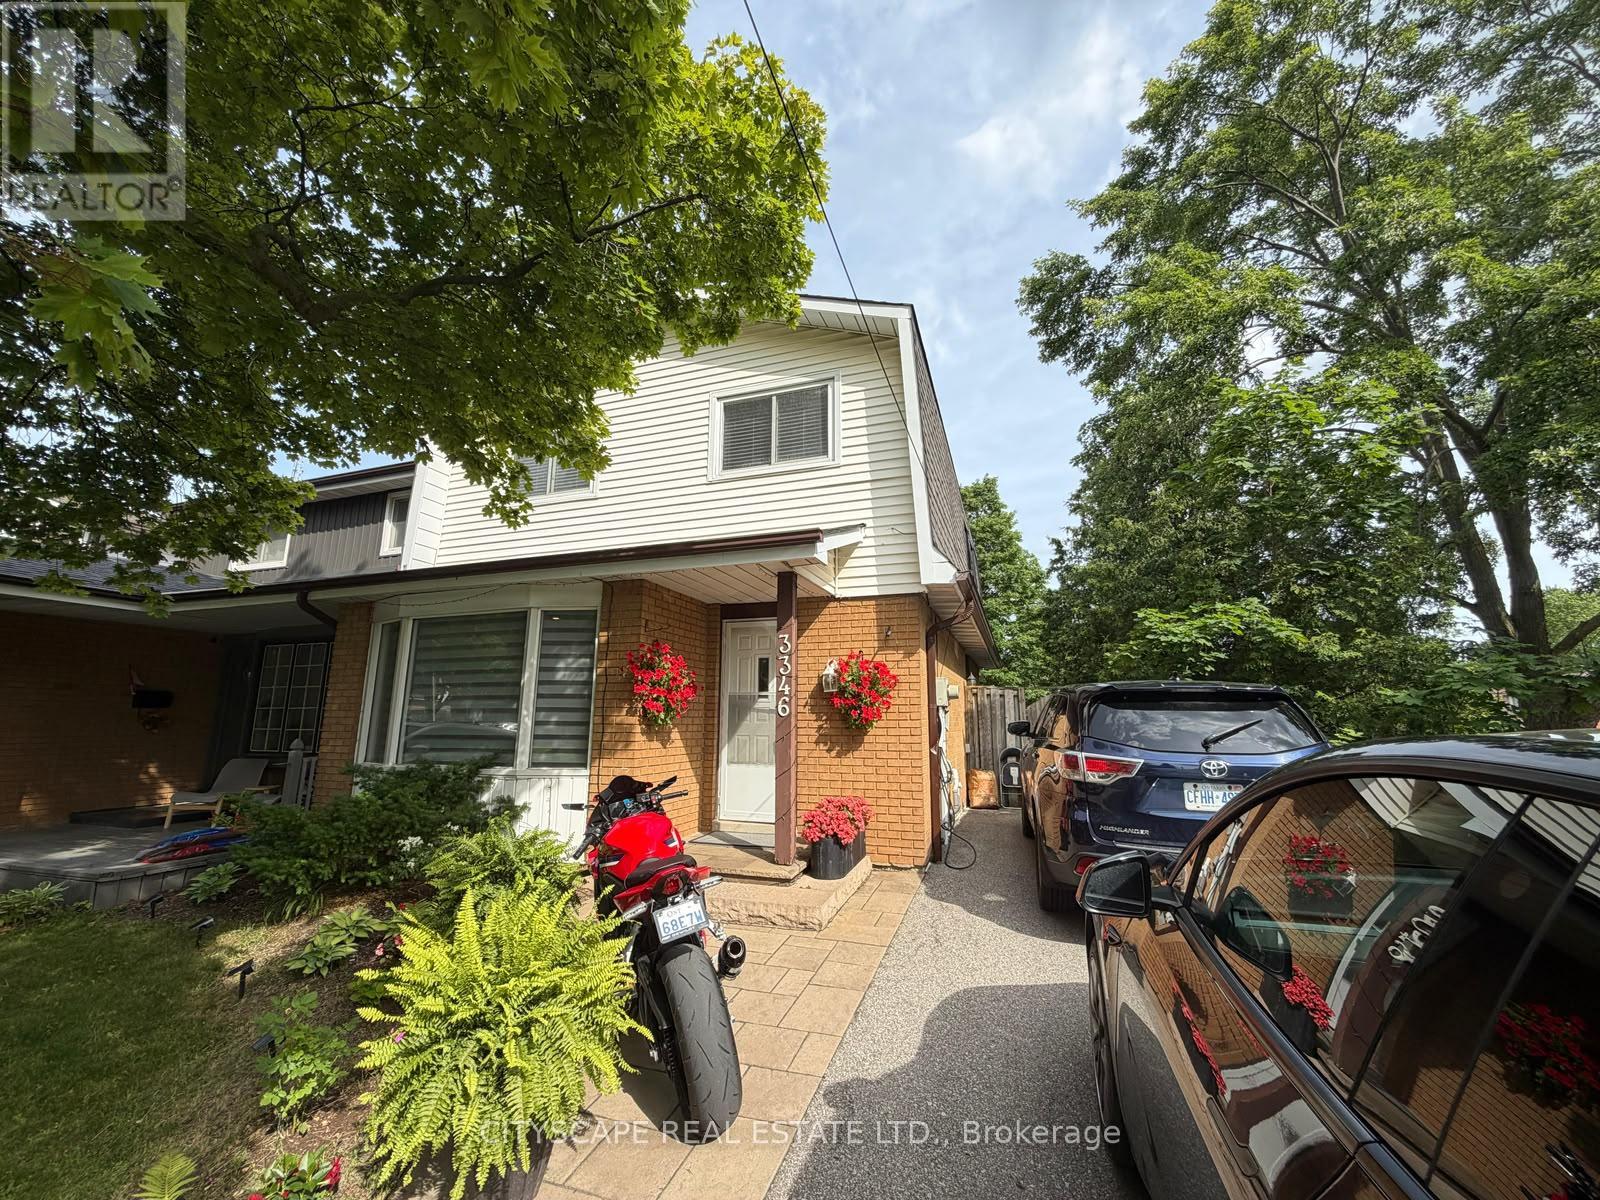
Welcome to 3346 Chokecherry Crescent! This beautifully updated home offers the perfect blend of charm, character, and modern upgrades, situated on a premium 40-foot corner lot in a highly sought-after family-friendly neighbourhood. The bright eat-in kitchen features new modern white cabinetry, stainless steel appliances, a moveable island, a large pantry, and French doors leading to the backyard. The functional layout offers spacious principal rooms and has been professionally painted in neutral colours throughout. Bright finished basement with pot lights Recreation room and office space Fourth bedroom with a 3-piece bathroom, ideal for a nanny suite, in-laws, or guests The exterior is equally impressive, featuring a front stone porch and walkway, beautifully landscaped grounds, and a large driveway accommodating up to three vehicles. The backyard is designed for relaxation and entertaining, complete with a pergola, patio, and generous green space. Located in an amazing, safe neighbourhood that is perfect for families, this home is within an excellent school district and close to all amenities. Enjoy nearby walking trails, the children's snow hill, and the upcoming fitness facilities at Brookmede Park. Convenient access to Highways 403 and QEW, as well as a nearby community centre, makes this an exceptional place to call home. Move in and enjoy everything this beautiful family home has to offer! (id:50787)