
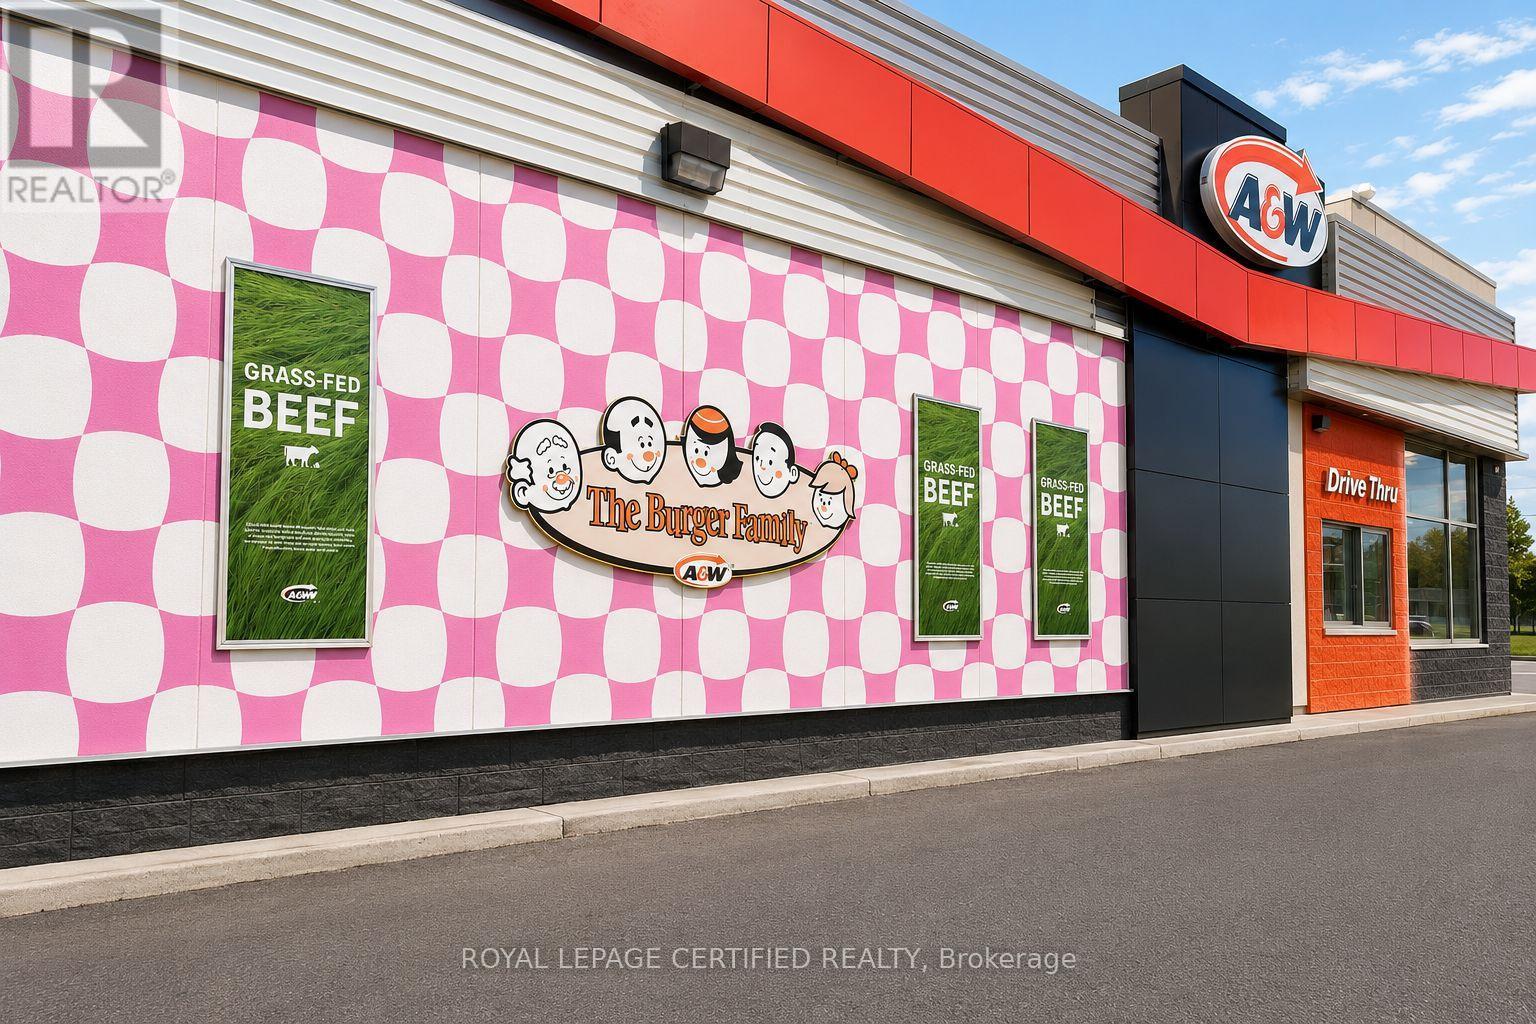
3080 Old Hwy 69 Highway
Greater Sudbury, Ontario
Exceptional investment opportunity to acquire a modern, FULLY LEASED professionally managed, fully leased retail plaza situated on approximately 1.46 acres with outstanding visibility along Old Highway 69 in Val Caron. Built in 2011, this well-maintained, single-storey property offers approximately 17,225 sq. ft. of leasable area and is anchored by quality national and established tenants including Scotiabank, Rexall Drugstore, A&W, and Topper's Pizza. Featuring long-term leases, secure and stable income, and excellent tenant covenant strength, this is an outstanding opportunity for investors seeking a premium income-producing asset with long-term growth potential in one of Greater Sudbury's established commercial corridors. (id:50787)
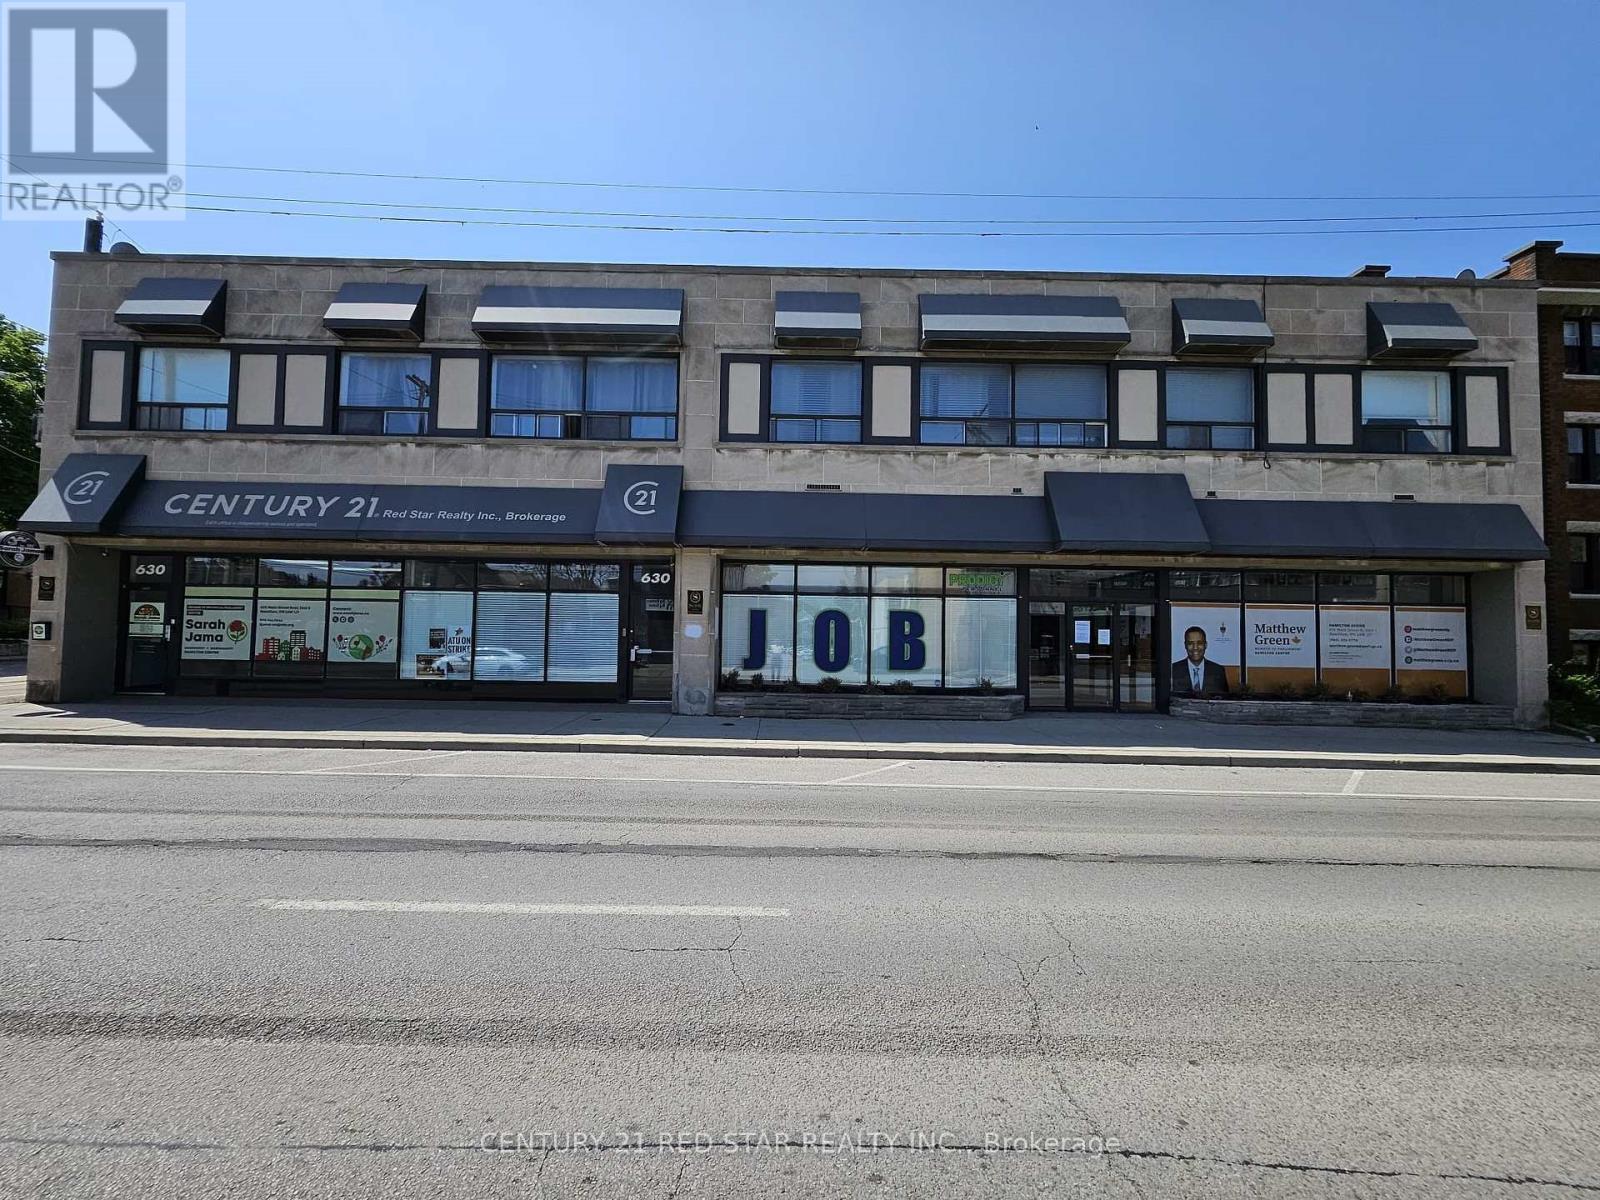
1 - 630 Main Street E
Hamilton, Ontario
This unit is situated in a prestigious professional office building in the heart of downtown. Offering exceptional visibility and exposure in a high-traffic area. Modern Renovations, Free On-Site Parking, and Common Area Restrooms. (id:50787)
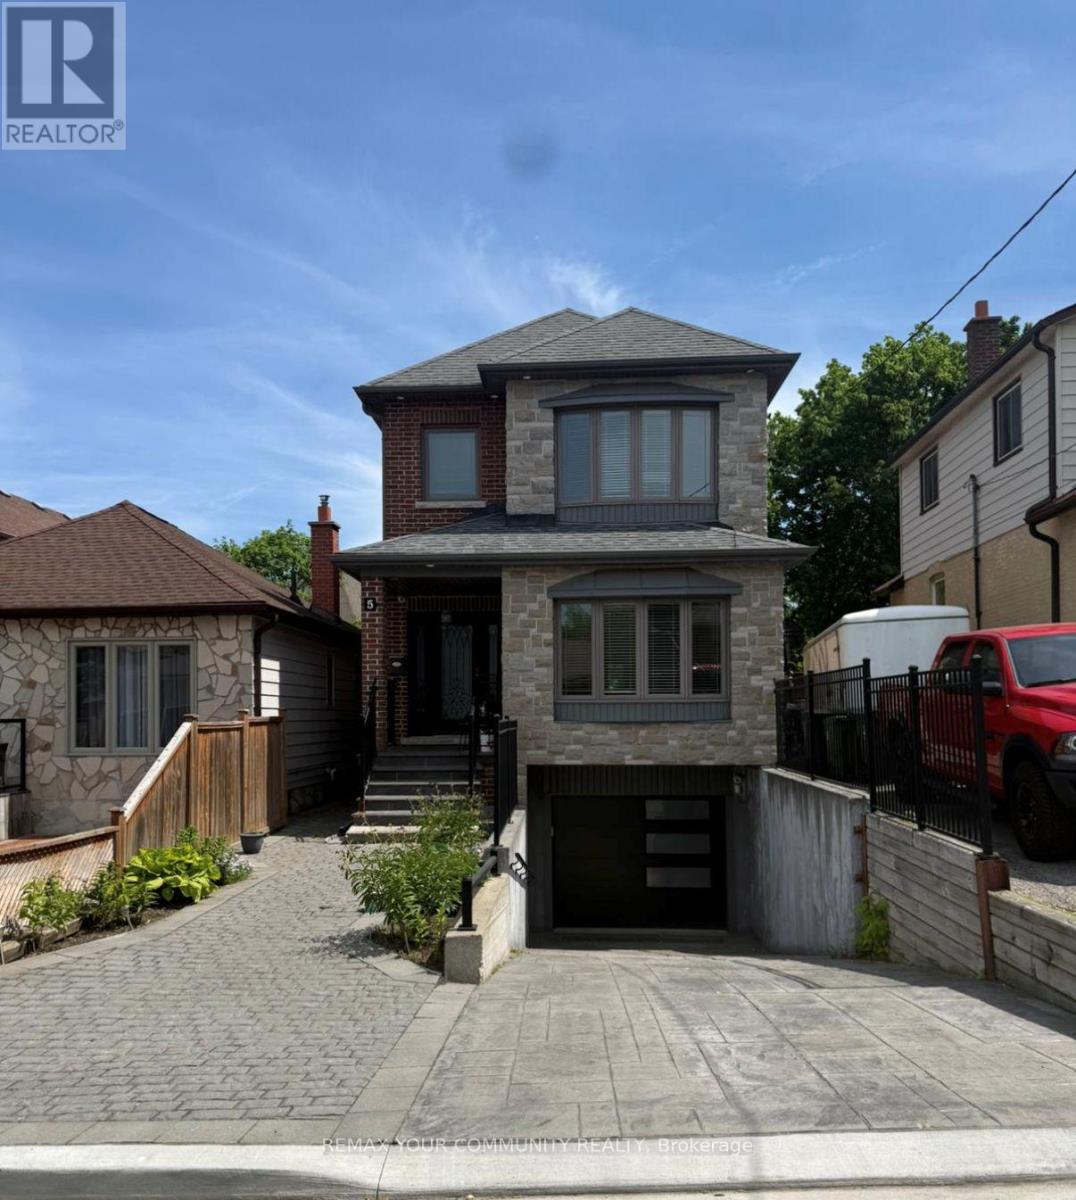
Lower - 5 Raymore Drive
Toronto, Ontario
Welcome to 5 Raymore Drive! This bright and spacious fully renovated 1-bedroom basement apartment in the heart of Etobicoke offers comfortable living in a quiet, family-friendly neighbourhood. Featuring a functional layout with a private entrance, generously sized bedroom, full kitchen, and modern finishes throughout featuring a 4-piece beautiful bathroom. conveniently located close to TTC, major highways, parks, shopping, schools, and everyday amenities. *******+all utilities included in the rent - heat, hydro, water and **WIFI! making for easy and stress-free living.Ideal for a single professional or couple seeking a clean and well-maintained space in a great location. (id:50787)
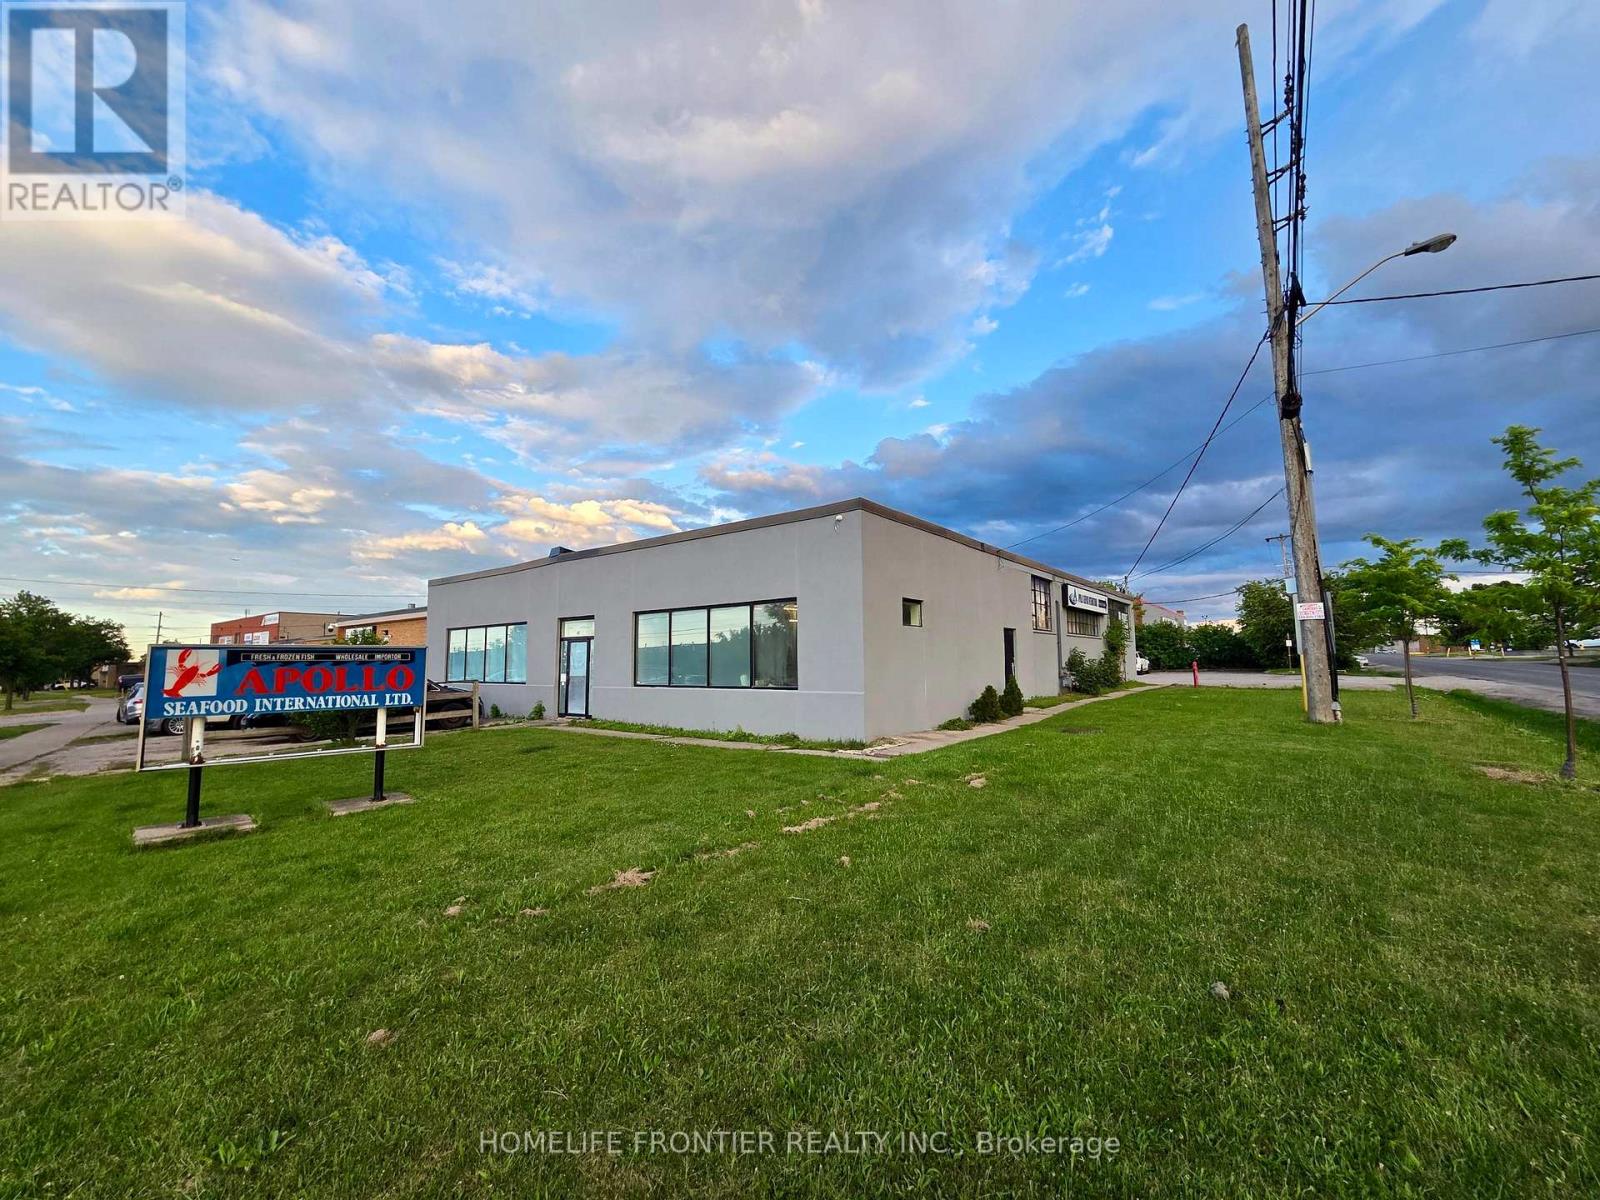
13 Racine Road
Toronto, Ontario
Excellent corner industrial property for sale at 13 Racine Rd, Etobicoke. Features include El zoning for versatile use/development potential, spacious parking lots, and newly intalled freezer/cooler storage. Prime location with excellent highway (401/427) and airport access. Generous site size (approx. 16,000sf). Ideal opportunity for use, development, or business acquisition (id:50787)
1209 St Vincent Street N
Springwater, Ontario
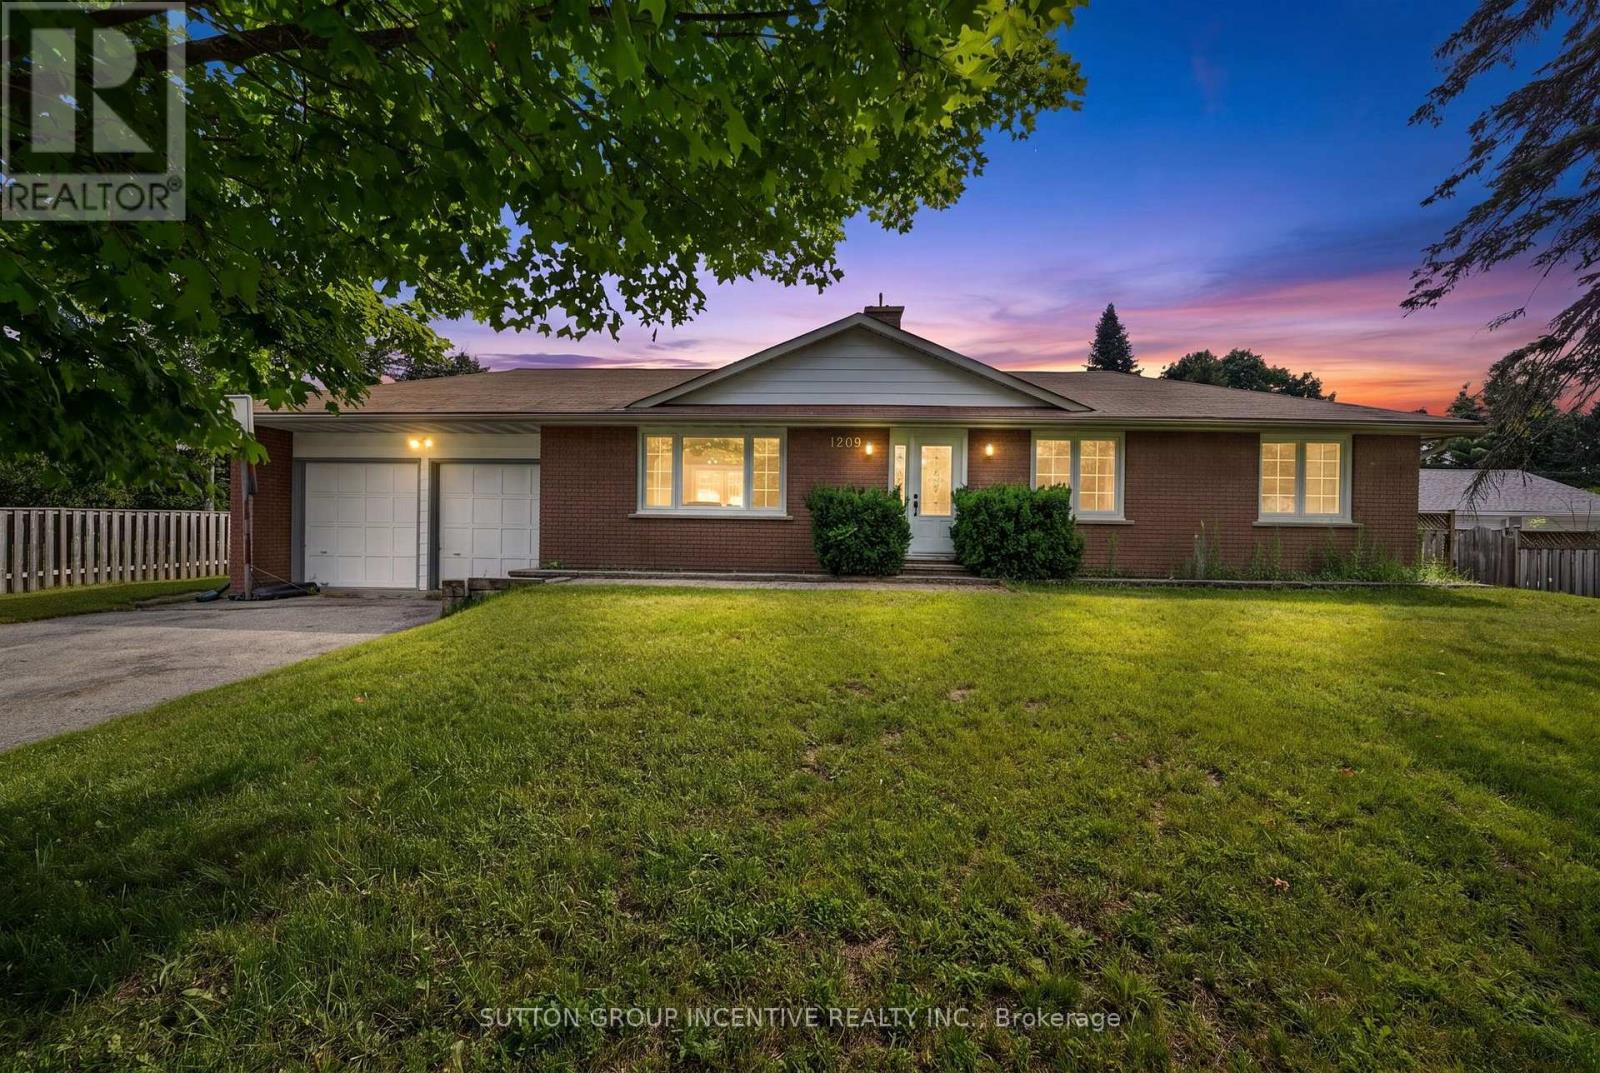
GREAT VALUE FOR THIS ALL BRICK BUNGALOW IN DESIRABLE MIDHURST WITH SEPARATE ENTRANCE TO SECOND KITCHEN IN LOWER LEVEL! PRIVATE LARGE FENCED 100 X 150' LOT WITH SHED, LARGE ATTACHED TWO CAR GARAGE WITH X-LONG DRIVEWAY, 4 BEDROOMS, HUGE FAMILY ROOM WITH WET BAR, OPEN CONCEPT, GAS FURNACE & A/C, HIGHLY RATED SCHOOLS, 5 MINUTES TO ALL AMENITIES THAT BARRIE HAS TO OFFER ++ NEEDS UPDATING & SOME TLC BUT GREAT VALUE FOR THIS PRICE!! (id:50787)
1007 Mount Stephen Road NE
Severn, Ontario
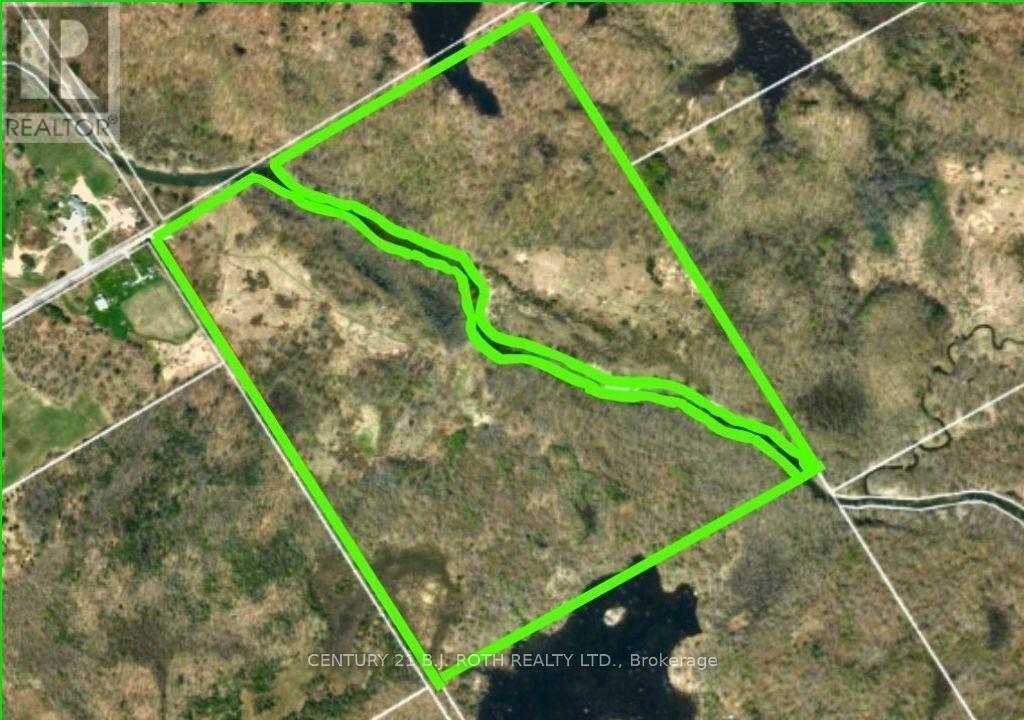
Two exceptional parcels of land await at the quiet end of a township road in Severn, offering a rare blend of privacy, natural beauty, and potential. Divided by the gentle flow of the North River, these properties create a unique opportunity to own both sides of a picturesque landscape.Each parcel features a rich mix of mature hardwood and softwood trees, providing a well-established forest canopy, seasonal color, and a sense of timeless tranquility. Towering maples, pines, and cedars create natural shelter and privacy, while open fields offer space for building, recreation, or agricultural use. The varied terrain lends character and flexibility, whether you envision a secluded retreat, a family estate, or a long-term investment. Positioned at the very end of the road, the properties benefit from minimal traffic and a peaceful, undisturbed setting. The North River serves as both a scenic centerpiece and a natural boundary, enhancing the sense of separation while offering opportunities for enjoyment of the waterfront environment.These parcels present a rare chance to secure sizable, well-treed land with open clearings in a desirable rural setting-ideal for those seeking space, quiet, and connection to nature without sacrificing accessibility. This beautiful piece of nature is located 20 minutes from the City of Orillia with a hospital, university and a Costco. (id:50787)
11/12 - 4040 Steeles Avenue W
Vaughan, Ontario
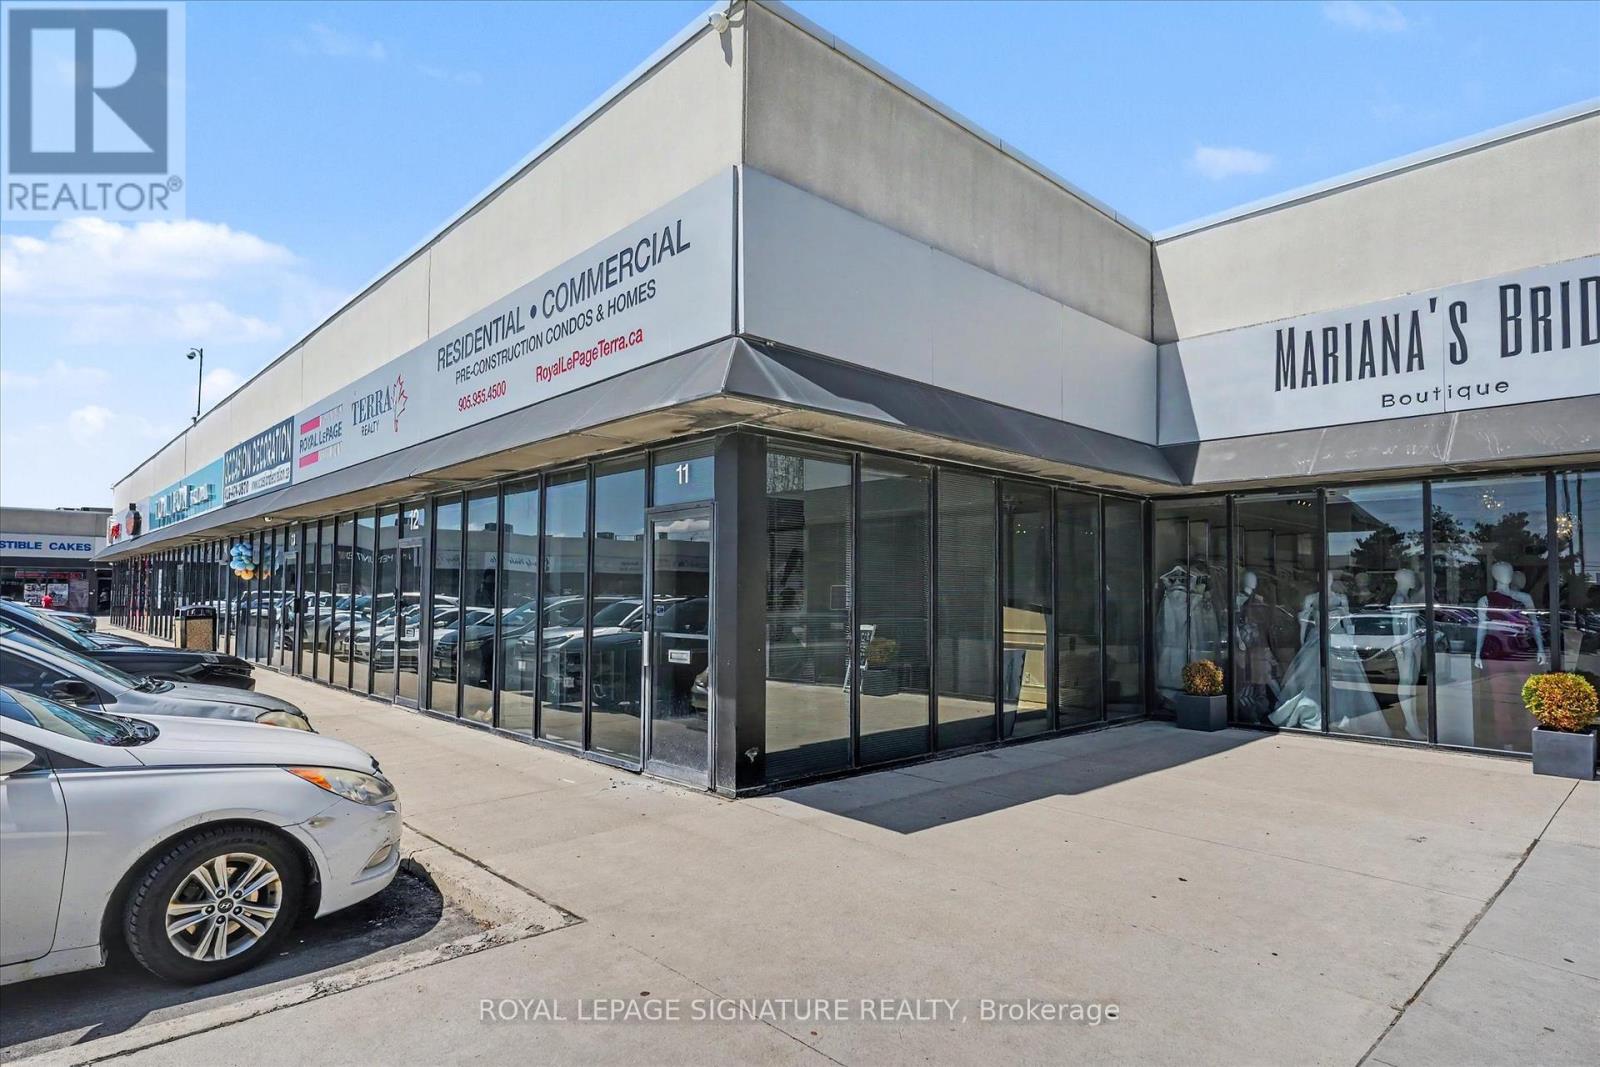
Professional office spaces available for lease starting from $750 + HST/month up to $1,000 + HST/month, with utilities and TMI included. Various office sizes and layouts available to suit a range of business needs. Flexible leasing options with the ability to combine multiple units/spaces together for larger operations. Conveniently located within a well-established wedding industry plaza, making it an ideal location for wedding-related, professional, and service-based businesses. Building features include 24/7 security camera monitoring and secure keypad entry access for added convenience and safety.Also available is one retail/commercial space ranging from approximately 500-1,200 sq. ft. featuring separate private entry access, ideal for office use, bridal boutiques, décor showrooms, photography studios, floral businesses, beauty/glam services, event planning offices, and other wedding-related or professional uses. Large Parking Lots(Almost 300 Car Parking Spots) And Close To Highway 407/400/401/427. Rate Does Not Include H.S.T. (id:50787)
1639 - 28 Sommerset Way
Toronto, Ontario
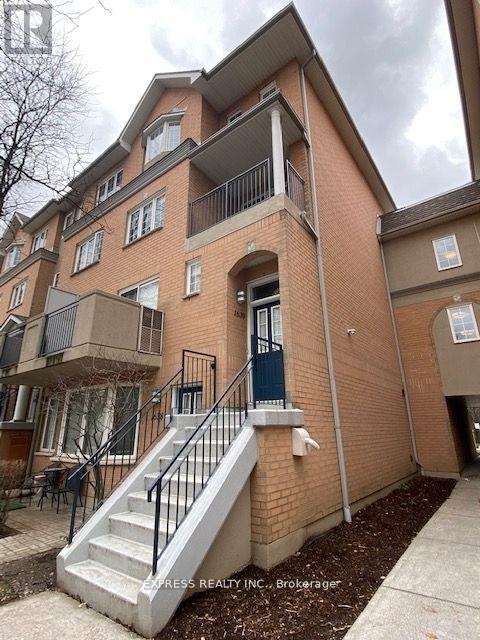
Welcome to this bright and spacious 4+1 bedroom, 3-bathroom end-unit townhouse in the prestigious Northtown Casitas by Tridel, ideally situated in the heart of North York. Offering over 1,900 sq. ft. of beautifully renovated living space, this exceptional home is located within the highly coveted McKee Public School and Earl Haig Secondary School catchments. The sun-filled main level features an open-concept layout with a generous living area that walks out to a private balcony, a dedicated dining space, and a stylish modern kitchen complete with quartz countertops, a large breakfast bar, premium stainless steel appliances, and abundant cabinetry. Durable vinyl flooring extends throughout the home, adding both style and practicality. The expansive primary suite serves as a private retreat, featuring a spacious walk-in closet, built-in wardrobe, and a luxurious 5-piece Ensuite. A versatile additional bedroom on the lower level provides the perfect space for a home office, guest room, or recreation area. Additional features include two parking spaces, a dedicated storage locker, and convenient front and rear entrances on both the main and second levels. Residents also enjoy the peace of mind of 24/7 gated security. Perfectly located just minutes from Finch TTC Subway Station, Highway 401, Metro, restaurants, shopping, parks, and everyday conveniences, this home offers the ideal blend of comfort, style, and urban convenience in one of North York's most desirable communities. (id:50787)
434 Westmount Avenue
Toronto, Ontario
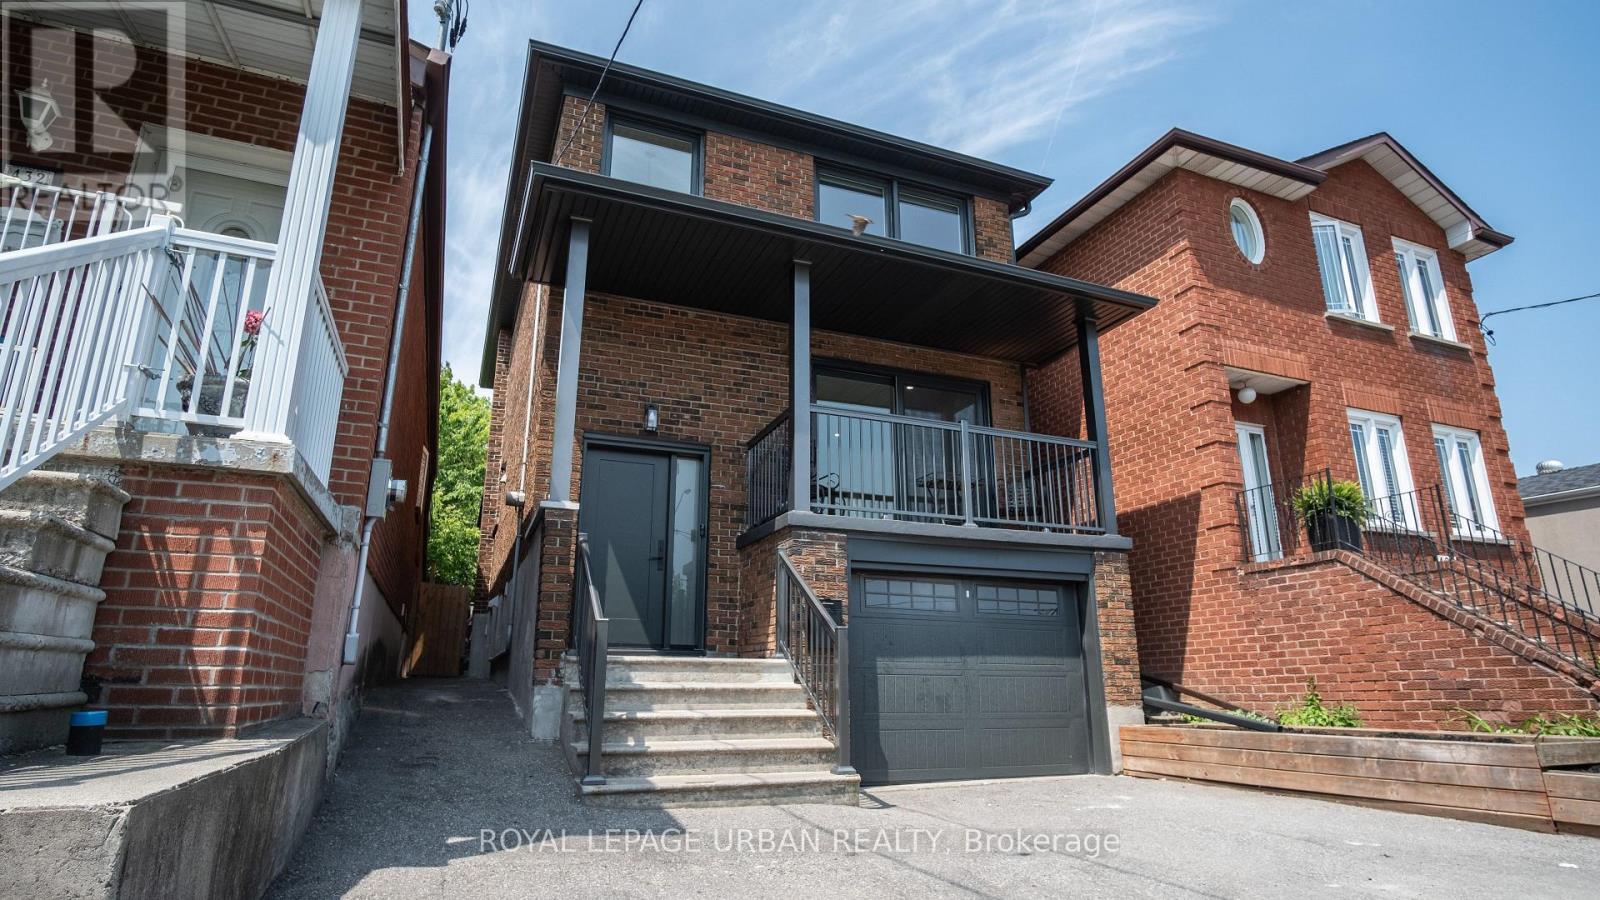
Welcome To This Stunning 3-Bedroom, 3-Bathroom Detached Home Offering A Warm And Inviting Ambiance, This Home Is Nestled In One Of Torontos Most Desirable Neighbourhoods. Offering A Thoughtfully Crafted Layout That Seamlessly Blends Style And Function Plus A Fully Finished Basement With A Separate Entrance And Kitchenette, This Residence Combines Original Character With Modern Conveniences.The Bright, Open-Concept Main Floor Features Hardwood Flooring, Pot Lights, And A Contemporary Kitchen Equipped With Stainless Steel Appliances . Upstairs, Three Spacious Bedrooms And An Updated Full Bathroom Provide Comfortable Family Living. The Finished Basement Includes A Kitchenette, 3-Piece Bath, And Above-Grade Windows, Perfect For In-Law Accommodation Or Rental Potential. Step Outside To Your Large, West-Facing Deck And Private Garden/Play Area Ideal For Entertaining Or Relaxing. Additional Highlights Include A Built-In Garage, Private Driveway With Parking For Up To Five Vehicles, Low-Maintenance Landscaping, And A Charming Covered Front Porch. Perfectly Situated With Easy Access To The Upcoming Eglinton Crosstown LRT, Allen Road, Local Parks, Schools, And Vibrant Shops And Restaurants Along Dufferin And Rogers Road. Don't Miss This Incredible Opportunity. Please see the attached list of renovations that were completed within the past year. Your Dream Home Is Just A Showing Away. Lets Turn Dreams Into Keys Today! (id:50787)
20 David Street
Wellesley, Ontario
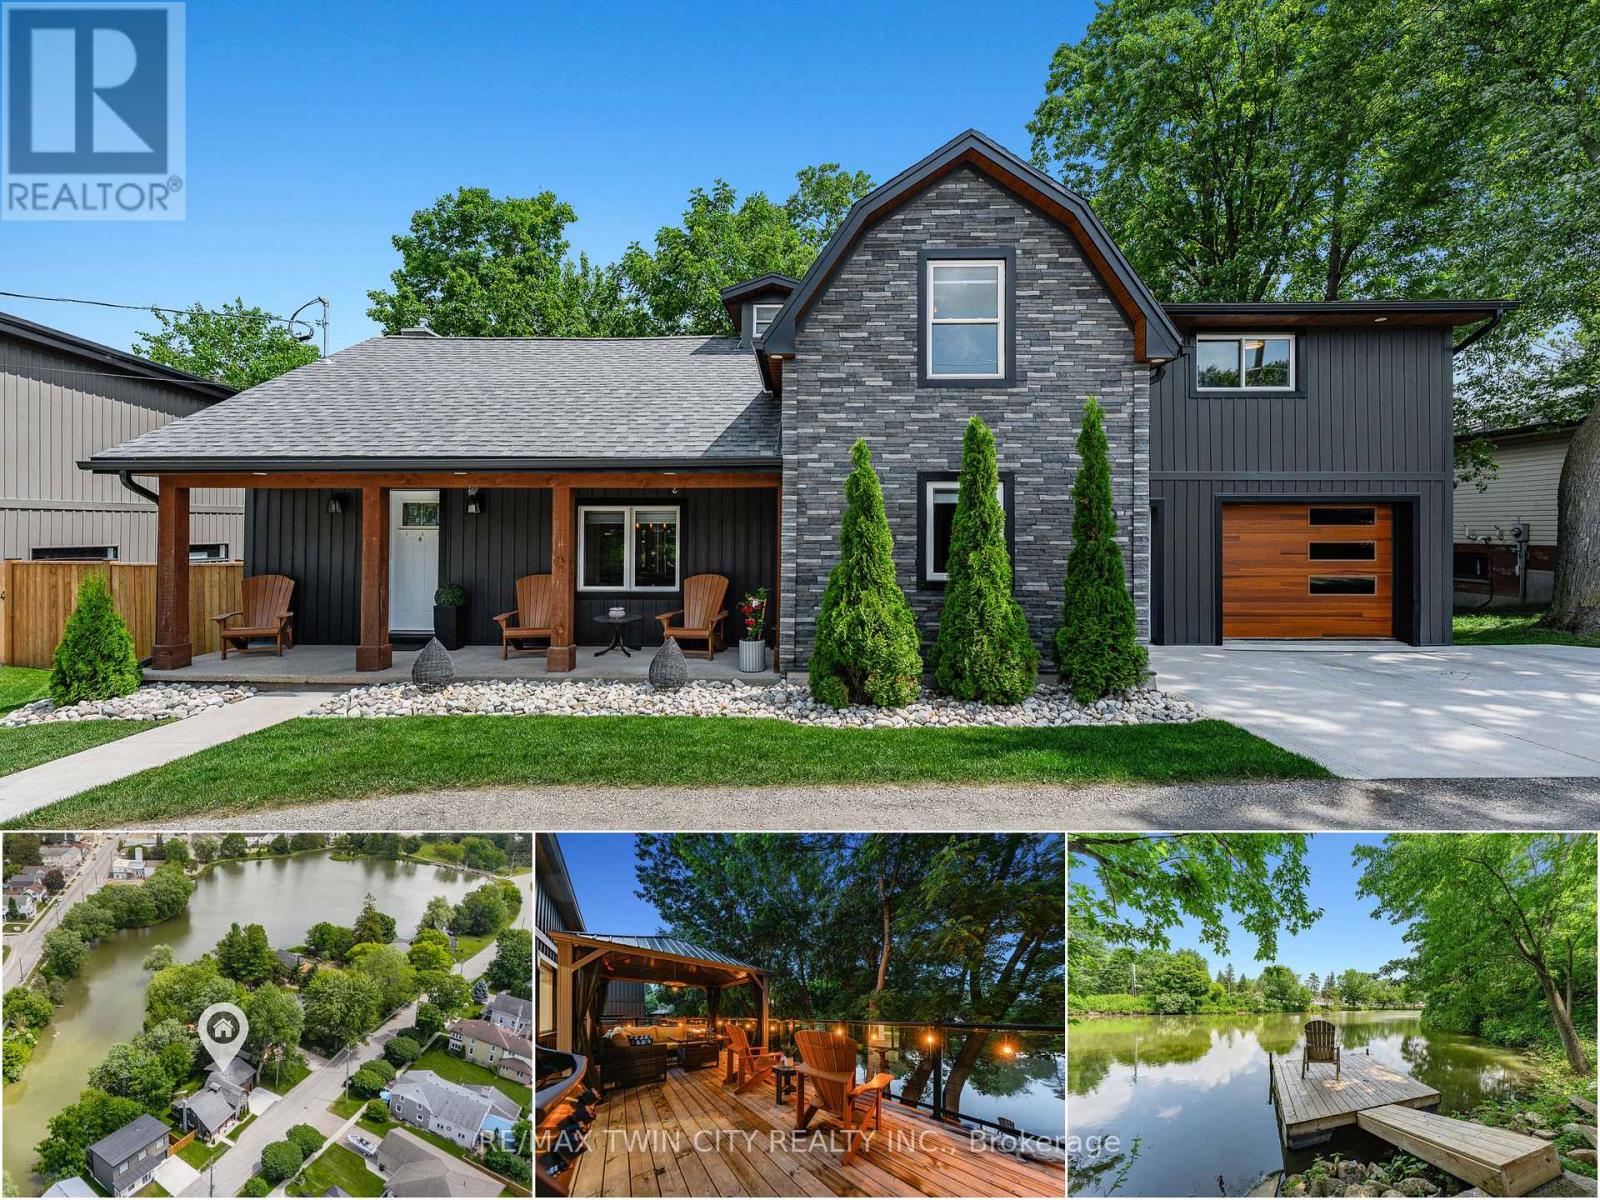
Cottage living in the heart of Wellesley. Welcome to 20 David Street, a rare & beautifully updated waterfront home overlooking Wellesley Pond. Professionally & extensively renovated in 2021, this 3 bedrm+den, 3-bathrm home offers approx. 2,133 SF of finished living space, blending modern comfort with a pond-side setting that feels like a private retreat in town. The main flr is bright, open, & designed to bring the view into everyday living, with a spacious family rm featuring an electric fireplace, dining area, & updated kitchen. Glass sliders lead to the oversized back deck, creating seamless indoor-outdoor living. With glass railings & a pergola, the deck captures the pond views beautifully & offers space for morning coffee, summer dinners, quiet evenings, & relaxed entertaining. The updated kitchen features quartz counters, stainless appliances, tile backsplash, under-cabinet lighting, & breakfast bar seating for 4. Main flr laundry, a 2-pce bathrm, custom window coverings, designer lighting, & pot lights throughout add to the home's polished feel. Upstairs, the luxurious primary suite is tucked into its own private wing with dual walk-in closets, an updated 3-pce ensuite with tiled glass shower, & direct access to a den/office-perfect for working from home, a nursery, reading rm, or quiet escape. 2 additional spacious bedrms & an updated 4-pce main bathrm complete the upper level. Outside, the property comes to life with a covered front porch, partially fenced & beautifully landscaped backyard, mature trees, walk-down access to the private dock & pond, & a tranquil, cottage-like feel that is hard to replicate. Approximately $30K in additional recent improvements further enhance the home's privacy, curb appeal, & move-in ready feel. Walkable to local shops, groceries, parks, community events & amenities, with easy access to Waterloo, Kitchener & Stratford, this is more than a move-in ready home-it's a rare waterfront lifestyle property in the heart of Wellesley. (id:50787)
213 - 50 Steeles Avenue E
Milton, Ontario
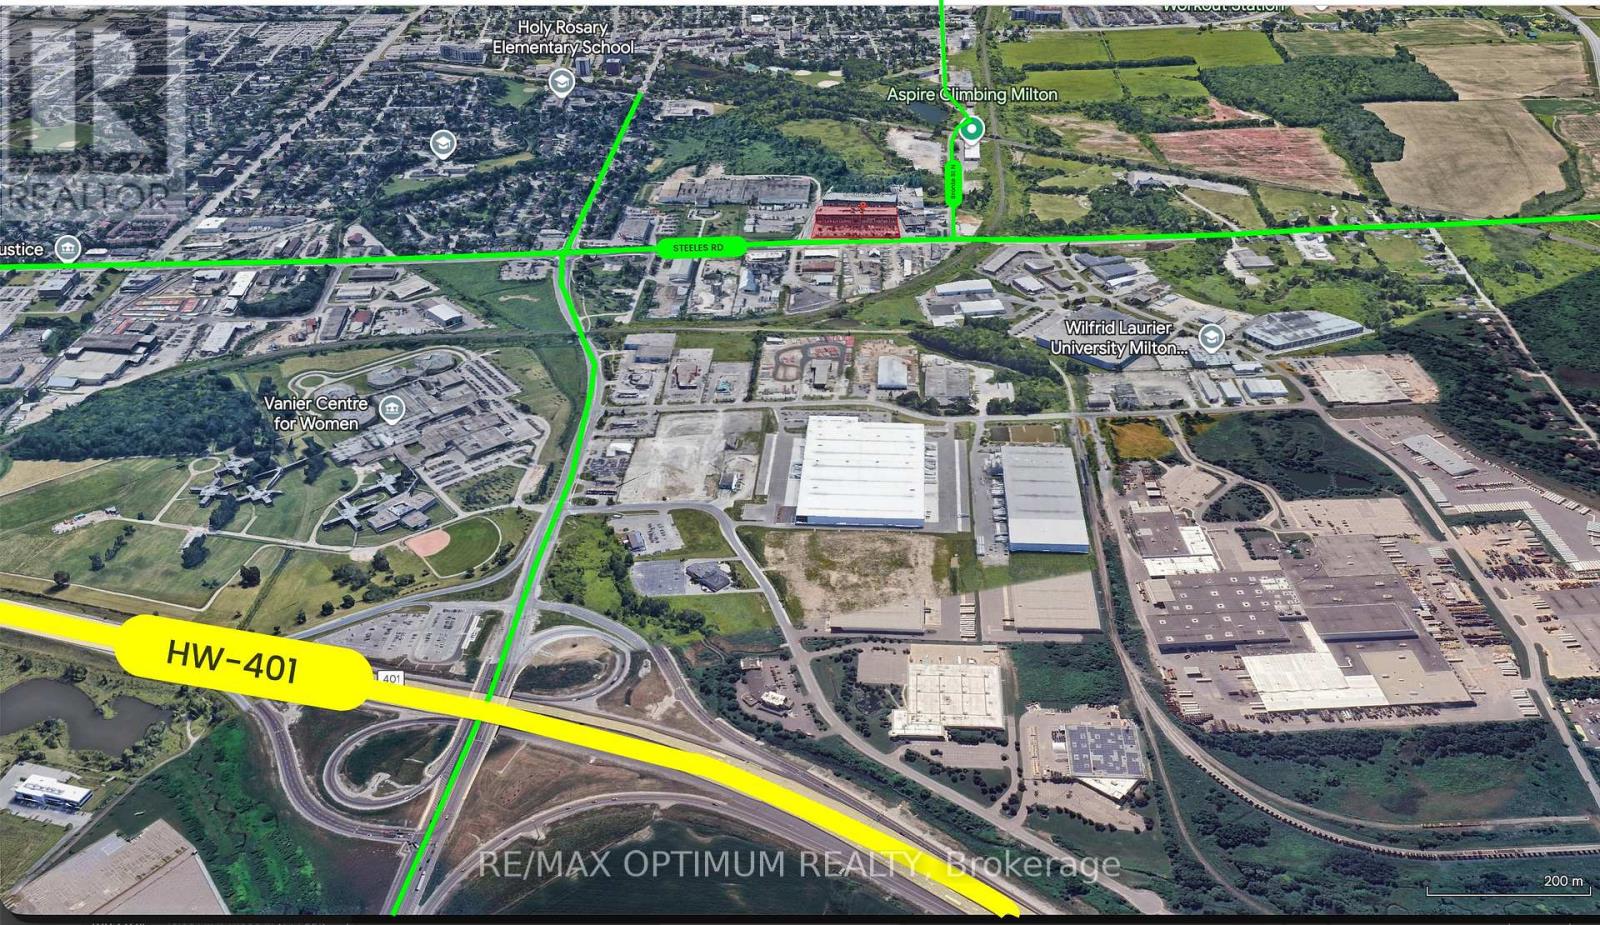
An exceptional opportunity to own a professional commercial office unit in Milton's highly sought-after 401 Business Park. Ideally located near the major intersection of Steeles Ave E & Martin St, this second-floor unit offers a functional, move-in-ready layout suitable for a wide range of permitted uses, including professional and corporate offices, consulting firms, research and technology businesses, commercial schools, tutoring and educational centres, medical clinics, wellness and fitness services, daycare facilities, personal service businesses, social service establishments, veterinary clinics, and other compatible commercial and industrial-related uses, subject to zoning. The property is conveniently located just 5-7 minutes from Highway 401, providing excellent connectivity throughout the GTA for clients, customers, and employees. Surrounded by established businesses in a thriving commercial corridor, this unit presents an outstanding opportunity for both owner-occupiers and investors. Flexible possession, ample on-site parking, and a strategic location make this an ideal space to establish, relocate, or expand your business. Permitted uses are subject to the applicable M1 zoning regulations. (id:50787)
5111 - 30 Shore Breeze Drive
Toronto, Ontario
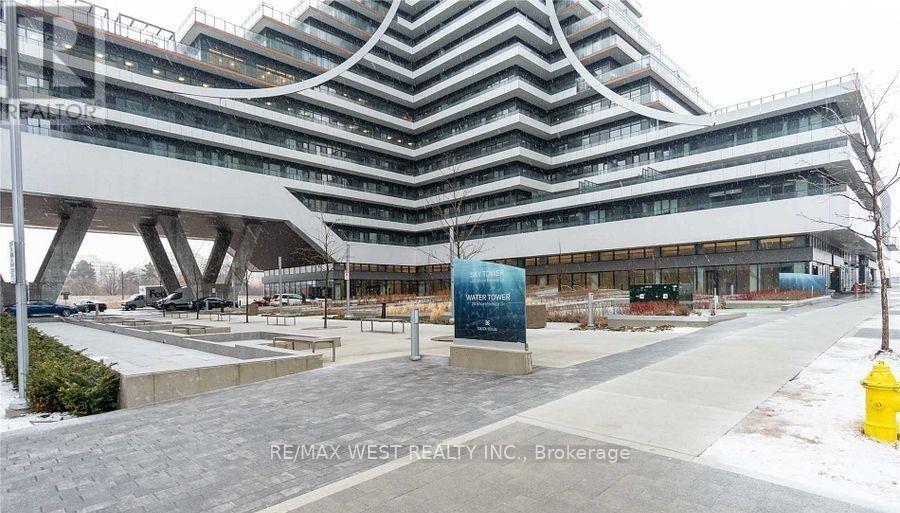
Welcome To Eau-De-Soleil -- Toronto's Most Successful & Luxurious Waterfront Community. A One Of-A-Kind Luxury Miami Style Living In Iconic Toronto's Landmark. Spacious, Bright West View, Luxurious Unique 1 Bedroom With Large Balcony, Ensuite Laundry, 9'Ft Ceilings, Amenities Include Indoor Saltwater Pool, Exercise Room, Yoga/Pilates Room, Games Room, Party Room & Rooftop Deck Overlooking The City And Lake. Steps From The Lake, Bike Trails & Restaurants. (id:50787)