
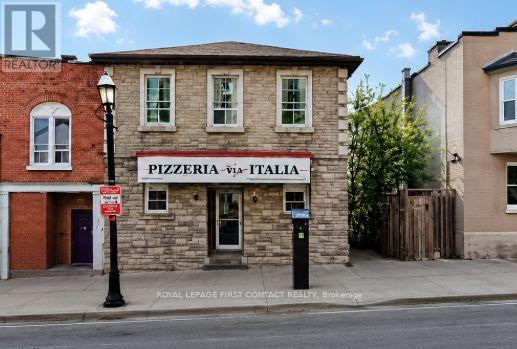
18 Mulcaster Street
Barrie, Ontario
Prime Downtown Barrie Mixed-Use Investment Opportunity! Exceptional opportunity to own a landmark commercial property in the heart of Downtown Barrie, just steps to Kempenfelt Bay, boutique shopping, restaurants, entertainment, and the city's vibrant waterfront. This well-maintained mixed-use building offers excellent investment potential with multiple income opportunities.The main floor features approximately 1,848 sq. ft. of commercial space, home to a long-established and successful Italian restaurant, benefiting from outstanding street exposure and consistent pedestrian traffic. The lower level offers approximately 1,344 sq. ft. of storage space and public washrooms, providing valuable support for the commercial operation. The second floor consists of a spacious 1,344 sq. ft., owner-occupied two-bedroom apartment, ideal for owner occupancy or additional rental income.Situated on the west side of Mulcaster Street and zoned C1-1 Commercial, the property permits a wide range of commercial, retail, office, service, and mixed-use uses. Located in one of Barrie's most desirable downtown locations, this property is surrounded by year-round events, waterfront trails, marinas, restaurants, and shopping, with convenient access to Highway 400 and GO Transit. A rare opportunity to acquire a high-profile mixed-use property in Barrie's thriving downtown core. (id:50787)
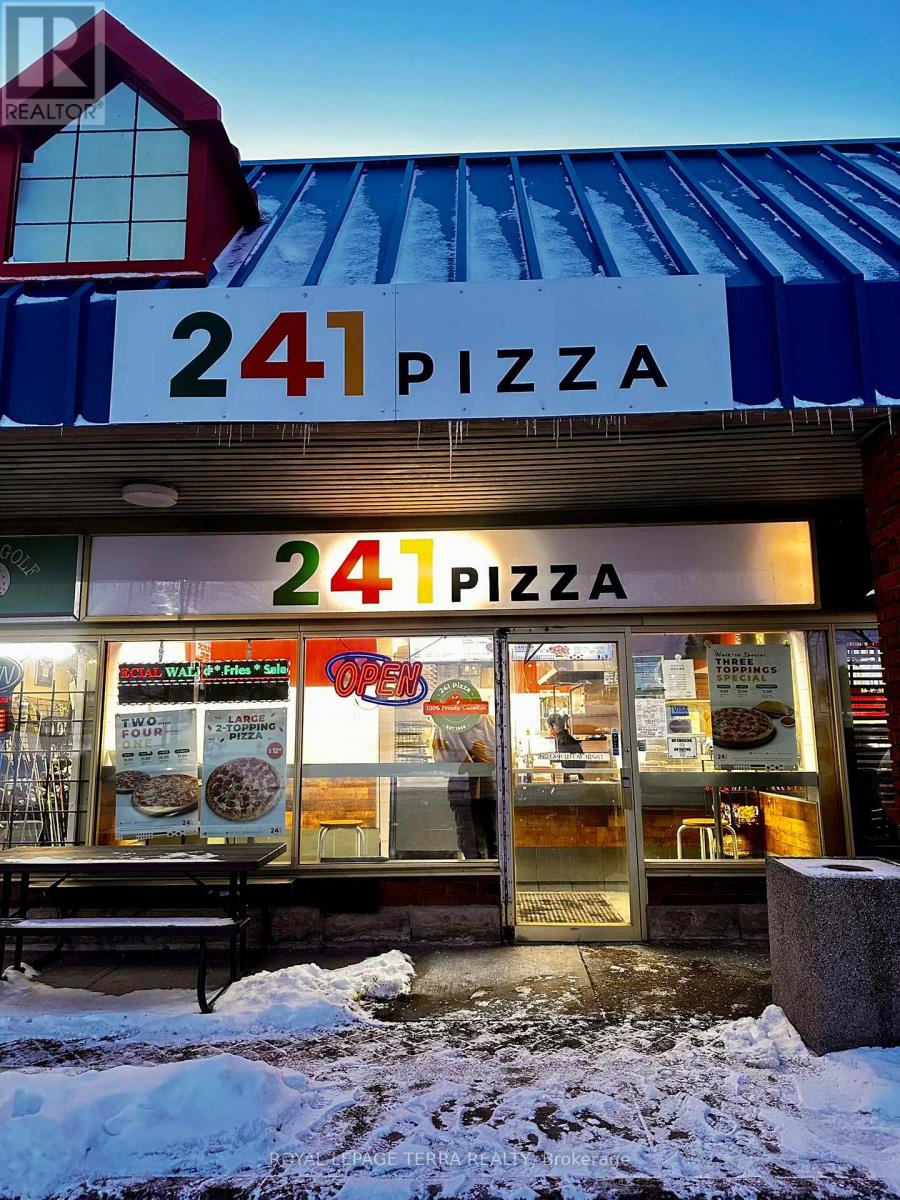
(241 Pizza) - 465 Bayly Street W
Ajax, Ontario
Take advantage of this exceptional opportunity to own a thriving pizza business with impressive monthly sales of $50,000 and strong profit margins! It comes with Very low rent of $2800 incl. TMI with long lease option of 4 years Plus 5 year renewal option. Located in a high-traffic commercial area surrounded by busy car dealerships, this business benefits from consistent customer flow throughout the day-especially from workers and customers looking for quick, delicious meal options. One of the standout features is the high proportion of pizza- by-the-slice sales, delivering excellent margins and fast turnover, making it both efficient and highly profitable. This is an ideal opportunity for an owner-operator or investor looking for a turnkey, cash-flowing business in a proven location. (id:50787)
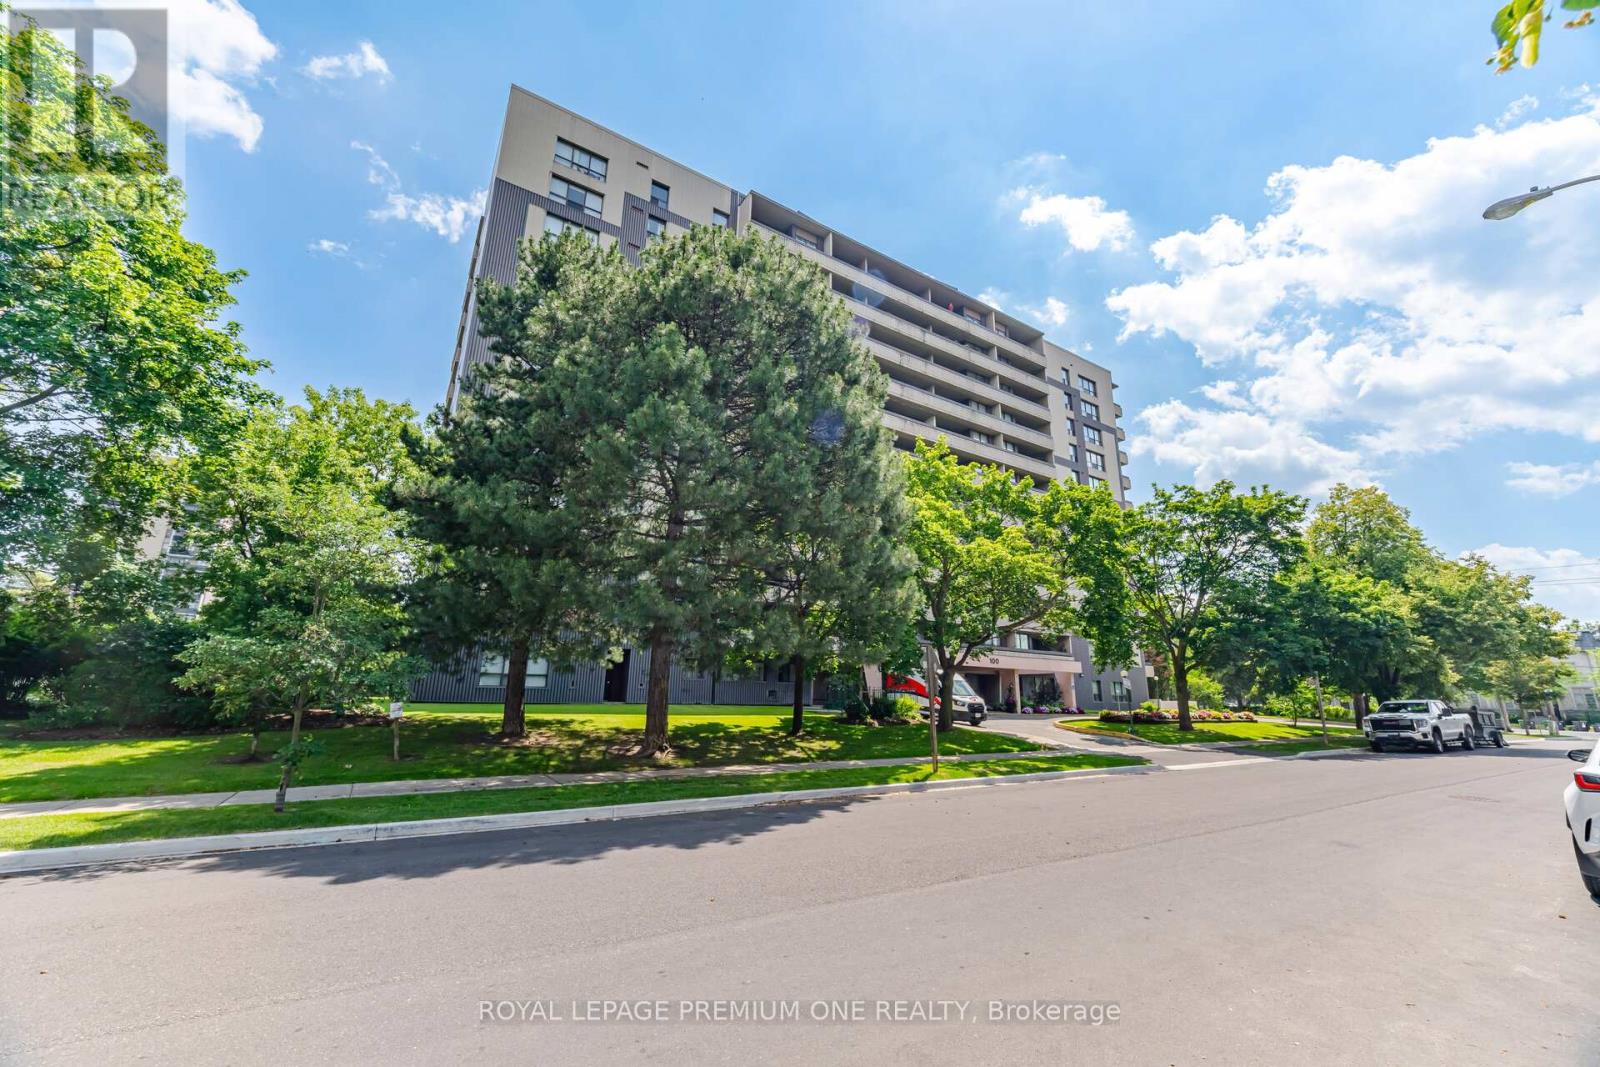
302 - 100 Canyon Avenue
Toronto, Ontario
Luxurious. Refined. Move-In Ready. Welcome to this stunning executive condo, meticulously upgraded and perfectly situated in one of Toronto's most desirable communities. Designed with both style and functionality in mind, this exceptional suite features 2 spacious bedrooms plus a versatile den that easily converts into a 3rd bedroom with a custom built-in Murphy bed. The open-concept layout is enhanced by soaring ceilings, elegant ceramic flooring, and a modern kitchen appointed with premium stainless steel appliances. The bright living area walks out to a private balcony, creating the perfect space to relax or entertain. The spacious primary retreat offers a luxurious 4-piece ensuite and a custom fingerprint-recognition walk-in closet. Technology takes center stage with a fully integrated Lutron Smart Home system, allowing you to control lighting, motorized blinds, music, and custom lighting scenes directly from your smartphone. The primary bedroom also features a TV with a motorized lift, included with the home. Complete with 2 underground parking spaces, a locker, visitor parking, and maintenance fees that include internet and cable, this residence offers exceptional value and convenience. Ideally located close to top-rated schools, shopping, parks, transit, places of worship, and every amenity you need. A rare opportunity to own a truly turnkey smart home that blends luxury, comfort, and cutting-edge technology. (id:50787)
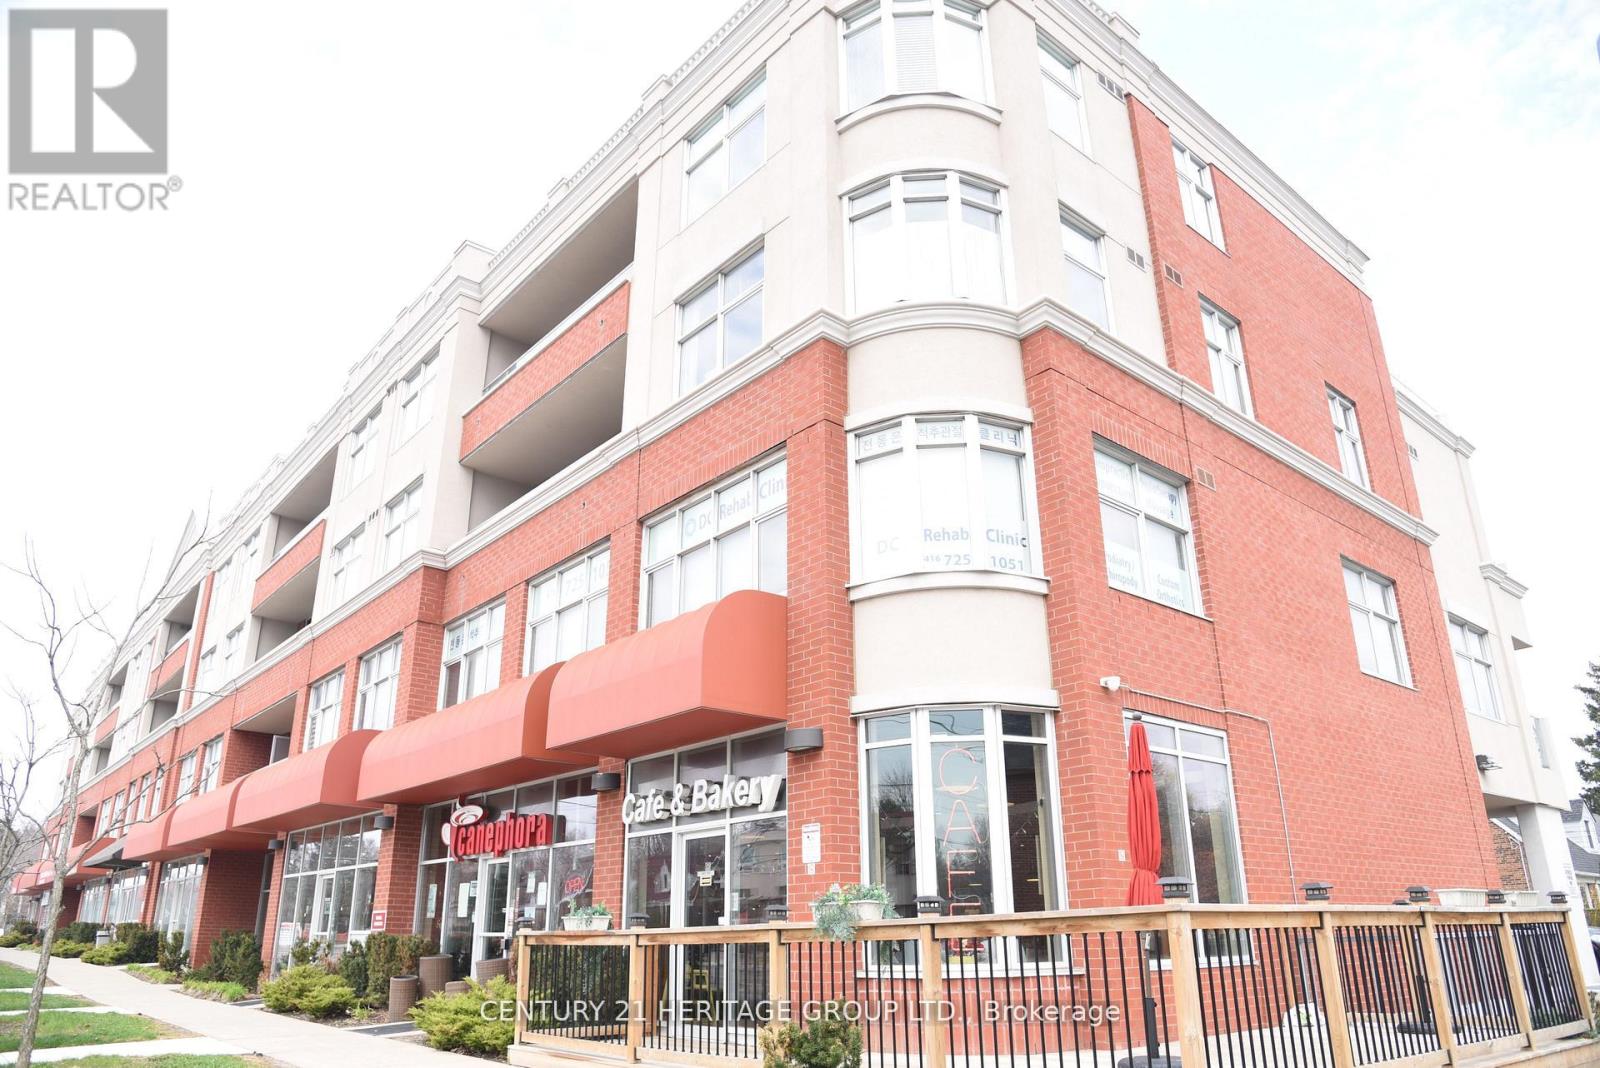
204 - 222 Finch Avenue W
Toronto, Ontario
Welcome to this self-standing professional office condo complex with prime exposure on Finch Avenue. This bright and versatile space is ideal for a wide range of professional uses, including law offices, accounting firms, medical clinics, diagnostic labs, x-ray facilities, and wellness practices. The building fosters a strong professional community, with existing tenants such as lawyers, accountants, a pharmacy, medical doctors, chiropractic & wellness clinics, dental offices, a coffee shop, Art studio, and Domino's Pizza - creating excellent synergy and foot traffic.Key features include: Balcony overlooking Finch Avenue with abundant natural light. Windows in every room for a bright and welcoming workspace, Universal washrooms conveniently located in the hallway. On-site visitor parking for clients. One underground parking space included in the price. This property offers both visibility and convenience, making it an exceptional opportunity for professionals seeking a modern office in a thriving location. (id:50787)
501 - 21 Camden Street
Toronto, Ontario
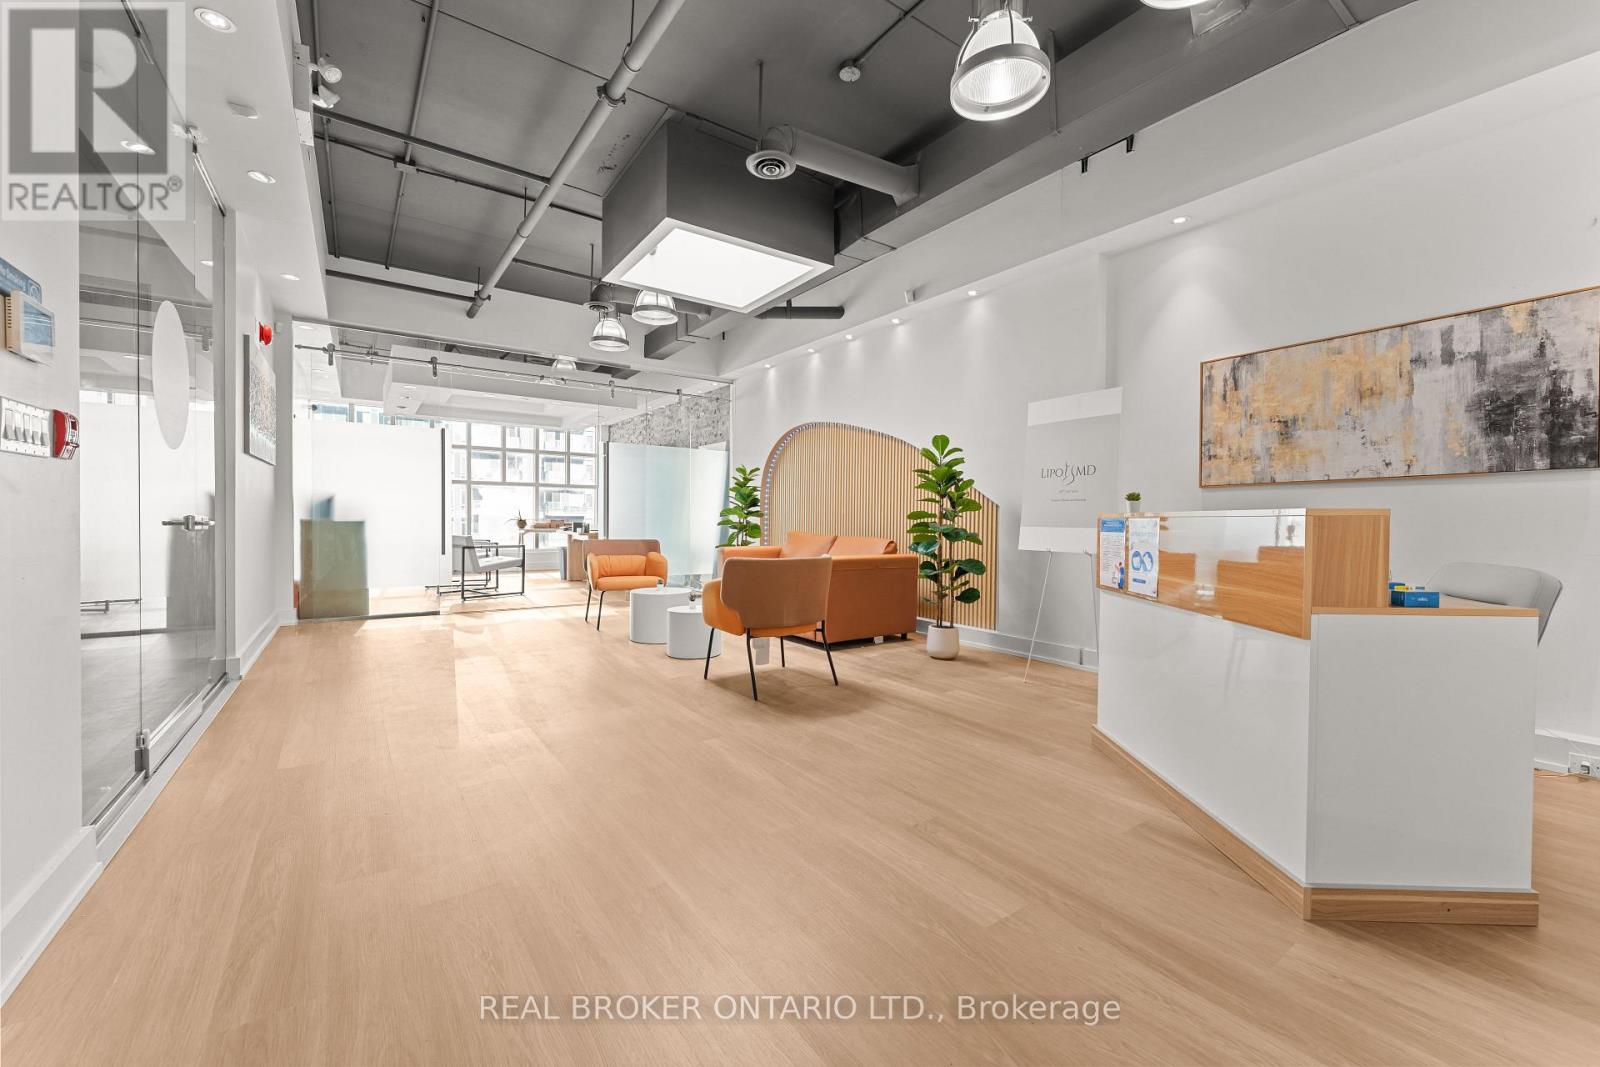
Welcome To 21 Camden Street. A Rare Opportunity To Own A Beautifully Built-Out Medical Office In One Of Toronto's Most Desirable Downtown Neighbourhoods. Situated On The Top Floor Of A Boutique Office Building, This Space Combines Modern Sophistication With Professional Functionality. This Turnkey Medical Suite Features A Chic And Contemporary Design, Including Multiple Exam Rooms, A Reception And Waiting Area, Private Offices, And Custom Millwork Throughout. Large Windows Fill The Space With Natural Light, Creating A Bright, Inviting Atmosphere For Patients And Staff Alike. Located Just Steps From Spadina Avenue, King Street West, This Property Offers Unbeatable Access To Public Transit, Parking, Restaurants, And Amenities. Ideal For Medical Professionals, Specialists, Or Health And Wellness Practitioners Seeking A Refined And Move-In-Ready Space. Some photos have been virtually staged. (id:50787)
306 - 99 Foxbar Road
Toronto, Ontario
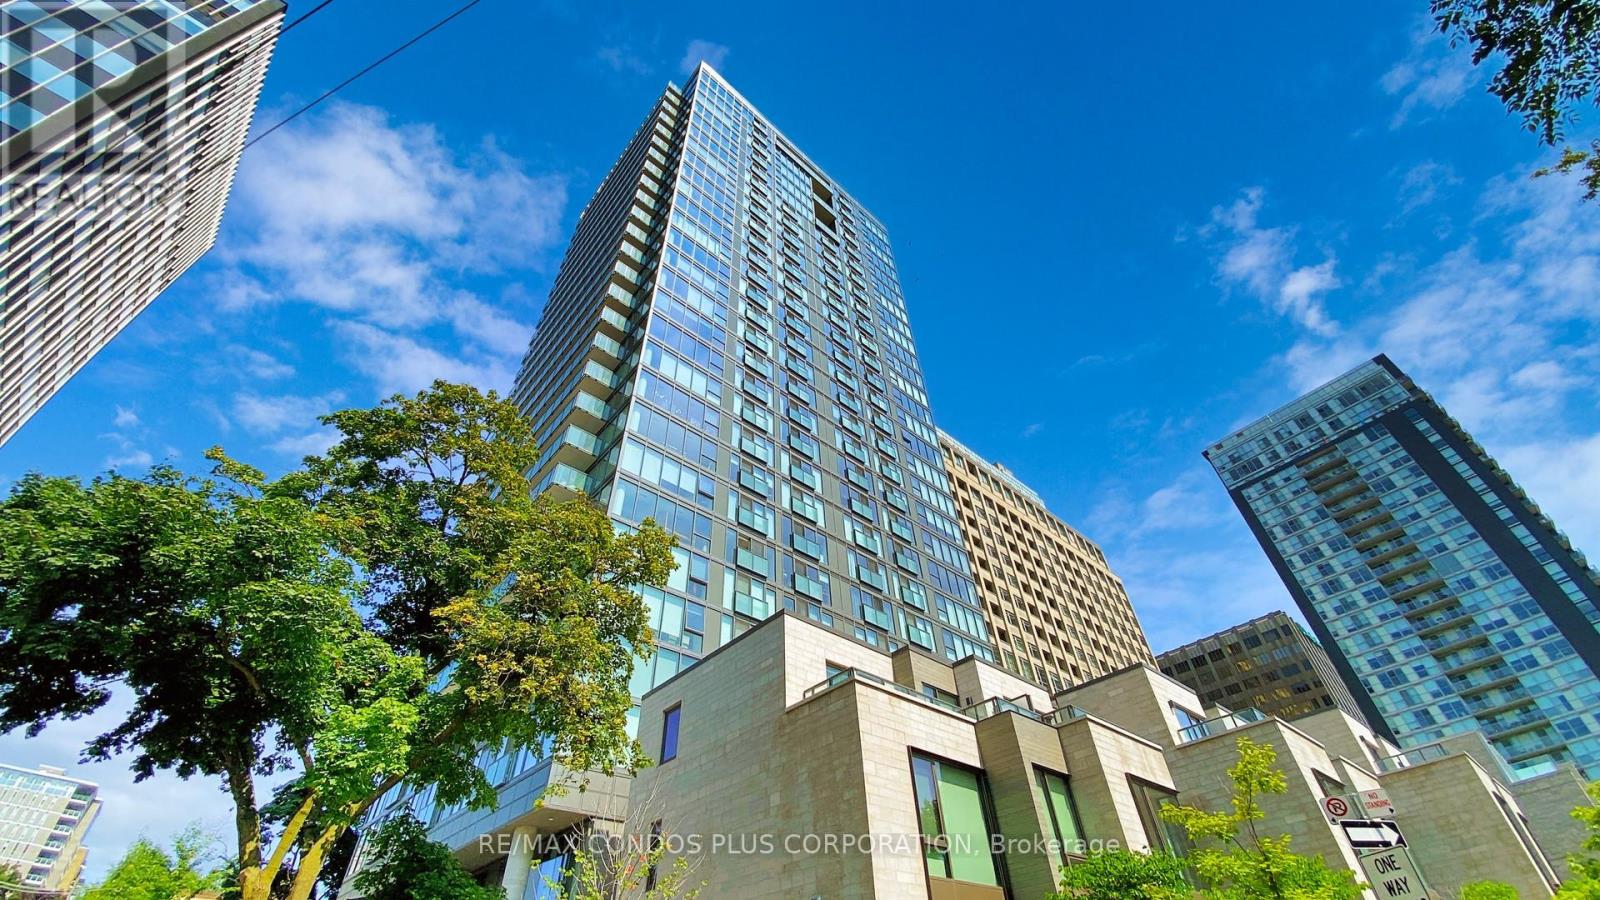
Exceptional Value at Blue Diamond at Imperial Village! A rare opportunity for first-time home buyers, investors, or those seeking a prestigious Forest Hill address at an attractive price point. Avenue Road and St. Clair. This 1-bedroom, 1-bathroom condo offers a refined living experience with laminate flooring, integrated kitchen appliances, and custom-designed cabinetry. Thoughtfully finished with clean modern details, the unit is well suited for comfortable everyday living. Residents enjoy access to the Imperial Club's 20,000 sq. ft. of amenities, including an indoor pool, hot tub, steam rooms, gym, yoga room, theatre and media lounge, squash courts, golf simulator, game room, and terrace with BBQ facilities. Access to the landscaped courtyard of the historic Deer Park United Church adds a unique and peaceful outdoor setting with seating areas and public art. Streetcar at the doorstep, multiple TTC routes nearby, and walking distance to St. Clair subway station. (id:50787)
199 Bay Street
Toronto, Ontario
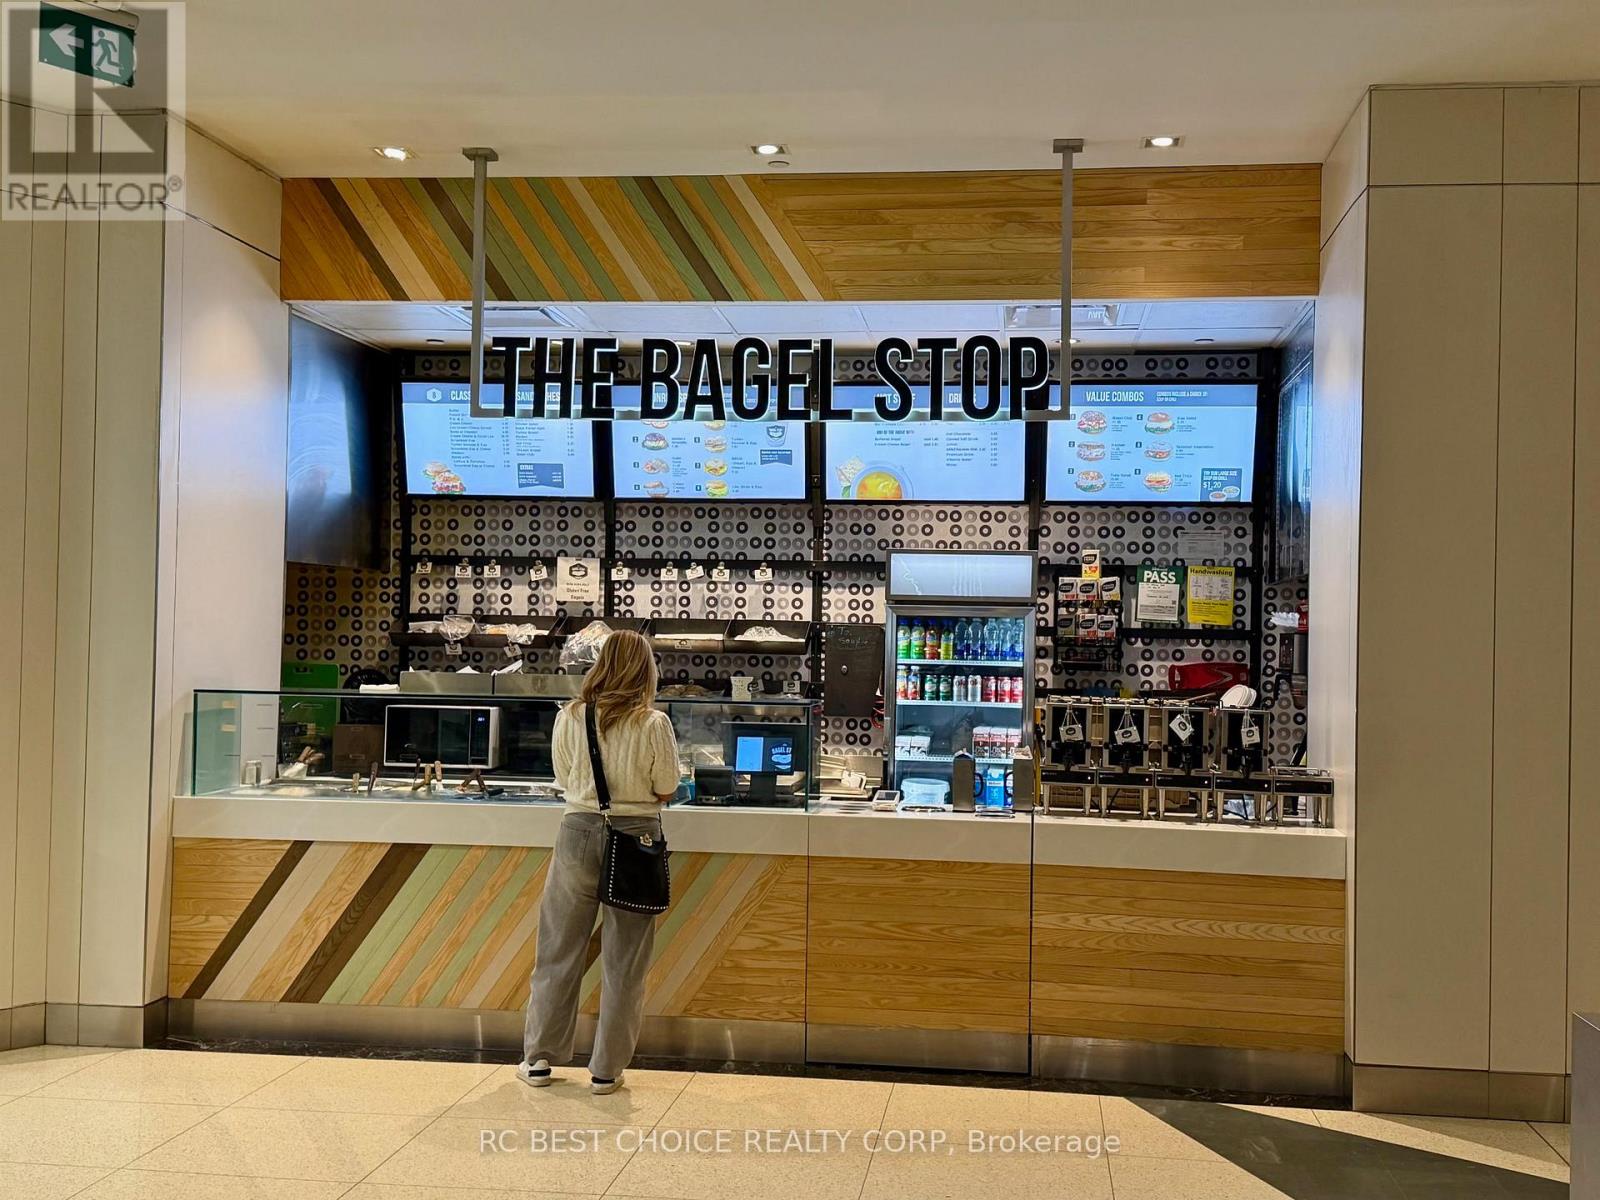
A rare chance to own a profitable food business in the heart of downtown Toronto. Bagel Stop is located inside a busy office tower at 199 Bay Street. Steps to the PATH. Surrounded by banks, offices, and condo buildings. Strong weekday traffic. Toronto will host six FIFA World Cup 2026 matches. This may bring more traffic, more visitors, and better sales potential for downtown restaurants. Stable customer base. Low rent for this prime location. High profit margins. Simple operation. Easy menu. Bagels, sandwiches, and grab-and-go items. Perfect for owner-operator. Small team required. Clean setup. Efficient layout. Turnkey operation. Keep the brand or bring your own concept (subject to approval). Great opportunity for someone looking for steady income in the financial district. Downtown locations like this are hard to find at this price point. (id:50787)
369 Cedar Hedge Road
Milton, Ontario
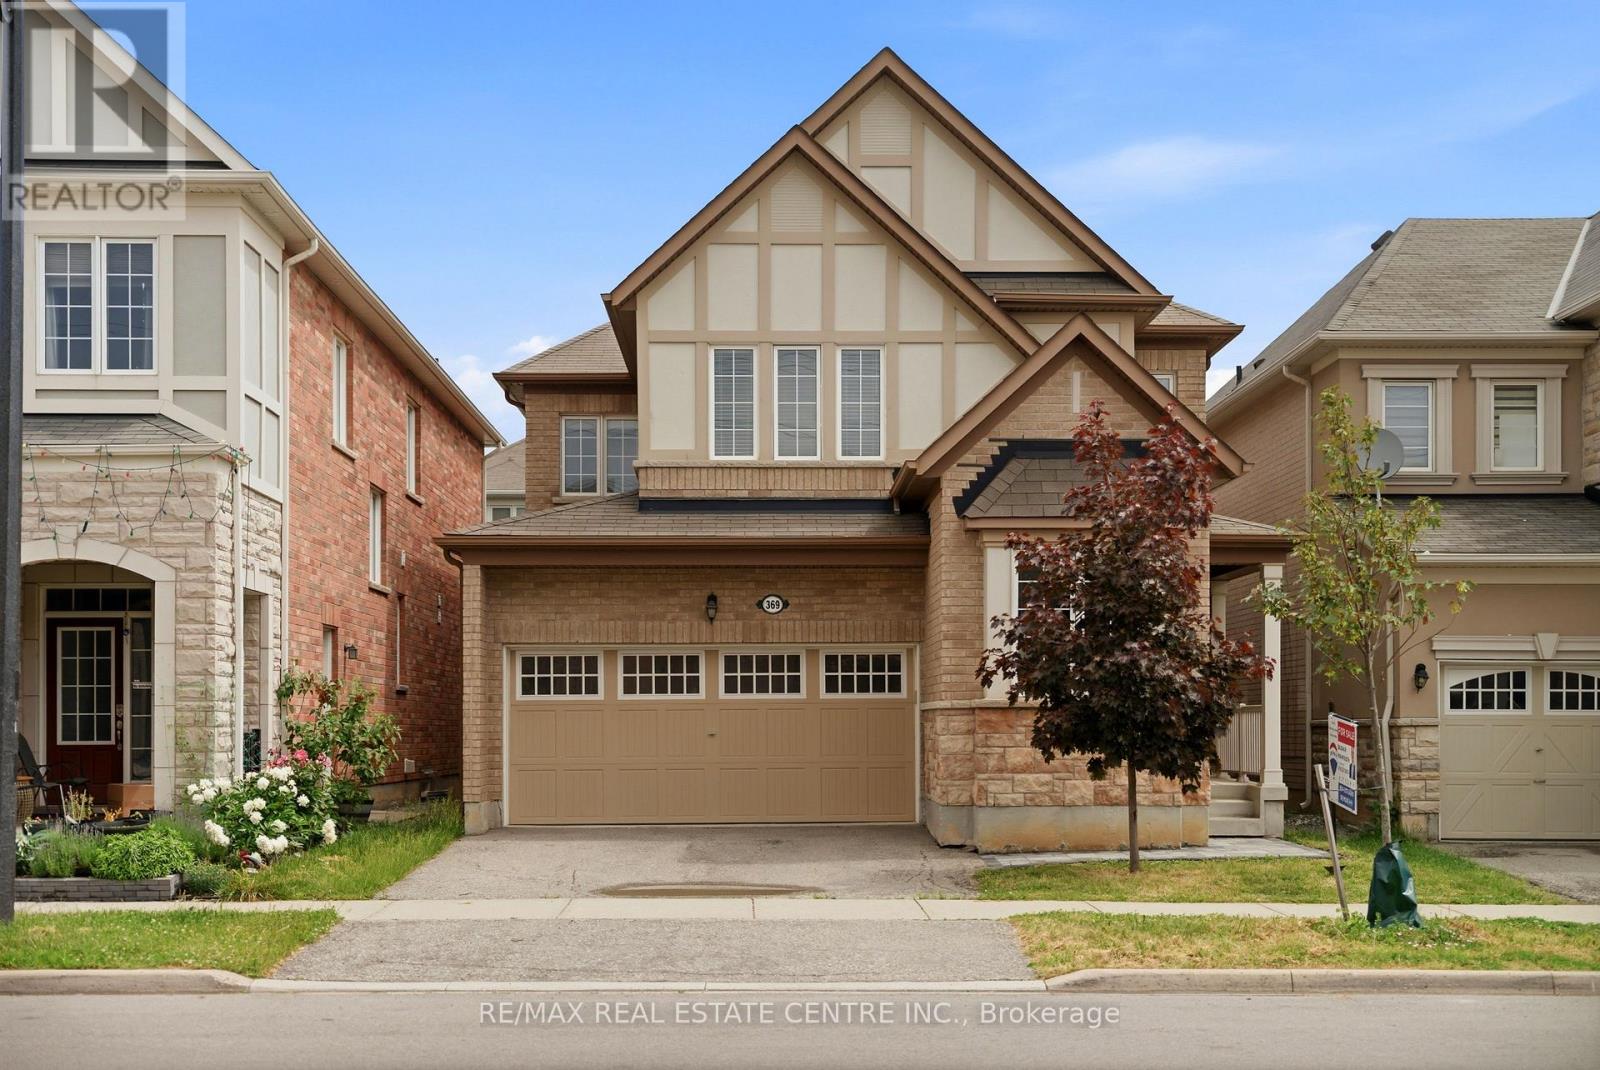
Stunning Mattamy-Built Energy Star Home In One Of Milton's Most Desirable Communities, Just Minutes To Hwy 401. Rarely Occupied Since Ownership As The Sellers Have Spent Most Of Their Time Overseas, This Home Shows Like New.Featuring 9-Ft Ceilings, Hardwood Flooring On Main Level And Second-Floor Hallway, Oak Staircase, Smooth Ceilings, And Upgraded 8-Ft Rockport-Style Doors Throughout. Upgraded Chef's Kitchen With Tall Cabinets, Backsplash, Valance Lighting, Centre Island, And Breakfast Area. Spacious Family Room With Cozy Gas Fireplace.Generous 4-Bedroom Layout Plus A Professionally Finished Basement With Over $90,000 Spent, Offering A Large Recreation/Living Area, Bedroom, And Full Washroom-Ideal For Extended Family Or Guests.Additional Features Include Nest WiFi Thermostat, Central Air, Central Vacuum, Humidifier, Garage Door Opener, And More. A Truly Turn-Key Home That Combines Luxury, Functionality, And Exceptional Pride Of Ownership. (id:50787)
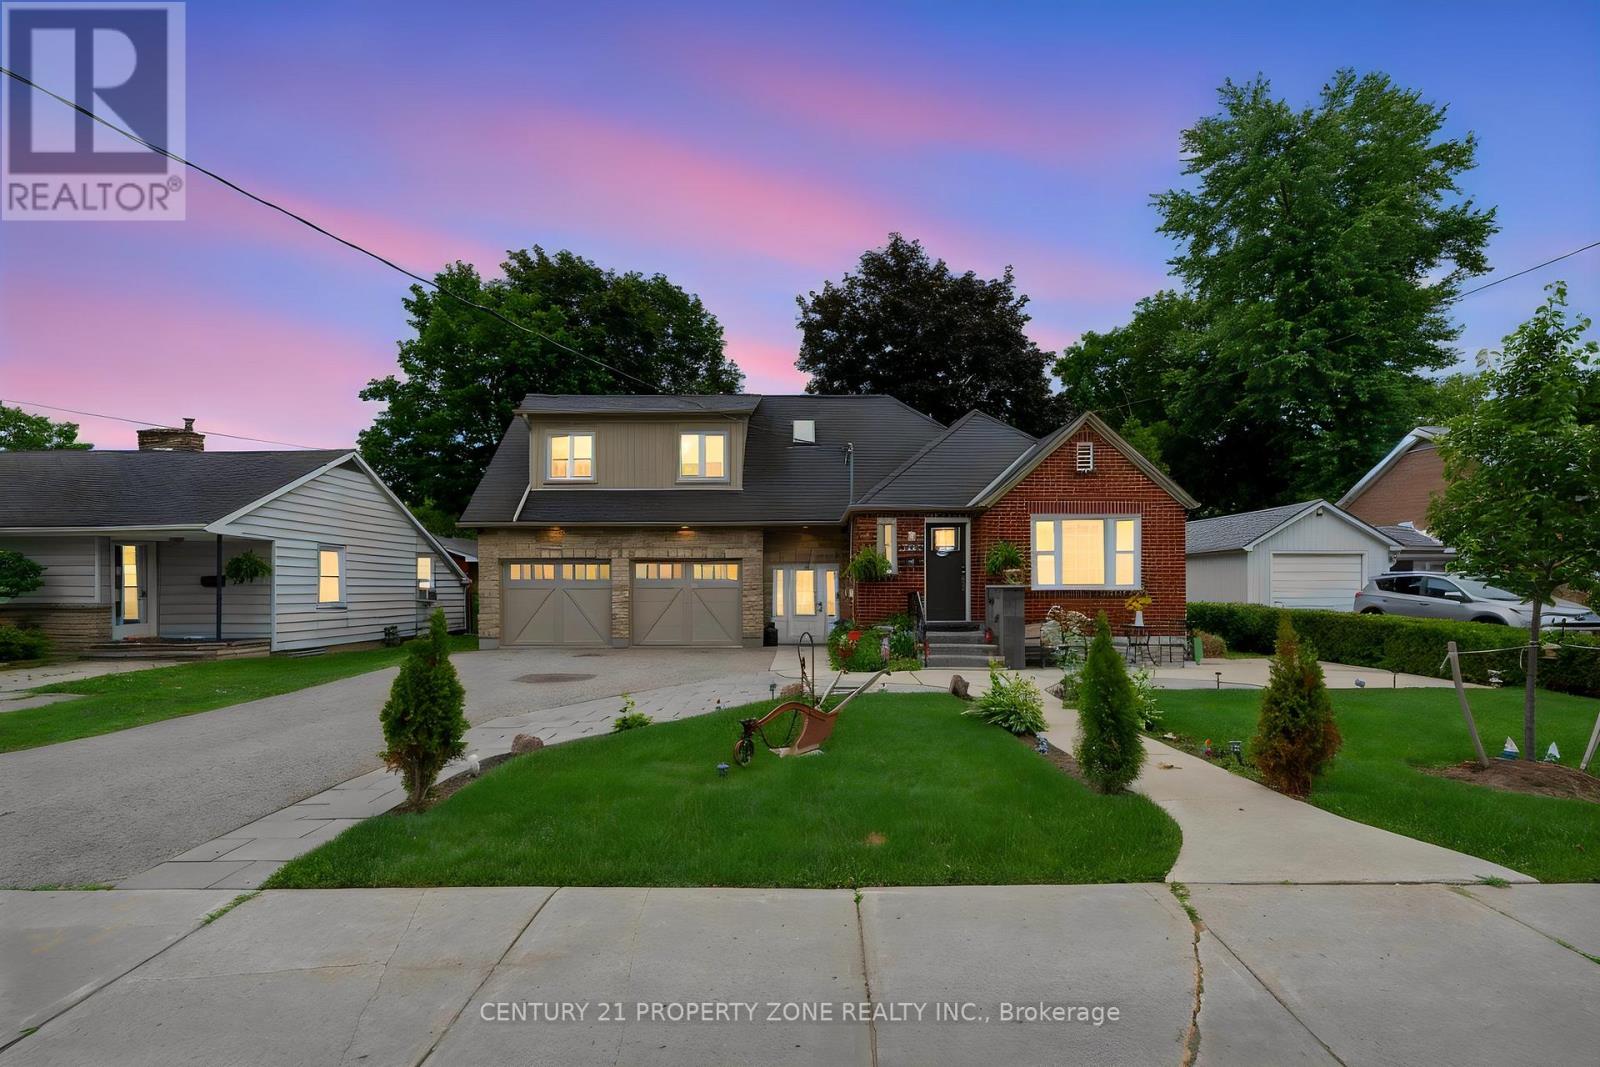
74 John Street
Orangeville, Ontario
Welcome to this beautifully renovated and exceptionally versatile home in one of Orangeville's most desirable neighbourhoods, just a short walk to vibrant downtown shops, restaurants, cafés, festivals, parks, schools, and everyday amenities. Situated on a rare 66 x 165 ft private lot, this move-in-ready property offers the perfect blend of charm, functionality, and endless possibilities.The main home has been extensively updated with new flooring, a stunning modern kitchen featuring granite countertops and custom built-in shelving, bright open-concept living and dining areas, spacious bedrooms, updated bathrooms, and quality finishes throughout. Whether you're upsizing, downsizing, or looking for multi-generational living, this home is designed to adapt to your lifestyle.A standout feature is the self-contained legal studio apartment, complete with soaring ceilings, skylights, a full kitchen, full bathroom, and laundry rough-in. Ideal as an Airbnb, income-generating rental, private guest suite, home office, or independent living space for extended family or teenagers.The lower level adds even more flexibility with additional 2 bedrooms and 1 bath, making this home ideal for large or growing families.Step outside and enjoy your own private backyard oasis featuring mature trees, new concrete patio, and plenty of room to entertain, relax, or let the kids play. The new interlock on driveway adds outstanding curb appeal, while the oversized drive-through double garage and parking for up to six vehicles provide convenience that's hard to find.Beautifully updated, incredibly functional, and located in one of Orangeville's most walkable communities, this is far more than just a home-it's a unique opportunity offering flexibility, income potential, and a lifestyle you'll love for years to come. (id:50787)
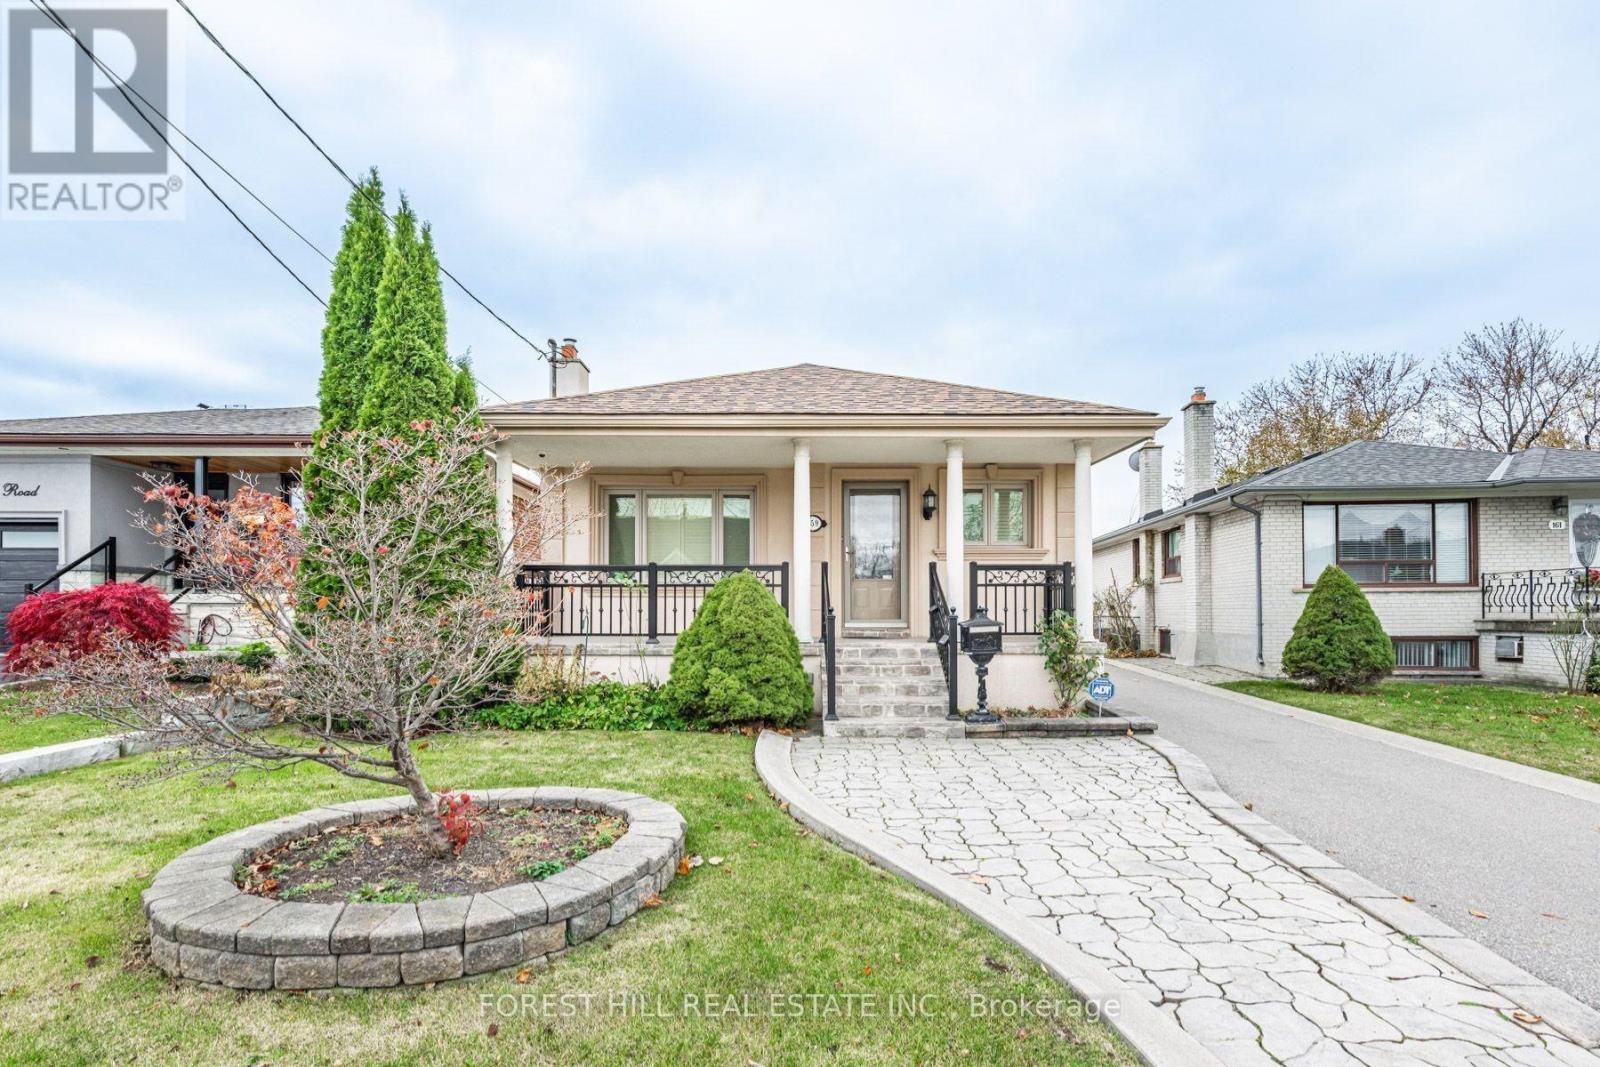
159 Spalding Road
Toronto, Ontario
This well-maintained bungalow is ideally located near Dufferin and Wilson, offers the perfect blend of comfort and convenience. Featuring numerous updates throughout, the home boasts a spacious bright interior, ideal for modern living. The private driveway ensures ample parking, adding to the property's appeal. Situated in a sought-after neighbourhood with High Demand Schools. Easy access to transit, shopping- Yorkdale Mall Costco, Home Depot, LCBO, Best Buy and local amenities- Humber River Hospital, 401.This is a fantastic opportunity to anyone seeking a cozy, updated home in Toronto. (id:50787)
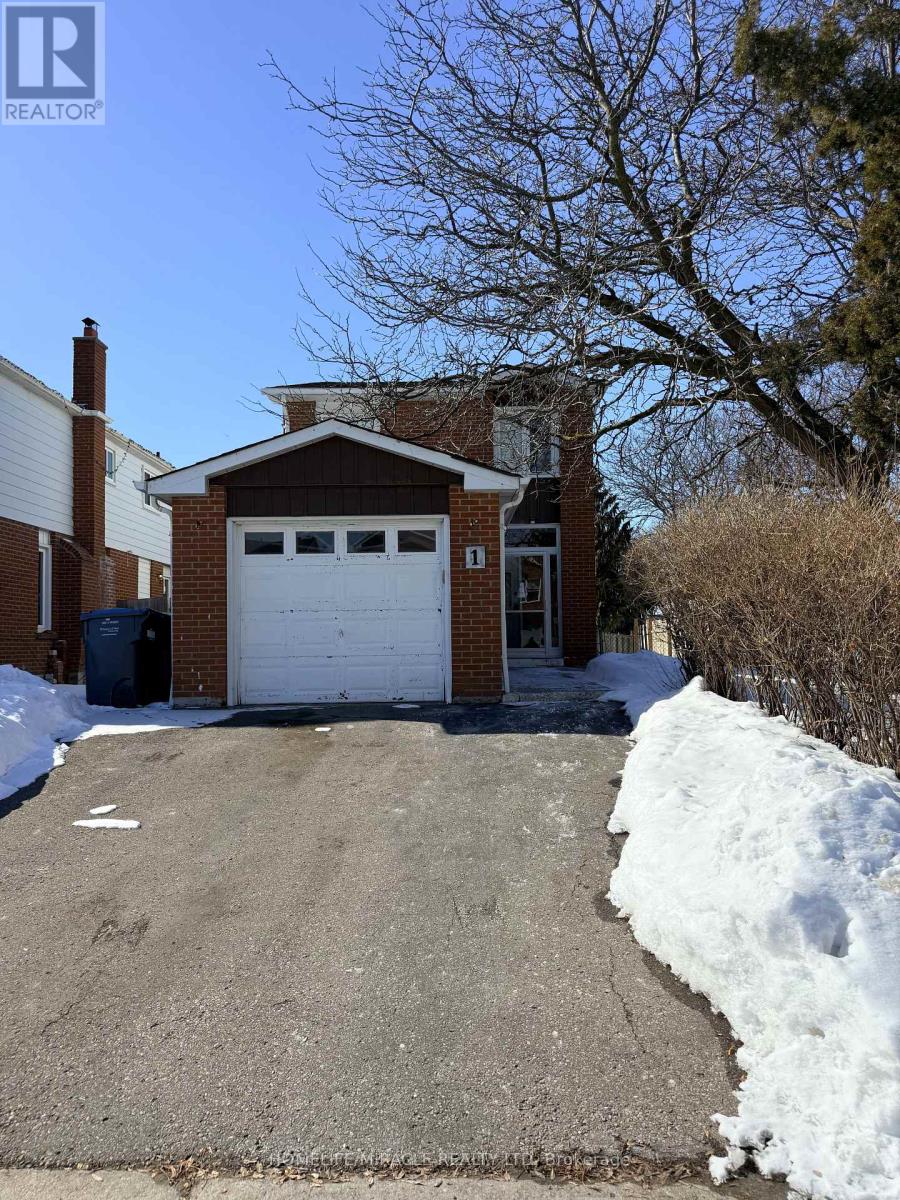
1 Hudson Drive
Brampton, Ontario
Welcome to this well-maintained detached residence offering outstanding value for end-users and investors alike. Set on a desirable premium corner lot, this home features three spacious bedrooms above grade plus a fully finished one-bedroom basement with a separate entrance-ideal for extended family or income potential. The updated kitchen showcases modern cabinetry and a stylish backsplash, while durable laminate flooring flows throughout the second floor of the home. Enjoy seamless indoor-outdoor living with a walk-out to a private, fenced backyard deck-perfect for relaxing or entertaining. A generous driveway provides ample parking. Conveniently located just steps to Sheridan College, schools, library, public transit, grocery stores, and Shopper World Mall, this property combines lifestyle, location, and long-term potential. (id:50787)
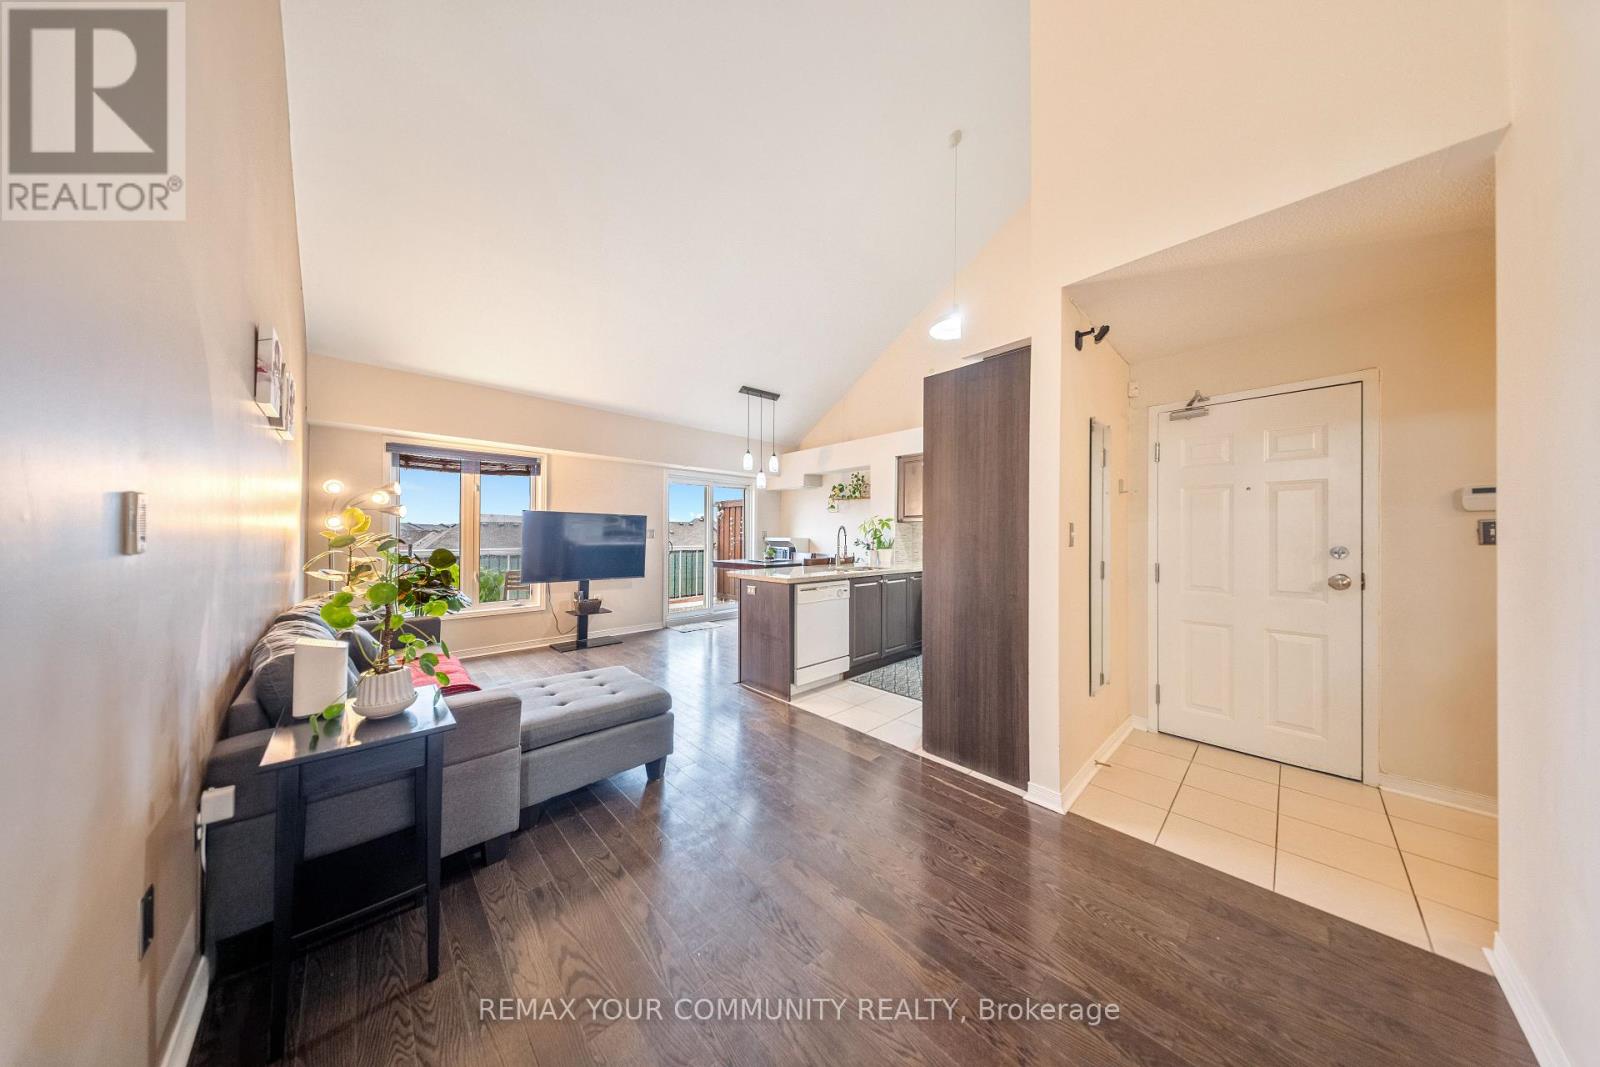
48 - 651f Warden Avenue
Toronto, Ontario
Rare Large Unit with Rooftop Terrace! Attention Families and First-Time Buyers! Discover an incredible opportunity for affordable homeownership with this oversized 3+1 bedroom, 2 bath stacked townhome boasting 1,290 square feet of well-designed living space. Featuring a spacious rooftop terrace with western exposure, this home is perfect for entertaining. Step inside to find an open-concept dining area, high vaulted ceilings, and large windows that flood the space with natural light. The modern kitchen includes a breakfast bar with quartz countertops. Enjoy 3 parking spaces, including one garage spot. The generous bedrooms come with oversized windows, filling each room with light, while the primary bedroom features an ensuite for added comfort. Situated steps from the TTC, with a stop just outside. This home is surrounded by top-rated schools, daycare and is minutes from vibrant Danforth area, offering a variety of shopping and amenities at your door step. Don't miss out! (id:50787)