
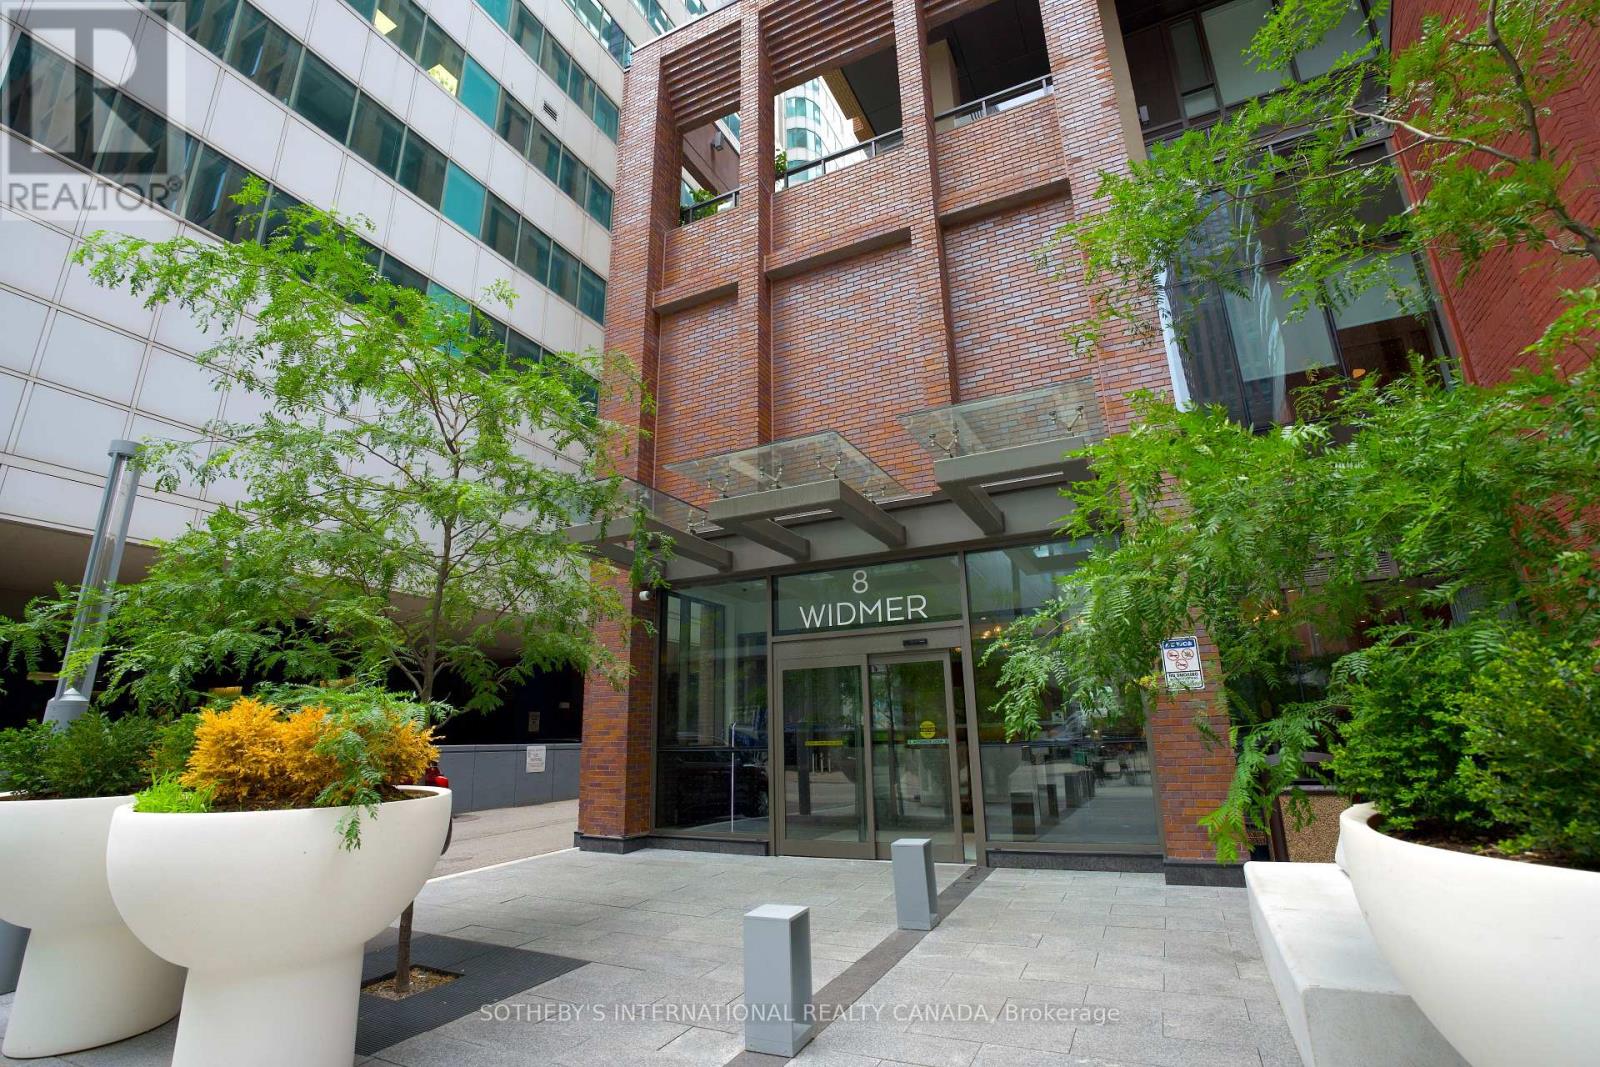
3209 - 8 Widmer Street
Toronto, Ontario
Introducing this bright three-bedroom unit at 8 Widmer St Suite 3209. Featuring a comfortable open-concept layout, this well-designed, efficient space is a perfect home for a family who wants to take advantage of all that Toronto Downtown has to offer. The primary bedroom offers an ensuite bathroom as well as a private large balcony. Building has top of the line amenities including an out-door lap pool, a hot-tub, a large terrace with ample seating and dining sets along side the BBQs, a fully equipped gym, yoga room, sauna, a party room with a pool table and a wet bar, and a quiet study/meeting room. It is located right in the middle of the entertainment and financial district; where all your needs are in walking distance, such as grocery stores, pharmacies, restaurants, cafes, boutiques, etc. In the catchment area of Harbord Collegiate Institute, this property offers both convenience and long-term value. A fantastic opportunity for both end-users and investors alike. (id:50787)
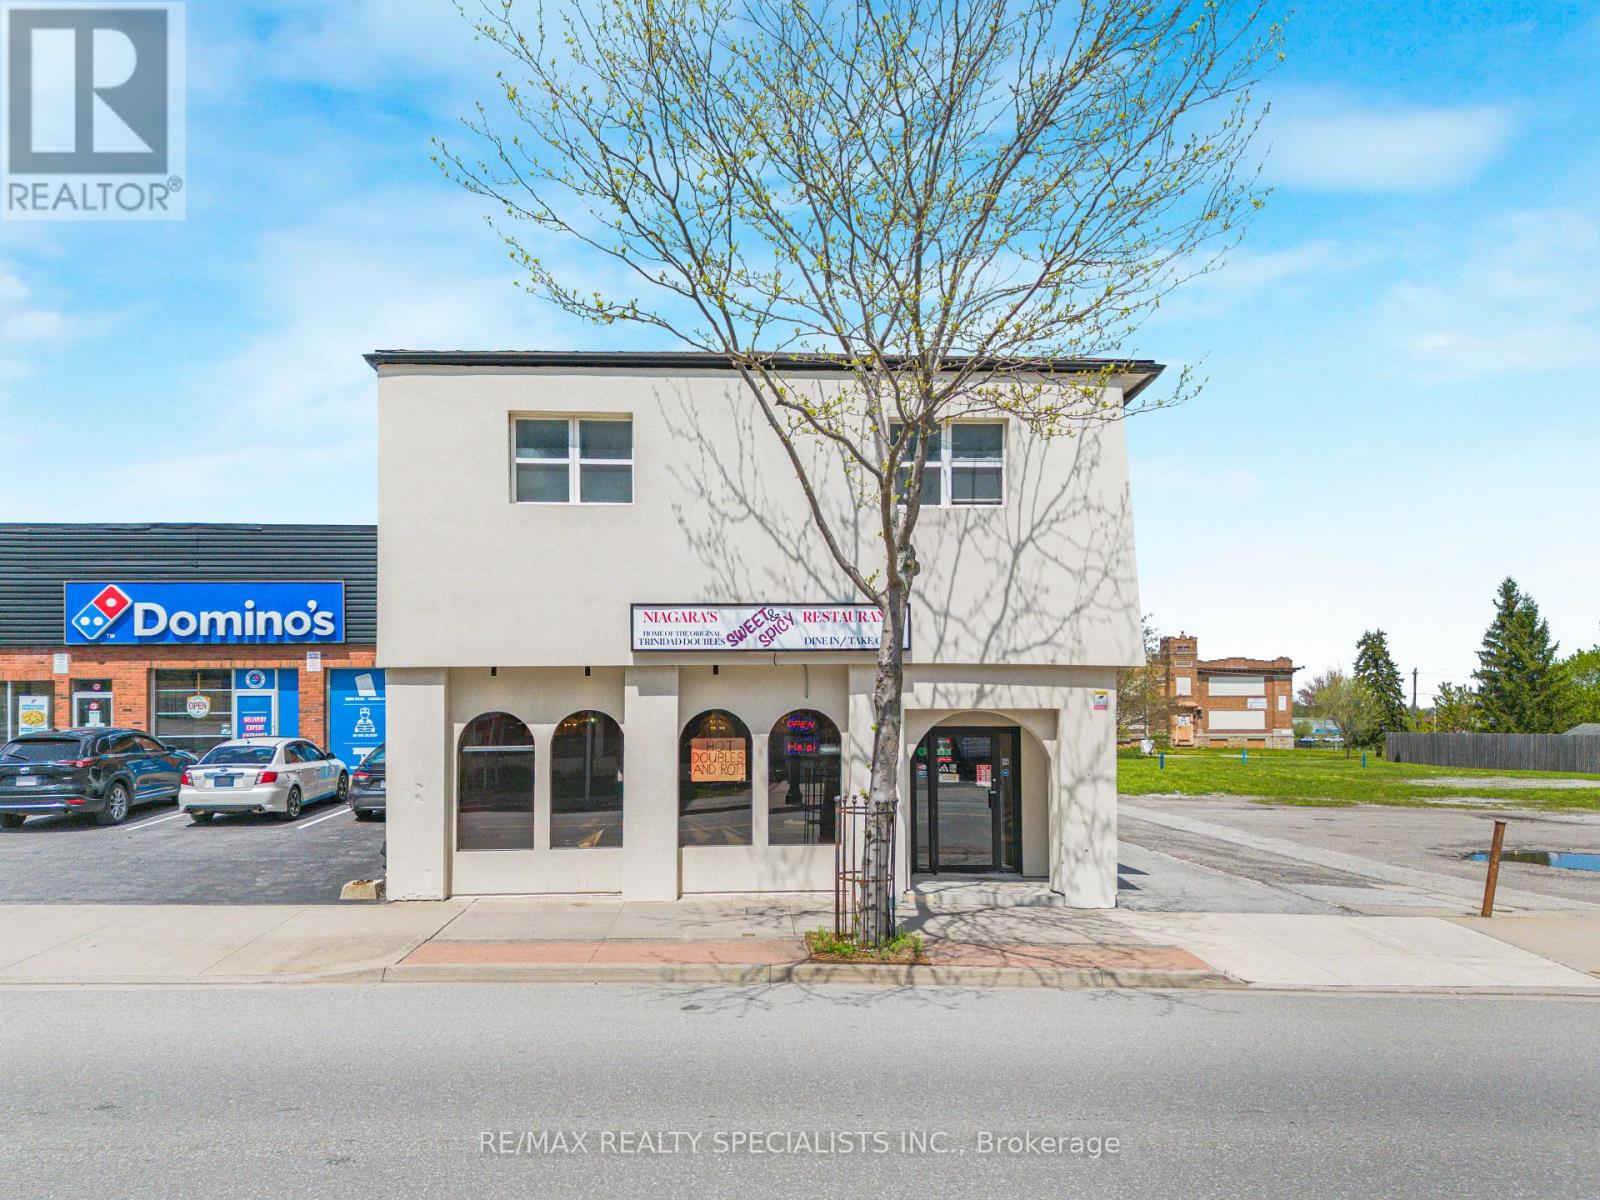
5703 Ferry Street
Niagara Falls, Ontario
Welcome to 5703 Ferry St, Niagara Falls! Prime Investment opportunity in one of Canada's most visited destinations. This exceptional mixed used building offers 3 fully rented Apts generating $5500.00 per month providing immediate and stable cash flow. On the main level the property features ab established 30 seats Caribbean restaurant. The current owner is willing to stay on as a Tenant at 7, 000 per month. Making this a turn key income producing asset from day one. Located mins to Niagara Falls Clifton Hill, Major Hotels, Tourist attractions and Public Transit. Take advantage in this exciting opportunity. Owner spent over 300,000 on commercial exhaust in system. Great investment opportunity. . ! Potential. annual income $138,000k (id:50787)
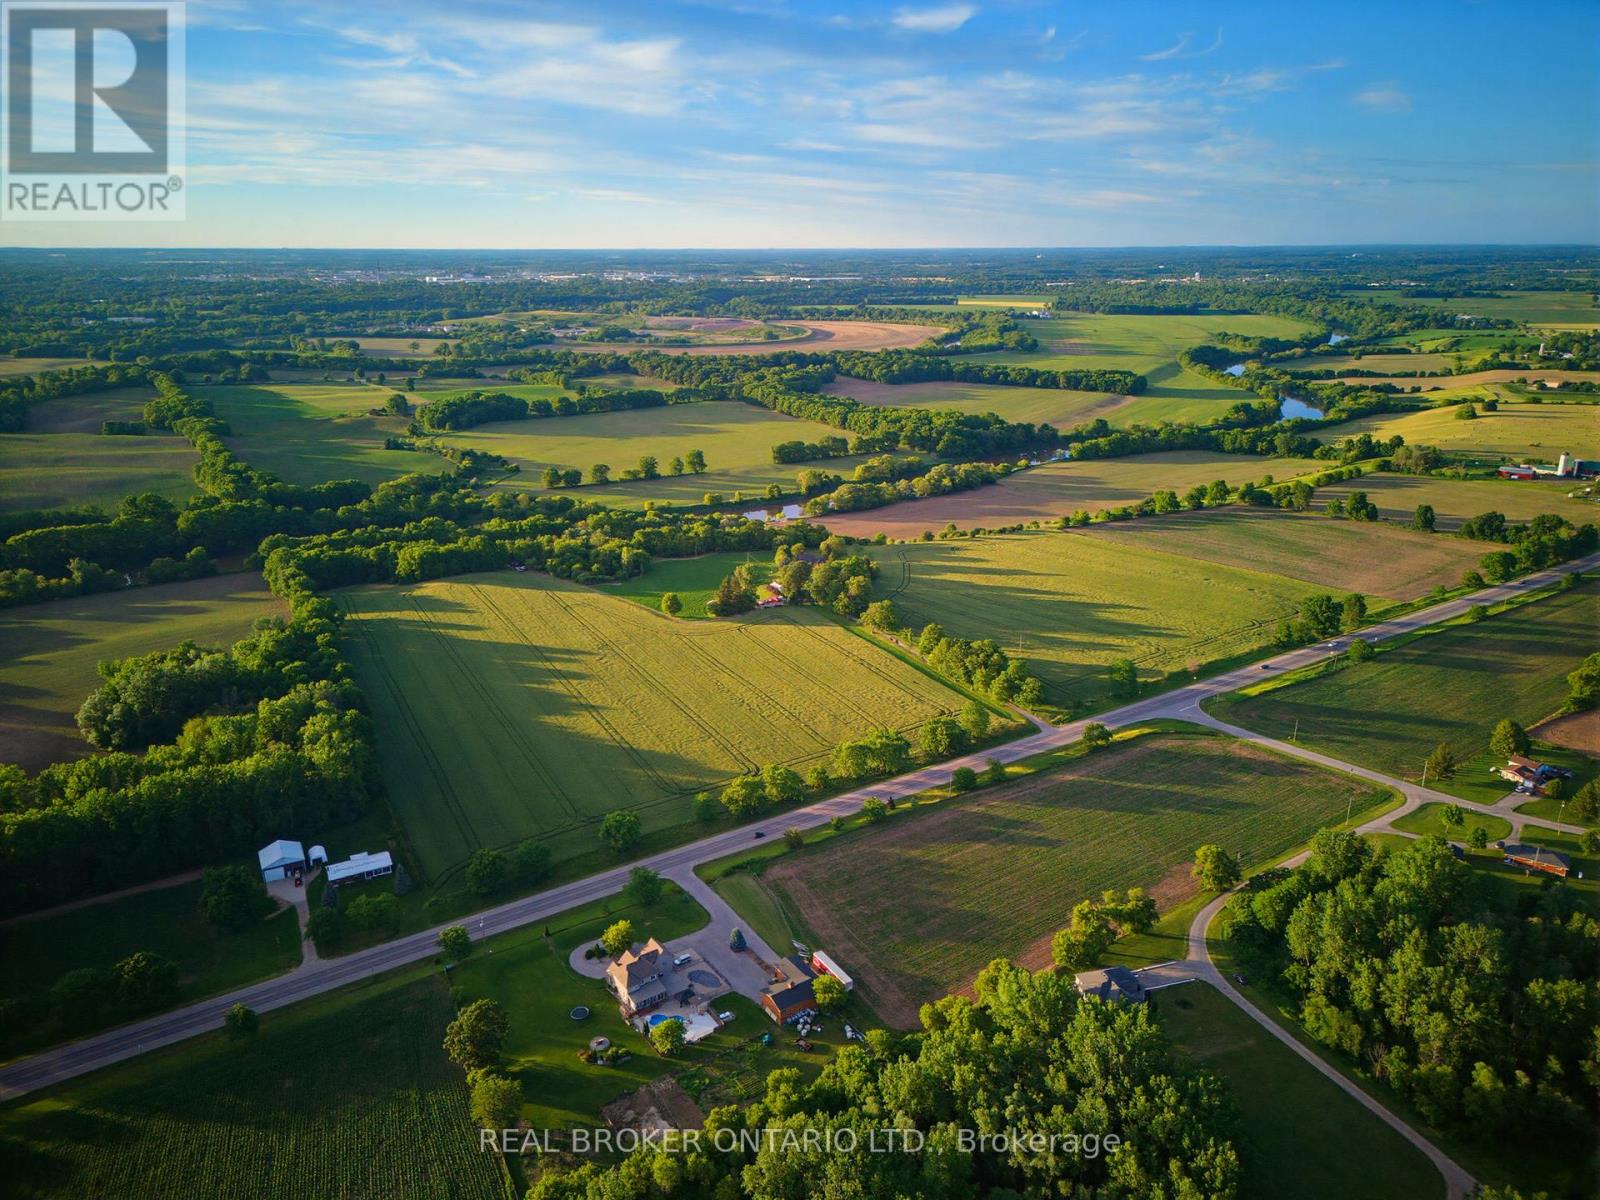
99 County Road 18 Road
Brant, Ontario
An exceptional opportunity to own 76.67 acres of prime Brant County farmland backing directly onto the Grand River. Offering approximately 48 workable acres currently in cash crop production, this remarkable property combines productive agricultural land with an outstanding country estate in one of the area's most sought-after rural locations. Whether you're looking to expand an existing farming operation, invest in quality farmland, or enjoy the lifestyle that only a property of this calibre can offer, the possibilities here are endless. The property features a large barn, a substantial detached shop providing ample space for equipment, machinery, storage, and workshop use, as well as an additional finished outbuilding offering flexibility for a home office, farm business, or additional workspace. Set well back from the road, the beautifully maintained 3+1 bedroom residence is accessed by a stately tree-lined driveway and provides the perfect place to call home while operating the farm. Thoughtfully updated throughout, the home offers timeless character, modern finishes, and sweeping views of the surrounding countryside and Grand River. A rare offering that combines productive farmland, quality outbuildings, river frontage, and an exceptional residence - all within easy access to Brantford, Paris, Ancaster, and Highway 403. (id:50787)
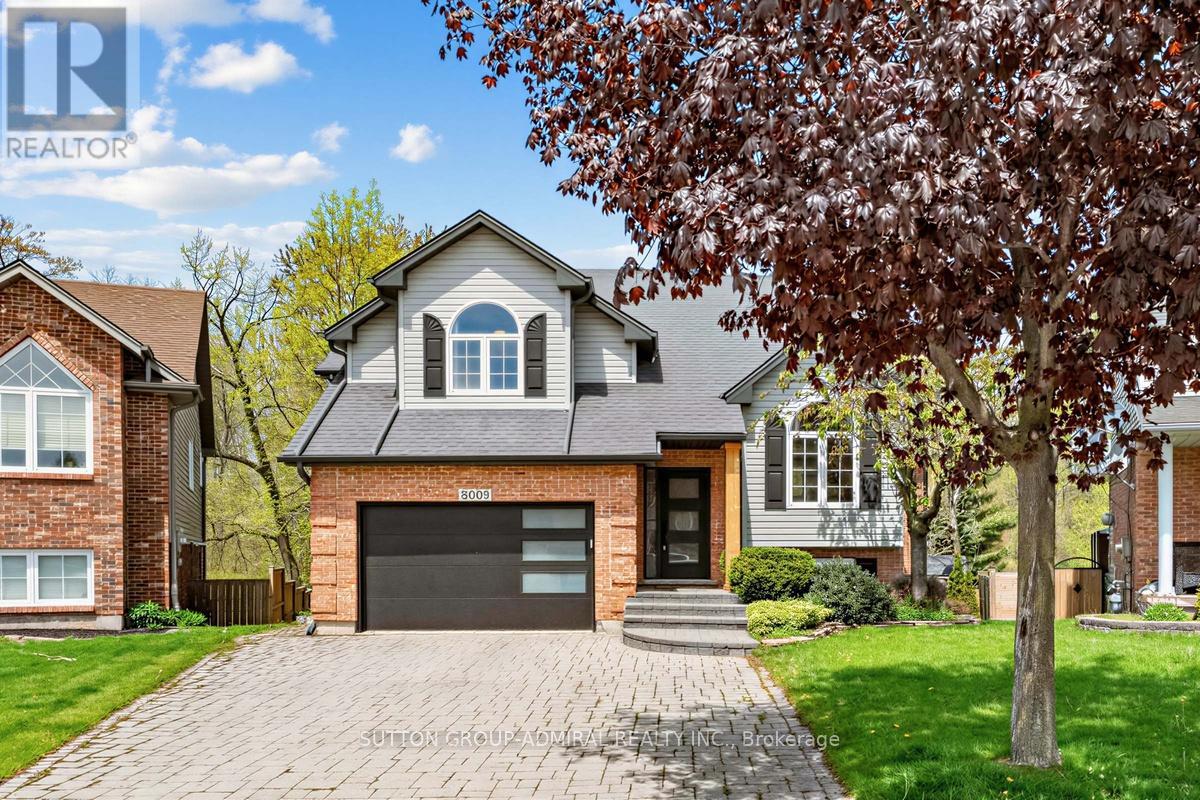
8005 Grossi Court
Niagara Falls, Ontario
Ravine!!! Premium Pie Shaped Lot!!! Backing Into Shriner's Creek !!! Premium Cul-De-Sac!!! Welcome To 8005 Grossi Court Located On A Premium Pie Shaped Lot Backing Into Ravine!!! Enjoy This Cottage Style Living With The MultiMillion Dollar View Of The Park/Creek......Situated In the Prestigious Family Friendly Mount Carmel Neighborhood Of Niagara Falls !!! Tens Of Thousands $$$ Worth Of Recent Upgrades !!! This Captivating Bi-level Home Offers Over 2,000 Sqft Of Finished Living Space. Inside, Enjoy Cathedral Ceilings And An Open-Concept Layout On The Main Level. Modern Upgraded Eat- In Kitchen With Stainless Steel Appliances, Quartz Countertops And Access To The Deck. Open Concept Dining Room Naturally Transitions Into A Cozy Living Room With Cathedral Ceilings . The Primary Bedroom Features Vaulted Ceilings, Brand New Sliding Glass Closet System (2023), And An Updated 4 Piece Ensuite. One Of The Bedrooms Is Equipped With A Sound Insulated Door To Enjoy The Convenience Of Work From Home Arrangement. Step Onto The Upper Deck To Admire The Views Of The Ravine And Shriner's Creek. Extra Wide Lot At The Back (77.76 feet). The Lower Level Offers A Great Entertainment Space With A Rec Room and Family room featuring a cozy fireplace and access through French Doors to a serine deck/backyard. Lot's Of Storage Space On The Lower Level! Recent Upgrades Include New Doors, Garage Door, New Built In Storage In The Garage With Heavy Duty Shelving, Fascia/Eavestroughs, Decks, Kitchen Peninsula With Granite Countertops, Stainless Steel Appliances, Upgraded 3 Piece Bathroom On Main Level, Upgraded Ensuite Bathroom, Furnace, And Hot Water Tank. Experience The Tranquility Of This Highly Sought-after Prestigious Location, Nestled In A Quiet Crescent Within The Subdivision!!! 10 Minutes Drive To Downtown Niagara Falls. 20 Minutes Drive To Popular Beaches And Campgrounds. Don't Miss The Chance To Make This Impeccably Maintained Home Yours! (id:50787)
409 - 64 Main Street N
Haldimand, Ontario
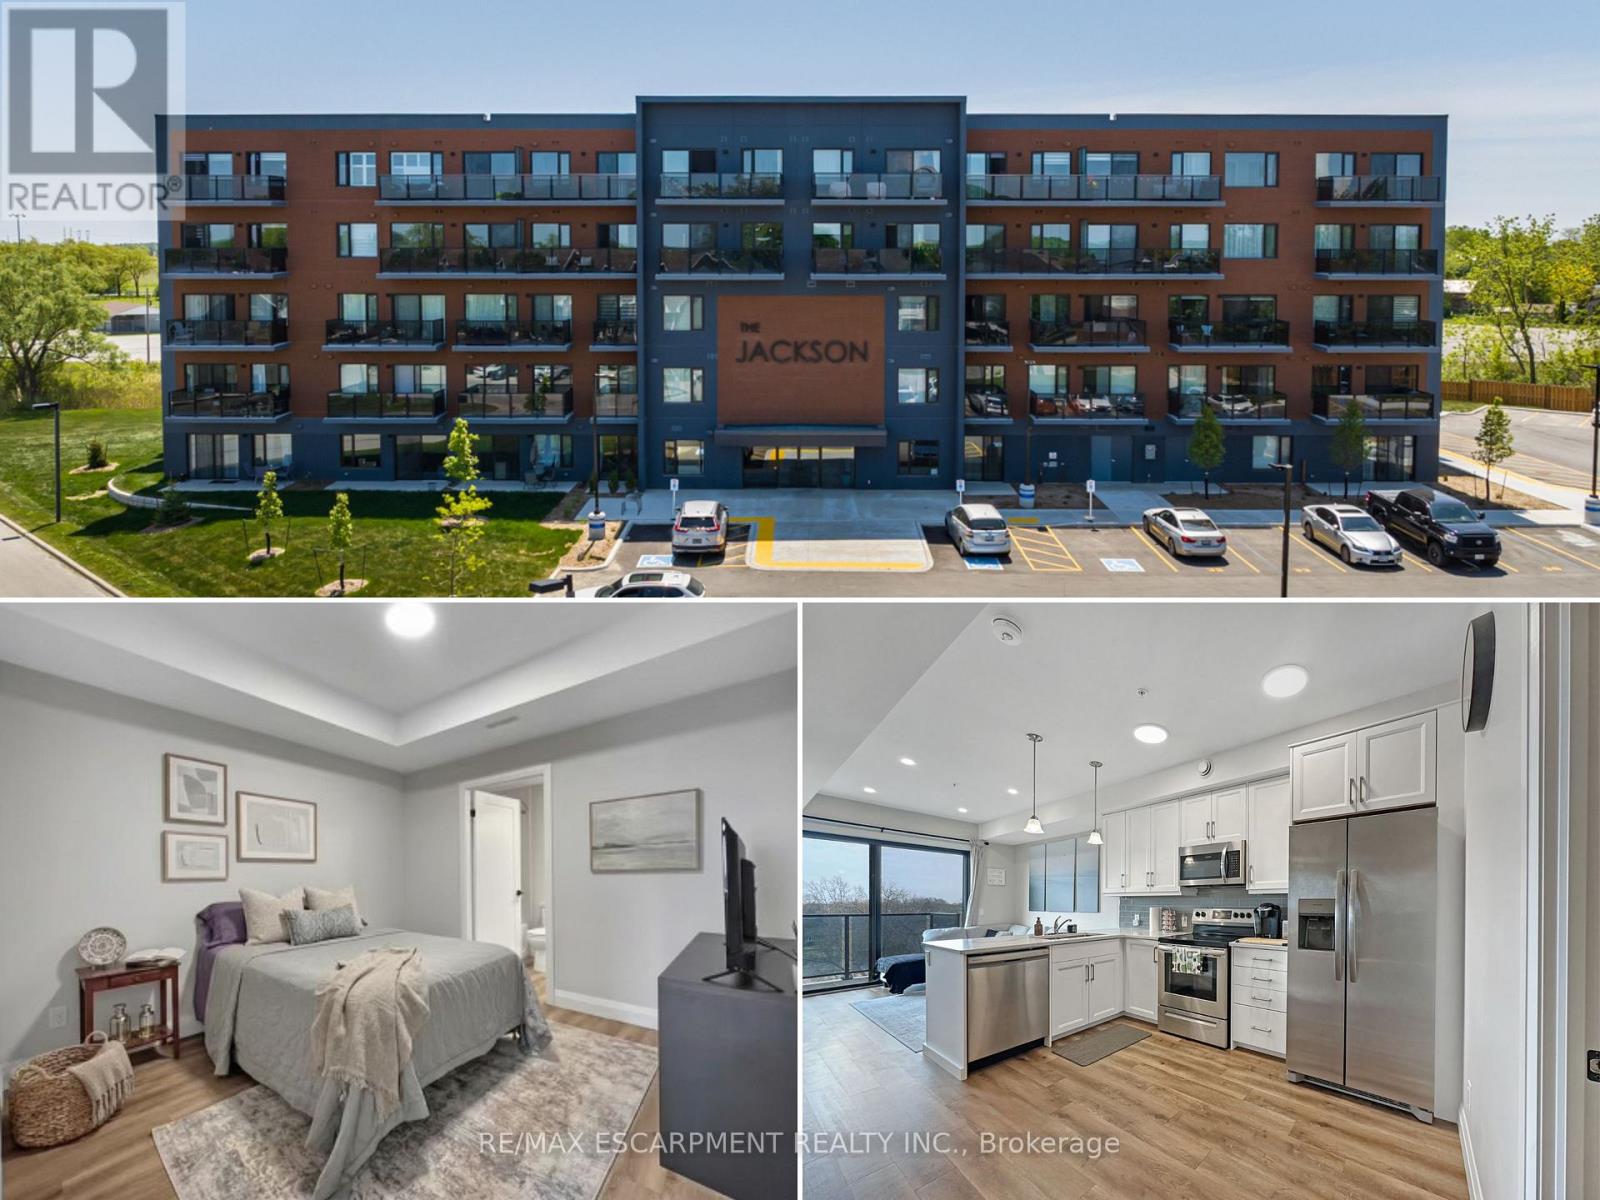
Welcome to the Jackson Condos! This unit offers 828 sq ft of thoughtfully designed living space and features 2 spacious bedrooms and 2 full baths. This unit comes with all available upgrades including extra pot-lights, tasteful back splash and upgraded glass shower. The primary bedroom offers the convenience of a personal ensuite and a generously sized closet. The second bedroom is thoughtfully designed with ensuite privileges that connect to the 4-piece main bathroom. The kitchen comes equipped with upgraded stainless steel appliances, it highlights Winger's high-end cabinets and stunning quartz countertops with a peninsula. The open concept living room, seamlessly flowing from the kitchen, extends to a private balcony. A utility room includes a convenient stacked washer and dryer. This unit comes with one parking space and one locker. (id:50787)
16 - 3078 Mayfield Road
Brampton, Ontario
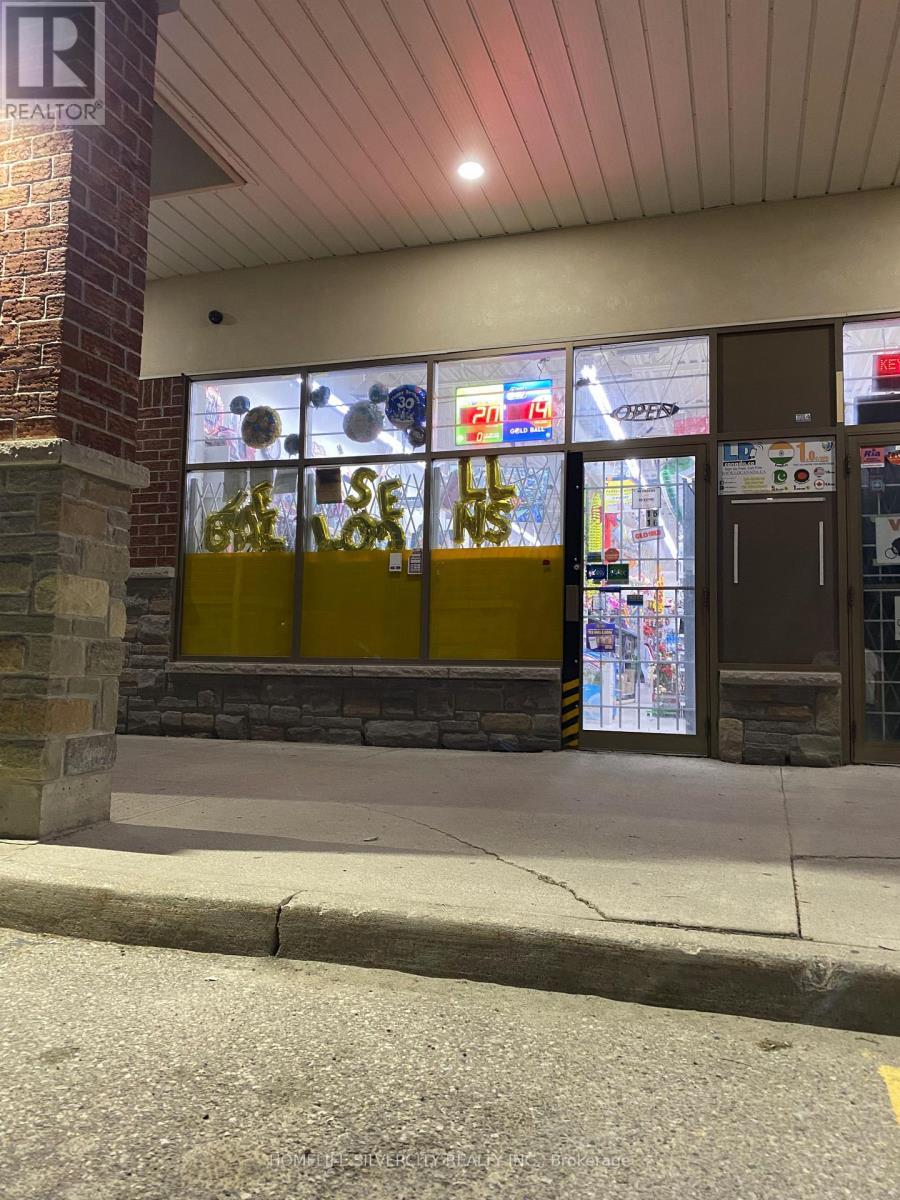
A RARE Find Small Unit In a Prime Location To Start Your Own Business at Mayfield Rd/Hwy 10 Commercial Retail Plaza (Mayfield Rd Exposure). A very Busy and well Established Location. Anchor Tenants include KFC, IDA Pharmacy, Domino's, Lazeez etc.Priced to Lease Appx. 1100 sq. ft. with possibilities to open as Mortgage/Real Estate/Law office, Travel Agency, Movie Rental/Music Store, Bakery, Restaurant, Grocery Store, Walk-in Clinic, Cheque Cashed/Western Union, Cellular/Wireless/Computer/Electronics, Dance/Driving School, Med. Lab, Employment Agency, Martial Arts/Tae-Kwon-Do or whatsoever not in Plaza. (id:50787)
33 Flint Avenue
Bancroft, Ontario
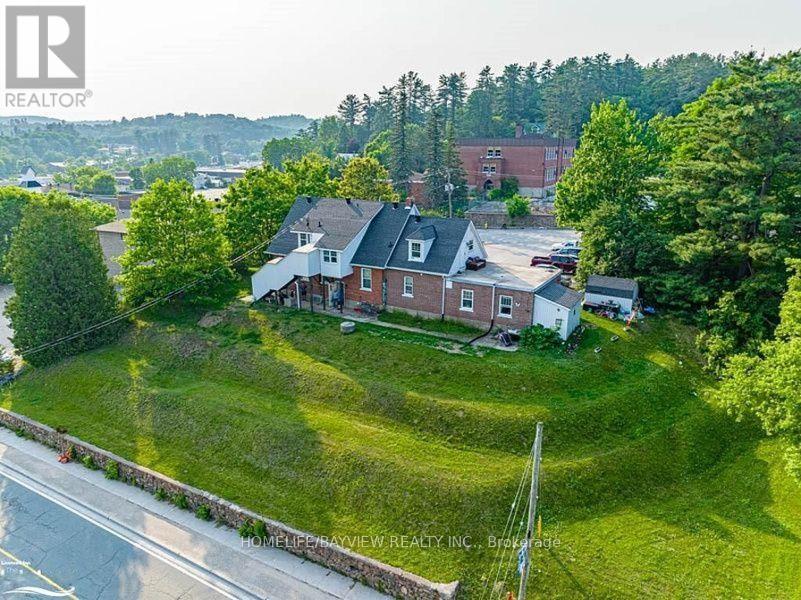
Attention Investors! Exceptional opportunity to own a fully tenanted 5-plex in the heart of downtown Bancroft, offering an attractive 8.2% cap rate and strong, reliable returns. This well-maintained income property features five beautifully renovated and well-appointed apartments, all leased to AAA tenants, providing immediate, dependable cash flow with minimal management concerns. Designed for comfortable modern living, each spacious unit has been thoughtfully updated with quality finishes and features that appeal to today's tenants. The property also includes the added convenience of on-site coin laundry, creating an additional source of income. The building is equipped with individual hydro meters for each unit, helping to reduce operating expenses. Ideally situated within walking distance of Bancroft's restaurants, boutique shops, entertainment, and everyday amenities, the property also offers convenient access to public transit, making it highly desirable for renters. With rental housing in short supply and tenant demand remaining strong, this is an outstanding investment opportunity offering stable income, excellent occupancy, and long-term appreciation potential. Whether you're looking to expand your real estate portfolio or acquire a turnkey income-producing asset, this exceptional 5-plex delivers an excellent combination of cash flow, location, and investment value. Don't miss this rare opportunity. (id:50787)
3 - 44 Ditton Drive
Hamilton, Ontario
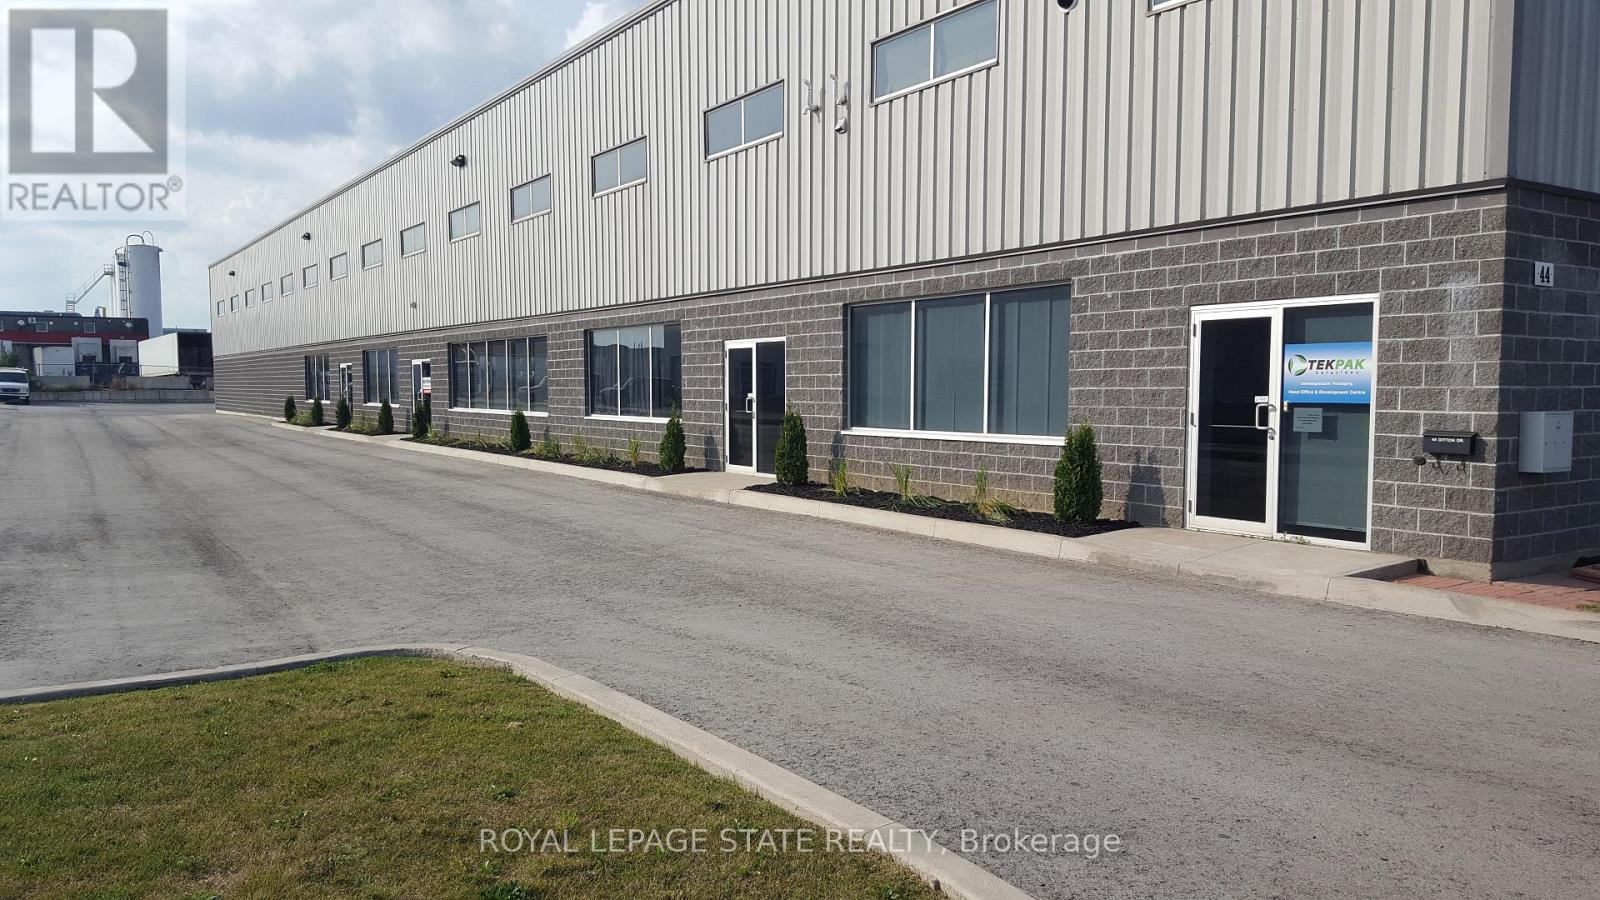
Prime Hamilton Mountain Location! Just a short distance to the Line! This fabulous custom built industrial space, very clean space, approximately 13,000 square feet, (4156 square feet of office space and 8844 square feet of industrial/warehouse space. Zoned M3 allows for many uses and applications. Plenty of parking, fantastic property, great location. (id:50787)
303 - 20 Towns Road
Toronto, Ontario
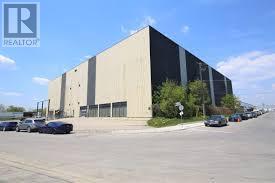
Industrial Storage with 22 ft ceilings, new 22' x 10' freight elevator and existing 5 x7 ft freight elevator, floors have 525lbs PSF floor load and sprinklered throughout. (id:50787)
302 - 20 Towns Road
Toronto, Ontario
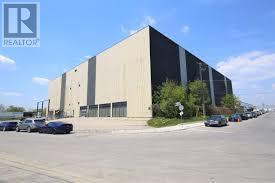
Industrial Storage with 22 ft ceilings, new 22' x 10' freight elevator and existing 5 x7 ft freight elevator, floors have 525lbs PSF floor load and sprinklered throughout. (id:50787)
301 - 20 Towns Road
Toronto, Ontario
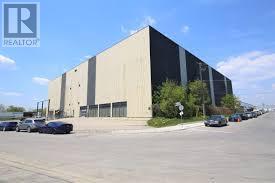
Industrial Storage with 22 ft ceilings, new 22' x 10' freight elevator and existing 5 x7 ft freight elevator, floors have 525lbs PSF floor load and sprinklered throughout. (id:50787)
300 - 20 Towns Road
Toronto, Ontario
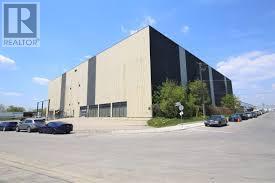
Industrial Storage with 22 ft ceilings, new 22' x 10' freight elevator and existing 5 x7 ft freight elevator, floors have 525lbs PSF floor load and sprinklered throughout. (id:50787)