
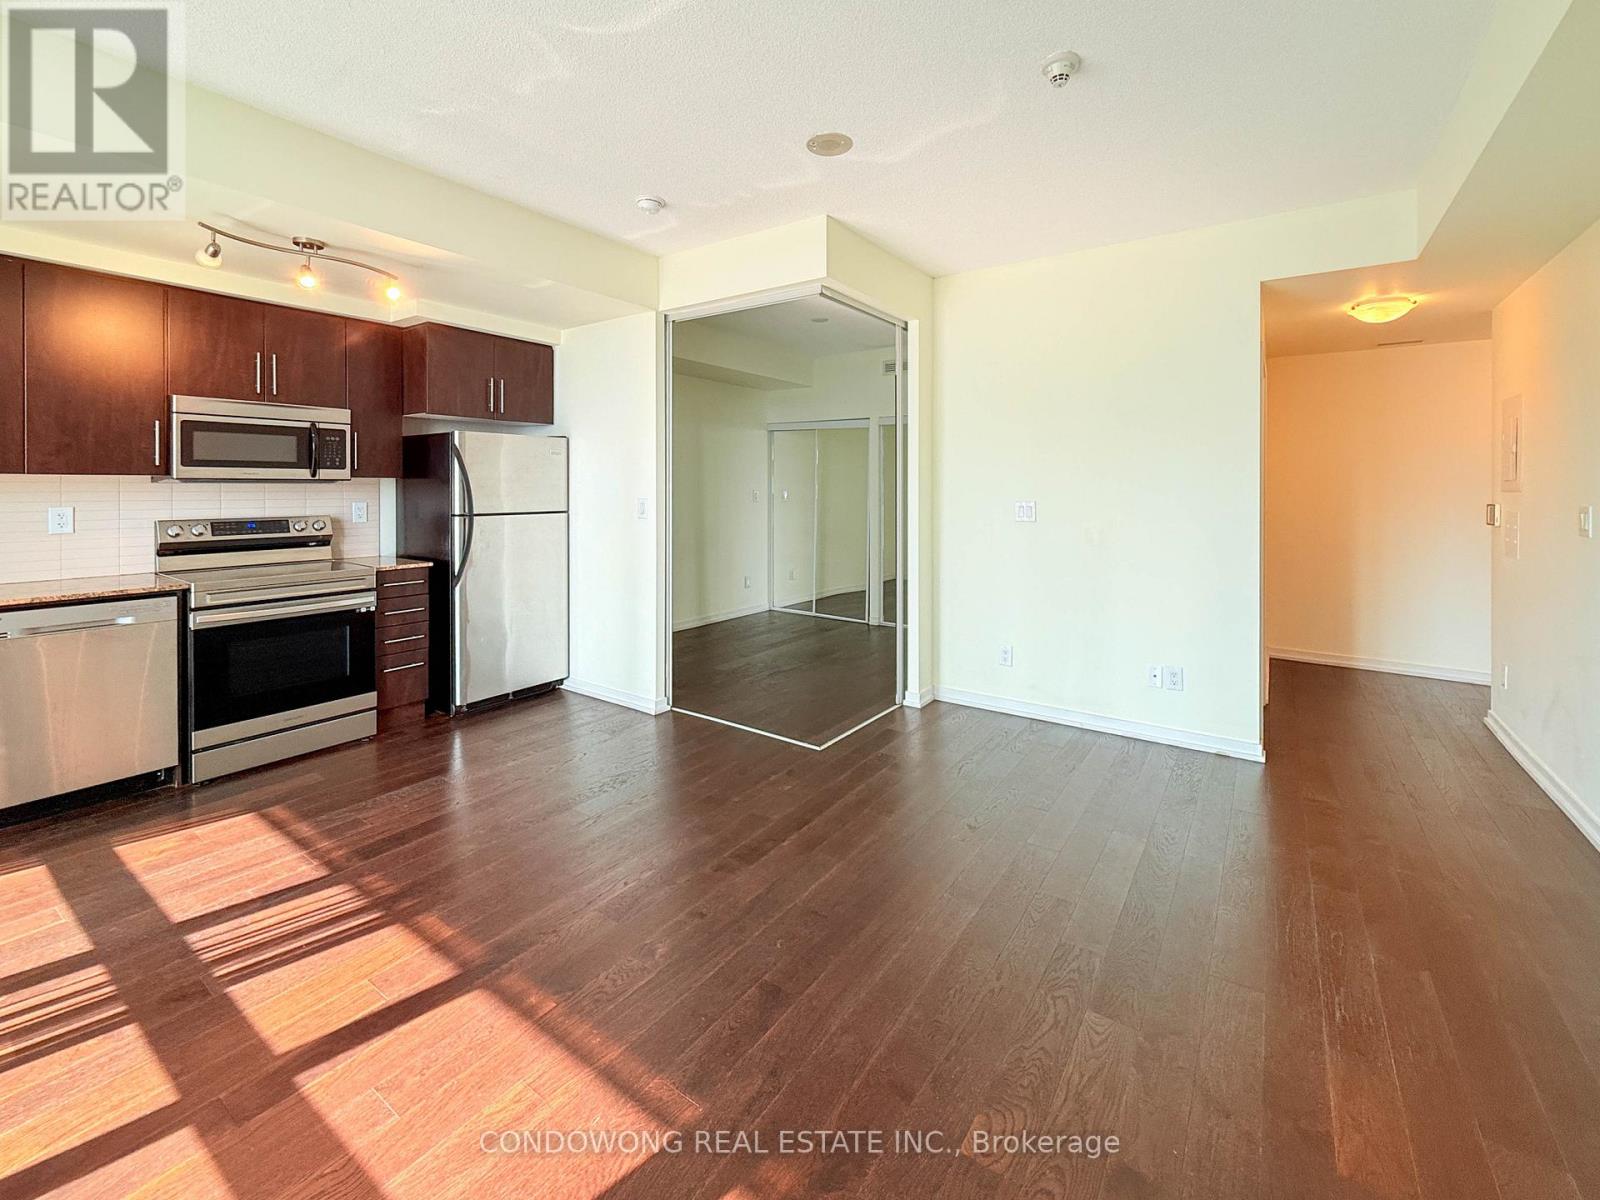
2611 - 55 Bremner Boulevard
Toronto, Ontario
Prime South Core location for lease at 55 Bremner Blvd! Bright and stylish 1-bedroom suite featuring a smart open floor plan, floor-to-ceiling windows, and a modern kitchen with stone counters & S/S appliances. Private balcony with great city views! Features direct underground PATH access to Union Station, Longo's, LCBO, Financial District, and retail. Walk to Lake Ontario, CN Tower, and Scotiabank Arena. Resort-style amenities: indoor & outdoor pools, full gym, sky lounge, and 24/7 concierge. Ideal for young professionals or commuters seeking ultimate downtown connectivity. A must-see! (id:50787)
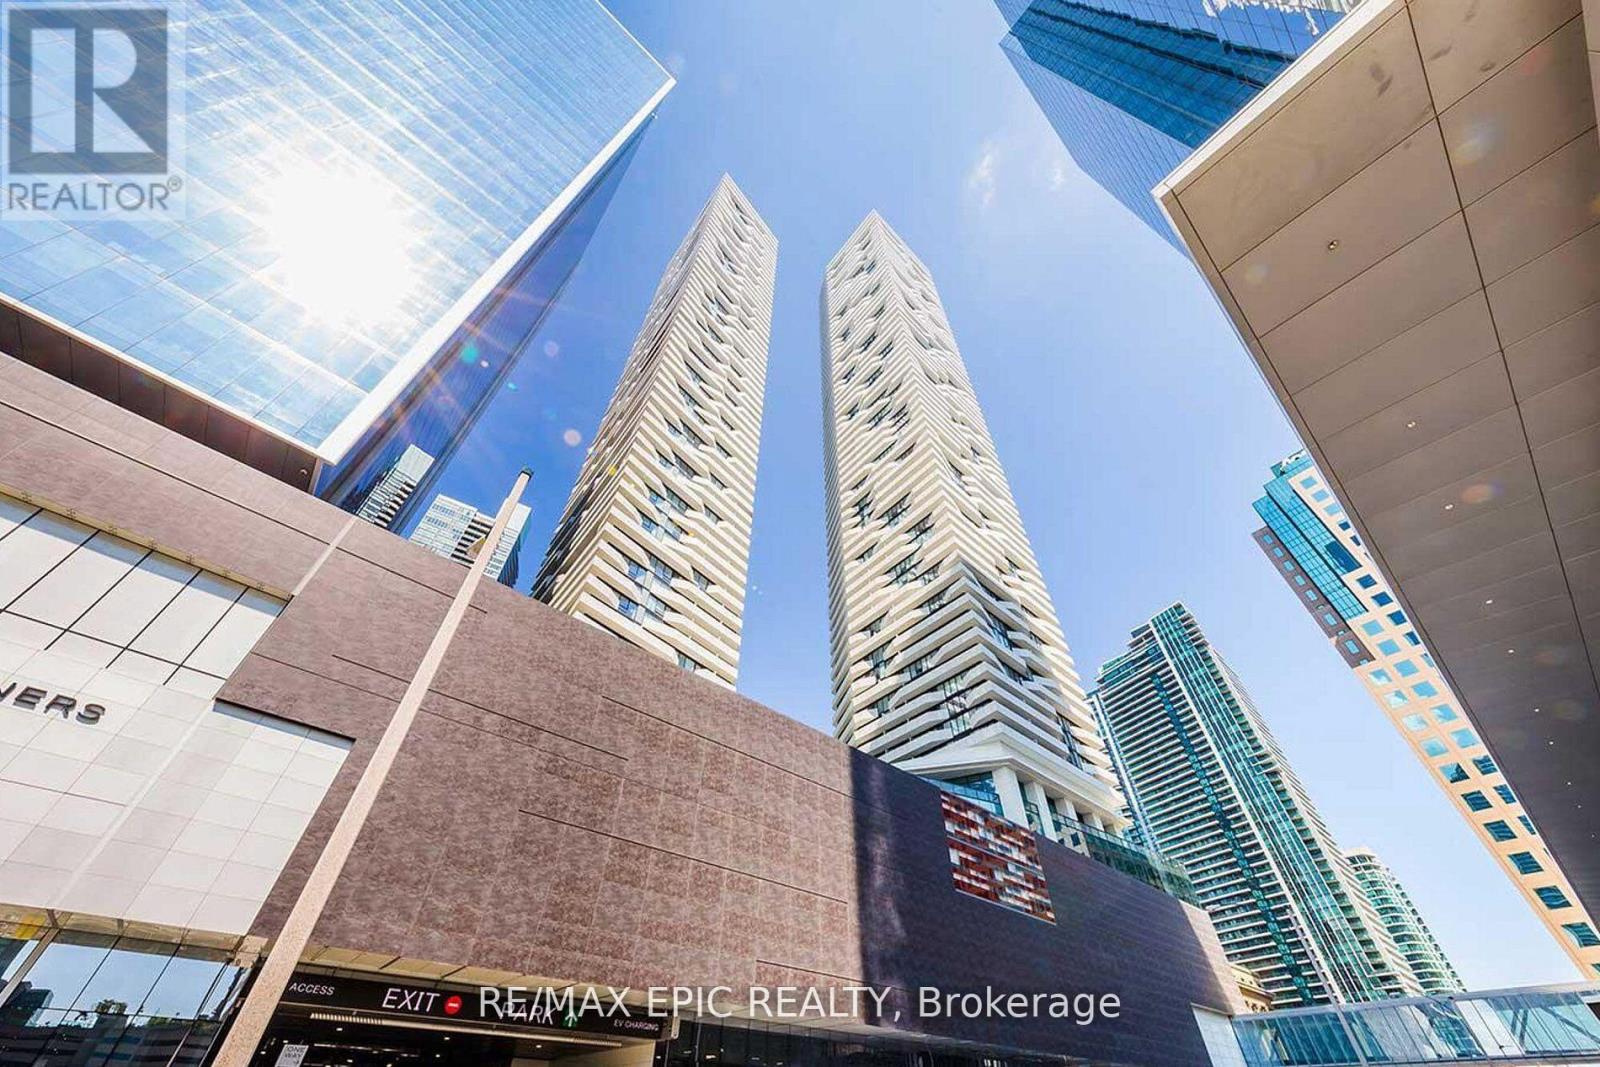
5705 - 100 Harbour Street
Toronto, Ontario
Incredible value at 100 Harbour! This high-floor 1-bedroom plus large, separate den offers the flexibility of a second bedroom or home office. Located on the 57th floor, the suite features 9-foot ceilings and an open balcony. Enjoy direct access to the PATH and an easy walk to Union Station, the Harbourfront, Scotiabank Arena and Rogers Centre. The Financial and Entertainment Districts are close by, with convenient access to the Gardiner Expressway and DVP. Residents enjoy exceptional building amenities and 24-hour concierge service. Before publishing, confirm the direct PATH access and whether the den can be advertised as a second bedroom. (id:50787)
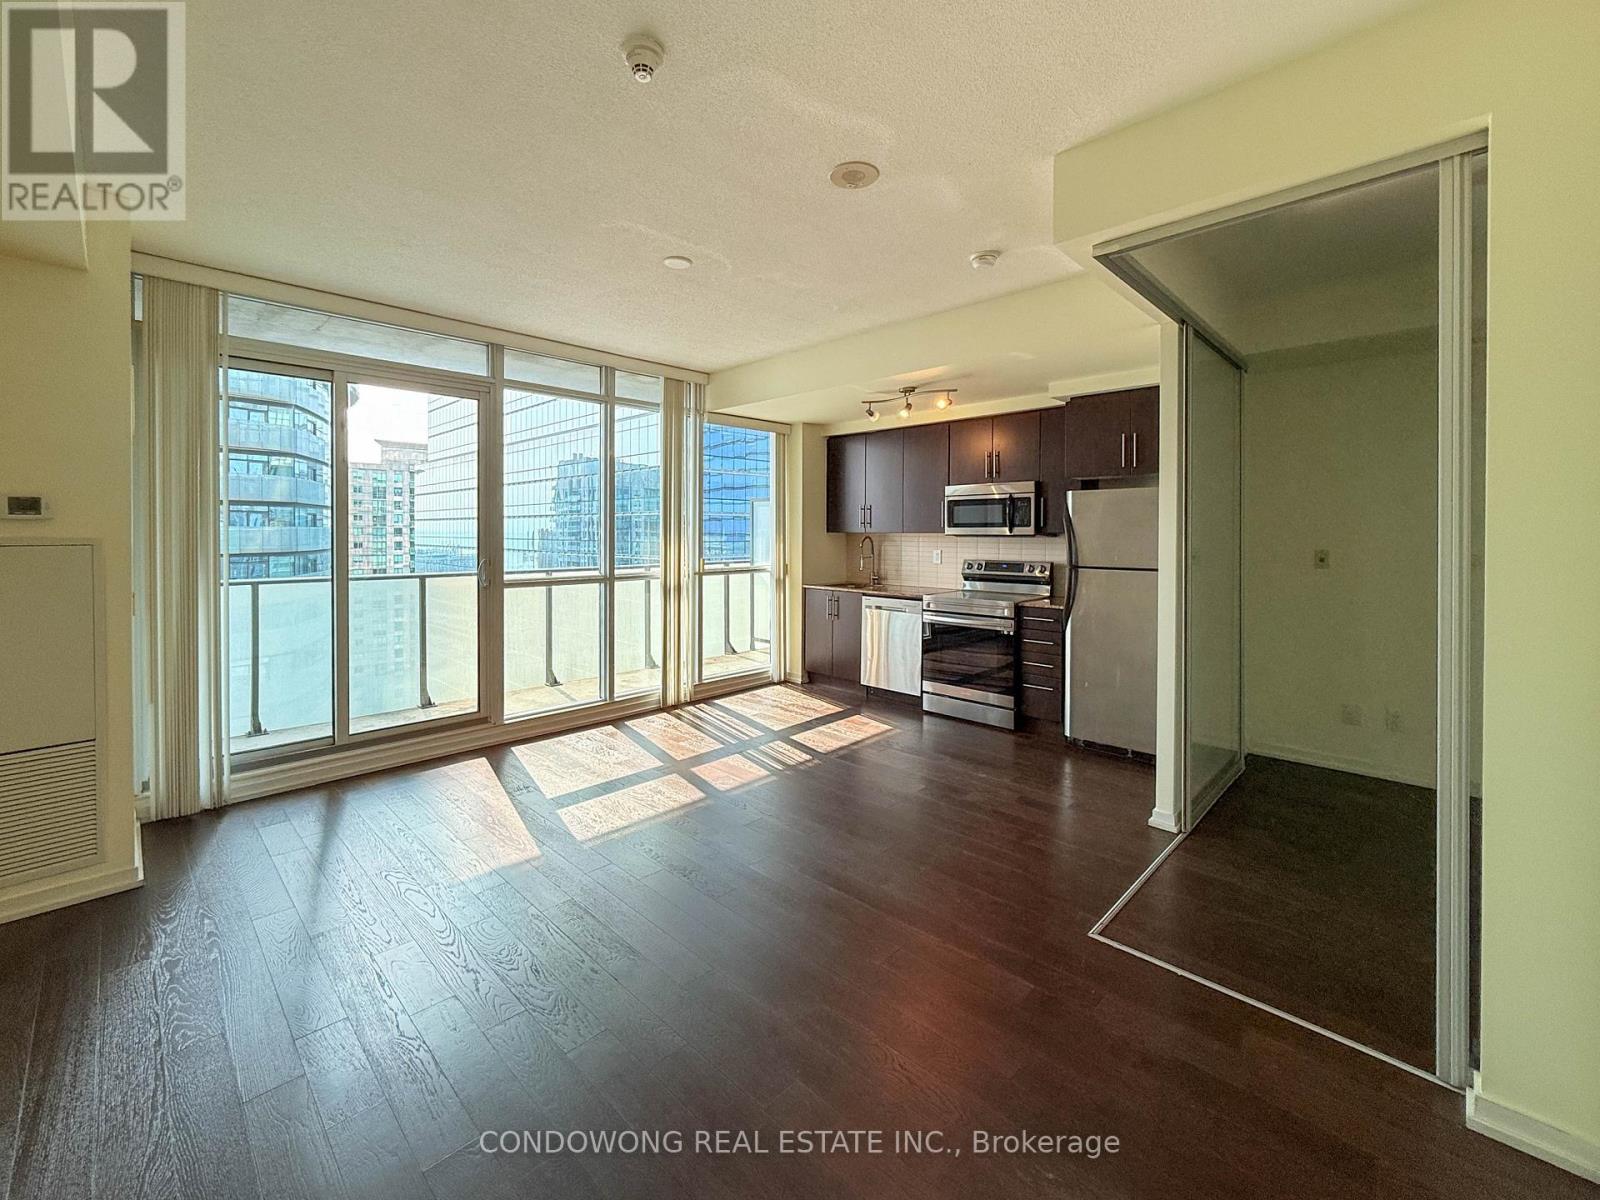
2611 - 55 Bremner Boulevard
Toronto, Ontario
Prime real estate at landmark Maple Leaf Square (55 Bremner Blvd)! This sun-drenched, open-concept 1-bedroom suite features floor-to-ceiling windows, modern laminate flooring, and an ultra-functional layout with zero wasted space. The modern kitchen comes fully equipped with stone countertops, stainless steel appliances, and sleek cabinetry. Step out onto your private balcony with vibrant urban views. Unbeatable downtown location-enjoy direct, indoor weather-protected access to the PATH network, Longo's supermarket, LCBO, Union Station, Financial Core, and Scotiabank Arena (never step outside in the winter!). Steps to Harbourfront, Lake Ontario, CN Tower, and endless dining. World-class 5-star building amenities include a 24-hour concierge, indoor & outdoor pools, hot tub, state-of-the-art fitness center, party room, guest suites, and sky lounge. An exceptional turn-key asset for first-time buyers, end-users, or savvy investors seeking high rental yield in Toronto's most coveted pocket! (id:50787)
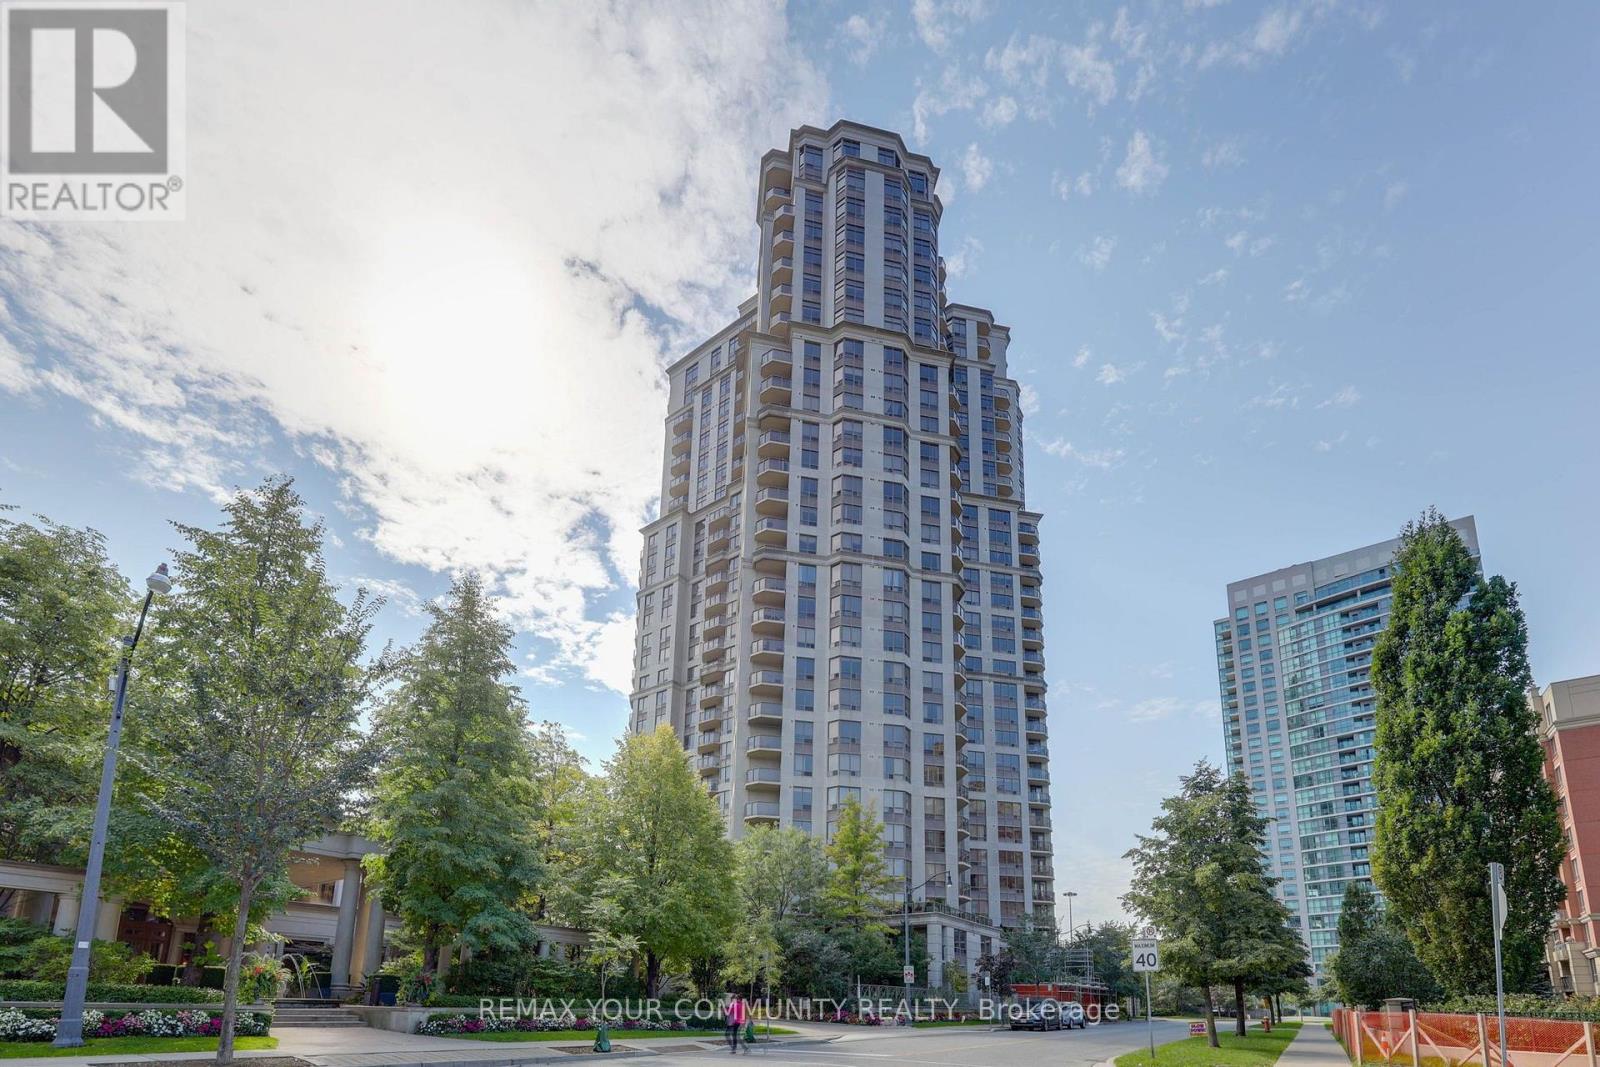
1510 - 78 Harrison Garden Boulevard
Toronto, Ontario
Beautiful 2 Bedroom Condo at Skymark by Tridel in the Heart of North York! Spacious and bright split bedroom layout with an updated modern kitchen, stainless steel appliances and stunning southwest skyline views. Enjoy resort-style amenities including an indoor pool, gym, tennis courts, virtual golf, party and meeting rooms and library. Fantastic location just a short walk to the subway, Longo's, parks, schools, restaurants and everyday conveniences, with easy access to Highway 401. An ideal combination of space, comfort and convenience! (id:50787)
Lph18 - 28 Eastern Avenue
Toronto, Ontario
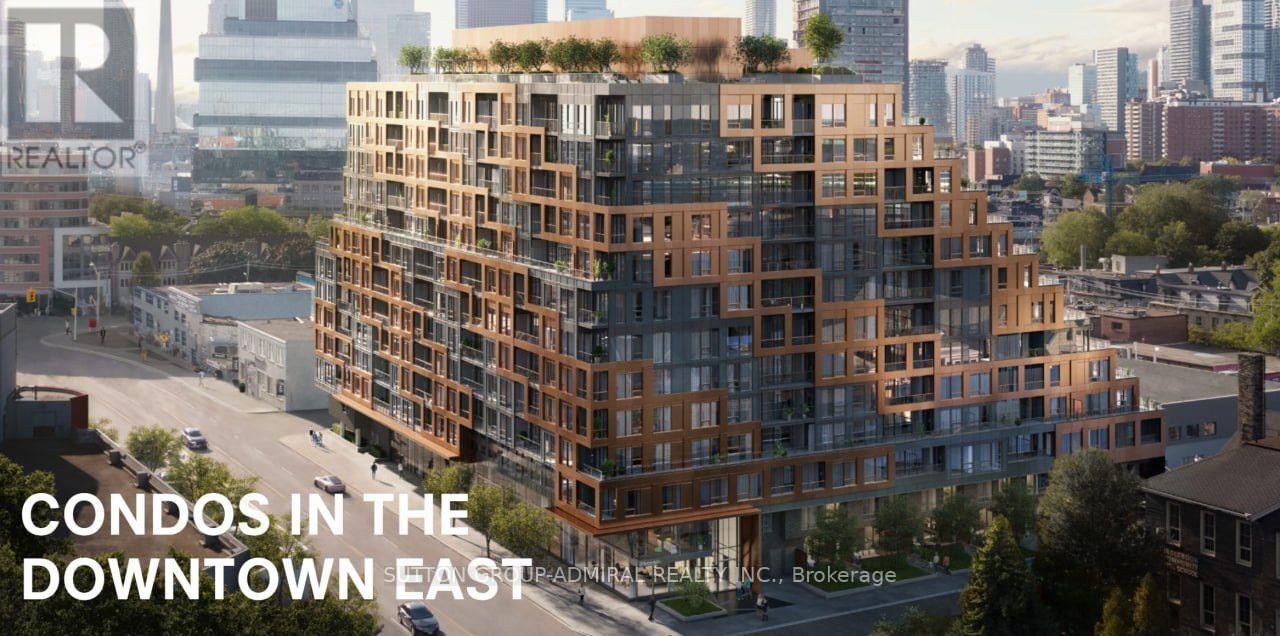
Welcome home to this stunning 2 Bed + Den, 2 Bath suite at the iconic 28 Eastern, in the vibrant heart of Corktown/Distillery District! Soaring floor-to-ceiling windows and a private south-facing balcony fill the space with light and skyline views. The versatile den is perfect for a home office or guest space. Enjoy a sleek, modern kitchen, spa-inspired baths, and the ease of concierge living. Comes complete with 1 underground parking spot and 1 locker. Steps to parks, transit, cafes, and everything downtown Toronto has to offer. Tenant pays utilities. Available immediately. Don't miss this rare opportunity, A+ tenants only! (id:50787)
207 - 5635 Yonge Street
Toronto, Ontario
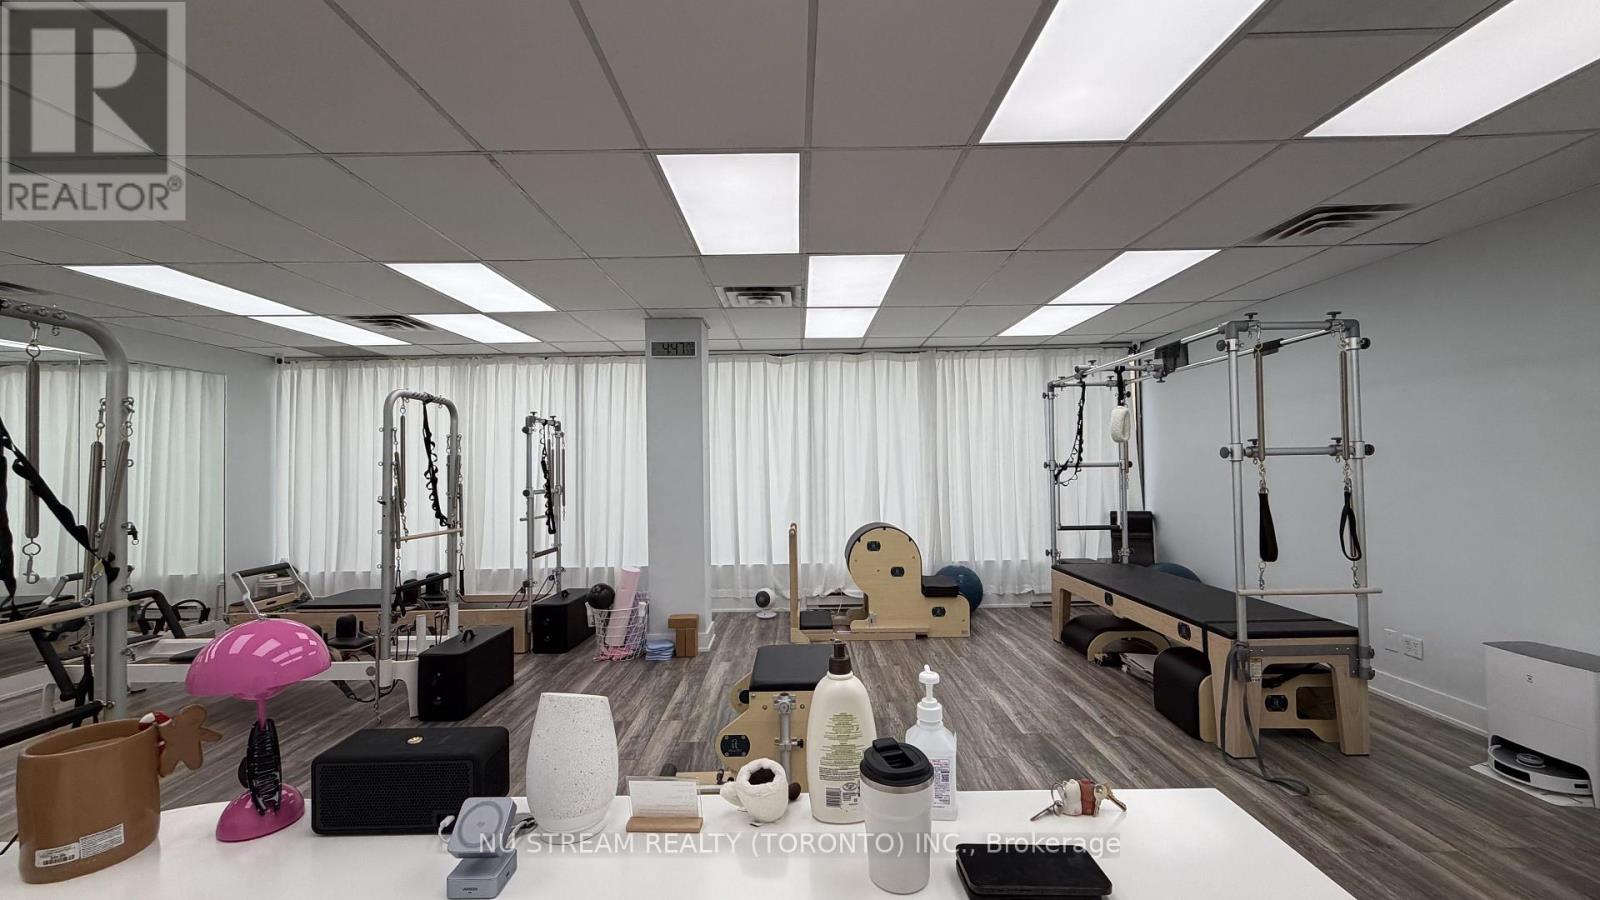
Rare opportunity to acquire a fully equipped Pilates studio in the heart of North York. Located in a vibrant mixed-use commercial building, this approximately 699 sq. ft. studio includes a 4-year lease, offering long-term stability for the new owner. The studio is fully equipped with well-maintained Pilates equipment and is supported by an experienced team of professionals, including four Pilates instructors, one yoga instructor, and one physiotherapist who also teaches Pilates, providing a strong foundation for continued success. Currently operating exclusively with private lessons, the business has built a loyal client base of approximately 200 students. This turnkey opportunity is ideal for owner-operators looking to enter or expand in the growing wellness and fitness industry, with additional potential to grow the business through semi-private or group classes. (id:50787)
3011 - 88 Harbour Street
Toronto, Ontario
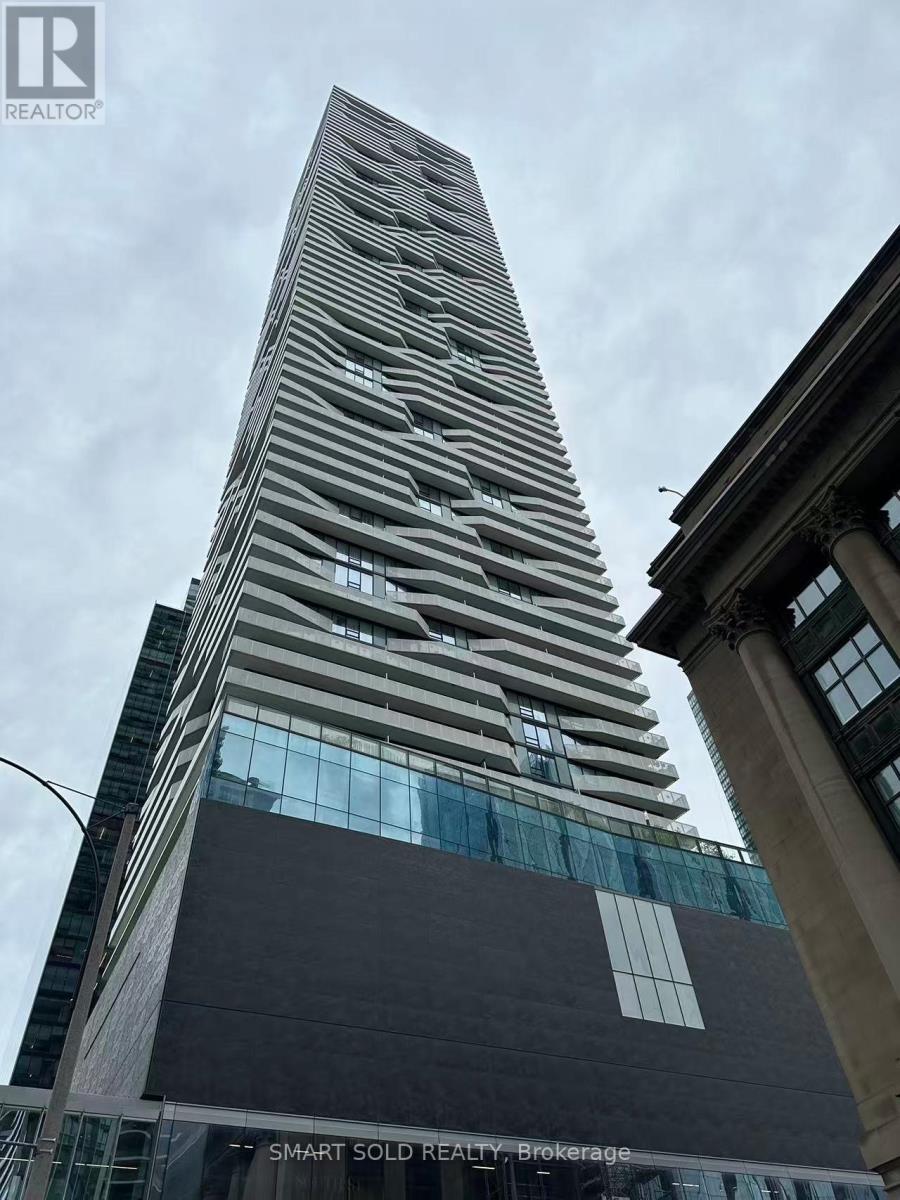
Enjoy downtown living with lake and city views at Harbour Plaza Residences by Menkes! This bright studio on the 30th floor offers an efficient open-concept layout, a modern kitchen with quartz countertops, ensuite laundry, and a private balcony to unwind above the city. Direct access to the underground PATH network makes commuting and everyday errands convenient year-round, with easy connections to Union Station, TTC, GO Transit, shopping, and the Financial District. Walk to the waterfront, Scotiabank Arena, CN Tower, Rogers Centre, restaurants, and entertainment. Residents enjoy 24-hour concierge service, a fitness facility, and party room. Easy access to the Gardiner Expressway. A well-connected home combining waterfront living with downtown convenience! (id:50787)
316 - 955 Queen Street W
Toronto, Ontario
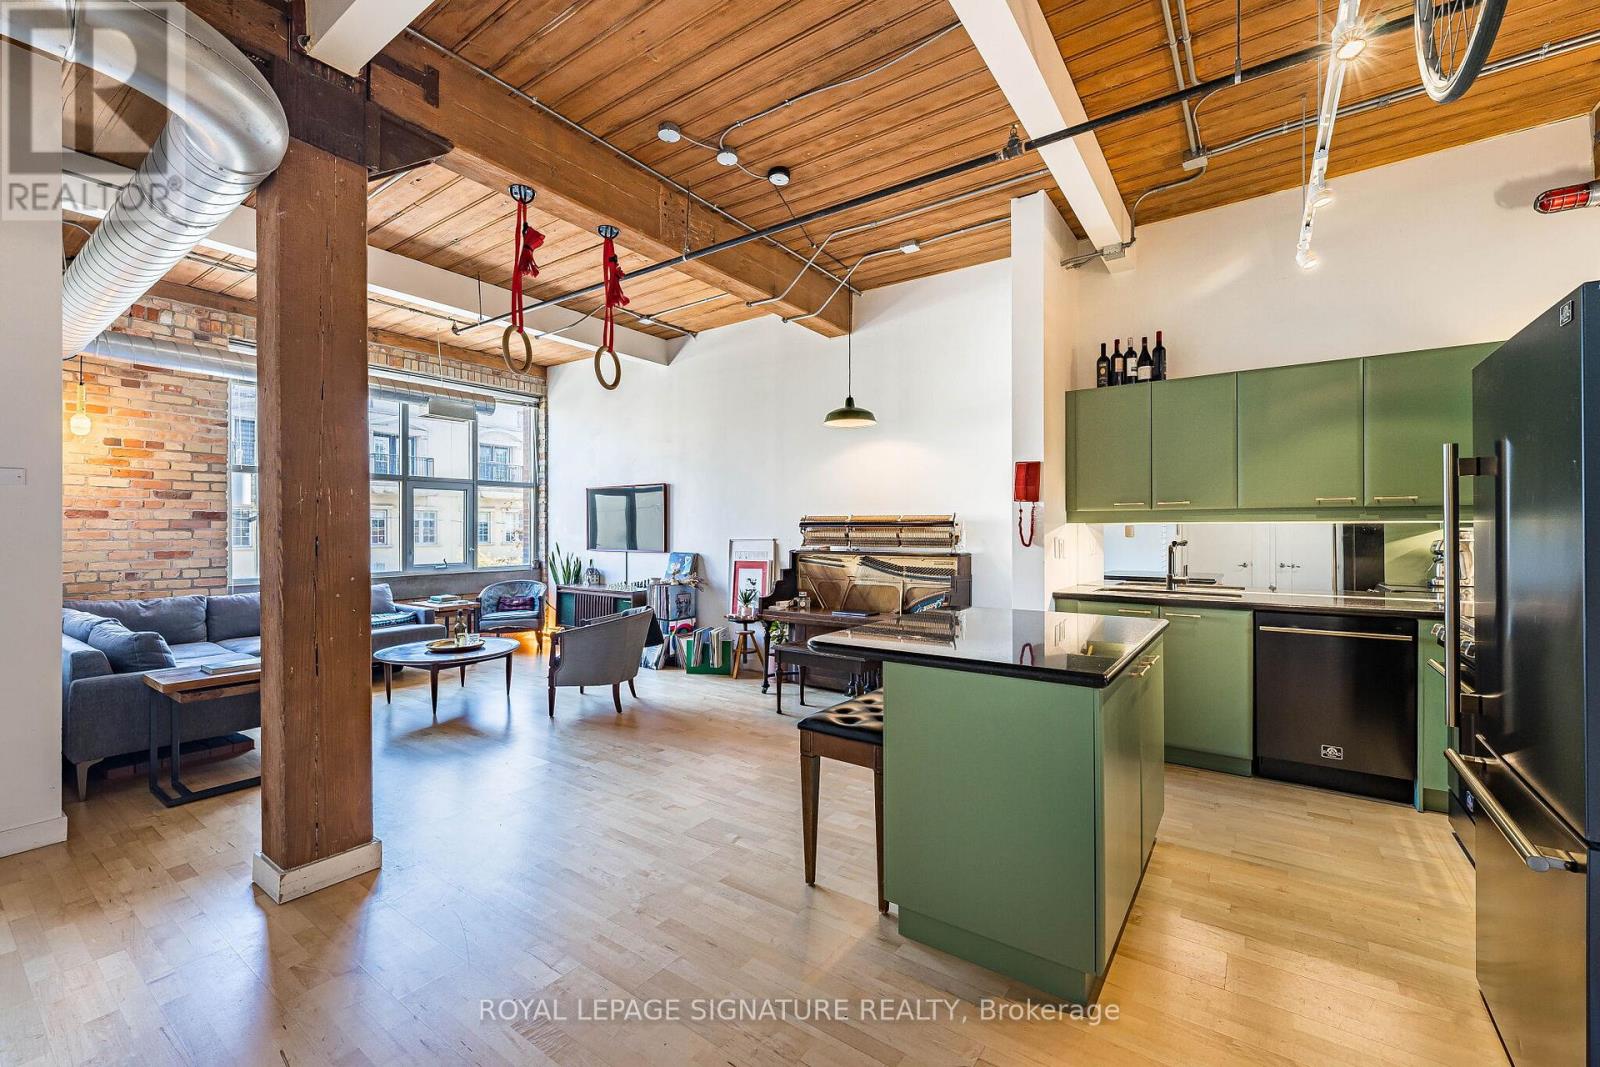
Rare opportunities like this don't come around often. Welcome to an authentic hard loft at the iconic Chocolate Company Lofts in the heart of Queen West, directly across from Trinity Bellwoods Park-one of Toronto's most beloved neighbourhood settings.This character-filled loft showcases everything true loft lovers have been searching for: 10.8' wood-panelled ceilings, exposed brick, and original wood beams that create a warm, industrial feel that simply can't be replicated in newer conversions. Oversized picture windows flood the space with natural light, highlighting the textures and architectural details that make authentic lofts so special. The reimagined kitchen blends style and function, featuring brand new sleek black and brass appliances alongside professionally refinished cabinetry with new hardware, giving the space a fresh, sophisticated feel while preserving its loft character. At just under 800 sq ft, the spacious layout features a generous living and entertaining area, a large one-bedroom retreat, and 1.5 bathrooms for added comfort and convenience. Thoughtfully proportioned and full of personality, this is a home that feels both stylish and effortlessly livable. Step outside and you're in the vibrant energy of Queen West, steps from Ossington and surrounded by some of the city's best cafés, restaurants, galleries, and boutiques, with the green space of Trinity Bellwoods Park right across the street. Complete with 1 parking space and 1 locker, this is a rare chance to own a truly authentic Toronto hard loft in one of the city's most coveted buildings and neighbourhoods. (id:50787)
132 Forest Hill Drive
Kitchener, Ontario
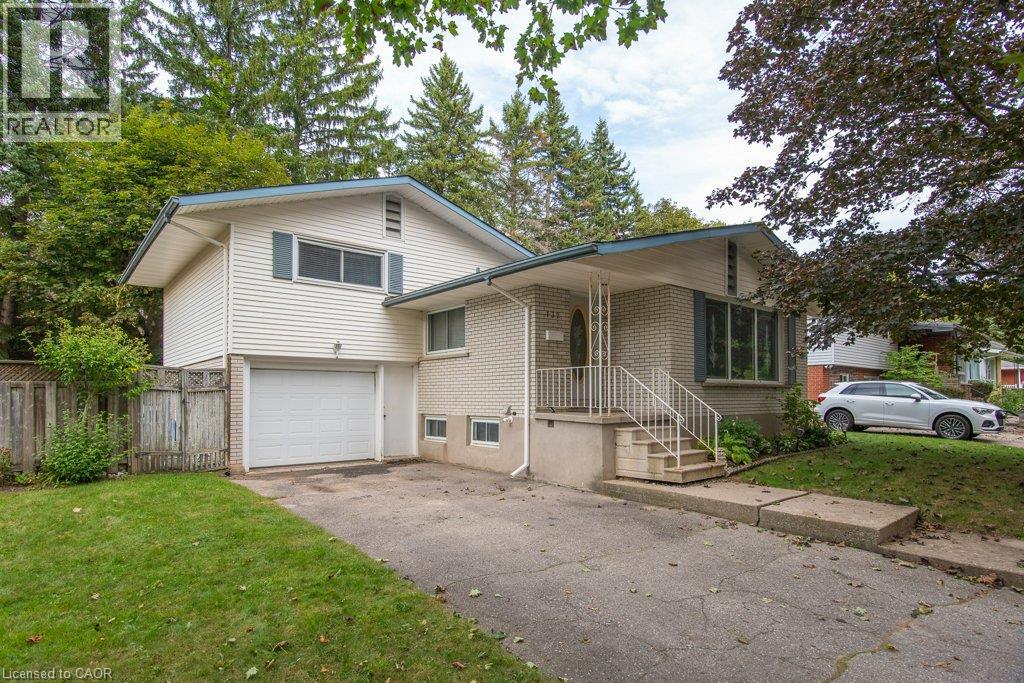
Welcome to this lovingly cared-for home in desirable Forest Hill, where the same family has called this address home for almost 50 years. Set on an impressive 80-foot-wide lot along a quiet, tree-lined street, this property offers something increasingly rare: space, character and incredible potential. The home is positioned to one side of the lot, creating a generous side yard in addition to the mature, tree-lined backyard. It’s a peaceful setting with plenty of shade, privacy and room to enjoy the outdoors. Inside, the main floor offers an abundance of natural light, with oversized windows in the kitchen, dining room and front of the home. Hardwood floors flow through the living and dining areas, bedrooms and main floor den. The den, complete with sliding doors to the deck, could also serve as a fourth bedroom depending on your needs. The primary bedroom features two closets, while the home offers plenty of storage throughout. Ceramic tile flooring runs through the foyer, kitchen, hallway and bathroom, and the main living spaces are carpet-free. Downstairs, the full-size basement provides even more room to grow, with a spacious rec room, abundant storage and a separate entrance. The combination of the large lot, separate entrance and flexible layout creates exciting potential for those looking to add another living unit, create an income helper or simply expand their living space, subject to applicable approvals. Oversized single garage offers both interior and exterior access. Recent updates include a new furnace and air conditioning system in June 2024, with windows replaced over the years. Located in a beautiful, mature Forest Hill neighbourhood close to schools, parks, shopping, amenities and transportation, this is more than a well-maintained home — it’s an opportunity to take a property that has been cherished for nearly five decades and make it your own. This one is ready for its next chapter. (id:50787)
599 Conacher Drive
Toronto, Ontario
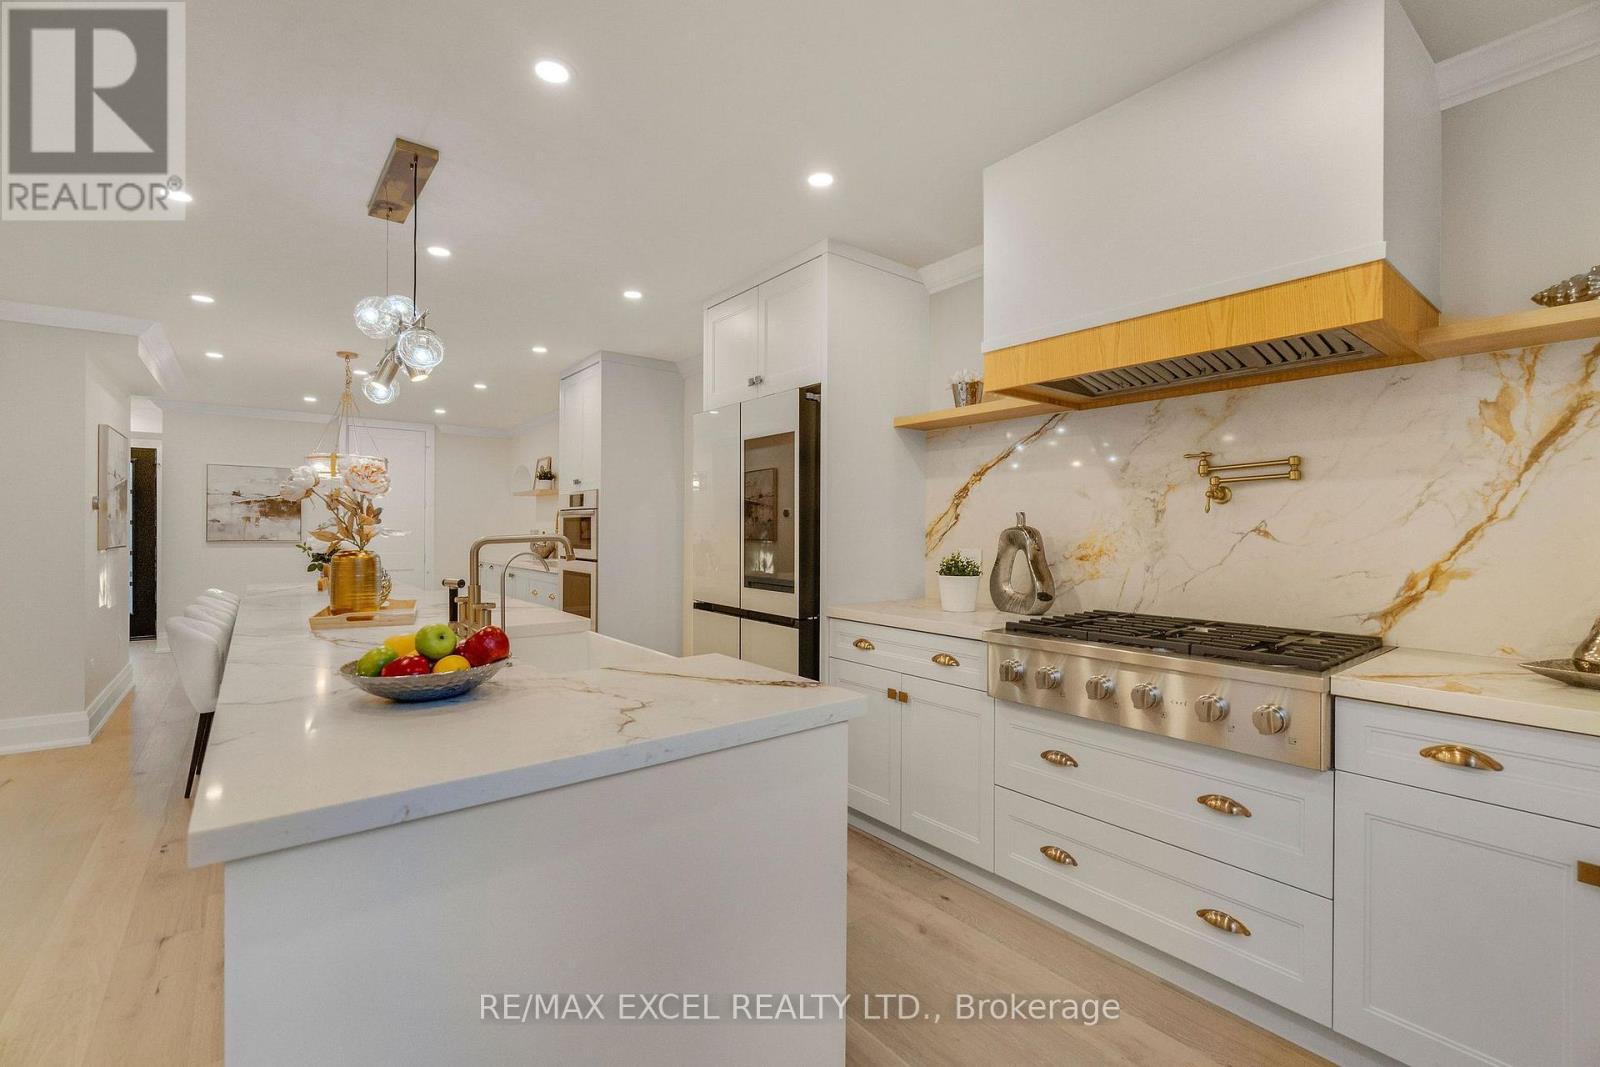
A Rare Opportunity To Own A Fully Reimagined Luxury Residence, Completely Renovated From Top To Bottom With Exceptional Craftsmanship And Attention To Detail. Over $400,000 Spend in Upgrade. The Stunning Curb Appeal Begins With A Brand-New Stucco Exterior, New Roof Shingle, New Windows, New Doors, New Garage Door, New Painted Asphalt Driveway, Professionally Finished Interlock Walkways & Patio, New Railings & Beautifully Landscaped Grounds. Step Inside To An Open-Concept Main Floor Designed For Modern Living & Entertaining. Elegant White Oak Engineered Hardwood Flooring Flows Throughout Both Levels, Complemented By Smooth Ceilings, Extensive Pot Lighting, Premium Millwork, New Trim, Interior Doors And Designer Finishes. The Custom Chef's Kitchen Features An Oversized Waterfall Centre Island, Quartz Countertops & Full-Height Backsplash, Abundant Custom Cabinetry, Dedicated Prep Area And A Premium Samsung Bespoke Smart Appliance Package Including A Family Hub Refrigerator, Built-In Wall Oven And Built-In Microwave/Steam Oven. A Separate Sun-Filled Family Room Overlooks The Private Backyard Through Expansive Windows. The 2nd Floor Offers Generously Sized BedRM, Including A Luxurious Primary Retreat With A Spa-Inspired Ensuite Featuring A Freestanding Soaker Tub, Oversized Glass Shower, Double Vanity And Premium Fixtures. The Brand-New Professionally Finished Basement Extends The Living Space With A Spacious Recreation Area, Custom Wet Bar With Quartz Countertop, Built-In Wine Fridge, Designer Full BathRM, Elegant Oak Staircase With Glass Railings, Pot Lights Throughout And Premium Finishes-Perfect For Entertaining, Guests Or Extended Family. Every Detail Has Been Thoughtfully Updated, DeliveringTurn-Key Luxury Home In One Of North York's Most Desirable Neighbourhoods. Minutes To Yonge St., Finch Subway, TTC, North York Centre, Parks, Top-Rated Schools, Shopping, Restaurants, And Highways 401 & 404. Luxury Living In A Prime Location. (id:50787)
Subph3 - 99 Avenue Road
Toronto, Ontario
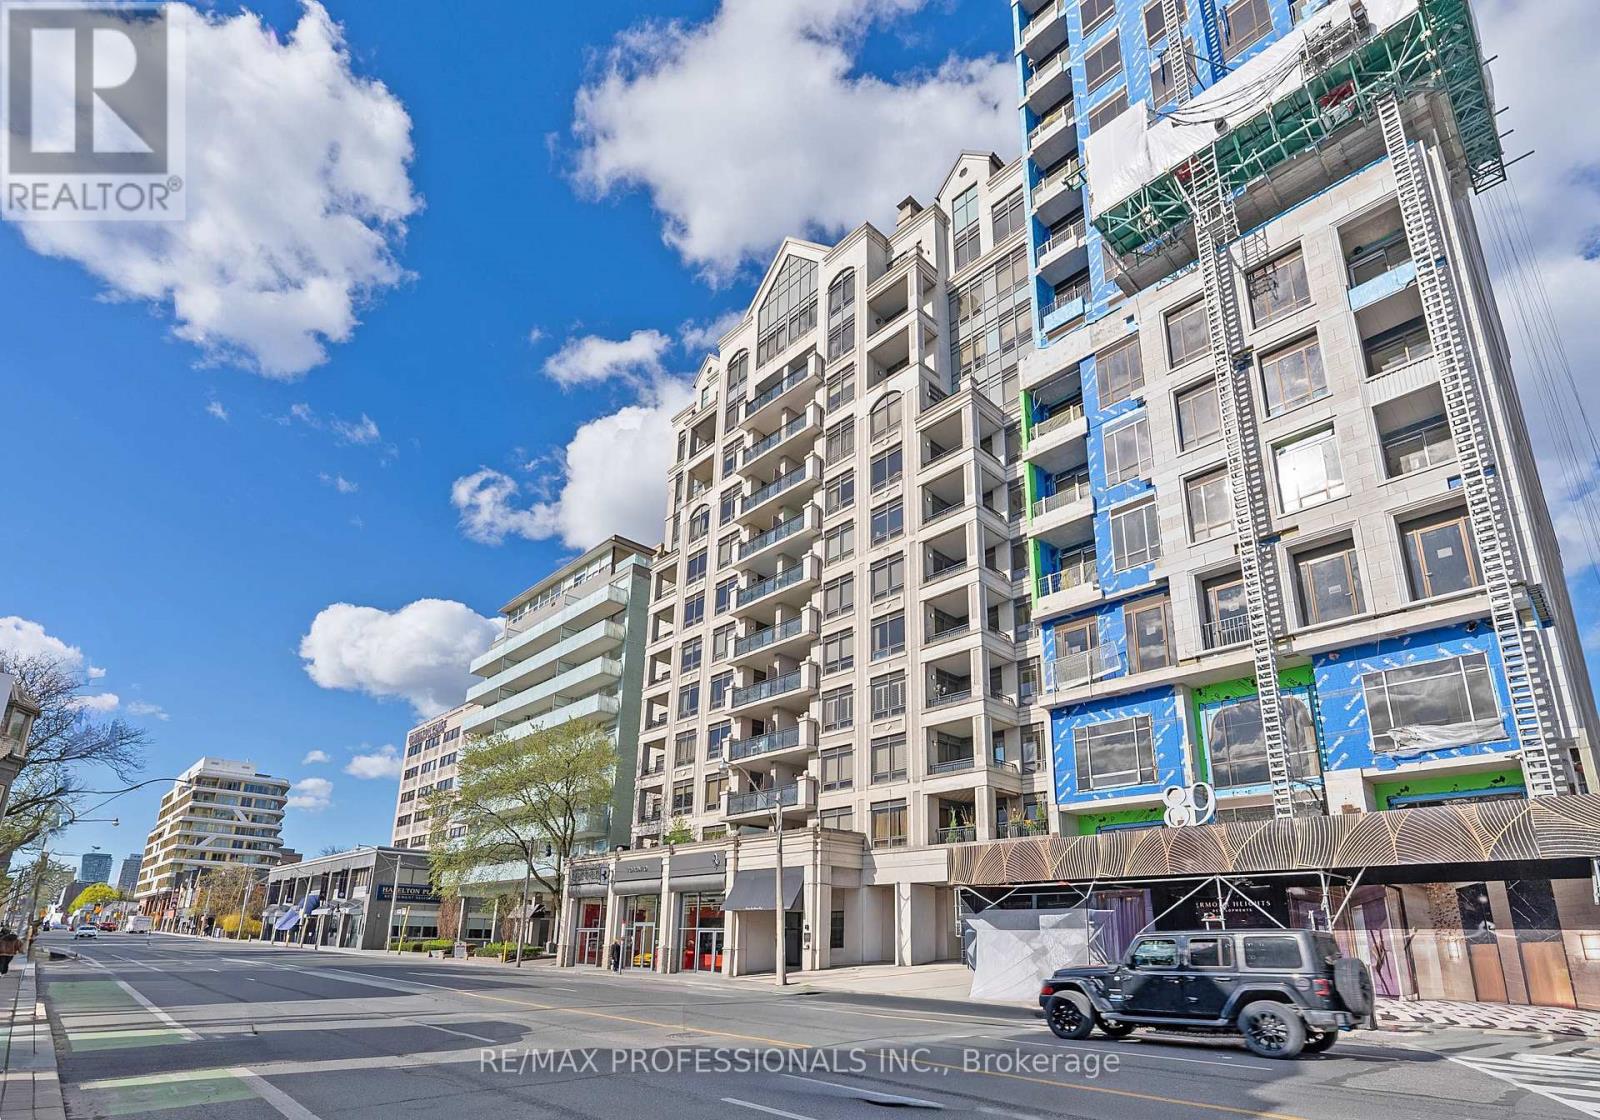
Rarely offered, exceptional sub penthouse at the prestigious 99 Avenue Road Private Residences in the heart of Yorkville. This extraordinary 3,276 sf luxury unit in an exclusive 12-storey boutique building by Max & Co Development showcases a top-to-bottom European-inspired designer renovation with quality craftsmanship, timeless finishes & magazine-worthy interiors featured in Style at Home. Offering 10' ceilings, expansive principal rooms and 3 private balconies, this remarkable suite blends refined elegance with sophisticated entertaining spaces in one of Toronto's most coveted locations. Features include a grand foyer, elegant living with gas fireplace, office niche, wainscotting and rich hardwood floors, formal dining room with gas fireplace, custom millwork and designer details including Japanese silk wallpaper, chef-inspired gourmet kitchen with stone counters, centre island, breakfast area and premium Wolf and Sub-Zero appliances, massive family room with balcony walkout, large windows, wainscoting & crown moulding, versatile den/home office with pocket doors and balcony walkout, luxurious primary retreat with west-facing balcony, 2 walk-in closets and spa-inspired 5-piece ensuite, 2 additional spacious bedrooms with 4-piece ensuites, walk-in closets & custom millwork, well-appointed laundry room & sophisticated powder room. Hundreds of thousands of dollars in curated designer furnishings, artwork and custom extras included, creating a truly turnkey luxury offering. 2 parking spaces and 2 lockers! 5 star amenities include 24-hour concierge, valet parking, theatre, gym, guest suite, boardroom, visitor parking and landscaped courtyard gardens. Ideally located steps to Yorkville Village, Whole Foods, luxury Mink Mile shops, Hazelton Avenue galleries, world-class dining, ROM, Gardiner Museum, University of Toronto, TTC and more. An extraordinary boutique suite offering impressive scale and designer interiors at one of Yorkville's most prestigious addresses. (id:50787)
60 Ebydale Drive
Kitchener, Ontario
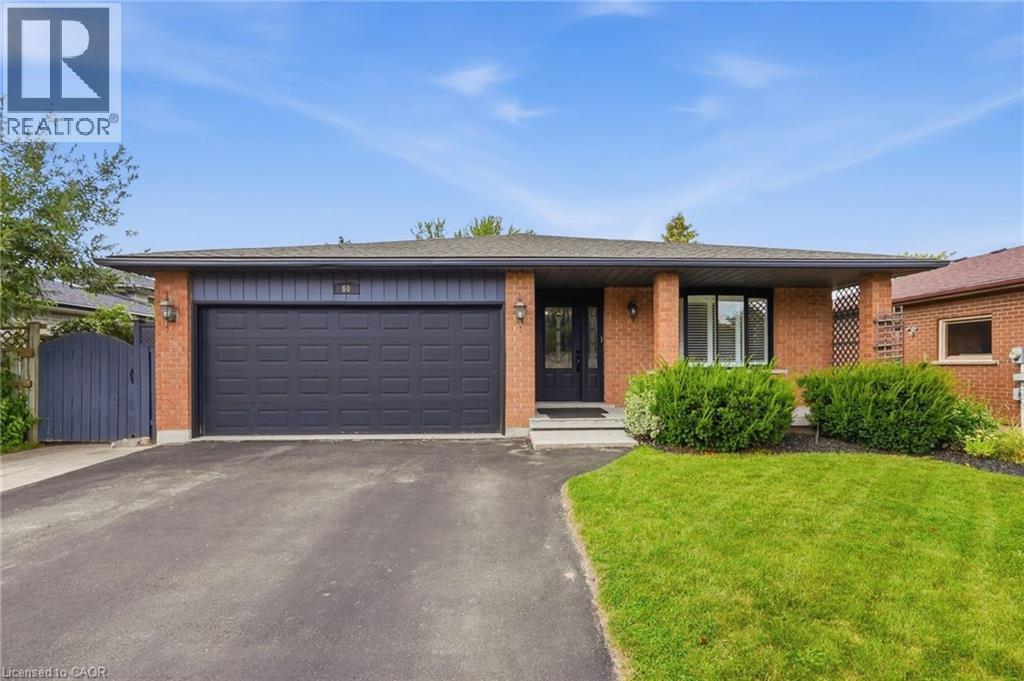
Welcome to 60 Ebydale Drive, a beautifully refreshed and remarkably spacious 4-bedroom, 2-bathroom backsplit home situated in the family-friendly neighborhood of Idlewood in a prime Kitchener location. This generous home offers exceptional living space with large rooms throughout, perfect for the growing family. Step inside to discover stunning new flooring and baseboards that create a fresh, modern ambiance across the expansive living areas. The heart of the home features a spacious kitchen with gorgeous new countertops, a brand-new fridge, and dishwasher, offering plenty of culinary creativity. The inviting and spacious family room showcases a cozy fireplace, ideal for relaxing evenings with ample room for everyone to spread out, and features convenient walk-out access to the deck. Both bathrooms have been tastefully renovated in 2023, offering contemporary style and comfort. Recent mechanical upgrades ensure peace of mind, including a new furnace (2023), water heater (2025), and washer and dryer (2022). The home is future-ready with a sub-panel in the laundry area and an EV-ready 220v outlet in the garage. The main floor flows seamlessly through generous living and dining areas, while upstairs you'll find spacious, bright bedrooms. The lower level offers a fantastic recreation room with abundant space for entertainment and additional storage. Outside, the expansive private backyard is an entertainer's dream featuring a large custom deck perfect for BBQs and gatherings, complete with a relaxing hot tub for year-round enjoyment. Enjoy the convenience of nearby parks, trails, schools, shopping centers, and easy highway access, with a park directly across the street and Recreation Center nearby, bus stops steps away, and the home located on school bus routes. This move-in-ready gem combines modern enhancements, practical features, generous living space, and an unbeatable family-friendly location. Don't miss this exceptional opportunity! (id:50787)