
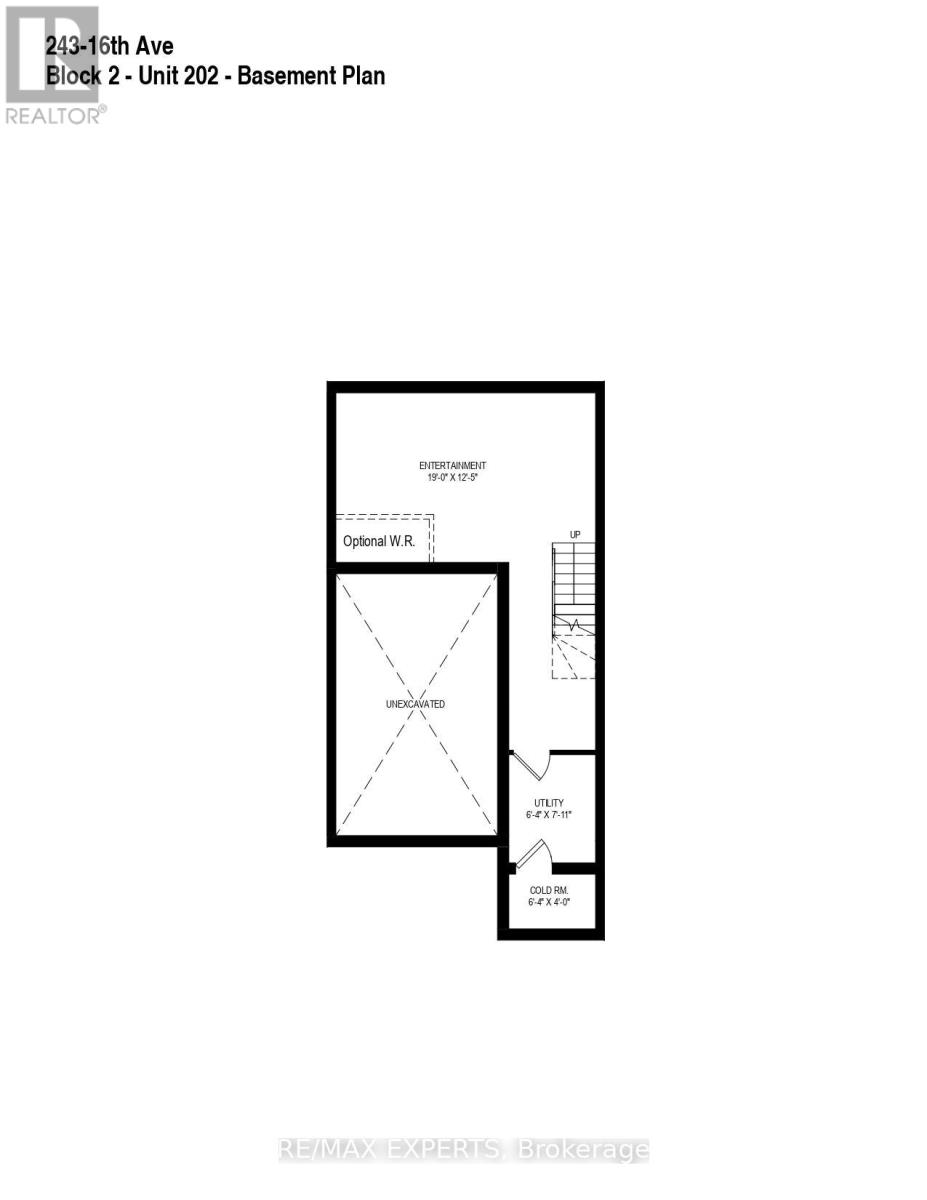
21 Carl Hill Lane
Richmond Hill, Ontario
Welcome to this exceptional brand-new townhouse in the highly sought-after Langstaff neighbourhood of Richmond Hill. Offering 2,049 sq. ft. of thoughtfully designed above grade living space|, this home combines modern finishes, abundant natural light, and an unbeatable location close to transit, major highways, Hillcrest Mall, parks, and highly regarded schools. The spacious main living area features impressive 10-foot ceilings, while smooth ceilings throughout the home create a clean, contemporary feel. Enjoy numerous builder upgrades, including upgraded kitchen with extended cabinetry and designer hardware, 36" stainless steel refrigerator, modern black metal pickets on the staircase and gas stove. The thoughtfully designed layout also features the convenience of upper-level laundry.Lots of natural light, along with green space in the backyard. Includes one-car garage plus private driveway parking for a total of two parking spaces. Garage has EV charger installed. Ideally situated with easy access to public transit, highways, shopping, schools, parks, and everyday amenities. Tarion warranty included. Depending on individual buyer circumstances andeligibility requirements, buyers may qualify for the Enhanced Homeowners' New Residential(EHNR) Rebate. A rare opportunity to own a brand-new, upgraded home in one of Richmond Hill's most desirable locations. (id:50787)
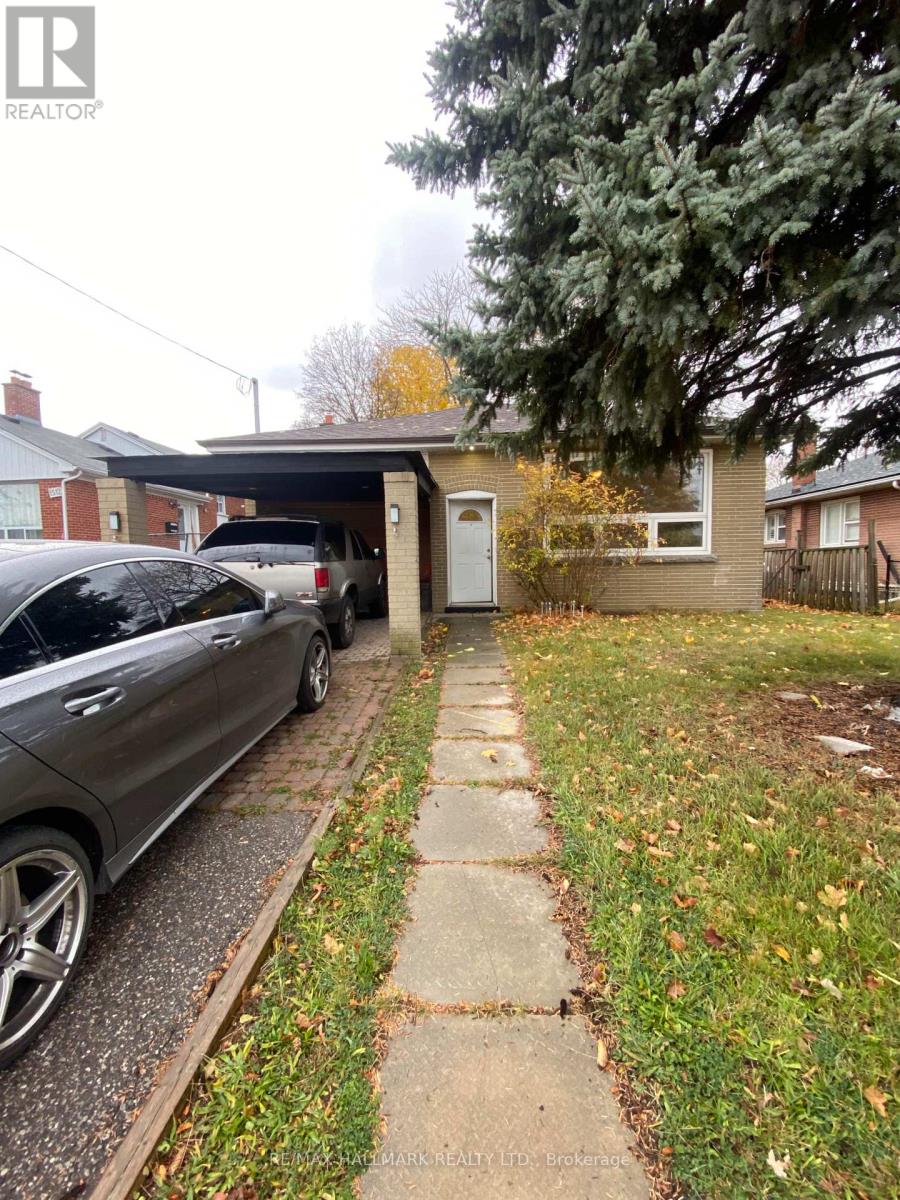
1514 Danforth Road
Toronto, Ontario
Charming Bungalow Available For Lease In The Bendale Community. Perfect For A Family Or Condo Alternative Offering More Space. This Home Features 3 Bedrooms, 1 Bathroom, Large Windows With Lots Of Natural Light, And A Great Sized Backyard For BBQ/Entertainment. Laundry On Site/Shared. Parking For 2 Cars. Centrally Located With Close Proximity To Transit, Schools, Scarborough General Hospital, Scarborough Town Center, 401 Highway, Parks, Places Of Worship And The Scarborough Bluffs! (id:50787)
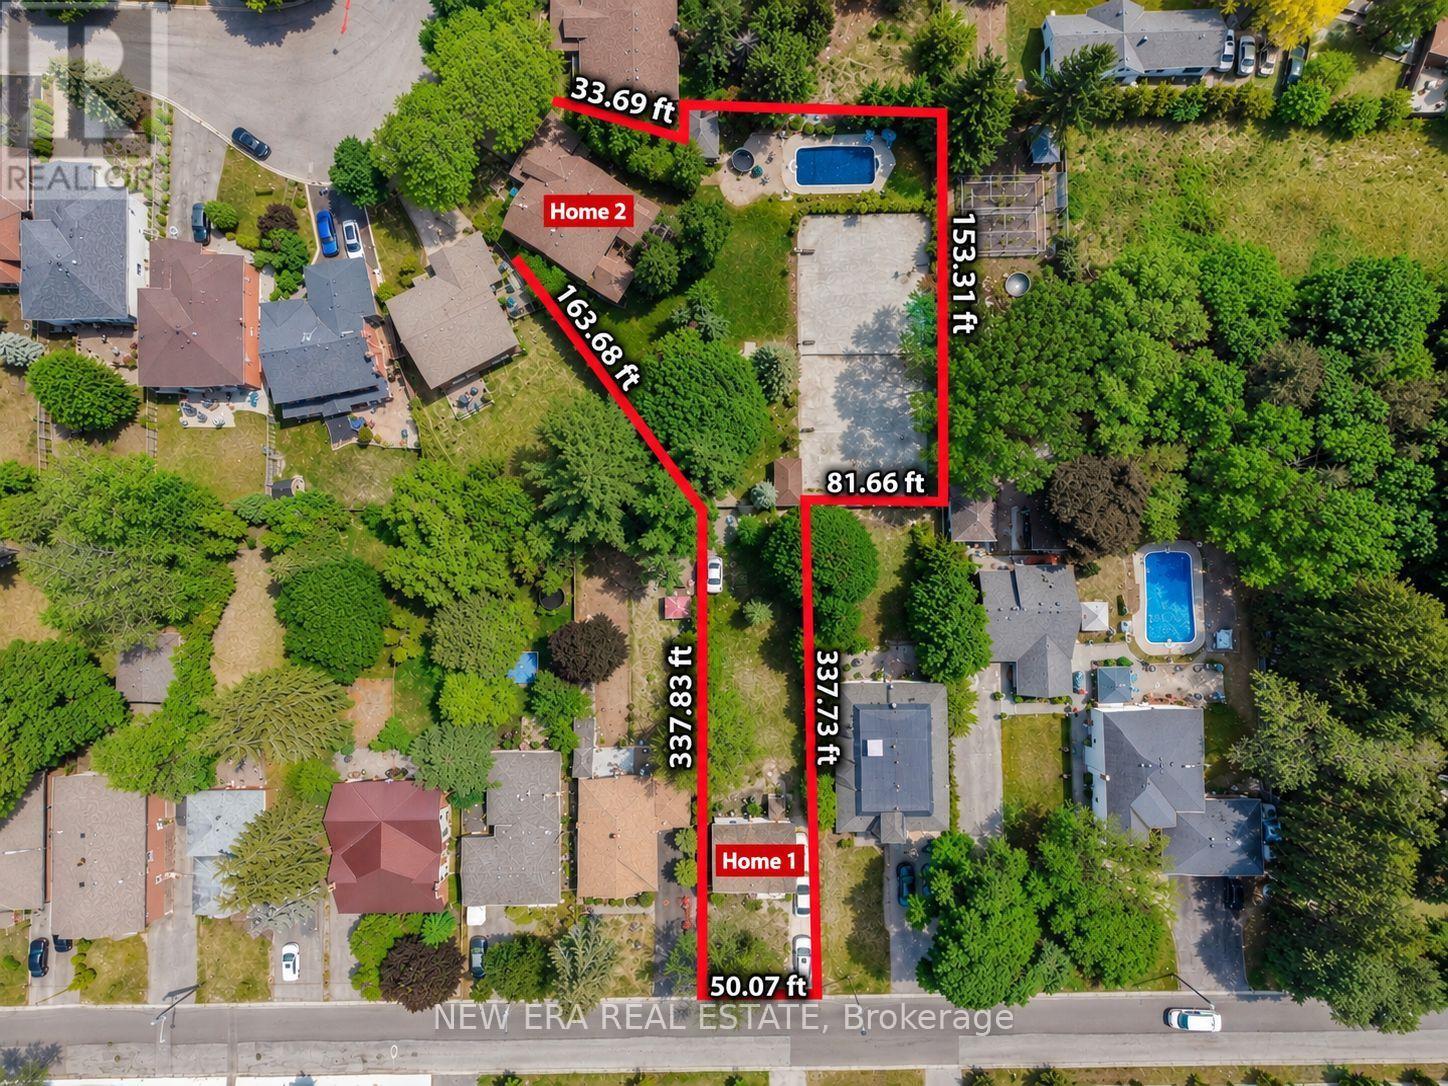
37 Glenthorne Drive
Toronto, Ontario
This extraordinary 32,025 sq ft property (almost acre), offered for the first time since 1981, presents a rare opportunity in prestigious Highland Creek. Enjoy country-like serenity near hiking trails and beaches, with U of T Scarborough, GO Train and Hwy 401 minutes away. This unique estate features 2 homes fronting on separate streets with approx. 5,328 sq ft of finished living space, connected by a beautifully landscaped, fully fenced yard surrounded by evergreens for exceptional privacy.The Bobmar residence is a fire-code-compliant duplex. The upper 1,622 sq ft unit offers 3 bedrooms and 2 baths, ideal for multi-generational living or rental income. The lower 782 sq ft 2-bedroom walk-out unit offers excellent rental potential near U of T Scarborough.Resort-style grounds feature an in-ground pool, illuminated tennis/basketball court that converts to a winter ice rink, 2 hockey nets, in-ground trampoline, sandbox/golf practice bunker, 2 BC Red Cedar cabanas and underground sprinklers.The Glenthorne residence features heated kitchen floors, spa-inspired primary ensuite, fireplaces on the main and upper levels, bright finished basement with full bath and guest area, cedar sunroom, covered porch and 6 skylights. Additional features include a 7,500-watt backup generator, wired/wireless security system and reverse-osmosis water system. The 4th bedroom is currently an office and can easily be converted back. City-approved architectural drawings for a substantial rear addition are available.A truly unique family estate with endless possibilities. Qualified buyers may take advantage of a 2% vendor take-back mortgage for 2 years. Experience this remarkable property in person to appreciate all it has to offer. (id:50787)
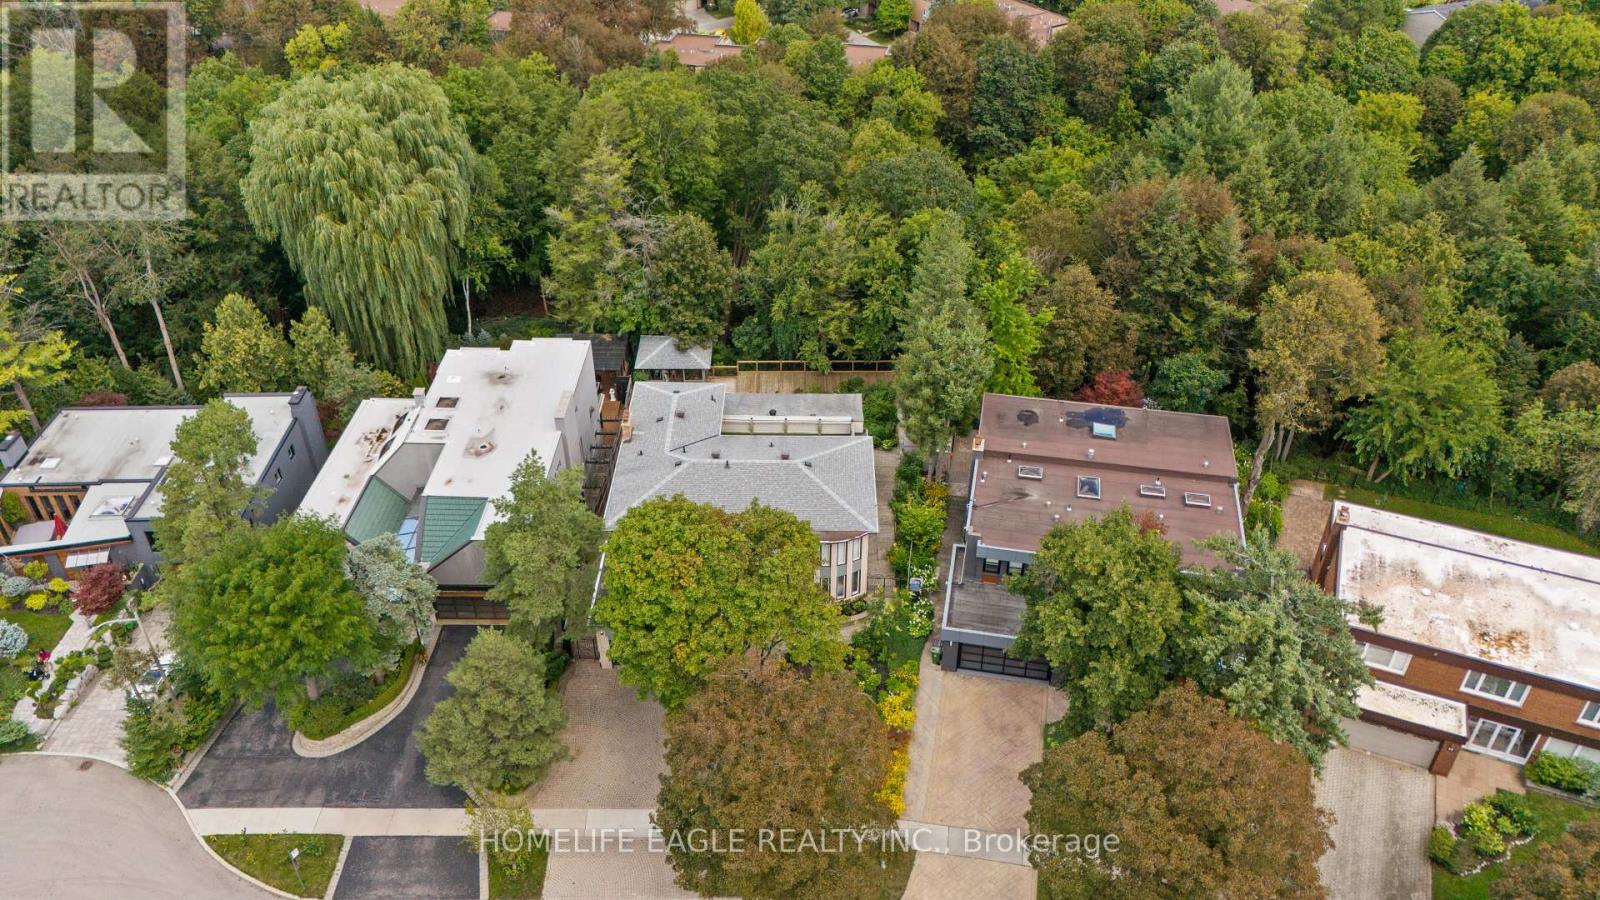
23 Janus Court
Toronto, Ontario
The Perfect 4+1 Bedroom Detached Home In The Sought After Community Of North York * Backing Onto Beautiful Ravine * Massive & Private 57x129 FT Pie-Shaped Lot * On Family Friendly Court * Fully Upgraded * 3,758 SqFt Of Luxury Living Space Above Grade * + 1,511 SqFt Finished Walk-Out Bsmt * Beautiful Painted Brick Exterior W/ Grand Double Entry Doors * Grand Staircase W/ Iron Pickets & Exceptional Feng Shui Flow * Full Interlocking Stone Driveway * Chef's Dream Kitchen W/ Quartz Counters & New Backsplash + Ample Storage + S/S Appliances Including Newer 2026 Gas Range * Walk-Out To Massive Climate-Controlled 3-Season Sunroom W/ Vaulted Ceilings * Luxury Finishes Throughout Including: 9FT Ceilings In Living Rm + Smooth Ceilings W/ Potlights * New Flooring On All Levels * Upgraded Baseboards & Trims * Main Floor Office W/ Custom Accent Paneling * Massive Family Room W/ Gorgeous Wood Burning Fireplace & Stone Mantel Overlooking The Private Oasis * Oversized Primary Retreat W/ Custom Walk-In Closet & Make-Up Station + Renovated Spa-Like Ensuite + Walk-Out To Massive Private Balcony * Spacious Bedrooms W/ Large Windows + Brand New Luxury Bathrooms W/ Glass Enclosures * Prof. Finished Walk-Out Bsmt W/ Sun-Filled Indoor 4-Season Spa Room + Built-In 3-Person Sauna & Japanese Tatami + Sunken Family Rm W/ Fireplace + Large Bar/Kitchenette + Brand New 3Pc Bath * Entertainer's Paradise W/ Massive Extended Deck Suspended Into The Ravine + Custom Gazebo W/ Power * Unbeatable Prime Location! * Steps To Duncan Creek Park Trails * Top Ranking School Catchment Including A.Y.Jackson SS & Cliffwood PS * Commuter's Dream Mins To Old Cummer GO, TTC, HWY 401 & 404 * Mins To Fairview Mall & Groceries * A True Masterpiece Not To Be Missed! (id:50787)
602 - 25 Adra Grado Way
Toronto, Ontario
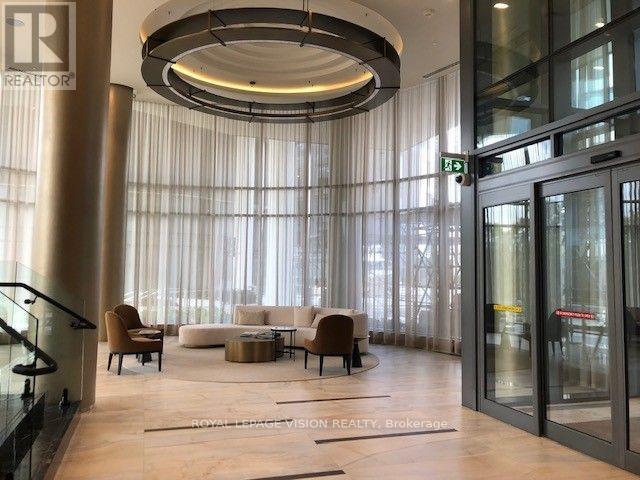
Bright 499 sq. ft. 1-bedroom, 1-bathroom suite on the 6th floor of SCALA by Tridel, with a BALCONY, PARKING and a LOCKER. Features an open-concept layout, a modern kitchen with integrated appliances and quartz countertops, and ensuite laundry. Residents enjoy a gym, spa, sauna, concierge, media room, party room and outdoor patio. Close to Leslie Subway Station, North York General Hospital, and ravine trails, with Bayview Village, Fairview Mall, IKEA and Highways 401 and 404 a short drive away. (id:50787)
415 - 425 Front Street E
Toronto, Ontario
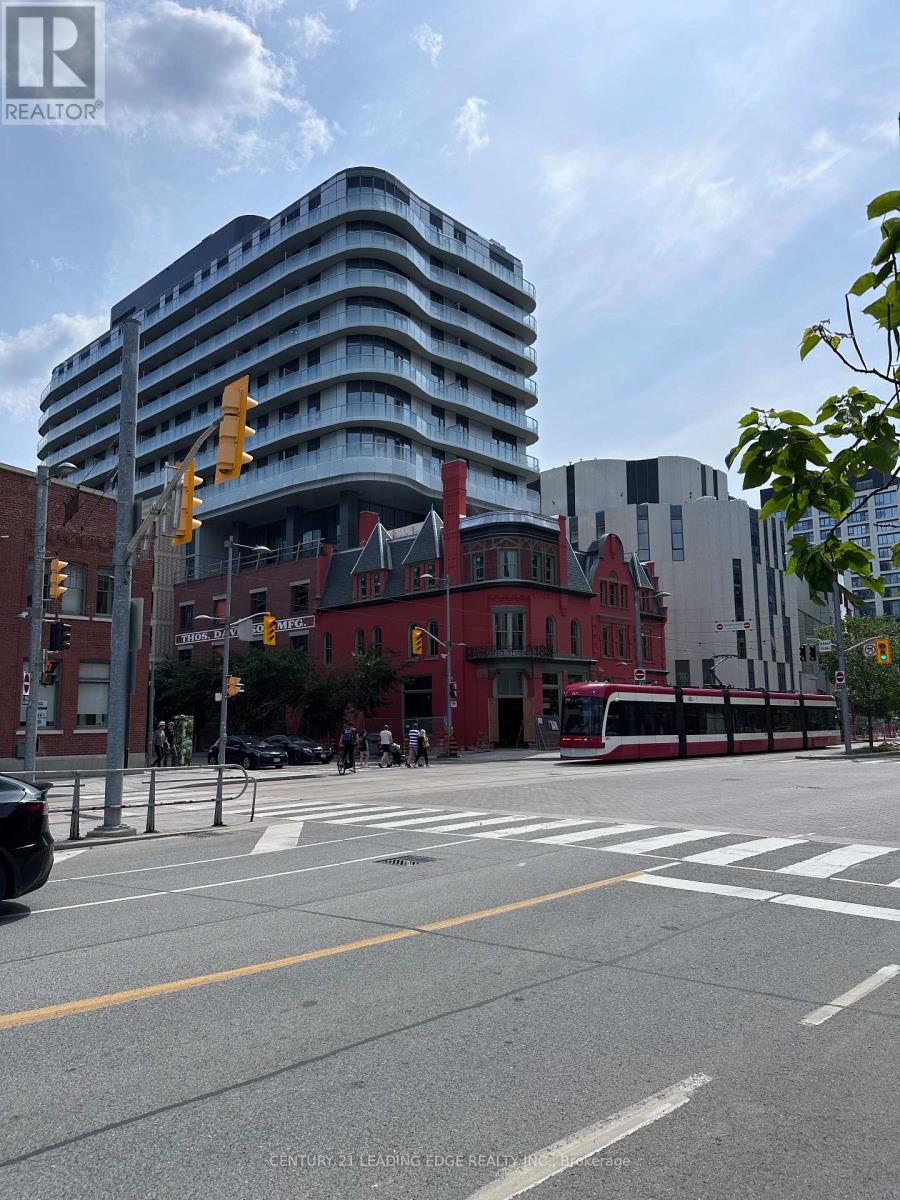
Welcome to Urban Living at Canary House Condo. Enjoy this 1 bedroom+ den nestled in the heart of highly sought after Canary District. This suite boast off spacious long balcony with nice lay-out offering a good sized den for home office or extra bedroom space. Features high end built-in appliances, Quartz counter top, huge bathroom, ensuite laundry, and good-sized bedroom. Building offers Enjoy First Class Amenities and close proximity to groceries, streetcar, Gardiner, George Brown College, YMCA, etc. (id:50787)
62a Perth Avenue
Toronto, Ontario
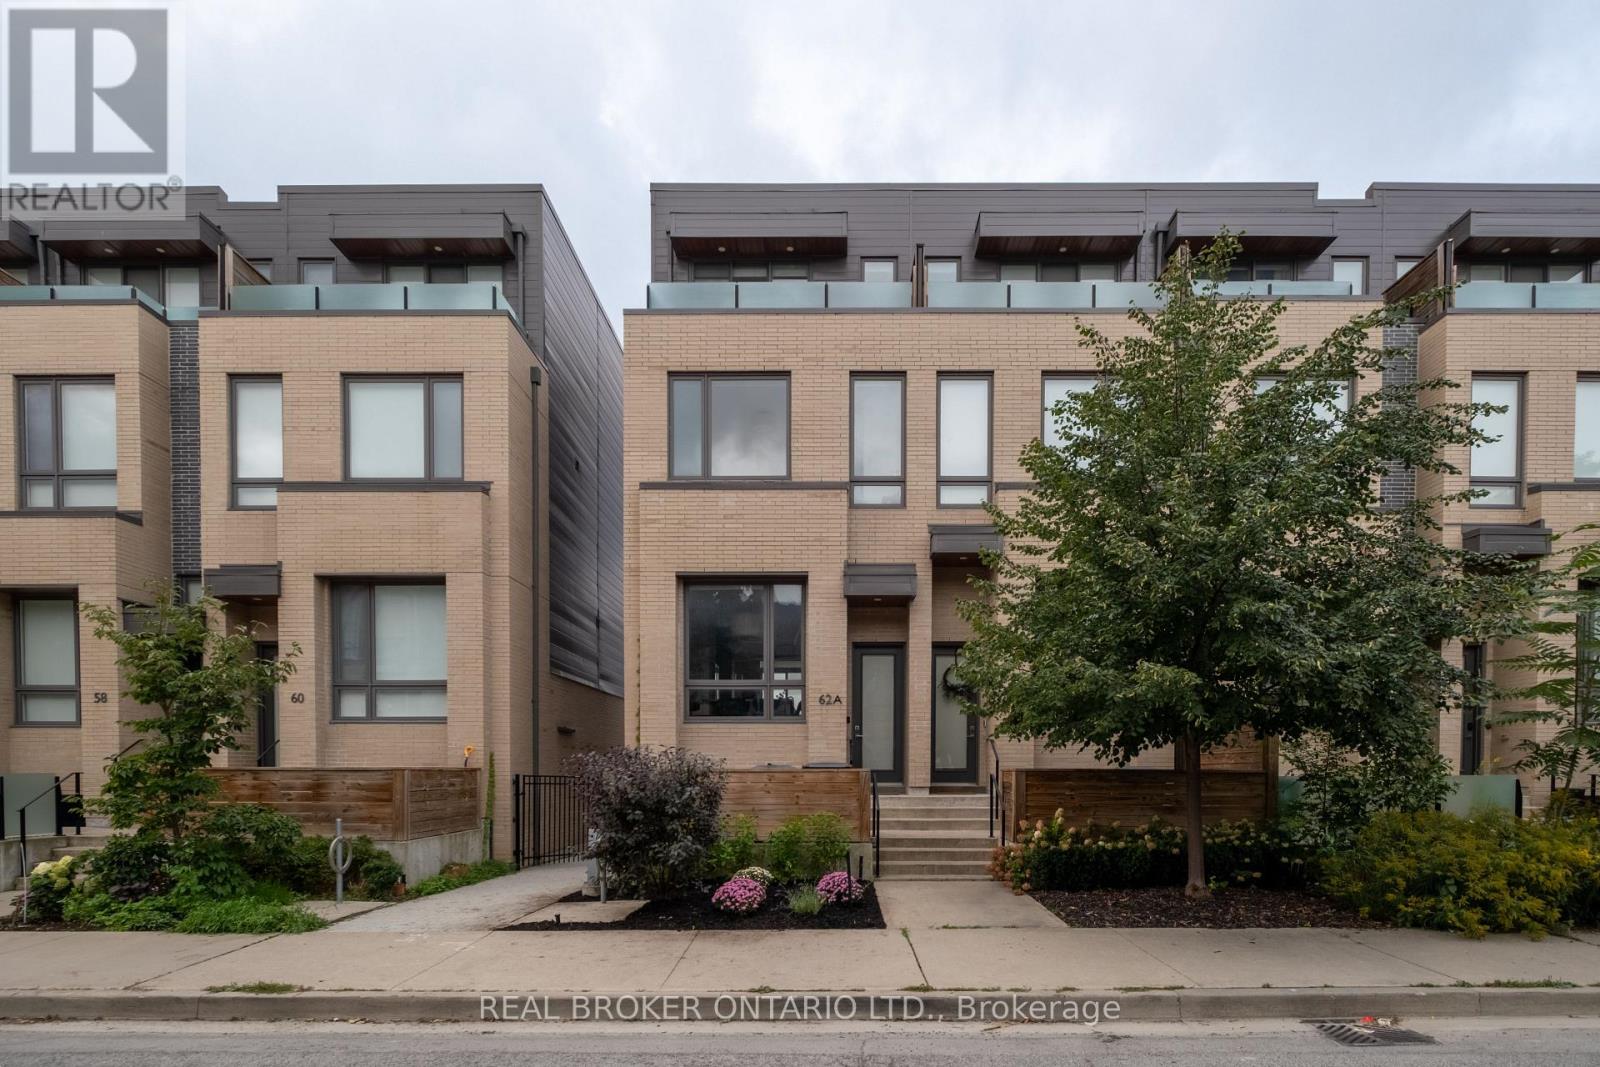
Welcome to 62A Perth Avenue, a rare Diamond-tier townhome in the sought-after TACT designed row in the heart of the Junction Triangle. Built in 2019, this home was finished with the Diamond package, the highest tier the builder offered, with approximately $160,000 in upgrades you will not find in the neighbouring homes: 7-inch wide white oak floors, premium cabinetry, Caesar stone counters, Fisher & Paykel appliances and Grohe fixtures. Three full storeys of bright, thoughtfully finished living space begin with a main floor made for entertaining, walking out to a private deck for summer dinners outside. Custom closet systems and motorized shades run throughout, and the third-floor primary retreat delivers a spa-calibre ensuite with a freestanding tub and mosaic-tile shower floor, plus its own private balcony. The fully finished lower level, completed to the same Diamond standard, adds a versatile rec room and a 2-piece bath, while the built-in garage takes care of parking and storage. Out the front door: the West Toronto Rail path, MOCA and the Sterling Road arts scene, the cafes and shops of the Junction and Bloordale, and effortless commuting via the UP Express, GO at Bloor and Dundas West station. These row homes are tightly held and move quickly, and 62A is the finest-finished one to come to market yet, with a modest $200/month common elements fee that keeps ownership simple and affordable. Move right in and enjoy! (id:50787)
Th9 - 385 Brunswick Avenue
Toronto, Ontario
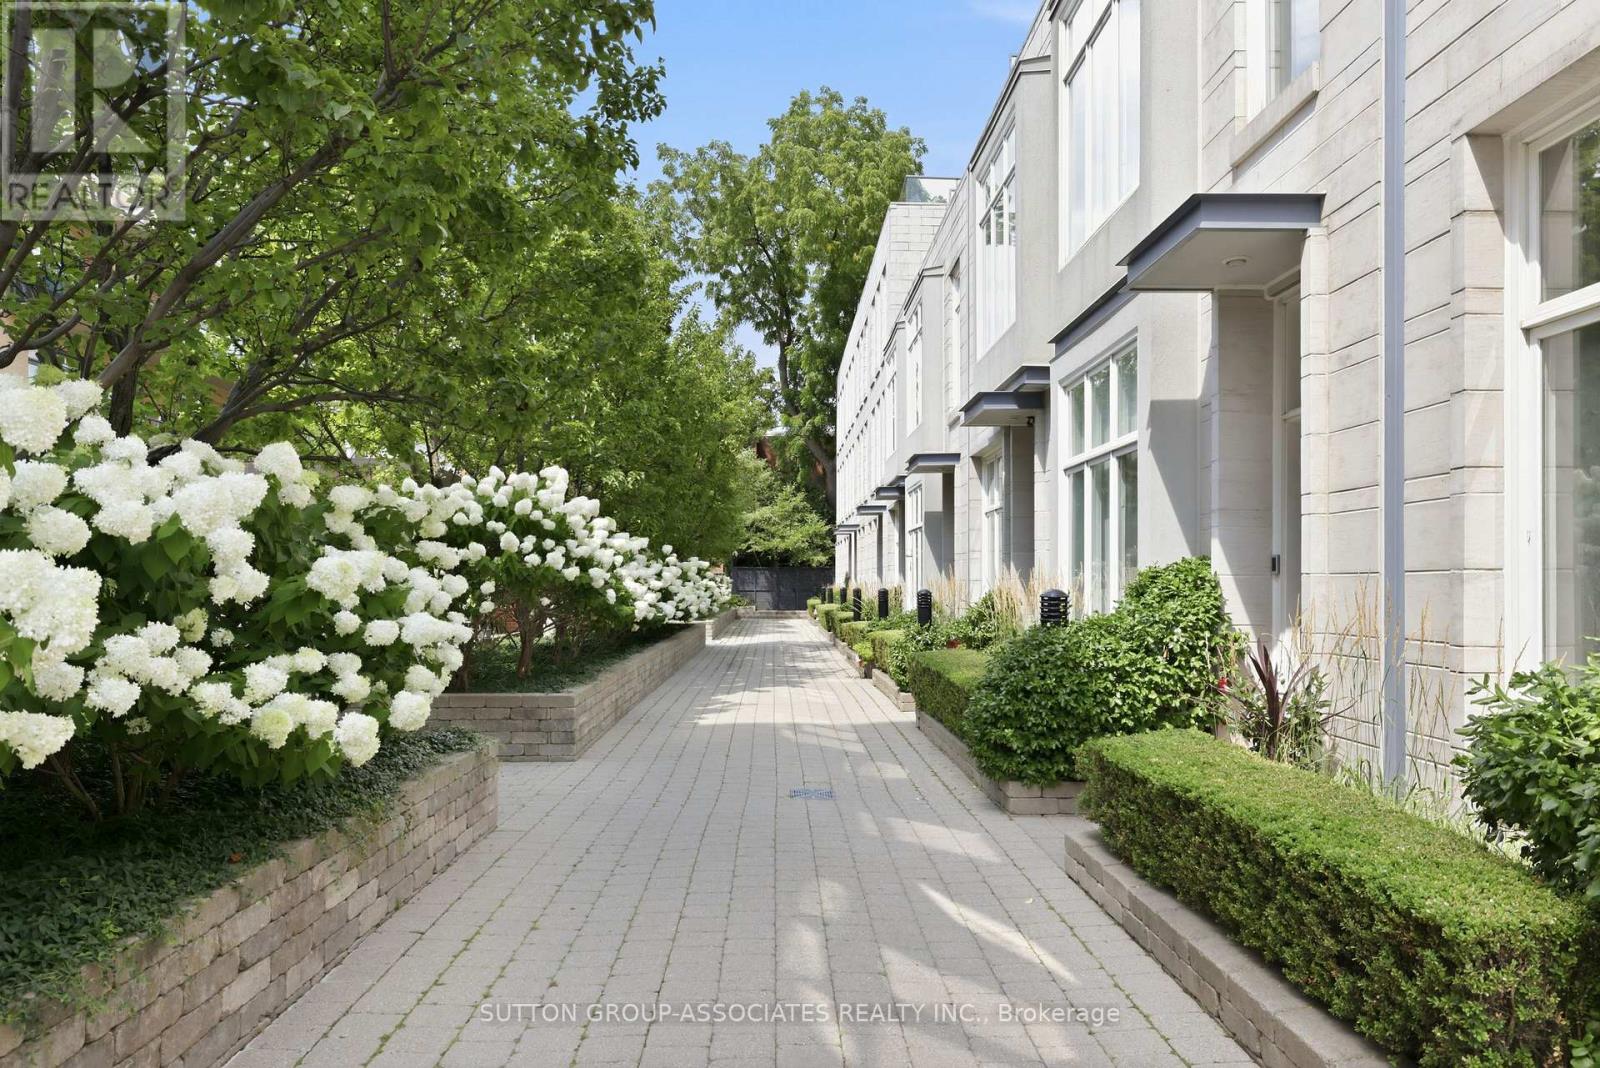
Renowned Loretto Lofts. Luxury townhome in a spectacular setting. Prestigious boutique condo located on a coveted Annex side street. Idyllic setting overlooking magnificent courtyard. One of only 13 townhomes. Low maintenance fees, gym and concierge service. Private elevator to all levels. Surprisingly spacious. 3 generous bedrooms + den. 2 underground parking spots. Sprawling main floor. Open concept living/dining. Soaring 10' ceilings. Fabulous eat-kitchen with walk-in pantry. Lush, mature garden. Main floor powder room. Indulgent primary suite, spanning an entire floor. Pampering ensuite with deep soaker tub, steam shower and double vanity. Two walk-in closets and roof deck. Spaces of a house, conveniences of a condo. Ideally located steps to popular parks, Bloor Street subway, eateries and cafes. Walk to Yorkville and financial district. An opportunity not to be missed... One of only three Loretto townhomes with an elevator! (id:50787)

11360 Fifth Line
Halton Hills, Ontario
Modern luxury meets serene living. Nestled in the rolling fields of central Halton Hills, this custom-built Cape Cod is set on over half an acre and is conveniently located nearby all major amenities. Blending rural tranquility with modern indulgences, every inch has been thoughtfully curated to help create bright welcoming spaces that embrace the surrounding greenery. Featuring a rare ground-level Primary Suite with Ensuite, this exceptional home offers main-floor living and is perfect for those looking for easy accessibility or a pampered in-law suite. With over 4100 sq/ft of living space, this retreat is ideal for retirement relaxation, a growing family, or those interested in multi-generational / multi-family accommodations. The main-floor Primary Suite features a beautiful 4-piece Ensuite Bathroom, his & her walk-ins, and flows into the sun-soaked Family Room. Oversized windows and a sliding-door provide the Family Room with deck access and unrestricted views of the scenery. The double-sided Family Room fireplace links to the heart of the home - the chef's Kitchen featuring a collection of built-in premium appliances, quartz countertops, and soft-close cabinetry; all of which overlook the Breakfast Area that provide you with 360 views of the property. The main floor continues to an elegant sunken Dining Room, a spacious Laundry Room, and a second main-floor Powder Room. The upper floor boasts another 3 Bedrooms, a 4-piece Bathroom and a convenient lifestyle / hobby Nook. While the impressive lower level features over 1600 sq/ft of cozy living space and includes 3 additional generous Bedrooms, a 4-piece Bathroom, Sitting Area, large Recreation Room, Exercise Area, Pantry and Playroom. Surrounded by protected countryside, this home has been thoughtfully curated, meticulously crafted and blends rural tranquility with convenient access to modern amenities. A rare opportunity to own versatile upscale country-living in a breathtaking natural setting. (id:50787)
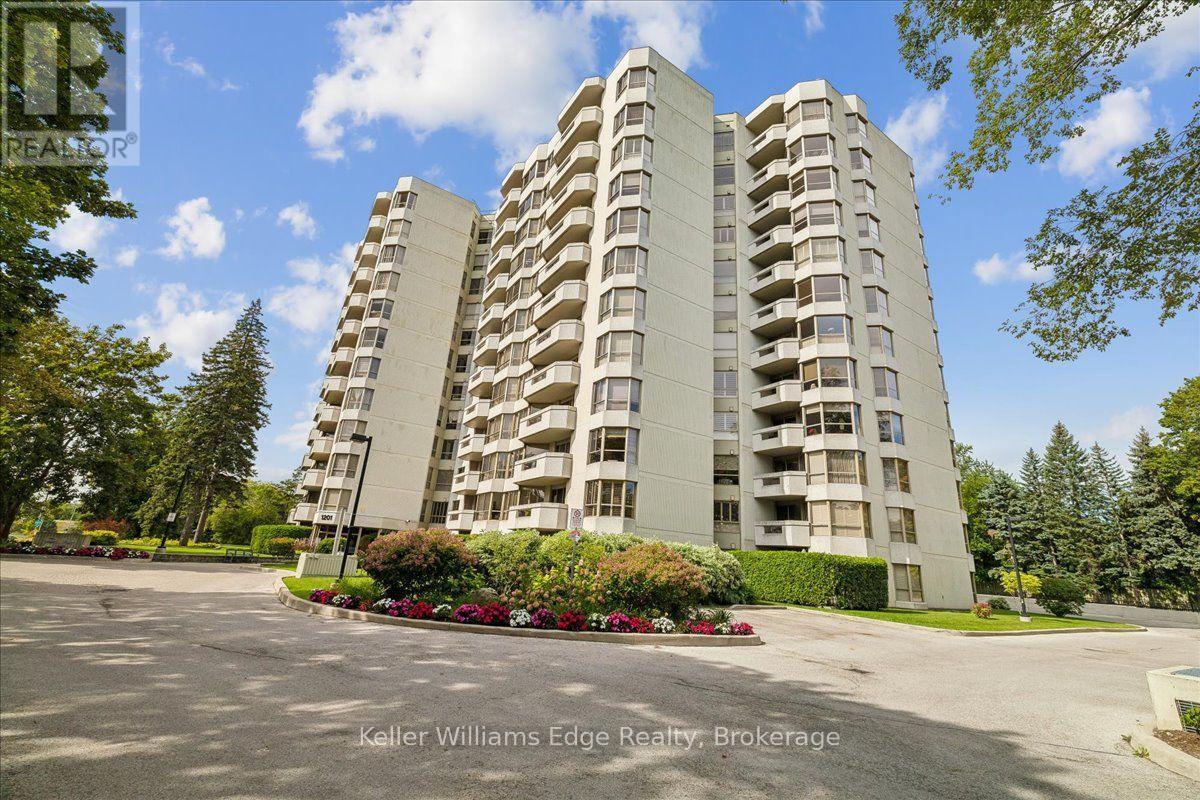
508 - 1201 North Shore Boulevard E
Burlington, Ontario
Introducing an exceptional 2-bedroom, 2-bathroom residence at the renowned Lake Winds Condominium, where sophisticated design meets unmatched convenience. Fully renovated in 2023, this thoughtfully curated home offers an elevated living experience in the heart of Burlington. No detail was overlooked! Custom kitchen with quartz countertops and LG appliances, new bathrooms with high quality fixtures and stone countertops, custom walk-in closets, potlights and upgraded flooring throughout. All of the rooms have over-sized windows and are incredibly spacious, including the large primary suite with walk-in closet and luxurious ensuite. Includes in-suite custom laundry room, 2 owned underground parking spaces and a storage locker. Perfectly positioned just steps from Joseph Brant Hospital, Spencer Smith Park, Mapleview Shopping Centre, and the vibrant shops and restaurants of downtown Burlington. Commuters will appreciate seamless access to the QEW and Hwy 403. Building amenities include: heated saltwater outdoor pool, tennis court, party room, newly upgraded fitness room (with sauna), car wash area, community carpentry workshop. Maintenance fees include heat, hydro, air conditioning, and water. A rare opportunity to own a beautifully renovated unit in one of Burlington's most walkable and desirable locations. (id:50787)

168 Markham Street
Toronto, Ontario
A rare opportunity in the heart of Trinity-Bellwoods, 168 Markham Street is a remarkable detached 5-bedroom Victorian set on an impressive 25-foot-wide lot. Loved and cared for by the same family for over 62 years, this home is ready for its next chapter. Generous in scale with over 3,300 sq ft of living space including finished basement. Filled with character, the property offers exceptional versatility and endless possibilities. With self-contained living spaces on the main and second floors, it's ideal for multi-generational living, a live-in-and-rent opportunity or investment, with the potential to become a spectacular upscale single-family home. A large 616 Sq ft double-car garage with laneway access offers sought-after downtown parking and the potential to build a two-storey laneway house (see report). High ceilings, custom kitchen cabinetry on both floors with premium kitchen appliances. Custom built-ins throughout and A/C on the main and second levels add to the home's appeal. Multiple walkouts connect to a private, fully fenced backyard oasis, while the finished basement offers an additional bathroom, bar area and recreation room. A second-floor deck provides even more outdoor space. Enjoy exceptional walkability to College, Dundas and Queen West, with Little Italy, Little Portugal, The Annex and Queen West all nearby. Cafés, restaurants, boutiques, transit, Kensington Market, Trinity Bellwoods Park and Toronto Western Hospital are all within easy reach. (id:50787)
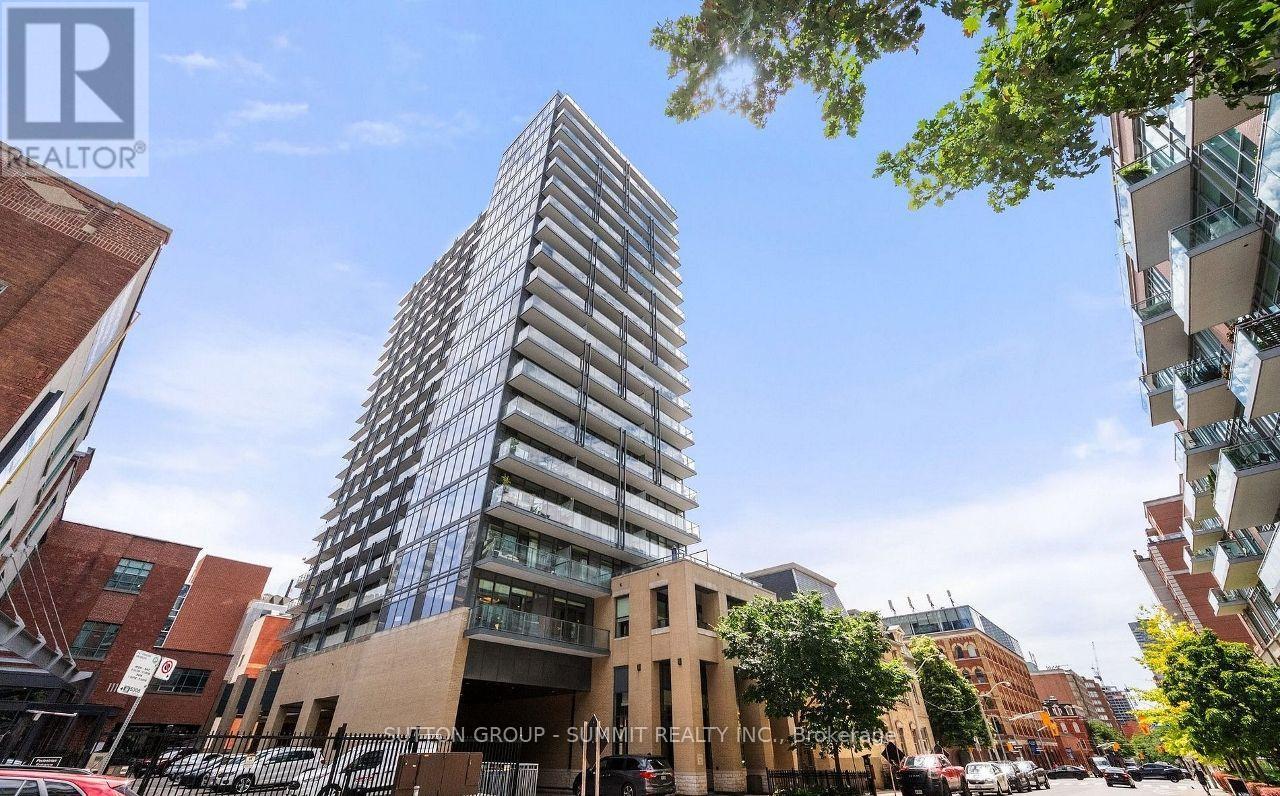
1510 - 105 George Street
Toronto, Ontario
UNOBSTRUCTED CN TOWER & LAKE VIEWS | RARE SUN DRENCHED CORNER SUITE | 1 BEDROOM + DEN | 2 BATHS | 1 PARKING & LOCKER, ONE OF THE BEST VIEWS IN THE BUILDING! Welcome To This Exceptional 709 Sq Ft 1 Bedroom + Den Corner Suite At Post House Condos, Offering Breathtaking, Unobstructed Toronto Skyline, CN Tower & Lake Views With Coveted South & West Exposures. Enjoy 9 foot Sun Filled Interiors, Spectacular Sunsets & Panoramic City Views From Your Own Private Balcony.Step Inside & Be Captivated By The Bright, Open Concept Living Space Framed By Expansive Windows & Incredible Views. Freshly Painted Throughout, The Suite Is Move In Ready & Designed For Effortless Urban Living. Step Out Onto The Generously Sized Private Balcony To Take In Breathtaking Views, The Perfect Setting For Morning Coffee Or An Evening Cocktail. The Thoughtfully Designed Floor Plan Offers 2 Full Bathrooms, A Spacious Primary Bedroom With 4 Piece Ensuite & Double Closet, Plus A Large, Highly Versatile Den With Plenty Of Room For A Murphy Bed, Ideal As A Home Office, Guest Suite Or Potential Second Bedroom.The Kitchen & Open Living/Dining Area Create An Inviting Space For Both Everyday Living & Entertaining, While The Corner Position Provides Exceptional Natural Light & Privacy. Enjoy One Of Downtown Toronto's Most Coveted Locations, Just Steps To St. Lawrence Market, George Brown College, St. James Park, The Financial District, Restaurants, Cafés, Shopping, Transit & Entertainment. Leave The Car Behind & Experience The Best Of The City Right At Your Doorstep.Whether You're Searching For A Stylish Downtown Residence, A Smart Pied À Terre Or An Excellent Investment Opportunity, This Suite Delivers On Views, Lifestyle, Location & Value. Flexible Closing Available. This Is City Living At Its Finest. Note: Maintance fee (new amount) has been updated September 2026. (id:50787)
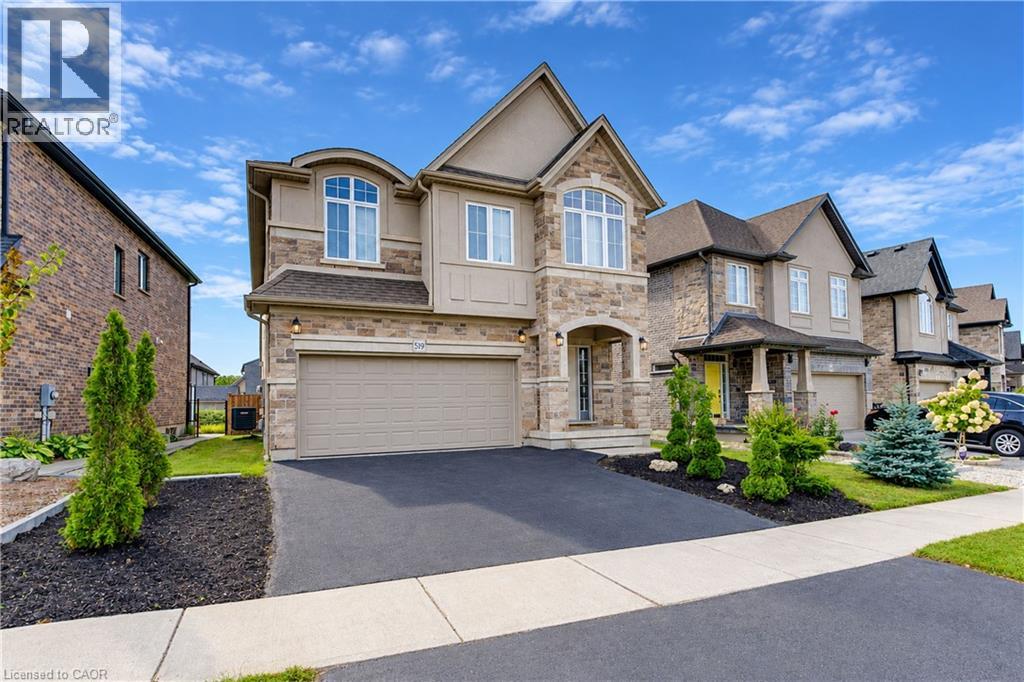
519 Gristmill Street
Waterloo, Ontario
Welcome to 519 Gristmill Street, an impressive custom-built home in Waterloo’s prestigious Carriage Crossing community. Showcasing an elegant stone, stucco, and brick exterior, this spacious residence offers exceptional comfort, quality, and versatility for modern family living. The inviting foyer opens to a bright and elegant formal dining room. At the heart of the home, the open-concept family room is filled with natural light and flows seamlessly into the chef-inspired kitchen, featuring granite countertops, a centre island, abundant cabinetry, and generous workspace. The adjoining breakfast area provides direct access to the large, fully fenced backyard—perfect for entertaining, children, and pets. A powder room and convenient main-floor laundry complete this level. Upstairs, you will find four spacious bedrooms. The luxurious primary suite features a walk-in closet and private 5-piece ensuite. Two bedrooms share a convenient Jack-and-Jill 5-piece bathroom, while the fourth bedroom offers additional space for family members, guests, or a home office. A second-floor family room with a vaulted ceiling provides another inviting space to relax or gather. The fully finished basement extends the living space with a large recreation room, a 3-piece bathroom, and plenty of storage. Ideally located just steps from RIM Park, the public library, scenic trails, parks, restaurants, and Grey Silo Golf Club, with convenient access to Highway 85. Discover refined living in one of Waterloo’s most sought-after neighbourhoods. (id:50787)
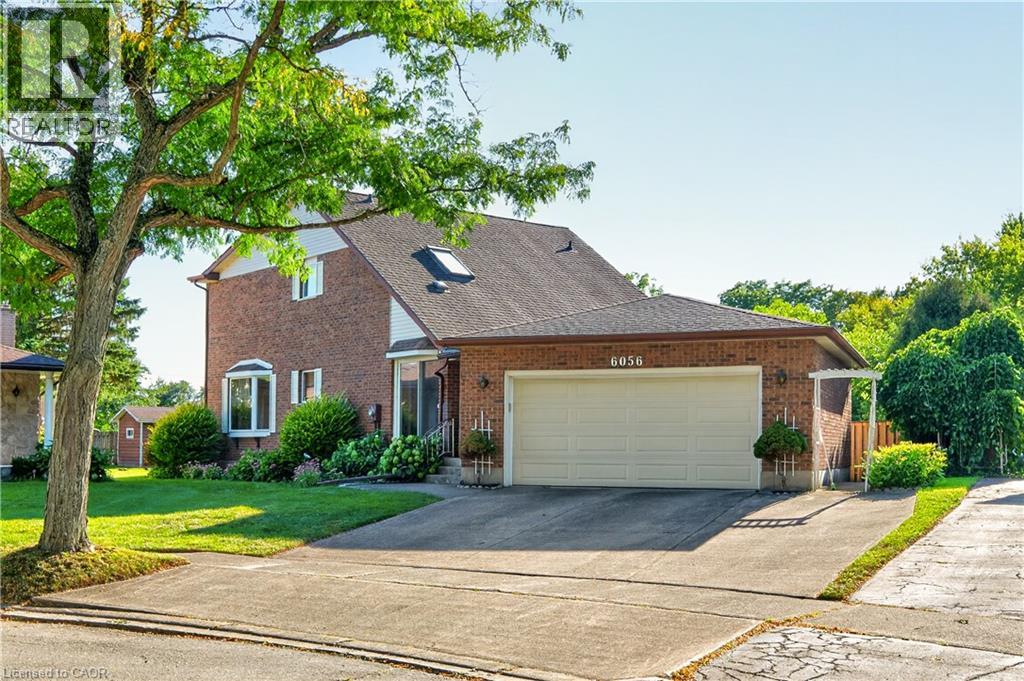
6056 Saint Anthony Crescent
Niagara Falls, Ontario
Welcome to 6056 Saint Anthony Crescent, a spacious detached 3-bedroom, 3-bathroom home offering over 2,400 square feet of total living space on a deep lot in a quiet Niagara Falls neighbourhood. Set on a tree-lined street, the home features a functional layout, well-sized rooms, and plenty of storage throughout. Upstairs are three bedrooms and a 4-piece bathroom. The finished basement provides additional living space, ideal for a recreation room, home office, or flexible family use. Highlights include a 200-amp circuit breaker panel, generous ceiling height, and an additional bathroom. The air conditioning was updated in 2023. Conveniently located close to shopping, schools, parks, everyday amenities, and major routes with easy highway access. A comfortable and versatile home in an established neighbourhood with the space to accommodate everyday living, entertaining, and work-from-home needs. (id:50787)
11 Kroeger Crescent
Cambridge, Ontario
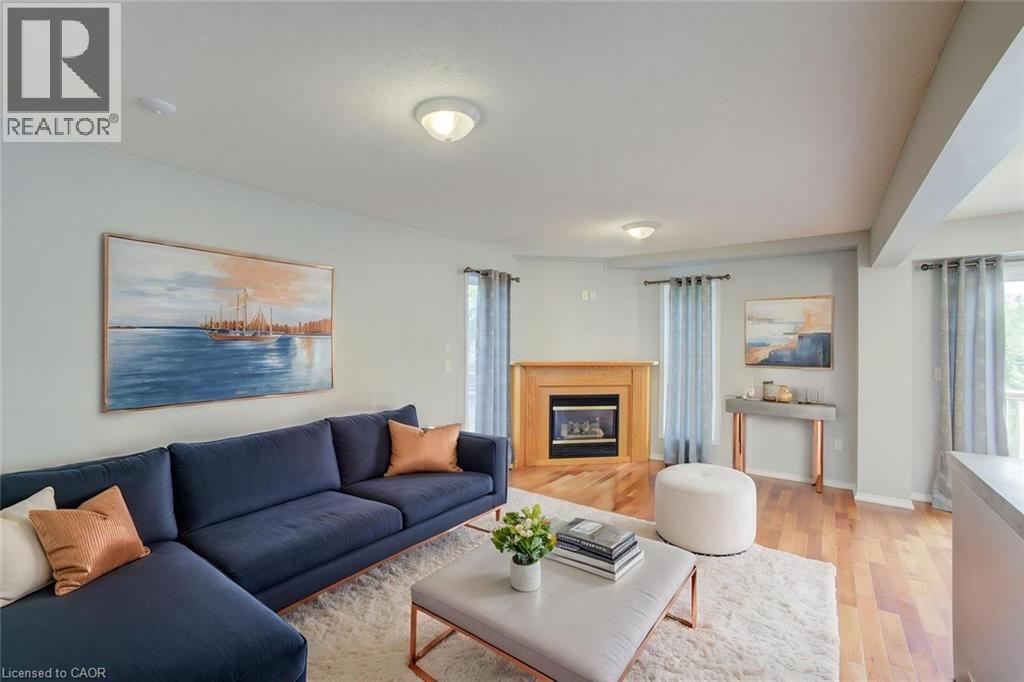
Freshly painted and meticulously maintained, this beautiful 3-bedroom, 2.5-bathroom home in Hespeler is truly move-in ready! Offering approximately 2,237 sq. ft. of finished living space, this inviting home is situated on a premium lot backing onto peaceful green space and a pond. In winter, enjoy the unique bonus of having a hockey rink right behind your home! The main floor features a bright and welcoming layout with a tastefully appointed living room complete with a gas fireplace, a formal dining area, and an eat-in kitchen featuring a gas stove. Convenient main-floor amenities are complemented by an upstairs laundry room, making everyday living easy and efficient. The nicely finished basement provides valuable additional living space and includes a 3-piece bathroom—ideal for a recreation room, home office, guest space, or growing family. Step outside to enjoy the fenced yard, spacious deck, 8' x 10' shed, large double driveway, and generous two-car garage. Recent updates include carpet (2017, freshly steam cleaned), furnace (2020), 50-year roof shingles (2020), fridge, gas stove and washer (2023), newer bedroom windows and patio door (2024), and updated upstairs and basement showers (2026). A large 60-gallon water heater provides ample hot water for the whole family. Ideally located with easy access to the 401, schools, shopping, and everyday amenities, this home offers a wonderful combination of comfort, convenience, and a beautiful natural setting. Don't miss your opportunity to make this Hespeler gem your new home! Some photos are virtually staged. (id:50787)
79 Murray Street E
Hamilton, Ontario
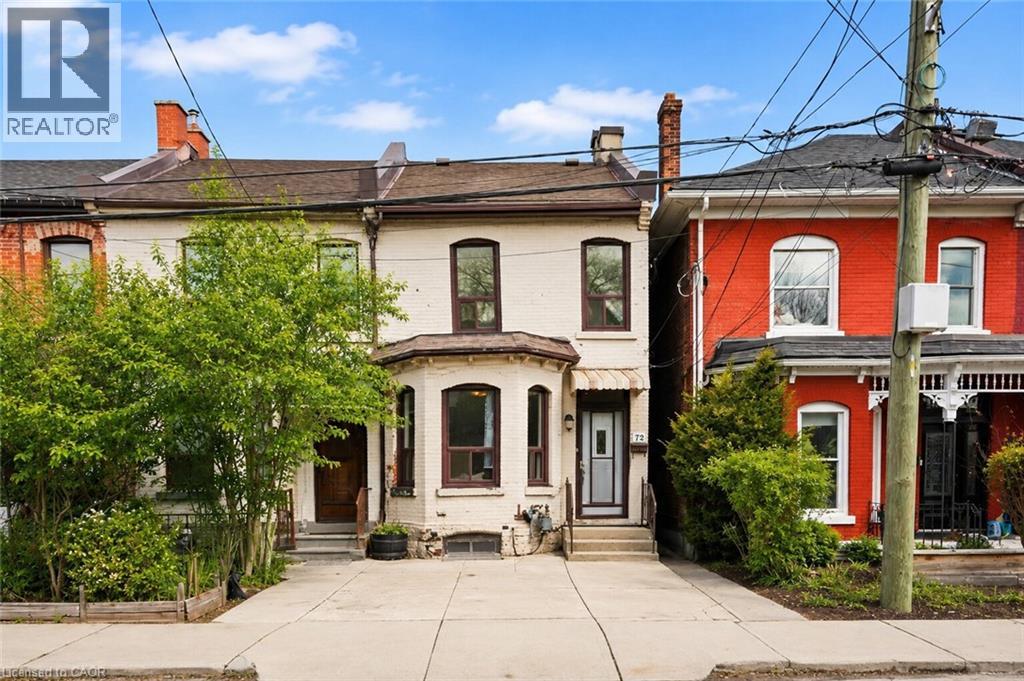
Step into the Hamilton housing market with this affordable end-unit freehold townhouse, offering incredible value and urban convenience. Featuring 3 bedrooms and 1.5 baths, generous living and dining areas, plus an eat-in kitchen ideal for everyday meals and family gatherings. Enjoy a private backyard oasis, perfect for relaxing, entertaining, or creating your own garden retreat. Located in one of Hamilton's most dynamic neighbourhoods, you're just a short walk to the vibrant James St. N shops and restaurants, the Bayfront, and have effortless access to transit, including the West Harbour GO Station for easy daily commutes. This home is ready for your next chapter-whether you're a first-time buyer, investor, or looking to make a move into an exciting urban community. (id:50787)
39 Garfield Avenue S Unit# 2
Hamilton, Ontario
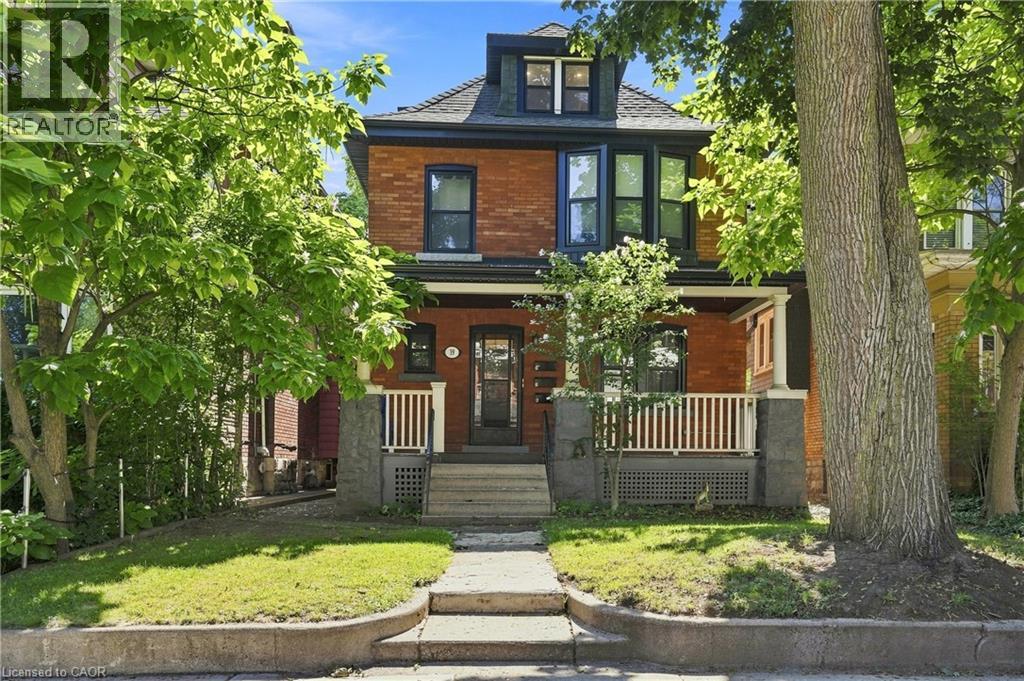
Charming 3-bedroom unit in a family-friendly, central Hamilton neighbourhood! This bright and inviting unit features a newly updated loft-style primary suite with a private 2-piece bathroom and plenty of closet and storage space. The updated eat-in kitchen boasts a large bay window with a cozy built-in seat, creating a warm and welcoming space for everyday meals. Convenient in-suite laundry adds to the functionality. Enjoy access to a shared backyard, free wifi, and shared garage for additional storage. Separate hydro meters; water and gas are shared and split between the three units. Conveniently located close to public transit, schools, shopping, major amenities and highways. A great opportunity to enjoy comfortable living in a well-connected Hamilton neighbourhood! (id:50787)
146 Lynden Road
Lynden, Ontario
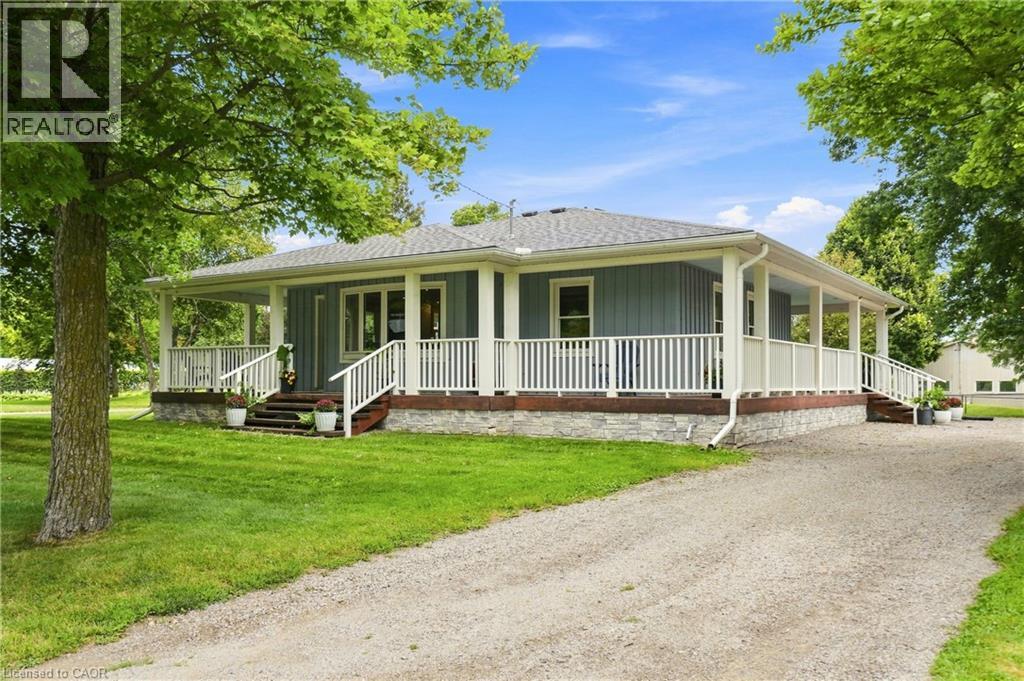
A rare opportunity in the village of Lynden for anyone looking for a home with serious garage, workshop, and storage space. Set in a peaceful country setting, this updated bungalow is immediately welcoming with its impressive full wrap-around porch, creating an incredible outdoor living space to relax, entertain, and enjoy the surroundings throughout the seasons. The real showpiece of the property is the fully winterized 3-bay workshop/garage, offering 12’ ceilings, oversized 11’ x 12’ doors, and enough interior space for up to six vehicles. Camper plugs and receptacles on both sides add even more versatility for trailers, RVs, equipment, work vehicles, or weekend projects. Behind the shop is an additional oversized shed, providing an abundance of extra storage and making this an ideal setup for a contractor, collector, hobbyist, or anyone who simply needs more room for their toys. The home itself offers a bright and functional open-concept main level with connected kitchen, dining, and living spaces, two bedrooms, and an updated 4-piece bathroom. Downstairs, the finished lower level is currently configured as a generous primary bedroom retreat complete with a walk-in closet and 3-piece ensuite, while offering the flexibility to be used as additional family, guest, or recreation space. Outside, there is plenty of parking, a fenced dog run, and room for vehicles, trailers, and equipment. Significant improvements were completed in 2019, including the roof, flooring, plumbing, appliances, finished basement, and construction of the workshop. With its combination of indoor comfort, outdoor living, storage, and workspace, this is a property designed to adapt to a wide variety of lifestyles. Enjoy the quieter pace and small-town charm of Lynden while remaining conveniently connected to Ancaster, Dundas, Hamilton, and Cambridge. (id:50787)
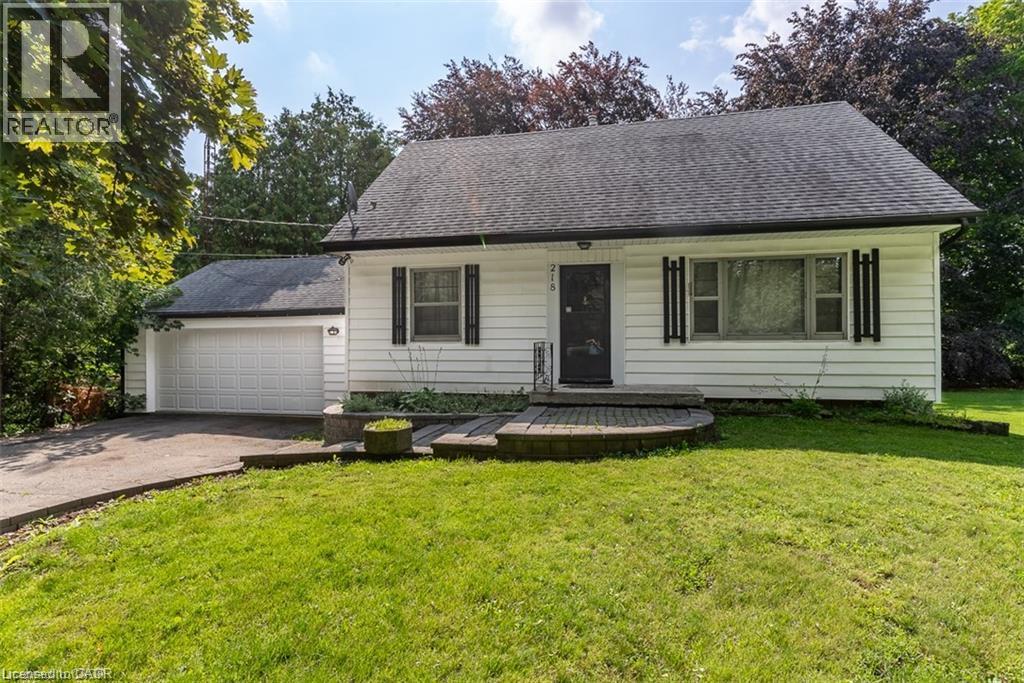
218 5th Concession Road E
Flamborough, Ontario
Welcome to this charming 1.5-storey home situated on a picturesque 2-acre lot in the heart of Flamborough! This well-maintained home offers a spacious and functional layout featuring a bright living room, separate dining room, kitchen (no fridge included), a main-floor bedroom, a 4-piece bathroom, and an oversized sunroom with beautiful views of the large, private backyard. Upstairs, you'll find two additional bedrooms and a second full bathroom, providing plenty of space for families or professionals. Enjoy the convenience of a detached 2-car garage, plus parking for four additional vehicles in the driveway. Ideally located with quick access to parks, shopping, restaurants, and other local amenities, this home offers the perfect blend of country living and everyday convenience. The leased premises include the backyard up to the beech tree and stump. Immediate possession is available. The landlord is open to a short or long lease term with AAA+ tenants. Tenant is responsible for hydro, gas, and internet. No smoking permitted. Lawn maintenance and snow removal tenants responsibility (riding lawn mower and snow blower provided). (id:50787)
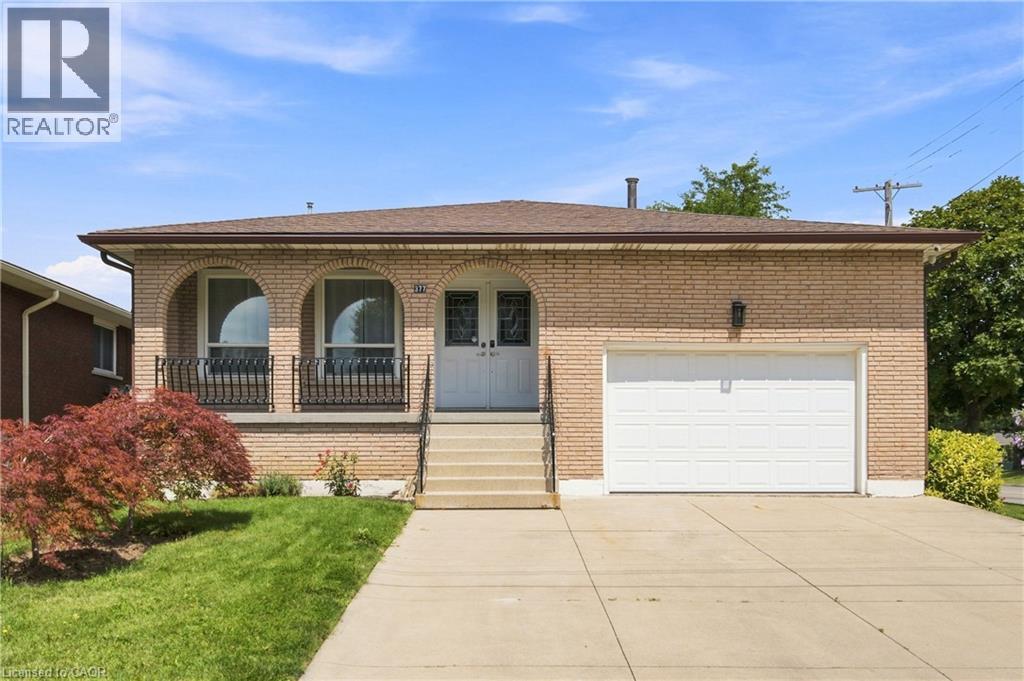
377 Carson Drive
Hamilton, Ontario
Welcome to this beautifully maintained 4-level backsplit in one of Hamilton East Mountain's most desirable neighbourhoods, just minutes from Upper Kenilworth. Offering 3+2 bedrooms and 3 full bathrooms, this home provides the perfect blend of space and flexibility for growing or multi-generational families. Bamboo flooring enhances the bright living and dining rooms, while the spacious family room and finished lower-level rec room with a wet bar create the ideal setting for entertaining or relaxing. A separate entrance offers excellent in-law suite potential. Enjoy the convenience of an attached 1 ½ car garage, plus two inviting porches—an east-facing porch for morning coffee and a south-facing porch for afternoon sunshine. Located on a quiet street close to schools, parks, shopping, transit, and highway access, this is a home where lasting memories are waiting to be made. (id:50787)
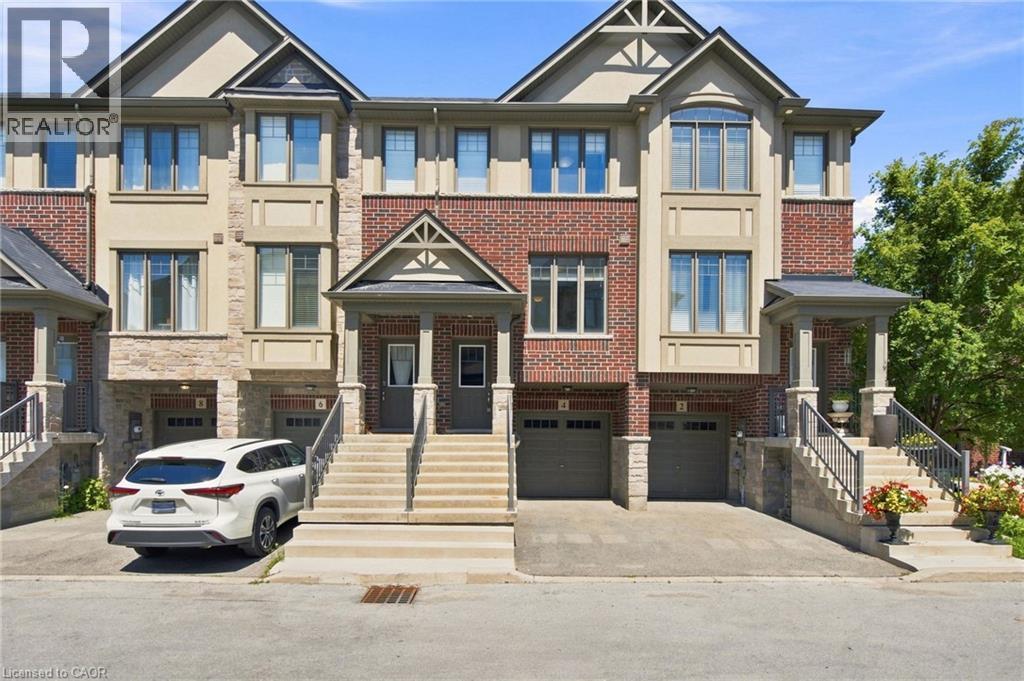
4 Could Lane
Ancaster, Ontario
Get the space, privacy and convenience of a freehold townhome at a price comparable to many condo apartments. Built by Losani in 2019, this home features 3 bedrooms, 2 full bathrooms including a private primary ensuite plus a powder room and almost 1,400 sq. ft. of living space. It also follows a convenient two-minute rule: a 2-minute walk to nearby parks and trails, and a 2-minute drive to Highway 403. The open-concept main floor features generous living and dining areas, along with a modern kitchen offering ample cabinetry and counter space. A private balcony off the kitchen provides additional outdoor space for barbecuing, morning coffee or relaxing at the end of the day. The primary bedroom includes a walk-in closet and private 3-piece ensuite, while the additional bedrooms offer comfortable space for family, guests or a home office. The lower level adds further flexibility with a recreation room that can serve as a gym, workspace or additional living area. Parking is available for 2 vehicles between the attached garage and private driveway, while a separate storage room within the garage provides valuable space for bikes, seasonal items and everyday essentials. (id:50787)
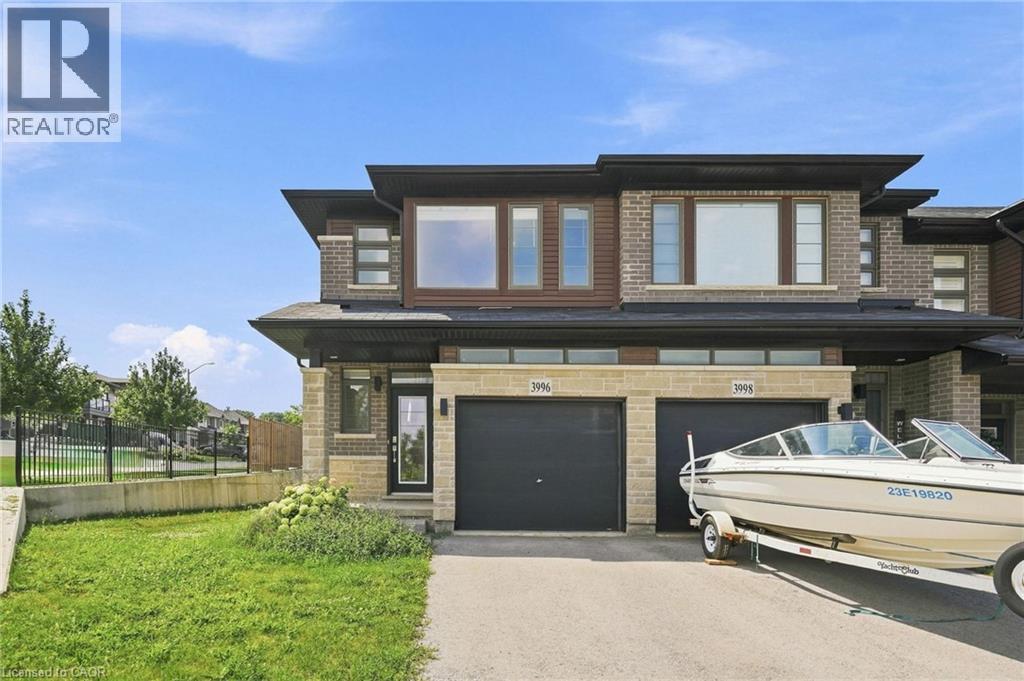
3996 Crown Street
Beamsville, Ontario
Welcome to 3996 Crown St. in Beamsville's desirable Vista Ridge community. Rarely offered, this freehold all-brick end-unit townhouse combines the low-maintenance lifestyle of townhome living with the added privacy, natural light, and outdoor space that buyers love. Offering 1,511 sq. ft., 3 bedrooms, and 2.5 bathrooms, this end-unit home features extra windows throughout and a larger yard than many surrounding townhomes, creating a bright, open feel inside and more room to enjoy outside. Perfect for growing families, first-time buyers, or professionals, it's ideally located near parks, walking trails, and greenspaces, with easy access to schools, amenities, wineries, and commuter routes. Don't miss this exceptional opportunity to own one of the community's most desirable end-unit homes. Book your private showing today! (id:50787)
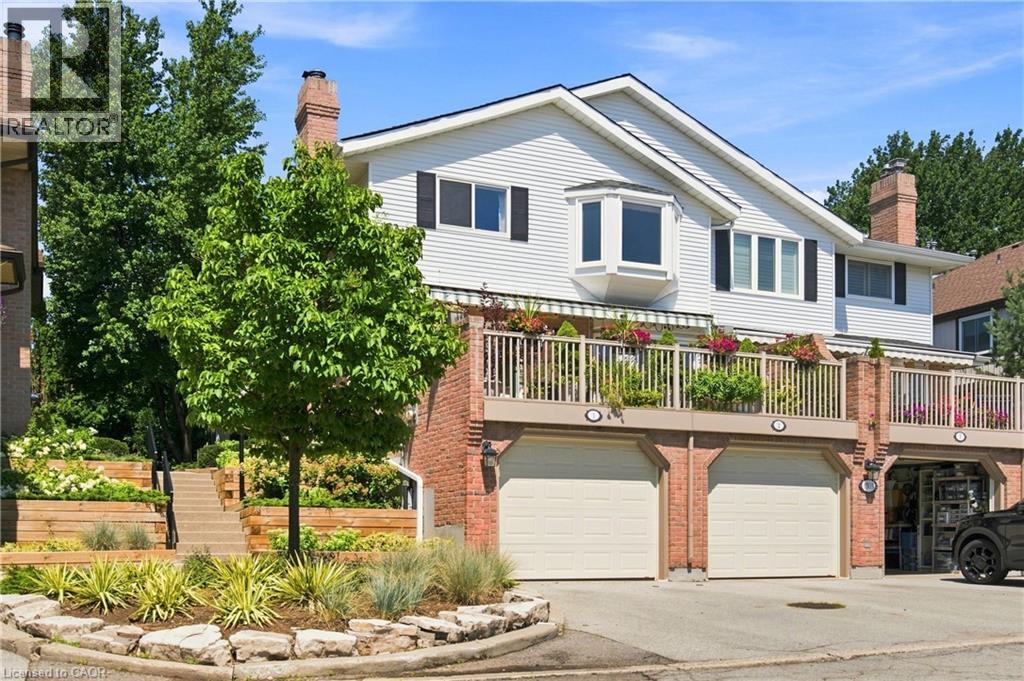
1503 Upper Middle Road Unit# 1
Burlington, Ontario
Welcome to Nelson Heights, a highly desirable community in Burlington's sought-after Tyandaga neighbourhood, ideally located at 1503 Upper Middle Road. This established enclave offers an exceptional lifestyle with easy access to major highways, making commuting throughout the GTA a breeze. Enjoy nearby shopping, restaurants, everyday amenities, and several beautiful golf courses, while scenic walking trails and green spaces are just a short stroll from your doorstep. This beautifully updated end-unit townhouse combines modern finishes with a functional, family-friendly layout. The bright, open-concept main floor features spacious living and dining areas that flow seamlessly into the stylish eat-in kitchen, complete with an L-shaped quartz countertop and contemporary finishes. Sliding doors lead to a large, private balcony with a retractable awning—an ideal setting for morning coffee, outdoor dining, or relaxing in the shade. Upstairs, you'll find a generous primary bedroom with its own full ensuite bathroom, along with a second full bathroom to serve the additional bedrooms. The lower level offers a warm and inviting family room, a convenient 3-piece bathroom, and direct access to the attached garage, providing flexible living space for family and guests. Residents also enjoy exclusive access to the community's private outdoor swimming pool and tennis court, offering convenient recreational amenities just steps from home. With its extensive 2022 upgrades, premium end-unit location, exceptional community amenities, and convenient access to everything Burlington has to offer, this move-in-ready home is an outstanding opportunity. (id:50787)
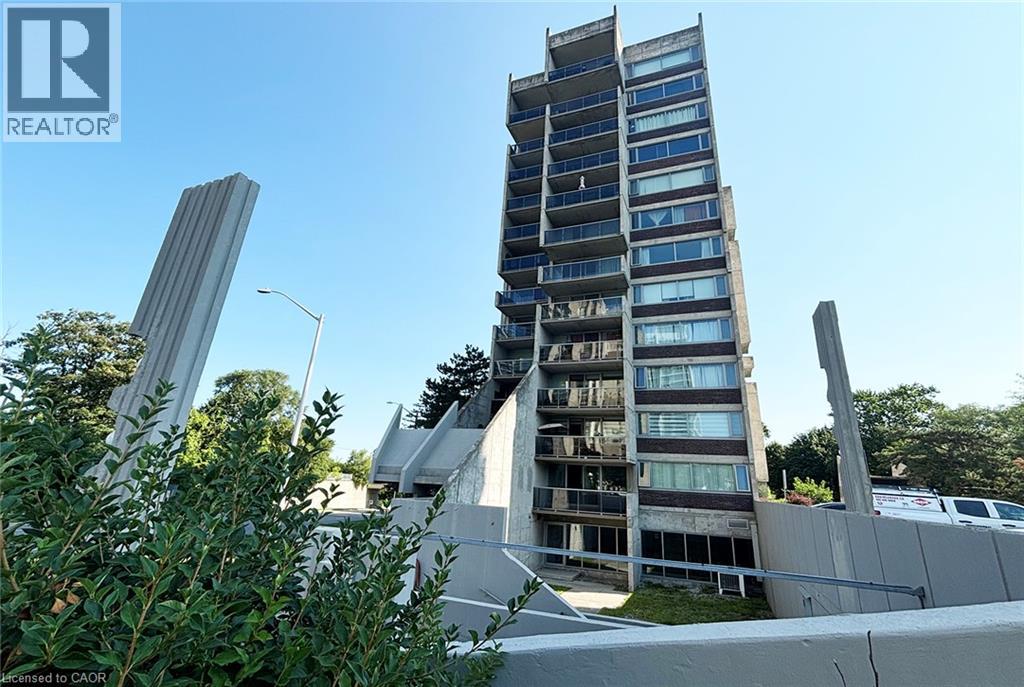
20 Speers Road Unit# 1004
Oakville, Ontario
Bright spacious 1 bedroom unit with unobstructed views located in an outstanding location, tucked nearby Sixteen Mile Creek and steps away from the vibrant Kerr Village, this spacious condo offers a rare blend of nature, walkability, and downtown convenience. 10-minute walk to Oakville GO Station, minutes to QEW, public transit, groceries, Sheridan College, shops and green spaces all nearby. Whether you're commuting to Toronto, going to campus, this home delivers low-maintenance living. OAKHILL Owners & Condo board are currently voting on a professionally designed corridor/suite entry renovations that would create a fresh, contemporary look in the building (sample renderings in listing photos). Bright open-concept spacious layout and functional living space features wall-to-wall windows, a cozy gas fireplace and a walkout to a private 6.3 ft x 11.9 ft balcony with unobstructed views. (Gas fireplace can supplement the forced air heating for the main living with potential heating cost savings as Gas is included in the maintenance fees). This specious 732 sq ft, living area offers more space than most recently constructed one-bedroom units. Recent upgrades include new furnace, new energy / sound reducing windows and sliding doors, fresh paint throughout for a clean, move-in-ready feel. Enjoy underground parking spot and a storage locker. Just steps to downtown Oakville, known for boutique shopping, dining, the lake, and dog-friendly parks. Ideal for a first-time buyer, student, commuter, or if you are downsizing, this light-filled condo delivers convenience, the space, and value you're looking. (id:50787)