
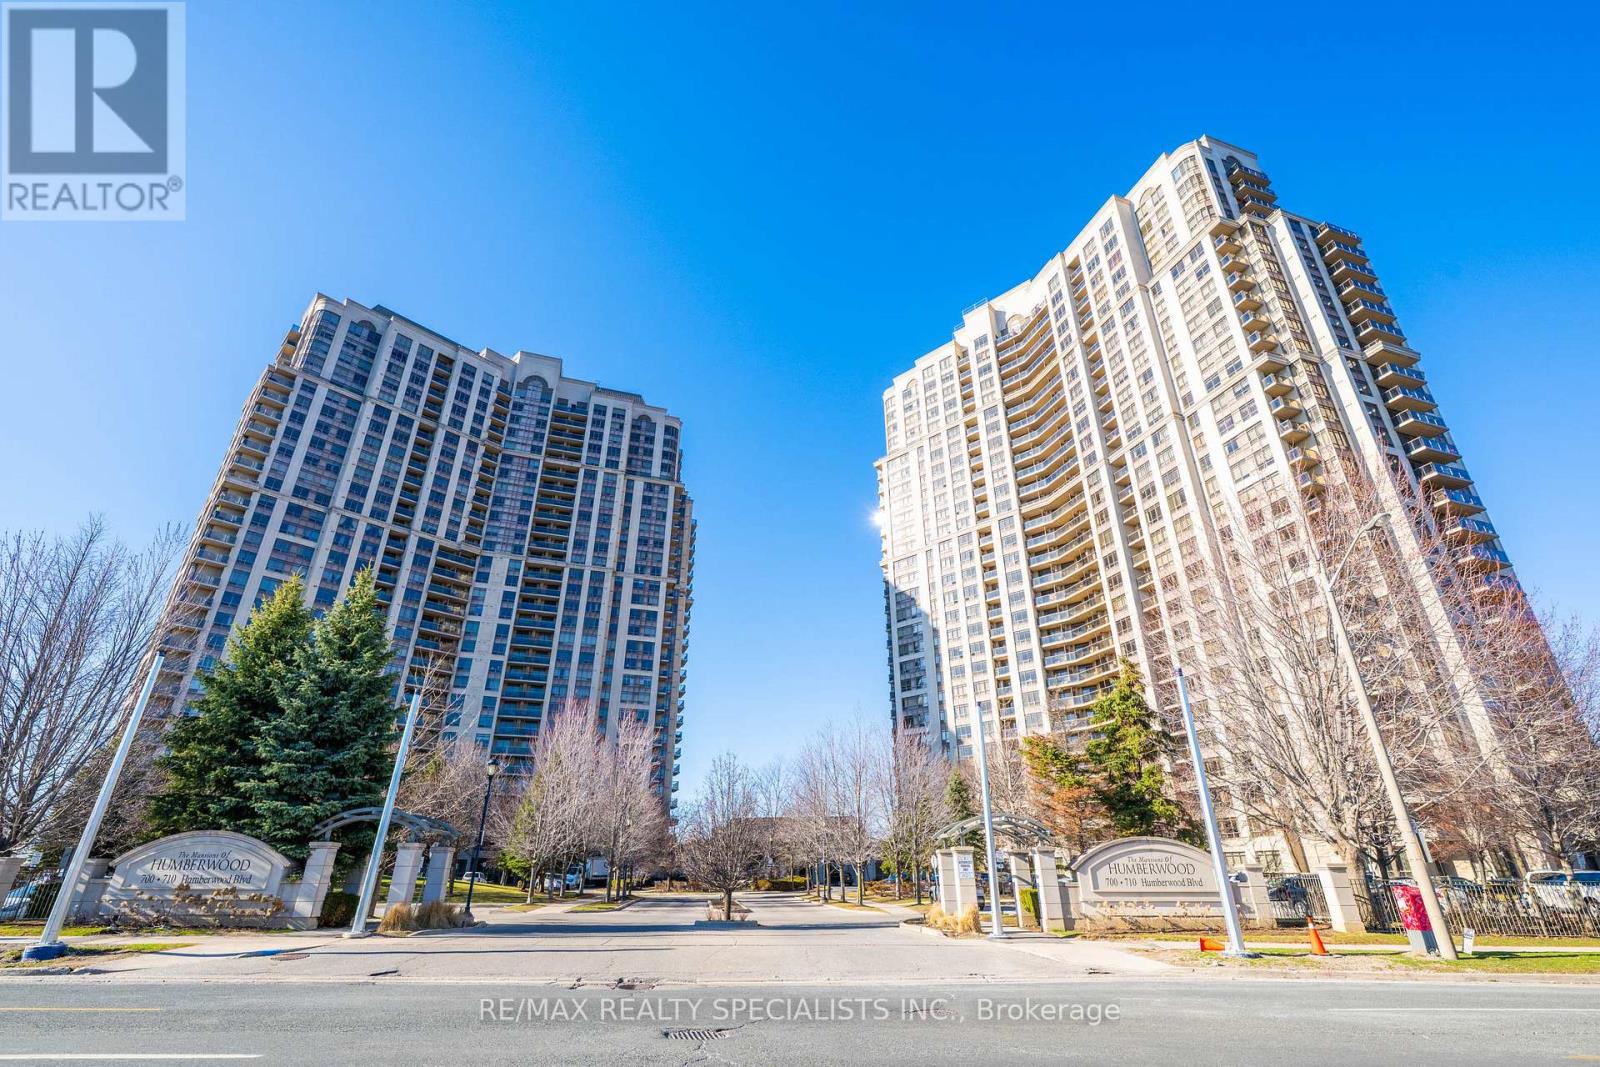
1404 - 710 Humberwood Boulevard
Toronto, Ontario
Experience state-of-the-art living at the Mansions of Humberwood in this 2-bedroom + den (can be used as a 3rd bedroom) condo with 2 full bathrooms, featuring steel appliances. The unit offers breathtaking views of the Humber River and Humberwood Park, with a versatile den that can function as a home office or meditation space. This building boasts exceptional amenities, including an indoor pool, two gyms, a tennis court, a 24-hour concierge, party rooms, a guest suite, saunas, and more, all within a prime location close to Humber College, major highways, Woodbine Mall, schools, parks, and Toronto Pearson Airport. One underground parking spot and a locker are included. This is an unparalleled opportunity to enjoy serene luxury living with urban conveniences. (id:50787)
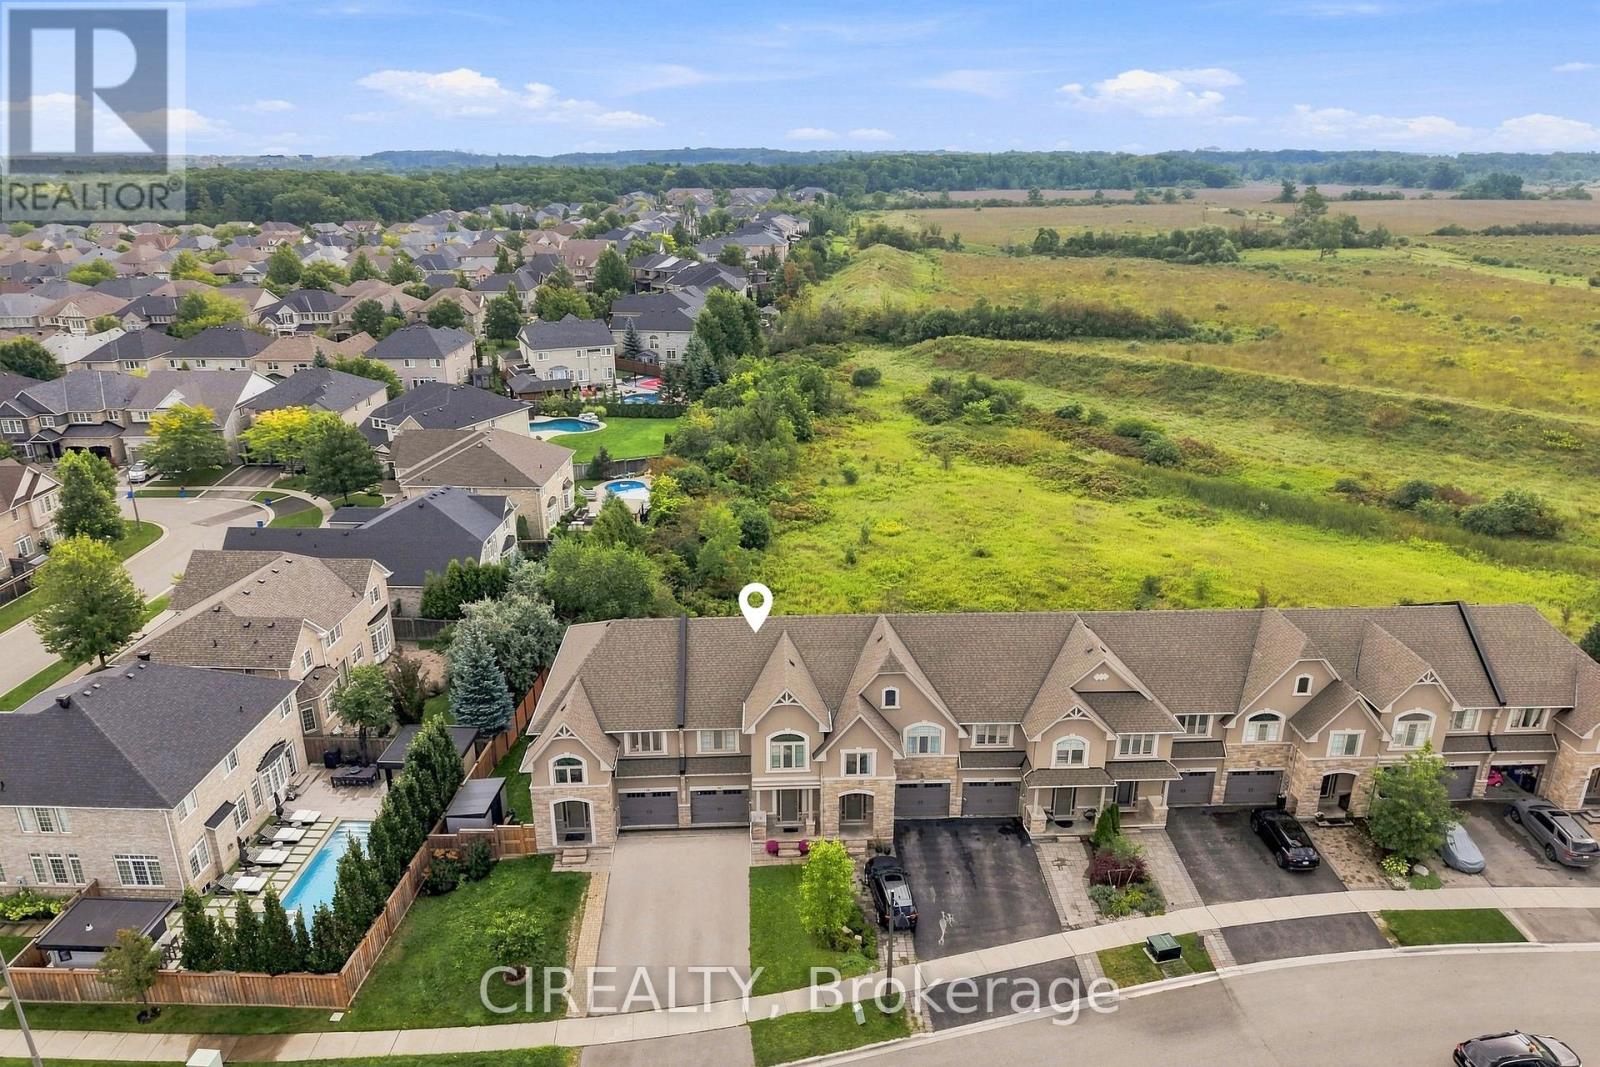
3352 Stalybridge Road
Oakville, Ontario
Welcome to this beautifully maintained freehold townhome in Oakville, offering over 1,900 sq. ft. of living space, 3 bedrooms, 4 bathrooms, and no monthly maintenance fees. Ideally located near highly ranked schools and backing onto a ravine with views toward Bronte Creek Provincial Park, this home offers a rare combination of privacy, nature, and convenience. The bright open-concept main floor is filled with natural light and features large windows, a formal dining area, a spacious family room, and a convenient powder room. Step out to the deck and fully fenced backyard, perfect for enjoying peaceful ravine views, birdwatching, occasional deer sightings, BBQs, and outdoor gatherings. Upstairs, the primary bedroom features two spacious walk-in closets and a private ensuite, while two additional generously sized bedrooms share a second full bathroom. A full-size loft, large enough to offer excellent flexibility and can be used as a den, home office, study, music room, or quiet retreat. The finished basement, completed in 2024, features vinyl flooring, a large window, an additional bathroom, laundry area, and plenty of storage. Walking distance to Elephant Park, splash pad, hiking trails, schools, and shopping, and just minutes to highways and Oakville Trafalgar Memorial Hospital. (id:50787)
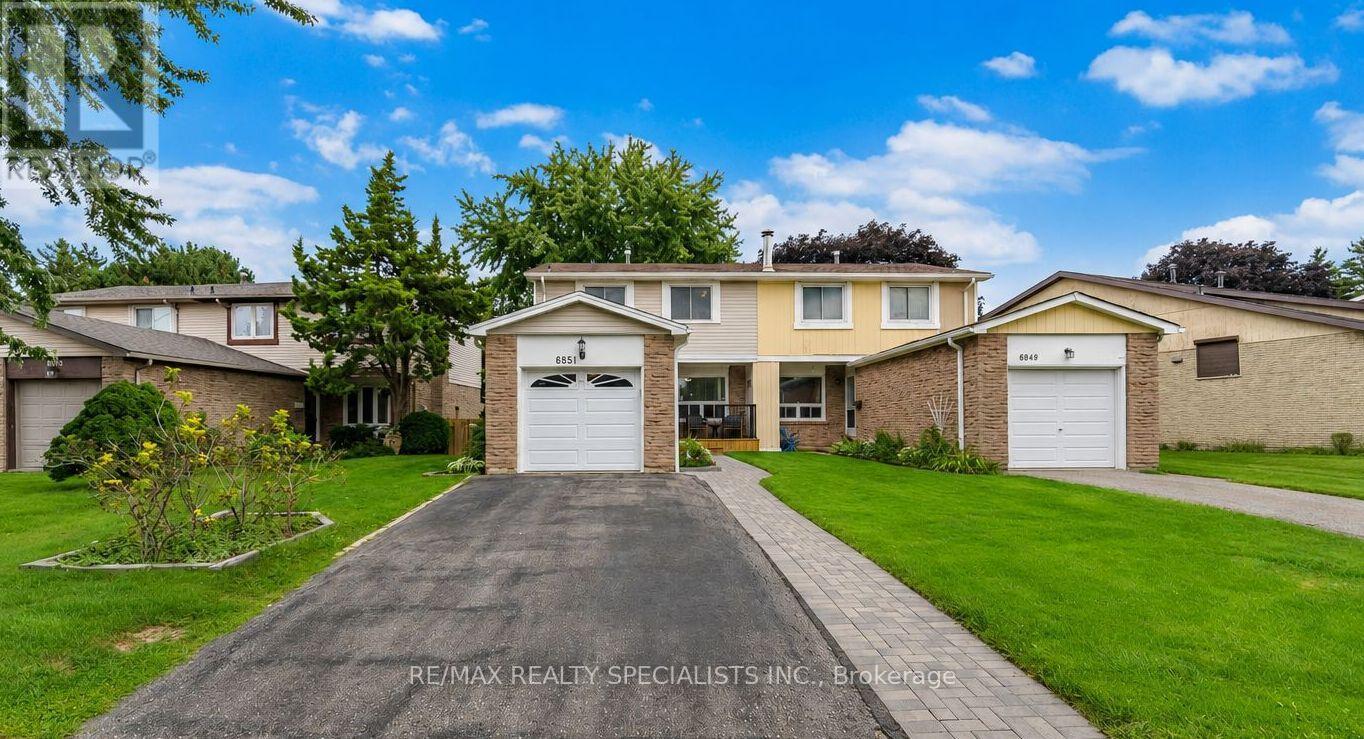
6851 Avila Road
Mississauga, Ontario
Backing onto a private, treed setting with no neighbours directly behind, this welcoming three-bedroom Meadowvale home offers a rare combination of space, greenery and privacy, complemented by a beautifully maintained interior and thoughtful renovations. Mature trees create a leafy backdrop, established gardens add colour, and a generous patio offers plenty of room for outdoor dining, entertaining or relaxing. Inside, engineered hardwood flows through the combined living and dining rooms, where a large front window brings in natural light and sliding doors connect directly to the backyard. The renovated kitchen pairs rich wood cabinetry with quartz countertops, porcelain flooring, subway tile backsplash, under-cabinet lighting and pot lights. Smart storage includes soft-close cabinetry, a Lazy Susan and pull-out corner shelving. An updated powder room with a wood vanity and integrated sink completes the main level. Upstairs, the spacious primary bedroom offers laminate flooring, a large window, ceiling fan and his-and-hers closets. Two additional bedrooms provide comfortable space for family, guests or a home office. The renovated four-piece bathroom features porcelain shower walls with mosaic detailing and a wood vanity with integrated sink. The finished lower level adds valuable living space with a large open-concept layout that easily accommodates multiple uses, from movie nights and a games area to a home gym, playroom or additional entertaining space. Outside, mature trees frame the lawn, patio and established gardens, creating a wonderful setting to entertain, garden, play or simply unwind. The Meadowvale location puts shopping, schools, parks and recreation close at hand, including Meadowvale Community Centre and Library and Meadowvale Theatre. Convenient access to Highways 401, 407 and 403 makes getting around Mississauga and the GTA easy. (id:50787)
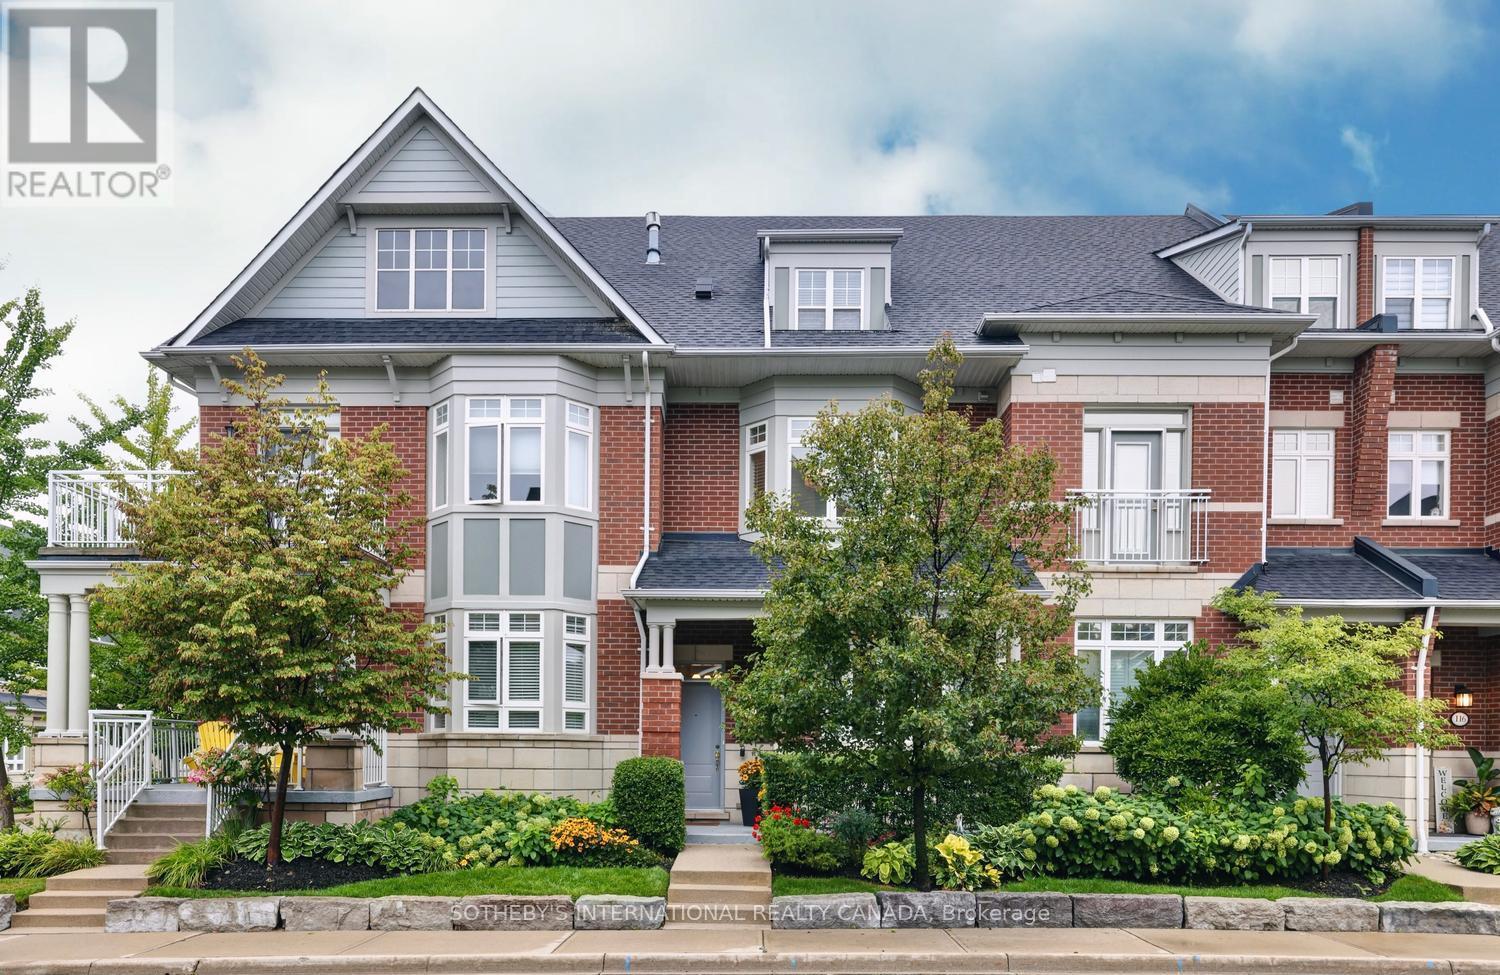
112 Waterside Drive
Mississauga, Ontario
Port Credit Waterfront Luxury ***3 Primary Suites ***4-Car Parking*** Welcome to exceptional waterfront living in the heart of Port Credit! This bright, spacious and beautifully maintained luxury townhome is nestled in an exclusive waterfront community offering an enviable lifestyle just steps from the lake, scenic trails, parks, fine dining and vibrant village entertainment. This home offers exceptional comfort and privacy for families, guests or those looking for flexible living arrangements as it features 3 generous primary suites, each with its own ensuite bath and ample closet space. The main floor is designed for both everyday living and entertaining featuring a spacious eat-in kitchen and family room with fireplace, plus a walkout to your private sun deck-perfect for morning coffee, outdoor dining or relaxing in the fresh air while the bright and spacious living and dining area provides an inviting setting for entertaining family and friends. The lower level offers a versatile den, laundry area and additional storage with convenient walkout access to the 2-car garage and with the additional covered parking outside, there is potential parking for up to 4 vehicles. Location is exceptional... The Port Credit GO Station is just a short walk away offering approximately a 20-minute train ride to downtown Toronto. Enjoy the best of Port Credit right outside your door - from waterfront trails and parks to renowned restaurants, cafés, shops and exciting entertainment. ***Freshly painted and move-in ready, this is a rare opportunity to enjoy spacious luxury, privacy and an exceptional waterfront lifestyle in one of Port Credit's most desirable communities. Live where others come to visit... This is Port Credit waterfront living at its finest! (id:50787)
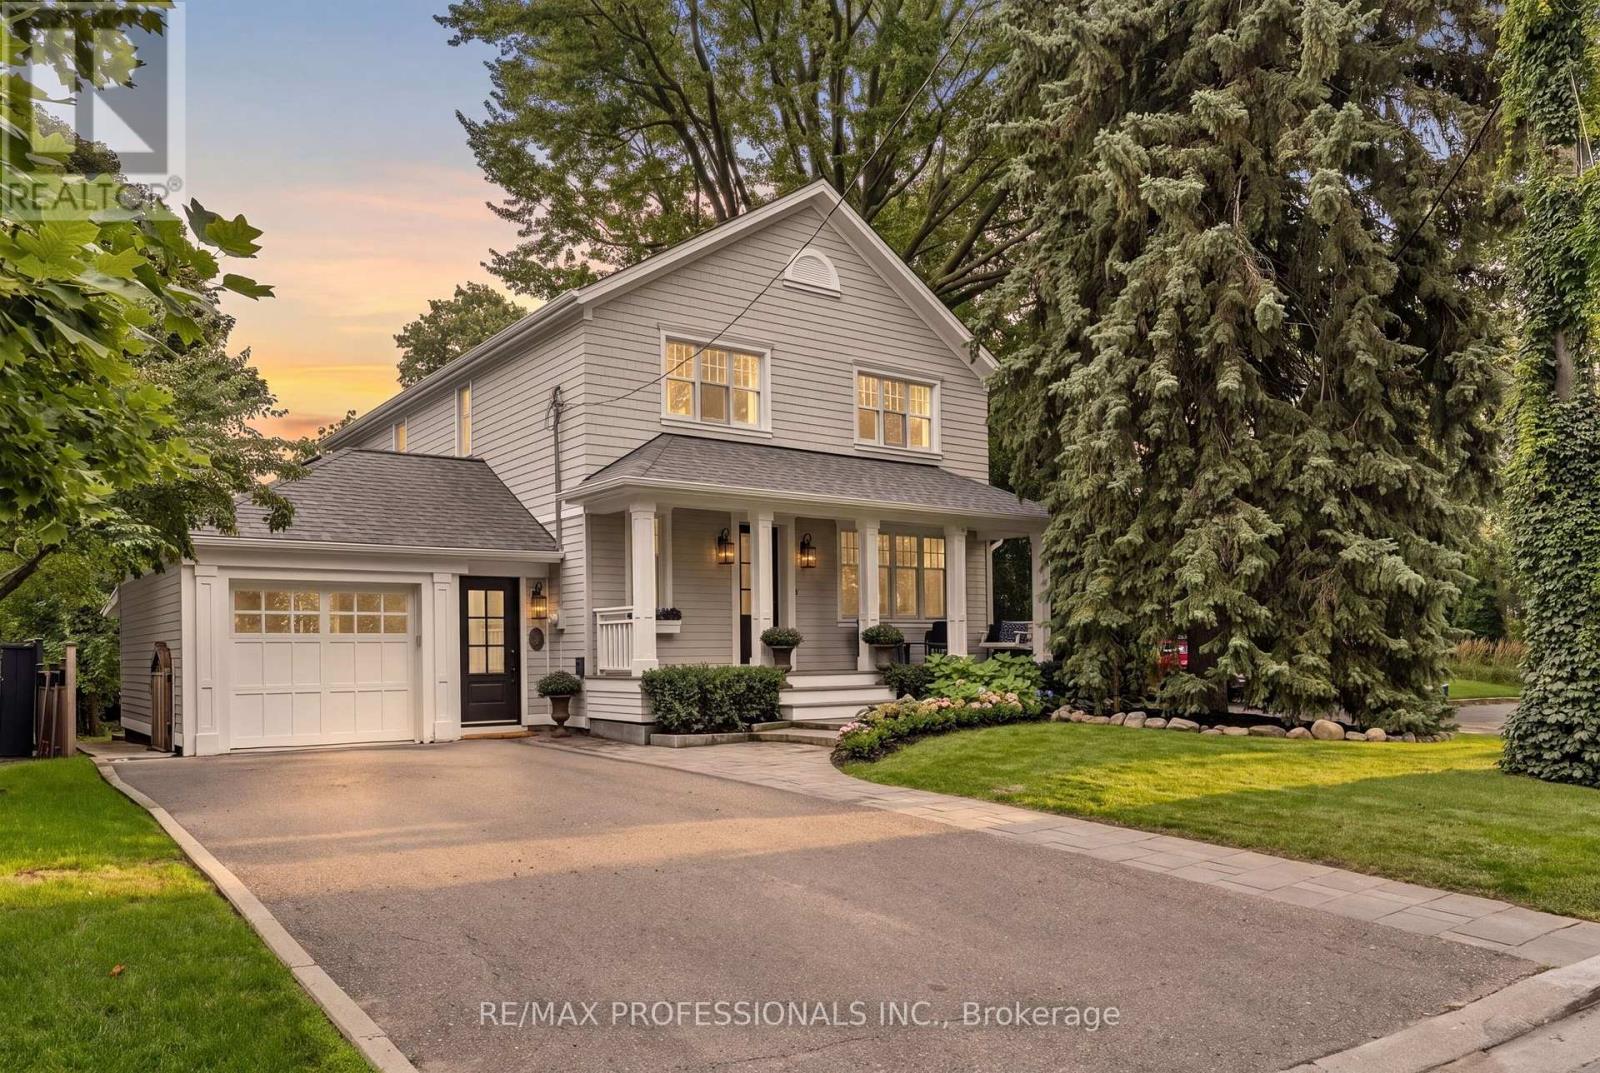
7 Bannon Avenue
Toronto, Ontario
A rare opportunity to own a beautifully renovated family residence in the heart of the highly coveted Kingsway. Set on an exceptional 50 x 120 ft. lot on one of the neighbourhood's quietest, most family-friendly streets, with ~3,000 sq. ft. of living space, this home delivers the space, privacy and lifestyle discerning families are looking for. Completely renovated in 2020, the home showcases a sophisticated open-concept design with generous principal rooms, 4 bedrooms and 3 bathrooms. The stunning primary retreat features a luxurious ensuite and an expansive walk-in closet, while thoughtfully designed built-in storage throughout the bedrooms keeps everyday living effortlessly organized. A beautifully appointed mudroom with heated floors, custom built-ins, ample storage and a separate entrance adds exceptional function and convenience. The finished basement further extends the home's living space with a brand-new oversized laundry room, large recreation room ideal for family movie nights, play space or entertaining, and a convenient bathroom rough-in offering future flexibility. Outside, the private backyard offers a peaceful retreat and plenty of room for children to play, while the quiet street that you can enjoy from your front porch with overhead infrared heater invites the kind of carefree family living that is increasingly hard to find. The location is truly exceptional. Walk to the Kingsway's renowned shops, restaurants and cafes, Royal York and Old Mill subway stations, and highly regarded schools including Lambton Kingsway School, Our Lady of Sorrows Catholic School, ECI and Kingsway College Private School. Lambton-Kingsway Park is just steps away, offering an outdoor skating,, community pool, tennis courts, baseball fields and extensive recreational amenities. A double-wide driveway provides parking for up to four vehicles, plus a garage. A sophisticated, move-in-ready home on a remarkable lot in one of Toronto's most sought-after family neighbourhoods. (id:50787)
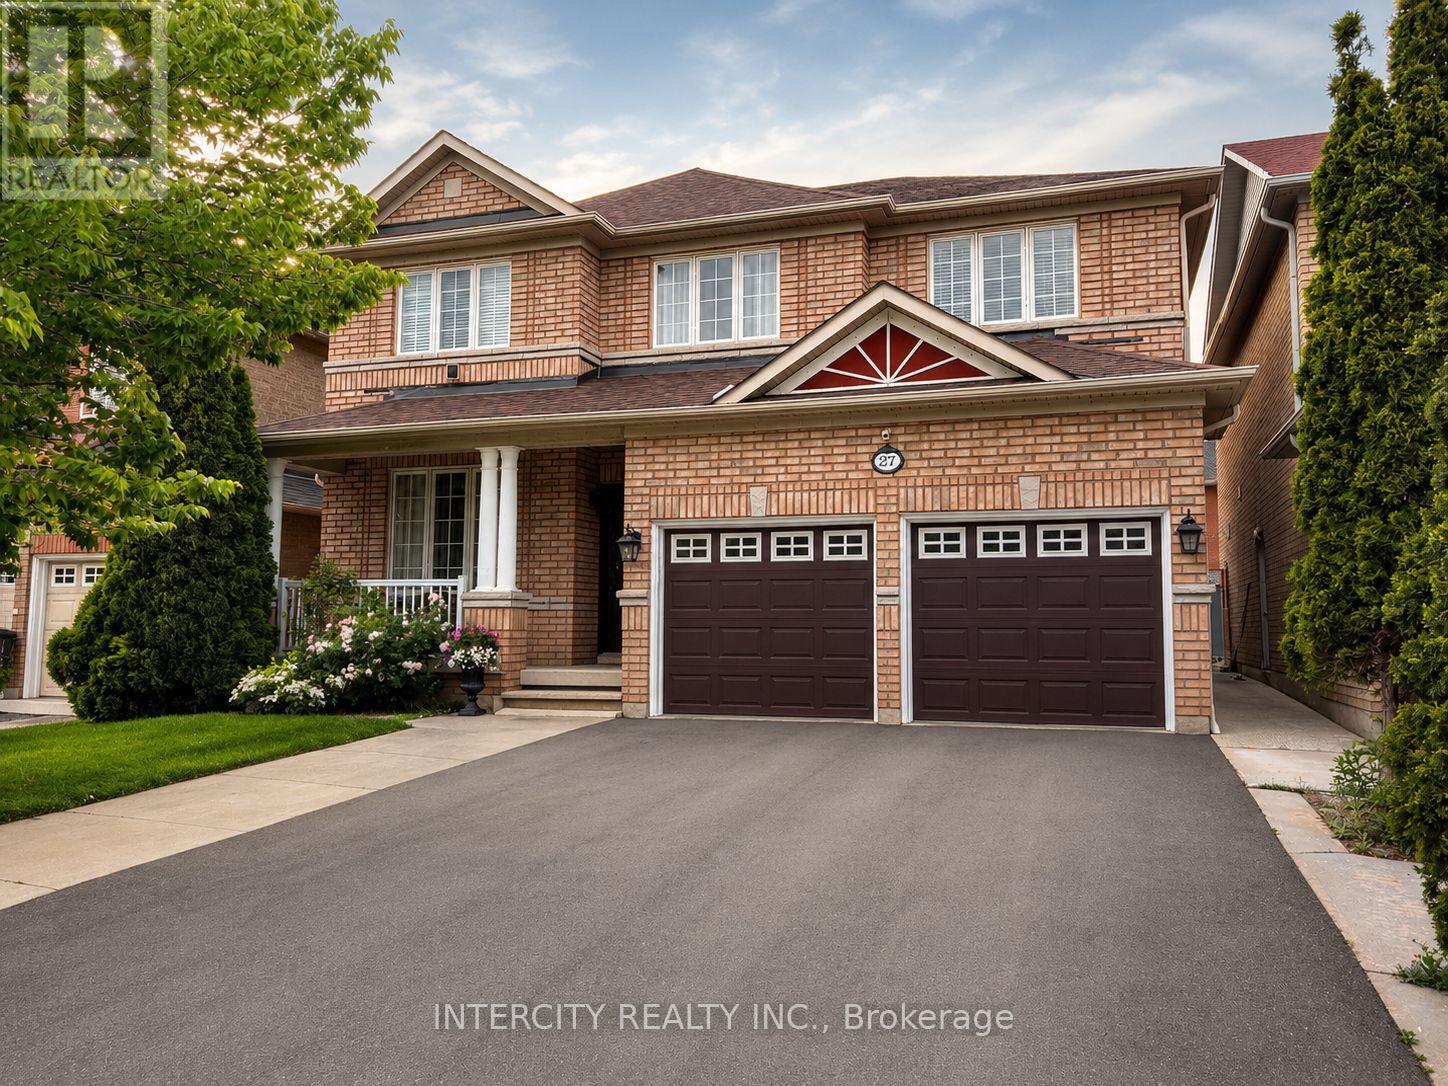
27 Modesto Crescent
Brampton, Ontario
Welcome to 27 Modesto Crescent, a beautifully maintained home proudly offered by its original owners. This bright and spacious residence showcases an open-concept layout with 9-foot ceilings, hardwood and tile flooring throughout, pot lights, and a cozy gas fireplace. The modern kitchen is equipped with white cabinetry, quartz countertops, stainless steel appliances, and a breakfast area overlooking the fully fenced backyard with freshly laid sod perfect for entertaining family and friends. Second floor boasts spacious bedrooms with an open concept foyer that can be easily converted to a 5th bedroom or office space. The finished basement offers exceptional flexibility with a kitchenette, full bathroom, and additional bedroom, ideal for extended family, guests, or recreation space. Conveniently located just minutes from Highway 427, this home provides easy access to public transit, shopping, grocery stores, restaurants, parks, schools, places of worship, and everyday amenities. A rare opportunity to own a meticulously cared-for home in a highly sought-after location. (id:50787)
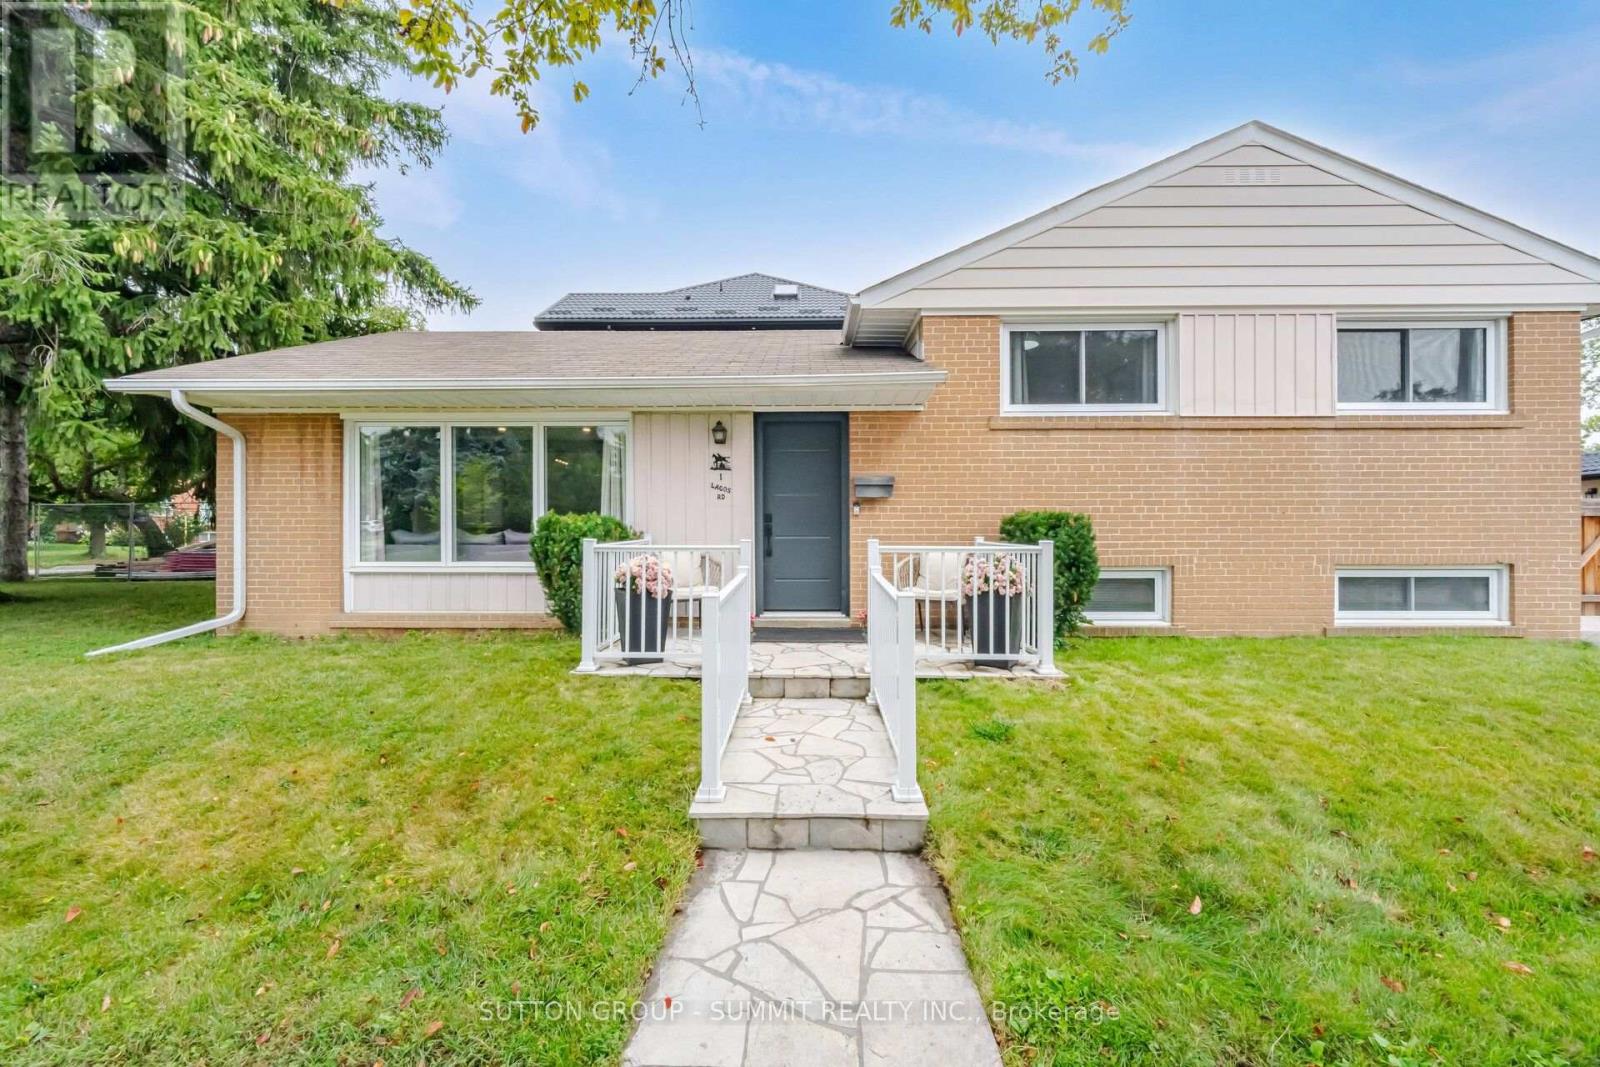
1 Lagos Road
Toronto, Ontario
Etobicoke Detached Home. This is the one you've been waiting for! A beautifully renovated detached sidesplit offering the perfect combination of comfortable family living, flexible space and an unbeatable Etobicoke location! Featuring 3 bedrooms and 3 bathrooms, this inviting home offers a functional layout with plenty of room for the whole family. The finished basement with separate side entrance adds valuable additional living space, currently featuring a recreation room and home office, plus a 3-piece bathroom. The flexible basement layout offers the potential for an additional bedroom. Massive storage area provides plenty of room for seasonal items, sports equipment and more. Step outside to enjoy the large, sunny backyard, complete with garden shed. Perfect for kids, gardening, entertaining or relaxing outdoors. This location is exceptional! Steps to TTC transit and close to schools, parks, shops and everyday amenities. Minutes to Highway 401, Highway 400, Costco and Toronto Pearson International Airport, making commuting and travel incredibly convenient. Renovated. Detached. Renovated. Spacious. Exceptionally located.This is the kind of home that needs to be seen in person. Book your private showing today! (id:50787)
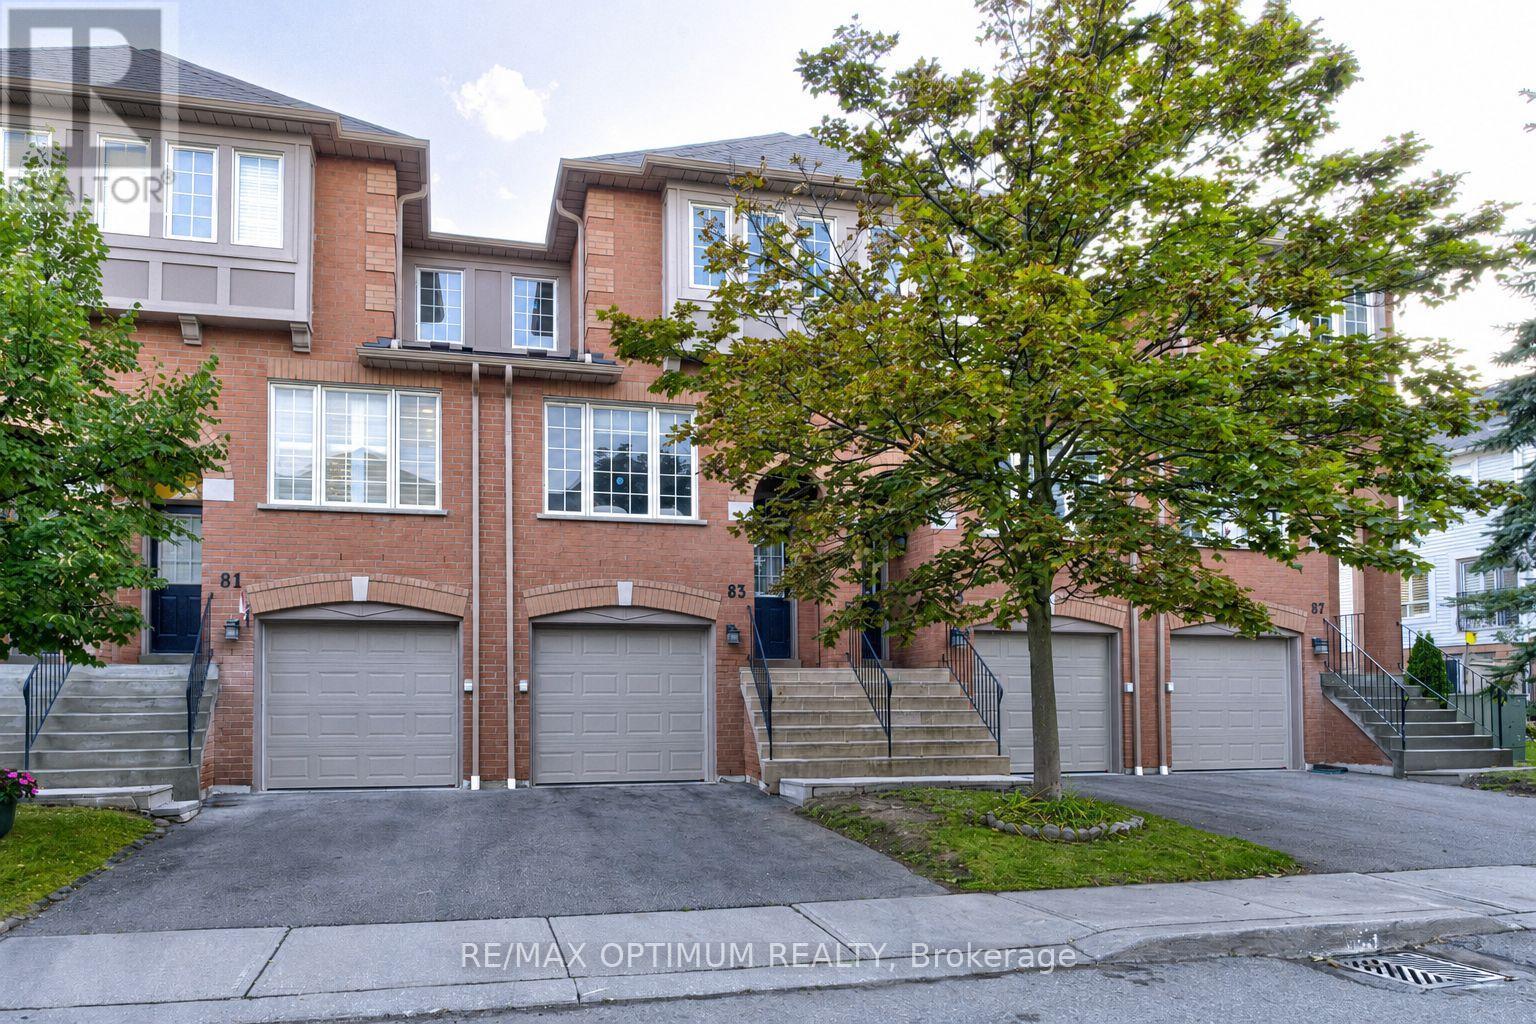
83 - 5030 Heatherleigh Avenue
Mississauga, Ontario
Welcome to this beautifully upgraded and well-maintained 3-bedroom east-facing condo townhouse in the sought-after East Credit community of Mississauga. Offering a functional, family-friendly layout and numerous updates throughout, this move-in-ready home is ideal for families, first-time buyers or investors.The renovated kitchen features quartz countertops, stainless steel appliances, ample cabinetry and a spacious eat-in area perfect for everyday meals. New blinds on the kitchen window and sliding patio door add a fresh finishing touch. The bright main level is enhanced by updated flooring, BRAND NEW pot lights and a new light fixture, while the home has been FRESHLY PAINTED in neutral tones. All three bedrooms feature BRAND NEW LAMINATE FLOORING complemented by BRAND NEW carpet on the stairs and renovated bathrooms.The upper level offers a spacious primary bedroom with semi-ensuite access, along with two additional well-sized bedrooms. The walk-out basement opens to a private patio and landscaped yard, providing an inviting space to relax or entertain. Direct garage access adds everyday convenience, and the furnace has also been replaced.Situated in a well-managed complex with low maintenance fees, residents enjoy nearby parks, visitor parking and public transit. Conveniently located close to Highways 403 and 401, Heartland Town Centre, shopping, restaurants and everyday amenities, and within the Rick Hansen Secondary School catchment. A fantastic opportunity to own a beautifully updated home in a convenient Mississauga location. **only Basement picture is virtually staged** (id:50787)
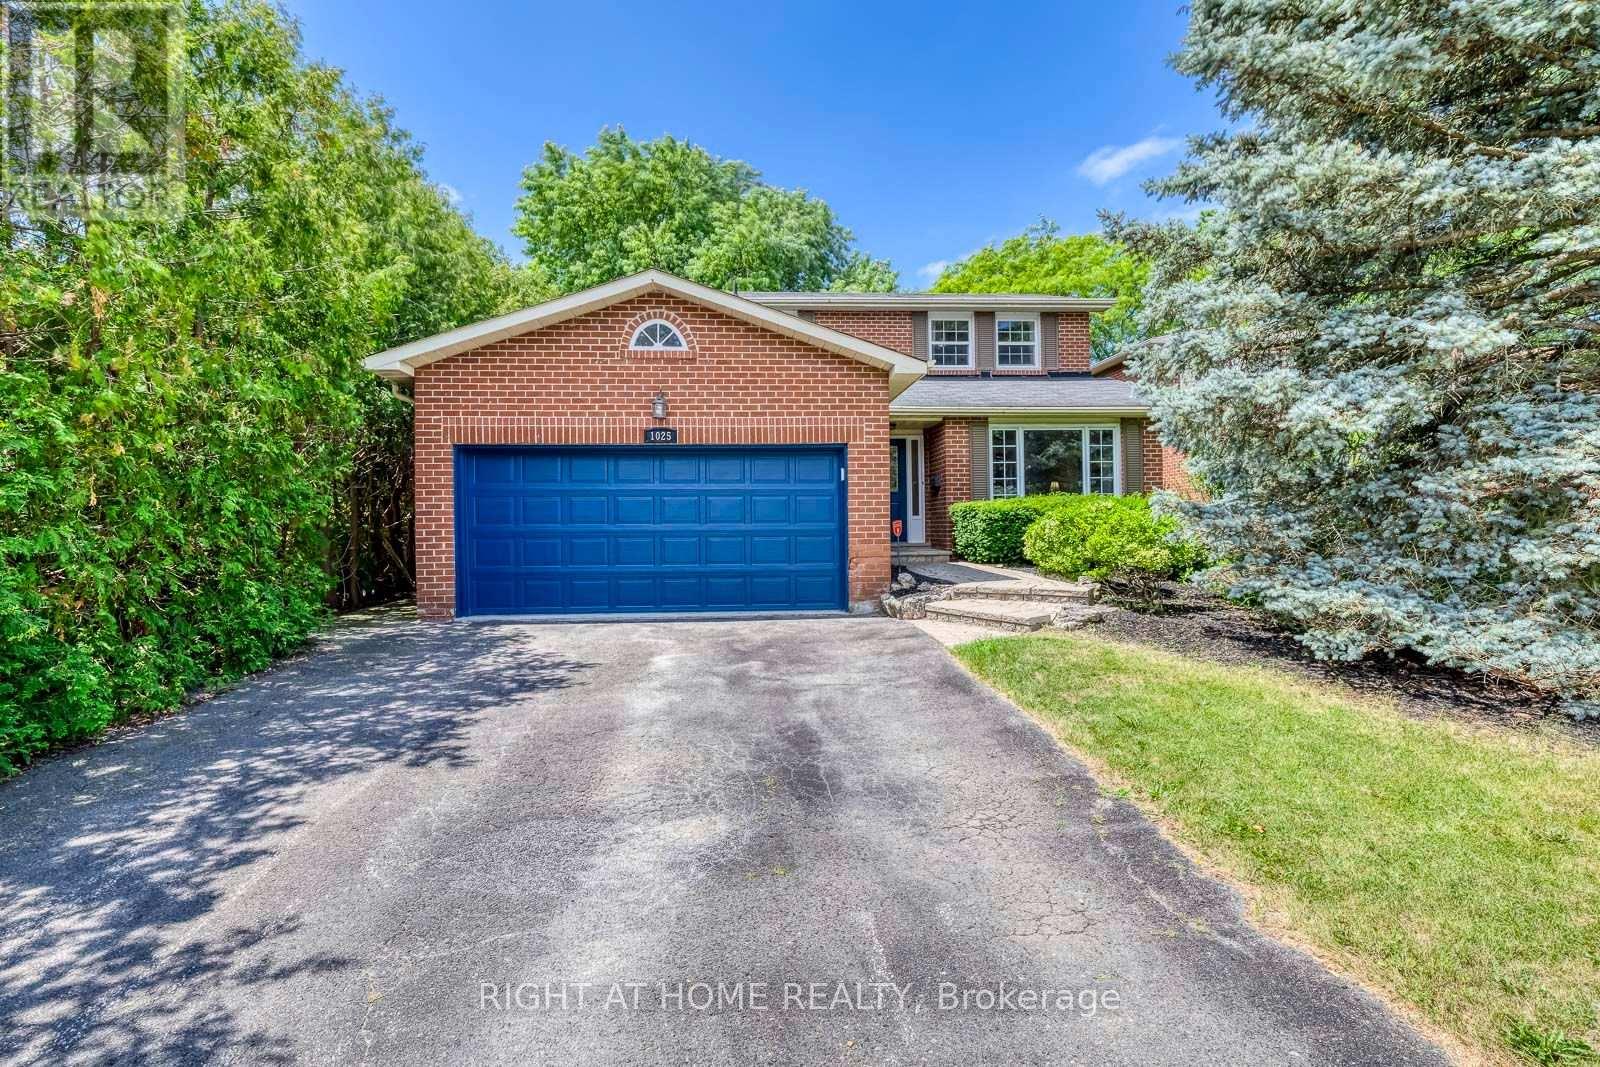
1025 Vanier Drive
Mississauga, Ontario
Situated in prestigious Lorne Park, this exceptional 2-storey home features 3 bedrooms and 3.5 bathrooms, offering the perfect blend of cozy and functional living. Freshly painted throughout, the main floor boasts gleaming hardwood floors, a combined living and dining room, and a gourmet kitchen complete with granite countertops that flows seamlessly into a cozy family room with a wood fireplace. Walk out from the breakfast area to a private interlock patio and fully fenced backyard oasis. Ascend the elegant hardwood staircase to the second floor, which features hardwood flooring throughout. Here, the primary retreat boasts a large walk-in closet and a 4-piece ensuite, alongside two additional spacious bedrooms. The fully finished basement adds incredible versatility with a large recreation/entertainment room, one bedroom, one dan, a full bathroom, and ample storage space. Enjoy total peace of mind with all-vinyl windows and furnace (2024), fridge(2022), dishwasher(2020). Conveniently closed to top-rated schools, parks, a recreation center, and offering easy highway access, this turnkey gem is nestled under a mature tree canopy in a highly sought-after neighborhood! (id:50787)
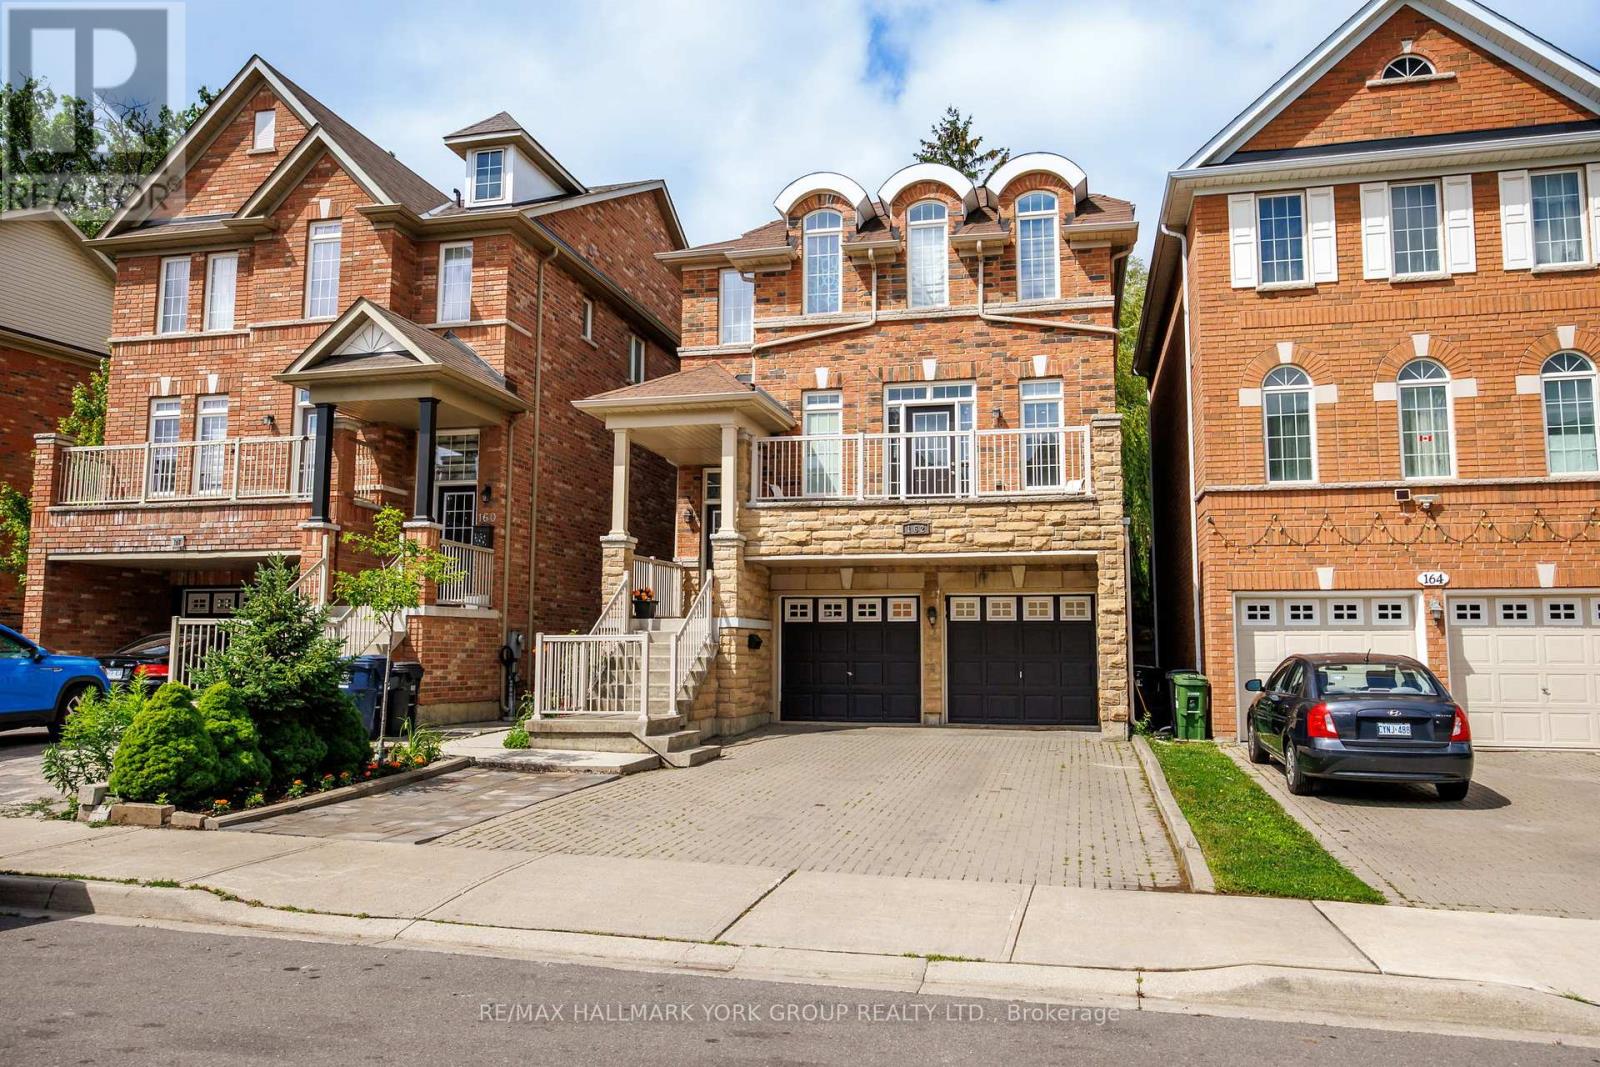
162 Bob Yuill Drive
Toronto, Ontario
Welcome to 162 Bob Yuill Drive, North York-a rare opportunity offering exceptional space, flexibility, and future potential.First time on the market, this beautifully maintained, move-in-ready home features 4 bedrooms upstairs, 2 more in the bright walk-out basement, plus a versatile loft ideal for a bedroom, office, playroom, or private retreat.Perfect for large or multi-generational families, the two-level walk-out basement with 2 full bathrooms offers excellent in-law suite or rental potential. For investors, the flexible layout and multiple living areas create an attractive opportunity for strong rental income and potential positive cash flow.Spacious, versatile, and investment-friendly-this is a home you don't want to miss. (id:50787)
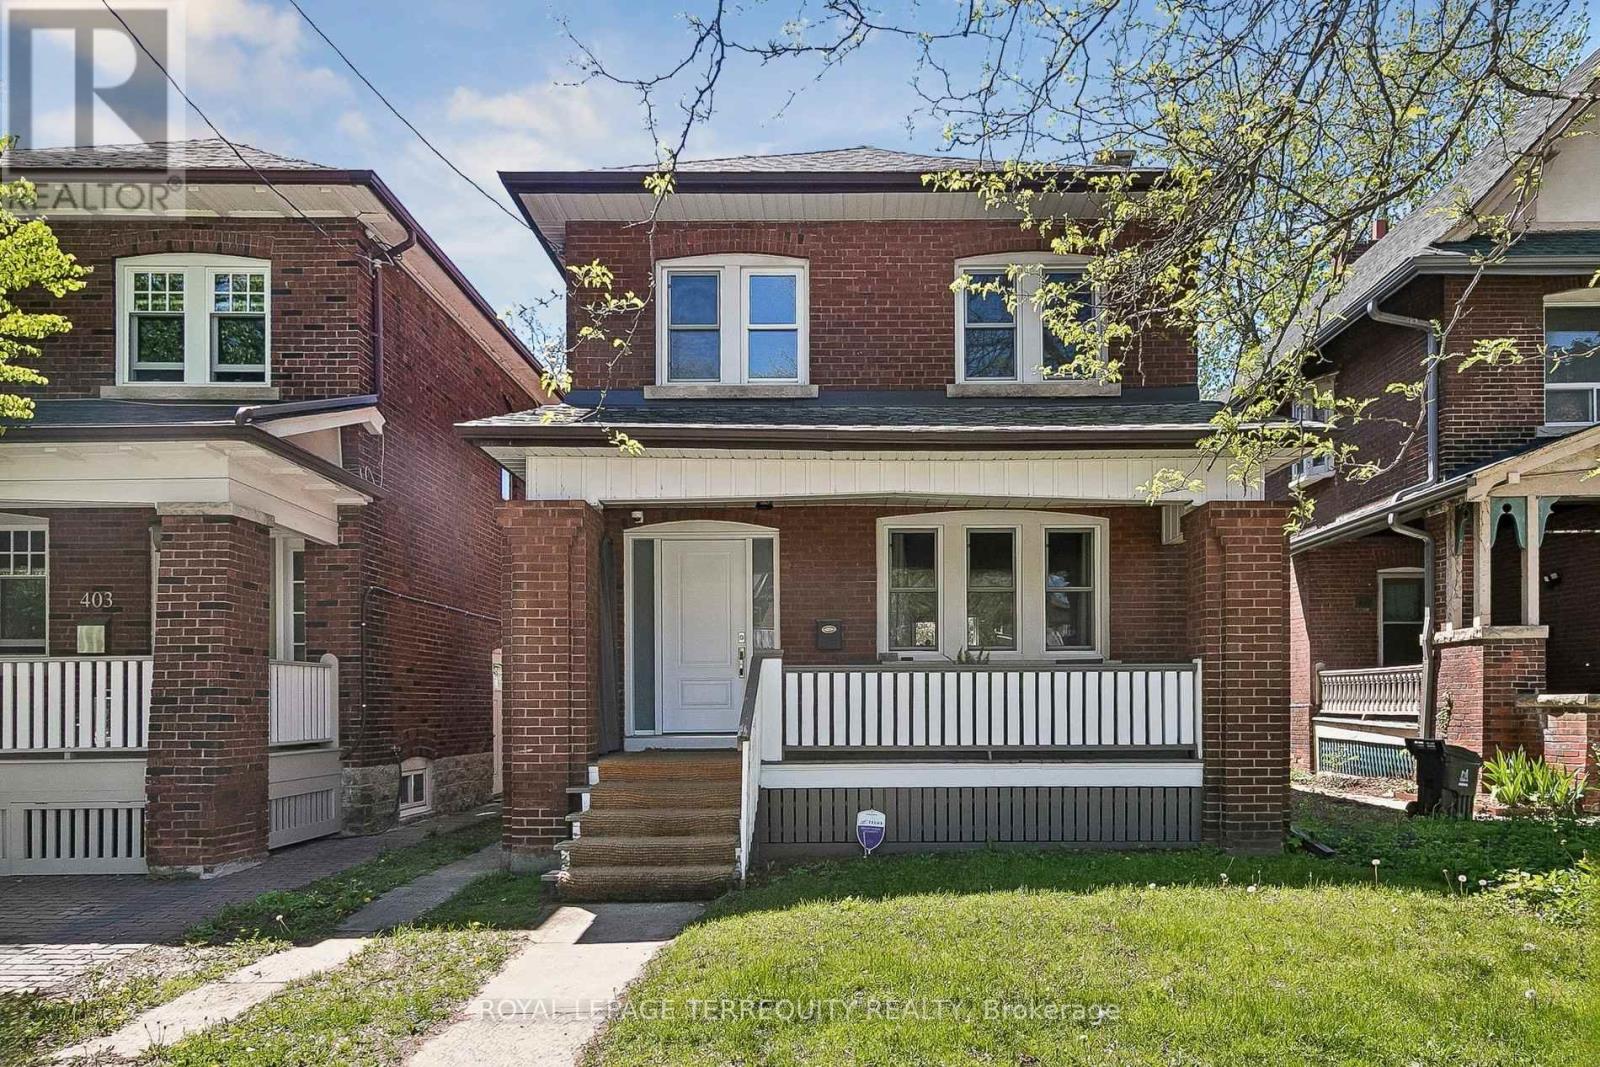
407 Annette Street
Toronto, Ontario
You'll love this home and neighbourhood! Amazing proximity to schools, great restaurants, parks, transit and so much more. Be sure to visit the Matterport Virtual Tour (2nd button) to actually "walk" through the home, measure walls, living spaces, place your furniture, look at views out your windows and imagine yourself living in this lovely home. Recently renovated in 2019 and carefully maintained by the current owners, you'll step into a pristine chef's kitchen, open concept living dining/living room, and a comfortable breakfast bar. The living room presents the potential to add a working fireplace in the existing façade. On the second, a spacious primary bedroom with room to breathe & relax. Two more bedrooms and a bathroom, make this floor complete. Note the safety conscious windows on the second and in the living room. The basement ceilings are 7.5 ft with a lovely family space, a 4th bedroom, second full bath and laundry. Teenager, nanny or guest suite - you decide. A useable mutual drive leads to a garage with a car parking pad and space to park a vehicle. Or redesign the garage space to create an art studio, office or playroom. There is potential to add a front parking pad with a spot to park while you await Permits. This is a bright and airy home with views to a lovely south exposure, mature trees and a deep garden space. (id:50787)
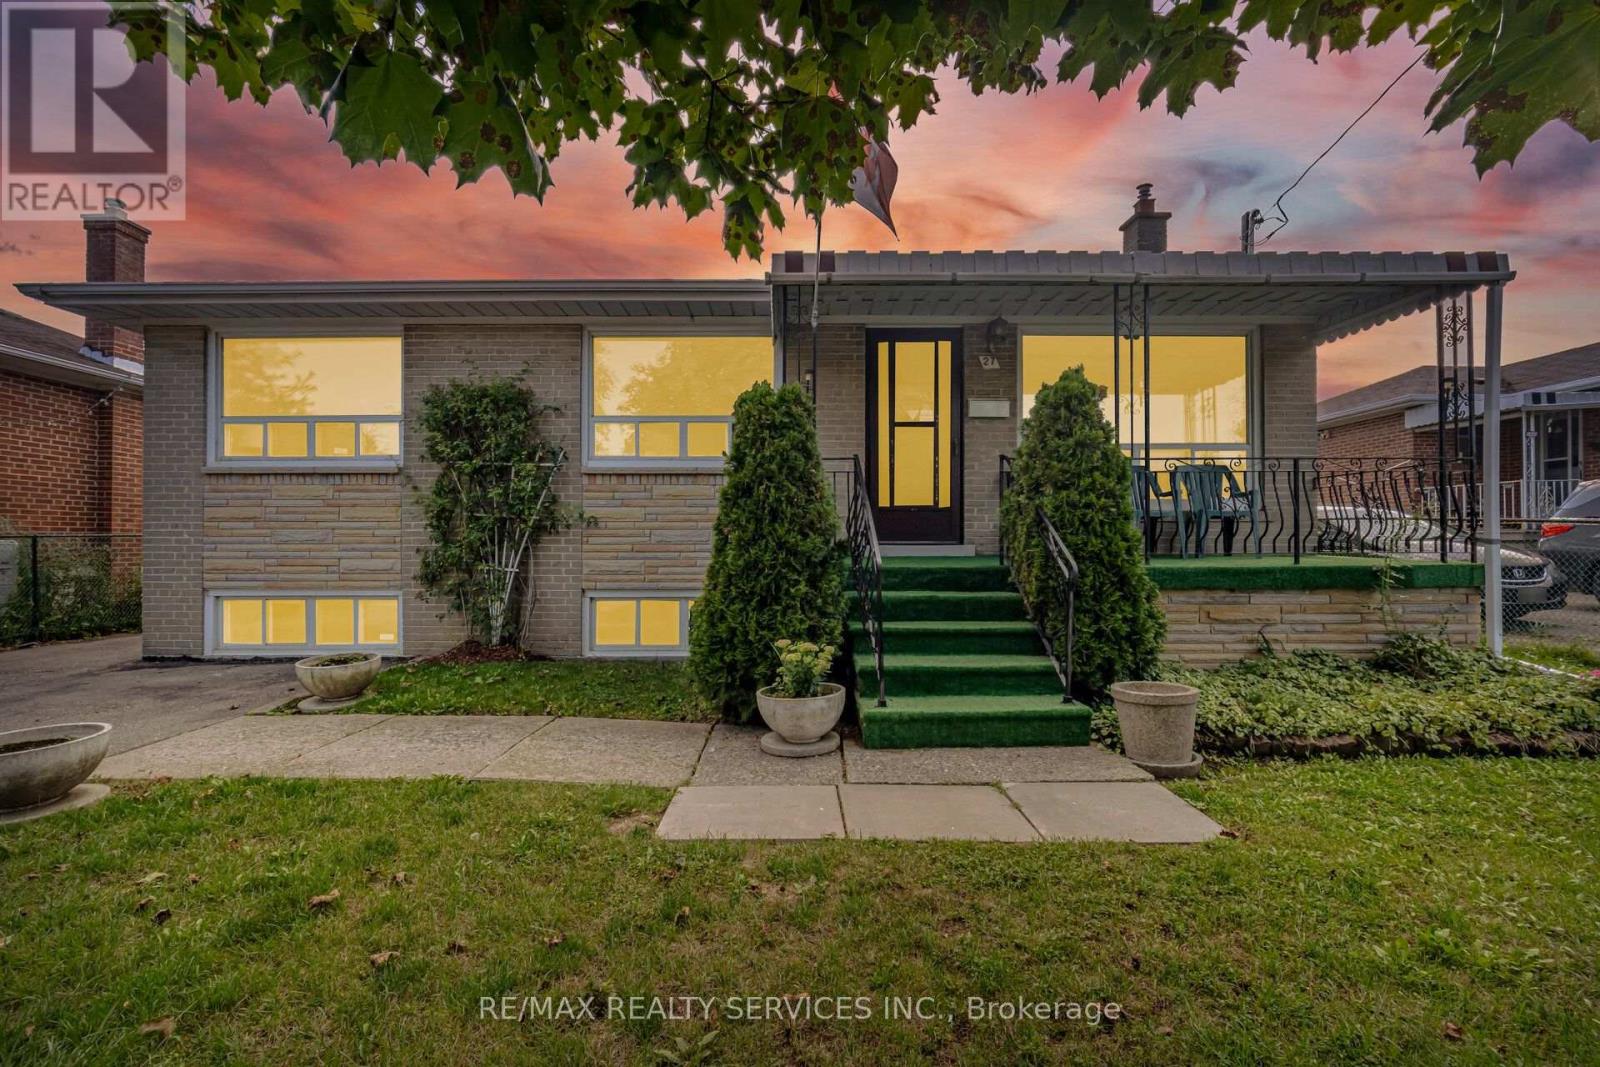
27 Edgemont Drive
Brampton, Ontario
//First Time Offered For Sale// 50 * 100 Feet Rare To Find Bungalow Detached House In Demanding Area! Immaculate Bungalow Situated In The Highly Sought-After Brampton North Area! This Well-Maintained Home Features Separate Living And Dining Areas Filled With Natural Sunlight, Complemented By Beautiful Hardwood Flooring. The Family-Sized Kitchen Overlooks The Backyard And Offers A Separate Breakfast Area, Providing Plenty Of Space For Everyday Family Living. The Main Level Features Three Spacious Bedrooms With Hardwood Flooring And A Full Bathroom. The Partially Finished Basement Offers Excellent Additional Living Space, Complete With A Full Kitchen, Bedroom, Recreation Area, And A Separate Entrance-Providing Great Flexibility For An Extended Family. A Must-See Property! The Home Is Vacant And Offers Flexible Closing. Excellent Opportunity In A Desirable Brampton Neighbourhood* (id:50787)
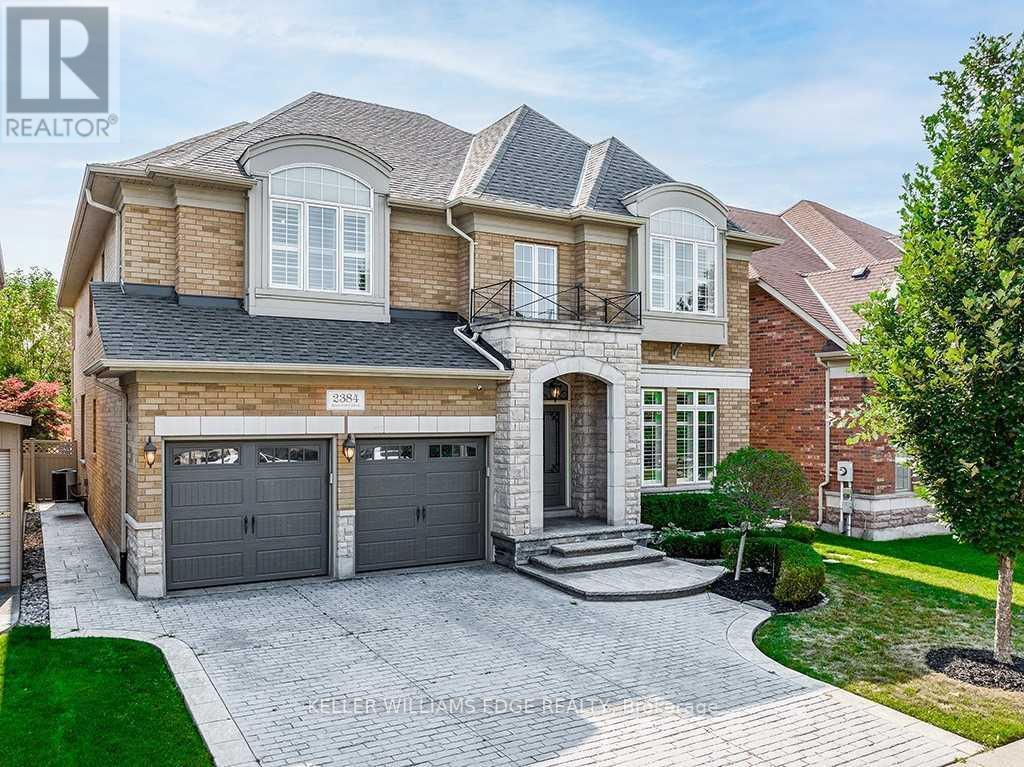
2384 Rock Point Drive
Oakville, Ontario
Welcome to this exceptional executive home in the prestigious Joshua Creek community, offering over 6,200 sq. ft. of finished living space, including approximately 4,100 sq. ft. above grade. Designed with both elegance and functionality in mind, this home features soaring ceilings, hardwood flooring throughout, and a thoughtfully designed layout perfect for family living and entertaining.The main level offers a private office with French doors, a formal living room with a double-sided gas fireplace, and a spectacular family room with soaring 18-foot ceilings. The spacious kitchen is complemented by a convenient servery leading to the formal dining room, while the mudroom, laundry room, and stylish powder room add everyday convenience.Upstairs, the luxurious primary suite features two walk-in closets and a spa-inspired 5-piece ensuite with a freestanding tub, glass shower, and double vanity. Three additional generously sized bedrooms each enjoy ensuite or semi-ensuite access, providing comfort and privacy for family and guests.The finished lower level is designed for both relaxation and entertainment, complete with a recreation room featuring a gas fireplace and custom built-ins, a wet bar, a home gym, and a full bathroom.Step outside to your private backyard oasis with mature landscaping, a spacious deck, built-in gas BBQ, and an inviting in-ground pool-perfect for entertaining or relaxing all summer long.Ideally located close to top-rated schools, parks, scenic trails, shopping, restaurants, and major highways, this remarkable Joshua Creek home offers the perfect combination of luxury, comfort, and convenience. (id:50787)
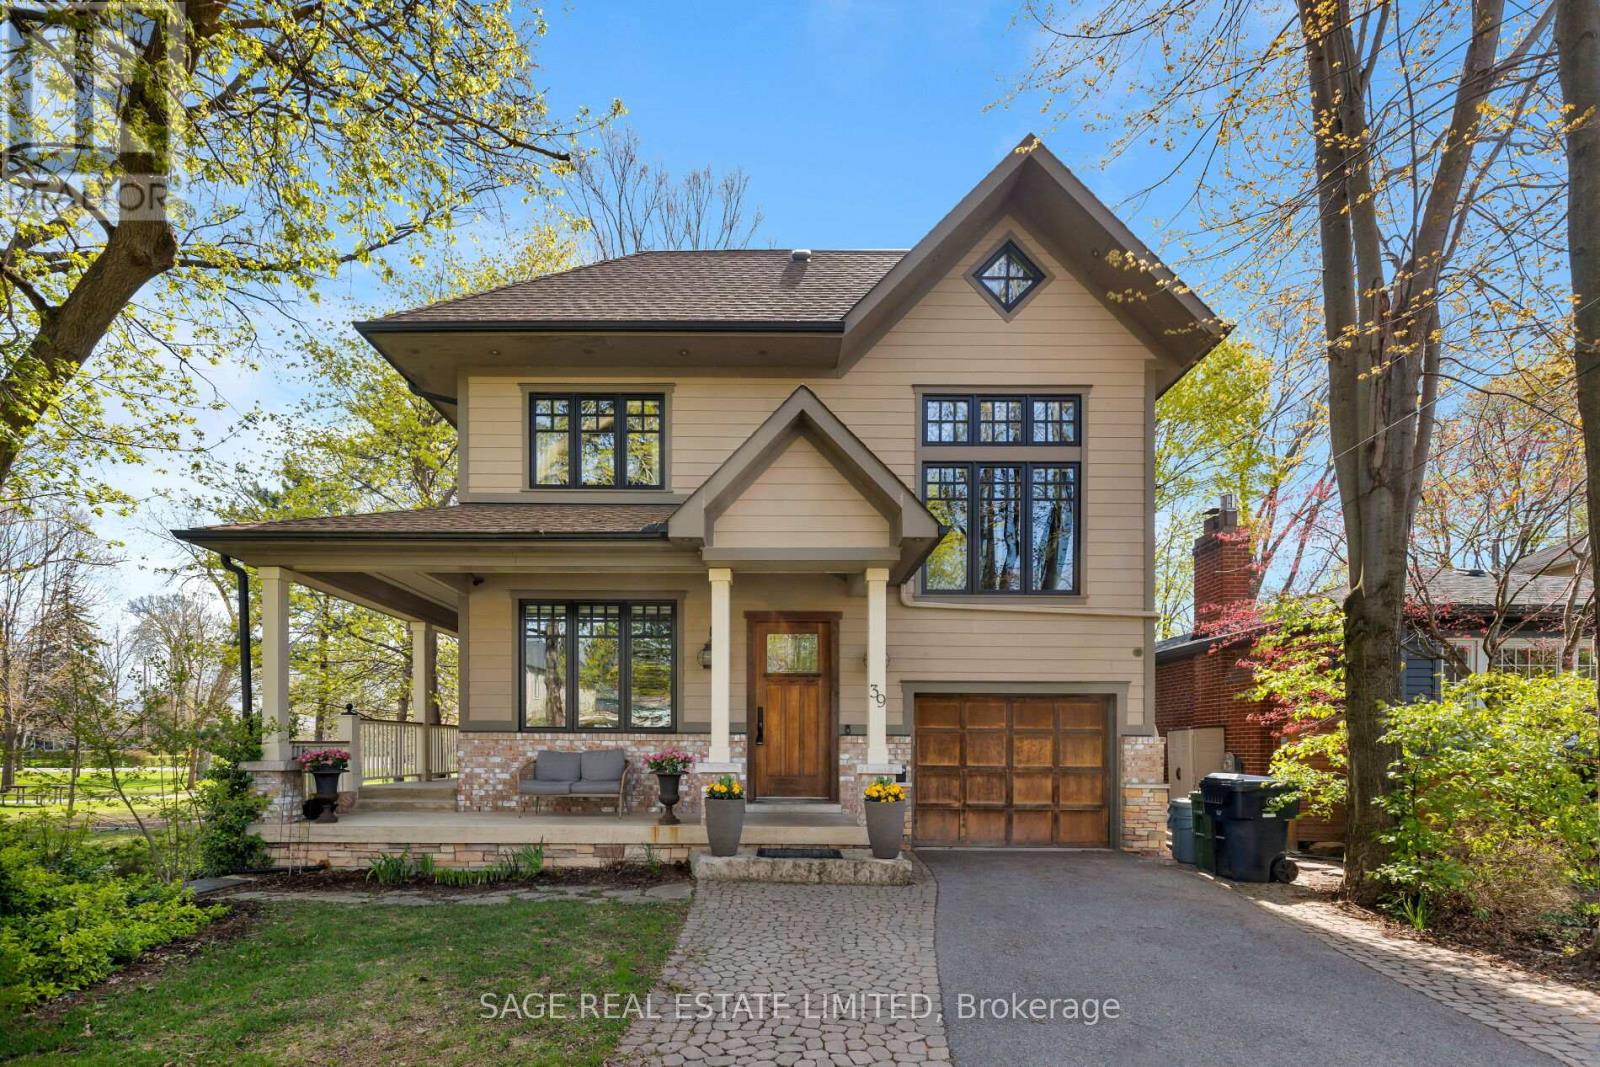
39 Loyalist Road
Toronto, Ontario
Custom-built parkside living in The Kingsway. Overlooking Donnybrook Park and designed with family living at its core, this custom 5+1 bedroom, 5.5 bathroom home offers over 6,000 square feet of thoughtfully curated space.The wraparound front porch sets the tone, an inviting place to gather, enjoy your morning coffee, and watch your kids playing at the park. Inside, the home unfolds into bright, welcoming spaces designed for connection. The open-concept kitchen and living area features heated floors, a wood-burning fireplace, and a seamless walkout to a tiered deck. It is perfect for entertaining or relaxed evenings outdoors, complete with direct gated access to the park.The kitchen is both beautiful and highly functional, with granite countertops, premium appliances, a coffee bar with built-in Miele espresso machine, and a walk-in pantry that makes everyday living effortless.Upstairs, the second-floor family room with soaring 12-foot ceilings offers a comfortable place for movie nights or quiet downtime. The large primary suite is a true retreat, with a walk-in closet and spa-inspired ensuite. Additional bedrooms are generously sized, while the third level provides incredible flexibility with two ensuite bedrooms and a dedicated study, ideal for teens, guests, or working from home.The lower level adds even more versatility, with a separate entrance, high ceilings, large recreation space, kitchenette, bedroom, and full bath, perfect for extended family or a private guest suite.Ideally located near top schools, Bloor Street shops and dining, and some of Toronto's best golf, with quick access to downtown and the airport, this is a home that brings both lifestyle and location into perfect balance.A rare opportunity to enjoy space, design, and an exceptional park-side setting in The Kingsway. (id:50787)
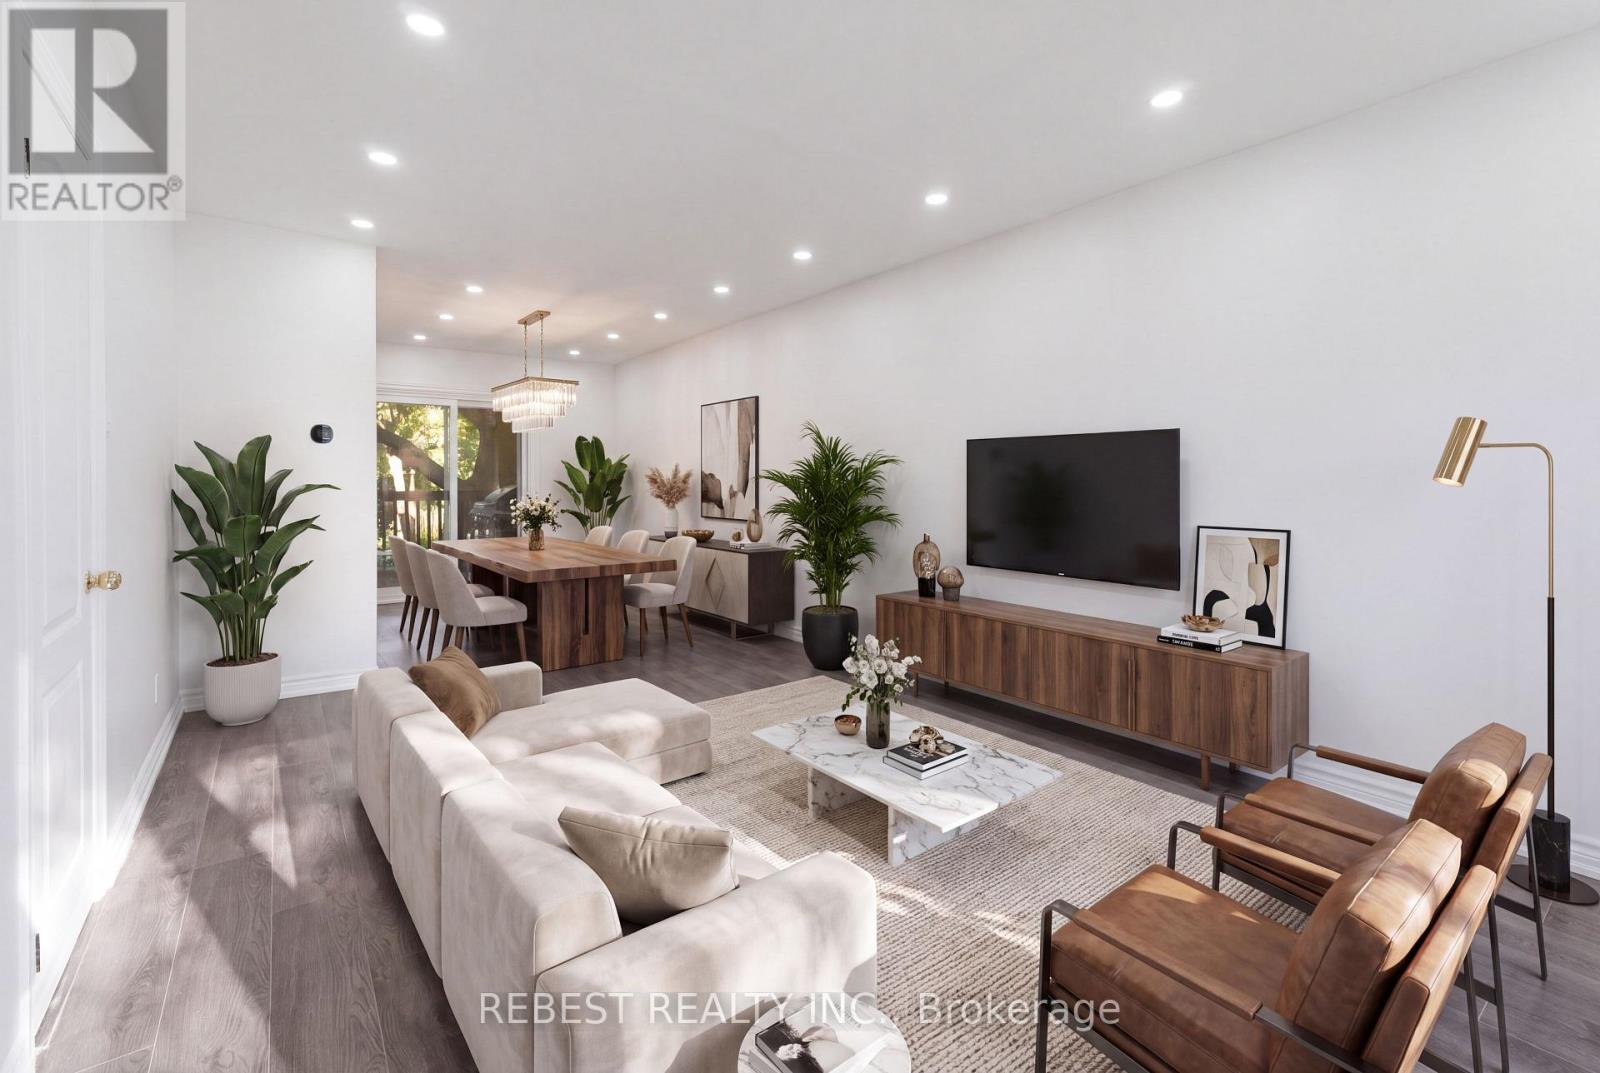
2181 Wiseman Court
Mississauga, Ontario
Welcome to 2181 Wiseman Crt, a thoughtfully maintained and beautifully updated 3-bedroom, 3- bathroom semi-detached home that perfectly blends comfort, style and functionality. One of the few homes in this community offering 3 FULL bathrooms, this property stands out with numerous major upgrades already completed for the next owner. Extensively renovated in recent years: complete kitchen renovation, appliances and second-floor bathroom (2022); windows and patio door (2023); owned tankless water heater and heat pump (2024); new flooring and roof (2025); and main-floor bathroom and basement renovations (2026). The fully finished basement features separate entrance and complete kitchen, offering excellent income-generating potential. Situated on an extra-deep 125-ft lot, the property also offers exciting future possibilities, including potential for an ADU, subject to applicable approvals and regulations. Ideally located just a 5-minute walk to Clarkson GO Station, with approximately 40-minute GO train access to Union Station. Minutes from parks, schools, shopping, restaurants, lakefront amenities and major highways, this property offers a unique combination of lifestyle, convenience and income potential in one of South Mississauga's most desirable neighbourhoods. A move-in-ready home with modern updates, exceptional connectivity and future potential-an opportunity not to be missed! (id:50787)
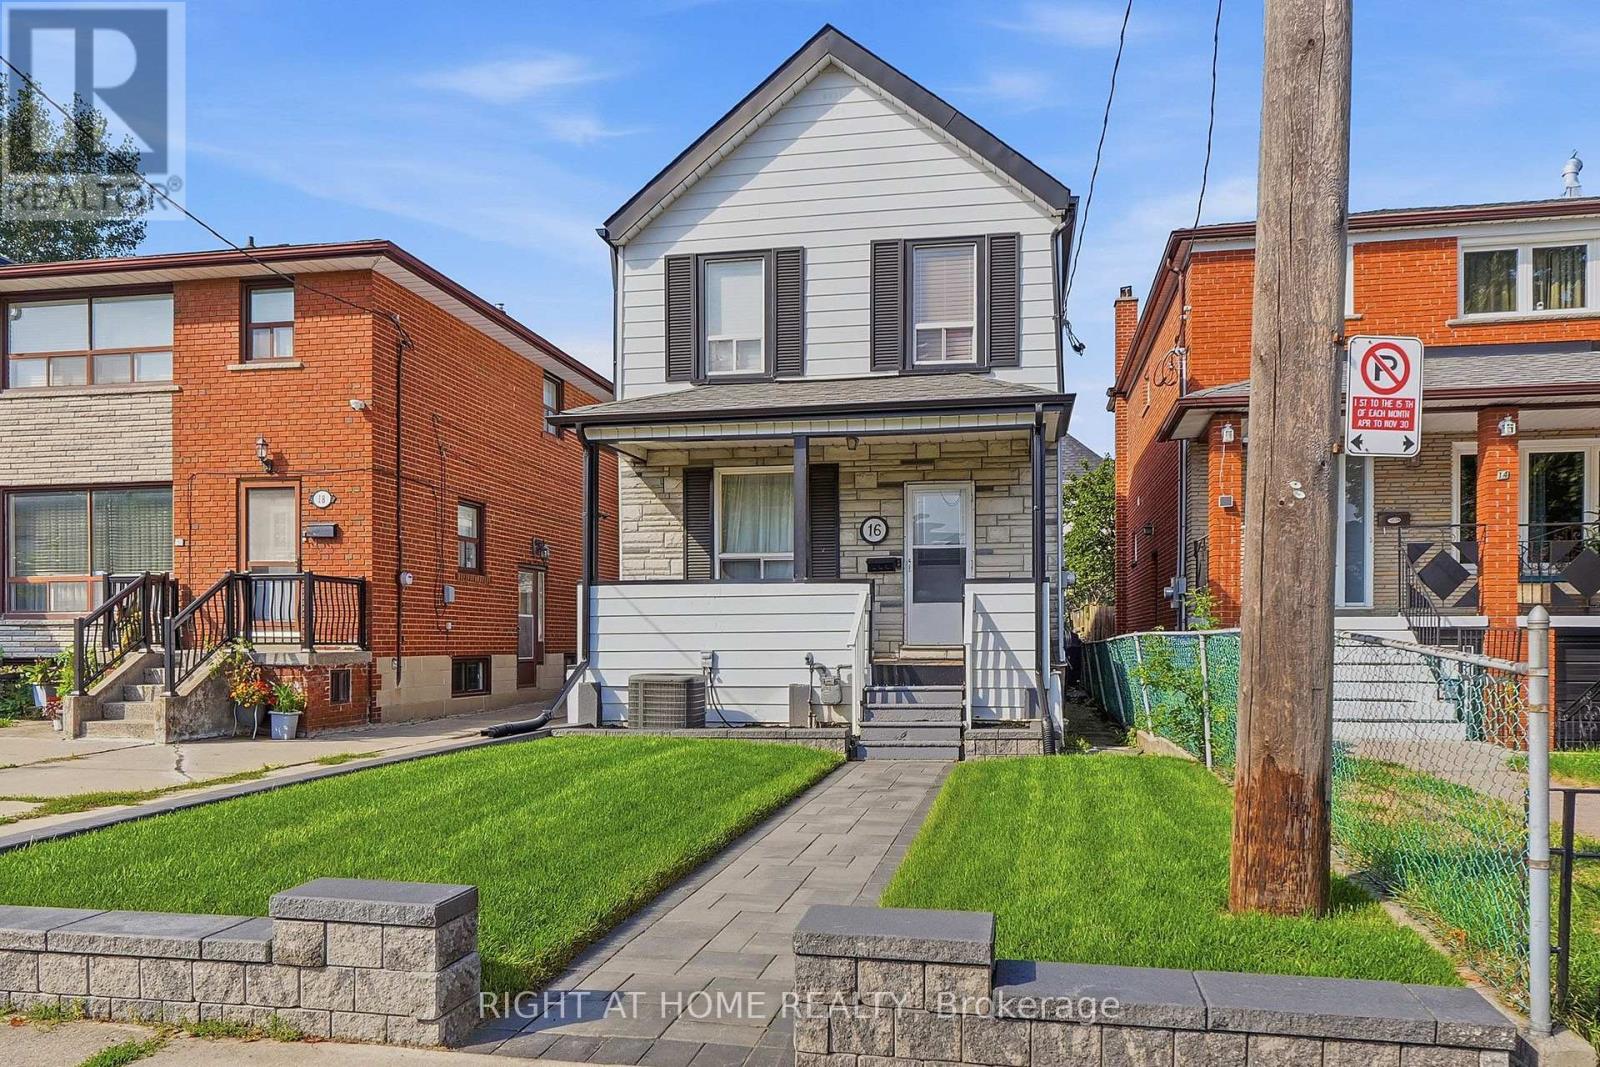
16 Greendale Avenue
Toronto, Ontario
Charming 2-storey home, freshly painted throughout and thoughtfully updated, ideally situated in the established Mount Dennis neighbourhood. The main floor features a welcoming living room, separate dining room, and an expanded kitchen updated in 2017 with heated floors. The second floor offers three well-sized bedrooms, with 3/4" hardwood flooring extending through the living and dining rooms and hallway. Recent interlocking at the front and rear, a fully fenced yard, and a detached block garage with one-car parking and workshop add to the home's appeal. The finished basement offers a spacious recreation room and additional living space. Enjoy all the advantages of living in Mount Dennis, with convenient access to Eglinton Avenue, TTC and the LRT, downtown Toronto, major highways, and Pearson International Airport. Shopping and everyday amenities are close by, including Yorkdale Shopping Centre and Stock Yards Village, along with schools, parks, Mount Dennis Community Hall, Scarlett Woods Golf Course, and tennis facilities at Eglinton Flats. A wonderful opportunity to live in a well-established, family-friendly neighbourhood with excellent access to the best of the city. (id:50787)
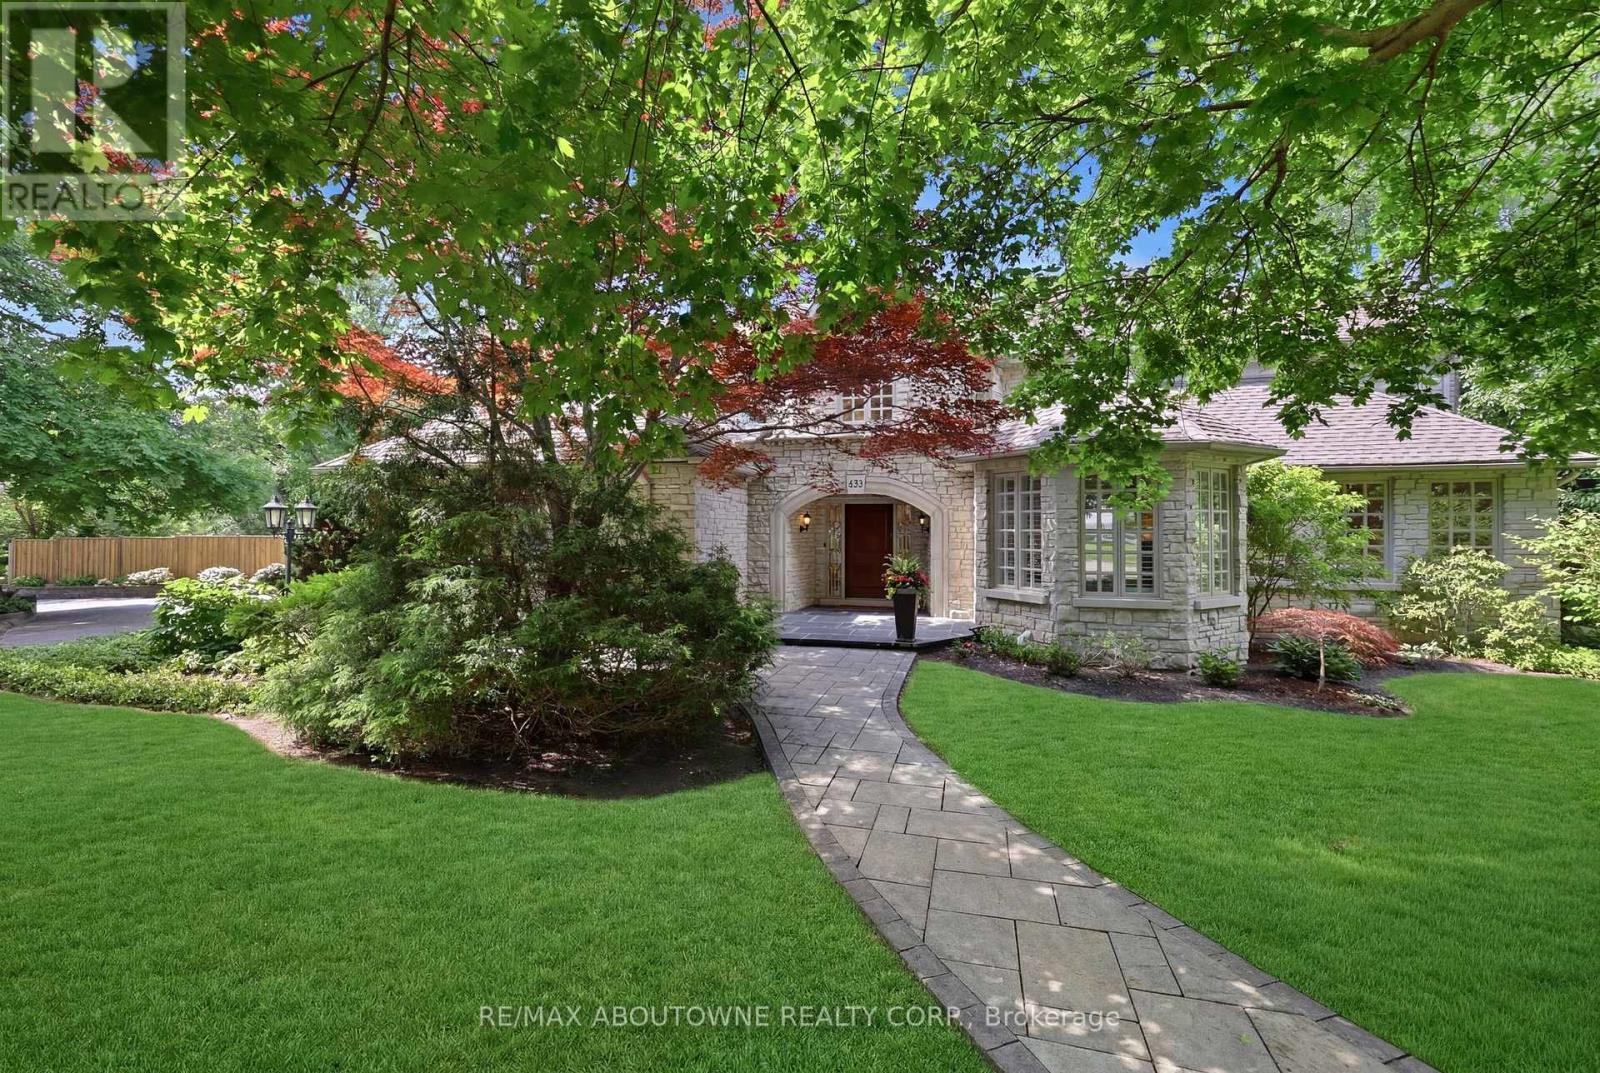
437 Cairncroft Road
Oakville, Ontario
Positioned on a rare 0.8-acre ravine lot in one of Southeast Oakville's most coveted neighbourhoods, this exceptional residence makes an immediate impression with its stately curb appeal and beautifully landscaped grounds. Framed by mature trees and offering exceptional privacy, the home presents a refined presence that blends seamlessly with its lush, natural surroundings. Inside, 7,000 sq. ft. of elegantly finished living space unfolds. A grand foyer sets the tone, complemented by rich hardwood flooring and soaring ceilings throughout. The home offers four spacious bedrooms, each with its own private ensuite, along with premium appliances and a custom wine cellar. A separate side entrance adds flexibility, providing a private access point with direct entry to the lower level. Designed for both elegant entertaining and relaxed everyday living, the backyard is a private resort-style retreat. A saltwater inground pool, expansive stone patio, and uninterrupted ravine views create a setting that feels more Muskoka than city. Ideally located within walking distance of Oakville's top-ranked schools and minutes from premier amenities, this home offers a rare combination of estate-scale land, striking curb appeal, and unmatched privacy in a prime urban location. Well maintained with extensive upgrades, it reflects true pride of ownership throughout. (id:50787)
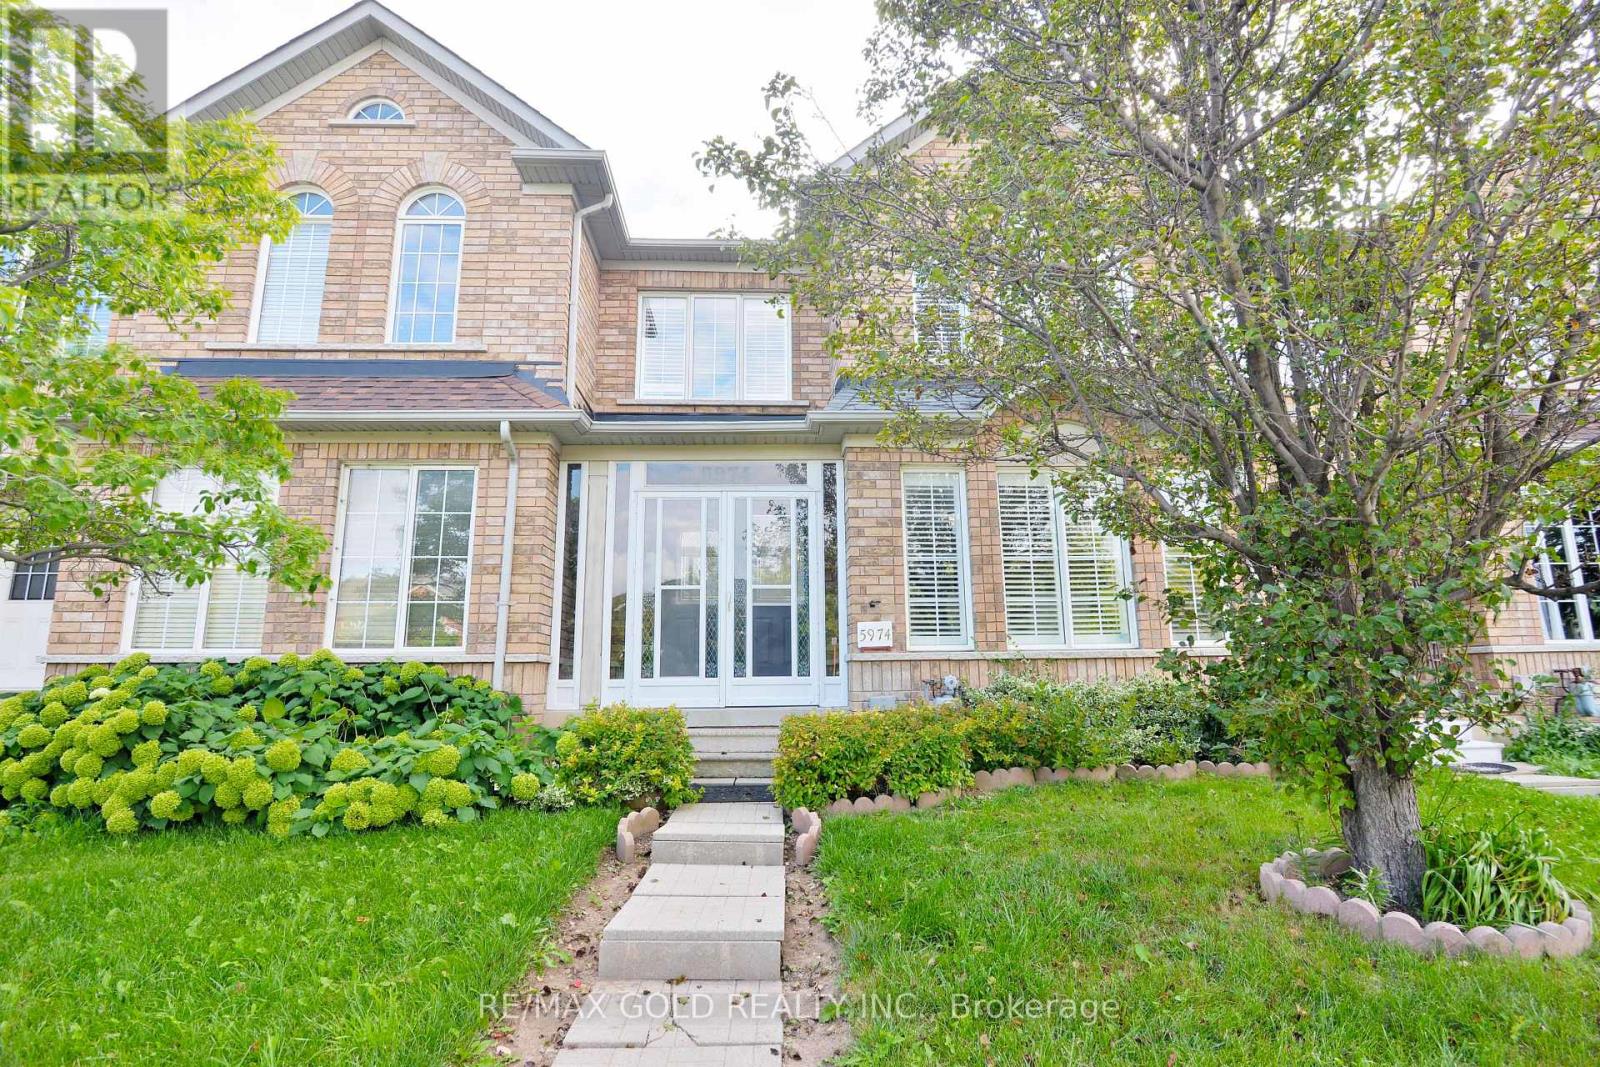
5974 Tenth Line
Mississauga, Ontario
Welcome To 5974 Tenth Line W In Desirable Churchill Meadows! This Spacious 3-Bedroom, 4-Bathroom Townhome Features A Bright, Functional Layout, Spacious Living And Dining Areas, Well-Appointed Kitchen, Finished Basement With 3-Piece Bath, Two Car Garage! And A Beautiful Fully Fenced Backyard With Stone Patio. Conveniently Located Close To Schools, Parks, Shopping, Transit And Major Highways. A Great Family Home In A Sought-After Mississauga Community! (id:50787)
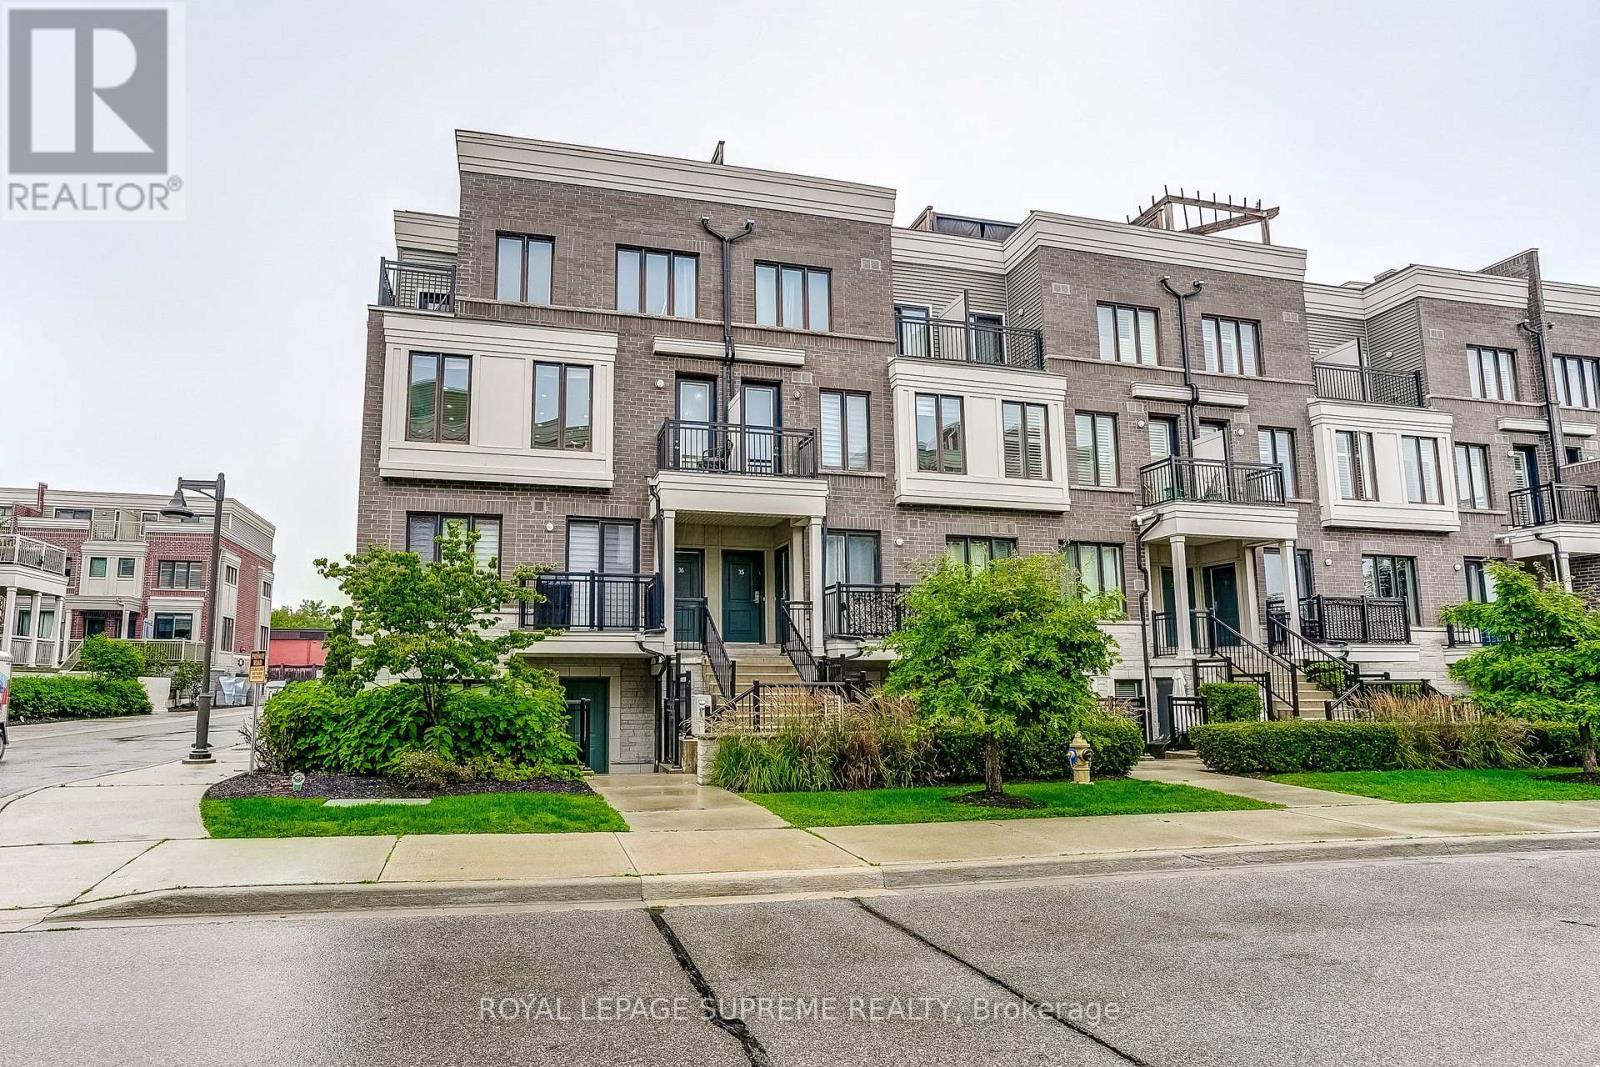
36 - 70 Eastwood Park Garden
Toronto, Ontario
Urban living meets lakeside lifestyle. This stylish 3-bedroom, 3-bath townhouse offers the perfect blend of space, function and location. The oversized kitchen with centre island flows seamlessly into the open-concept living area, while the adjacent den provides the ideal work-from-home space and opens onto a private balcony. Upstairs, you'll find three generously sized bedrooms, including a primary retreat with a renovated 3-piece ensuite, walk-in closet and its own private balcony. Cap it all off with an incredible rooftop terrace-your go-to spot for entertaining, unwinding and taking in warm summer evenings. Located in the heart of vibrant Long Branch, you're just minutes from Lake Ontario, scenic waterfront trails, the sandy beach at Marie Curtis Park, local cafés, restaurants, shopping and everyday conveniences. With easy access to the GO Train, TTC, major highways and downtown Toronto, commuting is effortless while your weekends feel like a getaway.Live close to everything. Entertain often. Commute with ease. This is the lifestyle you've been waiting for. (id:50787)
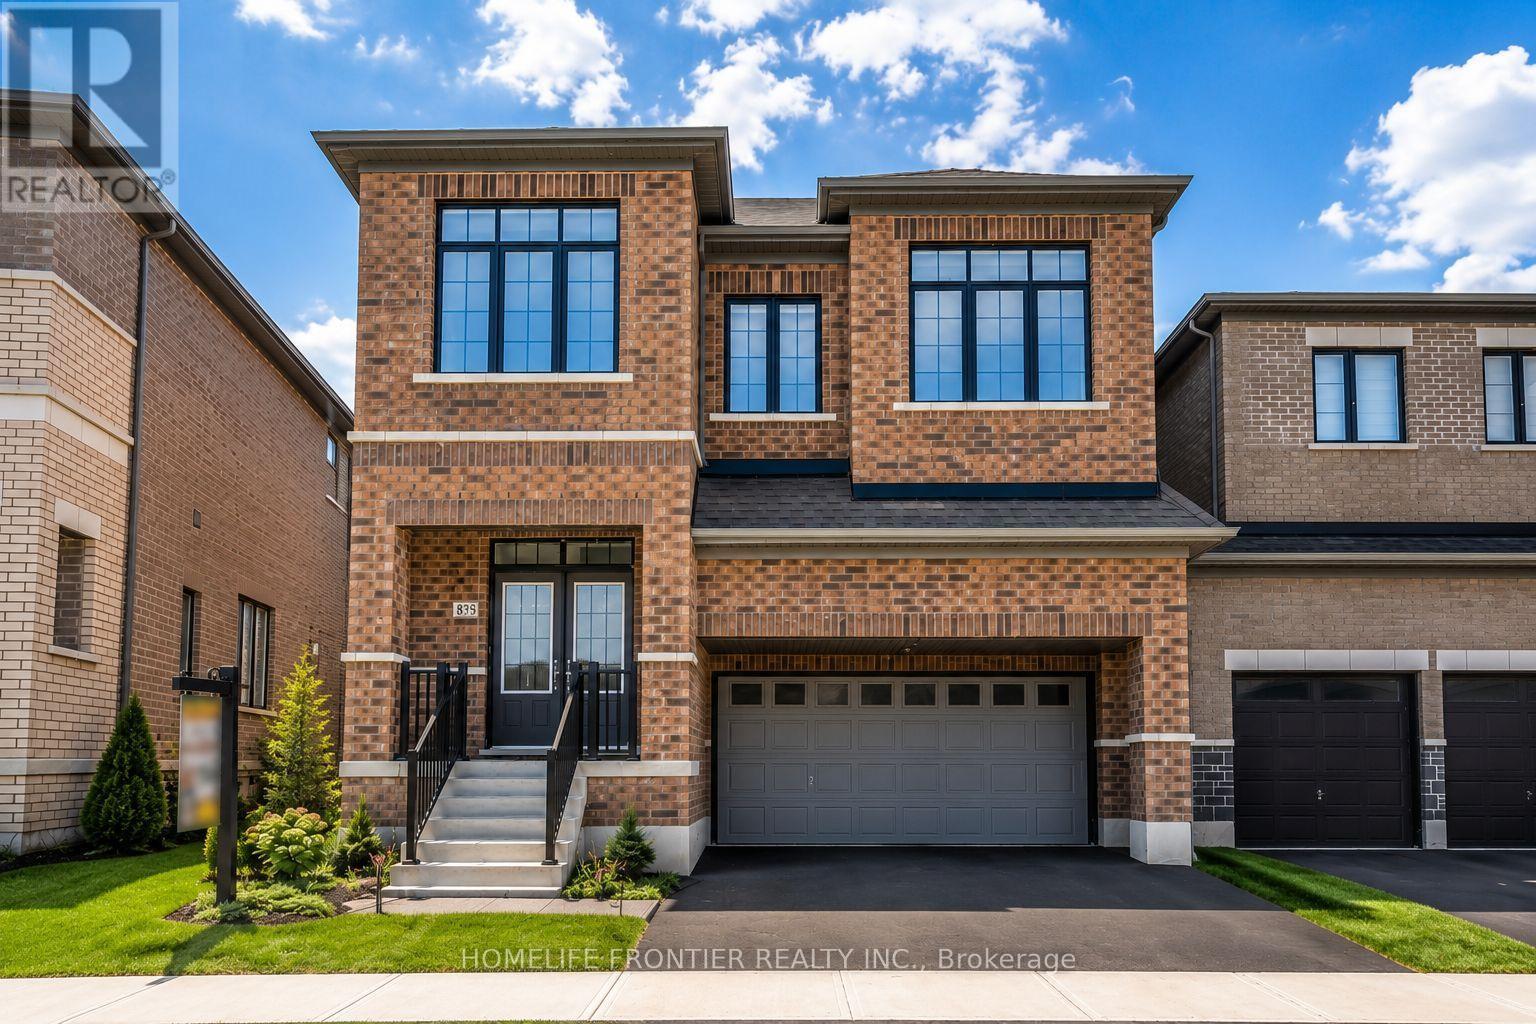
879 Plum Place
Milton, Ontario
Welcome to the prestigious Parklands model by Fieldgate Homes, an impressive 2.5-storey residence offering approximately 3,246 sq. ft. of beautifully designed living space in a family-friendly neighbourhood. Legal separate entrance from the builder. This spacious home features six bedrooms, four full bathrooms, a powder room, and a versatile open concept loft that can be converted into a seventh bedroom. The main floor offers generous living and dining areas, a modern kitchen with abundant storage, a bright breakfast area with direct backyard access, and an expansive, light-filled family room ideal for entertaining and everyday living. The thoughtfully designed bedrooms provide comfort and privacy, featuring multiple walk-in closets and access to luxurious four- or five-piece bathrooms. The private third-floor bedroom with an adjoining bathroom is ideal for extended family, guests, or a secluded retreat. A convenient laundry room and flexible loft-perfect for a home office, lounge, or additional bedroom-complete this exceptional family home. (id:50787)
102 - 245 Perth Avenue
Toronto, Ontario
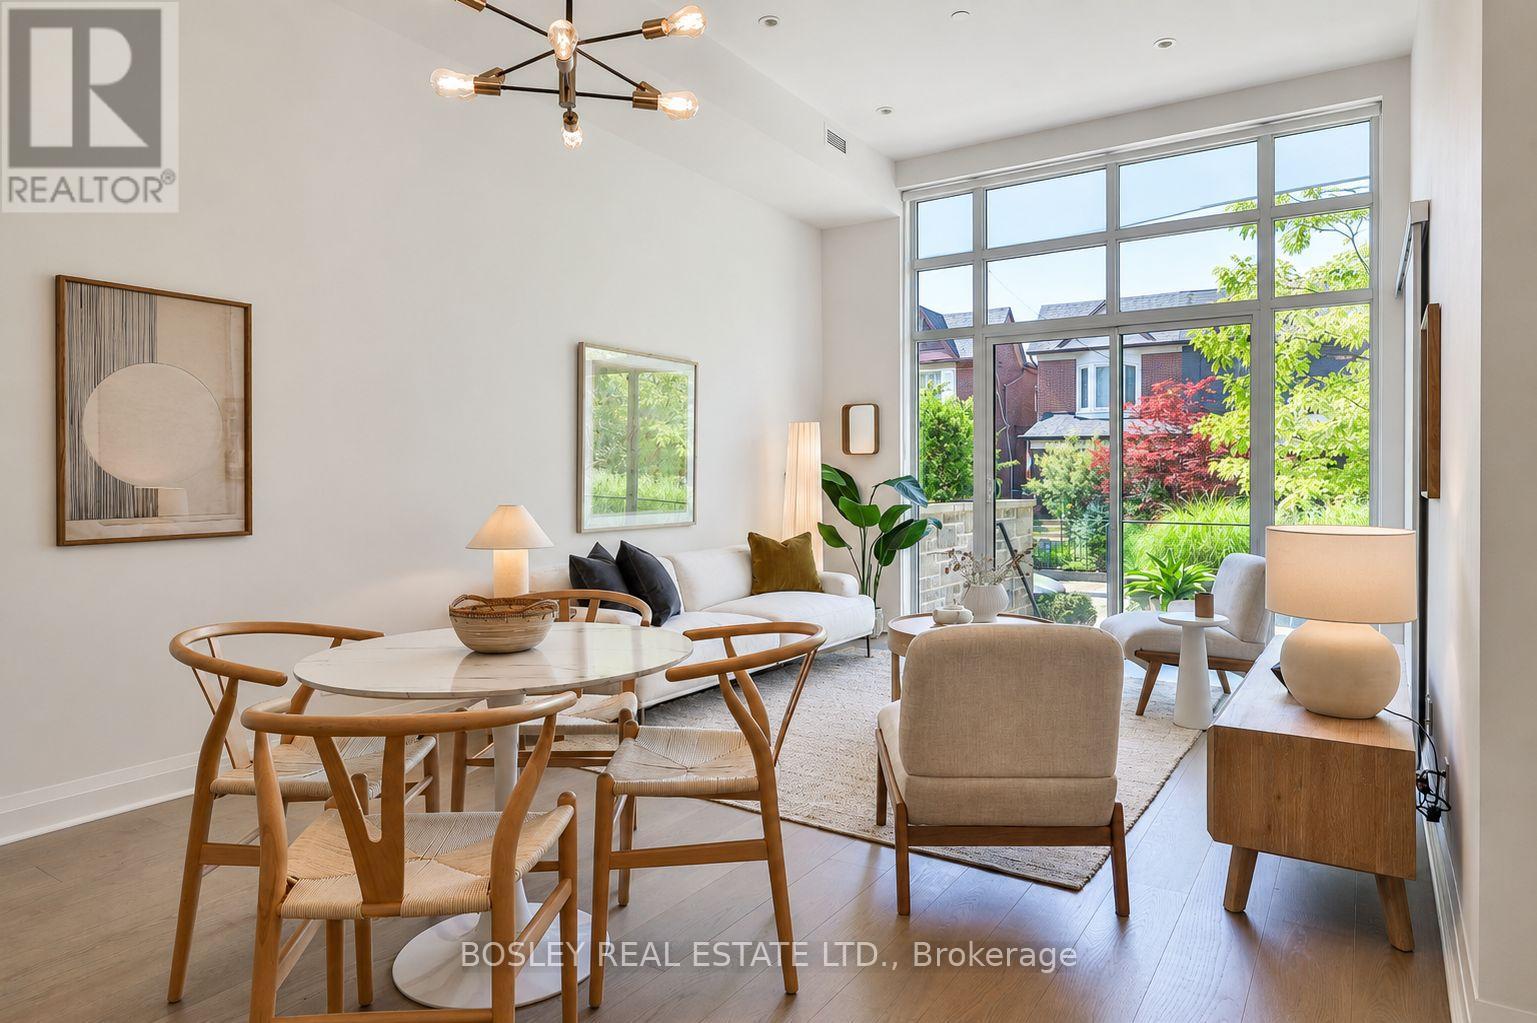
Your Perfect Place On Picturesque Perth! The Best Of Both Worlds, A Two-Bedroom Loft That Lives Like A Townhouse, With A Private Entrance Off Of Perth, A Beautiful Tree Lined Street, A House Like Feel With Care Free Condo Living. The Soaring 12-Foot Ceilings And Floor-To-Ceiling West Facing Windows Make An Unforgettable First Impression With An Abundance Of Natural Light. Wide Plank Oak Floors And Light Wood Finishes Give The Space A Warm And Modern Scandinavian Feel, While The Sleek Scavolini Kitchen, With A Gas Range And Generous Storage, Anchors The Kitchen In Style And Ease. Two Large Bedrooms And A Modern Bathroom Complete A Floor Plan That Truly Delivers On Space, At Nearly 850 Sq Ft, The Layout Is Open And Airy. Outside, Your Private West-Facing Terrace With Both BBQ And Water Hookups Is Your Own Outdoor Retreat, Ideal For Relaxing Evening Sunsets And Weekend Entertaining. The Location Is Unmatched, Steps To The Dundas West Subway, UP Express, And GO Train. The West Toronto Railpath, Multiple Parks, A Brand New Library, And The Best Of The Junction Triangle's Cafes, Restaurants, And Boutiques Are All Moments Away With The Kind Of Neighbourhood Community Feel You Have To Experience For Yourself. Owned Parking, A Locker, Geothermal Heating And Cooling, In A Boutique Building Of Just 39 Residences Nestled Into One Of The City's Most Beloved Residential Neighbourhoods Complete The Package. This One Is Something Special. (id:50787)
68 - 68 Baronwood Court
Brampton, Ontario
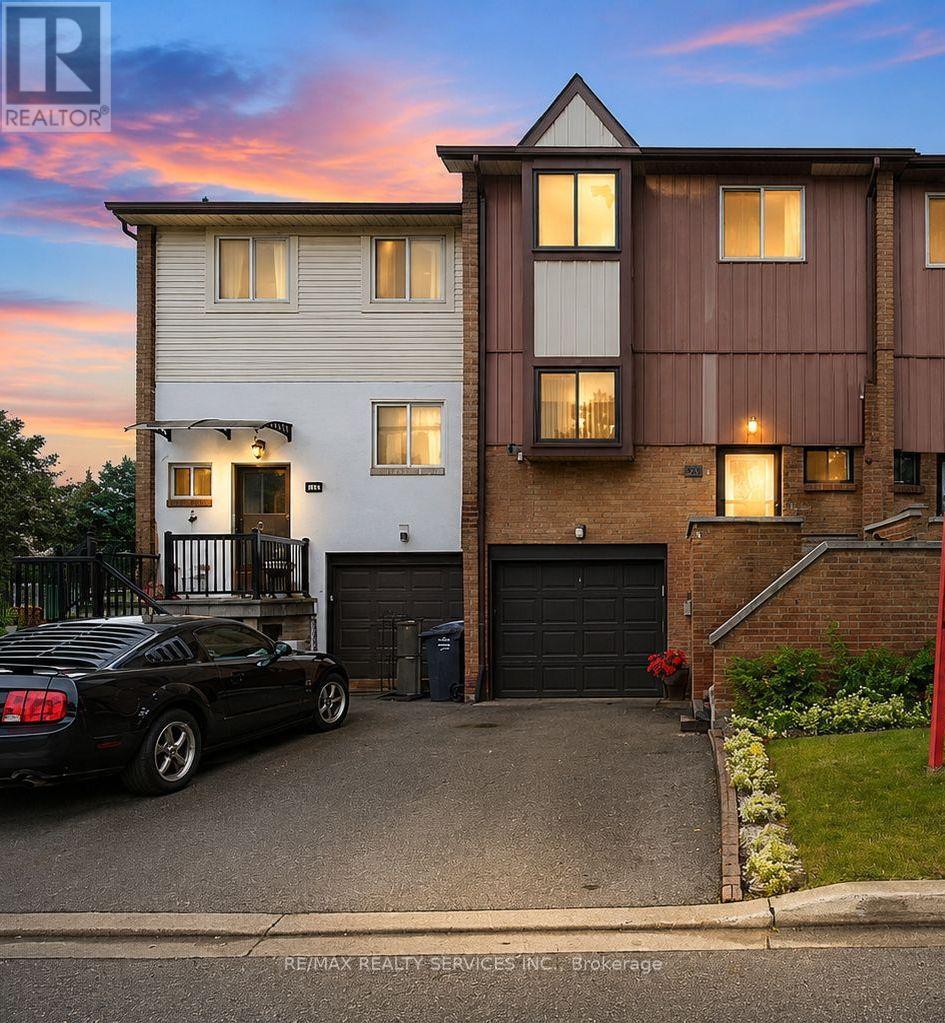
Beautifully Upgraded Townhome in a Highly Desirable Brampton Location! Fully crafted and lovingly maintained by the current owner, this spacious and beautifully decorated home showcases numerous upgrades throughout. Featuring elegant crown moulding and a bright, inviting layout, this home is exceptionally clean inside and out.Enjoy convenient access to the garage from the basement, along with a walk-out basement and a stunning backyard setting backing onto the ravine and Etobicoke Creek Trail. The beautifully maintained garden provides a perfect space to relax and enjoy nature.Ideally located just steps from transit, plazas, and a gas station, and close to schools, churches, and Highway 410. A wonderful opportunity to own a beautifully maintained home in one of Brampton's most sought-after areas! (id:50787)

186 Fernforest Drive
Brampton, Ontario
Welcome to this beautifully maintained detached home, perfectly designed for sophisticated family living and grand-scale entertaining. Nestled in a peaceful setting with premium privacy, this residence features a bright, open-concept layout bathed in natural light. The beautifully remodelled kitchen is a chef's delight, showcasing elegant granite countertops, a premium backsplash, ample cabinetry, and a walkout to your private backyard oasis. The main floor offers an exceptional layout, including a spacious family room, formal living and dining rooms, a dedicated library/office, a convenient laundry room, and direct garage access. An elegant staircase with iron pickets welcomes you to the upper level. There, the primary suite serves as a true retreat with its spa-like 4-piece ensuite and standalone shower. Three of the upper bedrooms feature private full washrooms and custom closet shelving. The fully finished lower level offers outstanding additional living space, complete with a separate entrance, two bedrooms, a full kitchen, a comfortable living area, a full washroom, and a cozy gas fireplace-ideal for an in-law suite or extended family. Major updates provide total peace of mind, including a brand-new furnace (2026), windows (2022), and roof (2019). Perfectly situated minutes from Highway 410, Brampton Civic Hospital, Trinity Common Mall, Blue Oak Park, Fernforest Public School, places of worship, and all key amenities. (id:50787)
29 - 1489 Heritage Way
Oakville, Ontario
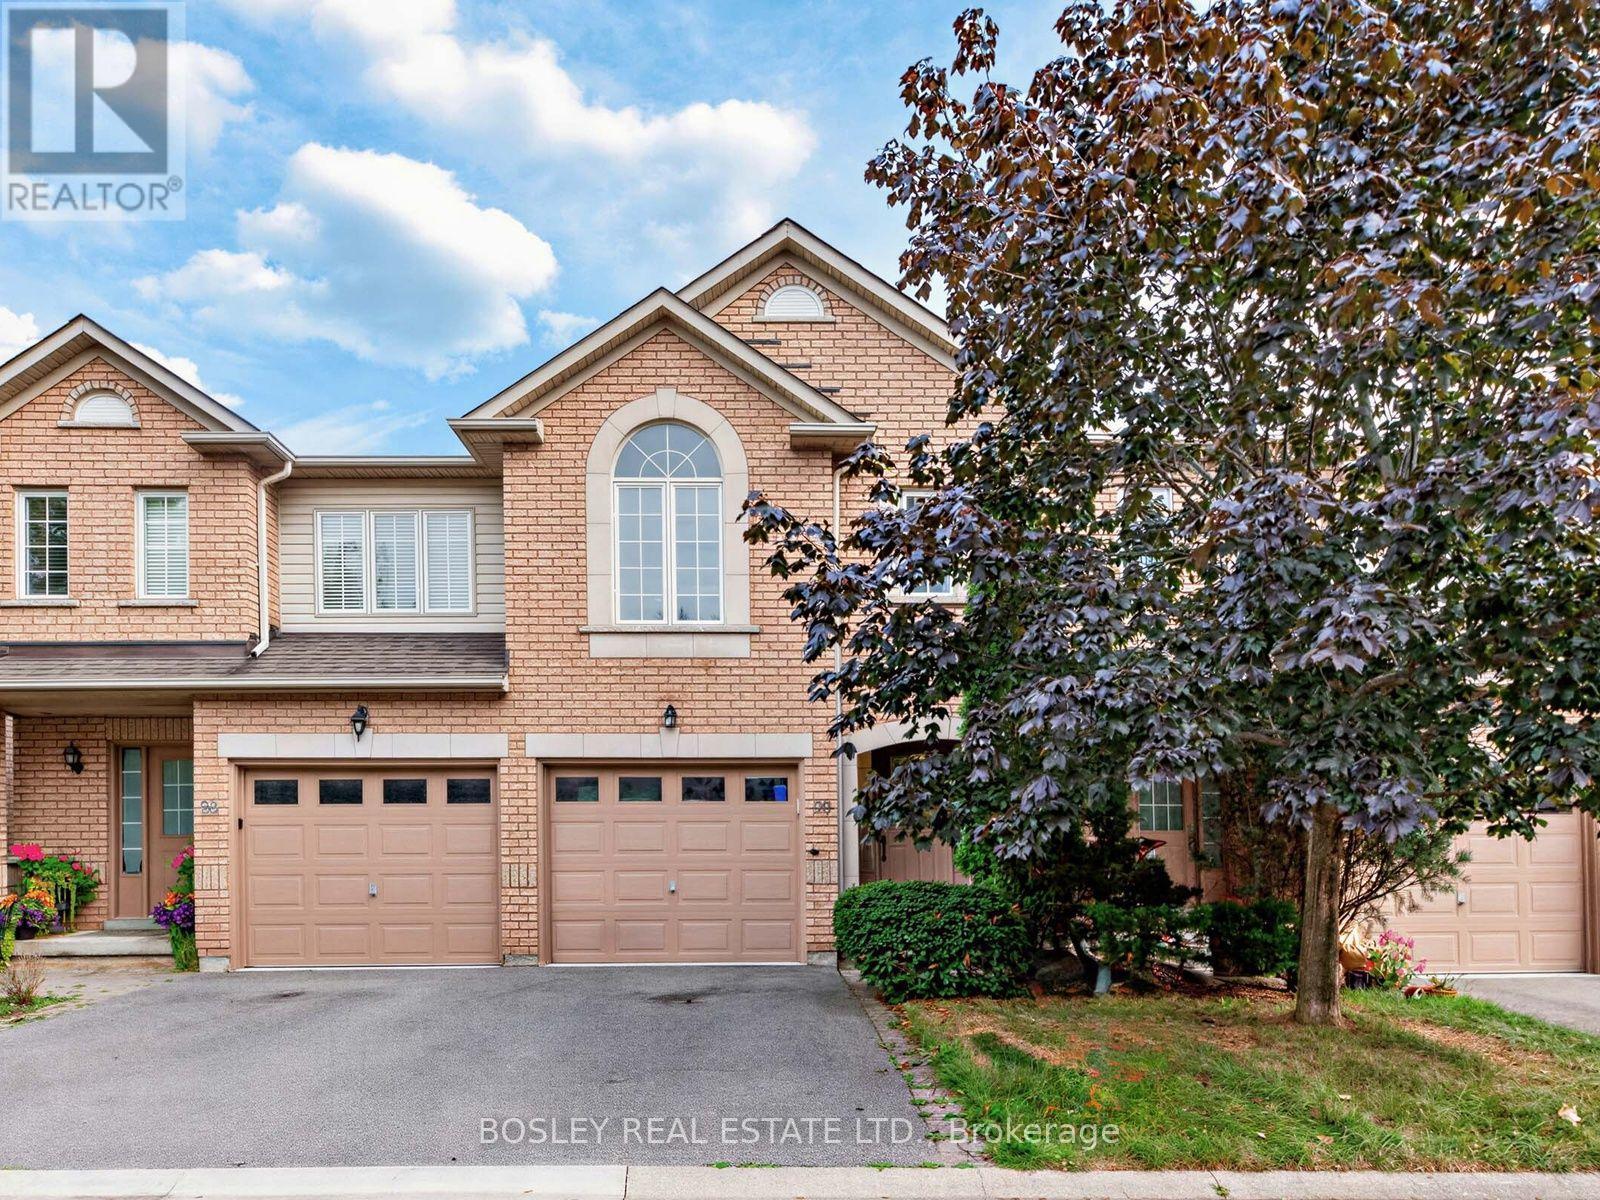
A Rare Opportunity To Own In Glen Abbey, Where Top-Ranked Schools, Beautiful Green Spaces, And A Strong Sense Of Community Come Together To Create An Exceptional Place To Call Home. Welcome To A Spacious Two-Storey, 3-Bedroom, 4-Bathroom Condo Townhouse In Glen Abbey, Oakville. The Home Offers Close Proximity To Several Well-Regarded Schools, Including Heritage Glen Public School (Fraser Institute Ranking 8.1), Abbey Park High School (9.3), St. Bernadette Catholic Elementary School (8.2), St. Mary Catholic Elementary French Immersion (8.3), And St. Ignatius Of Loyola Catholic Secondary School (8.1). This Townhouse Has An Attractive, Remarkably Low Monthly Condo Fee Of Only $143. As You Enter, The Main Floor Features A Fully Renovated Open-Concept Kitchen (2023), Which Seamlessly Flows Into The Bright Living And Dining Areas With Natural Light Throughout The Day. The Living Room Also Features A Contemporary, Remote-Controlled Electric Fireplace, Creating A Comfortable Space For Everyday Living And Entertaining. The Home Offers Convenient Second-Floor Laundry, Three Spacious Bedrooms, And A Finished Basement With A Three-Piece Bathroom, Additional Storage, And Flexible Space For A Recreation Room, Home Office, Gym, Or Play Area. Recent Updates Include Renovated Bathrooms, Updated Basement Flooring, Fresh Paint, And An Extended Backyard Patio, All Completed In 2023, Shingles Repaired And Roof Completely Inspected In May 2026. Additional Features Include An Attached Single-Car Garage With Inside Entry And Remote-Operated Garage Door, An Owned Hot Water Tank, And Newer Appliances, Including The Dishwasher, Washer, And Dryer, All Less Than Five Years Old. Enjoy Convenient Access To The Glen Abbey Community Centre And Library, Parks, Playgrounds, Soccer Fields, Scenic Walking And Biking Trails, Shopping, Public Transit, The QEW, And Highway 403, Making This An Ideal Location For Comfortable Everyday Living. (id:50787)