
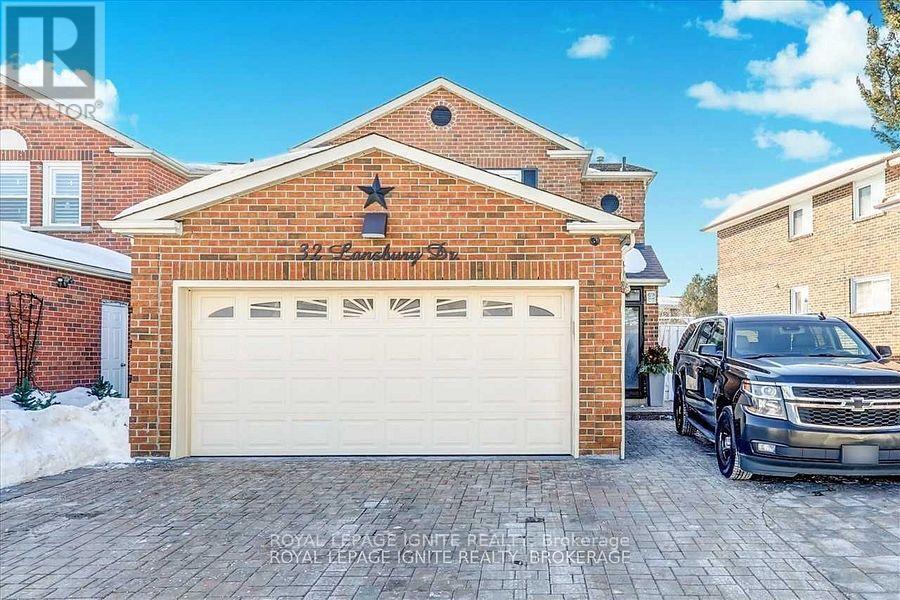
Bsmt - 32 Lansbury Drive
Toronto, Ontario
Location! Location! Location! In a high-demand neighbourhood, Middlefield & Finch High,2 Bedrooms, living room, Kitchen With Lots Of Cabinets, 3 Pc Washroom, Lots Of Storage. ,*Backs On Ttc Bus Stops* Very Convenient Location, Short Distance To Woodside Square Mall, Bus Stop, Banks, School, Shopping, Library, Ttc, Go, Hwy401 And Many More. Immediate Occupancy. Tenant Is Responsible For 35% Of All Utilities. (id:50787)
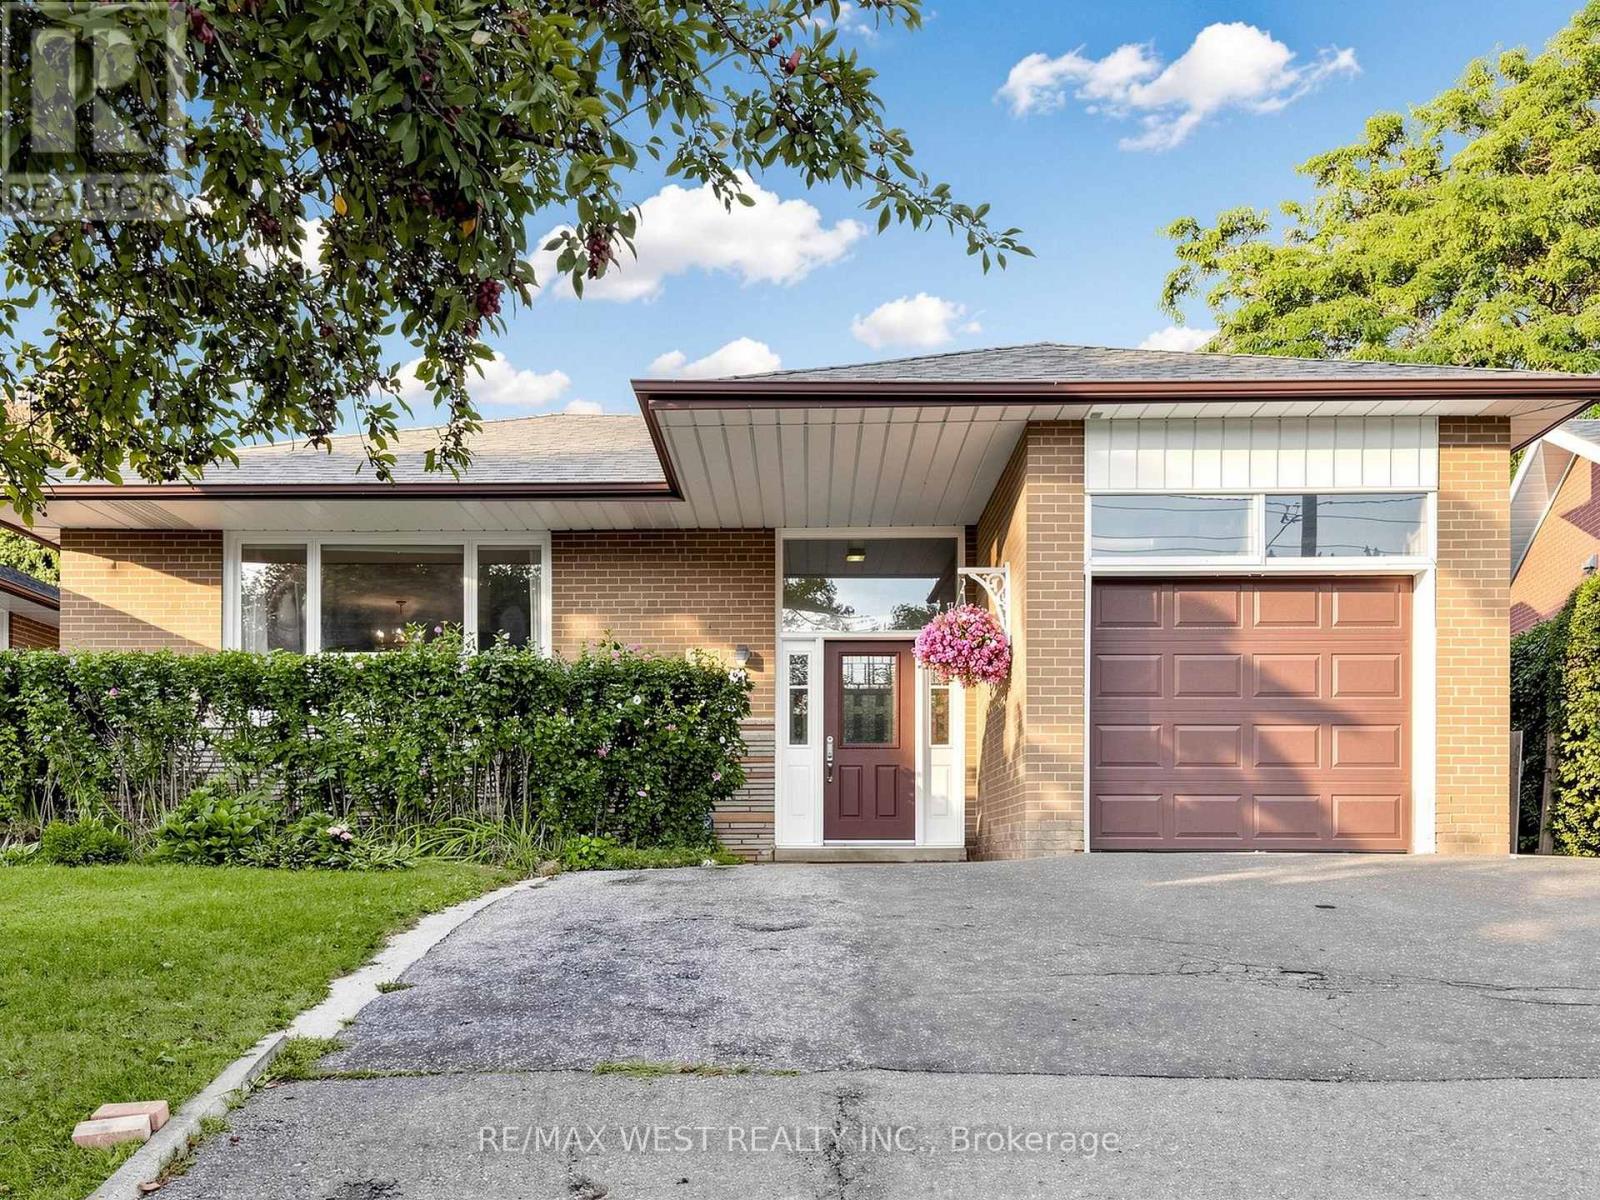
941 Willowdale Avenue
Toronto, Ontario
Welcome to this solid, well-maintained brick bungalow offering exceptional space, versatility, and opportunity. Featuring 4 generously sized bedrooms and a bright open-concept living and dining area. This home is set on an impressive 48-ft frontage that widens to approx. 65 feet at the rear with a depth of 120 feet, it provides a spacious backyard and a private patio, ideal for morning coffee, outdoor entertaining and family BBQ. The finished basement adds valuable living space, featuring a spacious recreation room and a self-contained bachelor apartment with a separate entrance - ideal for extended family, an in-law suite or an excellent opportunity to generate additional rental income. Hardwood floor lies beneath the existing broadloom. Location is a major advantage, a TTC Bus stop right at the door and steps to Finch Subway Station, Parks, Shopping and Schools. A versatile property with exceptional potential - an opportunity not to be missed. (id:50787)
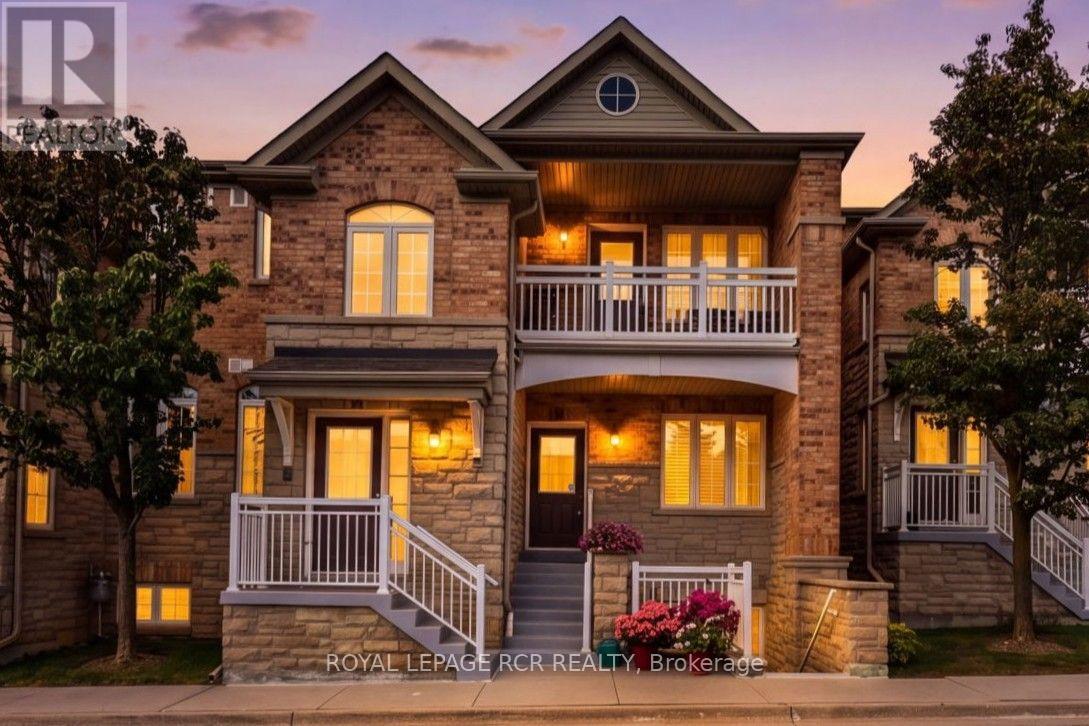
11 - 520 Silken Laumann Drive
Newmarket, Ontario
**Stacked Executive Townhouse In The Legends Of St. Andrews**, Offering 1,676 Sq. Ft. Of Elegant One-Level Living With Beautiful Views Overlooking St. Andrews Valley Golf Club. This Bright And Spacious Home Features A Welcoming, Generously Sized Foyer, Leading Into An Open Concept Living And Dining Area With Hardwood Floors, Fireplace, And Walk Out To A Private Juliette Balcony...The Perfect Spot To Enjoy The Golf Course Views And Sunsets. The Large Kitchen Offers Ample Cabinetry, A Breakfast Bar Overlooking The Living And Dining Areas, And A Generous Breakfast Area With East Facing Windows Providing Beautiful Morning Light. The Spacious Primary Suite Features A Bay Window, Walk-In Closet, And 4-Pc Ensuite With Separate Shower And Double Sinks. The Well Sized Second Bedroom Is Conveniently Located At The Front Of The Home With An Adjacent Main Bathroom. The Large Den With French Doors Offers Flexible Space For A Home Office, Family Room, Or Potential Spare Third Bedroom. Convenient Main Floor Laundry/Utility Room Completes This Well-Appointed Home. Covered Front Porch With Visitor Parking Space Directly In Front Of The Unit. Two Car Tandem Detached Garage With Additional Storage. Low Maintenance Fee Includes Landscaping, Snow Removal, Rogers Ignite Cable And Internet. Fantastic Location, Just Minutes To Shopping, Parks And Hwy 404. A Wonderful Home For Growing Families, Downsizers, Or Anyone Looking For Spacious, Low Maintenance Living In A Desirable Golf Course Community. (id:50787)
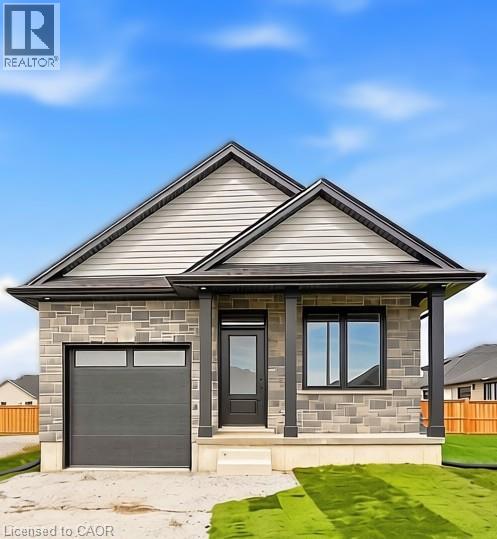
182 Lafayette Street E
Jarvis, Ontario
Welcome to this beautifully crafted to be built 1,130 sq. ft. bungalow in the highly desirable Jarvis Meadows community by EMM Homes. Featuring 2 bedrooms, 2 full bathrooms and a 14 foot wide garage, this thoughtfully designed home offers the perfect blend of comfort, style, and low-maintenance living. The smart floor plan provides generously sized bedrooms with excellent separation for added privacy, complemented by elegant 3-piece and 4-piece bathrooms. The bright, open-concept layout seamlessly connects the designer kitchen, dinning room and great room, creating an inviting space that's perfect for everyday living and entertaining. Premium finishes include luxury vinyl flooring, quartz countertops, and a timeless brick and siding exterior that delivers exceptional curb appeal. The full basement is roughed in for a future 3-piece bathroom, offering endless possibilities for additional living space as your needs evolve. This is a fantastic opportunity to own a brand-new home tailored to your style in one of Jarvis' most sought-after communities. Price does not include HST. HST shall be payable by the purchaser to the vendor on the closing date IF the purchaser does not qualify for the current program. HST new home rebates & rebate amounts are subject to change with updates to legislation. Pictures shown are from a previously built home. (id:50787)
00 Germania Road
Bracebridge, Ontario
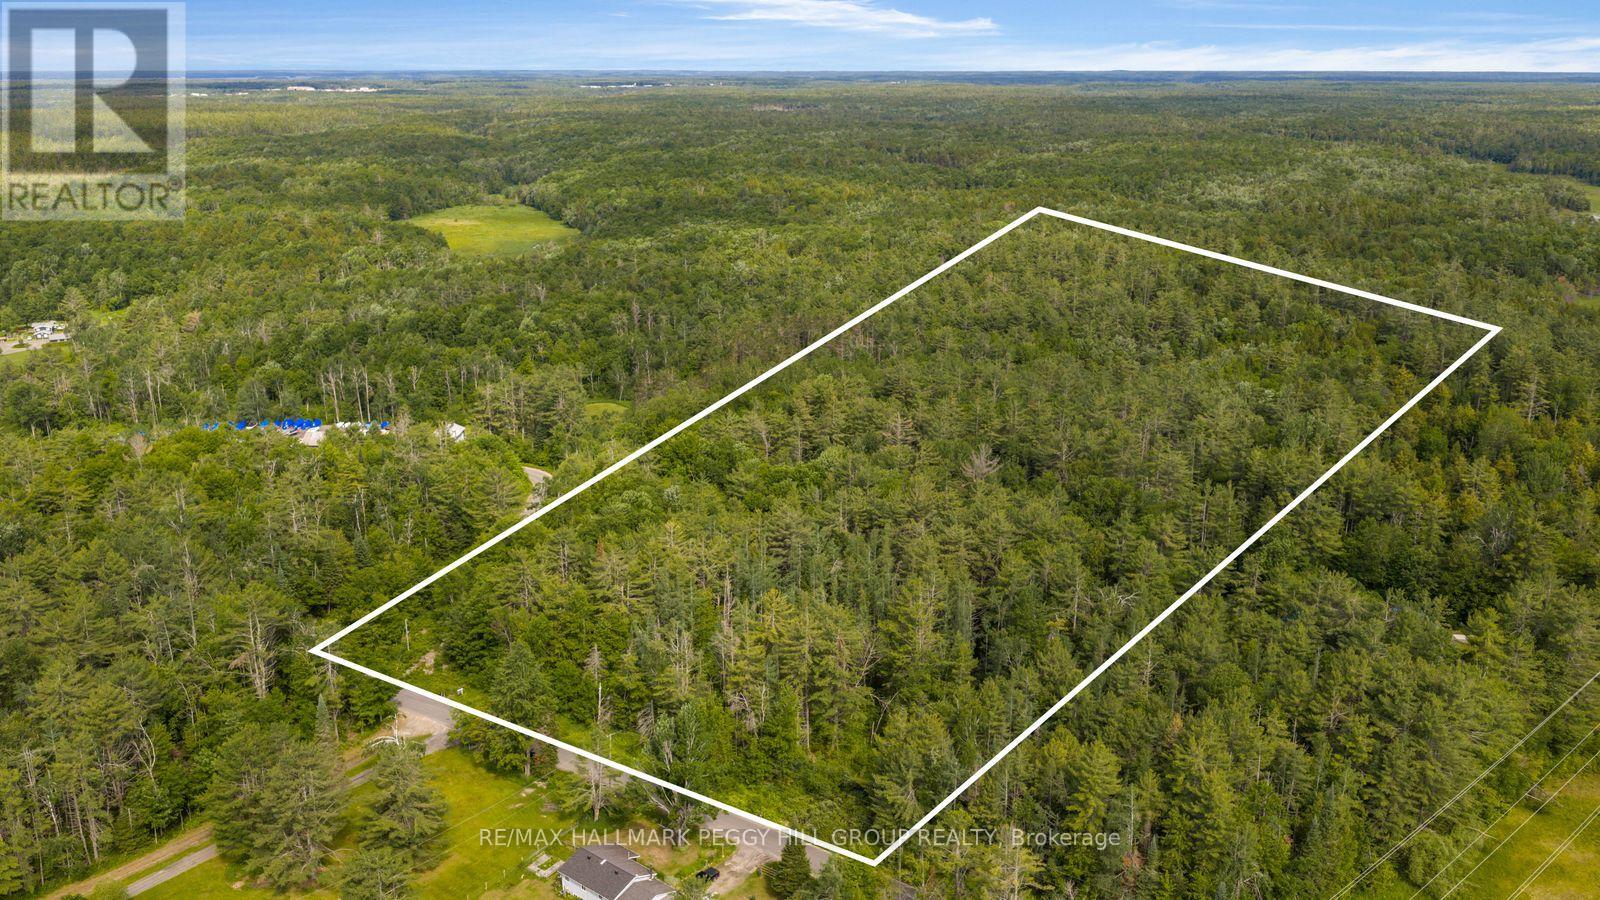
THE BEST MUSKOKA DREAMS ARE BUILT FROM THE GROUND UP! Bring your imagination, your builder and maybe a pair of boots. Every great Muskoka story starts with a piece of land and a good idea, and this 10.02-acre treed parcel on Germania Road is where your Pinterest boards start looking like blueprints, survey stakes and a winding driveway through the trees. No builder-grade floor plan. No previous owner's decisions. Just 10 acres between Gravenhurst and Bracebridge with 400 feet of road frontage, hydro available at the lot line, access from a year-round municipally maintained road and high-speed internet service currently being expanded in the area through Bell Fibe. Located just minutes from Highway 11, approximately 10 minutes to downtown Bracebridge and within easy reach of Muskoka's lakes, golf courses, trails and amenities. With flexible RU zoning, potential permitted uses include a detached dwelling, hobby farm, hunt camp, woodland retreat, market garden, home industry, agricultural use and more, this quiet rural property is ready for someone with the vision to turn this acreage into their own Muskoka escape. (id:50787)
811 Cedarpark Way
London North, Ontario
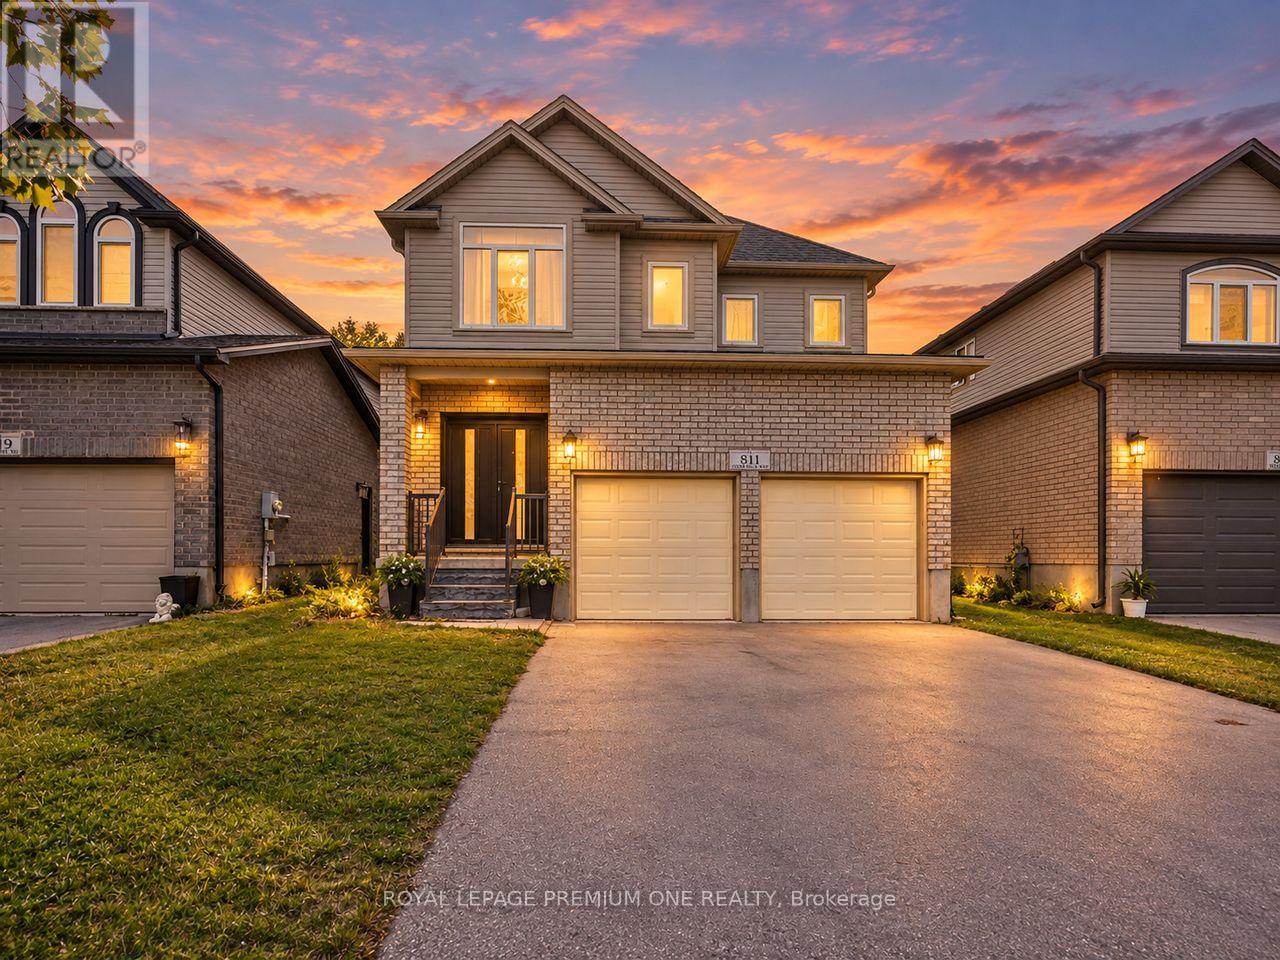
Your Search Stops Here - Welcome to 811 Cedarpark Way! Nestled in the highly sought-after Cedar Hollow community of North London, this beautifully maintained home offers the perfect blend of modern living, functional space, and future potential. Less than 10 years old and truly move-in ready, this impressive property showcases a bright open-concept design with 9-foot ceilings, hardwood flooring throughout the main level, and stylish contemporary finishes. The spacious main floor features a welcoming living room with an electric fireplace, a dedicated den perfect for a home office, a generous dining area, pot lights, and large windows that fill the home with natural light while overlooking the backyard and green space. The gourmet eat-in kitchen is designed to impress, featuring custom cabinetry, a stylish backsplash, stainless steel appliances, a centre island, and a garden door providing convenient access to the backyard-ideal for entertaining and family gatherings. Upstairs, you'll find four generously sized bedrooms, offering ample space for a growing family and plenty of natural light throughout. Adding exceptional value is the professionally finished basement, complete with two additional bedrooms, a 3-piece bathroom, an eat-in kitchen, and separate living space. With an existing side entrance already in place, this lower level offers incredible flexibility for multigenerational living, an in-law suite, or potential rental income opportunities. Ideally located just steps from Cedar Hollow Public School, parks, biking and walking trails, and the Thames River, this home provides access to nature while remaining close to all amenities. A rare opportunity to own a spacious, upgraded home in one of North London's most desirable neighbourhoods-offering location, lifestyle, and income potential all in one. Don't miss your chance to call 811 Cedarpark Way home! (id:50787)
785 Tenth Avenue
Hamilton, Ontario
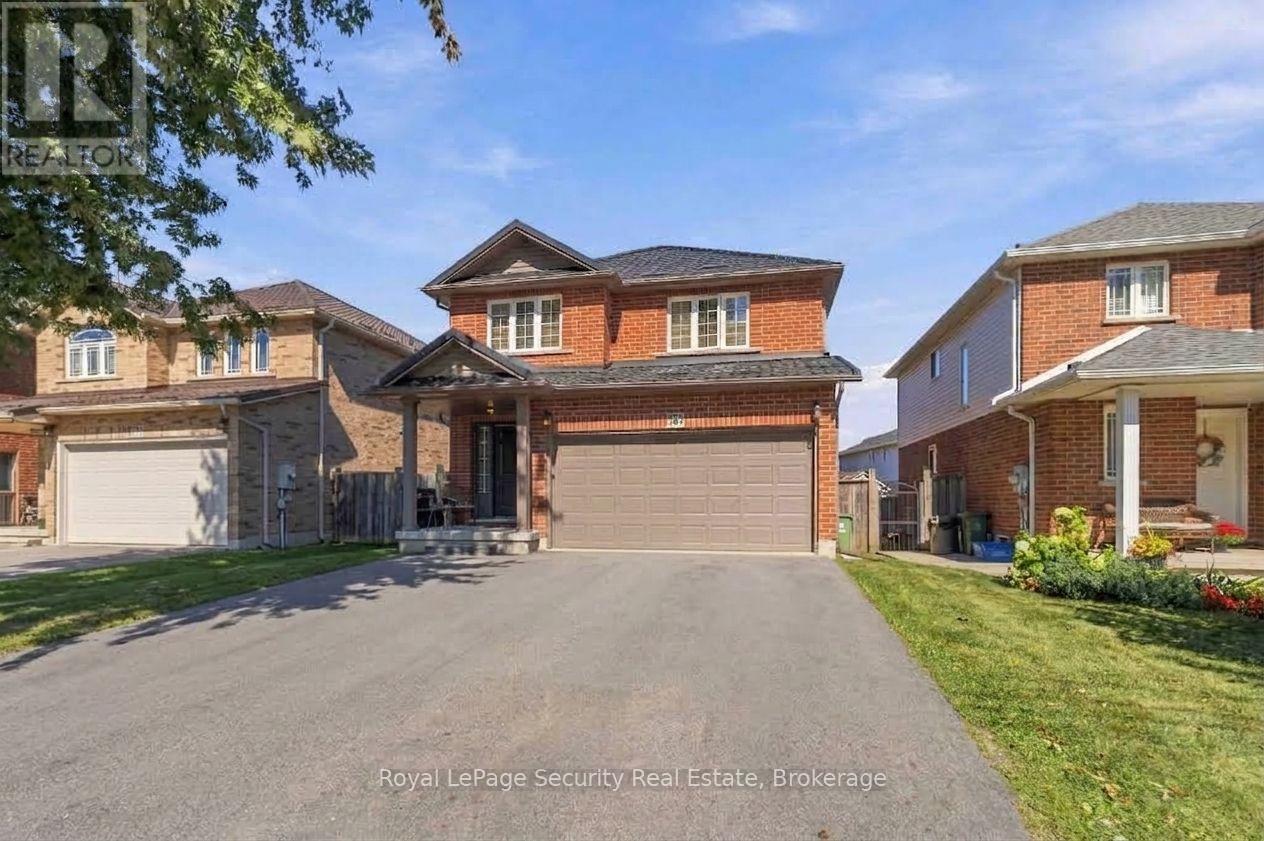
Welcome to 785 Tenth Ave, a beautifully updated four-bedroom home boasting premium finishes and thoughtful improvements throughout. The functional layout features an open-concept kitchen offers welcome anytime a spacious double-car garage and a private separate entrance leading to a fully equipped enhancements include a durable steel roof retrofit for long-term peace of mind. Complete with basement nanny suite, this home offers exceptional convenience, versatility, and potential. Equipped with nearly $35,000 in upgraded high-end appliances, seamlessly connecting to spacious living areas, along with completely renovated, modern bathrooms. Major structural Basement Laundry Roughed-in Ready for second set of Laundry machines (id:50787)
12 - 130 Livingston Avenue
Grimsby, Ontario
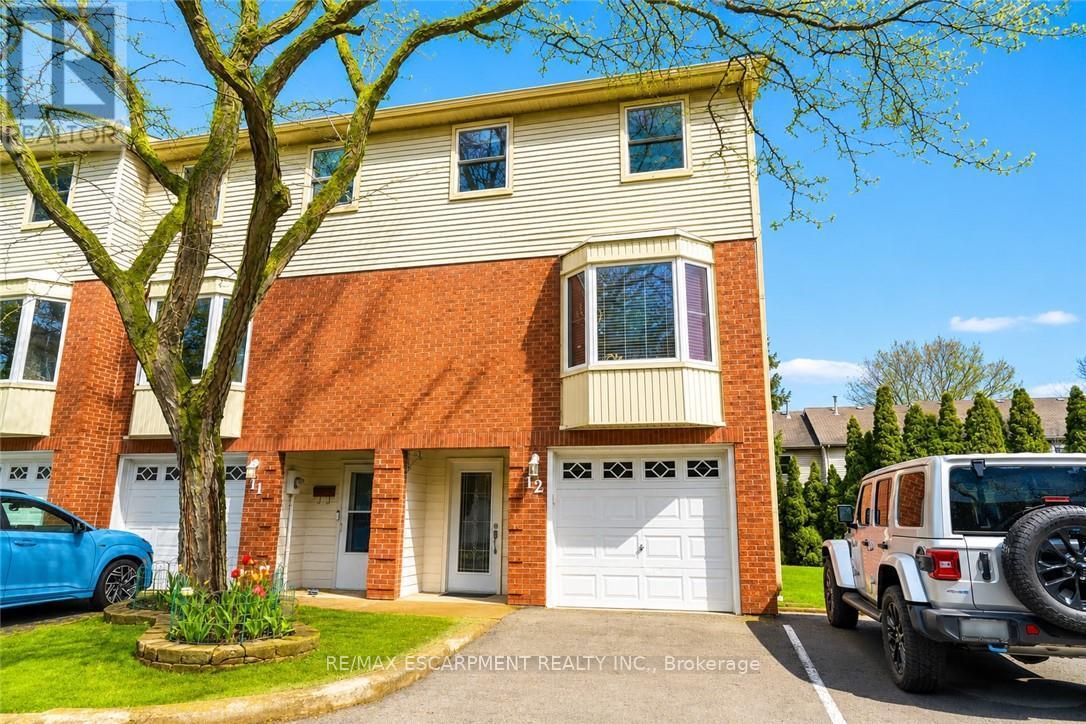
Welcome to Livingston Estates! This beautifully re-imagined 3-level end-unit townhouse has been meticulously renovated down to the studs w/exceptional craftsmanship & modern luxury finishes throughout. Step inside this bright, carpet-free home & discover a stunning open-concept main floor featuring a show-stopping gourmet kitchen; crisp white shaker cabinets, elegant marble countertops, a large central island perfect for entertaining, & premium stainless steel appliances. A thoughtfully designed coffee nook seamlessly connects the kitchen & dining room, creating an ideal flow for everyday living & hosting. All-new light fixtures, smart switches, & all-new interior doors enhance the sophisticated atmosphere. This 3 bed, 3 bath home offers premium heated flooring in both the ensuite &main bathroom, upper-level laundry, & furnace (2004). Complete with a private garage, a spacious walk-out deck overlooking mature trees & greenery with no rear neighbours. Perfectly located minutes from the QEW, schools, parks, amenities, and Lake Ontario waterfront, this is modern townhouse living at its finest in a fantastic downtown Grimsby location. Nothing left to do but move in! (id:50787)
2 - 21 Towpath Road
Thorold, Ontario
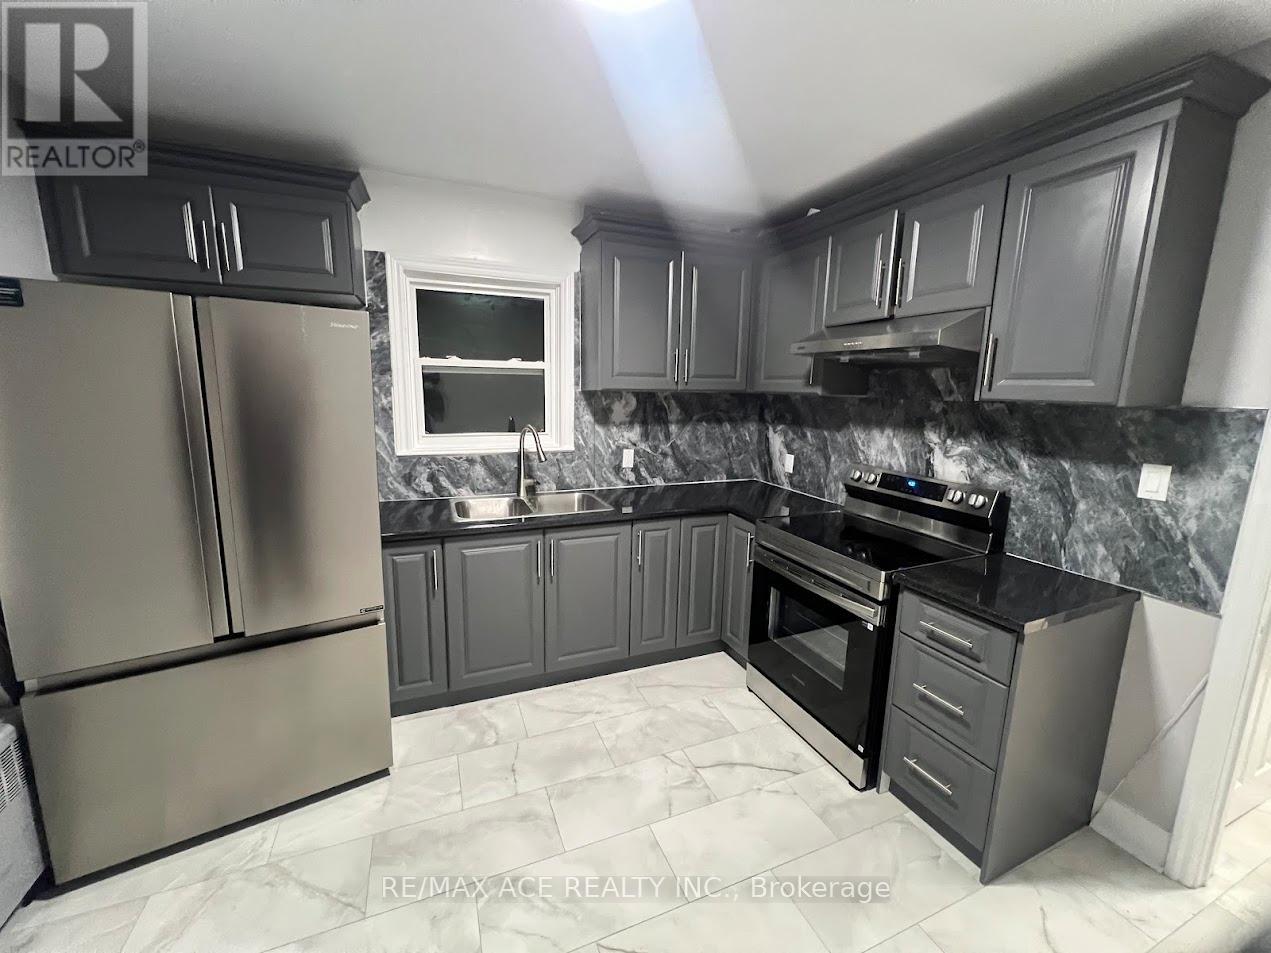
Beautifully updated one-bedroom apartment conveniently located directly across from the Thorold Main Terminal in downtown Thorold. Situated in a quiet and pleasant area, this unit offers excellent accessibility and comfortable living. The apartment features a brand-new kitchen and bathroom, new kitchen appliances, fresh paint throughout, new windows, and new window blinds. A window A/C unit is included.Base rent is plus hydro. Coin-operated laundry will be available soon in the main floor common area. Parking is available for an additional $50 per month. The location offers direct bus access to Niagara Falls and Brock University, making it ideal for newcomers or Brock University students. Move-in ready and well maintained. (id:50787)
12 Ajax Avenue
Welland, Ontario
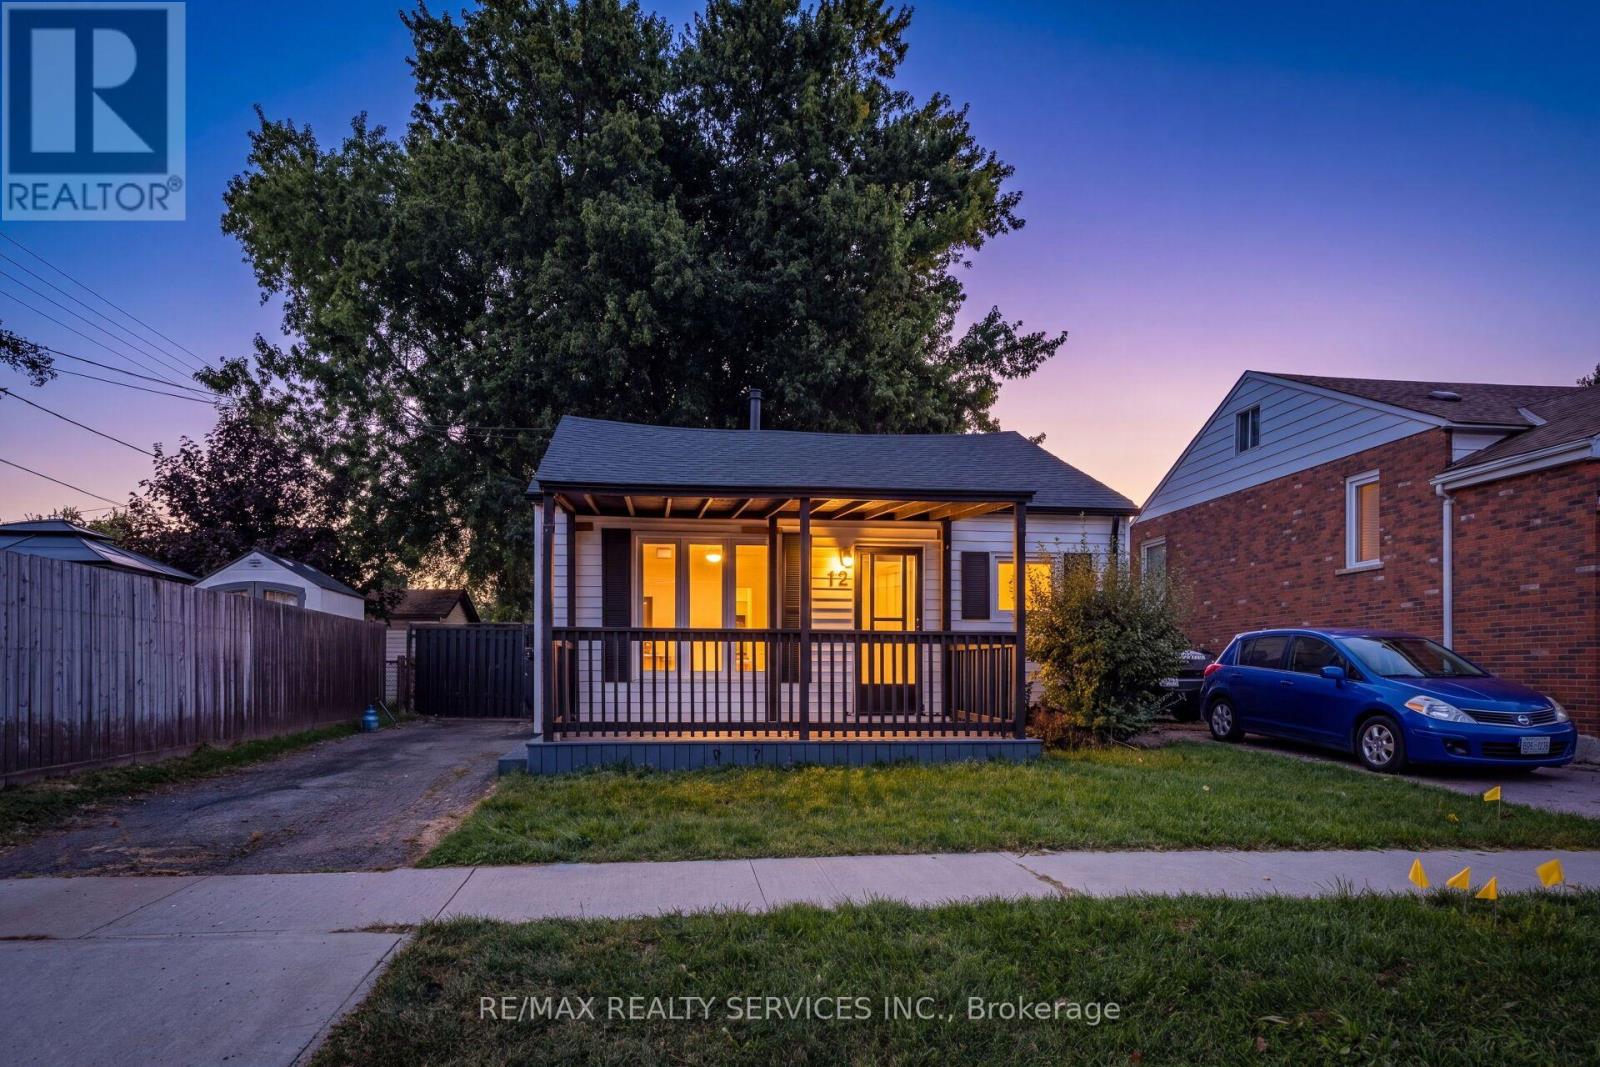
Welcome to this beautiful and well-maintained home, featuring numerous upgrades completed in20261 This move-in-ready property offers a fresh and modern feel with brand-new flooring, doors, windows, and a freshly painted interior. Enjoy the updated ceiling and new pot lights throughout, along with a new sump pump for added peace of mind. The front and back decks have also been freshly painted. The home features a nice, spacious backyard with a gazebo-perfect for entertaining, relaxing. and enjoying outdoor living. With extensive improvements completed in 2026, this home is ready for its new owners to enjoy! (id:50787)
83 Napier Street
Hamilton, Ontario
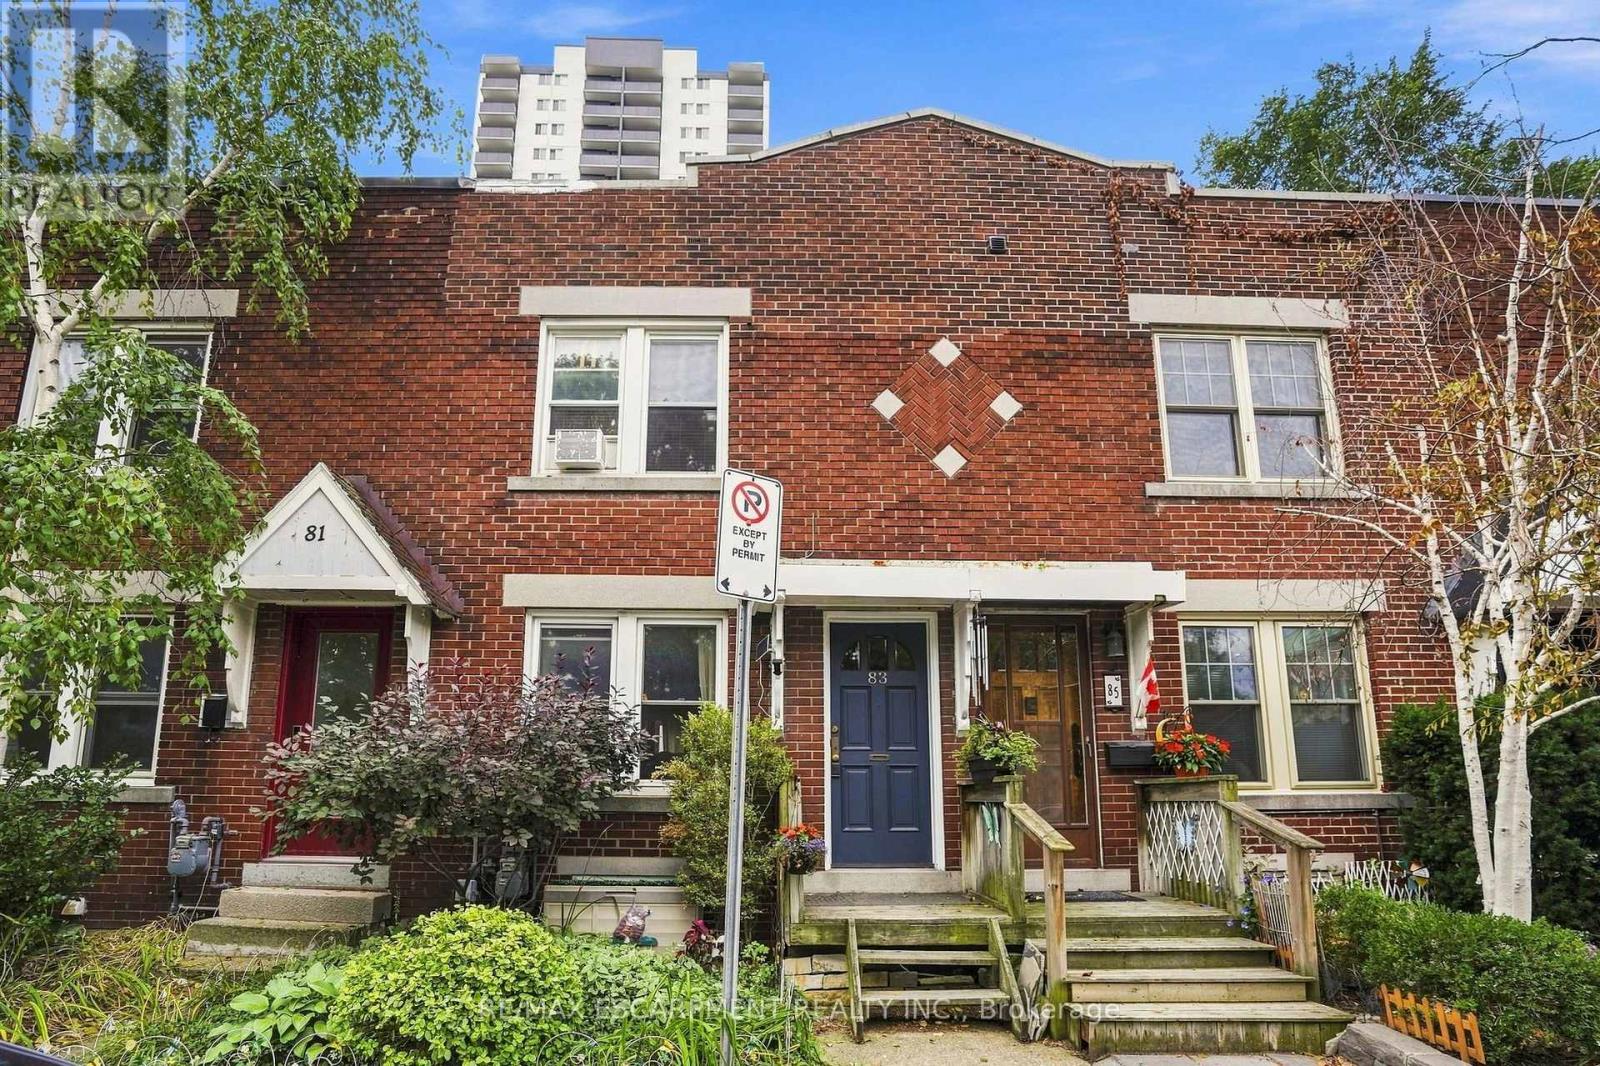
Downtown Hamilton gem all brick three-bedroom row house. Charming all brick rowhouse in the heart of downtown Hamilton, with walkability to trendy cafes, restaurants, shops, and nightlife along James Street and Locke Street. With easy access to GO Transit, public transit routes, parks, and the escarpment trail. The solid brick construction brings timeless character and low maintenance appeal. On street parking permits are available through the City of Hamilton, giving residents convenient parking right in front of the home, a rare perk downtown. A fantastic opportunity for investors or first-time buyers alike. The current tenant has called this home for over ten years and would love to stay, paying $1818 per month plus utilities. That means reliable income from day one with a tenant who genuinely cares for the property. Don't miss this rare downtown opportunity combining location, character, and long-term investment potential all in one package. RSA (id:50787)
Upper - 36 Enfield Drive
Cambridge, Ontario
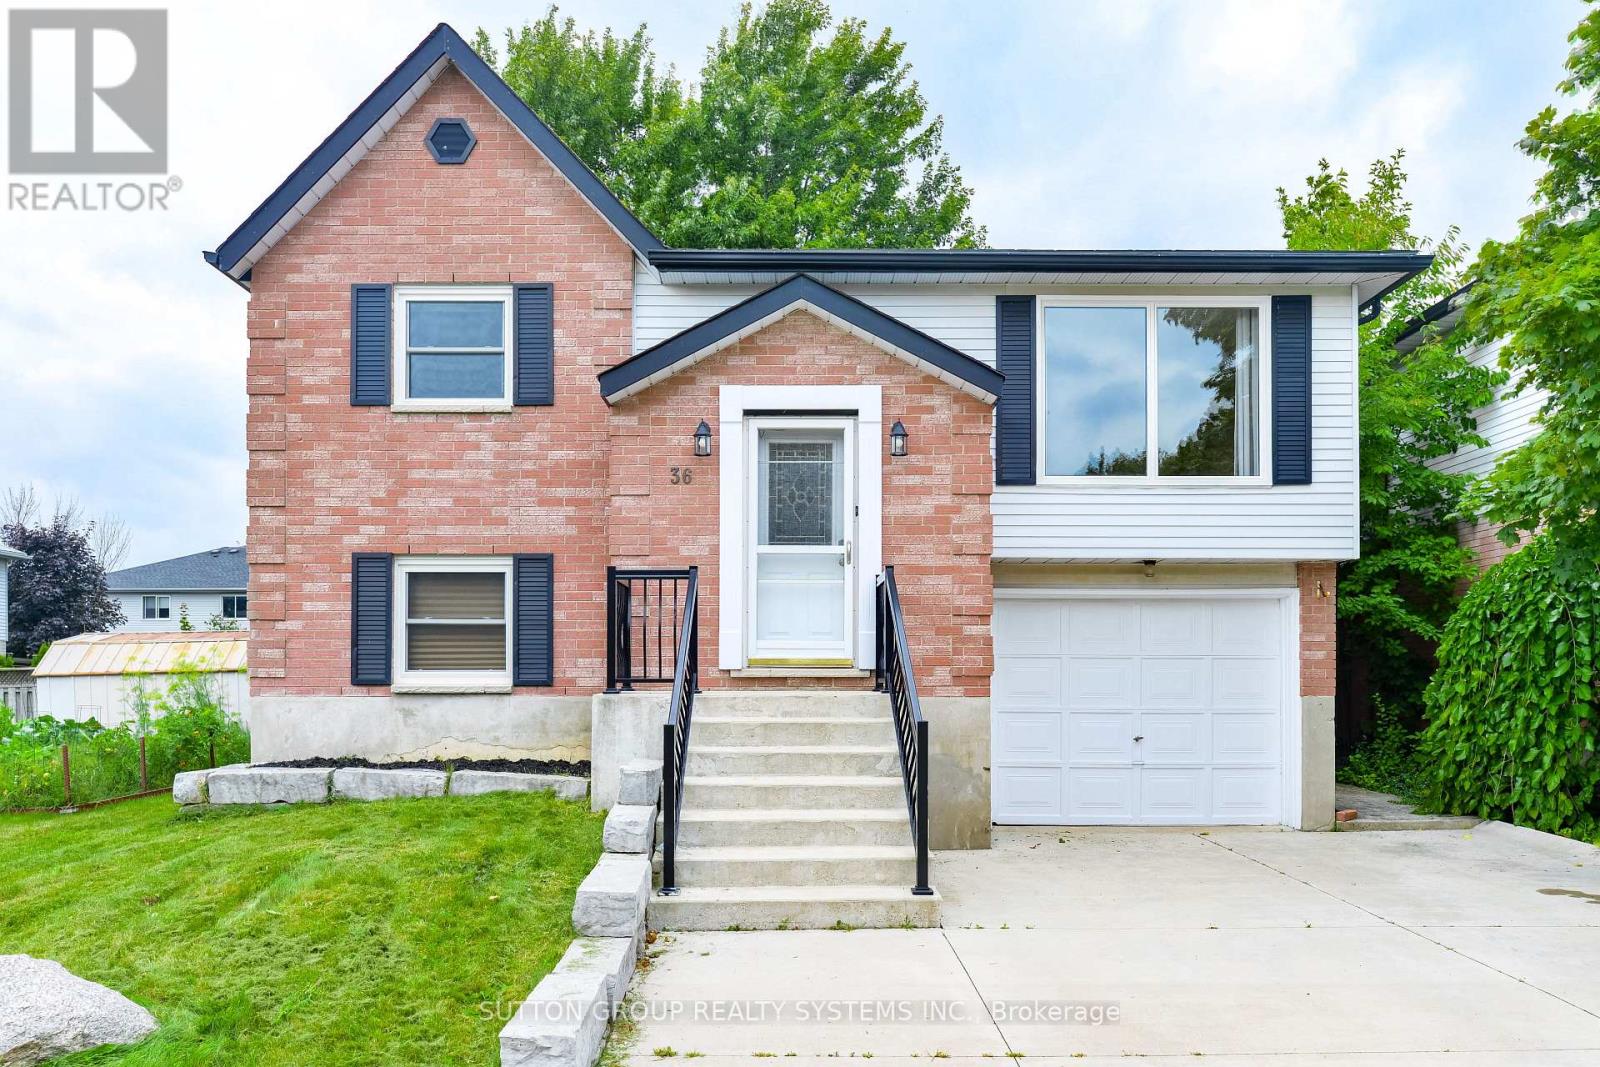
Spotless LARGE Detached Bungalow, 3 Bedrooms. Sparkling Hardwood Floors, Garage, 5 Appliances, Painted throughout with designer colours! HUGE BACKYARD AND DECK! Large Living Room and Dining Room and Good Size Bedrooms So many features to list: Professional Property Management - Well Maintained Home and Fast Repairs! Spotless and very well maintained - looks like new! Hardwood Floors throughout - No Carpet 2 Parking Spots: Garage + parking for another car on driveway included.5 Appliances - Fridge, Stove, Dishwasher, Washer & Dryer! Ensuite Laundry (NOTHING SHARED) Large BRIGHT Windows - Bright Open Concept1 Bathroom with granite countertop Central Air Conditioning Included! Massive Deck and includes use of backyard and shed! Steps to Parks, Schools, Shopping, Transit and Highways Looking for clean and responsible tenants please. No smoking inside home. You must see this home to believe how beautiful, clean and well maintained it is - just like new! Renting UPPER level of home only - NOTHING SHARED - COMPLETELY SEPARATE. Tenants to pay 70% of utilities. (id:50787)

1074 Millhaven Road
Loyalist, Ontario
Exceptional Country Estate Offering The Perfect Combination Of Space, Privacy, And Lifestyle On 3.73 Acres Of Beautifully Maintained Grounds. Nestled On An Elevated Property Surrounded By Mature Trees And Stunning Natural Views, This Impressive Home Provides A Peaceful Retreat While Remaining Conveniently Located Just Minutes From Odessa And Kingston. The Spacious Residence Features 4+2 Bedrooms And 3 Bathrooms, Providing Plenty Of Room For Growing Families, Multi-Generational Living, Or Guests. The Heart Of The Home Is The Newly Renovated Kitchen, Thoughtfully Designed With Modern Finishes, Ample Workspace, And Excellent Functionality For Everyday Living And Entertaining. The Bright And Inviting Living Spaces Flow Seamlessly Throughout The Home, Creating A Warm And Welcoming Atmosphere. The Fully Finished Walk-out Basement Expands The Living Area Significantly And Features A Large Recreation And Entertainment Space Centered Around A Cozy Wood-Burning Fireplace, Making It The Perfect Place To Gather With Family And Friends Throughout The Year. Step Outside And Discover Your Own Private Backyard Oasis. Enjoy Summers In The Large Solar-Heated Inground Pool, Relax In The Hot Tub, Or Simply Take In The Beauty Of The Meticulously Maintained Grounds And Mature Landscaping. The Property Offers A Rare Combination Of Open Space And Privacy That Is Difficult To Find. For Hobbyists, Contractors, Entrepreneurs, Or Car Enthusiasts, The Property Is Exceptionally Well Equipped. The Oversized Attached Two-Car Garage Includes A Large Workshop Area And Direct Access To The Fourth Bedroom. This Unique Layout Creates An Excellent Opportunity For A Home-Based Business, Professional Office, Studio, Or Client Meeting Space Separate From The Main Living Areas. In Addition, The Large Quonset Hut Provides Extensive Storage For Vehicles, Equipment, Recreational Toys, Or Workshop Needs. Offering Incredible Space, Flexibility, And Lifestyle Amenities Both Inside And Out. (id:50787)
1803 - 3220 William Coltson Avenue
Oakville, Ontario
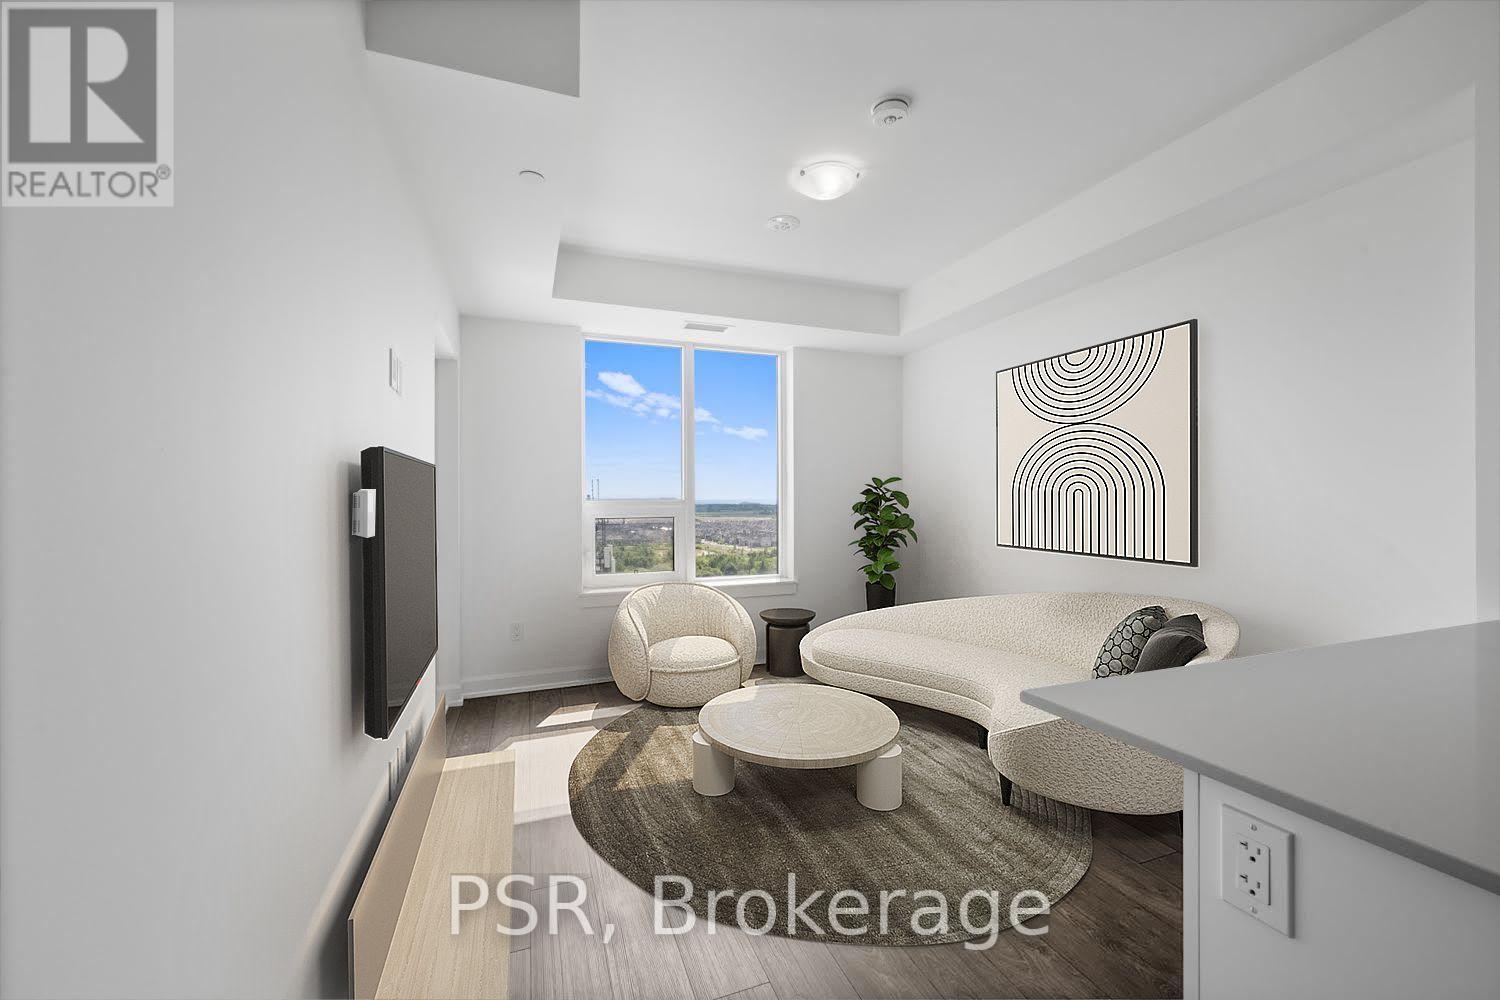
Welcome To Oakville's Newest Condo Living Destination! This 1-Bedroom Suite Features A Thoughtful Layout With West-Facing Views That Fill The Space With Natural Light. Enjoy The Additional Features Of An Open Concept Kitchen With A Breakfast Bar, 9-Foot Ceilings, And Laminate Flooring Throughout. Top-Notch Modern Building Amenities Include A Concierge, Gym, Rooftop Terrace With BBQ's, Party Room & Lounge And A Pet Spa. Your Future Home Is Conveniently Located Near Local Shops, Restaurants, Major Highways (407, 403 And QEW), Parks, And Is Just A Short Drive To South Oakville's Beautiful Waterfront, Perfect For Those Who Love The Outdoors! (id:50787)
62 Sir Jacobs Crescent
Brampton, Ontario
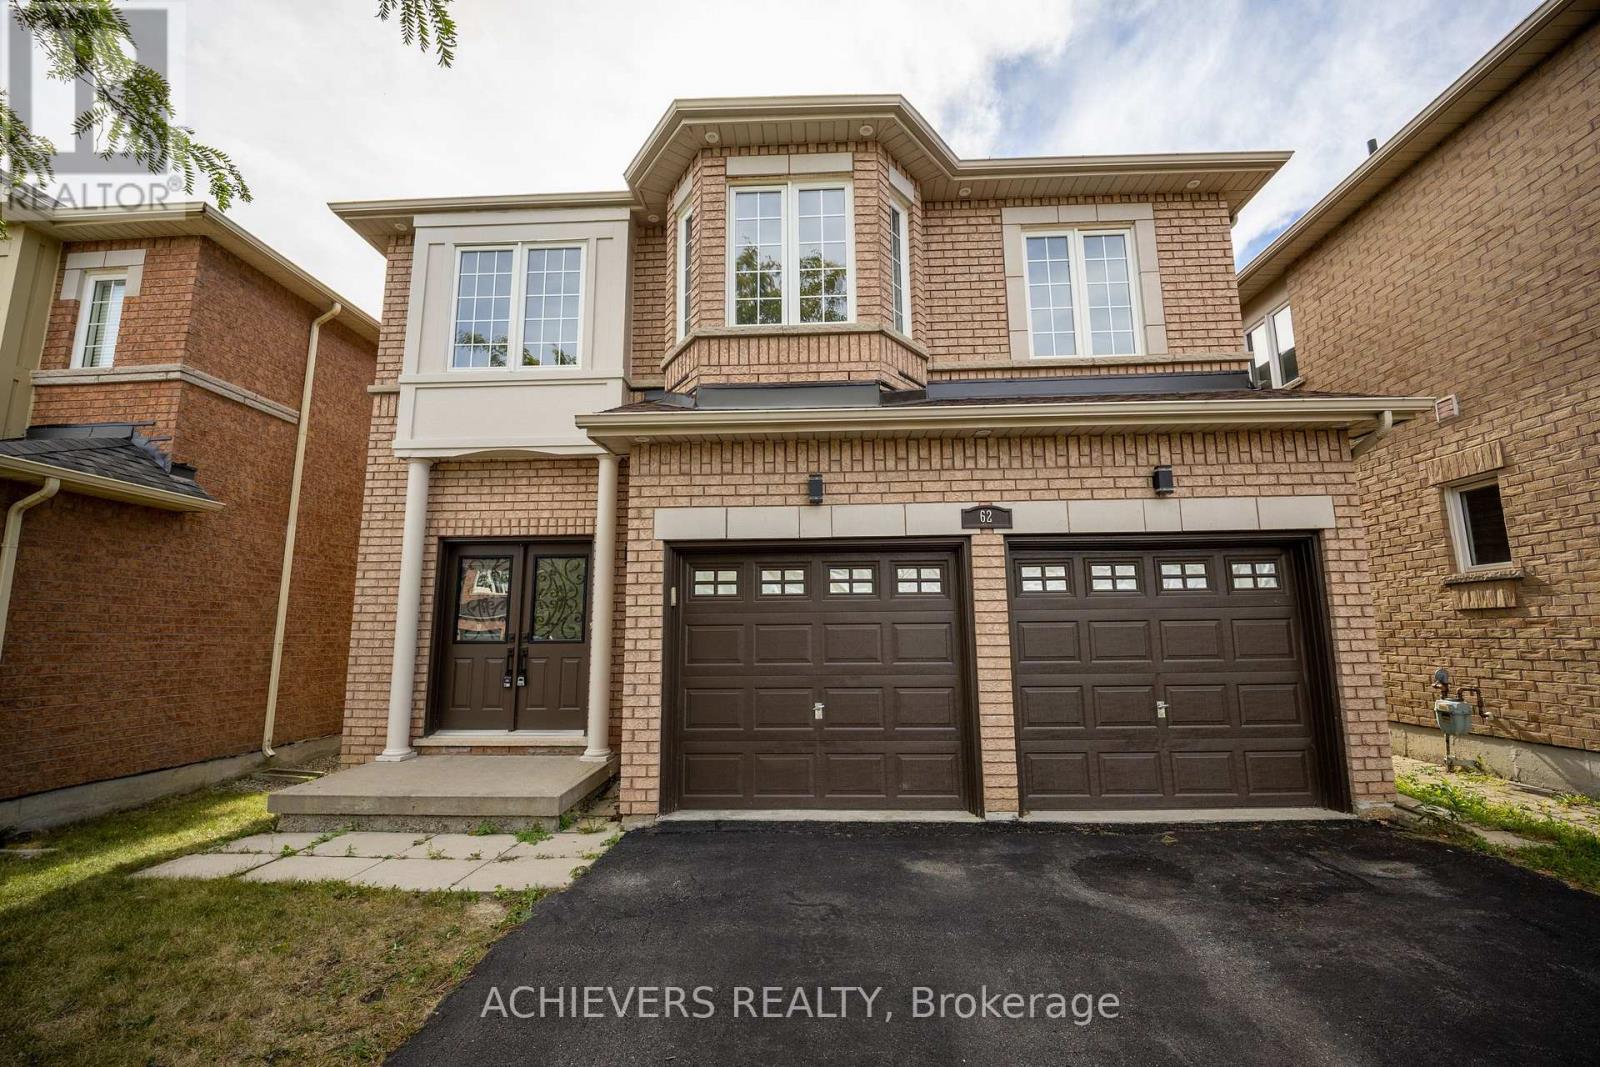
Welcome to 62 Sir Jacobs Crescent, where exceptional family space meets the beauty and privacy of a true ravine setting. Step through the welcoming foyer with oversized closet into a bright, spacious main floor featuring hardwood flooring, fresh paint and new pot lights. The sun-filled family room offers a gas fireplace and flows into the dining room, both enjoying beautiful ravine views. The chef's kitchen features quartz countertops, backsplash, stainless steel appliances, extended cabinetry and an extended island. The adjacent family room offers generous space for gatherings, with large windows bringing the outdoors in. A 2-piece powder room and laundry complete the main level. Upstairs, four spacious bedrooms provide exceptional flexibility. The primary suite is truly in a league of its own-large enough for a king-size bed with room to spare, plus an extra-large walk-in closet, luxurious 5-piece ensuite and space for a home office or sitting area. A 4-piece shared bathroom serves the additional bedrooms. Between the main and second floors, an oversized den offers flexibility as a fifth bedroom, guest room or office. The finished basement adds two bedrooms, 3-piece bathroom, spacious recreation/great hall, cold storage and abundant storage. A separate side entrance and kitchen rough-in are already in place, and the Seller agrees to complete the basement kitchen prior to closing, offering added flexibility for extended-family living. Step outside onto the two-level wood deck and discover the true showstopper: a spectacular wooded ravine with the Hartley Channel flowing through the natural landscape. Enjoy exceptional privacy and seasonal views from the backyard and from the kitchen, dining room, living room and primary bedroom. A double garage provides parking for two plus storage or workshop space, with convenient interior access. A rare combination of space, flexibility, privacy and nature-62 Sir Jacobs Crescent is a home you have to experience. (id:50787)
605 - 3900 Confederation Parkway
Mississauga, Ontario
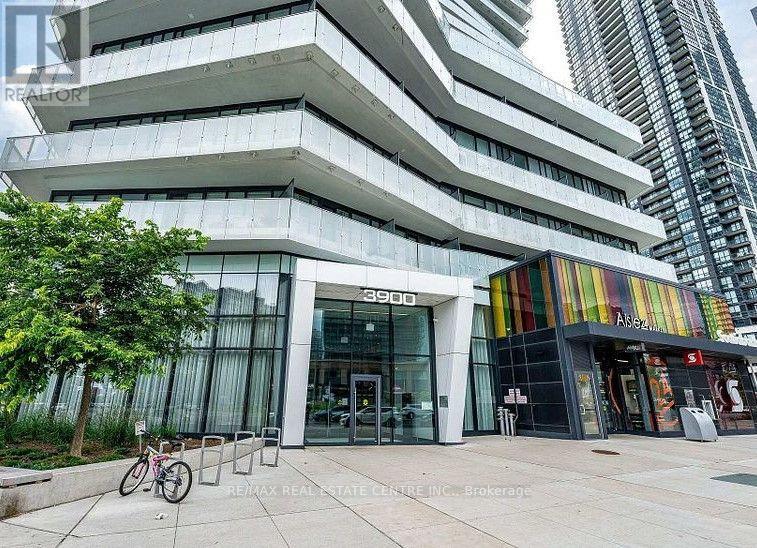
Newcomers, IT professionals, and people with good jobs are also welcome. (id:50787)
2210 - 1 Fountainhead Road
Toronto, Ontario
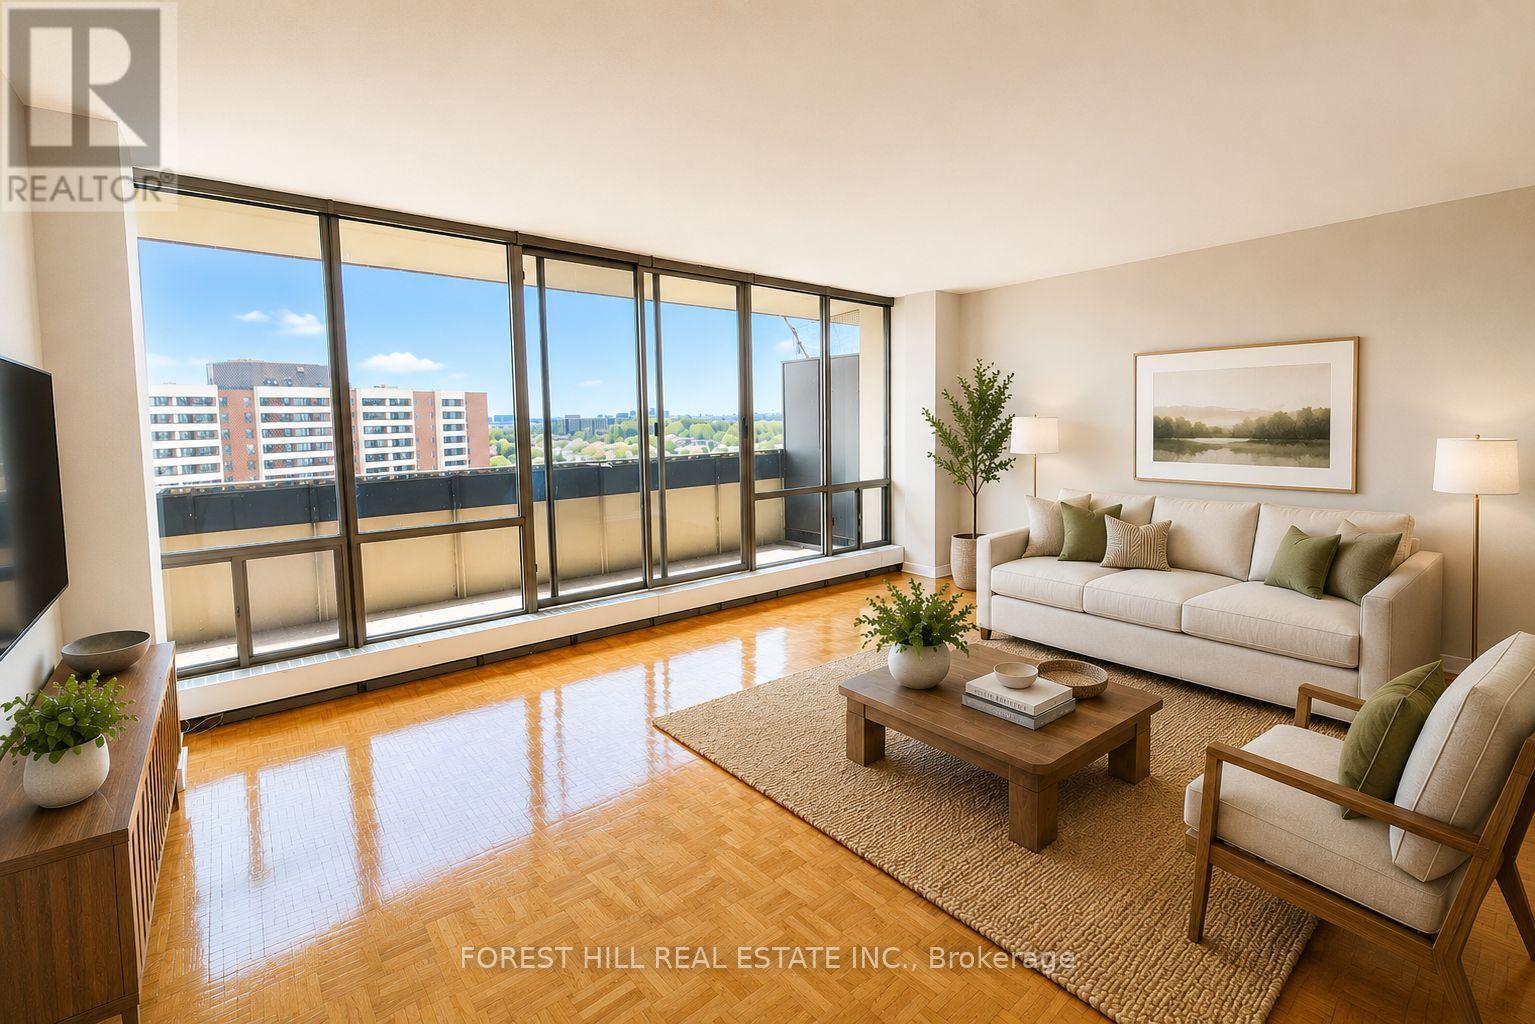
1 MONTH FREE ON 13 MONTH TERM. Affordability meets size. If you have been searching for maximum square footage at an accessible price point, this is the one. Expansive living areas provide endless flexibility for how you live, work, and entertain. Located in a clean and well kept building, it delivers the ideal balance of space, function, and value. Outdoor parking is $90 a month. Indoor parking is $115 a month. **Virtually Staged** (id:50787)
112 - 420 Mill Road
Toronto, Ontario
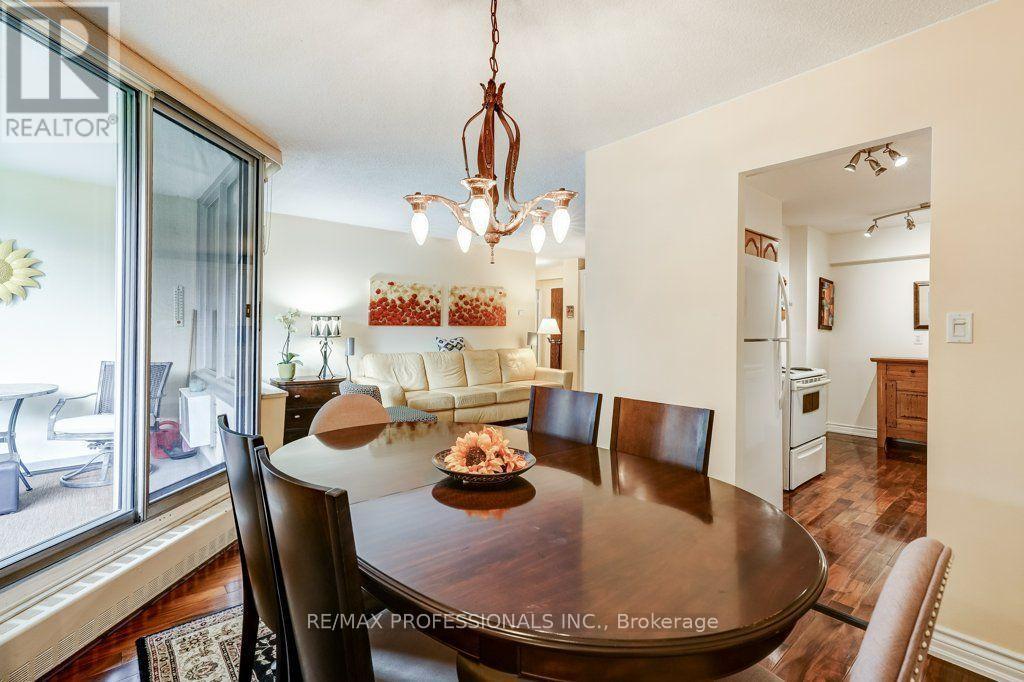
**First Time Offered in Nearly 20 Years**Some homes simply don't come along very often. Welcome to one of the most desirable residences at **420 Mill Road**, a beautifully renovated move-in-ready suite in one of Etobicoke's most sought-after condominium communities. Offered for the first time in nearly two decades, this rare main-floor unit provides the convenience of stair-free living. No elevator required to get home, making everyday life effortless for all ages. Lovingly maintained and thoughtfully updated throughout, this bright and spacious home features rich hardwood flooring, custom built-in cabinetry, and quality renovations designed with both style and function in mind. Every room reflects pride of ownership, creating a home that is as inviting as it is practical. Simply unpack and enjoy. Beyond your front door, you'll discover why this community has earned such a loyal following. Surrounded by 8 acres of mature trees and backing onto a picturesque ravine, the setting offers a peaceful retreat while remaining just minutes from every urban convenience. Residents enjoy exclusive access to private tennis courts, an outdoor swimming pool, beautifully maintained gardens, a private park, and walking trails that wind through the neighbourhood's green space. Located in the heart of Etobicoke, you're just moments from Centennial Park, the Etobicoke Creek Trail, Markland Wood Golf Club, excellent shopping, restaurants, transit, and quick access to major highways, making commuting throughout the GTA remarkably convenient while still coming home to a quiet, nature-filled setting. Complete with one underground parking space, a private storage locker, and the exceptional value of all utilities included in the condominium fees, this is a rare opportunity to own a meticulously cared-for home in a building where residents tend to stay for years. Homes like this don't come up often. Enjoy your tour. (id:50787)
102 - 3 Greenbrook Drive
Toronto, Ontario
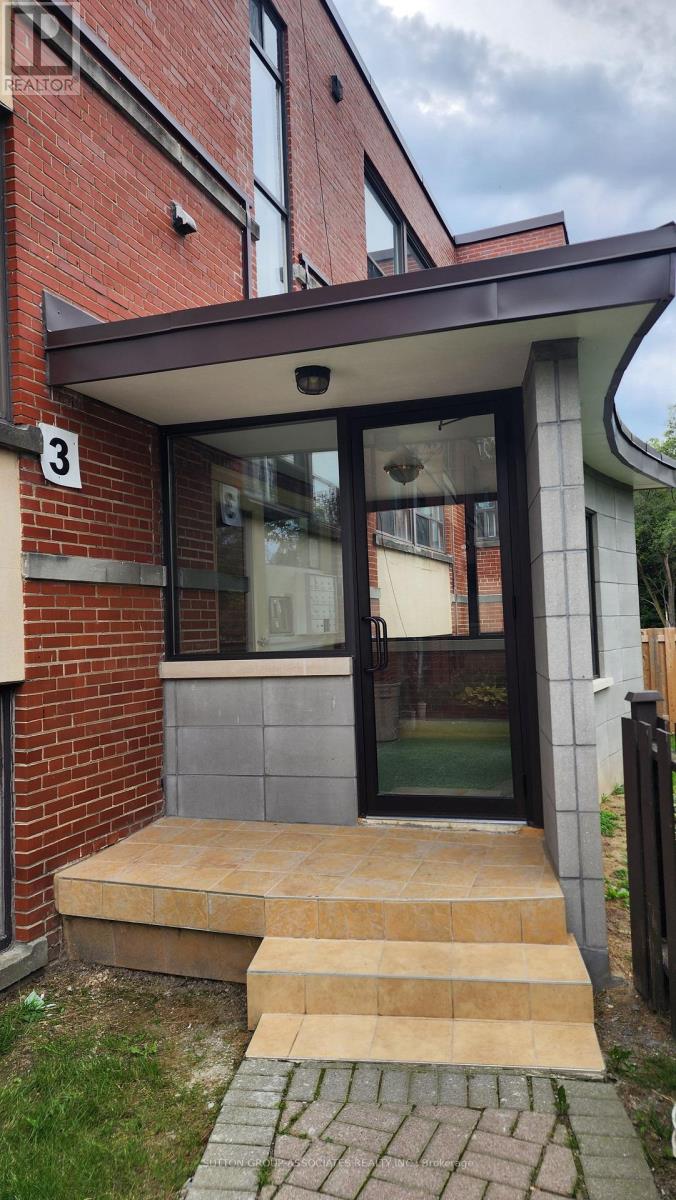
Utilities included!! Your next home is at 3 Greenbrook Dr, a professionally managed low-rise multiplex. This large 1 bedroom, 1 bath unit boasts Laminate floors, large windows providing plenty of natural light throughout, an open concept living, dining & Kitchen area, updated countertop & sink/faucet in kitchen, bathroom with floor-to-ceiling tiled walls & shower stall. A large bedroom with large windows & closet round out this unit! Conveniently located within minutes to multiple grocery stores, the Eglinton LRT's Keelesdale station, Canadian Tire, Walmart, parks, restaurants, coffee shops and more. Less than 10 Minutes to Highways 400 & 401. Great value! Virtually staged photos. Parking is extra $75/mth. Coin operated laundry in building. (id:50787)
1103 - 60 Absolute Avenue
Mississauga, Ontario
Centrally Located, Very Spacious, 2 Bedroom Plus Den. Large Wrapped Around Balcony With Unobstructed South, South-East And South-West View. Public Transportation At The Foot Of The Building. Walk To Square One. Recently Renovated. Ready To Move In. (id:50787)
146 Lloyd Sanderson Drive
Brampton, Ontario
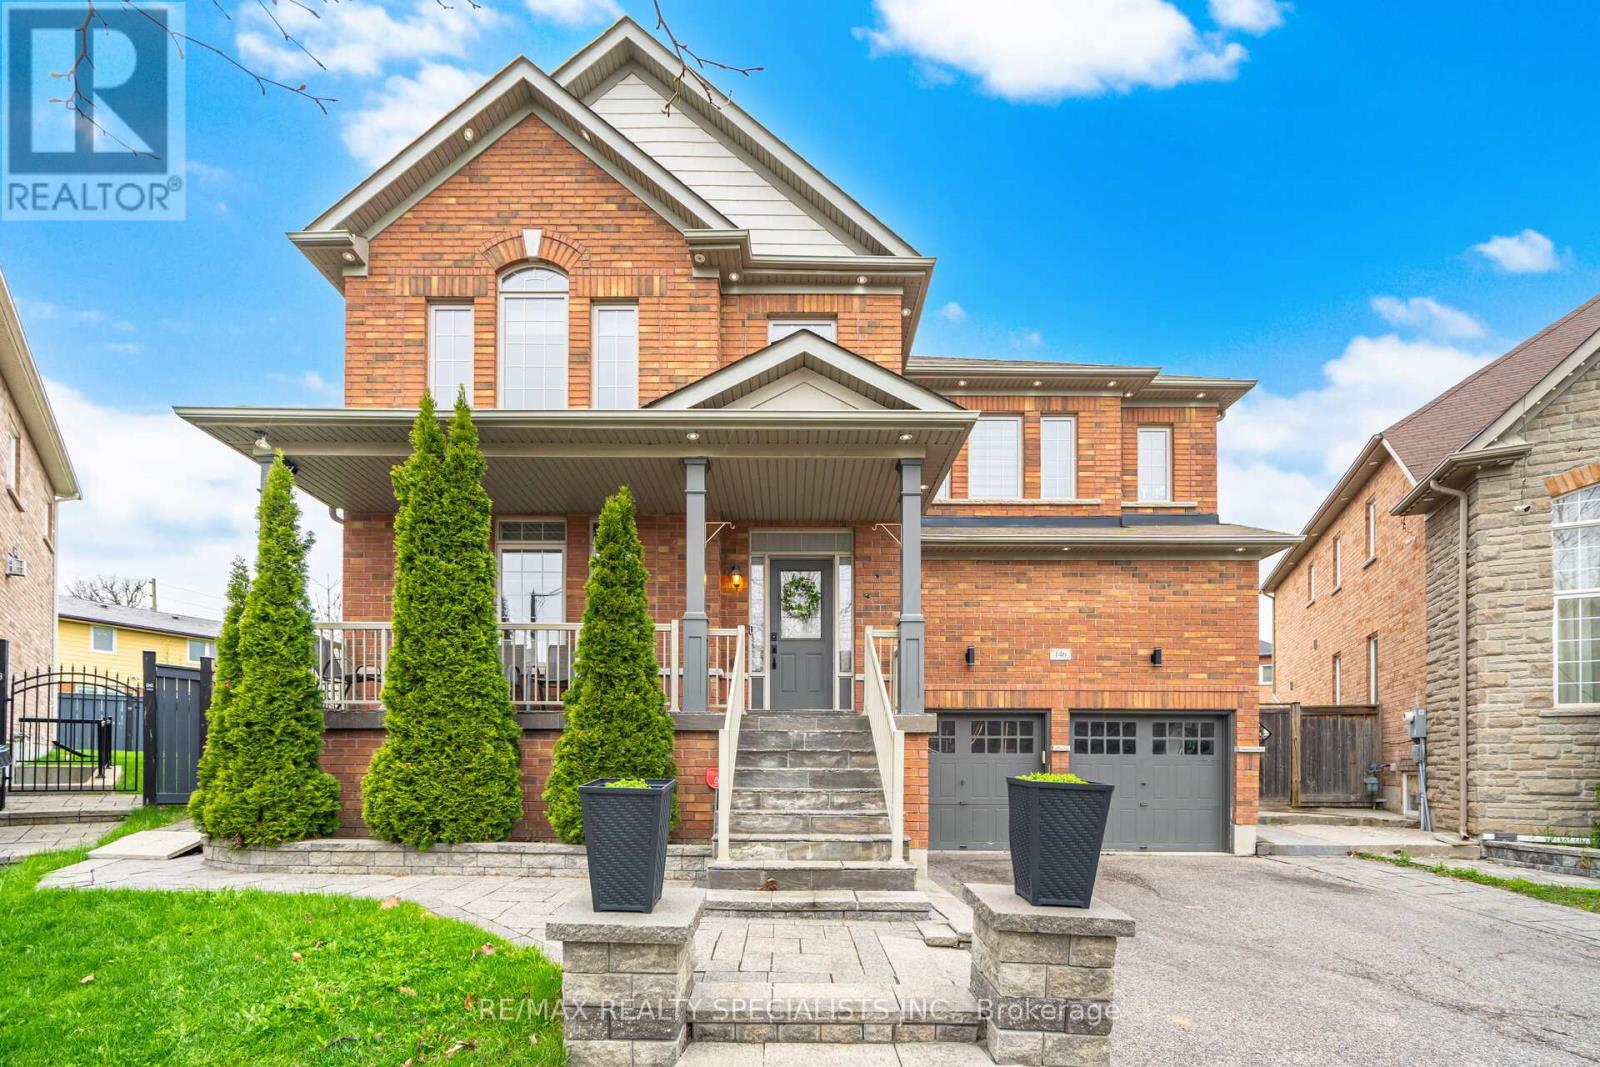
OFFERS LEGAL BASEMENT APARTMENT. Welcome to this exquisite, fully upgraded executive home located in the prestigious Credit Valley community. Situated on a premium pie-shaped lot with one of the largest backyards on the street, this impressive residence offers over 3,381 sq. ft. (MPAC), thoughtfully designed for modern living. Boasting 4 spacious bedrooms With Main Floor and 2nd Floor Separate Dens and 5 bathrooms, the home features 9-ft ceilings on both the main and second levels, complemented by elegant hardwood flooring. The designer, fully renovated kitchen with quartz countertops, a large center island, and high-end finishes. Extensively renovated in the past year with approximately $200,000 in upgrades, includes New hardwood flooring, designer carpeting, upgraded doors and mouldings, decorative modern chandeliers, custom wallpapers, and designer fabric window coverings. The exterior is equally impressive with professionally completed backyard and side landscaping. The legal finished basement adds Rental Income, featuring two bedrooms, a full washroom, a spacious recreation area, and a separate laundry. Additional highlights include a 200-amp electrical panel and a prime location close to top-rated schools, parks, and all essential amenities. A rare opportunity to own a truly turnkey, designer home in one of Brampton's most sought-after neighborhoods. (id:50787)
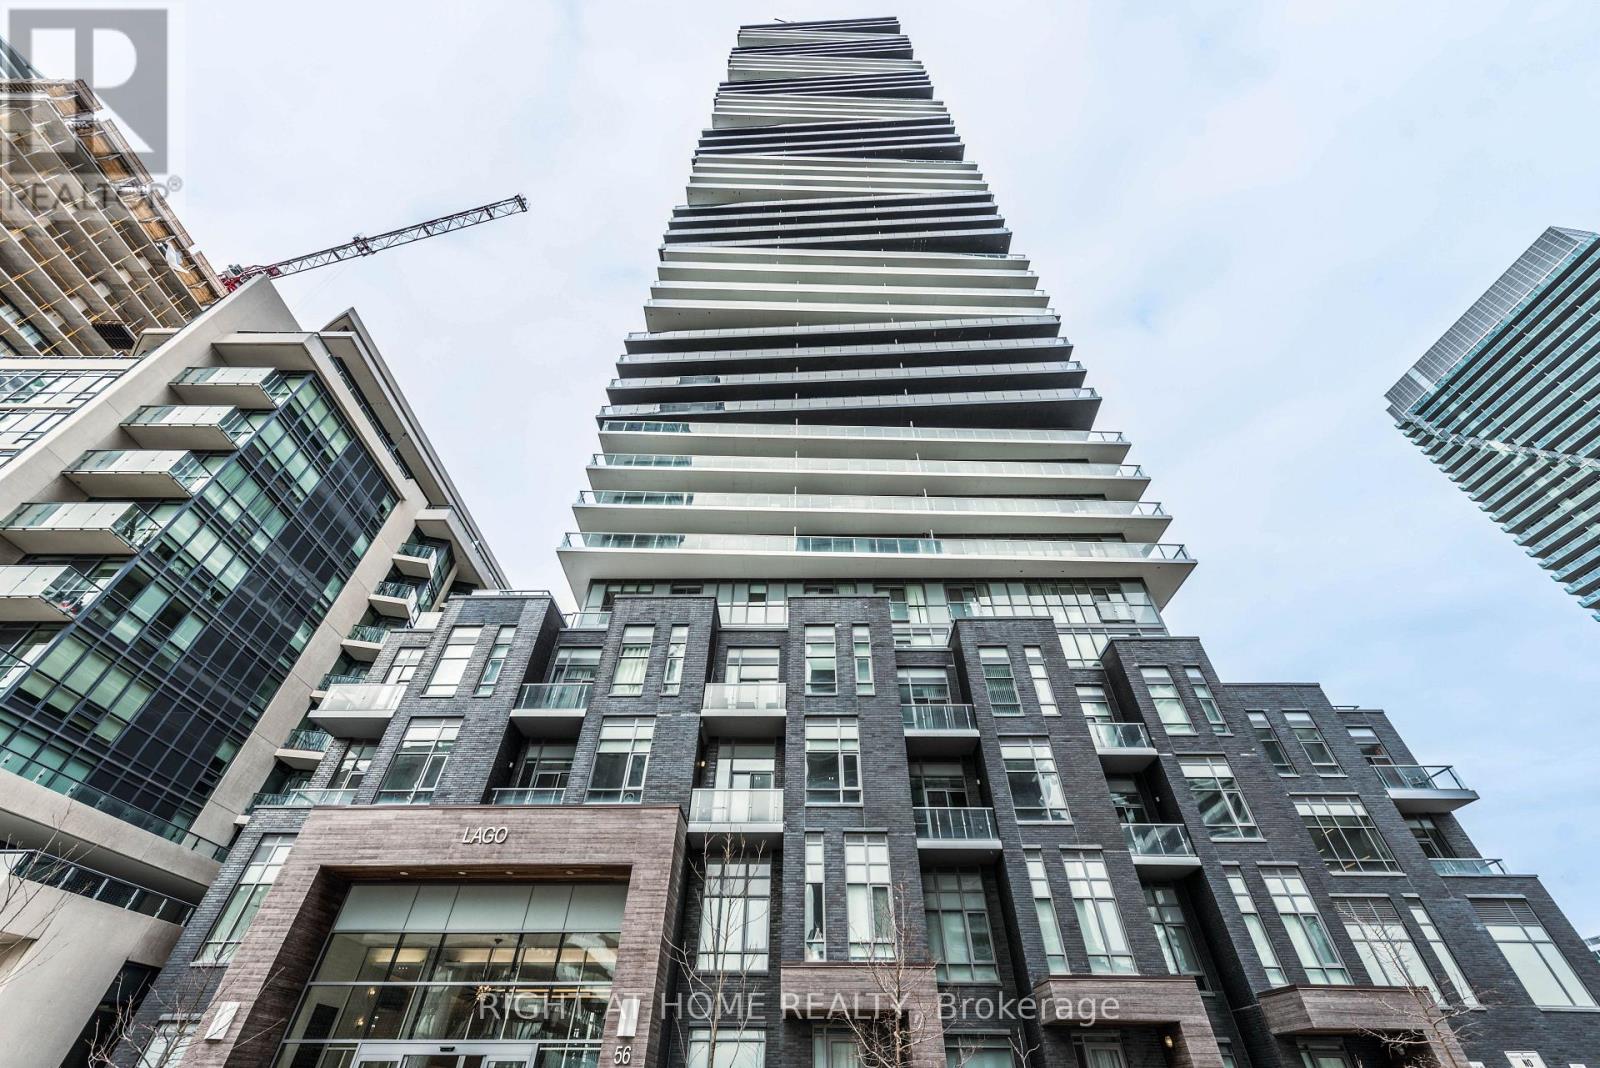
1507 - 56 Annie Craig Drive
Toronto, Ontario
Experience urban luxury at Lago at the Waterfront in this exceptional 1 bedroom + den corner suite, offering 600 sq ft of interior living space and an expansive 245 sq ft wraparound balcony. Enjoy breathtaking, west and unobstructed north-facing views from your private outdoor retreat, with walkouts from both the living room and primary bedroom. Soaring 9' floor-to-ceiling windows fill the suite with natural light, freshly painted, while sleek flooring flows throughout. The thoughtfully designed interior features a spacious bedroom with closet organizer, den, custom vertical blinds, and a 2024 washer. Enjoy an impressive collection of resort-style amenities, including a 24-hour concierge, indoor pool, hot tub, sauna, fully equipped gym, yoga room, theatre room, party room, billiard lounge, car wash, dog wash station, bike storage rooms, visitor parking, A sophisticated waterfront lifestyle with exceptional views, abundant amenities, and seamless indoor-outdoor living. (id:50787)
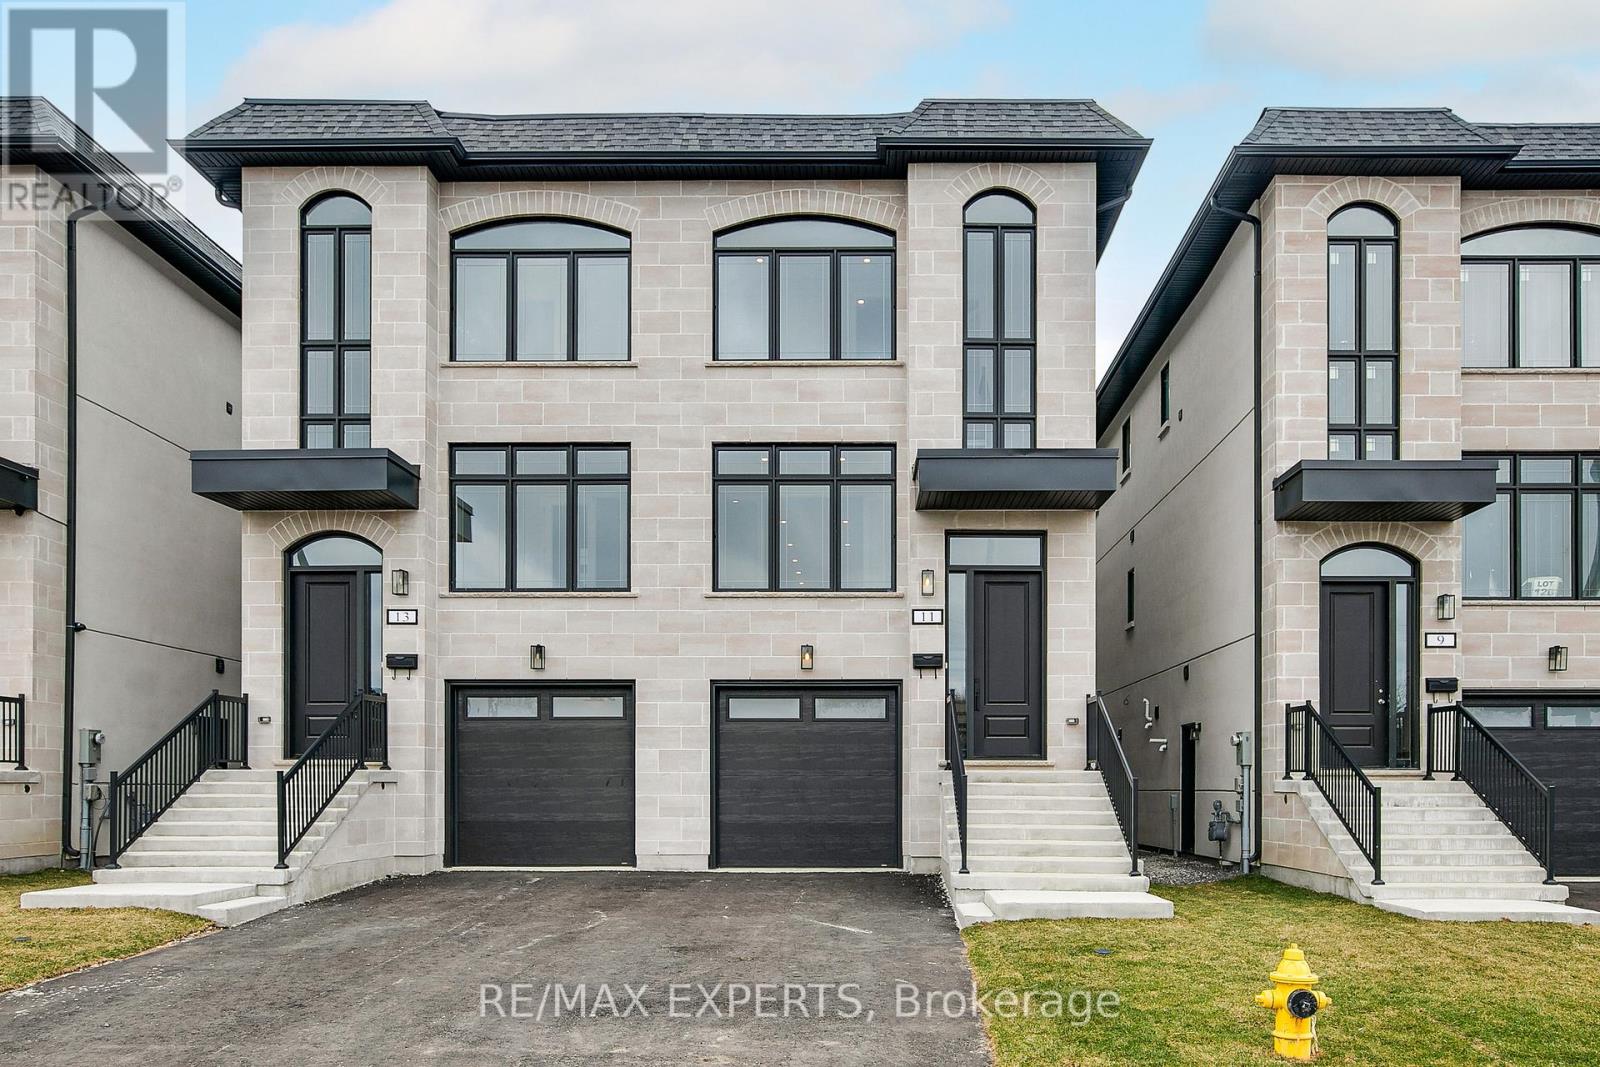
11 St Gaspar Court
Toronto, Ontario
Luxury home absolutely At Its Best, Freehold Semi Detached 2600 Sqft Over Three Floors Of Finished Living space. Walk-Out Basement, Separate Entrance To Basement Perfect For Additional Rental Income. Interlocking Patio And Walk Way. Modern Thru-Out, Loaded With Top Of The Line Finishing's. Modern Kitchens. A Must To See with tenant please book with 24hrs notice (id:50787)
Bsmnt - 40 Fordham Road
Brampton, Ontario
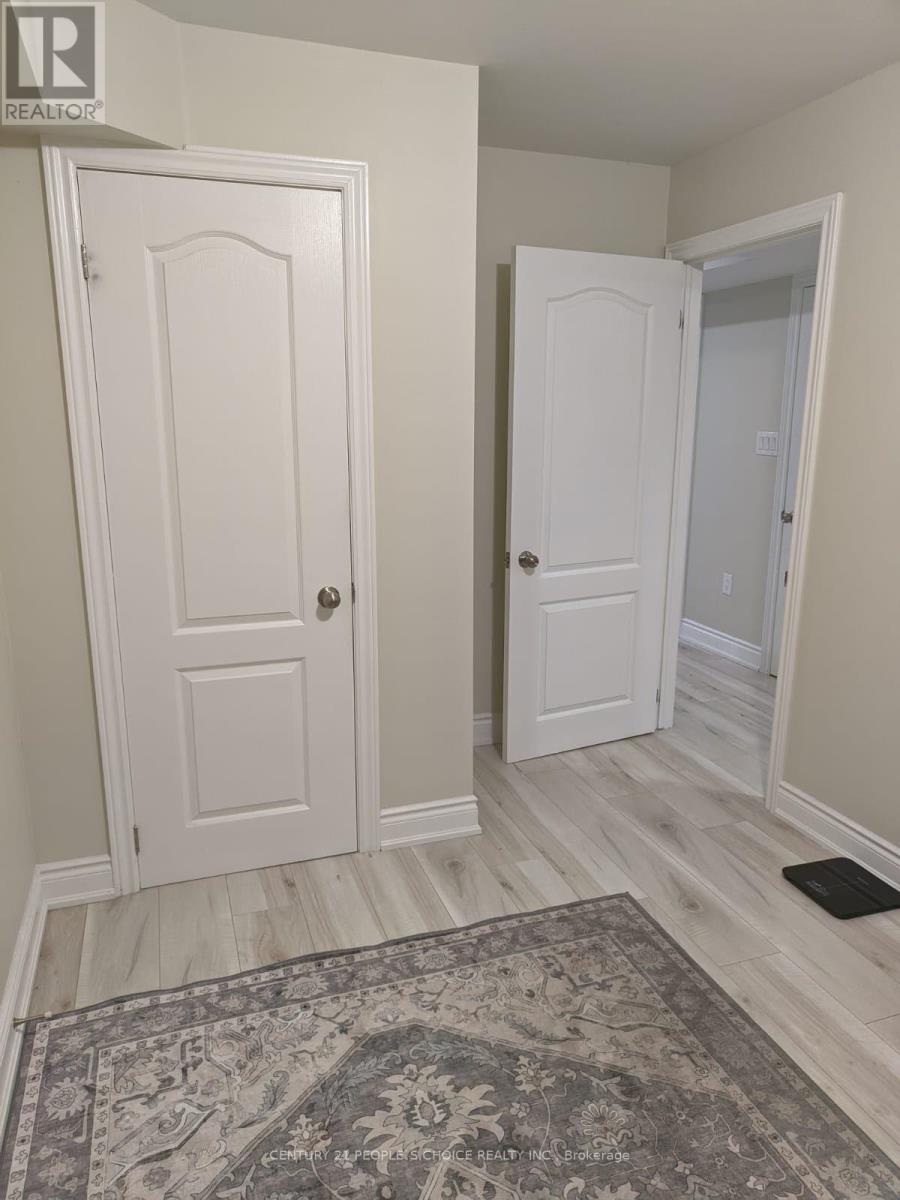
2-BEDROOM, ONE WASHROOM, VERY SPACIOUS AND SUN-FILLED LEGAL BASEMENT APARTMENT HAVING A SEPARATE ENTRANCE IN THE MOST DESIRABLE LOCATION OF MISSISSAUGA RD. AND FINANCIAL DR., BRAM WEST AREA. UPGRADED KITCHEN WITH BACKSPLASH AND TOP-OF-THE-LINE APPLIANCES; ALMOST LOOKS NEW. ENSUITE LAUNDRY.CLOSE TO PUBLIC TRANSIT, GROCERIES, SCHOOL, LIBRARY, RESTAURANTS, AND BIG PLAZA. MOUNT PLEASANT GO STATION IS 10 MINUTES AWAY. ONE PARKING SPACE ON THE SIDE OF THE DRIVEWAY IS INCLUDED. TENANTS PAY 30% OF UTILITIES. (id:50787)
#bsmt - 9 Capstan Court
Toronto, Ontario
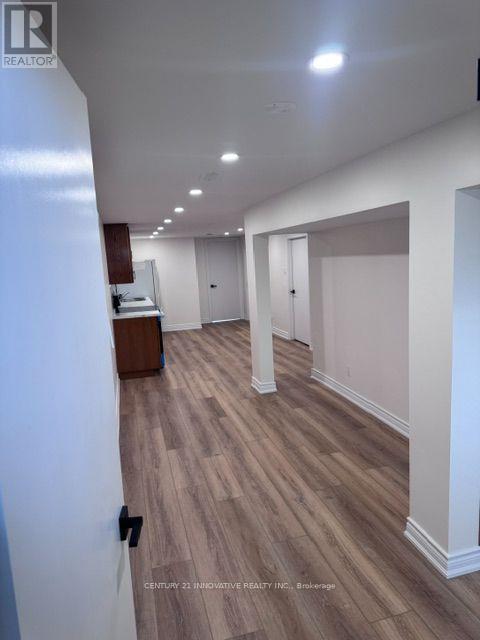
Beautifully Renovated 2-Bedroom Basement Suite in North York! Welcome to this bright and spacious 2-bedroom basement unit in North York, offering acomfortable open-concept layout with modern finishes throughout. The inviting living areafeatures stylish laminate flooring and bright lights, creating a warm and contemporaryatmosphere.The updated kitchen offers plenty of cabinetry, countertop space, modern backsplash and newappliances. Enjoy a beautifully renovated bathroom featuring elegant marble-look tiles, amodern vanity and a sleek glass-enclosed shower.Convenient private laundry and a functional layout make this unit an excellent choice forcomfortable everyday living. Clean, bright and move-in ready! Features: 2 spacious bedrooms, Open-concept living and dining area, Renovated kitchen with new appliances, Modern renovated bathroom, Private laundry, Pot lights throughout, Laminate flooring. Bright and well-maintained. Tenant responsible for 40% of utilities. Located in North York, close to shopping, schools, transit, parks and everyday amenities. A wonderful opportunity to lease a clean, modern and comfortable 2-bedroom basement suite! (id:50787)
190 Benjamin Boake Trail
Toronto, Ontario
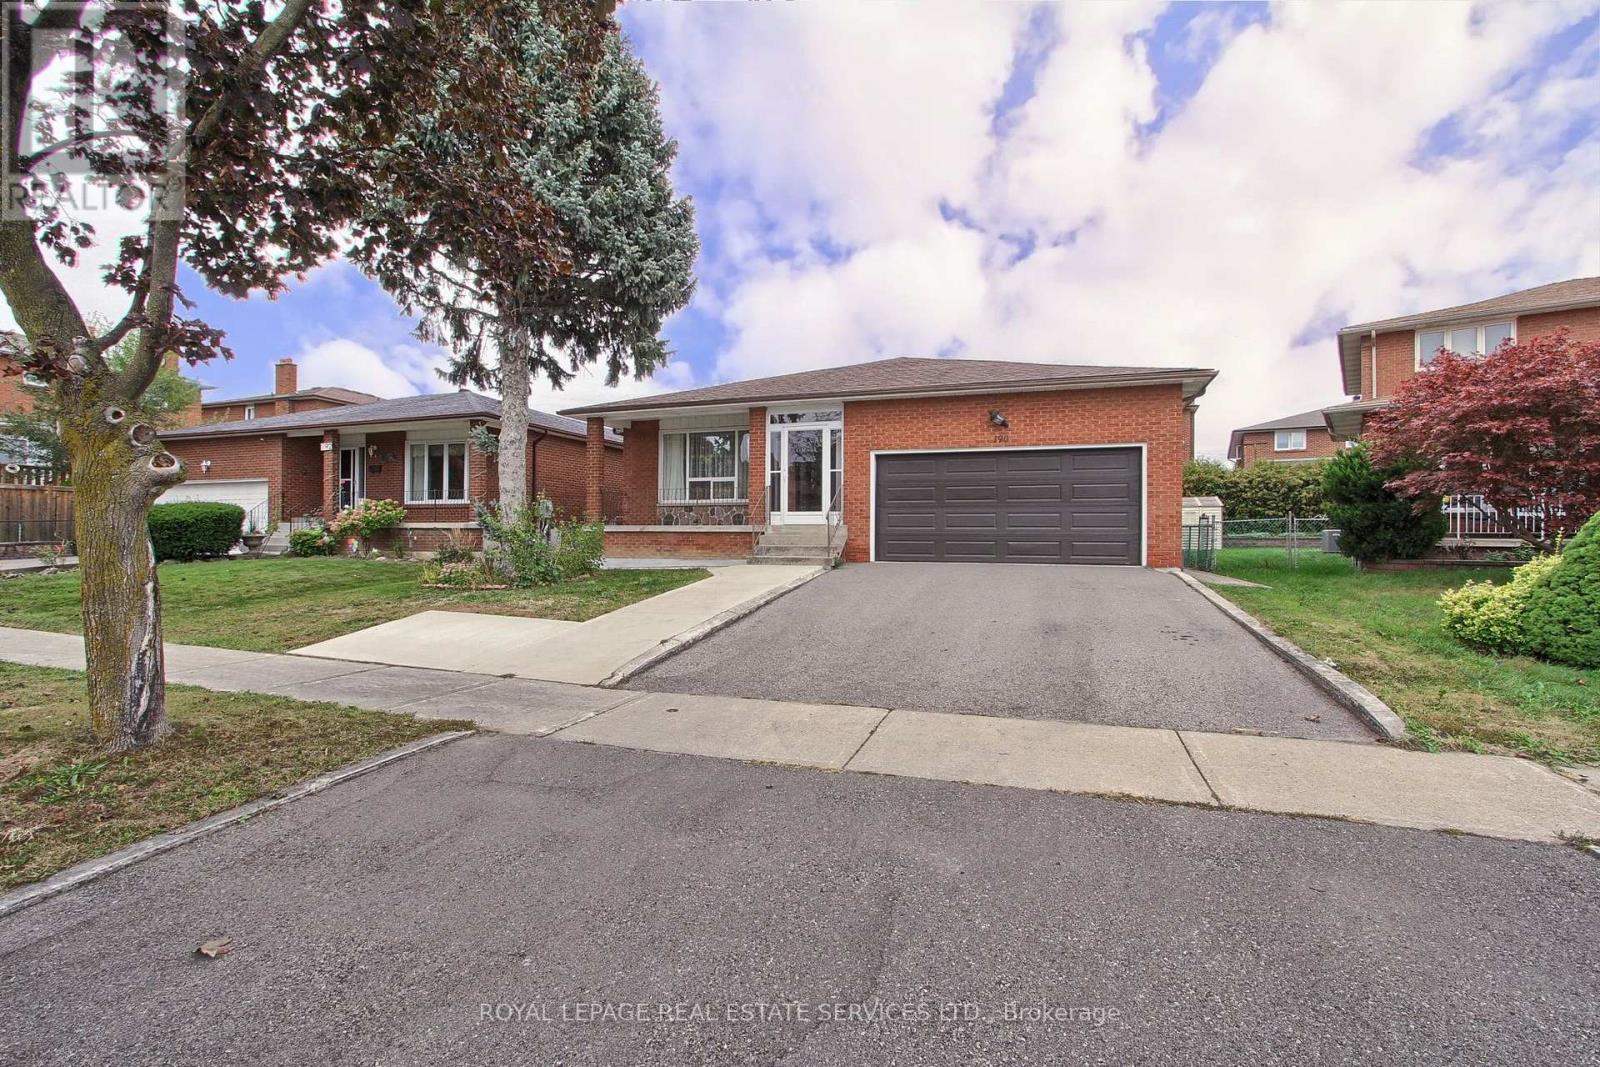
Welcome 190 Benjamin Boake Trail, Specious 5 level backsplit,8 bedrooms, converted to 3 self contain units,2500 Sqf above grade and 1200 below grade living space, Great family neighbourhood,2 sets of laundry, Many upgrades, 6 car private parking( double garage), Hardwood flooring (upper),Newer Appliances, Tenants willing to stay. (id:50787)
61 - 341 Military Trail
Toronto, Ontario
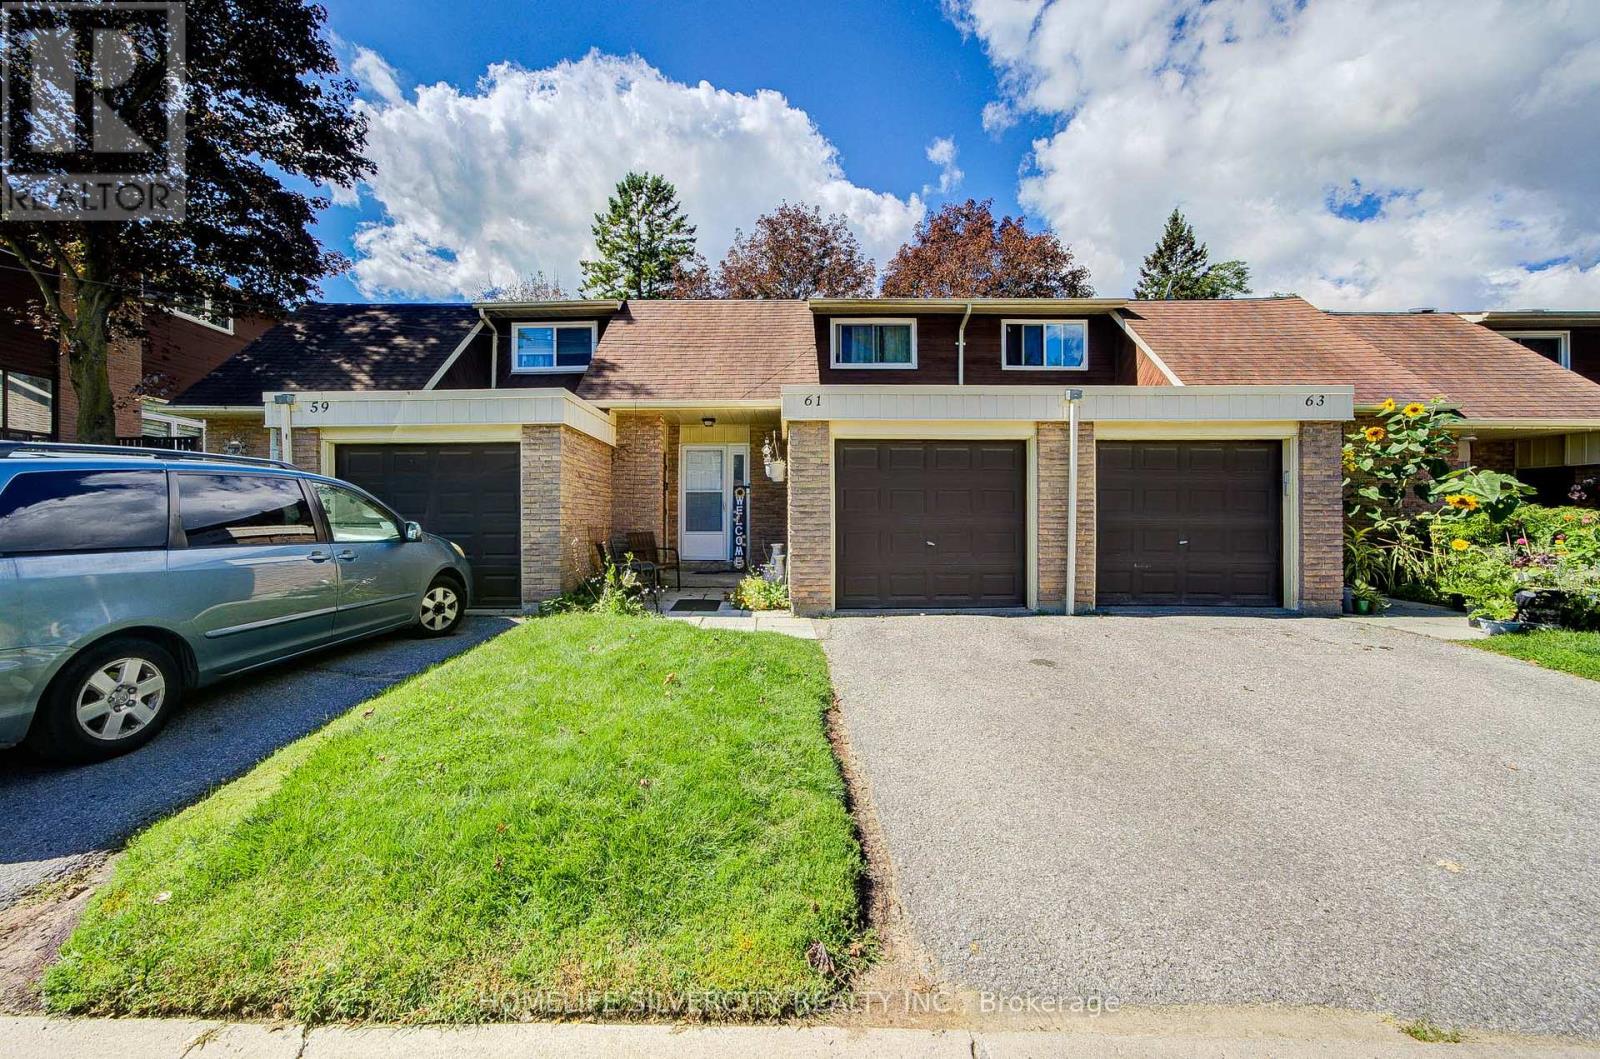
Welcome to this family friendly, quiet neighbourhood townhome. This well maintained home offers a bright and functional layout with 3 spacious bedrooms plus a finished basement. The main level features an open concept living and dining area, perfect for everyday living and entertaining. Ideal as a starter home. The visitor parking conveniently located just steps away. Situated close to shopping, parks, public transit, the University of Toronto Scarborough campus, and Centennial College. Walking distance to schools including Military Trail Public School and St. John Paul II Catholic Secondary School. An excellent opportunity in a highly desirable and convenient location. (id:50787)
433 Belvenia Road
Burlington, Ontario
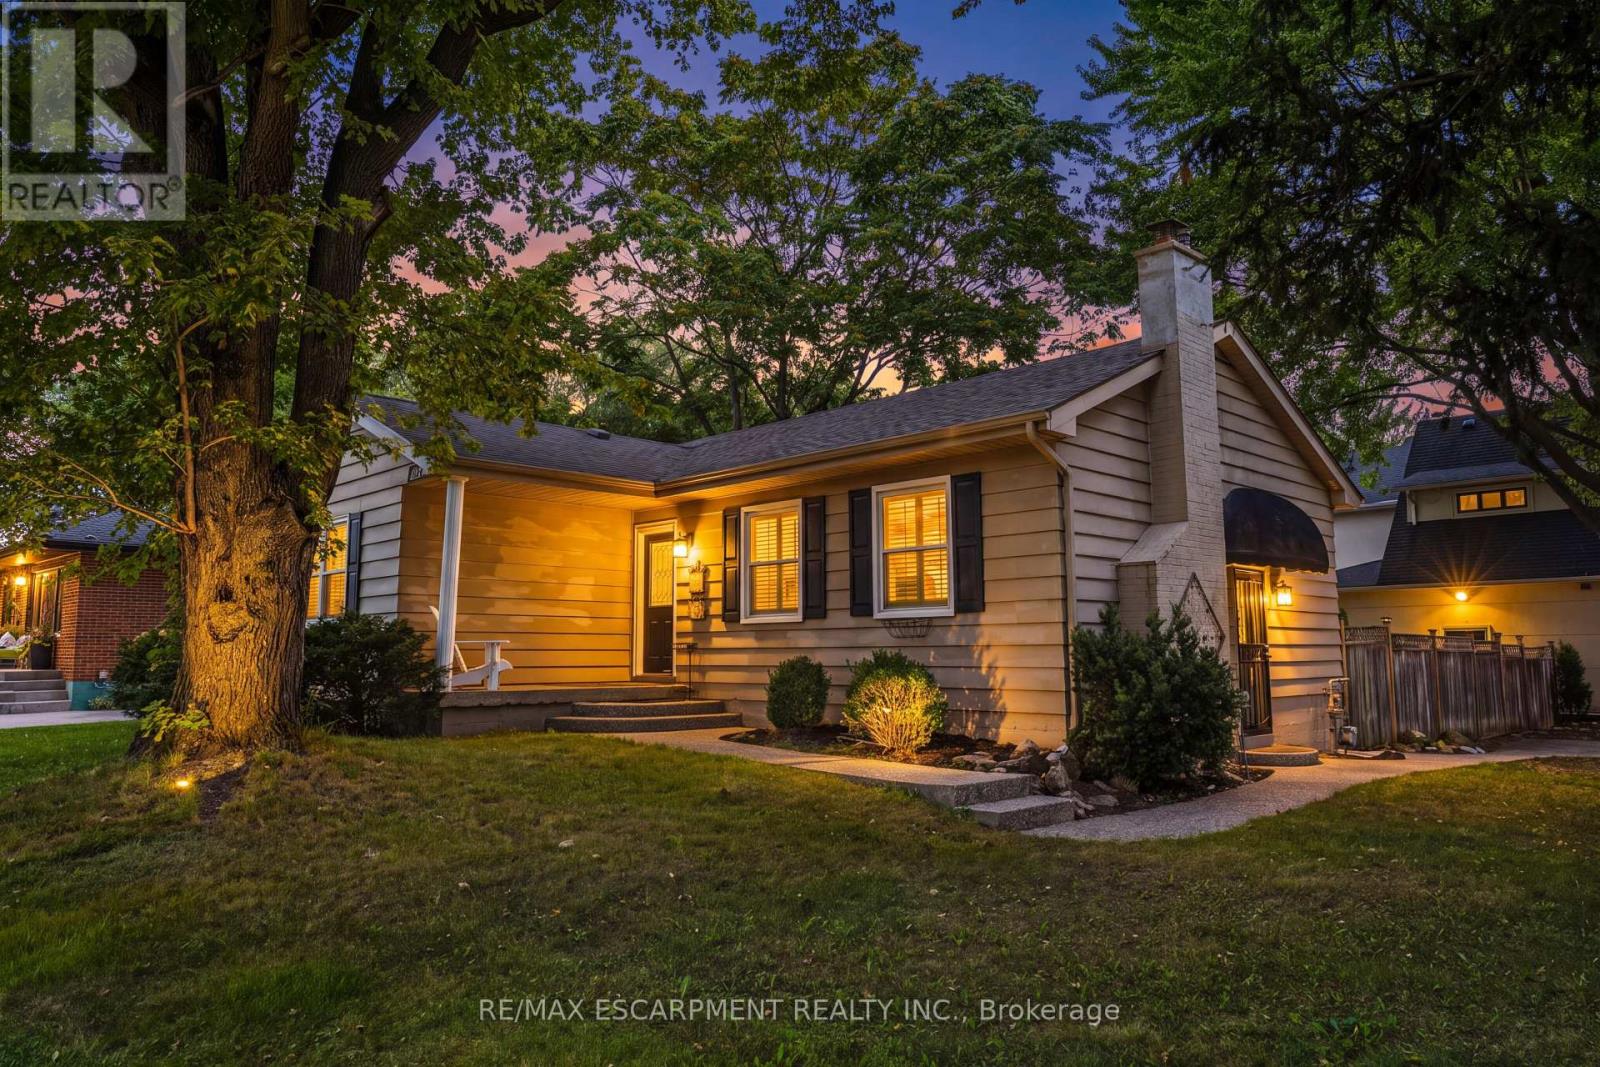
Unique opportunity on Belvenia Rd - one of South Burlington's most desirable addresses. This valuable lot offers endless potential to meet many needs, whether you're looking to renovate, invest or take advantage of the development potential to build a family estate, or build a multi-plex, this lot offers value for every type of buyer. This move-in ready house has had many updates including; new vinyl floors throughout, updated washrooms, fresh paint and major drainage and sewer repairs. The lower level features a kitchen and walk up to the backyard. Located close to top rated schools, public transit, and shops. Take advantage of the value this South Burlington home has to offer and make this property your next project, investment or family home. (id:50787)
72 Chiswick Avenue
Toronto, Ontario
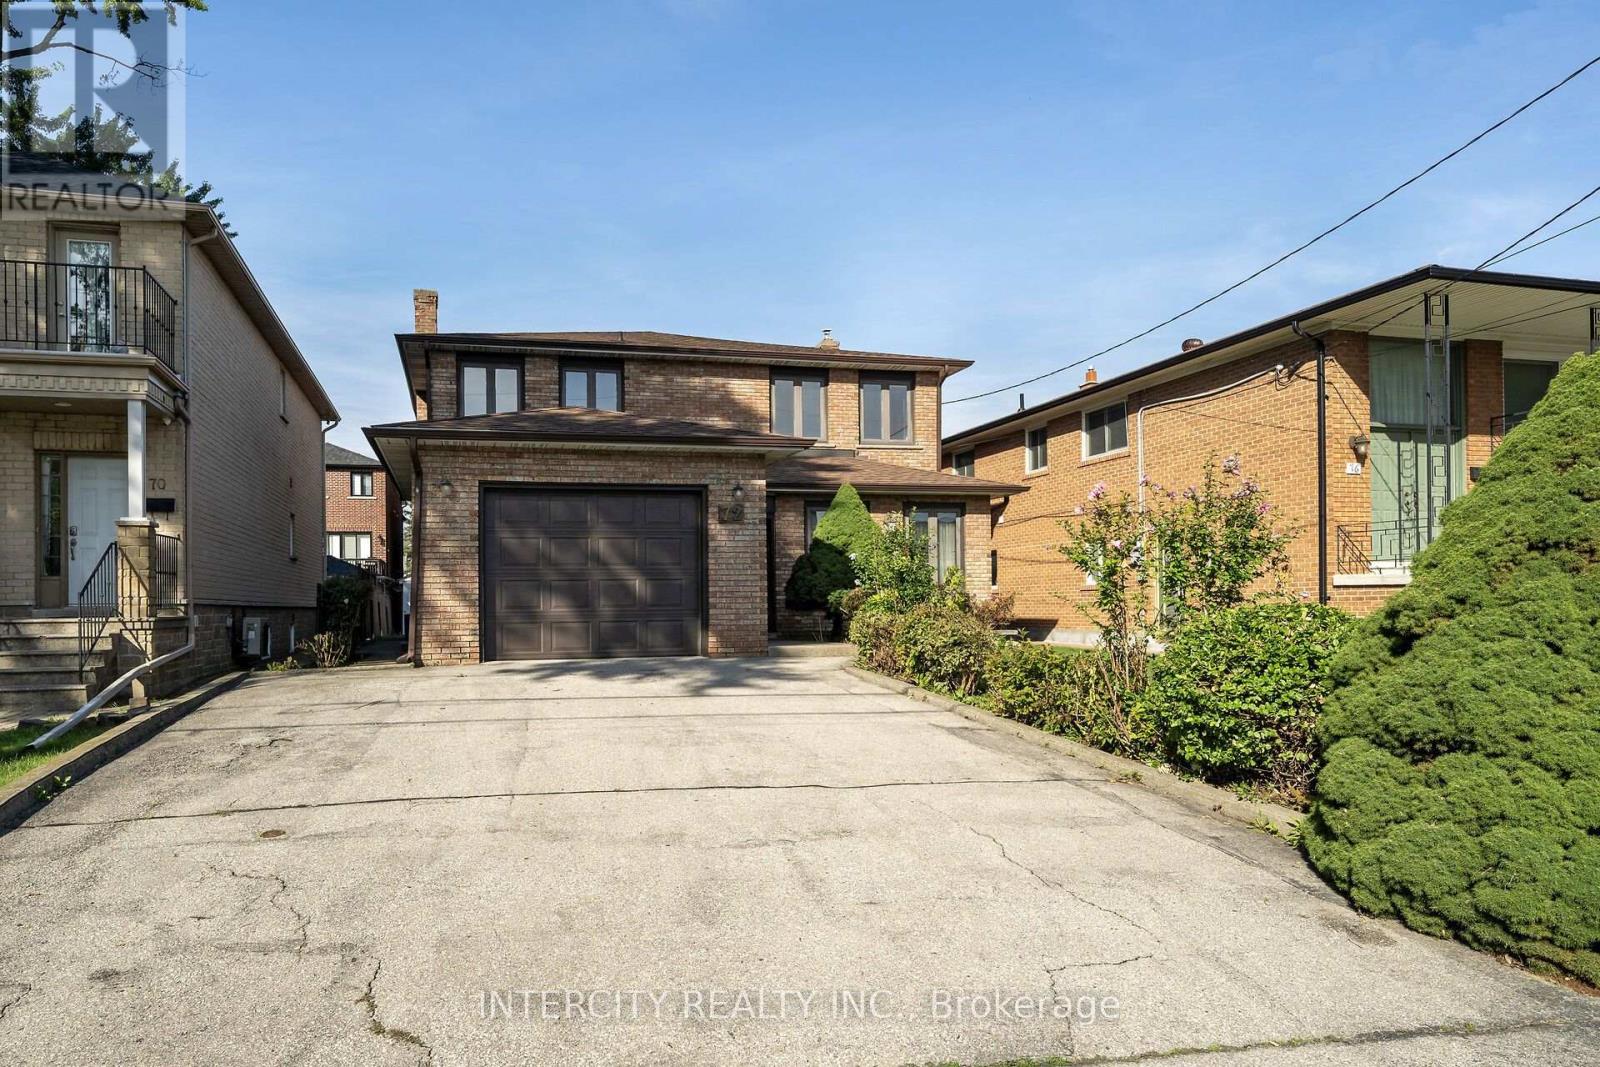
Welcome to 72 Chiswick Ave in the highly desirable Lawrence and and Black Creek area. This one owner detached home offers a great move-in ready opportunity while you wait to renovate to your taste. This very spacious 4 bedroom, 3 bathroom home is located in prime neighbourhood close to all amenities and conveniences. The main floor consists of a split LR/DR plan together with a large family room with fireplace and large eat-in kitchen. Convenient sunroom off the kitchen adds to your living area. The 2nd floor offers 4 large bedroom and a 5 piece bath. The finished basement, rec room and bar area are perfect for holiday and milestone family celebrations, all on a large 45 x 118 ft lot. This property is priced to sell! (id:50787)
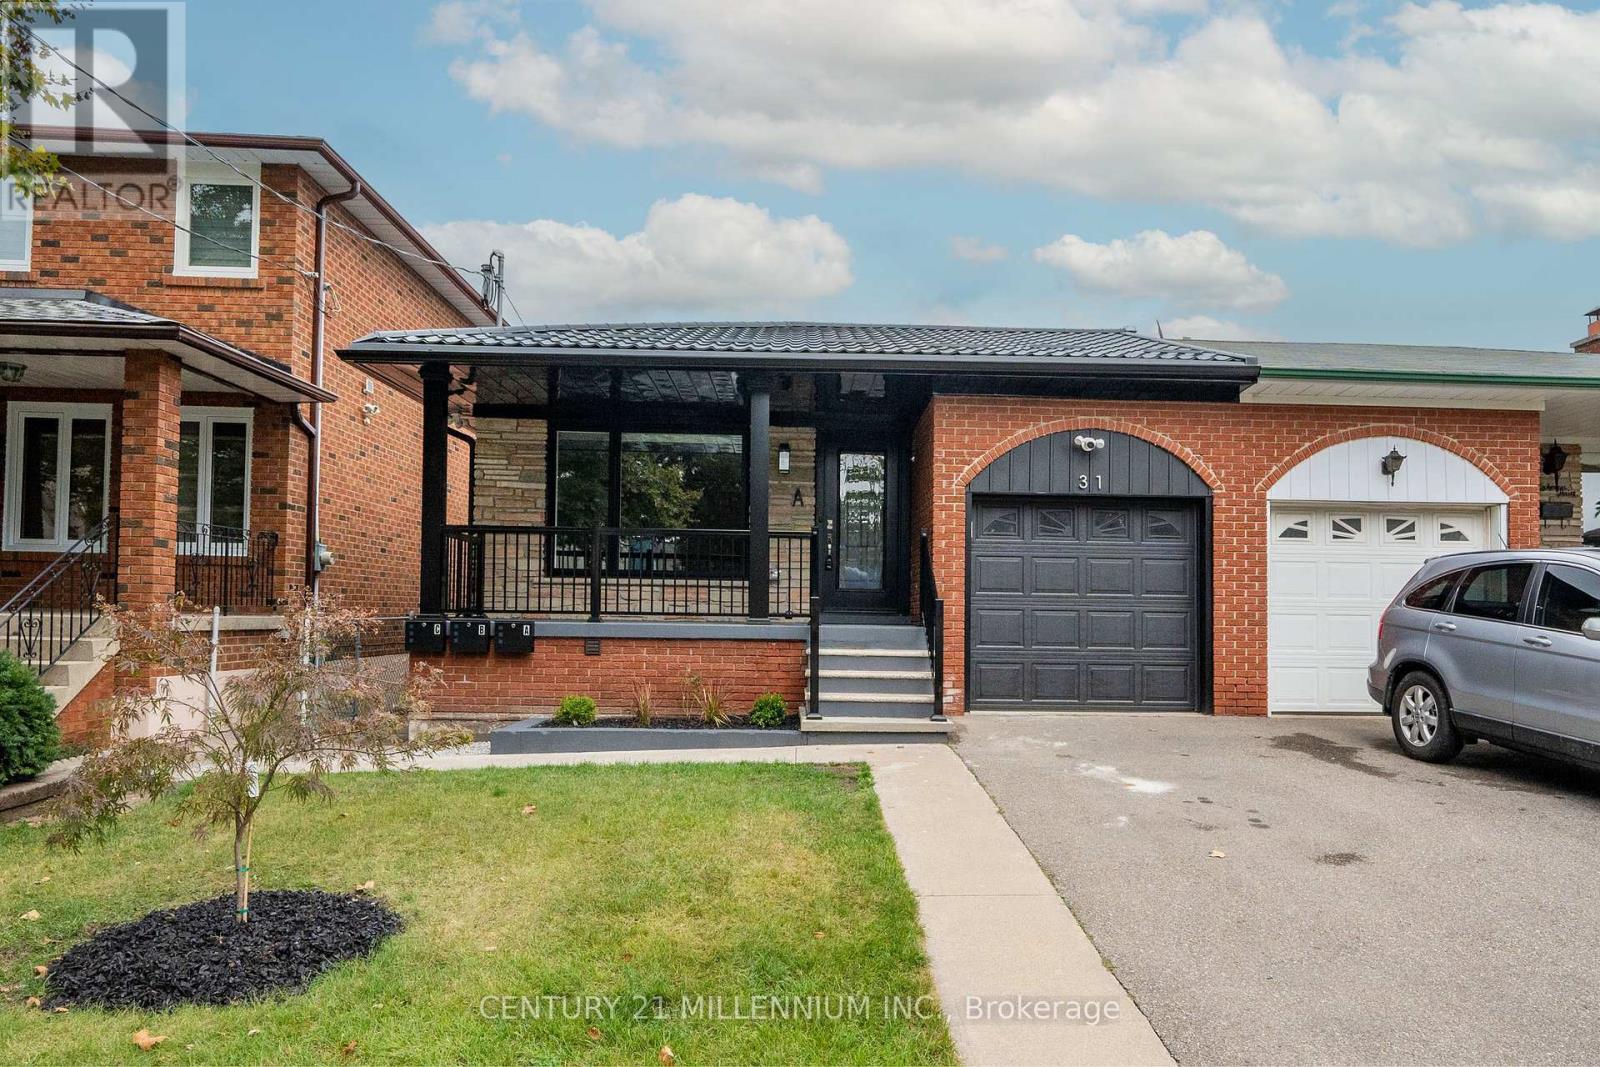
C - 31 Mariposa Avenue
Toronto, Ontario
This incredible legal two-bedroom basement rental unit has been fully renovated with energy conservation in mind! Upgraded insulation, on demand water heater, which help to keep your utility bills in check. This well laid out rental unit is located in a prime area close to schools, shopping, and transit. Located in a family friendly and quiet neighbourhood. The kitchen has loads of storage space. Larger windows make this unit feel bright and airy, This unit has 2 (two) parking spaces located in the laneway. Shared fenced backyard provides some quiet greenspace. Don't miss this opportunity (id:50787)
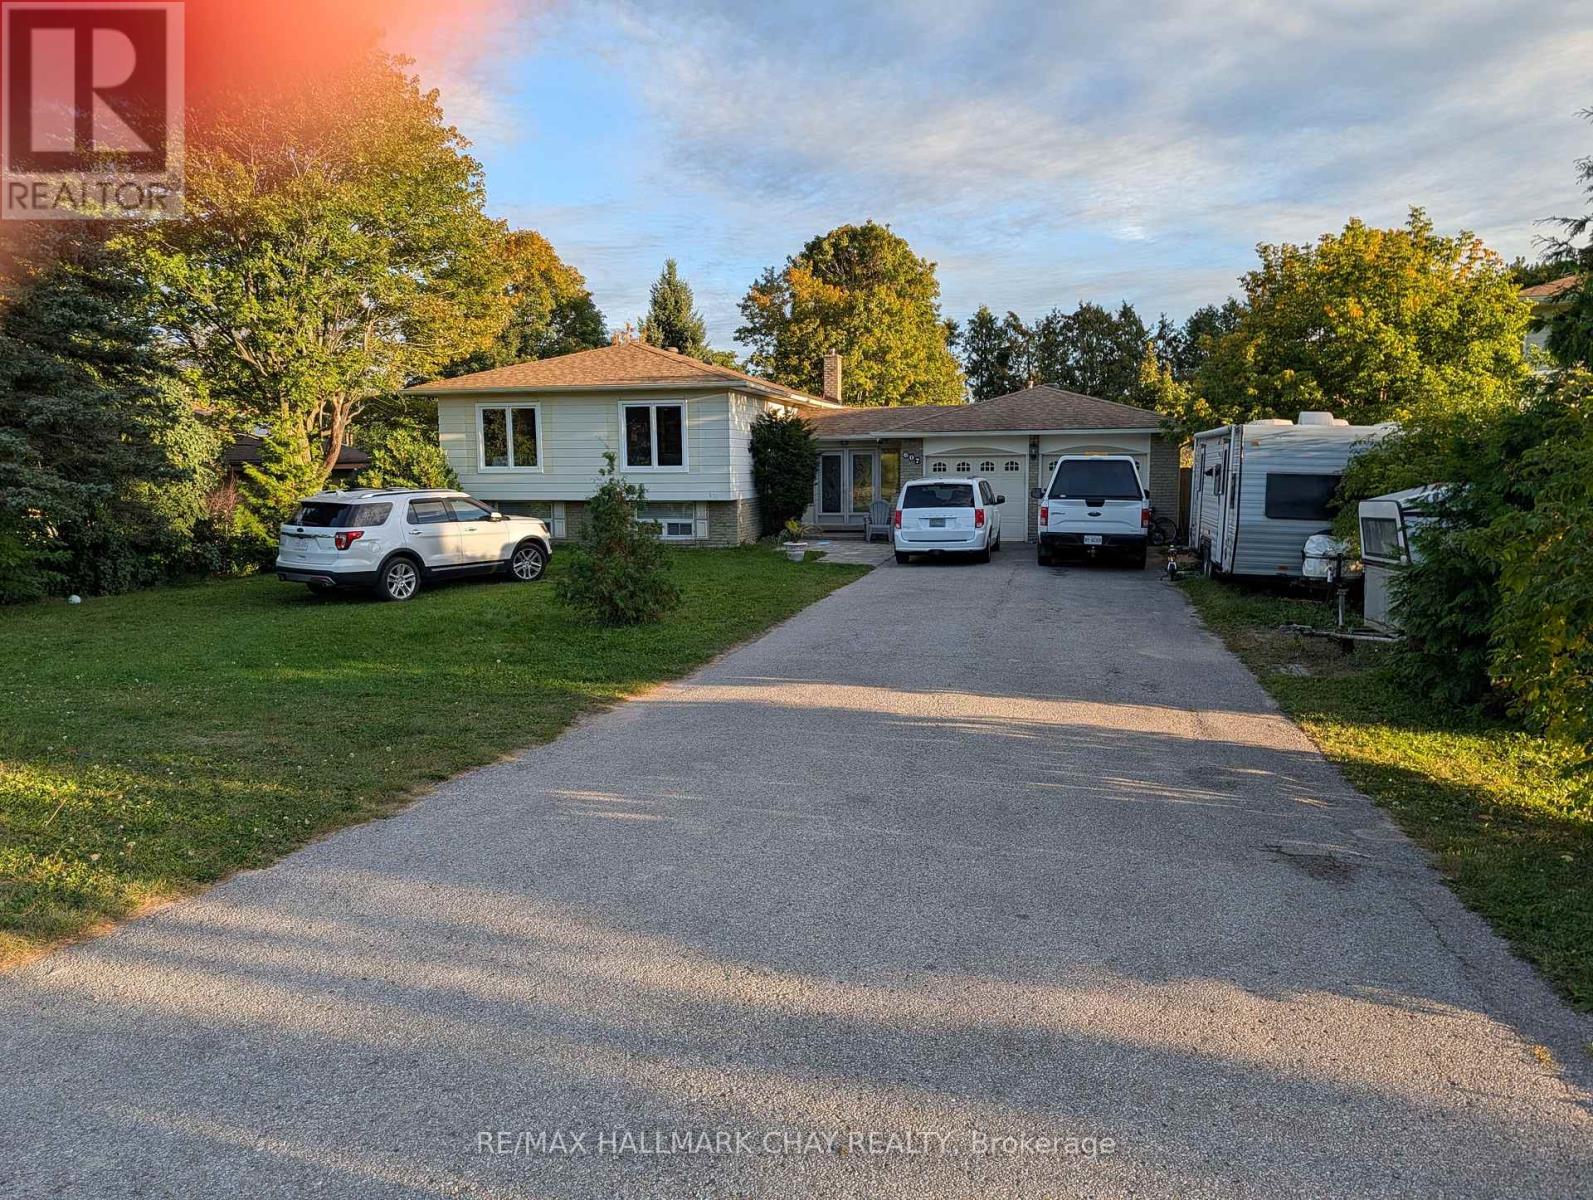
607 Big Bay Point Road
Barrie, Ontario
Opportunity on Big Bay Point Road in Barrie. This property offers an approximately 80 ft 200 ft lot with an existing home. It is one of five side-by-side properties being marketed as a potential development assembly. Each property has a separate owner, and this property may also be purchased individually. Buyers interested in the larger site can inquire about the neighbouring properties. Buyers to satisfy themselves regarding zoning, permitted uses, services, approvals and development potential. (id:50787)
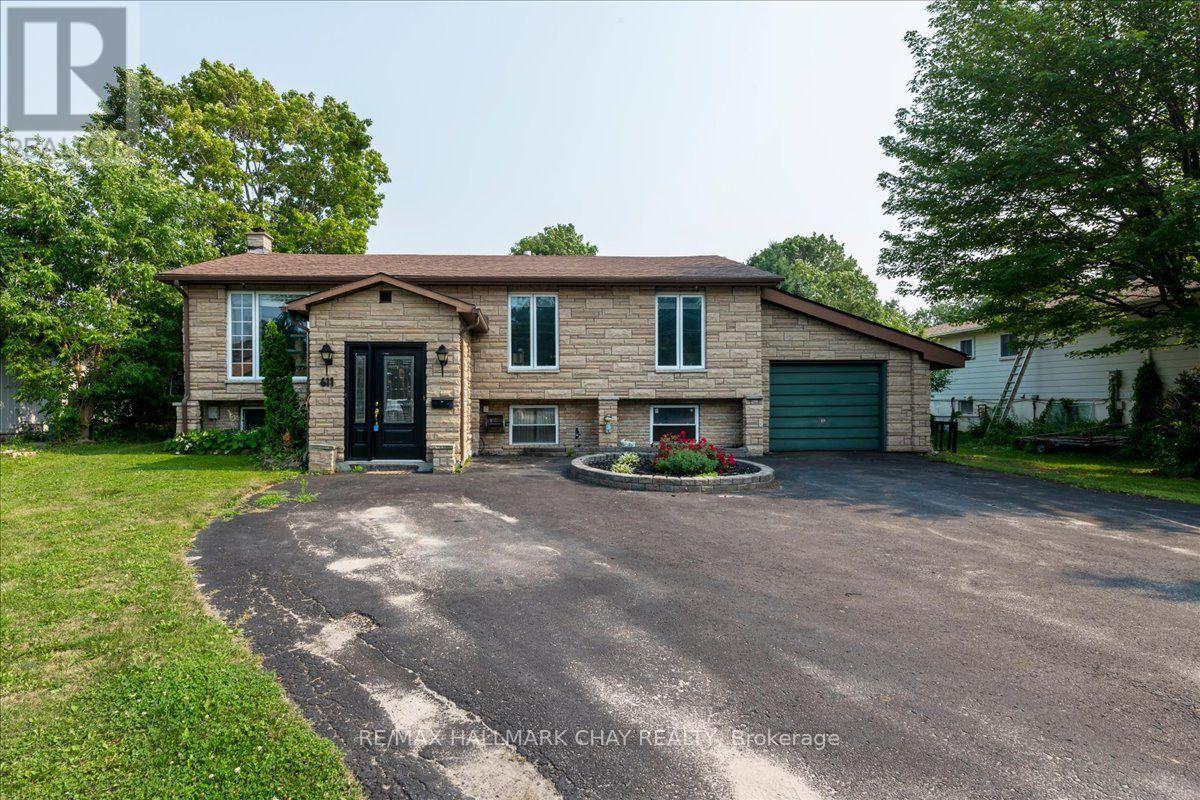
611 Big Bay Point Rd Road
Barrie, Ontario
Rare 80' x 200' Property in Barrie's High Growth Corridor! The land. The location. The lifestyle. The opportunity. Opportunities like this are becoming increasingly difficult to find. Situated on a premium 80' x 200' lot in one of Barrie's fastest-growing neighbourhoods, this solid 1,388 sq. ft. bungalow offers immediate enjoyment with outstanding long-term potential. Step inside to a bright, open-concept floor plan featuring a spacious kitchen overlooking the dining and living areas, beautiful maple hardwood flooring, an impressive oak staircase, three generous bedrooms and a sun-filled family room with walkout to a large deck overlooking your own private backyard retreat. The finished basement provides exceptional additional living space, highlighted by a luxurious four-piece bathroom complete with a relaxing Jacuzzi tub. Outside is where this property truly shines. Spend summers around the inground swimming pool, enjoy the privacy of the oversized lot, or put the incredible detached workshop to work. Complete with hydro and three overhead roll-up doors, it's ideal for contractors, hobbyists, collectors, home-based businesses or anyone needing exceptional storage space. Recent improvements include a newer furnace, central air conditioning, updated electrical breaker panel, copper wiring, water softener and many updated windows. Connected to municipal water, with municipal sewer available nearby for future connection (buyer to satisfy themselves regarding availability and costs).Located just minutes from Barrie South GO Station, Highway 400, shopping, schools, parks and Lake Simcoe, this property is positioned within one of Barrie's expanding growth areas, making it an outstanding opportunity for families, investors and buyers looking toward the future. Large lots. Prime locations. Unlimited possibilities. They simply aren't making any more land. (id:50787)
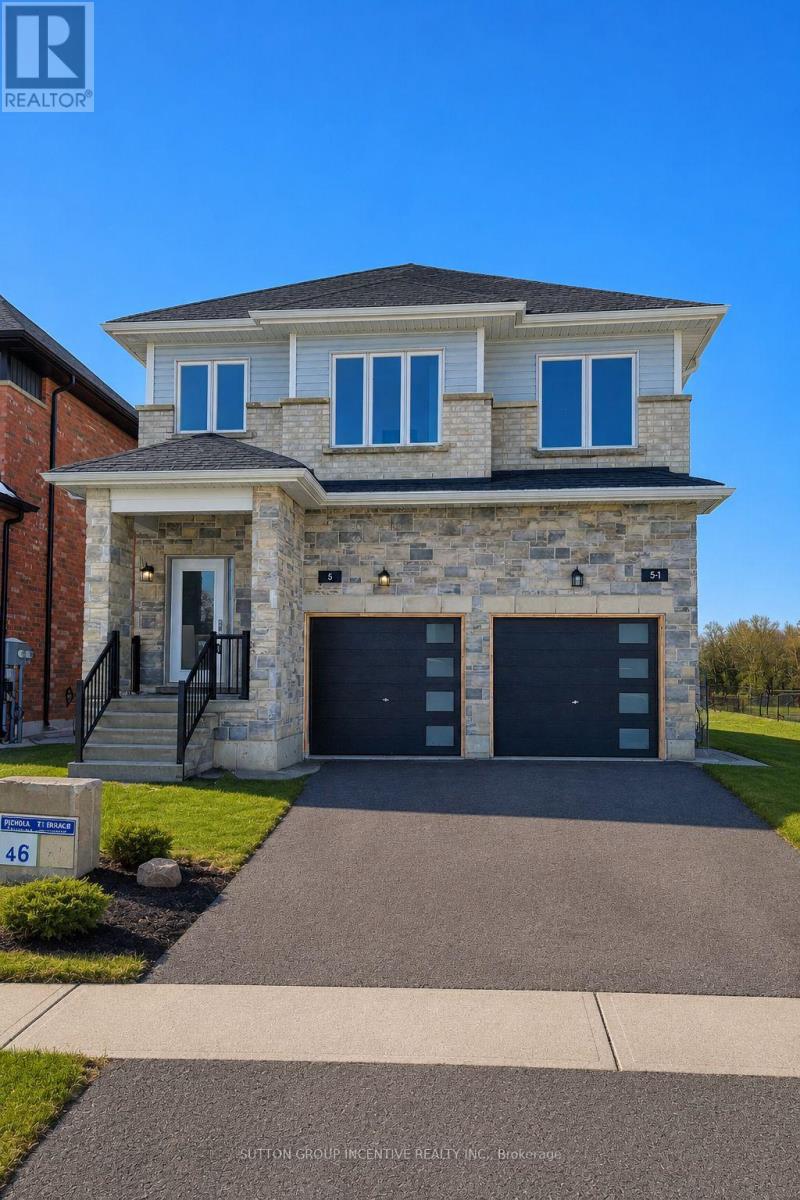
2 - 5 Ranch Terrace
Barrie, Ontario
Compact, modern, and thoughtfully designed, this side-by-side semi-style home makes the most of its space-including a finished basement with a third bedroom, an oversized window, and a full bathroom. This separate space offers added privacy for a teenager, overnight guests, or a home office.Offering approximately 1,115 sq. ft. of well-designed living space, the home features a bright, open-concept main floor with white kitchen cabinetry, granite countertops, stainless steel appliances, and a living area with a walkout to the deck. Upstairs, you'll find two bedrooms and two full bathrooms.Fresh sod has recently been laid, adding a welcoming finishing touch outdoors. Side-by-side laundry, window coverings, a one-car garage with a door opener, and one driveway parking space are included. Driveway and fencing completion are planned.$2,700 per month plus utilities. Available for immediate possession.Tenants are responsible for lawn maintenance, snow removal, and their own utilities. Water costs are shared on a 40/60 basis with the main unit. A $150 key deposit applies. First/last months.Full credit report, rental app, references & employment letters with paystubs required. Book your private showing and see how this practical layout could work for you!Select interior photos have been virtually staged. Furniture and décor shown are for illustration only. (id:50787)
Unit 1 - 201 Woodside Drive
Orillia, Ontario
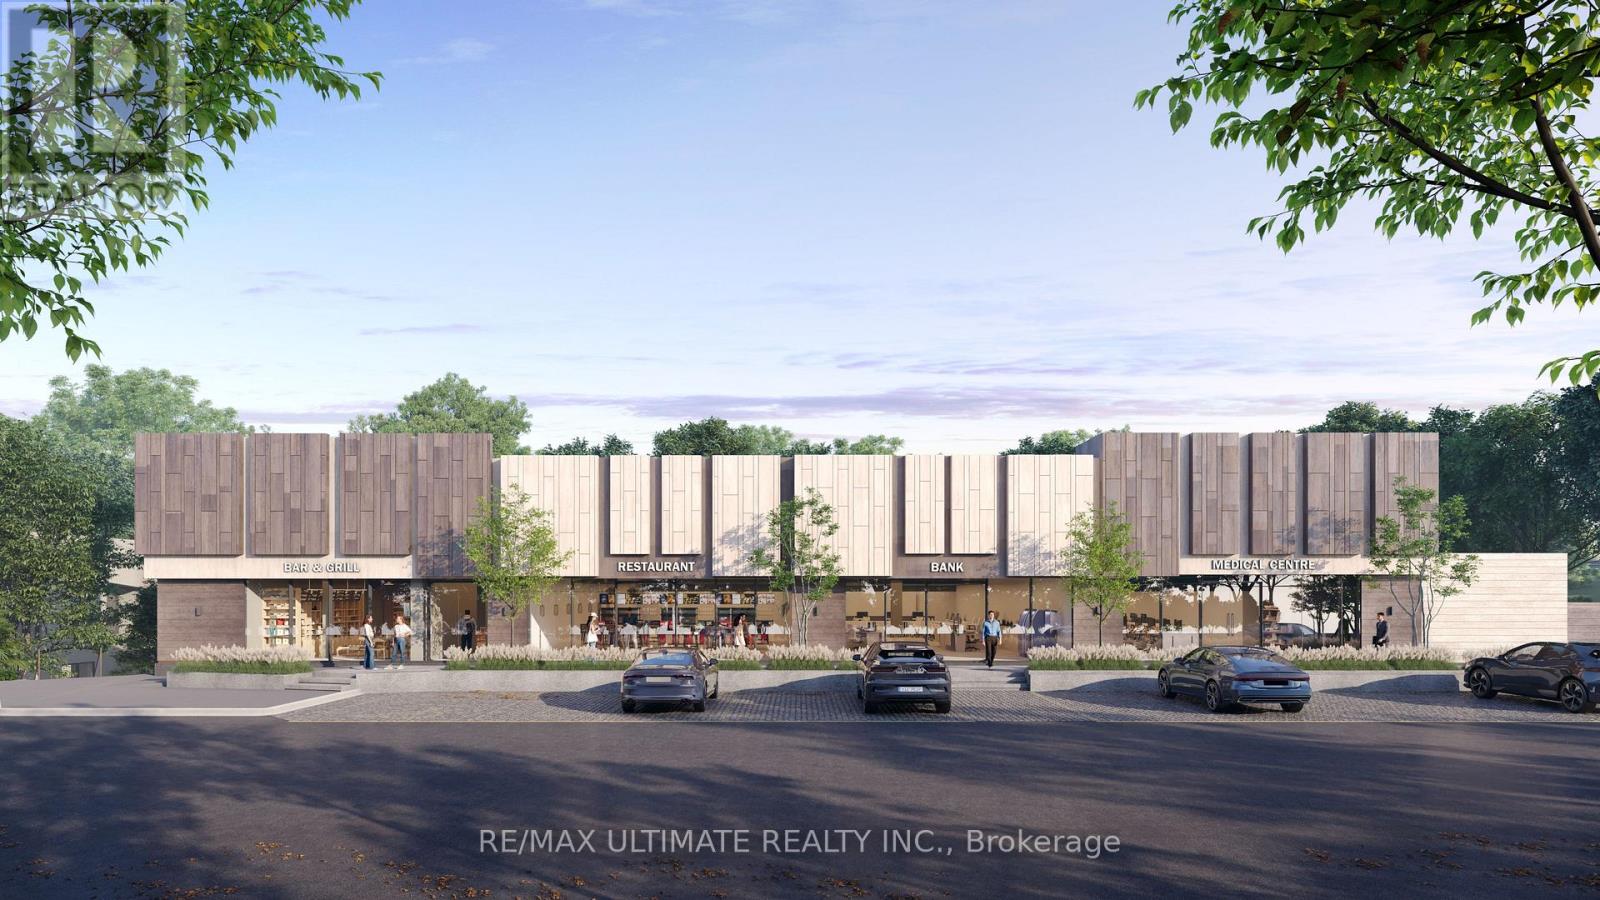
Brand new retail lease opportunity in a high-demand Orillia location at the intersection of Westmount Drive North and Coldwater Road West. Four units are being developed from an existing structure with entirely new infrastructure throughout, offering modern, flexible commercial space. The site is adjacent to a very busy Tim Hortons drive-thru and directly faces the storefront of a high-traffic Shoppers Drug Mart, ensuring excellent visibility and constant exposure to pedestrian and vehicle traffic. Zoned C4, the property allows for a wide range of permitted uses including medical center, pharmacy, dental office, physiotherapy clinic, bakery, daycare, fitness studio, restaurant, retail store, and professional office. Units range from 2,500 to 10,000 sq. ft. with the option to combine spaces for larger requirements. This is a prime opportunity to establish your business in one of Orillia's most visible and active commercial corridors. additional detail attached to the listing. (id:50787)
12 Christidis Drive
Georgina, Ontario
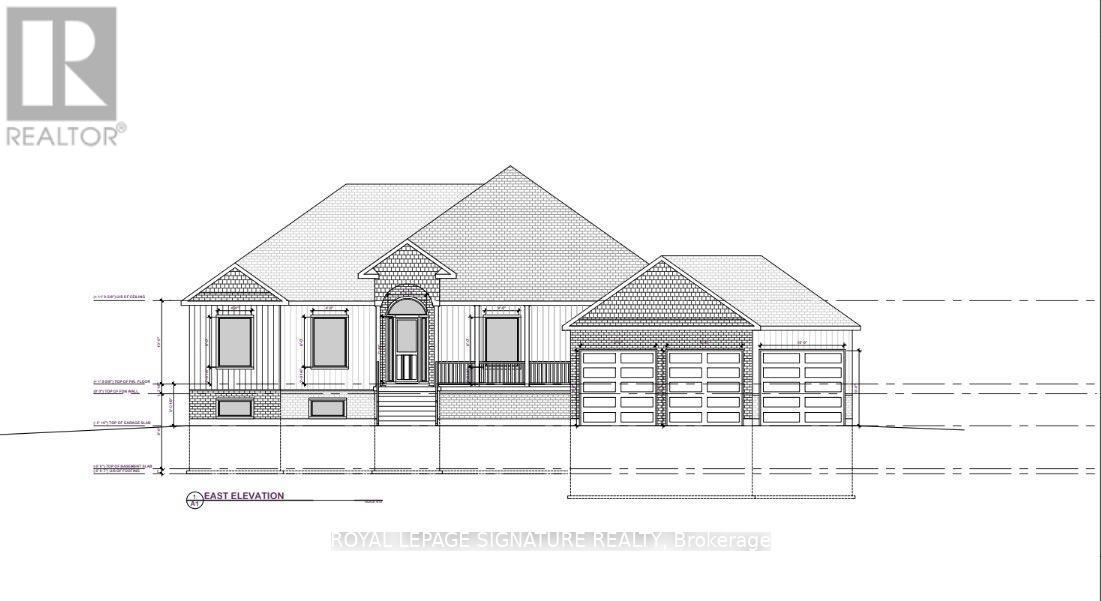
CALLING ALL DEVELOPERS, INVESTORS OR IF YOU ARE DREAMING OF BUILNDING YOUR DREAM HOME, A VERY UNIQUE OPPORTUNITY WITHTHIS HUGE LOT!!! BUILDING DESIGN, ROAD DESIGN AND PERMISSION TO BUILDING HAS BEEN GRANTED BY THE CITY (with conditions)!127.5' Front By 120.75' Deep Fabulous Treed Lot Backing Onto Conservation Woods. In Well Established Community Of Jackson's Point. TownWater & Sewers @ Property Line. Close To Parks, Beaches, Transit, Schools, Churches, Golf, Marinas, Shopping, Hwy 404. A Rare Find In A FastGrowing Area Perfectly Situated On A Quiet Street With High-End Homes. Start Enjoying Life By Building Your Dream Home Here. (id:50787)
International Realty Firm
307 - 6 David Eyer Road
Richmond Hill, Ontario
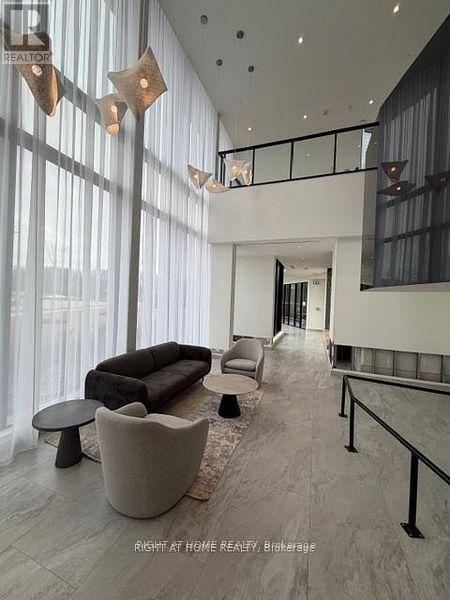
Welcome to Elgin East by Sequoia Grove Homes. Excellent opportunity for first-time buyers, Downsizers or investors. Great location, Family friendly community. Spacious 1+1 bedrooms, convenient 2 bathrooms, 652 sq. Excellent layout, Open concept with a balcony , Very bright, 9 feet smooth ceiling through out, Modern kitchen, Quartz countertop , Built in appliances .Condo amenities include concierge, piano lounge, party room, outdoor BBQ, Theater, hobby room, gym and a yoga studio. Great location, minutes from Costco, Home Depot, Walmart, Dollarama, Restaurants, Library, Community Centre Hwy 404, and GO Train station. (id:50787)
Main - 68 Nantucket Drive
Richmond Hill, Ontario
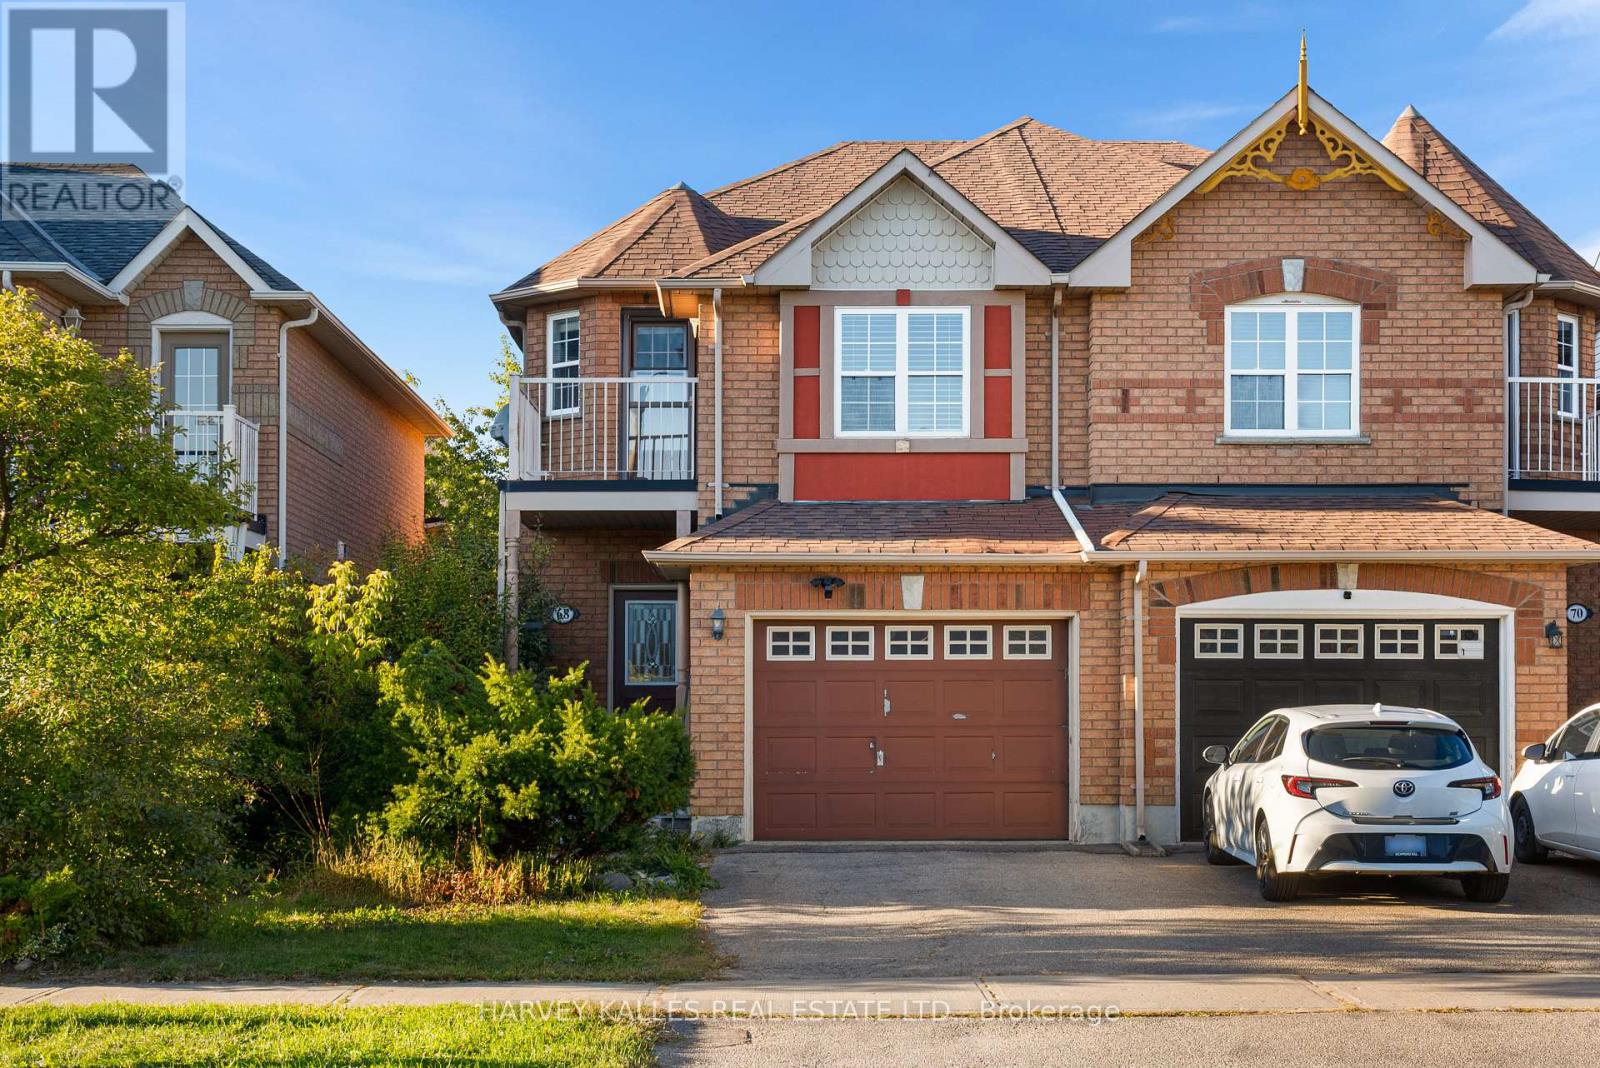
Welcome to 68 Nantucket Drive - Main! This well-maintained home has been renovated and features four cozy bedrooms, three washrooms, separate laundry and two exclusive parking spaces in the sought after community of Oak Ridges Lake Wilcox. One bedroom features a private walk-out balcony and the primary bedroom features a walk-in closet and a private 4-piece ensuite bathroom! This home also features an eat-in kitchen and breakfast area, a large backyard, tons of space and a renovated kitchen to meet your cooking needs! Located just minutes from Lake Wilcox, parks, trails, schools, community centres, the GO Station, public transit, and major amenities! Looking for young professionals, couples or small families who are looking to live in a peaceful, family-friendly area. Tenant to pay 2/3 of total utilities. Exclusive rights to use backyard during tenancy. Clean, great location, and ready to be your next home! (id:50787)
3764 Ferretti Court
Innisfil, Ontario
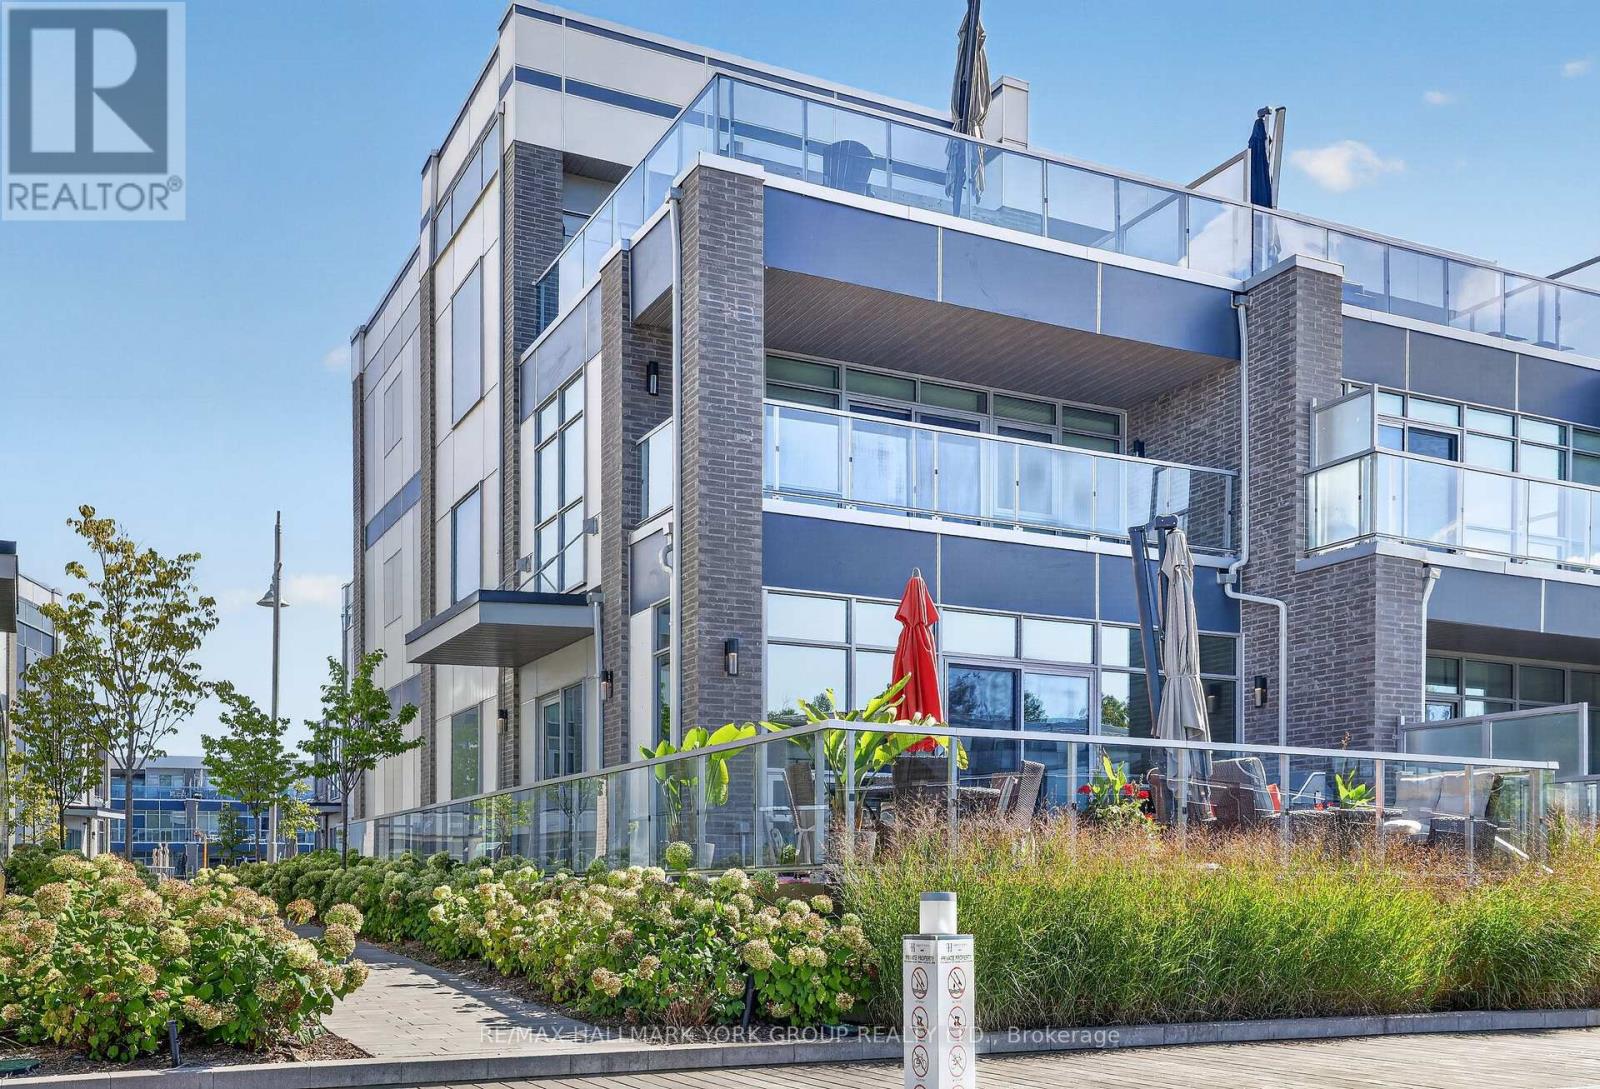
An extraordinary opportunity to experience luxury waterfront living at Friday Harbour! This exceptional 3-storey "rare" end-unit townhome was professionally designed by a renowned Toronto firm, showcasing sophisticated interiors, impeccable craftsmanship & custom details throughout. Every space has been thoughtfully curated with beautiful cabinetry, designer lighting, wallpaper & elevated finishes. The stunning kitchen & family room are ideal for entertaining, featuring Wolf & Sub-Zero appliances, built-in Miele coffee maker, wine fridge, walk-in pantry & TV with cabinetry & storage. Exceptional features include a private elevator, integrated speaker/sound system, motorized blackout blinds, custom window treatments & upgraded glass stair railings spanning 3 floors. The luxurious primary suite & 2 guest suites are situated around a small convenient office with built in cabinets and desk. The spectacular 3rd-floor media "sports"retreat features a 127" projection screen, luxury theatre seating, custom bar, ice maker, beverage fridge & dishwasher. Step outside to the expansive upper terrace with private hot tub overlooking the marina & Friday Harbour Lake Club. An extra-long boat slip steps from your door accommodates a vessel up to 31'. An exceptional turnkey residence offering the ultimate combination of luxury, boating, entertaining & resort-style living on Lake Simcoe in beautiful Friday Harbour. (id:50787)
28 Ailsa Drive
Georgina, Ontario
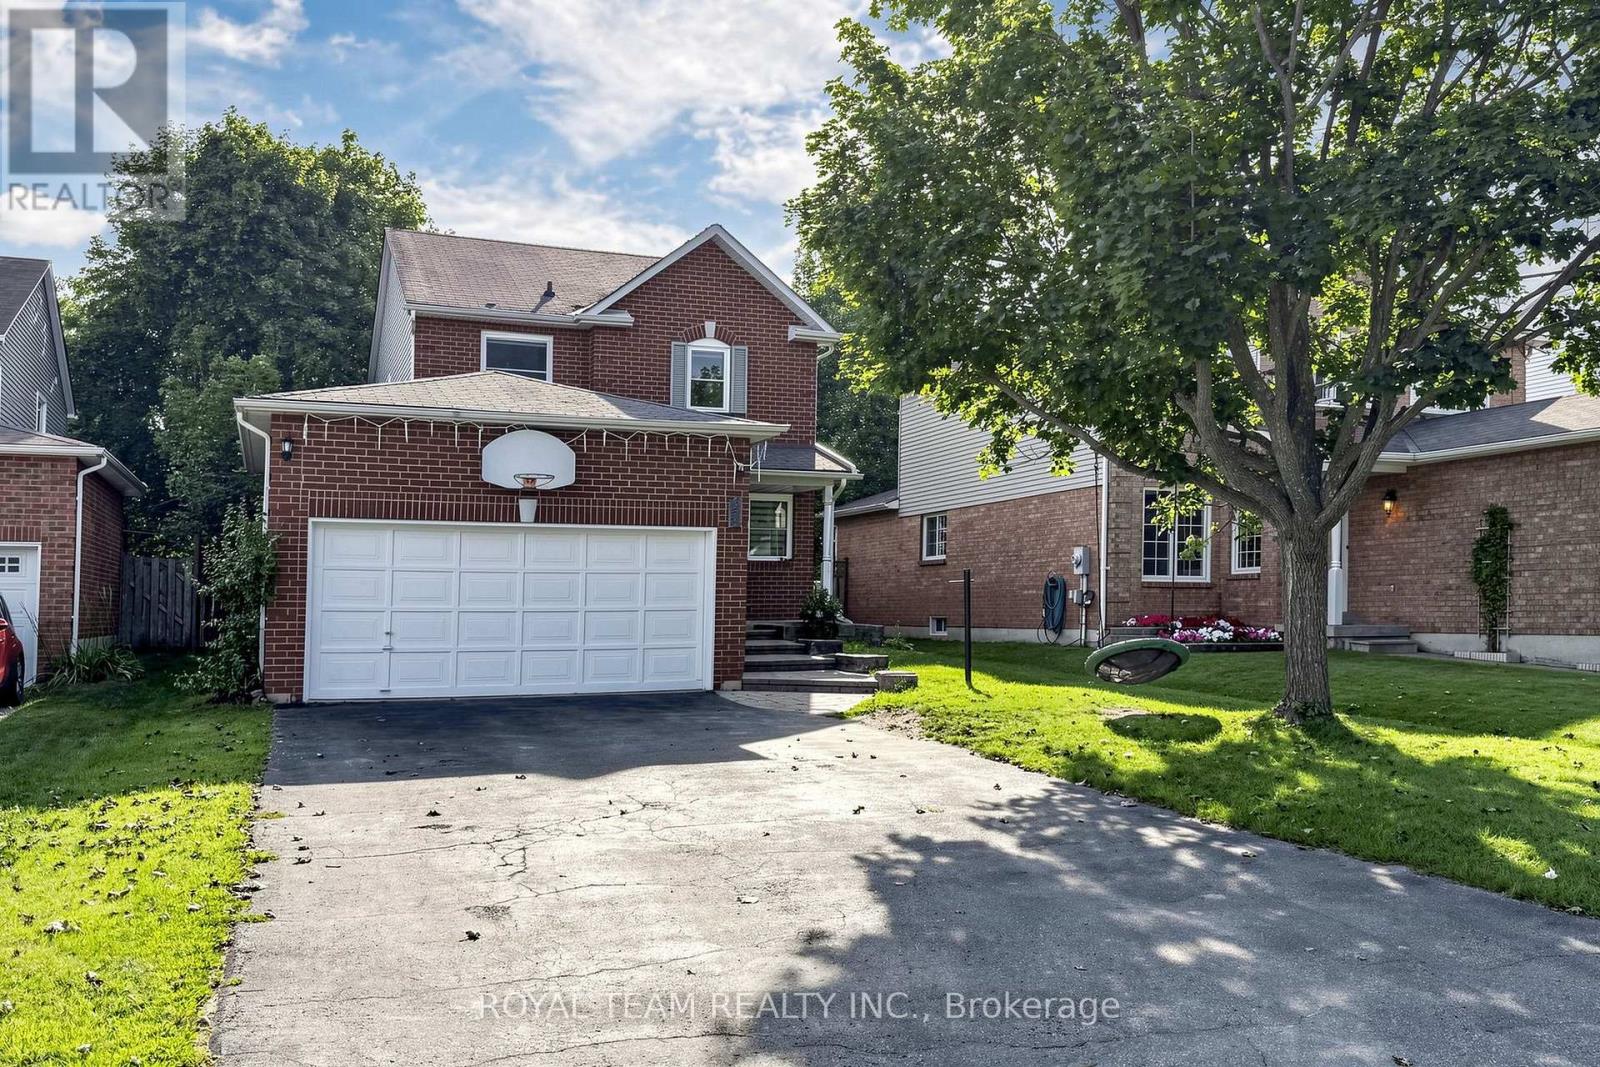
Awesome, 2-storey detached home with 3 spacious bedrooms, 3 baths , Huge Driveway .Located On A Quiet Crescent Just Steps To The Park In The Desirable, Family-Friendly Neighborhood Of Keswick By The Lake. All New Windows , Renovated 3 Washrooms ,New Hardwood On The Second Floor , New Wooden Stairs And Risers .The Impressive 132-Ft-Deep Fully Fenced Backyard Offers Plenty Of Space For Entertaining, Gardening, And Outdoor Play. Open Concept ,Full Of Windows , Finished Basement Provide Comfortable Living Space Throughout. Parks, Schools ,Trails, Shopping, And Everyday Amenities - An Ideal Location For Families. (id:50787)
Apt. A - 473 Cosburn Avenue
Toronto, Ontario
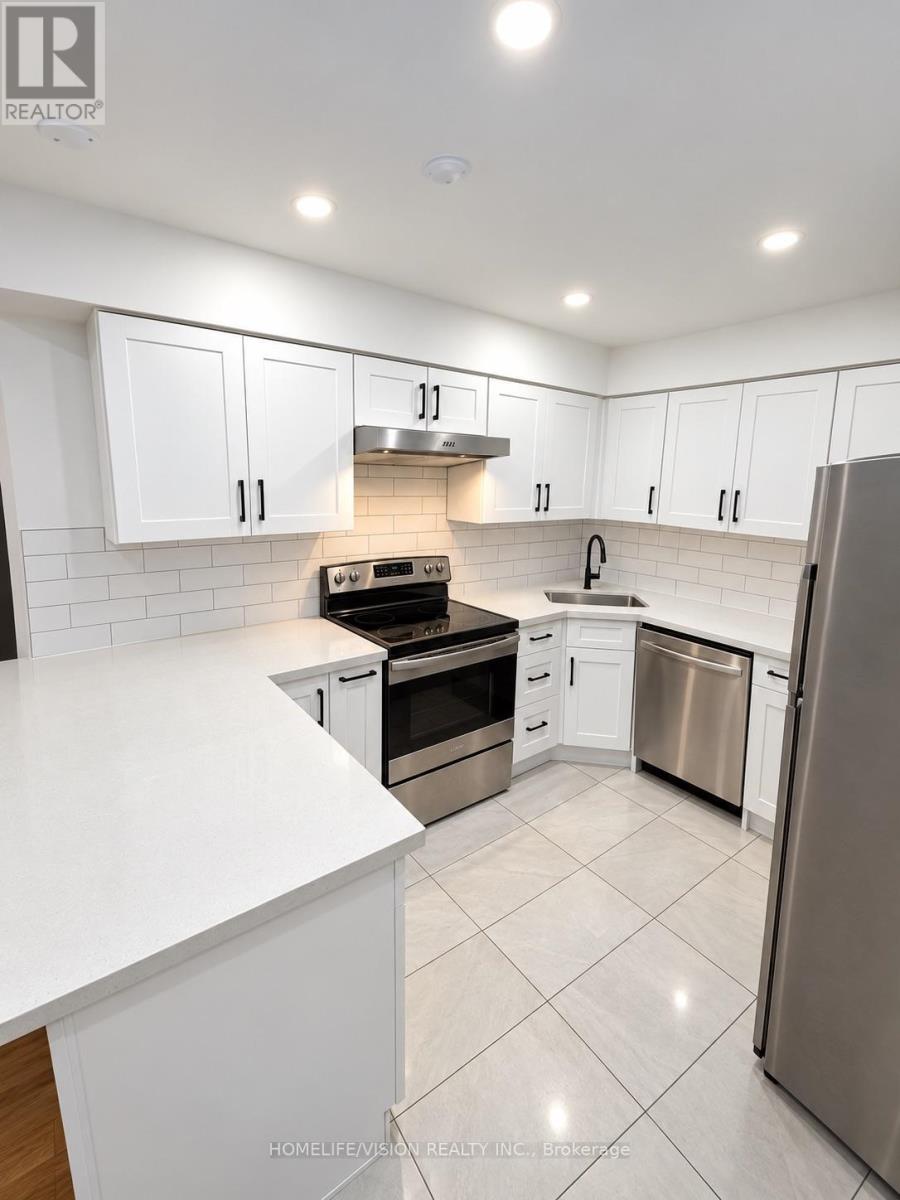
Bright & Spacious 2 Bedroom, 2 Bath , Two-Storey Apartment In A Great East York Neighbourhood\\. Completely Renovated With Hardwood Floors Throughout And A Brand New Kitchen Featuring Quartz Countertops. Features A Functional Layout Across The Second & Third Floors, Oversized Bedrooms, Lots Of Storage, Private Ensuite Laundry, And Plenty Of Natural Light. Conveniently Located Close To Local Parks, Schools, Shopping, DVP, TTC & Subway\\. Heat & Water Included; Hydro Extra - Tenant Pays Own Hydro. Parking Available: Overnight Parking Only (id:50787)
16 Cody Avenue
Whitby, Ontario
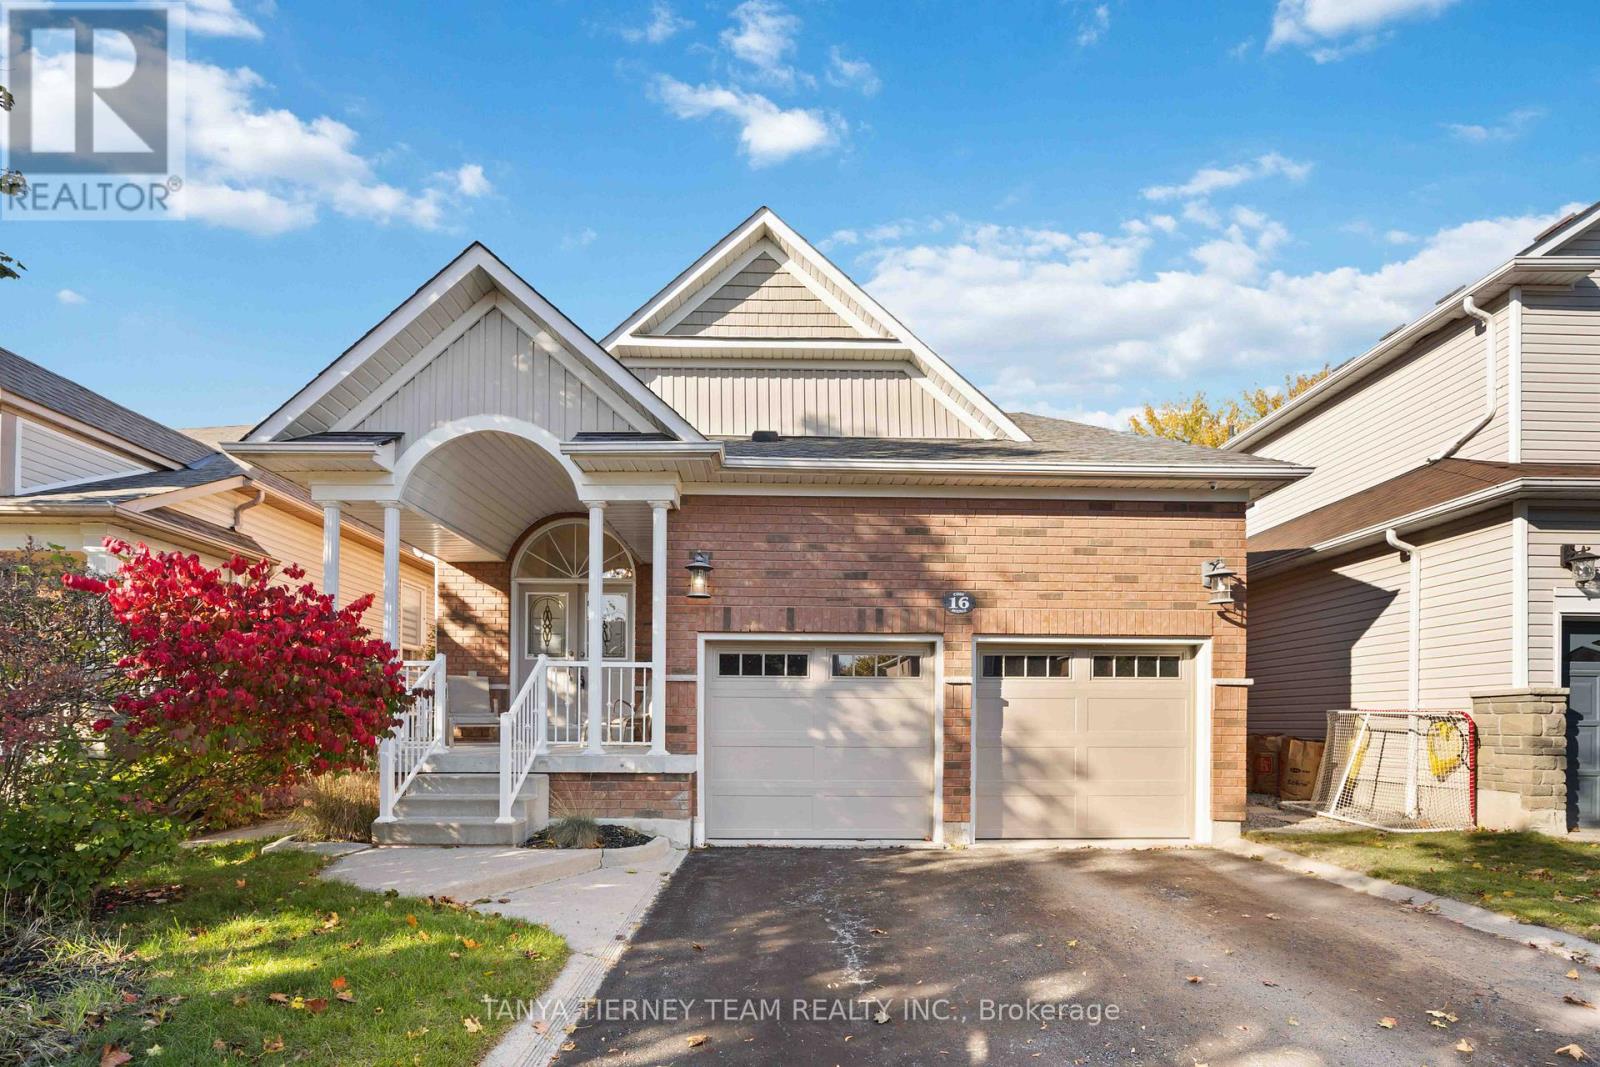
Stunning 3+1 bedroom Meadowcrest Model by Melody Homes, offering approximately 2,800+ sqft of total living space! This all-brick family home features a bright and inviting foyer with soaring 11-ft ceilings leading to the sun-filled formal living and dining rooms, both finished with gleaming hardwood floors, including stairs with wrought iron spindles. The open-concept design continues into the updated (2024) kitchen, featuring a stylish custom backsplash, abundant counter and cabinet space, ceramic floors, and a generous breakfast area with walk-out to the fully fenced backyard-complete with lush gardens and a handy storage shed.The fully finished basement provides plenty of room to grow, showcasing large above-grade windows, pot lighting, a cozy gas fireplace, a 2-pc bath, games room with recently re-covered pool table, playroom, office with French doors, and ample storage space.Upstairs, the spacious primary retreat offers a spa-like 4-pc ensuite with soaker tub and his-and-hers closets. The updated main bath includes heated floors for added comfort. Pride of ownership is evident throughout! Ideally located steps from top-rated schools, parks, downtown Brooklin shops, and offering quick 407/412 access for easy commuting! (id:50787)
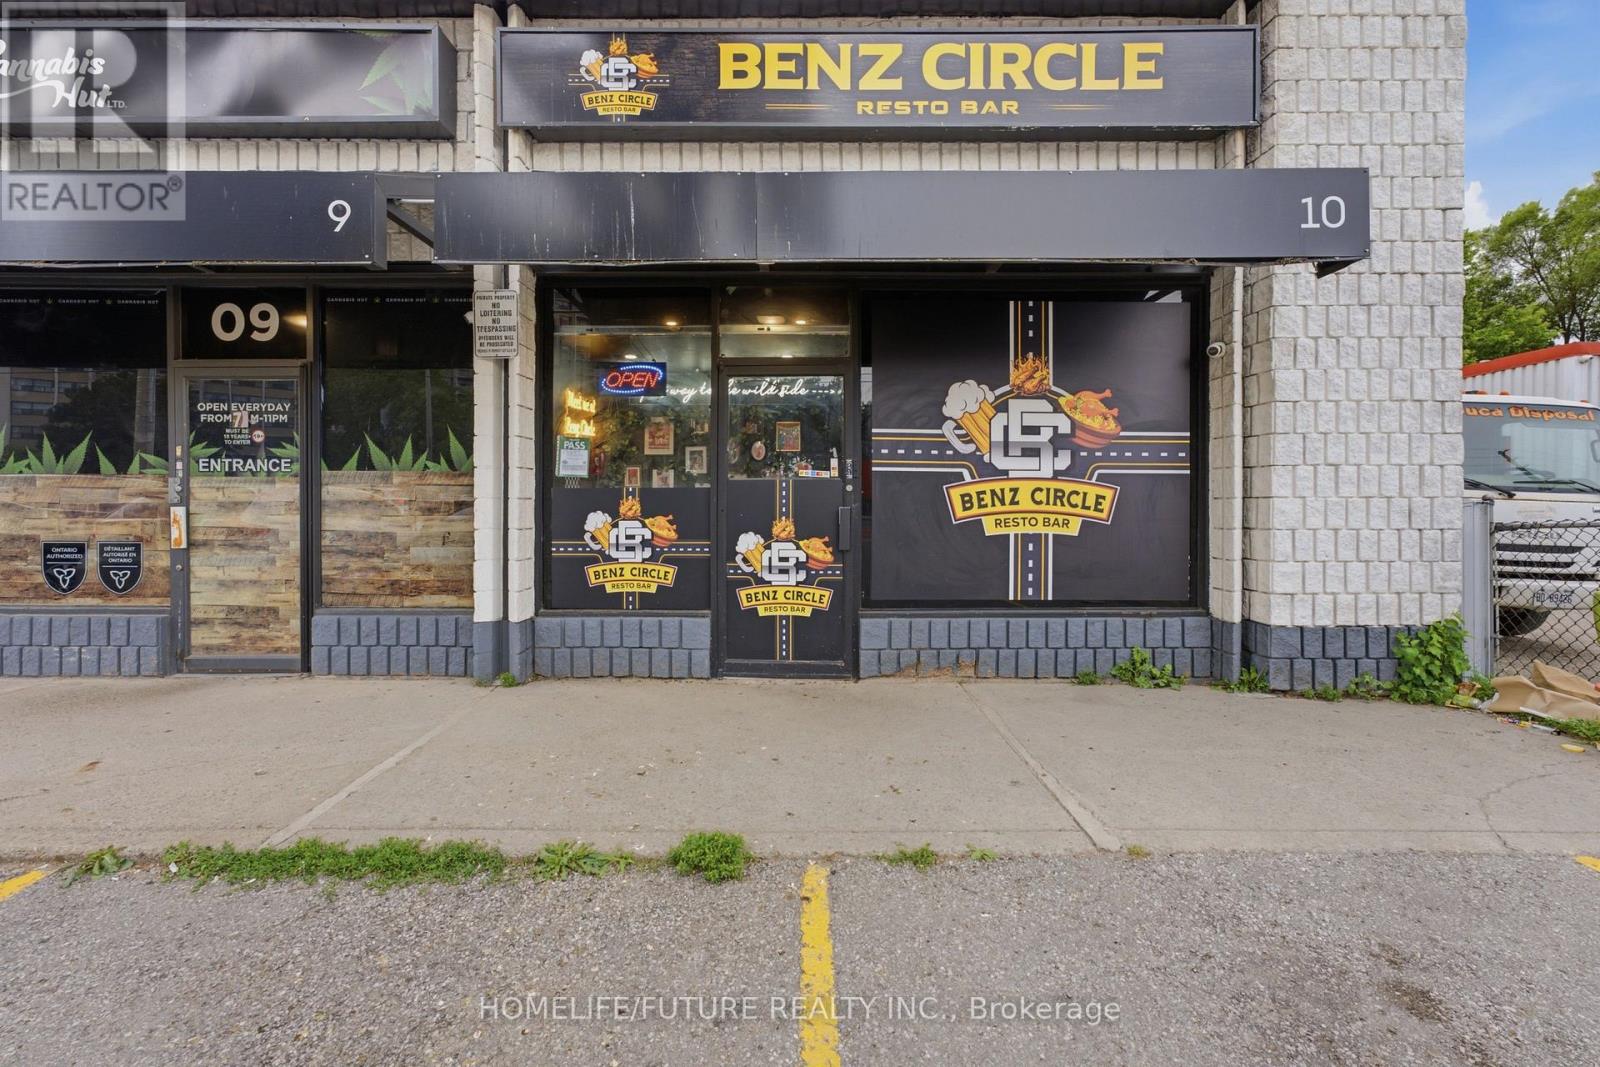
10 - 4288 Kingston Road
Toronto, Ontario
Must See.!! Fully Renovated Location. Great Community And Good Walk In. Ready To Start Location With Brand New Flooring And Washroom. Resonable Rent With 3+5 Yrs Lease. 14 Ft Hood. 50 Seat Capacity. Water Included In TMI. (id:50787)
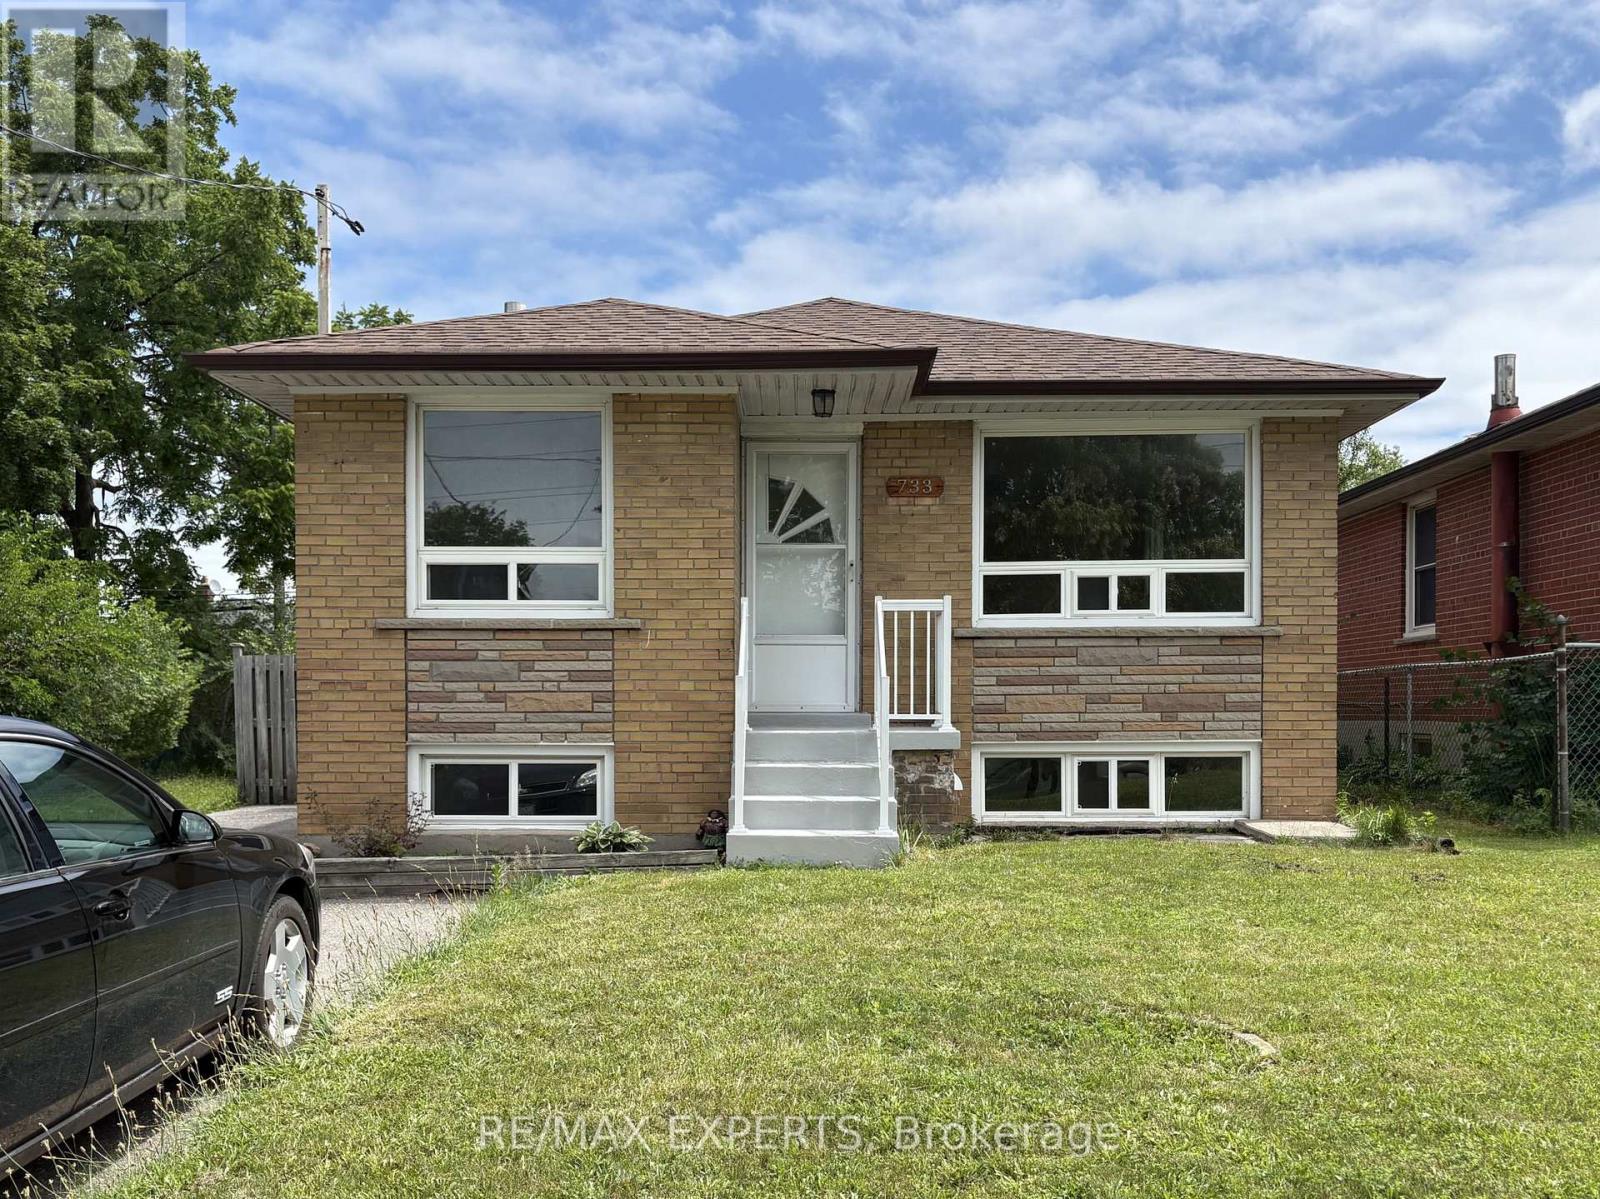
733 Markham Road
Toronto, Ontario
WELCOME TO THIS LARGE AND BRIGHT BANGALOW PERFECT FOR A LARGE FAMILY. THIS HOME FEATURES 3 BEDROOMS ON THE MAIN LEVEL, PLUS 2 BEDROOMS ON THE LOWER LEVEL WITH NEW CARPETING, 2 KITCHENS, LOTS OF LIVING SPACE, A LARGE BACKYARD PERFECT FOR ENTERTAINING, AND PARKING FOR 5 CARS. CLOSE TO PARKS, SCHOOLS, HWY, TRANSIT, NIGHT LIFE AND ALL AMENITIES, THIS HOME IS PERFECT TO ACCOMODATE YOUR NEEDS. DON'T MISS THE OPPORTUNITY TO SEE THIS GEM. (id:50787)
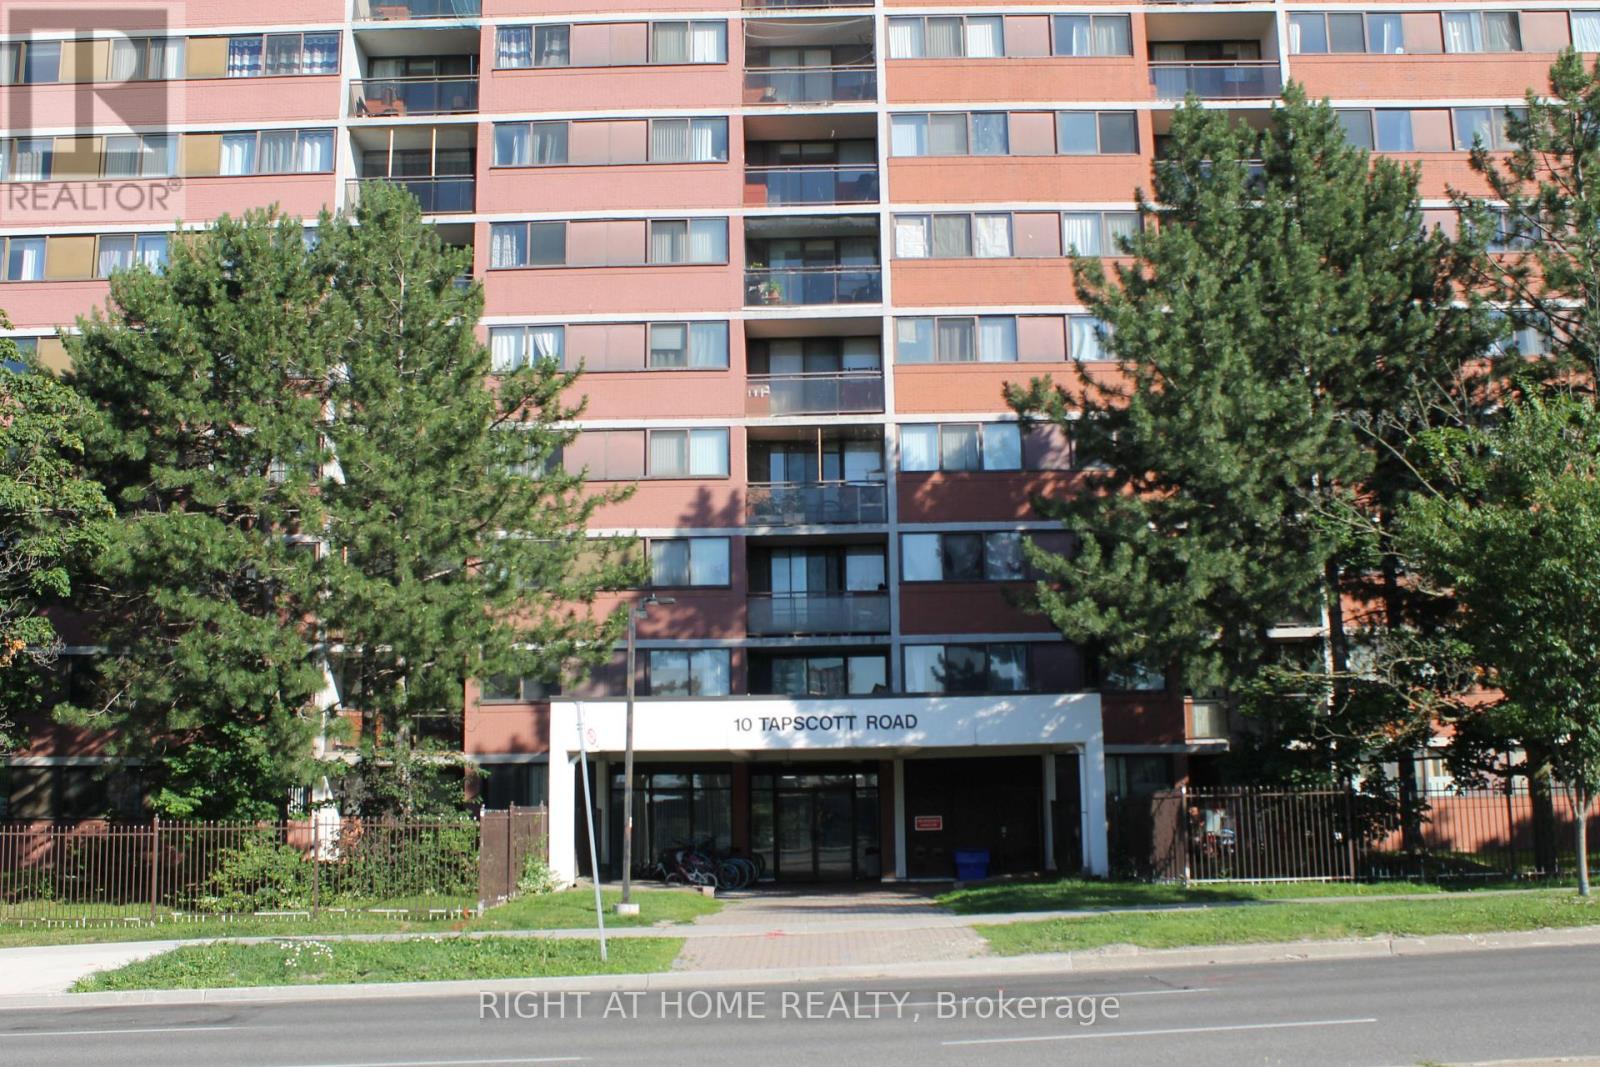
405 - 10 Tapscott Road
Toronto, Ontario
Welcome To This Bright And Spacious 2 Bedroom, 2 Bathroom Corner Unit! Perfect For 1st Time Home Buyers, Downsizers Or Investors! Clean And Well Maintained Building! Laminate Flooring Throughout! Open Concept Living Room And Dining Room! Primary Bedroom With Walk-In Closet & 2 Piece Ensuite! 2nd Bedroom With Large Closet! Renovated Bathrooms! Ensuite Laundry! 1 Parking Spot And 1 Locker! All Utilities Covered In The Maintenance Fee! Close To Transit, Highway, Shopping, Schools And Much More! (id:50787)
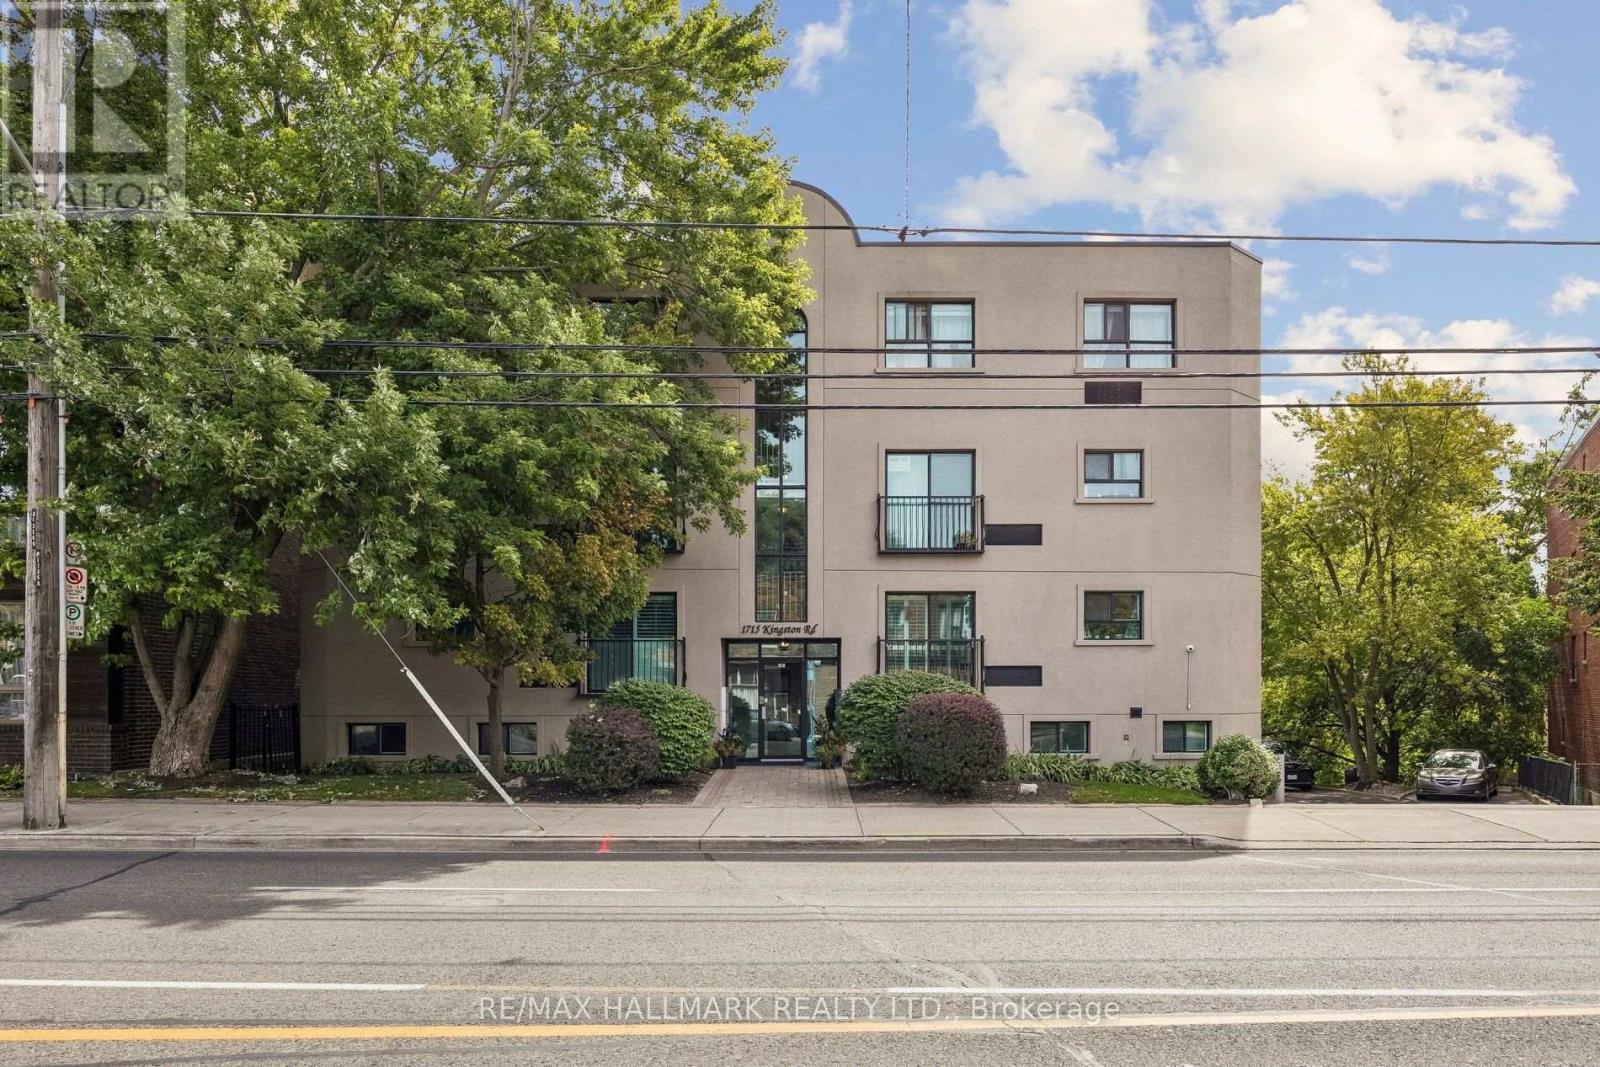
104 - 1715 Kingston Road
Toronto, Ontario
Rarely available in an intimate boutique building of only 10 residences, this bright and spacious two-bedroom condo offers a peaceful setting in a highly desirable neighbourhood. South-facing and flooded with natural light, the open-concept living and dining area overlooks quiet residential homes and features a Juliette balcony-perfect for enjoying the fresh air and leafy surroundings. A generous eat-in kitchen, two well-proportioned bedrooms and an updated bathroom provide comfortable, functional living. Complete with parking and a locker for added convenience. Ideally located steps from The Bodega by City Cottage, the Waterfront Trail, Rosetta McClain Gardens, Birchmount Recreation Centre and several neighbourhood schools. Enjoy easy access to The Beach, the GO Station and everything this welcoming lakeside community has to offer. (id:50787)
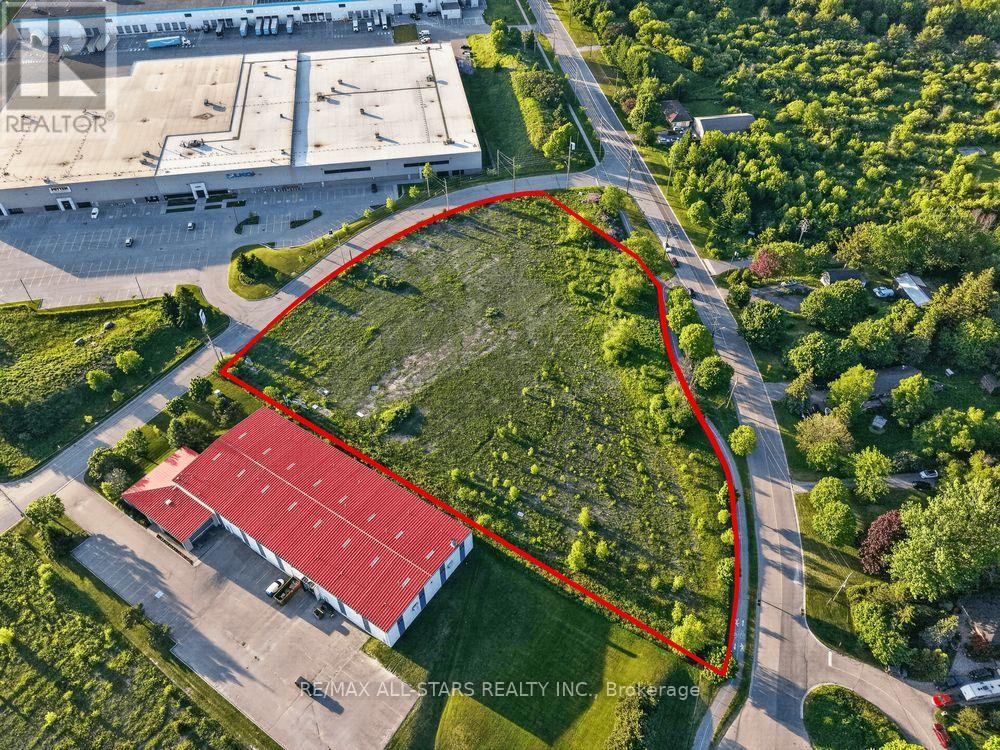
2600 Thickson Road S
Whitby, Ontario
Corner Lot Industrial/Commercial Development Land In Whitby. Approx. +/- 3.63 acres. This Property Is Site Plan Approved For Approx. +/- 50,000 GFA Industrial/Commercial Development. (id:50787)
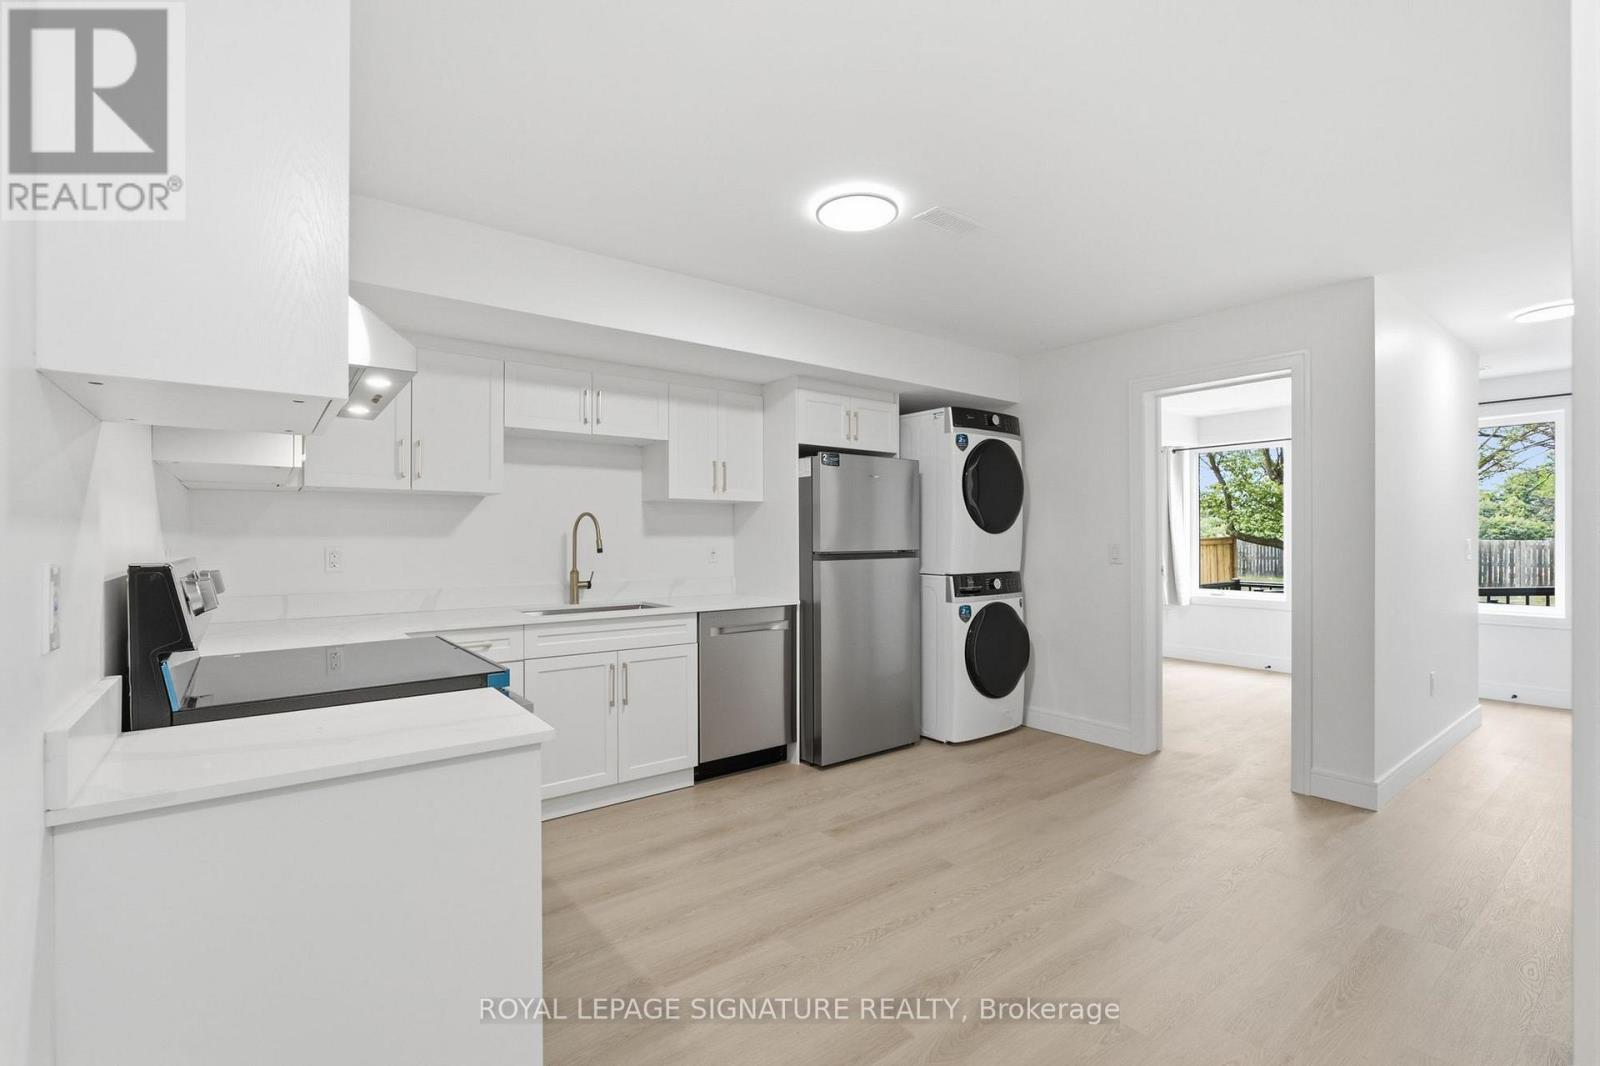
1a - 53 Bishop Avenue
Toronto, Ontario
Newly constructed, never occupied. Bright and spacious 3-bedroom, 2-bathroom suite with one ensuite bathroom in a prime, high-demand location. Enjoy unbeatable convenience with TTC transit at your doorstep and just a short walk to Finch Subway Station, GO Bus and VIVA terminals, grocery stores, restaurants, parks, schools, and other everyday amenities. Nearby grocery options include No Frills, Food Basics, and T&T. Utilities, parking and internet are paid separately. (id:50787)
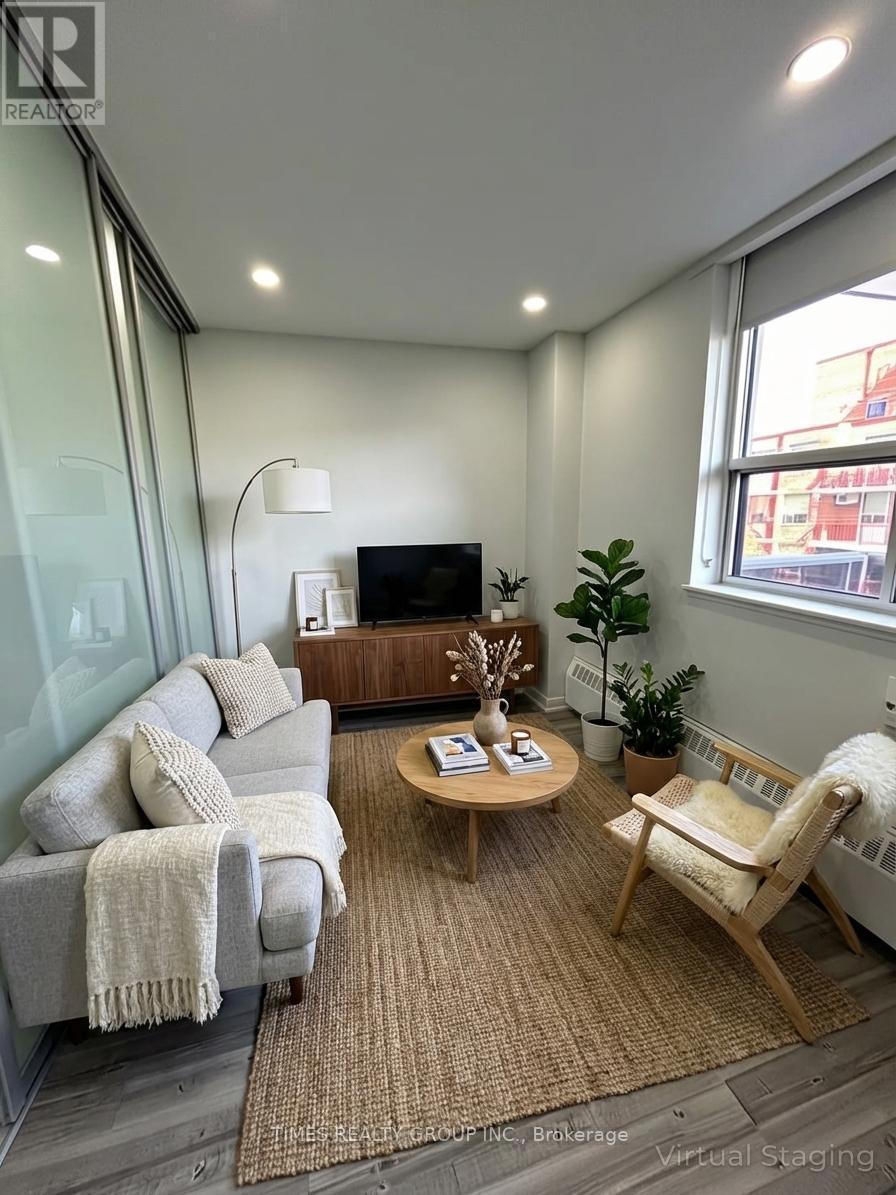
504 - 15 Walmer Road
Toronto, Ontario
Available November 1! Charming one-bedroom, one-bath suite with large balcony located in the heart of the Annex just steps from the TTC, University of Toronto, and vibrant Bloor Street West. Surrounded by some of the city's best shops, cafes, and restaurants, this unit offers unbeatable convenience in a sought-after neighbourhood. En-suite laundry (washer/dryer combined). Ideal for students, professionals, or anyone seeking a walkable, well-connected lifestyle. Parking, hydro & water are extra. Lockers available for rent. Photos are virtually staged and are of a similar unit in the building, this particular unit has a flat kitchen area, as opposed to an island but it has the same quality kitchen finishes. Please see floorplans in photos for unit layout. (id:50787)