
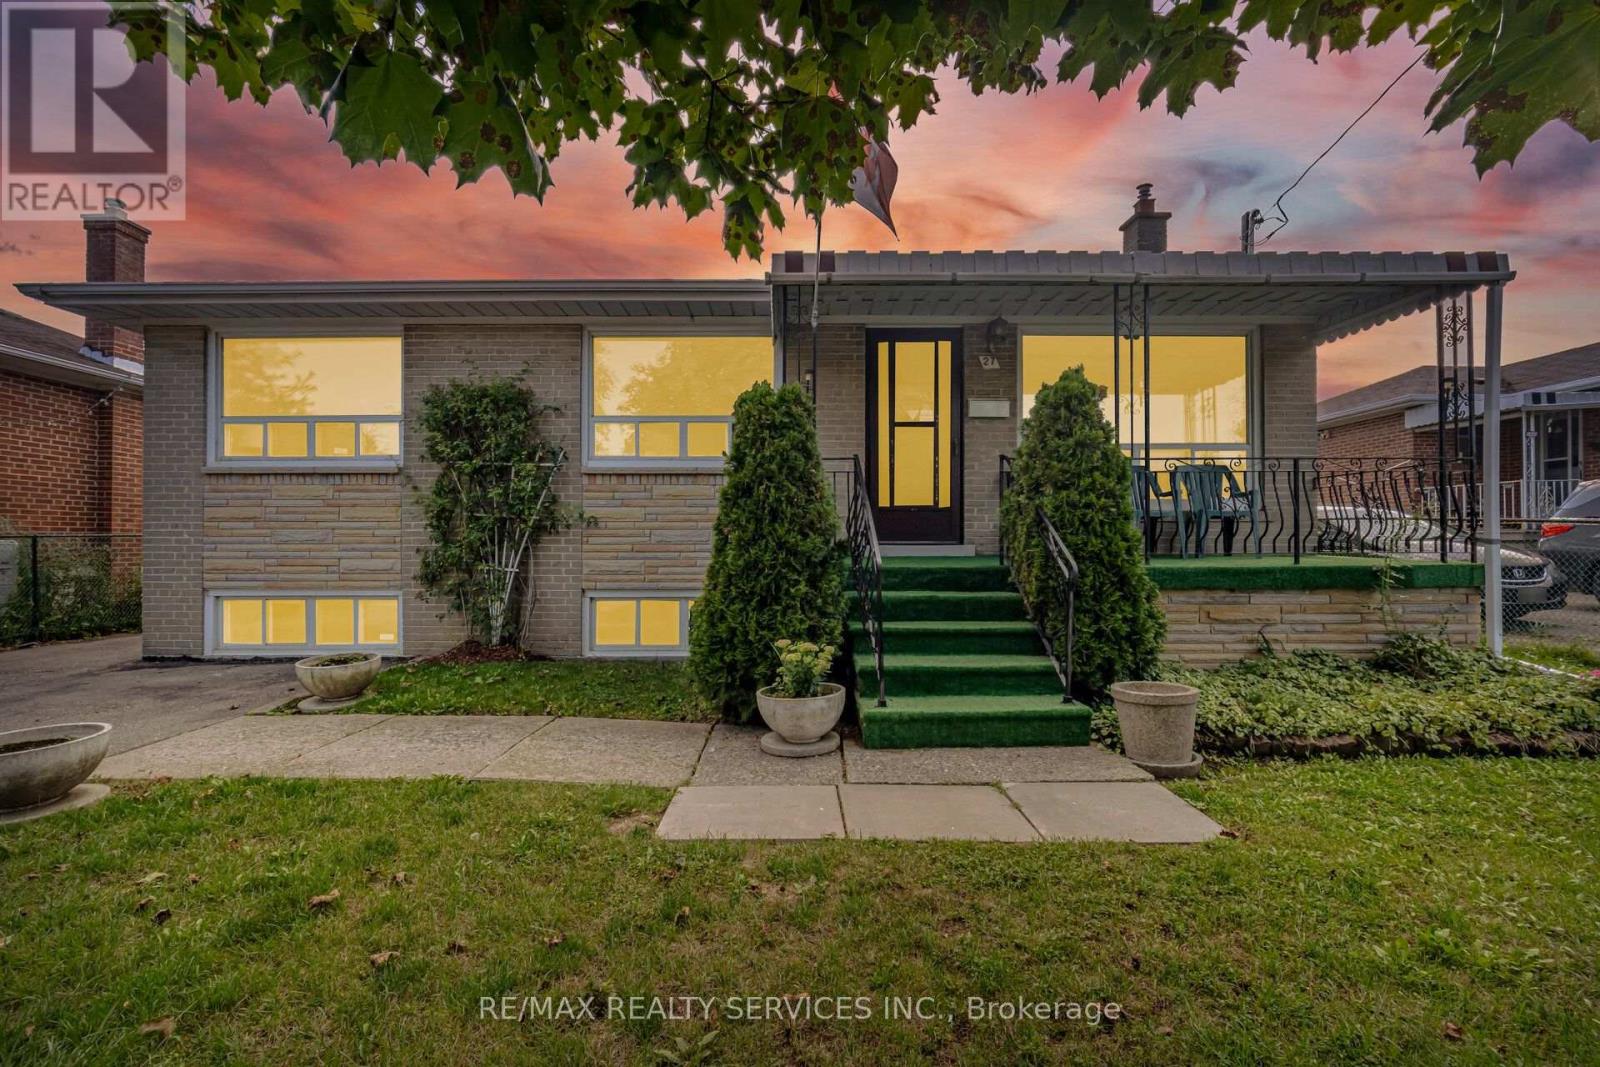
27 Edgemont Drive
Brampton, Ontario
//First Time Offered For Sale// 50 * 100 Feet Rare To Find Bungalow Detached House In Demanding Area! Immaculate Bungalow Situated In The Highly Sought-After Brampton North Area! This Well-Maintained Home Features Separate Living And Dining Areas Filled With Natural Sunlight, Complemented By Beautiful Hardwood Flooring. The Family-Sized Kitchen Overlooks The Backyard And Offers A Separate Breakfast Area, Providing Plenty Of Space For Everyday Family Living. The Main Level Features Three Spacious Bedrooms With Hardwood Flooring And A Full Bathroom. The Partially Finished Basement Offers Excellent Additional Living Space, Complete With A Full Kitchen, Bedroom, Recreation Area, And A Separate Entrance-Providing Great Flexibility For An Extended Family. A Must-See Property! The Home Is Vacant And Offers Flexible Closing. Excellent Opportunity In A Desirable Brampton Neighbourhood* (id:50787)
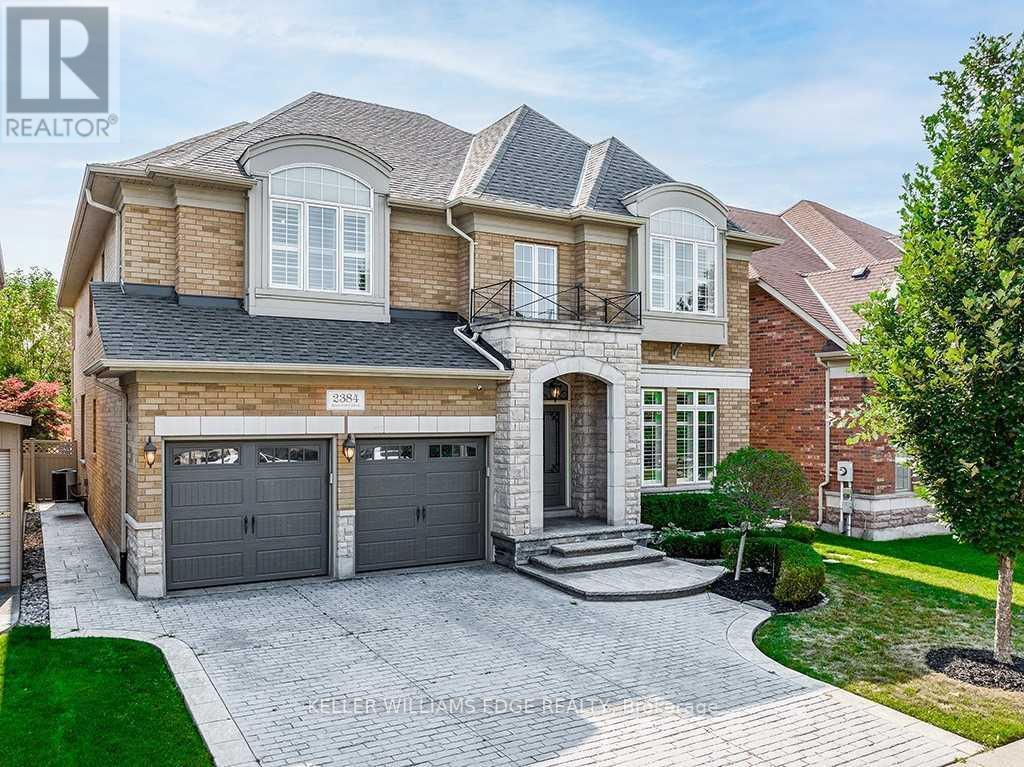
2384 Rock Point Drive
Oakville, Ontario
Welcome to this exceptional executive home in the prestigious Joshua Creek community, offering over 6,200 sq. ft. of finished living space, including approximately 4,100 sq. ft. above grade. Designed with both elegance and functionality in mind, this home features soaring ceilings, hardwood flooring throughout, and a thoughtfully designed layout perfect for family living and entertaining.The main level offers a private office with French doors, a formal living room with a double-sided gas fireplace, and a spectacular family room with soaring 18-foot ceilings. The spacious kitchen is complemented by a convenient servery leading to the formal dining room, while the mudroom, laundry room, and stylish powder room add everyday convenience.Upstairs, the luxurious primary suite features two walk-in closets and a spa-inspired 5-piece ensuite with a freestanding tub, glass shower, and double vanity. Three additional generously sized bedrooms each enjoy ensuite or semi-ensuite access, providing comfort and privacy for family and guests.The finished lower level is designed for both relaxation and entertainment, complete with a recreation room featuring a gas fireplace and custom built-ins, a wet bar, a home gym, and a full bathroom.Step outside to your private backyard oasis with mature landscaping, a spacious deck, built-in gas BBQ, and an inviting in-ground pool-perfect for entertaining or relaxing all summer long.Ideally located close to top-rated schools, parks, scenic trails, shopping, restaurants, and major highways, this remarkable Joshua Creek home offers the perfect combination of luxury, comfort, and convenience. (id:50787)
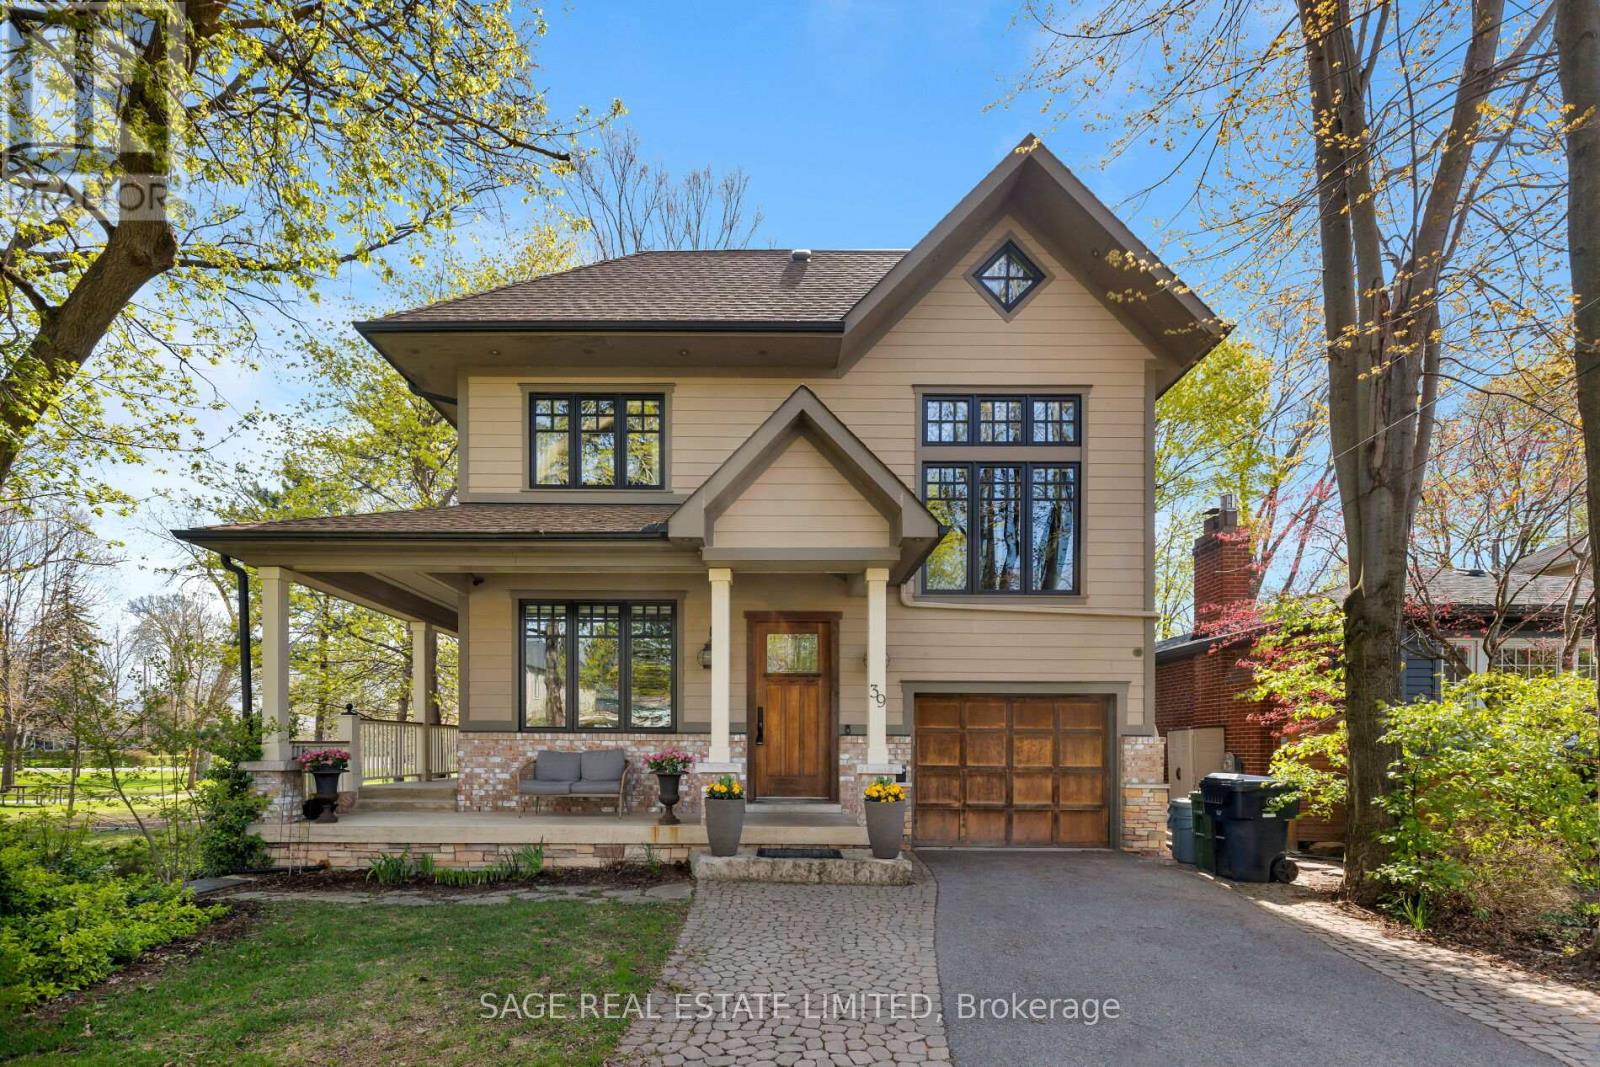
39 Loyalist Road
Toronto, Ontario
Custom-built parkside living in The Kingsway. Overlooking Donnybrook Park and designed with family living at its core, this custom 5+1 bedroom, 5.5 bathroom home offers over 6,000 square feet of thoughtfully curated space.The wraparound front porch sets the tone, an inviting place to gather, enjoy your morning coffee, and watch your kids playing at the park. Inside, the home unfolds into bright, welcoming spaces designed for connection. The open-concept kitchen and living area features heated floors, a wood-burning fireplace, and a seamless walkout to a tiered deck. It is perfect for entertaining or relaxed evenings outdoors, complete with direct gated access to the park.The kitchen is both beautiful and highly functional, with granite countertops, premium appliances, a coffee bar with built-in Miele espresso machine, and a walk-in pantry that makes everyday living effortless.Upstairs, the second-floor family room with soaring 12-foot ceilings offers a comfortable place for movie nights or quiet downtime. The large primary suite is a true retreat, with a walk-in closet and spa-inspired ensuite. Additional bedrooms are generously sized, while the third level provides incredible flexibility with two ensuite bedrooms and a dedicated study, ideal for teens, guests, or working from home.The lower level adds even more versatility, with a separate entrance, high ceilings, large recreation space, kitchenette, bedroom, and full bath, perfect for extended family or a private guest suite.Ideally located near top schools, Bloor Street shops and dining, and some of Toronto's best golf, with quick access to downtown and the airport, this is a home that brings both lifestyle and location into perfect balance.A rare opportunity to enjoy space, design, and an exceptional park-side setting in The Kingsway. (id:50787)
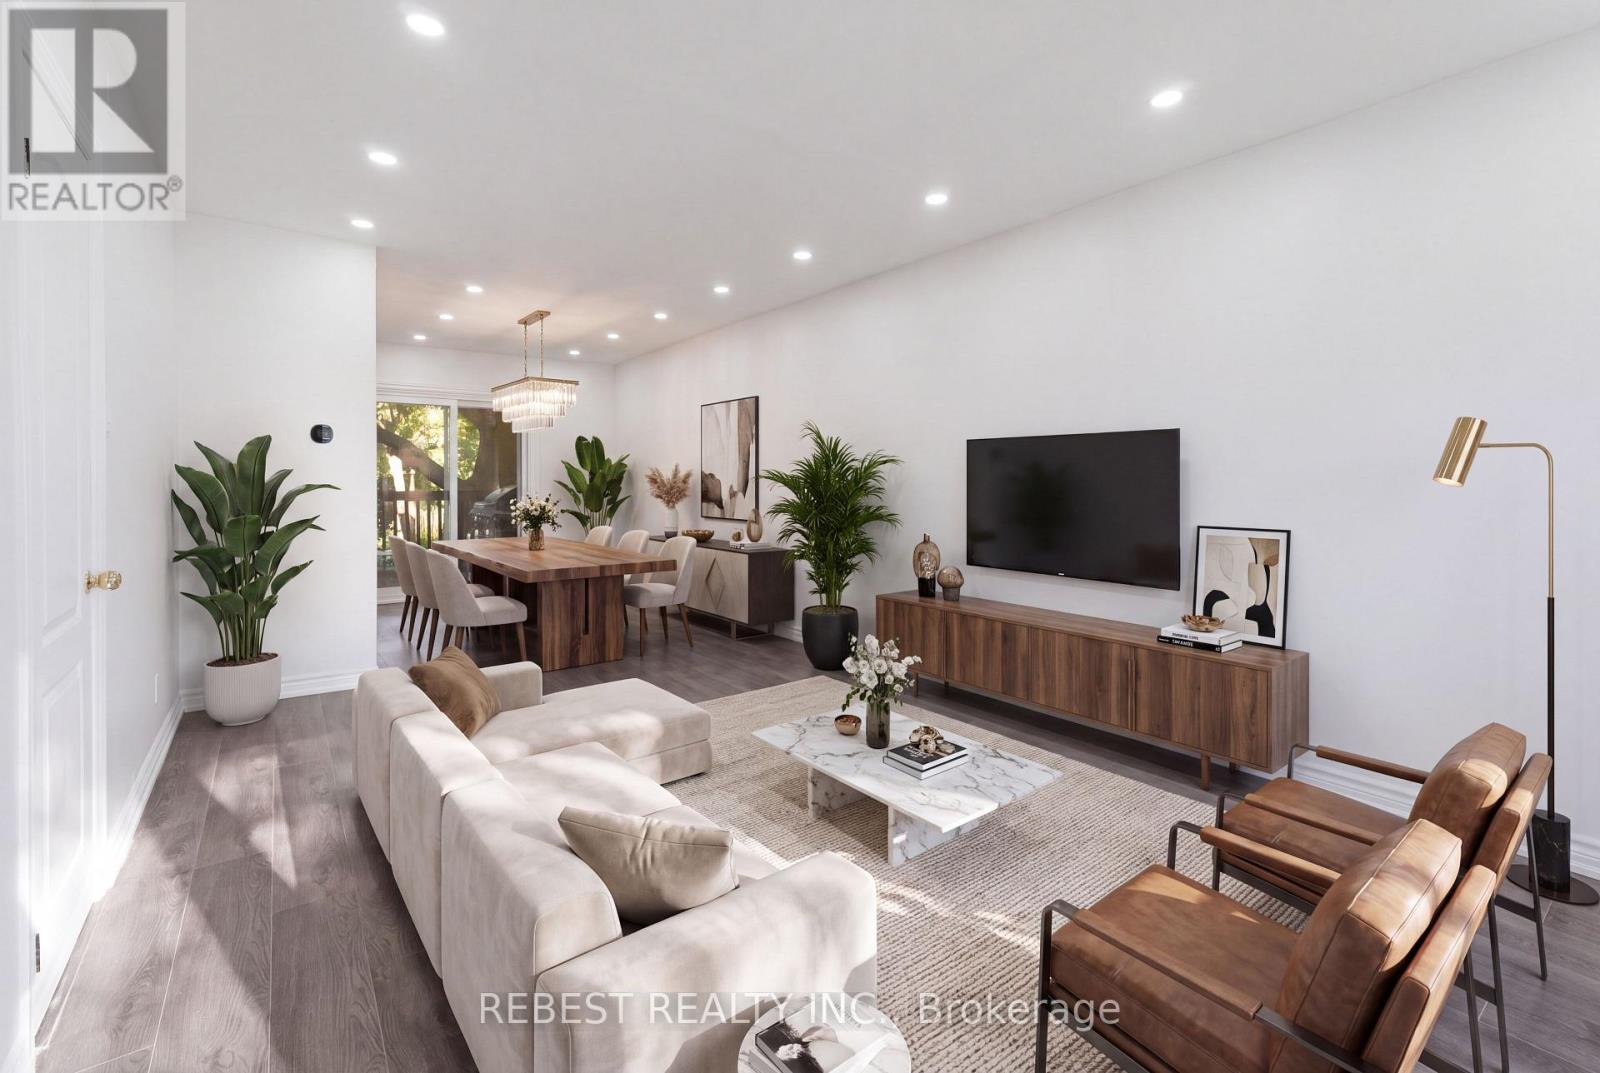
2181 Wiseman Court
Mississauga, Ontario
Welcome to 2181 Wiseman Crt, a thoughtfully maintained and beautifully updated 3-bedroom, 3- bathroom semi-detached home that perfectly blends comfort, style and functionality. One of the few homes in this community offering 3 FULL bathrooms, this property stands out with numerous major upgrades already completed for the next owner. Extensively renovated in recent years: complete kitchen renovation, appliances and second-floor bathroom (2022); windows and patio door (2023); owned tankless water heater and heat pump (2024); new flooring and roof (2025); and main-floor bathroom and basement renovations (2026). The fully finished basement features separate entrance and complete kitchen, offering excellent income-generating potential. Situated on an extra-deep 125-ft lot, the property also offers exciting future possibilities, including potential for an ADU, subject to applicable approvals and regulations. Ideally located just a 5-minute walk to Clarkson GO Station, with approximately 40-minute GO train access to Union Station. Minutes from parks, schools, shopping, restaurants, lakefront amenities and major highways, this property offers a unique combination of lifestyle, convenience and income potential in one of South Mississauga's most desirable neighbourhoods. A move-in-ready home with modern updates, exceptional connectivity and future potential-an opportunity not to be missed! (id:50787)
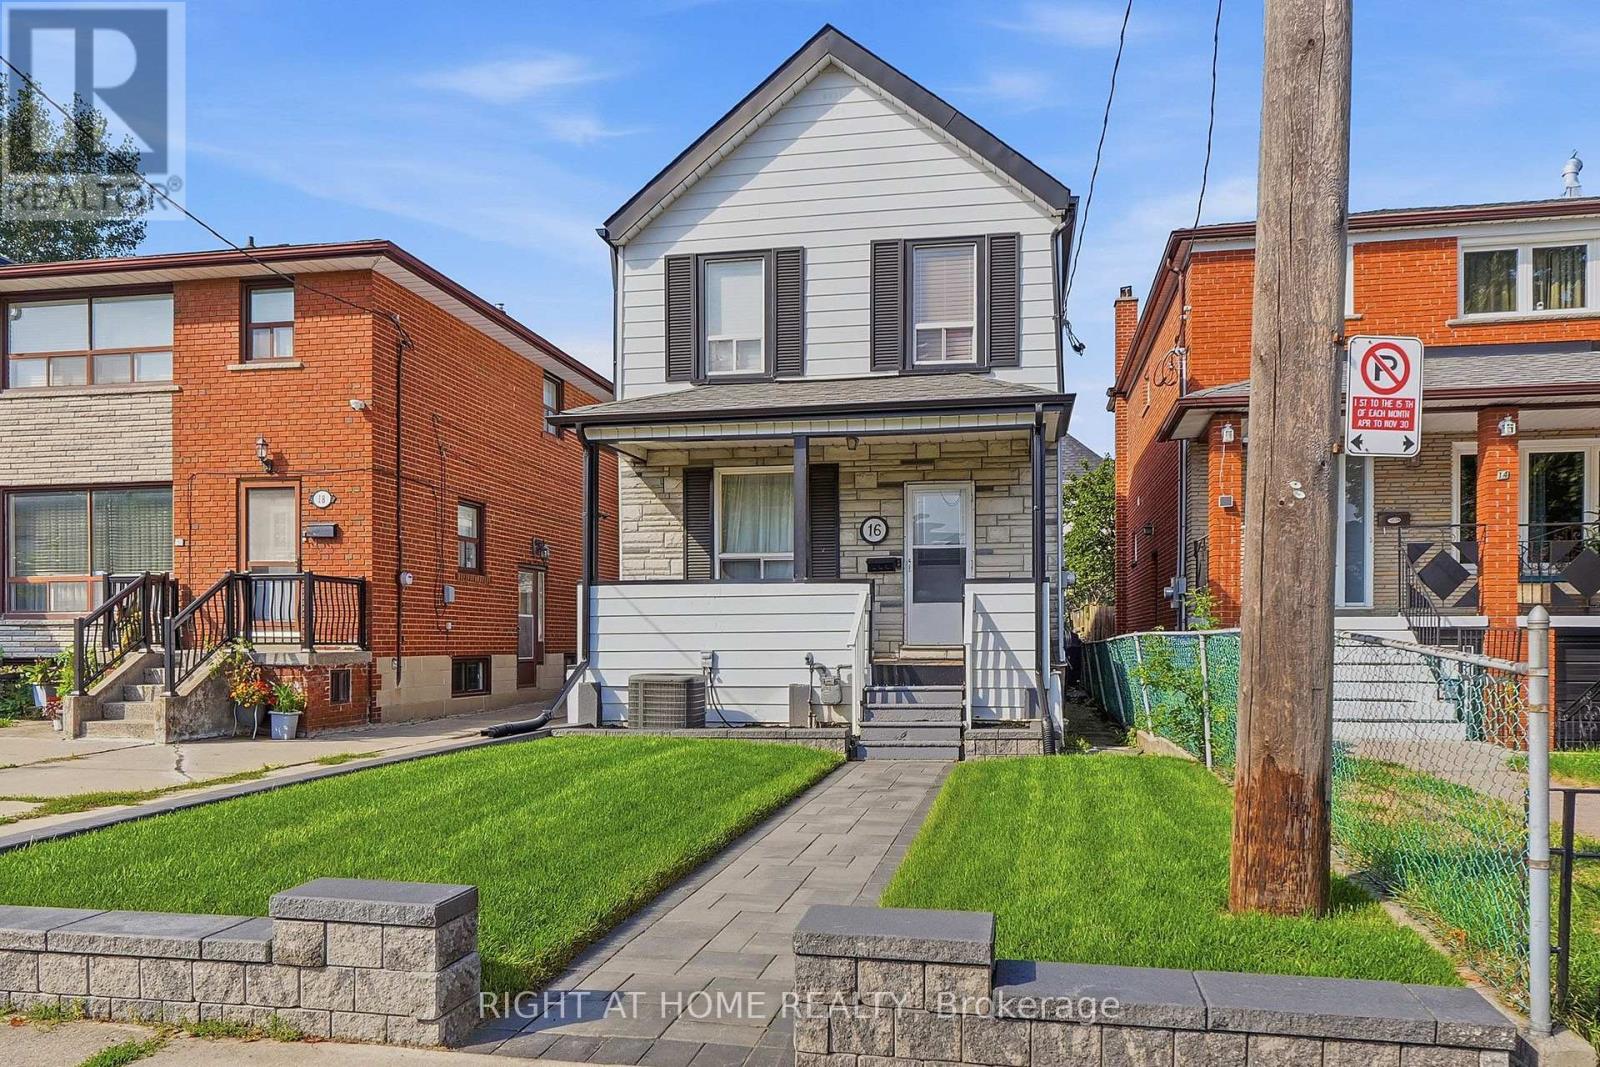
16 Greendale Avenue
Toronto, Ontario
Charming 2-storey home, freshly painted throughout and thoughtfully updated, ideally situated in the established Mount Dennis neighbourhood. The main floor features a welcoming living room, separate dining room, and an expanded kitchen updated in 2017 with heated floors. The second floor offers three well-sized bedrooms, with 3/4" hardwood flooring extending through the living and dining rooms and hallway. Recent interlocking at the front and rear, a fully fenced yard, and a detached block garage with one-car parking and workshop add to the home's appeal. The finished basement offers a spacious recreation room and additional living space. Enjoy all the advantages of living in Mount Dennis, with convenient access to Eglinton Avenue, TTC and the LRT, downtown Toronto, major highways, and Pearson International Airport. Shopping and everyday amenities are close by, including Yorkdale Shopping Centre and Stock Yards Village, along with schools, parks, Mount Dennis Community Hall, Scarlett Woods Golf Course, and tennis facilities at Eglinton Flats. A wonderful opportunity to live in a well-established, family-friendly neighbourhood with excellent access to the best of the city. (id:50787)
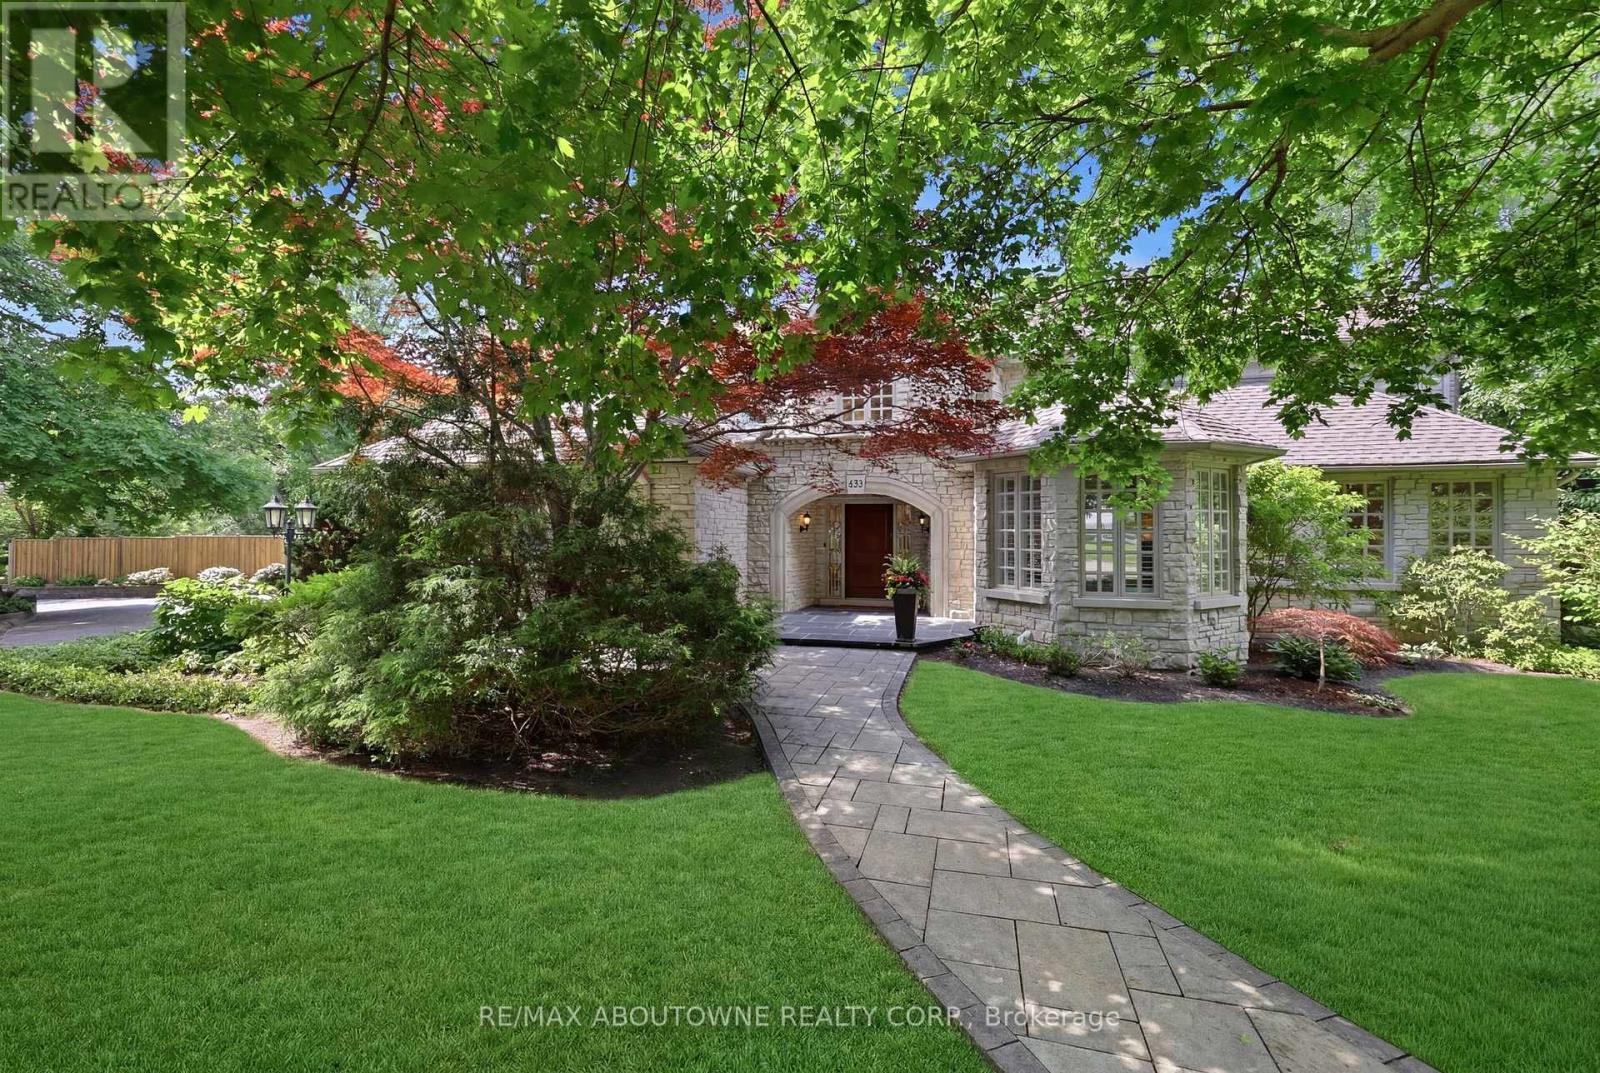
437 Cairncroft Road
Oakville, Ontario
Positioned on a rare 0.8-acre ravine lot in one of Southeast Oakville's most coveted neighbourhoods, this exceptional residence makes an immediate impression with its stately curb appeal and beautifully landscaped grounds. Framed by mature trees and offering exceptional privacy, the home presents a refined presence that blends seamlessly with its lush, natural surroundings. Inside, 7,000 sq. ft. of elegantly finished living space unfolds. A grand foyer sets the tone, complemented by rich hardwood flooring and soaring ceilings throughout. The home offers four spacious bedrooms, each with its own private ensuite, along with premium appliances and a custom wine cellar. A separate side entrance adds flexibility, providing a private access point with direct entry to the lower level. Designed for both elegant entertaining and relaxed everyday living, the backyard is a private resort-style retreat. A saltwater inground pool, expansive stone patio, and uninterrupted ravine views create a setting that feels more Muskoka than city. Ideally located within walking distance of Oakville's top-ranked schools and minutes from premier amenities, this home offers a rare combination of estate-scale land, striking curb appeal, and unmatched privacy in a prime urban location. Well maintained with extensive upgrades, it reflects true pride of ownership throughout. (id:50787)
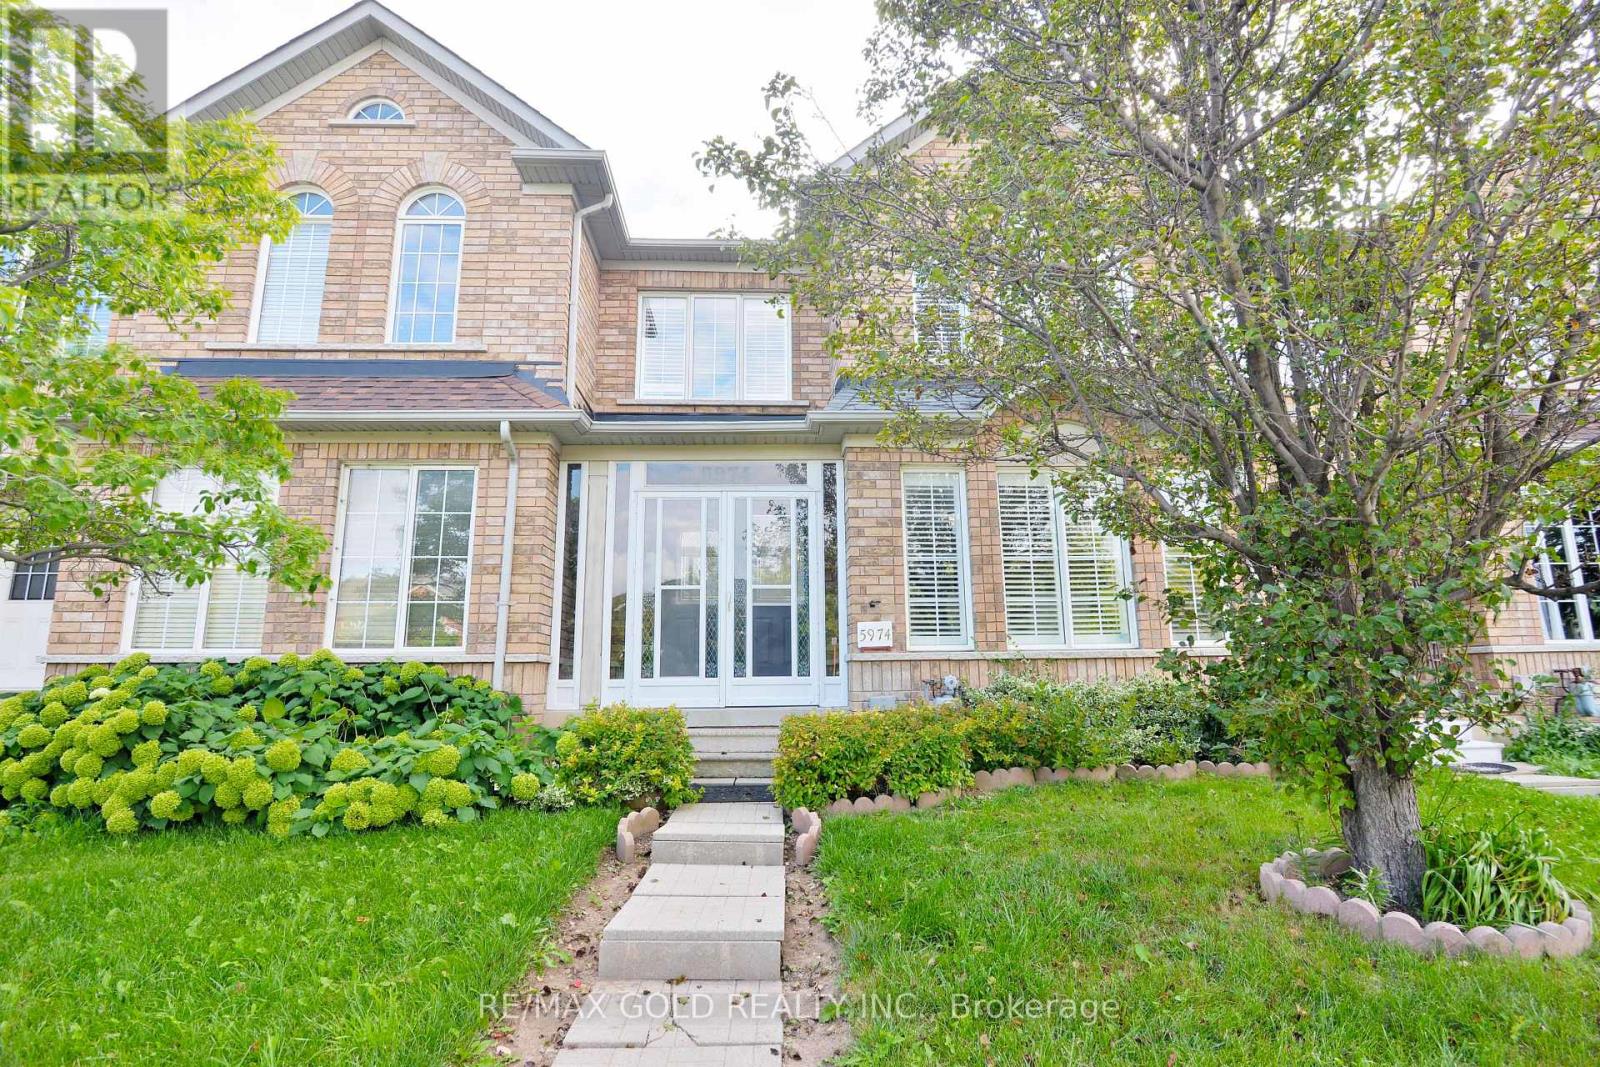
5974 Tenth Line
Mississauga, Ontario
Welcome To 5974 Tenth Line W In Desirable Churchill Meadows! This Spacious 3-Bedroom, 4-Bathroom Townhome Features A Bright, Functional Layout, Spacious Living And Dining Areas, Well-Appointed Kitchen, Finished Basement With 3-Piece Bath, Two Car Garage! And A Beautiful Fully Fenced Backyard With Stone Patio. Conveniently Located Close To Schools, Parks, Shopping, Transit And Major Highways. A Great Family Home In A Sought-After Mississauga Community! (id:50787)
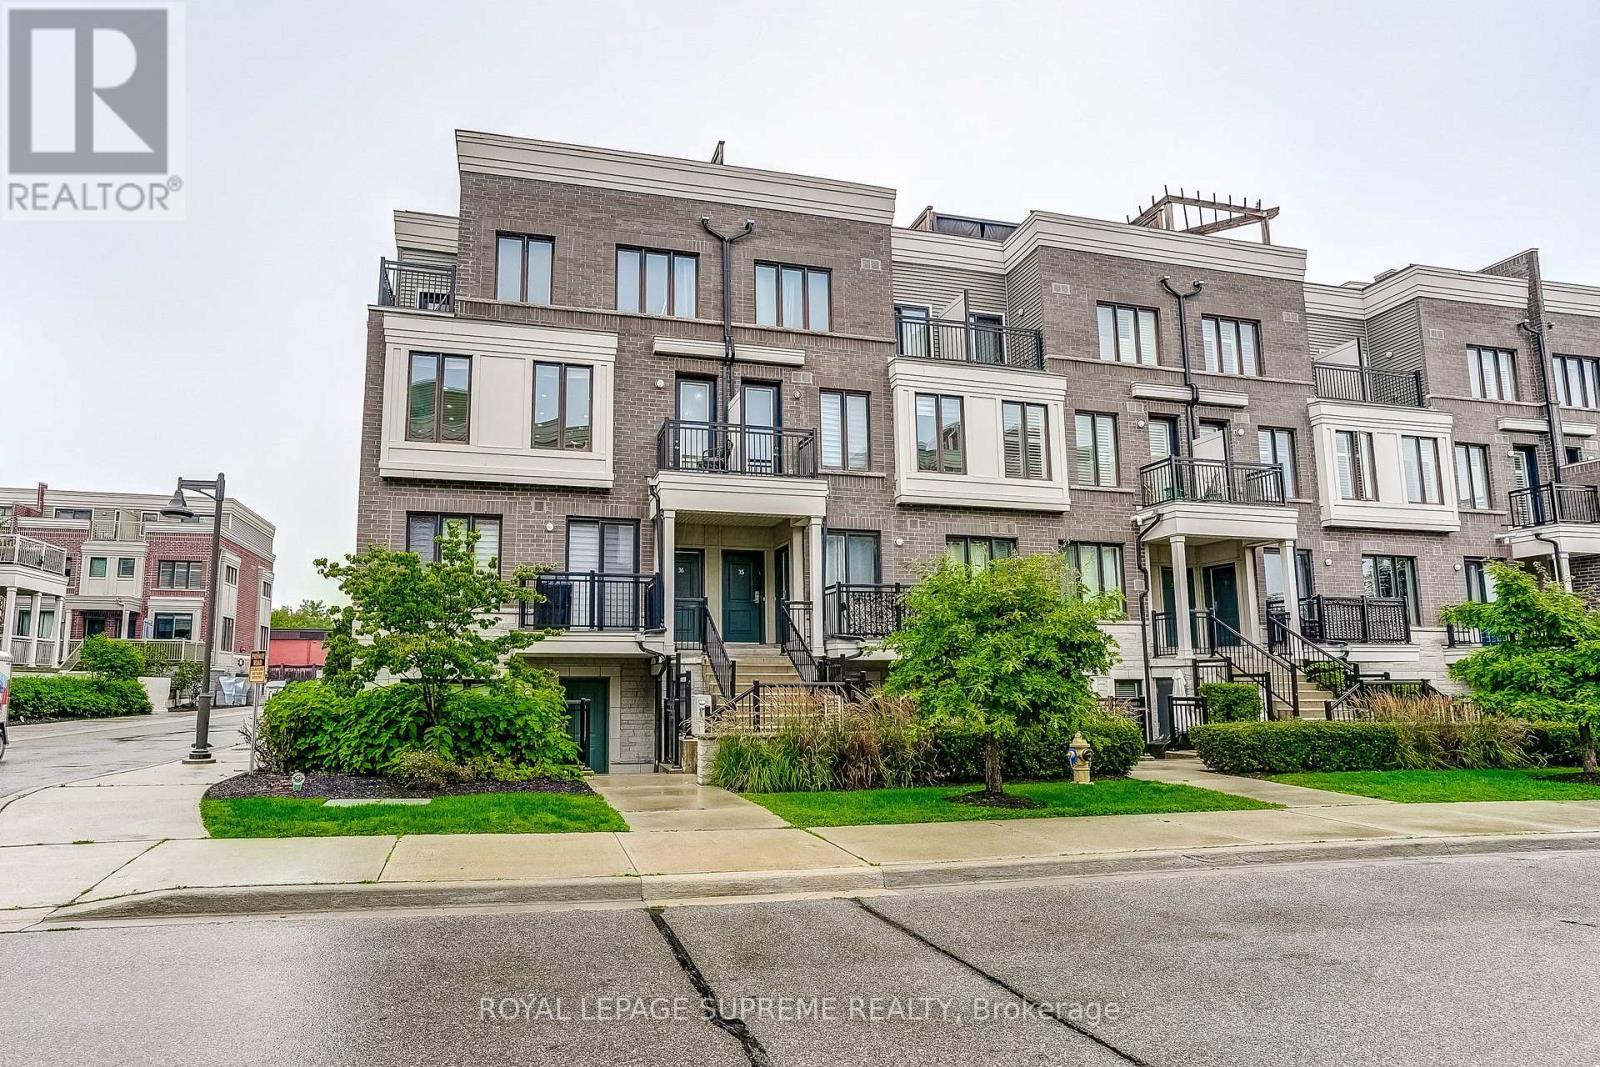
36 - 70 Eastwood Park Garden
Toronto, Ontario
Urban living meets lakeside lifestyle. This stylish 3-bedroom, 3-bath townhouse offers the perfect blend of space, function and location. The oversized kitchen with centre island flows seamlessly into the open-concept living area, while the adjacent den provides the ideal work-from-home space and opens onto a private balcony. Upstairs, you'll find three generously sized bedrooms, including a primary retreat with a renovated 3-piece ensuite, walk-in closet and its own private balcony. Cap it all off with an incredible rooftop terrace-your go-to spot for entertaining, unwinding and taking in warm summer evenings. Located in the heart of vibrant Long Branch, you're just minutes from Lake Ontario, scenic waterfront trails, the sandy beach at Marie Curtis Park, local cafés, restaurants, shopping and everyday conveniences. With easy access to the GO Train, TTC, major highways and downtown Toronto, commuting is effortless while your weekends feel like a getaway.Live close to everything. Entertain often. Commute with ease. This is the lifestyle you've been waiting for. (id:50787)
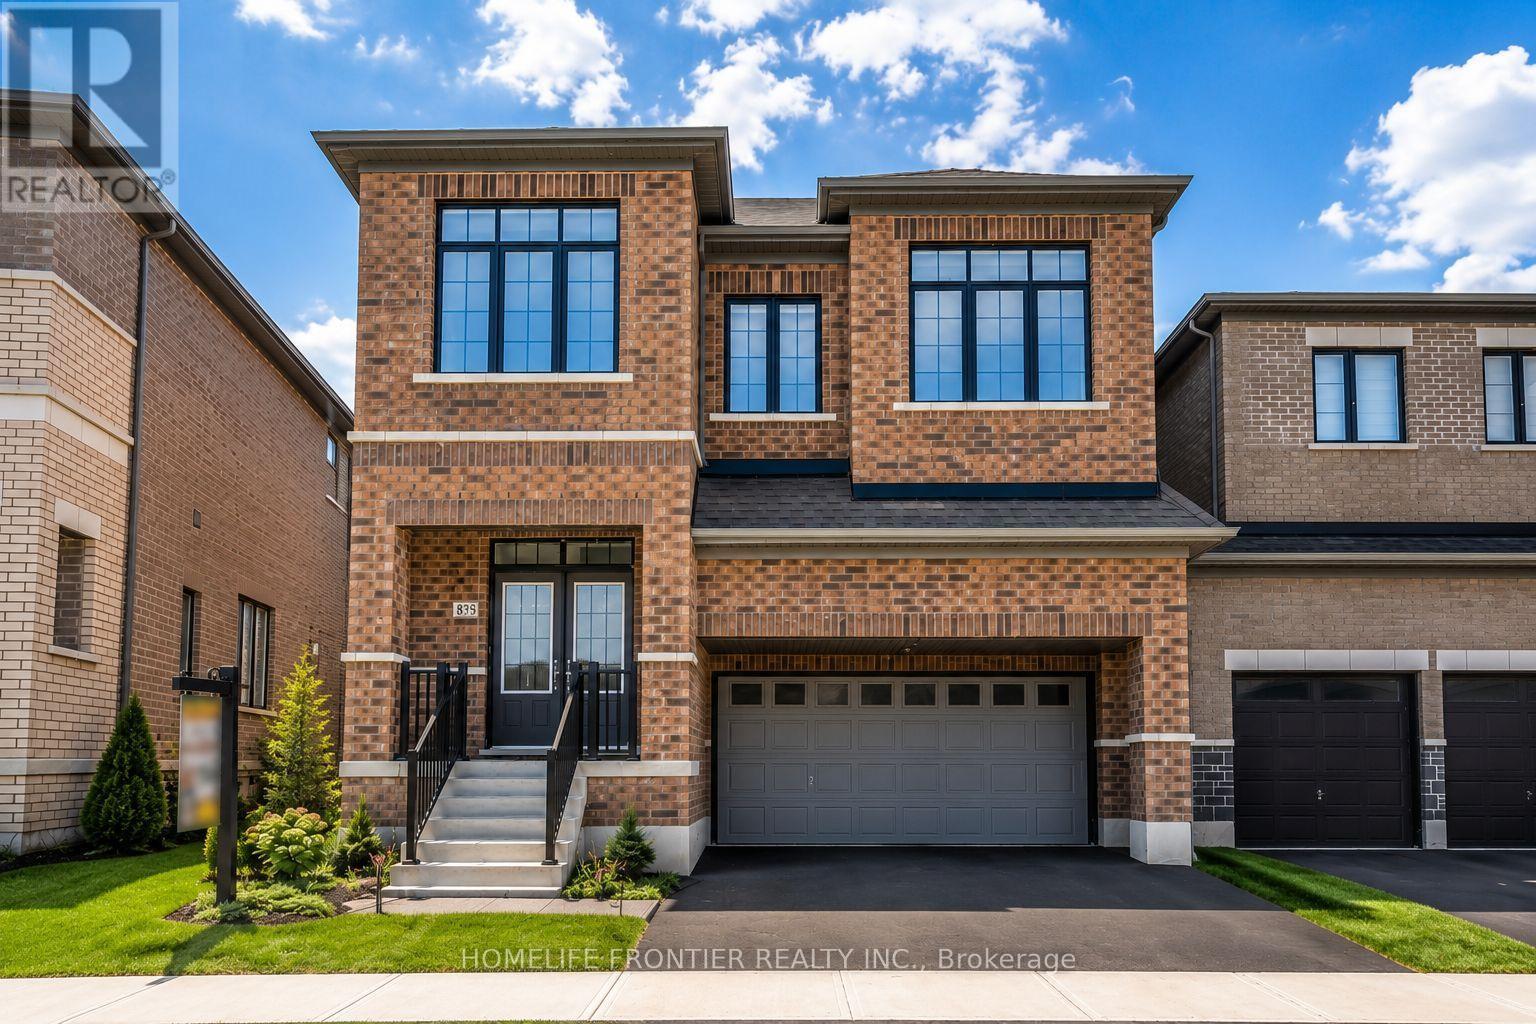
879 Plum Place
Milton, Ontario
Welcome to the prestigious Parklands model by Fieldgate Homes, an impressive 2.5-storey residence offering approximately 3,246 sq. ft. of beautifully designed living space in a family-friendly neighbourhood. Legal separate entrance from the builder. This spacious home features six bedrooms, four full bathrooms, a powder room, and a versatile open concept loft that can be converted into a seventh bedroom. The main floor offers generous living and dining areas, a modern kitchen with abundant storage, a bright breakfast area with direct backyard access, and an expansive, light-filled family room ideal for entertaining and everyday living. The thoughtfully designed bedrooms provide comfort and privacy, featuring multiple walk-in closets and access to luxurious four- or five-piece bathrooms. The private third-floor bedroom with an adjoining bathroom is ideal for extended family, guests, or a secluded retreat. A convenient laundry room and flexible loft-perfect for a home office, lounge, or additional bedroom-complete this exceptional family home. (id:50787)
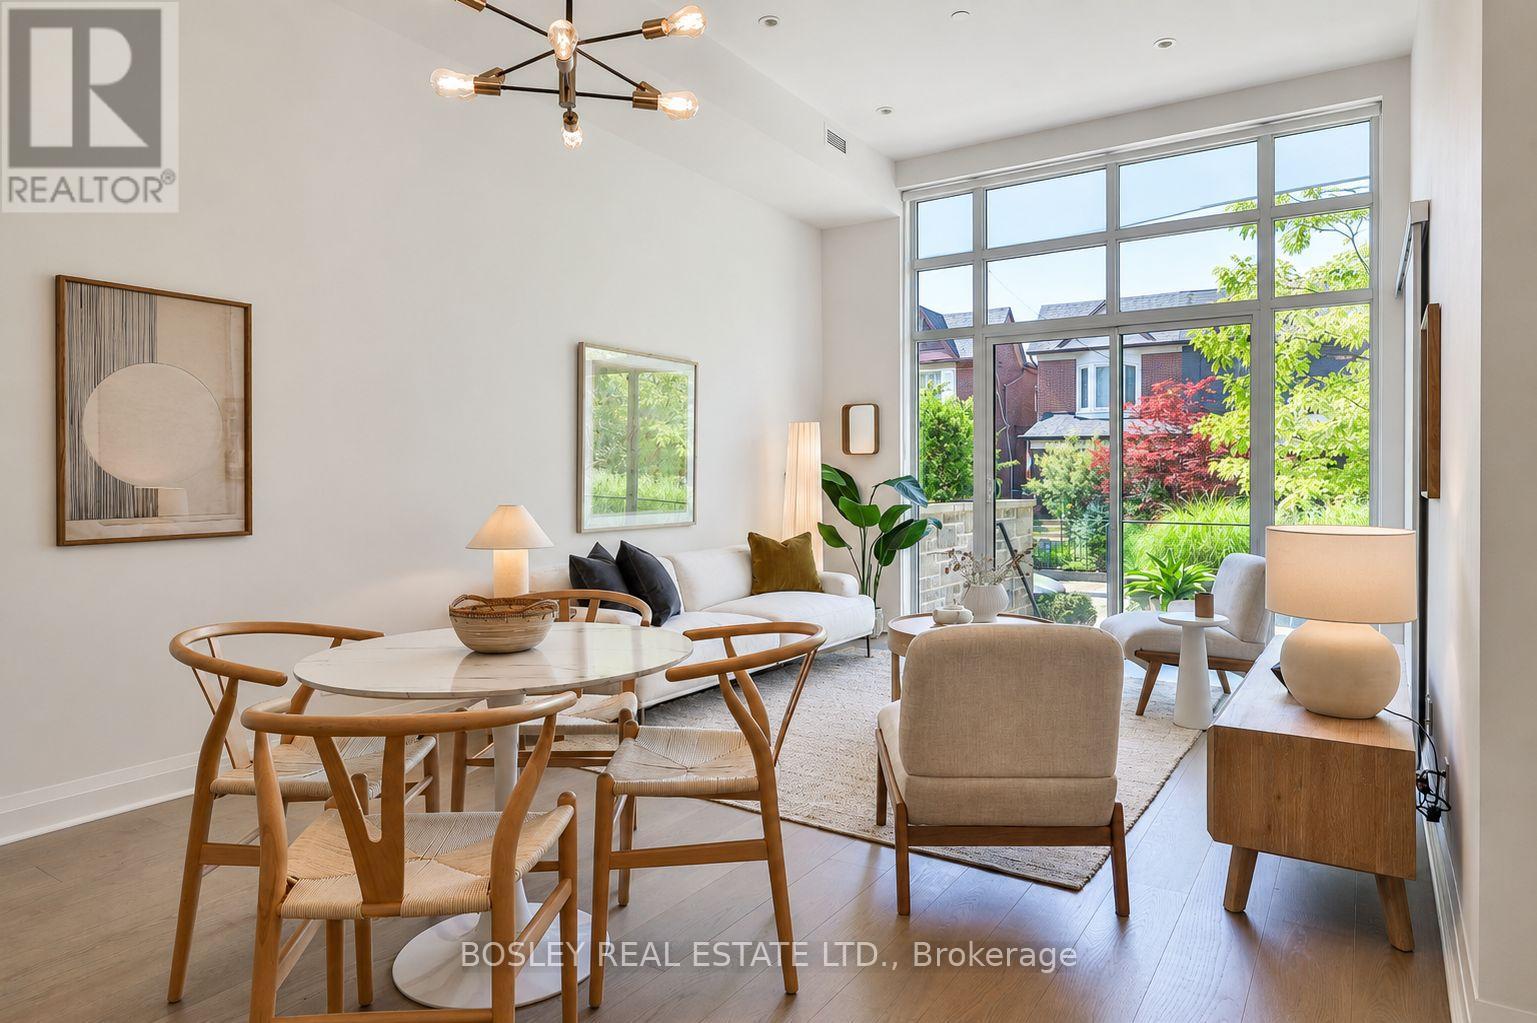
102 - 245 Perth Avenue
Toronto, Ontario
Your Perfect Place On Picturesque Perth! The Best Of Both Worlds, A Two-Bedroom Loft That Lives Like A Townhouse, With A Private Entrance Off Of Perth, A Beautiful Tree Lined Street, A House Like Feel With Care Free Condo Living. The Soaring 12-Foot Ceilings And Floor-To-Ceiling West Facing Windows Make An Unforgettable First Impression With An Abundance Of Natural Light. Wide Plank Oak Floors And Light Wood Finishes Give The Space A Warm And Modern Scandinavian Feel, While The Sleek Scavolini Kitchen, With A Gas Range And Generous Storage, Anchors The Kitchen In Style And Ease. Two Large Bedrooms And A Modern Bathroom Complete A Floor Plan That Truly Delivers On Space, At Nearly 850 Sq Ft, The Layout Is Open And Airy. Outside, Your Private West-Facing Terrace With Both BBQ And Water Hookups Is Your Own Outdoor Retreat, Ideal For Relaxing Evening Sunsets And Weekend Entertaining. The Location Is Unmatched, Steps To The Dundas West Subway, UP Express, And GO Train. The West Toronto Railpath, Multiple Parks, A Brand New Library, And The Best Of The Junction Triangle's Cafes, Restaurants, And Boutiques Are All Moments Away With The Kind Of Neighbourhood Community Feel You Have To Experience For Yourself. Owned Parking, A Locker, Geothermal Heating And Cooling, In A Boutique Building Of Just 39 Residences Nestled Into One Of The City's Most Beloved Residential Neighbourhoods Complete The Package. This One Is Something Special. (id:50787)
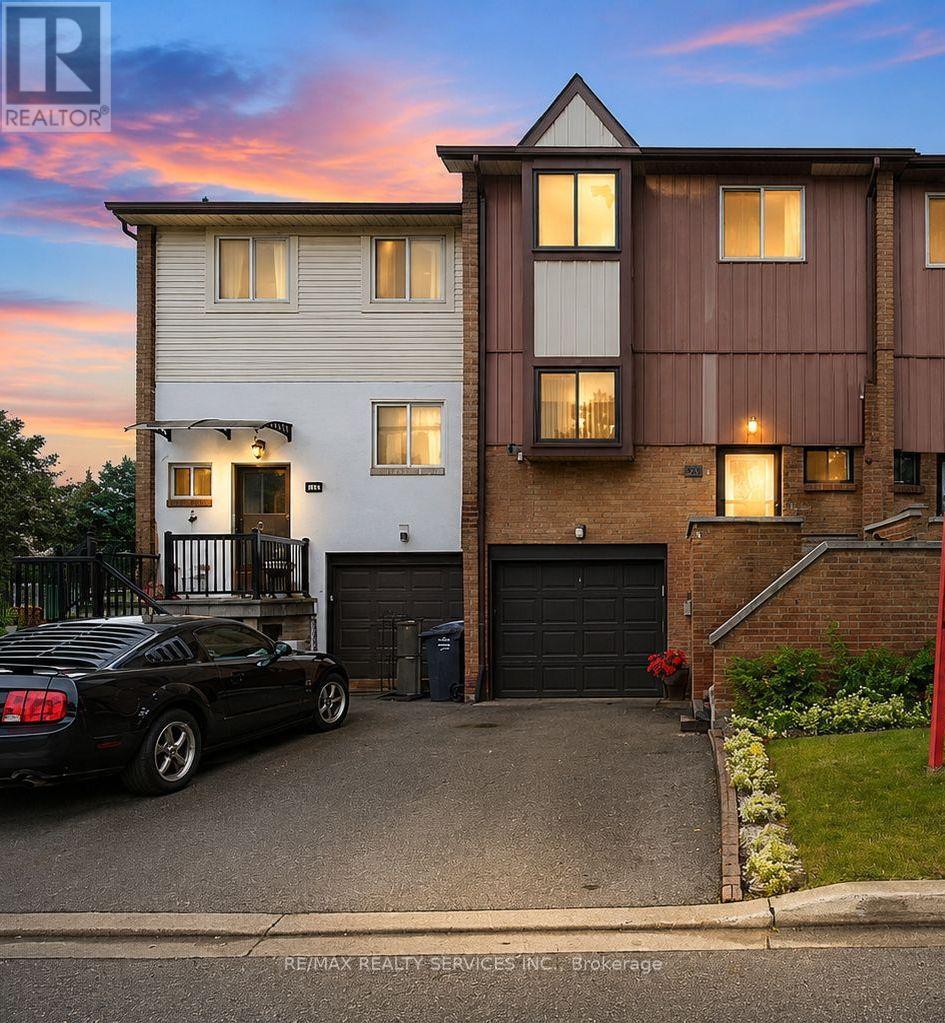
68 - 68 Baronwood Court
Brampton, Ontario
Beautifully Upgraded Townhome in a Highly Desirable Brampton Location! Fully crafted and lovingly maintained by the current owner, this spacious and beautifully decorated home showcases numerous upgrades throughout. Featuring elegant crown moulding and a bright, inviting layout, this home is exceptionally clean inside and out.Enjoy convenient access to the garage from the basement, along with a walk-out basement and a stunning backyard setting backing onto the ravine and Etobicoke Creek Trail. The beautifully maintained garden provides a perfect space to relax and enjoy nature.Ideally located just steps from transit, plazas, and a gas station, and close to schools, churches, and Highway 410. A wonderful opportunity to own a beautifully maintained home in one of Brampton's most sought-after areas! (id:50787)

186 Fernforest Drive
Brampton, Ontario
Welcome to this beautifully maintained detached home, perfectly designed for sophisticated family living and grand-scale entertaining. Nestled in a peaceful setting with premium privacy, this residence features a bright, open-concept layout bathed in natural light. The beautifully remodelled kitchen is a chef's delight, showcasing elegant granite countertops, a premium backsplash, ample cabinetry, and a walkout to your private backyard oasis. The main floor offers an exceptional layout, including a spacious family room, formal living and dining rooms, a dedicated library/office, a convenient laundry room, and direct garage access. An elegant staircase with iron pickets welcomes you to the upper level. There, the primary suite serves as a true retreat with its spa-like 4-piece ensuite and standalone shower. Three of the upper bedrooms feature private full washrooms and custom closet shelving. The fully finished lower level offers outstanding additional living space, complete with a separate entrance, two bedrooms, a full kitchen, a comfortable living area, a full washroom, and a cozy gas fireplace-ideal for an in-law suite or extended family. Major updates provide total peace of mind, including a brand-new furnace (2026), windows (2022), and roof (2019). Perfectly situated minutes from Highway 410, Brampton Civic Hospital, Trinity Common Mall, Blue Oak Park, Fernforest Public School, places of worship, and all key amenities. (id:50787)
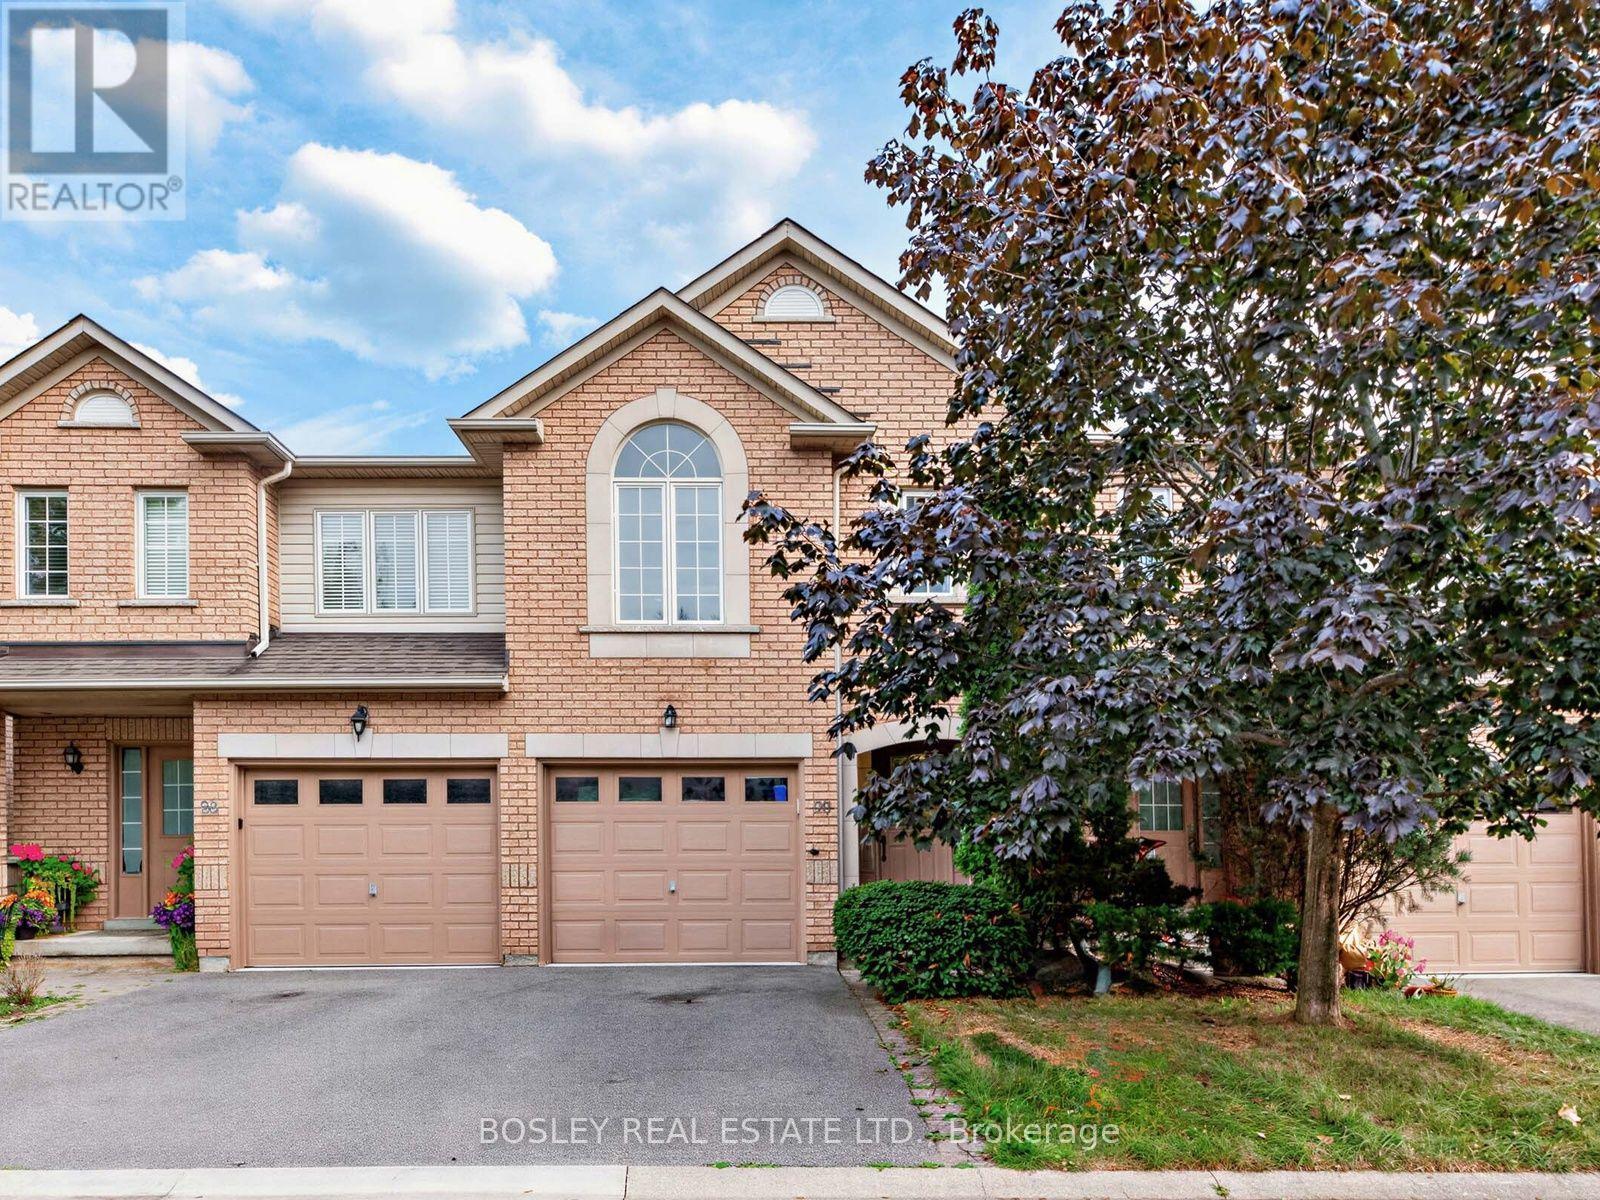
29 - 1489 Heritage Way
Oakville, Ontario
A Rare Opportunity To Own In Glen Abbey, Where Top-Ranked Schools, Beautiful Green Spaces, And A Strong Sense Of Community Come Together To Create An Exceptional Place To Call Home. Welcome To A Spacious Two-Storey, 3-Bedroom, 4-Bathroom Condo Townhouse In Glen Abbey, Oakville. The Home Offers Close Proximity To Several Well-Regarded Schools, Including Heritage Glen Public School (Fraser Institute Ranking 8.1), Abbey Park High School (9.3), St. Bernadette Catholic Elementary School (8.2), St. Mary Catholic Elementary French Immersion (8.3), And St. Ignatius Of Loyola Catholic Secondary School (8.1). This Townhouse Has An Attractive, Remarkably Low Monthly Condo Fee Of Only $143. As You Enter, The Main Floor Features A Fully Renovated Open-Concept Kitchen (2023), Which Seamlessly Flows Into The Bright Living And Dining Areas With Natural Light Throughout The Day. The Living Room Also Features A Contemporary, Remote-Controlled Electric Fireplace, Creating A Comfortable Space For Everyday Living And Entertaining. The Home Offers Convenient Second-Floor Laundry, Three Spacious Bedrooms, And A Finished Basement With A Three-Piece Bathroom, Additional Storage, And Flexible Space For A Recreation Room, Home Office, Gym, Or Play Area. Recent Updates Include Renovated Bathrooms, Updated Basement Flooring, Fresh Paint, And An Extended Backyard Patio, All Completed In 2023, Shingles Repaired And Roof Completely Inspected In May 2026. Additional Features Include An Attached Single-Car Garage With Inside Entry And Remote-Operated Garage Door, An Owned Hot Water Tank, And Newer Appliances, Including The Dishwasher, Washer, And Dryer, All Less Than Five Years Old. Enjoy Convenient Access To The Glen Abbey Community Centre And Library, Parks, Playgrounds, Soccer Fields, Scenic Walking And Biking Trails, Shopping, Public Transit, The QEW, And Highway 403, Making This An Ideal Location For Comfortable Everyday Living. (id:50787)
25 Queensborough Crescent
Toronto, Ontario
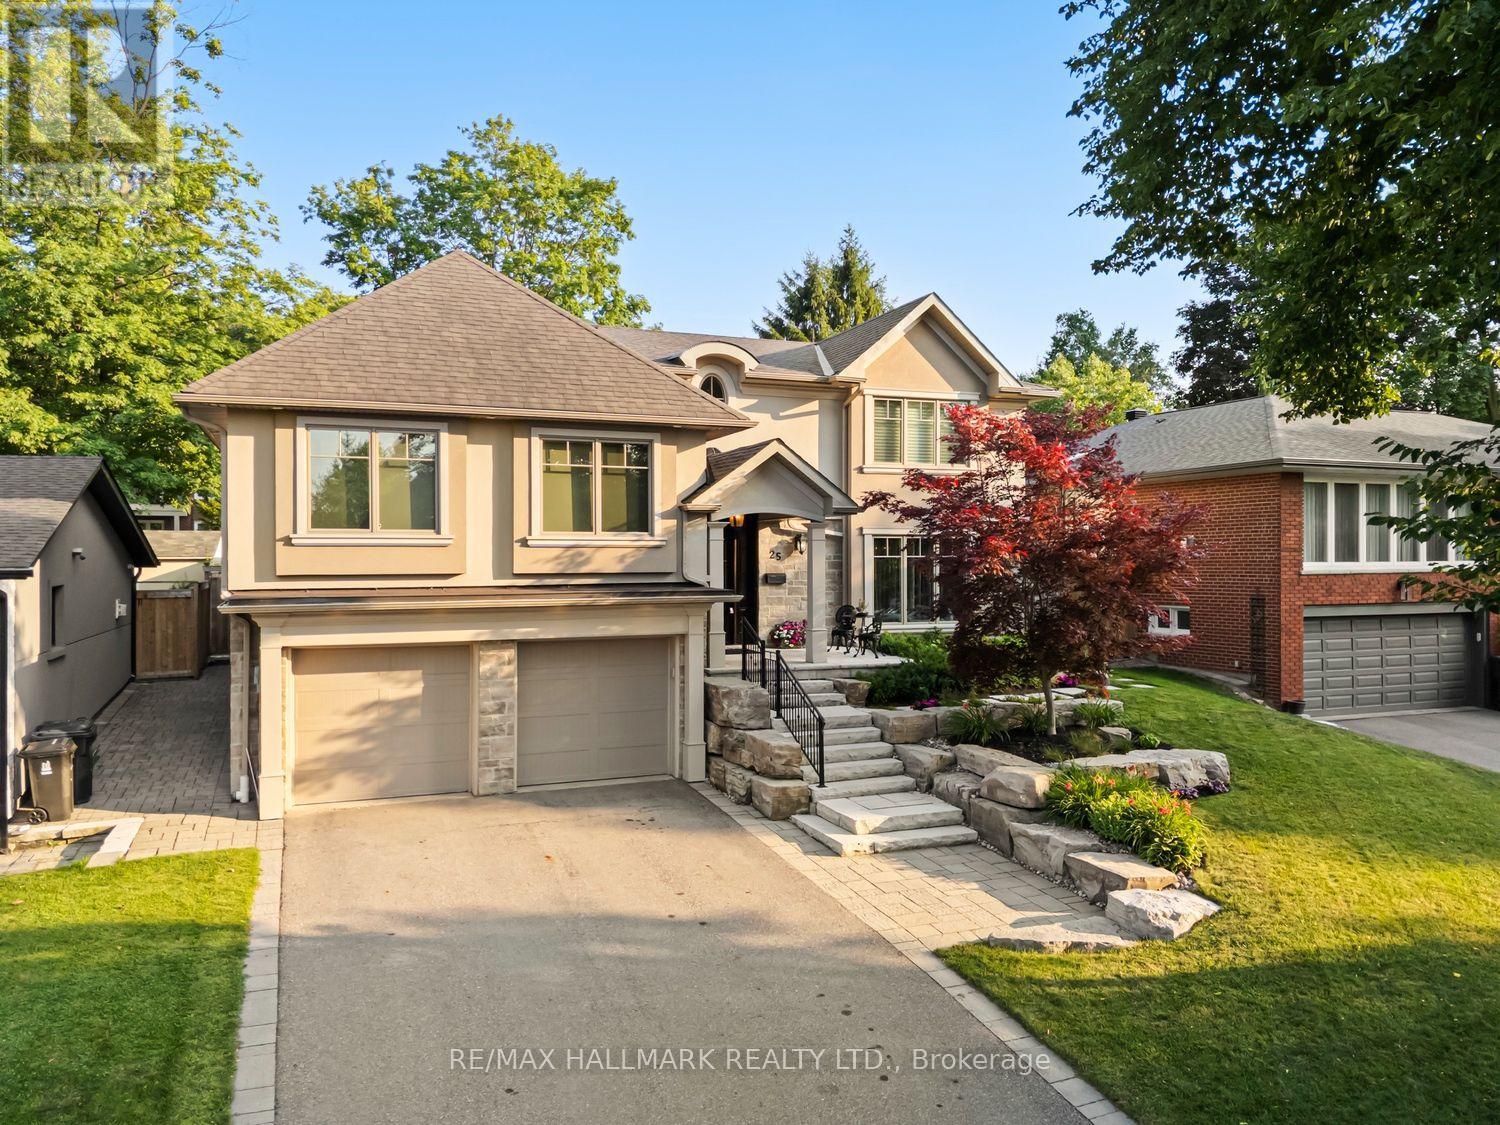
Luxury,elegance,and impeccable craftsmanship come together in this extraordinary custom residence.Completely redesigned and rebuilt with uncompromising attention to detail, every inch of this spectacular home showcases sophisticated design,superior craftsmanship and the finest luxury finishes. Breathtaking chef's kitchen, featuring a professional-grade gas range,an oversized breakfast bar with an extended eating area.The open-concept layout flows into the elegant living room, where a stunning gas fireplace overlooks the sparkling saltwater pool.Host unforgettable dinner parties in the formal dining room-designed for entertaining. Retreat to your luxurious primary suite featuring soaring ceilings, a spa-inspired ensuite, and an incredible walk-in dressing room. Designed with today's family in mind, this exceptional home offers spacious bedrooms plus an additional guest bedroom. Each bedroom enjoys the luxury of its own walk-in closets, beautifully appointed bathrooms,multiple vanities and spa-inspired finishes.Throughout the home-extensive custom storage, intelligent space planning-create a home that is as functional as it is beautiful. The oversized mudroom, conveniently located off the garage, keeps family life organized, while a separate poolside entrance with a three-piece bathroom provides the perfect space for guests after enjoying the backyard oasis.The lower level is an entertainer's dream. above-grade windows fill the space with natural light,a cozy gas fireplace,a wet bar, and ample room for a games area-or large-screen home theatre-it is the perfect gathering place.The spectacular backyard is beautifully landscaped and centred around a resort-style saltwater pool, with multiple entertaining patios,a charming cabana, and generous green space for children and pets to play. Completing this remarkable offering are a double-car garage, abundant additional storage, a private driveway, and a quiet,family-friendly crescent location.Luxury living truly begins here! (id:50787)
22 Bent Oak Circle
Mississauga, Ontario
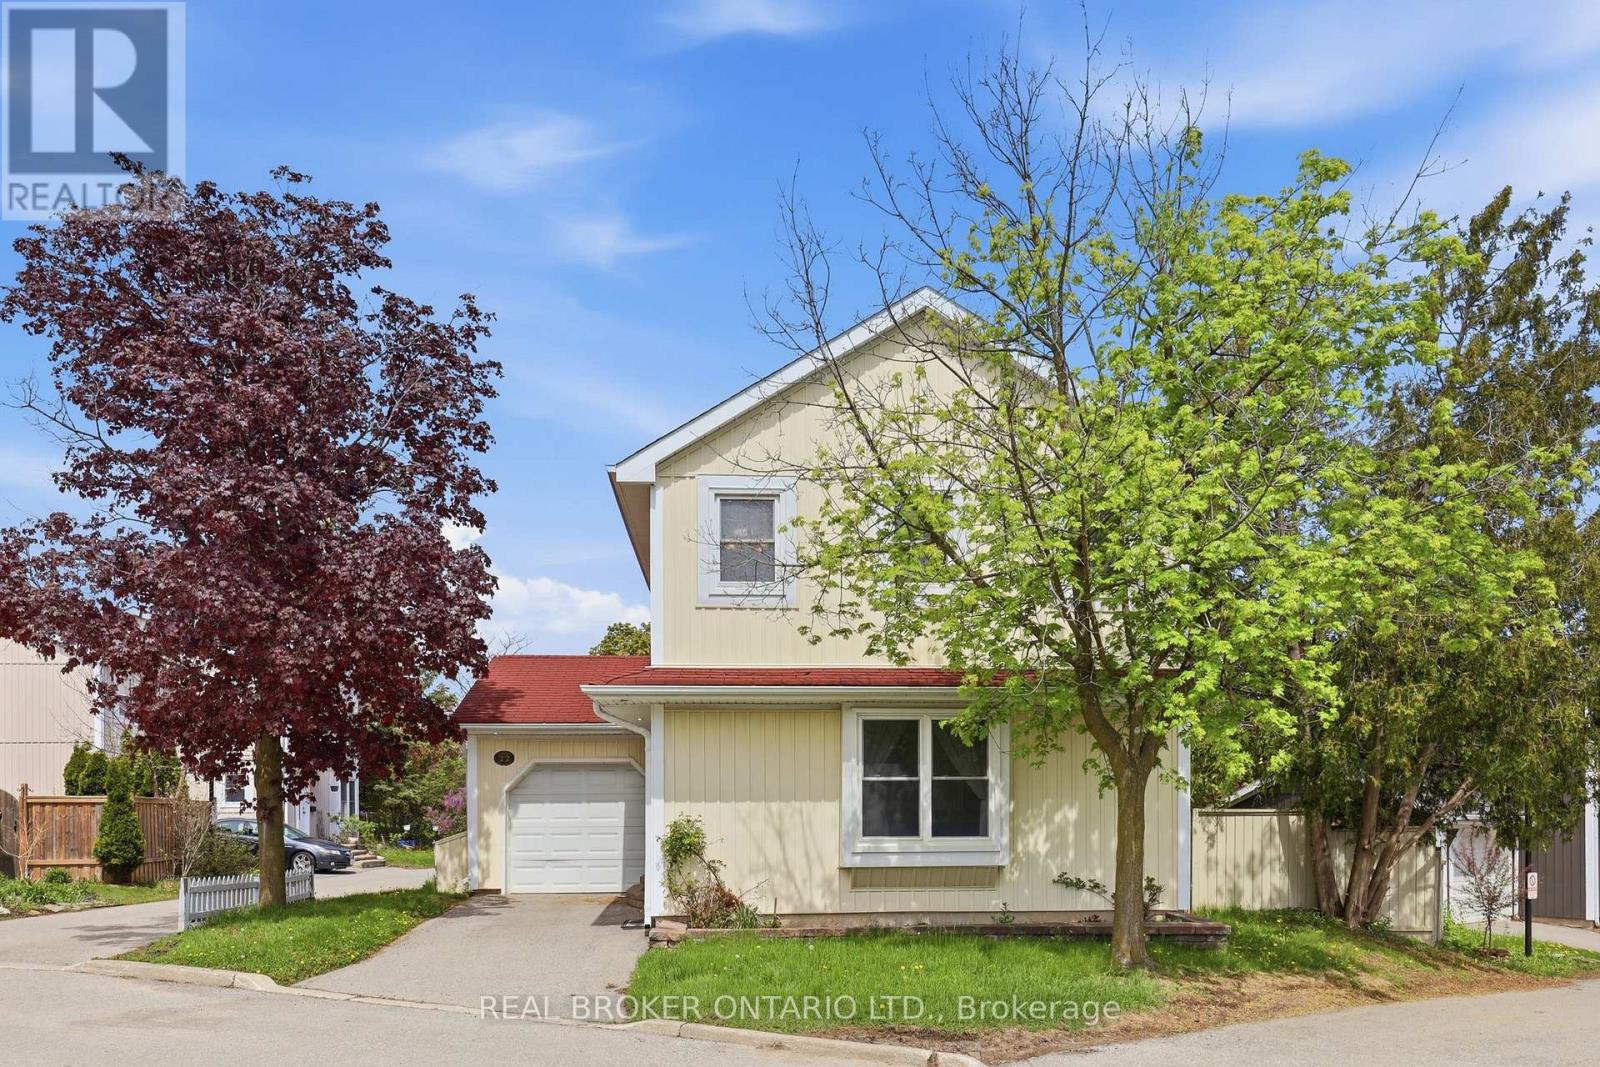
Located in a family-friendly circle with its own private playground, this home is just minutes to highways, Meadowvale Community Centre, Meadowvale Town Centre, schools, transit, and everyday shopping. A rare opportunity to enjoy the privacy and space of detached living with the low-maintenance lifestyle and convenience of condo living. Designed with spacious formal rooms, the home features an expansive living room with a walk-out to the backyard, perfect for entertaining or everyday family living. The separate formal dining room is highlighted by a large bay window that fills the space with natural light, while the kitchen is thoughtfully positioned at the center of the home, creating a warm and functional gathering space. Upstairs, you'll find three spacious bedrooms and the finished basement adds even more functional living space with a family room and rec room and spacious 3pc bathroom and laundry room combo. Homes like this rarely become available on circles like this . Don't miss your opportunity to own a detached home in one of Meadowvale's most family-friendly pocket. (id:50787)
3 - 1115 Haig Boulevard
Mississauga, Ontario
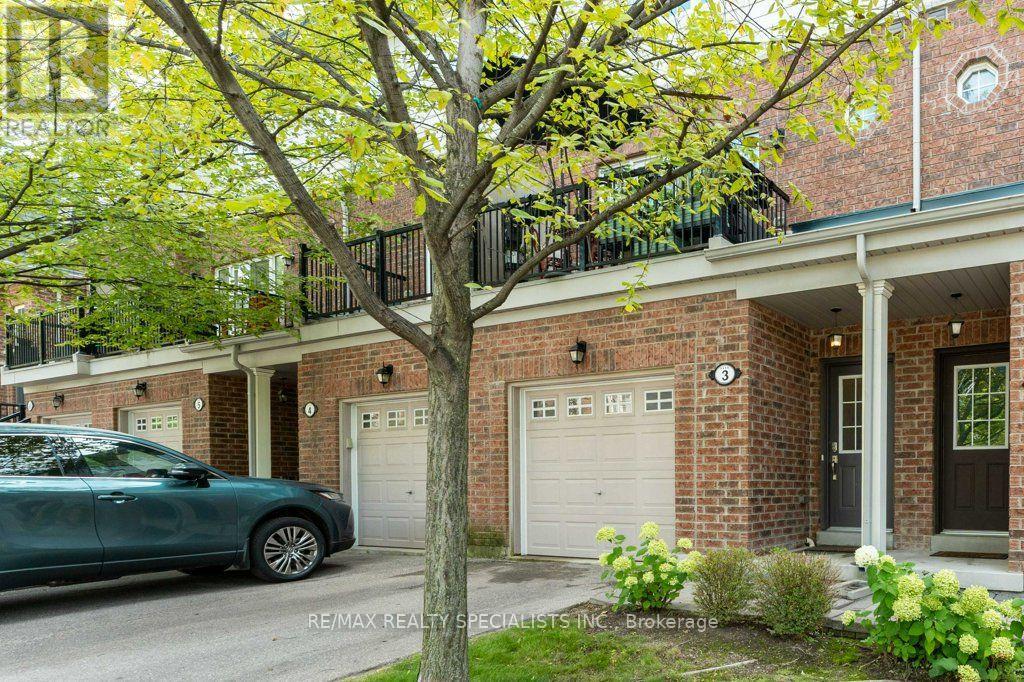
In a quiet, well-maintained complex in this highly sought after South Mississauga community, you'll find this special gem. Fall in love with over with 2,000 sqft of meticulously curated living space, including an unfinished basement with cold storage, high ceilings, & lots of potential ready for your ideas & finishing touches. Step inside the welcoming front foyer with interior garage access. The main level opens onto a bright & spacious den w/full 3 piece ensuite bath & walk out to a peaceful green retreat. Perfect in its current state as a den or an office, w/potential for a guest area, teen retreat, or multigenerational living. Upstairs you'll find the sophisticated & moody main living area, filled with natural light, high ceilings, & big windows. The modern eat in kitchen features stainless steel appliances, granite countertops, & an oversized pantry (which can otherwise be used as a second laundry). The living room is so large it can be used as is or as a living & dining space, perfect for entertaining. A powder room & sliding glass doors leading to a large walkout terrace surrounded by green complete this level. The upper level has a generous primary bedroom with additional huge wardrobe & semi-ensuite 5 piece bath, including two under mount sinks & granite countertops. The second bedroom could easily serve as a bedroom & office, with lots of light, overlooking the backyard. Min from Lake Ontario, the new Carmen Corbasson Community Centre, the Lakeview Library, Sherway Gardens, the GO Train station, schools, parks, the marina, the Port Credit Yacht Club, & both the Lakeview & Toronto Golf Clubs. Easy access to downtown Toronto, the airport, & the QEW make commuting a breeze. Also near the future Lakeview Village waterfront project! This easy to maintain, low maintenance fee condo townhome has been thoughtfully upgraded top to bottom with fresh paint, zero carpeting, top of the line fixtures, & the very best in finishes. Ready for the most discriminating buyer. (id:50787)

408 Bessborough Drive
Milton, Ontario
Discover this exceptional 4-bedroom Semi-detached home, proudly offered for the first time by its original owners and ideally positioned on a premium pond-facing lot with no homes directly behind. Enjoy unobstructed views, added privacy, and a serene backdrop that makes this home truly stand out.The main floor offers an inviting open-concept design with 9-foot ceilings, creating an impressive sense of space and flow. The stylish kitchen features ample cabinetry, quality countertops, stainless-steel appliances, and a bright breakfast area overlooking the backyard. The adjoining family room provides the perfect setting for relaxing with family or entertaining guests, with large windows bringing the beautiful pond views indoors.Upstairs, four well-appointed bedrooms provide plenty of room for the entire family. The spacious primary retreat features beautiful pond views, a walk-in closet, and a private 4-piece ensuite.The finished basement adds valuable living space with a generous recreation room and offers exciting potential for additional accommodations or a future in-law suite, subject to the necessary approvals.Step outside and experience what makes this property truly special. Whether you're enjoying your morning coffee, hosting friends, or unwinding at the end of the day, the private pond-facing backyard offers a peaceful and picturesque setting rarely found in this price range.A wonderful combination of space, privacy, functionality, and location-this is a home you'll be proud to call your own. (id:50787)
3346 Terra Cotta Lane
Burlington, Ontario
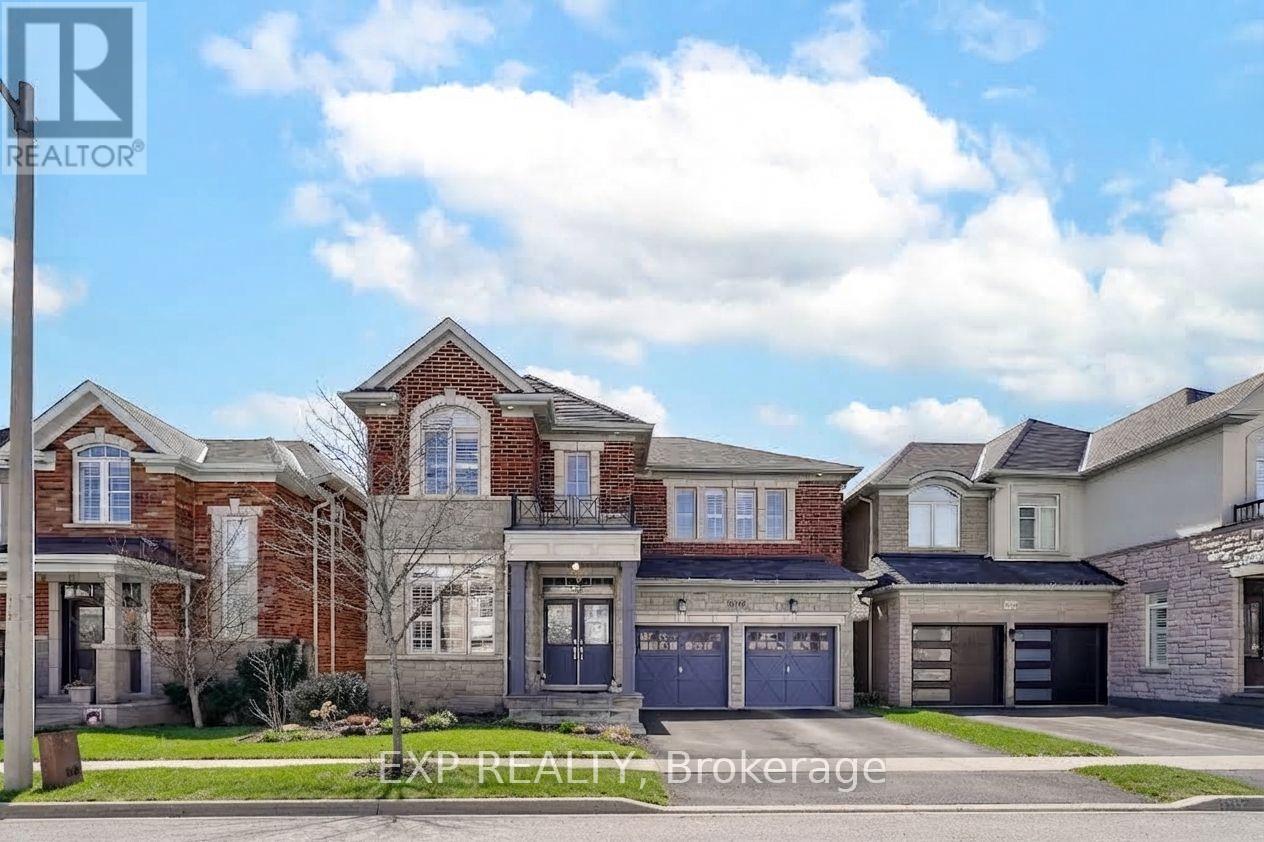
5 Elite Picks! Here Are 5 Reasons To Own This Executive & Stunning, North Facing, Premium 43' Front, Fernbrook "Stonecastle" Model With Many Impressive Upgrades, Nestled In The Affluent, Family Friendly & Quiet Neighborhood Of Alton Village! 1) This Turn-Key 4+1 Bedroom, 4 Bathroom, Carpet Free Home With 9 Foot Smooth Ceiling On Main, Offers Over 4,000 Sq. Ft Of Living Area (3,002 Sq. Ft Above Grade) Including A Fully Finished Basement. 2) Expansive Contemporary Kitchen With Oversized Quartz Island, Matching Kitchen Countertop & A Stylish Backsplash Accented With High-End Stainless Steel Built-In Appliances. 3) Main Floor Features Double Door Entry With A Large Foyer, Open Concept Layout & 20 Cathedral Ceiling. The Modern Open Concept Living & Dining Room Boast Rich Stained Hardwood Flooring & A Cozy Gas Fireplace In Large Family Room Plus A Private Library/Den/ Office Space. W/O To A Beautiful Fully Fenced Backyard Complete With A Wooden Deck. 4) Second Floor Features Elegant Primary Bedroom With Two Walk-In Closets. The Luxurious Master En-Suite Features Dual Sinks, Glass Shower Surround, Quartz Countertop & A Deep Corner Soaking Tub. The Remaining 3 Bedrooms Are Generous Sized & Beautifully Decorated. 5) The Professionally Finished Basement W/Large Windows & High End Finishes Includes A Large Rec Room & In-Law Suite With Own Bedroom & Private Bathroom. Extras: Functional Floor Plan, Stairs With Iron Pickets, California Shutters, Pot Lights & Quartz Countertops Throughout (2024), Laundry @2nd Floor, Furnace (2022), AC (2024). Walking Distance To Alton Village Public School, St. Anne Catholic ES, Dr. Frank J. Hayden SS, Burlington Public Library, Haber Rec Centre, Soccer & Football Fields, Parks. Few Minutes Drive To Almost Every Big Box Store, Restaurant & Community Centre! Close To Go Train, Hwy 401/QEW & 407. A Must See! True Gem To Call Home! https://www.wideandbright.ca/3346-terra-cotta-lane-burlington (id:50787)
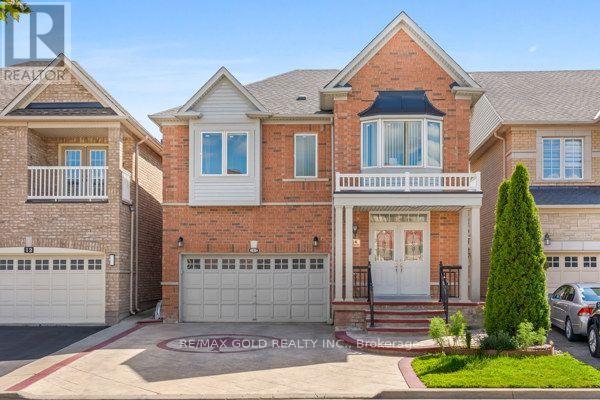
14 Beckenham Road
Brampton, Ontario
Come Check This Almost 3000 Square Foot Home In A Family Friendly Neighbourhood Close To All Amenities. 4 Good Sized bedrooms, Office Space & 3 Full Washrooms On Second Floor. Huge Master Bedroom With 5Pc Ensuite & A Walk In Closet. A Second Bedroom With It's Own Ensuite Bath & A Walk In Closet. Great For Extended Families. Hardwood Throughout The Main & Second Floor. Carpet Free Home. 9 Ft Ceiling Height On The Main Level. Stamped Concrete Driveway, Sides 7 A Patio. No Sidewalk With 4 Car Parking On Driveway & 2 Car Garage. Furnace & AC Replaced In 2018 & Roof Replaced In 2021. Furnace & Hot Water Tank Are Rented. Fully Finished Open Concept Basement With A bedroom, Full Bathroom & A Kitchen. (id:50787)
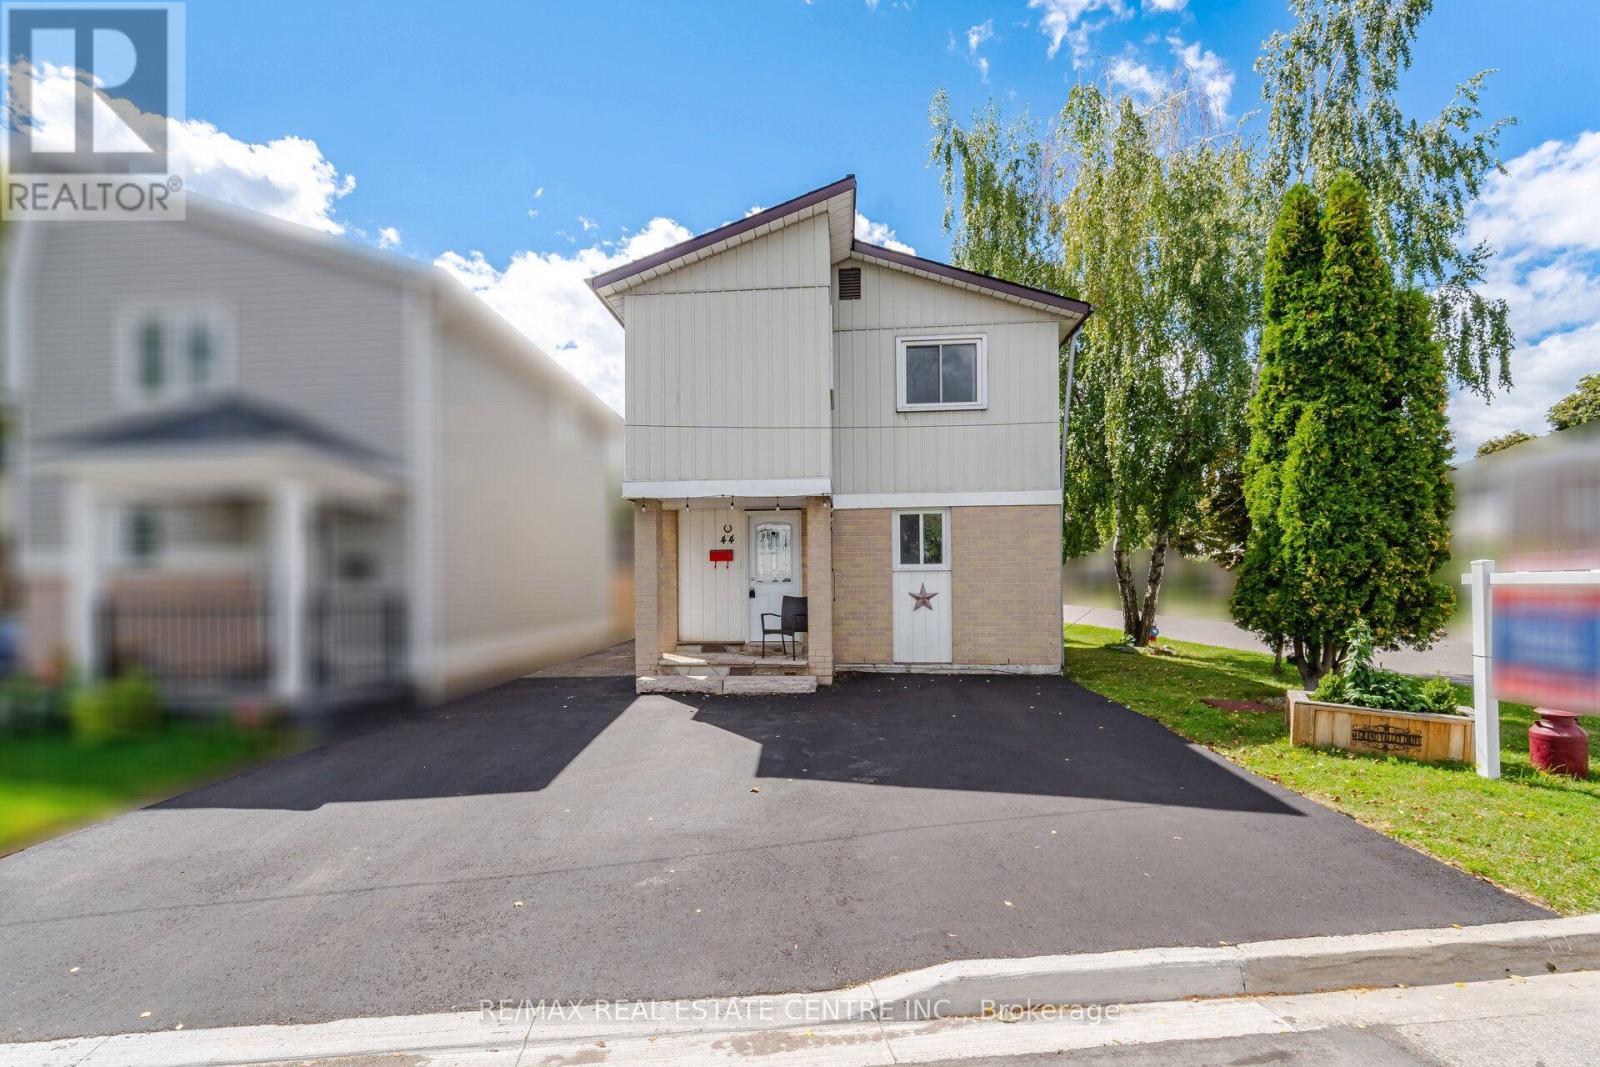
44 Grand Valley Drive
Brampton, Ontario
Welcome to this beautiful 3 +1-bedroom freehold detached home, ideally situated on a generous size corner lot in the highly sought-after Northgate community. Offering a fantastic combination of space, functionality and location, this well-appointed home is an excellent opportunity for families, first-time buyers and investors alike. The main level features a bright and inviting layout with spacious principal rooms, plenty of natural light and a comfortable flow for both everyday living and entertaining. The generous corner lot provides an abundance of outdoor space, offering plenty of room for children to play, garden, relax or entertain family and friends. Downstairs, the finished basement apartment offers valuable additional living space, complete with a separate entrance and a separate laundry room. The lower level provides excellent flexibility to suit a variety of needs .Located in a desirable Northgate neighbourhood, this home is close to schools, parks, shopping, restaurants, transit and everyday amenities, while providing convenient access to major roads and transportation routes. With its detached-home appeal, generous corner lot, finished basement with separate entrance and sought-after location, this is an opportunity you won't want to miss. A wonderful place to call home with plenty of potential. A very short commute to Bramalea City Centre, Bramalea Go Station, Highway 410 & more! This must- see home offers modern contemporary living, a fantastic location all for a great price. (id:50787)
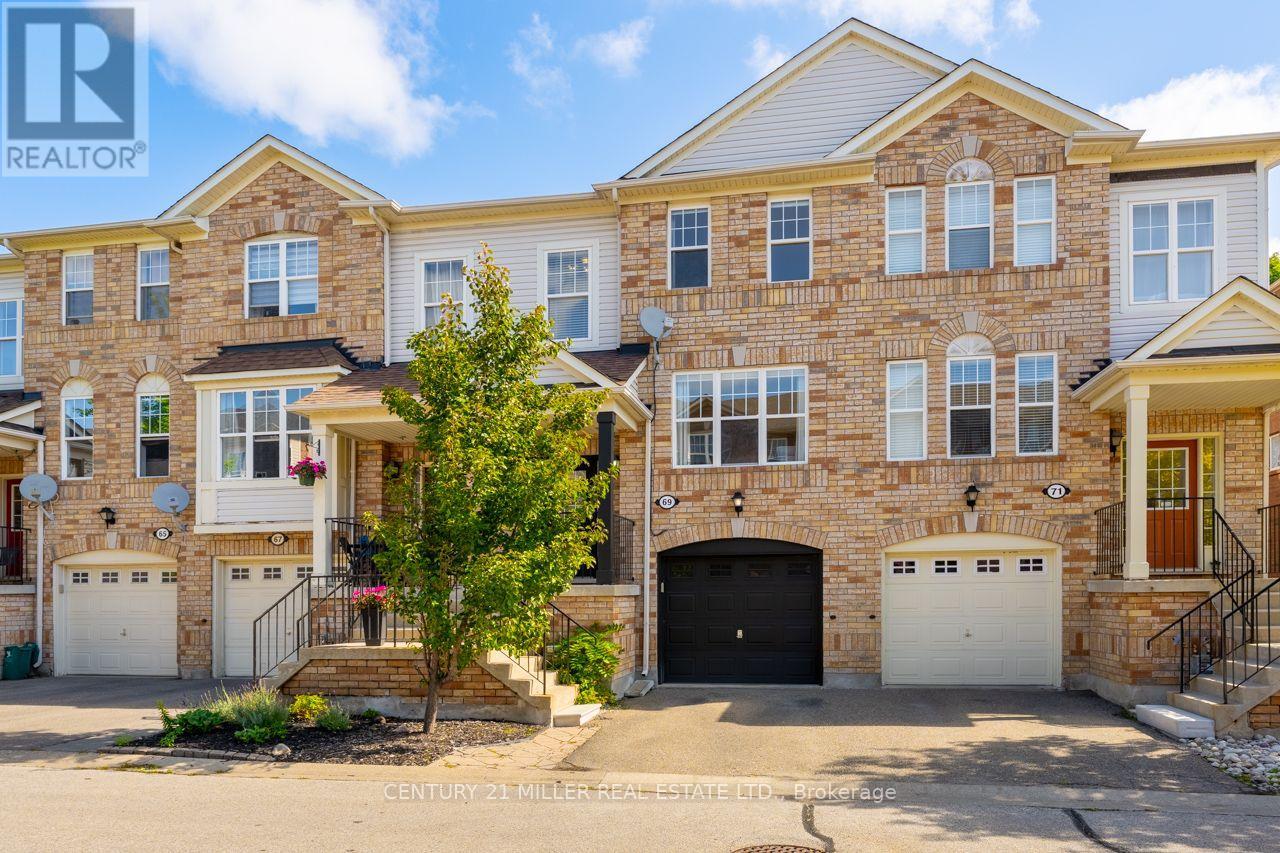
69 Seed House Lane
Halton Hills, Ontario
Welcome to 69 Seed House Lane, a freehold townhome offering the space today's families need without the upkeep of a large property. Located in a quiet Georgetown neighbourhood just minutes from shopping, schools, parks, and the GO Station, this well-maintained home features multiple living areas across three finished levels. The main floor offers hardwood flooring, separate living and family rooms, an open kitchen with breakfast area, and a convenient powder room. Upstairs, you'll find three bedrooms, including a primary suite with a walk-in closet and private ensuite, along with second-floor laundry located just steps from the bedrooms. The ground-level walkout adds even more flexible living space with a spacious recreation room, direct access to the fully fenced, maintenance-free backyard, and plenty of storage. Parking for two vehicles, inside garage access, and a functional family-friendly layout make this an excellent opportunity for first-time buyers, commuters, or anyone looking to enjoy freehold ownership in a convenient Georgetown location. (id:50787)
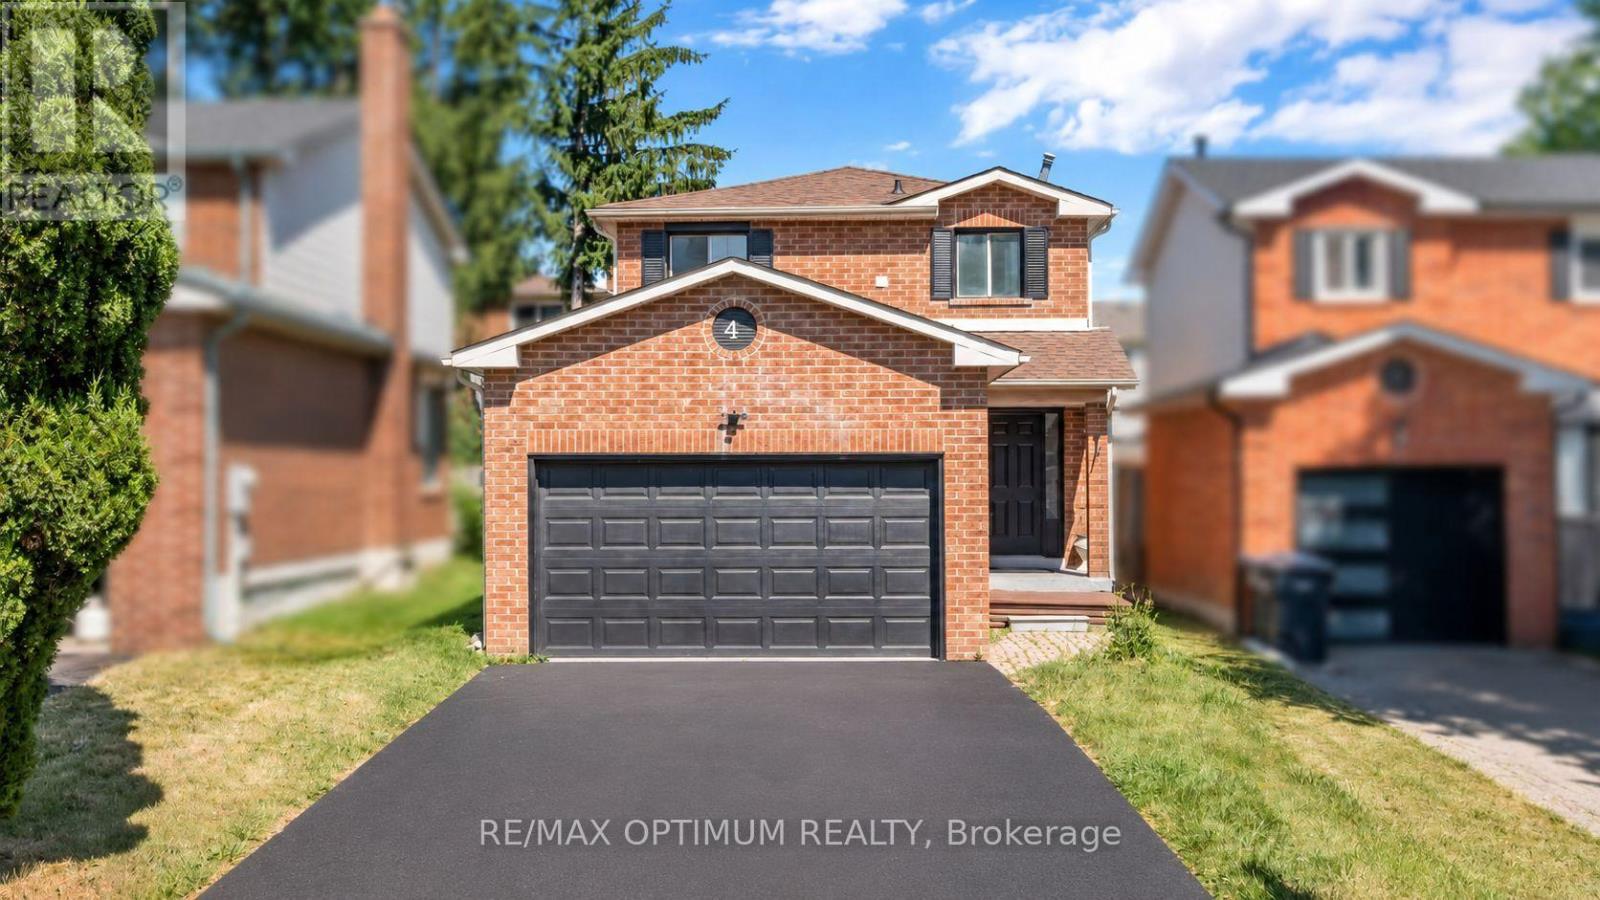
4 Lawnview Court
Brampton, Ontario
Welcome to 4 Lawnview Court, a spacious detached 2-storey home situated on a quiet court in Brampton's desirable Heart Lake West community. Offering 3+2 bedrooms, 4 bathrooms and parking for up to 6 vehicles, this well-designed property provides excellent space and flexibility for growing or multi-generational families.The main level features hardwood flooring, a bright dining area and a modern kitchen complete with quartz countertops and stainless steel appliances. Upstairs, the generous primary bedroom includes a private ensuite, while two additional bedrooms offer hardwood flooring, closets and plenty of natural light.The finished legal basement apartment features a separate entrance, open-concept family room with pot lights, a second kitchen with centre island, two bedrooms and a 3-piece bathroom-ideal for extended family or potential rental income.Additional highlights include an attached double-car garage, a private backyard deck, central air conditioning and a carpet-free interior. Conveniently located near schools, parks, shopping, public transit and major routes, this home presents an excellent opportunity in a family-friendly neighbourhood. (id:50787)
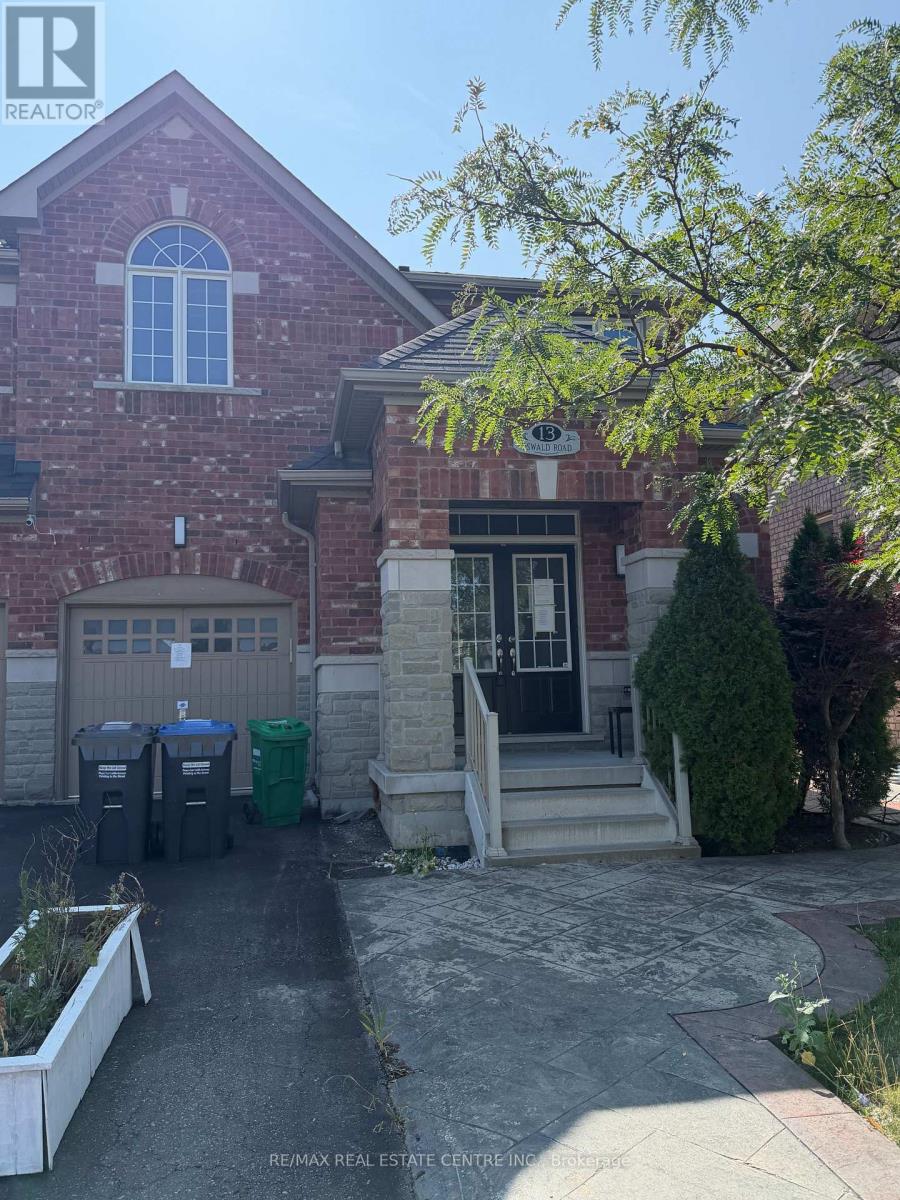
13 Oswald Road
Brampton, Ontario
Spacious 2012-Built Semi-Detached Home Situated on a 30-Ft-Wide Lot in a Highly Desirable Brampton Location. This well-designed home offers a functional layout with generous living space and is ideally suited for families of various sizes. Features include 4 bedrooms, 9-ft ceilings on the main floor, hardwood flooring, a spacious kitchen with cabinetry and backsplash, and a stained oak staircase with iron pickets. The finished basement includes a kitchen, bedroom and bathroom, along with separate access through the garage, providing potential in-law or extended-family living capability. Additional features include Stamped Concrete and convenient access to schools, shopping plazas, places of worship, parks and other major amenities. The Seller makes no representation or warranty regarding the legal or retrofit status, permits, approvals or compliance of the basement or any potential secondary living arrangement. Buyers and their representatives are advised to conduct their own independent due diligence with the appropriate municipal authorities and professionals. (id:50787)

20 Barolo Road
Toronto, Ontario
A Rare Opportunity To Own A Fully Renovated Detached 2-Storey Home With 2-Car Garage In A Quiet Family Neighbourhood! This move-in ready residence offers 3 spacious bedrooms plus a huge family room with a cozy fireplace-perfectly designed to accommodate growing families. The brand-new designer kitchen is a true centerpiece, boasting sleek quartz countertops, custom cabinetry, and brand-new stainless steel appliances. Step inside to discover exceptional craftsmanship, featuring brand-new premium engineered hardwood flooring, fresh designer paint, and beautifully renovated washrooms. Expand your living space with a professionally finished basement, ideal for entertainment, a home office, or a flexible recreation room. Outside, enjoy low-maintenance outdoor living with custom poured concrete along the sides and backyard. Unbeatable turn-key living in a prime location! /// Brand New Stainless Steel (Fridge, Stove, Range Hood, Dishwasher), Washer & Dryer, Garage Door Opener With Remote, Furnace, AC, All Existing Light Fixtures. (id:50787)