
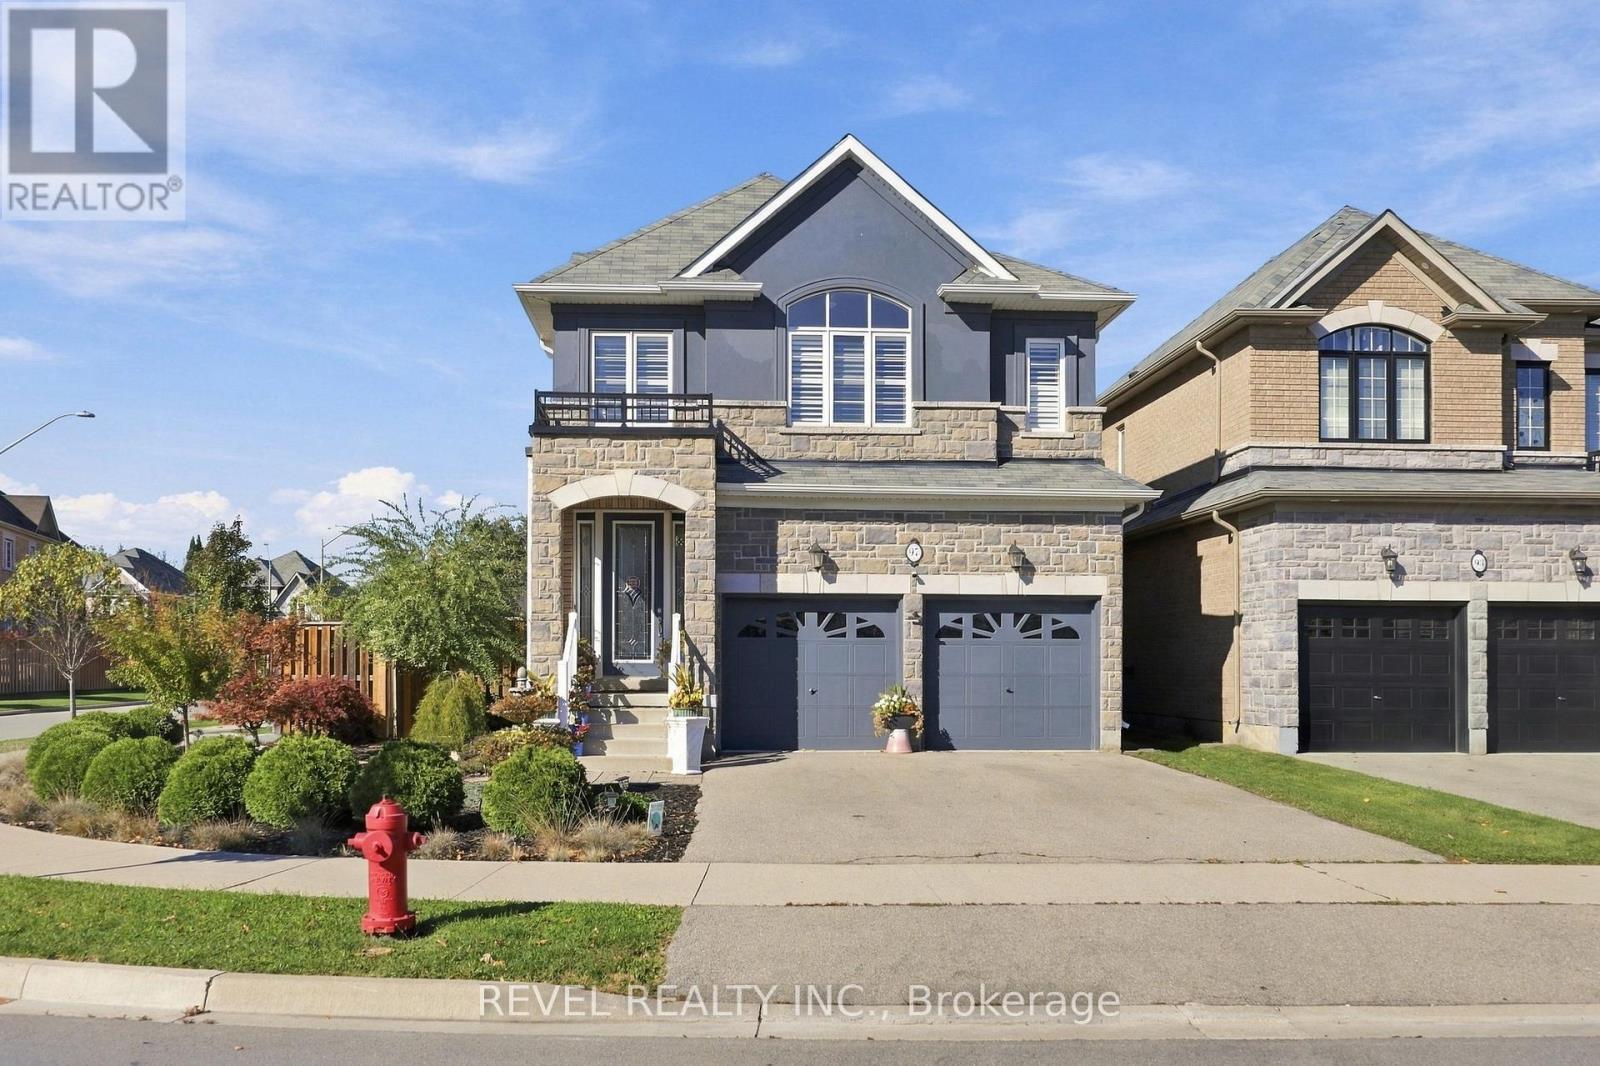
97 Narbonne Crescent
Hamilton, Ontario
Offering over 3,000 sq. ft. of finished living space on an impressive corner lot on desirable Stoney Creek Mountain, this 4+2 bedroom home features a beautifully finished two-bedroom lower level, ideal for multigenerational living, extended family or potential income opportunities. Complete with its own fully equipped kitchen, living area, full bathroom, dedicated laundry and patio space, the lower level provides additional living space with exceptional flexibility.The bright, carpet-free main level features an open-concept layout centred around a stunning contemporary kitchen with a waterfall island, gas stove and stainless steel appliances. The eat-in kitchen offers a walkout to the backyard, while the spacious great room features a gas fireplace and elegant coffered ceilings add character to the dining area.A beautiful chandelier hangs above the winding staircase leading to the upper level, where the expansive primary suite offers a private retreat with a generous walk-in closet and an oversized five-piece ensuite. Three additional generously sized bedrooms provide plenty of space for family living, while a versatile media area would make an excellent home office, study or additional lounge.The outdoor spaces are equally impressive, with beautifully landscaped, low-maintenance front gardens and a fully fenced backyard designed for relaxation and entertaining. Lush gardens, a picturesque water feature, footbridge, tiki hut and multiple entertaining areas create a distinctive outdoor setting.Conveniently located near schools, parks, trails, shopping, transit and major commuter routes. This truly unique property offers a rare combination of generous living space, multigenerational flexibility and distinctive outdoor living. (id:67731)
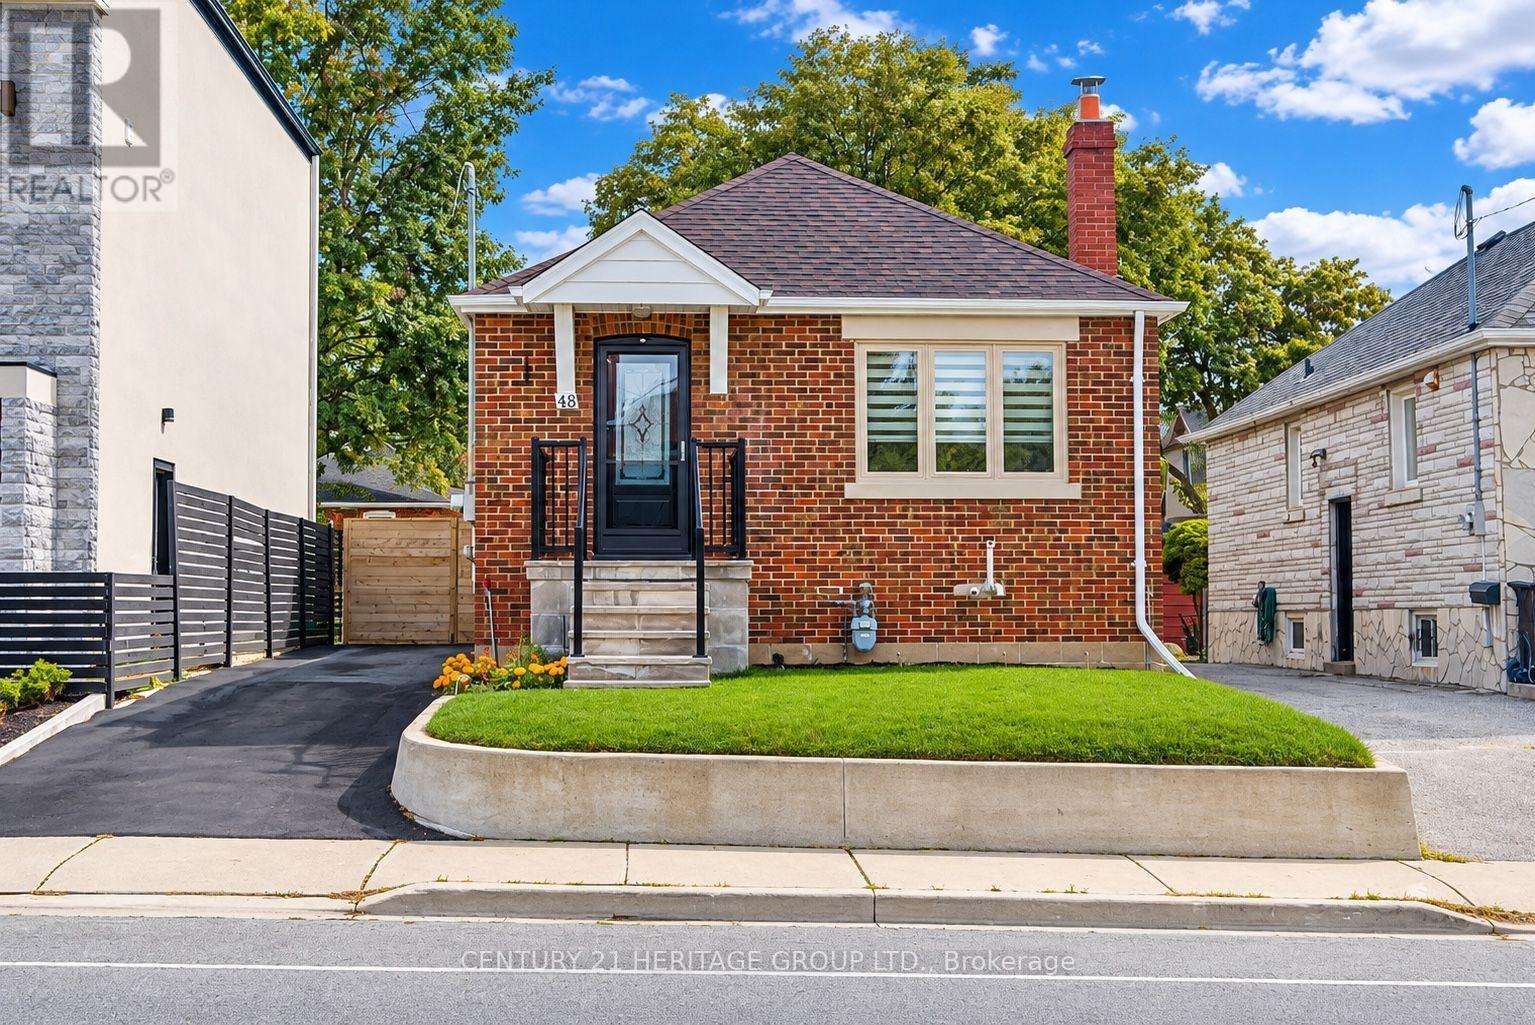
48 Stephen Drive
Toronto, Ontario
**Beautifully Renovated! Incredible Income Potential! Steps Away from an Exceptional Lifestyle!** Welcome to 48 Stephen Drive, a beautifully renovated, move-in-ready detached bungalow in Toronto's sought-after Stonegate-Queensway neighbourhood, offering the perfect combination of modern comfort, exceptional versatility & outstanding income potential! Situated on a generous 33 x 105 ft lot with parking for 4 vehicles, this impressive home features a bright, inviting main floor with two spacious bedrooms, stylish finishes, beautiful quartz countertops & thoughtfully updated living spaces designed for everyday comfort & effortless entertaining. A standout feature is the direct access from the main floor to the backyard! Seamlessly connecting indoor & outdoor living, this valuable feature makes summer BBQs, family gatherings, outdoor dining & relaxing in your private outdoor space wonderfully convenient. The income potential is equally impressive! The fully finished basement features a separate entrance, a second kitchen & two additional bedrooms, creating an excellent opportunity for rental income, multigenerational living, or extended family accommodation. Live comfortably upstairs while exploring the possibility of additional income to help offset your mortgage! Enjoy a fantastic location just minutes from Toronto's beautiful waterfront, beaches, scenic trails, parks, shopping, restaurants, public transit & major highways. Whether you're a first-time buyer, growing family, investor, or someone looking for a flexible living arrangement, this home offers an exceptional opportunity in an established Toronto neighbourhood. With its extensive renovations, functional layout, generous lot & exciting future possibilities, 48 Stephen Drive is more than just a home - it's a smart lifestyle choice with room to grow. * Move In. Enjoy the Lifestyle. Unlock the Potential! * A rare combination of location, comfort & opportunity. Don't miss it! * (some photos virtually staged) (id:67731)
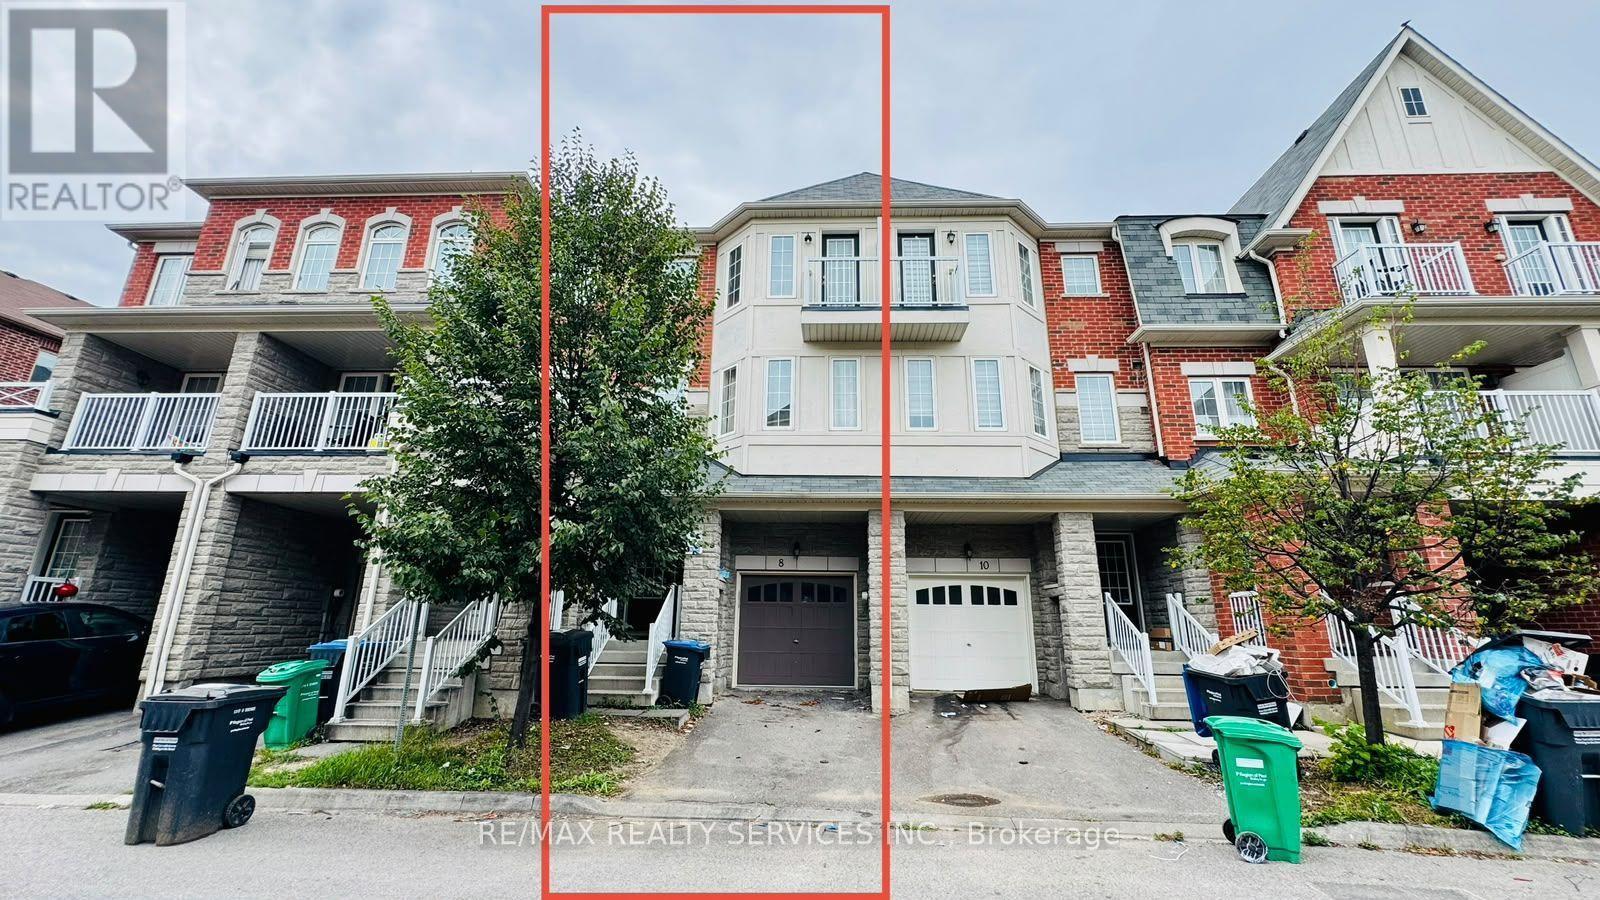
8 Rabbit Run Way
Brampton, Ontario
Saber Wood - Gorgeous 3-Storey Townhouse with a beautifully finished living space, the desirable Farallon Model, and an impressive list of upgrades. This well-maintained home offers3+1 bedrooms and 4 washrooms, including a versatile recreation room ideal for a home office, gym, or additional living space. All three bedrooms are generously sized, providing excellent comfort for the entire family. The bright and functional layout features a double-door entry, modern finishes, and **stainless steel appliances**. Ideally suited for first-time home buyers and investors alike, this home combines style, space, and functionality in a highly desirable location close to everyday amenities. **Move-in ready and pridefully maintained- an excellent opportunity not to be missed!* (id:67731)
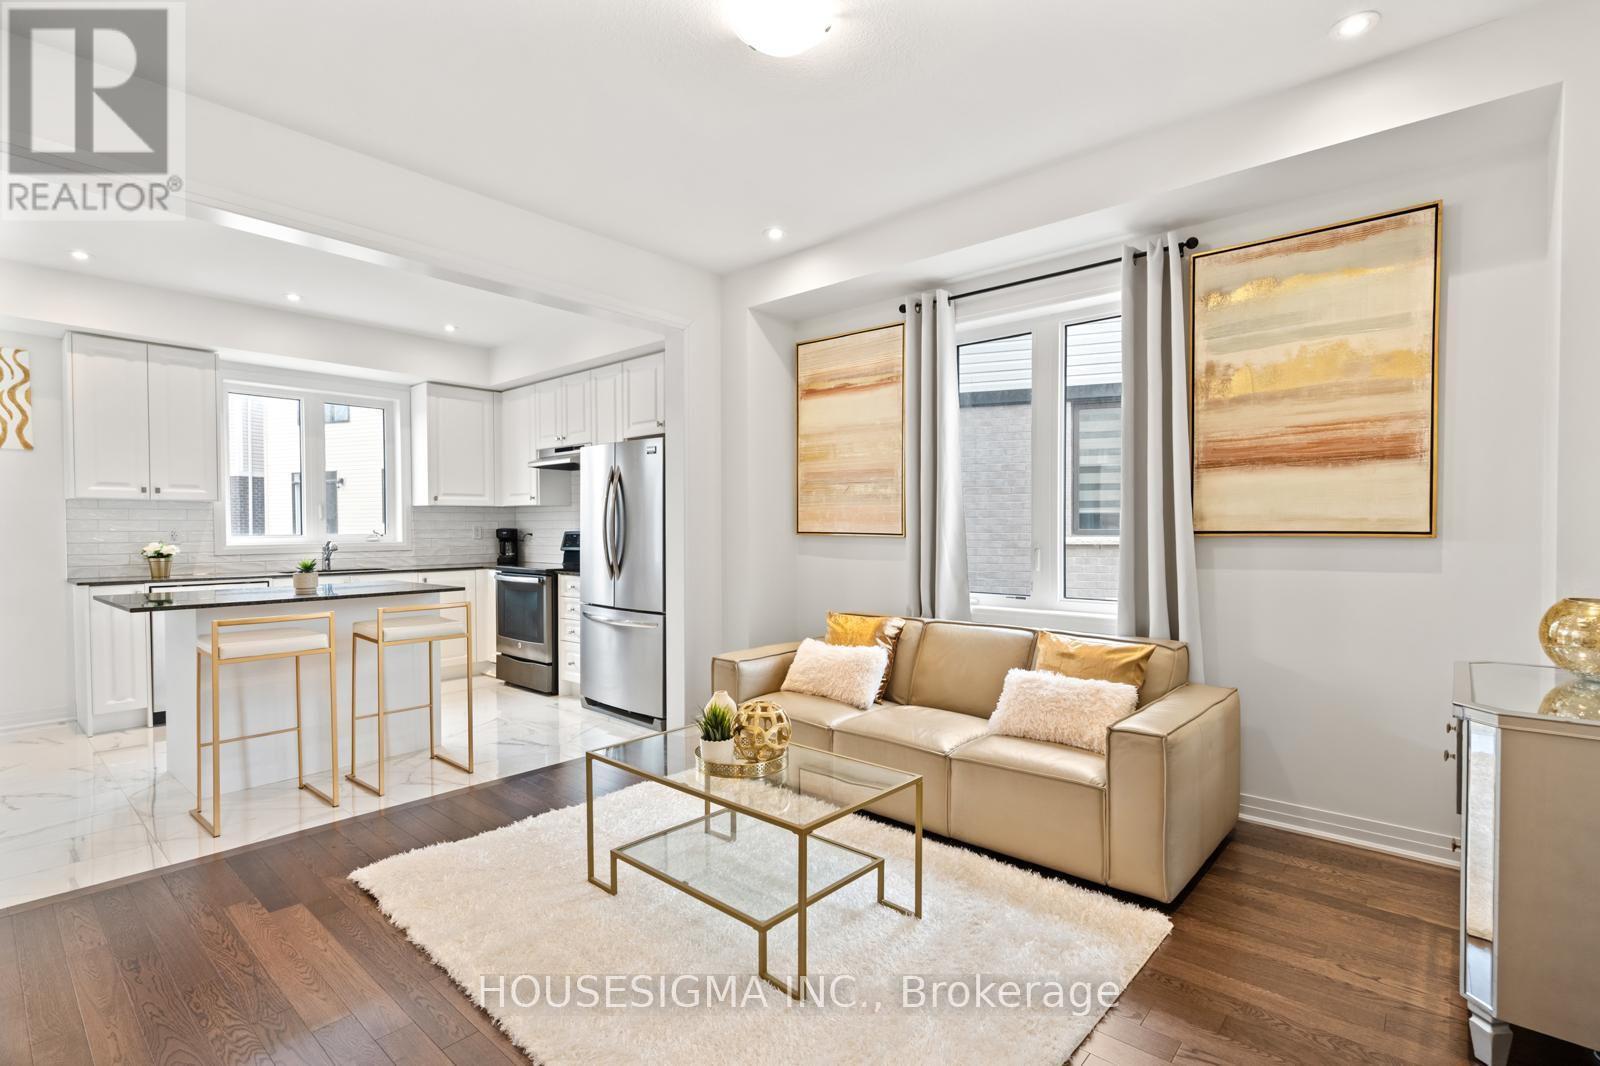
28 Canvas Crescent
Welland, Ontario
Welcome To 28 Canvas Crescent, A Brand New, Detached Luxury Home in A Highly Sought-After, Lovely Welland Neighborhood. This Spectacular Property Features a Bright and Airy Open-Concept Layout Designed for Modern Living. Enjoy Soaring High Ceilings Throughout, Flooded with Natural Light and Accented by Upgraded Pot Lights and Gleaming Hardwood Floors. The Chef-Inspired Modern Kitchen Boasts a Large Center Island, Premium Finishes, And Ample Storage. The Upper Level Offers Three Spacious, Decent-Sized Bedrooms with Generous Closet Space. Located In a Family-Friendly Community Close to Top Schools, Parks, Shopping, And Everyday Amenities. Move-In Ready and Waiting for You! (id:67731)
34 Hargrave Road
Kawartha Lakes, Ontario
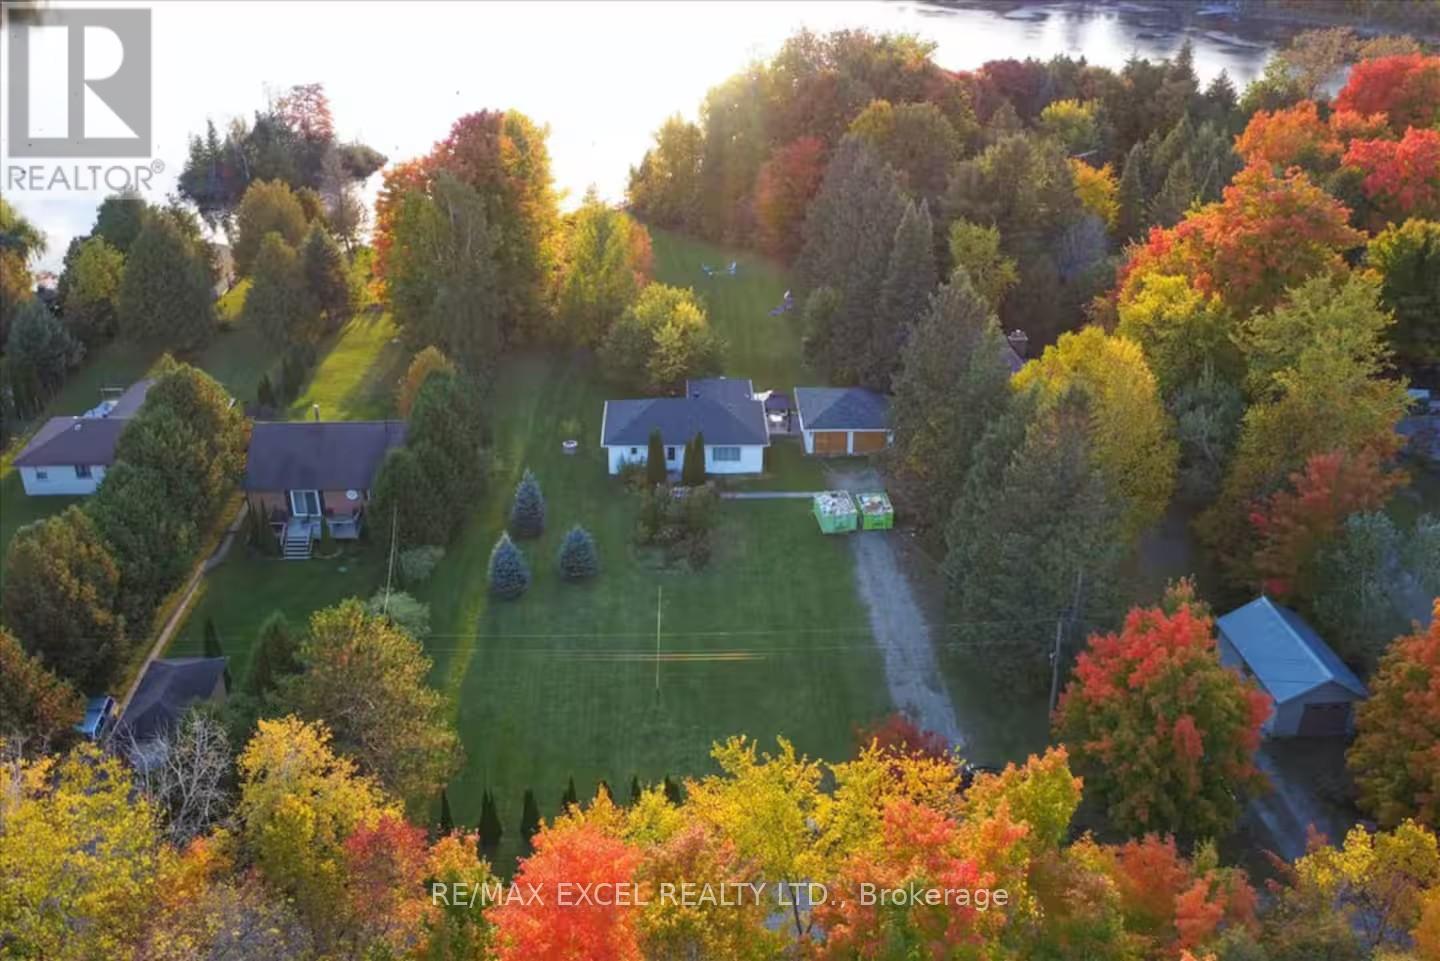
Exceptional opportunity for investors, short-term rental operators, or multi-generational families. Set on a private and secluded 1.25-acre retreat just approximately one hour from the GTA, this property is currently used as a licensed STA rental with approval for up to 8 guests, offering immediate income potential and flexibility. The property features two separate detached buildings and over $300,000 in recent upgrades completed between 2022 and 2024. The main bungalow offers a stylish designer kitchen with stainless steel appliances, inviting living spaces, and a warm cottage-inspired atmosphere. The professionally renovated second building provides a spacious games room, complete with a billiard table, along with additional sleeping quarters-ideal for guests, extended family, or rental use. Designed for year-round enjoyment, the property features upgraded winterized water lines, four-season accessibility, and year-round road access. Outdoor amenities include a hot tub, propane BBQ, and nearby lake access, creating the perfect setting for relaxation, entertaining, and memorable getaways. (id:67731)
91 York Drive
Peterborough, Ontario
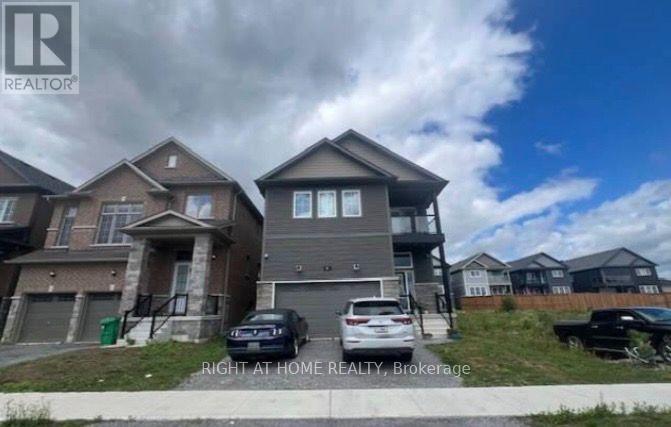
***One of the few completed homes in this sought after west end development of Peterborough***4 bedrooms*** upper level den/study***convenient laundry room on bedroom level***open concept main floor***2 balconies***parking for 4**** (id:67731)
119 Spring Street
Alnwick/haldimand, Ontario
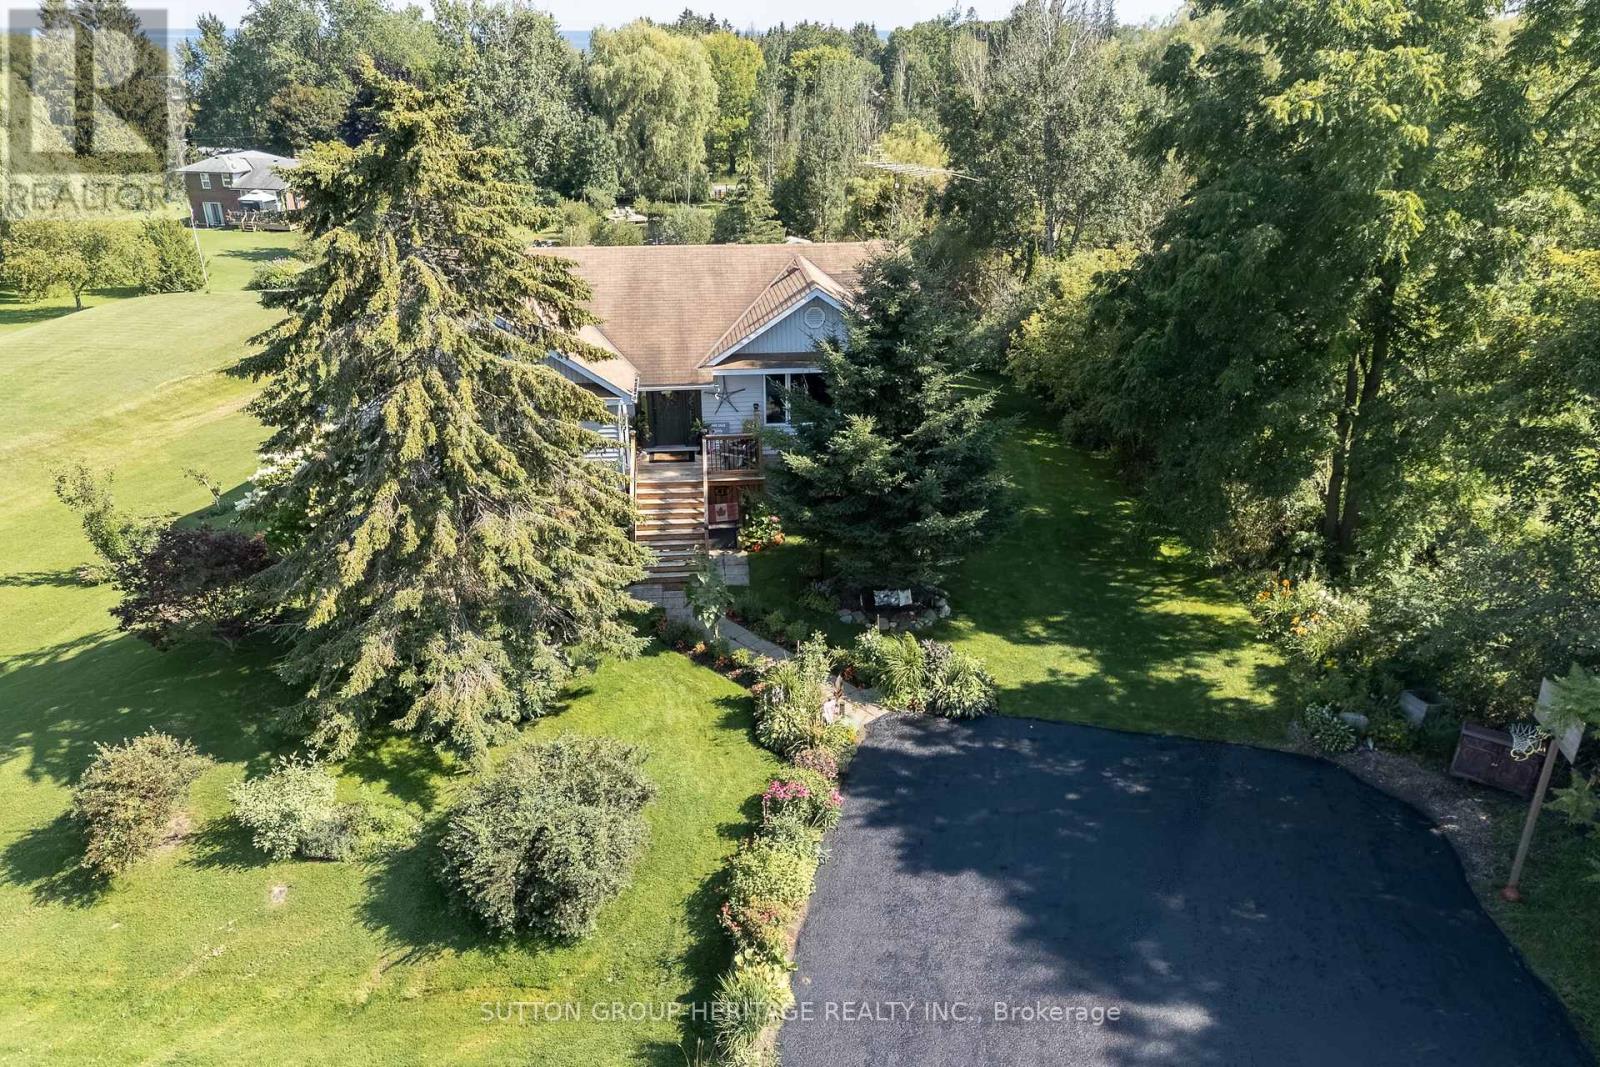
Your Dream Home Awaits In This Charming Lakeside Community Of Lakeport. Discover the perfect blend of comfort, space and nature at 119 Spring St. Set on a rare, expansive 1.46-acre double lot just a few blocks from Lake Ontario, this charming raised bungalow is ready for your next chapter. Enjoy summer lakeside breezes from your private deck or embrace winter with your very own backyard skating rink by the bonfire on your private pond. Easy One-Level Living begins as you enter the spacious foyer and continues in this functional raised bungalow with a layout designed for effortless everyday comfort including main floor laundry. Guest-Ready Lower Level Features a spacious great room, dining room, a convenient summer kitchen, 2 extra bedrooms, 2 additional bathrooms & 2 walk-outs to the lush yard from the Kitchen & Sliding glass walk-out from the family room. Lower level floors recently installed. The property Backs onto Mill Street with the added convenience of a second driveway off Mill St. Just a short drive to Wicklow Beach (public boat launch, 15 minutes to Cobourg Lakefront, Shops & fine dining and minutes to 401 access. Extensive gardens, "Canadian Wildlife Foundation Certified Garden" and Seller willing to share knowledge of gardens (id:67731)
17 Toulon Crescent
London East, Ontario
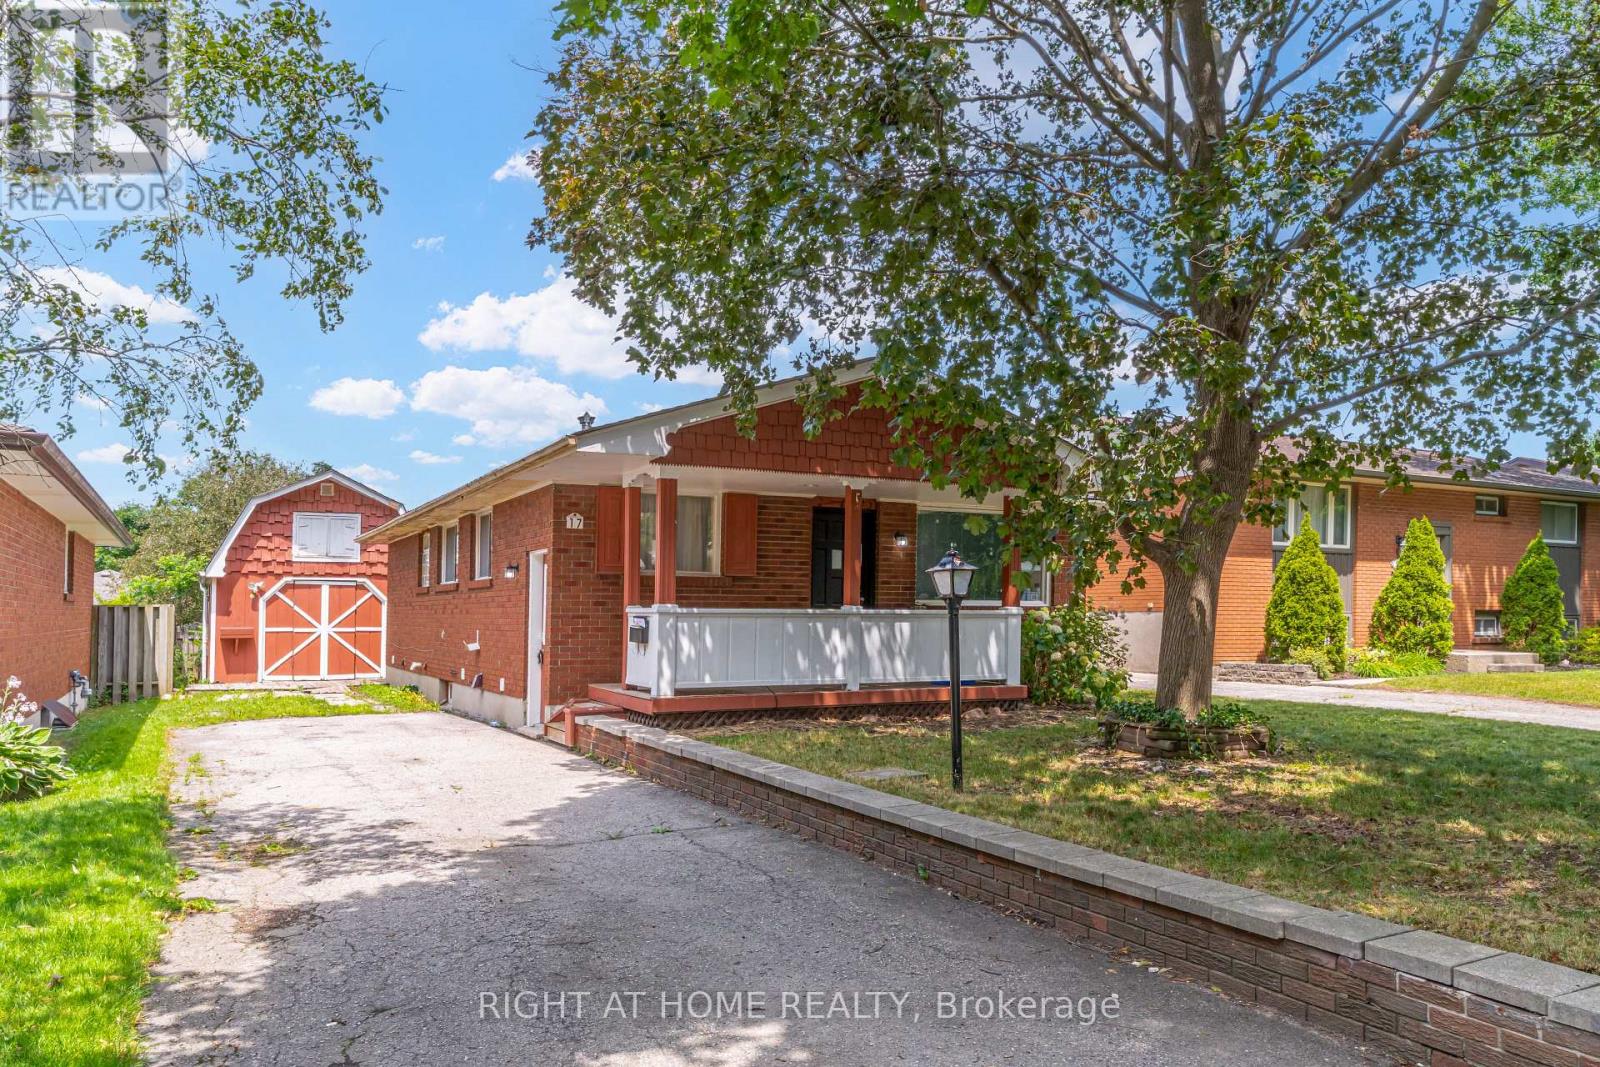
**London's family friendly Argyle (East 1) neighbourhood of London** Ideal for 1st time buyers, down sizers and investors**3 bedroom bungalow**3 extra bedrooms and extra kitchen in basement**seperate entrance to basement**large detached garage/workshop**private drive** (id:67731)
275 George Street
Cobourg, Ontario
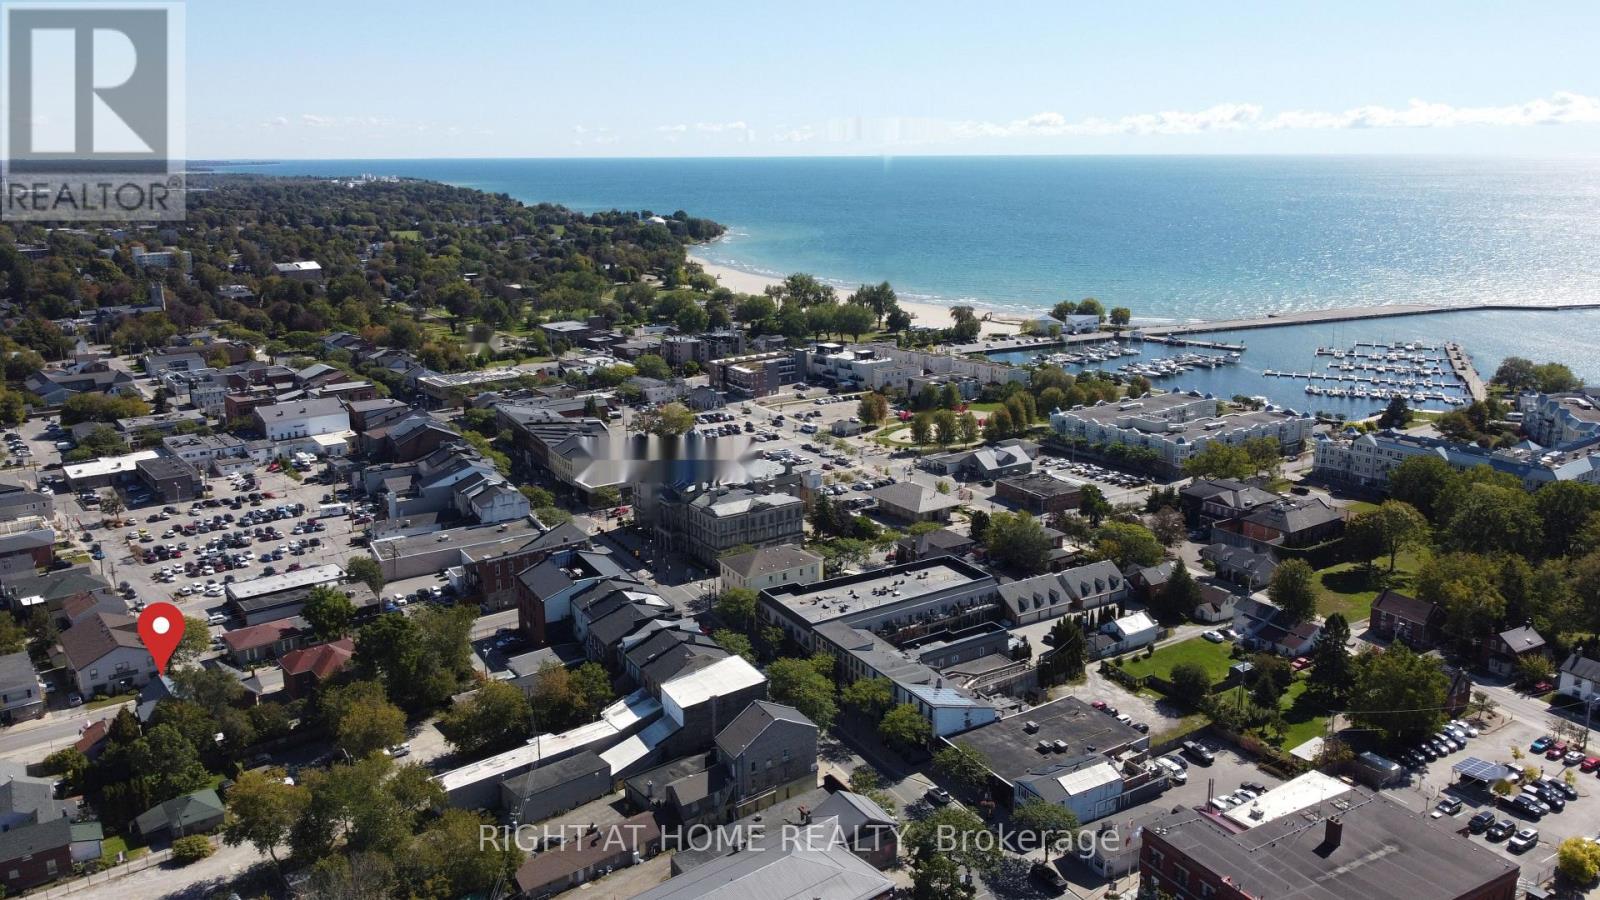
Charming century home in the heart of Cobourg with residential/commercial zoning, lots of updates, large lot size, and move in ready- ideal for buyers seeking character, flexibility, and prime downtown exposure. Also a great opportunity for investors given its commercially zoned designation and strong downtown positioning.This well-maintained 4-bedroom, 2-bath property offers approximately 1,900 sq. ft. above grade plus an additional 513 sq. ft. finished attic/loft, providing versatile living space for families or professionals. Features include spacious principal rooms, a bright living area with large front-facing windows, a formal dining room with French doors, and a functional kitchen layout designed for everyday living.Situated on a mature lot with inviting front porch charm and classic architectural details, the property is conveniently located steps to downtown artisan shops, boutiques, restaurants, cafés, parks, banks, schools, Cobourg Beach, Victoria Park, and Highway 401 access. Enjoy year-round community amenities including nearby outdoor skating in the winter and festive holiday lighting displays throughout the downtown core. A rare opportunity to own a character-filled property in a highly walkable and desirable location close to everyday amenities. Furnace and HWT are owned. (id:67731)
B635 - 1119 Cooke Boulevard
Burlington, Ontario
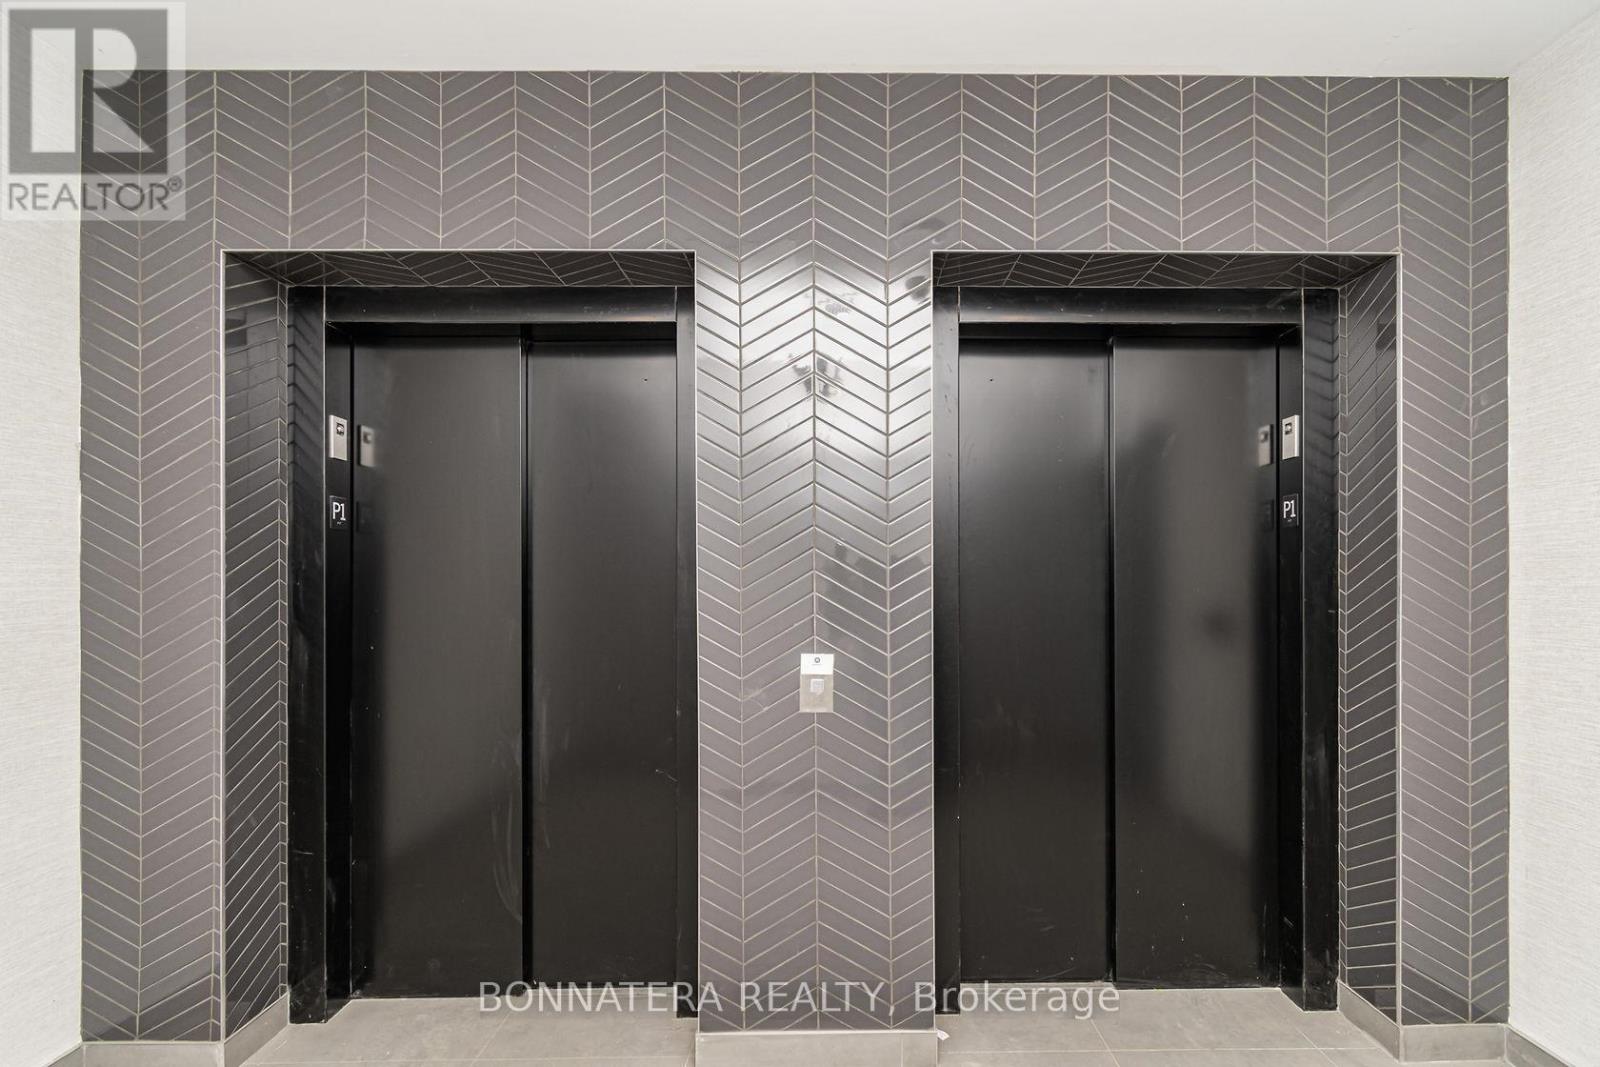
The Stunning Penthouse Unit! Offering 592 Sq Ft + (124 Sq Ft Balcony) Of Total Living Space With Floor To Ceiling Windows And Soaring 10 Ft Ceilings. This Bright 1 Bedroom Has A Large Closet And Ensuite Laundry. Conveniently Located Close To Lake Ontario, Lasalle Park, The Marina And Burlington Golf And Country Club, And Shopping. (id:67731)
1003 - 2200 Lakeshore Boulevard
Toronto, Ontario
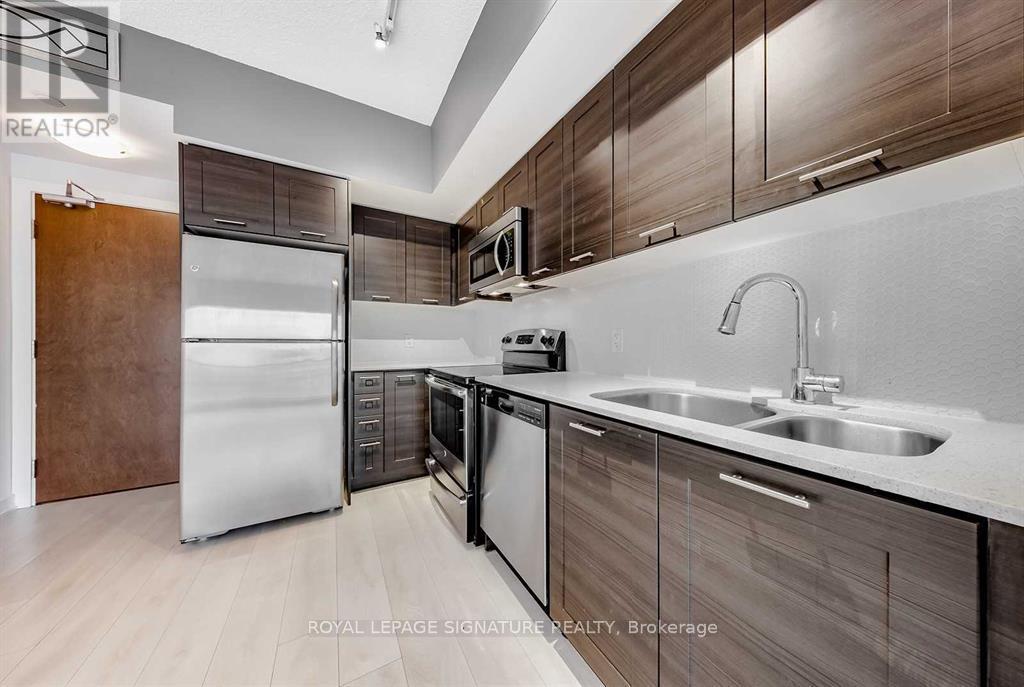
Welcome To Westlake Condo By The Lake!! Quiet Location With Great Views Of The Lake Ontario And Humber Bay Park. Bright Open Concept Well Designed Unit With Stainless Steel Appliances, Floor To Ceiling Windows In Both Living Room And Bedroom, The Building Is Connected To A Commercial Mall Which Has Banks, Metro, Lcbo, Shoppers Drug Mart And Starbucks Coffee Shop. Steps To Humber River Parks And Trails, Gardener Expressway And Lakeshore. (id:67731)
Upper Unit 2 - 2443 Dundas Street W
Toronto, Ontario
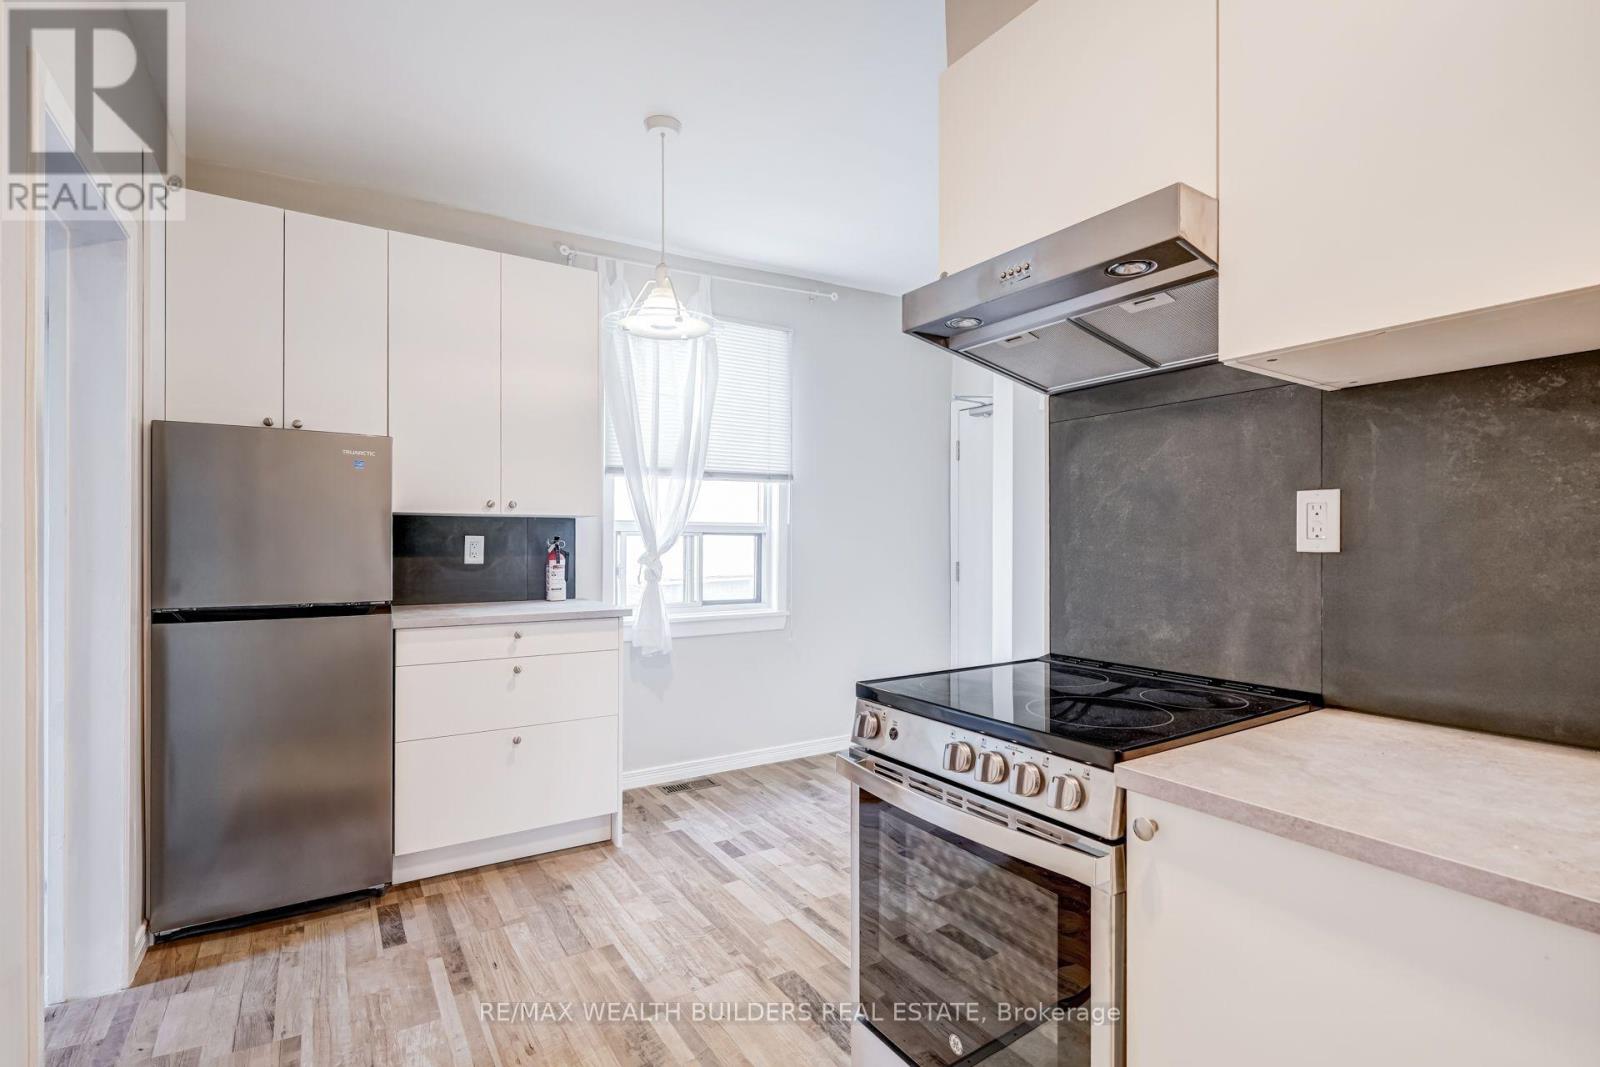
Newly renovated second-floor unit in the sought-after Junction neighbourhood with bright west exposure with large terrace space. All-inclusive rent includes central air conditioning, heat, water, and high-speed internet. Ensuite washer and dryer. Unbeatable transit access directly across the street from the UP Express-reach downtown in just 8 minutes or Pearson Airport in 20 minutes. Convenient access to the Kitchener-Waterloo GO Line, Dundas West Station with subway and streetcar service. Enjoy a vibrant lifestyle with Roncesvalles and High Park both just a 10-minute walk away.Brokerage Remarks (id:67731)
302 - 363 Lakeshore Road E
Mississauga, Ontario
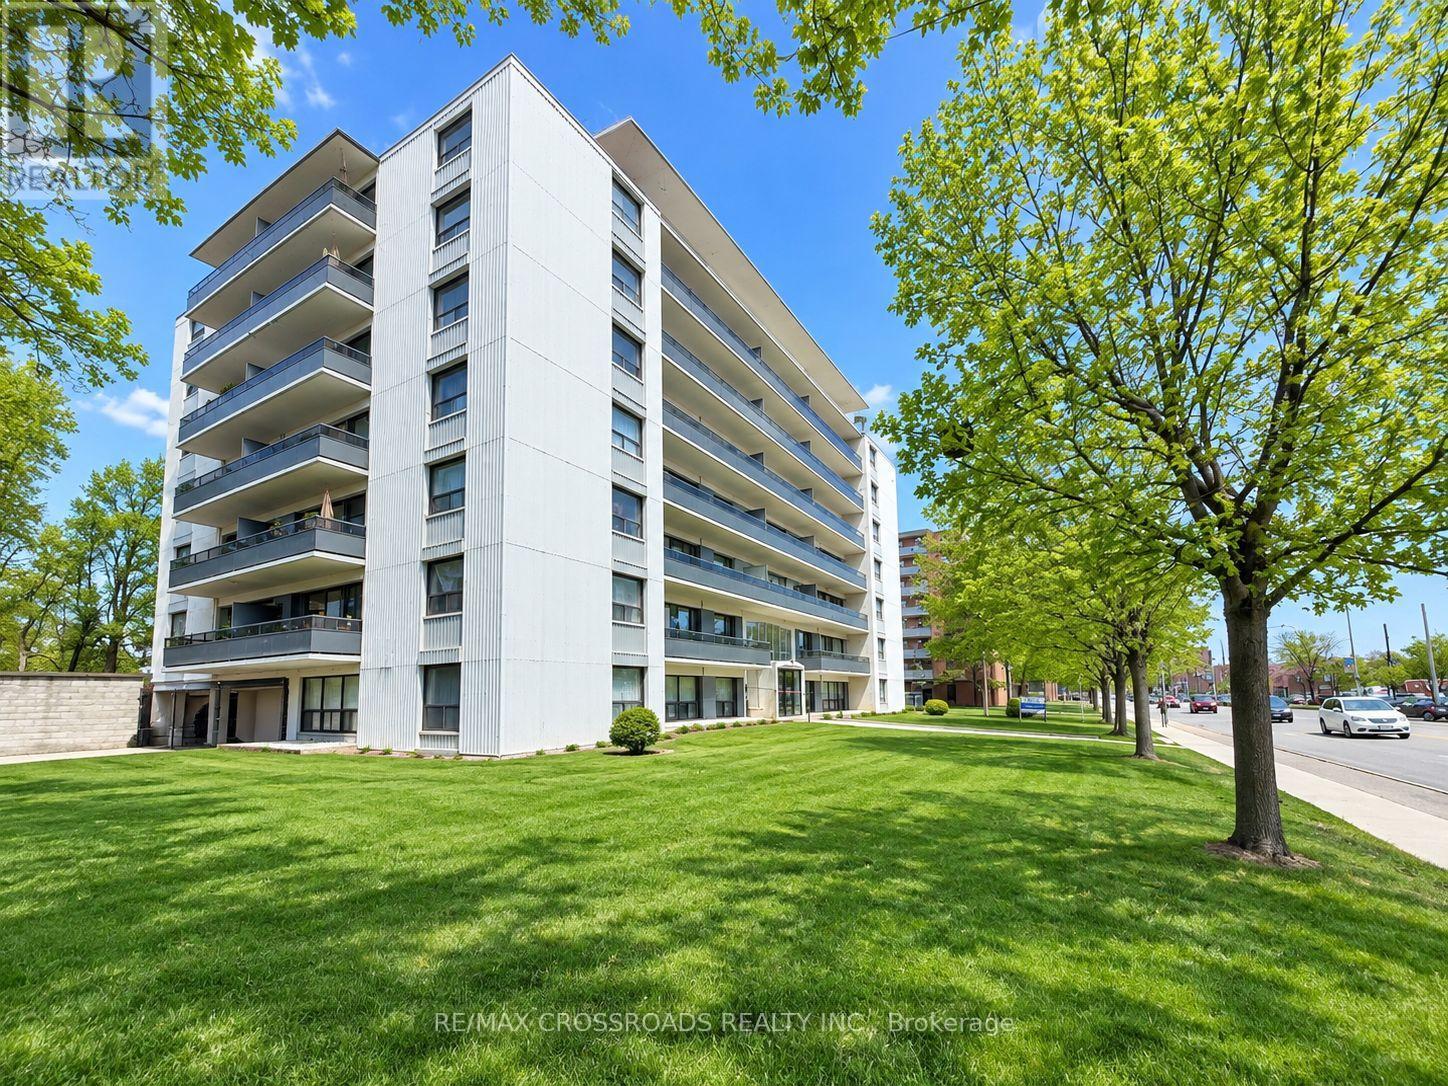
2 Bedroom apartment in great location in Port Credit - walk to Walmart, groceries, Starbucks, transit, shops Lake and restaurants. 2 good sized bedrooms. 2 closets in Primary Bedroom. Laminate floors. Laundry pay per use. Security fobs and cameras for quick secure access to the building. Plus hydro. Parking available for RENT at ADDITIONAL cost. Heat and Water included. (id:67731)
704 - 448 Burnhamthorpe Road
Mississauga, Ontario
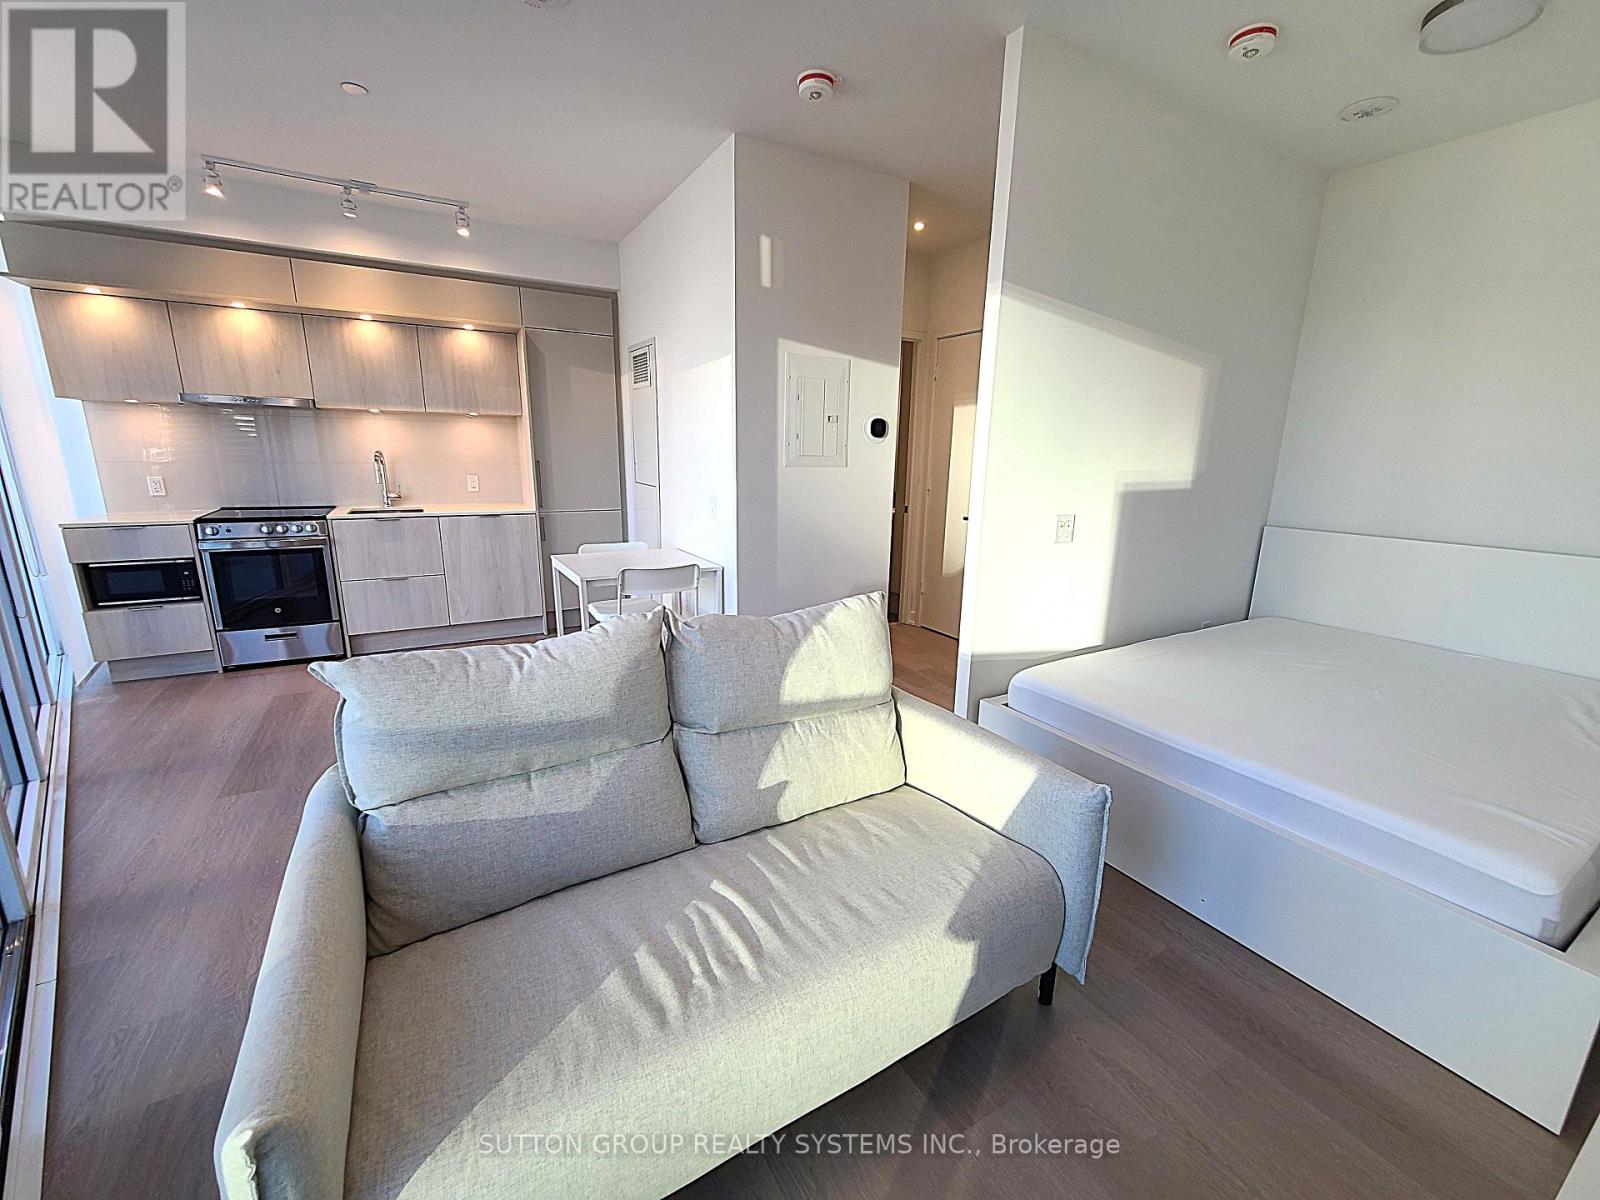
Step into this gorgeous, modern suite featuring an open-concept layout and contemporary finishes throughout. Expansive windows flood the entire space with natural light. Enjoy sitting on the oversized, east facing balcony. Custom Blinds. World-Class Building Amenities: Indoor Pool, Multiple Private Dining Areas with BBQ Stations, State-of-the-Art Fitness Center & Yoga Studio, Party Room, Theatre Room & Game Room, Resident Lounge & Playground. Unbeatable City Centre Location: Situated in the heart of Mississauga's Square One district. Walk To: Square One Shopping Centre, Celebration Square, Central Library, YMCA, T&T Supermarket, Sheridan College, Parks, and Local Schools (id:67731)
2455 Rebecca Street
Oakville, Ontario
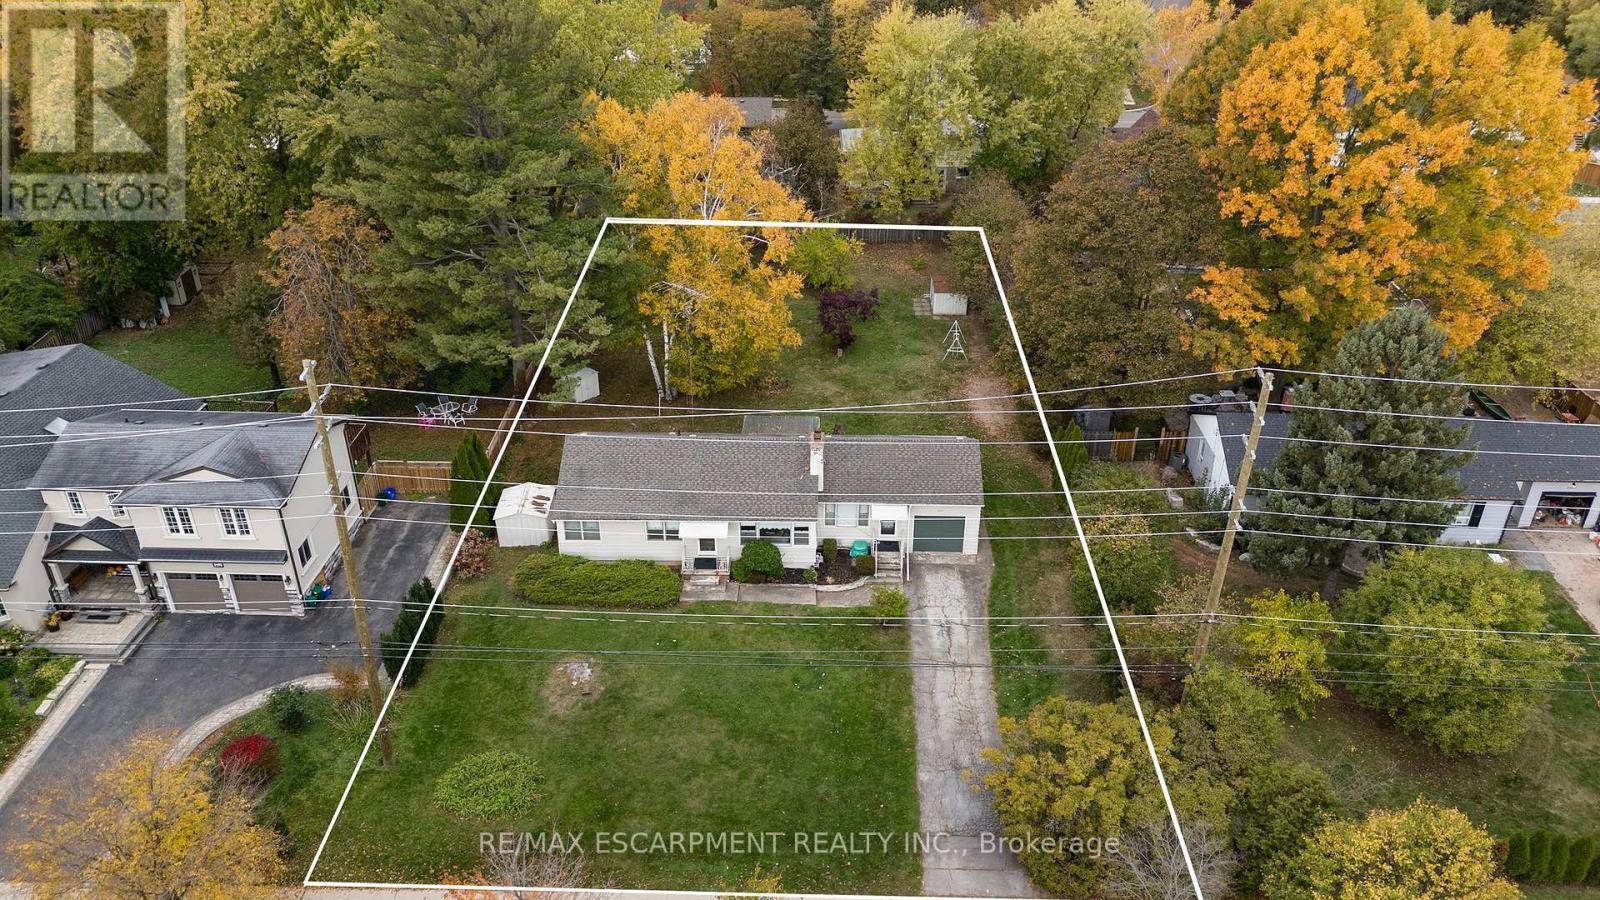
An exceptional opportunity awaits in one of Oakville's most sought after communities. This BUNGALOW is located on a premium, nearly half-acre property (100 ft x 198 ft). This quant home is surrounded by luxury living at it's best offering a prestigious location with plenty of possibilities. Move in ready specious floor plan with open concept Living Room & Dining Room great for entertaining or family meals. Spacious kitchen offers plenty of cabinet space and counter prep space making it ideal for the chef in any home with a bonus walk-out to the backyard. There is an additional family room or 4th bedroom on the left the home. The right side offers your own private master with walk/in closet and ensuite. This floor is complete with a 4 pce bath and a great sunroom to enjoy the beautiful outdoors all year round. The finished basement offers even more space for guests or extended family with spacious Living Room, 2nd Kitchen w/separate laundry, two additional bedrooms, the convenience of a 4-piece bathroom and additional laundry. The outdoor space is sure to impress with plenty of room for the backyard oasis of your dream. Offering an amazing backyard with plenty of sun and beautiful northwest sunsets. So if you just want to move in this charming bungalow is ready, renovate/expand or live in this one while you build your own luxury home. Best of all this location is conveniently located close to the harbour, waterfront parks, plenty of shopping, restaurants, top schools, transit including the GO Train, and major commuter routes. This home also offers Peace of Mind updates include a new furnace and A/C installed in 2020. Make this one HOME TODAY!!! (id:67731)
1706 - 41 Marbrook Lane
Toronto, Ontario
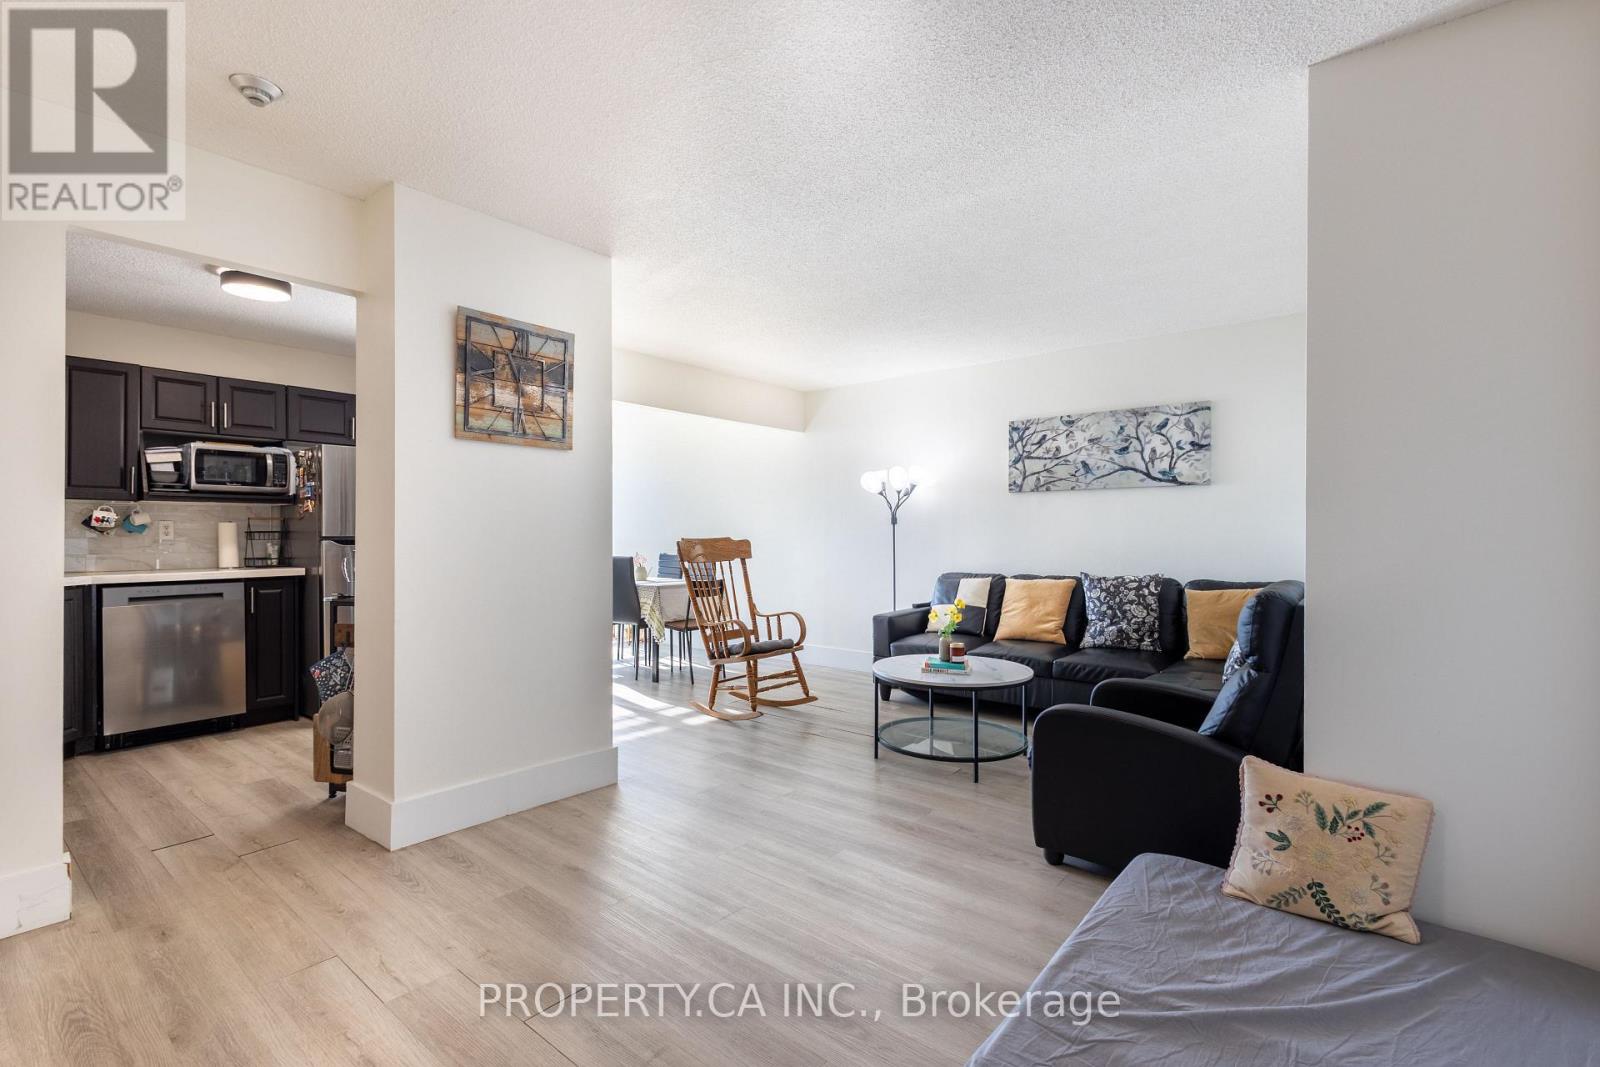
Spacious 2 Bedroom + Den, 2 Bathroom Condo Apartment In The Desirable Cascades II Building At41 Markbrook Lane! Functional Layout With Generously Sized Principal Rooms, A Separate DenIdeal For A Home Office Or Flexible Living Space, And A Bright, Open Living And Dining Area.Enjoy A Well-Connected Location Close To Shopping, Parks, Schools, And Major Highways,Including Hwy 427 And 407. Building Amenities Include An Indoor Pool, Fitness Centre,Recreation Room, Sauna, And Visitor Parking. An Excellent Opportunity For Tenants SeekingSpace, Convenience, And Comfort In Northwest Toronto. A must-see! (id:67731)
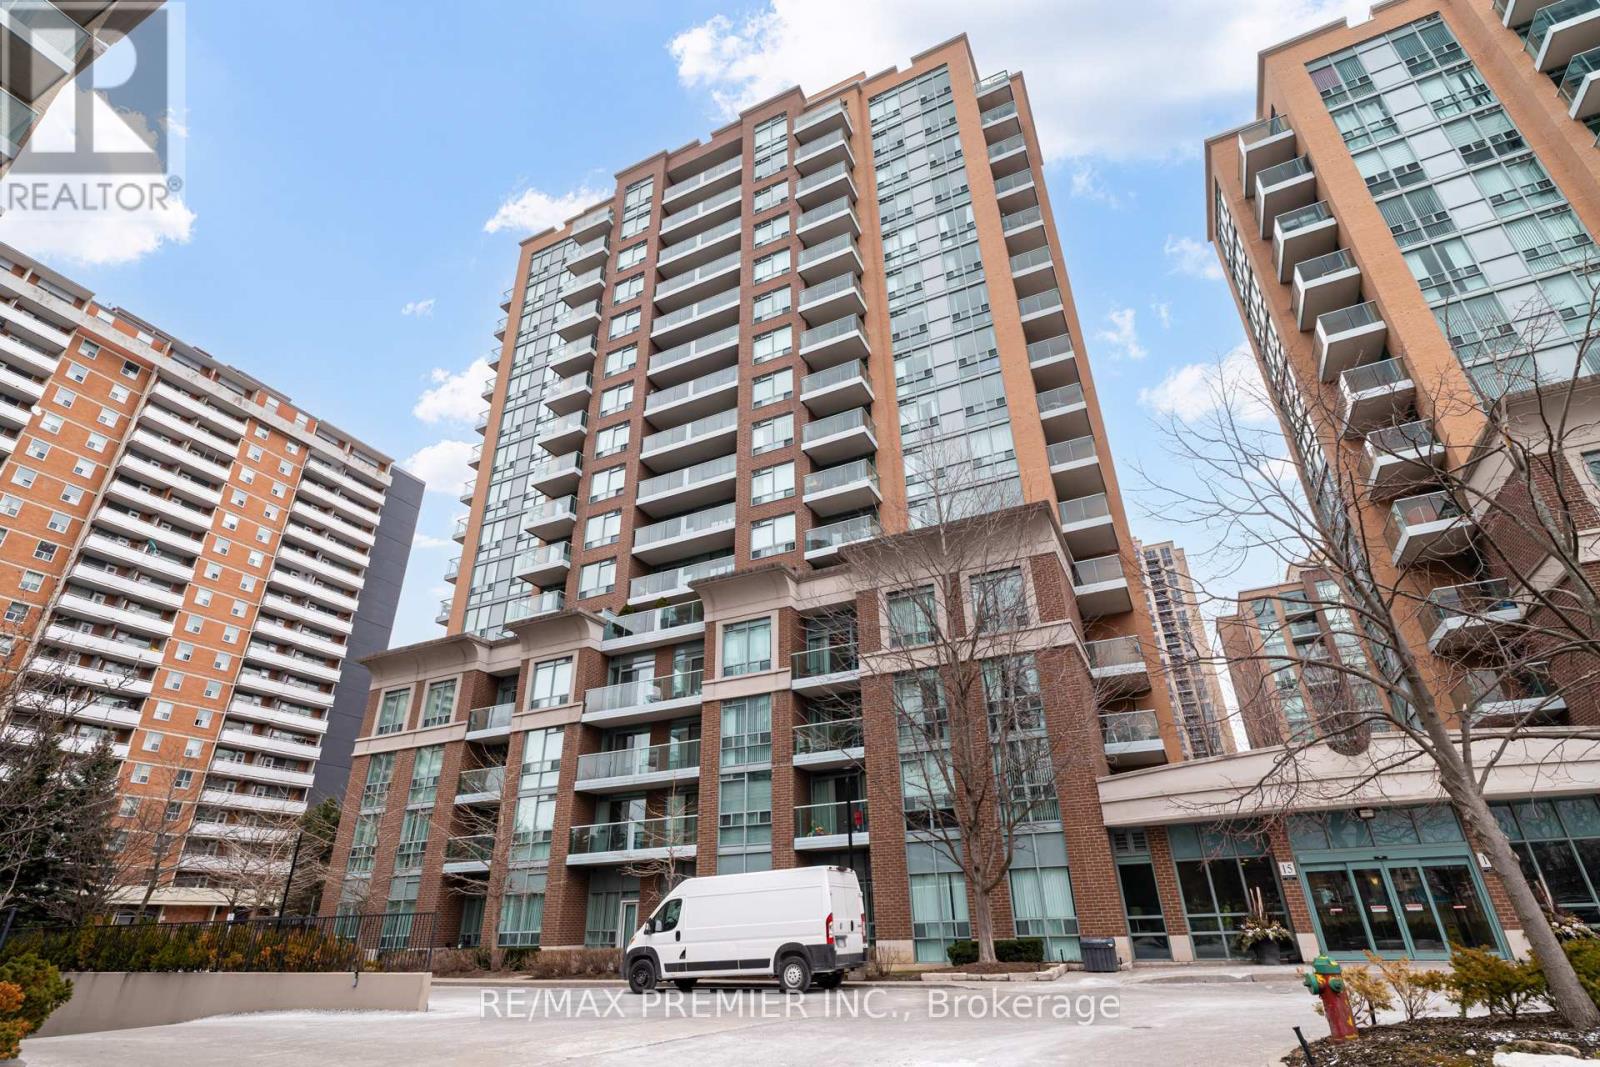
Ph06 - 15 Michael Power Place
Toronto, Ontario
New Price - Penthouse Suite with 2 Parking Spots - Welcome to PH06 at 15 Michael Power Place - 625 sq.ft. of unbeatable value. Sitting on the 16th and highest floor of the building, this bright 1-bedroom + den penthouse suite offers the privacy. views at a price that simply doesn't exist anywhere else in the complex. What truly sets this suite apart is a combination nearly impossible to find at this price point. Iwo owned parking spots, all-inclusive maintenance fees, an owned locker, and in-suite laundry. Whether you use both spots or rent the second for additional monthly income, the value here is exceptional. Floor-to-ceiling windows flood the open-concept living and dining area with natural light, while your northwest city views are daily reminder that you're at the top. The den offers flexibility for a home office, guest space, or 2nd bedroom. Priced to reflect its original kitchen and bathroom, this is a rare opportunity for the buyer who wants to personalize their space and build equity through their own updates. With no neighbours above, all utilities included, and one of the most connected locations in Etobicoke - steps to Islington Subway, the GO Train, parks, shops, and with quick access to the Gardiner and QEW - this is the smart buy that savvy first-time buyers, downsizers, and investors have are looking for. (id:67731)
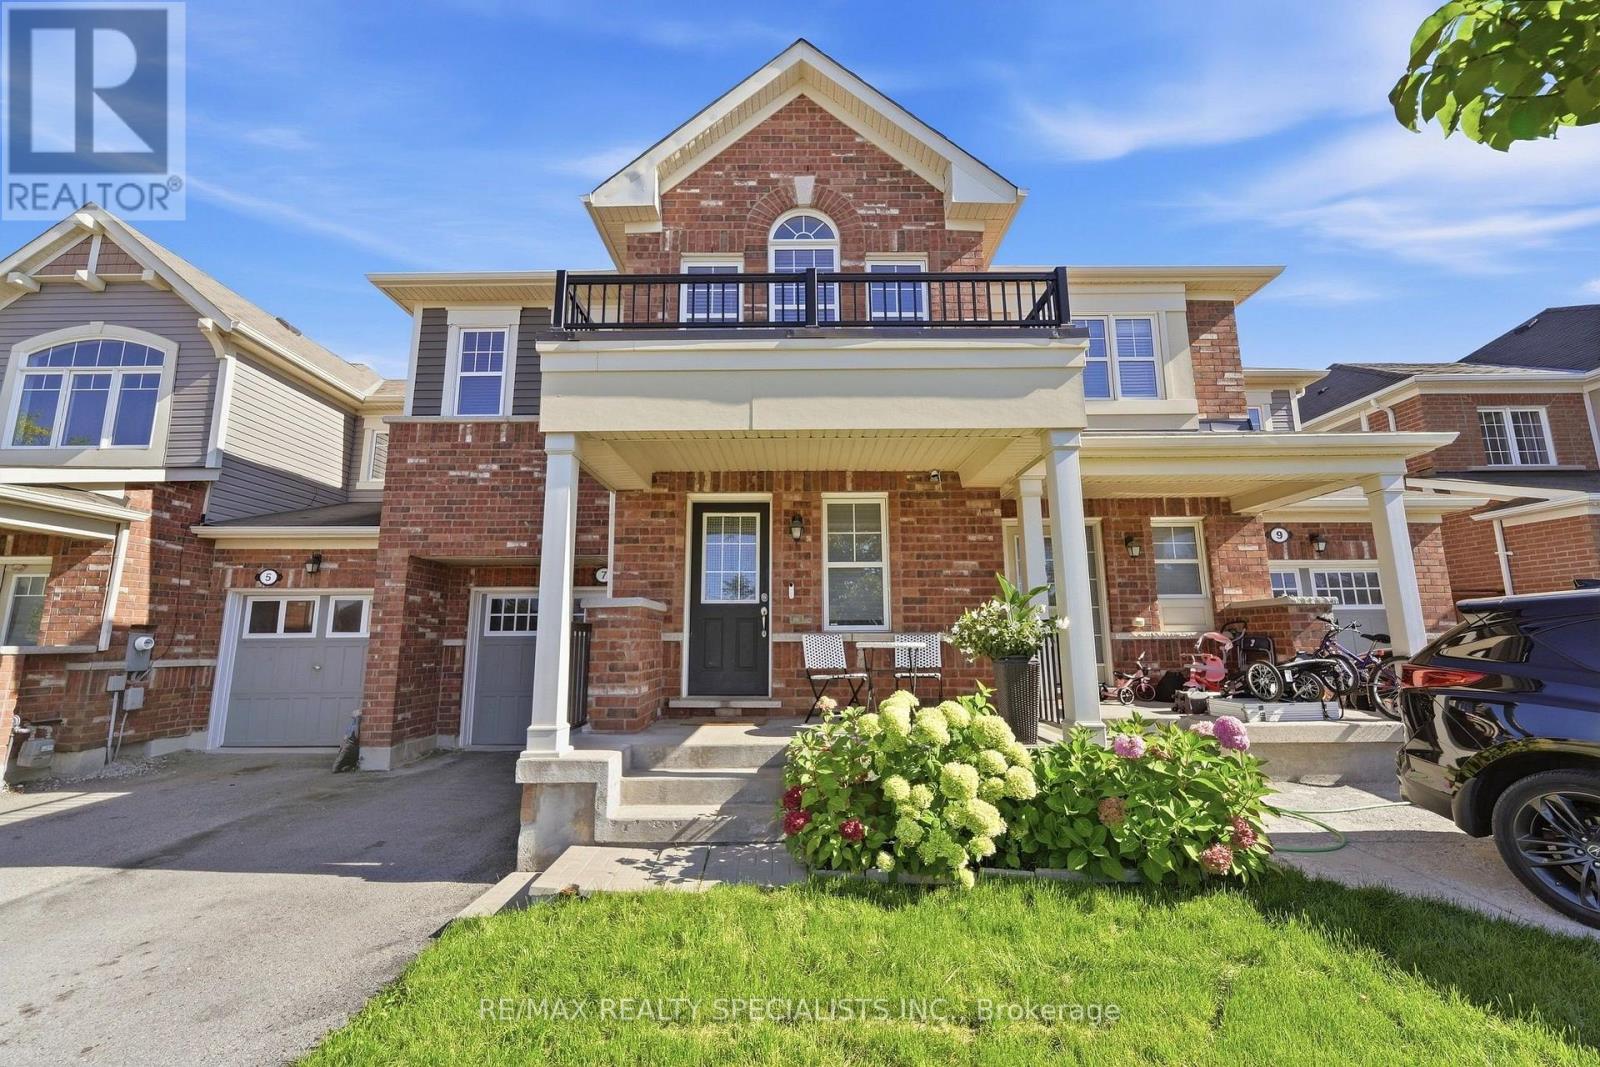
7 Leblanc Crescent
Brampton, Ontario
The one you were waiting for, proudly presented for the first time on the market! Welcome to this spacious 1,830 sq. ft. freehold townhouse in a highly desirable, family-friendly Brampton community. Offering 4 bedrooms, 3 bathrooms and a generous backyard, this exceptionally well maintained home has been lovingly cared for by its original owner. Bright and inviting, the main floor features a functional open-concept layout with seamless flow between the living and dining areas-ideal for family living and entertaining. Large windows bring in an abundance of natural light throughout the home. Enjoy the convenience of a garage with direct access to the backyard, plus plenty of parking thanks to no house directly in front of the property. The spacious backyard provides a great setting for outdoor entertaining, children's play or simply enjoying additional outdoor space. The partially finished basement offers excellent potential for additional living or recreation space and includes a rough-in for a bathroom. With its generous footprint, the basement provides an opportunity to create a large entertainment area or explore additional living accommodations. Prime location: close to Mount Pleasant GO Station, public transit, library, restaurants, gas stations and major amenities. A rare opportunity to own a spacious, bright and well-maintained freehold townhouse with a practical layout, excellent outdoor space and tremendous potential. (id:67731)
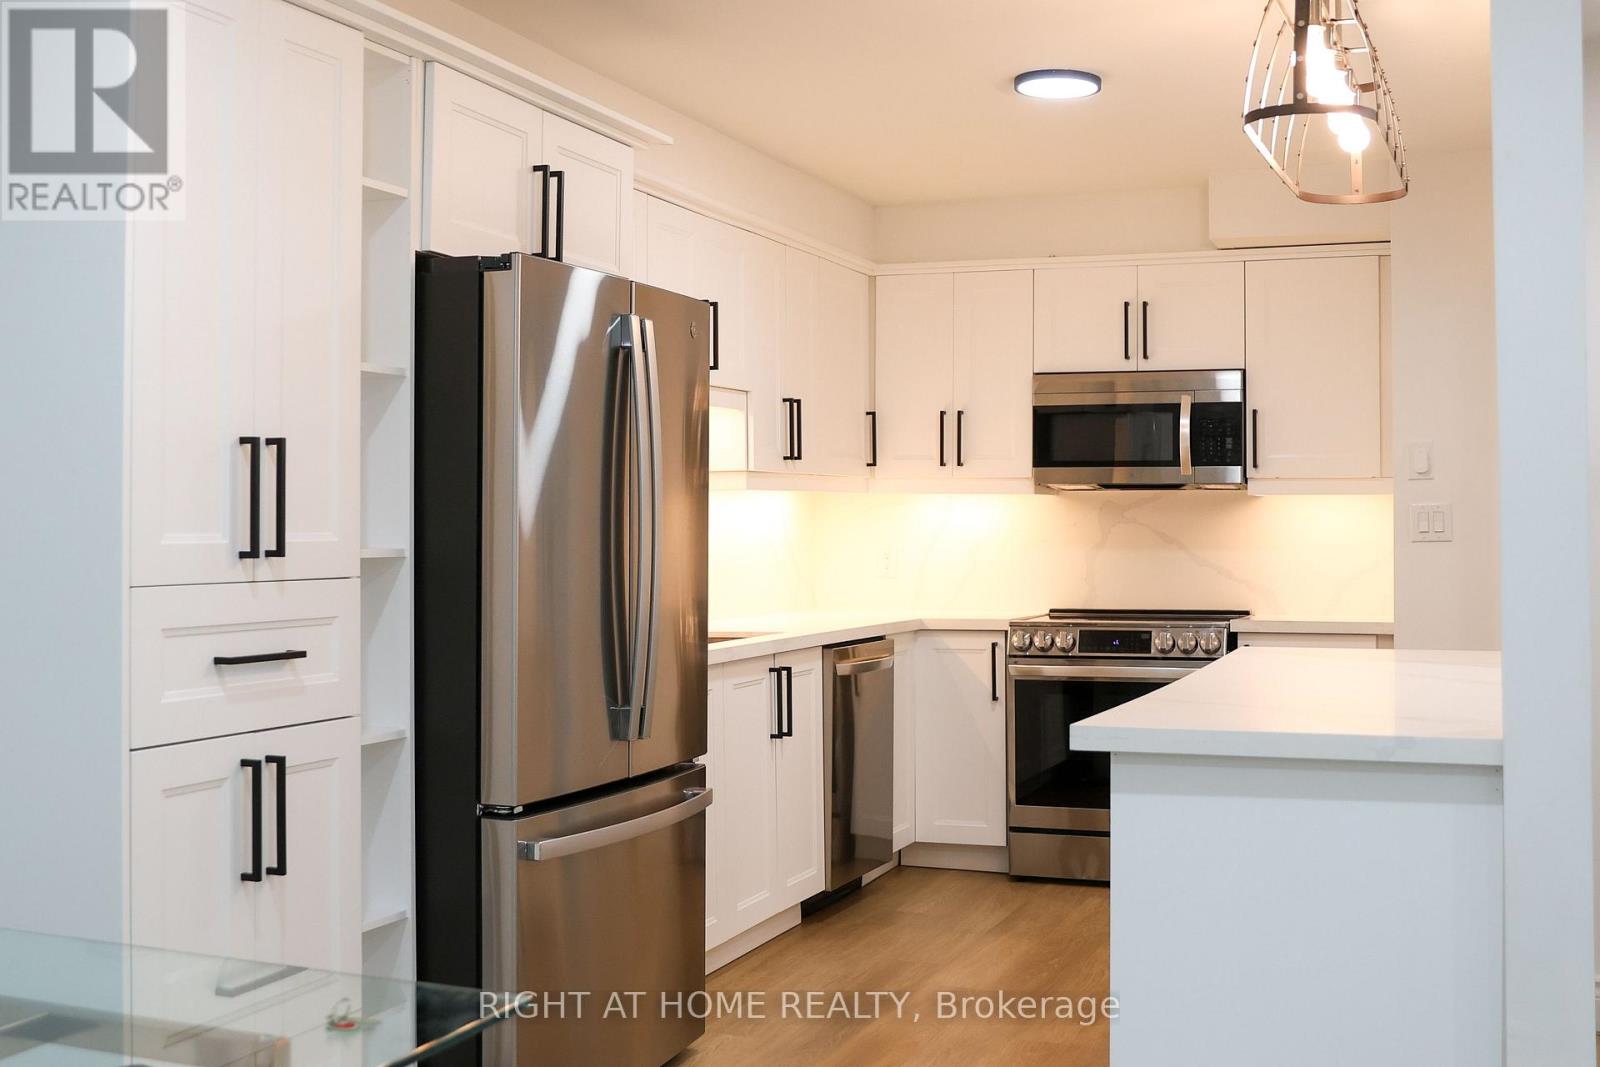
10 - 3360 The Credit Woodlands
Mississauga, Ontario
Newly Renovated from top to bottom 4 Bedroom 3 Bathroom Townhouse with 2 Parking spots. Open concept and Modern finishes. Kitchen features quartz countertops & backsplash and soft close cabinets. Walk out to a paved & fenced backyard backing on mature trees. Custom closets throughout. Large windows. Brand New Appliances. Laundry on the second floor. Close to UTM and all amenities. (id:67731)
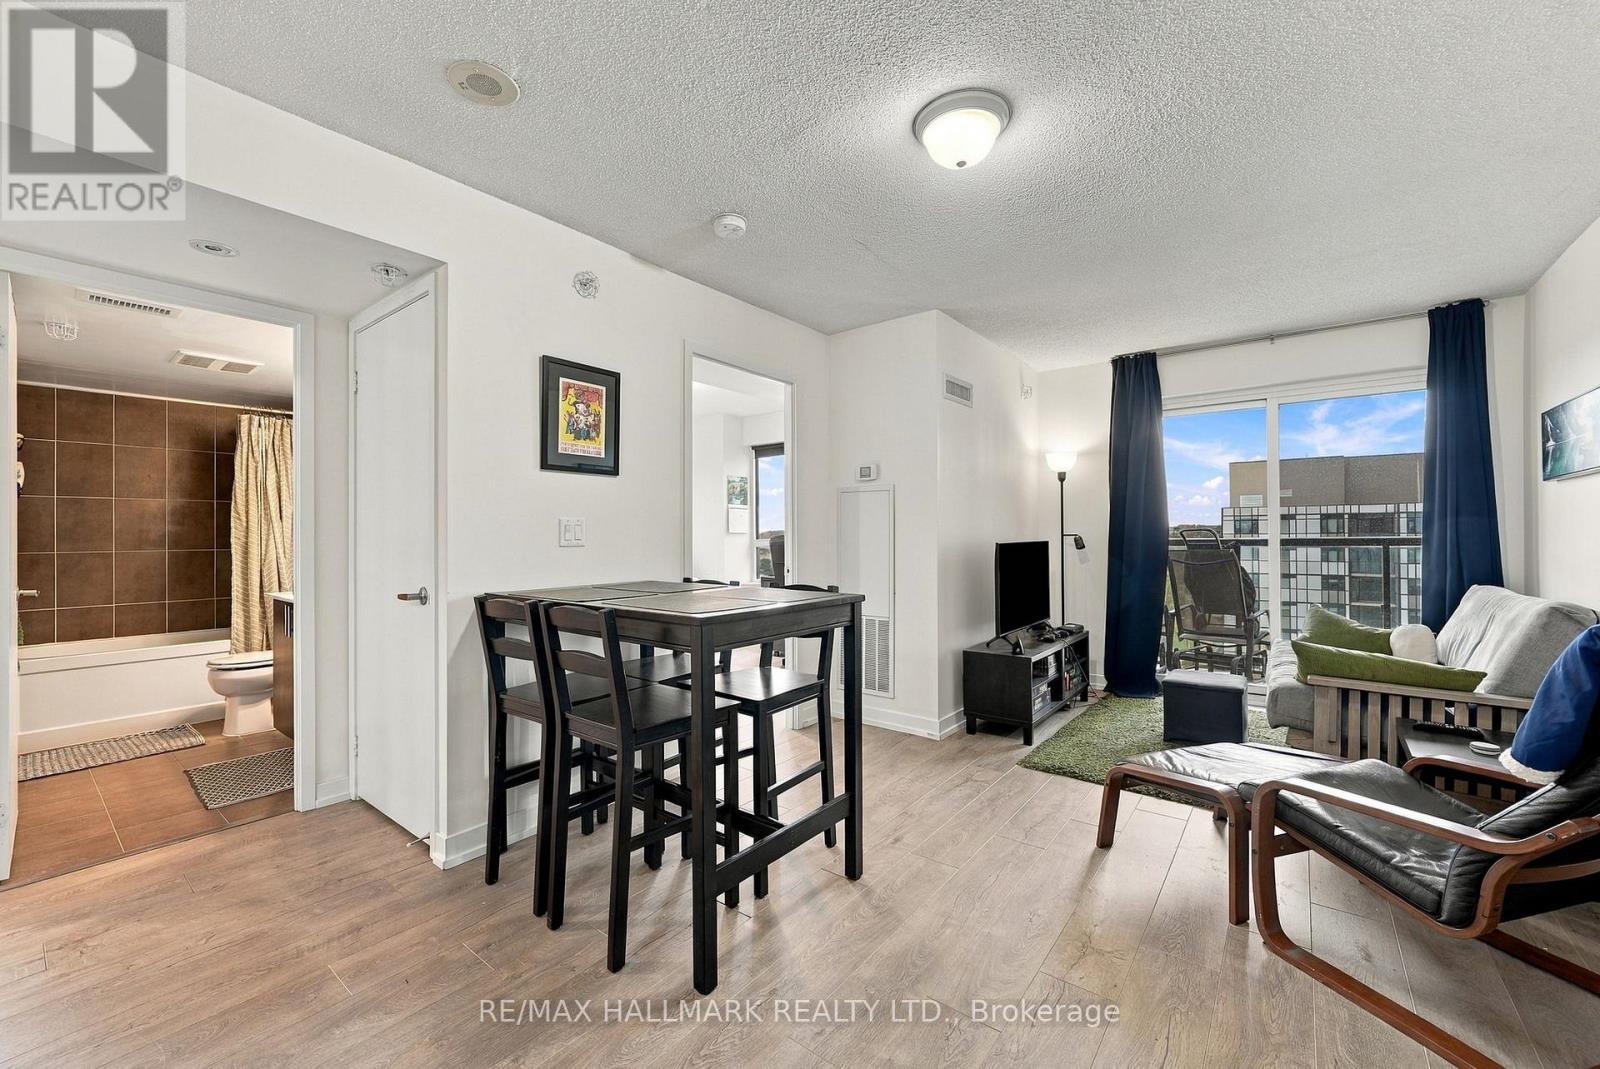
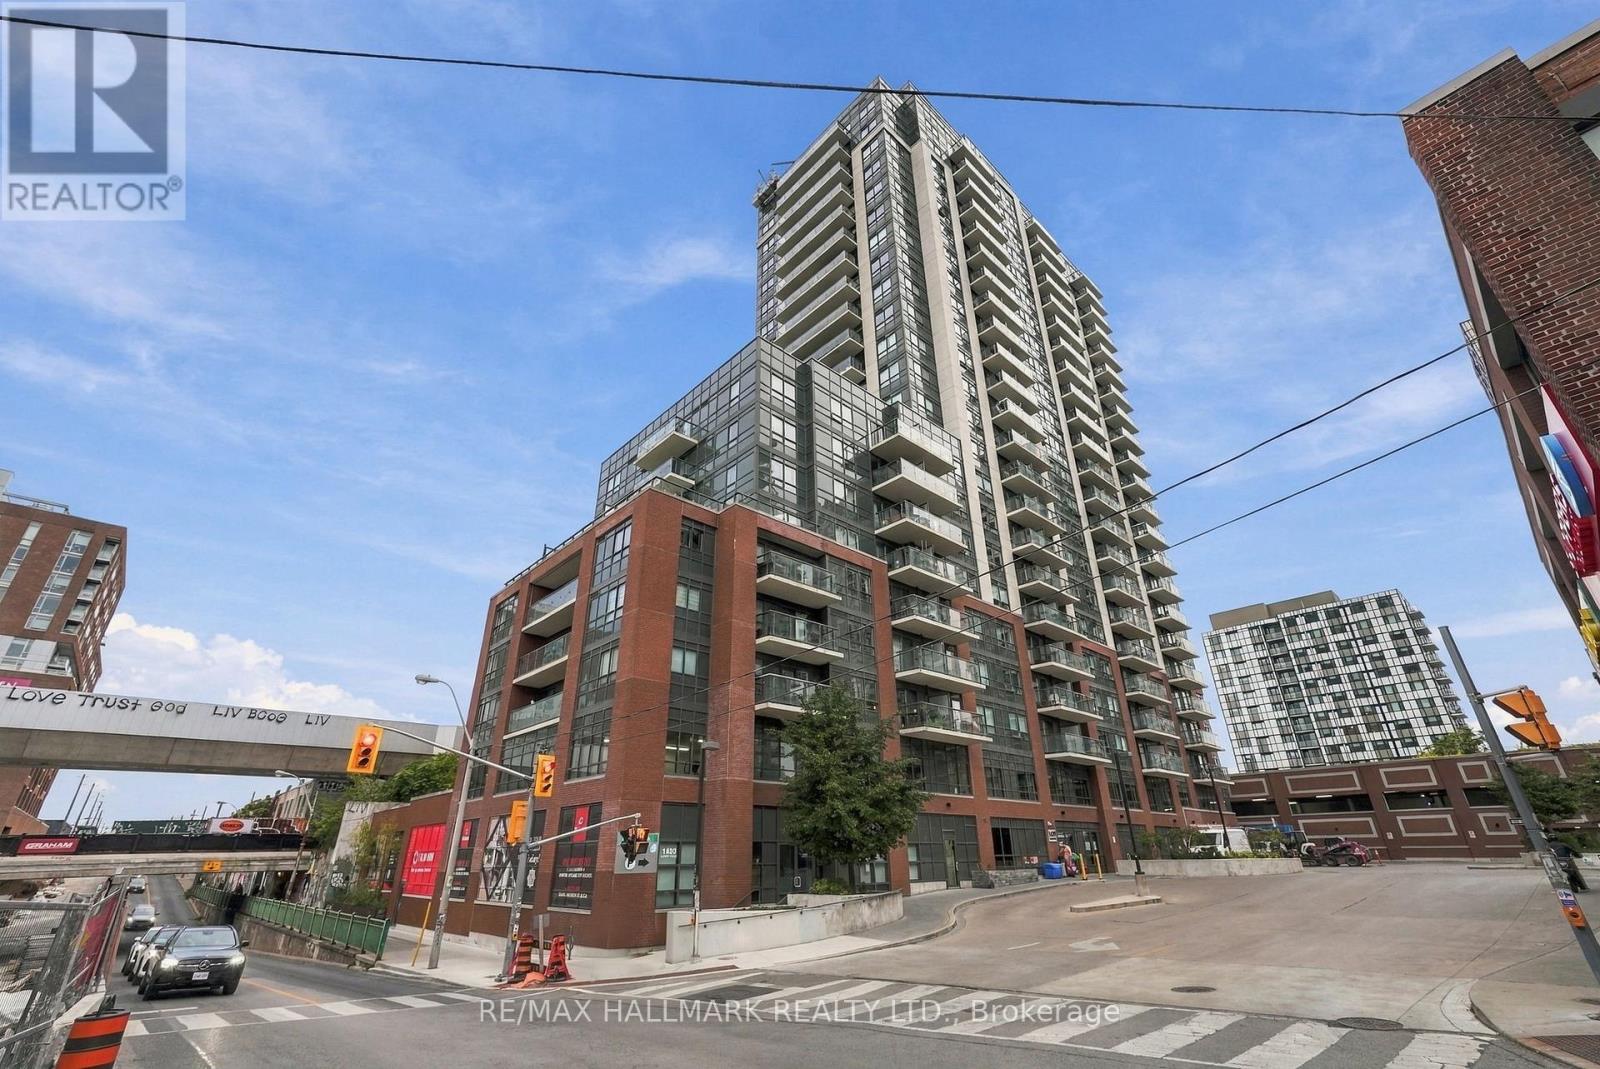
1408 - 1420 Dupont Street
Toronto, Ontario
Welcome to this bright and functional two-bedroom corner suite located in the heart of the vibrant Junction Triangle. This spacious loft boastsan open-concept layout with modern finishes and a private balcony offering expansive open views. Residents enjoy an incredible array ofbuilding amenities, including a concierge and 24-hour security system, a fully-equipped gym, a rooftop deck, Communal BBQs, party and mediarooms, a meeting and rec room, a secure parking garage with visitor parking, bike storage, and high-speed FibreStream internet. Step outside toa neighbourhood that perfectly blends convenience with character, surrounded by cozy cafes, great restaurants, lush parks, and the scenic WestToronto Railpath. Plus, with the TTC, UP Express, and Bloor GO Station just a few minutes away, your daily commute is incredibly easy andefficient. (id:67731)
1408 - 1420 Dupont Street
Toronto, Ontario
Welcome to this bright and functional two-bedroom corner suite located in the heart of the vibrant Junction Triangle. This spacious loft boastsan open-concept layout with modern finishes and a private balcony offering expansive open views. Residents enjoy an incredible array ofbuilding amenities, including a concierge and 24-hour security system, a fully-equipped gym, a rooftop deck, Communal BBQs, party and mediarooms, a meeting and rec room, a secure parking garage with visitor parking, bike storage, and high-speed FibreStream internet. Step outside toa neighbourhood that perfectly blends convenience with character, surrounded by cozy cafes, great restaurants, lush parks, and the scenic WestToronto Railpath. Plus, with the TTC, UP Express, and Bloor GO Station just a few minutes away, your daily commute is incredibly easy andefficient. (id:67731)
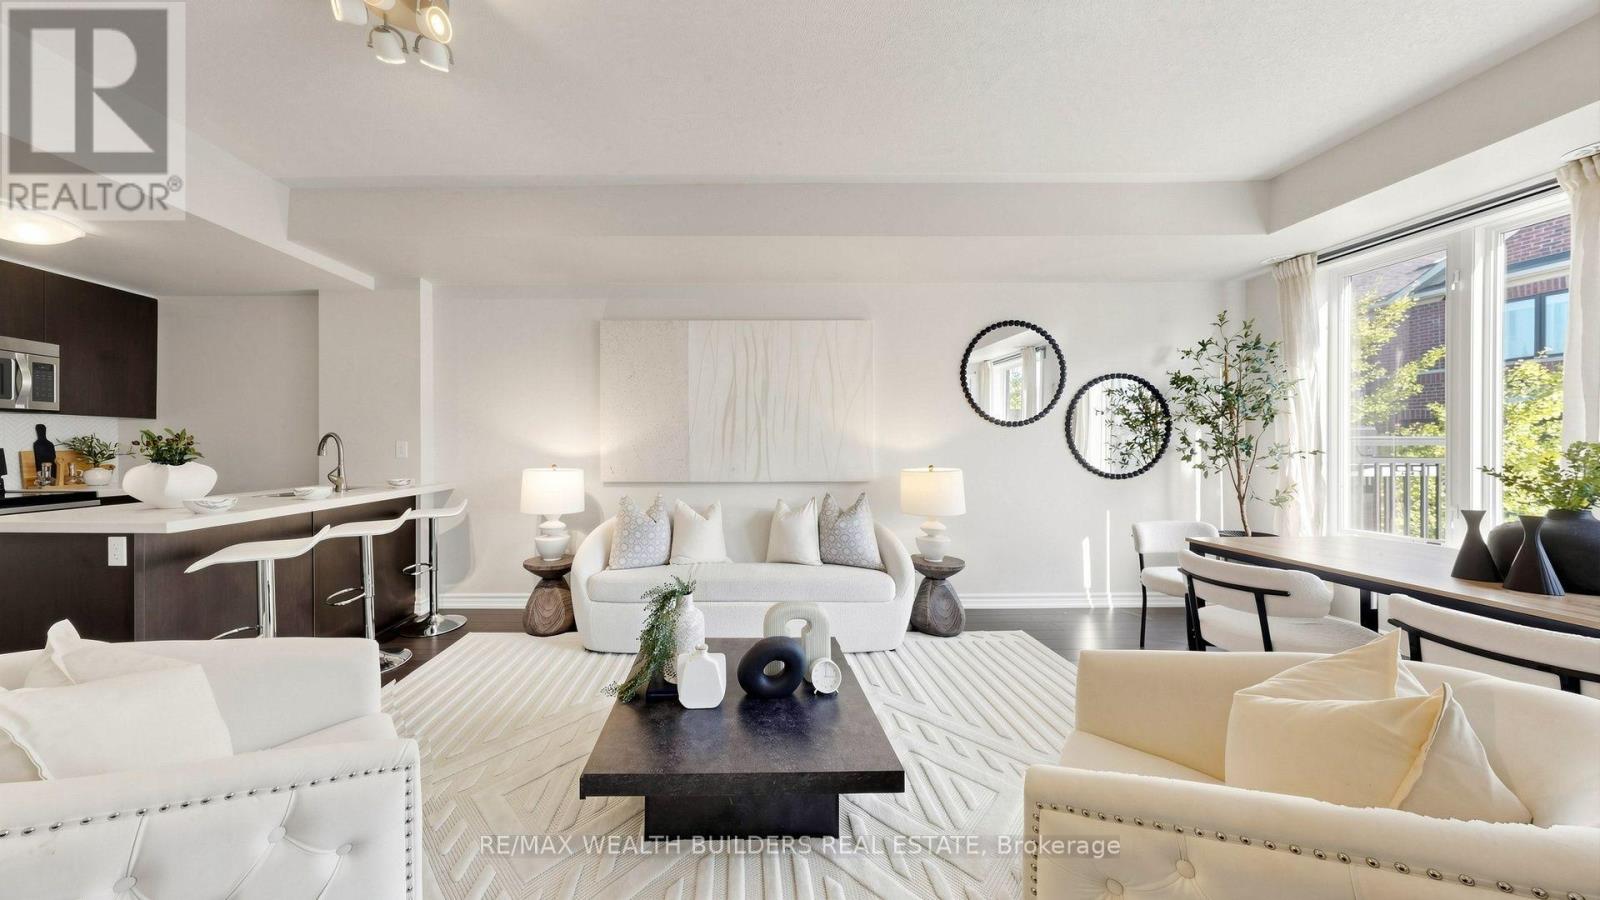
115 - 40 Carnation Avenue
Toronto, Ontario
Most 2-bedrooms at Minto Southshore give you one outdoor space. Unit 115 gives you THREE! And the best one is on the roof. One of the largest 2-bed layouts in the complex: 1,206 interior sq ft over two levels, hardwood floors, freshly painted, with 1 owned underground parking spot. Do the math: that's about $622/sq ft, and the outdoor space doesn't count toward that number. The 140+ sq.ft rooftop terrace is basically free. The main floor is made for hosting. A 20-ft open living/dining room, a kitchen with breakfast bar and stainless appliances, a powder room for guests, and a 50+ sq.ft walk-out balcony off the dining area for morning coffee. Upstairs, the primary suite does what a primary suite should: its own 35+ sq.ft private balcony and a fully renovated ensuite with a frameless glass shower, matte-black fixtures, butcher-block vessel vanity and herringbone tile. A bright second bedroom, 4-pc main bath and upper-floor laundry finish the level. Then keep climbing. The 140 sq ft rooftop terrace is partly covered, strung with lights and has a dedicated BBQ spot. Your summer living room, minus the cottage traffic. Built by Minto and LEED Gold certified, with ENERGY STAR appliances, heat recovery ventilation and individually metered utilities. You pay for what you use, not your neighbour's AC. On-site tennis court and beautifully landscaped walkways. Tucked in a quiet pocket of Long Branch, minutes to the cafes and shops of Lake Shore Blvd W, the 501 streetcar, Long Branch GO, and the QEW/Gardiner/427. Weekends are sorted: Colonel Samuel Smith Park's waterfront trails, Marie Curtis Park and beach, and the lit pickleball courts at Laburnham Park. More space. More sky. Better built. Book your showing before its gone! (id:67731)
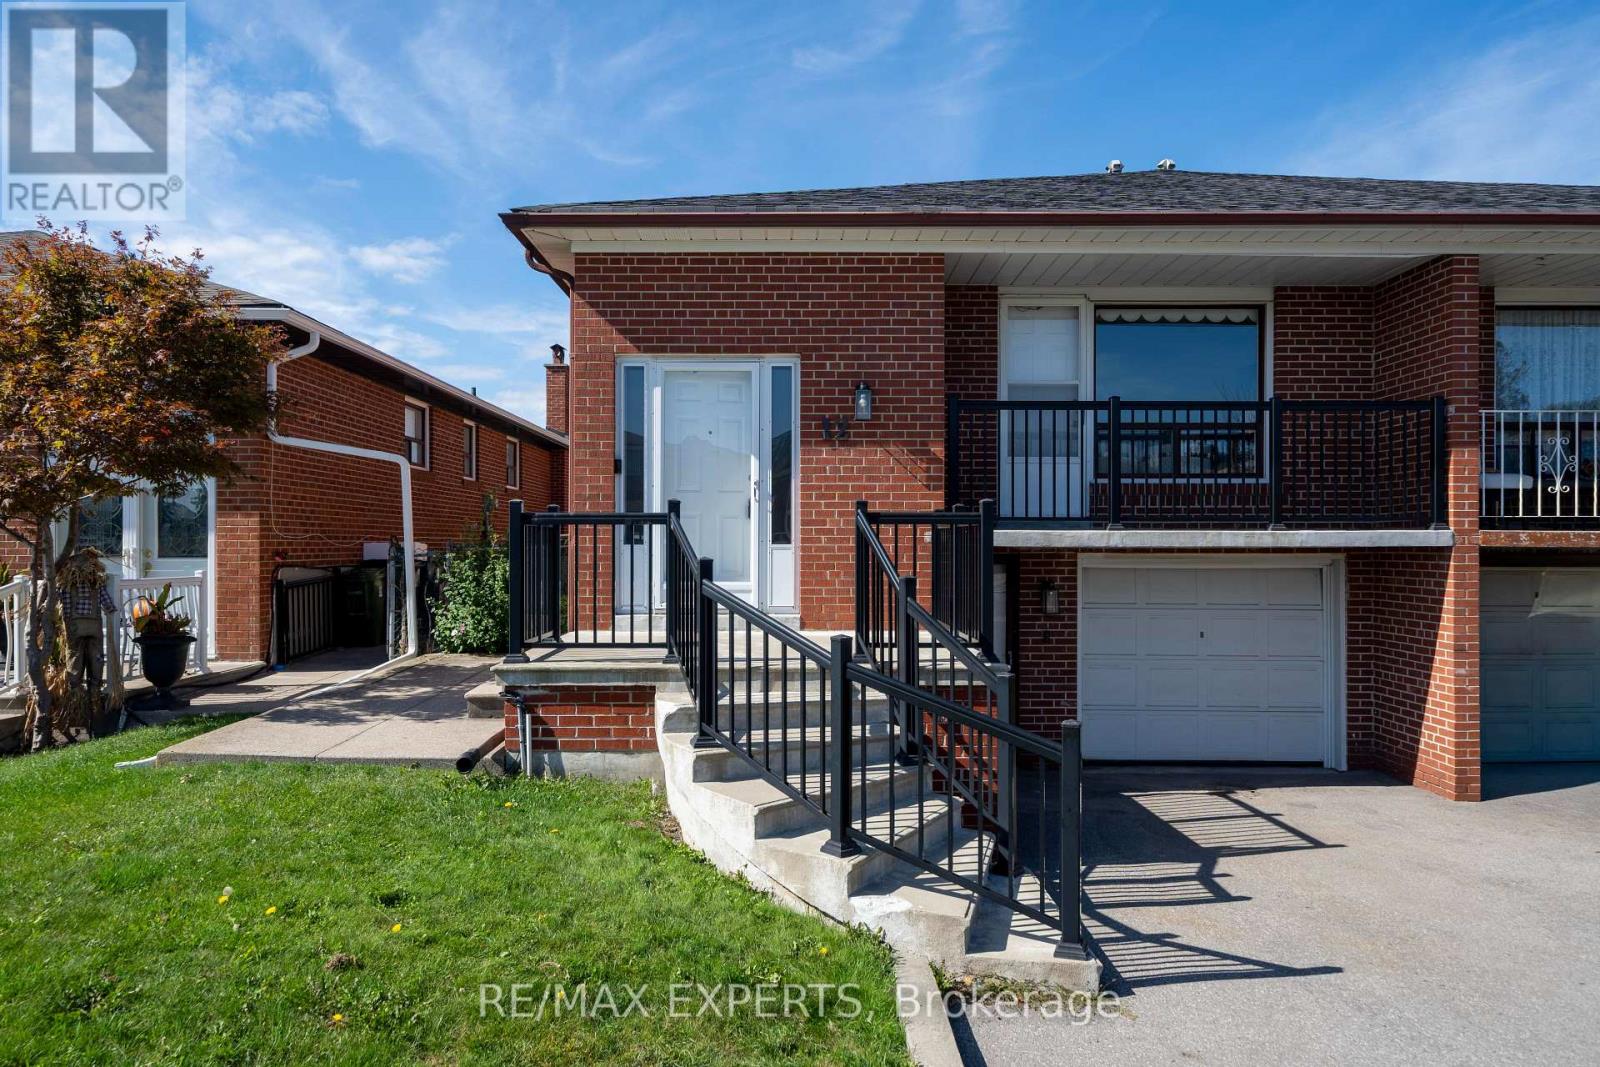
12 Paradelle Crescent
Toronto, Ontario
Welcome to 12 Paradelle Crescent where Space, Flexibility & Convenience Come Together in this Inviting Semi-Detached Backsplit in North York's Vibrant Glenfield-Jane Heights Community! Featuring Three Spacious Upstairs Bedrooms, a Separate Kitchen & Bright Living & Dining Areas Filled with Natural Light. This Home Offers a Welcoming Setting for Everyday Living & Entertaining. Step Down to an Additional Living Area, a Fourth Bedroom and an Updated Bathroom. The Game-Changer? A Separate Entrance & a Full Second Kitchen On The Lower Level! This Versatile Layout is Ideal for Extended Family Or Multigenerational Living with Potential For An In-Law Suite . Enjoy a Well-Connected Location with Access to The Finch West LRT, TTC Bus Routes, and Line 1 Subway Connections at Finch West & Pioneer Village Stations. Highways 400, 401, & 407 Provide Convenient Connections Across the GTA. Everyday Essentials are Close at Hand, Including Yorkgate Mall, International Grocers, Local Restaurants & Services. The Surrounding Community Offers Public & Catholic Schools, Driftwood Community Centre, Neighborhood Parks & Access to Green Spaces Including The Black Creek Ravine System & Downsview Park. York University and the Oakdale Golf & Country Club add to The Area's Appeal. An Excellent Opportunity For Families, First-Time Home Buyers & Investors Seeking a Versatile Home in a Convenient North York Location! (id:67731)
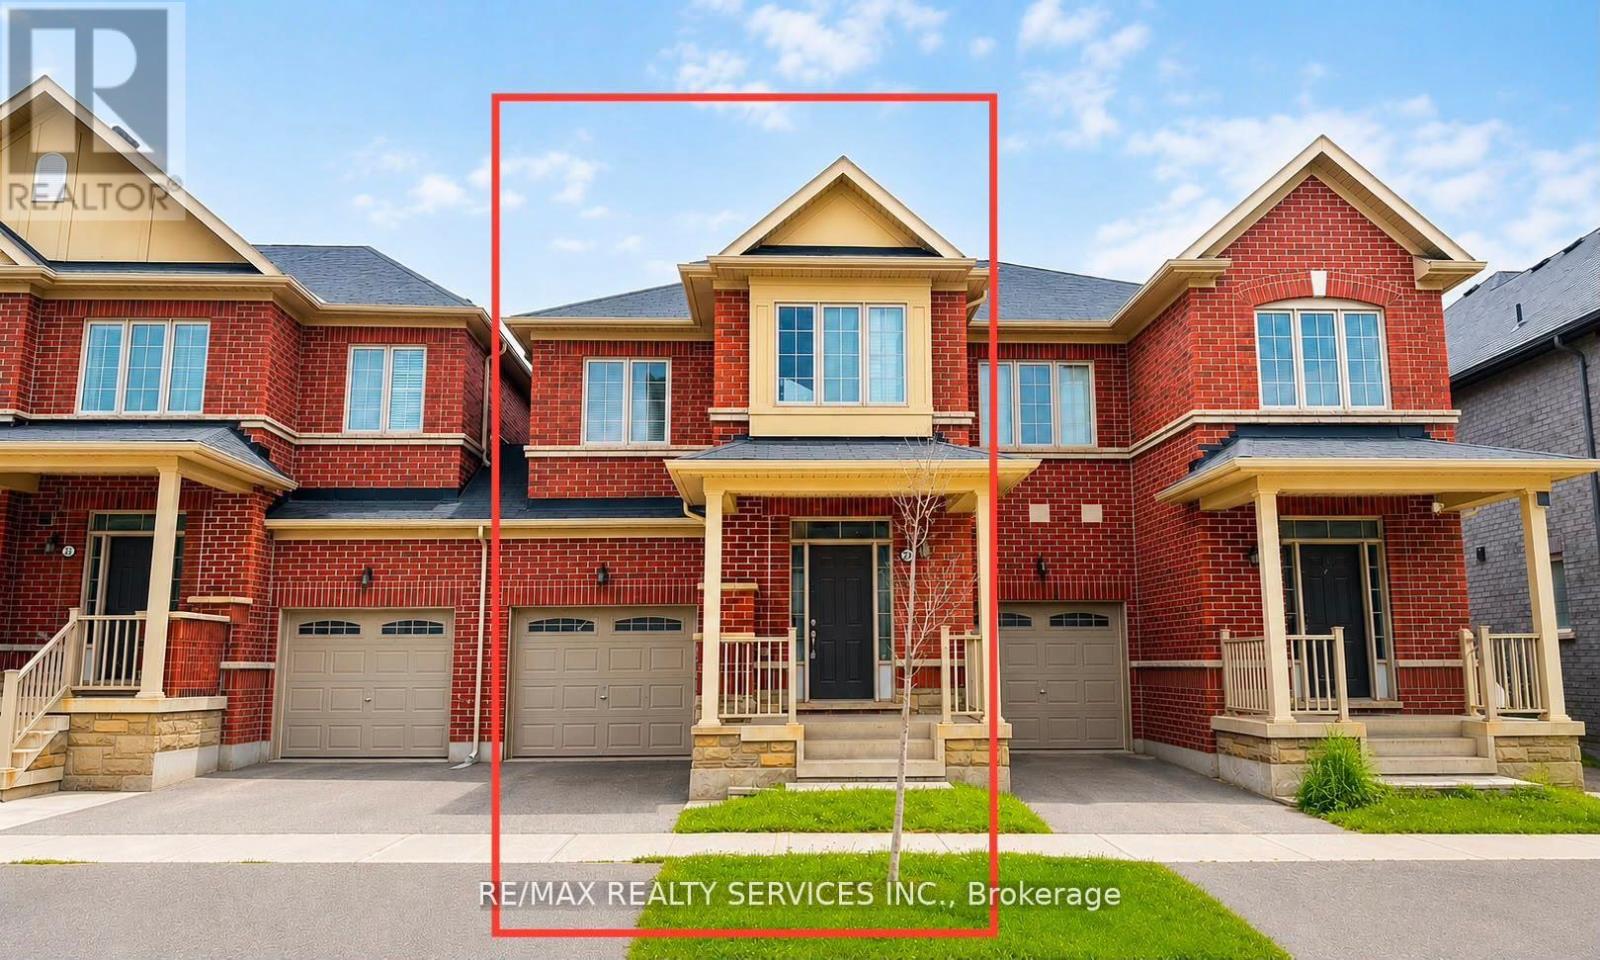
23 Sail Road
Brampton, Ontario
Welcome to this beautiful 2-storey townhome, thoughtfully designed for modern family living. Featuring a bright and spacious open-concept layout, this home is filled with natural light and offers the perfect blend of comfort and functionality. The chef-inspired kitchen boasts ample cabinetry, generous counter space, and an inviting living and dining areas-ideal for everyday living and entertaining. Upstairs, you'll find four generously sized bedrooms, including a spacious primary retreat, providing plenty of room for a growing family. Located in a desirable community close to schools, parks, shopping, and major amenities, this is an incredible opportunity to own a move-in-ready home. Don't miss your chance-this exceptional property won't last long! (id:67731)