
32 Chelvin Drive
Halton Hills, Ontario
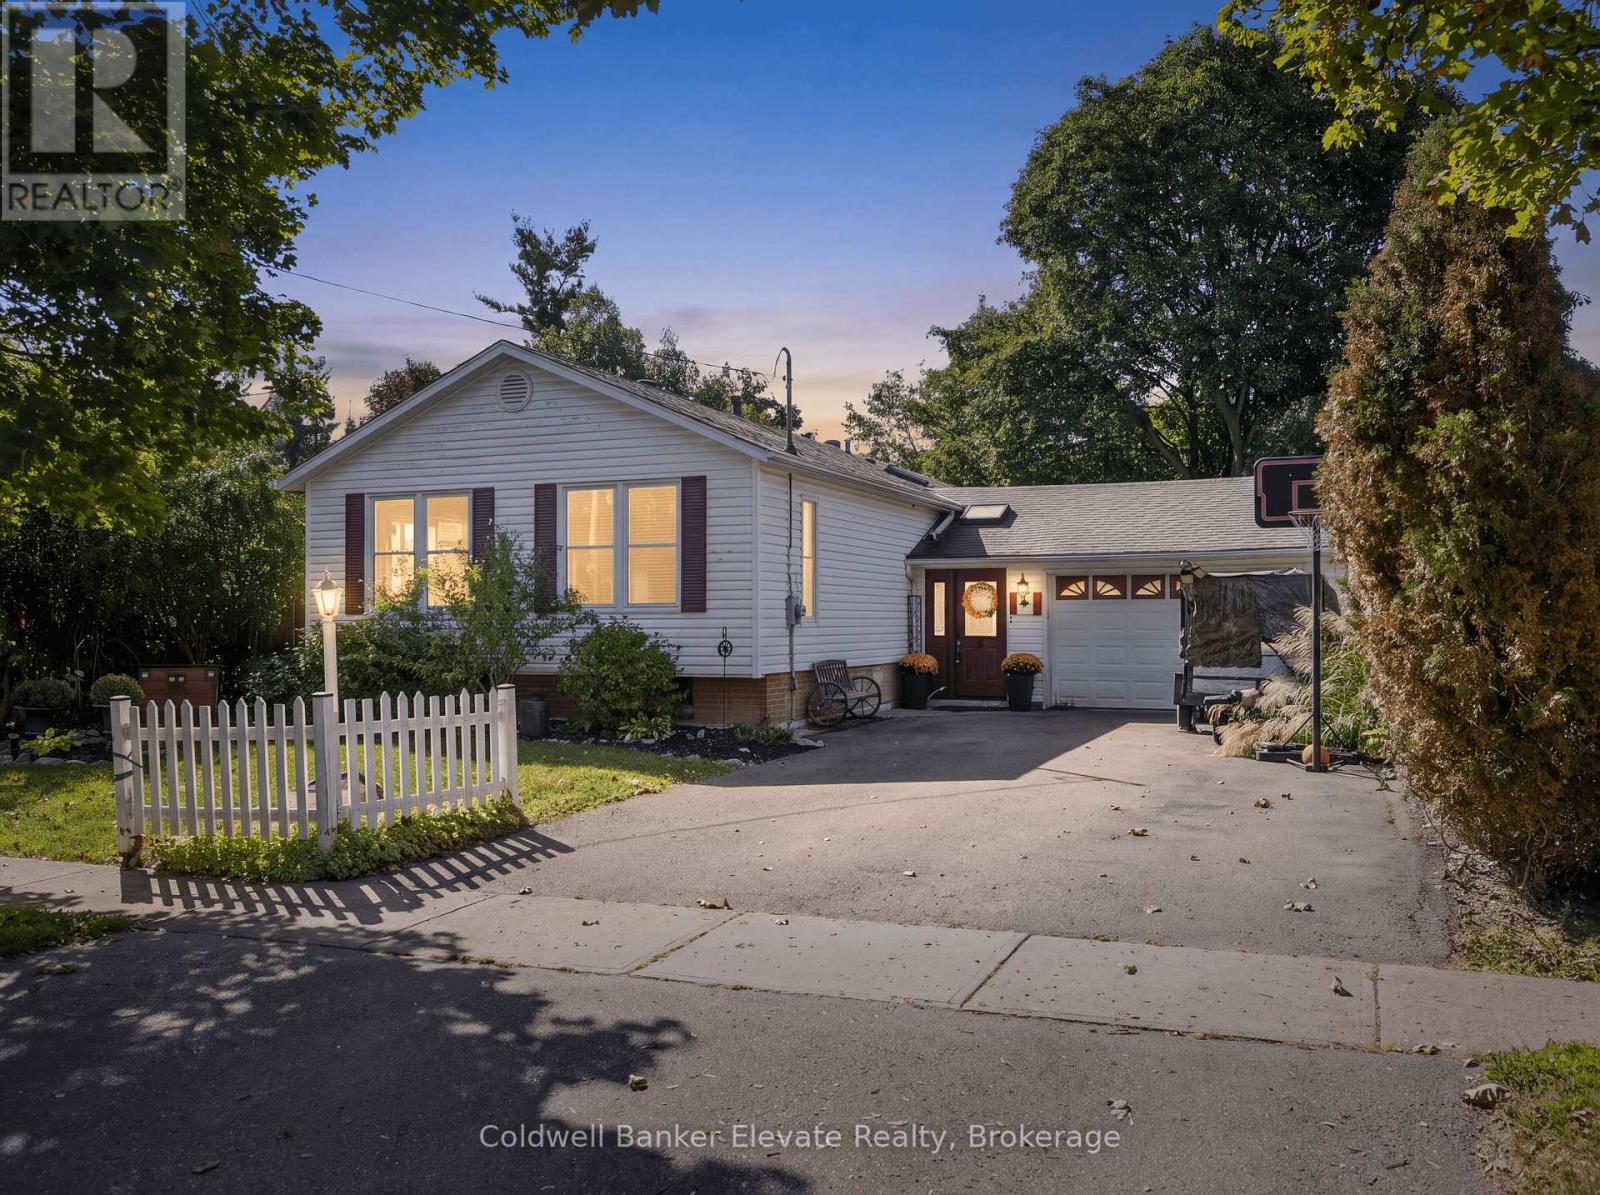
A rare opportunity to own a detached bungalow in the heart of Georgetown's beloved Delrex neighbourhood! Tucked away on a quiet, family-friendly street surrounded by mature trees, ravines, parks, and everyday amenities, 32 Chelvin Drive is a home with character, space, and incredible potential. Offering approximately 1,240 sq. ft. above grade, this 3-bedroom, 2-bath home is filled with warmth and timeless details, including hardwood floors, crown moulding, wainscoting, skylights, and an abundance of natural light. The open-concept kitchen, dining, and living areas create an inviting space for everyday living and entertaining. The kitchen features granite countertops, a stylish travertine and subway tile backsplash, soft-close cabinetry, and a walkout to the backyard deck. The spacious primary bedroom offers a walk-in closet and semi-ensuite access to a bright 4-piece bathroom with a skylight. Two additional bedrooms provide plenty of flexibility for family, guests, a home office, or hobbies. The finished lower level takes the possibilities even further, featuring a large family room with a brick-surround gas fireplace, an additional bedroom, 4-piece bathroom, kitchenette, laundry area, and abundant storage. Whether you envision a fantastic recreation space, guest suite, home office setup, or room for extended family, there's space to make it your own. Outside, enjoy multiple decks, backyard and side-yard access, a backyard shed, and convenient under-deck storage. The attached 2-car garage adds even more functionality. Perfect for first-time buyers looking to put down roots, downsizers wanting the ease of bungalow living, or renovators searching for a home they can transform, this is an opportunity to get into a wonderful Georgetown neighbourhood and create something truly special. (id:50787)
201 - 6444 Finch Avenue W
Toronto, Ontario
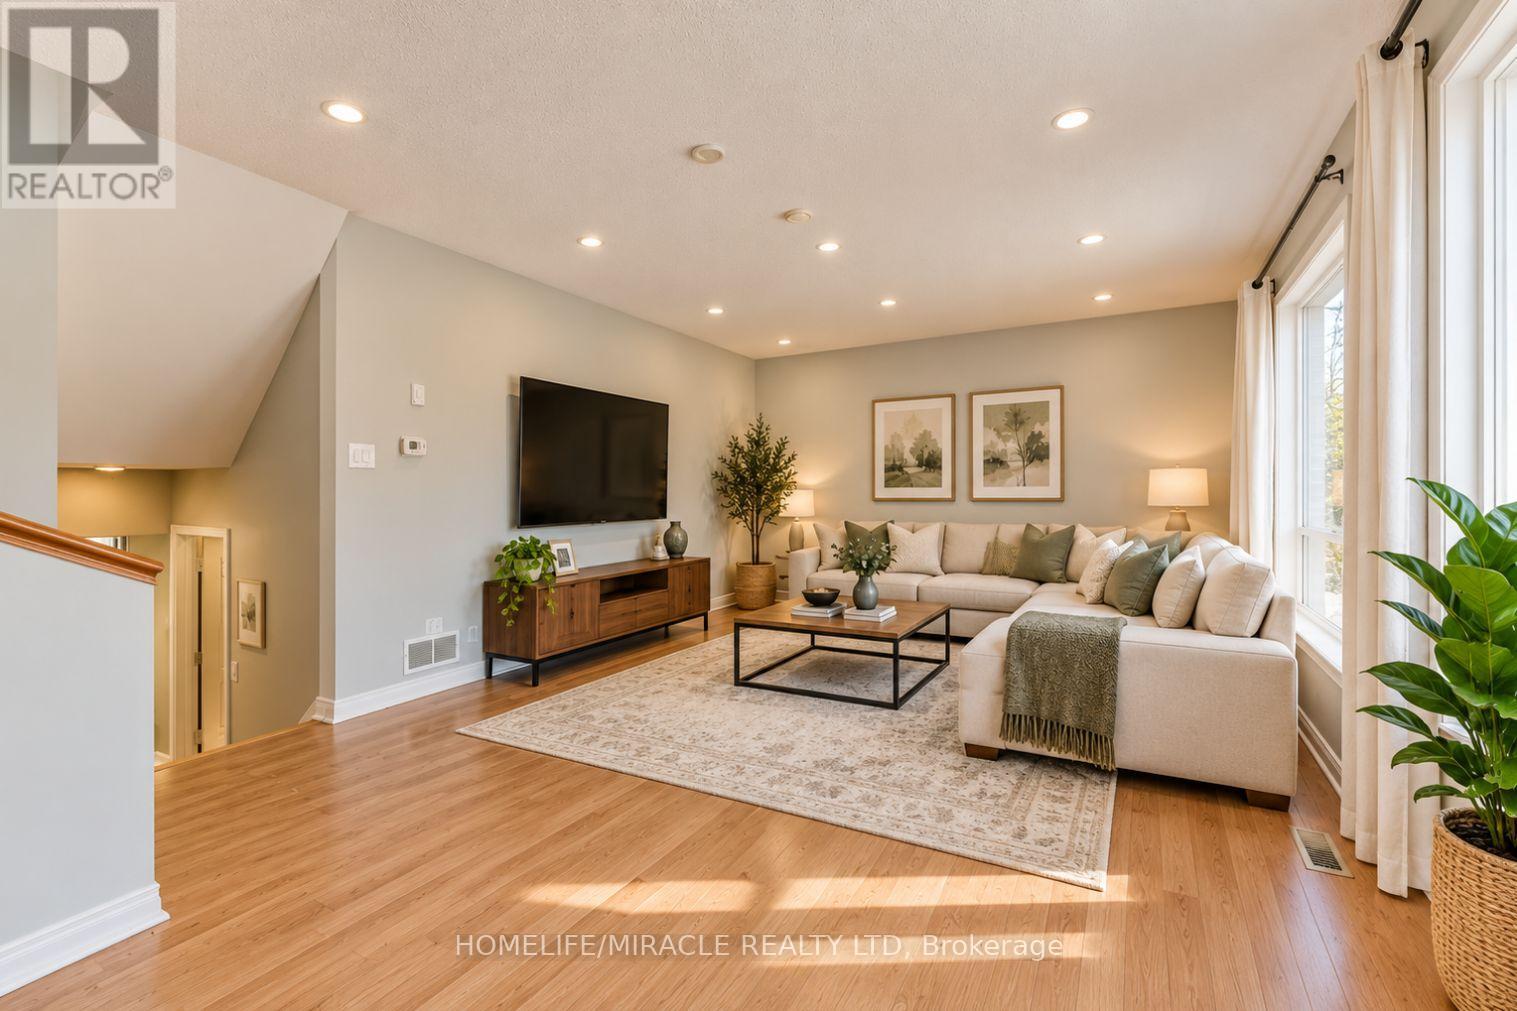
Welcome to this spacious AND lightious 5 beds + 4 washroom townhomes with finished rental basement, ideally situated in a quiet, family-friendly Etobicoke neighbourhood!** Offering added privacy with a fully fenced backyard, front lawn, private driveway, and attached garage with convenient direct access.Step inside to a bright and inviting layout featuring a modern kitchen. A few steps up leads to a sun-filled living room, creating a warm and comfortable space perfect for everyday living and entertaining.The finished basement, complete with a separate entrance and kitchenette and a full washroom. offers excellent flexibility for extended family, guests, a home office, or additional living space.Ideally located just minutes from Etobicoke General Hospital, Humber College, shopping, public transit, and the LRT, this meticulously maintained and move-in-ready home offers the perfect blend of comfort, privacy, and convenience.An excellent opportunity for first-time buyers, growing families, multi-generational living, or investors looking for strong potential in a desirable Etobicoke location. (id:50787)
68 - 45 Bristol Road E
Mississauga, Ontario
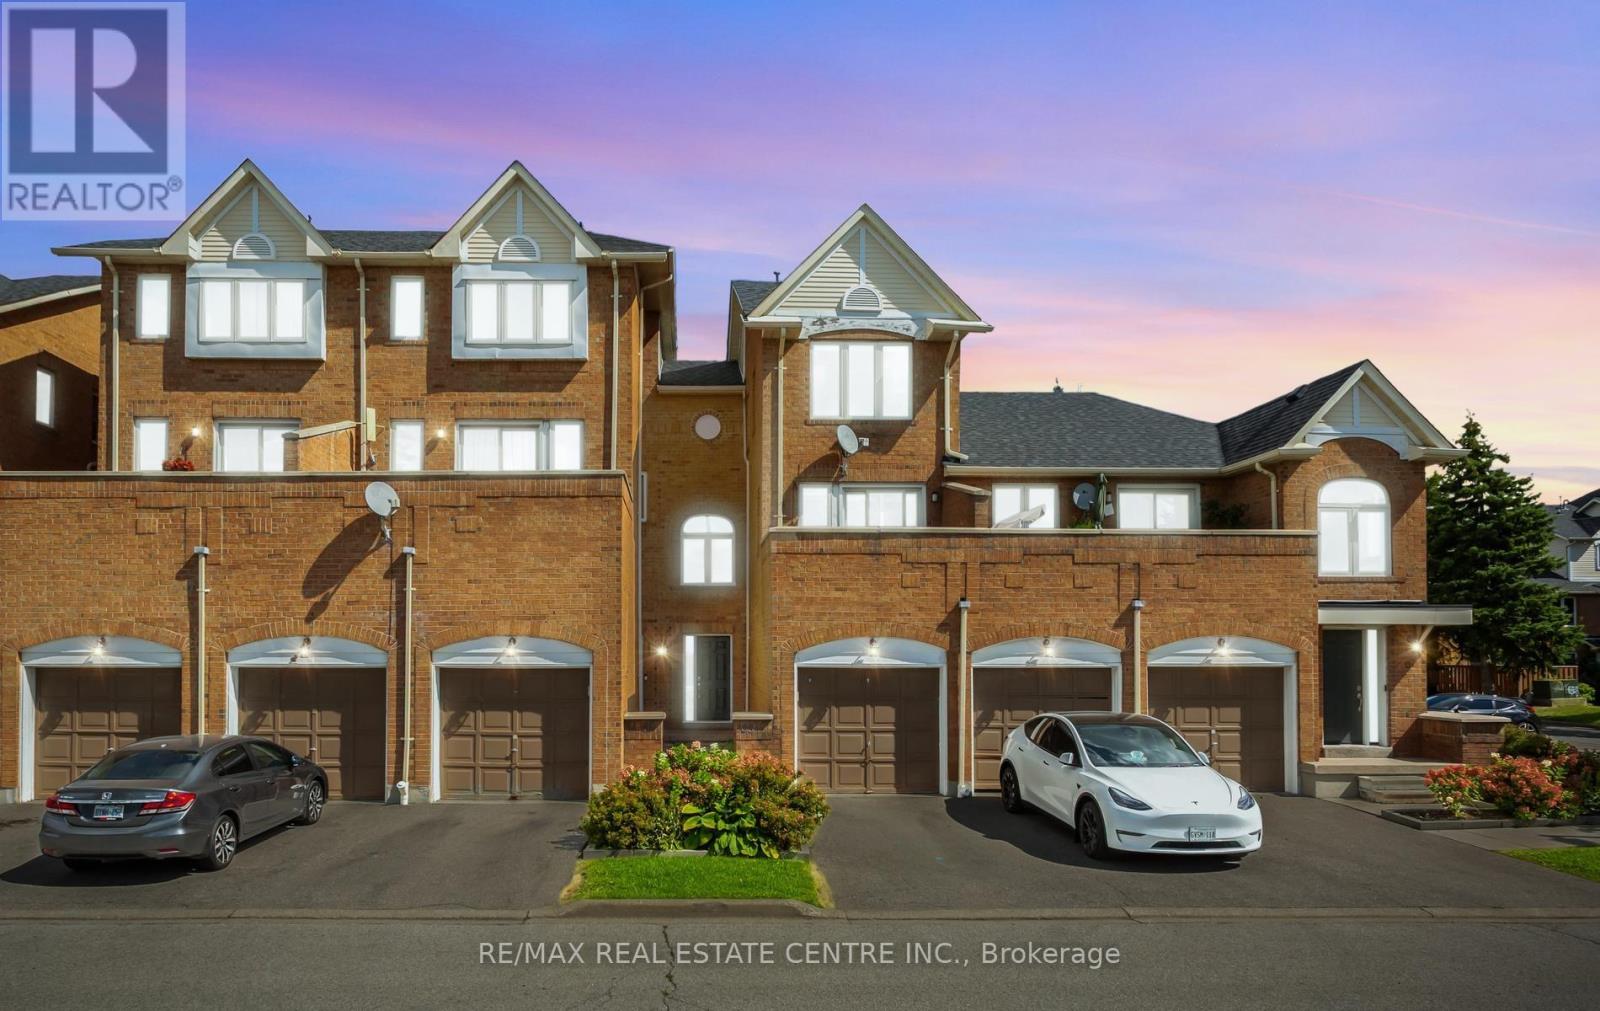
PRICED TO SELL - HOUSE-SIZE LIVING AT A CONDO PRICE! Just Reduced - This Won't Last! Welcome to one of the largest 3-bedroom townhomes in this sought-after, unbeatably located complex right on Hurontario St & Bristol Rd - steps from St. Francis Xavier High/Middle School. At 1,295 sq. ft., this professionally painted, move-in-ready townhouse delivers the space of a detached home for a fraction of the price - a rare find in today's market. Main Level: An open-concept kitchen with stainless steel appliances and generous counter space flows into the dining and family room - built for everyday living and effortless entertaining. Walk out to your own private terrace, perfect for warm-weather relaxing. A flexible main-floor bedroom doubles as a home office or third bedroom. Upper Level: A sun-filled primary bedroom, a spacious second bedroom, and a 4-piece bathroom offer comfort for the whole family. The Bonus: A finished basement with a separate entrance - with potential for a 3-piece bathroom and kitchenette - is a huge value-add for extended family, in-law, or nanny living. This is the kind of upgrade potential that adds real equity. Parking: 1-car garage plus driveway. Unmatched Location: Steps to top-rated schools, LRT and transit at your doorstep, shopping and groceries just outside your door, and minutes to Square One. Everything at Bristol & Hurontario - shopping, dining, amenities - is within walking distance. Enjoy building perks including an outdoor pool and ample visitor parking. Bottom line: This is house-sized value at a condo price point, freshly reduced and ready for a quick close. Whether you're a first-time buyer, growing family, or investor - opportunities like this don't sit long. Don't wait - book you're showing today. (id:50787)

3229 Edwyna Drive
Mississauga, Ontario
Exceptional 4-bedroom, 3-bathroom semi-detached residence in an outstanding location! Nestled within a family-oriented community, this home provides convenient proximity to esteemed schools, parks, shopping centres, major highways, and an array of amenities. Boasting a central vacuum system and a backyard patio adorned with interlocking for effortless tenant maintenance, this property exudes practicality and comfort. Additionally, the residence benefits from the close proximity of a MiWay bus stop, facilitating seamless commuting to Streetsville GO and Square One. Utilities: 70% of the total bills (in addition to the Rental). (id:50787)

4 Archbury Circle
Caledon, Ontario
Welcome To 4 Archbury Circle, A Beautifully Upgraded, Move-In-Ready Home In Desirable South Bolton Offering Exceptional Indoor & Outdoor Living. The Inviting Main Floor Features Hardwood Flooring, Crown Moulding, Pot Lights, A Large Bay Window, Custom Staircase Wall Moulding & A Striking Fireplace Feature Wall. The Bright Kitchen Features Quartz Countertops, A Large Centre Island, Shaker-Style Cabinetry, Arabesque Backsplash, Stainless Steel Appliances, Under-Cabinet Lighting & A Walkout From The Dining Area To The Backyard. Upstairs, New Hardwood Flooring (2025) Leads To A Spacious Primary Retreat With Juliet Balcony, Walk-In Closet PLUS Wall-To-Wall Custom Built-In Wardrobe Cabinetry. The Stunning Primary Ensuite Was Completely Renovated In 2025 With Premium Riobel Matte-Black Faucet with Brushed-Gold Handles, Custom 60" Double Vanity With Onyx Wood Finish, Stone Countertop, Dual LED Backlit Mirrors, Oversized Frameless Glass Shower With Riobel Rainfall System, Recessed Niche, Linear Drain, OVE Fully Electric Smart Toilet, Designer Tile & Floor-To-Ceiling Wood-Slat Feature Wall. The Freshly Painted Finished Basement Offers A Spacious Rec Room, Additional Bedroom, Walk-In Closet, Pot Lights, Laundry Room & Ample Storage. Enjoy A Private, Fully Fenced Backyard With Poured Concrete, Landscaped Gardens & Large Raised Wood Deck With Separate Dining & Lounge Areas. Furnace & A/C Approx. 4 Years Old. Excellent Opportunity For First-Time Buyers, Families Or Downsizers, Close To Schools, Parks, Shopping, Amenities & Major Highways! (id:50787)

20 - 1725 The Chase
Mississauga, Ontario
"Welcome to this beautifully maintained executive end-unit condo townhome in the highly sought-after Woodland Chase community, just minutes from Mississauga Road, Credit Valley Hospital, Erin Mills Town Centre, parks, trails, and top-rated schools. Offering approximately 1,636 sq. ft. of well-designed living space plus a finished basement, this 2-bedroom, 4-bathroom home features a spacious layout, double car garage, and private driveway. Over $27,000+ in extensive recent turnkey updates include a beautifully upgraded kitchen with brand-new Fisher & Paykel, LG Studio, and GE appliances, new plush carpeting, fresh neutral paint throughout, modern pot lighting, brand-new 2026 Lennox A/C & high-efficiency furnace, brand-new water heater, updated bathrooms, and quality craftsmanship throughout. Residents enjoy beautifully maintained common areas, an outdoor swimming pool, and ample visitor parking. Move-in ready and meticulously cared for-book your private showing today!" (id:50787)
3 Marbleseed Crescent
Brampton, Ontario
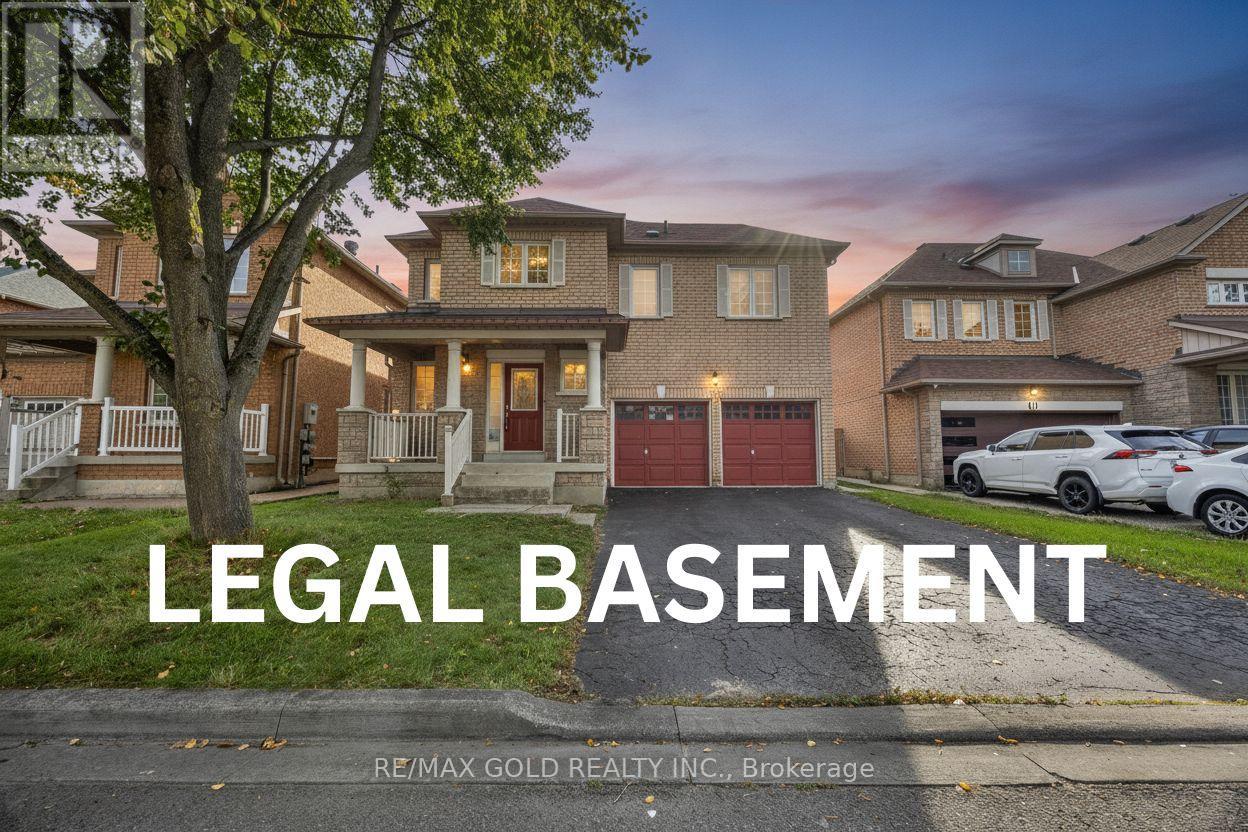
This is a beauty you don't want to miss! Double Car Garage Detached Home with LEGAL BASEMENT**Welcome to 3 Marbleseed Cres, a fantastic 3-bedroom, 4-bathroom Detached House offering a great combination of space, functionality and modern living. Featuring a LEGAL Finished basement with a separate entrance, this home provides excellent additional living space and flexibility. The main floor features pot lights, no carpet throughout the home, and a separate family room perfect for relaxing or entertaining. Upstairs, enjoy 3 generously sized bedrooms, including 2 full bathrooms for added convenience. The home also features a double-car garage and Total of 6-car parking, making it ideal for families. Situated on a 45-ft lot and conveniently located close to schools, plazas, shopping, restaurants, transit and numerous amenities, this home is a must-see! (id:50787)
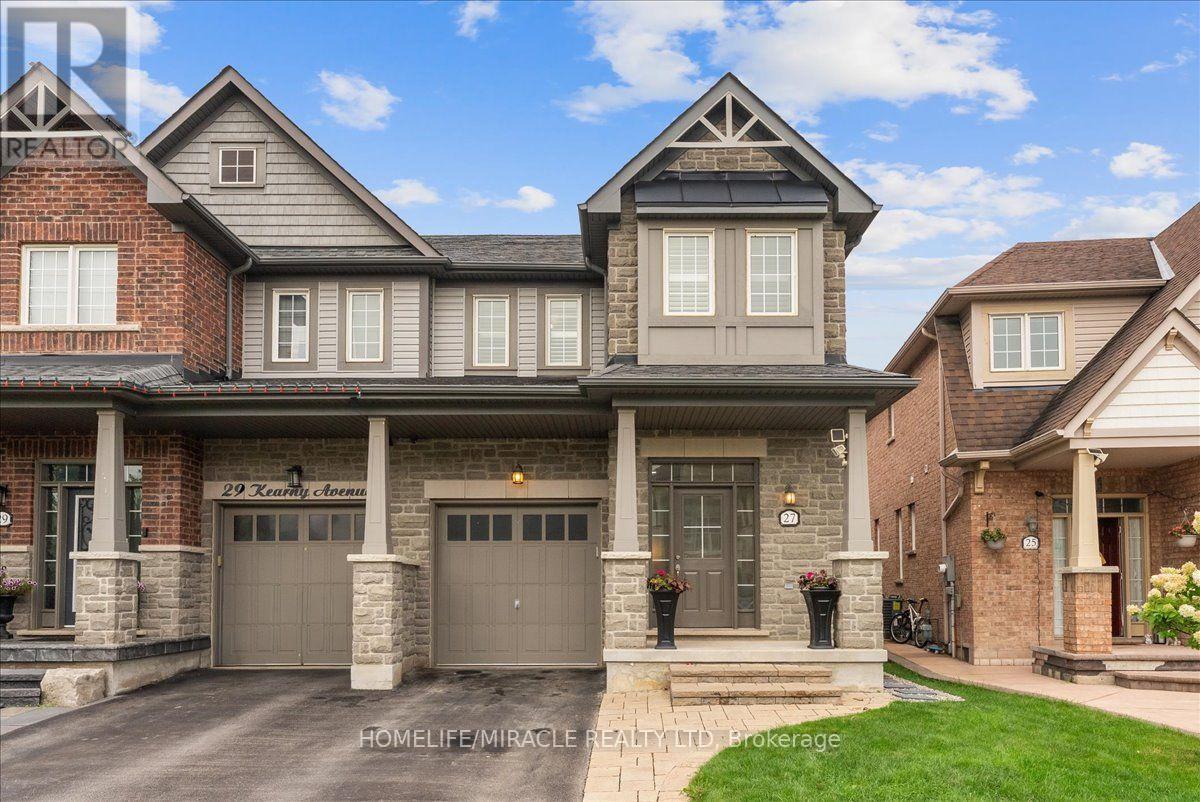
27 Kearny Avenue
Caledon, Ontario
Welcome to 27 Kearny Avenue, a beautiful 3-bedroom, 3-bathroom semi-detached home in the master-planned, family-focused community of SouthFields Village. Offering 2,034 sq. ft. of thoughtfully designed living space, this home combines generous proportions, exceptional functionality and an inviting sense of flow. Step inside through the welcoming foyer and discover an exceptionally well-laid-out main floor, featuring distinct formal living and dining spaces, plus a generously sized family room adjacent to the beautifully upgraded kitchen and breakfast area. Designed for both everyday living and effortless entertaining, the open and versatile layout makes excellent use of every square foot. Upstairs, you'll find three spacious bedrooms, including a truly impressive primary retreat featuring a large walk-in closet and private ensuite. Two additional well-proportioned bedrooms offer plenty of flexibility for family, guests or a home office. A convenient walk-in laundry room on the upper level adds an everyday luxury that makes household routines just a little easier. Outside, the beautifully landscaped backyard offers an expansive deck - the perfect setting for summer dining, morning coffee or relaxing evenings with family and friends. Beyond the property itself, the location is equally compelling. Ideally located just steps from the SouthFields Community Centre, parks, playgrounds and neighbourhood trails, this home puts an incredible range of family-friendly amenities right at your doorstep. Enjoy the best of both worlds with easy access to Highway 410, Mayfield Road and Kennedy Road, making commutes to Brampton, Mississauga and the broader GTA a breeze, while still enjoying the more relaxed, green surroundings of Caledon. Thoughtfully designed, beautifully maintained and perfectly positioned - 27 Kearny Avenue offers the space, comfort and lifestyle you've been looking for. (id:50787)
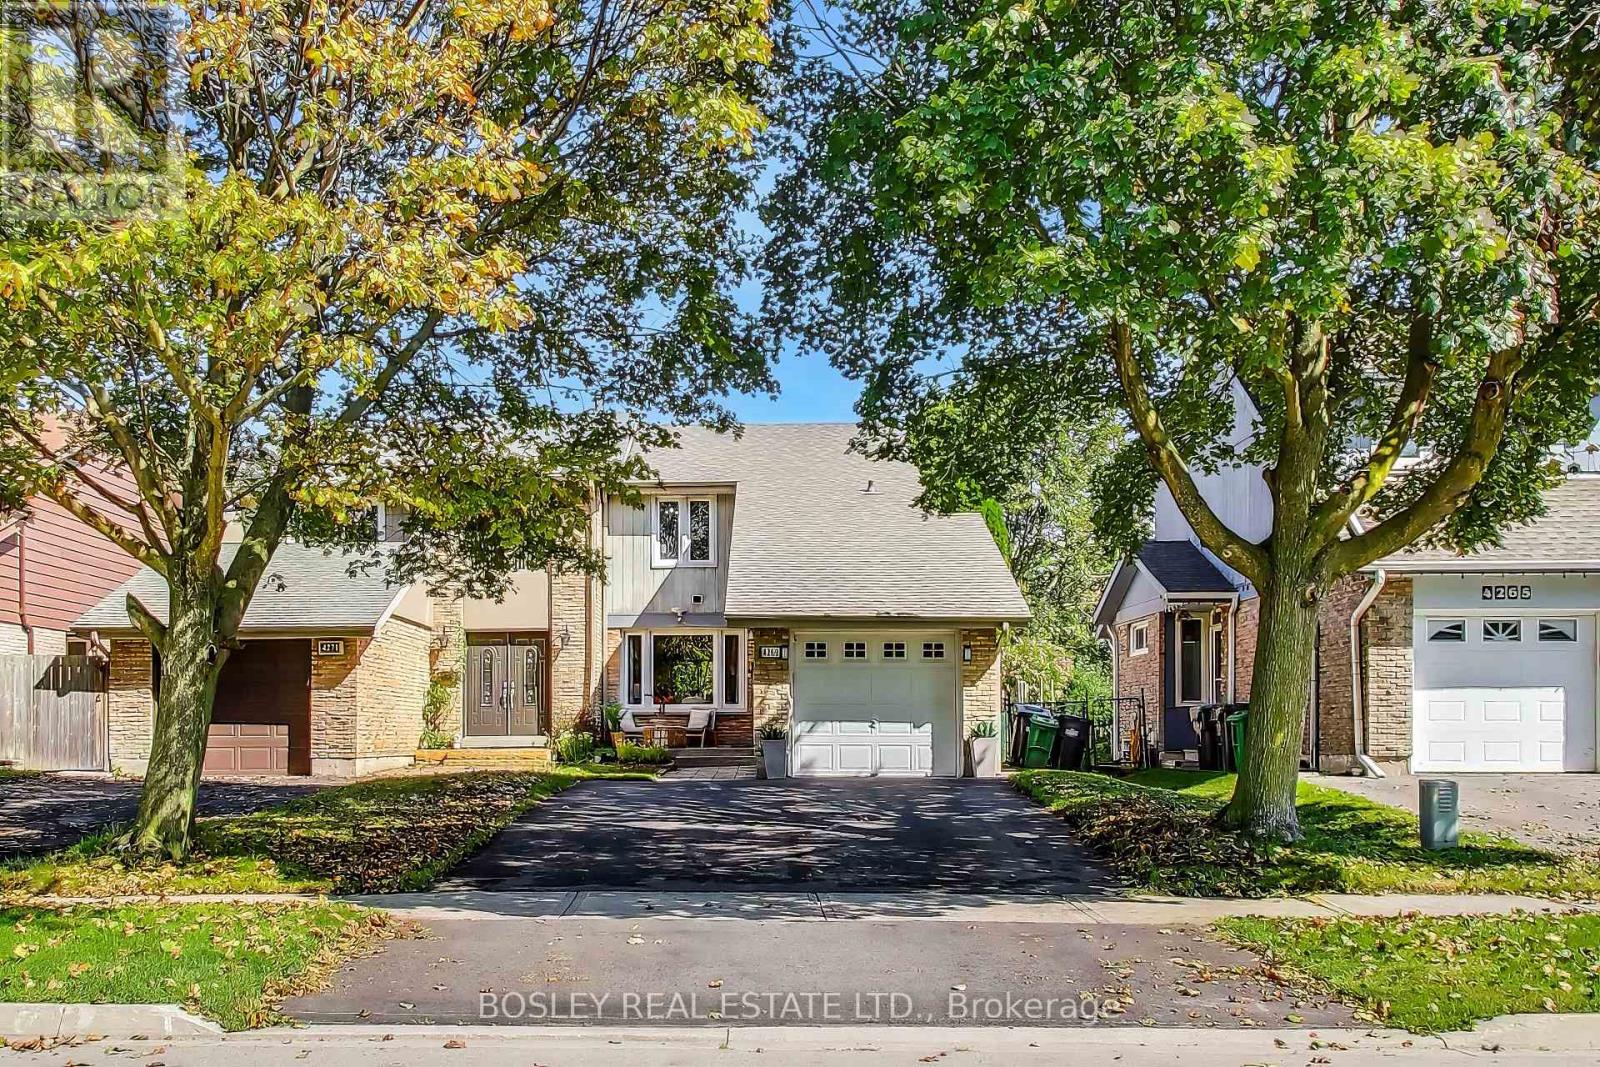
4269 Taffey Crescent
Mississauga, Ontario
ROOM FOR EVERYONE! If you're looking for a house with room for a lot of life, this Erin Mills semi has plenty of it. Three bedrooms upstairs, another downstairs, three bathrooms, a finished lower level with its own entrance, a built-in garage and good-sized front and backyards. Kids, guests, grandparents, a home office... there are plenty of ways this house can change along with whoever lives here.The main floor gives you separate living and dining areas, plus a powder room, because who wants guests wandering upstairs looking for the bathroom. Out back, there's a private green yard/deck with room to BBQ, entertain or send everyone outside when the house gets a little too loud. Downstairs adds another layer of flexibility. With a separate entrance, separate bedroom, kitchen, 3-piece bathroom and shared laundry, it can work for extended family, a nanny, older kids who'd appreciate some independence or potentially as a rental. For neighbourhood, this is a particularly family-friendly pocket of Erin Mills. Follow the nearby Glen Erin trails to Pheasant Run Park, where you'll find the playground, splash pad, soccer field and tennis courts. Erin Mills Town Centre, South Common Centre and Credit Valley Hospital are close by, and getting onto the 403 is quick when you're heading farther afield. (id:50787)
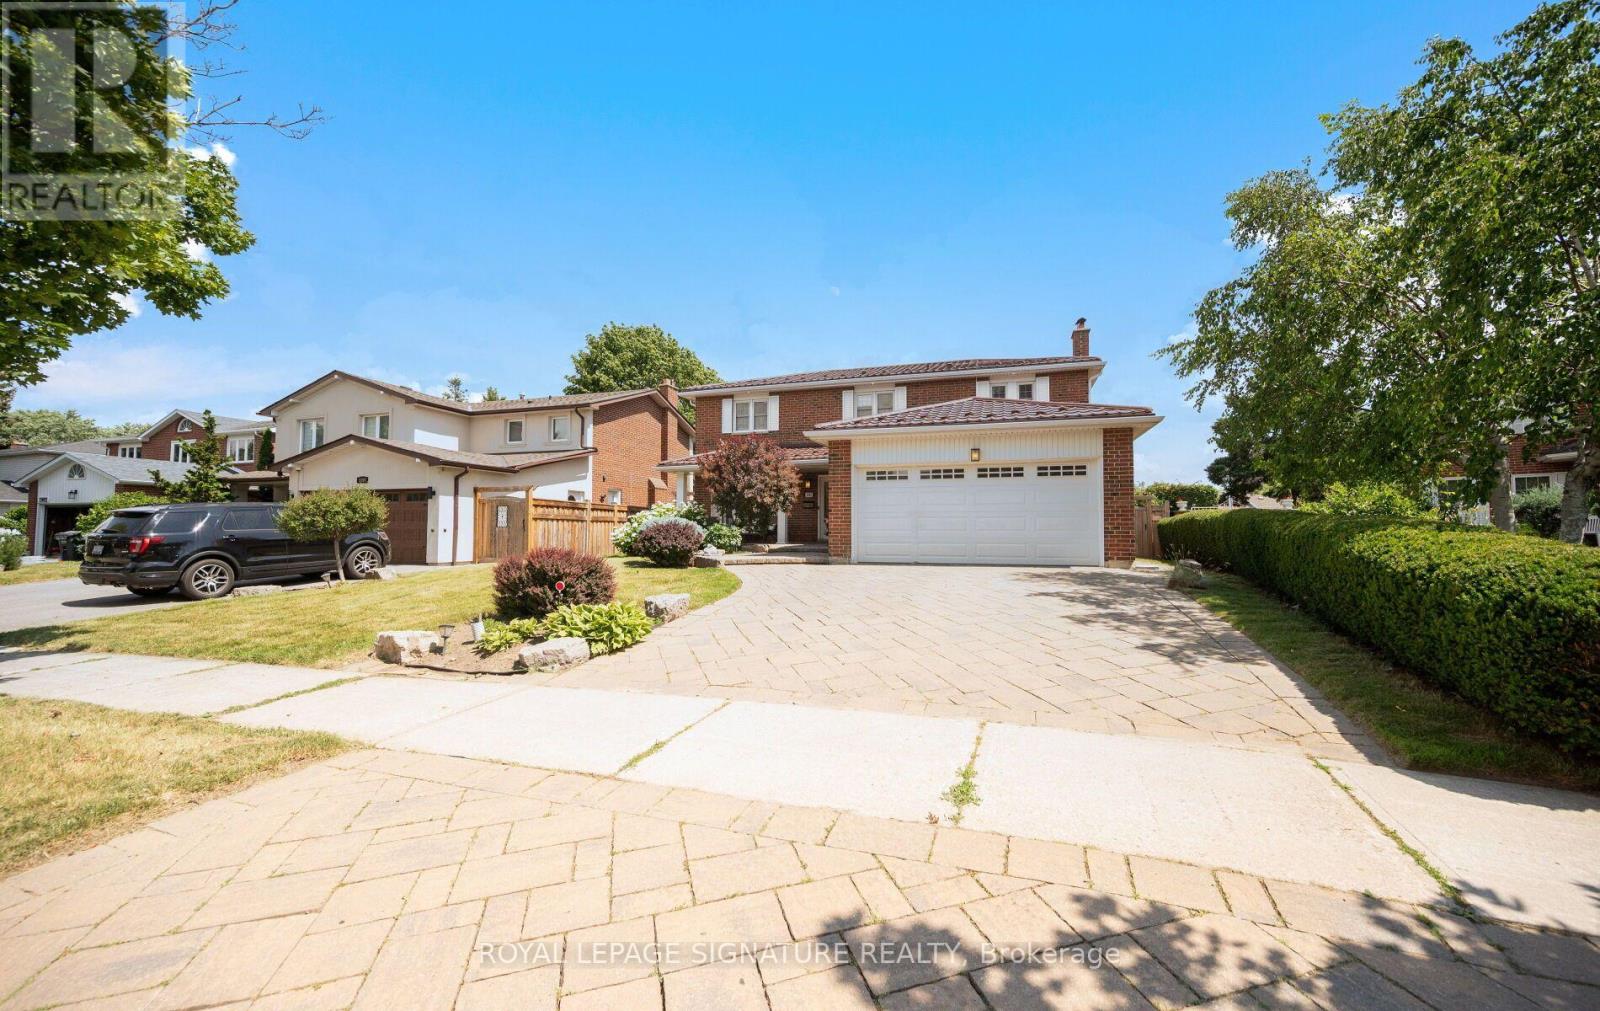
1892 Beechknoll Avenue
Mississauga, Ontario
Welcome to this beautifully maintained 4-bedroom family home in the highly sought-after Rockwood Village community - a great place to call home! Featuring an updated open-concept kitchen perfect for both everyday living and entertaining, this home offers a functional layout with spacious principal rooms and plenty of natural light throughout. Step out from the kitchen onto the newer walkout deck overlooking the large backyard - an ideal space for relaxing, family gatherings, summer BBQs, or simply enjoying the outdoors. The walkout basement offers added potential and convenient access to the backyard. Located in a well-established, family-friendly neighbourhood close to shopping, transit, parks, schools, and major highways, this home combines comfort, convenience, and community all in one. A fantastic opportunity to own in one of Mississauga's most desirable areas! (id:50787)
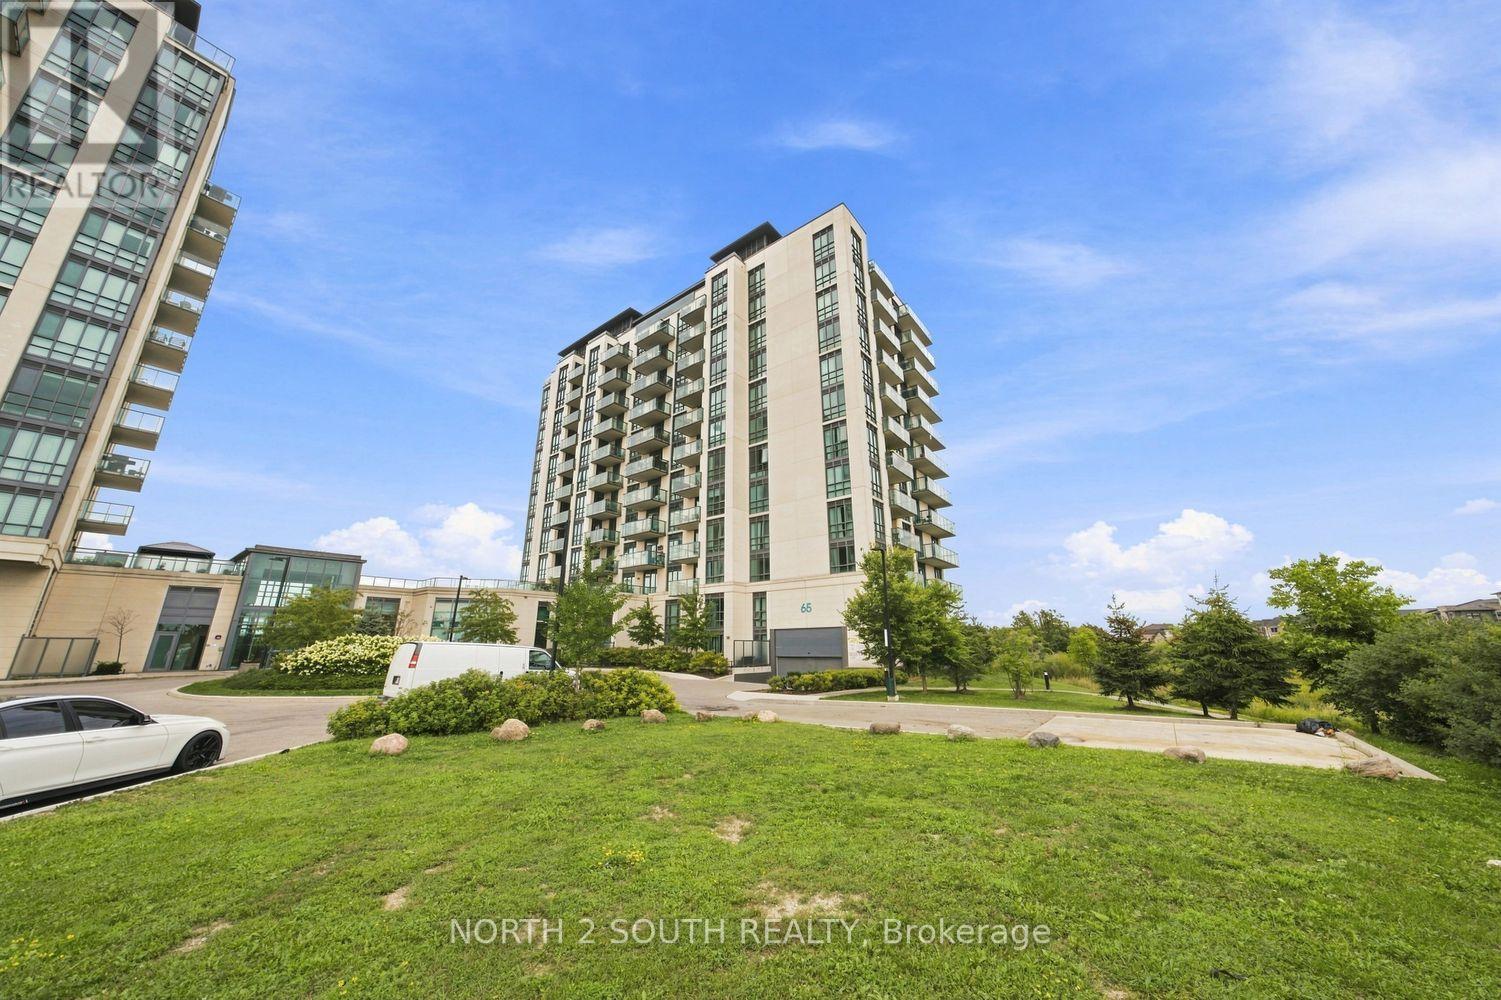
804 - 65 Yorkland Boulevard
Brampton, Ontario
Sensational value in this exceptionally well-laid out 2 bedroom and 2 FULL bathroom, corner unit. Bright, spacious and open concept layout features nearly 1,000 sq ft of living space. Rare floorplan boasting plentiful room for both an oversized kitchen table as well as a kitchen island with breakfast bar. Living room features elegant accent wall. Timeless finishes throughout. Large floor-to-ceiling windows in both bedrooms. Generous ensuite laundry room includes additional storage space and sink for added convenience. Oversized outdoor terrace features unobstructed and protected views of the Claireville Conservation Greenbelt. Hotel-like amenities include party room, fitness centre, guest suites, pet grooming station, and ample outdoor visitor parking. Conveniently located near Highways 427 & 407, airport and nearby amenities. Unit includes parking and locker. (id:50787)
6108 Osprey Boulevard
Mississauga, Ontario
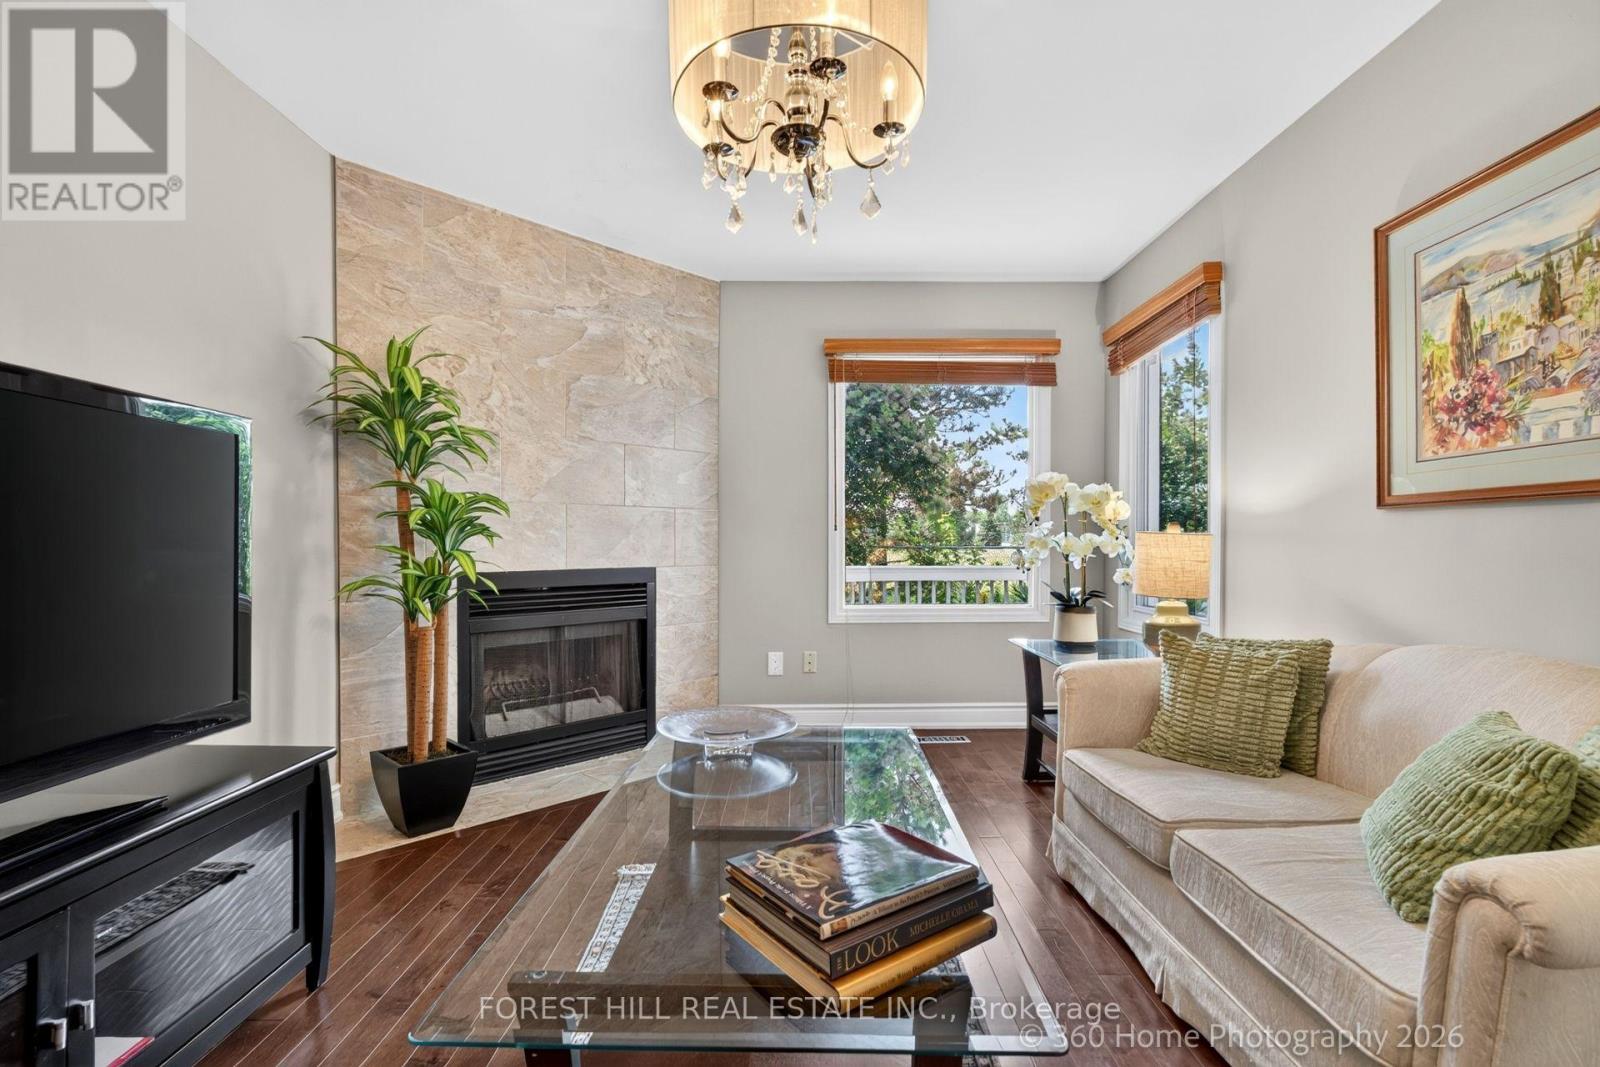
A RARE LISGAR GEM BACKING ONTO EXPANSIVE GREEN SPACE! Discover the timeless appeal of this beautifully maintained 4+2 bedroom home, cherished by the same owners for 34 years. Set on a 40 x 110 ft. lot with the exceptional privacy of no rear neighbours, this sun-filled east-west facing home offers an enviable blend of space and comfort. Step inside to generous principal rooms, rich hardwood floors throughout and an inviting floor plan. The elegant separate dining room is perfect for memorable gatherings, while the dedicated den/home office offers a quiet and sophisticated space to work or study. Spacious, sun-drenched family living areas flow seamlessly toward the updated kitchen and out to a large deck overlooking the lush expanse of Lisgar Green-a breathtaking backdrop for morning coffee, summer entertaining and relaxed family evenings. Upstairs, four generously proportioned bedrooms provide exceptional comfort, including a grand primary retreat. The newly finished NEVER LIVED IN lower level takes the home's versatility to another level, offering two additional bedrooms, a modern 3-piece bath which can be adapted to your needs, also possibly multigenerational living space. Located in an established, family-friendly Lisgar neighbourhood this home is close to excellent schools, parks, shopping, everyday amenities and major highways. This is more than a house; it is a place to build the next chapter of your family's story. (id:50787)