
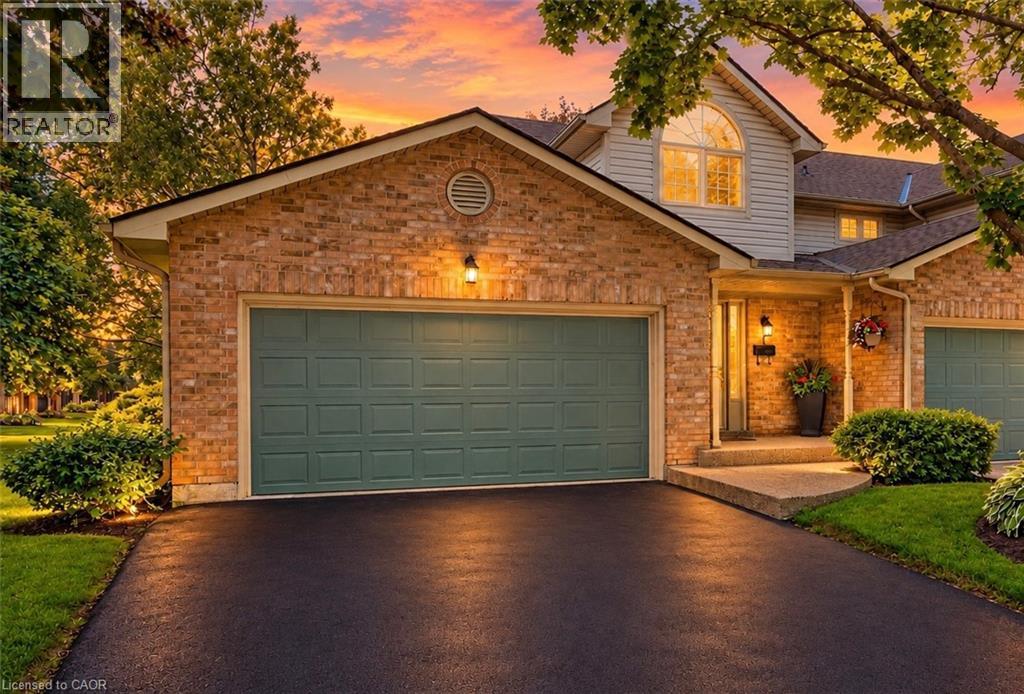
3333 New Street Unit# 1
Burlington, Ontario
Welcome to Unit 1 – 3333 New Street, nestled in the highly sought-after community of Roseland Green. Beautifully renovated from top to bottom, this exceptional residence blends timeless elegance with luxurious modern finishes in one of Burlington’s most desirable neighbourhoods. Step inside to soaring vaulted ceilings that create a grand first impression in the foyer and formal living and dining rooms. A stylish tile inlay at the entrance adds both beauty and practicality, while a stunning custom staircase with white oak treads and black wrought iron spindles creates a striking focal point. New engineered hardwood flooring flows throughout, and the thoughtfully designed layout offers exceptional functionality for everyday living and entertaining. At the heart of the home is a stunning custom kitchen featuring extensive millwork, quartz countertops and stainless steel appliances. The same craftsmanship continues into the main-floor laundry room with custom cabinetry, quartz countertops, and a brand-new washer and dryer. The luxurious primary suite is a private retreat featuring a custom quartz-topped built in dresser, automatic electric blinds, and a spa-inspired ensuite with heated floors, custom vanity, quartz countertops, premium finishes, and a beautiful skylight that fills the space with natural light. Recent upgrades include a new electrical panel, upgraded wiring, designer light fixtures, luxury plumbing fixtures, windows (2020), and a new roof and aggregate walkways (2025), providing lasting value and peace of mind. Located minutes from downtown Burlington, the waterfront, shopping, restaurants, Joseph Brant Hospital, and major highways, this home offers exceptional convenience within the peaceful setting of Roseland Green, surrounded by mature trees and lush landscaping. A rare opportunity to own a truly turnkey luxury home in one of Burlington’s most coveted communities that backs on to the walking path. Simply move in and enjoy. (id:50787)
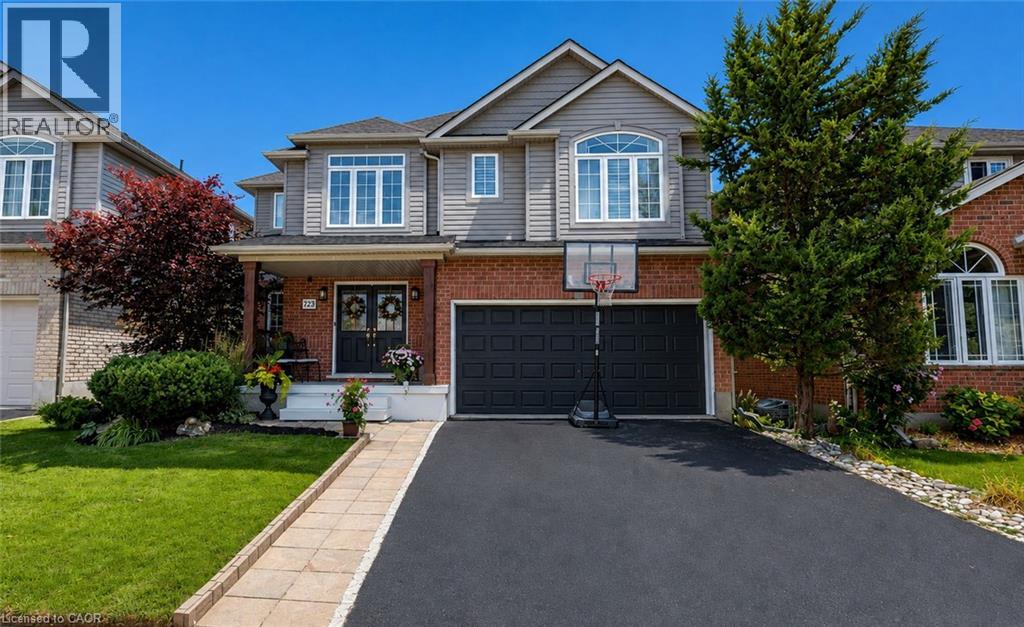
723 Munich Circle
Waterloo, Ontario
Welcome to this beautifully upgraded, carpet-free home in the highly desirable community of Clair Hills! Thoughtfully designed and meticulously maintained, this exceptional home offers a perfect blend of style, comfort and functionality. The professionally renovated chef's kitchen, completed in 2020, is a true showstopper, featuring granite and quartz countertops, quality finishes and plenty of space for entertaining and everyday family living. All bathrooms throughout the home have been updated, including the impressive 5 piece primary ensuite, creating a stylish and comfortable retreat. California shutters throughout add timeless elegance while providing privacy and light control. Offering additional peace of mind for the next owner is the updated roof. Enjoy the incredible lifestyle this location offers, with access to some of the best schools in the city, local shopping and the beautiful Geo Time Trail just steps from your door, offering endless opportunities for biking, hiking and exploring nature. Step outside to your own private backyard oasis. The front and back yard landscaping were fully updated, creating a beautiful, low-maintenance outdoor retreat surrounded by mature trees and designed for relaxing and entertaining. Professionally installed in 2024, the impressive 18-foot swim spa is a spectacular addition, providing the perfect place for swimming, unwinding and enjoying time with family and friends year-round, while requiring very little maintenance. A rare opportunity to own a fully upgraded, carpet-free home in one of Waterloo's most sought-after neighbourhoods, combining beautiful finishes, updated bathrooms, a professionally renovated kitchen, recent major improvements, incredible outdoor living and an unbeatable connection to nature. (id:50787)
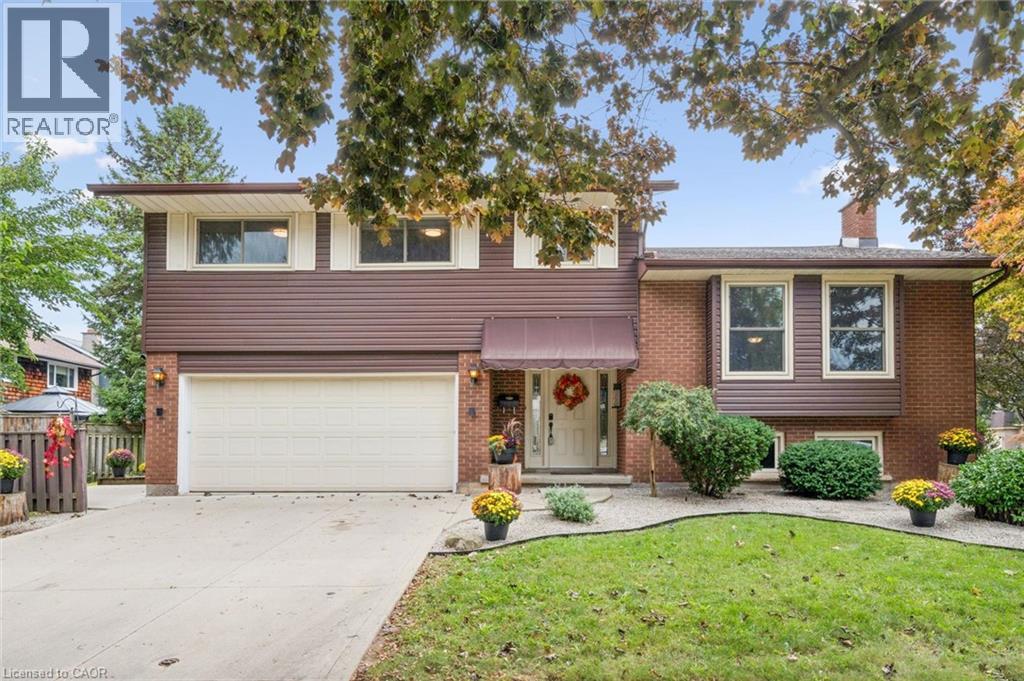
21 Colebrook Court
Kitchener, Ontario
Spacious Multi-Generational Home / Legal Duplex offering Income Potential – 21 Colebrook Court, Kitchener. Discover exceptional versatility in this bright and welcoming 4-bedroom, 3.1 bathroom side-split, ideally situated close to shopping, schools, parks, and highway access. Perfect for large families, multi-generational living, or savvy investors. This home offers a thoughtfully designed layout with abundant natural light and functional spaces. Step inside to a welcoming den with patio doors leading to a deck and garden – a perfect spot to relax or entertain. This level also features a convenient 2-piece bathroom and laundry facilities with direct access to a large side deck. Upstairs, the expansive living room boasts soaring cathedral ceilings and large windows, creating an airy, light-filled atmosphere. The kitchen flows seamlessly into the dining area, ideal for family meals and gatherings. The upper level hosts four generously sized bedrooms, including a primary suite with a walk-in closet and a private 3-piece ensuite. The remaining bedrooms share a well-appointed full bathroom. The lower level offers a self-contained apartment with a full kitchen, 3-piece bathroom, laundry facilities and its own walk-up entrance – perfect for a rental income, in-law suite or guests. Previous Rental Income $18,000/yr. With its prime location, flexible layout, and multiple living spaces, this property is a rare opportunity to enjoy both comfort and income potential. (id:50787)
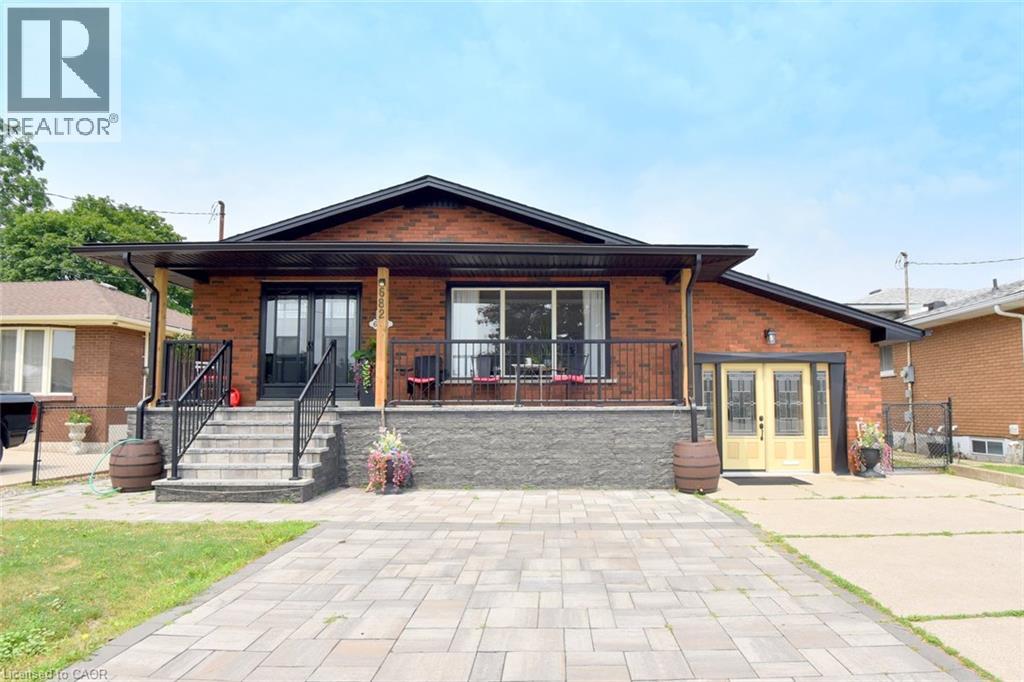
682 Mohawk Road W
Hamilton, Ontario
WHAT A GREAT BUY!! Calling on plumbers, electricians, carpentry services, esthetician’s, music lessons, sewing repair, tutoring, hair salon, bookkeepers, tax fillers & other small business operators. The garage is finished as an office with insulation and drywall and forced air heating & A/C with an entrance to the basement family room. Large 1,600 sq ft one floor plan. Recently renewed double front doors, basement windows, complete basement refinished, interlock patio, extended turn-a-bout driveway in inter-lock paving providing 7 parking spots, front porch and canopy completely renewed, eavestrough and flashing, all new stainless appliances. New & Fully Fenced yard. The side door entry on the west side of the house leads to the main floor or the finished basement & is ideal for a secondary dwelling unit with the addition of a kitchenette. There is room for a 2nd basement bedroom. The garage can be easily converted back to a garage with a new garage door. Some images are virtually staged. Bell Fibe equipped. (id:50787)
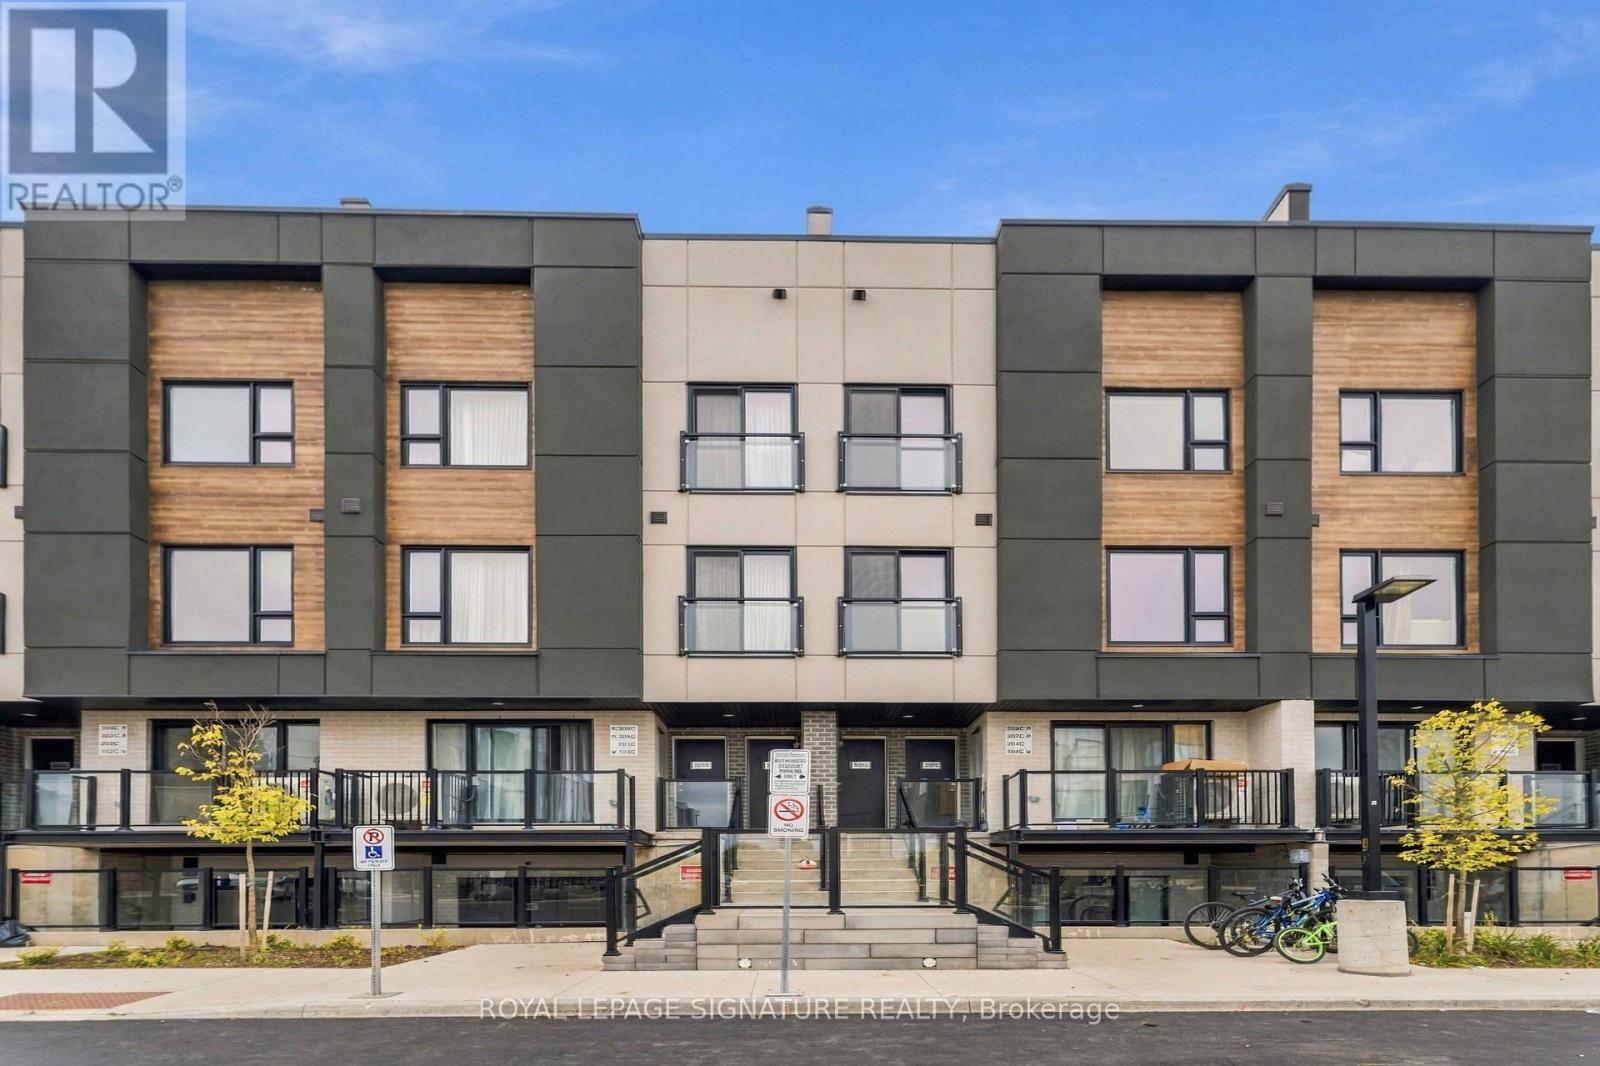
307c - 16 Melbourne Avenue
St. Catharines, Ontario
Welcome to 16 Melbourne Ave, St. Catharines - a stunning brand-new 3-bedroom home thoughtfully designed for modern living. Offering 1,238 sq. ft. of beautifully finished living space, this stylish residence features a bright and spacious open-concept layout complemented by quality finishes and contemporary details throughout. The sun-filled interior creates an inviting atmosphere for both everyday living and entertaining, while the exceptionally large 392 sq. ft. private terrace provides an incredible outdoor extension of the home. Enjoy the elevated views, entertain guests, or simply unwind with your morning coffee in your own private outdoor retreat. Ideally suited for professionals, couples, and small families, this exceptional home combines modern comfort, style, and functionality in a quiet, family-friendly neighbourhood. Conveniently located with easy access to major highways, shopping, restaurants, schools, parks, transit, and a wide range of everyday amenities, this home offers both the tranquility of a residential setting and the convenience of being close to everything you need. 16 Melbourne Ave is a wonderful opportunity to enjoy spacious indoor and outdoor living in a desirable St. Catharines location. (id:50787)
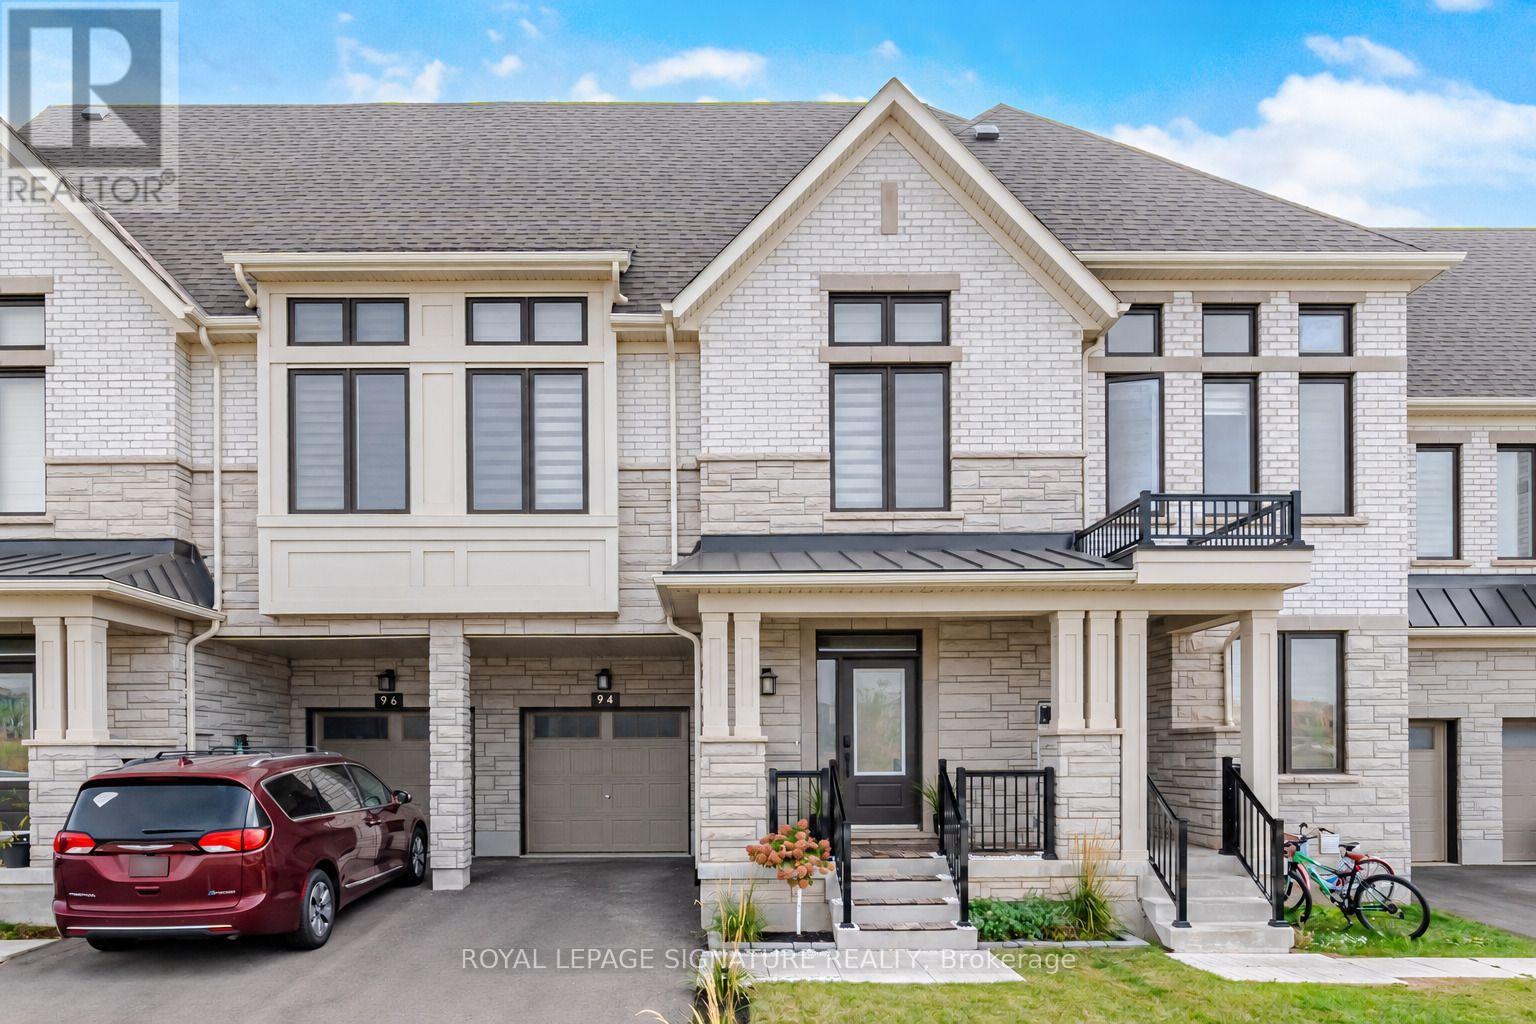
94 Settlers Road E
Oakville, Ontario
Welcome To This Fully Renovated 3 Bedroom 5 Bath Townhome In Oakville! Tastefully Renovated With High End Finishes Throughout Built In 2023. Eat In Kitchen With Island And Stainless Steel Appliances! Open Concept Living Area With Dining Room And Walk Out To Spacious Fenced In Backyard Featuring Beautiful Landscaping And Gazebo. 3 Large Bedrooms Upstairs With 4th Bedroom/Media Room W/ Rough In Speaker Wire, Electric Fireplace And Walk Out To Balcony And Wet Bar. Finished Basement With High Ceilings, Rec Room And Bathroom. (id:50787)
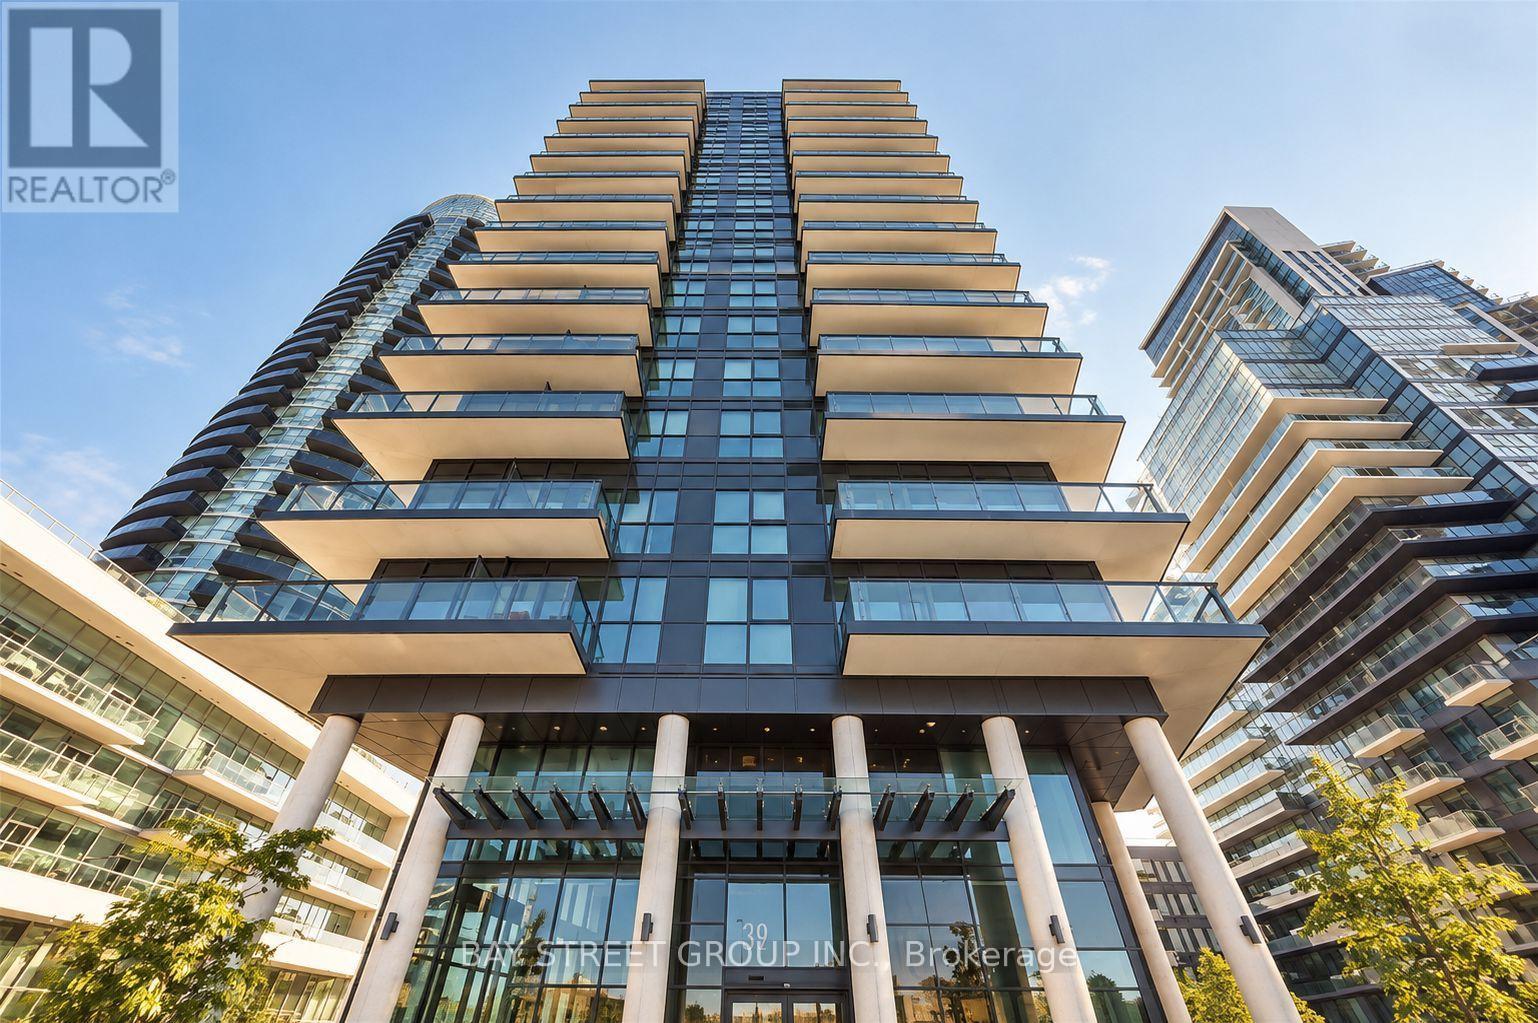
#407 - 39 Annie Craig Drive
Toronto, Ontario
Experience luxurious lakefront living in this exceptional 1-bedroom condo at 39 Annie Craig Dr. Nestled in Toronto vibrant waterfront community, this unit boasts unobstructed views of the city and lake from a wraparound balcony. Floor-to-ceiling windows flood the open-concept living and dining areas with natural light, complementing the sleek, modern design. The kitchen features stainless steel appliances, elegant quartz countertops, making it both stylish and functional. The unit includes laminate flooring throughout, in-unit laundry, 1 parking space, and 1 locker for added convenience. Residents enjoy resort-style amenities, including a fitness center, indoor pool, sauna, rooftop patio, and 24-hour concierge services. Steps from Humber Bay Shores, waterfront trails, parks, top-rated restaurants, grocery stores, and cafes, with TTC access to the subway and easy access to the QEW, this is an unbeatable location for professionals and couples seeking an upscale waterfront lifestyle. Photos were virtually staged and taken prior to the tenant moving in. (id:50787)
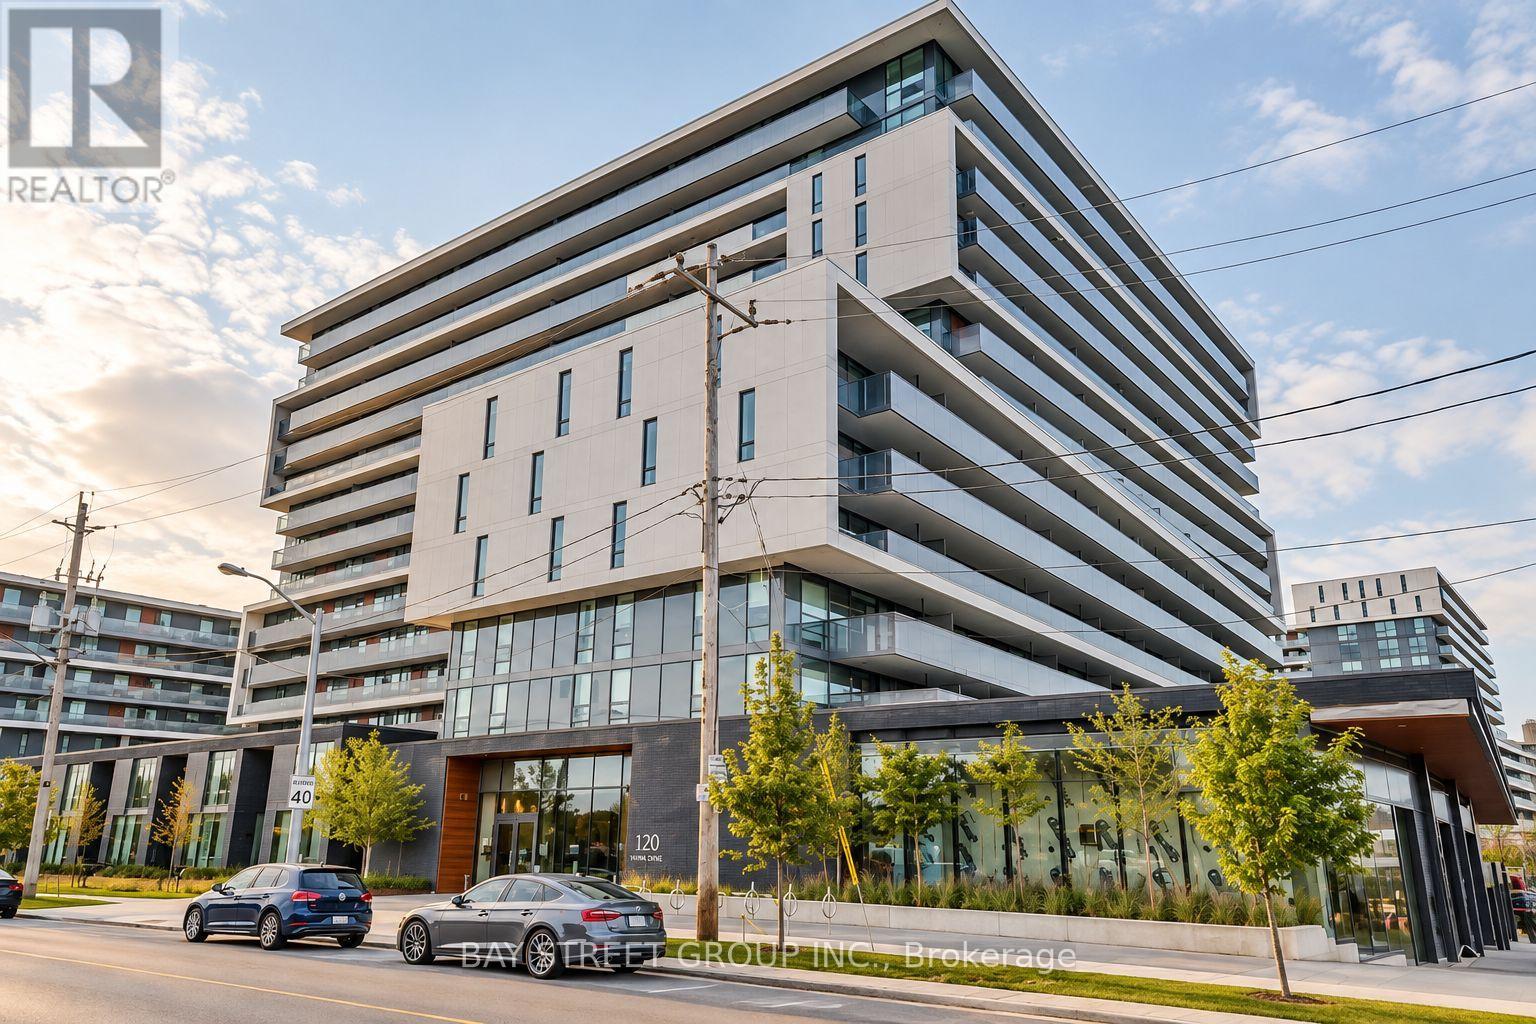
1010 - 120 Varna Drive
Toronto, Ontario
Luxury 1-Bedroom Condo in the highly sought-after Yorkdale community. This bright and spacious suite features a functional open-concept layout, floor-to-ceiling windows with plenty of natural light, modern kitchen with stainless steel appliances, laminate/wood flooring throughout, ensuite laundry, and walkout to a large balcony with clear, unobstructed views. Excellent location just steps from Yorkdale Shopping Centre, TTC/Subway, restaurants, cafes, groceries, parks, and everyday conveniences. Easy access to Allen Road, Hwy 401 and Hwy 400, with convenient connections to York University, University of Toronto, and Downtown Toronto by subway. Building amenities include a stylish lobby, fully equipped fitness centre, party room, outdoor lounge/terrace, and 24-hour security. An ideal combination of comfort, convenience, and modern urban living. *Photos were taken prior to the current tenant moving in.* Some repair works are on schedule and to be completed before closing. (id:50787)

2708 - 400 King Street W
Toronto, Ontario
Welcome To Your New Home! A bright and stylish 2-bedroom, 2 upgraded bathrooms, southeast corner unit in the heart of Toronto's vibrant King West neighborhood. 9' ceilings with a desirable southeast exposure and windows on two sides, this home enjoys excellent natural light and open city views throughout the day. The thoughtfully designed layout places the two bedrooms on opposite sides of the open-concept living and dining area, offering excellent privacy and separation. The spacious primary bedroom features its own ensuite and generous closet space, while the second bedroom is well suited for family, guests, or a home office. A modern designer kitchen with built-in appliances flows seamlessly into the living area, creating an inviting space for everyday living and entertaining. Floor-to-ceiling windows, contemporary finishes, laminate flooring, and a private balcony complete the home. High Speed Internet Included! Ideally situated steps from the King Street streetcar and close to St. Andrew Subway Station, PATH, Rogers Centre, restaurants, cafes, theatres, shopping, the Financial District, Union Station, and the University of Toronto. Enjoy exceptional downtown convenience and sophisticated urban living in one of Toronto's most sought-after neighborhoods. (id:50787)
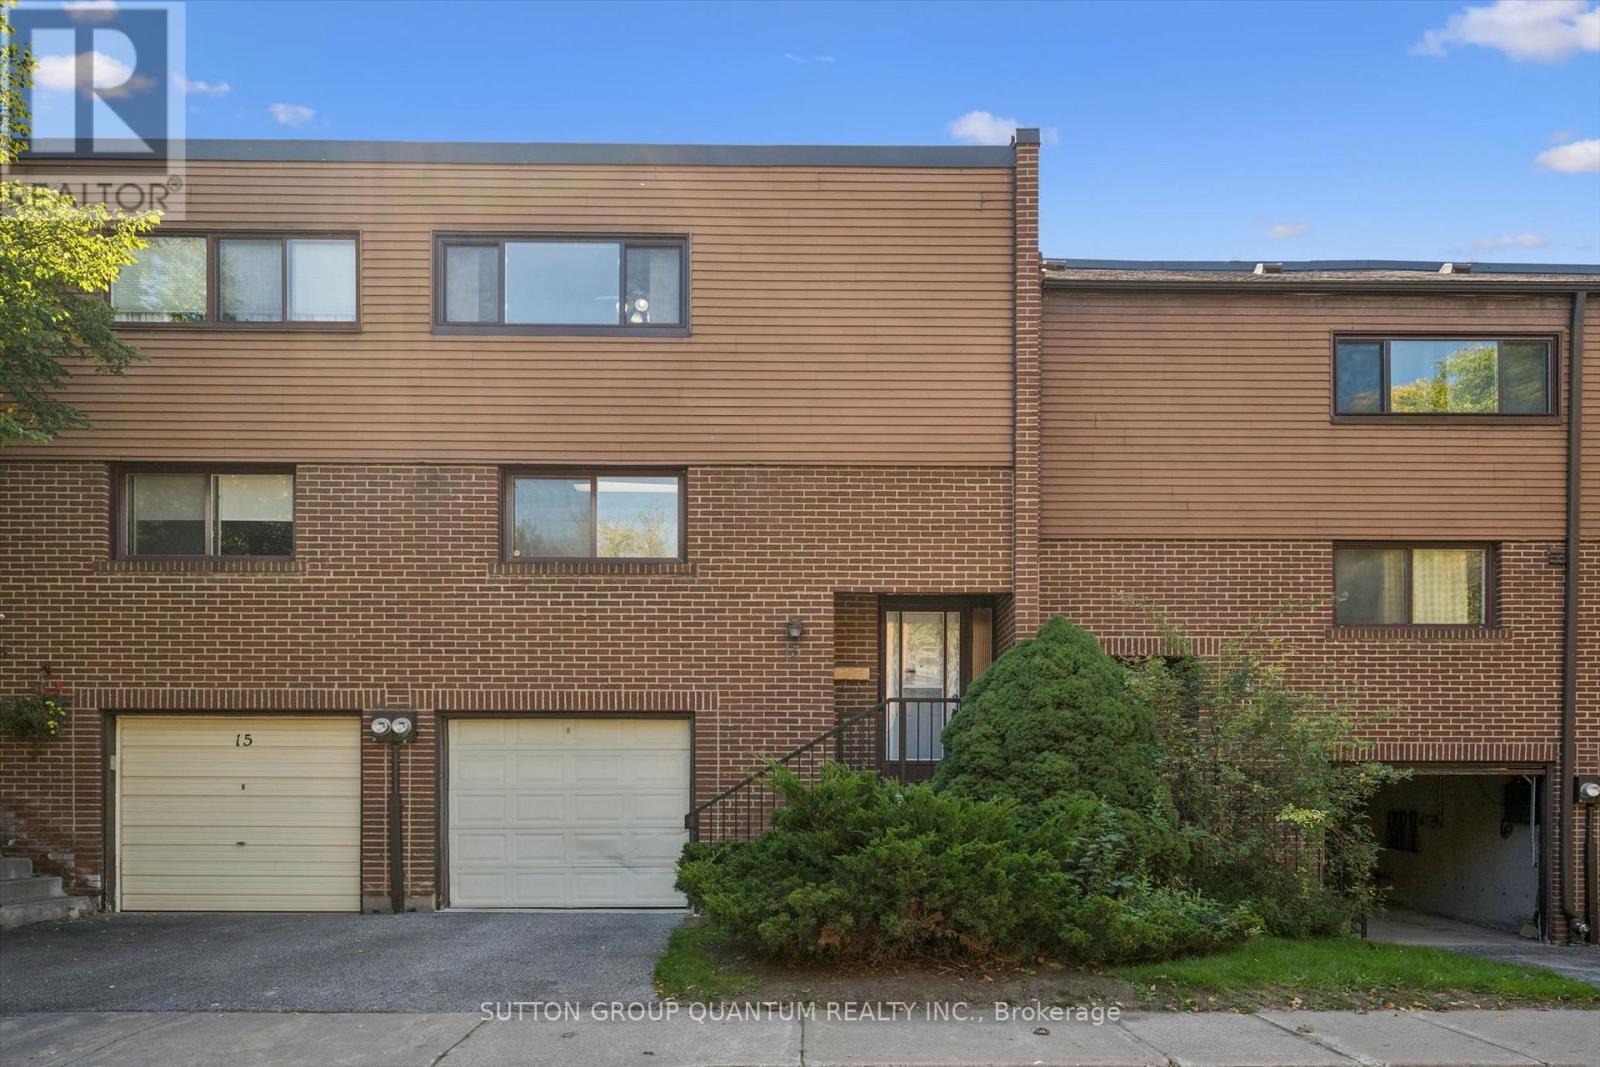
32 - 13 Burnt Meadoway
Toronto, Ontario
Finally! An amazing value option to get into Hillcrest Village! Which brings me to the top 7 reasons to buy this home: 1. Move-in-ready condition with trendy light paint colours throughout, upgraded s/s fridge and rangehood, and real hardwood flooring on main and 2nd floor, including stairs. 2. Generously sized rooms you don't see anymore e.g. 11 by 18 ft family room, and all large bedrooms plus walk-in closet off of master. 3. Cute little fenced-in backyard provides just enough patio space and grass but remains low maintenance and private. 4. Finished basement with powder room, Rec room, laundry, and plenty of storage. 5. Private garage and driveway for 2 total parking spots and plenty of visitor parking across the street 6. Condo means private street/community that is quieter and safer, featuring a private playground. 7. Saved the best for last, Location! Amazing schools like Arbor Glen and Highland Middle school. A Y Jackson Secondary school is ranked 96th percentile in all of Ontario... these are the fundamentals that make for a great neighbourhood. Also super close to 404/407/401, YRT, and TTC is huge! Minutes from all the shopping, grocery and restaurants amenities you need! Book your showing today for the best value in Hillcrest Village! (id:50787)
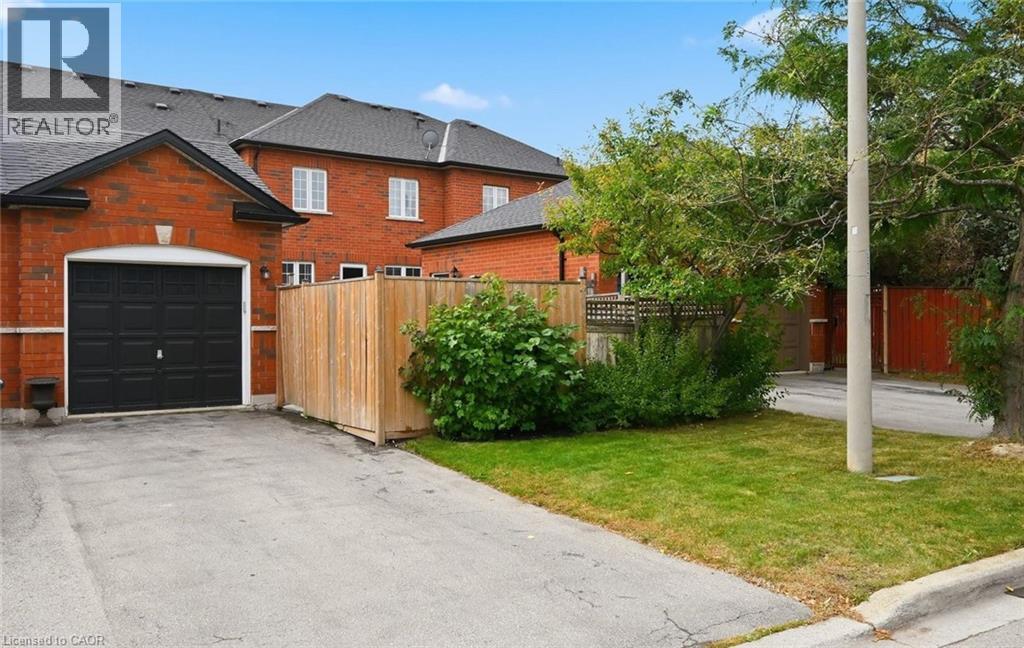
5035 Corporate Drive
Burlington, Ontario
A MUST SEE! All brick townhome with detached garage and private fenced-in yard. This home has been modernized from top to bottom! The bright living room features brand new flooring and a gas fireplace. The kitchen has been thoughtfully redesigned with long quartz counters, a tiled backsplash, under-counter lighting, a centre island with breakfast bar, and stainless steel appliances including a built-in overhead microwave, gas stove, and double-door fridge with water dispenser. Ample pot drawers and soft-close features make life better! The dining room has the space for large family dinners and includes more built-in cabinets and counter area for the perfect servery or organization station. Walking outside from the kitchen you will find a cozy and private patio area with lots of space for gardening or entertaining with the BBQ and hot tub. Upstairs, the primary bedroom will easily fit a king-sized bed, has large double windows, a walk-in closet and a full ensuite bathroom with marble counter-top and glassed-in shower with ceramic walls. All bedrooms include a large closet and ceiling fan. The lower level is fully finished with new flooring, a 2 piece bathroom, a large laundry area, and an inviting rec-room with electric fireplace and stylish wall sconces for perfect mood lighting. There is plenty of extra space for storage or a home office, and cold-cellar room, ideal for stocking up on food supplies. This beautiful home also includes potlights throughout, central vacuum, crown moulding, a remote-controlled garage door opener, and has been freshly painted. Great, quiet location close to nice parks, good schools and easy highway access. (id:50787)
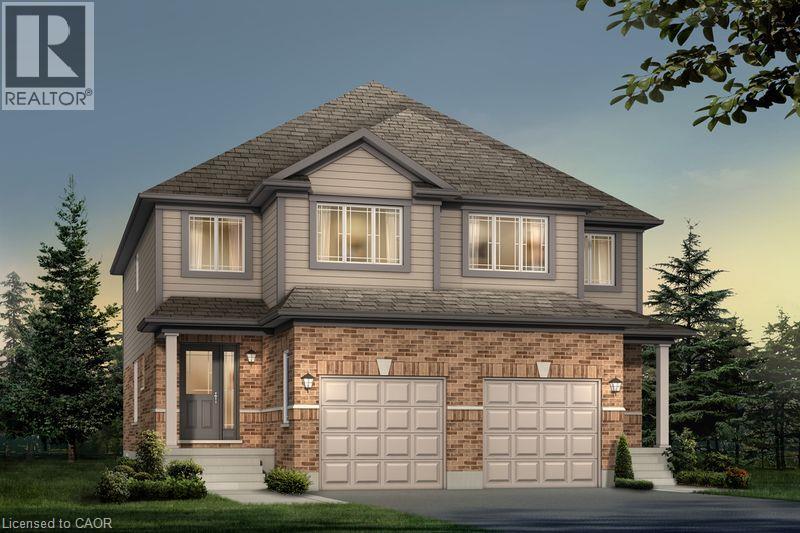
1705 Dunkirk Avenue
Woodstock, Ontario
Experience Luxury Living at Tidra, Woodstock: Welcome to 1705 Dunkirk Avenue, where contemporary elegance meets exceptional craftsmanship in Tidra, Woodstock's newest and most desirable master-planned community by most Reliable Builders. Introducing the stunning Amber A model, a thoughtfully designed semi detached home, Featuring 3 bedrooms, 2.5 bathrooms with Rough-in for 3pc bathroom in basement, and an intelligently designed open-concept layout. Step inside and experience bright, sun-filled living spaces designed to inspire. The upgraded kitchen, seamlessly connected to the expansive living and dining areas, creating an inviting atmosphere. Built to exceed expectations, this home combines beautiful design with energy-efficient construction and premium-quality materials throughout. Enjoy lasting peace of mind with exceptional warranty program averaging 2X the industry standard providing confidence long after you receive the keys. Ideally situated with quick access to Highways 401 and 403, Tidra offers the perfect balance of peaceful community living and effortless connectivity to Kitchener-Waterloo, London, Brantford, and the Greater Toronto Area. Surrounded by parks, schools, shopping, restaurants, and everyday conveniences, this vibrant neighbourhood provides exceptional value. For first-time home buyers, this is an incredible opportunity to enter the market with a brand-new home built by one of Ontario's most respected builders. Designer upgrade packages are available for buyers looking to personalize their home with premium finishes and enhanced features. With no hidden fees, outstanding craftsmanship, and a location, this home offers exceptional value and an exciting opportunity. Don't miss your opportunity to own a brand-new Home in one of Woodstock's most exciting communities (id:50787)
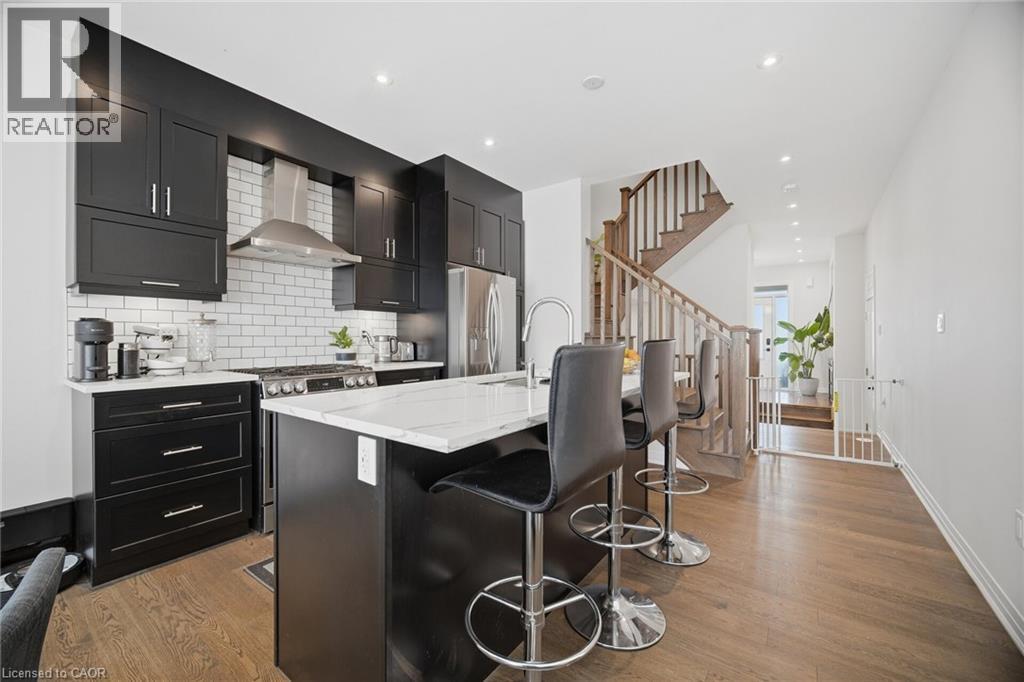
94 Settlers Road E
Oakville, Ontario
Welcome To This Fully Renovated 3 Bedroom 5 Bath Townhome In Oakville! Tastefully Renovated With High End Finishes Throughout Built In 2023. Eat In Kitchen With Island And Stainless Steel Appliances! Open Concept Living Area With Dining Room And Walk Out To Spacious Fenced In Backyard Featuring Beautiful Landscaping And Gazebo. 3 Large Bedrooms Upstairs With 4th Bedroom/Media Room W/ Rough In Speaker Wire, Electric Fireplace And Walk Out To Balcony And Wet Bar. Finished Basement With High Ceilings, Rec Room And Bathroom. (id:50787)
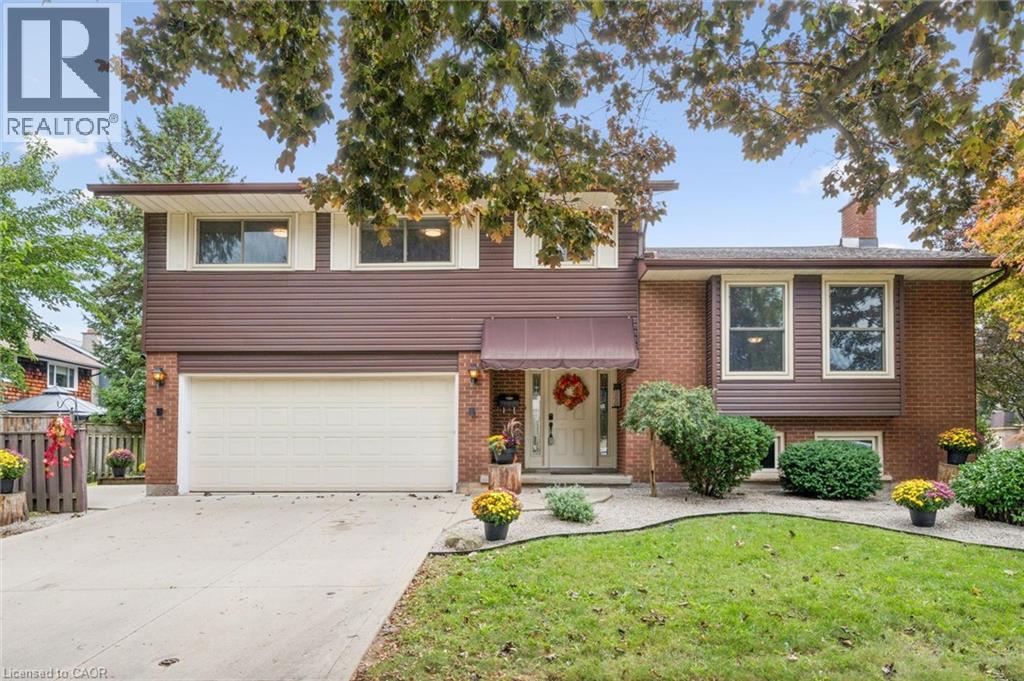
21 Colebrook Court
Kitchener, Ontario
Spacious Multi-Generational Home / Legal Duplex offering Income Potential - 21 Colebrook Court, Kitchener. Discover exceptional versatility in this bright and welcoming 4-bedroom, 3.1 bathroom side-split, ideally situated close to shopping, schools, parks, and highway access. Perfect for large families, multi-generational living, or savvy investors. This home offers a thoughtfully designed layout with abundant natural light and functional spaces. Step inside to a welcoming den with patio doors leading to a deck and garden - a perfect spot to relax or entertain. This level also features a convenient 2-piece bathroom and laundry facilities with direct access to a large side deck. Upstairs, the expansive living room boasts soaring cathedral ceilings and large windows, creating an airy, light-filled atmosphere. The kitchen flows seamlessly into the dining area, ideal for family meals and gatherings. The upper level hosts four generously sized bedrooms, including a primary suite with a walk-in closet and a private 3-piece ensuite. The remaining bedrooms share a well-appointed full bathroom. The lower level offers a self-contained apartment with a full kitchen, 3-piece bathroom, laundry facilities and its own walk-up entrance - perfect for a rental income, in-law suite or guests. Previous Rental Income $18,000/yr. With its prime location, flexible layout, and multiple living spaces, this property is a rare opportunity to enjoy both comfort and income potential. (id:50787)
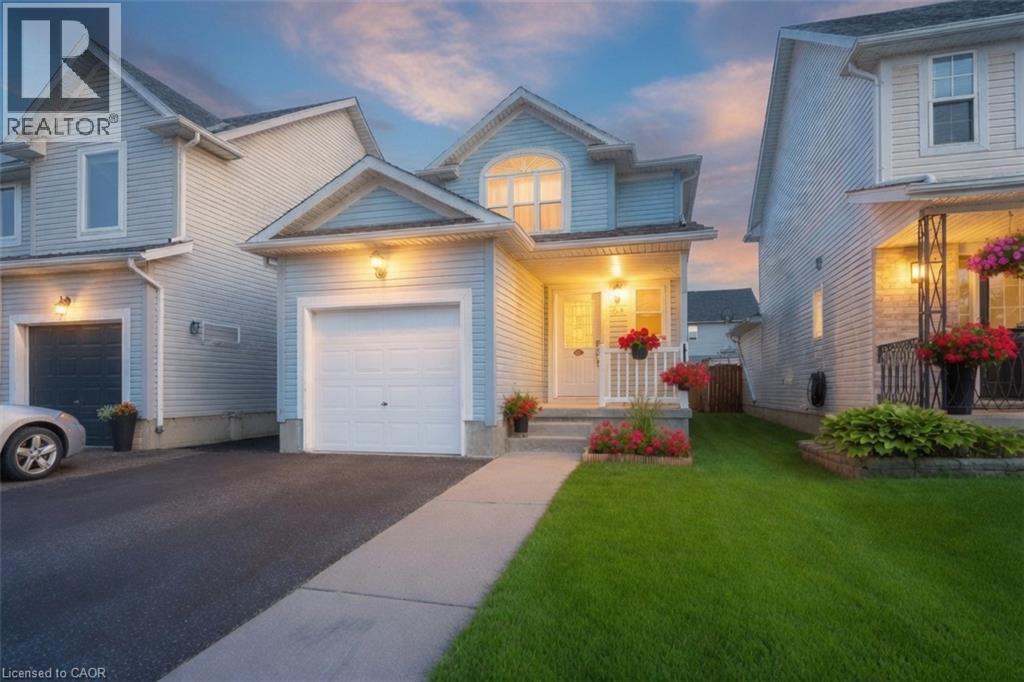
765 Angler Way
Waterloo, Ontario
765 Angler Way, Waterloo is a spacious 3-bedroom, 2.5-bathroom home offering 1,437 sq ft above grade plus a finished basement. Located in one of north Waterloo’s most highly sought-after family neighbourhoods on a quiet dead-end street, this property offers privacy, safety for children, and a true sense of community. The main floor includes a convenient 2-piece powder room, while the second level features three good-sized bedrooms and a 4-piece bathroom. The finished basement provides flexible living space with a basic rec room and 3-piece bathroom. Outside, enjoy the large back patio ideal for BBQs and relaxing in the private yard. With excellent access to top schools, parks, and amenities, this home is perfect for families looking to put down roots in a desirable location. Private Remarks: (id:50787)
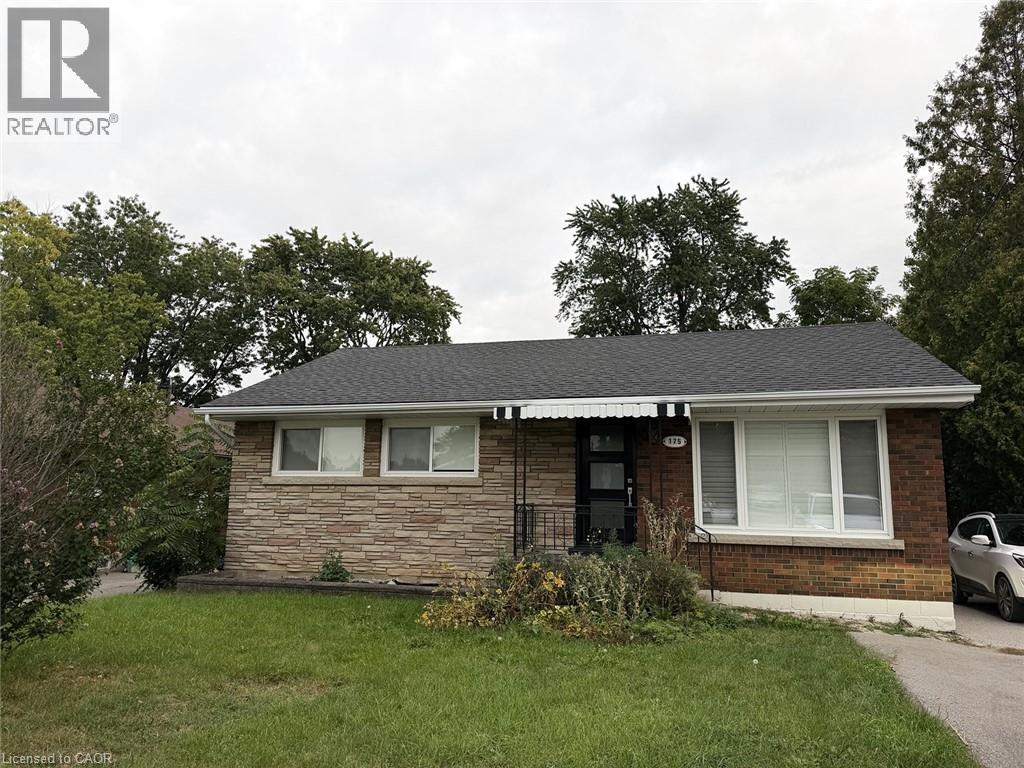
175 West 27th Street Unit# Main Floor
Hamilton, Ontario
Welcome to this updated bungalow located in West Hamilton mountain. Conveniently situated close to parks and schools including Hillfield Strathallan College and Mohawk College, easy highway access from the LINC and major mountain accesses. Close to all shopping, amenities, restaurants and more! Main floor is available for lease. 3 Bedrooms, 1 bath. $2400 all inclusive rent. Basement is tenanted. Shared laundry in lower level. 1 parking spot. Updated kitchen and bathroom. Yard work/snow removal shared between tenants. (id:50787)
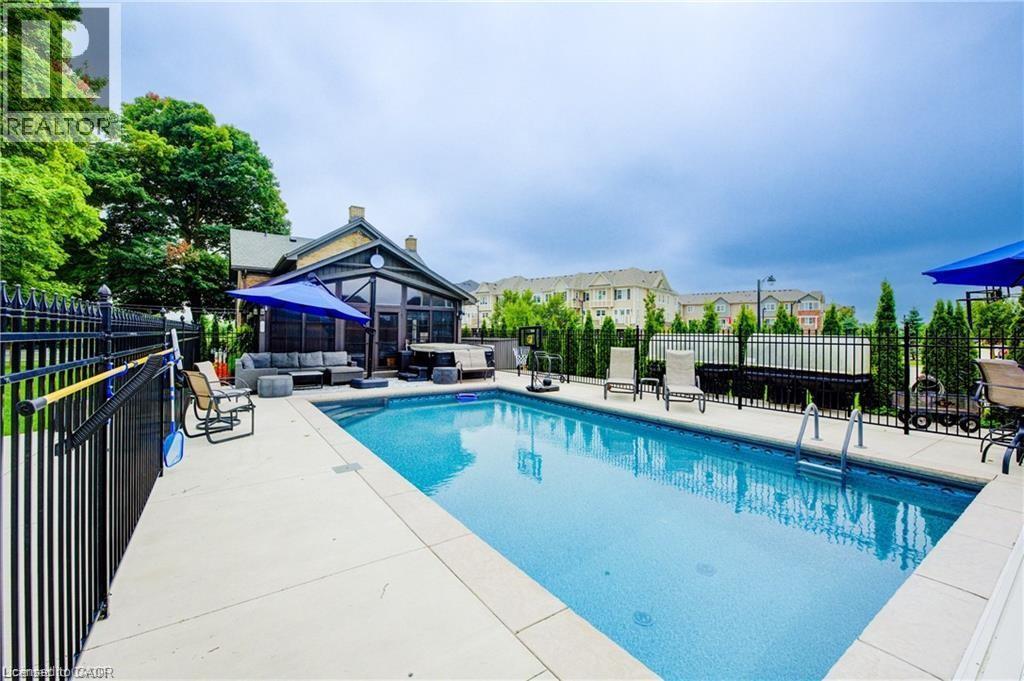
920 Orr Court
Kitchener, Ontario
Skip the cottage traffic. Welcome to the iconic Robert Orr Farmhouse, a landmark 1881 residence set on a private 2/3-acre lot in Kitchener’s desirable Rosenberg community. Honoured with the City of Kitchener’s Mike & Pat Wagner Heritage Award, this exceptional property has undergone an extensive 3-year, $900K restoration and expansion, blending historic character with modern luxury. The backyard retreat is designed for entertaining and relaxation, featuring a 15’ x 32’ smart-controlled Tim Goodwin inground diving pool, professional putting green, horseshoe pit, natural gas firepit, RV parking, irrigation system, invisible pet fencing, and mature maple trees offering exceptional privacy. Inside, original character shines through stained-glass accents, a classic curved staircase, wood floors, oversized baseboards, and a newly reproduced front porch true to the home’s 1881 heritage. The chef-inspired kitchen features quartz countertops, premium appliances, a breakfast bar, built-in coffee station, and custom walk-in pantry/mudroom. A bright 3-season sunroom, formal living & dining rooms, & an updated main-floor bathroom complete the main level. Upstairs offers spacious bedrooms, convenient second-floor laundry, & a spa-inspired bathroom with custom tilework and quartz vanity. Major improvements include 200-amp electrical service, updated HVAC & plumbing, roof, windows, eaves, & repointed masonry. The detached triple coach house adds exceptional flexibility, with its own HVAC system, 100-amp electrical service, full bathroom, bedroom, living area, space ready for a kitchen, and a finished lower level ideal for a gym, office, studio, games room, guest retreat, or man cave. Located across from RBJ Schlegel Park & surrounded by trails, recreation, and green space, this is a rare opportunity to own a celebrated piece of Kitchener history. (id:50787)
2073 Maplewood Road
St. Clements, Ontario
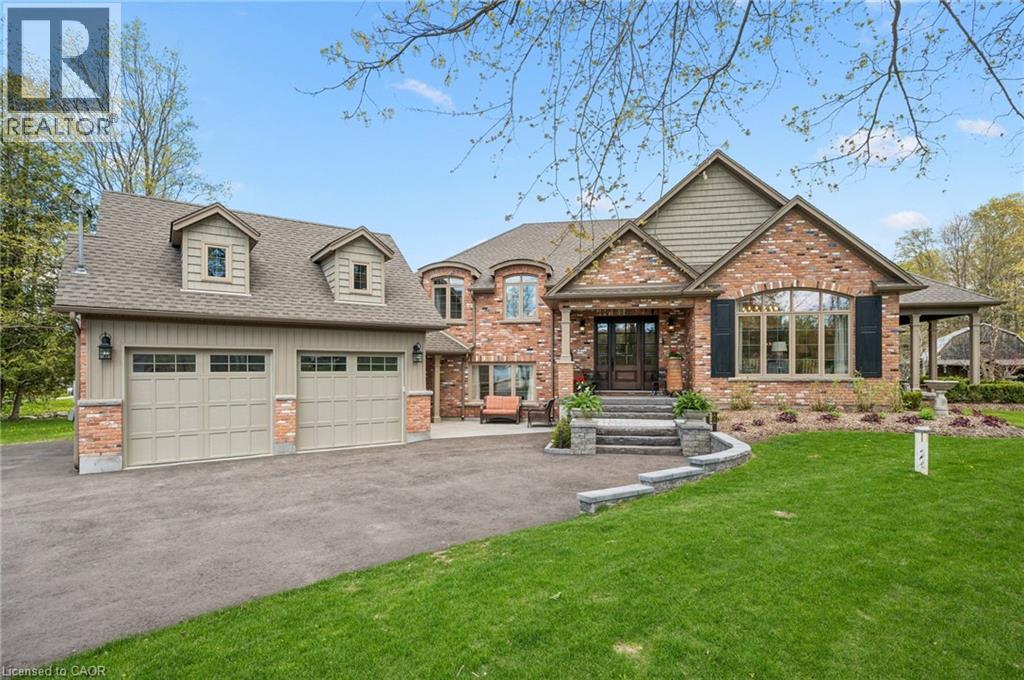
Set in the highly sought after community surrounding private Paradise Lake, this custom built bungaloft offers a rare combination of luxury, privacy, craftsmanship, and lifestyle with over 3,600 square feet of finished living space and coveted lake access. Surrounded by mature trees and peaceful natural scenery, the 0.85 acre property offers incredible privacy and a lifestyle rooted in nature. Spend your mornings collecting eggs from the charming chicken coop, afternoons paddle boarding or kayaking on Paradise Lake, and evenings relaxing under the covered porch overlooking the backyard and shared pond filled with fish and turtles. Inside, the home showcases timeless design and quality craftsmanship throughout, including rich hardwood flooring, oversized windows, stunning millwork, and high end finishes. The chef’s kitchen features custom cabinetry, a walk in pantry, JennAir appliances, and opens into a spacious living room with a gas fireplace and water views. The main floor primary suite features a walk in closet and spa inspired ensuite with custom cabinetry and an oversized glass shower. Upstairs, you will find two spacious bedrooms, custom built ins, a built in office space overlooking the lake, and an additional full bathroom. Outside, extensive concrete work, immaculate gardens, a spacious covered porch, and a massive 30x30 barn create endless opportunities for hobbies, a workshop, storage, or recreational space. The lower level offers incredible flexibility with a separate entrance, making it the perfect setup for an in-law suite, home based business, or private space for extended family or teenagers, while the additional basement level with concrete flooring throughout provides exceptional storage space. While the property feels like a private retreat tucked away in nature, you are still only minutes to St. Jacobs Farmers' Market, Costco Wholesale, Waterloo, and Kitchener, offering the perfect balance of peaceful country living and city convenience. (id:50787)
93 Nugent Drive
Hamilton, Ontario
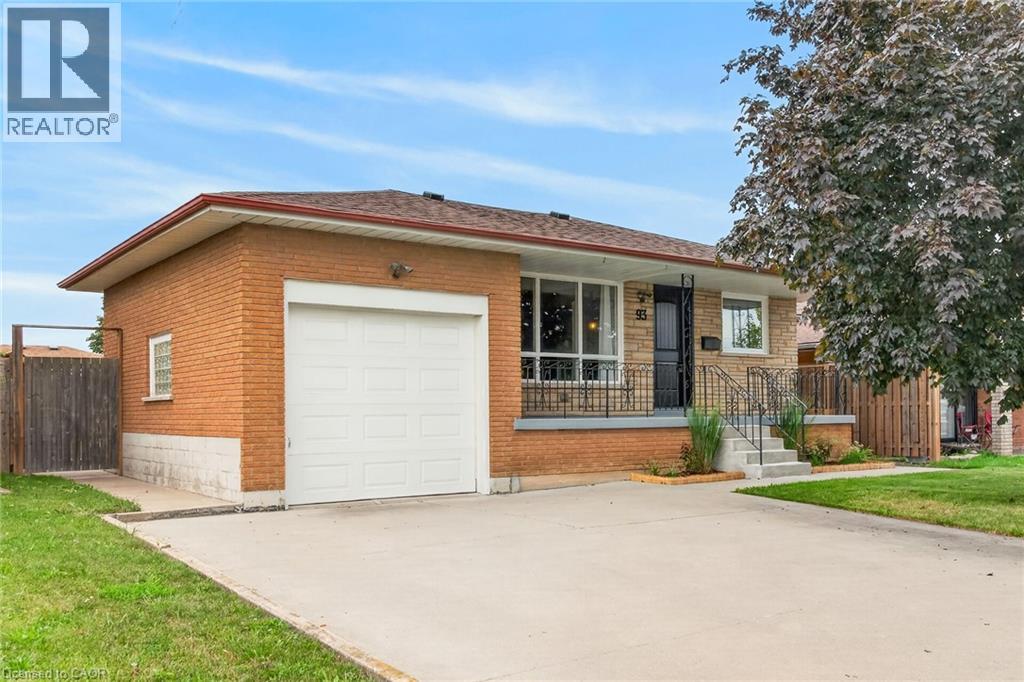
Well maintained, all-brick bungalow in a great East End neighbourhood. With a total of 6 bedrooms and 2 kitchens, this home offers versatile living arrangements rarely found in a bungalow. Multiple separate entrances leading to lower level in-law suite complete with living area, second kitchen, 4-piece bathroom, laundry, and 3 additional bedrooms. Many recent updates in the last 5 years including roof shingles, front door entry system and all exterior doors, replacement windows (except living room), and more. Clean and carpet free throughout. Maturely landscaped backyard provides a private and welcoming outdoor space with a concrete patio, shed, and established gardens. Conveniently located for the commuter with near instant Red Hill Valley Parkway and QEW access. Short walk to nearby public transit. Quick drive to the Centennial GO station, and all East End and Stoney Creek shopping and amenities. (id:50787)
68a Main Street Unit# 21
Hagersville, Ontario
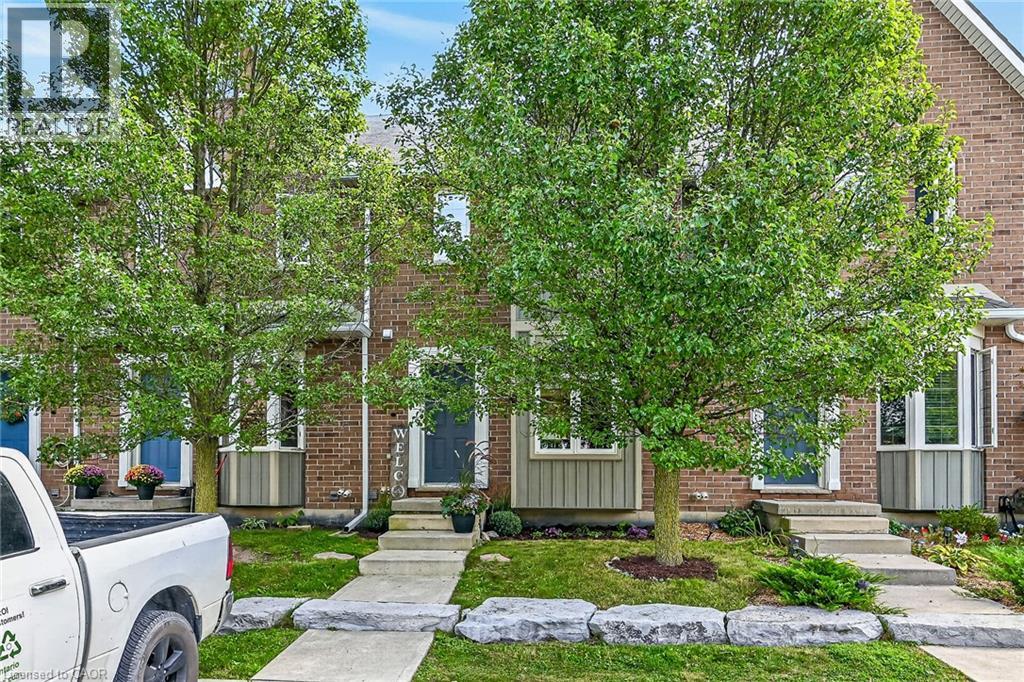
Welcome to Unit 21-68A Main Street North, where stylish, low-maintenance living meets exceptional value. Finished top to bottom, this 2-storey townhome offers 2 bedrooms, 1.5 baths and 2 owned parking spaces. The open-concept main level unites the living/dining area and kitchen with breakfast-bar peninsula and stainless steel appliances. 2 PC Bath. Sliding doors lead to the rear patio. Upstairs, the oversized primary bedroom features a double closet and ensuite privilege to the 4PC bath. The second bedroom is ideal for guests or a home office. New upper-level carpet was installed September 2026. The finished lower level (2023) adds a family/rec room (possible third bedroom?) plus barn-door access to laundry, utilities and storage. Freshly painted throughout. Central air (‘21 ). Reverse osmosis, water softener, and water heater are owned. New eavestroughs and downspouts (2026). Walking distance to the arena/library - Active Living Centre and park. Conveniently positioned at Highways 6 and 3, with Highway 403 access and easy connections to Hamilton, Brantford, the QEW and the GTA.” Move in and enjoy upscale small-town living at an attainable price. (id:50787)
411 Paling Avenue Unit# Upper
Hamilton, Ontario
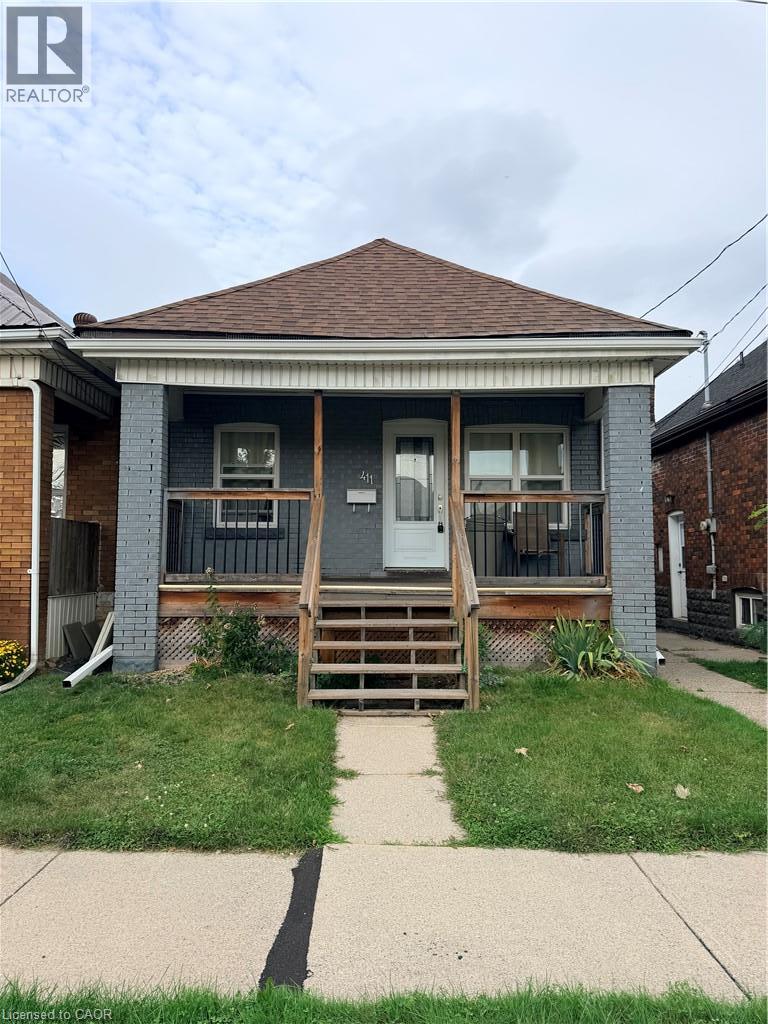
Beautiful and spacious 2-bedroom, 2-bathroom home featuring vaulted ceilings, a renovated kitchen, and a bright, open-concept living space. The unit offers the convenience of in-suite laundry and plenty of room to relax and entertain. Enjoy direct access to a large, beautiful deck and spacious backyard, perfect for outdoor dining, entertaining, or simply enjoying the warmer months. Street parking only. A great opportunity for tenants looking for a comfortable home with modern finishes, generous living space, and excellent outdoor areas. (id:50787)
2996 Ninth Street
Lincoln, Ontario
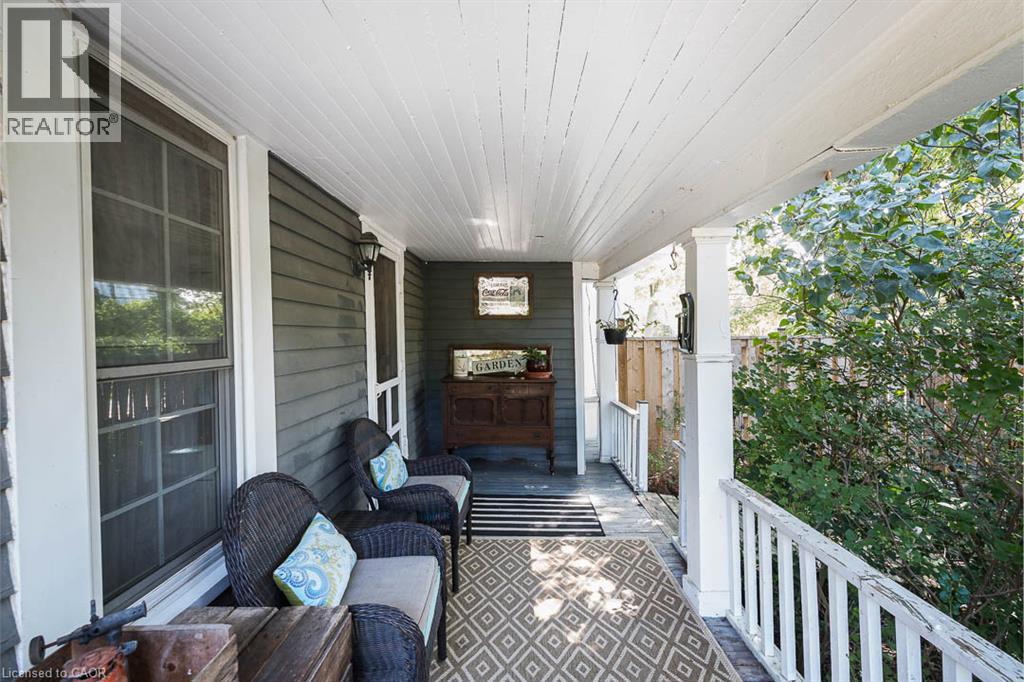
There’s something special about a traditional farmhouse with this much original character. Set on a nearly half-acre private lot with beautiful mature natural landscaping, this Victorian-era home offers the idyllic country setting you're seeking. Located close to Rockway Falls and Conservation Area, wineries, golf and all of the beauty Niagara has to offer, while still keeping you within a short drive of city conveniences and highway access. Much of the original pine plank flooring remains, along with high baseboards, 9' ceilings and two staircases providing access to the upper level. The comfortable main floor family room is a great spot to relax near the cozy woodstove at the end of the day, while also providing great entertaining space, with a natural flow from the kitchen to the outdoor living area through patio doors leading to both front and rear decks. A formal living room and dining room with Butler's pantry add to the charm, allowing plenty of space for large family gatherings. Upstairs, four good-sized bedrooms offer lots of room for family, guests or a home office, with one bedroom also providing access to generous attic storage. There have been several important updates over the years, including most windows in 2012, electrical updated and ESA certified in 2018, a concrete patio and walkway in 2021, and a Tilcor metal roof with two skylights in 2022. This lovely home with rich history is a great choice for someone who appreciates the character of an older home with the ability to make it their own. (id:50787)
117 Clifford Drive
Kawartha Lakes, Ontario
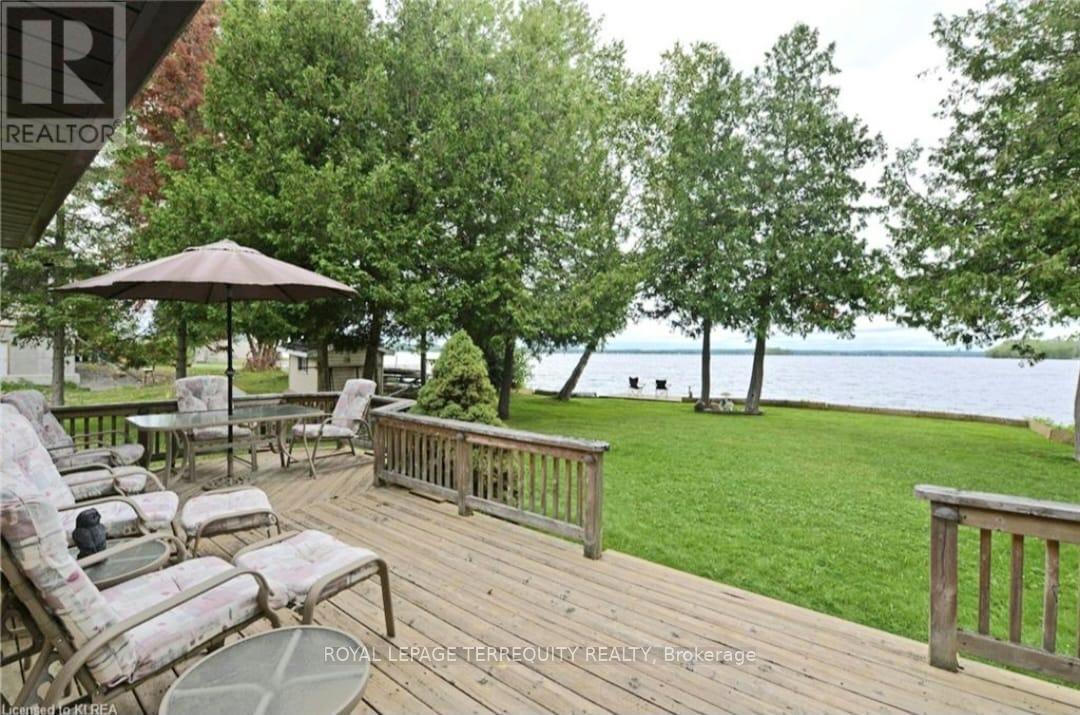
PRIME WATERFRONT Dreaming of owning waterfront? This Sturgeon Lake Waterfront home may very well be your answer! A few minutes outside of Bobcaygeon (amazing village for shopping)where you can boat in to grab dinner, or just an ice cream cone! This charming three bedroom home with Gorgeous Views of the lake also boasts a great place to stay, Separate Garage and level lot, with wade in PRIME WATERFRONT! Facing north so you have the spectacular sunshine all day long. The waterfront, with clean deep water right off the dock, is ideal for swimming, boating, fishing, kayaking, and other water sports. Located on a quiet cul - de- sac with easy access to major highways. Enjoy 4 Seasons Living here, Garbage/Recycling pick up (and yes the road is plowed in the winters.) Don't miss out on this chance folks - It doesn't get any better than this! Come visit, kick your shoes off, you won't want to leave (of course please bring your agent...he/she will want to stay too!!) (id:50787)
Pt Lot 15 Gore Road
Puslinch, Ontario
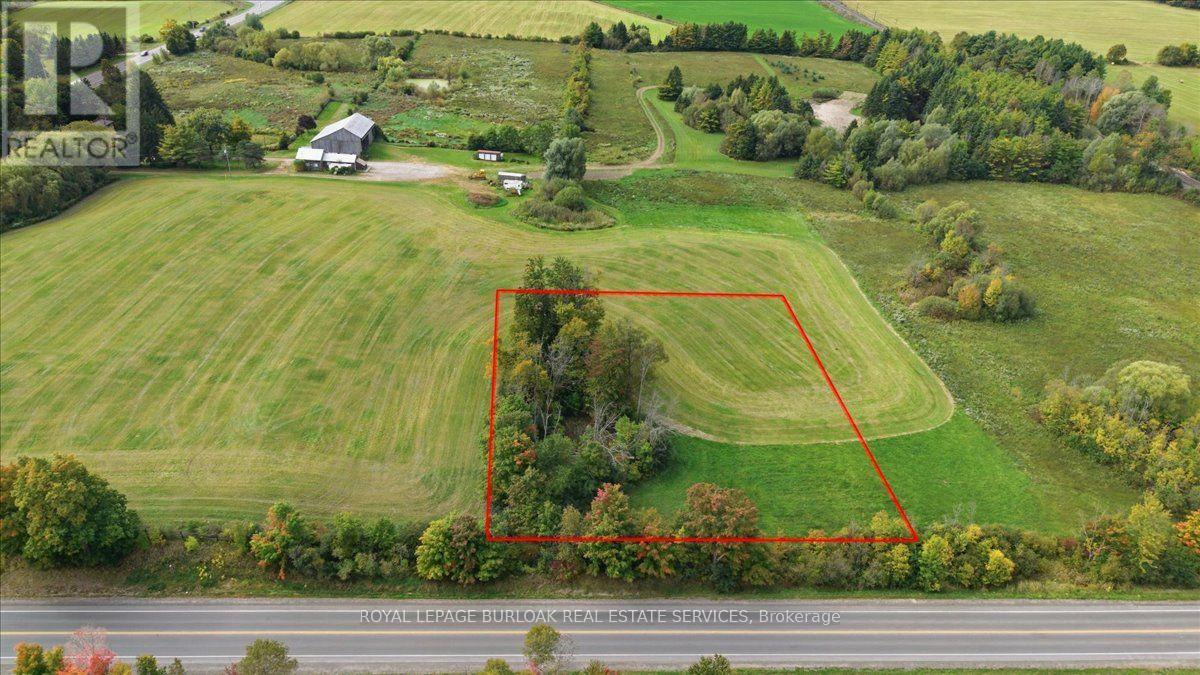
Country views, wide-open skies and a little room to breathe. This approximately 1-acre parcel in Puslinch offers an opportunity to create a home that fits your lifestyle. With southwest exposure, you can look forward to beautiful afternoon light and sunsets across the countryside. Ideally situated between Guelph and Cambridge, with Highway401 within close proximity, this location offers the balance of rural living and everyday convenience. Whether you're envisioning a modern country home or something more traditional, this is your opportunity to start from the ground up. Bring your plans, explore the possibilities and make this piece of Puslinch your own. (id:50787)