
198 Welland Street
Port Colborne, Ontario
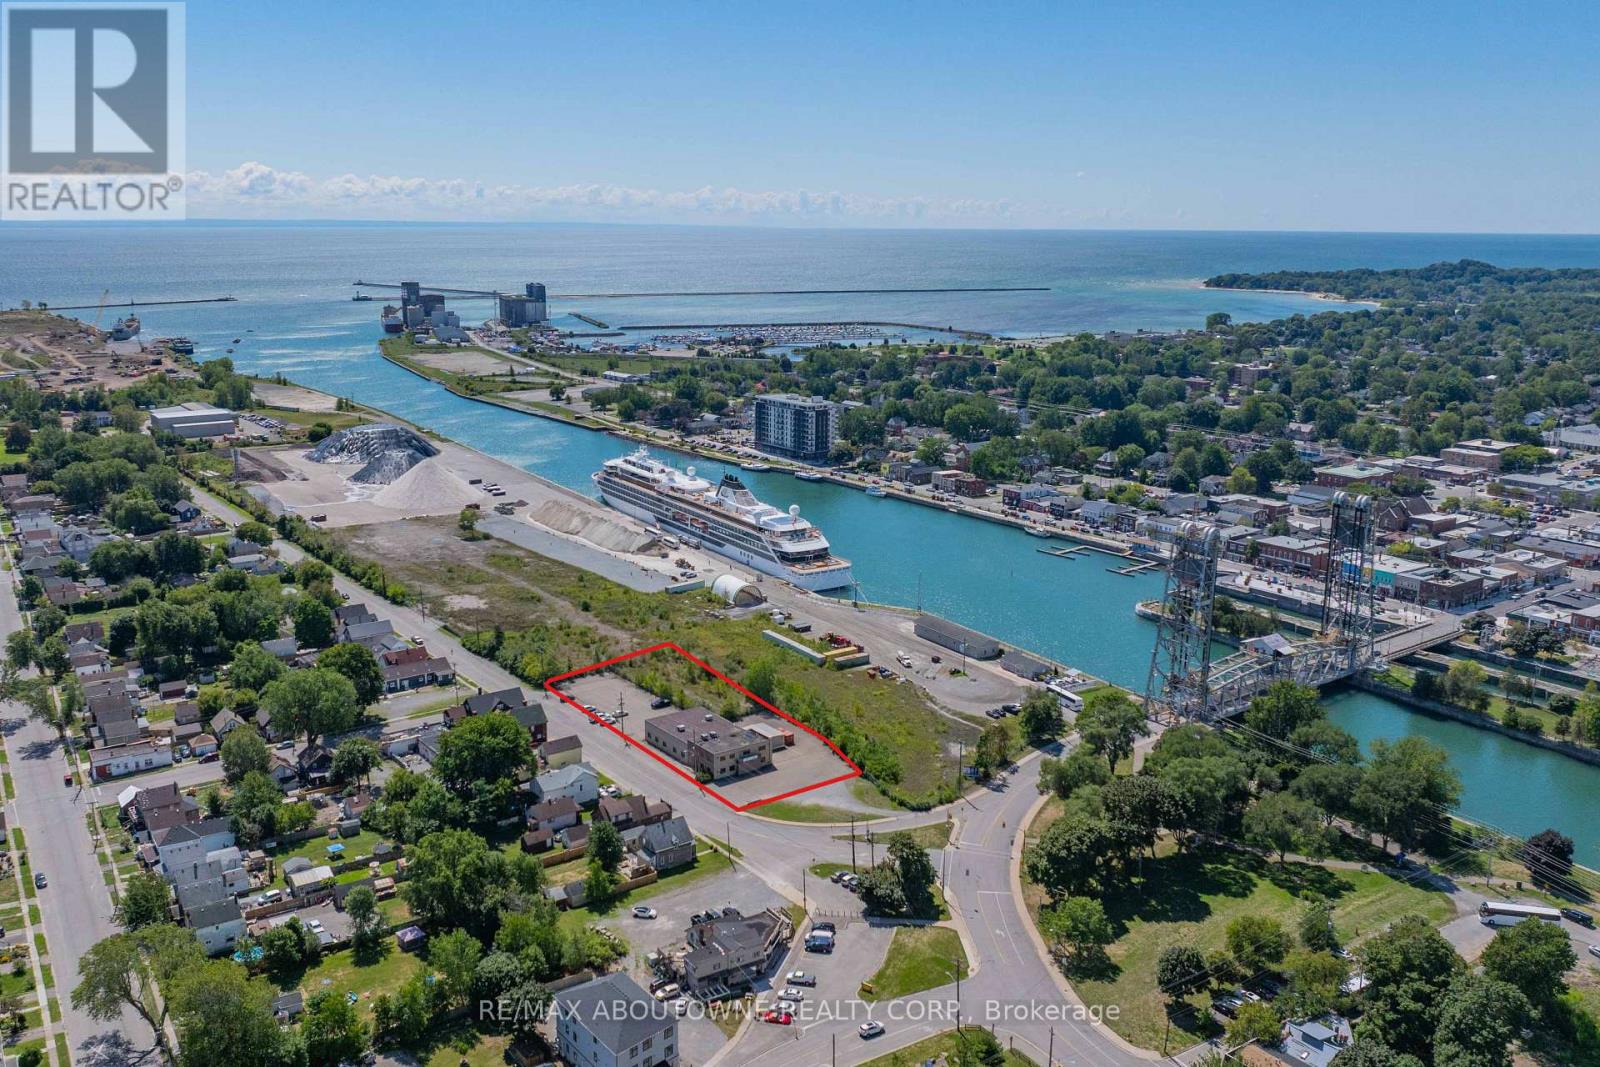
East Village | Canal Side Flex Office/Industrial at the SW corner of Clarence St & Welland St steps to the Welland Canal. The property offers ~ 8,000 sf across two levels with ~25 private offices, collaboration rooms and a paved onsite lot. Paved parking area for 30+ vehicles. Current layout supports office, professional services, technical trades, training/education and light industrial users. The Light Industrial zoning is exceptionally versatile, allowing contractors yard, light industry, education facility, motor vehicle repair, research facility, and accessory office/retail/restaurant options, among others. City is very supportive of improving the area. The location benefits from Port Colborne's record cruise season (70+ stops Apr - Oct) and continued waterfront activity. Well built free standing building. (id:50787)
International Realty Firm
198 Welland Street
Port Colborne, Ontario
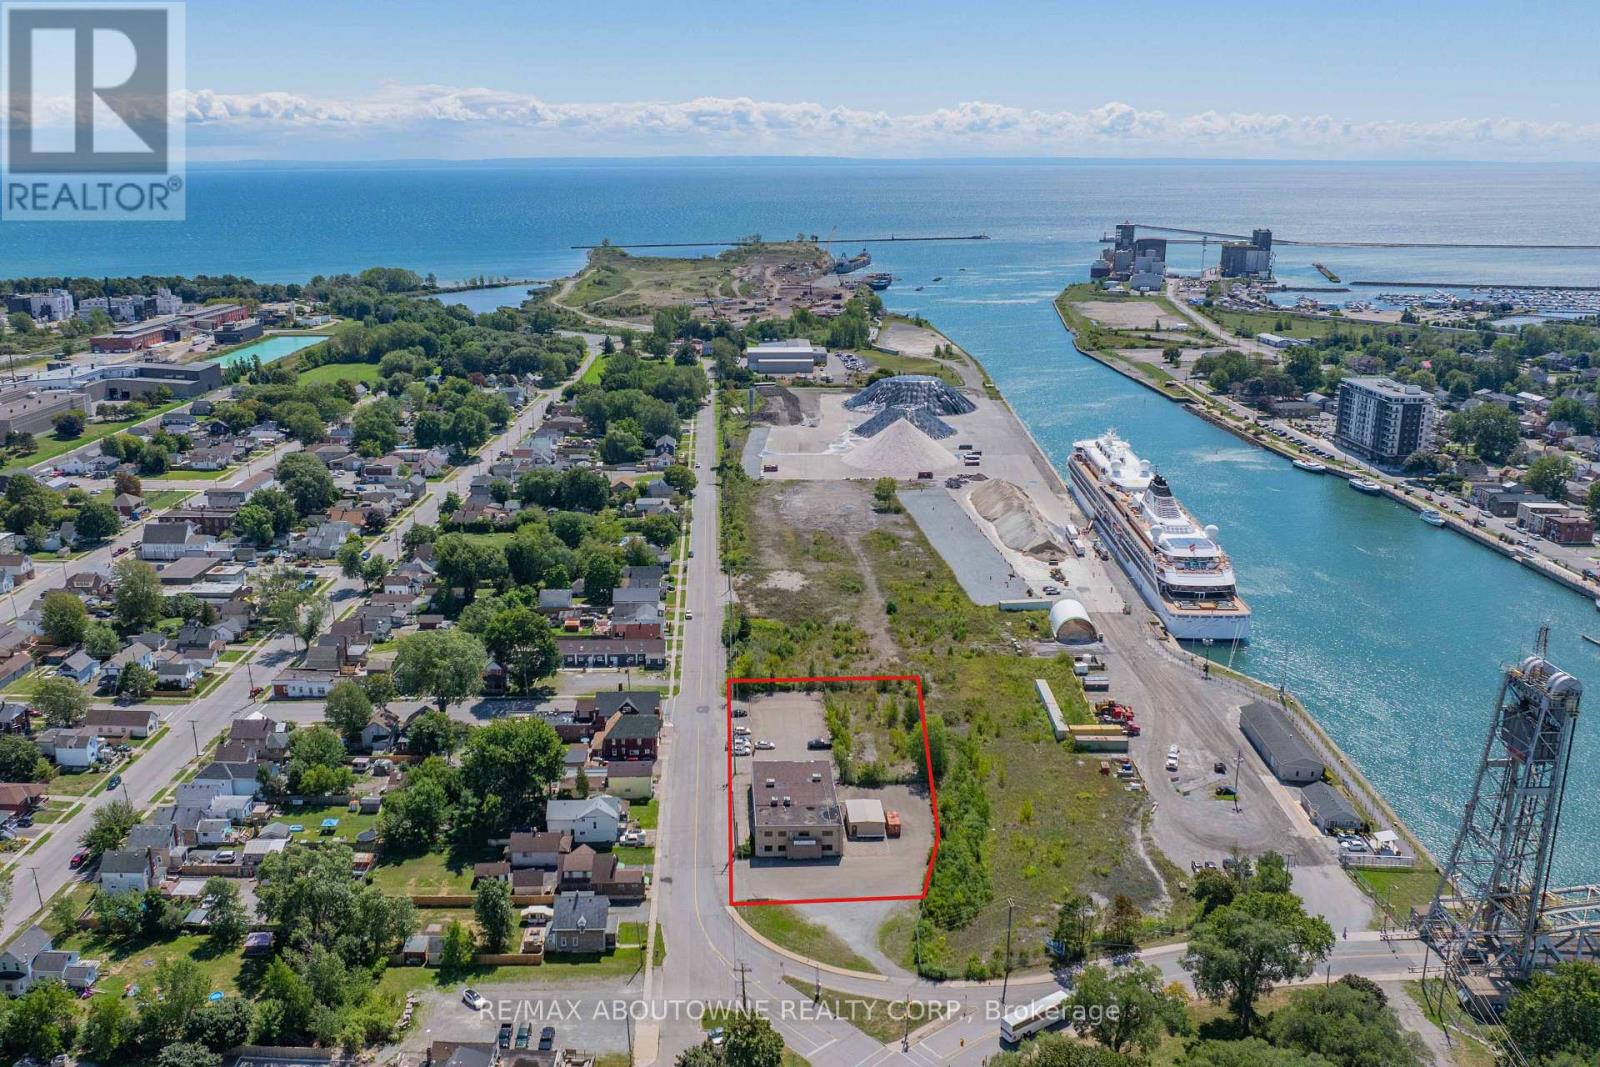
East Village | Canal Side Flex Office/Industrial at the SW corner of Clarence St & Welland St steps to the Welland Canal. The property offers ~ 8,000 sf across two levels with ~25 private offices, collaboration rooms and a paved onsite lot. Paved parking area for 30+ vehicles. Current layout supports office, professional services, technical trades, training/education and light industrial users. The Light Industrial zoning is exceptionally versatile, allowing contractors yard, light industry, education facility, motor vehicle repair, research facility, and accessory office/retail/restaurant options, among others. City is very supportive of improving the area. The location benefits from Port Colborne's record cruise season (70+ stops Apr - Oct) and continued waterfront activity. Well built free standing building. (id:50787)
International Realty Firm
198 Welland Street
Port Colborne, Ontario
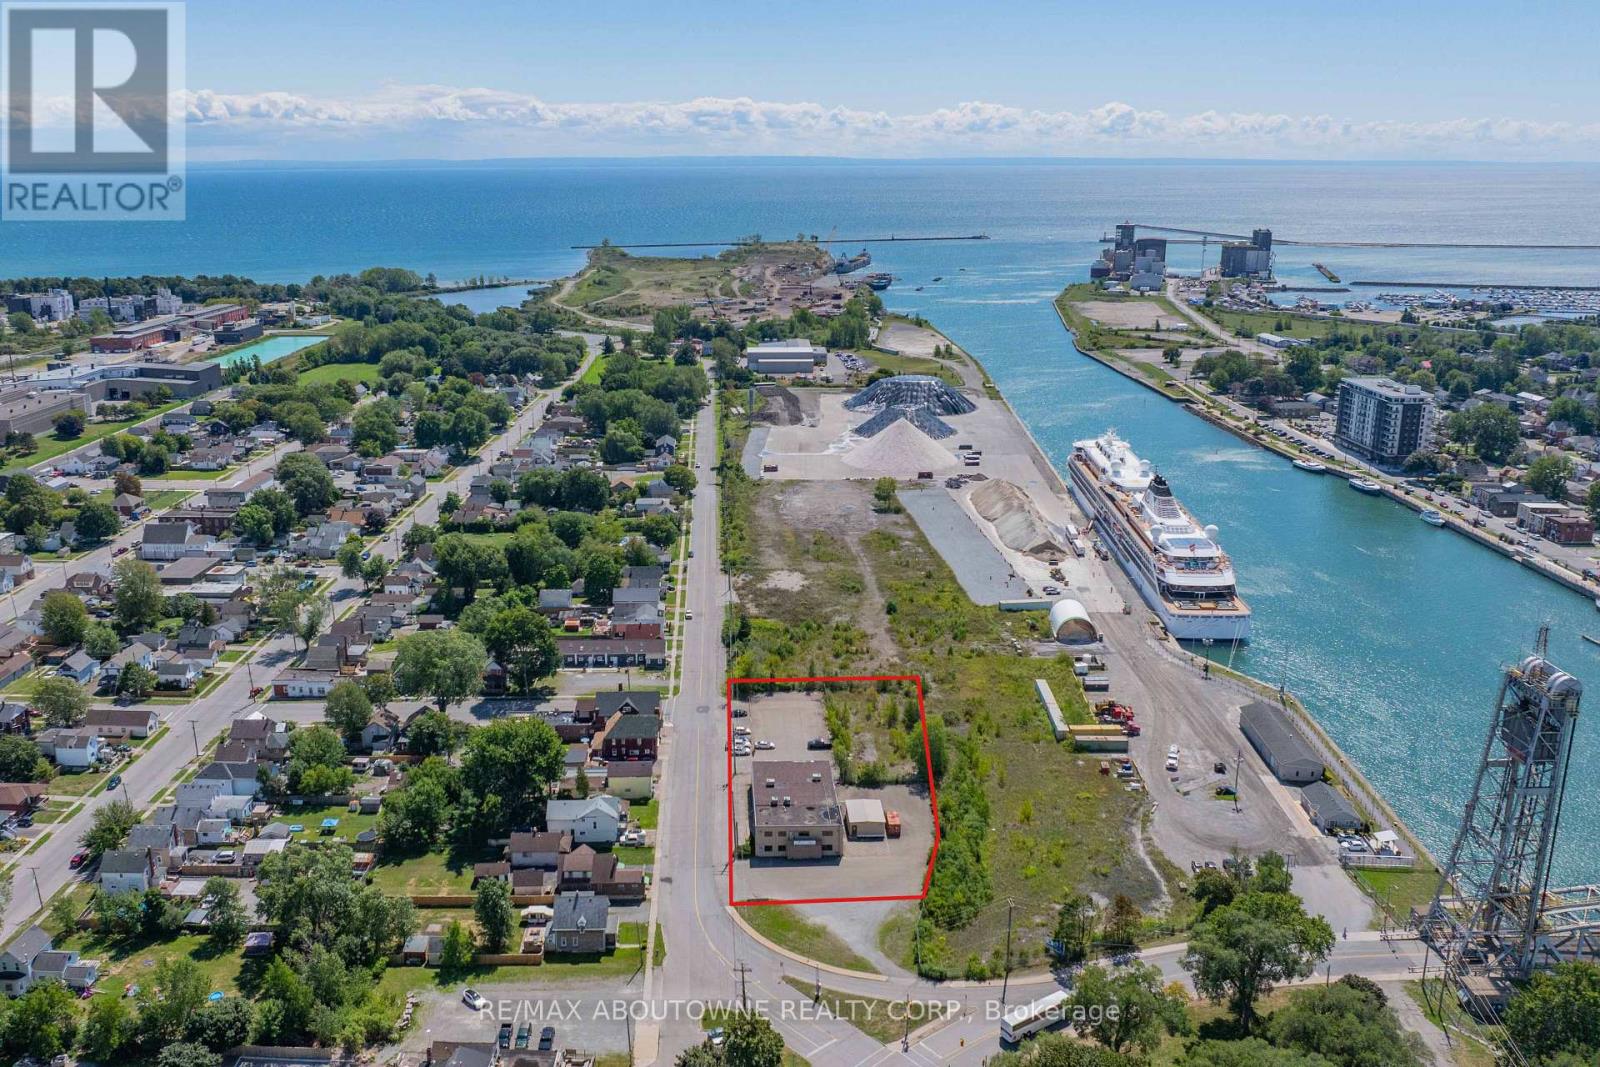
Very well located at the Southwest corner of Clarence St and Welland St steps from the Welland Canal. The light Industrial zoned, 2-storey office building with 25 offices is ideal for a wide variety of uses, from professional offices and technical trades to light industrial and training facilities. Large Paved Parking area approximately 40 parking spaces and option for outside storage. Building measures approximately 7,435 Sq. Ft. with additional portable out back measuring 20 ft x 40 ft. The City is very supportive of improving the neighbourhood Cruise ship tourists (more than 70 scheduled stops per season). Many incentive programs for businesses. Excellent opportunity to invest in Niagara. Cruise ships stopping included Viking, Victory, Pearl Seas and Ponant. (id:50787)
International Realty Firm
301 Barton Street E
Hamilton, Ontario
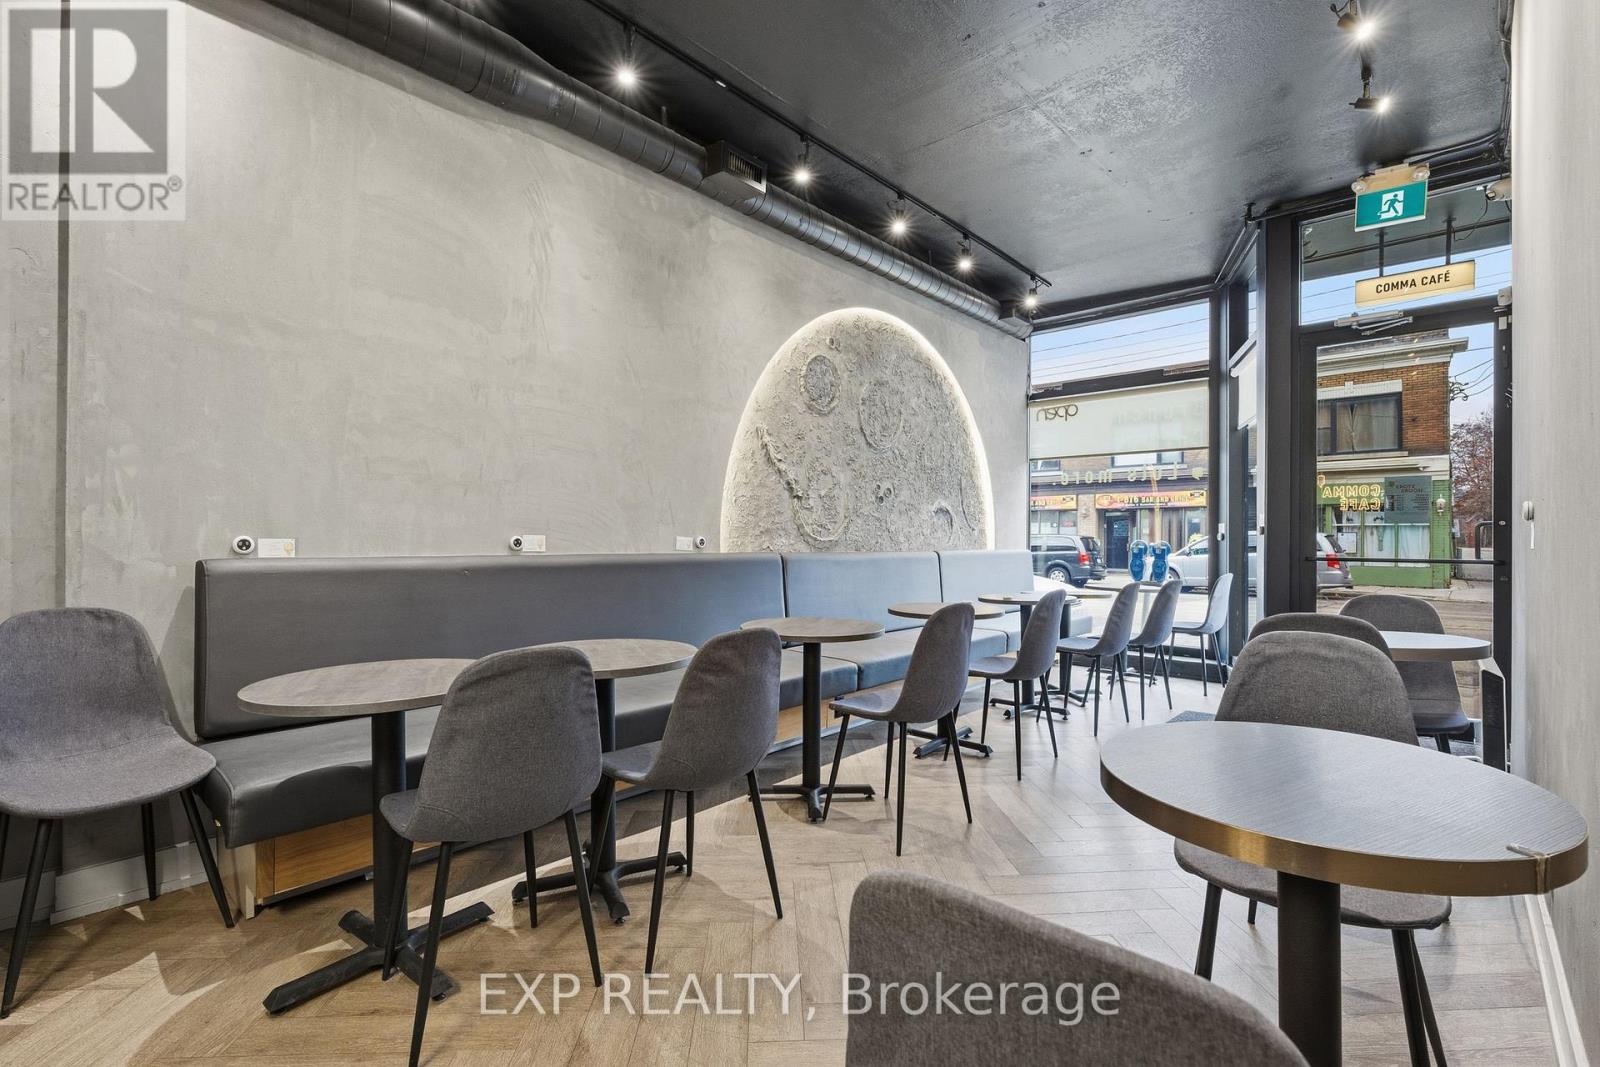
LLBO Licensed! HUGE Dinner Potential! Sale of business without property! Do NOT GO Direct without an appointment! Strategic acquisition of a high-yield hospitality asset with over $142K in tangible assets and established recurring B2B contracts. This premium Hamilton commercial corridor operation features a diversified revenue model extending beyond storefront retail. Operations are anchored by recurring daily procurement through local institutional partners and repeat clientele combined with a stable delivery program and immediate scalability via existing multi-location partners. The acquisition includes over $142,000 in Tier-1, high-capacity commercial food-production assets and a transferable $18k POS System with integrated Online/QR ordering. The facility is professionally optimized for volume with seating capacity for 20+ and a 60% back of house dedicated to high-capacity prep, storage, and additional basement space. This turn-key operation includes a premium security system, established SOPs, and experienced employees willing to remain. Ownership is offering hands-on training and introduction to vendor/supplier networks and corporate clientele. Significant value-add potential exists by expanding current daytime hours into evening service to maximize ROI of the existing liquor license. Further value-add potential with additional revenue streams by adding specializedon-site roasting sales. (id:50787)
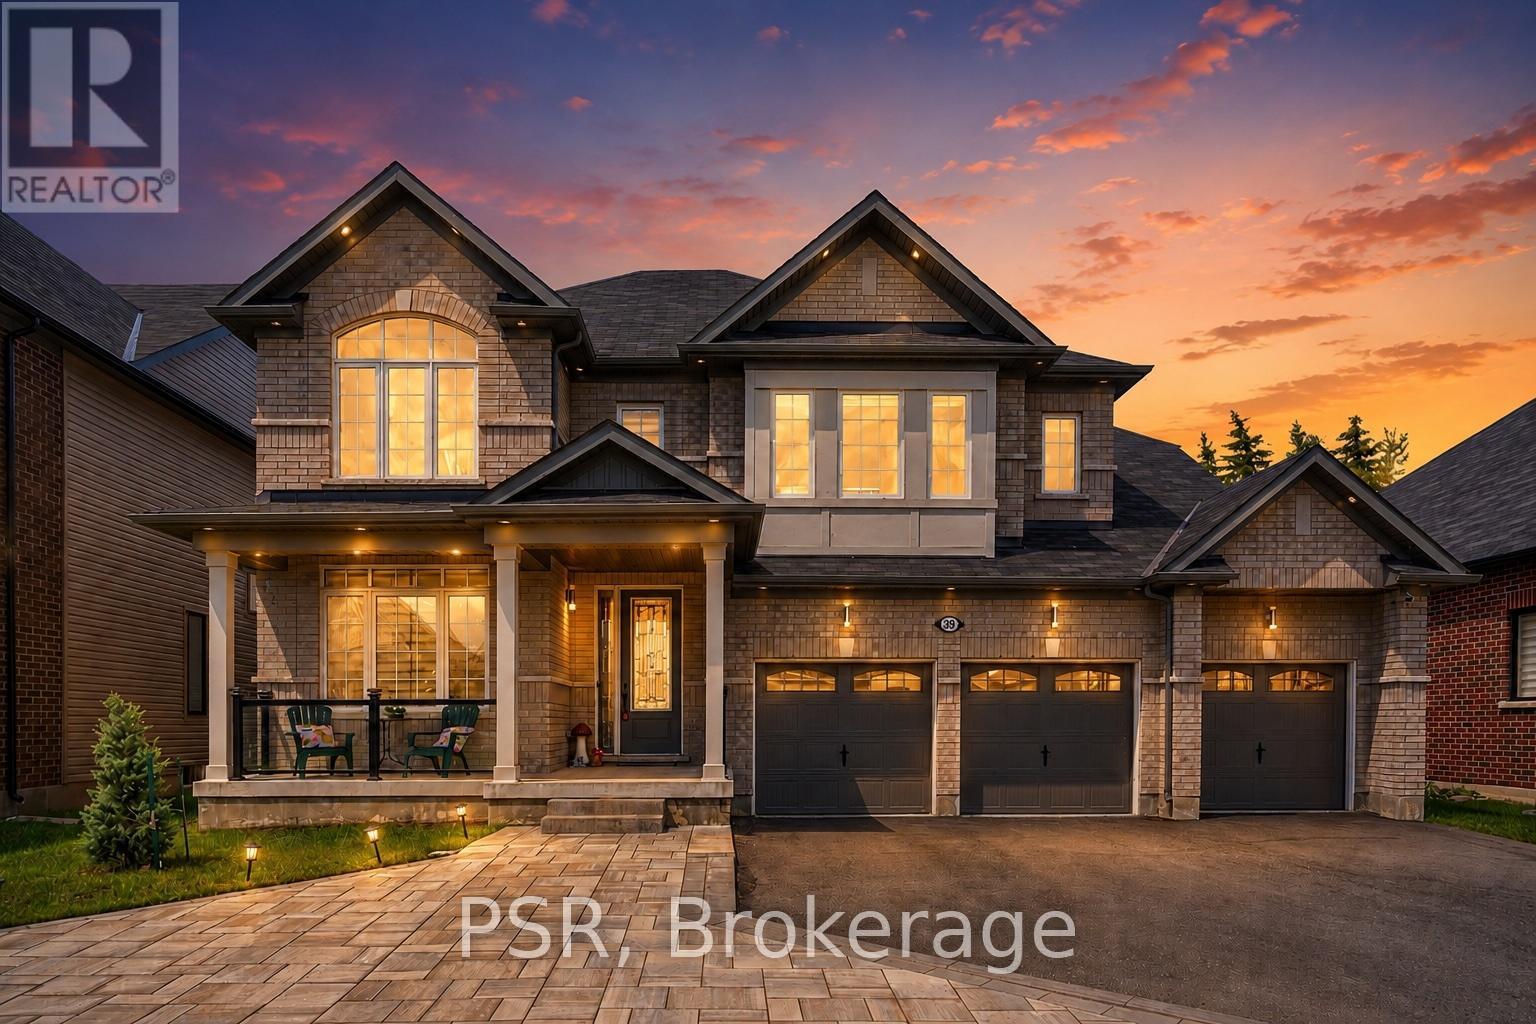
39 Connolly Road
Kawartha Lakes, Ontario
Welcome to 39 Connolly Road, one of Lindsay's most distinguished homes in the prestigious north end. This stunning all-brick residence offers approximately 3,847 sq. ft. of luxurious living space on a premium 59 x 131 ft lot, featuring custom landscaping, impressive curb appeal, and a rare triple-car garage. Designed for modern family living, the home showcases 9-foot ceilings, hardwood flooring, elegant coffered ceilings, and an expansive open-concept layout filled with natural light. The chef-inspired kitchen is the heart of the home, complete with quartz countertops, premium cabinetry, stainless steel appliances, marble backsplash, pantry storage, and a large centre island with breakfast bar. The adjoining living and dining areas provide the perfect setting for entertaining, while a main-floor office offers a quiet workspace. The upper level features four spacious bedrooms, all with walk-in closets, including a luxurious primary retreat with dual walk-in closets and a spa-inspired 5-piece ensuite featuring double vanities, a glass shower, and soaker tub. Thoughtfully designed family-friendly features include a Jack-and-Jill bathroom, additional ensuite access, and convenient second-floor laundry. The unfinished basement offers exceptional future potential with a bathroom rough-in and the opportunity to create nearly 5,000 sq. ft. of total living space. Located in a quiet, family-oriented neighbourhood close to the hospital, schools, parks, shopping, and amenities, this exceptional home combines luxury, space, and value in one of Kawartha Lakes' most desirable communities. (id:50787)
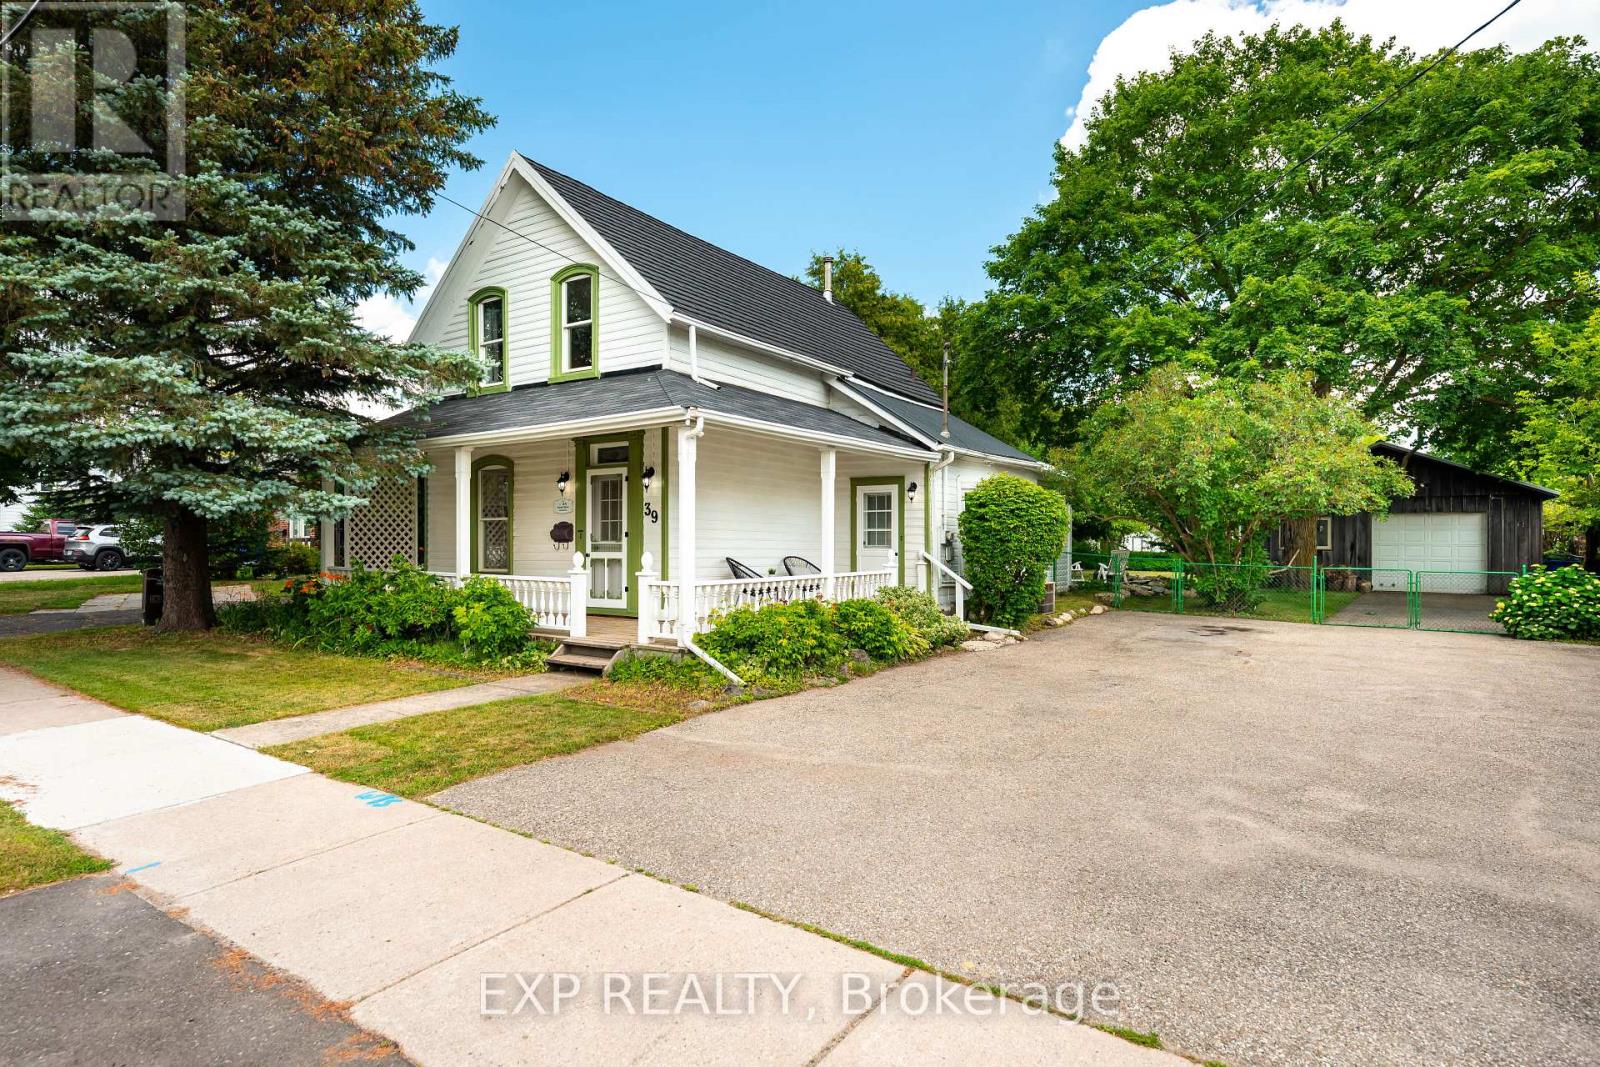
39 Townline
Orangeville, Ontario
Step into a piece of Orangeville's history with this beautifully preserved 1876 century home, situated on an impressive 1/3 acre lot with the rare benefit of a 4 car detached workshop. This one-of-a-kind property offers exceptional outdoor space, a fully fenced backyard, mature landscaping, a wraparound covered porch, patio, firepit, vegetable garden, and room to enjoy every season. Inside, the home is rich with original architectural details, including hardwood plank floors, 10-foot ceilings, stunning stained glass, original staircase, heavy hardwood doors, 12-inch baseboards, crown mouldings, ceiling medallions, and beautiful millwork throughout. The bright main floor features a welcoming foyer, spacious family room, versatile third bedroom or home office, convenient main floor laundry, and a charming country kitchen with butcher block countertops that walks out to the private backyard. Upstairs, you'll find two generous bedrooms and a beautifully updated Victorian-inspired bathroom featuring an enclosed clawfoot tub and separate shower. The stone coated metal roofing offers lifetime peace of mind. A truly rare highlight is the detached 1000 sq ft insulated garage/shop with 100-amp service, 220V power, lifetime roof, polished concrete floors, woodstove, and space for up to four vehicles. Combined with the fully paved driveway, this property offers parking for an incredible 16 vehicles - an unmatched feature in town, perfect for hobbyists, collectors, home businesses, or anyone needing exceptional storage and workspace. Awarded the Town of Orangeville Heritage Awareness Plaque while not being heritage designated, this remarkable home offers all the charm of a century property without any restrictions. Located just steps to Orangeville's favourite parks, schools, downtown amenities, and the GO Bus, this is a rare opportunity to own one of Orangeville's most distinctive homes. (id:50787)
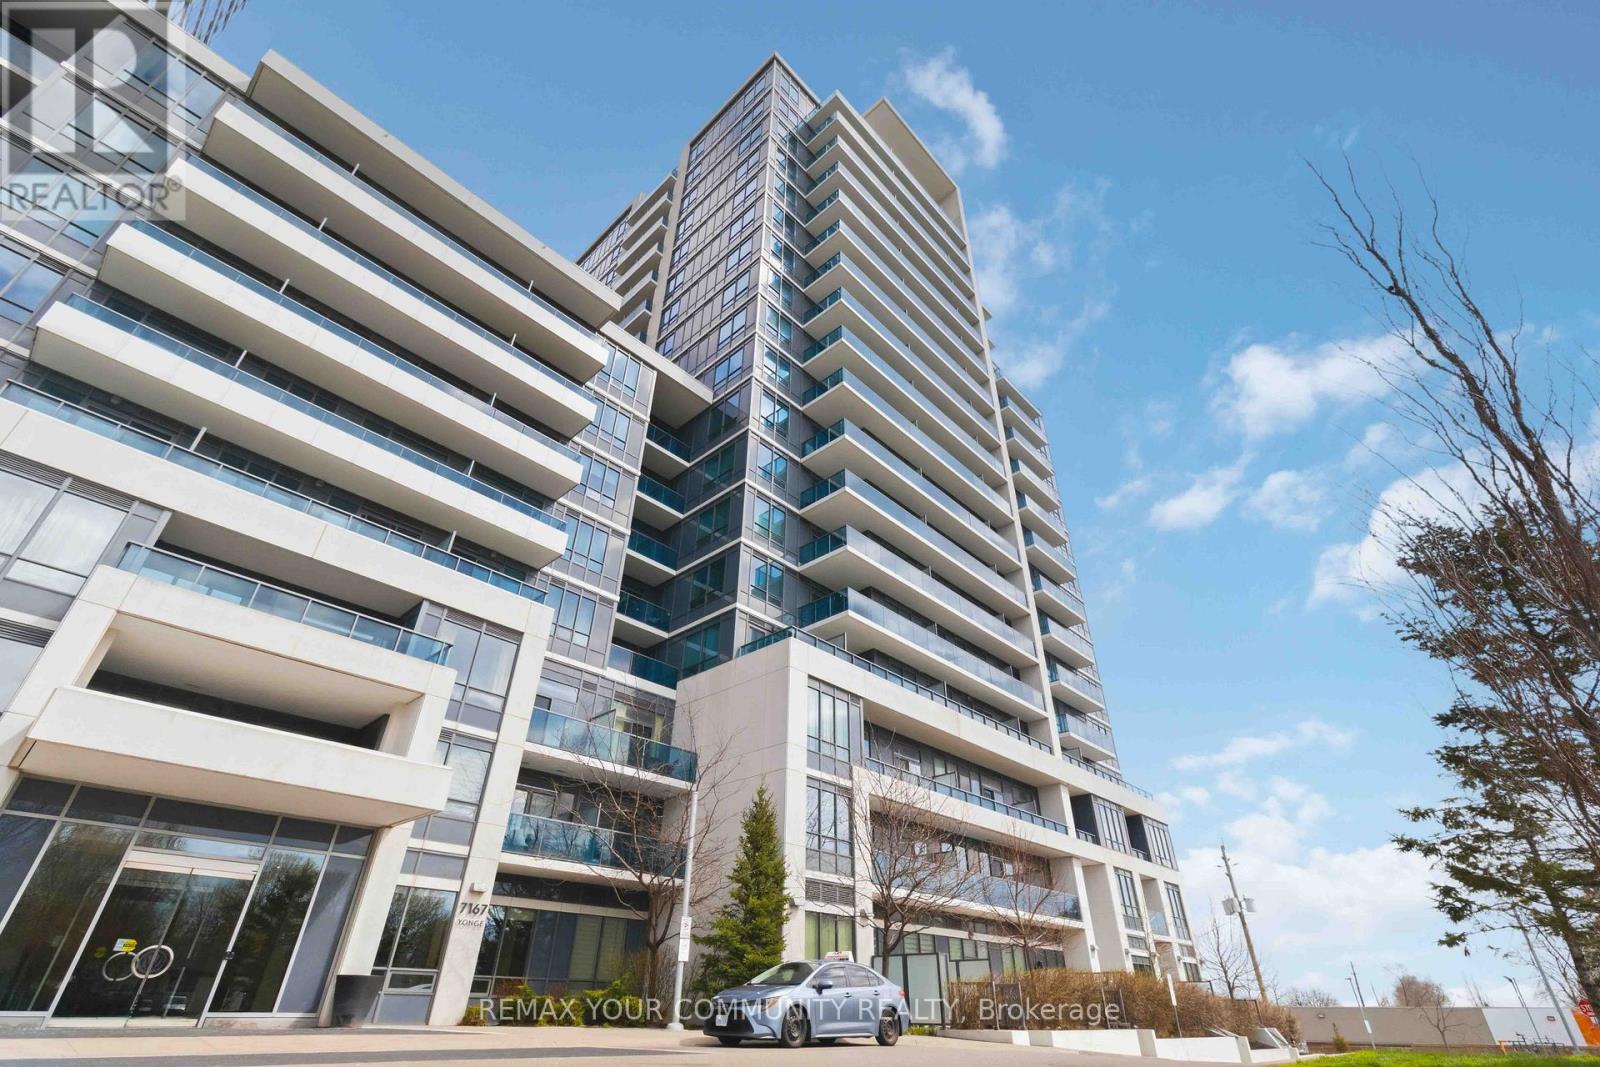
418 - 7167 Yonge Street
Markham, Ontario
Welcome To This Well-Kept And Wonderfully Bright 1+Den Condo At World On Yonge. This Charming, Sun-Filled Home Features A Practical Open Concept Layout And Soaring 9-Foot Ceilings. Neat Laminate Flooring Runs Throughout The Spacious Unit Where The Versatile Den Easily Functions As A Second Bedroom Or A Home Office. The Practical Kitchen Offers Reliable Granite Countertops, A Ceramic Backsplash, And Stainless Steel Appliances. Step Out Onto Either Of Your Two Balconies To Take In Clean, Unobstructed South-Facing Views. The Comfortable Primary Bedroom Features A Generous Walk-In Closet For Plentiful Storage. Enjoy Exceptional Daily Convenience With Direct Indoor Access To The Shops On Yonge, Grocery Stores, And Medical Offices. Great Building Amenities Include A 24-Hour Concierge, An Indoor Pool, A Gym, And A Party Room. Perfectly Located Steps From TTC And YRT/VIVA Routes With Direct Connections To Finch Subway Station. This Excellent Package Comes Complete With One Parking Space And A Large Locker. A Fantastic Opportunity In An Established, Convenient Community! (id:50787)
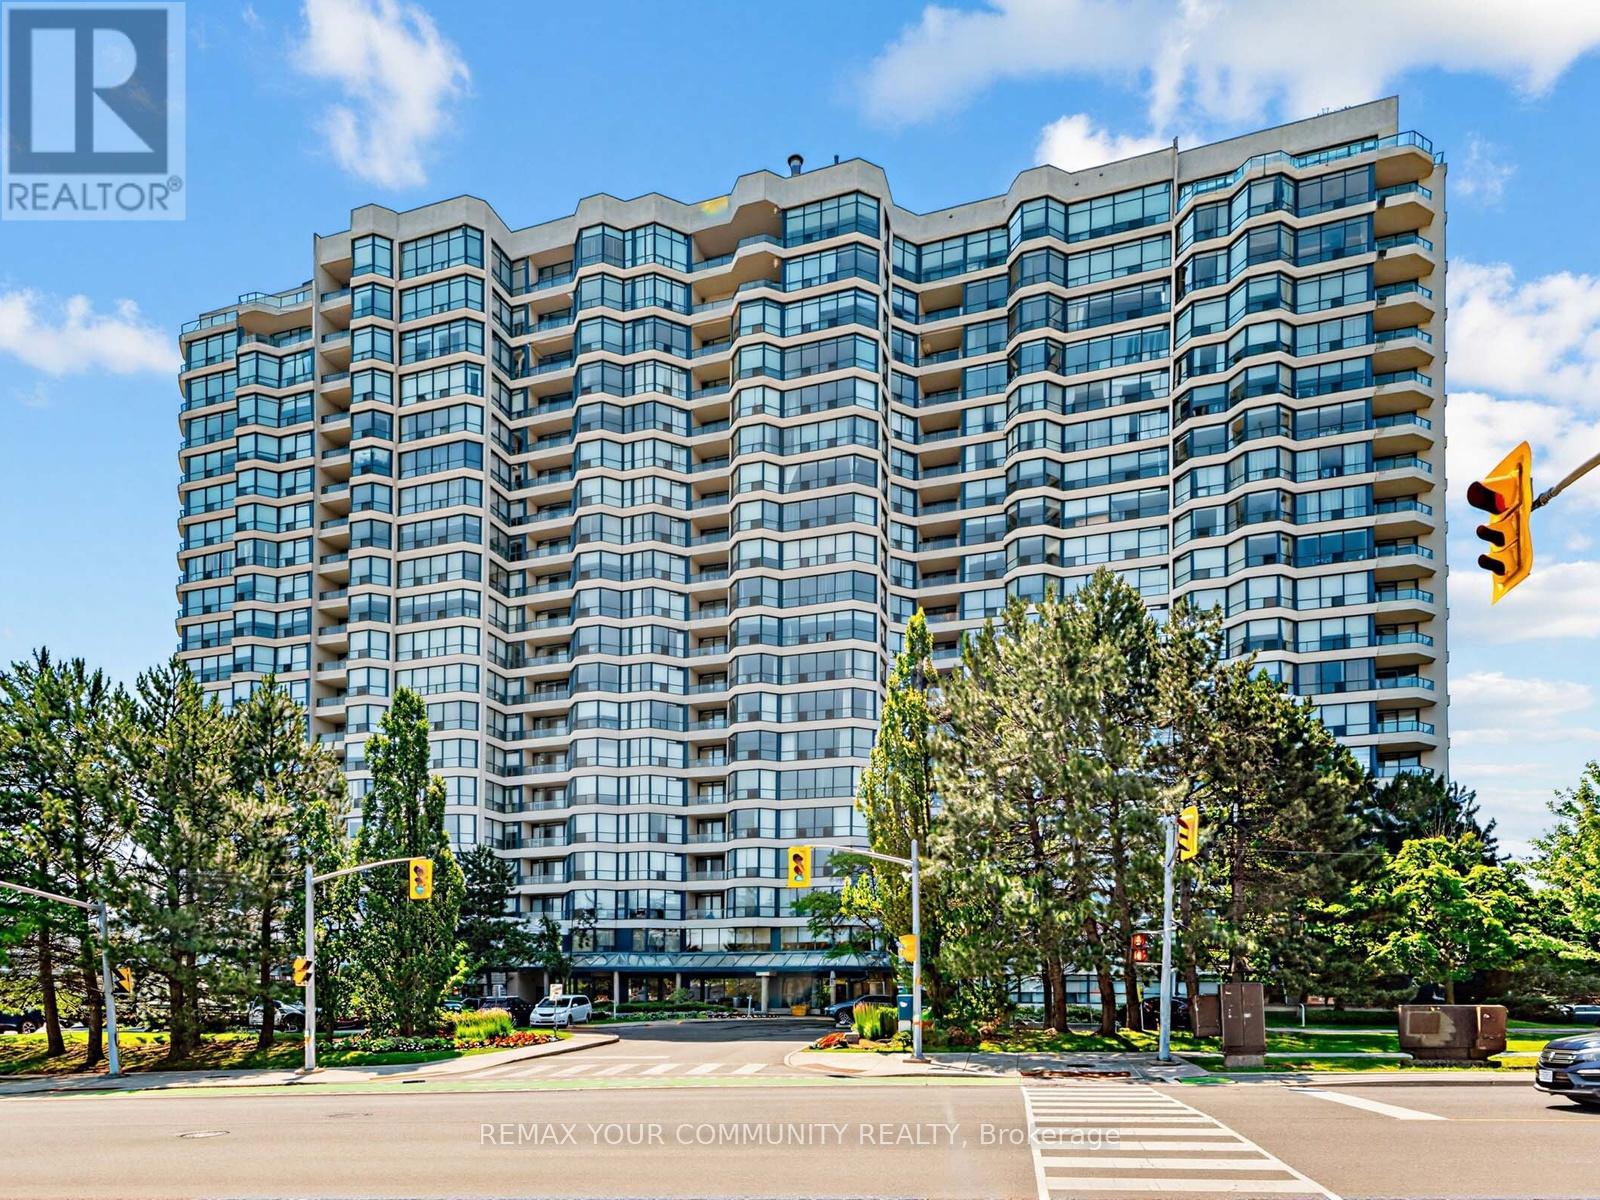
612 - 1 Clark Avenue
Vaughan, Ontario
Welcome to one of Thornhill's most coveted buildings, The Skyrise at Yonge & Clark. Well known, well maintained & highly sought after for a reason - it truly has it all! With a spacious & functional layout for everyday living or entertaining, this updated 2 Bedroom, 2 Bath South facing unit provides unobstructed views and natural sunlight in every room! The renovated kitchen has stainless steel appliances, modern lighting, lots of cupboard space & overlooks the large living room. The Primary Suite offers a 4 piece ensuite complete with a soaker tub, separate shower and large His & Her closets. The private second bedroom enjoys its own 4 Piece Bathroom, Double Closet & Walk out to the Balcony for a peaceful retreat. In Suite laundry & its close proximity to the elevator adds to an easy lifestyle. Enjoy Resort Style Amenities: Indoor Pool, Gym, Sauna, Squash/Tennis/Pickleball Courts, Party Room, Games Room, Guest Suites, BBQ area, ample Visitor Parking & 24Hr Concierge. Newly renovated Lobby & Hallways display a well maintained building! Unbelievable Location: Close to Grocery, Restaurants, Salons, Pharmacy downstairs & steps to Transit (including future Clark Subway Stop!) providing excellent investment potential! (id:50787)
3211 Angel Pass (Secondary Dwelling) Drive
Mississauga, Ontario
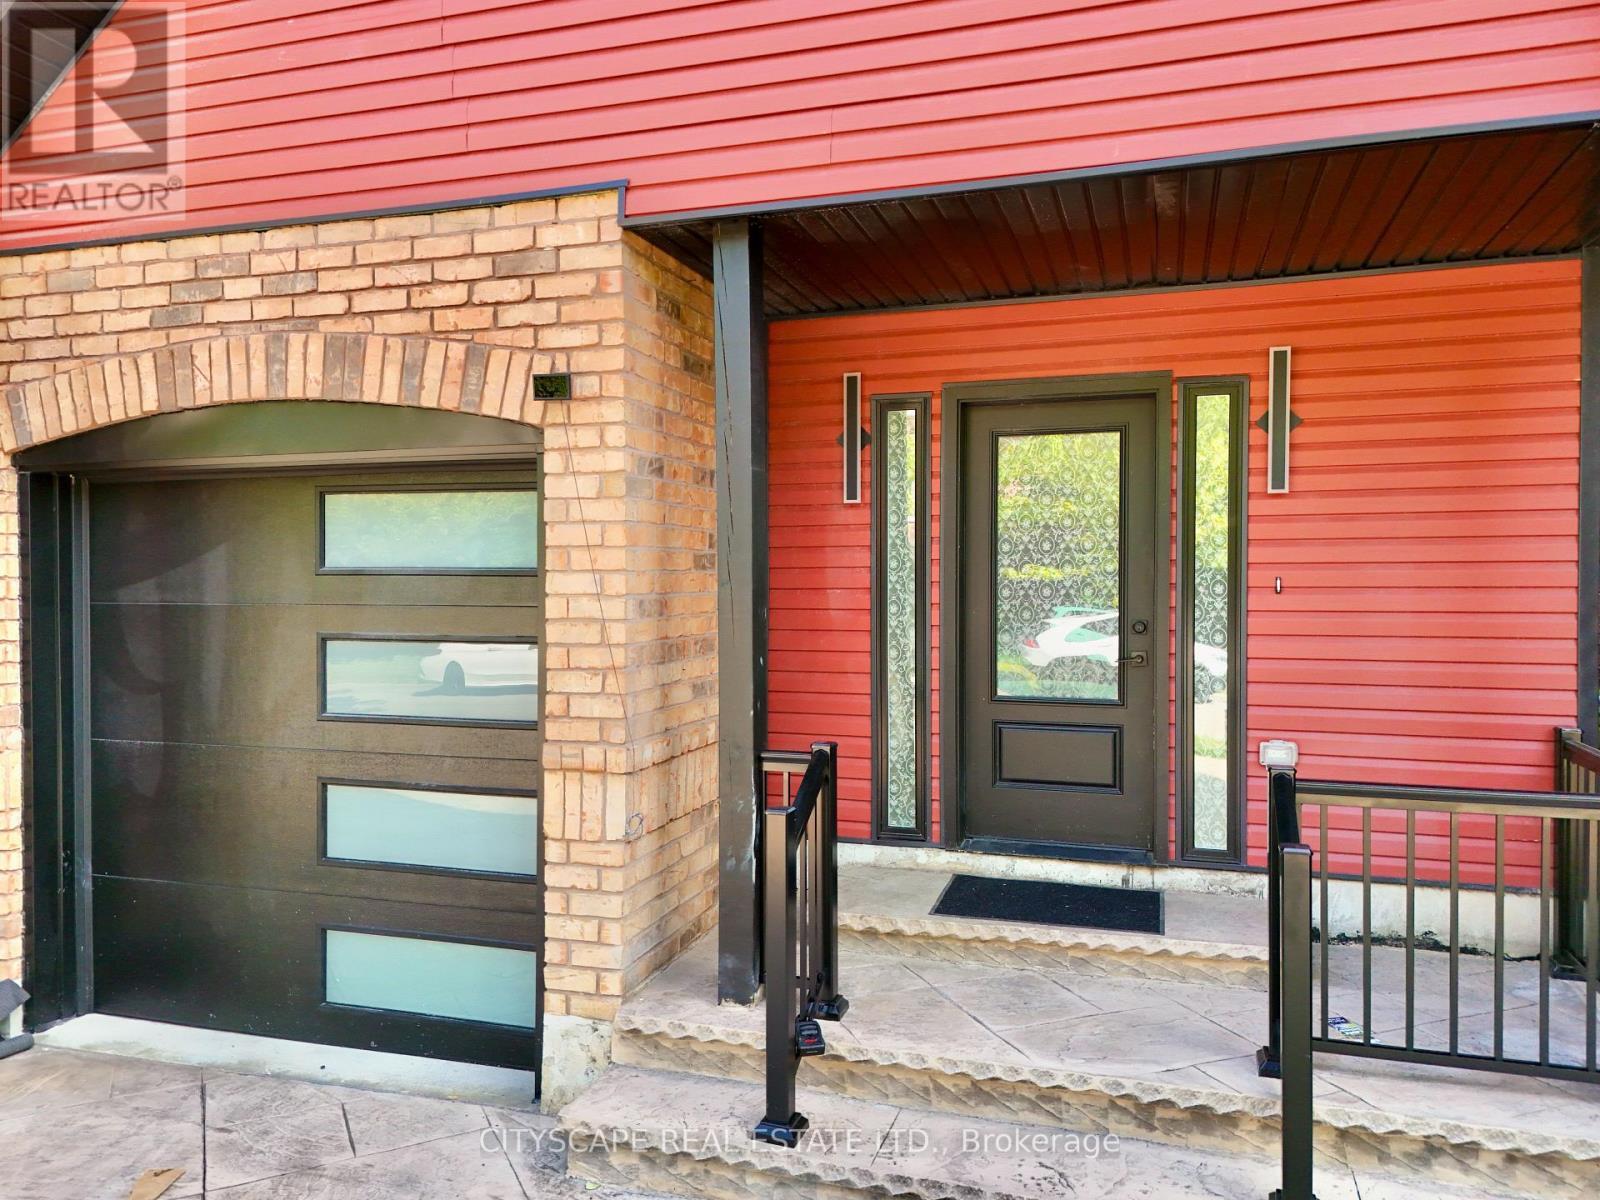
Welcome to Executive Luxury in Prime Churchill Meadows! This brand-new, beautifully furnished, one-of-a-kind 2-bedroom, 1.5-bathroom Secondary Dwelling residence offers approximately 1,100 sq. ft. of exquisitely designed living space. Blending ultra-modern finishes with everyday functionality, the home features a sun-drenched, open-concept layout, a sleek contemporary kitchen, and convenient ensuite laundry. Enjoy the rare premium of a private, separate garage and a dedicated driveway (no sharing required!). Step outside to your exclusive backyard access-perfect for unwinding. Situated in an unbeatable location just minutes from the vibrant Ridgeway Plaza, GO Transit, major highways, top-rated schools, and premium amenities. Available for both short-term and long-term leasing. Just move in and enjoy! ** This is a linked property.** (id:50787)

1212 - 1346 Danforth Road
Toronto, Ontario
Bright & Airy Corner Unit with Exceptional Natural Light. This inviting home features a unique, well-designed layout with a separate kitchen window, bringing in beautiful sunlight and creating a rare, more open and comfortable flow between the kitchen and living spaces. As a corner unit, the suite enjoys enhanced brightness throughout the day, thanks to multiple exposures and large picture windows that make the living/dining area feel warm and spacious. The second bedroom offers excellent flexibility - ideal as a home office, children's room, or a single bedroom. The primary bedroom is generously sized, and the solarium adds an extra sunlit corner perfect for relaxing or extending your living space. Stainless steel appliances, ensuite laundry, and a functional floor plan complete this bright and welcoming home. Located in a family-friendly community close to parks, schools, grocery stores, and everyday conveniences - including a public swimming pool and Basketball court just a 2-minute walk in the park, perfect for families and summer activities. Steps to TTC, GO Transit, Kennedy Subway, the Crosstown LRT, and the upcoming Scarborough Subway Extension. A comfortable, sun-filled home in a growing neighbourhood. (id:50787)
207 - 1148 Dragonfly Avenue
Pickering, Ontario
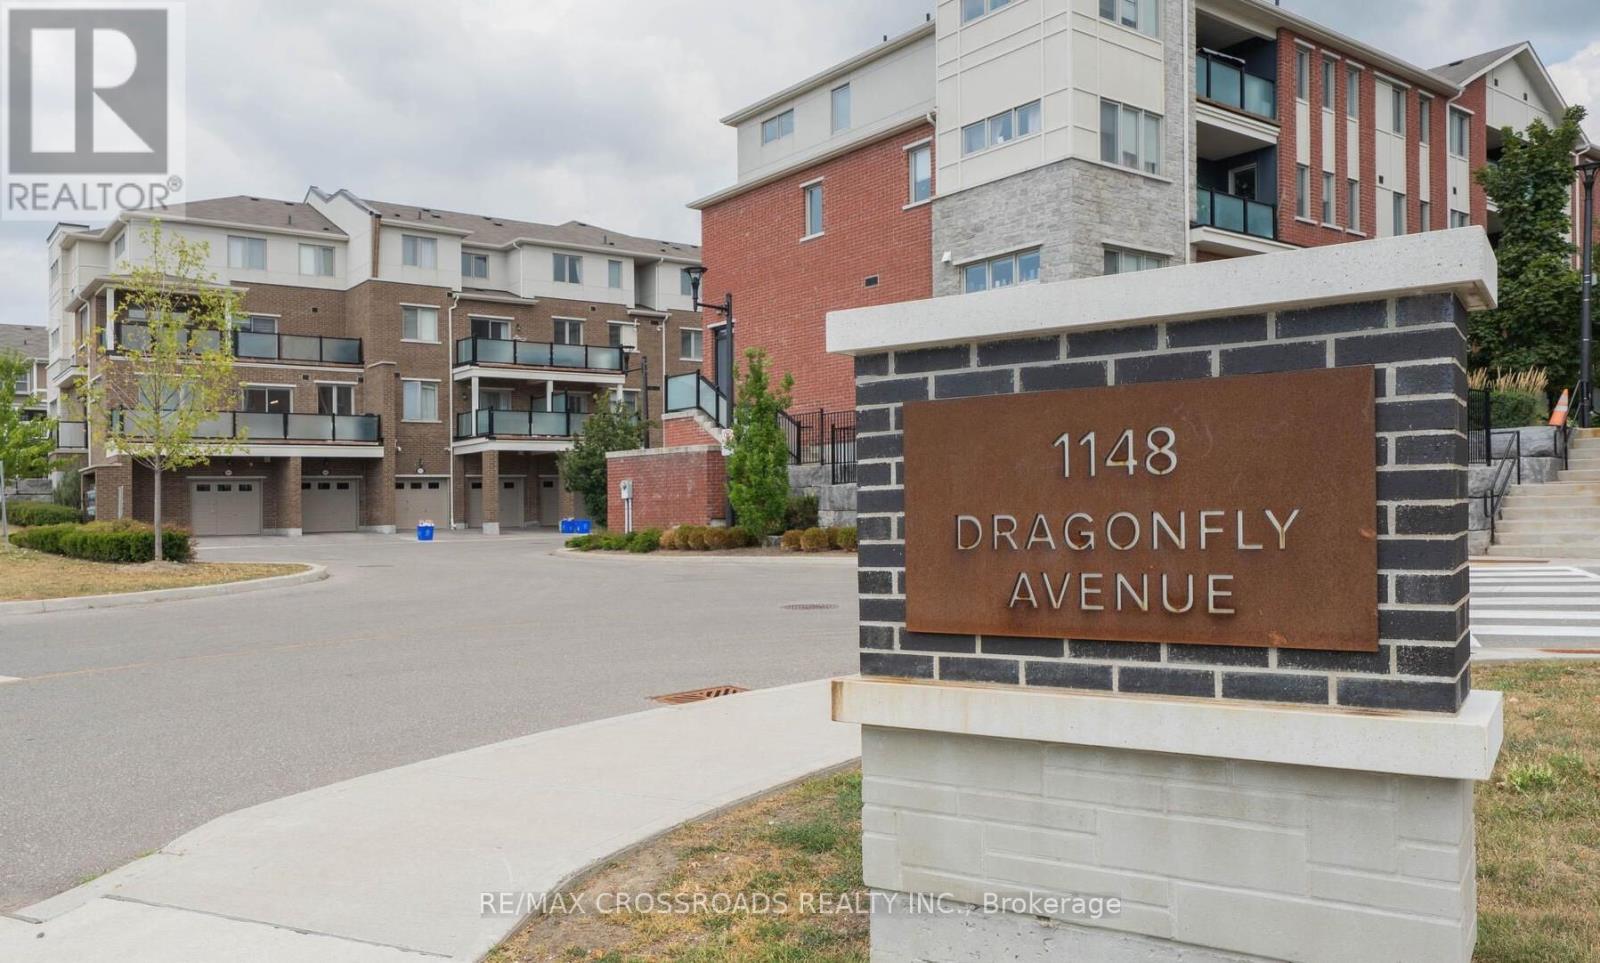
Absolutely stunning, modern 3-bedrooms with 3 full washrooms townhouse located in a highly sought-after neighbourhood. This beautifully maintained home offers a spacious open-concept layout designed for comfortable living and entertaining. The contemporary kitchen features a large centre island, ample cabinetry, and plenty of storage space. The bright living and dining areas are filled with natural light and offer a walkout to a private terrace, perfect for relaxing or entertaining guests. The spacious primary bedroom includes his/her walk-in closets and a private 4-piece ensuite. A private driveway and attached garage lead to a welcoming covered entrance with a convenient private storage room. The generous front foyer provides direct access to the garage for added convenience. This exceptional home combines style, functionality, and an unbeatable location an outstanding opportunity you won't want to miss! (id:50787)
1401 - 403 Church Street
Toronto, Ontario
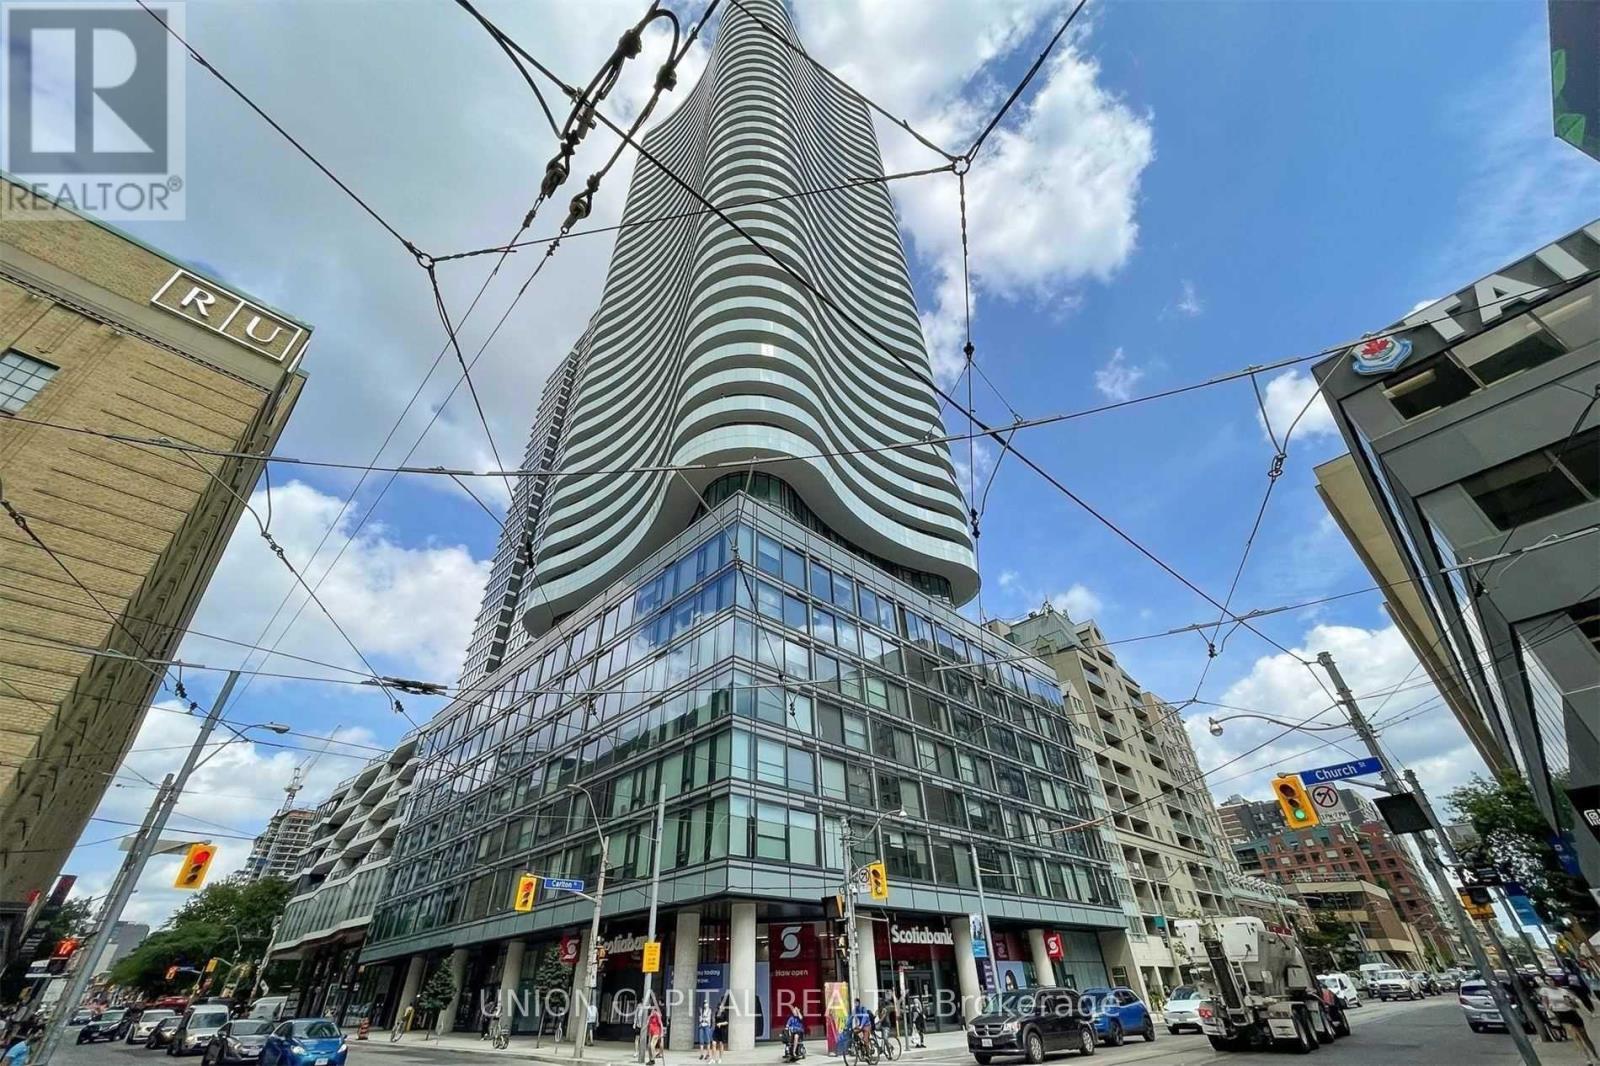
Experience elevated downtown living at Stanley Condos by Tribute Communities. This bright and spacious 1-bedroom + den corner suite offers 564 sq. ft. of thoughtfully designed living space, complemented by a generous balcony with breathtaking panoramic city views through floor-to-ceiling windows. The versatile den is large enough to serve as a home office, nursery, or 2nd bedroom. The open-concept layout features a modern kitchen with stainless steel appliances, creating a stylish and functional living space. Ideally located just steps from Loblaws, the University of Toronto, Toronto Metropolitan University, Eaton Centre, Dundas Square, the Financial District, and College Subway Station, everything you need is within easy reach. Residents enjoy exceptional amenities including a 24-hour concierge, fully equipped fitness centre, games room, party room, theatre, guest suites, outdoor terrace, and more. Rental parking is available within the building. (id:50787)