
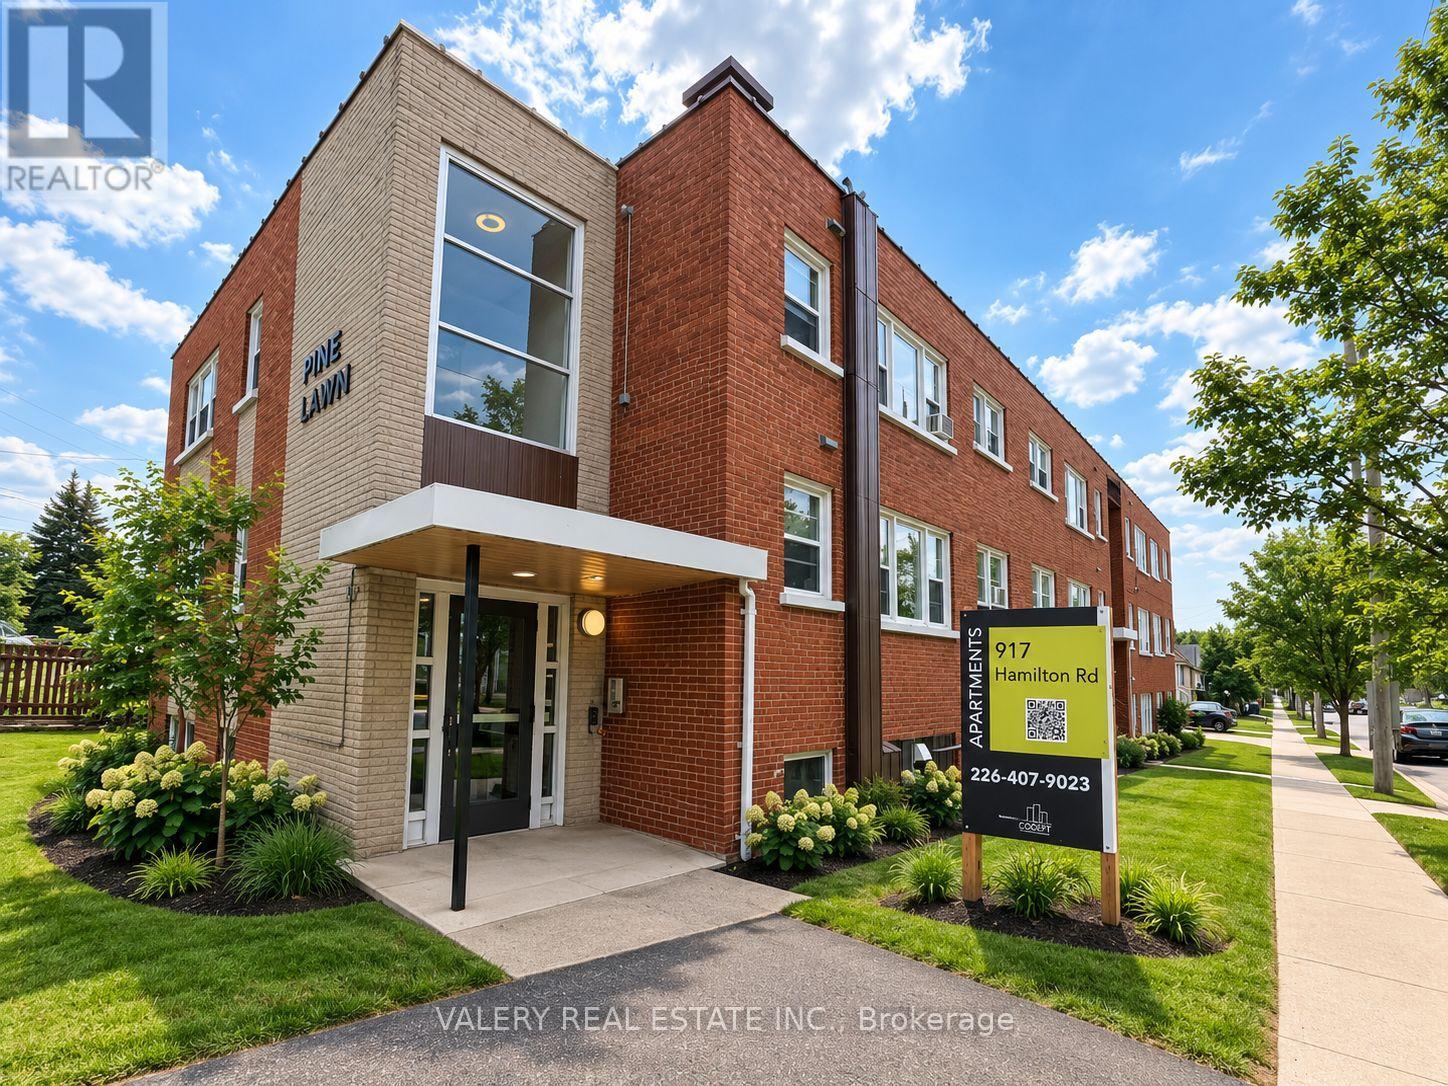
20 - 917 Hamilton Road
London East, Ontario
Welcome to this charming and updated 2 bedroom, 1 bathroom unit at 917 Hamilton Road. Bright and inviting, this apartment features a modern four piece bathroom, a smart and efficient layout, and an abundance of natural light throughout. The building is well maintained and includes on-site coin operated laundry for added convenience. Heat and water are included in the rent, with hydro billed separately. Parking is available for just $50 per month. Located only 10 minutes from Downtown London and Highway 401, this unit offers quick access to public transit, shopping, and all the everyday essentials. Whether you are a student, professional, or downsizing, this space offers a warm and welcoming place to call home. (id:50787)
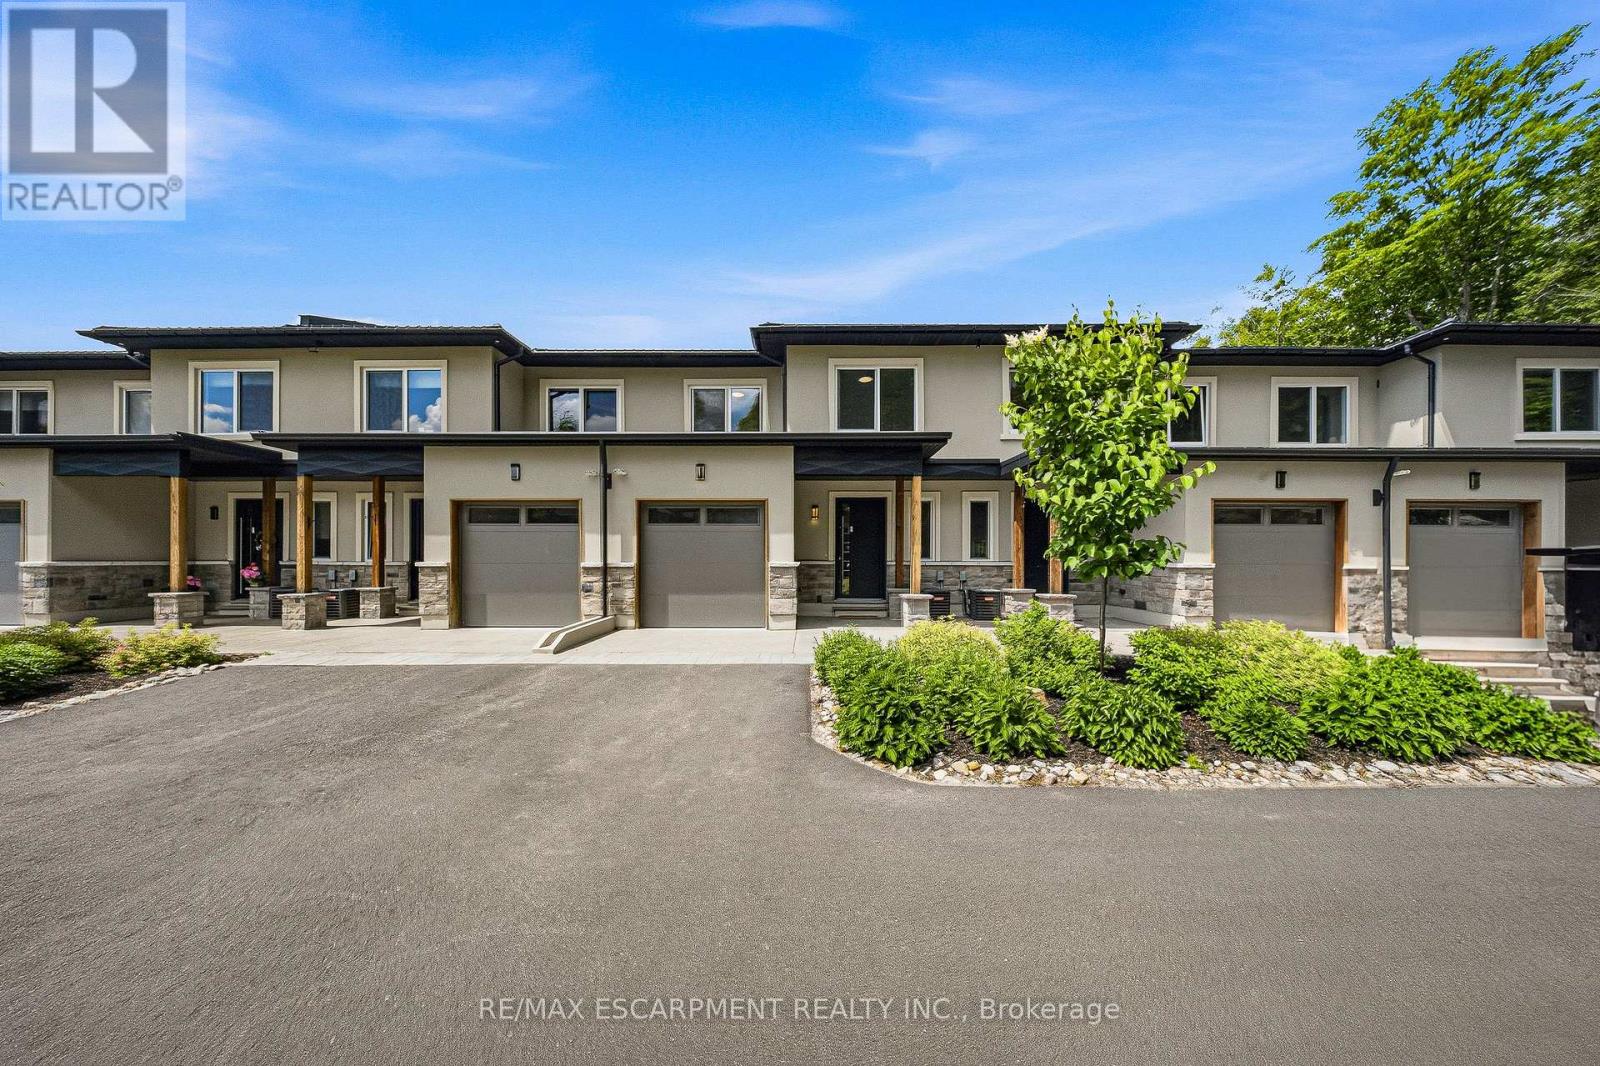
31 Horizon Lane
Huntsville, Ontario
Horizon Lane Townhome - Muskoka Living at Its Finest. Stunning 2-storey townhome in the gated Horizon Lane community, perfectly positioned to enjoy breathtaking views of Hunters Bay in vibrant Huntsville, Muskoka. This contemporary home offers 2000 sq ft of luxurious living space with an impressive open-concept layout designed for modern living and effortless entertaining. Outdoor Space: 2 balconies (187 sq. ft. and 62 sq. ft.) + a 186 sq. ft. front porch. Featuring 3 bedrooms plus a den (easily used as a 4th bedroom), the home showcases high-end finishes throughout. The chef-inspired kitchen is a standout with custom-made cabinets, premium quartz countertops, large Italian porcelain tiles, and top-tier stainless steel high-efficiency appliances backed by an extended 10-year warranty. High-quality vinyl flooring flows throughout the main living areas, complemented by elegant custom millwork in the foyer and bedroom closets. Spacious bathrooms feature luxurious porcelain tiling. This gated community includes an on-site custodian for peace of mind and offers fantastic resident amenities: outdoor gym, BBQ areas, rest spots, walking trails, putting green, and more. Surrounded by magnificent waterfront and forest views, the complex is ideally located just minutes from Arrowhead Provincial Park and Algonquin Provincial Park. Outdoor enthusiasts will love the proximity to Hunters Bay Trail with its floating boardwalk, beach access, playground, and scenic waterfront paths. Explore Limberlost Forest's 70+ km of hiking trails, Lions Lookout for panoramic vistas, and year-round adventures including swimming, canoeing, hiking, mountain biking, snowshoeing, and ice skating. Conveniently close to Hwy 11, downtown Huntsville's charming shops, restaurants, arts scene, and attractions like Muskoka Heritage Place. Whether you seek lakeside serenity, outdoor recreation, or vibrant community living, this exceptional townhome delivers Muskoka magic in a stylish, low-maintenance package. (id:50787)
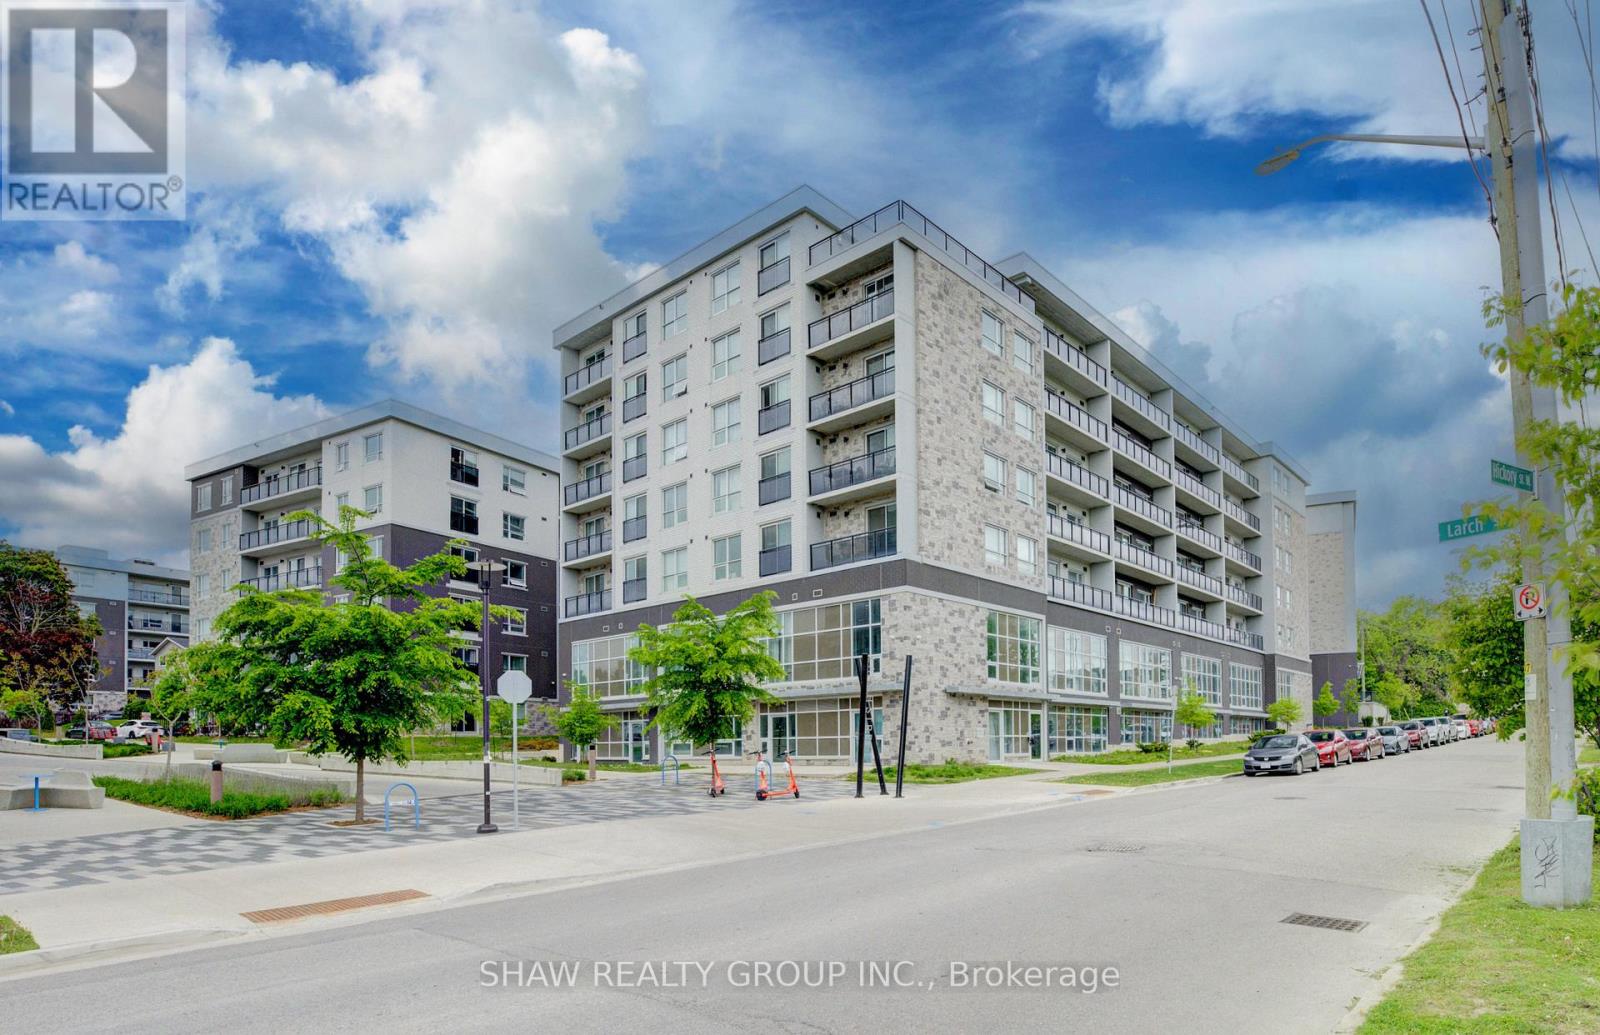
G105 - 275 Larch Street
Waterloo, Ontario
Welcome to Unit G105 at 275 Larch Street, a fully furnished 1 bedroom + spacious enclosed den, 2 bathroom condo in the heart of Waterloo's highly sought after University District. Offering 860 sq. ft. of bright, modern living space, this turnkey unit features soaring ceilings, oversized windows, quartz countertops, stainless steel appliances, in suite laundry, and durable flooring throughout. The spacious enclosed den provides exceptional flexibility for a home office, study area, guest space, or additional living area. Thoughtfully furnished with two beds, a sofa, TV, dining set, and storage pieces, this move in ready condo is ideal for first time buyers, parents looking to invest for their student, or investors seeking a low maintenance property in a prime rental location. Building amenities include a fitness centre, yoga studio, rooftop terrace, secure bike storage, and visitor parking. Located just steps from Wilfrid Laurier University, the University of Waterloo, Conestoga College, the ION LRT, restaurants, shopping, and everyday amenities, this property offers unbeatable convenience and long term appeal. Condo fees include water, heat, parking, building insurance, and maintenance, helping to simplify ownership. A fantastic opportunity to own in one of Waterloo's most desirable and consistently in demand neighbourhoods. (id:50787)
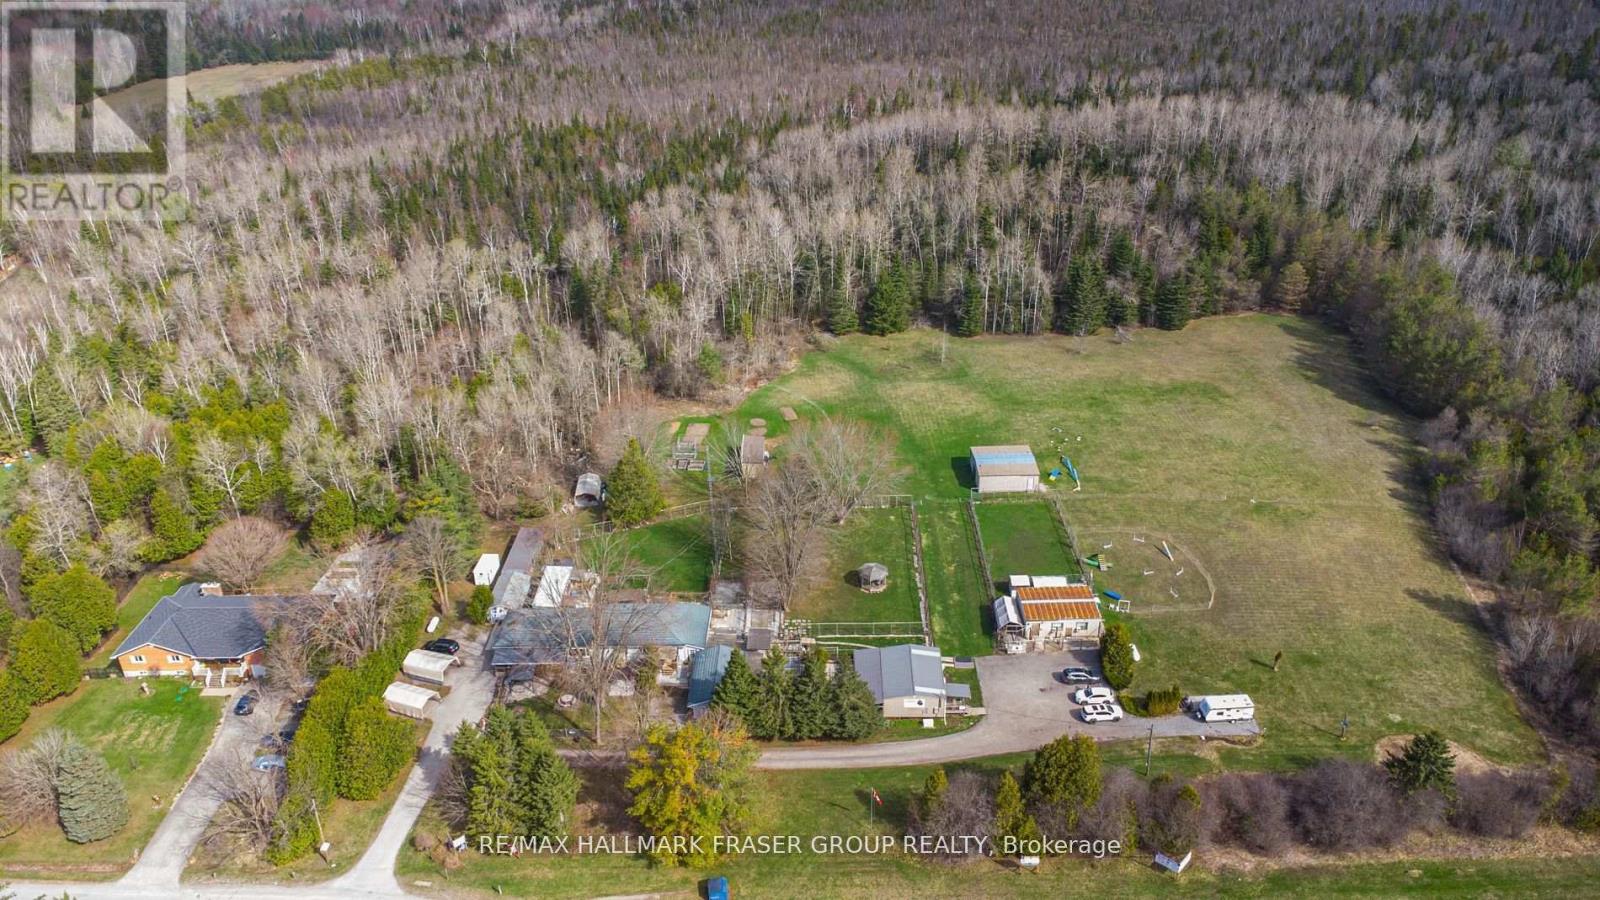
10246 Old Shiloh Road
Georgina, Ontario
Set on an impressive 20.56-acre parcel in Georgina, this exceptional property presents a rare opportunity to combine lifestyle and income in a peaceful rural setting just one hour from the GTA. The property is home to a well-established dog grooming and boarding business (25 years), complemented by a spacious and welcoming 4-bedroom, 2-bath bungalow. Thoughtfully designed for comfort and function, the home features hardwood flooring, a generous kitchen, and multiple walkouts to private outdoor dog runs. A step-in-safety whirlpool tub in the main bathroom adds a spa-like touch, perfect for unwinding at the end of the day. Purpose-built for business operations, the grounds include seven outbuildings designated for grooming, boarding, and office use, as well as secure, high-fenced play areas for dogs. The expansive acreage offers both privacy and potential for future expansion, whether you're looking to grow the business or simply enjoy the tranquility of wide-open space. Zoned for kennel use, the property only requires a license to continue operations. This is an ideal fit for professionals in the pet care industry, multi-generational families, or buyers seeking a unique investment with built-in value and long-term potential. A rare opportunity to own a large, income-generating property in a prime location where business and lifestyle can thrive in harmony. (id:50787)
RE/MAX Hallmark Realty Ltd.
6050 Cedar Park Road
Clarington, Ontario
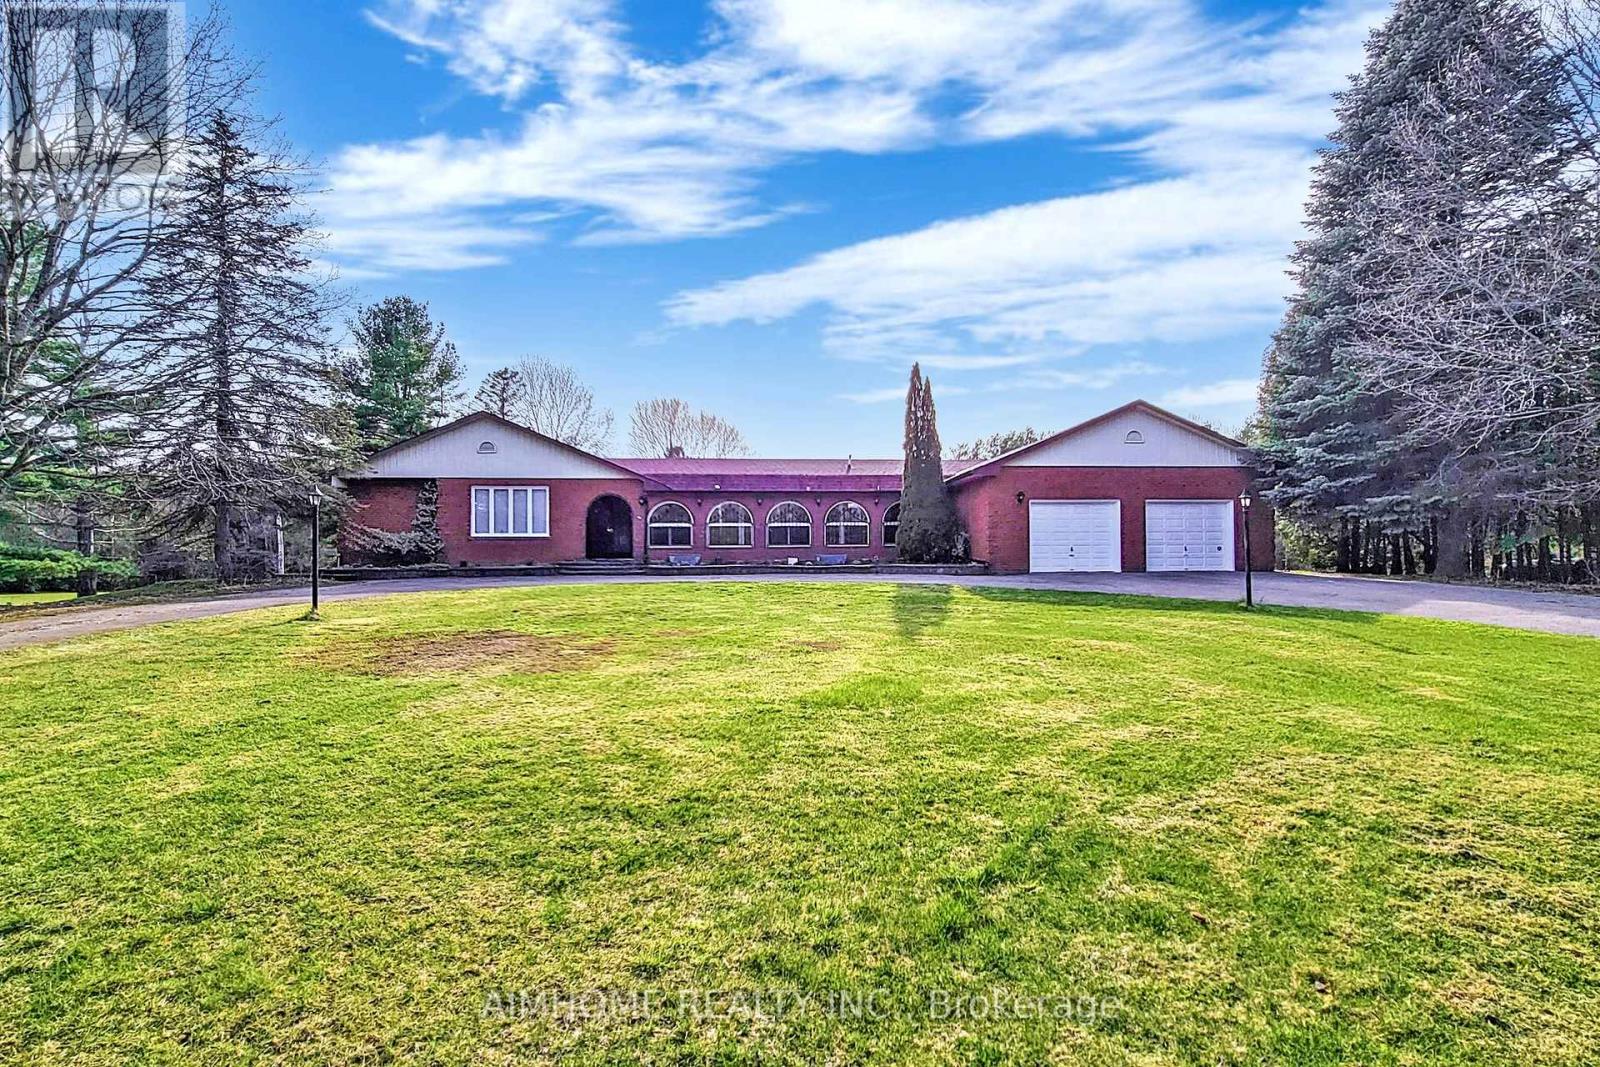
Private 10-Acre Family Compound | 6,000+ Sq. Ft. of Finished Living Space | 1,500 Sq. Ft. Multi-Purpose Hall | Quick Access to the Toll-Free Eastern Section of Hwy 407. Where exceptional living space meets an exceptional landscape. Set among mature trees, expansive open lawns, woodland, a scenic pond and stream, this unique estate offers a rare blend of usable outdoor space, natural beauty, and privacy, creating a peaceful and private retreat from city life in one remarkable setting. Inside, oversized windows fill the home with natural light and showcase beautiful views of the surrounding grounds. The beautifully upgraded country kitchen features quality hardwood cabinetry and timeless character the richly appointed family room combines elegant wood finishes, a traditional wood-burning fireplace, and picturesque views rarely found in newer homes. Ideal for multi-generational living, home-based business use, hobby enthusiasts, or buyers seeking space that can adapt to changing family and lifestyle needs. The impressive 1,500 sq. ft. hall offers outstanding possibilities for recreation, studio space, fitness, workshop activities, entertaining, home occupation, or future customized living space, subject to buyer due diligence.The finished walkout lower level with a second kitchen further enhances the property's versatility for extended family, guests, independent living arrangements, or future income potential. Thoughtfully $$$ upgraded and meticulously maintained by the same family for nearly two decades, this is a rare opportunity to enjoy country privacy, flexible living space, and long-term potential without sacrificing urban convenience, with quick access to Hwy 407, 401, and GTA amenities. (id:50787)
493 Davenport Road
Toronto, Ontario
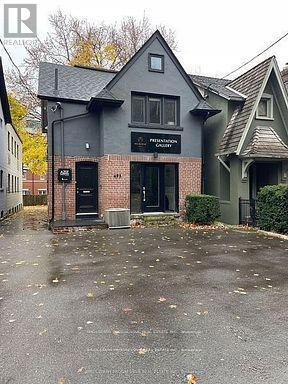
Office/Professional/Showroom/Workshop Space in a unique standalone building located in the heart of Casa Loma / South Hill area with 3 car parking. Superb Access Auto/Foot/Transit and excellent proximity to Yorkville/Bloor/St. Clair areas. Full ground floor level of mixed use building on Davenport. Natural light from large windows & doors. Hardwood throughout, open ceiling and spacious rear with back doors. Rear outdoor area could be a sitting area. Current use is a condo sales office. Zoning permits uses that are office/Showroom/Workshop. Gross lease, taxes are included. (id:50787)
58 St. Paul Street W
St. Catharines, Ontario
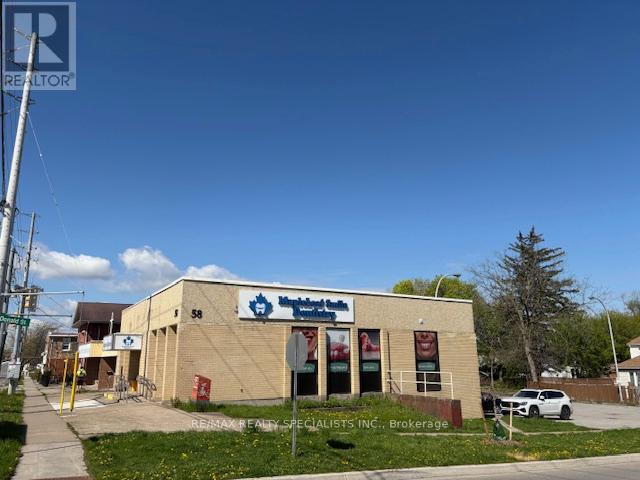
Excellent opportunity to lease approximately 1,400 sq. ft. within a professional shared medical building. Functional layout includes 4 exam rooms, dedicated space for a future pharmacy, and 1 private consultation room. Ideal for medical, pharmacy, wellness, or allied healthcare uses. Located within an established healthcare setting with existing dental practitioners operating in the shared premises. Bright professional environment with excellent potential for complementary medical services. (id:50787)
5411 Portage Road
Niagara Falls, Ontario

Victorian Two Storey Gem. 4 property size Bedrooms. Family Room W/Fireplace, Eat-In Kitchen, 3 Bathrooms On 2 Levels, Original Wood Trim & Doors. Amazing Oversized Backyard With Limitless Possibilities, Fully Fenced and Private Lot, Beautiful Mature Trees Give Cottage Like Vibe. New Deck With Hot Tub, Sauna and Relax Area. With Little Of Imagination This Home Could Be Your Generational Estate. (id:50787)
1 - 785 Brown's Line
Toronto, Ontario
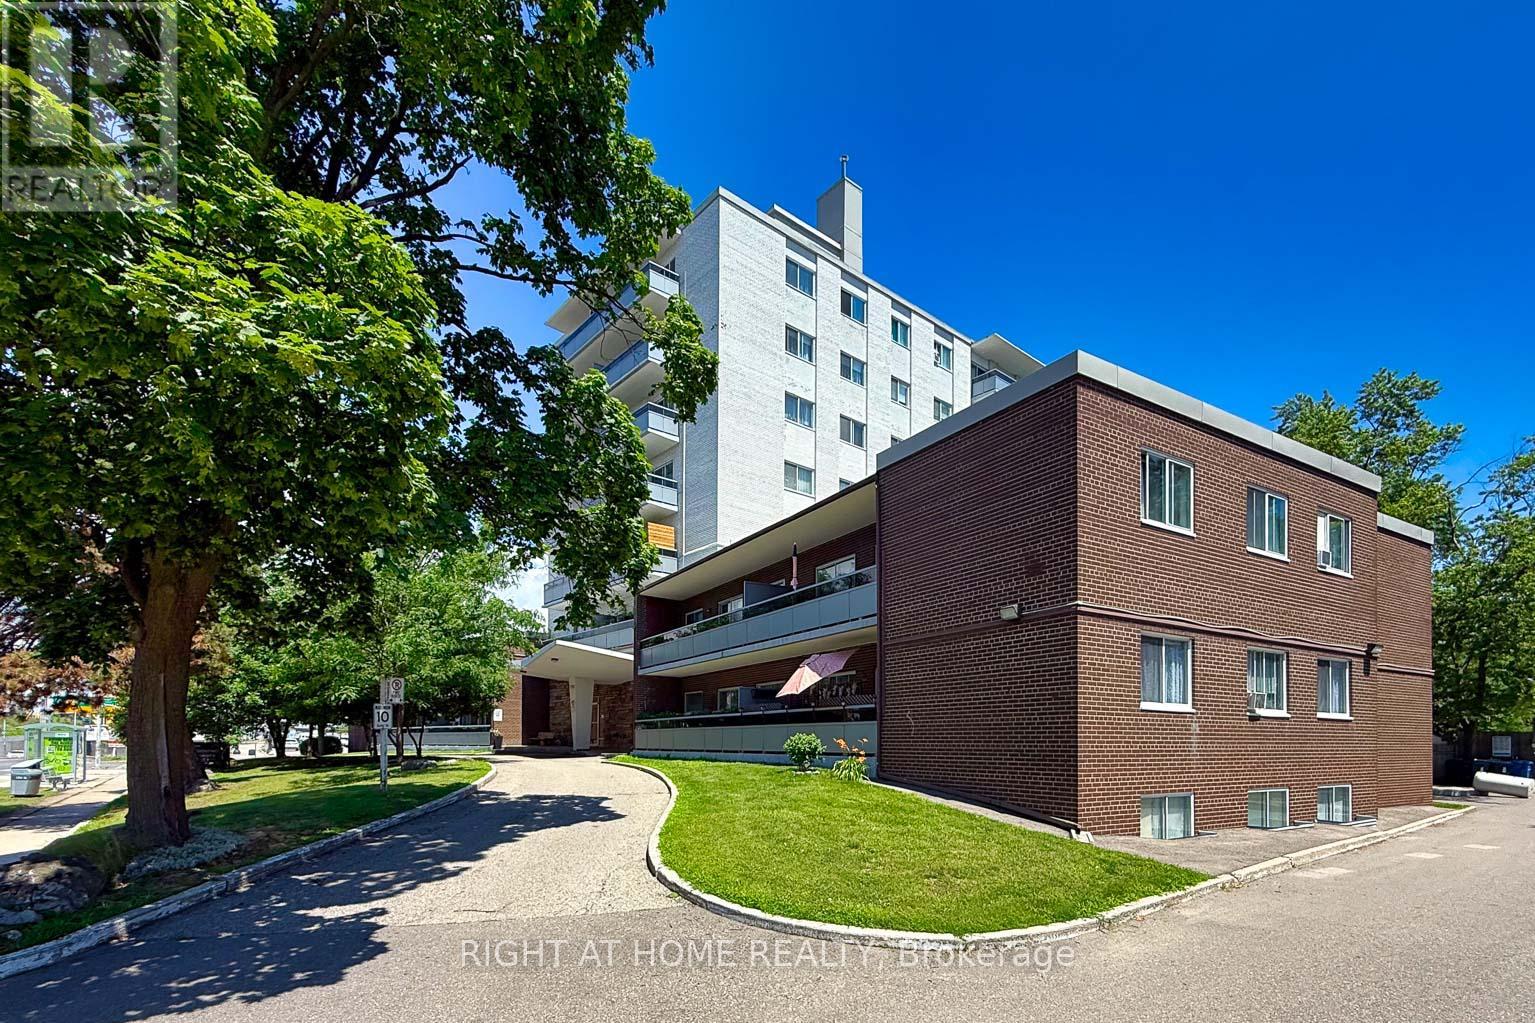
Spacious 1-bedroom co-op apartment in a prime Alderwood location! This east-facing lower-level unit features large, above-grade windows, lots of natural light, and plenty of closet space. The suite needs some updating and offers an excellent opportunity to renovate, reimagine, and create a comfortable home tailored to your style. One outdoor parking space is included, and a coin-operated laundry room is conveniently located on the same level. Enjoy access to an outdoor pool, along with the convenience of the Farm Boy and Dollarama plaza next door, and easy access to Sherway Gardens, parks, the lake, Highway 427, Long Branch GO, and the Gardiner Expressway. Low monthly maintenance fees, which include property taxes, offer an attractive and affordable ownership opportunity. Owner-occupied only; rentals are not permitted. Buyer is subject to approval by the Board of Directors. (id:50787)
B - 315 - 3200 Dakota Common
Burlington, Ontario
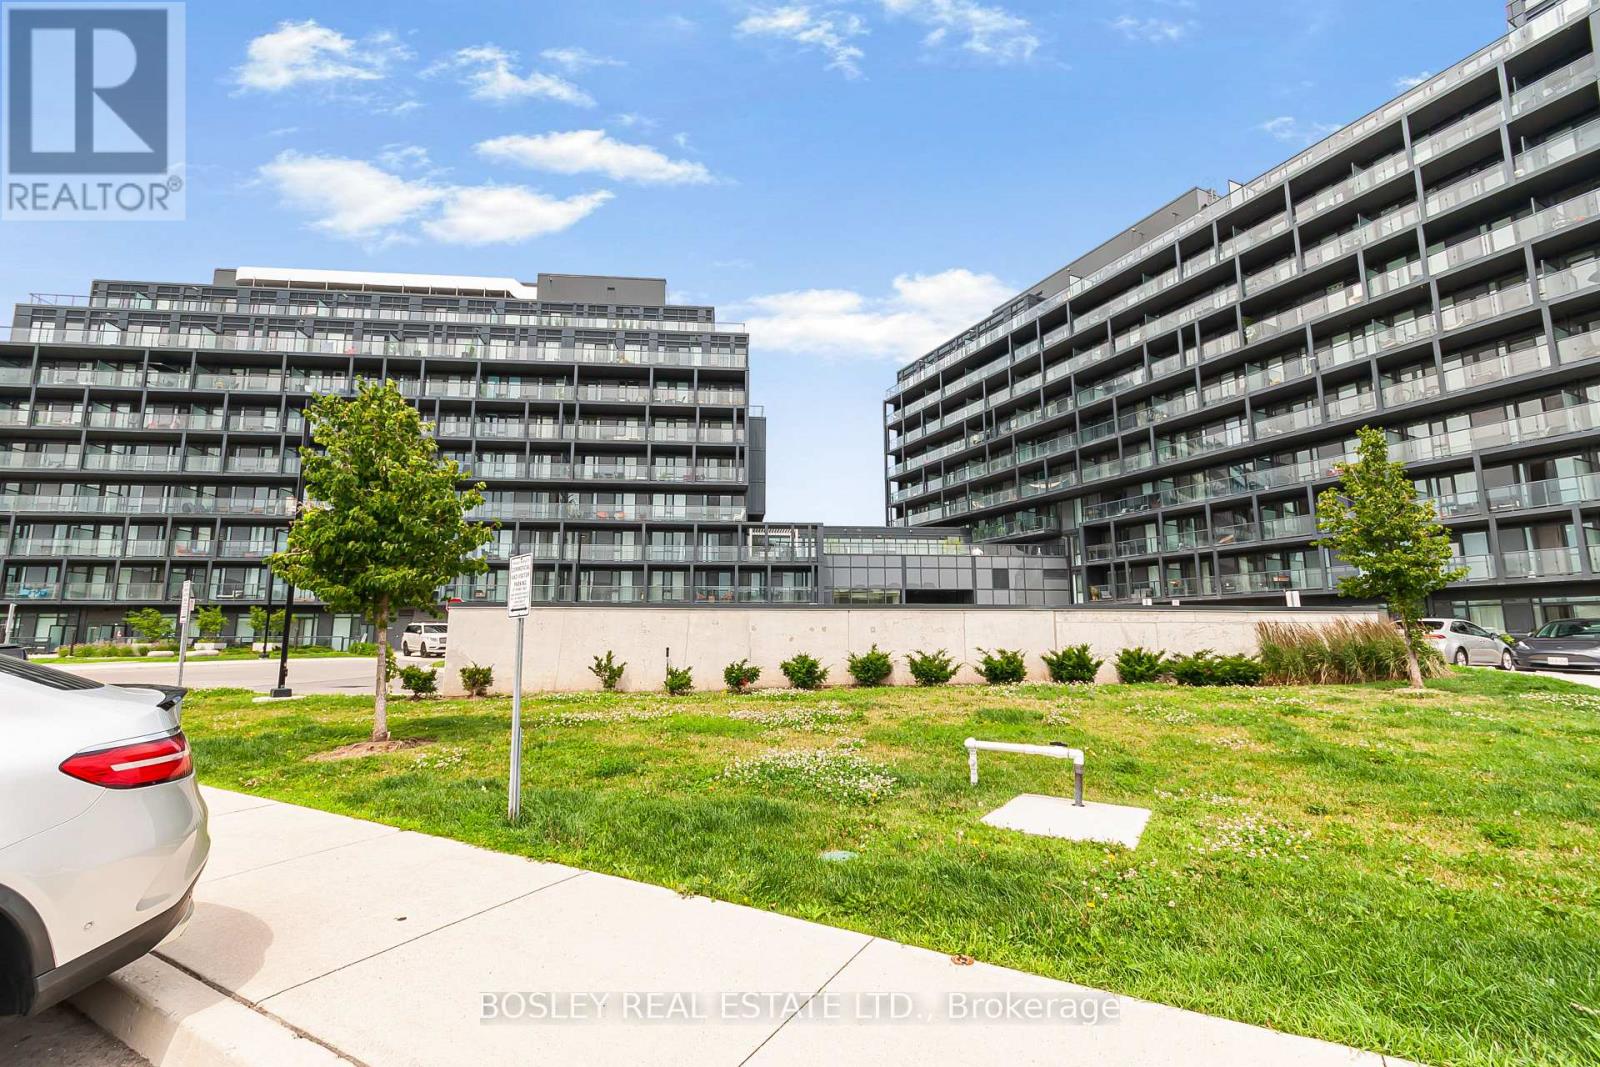
Welcome to this bright and modern 2-bedroom, 2-bathroom suite in the sought-after Valera Condos community in Burlington's Alton Village. Offering 613 sq. ft. of interior living space plus a generous 116 sq. ft. south-facing balcony (729 sq. ft. combined), this thoughtfully designed unit delivers efficient living with exceptional natural light. This south-facing home includes 1 underground parking space and features 9-foot ceilings, wide-plank laminate flooring, en-suite laundry, and an open-concept layout that maximizes functionality and flow. Both bedrooms are well-proportioned and serviced by two full 4-piece bathrooms, a rare and highly desirable feature in this size category. Lovingly maintained and owner-occupied by a single resident, the unit has never been occupied by children or pets, reflecting exceptional pride of ownership throughout. Residents of Valera enjoy access to a full suite of amenities including concierge service, fitness centre, yoga studio, sauna and steam rooms, outdoor pool, rooftop terrace, and beautifully designed indoor and outdoor social spaces. Conveniently located near major shopping, restaurants, transit, parks, and highway access (407/QEW), this is an ideal opportunity for first-time buyers, investors, or downsizers seeking a modern lifestyle in a vibrant community. Offers welcome anytime. (id:50787)
401 - 111 Worsley Street SW
Barrie, Ontario
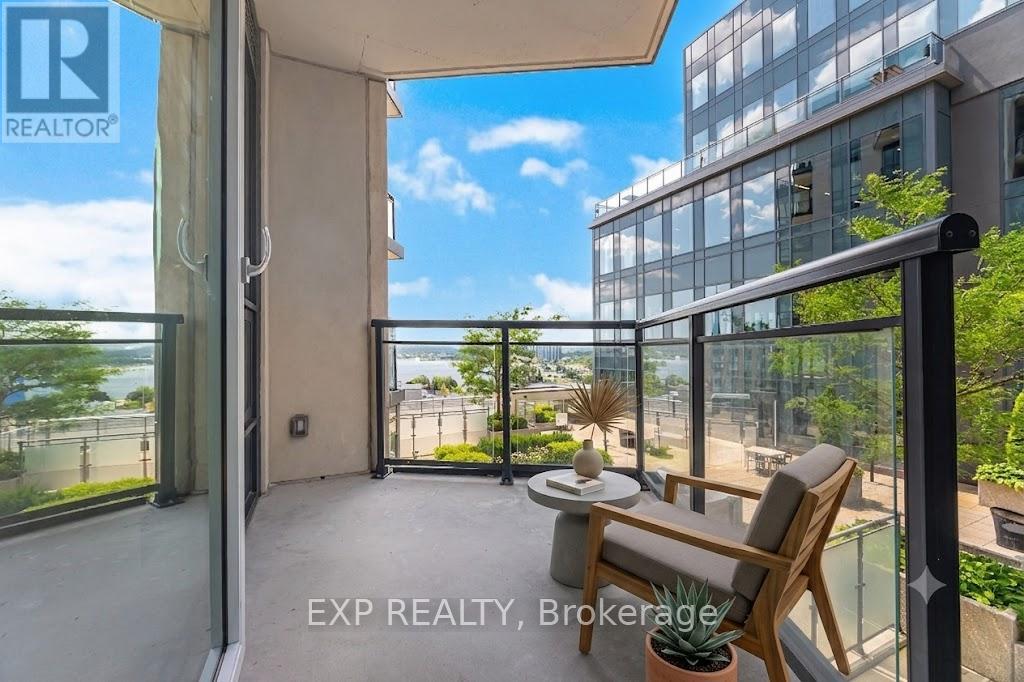
Welcome to Downtown Living at 111 Worsley Street, Barrie! Experience the perfect blend of urban convenience and modern comfort in the heart of Barrie's vibrant City Centre. This beautiful condominium offers a bright, open-concept layout perfect for first-time buyers, downsizers, or savvy investors looking for a turn-key property. Step inside to find a functional floor plan that maximizes space and natural light. Residents of this highly desirable building enjoy premium amenities, including a fully equipped fitness center, a stylish party room and lounge for entertaining, and a spectacular rooftop terrace featuring communal BBQs-perfect for taking in elevated views of the downtown cityscape. Secure underground parking, a dedicated storage locker, visitor parking, and bike storage add ultimate everyday convenience. Located just steps from local boutiques, trendy restaurants, and cozy cafes, you are also only a short stroll away from the beautiful waterfront trails of Kempenfelt Bay and the Barrie Transit Terminal. Don't miss your chance to live where you work and play! Please note: Some interior photos have been virtually staged to illustrate the property's potential layout and design options. (id:50787)
2302 - 8 Hillcrest Avenue
Toronto, Ontario
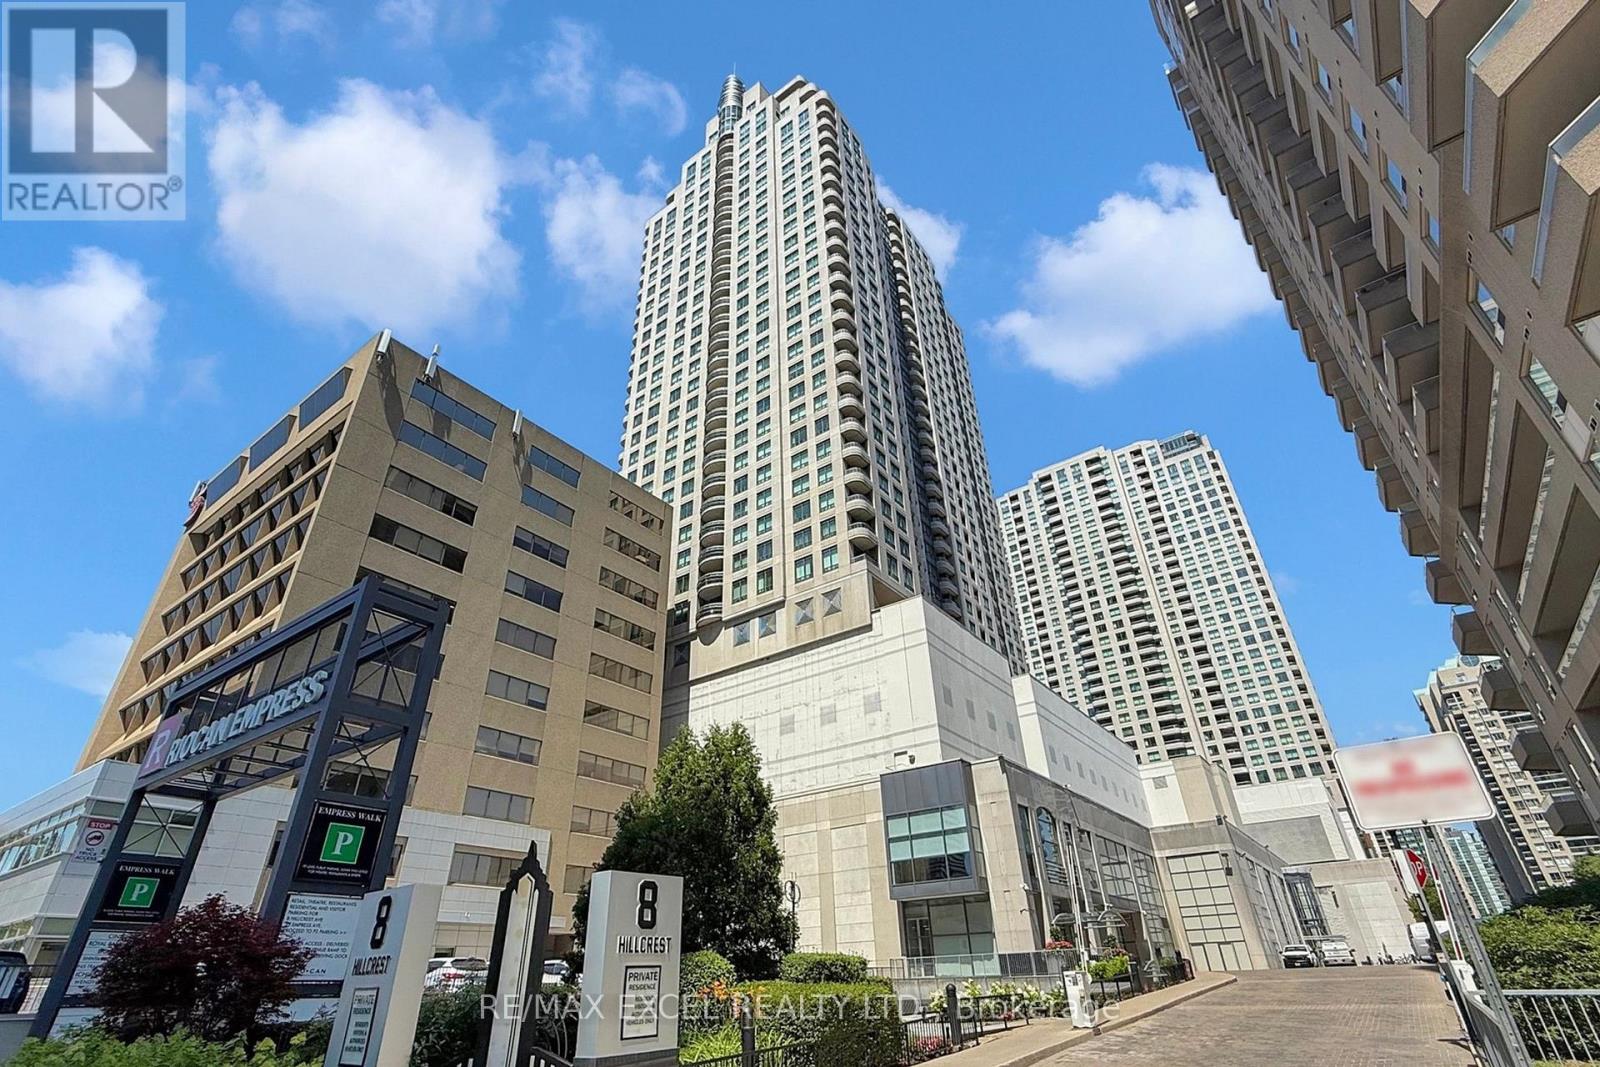
Spacious One-Bedroom Suite with Parking and Stunning Views This large one-bedroom suite has been freshly updated with brand-new laminate flooring, a modern kitchen countertop, and a stylish new bathroom vanity. Recently painted throughout, the space feels bright, clean, and move-in ready. Enjoy an unobstructed view overlooking Mel Lastman Square from the open-concept living and dining area with sleek wood finishes. Convenience is unmatched with direct indoor access to the mall, supermarket, and subway, plus steps to Yonge Street and TTC transit. Situated in a top school district - McKee Public School, Bayview Middle School, and Earl Haig Secondary School - this home combines comfort, location, and value. (id:50787)