
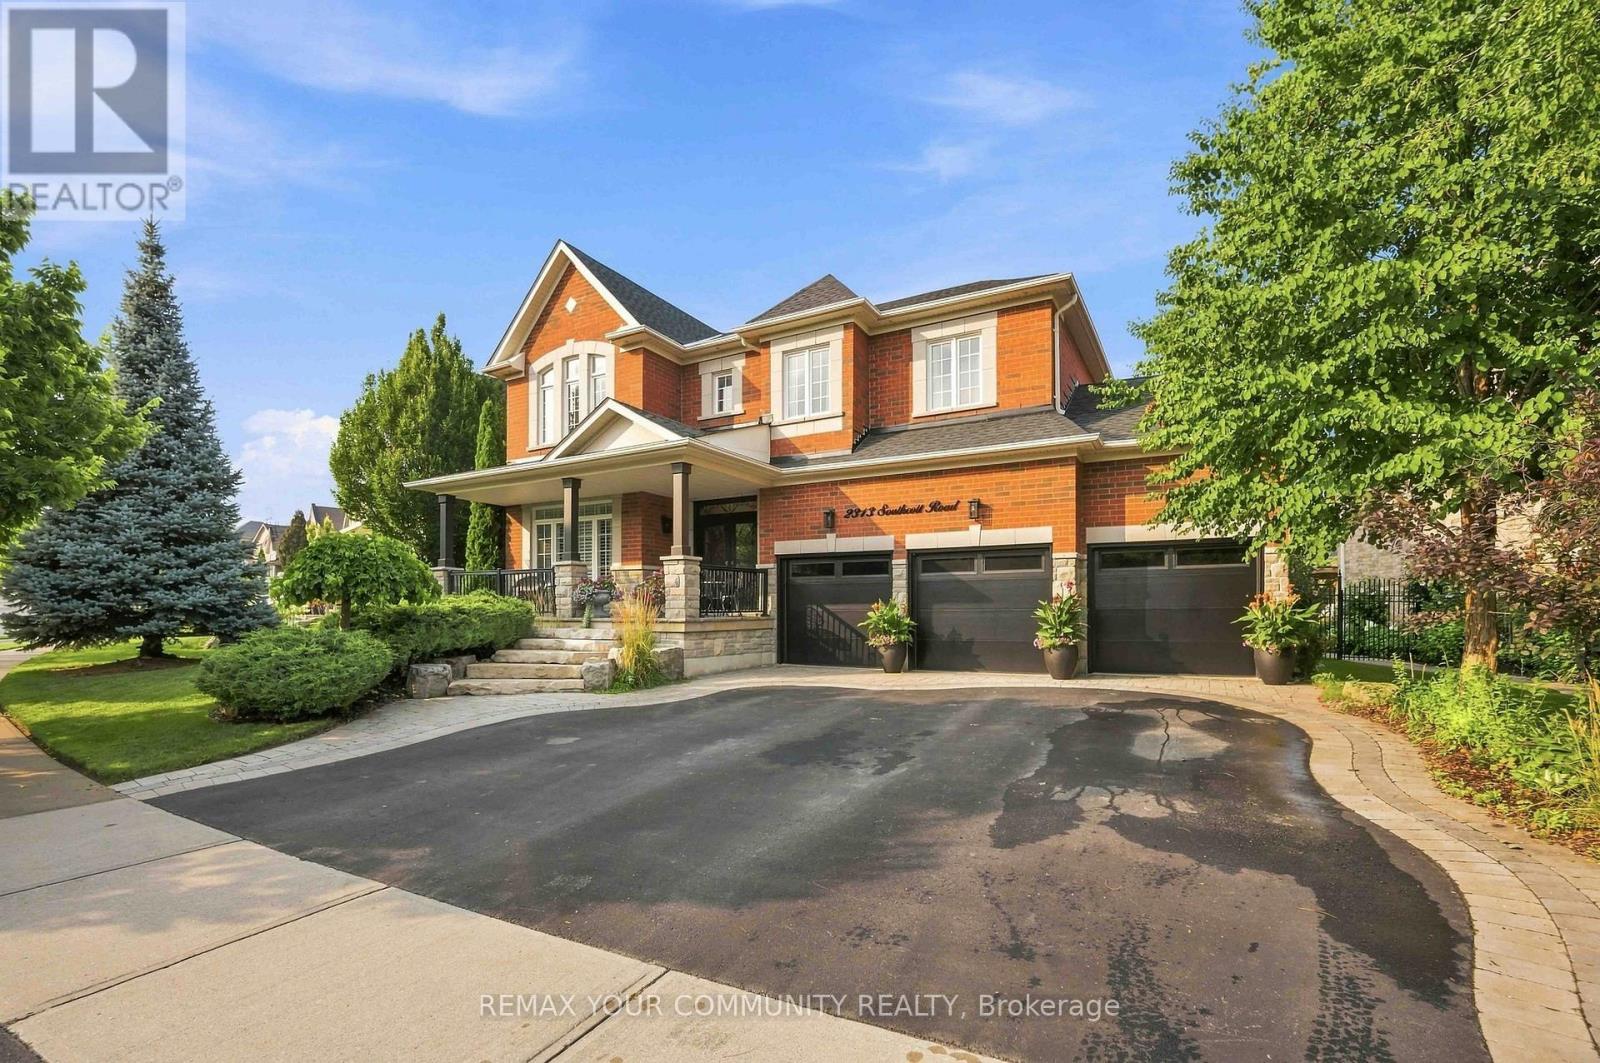
2313 Southcott Road
Pickering, Ontario
See 3D 360 degree virtual tour link for floor plan and layout. Indulge in refined luxury where timeless elegance meets exceptional craftsmanship. Designed for both entertaining and everyday living, this stunning residence showcases an open-concept layout with rich hardwood floors, smooth 9-ft ceilings, and a great room highlighted by soaring 20-ft ceilings, a gas fireplace, and tall windows that flood the home with natural light. The gourmet kitchen at the heart of the home features a generous centre island, granite countertops, premium stainless steel appliances, and abundant workspace, creating the perfect setting for memorable gatherings. Retreat to the private primary suite, complete with a spa-inspired 5-piece ensuite and spacious walk-in closets. Three additional generously sized bedrooms provide comfort and versatility for family and guests. The professionally finished lower level offers endless possibilities, whether envisioned as a home theatre, games room, fitness studio, executive office, or additional living space. Step outside to your private oasis. Meticulously landscaped grounds showcase a spectacular patio with gazebo, vibrant perennial gardens, inground sprinkler system, low-voltage landscape lighting, and storage shed, creating an idyllic setting for outdoor entertaining or relaxing evenings. Rare to find 3-car garage and triple-wide driveway. Situated in a highly sought after family community, this remarkable home is close to schools, parks, shopping, public transit, Pickering GO Station, and Highways 401 & 407, offering effortless access throughout the GTA. (id:50787)
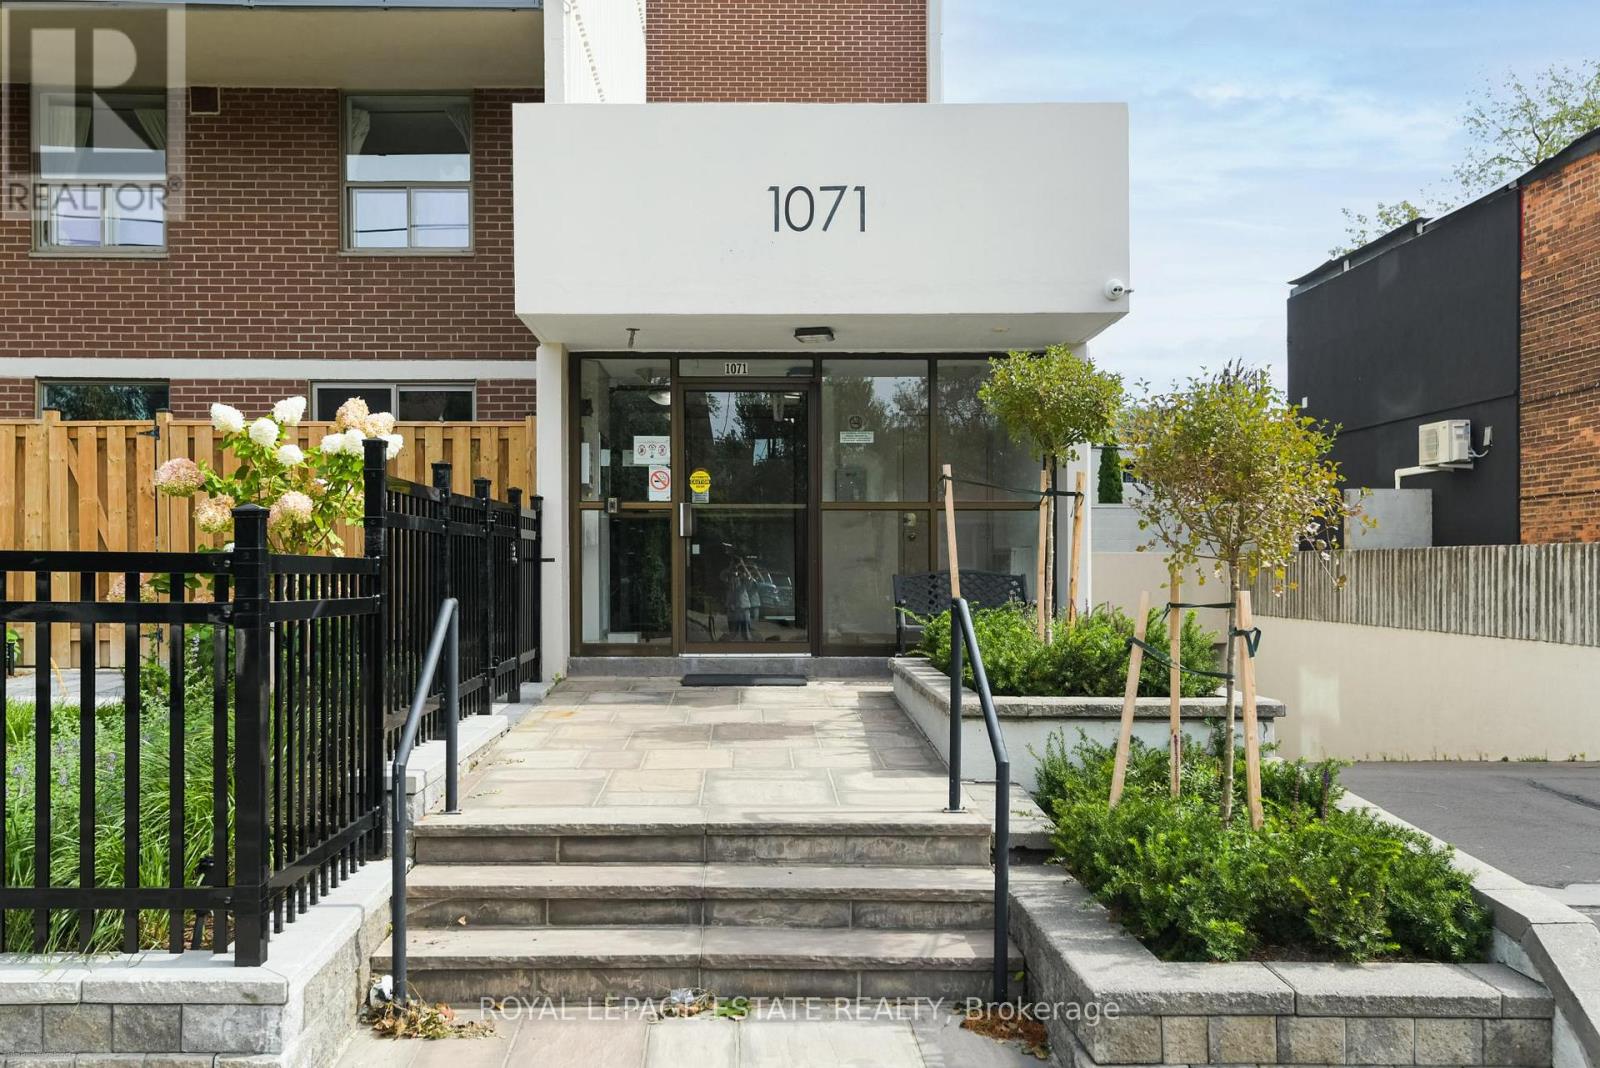
311 - 1071 Woodbine Avenue
Toronto, Ontario
Welcome to East End condo living! This 2-level, 2-bedroom condo at Woodbine and Danforth offers the perfect blend of style, comfort, and convenience. Renovated, bright and open-concept main living space with Luxury Vinyl Plank flooring throughout. The modern kitchen is a chef's delight, equipped with sleek contemporary cabinets, elegant quartz countertops, an expansive peninsula ideal for entertaining, and stainless steel appliances. Step out onto your large, private east-facing balcony to enjoy morning sun and peaceful views overlooking a quiet residential neighbourhood, tucked away from traffic. Electric Grills allowed for cooking on balcony. Upstairs, you'll find two spacious bedrooms, including a generous primary room complete with large walk-in closet, an updated washroom, and the convenience of an in-suite washer/dryer tower (2021). The building has recently undergone stunning exterior upgrades, featuring gorgeous new landscaping and modern glass balcony railings. Complete with one dedicated parking spot, this property offers unbeatable value. HEAT, HYDRO, WATER, CABLE TV and INTERNET INCLUDED in maintenance fees. Situated just steps to Woodbine Subway Station, local grocery stores, trendy shops, and fantastic restaurants. Don't miss this rare opportunity to own this multi-level gem where all the work has been done for you in a thriving east-end Toronto neighbourhood (id:50787)
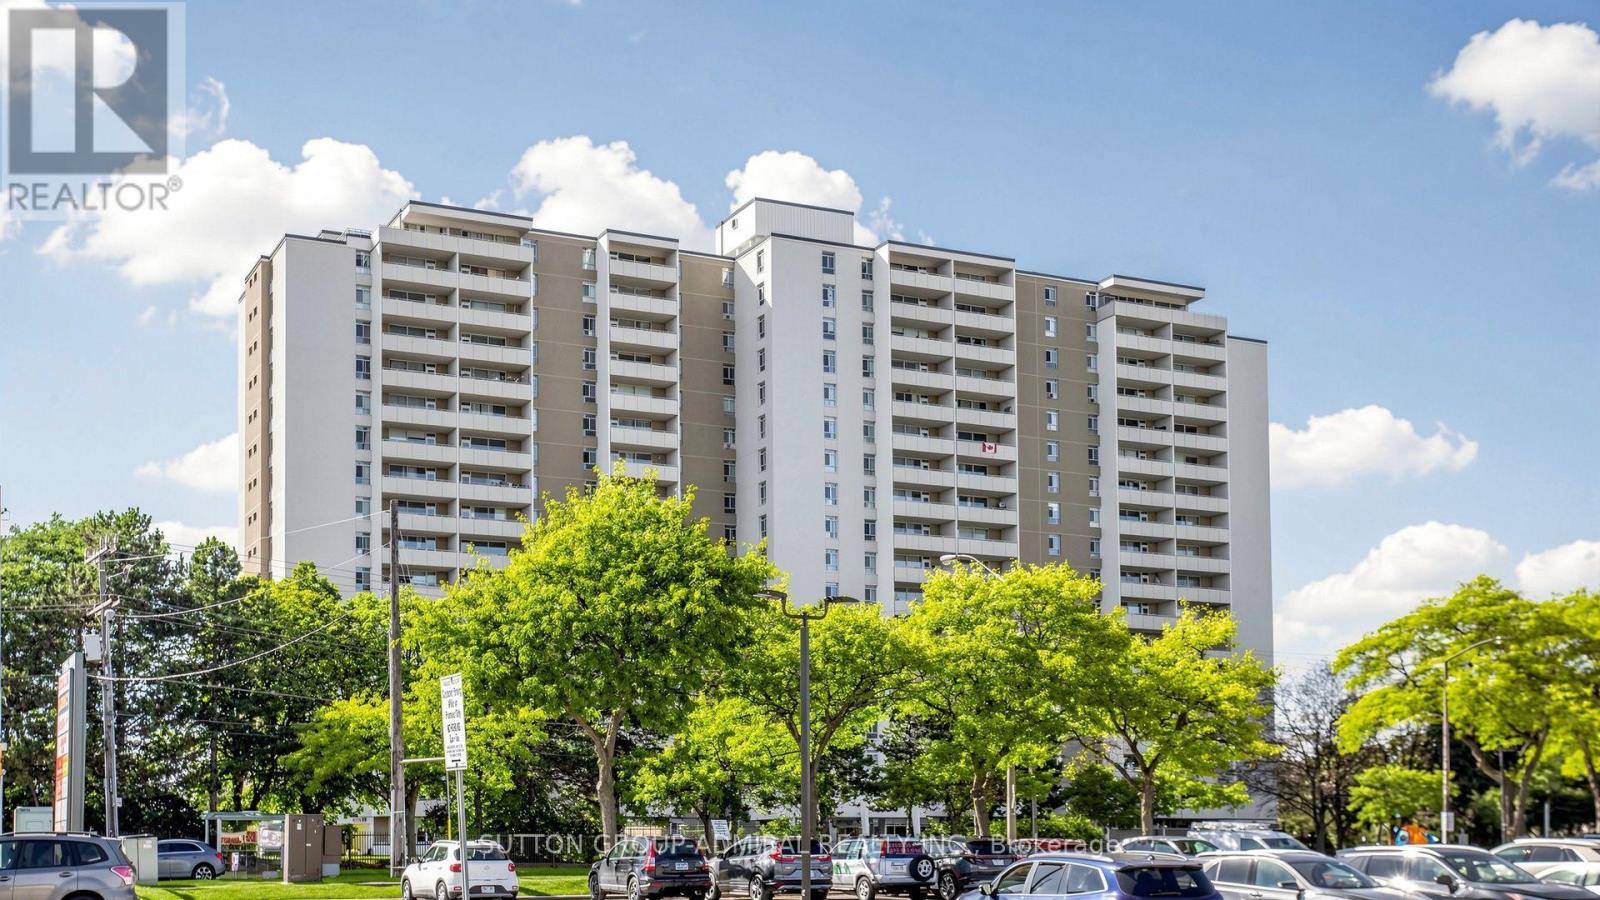
1804 - 2550 Pharmacy Avenue
Toronto, Ontario
*Welcome To A Bright, Sun-Drenched Upper-Level Residence Where The Views Take Centre Stage! Enjoy Breathtaking, Unobstructed North/West Panoramic Views That Can Never Be Blocked, Creating A Peaceful & Serene Backdrop That Changes Beautifully With Every Season!* Imagine Colourful Fall Landscapes, Crisp Winter Vistas, Fresh Spring Greenery & Spectacular West-Facing Summer Sunsets, Your Own Picture-Perfect View From Above!* Immaculately Maintained With True Pride Of Ownership, This Warm & Inviting Home Is Flooded With Natural Light Through Large Windows.*The Spacious Open-Concept Living & Dining Areas Are Perfect For Everyday Living & Entertaining, With A Walkout From The Dining Area To A Generous Balcony-Your Private Outdoor Retreat In The Sky!* Enjoy Morning Coffee In The Fresh Air Or Unwind With A Glass Of Wine While Watching The Sun Set Across The Horizon*The Generous Kitchen Offers Plenty Of Counter & Preparation Space For Cooking & Entertaining. Two Bright, Generous-Sized Bedrooms Feature Large Windows & Are Designed For Comfort, Relaxation & Functionality* .Located In Toronto's Established L'Amoreaux Community, At The Convenient Pharmacy & Finch Location, Surrounded By Everyday Amenities, Shopping, Schools, Parks, Recreation, Walking & Cycling Trails. Excellent TTC Access With Finch East Transit At Your Door, Connecting To Finch Subway Station, Plus Convenient North/South Transit Along Pharmacy. Easy Access To Major Roads & Hwy 401 Makes Commuting Across The GTA A Breeze* *Affordable Home Ownership Made Easy!!!* Low Maintenance Fees Include ALL UTILITIES PLUS CABLE & INTERNET, Helping Keep Monthly Expenses Simple & Predictable* Why Continue Paying Rent When You Can Invest In A Home Of Your Own, Build Equity & Enjoy The Pride Of Ownership? NOW IS THE TIME!*OPPORTUNITY, LOCATION, AFFORDABLE!!!*A MUST SEE!* (id:50787)
3 - 230 Nugget Avenue
Toronto, Ontario
Warehouse space rarely available for rent. Drive-in 10x10 Shipping doors, man door, washroom, gross lease includes TMI $2950 + HST, Hydro and water extra.*** NO AUTOMOTIVE, NO DETAILING, NO PLACE OF WORSHIP or FOOD PRODUCTION.ALL other usage are allowed & welcomed. (id:50787)
801 - 3650 Kingston Road
Toronto, Ontario
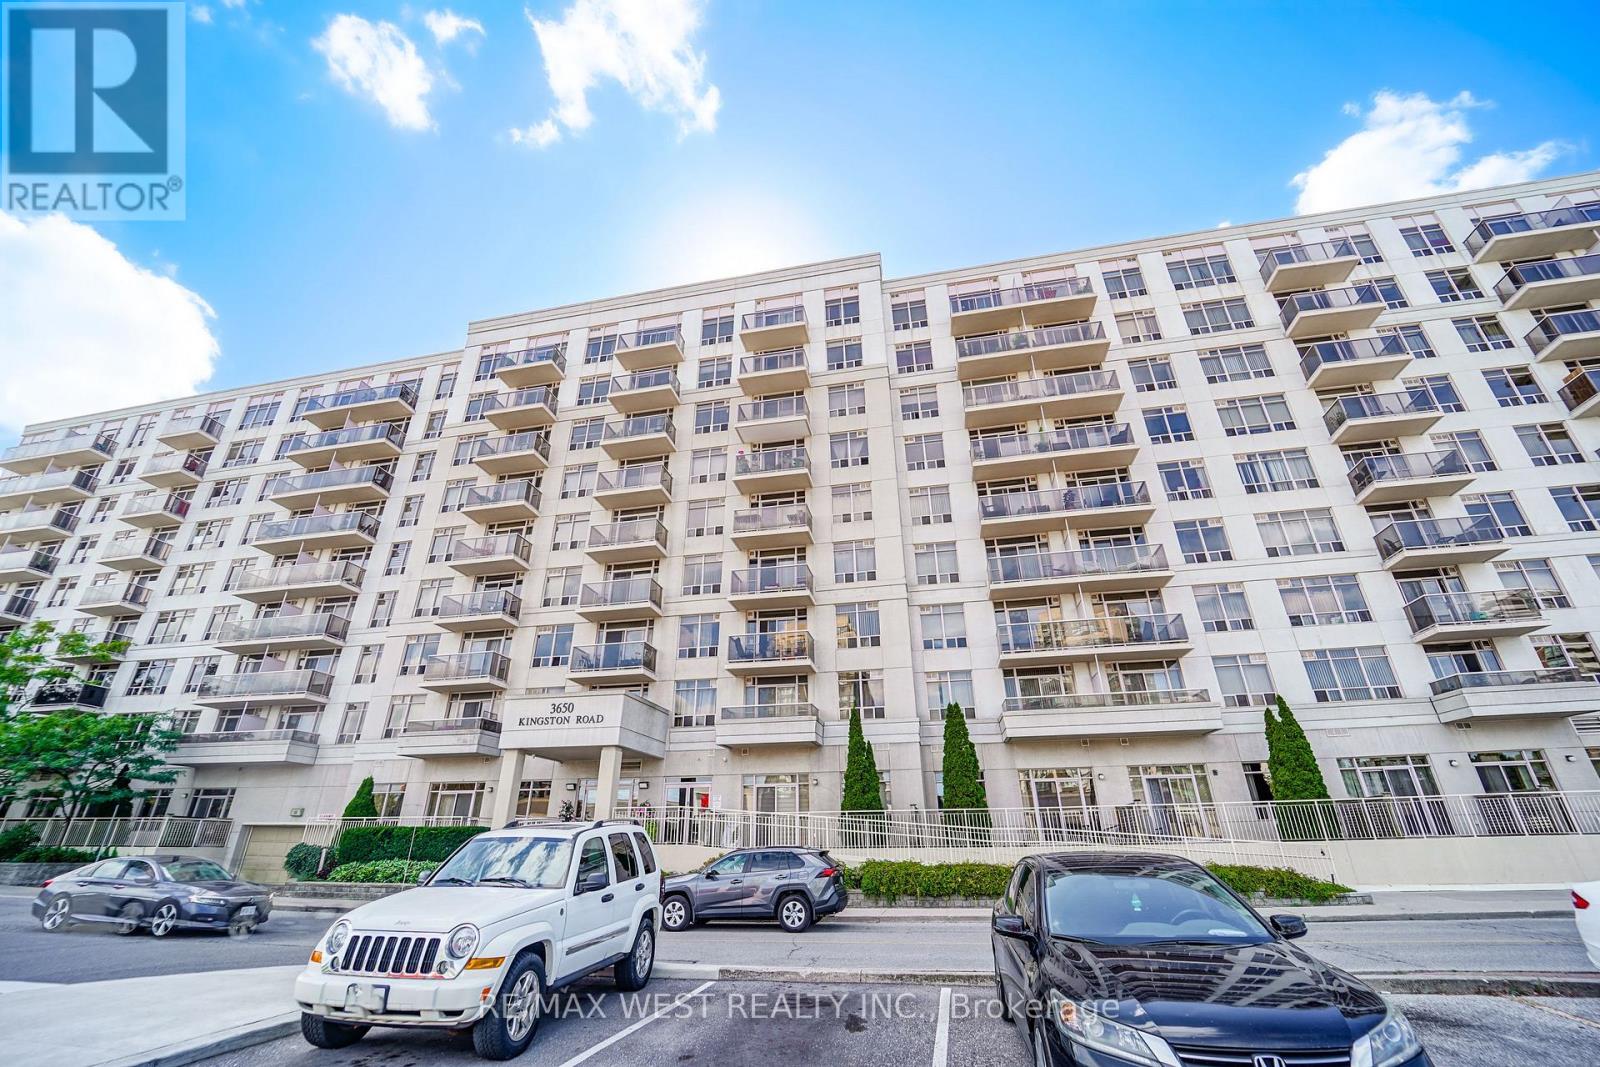
Welcome to 801-2650 Kingston Road! This stunning 2+1 bedroom, 2 bathroom condo has been completely transformed with over $100,000 spent on renovations and upgrades throughout. At the heart of the home is a beautiful custom-made kitchen featuring brand-new appliances, quality finishes and a modern design that opens into the bright and spacious living area. The versatile den is perfect for a home office, guest space or additional living area, while the 8th-floor setting offers fantastic views and plenty of natural light. Thoughtfully renovated from top to bottom and truly move-in ready, this is not your typical condo. Parking and a locker are both included. A beautifully finished home offering space, style and convenience in a great location close to transit, shopping and everyday amenities. Some photos are virtually Staged. (id:50787)
73 Marjoram Drive
Ajax, Ontario
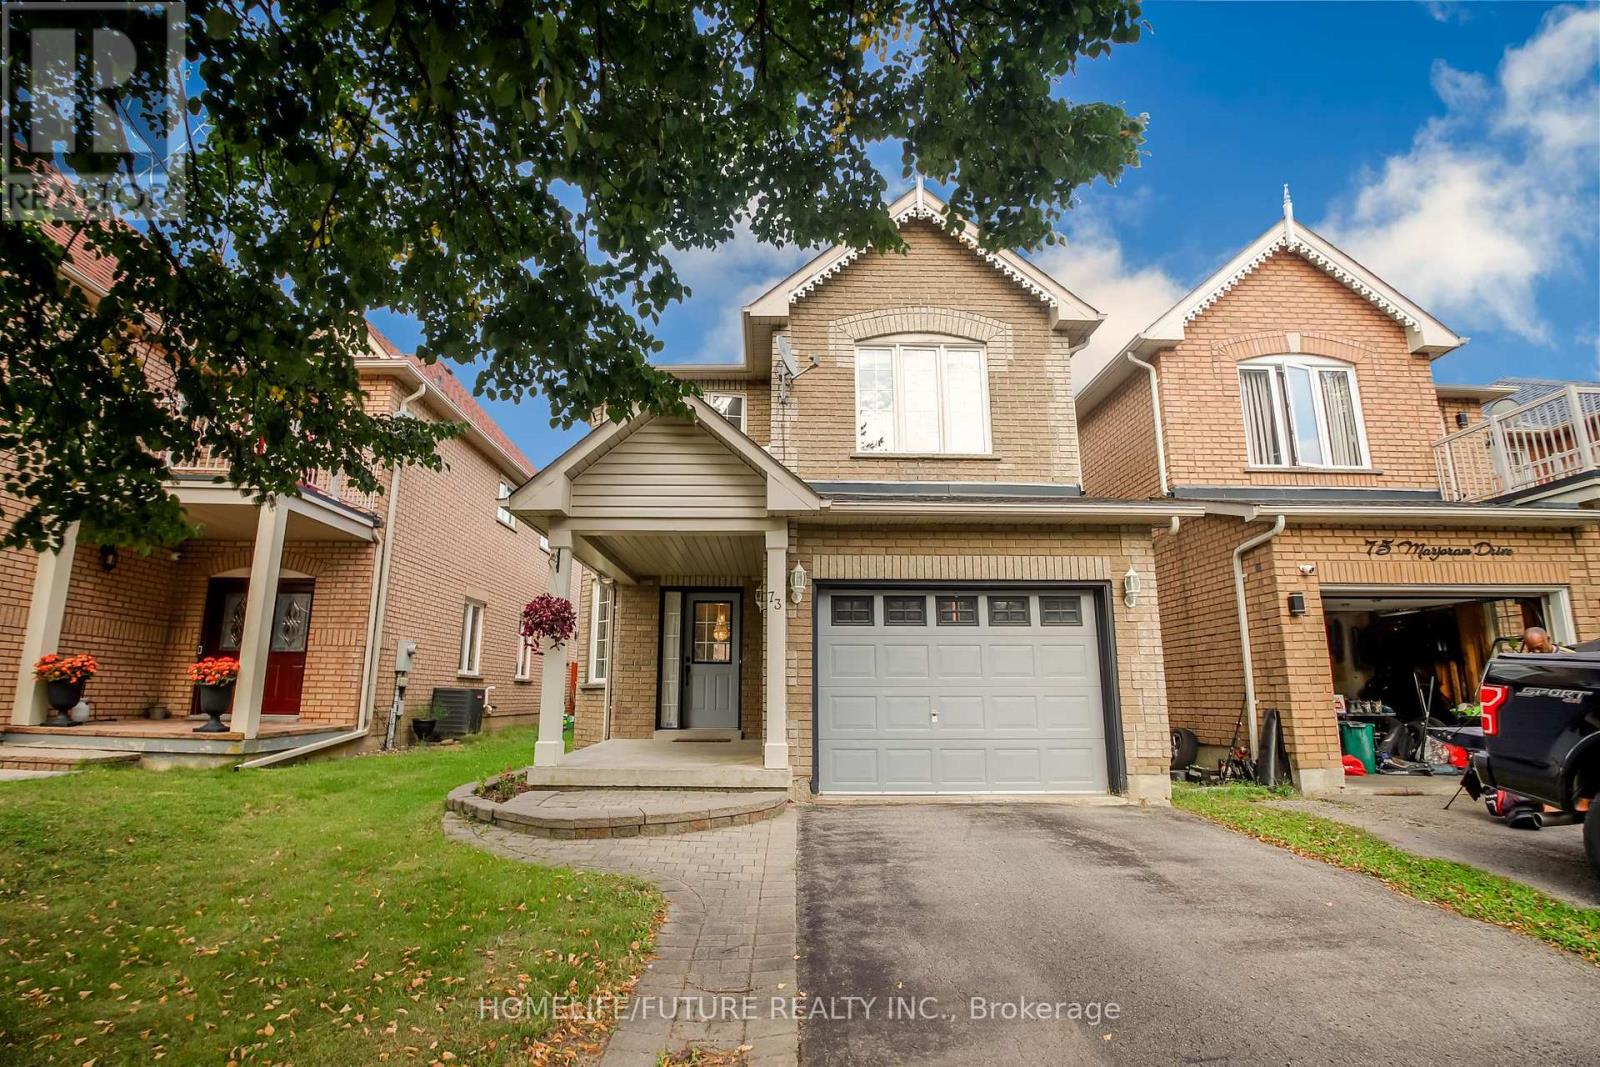
Stunning Home For Those With Exquisite Taste. Open Concept, 9' Ceilings & Hardwood Flooring T/O Main Floor And The Second Floor, 10.5' Ceiling And Hardwood Flooring In Family Room. Garage Door Entry, Family Size Kitchen, Large Foyer To Welcome You Home, And Deck To Entertain. You Will Not Be Disappointed. Ready To Move In. Close To All Amenities: Shopping, Transit, Highway, Etc. (id:50787)
16 Langevin Crescent
Toronto, Ontario
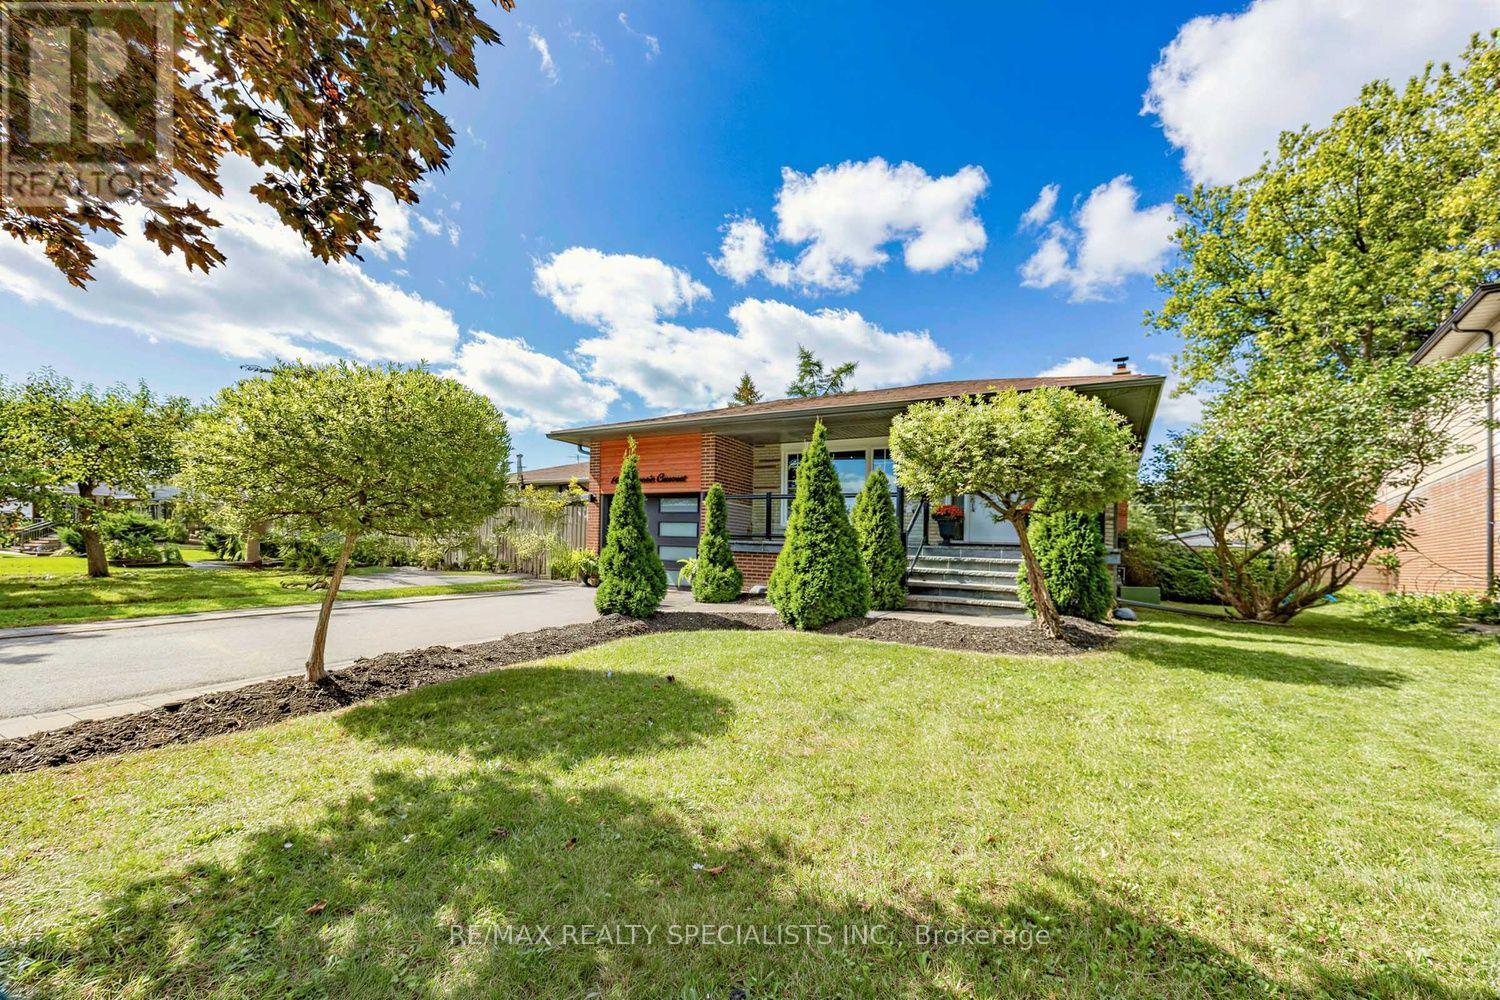
Presenting A Detached 4 Bedroom, 3 Bathroom, 4 Level Backsplit With An Inground Pool In Sought After Centennial Scarborough (Aprx. 2600sqft Of Living Space) Welcome To 16 Langevin Cres, A Beautiful Family Home Nestled On A Quiet, Established Crescent In One Of Scarborough's Most Desirable Neighbourhoods. Offering A Spacious And Functional Multi Level Layout, This Home Features Hardwood Flooring Throughout The Above Grade Levels, Pot Lights, A Fireplace, 4 Generous Bedrooms, 3 Bathrooms And An Updated Kitchen With Ample Storage.The Versatile 4 Level Backsplit Design Provides Plenty Of Room For Growing Families, Entertaining And Working From Home, While Offering Excellent Separation Between Living, Entertaining And Sleeping Areas.Step Outside And Discover Your Own Private Backyard Retreat, Complete With An Inground Swimming Pool, Pool Shed, Low Maintenance Outdoor Space And Patio. The Perfect Setting For Summer Days, BBQs, Entertaining Family And Friends, Or Simply Relaxing And Enjoying Your Own Backyard Oasis.The Location Is Just As Impressive! Enjoy The Convenience Of Being Close To Lake Ontario, Port Union WaterfrontTrail, Rouge Hill GO Station, Rouge National Urban Park, Parks, Schools, Recreation, Shopping And TTC, With Easy Access To Highway 401 For Commuters. A Fantastic Opportunity To Own A Detached 4 Bedroom, 3 Bathroom Family Home With An Inground Pool In The Heart Of Centennial Scarborough.A Wonderful Home, A Fantastic Neighbourhood And A Backyard Made For Summer. Welcome Home To 16 Langevin Cres! (id:50787)
Upper - 25 Scarboro Beach Boulevard
Toronto, Ontario
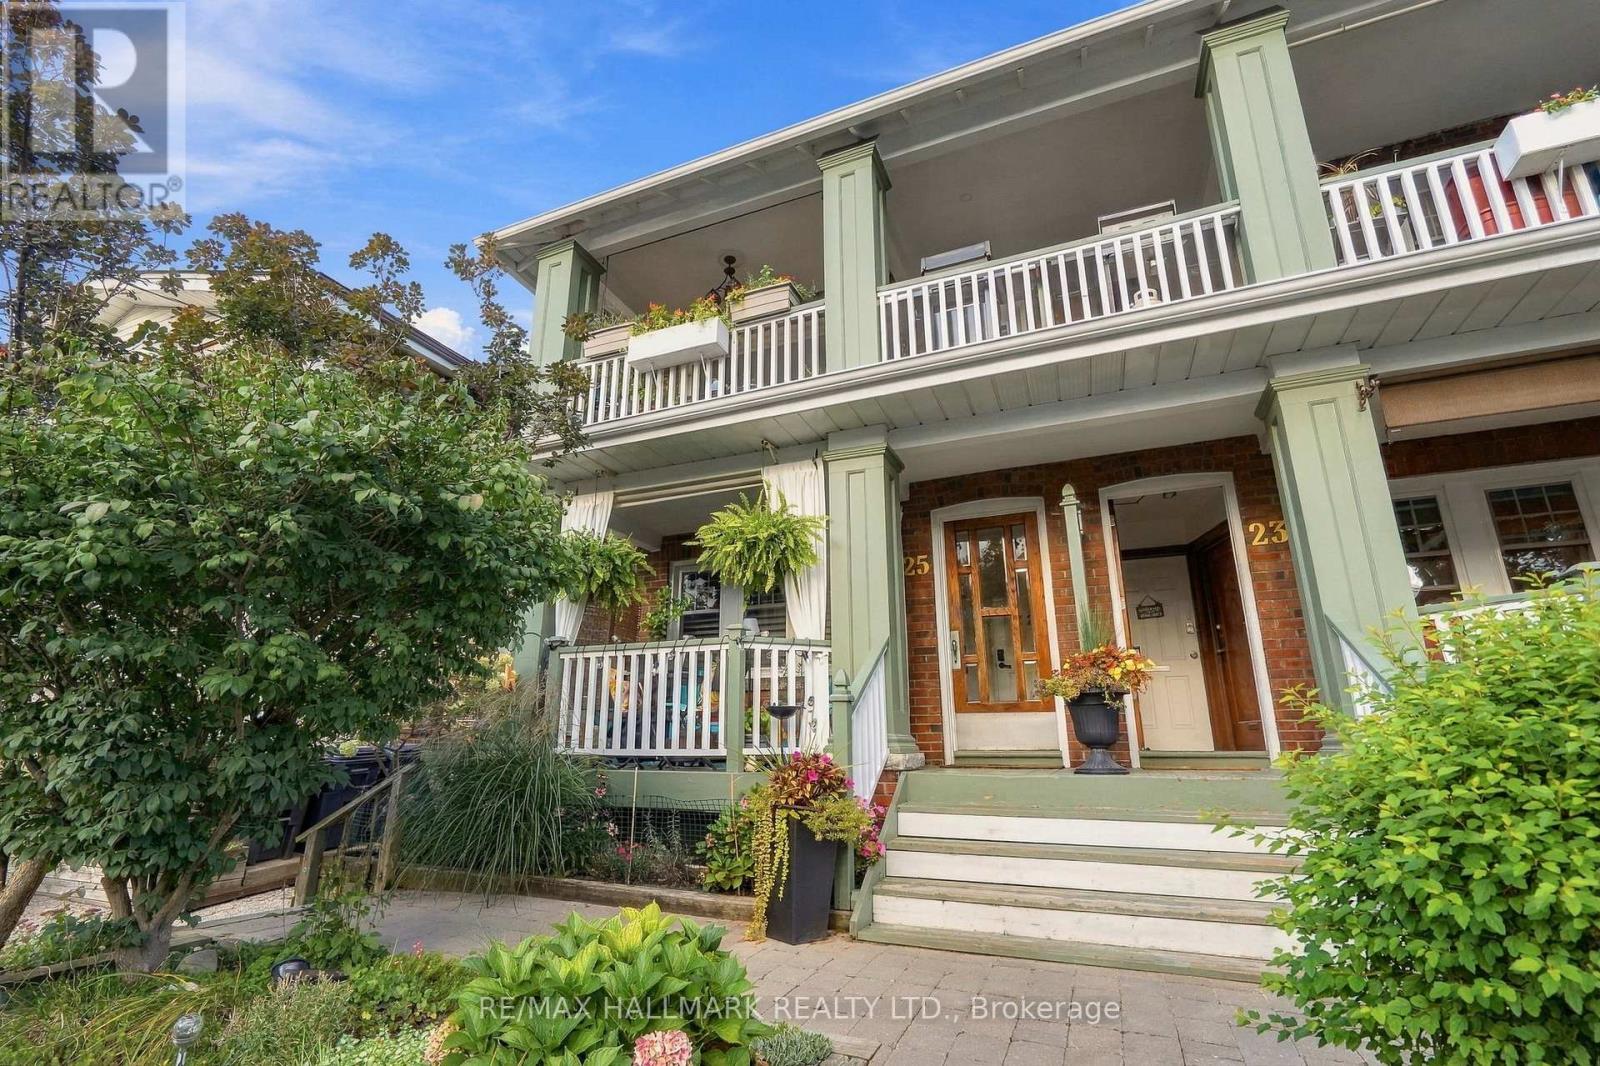
Co-ownership in the heart of The Beaches, offering a bright and modern two-bedroom upper-level home of approximately 1,142 sq. ft. Set South of Queen Street, this warm residence combines thoughtful updates with a prime neighbourhood setting that is literally steps to the water. The open-concept living and dining area offers a comfortable layout, while a Napoleon electric fireplace adds warmth to the living room. The kitchen provides a natural separation, that was fully upgraded in 2021 with quartz countertops and subway tile backsplash. Engineered hardwood floors run throughout the home, along with other thoughtful updates, including pot lights, Miele appliances and newer windows. The private front balcony offers views toward the beach, water and boardwalk. Queen Street East is close by with a variety of independent cafés, restaurants, shops and everyday amenities, adding to the relaxed, community-oriented atmosphere that makes The Beaches so desirable. Convenient transportation options include the 501 Queen streetcar, with Main Street Station and Main Street GO providing additional connections throughout the city. The local school pathway includes Williamson Road Junior Public School, Glen Ames Senior Public School and Malvern Collegiate Institute. Rear parking and a large basement locker are included, with separate hydro metering for each unit. Monthly maintenance fees include the owner's portion of the building's property taxes. A wonderful opportunity to call The Beaches home year-round. (id:50787)
293 Rhodes Avenue
Toronto, Ontario
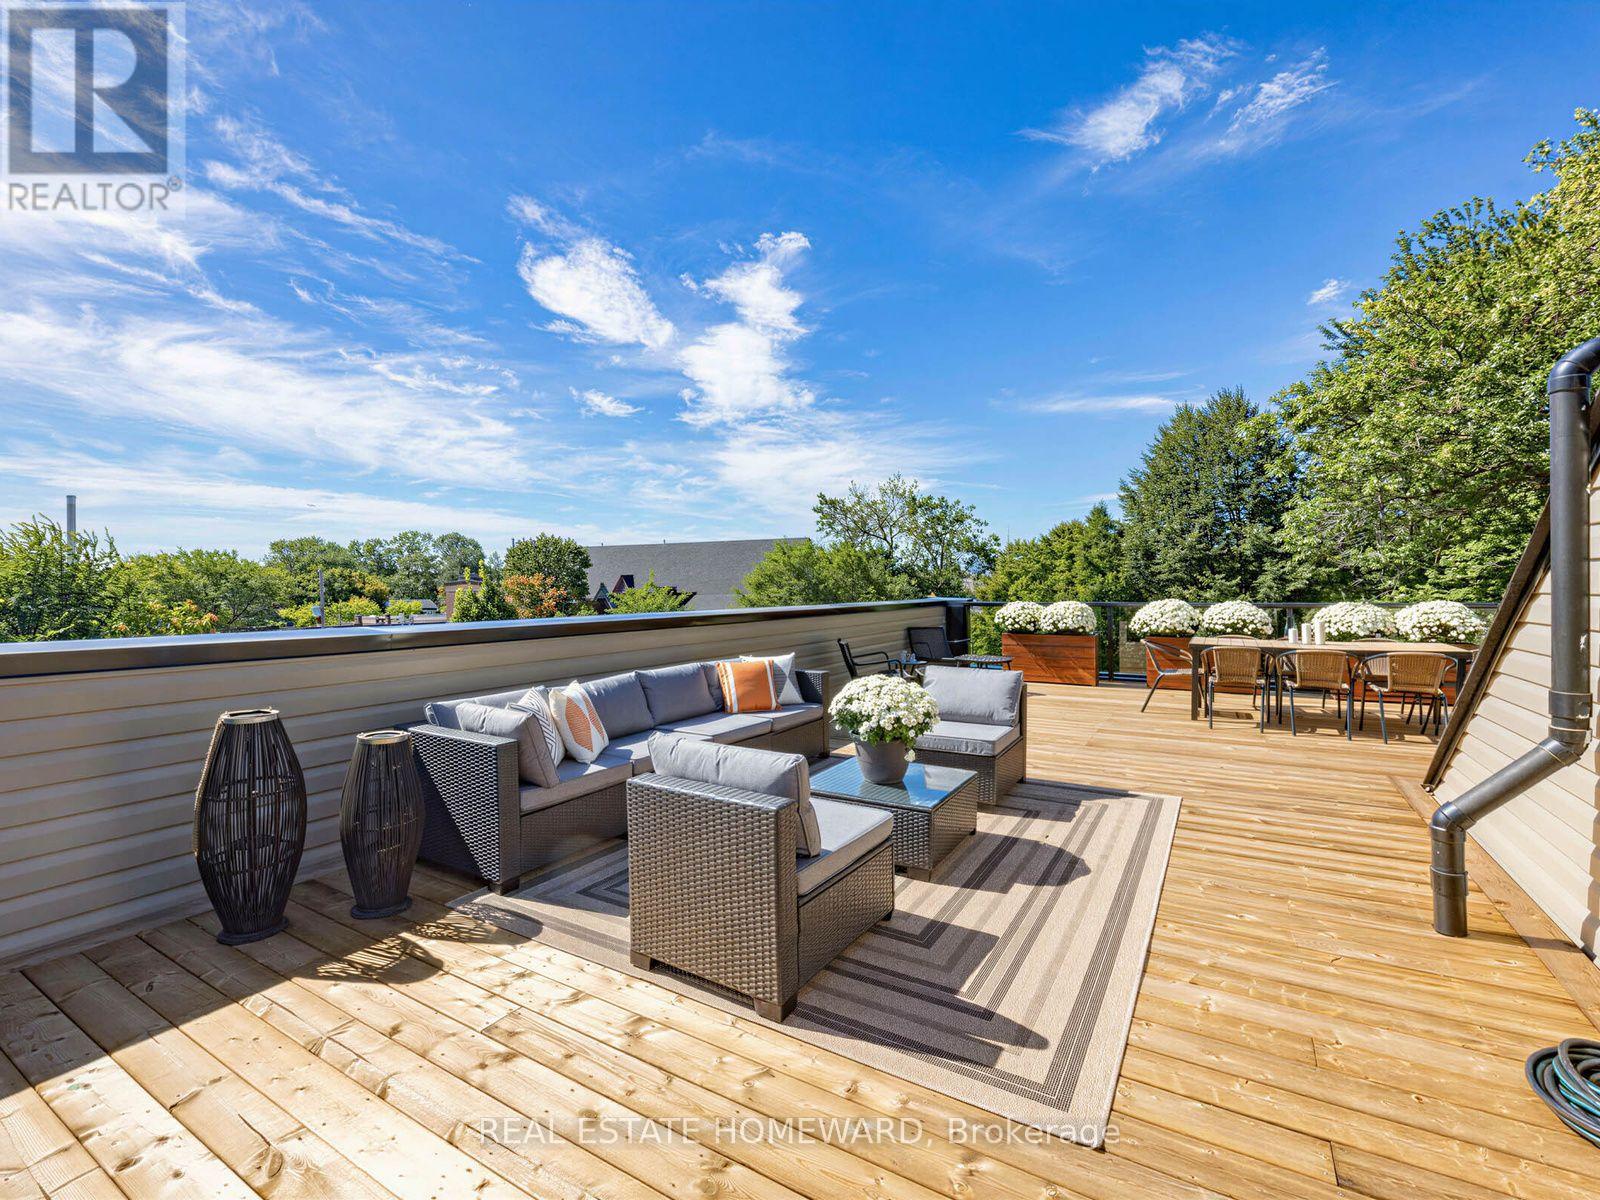
*** Stunning, One-Of-A-Kind Roof Top Terrace *** Welcome To This Bright And Modern Custom-Built Home In The Heart Of Leslieville, Offering Exceptional Space, Style, & Functionality. Featuring Generously Sized Bedrooms, 4 Bathrooms, & An Abundance Of Storage, This Home Is Thoughtfully Designed For Comfortable Family Living & Entertaining. The Open-Concept Main Floor Showcases A Spacious Kitchen With An Oversized Breakfast Bar, Dedicated Coffee Station, & Office Nook. The Family Room Features A Fireplace & Walkout To The Patio. The Spacious Primary Suite Is A True Retreat, Featuring Two Walk-In Closets & A Luxurious 5-Piece Ensuite Bath. The Large, Open Basement Offers Incredible Flexibility For The Whole Family, With Plenty Of Room For Family Game Nights, A Dedicated Home Gym Area, & A Separate Office Space. Whether You're Working From Home, Staying Active, Or Gathering With Family & Friends, This Level Is Designed To Adapt To Your Lifestyle. Upstairs, Enjoy The Incredible Rooftop Terrace With Unforgettable City Views, The Perfect Private Retreat For Morning Coffee, Sunset Drinks, Relaxing, Or Entertaining Guests. Additional Highlights Include A Detached Garage, Generous Living Spaces, Modern Finishes, & An Unbeatable Leslieville Location Close To Shops, Restaurants, Parks, Transit, & All The Neighbourhood Has To Offer. A Rare Combination Of Contemporary Design, Thoughtful Functionality, & Fantastic Indoor Outdoor Living In One Of Toronto's Most Sought-After Neighbourhoods. (id:50787)
32 Denvale Road
Toronto, Ontario
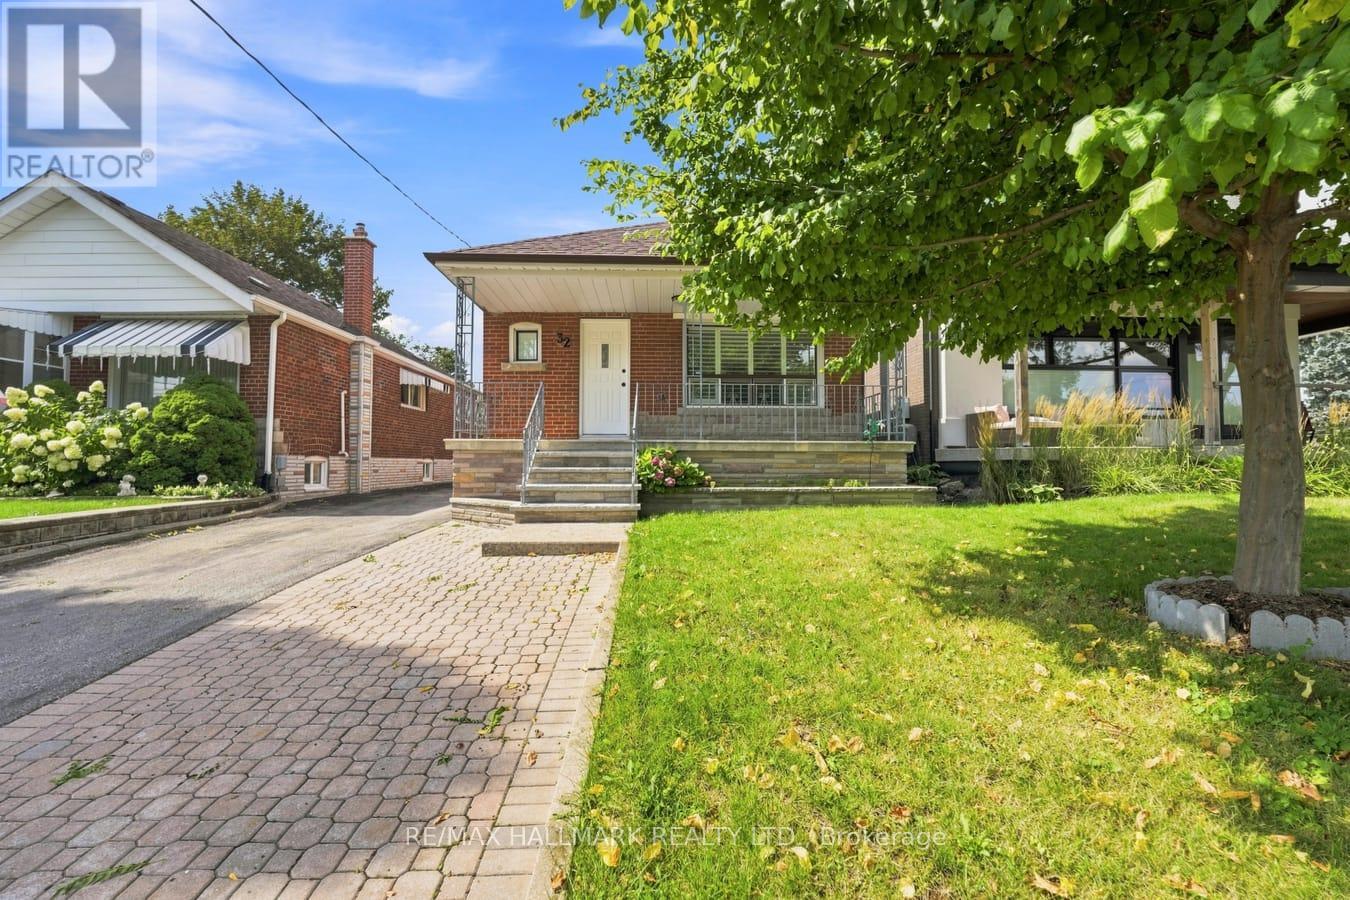
The Multi Family home you have been waiting for in Prime Parkview Hills. This Bungalow and fabulous Walk out Basement Suite has been thoughtfully recently renovated. Imagine the conviences of a combined family compound, just perfect for the multi family wanting their own living space, with the options to pop up for a lovely meal together. This set up is rare to find and would be a great space for a nanny suite, grown adult, or simlpy the ideal at home work space. Classic hardwoord floors on the main floor, with a large look out window to the oversized porch and front yard Garden & Tree.The Living room and Dining room are combined for perfect entertaining, and the kitchen is beautifully designed offering all new appliances, top of the line open gas stove, built in microwave, built in dishwasher, and large family fridge. Enjoy your mornings with the Sunshine pouring through the kitchen as you enjoy your breakfast. Both Main floor bedrooms overlook the landscaped backyard, with complete privacy, each with closets.The Lower Level Basement has high ceilings, lots of light, new appliances, gorgeous new flooring, and a walk out basement into the garden where you will enjoy a cup of morning tea or an afternoon spent puttering in the garden. Ideally located close to the hospital, walmart, shoppers, grocery, transit, and parks. Tenant to pay Hydro, Gas, Water, Garbage & Hot Water Tank rental. (id:50787)

171 Steinway Drive
Scugog, Ontario
Being built now, just for you! On an oversized 49' lot, this beautiful 3-bedroom bungalow with Loft offers 2623. ft. of well-designed living in the charming Ashgrove Meadows community in Port Perry. The main floor features a eat in kitchen with breakfast bar, main floor laundry, two bedrooms and upstairs hall hardwood flooring, along with two more bedrooms. A bright, open layout with large windows creates an inviting space ready for your personal touches. Conveniently located in an established community just off Union Street west of Simcoe Street and south of Hwy 7. A beautiful and bustling new home community! Spring possession available. (id:50787)
195 Ash Street
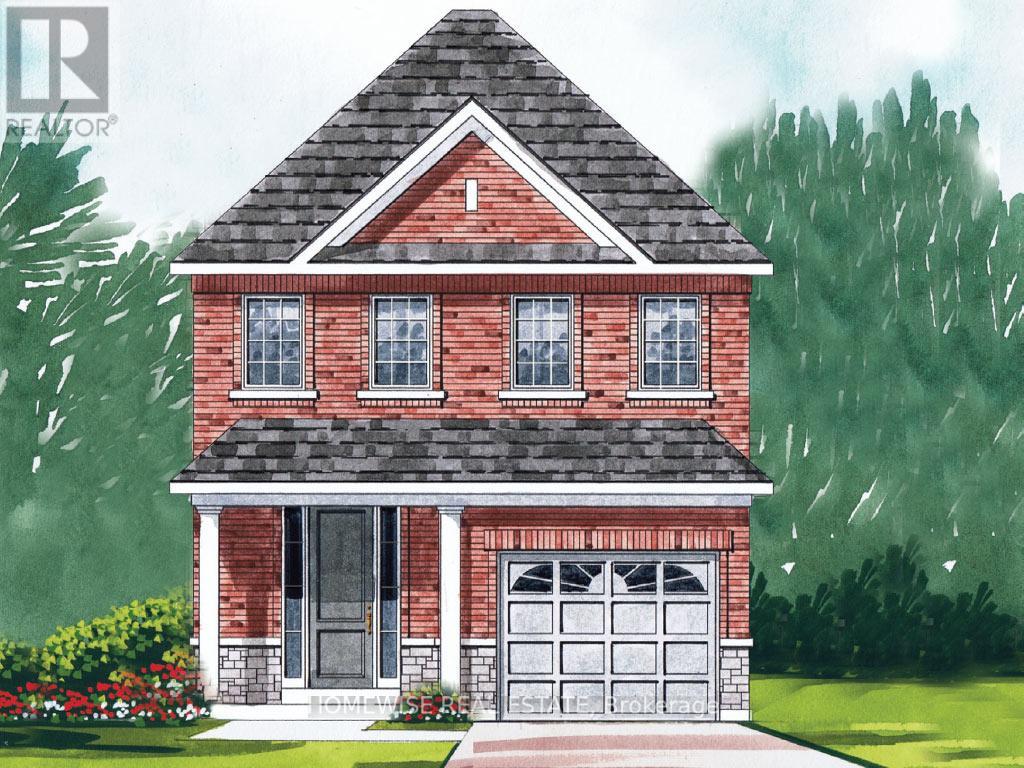
Scugog, Ontario
Stunning New Build Ready for Move in! On a walkout lot, this beautiful home offers a bright open floor plan in the charming Ashgrove Meadows community in Port Perry. Functional floor plan with 1811 sqft. Unfinished walkout basement offers great ceiling height, tons of natural light, and endless potential. Plan available with 3 or 4 bedrooms. Conveniently located in an established community just off Union Street west of Simcoe Street and south of Hwy 7. A beautiful and bustling new home community! Spring possession available and purchaser can pick colours and finishes. (id:50787)