
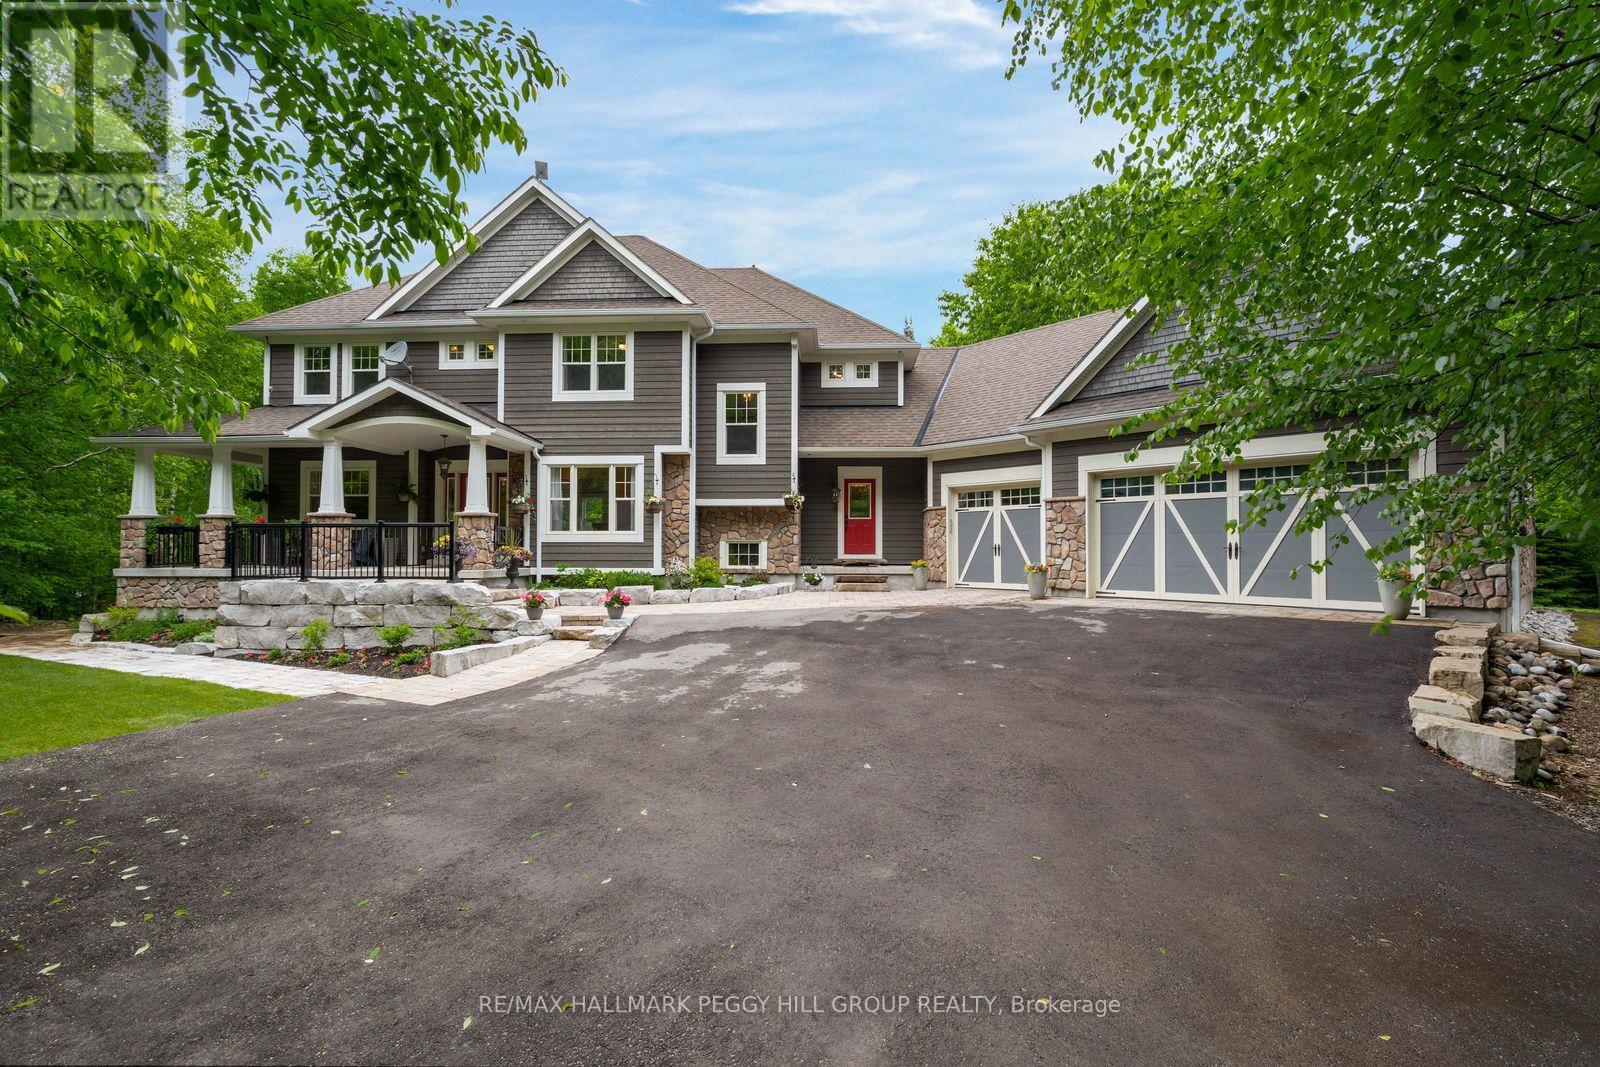
185 Skylark Road
Tiny, Ontario
2.47 PRIVATE ACRES, OVER 6,100 SQ. FT. & IN-LAW POTENTIAL! Hidden among the trees on 2.47 private acres, this Craftsman-inspired estate offers over 6,100 square feet of finished living space behind stone-accented architecture, a covered front porch, manicured grounds and a triple-car garage. The great room is nothing short of extraordinary, with soaring 16+ foot ceilings, oversized windows framing the surrounding forest and a floor-to-ceiling stone wood-burning fireplace. Wood-detailed ceilings bring warmth and character to the kitchen and breakfast area, where cream cabinetry, a contrasting wood-tone island, granite countertops, built-in stainless steel appliances, a farmhouse sink and a walk-in pantry create a space made for quiet family dinners and holiday gatherings that spill late into the evening. Two main-floor bedrooms offer flexible use as a craft room and office, while a living/dining area and sunroom with deck walkout add more room to enjoy. Upstairs, the primary suite offers a spacious walk-in closet with extensive built-ins and a beautifully appointed 5-piece ensuite featuring a clawfoot tub, dual vanity and oversized glass shower. A second bedroom, full bathroom and spacious library complete the upper level, with the library offering potential to become a third upper-level bedroom if needed. The walk-out basement offers exceptional in-law potential, with a separated living area featuring a kitchen, living room, bedroom, full bathroom with laundry and two walkouts, while a heavy-duty door provides separation from the remaining finished lower level, complete with two additional bedrooms, a full bathroom, bonus room/den and generous storage. Outside, multiple patios, a pergola-covered elevated deck, hot tub, fire pit, greenhouse, raised garden beds and a play area are woven throughout the property, creating endless opportunities to enjoy the grounds in every season. Located just 15 minutes from Wasaga Beach and approximately 40 minutes from Barrie. (id:50787)
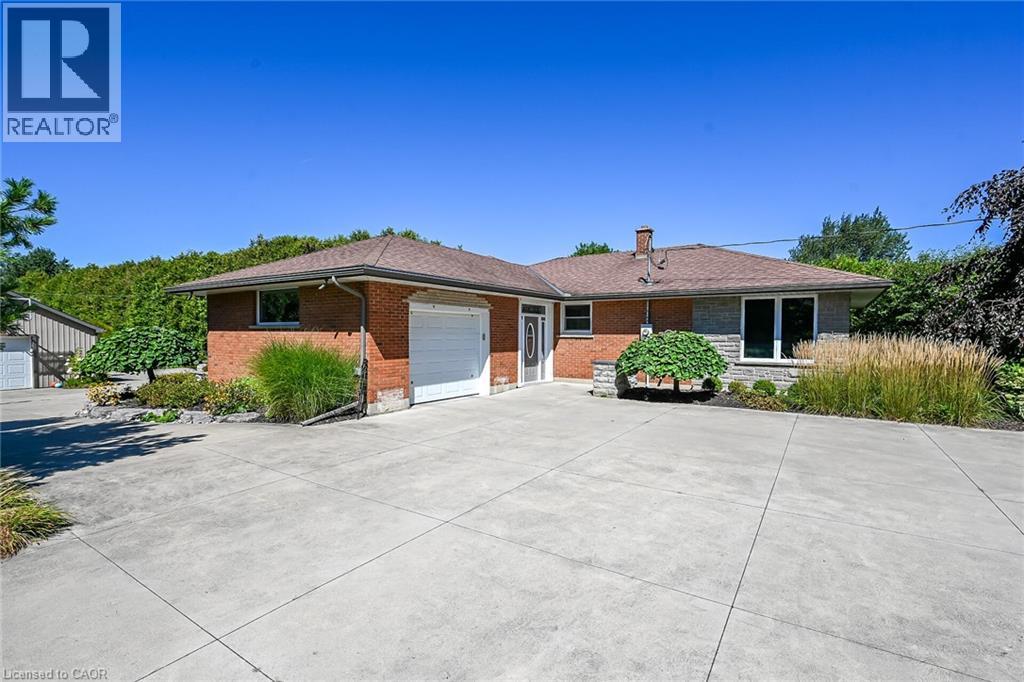
547 Old Highway 24
Waterford, Ontario
Welcome to an extraordinary executive estate in the beautiful countryside of Waterford, where luxury, lifestyle and versatility come together on a property that is truly magazine worthy. This impressive country residence offers a peaceful resort-like setting with exceptional space for family, entertaining and business. Step inside to gorgeous hardwood flooring and expansive windows framing beautiful pastoral views. At the heart of the home is a spectacular chef-inspired kitchen featuring granite countertops, a generous centre island, abundant storage and upgraded luxury cabinetry. Walk out to the covered entertaining deck and enjoy seamless indoor-outdoor living. The professionally landscaped grounds are complete with irrigation and an automatic sprinkler system. Relax in the heated outdoor pool and sundeck, enjoy the custom-designed sculptural water fountain, entertain family and friends or simply take in the peace and privacy of your own country retreat. The main-floor granny suite provides wonderful flexibility for multigenerational living. Downstairs, the fully finished lower level continues to impress with a massive recreation room, private office, games room, additional bedroom, storage and space for a wine cellar. Boasting a 32' x 32' insulated/ heated workshop with 200-amp service, plus an attached garage and an additional detached garage! Two parcels of land in one remarkable package. Located in Norfolk County, where fresh air, farm-fresh goodness, charming communities and some of Ontario's best beaches are part of everyday life. Waterford is known for its famous Ponds, beautiful countryside and celebrations. This is more than a home—it is a private country estate designed for living exceptionally well. Check out the video tour for your first glimpse, then come experience this remarkable Waterford property in person. (id:50787)
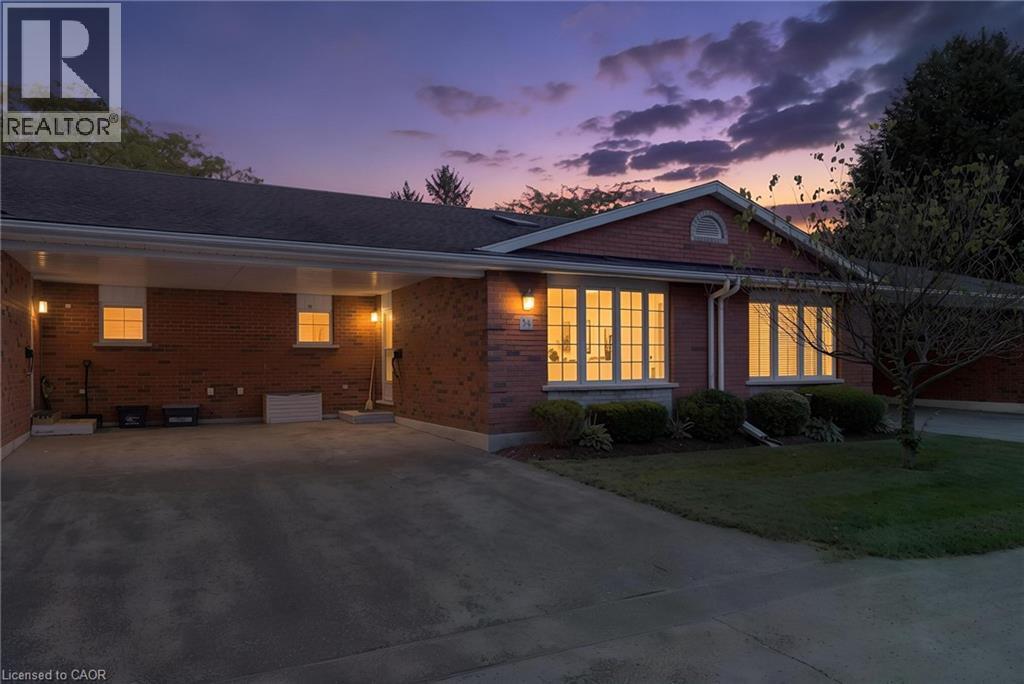
175 Victoria Street Unit# 34
Simcoe, Ontario
Welcome to Unit 34 at 175 Victoria St, an inviting and affordable bungalow-style condo located in a well-maintained and desirable community in Simcoe’s southeast end. This private complex offers a peaceful setting while remaining conveniently close to schools, churches, the hospital, recreation facilities, golf, parks, the Lynn Valley Trail, shopping, downtown amenities and the many attractions along Lake Erie’s coast. Built in 1997, this well-kept brick bungalow offers approximately 1,100 sq. ft. of comfortable main-floor living with a bright, functional open-concept layout. The spacious living room features a skylight and newer vinyl flooring installed in 2020. The updated kitchen offers crisp white cabinetry, tile backsplash, gas range, dishwasher replaced in 2020, refrigerator and a convenient adjoining dining area. The generous primary bedroom includes a walk-in closet and access to the modern 4-piece bathroom. A second bedroom provides excellent flexibility and could also serve as a family room, with patio doors leading directly to the 10' x 24' rear deck. The finished lower level provides an additional 1,100 sq. ft. of living space and features a comfortable family room with natural gas fireplace and carpeting, a 3-piece bathroom with a newer glass-enclosed shower, a large utility/storage area and an additional multi-purpose room suitable for a home office, games room or potential third bedroom. Additional features include a high-efficiency Aqua-Therm furnace, central air conditioning, water softener, paved driveway and convenient carport. Condo fees include building insurance, exterior maintenance, windows, exterior doors, roof and visitor parking. A move-in-ready home offering low-maintenance living in a convenient location — an excellent opportunity for retirees, downsizers, first-time buyers or anyone looking for an affordable condo lifestyle in Simcoe. (id:50787)
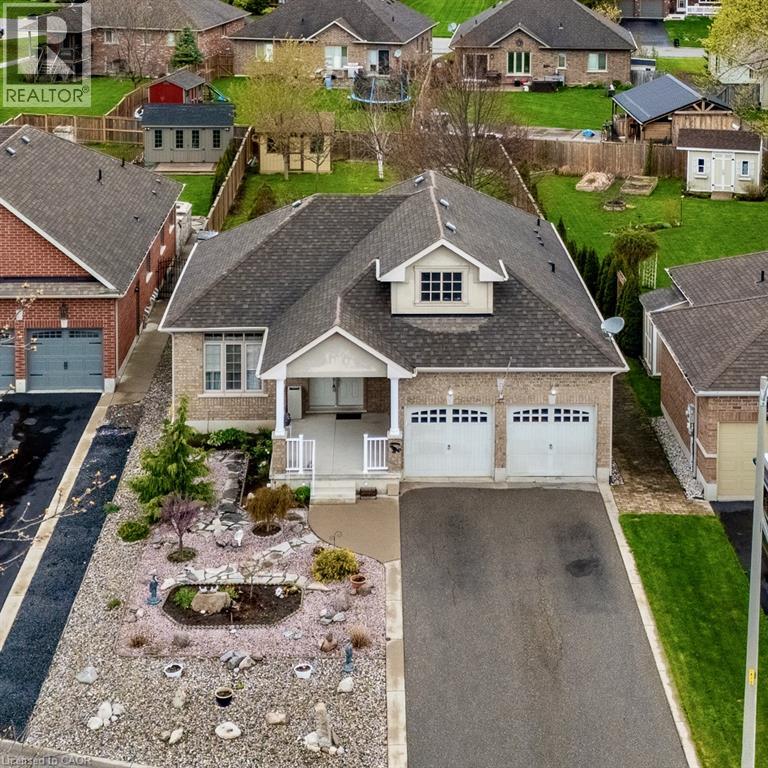
21 Kelly Drive
Port Dover, Ontario
Meticulously maintained and move-in ready! This beautiful brick bungalow is situated on a premium deep lot, offering a fully fenced backyard and plenty of space. A unique stone garden front yard and a large, welcoming covered front porch deliver immediate, curb appeal. Framed by 9’ ceilings and tall windows, the airy dining room and adjacent living room—anchored by a natural gas fireplace—flow effortlessly into a bright eat-in kitchen with patio doors to the back deck. Down the hall to the primary bedroom which overlooks the backyard and includes a walk-in closet and a 4-piece ensuite. There's also a second bedroom and second full bathroom on the main level as well the laundry room and entrance to the roomy 2-car garage. An open family room with kitchenette/wet bar, a bonus bedroom and a third full bathroom in the basement provides excellent additional living space. Outdoor enthusiasts will love the backyard, complete with a storage shed, a raised strawberry patch, thoughtfully planted trees, a patio and a deck with an electric awning off of the kitchen/breakfast nook. 21 Kelly Drive provides a wonderful opportunity to settle into a high-quality home in a quiet Port Dover neighbourhood. Click the links for photos, floor plans and a video walkthrough then call to book your private showing! (id:50787)
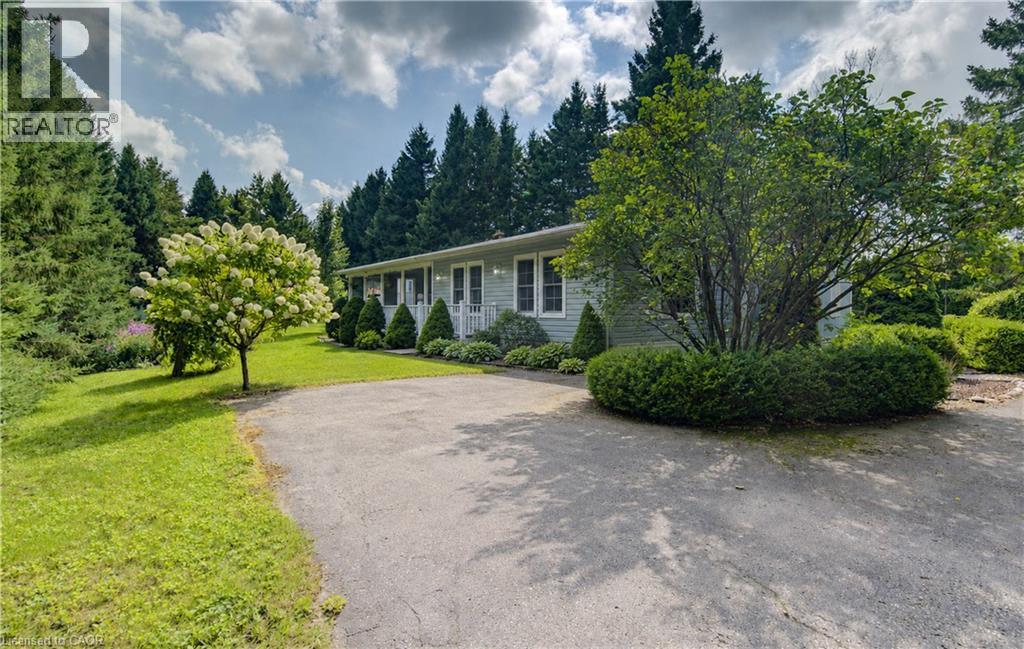
30 Grand Vista Crescent
Mount Forest, Ontario
Set on a large, private lot surrounded by mature trees and beautiful landscaping, this updated 2-bedroom, 2-bath modular home offers a peaceful setting in the quiet four-season area of Spring Valley Park by Parkbridge. The property features a paved driveway with parking for up to five vehicles, a covered porch and three garden sheds, providing plenty of space both inside and out. The home has been thoughtfully updated with a renovated kitchen completed in 2021, an updated ensuite bath from 2019, luxury vinyl flooring throughout the main living areas, California knockdown ceilings and updated lighting. The kitchen features a Frigidaire induction cooktop stove, while a Ravelli Francesca pellet stove provides cozy auxiliary heat. A spacious bonus room offers excellent flexibility as an additional family room, office, hobby space or entertaining area. Additional features include whole-home surge protection and fibre-optic high-speed internet availability. Residents enjoy access to the park amenities and community well service, all within an established land lease community offering comfortable, easy year-round living. PLEASE NOTE: Google Maps shows 30 Grand Vista DRIVE not Crescent. (id:50787)
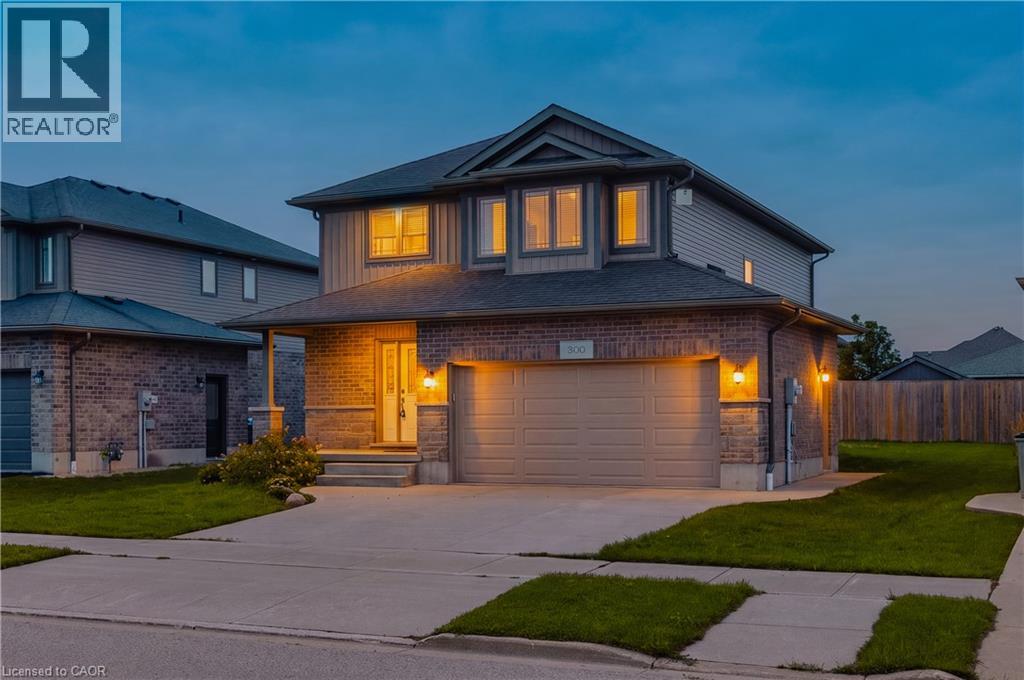
300 Hutton Street E
Listowel, Ontario
Nestled in a vibrant and growing subdivision, this charming two storey home offers the perfect blend of comfort, quality, and family friendly living. Boasting 1,896 sq ft of beautifully designed and highly functional living space, this bright and welcoming residence presents an exceptional opportunity to enjoy a wonderful lifestyle in a family oriented community. The main level features attractive, high-quality flooring throughout, a convenient main floor laundry room, and a spacious open-concept layout ideal for both everyday living and entertaining. The dining area walks out to a backyard deck, creating the perfect setting for summer BBQs, morning coffee, or relaxing evenings outdoors. Upstairs, retreat to the spacious primary bedroom complete with a large walk-in closet and private 3-piece ensuite. Two additional generously sizedbedrooms and another full 3-piece bathroom provide plenty of space for family, guests, or a home office setup. An attached double garage, California shutters, and a large backyard further enhance the appeal of this wonderful home. Ideally located close to local schools, parks, and scenic walking trails, this is a fantastic opportunity to enjoy comfort, style, and community all in one beautiful package. (id:50787)
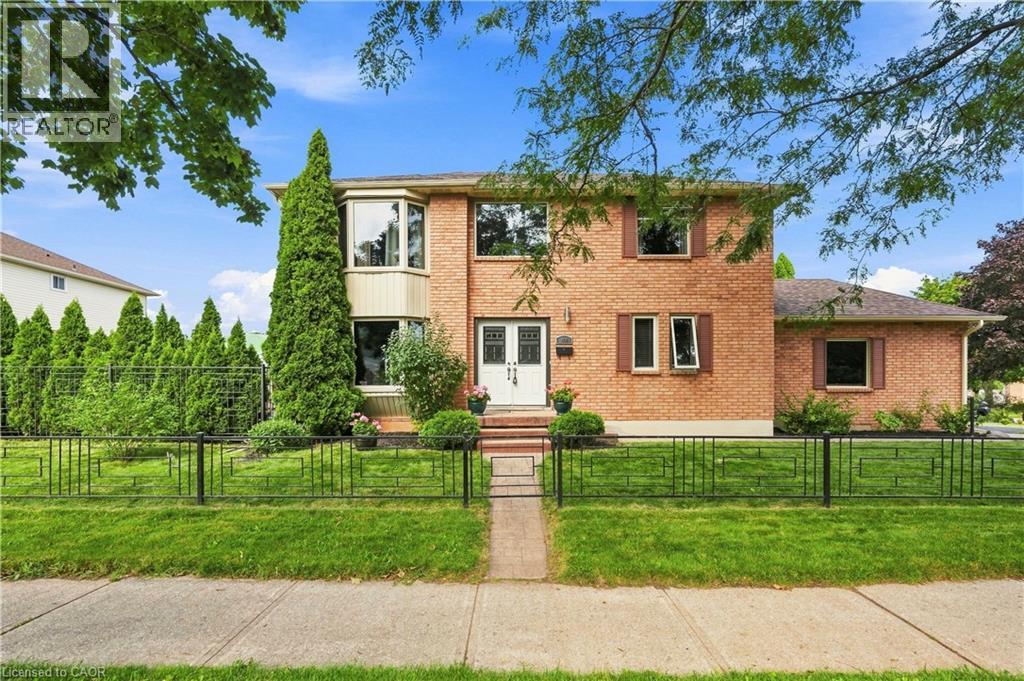
138 Livingston Avenue
Grimsby, Ontario
Exceptional value and room for the whole family at 138 Livingston Ave in Grimsby! Set in a family-friendly neighbourhood, this spacious 2-storey home offers an impressive amount of living space, making it an ideal choice for growing or multi-generational families. The well-kept, carpet-free main floor features an inviting open-concept living and dining room with a fireplace, perfect for cozy evenings at home. A large eat-in kitchen provides plenty of space for everyday meals and gatherings, while a separate family room offers even more room to spread out. Convenient access from the double-car garage leads into the laundry room, and a powder room completes the main level. Upstairs, discover 4 generously sized bedrooms, including a fantastic primary retreat with walk-in closet and private ensuite, plus an additional full bathroom. The fully finished basement adds incredible versatility with 2 additional bedrooms, a 3-piece bath and a generous recreation room, creating plenty of possibilities for extended family, guests or teens. Outside, enjoy your own backyard retreat with a patio and above-ground pool, ready for summer fun with the kids. A spacious home with room to live, gather and grow, close to schools, parks and less than a 5 min drive to all shopping, Hwy Access and downtown Grimsby! (id:50787)
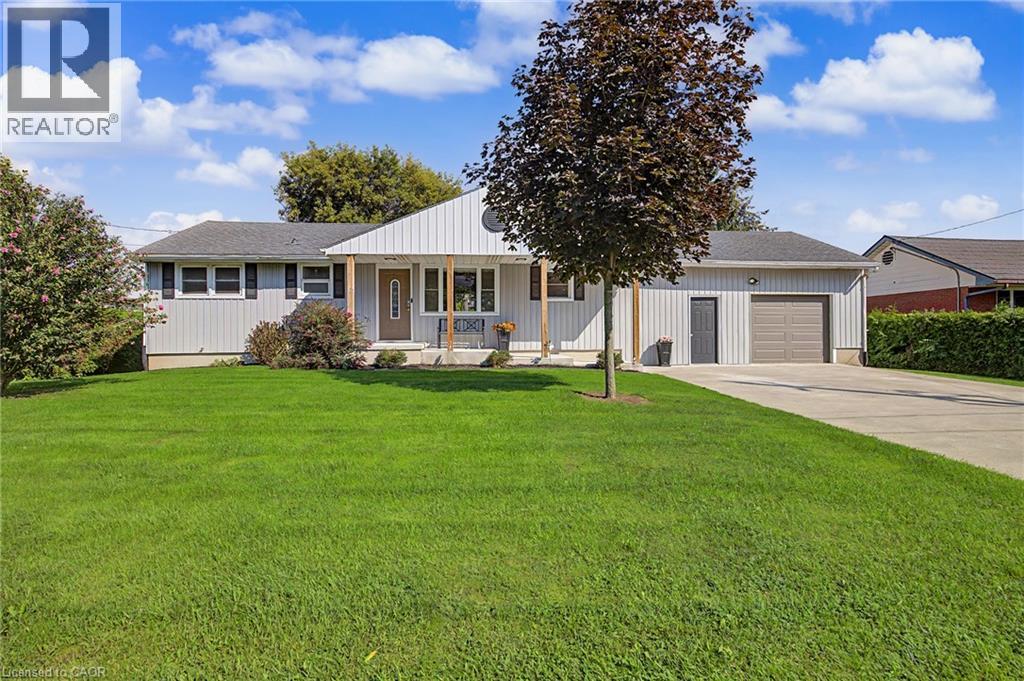
4 Fairview Street
Tillsonburg, Ontario
Outstanding bright and modern 3+1 bedroom, 2 bathroom bungalow with walk out basement, set on a large private property in a convenient location close to schools, shopping, and everyday amenities. The open-concept main floor offers a spacious, inviting layout including main floor laundry with plenty of natural light, making it ideal for both everyday living and entertaining.The home has benefited from several recent updates, including new siding and a concrete driveway and walkway completed in 2021. The basement with walkout to the massive backyard has also seen recent improvements, including a finished rec-room, fourth bedroom, updated windows in 2025/2026, and provides additional living space with plenty of flexibility for a home office, or guest area. The backyard is private and treed for peace and quiet and ready for any family to enjoy. With its combination of modern updates, generous living space, private yard, and excellent location, this bungalow is a fantastic opportunity for families, first-time buyers, or anyone looking for a well-maintained home with room to grow. (id:50787)
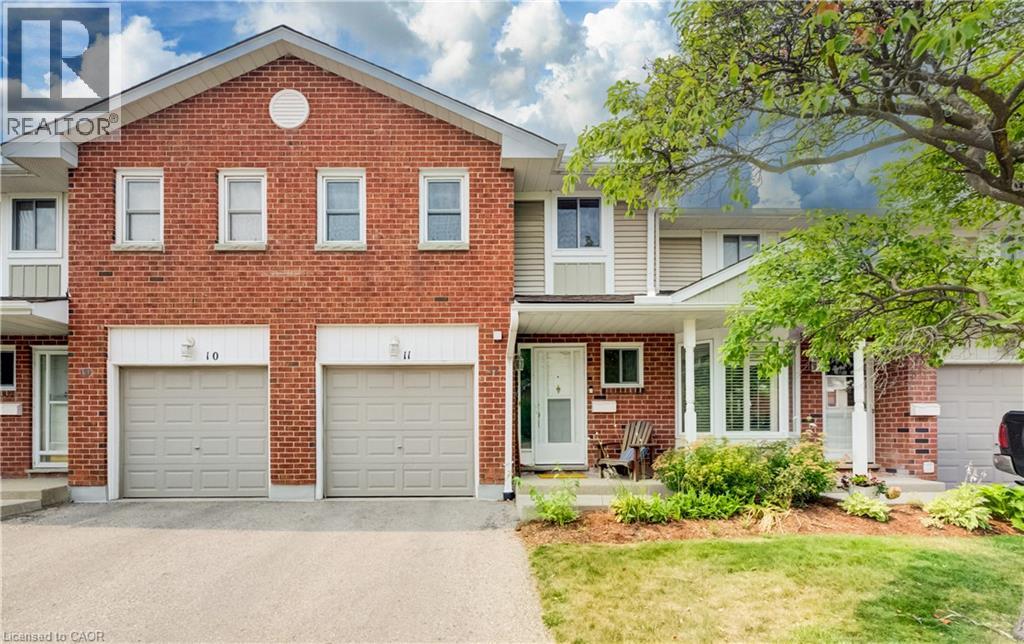
210 Highland Crescent Unit# 11
Kitchener, Ontario
This well-maintained condominium townhouse on Highland Crescent offers a practical and comfortable home in a quieter side-street setting in central Kitchener. The location strikes an excellent balance! Peaceful enough for everyday living, all while placing you within easy walking distance of schools, parks, trails, shopping, restaurants, and public transit. Residents here enjoy a well-kept complex where regular maintenance keeps things looking sharp and functioning smoothly. Step inside to find an open main floor layout that connects the living room, dining area, and kitchen naturally. Plenty of natural sunlight shines in throughout the day, creating a bright and welcoming space for daily routines or casual gatherings. The kitchen is functional and ready for meal prep, while the adjacent dining and living areas give you flexibility for how you use the space. Upstairs, you’ll find three bedrooms. The primary includes a walk-in closet and convenient direct access to a cheater ensuite washroom. The two secondary bedrooms are both spacious and can easily accommodate beds, desks, and storage furniture. Outside, the private yard provides a nice spot to relax, grill, or simply enjoy some fresh air. An attached single-car garage adds convenience for parking and storage. The home is tidy and move-in ready, with no major updates required before you settle in. Commuters will appreciate the quick access to the 401 via the expressway at Fischer-Hallman Road, making trips to nearby destinations straightforward. Overall, #11-210 Highland Crescent delivers solid value in a central yet calm neighbourhood. It’s an affordable entry point into condominium townhouse living with the kind of practical features and location advantages that make daily life easier. Whether you’re buying your first home or looking to simplify, this property offers a strong combination of convenience, space, and comfort. (id:50787)
Chestnut Park Realty Southwestern Ontario Limited

3 Blue Heron Court
Elmira, Ontario
Absolutely beautiful, meticulously maintained and truly move-in ready bungalow in Elmira’s coveted Birdland community! Lovingly cared for and thoughtfully updated over the years, this exceptional home offers the rare opportunity to bring the whole family together under one roof, with the added flexibility of a beautifully finished in-law suite with potential for rental income. Professionally completed in 2020, the bright and spacious lower level features its own separate entrance, full kitchen, living and dining areas, laundry, 2-piece bathroom and a generous bedroom with a private ensuite 3-piece bathroom, complete with walk-in shower and walk-in closet. Upstairs, the inviting open-concept main floor is warm, bright and beautifully appointed, featuring a stunning renovated eat-in kitchen with a large island and quartz countertops. The spacious living room offers a walkout to the backyard deck and patio, creating a wonderful setting for morning coffee, family gatherings or simply relaxing while enjoying the beautiful sunsets. Three generous bedrooms with custom built in closets (2023) and an updated 5-piece bathroom (2021) complete the main level. Pride of ownership is evident throughout, with numerous updates including flooring (2023), fresh paint (2026), electrical (2020), professionally finished in-law suite (2020), eavestroughs and fascia (2021), front windows, and furnace and air conditioning (2013). Outside, enjoy the privacy of a large, fully fenced lot with a shed, along with an attached garage offering convenient entry into the home. Nestled on a quiet, sought-after court in the charming town of Elmira, this special property offers exceptional space, versatility and an abundance of care in every detail, all just an easy drive to Waterloo and surrounding major centres. A truly wonderful home that has been cherished and is ready for its next family to love. (id:50787)
Chestnut Park Realty Southwestern Ontario Ltd.
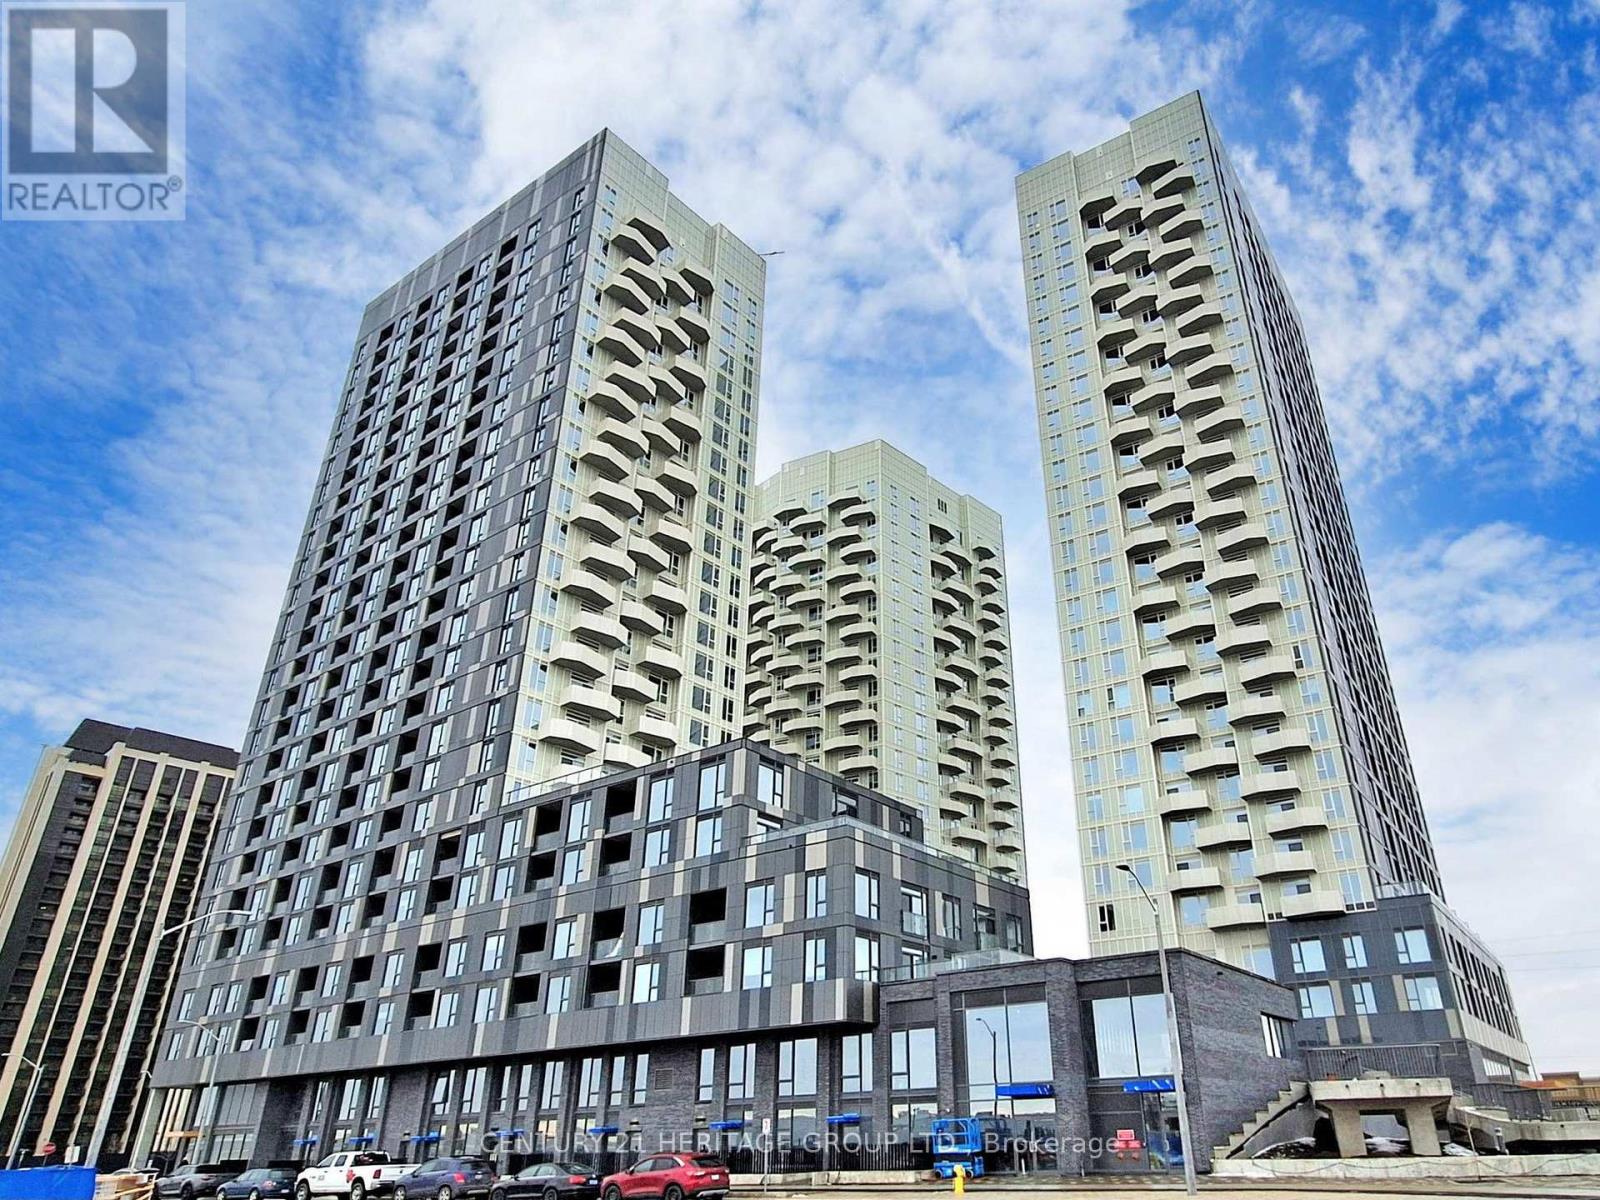
2627 - 498 Caldari Road
Vaughan, Ontario
Welcome To This Modern And Thoughtfully Designed One-bedroom Suite. This spacious and stylish unit is perfect for city living. Enjoy sleek finishes, ample natural light, and an ideal layout. Located in a highly desired area in the heart of Vaughan. at Jane and Rutherford, you're just steps away from Vaughan Mills, Hospital, Transit and parks. Don't miss out on this fantastic opportunity! (id:50787)
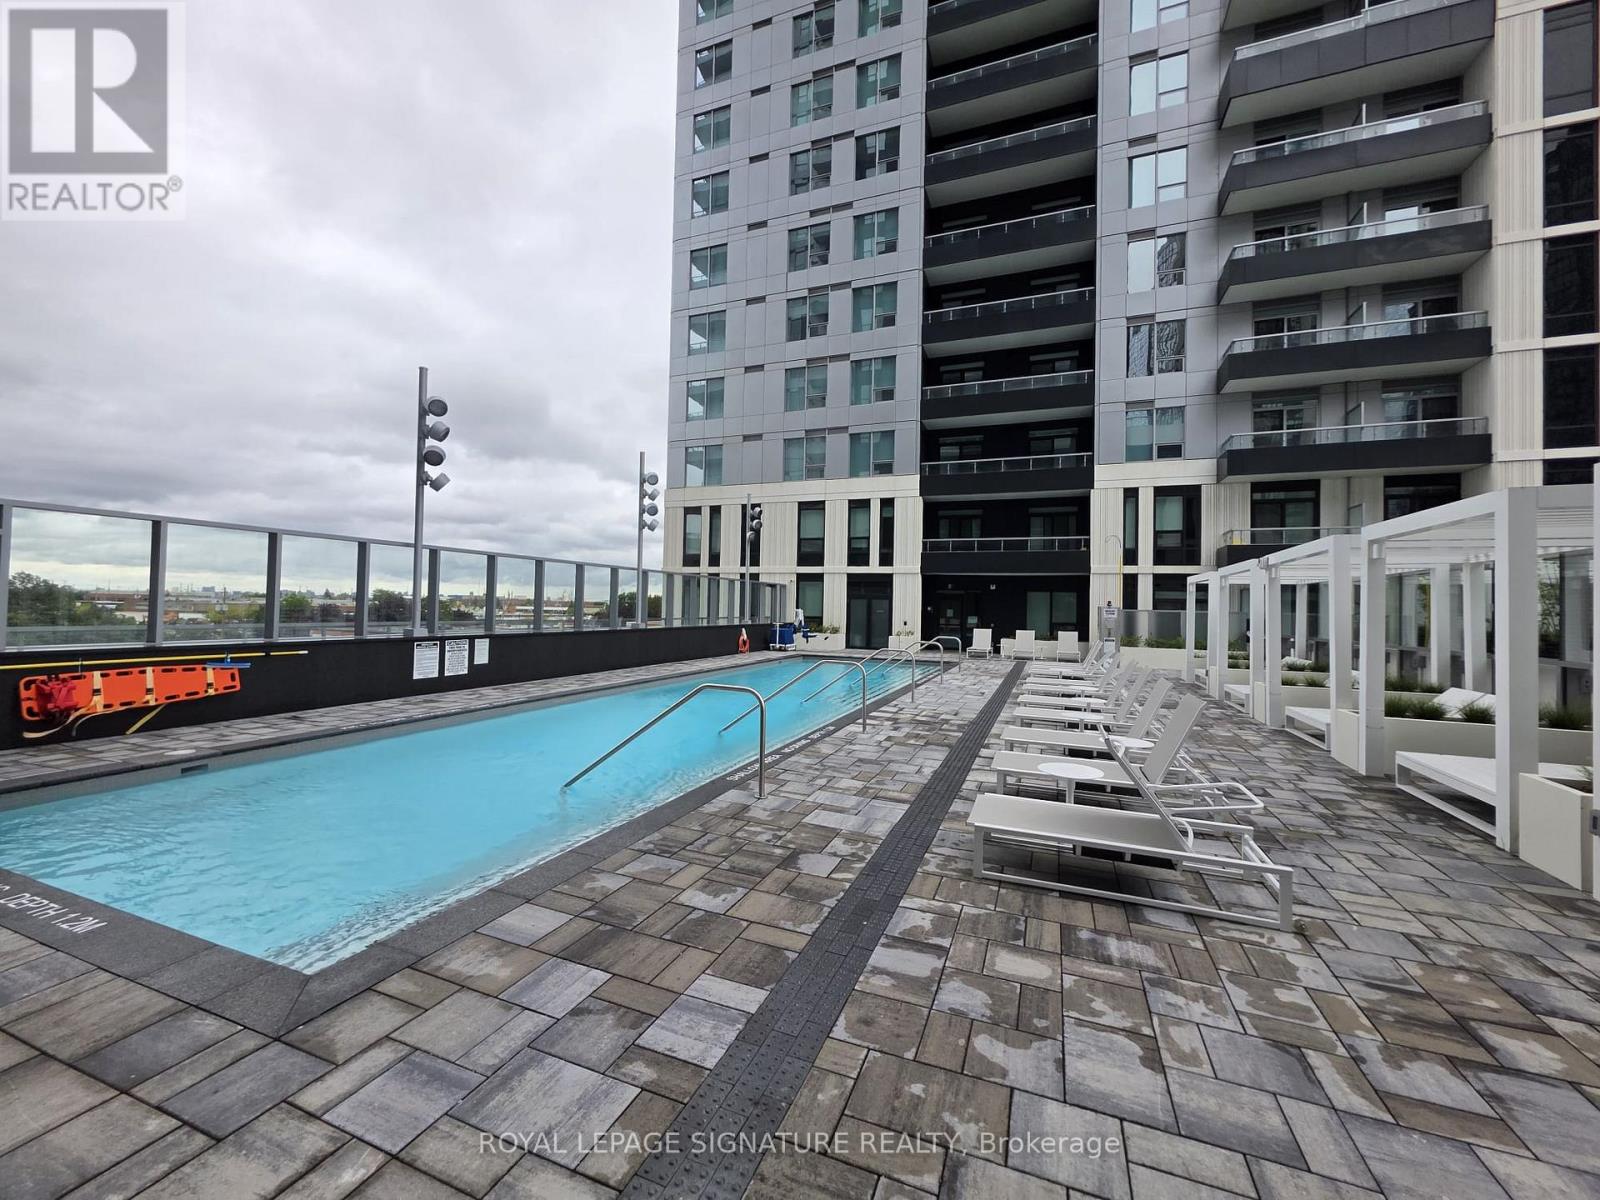
2106 - 21 Meadowdale Road
Vaughan, Ontario
Welcome to The Brand New Luxury Vincent Condos! Bright & modern one-bedroom on the 21st Floor With Desirable city Exposure And Plenty Of Natural Light. Functional Open-Concept Layout Featuring A Contemporary Kitchen, Spacious Bedroom, Ensuite Laundry And Private Balcony. Enjoy excellent building amenities and an unbeatable location, just steps from VMC Subway, Viva Transit, restaurants, and shopping. Minutes To Costco, IKEA, York University, Hwy 400 & 407. Don't miss this wonderful & beautiful condo apartment! (id:50787)
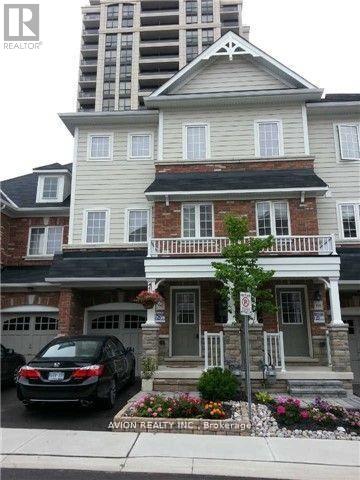
66 Eastern Skies Way
Markham, Ontario
Discover your new home in the highly sought-after Wismer neighborhood! This charming property is perfect for families. **Prime Location**: Enjoy the convenience of being within walking distance to a top-rated primary school and Bur Oak Secondary School. Plus, the Go Train station and all essential amenities are just moments away.**Sunny Living** This unit has two bedrooms and two washrooms, providing ample space for your family. One bedroom locates in the main floor offers direct access to a beautifully fenced backyard, perfect for outdoor play and relaxation.**Outdoor Enjoyment**: The fenced backyard is a private oasis where you can spend quality time with your kids, making memories that will last a lifetime. (id:50787)
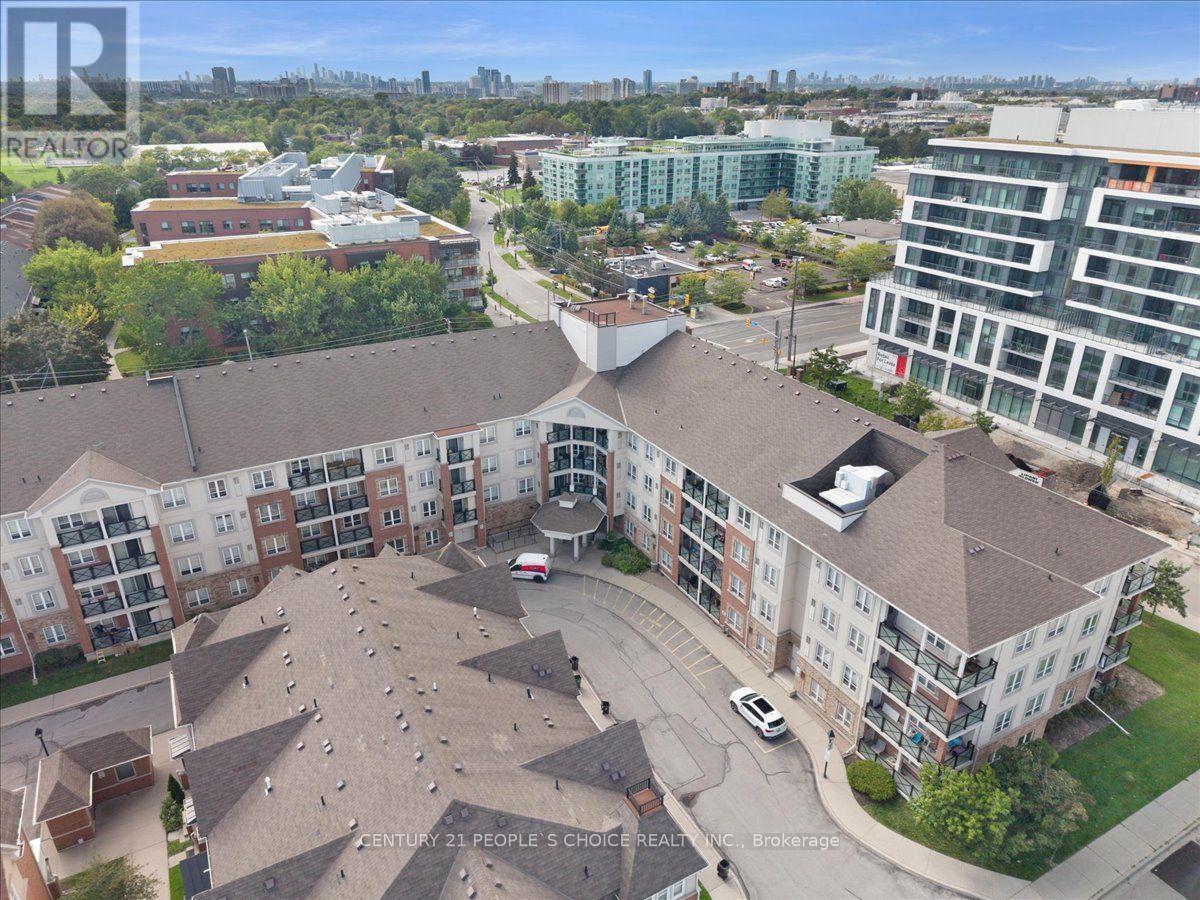
418 - 60 Mendelssohn Street
Toronto, Ontario
Welcome to 60 Mendelssohn St, Suite 418 - a well-designed 1-bedroom condo offering approximately 611 sq. ft. of comfortable living space. The functional layout features an open-concept living and dining area with plenty of natural light, a practical kitchen with updated stainless steel appliances (approximately 5 years old), and a spacious bedroom. Step outside to your private balcony, offering an additional outdoor space to enjoy. The suite combines practical living space with the convenience of condominium living in an established residential setting. Conveniently located close to public transit, with easy access to shopping, restaurants, parks and major roadways. An excellent opportunity for first-time buyers, downsizers or investors seeking a well-located 1-bedroom condo with a functional layout and balcony. (id:50787)
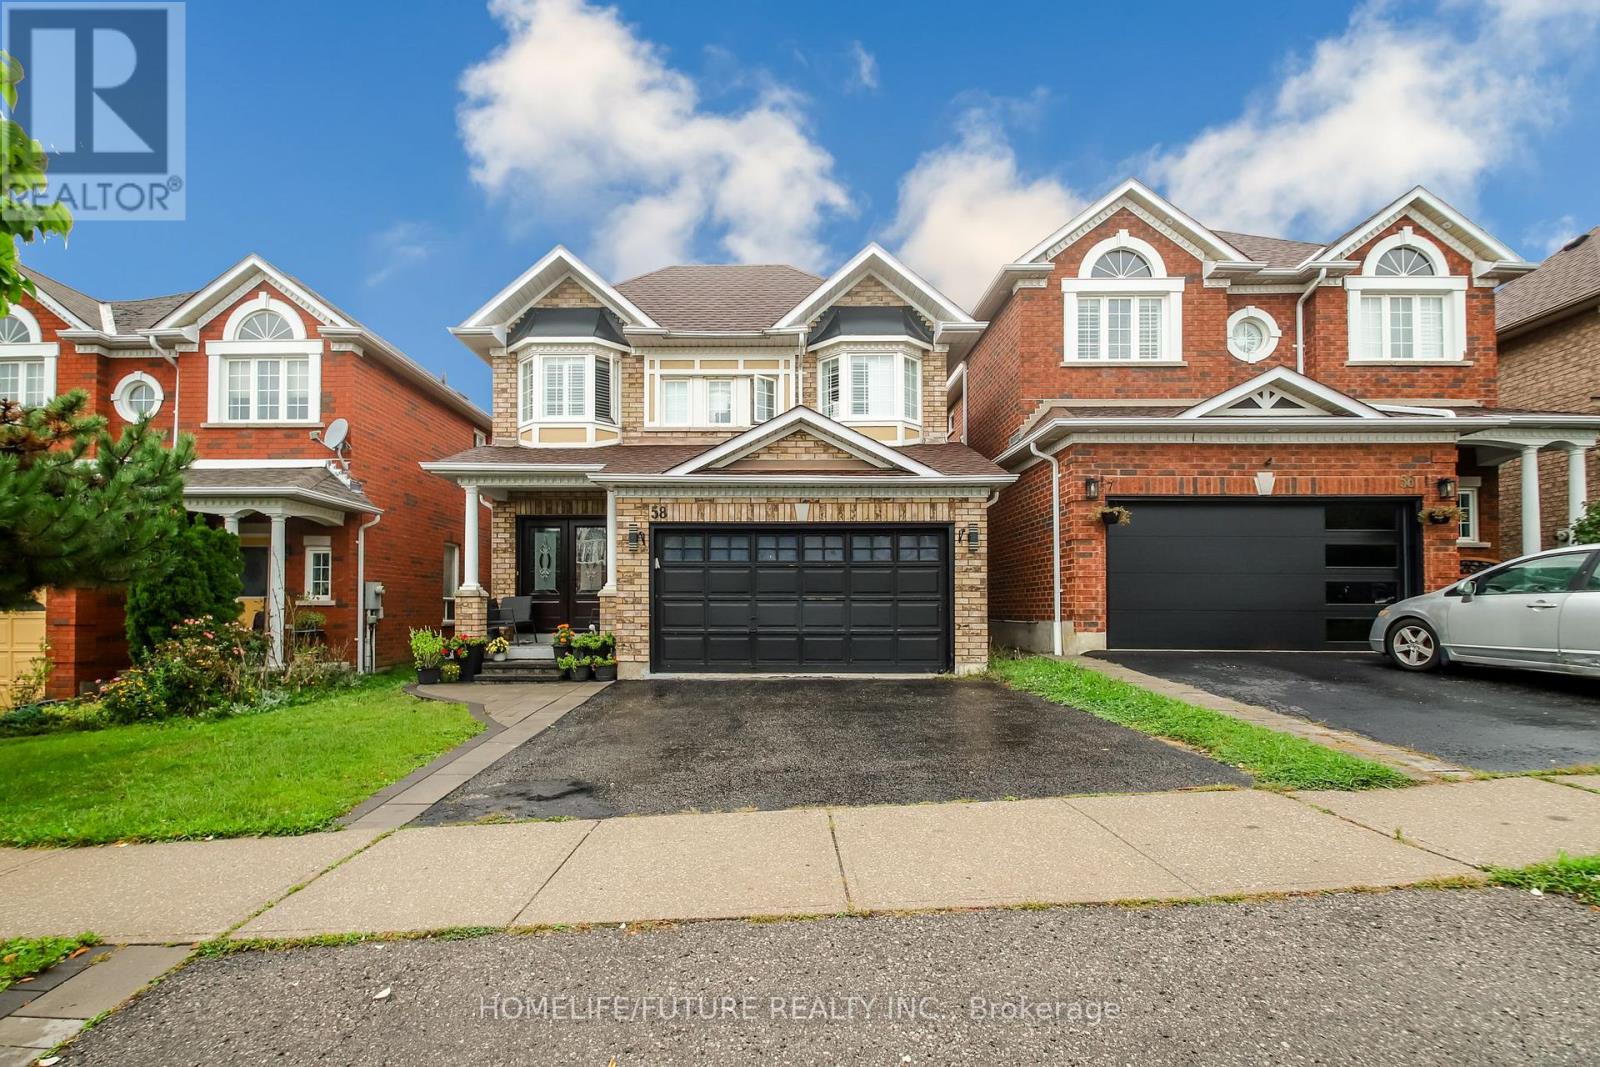
58 Jonesridge Drive
Ajax, Ontario
Beautiful model home 4+1 bedroom. Finished basement with one bedroom and full washroom. Steps to the public school, Durham Transit, shopping, park, Rec Centre. Close to 401 and Go Transit. (id:50787)

106 - 19 Rosebank Drive
Toronto, Ontario
Amazing Opportunity in a Prime Location. This Sun Filled Town-Home Is Perfect for investors or first home buyers ready to move in. Modern Kitchen with quartz counter-tops, back-splash, and bay window. Underground parking spaces with direct access from the basement. Freshly painted throughout. Experience unmatched convenience with the TTC just steps away, close proximity to schools, Centennial College, UofT, Scarborough Town Centre, Shopping, Banks, Highway 401, and the public library.***SEE ADDITIONAL REMARKS TO DATA FORM*** (id:50787)
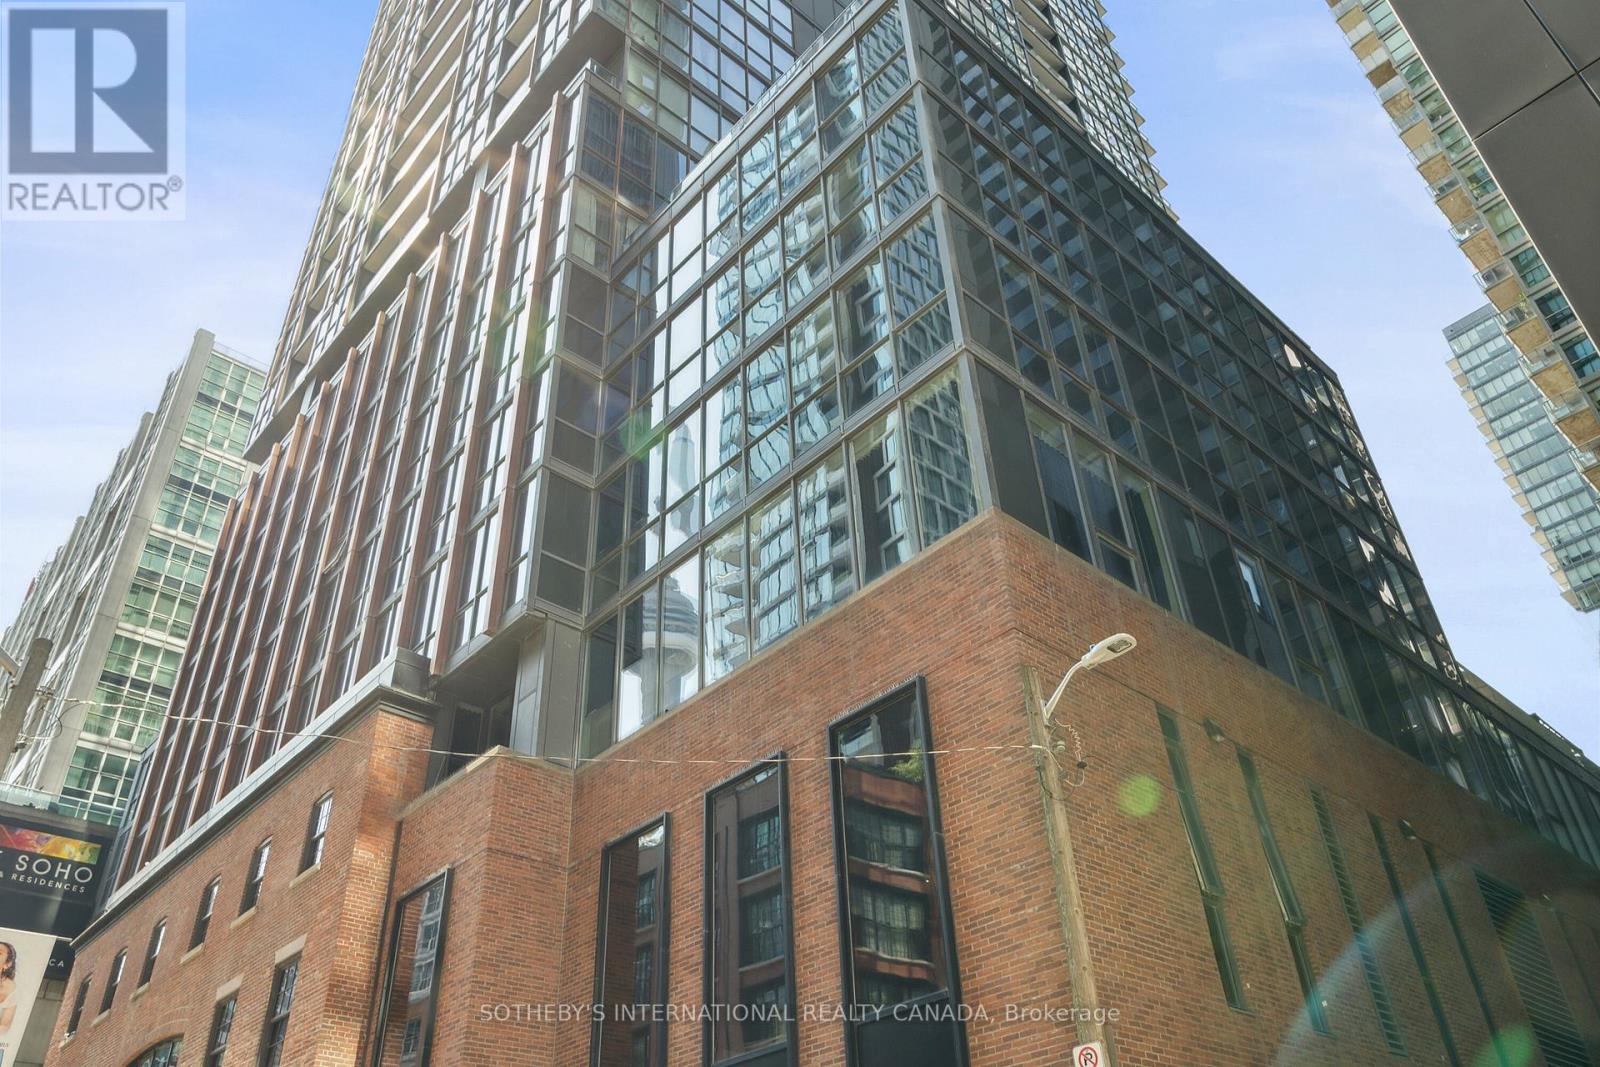
3803 - 88 Blue Jays Way
Toronto, Ontario
Discover the epitome of luxury living in this rarely available, south-facing, two bedroom plus den corner suite at the prestigious Bisha Hotel & Residences. Offering almost 1300 sqft of sophisticated space, this executive suite is available furnished or unfurnished, with flexible short-term lease options starting at 6 months. Enjoy breathtaking, unobstructed panoramic views of the lake, islands, and CN Tower from one of the most coveted addresses in the city. Designed for the discerning resident, this suite boasts high-end upgrades throughout, including marble bathrooms, full-sized, stainless-steel built-in appliances, powered blinds, hardwood floors, and a refined, elegant layout. Residents have access to a host of world-class amenities, such as a rooftop pool and bar, award-winning restaurants, a chic lobby bar, a coffee shop, a state-of-the-art gym, event spaces, and the convenience of valet and room service. Located in the heart of the city's vibrant entertainment and dining district, this property offers a rare opportunity to experience the finest in urban living. A premium parking spot is included, completing this unparalleled living experience. (id:50787)

42 Rykert Crescent
Toronto, Ontario
Welcome to 42 Rykert Crescent, an exceptional opportunity in prestigious South Leaside, set on an extraordinarily rare 40 x 350+ ft. deep ravine lot a remarkable setting - offering privacy, mature trees and a true retreat in the city. This impressive 5-bedroom, 5-bathroom residence offers approximately 3,390 sq. ft. above grade plus 1,648 sq. ft. of finished lower-level space, thoughtfully designed for both everyday family living and large-scale entertaining. The heart of the home is the newly renovated, oversized chef's kitchen, featuring two large islands, granite countertops, an expansive pantry, top-of-the-line appliances and extensive custom cabinetry and built-ins. The generous principal rooms include an elegant dining room, spacious living room with fireplace and built-ins, breakfast area and private main-floor office. Upstairs, the expansive primary retreat features a walk-in closet and luxurious 6-piece ensuite, complemented by four additional bedrooms and beautifully renovated bathrooms. The newly finished lower level extends the living space with a large recreation room with fireplace and built-ins, a gym and additional bedroom. Outside, enjoy the incredible depth and privacy of this ravine property, along with a rare and exceptional offering for Leaside: a two-car garage and parking for up to six vehicles. Additional features include extensive custom built-ins, hardwood flooring, central air and a security system with cameras. A truly rare Leaside offering combining a spectacular ravine lot, substantial family home, extensive renovations and exceptional entertaining space - just minutes from everything that makes Leaside one of Toronto's most sought-after neighborhoods. (id:50787)
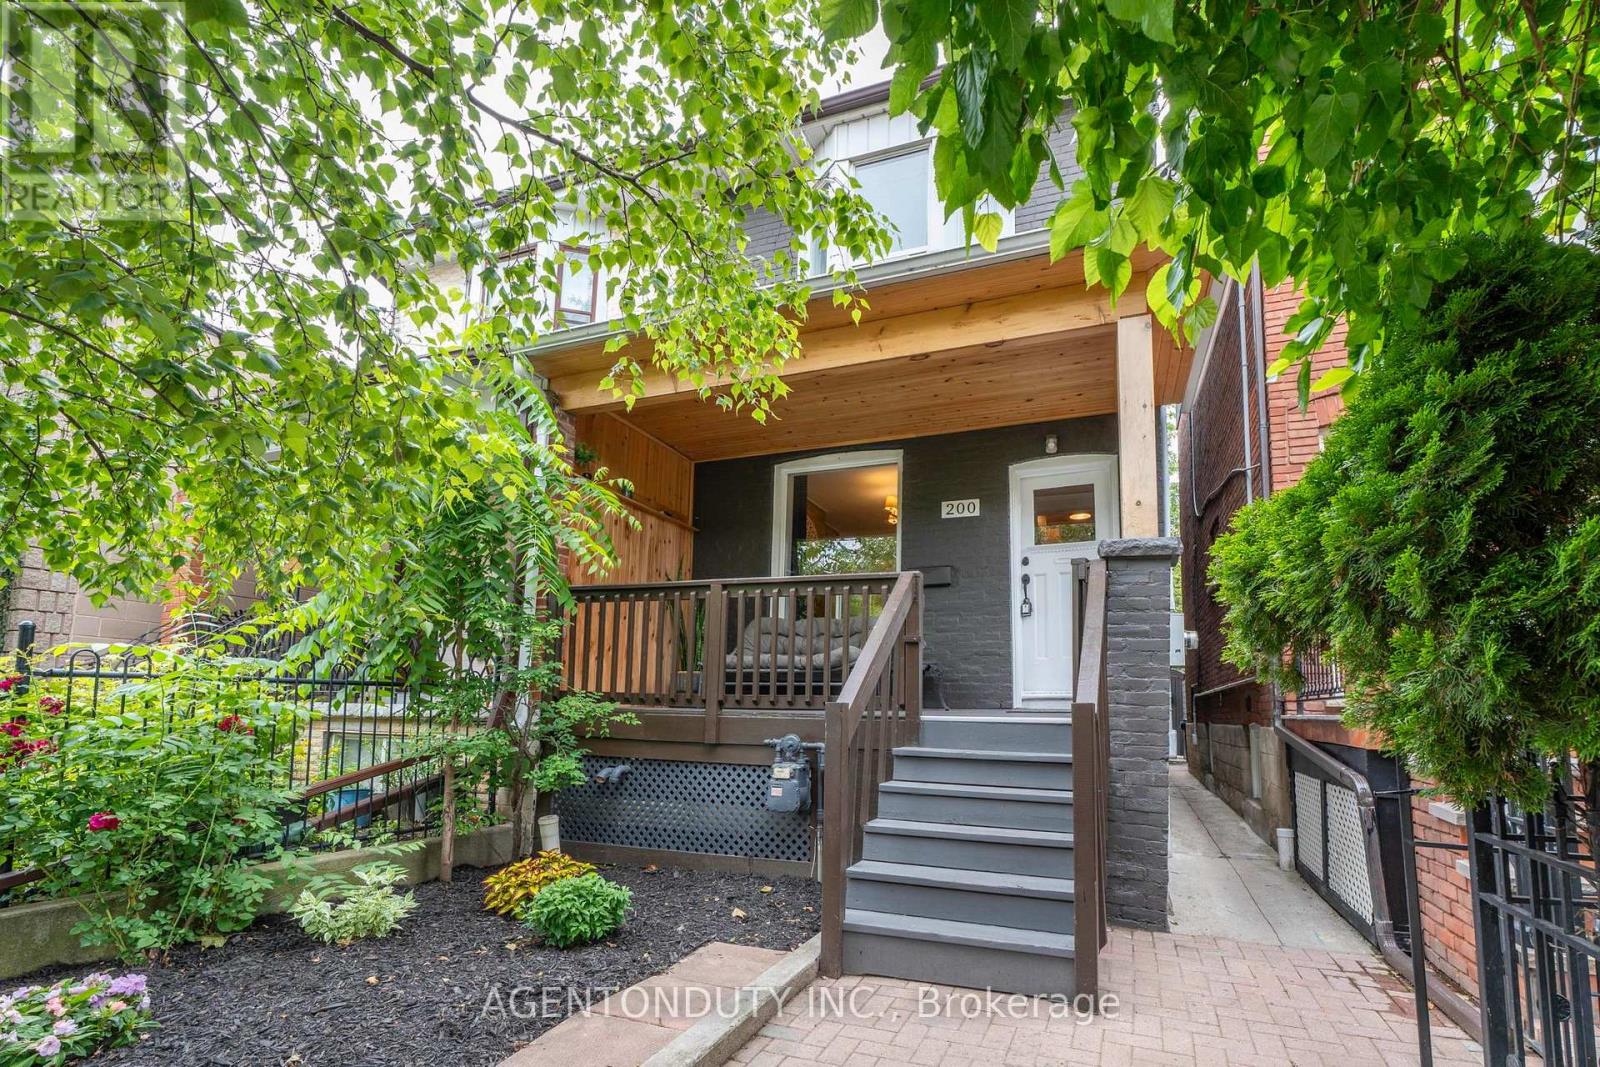
200 St Helen's Avenue
Toronto, Ontario
Single Family 4 Bedroom Home with a Separate Basement Apartment. Large Primary Bedroom on Second Floor has a 3 Piece Ensuite with a Large Bay Window Bringing in lots of light. Main Floor Bedroom with 3 Pc Ensuite can be used as a separate office/ clinic. Second floor Den / lounge can be used as another bedroom [Raised area can be removed]. Exposed Brick walls on Main and Second. Close to TTC, Go train stop is being built at the top of the street at Bloor, UP Express a short walk. Lots of street parking. Pad parking at rear of home currently has a shed built on but can easily be removed. Quiet One way residential street with park just south. Vacant & Move in Condition. Contents negotiable. (id:50787)
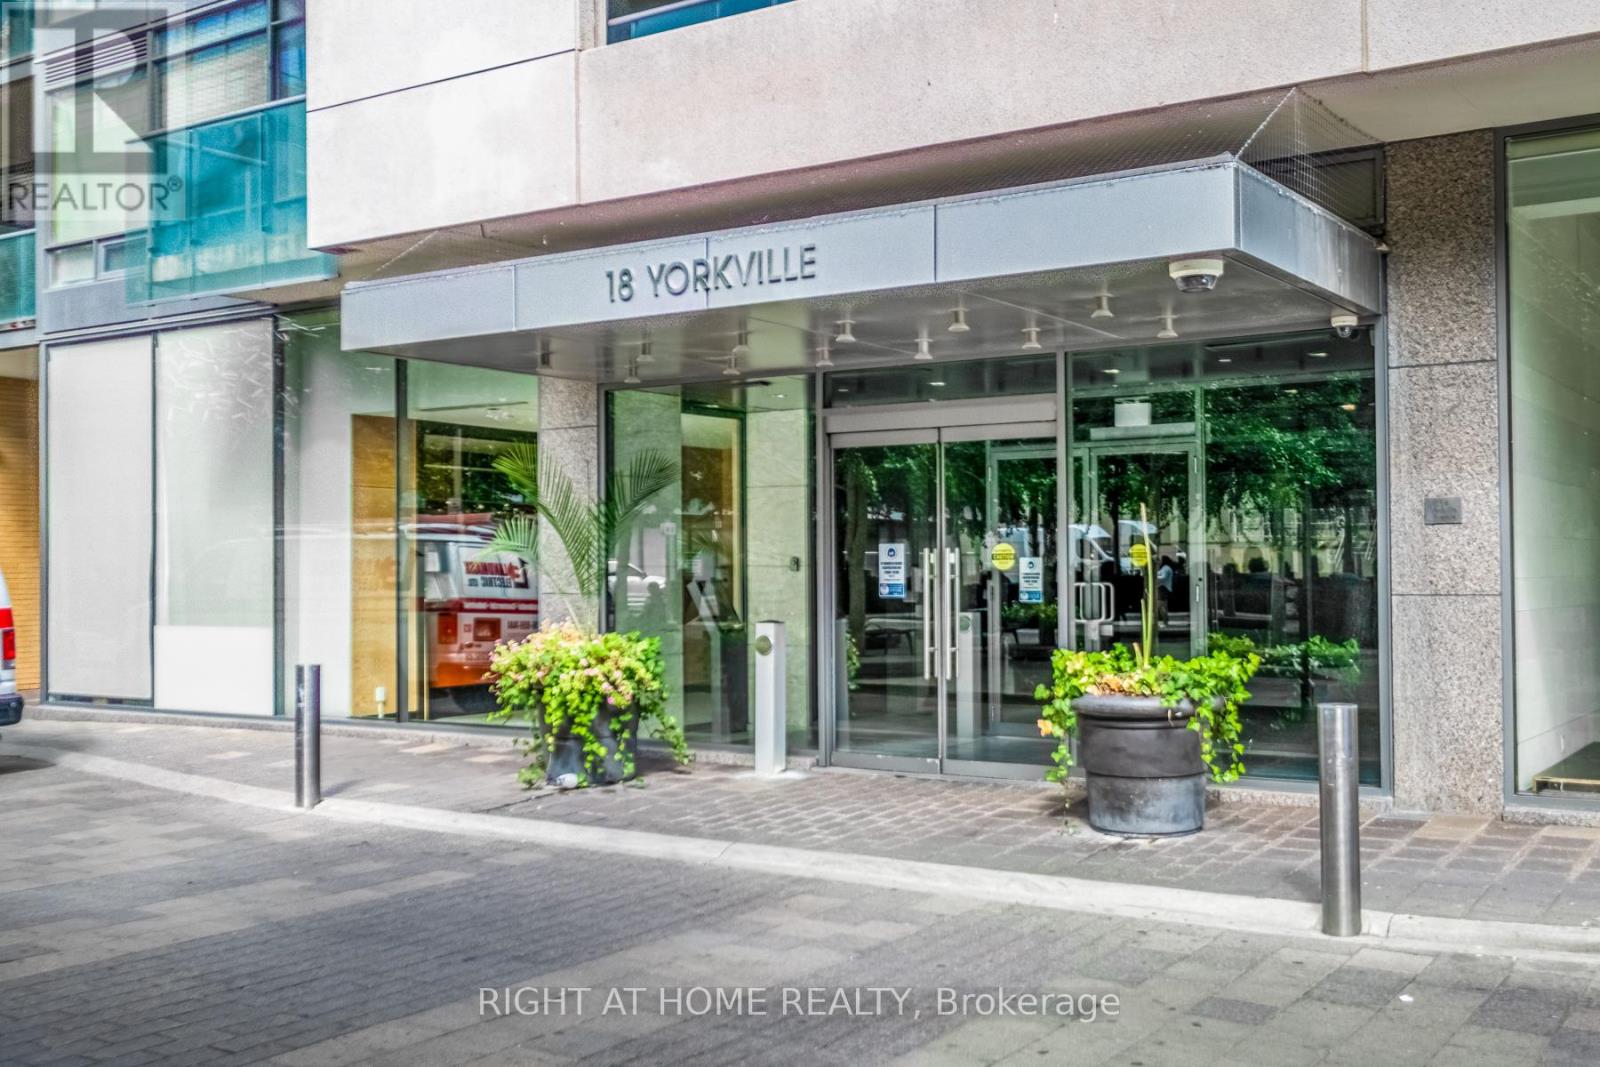
305 - 18 Yorkville Avenue
Toronto, Ontario
Welcome to prestigious 18 YorkvilleAve.Just steps to Yonge and Bloor.This light filled Corner offers a Beautiful SouthWestExposure.Desirable Split Bedroom Plan w/2 bedroom 2 bath. Walkout to Spacious Balcony /capturing Unobstructed Views of the Park and and Heritage Library and Infamous Clock Tower and looking down Yorkville towards Boutique Shops,Cafes, Eataly ,Fine Restaurants Four Seasons and One Hotel.24 hr Concierge,Party Room,Roof Top BBQ Patio,Gym,Guest Parking,Low Floor offers Ez access to the street.Parking and 3 lockers included!2 in your own private room with temperature control and power outlets and personally controlled lighting.A must see! (id:50787)
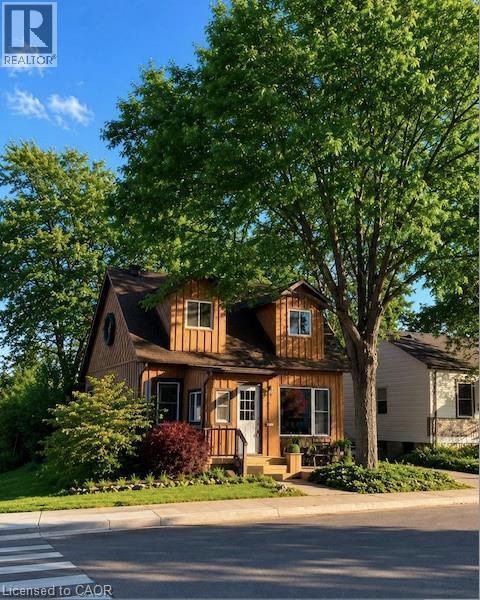
31 Hunter Street
Dundas, Ontario
Located on a premium lot in desirable Dundas, this charming home offers four bedrooms above grade and three levels of fully finished living space on a quiet street with exceptional walkability, just minutes from McMaster University and downtown Dundas. Ideal for families or downsizers seeking flexibility in a highly sought-after community. The enclosed foyer welcomes you into a bright open-concept living and dining area, highlighted by a large picture window that fills the space with natural light. The main floor features a comfortable bedroom and an updated 4-piece bath, providing the convenience of one-level living. At the heart of the home, the functional kitchen is designed for gathering, featuring granite countertops, upgraded appliances, and an oversized island with built-in wine fridge, all overlooking the private, fully fenced backyard. The refurbished deck (2025) extends the living space outdoors-perfect for morning coffee, summer dinners, and entertaining. Hardwood flooring runs throughout the main and upper levels, adding warmth and continuity. Upstairs, you'll find three inviting bedrooms, including a primary suite with a private 2-piece ensuite. The fully finished basement with a separate entrance and new carpeting (2025) adds valuable additional living space, including a recreation room, office area, and a flexible fifth room ideal for guests or in-law potential. Recent updates include furnace (2024), basement waterproofing (2021), water heater (2026) and second level windows (2024). Classic wood siding enhances curb appeal, complemented by a long three-car driveway and a large newer shed (2021). Enjoy proximity to Dundas Driving Park with trails, playgrounds, and green space, as well as easy access to Westdale Village, Highway 403, and Hamilton & Aldershot GO stations. A true turn-key property offering comfort, convenience, and long-term value in one of Dundas' most desirable neighbourhoods. (id:50787)
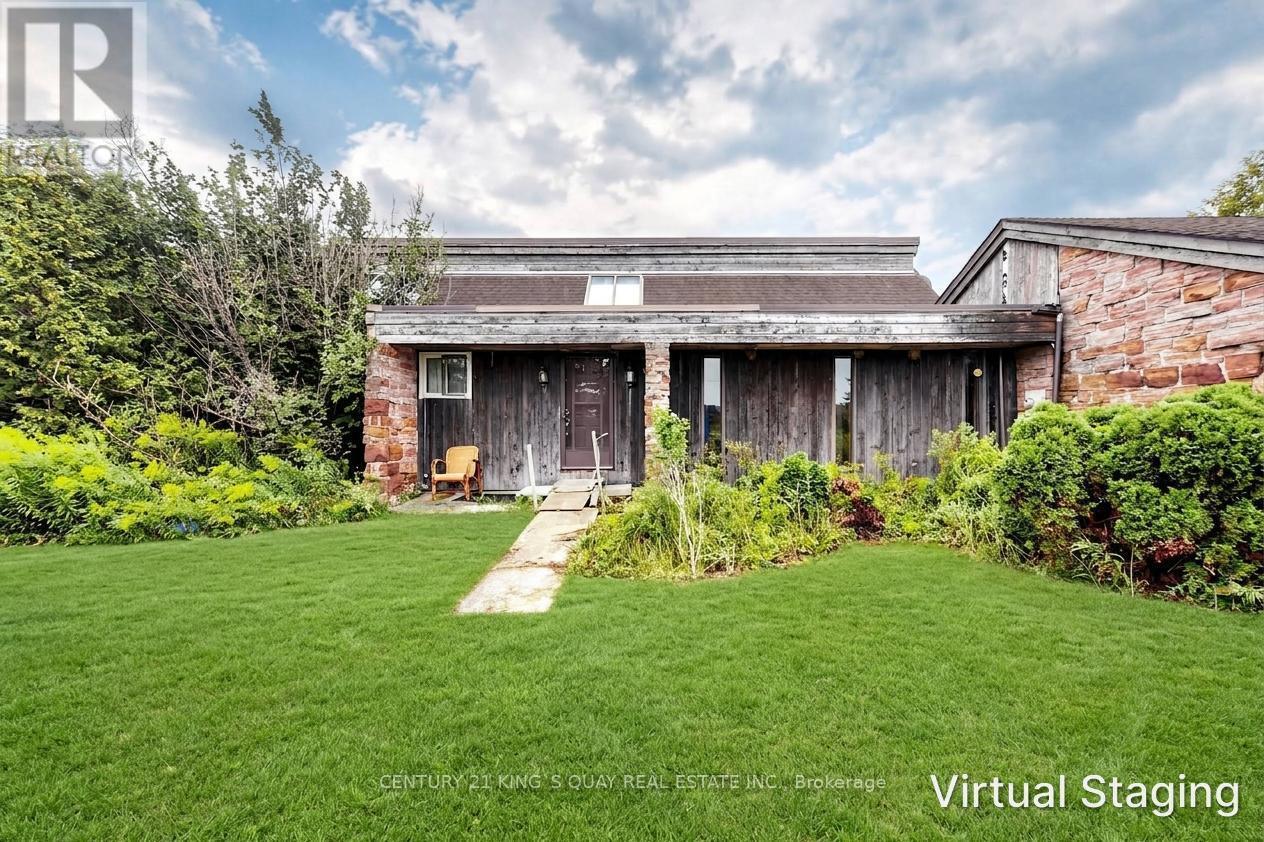
296 Darling Road
Haldimand, Ontario
A Private Country Haven on 54.36 Acres - Creek, Pond & Endless Potential!Tucked away on a quiet country road, this 4-bedroom bungalow offers peaceful rural living with breathtaking views over your own creek and pond. The spacious home is filled with natural light through massive windows, featuring a sunken living room that flows into the dining room and kitchen. Step through the patio door onto your private deck - perfect for entertaining. The basement offers excellent potential for an in-law suite with an eat-in kitchen, living room, bedroom, and bathroom. The home is heated by a gas well, offering the potential for low-cost/free heat year-round, plus a spare electric furnace and electric water heater as backup.Outside, enjoy a double-car garage plus metal building storage and at the rear of the home, a private enclosed pool house with a heated above-ground/in-ground pool. Conveniently located just 10 minutes to Cayuga and Dunnville and 30 minutes to Hamilton.Sold strictly "as is, where is," in its present condition, with no warranty for anything and no representations or warranties of any kind, whether express or implied. Ideal for investors, renovators, or buyers who prefer to complete renovations themselves. Come make this your forever home or your next project today. (id:50787)

994 Safari Road
Hamilton, Ontario
52+ acres of agriculturally zoned land in Millgrove - a rare find this close to Hamilton, Burlington, and the Waterdown corridor. The 5+1 bed, 2 bath farmhouse is a true time capsule: clean, functional, and ready for your vision, whether that's a full renovation, a rebuild, or a working hobby farm. A two-car detached garage, large shed, and small barn already support equipment, livestock, or a home-based agricultural venture. Rolling fields, mature trees, and generous frontage offer privacy today and flexibility tomorrow - think market garden, equestrian setup, storage and logistics use, or a private family compound surrounded by nature. Acreage like this rarely comes to market in this corridor. (id:50787)

514 St. Ola Road
Limerick, Ontario
Escape to Your Private Retreat - New Build on 5.7 Acres with Lake & Trail Access! Tucked away in a serene rural setting, this brand-new custom home offers the perfect blend of modern convenience and off-grid tranquility. Sitting on 5.7 private acres, this 2-bedroom, versatile layout features one bedroom on the main floor and one in the lower level floor-ideal for guests, a home office, or main-level living space. Main Floor Highlights: Vaulted ceilings clad in stunning Western Red Cedar create a warm, lodge-like atmosphere. Convenient main-floor laundry adds single-level ease. A covered front porch invites you to sip morning coffee while soaking in the peaceful views.Lower Level & Outdoor Living: The walkout finished basement expands your living space-perfect for a rec room, gym, or hobby area. Attached one-car garage keeps vehicles and gear protected. Location Perks: Just a short drive to the public boat launch on the Limerick Lake system-bring your boat, kayak, or fishing rod! Minutes to abundant trail system access for ATVs, snowmobiles, and off-road enthusiasts right from your doorstep. This is more than a home-it's a lifestyle. Privacy, nature, and recreation all in one package. (id:50787)