
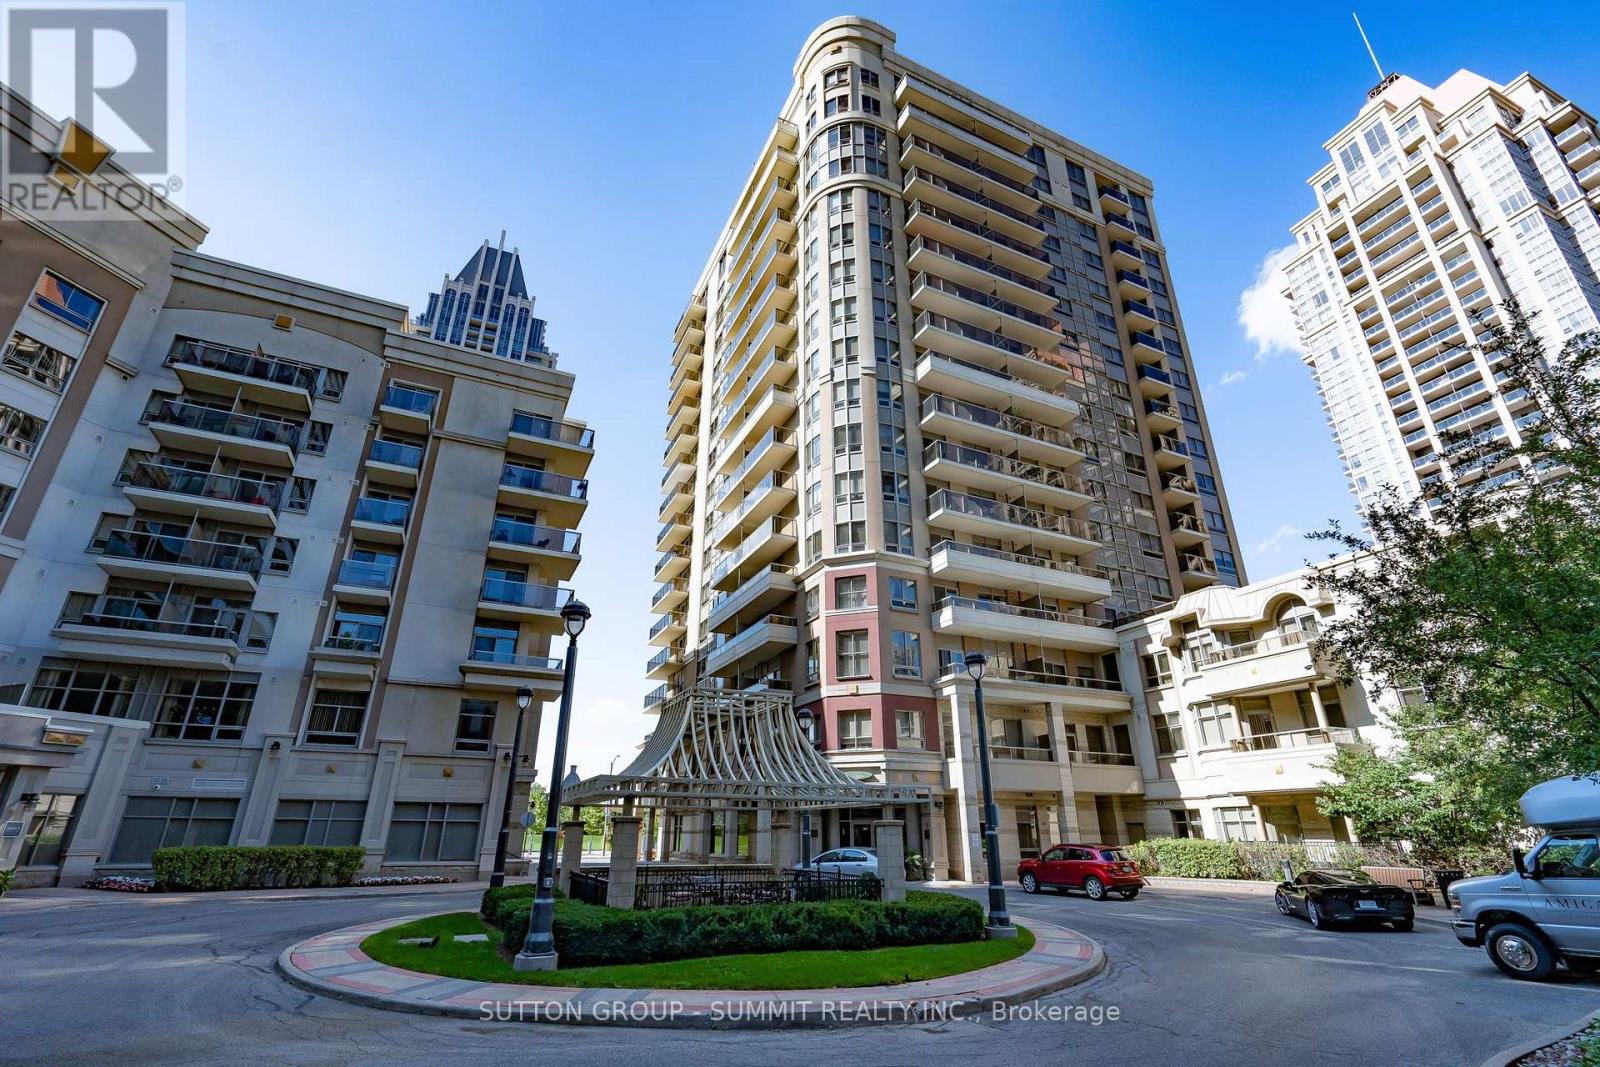
1205 - 350 Princess Royal Drive
Mississauga, Ontario
1,044 Sq.Ft. Beautiful Corner Unit Condo In Amica's Mature Lifestyle Condominium Community At City Centre. Featuring 2 Bdrms, 2 Baths, and 2 Balconies With Southvest /West Views & Afternoon Sunshine & Sunsetsl + Northwest View of the 3 Acre Park! Ceramics In Kitchen, Al Baths & Foyer. Upgraded Engineered Hardvood in Living Room & Dining Room & Hallvay Granite Counter, Upgraded Large Pantry. Planned Daily Activities. Mirolin shower W/Seat & Safety Bars, Elf's. Walk to Living Arts, city Hall, Square one, YMCA, Library & Celebration Square (id:50787)
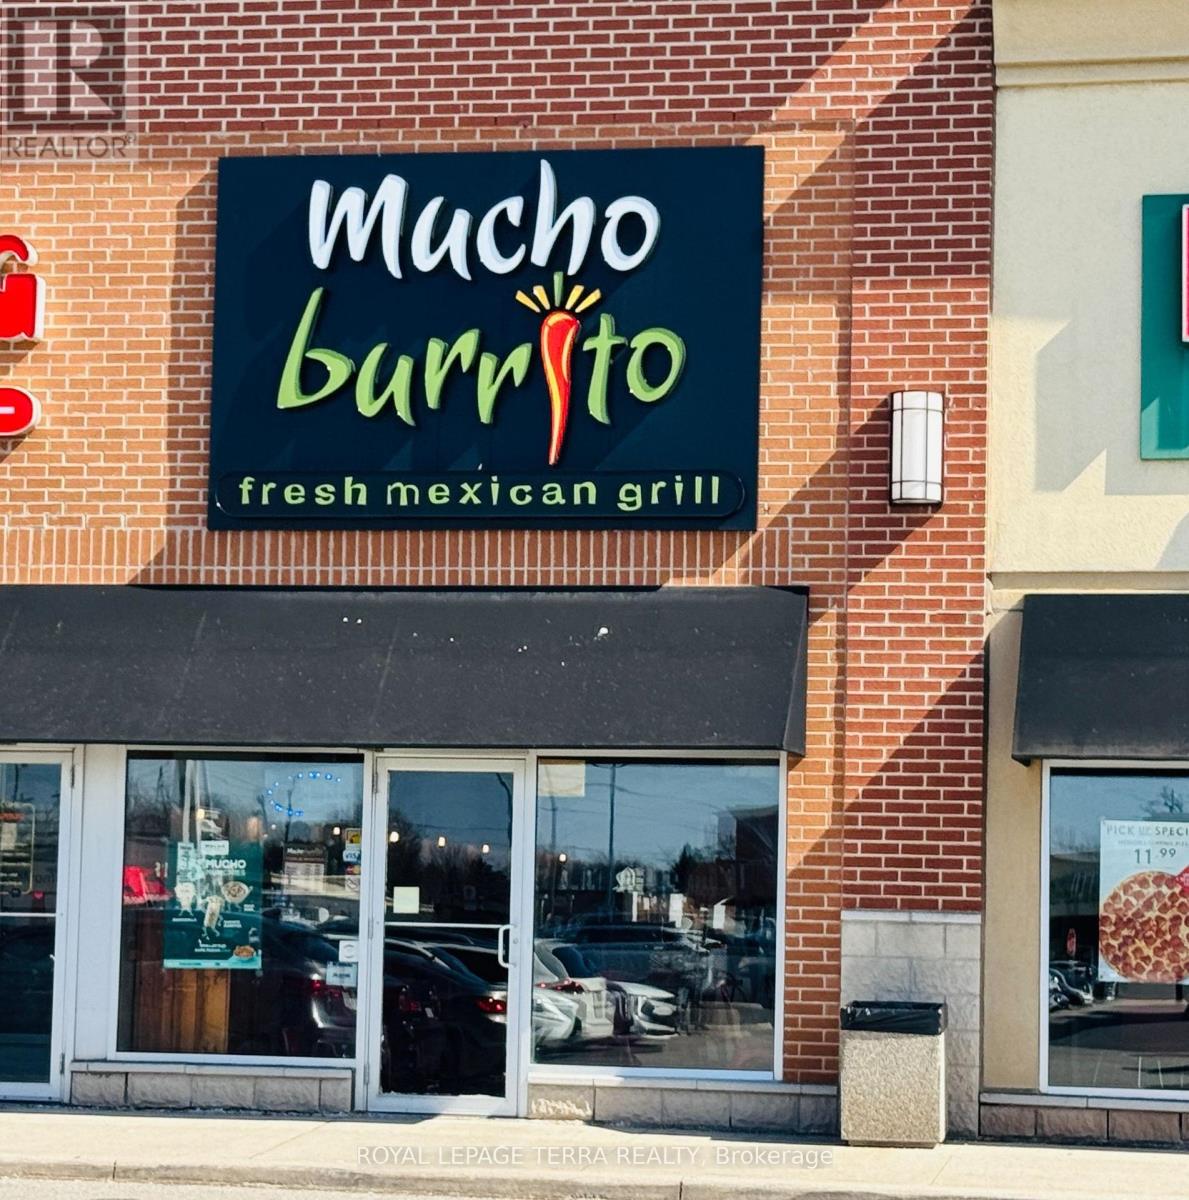
5 - 890 Main Street E
Milton, Ontario
HOT QSR INVESTMENT | TURNKEY FRANCHISE IN HIGH-GROWTH MILTON | UNBEATABLE LOCATION. An exceptional, high-volume turnkey business opportunity awaits in one of the GTA's fastest-growing communities! Secure a fully equipped, beautifully built-out brand location: Mucho Burrito at 890 Main St E, Milton. This is a Business-Only Sale of a highly visible, established quick-service restaurant (QSR) boasting a prime location with a strong, loyal customer base and massive growth potential. KEY HIGHLIGHTS FOR INVESTORS: A+ AAA Premium Location: Situated on busy Main St E in a high-traffic, heavily anchored retail plaza surrounded by dense residential neighbourhoods, local schools, and commercial hubs.Turnkey & Move-In Ready: Save hundreds of thousands of dollars and months of construction delays. This modern, pristine facility features a fully equipped commercial kitchen, corporate-approved fixtures, POS systems, and premium signage. Established Delivery Infrastructure: Robust, active presence across major delivery networks (Uber Eats, DoorDash, SkipTheDishes) with thousands of historical orders and a strong 4.3+ star delivery profile. Elite Corporate Support: Profit from a renowned Canadian franchise network offering world-class training, robust national marketing campaigns, supply chain security, and ongoing operational support. Perfect for seasoned investors or hands-on owner-operators looking to scale cash flow immediately.Immediate Revenue Upside: Tremendous potential to instantly boost profitability through hands-on community engagement, optimized local marketing, and owner-operator efficiency.LEASE & FINANCIALS: Excellent long-term lease terms already in place. Financial statements, franchise agreements, and equipment chattel lists are available to serious, qualified buyers upon signing a Non-Disclosure Agreement (NDA).ACT FAST: This business is priced for an immediate sale and is expected to move quickly. The Buyer must be approved by the Franchisor. (id:50787)
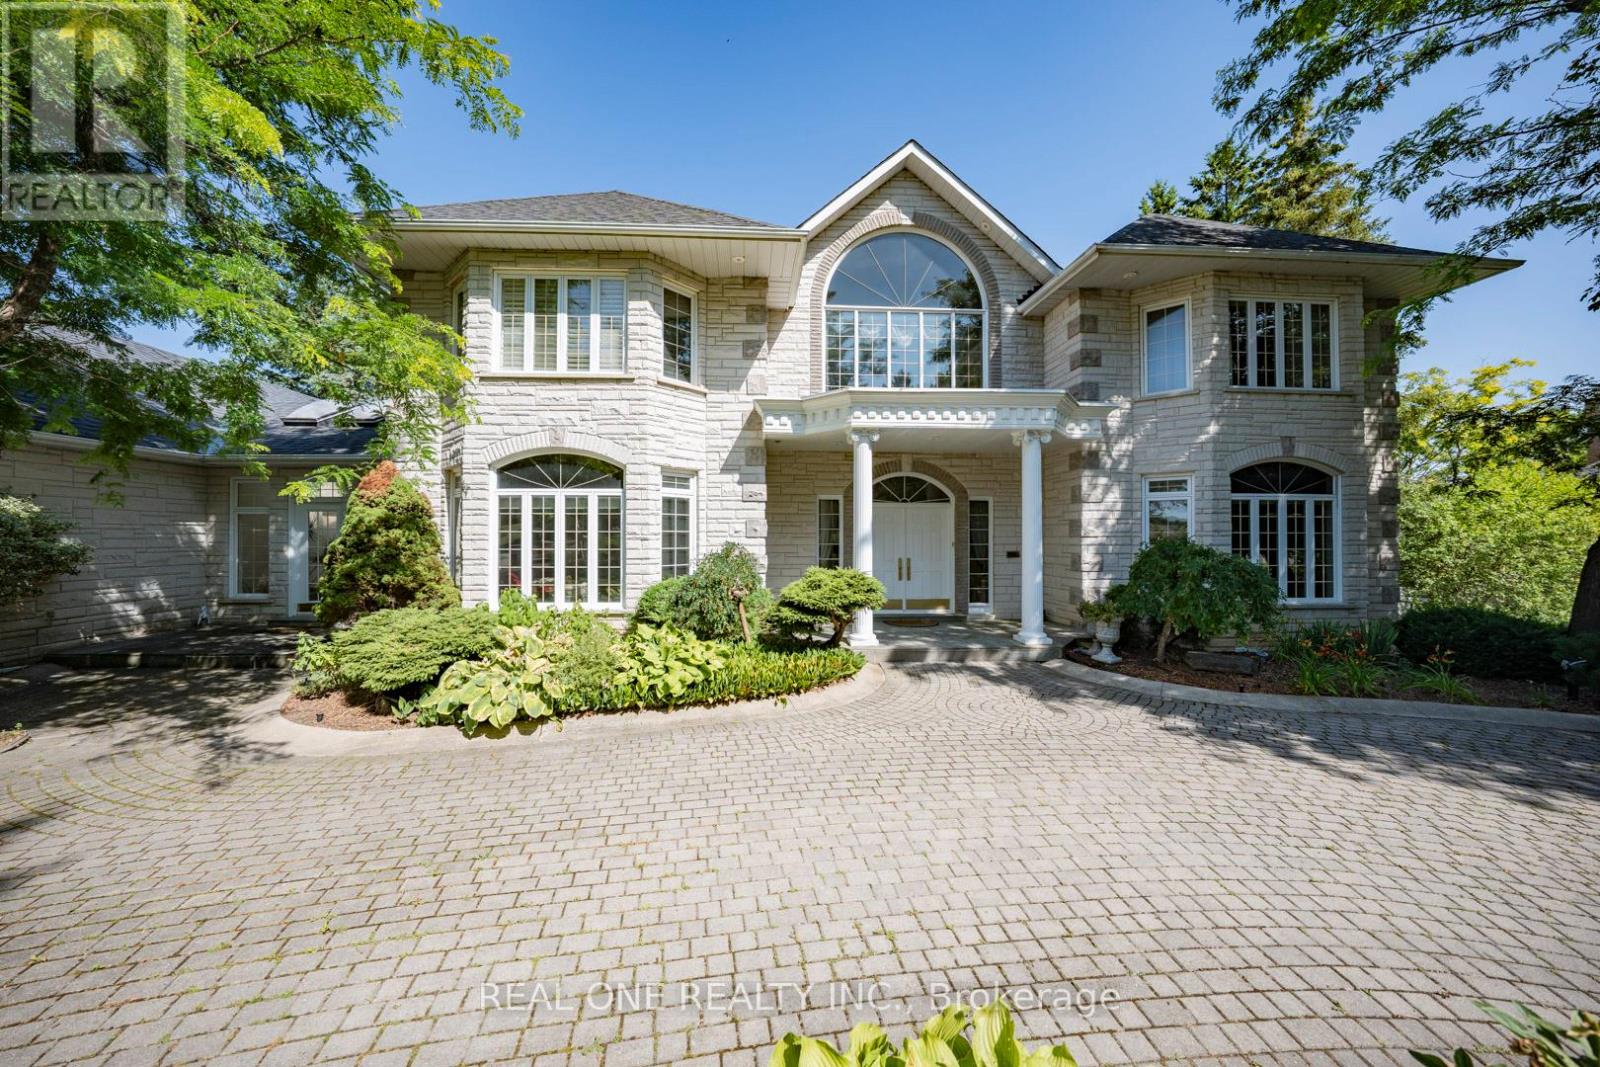
14 Alm Court
Aurora, Ontario
Stunning Custom-Built Estate Approx. 8,000 Sqft on 2.22 Acres in an Exclusive Family Neighbourhood. This magnificent residence boasts a timeless white stone facade and a breathtaking two-storey grand foyer. Exceptional craftsmanship throughout, with $$$ invested in custom artistic wall paintings and high-quality finishes. Featuring 5 spacious bedrooms and 7 luxurious bathrooms, this home is designed for both comfort and grand-scale entertaining. Highlights include a vast recreation area, a large wine cellar with wet bar, a state-of-the-art home theatre, and resort-style amenities: a pool, hot tub, and cabana plus plenty of room for outdoor activities. The expansive backyard is ideal for hosting large gatherings and includes ample parking for guests. Elegant, luxurious, and built to impress this is a dream home everyone will fall in love with! (id:50787)
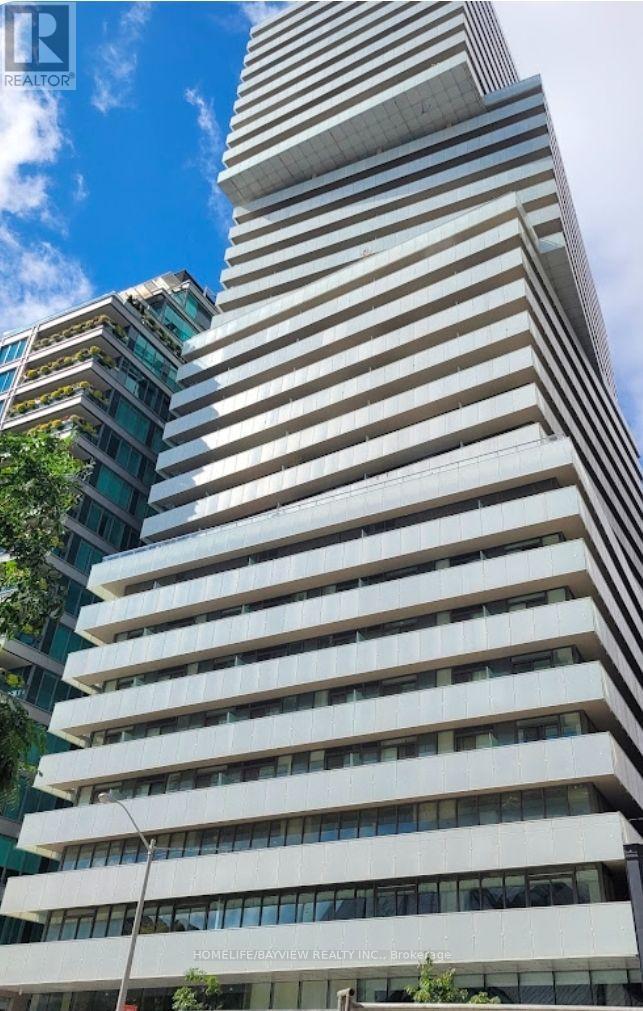
3105 - 200 Bloor Street W
Toronto, Ontario
Located In The Heart Of YORKVIEW Area(Bloor/Avenue).This Exquisite One Of A Kind Unique Corner Suite With Breathtaking Unobstructed Views.Amazing 9 Ft.Smooth Ceiling With Plenty Of Natural Light & Extra 96 Sqft.Wrap-Around Balcony W/Views Towards CASA LOMA*New Paint Job To The Ceiling.Just Like A Brand New Unit! Fantastic Layout W/High Quality Applicances.Open Concept.Den Can Be Considered As A Bedrm.RARE offer Of PEACEFUL&PRIVACY W/Few Residences On The Entire Floor.Steps To HIGH-END Stores & U of T.*A Must See! One Parking & One Locker Are Included.Buyer to verify all measurements n information related to this unit. (id:50787)
(Lower Level) - 473 Oakwood Avenue
Toronto, Ontario
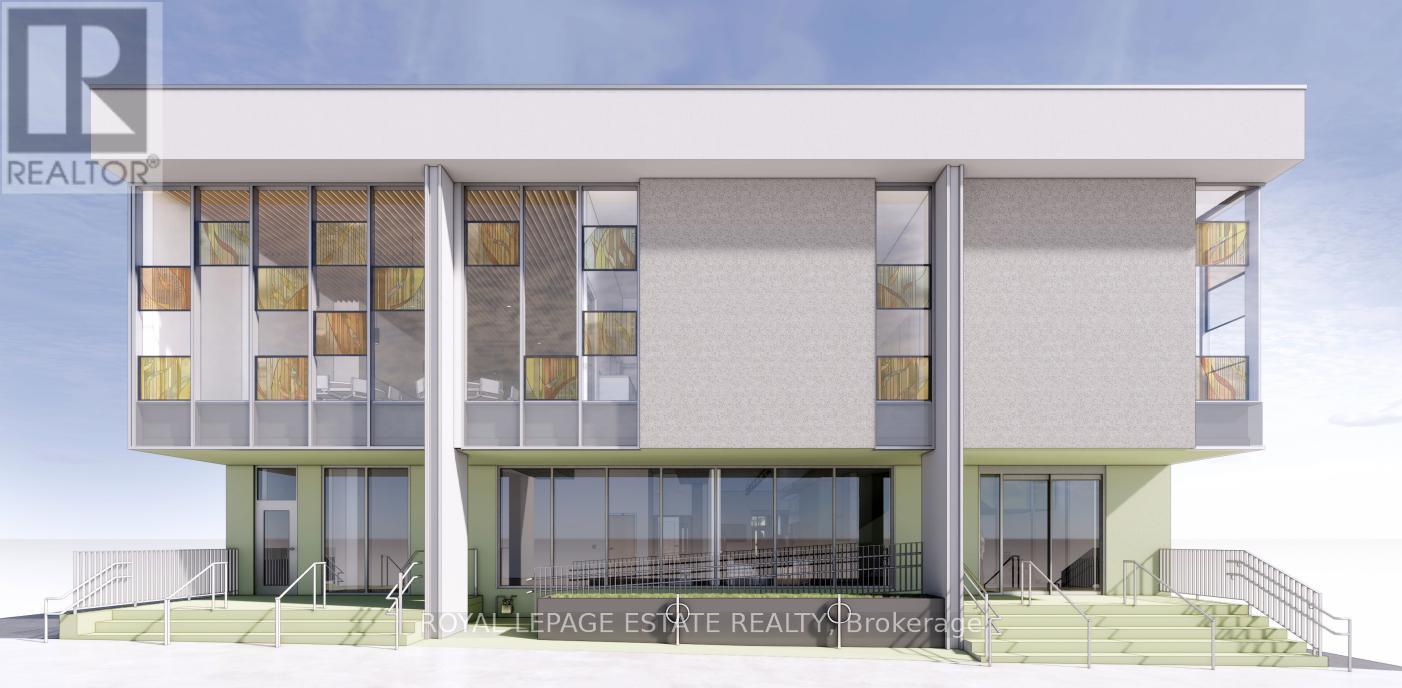
Renovations are complete and so is the Eglinton LRT. The lower level of our new building is available for lease. A short walk south of Eglinton CrossTown, or north from St Clair streetcar, this revitalizing area is perfect for your uptown west business. Large lower level room perfect for yoga, dance, martial arts, fitness, or wellness group activities, recreational children's programs or tutoring. Primary room is 24 by 40. Kitchenette, sunny main floor, and event space rentals optional. Let your business enjoy the partnership with the community of 200+ congregants and other tenants (Child care and music studio). Elevator access to accessible washrooms. (id:50787)
173&77 High Street
Georgina, Ontario
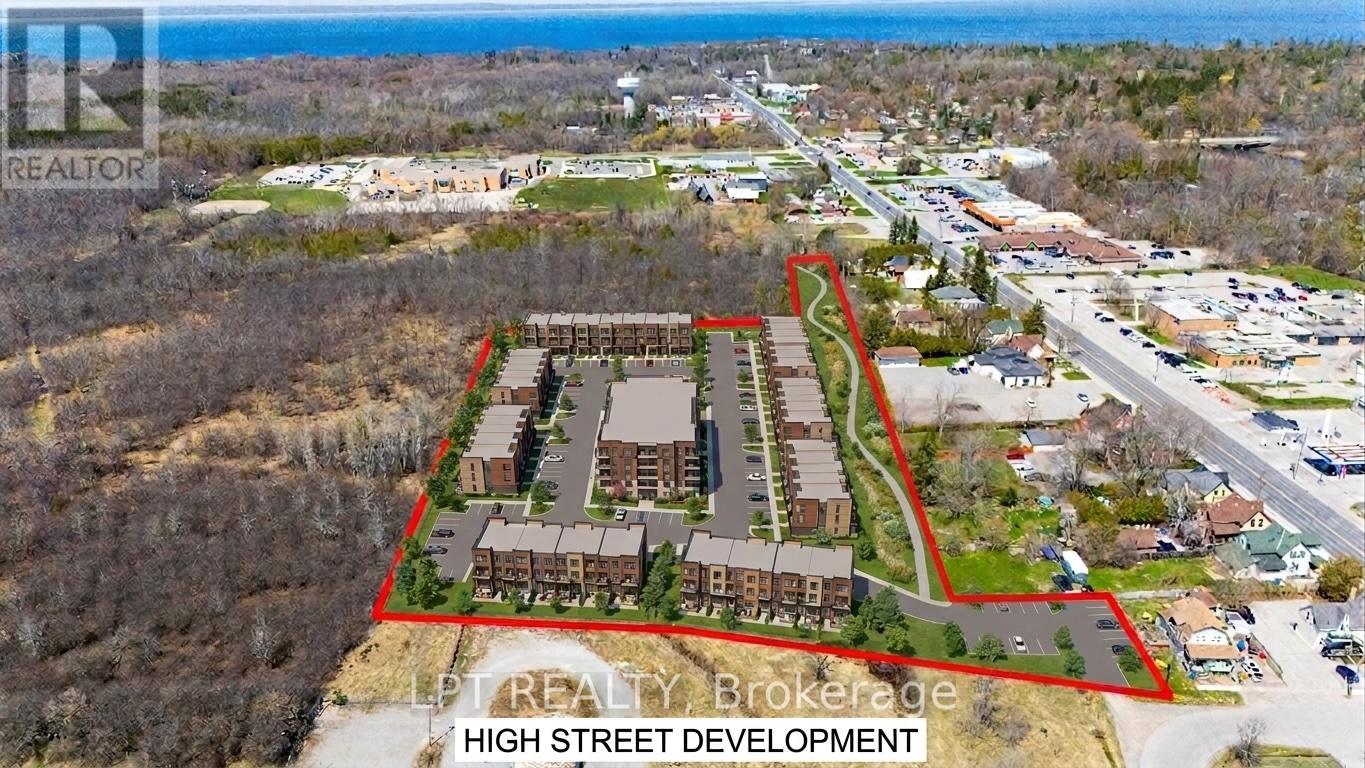
Rare 6.5 Acre Development Opportunity In A Prime Location Offering A Unique Mix Of Manufacturing And Residential Zoning With Potential For Medium-And High-Density Residential Development. Preliminary Draft Plan In Place For Residential Development And All Land Located Within The Secondary Plan For The High Street Historic Centre. Multiple Road Frontages Ensure High Visibility And Accessibility, While The Property's Strategic Positioning Backs Onto Existing And Planned Developments, Making It Ideal For Growth-Oriented Investors. A Standout Opportunity To Shape A Thriving Future In One Of The Area's Most Dynamic Growth Corridors. (id:50787)
173&77 High Street
Georgina, Ontario
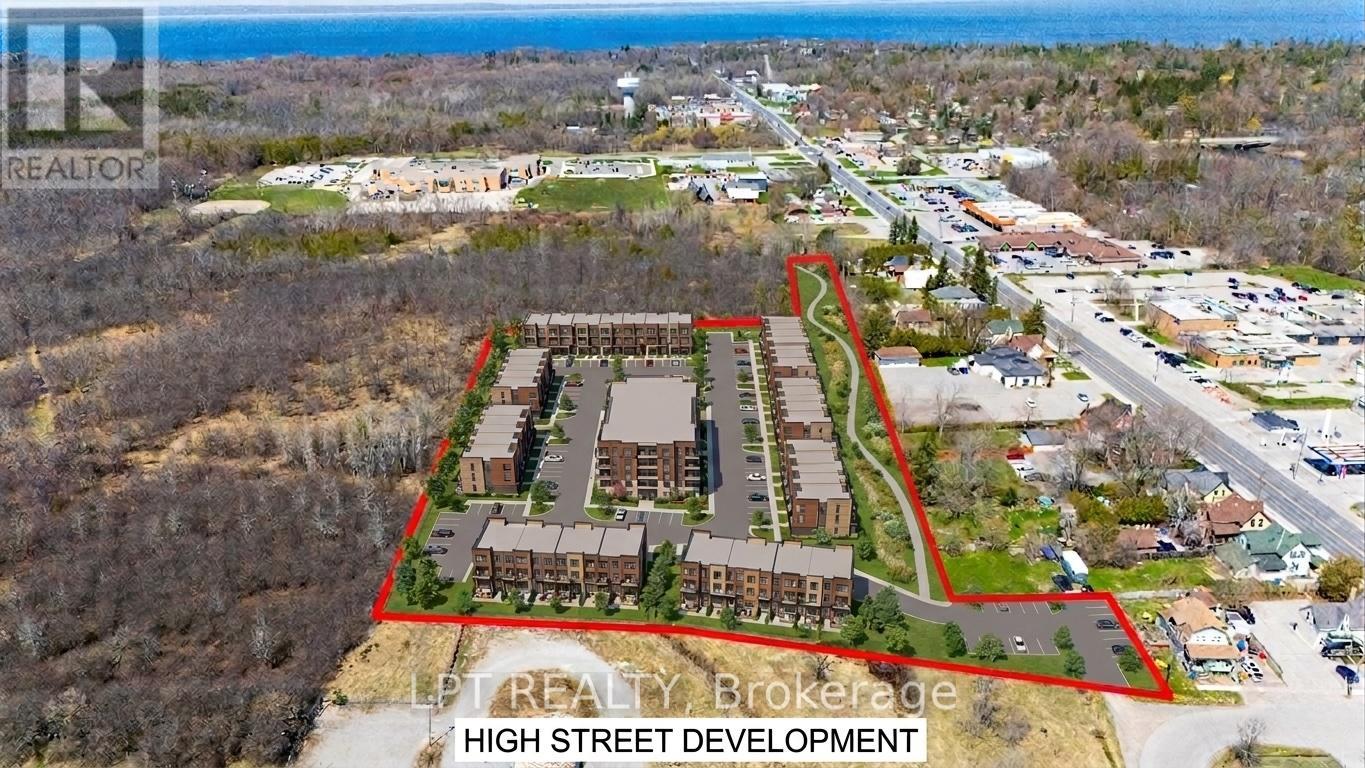
Rare 6.5 Acre Development Opportunity In A Prime Location Offering A Unique Mix Of Manufacturing And Residential Zoning With Potential For Medium-And High-Density Residential Development. Preliminary Draft Plan In Place For Residential Development And All Land Located Within The Secondary Plan For The High Street Historic Centre. Multiple Road Frontages Ensure High Visibility And Accessibility, While The Property's Strategic Positioning Backs Onto Existing And Planned Developments, Making It Ideal For Growth-Oriented Investors. A Standout Opportunity To Shape A Thriving Future In One Of The Area's Most Dynamic Growth Corridors. (id:50787)
157 East 5th Street
Hamilton, Ontario
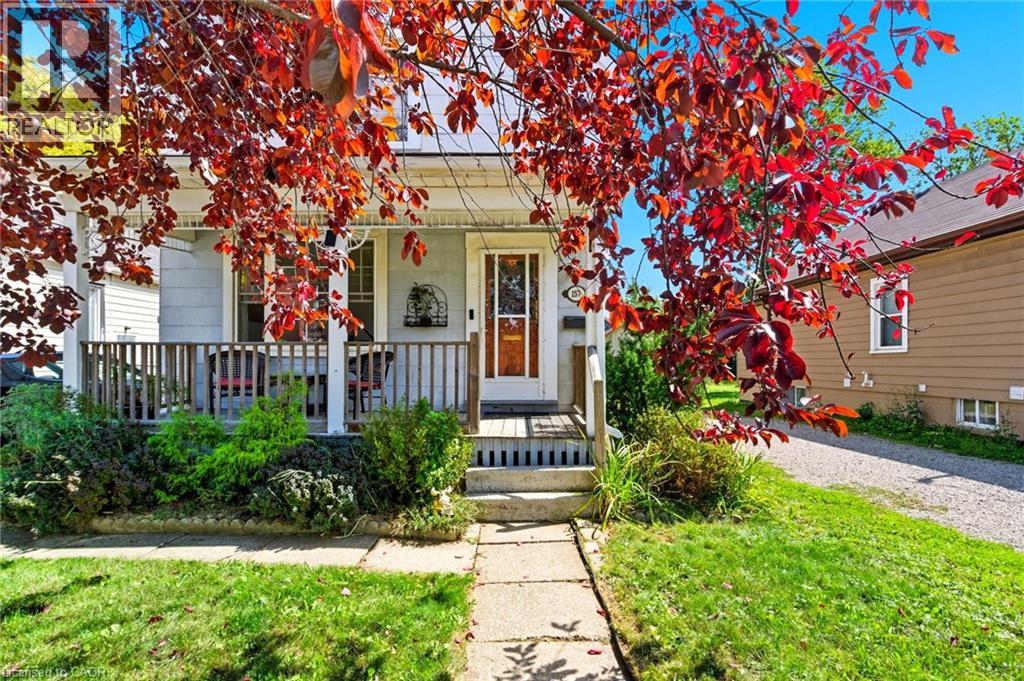
Welcome to this charming, lovingly maintained two-storey home in Hamilton's sought-after Centremount neighbourhood, where comfort, convenience and future potential come together. Offering nearly 1,500 sq ft of bright, inviting living space, this three-bedroom is the perfect place to settle in, grow and create lasting memories. From the moment you step inside, you'll appreciate the warmth of the sun-filled living spaces and the thoughtful updates throughout. Modern flooring, a beautifully refreshed bathroom, newer windows, and a furnace and central air conditioner installed in 2022 offer a move-in-ready experience, while the roof, replaced in 2017, provides added peace of mind. The impressive 162-foot-deep lot is a standout feature, offering a spacious backyard with endless possibilities. Whether you envision summer barbecues, a play space for kids and pets, a beautiful garden retreat, or exploring the potential for an Additional Dwelling Unit (ADU), this property gives you room to dream and grow. The unfinished basement is a blank canvas ready for your vision - create the recreation room, home gym, office or extra storage space you've always wanted. A private driveway with parking for three vehicles makes everyday living even more convenient. Perfectly situated within walking distance of Mohawk College, Upper James Street, parks, schools, shopping, restaurants and public transit, you'll love the ease of having everything you need close to home. Quick access to the LINC and downtown Hamilton also makes commuting simple. Whether you're a first-time buyer, a growing family, or an investor looking for future potential, this move-in-ready home offers the ideal blend of lifestyle, location and opportunity. (id:50787)
7 Nicort Road
King, Ontario
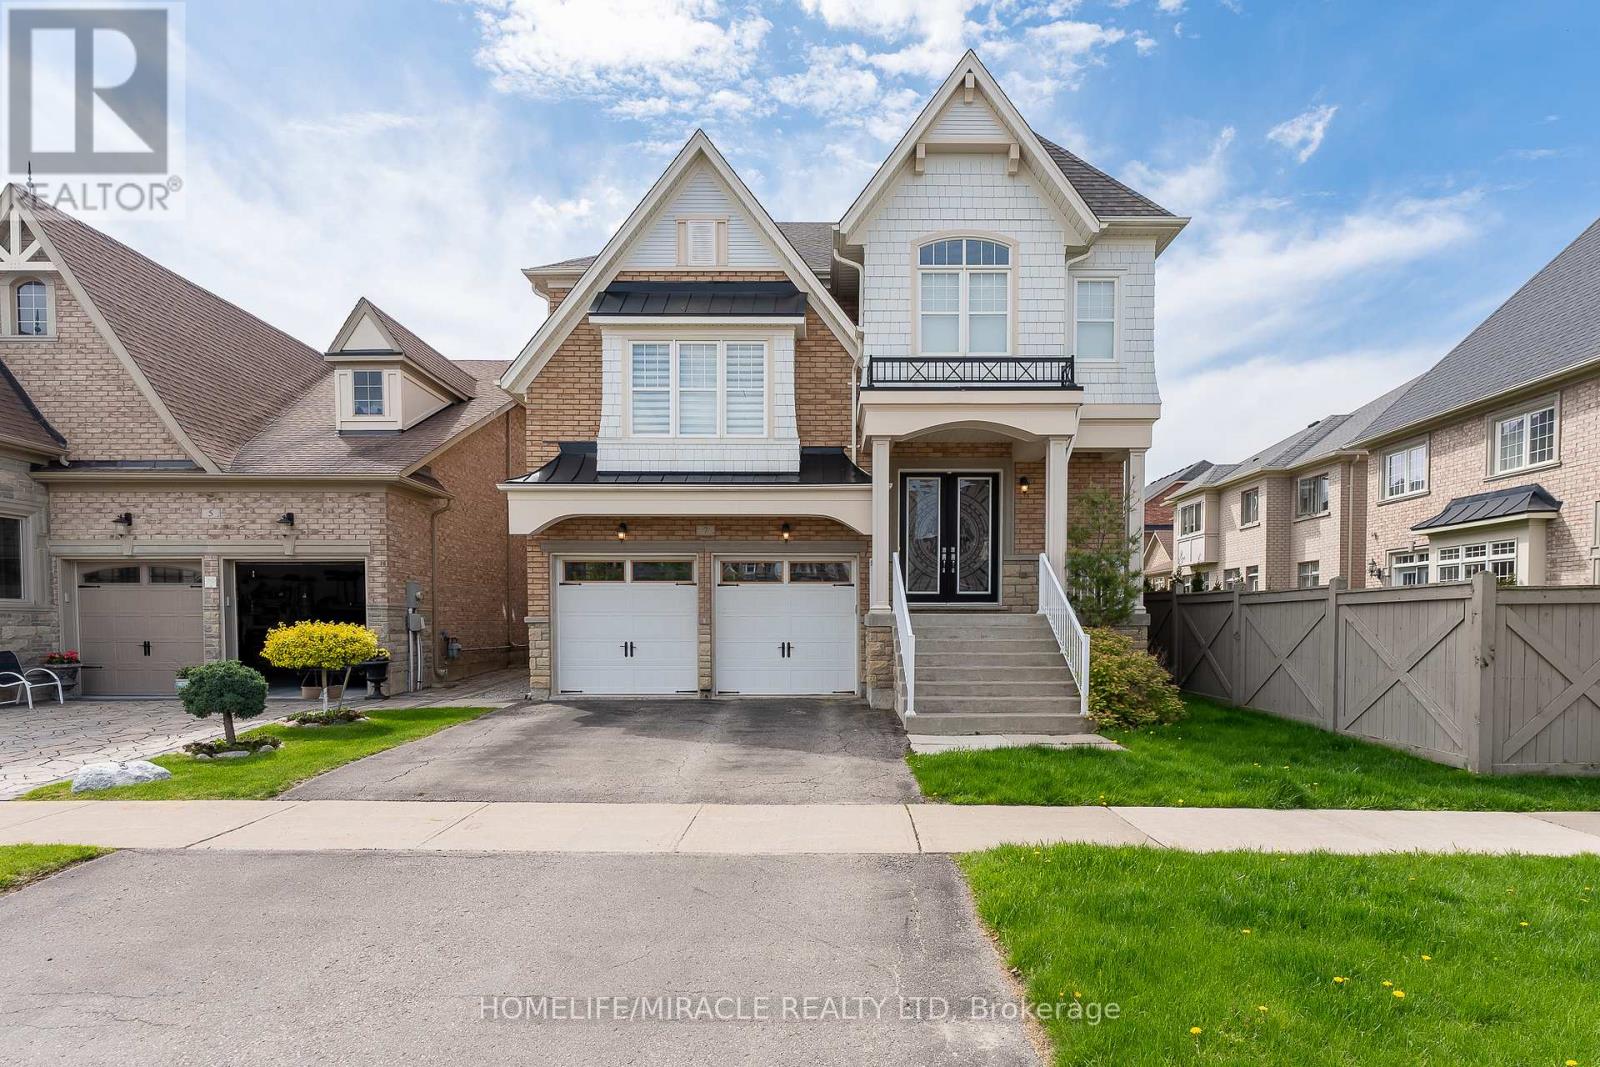
Minutes to GO station, Experience the ultimate in elegance and beauty with our luxurious Peruvian model home, spanning 3,565 sq ft. Featuring hardwood floors throughout the main living areas, this residence boasts a spacious kitchen with a waffle ceiling and granite countertops. Enjoy separate living, family, breakfast, and formal dining rooms, along with a dedicated home office. The living room impresses with its soaring 12.5 ft ceiling, and the stunning spiral foyer leads to a huge primary br with 5 pc ensuite. Halfway to second floor offers a huge living room overlooking large windows, while the second bedroom features a private 3-piece ensuite. Other bedrooms have their own washrooms (id:50787)
10, 11, 12 & 13 - 80 Travail Road
Markham, Ontario
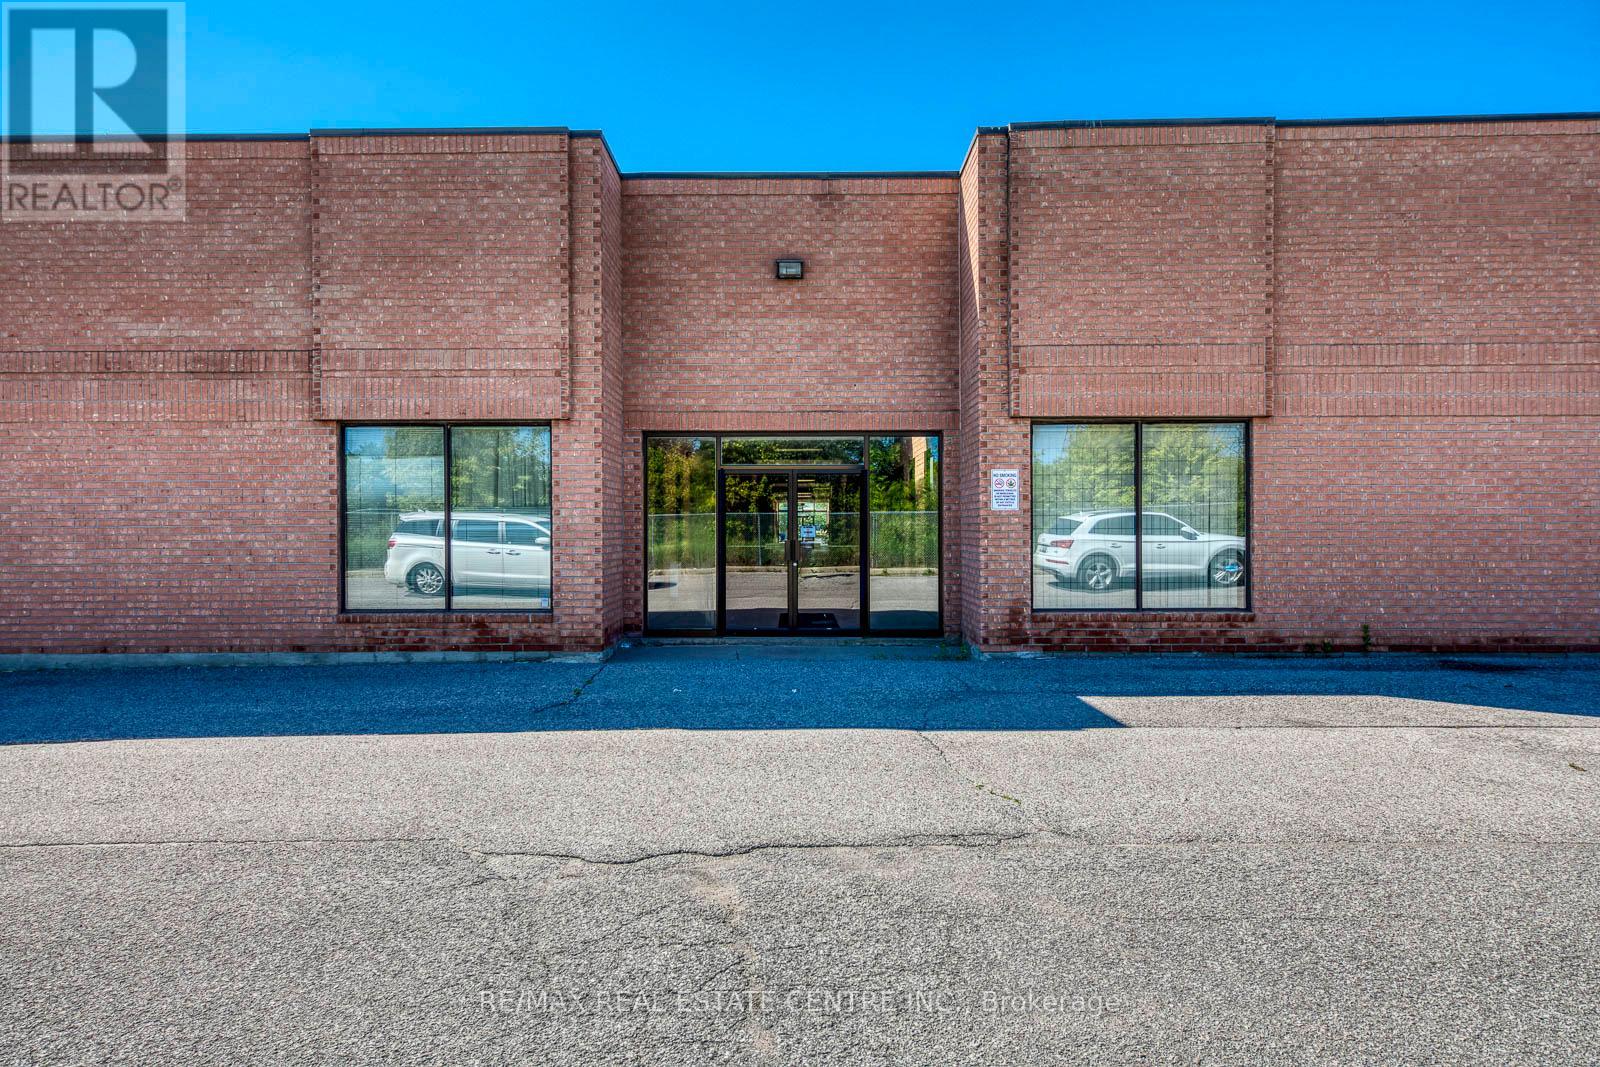
Rare 9,045 SF Industrial Space | 4 Units Combined | Excellent Shipping | Vacant Possession. Rare opportunity to acquire approximately 9,045 SF of contiguous industrial space in a prime Markham location. Comprised of four combined condominium units, the property is currently configured as one functional space and will be delivered vacant. Features include two truck-level shipping doors, two drive-in doors, and multiple man doors, offering functional access and flexibility for a variety of industrial uses. Ample on-site parking with approximately 12 parking spaces allocated across the four units, providing excellent functionality for staff and operations. The space offers a versatile layout ideal for warehousing, light manufacturing, or industrial users, and Includes built-out office area within the space. Excellent access to major transportation routes and a strong surrounding employment area. Units can be demised back into individual configurations if required. The property is emptied from equipment. (id:50787)
11 Belmont Avenue W
Kitchener, Ontario
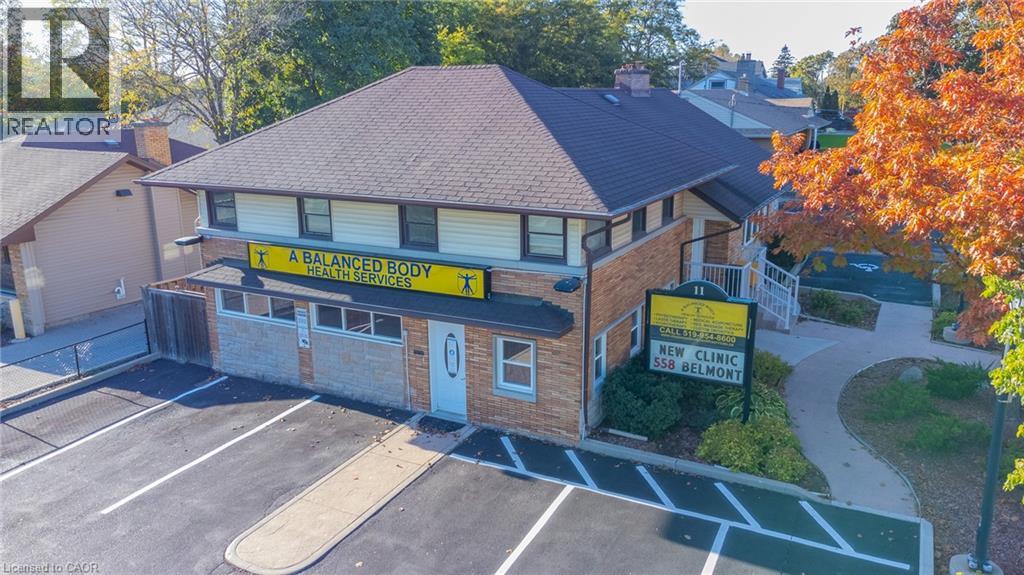
Prime AAA location just steps from St. Mary's General Hospital and conveniently situated along two public transit routes. This impressive 3,300+sq. ft. property features three separate entrances, 11 paved parking spaces, a fully fenced rear yard with storage shed, newer furnace and A/C, security system, and a beautifully renovated kitchen. The lower level offers an exceptional wellness and fitness space complete with in-floor heating, sauna, steam room, contrast showers, a custom-built soaking tub. The residential portion of the house is being operated as a 4 Bedroom Air BNB rental. A rare opportunity to own a truly outstanding and versatile property. (id:50787)
100 - 88-142 Cawthra Avenue
Toronto, Ontario
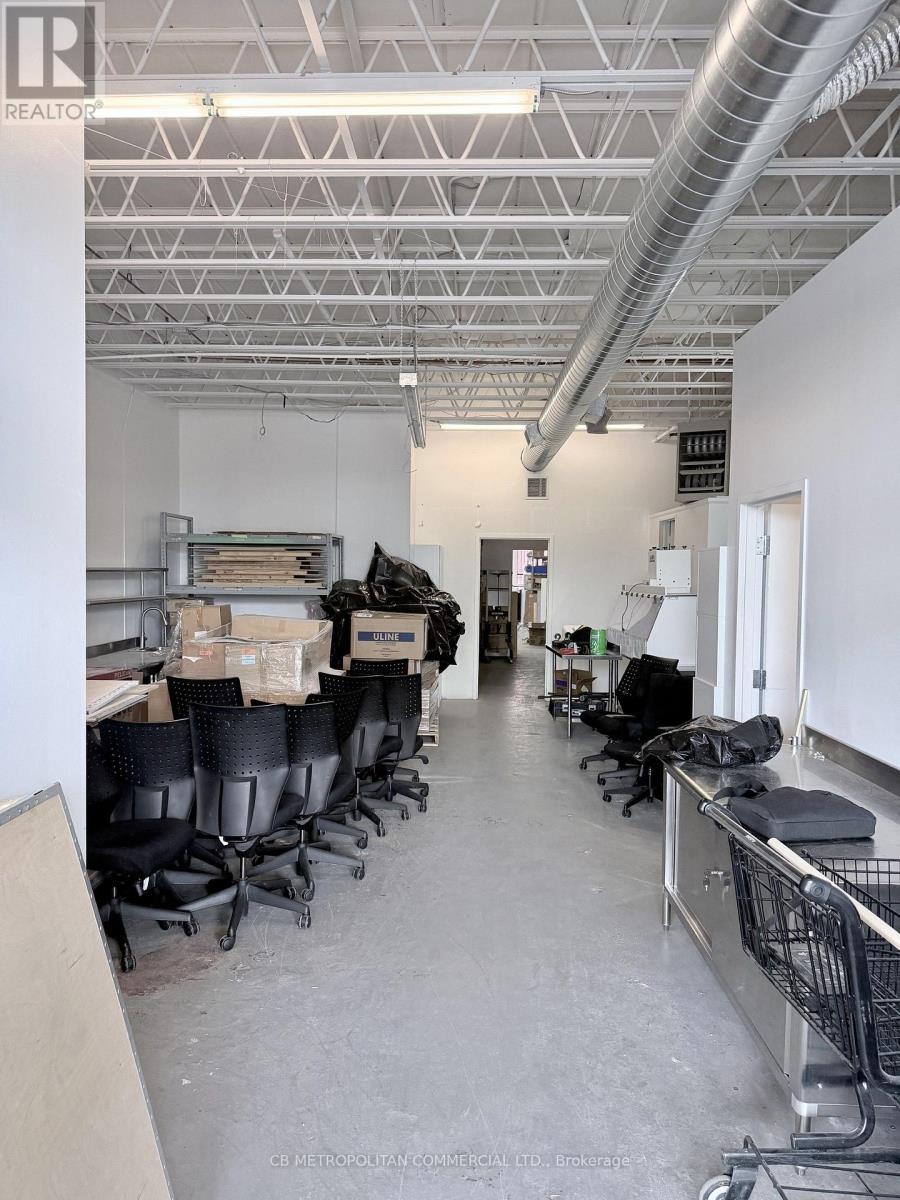
Main floor industrial or office/studio- front double door entry and rear alley loading (id:50787)