
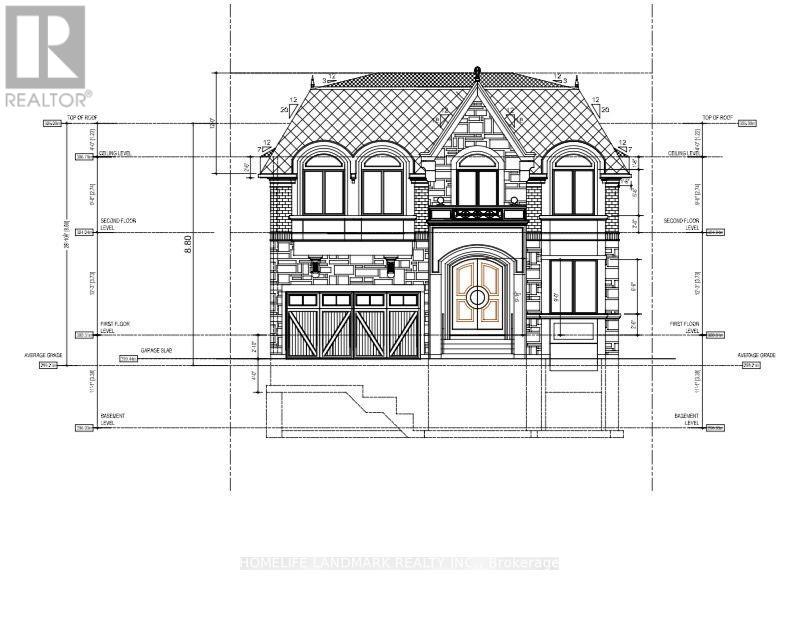
26 Capelle Street
Richmond Hill, Ontario
Attention Attention, Attention. Builders, Investors, Perfect Builders Lot 50'X150' Surrounded By Multi Million Dollar Houses. Walking Distance To Wilcox Lake, Community Centre And Nature Galore. Perfect Rectangular Lot, All Amenities Close By. New Structure Allowed Max Height Of 11 Meters As Per City. Drawings and Permit is ready to go! Current monthly lease income 2700. Vacant possession is possible. (id:50787)
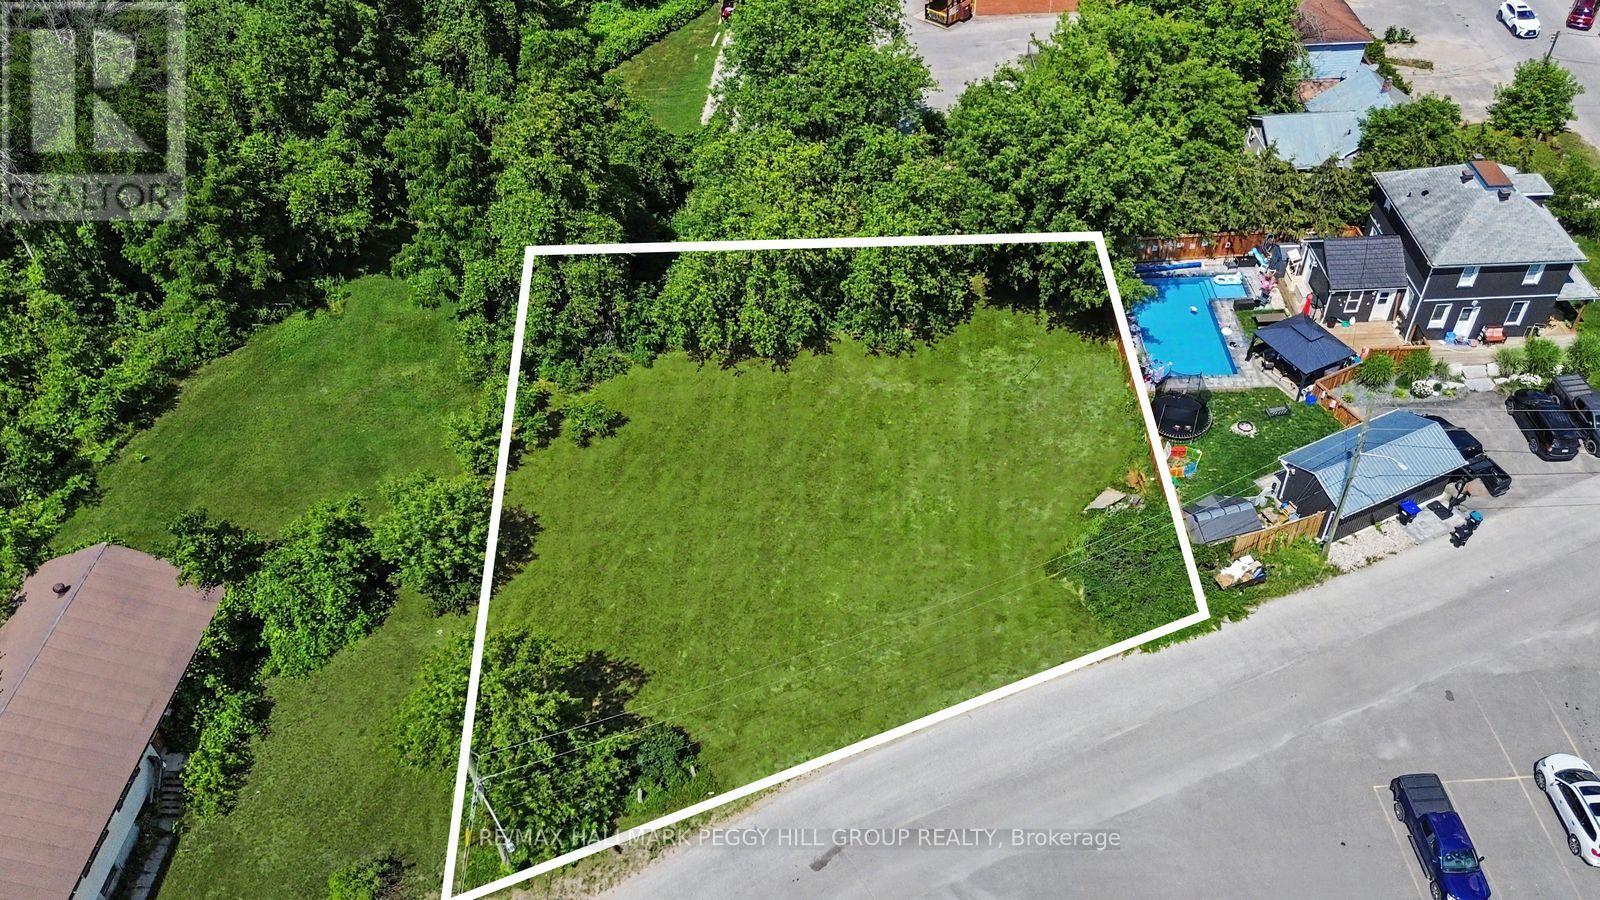
18 Fraser Street
Essa, Ontario
EXCEPTIONAL C2 INFILL DEVELOPMENT OPPORTUNITY IN A HIGH-GROWTH ANGUS COMMUNITY! Unlock the potential of this exceptional 0.31-acre vacant parcel in the heart of Angus, one of Simcoe County's fastest-growing communities. Zoned Core Commercial (C2), this prime infill property opens the door to an impressive range of development possibilities, including retail, professional offices, restaurants, medical and service businesses, daycare facilities, and an exciting mixed-use opportunity with residential apartments above commercial space, subject to municipal approvals. Offering approximately 13,573 sq ft with 129 ft of frontage, the irregular lot provides added flexibility for creative site design. Surrounded by established residential neighbourhoods and existing commercial amenities, this strategic location is just minutes from the downtown core along Mill Street and close to the Angus Recreation Centre, local library, Nottawasaga Pines Secondary School, the Royal Canadian Legion, and key commuter routes, placing future businesses in an ideal position to serve a growing population. Adding even more appeal, qualified purchasers may be eligible for up to 100% financing through available commercial lending programs, creating an outstanding opportunity to develop with minimal upfront equity. Whether you're envisioning a signature commercial building, an income-generating mixed-use development, or a long-term land investment, this is your chance to secure a high-potential property in a community that continues to experience remarkable growth. (id:50787)
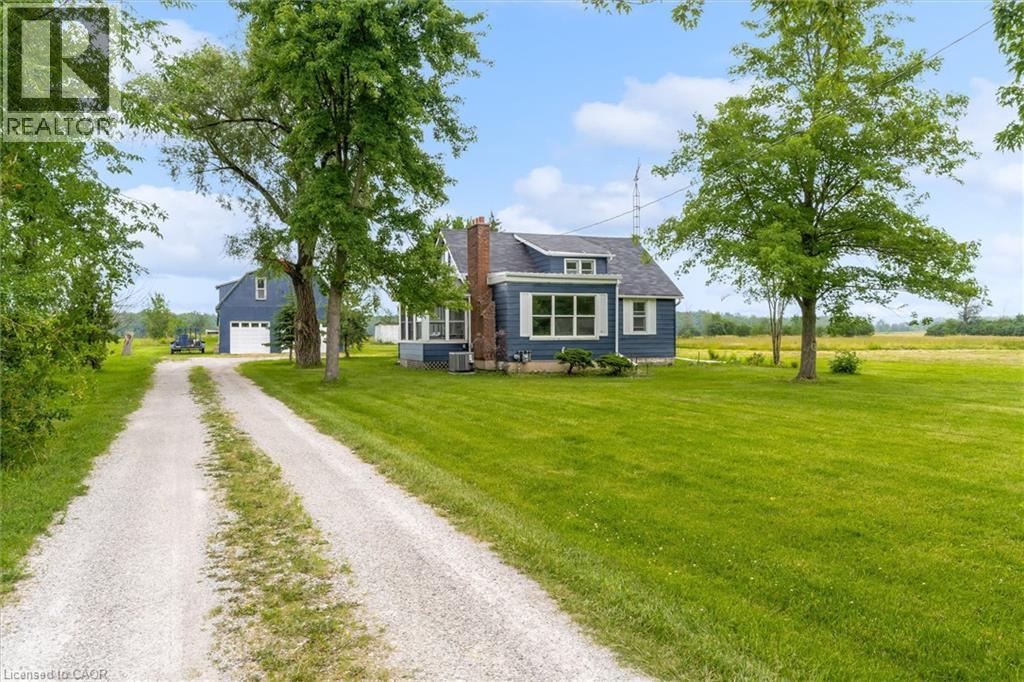
87 Mud Street E
Grimsby, Ontario
Grimsby mountain farm on 9.35 acres with a clean 1.5 story, 3 bedroom 1 bath plus an additional shower/vanity in the laundry/utility room. Home is approx. 1200 sq ft & is carpet free & situated in a private & tranquil setting. New laminate flooring (2026), vinyl windows, 100 amp electrical panel, forced air gas heating w/central air, 3 season sunroom - front porch with lots of light and wood floors. Living room with fireplace, LED pot lights and access to the sunroom. Plenty of storage, bright and clean and the home is in move in condition. Property has both a cistern and drilled well. The home is set back from the road and includes a 42' x 23' barn w/ loft, concrete floor, water supply, 60 amp electrical panel and 5 stalls for livestock or storage. Includes pond, garden shed and 2 additional outbuildings located towards the rear of the property, one with hydro. Located near all amenities and only 15 minutes to the QEW as well as fast access to most major roadways, schools, parks, shopping, and the wine route. Ideal live-work or investment property and Seller may consider VTB mortgage to qualified Buyers. Easy to show and immediate possession is available. (id:50787)
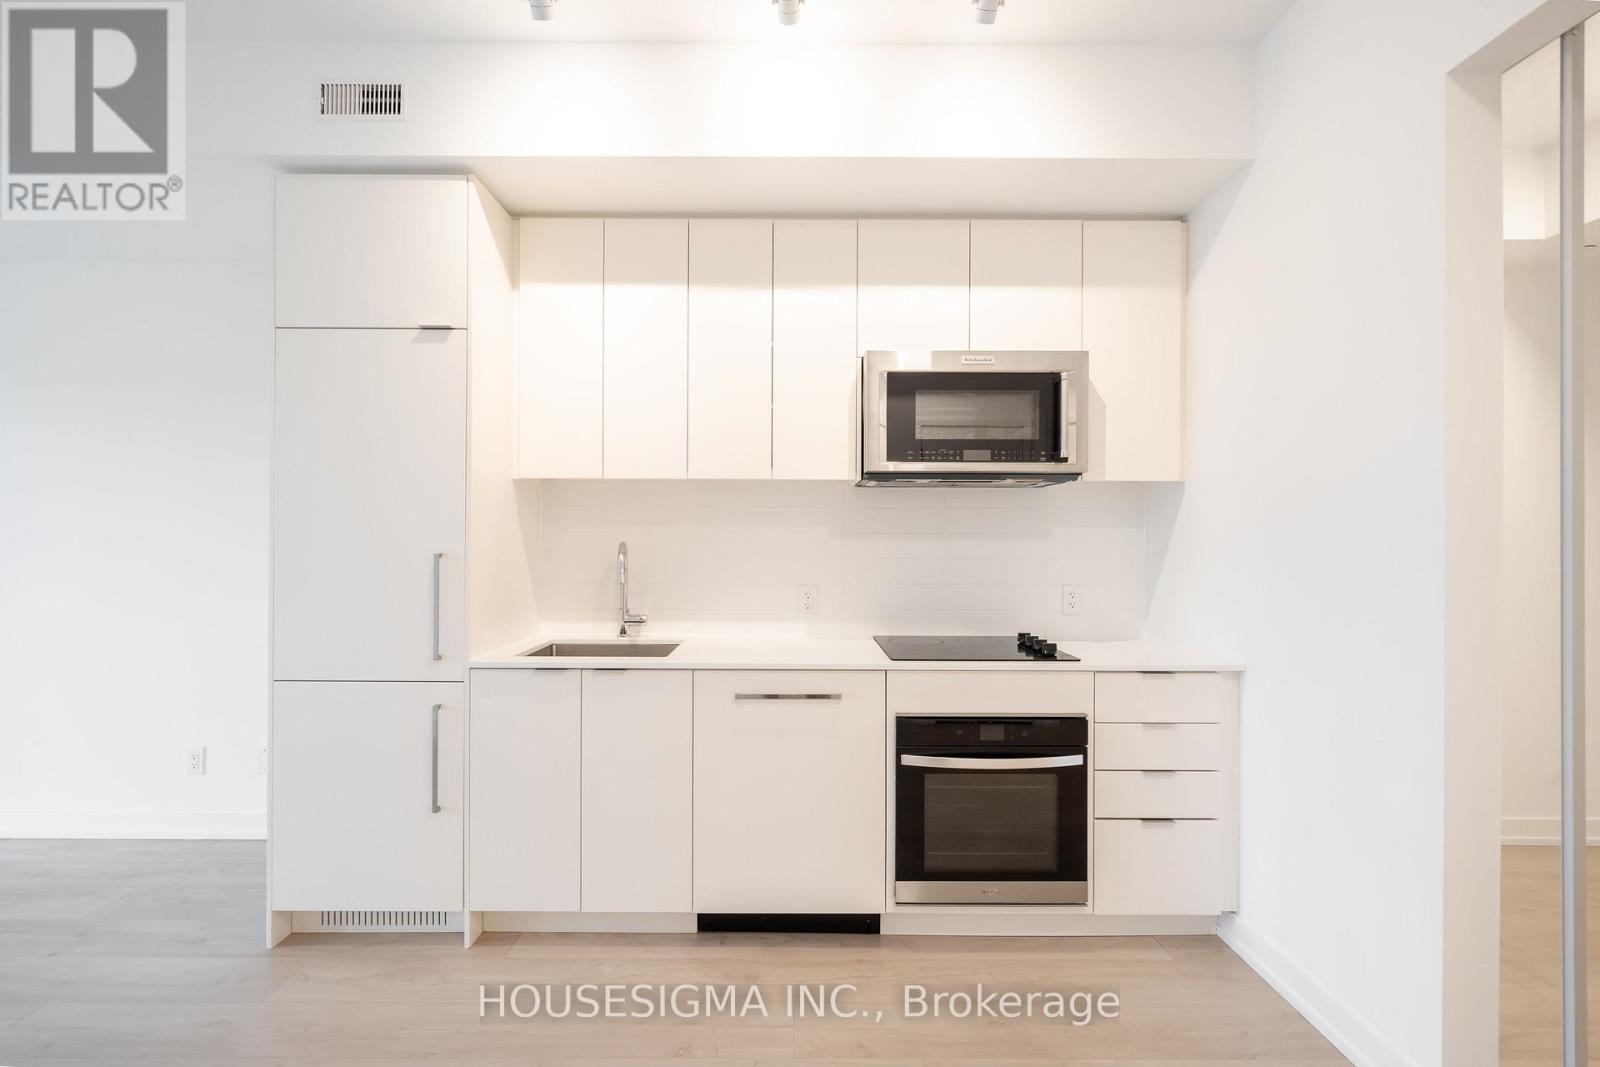
202 - 181 Sheppard Avenue E
Toronto, Ontario
Welcome To 181 East - A Brand New, Never-Before-Lived-In Unit Nestled Conveniently Between Bayview Village And Yonge & Sheppard. This Thoughtfully Designed One Bedroom Plus Den Offers A Spacious Primary Suite Complete With An Ensuite Bathroom And Walk-In Closet. The Split-Bedroom Layout Features A Separate Den With Glass Doors, Providing The Perfect Space For A Home Office Or Guest Room While Maintaining Privacy. The Sleek Kitchen Showcases Modern Integrated Appliances And Flows Seamlessly Into An Open-Concept Living Area Designed For Entertaining. Enjoy A 103 Sq. Ft. Balcony, Perfect For Outdoor Entertaining. High-Speed Internet Is Included In The Maintenance Fees. Exceptional Amenities Include A Co-Working Space, Event Lounge, Fitness Studio, Kids' Play Space, Games Room, Visitor Parking, And 24-Hour Concierge. (id:50787)
10 - 75 Mary Street
Aurora, Ontario
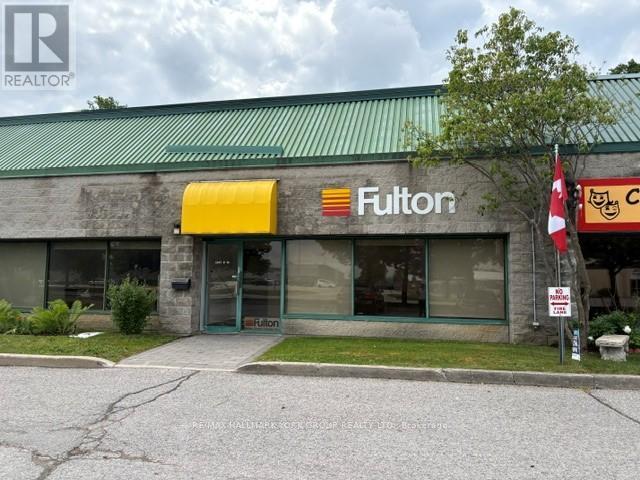
Convenient Location Easy Access to Wellington St E / Hwy 404 & all Amenities * GO & Local Transit* One Truck Level & One Drive In Roll Shipping Doors* (id:50787)
78 Lindsay Road
Selwyn, Ontario
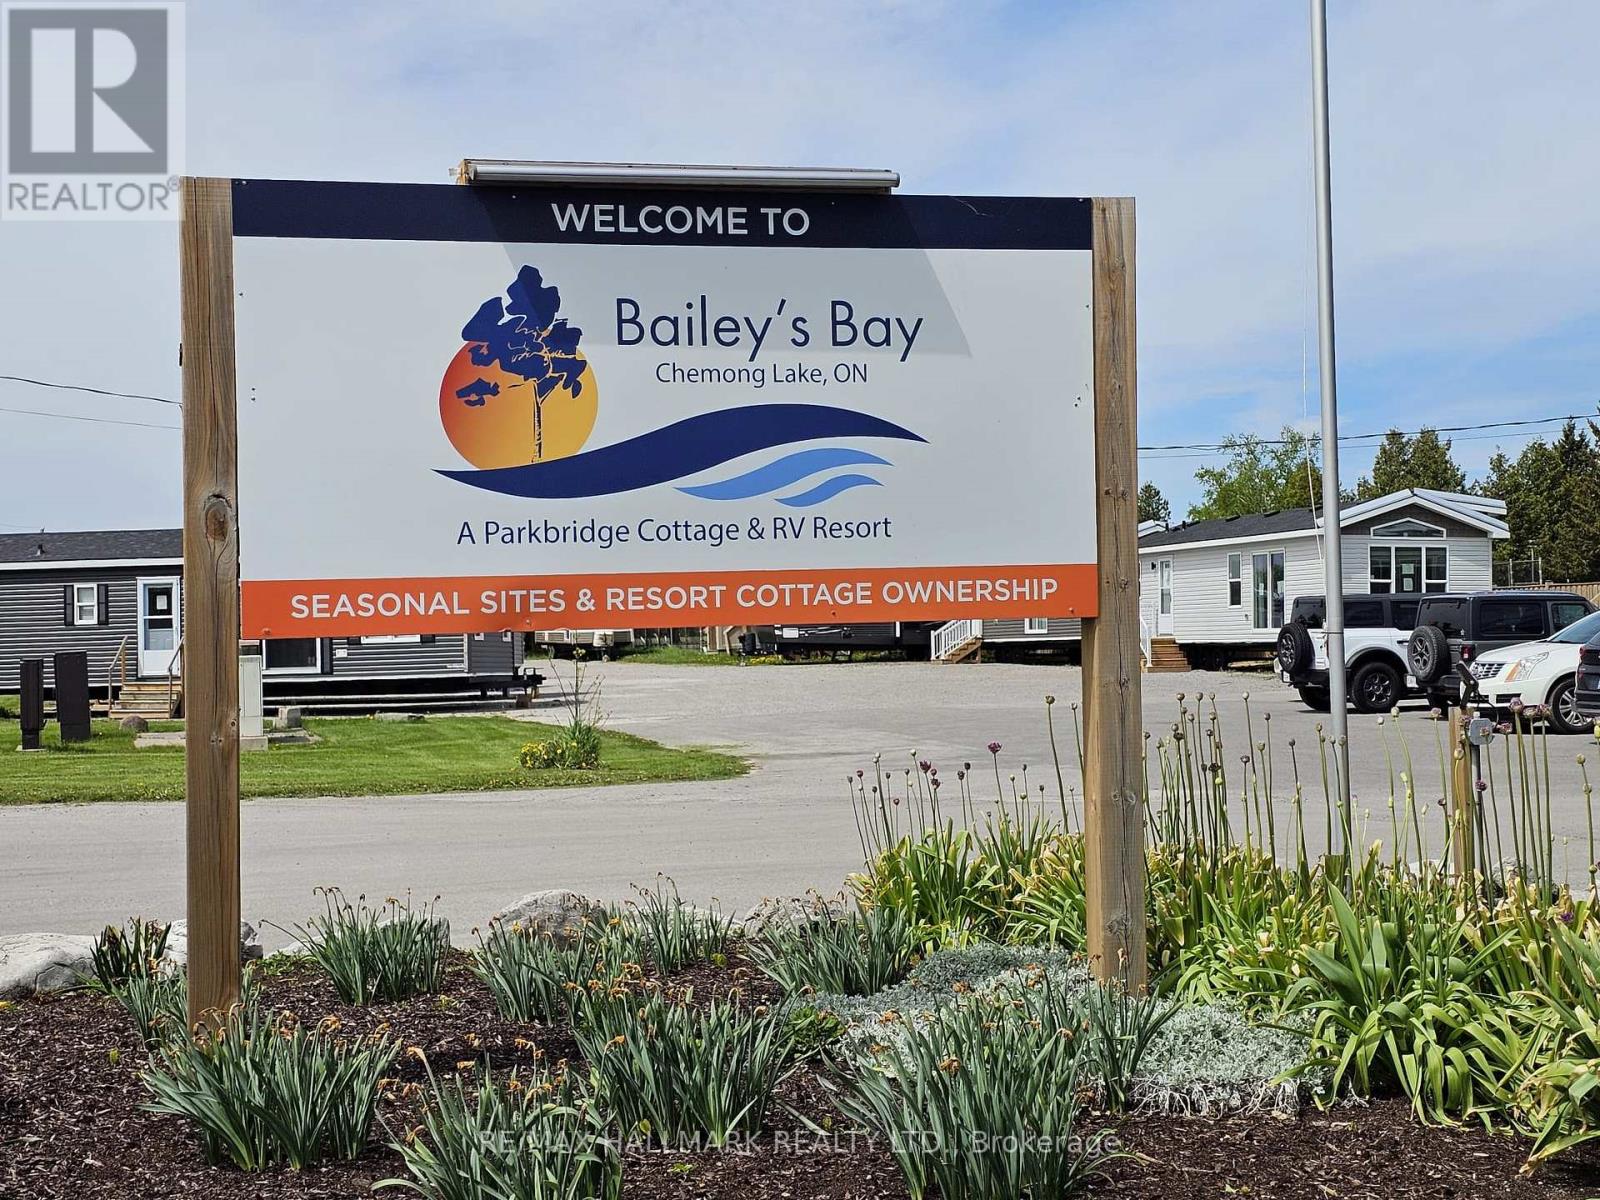
Escape the city to your own lakeside retreat! Welcome to Bailey's Bay Resort, an 80-acre premier Parkbridge community overlooking beautiful Chemong Lake. This bright, immaculate 3-bedroom resort cottage features a spacious layout and a gorgeous, large added deck-perfect for morning coffee and evening relaxation while overlooking the resort. Completely turn-key and move-in ready!Enjoy full-service site living steps from a Private sandy beach, Multiple pools , Splash pad, Boating/Marinas, Fishing, Pickleball, Mini-golf, Tennis, Volleyball, Playground, Jumping pillow, and more! Boaters will love the direct access to the Trent-Severn system to explore interconnected waterways and spectacular Kawartha Lakes sunsets. Just 10 minutes to Peterborough and under 1.5 hours from the GTA. Your carefree summer oasis awaits! (id:50787)

34 Tasker Street
St. Catharines, Ontario
Welcome to 34 Tasker street! This Beautiful fully renovated 3-bedroom home located in the heart of downtown St. Catharines. From the moment you step onto the welcoming front porch, you'll feel right at home. Inside, new laminate flooring throughout main & second floor; new kitchen with stainless steel appl.(2025),new doors, light fixtures & new windows in the basement +all window coverings. The lower level remains unspoiled and ready for your personal vision. Step out from the kitchen to amazing sunroom, perfect for morning coffee or cozy evening gatherings. Outside, a fenced backyard, a private driveway accommodates 2 cars. This home is not just a space; it's a lifestyle, tailored for those who cherish convenience and comfort in one place. (id:50787)
9 - 2450 Finch Avenue W
Toronto, Ontario
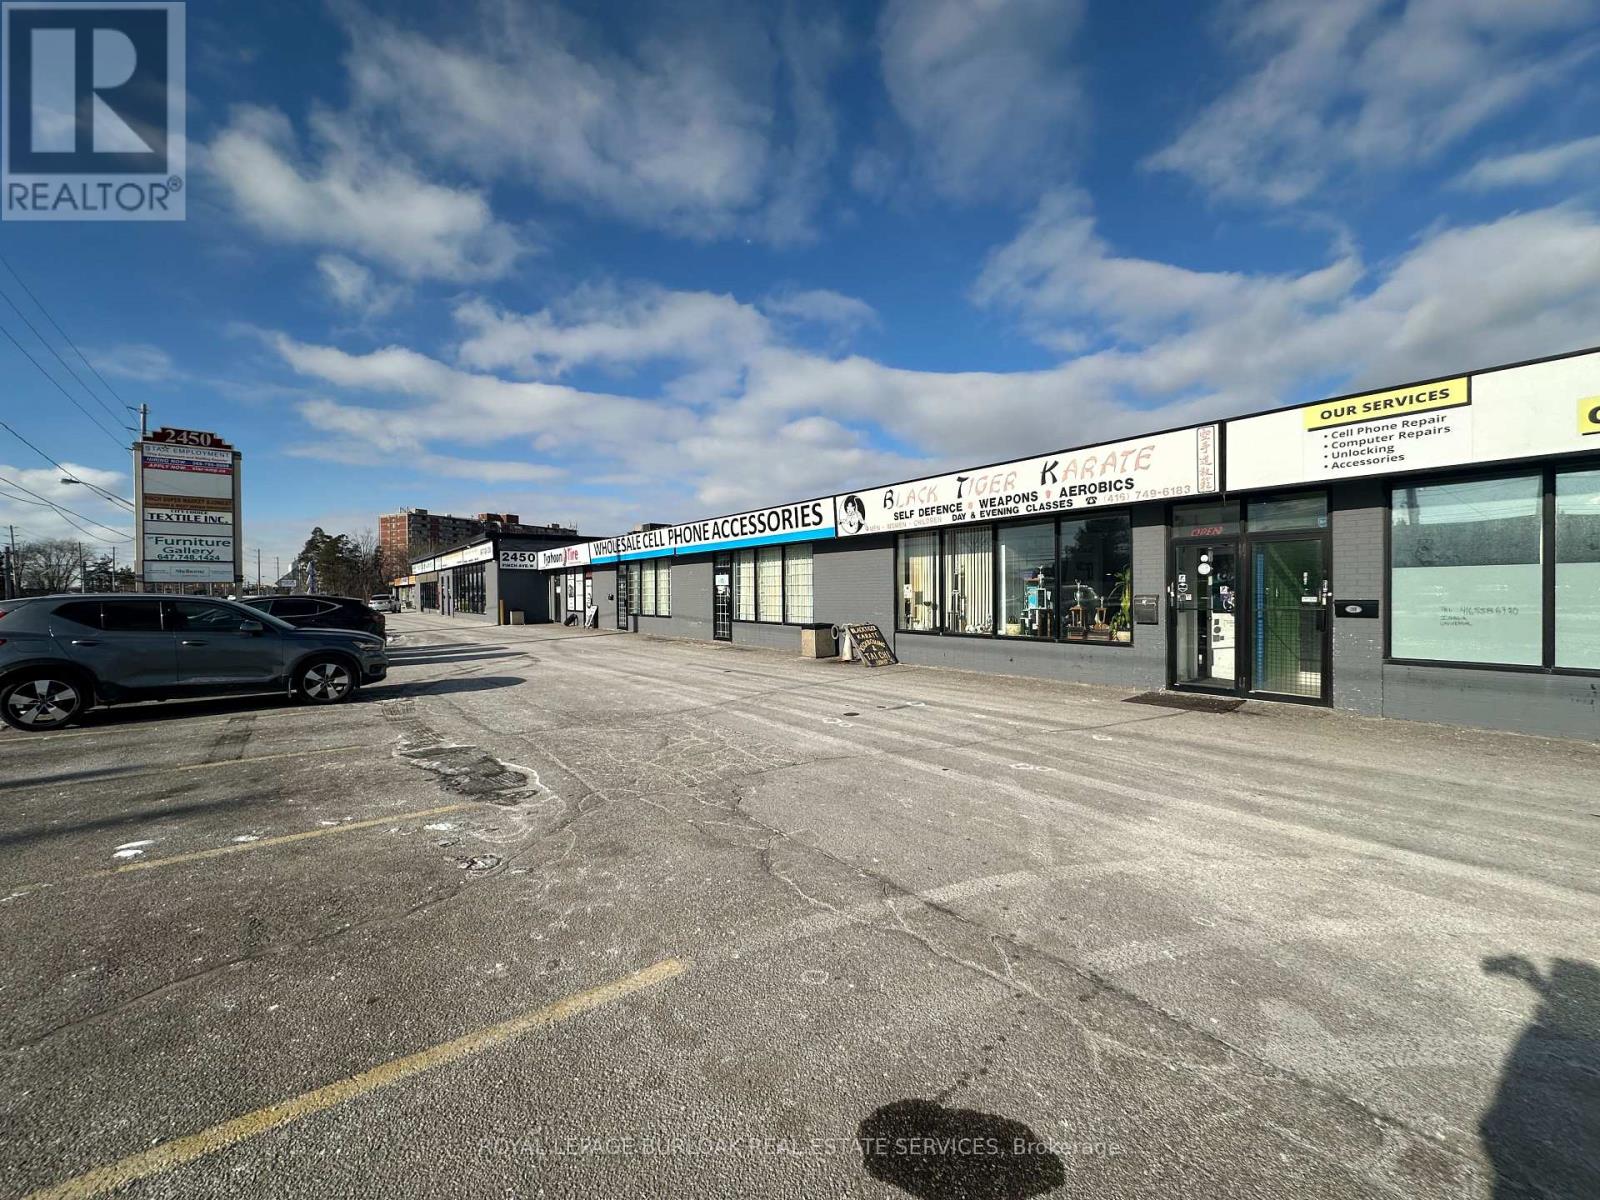
Functional 3,273 SF industrial unit featuring approximately 90% warehouse and 10% retail/office space, located within a mixed-use Commercial plaza directly at an LRT stop on Finch Avenue West.Warehouse area offers 12.5' clear height, open layout, and one truck-level shipping door. Shipping accommodates straight trucks only; 53' trailers not permitted due to site turning radius.Front-facing retail/office component with natural light and visibility provides an ideal setup for showroom, customer-facing, or administrative use. The space is offered in "as-is" condition, making it well suited for users seeking a cost-effective, customizable footprint in a transit-oriented location.Vacant and available immediately.Ideal for light industrial, service commercial, trades, wholesale, distribution (non-53'), or hybrid industrial-retail users seeking west Toronto exposure and transit accessibility. (id:50787)
9 - 2450 Finch Avenue W
Toronto, Ontario
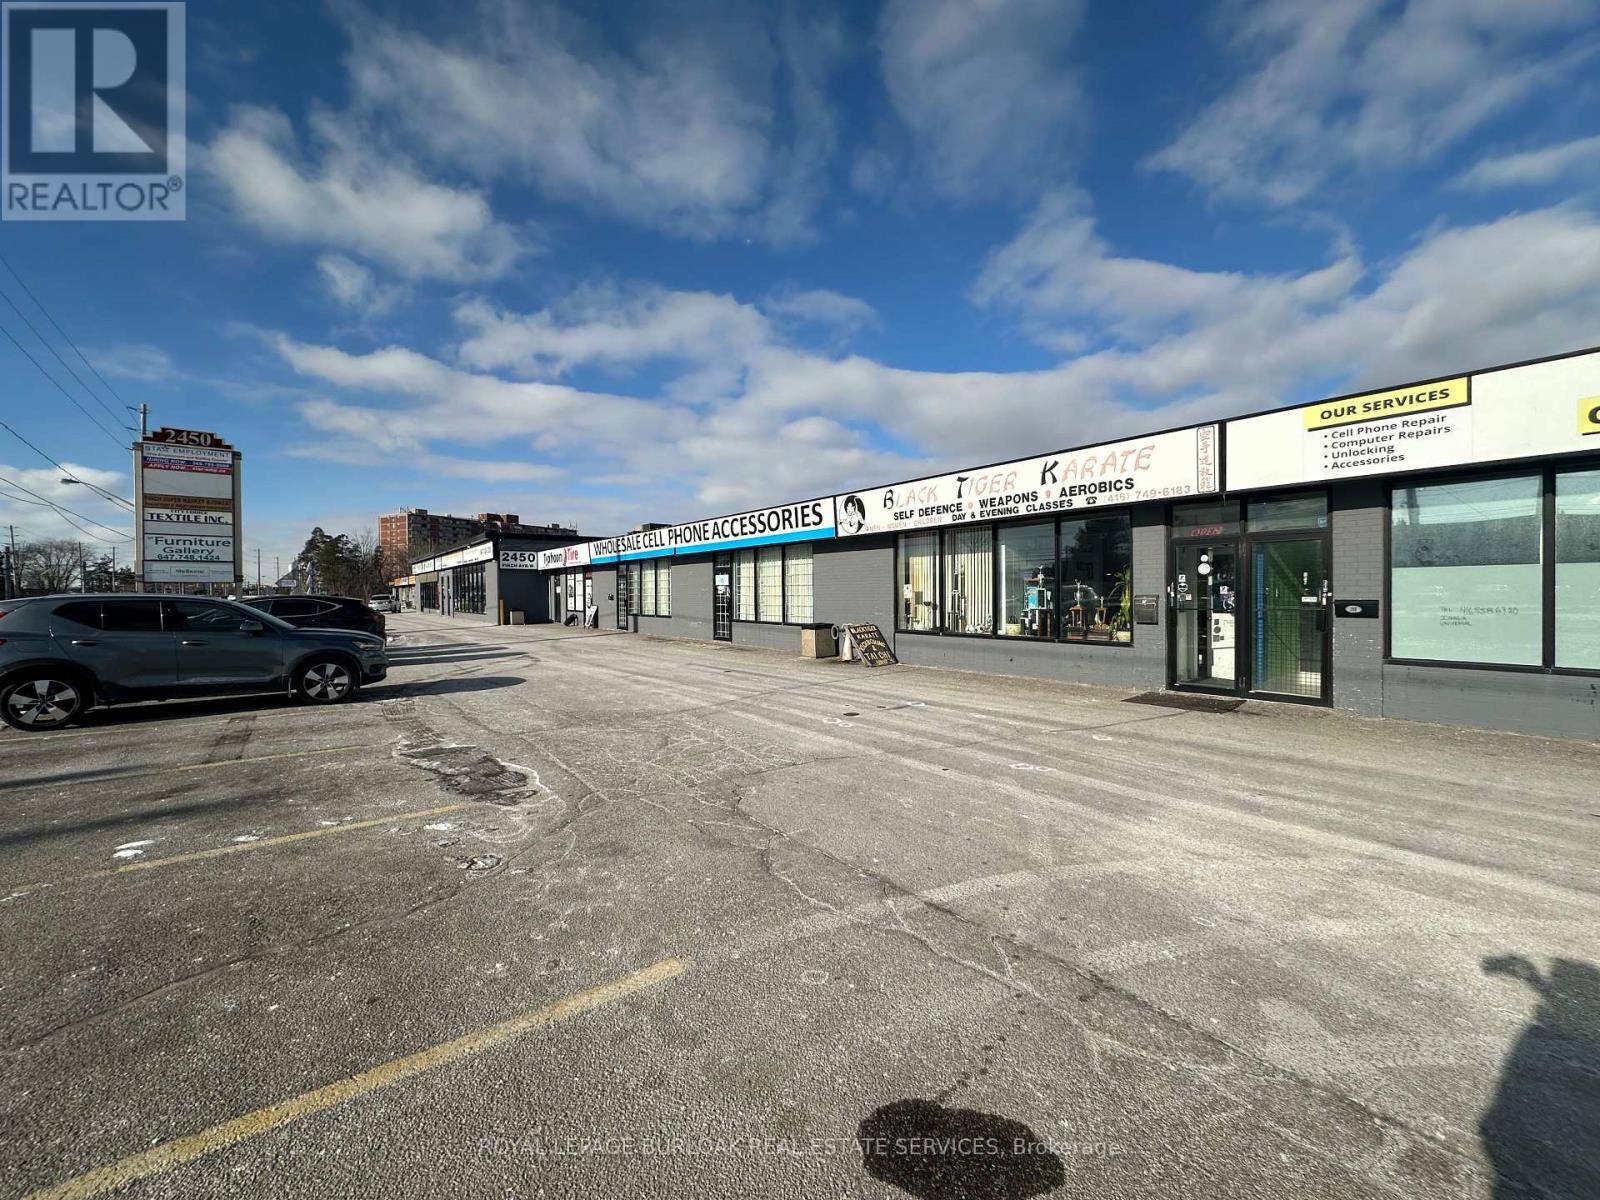
Functional 3,273 SF industrial unit featuring approximately 90% warehouse and 10% retail/office space, located within a mixed-use Commercial plaza directly at an LRT stop on Finch Avenue West.Warehouse area offers 12.5' clear height, open layout, and one truck-level shipping door. Shipping accommodates straight trucks only; 53' trailers not permitted due to site turning radius.Front-facing retail/office component with natural light and visibility provides an ideal setup for showroom, customer-facing, or administrative use. The space is offered in "as-is" condition, making it well suited for users seeking a cost-effective, customizable footprint in a transit-oriented location.Vacant and available immediately.Ideal for light industrial, service commercial, trades, wholesale, distribution (non-53'), or hybrid industrial-retail users seeking west Toronto exposure and transit accessibility. (id:50787)
5a - 2450 Finch Avenue W
Toronto, Ontario
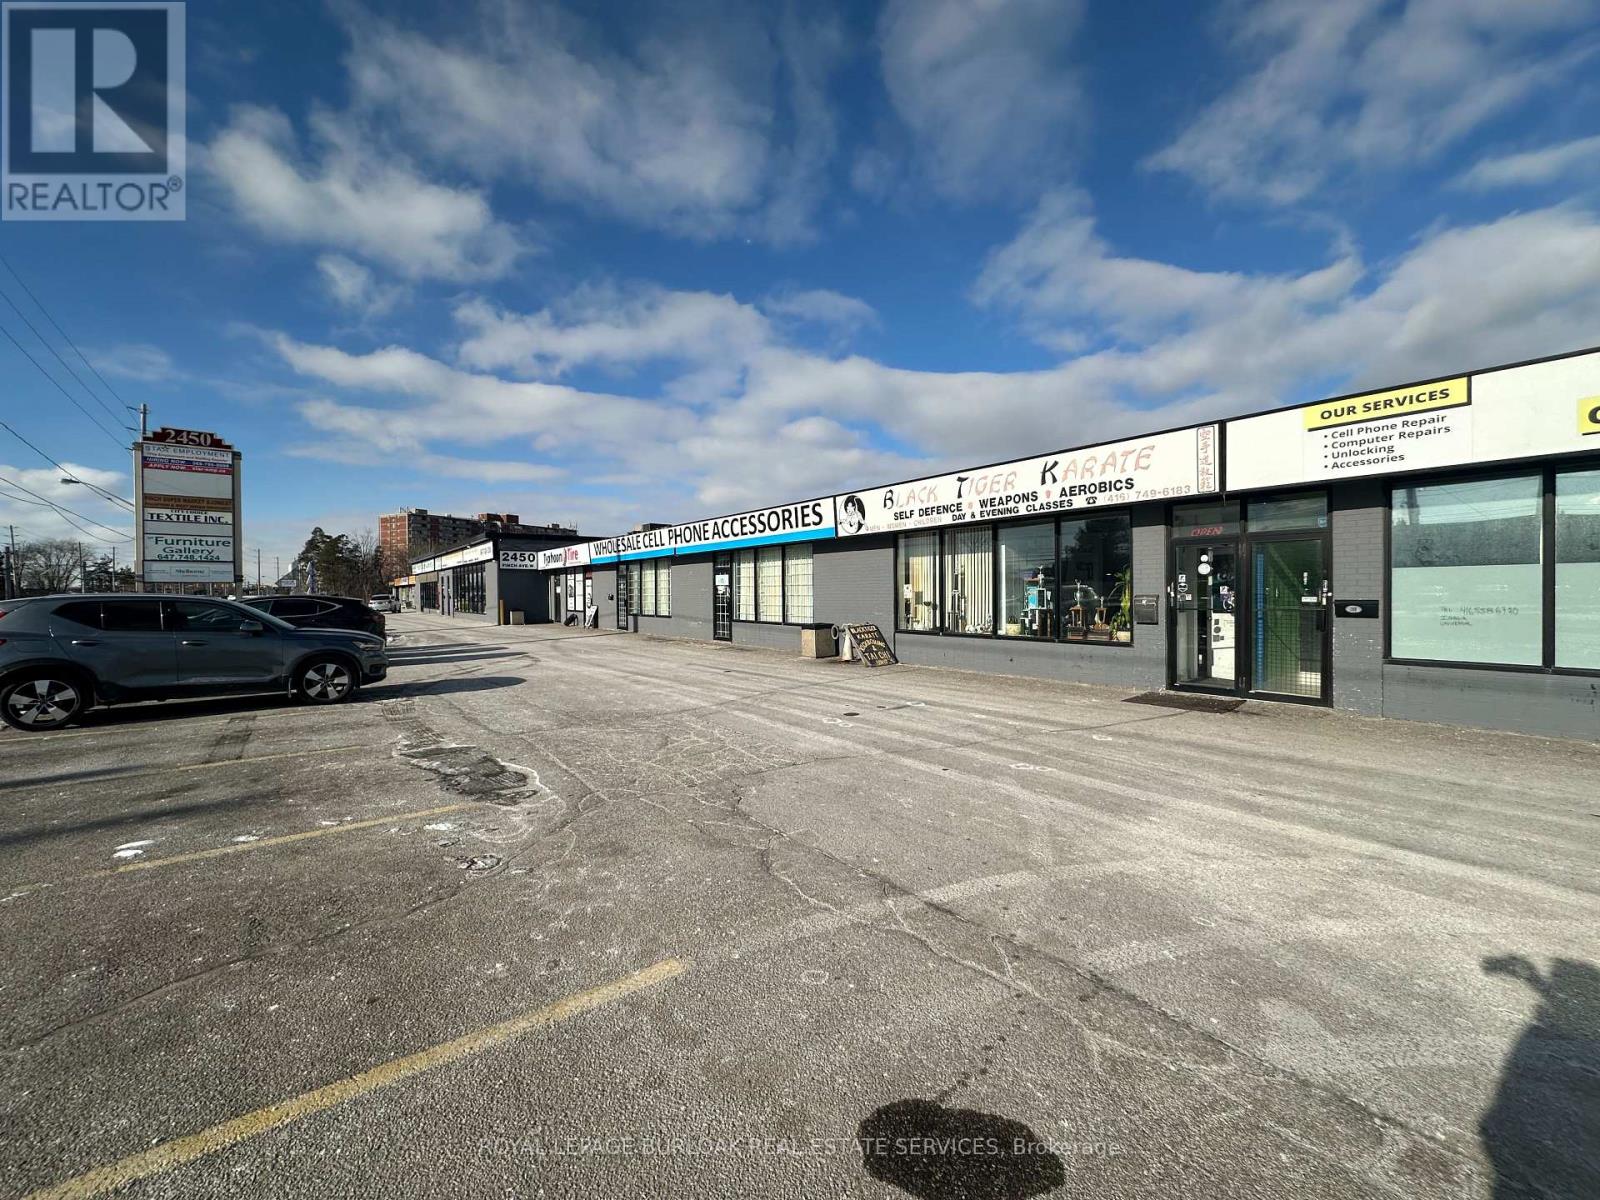
Excellent opportunity to lease a Warehouse/ Retail space offering open warehouse area in the back, with shipping doors. Retail/ Office section in front of unit allowing unit to suit many different business uses. Warehouse, Showroom, Service, etc. New LRT stop at door step, with incredible exposure. Employment zone allows for many different uses. Bright open warehouse, with both shipping and man doors. TMI includes Gas. Plenty of parking on site, Transit at door-step. (id:50787)
5a - 2450 Finch Avenue W
Toronto, Ontario
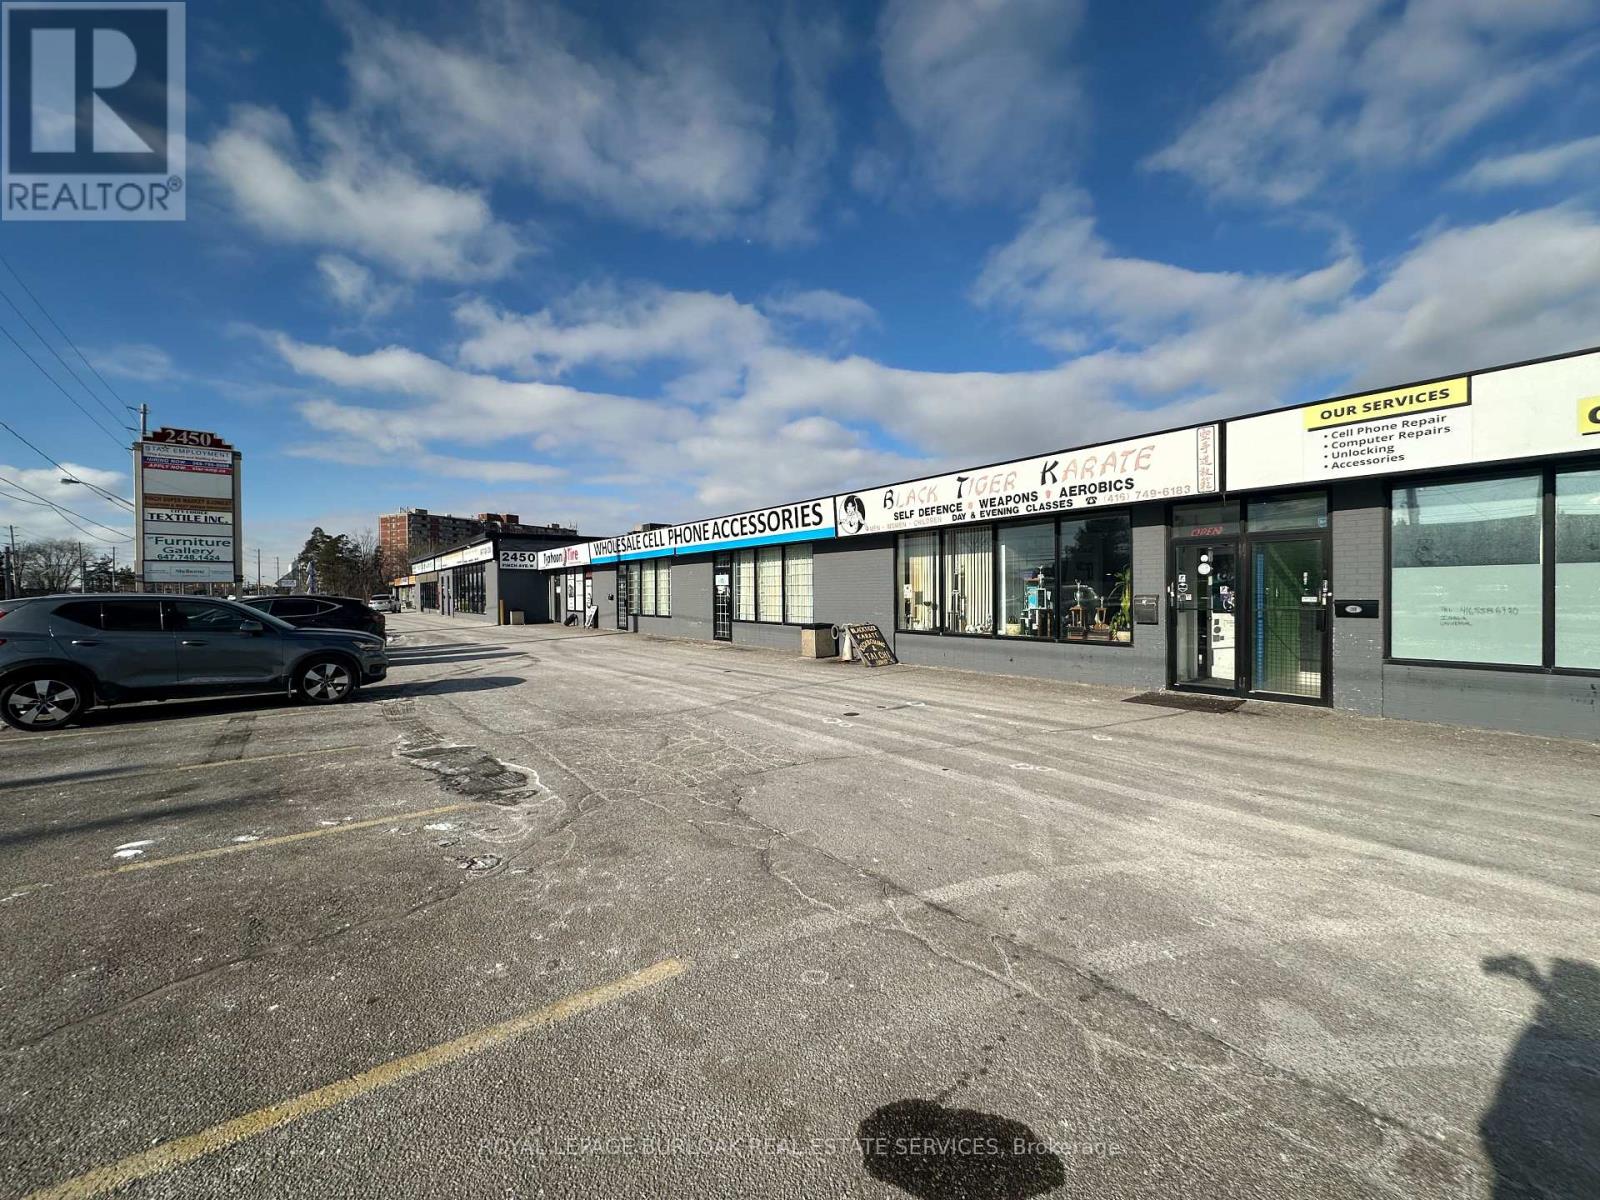
Excellent opportunity to lease a Warehouse/ Retail space offering open warehouse area in the back, with shipping doors. Retail/ Office section in front of unit allowing unit to suit many different business uses. Warehouse, Showroom, Service, etc. New LRT stop at door step, with incredible exposure. Employment zone allows for many different uses. Open warehouse, with both shipping and man doors. TMI includes Gas. Plenty of parking on site, Transit at door-step. (id:50787)
91 - 2700 Dufferin Street
Toronto, Ontario
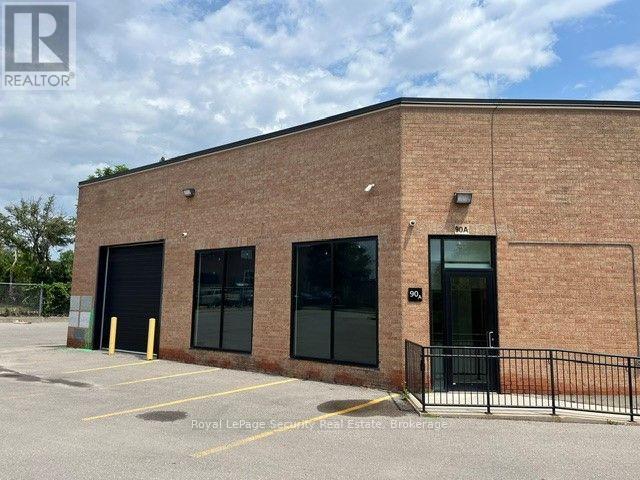
Prime 5,582 Sq. Ft. Fully Air Conditioned, End Unit, Previously Used As Film Studio, With (40%) Office, (60%) Industrial (60%), 2 Drive In Doors in Prestigious "Dufferin Business Centre" Ideal For Another Film Studio, Gym, Children's Playcenter Or Business That Require Office With Air Conditioned Warehouse / Showrooms. (id:50787)