
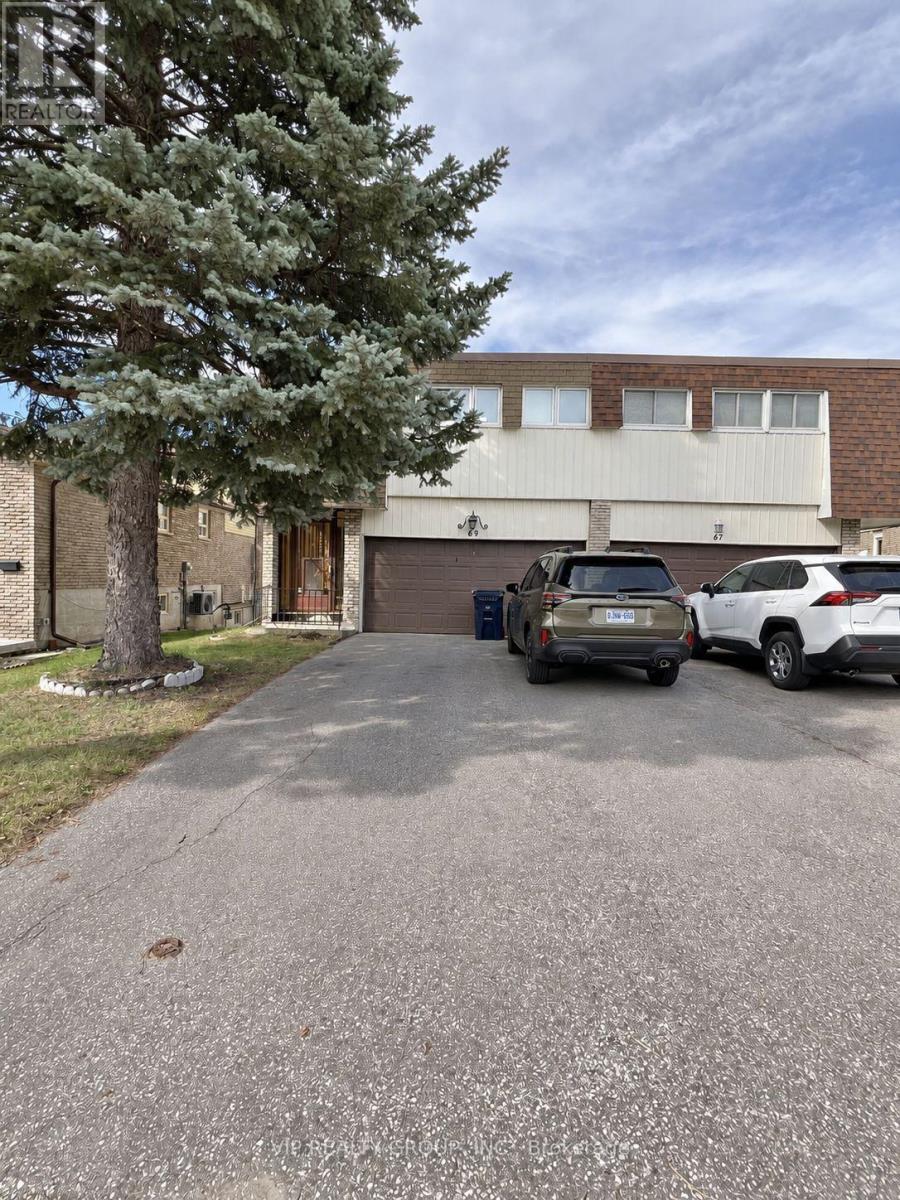
69 Yatesbury Road
Toronto, Ontario
Beautiful ravine property located in the heart of Bayview Woods! This extra-large, fully renovated 4-bedroom home features a walk-out basement and double car garage, with extensive upgrades to the kitchen, windows, staircase, washrooms, furnace, central air conditioning, appliances and more. Rear find a large lot backing directly onto a protected ravine, the completely private, retreat-like setting offers mature trees, natural greenery, wildlife, and a huge wooden deck overlooking the ravine. Only Minutes Away From Schools (Top Ranked AY Jackson S.S). Steps To Parks, TTC, Shops, Community Centre, Tennis Court, Quick Bus Ride To Finch Subway. (id:50787)
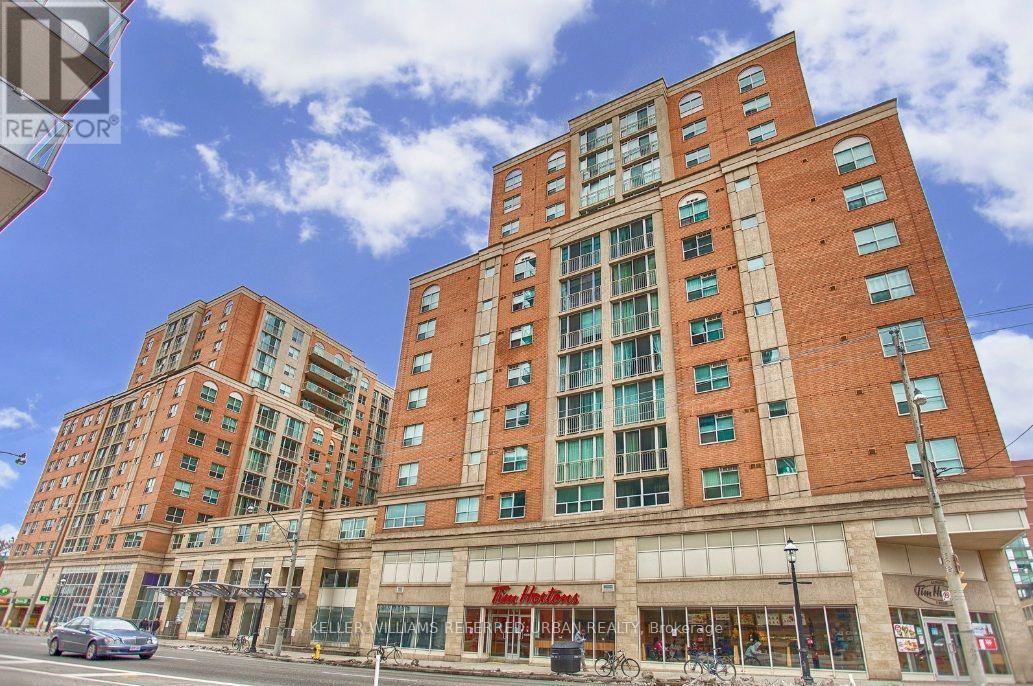
558 - 313 Richmond Street E
Toronto, Ontario
Welcome to this bright and spacious 1+Den condo in the heart of downtown Toronto. Featuring a thoughtfully designed, highly functional layout with excellent use of space, this modern suite offers a comfortable and inviting living environment. The versatile den is ideal for a home office or additional living space. Freshly painted and move-in ready, with a new fan coil for added comfort. Enjoy the best of downtown living, conveniently located close to the Distillery District, St. Lawrence Market, restaurants, cafés, shopping, and public transit. An ideal location for working professionals seeking convenience, style, and vibrant city living. All utilities included (id:50787)
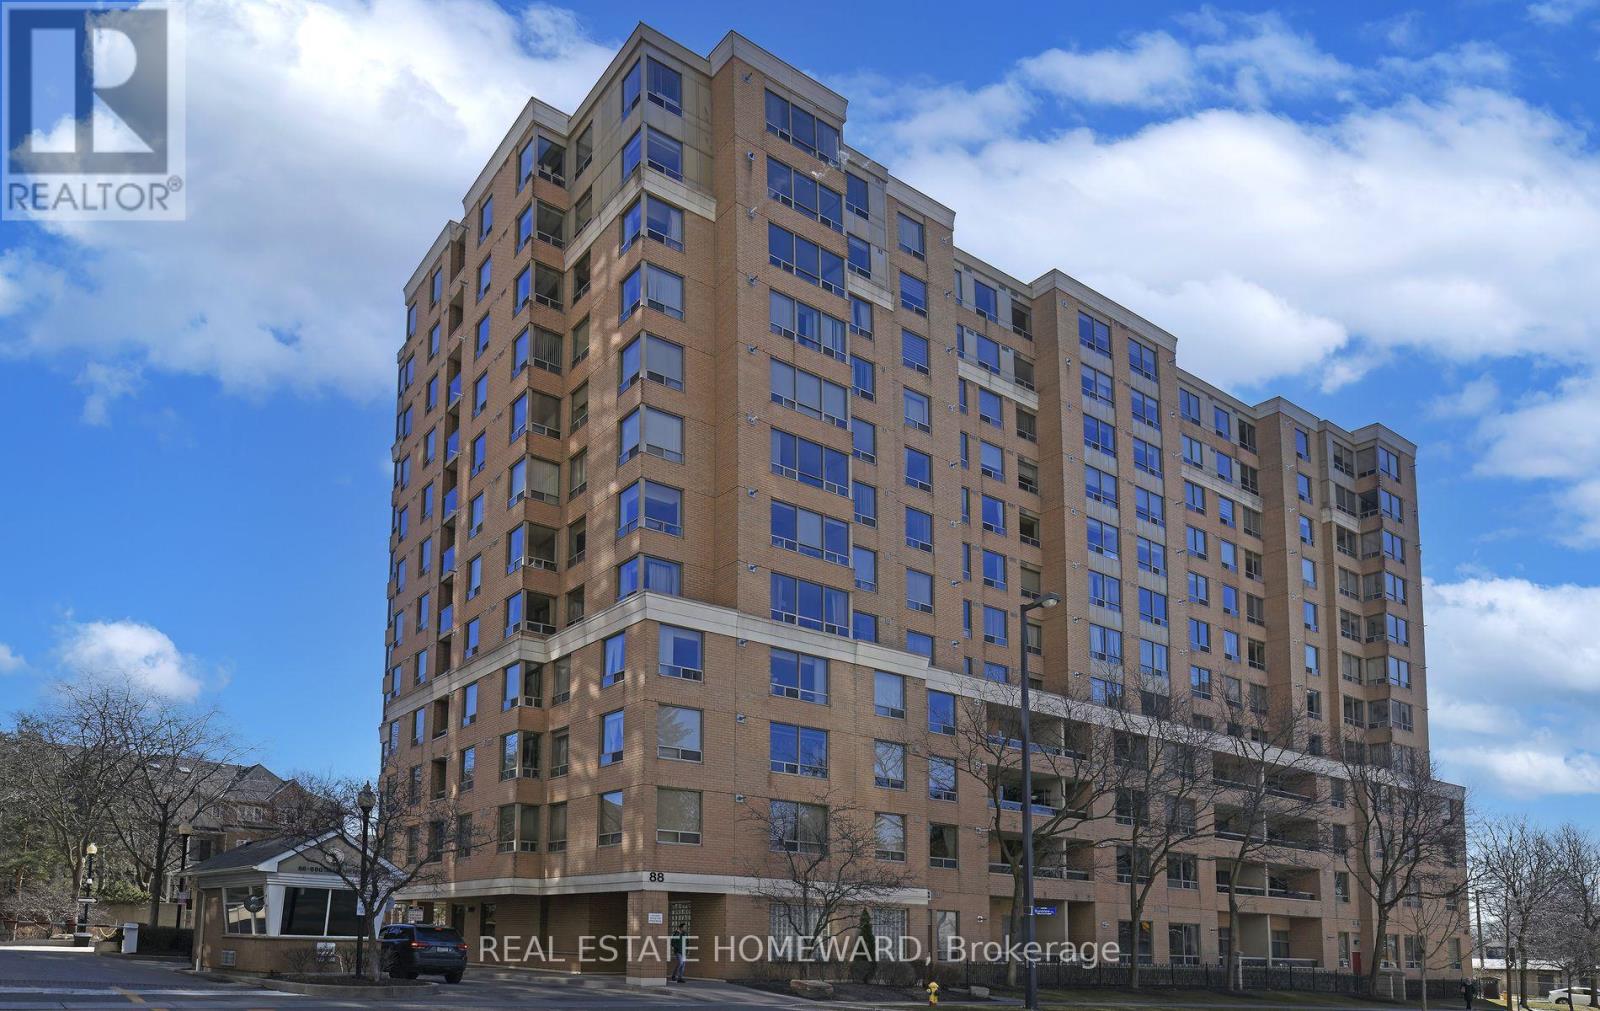
916 - 88 Grandview Way
Toronto, Ontario
Over 1100 sqft in well built Tridel luxury condo. This well appointed corner unit has an unobstructed sout-west view of the city from every window, flooding it with light all day long. One cannot ask for a better location with shopping, TTC, entertainment, restaurants, library, parks and 24 hrs. grocery store all within a short walk. Located within the boundaries of the coveted schools McKee and Earl Haig, this unit offers an excellent choice for both convenience and quality education. The unit is ready to move in with beautiful new laminate floors and newly painted throughout, including all door and trims. Note rare two double door closets in the foyer and two double closets in the Master bedroom. (id:50787)
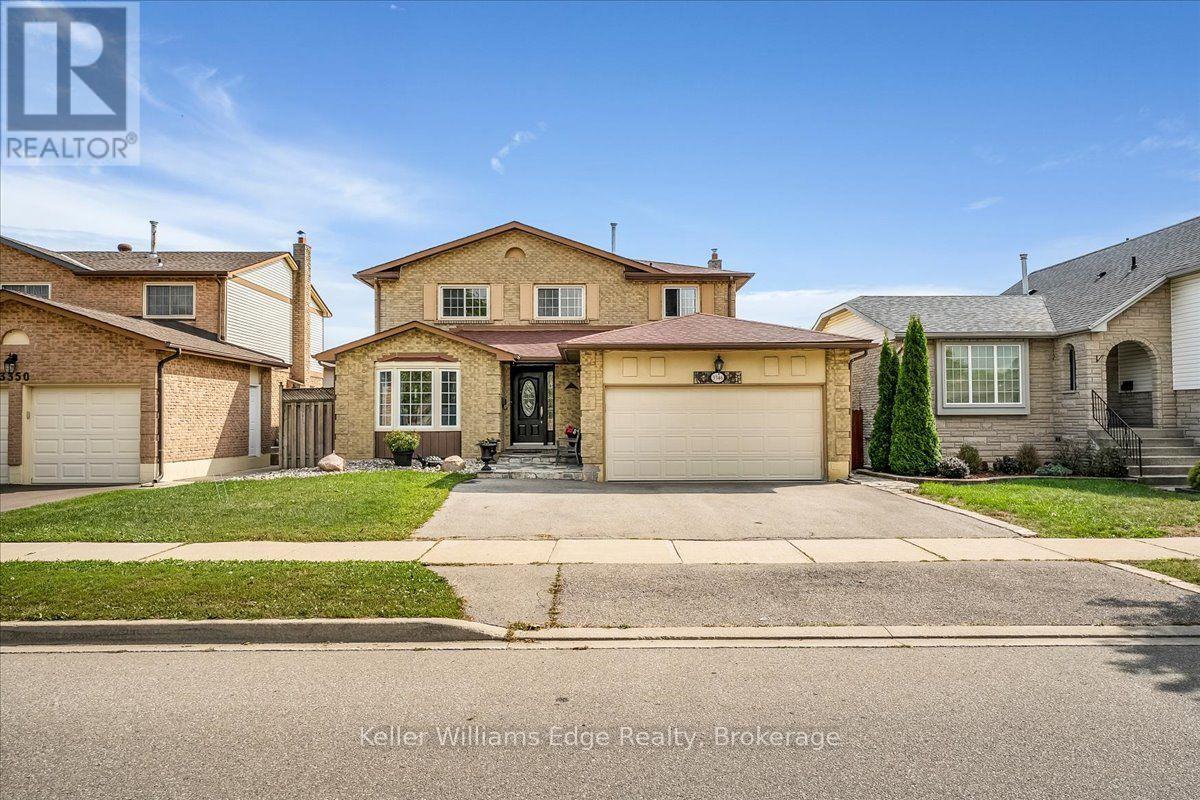
3346 Palmer Drive
Burlington, Ontario
Welcome to 3346 Palmer Drive, a spacious detached home offering approximately 2,300 sq. ft. of living space on a desirable 50 x 100 ft. lot in Burlington's Palmer community. Featuring 4 bedrooms and 3 baths, this home offers a functional layout with plenty of space for a growing family. The main level features generous principal rooms, a comfortable living and dining area, and a kitchen with excellent potential for future updates. Four well-sized bedrooms provide ample family accommodation, while the backyard offers great outdoor space for family time, entertaining and gardening. The property offers convenient parking with a double garage and double driveway, accommodating up to four vehicles. Just approximately 200 metres from Palmer Park, featuring a children's playground, baseball diamond, sports field, tennis courts and basketball courts. Enjoy convenient access to Burlington and Appleby GO Stations, major highways, shopping, restaurants and everyday amenities. Located within the school districts for Sir Ernest MacMillan Public School and M.M. Robinson High School. Offered in its current 'as-is condition', this home presents an excellent opportunity for buyers looking to renovate, personalize and create a home that reflects their own style and needs. An excellent opportunity in a family-friendly Burlington neighbourhood, you don't want to miss. (id:50787)
49 - 371 Bronte Street S
Milton, Ontario
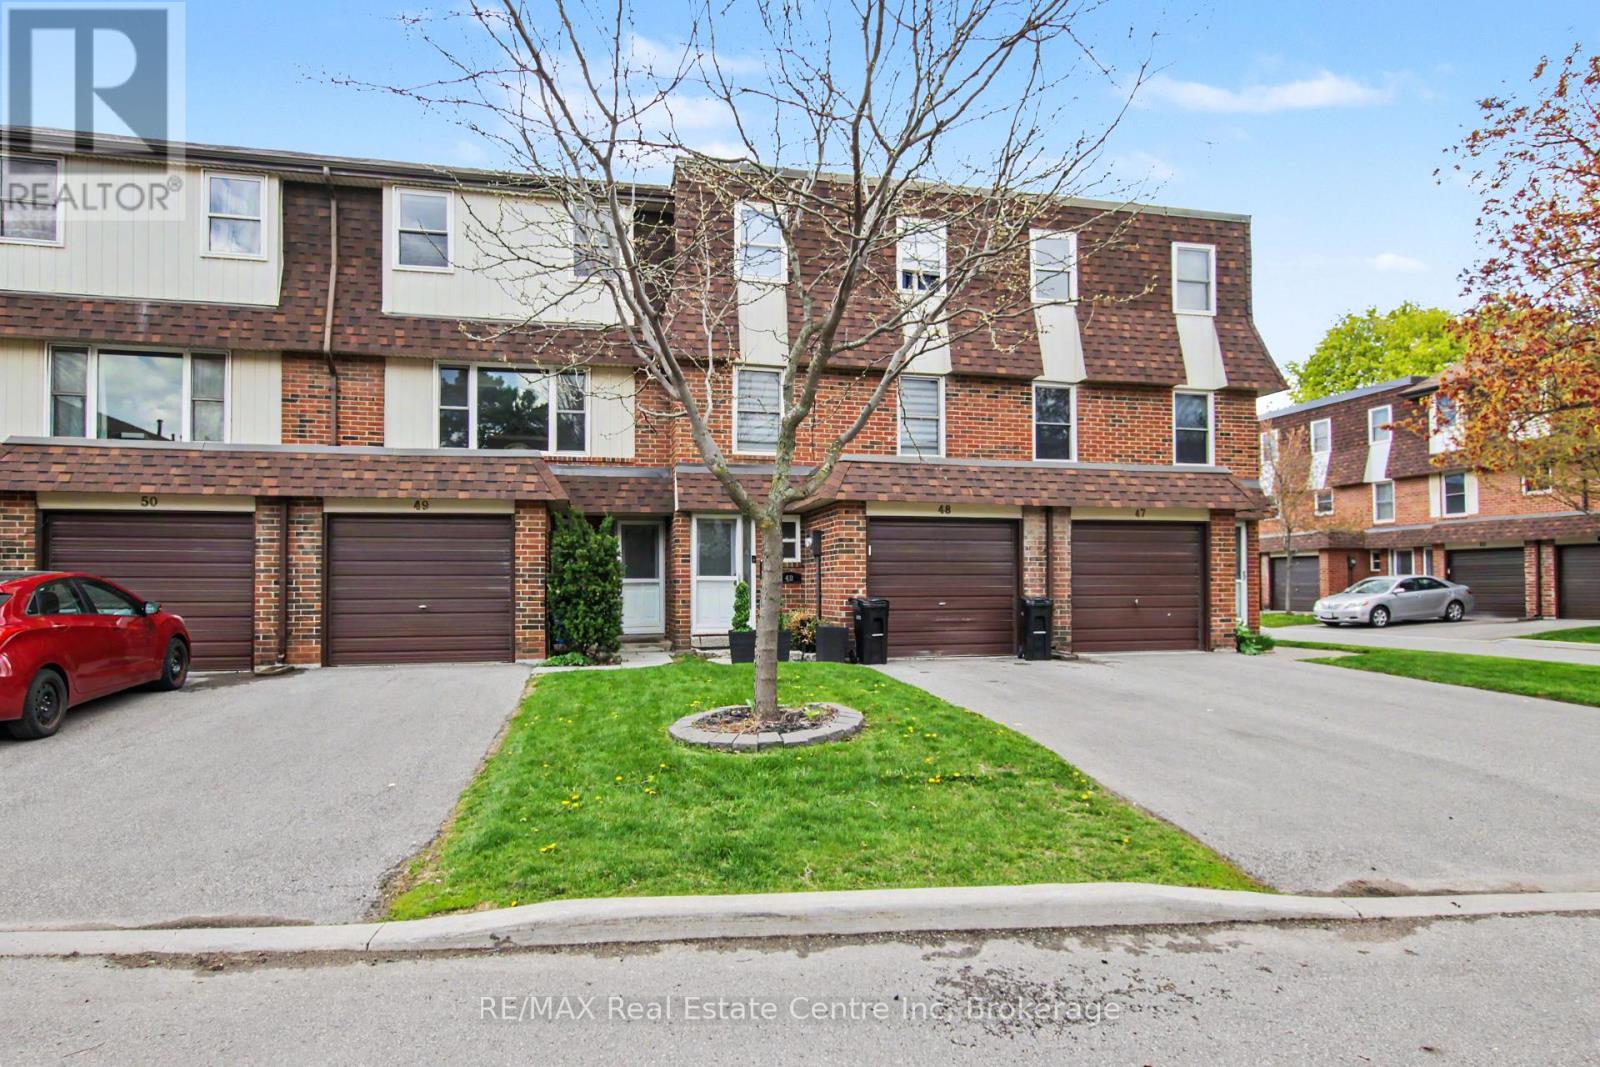
Why rent when you can buy? Step into this well-planned-out townhome featuring 3 bedrooms and 2 bathrooms, filled with natural light throughout the family room, dining area, and kitchen. Enjoy a walkout from the dining space to a private patio and a generously sized backyard-perfect for relaxing or entertaining. Move-in ready or add your personal touches. Located in the sought-after White Oaks complex, residents can take advantage of a newer playground and basketball court built in (2020). Convenience is at your doorstep just steps to La Rose Plaza, Champs Entertainment Centre, transit, and within walking distance to trails, parks, schools, LCBO, Shoppers Drug Mart, the hospital, and vibrant downtown Milton with its farmers' market, shops, restaurants, and bars. Easy access to Highways 401 & 407 and a short drive to Halton Conservation Parks make this an ideal location for commuters and outdoor enthusiasts alike. *** Some Photos Virtually Staged ***. (id:50787)

405 - 2511 Lakeshore Road W
Oakville, Ontario
Welcome to this bright and spacious 1,325 sq. ft. corner unit in the highly sought-after Bronte Harbour Club. Perched overlooking Bronte Creek and the lush surrounding ravine, this home offers stunning, unobstructed views to the west and north. Featuring 9-foot ceilings, expansive windows, and beautiful hardwood floors throughout, the unit feels open and airy. The updated white kitchen is complemented by a generous living and dining area, two well-sized bedrooms, and two bathrooms. You'll also enjoy ample storage space throughout. Building amenities are exceptional and include 24-hour security, an indoor pool, gym, party room, library, workshop, and guest suite. Additional conveniences include underground parking and a large storage locker. This is a fabulous lifestyle location, with everything just steps away: Lake Ontario, Bronte's inner and outer harbours, scenic lakeside parks, and charming Bronte Village. Enjoy boutique shopping, grocery stores, cafés, restaurants, and pubs offering everything from casual bites to fine dining. (id:50787)
32 Cranbrooke Avenue
Toronto, Ontario
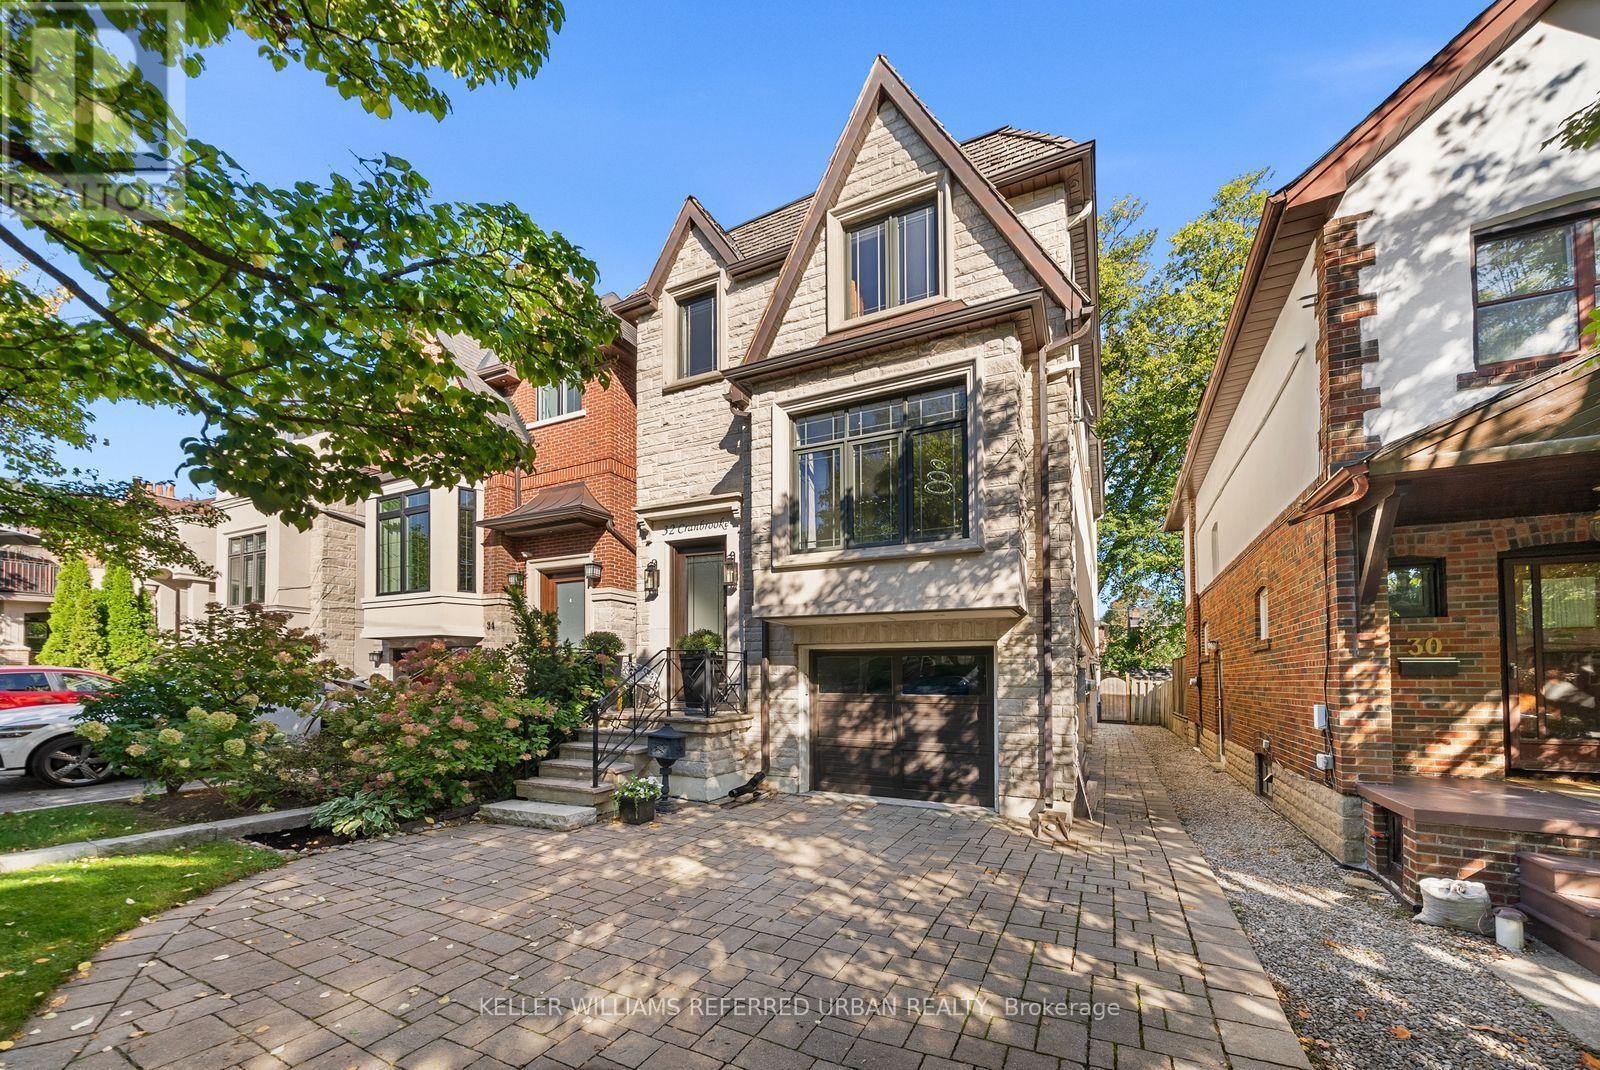
Welcome to Pleasantville - where luxury living meets an unbeatable location! Discover an exceptional opportunity to live in one of Bedford Park's most desirable locations, just steps from Yonge Street's vibrant shops, cafés and restaurants, the TTC subway, beautiful parks and outstanding schools. This is neighbourhood living at its finest! This newer-built residence showcases sophisticated design and luxurious finishes throughout. Soaring 10-foot ceilings, rich hardwood floors and built-in ceiling speakers create an atmosphere of effortless elegance. The stunning chef's kitchen features premium Miele appliances, a spectacular quartzite waterfall island, an illuminated LED wine display and a convenient built-in storage. Retreat to the luxurious primary suite, complete with two closets and a spa-inspired ensuite featuring heated floors and a shower with invigorating body jets. The impressive walkout lower level is an entertainer's dream, boasting soaring 11-foot ceilings, heated floors, a built-in bar and seamless access to the backyard. Step outside to your professionally landscaped private oasis, featuring an interlock patio, spacious deck and gas BBQ hookup-perfect for summer entertaining and alfresco dining. Thoughtful upgrades provide added peace of mind, including a new flat roof membrane Nov 2022 and furnace April 2024. 32 Cranbrooke Avenue is more than just a home. It's an exceptional lifestyle in the heart of Bedford Park, where luxury, convenience and community come together beautifully. (id:50787)
631 Lauder Avenue
Toronto, Ontario
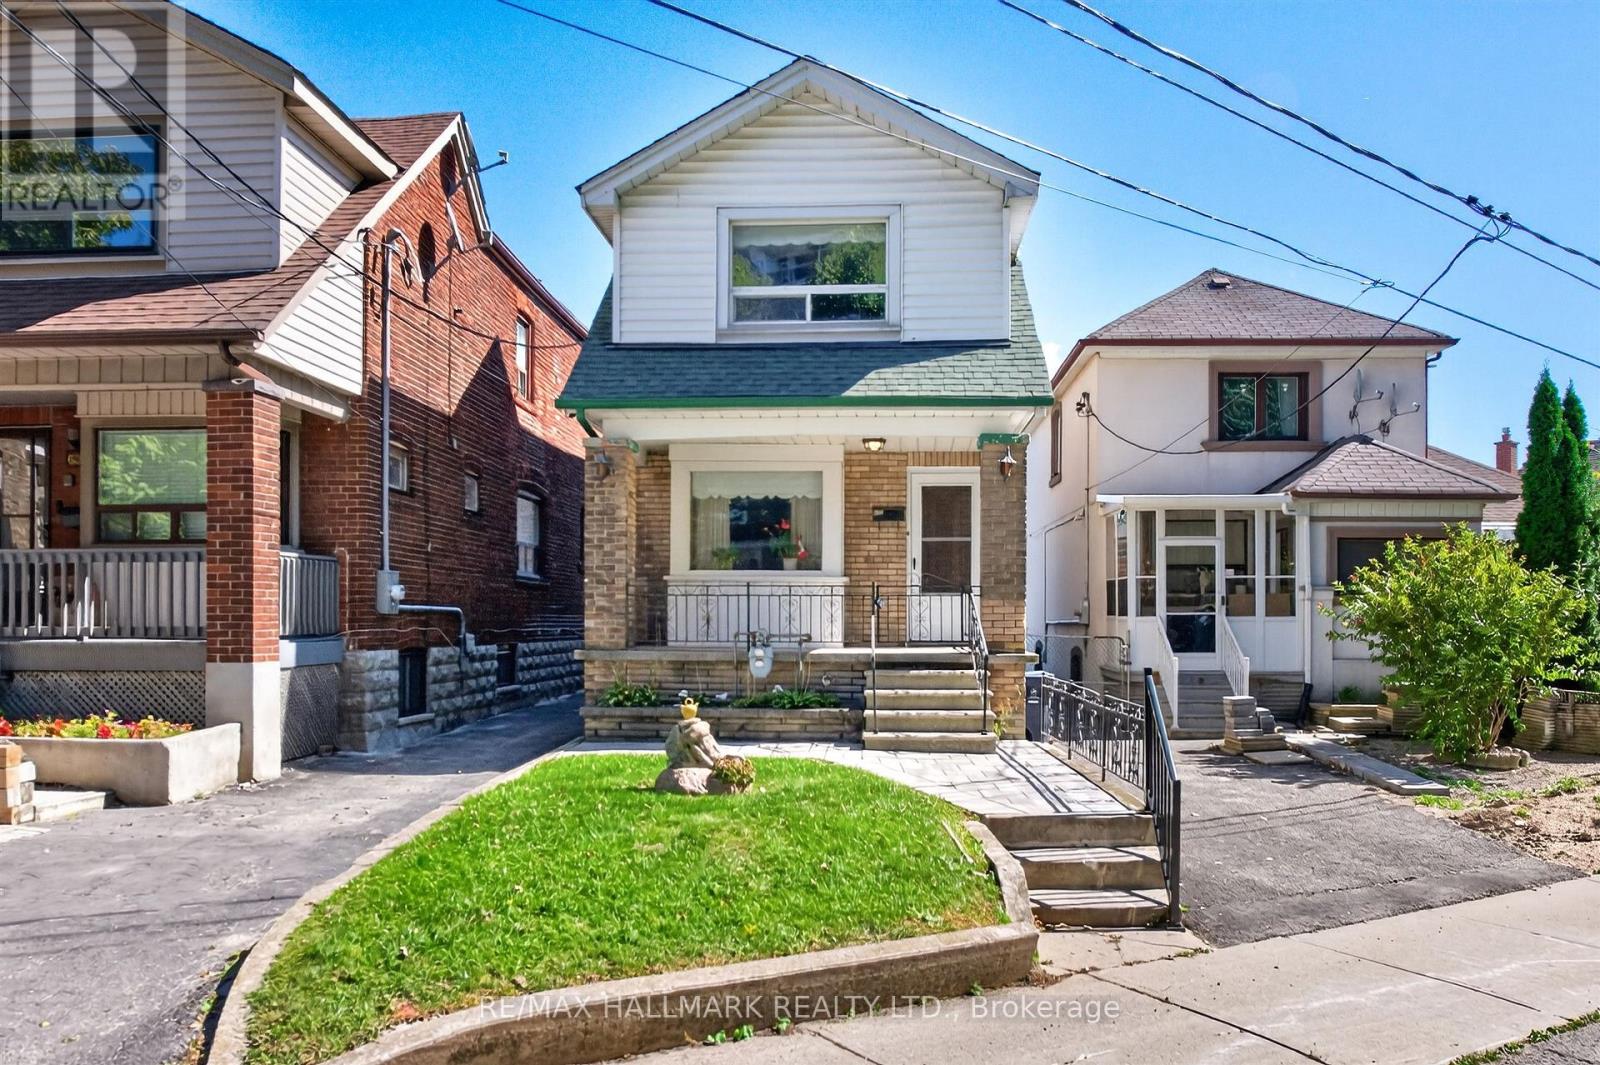
Welcome to 631 Lauder Avenue, a charming 2-storey detached home situated on a rare 25 x 155-foot lot in one of Toronto's most convenient and evolving neighbourhoods. Offering endless potential, this property is an exceptional opportunity for first-time buyers, families, renovators, investors, or anyone looking to create their dream home. The main floor features spacious living and dining rooms, ideal for everyday living and entertaining, while the kitchen overlooks the expansive backyard with a large patio and deep, private yard perfect for family gatherings, gardening, or relaxing outdoors. Upstairs, you'll find three bright, well-proportioned bedrooms filled with natural light. A detached garage provides additional parking, storage, or workshop potential. Ideally located just steps to the Eglinton Crosstown LRT, commuting across the city is effortless, with quick access to Allen Road, major highways, public transit, excellent schools, parks, shopping, restaurants, community centres, and places of worship. The impressive 25 x 155-foot lot offers exceptional opportunities to renovate, expand, or explore future redevelopment potential (buyer to satisfy themselves with all applicable approvals). Properties with this combination of lot size, location, and opportunity are becoming increasingly rare. Whether you're looking for a place to call home, a renovation project, or a long-term investment in a thriving neighbourhood, 631 Lauder Avenue offers outstanding value and unlimited possibilities. Property being sold in "As Is, Where Is" condition. (id:50787)
111 Chudleigh Avenue
Toronto, Ontario
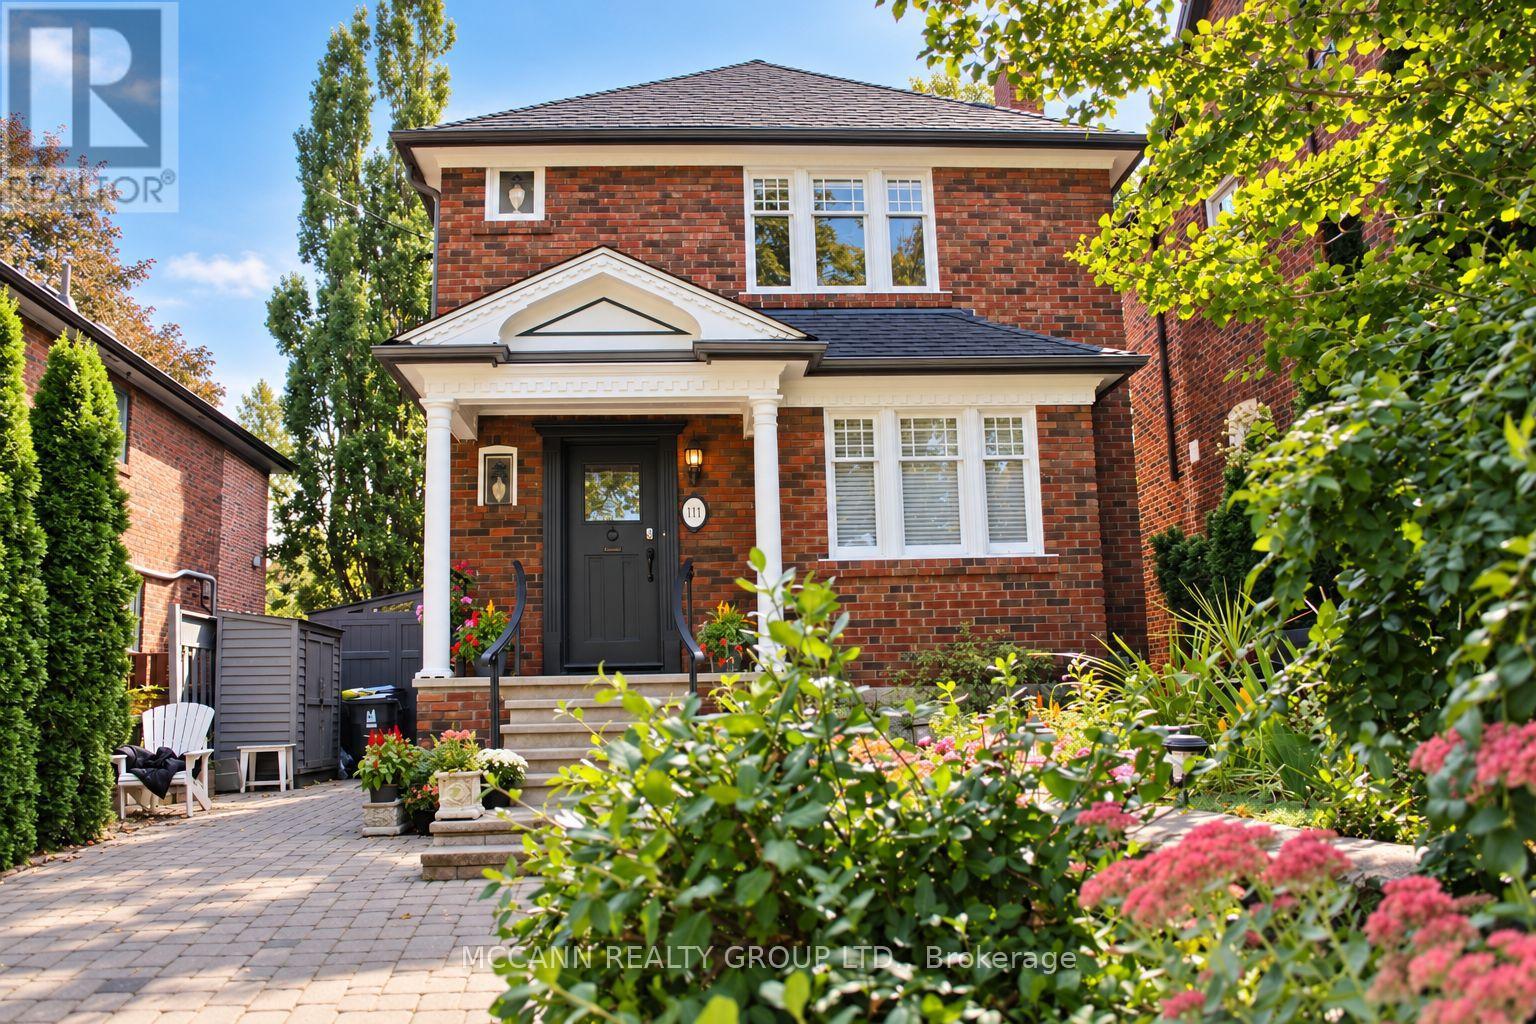
With over 1700 sq/ft of living space and nestled in the heart of prestigious, community-focused Lytton Park, this exceptional home sits on a rare 35-ft frontage, private 3-car interlock driveway and mature emerald cedars lining both sides of the property, creating a remarkable sense of privacy and seclusion. Situated on the quiet, sunny south side of Chudleigh Avenue, the home enjoys abundant natural light throughout the day.Ideally located just steps from Yonge & Lawrence subway station and within close proximity to an outstanding selection of highly regarded public, private, English and bilingual schools. The home combines character, functionality, and thoughtful updates, featuring an updated kitchen with Carrera marble, real hardwood flooring, generous storage, and a rear kitchen/sitting sunroom addition with direct access to a full-length deck.The outdoor space is equally impressive, with established gardens, three storage/garden sheds, and a fourth electrified rear "he/she" shed offering excellent flexibility for a home office, workshop, or hobby space. The generous outdoor spaces and full-length deck create an inviting setting for entertaining, social gatherings, and relaxed summer evenings with family and friends.The fully renovated lower level offers impressive ceiling height and window exposure, along with a spacious bathroom featuring an elegant soaker spa tub for two. A separate side entrance provides added flexibility for extended family, a nanny suite, or potential rental use. A versatile family room/4th bedroom provides additional living space and multiple oversized closets. Upstairs features three bedrooms and a full bathroom. A rare opportunity to own a private urban oasis in one of Toronto's most established and sought-after neighbourhoods, moments from transit, top schools, grocery stores, restaurants, banking, and the retail amenities along the Yonge, Lawrence, and Avenue Road corridors. (id:50787)
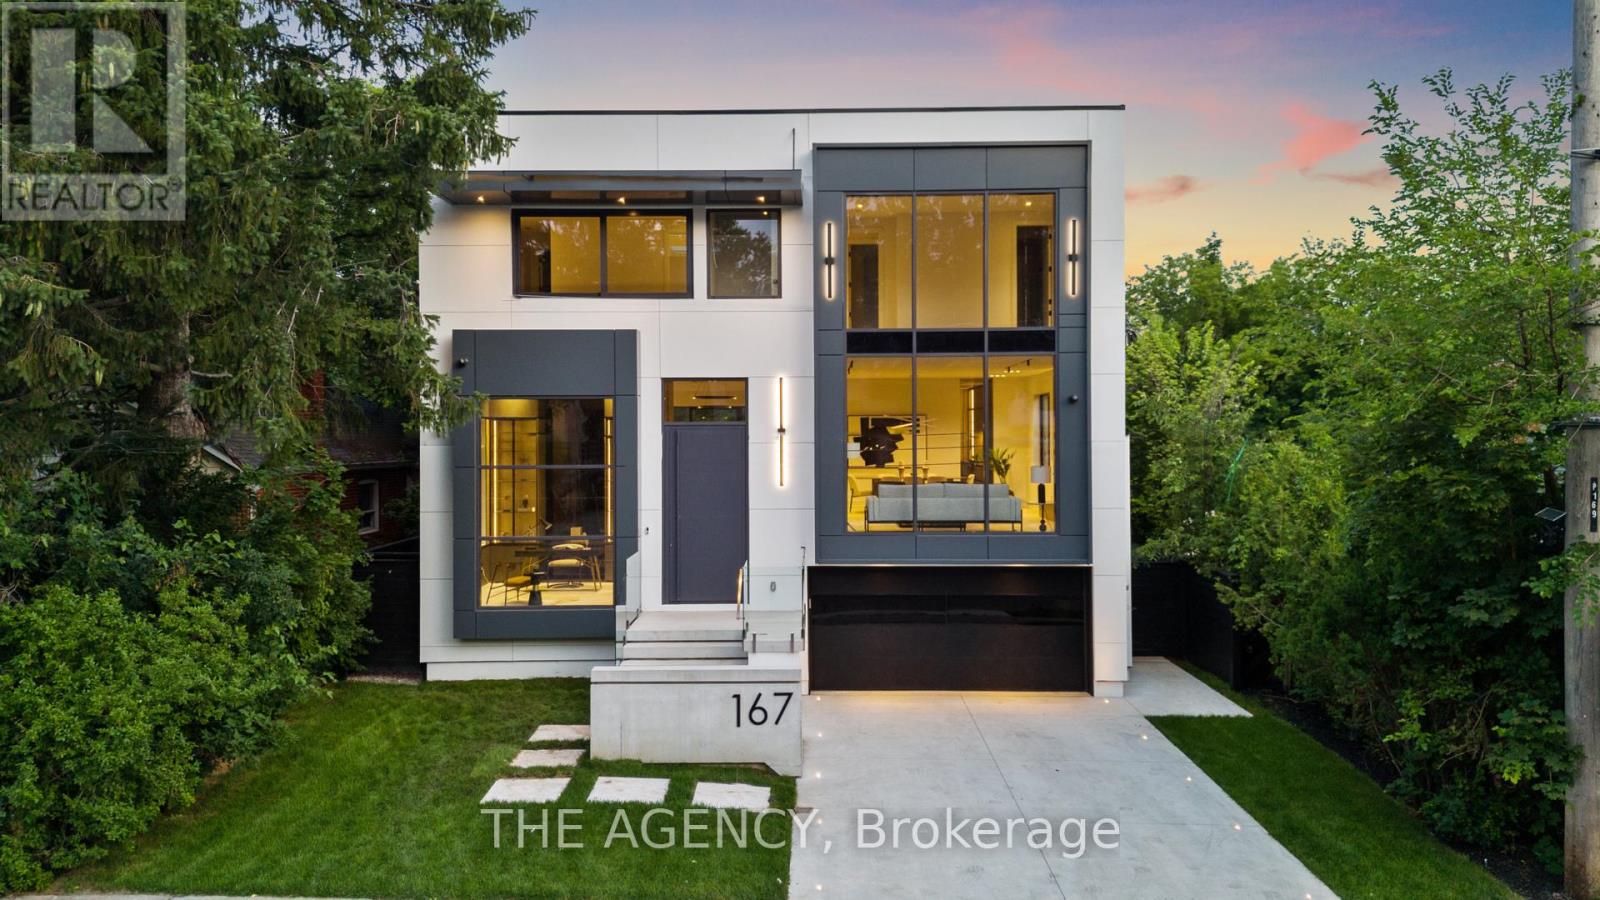
167 Harlandale Avenue
Toronto, Ontario
Welcome to 167 Harlandale, a custom residence by LPD Development with interiors by V&S Design. Blending contemporary architecture with timeless elegance, this exceptional home offers sophisticated living in the heart of Uptown Yonge & Sheppard.Set on an impressive 50-foot frontage, the striking exterior showcases smooth white stucco, charcoal cladding, black aluminum accents, and expansive windows that flood the home with natural light. Thoughtfully designed for family living, the residence balances privacy, comfort, and convenience.Inside, a grand foyer welcomes you with soaring 14-foot ceilings, porcelain flooring, custom white oak paneling, and lighting details. A private elevator provides seamless access to all levels, while the open-concept main floor effortlessly connects the living, dining, family, and kitchen spaces.The formal living room is anchored by a dramatic floor-to-ceiling stone fireplace, while the family room offers its own statement fireplace and expansive views of the landscaped backyard. At the heart of the home, the designer kitchen combines beauty and functionality with custom cabinetry, integrated Miele appliances, a waterfall stone island, full-height backsplash, and a spacious walk-in pantry.A private office with custom built-ins creates the work-from-home setting. Upstairs, four generously sized bedrooms each feature their own ensuite bathroom and walk-in closet. The primary suite serves as a luxurious retreat.The lower level is designed for entertaining, featuring a climate-controlled wine room, custom bar, and expansive recreation space. An outdoor deck and patio seamlessly extend the living area.Throughout the home, radiant heated floors, integrated speakers, smart-home technology, and bespoke millwork enhance everyday living. Surrounded by tree-lined streets and an established community, 167 Harlandale presents a rare opportunity to experience modern luxury, exceptional craftsmanship, and timeless design. (id:50787)
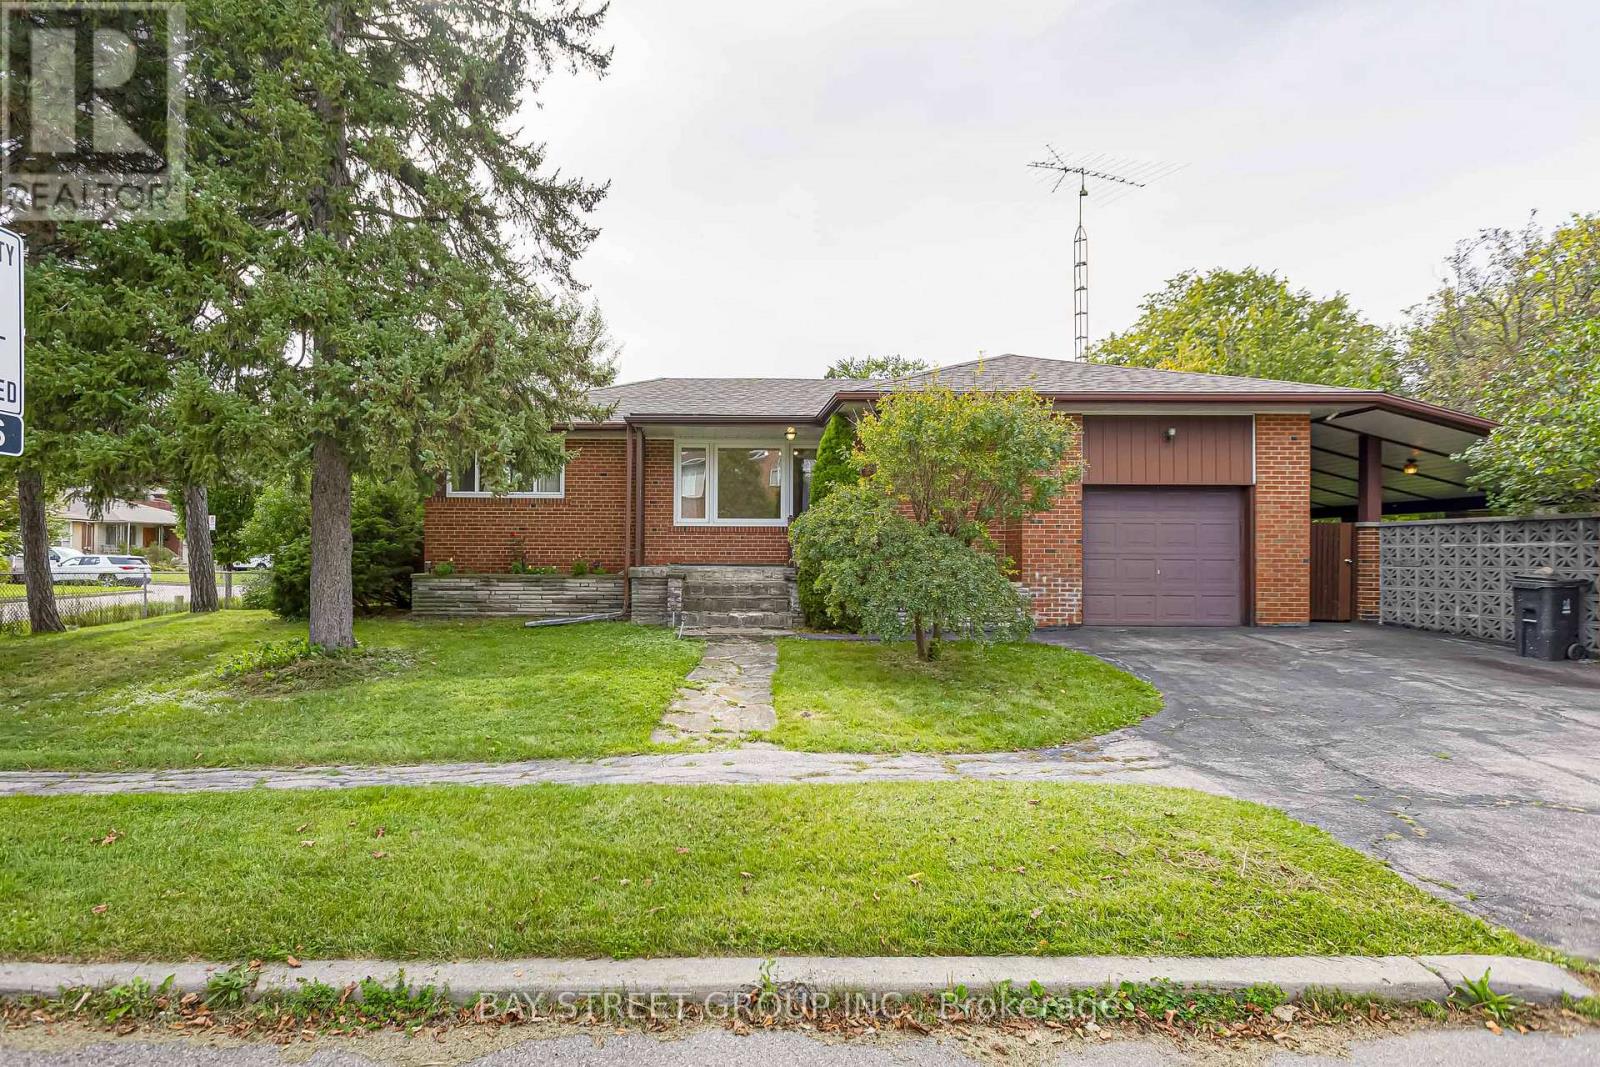
260 Moore Park Avenue
Toronto, Ontario
Beautifully maintained bungalow situated in a highly sought-after North York neighbourhood! This charming home features a custom mahogany panelled dining area, elegant hardwood floors throughout, and a separate entrance to a fully finished basement offering abundant storage space-ideal for extended family or additional living space. Unbeatable location within walking distance to Yonge Street, Centrepoint Mall, schools, restaurants, grocery stores, parks, public transit, and all daily conveniences. Enjoy quick access to TTC, major highways, and a wide range of shopping and amenities. A fantastic opportunity to live in one of Toronto's most convenient and family-friendly communities! (id:50787)
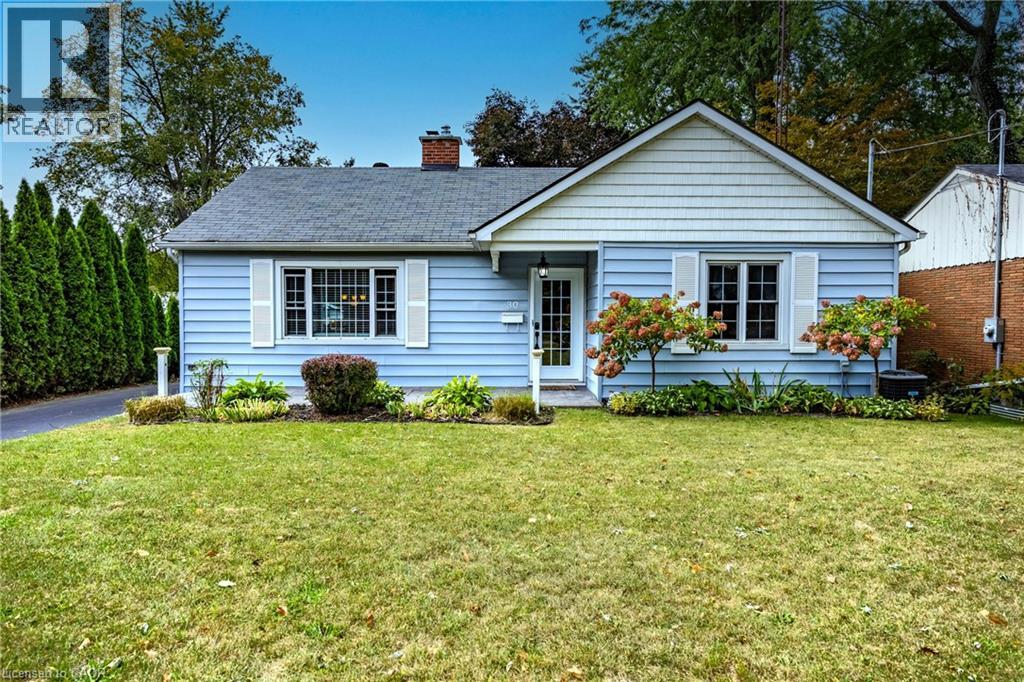
30 Gibson Drive
Simcoe, Ontario
Beautifully maintained bungalow. This home greets you with a bright, sundrenched front entry that flows into a spacious living room. Rich wood floors and a gas fireplace (2022) create an inviting focal point, while oversized windows ensure the entire main floor feels airy and open. The seamless transition from the dining area to the kitchen, complete with elegant granite countertops, makes both daily meals and weekend entertaining a breeze. The main level features two comfortable bedrooms and a full four-piece bath, while the basement provides incredible versatility. Featuring a three-piece bath, bedroom and rec room. Major mechanical updates, including the furnace and A/C (2022), provide peace of mind for years to come. The outdoor space is a true private retreat. Step into a fully fenced backyard designed for relaxation, featuring professional landscaping, stamped concrete walkways, and a generous patio perfect for summer evenings. Whether you are a first-time buyer, looking to downsize without compromising on quality, or raising a family, this location puts the best of Norfolk County at your doorstep. From the local shops and restaurants of Simcoe to the nearby trails, parks, and Lake Erie beaches, 30 Gibson Drive offers the lifestyle you’ve been searching for. Call to book your private showing. (id:50787)