
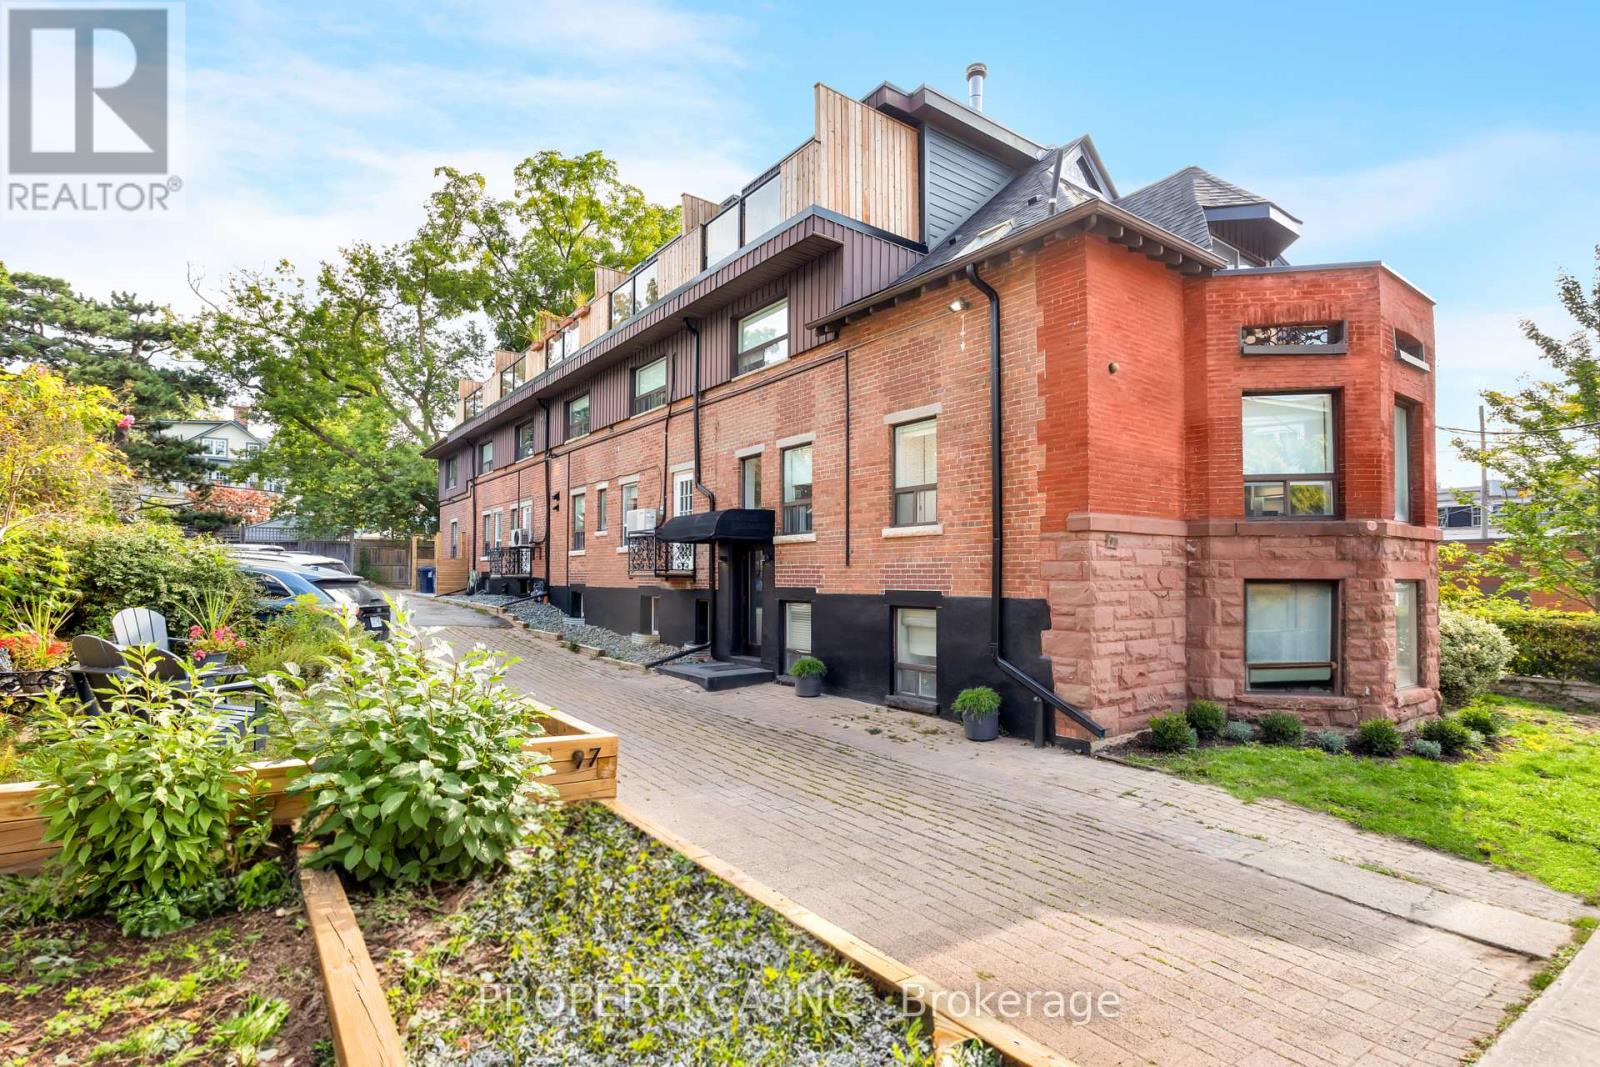
97 Lee Avenue
Toronto, Ontario
Boutique living redefined in the heart of the Beaches. This iconic address boasts 6 multi-story lofts and 4 exquisite suites (10 large suites in total), following a significant two-year building restoration program (2021-25). With millions invested, over 65% of the property's square footage has been meticulously upgraded to luxury standards. All remodeled suites immediately captured significantly higher rents, proving that investment case to continue with luxury renovation plans as tenants churn. Tenants desire large multi-level lofts, complete privacy, luxury renos, with surface parking and no elevators! Nestled on a spacious 75x125 ft lot, the building showcases 11,000 sq ft of living space, complemented by 10 surface parking spots, 10 personal storage lockers, and various alfresco areas. With a blend of contemporary luxury, timeless exposed brick and beam, elegant hardwood floors, and abundant natural light, steps to Kew Gardens, the boardwalk, Financial District and More. Suites 1,3,4,8,6,10 were completely remodeled to luxury status (2021/25). Suite 10s renovation and restoration are complete, making it the newest finished unit. (id:50787)
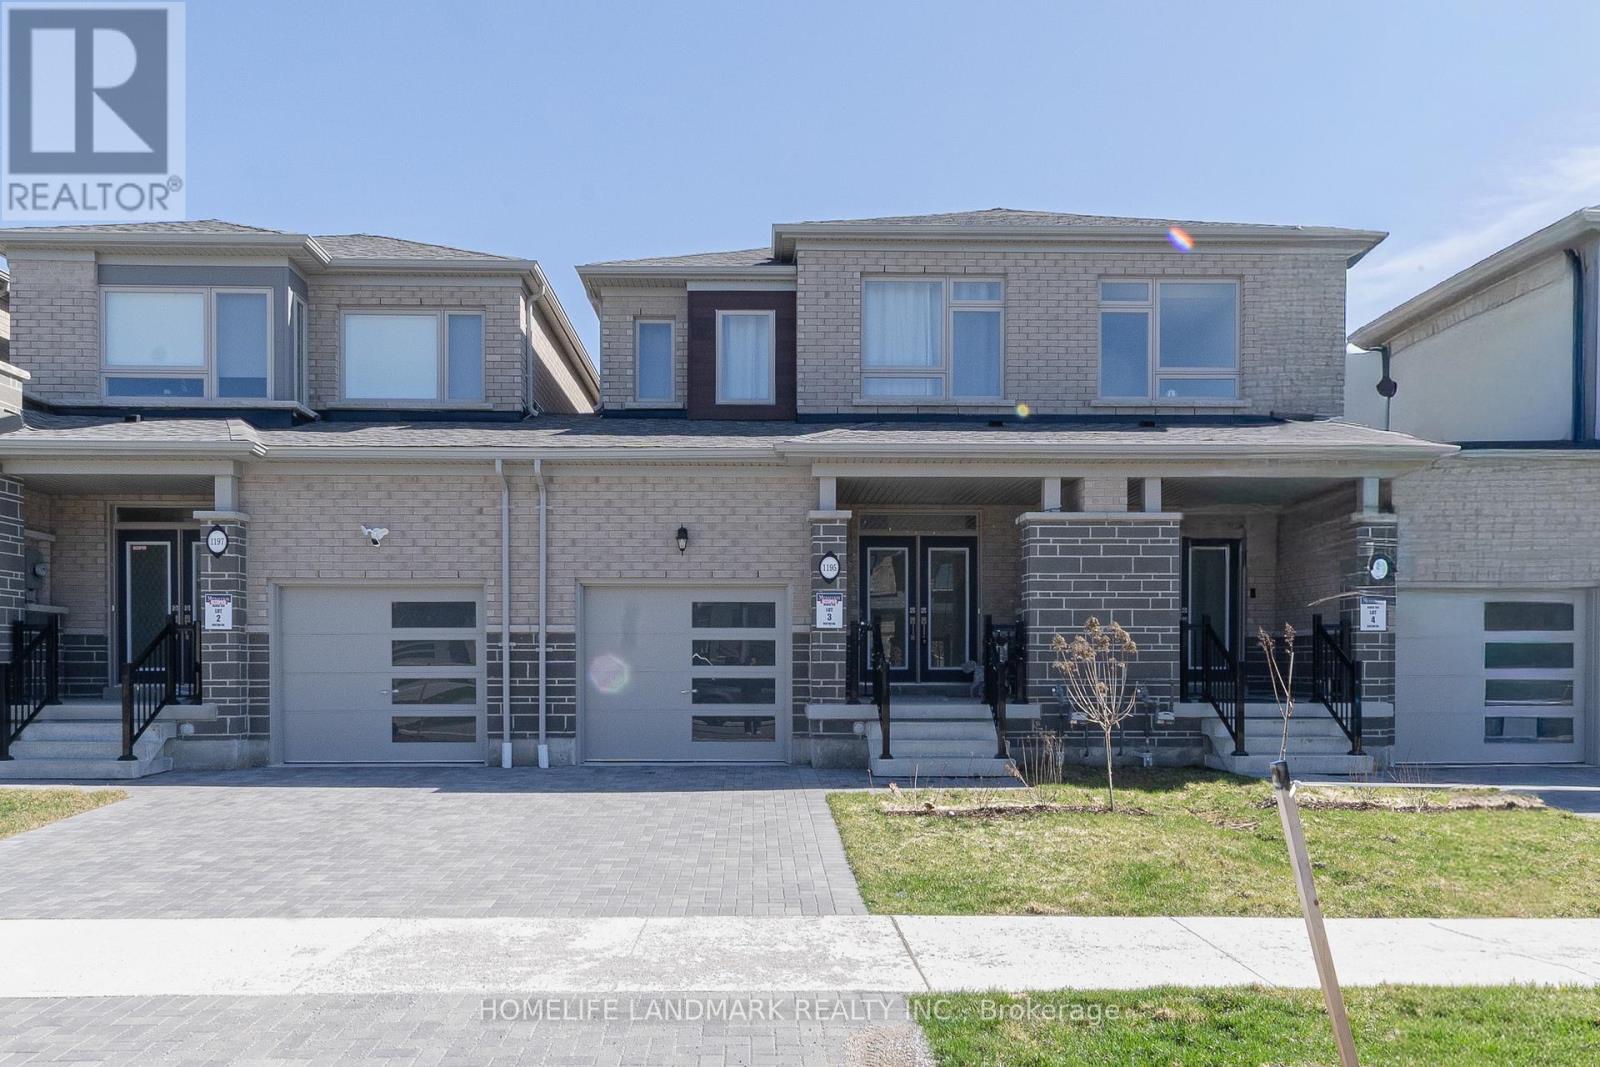
1195 Rexton Drive
Oshawa, Ontario
An incredible opportunity to own this lovely townhome in Oshawa! Featuring 3 bedrooms and 3 bathrooms, this bright and spotless home boasts a large, updated eat-in kitchen and an open-concept dining and living room. Step out to breathtaking views from the main level, and enjoy the added potential of a half-finished walk-out basement. (id:50787)
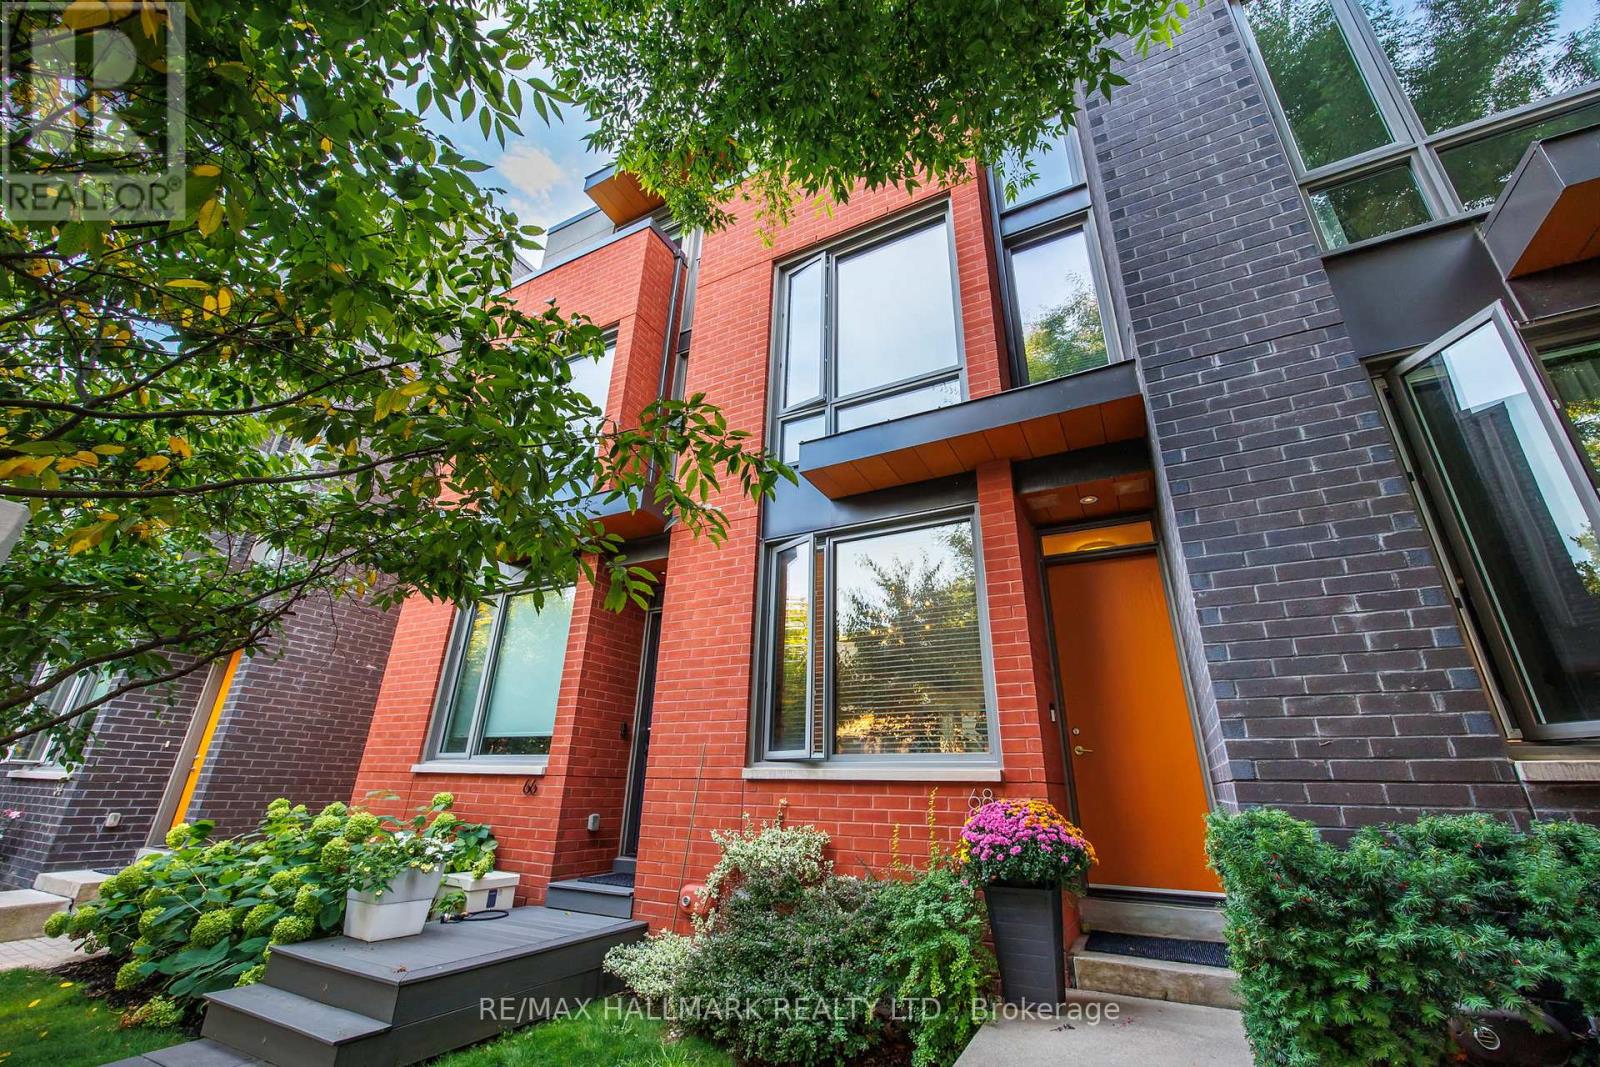
68 Boulton Avenue
Toronto, Ontario
Welcome to 68 Boulton Avenue - a rare opportunity to own an oversized freehold townhome in the heart of Riverside / Leslieville, one of Toronto's most vibrant and sought-after east-end communities. Thoughtfully designed across four levels, this beautifully appointed home offers exceptional space rarely found in the neighbourhood. Generously sized bedrooms, custom built-ins, and abundant natural light create a home designed for comfortable family living. The entire third floor is dedicated to a luxurious primary retreat - a private sanctuary featuring a spa-inspired ensuite with a deep soaker tub, oversized shower, and walk-in closet. A rare private garage provides exceptional convenience, while the lower level offers flexible space for a guest suite, home office, or recreation room. Situated on one of Leslieville's most charming streets, just steps from Queen Street East, you'll enjoy some of Toronto's best cafes, restaurants, boutiques, parks, and transit. With low POTL fees and exceptional living space, 68 Boulton Avenue offers the perfect blend of urban energy, family-friendly charm, and everyday convenience. (id:50787)
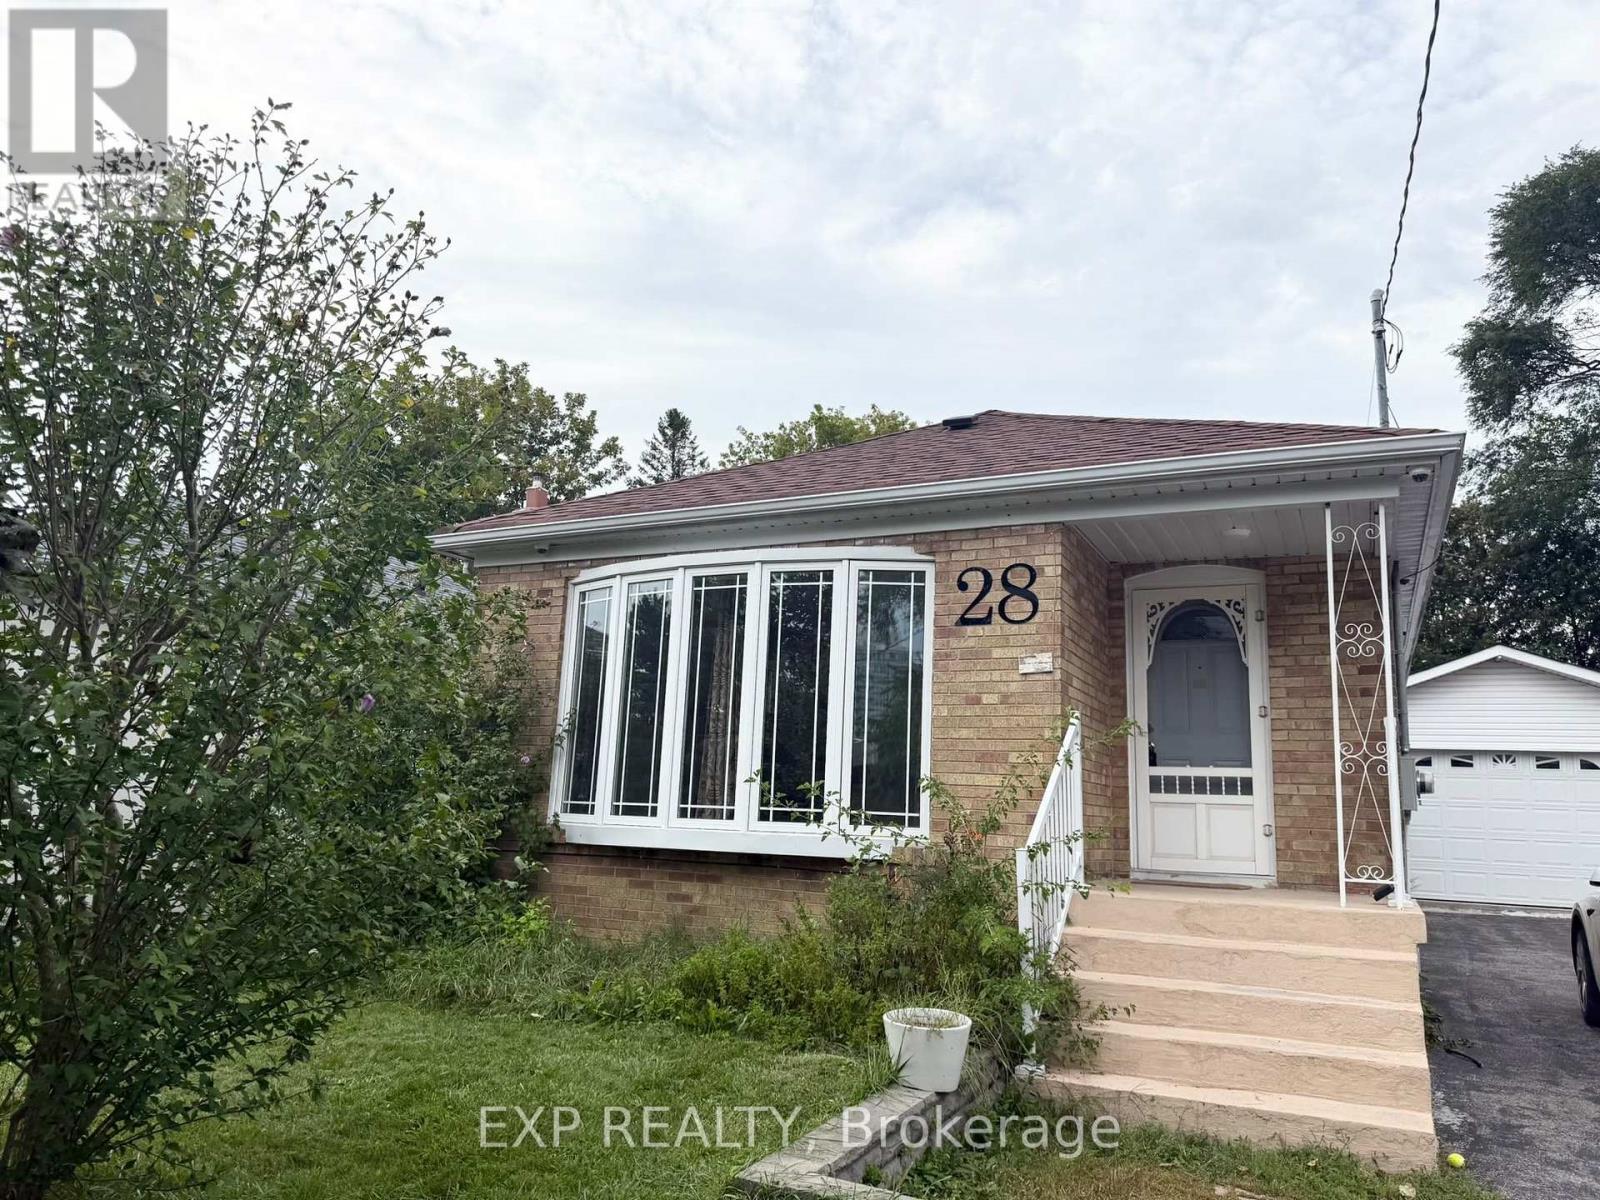
28 Seminole Avenue
Toronto, Ontario
Move In Immediately!! Location! Location! Location! Great Location In A High-Demand Area! Fully Renovated Upper-Level Suite Featuring An Open-Concept Living & Dining Area, 2 Generously Sized Bedrooms, Modern Kitchen, And 1 Full Bathroom. Enjoy Brand New Laminate Flooring And Freshly Painted Walls Throughout. Separate Laundry And 2-Car Parking Included. Conveniently Located Near 24-Hour TTC Service With 4 Bus Routes Along Brimley Rd, Eglinton Ave, Lawrence Ave & McCowan Rd. Walking Distance To Cedarbrae Mall And Minutes To Hwy 401, 404 & 407, Kennedy Subway & GO Station, Scarborough Town Centre, Centennial College, Lambton College, Oxford College, Seneca College, U Of T Scarborough, Library, Schools, Hospital, Parks & Much More! (id:50787)
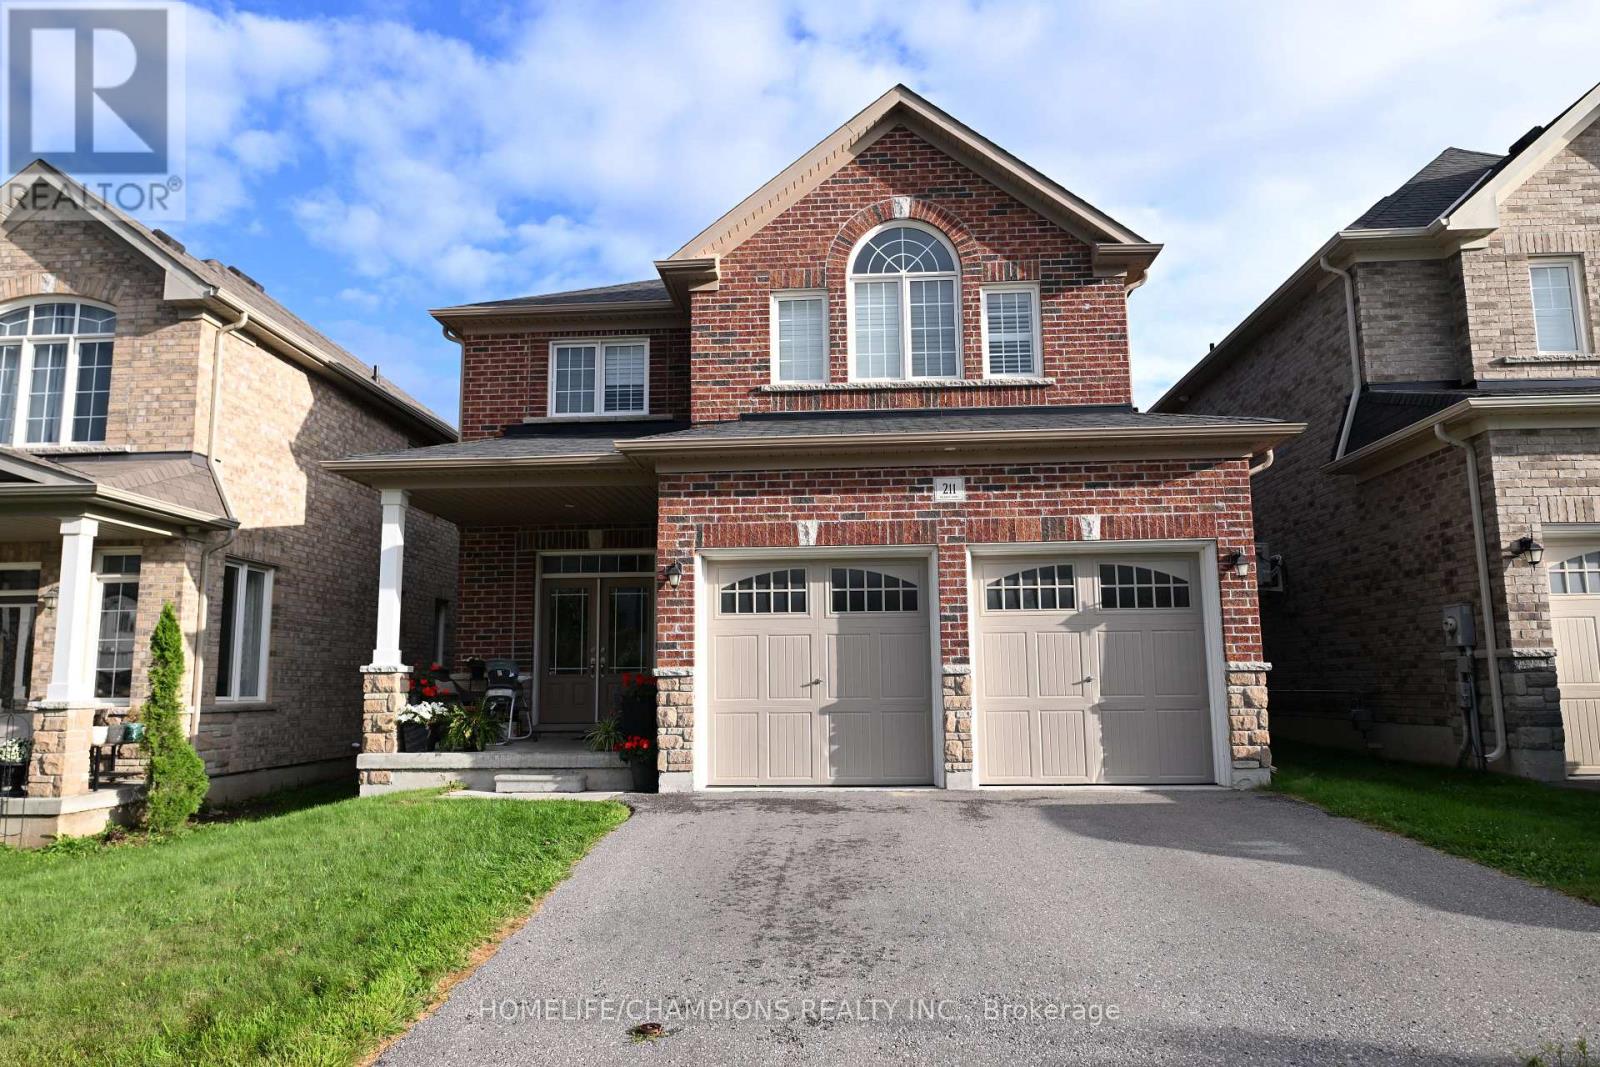
211 Northglen Boulevard
Clarington, Ontario
Spacious 2-storey detached home featuring 4 bedrooms, 2 full bathrooms and 1 powder room. Unfinished basement provides ample storage space. Double-car garage with 2 additional parking spaces in the driveway. Ideal family home in a desirable neighbourhood. (id:50787)
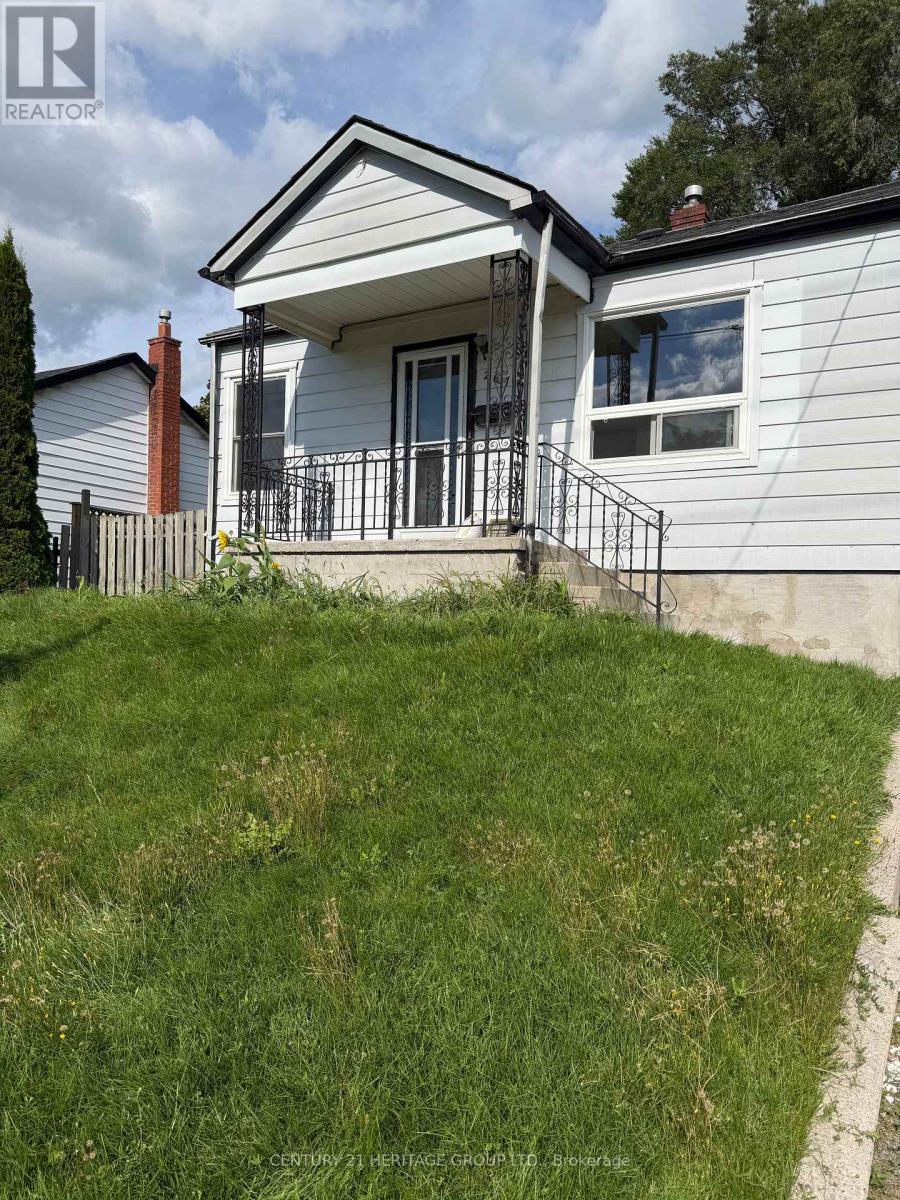
267 Drew Street
Oshawa, Ontario
Welcome to this well-maintained 2+1 bedroom detached bungalow, ideally situated in a quiet and family-friendly neighborhood. This home offers a comfortable layout, thoughtful updates, and excellent potential for first-time homebuyers, retirees, or investors. The spacious eat-in kitchen features a double sink, pantry, and updated flooring. The hallway and stairs leading to the basement have also been updated, while the entire home has been freshly painted, creating a clean, bright, and move-in-ready atmosphere. A convenient side-door entrance provides easy access to the basement and adds versatility and functionality for everyday living or future possibilities. The main floor bathroom features a practical double-sink vanity. outside, the detached garage offers ample additional storage, while the fully fenced backyard provides a private space for relaxing, entertaining, or enjoying the outdoors. Conveniently located close to schools, parks, public transit, and Highway 401, this home combines comfort, convenience, and accessibility in a desirable setting. An excellent opportunity for those looking to enter the market, downsize, or add a promising property to their investment portfolio (id:50787)
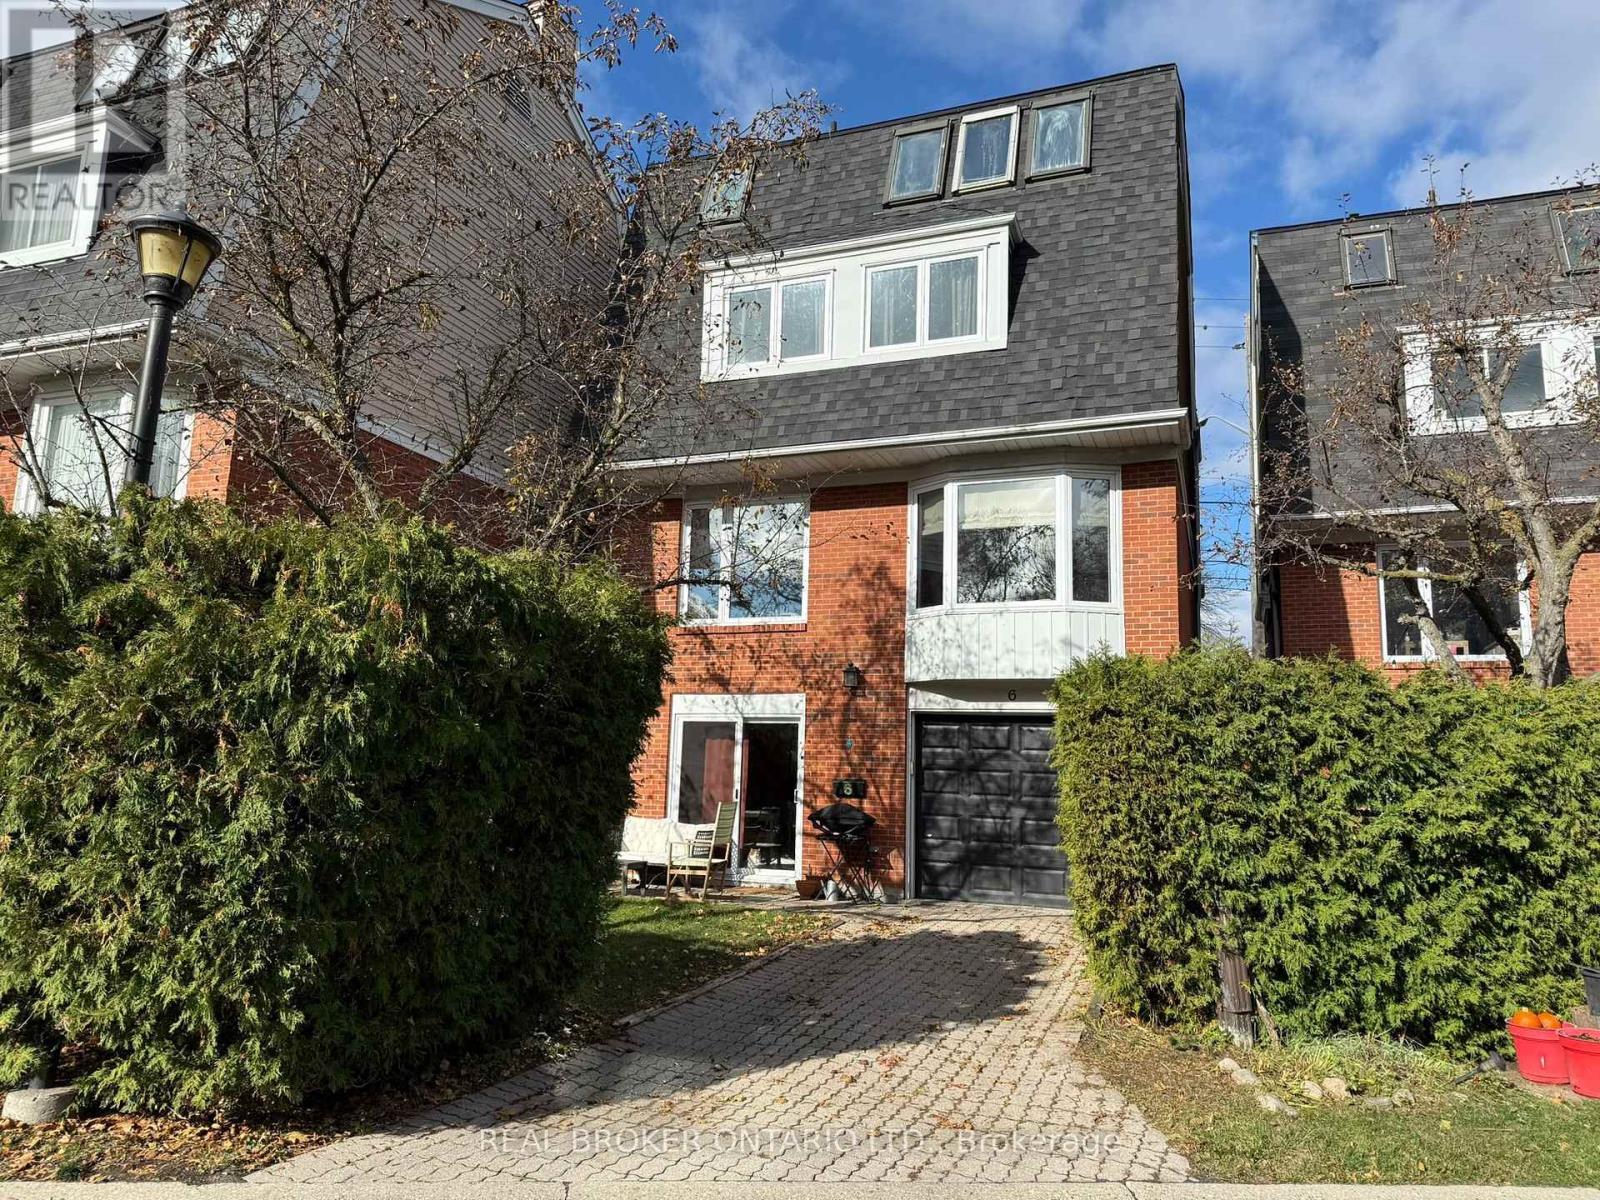
6 - 45 Birchmount Road
Toronto, Ontario
**RARE Detached Home w/ a Garage & Driveway on a Quiet Cul-De-Sac in Desirable Birch Cliff!** Spacious 4-Bed, 3-Bath Home Tucked Away Just South of Kingston Road. Bright Main Floor With Hardwood Floors, Spacious Living Room & Tasteful Dining Area Featuring French Doors, Bay Window and Custom European Fabric Shades. Modern Eat-In Kitchen With Ample Cabinetry, S/S Appliances, Stone Countertops, & Large Windows Bringing in Tons of Natural Light. Third-Floor Primary Retreat Features Skylights, Custom His & Hers Walk-In Closets & Private 4-Pc Ensuite. Three Generous Bedrooms on the Second Floor & a 4-Pc Bath With Heated Floors. The Lower Level Features a Separate Entrance/Walkout Offering Excellent Flexibility for Potential Rental Income, a Home Office, Recreation Space or Future In-Law Suite. Lower Level Additionally Boasts Hardwood Floors, a Bathroom, Ample Storage & Direct Access to the Backyard & Garage. Numerous Updates Include Triple-Pane Windows, Trims & Patio Door (2023), S/S Washer & Dryer (2023), S/S Dishwasher (2023), Furnace & A/C (2019), Custom Closet Cabinetry, Recent Fresh Interior Paint. Private Backyard With Dining Area Perfect for a Morning Coffee. Enjoy the Best of Urban Convenience and Natural Beauty, With the Waterfront Trail Just Down the Street and Picturesque Rosetta McClain Gardens a Short Stroll Away. Birchmount Community Centre Is Nearby. Conveniently Close to Birchcliff PS and Birchmount HS. Transit Is Mere Steps Away at the Top of the Street, With Local Shops, Restaurants and Everyday Amenities Along Kingston Road Just Minutes Away. A Wonderful Family-Friendly Community With Greenspace, Recreation, Transit and the Lake All Within Easy Reach! Maintenance Fee $220 Incl: Snow Removal for the Cul-De-Sac, Wrought Iron Fence Maintenance, and Property & Structural Insurance Through the Condo (Contents, Betterment & Liability Insurance Resident's Responsibility) *Photographed when Property Previously Staged* (id:50787)
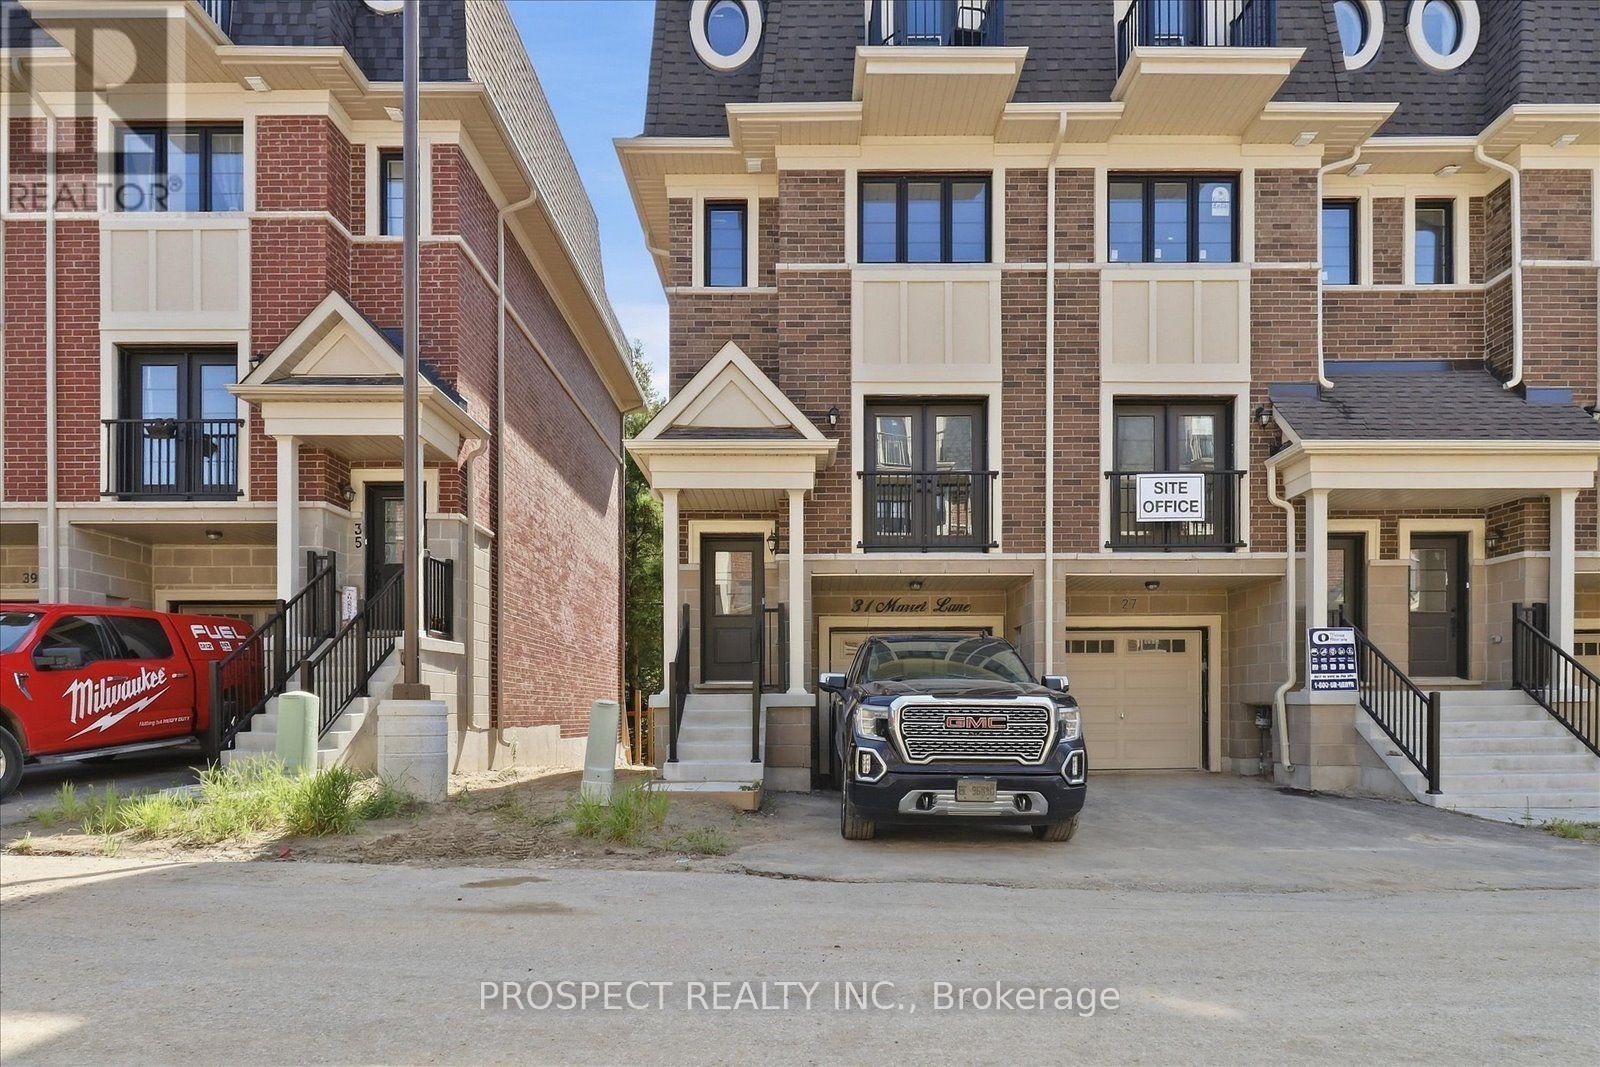
31 Marret Lane
Clarington, Ontario
This is an immaculately maintained end unit townhome. The home was built this year. It has 2000 sq ft with 3 bedrooms, 4 bathrooms, 3 stories and one car garage. The main floor flows beautifully into the spacious kitchen with premium appliances and quartz countertops. The home is finished with relevant and contemporary finishes throughout. The top floor is dedicated to a private primary bedroom with its own ensuite. Stackable laundry closet included. There are two decks off of the property and small rear year. Entire home has brand new window coverings. It is perfect for a family to set their roots in a brand new home. The area is close to the 401 and 407 for ease of access to other parts of GTA and Ontario. The landlord is looking for a triple AAA tenant, preferably no pets and no smoking allowed inside. Utilities to be paid by Tenant. Development landscaping to be completed at a later date. (id:50787)
#8 - 97 Lee Avenue
Toronto, Ontario
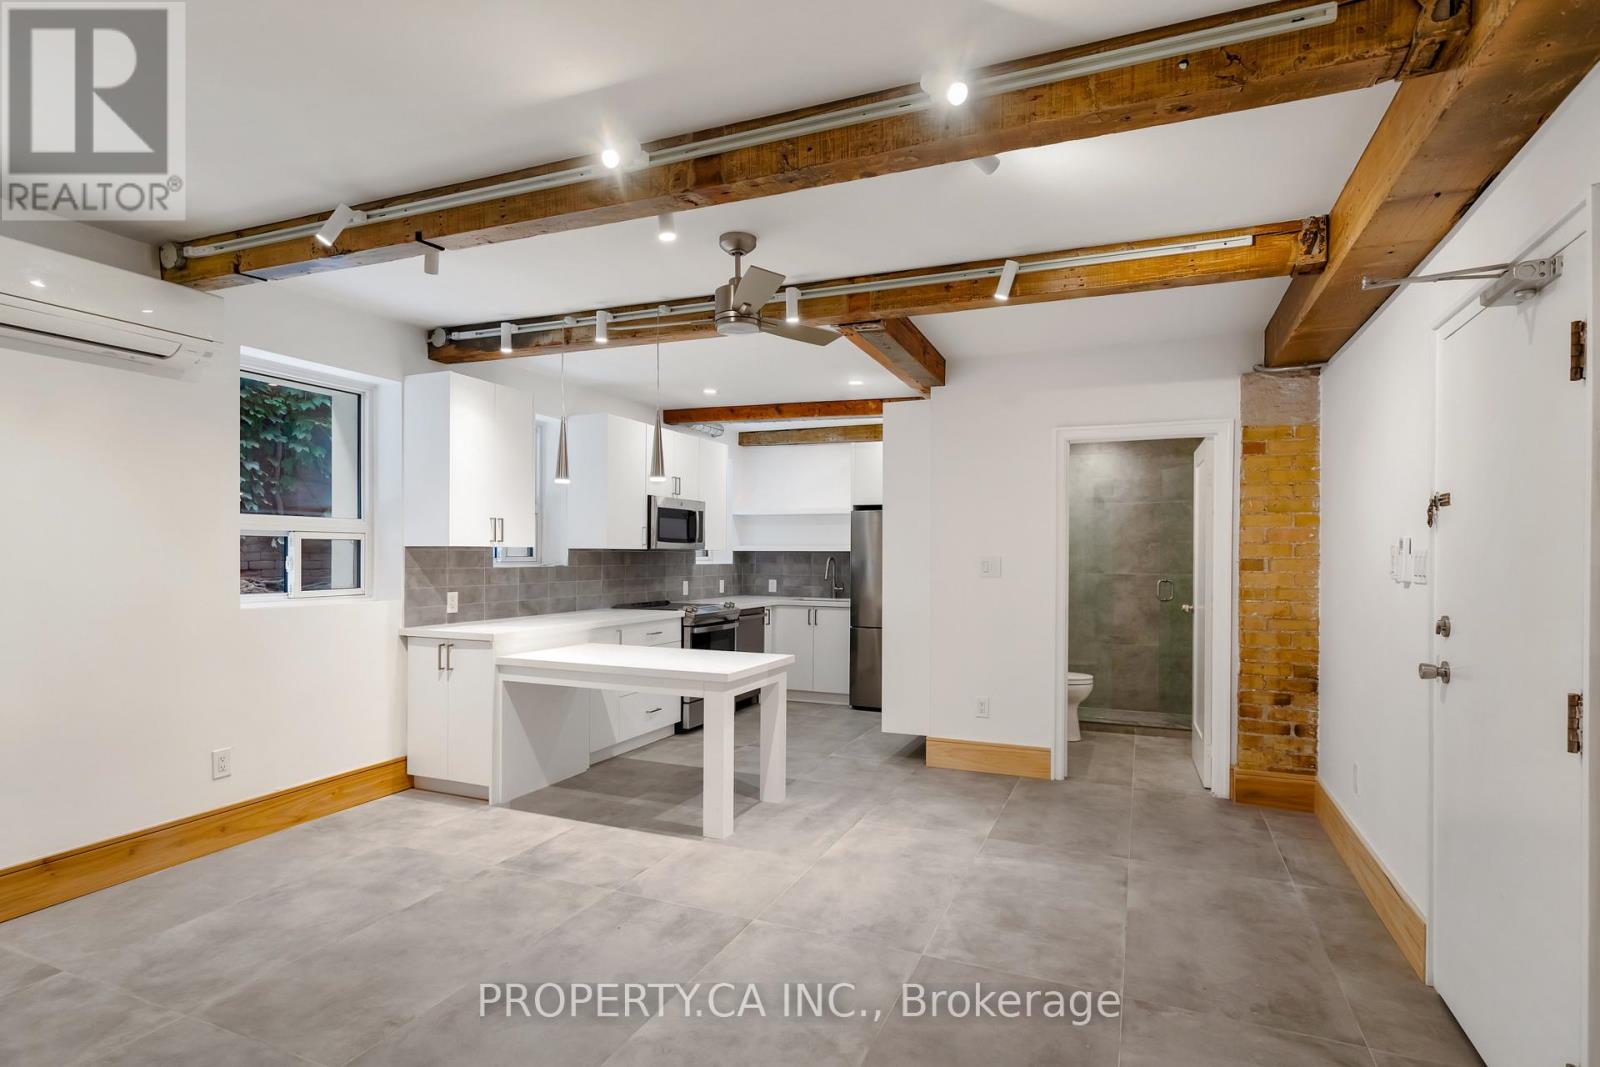
Elegantly redesigned, this pristine 1-bedroom suite is up for rent. Every detail has been upgraded: from the sleek new heated flooring throughout and top-tier stainless steel appliances to the new bathroom and spacious kitchen. The custom kitchen boasts abundant storage, an integrated dining table, and sophisticated finishes. Highlights include exposed brick accents, contemporary pot lighting, ceiling fans, 2 wall AC units, and the convenience of ensuite laundry. Such high-caliber offerings are rare, so seize this opportunity while it's available. Situated in the vibrant heart of the Beaches, your mere steps from Queen St W and the tranquil beach. With quick access to the streetcar, you're just a ride away from the bustling Bay Street Financial District. Immerse yourself in a lifestyle rich in outdoor experiences. (id:50787)
46 Orchard Park Boulevard
Toronto, Ontario
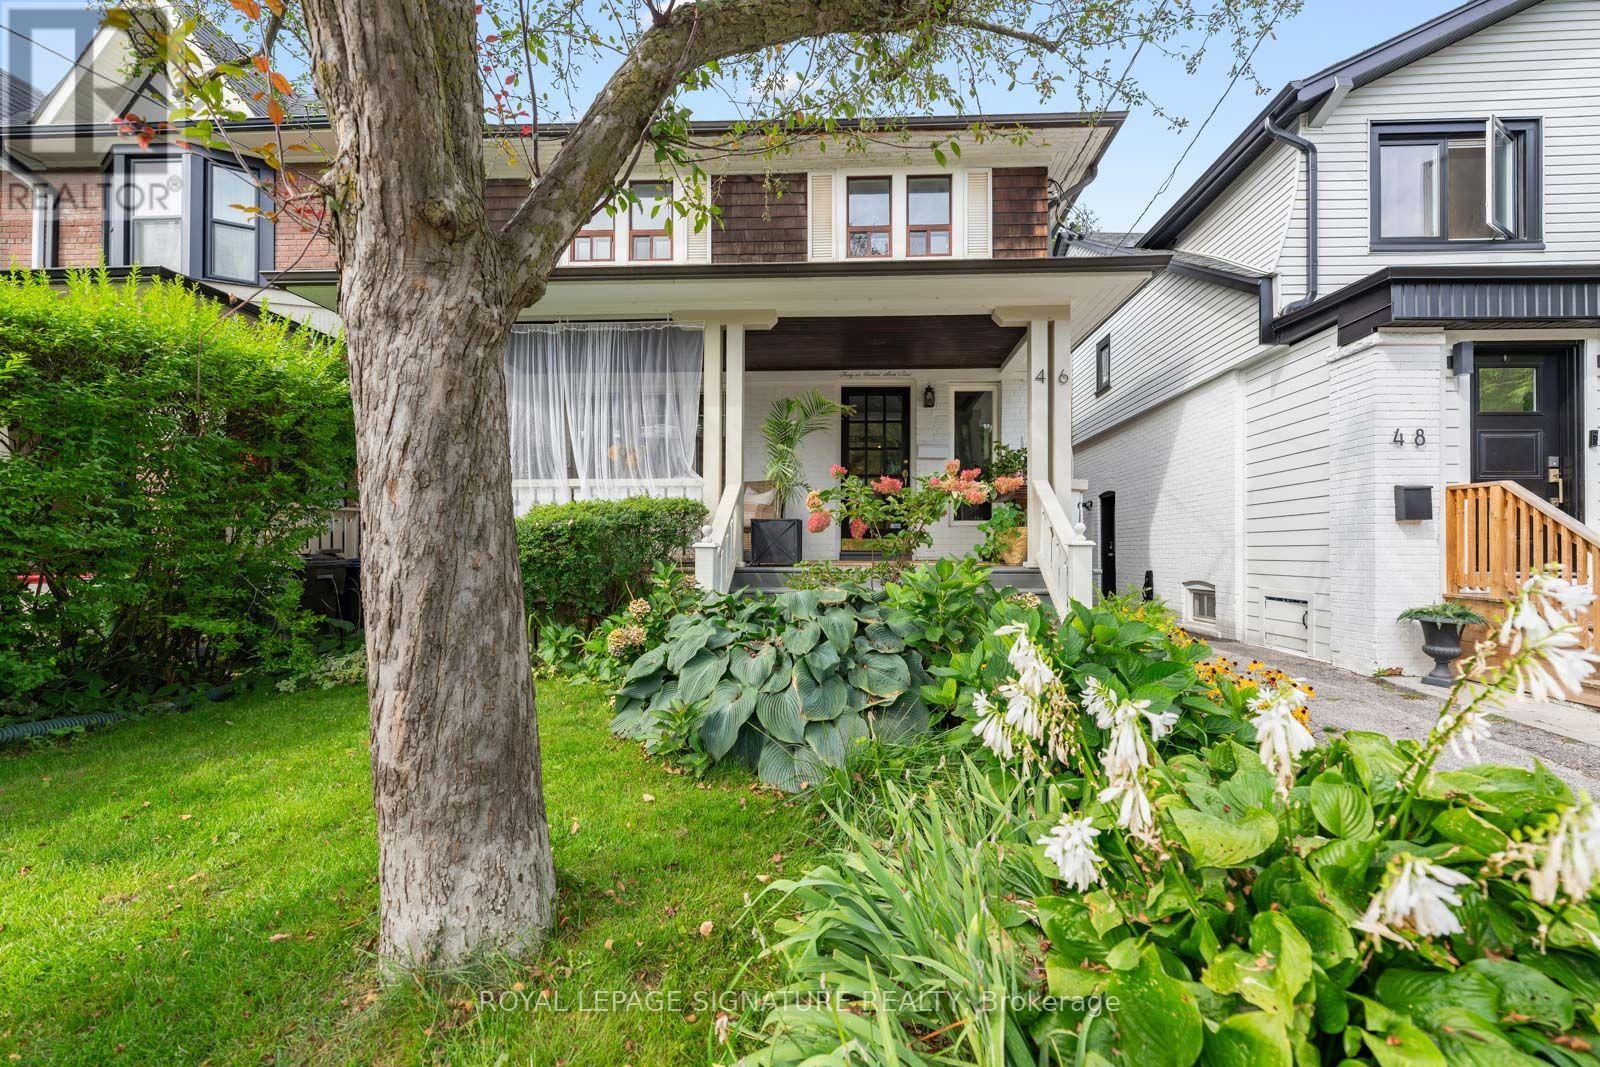
One of those houses that just feels good. Full of Beach character, set on a quiet, tree-lined, one-way street and backing onto Orchard Park, this much-loved home has been in the same family for 30 years. Inside, generous rooms, a great layout and loads of original charm make it wonderfully livable. Outside, the big front porch is pure neighbourhood magic, while the beautifully established garden opens to the park beyond. And yes - two-car parking. Three in a pinch! The location might be the sweet spot: a little Beach, a little Leslieville, with Queen Street around the corner, the lake just minutes away and the park & TTC literally at your back door. And here's where it gets interesting. The lower level is a completely separate one-bedroom apartment with its own entrance, full kitchen and three-piece bath - perfect for income, extended family or simply having options. Park-side living. Income potential. And a location that gives you the best of both worlds. Duke of Connaught w/French & Monarch w/ IB program. (id:50787)

20 Castille Avenue
Toronto, Ontario
Welcome to this beautifully crafted 2026-built custom home offering exceptional space, quality and functionality, featuring 5 bedrooms, an owner-used recreation area with a cold room and utility room, plus a separate legal 1-bedroom apartment. The impressive main floor features an open-concept great room and dining area, a bright office with a large window, and a stunning kitchen with extensive cabinetry, stainless steel appliances, quartz countertops, matching backsplash and a 10-ft centre island with double sink. The luxurious primary suite offers a private foyer and spa-inspired ensuite with an oversized shower and soaker tub. Situated on a generous 55' x 100' lot, the fully fenced backyard features a large deck ideal for entertaining. Premium finishes include oak hardwood and porcelain flooring, 2" & 3" wide oak handrails, custom wall trim and vents, 7.5" baseboards, pot lights, 200-amp service, garage door remote, EV charger wiring, BBQ gas hookup, Lennox smart thermostat, owned 75-gallon hot water tank, 30-year shingles and gutter guards. Two separate gas furnaces provide independent temperature control for the upper and lower levels. A rare opportunity offering exceptional family living with the added flexibility of a legal basement apartment. (id:50787)
118 Harewood Avenue
Toronto, Ontario
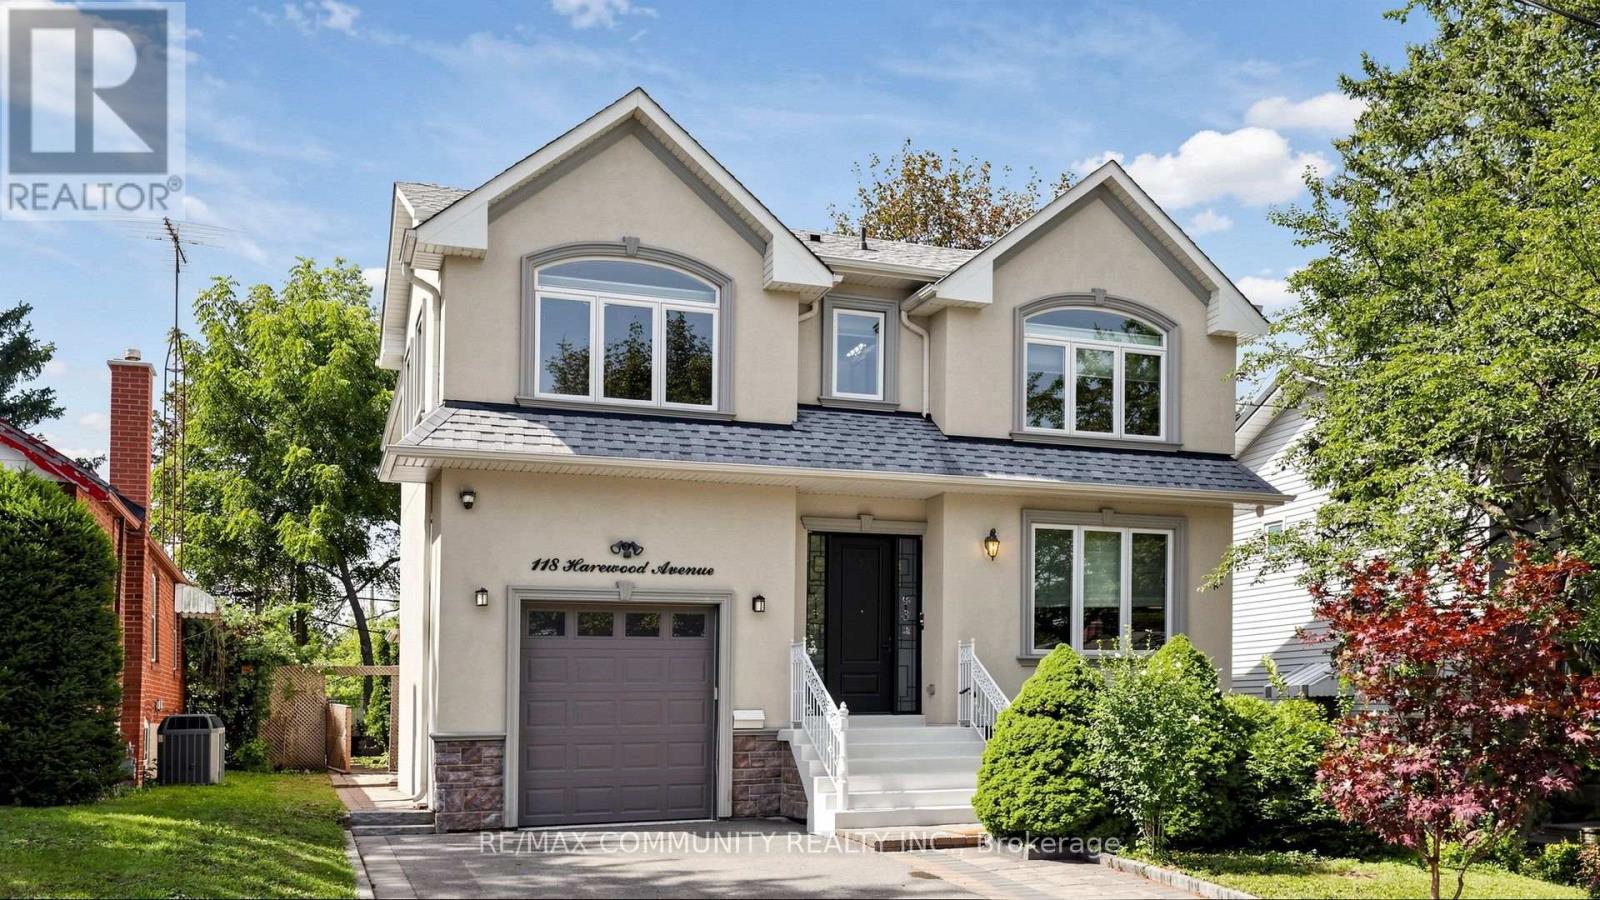
Exceptional custom-built detached home in desirable Cliffcrest! This spacious family home offers 4 bedrooms & 3 full baths upstairs,10 ft ceiling on main floor, with convenient separate laundry. The main floor features a welcoming foyer, living & dining rooms, well-appointed kitchen, family room & powder room. The finished basement with separate entrance offers 3bedrooms, 2 full baths, kitchen & laundry-ideal for extended family or potential rental use, subject to applicable requirements. Enjoy a beautiful private backyard with a large wooden deck, garden shed & no homes directly behind, creating a peaceful open setting. No sidewalk provides added parking convenience. Closest schools to 118 Harewood Ave School Approx. distance Approx. walking time H A Halbert Junior Public School ~500-600 m 6-8 min Bliss Carman Senior Public School ~1.0-1.2 km ~12-15 min R.H. KING ACADEMY ~300-400 m 4-5 min Mason Road Junior Public School ~900 m-1.0 km ~11-13 min., including H.A. Halbert Jr. PS and R.H. King Academy, with shopping, transit, parks and everyday amenities nearby. A rare opportunity offering exceptional space, privacy, flexibility and income potential in a sought-after Scarborough location! (id:50787)