
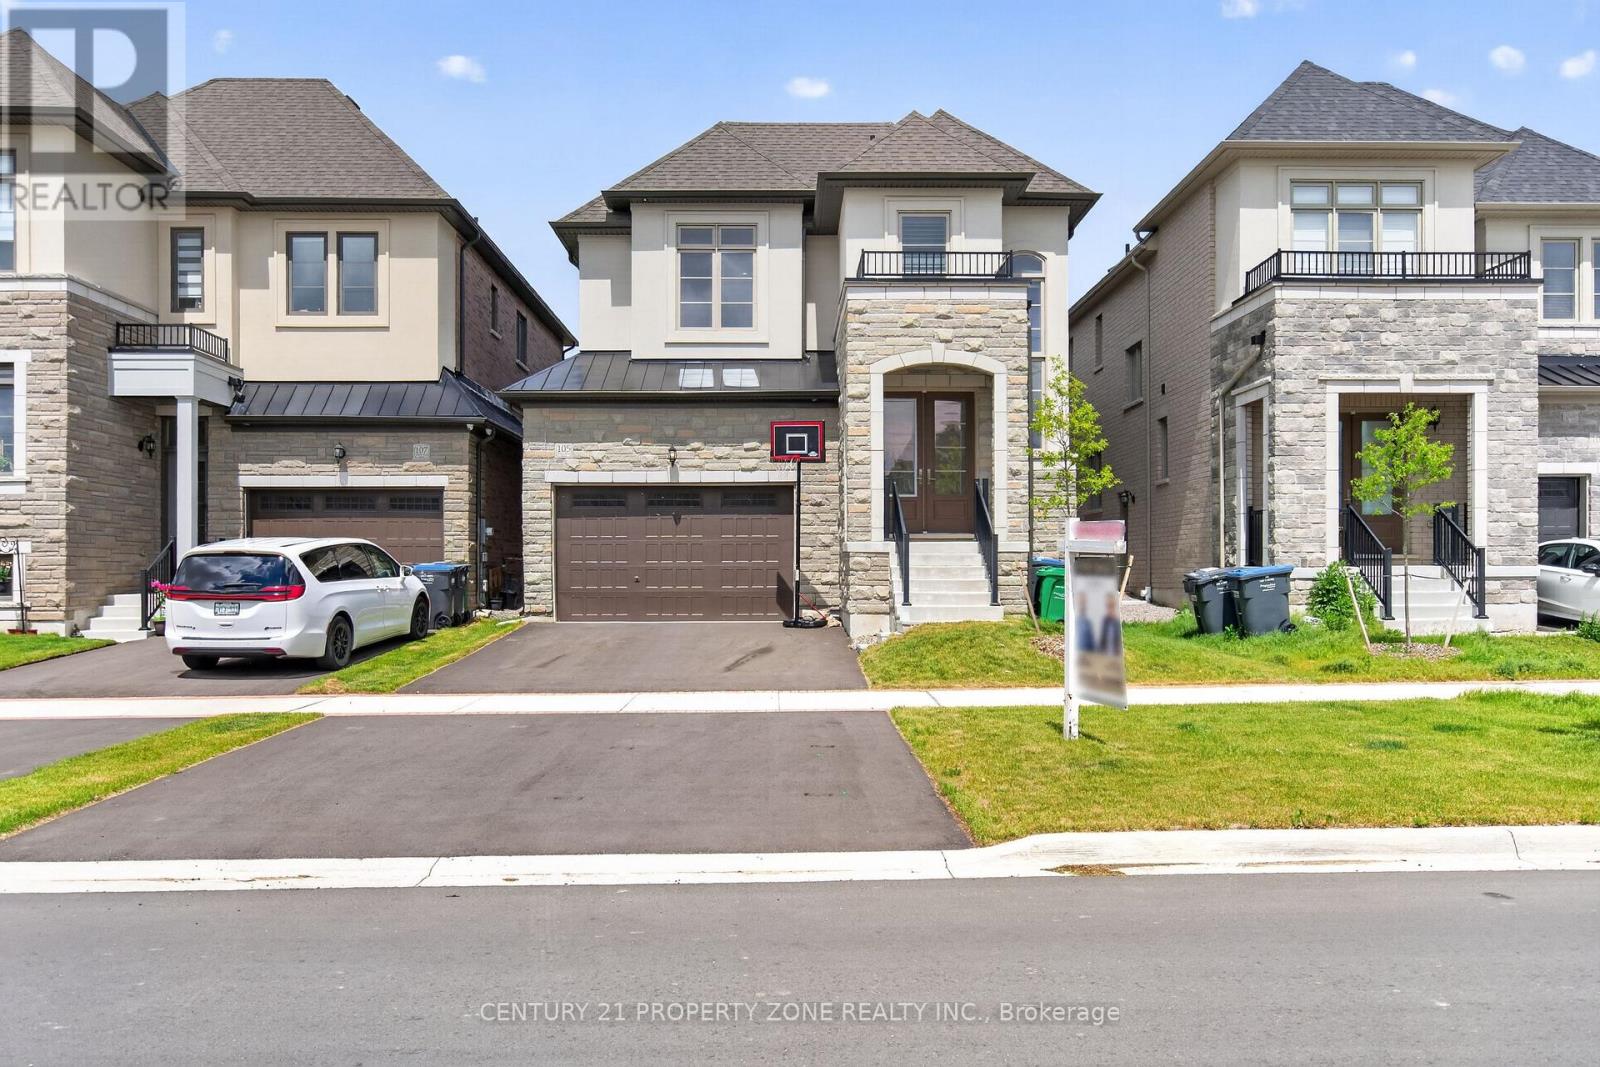
105 Walker Road W
Caledon, Ontario
Welcome to this exceptional detached home in the highly desirable Caledon East community, offering the perfect blend of elegance, comfort, and modern family living. Featuring impressive curb appeal with a grand double-door entrance, double car garage, and spacious driveway, this beautifully designed residence showcases 9-ft ceilings, hardwood flooring, sun-filled living spaces, and a stylish oak staircase with iron pickets. The thoughtfully designed layout offers generous principal rooms, a private office, an inviting family area, and a chef-inspired kitchen complete with quartz countertops, stainless steel appliances, and a large centre island. Upstairs, enjoy 5 spacious bedrooms, convenient upper-level laundry, and a luxurious primary retreat with a spa-like ensuite. Situated on a premium deep lot in a family-friendly neighbourhood, close to parks, schools, recreation, and major routes, this stunning home offers peaceful living just minutes from Brampton. (id:50787)

43 Braecrest Avenue
Toronto, Ontario
Custom-built sprawling bungalow offering over 6,000 sq. ft. of finished living space on an exceptional 75' x 217' mature lot in one of Etobicoke's desirable neighbourhoods. Surrounded by custom homes, this property offers a rare opportunity to renovate, personalize, or create your dream home. A circular driveway, double garage, and beautifully carved solid wood front doors create an impressive welcome. Inside, the spacious foyer with stained glass panels leads to a grand hallway featuring a spiral chandelier, circular staircase, and striking mirrored mural that reflect the home's distinctive architectural style. Designed for entertaining and everyday living, the expansive principal rooms include a sun-filled living room with bay window, formal dining room, and sunken family room with vaulted ceiling, gas fireplace, and walkout to a grapevine-covered patio with built-in BBQ overlooking the private backyard. The spacious kitchen with adjoining pantry provides abundant storage and workspace, while hardwood flooring extends throughout the main level.Three generously sized main floor bedrooms include a spacious primary suite with walk-in closet, ensuite bath, and walkout to a private deck with access to the upper patio overlooking the backyard. A large main floor laundry room with outdoor access adds convenience.The fully finished walkout lower level with above-grade windows expands the living space with an oversized family/games room featuring a wet bar and wood-burning fireplace, fourth bedroom, second kitchen, full bath with jacuzzi tub, separate shower and sauna, walk-in cedar closet, and multiple storage rooms-ideal for extended family, multi-generational living, or in-law suite potential. With parking for several vehicles, mature landscaping, and an outstanding location close to schools, parks, shopping, transit, major highways, and Pearson Airport, this is a rare opportunity to own a substantial custom home on one of Etobicoke's most desirable oversized lots. (id:50787)

37 Fenton Way
Brampton, Ontario
Welcome to 37 Fenton Way, a rare estate bungalow in the prestigious Toronto Gore Rural Estate community of Brampton. Set on an impressive 203.78 x 480.09 ft ravine lot, this all-brick detached home offers exceptional space, privacy, and timeless potential. Featuring 4+1 bedrooms, 6 washrooms, 2 kitchens, and 4242 sq. ft. above grade, this property is ideal for large or multi-generational families. The main level offers spacious principal rooms with hardwood floors, crown moulding, a gas fireplace, an eat-in kitchen with walkout to the patio and 1/2 inch Granite Floor, and a generous primary bedroom with walk-in closet and 6-piece ensuite. The finished walkout basement with separate entrance includes a huge family room, second kitchen, additional bedroom, exercise room, fireplace, and direct access to the yard. Enjoy an inground saltwater pool, mature treed surroundings, garden shed, triple attached garage, and parking for up to 20 vehicles. A true estate ravine-lot property with endless possibilities in one of Brampton's most sought-after neighbourhoods. (id:50787)

4599 Langstaff Road
Vaughan, Ontario
Set on an exceptional 1-acre estate lot surrounded by mature trees. Offering approximately 5300 sq. ft of refined living space, this custom-built residence delivers the ultimate in modern luxury, premium finishes, and versatility. A true highlight and one of the most sought-after luxury features of 2026 is the home's exceptional multi-generational living design. The ground level offers 10' ceilings and two impressive condo-sized suites, each complete with a full kitchen, living room, bedroom, bathroom, in-suite laundry and a dedicated terrace with sliding doors. In addition, a separate studio suite with its own kitchen and bathroom provides a flexible third space, ideal for extended family, guests, live-in staff, or a private executive office. The home is defined by the unique upside-down floor plan to maximize the surrounding views. Offering dramatic 10'-16' ceilings complemented by expansive floor-to-ceiling windows that flood the interior with natural light. A seamless indoor-outdoor flow anchors the principal living spaces, ideal for both everyday living and elevated entertaining. Outdoor living is equally impressive, with a spectacular 970 sq. ft infinity cedar deck overlooking the serene landscape, as well as a rare 915 sq. ft rooftop terrace, perfect for entertaining or unwinding in total privacy. Ideally located just minutes to top-tier schools, golf courses, fine dining, and major commuter routes, this is a rare offering that combines privacy, prestige, and forward-thinking design, perfectly suited for today's luxury buyer. (id:50787)
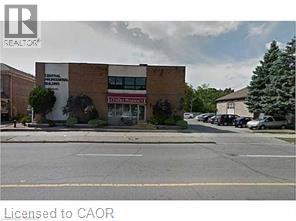
72 Brant Avenue Unit# 404
Brantford, Ontario
Approximately 1,500 sq. ft. medical/professional office suite available in a well-maintained professional building on Brant Avenue in Brantford. The building is primarily occupied by health and medical professionals and features a pharmacy on the ground floor. Centrally located just minutes from Brantford General Hospital, this property offers excellent accessibility for patients and clients. The building is fully wheelchair accessible and includes elevator service to all floors. The suite comprises three private offices, a reception area, one washroom, and storage space. Tenants also benefit from access to a large shared waiting area. Utilities are included in the lease, along with light periodic cleaning of common areas. No additional common area (TMI) expenses. Ample free on-site parking available. Zoning allows for medical and a wide range of professional office uses. (id:50787)

5158 16th Avenue
Markham, Ontario
Modern 3,078 sq. ft. detached family home with double garage in a cul-de-sac, located in Bridle Walk / Berczy Village. Architecturally controlled transitional elevations featuring brick and stone exterior. This home offers 4 bedrooms and 4 bathrooms, with 9-foot ceilings with 8'-0" doors/ archways on main and second floors. Features include engineered hardwood flooring throughout, smooth ceilings, waffle ceiling in family room, coffered ceiling in dinning room. upgraded baseboards, oak staircase, custom window blinds, floor to ceiling curtains, and exterior pot lights. The upgraded kitchen boasts extended cabinetry, stone countertops and backsplash, stainless steel appliances (refrigerator, gas range, chimney style range hood, built-in microwave, dishwasher), undermount double stainless steel sink, and a large island with extended flush breakfast bar. All bathrooms are upgraded with stone countertops, undermount vanity sinks, upgraded fixtures, vanity lighting, and mirrors over all vanities. The primary ensuite features a smart toilet, free-standing tub and a separate enclosed glass shower with porcelain wall tiles to the ceiling. Additional highlights include a high-ceiling basement (upgrade), gas fireplace in the family room, high-efficiency forced-air gas furnace, drain water heat recovery system, ERV system, 200-amp electrical service, smart doorbell, smart programmable thermostat, and smart garage door opener with camera and phone control. Exterior and security features include 2-car garage plus 4-car driveway parking, water softener, and system system by contract. Prime family-friendly neighbourhood bordering Toronto, with excellent schools, shopping, recreation, and convenient access to both urban and outdoor (id:50787)

144 Underwood Drive
Whitby, Ontario
Exceptional Custom-Built Brooklin Family Home! This beautifully appointed 4-bedroom, 4-bathroom home offers the perfect combination of luxury, comfort, and functionality. Step outside to your maintenance-free backyard oasis featuring premium artificial turf, a relaxing hot tub, an expansive entertainer's deck, custom built-in charcoal BBQ, and elegant exterior pot lighting-ideal for hosting family and friends.Inside, the welcoming foyer leads to a bright home office/den with convenient access to the garage and laundry room. The sun-filled open-concept main floor showcases stylish laminate flooring, pot lights, and large windows overlooking the backyard. The stunning chef's kitchen is the heart of the home, featuring quartz countertops, upgraded stainless steel appliances, a modern backsplash, an oversized centre island with breakfast seating, and designer pendant lighting. The adjoining dining area offers a seamless walkout to the backyard, creating the perfect indoor-outdoor entertaining space.Upstairs, you'll find four generously sized bedrooms, including a luxurious primary retreat with a walk-in closet and spa-inspired 4-piece ensuite. A second bedroom also features its own walk-in closet and private 5-piece ensuite, making it ideal for guests, teens, or multi-generational living.Located in one of Brooklin's most sought-after family neighbourhoods, this exceptional home is close to top-rated schools, parks, walking trails, shopping, and everyday amenities. Enjoy the charm of Brooklin with the convenience of being just minutes to Highways 407, 412, and 401, making commuting throughout the GTA quick and convenient. (id:50787)

40 Tansley Avenue
Toronto, Ontario
Exceptional Detached Bungalow on a Premium 42 x 125 Ft Lot! This home offers outstanding versatility for families, investors, and mutli-generational living. The main-level features hardwood flooring throughout, 3 spacious bedrooms, 3 bathrooms, and a bright eat-in kitchen with granite countertops, stainless steel appliances, a gas stove, and a large bay window that fills the space with natural lights. The fully finished basement with a seperate entrance is perfectly designed for extended family or income potential, featuring 3 additional bedrooms, 2 bathrooms, and a full kitchen-an excellent opportunity for rental income or an in-law suite. Enjoy a private, oversized lot in a sought-after, familt-friendly neighbourhood close to schools, Thompson Park, walking and biking trails, TTC, Scarborough Health Network, shopping, restaurants, and everyday amenities, with convenient access to major commuter routes. A fantastic opportunity to own a spacious bungalow with income potential on a premium lot in a prime location! (id:50787)

502 Littlewood Lane
Ajax, Ontario
This spectacular, sun-drenched, spacious end-unit townhouse offers the feel of a semi-detached home with lots of premium upgrades throughout. The modern, open-concept main floor features soaring 9-ft ceilings, gleaming hardwood floors, an upgraded hardwood staircase, and a stylish fireplace. The chef-inspired kitchen is an entertainer's dream, complete with a massive centre island, stainless steel appliances, and ample cabinetry. Walk out from the bright living area to your upper patio and additional balcony-perfect for outdoor relaxation! The third floor boasts generous, sun-filled bedrooms, while the versatile main-floor family room is ideal for a home office, gym, or playroom. Location can't be beat: Minutes to highways 401/412/407 for an effortless commute. Steps to transit, shopping, dining, and scenic waterfront trails. The perfect blend of style, space, and convenience! POTL $126 p/m. (id:50787)

24 Murray Avenue
Toronto, Ontario
Experience refined living in this custom-built luxury residence, ideally situated in the highly sought-after Agincourt South-Malvern West community. Set on a premium 50 x 150 ft lot, this exceptional home offers approximately 4,000 sq. ft. of elegant living space above grade, plus a professionally finished 1,900 sq. ft. basement featuring three additional bedrooms and versatile living areas ideal for extended family, guests, or recreation.The main level showcases impressive 10-ft ceilings and a breathtaking 20-ft cathedral foyer that creates a grand first impression. The gourmet kitchen is thoughtfully designed with solid wood cabinetry, granite countertops, and a spacious centre island, making it perfect for both everyday living and entertaining.Upstairs, you'll find four generously sized bedrooms, each complete with its own private ensuite bathroom. The luxurious primary suite serves as a private retreat, featuring a spa-inspired ensuite with a freestanding soaker tub.Perfectly located close to top-rated schools, public transit, shopping, restaurants, parks, and everyday amenities, this remarkable home combines timeless craftsmanship, generous living space, and an unbeatable location. (id:50787)

90 Magpie Way
Whitby, Ontario
Welcome to 90 Magpie Way, an exceptional end-unit townhouse in the highly desirable Towns of Nichol Green community in Whitby's sought-after Blue Grass Meadows neighbourhood. Offering a premium location backing onto a private park and siding onto green space and walking trails, this home provides a rare level of privacy and outdoor enjoyment that is seldom found in the complex. A private driveway and fully fenced backyard with no rear neighbours further enhance the exclusivity of this unique property.Step inside to discover a thoughtfully designed layout featuring bright, spacious principal rooms and numerous upgrades throughout. The functional kitchen is highlighted by granite countertops and overlooks the open-concept living and dining areas, creating the perfect space for everyday living and entertaining.The upper level offers a spacious primary retreat complete with a relaxing jacuzzi tub in the ensuite, while two additional bedrooms are connected by a convenient Jack-and-Jill bathroom. The home's unique end-unit positioning allows for additional natural light and enhanced privacy. The finished lower level features a separate in-law suite with its own entrance through the garage and backyard, offering excellent flexibility for extended family, guests, or potential income opportunities. A main-floor powder room and lower-level 3-piece bathroom add further convenience. Outside, enjoy your fully fenced backyard backing directly onto parkland, complete with a custom wooden pergola that creates the perfect setting for outdoor dining, entertaining, or relaxing in your own private oasis. Surrounded by walking trails, parks, and green space, this home perfectly balances nature and convenience.Ideally located just minutes from Highways 401, 412, and 407, Whitby GO Station, schools, shopping, restaurants, and all major amenities, this is a unique opportunity to own one of the most desirable townhomes in the neighbourhood. Don't miss your chance to call 90 Magpie Way home. (id:50787)
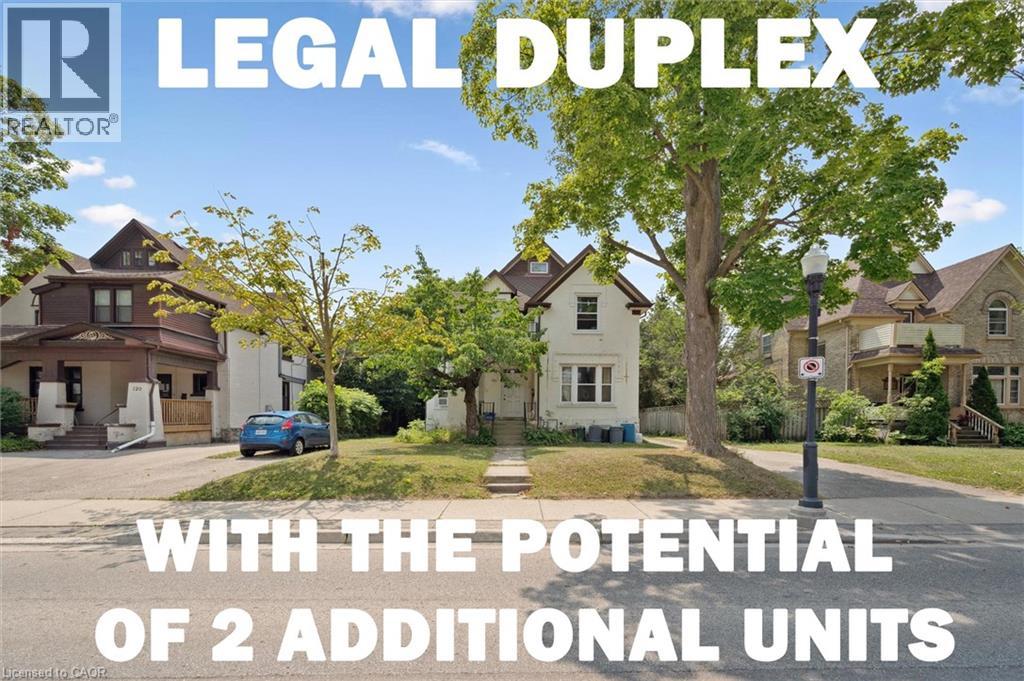
133 Joseph Street
Kitchener, Ontario
***The opportunity has introduced itself to add additional units with the Kitchener Additional Dwelling Unit (ADU program-up to 4 units on the property) and take advantage of Kitchener’s missing middle grant between 50% - 100 % of the development charges covered*** This current legal duplex is ideally located just down the street from Victoria Park, across from the Tannery Building, and only a few blocks from Google and many major financial institutions. Public transit is exceptionally convenient, with the ION LRT stop nearby, GRT transit within walking distance, and several additional transportation options close at hand. This duplex features a 2-bedroom unit on the main floor and with a 3-bedroom unit on the upper floor with an attic loft, while still preserving much of its original historic charm. The property also benefits from two separate driveways located on both sides of the home, helping eliminate parking concerns for tenants. A separate detached garage, currently rented by a tenant, offers excellent flexibility for hobbyists, car enthusiasts, or additional income potential. Situated on a large deep lot within the desirable zoning of SGA-1 Strategic Growth Area that allows for potential income opportunities. Under the current zoning and applicable City of Kitchener bylaws, there is potential for additional dwelling units, including one accessory unit in the basement and another within the detached garage, subject to all required municipal approvals and permits. Whether you are looking to enter the housing market with strong mortgage-helper potential or seeking a smaller investment property with long-term upside and intensification opportunities, this is an outstanding opportunity in the heart of downtown Kitchener. (id:50787)