
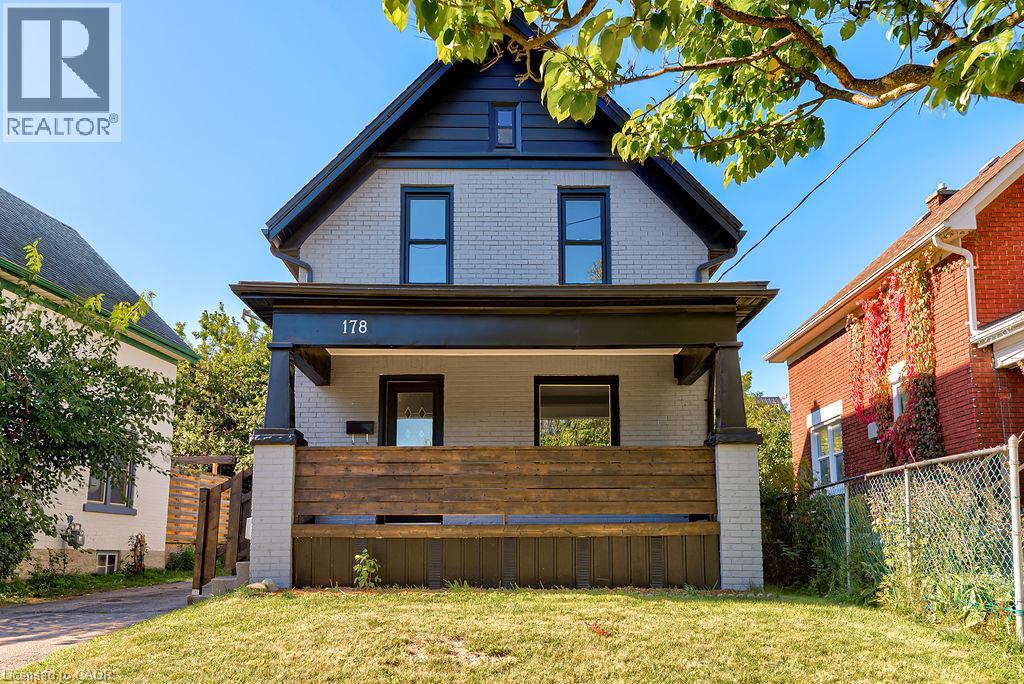
178 Kent Avenue
Kitchener, Ontario
FULLY RENOVATED RIGHT DOWN TO THE STUDS in the past 3 years!! This detached home with 4 bedrooms and 2 full bathrooms has a single car detached garage and is MOVE-IN READY! Situated on a quiet street near downtown Kitchener, you can easily access all the amenities of the downtown core including shops and services, public transit, the library, arts and events and so much more! This home has been meticulously, almost completely renovated right down to the studs with newly added insulation, drywall, flooring, almost all the windows , doors, and lighting. Also a refurbished front porch and most of the plumbing and electrical has been replaced! But wait...there's more... a new kitchen, two new bathrooms, and painted throughout! Even the electric cable from the street to the house has been replaced with new. New A/C 2023. This home delivers a fabulous backyard in a peaceful neighbourhood and is available with a flexible possession making it an easy decision for those looking for ample space in an updated home. (id:50787)

335 George Street N Unit# 1
Cambridge, Ontario
FANTASTIC END UNIT!! BUNGALOW IN RIVERWALK BACKING ONTO THE GRAND RIVER!! This bright and spacious Bungalow features 2 +1 bedrooms and 3 full baths. The main level features crown molding through out, beautifully updated eat in kitchen with granite counter tops and stainless steel appliances, large living room with gas fire place, dining room with walk out to deck, spacious primary bedroom with deck access, his & her closets & 4-piece ensuite, laundry area, second bedroom as well as a 3-piece bath. The lower level consists of a large rec room with gas fire place and yard access through the sliding patio door, another generously sized bedroom, 3-piece bath with heated floors and huge storage area. Some of the Recent Updates include New Carpeting & Paint through out (July /26). Other great features this home has is a large sun shade on deck, gas BBQ hook up, composite decking and so much more. This complex also offers a Beautiful club house / Party Room that you can book for your special occasions. THIS HOME SHOWS 10 ++ GET INSIDE TODAY BEFORE ITS GONE!! (id:50787)
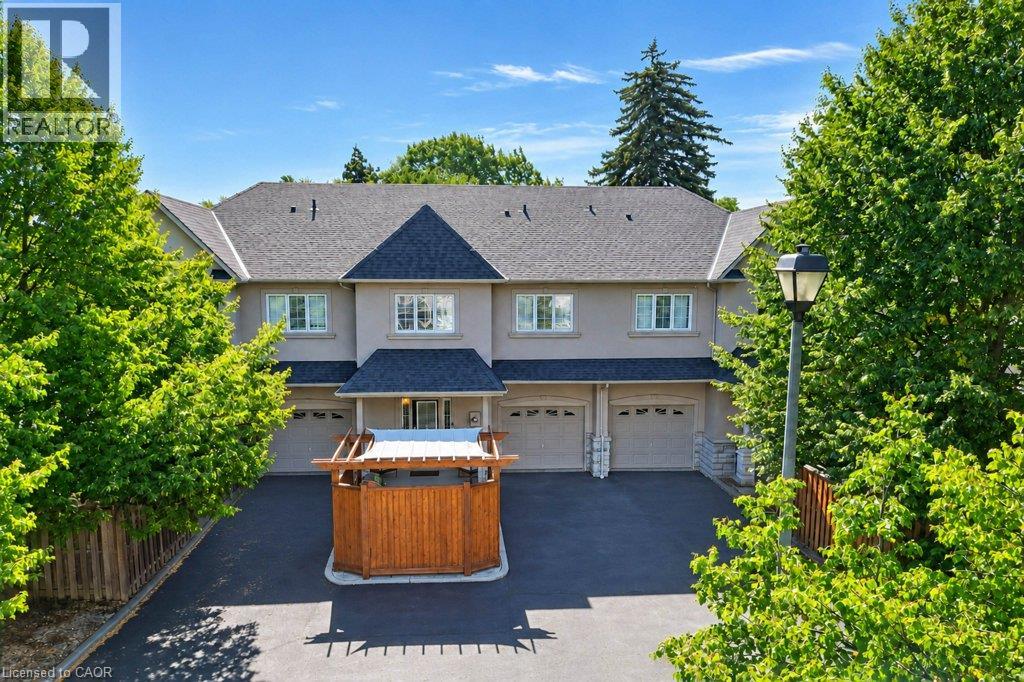
455 Claridge Road Unit# 7
Burlington, Ontario
Rarely offered luxury — one of just eight executive freehold residences in the Townhomes of Roseland, a quiet enclave tucked off New Street in south Burlington. Offering 2,146 square feet of total living space — 1,816 above grade plus 330 finished below — this home has been extensively updated and is truly move-in ready. Fresh paint throughout and new light wide-plank flooring on every level set the tone, complemented by a new refrigerator, over-the-range microwave, dishwasher, washer and dryer. Behind the scenes, the big-ticket items are done: furnace, air conditioning and an owned hot water tank all replaced within the last three years, and the roof in 2018. The open-concept main floor features 9-foot ceilings, granite counters, California shutters and a warm fireplace. Upstairs, the vaulted primary retreat offers a walk-in closet and a spa-like ensuite with soaker tub and separate glass shower, joined by a second bedroom, a full bath, a dedicated laundry room and an open loft that makes an ideal home office, media space or reading nook. Four bathrooms in total. The finished lower level adds a comfortable recreation room and a two-piece bath, with a workshop and generous storage beyond. Step outside to a private fenced patio with interlock stone and a cedar pergola, made for summer dinners and unhurried mornings. Inside entry from the attached garage, parking for three, plus visitor parking for guests. Walk to shops, parks, transit and schools, with the lakeshore, Waterfront Trail and downtown Burlington's restaurants and boutiques just minutes away. Nothing left to do but move in. (id:50787)
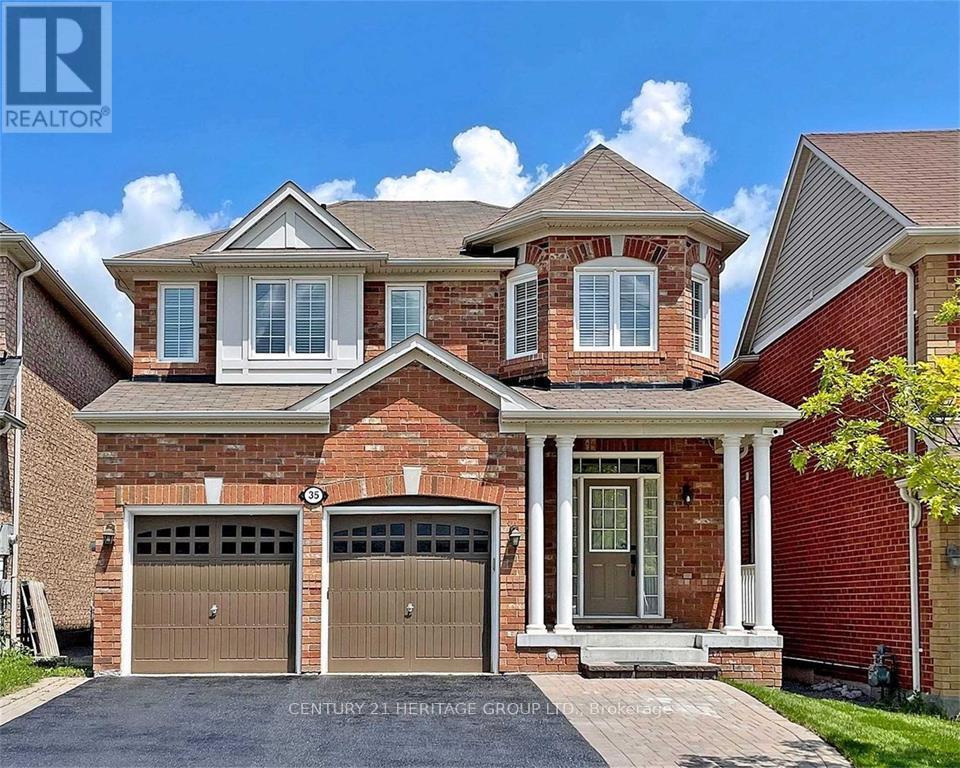
35 Cliff Gunn Road
Newmarket, Ontario
Reasons to love this Spacious & Bright 4+1 Detached House In the prestigious Woodland Hills neighborhood * 1- Modern Finishes & Beautiful Open Concept Layout * 2- Pot Lights, 9" smooth ceilings, Oak Staircase, and Hardwood Floors give this house a special character * 3- Huge Gourmet Kitchen With Ample Cupboard Space and Fantastic Center Island * 4- Spacious primary bedroom with large walk-in closet * 5- Finished basement with one bedroom, bathroom and kitchen with a separate entrance. (id:50787)

34 Peachtree Crescent
Cambridge, Ontario
Welcome to 34 Peachtree Crescent, a beautifully maintained Cape Cod-style home in one of Cambridge's desirable family-friendly neighbourhoods. Offering 4 bedrooms, 2 full bathrooms, and a fully finished basement, this move-in-ready home provides exceptional space for growing families, multi-generational living, and those who love to entertain. Freshly painted throughout and featuring a brand-new high-efficiency HVAC system (2025), newer roof (2021), you'll enjoy modern comfort and peace of mind from day one. A central vacuum system adds everyday convenience, while the functional layout offers versatility for today's lifestyle. Step outside to a private backyard oasis complete with a finished deck and tranquil pond, convenient shed, perfect for summer entertaining or relaxing evenings at home. Ideally located 10 minutes from Highway 401, close to schools, parks, walking trails, shopping, restaurants, theatre, and major commuter routes, this home combines timeless charm with outstanding convenience. A rare opportunity to own a beautifully updated home in a sought-after Cambridge community. Book your private showing today! (id:50787)
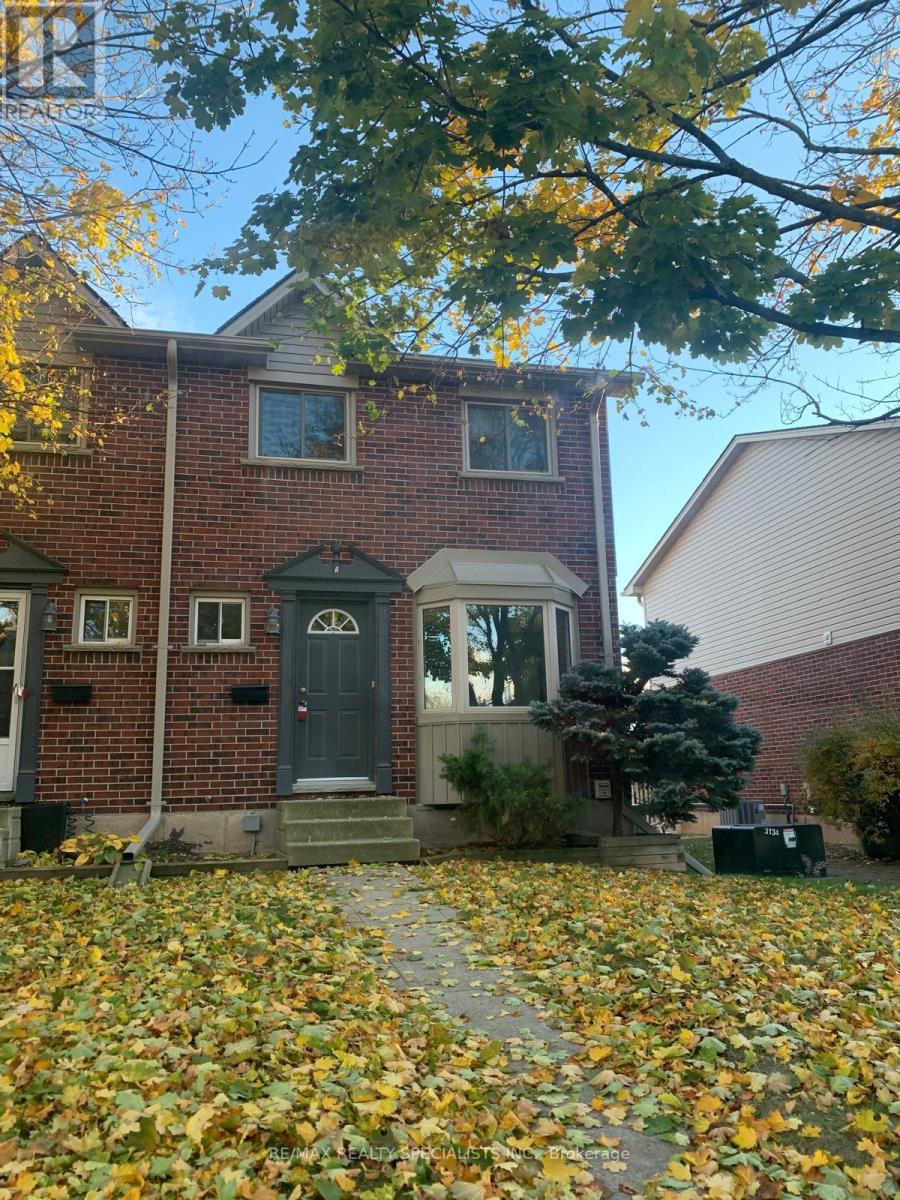
159a - 159 Brantwood Park Road
Brantford, Ontario
Welcome to 159A Brantwood Park Road in north end of Brantford. This lovely END UNIT townhome comes with 3 Bedrooms and 1.5 bathrooms with nearby ravine, running, biking and walking trails. The home offers fresh, neutral decor in a great, family-friendly neighbourhood. The main level boasts a large eat-in kitchen with bay window, ample white cabinetry, fridge, stove and built-in microwave. The spacious living room features beautiful laminate flooring and walk out to a large deck. A convenient two-piece bath on the main floor.The upper level offers three generous sized, carpet-free bedrooms and a four-piece bathroom. A fully finished basement with a large rec room for a den or home office, a laundry room with full size washer and dryer, and plenty of storage. Rental Application, Employment Letter, 2 References, Credit Report, And Ontario Lease Agreement Needed. Tenant is responsible for All Utilities and Water Heater rental. No smoking, No pets. (id:50787)
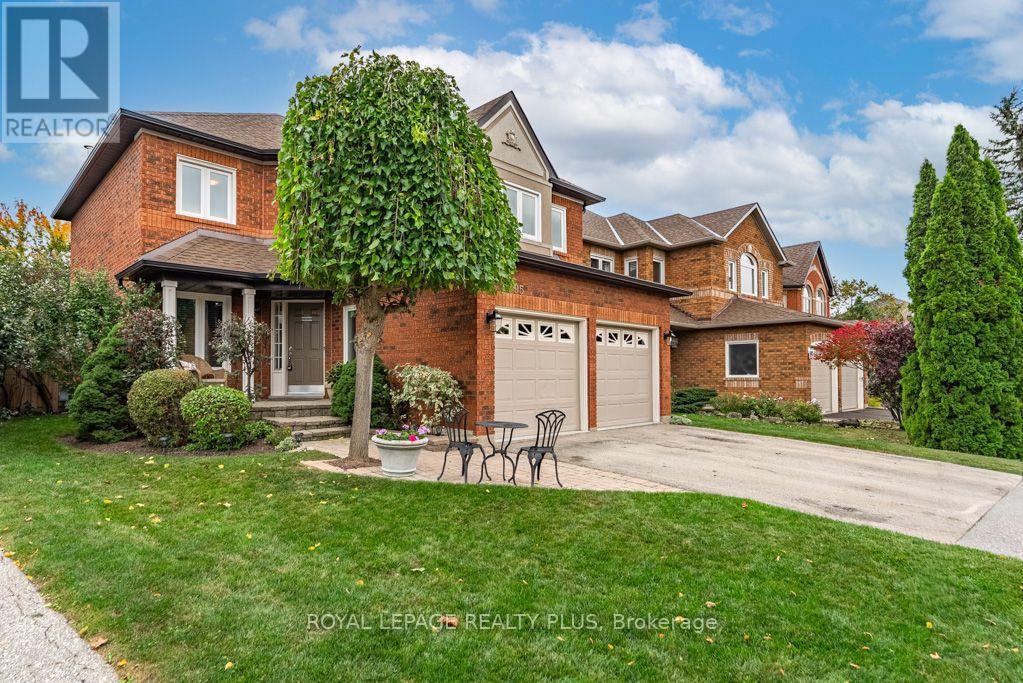
6795 Gracefield Drive
Mississauga, Ontario
Welcome to 6795 Gracefield. A truly remarkable home that has fabulous curb appeal & meticulously maintained! Features a great layout for a family looking to grow in this much pursued Mississauga Neighbourhood. A combined living/dining room are perfect for entertaining! A main floor family room is perfect for those movie nights around the fireplace. The Chef's kitchen is ideal with plenty of cupboard space and a walk-out t the updated deck overlooking the greenspace! Four generous sized rooms and two full baths compliment the second floor. Looking for privacy on a quiet street? THIS IS IT! Enjoy your backyard with no neighbours or school behind you! Ambiance in the evening with fence lighting and a hot tub to enjoy those star filled nights! (id:50787)
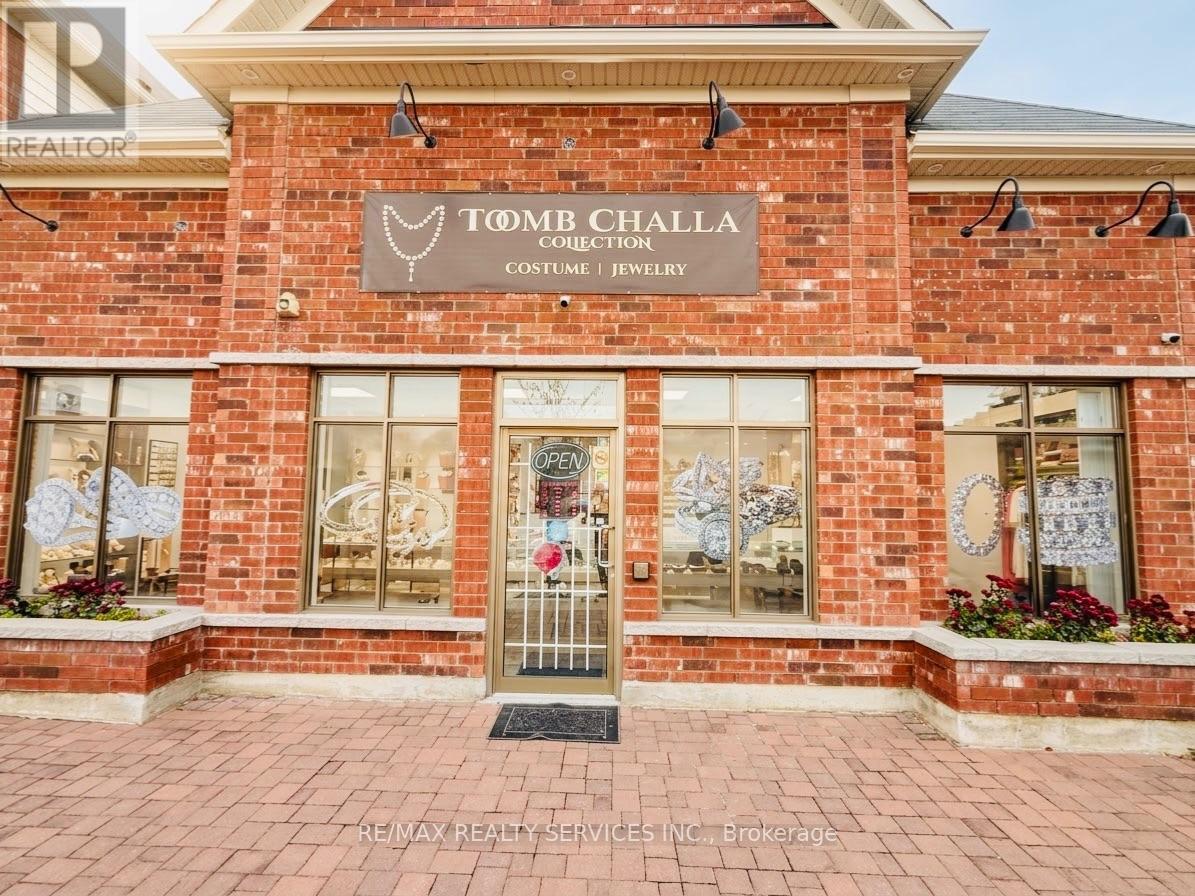
2 Davenfield Circle
Brampton, Ontario
Prime commercial leasing opportunity in Brampton East! Freestanding commercial unit in a busy and highly sought-after location with excellent visibility and convenient access. Low monthly rent makes this an attractive opportunity for both new and established businesses. Suitable for a variety of uses, including retail store, dessert shop, café, jewelry store, makeup/beauty salon, and other permitted uses, subject to zoning and approvals. Option to add a front patio, subject to applicable approvals. Rent isn't inclusive of HST .Plenty of parking available directly in front of the unit for added convenience. Located minutes from mosques, mandirs, gurdwaras and surrounded by a busy residential and commercial community. Excellent opportunity for an owner/operator looking for an affordable space in a high-traffic area. Don't miss this versatile leasing opportunity! (id:50787)
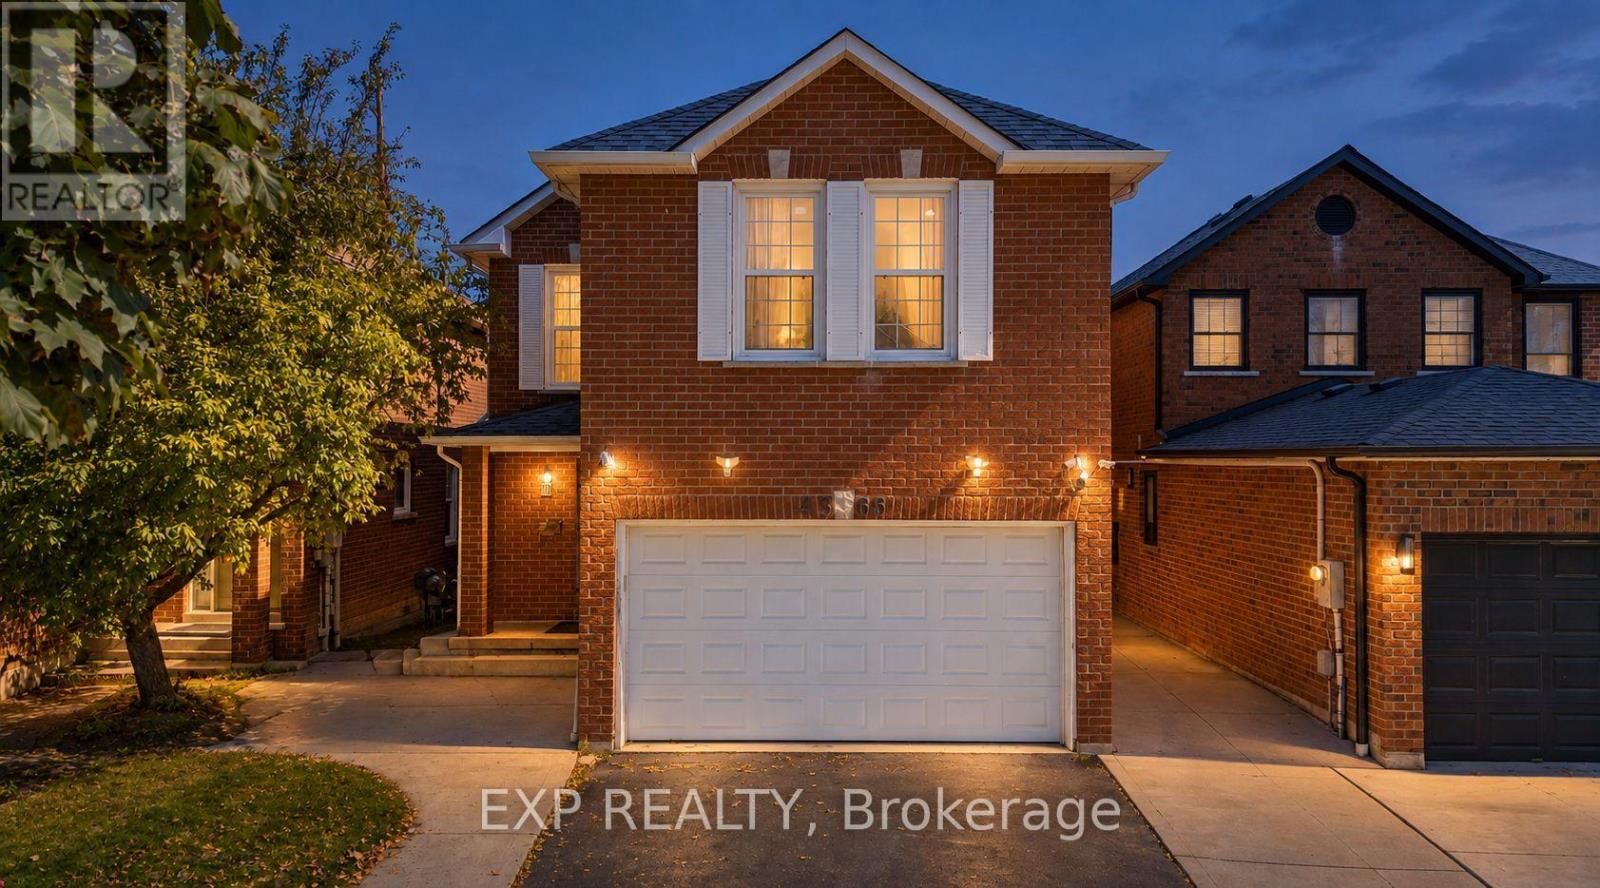
4365 Violet Road
Mississauga, Ontario
Welcome to 4365 Violet Rd, in the desirable East Credit community of Mississauga. This spacious detached 2-storey offers 2,600 sq ft living area with a finished lower level, with a functional layout built for family life. Four bedrooms upstairs, each with a closet or walk-in, including two upper-level ensuites. Separate living and dining rooms, and a main floor family room with walk-out to the yard. The finished basement adds a fifth bedroom, four-piece bath, wet bar and a 25-ft rec room, with interior access to the attached double garage - flexibility for in-laws, teens or a home office. Private double drive parks four. Central air, and fireplace; roof 2019. Behind the back fence, open green corridor: no rear neighbours, and nothing can ever be built there. Steps to Edenrose PS and its French Immersion program; minutes to Hwy 401 and Hwy 403, Heartland, Square One and Credit Valley Hospital. Don't miss the opportunity to make this East Credit property your next home!. All are virtual staging done by AI (id:50787)
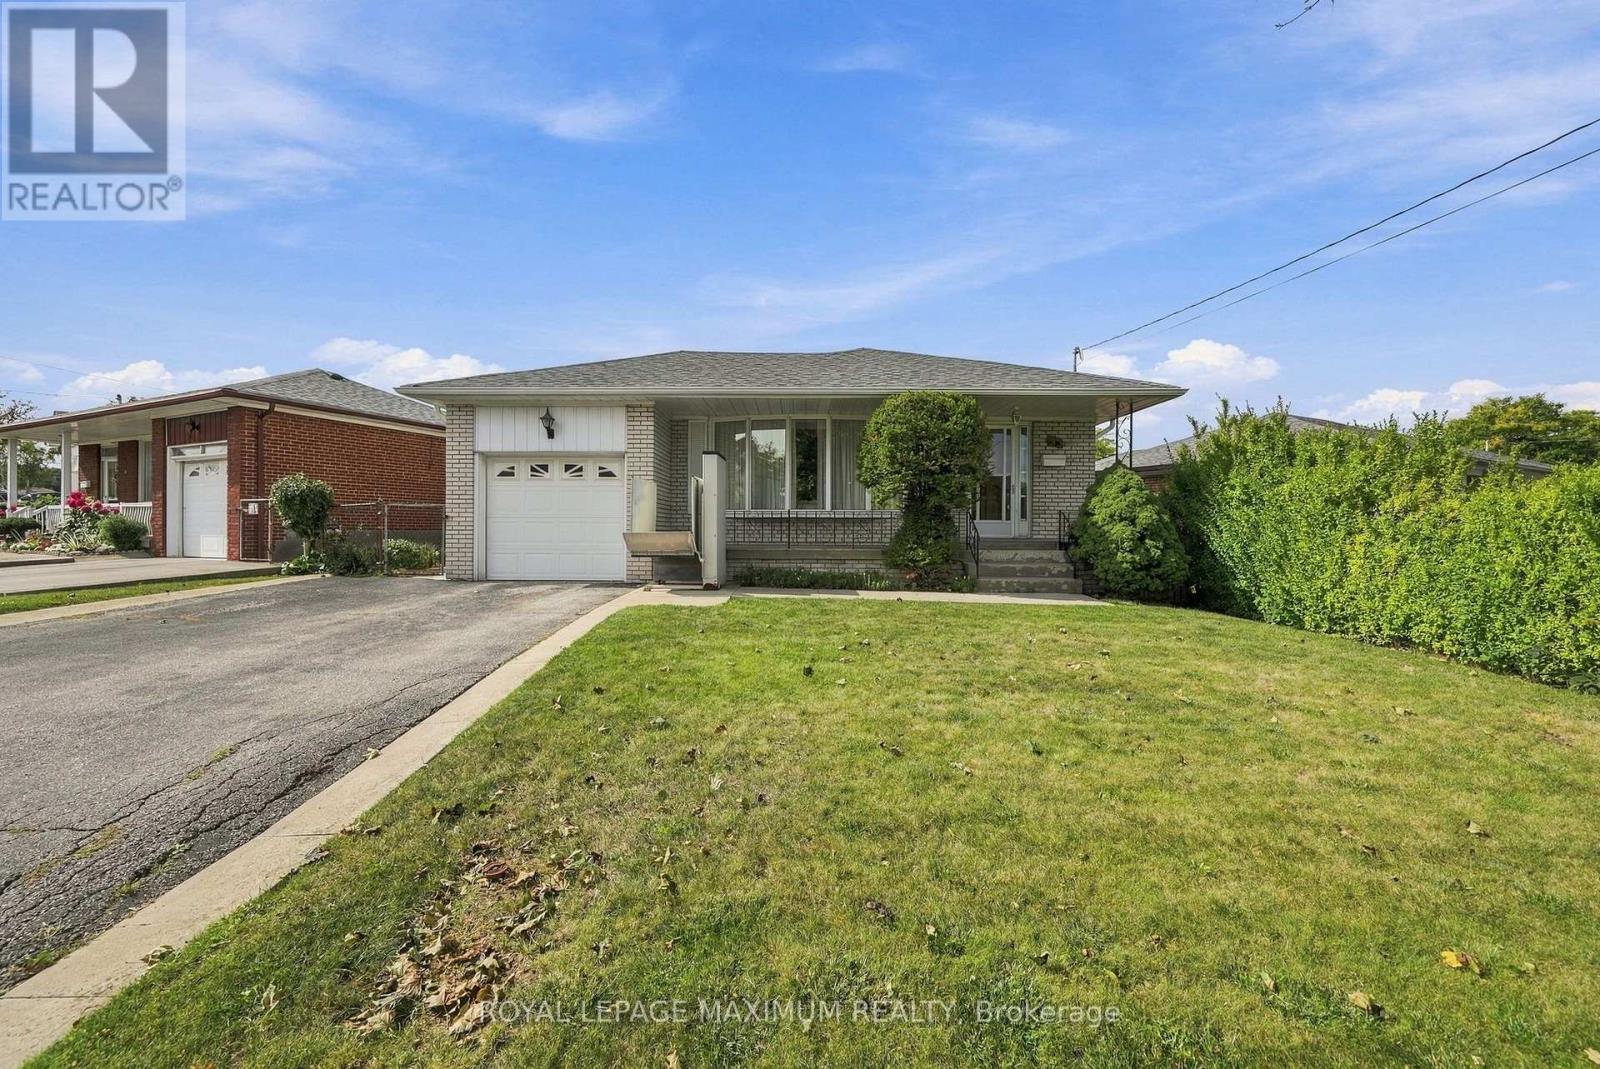
35 Norfield Crescent
Toronto, Ontario
Welcome to 35 Norfield Crescent! Solid All Brick Bungalow. Spacious & Functional Layout Featuring 3 Bedrooms, 2 Full Bathrooms, Hardwood Flooring on Main Floor, and Large Windows Throughout Offering Tons of Natural Light. Separate Side Entrance To a Sprawling Finished Basement with Additional Kitchen, 2 Large Recreational Rooms- Potential For Rental Income!! Offered For Sale For The First Time, This Home Shows Pride of Ownership Throughout! Recent Upgrades Per Seller Include: Main Floor Windows, Roof Shingles, New Main Floor Toilet, Newer Washer, Dryer & Gas Stove. Well Established Family Friendly Community in Prime Location Nearby Highways 401 and 400, Transit, Humber Valley Golf Course, Elms Community Pool, Parks, Trails, Schools, Shopping, Pearson Airport & More! (id:50787)
420 Abington Avenue
Mississauga, Ontario
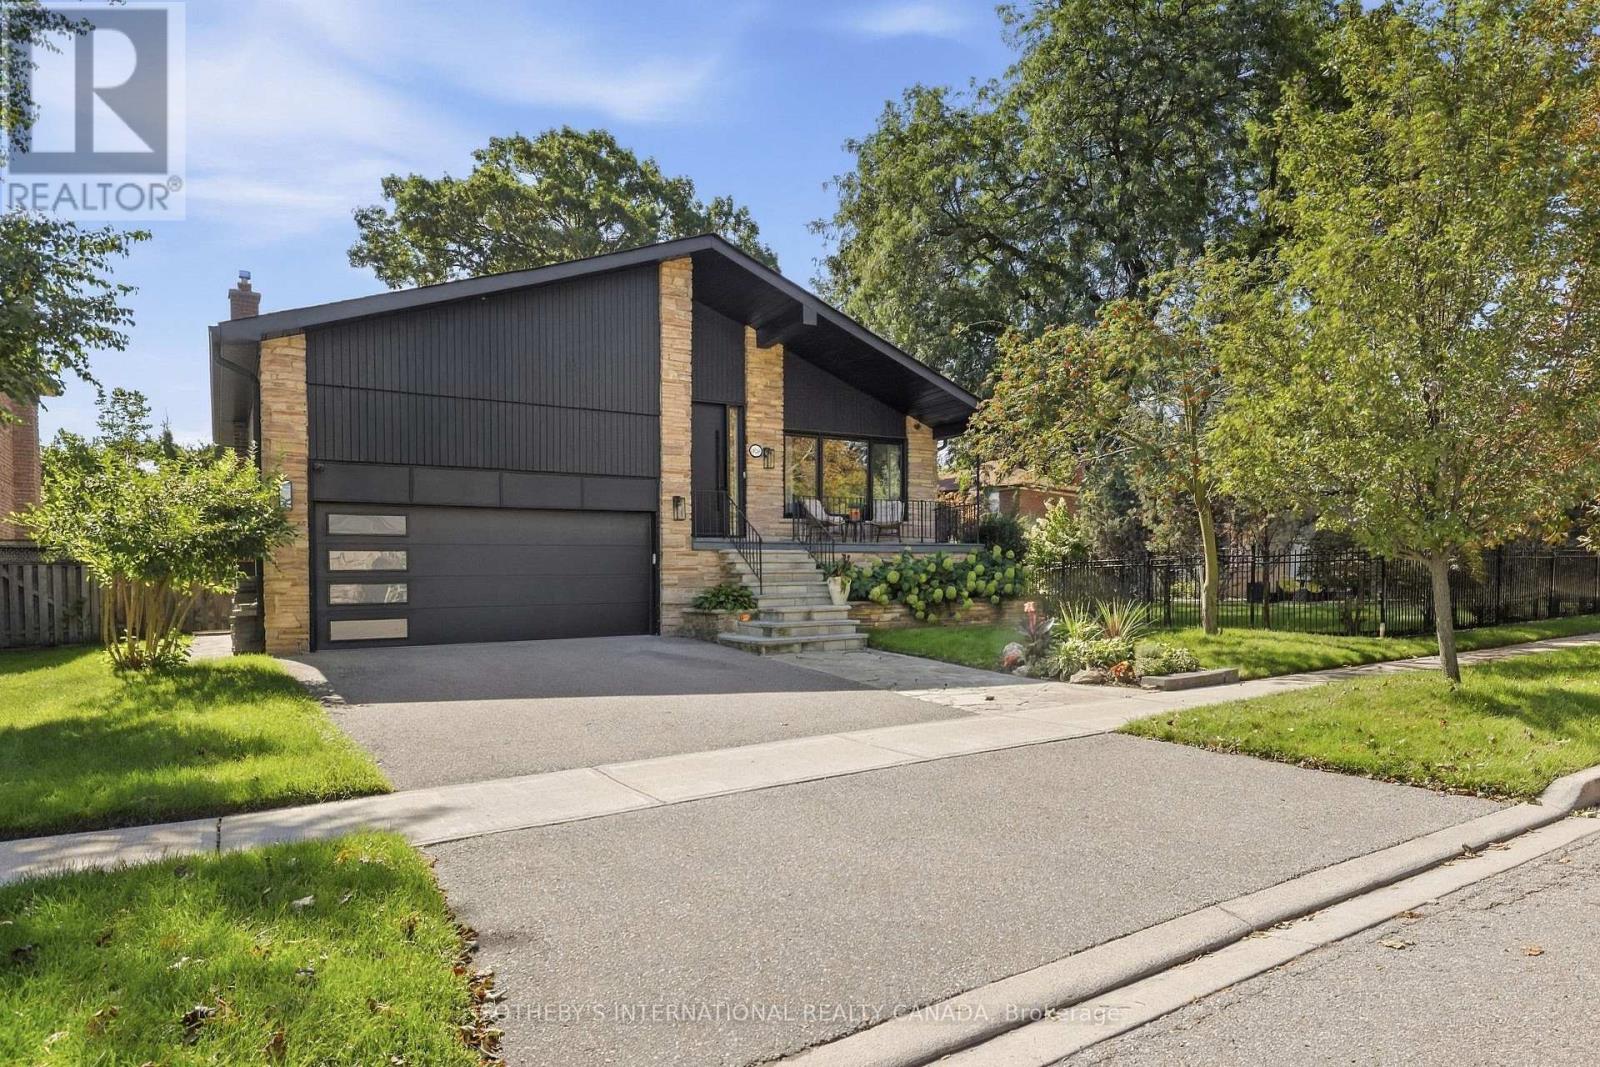
Completely transformed with exceptional craftsmanship and premium finishes, this stunning home has been extensively renovated from top to bottom, offering the perfect blend of luxury, style, and functionality. Set on a beautifully landscaped lot with a spacious backyard designed for both relaxation and entertaining, this turnkey residence delivers privacy, modern design, and an unbeatable location.The thoughtfully designed floor plan is filled with natural light and showcases wide-plank flooring, oversized windows, designer lighting, and elegant quartz countertops throughout the kitchen and bathrooms. The sleek, contemporary kitchen flows seamlessly into the spacious living and dining areas, creating an ideal setting for both everyday living and entertaining. The inviting recreation room is anchored by a charming wood-burning fireplace and a fabulous wet bar, with a walk-out to the professionally landscaped backyard and salt water pool, creating effortless indoor-outdoor living and making this home a true entertainer's dream. The luxurious primary suite offers a spa-inspired ensuite complete with a steam shower, while the finished lower level also features a dry sauna, providing the ultimate at-home retreat.Major renovations completed in 2022 include new flooring, windows, exterior doors, garage door, electrical panel, ceiling speakers throughout the house, and countless designer upgrades. Smart home features include a hard-wired security system with exterior cameras, hard-wired backyard Wi-Fi, and a 240-volt garage outlet capable of supporting two EV chargers. Step outside to your private backyard oasis featuring a spectacular in-ground pool, perfect for relaxing or entertaining.Ideally located just minutes from Sherway Gardens, Port Credit's vibrant waterfront, great schools, public transit, and major highways. A rare offering where timeless design, luxurious finishes, and an outstanding location come together to create an exceptional lifestyle. (id:50787)
50 Ranchero Drive
Brampton, Ontario
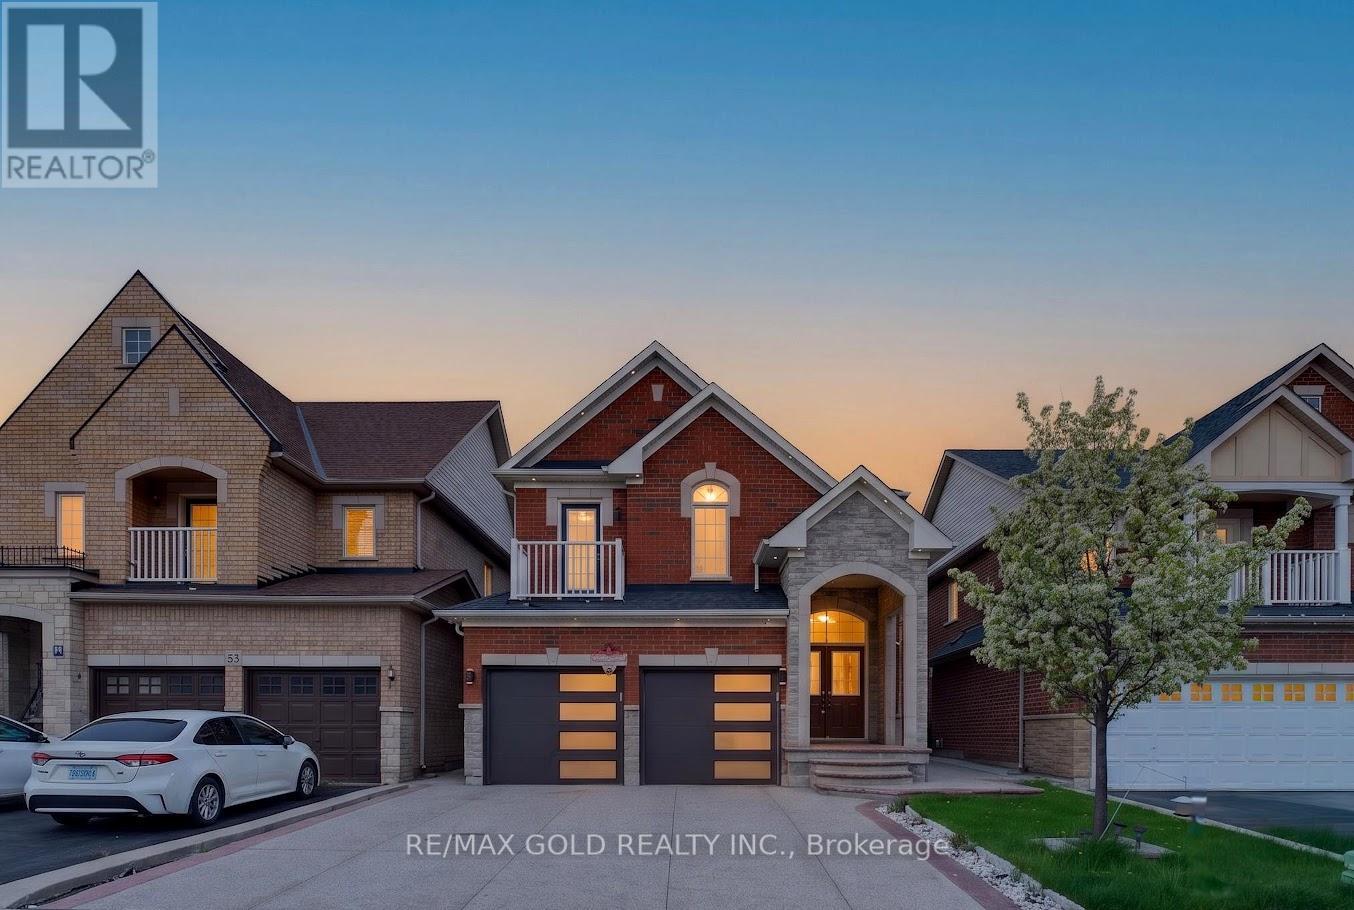
Welcome To 50 Ranchero Dr, Brampton! Located In Highly Desirable Fletcher's Meadow, this beautifully upgraded detached home offers 4 spacious bedrooms plus an office on the second floor that can easily be used as a den or additional bedroom. Featuring a legal 2-bedroombasement apartment with separate entrance, this property provides excellent income potential for buyers. The home showcases a double door entry, double garage, stunning stone and brick elevation, hardwood flooring on the main level, elegant oak staircase, pot lights throughout, spacious family room with gas fireplace, and an upgraded kitchen with granite countertops, stainless steel appliances, and a large breakfast area. Enjoy generous room sizes, large windows, and no carpet throughout the entire home. The seller has recently invested significantly in upgrading the concrete driveway extending to the backyard, and the roof was replaced just a few years ago. Extras include all ELF's, window coverings, fridge, stove, dishwasher, washer & dryer, and owned hot water tank. Situated in a quiet family-friendly neighborhood close to schools, parks, transit, shopping, and all major amenities, this is a fantastic opportunity for families and investors alike. (id:50787)
458 Silver Birch Drive
Tiny, Ontario
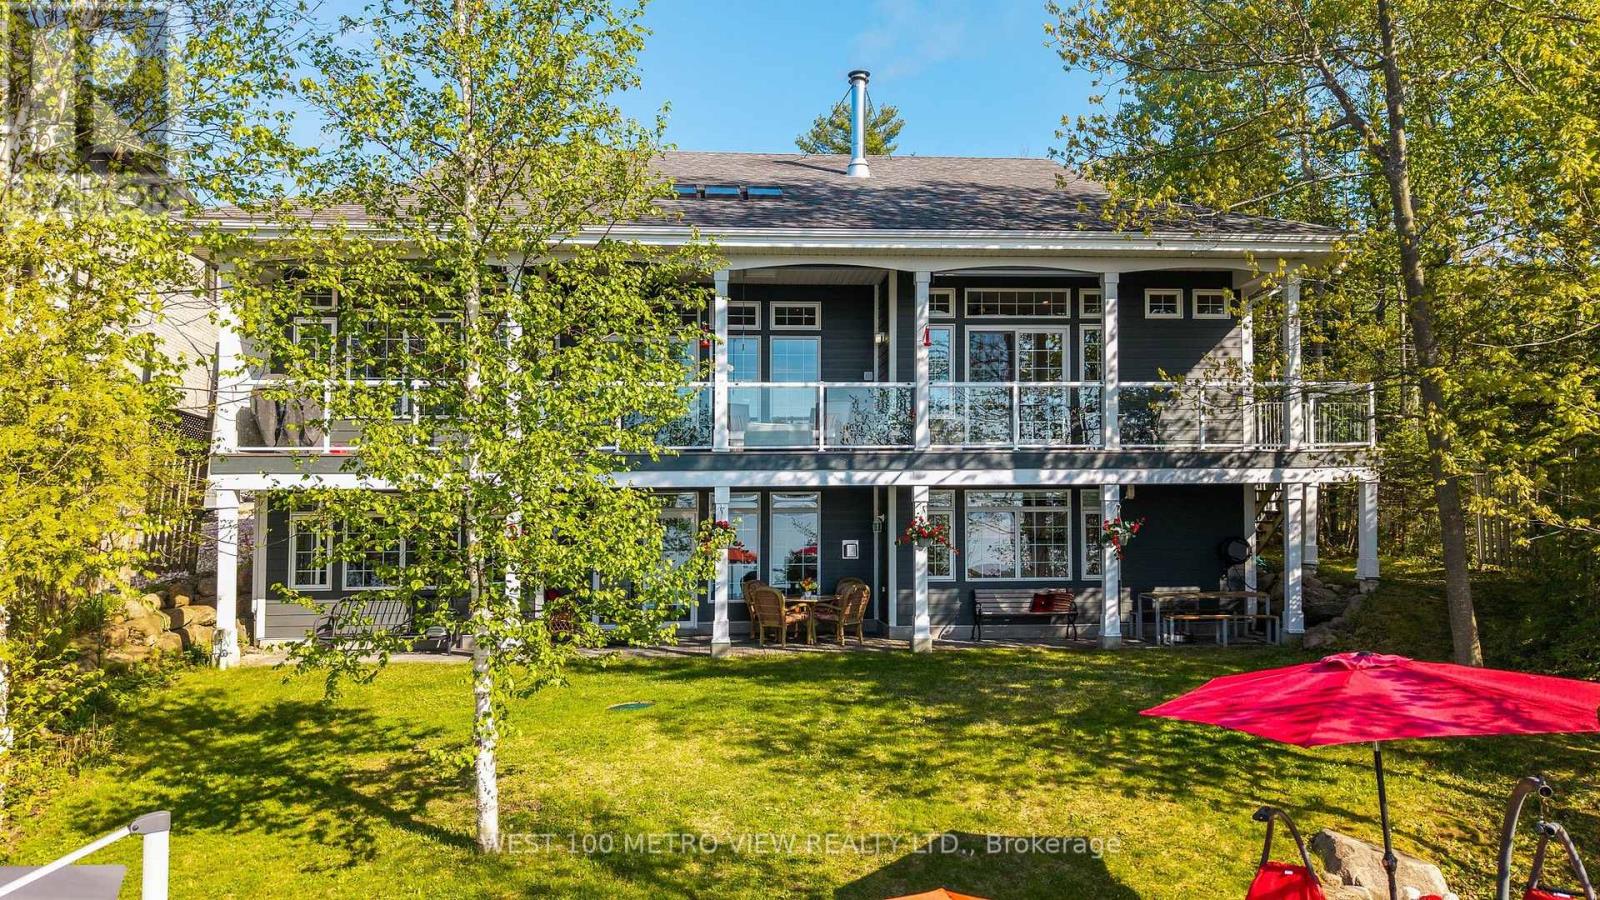
Welcome to this spectacular custom-built year-round waterfront home on the prestigious shores of Georgian Bay in sought-after Thunder Beach. Offering pristine waterfrontage and breathtaking northwest-facing panoramic views, this exceptional property showcases some of the most stunning sunsets on Georgian Bay.This beautifully designed 2-storey home features 6 spacious bedrooms, 3 bathrooms, soaring 10-foot ceilings, oversized windows, radiant in-floor heating, air conditioning, and over $400,000 in upgrades. The open-concept layout is perfect for entertaining, highlighted by a gourmet chef's kitchen with top-of-the-line appliances, large walk-in pantry, and spectacular views throughout.Enjoy a main-floor office with custom built-in desk and incredible bay views, two fireplaces (wood and gas), a walkout lower level, and abundant storage.Outdoor living is exceptional with multi-tiered decks, covered porches, balcony overlooking the bay, and a 56-foot Naylor Dominator dock complete with aluminum stairs, handrail, and removable swim ladder.Additional features include a spacious double garage, Generac generator, waterfront storage room with hydro, garden shed, water softener, reverse osmosis system, and ample guest parking.Located less than 2 hours from Toronto and minutes to Midland and Penetanguishene, enjoy boating, fishing, golf, skiing, tennis, and private club living in one of Georgian Bay's most desirable communities.A truly rare opportunity to own a spectacular waterfront retreat built for family, entertaining, and unforgettable memories. (id:50787)
25 Morton Avenue
East Gwillimbury, Ontario
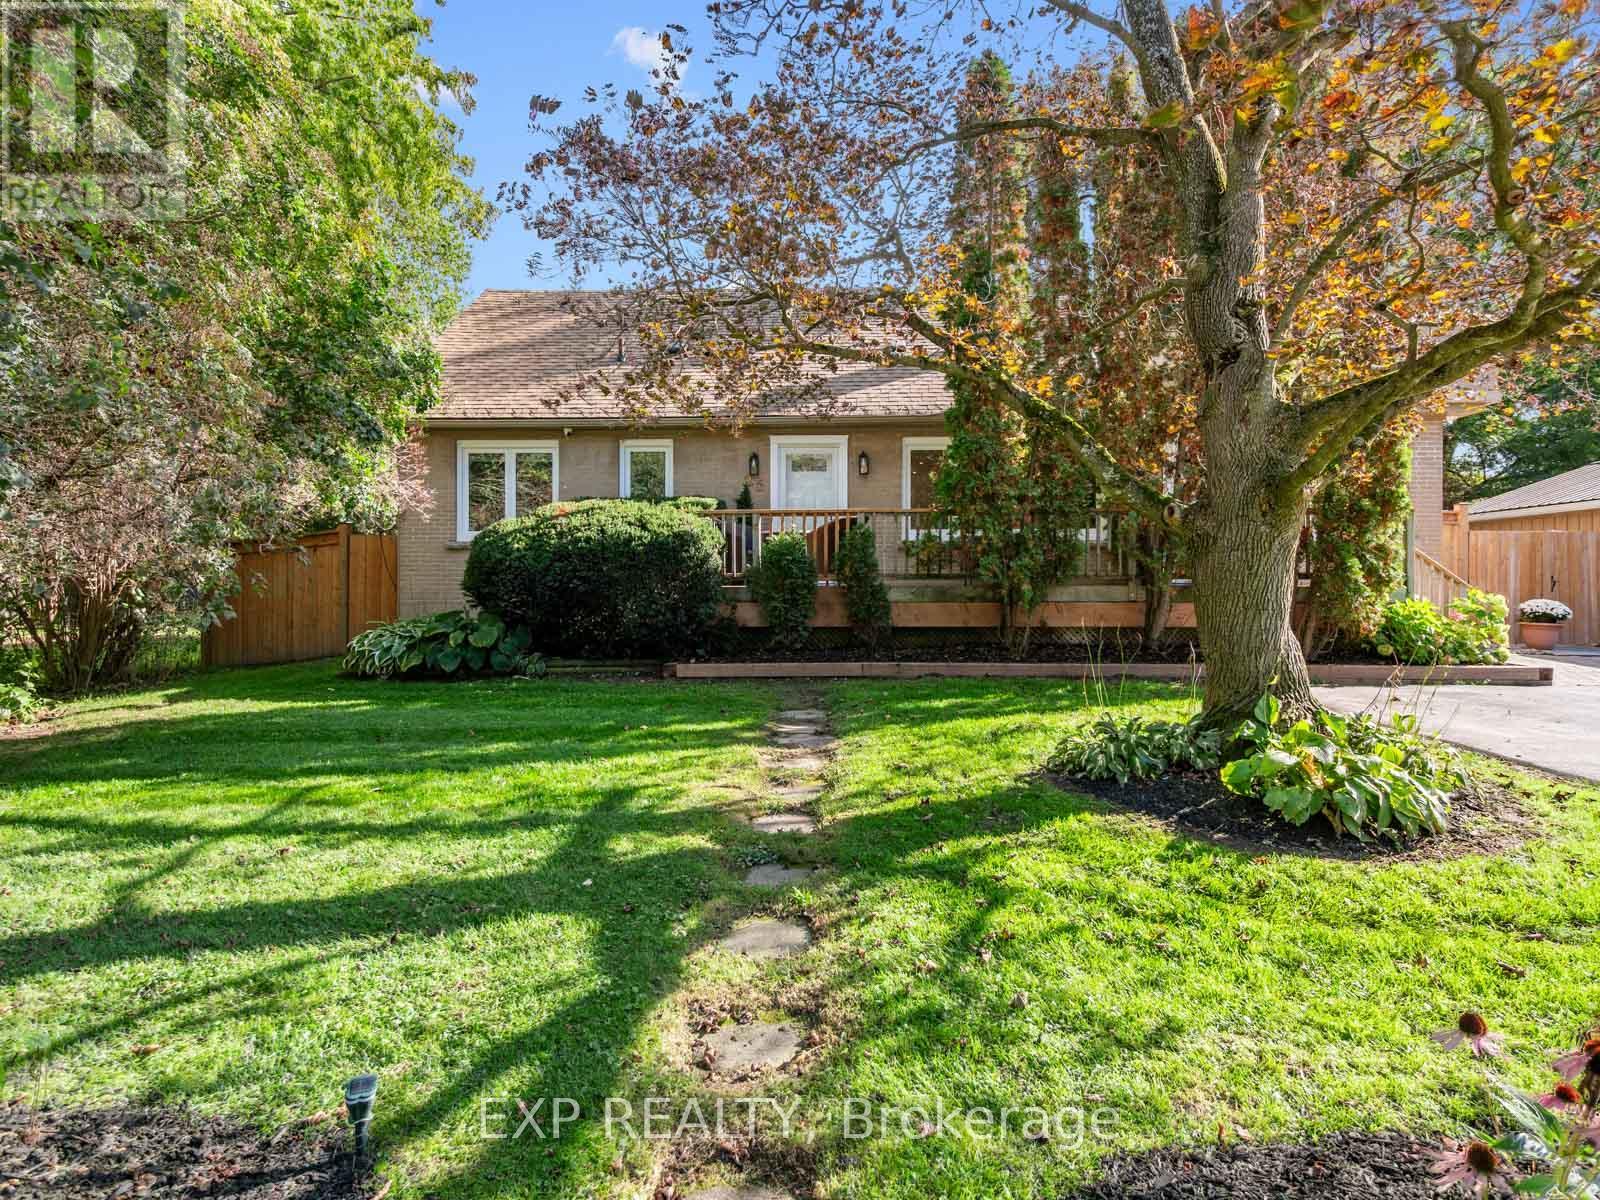
Welcome to 25 Morton Avenue a beautifully renovated and meticulously upgraded home nestled in a quiet, mature, tree-lined Sharon neighbourhood. Featuring a comprehensive, top-to-bottom redesign, this property blends modern comfort with complete mechanical peace of mind. The open-concept main floor boasts soaring partial cathedral ceilings, custom wood flooring, solid wood trim, a cozy wood-burning fireplace, and a brand-new custom kitchen with a center island and premium appliances. Every detail has been thoughtfully addressed, including four brand-new bathrooms featuring a basement spa retreat with a steam shower and sauna alongside three new staircases, custom remote blinds, and hardwired internet in every bedroom. Behind the scenes, the home has been heavily upgraded with a completely replaced electrical system (aluminum wiring removed), brand-new plumbing replacing old copper and cast iron, a new HVAC venting system, a water softener and reverse osmosis setup, enhanced sump and septic pumps, and a restored flat roof with a terrace parapet. The private backyard is an entertainer's oasis complete with professional landscaping, stonework, a restored waterfall, a bromine hot tub, brand-new front and back decks, and a fully insulated and powered backyard shed offering versatile extra space. Complete with custom fencing, new main-floor and basement windows featuring 4-mil security glass, hardwired security cameras, and an alarm system, this is a truly turn-key home ready for you to move right in. (id:50787)
16558 Highway 48
Whitchurch-Stouffville, Ontario
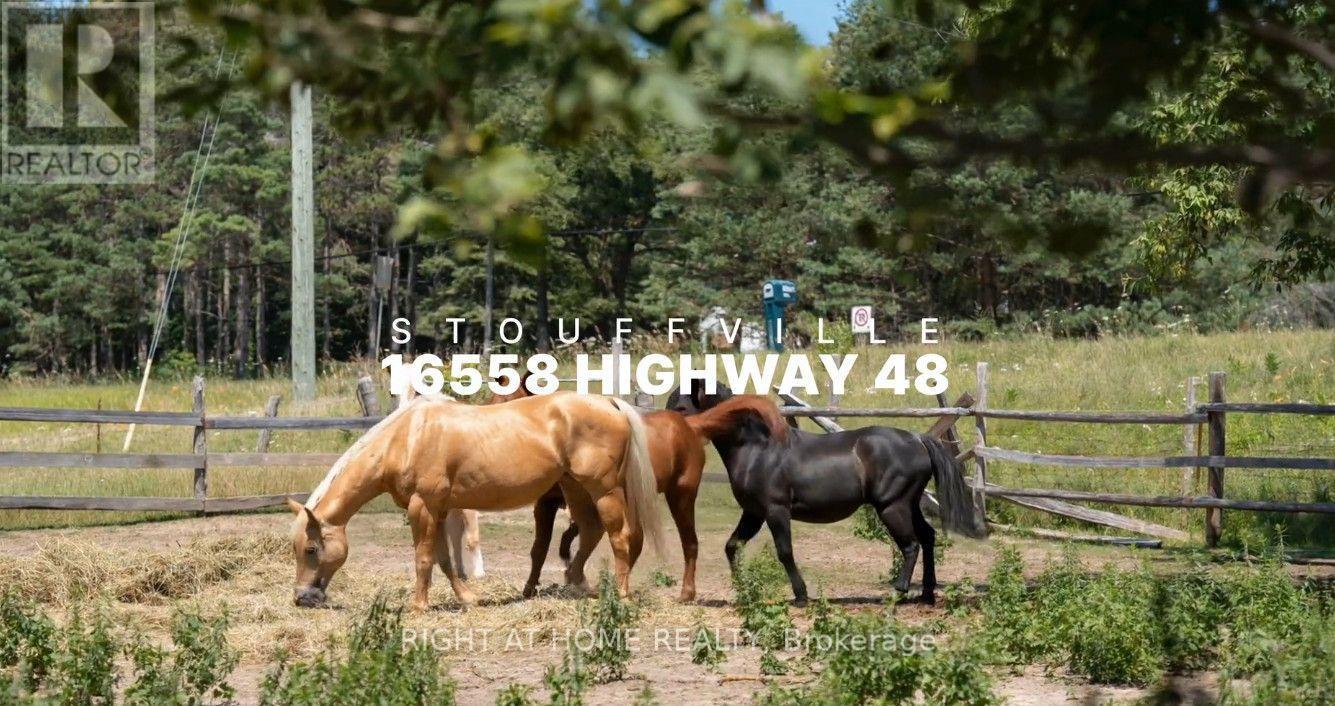
SKIP THE LAND ASSEMBLY HEADACHES & SAVE TIME AND MONEY ON MERGING! Presenting a remarkably rare, massive 613.91 FT of pristine highway frontage on a 4.87-Acre standalone country estate parcel (Code 301). To put this in perspective: While standard lots offer 50-100 FT, this over 600 FT canvas provides ultimate architectural freedom for a majestic circular driveway & unmatched luxury mansion facade. *******Zoned ORM-NC/ENV with grandfathered RR3 residential status. Based on 5% lot coverage, it supports a theoretical footprint of approx. 10,606 SQ FT. Paired with an 11.0m (36.1 FT) max height limit, this accommodates a 2 to 2.5-storey luxury estate (15,000+ SQ FT build area) with soaring 12-14 FT ceilings! *******NO pre-consultation required for a single-detached replacement if positioned outside mapped ENV zones. *******The property features gently rolling topography, mature trees, a 3+3 bed raised bungalow & horse barn. This existing dwelling is the golden ticket that secures your immediate legal footprint to rebuild! *******DO NOT enter barn or paddocks without confirmation. DO NOT FEED OR PET HORSES. *******Please note: The property is being sold strictly in "As-Is, Where-Is" condition, as the true value lies in the spectacular land and its future building potential. For your convenience, we highly encourage exploring the property via our premium drone video, 3D dollhouse & Matterport layouts! *******Minutes to amenities, golf & York Regional Forest trails. Due Diligence Package available. All footprints/exemptions are theoretical max estimates. Buyers must complete independent due diligence with the Town of Whitchurch-Stouffville, York Region, the York Region District School Board, and qualified consultants before relying on this info or submitting (id:50787)
3 - 1217 Avenue Road
Toronto, Ontario
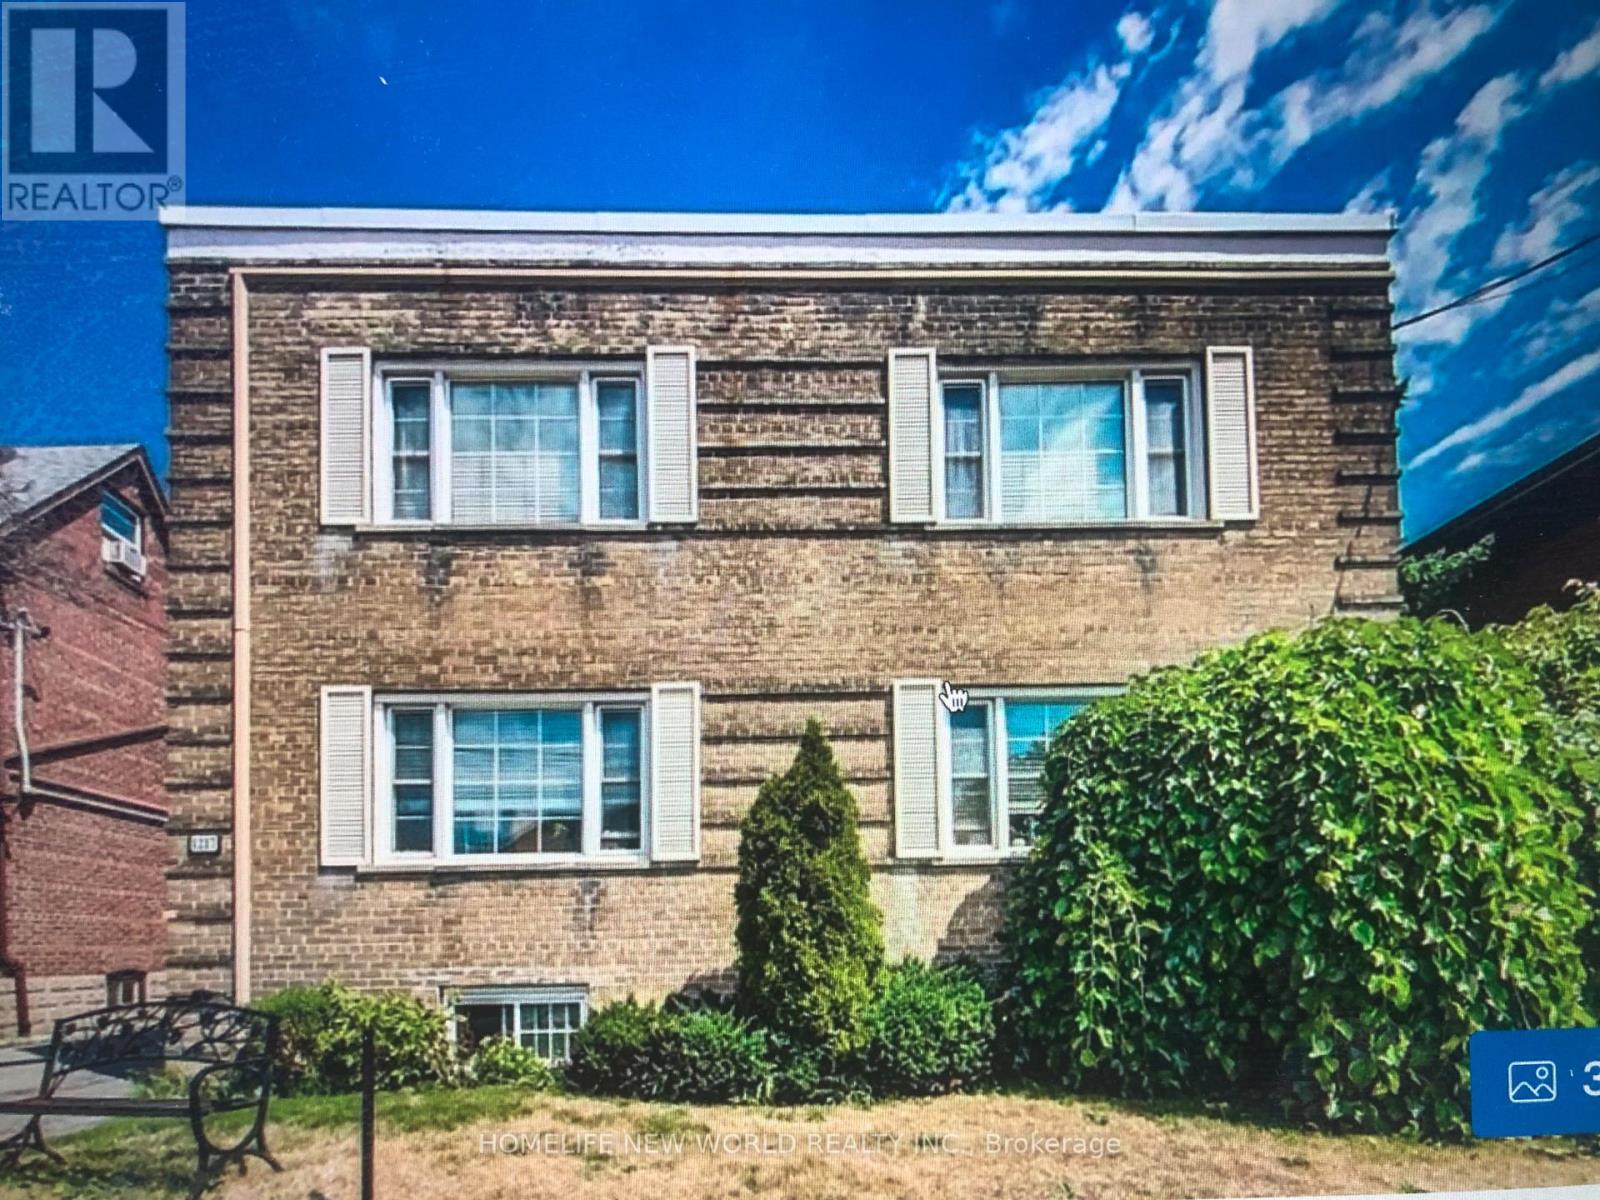
*Large 2 bedrooms apartment on 1st floor with south- west view , over 1200 sqft. living room with fireplace, eat- in kitchen . air conditioning window units . **Separate entrance from front and back .** 1 parking available . Coin laundry in building.** No pets.Top schools zoom , Quiet and safe small apartment building with nice neighbors. Well maintained and managed property . tenant pay their own electricity . (id:50787)
2517 - 121 Mcmahon Drive
Toronto, Ontario
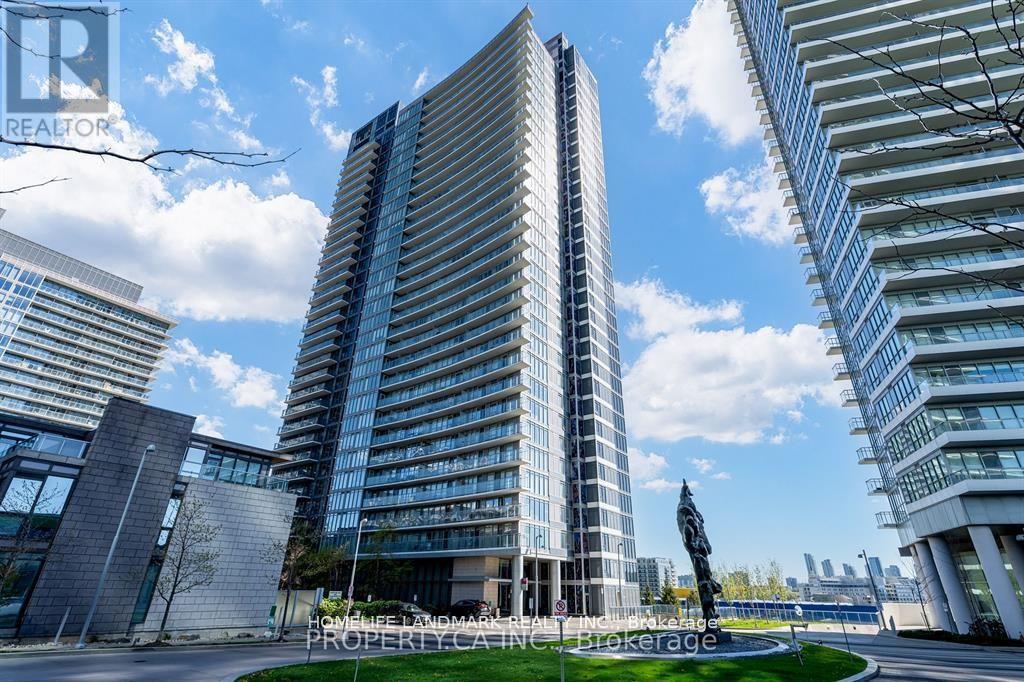
Luxurious Bright Conner 2+1 Unit! Den With Big West Facing Window, 9' Celling , 912 Sqfs+ 126 Sqfs Balcony As Builder's Floor Plan. Minutes To Hwy 401 & 404, Bayview Village Shopping Mall,. Steps To Subway, Go Train, Hospital , Ikea, Canadian Tire, Starbucks., McDonalds, Future Park , Shuttle Bus Service. (id:50787)
1706 - 18 Parkview Avenue
Toronto, Ontario
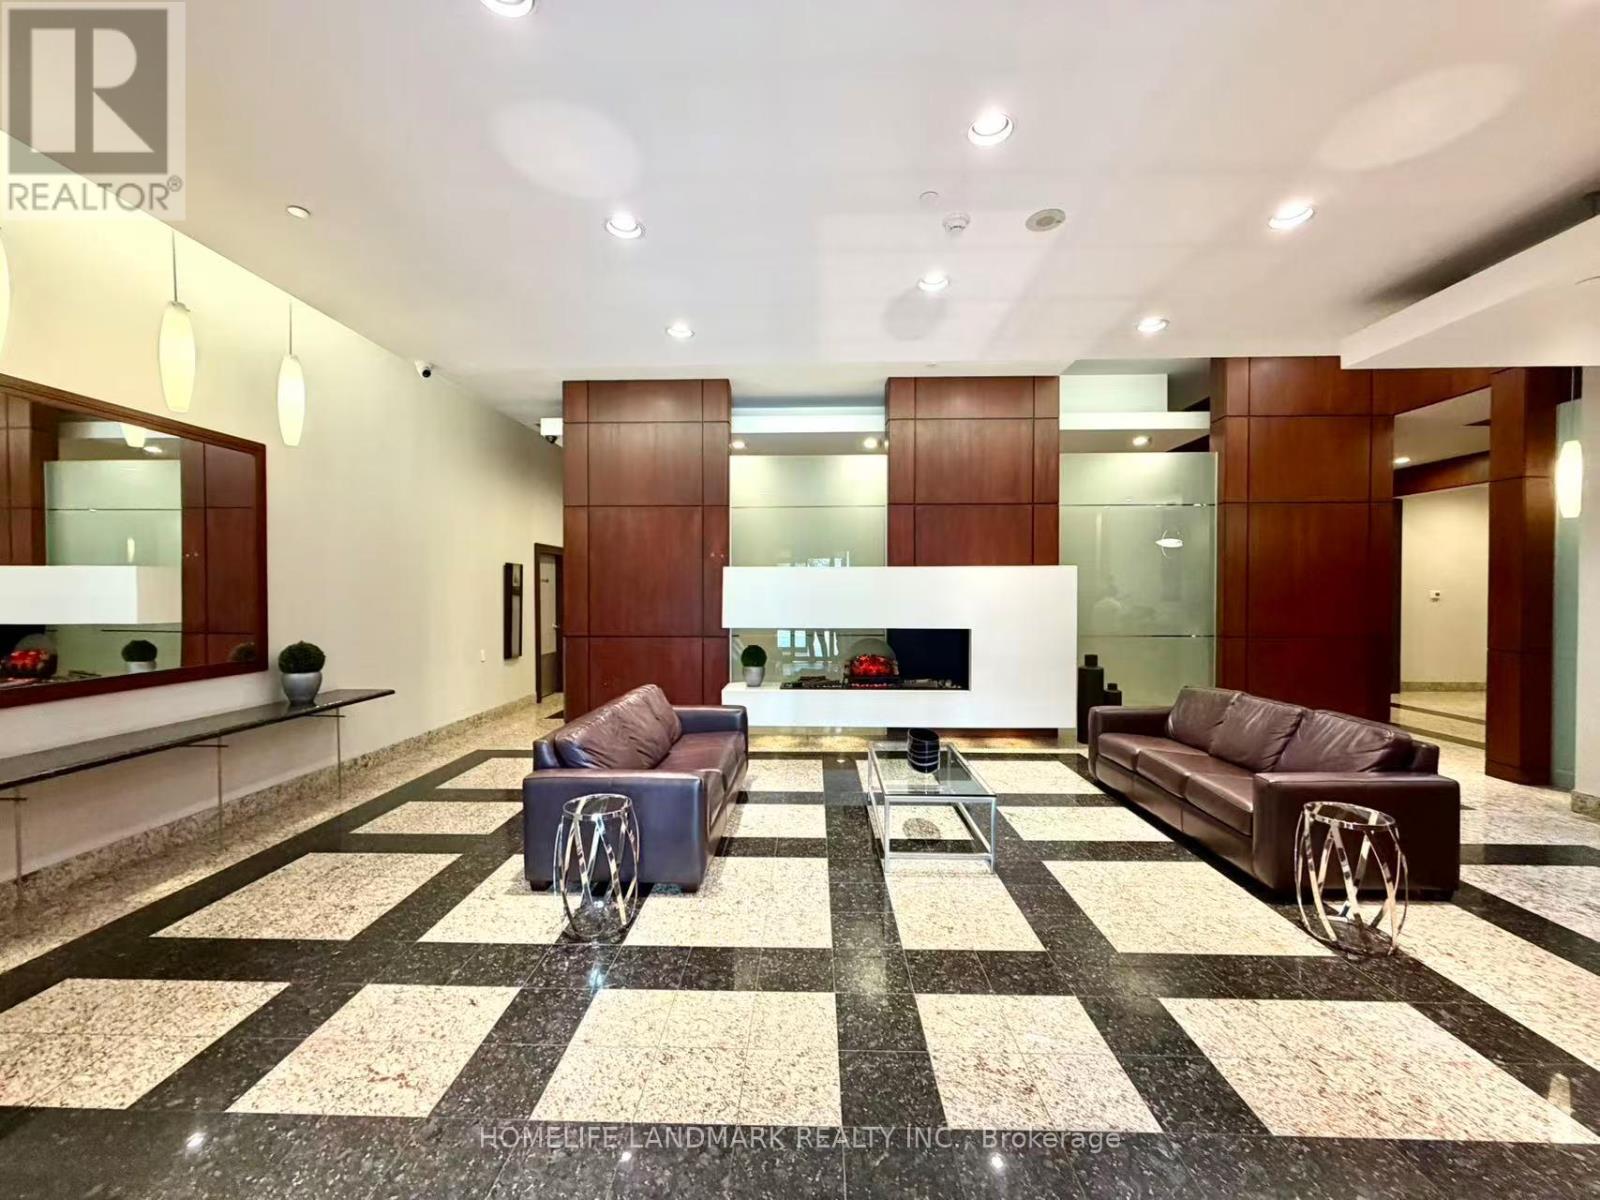
Upgraded well conditions 3bedroom **furnished** bright condo in central North York location,newer hard wood floor with *heated floor on third bedroom* largest corner unit in the building, on the 17th floor facing south/east, un-obstructive panoramic view, located in heart of North York City steps to subway station, shops, city hall, library. 24 hours security services, Full facilities, Rental including Heat and Hydro and water, One Parking and One Locker, all your needs avaliable>show with confidence! (id:50787)
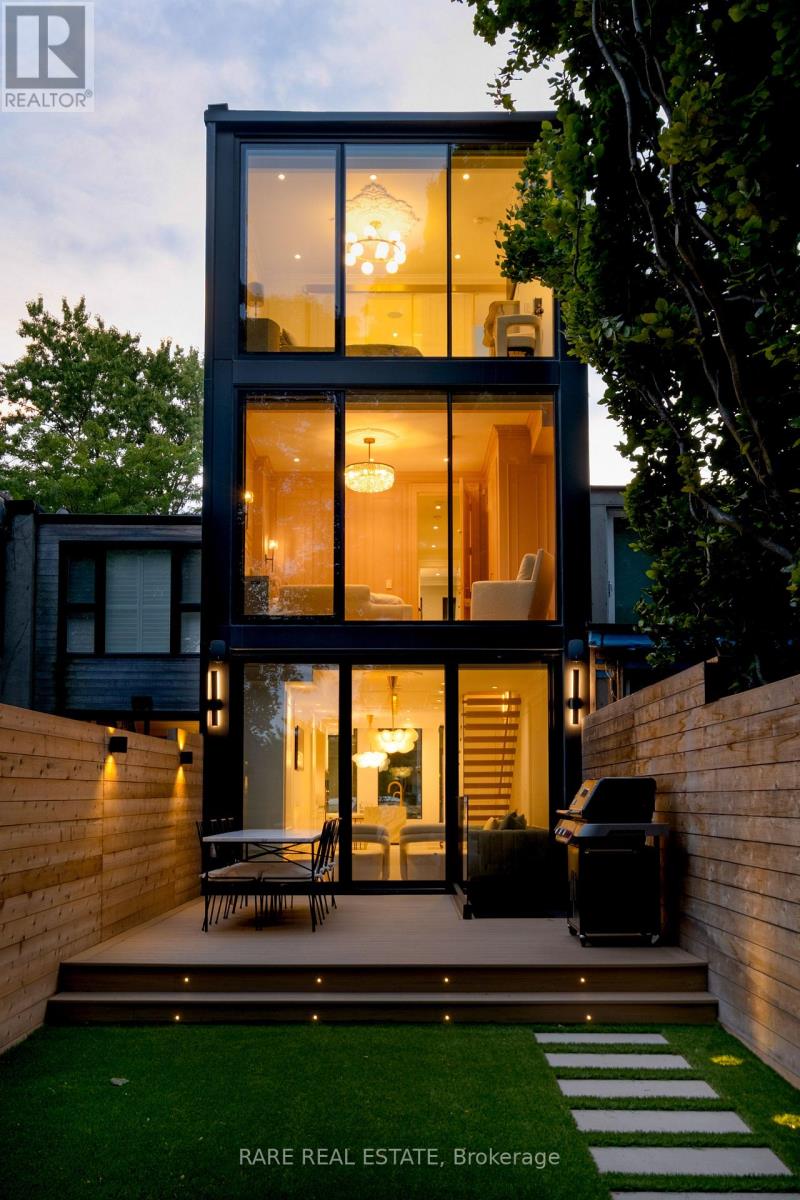
74 Summerhill Gardens
Toronto, Ontario
Welcome to 74 Summerhill Gardens - an exceptional private residence in the heart of Summerhill, completely rebuilt from the ground up in 2024 in collaboration with RAW Design, Wolfe ID and DRM Development. Inspired by the world's finest luxury hotels, this one-of-a-kind custom home blends timeless Haussmann-inspired architecture with sophisticated modern living. Offering approx. 2,200sf across 4 beautifully finished levels, the home features 3+1 bedrooms, 4 bathrooms, 9-foot ceilings, white oak herringbone floors, custom millwork, applied moldings, natural marble, floating stairs, motorized curtain wall windows, Kelly Wearstler light fixtures and full Crestron smart home automation. The chef's kitchen is anchored by an 11-foot calacatta marble waterfall island, integrated Gaggenau appliances, and custom German-fabricated cabinetry. Designed for seamless entertaining, the open-concept living and dining areas flow effortlessly through a 12-foot Bigfoot Doors lift-and-slide to the professionally landscaped backyard retreat overlooking the Vale of Avoca. The outdoor space features Timbertech decking, multiple entertaining areas, integrated lighting, audio, and artificial turf. The second level features two spacious bedrooms with custom closets, a gorgeous office featuring Ellie Cashman wallpaper and fluted glass doors, and a beautifully finished bathroom featuring imported Japanese tiles. The stunning primary retreat occupies the entire third floor and includes a gas fireplace, honed French limestone mantle, walk-through closet, heated floors, minibar, spa-inspired ensuite with Kohler steam shower and Victoria + Albert soaking tub, plus a private terrace with Yorkville skyline views. The lower level was fully underpinned and offers radiant heated floors, a fitness room, media lounge with walkout, laundry room, and full bathroom. Located steps to Summerhill Station, Ramsden Park, Branksome Hall, The York School, and Toronto's finest cafes, restaurants and boutiques. (id:50787)
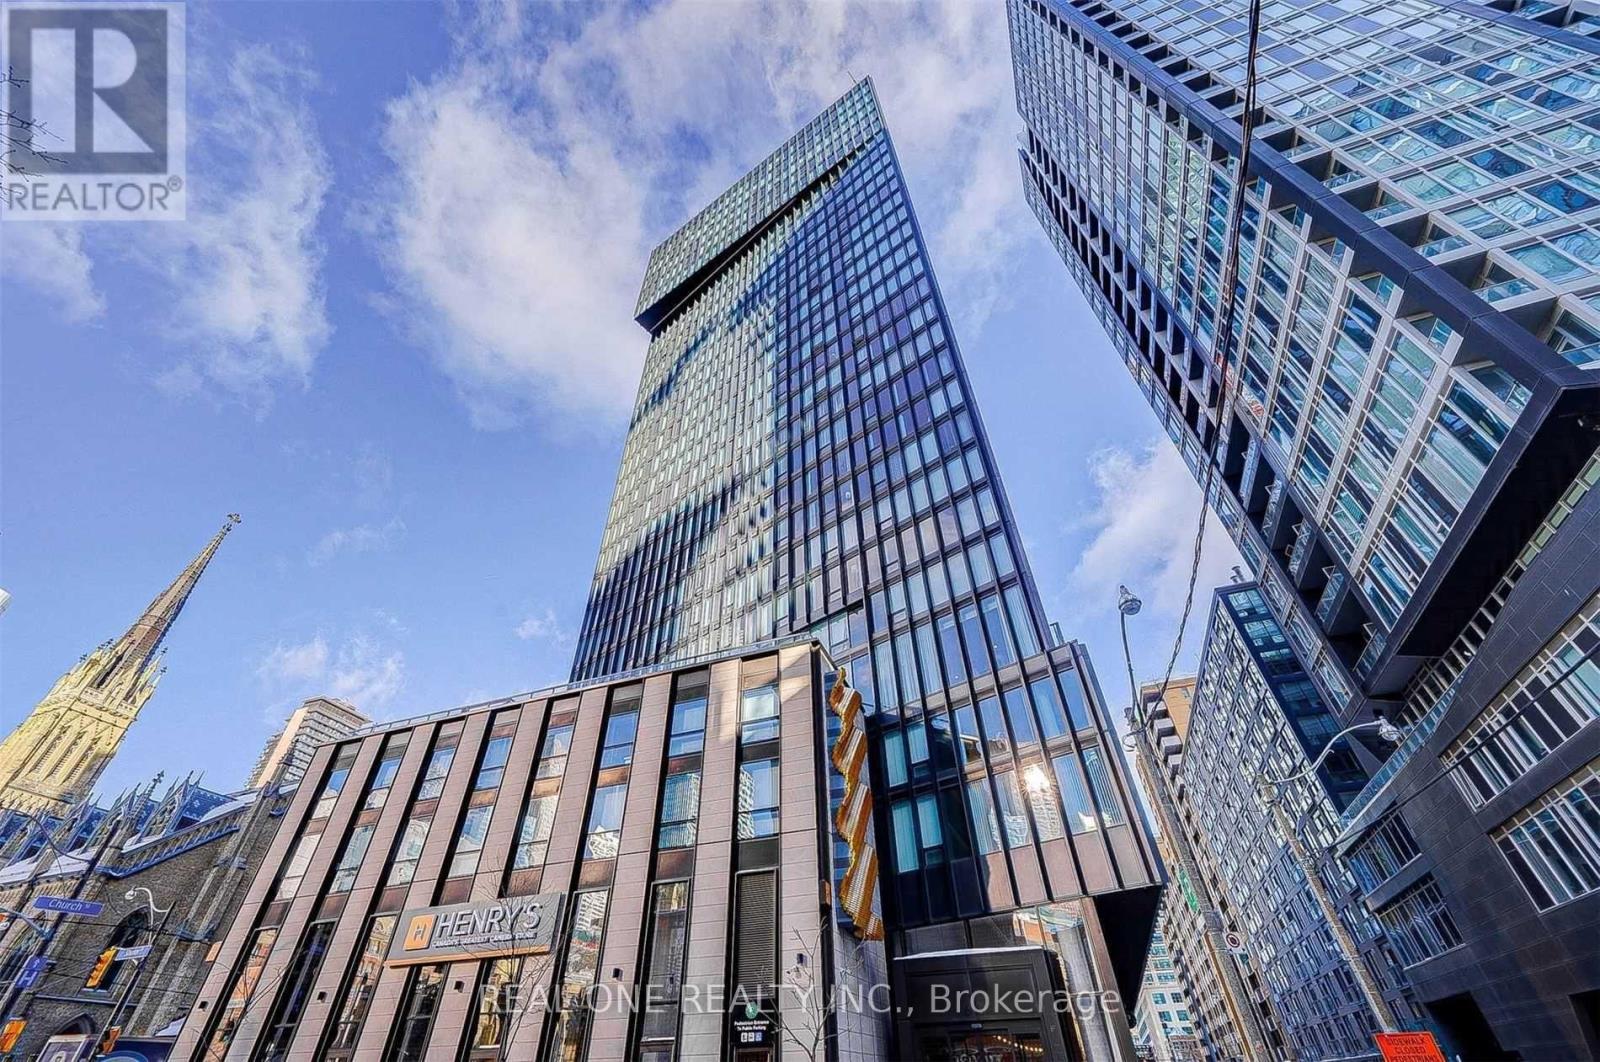
216 - 60 Shuter Street
Toronto, Ontario
Convenient Location* Rare 3 Bdrms W/3 Washrooms* Stunning Kitchen W/ Modern Built In Appliance* Ensuite Laundry * This Boutique Building Is Steps To Eatons Centre, Ttc, Financial District & Features Some Amazing Amenities. (id:50787)
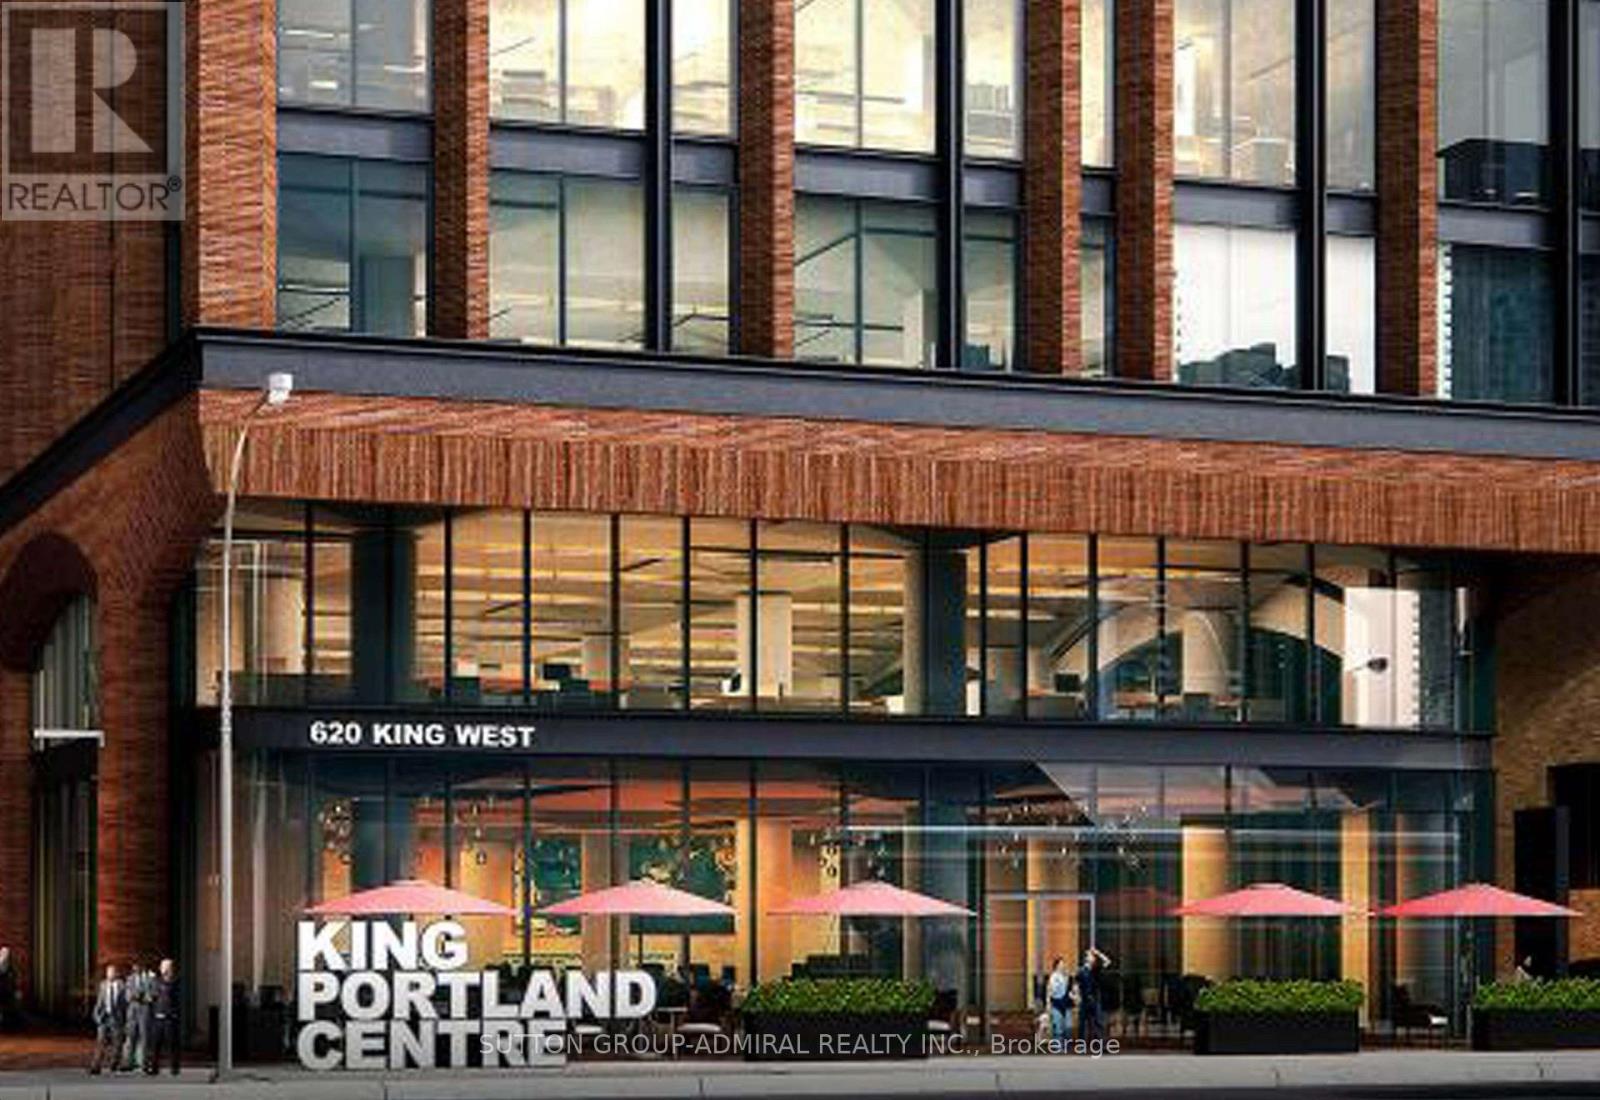
1405 - 501 Adelaide Street W
Toronto, Ontario
Amazing Location!!! Stunning & Best Layout King West Lower Penthouse 1 Bdrm, Soaring 10' Ceilings. Sensational S/W Views From Every Room. Fully Upgraded With High End Finishes. Amazing Living Space+Large Terrace. Open Concept W/Terrace Walk-Out. Custom Plan. One Locker. Upscale Boutique Bldg W/5-Star Amenities, 24/7 Concierge, Steps To Transit, Trendy Shops & Restaurants. This Is Luxury Living In King West. *Gas & Water Connection On Terrace* (id:50787)
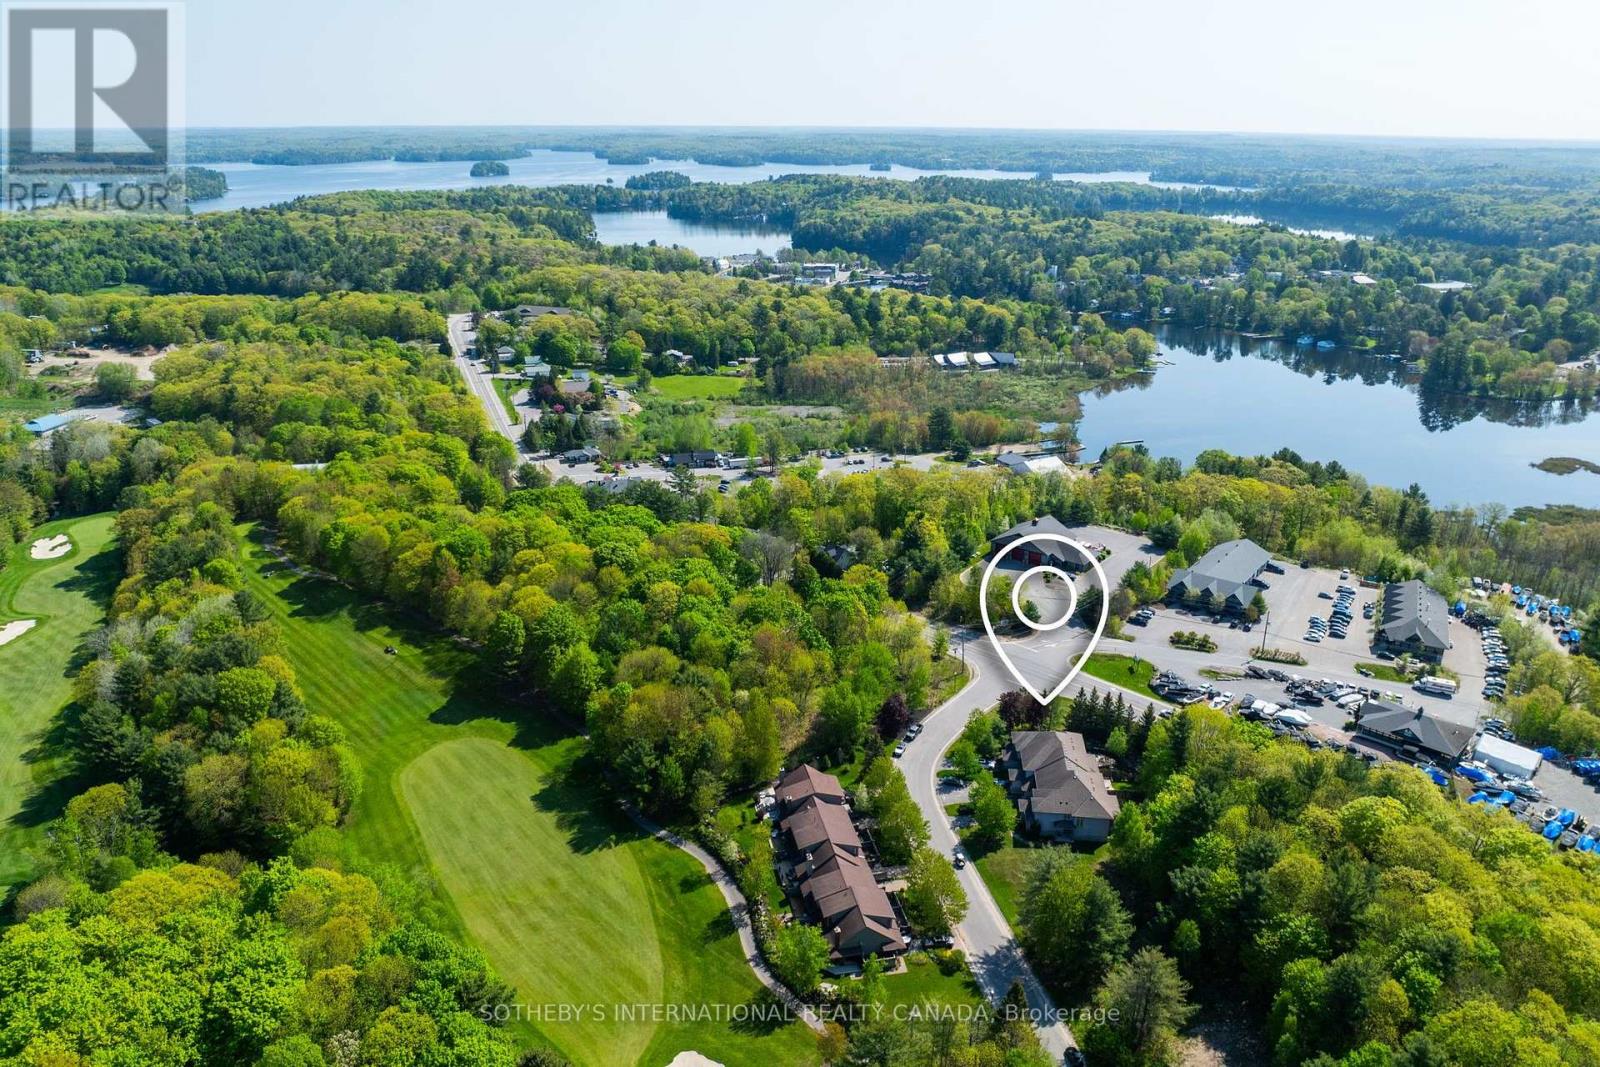
1 Donald Drive
Muskoka Lakes, Ontario
Four-Season Living in the Heart of Port Carling. Offering more than 2,600 SF of finished living space, this beautifully updated four-bedroom home combines generous proportions, refined living spaces and an exceptional Port Carling location. Set in an established community adjacent to the Port Carling Golf & Country Club, it is just minutes from the shops, restaurants, waterfront and amenities of the village.The heart of the home is the bright, open-concept living and dining area, where soaring cathedral ceilings create an impressive sense of space and a propane fireplace provides a natural gathering place. Hardwood floors add warmth throughout much of the main level, complemented by an updated white kitchen with a propane range, generous workspace and plenty of room for entertaining.A main-floor office could be a primary with ensuite offering the ease of one-level living, while a second-floor primary bedroom with full bath provide flexibility for family. Two additional bedrooms upstairs create comfortable private accommodation.The Muskoka Room is a favourite place to linger, overlooking the established gardens and opening to the cedar deck - a peaceful setting for morning coffee, summer dinners or an afternoon with a book.The partially finished lower level adds approximately 370 sf of additional living space, including a spacious family room and three-piece bath. It's an ideal extension of the home for movie nights, visiting family and friends, a home gym or additional recreation space. The additional unfinished area provides excellent storage. With golf just a short walk away and downtown Port Carling only minutes from your door, this home puts boating, dining, shopping, hiking and the lakes within easy reach. Comfortable, spacious and easy to enjoy, this is an inviting year-round residence or four-season Muskoka retreat in the heart of Port Carling. (id:50787)
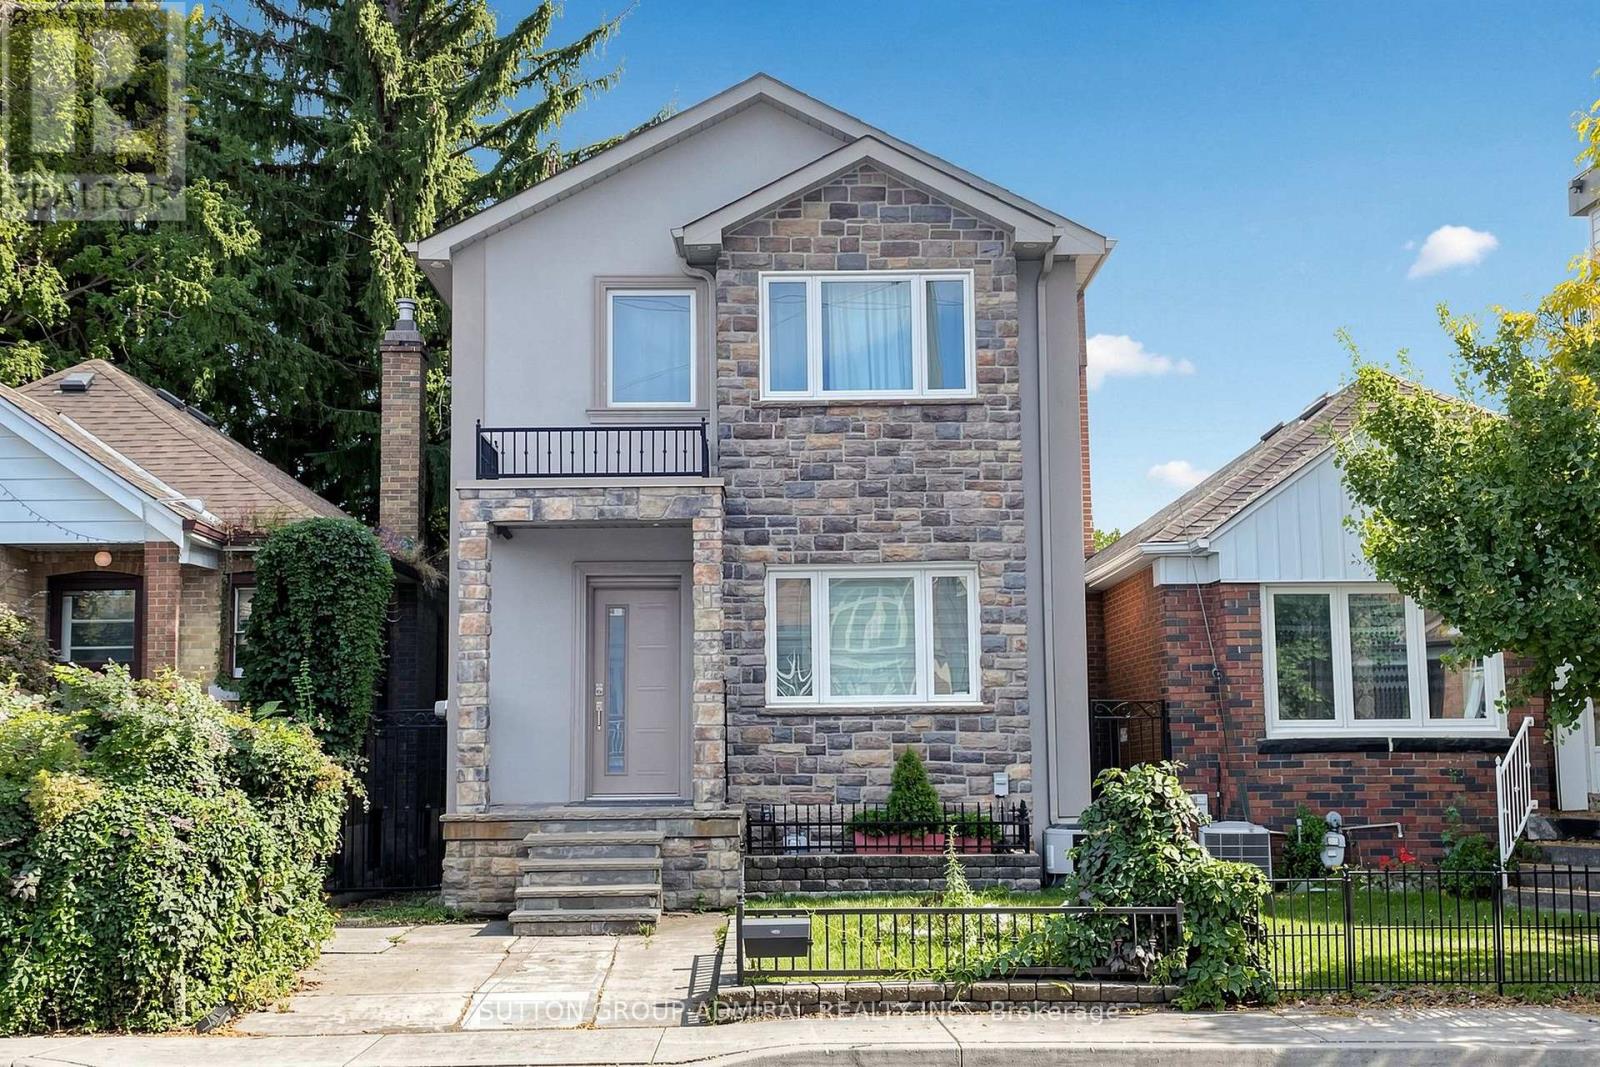
676 Vaughan Road
Toronto, Ontario
Stylish, sun-filled home in the heart of Oakwood Village!Exceptional custom-built 3+1 bedroom home on a premium 25 x 119 ft lot with approx.2,500 sq. ft. of beautifully finished living space.*INTERIOR* Modern open concept with smooth ceilings, pot lights, 6" engineered hardwood on cork underlayment, oak staircase with wrought-iron pickets,9-ft tray ceilings with decorative LED lighting and 3 skylights for abundant natural light.*KITCHEN* Granite counters, centre island/breakfast bar, pantry, pot-and-pan drawers, porcelain floors, gas cooktop, B/I oven, microwave & dishwasher, S/S appliances. Breakfast area walks out to an extended gated custom deck with automatic retractable awning overlooking a quiet, private backyard paradise with purple-leaf tree and neighbouring cherry blossoms in May- perfect for entertaining.*FAMILY ROOM* Bright, with electric fireplace, decorative niches, B/I speakers & entertainment wiring.*PRIMARY BEDROOM*His&her closets and luxurious 6-pc ensuite with double tap sink, soaker tub, separate shower with massage shower fixture & floor-to-ceiling porcelain tile.*BASEMENT* Professionally finished with large rec/party room, kitchen, bedroom, 3-pc bath, laundry and above-grade windows - ideal for extended family or guests.*EXTERIOR* Impressive stone & stucco with wrought-iron details, flagstone porch/steps, patterned concrete and exterior pot lights.*PARKING* Rare 5-car parking - detached garage 12.25with overhead storage, 4-car driveway parking, including 3-car driveway with right-of-way & 1-car front-yard parking.*EXTRAS: Custom shades & drapery, alarm system with exterior surveillance cameras, automatic retractable awning, gas BBQ line.*LOCATION* Minutes to Cedarvale Park & Ravine, a public heated swimming pool, schools, Oakwood & Fairbank stations (Eglinton Crosstown LRT), TTC, shops, restaurants, Allen Rd, Yorkdale Mall, downtown and Hwy 401.A rare combination of custom quality, generous space, exceptional parking & urban convenience! (id:50787)
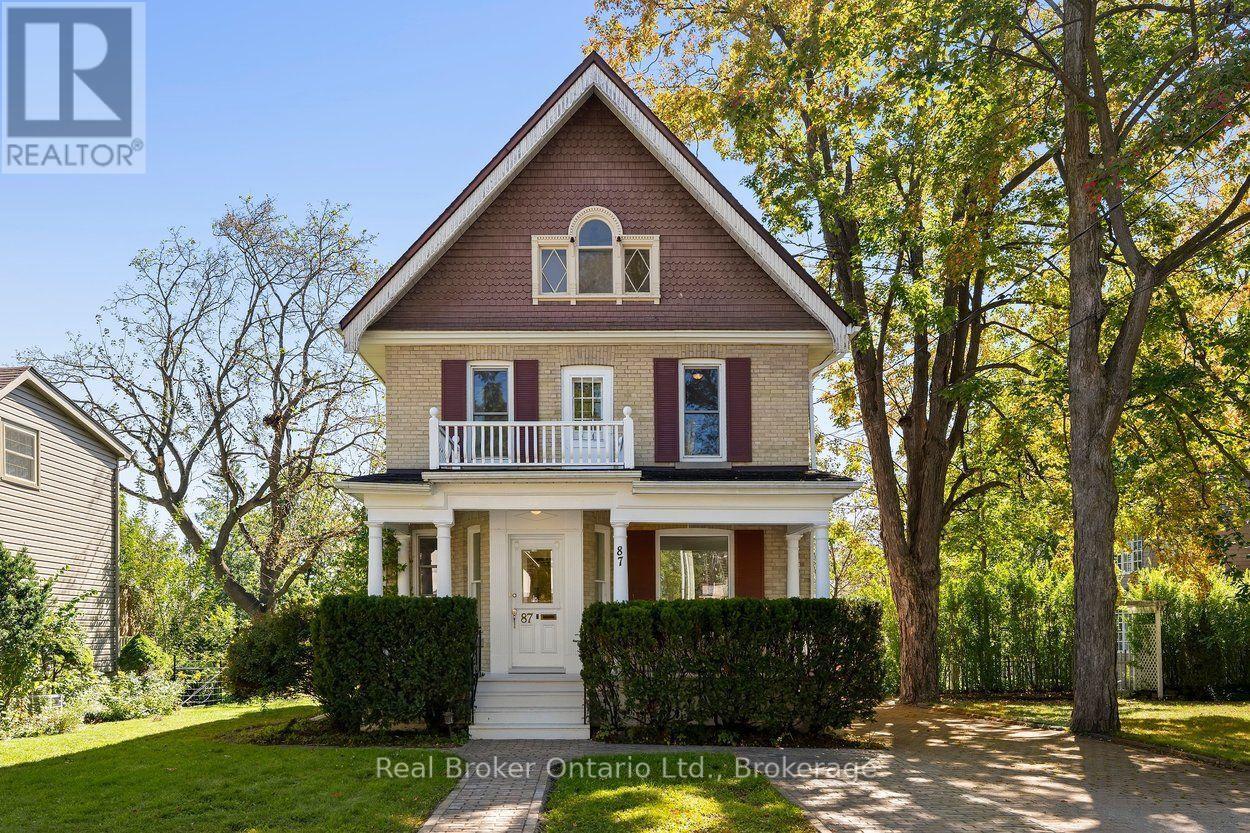
87 Bond Street W
Kawartha Lakes, Ontario
Stunning 2.5-storey brick century home set on beautiful, mature tree-lined Bond Street in Lindsay. Full of classic character and impressive scale, this 6-bed, 3-bath home sits on a 182-foot-deep lot, with a timeless brick exterior, red shutters, and an inviting covered front porch with white columns. Inside, soaring ceilings, original trim, hardwood flooring, and dual staircases preserve much of the home's original charm, while fresh paint and recent updates create a polished, move-in ready interior. The expansive main floor features separate living and dining rooms, a spacious kitchen, sitting room, 3-piece bath, main-floor laundry, and a sunroom overlooking the backyard. Upstairs are five well-sized bedrooms, a 4-piece bathroom, and a beautiful front balcony. The third floor is a standout feature, offering a private additional living space with its own kitchenette and 4-piece bathroom. This unique upper-level retreat feels distinctly separate from the rest of the home, creating an exceptional additional living space. A full-height basement provides plenty of storage, while the double wide driveway offers ample parking. Enjoy the character and setting of Bond Street with the convenience of being within walking distance to Ross Memorial Hospital, schools, shopping, restaurants, and everything downtown Lindsay has to offer. (id:50787)