
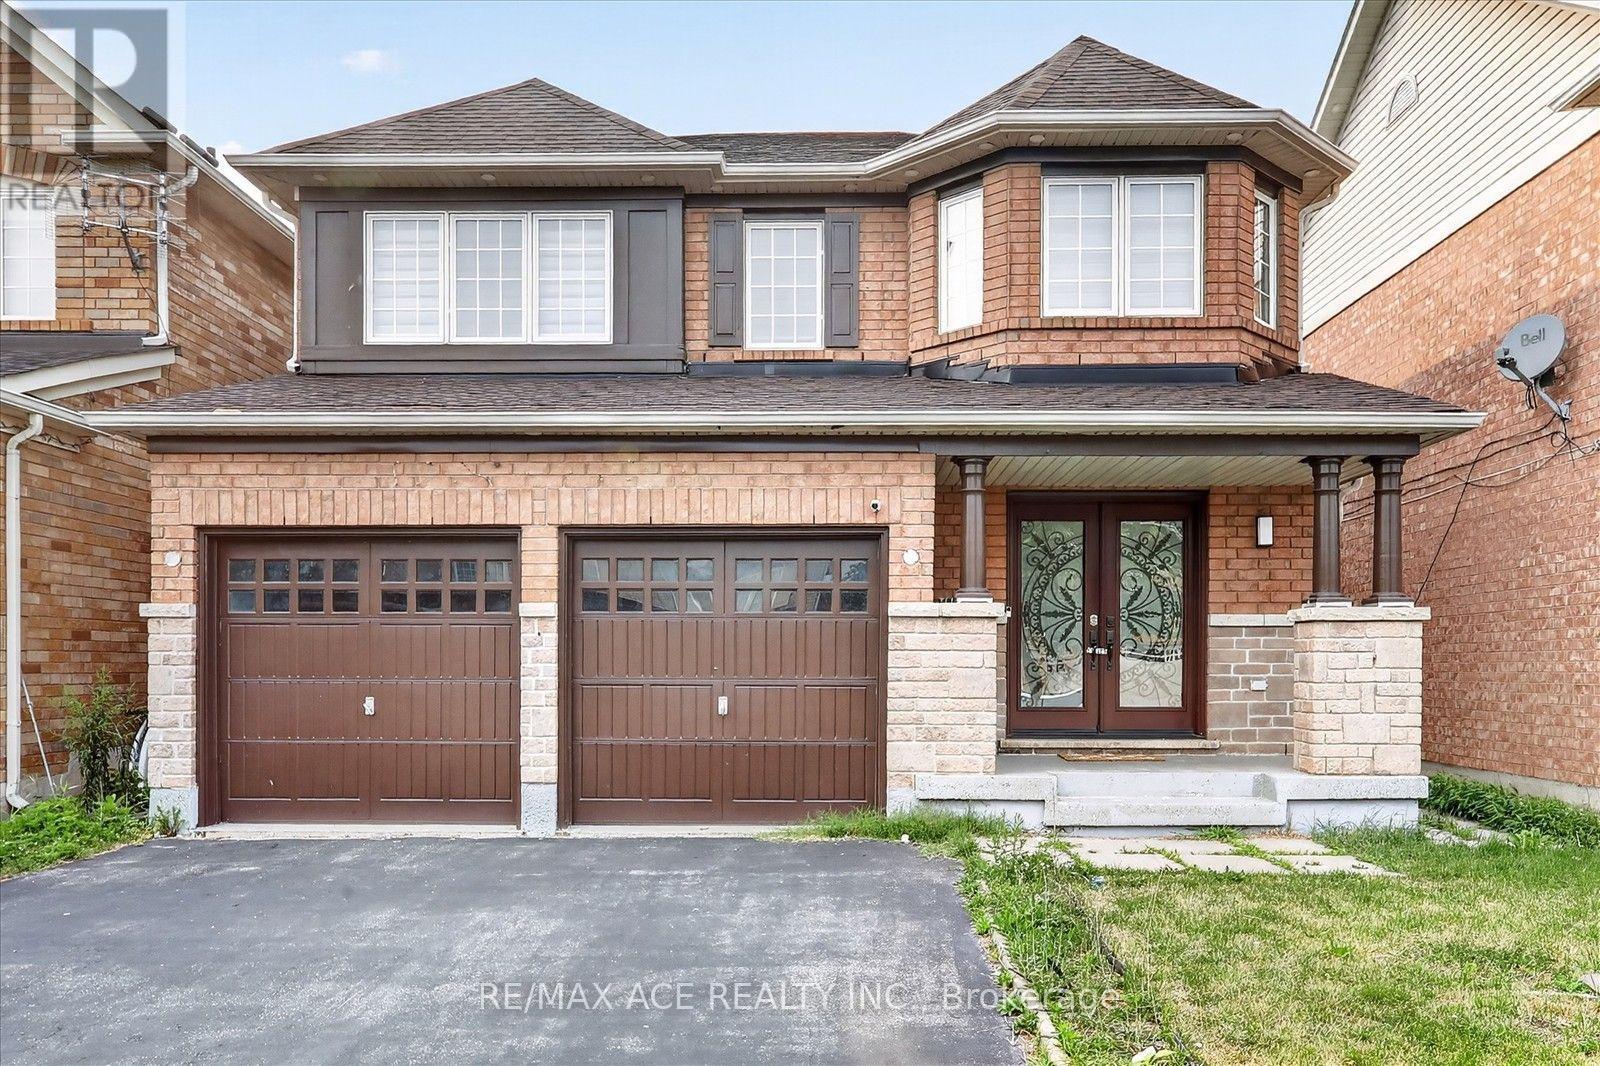
24 Zimmer Street
Brampton, Ontario
Must See! Fully Upgraded 4 Bed, 3 Bath Home in the Heart of Brampton. Step into a Brand New Kitchen featuring tall white cabinetry, premium quartz counters with matching backsplash, and 24x24 premium porcelain tile flooring. Stainless steel Samsung appliances, a new SS hood fan, and a deep double sink complete the space. Enjoy pot lights throughout, a cozy gas fireplace, and rich maple hardwood on the main floor, with oak stairs leading to new wide-plank laminate on the second level. Major upgrades include a new roof, fresh paint, and beautifully updated washrooms with quartz counters, single-hole faucets, new sinks, toilets, and glass shower doors. Outside, an elegant exterior spotlight illuminates the home beautifully at night - turn it on for a true curb-appeal showstopper. A rare opportunity you don't want to miss! (id:50787)
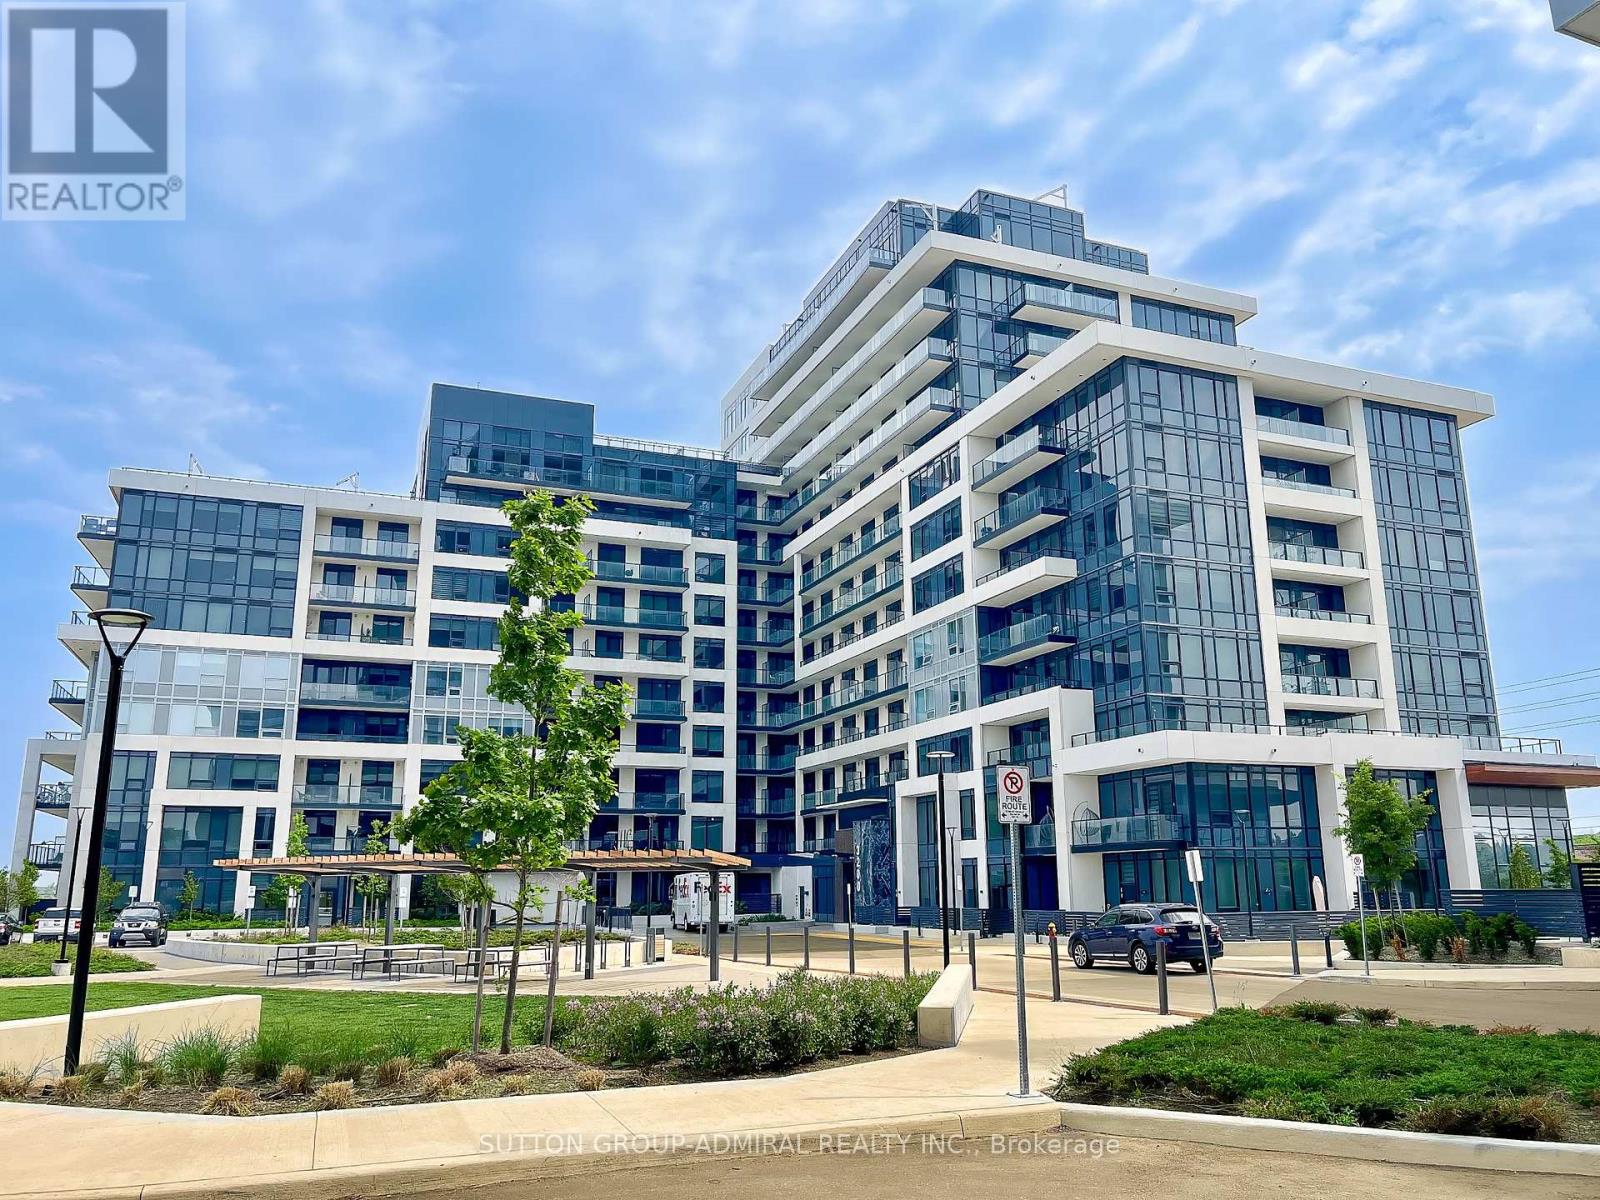
1307 - 3220 William Coltson Avenue
Oakville, Ontario
Spacious 1 bed + 1 large den with walk-out to its own huge terrace perfect for outdoor entertaining and relaxing! Bright and functional, this beautifully designed unit offers a smart, open concept layout with plenty of natural light. Living area seamlessly walks out to a large balcony. Spacious den can easily serve as a home office or additional bedroom! Modern finishes throughout make this unit both stylish and comfortable. Building amenities include rooftop terrace with BBQ area, dining lounge, exercise room, pet wash & visitor parking. Enjoy the pefect blend of comfort, convenience, and lifestyle in this highly desirable building located in the heart of Oakville surrounded by parks, just minutes away from shopping plazas, public transit and restaurants. Short drive to Uptown Core Terminal, Oakville Go Station, Iroquois Ridge Community Center. (id:50787)
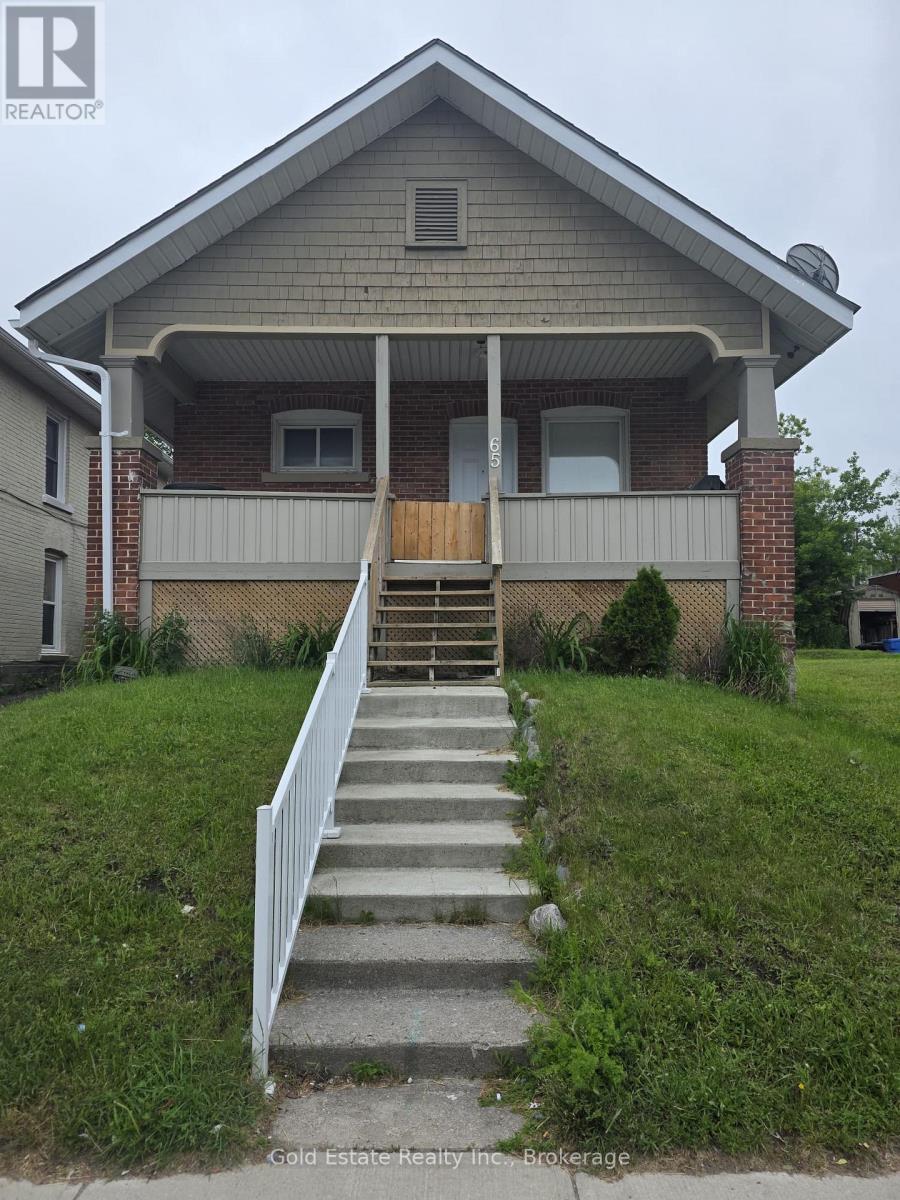
65 Front Street S
Orillia, Ontario
Rare Opportunity! Legal triplex bungalow in the heart of Orillia. Steps to shopping, dining, library, trails, and the Lake Couchiching waterfront. Located in a rapidly redeveloping neighborhood, this turn-key property features extensive updates (last 2 years) across all units: newer kitchens, baths, flooring, paint, & LED lighting. Plus, updated front steps, decks, perimeter fencing, HWT, and a paved parking lot. Perfect for investors or live-in buyers! (id:50787)
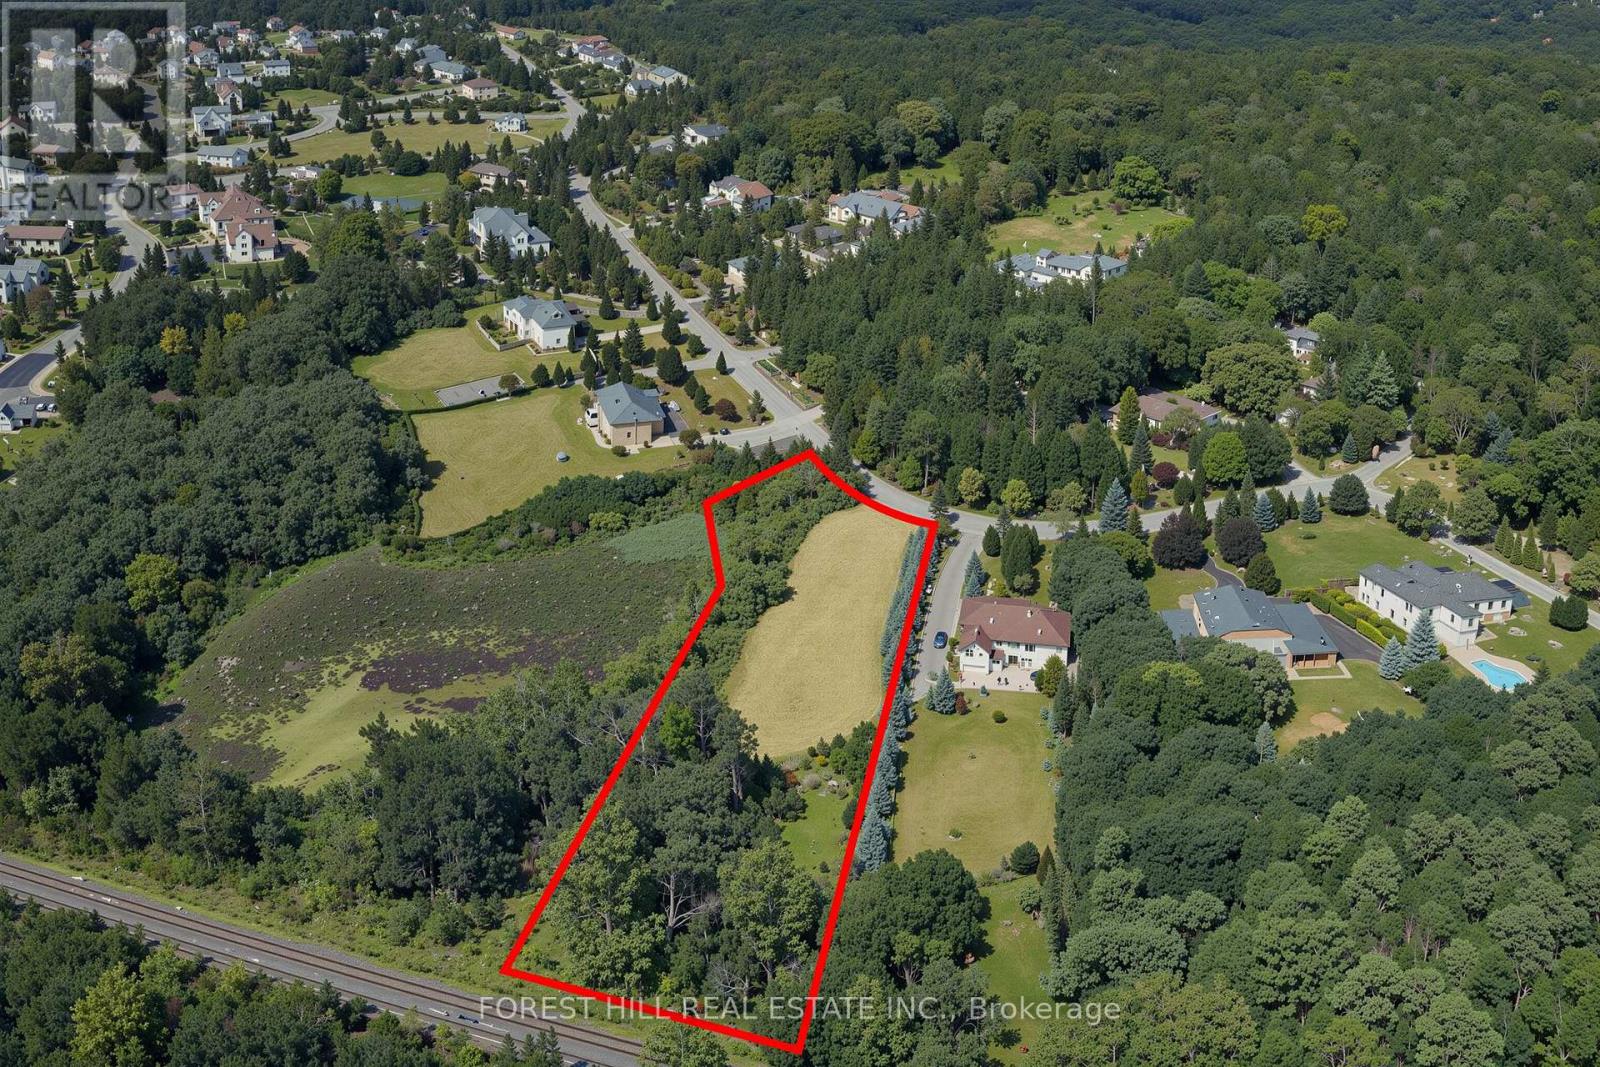
29 Country Heights Drive
Richmond Hill, Ontario
A rare opportunity to acquire a 1.73 acre estate lot in the prestigious Bayview Country Estates enclave of Richmond Hill. Build your custom home among other stunning custom luxury residences, neighbouring beautiful conservation lands and natural green space. Architectural plans ready, TRCA approved and the building permit application is ready to go! Perfect opportunity to get a head start on construction! Live in one of Richmond Hill's most exclusive communities. Minutes to the prestigious Summit Golf & Country Club, Highway 404, Private Schools, Lake Wilcox, Parks, Trails. Your vision for luxury begins here! (id:50787)
6111 10th Line
Essa, Ontario
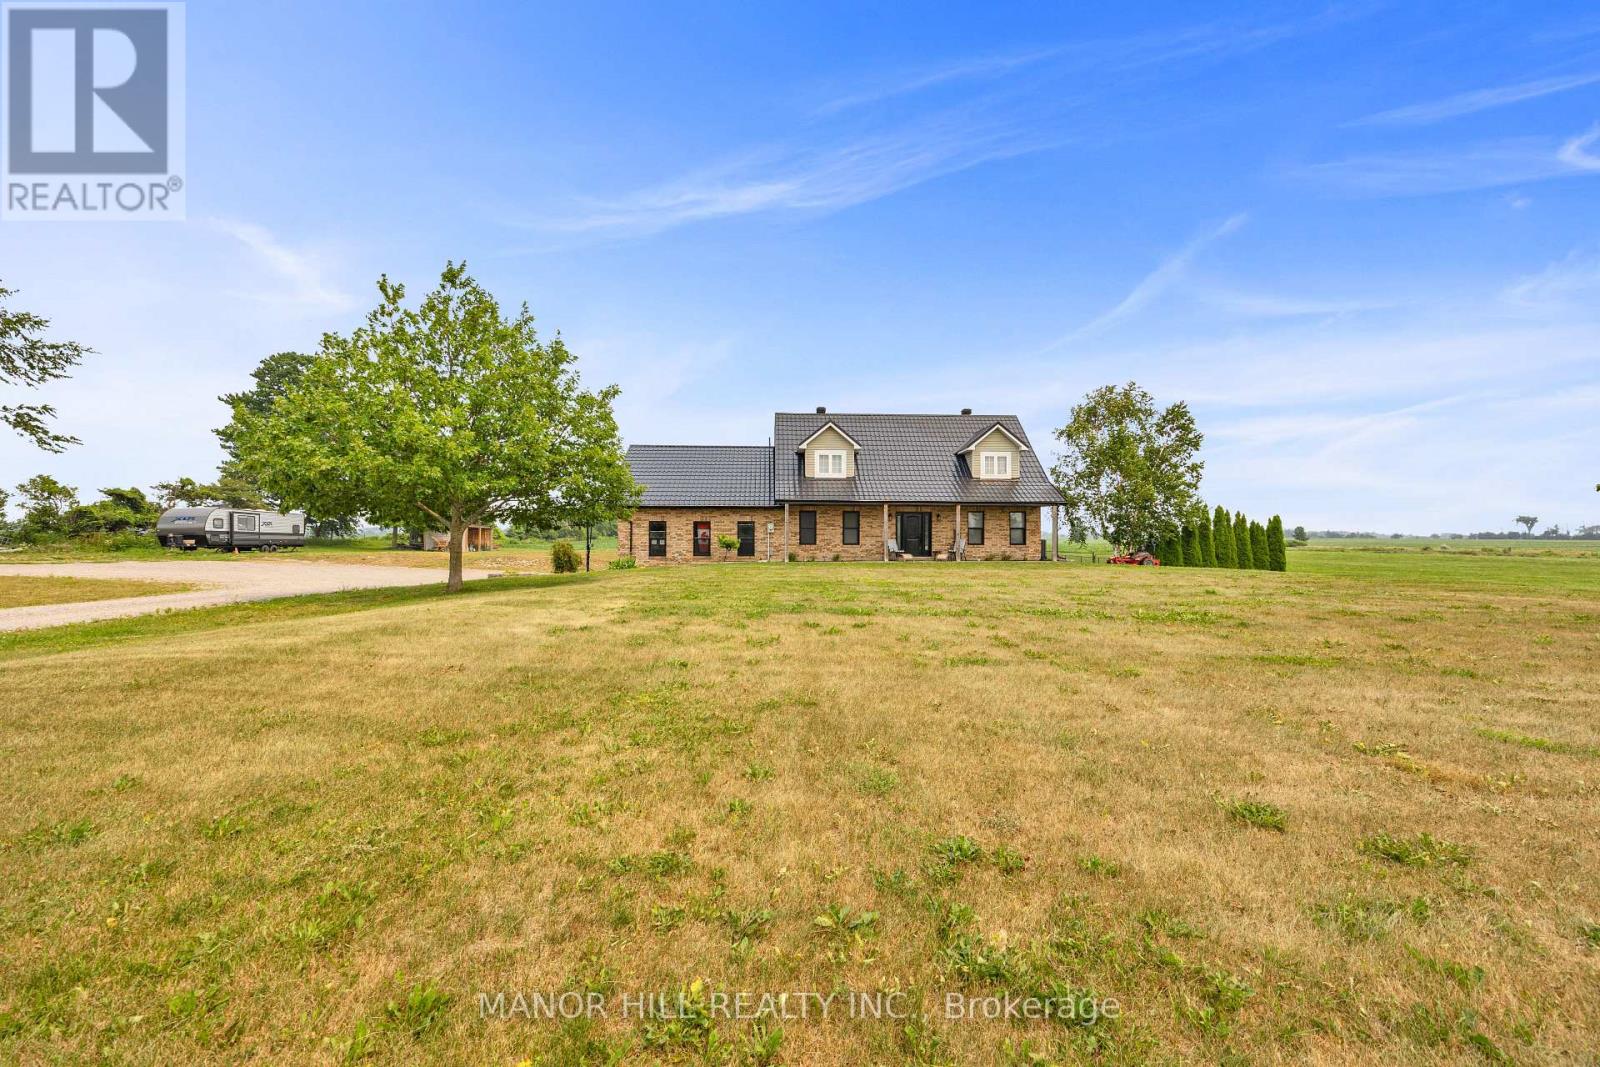
This One Is A Stunner!! Completely Renovated From Top To Bottom. Sitting On Approximately 3 Acres That Gives Way To The Imagination To Create Your Own Personal Outdoor Haven. Well Designed Architecture With Open Concept. Gorgeous Kitchen For The Entertainers And Cook Enthusiasts. Perfect For The Growing Family. Laminate Floors Throughout. This Home Boasts Four Bedrooms, Four Bathrooms ( Two 4 pc, 1 2pc, and 1 3pc), Main Floor Laundry Room W/Added Bonus Of Laundry Chute From The Second Floor To The Laundry Room. Included Is A 30 x 24 Foot Garage With High Ceiling. Enjoy The Summer Days And Nights By The Inground Pool. Too Many Upgrades To List - Windows (2026) Heat Pump (2023) Furnace (2022) Owned Water Heater (2022) Bathrooms (2023) Kitchen (2023) Landscaping, Interlock And Armour Stone (2023) Metal Roof Over Garage (2025) Eavestrough Soffit, Fascia Siding (2025/2026) Siding Has Extra Insulation, 300 Gallon Water Storage Tank (2026) Finished Basement (2026) Inground Pool W/Patterned Concrete, Heater, Vacuum (2023) and much more. Located Minutes To Alliston, Hwy 400 And The Tanger Outlets In Cookstown. This Is A Must See Home!! Do Not Miss Out On This One! (id:50787)
0 (B) Snively Street
Richmond Hill, Ontario
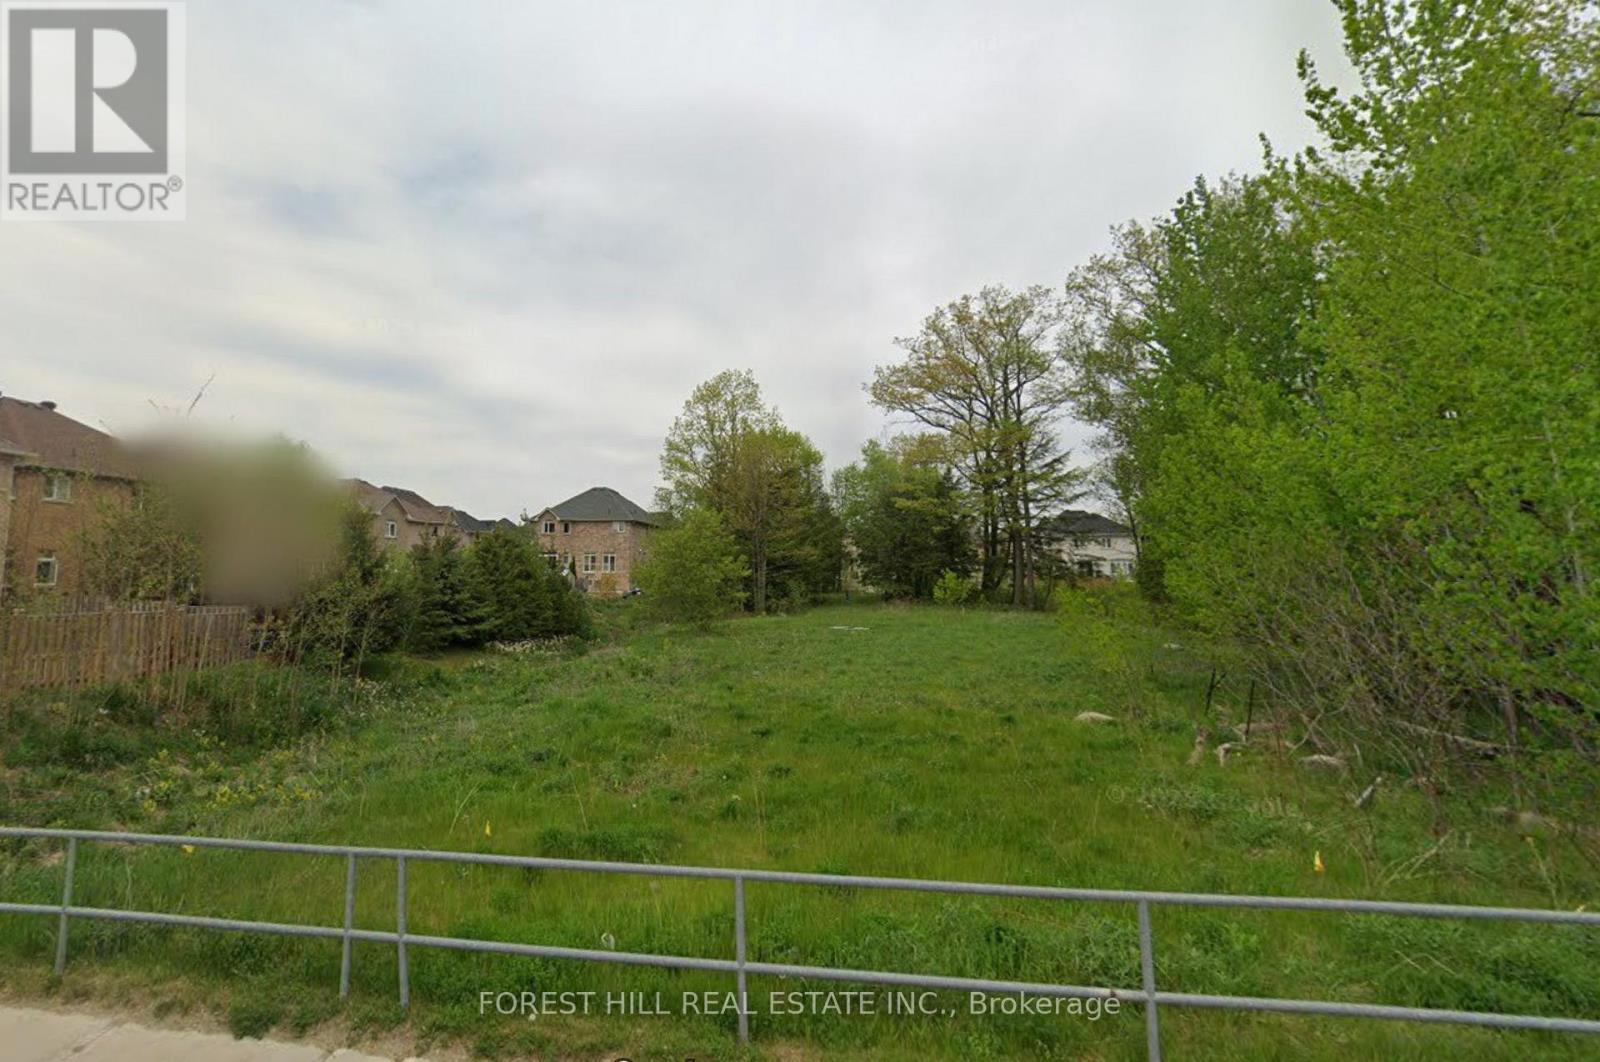
Here's your chance to build your custom home near beautiful Lake Wilcox in Oak Ridges! Great sized lot next to serene Greenery, surrounded by multi-million dollar homes. Minutes to shopping, restaurants, and amenities. Information packet on building specifications from the city available once Confidentiality Agreement is signed. (id:50787)
0 (A) Snively Street
Richmond Hill, Ontario
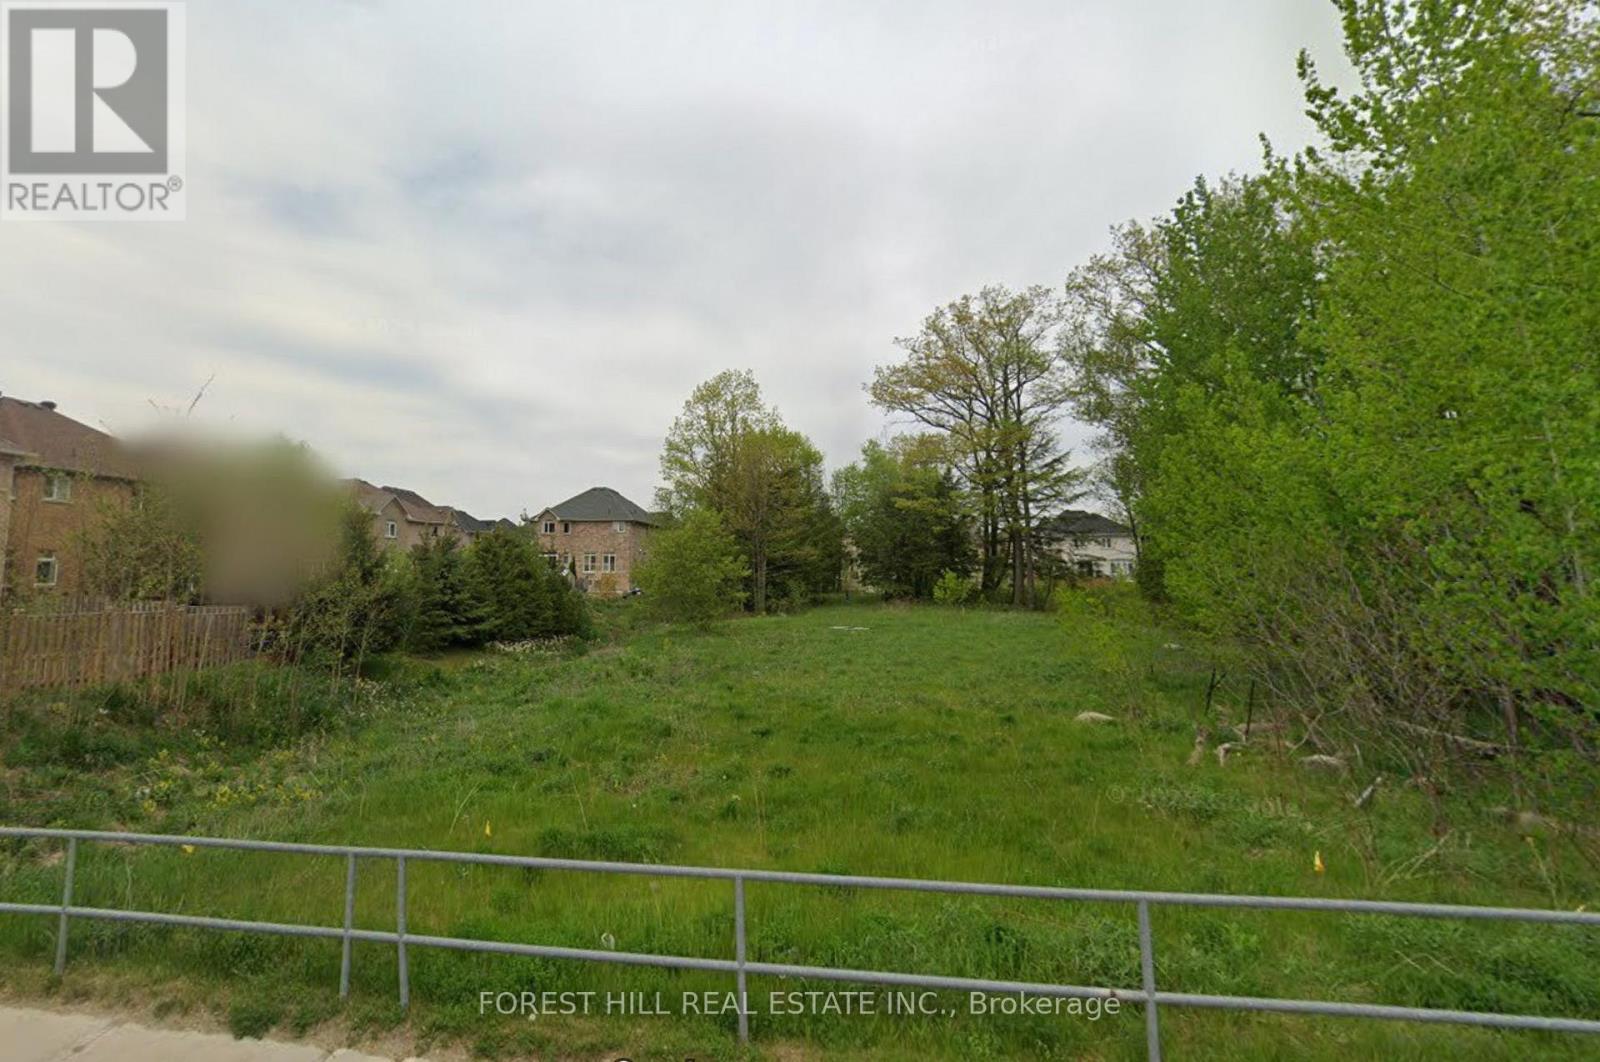
Here's your chance to build your custom home near beautiful Lake Wilcox in Oak Ridges! Great sized lot next to serene Greenery, surrounded by multi-million dollar homes. Minutes to shopping, restaurants, and amenities. Information packet on building specifications from the city available once Confidentiality Agreement is signed. (id:50787)
16-17 - 1285 Elgin Mills Road E
Richmond Hill, Ontario
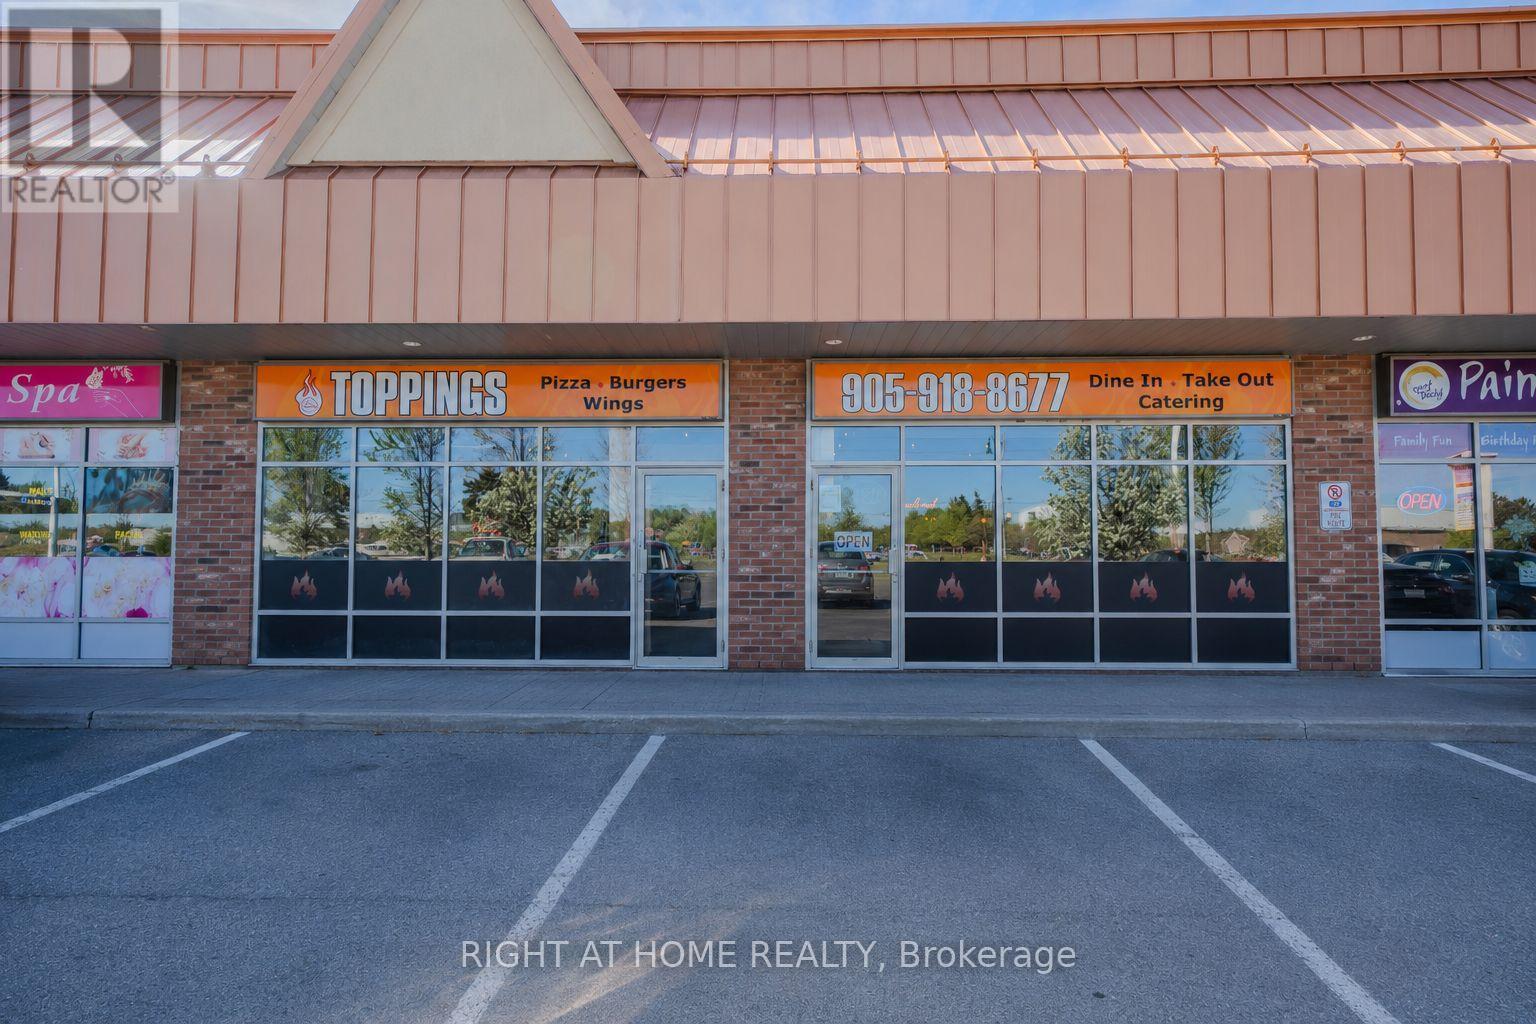
A rare chance to secure a fully equipped, turn-key restaurant space in one of Richmond Hill's most active and sought-after commercial plazas. Positioned at a high-traffic intersection surrounded by dense residential communities, top-rated schools, major green space, and convenient highway access - this is the kind of location that operators spend years searching for.2,500 sq ft of professionally built-out restaurant space. 60 seats. Full commercial kitchen designed for high-volume service. This space has proven itself year after year - maintaining a loyal and growing customer base while generating a built-in institutional revenue stream that speaks volumes about the strength and consistency of this location.The previous establishment held LLBO licensing - giving the incoming operator a clear and established path to obtaining their own liquor licence and unlocking a significant additional revenue opportunity from day one.The space is fully equipped and ready for immediate possession. Bring your concept, your cuisine, your brand. Whether you are an experienced operator looking to expand into a proven market or an aspiring owner ready to open your doors in the right location - everything you need is already here.Your vision. Your menu. Your name on the door. The hard part is done - this is your opportunity to walk into a space that was built to succeed and is ready for its next chapter. (id:50787)
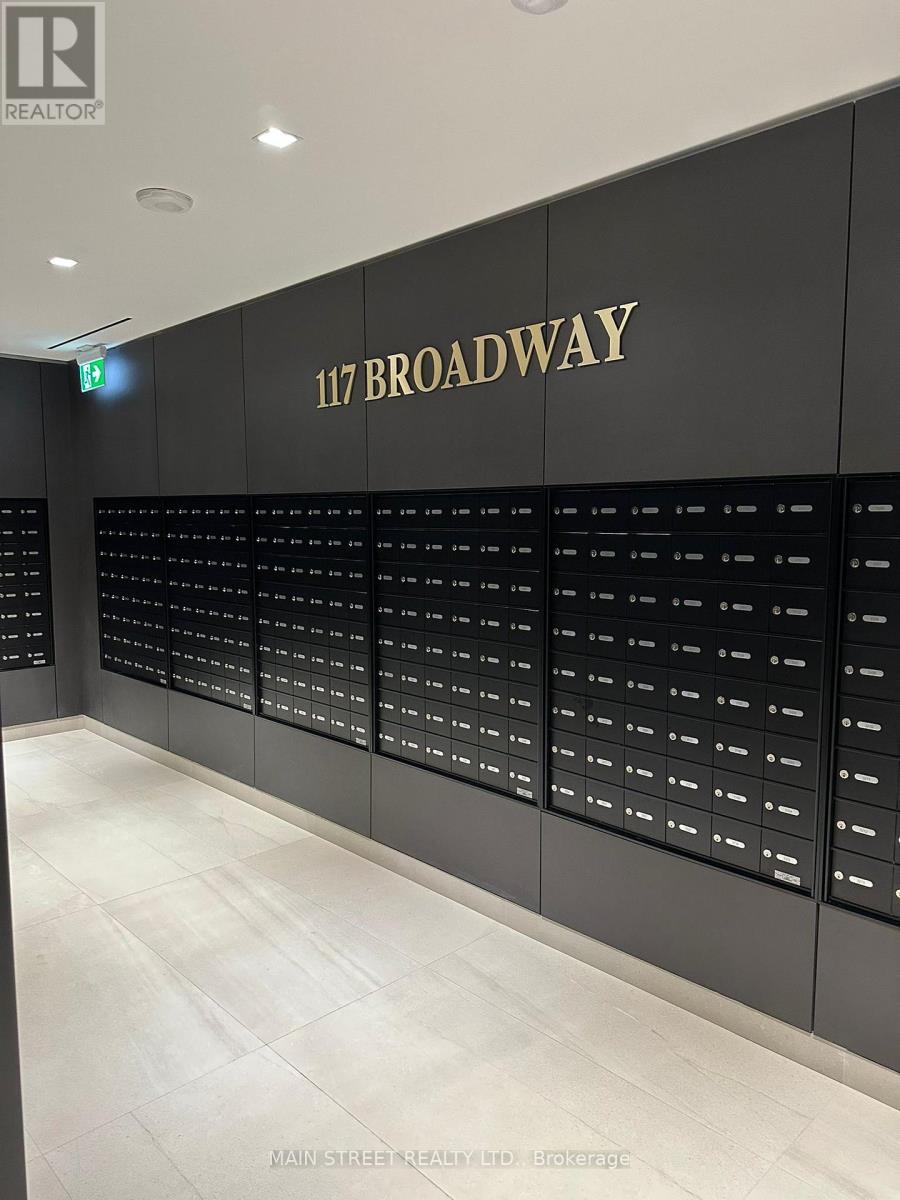
2207 - 117 Broadway Avenue
Toronto, Ontario
***TWO PARKING SPOTS SIDE BY SIDE, TWO PARKING SPACES, LOCKER, AND FURNISHED CONDO.*** Experience elegant, high-end living in the heart of Mount Pleasant and Eglington. This furnished luxury condo combines timeless design with modern comfort in one of Toronto's most desirable neighborhoods. With a northern exposure and floor to ceiling windows, the space is filled with natural light throughout the day. Nine-foot ceilings and wide plank flooring create an open, airy atmosphere that feels both sophisticated and welcoming. The European style kitchen features quartz countertops and backsplash, modern appliances, and a functional open-concept layout that flows seamlessly into the living and dining areas. Mirrored closets add style and practicality, while every finish reflects a commitment to quality and detail. This home includes two parking spaces and one locker. Residents enjoy access to a full suite of amenities designed for comfort and community. The building features a 24-hour concierge, rooftop terrace with fire pits and outdoor lounge, yoga and meditation studio, outdoor theater, pet spa, art studio, sauna, gym, and outdoor pool. There is also a community BBQ area, party room, and meeting space for entertaining or remote work. Located within walking distance to two subway lines, shops, and restaurants, this home offers the perfect balance of urban convenience and refined living. Every detail, from the natural light to the thoughtful amenities, contributes to an exceptional lifestyle defined by elegance and modern luxury. (id:50787)
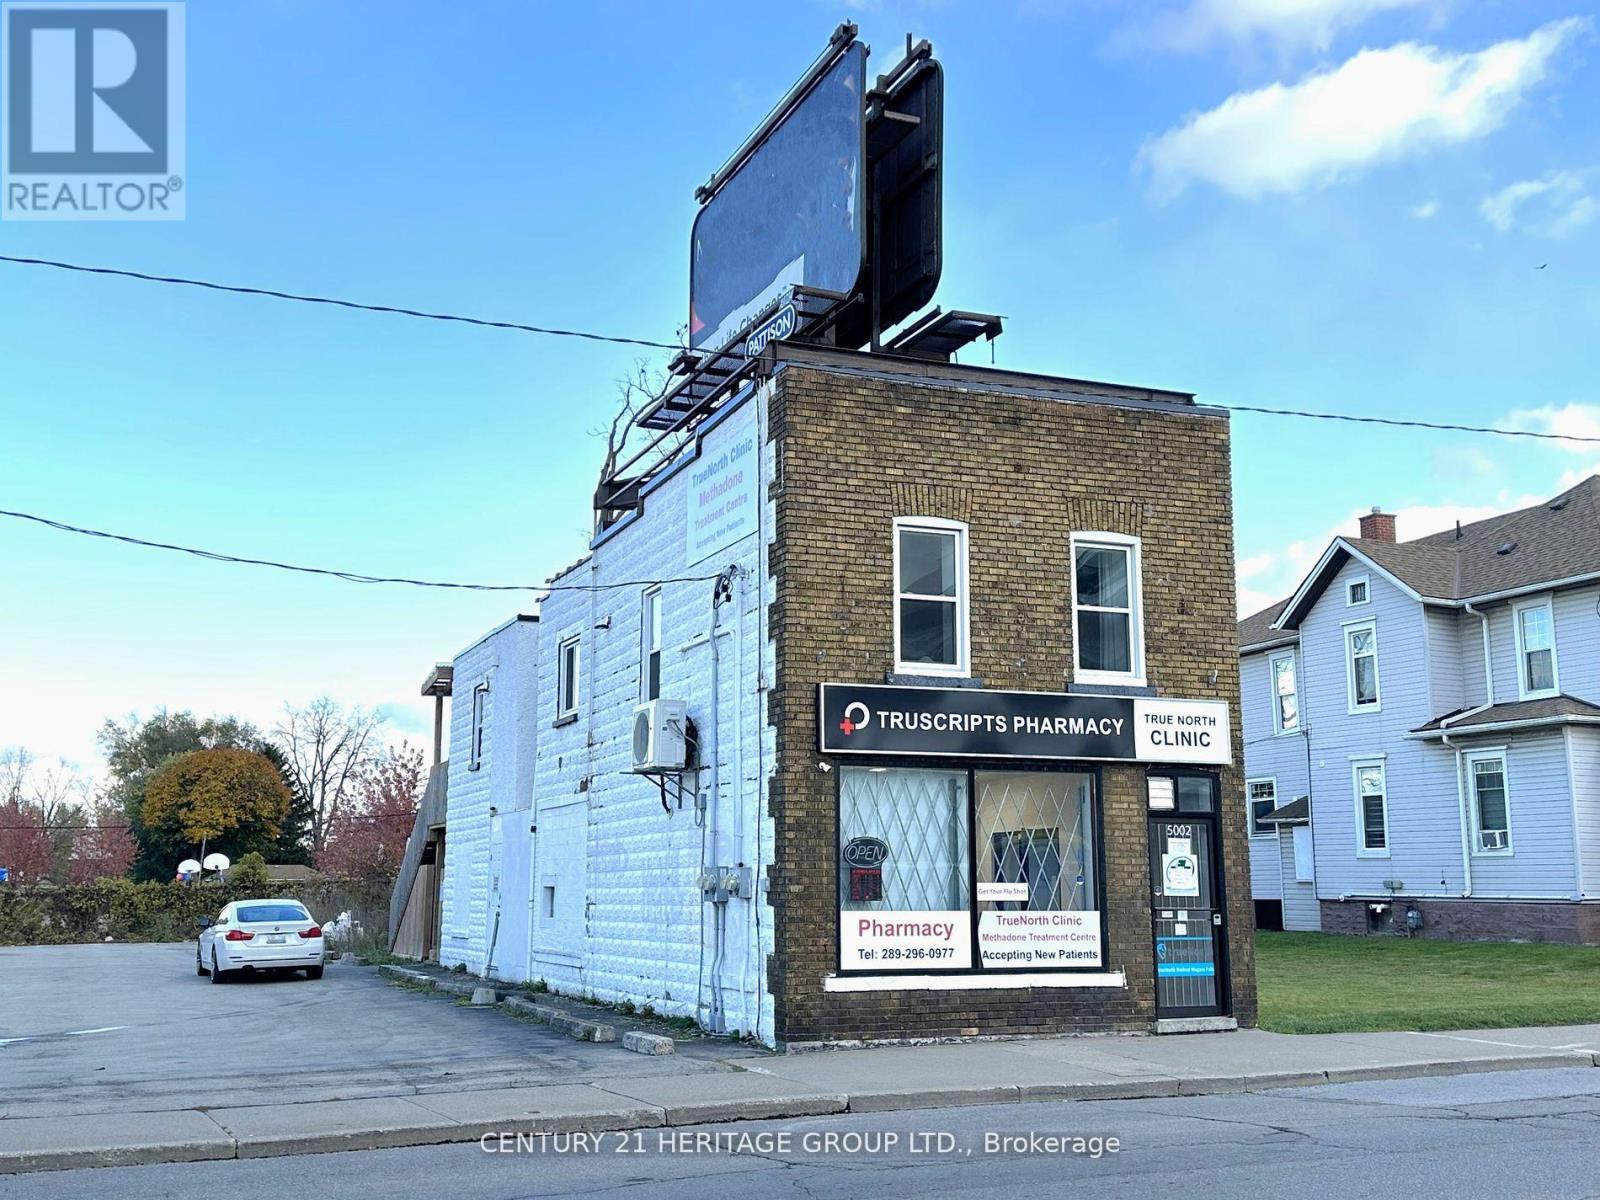
5002 Victoria Avenue
Niagara Falls, Ontario
Sale of Building. Motivated Sellers! Attention Investors! Fantastic Opportunity To Own A TurnKey Mixed Use Commercial Building In The Heart Of Niagara Falls Tourist District With GC Zoning. The Building Offers A Wonderful Ground Floor Retail Space Along With 3 Separate One Bedroom Apartment Units, Each With Their Own Kitchen & Bathrooms. Retail Space & 3 Apartment Units Offer Great Rental Income For Long Term Lease Or Year Round Airbnb Opportunities That Can Offer A Cash Flow Positive Investment. All Units Have Been Recently Renovated & Have Hydro Metered Separately. Current Lease In Place For Roof Signage Company For Additional Income. Conveniently Located Close To The Falls, Clifton Hill Tourist Area, Casino, Restaurants &Entertainment, University of Niagara Falls Canada. Easy Access To QEW Highway & Walking Distance To Niagara Falls GO Station. Schedule A Showing Today! (id:50787)
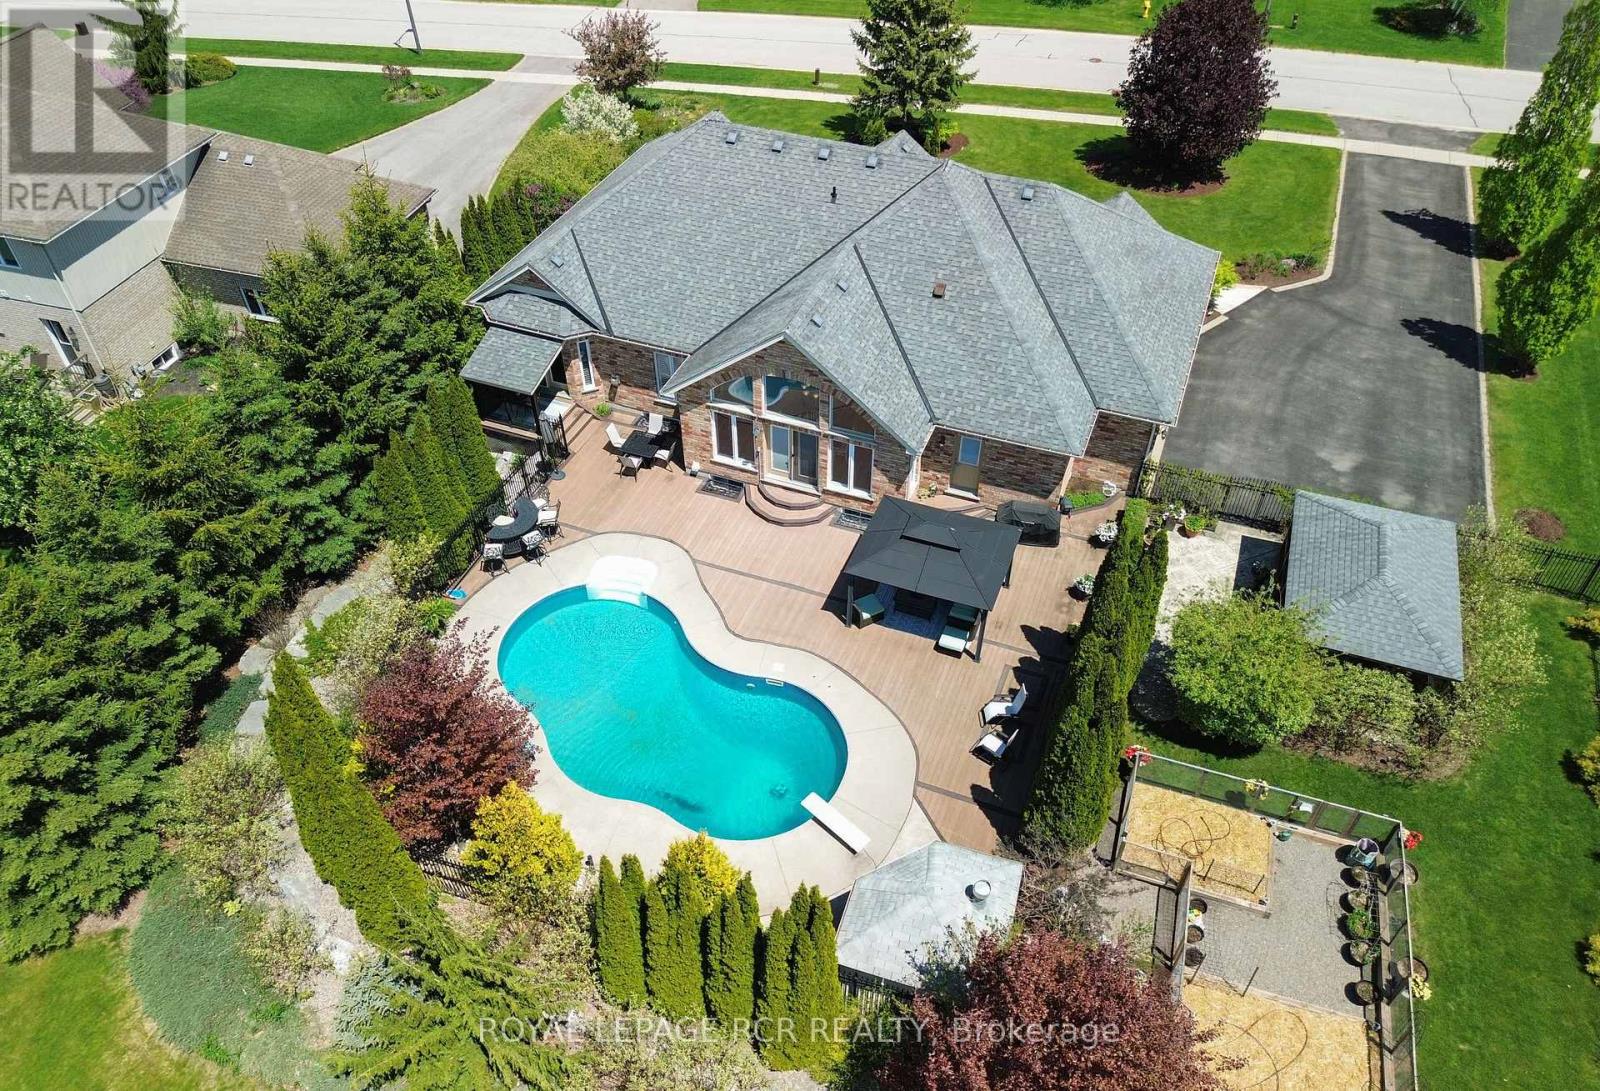
27 Island Lake Road
Mono, Ontario
A perfect blend of European elegance and modern sophistication in this stunning Island Lake bungalow on .7 acres. Absolute privacy for the inground pool & massive composite deck provided by extensive lush landscaping & wrought iron fencing. Home includes a beautifully finished in-law apt in lower level to accommodate flexible living styles, such as space for the adult children or senior members of the family or potential work-at-home space. Pet free since occupancy of original owners. Note extra details such as curved & palladium windows with shutters throughout. The heart of the home is the magnificent kitchen with two generous islands topped by granite countertops, along with much more counter space (topped with laminate) and many, many cupboards, WI pantry, 2 ovens & gas cooktop built in. Bakers & cooks will love it! Kitchen overlooks 2 storey dining area with palladium windows & a view of the pool and deck. Great room is semi open to foyer & DR & features a gorgeous carved wood gas FP. Primary suite on main fl has a vaulted ceiling, huge WI closet with upscale organizers & a spectacular vaulted ensuite bathrm where both have their own space-2 vanities w sinks on opposite sides, toilet set privately in a closet & sunken bathtub. W/O from Primary to private deck for morning coffee. Two more BRs on this level + 4 pc bathroom, along with laundry/mudrm adjacent to kitchen giving access to deck & 3 car garage. Gleaming wood stairs lead to lower level with spacious open living space & 2nd elegant kitchen with quartz counters. Beautifully appointed bathrm here & a 4th BR-the only area in home with comfy carpet. Potential 5th BR is presently hair salon with plumbing but could be split into 2 rooms or laundry facilities added. Island Lake is close by, along with Island Lake Public School. Orangeville easily reached for shopping, restaurants & theatre. Perfect home for outdoor BBQs with friends & family or private pool moments in summer & entertaining in cooler months. (id:50787)
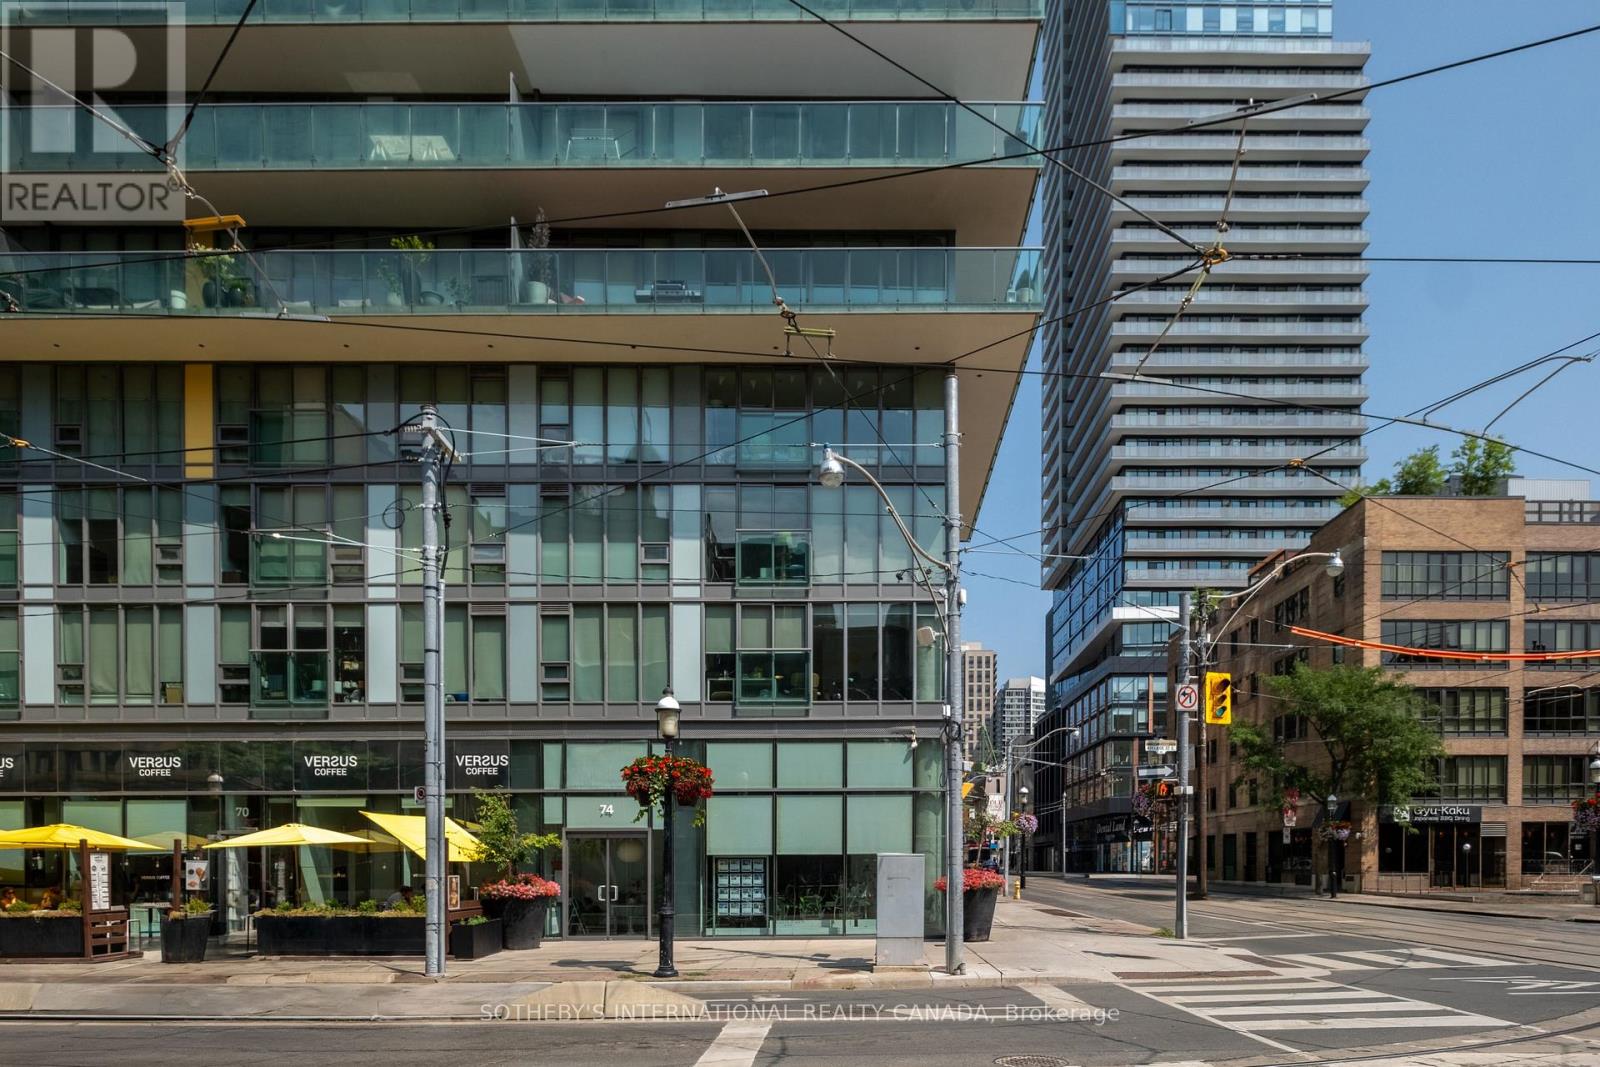
74 Adelaide Street E
Toronto, Ontario
Occupying the northwest corner of Adelaide Street East and Church Street within Spire Condominiums, 74 Adelaide Street East offers a contemporary ground floor commercial space defined by floor-to-ceiling glazing, nearly sixteen-foot ceilings and exceptional exposure at a signalized intersection. The corner position establishes uninterrupted visibility from both Adelaide Street East and Church Street, creating a strong presence within one of downtown Toronto's most active corridors. Configured as an open collaborative workspace, the interior is filled with natural light and readily adapts to a broad range of commercial uses, including boutique and professional office, creative studio, design practice, consulting, wellness, medical aesthetics, showroom and destination retail. Clean contemporary finishes, exposed concrete and generous ceiling heights create an environment that is both functional and refined. The building's resident population and the neighbourhood's density of foot and vehicular traffic provide a built-in commercial context within one of the city's most established downtown corridors. Positioned between the Financial District, St. Lawrence Market and King East, the property is surrounded by established restaurants, cafés, offices and a significant residential population. Union Station, the PATH network, King Subway Station and the St. Lawrence neighbourhood are all within walking distance, providing excellent connectivity throughout the downtown core. (id:50787)