
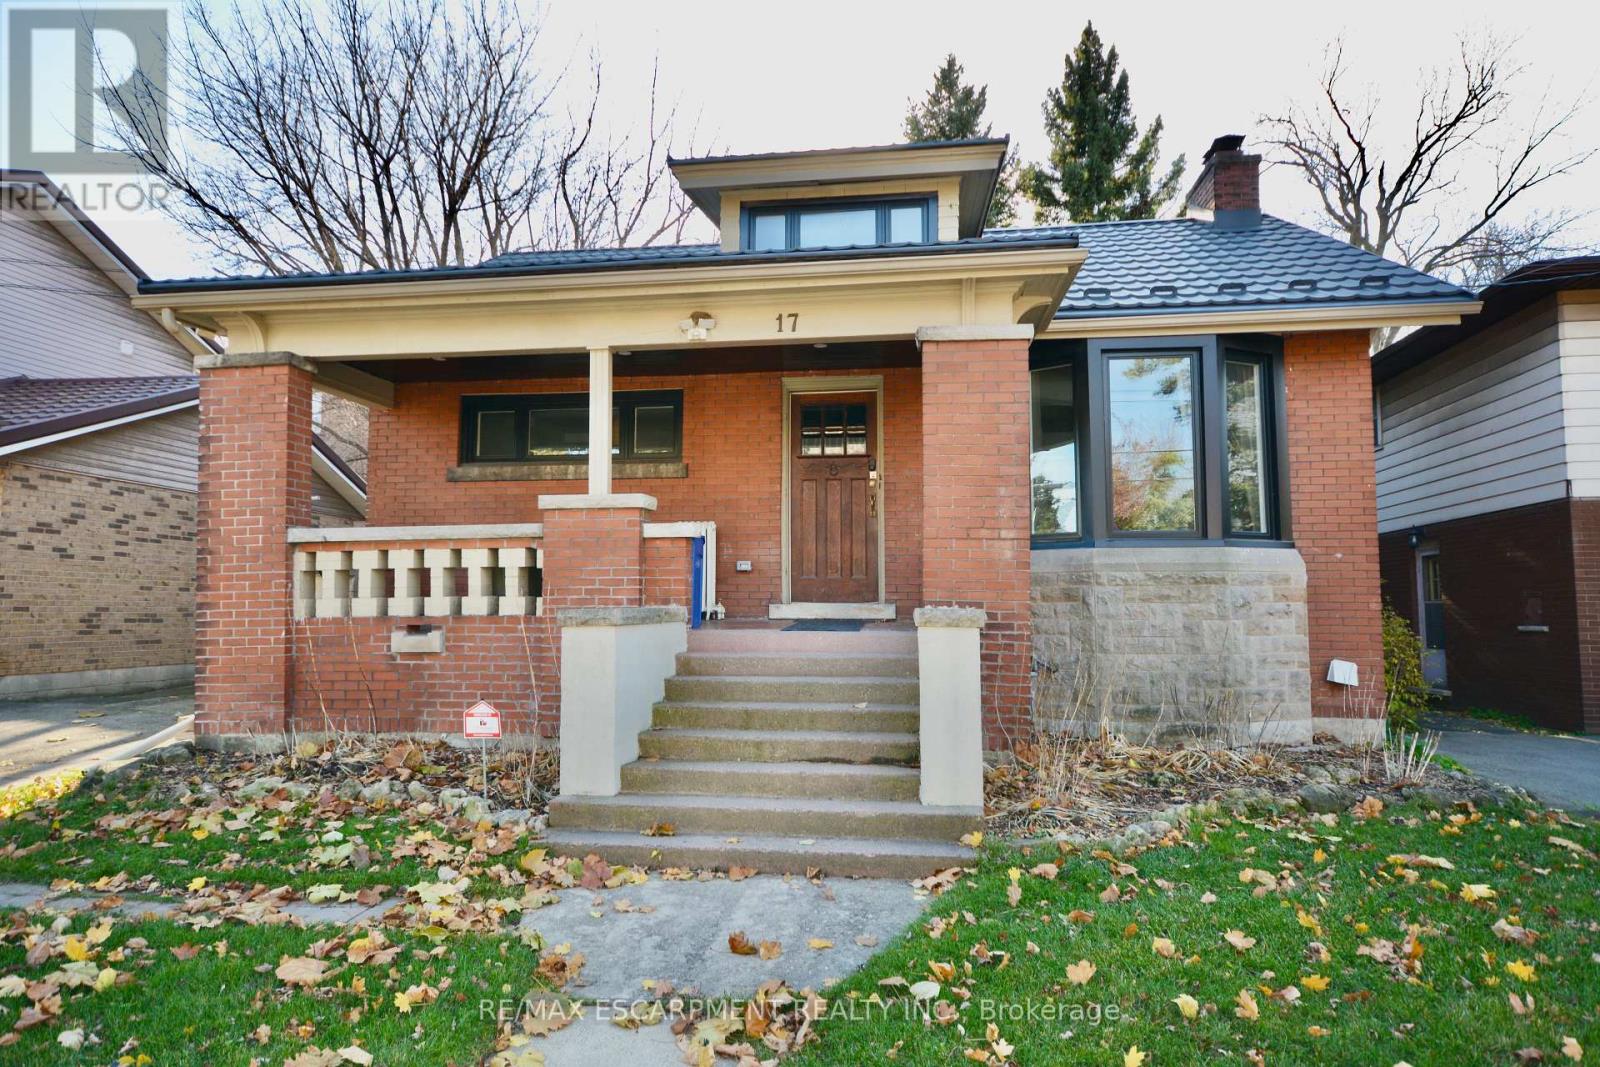
Lower - 17 Inverness Avenue W
Hamilton, Ontario
Clean, modern, and move-in ready, this newly renovated basement suite at 17 Inverness St W offers comfortable living in a well-connected Hamilton neighbourhood. Featuring an updated kitchen, two spacious bedrooms, in-suite laundry, and a private walk-up entrance, this unit is ideal for tenants seeking both style and convenience. Enjoy easy access to transit, parks, and nearby shopping, making day-to-day living effortless. Employment verification, recent pay stubs, and credit report required. Heat, hydro and water are $100/month. Parking spot negotiable. (id:50787)
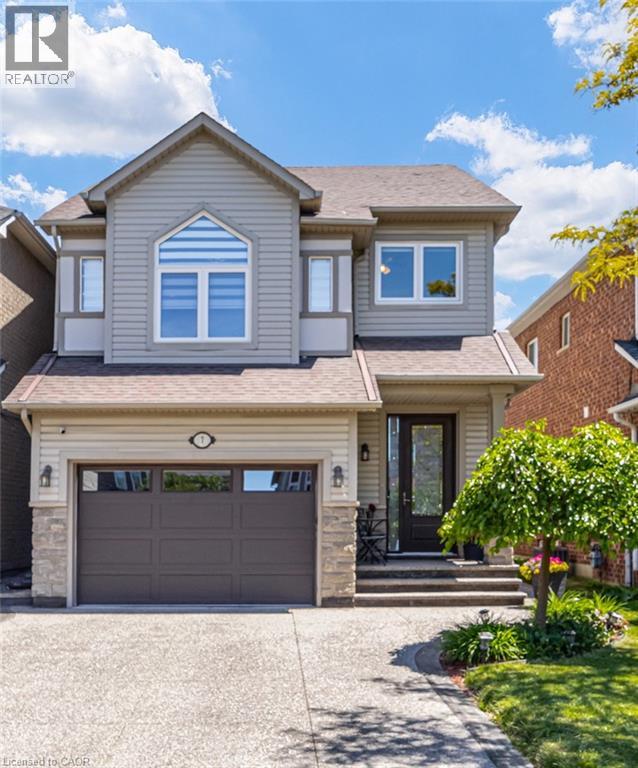
7 Bramoak Crescent
Brampton, Ontario
Welcome to a move-in-ready home in a family-oriented neighbourhood. This beautifully maintained home offers 3+1 Bdrms & 4 Bathrooms with a separate entrance to the Bsmt, which could potentially be an in-law suite. From the moment you step inside, you'll appreciate the bright, welcoming atmosphere. Hardwood flooring throughout the main and upper levels creates a clean, stylish, and completely carpet-free living environment. The updated kitchen features quartz countertops, stainless steel appliances, a coffee station and plenty of workspace for busy family meals. A W/Out to the backyard deck makes entertaining effortless and lets you keep an eye on the kids playing outdoors. Large windows fill the spacious second-floor family room with natural light an ideal gathering place for movie nights, family celebrations, and everyday living. Walk up from the family room, and you'll find a generously sized primary bedroom with an ensuite bathroom and two more bedrooms. The finished basement offers valuable additional living space, including a fourth bedroom or den/office, new 3-PC bathroom, and a recreation room. Step outside and discover a backyard designed for making memories. The beautifully landscaped perennial garden provides colour and charm throughout the seasons, while the Spa (hot tub) offers the perfect place for parents to relax after a busy day. Whether it's summer barbecues, family gatherings, or quiet evenings under the stars, this outdoor space is ready to be enjoyed. Located in one of Brampton's most family-friendly neighbourhoods, you'll love being close to parks, playgrounds, schools, walking trails, shopping, and convenient transit options. It's a community where neighbours know each other, children can grow, and families can put down roots. Beautifully updated, meticulously maintained, and perfectly suited for a growing family, this is more than just a house, it's a place to call home. Move in, settle down, & start making memories that will last a lifetime. (id:50787)
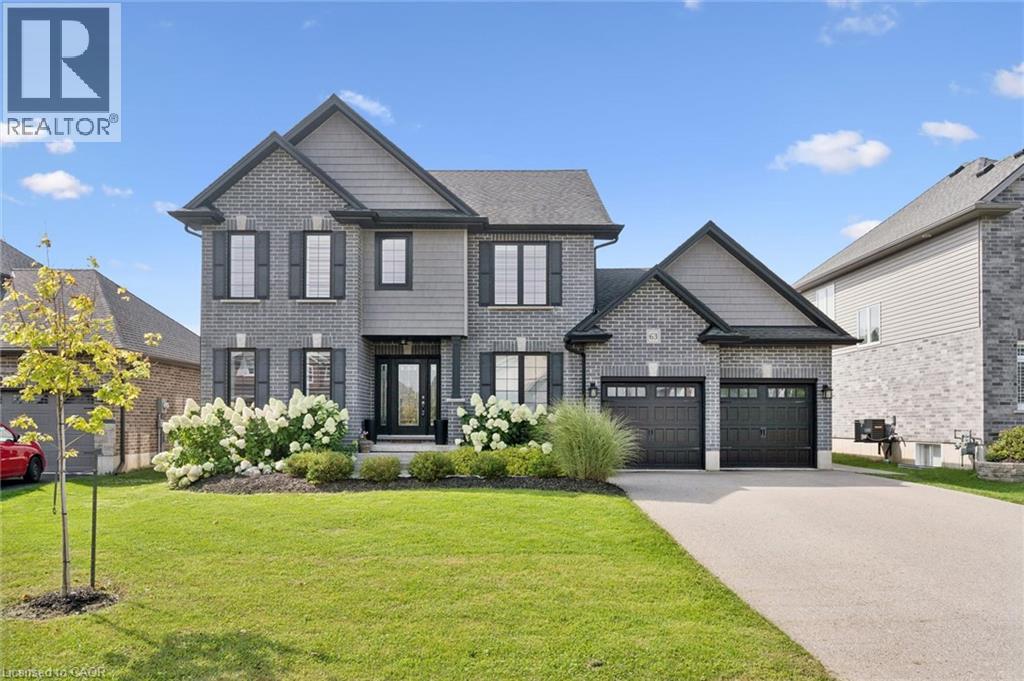
63 Curtis Street
Innerkip, Ontario
From the moment you arrive, the stunning landscaping and classic brick exterior create exceptional curb appeal and set the tone for what’s inside. . Offering the perfect blend of comfort, style and functionality, this is a home designed for family life. Inside, you’ll appreciate the carpet-free living and warm hardwood floors throughout the main level. The spacious living room is the perfect place to gather around the gas fireplace, while the formal dining room provides an inviting setting for family dinners and entertaining. A separate main-floor office or playroom adds valuable flexibility for working from home, homework, toys or quiet time. The beautifully updated kitchen features quartz countertops and a stylish backsplash, with plenty of room to prepare meals and connect with family over the breakfast bar seating or table overlooking the yard. A practical mudroom creates a clean, organized entry from the garage and includes an updated 2-piece bathroom. Upstairs, the impressive primary suite is a true retreat, with plenty of room for a king-size bed, a walk-in closet and a gorgeous ensuite featuring a freestanding tub and tiled shower. Two spacious secondary bedrooms are perfectly suited for kids, guests or hobbies and are ready to grow with your family. The newly finished basement adds even more living space with a fourth bedroom, huge recreation room, fantastic laundry room and plenty of storage. Whether it’s movie nights, playtime, a home gym or a teen hangout, there’s room for everyone to spread out. Step outside and prepare to fall in love! The fully fenced backyard is beautifully landscaped and wonderfully private, with a spacious deck, pergola and shed — the perfect setting for summer barbecues, entertaining friends, morning coffee or watching the kids and pets play. Innerkip offers the best of small-town living with easy access to Woodstock & KW. (id:50787)
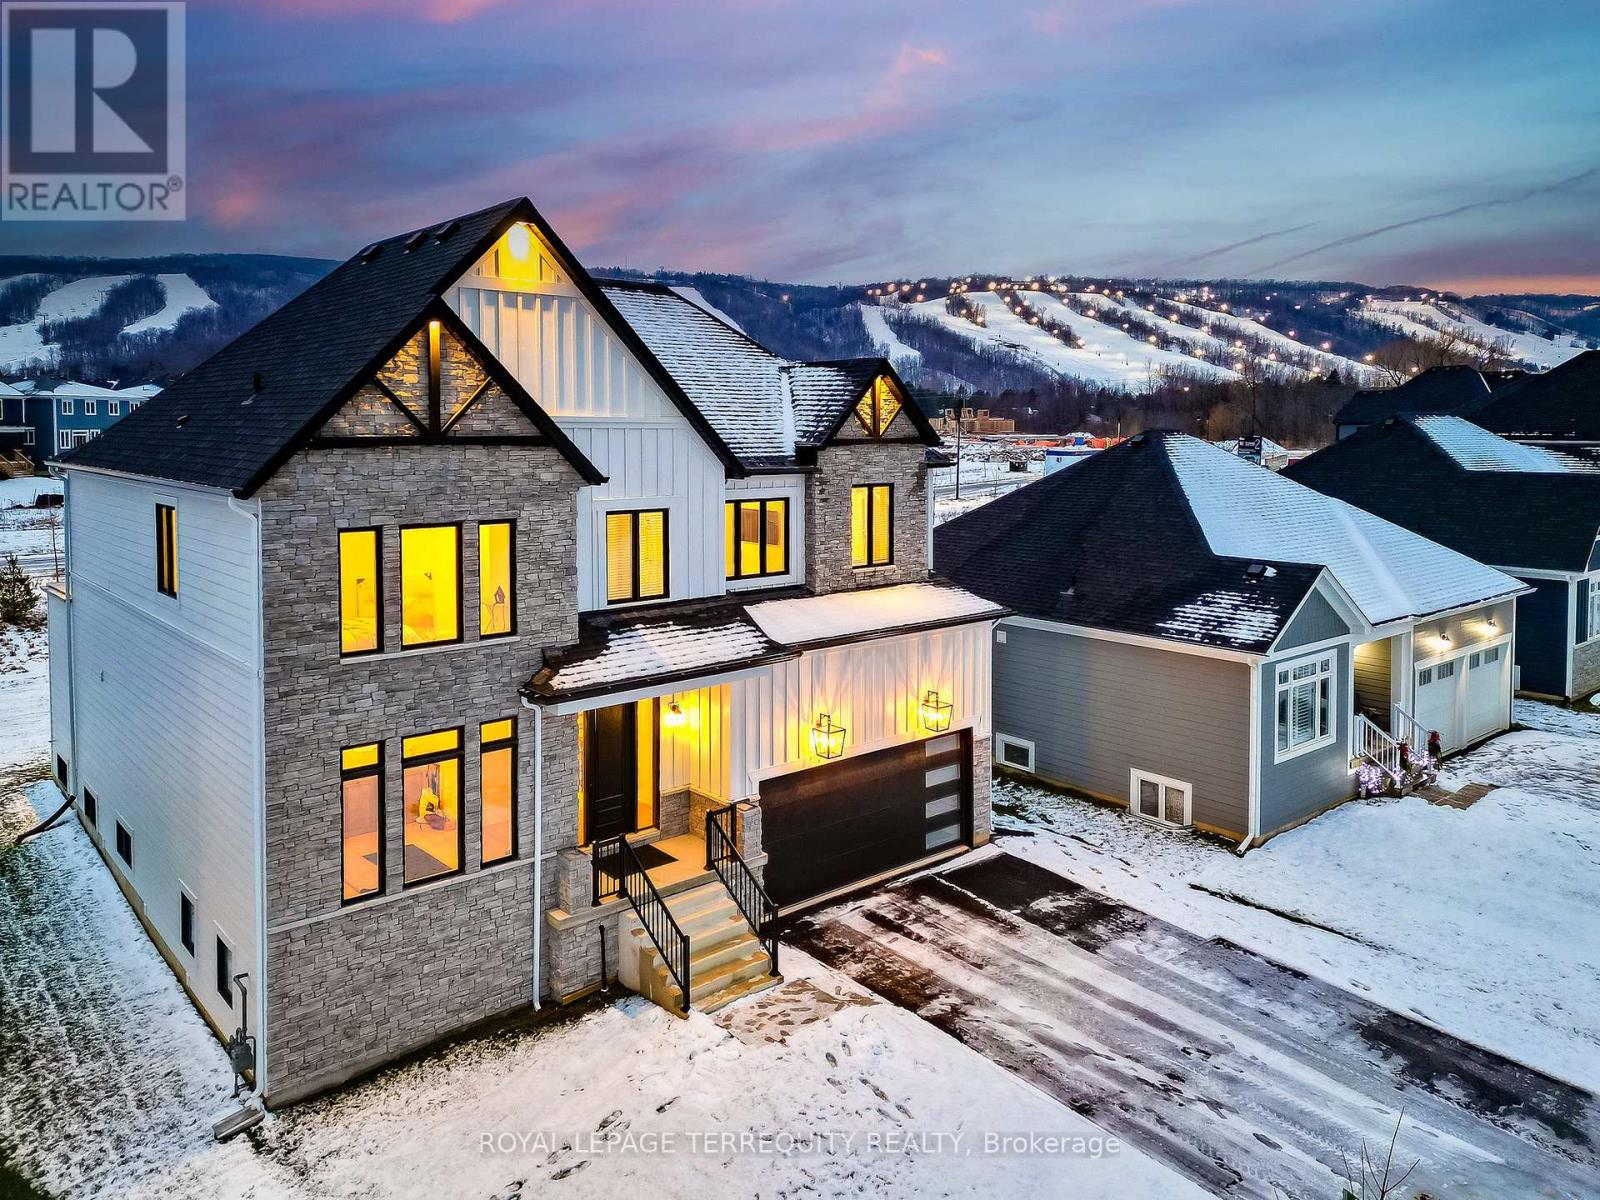
109 Stillwater Crescent
Blue Mountains, Ontario
This Designer executive home offers a refined seasonal retreat just minutes from the slopes, available furnished for a turnkey experience. Perfectly positioned in one of Blue Mountain's most sought-after communities, this residence blends over 3,000 sq. ft. of modern elegance with panoramic mountain views. Thoughtfully designed with soaring ceilings and wide plank hardwood floors, the open-concept layout features a chef's kitchen with premium built-in appliances, quarts countertops, and an oversized island. The expansive great room with gas fireplace and floor-to-ceiling windows creates an inviting space to relax and entertain. The home offers four spacious bedrooms, each with its own private ensuite. The primary suite is a true retreat featuring a luxurious double glass-framed shower, deep soaker tub, and heater floors for added comfort. Additional highlights include motorized blinds, a full laundry room, elegant dining area, and curated designer furnishings throughout. Enjoy apres-ski evenings in the private backyard with BBQ and lounge seating. Parking for up to six vehicles. Just moments to the village, ski lifts, shops, restaurants, and trails, this is Blue Mountain living at its finest. (id:50787)

3120 Highway #3 W
Haldimand, Ontario
Enjoy the best of country living in this beautiful 3-bedroom, 2-bathroom home set on a generous lot surrounded by open fields and expansive views. The largely updated interior features a spacious kitchen with granite countertops, a large island and ample cupboard space. The kitchen opens to the bright dining room, offering plenty of space for family gatherings. The comfortable living room features pot lights and a convenient 2-piece bathroom. The primary bedroom offers soaring ceilings, good storage and peaceful views of the surrounding fields. Vaulted ceilings continue throughout the second level, where the upper bathroom has been updated within the past two years. The property also features a detached 2-car garage and large workshop, providing excellent storage and workspace options. Additional updates include a furnace approximately 5 years old, air conditioning approximately 4 years old and windows replaced in 2014. (id:50787)
39 Veterans Way
Peterborough, Ontario
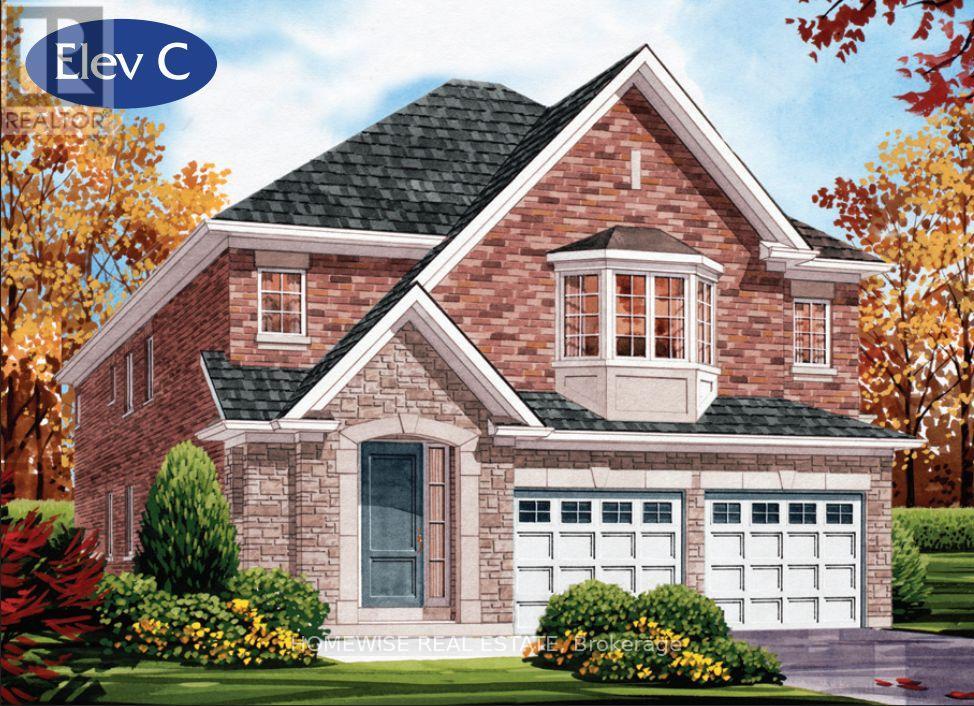
Welcome Home! This stunning Home was built by Picture Homes, a company with roots in Peterborough for over 18 years. This 4 bedroom, double car garage home is a show stopper with almost $20,000 of upgrades designed for any lifestyle including oak stairs and upper hall hardwood. You will be impressed by the large windows pouring in natural light to your incredible country style kitchen with quartz countertops and ample storage space. This open concept layout comes with 9 foot ceilings, hardwood floors, and a beautiful oak staircase leading to your spacious 2nd floor. Upstairs you have a large primary suite with ample windows, a walk in closet and a large bathroom with a free standing tub, glass shower and a large vanity. Enjoy 3 more large bedrooms, a jack and jill bathroom with a double sink vanity and a 3rd upstairs bath as well, functional for any family. The basement is left to your imagination, with a great amount of space for any function. Discover Peterborough a growing city with small-town charm, rich heritage, and beautiful parks. Nestled on the Trent Waterway and surrounded by 134+ lakes and rivers, it's just 40 minutes to Oshawa and an hour to the GTA. Enjoy great schools, strong job opportunities, top healthcare, and two excellent post-secondary institutions. (id:50787)
29 William Campbell Drive
Peterborough, Ontario
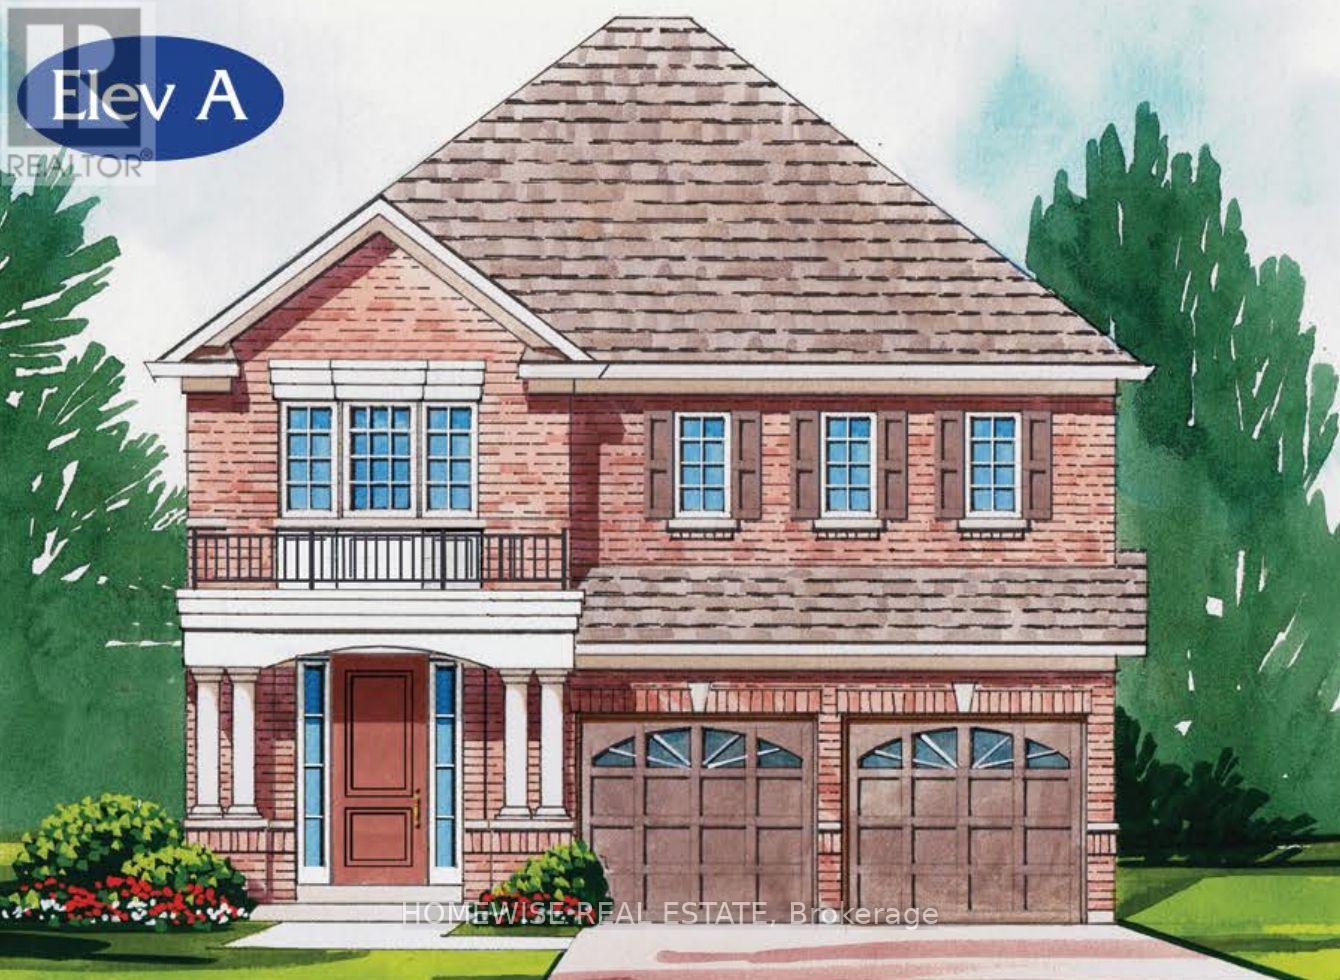
Welcome Home! This stunning Home was built by Picture Homes, a company with roots in Peterborough for over 18 years. This 4 bedroom, double car garage home is a show stopper with over $20,000 of upgrades designed for any lifestyle including oak stairs, metal pickets and upper hall hardwood. You will be impressed by the large windows pouring in natural light to your incredible country style kitchen with quartz countertops and ample storage space. This open concept layout comes with 9 foot ceilings, hardwood floors, and a beautiful oak staircase leading to your spacious 2nd floor. Upstairs you have a large primary suite with ample windows, a walk in closet and a large bathroom with a separate tub, glass shower and a large vanity. Enjoy 3 more large bedrooms, and don't forget the convenient 2nd floor laundry! The basement is left your your imagination, with a great amount of space for any function. Discover Peterborough a growing city with small-town charm, rich heritage, and beautiful parks. Nestled on the Trent Waterway and surrounded by 134+ lakes and rivers, it's just 40 minutes to Oshawa and an hour to the GTA. Enjoy great schools, strong job opportunities, top healthcare, and two excellent post-secondary institutions. (id:50787)
318 Wallace Street
Shelburne, Ontario
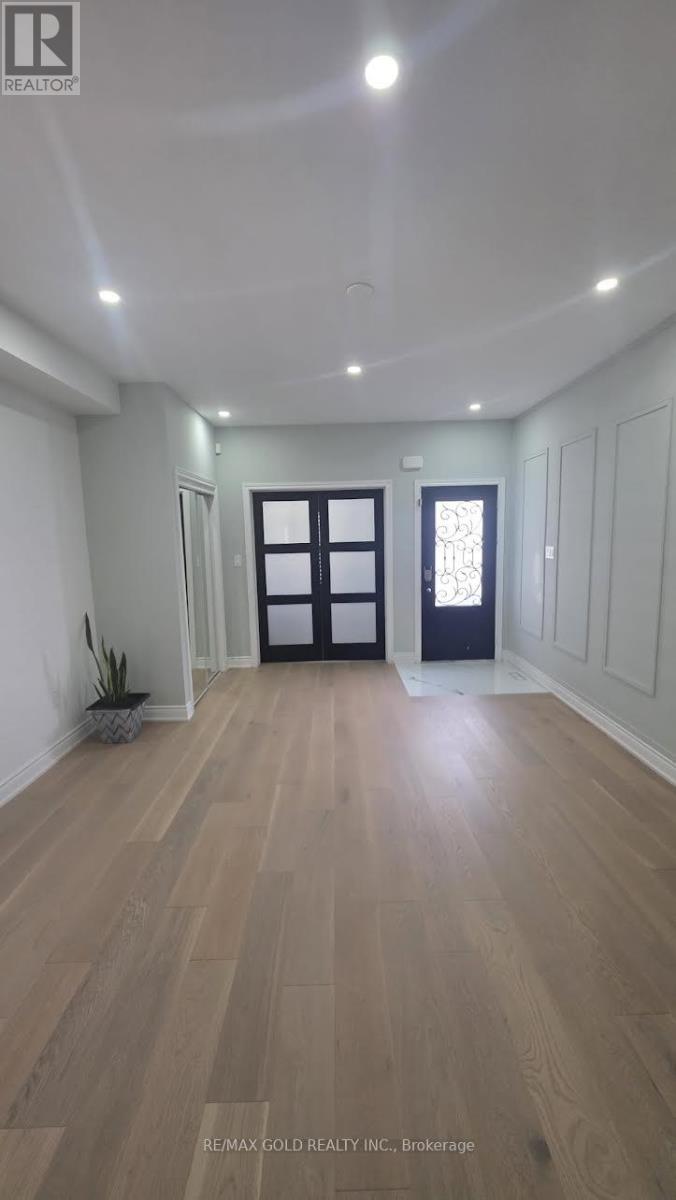
Absolutely Stunning!! Elegant!! Gorgeous!! Introducing 318 Wallace St Shelburne Ontario. A spacious, 3300 Sq Feet. 5-bedroom, 4-Bathroom Detached Exceptional Residence Offers a Blend of Modern Comfort, spending over 100k on a upgrade Thoughtful Design in a Fantastic Location, Making It An Ideal Choice For Those Seeking ample And Inviting Home In A Welcoming Community, Its Ready to move in. The open-concept living spaces are perfect for entertaining, while the kitchen, equipped with modern Stainless Steel appliances and ample storage, is a chef's delight with spacious Dining Area & Breakfast Bar. It Impresses With Its Generous Layout And Well-Appointed Features- Quality Hardwood Floor, Pots Lights, 9 Feet Ceiling on Main Floor, Family Room Gas Fireplace with Coffered Ceiling, Sprinkler Systems on Ground, Freshly Painted, Oak Stair, Professionally Decorated Accent Walls, Modern Laundry Room, Two Primary Bedroom with Ensuite. One W/His & Her Walk In Closet , All Bedroom have a attached Bathrooms, Two Bedroom With Jack & Jill Bathrooms on Second Floor, Main Floor Has A Home Office. Inside The home exudes a sense of Warmth and comfort. Current washer & Dryer are broke and will be replaced at the time of closing. (id:50787)
25 York Drive
Peterborough, Ontario
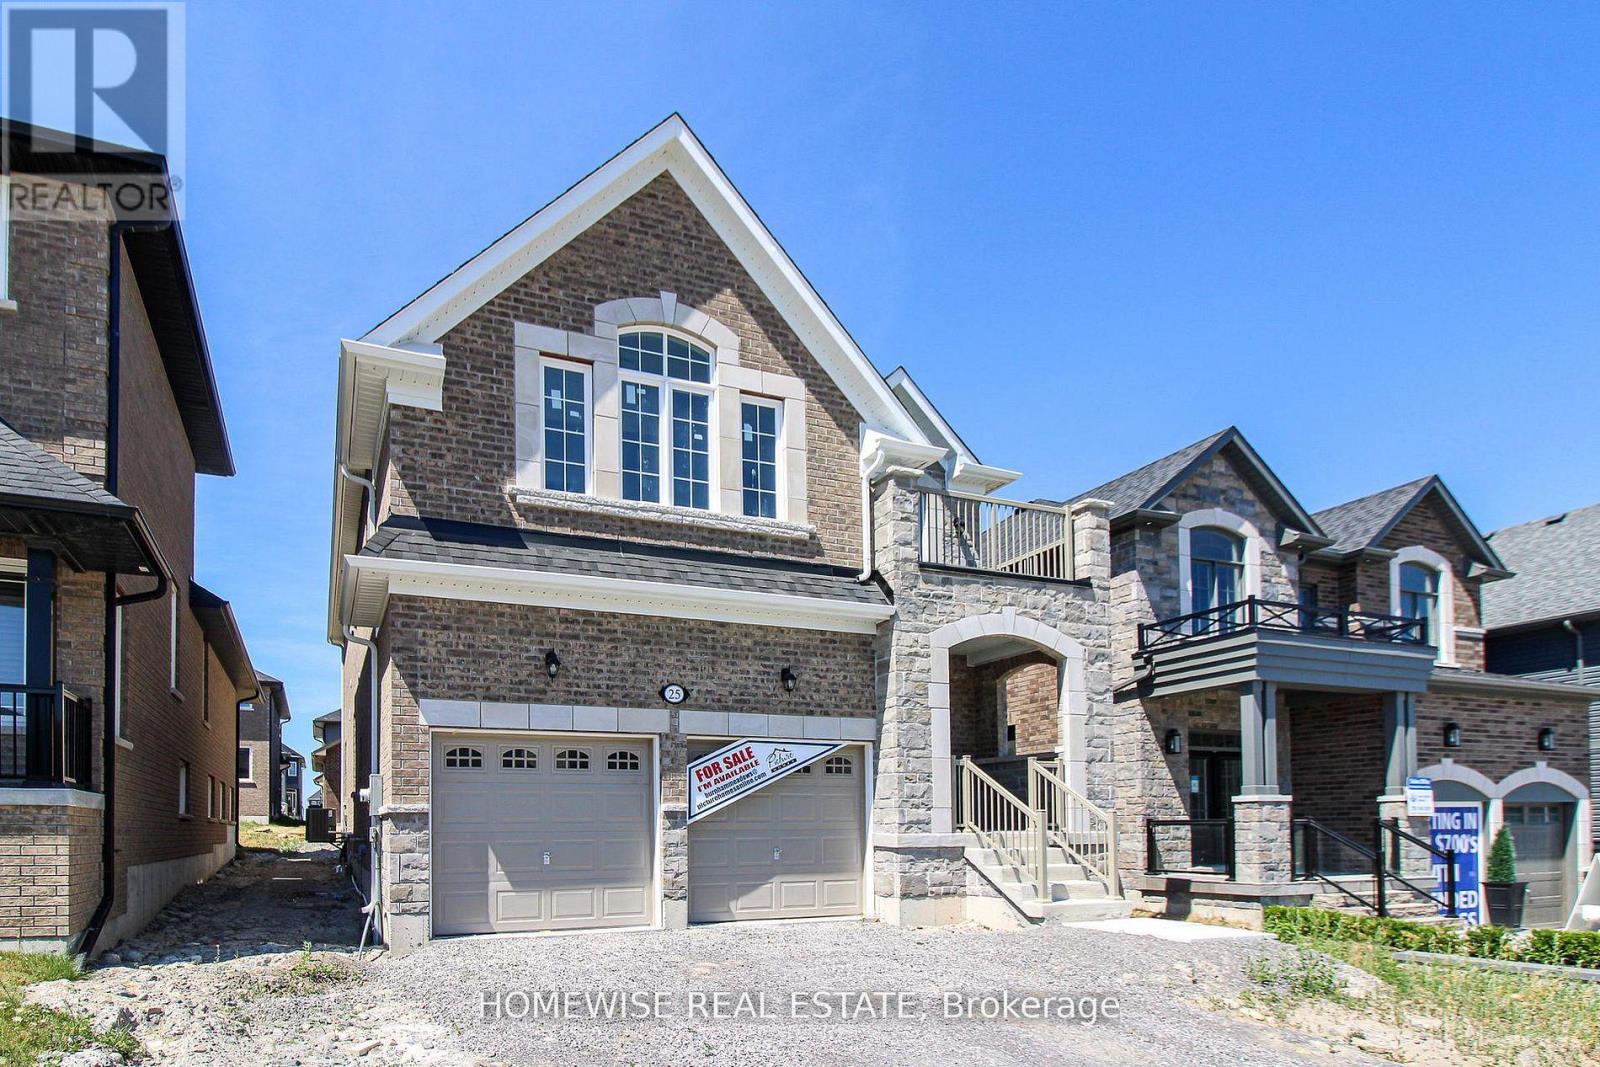
Welcome to 25 York Dr! This stunning Home was built by Picture Homes, a company with roots in Peterborough for over 18 years. This 4 bedroom, double car garage home is a show stopper with over $70,000 of upgrades designed for any lifestyle. You will be impressed by the large windows pouring in natural light to your incredible country style kitchen with quartz countertops and ample storage space. This open concept layout comes with 9 foot ceilings, hardwood floors, a two sides fireplace and a beautiful oak staircase leading to your spacious 2nd floor. Upstairs you have a large primary suite with ample windows, a walk in closet and a large bathroom with a separate tub, glass shower and a double vanity. Enjoy 3 more large bedrooms, a jack and jill bathroom with a double sink vanity and a 3rd upstairs bath as well, functional for any family. Don't forget the convenient 2nd floor laundry! The basement is left your your imagination, with a great amount of space for any function. Discover Peterborough a growing city with small-town charm, rich heritage, and beautiful parks. Nestled on the Trent Waterway and surrounded by 134+ lakes and rivers, it's just 40 minutes to Oshawa and an hour to the GTA. Enjoy great schools, strong job opportunities, top healthcare, and two excellent post-secondary institutions. (id:50787)
698 Latimer Way
Peterborough, Ontario
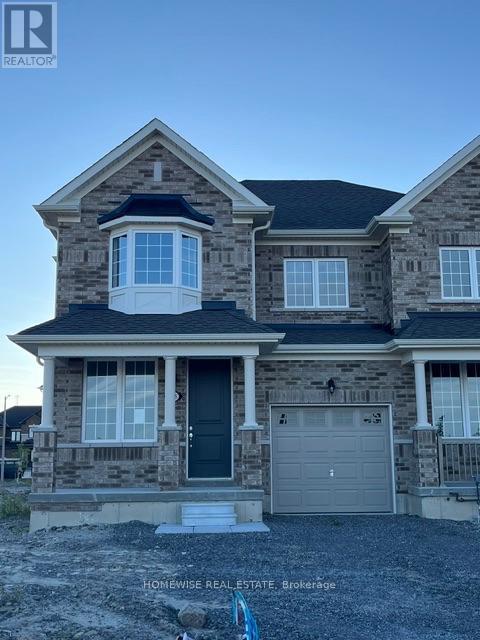
Picture Homes is pleased to introduce The Trails of Lily Lake, our newest community in the west end of Peterborough. This 4 bedroom, 3 bathroom townhome spans 2017sqft above grade, making it the perfect place to call home. With a welcoming front porch, leading you to the formal entrance to make a statement as you enter the home, to a gas fire place in the family room. This is the perfect space to entertain. An eat in kitchen offers the home owner, family and friends plenty of options to dine. Upstairs, you are greeted by 4 well appointed bedrooms, including an ensuite and walk in closet in the primary. The ensuite comes equipped with an oval soaking tube and a glass shower, for an extra WOW factor. Not to mention, upstairs laundry! This pretty as a picture neighbourhood is bordered on one side by protected conservation lands and offers direct access to the meandering Jackson Creek and scenic Trans-Canada Trail lands. The community also features a centrally located community park for residents. We take pride in offering our purchasers a variety of new home designs that suit their lifestyle perfectly. Every one of these plans feature outstanding floor plan layouts, exceptional curb appeal and the excellent value they have come to expect from Picture Homes. What better place for your family to put down roots than in Peterborough, a growing city with small town values filled with beautiful heritage buildings and parks. (id:50787)
700 Latimer Way
Peterborough, Ontario
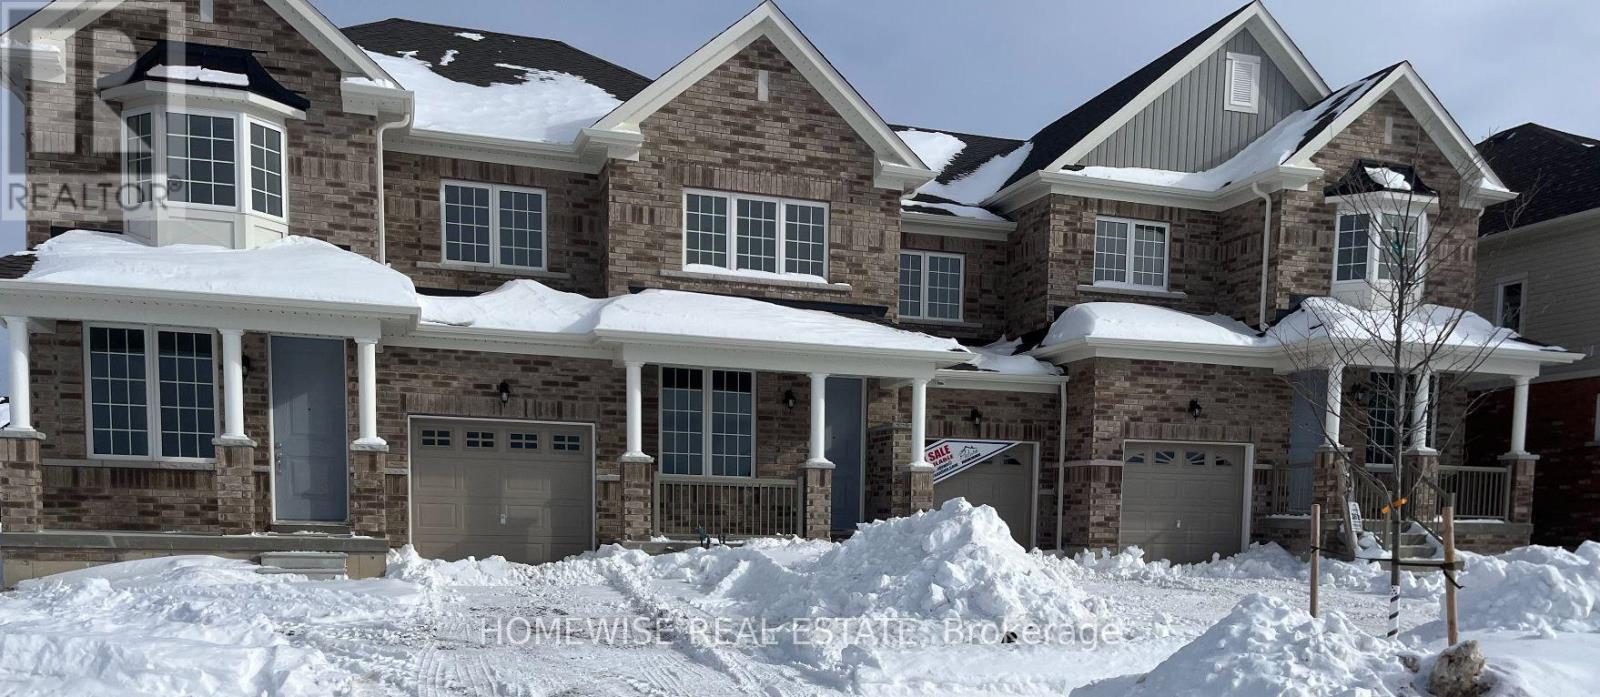
Picture Homes is pleased to introduce The Trails of Lily Lake, our newest community in the west end of Peterborough. This 4 bedroom, 3 bathroom townhome spans 1880 sqft above grade, making it the perfect place to call home. With a welcoming front porch, leading you to the formal entrance to make a statement as you enter the home, to a gas fire place in the family room. This is the perfect space to entertain. An eat in kitchen offers the home owner, family and friends plenty of options to dine. Upstairs, you are greeted by 4 well appointed bedrooms, including an ensuite and walk in closet in the primary. The ensuite comes equipped with an oval soaking tube and a glass shower, for an extra WOW factor. Not to mention, upstairs laundry! This pretty as a picture neighbourhood is bordered on one side by protected conservation lands and offers direct access to the meandering Jackson Creek and scenic Trans-Canada Trail lands. The community also features a centrally located community park for residents.We take pride in offering our purchasers a variety of new home designs that suit their lifestyle perfectly. Every one of these plans feature outstanding floor plan layouts, exceptional curb appeal and the excellent value they have come to expect from Picture Homes.What better place for your family to put down roots than in Peterborough, a growing city with small town values filled with beautiful heritage buildings and parks. (id:50787)
514 Clayton Avenue
Peterborough, Ontario
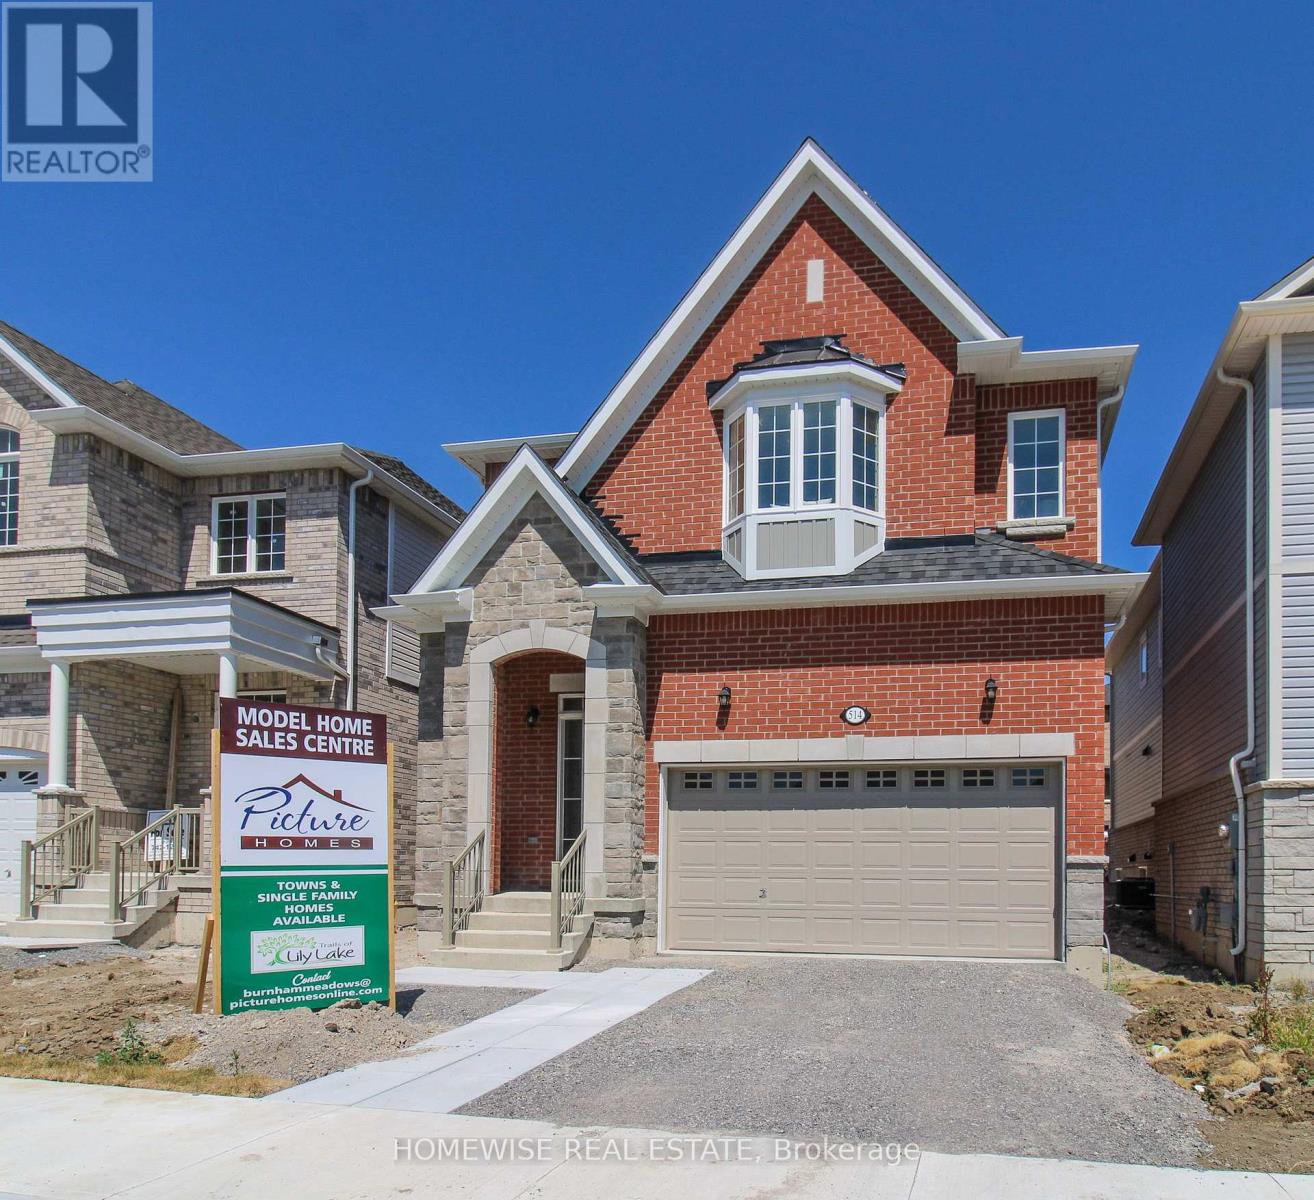
The best deal in Peterborough! This stunning model was built by Picture Homes, a company with roots in Peterborough for over 18 years. This 4 bedroom, double car garage home is a show stopper with over $50,000 of upgrades designed for any lifestyle. You will be impressed by the large windows pouring in natural light to your incredible country style kitchen with quartz countertops and ample storage space. This open concept layout comes with 9 foot ceilings, hardwood floors and a beautiful oak staircase leading to your spacious 2nd floor. Upstairs you have a large primary suite with ample windows, a walk in closet and a large bathroom with a separate tub and glass shower. Enjoy 3 more large bedrooms, a jack and jill bathroom with a double sink vanity and a 3rd upstairs bath as well, functional for any family. Don't forget the convenient 2nd floor laundry! The basement is left your your imagination, with a great amount of space for any function. Discover Peterborough a growing city with small-town charm, rich heritage, and beautiful parks. Nestled on the Trent Waterway and surrounded by 134+ lakes and rivers, it's just 40 minutes to Oshawa and an hour to the GTA. Enjoy great schools, strong job opportunities, top healthcare, and two excellent post-secondary institutions. (id:50787)