
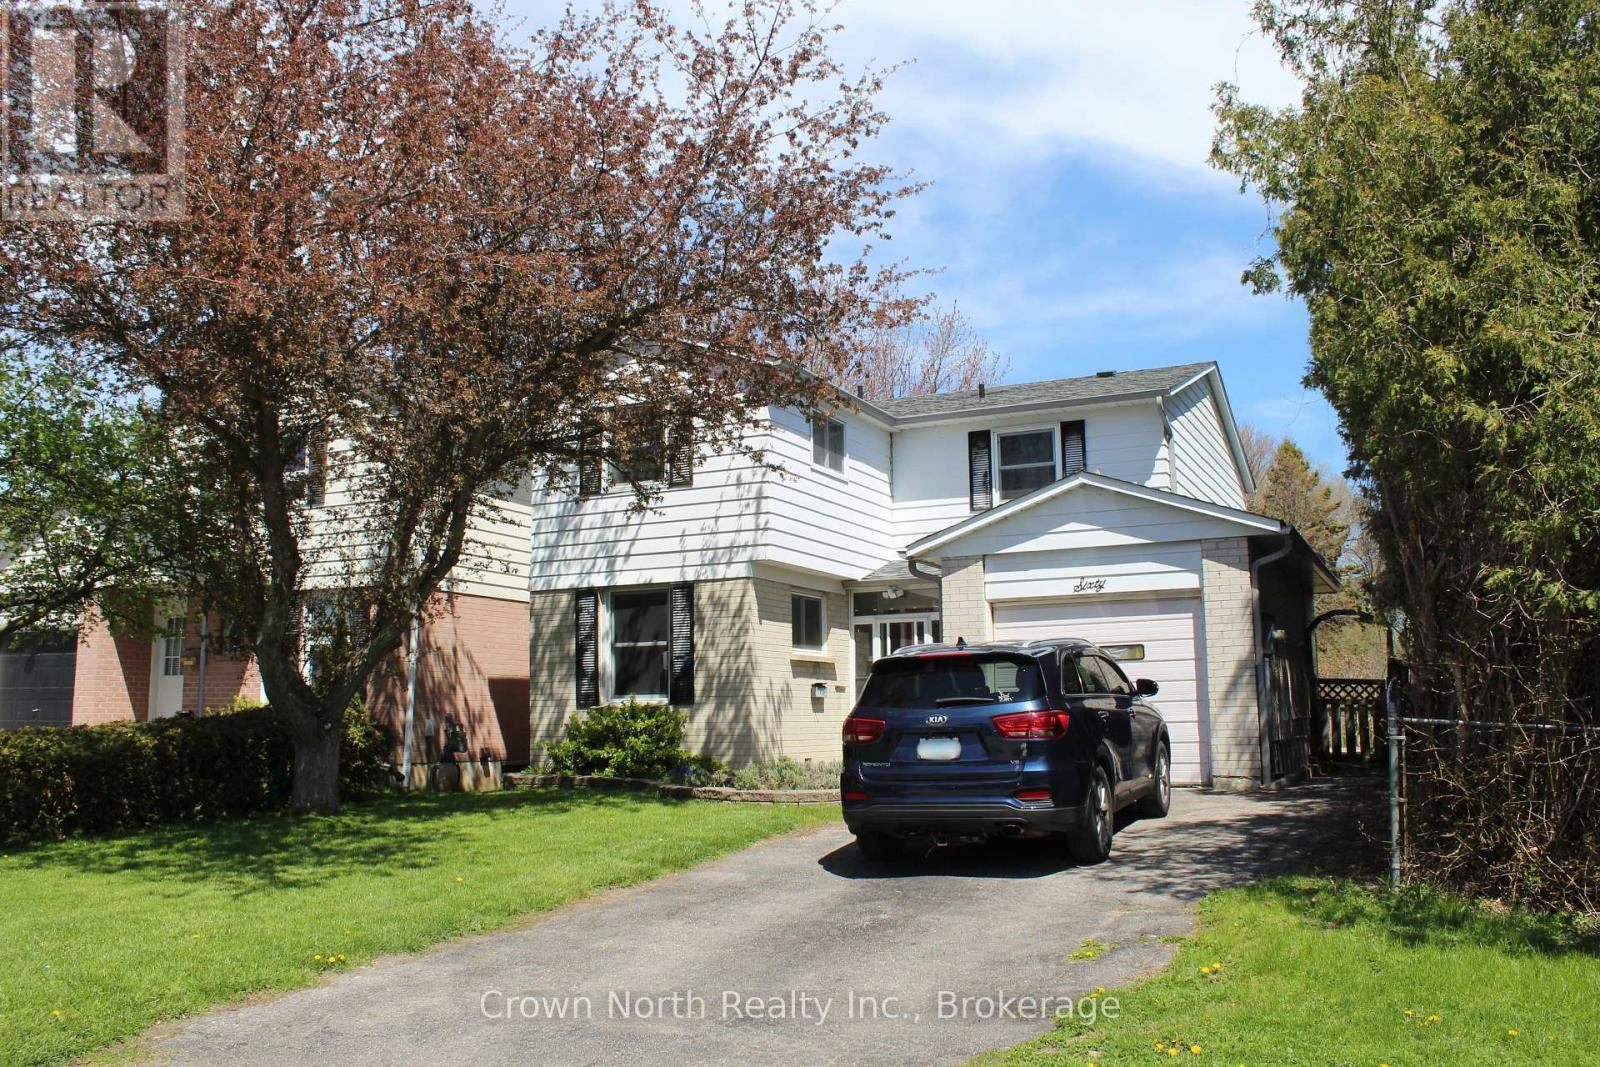
60 Pochon Avenue
Port Hope, Ontario
Welcome to this thoughtfully updated four-bedroom, three-bathroom two-storey home, offering three finished levels of living space on a generously sized lot. Originally built in 1976, this home blends classic charm with refreshed, modern finishes throughout. The bright main and upper levels offer a warm, functional layout with well sized principal rooms. While the fully finished basement adds valuable flexibility; a spacious rec room, home office, or guest space, with easy potential to create a fifth bedroom. Outside, the oversized backyard is a true highlight, featuring a charming gazebo and plenty of room to relax or entertain. An attached garage plus additional parking rounds out the everyday convenience. Ideally located close to schools, parks, and local amenities, and just minutes to Highway 401, this home offers comfort, character, and room to grow in one of the area's most welcoming neighborhoods. (Listing Realtor related to Sellers) (id:50787)
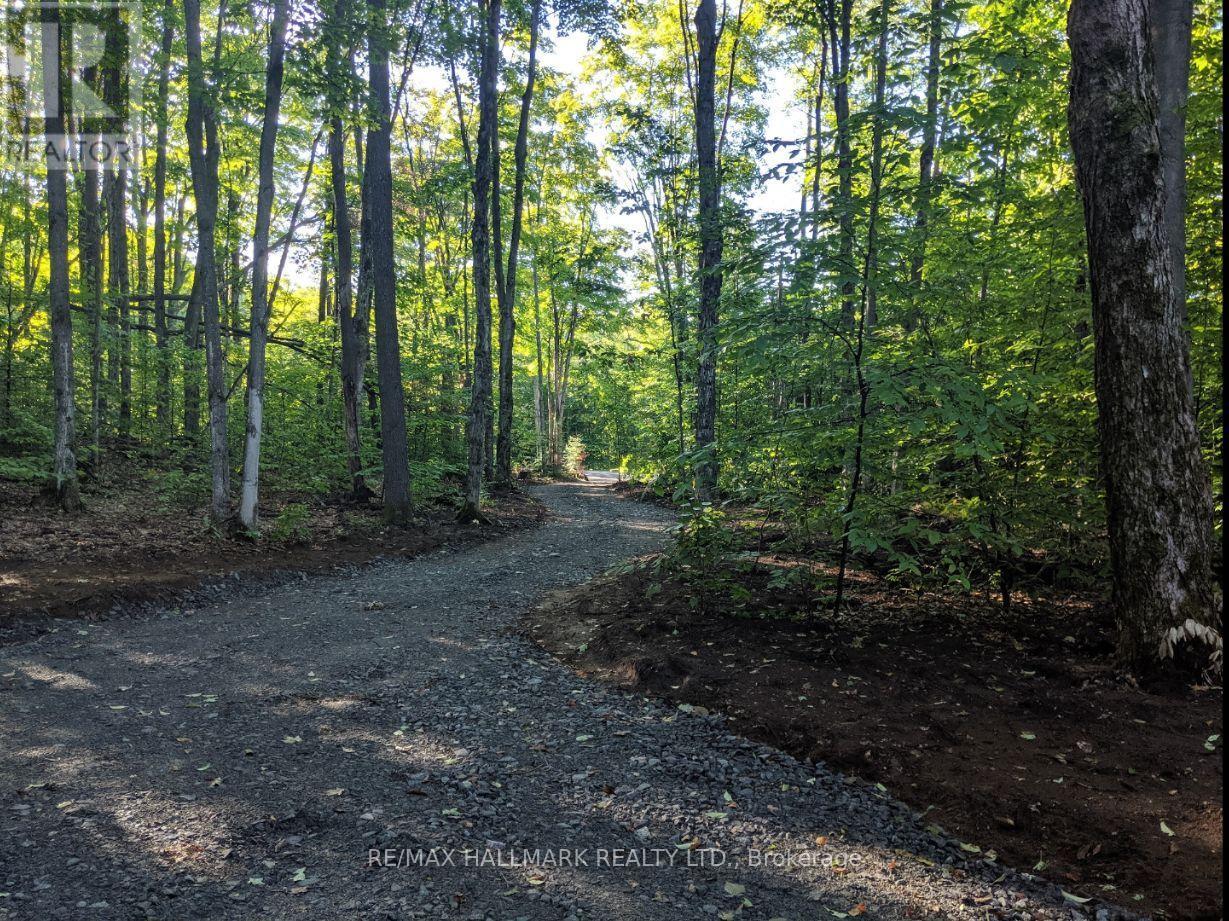
458 White House Road
Huntsville, Ontario
Located in the peaceful and desirable area of Huntsville, Ontario, this 7 acre vacant lot is perfect for your recreational or permanent home. It is forested and private. Located along a serviced municipal road with hydro service available and internet. Plenty of room for your outdoor toys, out-buildings and yet private. Here you are only a few minutes to a public boat launch and Lake of Bays and very conveniently located close to Baysville and Huntsville's many amenities. Nature lovers will enjoy this piece of paradise in an area that offer four seasons of fun. from boating, snowmobiling to hunting and skiing. (id:50787)
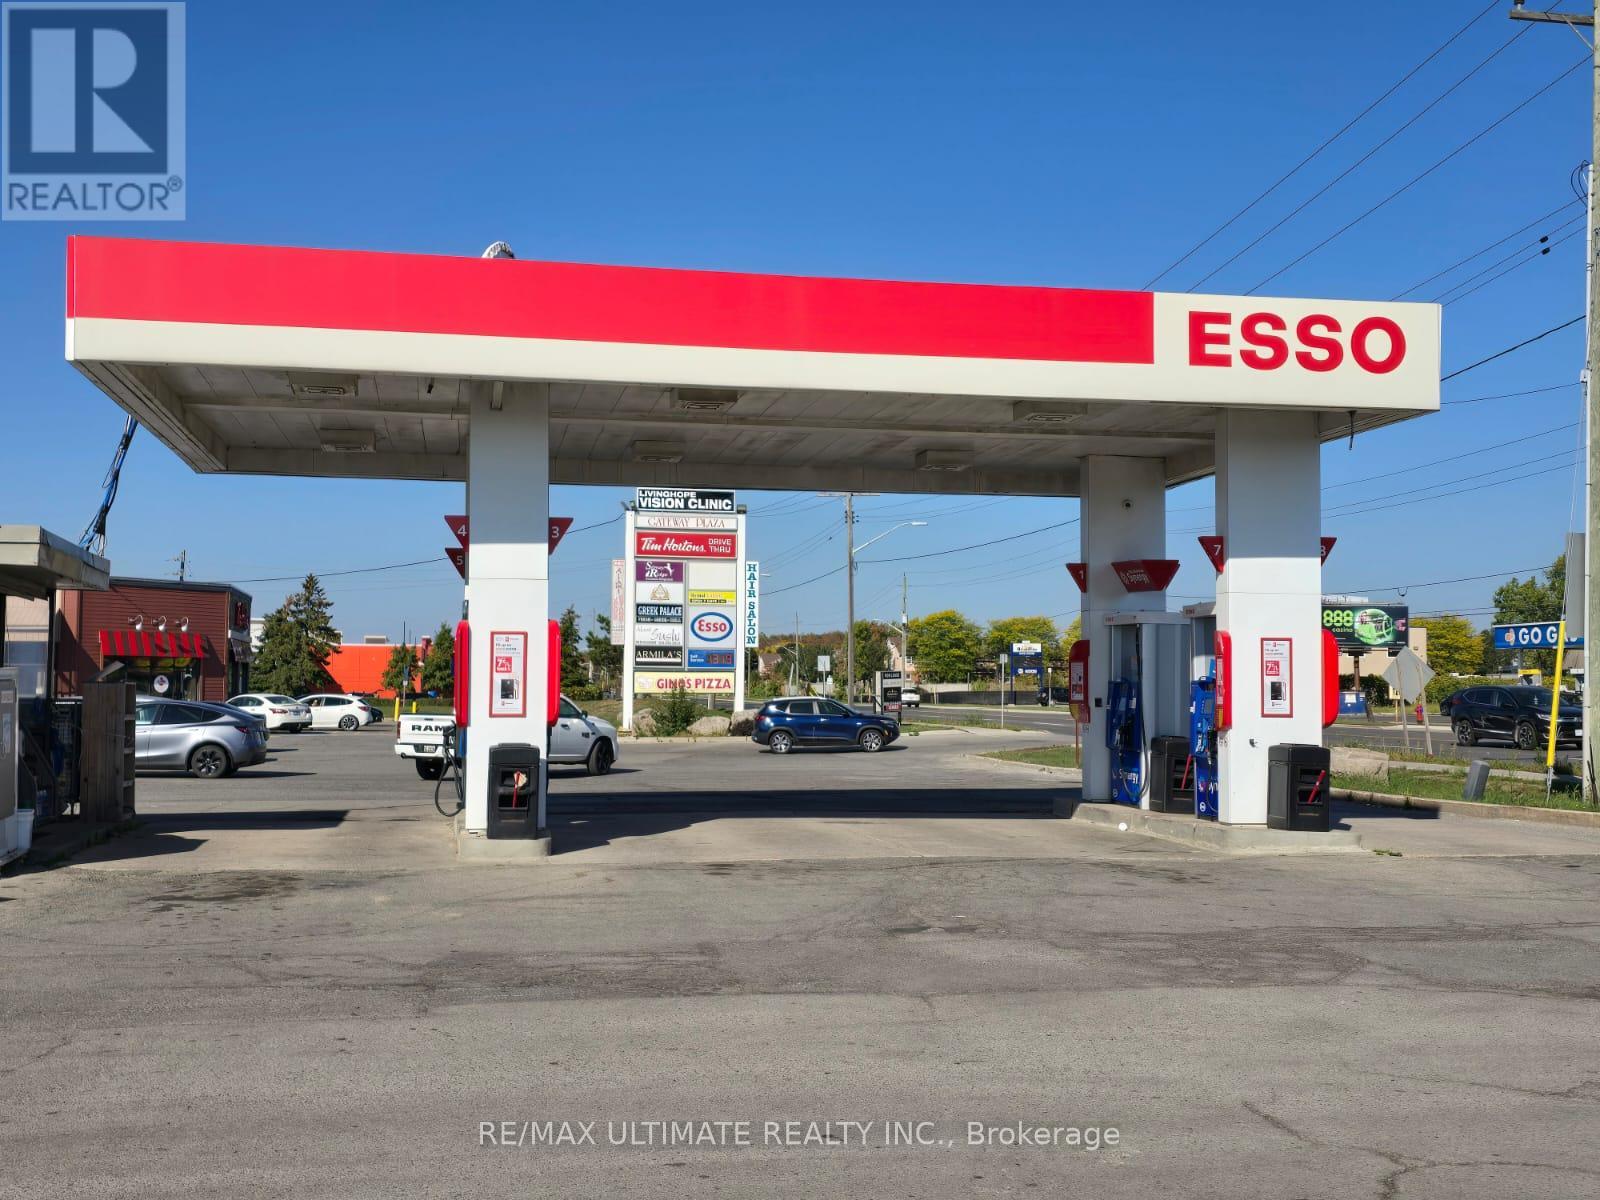
2200 Rymal Road E
Hamilton, Ontario
Prime, high-traffic location surrounded by a strong mix of residential and commercial developments. The property is situated within a busy plaza anchored by well-known tenants such as Tim Hortons, ensuring consistent footfall and visibility. This branded gas station business is now available for sale, featuring 4 self-serve pumps with 8 nozzles. The business benefits from a loyal, repeat customer base and offers excellent growth potential. Financial statements are available upon submission of a conditional offer. This is a true turnkey operation, ideal for both experienced operators and new investors. Both Phase 1 and Phase 2 environmental assessments have been completed within the same year, providing added confidence and assurance. Seller may assist with financing, including potential Vendor Take-Back (VTB), for qualified buyers, subject to terms to be negotiated. (id:50787)

1008 - 4065 Confederation Parkway
Mississauga, Ontario
Located in the heart of Mississauga, this stunning corner unit offers the perfect blend of modern comfort and practicality. With a highly sought-after southeast exposure and soaring 9-foot ceilings, the space feels open and airy throughout. The unit features 3 spacious bedrooms and 2 well-appointed bathrooms, along with two large balconies. The first balcony spans the two bedrooms and living room, providing two convenient exits, while the second is a private retreat off the master bedroom, offering breathtaking panoramic views of the Toronto skyline and Lake Ontario.The open-concept living area flows seamlessly into a sleek, modern kitchen equipped with stainless steel GE appliances, a generous center island, and elegant quartz countertops. Floor-to-ceiling windows are adorned with stylish roller blinds, maximizing natural light while maintaining privacy. Residents have access to top-tier amenities, including a two-storey basketball court, kids' playground, dedicated workspace, state-of-the-art gym, party room, outdoor BBQ area, and 24-hour security. This unbeatable location is just a short walk to Square One, Celebration Square, the YMCA, Go Transit Terminal, Sheridan College, the library, and a variety of restaurants. Quick access to highways 403 and 401 adds to the convenience. **EXTRAS** Basketball court, kids playground, workspace, gym, party room, outdoor BBQ area.24 hour security. (id:50787)
402 - 271 Lester Street
Waterloo, Ontario
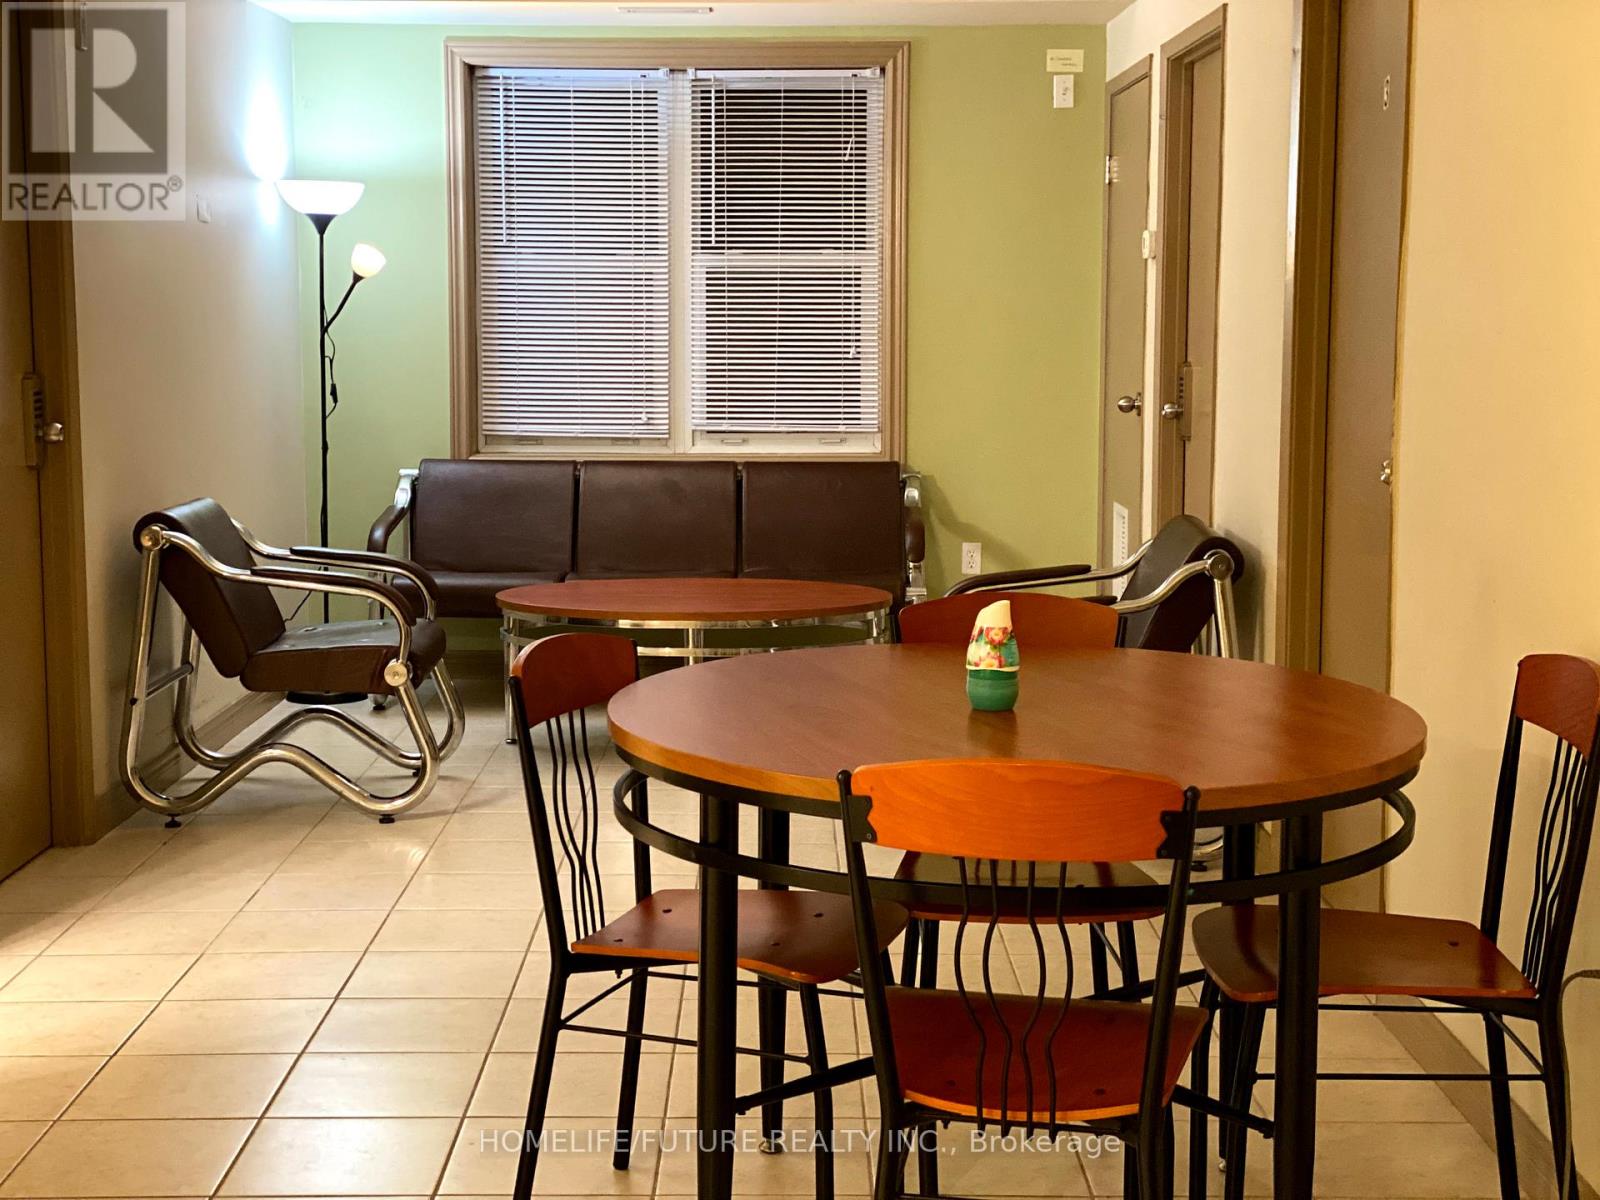
$875 per MONTH EACH ROOM plus Hydro. Fully Furnished 4 Bedroom with 2 full bathrooms. Walking Distance To University Of Waterloo And Wilfrid Laurier University. (id:50787)
B10 - 9610 Yonge Street
Richmond Hill, Ontario
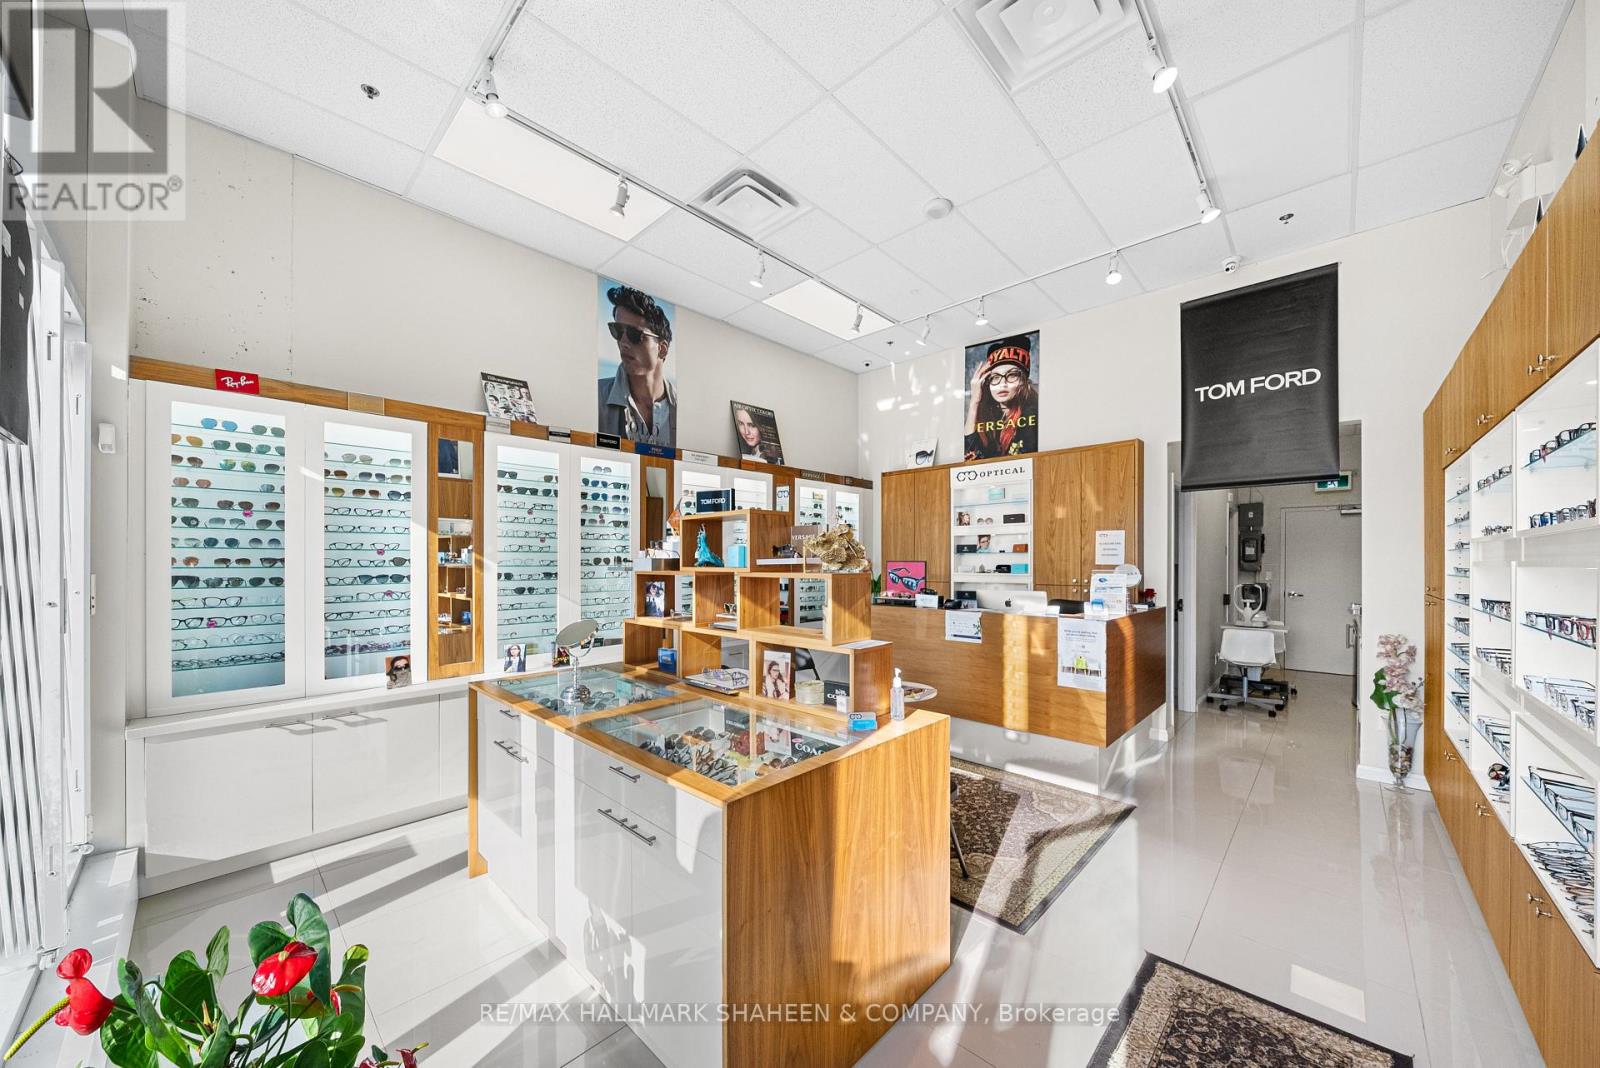
Prime opportunity in the heart of Richmond Hill. This 579 sq. ft. retail condominium is located on vibrant Yonge Street, offering exposure and accessibility. Currently operating as an optical store, the space is fully equipped and ideal for optometrists, eyewear retailers, or healthcare businesses. Zoned for general commercial use, it suits a variety of other purposes. Features include rear customer parking, a high Walk Score of 89, and steady foot traffic. Surrounded by residential and commercial developments, this location offers strong growth potential. Perfect for end-users or investors seeking a ready-to-go space. Accessible washroom and an exam room. $716.97 monthly condo fee includes water and building insurance. (id:50787)
Century 21 Atria Realty Inc.
1004 - 2 Westney Road N
Ajax, Ontario
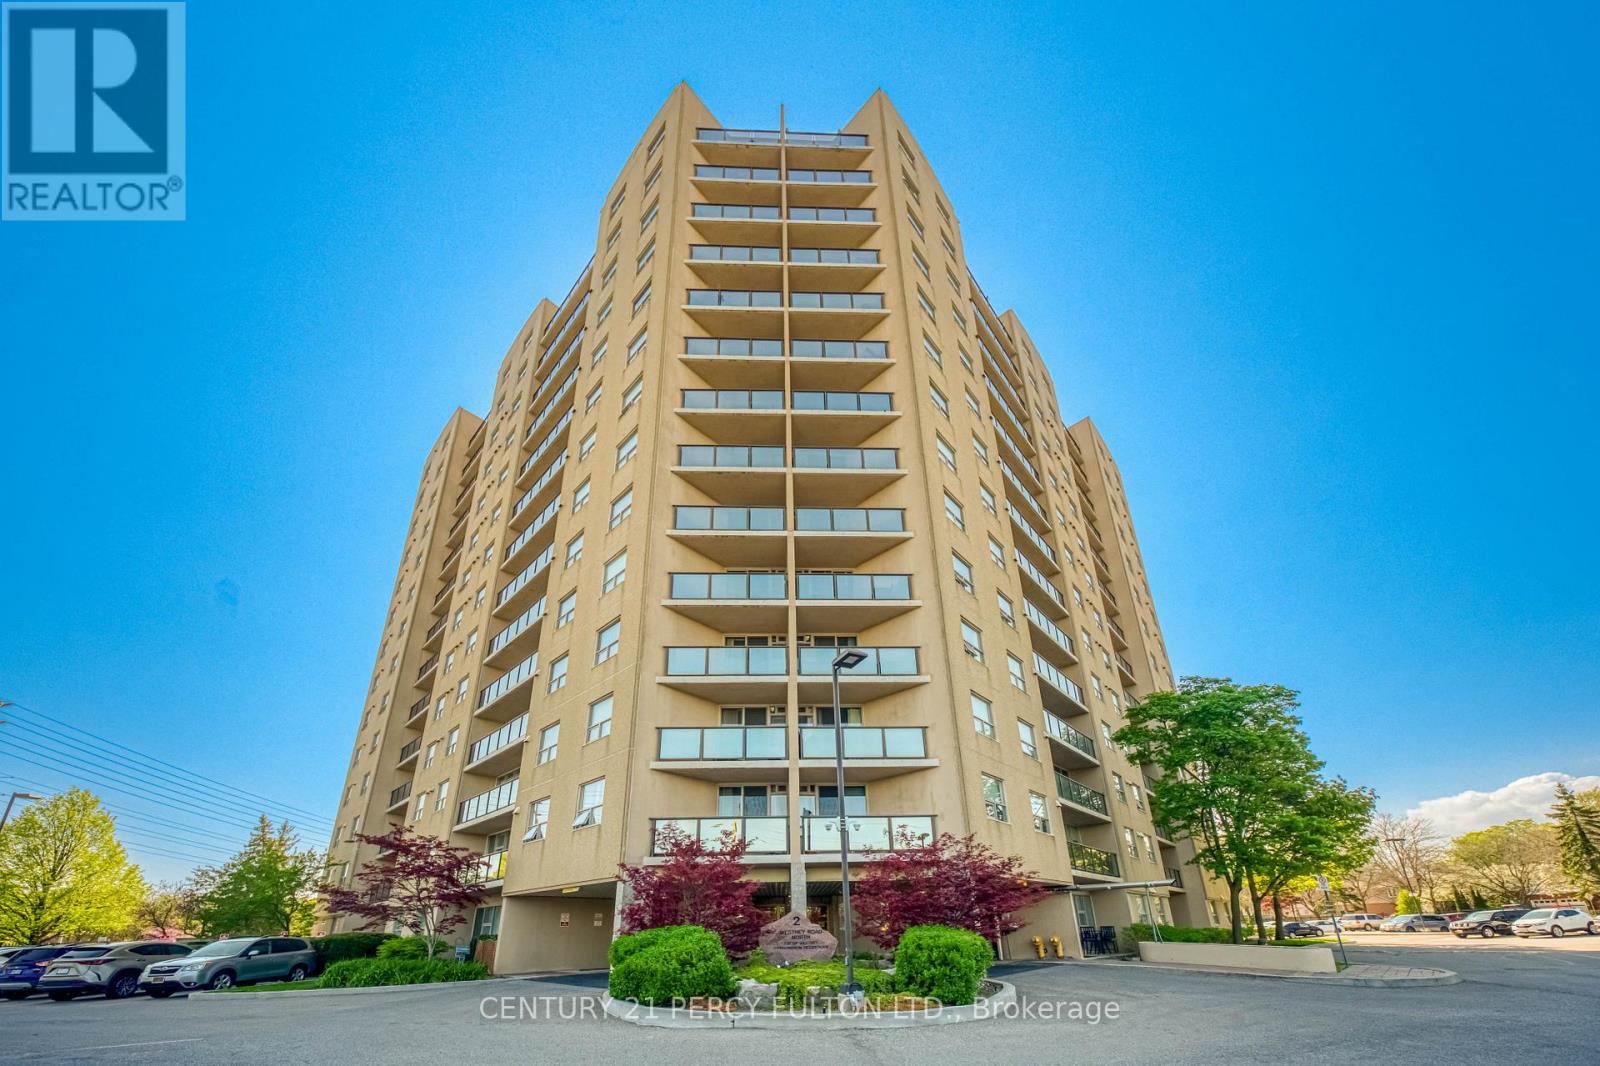
Lovely 3-Bedroom Condo in a desirable location! Walking distance to shopping, including Sobeys, Shoppers Drug Mart, and more. Perfect for empty nesters or first-time buyers. Bright and spacious living room with a walkout to a west-facing balcony. Functional eat-in kitchen and convenient in-suite laundry. The primary bedroom features a 3-piece ensuite washroom, plus there is an additional 4-piece washroom. This freshly painted corner unit offers approximately 1,157 sq. ft. as per MPAC. The third bedroom is currently being used as a dining room but can easily be converted back to a bedroom, as the door is conveniently stored in the locker. Freshly Painted. Outdoor Pool Is Heated. (id:50787)
1007 - 130 River Street
Toronto, Ontario
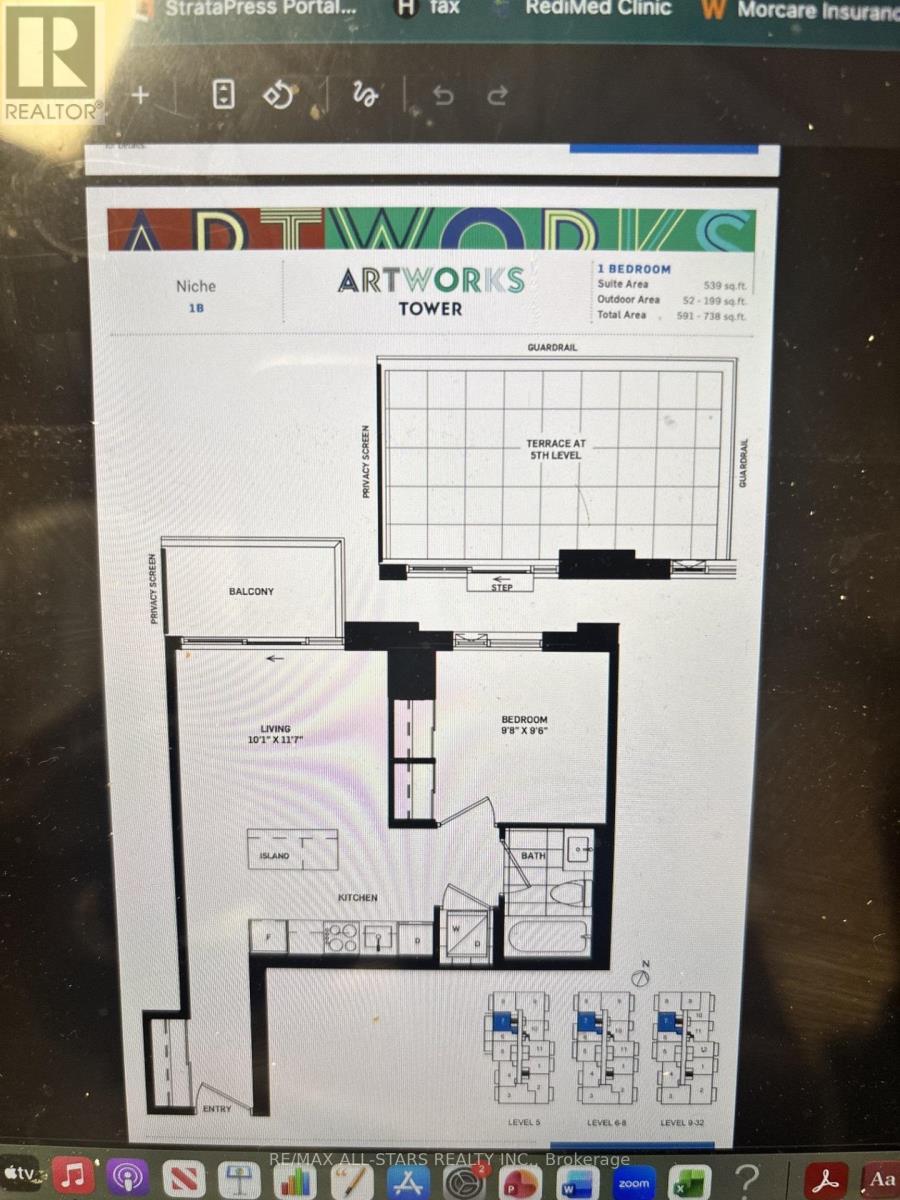
**Property now leased** Must assume tenants** Suite Area 539 Sq Ft.** Outdoor Area 52 Sq Ft** Total 591 Sq Ft** See Floor Plan**Balcony**Quartz Countertop** Mega Gym W Indoor and Outdoor Spaces**Part Room**Outdoor Terrace, Arcade/Games Room, Fun Kid Zone, Work Lounge/Meeting Room**Car Wash ** Short Walk to Downtown Toronto** (id:50787)
Unit 2 - 40 Winslow Drive
Waterloo, Ontario
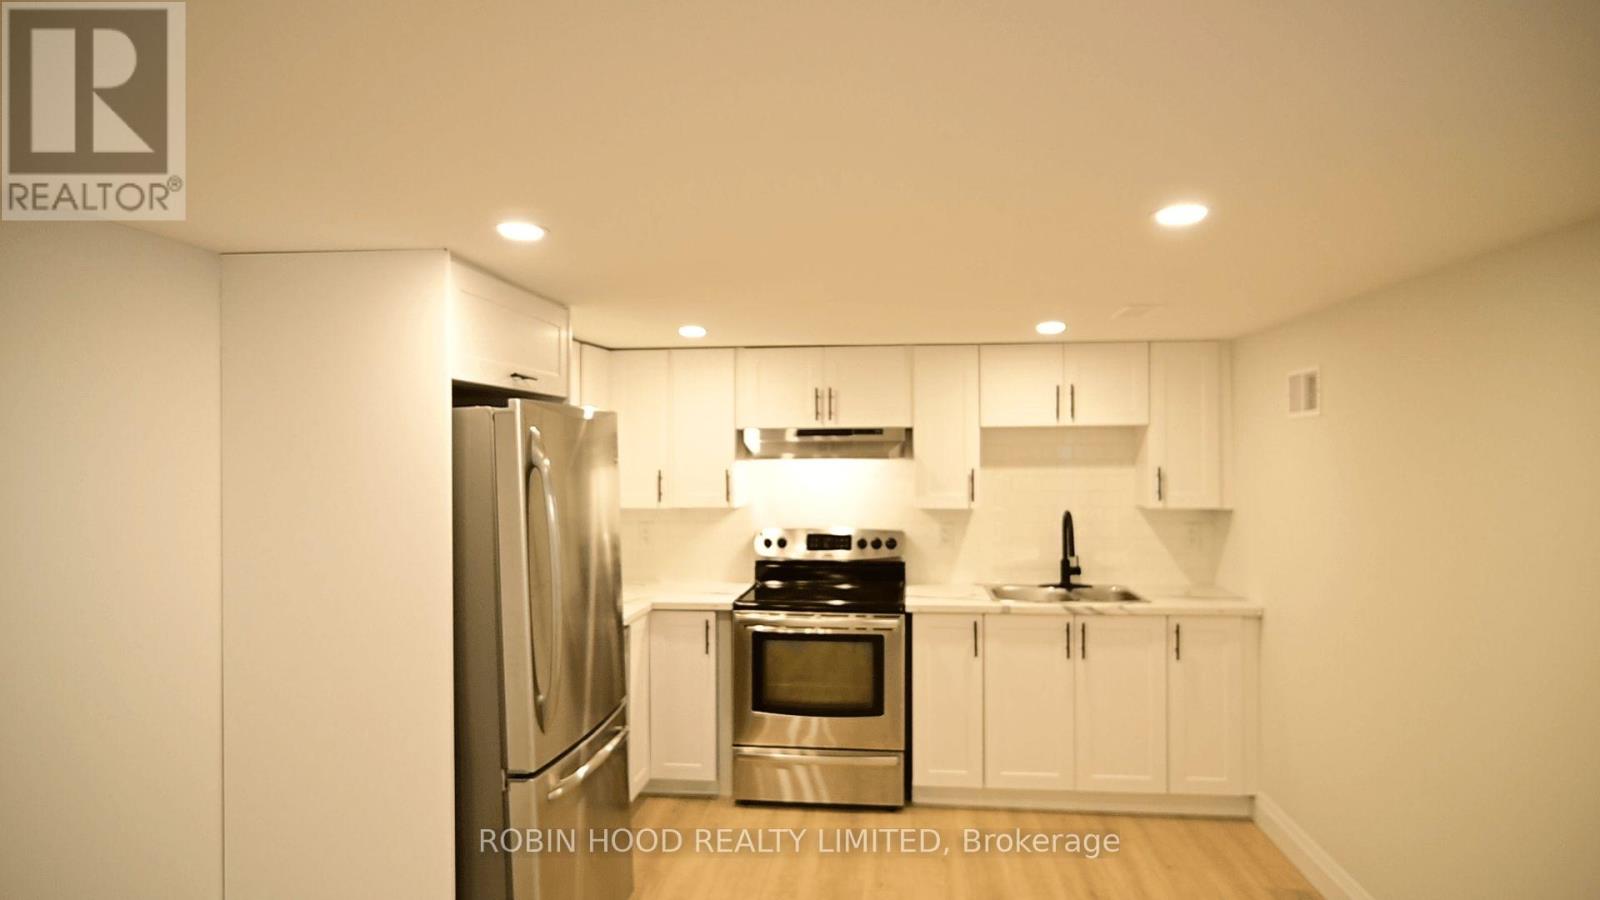
*** Additional Listing Details - Click Brochure Link *** Modern Bright Legal 2-Bed Lower Unit Near St. Mary's Hospital (Pets OK)Available: September 1st, 2026 Address: 40 Winslow Dr, Kitchener, Unit 2Virtual Tour: https://youtu.be/NUG9COsCAQUWelcome to this newly finished, modern, exceptionally bright legal 2-bedroom basement suite with Unbeatable Location in The Core of Kitchener.Key Features:Separated Door, Bright & Spacious Open concept living area and modern Full kitchen with large legal windows.2 Bedrooms, 1 Large Full bathroom, Laundry set in Unit.1 Parking space on Driveway.Pet FriendlyLocated right at the corner intersection of Queens Boulevard and Highland Road East-two of Kitchener's most central arterial streets with easy access to major bus routes.Minute Walking to St. Mary's Hospital, steps to Woodside Park and walking distance to Victoria Park. Rent: $1,900/month Plus Hydro No smoking. (id:50787)
1812 - 35 Kingsbridge Garden Circle
Mississauga, Ontario
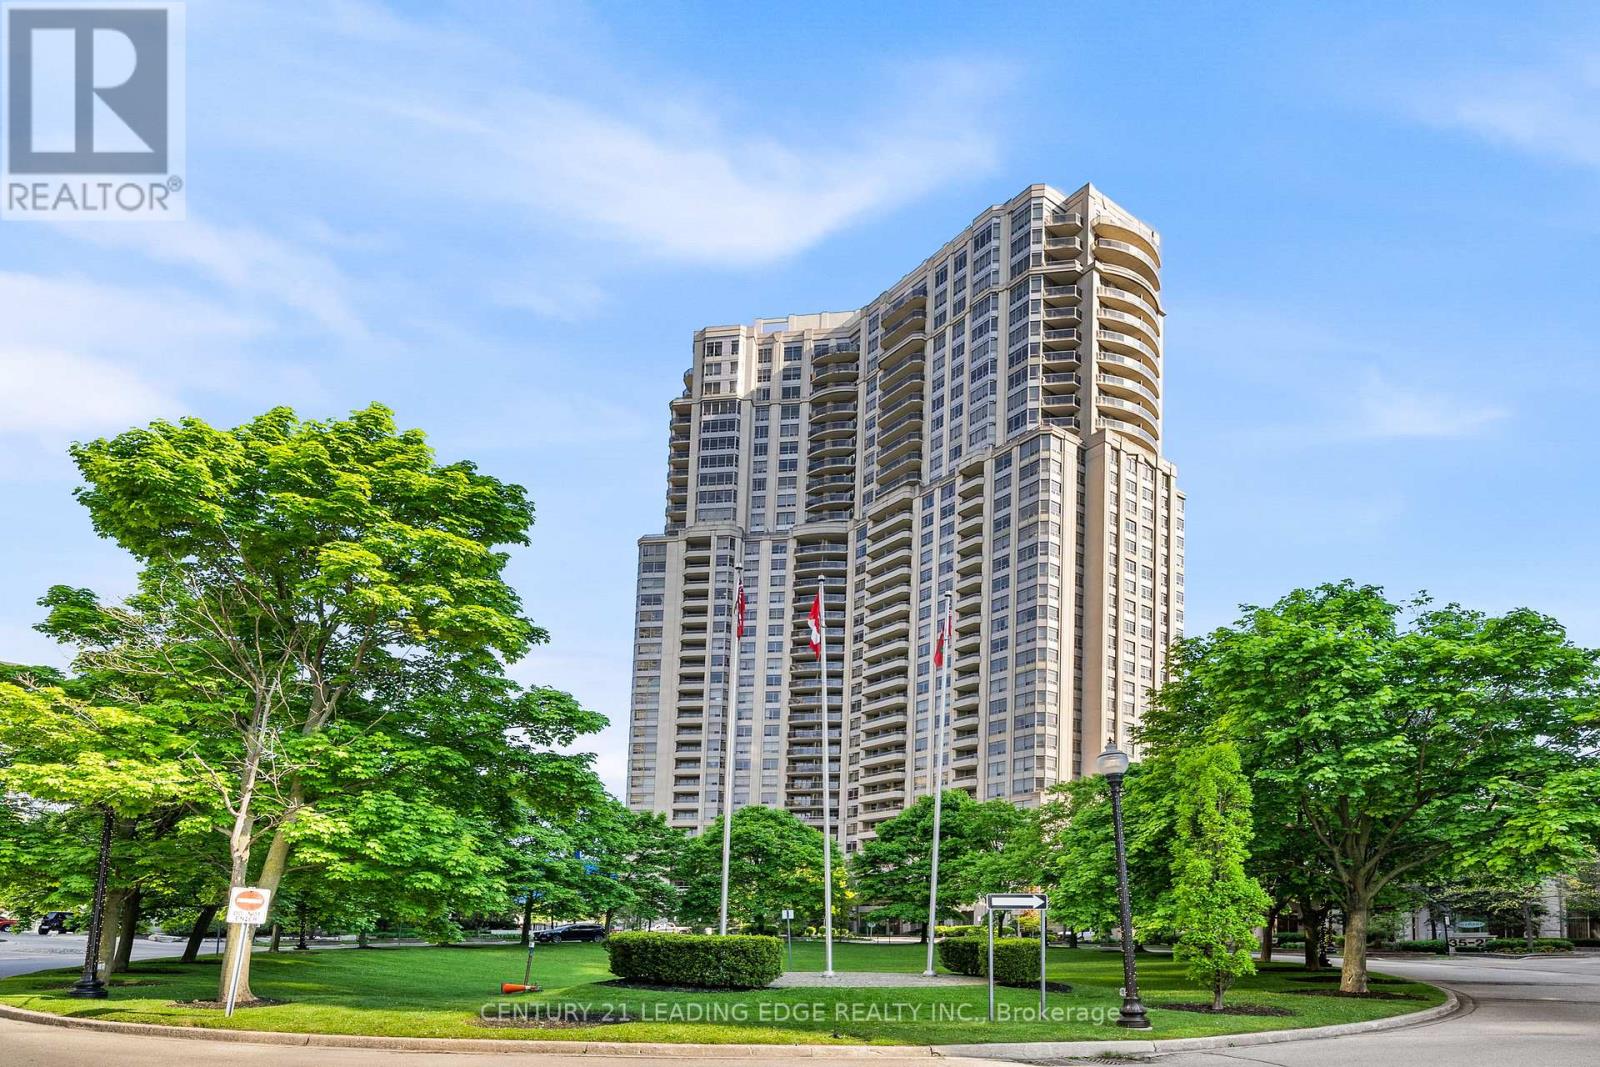
Absolutely Stunning Corner Unit- The Largest Available In The Building! Sun-Filled From Every Angle With Wraparound Windows Offering Unobstructed Views All Day Long. Beautifully Maintained, Open Concept Layout With Premium Finishes Throughout. Offers Visitor Parking, Lounge, 24-7 Concierge, Billiards-Card-Party-Meeting-Steam Rooms, Table Tennis, Bowling + Mini Golf, Indoor Pool, Sauna, Gym, Squash, Tennis! A Rare Opportunity Not To Be Missed! (id:50787)
1233 Queen Street W
Toronto, Ontario
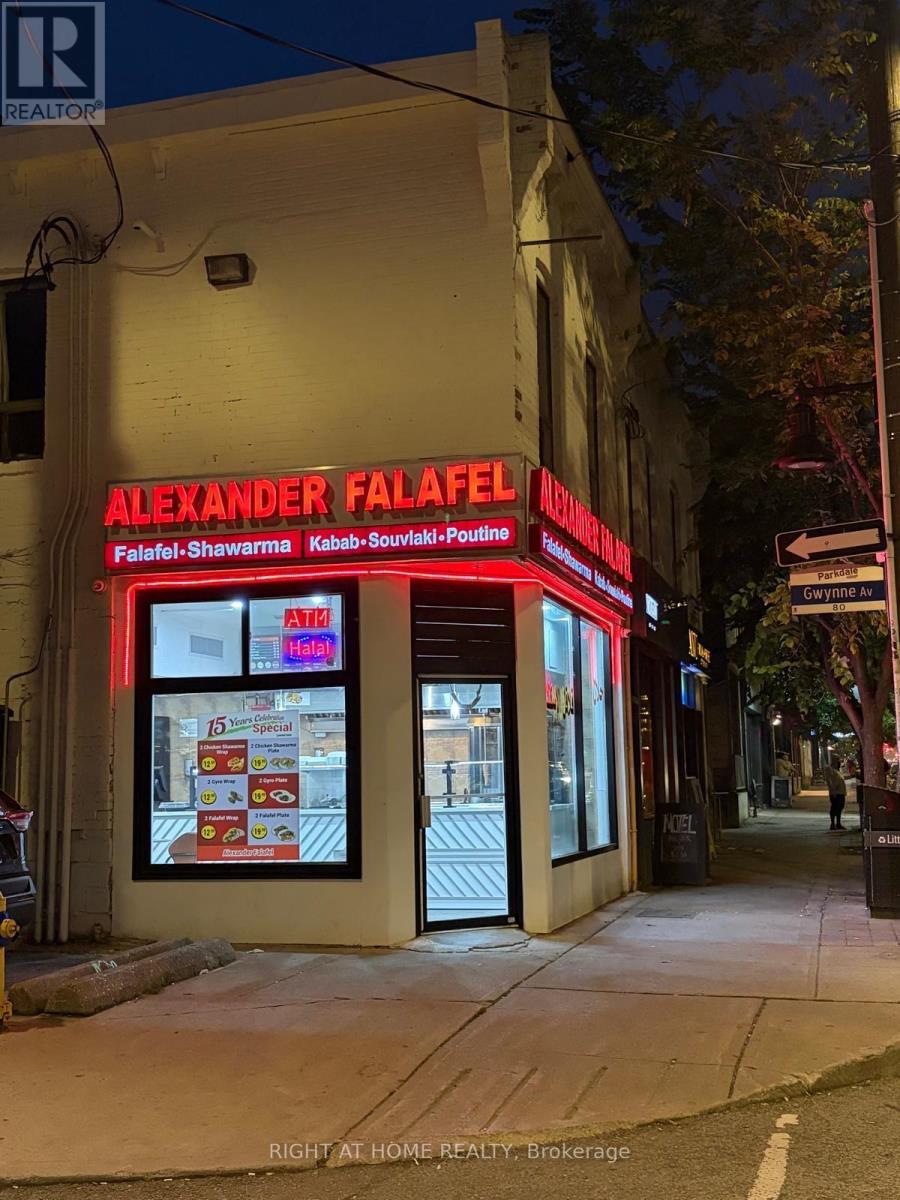
Alexander Falafel located on 1233 Queen Street West is one of the oldest Shawarma restaurants in the city. It's been running for the last 20 years and it is home to the very historical and lively Parkdale area close to downtown. People come all around to try this food and explore the area with the amount of events and places nearby like CNE, Grand Liberty and Ontario Place. Alexander Falafel is operated for long hours, 11 AM to 3 AM seven days a week. The restaurant is situated close to many renowned bars such as Rhino Bar, Motel Bar, Cadillac Lounge, Parkdale Drink and Stone Bar. It has also been recently upgraded with new equipment and completely revamped and updated with a new fresh look, ensuring that everything looks new and enticing. Overall a very profitable business with low food costs and generally it is an easy to manage restaurant. (id:50787)
45 Barrymore Road
Toronto, Ontario
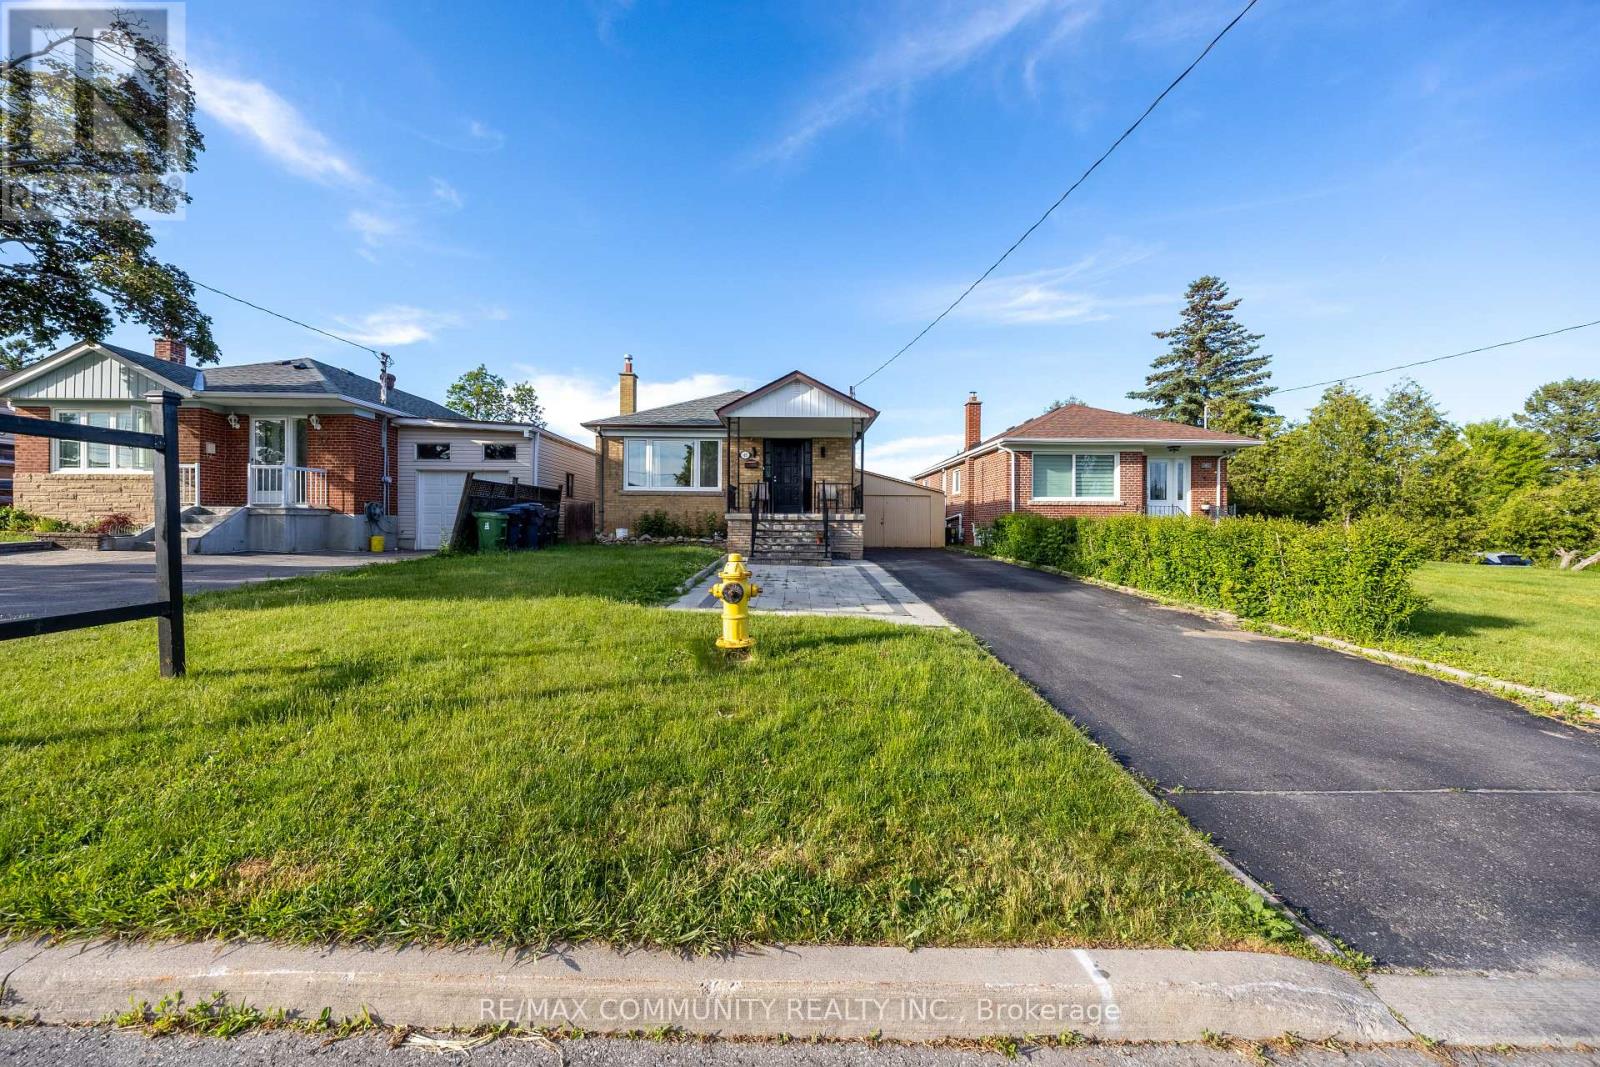
Fully Renovated Detached Bungalow in Prime Bendale! This exceptionally spacious home features a rare 3+4 bdrm, 3 bath layout - perfect for large families, multi-generational living, or savvy investors. The bright main floor features gleaming hardwood floors throughout, a combined living and dining area, a spacious eat-in kitchen, and three well-appointed bedrooms. The massive, fully finished basement features a separate entrance, four additional bedrooms, 2 full washrooms and outfitted with durable vinyl flooring. Situated on a premium 40x125 ft deep lot near McCowan & Lawrence, you are steps away from excellent schools, parks, shopping, Scarborough Health Network, and seamless TTC/highway transit. Don't miss this rare opportunity with endless potential! (id:50787)