
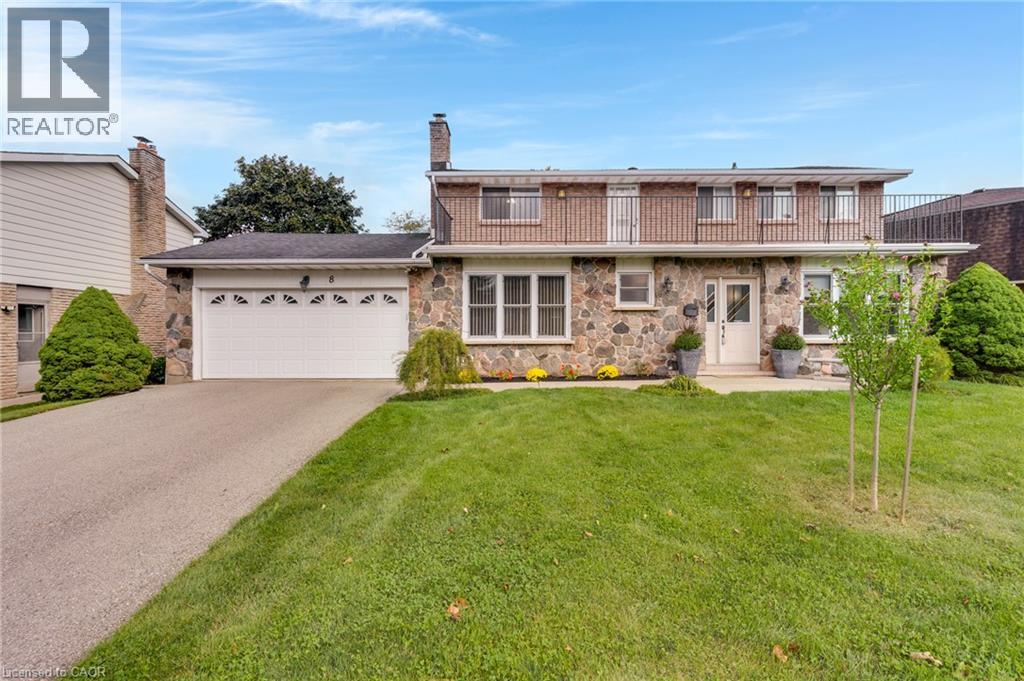
8 Blue Spruce Court
Kitchener, Ontario
Welcome to 8 Blue Spruce Court — a spacious 4-bedroom, 3-bathroom family home offering over 3,200 sq ft of finished living space on a generous 101 ft lot in Kitchener's desirable Forest Heights neighbourhood. Inside, an abundance of principal rooms will give your family room to spread out: a bright living room, separate family room, formal dining room, and an eat-in kitchen, all connected by a functional main-floor layout that also includes main-floor laundry and generous garage storage. Upstairs, the primary bedroom features its own ensuite, joined by three additional well-sized bedrooms and a second full bathroom — comfortable space for a growing or multi-generational household. The fully finished basement adds a large recreation room plus additional storage and utility space, offering flexibility for a home theatre, gym, office, or playroom. Outside, enjoy true entertainer's proportions — a private deck and patio area overlooking a fully fenced backyard, perfect for summer gatherings or quiet mornings outdoors. An attached garage and driveway parking for up to four vehicles complete the exterior offering. With great bones throughout, this home presents an excellent opportunity to personalize and add value through cosmetic upgrades, while already delivering the space, layout, and location that today's buyers are looking for. Ideally situated close to schools, parks, shopping, public transit, major highway access, and hospital services — everything you need is just minutes away. (id:50787)
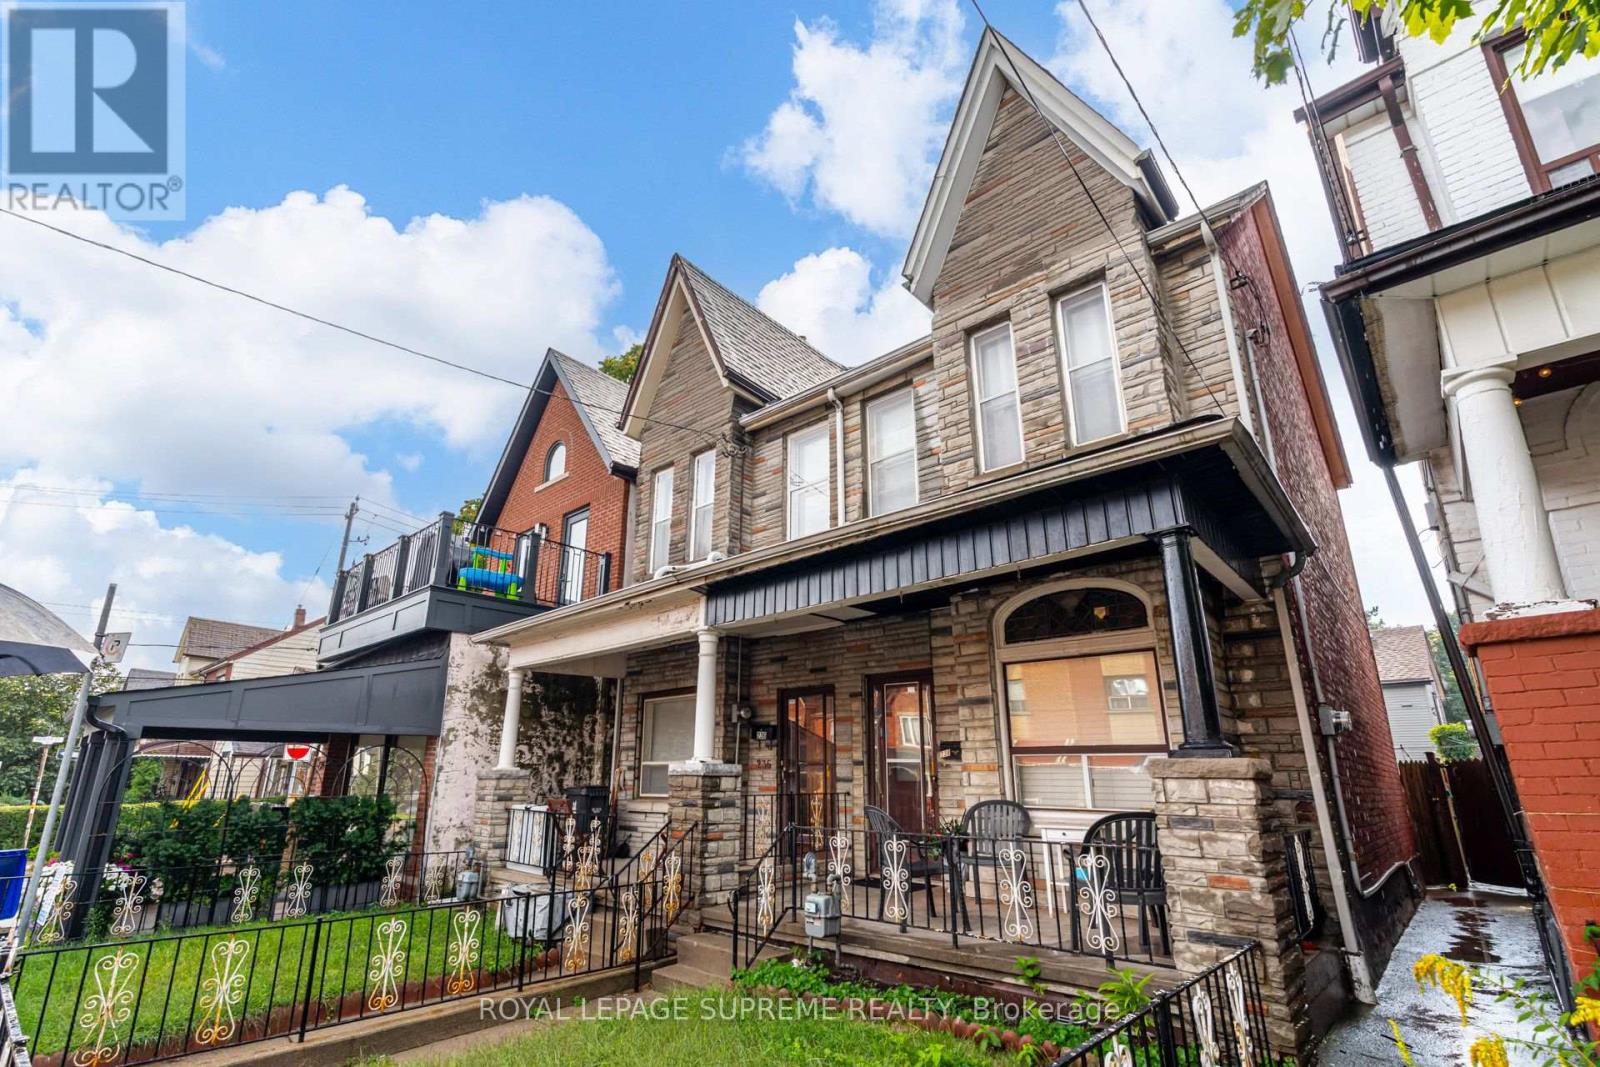
238 Brock Avenue
Toronto, Ontario
First time on the market in over 55 years! This solid brick 2-storey semi-detached home offers generous space, a flexible layout, and plenty of potential for an investor or end user looking to make it their own. The main floor features a living room and dining room, both currently used as bedrooms, plus an eat-in kitchen with a walkout to the yard. The second floor offers three bedrooms, with one currently used as a second kitchen, and a 4-piece bathroom. The finished lower level includes a kitchen, separate walk-up entrance to the yard, 4-piece bathroom, recreation room, and additional room, providing excellent potential for an in-law suite or future rental income. Located in a desirable Little Portugal neighbourhood, close to restaurants, shops, TTC, schools, Mary McCormick Park, and Dufferin Mall, with easy access to Dundas West, Ossington, and Roncesvalles. (id:50787)
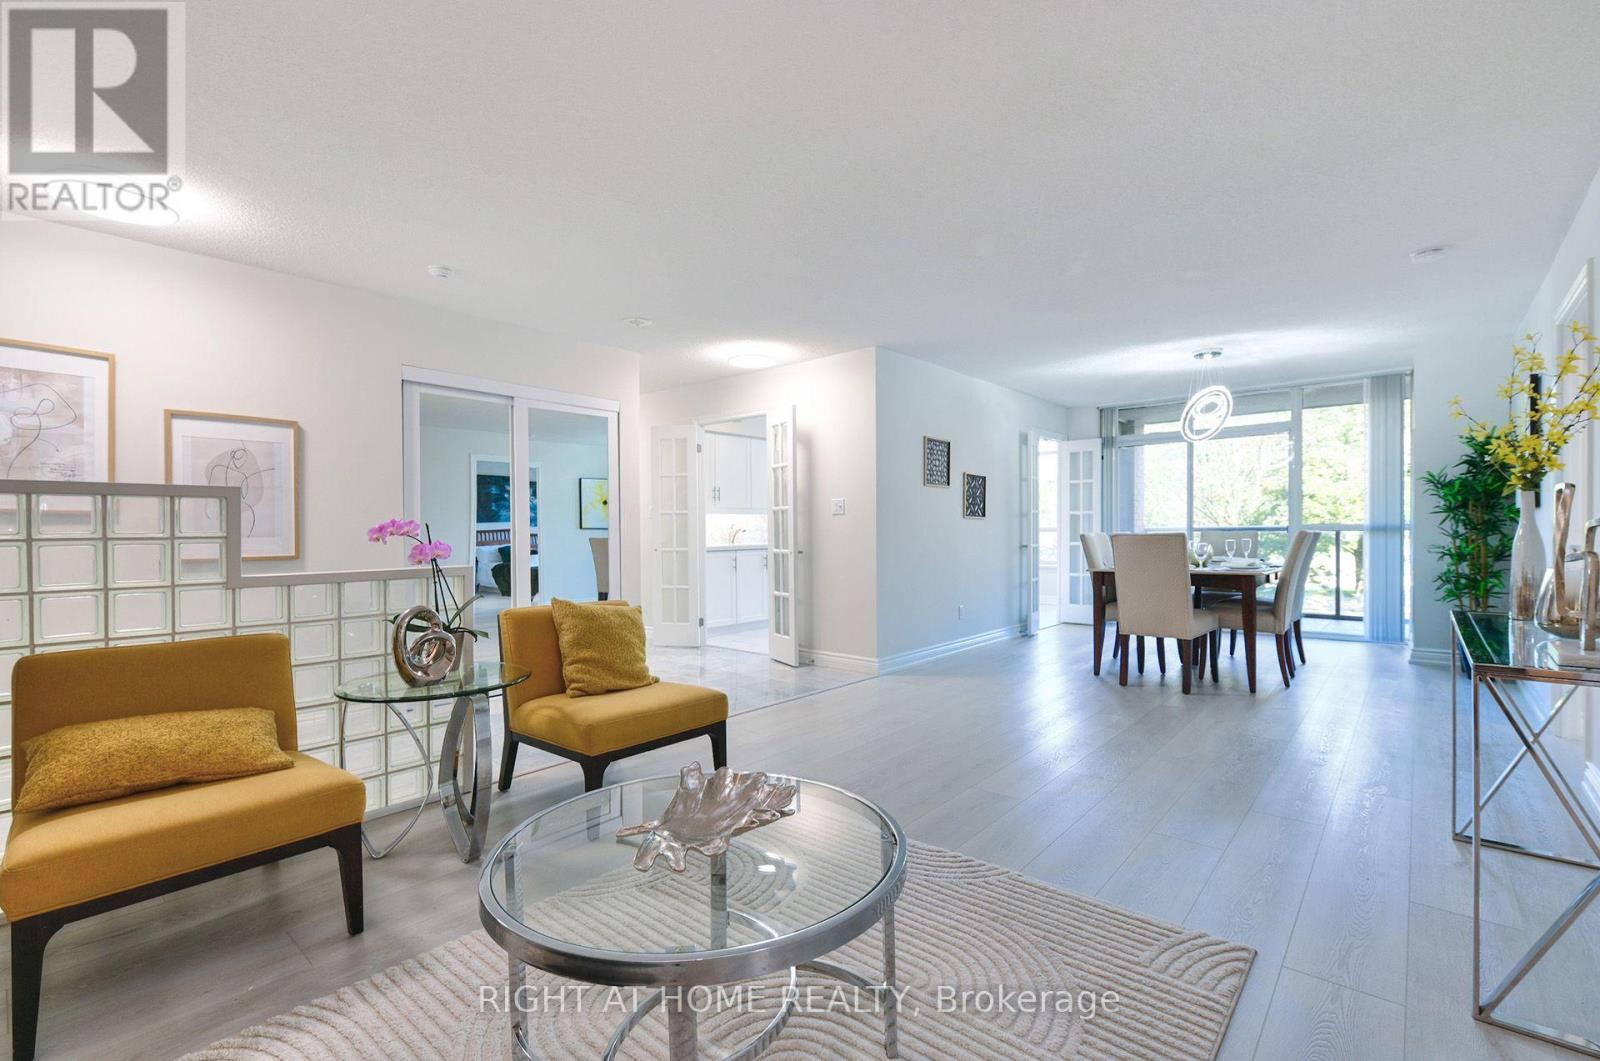
215 - 3181 Bayview Avenue
Toronto, Ontario
Bright, Spacious & Beautifully Updated! Welcome to this impressive 2-bedroom + Den, 2-bathroom suite at prestigious Palace Gate, 3181 Bayview Ave. Offering an expansive open-concept layout with large windows and an abundance of natural light, this beautifully updated residence combines generous living space with modern comfort and effortless entertaining.The spacious primary bedroom features a walk-in closet, additional closet space and a private ensuite. The generously sized second bedroom offers excellent natural light and ample closet space. Enjoy a stylishly updated kitchen with built-in appliances, modern finishes and LED lighting throughout.A truly exceptional feature is the large balcony with three separate walkouts from the kitchen, living room and primary bedroom, creating a seamless indoor-outdoor connection and an ideal space for morning coffee, relaxing or entertaining.Includes two parking spaces and one locker. An increasingly rare combination that adds exceptional convenience and value. (id:50787)
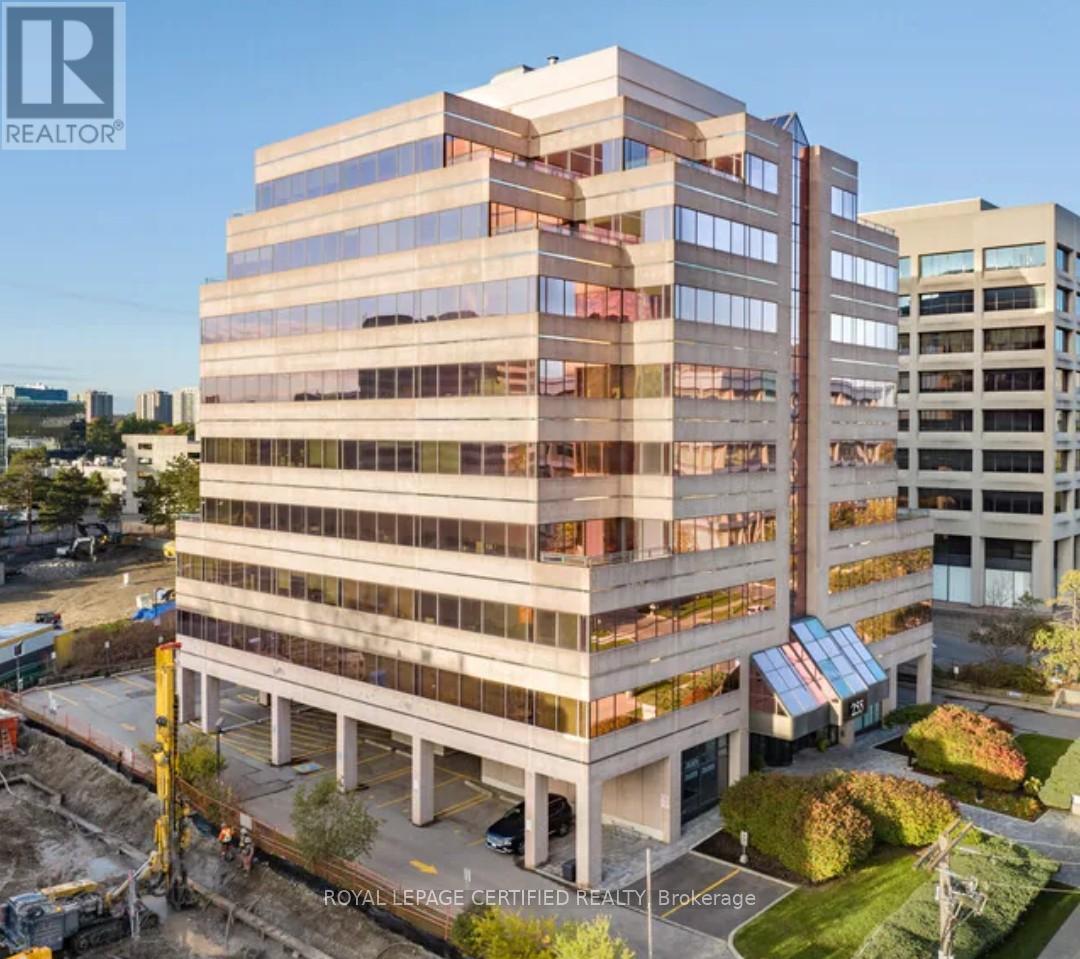
312 - 255 Duncan Mill Road
Toronto, Ontario
Prestigious Professional Office Building Located in the highly sought-after Don Mills & York Mills area in North York, this professional office space offers a prime opportunity for businesses seeking convenience and accessibility. With easy access to Hwy 404, 401, and the DVP, commuting is effortless for you and your clients. This well-designed office features a great foyer, large reception and administration area & two private offices. Making it ideal for accountants, lawyers, consultants, mortgage brokers and other professionals. The building has been nicely updated throughout, including renovated common areas, modernized washrooms, and upgraded elevators, creating a professional and welcoming atmosphere. A shared washroom on the same floor adds convenience, and one dedicated parking space is included. Additionally, Purolator and DHL are nearby! This well-managed building offers excellent transit accessibility, with a bus stop right at its frontage, and plenty of visitor parking available for clients and guests. Don't miss this opportunity to establish your business in a prestigious and convenient location. Tenant pays for electricity. Internet and Telephone Network Systems are Available & Included. Some Office Furniture Will Be Included (id:50787)
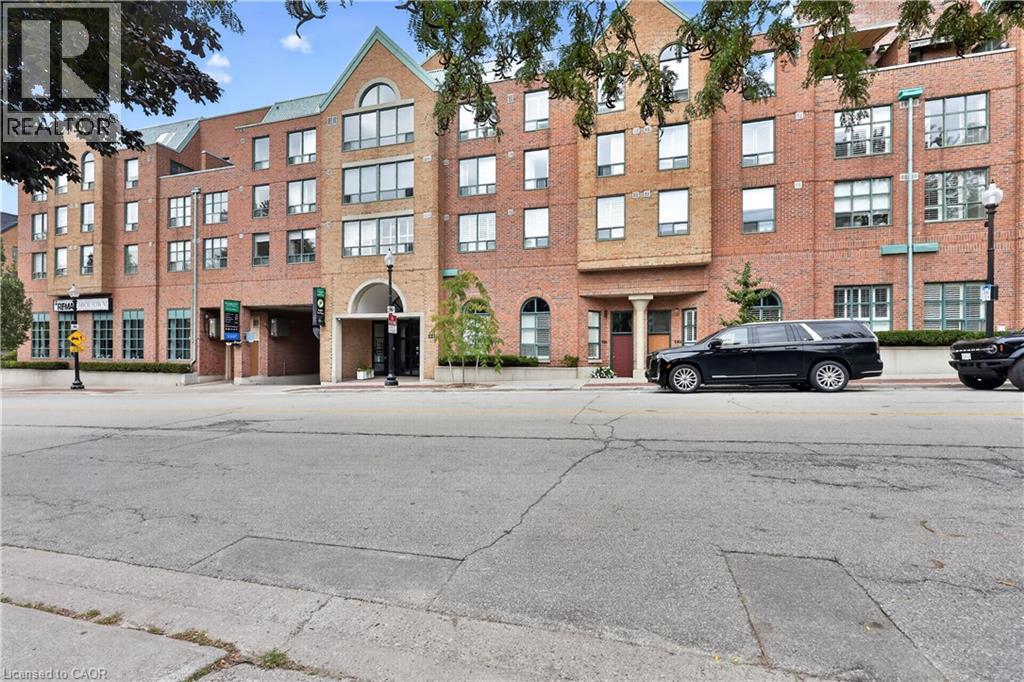
221 Robinson Street Unit# 211
Oakville, Ontario
Welcome to exceptional condominium living in the heart of Old Oakville. Beautifully updated and impeccably presented, this sophisticated 2-bedroom, 2-bathroom residence with two parking spaces and a large private locker offers an extraordinary opportunity to live directly on Oakville's renowned Town Square.Thoughtfully designed with timeless finishes, elegant detailing, and modern comfort, this inviting residence delivers a refined lifestyle in one of Oakville's most coveted and walkable locations. Step outside your door and immerse yourself in the very best of downtownOakville-boutique shopping, acclaimed restaurants and cafés, the lakefront, marina,Oakville Centre for the Performing Arts, library, parks, and scenic waterfront trails are all within easy reach.Enjoy the rare privilege of a true urban village lifestyle, where everyday essentials and exceptional amenities are just steps away. Spend your mornings exploring the waterfront, afternoons strolling through the charming streets of Old Oakville, and evenings dining at some of the area's finest restaurants.For commuters, the location is equally impressive, with convenient access to the GO Station,QEW and Highway 403. Nearby trails along Sixteen Mile Creek and Lake Ontario provide a wonderful connection to nature, creating the perfect balance of sophisticated urban living and outdoor enjoyment. A rare opportunity to experience the very best of Old Oakville- an exceptional address, an enviable lifestyle, and refined condominium living without the multi-million-dollar price tag. (id:50787)
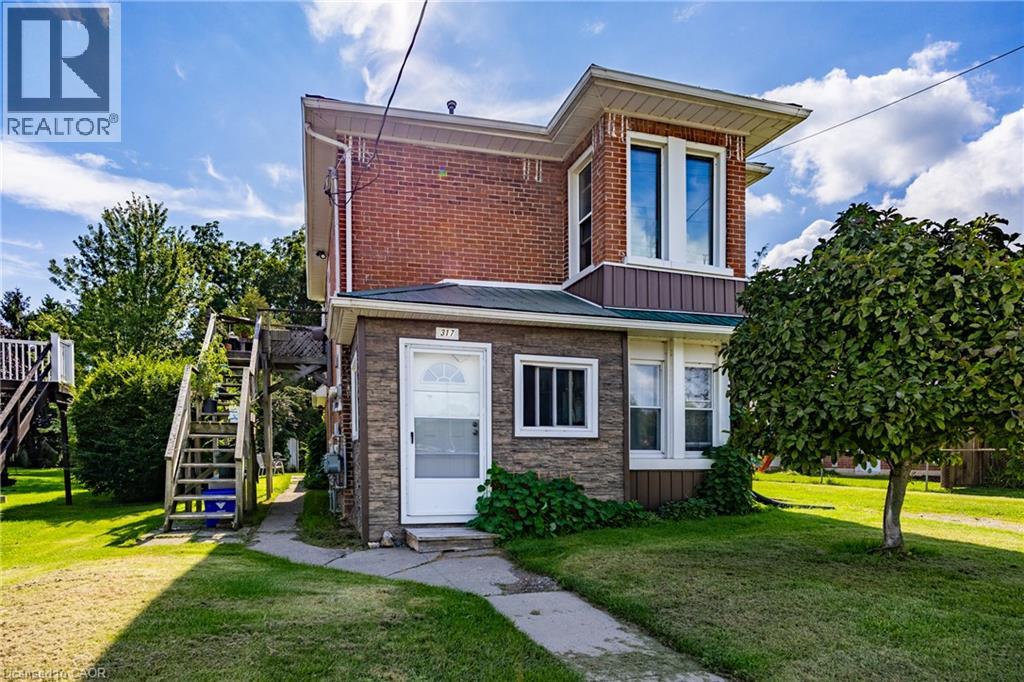
317 St Patrick Street
Port Dover, Ontario
Discover an exceptional investment opportunity in the heart of Port Dover with this charming, solid brick residential two-storey duplex. Perfectly positioned for savvy investors or those seeking a mortgage helper, this property offers the ideal setup to live on one level while renting out the other, or to add a lucrative asset to your portfolio. Currently tenanted, this income-generating property provides immediate rental revenue from day one. The main floor features three bedrooms and one bathroom, while the second floor offers two bedrooms and one bathroom. Situated directly across the street from Silver Lake, residents can enjoy a scenic walking trail, local events, a park, and the vibrant Saturday Morning Farmers Market right at their doorstep. Additionally, the beach, pier, restaurants, theatre, and local stores are all within a convenient walking distance, combining classic character, prime location, and solid income potential. Beyond the immediate neighborhood, the location provides easy access to neighboring Norfolk County communities like Simcoe just a short drive away, and serves as a manageable commuting distance to Hamilton in under an hour, making it effortless to experience regional outdoor recreation, local businesses, and wider commuter routes. (id:50787)
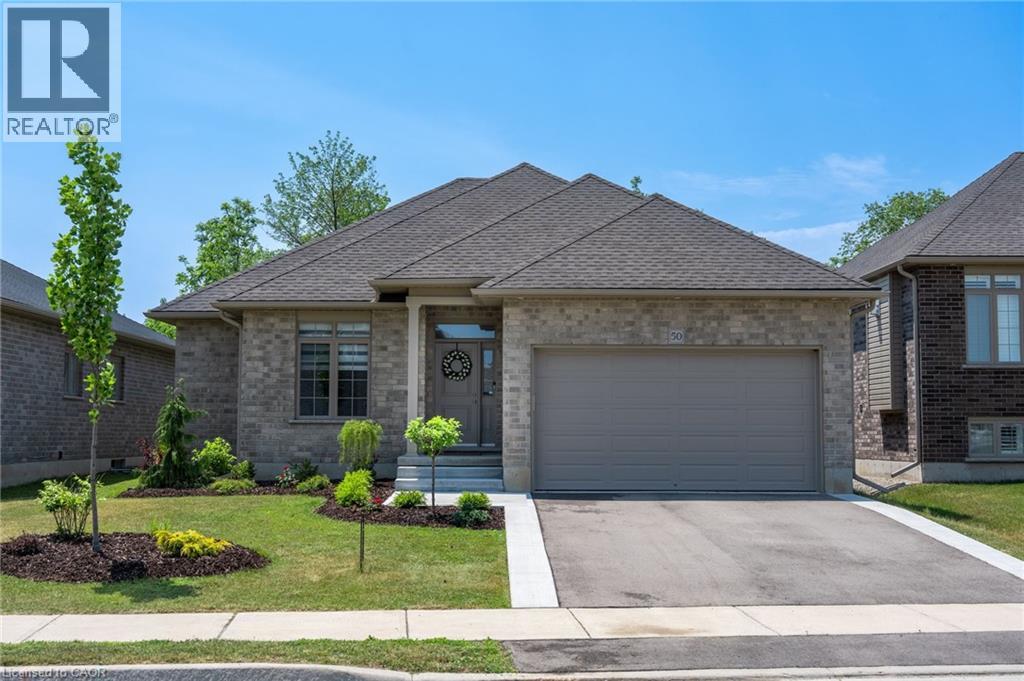
50 Vanrooy Trail
Waterford, Ontario
Beautifully situated in a quiet Waterford neighbourhood, this 3-bedroom home offers exceptional privacy with no rear neighbours and a peaceful trail just beyond the backyard. The open-concept design is bright and welcoming, filled with natural light that enhances the home’s modern feel. The kitchen is a standout, featuring quartz countertops and high-end appliances that blend style with everyday function. The spacious primary bedroom includes a walk-in closet and a well-appointed ensuite, creating a comfortable private retreat. Main-floor laundry adds convenience, while the unfinished basement presents an excellent opportunity to customize additional living space to suit your needs. Come see for yourself! (id:50787)
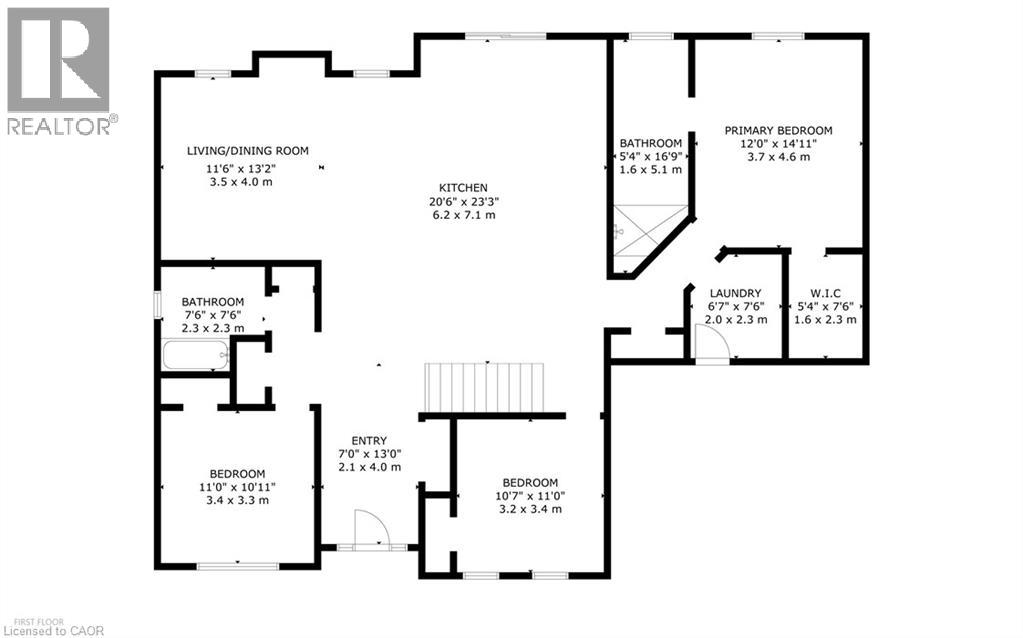
41 Cesar Place
Ancaster, Ontario
PRIVATE LENDING AVAILABLE BY THE BUILDER. 2.5% INTEREST, 10% DOWN. FULLY OPEN Brand New bungalow homes on Executive lots in the Heart of Ancaster, tucked away on a safe & quiet cul de sac road. This particular bungalow holds 1650 sf. with 4 beds, open living space and 2.5 baths with main floor laundry for easy living Loaded with pot lights, granite/quartz counter tops, and hardwood flooring of your choice. Take this opportunity to be the first owner of this home and make it your own! Seconds to Hwy Access, all amenities & restaurants. All Room sizes are approx, Changes have been made to floor plan layout. Built and can be shown. (id:50787)
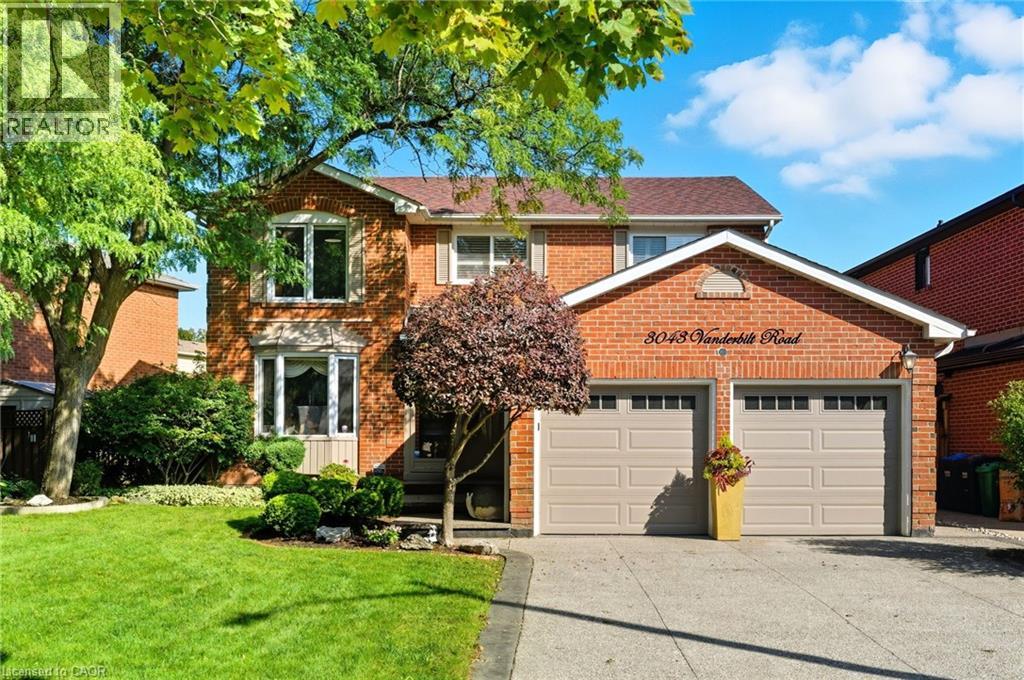
3043 Vanderbilt Road
Mississauga, Ontario
Welcome to this beautifully updated home in the heart of Meadowvale, just minutes from Highway 401, schools, shopping, and parks. Featuring two kitchens, including a newly renovated main kitchen with modern finishes, this home is ideal for entertaining and multi-family living. The spacious layout offers plenty of storage throughout, while the updated bathrooms add a fresh, contemporary touch. Step outside to the beautifully landscaped backyard, complete with a brand-new hot tub, creating the perfect retreat for relaxation or hosting gatherings. With its prime location and thoughtful upgrades, this home truly combines comfort, convenience, and style. (id:50787)
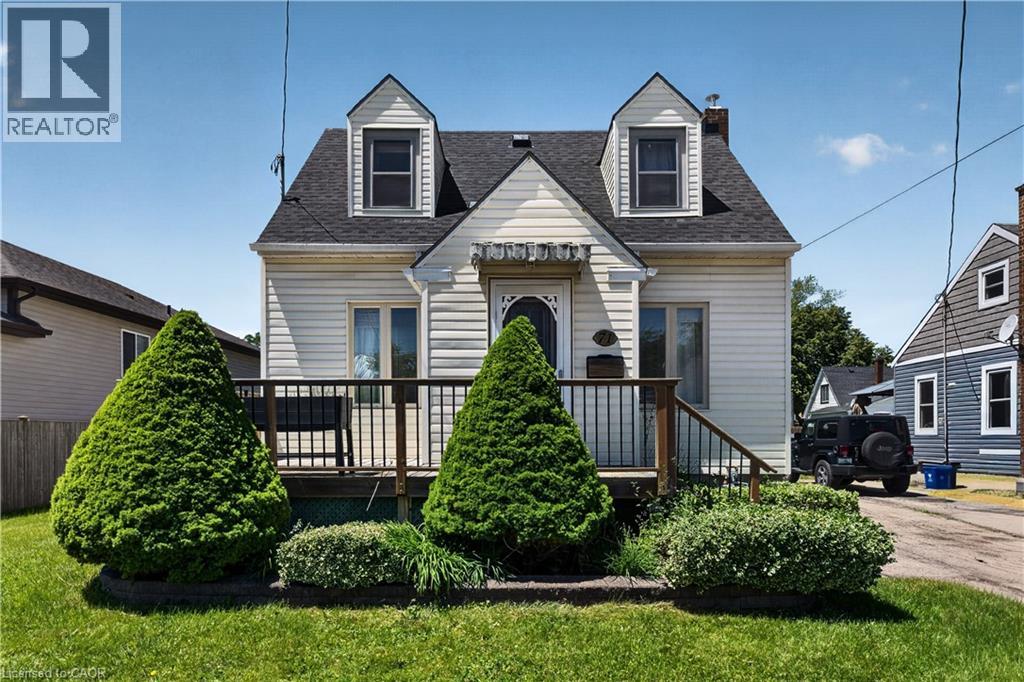
71 S Scholfield Avenue S
Welland, Ontario
Welcome to this cute and well-kept home, tucked away on a quiet street while still being close to everything you need. The main floor offers a bright, open-concept living and dining area, along with a functional kitchen that makes everyday living easy. Upstairs, you’ll find two bedrooms and a full bathroom. The partially finished basement adds valuable extra space, including a rec room that could also be used as a 3rd bedroom, and a recently renovated bathroom with shower. Outside, the newer wood fence creates a great backyard space, especially for dog owners. There is also a detached single-car garage, a newer shed for extra storage, and an electrical box at the back deck already in place for a future hot tub. Additional features include a newer furnace (2022), newer roof (2022), gas dryer (2025) Conveniently located close to Highway 406, Highway 140, shopping, schools, and public transit, this home offers a great mix of comfort, practicality, and location — without the busy-street chaos. (id:50787)
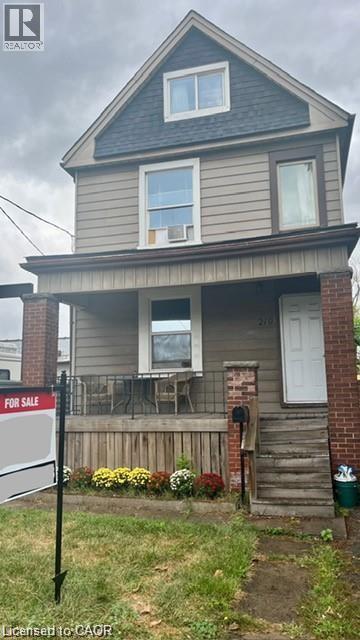
219 Avondale Street
Hamilton, Ontario
219 Avondale Street is a detached home offering flexibility, functionality, and major updates already completed over the last several years. Currently configured as a two-unit property, this home presents a fantastic opportunity for multigenerational living, mortgage-helping income, or an easy transition back to a more traditional single-family layout. A covered front porch welcomes you into a functional shared foyer connecting both the main floor and upper-level living spaces. The bright open-concept main floor is currently set up as a spacious bachelor suite but could easily be converted back into a beautiful one-bedroom layout while still maintaining the airy, open feel buyers love. Features include an oversized kitchen island, abundant natural light, and a practical mudroom located beside the rear entrance. Upstairs, the separate two-bedroom unit offers a surprisingly spacious layout with a large kitchen, impressive storage, and a sun-filled living room complete with space for a home office or small dining area. The unfinished basement offers excellent additional potential with over 6-foot ceiling height, professional waterproofing completed by a previous owner, and a walk-up to the backyard. Rear alley access provides a convenient private parking space. Whether you area buyer looking to offset your mortgage, accommodate extended family, or simply enjoy the flexibility of a home that can evolve with your needs, 219 Avondale Street offers exceptional value and opportunity in today’s market. Book your private showing today. (id:50787)
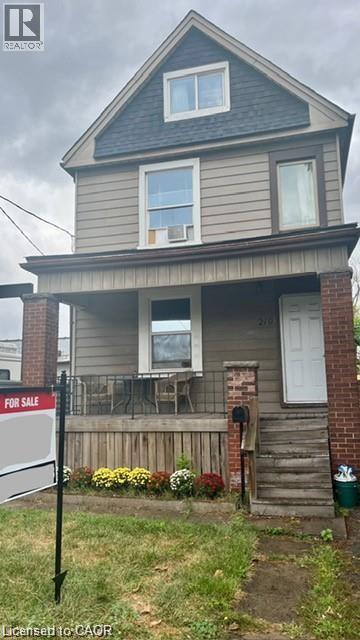
219 Avondale Street
Hamilton, Ontario
leads to a functional shared foyer for both the main floor and upstairs apartments. On the main floor is a bright open concept bachelor that could so easily be turned back into a one bedroom flat. Some features of the main floor are: an oversized kitchen island, a mud room beside the back door, and lots of natural light. Upstairs there is a completely separate two bedroom unit with a large kitchen and impressive amount of storage. The living room of the upstairs apartment gets beautiful light and has a dedicated space for an office or small dining table. The basement is unfinished but has been waterproofed by previous owner, is an impressive 6ft+, and has a walk-up to the backyard. There is a parking spot available from accessing the alley. This is a perfect live-in and rent out scenario for a buyer looking to get into the market or as a hands-off investment with opportunity to grow. Make an appointment to see this house for yourself- at this price it will not last long! (id:50787)
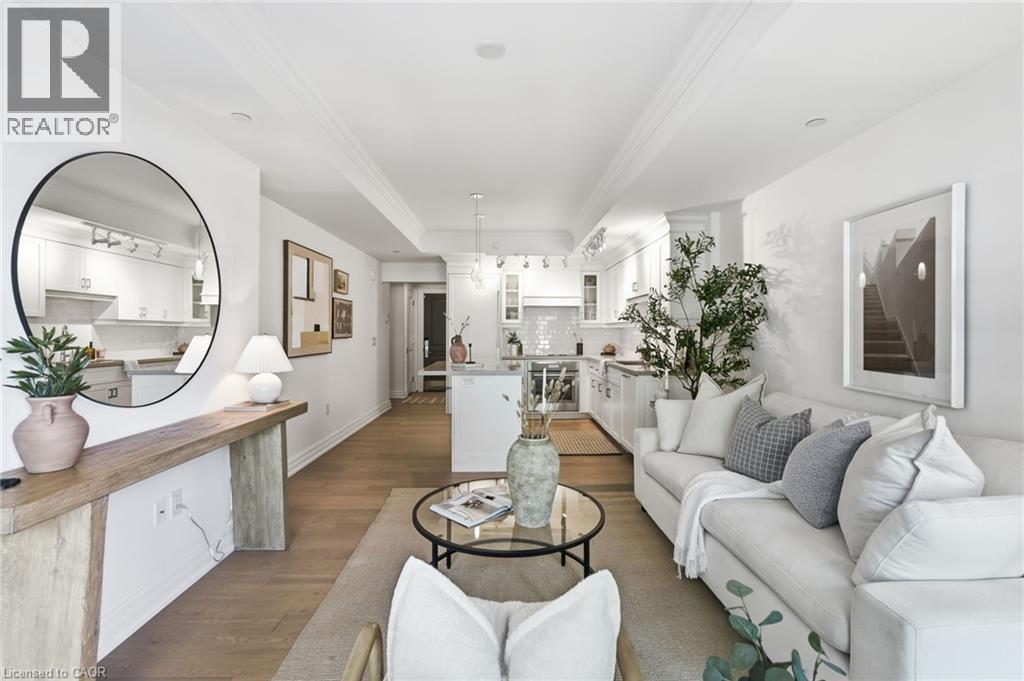
2060 Lakeshore Road Unit# 310
Burlington, Ontario
Welcome to one of downtown Burlington's most iconic waterfront addresses, where sophisticated design, exceptional craftsmanship and an unparalleled lifestyle come together in the heart of the city. Perfectly positioned just steps from the lake, this beautifully appointed residence offers breathtaking west-facing views from its third-floor terrace, the ideal setting to enjoy golden sunsets over the water, morning coffee or an evening glass of wine as the city comes to life around you. Inside, the thoughtfully designed layout features one bedroom overlooking the lake, a spacious ensuite bath with double vanity, a versatile den ideal for a home office or intimate dining space, and a second full bathroom that provides comfort and flexibility for both everyday living and entertaining. The chef-inspired kitchen is anchored by premium Thermador appliances and seamlessly connects to the open-concept living area, creating a refined yet inviting atmosphere. Beyond the suite itself lies the true luxury of downtown waterfront living. Step outside and stroll along Burlington's picturesque waterfront trails, spend summer evenings enjoying the city's renowned festivals and events, or walk to some of the area's most exquisite restaurants, boutique shops and cafes. Whether you're meeting friends for dinner, taking in a performance at the nearby performing arts centre or enjoying an afternoon by the lake, every amenity and experience is just moments from your door. Residents of this landmark building enjoy top-tier amenities, the convenience of underground parking and the ease of maintenance-free living. Ideal for urban professionals seeking a vibrant downtown lifestyle or retirees looking to embrace walkable waterfront living without compromise, this exceptional residence offers the perfect balance of luxury, convenience and connection in one of Burlington's most coveted locations. (id:50787)
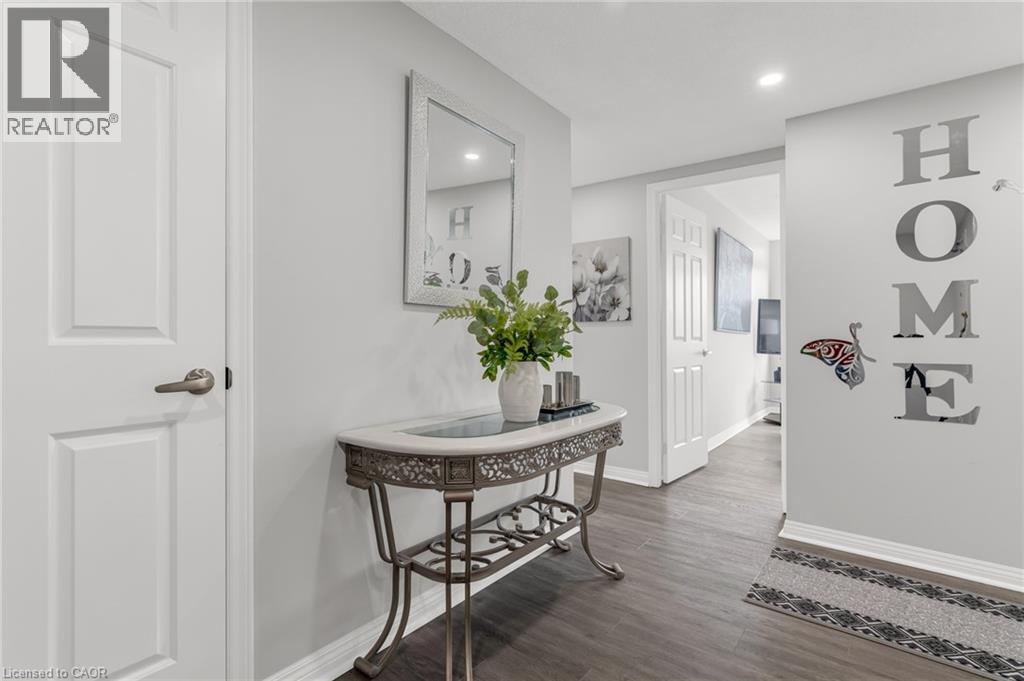
40 Harrisford Street Unit# 608
Hamilton, Ontario
Discover effortless condo living in this beautifully updated 3-bedroom, 2-bathroom apartment nestled in a well-maintained building in Hamilton’s desirable Red Hill neighbourhood. This spacious unit offers a modern, airy feel thanks to new neutral flooring and fresh paint throughout (2023). The standout kitchen is sure to impress, freshly done (2023) featuring crisp white cabinetry, sleek quartz countertops, and brand new stainless steel appliances perfect for daily living and entertaining alike. Enjoy generous principal rooms filled with tons of natural light with this southern/western exposure unit with incredible escarpment views. It features a large open-concept living and dining area that seamlessly extends to your private balcony, ideal for morning coffee or evening relaxation. The primary suite offers an ensuite bath, while two additional bedrooms provide flexible options for guests, a home office, or family needs. Residents of this well-managed building enjoy a host of amenities, including an indoor pool, tennis/pickleball court, exercise room, sauna, party room, and more all within close proximity to Red Hill Valley trails, schools, shopping, and easy highway access. This move-in ready condo combines modern updates with a spacious layout in a prime Hamilton location. Don’t miss your chance to call it home! (id:50787)
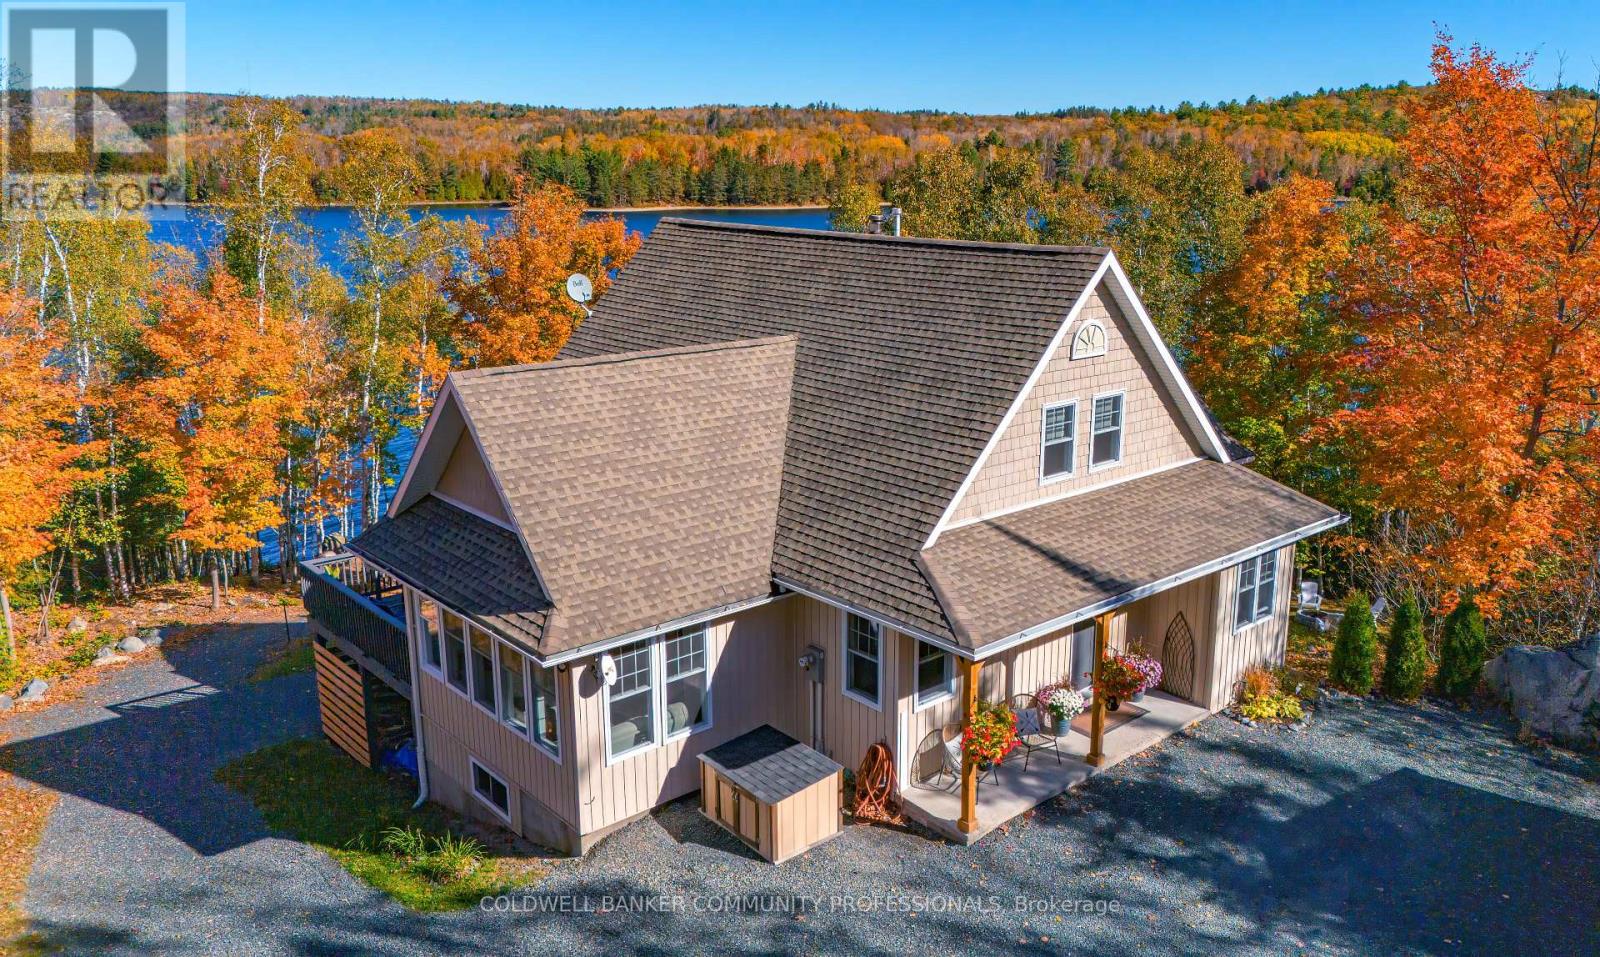
780 Stanrock Road
Elliot Lake, Ontario
Experience waterfront living at its finest at 780 Stanrock Road. Perched above the sparkling waters of Quirke Lake with breathtaking views of Rooster Rock, this spacious open-concept home offers the perfect blend of comfort, flexibility, and outdoor adventure.Featuring 5 bedrooms and 3 bathrooms, this bright and welcoming home is filled with natural light thanks to an abundance of windows and soaring 9-foot ceilings. The main level boasts engineered hardwood flooring, a spacious primary bedroom with French doors leading directly to the wraparound deck, and seamless living and entertaining spaces designed to showcase the stunning lake views.Upstairs, you'll find two generous bedrooms and a full 4-piece bathroom. The fully finished walkout lower level offers exceptional versatility, complete with two additional bedrooms, a cozy family room with woodstove, kitchenette, bathroom, and separate laundry facilities. Currently enjoyed as a single-family residence, the layout can easily accommodate two self-contained living spaces-ideal for multi-generational families, guests, or income potential.Outdoor enthusiasts will appreciate the oversized double garage with a 10'8" high door and hydro, ideal for storing boats, ATVs, snowmobiles, and all your recreational gear. Step outside and enjoy direct access to exceptional swimming, boating, fishing, and kayaking, with nearby ATV and snowmobile trails offering adventure in every season.All this, just 15 minutes from downtown Elliot Lake.Whether you're seeking a year-round home, waterfront retreat, or investment opportunity, 780 Stanrock Road delivers an unparalleled Northern Ontario lifestyle. (id:50787)
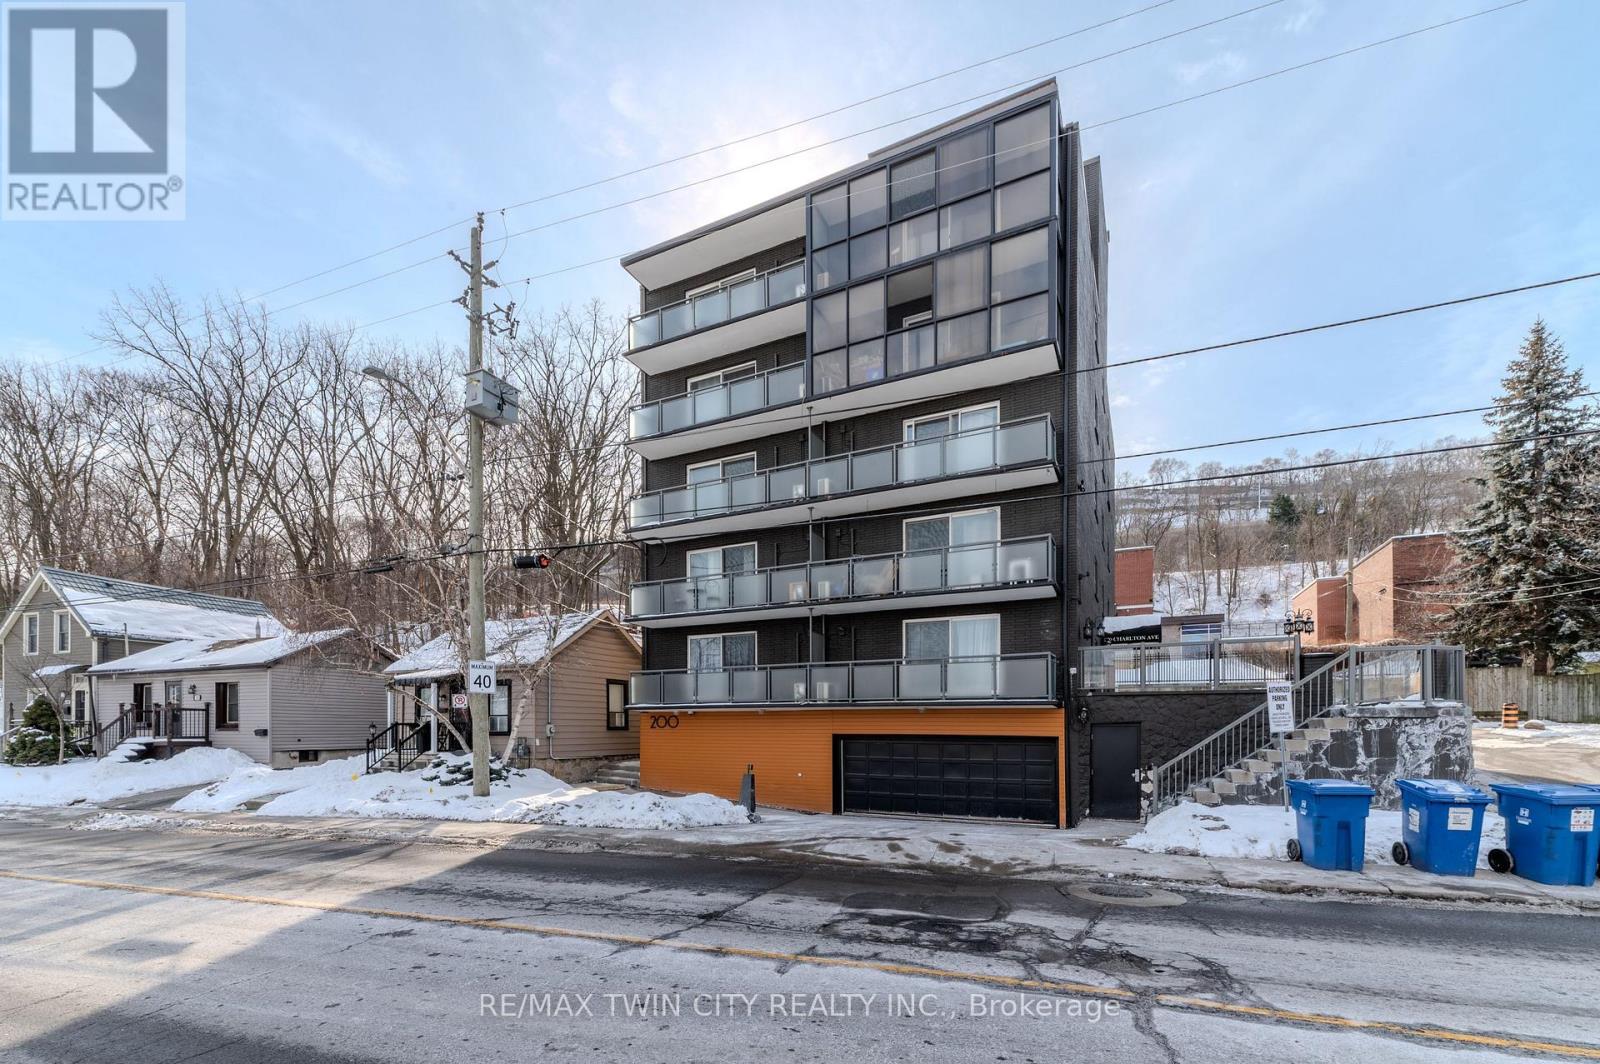
303 - 200 Charlton Avenue E
Hamilton, Ontario
Remarks Public Remarks: Bright, spacious 2b/1b unit in a boutique Corktown building with sweeping views of the City. This unit, in addition to stunning views, features one oversized and one large bedroom, sleek modern kitchen with energy efficient appliances and marble backsplash adjacent to a bright, spacious dining room. The unit also has an updated bath and access to clean energy-efficient laundry. Enjoy the convenience of downtown living without being IN downtown, this beautiful unit is 2 minutes from St Joe's Hospital, 5 minutes from Hamilton GO, 5 Minutes from City Hall and James street restaurants, bars, shops and galleries. This is a no smoking building. Photos in listing are of an identical unit. Above ground parking is free for one year. Come see your new home! (id:50787)
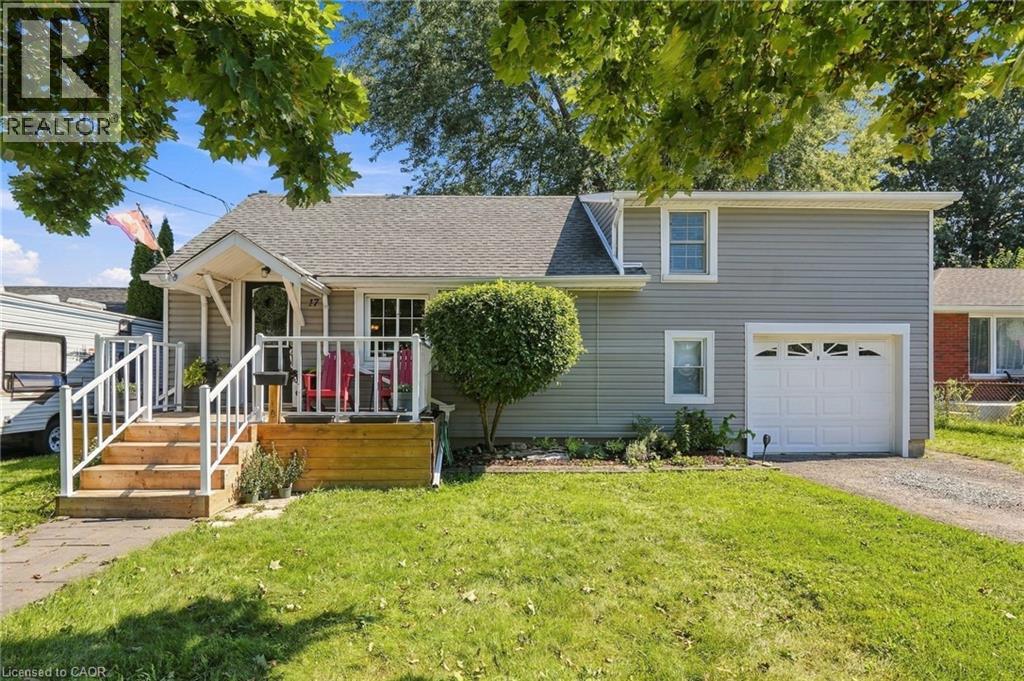
17 Foxglove Avenue
St. Catharines, Ontario
Welcome to 17 Foxglove Avenue, a charming 1.5-storey detached home tucked into one of St. Catharines' most welcoming neighbourhoods. With no rear neighbours and a peaceful walking path beyond the backyard, this property offers the kind of rare privacy that makes every season worth staying home for. Inside, the above-grade living space feels warm and well-considered, with a bright dining area and a kitchen with rich dark cabinetry. Two bedrooms sit on the upper level, while the main floor delivers a functional layout perfect for everyday living. The full unfinished basement is a blank canvas, ready for you to make it your own. The attached garage plus three driveway spaces means parking is never a problem. Steps from schools, parks, shopping, and transit, this is the kind of home that fits your life today and grows with you. An incredible opportunity for first-time buyers and downsizers alike. (id:50787)
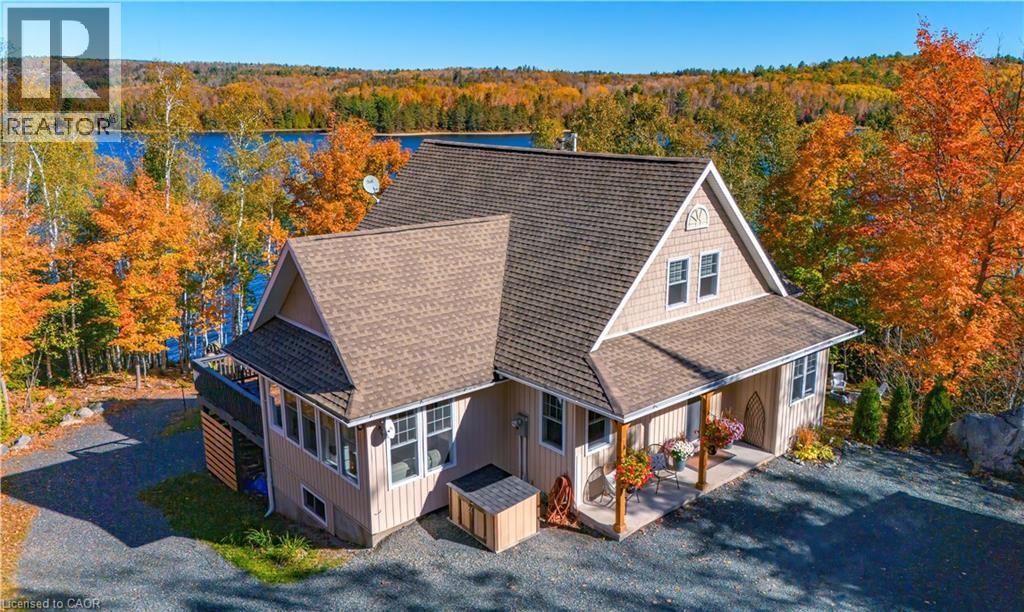
780 Stanrock Road
Elliot Lake, Ontario
Experience waterfront living at its finest at 780 Stanrock Road. Perched above the sparkling waters of Quirke Lake with breathtaking views of Rooster Rock, this spacious open-concept home offers the perfect blend of comfort, flexibility, and outdoor adventure. Featuring 5 bedrooms and 3 bathrooms, this bright and welcoming home is filled with natural light thanks to an abundance of windows and soaring 9-foot ceilings. The main level boasts engineered hardwood flooring, a spacious primary bedroom with French doors leading directly to the wraparound deck, and seamless living and entertaining spaces designed to showcase the stunning lake views. Upstairs, you'll find two generous bedrooms and a full 4-piece bathroom. The fully finished walkout lower level offers exceptional versatility, complete with two additional bedrooms, a cozy family room with woodstove, kitchenette, bathroom, and separate laundry facilities. Currently enjoyed as a single-family residence, the layout can easily accommodate two self-contained living spaces—ideal for multi-generational families, guests, or income potential. Outdoor enthusiasts will appreciate the oversized double garage with a 10'8 high door and hydro, ideal for storing boats, ATVs, snowmobiles, and all your recreational gear. Step outside and enjoy direct access to exceptional swimming, boating, fishing, and kayaking, with nearby ATV and snowmobile trails offering adventure in every season. All this, just 15 minutes from downtown Elliot Lake. Whether you're seeking a year-round home, waterfront retreat, or investment opportunity, 780 Stanrock Road delivers an unparalleled Northern Ontario lifestyle. (id:50787)
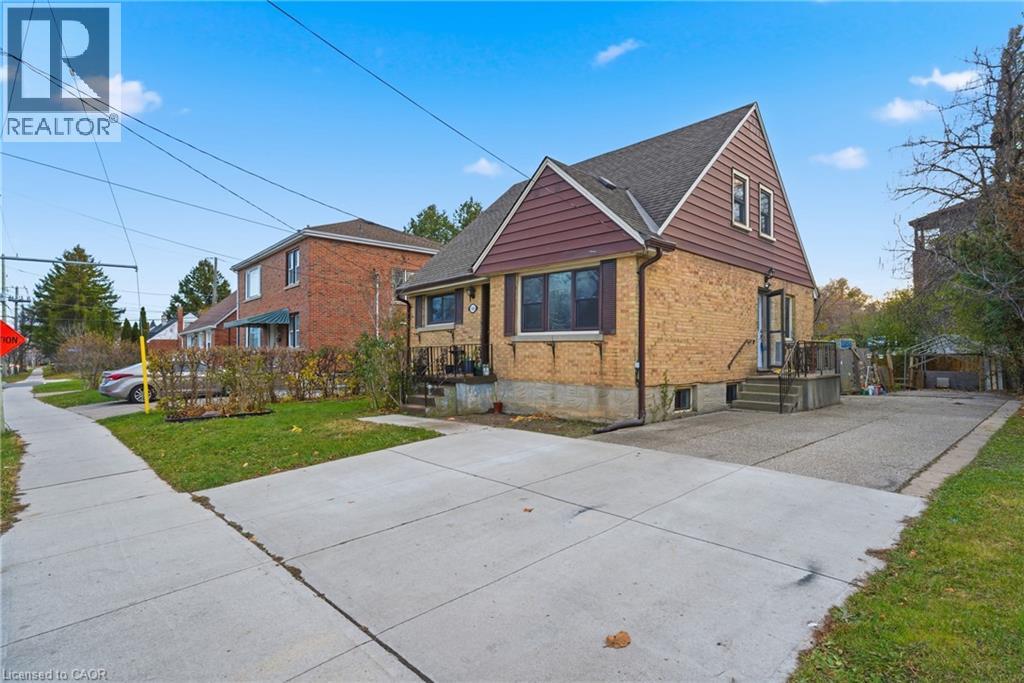
549 Weber Street E
Kitchener, Ontario
Welcome to 549 Weber Street East, a warm and inviting 4-bedroom, 1-bath, 1.5-storey home in Kitchener’s sought-after King East neighbourhood. The bright main floor offers a comfortable living room, versatile bedroom, and functional kitchen with plenty of potential to make it your own. Upstairs features three additional bedrooms, while the mostly finished basement provides flexible space for a rec room, gym, hobbies, or storage. Step outside to a fully fenced backyard featuring a deck and above-ground pool—perfect for summer entertaining and relaxing. With parking for four vehicles and a highly convenient location close to downtown and uptown Kitchener, LRT and transit, parks, schools, shopping, restaurants, community amenities, and major highways, this home offers excellent value and flexibility for first-time buyers, families, downsizers, or investors. A great opportunity to add your personal touch and make this home your own. (id:50787)
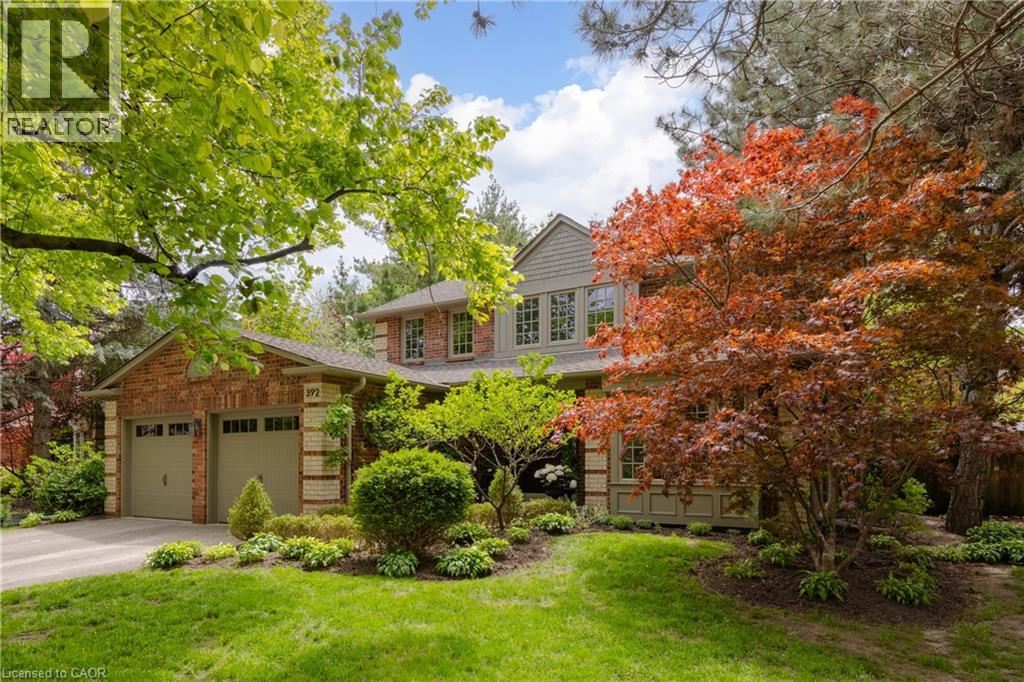
392 Aspen Forest Drive
Oakville, Ontario
Tucked into one of Oakville’s sought-after neighbourhoods, 392 Aspen Forest Drive is a home professionally and thoughtfully reimagined through a complete renovation where every detail reflects craftsmanship, comfort, and modern family living. Taken “back to the studs” and meticulously renovated between 2021–2022, this three plus one bedroom, four-bathroom residence offers 3,177 total square feet, blending timeless design with contemporary function across all three levels. From the moment you step inside, warm tones and custom millwork in the library with a coffered ceiling set the stage, offering a refined space separate from the main living area. The open concept main floor invites connection, from quiet mornings in the sunlit kitchen to evenings gathered around the island. At the heart of the home, a beautifully designed kitchen by Millbrook Cabinetry offers both elegance and practicality, featuring quartz surfaces, integrated storage, and premium appliances. The living room, with its gas fireplace finished in travertine tile and media wall, creates a perfect space to unwind, while the dining area opens seamlessly to the outdoors. Upstairs, three well-appointed bedrooms provide comfort and privacy, including a serene primary retreat with a spa-inspired ensuite. The fully finished lower level extends the living space with a cozy rec room and office with electric fireplace, a stylish 3 piece bath, and a versatile fourth bedroom ideal for guests or a growing family. Outside, a private southwest facing backyard offers a peaceful setting with mature trees, curated gardens, and stonework, perfect for relaxing or entertaining. Close to top ranked schools, parks, trails, transit, and downtown Oakville, this is more than a home it’s a lifestyle ready to be lived and loved. (id:50787)
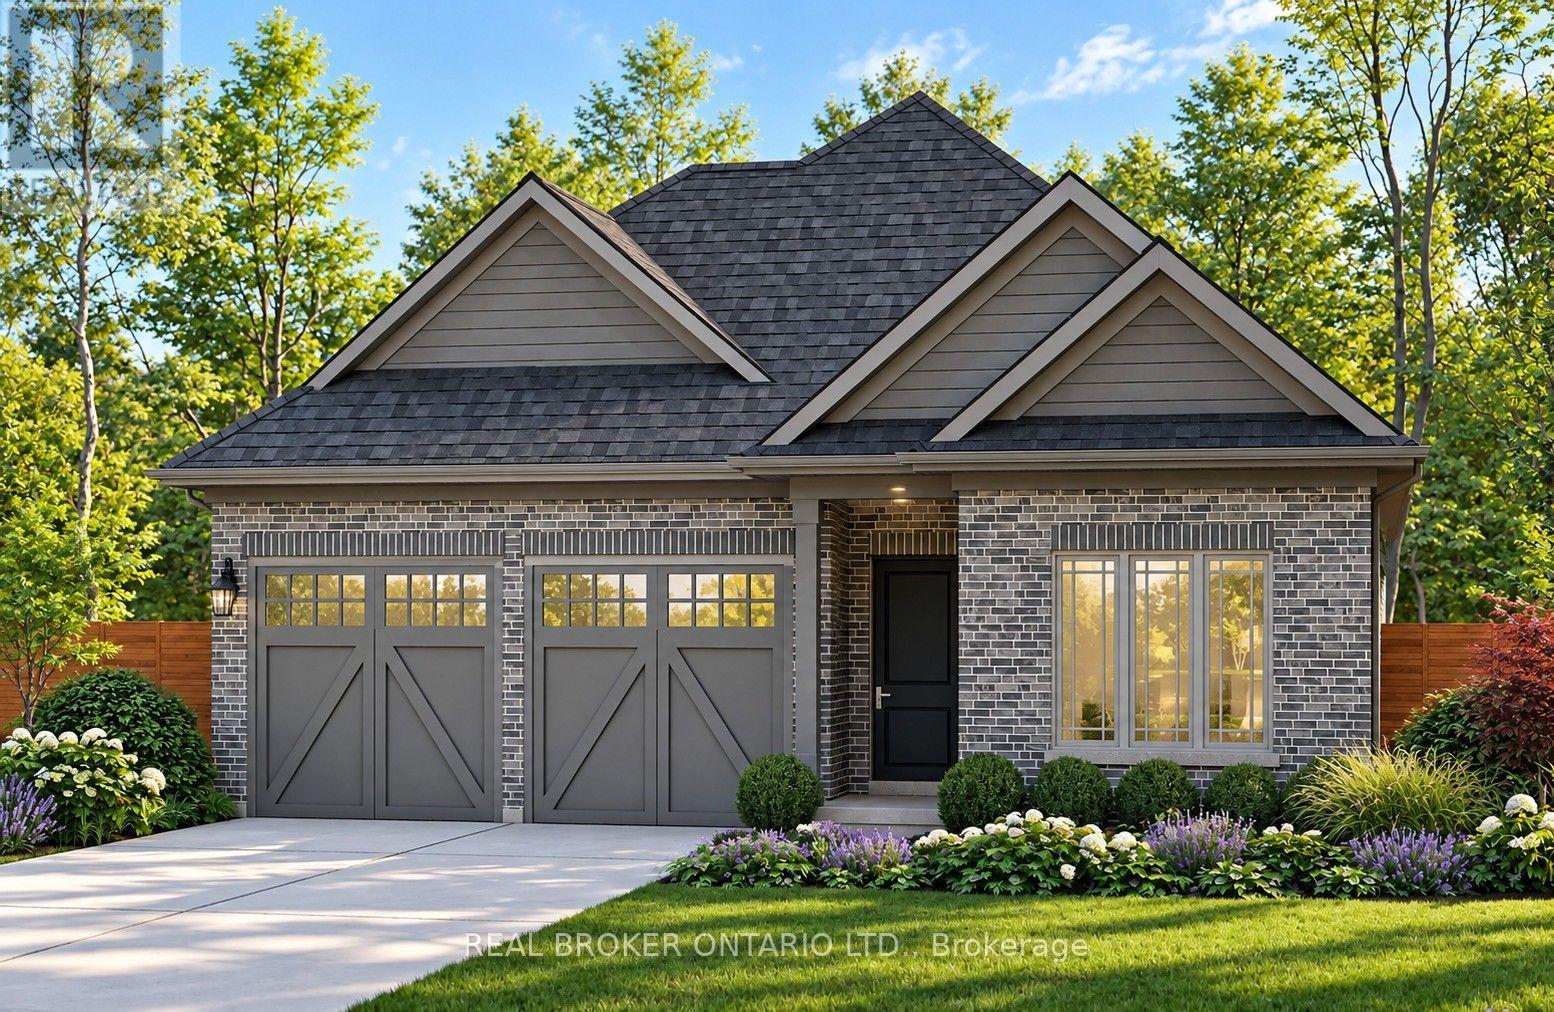
49 Stoneybrook Crescent
Welland, Ontario
Welcome to Stoneybrook, a new home community in Welland by Autumn Lea Developments. Featured here is the Manhattan, a thoughtfully designed bungalow to be built, offering comfortable one-level living with 2 bedrooms and the option for a 3rd bedroom. The open-concept main floor is designed for everyday living and entertaining, featuring 9' ceilings, extended-height cabinetry, soft-close drawers, and many more upgraded features. The spacious primary bedroom features a private ensuite and walk-in closet, while the flexible floor plan allows buyers to customize the layout to better suit their lifestyle. Architecturally controlled elevations feature an attractive combination of brick and quality siding, creating a distinctive and cohesive streetscape. Additional features include a high-efficiency gas furnace, HRV, 220V EV charger outlet in the garage, Cat6A network rough-ins, and fully sodded front, rear and side yards. The full basement with 9' ceilings offers excellent potential for future additional living space. Conveniently located in Welland with access to shopping, schools, parks, everyday amenities and major routes throughout the Niagara Region. List price is reduced to reflect the HST rebate (eligible purchasers). Looking for a different design? Stoneybrook currently offers a limited release of 6 additional lots with bungalow and two-storey home options available. An exciting opportunity to build a brand-new home in Niagara. Tarion warranty coverage included. (id:50787)

562 Telfer Street
South-West Oxford, Ontario
Brand New Never Lived In *** Available for Lease! Welcome to this stunning 4-bedroom, 4-bathroom detached home, offering a spacious and thoughtfully designed layout ideal for families. The second floor features 3 full bathrooms, providing exceptional convenience and privacy. The spacious primary bedroom includes his-and-her closets, while second-floor laundry adds everyday functionality.Additional features include direct entry from the garage, a convenient sunken mudroom, and large windows throughout the home that fill the space with an abundance of natural light.Be the first to call this beautiful, brand-new home yours! Looking for AAA tenants only. (id:50787)

43 - 151 Gateshead Crescent
Hamilton, Ontario
Calling all first-time home buyers, young families and savvy investors! Welcome to this charming three-bedroom, two bath townhome, located in the coveted, family-friendly Cherry Heights complex in Stoney Creek. Complete with bright updated kitchen and bathrooms, with premium Moen faucets installed, this property will not disappoint. Spacious, open-concept living and dining area is a perfect place to entertain, with convenient main level powder room adjacent to the foyer. Quaint, newly-fenced private yard, with gazebo, emotes a welcoming warmth. Ascend the stairs to three, spacious bedrooms and a four-piece newly-updated bathroom. In the lower level, one will find a newly-floored recreation room, an extra room that can be utilized as a den or playroom, laundry and utility room, with ample storage. Exclusive parking space is mere steps away. Conveniently located to major highways, shopping, transit, parks and schools. Don't miss the opportunity to bring your vision to this spacious townhome, which provides the convenience of condo living while still having the space and feel of a traditional townhouse! (id:50787)
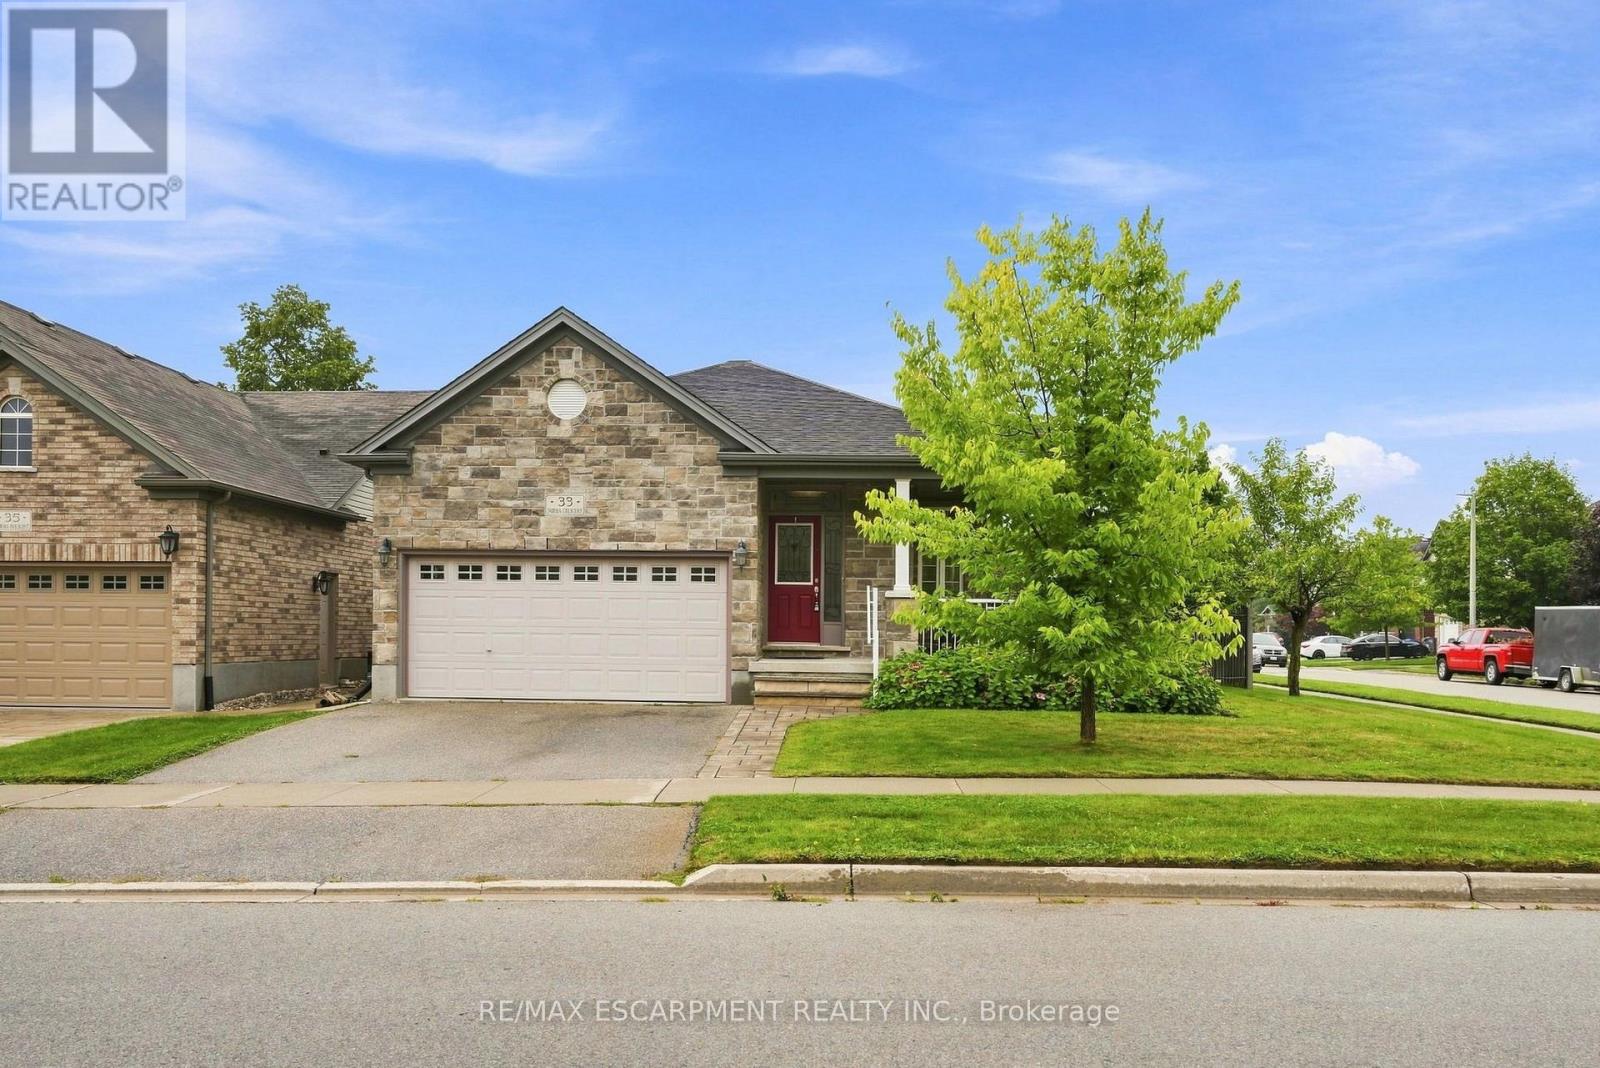
33 Norma Crescent
Guelph, Ontario
Welcome to 33 Norma Crescent - a beautifully maintained 1,416 square foot bungalow offering two plus two bedrooms and three full bathrooms in one of Guelph's greatest neighbourhoods. Built in 2010, this home has great bones and was designed for easy, single-level living. The main floor features a spacious primary bedroom with a three-piece ensuite, a second bedroom and a four-piece family bathroom. A large den offers flexible space that could easily convert to a third main-floor bedroom. The open dining/living room provides plenty of room to entertain, while the generous eat-in kitchen walks out through sliding doors to a large, fully fenced backyard with deck - perfect for summer gatherings. The finished basement adds two more generously sized bedrooms, a large three-piece bathroom, and a huge rec room centred around a cozy gas fireplace, with a brand new carpet (2026) - ideal for a growing family, guests, or multi-generational living. Outside, enjoy the convenience of a two-car garage with parking for four vehicles total. Move-in ready and built for comfortable everyday living - this one checks all the boxes! RSA. (id:50787)
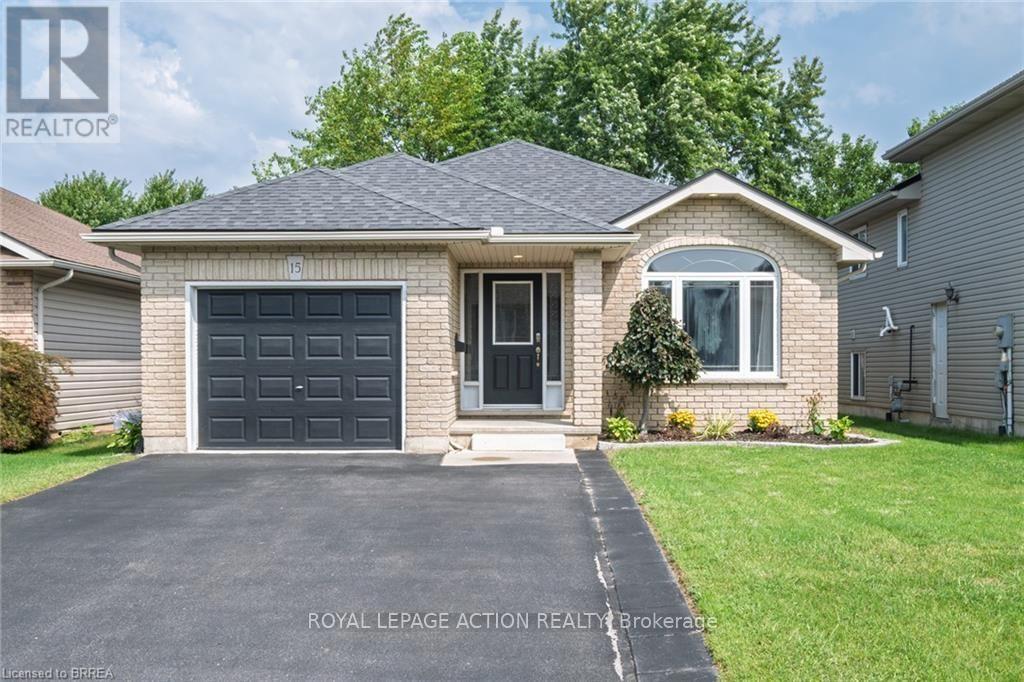
15 Landon Avenue
Norfolk, Ontario
Welcome to this beautifully renovated bungalow located in one of Simcoe's desirable neighbourhoods. Offering comfortable one-floor living with the added benefit of a fully finished lower level, this home is well suited to families, downsizers, or anyone looking for a move-in-ready property. The main floor features a bright, carpet-free layout with an open-concept design & modern finishes throughout. With plenty of room for dining, entertaining and relaxing the large living/dining room combination features hardwood flooring, vaulted ceilings & flows into the updated kitchen that offers a breakfast bar & provides access to the fully fenced backyard that includes a natural gas BBQ hookup, making outdoor gatherings easy to enjoy. The spacious primary bedroom features double closets & two access doors. It was converted from 2 beds to 1, leaving the entry doors & closets intact making it easy to convert back to a 3 bedroom if required. The second bedroom provides excellent flexibility for family, guests or a home office. Main-floor laundry and access to the garage adds everyday convenience. The finished lower level adds valuable living space with a bonus room with walk-in closet, second bathroom and a large open area that can be customized to suit your needs-whether for a recreation room, home office, gym or additional family space. Recent improvements in 2024 include a new furnace, central air conditioner, owned hot water heater and matching kitchen appliances, providing added peace of mind for the new owner. Ideally located close to schools, parks, shopping and major amenities, this home combines thoughtful updates, generous living space and a convenient location. A great opportunity to simply move in and enjoy! (id:50787)
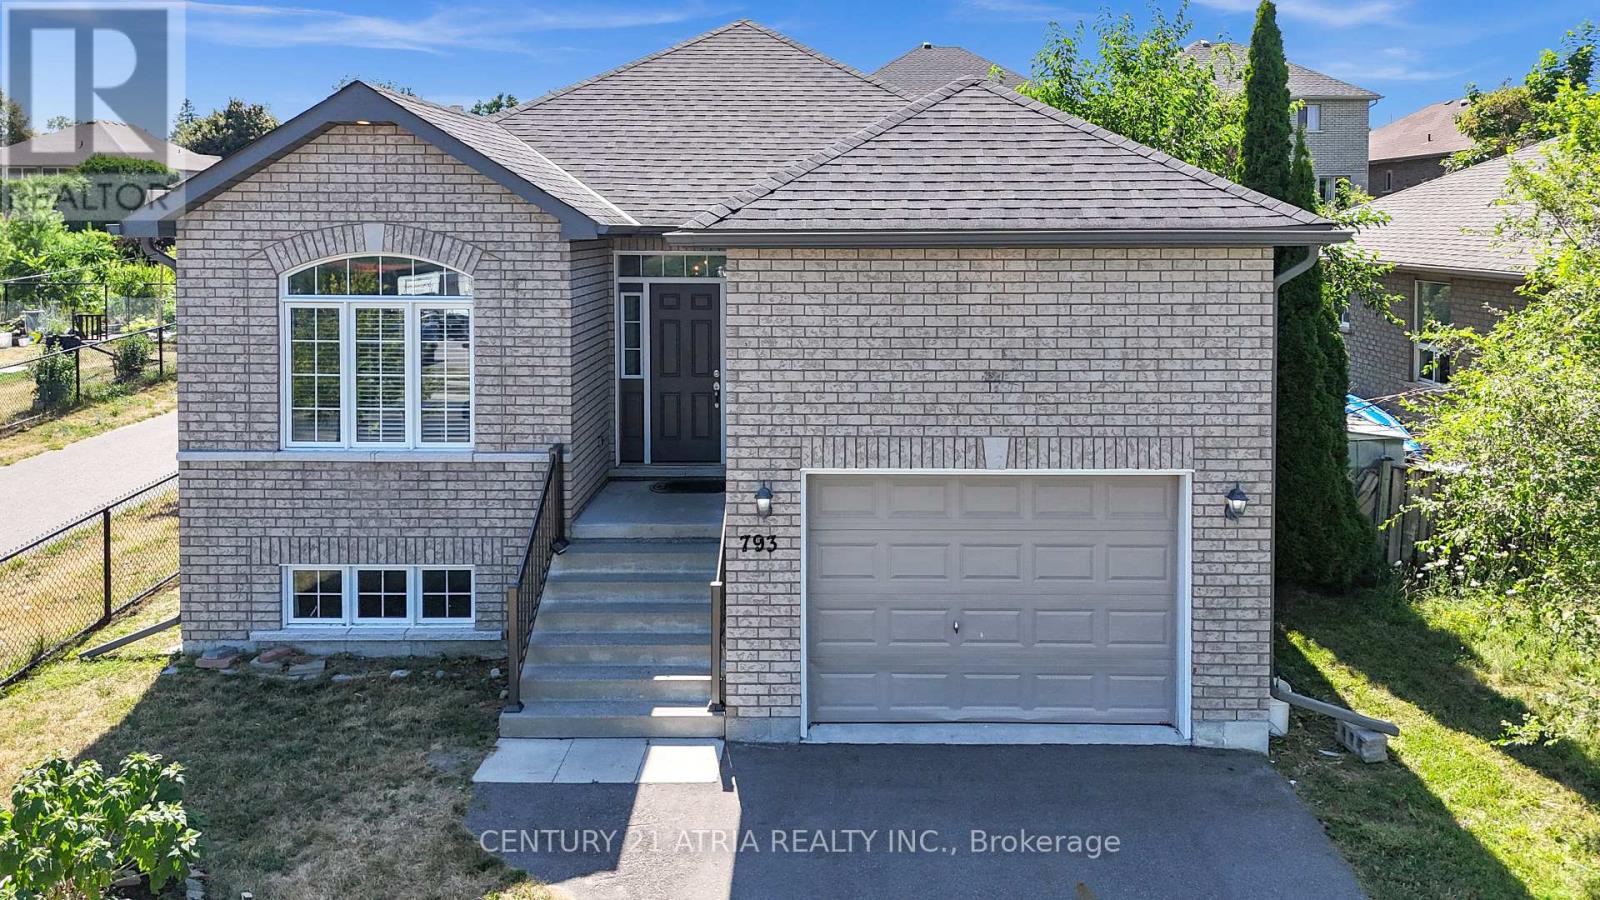
793 Spillsbury Drive
Peterborough, Ontario
This charming residence features 9 ft ceilings and hardwood flooring throughout, creating a warm and elegant atmosphere from the moment you step inside. The home offers two full washrooms, three spacious bedrooms, each filled with natural light and designed for comfort and practicality. Perfect for a growing family or home office needs. The inviting front foyer leads to an open-concept main living and dining area, ideal for both everyday living and entertaining. The modern kitchen is a standout feature, boasting stainless steel appliances, a contemporary backsplash, and ample counter and storage space. Whether you're cooking for the family or hosting friends, this kitchen is designed to impress. Step outside into the oversized backyard, offering endless potential for outdoor living. From summer BBQs to relaxing evenings under the stars, perfect for kids, or gardening enthusiasts. Located in a quiet, family-friendly neighborhood, the home is conveniently close to elementary and secondary schools, shopping centers, parks, walking trails, and public transit. (id:50787)
185 Strange Street
Kitchener, Ontario
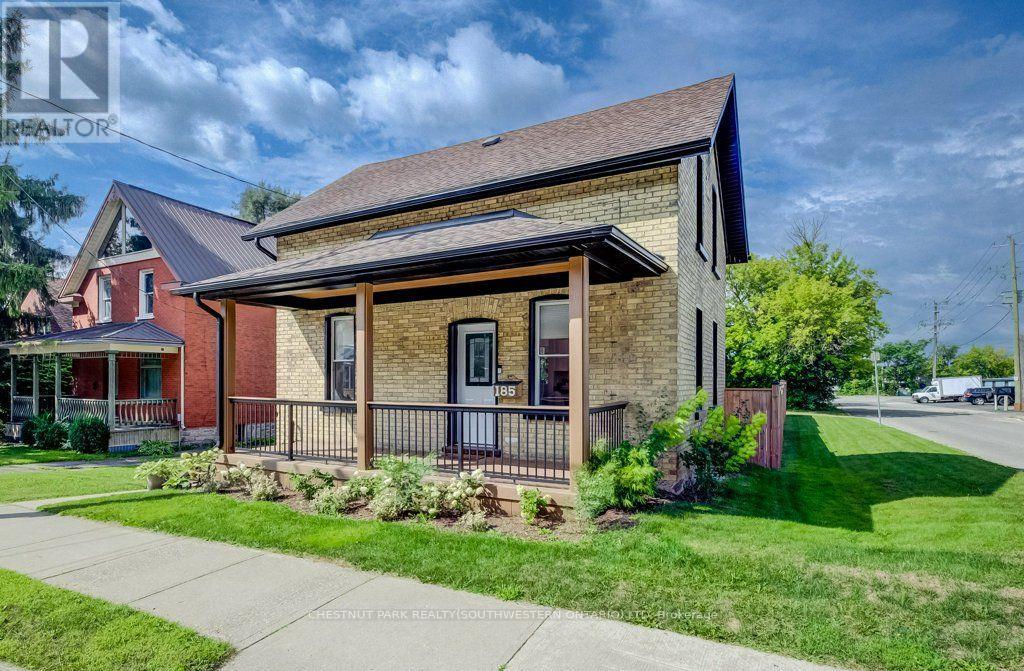
This charming 2-bedroom, 1-bathroom home is situated on a corner lot measuring approximately 49 ft x 132 ft and has been renovated and is move-in ready. The bright, updated interior features modern finishes while maintaining the character and charm of the home, along with a beautiful front porch and a massive backyard with plenty of room to relax, entertain or enjoy the outdoors. The property also offers plenty of future potential, with room to build a detached garage or shop. SGA-2 zoning provides additional possibilities, including the potential for a severance or an additional dwelling unit (ADU), subject to the applicable approvals. Located on quiet, one-way Strange Street, the home benefits from less traffic while still being close to Grand River Hospital, Uptown Waterloo, Belmont Village, the Iron Horse Trail, LRT transit and Catalyst137. A great opportunity for first-time buyers, downsizers or investors looking for a renovated home with plenty of outdoor space and future potential. (id:50787)
1032 Main Street
Norfolk, Ontario
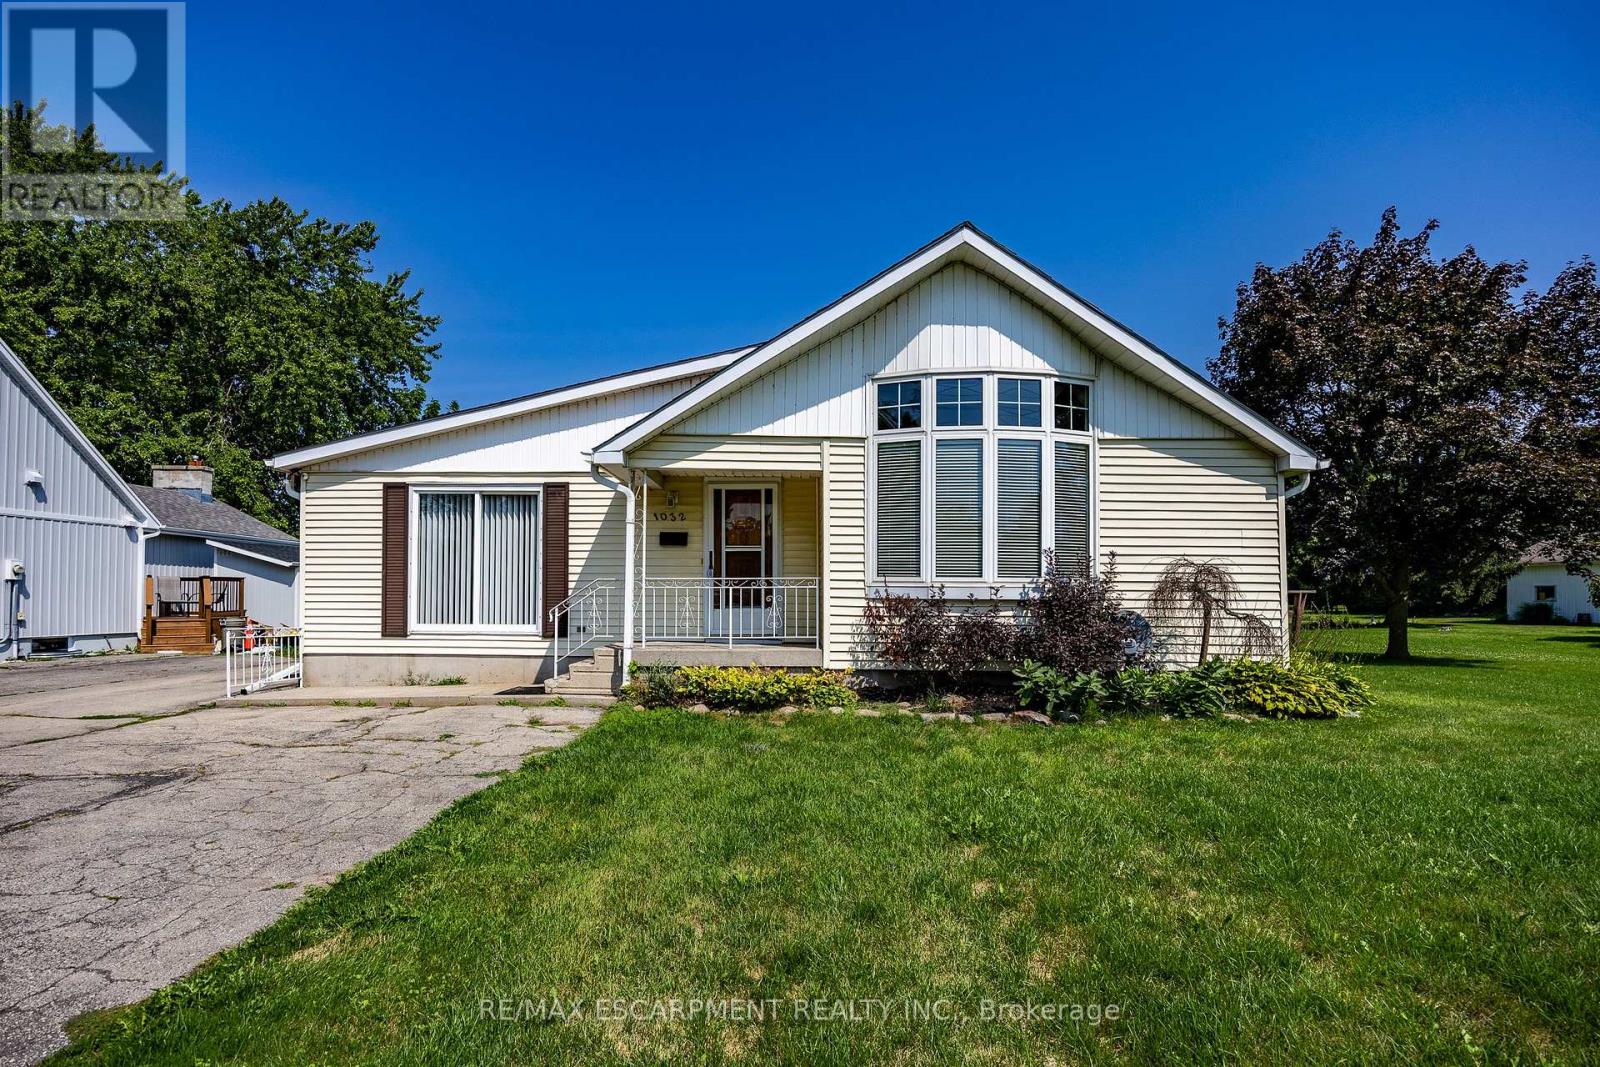
Bungalow on generous property nestled in the heart of scenic Port Dover. Step inside to discover an interior layout featuring a bright and inviting living room that flows seamlessly into the dining and kitchen area. The main floor of the home includes three well-proportioned bedrooms, highlighted by a private primary suite complete with its own ensuite bathroom and a convenient walk-in closet. Practicality is further enhanced by an additional 4 piece bathroom and main floor laundry room with an entrance from the garage. Beyond the main living quarters, the property features an attached garage and a workshop area, offering endless potential for hobbies, projects, and storage as well as a 26 x 48 detached shop. Port Dover Living embraces a relaxed, vibrant lifestyle filled with local charm, beautiful sandy beaches, local downtown shopping, and restaurants. From taking leisurely strolls along the historic pier and watching the fishing tugs come in to enjoying cultural performances at the Lighthouse Festival Theatre and participating in community events, there is always something wonderful to experience. Combining a friendly small-town atmosphere with convenient access to nearby urban centers like Hamilton and Brantford, this wonderful location offers the perfect balance of coastal relaxation and everyday convenience. Don't miss the opportunity. (id:50787)
132 Birch Grove
Shelburne, Ontario
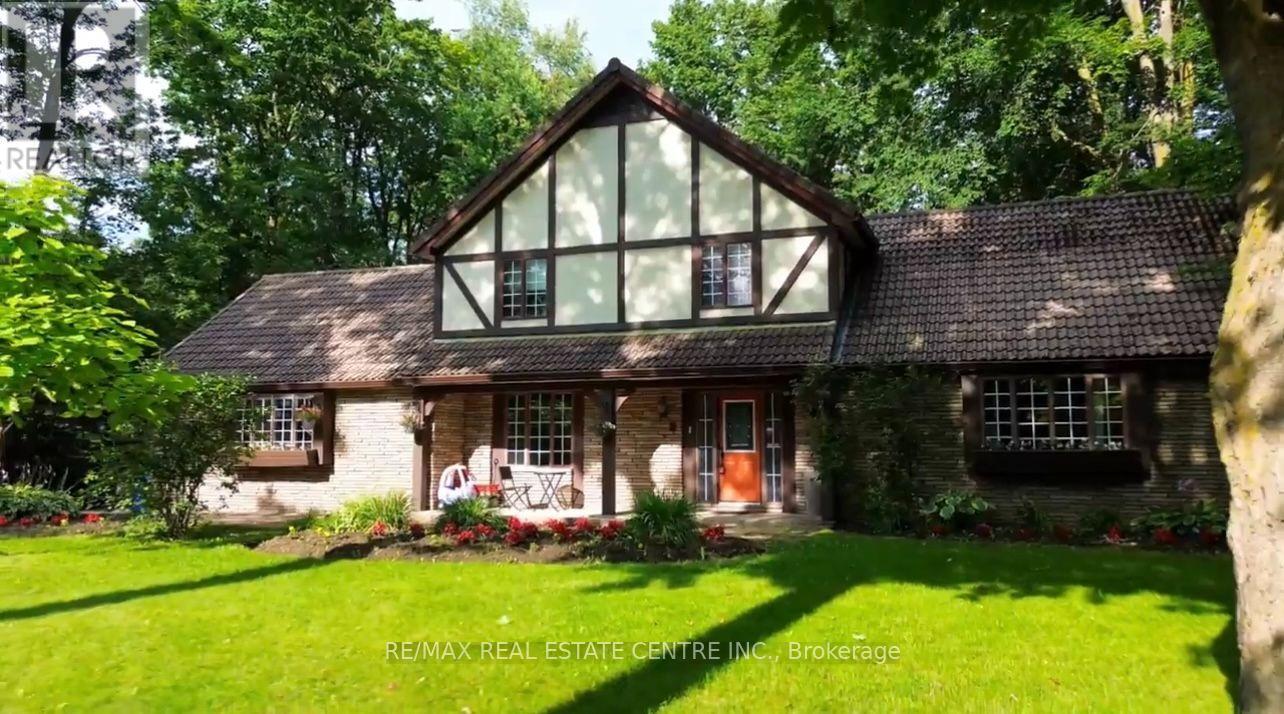
Welcome to prestigious Maple Heights Estates, where timeless elegance meets exceptional family living. Nestled on a beautifully landscaped -acre lot in one of the area's most sought-after neighbourhoods, this spacious Tudor-style estate home offers the perfect blend of charm, comfort, and privacy. Boasting 3+1 bedrooms and 3+1 bathrooms, this meticulously maintained residence is filled with warmth and character. Rich hardwood floors, classic panelled windows, and an impressive brick fireplace create an inviting atmosphere throughout the generous principal rooms. Large windows bathe the home in natural light, while French doors lead from the home to a newly refinished deck overlooking the expansive, private backyard-an ideal setting for entertaining or relaxing among mature trees. The heart of the home is the oversized eat-in kitchen, featuring stainless steel appliances, a centre island with built-in cooktop, abundant cabinetry, and plenty of space for family gatherings. Convenient main floor laundry and an attached two-car garage add everyday functionality. Retreat to the spacious primary suite, complete with a walk-in closet and a luxurious 4-pieceensuite featuring a deep soaker tub. The fully finished lower level provides even more living space with a large recreation room, an additional bedroom, and a full bathroom-ideal for entertaining, extended family, or a home office. Outside, you'll appreciate the beautifully landscaped front patio accented by colourful garden beds, an abundance of parking, multiple garden sheds, and an exceptionally private backyard offering endless possibilities for outdoor enjoyment. Located in a quiet, established neighbourhood known for its estate-sized properties, this outstanding home offers the rare combination of space, privacy, and convenience, just minutes from schools, shopping, and everyday amenities. A truly exceptional opportunity to own in the prestigious Maple Heights Estates. (id:50787)
805 - 1 Wellington Street
Brantford, Ontario
Ideal For First Time Buyers, Investors & Newly Grads On Freshly Revitalized Heart Of Downtown Brantford.* 1 Bedroom 1 Bathroom, 9 Ft Ceiling.* Close To Regional Bus Terminal, New Ymca, Walking Distance To Wilfred Laurier & Nipissing University & Conestoga College, Shops, Restaurants Grand River Trails & All Amenities. On-Site Fitness Room, Party Room, Rooftop Garden Terr. Hardwood Floor And Titles In Bathroom With Standing Shower.** (id:50787)
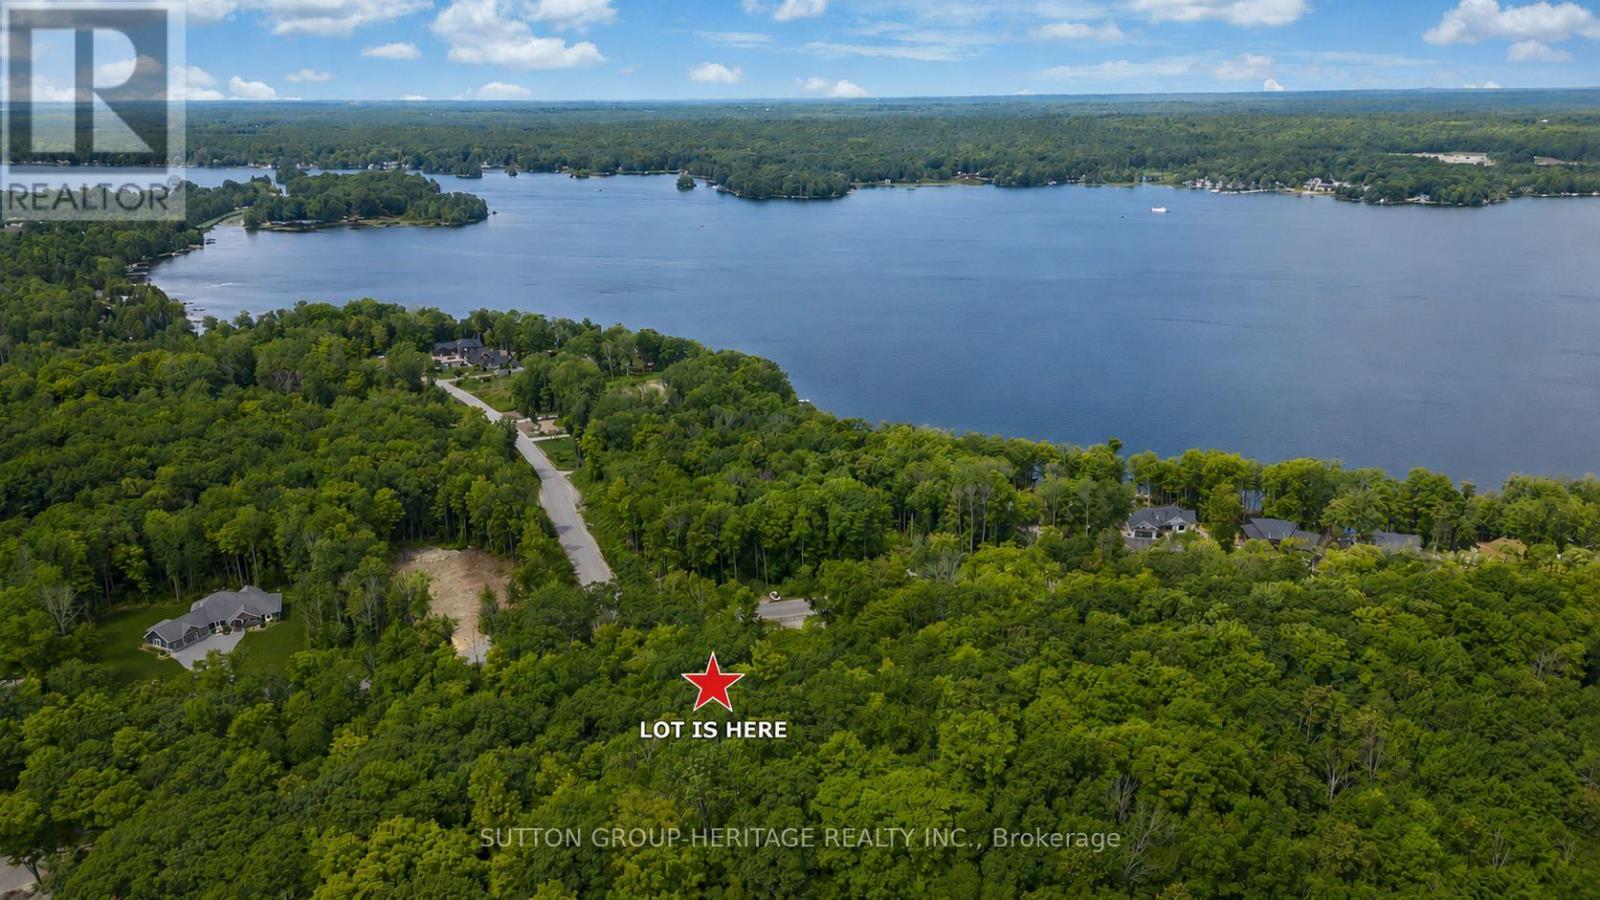
17 Rory Drive
Selwyn, Ontario
Build your dream home in the prestigious Alberta Estates community, just steps from beautiful Buckhorn Lake. Architectural guidelines help preserve the upscale character and long-term appeal of this sought after estate community. This exceptional 1.84-acre estate lot offers the perfect balance of privacy and natural beauty, surrounded by executive homes in one of the area's most sought after lake communities. Much of the groundwork has already been completed, giving you a valuable head start toward construction. Hydro is available at the lot line, fibre optic internet is available, paved municipal roads are already in place, and a culvert has been installed. A drilled well is already on the property, a proposed site plan is available, and custom bungalow drawings may be negotiated with the purchase, potentially saving valuable planning time and expense. Enjoy peaceful country living while being just minutes from Buckhorn and Lakefield, with Peterborough only a short drive away. HST is included in the purchase price, making this an exceptional opportunity to build in one of the area's most desirable estate communities. (id:50787)
805 - 1 Wellington Street
Brantford, Ontario
Spacious Condo In A Vibrant Desirable Location In Downtown Brantford! This is 1 Bedroom Comes With 9'Ft Ceilings With Ton Of Amenities Which Include : State Of The Art Fitness Room, Party Room And Rooftop Garden. Steps Away From The "Go" Train Station, Laurier University, Conestoga College, Banks, YMCA, Harmony Sq. and Many Restaurants, Tenant to pay all Utilities (id:50787)
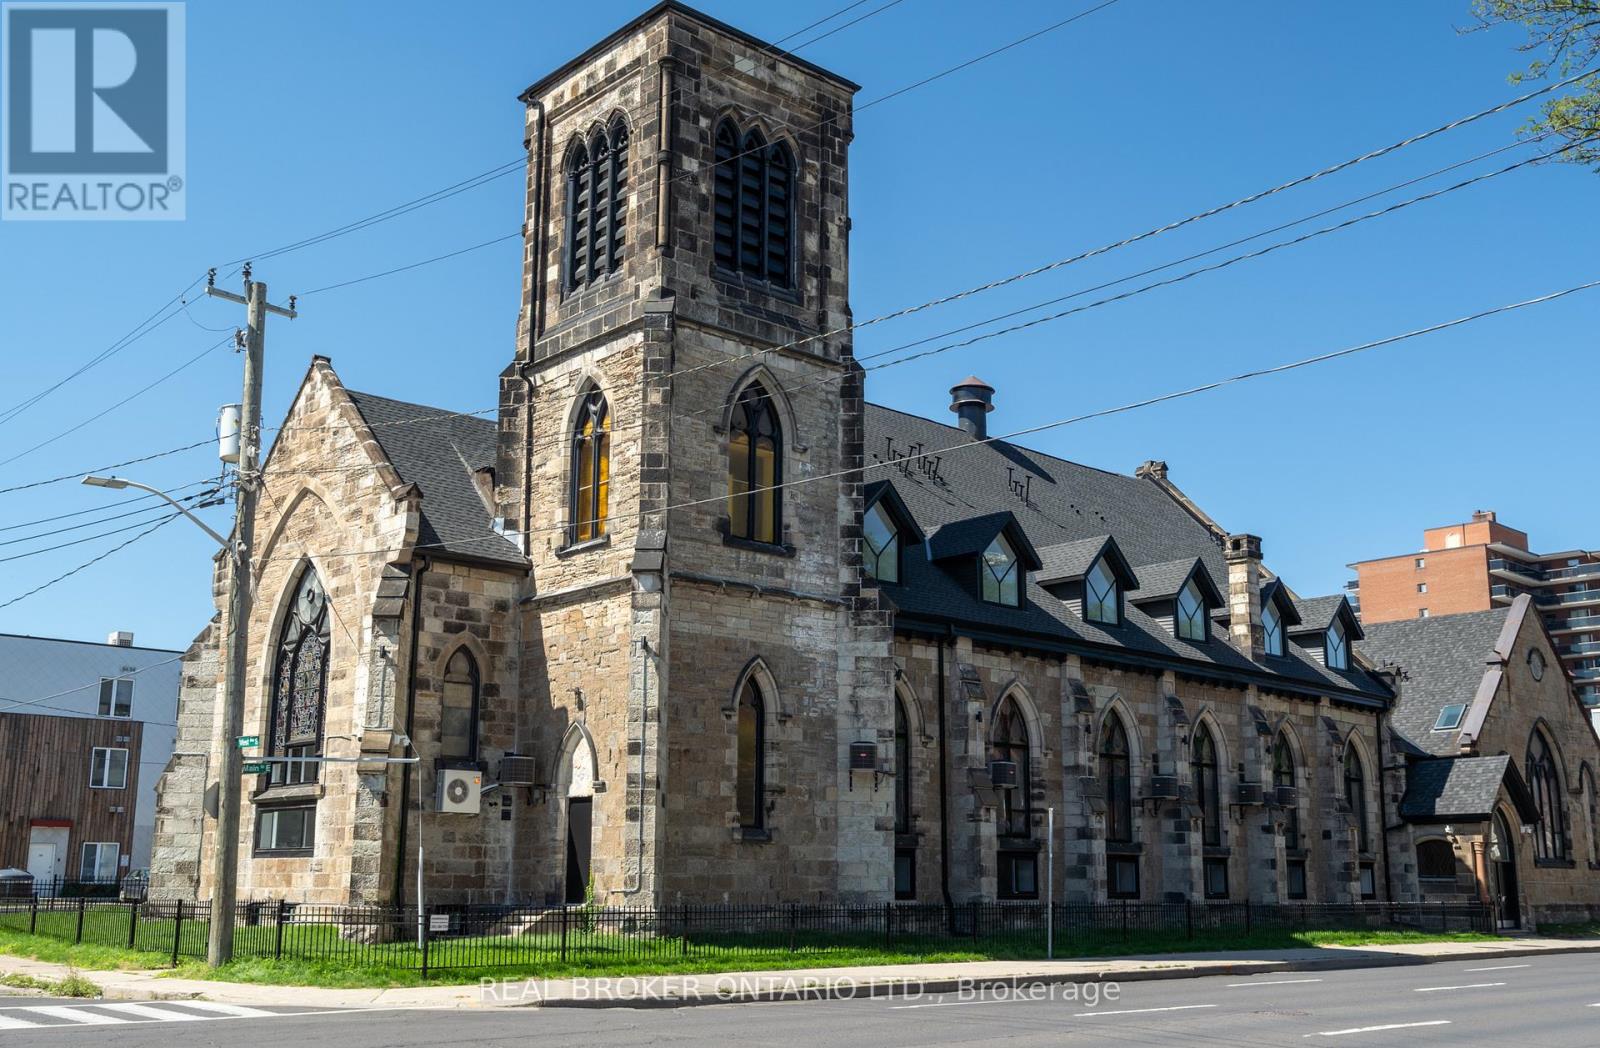
16 West Avenue S
Hamilton, Ontario
An exceptional opportunity to acquire a truly one-of-a-kind heritage asset in the heart of Downtown Hamilton. 16 West Ave S is a stunning converted church, thoughtfully transformed into a loft-style apartment building in 2022, seamlessly blending historic character with modern functionality. Featuring soaring ceilings, dramatic stained-glass windows, and architectural details rarely found in today's market, the property comprises 18,879 SF with 19 fully occupied units, offering an ideal unit mix of 2 bachelor suites, 10 one-bedrooms, 5 two-bedrooms, and 2 three-bedrooms, complemented by 19 surface parking spaces. The asset is fully stabilized, generating approximately $313,205 in Net Operating Income, providing immediate, predictable cash flow. The property further benefits from highly attractive assumable financing at a fixed 3.72% interest rate extending to 2032. This below-market debt materially enhances returns and offers a significant advantage in today's rate environment. Perfectly positioned steps to shops, restaurants, theatres, and everyday amenities, and just moments from the Hamilton GO Station for seamless access along the GO Transit line, this central location is unmatched. Situated in a thriving urban core anchored by McMaster University and major professional sports franchises including the Hamilton Tiger-Cats and Toronto Rock, this is a rare, turnkey investment combining strong income fundamentals, irreplaceable character, and long-term upside. (id:50787)
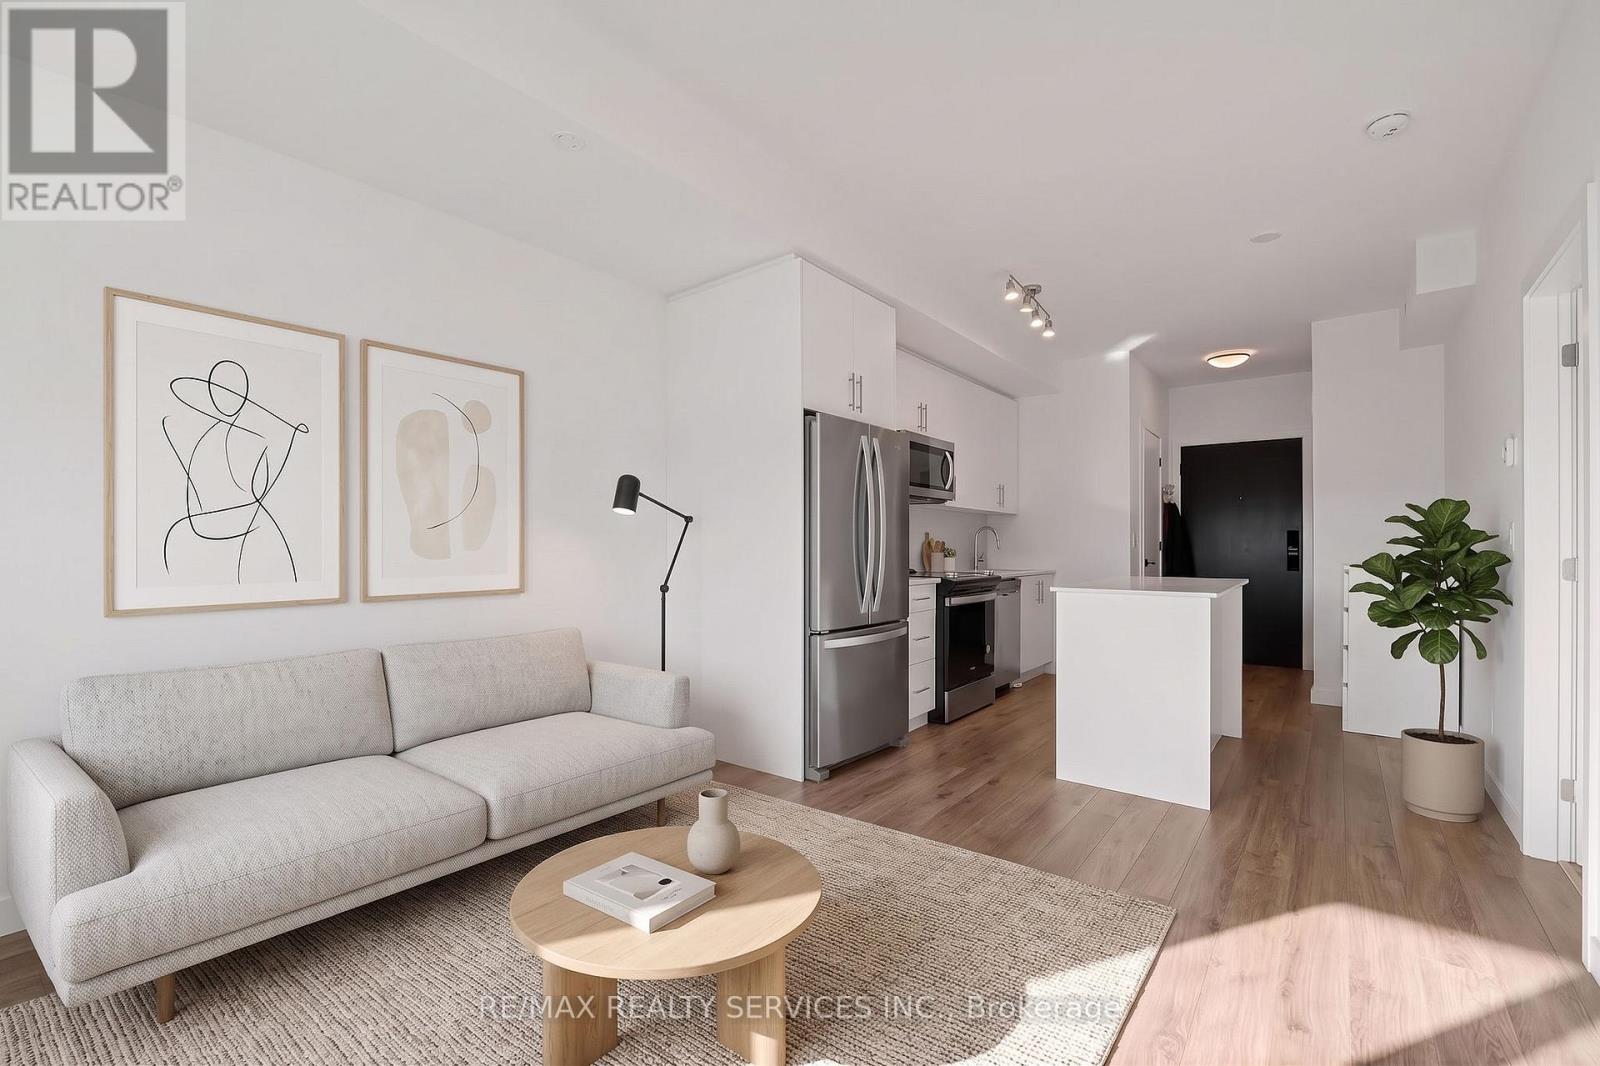
1304 - 345 Wheat Boom Drive
Oakville, Ontario
*Available Nov 1* Welcome to Oakvillage! Spacious & sun-filled 1 bed, 1 bath suite in one of Oakville's most desirable luxury condo buildings, built by award-winning Minto Communities. Featuring bright western exposure with unobstructed sunset views. This beautifully upgraded suite offers an open-concept living space, floor-to-ceiling windows, luxury vinyl plank flooring, ensuite laundry, spacious balcony & stunning west-facing views. The stylish kitchen features quartz countertops, mosaic marble backsplash, stainless steel appliances, built-in microwave & island with seating and additional storage. The spacious living area offers sliding doors to the balcony. The bathroom features upgraded 12x24 porcelain floor & shower wall tiles, quartz countertop & vanity with drawers. The primary bedroom includes a walk-in closet with custom shelving & two-level hanging system, while additional upgrades include custom blinds, matte black interior door handles & hinges. Building amenities include exercise room, party room, visitor parking & on-site management. Ideally located close to highways 403/407/QEW, great schools, shopping, public transit, parks & trails. (id:50787)
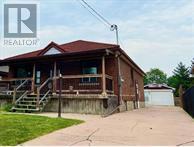
1 - 127 Treeview Drive
Toronto, Ontario
Newly Renovated 3 Bedroom Main Floor! This Unit Features A Stunning Kitchen With Marble Countertops, A Spacious Living Room, And Ensuite Private Laundry! Oversized Garage Is Available For Storage At An Additional Cost. Tenants Are Responsible For 60% Of The Monthly Utilities, Landlord May Be Willing To Discuss An All-Inclusive Price. All Elfs, Fridge, Stove, Washer, Dryer. (id:50787)
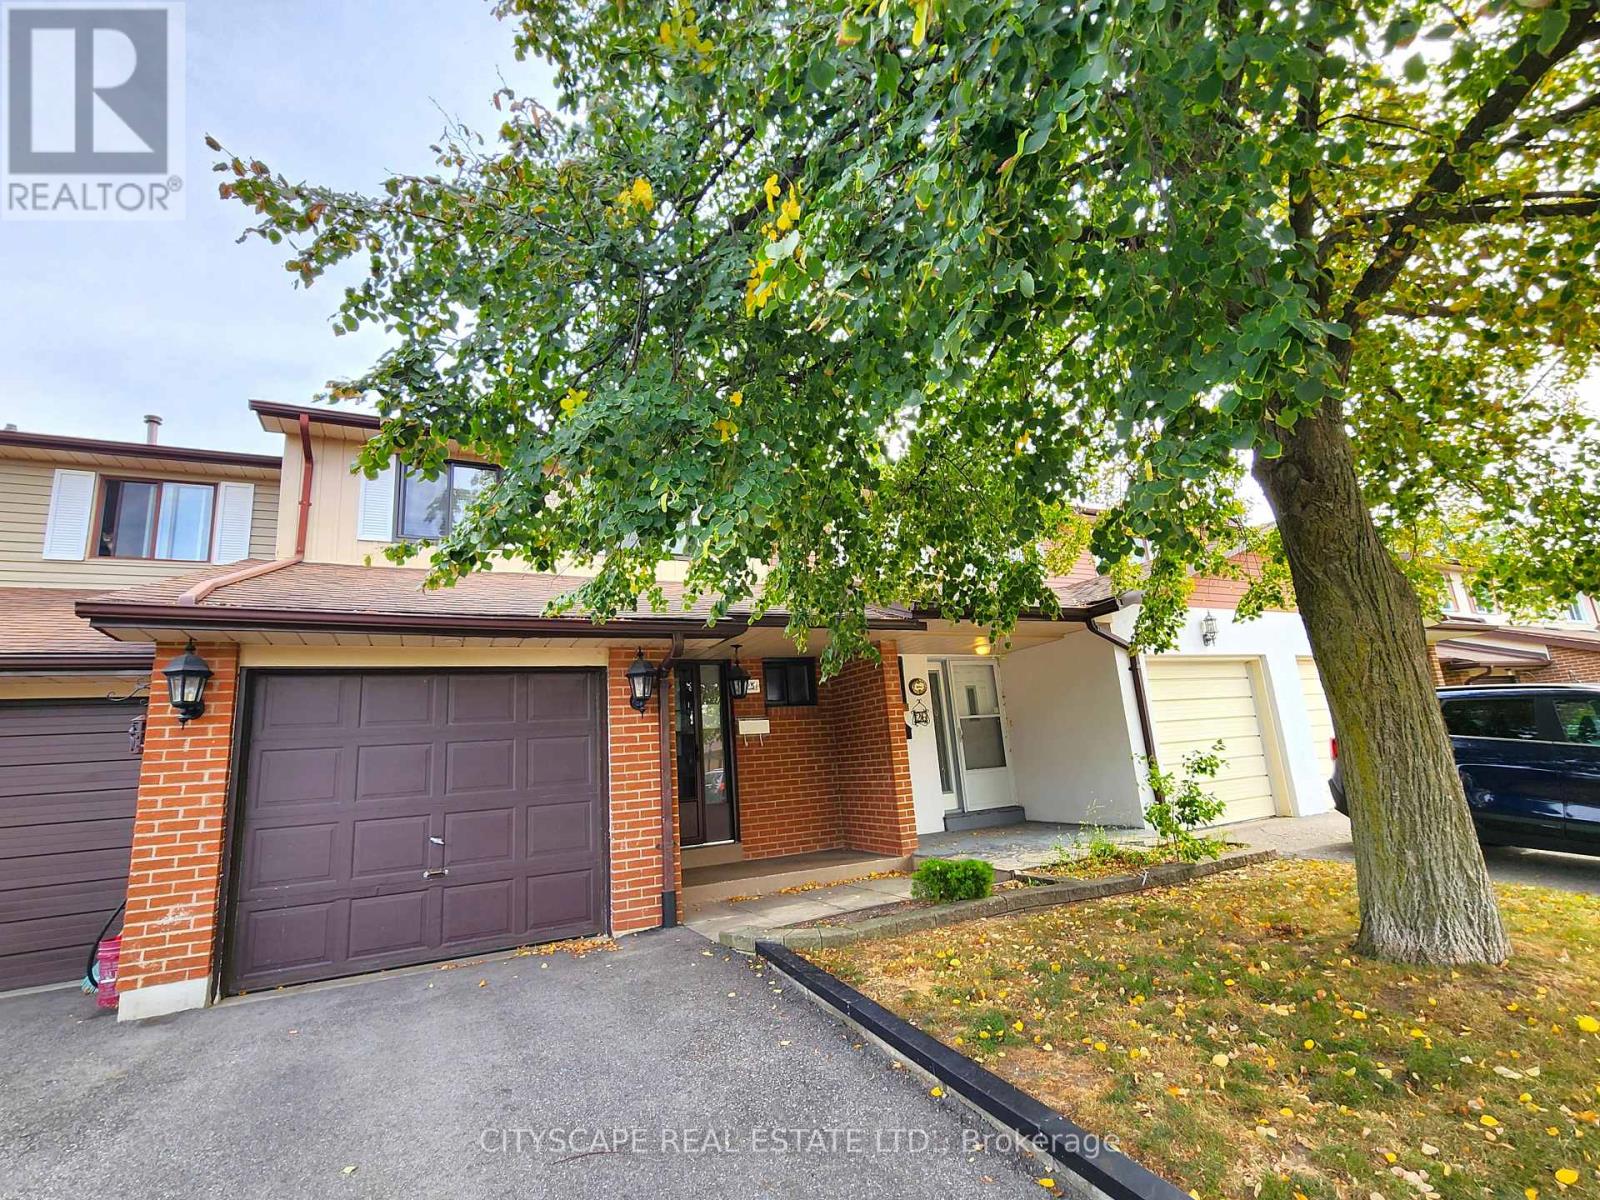
25 - 25 Baronwood Court
Brampton, Ontario
(STEP INSIDE) Walk through the front door & the whole main floor opens up at once. This 3 bdrm, 1.5 bath condo townhouse on a quiet court in Brampton North is the kind of first home that makes sense on day one & still works as the family grows. Vacant & easy to show. (MAIN LEVEL) The foyer has porcelain tile flooring & a large coat closet, a practical start that sets the tone. From there the layout stays open, with an easy flow between the kitchen, dining area & family room. The kitchen has stainless steel appliances including a double door fridge, a range hood over the stove, a double sink, a pantry & porcelain tile flooring. The dining area has vinyl flooring, a chandelier & a large walkout to the backyard, so summer dinners can move outside without a second thought. The family room has vinyl flooring & large windows that bring in plenty of daylight. A 2pc powder room with porcelain tile flooring finishes the level. (OUTDOOR) The backyard has interlocking & a mature tree for shade. Room for a table, a BBQ & a few quiet evenings. (UPPER LEVEL) Laminate flooring runs through the landing & all three bedrooms. The primary bedroom has a closet & a ceiling fan with integrated light. Bedroom 2 is the largest of the three, with a 3-light ceiling fixture & room for a desk or reading chair. Bedroom 3 has a closet & a 3-light ceiling fixture. A 4pc bath with a large vanity & ceramic tile flooring serves the floor. (LOWER LEVEL) A finished room at the back with vinyl flooring, pot lights & a window gives the family a rec room, playroom or home office. The rest of the basement holds the laundry with washer, dryer & sink, plus the utility room. (LOCATION) The complex has an outdoor pool & visitor parking. A bus stop sits right at Williams Pkwy & Baronwood Crt, with schools, parks, shopping, the Etobicoke Creek Trail & Hwy 410 all close by. A neighbourhood where a first home can easily turn into a long stay. (id:50787)
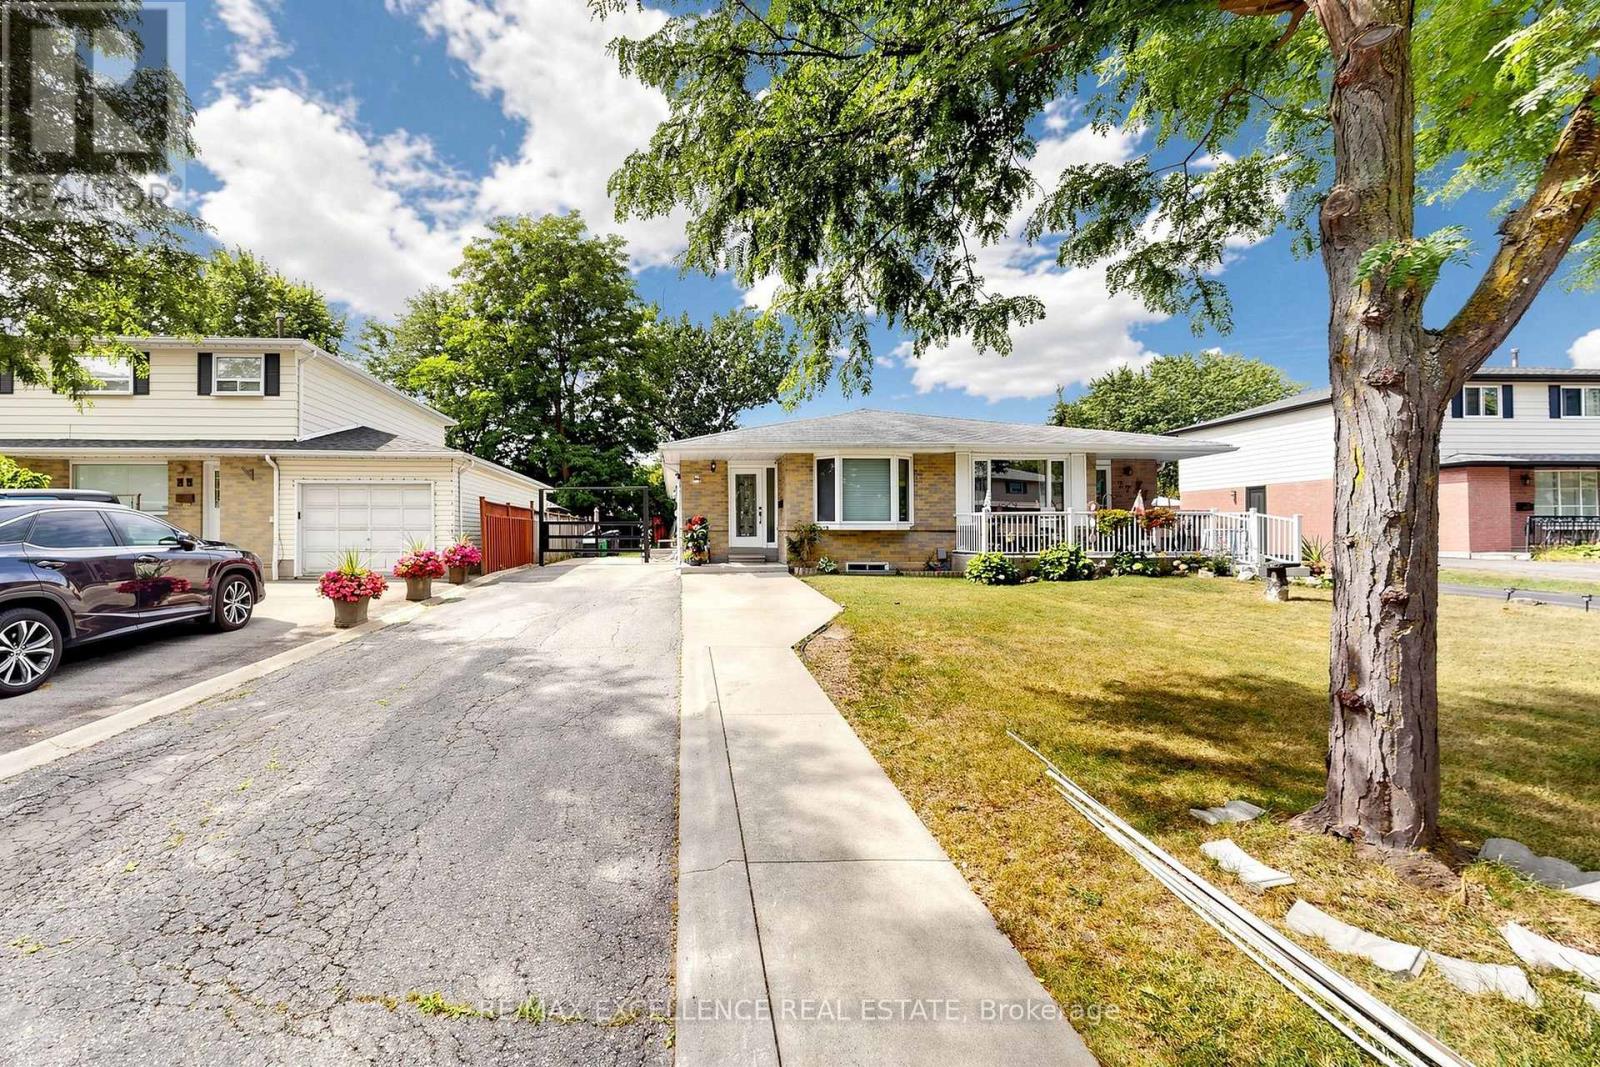
25 Graymar Road
Brampton, Ontario
Welcome to this well-maintained 3+2 bedroom semi-detached bungalow in the desirable Northgate community of Brampton! Situated on a generous 35 x 110 ft lot with parking for up to 6 vehicles. Features a separate entrance to a finished basement with 2 bedrooms, kitchen and living area, offering excellent potential for extended family or additional living space. Conveniently located near schools, parks, shopping, transit, and major highways. Tenant is willing to stay or vacate. Flexible possession available. (id:50787)
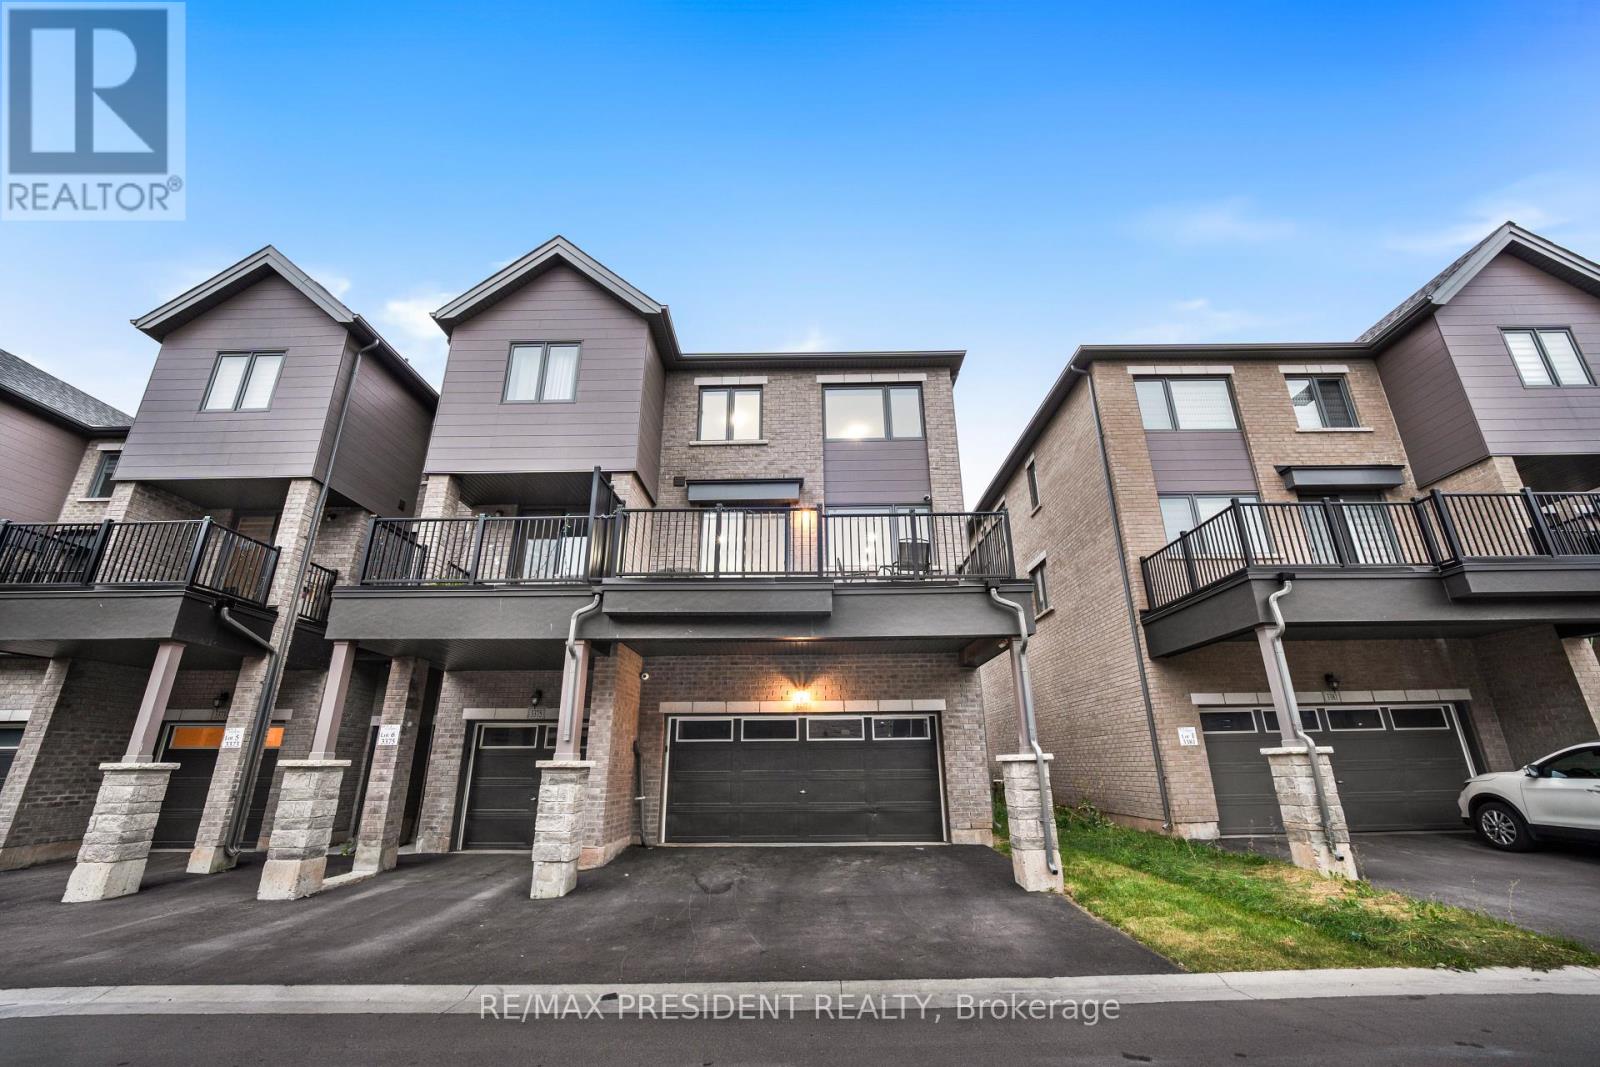
3377 Sixth Line
Oakville, Ontario
Welcome to this beautiful end-unit freehold townhome nestled in Oakville's peaceful community. Offering approximately 4 spacious bedrooms and 4 bathrooms, this thoughtfully designed home combines modern finishes, generous living space, and everyday functionality.The main living level features a bright open-concept layout with spacious living and dining areas, large windows, and access to a private balcony-perfect for morning coffee, relaxing, or entertaining guests. The modern kitchen is equipped with granite countertops, stainless steel appliances, ample cabinetry, and a convenient pantry. A separate office/den provides an ideal work-from-home space.The upper level offers four well-appointed bedrooms, including a spacious primary retreat complete with a luxurious 6-piece ensuite and walk-in closet. Convenient second-floor laundry adds to the home's practical layout.The unfinished basement provides excellent potential for future customization, with a rough-in for a full bathroom and ample space to create a recreation room, home gym, or additional living area.Enjoy the benefits of an end-unit location, double-car garage, and parking for up to four vehicles. Ideally situated near schools, GO Transit, major highways, and everyday amenities, this home offers a peaceful setting while keeping you connected to everything Oakville has to offer. (id:50787)
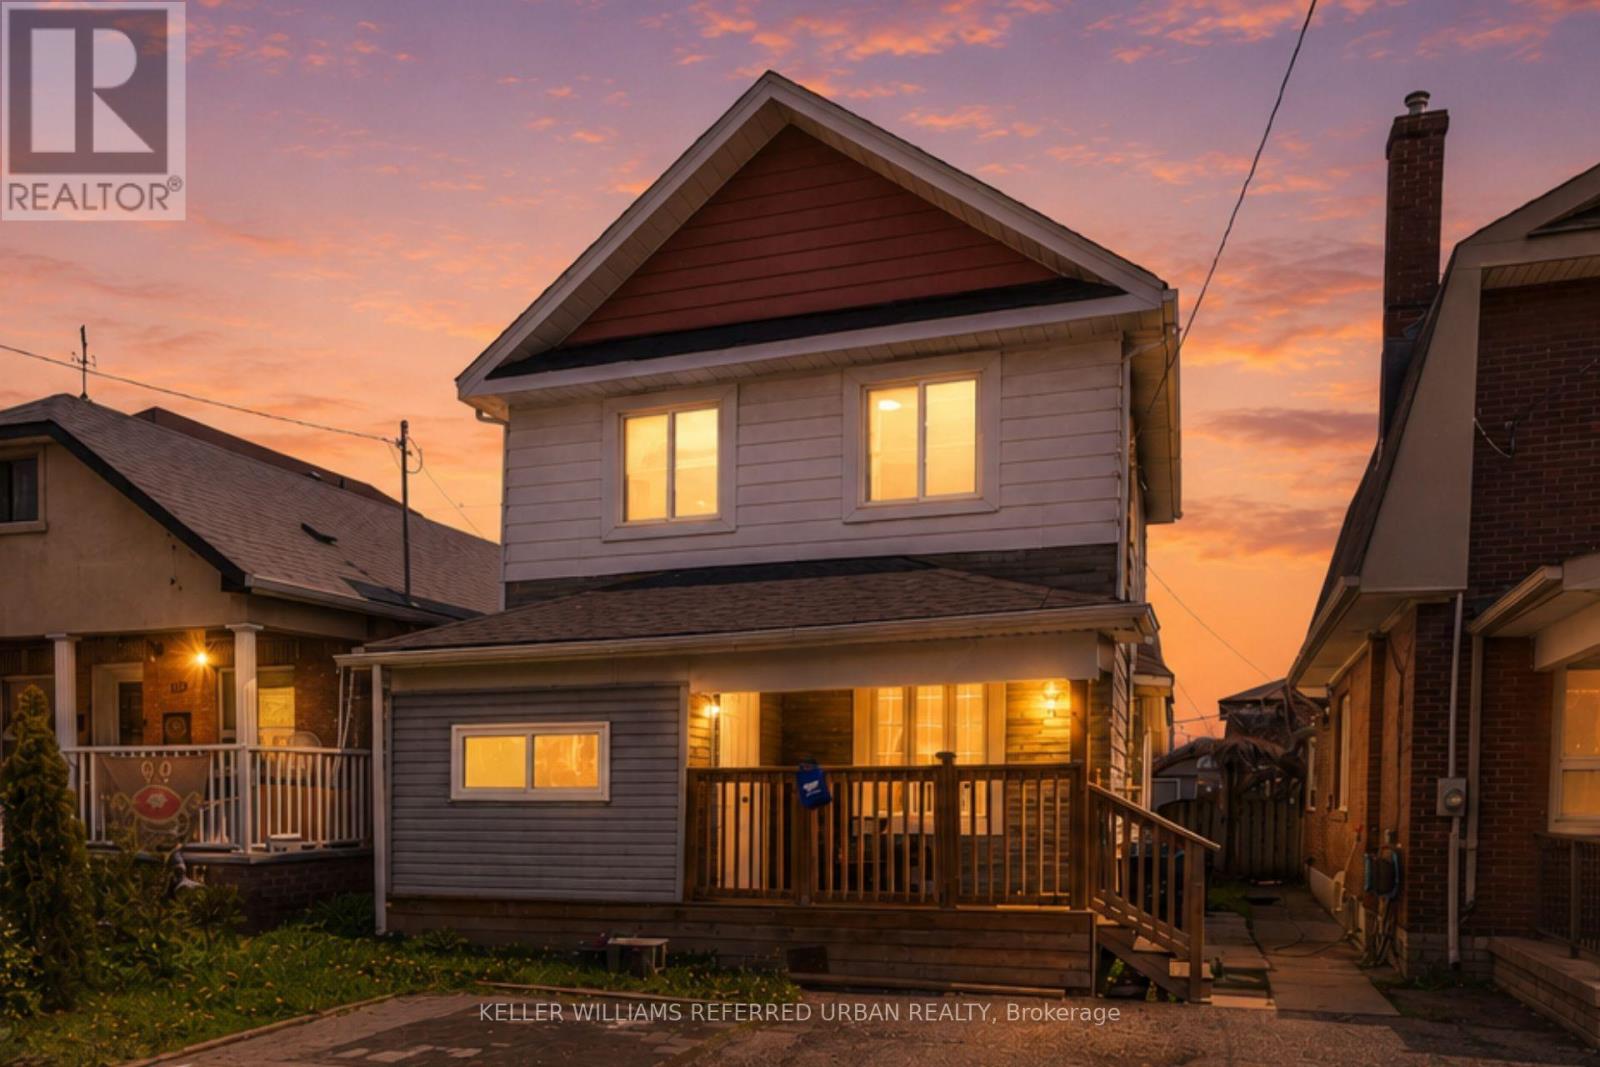
107 Twenty Fourth Street
Toronto, Ontario
Welcome to this 2-storey detached home in sought-after Long Branch, offering a rare opportunity to own a detached property in one of west Toronto's most vibrant lakeside communities. This 3-bedroom, 1.5-bath home features a bright living area, separate dining space, updated kitchen, and an unfinished basement with room to customize, expand, or create additional living space. Set on a spacious lot with a private fenced backyard, the property offers excellent potential for end users, investors, renovators, and builders alike. Enjoy being minutes from Humber College, Marie Curtis Park, Lake Ontario, local shops, restaurants, schools, TTC, GO Transit, and major routes. A fantastic opportunity to move in, renovate, invest, or build your future in Long Branch. (id:50787)
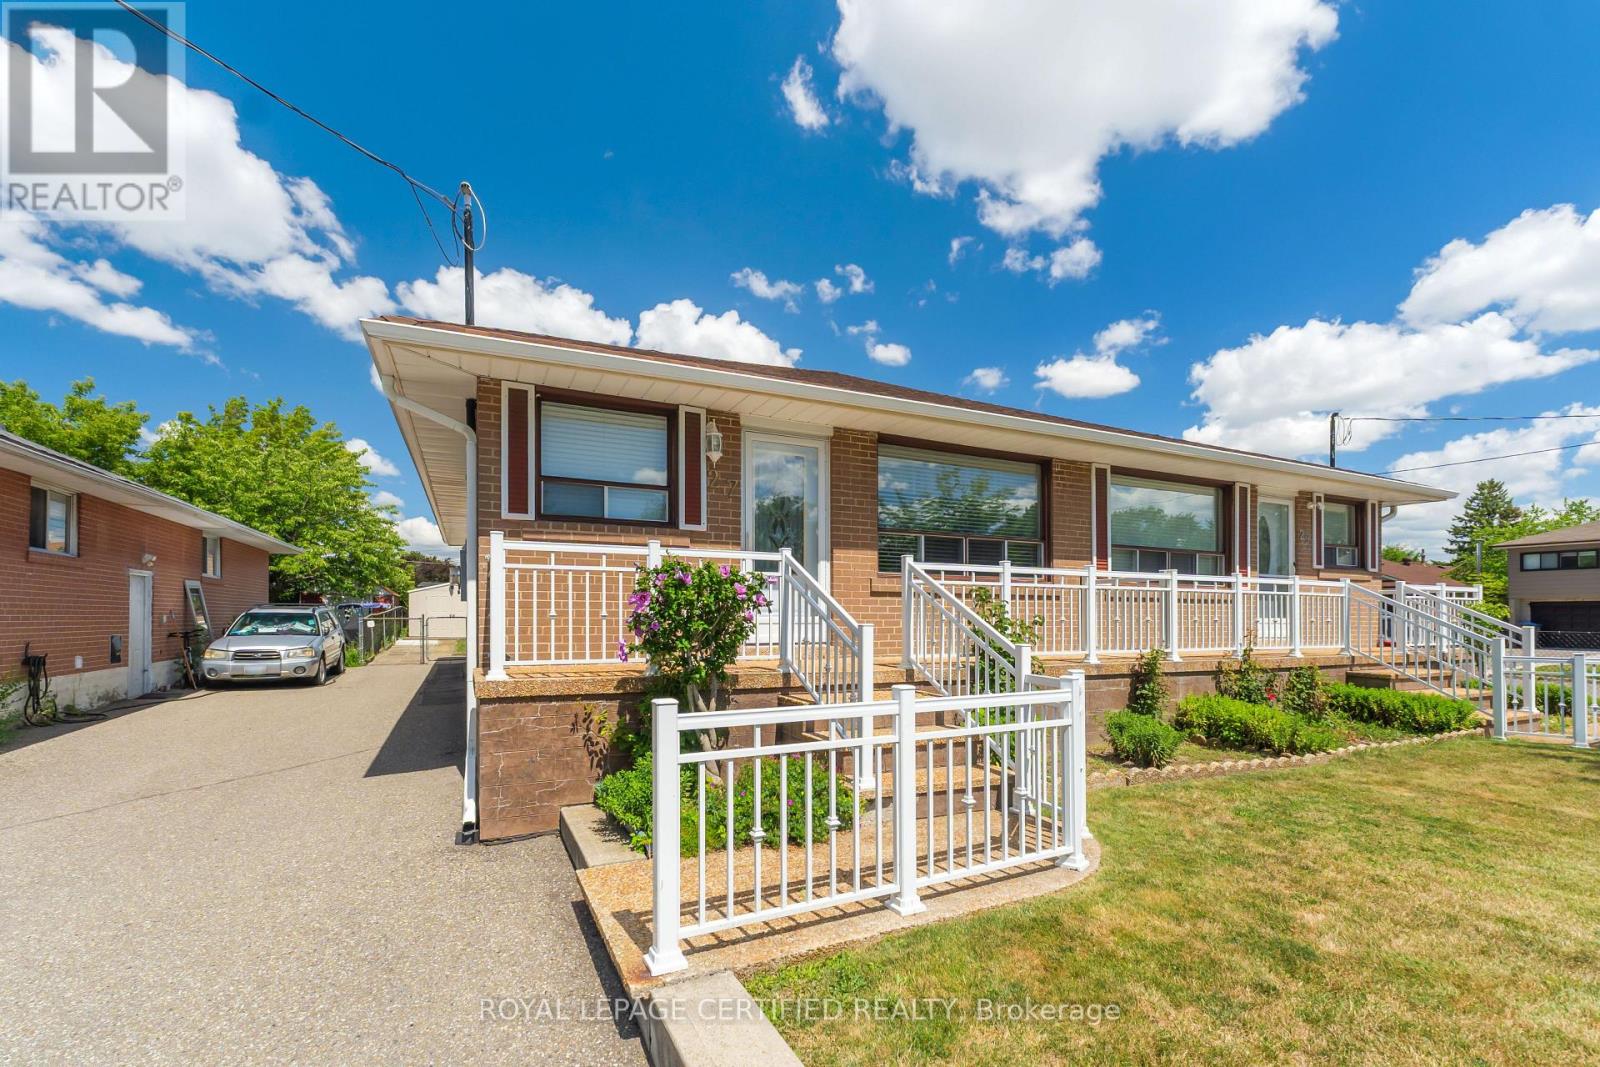
27 Milner Road
Brampton, Ontario
Welcome to this well-maintained semi-detached raised bungalow nestled in the highly desirable North Peel Village community. Offering 3+1 bedrooms and 2 full bathrooms, this home is perfect for families, first-time buyers, or those seeking multi-generational living potential. The main level features a bright combined living and dining room with broadloom over hardwood flooring, a spacious eat-in kitchen, three generously sized bedrooms, and a full bathroom.A separate side entrance leads to the finished basement, complete with a huge recreation room, an additional bedroom, a kitchen, a newly renovated modern full bathroom, laundry area, and plenty of storage space. Step outside to enjoy the fully fenced backyard featuring a patio and garden shed, perfect for relaxing or entertaining. The private driveway accommodates up to five vehicles with no sidewalk to maintain. Conveniently located close to schools, parks, shopping, public transit, and major highways, this home is move-in-ready! (id:50787)
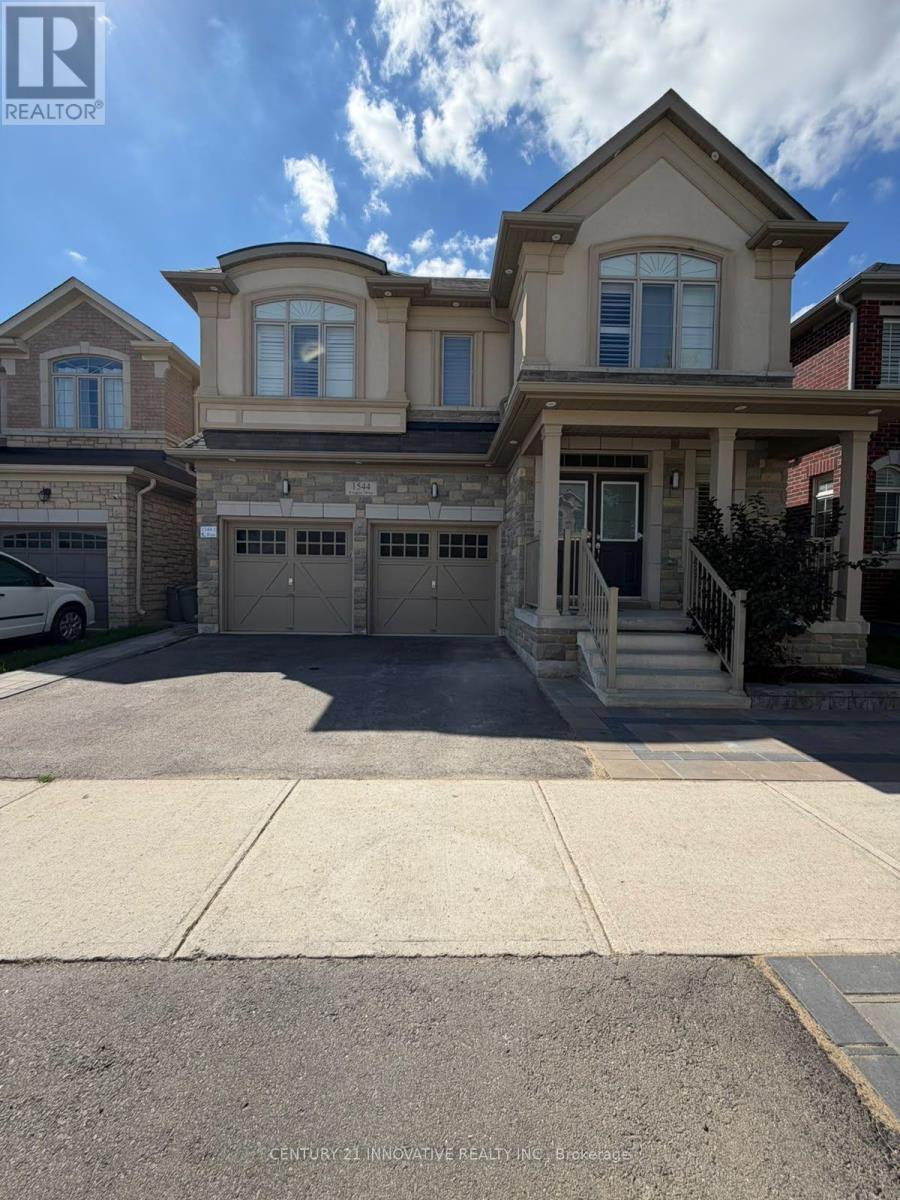
1544 Leger Way
Milton, Ontario
Welcome to this bright, beautifully finished and fully furnished legal two-bedroom basement apartment in Milton's desirable Ford community. Registered with the Town of Milton as acompliant Additional Residential Unit, this move-in-ready suite is offered furnished as shown and features a private backyard entrance, an inviting open-concept living area and a modern white kitchen with stainless-steel appliances, including a dishwasher. The unit offers two comfortable bedrooms and two washrooms, including a private three-piece ensuite with a glass-enclosed shower. Additional features include large windows, pot lights, stylish flooring throughout, private stacked laundry, Dishwaher and one driveway parking space. Conveniently located close to schools, parks, shopping, public transit and major roadways. Tenant pays 40% of water, gas and electricity. (id:50787)
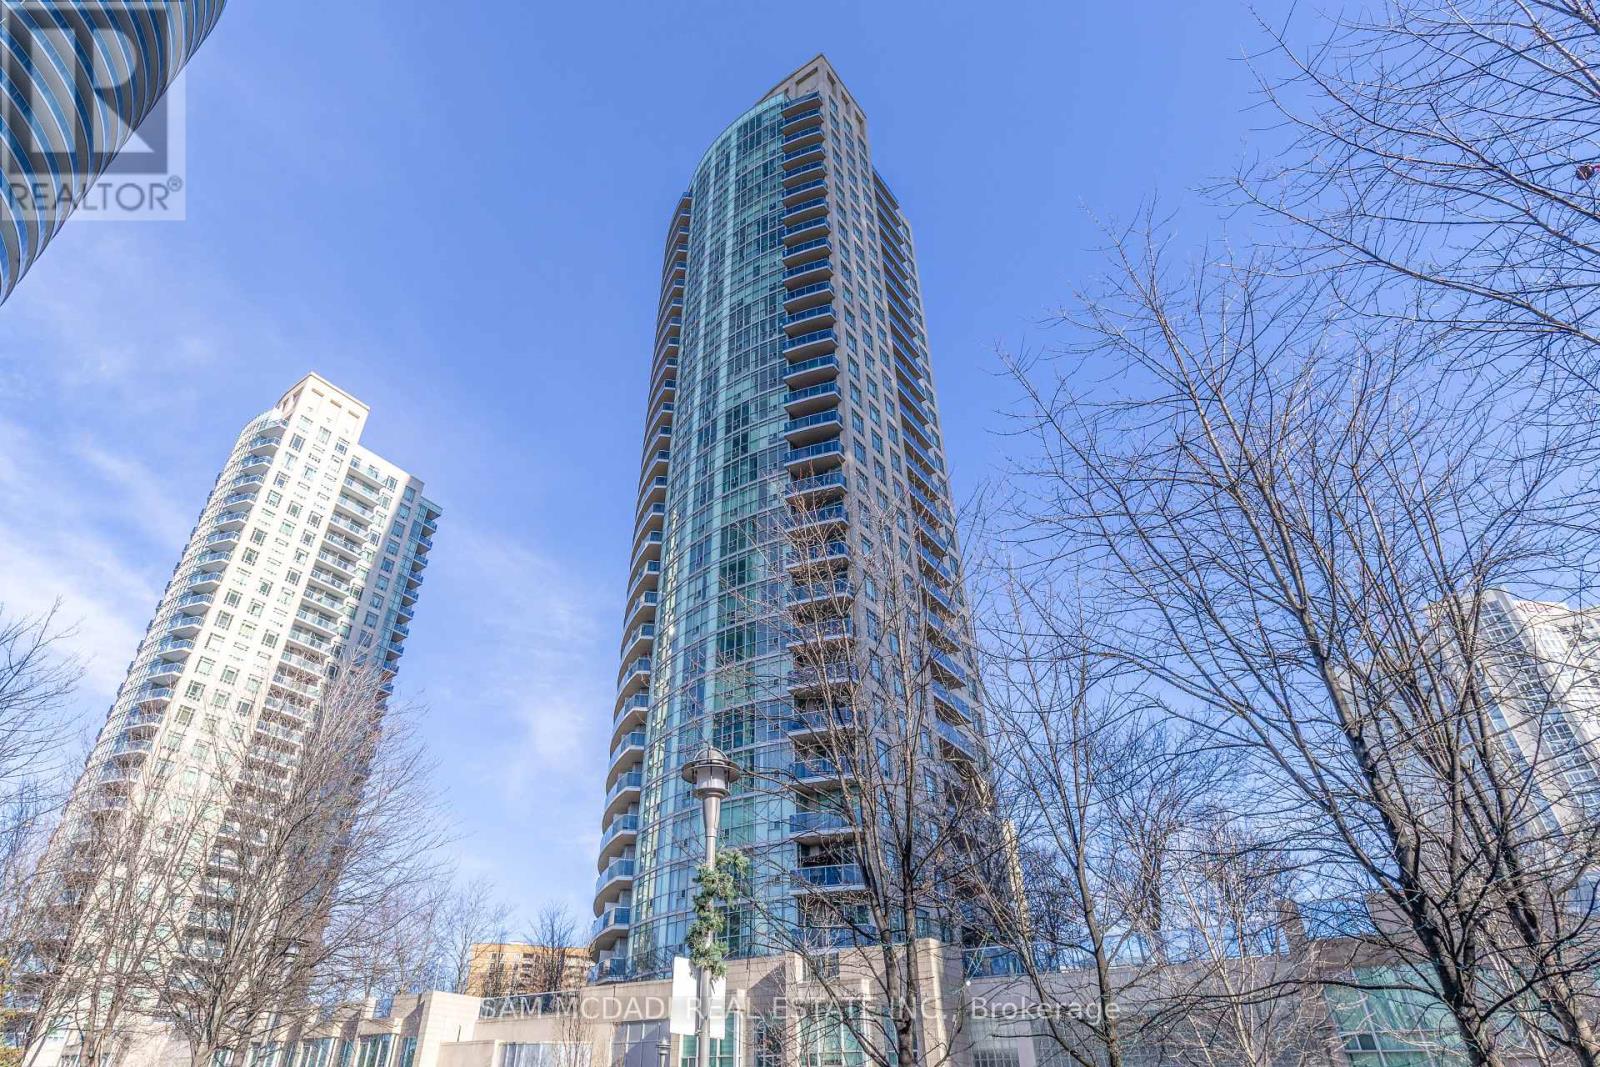
310 - 70 Absolute Avenue
Mississauga, Ontario
**Huge private terrace** Welcome to this spacious 2-bedroom condo in the heart of Mississauga City Centre! Offering approximately 890 sq. ft. of living space, this bright unit features an open-concept living and dining area with floor-to-ceiling windows and walk-out to an approx 300 sq ft. private terrace. The modern kitchen offers granite countertops, stainless steel appliances, a pantry, and plenty of storage. The primary bedroom features his-and-hers closets and a 4-piece ensuite, while the second bedroom offers a double closet and large window. Enjoy the convenience of in-suite laundry, one owned parking space, and an owned locker. Fantastic building amenities include concierge, indoor and outdoor pools, exercise room, party/meeting room, and games room. Conveniently located close to transit, shopping, parks, schools, hospital, and community centre. Heat, water, and common elements are included. (id:50787)
6 Redberry Parkway
Toronto, Ontario
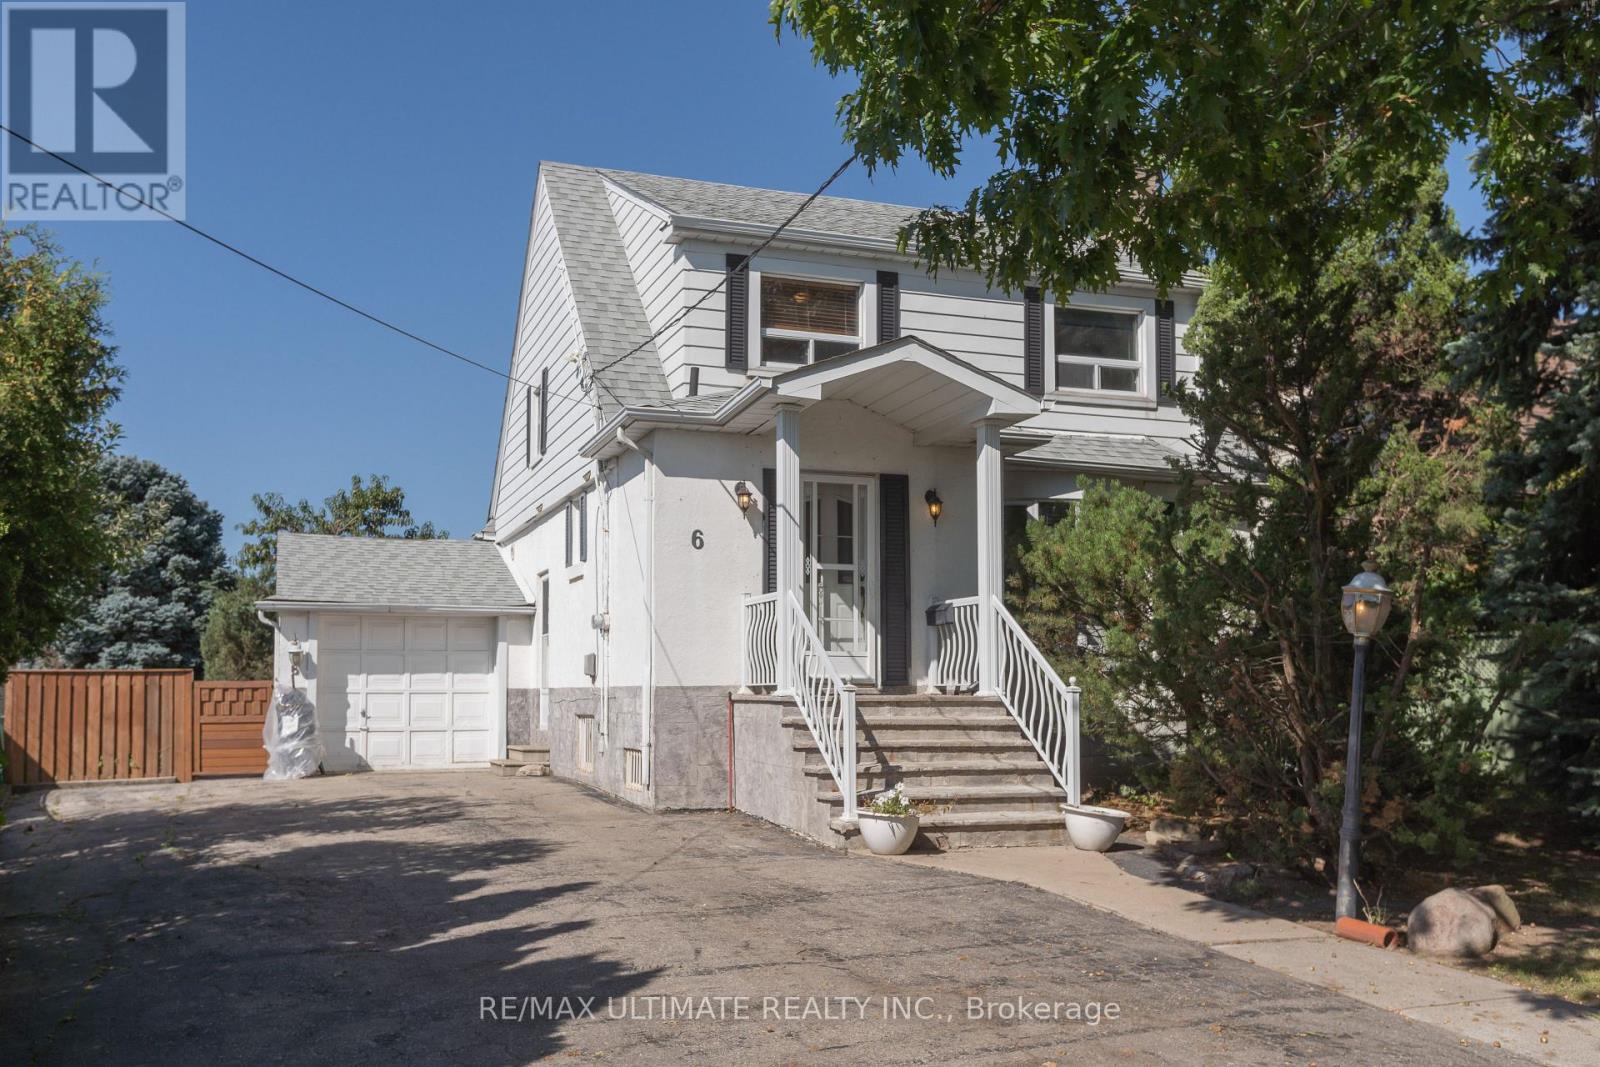
Charming and well-maintained home set on an outstanding lot with 50 ft frontage and an impressive 66.89 ft width at the rear - a rare find in the city. The main floor features an inviting open-concept layout with a powder room, a spacious foyer with a large closet, and a generous living room complete with a marble wood-burning fireplace, crown moulding, and a large window overlooking the front garden. The formal dining room offers crown moulding and a walkout to a large deck, perfect for entertaining. The bright, spacious kitchen includes a ceramic backsplash and also provides direct access to the deck. An oak staircase leads to the second floor, where you'll find an oversized primary bedroom and two additional generous bedrooms, all with closets. A large 6-piece bathroom with jacuzzi completes this level. The finished basement, with a separate entrance, offers excellent potential: a large foyer, an open kitchen combined with living area, pot lights, a spacious bedroom with closet, and a 3-piece ensuite washroom. A separate utility room provides additional storage and functionality. Step outside to your dream backyard - private, west-facing, and bathed in afternoon sun. The property includes a double driveway with ample parking and a garage. Located just across from Lawrence Plaza and close to the subway, Yorkdale, HWY 401, and many more amenities. A true oasis in the city. Step outside to your dream backyard - private, west-facing, and bathed in afternoon sun. The property includes a double driveway with ample parking and a garage. Located just across from Lawrence Plaza and close to the subway, Yorkdale, HWY 401, and many more amenities. A true oasis in the City (id:50787)
303 - 530 Indian Grove
Toronto, Ontario
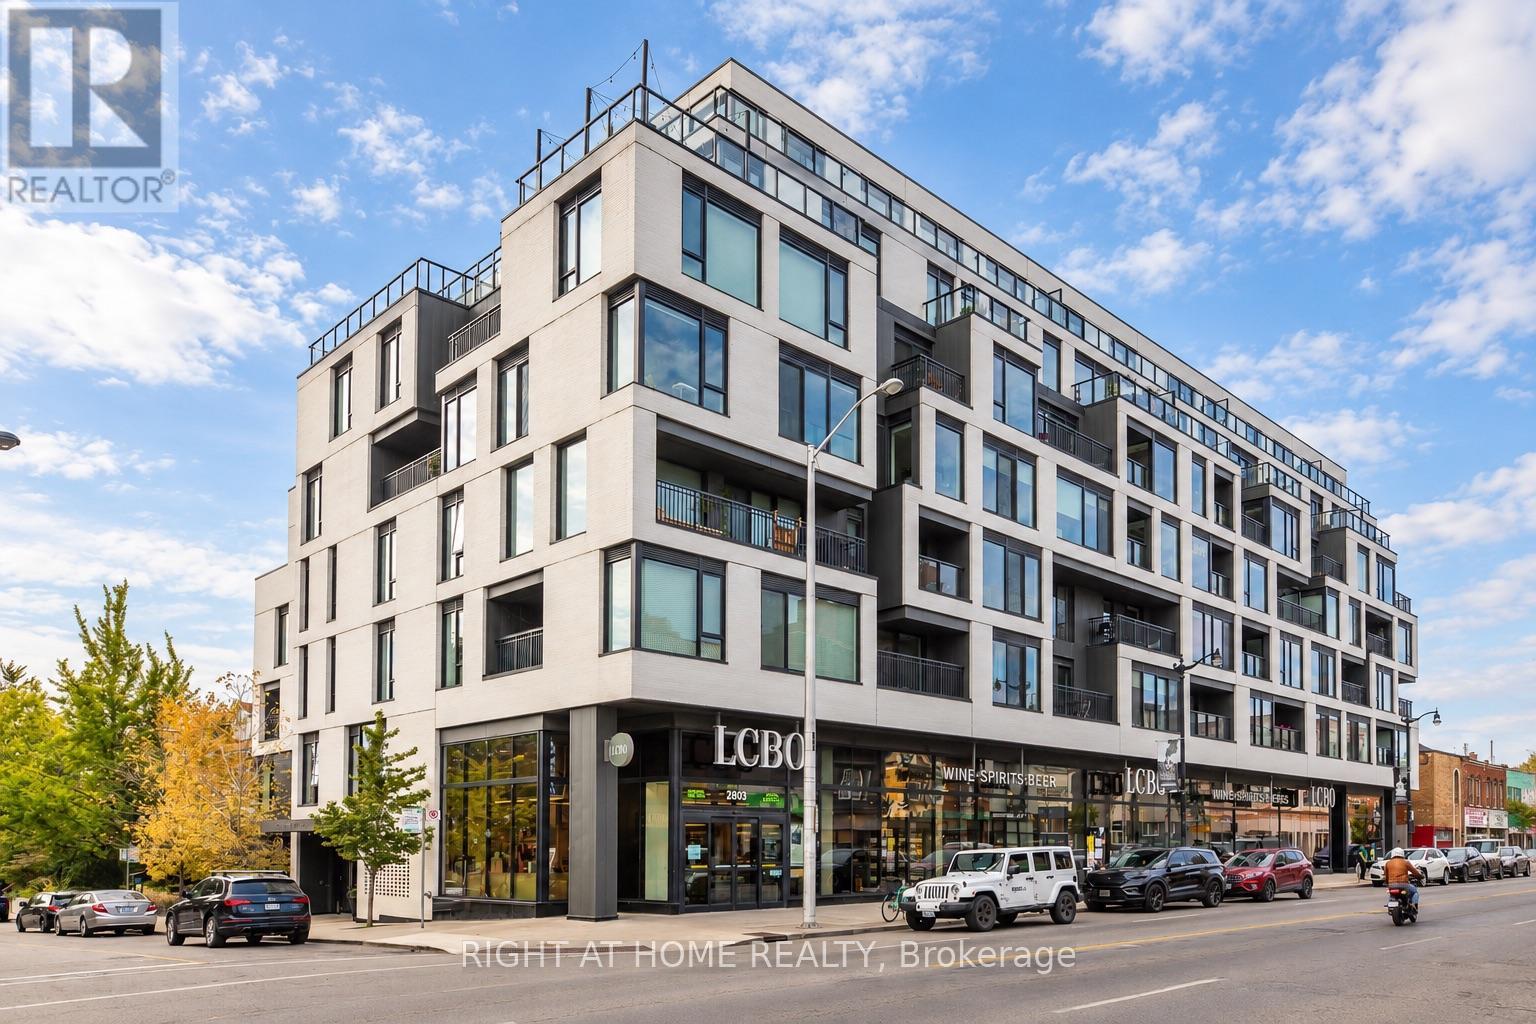
Rare, one-of-a-kind loft at The Duke in the heart of the Junction. The only suite in the building with soaring 13-ft ceilings, exposed concrete and a quiet, south-facing, tree-lined exposure. Just shy of 1,000 sq ft, this distinctive home pairs warm oak floors with a beautifully appointed Scavolini kitchen and impressive custom entertainer's island. A true den offers flexibility as a home office or potential second bedroom. The modern bathroom features a deep soaker tub. Step onto the private balcony to enjoy the peaceful treetop setting, complete with gas line for BBQ. Electronic blackout blinds and California Closets in the entry and primary bedroom add convenience and storage. Owned parking is conveniently located near a large private storage room. The Duke offers a gym and spacious party room, with shops, restaurants, cafés and the UP Express just moments away. A truly unique urban home in one of the Junction's most vibrant pockets. (id:50787)
2555 Chalkwell Close
Mississauga, Ontario
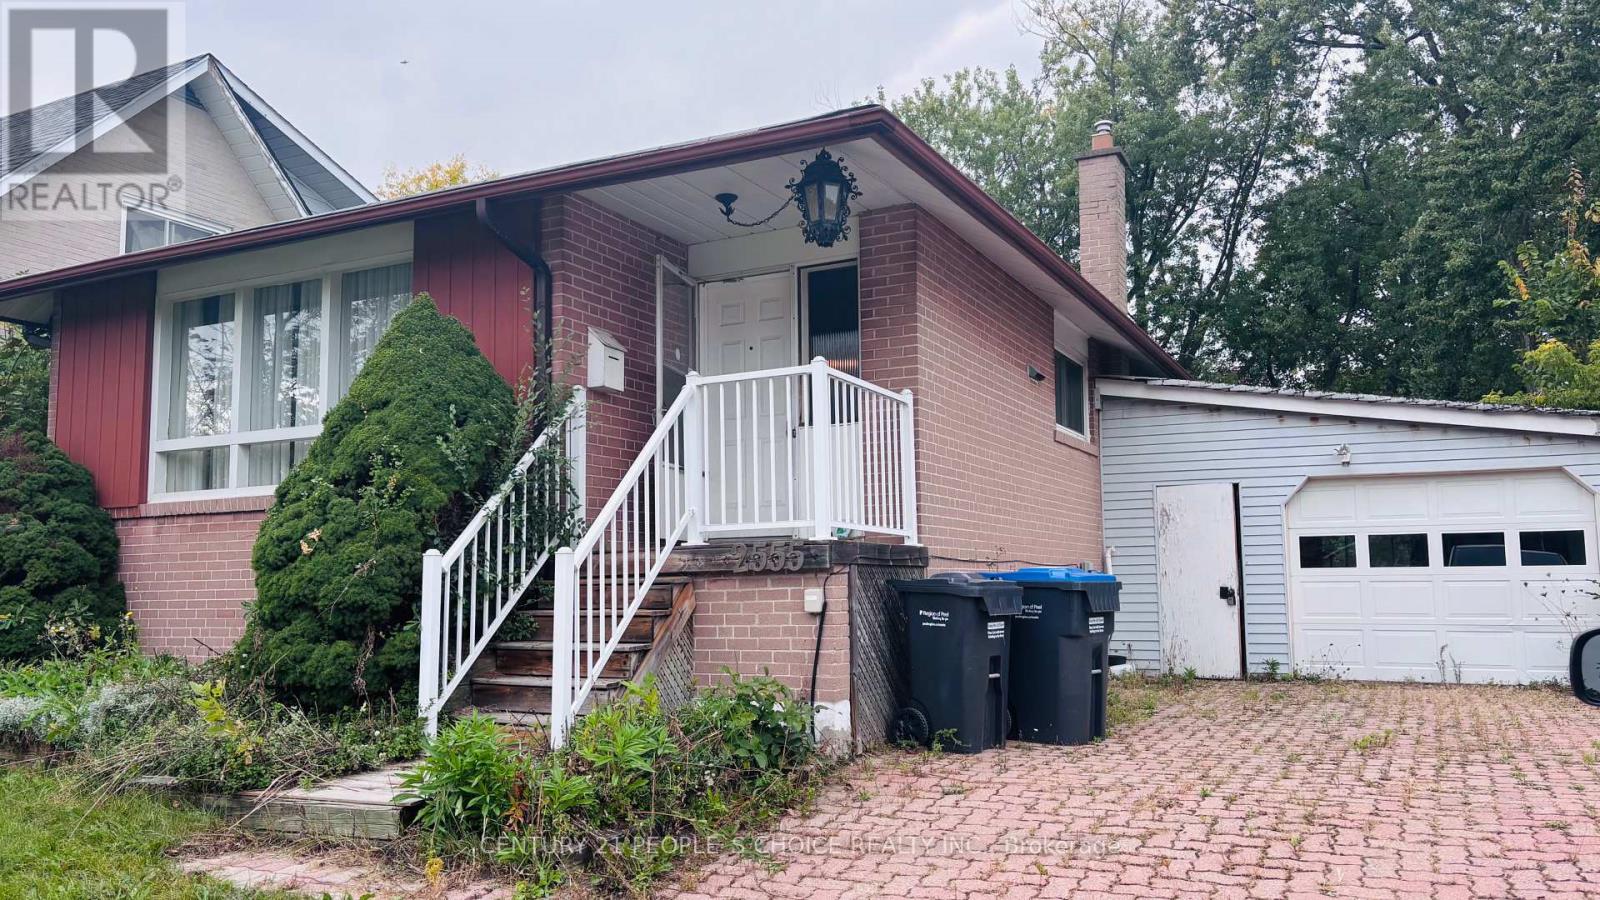
Detached Bungalow , a rare offering in the highly sought-after Clarkson community. Lovingly held within the same Original owner, this well-maintained 2+2 bedroom,2-bathroom bungalow presents an exceptional opportunity for end-users, investors, and builders alike. Situated on a premium 50 x 124 ft lot, the property offers outstanding potential in a mature, tree-lined neighbourhood known for its strong sense of community and long-term value. The home features a functional and versatile layout with bright principal rooms, generous living space, and endless possibilities to renovate, update, or customize to suit your vision. Seprate Entrance Basement have 2 bedrooms , living room and washroom Easily can be converted as rental unit .The expansive lot offers ample frontage and depth, making it a prime candidate for redevelopment or the construction of a custom dream home, surrounded by established properties and pride of ownership. Ideally located just minutes from top-rated schools, parks, shopping, and transit, including Clarkson GO Station, this address offers convenient access to downtown Toronto while maintaining the charm and tranquility of a well-established neighbourhood. Whether you're looking to invest, renovate, or build new, presents a rare opportunity to secure a premium property in one of Mississauga's most desirable pockets.Property selling As is condition.Probate is in process. (id:50787)
6110 - 30 Shore Breeze Drive
Toronto, Ontario
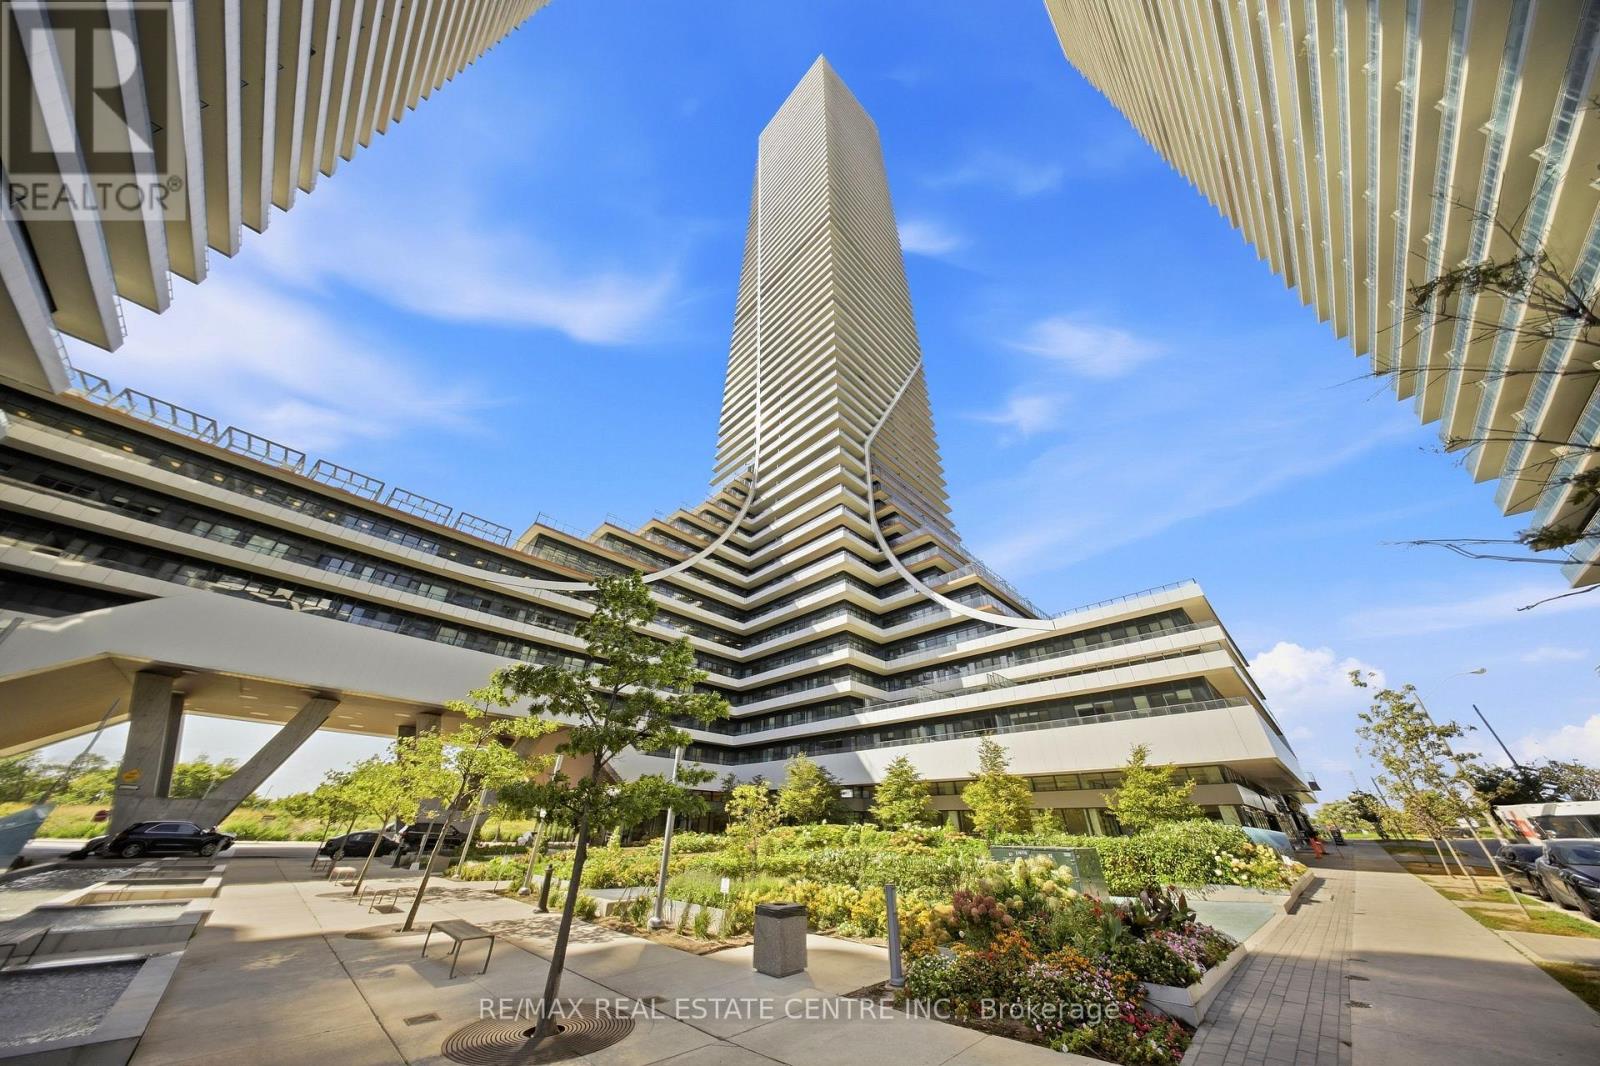
Welcome To The Ultimate One-Bedroom Plus Den Corner Retreat At Eau Du Soleil's Sky Tower! Perched High Above Humber Bay Shores On The 61st Floor, This Exceptional Corner Suite Offers Breathtaking Panoramic Views Of Lake Ontario, The City Skyline And Spectacular Sunsets.Featuring A Highly Functional And Spacious Layout, This Bright And Airy Suite Boasts Floor-To-Ceiling Windows, An Upgraded Kitchen, A Generous Walk-In Closet, And A Versatile Den Ideal For A Home Office. The True Showstopper Is The Expansive Wraparound Balcony, Offering An Incredible Outdoor Extension Of The Living Space And Unparalleled Lake And City Vistas.Residents Enjoy An Impressive Collection Of World-Class Amenities, Including An Indoor Pool, Fitness Centre, Sauna, Yoga Studio, BBQ Area, Party Room And Full-Service Concierge. As A Resident Of The Higher Floors, Enjoy Exclusive Access To Additional Amenities Including A Private Penthouse Lounge, Wine Locker And Cigar Lounge.Ideally Located In Humber Bay Shores, Just Minutes From Downtown Toronto And Steps To The Waterfront, Scenic Trails And Parks. Conveniently Close To TTC And Mimico GO, With Easy Access To The Gardiner Expressway, This Is Elevated Lakeside Living At Its Finest! (id:50787)
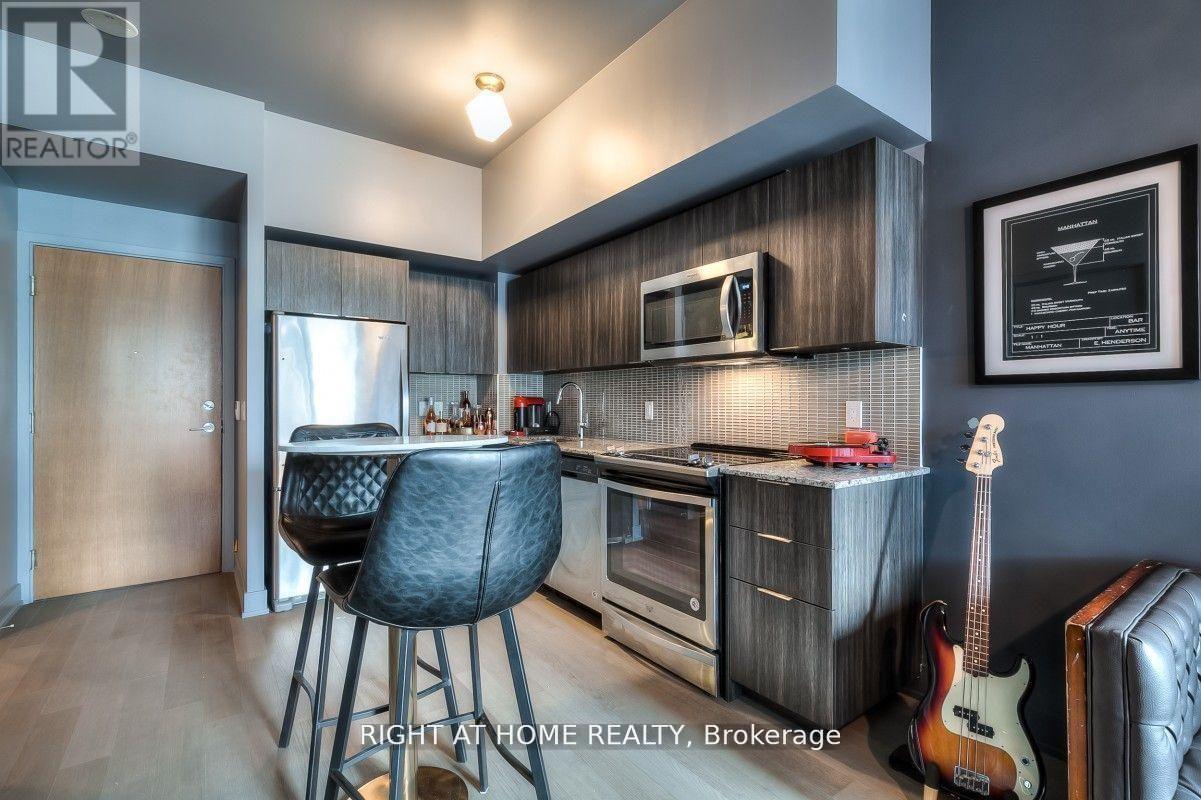
540 - 30 Shore Breeze Drive
Toronto, Ontario
Wake up just steps from the water, with the city at your fingertips. This well-designed suite features a spacious balcony with walkouts from both the living area and bedroom, plus one underground parking space and one locker. Enjoy easy access to waterfront trails, restaurants, shopping and nearby highways. Building amenities include a 24-hour concierge, indoor pool, jacuzzi, sauna, theatre, yoga and spin studios, party room, and BBQ terrace overlooking the lake and city skyline. With its desirable location and impressive amenities, this property also offers strong investment potential. (id:50787)
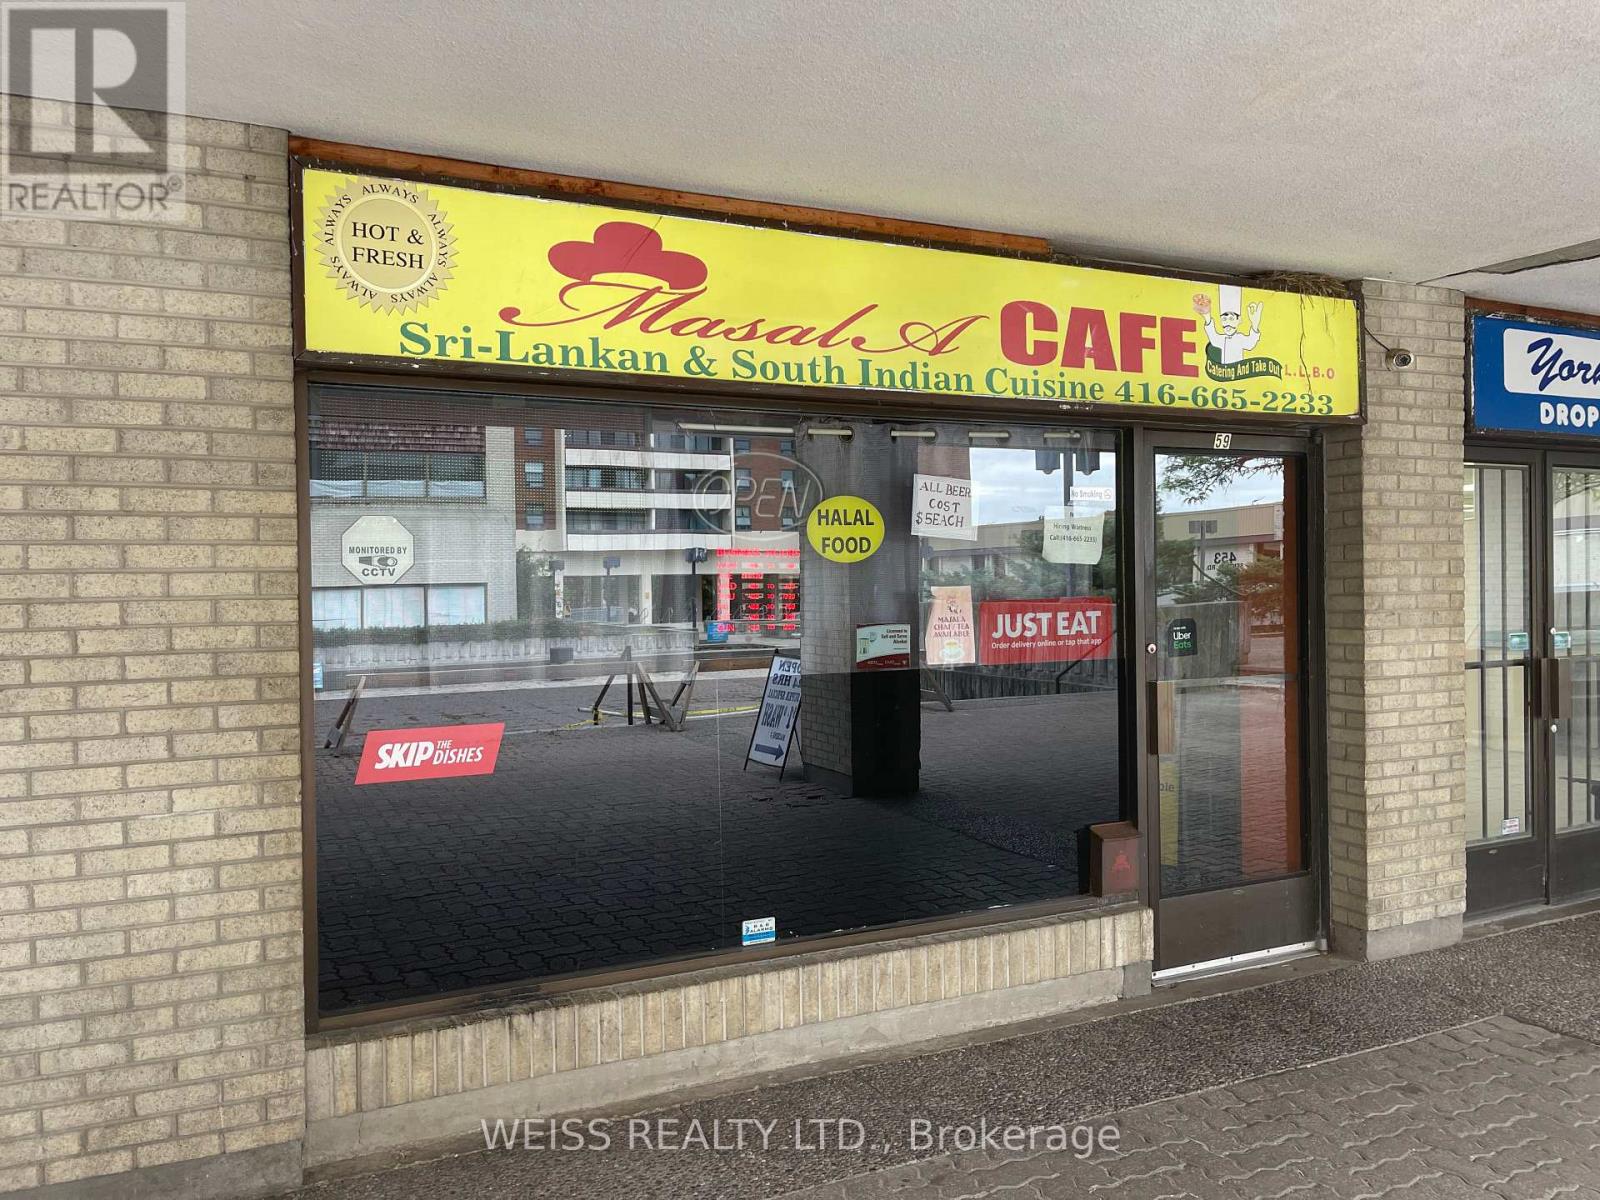
59 Four Winds Drive
Toronto, Ontario
AGCO Liquor Licenced - 22 Seats! Excellent opportunity to acquire a well-established, fully equipped restaurant/bar business operating for approximately 15 years AGCO Licence #LSL818012. Masala Cafe. Currently operating 4 pm - 2 am only. Can increase sales by adding Breakfast and Lunch. Located in University City Mall, over 60,000 sq ft community mall, steps to York University campus at Keele & Finch, new subway station and newly open LRT nearby. Join the over 35 tenants in this small community mall with busy grocery store Anchor tenant and 15 eat in and take out restaurants, with no nearby competition. high density residential area numerous hi rise condominiums and hi rise apartment buildings are just steps away. Excellent walk-in traffic approximately 1300 sq ft with a fully equipped commercial kitchen, walk-in cooler, approx 12 ft exhaust hood with fire suppression system, plus restaurant equipment, appliances and fixtures included in the sale. Currently operating a Sri Lankan eat-in/takeout restaurant and bar/pub. Continue the existing operation or introduce your own concept and menu- excellent infrastructure already in place for a wide variety of food and beverage uses, subject to required approvals. Rare unit offering both front and rear entrances for convenient customer access, deliveries and restaurant operations. Fantastic courtyard location with excellent exposure and visibility. Potential opportunity for an outdoor patio, landlord approved! Will require municipal/AGCO approvals. Potential opportunity to expand into approx. 700 sq f of adjacent space. Excellent rental rates. Landlord prepared to offer new lease terms to qualified purchaser. A rare turnkey restaurant/bar opportunity with substantial existing infostructure in a high-density Toronto location. DO NOT GO DIRECT OR SPEAK TO STAFF. All appointments through Listing Agent. (id:50787)