
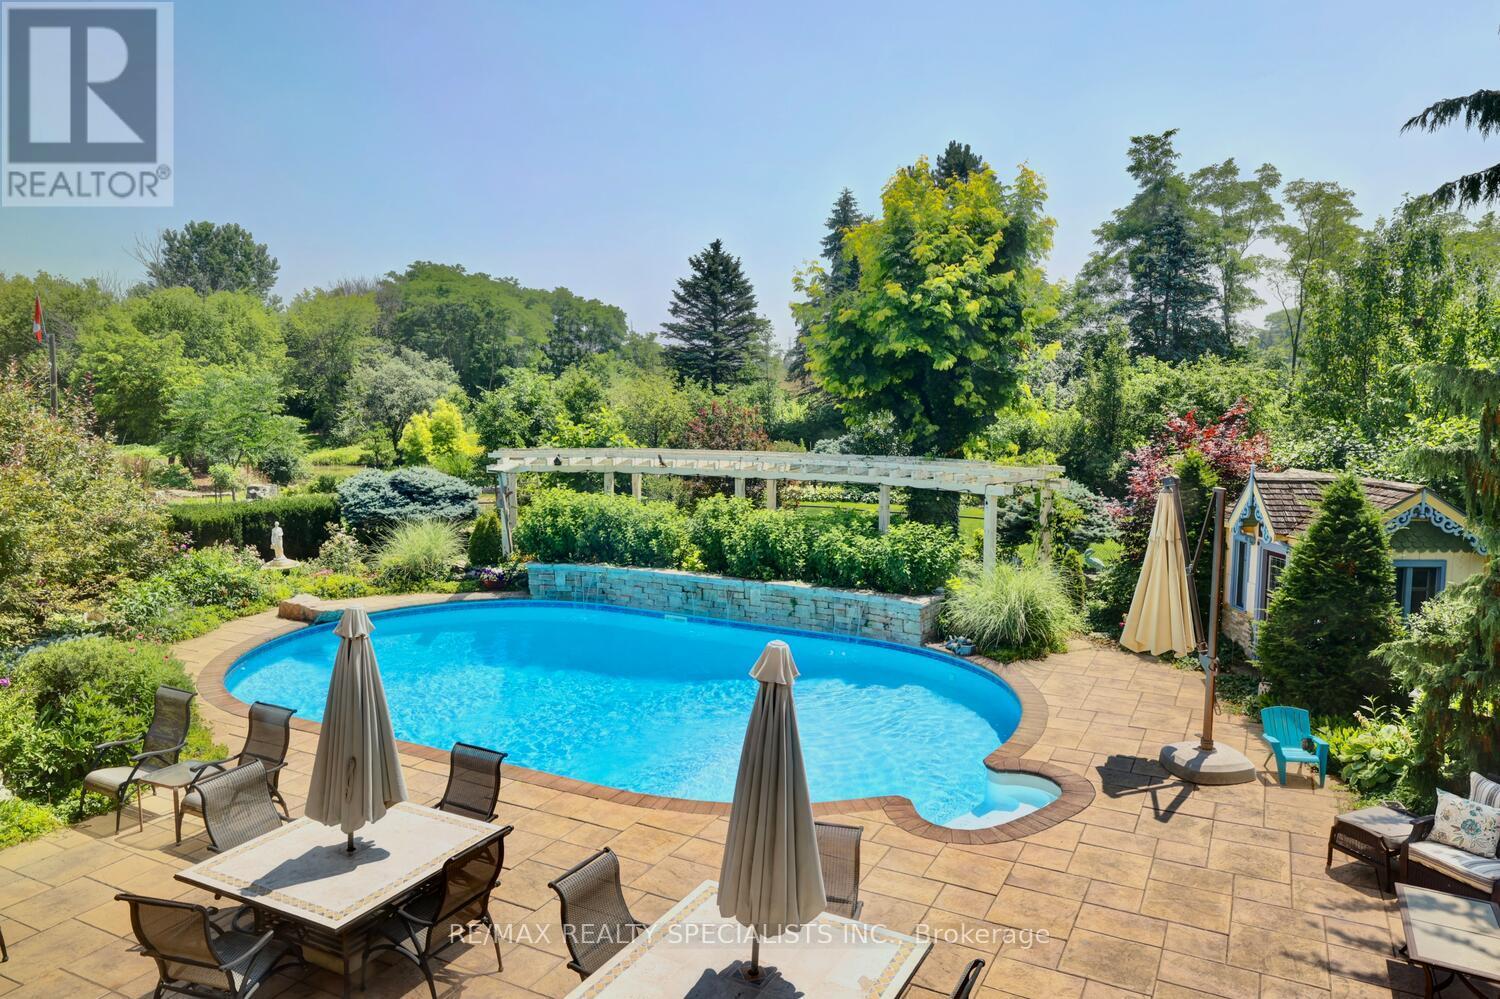
5189 Eighth Line
Milton, Ontario
Strategic buy: 10-acre hobby farm, spacious, lofted bungalow+fully finished walkout lower level. Completely renovated, immaculate move-in ready home. Zoned Future Strategic Employment Lands. Massive upside potential! Seller might cinsider VTB. 4 acre field for cash crops in the back. 2 acres of professionally designed, ever-blooming gardens, w/sculptures, blooms welcoming guests through a stunning entryway; room to roam, space 4 family, hobbies, organic vegetables, animals & trophy collections; A home that is quiet, completely private, filled w/birdsong, flower aroma & gentle breezes swooshing through the windows; host family weddings w/500 guests, parking for 100 cars-every- memory unfolding under open skies; run your business from home with no more long commutes, beat the heat in a 39' x 22' inground pool w/waterfalls, oversized stone deck, surrounded by perennials; main-floor bdrooms: no more stairs; home ready to move in. Just pure enjoyment from Day One. Live in the Greater Toronto Area, just minutes to shopping, arenas, community centre, doctors, highways transit. The border of Mississauga & Oakville. One day, when the kids grow up, sell this paradise for umpteen million $. 5189 8th Line: PARADISE FOUND: 10 acres. Fully renovated, high-quality construction. Spacious bungalow w/loft. Practical main-floor living layout. 2 acres of lush, professional landscaping. 40'x32' barn w/2 10' double doors. Parking for 100+ vehicles. Resort-style pool w/waterfalls, oversized stone deck. Enjoy serenity today. Build equity 4 tomorrow. Live your dream. 5189 8th Line where lifestyle meets legacy. PERMITTED USES: A1*Agricultural operation *Agricultural Rural *Boarding kennel *Cannabis Production *Processing Facility *Cottage Industry *Detached dwelling *Equestrian center *Forestry use *Home industry *Home occupation *Horticultural nursery *Shared Housing *Short-Term Rental *Storage Building for Agricultural Equipment/Produce *Veterinary Clinic *Veterinary Hospital. (id:50787)
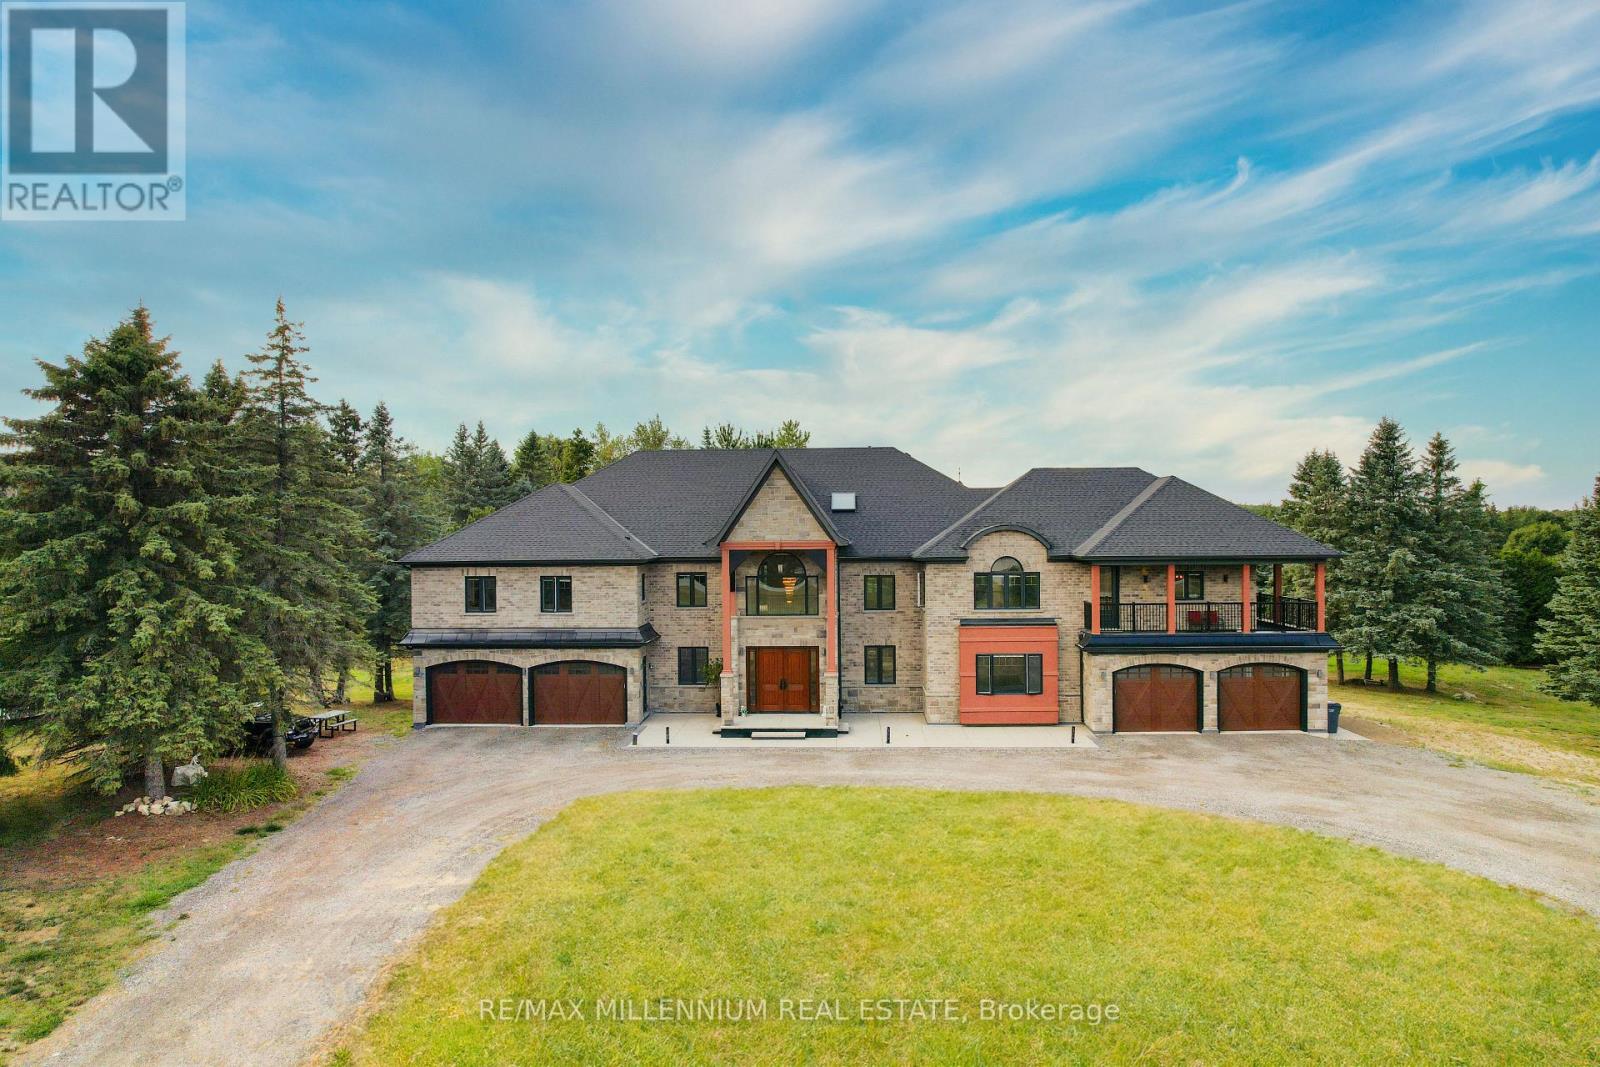
20 Glassford Court
Caledon, Ontario
This breathtaking custom-built luxury estate sits on a private 3.6-acre lot (165 Ft * 288 ft) and offers over 18,000 Sqft of total living space. Completed in 2021 with top-tier finishes throughout, this home features approx. 11,700 sqft above grade and an additional 7,000 sqft walk-out basement with panoramic windows - framed and partially finished with space for a theatre, gym, kitchen, bedroom, bath, and more. The great foyer welcomes you with soaring 22-ft ceilings. To the left is a formal living room; to the right , a private office. A stunning 19-foot ceiling family room with an upgraded fireplace flows into a designer kitchen with an 8' * 5' island, frigidaire & Monogram Appliances, walk-in pantry, and an incredible 27' & 16' sunroom featuring a skylight and floor-to ceiling views. The main floor also features a stylish laundry room with built-in sink and dog wash station. Upstairs, you'll find 6-bedrooms. The primary suite (18' * 23') includes a spa-like 5-piece ensuite, huge walk-in closet, and a private balcony. A second primary (20'*20') offers his & hers closets, ensuite, and a balcony access. All bedrooms feature walk-in closets and ensuite or semi-private baths, plus a 12' * 12' loft/ lounge area overlooking the family room below. Outside, enjoy 7 garage spots and parking for 35+ cars. Mechanically upgraded with 2 furnaces, 2 sub panels 400 amp service, 2 central vac systems, new chlorine system, new septic system, water softeners , purifiers, reverse osmosis, mood lighting throughout, and smart home ready with high internet. A rare opportunity to own a true dream home built for entertaining, family living, and total comfort - all within easy reach to Orangeville, Brampton, Mississauga, Vaughan, and Toronto. Some photos are virtually staged. (id:50787)
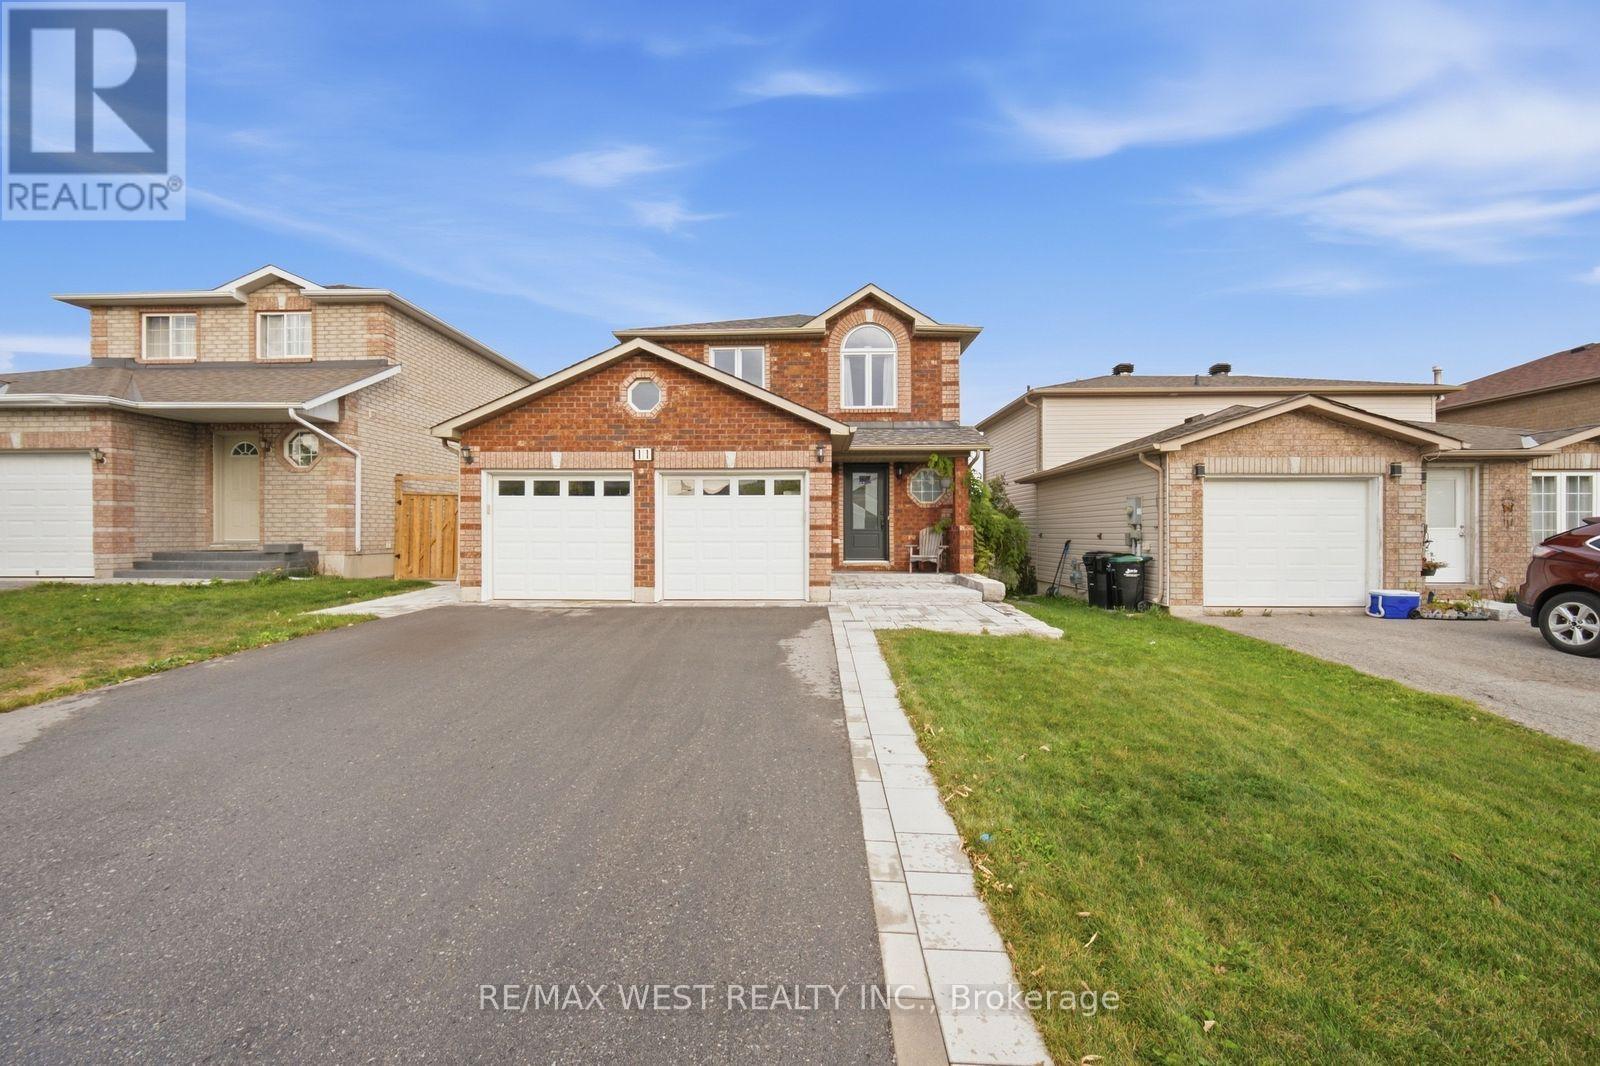
11 Ambler Bay
Barrie, Ontario
Spectacular, Updated 3 Bedroom, 3 Bath, 2-Storey Detached Home with Double Car Garage! Brick & Vinyl Exterior with Arched Accent Window, New Front Entry Door, Updated Interlock Walkway W Stone Steps Redone. Welcoming Foyer W Large Format Tile & Mirrored Closet. Updated Kitchen Is The Heart Of The Home W Two-Tone Shaker Cabinetry, Glass Display Uppers, Quartz Counters, Peninsula W Dramatic Black Veined Accent Panel, Undermount Sink, Custom Plank Feature Wall W Floating Shelves & Plate Rack, Window Overlooking The Yard & Stainless Appliances Incl Fridge, Stove, Dishwasher & Built-In Microwave. Sun-Filled Breakfast Area Features An Extended Servery/Coffee Area W Tons Of Handy Drawer Storage, Plus Walk-Out Thru Updated Sliding Door To The Patio. Open Concept Family Room with Updated Windows & Track Lighting, Plus A Main Floor 2 Pc Powder Room. Strip Flooring On Main & Upper Levels, Refinished Staircase, Plus Updated Interior Doors with Sleek Modern Hardware & Updated Trim. Ascending To The 2nd Floor, Retreat To Three Good Sized Bedrooms, including a Primary with Ceiling Fan, Walk-In Closet & Semi-Ensuite Access To The Main Bath, A Bedroom with Striking Arched Window & A Bedroom W Custom Closet Doors. Main Bath W Modern Vanity & Fresh, Clean Finishes. Basement Offers Additional Living Space W Large Rec Room, Pot Lights, Mirrored Wall Ideal For A Home Gym, A 3 Pc Bath with Tiled Shower & Niche. Step Outside To Your Backyard Oasis with Oversized Slab Patio Wrapping The Side Yard, Pergola W String Lights, Storage Shed & Open Lawn, Fully Fenced & Great For Entertaining. Move-In Ready with Updated Roof, Furnace, Air Conditioner, Updated owned Hot Water Tank & Windows. Washer, Dryer & Water Softener Included. Nothing Left To Do But Unpack & Enjoy. Close To Schools, Transit, Grocery, Parks & Major Highways. (id:50787)
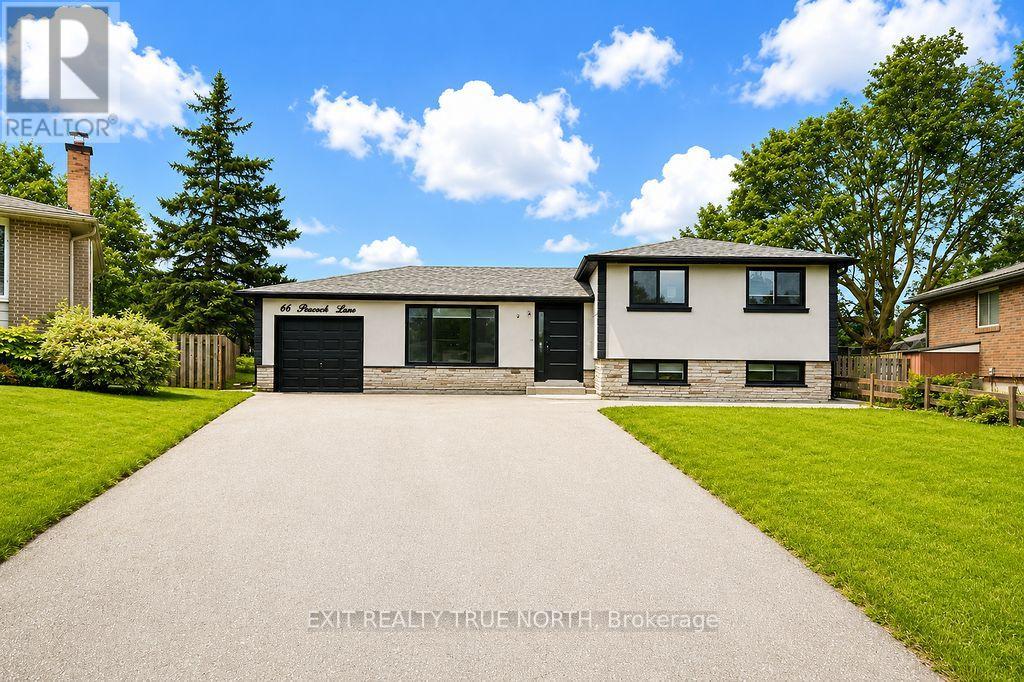
Bsmt - 66 Peacock Lane
Barrie, Ontario
Modern, private, and move-in ready-this 1-bedroom apartment is available immediately! Located in a quiet Barrie community, this beautifully finished lower-level suite offers a separate entrance, modern finishes, and the convenience of in-suite laundry. The functional layout provides comfortable everyday living, while two dedicated parking spaces add valuable convenience. Enjoy access to the large backyard, offering additional outdoor space to relax and enjoy. Ideally located close to schools, parks, public transit, shopping, and major highway access, making commuting and everyday errands simple. The apartment is vacant and ready for immediate occupancy. Tenant is responsible for paying 30% of the utilities. A fantastic opportunity to lease a clean, modern 1-bedroom apartment in a convenient Barrie location. (id:50787)
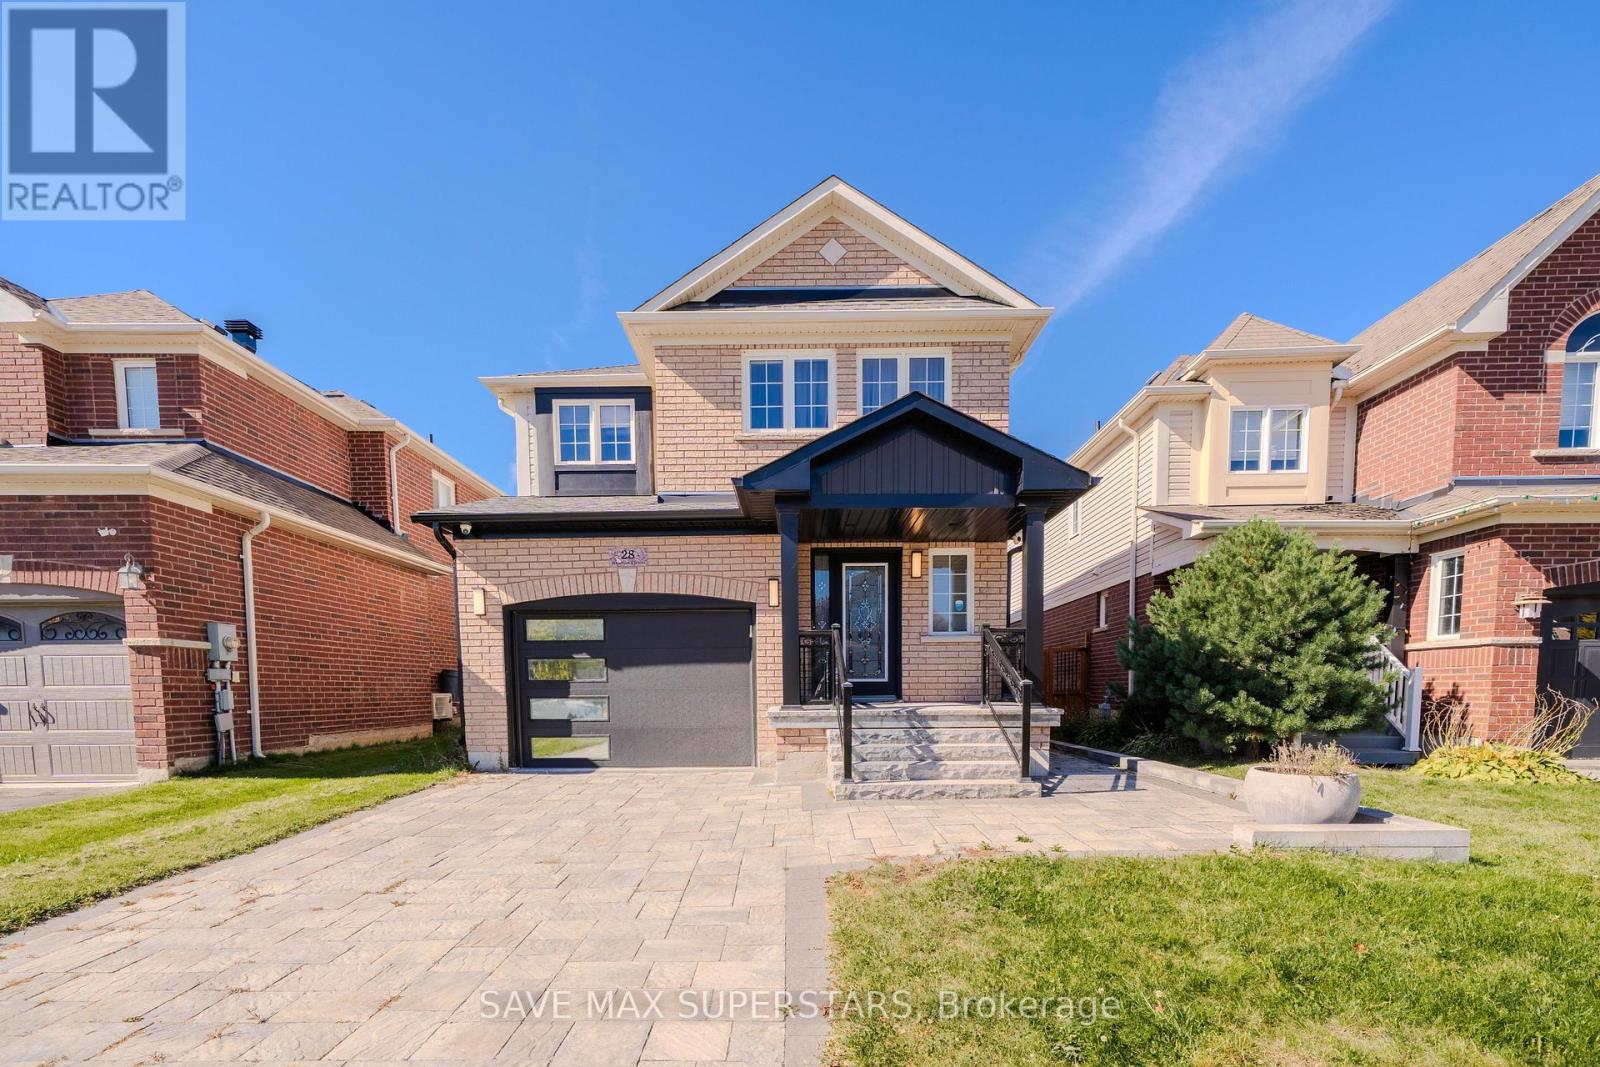
28 Versailles Crescent
Barrie, Ontario
Welcome To 28 Versailles Crescent In Barrie's Desirable Innis-Shore Community! This Spacious 3+1-Bedroom, 4-BathroomDetached Home Offers A Bright Open-Concept Layout, Hardwood Flooring And Plenty Of Natural Light. Modern Eat-In Kitchen With Granite Counters, Stainless Steel Appliances, Breakfast Bar And Walkout To A Fully Fenced Backyard. Generous Primary Bedroom Features A Walk-In Closet And 4-Pc Ensuite. Finished Basement With Large Recreation Area, Fireplace And Additional Powder Room. Main-Floor Laundry, Garage Access And Ample Parking. Conveniently Located Close To Schools, Parks, Shopping, Transit And Everyday Amenities. An Excellent Family Home In A Great Barrie Neighborhood! (id:50787)
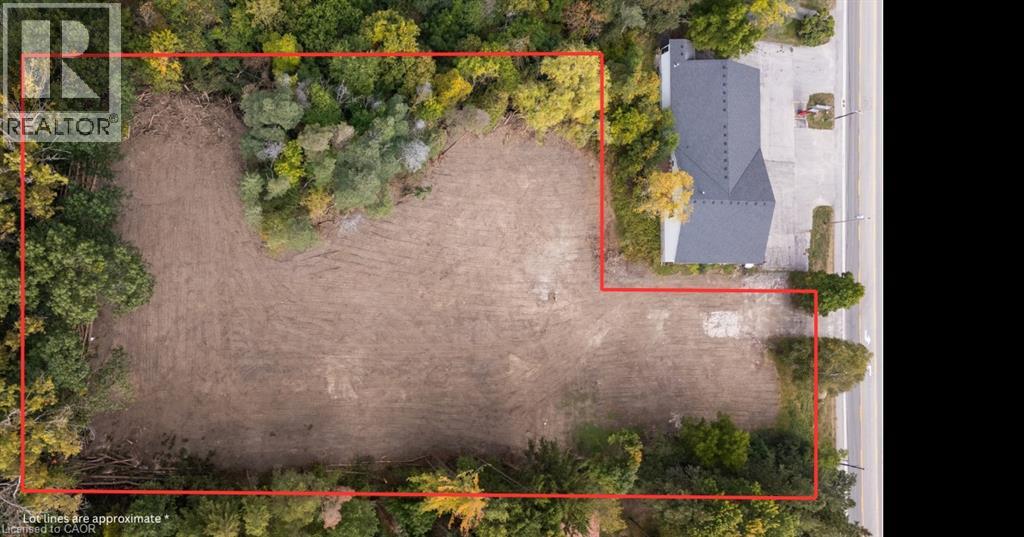
7244 Wellington Rd 124
Guelph/eramosa, Ontario
1.72-acre property just outside the City limits. The back of the property is extra wide, providing plenty of space to position a home away from the road, surrounded by many mature trees for added privacy. The property has been cleared and includes an existing well, hydro available on the property, and natural gas available at the road. Enjoy the space of a country setting while still being conveniently located approximately 8 minutes to downtown Guelph, 16 minutes to Hespeler, and 2 minutes to the Hanlon Parkway. (id:50787)
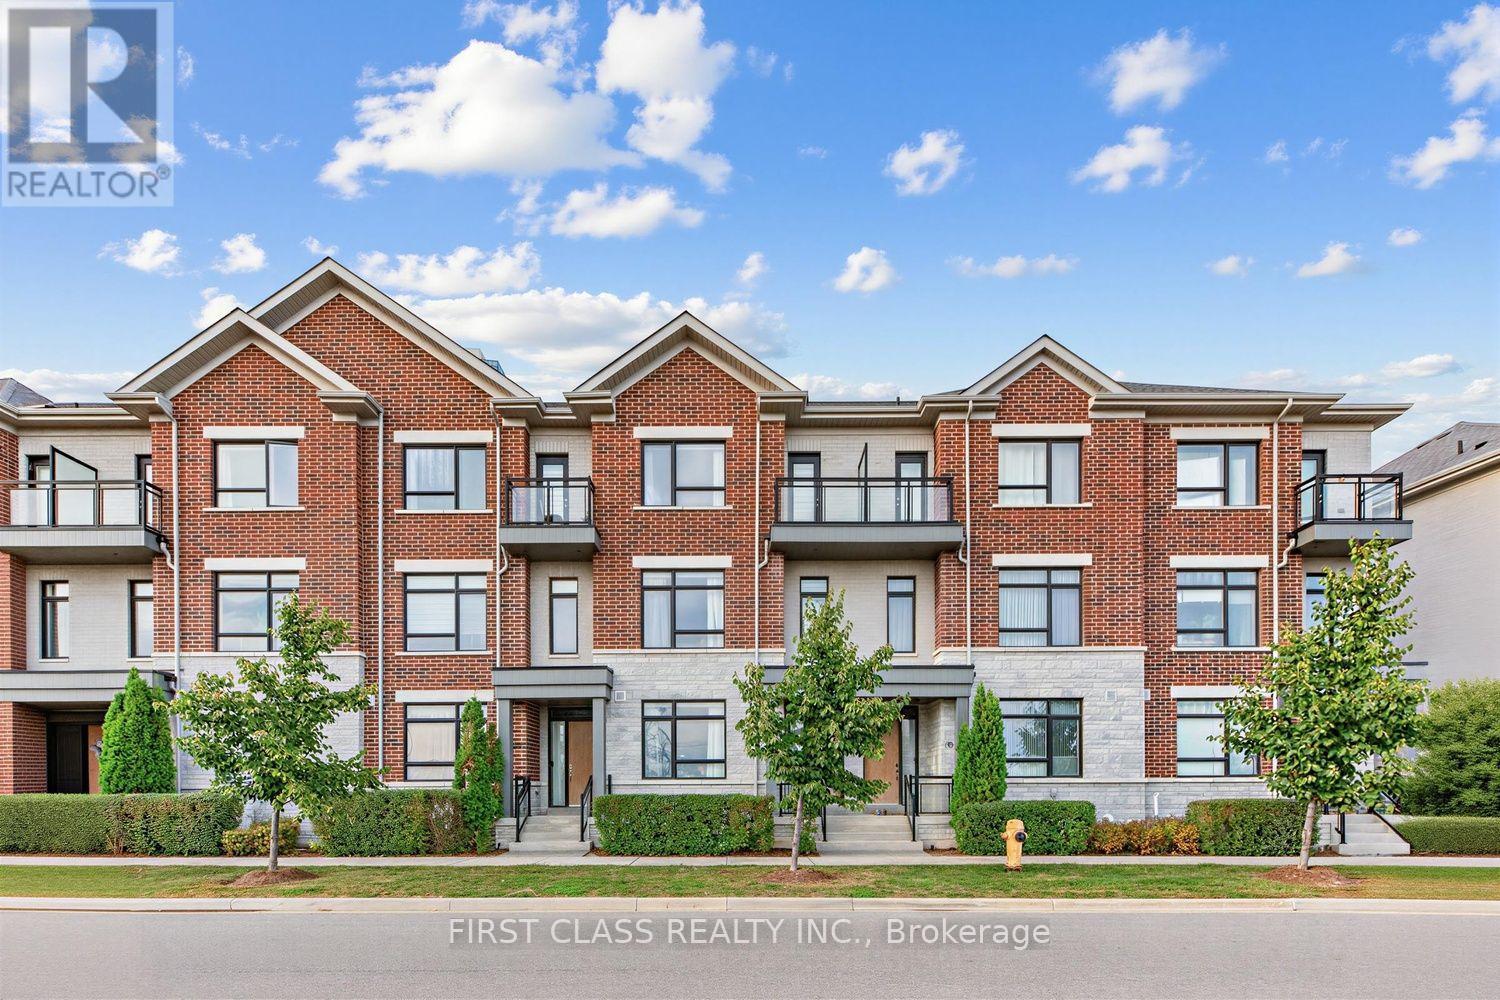
108 South Park Road
Markham, Ontario
A distinctive 3-storey condo townhouse featuring a private elevator serving all levels, offering exceptional convenience for families with seniors, those considering downsizing, or anyone looking for an easier, more accessible layout. Built by Times Group in 2019, this approximately 2,130 sq. ft. above-grade residence offers a well-planned 3-bedroom, 4-bathroom layout with hardwood floors throughout the main living areas. 9ft ceiling for above ground levels. Ground floor features a spacious family room with large windows and crown moulding, while the second floor offers an open-concept living and dining area, a modern kitchen with centre island, quartz countertop and stainless steel built in appliances, plus a breakfast area with walk-out to the deck. The third floor features a generous primary bedroom with 3-piece ensuite and two additional bedrooms, each with hardwood flooring and large windows. The finished lower level adds approximately 515 sq. ft. of versatile recreation space, also connected by the elevator. Ideally located in Markham's Commerce Valley community near Hwy 7 and Leslie, with convenient access to major highways, public transit, shopping, restaurants, schools and everyday amenities, with future T&T Supermarket within walking distance. (id:50787)
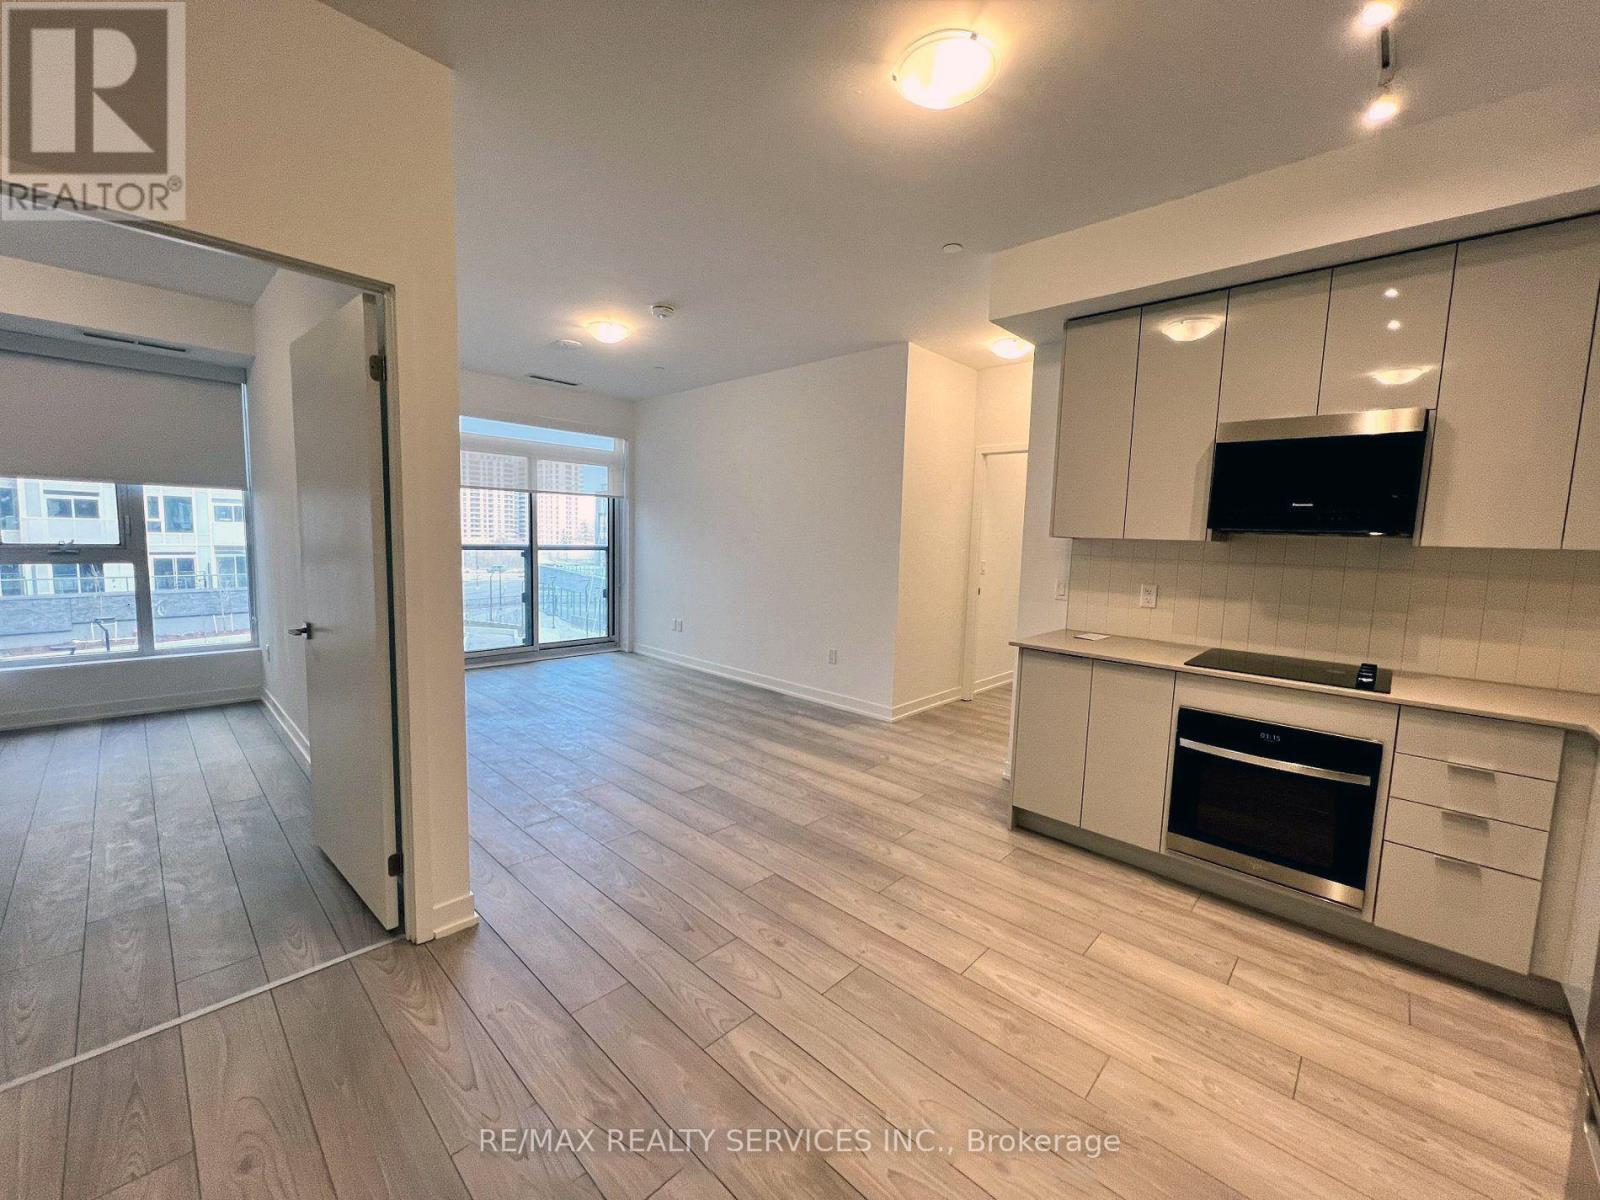
426 - 10 Abeja Street
Vaughan, Ontario
Welcome to the stunning, 2 bedroom suite with 2 washrooms and experience the perfect combination of luxury living and convenience at Abeja Tower 1! Comes with 1 underground Parking. This spacious, bright residence offers a modern layout with high-end finishes throughout. The suite features stainless steel appliances, providing both style and functionality. Perfectly situated, the location offers unparalleled convenience with access to Highway 400, Cortellucci Hospital, just steps to Vaughan Mills, public transport and proximity to Rutherford GO & Vaughan Metropolitan Centre Station (TTC - Line 1 Yonge-University). Water & Hydro not included in rent. (id:50787)
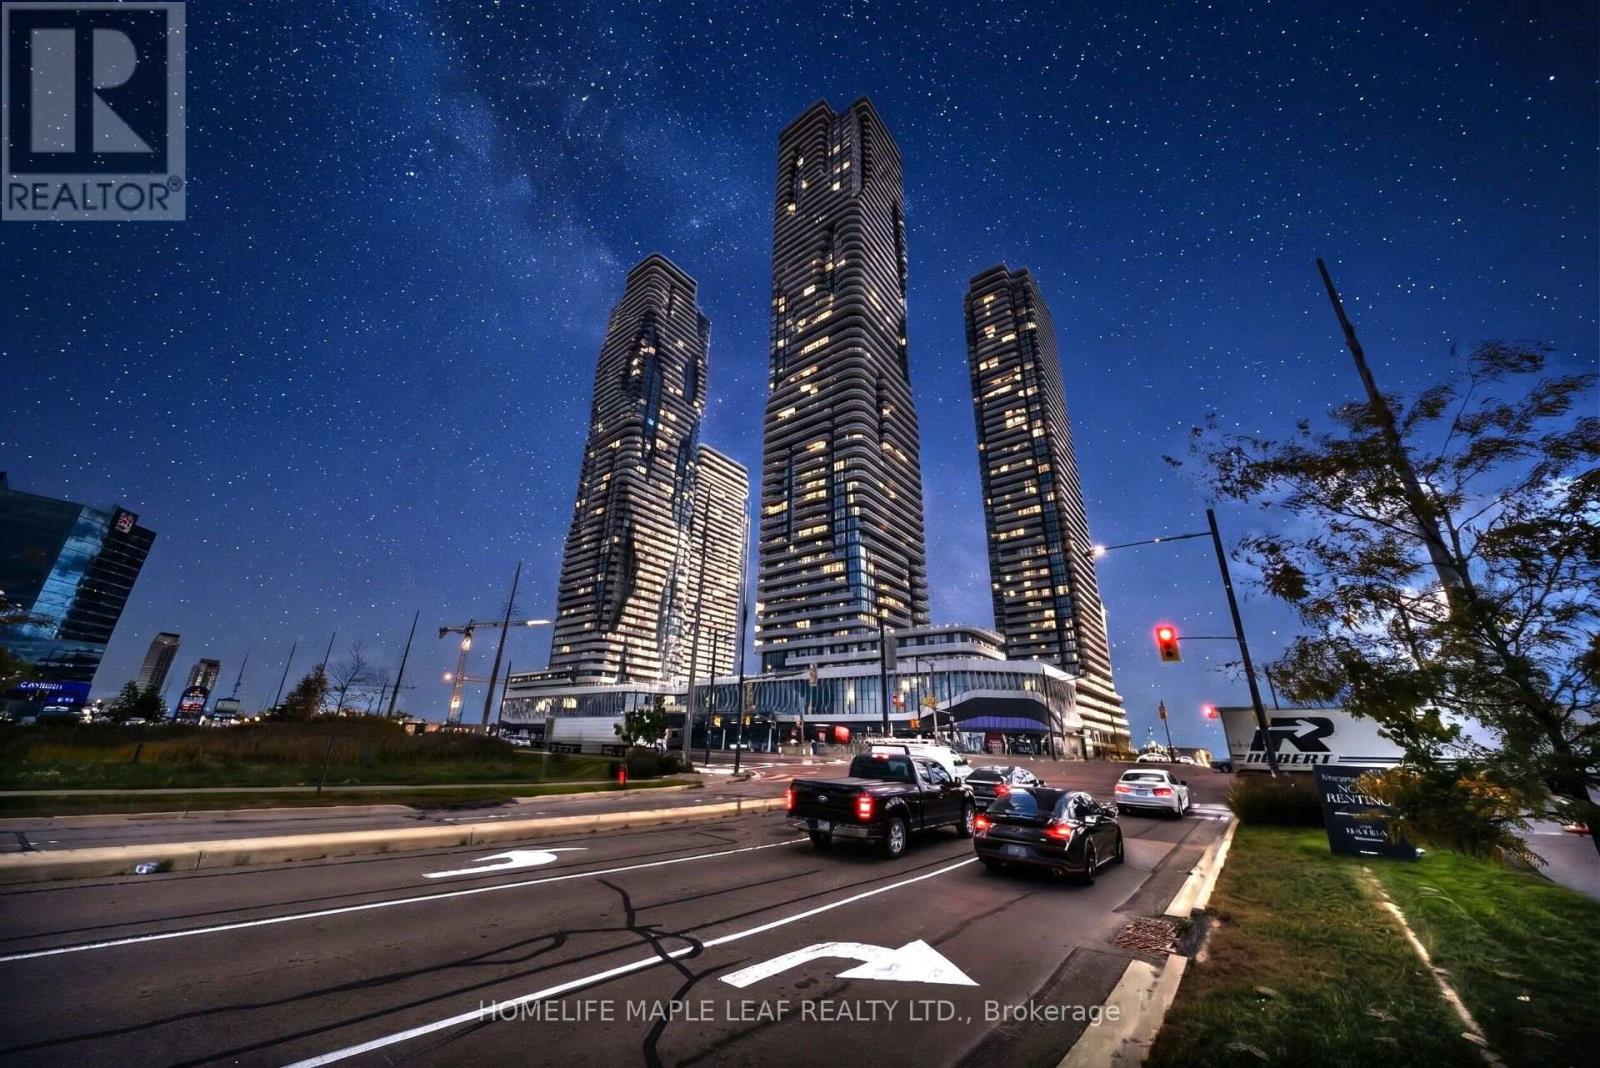
2211 - 225 Commerce Street
Vaughan, Ontario
Like Brand New one bedroom condo with 3pc bath, combined living and dining space with floor to ceiling windows. Nice open concept floorplan with a beautiful modern design. Kitchen is furnished with stainless steel built-in appliances. The condo features an ensuite laundry ( stacked washer & dryer) and laminate floor. Walking distance to Vaughan Metropolitan Subway Station, minutes away from, IKEA, YMCA, Costco, York University, Banks, Shopping Centres, Wonderland, Vaughan Mills Mall, Restaurant and Highway 400. Great Place for daily commuters with easy access to all needs. 24 Hours bus Service. (id:50787)
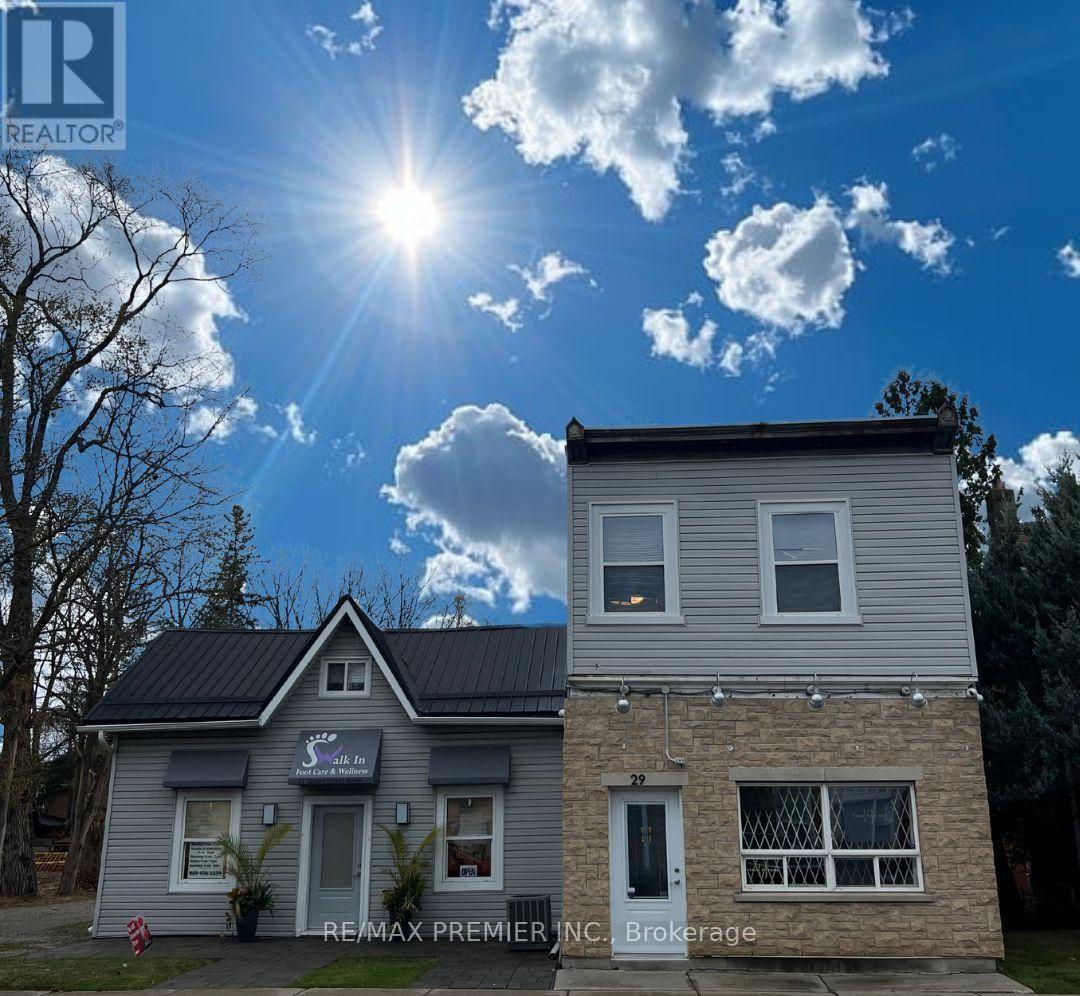
Rooms A&b - 31 Queen Street N
New Tecumseth, Ontario
Calling All Medical Professionals! Prime opportunity for medical professionals in the heart of Tottenham! Two private rooms available within an established medical/clinical setting, conveniently located on the main road with excellent visibility and accessibility. Offering over 300 sq. ft. of combined room space, ideal for examination, consultation or treatment rooms. Tenants will have access to a shared reception area, waiting room and washroom alongside an existing foot clinic, creating a professional and complementary healthcare environment. Street parking is available for patients, with additional parking located at the rear of the property. Ideal for doctors, specialists or other qualified medical and healthcare professionals looking for a professional space without the expense of operating a full standalone clinic. Medical/healthcare use only. (id:50787)
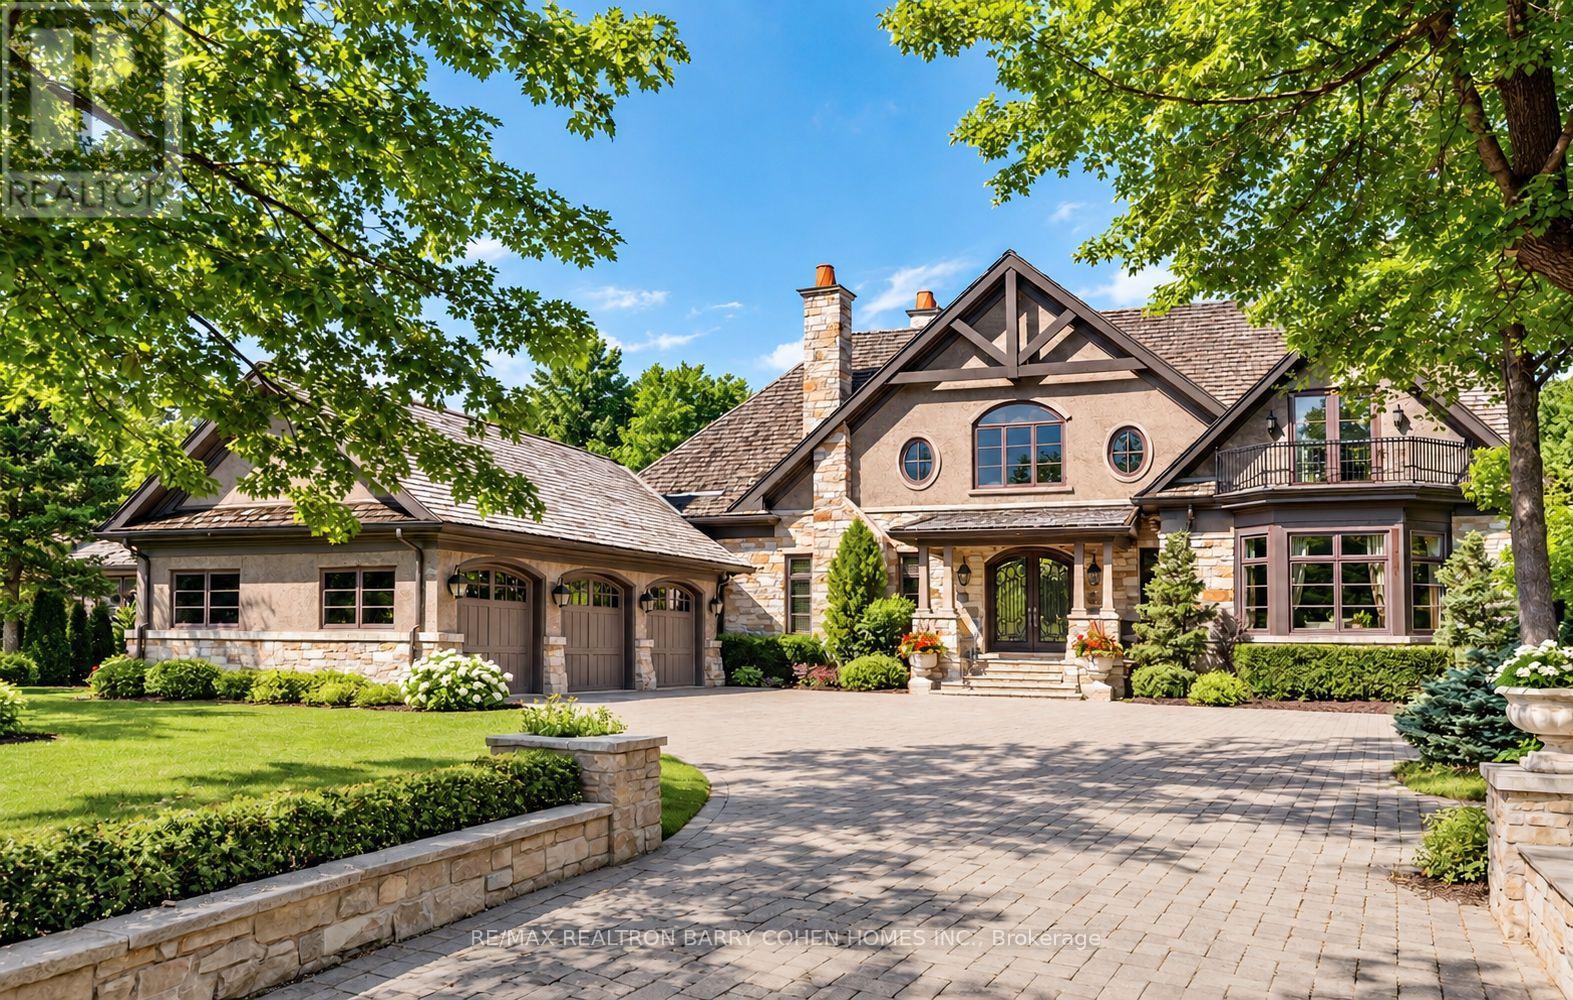
55 Thornbank Road
Vaughan, Ontario
Landmark Estate Backing Onto The Prestigious Thornhill Golf And Nestled On Its Expansive South-Facing Lot. Towering Mature Trees For Ample Privacy. A Masterclass In Timeless Elegance & Craftsmanship W/ Striking Limestone Exterior & Cedar Shake Roof. Over 12,150 SF Of Luxurious Living Space. Opens To A Grand Foyer W/ Majestic Cathedral Ceiling Soaring to a Breathtaking Height of Over 18 Feet, Custom Wall Paneling, Heated Natural Limestone Floors & Crown Molding. The Main Level Offers 11' Ceilings, Formal Living & Dining Rooms, Private Office Complete W/ Floor To Ceiling Wood Panelling & Gas Fireplace, Chef's Gourmet Kitchen W/ Custom Cabinetry, Natural Stone Countertops Complete in Leathered Finish, Wolf Appliances, Limestone Floors W/ Elegant Marble Inlays, Walk-in Pantry, Breakfast Area & Walk-out to Rear Gardens. The Family Room Impresses W/ Grand Atrium Ceilings, Flooded W/ Natural Light, Custom Built-Ins, & A Dual Fireplace. Heated Floors Enhance The Side Entrance & Powder Rooms. Unparalleled In Grandeur Primary Suite Offers Walk-Out to Terrace, Gas Fireplace, Walk-In Closet W/ Vanity Island, A Spa-Like Bath W/ Heated Marble Floors, His&Hers Vanities, Jacuzzi Tub & Separate Water Closet. Upper Lvl Features Three Oversized Bedrooms, Each W/ Private Ensuites, Custom Closets & 2 Balconies. Walk-Out Lower Level Designed by World Renowned Lori Morris, Features 9' Ceilings,Home Theatre, Games Room, Temp. & Humidity Controlled Wine Cellar (1,500 bottles), Guest Suite, Full Spa With Sauna & Shower, Gym W/ Direct Access To The Gardens & Heated Pool. Smart Home Features Incl. Lutron Lighting, Sonos Sound System, Radiant Floor Heating. Full Snow-Melt Systems For Driveway & All Exterior Stone Surfaces. Backyard Oasis Features An Inground Heated Salt Water Pool W/ Cascading Waterfall, Hot Tub, Outdoor Bathrm/Change Rm, Lush Gardens, & Resort-Style Amenities. A One-Of-A-Kind Estate W/ Unparalleled Blend Of Sophistication, Ultimate Privacy And Prestigious Golf Course Setting. (id:50787)
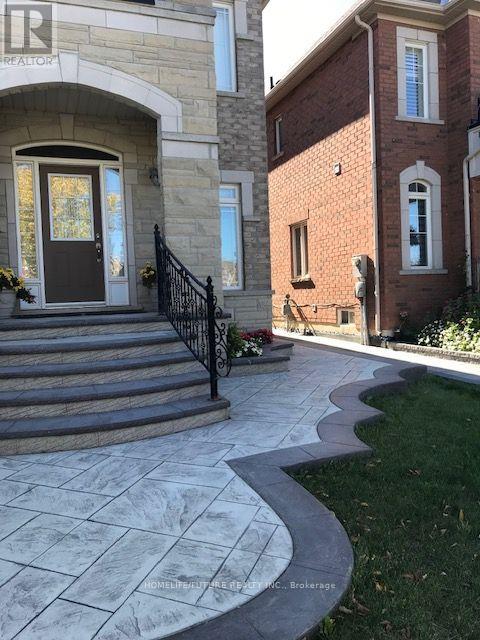
Bsmt - 59 Pelister Drive
Markham, Ontario
This Basement Apartment Offers A Modern, Functional, And Convenient Living Space In Markham. Layout & Features: Professionally Finished Legal Basement Apartment Featuring 2 Bedrooms, Plus 2 Full Bathrooms, An Efficient Layout, A Private Separate Entrance, And Dedicated In-Suite Laundry. Condition & Appliances: High-End Kitchen And Laundry Appliances In A Bright, Spacious Setting. Includes 1 Parking Space On The Driveway. Non-Smoking Property. Location Highlights: Located Near Markham Road & Major Mackenzie Drive East, Offering Quick Access To Hwy 404, Hwy 407 ETR, Local Parks, Schools, Shopping Centers, And Oak Valley Health / Markham Stouffville Hospital. (id:50787)
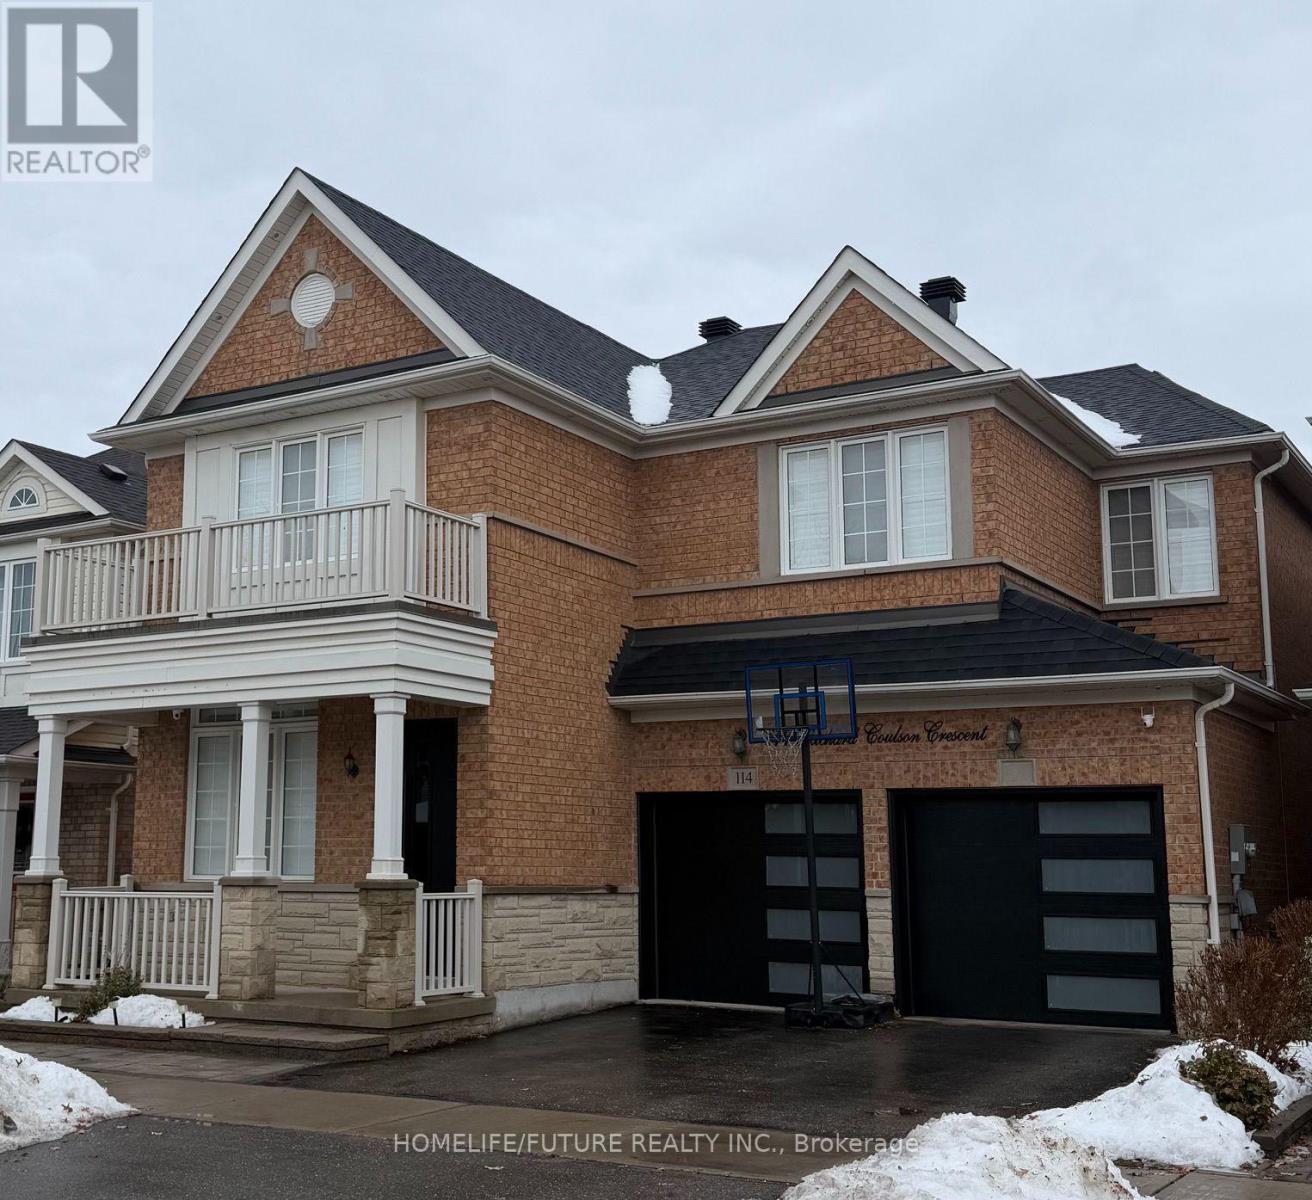
Bsmt - 114 Richard Coulson Crescent
Whitchurch-Stouffville, Ontario
Welcome To A New Renovated Basement With A Separate Entrance. Large 2 Bedrooms, A Luxurious Washroom With 3 PC Ensuite, Living Room And A Luxurious Kitchen. Feel Spacious & Cozy. Prime Bedroom With Walk-In Closet And Window, Large Living Room With A Window. Upgraded Kitchen With Quartz Countertops & Window. Upgraded Washroom With 3 PC Ensuite & Window. Vinyl Flooring And Pot Lights Throughout. Separate Laundry Room With Pot Lights. Quiet Family Friendly Neighbourhood. Close To Schools, Shops, Buses, GO Station, Restaurants, Parks And Much More. Well Fit For 2-3 People With Small Kid. (id:50787)
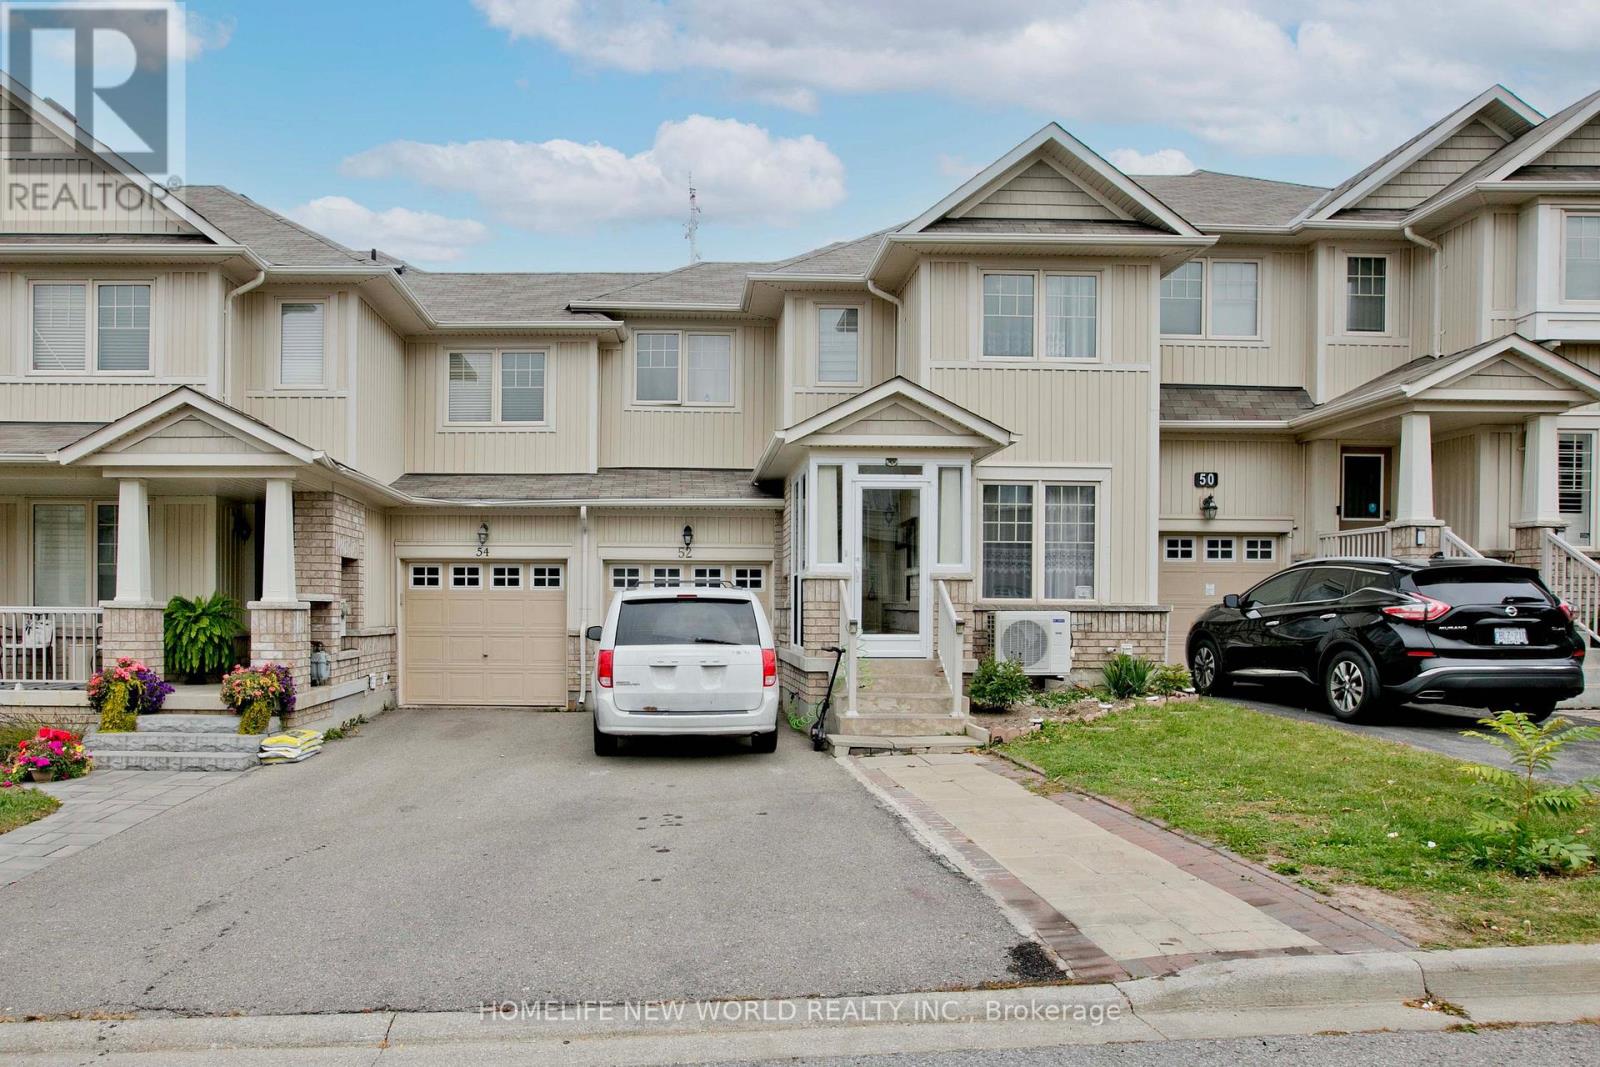
52 Stoyell Drive
Richmond Hill, Ontario
Welcome to this Stylist and Beautifully maintained 3+1 Bedroom, 4 Bathroom Townhouse in Prestigious Jefferson Community . Bathed in natural light, open concept layout is ideal for modern living featuring a spacious eat-in kitchen with views of private backyard, perfect for family meals or entertaining friends. The bright and airy primary bedroom boasts a 3-piece ensuite, offering a private retreat to unwind after a long day. An extended driveway with no sidewalk allows for extra parking convenience. Enjoy the best of both worlds just minutes to Hwy 404 for easy commuting, yet surrounded by nature with scenic trails, serene lakes, golf courses, the Oak Ridges Moraine, and North Lake walking trails all nearby. Located within walking distance to top-ranked Beynon Fields Public School (French Immersion), community parks and a host of local amenities. Don't miss this rare opportunity to own a home in one of Richmond Hill most desirable neighborhoods!!! (id:50787)
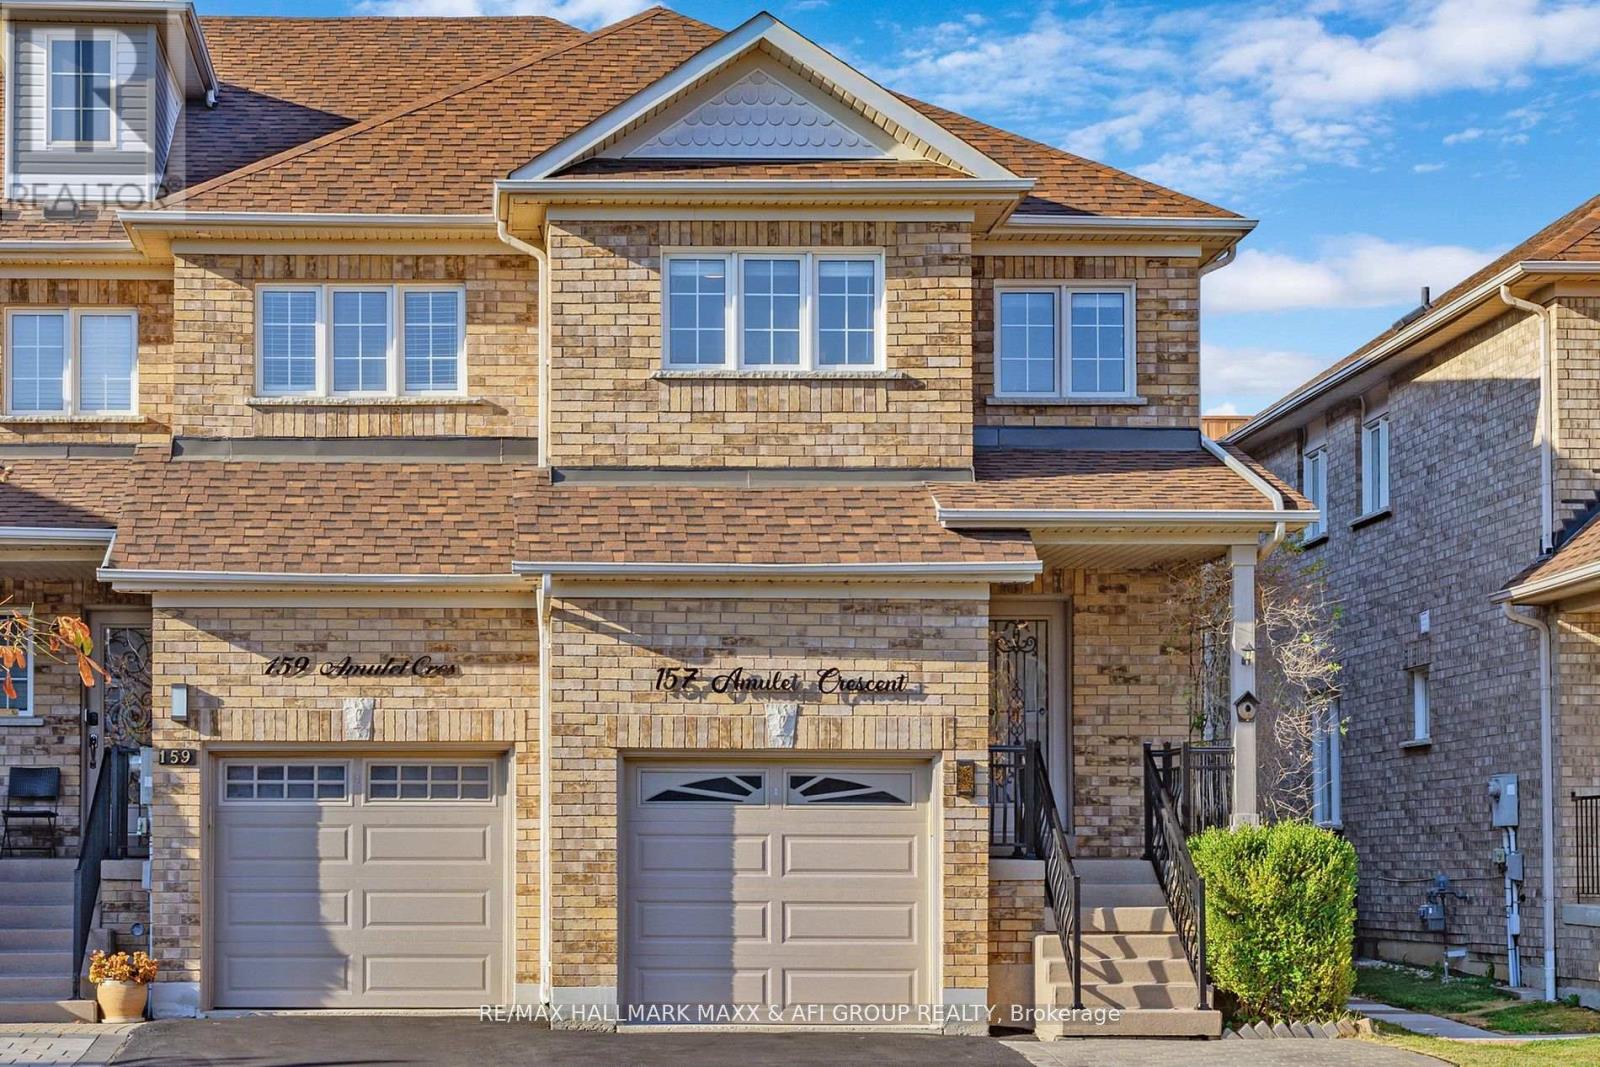
Main - 157 Amulet Crescent
Richmond Hill, Ontario
Main Floor Only In The Highly Desirable Rouge Woods Community, Featuring 3 Bedrooms, 3 Bathrooms And 2 Parking Spaces. Close To Top-Rated Schools, Shopping, Parks And Everyday Amenities, With Convenient Access To Costco, Dollarama, Staples, Home Depot, Richmond Green Sports Centre & Park, Walking Trails And Ravines. Features Premium Laminate Flooring, An Upgraded Kitchen With Stainless Steel Appliances And A Two-Tier Quartz Breakfast Bar, High-Gloss Cabinetry, And An Upgraded Bathroom Vanity. Laundry Is Shared With The Basement Tenant. Tenant Is Responsible For 2/3 Of All Utilities. (id:50787)
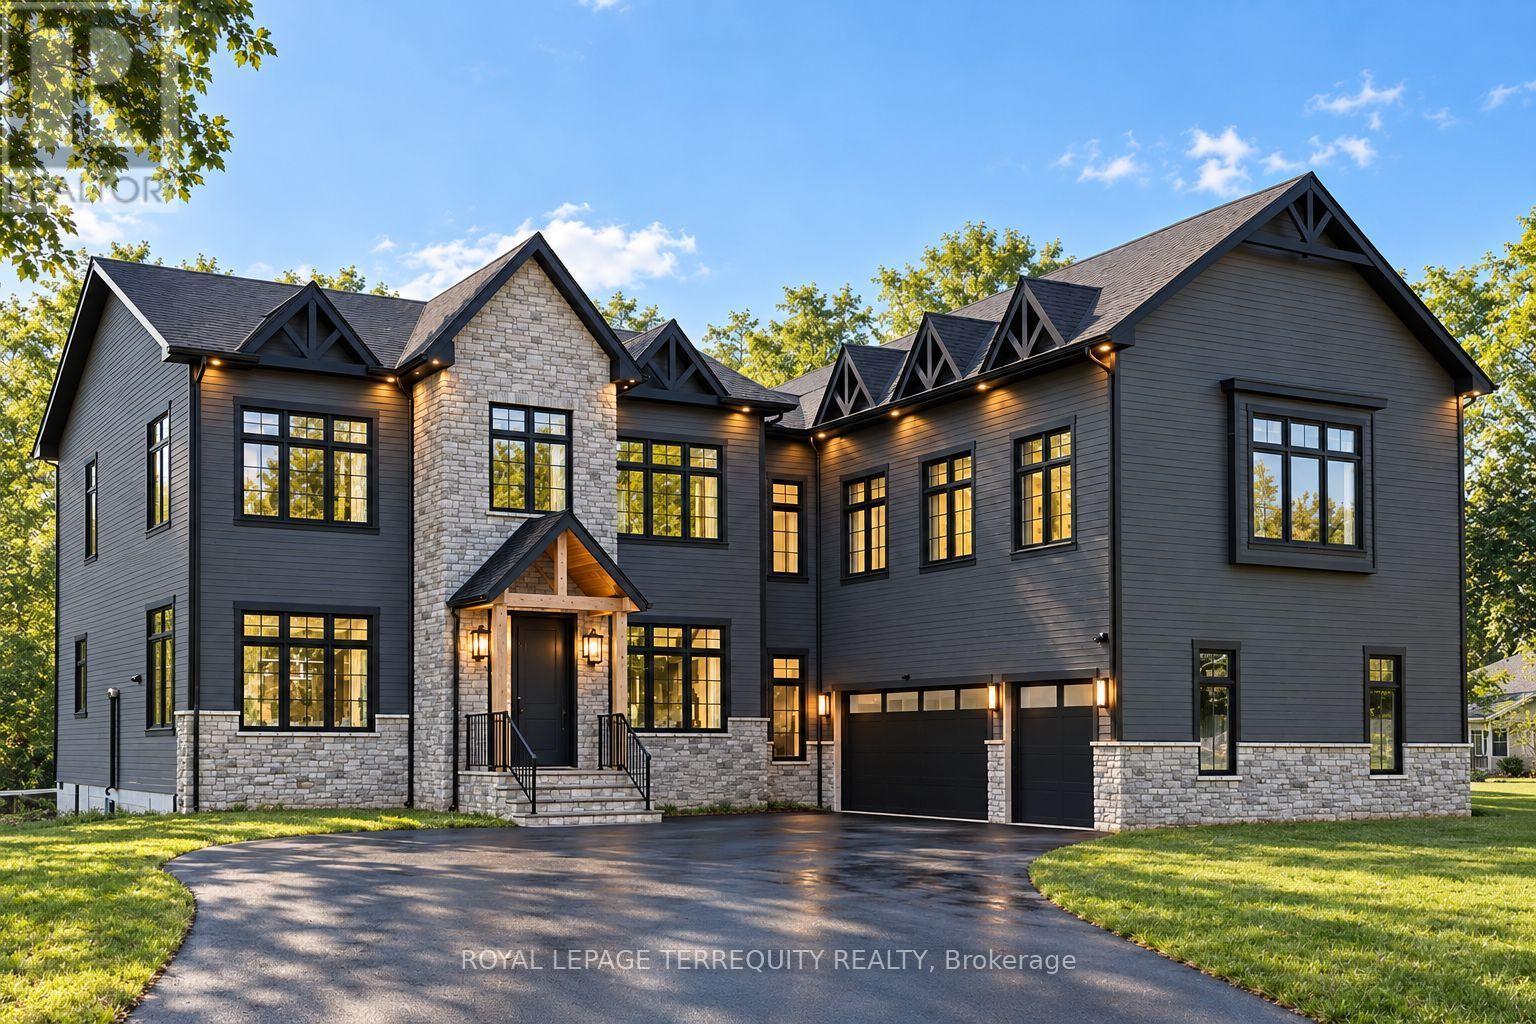
17 Connor Drive
Whitchurch-Stouffville, Ontario
Set on an impressive 125-foot frontage lot, this exceptional waterfront residence is offered independently from the adjacent parcel, which is subject to a conditionally approved severance and available separately. The result is a remarkable estate-sized setting that provides an extraordinary sense of space, privacy, and presence along the waterfront. An extraordinary waterfront offering, this residence exemplifies architectural presence and timeless lakeside luxury. This one-of-a-kind property blends refined sophistication with serene natural beauty, creating a seamless indoor-outdoor living experience. Thoughtfully designed with wide-plank hardwood flooring, custom millwork, and curated designer finishes, the home features flowing principal spaces enhanced by integrated LED ceiling details and statement lighting. A striking glass elevator adds both convenience and architectural presence, reinforcing the home's elevated design. The open-concept kitchen is a true showpiece, wrapped in premium stone surfaces and bespoke cabinetry, and equipped with top-tier paneled appliances. Designed for effortless entertaining and elevated everyday living, it anchors the home with both function and refined style. Offering 4 spacious bedrooms and 4 beautifully appointed bathrooms, the residence delivers comfort, privacy, and exceptional craftsmanship throughout. The primary suite serves as a private retreat with a generously scaled, spa-inspired ensuite finished with luxurious details and premium fixtures. A large loft above the garage, complete with a rough in for an additional washroom, provides outstanding flexibility for future expansion-ideal for a guest suite, studio, or multigenerational living. The 3-car garage with car lift further enhances the home's rarity. A rare offering defined by scale, craftsmanship, and a level of finish seldom seen on the market. (id:50787)
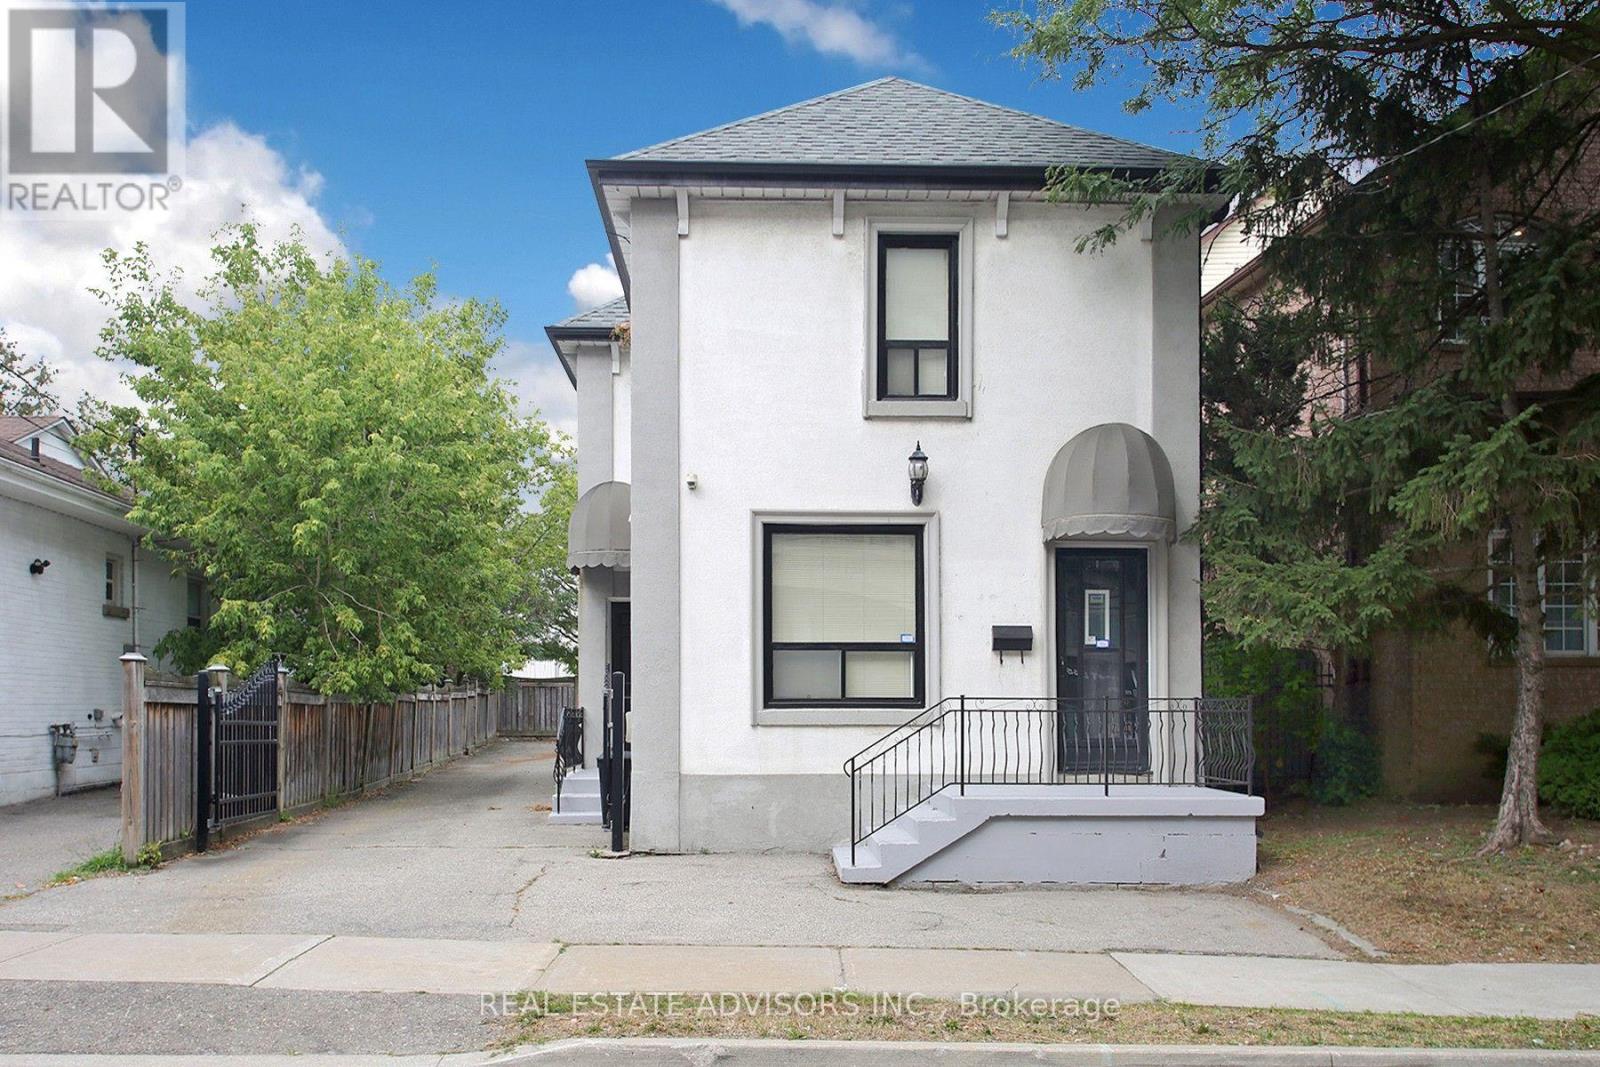
7924 Kipling Avenue
Vaughan, Ontario
Welcome to 7924 Kipling Ave. R3 Zoning. Main St exposure Perfect for Professional office use, Accountants, Real Estate Brokerage, Lawyers, Home/office, Live/Work. 3 Separate Entrances. Private Driveway, Lots of parking. (id:50787)
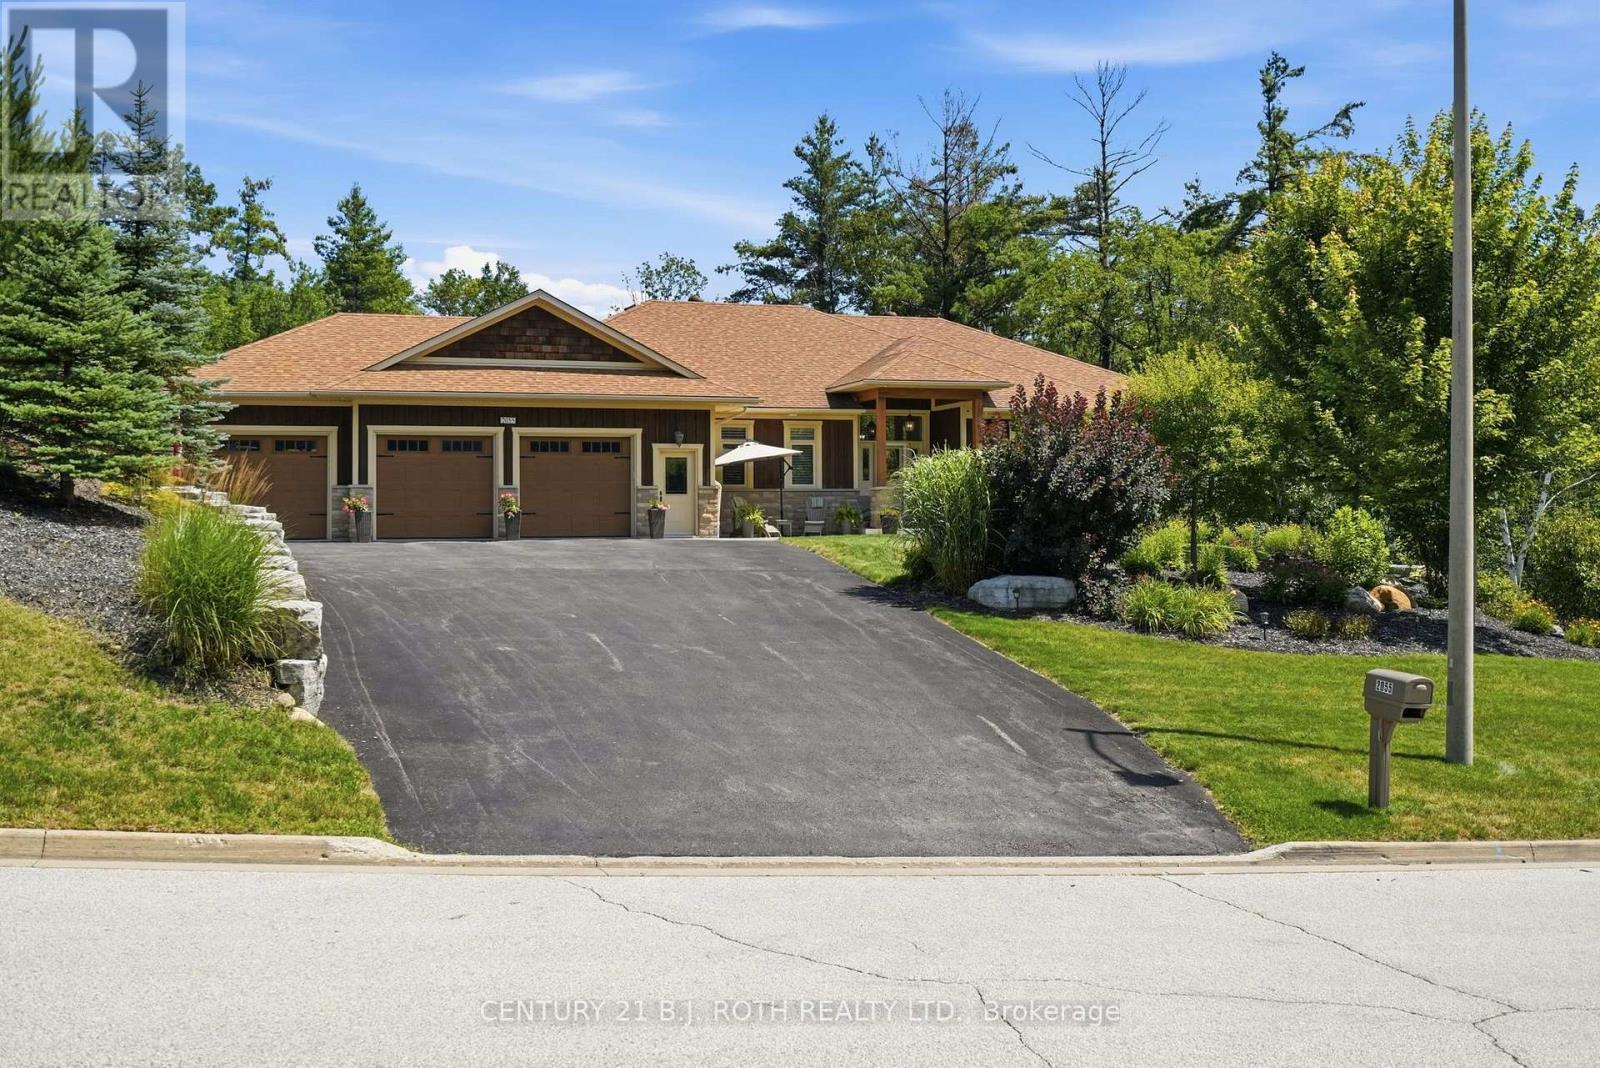
2055 Forest Valley Drive
Innisfil, Ontario
MULTI-GENERATIONAL LIVING AT ITS FINEST. Set on 1.27 Acres with Lovers Creek tracing the edge of the property, this custom-built 3+1 bedroom home beautifully blends sophisticated design in an extraordinary natural setting. Floor-to-ceiling windows on both levels invite incredible natural light and frame the scenery year-round, from lush summer greenery to brilliant autumn colour and the magical feeling of living inside a snow globe in winter. Mudroom located off the upper garage keeps life beautifully organized. The main level is designed for both gathering and retreat! Open concept design is perfect for entertaining. Gather around the gorgeous oversized black walnut kitchen island and unwind in your stunning living room, warmed by a gas fireplace. The primary suite is a true oasis. Expansive windows immerse you in the surrounding landscape and a second gas fireplace creates a cozy retreat. Soak the day away in your luxurious 4-piece ensuite featuring heated floors.The lower level continues the home's exceptional versatility with its own entrance, rear parking, access to lower garage, full kitchen, large bedroom, walk-in wardrobe, ensuite, 2nd laundry space and dedicated movie theatre offering an exceptional opportunity for family or guests to enjoy comfort, privacy and independence. Multi-Level heated garages with epoxied floors accommodate up to three vehicles each level (up to total indoor spaces). Multiple decks and patios extend the living space outdoors, overlooking beautifully landscaped grounds and a dedicated fire pit area perfect for gathering beneath the stars. Talk about LOCATION! Your morning commute just got easier! Seconds to Hwy 400 and easy access to all every day amenities. Multi-generational flexibility + convenient location + tranquil setting = A rare opportunity for you to call HOME! (id:50787)
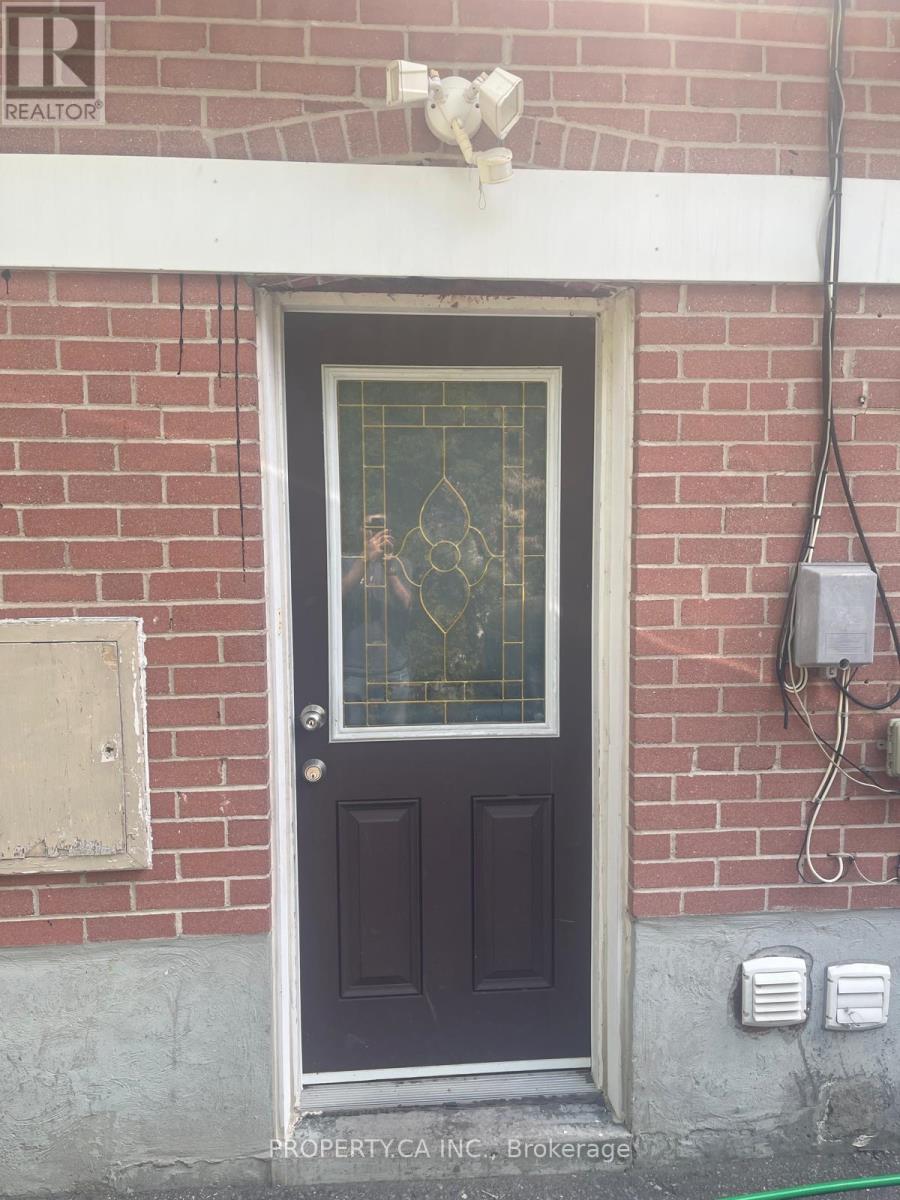
Lower - 61 Aurora Heights Drive
Aurora, Ontario
Bright and spacious lower level unit in a highly sought-after family-friendly neighbourhood! This well-maintained 2-bedroom suite features a private entrance, large living spaces, and plenty of natural light throughout. Enjoy the convenience of your own private laundry and one parking spot on the driveway. Ideally located close to highways, shopping, restaurants, parks, transit, and top-rated schools. Perfect for young professionals, couples, or students looking for comfort and convenience in a fantastic location. (id:50787)
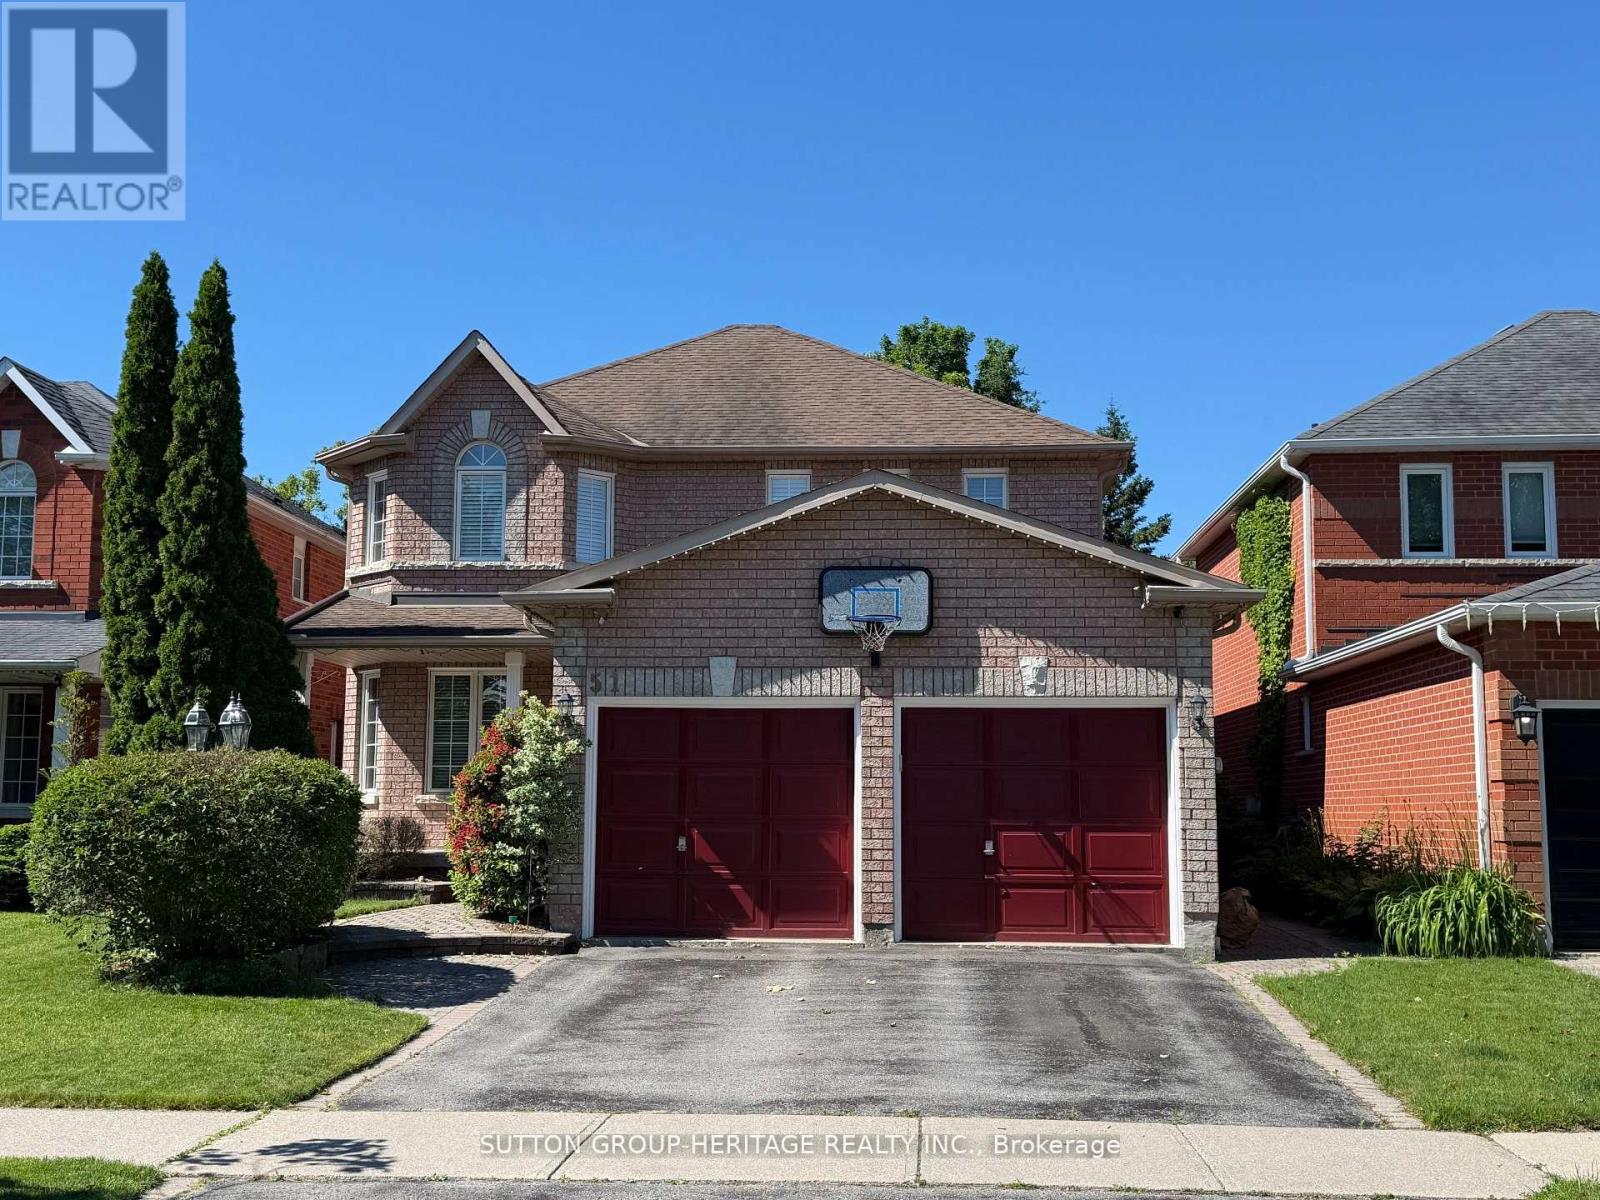
51 Annie Crescent
Ajax, Ontario
Backing onto the picturesque Duffins Creek greenbelt, 51 Annie Crescent is proudly offered for the first time by its original owners. Nestled on a quiet crescent in the heart of Pickering Village, this well-maintained Senator-built home combines quality construction, spacious principal rooms, and an exceptional setting in one of Ajax's most established family neighbourhoods.Offering 2,436 sq. ft. on the main and upper levels and more than 3,500 sq. ft. of finished living space, this home provides exceptional room for a growing family.The main floor features a traditional layout with formal living and dining rooms, a spacious kitchen with a breakfast bar, a bright breakfast area with a walkout to the two-tier deck, and a family room with hardwood flooring and a fireplace.The upper level offers four generously sized bedrooms, including a spacious primary suite with a sitting area, walk-in closet, and ensuite bathroom.The professionally finished basement extends the living space with a large recreation room, games area, fifth bedroom, three-piece bathroom, and lookout windows that fill the space with natural light. The elevation of the lot offers future walkout potential, making it an excellent opportunity for a custom in-law suite or multi-generational living.The backyard is a standout feature, offering mature trees, no rear neighbours, and direct views of the Duffins Creek greenbelt-an exceptional setting rarely found in an established neighbourhood.Located close to highly regarded schools, parks, playgrounds, walking trails, Riverside Golf Club, historic Pickering Village, Highway 401, and GO Transit, this home offers an outstanding combination of location, space, and setting. (id:50787)
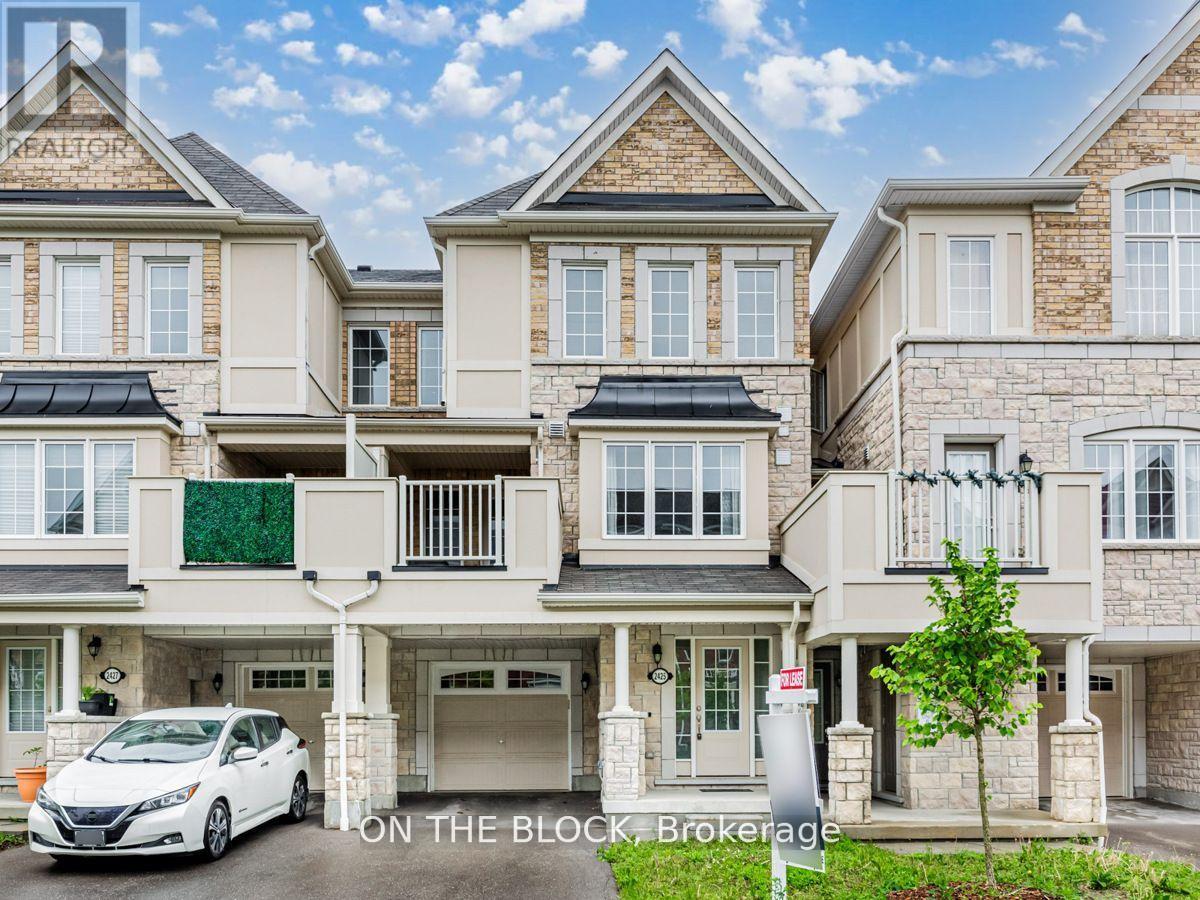
2425 Fall Harvest Crescent
Pickering, Ontario
Welcome to 2425 Fall Harvest Cres! This 3-bedroom, 3-bathroom townhouse nestled in the highly desirable community of Seaton. This residence exudes both functionality and style. Step through the foyer and head up into an open-concept living, dining, and kitchen area, leading seamlessly to a charming terrace. The third floor features three generously sized bedrooms, including a primary suite with a 3-piece ensuite. Enjoy the convenience of a built-in garage for one car and additional parking space for two in the driveway. Perfectly situated on a tranquil street yet conveniently close to the 407, 401, hiking trails, amenities, and more, this townhouse offers the ideal blend of comfort and convenience. (id:50787)
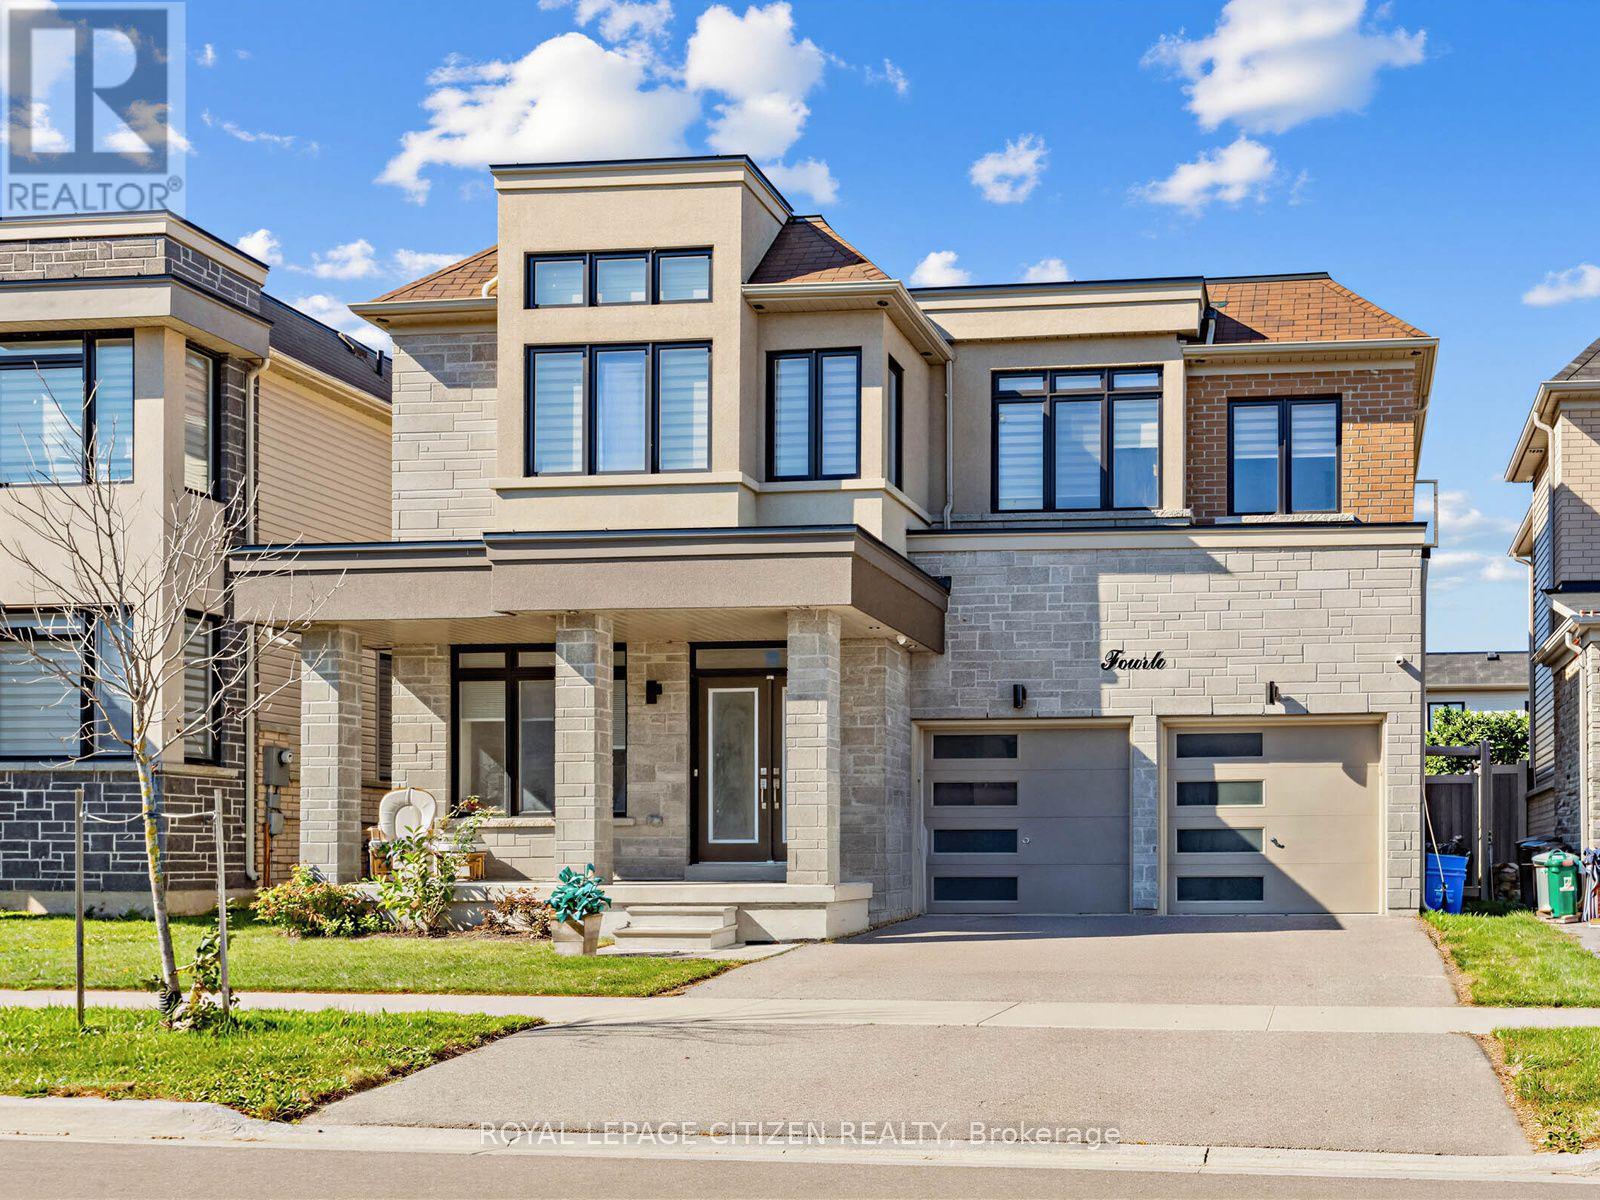
14 Cryderman Lane
Clarington, Ontario
Elegant 4-Bedroom Detached Home | Premium Finishes | Priced to Sell! Welcome to this stunning 4-bedroom, 4-bathroom detached residence, crafted by a highly respected builder and thoughtfully designed to offer luxury, comfort, and everyday functionality. This expectational home showcases a spacious open layout with soaring 9-foot ceilings on the main level, creating an inviting and airy atmosphere throughout. The main and second floor is highlighted by rich hardwood flooring, formal living and dining areas, and a seamless flow ideal for both entertaining and family living. The modern kitchen is a true centrepiece, and walk-out access to the deck, making it perfect for hosting gatherings or enjoy relaxed outdoor dining. Adjacent to the kitchen, the warm and welcoming family room offers a cozy gas fireplace, providing the perfect setting to unwind and create lasting memories with family and friends. Upstairs, the luxurious primary retreat boasts a spa-like 5-piece ensuite bathroom and a generous walk-in closet. Each of the additional bedrooms is bright, spacious, and thoughtfully designed, complete with closets and convenient access to modern bathrooms, ensuring comfort and privacy for the entire family. Ideally located in a family-friendly neighbourhood, this home is just minutes from top-rated schools, beautiful parks, shopping centres, public transit, and everyday convenances, offering the perfect balance of lifestyle and accessibility. (id:50787)
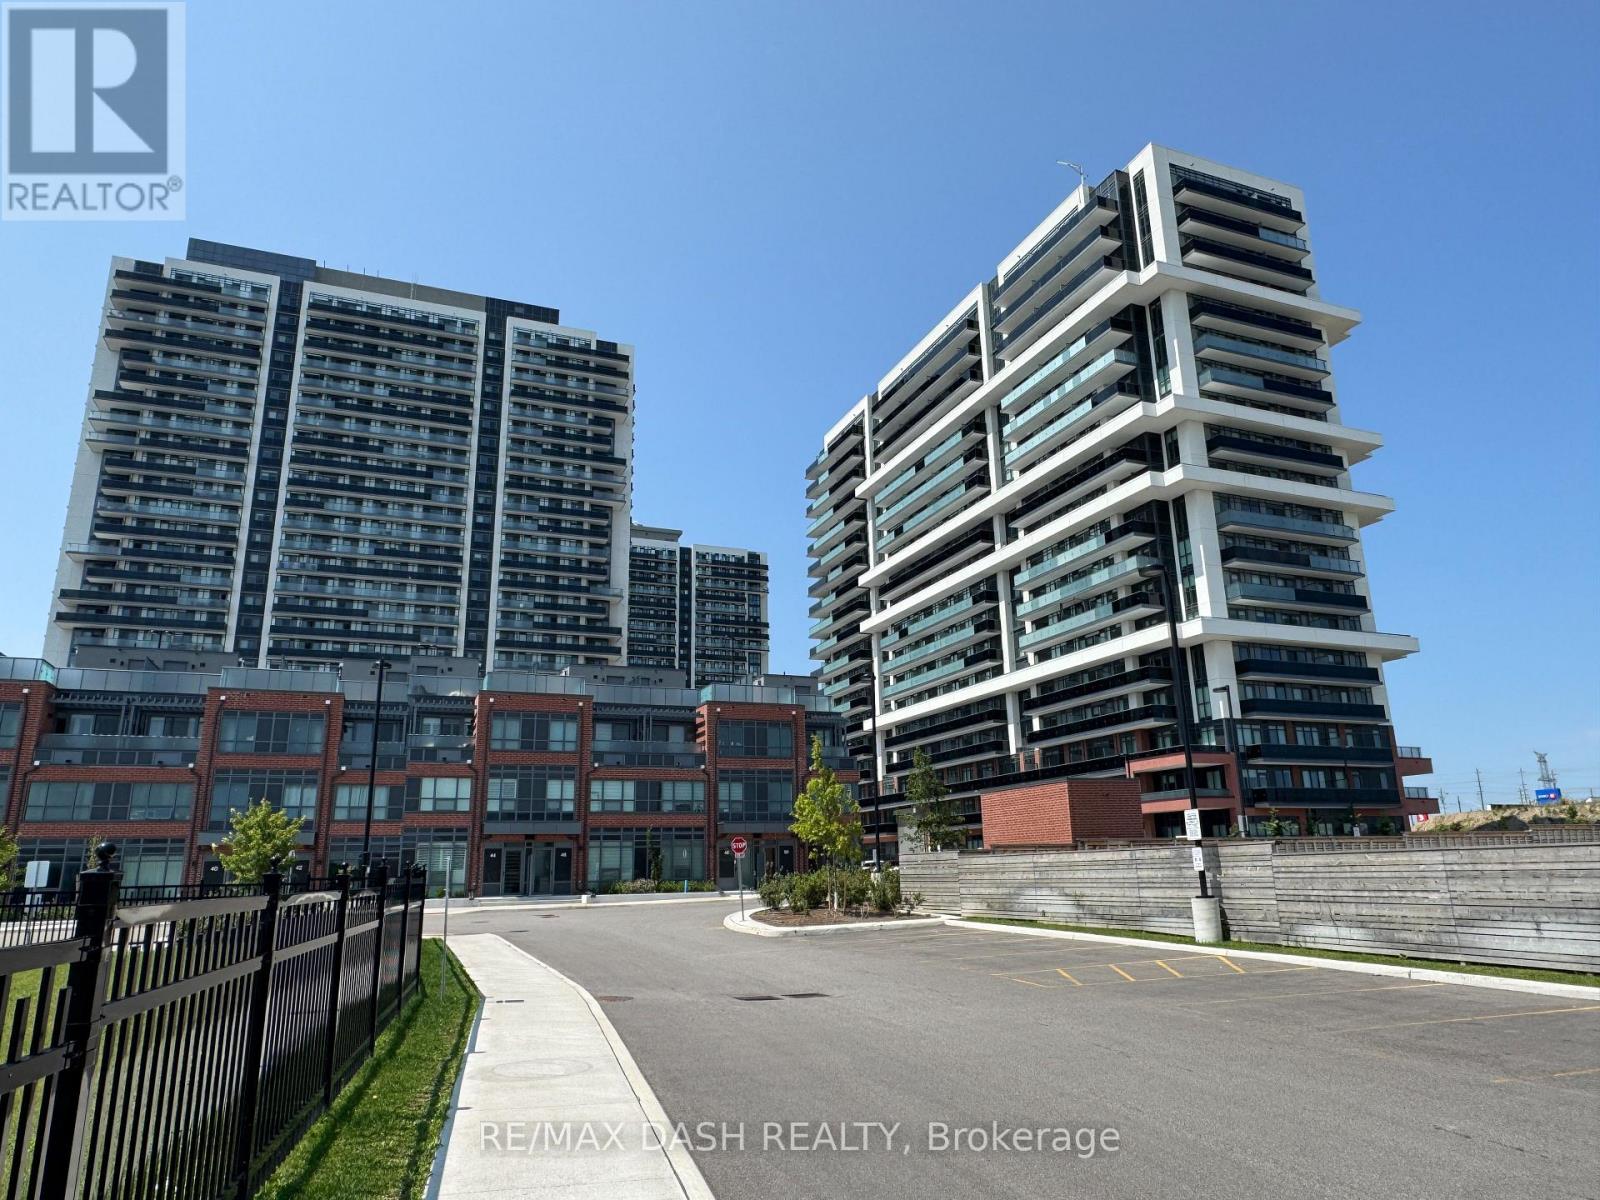
642 - 2545 Simcoe Street N
Oshawa, Ontario
Discover your new home in this brand-new, never-lived-in, full-service condominium by award-winning Tribute Communities, located in one of North Oshawa's most vibrant and evolving neighborhoods. This modern building boasts a prime location just steps from Durham College andOntario Tech University, with over 27,000 sq. ft. of outstanding amenities including two fully equipped gyms, a theatre room, a spin studio, a rooftop terrace, sound studio, yoga studio, bar, private dining room, pet wash station, workspace, event lounge, outdoor BBQs, and 24-hourconcierge service. Walk to shops, restaurants, and Costco, and enjoy being directly across from Fresco. Easy access to all major transit options, steps from the bus stop, minutes to Highway 407, and within close reach of Highways 401 and 412. Whether you drive, walk, or take public transit, everything you need is at your doorstep. Ideal for students, professionals, and investors alike - experience the best of urban living in a highly desirable, rapidly growing neighborhood. (id:50787)
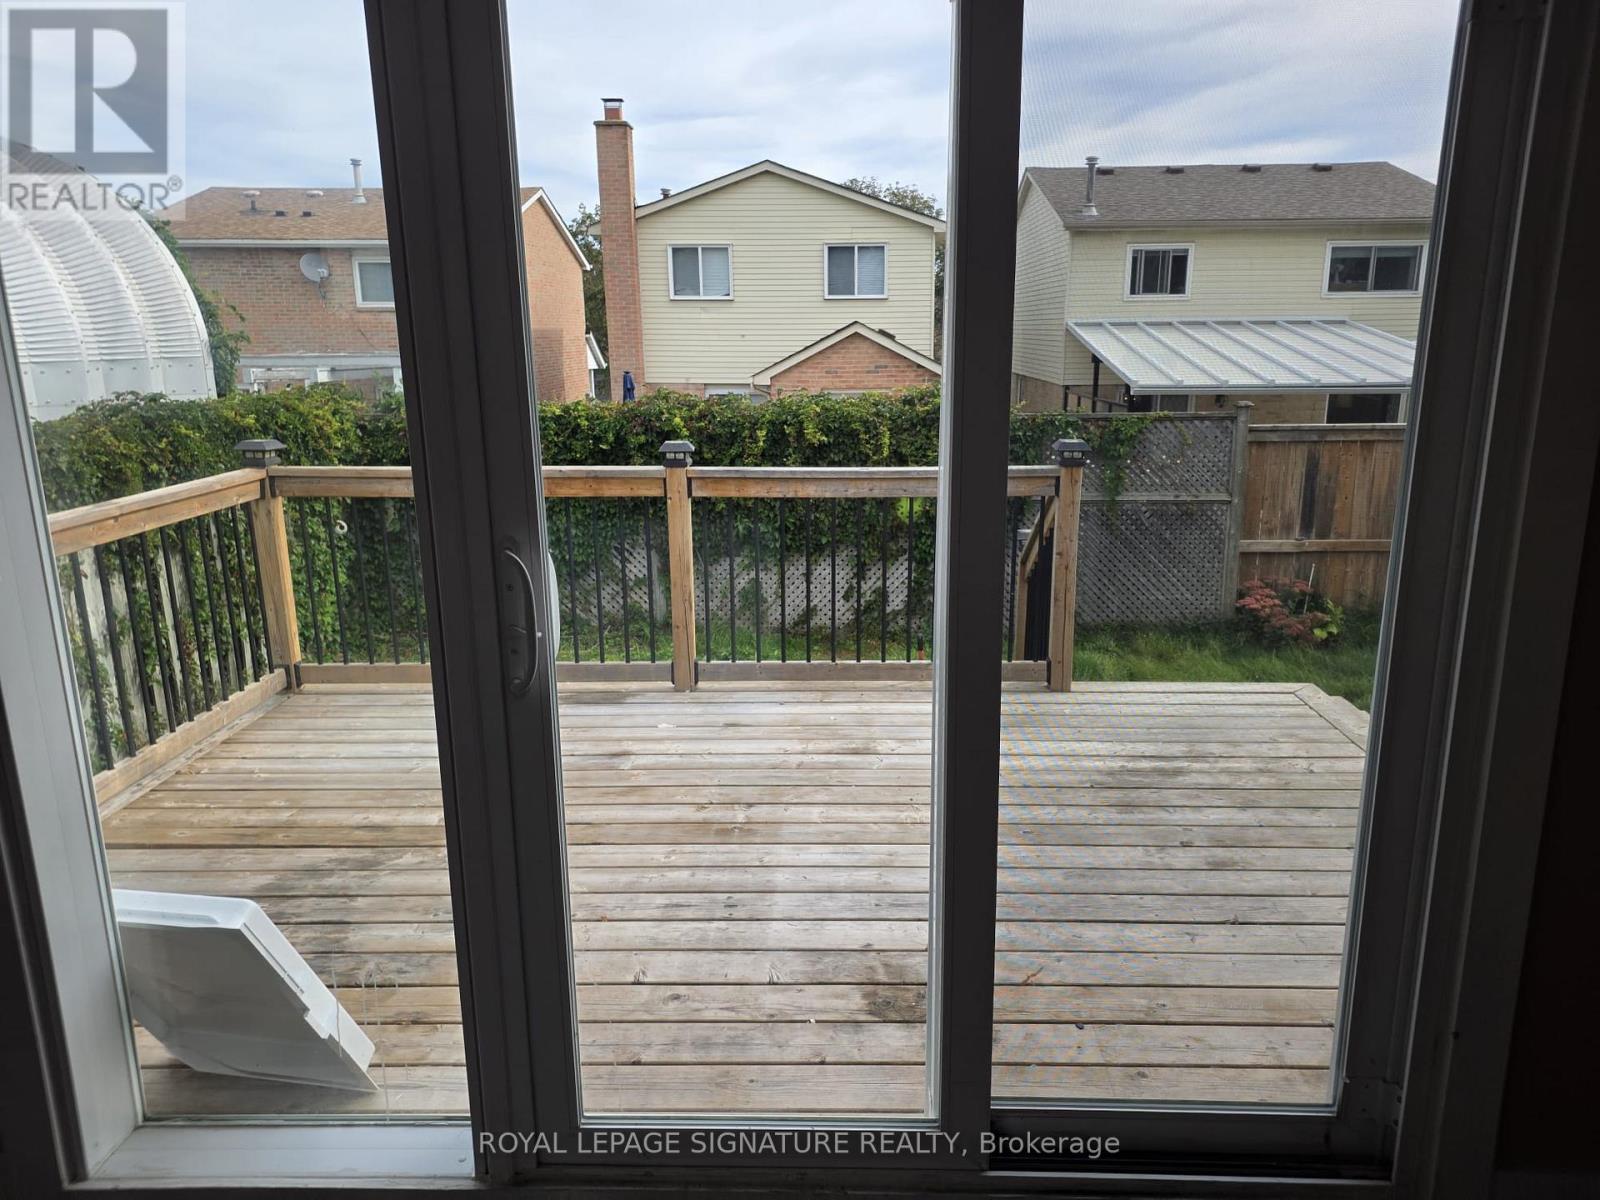
Main - 38 Glynn Road
Ajax, Ontario
38 Glynn Road is ideally situated in a convenient Central Ajax neighbourhood with everyday amenities right at your doorstep. This completely separate main-floor 2-bedroom apartment offers a comfortable place to call home while keeping you close to everything Ajax has to offer. Enjoy easy access to shopping, restaurants, schools, parks and local amenities, with the Ajax Waterfront and its scenic walking and cycling trails just a short drive away. Commuters will appreciate quick access to Highway 401, Ajax GO Station and Durham Region Transit, making travel throughout Durham Region and into Toronto convenient. Two driveway parking spaces are included. Tenant responsible for 65% of utilities. A great opportunity to enjoy a well-connected neighbourhood with plenty of conveniences nearby. (id:50787)
11 Murkar Crescent
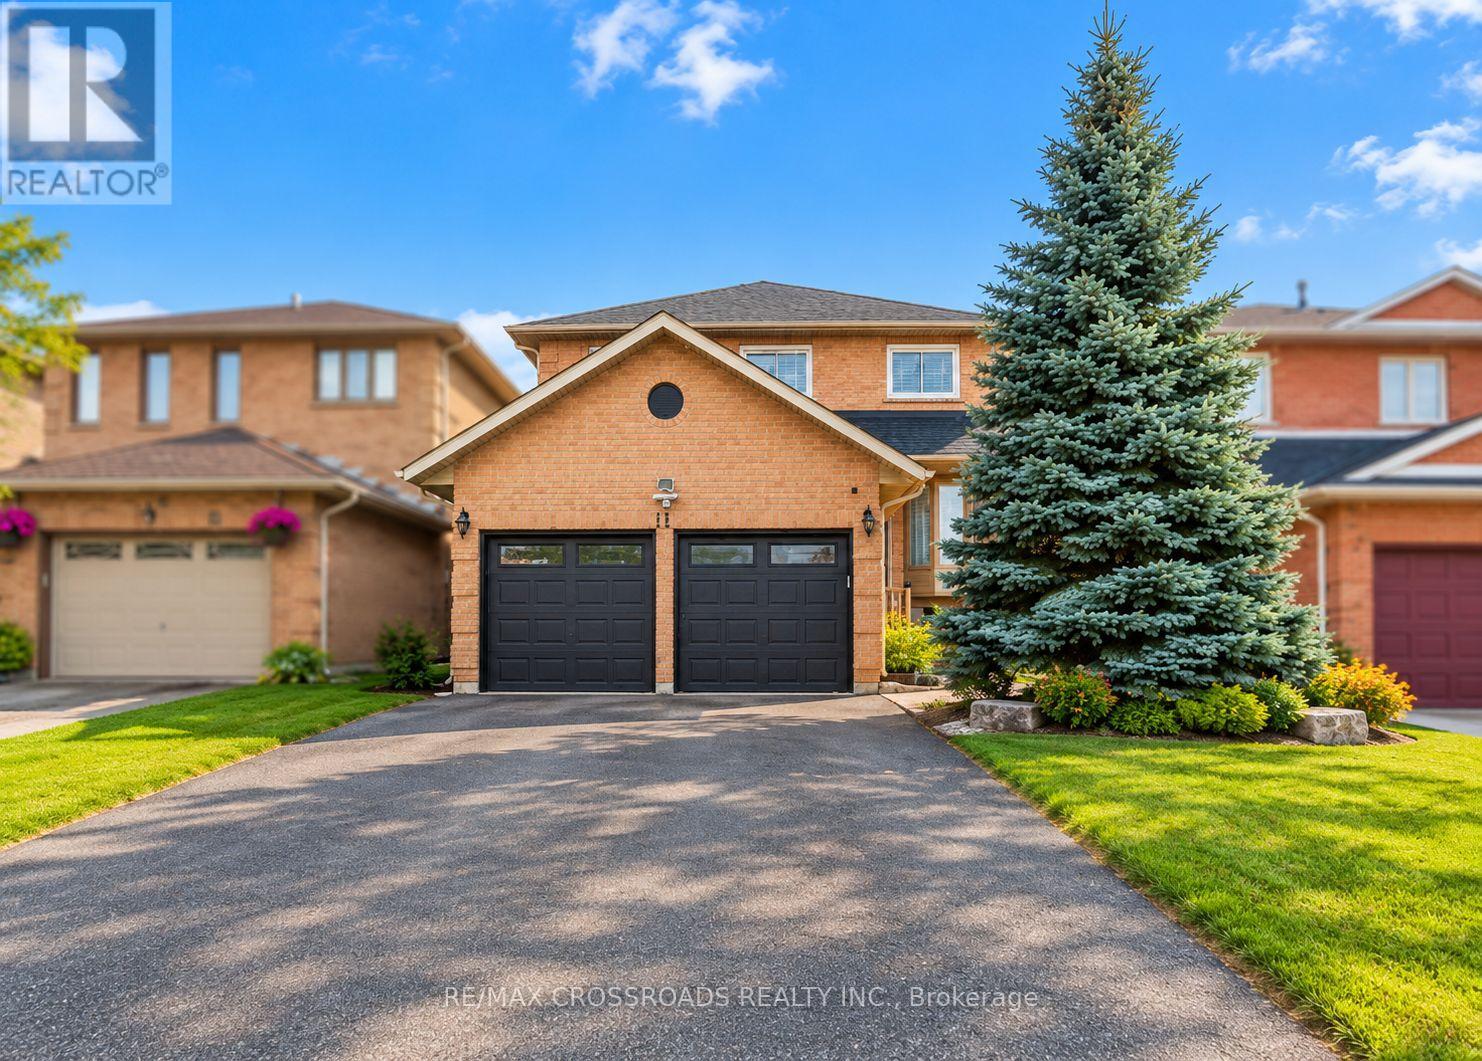
Whitby, Ontario
Discover the possibilities at 11 Murkar Crescent, a well-appointed detached residence set on an impressive 40 x 119 ft lot in the established Blue Grass Meadows neighbourhood of Whitby. Offering a flexible 3+2 bedroom, 4-bathroom layout, the home is designed to accommodate both everyday family life and a variety of living arrangements. The main level features inviting living and dining spaces filled with natural light, a functional eat-in kitchen with a walkout to the rear deck, and a cozy family room centered around a fireplace. Upstairs, the private primary retreat includes a walk-in closet and ensuite, while two additional bedrooms and a full bathroom provide comfortable space for the rest of the household. The finished lower level adds considerable versatility with a separate entrance, two bedrooms, kitchen, recreation area, separate laundry, and 3-piece bathroom, offering options for guests, extended family, or potential rental accommodation. Completing the property are main-floor laundry, central air, an attached double garage, parking for up to six vehicles, and a garden shed. Conveniently positioned near local schools, green spaces, shopping, transit, and major roadways, this home offers generous space and practical living in a convenient Whitby setting. Basement renovated fully in 2024. (id:50787)
1201 - 168 Bonis Avenue
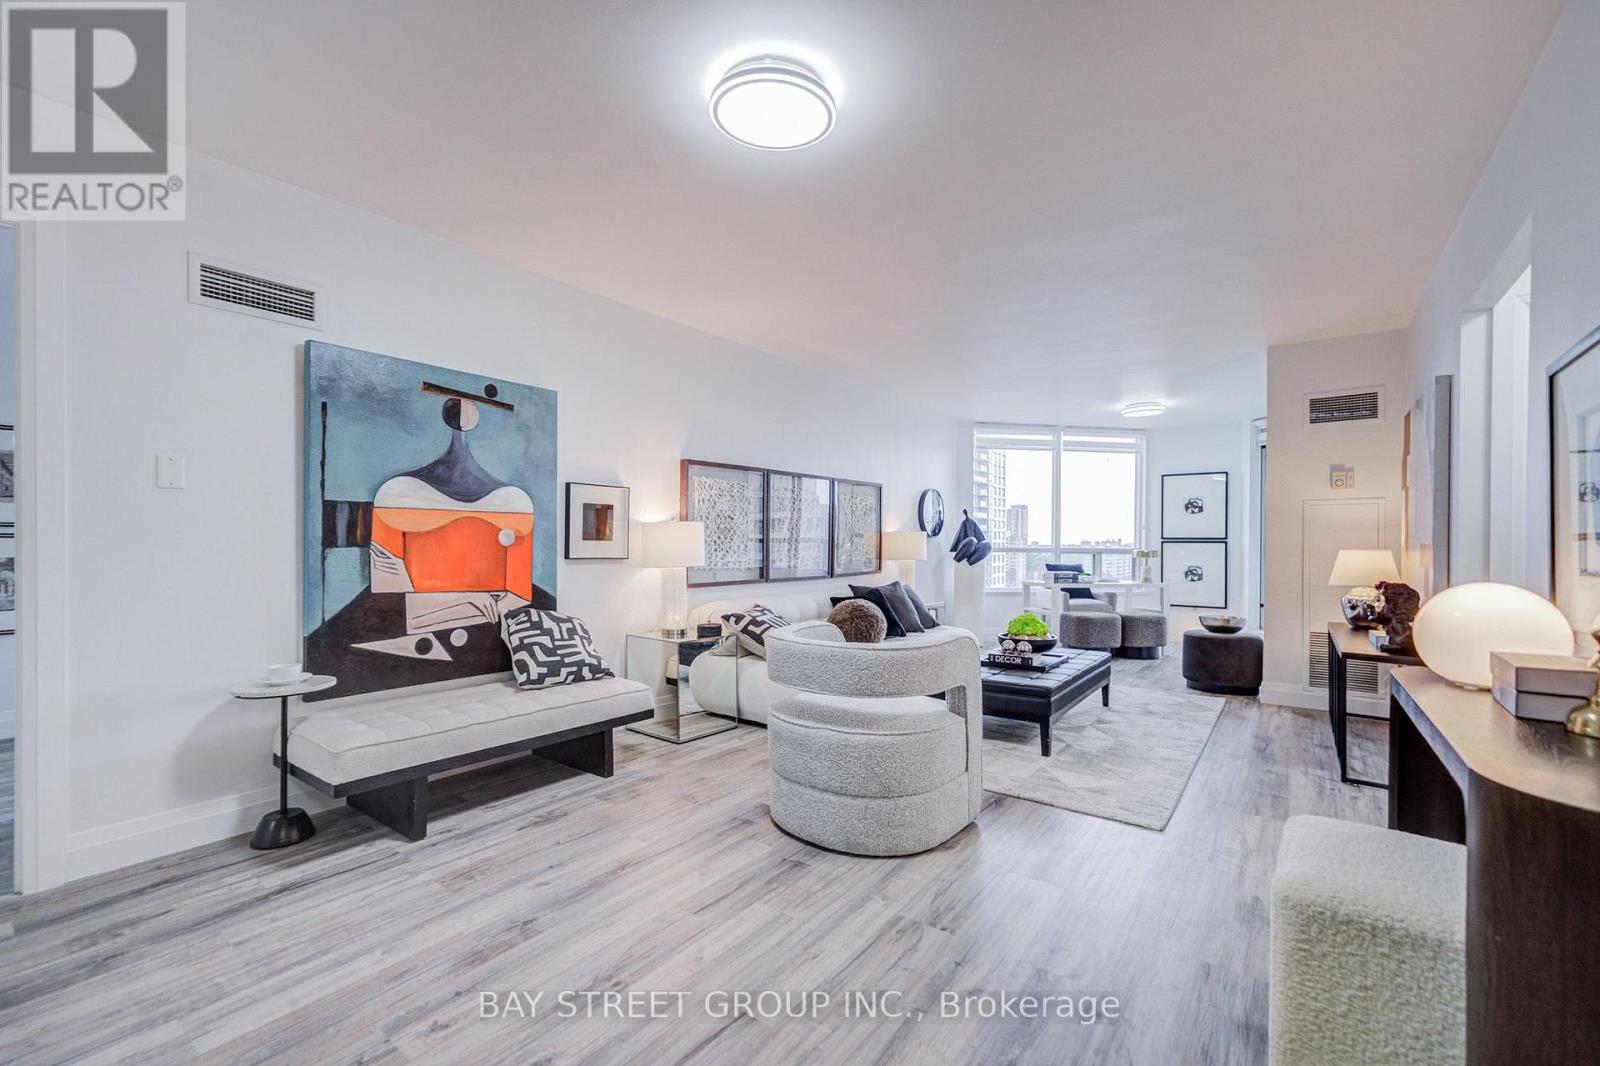
Toronto, Ontario
Fully Renovated in 2022! Welcome to luxury Tridel living at 168 Bonis Ave. This spacious 2+1 bedroom suite features 2 parking spaces, 1 locker, and unobstructed south-facing views with exceptional natural light throughout. Bright and functional open-concept layout with generously sized bedrooms, large solarium and balcony. Move-in ready and beautifully maintained.Enjoy resort-style amenities including indoor/outdoor pools, fitness centre, squash & racquetball courts, billiards, table tennis, 24-hour gated security, gatehouse and concierge. Prime location within walking distance to shopping, restaurants, banks, library and golf course. Maintenance fees include heat, hydro, water, cable TV, parking and building insurance.A rare combination of renovated interior, 2 parking spaces, spectacular south views and exceptional amenities - truly move-in ready Tridel living! (id:50787)
Bsmt - 354 Main Street
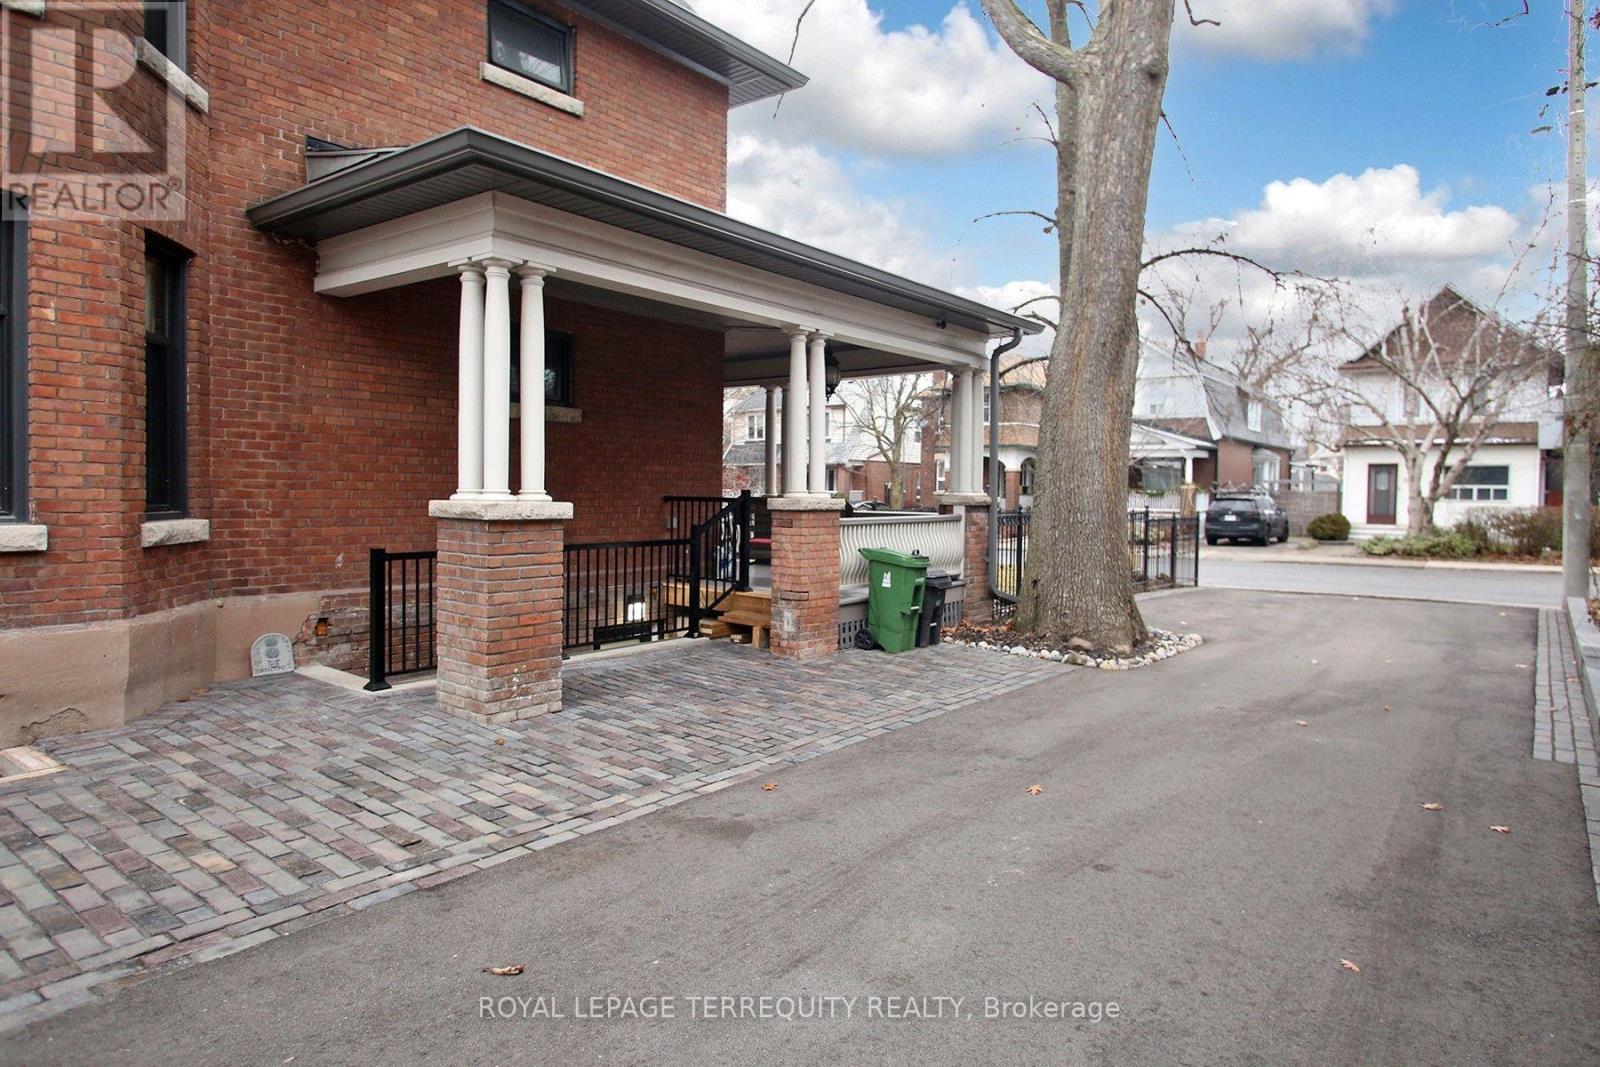
Toronto, Ontario
SPARKLING Lower Level Loft Style Apartment. Luxurious Sleek Designs And Finishes Throughout. High Ceiling, Heated Polished Concrete Floor. Spacious Open Concept Layout. Gourmet Kitchen With 4 Appliances. A 3pc Spa-Like Bathroom With Rain Shower Head. Bedroom comfortably fits Queen Size Bed, with Double Wardrobe. Ensuite Laundry With Storage Area. Private Entry, With A Double Closet. Windows Throughout Unit. No Detail Spared! Steps To Subway & GO Train, Shops And Restaurants, Minutes To Beaches And Highway. (id:50787)
153 Reed Drive
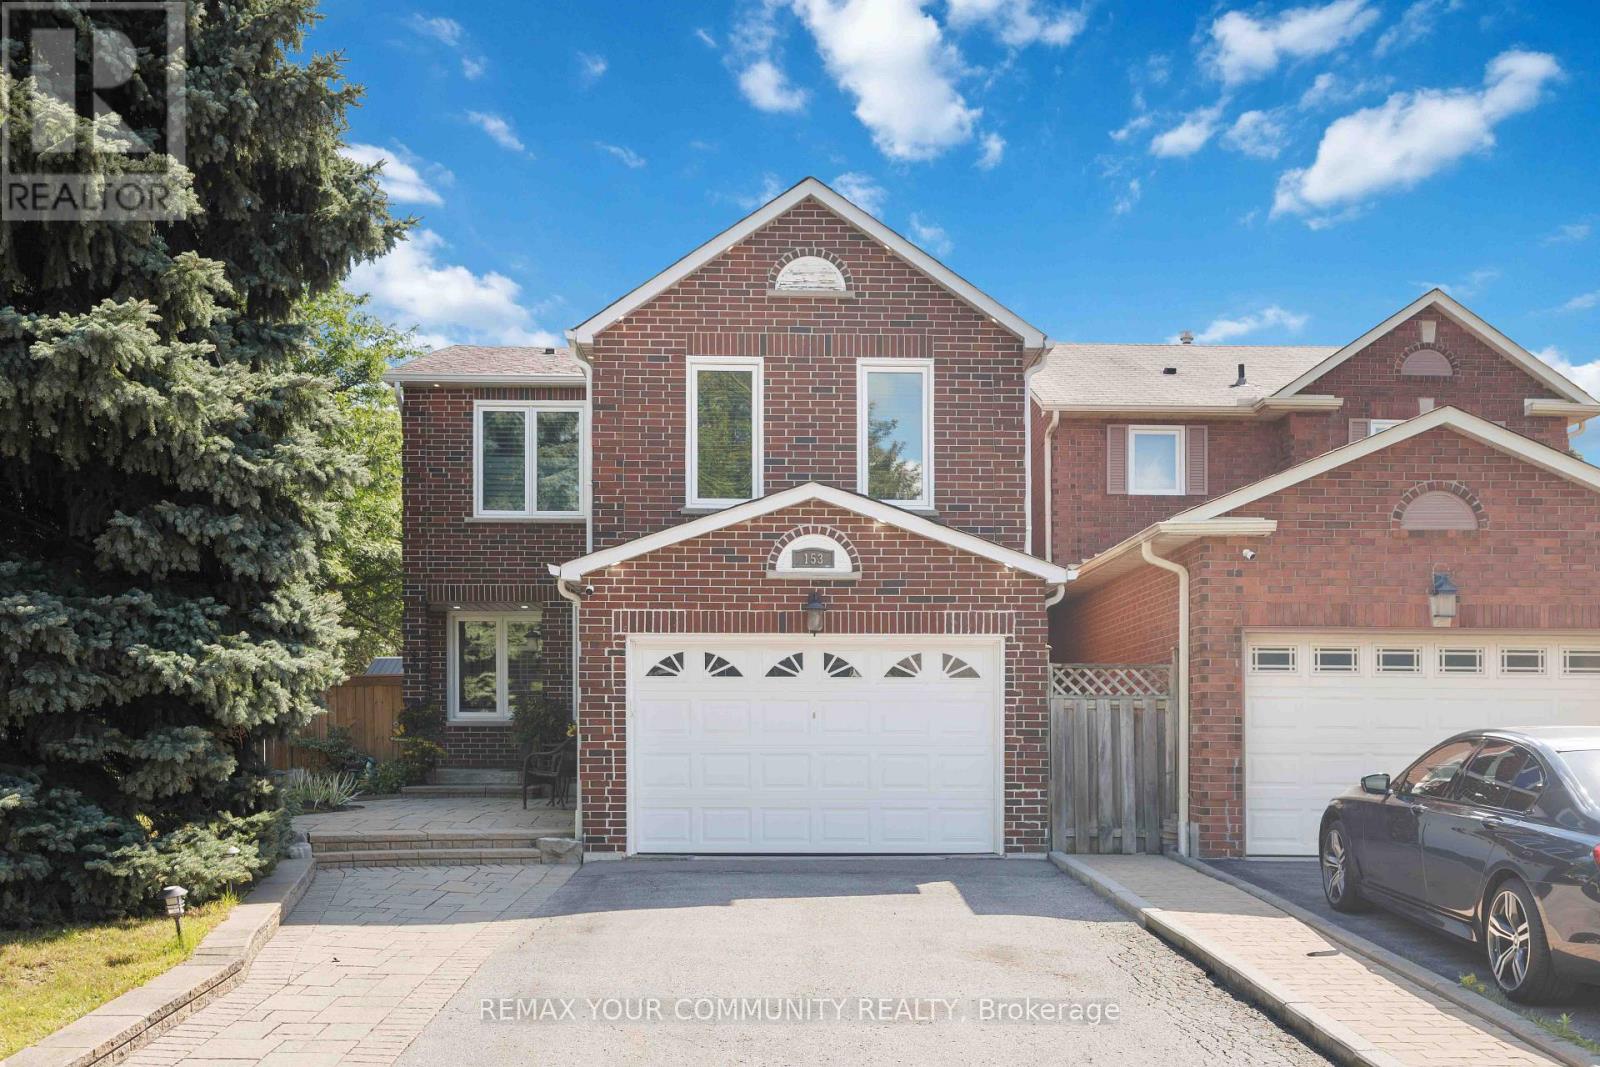
Ajax, Ontario
Welcome To This Stunning, Fully Renovated All-Brick Detached Home, Perfectly Situated On A Serene, Tree-Lined Street In The Coveted Central Ajax Neighbourhood. Impeccably Maintained, This Urban Retreat Showcases Pride Of Ownership. Bright, Spacious, And Flawlessly Clean, It Offers A Perfect Balance Of Formal And Family Living Spaces. The Heart Of The Home Is The Custom Gourmet Eat-In kitchen, Complete With Stainless Steel Appliances And Crafted Cabinetry, Ideal For Unforgettable Meals And Family Gatherings, 3 Bedrooms, 4 Bathrooms, 6 Appliances, Family Room - All This Plus A Finished Recreation Room, And Ample Parking For 5 Cars. The Spacious Primary Bedroom Boasts Double-Door Entry, 3-Piece Ensuite And A Walk-In Closet, $$$$ Spent On Updates And Upgrades - To Many To List, This Home Has Been Beautifully Landscaped; Front And Backyards Adorn This Private Lot. Conveniently Located Near Schools, Shopping, Highways, And Transit/GO Train. This Rare Gem Combines Size, Location, And Value. Don't Miss This Great Opportunity! All this + More! (id:50787)
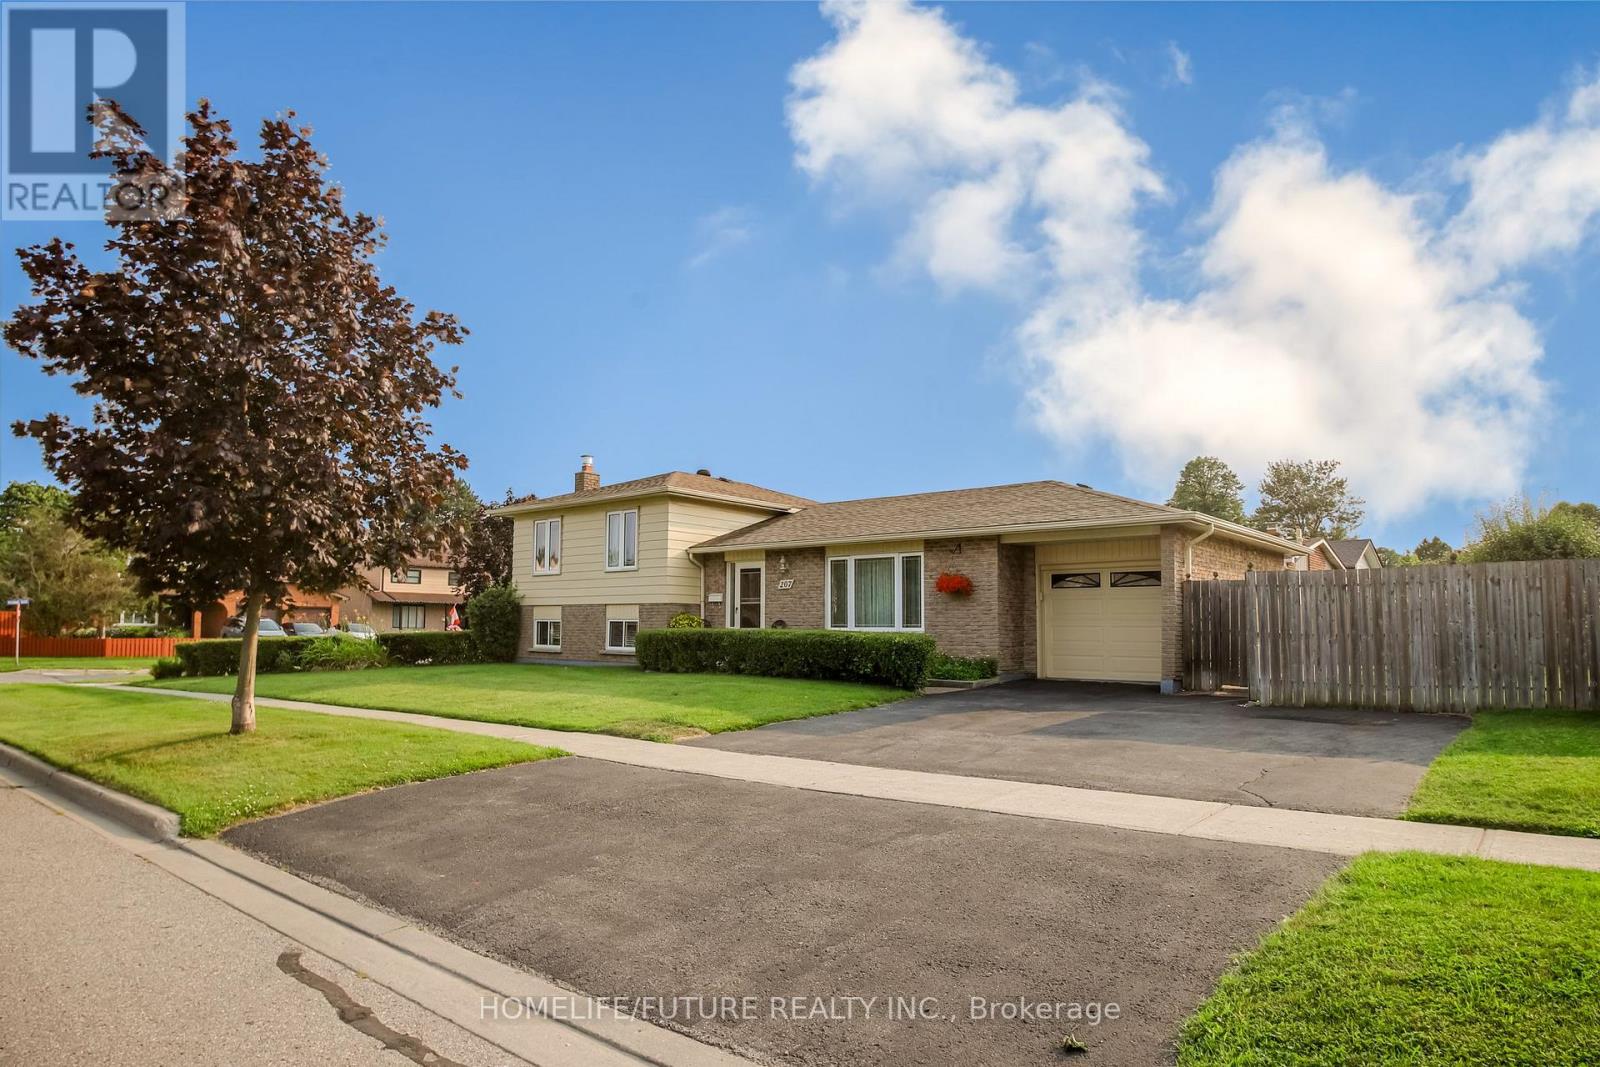
207 Michael Boulevard
Whitby, Ontario
Exceptional And Well Maintained Sidesplit Detached Home In Highly Sought-After Lynde Creek Enclave! It's 3 Bedrooms And 2 Full Bathrooms With A Great Family Room With Fireplace At Lower Level With Above Ground Windows. Renovated Modern Kitchen With Eating Area With Walkout To Deck Great For Bbq And Entertainment And Private Backyard. Attached One Car Garage With Door Opener. Property Features Newer Hardwood Floor From Top To Bottom And Staircases. Open/L-Shaped Living And Dinning Room. Large Corner Lot With Well Maintained Landscaping. Property Is Ready To Move In. Conveniently Located Close To Schools, Public Transit, Shopping, Parks, Restaurants, Hwy 401, Hwy 407, Whitby GO Station, Otter Creek, And D'Hillier Park Trail, Offering Plenty Of Walking And Biking Trails Nearby. (id:50787)
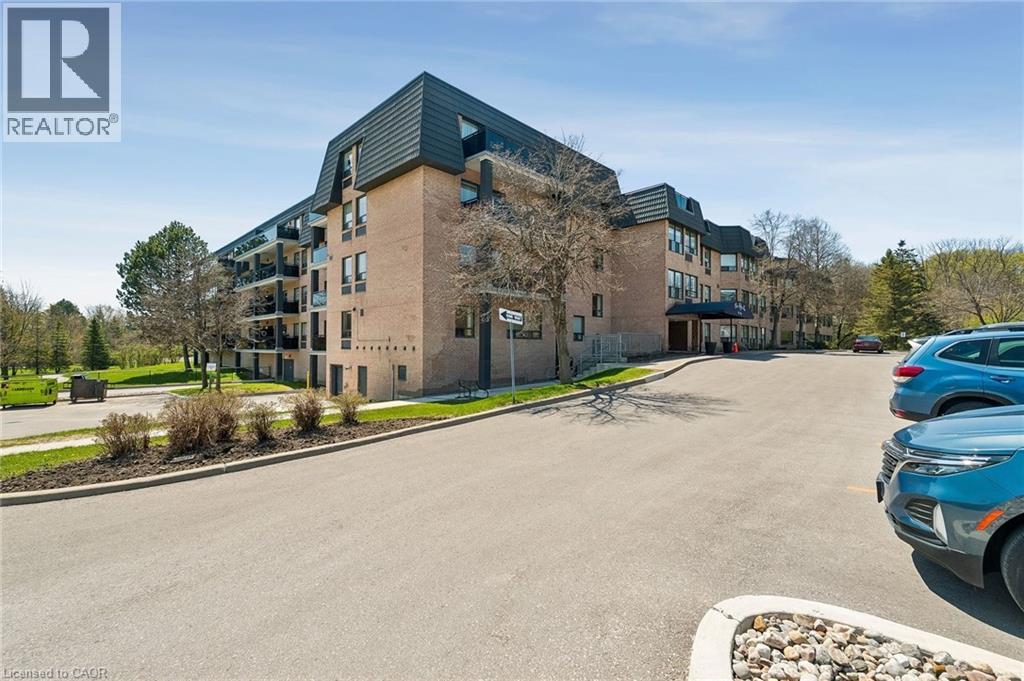
155 Main Street N Unit# 327
Newmarket, Ontario
2-storey corner unit offering outstanding privacy and greenspace views. This spacious 2-bedroom condo features a large terrace with only one neighbouring unit, an open-concept living/dining/kitchen layout, and excellent in-suite storage including laundry and a full storage room. The main level offers a comfortable living with plenty of room to entertain, while the upper level provides two generous bedrooms with serene views, along with a cozy family room featuring a wood-burning fireplace and a walk-out to the large terrace—a rare indoor-outdoor connection perfect for relaxing, entertaining, or enjoying the treetop views. Residents enjoy a well-appointed building with a Library and Laundry Room on the entry level, an Exercise Room and Sauna, a Billiards Room, a Party Room, and an inviting outdoor common area. Ideally located close to conservation areas and walking trails, the GO Station, Southlake Regional Health Centre, and a wide range of shopping and dining options. A rare blend of space, privacy, amenities, and convenience. (id:50787)
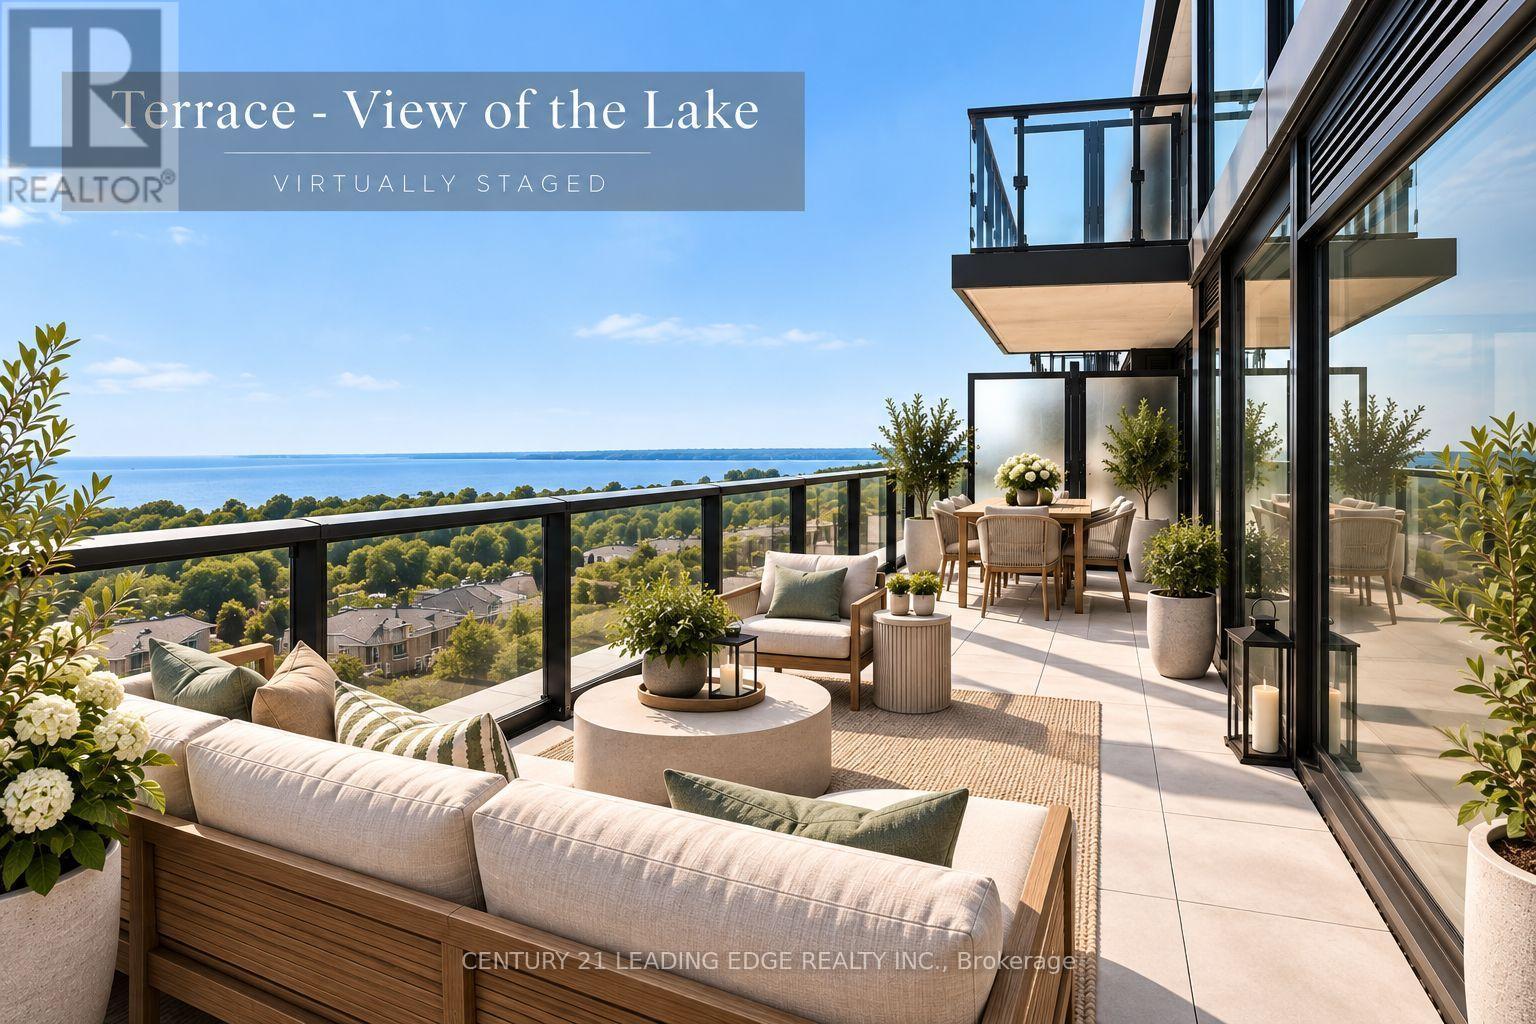
812 - 2 Manderley Drive
Toronto, Ontario
**Lake Views, Outdoor Living & Modern Luxury In Birch Cliff!** Welcome to The Manderley, where contemporary condo living meets the beauty of Lake Ontario in East Toronto's sought-after Birch Cliff neighbourhood. This stunning 2 bedroom, 2 bathroom suite offers 638 sq. ft. of thoughtfully designed interior living space plus an impressive 146 sq. ft. private outdoor terrace, with breathtaking, unobstructed lake views. Enjoy the convenience of **parking and a locker**, along with the exceptional lifestyle amenities The Manderley has to offer. The boutique building features concierge service, an elegant urbaninspired lobby and beautifully landscaped grounds. Residents can enjoy a **rooftop lounge with catering kitchen, party room, large-screen TV and billiards**, as well as a fully equipped fitness centre, yoga space, kids' playroom and pet wash station. Perfectly positioned for those who love both **city convenience and nature**, you're just minutes from parks, trails, the Scarborough Bluffs and the shores of Lake Ontario. Everyday shopping, dining and amenities are close by, with convenient access to **downtown Toronto, Scarborough Town Centre and Hwy 401**. Victoria Park Subway Station is also just a short drive away. **A rare opportunity to enjoy modern condo living with spectacular lake views, generous outdoor space, thoughtful upgrades and an unbeatable Birch Cliff lifestyle.** (id:50787)
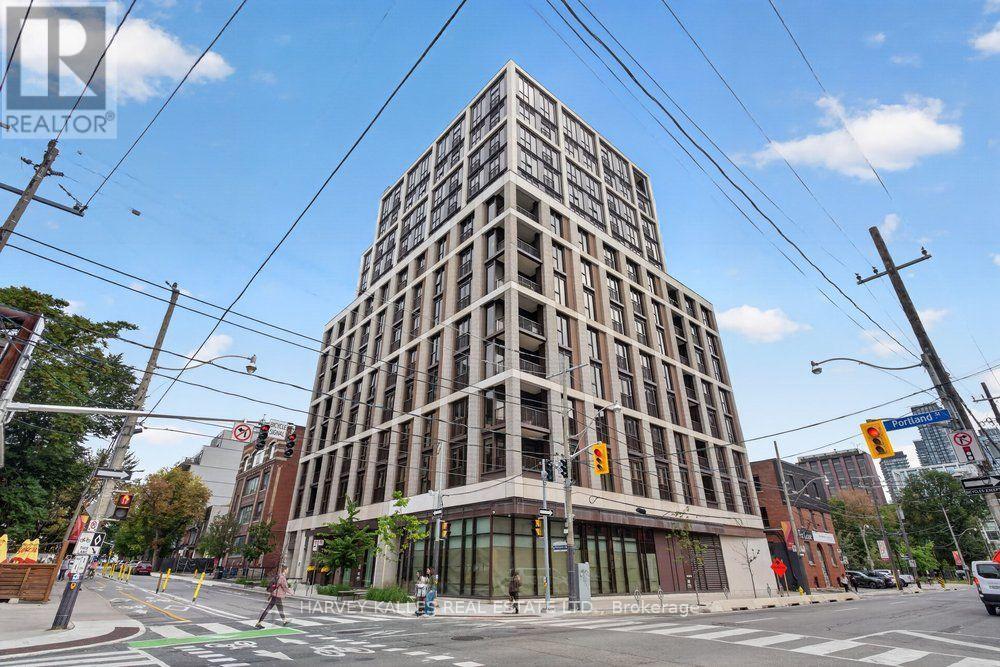
Lp03 - 123 Portland Street
Toronto, Ontario
A rare opportunity to lease a fully furnished lower penthouse at 123 Portland, Minto's Parisian-inspired boutique residence in the heart of King West. This oversized 2-bedroom, 2-bathroom corner suite has been finished to an exceptional standard with extensive custom upgrades throughout. Soaring 10' ceilings frame unobstructed south and east-facing view of the city skyline and CN Tower. Wide plank hardwood floors and oversized windows flow throughout. The kitchen features a breakfast island, integrated appliances and a designer backsplash, opening to a bright living and dining area with Juliette balconies to take in the views. The primary bedroom offers two closets, including a walk-in closet with custom built-ins and a 4-piece ensuite. Smart home technology for keyless entry and thermostat control. Tastefully furnished and move-in ready. 123 Portland residents enjoy a 24/7 concierge, a rooftop terrace with private cabanas, BBQs and fireplaces overlooking the skyline, a fitness centre, resident lounge, pet wash, and a private kitchen bar and dining room for entertaining. Steps to King West and the Fashion District's best dining, shopping and enterainment, with multiple transit options at your door. (id:50787)
4002 - 15 Mercer Street
Toronto, Ontario
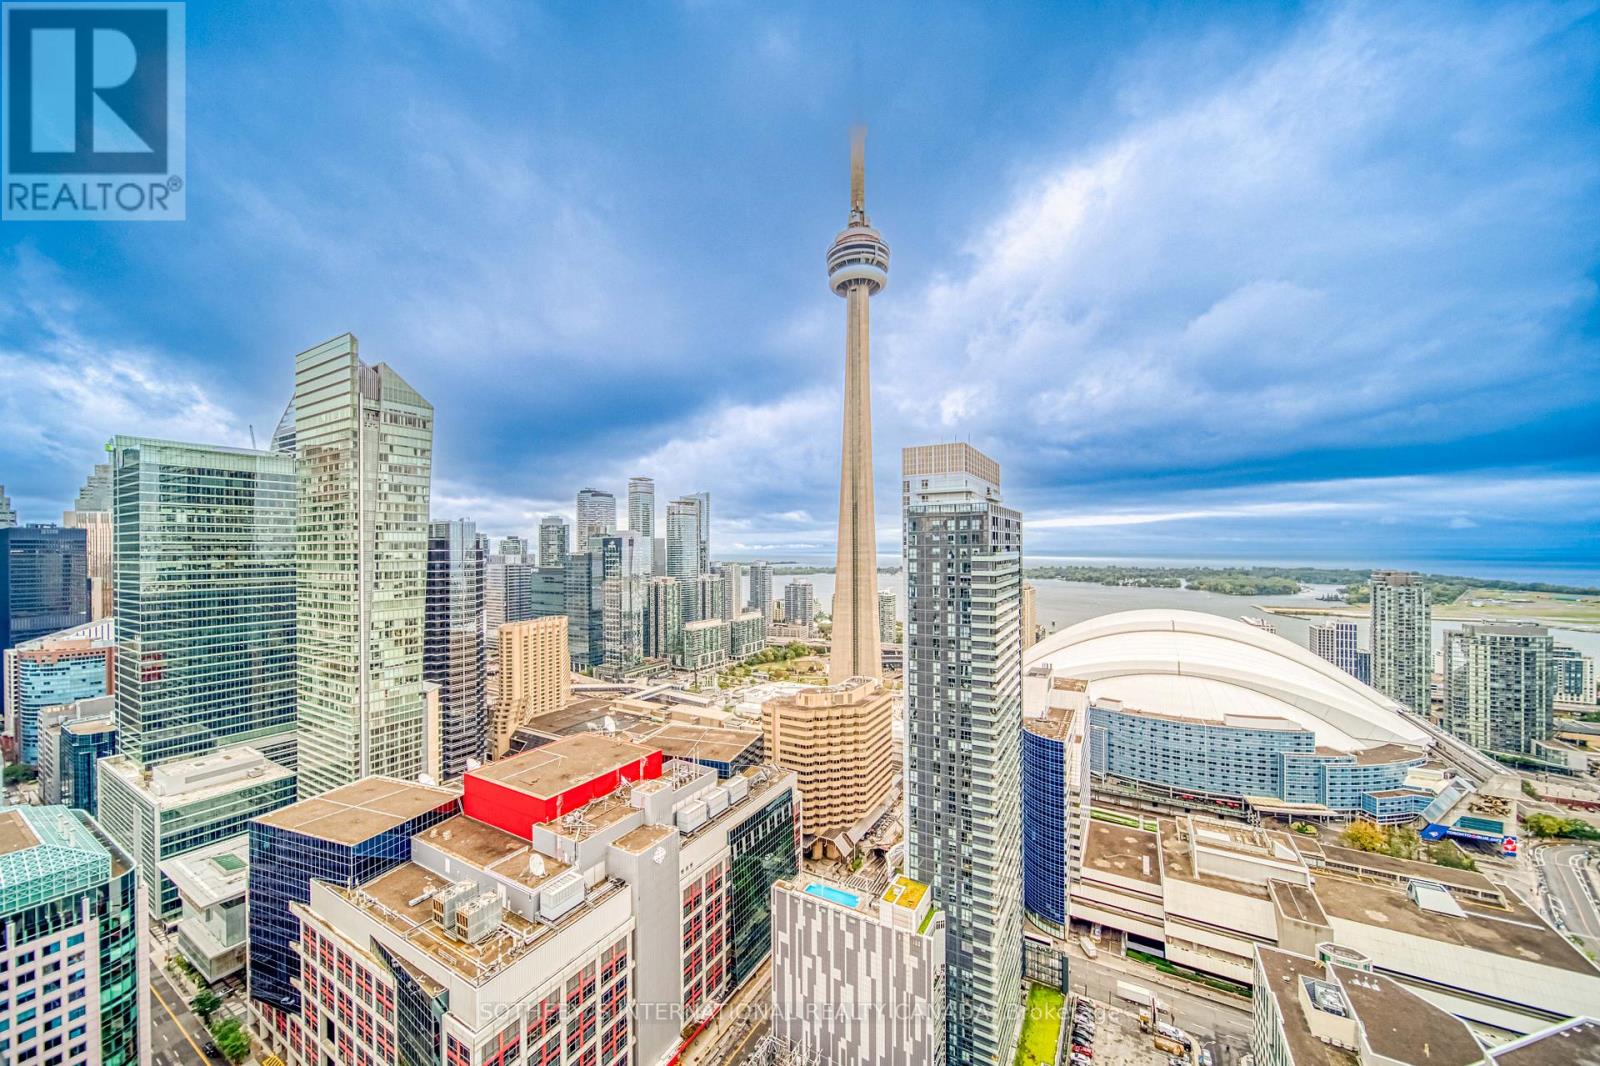
Introducing Nobu Toronto Residences - An Exclusive Address That Redefines Sophistication And Offers A Lifestyle Unparalleled. Experience The Pinnacle Of Urban Living In This 3-Bed + Den, 2-Bath Condo. This Open-Concept Residence Seamlessly Blends Modern Design With Timeless Elegance, Creating A Space That Is As Functional As It Is Aesthetically Pleasing. Perched Above The City On The South-West Corner, Expansive Floor-To-Ceiling Windows Flood The Interiors With Natural Light, Offering A Panoramic Spectacle Of The Iconic CN Tower And Lake Ontario. World-Class Dining Experiences Including The Highly Anticipated Nobu Restaurant And Theatre And Entertainment Are At Your Doorstep. The Building Itself Boasts A Suite Of Amenities Designed To Elevate Your Lifestyle, Including A State-Of-The-Art Fitness Center And Spa-Like Facilities Including A Cold Plunge, Hot Tub, Sauna And Steam Room. (id:50787)
5 - 15 Markdale Avenue
Toronto, Ontario
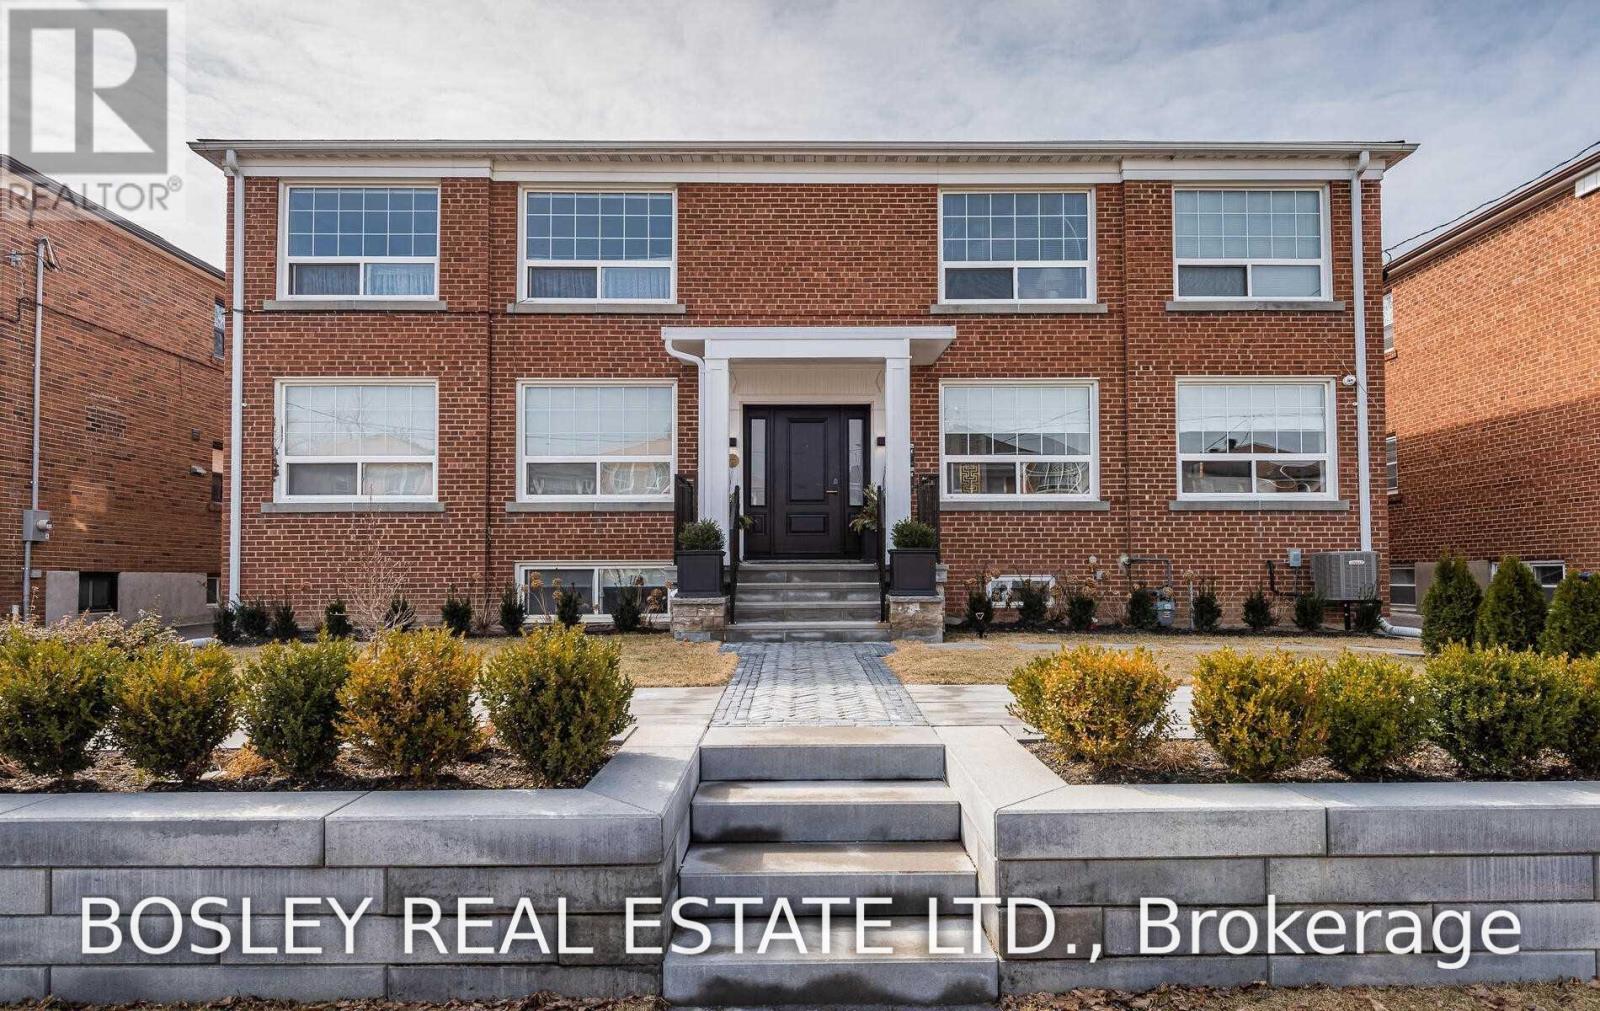
Beautifully Renovated Lower Level Unit In The Heart Of Cedarvale ! Fantastic Layout With 2 Bdrms | Includes Hydro, Heat, Water And Parking | Oversized Windows, Tons Of Natural Light, & Renovated Bath | Updated Kitchen | Hardwd Floors | Pot Lights | Steps To Ttc, Cedarvale Park/Ravine, Great Public And Private Schools, Holy Blossom, Leo Baeck, Cedarvale Cs, Eglinton W. Shops And Restaurants And The Best Of City Living | 15 Min Walk To Eglinton W. Station (id:50787)
608 - 65 Scadding Avenue
Toronto, Ontario
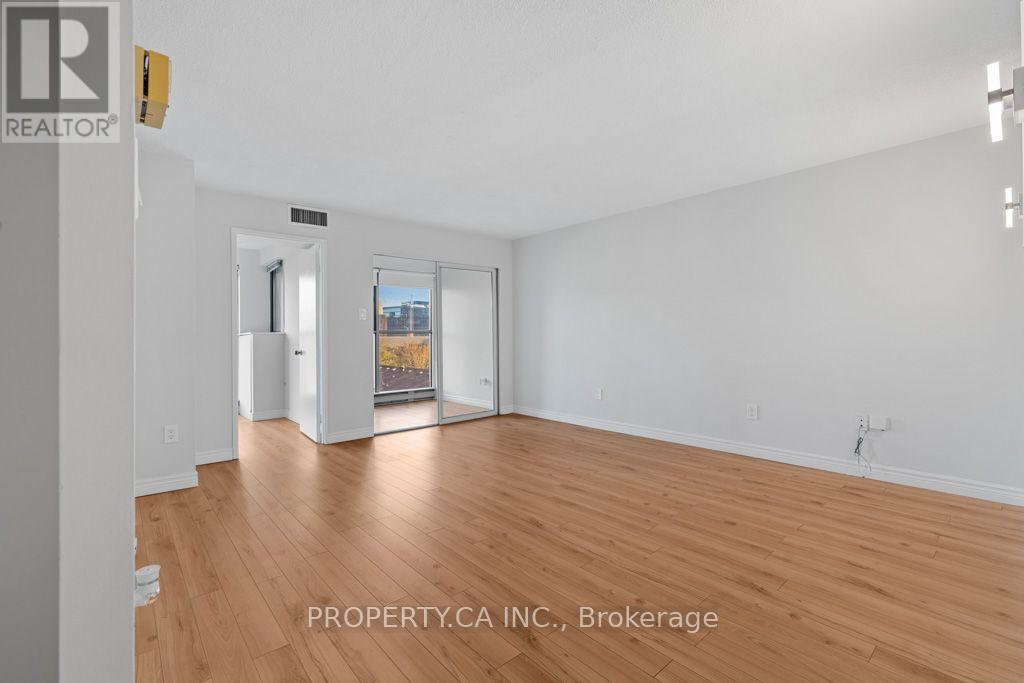
Spacious 3-Bedroom + Den in the Heart of St. Lawrence Market! Unit 608 is a rare, generously sized suite offering 1,038 sq. ft. of functional living space in one of downtown's most convenient locations. This bright 3-bedroom plus den offers a large kitchen with ample storage, and a versatile den perfect for a home office or play area. The large bedrooms are perfect for raising a family. With a locker. Well-managed building with 24-hour concierge, indoor pool, gym, party room, and more. Steps to St. Lawrence Market, The Esplanade, Distillery District, Union Station, the waterfront, schools, and shops. Locker included. Your ideal downtown family home or spacious condo upgrade awaits! (id:50787)
394 Spadina Avenue
Toronto, Ontario
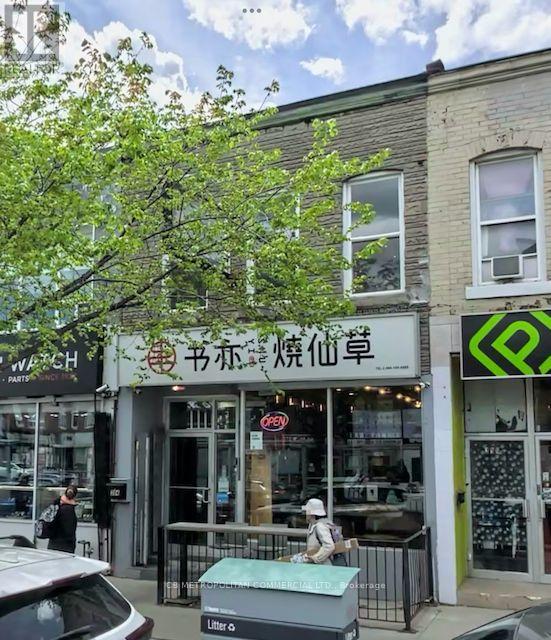
AAA Centre Ice Chinatown location adjacent to the bohemian Kensington Market and global top-20 University of Toronto as well as the highly respected George Brown College and OCADU; ideal for an end-user for your own business (Vacant Possession). (id:50787)
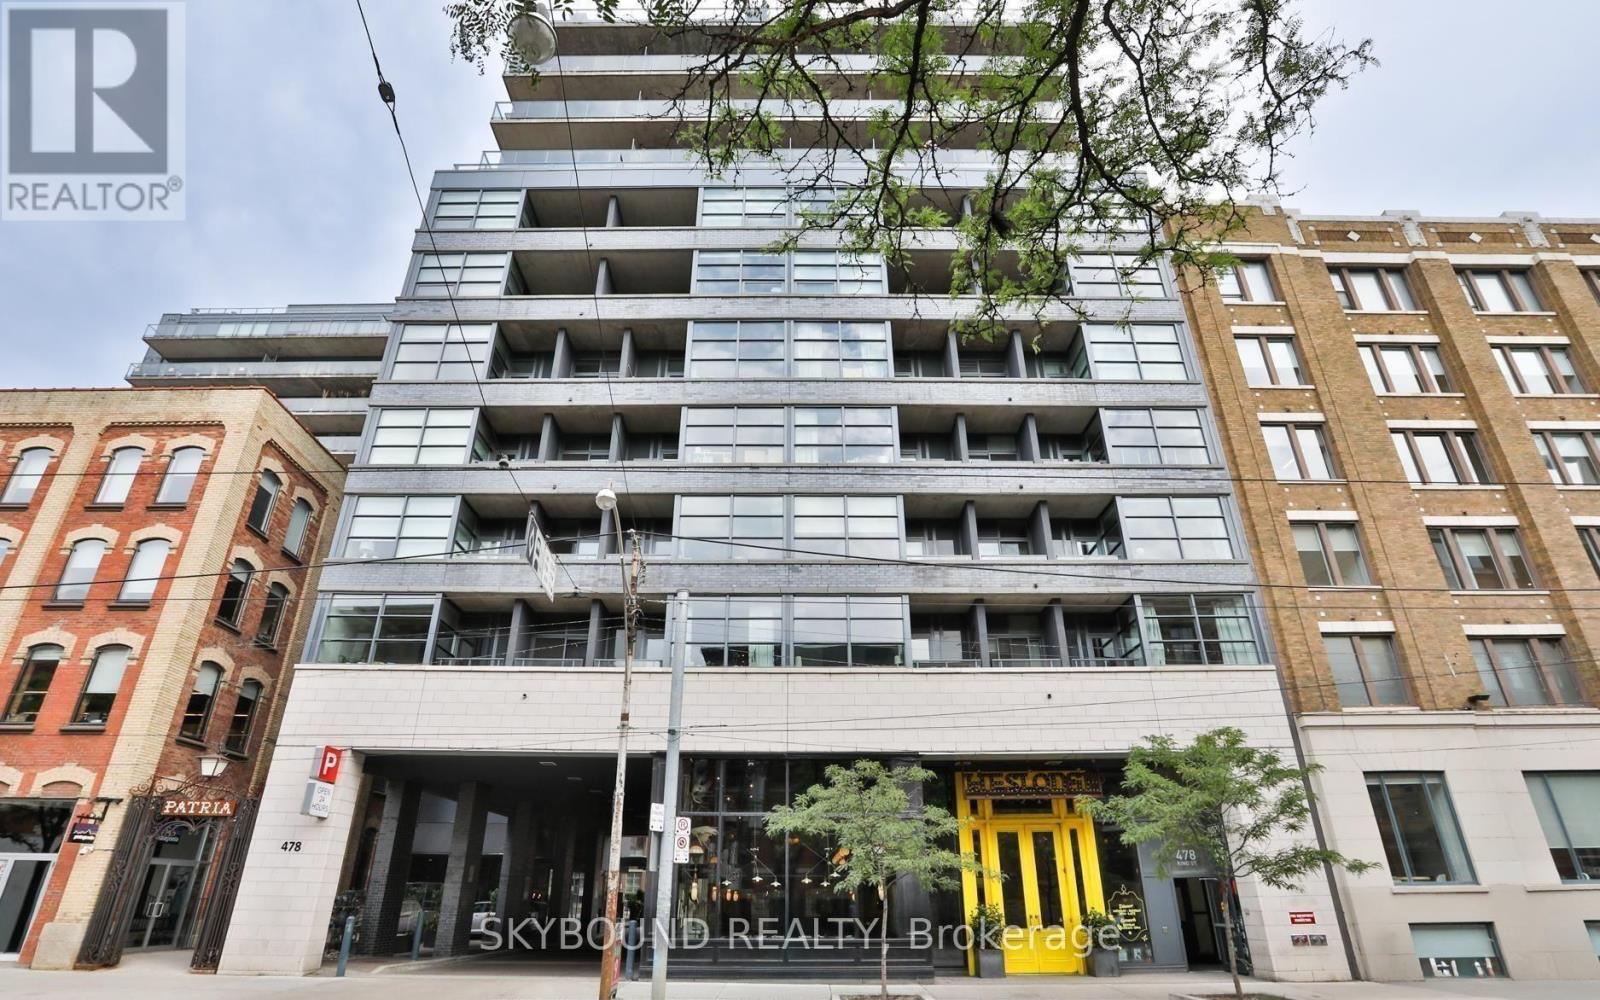
1116 - 478 King Street W
Toronto, Ontario
Welcome to Victory! Prime downtown living in the heart of King West, with literally everything you could ask for at your doorstep! Super efficient 1-bedroom with wall-to-wall windows and a massive, deep 145 sq ft balcony! Slick kitchen with integrated appliances, tons of natural light, and the King West lifestyle literally at your front door, with every type of entertainment, dining, and lounging you could want. King and Spadina streetcars steps away, and walking distance to the Financial District. Welcome home. (id:50787)
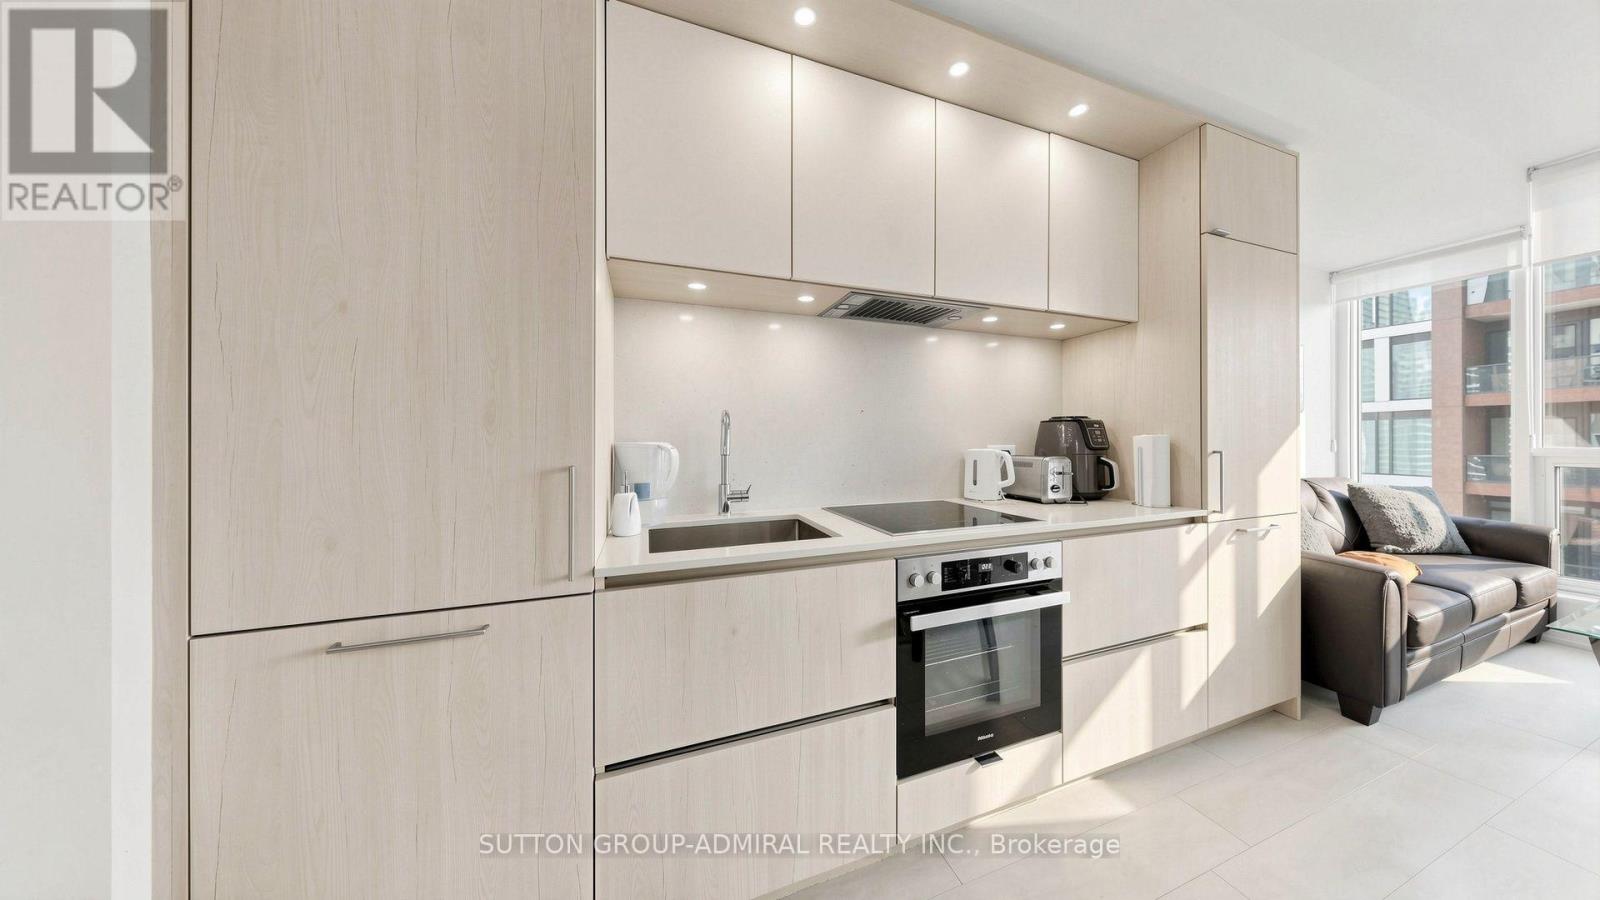
3011 - 35 Mercer Street
Toronto, Ontario
Experience elevated downtown living at Nobu Residences! This southwest-facing 2-bedroom, 2-bathroom suite offers approximately 652 sq. ft. of thoughtfully designed living space and panoramic city and skyline views from the 30th floor. Expansive windows fill the open-concept living, dining, and kitchen area with natural light, complemented by contemporary laminate flooring throughout.The sleek modern kitchen features quartz countertops and backsplash, pot lights, and premium built-in Miele appliances. The spacious primary bedroom offers a generous sliding-door closet and private 3-piece ensuite with a frameless glass walk-in shower, built-in vanity, and stylish tile flooring. The second bedroom features laminate flooring and another large sliding-door closet. A separate 4-piece bathroom and convenient in-suite laundry complete the functional layout.Residents enjoy an impressive collection of resort-inspired amenities, including 24-hour concierge, state-of-the-art fitness centre, yoga and spin studios, hot tub, cold plunge, dry sauna, steam room, massage and change rooms. Additional amenities include a rooftop terrace and garden, multiple BBQ and prep areas, party and private dining rooms, lounge, screening/media room, conference and meeting spaces, games lounge, bike storage, visitor parking, and outdoor basketball courtyard.Ideally located in Toronto's vibrant Entertainment District, you're moments from the CN Tower, Rogers Centre, Scotiabank Arena, Ripley's Aquarium, Roy Thomson Hall, AGO, ROM, Mount Sinai Hospital, celebrated restaurants, cafés, nightlife, and premier shopping. Enjoy easy access to Queens Quay and the waterfront, including Harbourfront Centre, Harbour Square Park, and Toronto Music Garden.Steps to Union Station and TTC service, with convenient access to the Gardiner Expressway, this exceptional residence puts the best of downtown Toronto right at your doorstep. (id:50787)
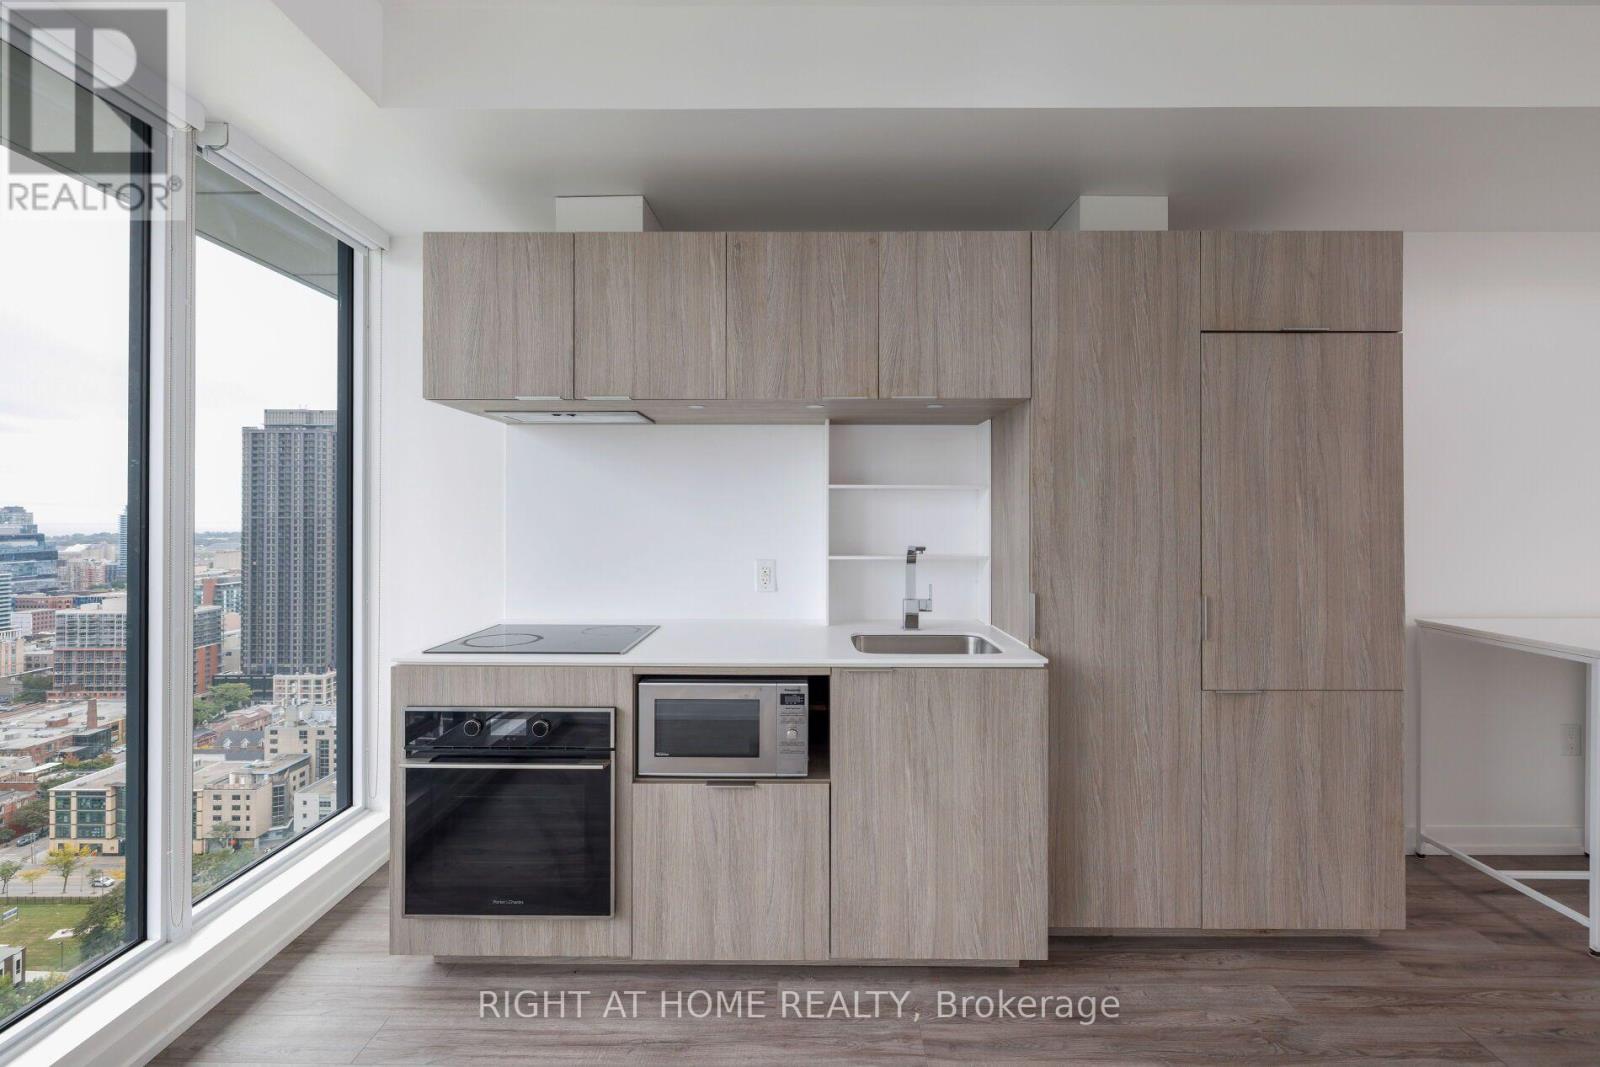
Ph09 - 77 Shuter Street
Toronto, Ontario
PENTHOUSE JR 1 BEDROOM SUITE at 88 North Condos and Lofts featuring East Facing City, Park & Lake Views. Freshly Painted and Professionally Cleaned. Cecconi-Simone Designed Kitchen With Built In Shelves, Under Cabinet Lighting, Island/Table With Movable Lower Cabinet. Amenities include Gym, Outdoor Pool, Party Room and 24HR Security/Concierge Services. Walking Distance To Eaton Centre, St Michael's Hospital, TMU/Ryerson, George Brown College, St Lawrence Market, Financial District, Public Transit & More! Walk Score of 99/100 - Transit Score of 100/100! (id:50787)
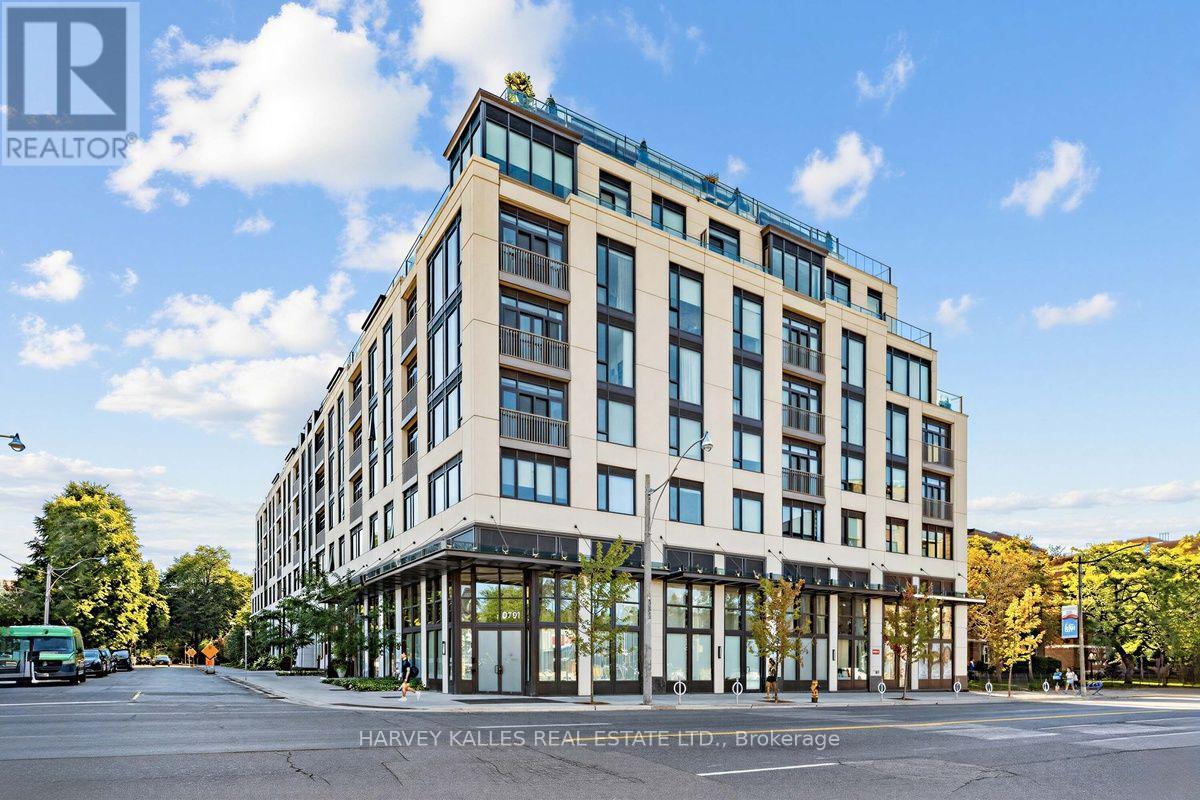
605 - 1 Strathgowan Avenue
Toronto, Ontario
Fabulous Opportunity to Lease!! Meticulously upgraded and thoughtfully designed 2-bedroom, 3-bathroom suite spanning 1,240 square feet in the highly coveted Winslow Residences, one of Toronto's premier luxury boutique buildings. This exceptional suite features a desirable split-bedroom layout and floor-to-ceiling windows that frame unobstructed views while filling the suite with an abundance of natural light. The custom Irpinia kitchen is a true showpiece, offering an extended oversized peninsula, quartz countertops, pendant lights, high-end appliances, extensive cabinetry, abundant storage, and plenty of preparation space for effortless meal preparation and entertaining. Designed for both everyday living and entertaining, the kitchen flows seamlessly into the open-concept living and dining areas. The inviting living space is anchored by a modern electric fireplace with upgraded custom solid surface surround, creating a warm and elegant atmosphere. Luxurious finishes continue throughout, including hardwood flooring, window coverings, and thoughtfully designed California Closet built-ins that enhance functionality. The spacious primary bedroom retreat features a spa-inspired ensuite and generous closet space, while the second bedroom with its own ensuite, offers exceptional privacy for guests, family members, or a home office. Additional highlights include quality craftsmanship, numerous upgrades, and attention to detail throughout. Residents enjoy premium amenities including 24-hour concierge service, fitness centre, party room, outdoor patio & BBQ, guest suite, visitor parking, pet wash station and more! Ideally located just steps to Yonge Street's shops, restaurants, cafes, and transit, this is a rare opportunity to enjoy refined living in one of Toronto's most sought-after neighborhoods. (id:50787)
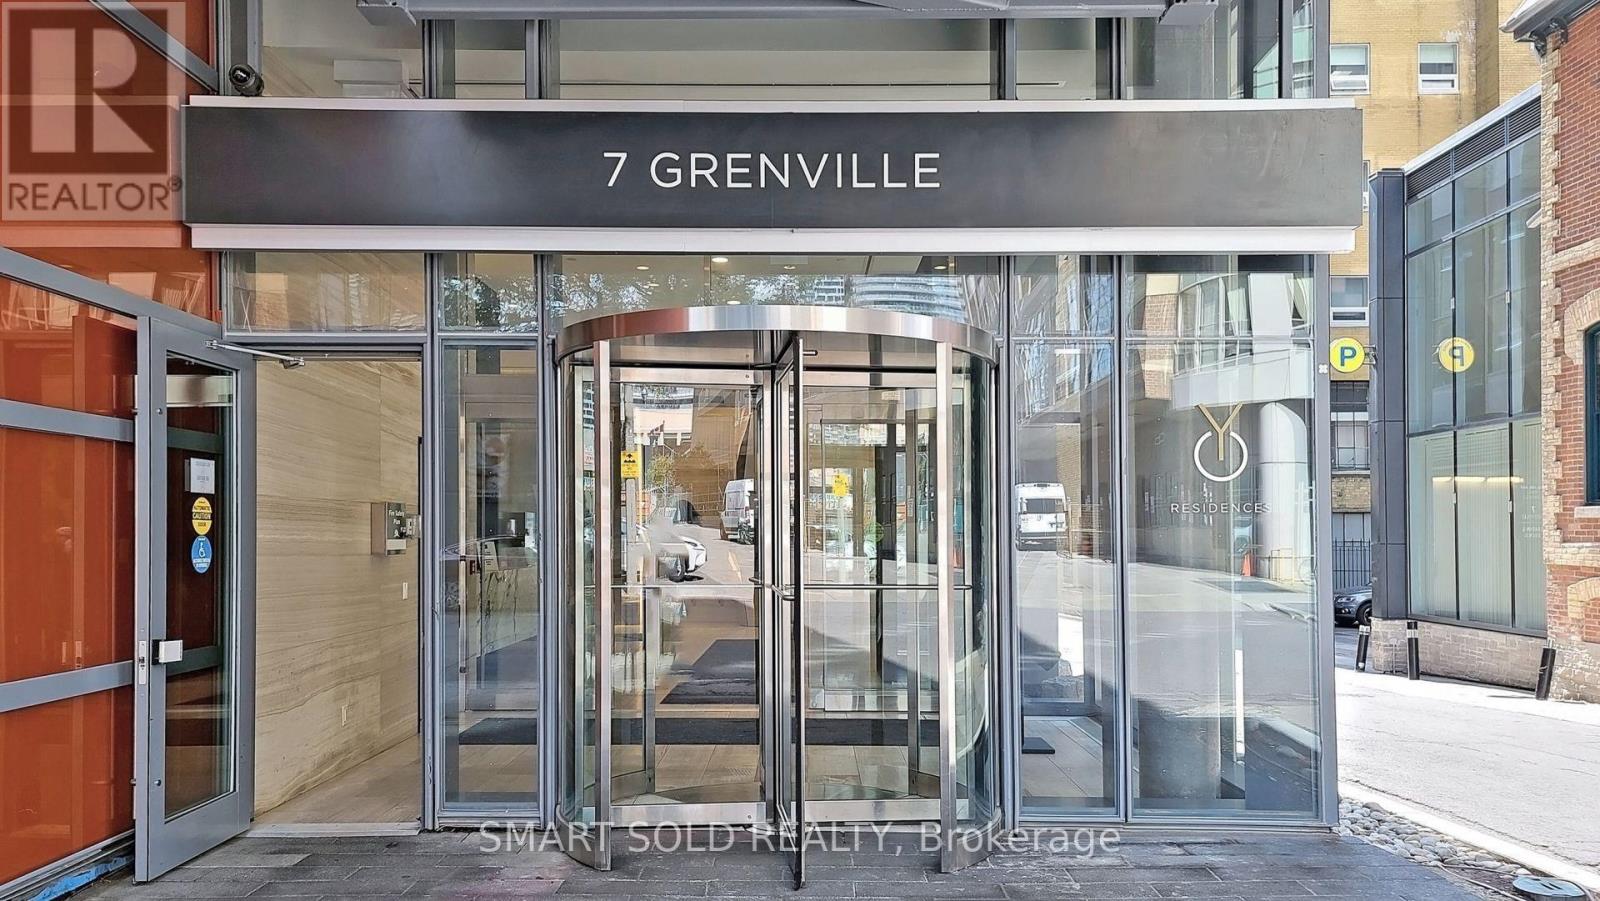
3211 - 7 Grenville Street
Toronto, Ontario
Welcome To YC Condos At Yonge & College! This True 3-Bedroom, 2-Bathroom Residence On The 29th Floor Offers Southwest Exposure And Stunning South Views. The 865 Sq. Ft. Open-Concept Layout Features 9-Ft Ceilings, Floor-To-Ceiling Windows, Quartz Countertops, Stainless Steel Appliances, And Ensuite Laundry. The Primary Bedroom Boasts A 4-Pc Ensuite And Walls Of Windows, While All Three Bedrooms Enjoy Abundant Natural Light. Includes Owned Underground Parking And An Owned Locker. Vacant, Move-In Ready, With Immediate Possession And Easy Showings. Enjoy Resort-Style Amenities Including The 66th-Floor Infinity Pool, Sky Lounge, 24-Hr Concierge, Fitness Centre, And Party Room. With A 100% Walk Score, You Are Steps To The College Subway, U Of T, TMU, Toronto Film School, Hospitals, Eaton Centre, And The Financial District. An Exceptional Downtown Opportunity For End Users And Investors. Welcome Home! (id:50787)
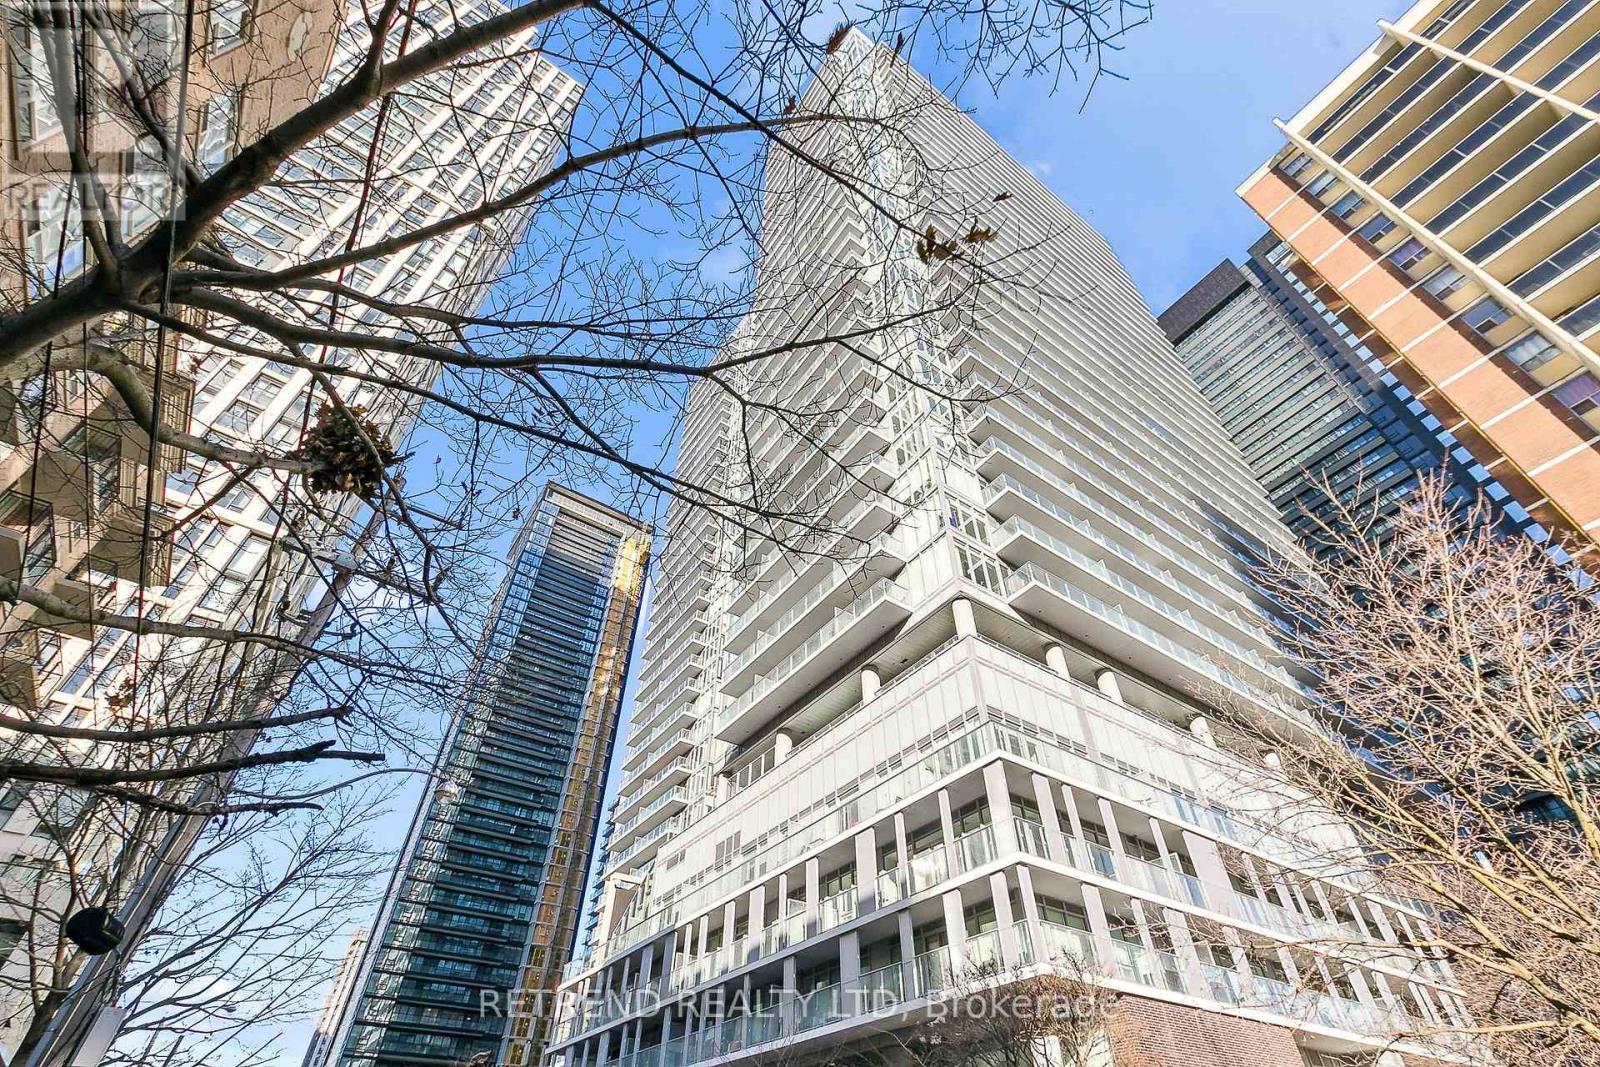
1402 - 195 Redpath Avenue
Toronto, Ontario
Pemberton Citylights On Broadway Condos, Most Sought Midtown Area, Huge Outdoor Amenities Area including Pools, Party Rm W/ Chef's Kitchen, Fitness Centre and More, Laminate Flooring Through Out, Modern Open Concept Kitchen With Stainless Steel Appliances Including Samsung Washer/Dryer, Walking Distance To Subway, Restaurants, Shops, Tenant in Place - Immediate Rental Income! (id:50787)
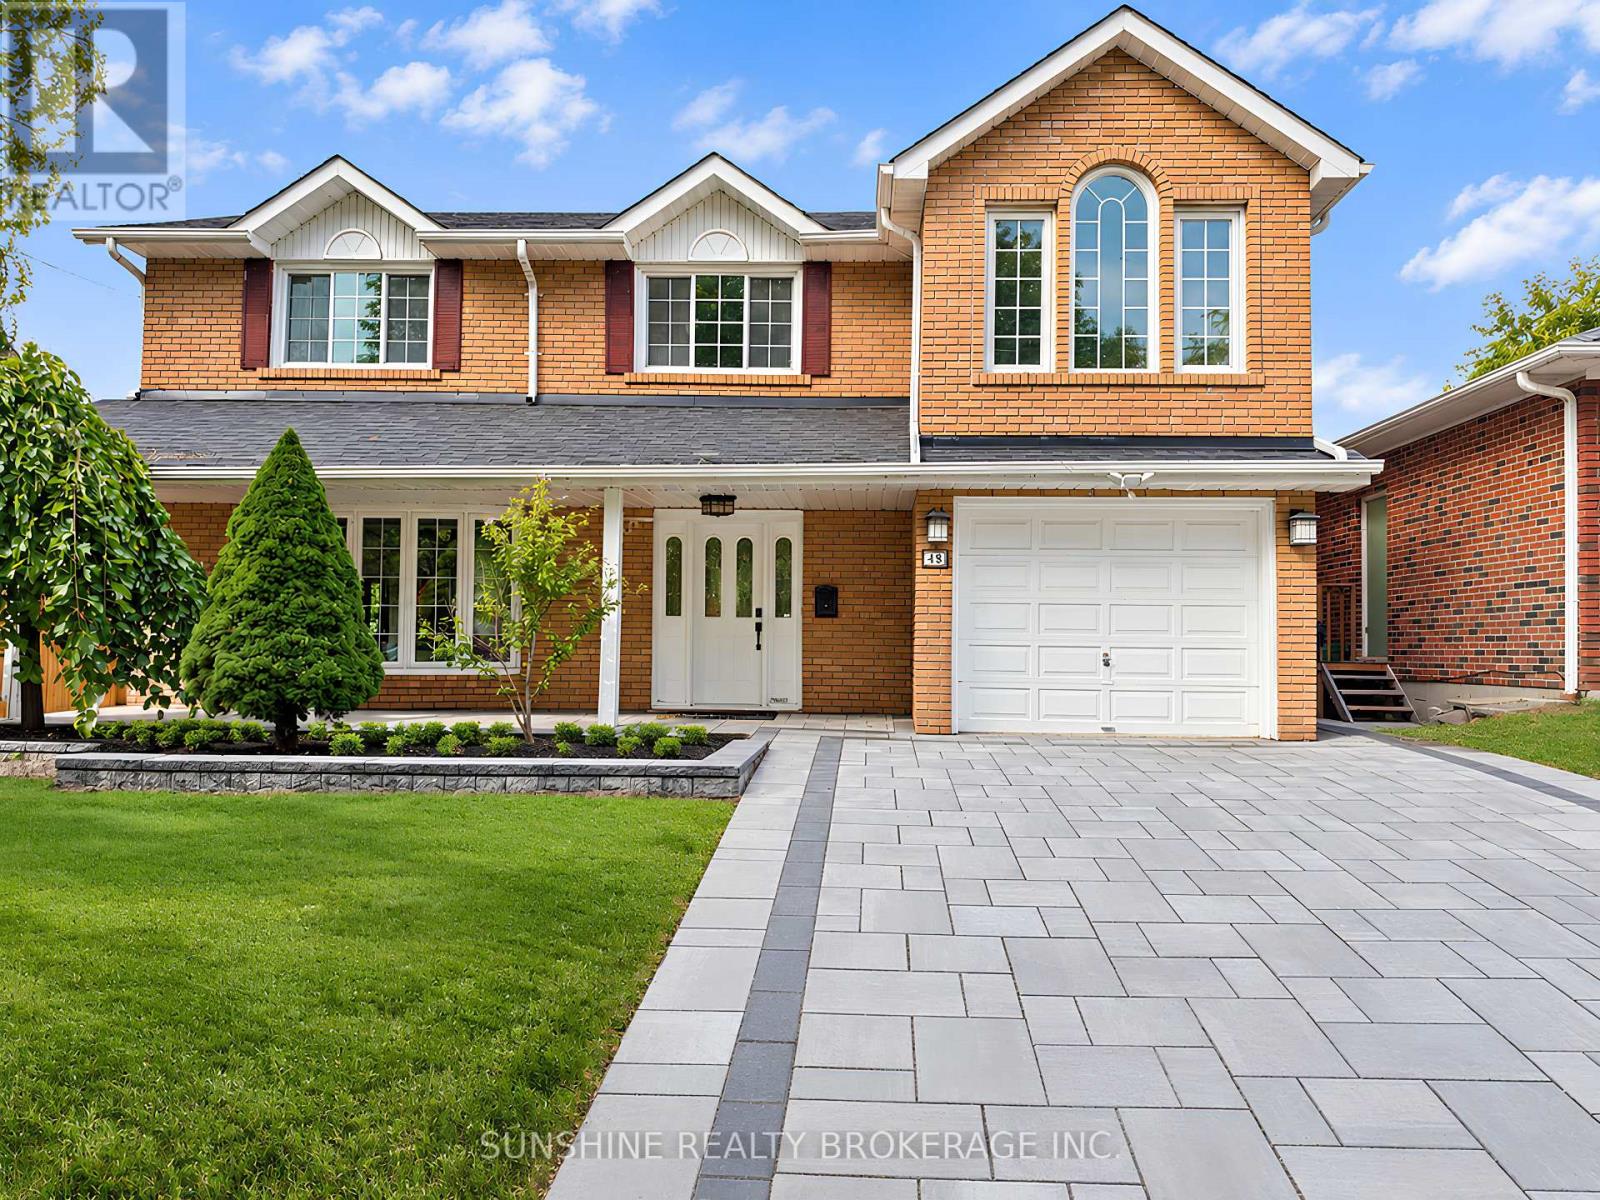
48 Bellbury Crescent
Toronto, Ontario
A Distinctive Multi-Level Layout With A Soaring Family Room, Open Loft And Skylights Sets This 4+1 Bedroom Home Apart. Situated On A Generous And Well-Proportioned 50 X 120 Ft Lot, The Home Offers Approx. 1,800+ Sq. Ft. Above Grade And Over 3,000 Sq. Ft. Of Combined Space Including The Finished Basement And Deck.The Family Room Features High Ceilings, Skylights And A Walk-Out To The Backyard, With An Open Loft Above Providing Flexible Additional Space. Generous Principal Rooms, Large Bay Windows, Hardwood Flooring Through Much Of The Home And Direct Garage Access Add To The Practical Layout. The Primary Bedroom Features An Ensuite With Jacuzzi Tub.The Finished Basement Provides Additional Space For Recreation, Home Office, Guests Or Extended-Family Use, With Newer Basement Windows (2021) And Waterproof Flooring. The Backyard Offers A Large Deck, Pool, Hot Tub And Stone Landscaping, Creating Plenty Of Space For Outdoor Enjoyment.Freshly Repainted In April 2026, with a brand-new interlock driveway completed the same month.. Conveniently Located Near Schools, Parks, TTC, Shopping And Everyday Amenities, With Multiple Grocery Options Nearby IncludingTONE TAI Supermarket,beerstore,Dollarama,plaza . Easy Access To Hwy 401, 404 And 407. (id:50787)
First Class Realty Inc.
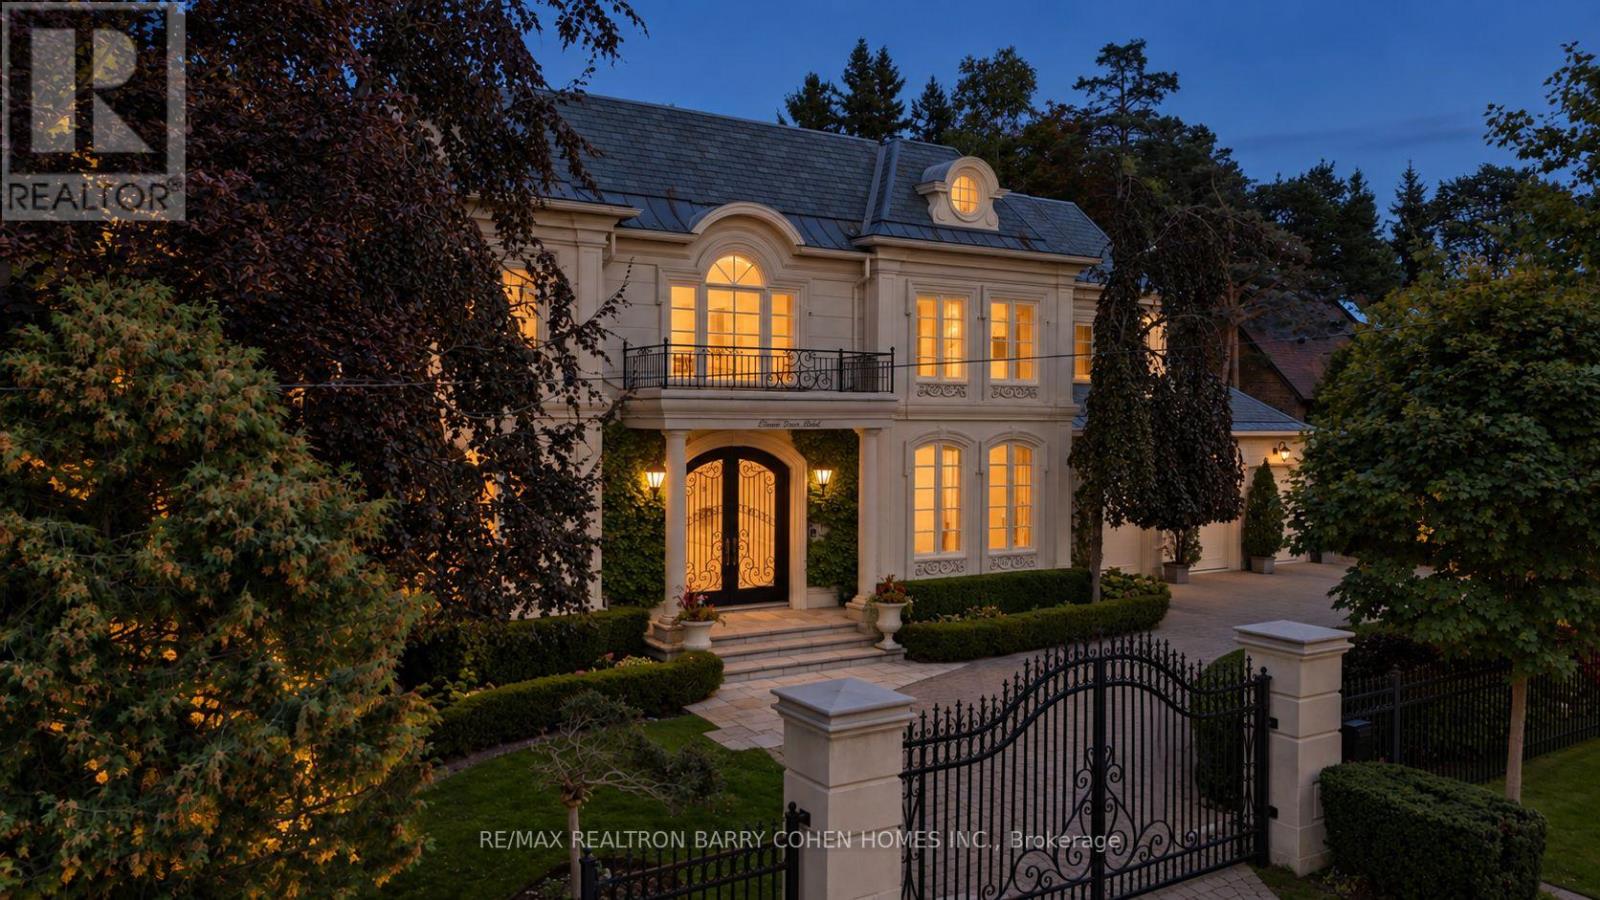
11 Doon Road
Toronto, Ontario
Set on an impressive 100 x 145 ft property in the heart of York Mills, 11 Doon carries a presence that is immediately felt yet. A sweeping circular drive leads to a grand central foyer that sets the tone and brings the entire home together, with principal rooms unfolding naturally around it. At the heart of the residence, the spectacular family room rises approximately 22 feet and overlooks the backyard, filling the space with light and drawing the gardens into the centre of the home. It connects seamlessly to the expansive chef's kitchen and breakfast area, creating a warm, functional hub for everyday life. Formal living and dining rooms, a wood-panelled office and a striking walnut wine room add depth and character. Outside, the home shifts effortlessly into summer living with an inground concrete pool, hot tub, stone terraces, covered full outdoor kitchen with B/I bbq, gazebo, fire-pit lounge, change facilities and outdoor bath surrounded by mature landscaping. Upstairs, the home becomes more intimate, with five beautifully proportioned bedrooms offering calm, comfort and space for every member of the family. The primary retreat is especially impressive, with its fireplace, private balcony, dressing room and spa-inspired bath creating a quiet escape at the end of the day. The walkout lower level continues the lifestyle with a theatre, entertainer's bar, secondary kitchen, recreation areas, guest accommodations, gym and steam room. Some of Toronto's most prestigious private schools-including Crescent School, TFS - Canada's International School and Havergal College-are just minutes away, together with the Granite Club and Rosedale Golf Club, placing exceptional education, recreation and community the centre of everyday life.11 Doon is a home for family mornings, summer afternoons, celebrations, quiet evenings and years of memories still to come-a substantial residence in one of Toronto's most established neighbourhoods. (id:50787)
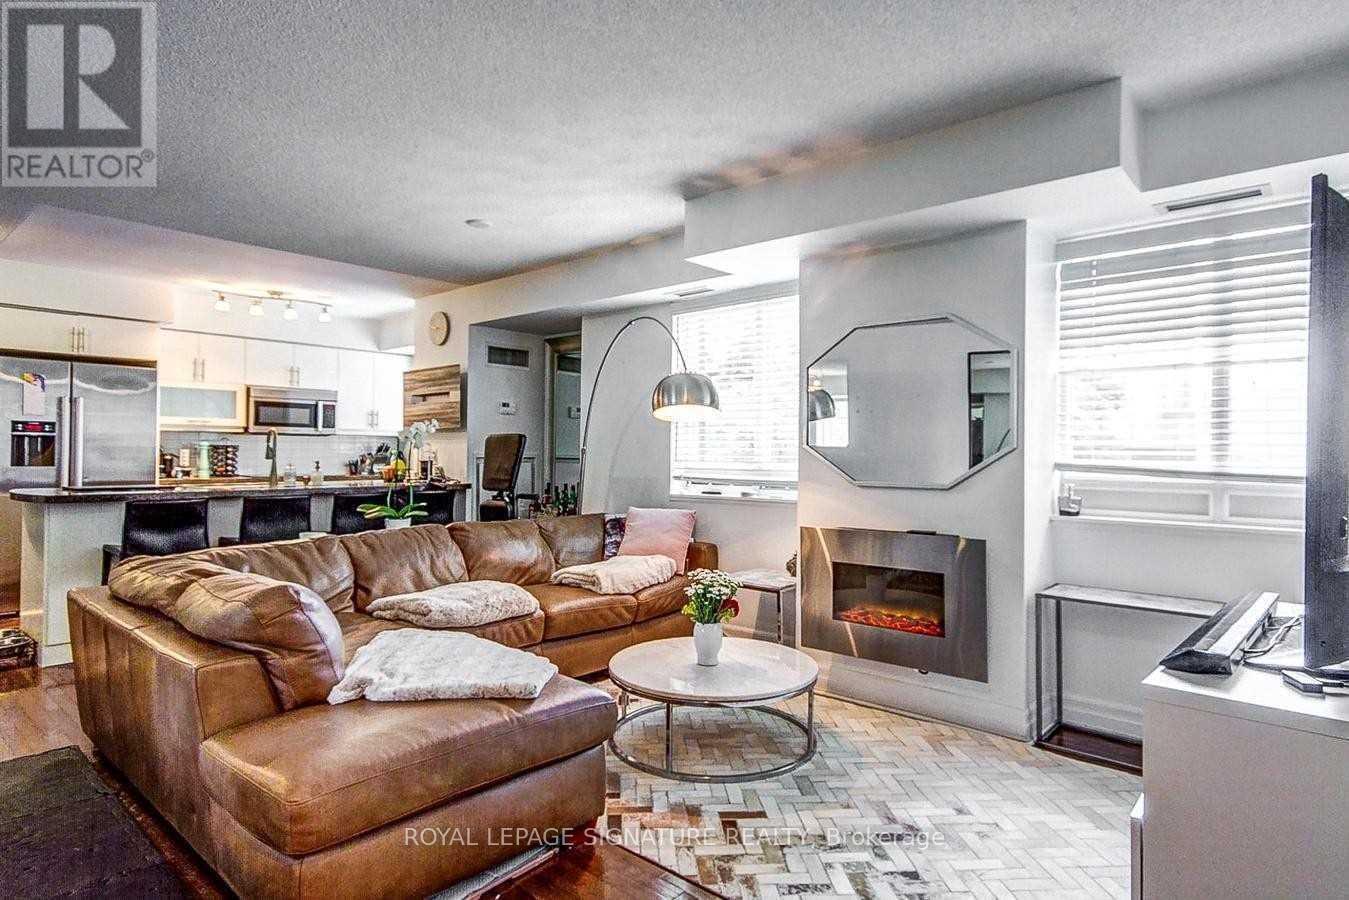
503 - 35 Balmuto Street
Toronto, Ontario
Elite Executive Living, Experience the rare combination of high-rise luxury and low-rise boutique privacy at the prestigious Uptown Residences. Spanning an expansive and highly functional 730 square feet, this premium 1-bedroom, 1-bathroom residence is tailored for professionals who refuse to compromise on space, finish, or privacy. Located on an exclusive, low-density floor with only 3 residences, enjoy unmatched peace and quiet. Skip the high-rise morning rush with a premium, semi-private 2-elevator service that delivers you to your door almost instantly-giving you the intimate feel of a boutique building with all the security and 24-hour concierge perks of a world-class luxury tower. Step onto stunning premium flooring and into an open-concept living area bathed in light. The chef's kitchen boasts top-tier integrated appliances, stone countertops, and premium finishes. A 100 Walk Score puts you steps from Yorkville's luxury shopping, the Manulife Centre, University of Toronto, the Hospital District, and direct indoor/underground access to the Bloor-Yonge subway lines. 24-Hour Concierge, Elite Fitness Centre, Yoga Studio, Virtual Golf, Theatre Room, and Meticously Maintained Lounges. (id:50787)
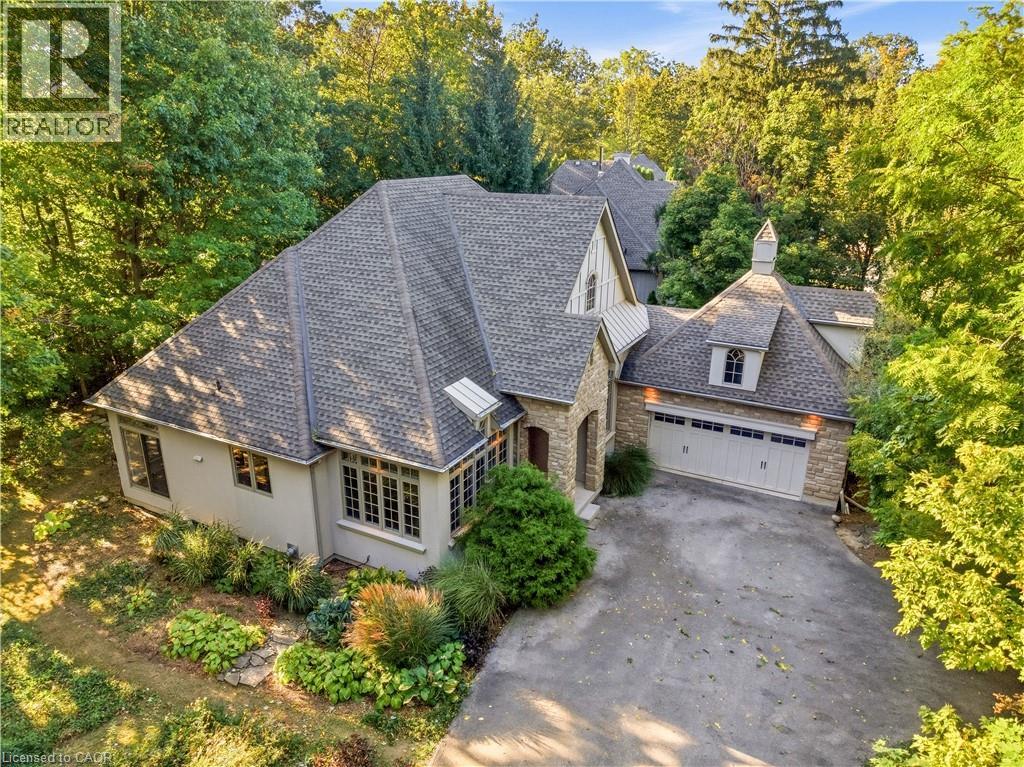
2206 Four Mile Creek Road
Niagara-On-The-Lake, Ontario
Where privacy, nature, and premium craftsmanship meet. Quality built by Gatta Homes, a premier builder in Niagara-on-the-Lake, this stunning stone and stucco bungalow is true to the Gatta standard - solid, timeless, and exceptionally well-built. Set on the edge of town in a serene rural setting with the convenience of town services and backing onto Four Mile Creek, you have nature right in your own backyard. Mature trees, forest, and foliage surrounds the home, creating a completely private oasis. Inside, high ceilings and plenty of windows bring the outdoors in. The open-concept main floor offers spacious living room featuring a striking custom fireplace, a separate dining room, plus an eating area and large island. The entire main level has been freshly painted and is designed for effortless main floor living with two bedrooms plus a dedicated office, laundry room, double garage, and oversized private driveway perfect for guests. The large primary bedroom is a true retreat with a walk-in closet and ensuite bath, complemented by the second spacious bedroom and bathroom on the main floor. Walk out from the main level to rear gardens surrounded by mature forest. Enjoy an additional 1,800 sq. ft. below - finished with a bedroom, bathroom, rec room with custom fireplace, and huge bonus room, ideal for family, guests, or extended stays. Enjoy rural tranquility with town just a 3 minute drive away. This is main floor living at its finest, with space, privacy, and Gatta quality you can feel. (id:50787)
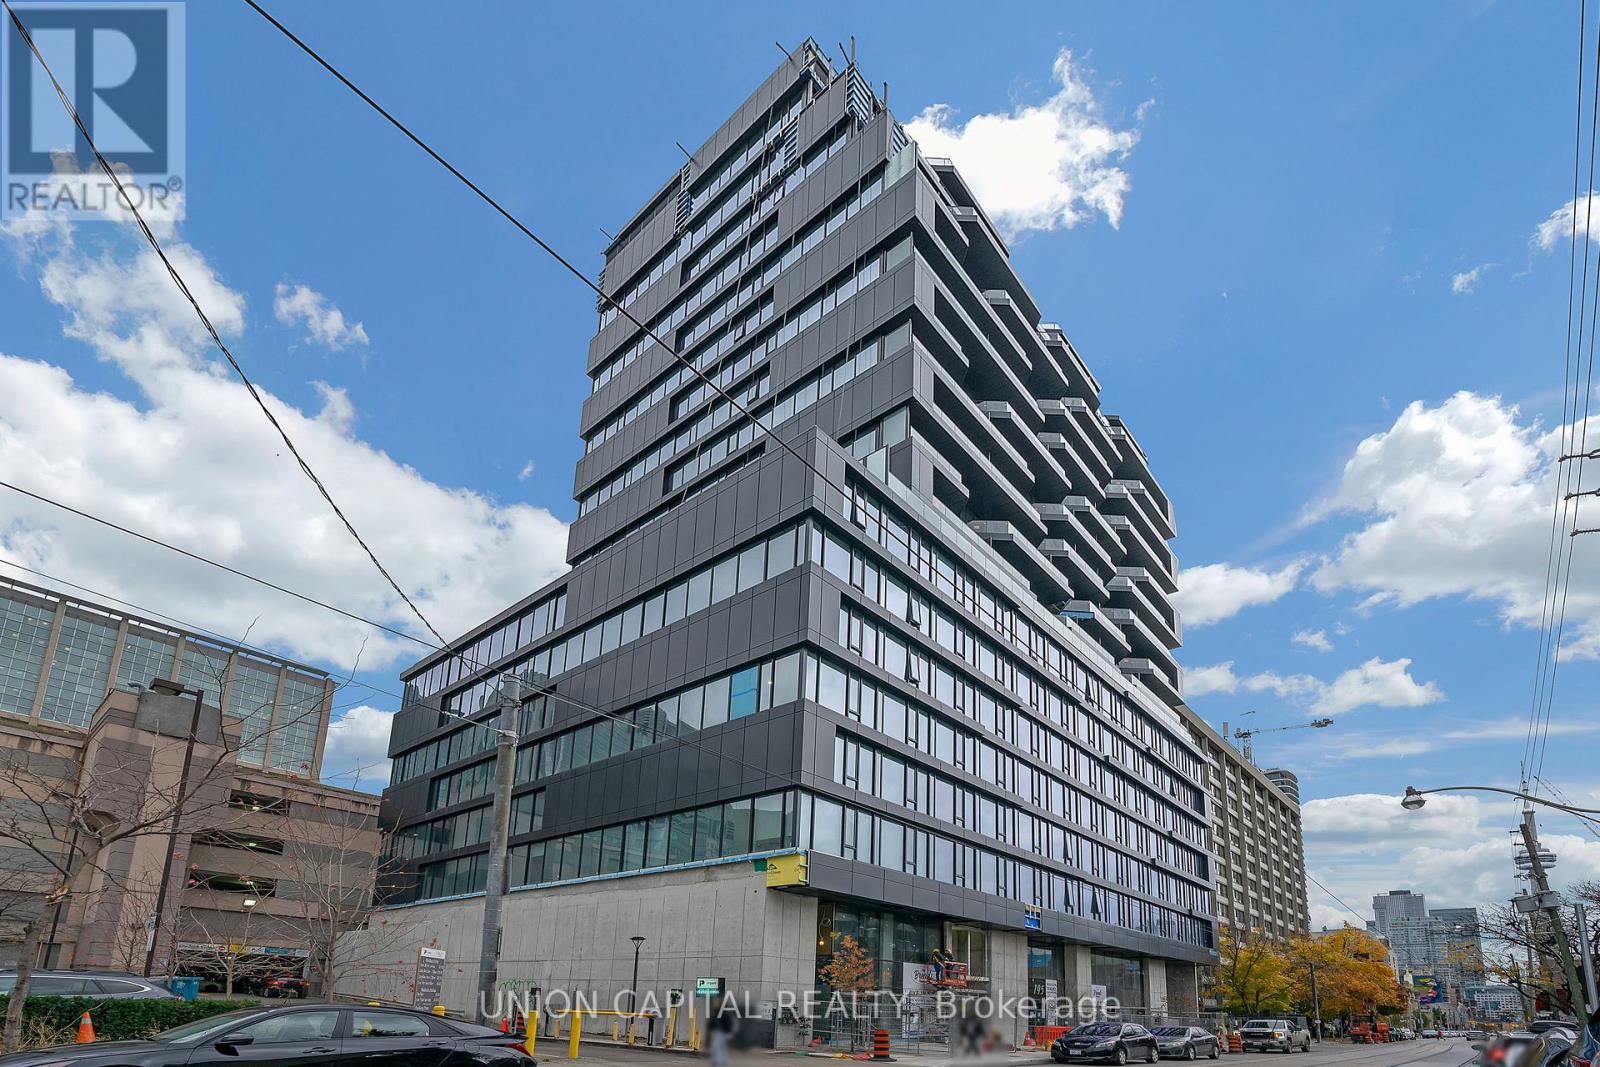
1111 - 195 Mccaul Street
Toronto, Ontario
TO SEE IT IS TO LOVE IT! 1,000 + Sqft + Balcony. Stunning Bread Condos, rare 3 bedroom 2 bath soft loft condo (corner unit). Modern airy open design with floor to 10 ft ceiling windows that fill the space with natural light and with a clear view of the CN Tower and surrounding area in the highly sought-after new Bread Company Condos. Amenities include: 24 hr Concierge, Fitness studio, Large Outdoor Sky Park & Lounge with BBQ & Dining area. Gas Stove & laundry in unit. AAA location doesn't get any better! Steps to U of T, Queen's Park, Queen's Park Subway Station and beside Toronto's major hospitals (Mount Sinai, SickKids, Toronto General, Toronto Western, Women's College Hospital and Princess Margaret). Steps from Toronto's trendy Baldwin Street. Simply an amazing location in the city to live and enjoy what Toronto has to offer. This is an ideal building and location for Professionals, Students, International Students, Doctors or families. **Private EV parking and locker included. Landlord will be freshly painting the unit before move in. Pictures are before current tenant moved in. (id:50787)
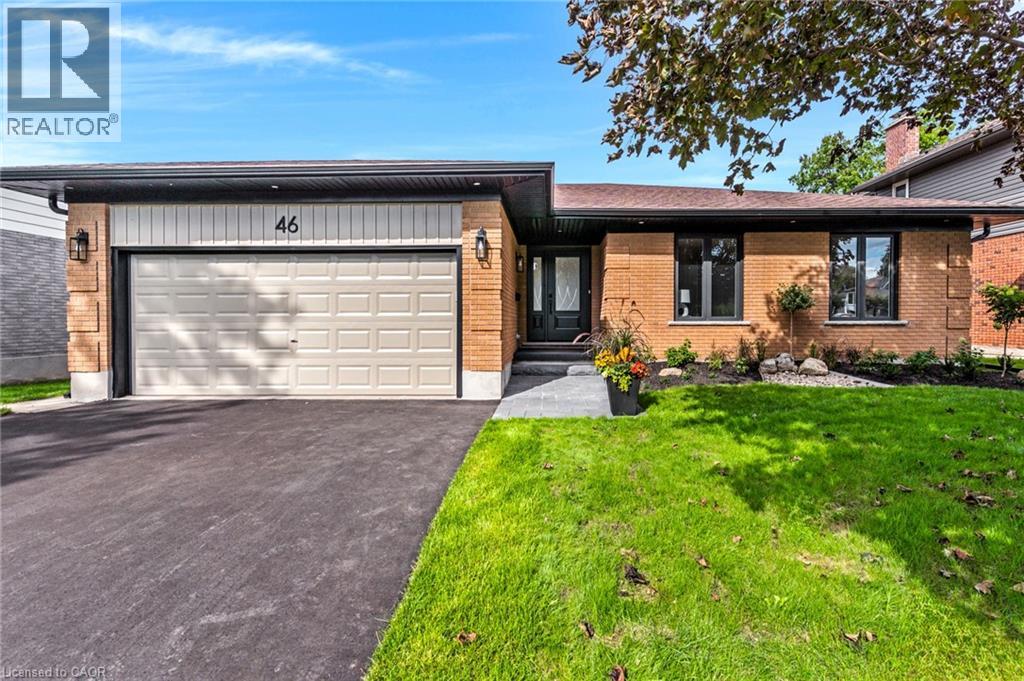
46 Esther Avenue
Cambridge, Ontario
The bungalow you’ve been waiting for; professionally renovated this year, spacious and completely move-in ready. Tucked away on a quiet street in sought-after West Galt, 46 Esther Avenue offers the ease of one-floor living without giving up the space, yard or flexibility of a detached home. Set on an mature 60' x 153' lot, this 1,593 sq. ft. bungalow has been thoughtfully renovated with a bright, neutral aesthetic and an open concept layout designed for everyday living and entertaining. The main floor features 3 bedrooms and 2 bathrooms, including a spacious primary suite and 3 pc ensuite, along with a beautifully renovated kitchen, that opens to the dining and living areas. With wall to wall cabinets, new appliances including induction stove top, built in oven and microwave, French door refrigerator and dishwasher. The kitchen island anchors the space and features a double sink, quartz counters and seating for 4 bar stools. The large east-facing windows and sliding doors fill the space with morning light and lead to an elevated composite deck overlooking the expansive backyard, with views extending toward the Grand River and golf course beyond. Downstairs, the renovated walkout lower level adds another bedroom, 3-piece bathroom and a generous rec room, providing excellent space for guests, older children or extended family, with potential to create an additional dwelling unit. Outside, the deep backyard with mature trees banking the end, is a blank canvas with plenty of room to garden, entertain or even add that pool you’ve been dreaming about. And don't worry about keeping the grass green in the front, the inground sprinkler system has you covered. A double-car garage completes the package. Located close to trails, parks and the Grand River, with Downtown Galt, the Gaslight District and Highway 401 all within easy reach, this is a rare opportunity to enjoy a beautifully finished bungalow in an established West Galt neighbourhood. (id:50787)