
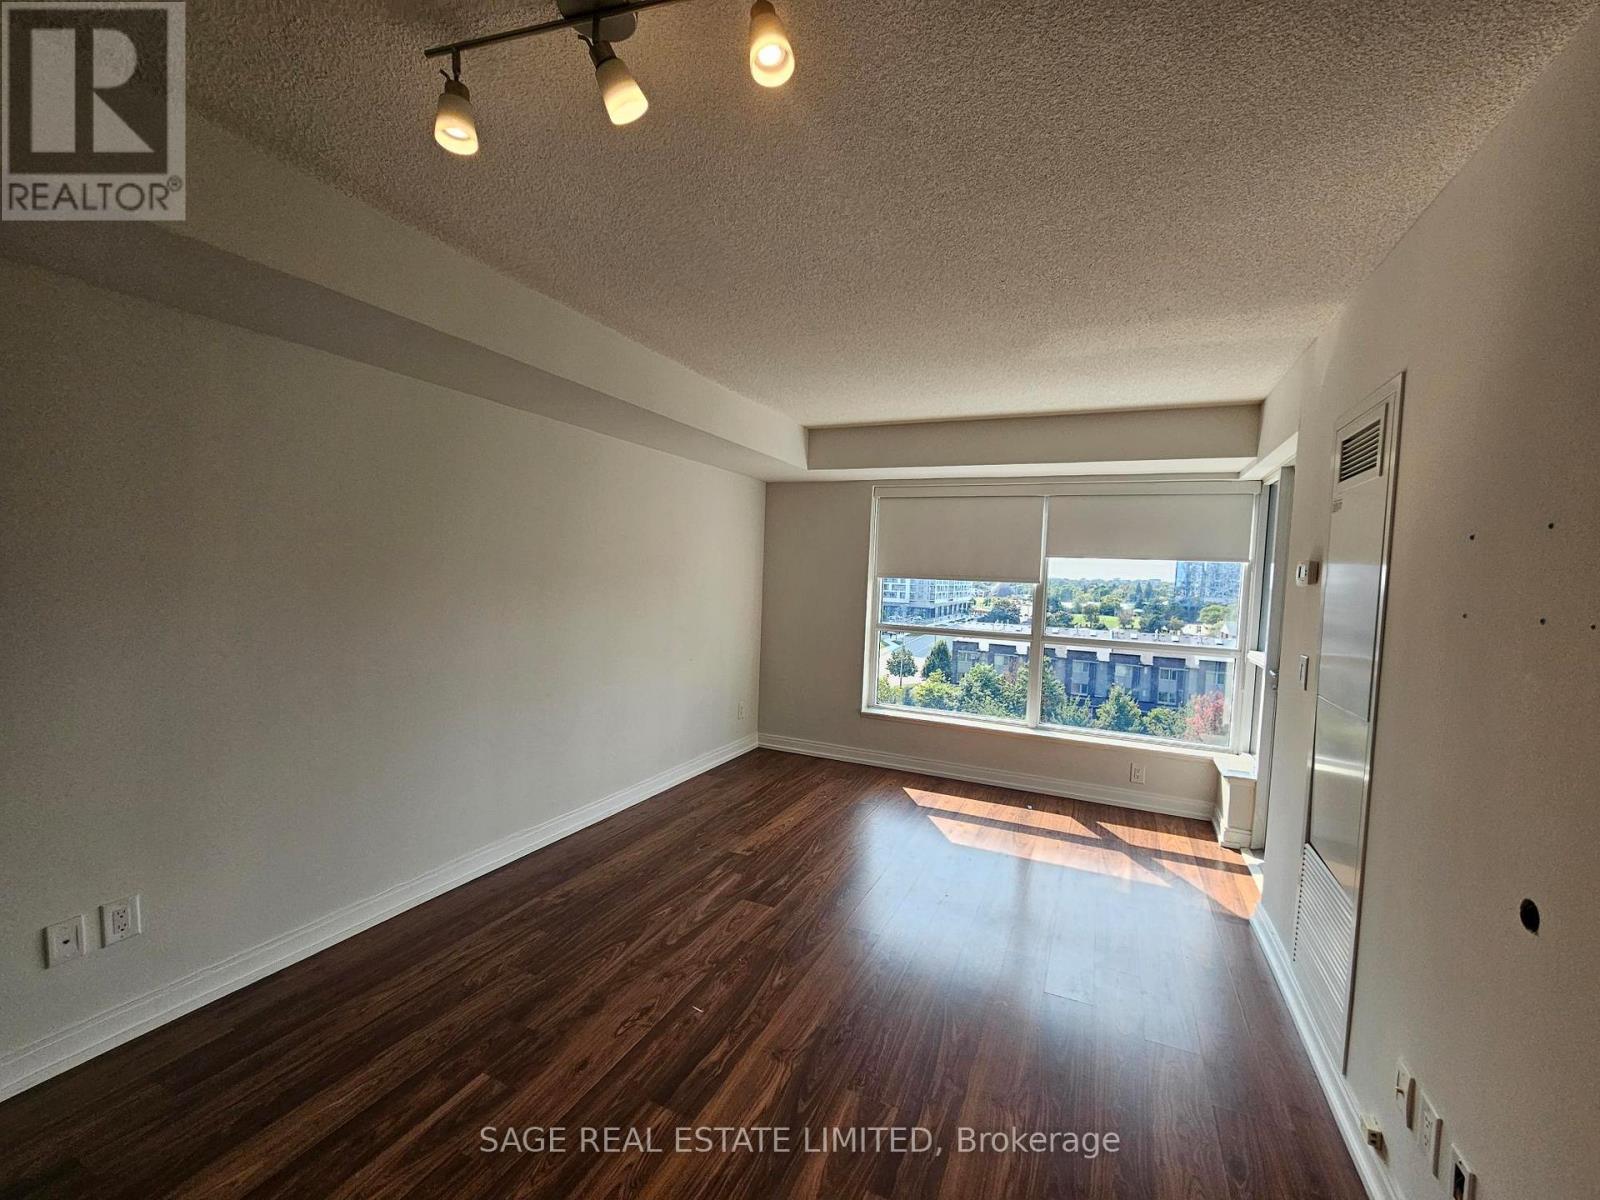
705 - 151 Village Green Square
Toronto, Ontario
Bright & Spacious 1+Den At Tridel-Built Ventus I! With A Functional Layout, full-sized appliances, Breakfast Bar & Clear Views. Freshly Cleaned & Move-In Ready, With A Versatile Den Perfect For A Home Office. Includes 1 Parking Space. Building Amenities Include: 24-HourConcierge/Security, Fitness Centre, Sauna, Billiards Room, Party Lounge, Rooftop Garden With BBQ Patio, Guest Suite & More. Conveniently Located Near TTC, GO Station, Hwy 401 & DVP, With Easy Access To Kennedy Commons, Scarborough Town Centre, Shops, Restaurants & More. (id:67731)
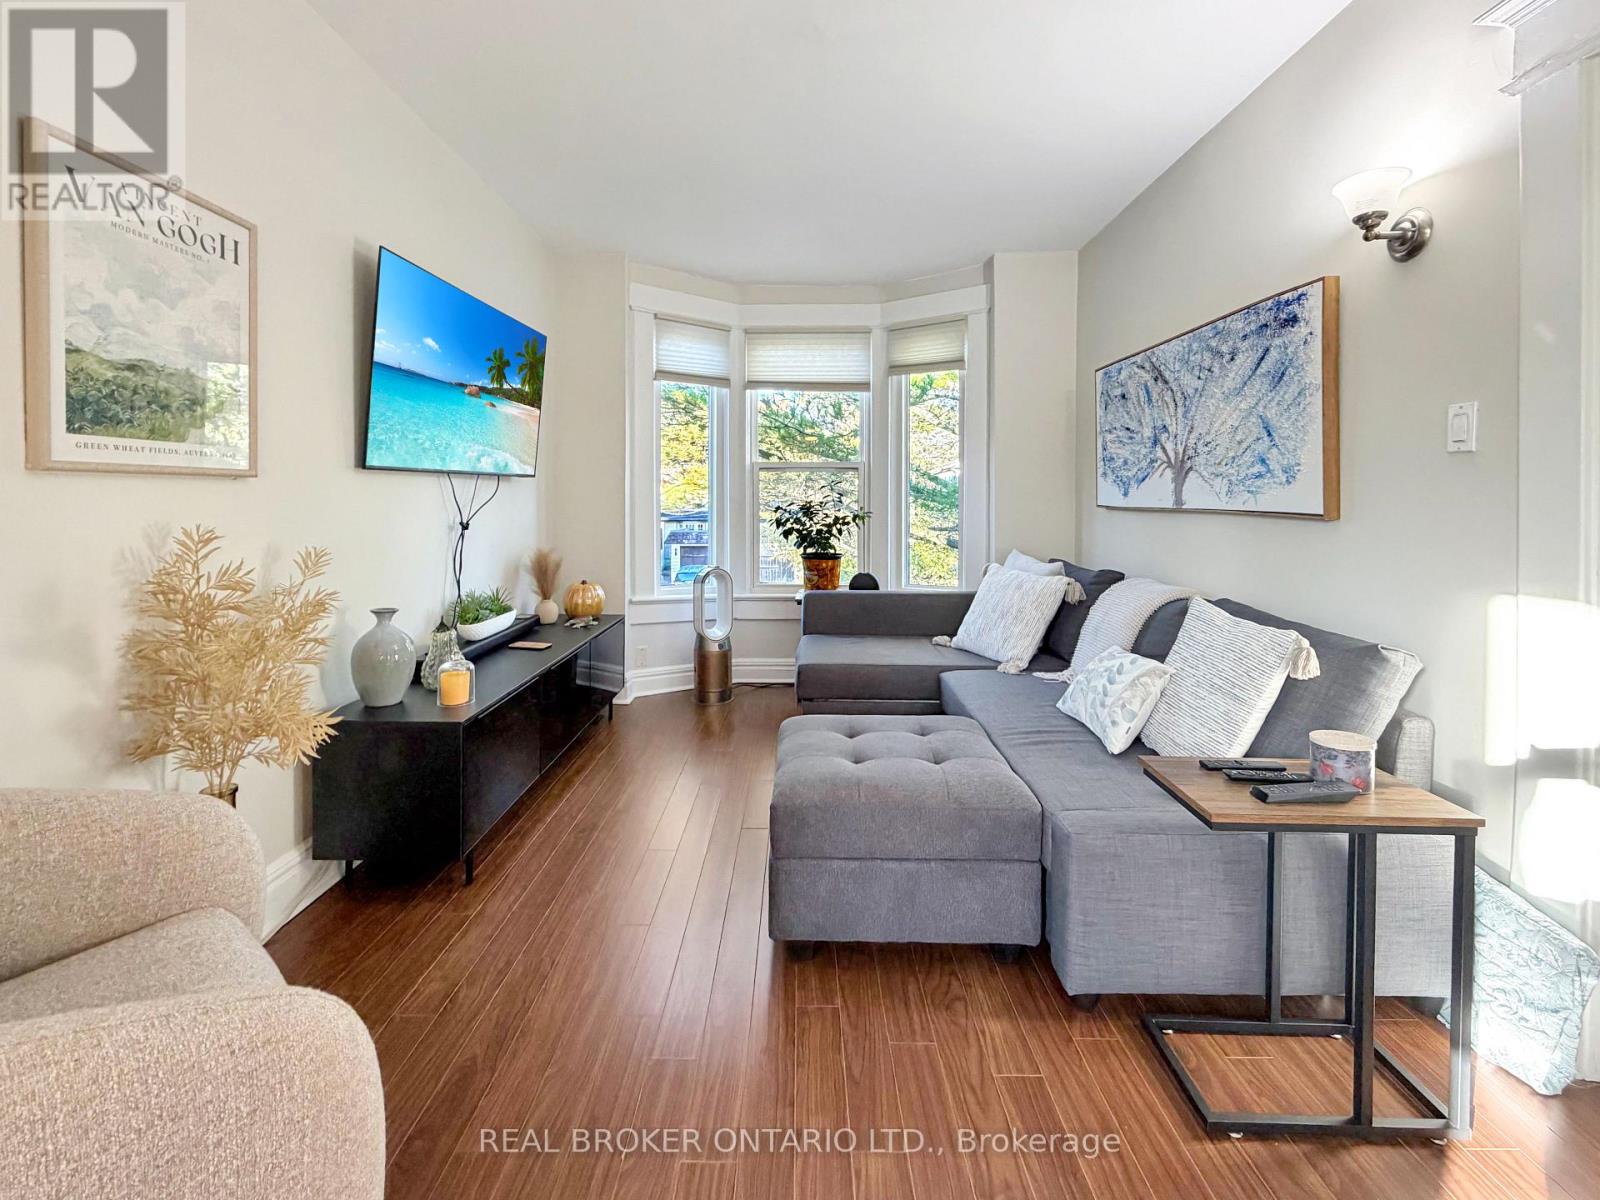
Upper - 79 Blantyre Avenue
Toronto, Ontario
Sunshine, treetops, and a layout that just makes sense. Step into a living room wrapped in bay windows, where leafy views make every morning coffee feel like a little getaway. It flows right into a generous dining area that's ready for dinner parties, game nights, or your work-from-home setup. The kitchen keeps things crisp and clean with white cabinetry, a subway tile backsplash, and stainless steel appliances, including the fridge, stove, microwave & dishwasher. Both bedrooms are a great size, and the second easily fits a full bunk bed setup which is great for kids or can be a guest room, a home office, or whatever you need it to be. Laminate floors run throughout for easy upkeep, and a ductless A/C keeps you comfortable all year. Garage parking is included! This home is Bright, well-kept, and ready for its next chapter. Come see it in person! (id:67731)
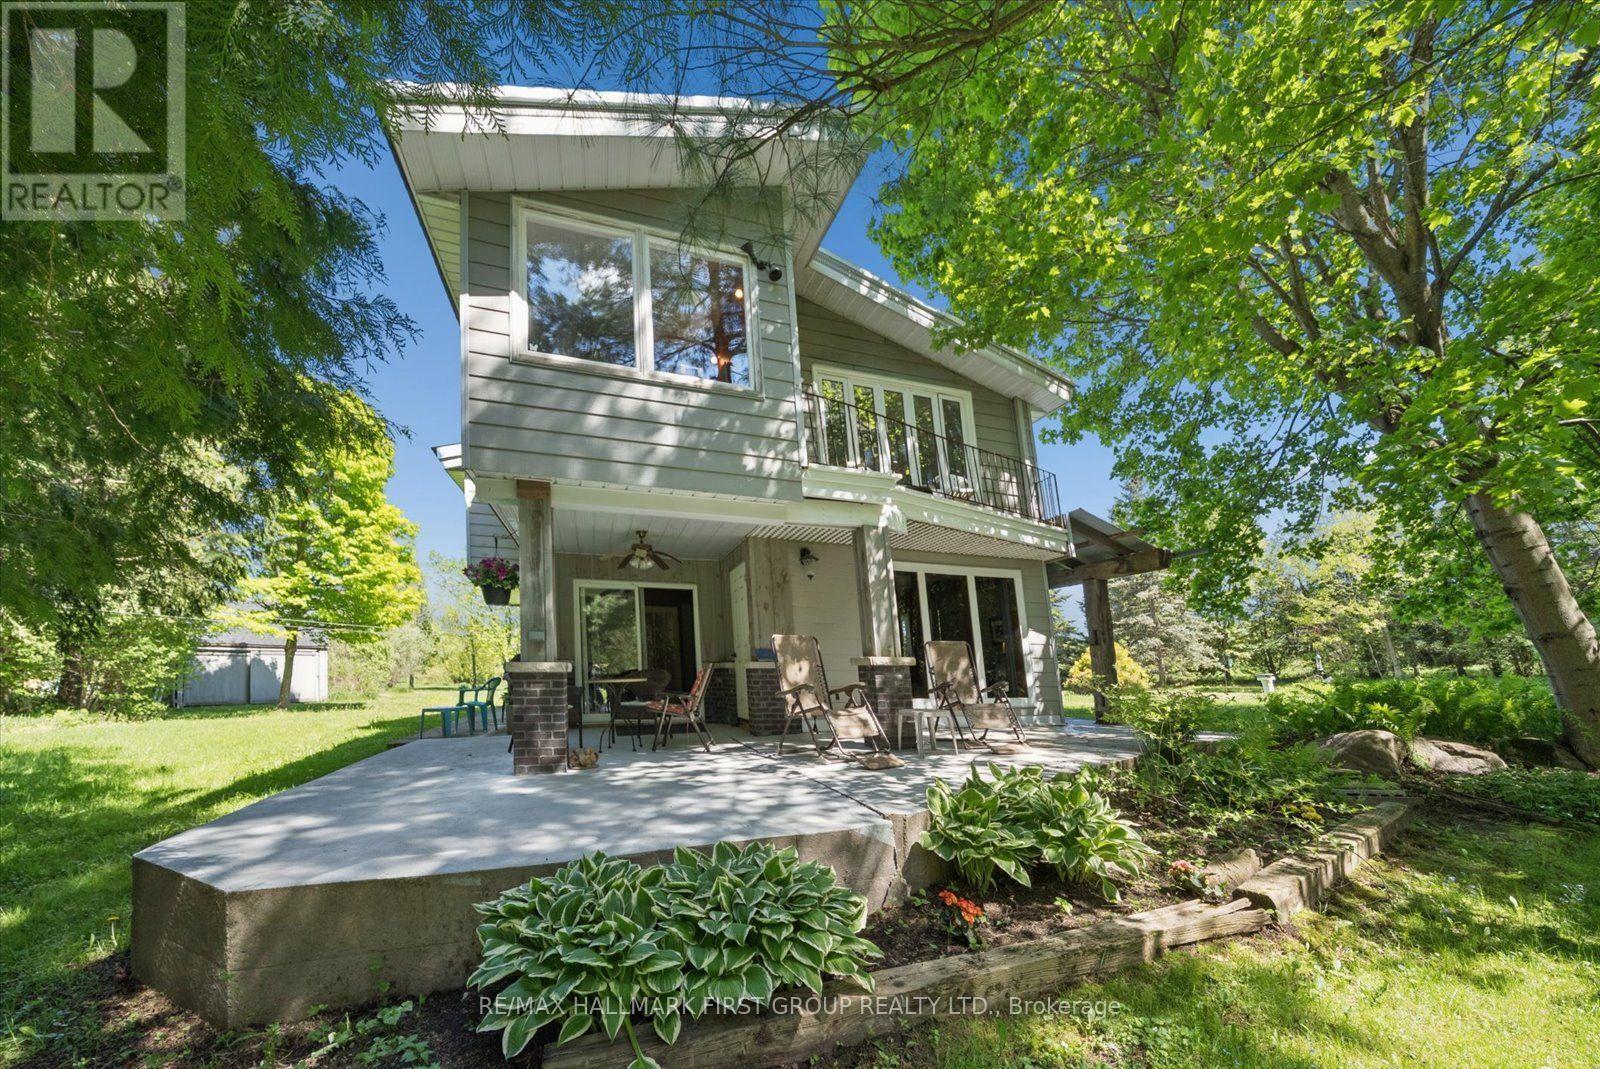
7167 Carscadden Road
Clarington, Ontario
INCREDIBLE NEW PRICE! ONE-OF-A-KIND COUNTRY RETREAT IN ORONO! Nestled on 4.83 acres along the Ganaraska River, this extraordinary retreat offers exceptional privacy, natural beauty and endless possibilities. Discover 3 tranquil ponds, cascading waterfalls and picturesque views from the home's many windows. WHY ORONO? Enjoy small-town Ontario charm with convenient access to Highways 401 & 407. Minutes from local amenities and outdoor recreation, including hiking and skiing, this peaceful setting offers country living while remaining connected to Durham Region and the GTA. THE PROPERTY - This distinctive two-storey home offers 4+1 bedrooms and generous living spaces filled with warmth and character. Handcrafted wood interiors, Brazilian cherry hardwood flooring and walls of windows showcase the surrounding landscape. The custom kitchen features granite countertops, built-in appliances and an island. The spacious main-floor primary bedroom includes a fireplace and walkout to the grounds; originally designed as the living room, it can easily be converted back. Upstairs are 4 bedrooms, laundry and a family room overlooking the property. A home office with private deck overlooks a charming waterfall. The former workshop is now a versatile 3-room studio/recreation space with infrared sauna and relaxation area. Three ponds are fed by an approximately 125-ft-deep artesian well. Features include a steel roof and quality Maibec CanExel siding. Enrolled in the Managed Forest Tax Incentive Program, subject to eligibility. WHY MULTI-GENERATIONAL LIVING WORKS HERE - With generous living areas, flexible spaces and a separate studio, there's room for family to come together while enjoying space for hobbies, creative pursuits or working from home. A PRIVATE SANCTUARY WITH ENDLESS POSSIBILITIES! - you're seeking a country retreat, room for family or a unique lifestyle surrounded by nature, this remarkable property deserves a closer look. Come take a look! (id:67731)
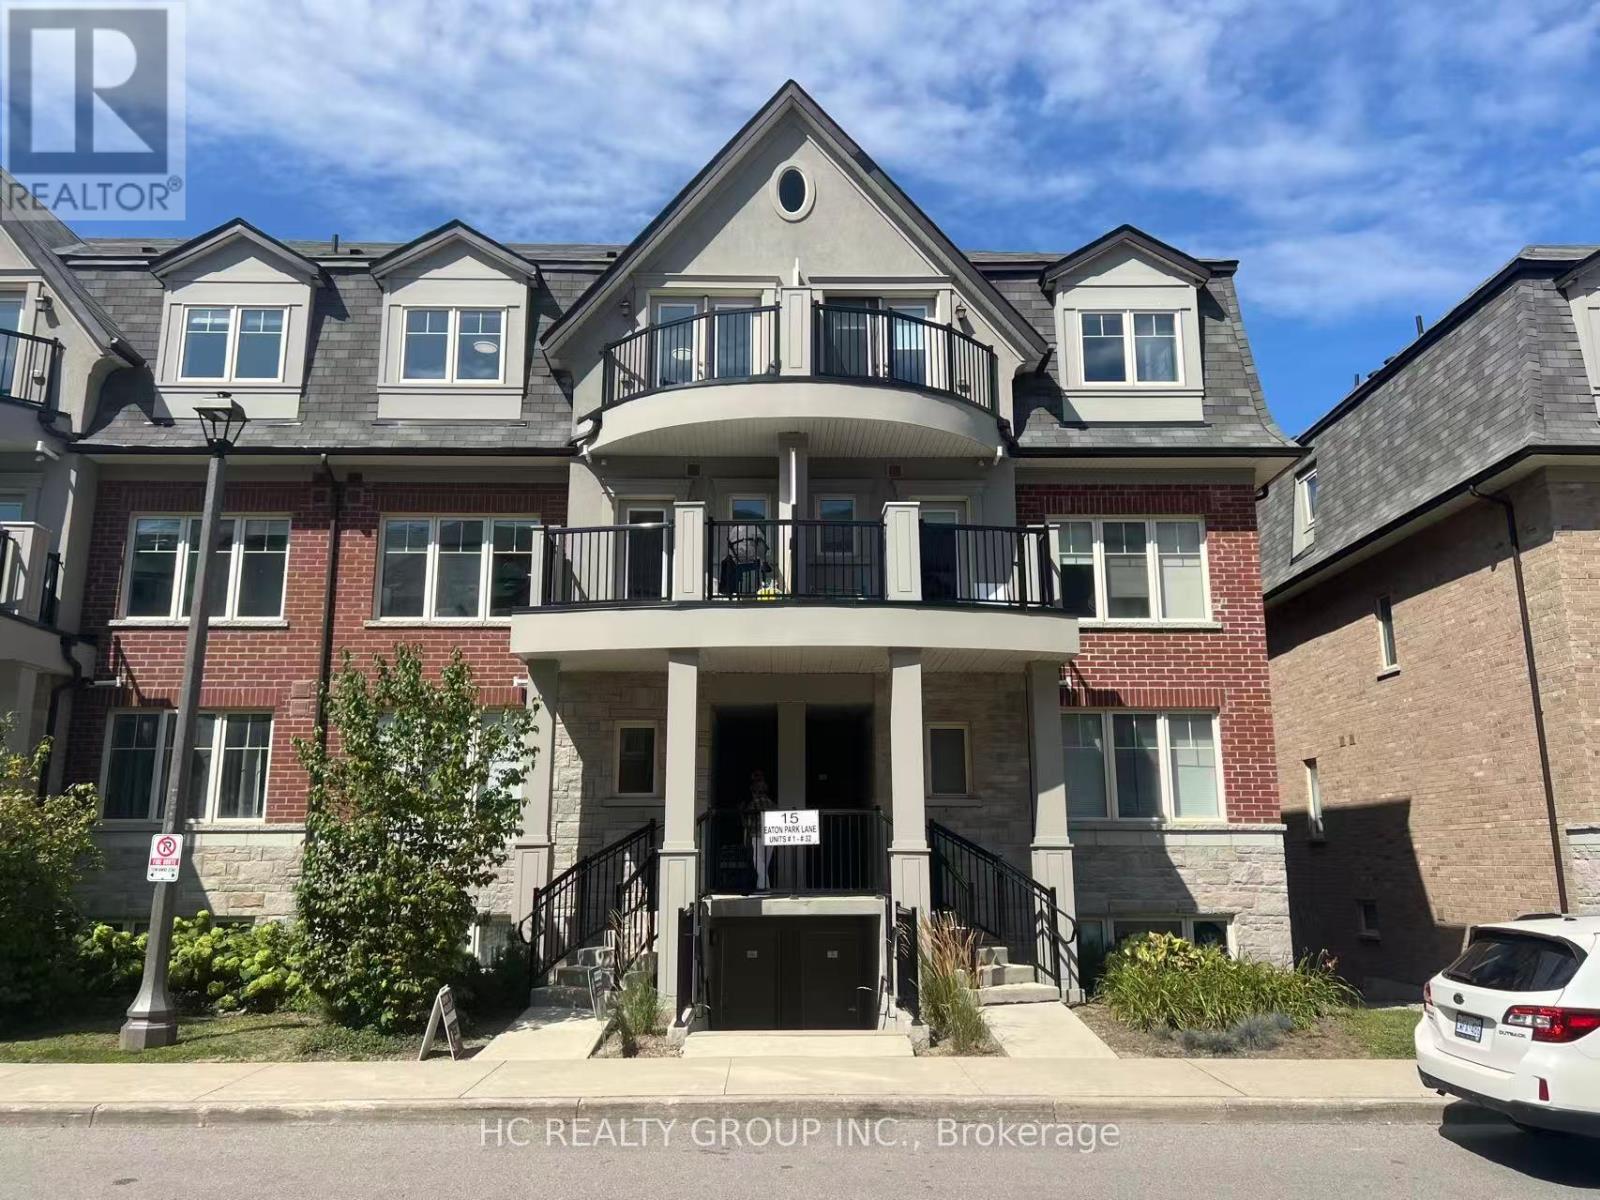
26 - 15 Eaton Park Lane
Toronto, Ontario
2+1 spacious Townhouse Unit With Outdoor Deck And Private Garden Sun-Filled All-On-One-Level, as 3 Separate Bedrooms. A Few Steps To A Exclusive-Use Garden. 970 sqft. Steps to 24/7 TTC, Bridlewood Mall, supermarkets, parks, medical clinics, restaurants, banks, library, and top-rated schools. The upcoming Bridletowne Community Hub adds even more value to this vibrant neighborhood! (id:67731)
2508 - 100 Antibes Drive
Toronto, Ontario
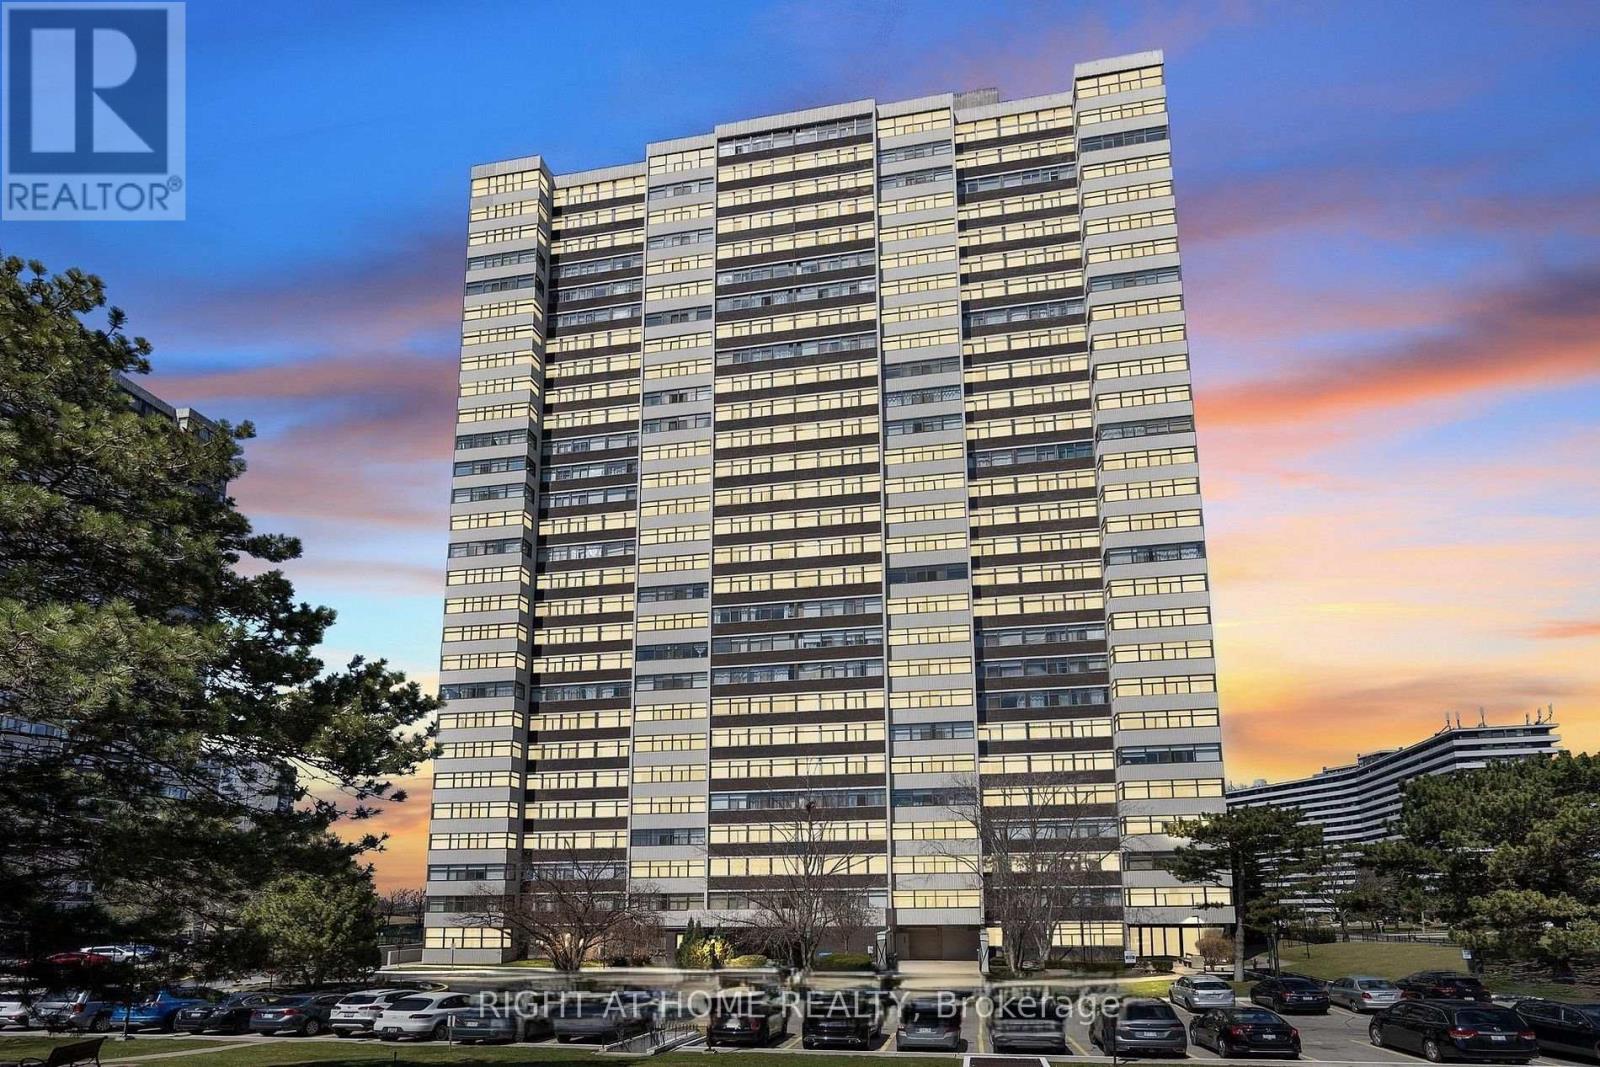
Welcome to this North-facing condo in a desirable North York community! Bright & Spacious 2+1 Bedroom Condo With Stunning unobstructed Panoramic Views! This well-maintained unit offers a functional layout, generous living space, and excellent value. Freshly painted and featuring brand-new laminate flooring throughout, Newer Doors. The modern, updated kitchen offers a convenient breakfast area, while the open-concept living and dining space provides the perfect setting for relaxing or entertaining. Large windows fill the home with natural light, and the versatile solarium with sliding doors can serve as a 3rd bedroom, home office, or cozy reading retreat. Exceptional Location Near Bathurst & Steeles! Enjoy the best of North York living in this family-friendly neighbourhood, surrounded by parks, green spaces, shopping, grocery stores, schools, and community amenities. Just steps from Antibes Community Centre and TTC bus routes, with convenient access to Finch Subway Station and Highway 401. Building Amenities Include: Fully equipped fitness centre, Recreation room, Sauna and Visitor parking. **Maintenance fees include all utilities, including Rogers cable TV, providing added convenience and predictable monthly expenses**. A wonderful opportunity to enjoy spacious condo living in a convenient and established neighbourhood! Outstanding Value! Beautiful Exposure! (id:67731)
355 - 209 Fort York Boulevard
Toronto, Ontario
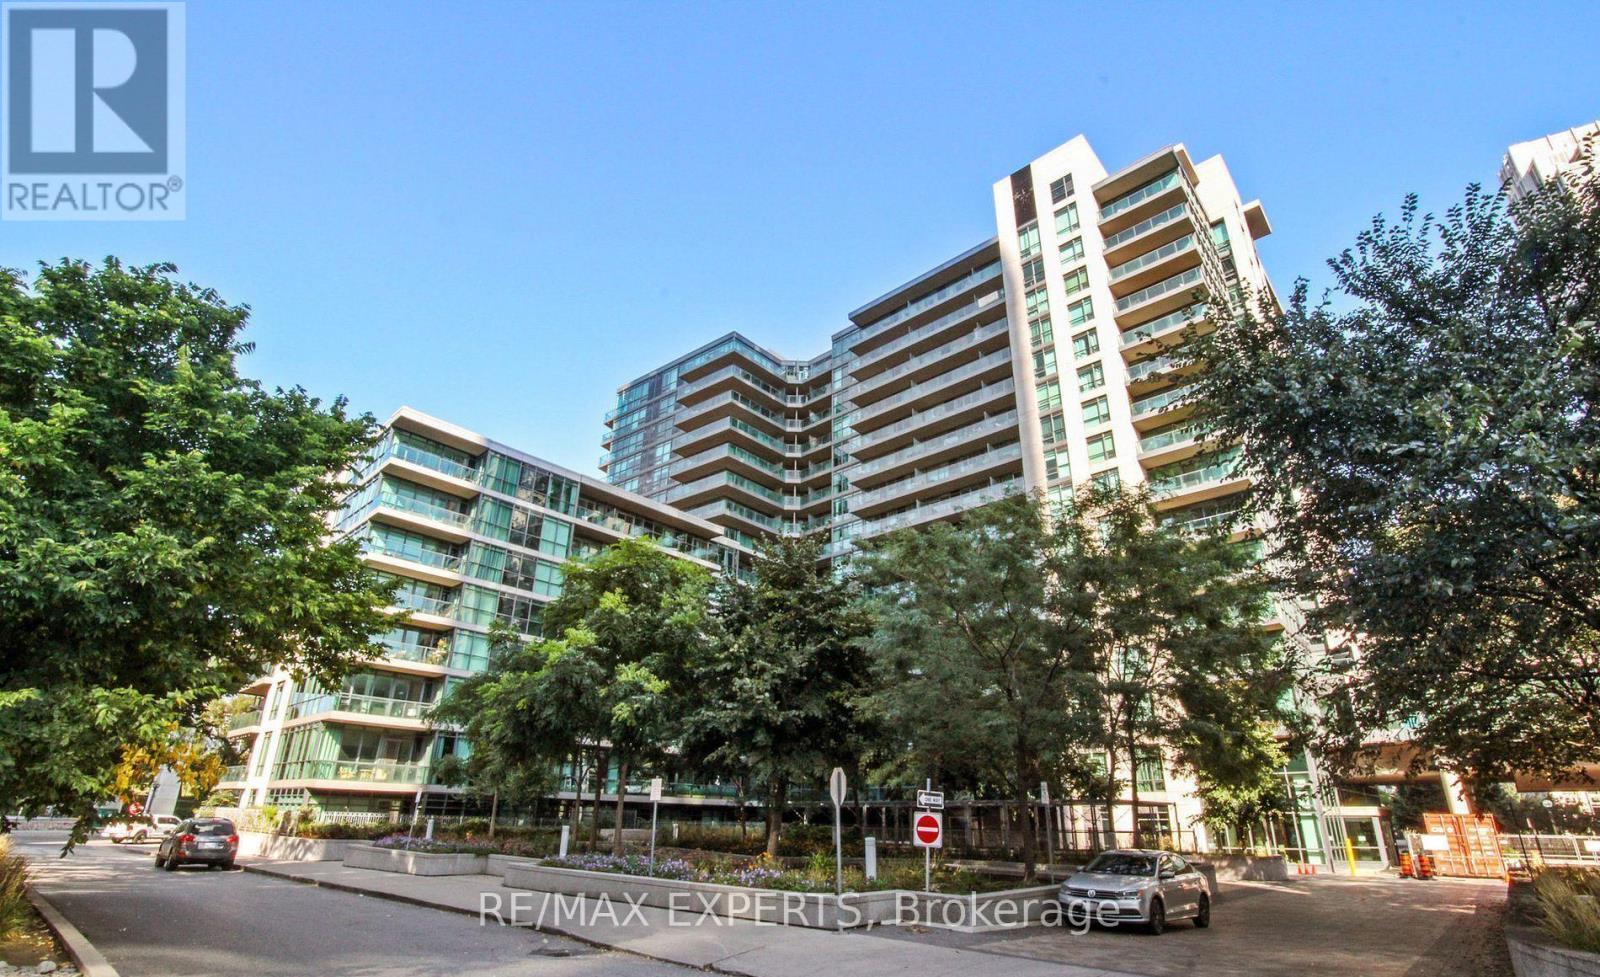
A rare offering in the Fort York waterfront neighbourhood - a beautifully curated residence designed to feel like home, not a typical condo. This open-concept suite features custom wainscoting, thoughtfully updated finishes, soaring ceilings, and a renovated bathroom with modern brass accents. The kitchen is both stylish and functional, ideal for everyday living and entertaining. Step onto the private balcony overlooking tranquil greenspace, creating acalm retreat in the city. Residents enjoy exceptional amenities including a pool, spa, fitness centre, and concierge. Ideally located along Lake Ontario with easy access to waterfront trails, transit, restaurants, coffee shops, fitness centers, shopping, and downtown - all while being surrounded by green space. Offered as a truly turnkey home, with furnishings negotiable, this residence is ideal for those seeking comfort, style and effortless city living. (id:67731)
1 - 1413 Dundas Street
Toronto, Ontario
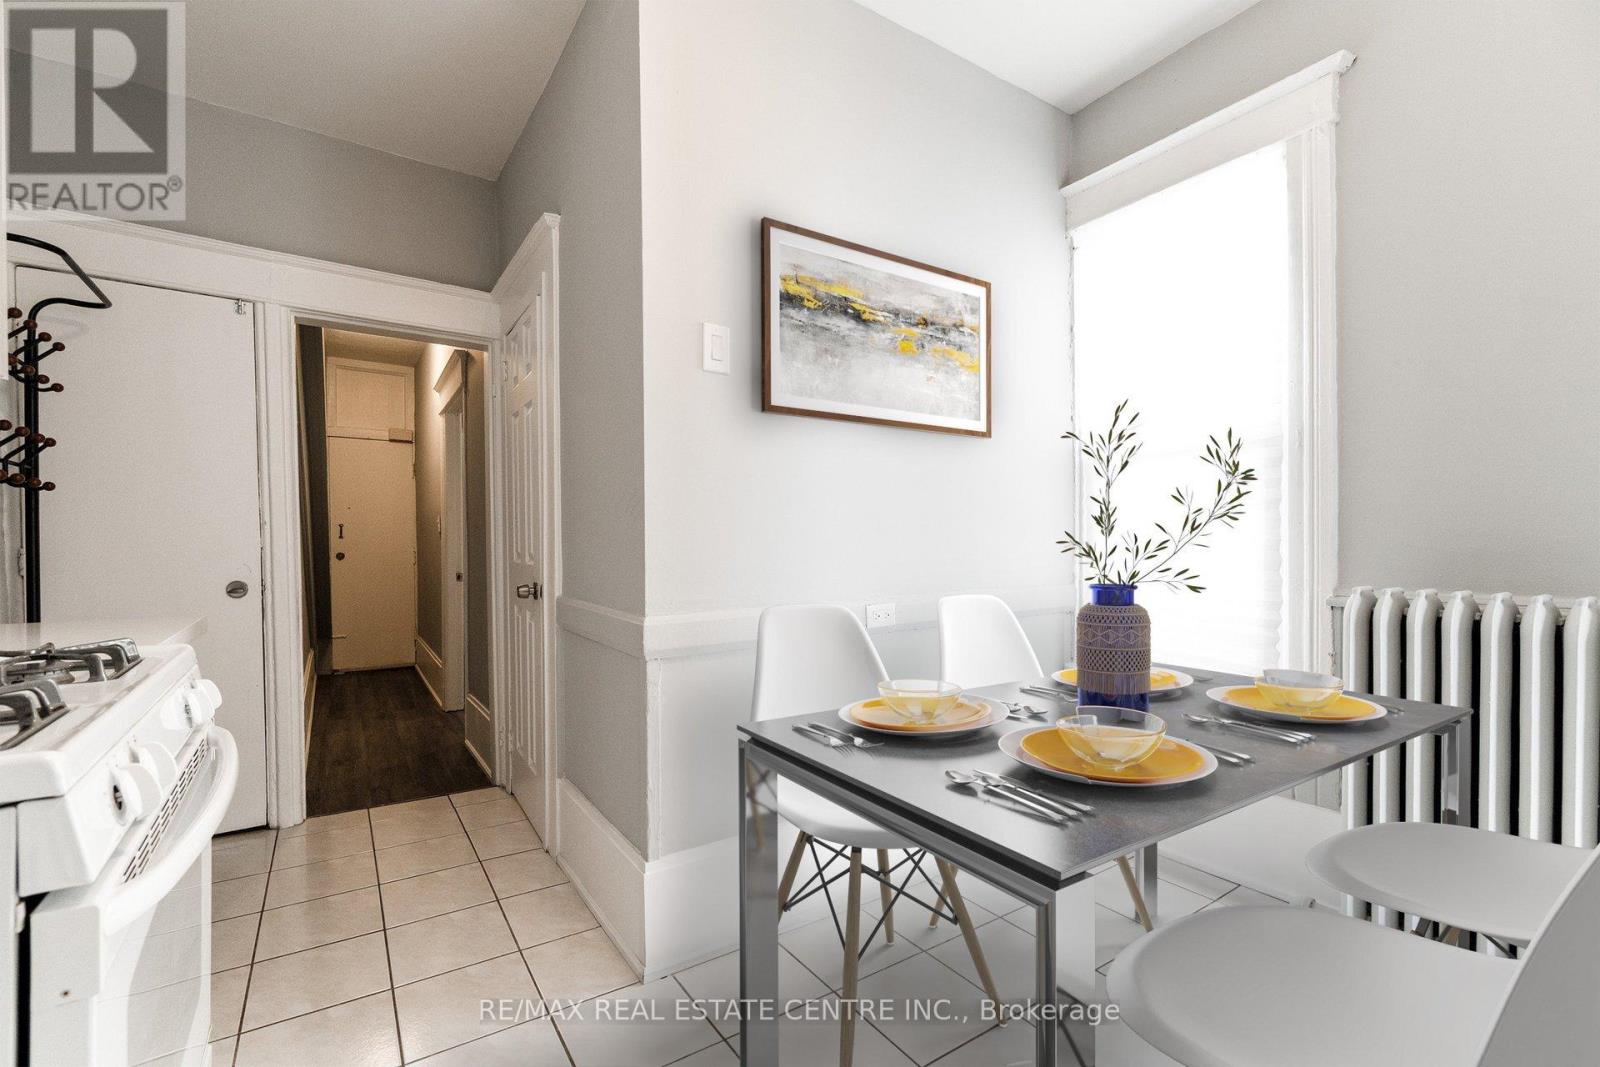
Welcome Home! Main Floor Unit, Located In Little Portugal. 2 Bedroom Apartment That Features A Living Room With french doors leading to bedroom, 2nd bedroom with 2nd seperate entrance. Modern Kitchen, One 3-Piece Bathroom. Vinyl Flooring Through-Out And Tile Floors In Kitchen & Bath, Wall-Mounted Air Conditioning Units/Heat Pumps For Maximum Comfort. A Must See! (id:67731)
909 - 44 Gerrard Street W
Toronto, Ontario
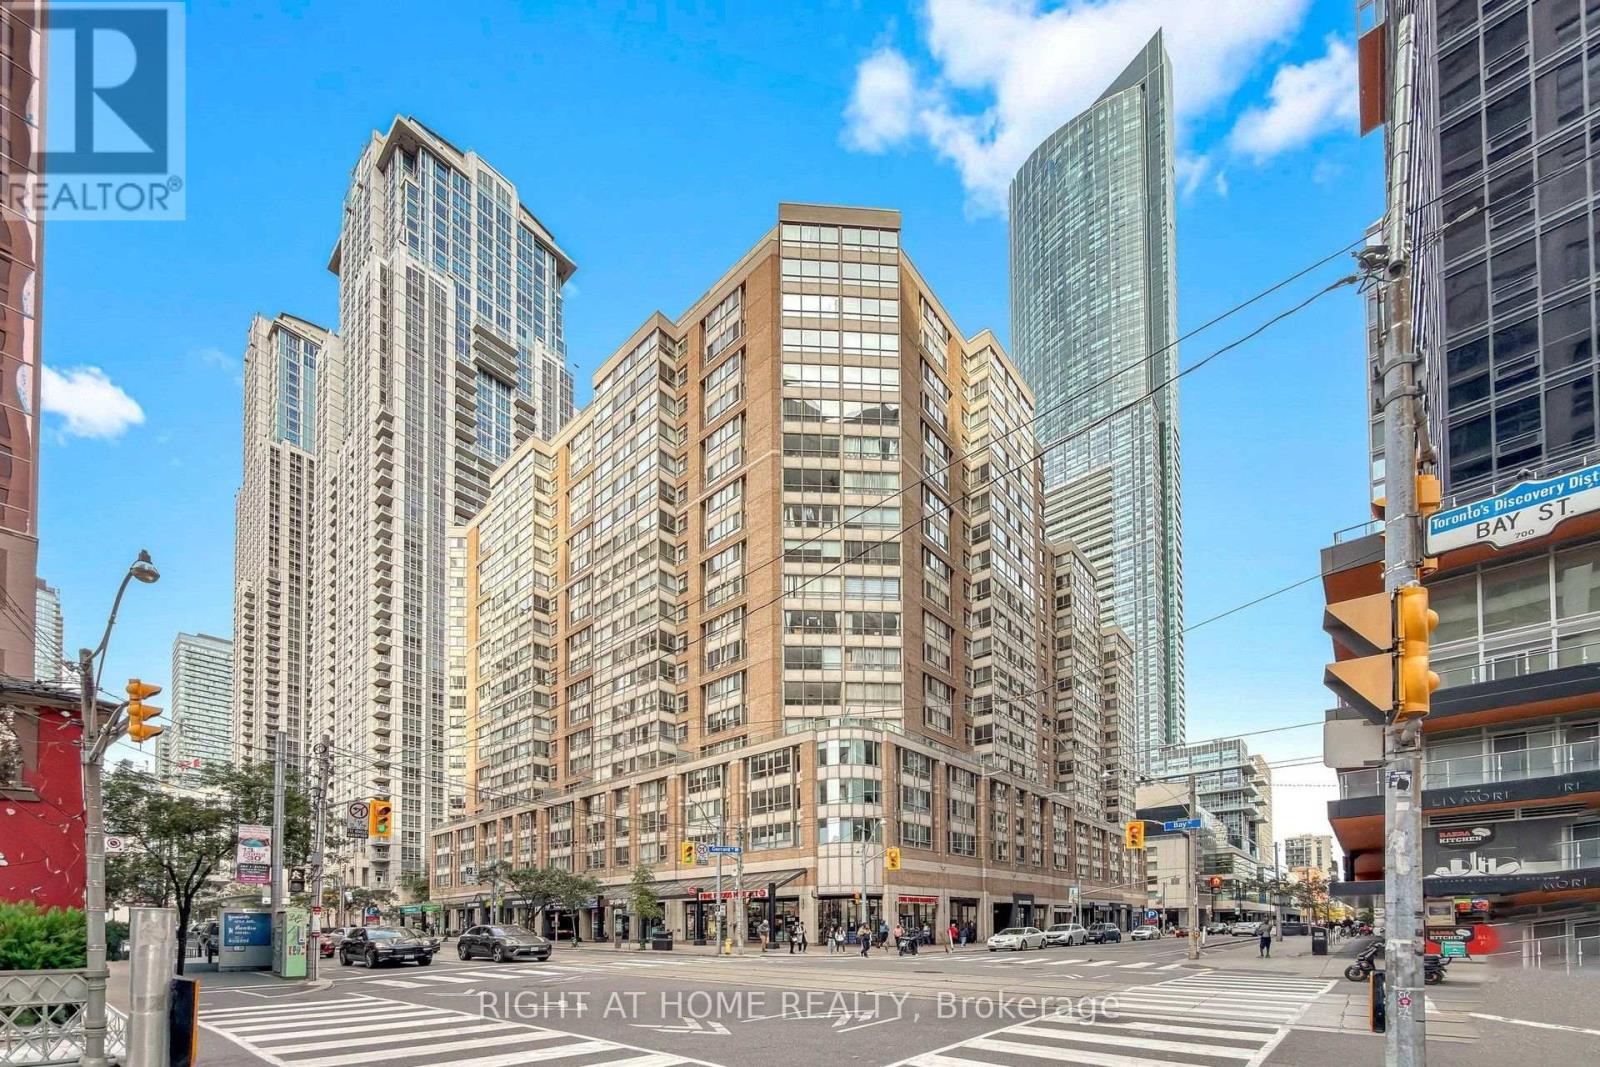
Stunning Newly Renovated Suite At The Prestigious Liberties On Bay! Thoughtfully Updated With Soft Ceiling, A Brand-New Contemporary Kitchen & Bathroom, Sleek Quartz Countertops And Modern Laminate Flooring Throughout. Bedroom Features Convenient Walk-Through Access To The Bright Solarium - Perfect For A Home Office Or Relaxing Retreat. Exceptional Downtown Location With A Walk Score Of 98/100 And Just Approx. 4 Minutes To College Subway Station. Steps To Shopping, Dining, Hospitals, Universities, Transit And Everyday Conveniences. Enjoy Outstanding Building Amenities Including Rooftop Garden & Terrace With BBQs, Indoor Swimming Pool, Fully Equipped Gym, Indoor Running Track, Sauna, Whirlpool, Party Room and Car Wash. Stylish, Convenient And Truly Move-In Ready! 1 Parking & Locker Included ** Monthly Maintenance Fee Includes Cable TV and Internet** (id:67731)
716 - 39 Parliament Street
Toronto, Ontario
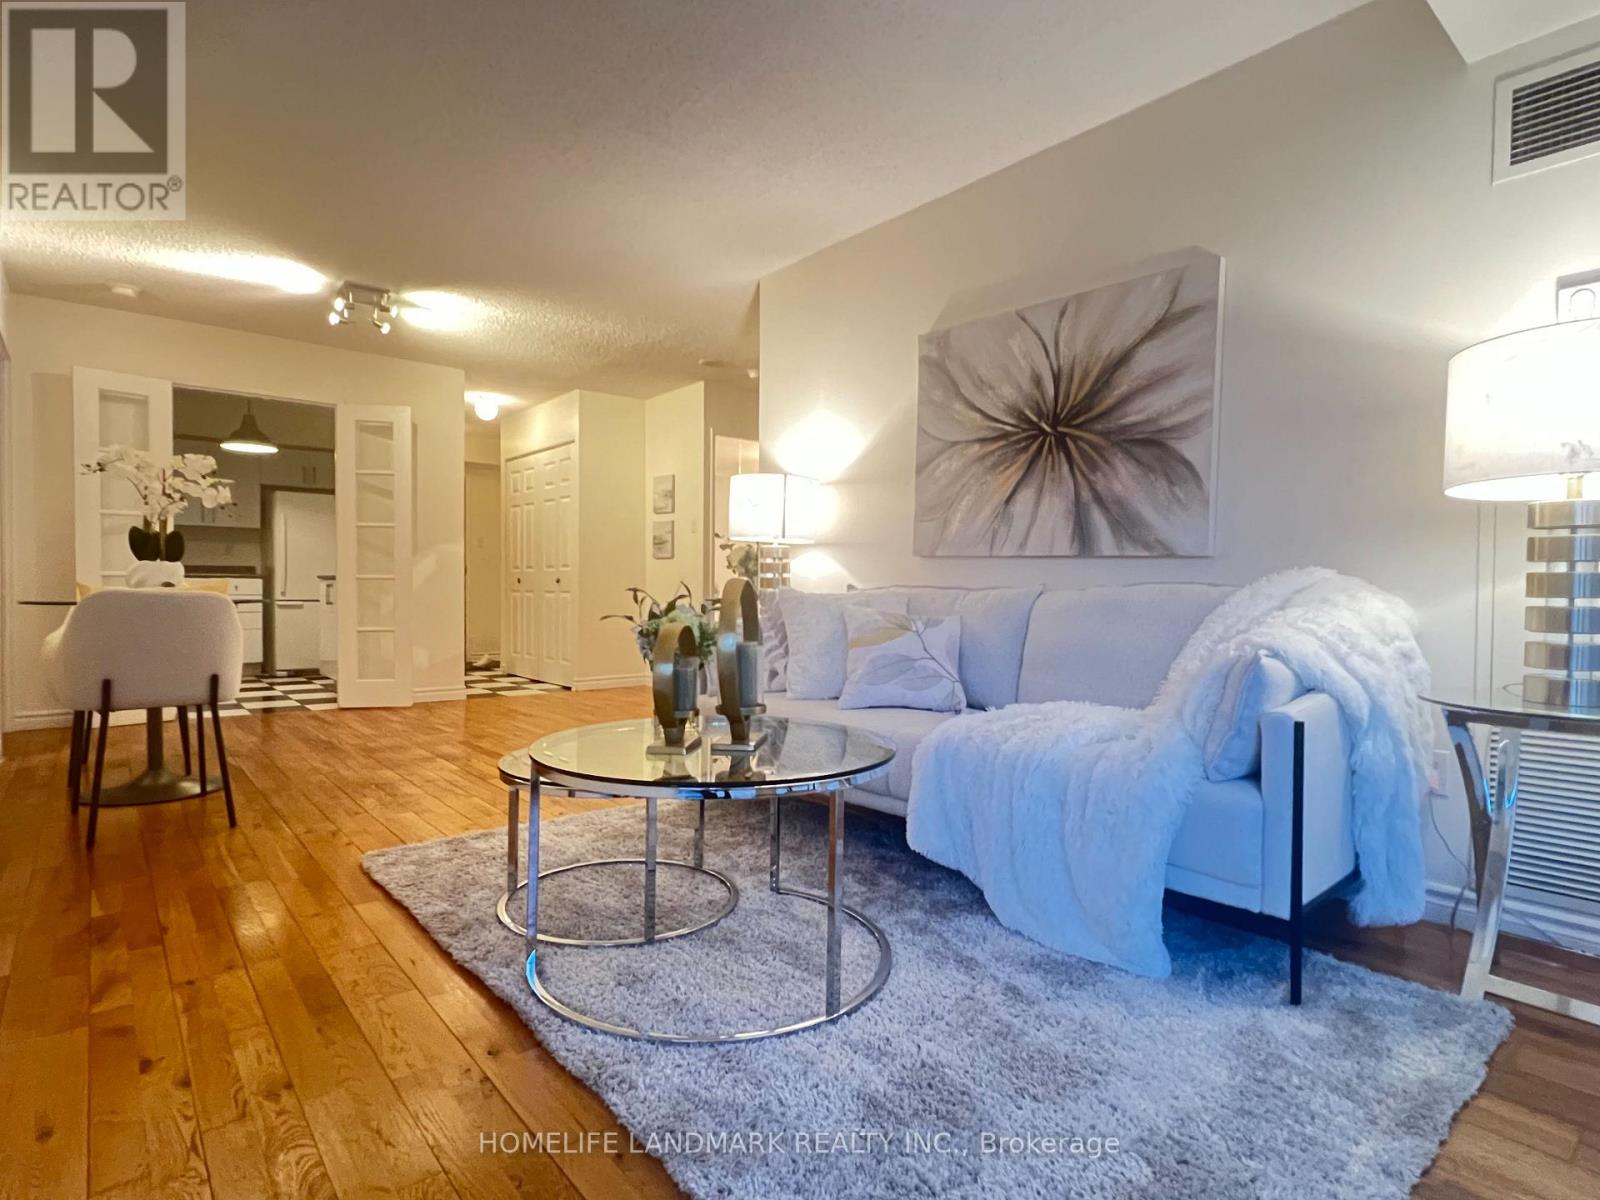
Cobblestone streets, historic red-brick buildings, and European charm give Toronto's Distillery District a character all its own. This is a neighbourhood where every season brings something special. Tucked among its heritage architecture and lively pedestrian streets, 39 Parliament offers a home with timeless appeal.With over 1,000 sq. ft., this two-bedroom, two-bathroom suite is a refreshing alternative to the compact layouts often found in downtown condos. The thoughtfully designed split-bedroom floor plan offers privacy and flexibility, while being generously proportioned.The full-sized kitchen provides ample room for cooking and flows seamlessly into a dedicated dining area, ideal for family meals and entertaining. Hardwood floors add warmth and character, while solid brick concrete construction offers a sense of substance and privacy.The spacious primary bedroom comes complete with a walk-in closet and four-piece ensuite. On the opposite side, a large second bedroom offers versatility for family, guests, home office, or a creative space. A second four-piece bathroom is conveniently located nearby. An ensuite laundry room with additional storage adds everyday practicality and convenience.Step outside and discover the charm of the Distillery. Start your morning with coffee from Balzac's or Arvo, browse independent boutiques and art galleries, or enjoy lunch on a sun-filled patio. Bakeries, artisan shops, acclaimed restaurants, and seasonal pop-up markets are all part of the vibrant atmosphere. Each winter, the entire area transforms into a enchanting Winter Village, bringing festive lights and holiday shopping.Just a short walk away explore St. Lawrence Market, enjoy the green spaces and walking trails of Corktown Common, or venture along the nearby waterfront pathways. Multiple TTC stops offer convenient access to the rest of the city, with the downtown core, Eaton Centre, and Union Station all within easy reach. (id:67731)

1103 - 87 Peter Street
Toronto, Ontario
Welcome to Suite 1103 at 87 Peter Street, a bright and thoughtfully designed 2 bedroom, 1 bathroom condo in the heart of Toronto's Entertainment District. This southwest facing suite features a functional open concept layout with floor to ceiling windows, wide plank flooring, and modern finishes throughout. The spacious living and dining areas flow seamlessly into the contemporary kitchen, creating a comfortable and versatile space for both everyday living and entertaining. Both bedrooms offer comfortable proportions and flexible space for a home office, guest room, or additional living area. The suite also includes a full sized bathroom and convenient stacked ensuite laundry. Built by Menkes, the building offers an excellent selection of amenities including a fitness centre, party room, concierge service, and a pet spa on the main floor. Enjoy an exceptional downtown location just steps from King West, Queen West, TTC, Rogers Centre, TIFF, Roy Thomson Hall, the Princess of Wales Theatre, restaurants, cafes, nightlife, and the Financial District. With convenient access to public transit and the subway, getting around the city is effortless. Experience modern downtown living in the heart of Toronto's Entertainment District at 87 Peter Street. (id:67731)
20 Downer Crescent
Wasaga Beach, Ontario
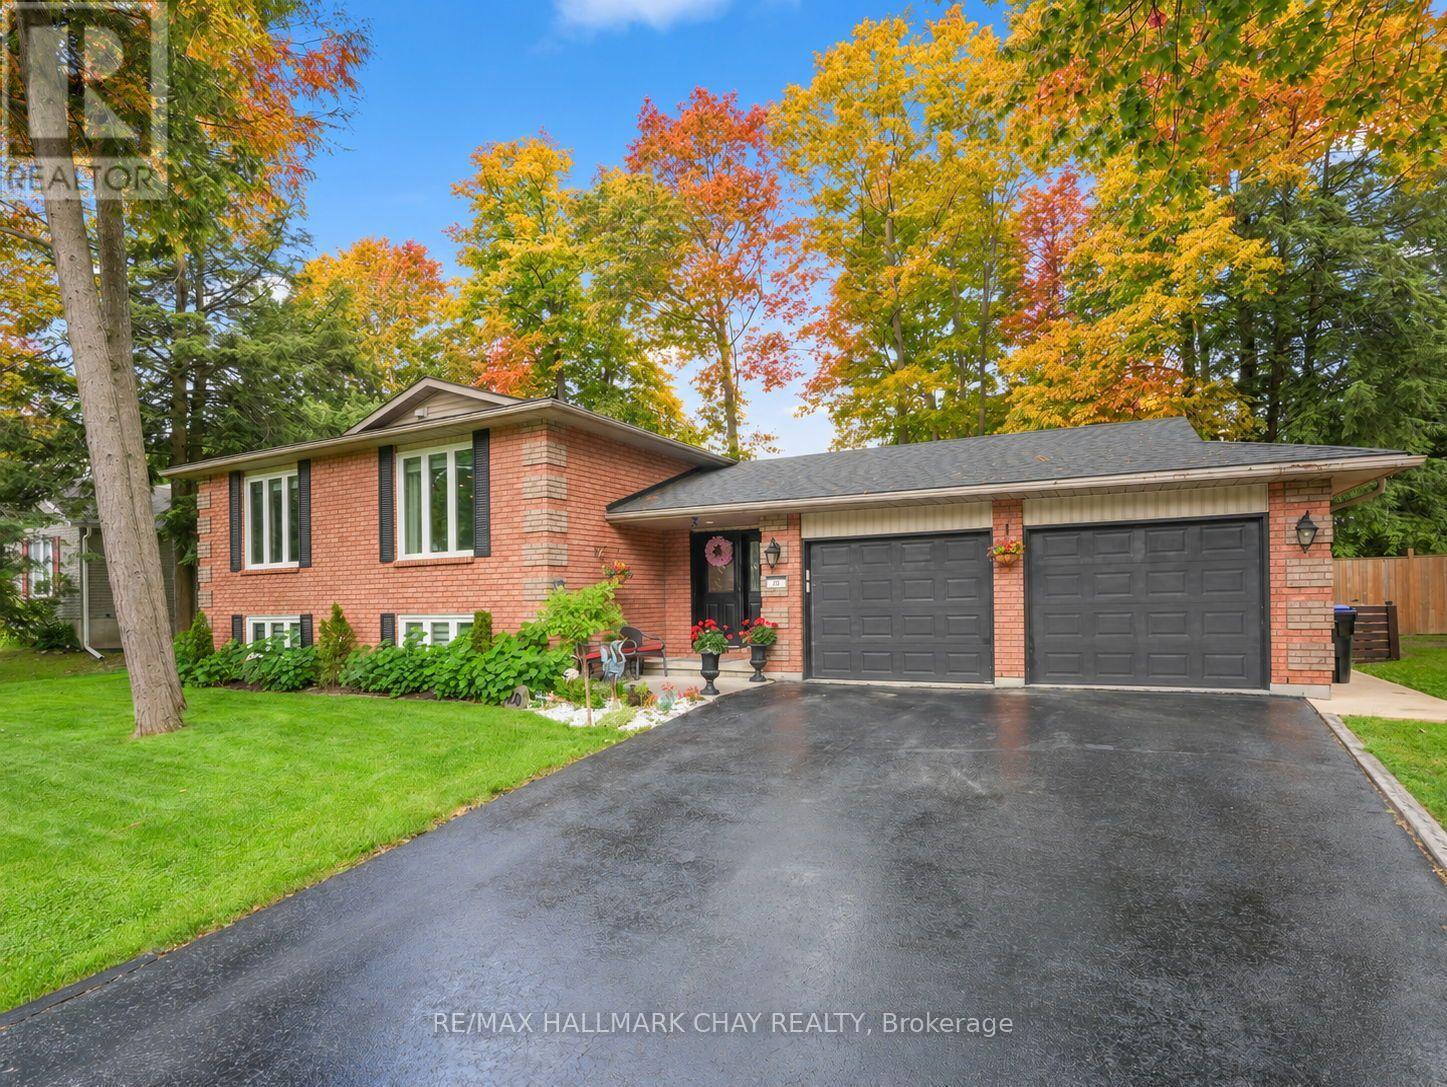
Truly outstanding and meticulously maintained, this move-in-ready home is nestled in the sought-after Marlwood Golf & Country Club community in one of Simcoe County's most desirable towns. From the moment you arrive, you'll appreciate the curb appeal and pride of ownership throughout. The custom kitchen serves as the heart of the home, complemented by KitchenAid Appliances and thoughtfully updated finishes. Featuring an open concept living area and a large primary bedroom with ensuite. The lower level offers additional living space, with an additional bedroom, bathroom and living space with a cozy gas fireplace, while heated floors in the front entryway and lower bathroom add a touch of everyday luxury. Extensively updated for peace of mind, including roof (2022), furnace (2022), triple-pane windows (2016), air conditioner (2018), owned hot water heater (2017), extra attic insulation (2018), and KitchenAid appliances (2018). Outside, enjoy a fully fenced backyard featuring mature trees, a composite deck (2022), in-ground sprinkler system, beautiful large mature trees, two garden sheds, and rear gate access ideal for storing boats, trailers, or recreational equipment. Additional features include inside entry from the garage, recently resealed driveway, exceptional energy efficiency with low average utility costs, there is nothing left to do but move in and enjoy! Enjoy the perfect blend of small-town charm and modern convenience, just minutes from the shores of Georgian Bay while benefiting from exciting local growth, including a new high school, Costco, restaurants, shopping, and everyday amenities. The time is now to move in and enjoy! (id:67731)
59 July Avenue
Hamilton, Ontario
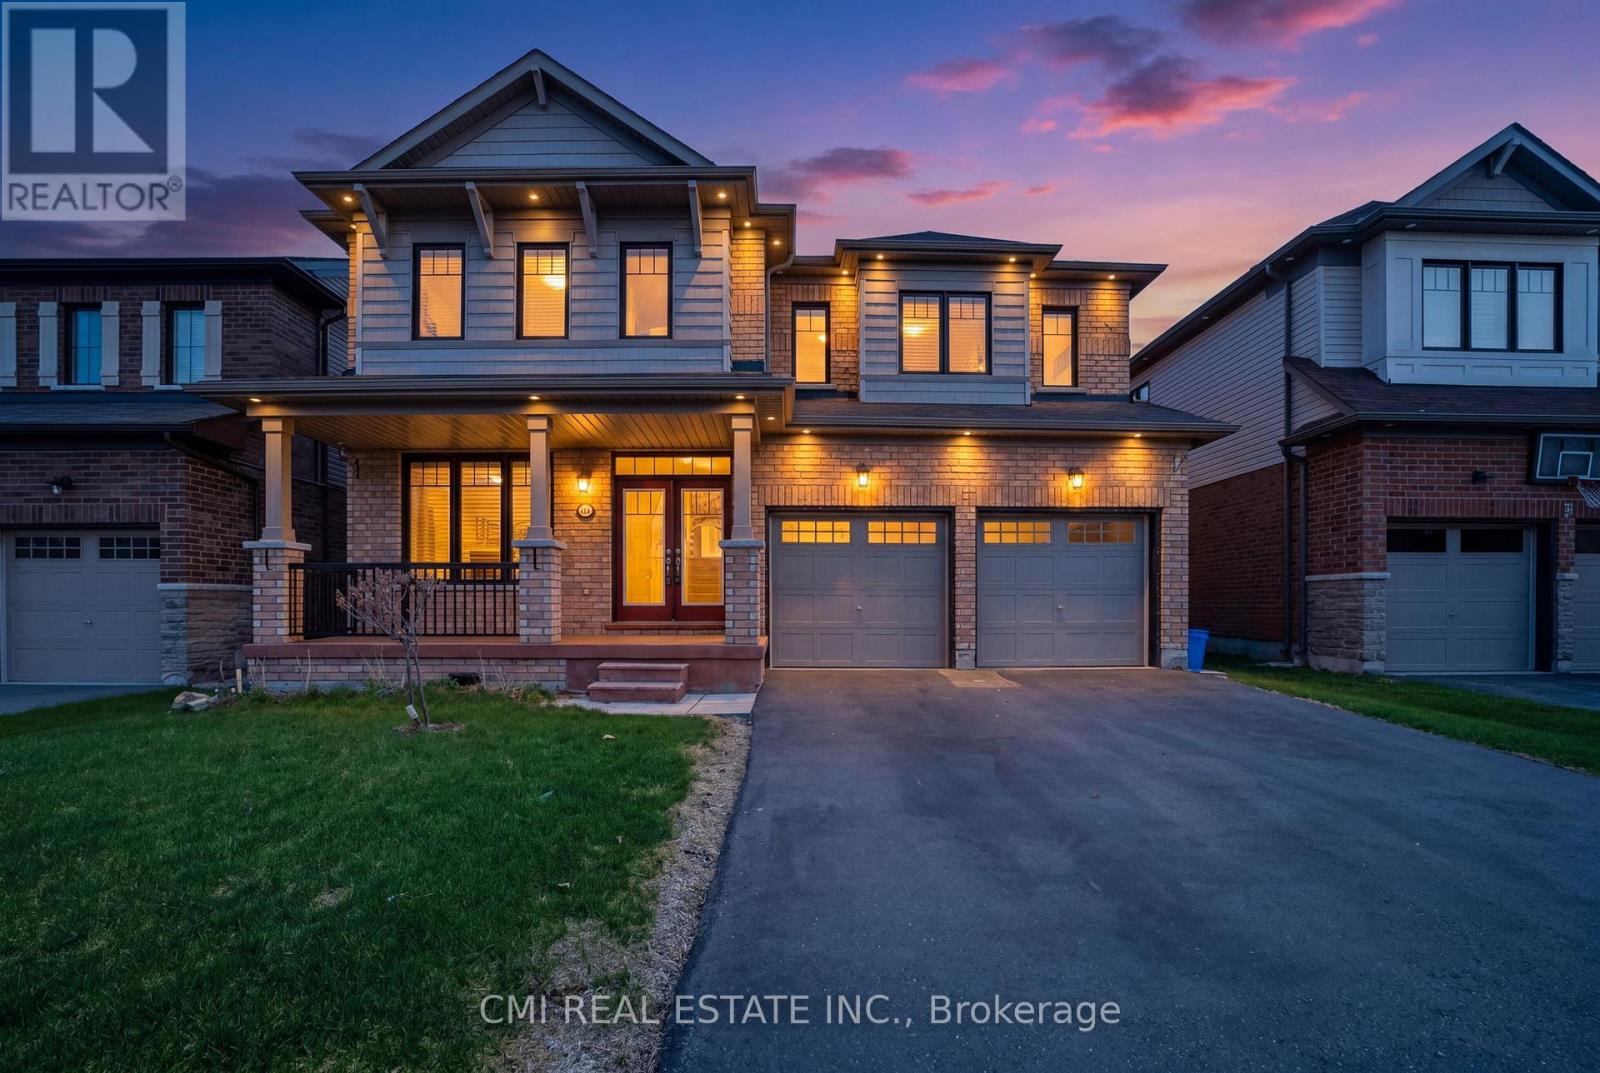
Executive Home on Stoney Creek Mountain! Located in one of Hamilton's most sought-after communities, this impressive detached home offers elegant living with separate living and dining rooms, a spacious family room with hardwood floors, and 9-ft ceilings throughout the main level. The gourmet kitchen features granite countertops, a large island, and ample space for entertaining. Upstairs boasts 4 generously sized bedrooms and 3 full bathrooms, including a luxurious primary retreat with a spa-inspired ensuite and dual walk-in closets. The separate garage entrance provides excellent potential for the unspoiled basement. Enjoy the large backyard complete with a private gazebo, perfect for summer gatherings. A rare opportunity in a prestigious neighbourhood! (id:67731)
602 - 60 Charles Street W
Kitchener, Ontario
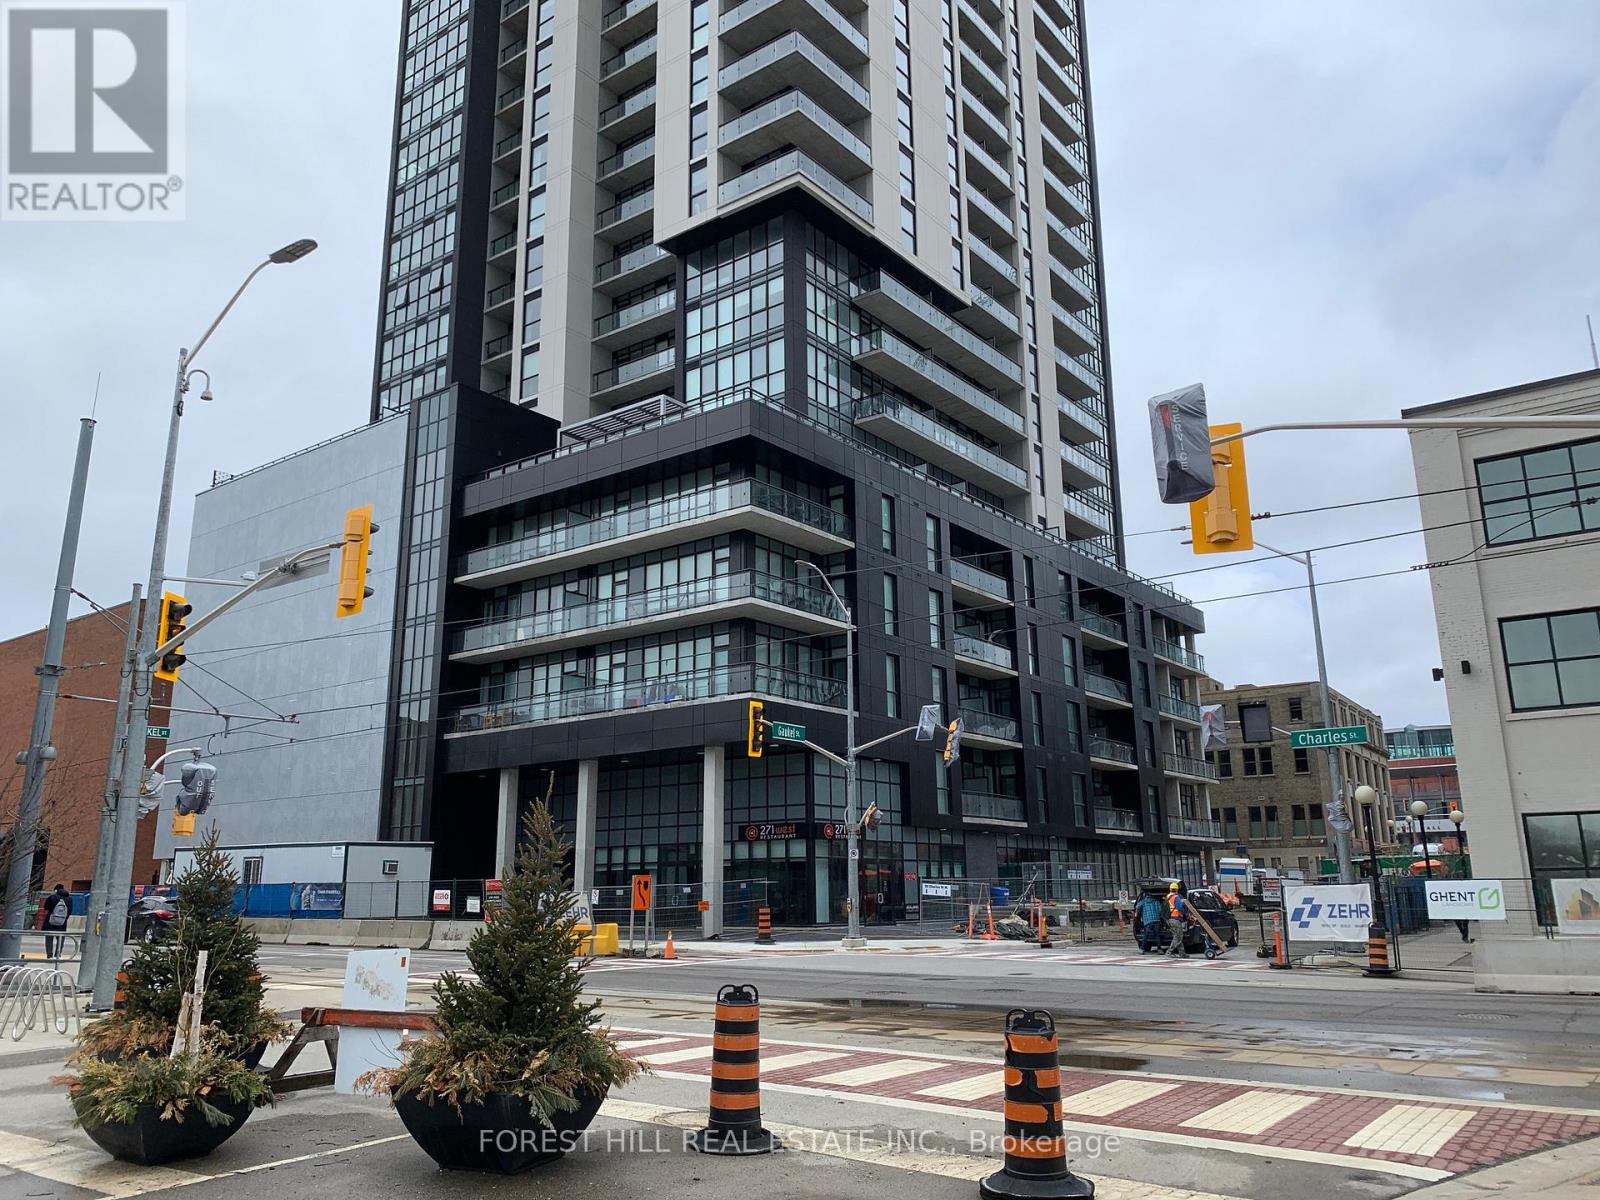
Step into your new home! This unit offers the convenience of condo-life combined with an amazing outdoor space, boasting a 300 Sqft Terrace! Steps To The Ion Line, Victoria Park, Restaurants & Kitchener's Innovation District. Enjoy An Open Concept Layout With Spacious Kitchen Design! Master Has A Double Closet With Built-In Organizers With Lots Of Natural Light! A+++ Tenants Only. (id:67731)
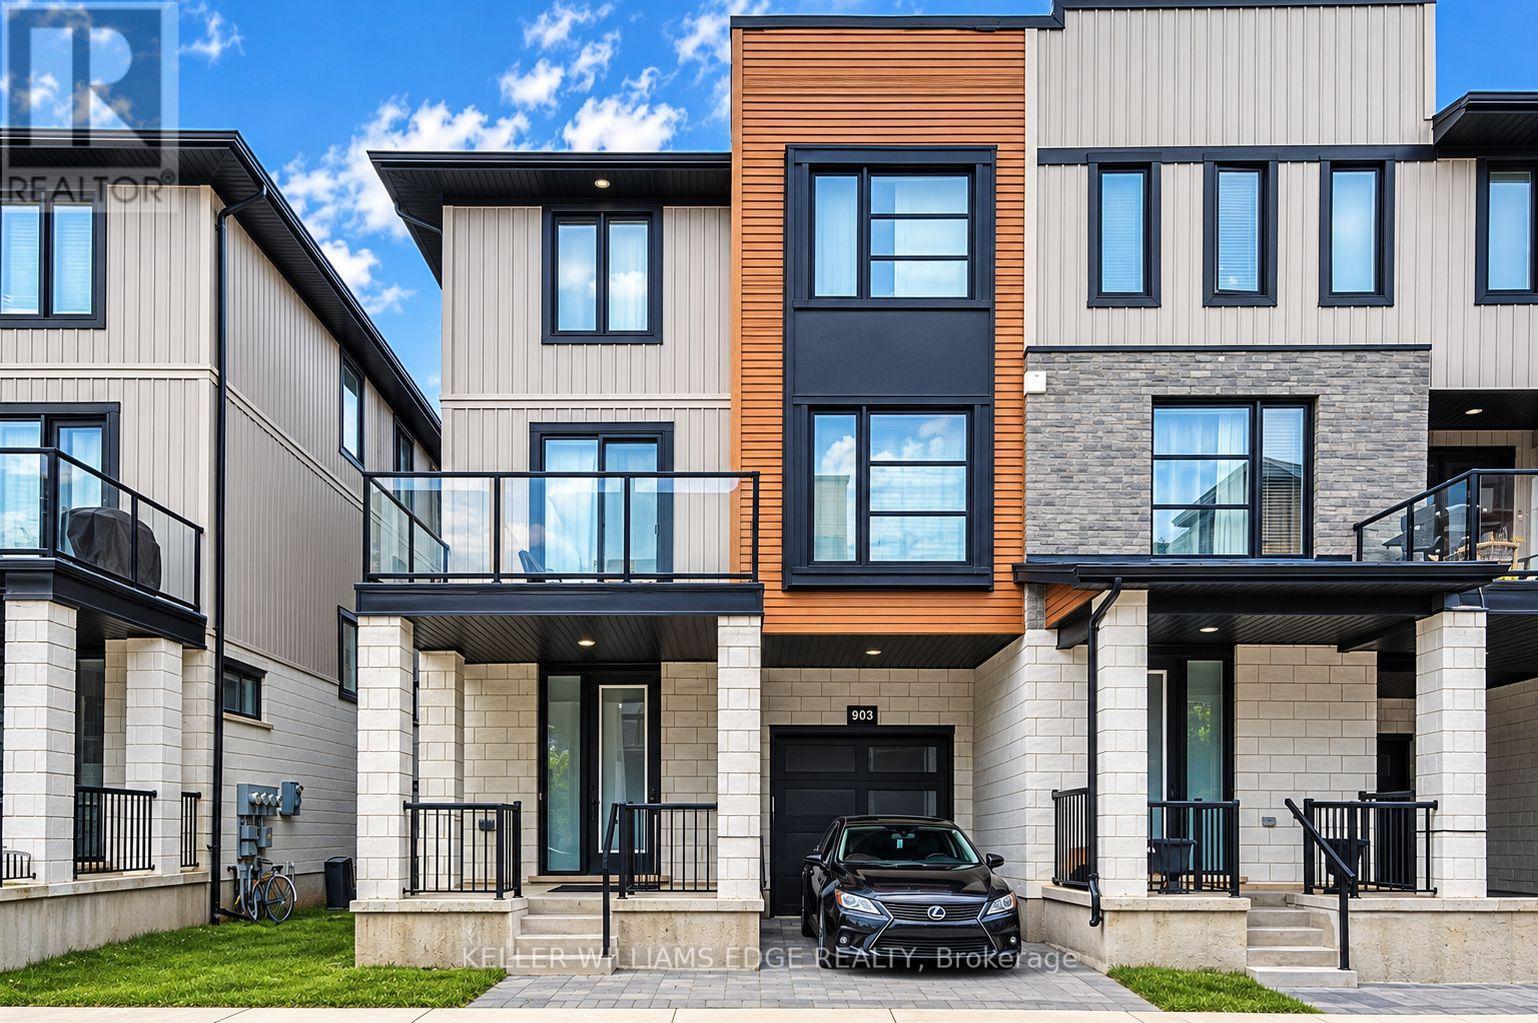
961 Battery Park
London North, Ontario
End-Unit 3+1-Bedroom Freehold Townhouse in Northwest London Welcome to this beautiful end-unit 3+1-bedroom + 3.5-bath Freehold end unit townhouse located in one of Northwest London's most desirable and fast-growing communities. Conveniently located close to Western University (UWO), Costco, restaurants, supermarkets, LCBO, and other amenities. The main floor features a versatile den that can be used as a home office, study, or additional bedroom. The second floor offers a bright, open-concept living space with a contemporary design, featuring a spacious living room, dining area, and modern kitchen with quartz countertops and a powerful range hood. Step outside onto the large balcony and enjoy summer BBQs and outdoor entertaining. The third floor features three bedrooms. The primary bedroom includes its own private ensuite, while the other two bedrooms share a full bathroom. A great opportunity to live in a modern home in a convenient and rapidly growing Northwest London community. (id:67731)
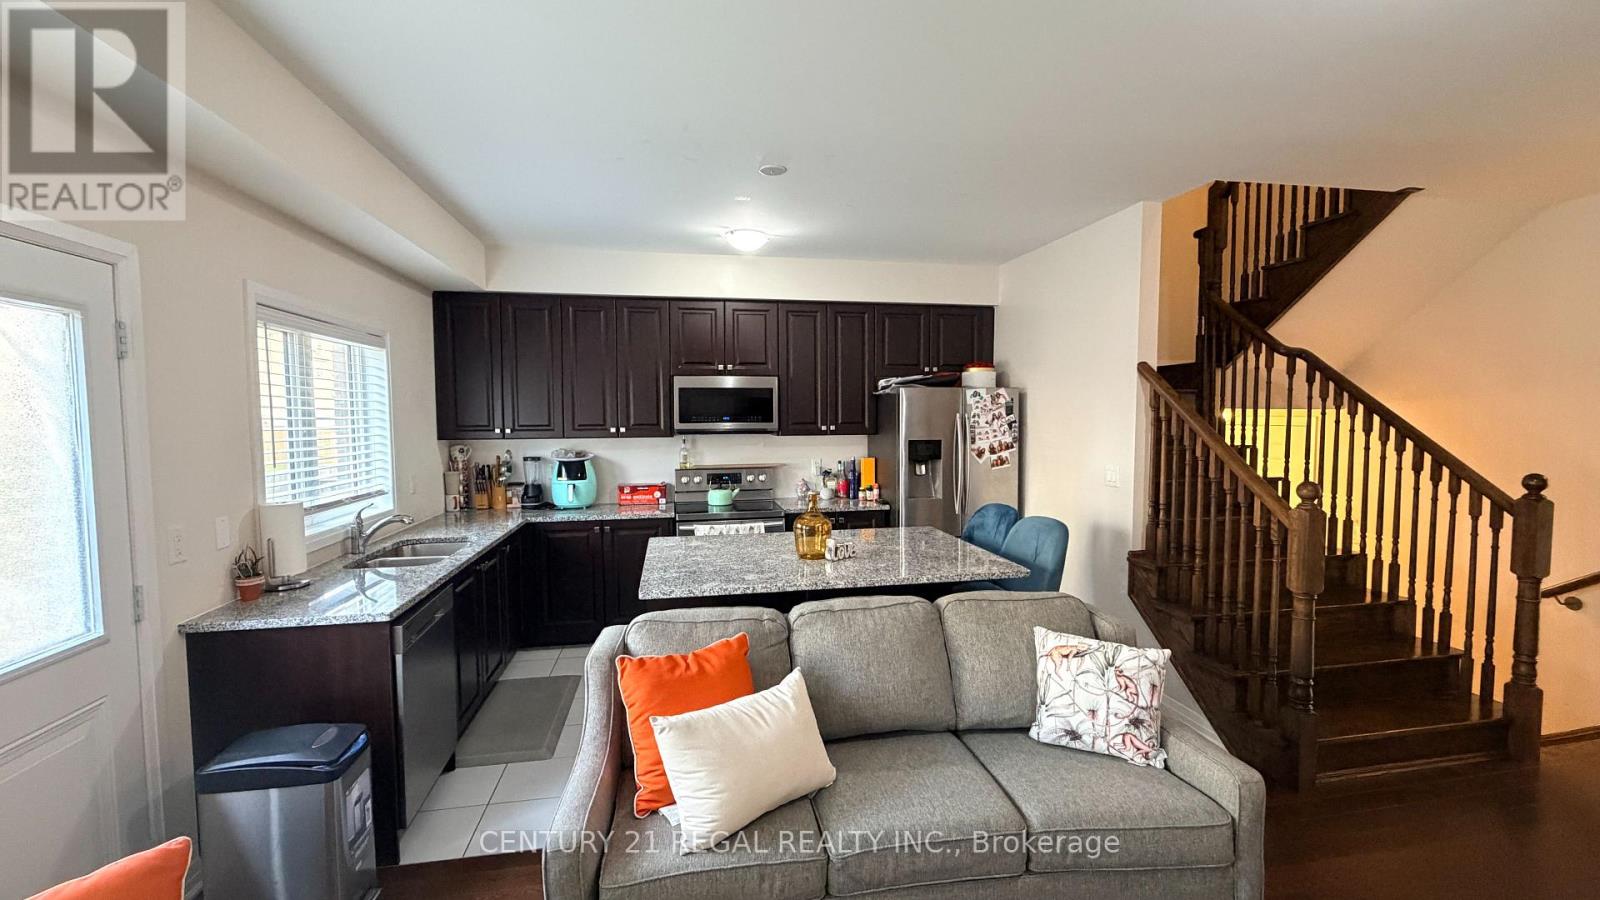
62 Leeson Street
East Luther Grand Valley, Ontario
Welcome to this charming home nestled in a quiet and desirable neighbourhood in Grand Valley! Featuring 3 spacious bedrooms and 3 bathrooms, this property offers a comfortable and functional layout perfect for family living. Enjoy the bright, open-concept living, dining, and kitchen areas, creating a warm and inviting space for everyday living and entertaining. The partially finished basement provides additional versatile living space, ideal for a family room, home office, or recreation area. Step outside to the backyard, perfect for outdoor entertaining, relaxing, and enjoying quality time with family and friends. Located in a peaceful neighbourhood with convenient access to local amenities, shops, and everyday essentials, this home offers the perfect blend of comfort, space, and convenience. A wonderful leasing opportunity in the charming community of Grand Valley - don't miss out! (id:67731)
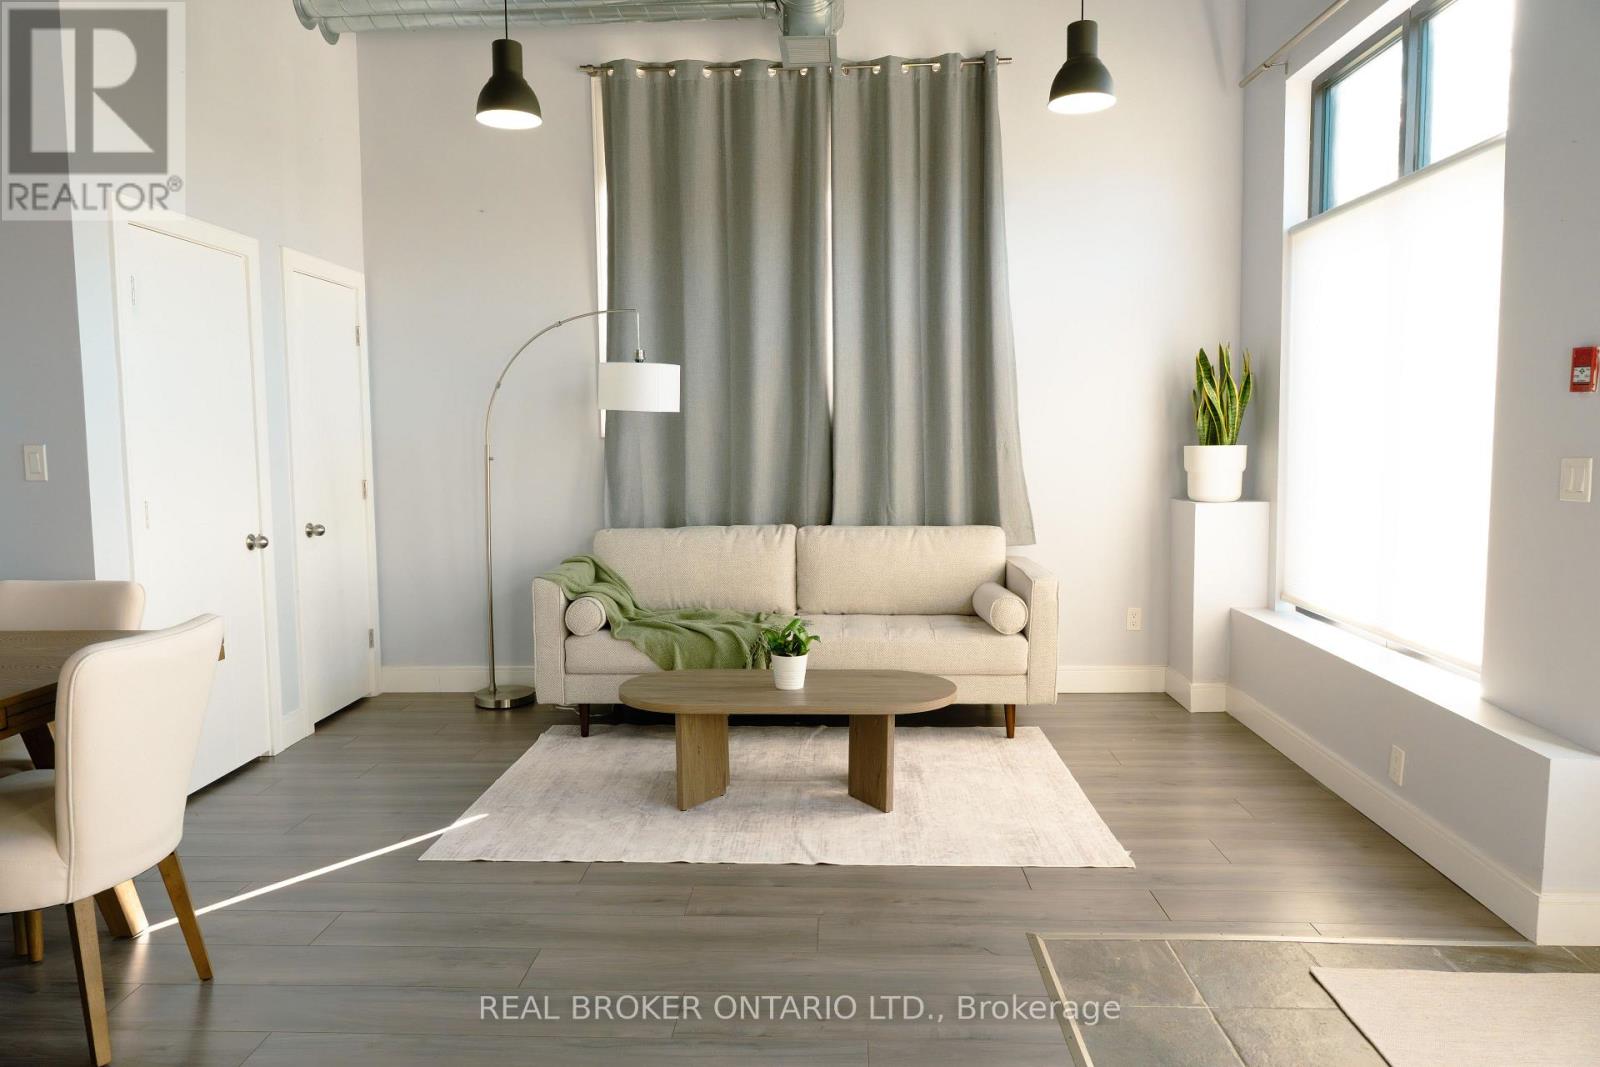
Unit 102 - 904 Paisley Road
Guelph, Ontario
Bright and accessible corner unit ground-level condo for sale in Guelph's desirable West End! This 1-storey stacked townhouse offers highly sought-after, step-free living with a direct exterior entrance-meaning no shared lobbies, crowded hallways, or stairs to navigate. The open-concept layout features bright living and dining areas filled with natural light, creating an inviting space for both everyday living and entertaining. The well-appointed kitchen offers ample cabinetry, all thoughtfully designed on a single level for maximum daily convenience.Enjoy true low-maintenance living with parking included and no need to handle snow removal or exterior upkeep. This complex offers incredible on-site perks, including immediate access to a commercial gym right at your doorstep. Ideally located within walking distance to daily essentials like groceries and banking, and just a quick drive to Costco, the West End Community Centre, the University of Guelph, and the Hanlon Expressway for easy commuting.Currently vacant with immediate possession available! A highly versatile, move-in-ready home perfect for downsizers, young professionals, or anyone seeking simplified living in a highly sought-after neighbourhood. (id:67731)
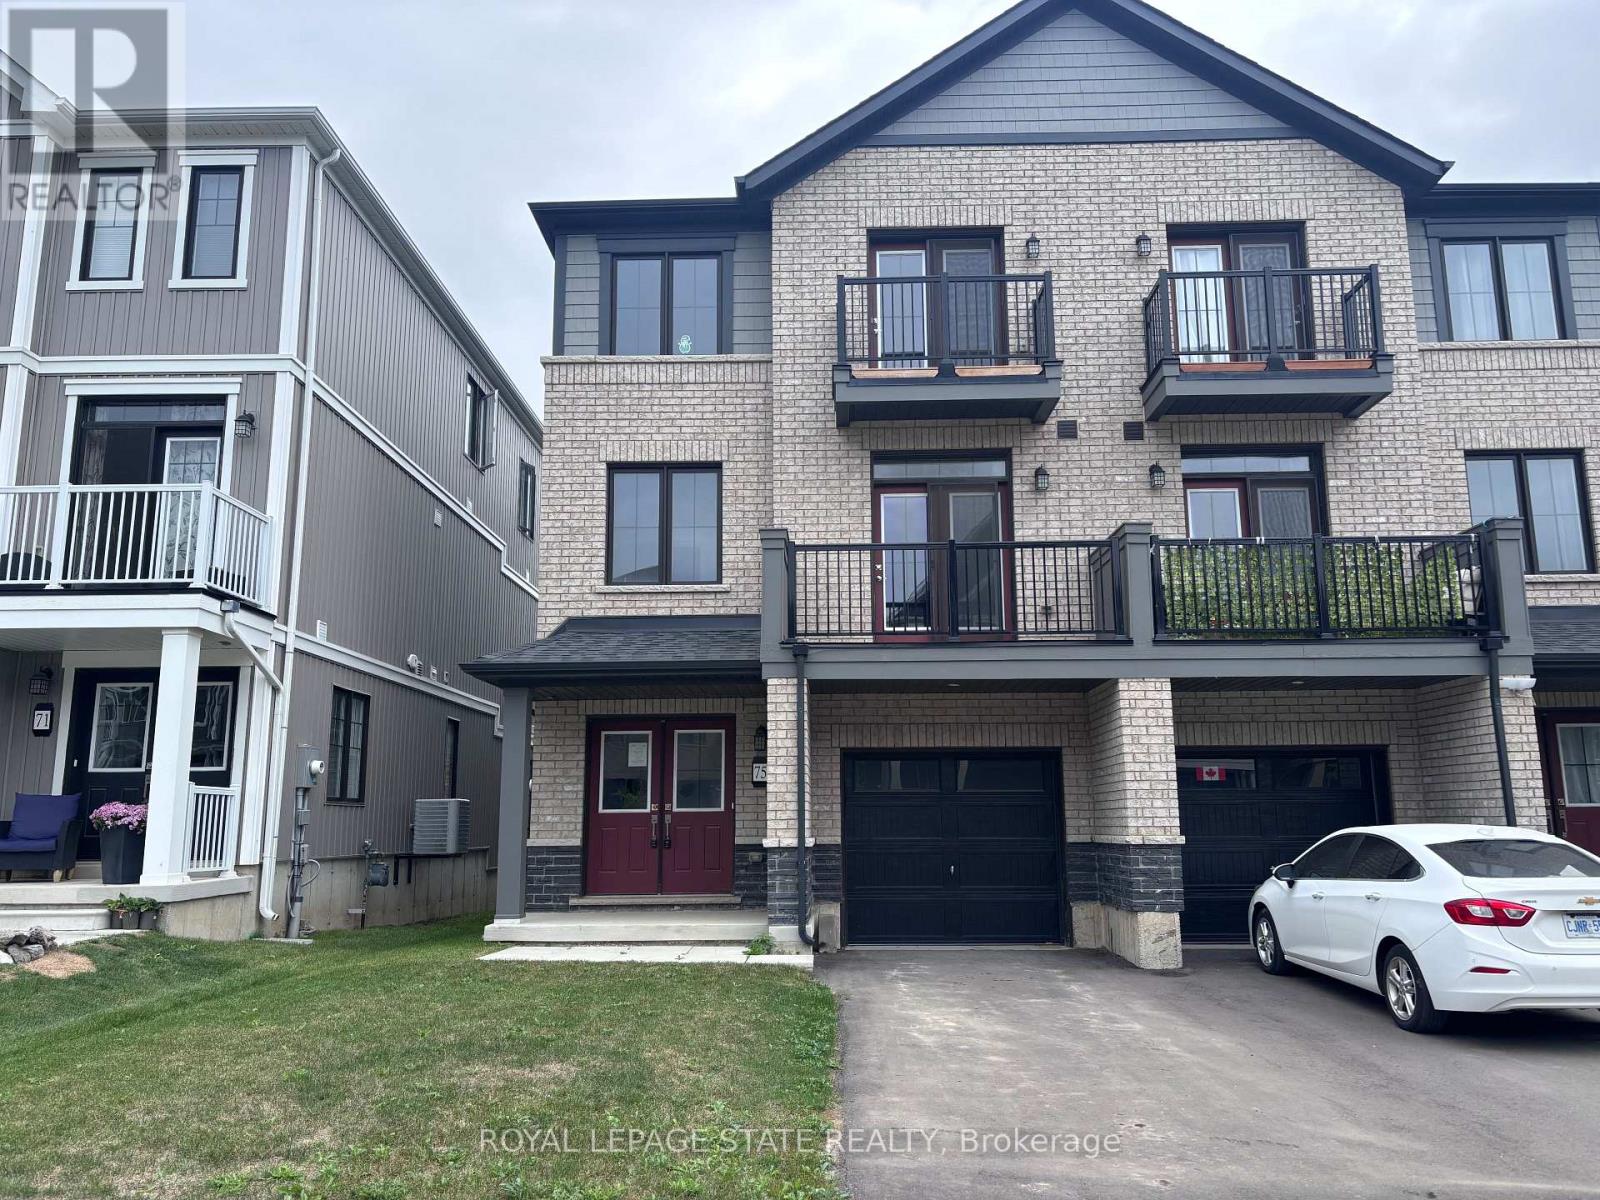
75 Norwich Crescent
Haldimand, Ontario
Property sold on an "As Is, Where Is" basis. Seller makes no representations and/or warranties. (id:67731)
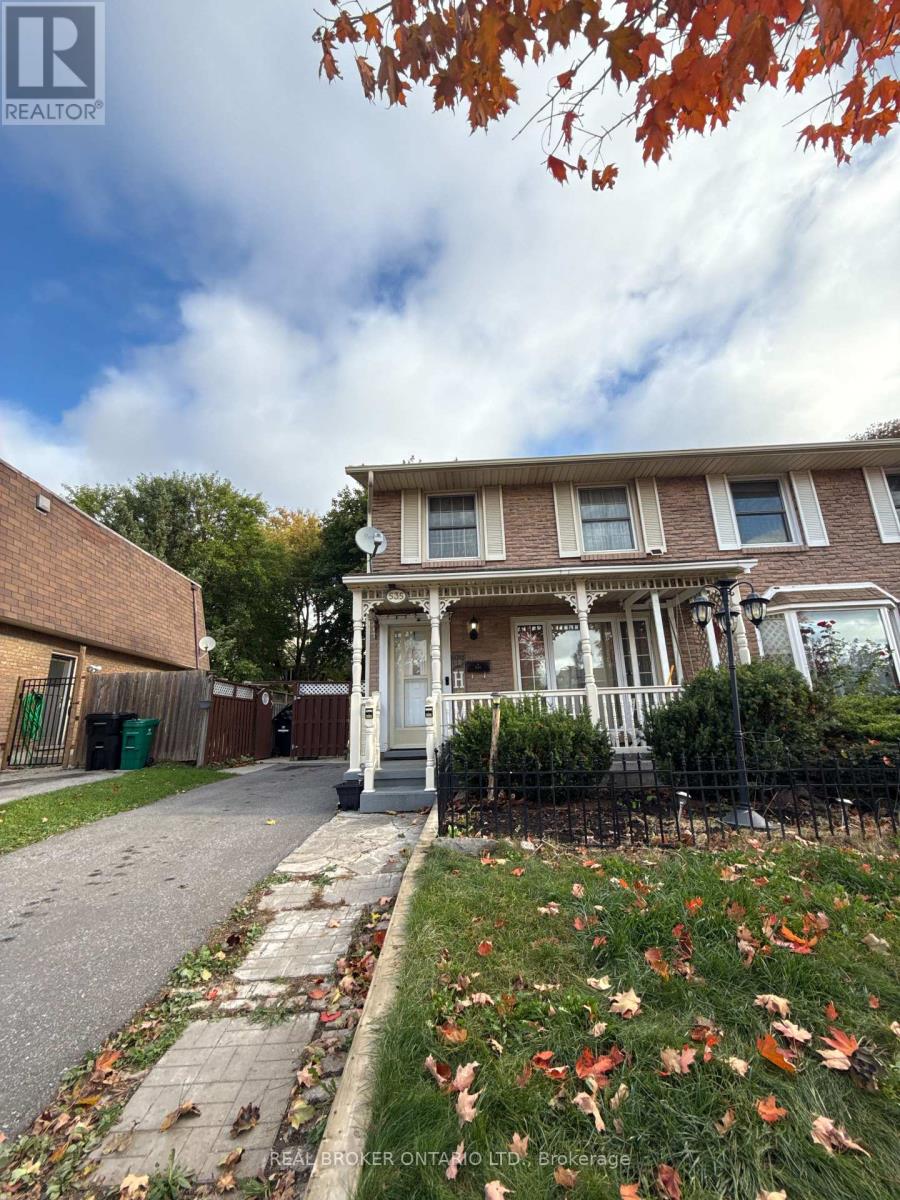
Main - 535 Elgin Street N
Cambridge, Ontario
Welcome to 535 Elgin Street North in Cambridge's established North Galt neighbourhood! This bright and inviting 3-bedroom, 1.5-bathroom semi-detached home offers comfortable living across the main and second floors. A welcoming front porch and large picture window complement the spacious living room with hardwood flooring, while the eat-in kitchen features stainless steel appliances and ample space for everyday dining. Upstairs, three well-sized bedrooms and a 4-piece bathroom provide a practical layout. Enjoy backyard access, two driveway parking spaces, and central air conditioning. Conveniently located near schools, parks, shopping, public transit, and places of worship. Main and second floors only; basement excluded. Shared laundry is located in the basement. Tenant responsible for 70% of utilities. (id:67731)
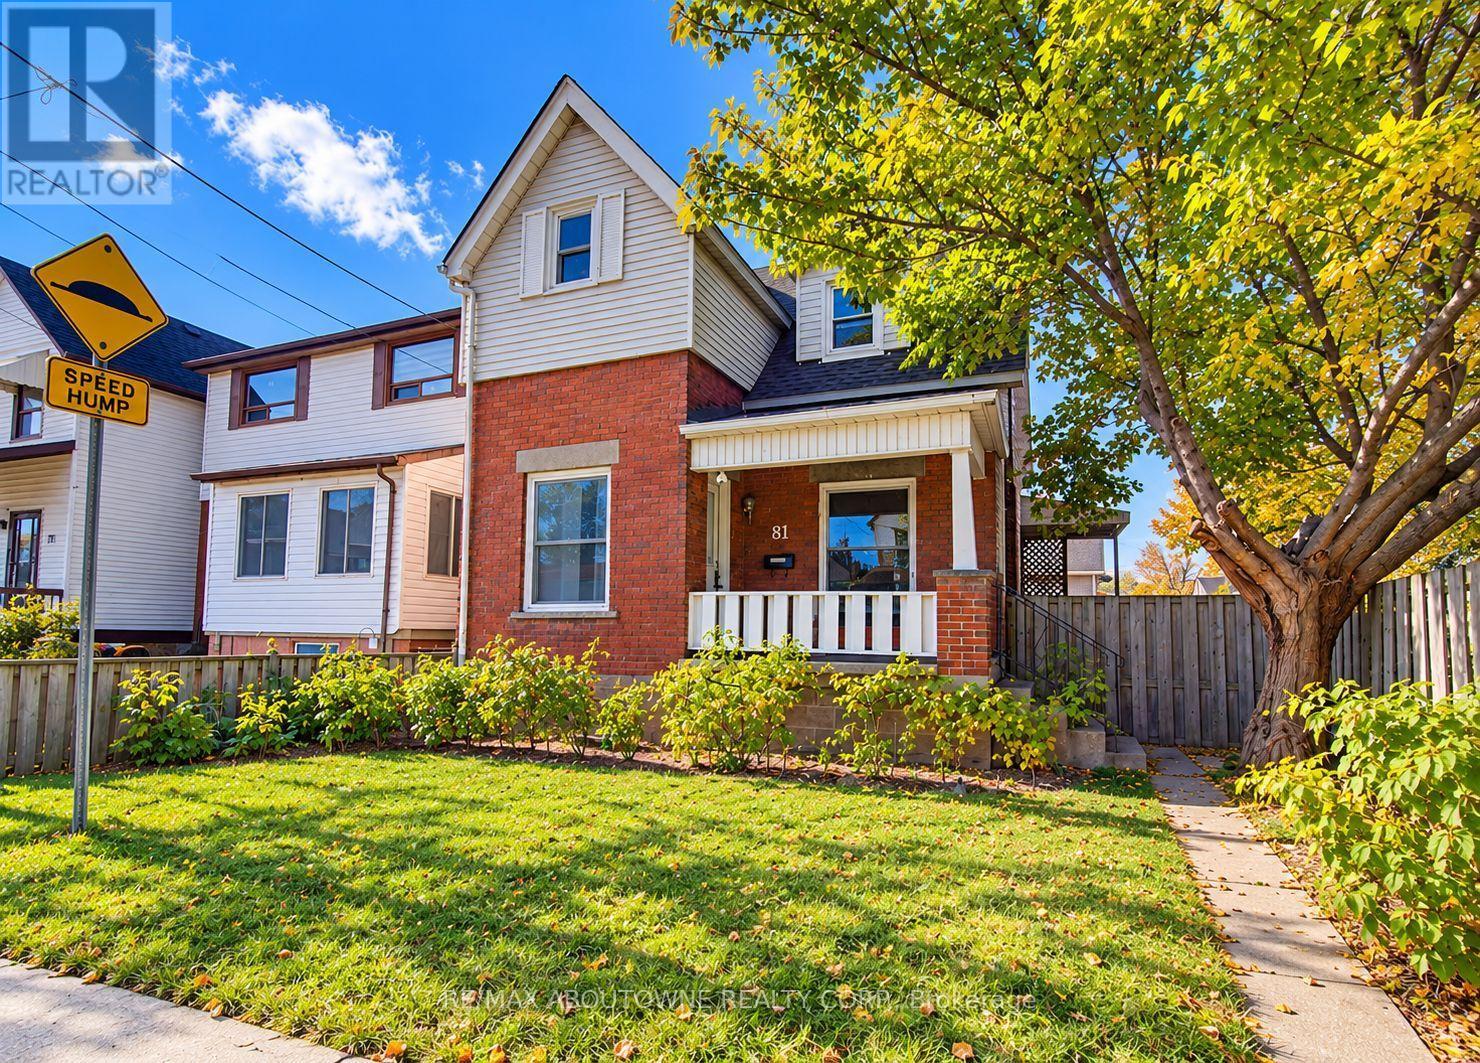
81 Glendale Avenue N
Hamilton, Ontario
Location, lifestyle, and exciting future growth! Welcome to this charming 2-bedroom, 1-bathroom home situated just steps from Hamilton's vibrant Ottawa Street North district, known for its unique boutiques, antique shops, trendy cafés, restaurants, and popular Ottawa Street Farmers' Market. Enjoy being close to the iconic Tim Hortons Field, home of the Hamilton Tiger-Cats, along with nearby parks, schools, and everyday amenities. Adding to the area's appeal is the future Hamilton LRT, bringing new transit connections and continued investment to the city's east end. Inside, the home offers beautiful oak hardwood flooring, an oak kitchen, and convenient main-floor laundry with a stackable washer and gas dryer. Step outside to a private side yard with a patio area, perfect for relaxing or entertaining. A standout feature is the rare convenience of parking for up to 3 vehicles, a fantastic find in this established neighbourhood! (id:67731)
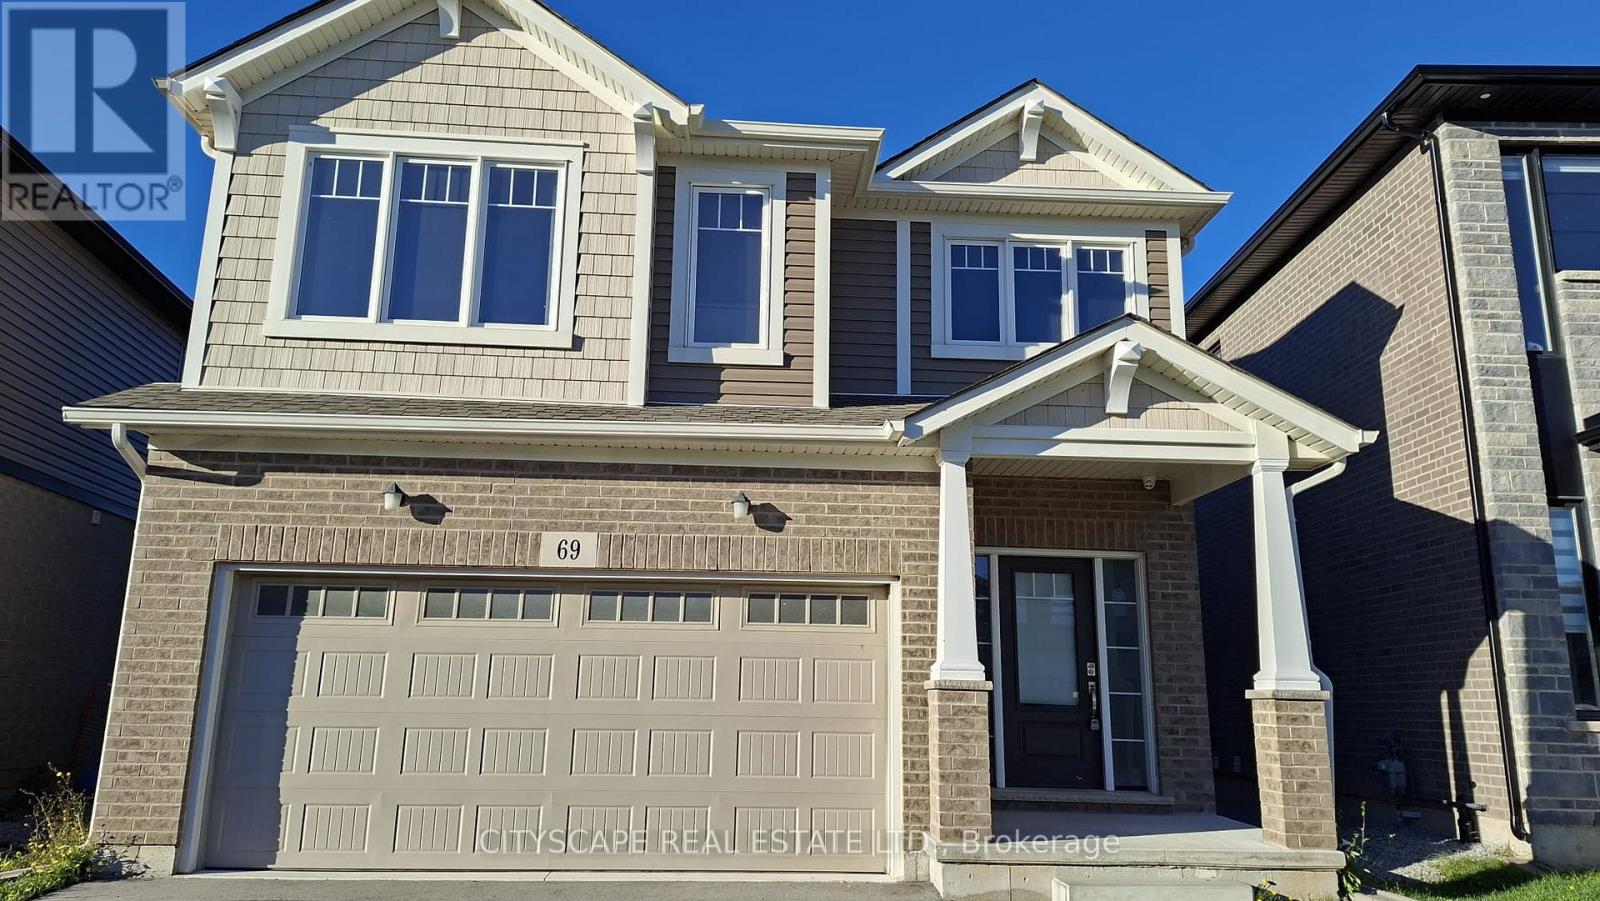
69 Bur Oak Drive
Thorold, Ontario
Built 2022 by Mountainview Homes. Gorgeous move-in ready carpet free detach home in Confederation Heights! Features an open-concept layout, 9ft ceilings, and a bright eat-in kitchen with stainless steel appliances. Excellent bedroom sizes and a fantastic backyard space. Unbeatable location minutes to Brock University, local schools, parks, and the Pen Centre. Fast access to Hwy 406 & 58, and just 15 mins to Niagara Falls. Perfect for first-time buyers, families, or investors. A must-see property! (id:67731)
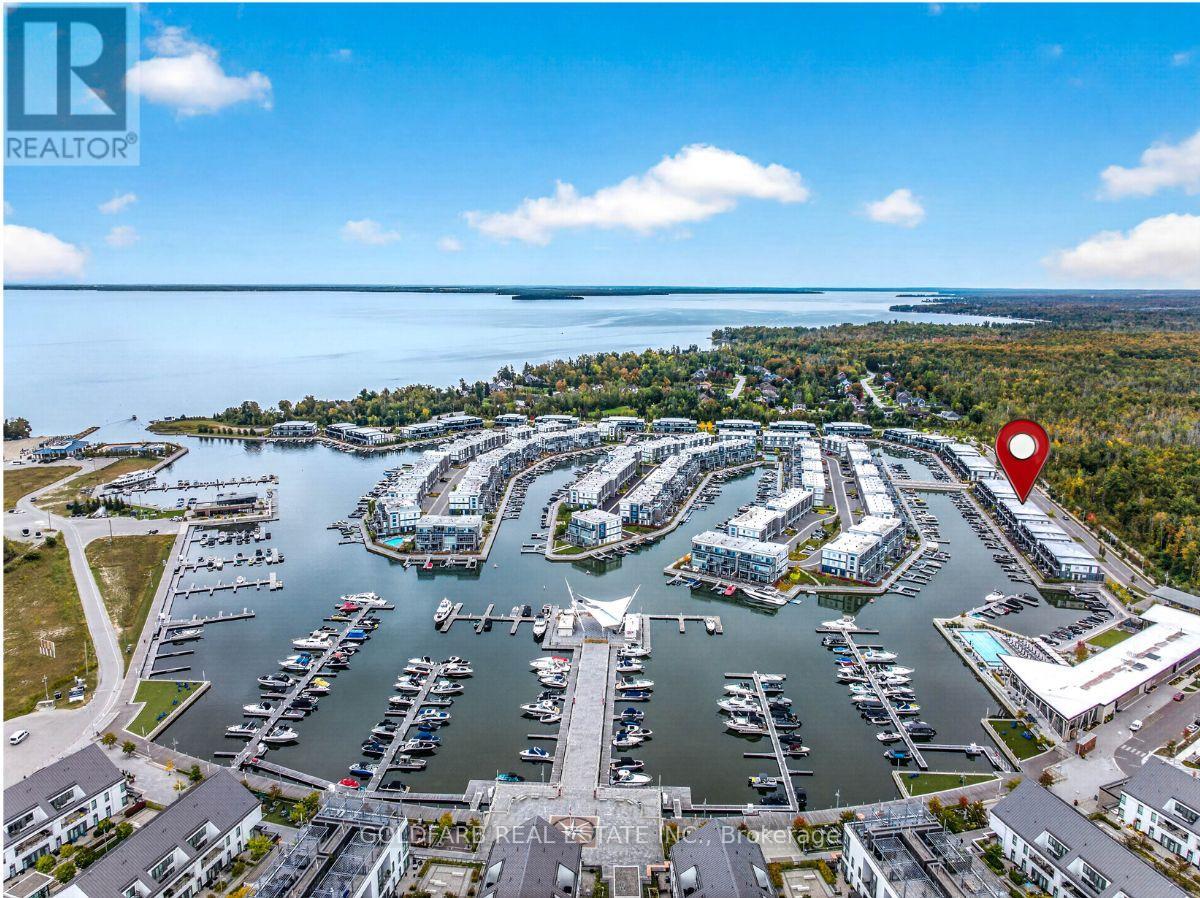
3771 Riva Avenue
Innisfil, Ontario
Experience the ease of waterfront living at Friday Harbour Resort in this extensively upgraded three-bedroom Marina Townhome, ideally located along the Lake Club marina channel, just the third block from the Lake Club. Morning sunshine and views up the channel toward the Boardwalk create a beautiful waterfront setting, while the nature preserve behind the home offers a peaceful contrast, with two bedrooms overlooking the greenery. The location makes resort living effortless: stroll to the Lake Club, Boardwalk, restaurants, shops and amenities, with little need to take the car out. Radiant in-floor heating on the main level adds comfort throughout the cooler months. Thoughtfully customized during construction, the home offers approximately $100,000 in original purchaser-selected upgrades & designer selected finishes. Features include Torlys waterproof flooring throughout the main living areas and bedrooms, 7-inch contemporary baseboards, a staircase with stained wood treads and glass railings, and upgraded Safe'n'Sound interior doors. The kitchen showcases Dove White Paris Kitchens cabinetry, soft-close doors and drawers, additional pull-out storage, integrated waste bins and a Blanco undermount sink. Bathrooms feature upgraded vanities, Caesarstone countertops, porcelain tile and quartz shower finishes. Extensive recessed LED lighting, Lutron motorized solar shades on the main floor and blackout blinds upstairs, a smart thermostat, Cat 6 wiring and audio pre-wiring add comfort and convenience. Step outside to the marina channel and dock, equipped with an upgraded utility pedestal supplying electricity, freshwater and lighting. From morning coffee in the sunshine to a walk along the Boardwalk or time out on the water, this home makes it easy to enjoy everything Friday Harbour has to offer. Condo Fee/POTL includes high speed internet. Lake Club Fee: $238.08/month; Basic Resort Fee: $3,377.43/year; One-Time Entry Fee: 2% of PP + HST. (id:67731)
2110 - 4010 Eglinton Avenue W
Toronto, Ontario
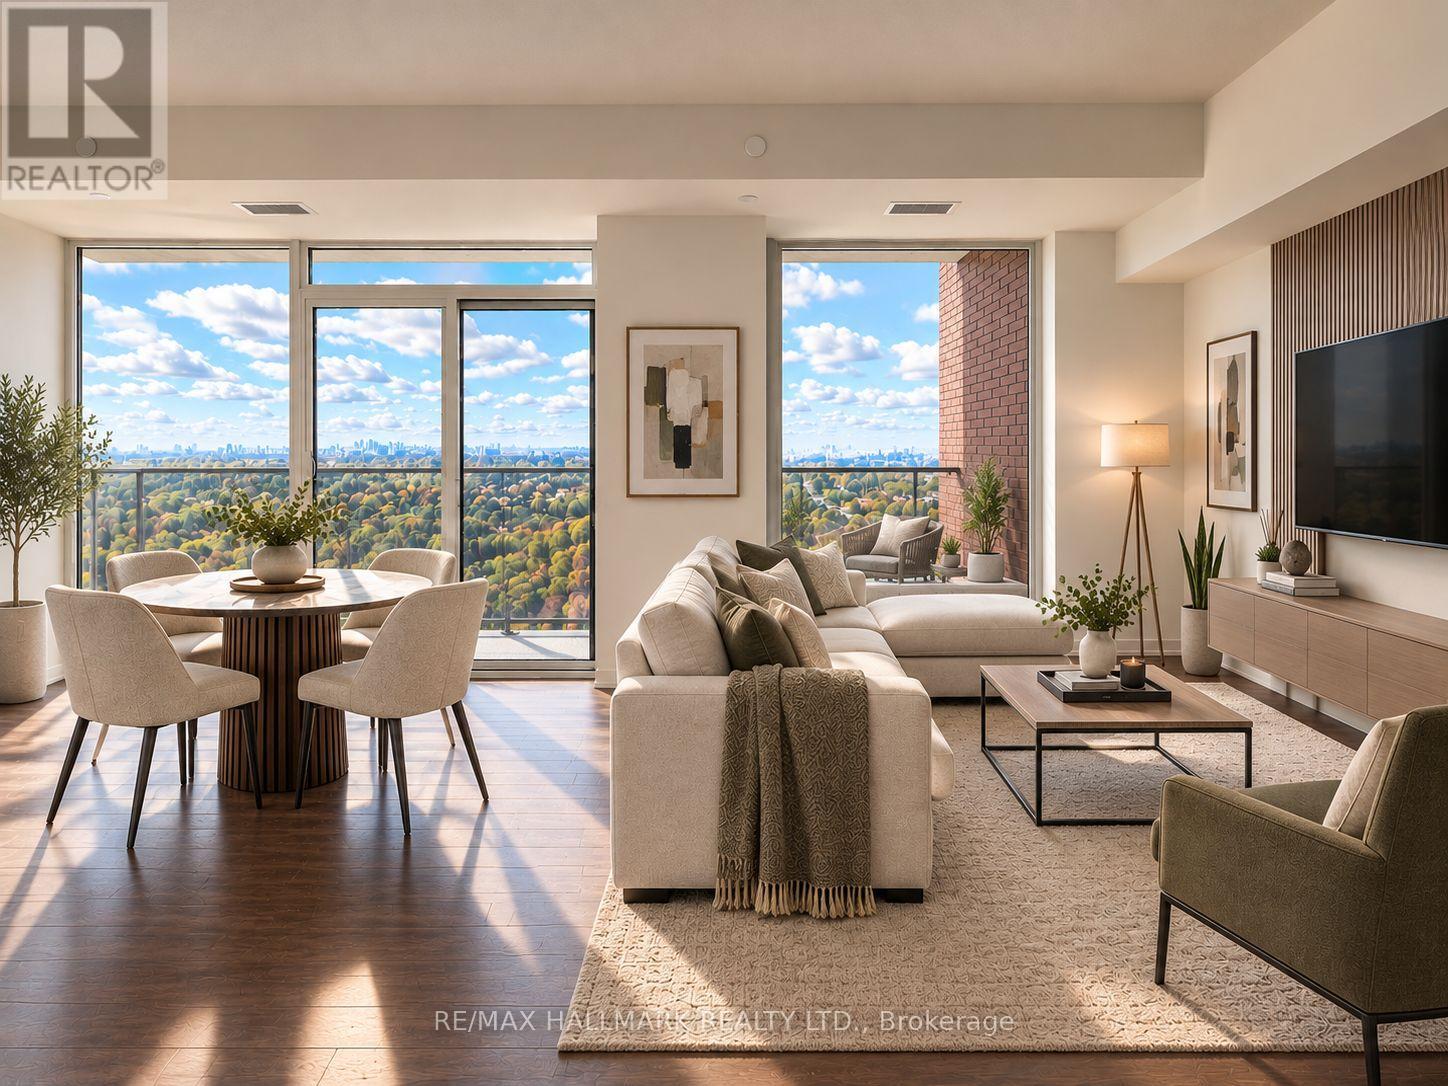
Enjoy elevated condo living in this spacious and sun-filled corner unit featuring 2 bedrooms and 2 bathrooms and a den full of light! Desirable split-bedroom layout, offering added privacy and functionality. Floor-to-ceiling windows fill the space with natural light and sunshine while showcasing unobstructed panoramic views of downtown Toronto, the lake, and surrounding golf courses. Enjoy a bright, airy atmosphere with breathtaking views by day and stunning city scenery year-round. Convenient in-suite laundry and one parking space included add to the comfort and practicality of everyday living. Ideally located with TTC at your doorstep, walking distance to the future Royal York LRT station, and approximately 10 minutes to Royal York subway station on the Bloor-Danforth line. Just 5 minutes from shopping plazas, grocery stores, schools, and parks, this exceptional condo offers the perfect blend of space, convenience, transit access, and spectacular views. (id:67731)
40 Trillium Way
Norfolk, Ontario
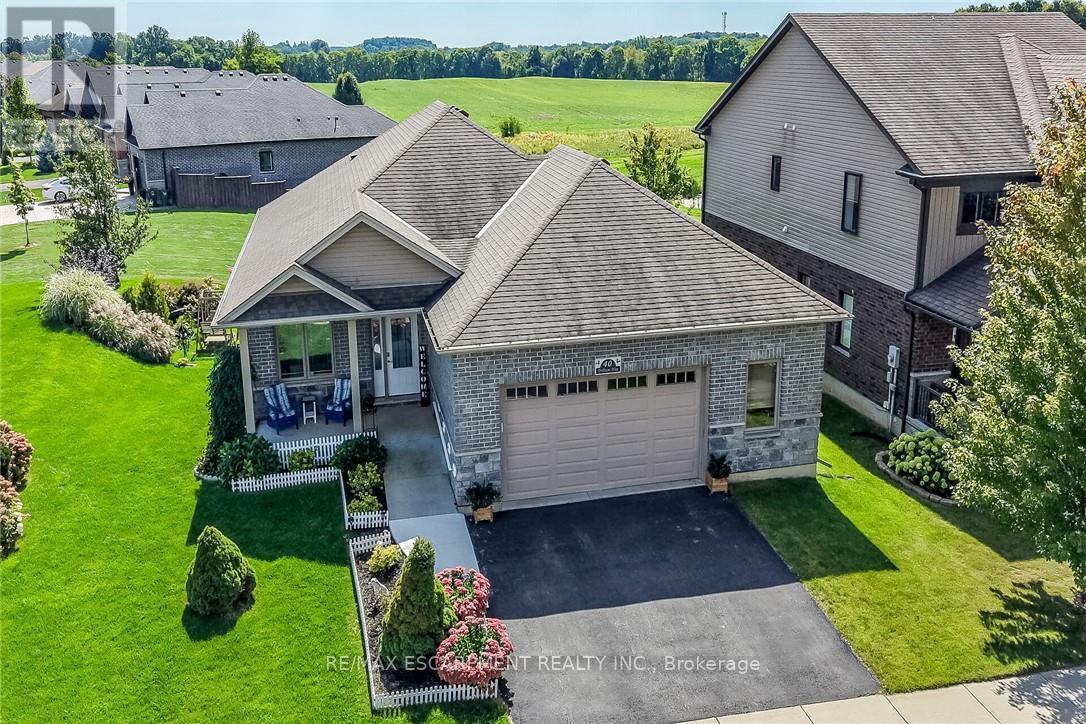
This immaculate, highly sought-after 12-year-old all-brick bungalow sits on a premium 0.20-acre lot in a newer Simcoe subdivision, offering the perfect blend of city convenience and peaceful country views. The main floor boasts a bright, open-concept living space complete with hardwood flooring, ceramic tile, main-floor laundry, and an espresso kitchen outfitted with granite countertops and a handy pantry. This level includes three bedrooms, a 4-piece main bath, and a private 3-piece ensuite, while also providing direct access to an oversized, fully finished, and insulated 2.5-car garage that features high ceilings and its own natural gas furnace-making it an ideal "man cave." Downstairs, the bright, fully finished basement features gorgeous above-grade windows and a separate garden-door walkout, offering excellent potential for an in-law suite or an additional living unit with its own kitchenette, large living area, 3-piece bath, premium laminate flooring, new stair carpeting, and an office/den that could easily serve as a bedroom with the addition of an egress window. Outdoors, the beautifully landscaped property features an elevated covered deck off the kitchen, a covered front porch, a concrete sidewalk with wheelchair-accessible ramp entry, a built-in sprinkler system, and a backyard concrete entertainment area complete with a steel gazebo and lush perennials. Best of all, the elevated deck and backyard overlook an extremely special, serene view of a heart-shaped pond, meadow, and forest, creating a tranquil "country in the city" feel for the next family to enjoy. 10 Minutes to Port Dover/Lake Erie. (id:67731)
384 Chaffey Street
Welland, Ontario
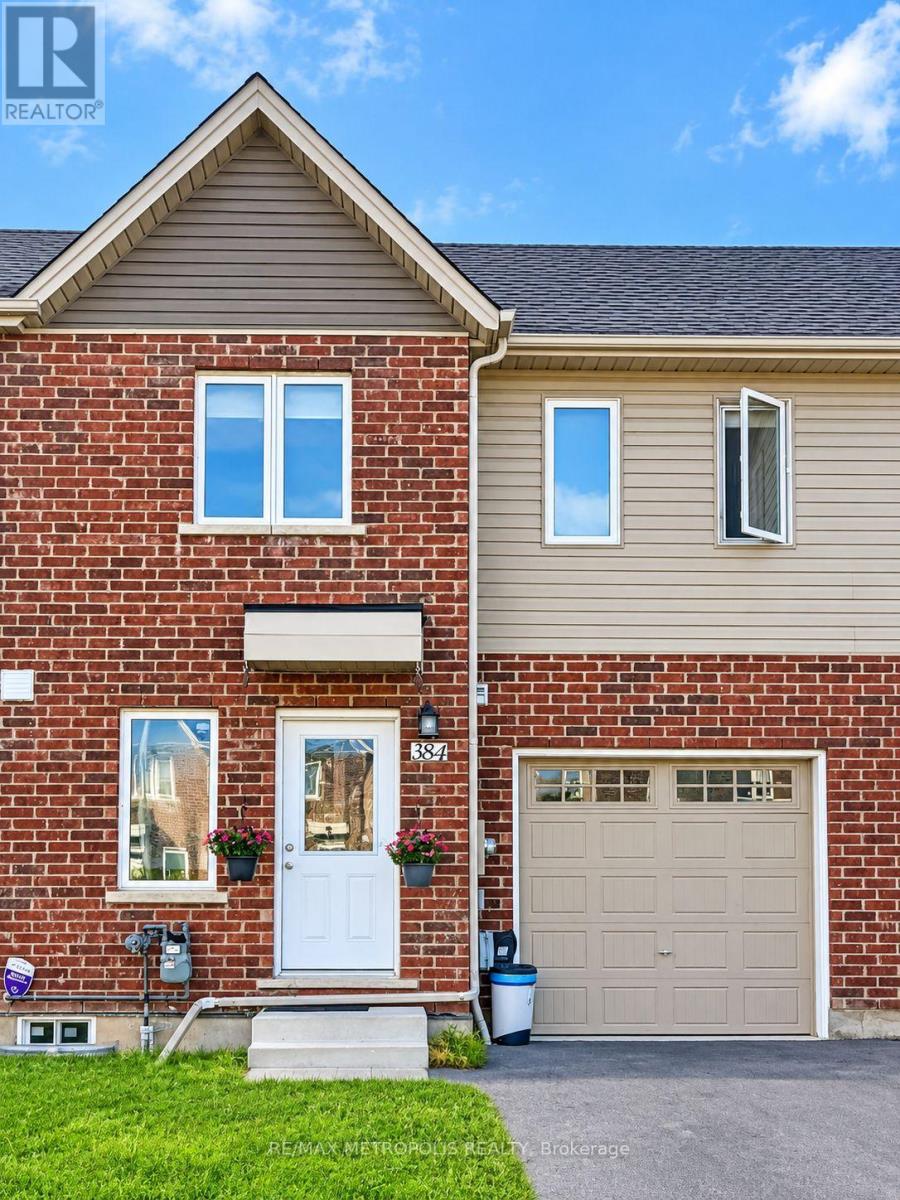
Welcome to 384 Chaffey St, Welland! This bright and inviting 2-storey townhouse offers approximately 1,340 sq. ft. of thoughtfully designed living space featuring 3 bedrooms and 2 full bathrooms. The bright, open-concept layout creates a comfortable flow for everyday living and entertaining, complemented by a modern kitchen with granite countertops. Enjoy the added privacy of a fenced backyard with no rear neighbours. The home also features a single-car garage plus tandem driveway parking for 2 additional vehicles, providing parking for up to 3 cars. An unfinished basement offers plenty of additional storage space. Conveniently located near everyday amenities, schools, parks, shopping and major routes. A wonderful place to call home. Occupancy to be discussed. (id:67731)