

205 Imperial Street
Sables-Spanish Rivers, Ontario
Unlock endless potential with this versatile property, ideal for investors or entrepreneurs! The main floor, previously a bustling restaurant, offers a fantastic space that can easily be brought back to operational status or converted to suit a new business. Its high-visibility location ensures maximum exposure for any venture. The upper floor features a spacious 4-bedroom, 1-bathroom residence, complete with a large outdoor deck perfect for enjoying scenic views. Whether you choose to live in the upper unit or rent it out, this setup offers flexibility and convenience. A full-height basement provides ample storage, catering to both units needs. Utilize the property as a work/live space or maximize income by renting both levels. Don't miss this exceptional opportunity to secure a high-traffic, multi-use property on one of the most traveled routes in the region. The possibilities are endless! **EXTRAS** Selling under Power of sale. (id:50787)
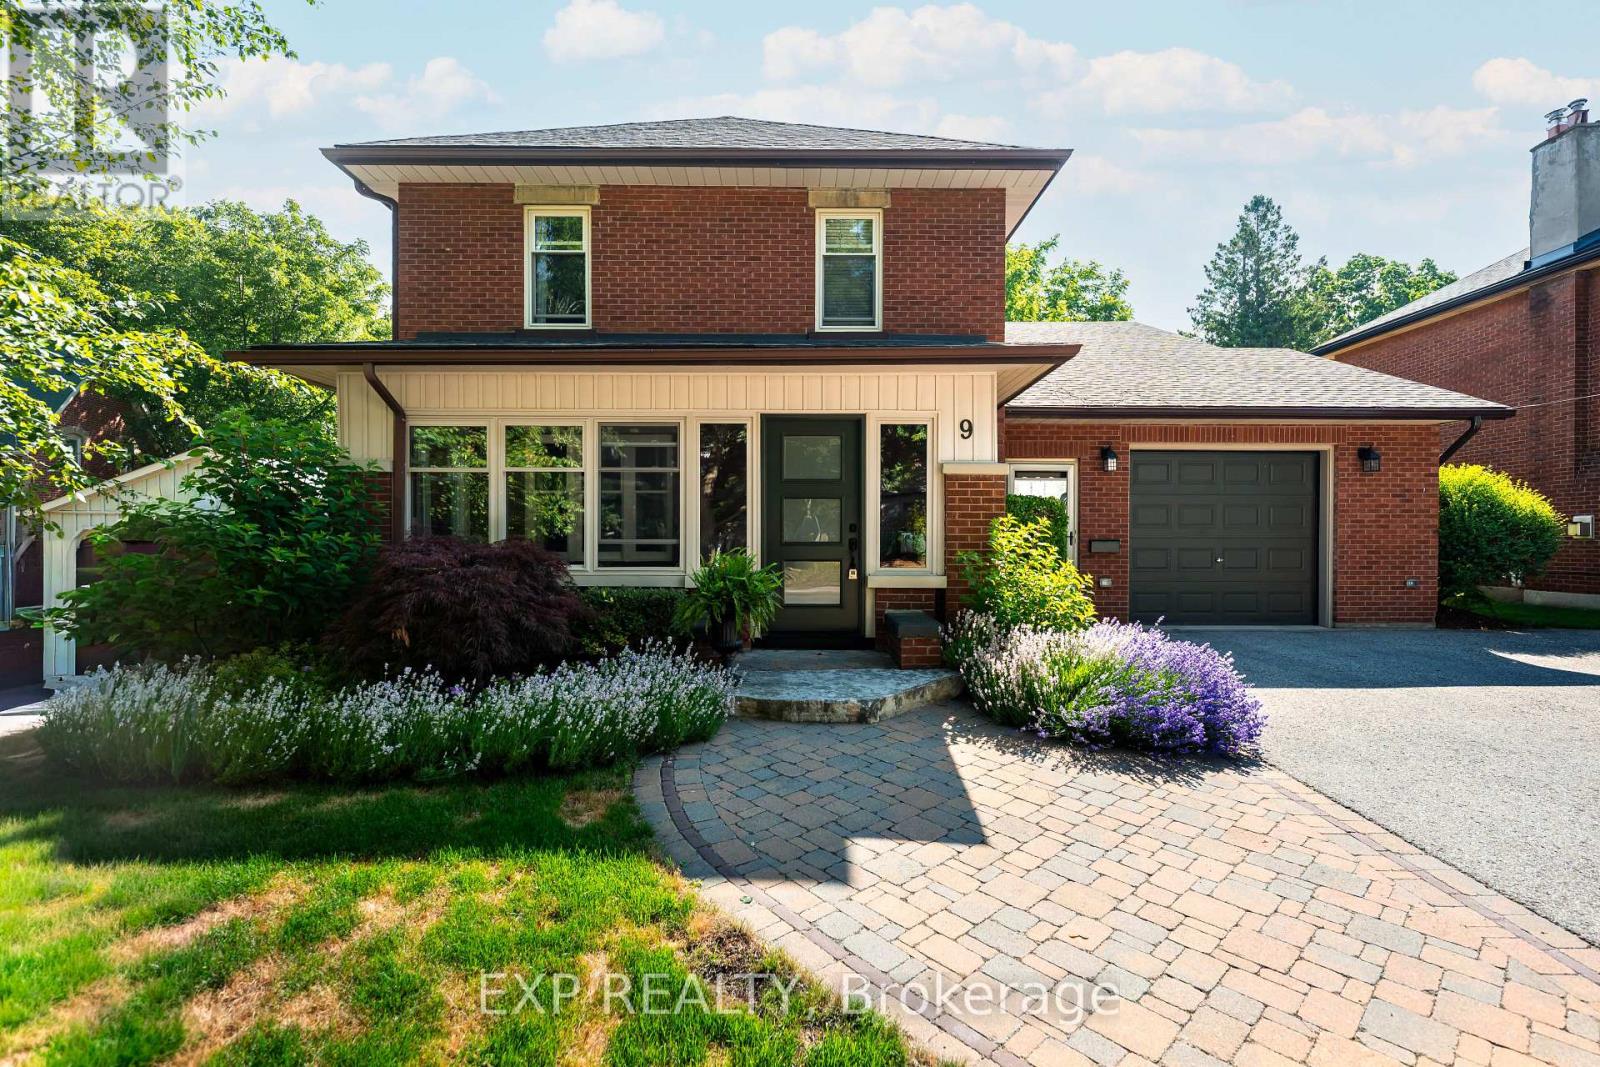
9 Wellington Street
Orangeville, Ontario
Historic Elegance Meets Modern Luxury at 9 Wellington St. Experience the perfect blend of century-old charm and high-end functionality in this grand 1926 home located on one of Orangeville's most prestigious streets. Spanning an impressive 4201 sq ft, this residence features 2 kitchens with a self-contained apartment, and a total of 6 spacious bedrooms and 5 bathrooms, providing ample space for both grand living and cozy retreats. The main home welcomes you with a charming sunroom of wood and exposed brick, leading into a formal dining room & library space centered around one of the home's three gas fireplaces. Culinary enthusiasts will appreciate the open-concept kitchen's central island and rich wood cabinetry, which flows effortlessly into a great room anchored by a striking brick fireplace that walks out to your spacious back deck. Retreat to the primary suite to find 2 double closets and a spa-like 5-piece ensuite bathed in light from a large skylight. A 2nd stairwell to this level brings you to 3 more bedrooms and a shared 3 piece bathroom while yet another bedroom or additional living space can be found in the unique top-level loft. The 3 Level Apartment on the South side of the home features its own entrance through a stunning vestibule, a main floor eat-in kitchen that walks out to the back deck, lower level family room with walk-out to the yard, a 3rd story primary suite with gorgeous 3 piece ensuite & laundry hookups, and the convenience of its own furnace, and hot water tank. The perfect space for rental income or extended family. Set on a deep 63 x 188 ft lot, the private backyard serves as a secluded oasis with mature hedges, low-maintenance gardens, and a spacious, multi-level deck for entertaining. Located just moments from the award-winning restaurants & shops of Broadway, the Island Lake Conservation Area, and within walking distance to local schools, this home offers a peaceful lifestyle with every urban convenience at your doorstep. (id:50787)
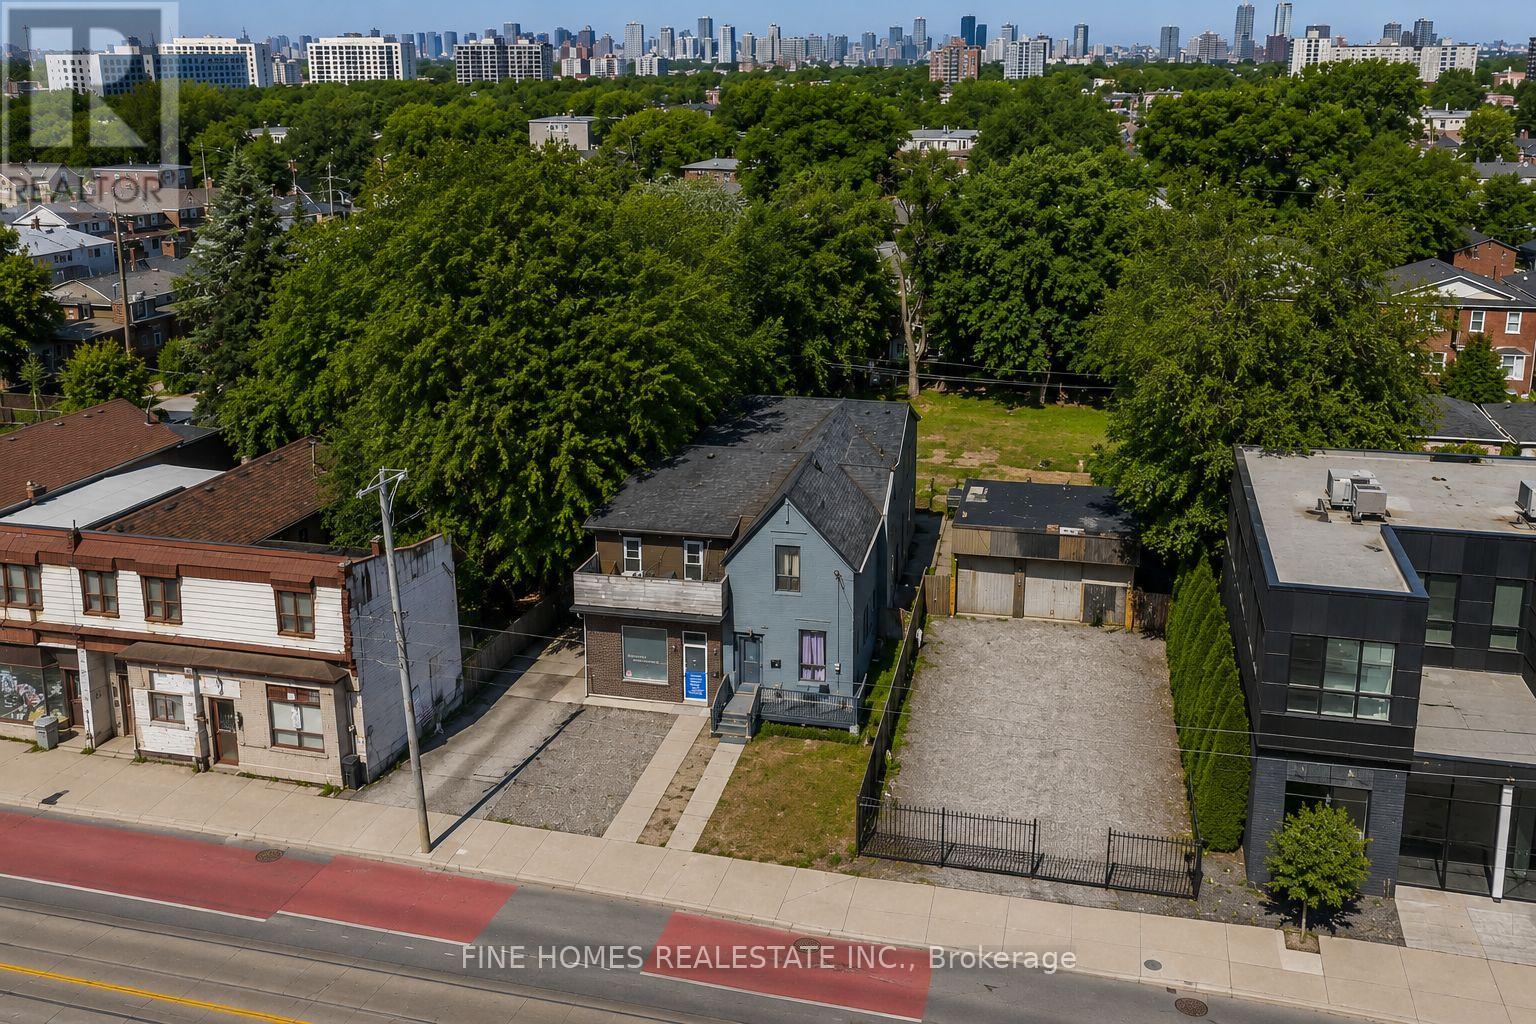
318 Dufferin Street
Toronto, Ontario
Power of Sale. Exceptional opportunity to acquire a mixed-use property in Toronto's vibrant Parkdale neighbourhood. Offered under Power of Sale, this semi-detached building presents outstanding potential for investors, owner-users, and developers alike.Ideally positioned along the rapidly evolving Dufferin corridor, the property offers excellent access to public transit, major roadways, shopping, restaurants, and everyday amenities. Whether you're looking to renovate, reposition, generate rental income, or explore future redevelopment opportunities (subject to all required approvals), this property presents exceptional value in one of Toronto's most sought-after urban neighbourhoods.Property is being sold under Power of Sale in "as is, where is" condition, without any representations or warranties by the Seller. (id:50787)
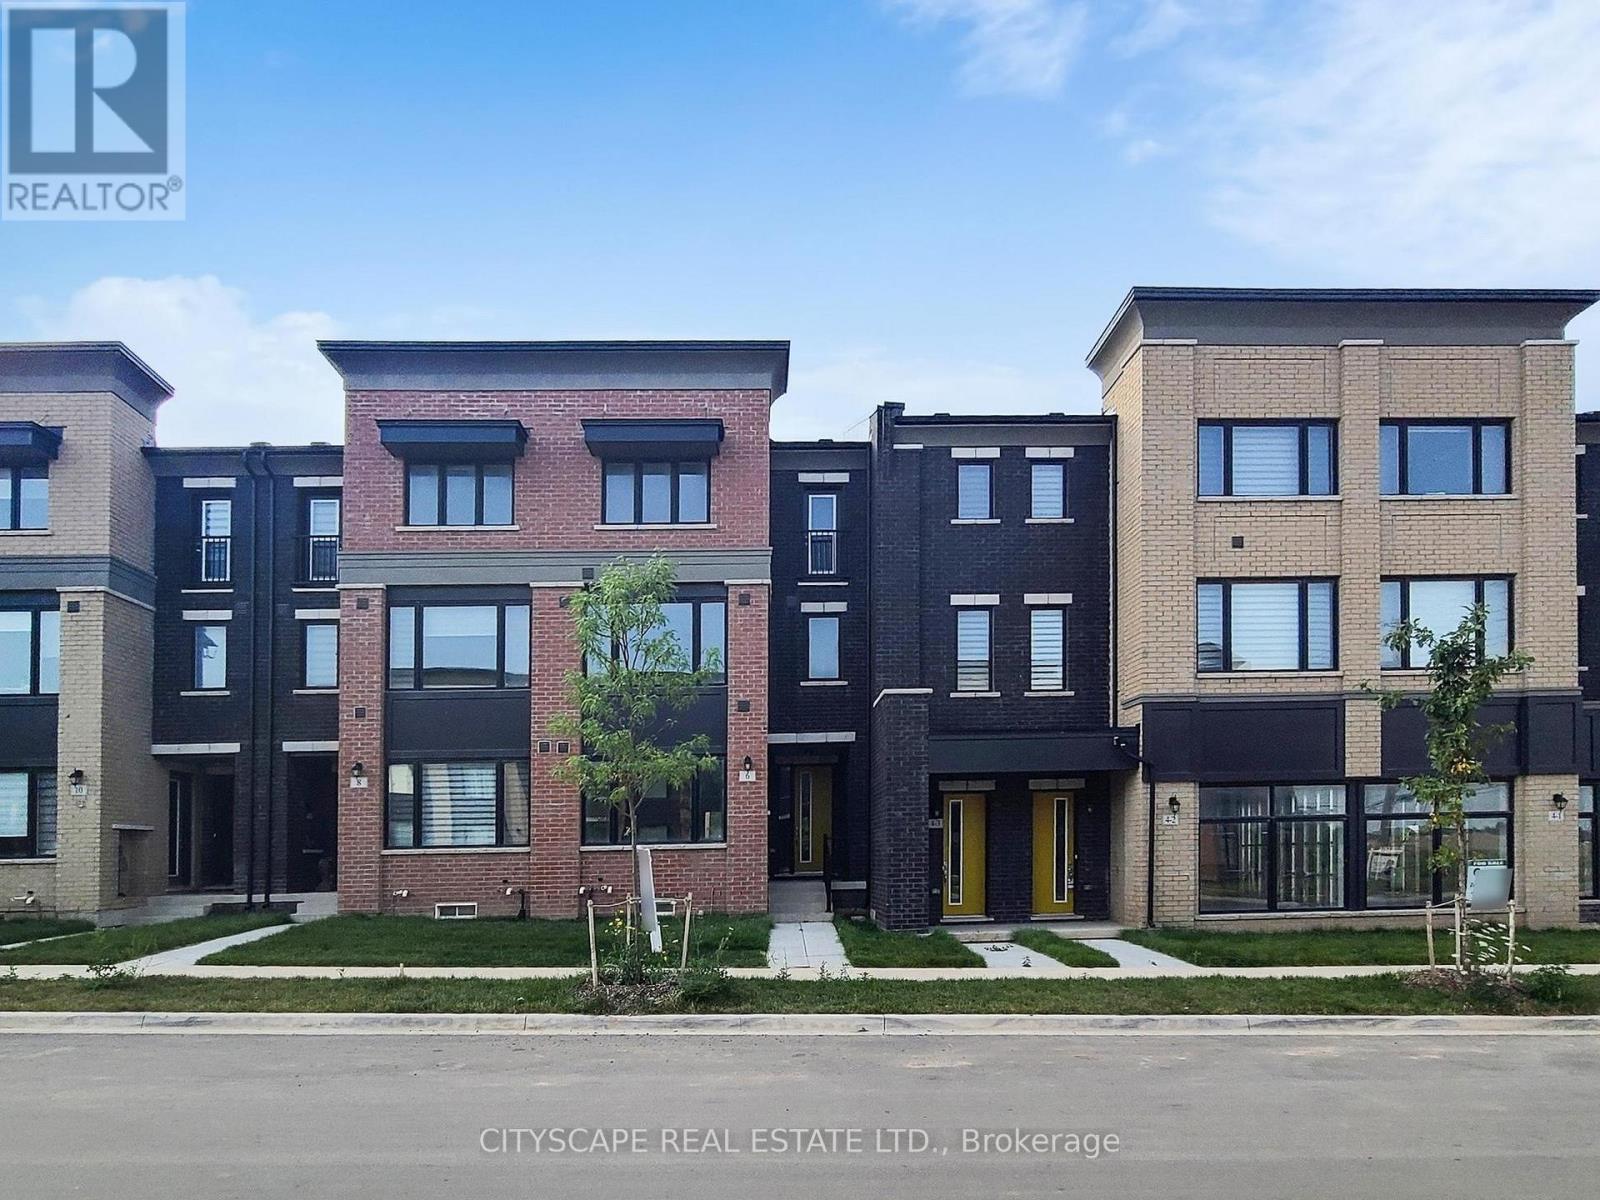
6 Marvin Avenue
Oakville, Ontario
Nestled in the heart of exclusive area of Oakville WORK & LIVE townhouse. With its sleek modern design and impeccable attention to detail, this stunning Work & live new freehold townhouse boasts, 2159 Sq Ft total area plus basement, 5 spacious bedrooms (den can be converted into a 5th bed) 4 baths. Gourmet kitchen with quartz countertop and brand new Samsung appliances, breakfast island & dining area. A spacious great/family room with lot of natural light and cozy fireplace. Ground floor can be used as a bedroom or a business/office with ensuite bath and closet. It has a separate dining room and a large office/den to work from home walk out to huge 200 sq ft terrace, A large living/family room with full window. Third floor has 3 beds including primary bed with ensuite, a walk-in closet, another full washroom and laundry. A large basement with potential of more living space. 4 car spaces in double garage and on driveway. Business/office can be set up on ground floor and basement, e.g., accounting, travel agency, clinic, law office & lot of other options. A great potential in residential and business rental. Brand new Samsung appliances are included. (id:50787)
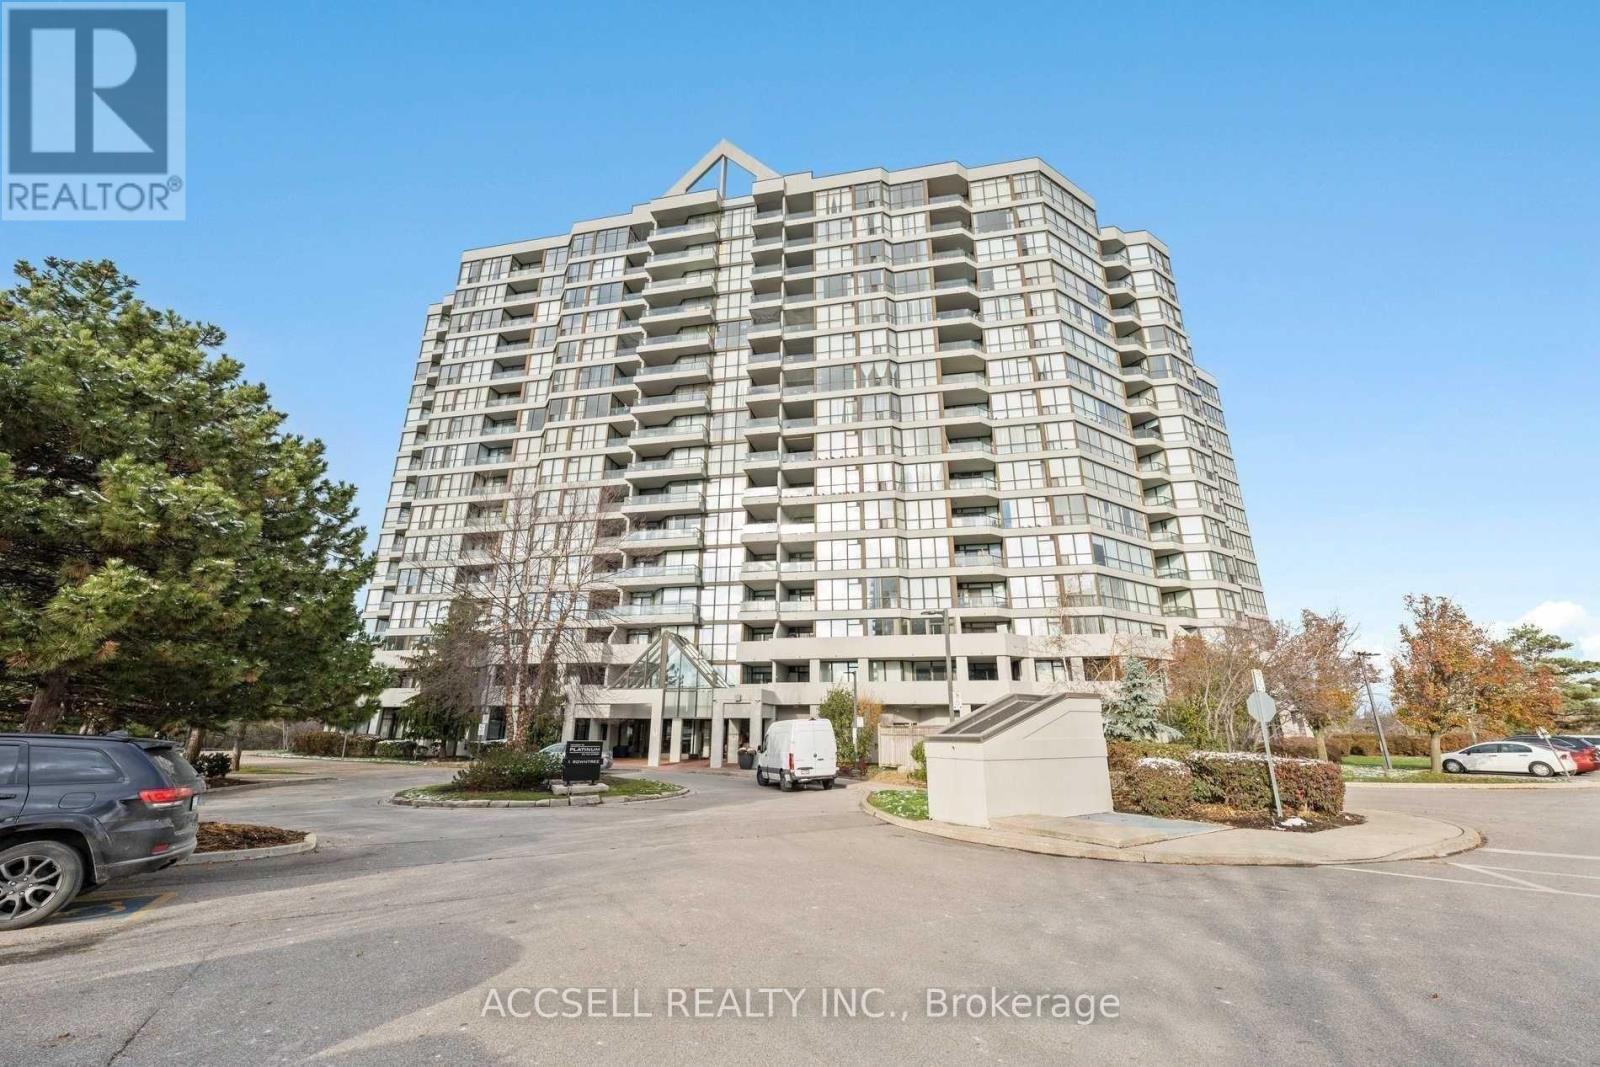
1714 - 1 Rowntree Road
Toronto, Ontario
Location, Location, Location! Welcome To This Rare And Spacious Penthouse Condo Offering An Exceptional Opportunity To Create Your Dream Home. Featuring A Bright Open-Concept Layout With Oversized Principal Rooms, This Sun-Filled Suite Boasts Desirable Southwest Exposure, Filling The Space With Natural Light Throughout The Day. Enjoy The Convenience Of A Gated Community With 24-Hour Gatehouse Security, Plus Maintenance Fees That Include Cable TV And High-Speed Internet. Ideally Located Close To Schools, Hospitals, Shopping Plazas, Humber College, York University, Major Highways, And Scenic Hiking And Biking Trails, Everything You Need Is Just Minutes Away. While The Unit Offers Incredible Space, Layout, And Location, It Does Require Some TLC - Making It The Perfect Opportunity For Buyers Looking To Add Their Own Personal Style And Vision. With Great Bones And Endless Potential, You Can Renovate And Customize Every Detail To Match Your Taste While Building Instant Value. Whether You're A First-Time Buyer, Investor, Or Someone Looking For A Spacious Penthouse To Transform Into A Showpiece, This Is A Rare Opportunity You Won't Want To Miss! (id:50787)
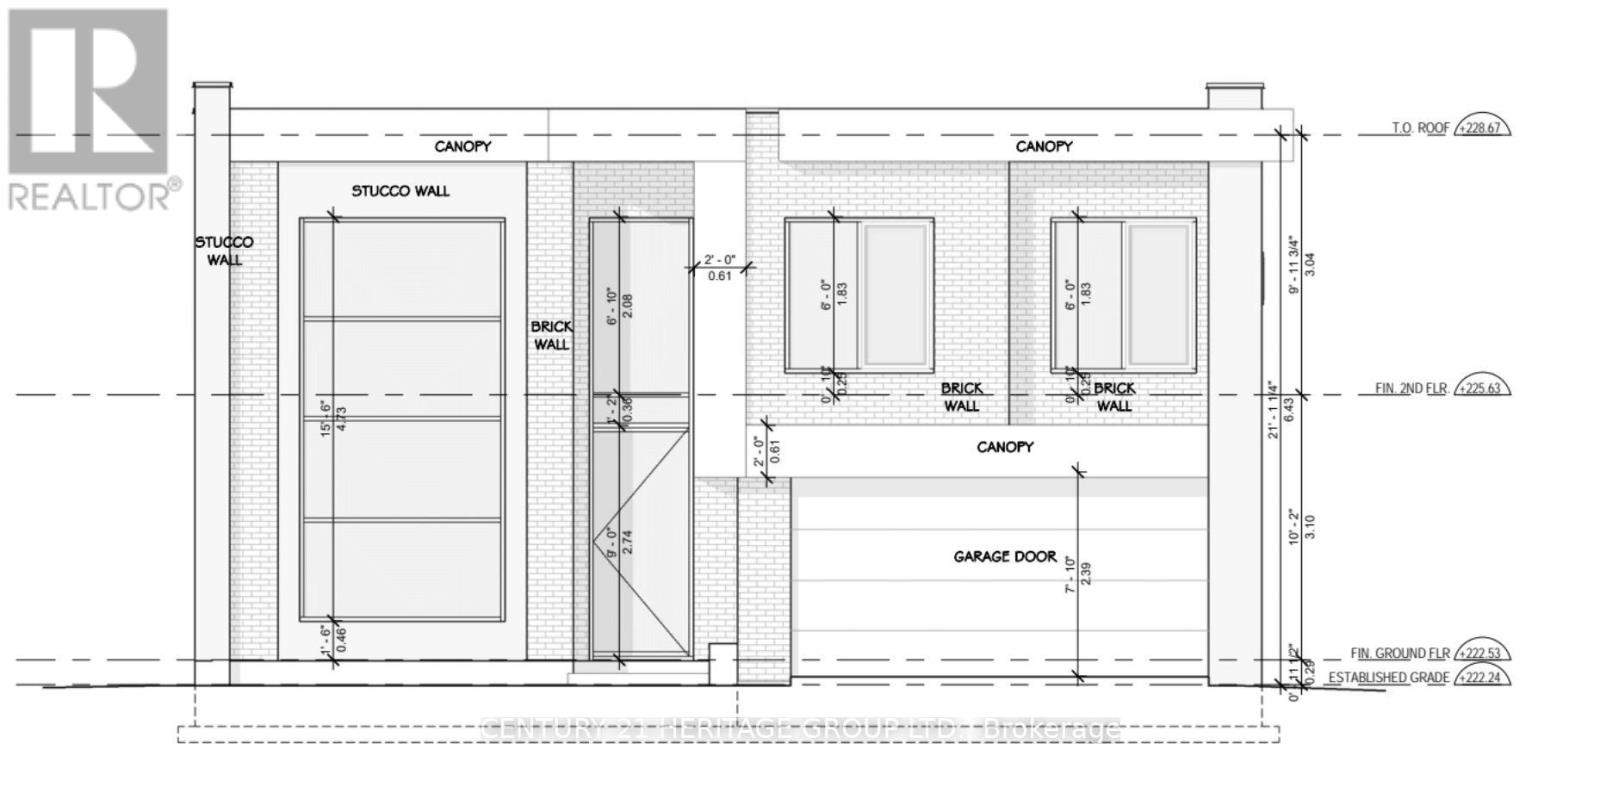
3720 Quayside Drive
Severn, Ontario
Brand New 4-Bedroom, 3.5-Bath Executive Home - Approximately 2,600 sq. ft. Stunning open-concept design featuring high ceilings, a large gourmet kitchen with island, and abundant cabinetry. Spacious primary bedroom with an elegant ensuite bath and built-in closet, guest/in-laws suite at ground floor featuring three-piece bathroom and separate entrance. (id:50787)
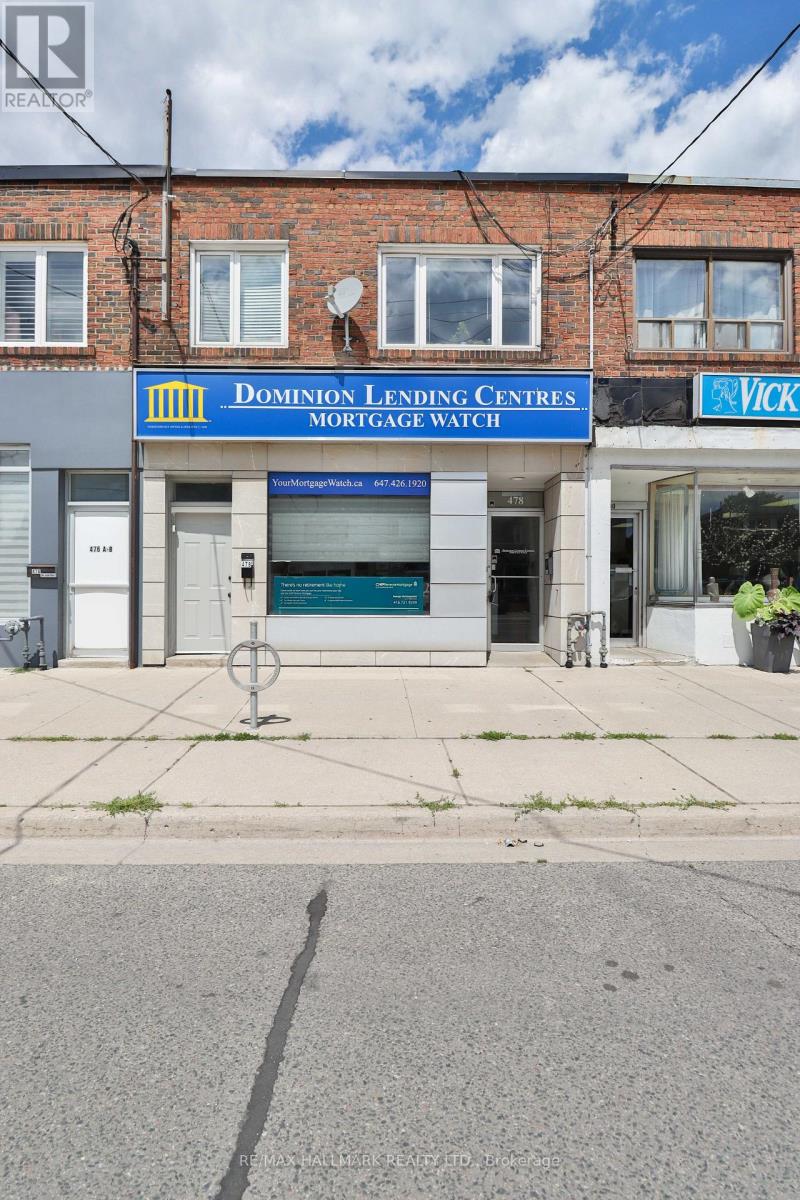
478 Cosburn Avenue
Toronto, Ontario
478 Cosburn Avenue puts two revenue streams under one roof on one of East York's most active neighbourhood commercial corridors. The ground-floor office suite has been professionally renovated from top to bottom, featuring a commanding reception area (approx. 15'5" x 16'10"), six private offices finished with drop ceilings, recessed pot lighting, and updated flooring throughout-the kind of polished, move-in-ready space that established professional tenants compete for. Prefer a different configuration? The existing layout could potentially be opened up into a more open-concept retail or service-commercial format, giving a future owner genuine flexibility to tailor the space to their business. The finished basement adds a washroom, bank vault, and substantial storage, keeping operations running smoothly off the main floor. Upstairs, a self-contained two-bedroom apartment with its own independent entrance generates residential income completely independent of what happens below-no shared expenses, no entanglement. Three hydro meters and one gas meter keep costs neatly separated by unit. Two surface parking spaces are located at the rear via a laneway. C-Commercial zoning supports a wide range of commercial and residential uses. Positioned in Danforth Village-East York, the property offers direct TTC bus service at the door, Coxwell Subway Station just minutes away, and convenient access to the DVP for city-wide access. (id:50787)
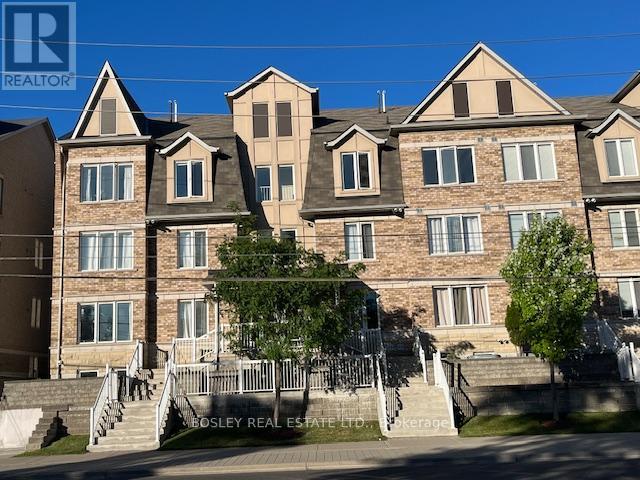
11 - 647 C Warden Avenue
Toronto, Ontario
Perfectly positioned at Warden & St. Clair, this thoughtfully designed 3-bedroom townhome offers the ideal balance of space, functionality, and location across approximately 1,280 sq. ft. of interior living space. Often considered a true "Goldilocks" home, this property is perfectly suited for a wide range of buyers - from first-time purchasers and young families to down-sizers looking for low-maintenance living without compromising on space. The intelligently designed layout features 2 full bathrooms, including the convenience of a private ensuite washroom, along with a versatile loft space ideal for a home office, guest area, reading lounge, or creative studio. Outdoor living is seamlessly integrated into the home with both a private 5' x 9' balcony and an expansive terrace spanning over 150 sq. ft. creating multiple spaces to enjoy morning coffee, entertain guests, or unwind outdoors. Parking is equally impressive with an attached garage plus 2 additional driveway spaces, offering a total of 3 car parking, an exceptional feature for city living and virtually unheard of in most townhome communities. Conveniently located minutes from Warden subway station with TTC access at your doorstep, this home also offers immediate access to This is an amazing opportunity to own a spacious, well-connected townhome that delivers both urban convenience and everyday livability. (id:50787)
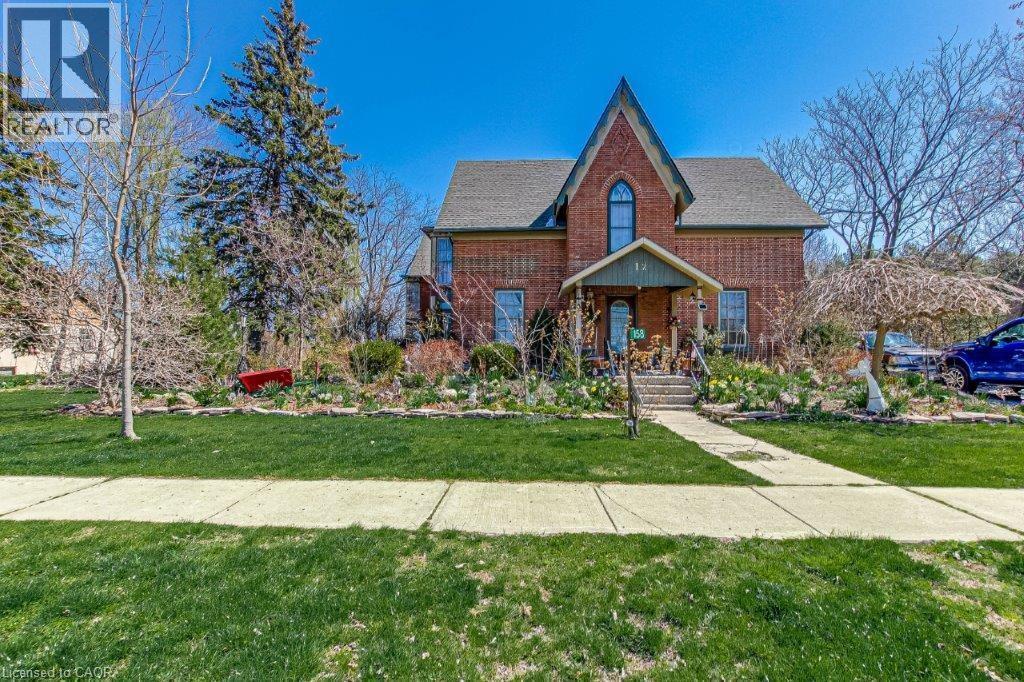
158 Townline Street
St. Williams, Ontario
Step back in time and experience the enchantment of this magnificent 1840-built home. It seamlessly combines old-world charm with modern amenities. Featuring 3 bedrooms, an office, 2 bathrooms, and a Library, it offers ample space. The spacious eat-in kitchen, dining area, and family room are perfect for gatherings. The 9-foot ceilings exude grandeur. With internet wiring, a newer furnace and roof, and central air, it's both functional and comfortable. And the cherry on top? The property backs onto a park, ensuring privacy. (id:50787)
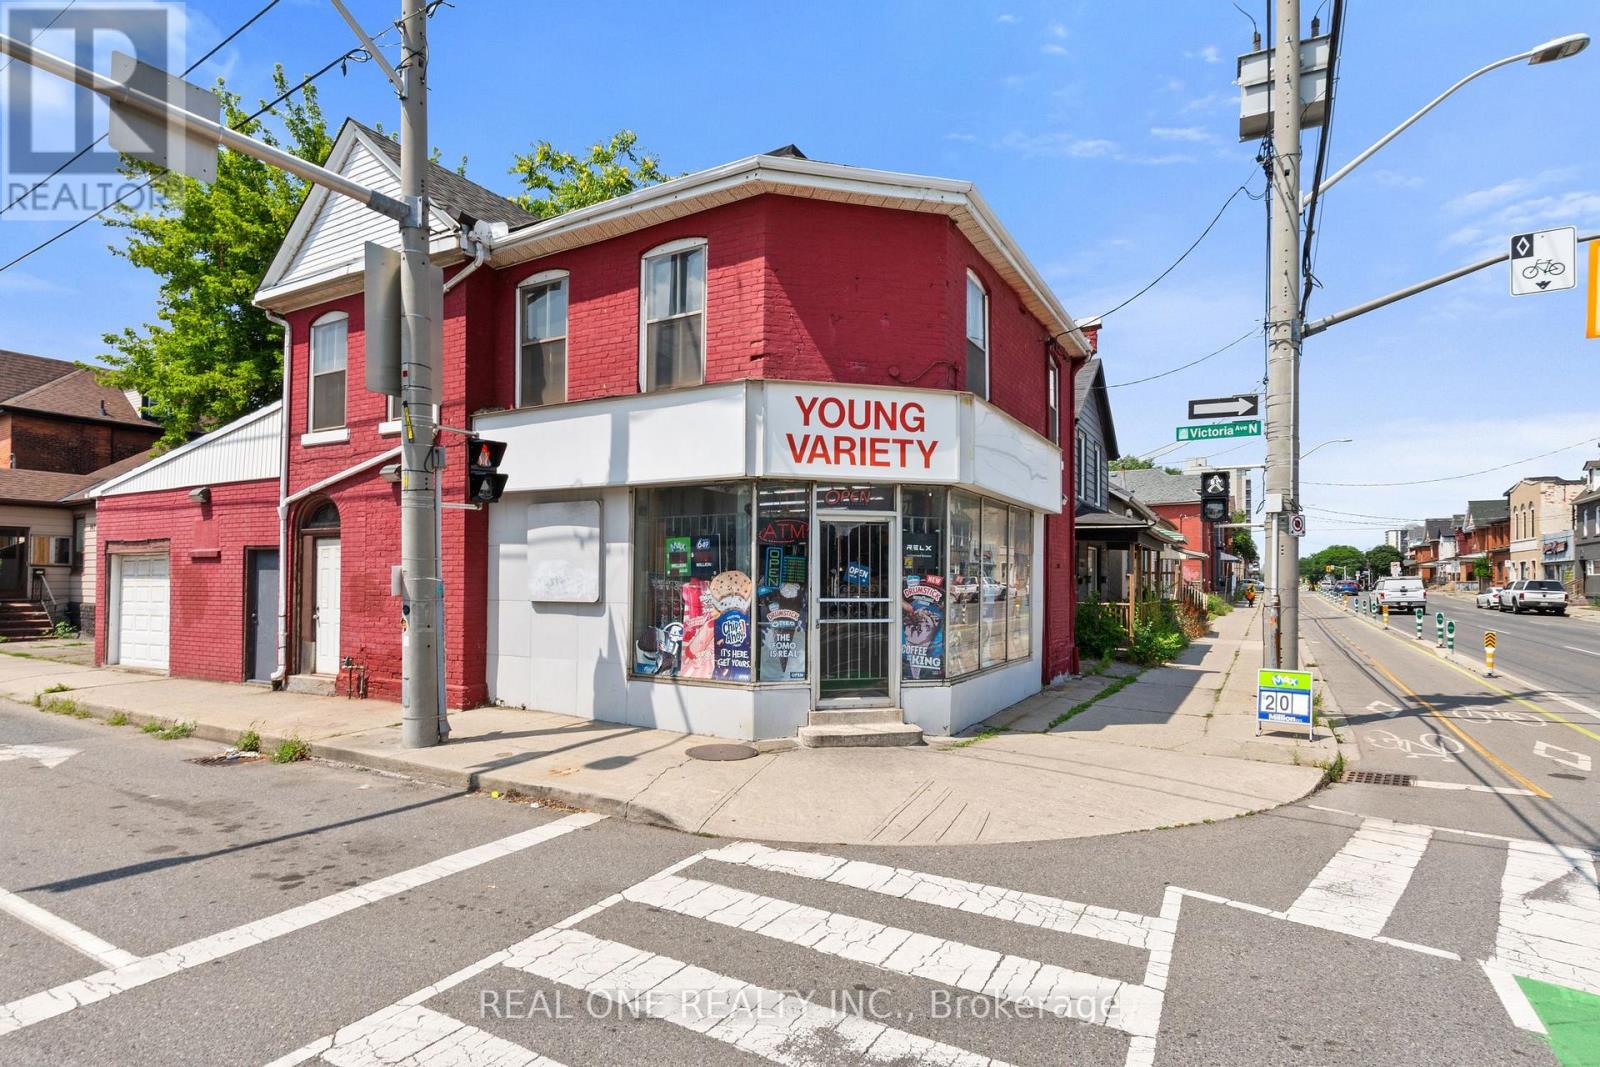
155 Victoria Avenue N
Hamilton, Ontario
Excellent opportunity to own a free-standing commercial/residential mixed-use property on a prime corner lot in a mature Hamilton neighborhood. Offering approximately 2,000 sq. ft., the property features multiple income opportunities, including a main-floor retail space currently operating as a convenience store with an attached 1-bedroom residential unit, a second-floor 3-bedroom apartment with a private entrance and estimated rental potential of approximately $2,400/month, and a basement with 1 bedroom and 1 bathroom. The property also benefits from a city-issued legal separate entrance, providing added flexibility and potential for additional permitted uses, subject to buyer verification. The convenience store has been owner-operated for approximately 12 years and has established a loyal neighborhood customer base. The existing business and clientele are included in the sale, offering immediate operating potential for an owner-operator or investor. The property's value is primarily in the real estate, with the business representing additional income and future upside. Suitable for investors, owner-operators, or buyers seeking a mixed-use property with residential rental income and long-term commercial potential. Rare opportunity to acquire a free-standing mixed-use building in an established Hamilton neighborhood. (id:50787)
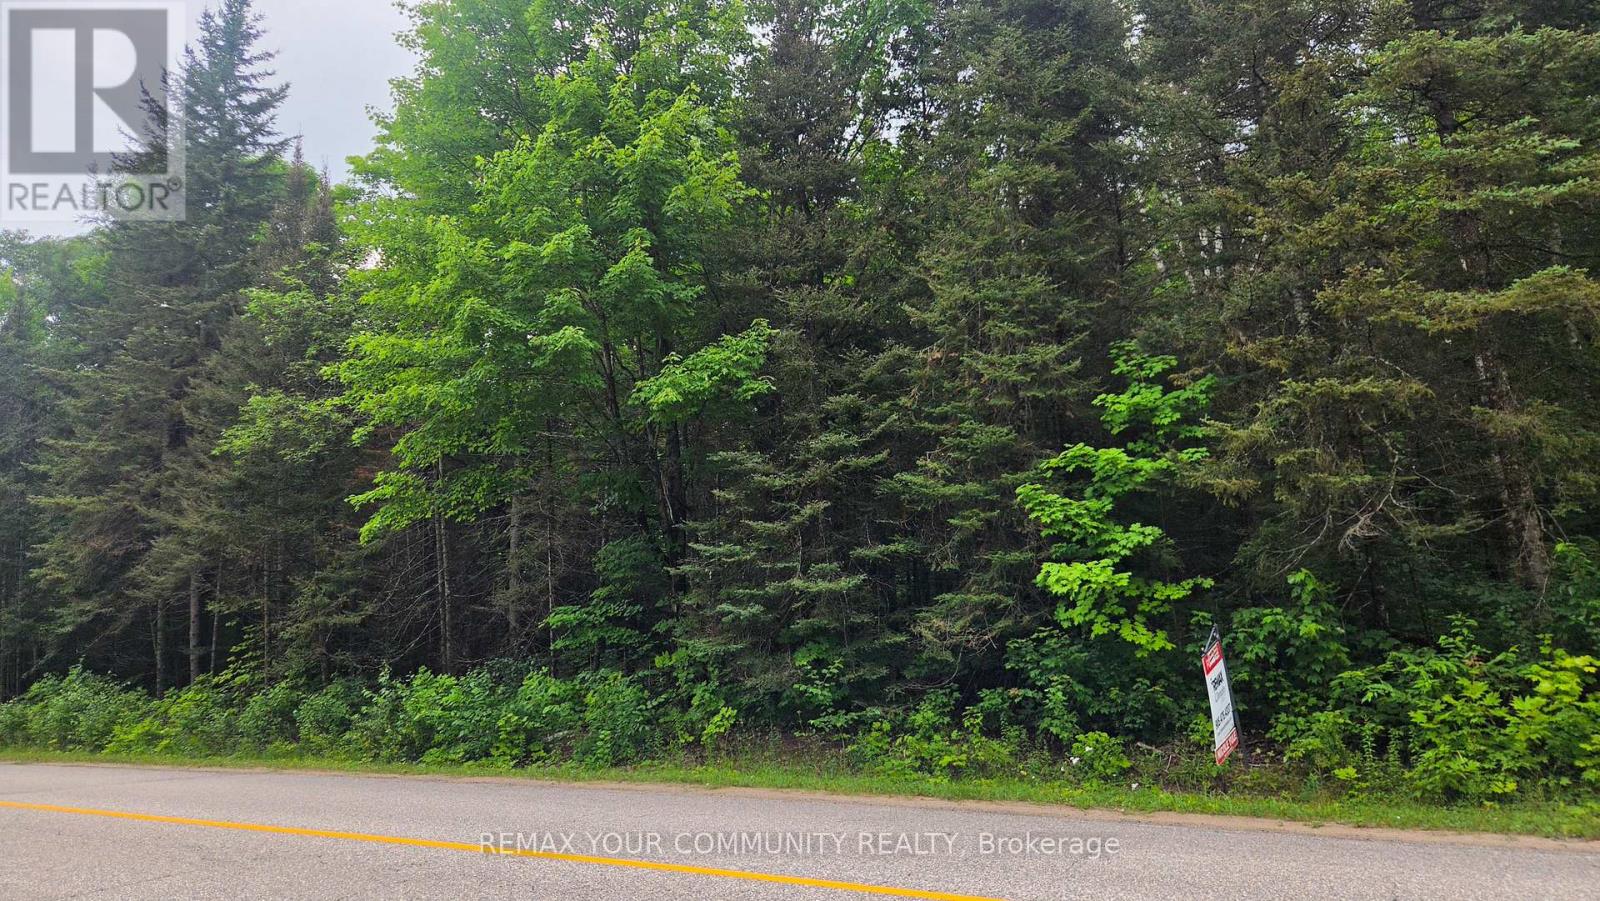
Con 2 Pt Lt 19 Hwy 518
Kearney, Ontario
Welcome To Sand Lake. This Mostly Untouched 4.5 Acre Parcel, Just A Short Walk To The Lake, Awaits Your Imagination To Build An Amazing Year Round Home, Or The Perfect Summer Retreat. Situated On A Year Round Maintained Road, And 1.5 Km Away From A Public Dock On Sand Lake For Easy Access To Enjoy The Water. Close To The Town Of Kearney, Algonquin Provincial Park, And Many Other Area Lakes. This Is An Amazing Spot For Hiking, Boating, Fishing And Snowmobiling. Your Little Piece Of Heaven In The North Awaits. Please Do Not Enter The Property Without A Licensed Real Estate Agent. (id:50787)
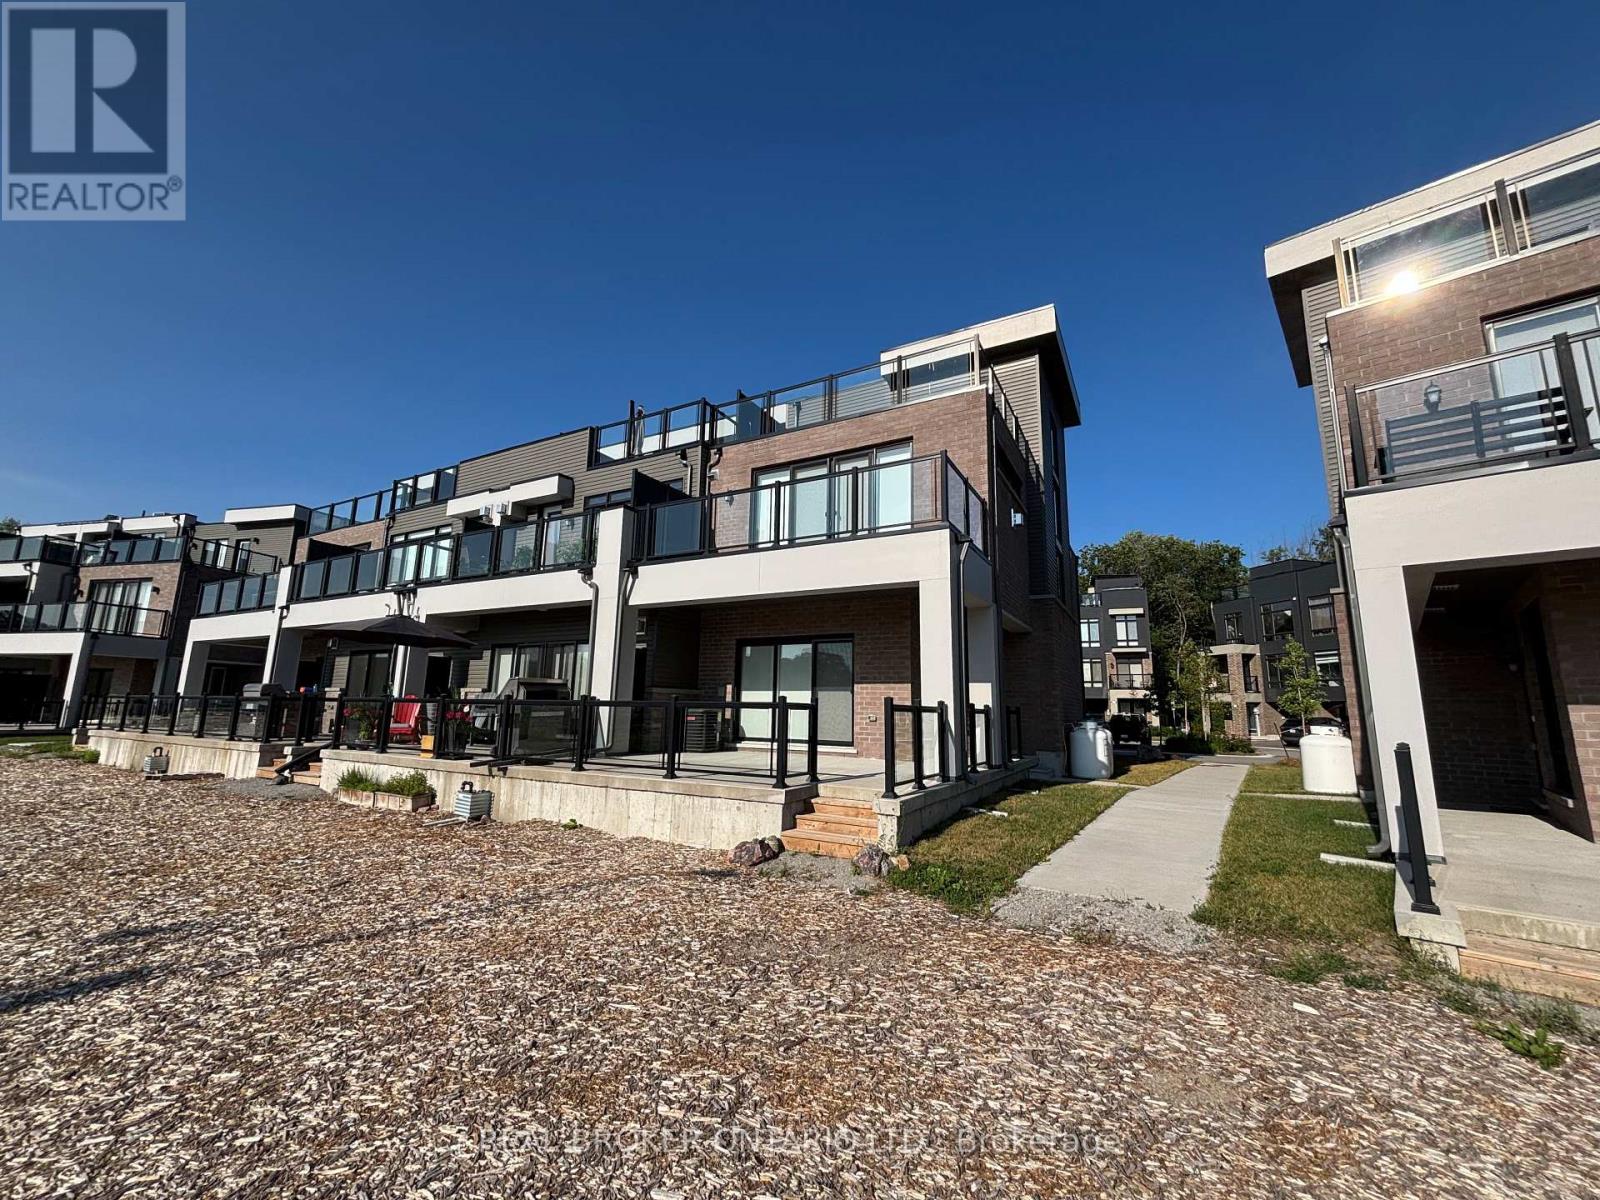
100 Marina Village Drive
Georgian Bay, Ontario
Enjoy spectacular waterfront living in this beautifully maintained end-unit townhome overlooking Oak Bay Marina and Georgian Bay. With breathtaking water views, unforgettable western sunsets, and multiple outdoor living spaces, this exceptional rental offers a rare opportunity to enjoy low-maintenance living in a picturesque setting.The home features a double-car garage, two additional parking spots in the driveway, and a generous under stair storage area, providing plenty of room for vehicles, bicycles, and seasonal or recreational equipment.The main level offers a tiled foyer with coat closet and utility room, a bright family room with hardwood flooring, power window blinds, and sliding doors leading to a private patio overlooking the marina and bay, plus a convenient two-piece powder room. The second floor showcases an open-concept kitchen, dining, and living area with hardwood flooring throughout. The modern kitchen features quartz countertops, a centre island with breakfast bar, stainless steel appliances. The living room has a cozy propane fireplace and opens through double sliding doors onto a spacious deck with panoramic water views and spectacular sunsets. The primary suite includes a walk-in closet, a four-piece en suite with a soaker tub and a walk-in shower. The third level offers two additional bedrooms, including one overlooking Georgian Bay and the marina, a three-piece bathroom with a glass walk-in shower, a laundry closet with stacked washer & dryer, and another private terrace with sweeping water views. Tenant pays all utilities (propane/water & sewer/ hydro/ hwt heater rental) Use of golf course, marina and amenities is not included in the monthly rent. Must have proof of income and references and complete a rental application. Key deposit required for remotes and keys. (id:50787)