
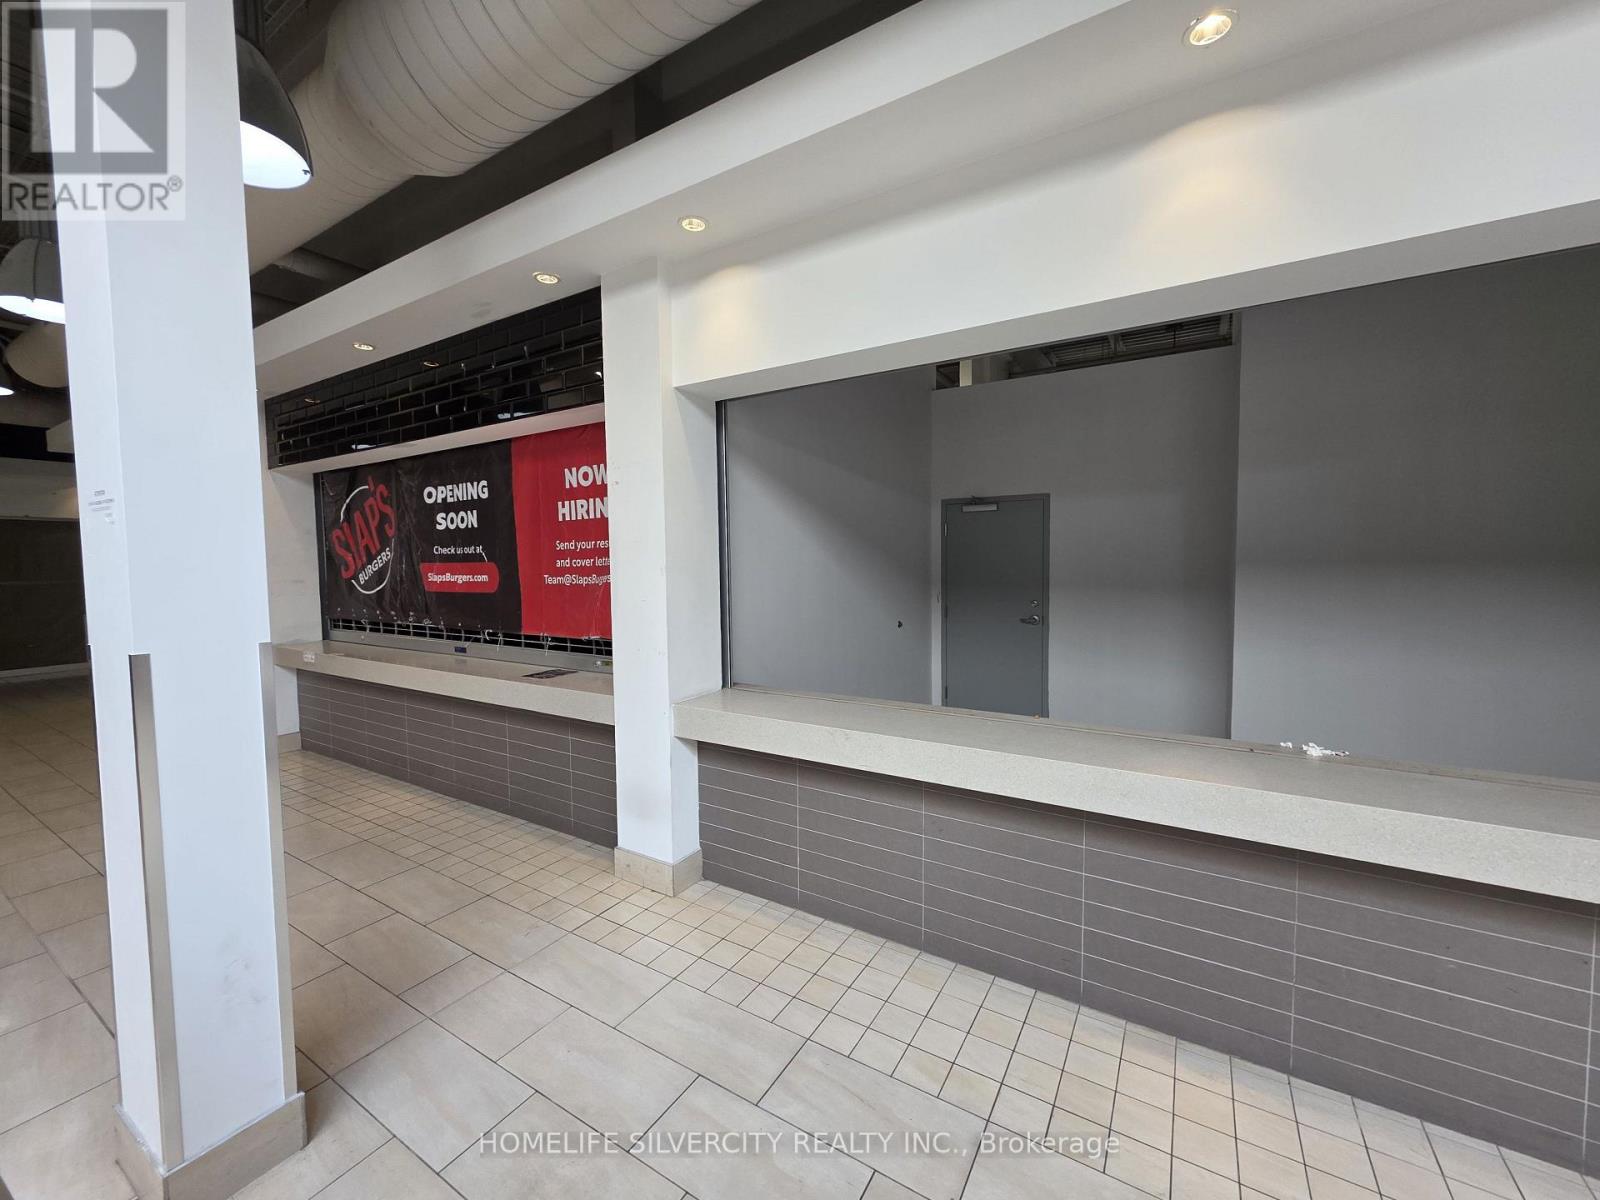
2b16 - 7215 Goreway Drive
Mississauga, Ontario
Food Court Business Opportunity at Westwood Mall - VTB Available. Well-established food court business located in Westwood Mall, Mississauga. This fully equipped, turnkey business is ready for immediate operation and is suitable for owner-operators, family-run businesses, or investors. The location benefits from mall customer traffic and on-site parking. The space may accommodate a variety of food concepts, subject to landlord approval. (id:50787)
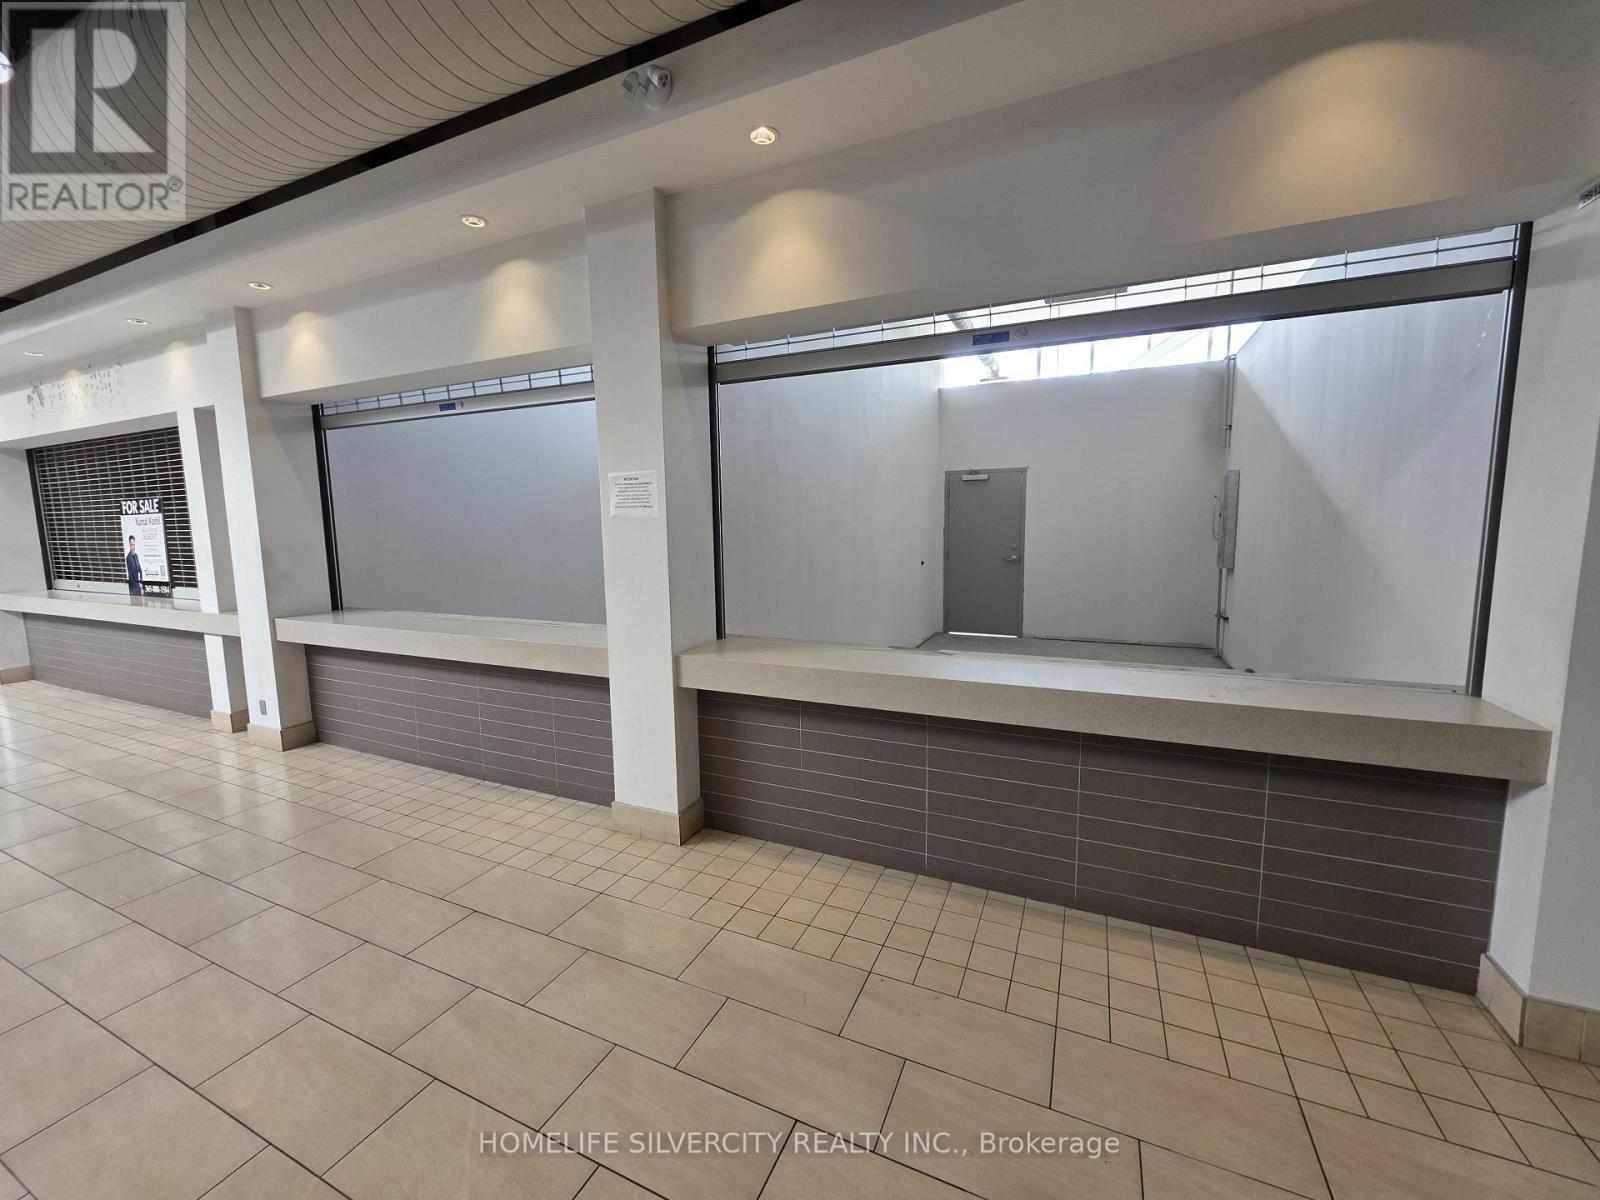
2b12 - 7215 Goreway Drive
Mississauga, Ontario
Food Court Business Opportunity at Westwood Mall - VTB Available. Well-established food court business located in Westwood Mall, Mississauga. This fully equipped, turnkey business is ready for immediate operation and is suitable for owner-operators, family-run businesses, or investors. The location benefits from mall customer traffic and on-site parking. The space may accommodate a variety of food concepts, subject to landlord approval. (id:50787)
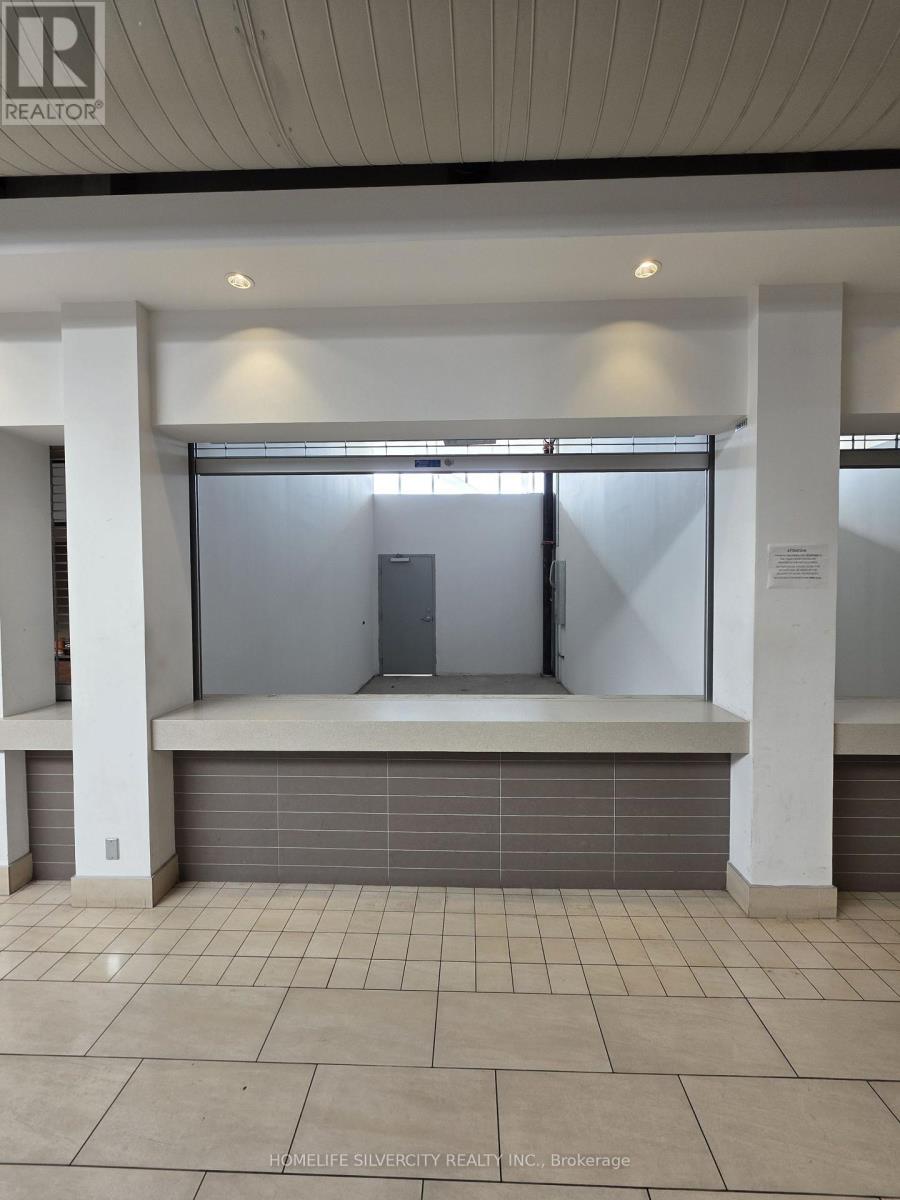
2b11 - 7215 Goreway Drive
Mississauga, Ontario
Food Court Business Opportunity at Westwood Mall - VTB Available. Well-established food court business located in Westwood Mall, Mississauga. This fully equipped, turnkey business is ready for immediate operation and is suitable for owner-operators, family-run businesses, or investors. The location benefits from mall customer traffic and on-site parking. The space may accommodate a variety of food concepts, subject to landlord approval. (id:50787)
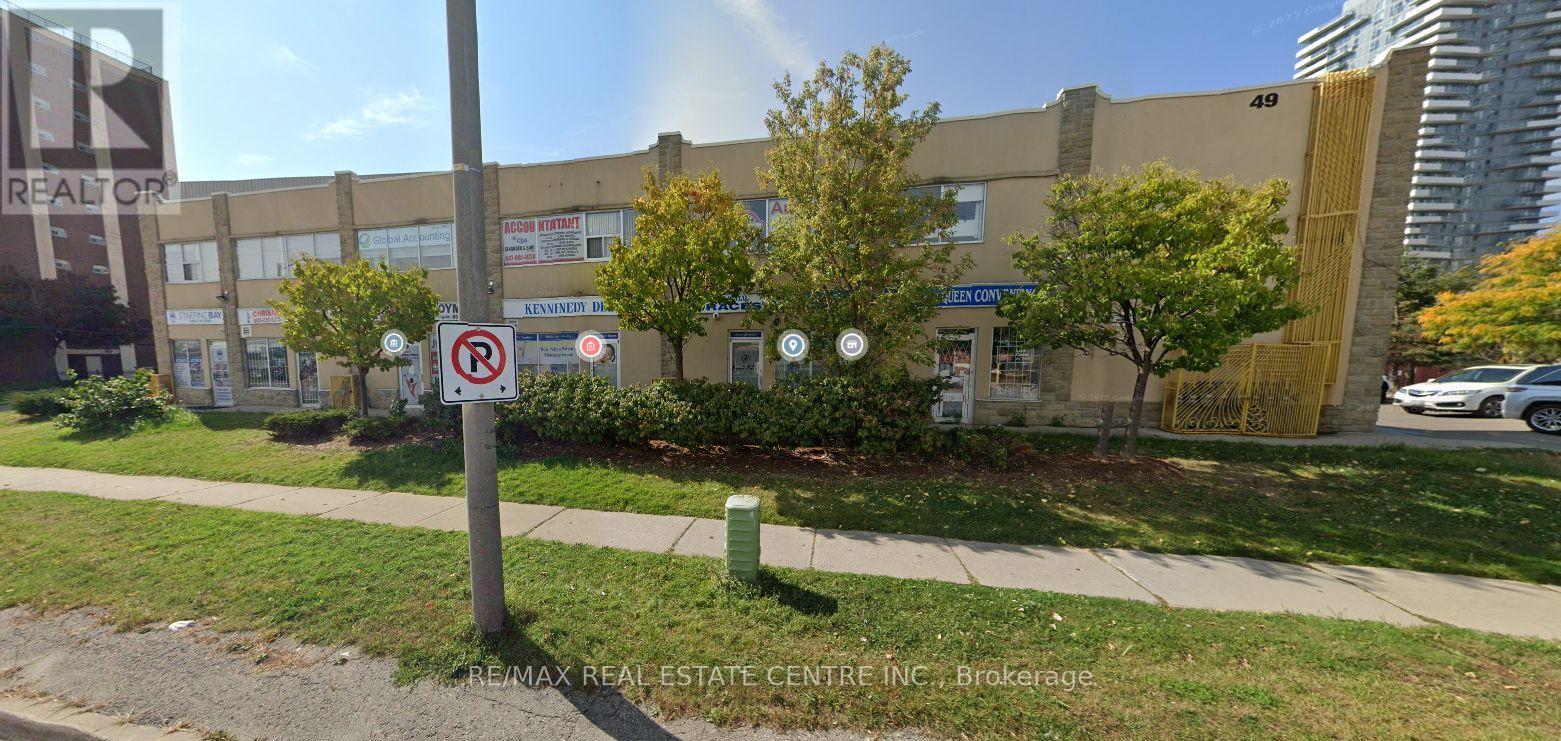
202 - 49 Hillcrest Avenue
Brampton, Ontario
Turnkey Professional Office Unit Available for Lease, Featuring a Functional and Efficient Layout with 4 Private Offices. Ideally located in a well-maintained two-storey commercial building at the high-traffic intersection of Kennedy Road and Queen Street in Brampton, offering excellent exposure and accessibility. Just steps to Zum transit, providing convenient access for both clients and staff.The unit is finished with modern touches throughout, including pot lighting and durable commercial-grade broadloom flooring. A versatile space well-suited for a wide range of professional uses such as legal, medical, physiotherapy, accounting, and other business services. An excellent opportunity to establish or expand your business in a prime commercial location. TMI $450/month. Tenant responsible for internet and telephone. (id:50787)
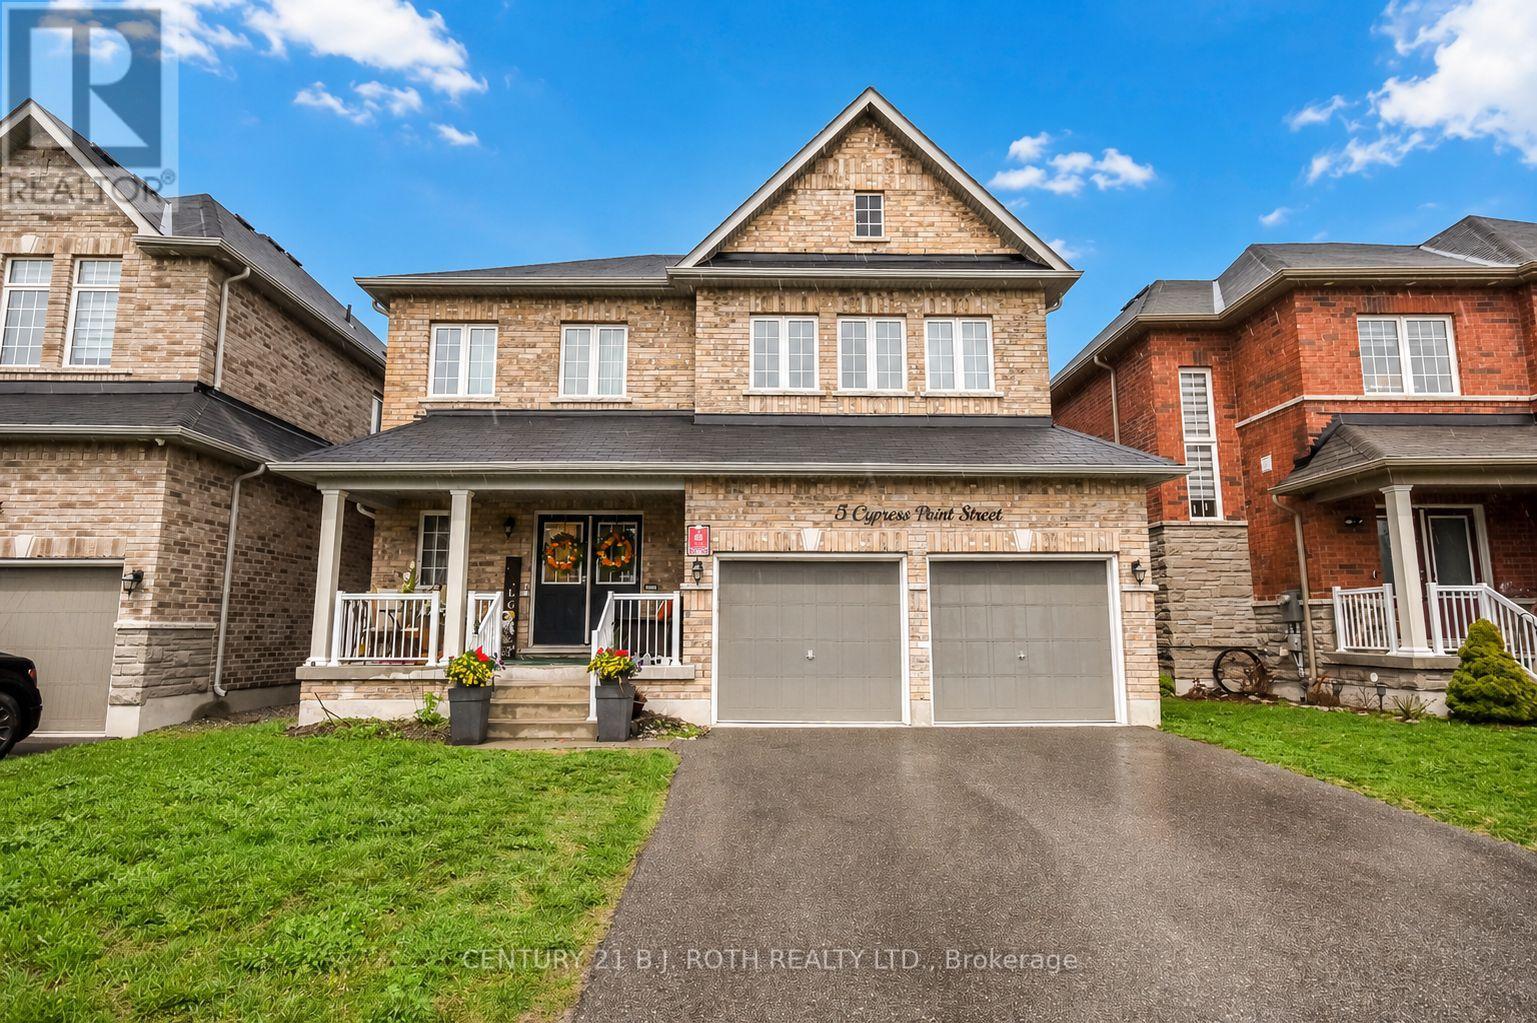
5 Cypress Point Street
Barrie, Ontario
Stylish Family Home with Immediate Income or Room for the In-laws!! Nestled on a quiet, family-friendly street, this beautiful home offers exceptional living space and the possibility of an in-law suite! Key Features: Bright open-concept layout with 9' smooth ceilings and hardwood flooring, Stunning Great Room with cozy gas fireplace, Chef-inspired kitchen with abundant cabinetry and built-in pantry, perfect for entertaining, Convenient main floor laundry with direct access to the double garage and separate entrance to lower level, Spacious primary retreat with double closets and luxurious 5-piece ensuite featuring glass shower and deep soaker tub Plus Three additional bedrooms with a Jack & Jill bath and separate 4-piece bathroom. Enjoy summer nights in the expansive fenced backyard. Located just steps away from parks, trails, playgrounds, golf, top-rated schools, shopping, and everyday amenities-this home truly checks every box! Don't miss your chance to own this gem! (id:50787)
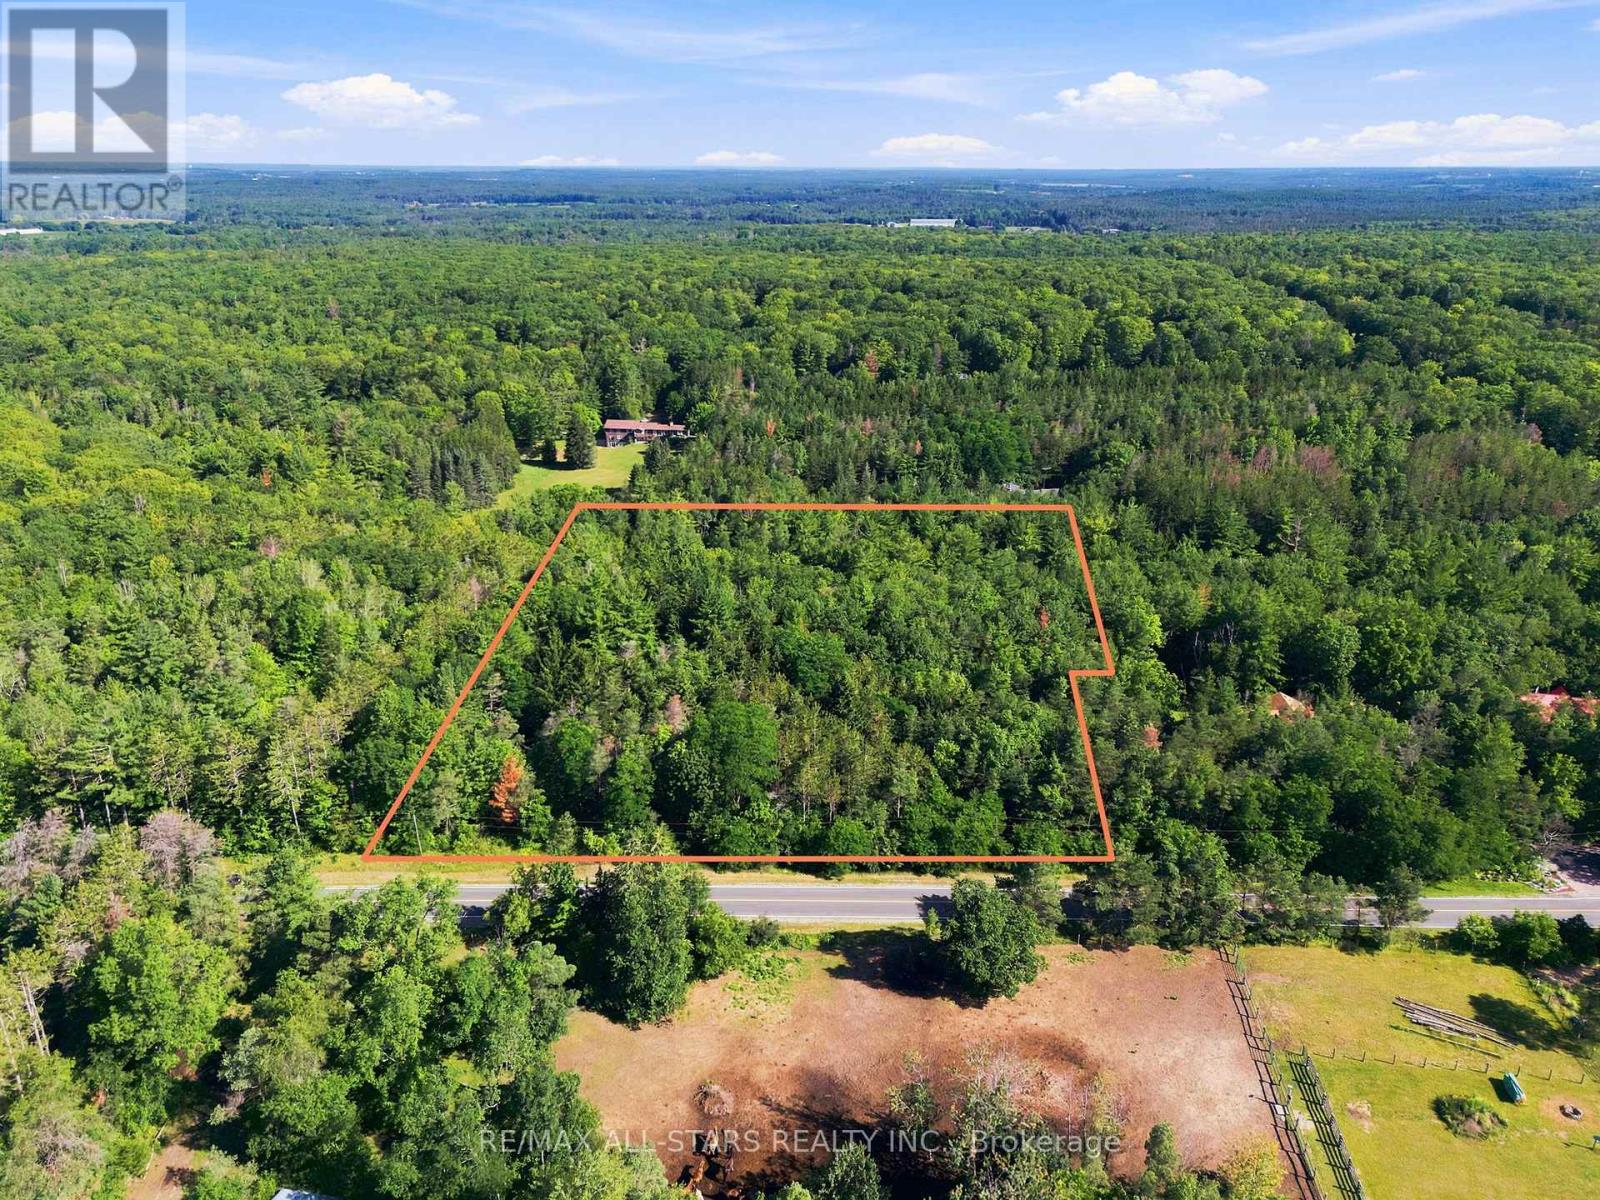
4446 Faulkner Avenue
Whitchurch-Stouffville, Ontario
Exclusive Land Opportunity - McCowan Rd. & St. John's Sideroad, Whitchurch-StouffvilleNestled in the prestigious community of Whitchurch-Stouffville, this rare and expansive just shy of 5-acre vacant lot offers an exceptional opportunity to build the estate home you've always envisioned. Tucked away on a quiet dead-end street and bordering the peaceful York Regional Forest, this remarkable property provides the perfect balance of privacy, tranquility, and natural beauty.Featuring an impressive 400 feet of frontage and a depth of 514 feet, the lot widens at the rear to an expansive 442 feet, offering endless possibilities for your custom dream home. Surrounded by nature while remaining just minutes from everyday amenities, this is a truly unique offering.Don't miss your chance to secure one of the last remaining estate lots in one of Whitchurch-Stouffville's most sought-after locations. (id:50787)
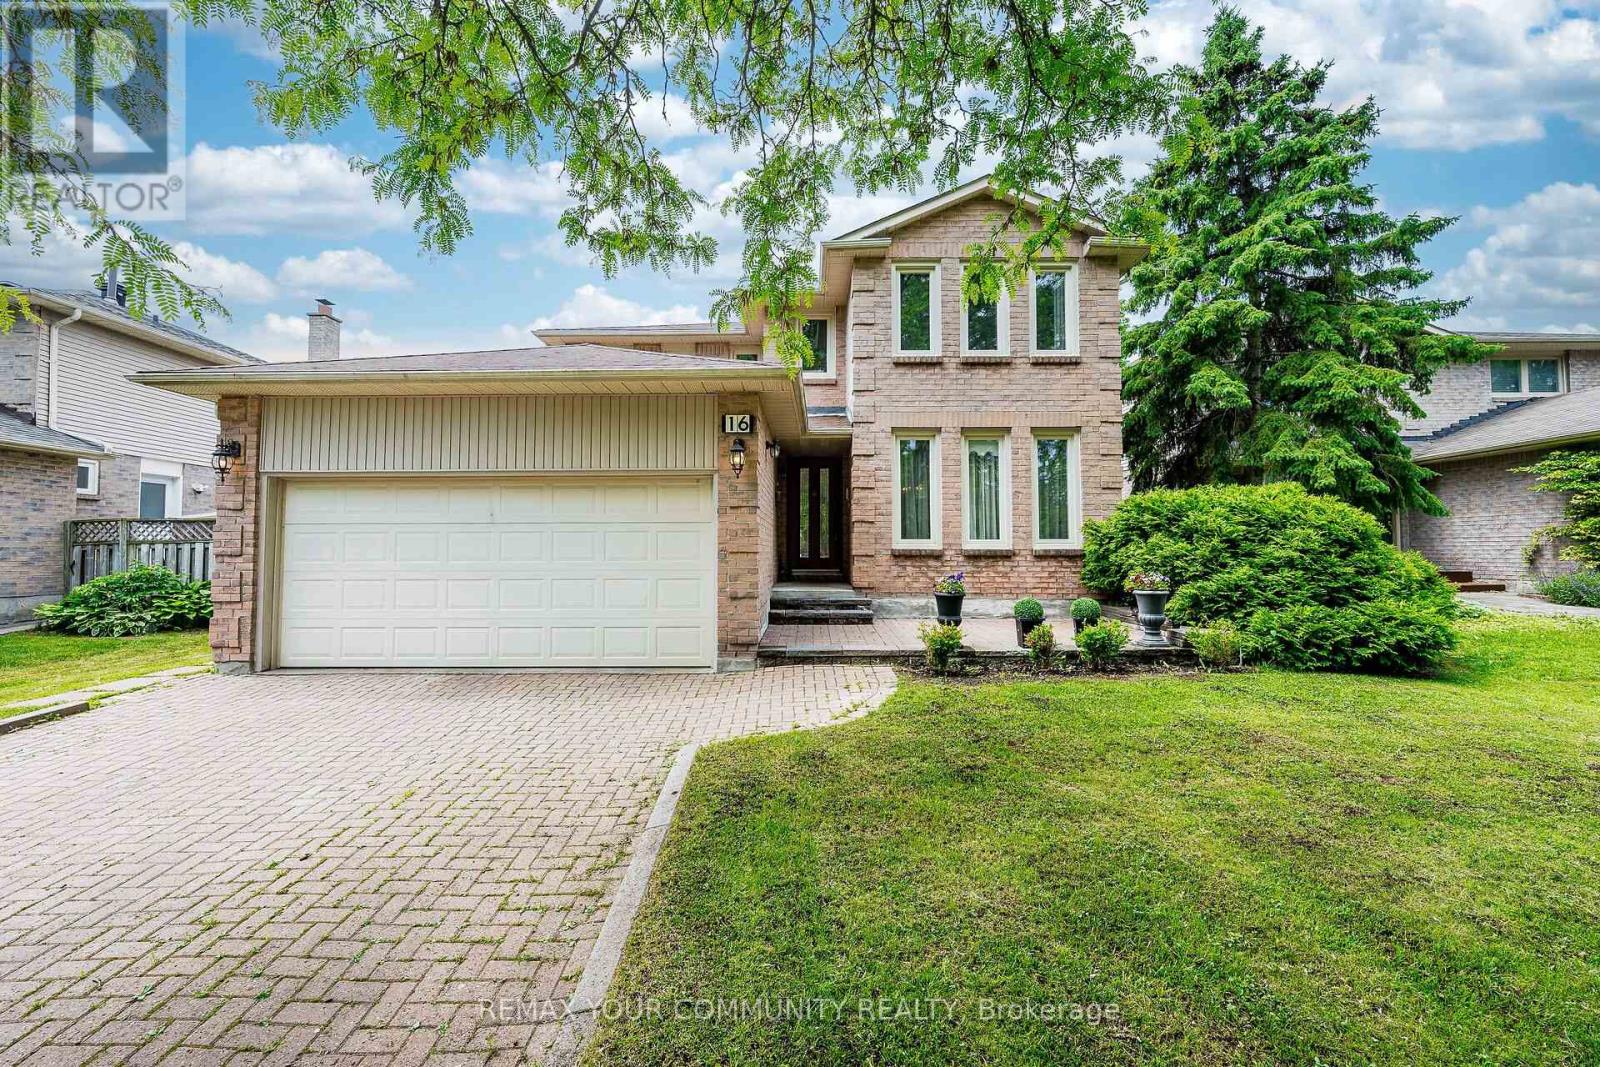
16 Valleyview Road
Markham, Ontario
Beautifully renovated 4-bedroom brick detached home on a premium 52 x 145 ft lot in the highly sought-after Thornlea community. Features two finished basement suites, each with its own kitchen and separate entrance, a double-car garage, widened interlock driveway, and a pool-sized backyard with a newly built oversized deck. The kitchen offers granite countertops, a centre island, and a bright bay window. A stunning skylight fills the home with natural light. Recent upgrades include a new oak staircase, hardwood flooring in the primary bedroom and second-floor hallway, and a main-floor office. Gleaming hardwood floors enhance the living, dining, and family rooms, plus a central vacuum system for added convenience. Ideally located minutes to Highways 404 & 407 and within walking distance to top-rated schools including St. Robert Catholic High School, St. René Goupil, and St. Luke. Close to Seneca College, York University Markham Campus, shopping, parks, and transit. Please view the virtual tour. (id:50787)
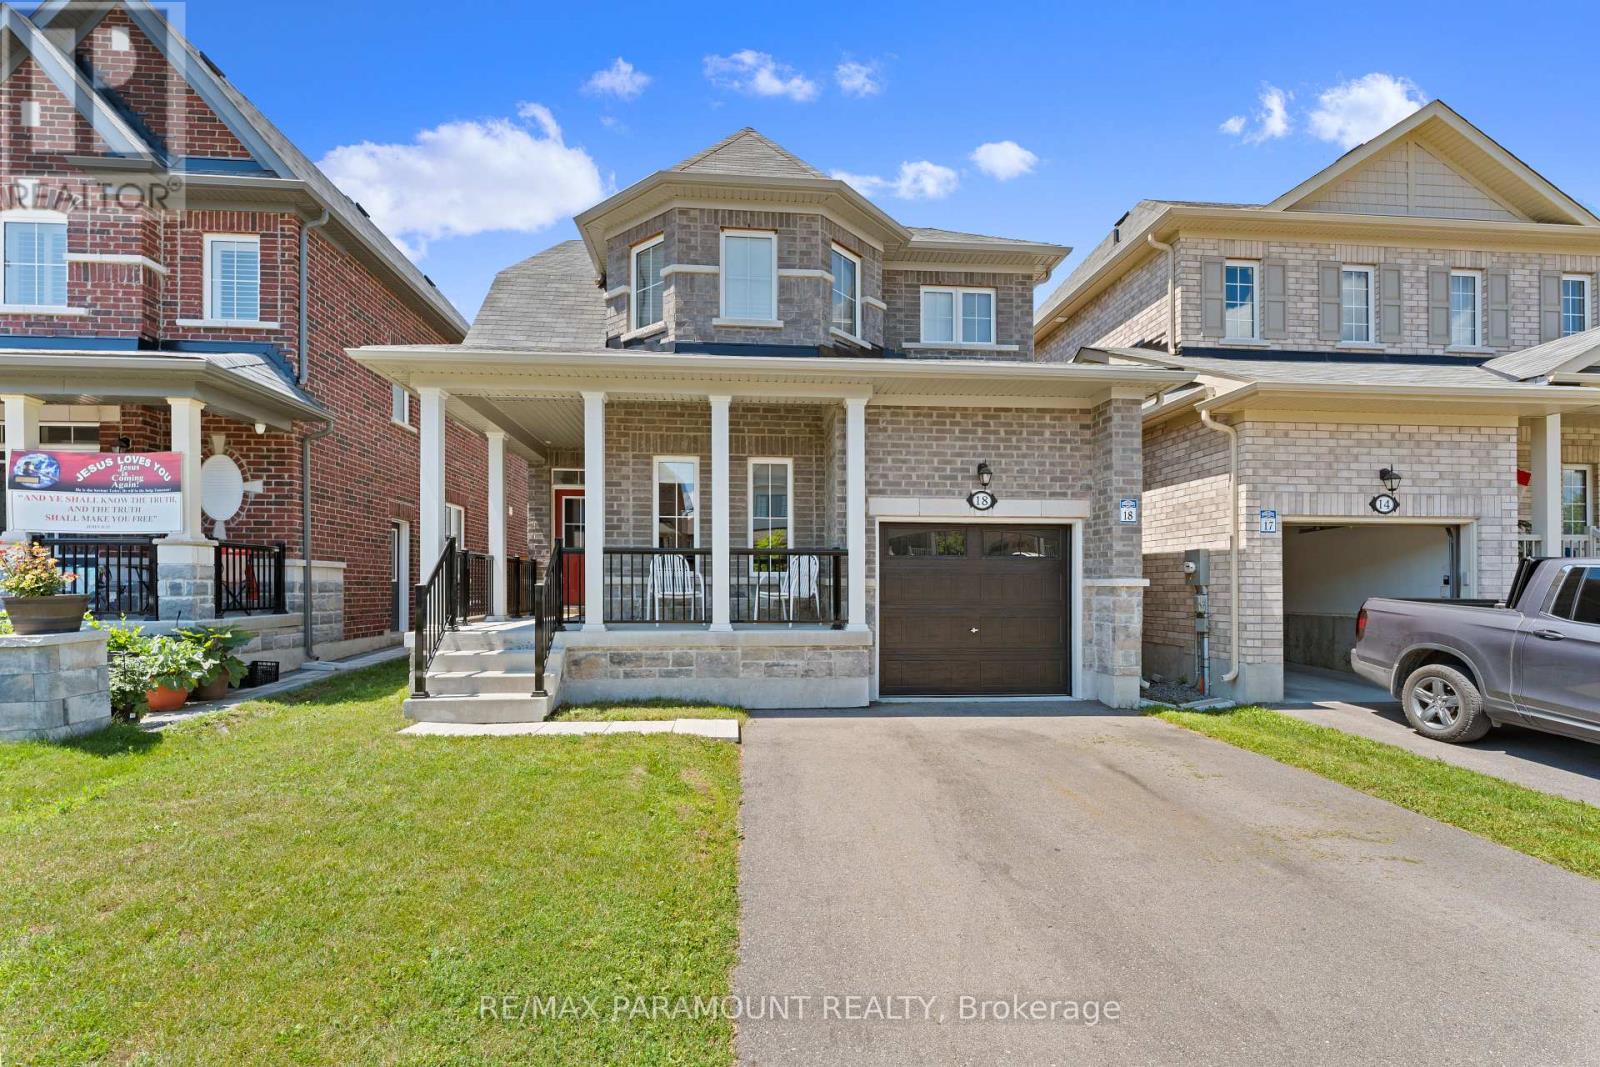
18 Tait Crescent
Clarington, Ontario
Welcome To 18 Tait Cres In The Highly Sought After Family- Friendly Area Of Bowmanville Just 5 Mins Drive From 401 & Close To All Amenities, Plazas, School. This 4 Bedroom 3 Bathroom Detached House Is Beautifully Designed From Top To Bottom and Offers Everything You Need For Comfortable Living. Features Inc: 9 Ft Ceilings On Main Level, Granite Kitchen Counter Tops, Engineered Oakwood Hardwood & Ceramics Throughout Main Floor, Upgraded Colonial Trim, Modern Kitchen With Top Of The Line Hi Tech Appliances. This Home Offers The Perfect Blend Of Suburban Tranquility And Convenience. Don't Miss The Chance To Make This Charming Family Home Your Own! (id:50787)
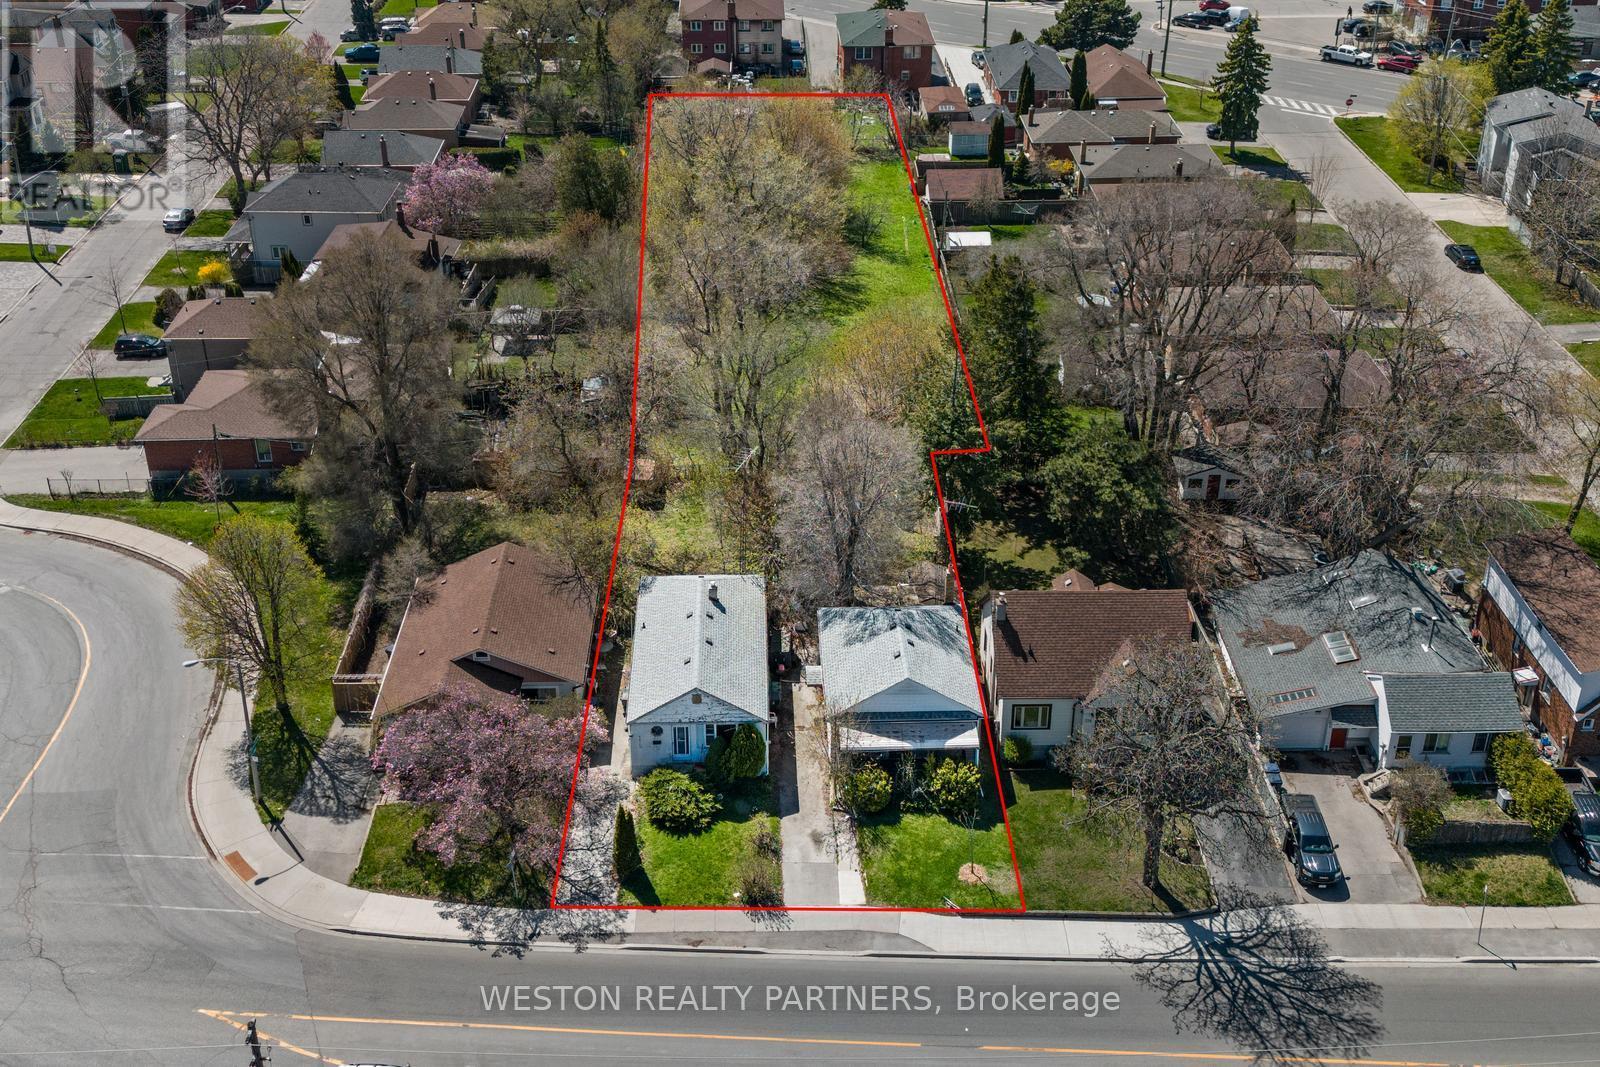
372-374 Kennedy Road
Toronto, Ontario
Exceptional opportunity for builders, developers and land investors to acquire a rare 3-property land assembly in a highly connected Scarborough location. Offering approximately 0.65 acres with 66.5 ft of frontage on Kennedy Rd and an impressive depth of approximately 349.7 ft, this unique site presents substantial potential for future development. Ideally positioned within walking distance of Scarborough GO Station and directly across from the future Scarborough Junction development site, placing the property within an evolving transit-oriented neighbourhood. Gas, hydro, sewer, cable and telephone services are available. Property assembly includes 372 Kennedy Rd, 374 Kennedy Rd and 0 Danforth Rd. Survey and feasibility study available. A rare opportunity to secure a substantial land holding in an established Toronto neighbourhood with significant future growth potential. (id:50787)
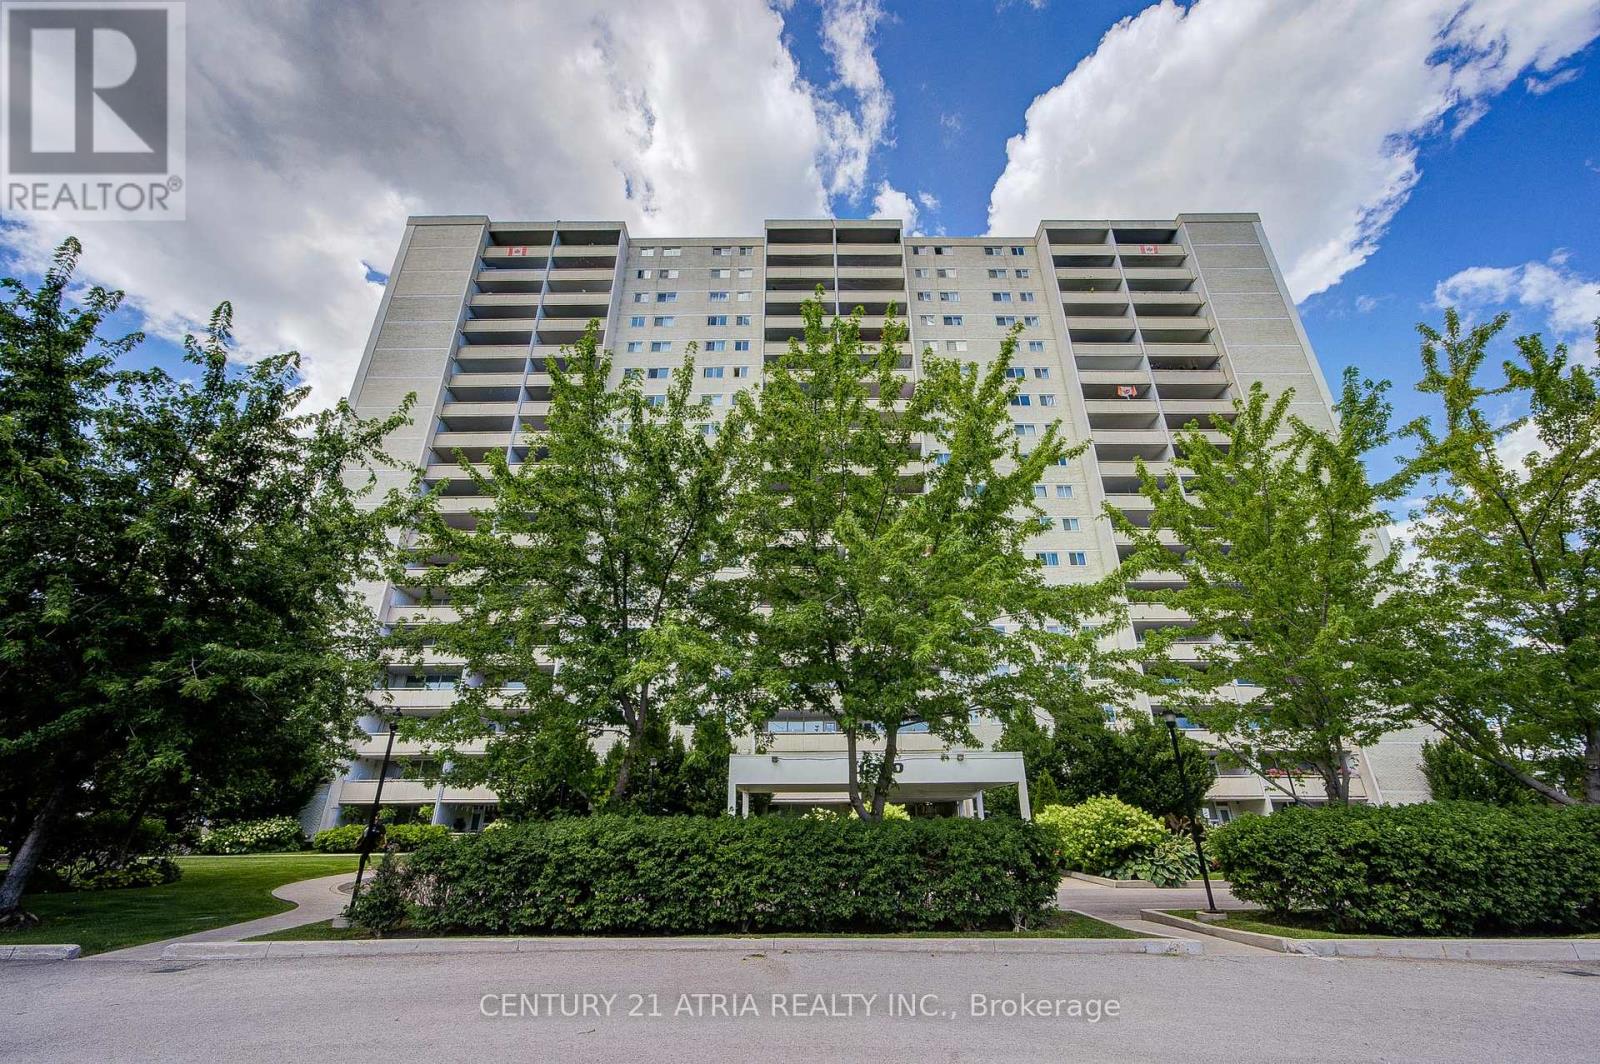
303 - 1360 York Mills Road
Toronto, Ontario
Well Maintained 2 Bedroom Suite. Bright And Spacious. Large Walk-Out Balcony W/Gorgeous South View Of The City. Freshly Painted Throughout. Quartz Counter Top, Excellent Location, Just Minutes To 401 & 404, Shopping Centers, Schools And The Ttc. (id:50787)
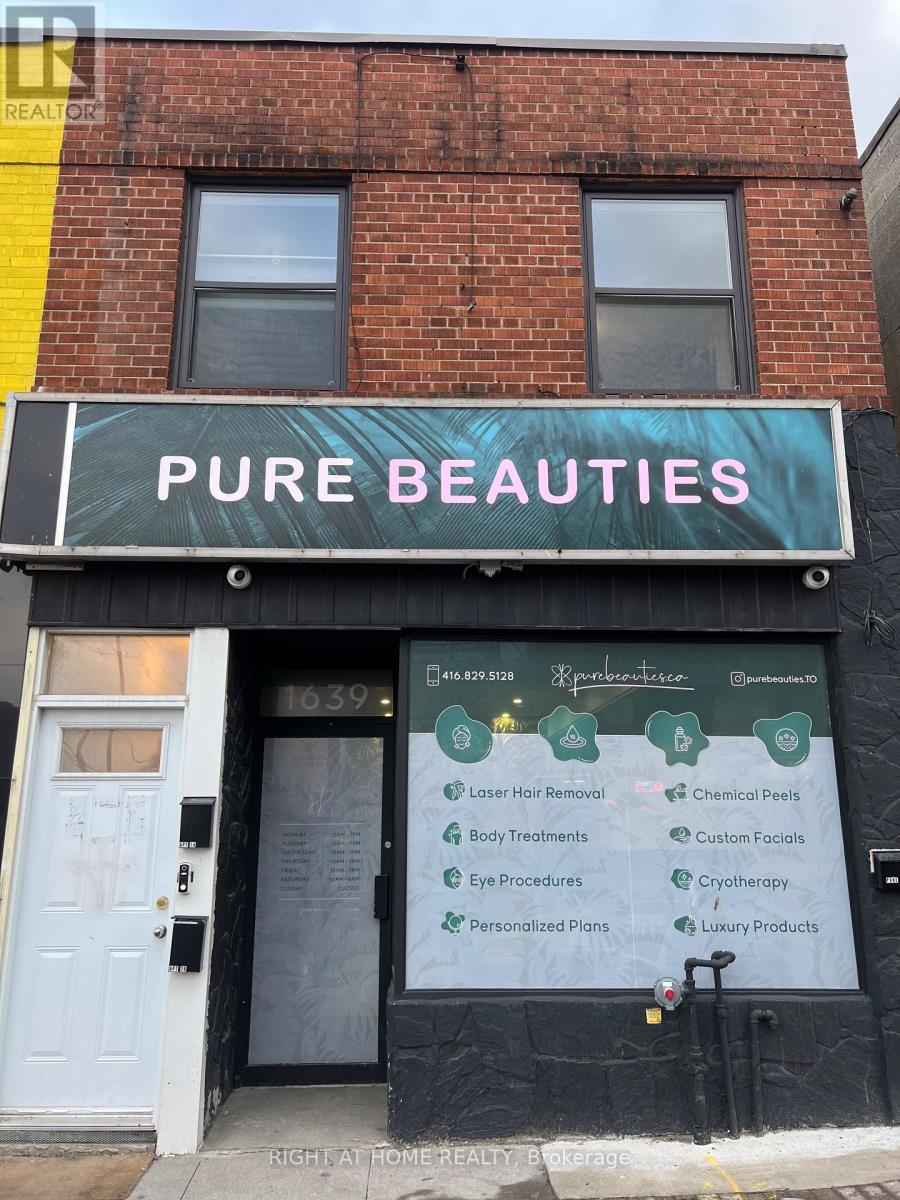
Room 2 - 1639 Eglinton Avenue W
Toronto, Ontario
An excellent opportunity to lease a private treatment room within a established and thriving medical aesthetics and skincare salon.The available room is ideal for a beauty, wellness or aesthetics professional looking to operate independently within a professional, beautifully maintained salon environment. The space offers the benefit of working alongside an established medical aesthetics business with an existing client-focused atmosphere and professional setting.The salon specializes in a range of advanced skincare and aesthetic services, including laser treatments, facials, chemical peels, cosmetic injections, cryotherapy, body treatments and laser hair removal. The available room provides a professional environment for a compatible operator to conduct their own business and services. Tenants will have access to the shared reception, seating and waiting area. (id:50787)
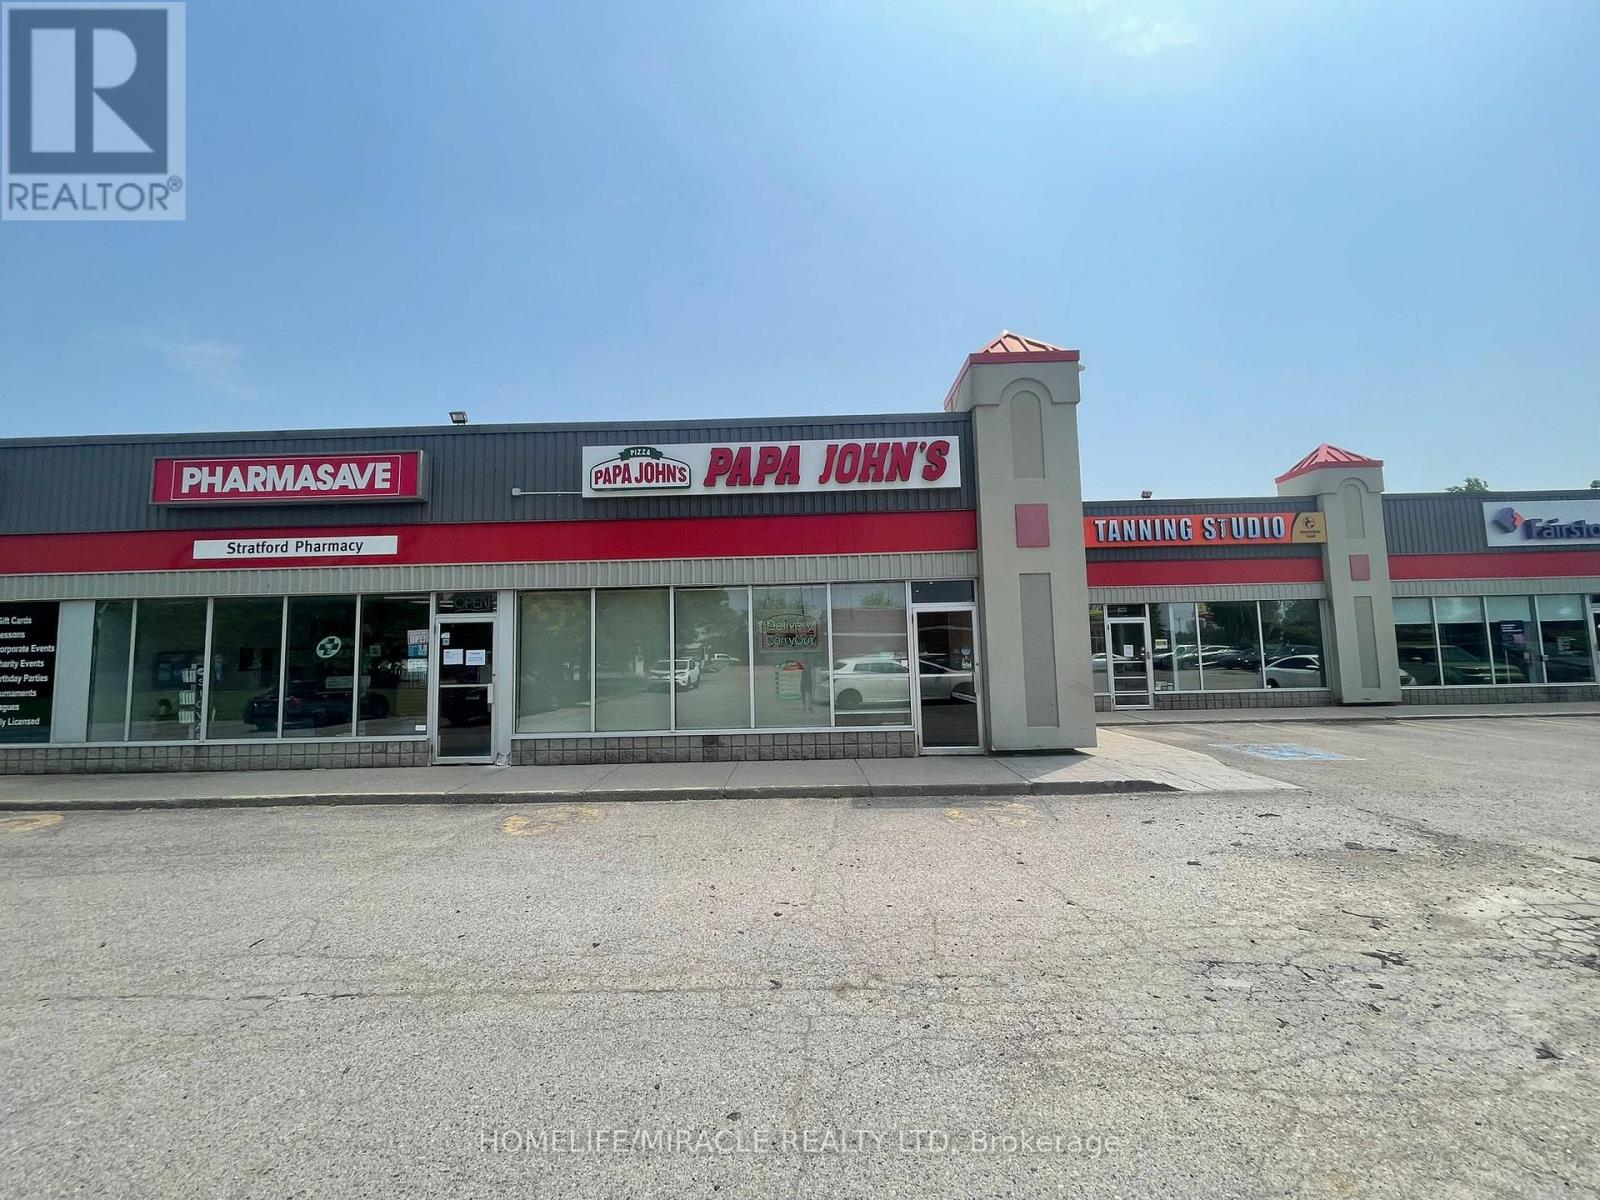
3 - 1060 Ontario Street
Stratford, Ontario
This Is A Fabulous Opportunity To Own A Well-Established Successful Franchise. Which Is Easy To Run, Rewarding Business With Great Profit Margins In An Ideal Location. Advertising And Promotion Provided, Centralized Call Center, Ongoing Business Development, Online Ordering Platform Along With Research And Development All Provided. The business is already generating very good sales with significant upside potential as ongoing residential development continues to transform the area. Monthly sales consistently range from $30,000 to $35,000, delivering dependable cash flow. The location benefits from exceptionally low overhead, with rent of Approximately $4,532.88 per month including TMI And HST. Food costs average between 36%-38%, while franchise fees are set at 5% royalty and 1% advertising. (id:50787)