
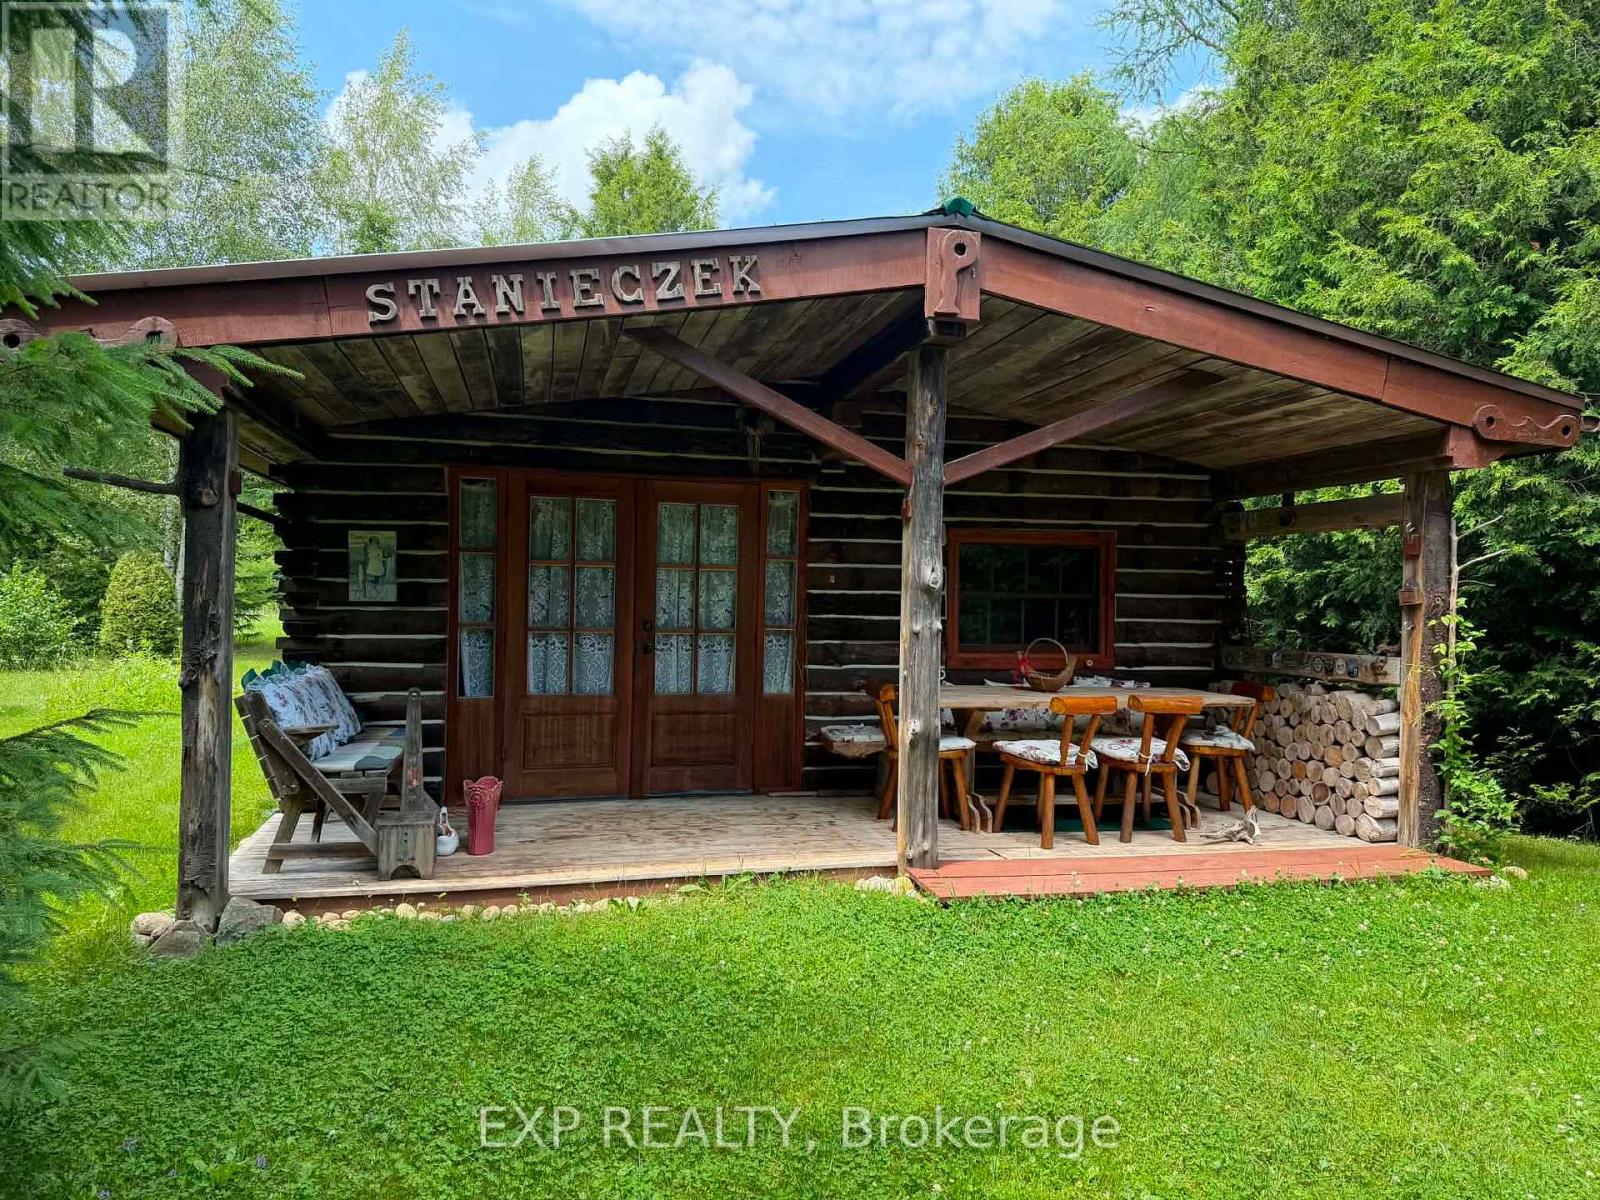
444425 Concession Road 8
West Grey, Ontario
Located in West Grey, this charming log home cabin offers a rare opportunity to enjoy country living surrounded by nature. Featuring warm wood finishes throughout, a rustic open-concept living space, and a peaceful setting, this property is ideal for buyers seeking a recreational retreat, hobby farm potential, or year-round residence. Enjoy privacy, mature trees, and the tranquility of the countryside while remaining within a reasonable drive of local amenities. Buyers are encouraged to explore the property's unique character and possibilities firsthand. The property offers off grid living style with solar powered energy and clean well water. It also offers an extra living quarters with an outbuilding that also has its own outhouse. Power is available to hook up to main hydro line on the fronting side of the property (id:50787)
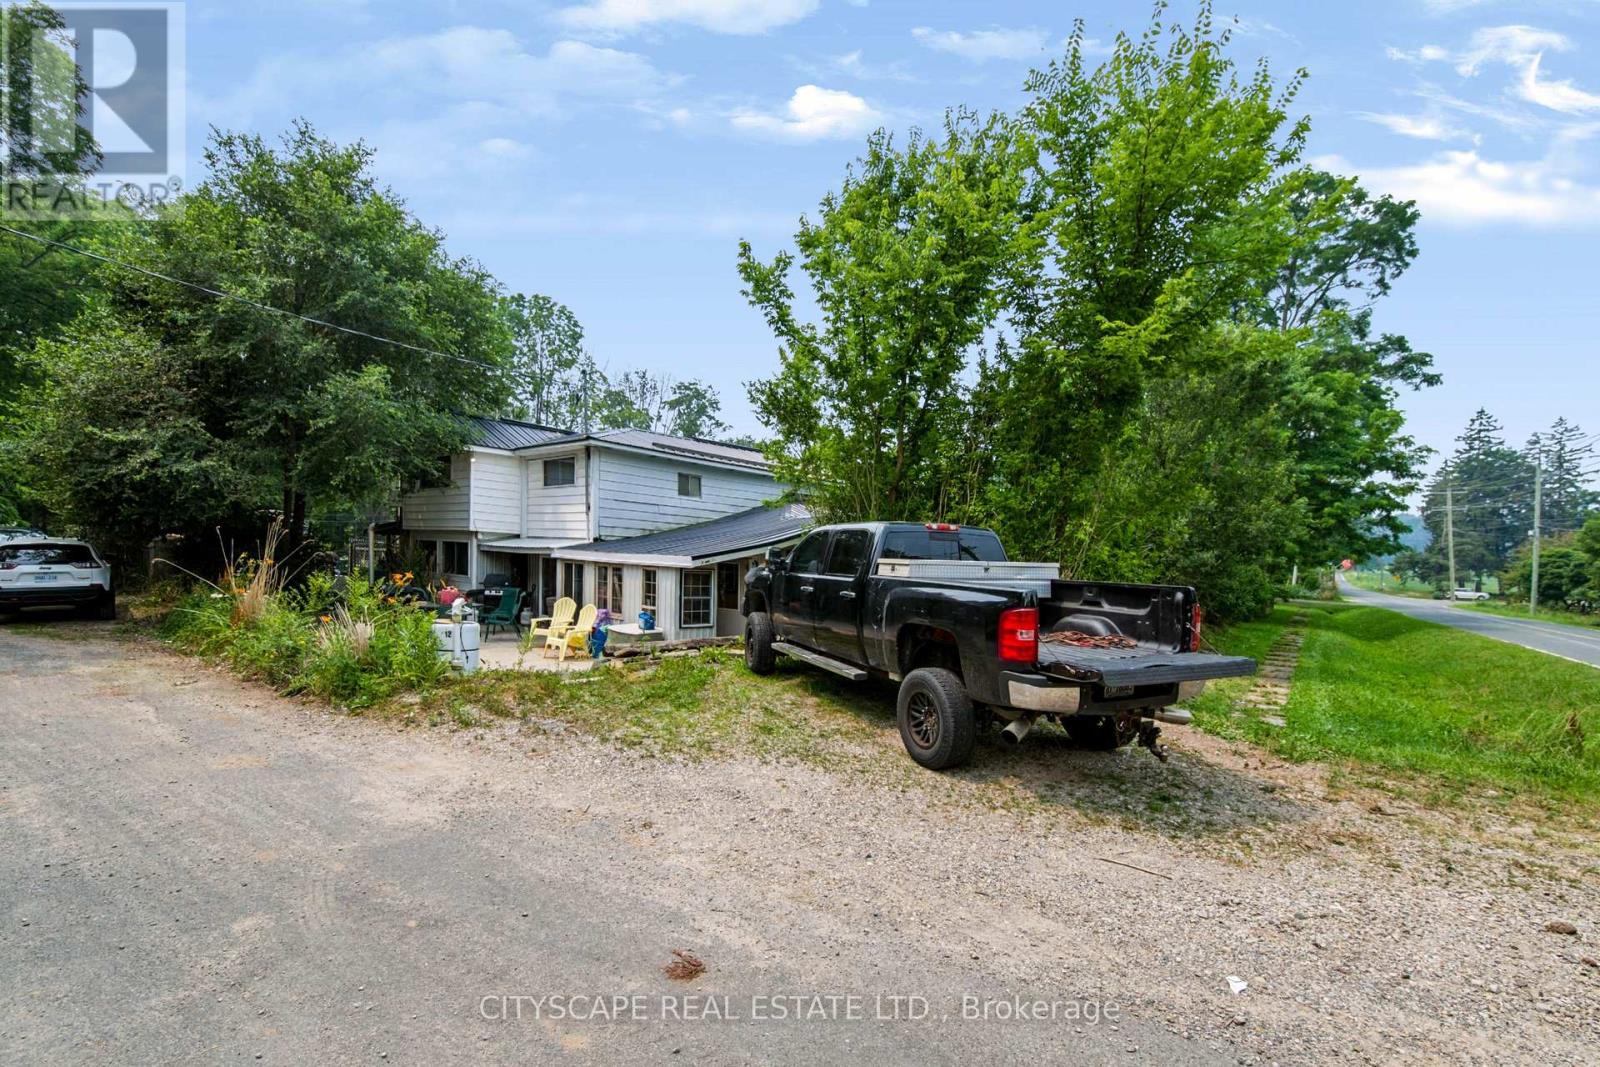
12 Enos Street
Blandford-Blenheim, Ontario
situated in the charming community of Wolverton, just minutes from Drumbo, this custom-built two-storey home sits on approximately 0.75 acres, offering space, privacy, and flexibility. The property is being sold as is. Features include two relatively new furnaces, a relatively new heat pump, a fireplace, all owned appliances with no rental items, and a relatively new septic system. Outside, you'll find two sheds and parking for approximately 15 vehicles, including garage, driveway, and additional yard space. Quality custom finishes throughout the home. Sold as is, reach out to listing agent for any questions (905)920-6763 (id:50787)
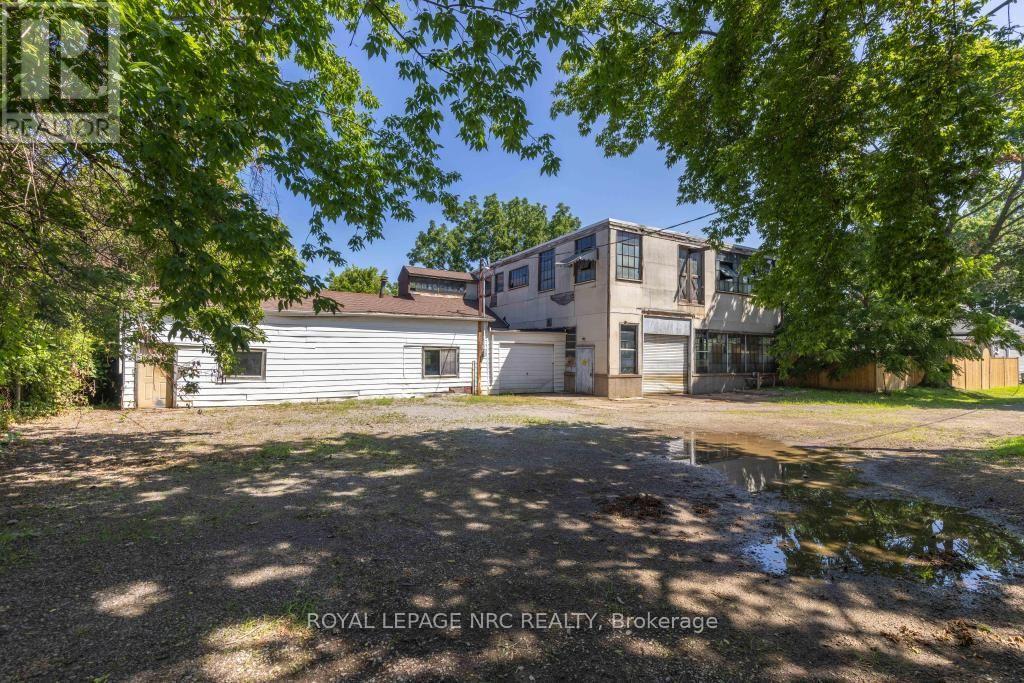
35 Mcghie Street
St. Catharines, Ontario
Don't miss out on this exceptional opportunity for investors, builders, and developers awaits in the heart of downtown St. Catharines! Zoned R2, 35 McGhie Street offers outstanding redevelopment potential, making it a compelling opportunity to invest in an established neighbourhood experiencing continued growth. Beyond the property itself, you'll appreciate a location just minutes from downtown amenities, public transit, parks, schools, shopping, and major commuter routes, placing everyday conveniences and connectivity within easy reach. As redevelopment continues to shape the surrounding area, this is a rare chance to secure a property with exciting future potential in one of the city's most connected locations. Currently used as an Industrial Machine Shop under legal non-conforming use. (id:50787)
35 Mcghie Street
St. Catharines, Ontario
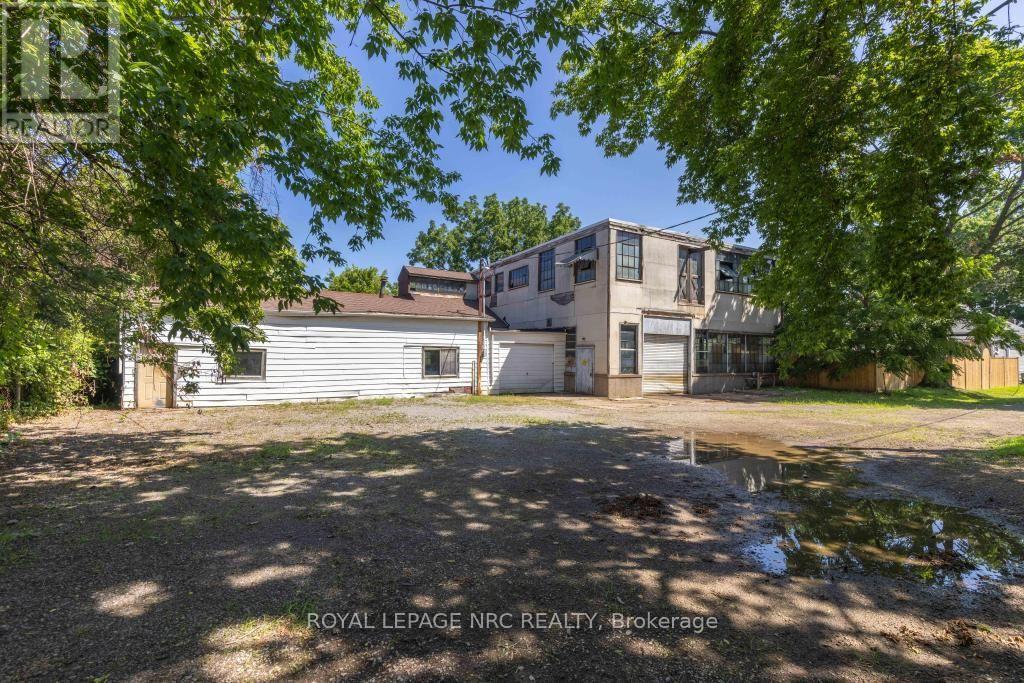
Don't miss out on this exceptional opportunity for investors, builders, and developers awaits in the heart of downtown St. Catharines! Zoned R2, 35 McGhie Street offers outstanding redevelopment potential, making it a compelling opportunity to invest in an established neighbourhood experiencing continued growth. Beyond the property itself, you'll appreciate a location just minutes from downtown amenities, public transit, parks, schools, shopping, and major commuter routes, placing everyday conveniences and connectivity within easy reach. As redevelopment continues to shape the surrounding area, this is a rare chance to secure a property with exciting future potential in one of the city's most connected locations. Currently used as Industrial Machine Shop under legal non-conforming use. (id:50787)
23 Rain Lily Lane
Brampton, Ontario
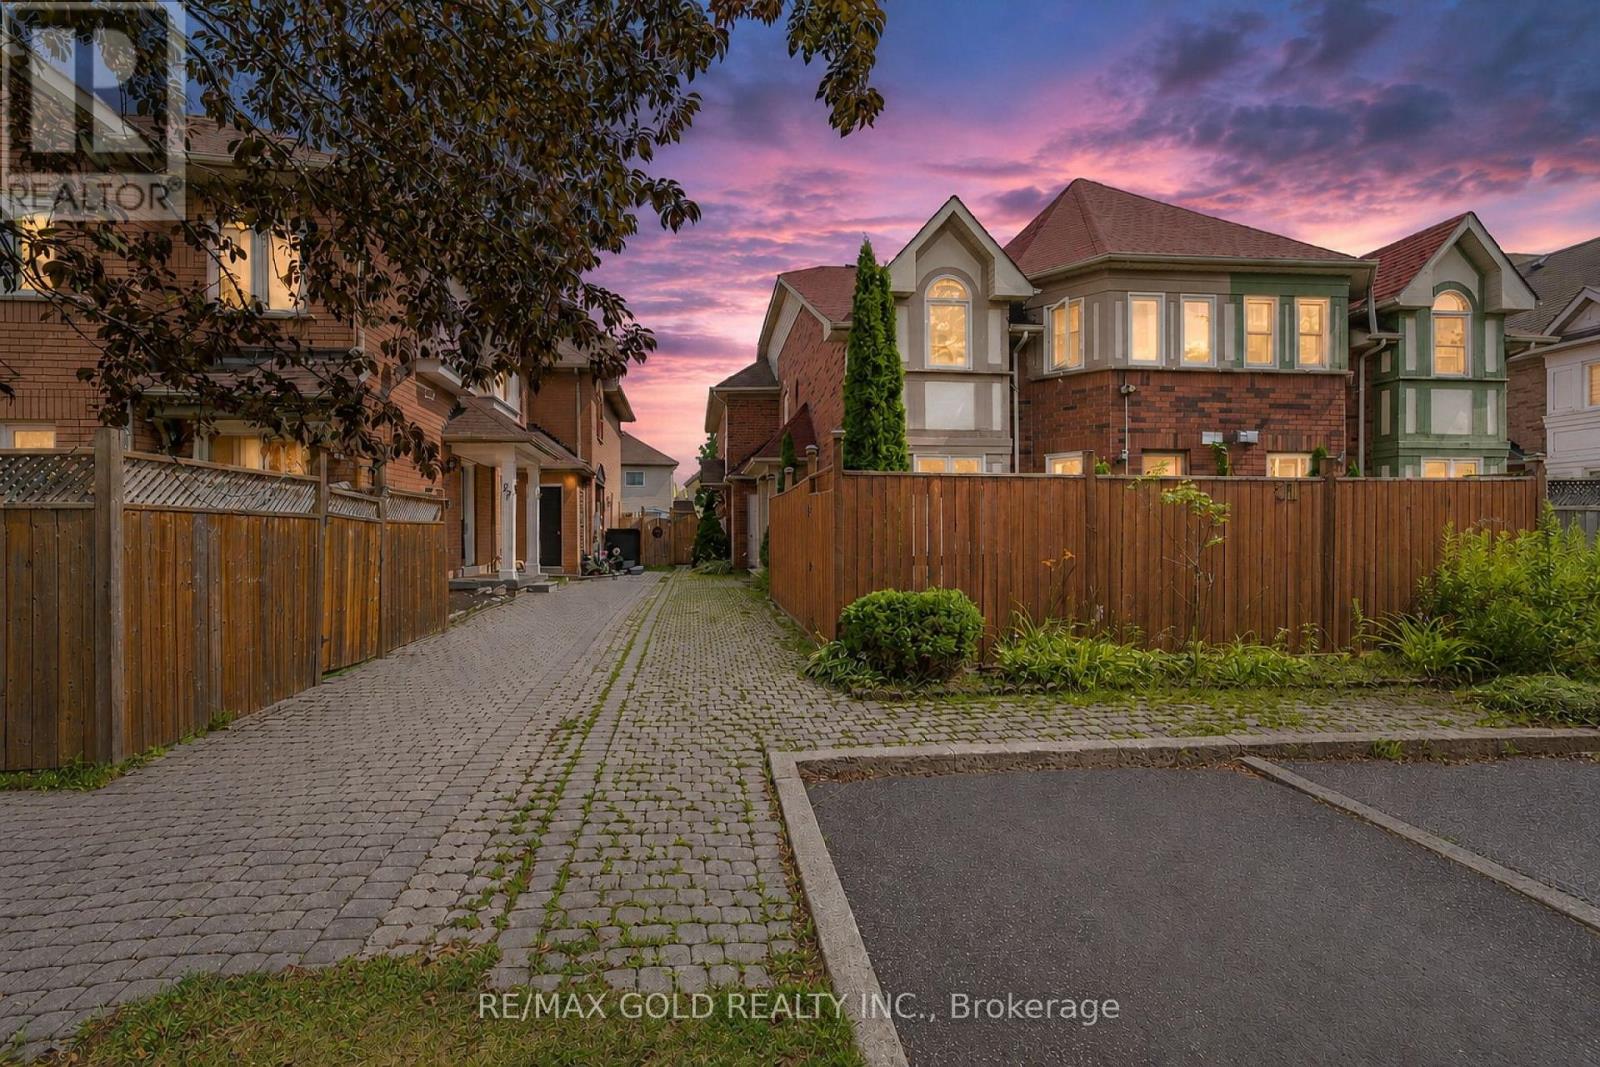
Excellent opportunity for first-time home buyers! This spacious 3-bedroom quad townhouse is located in the highly sought-after Springdale community on a child-safe street. Conveniently situated within walking distance to schools, parks, shopping, public transit and Brampton Civic Hospital. The home features a large foyer, spacious living and dining areas and a beautifully renovated kitchen with a bright breakfast area. The upper level offers three generous-sized bedrooms, providing plenty of space for the growing family. The finished basement adds valuable living space with a cozy family room featuring a fireplace, a 3-piece bathroom and endless possibilities for entertaining or relaxing. Enjoy the private, low-maintenance backyard complete with a concrete patio and gazebo-perfect for summer gatherings. The extra-long driveway accommodates two full-size vehicles, making parking a breeze. An exceptional value in one of Brampton's most desirable neighborhoods-don't miss this fantastic opportunity! (id:50787)
#256 - 7181 Yonge Street
Markham, Ontario
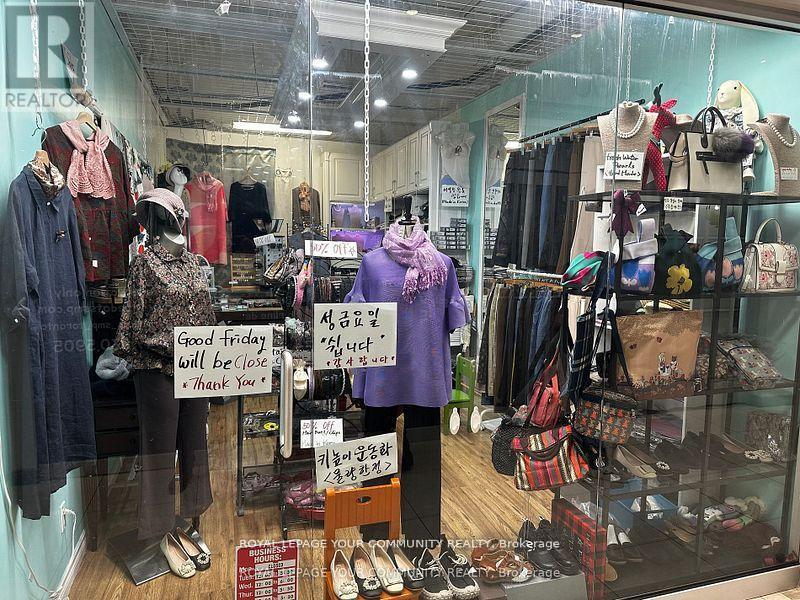
Shops On Yonge* Complex @ Yonge/Steeles **Price to Sale** One of the Unique location at the Second Floor, Finished Unit. Part Of Indoor Retail W/Shopping Mall, Bank, Supermarket, Restaurants & Directly Connected To 4 High Rise Residential Towers, Offices & Hotel. Location For Retail Or Service Business. Ample Surface & Visitor Underground Parking. Close To Public Transit, Hwy & Future Subway Extension. The unit is leased until Jan 2028 and the Buyer must assume the tenant. (id:50787)
1218 8th Concession Road W
Freelton, Ontario
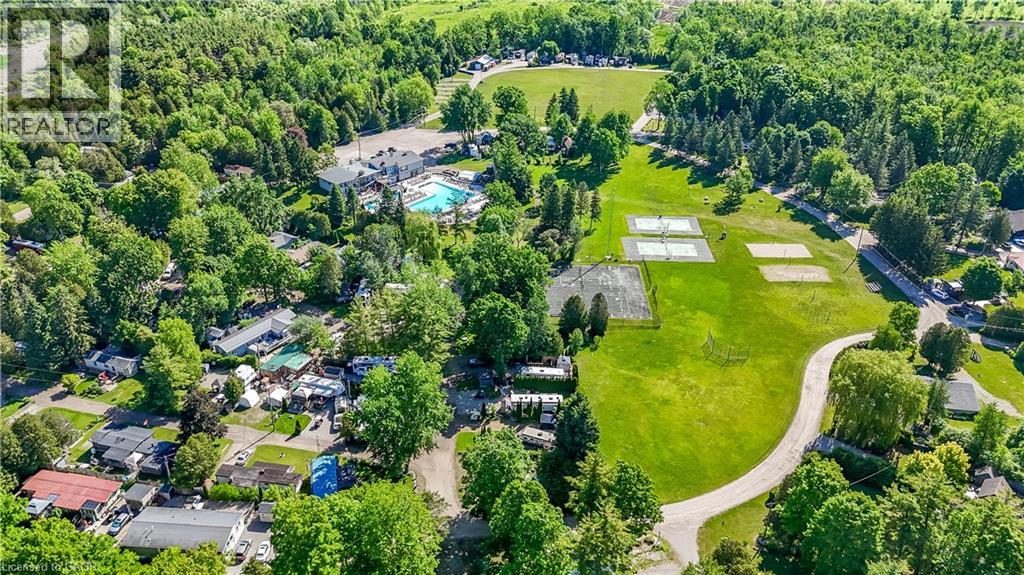
Extraordinary and Rare Opportunity – Ponderosa Nature Resort An exceptional opportunity to acquire Ponderosa Nature Resort, a fully operational and established naturist resort situated on over 90 plus acres of picturesque countryside just minutes from Hamilton, Ontario. This unique destination offers a tranquil, natural setting with a wonderful and welcoming community, creating a truly one-of-a-kind investment opportunity. The resort features multiple revenue streams, including permanent sites, seasonal sites, visitors, hospitality suites, cabins, restaurant and bar operations, providing diversified income potential. The expansive property offers a beautiful blend of natural landscapes, recreational amenities, and established infrastructure, making it a turnkey operation for the discerning buyer. Comprehensive sales information, financial disclosures, full photo package, chattel lists, and a detailed sales brochure are available to qualified purchasers upon execution of a Confidentiality Agreement and viewing. Opportunities of this scale, character, and proximity to major urban centers are seldom offered for sale. A landmark hospitality and lifestyle property offering significant expansion potential, diverse revenue streams, and an established operating history in one of Ontario's most recognized naturist resort destinations. (id:50787)
57 Main Street S
Norfolk, Ontario
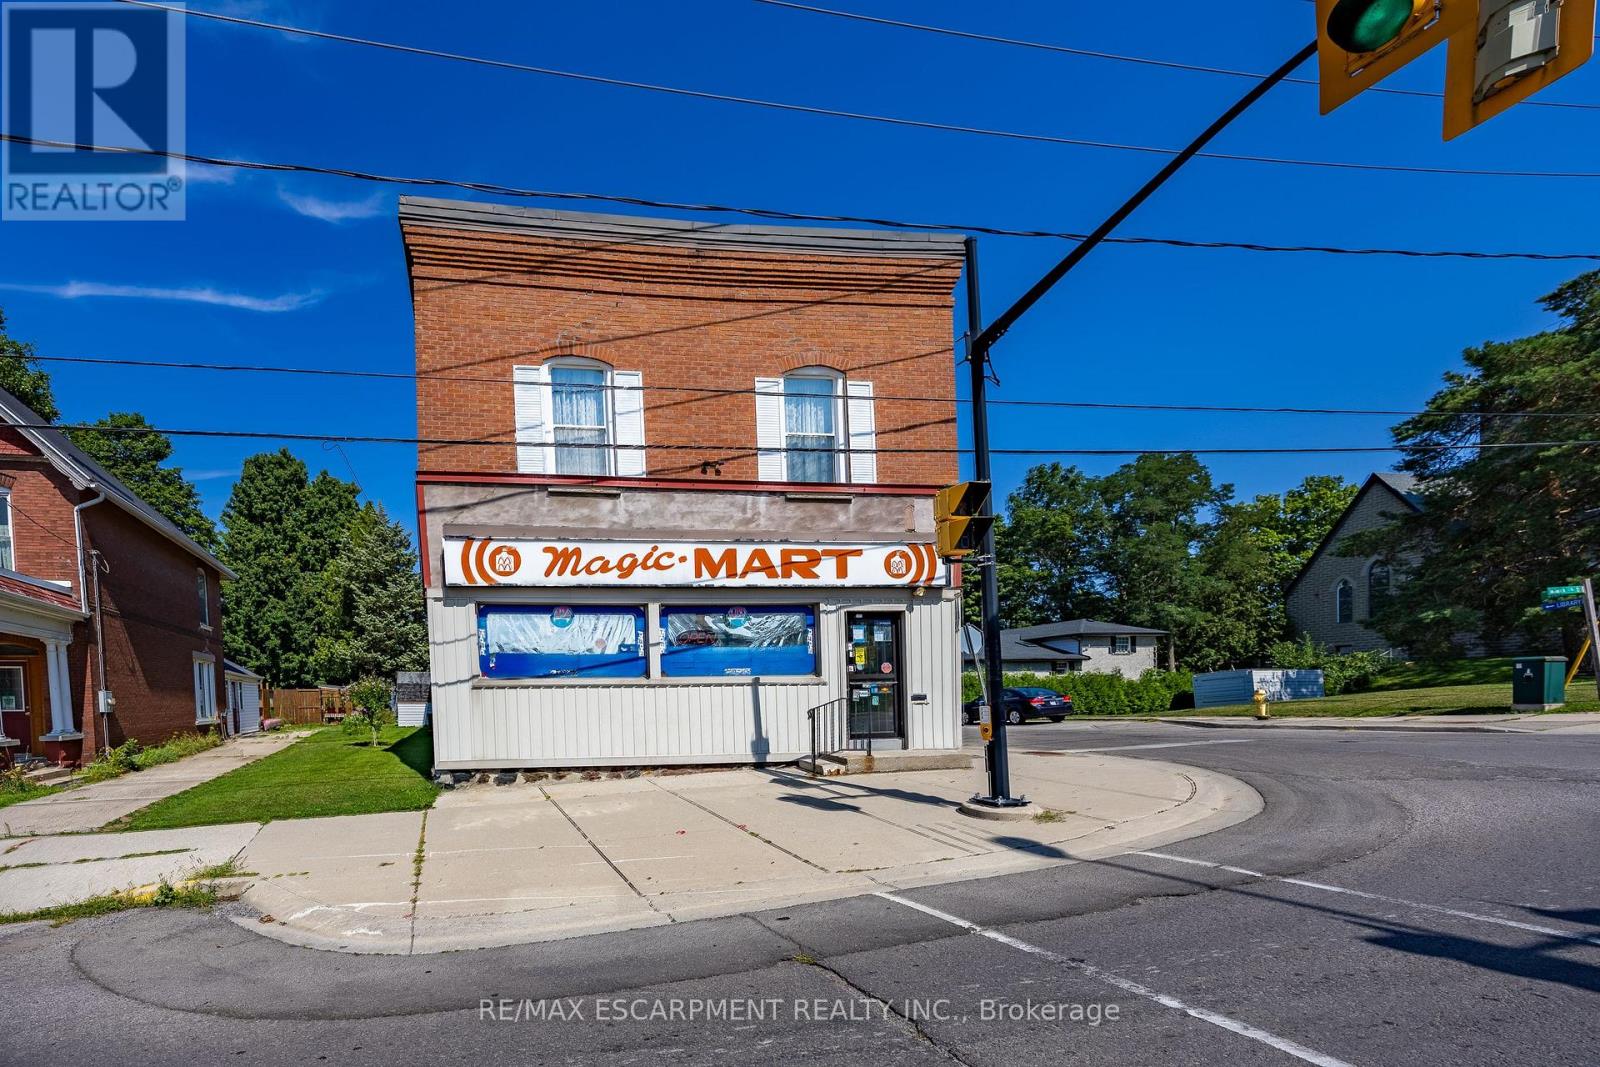
Positioned in the heart of downtown Waterford, 57 Main Street South presents a compelling opportunity for investors and entrepreneurs alike. This well-kept mixed-use building offers strong visibility along the town's main corridor, surrounded by local shops, community amenities, and steady foot traffic that supports long-term business success. The main level is home to a thriving convenience store-the only one of its kind in town-creating a built-in customer base and a rare competitive advantage. With the current owner preparing for retirement, there is immediate potential to step in and grow the business further. Expanded operating hours could significantly increase revenue, while existing income streams such as lottery commissions already contribute consistent monthly returns. Above, two residential units provide reliable supplementary income and flexibility. A spacious two-bedroom apartment and a bright studio unit offer strong rental appeal, making this property ideal for those seeking a live-work lifestyle or a fully tenanted investment. Located in a welcoming and steadily growing community within Norfolk County, Waterford continues to attract visitors and residents alike with its small-town charm, local events, and nearby outdoor attractions like the Waterford Heritage Trail. Its convenient proximity to Brantford and Simcoe further enhances its appeal for commuters and business owners. Whether you're looking to expand your investment portfolio or establish a business with built-in residential income, this versatile property offers both immediate returns and future growth potential in one of Norfolk County's most desirable small-town settings. (id:50787)
701 Villa Nova Road
Norfolk, Ontario
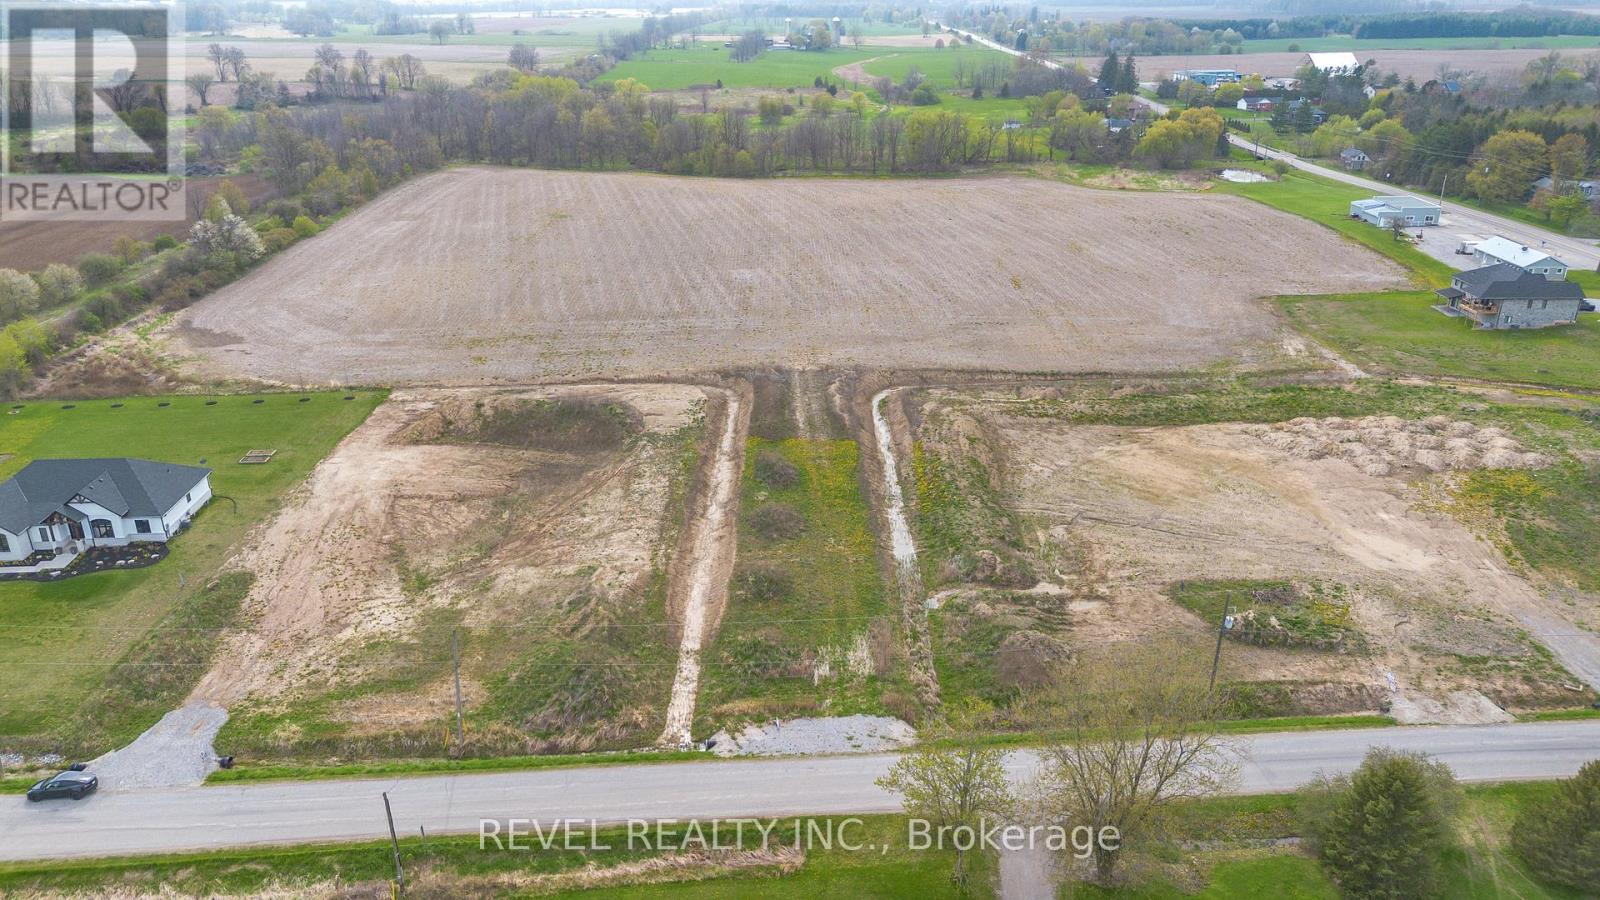
Discover an exceptional 22-acre parcel of land at 701 Villa Nova Road, offering a rare opportunity in the scenic countryside of Norfolk County. Ideally situated just minutes from the Waterford community, this expansive property features a mix of open fields and treed areas-perfect for a future country estate, hobby farm, or potential residential development. The landscape offers both wide, sunlit spaces and shaded woodland, providing a unique blend of functionality and natural beauty. Mature tree lines, gently rolling terrain, and a quiet rural setting create a private and picturesque backdrop for your vision. With convenient access to local amenities, this location offers the ideal balance of rural charm and everyday convenience. Seize the chance to shape your future in one of Southern Ontario's most desirable countryside settings-bring your vision to life at 701 Villa Nova Road. (id:50787)

3 Narbonne Crescent
Hamilton, Ontario
Nestled in the highly sought-after Felker neighbourhood of Stoney Creek, this stunning newer home at 3 Narbonne Crescent offers the perfect blend of modern living, space, and future potential. Less than 10 years old, this beautifully maintained property features 4 spacious bedrooms and 3 bathrooms, ideal for growing families or multi-generational living. Step inside to discover a bright and inviting layout filled with oversized windows that flood the home with natural light. The open-concept main living areas provide the perfect setting for everyday living and entertaining alike. The modern kitchen seamlessly connects to the dining and living spaces, creating a warm and functional atmosphere. The unfinished lower level presents endless possibilities with a separate side entrance already in place - making it an excellent opportunity for a future in-law suite, income potential, or additional living space customized to your needs. Located in a family-friendly community close to parks, schools, shopping, highways, and all amenities, this home offers both comfort and convenience in one of Stoney Creek's desirable neighbourhoods. A fantastic opportunity to own a newer home with room to grow! (id:50787)

43 Hilborn Street
Plattsville, Ontario
Welcome to Plattsville Estate by Sally Creek Lifestyle Homes. This stunning home offers the perfect blend of modern comfort and thoughtful design. Step inside to discover a bright, open-concept main floor featuring a spacious living area, a convenient main floor laundry room, and a main floor den — ideal for a home office or quiet retreat. Upstairs, the primary bedroom is a true retreat, complete with a luxurious walk-in closet featuring custom organizers and a private ensuite bathroom. The two additional bedrooms share a convenient Jack-and-Jill bathroom, providing excellent privacy and ease of access for family or guests. One of the home’s standout features is the massive covered back porch — perfect for evening sunsets, outdoor entertaining, or simply relaxing in any weather. Centrally located yet peacefully tucked away, this property offers the best of both worlds: a quiet rural setting with all the comforts of a well-planned subdivision. You’re just minutes from Waterloo, Kitchener, the 401, New Hamburg, and Woodstock — making commuting and daily amenities effortless. This beautiful model home is ready for you to make it your own. Don’t miss your opportunity to live in Plattsville Estate! **The listed purchase price is exclusive of HST. HST is in addition to the purchase price and shall be paid by the purchaser, as applicable. (id:50787)
19990 Highway 12 Road
Scugog, Ontario
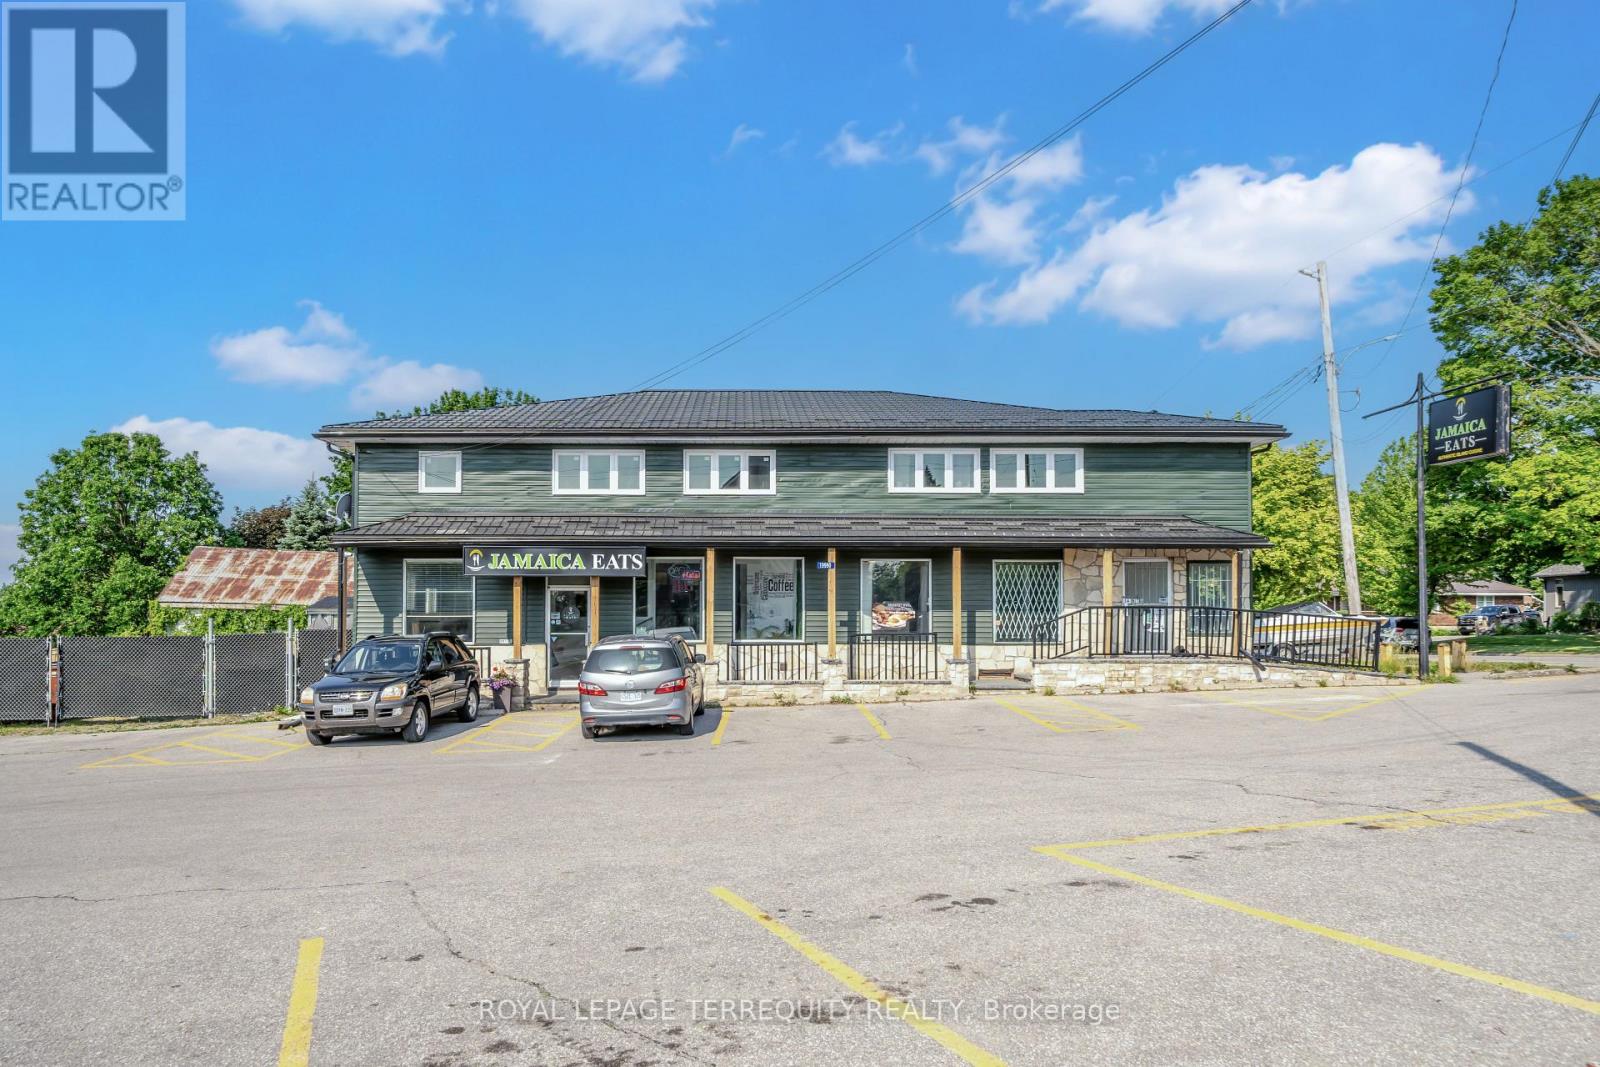
Newly renovated 1,500 sq. ft. commercial space featuring two washrooms and abundant natural light. The property also includes a newly renovated 2-bedroom, 1-bath basement suite, 300 sqft totalling 1800 sqft, offering a rare opportunity to live and work in the same location. Eliminate your long commute and operate directly from your workspace in a growing, high-demand community. Ideally situated on a busy main road perfect for customer stop-ins, this location benefits from strong surrounding traffic and visibility. Located directly across from a baseball field, church, and elementary school, and next door to an established food business and convenience store, the area offers steady foot and vehicle traffic throughout the day. Gross lease includes TMI, providing predictable and simplified operating costs. (id:50787)