
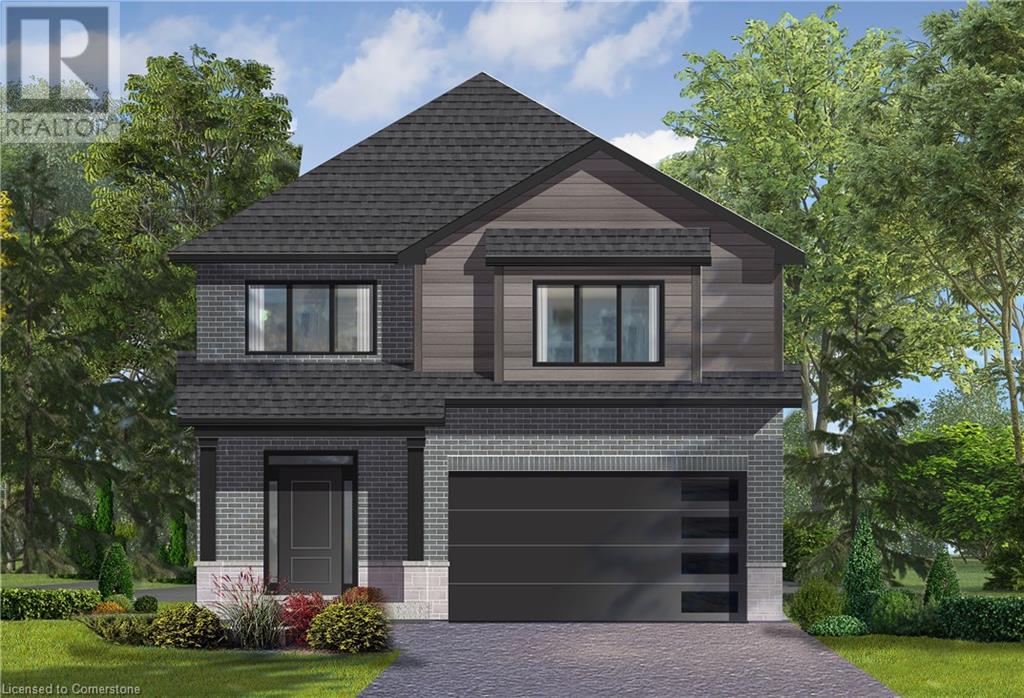
Lot 9 Klein Circle
Ancaster, Ontario
The Mapleton! Ancaster Executive! New home to be built! See LB for builders form + potential closing dates. Top quality, luxury spoke homes - loaded w/extras + quality. Nine foot ceilings, quartz or granite tops - oak stairs, pot lights. See appendix A for list of standard specs! Many additional upgrades available. - includes full Tarion Warranty. (id:50787)
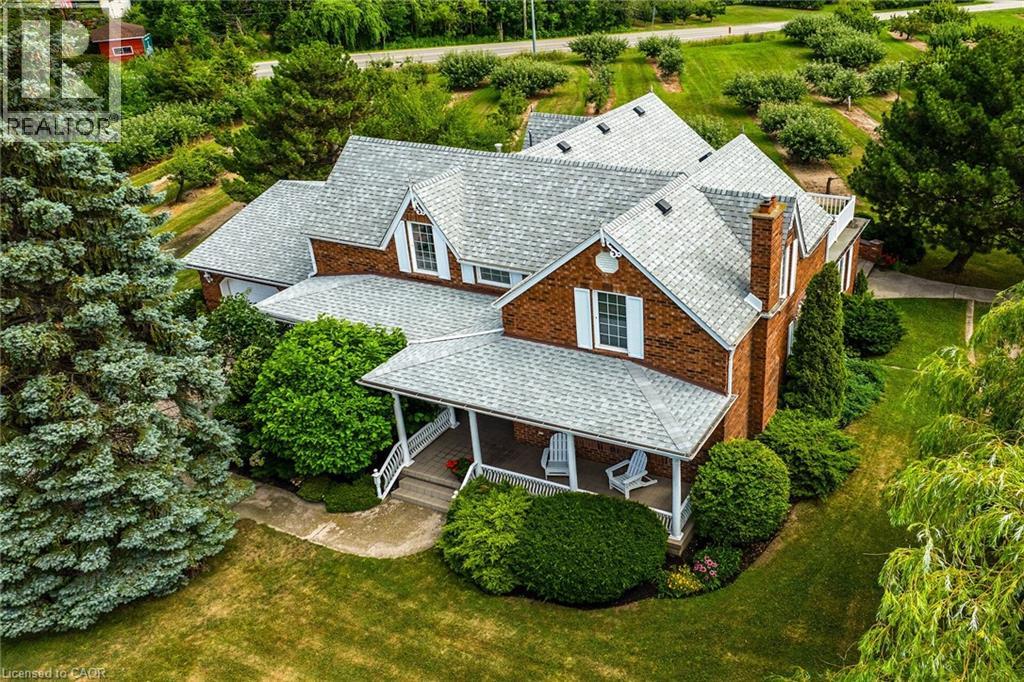
5581 King Street
Beamsville, Ontario
Desirable 9.14 acre multi-purpose rural property located on the eastern outskirts of Beamsville in the heart of Niagara renowned & world famous wine region - offering close proximity to Grimsby, Jordon, St. Catharines, Niagara Falls & QEW w/several award winning Wineries literally down the road. Positioned proudly on this large parcel is 1890 built century home, totally gutted to studs & re-built in 1990 + 1949 built 1440sf versatile barn/shop reflecting pride of lengthy ownership enjoying 2 road frontages -surrounded w/8 acres of tender fruit orchards & fertile vegetable soil. Follow King St E & take round-about into triple car concrete driveway - leads to quaint covered porch providing stately access to this lovingly cared for home introducing 2774sf of timeless décor highlighted w/ornate mouldings & original wood work. Ftrs grand front foyer entering central vestibule incs multiple French doors accessing formal dining room, living room enhanced w/picture window & n/g fireplace, sunken family room incs patio door WO & 2pc bath - continues to “country sized” kitchen incs roomy dinette - completed w/convenient MF laundry room, 4pc bath & direct entry to attached 1.5 car garage incs staircase to 1188sf unfinished basement. Classic period wood staircase ascends to spacious upper level opulent hallway offering entry to elegant primary bedroom w/private 14x14 balcony walk-out, 2 additional bedrooms & lavish 4pc bath. Gleaming hardwood flooring, coved ceiling & multiple walk-outs to impressive paver stone pavilion entertainment court yard compliment the home w/distinguished flair. Separate driveway leads to solid post & beam built barn boasting 3 roll-up doors, concrete flooring, hydro, produce cooler (not operational), 2nd bay & full functional loft. Extras - roof-2025, furnace-2015, AC-2019, 200 amp hydro, quality windows. Spectacular, diverse property appeals to Investors, Expanding Tender Fruit Farmers, Winery Entrepreneurs or Perfect Place to Live & Raise a Family. (id:50787)
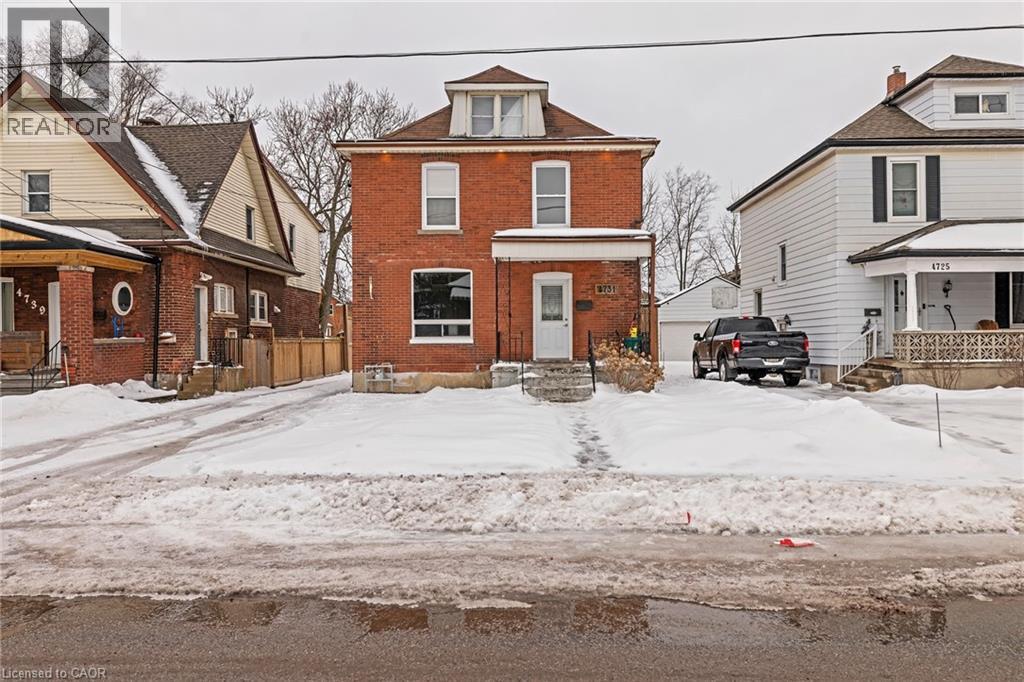
4731 Third Avenue
Niagara Falls, Ontario
Charming detached home located in the heart of Niagara Falls, this home offers a 3 spacious bedroom, plus the attic you can use as a storage, 1.1 baths, The main floor has 9' tall ceilings with pot lights, spacious living room and kitchen. Basement is unfinished but with side entrance. Electrical is updated and 200 amps. Detached garage with separate amps, lots of parking space and can park 4 cars, brand new air Conditioner. very accessible (id:50787)

346 Moorlands Crescent
Kitchener, Ontario
Welcome to 346 Moorlands Crescent, Kitchener, a beautifully designed family home blending modern comfort and timeless style. Built in 2015 by Hawksview Homes, this stunning contemporary property is tucked away in a quiet, family-friendly neighbourhood. Offering 4 + 2 bedrooms and 3.5 bathrooms across more than 2,600 square feet of total finished living space, it provides an ideal combination of functionality, sophistication, and warmth. Step inside to an inviting open-concept main floor, where natural light fills the living, dining, and kitchen areas. The spacious living room features a striking built-in fireplace framed by custom shelving, creating a cozy yet elegant focal point. Large windows and sliding glass doors lead to the backyard, offering easy indoor-outdoor flow and access to a partially covered rear deck, perfect for relaxing or entertaining. The kitchen is a true showpiece, boasting quartz countertops, a stylish tile backsplash, stainless steel appliances, and a large centre island with a breakfast bar. Pendant lighting and an adjacent dining area make this space perfect for both everyday meals and hosting family gatherings. Upstairs, you’ll find a large family room and four generous bedrooms, each with ample closet space. The primary suite includes a walk-in closet, a 5-piece ensuite bathroom, and a custom feature wall that adds an extra touch of design flair. The finished basement, complete with a separate entrance and look-up windows, expands your living possibilities, perfect for a recreation space, guest suite, or potential in-law setup. Situated in Kitchener’s sought-after Doon South area, this home offers both peace and convenience. You’re within walking distance to schools, parks, and local amenities, while Highway 401 is only about 6 min. away, making commuting simple. The neighbourhood is known for its scenic trails, community vibe, and proximity to shopping, restaurants, and schools. (id:50787)
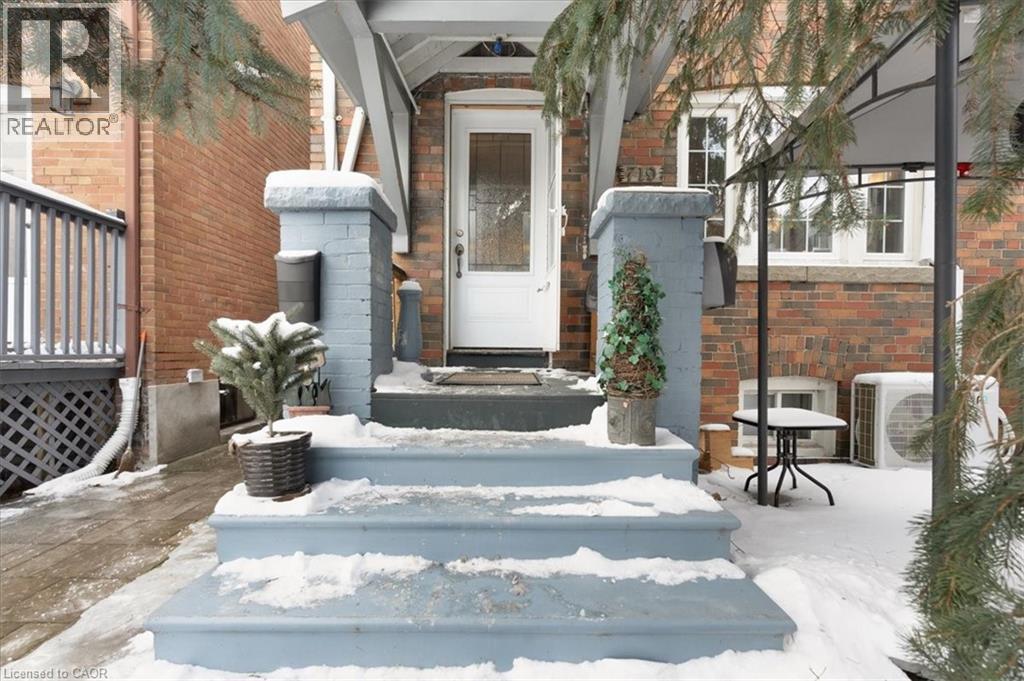
719 Kingston Road
Toronto, Ontario
Experience the ultimate blend of city living and serene escape in this stunning home in the Beaches. This charming home offers modern upgrades and an outdoor paradise perfect for creating lifelong memories. Picture yourself relaxing in the backyard oasis with a Jacuzzi, sauna, and Tiki bar - an entertainers delight that can easily double as your own private retreat. The finished basement provides extra space for recreation or relaxation, while the spacious yard, complete with hydro and ample storage invites endless possibilities. The rear laneway with parking for three cars- a rare gem in the city- and zoning for future expansion offers flexibility and future potential. Just minutes to downtown, the beach, parks, trails, and Queen Street's vibrant shops and cafe's, this home combines convenience with a lifestyle that feels like a permanent vacation! Don't miss the chance to call this serene escape your own. (id:50787)
162 Dawn Avenue
Guelph, Ontario
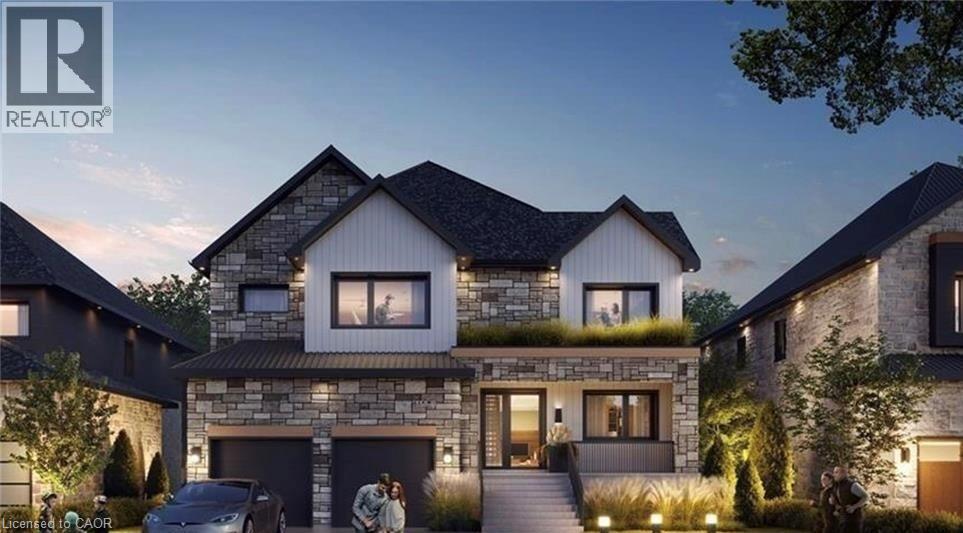
LAST LOT AND BUILD PACKAGE AVAILABLE. Designed by award winning Frontiers Design Build Inc., this offering includes the lot and the construction of a fully customizable high performance home up to 3,300 sq ft above grade at a price comparable to most production homes, delivering exceptional energy efficiency, superior indoor air quality, and year round comfort through state of the art insulation, high efficiency mechanical systems, and premium European tilt and turn windows so temperatures stay consistent and air remains healthy; sustainable design can lower monthly bills and help protect against rising energy costs. Buyer must engage Frontiers Design Build Inc. to build the home and enter into a construction agreement, square footage and specifications may vary based on the final design and selections since the home is not yet built, Tarion Warranty is included, and buyers may modify the plan and finishes prior to completion. (id:50787)
1445 Gaultois Avenue
Orleans, Ontario
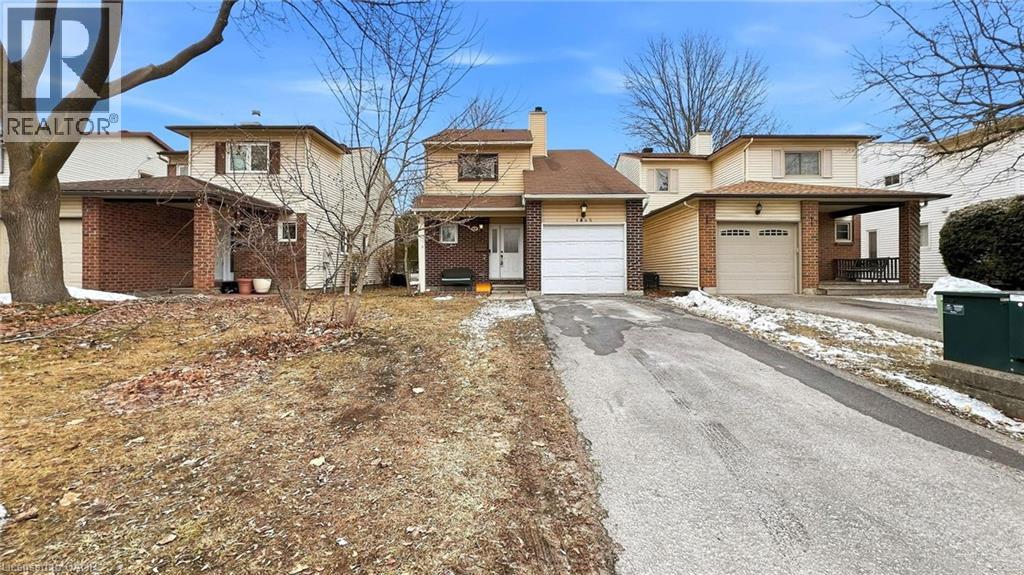
This well-built detached home offers excellent potential and a wonderful opportunity to add your personal touch. Featuring 3 spacious bedrooms and 2.5 bathrooms, including a private 3-piece ensuite in the primary bedroom, the layout is both practical and family-friendly. The primary suite also includes a generous closet, while the additional bedrooms provide flexible space for family, guests, or a home office. The main floor boasts a bright open-concept living and dining area, creating a warm and inviting space for everyday living and entertaining. The kitchen is functional and well-positioned, offering great potential for future upgrades to suit your style. A fully finished basement adds valuable extra living space—perfect for a recreation room, playroom, home gym, or additional storage. Step outside to enjoy a spacious backyard with no rear neighbours, providing privacy and endless possibilities. The outdoor space is ideal for summer barbecues, relaxing evenings, gardening, or a safe play area for children and pets. This move-in ready home combines space, privacy, and a prime location—making it the perfect place to settle down and create lasting memories. (id:50787)
67 Alma Street
Dundas, Ontario
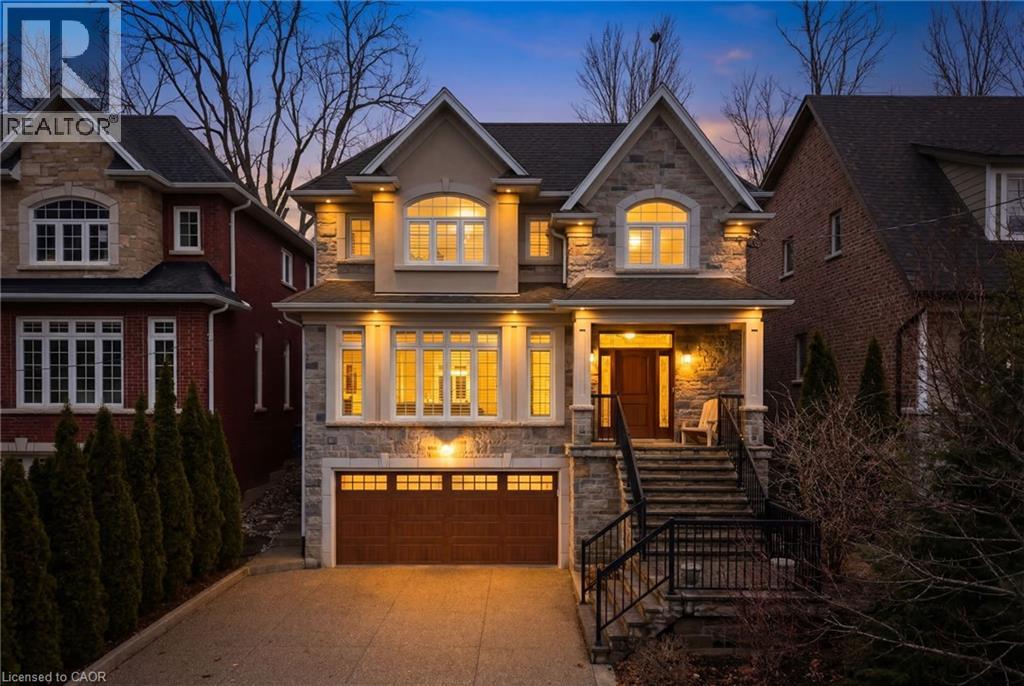
Tucked away on a quiet street in prestigious Olde Dundas, this solid stone Neven-built home sits on a rare ravine lot overlooking Sydenham Creek and protected conservation lands. It provides a level of privacy that’s hard to find, paired with timeless design and quality craftsmanship throughout. Inside, you’ll find 10-foot coffered ceilings, rich hardwood floors, and custom millwork that create a warm yet elevated feel. Large windows bring in natural light and frame peaceful forest views, making the main living and dining areas perfect for both everyday living and entertaining. The kitchen is truly the heart of the home, featuring a gas Viking range with built-in ovens, plenty of workspace, and a layout that just makes sense for anyone who loves to cook and gather. Upstairs, there are two spacious primary suites, each with its own spa-like ensuite and walk-in closet. Whether it’s for guests, extended family, or your own private retreat, the flexibility here is a standout feature. A built-in dumbwaiter adds convenience between levels, while thoughtful details like the heated double garage and concrete driveway, walkway, and patio speak to the quality of the home. The fully finished lower level provides even more space with a bedroom, full bath, recreation area, and separate entrance, ideal for in-laws, guests, or future suite potential. Surrounded by nature and just a short walk to trails, Dundas Driving Park, top-rated schools, and the shops and cafés of downtown Dundas, this is a home that provides both privacy and walkability in one of the area’s most sought-after locations. (id:50787)
122 Forsyth Street Unit# East #1
Sarnia, Ontario
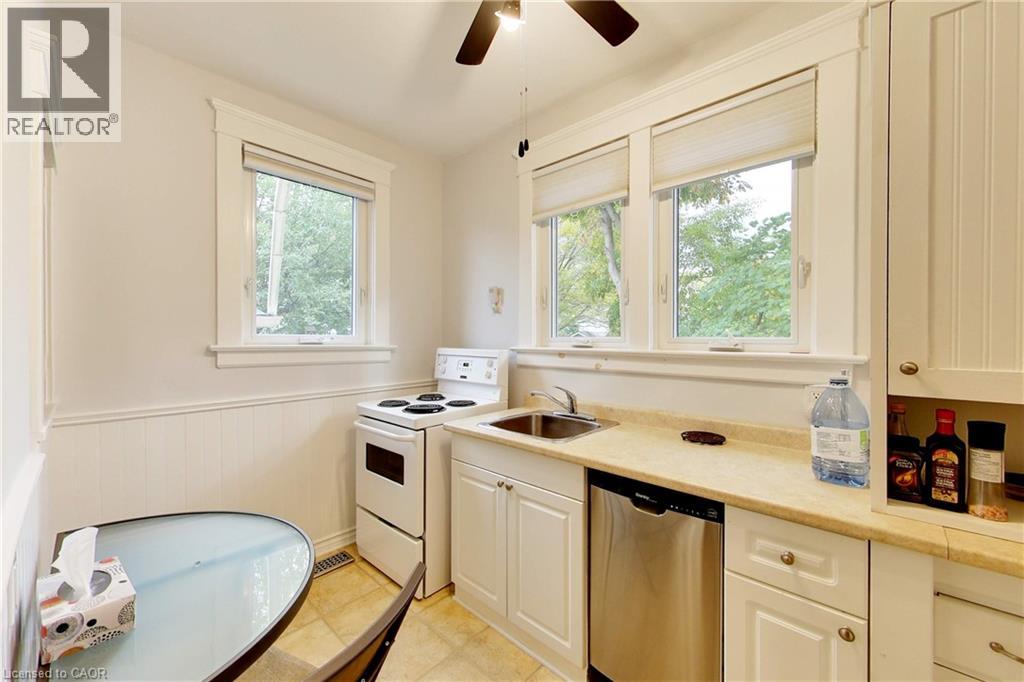
This multi-unit house is a stand-out gem. Walking distance to downtown & waterfront, in a great locality. Upgraded & meticulously maintained. This is a 1 bedroom, 1 bathroom, fully furnished self-contained unit on main floor with a separate entrance. Price includes utilities, 1 parking spot, shared laundry facilities and shared outdoor space. AAA+ tenant, rental application, credit check, and employment verification required. RSA. (id:50787)
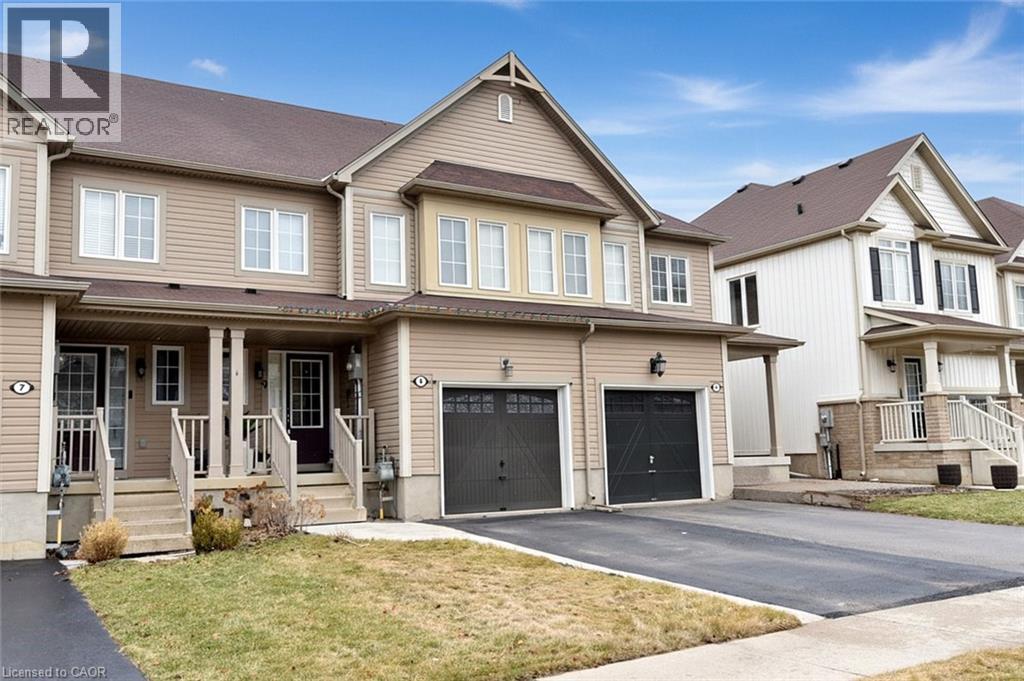
9 Lynch Crescent
Binbrook, Ontario
Nothing to do but to move in and enjoy this spectacular immaculate townhome in the desirable Binbrook neighbourhood. Easy care flooring from foyer throughout the open concept kitchen and living room. The layout helps make entertaining a breeze. Exit through the sliding doors to the fully fenced low maintenance backyard. The upper level you'll find easy-care laminate flooring. The spacious primary bedroom features a walk-in closet and private 4-piece ensuite. Two additional bedrooms and a 4-piece bath complete the second floor. Close to all amenities including parks, schools, theater and conservation areas. Walking distance to shopping and restaurants where you'll find endless kinds of food to satisfy the foodies. Basement awaits your own personal design. Easy highway access to the Linc & Red Hill Valley Parkway. (id:50787)

165 Pike Creek Drive
Cayuga, Ontario
Welcome to High Valley Estates in the heart of Cayuga, Ontario—where small-town charm meets modern living. Introducing the “Walnut” bungalow, a to-be-built opportunity next door offering over 1,500 sq. ft. of thoughtfully designed living space with 2 bedrooms (optional 3rd bedroom/den) and 2 bathrooms, perfectly blending comfort and contemporary style. The open-concept layout is ideal for both everyday living and entertaining, featuring a bright, inviting living area and a well-appointed kitchen designed for gathering and connection. The full basement, complete with 9-foot ceilings and a bathroom rough-in, provides endless potential to customize the space to suit your needs—whether it’s a home theatre, fitness area, or private retreat. Set within one of Ontario’s up-and-coming communities, Cayuga offers a welcoming atmosphere with great schools and convenient access to local amenities, from cafés to parks. This is your chance to build and personalize your dream home in a vibrant and growing neighbourhood. (id:50787)

8946 Creditview Road
Brampton, Ontario
A rare offering, this Heritage home, believed to date between 1895-1900, was originally the farmhouse for the surrounding development and has been masterfully reimagined for modern living. Moved to the front of the property, placed on a new foundation, and expanded with a thoughtfully designed addition, this 5 bedroom, 5 bathroom residence blends timeless character with exceptional comfort. Original details including the front door with sidelites and transom, exposed brick, original staircase, heritage interior doors, and restored wood soffits speak to the home's history, while high-end finishes elevate every space. The designer kitchen features quartz countertops, slow-close cabinetry, tile backsplash, KitchenAid stainless appliances, and large Kolbe wood sliding doors. The luxurious primary suite offers exposed brick, a spa-inspired ensuite with heated floor, freestanding tub, seamless glass shower, and walk-in closet. Bonus room over garage with its own bathroom and closet. Engineered wood flooring, designer lighting, first floor laundry, gas fireplace, all new plumbing, HVAC, A/C, electrical wiring, 200 AMP panel, landscaped grounds, paved driveway, large basement, cold cellar, and attached double garage with inside entry complete this truly special home. (id:50787)