
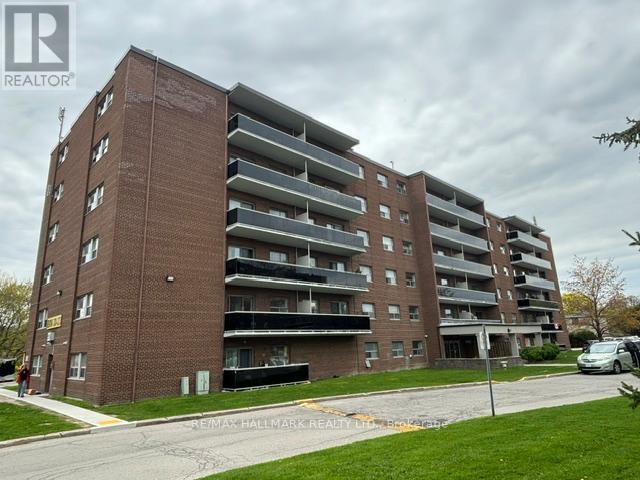
2-611 - 515 North Service Road
Mississauga, Ontario
Bright and functional apartment in a well-maintained building located in the desirable Cooksville area of Mississauga. This inviting unit features a smart, efficient layout with spacious principal rooms and plenty of natural light throughout. Enjoy your own private balcony, perfect for relaxing or enjoying fresh air. Ideally situated with exceptional access to the QEW, making commuting throughout the GTA quick and convenient. Close to shopping, parks, transit, restaurants, and everyday amenities. Parking available for $75/month. (id:50787)
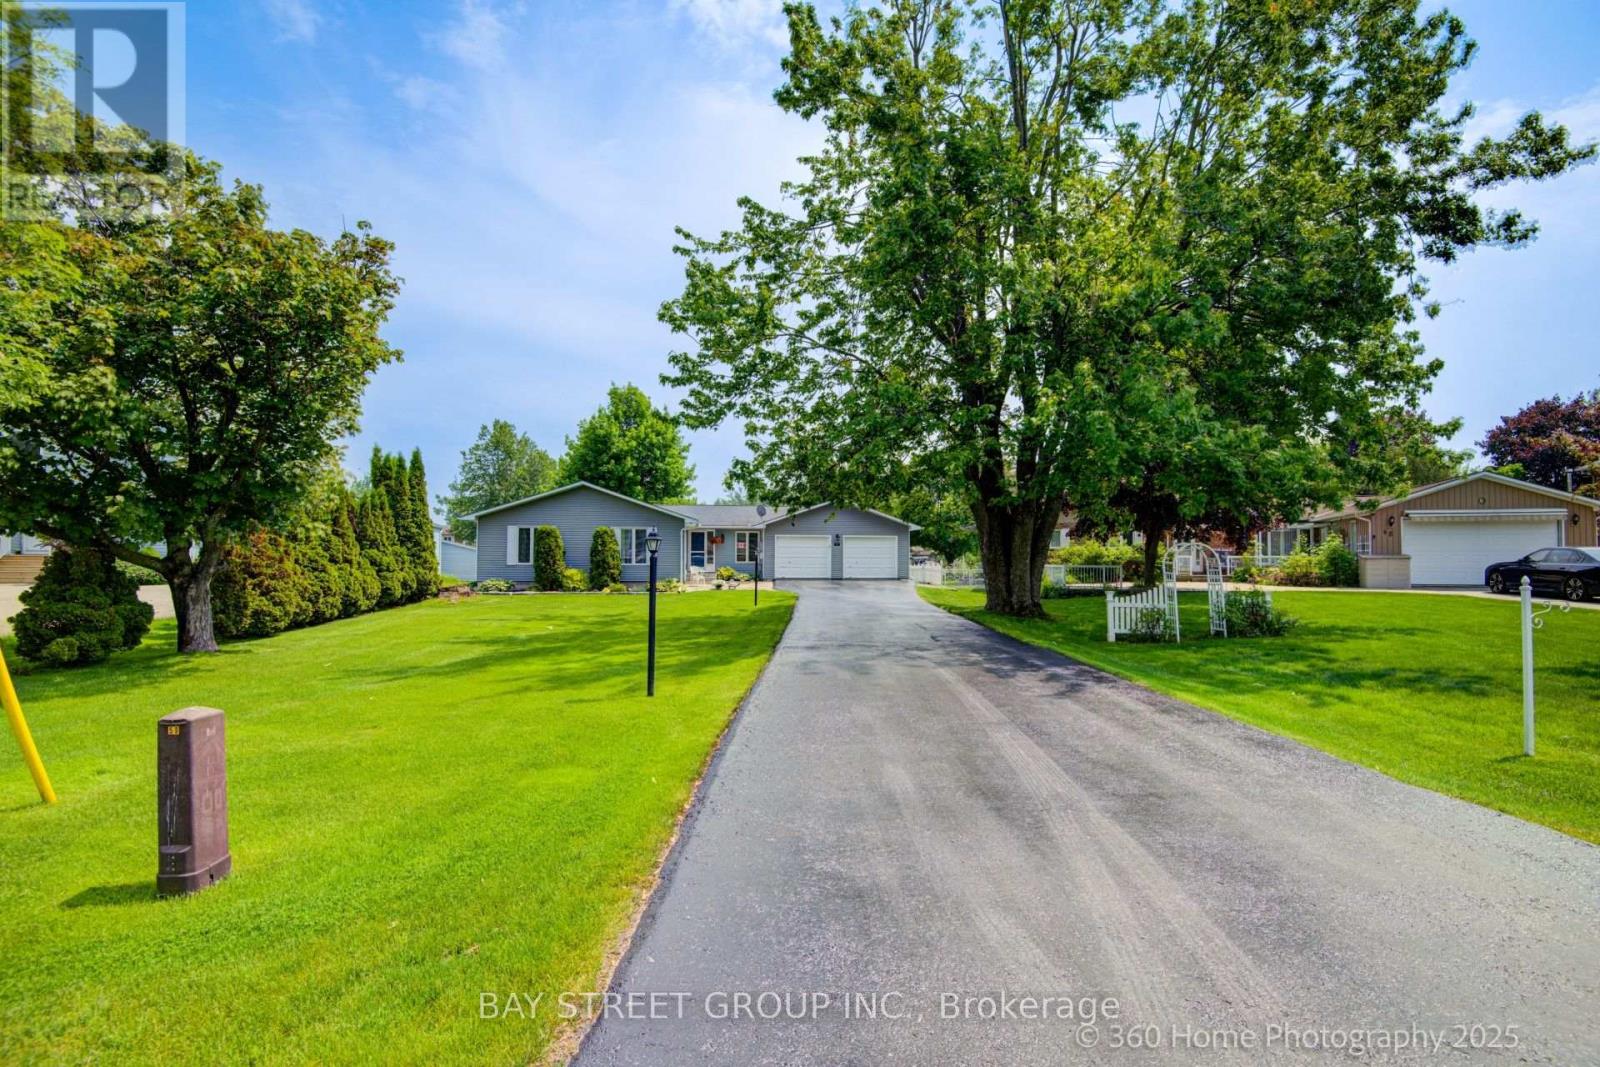
50 Turtle Path
Ramara, Ontario
Experience Unmatched Luxury and Serenity in the Heart of Lagoon City .Welcome to your dream waterfront retreat ideally nestled on the picturesque eastern shore of Lake Simcoe, in the sought-after community known as the Venice of the North. This beautifully crafted 1,640 sq. ft. bungalow offers 103 feet of pristine direct waterfront and a private dock, making it the ultimate haven for boating enthusiasts, nature lovers, and anyone craving a peaceful escape. Inside, you'll find an open-concept design that maximizes natural light and captures stunning water views from nearly every window. The home features three spacious bedrooms and two tastefully updated bathrooms, offering comfort and functionality for family living or hosting guests. The gourmet kitchen boasts granite countertops, a center island, and flows seamlessly into the dining area and main-floor family room creating an inviting space for everyday living and entertaining. A separate, oversized living room provides the perfect setting for cozy family gatherings or festive holiday celebrations. The attached 560 sq. ft. double-car garage offers generous storage for vehicles, tools, and recreational equipment. This property is more than just a home it's a lifestyle. Lagoon City is a vibrant, close-knit community where residents enjoy an abundance of year-round recreational activities. Spend your summers boating, fishing, or relaxing on one of two private sandy beaches. In the winter, enjoy ice fishing, snowmobiling, and cross-country skiing all just steps from your front door. While the setting feels like a tranquil resort, you're never far from convenience. The towns of Brechin and Orillia are just a short drive away, offering shopping, dining, and entertainment options ensuring you get the best of both worlds: peace and accessibility. Community Centre Access: Air Conditioning: Updated in 2019.Roof: 35-year shingles installed in 2012. Don't miss this rare opportunity to own a piece of paradise. (id:50787)
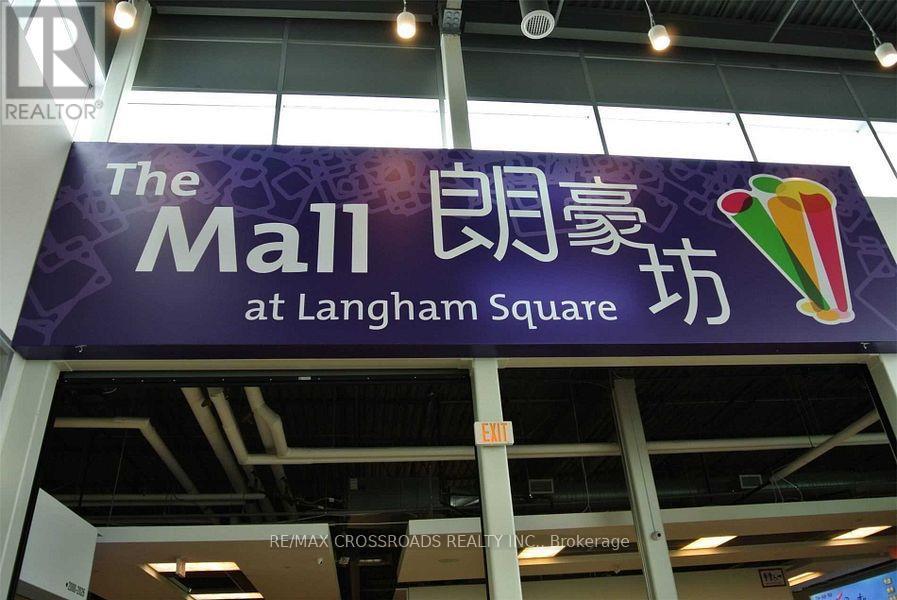
2607 - 8339 Kennedy Road
Markham, Ontario
Vibrant and dynamic shopping complex surrounded by residentials, offices, services, school, community centre, GO transit, auto dealerships,....anchor tenant including TnT, 2 levels of underground parking and ample surface parking. Corner unit inside the mall at 2nd level close to elevator....at high traffic Aisle. (id:50787)
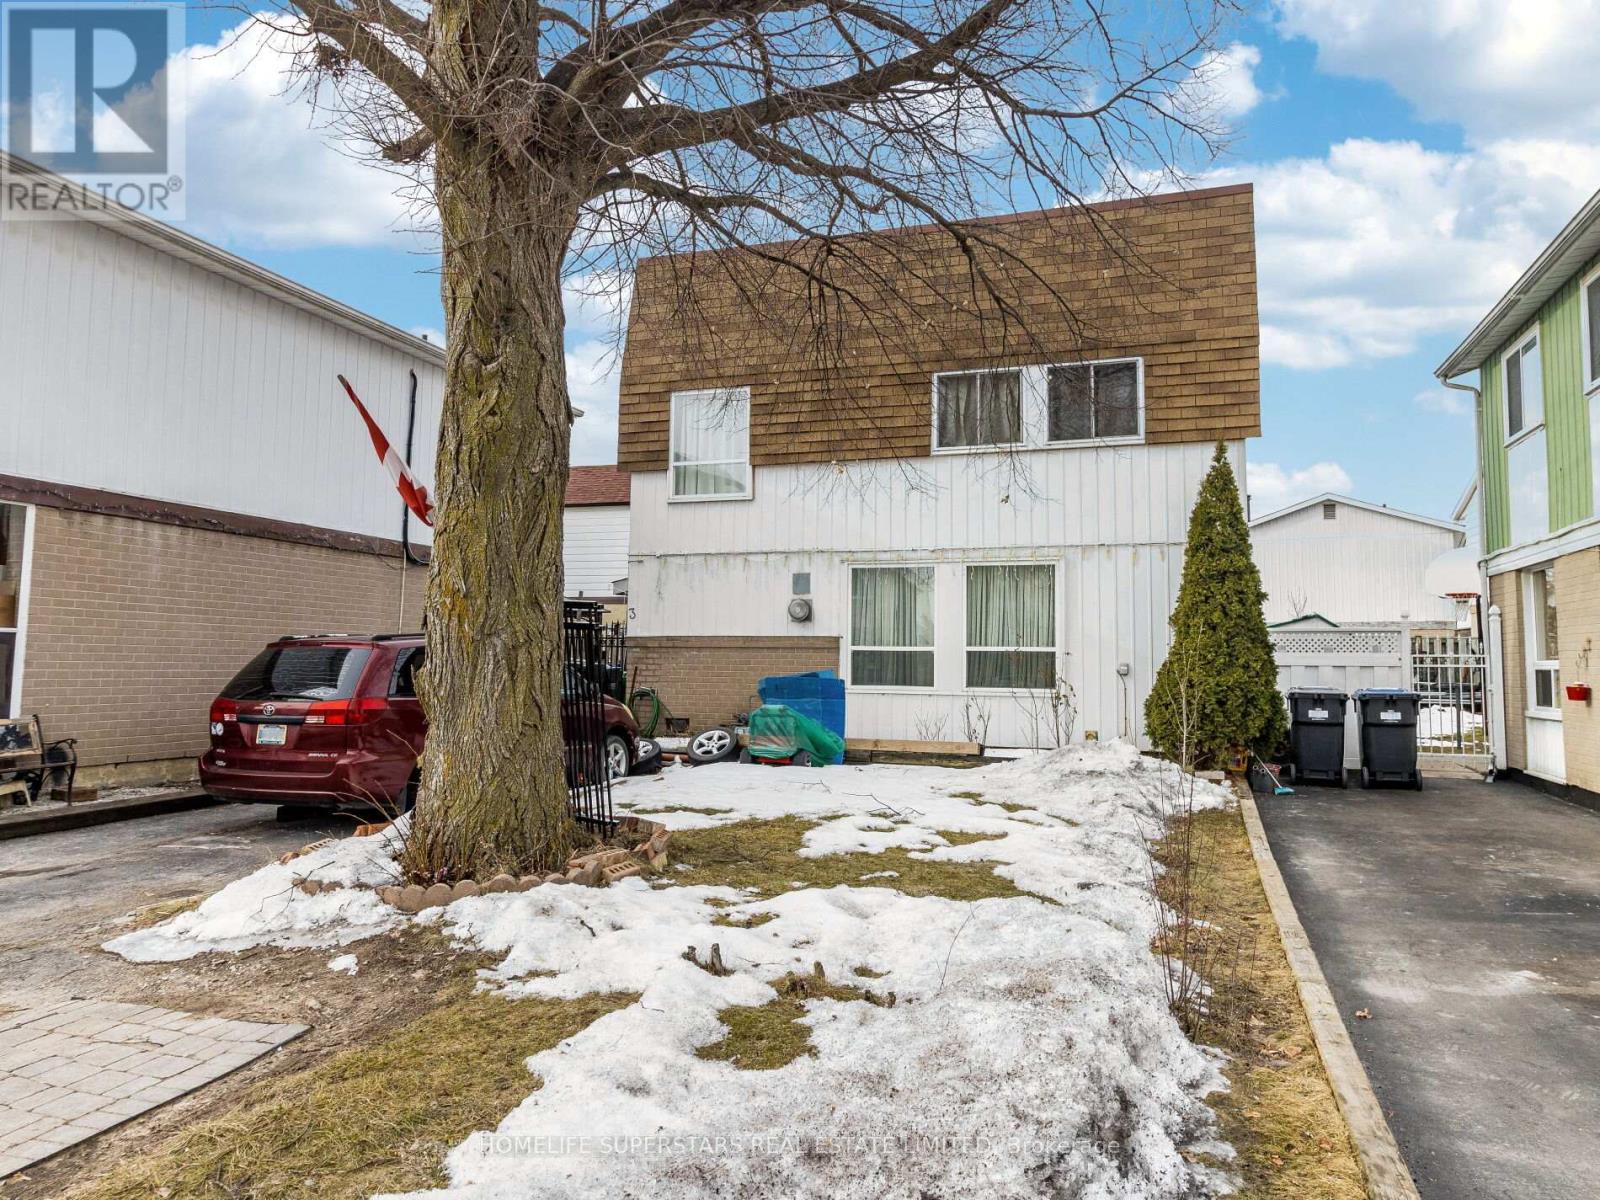
3 Haley Court
Brampton, Ontario
Detached Home with 3+1 Bedrooms on a Quiet Court!! Nice Bright home with Lots of Big Windows. Walk out Thru Sliding Doors In the Living Room To a Private Patio and Backyard. Finished Basement with a 3 piece Bath and 4th Bedroom! Close to School, Shopping Center, Park, Bus stop. Gas Wall Furnace Heats the House and there are also Electric Base boards in the rooms. Price drop for early closing. (id:50787)
165 Ellison Avenue
Leamington, Ontario
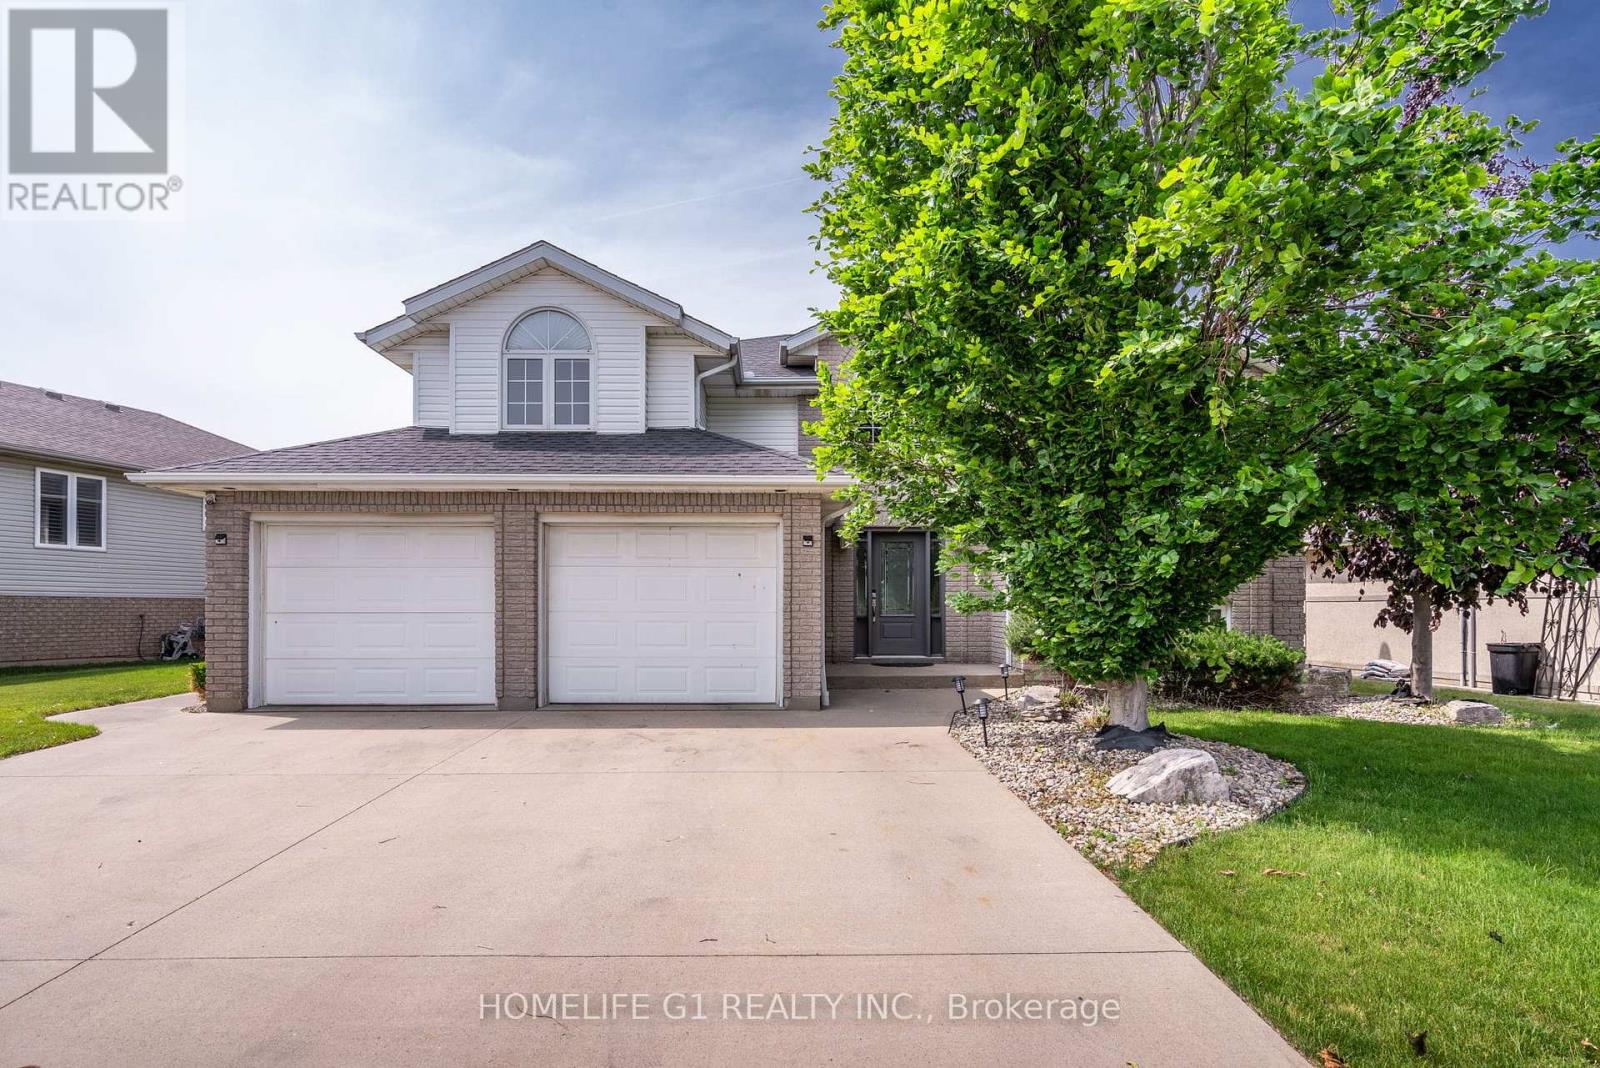
BEAUTIFULL DETACHED HOUSE FRONTING TO THE PARK AND SCHOOL.FULLY UPGRADED WITH FINISHED BASEMENT, MAIN KITCHEN IS FULLY UPGRADED WITH BUILT IN APPLIANCES.MASTER BEDROOM WITH 4PC ENSUITE.EXTRA WASHROOM ADDED ON MAIN FLOOR.HUGE BACKYARD WITH DECK.THIS PROPERTY IS GOOD FOR FIRST TIME HOME BUYER OR INVESTOR. SPRINKLER SYSTEM CONNECTED TO BORE HOLE SYSTEM, LANSPACING AND MUCH MORE. (id:50787)
9 - 15 Allan Drive
Caledon, Ontario
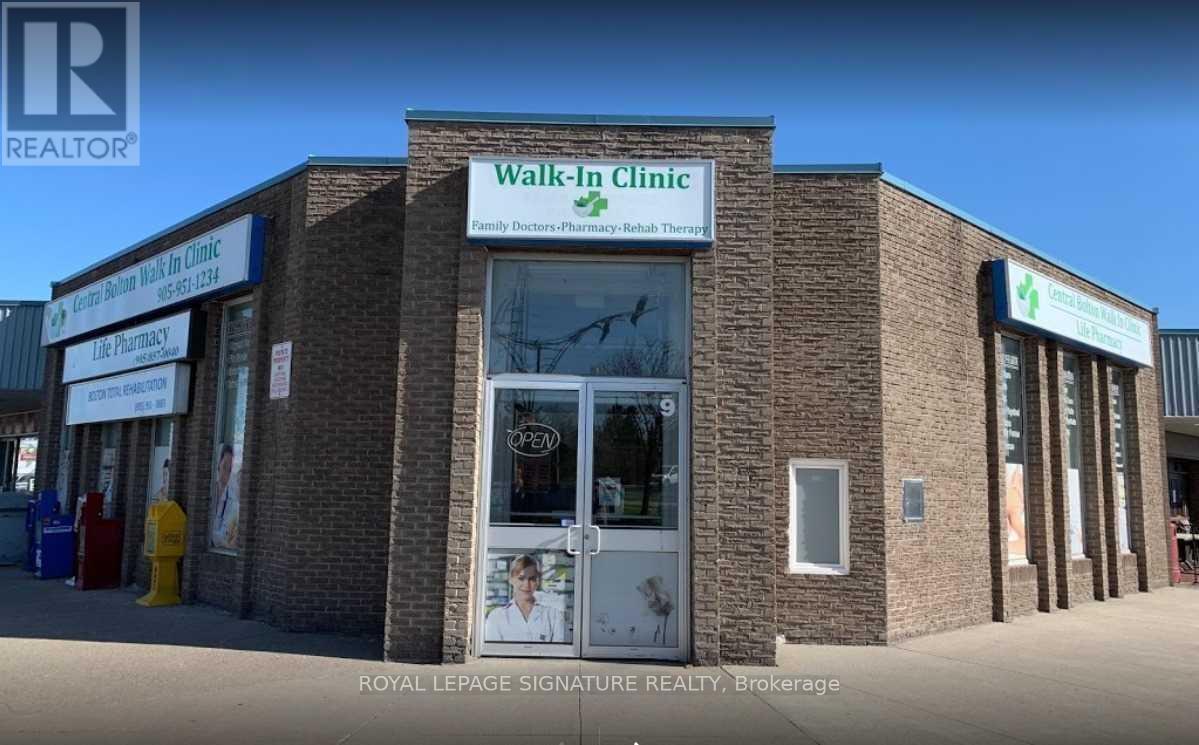
Great Opportunity To Sublease 3 Medical Rooms In A Busy Operating Medical Clinic. Join The busyWalk-In Clinic And Pharmacy. 3 Rooms Available + Sharing Waiting Area, Reception And Washroom.Suitable For Physicians,Massage Therapists, Physiotherapists, Chiropractors, Naturopaths, Homeopaths,naturopath, aesthetician, Etc. Very Busy Area To Boom Your Business. **EXTRAS** Busy Clinic - AllUtilities Are Included. (id:50787)
102 - 15 Kneeshaw Drive
Barrie, Ontario
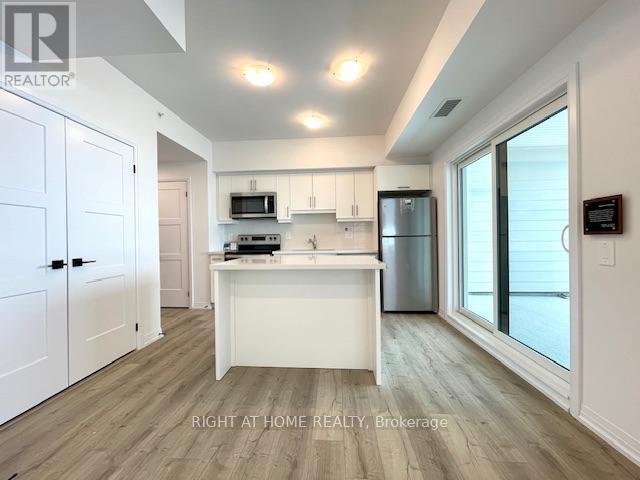
SHOW ANYTIME!!!!!! NO NOTICE REQUIRED!!!!!!! IMAGINE LIVING HERE!!!!! LUNA @ ELEMENTS CONDOMINIUMS! Spacious Solarium Balcony With Retractable Windows, (BBQ's Permitted)!!!! Electric Car Charging Stations! LOCATION!!! LOCATION!!!!! LOCATION!!!! STEPS TO BARRIE'S SOUTH STATION !! Stunning & Spacious 926 Sq. Ft One Bedroom Plus Den With Gorgeous Enclosed Solarium ! Modern Living Space, Flooded With Natural Daylight! Has Air Purification & Water Filtration On Every Floor For Healthier Living. Stylish Laminate Flooring (Carpet Free) 9 Foot Ceilings, Tasteful Centre Island, Quartz Countertops, Ensuite Washer and Dryer, Huge Windows With High End Blinds. Easy Access To A Shared Fitness Room Overlooking The Foyer With A Live Tree In The Centre Of The Space! OutDoor Jogging track With Fitness Stations, Kid's Playground and OutDoor Electric Charging Stations. The Community Also Boasts Nature Inspired Features Like Custom Waterfalls and Fire Elements. Convenient Location With Easy Access To Highway 400, Downtown Toronto, Waterfront Trails, Parks, Park Place Shopping Centre. This Is A Lifestyle Upgrade That You Have Been Waiting For! Plenty Of Visitor Parking! Unit Is Also Accessible!!!!!! See FloorPlan Attached. Available NOW!!!! Building Only 1 Year Old!!!! (id:50787)
6548 Laguna Court
Niagara Falls, Ontario
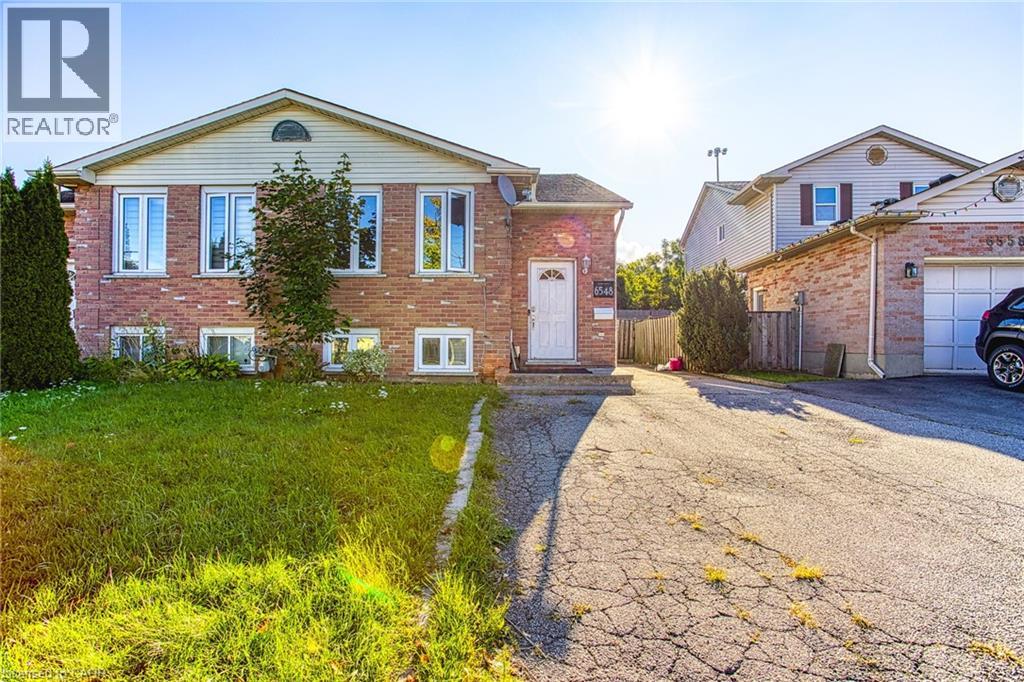
Welcome to 6548 Laguna Court in Niagara Falls. An exceptional opportunity for investors seeking a turnkey income property in a highly convenient and desirable location. This well maintained property features two fully self contained units, both currently leased, providing immediate and reliable rental income from day one. With quality tenants already in place and the option to continue existing leases, this is a seamless, low hassle addition to any investment portfolio. Each unit is thoughtfully laid out to maximize comfort and functionality, making it an attractive option for long-term tenants. The property has been well cared for, offering peace of mind for investors looking for a stable, income generating asset. Ideally situated just minutes from highway access, this location makes commuting simple and efficient. Tenants will also appreciate the close proximity to shopping, restaurants, and everyday amenities, further enhancing the property’s rental appeal. Whether you’re a seasoned investor expanding your portfolio or entering the market for the first time, 6548 Laguna Court presents a fantastic opportunity to own a turnkey, cash flowing property in the heart of Niagara Falls. (id:50787)
485 - 485 Mcnicoll Avenue
Toronto, Ontario
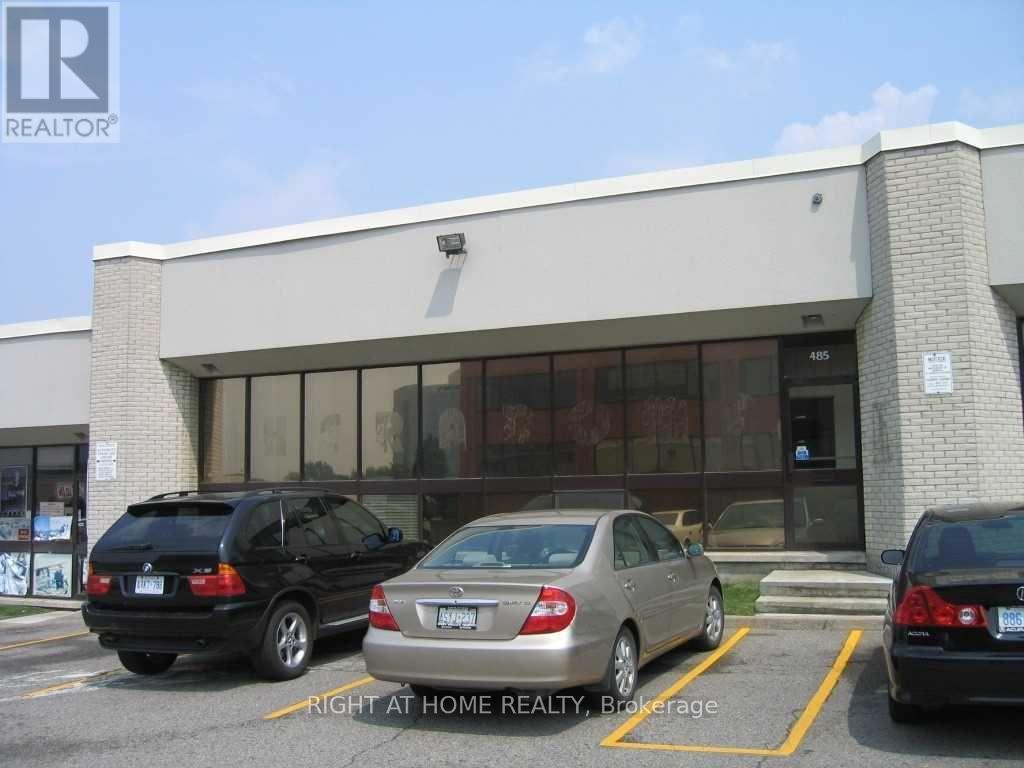
***Two Trucks And Great Woodworking & Cabinet manufacturing business For Sale***Specializing in custom modern cabinetry, closets, wall units, vanities, and solid wood millwork, this fully equipped shop is ready for immediate operation. The prime industrial unit features truck-level shipping and is strategically located near the highly accessible intersection of Hwy 404 and Hwy 401. Features an office and showroom area plus a well-organized industrial workshop equipped with quality machinery, and tools. Excellent lease terms with low rent of only $4913 + HST (TMI not included). Lease secured until March 31, 2027 with a 5-year renewal option. The retiring seller is willing to stay on temporarily to provide training, ensuring a seamless transition. An ideal acquisition for an entrepreneur looking to start or expand in the industry! Free Parking in Front Of Premises. Real Shipping Area Can Accommodate Mid Size(size 3) Trucks. (id:50787)
108 Nottingham Road
Barrie, Ontario
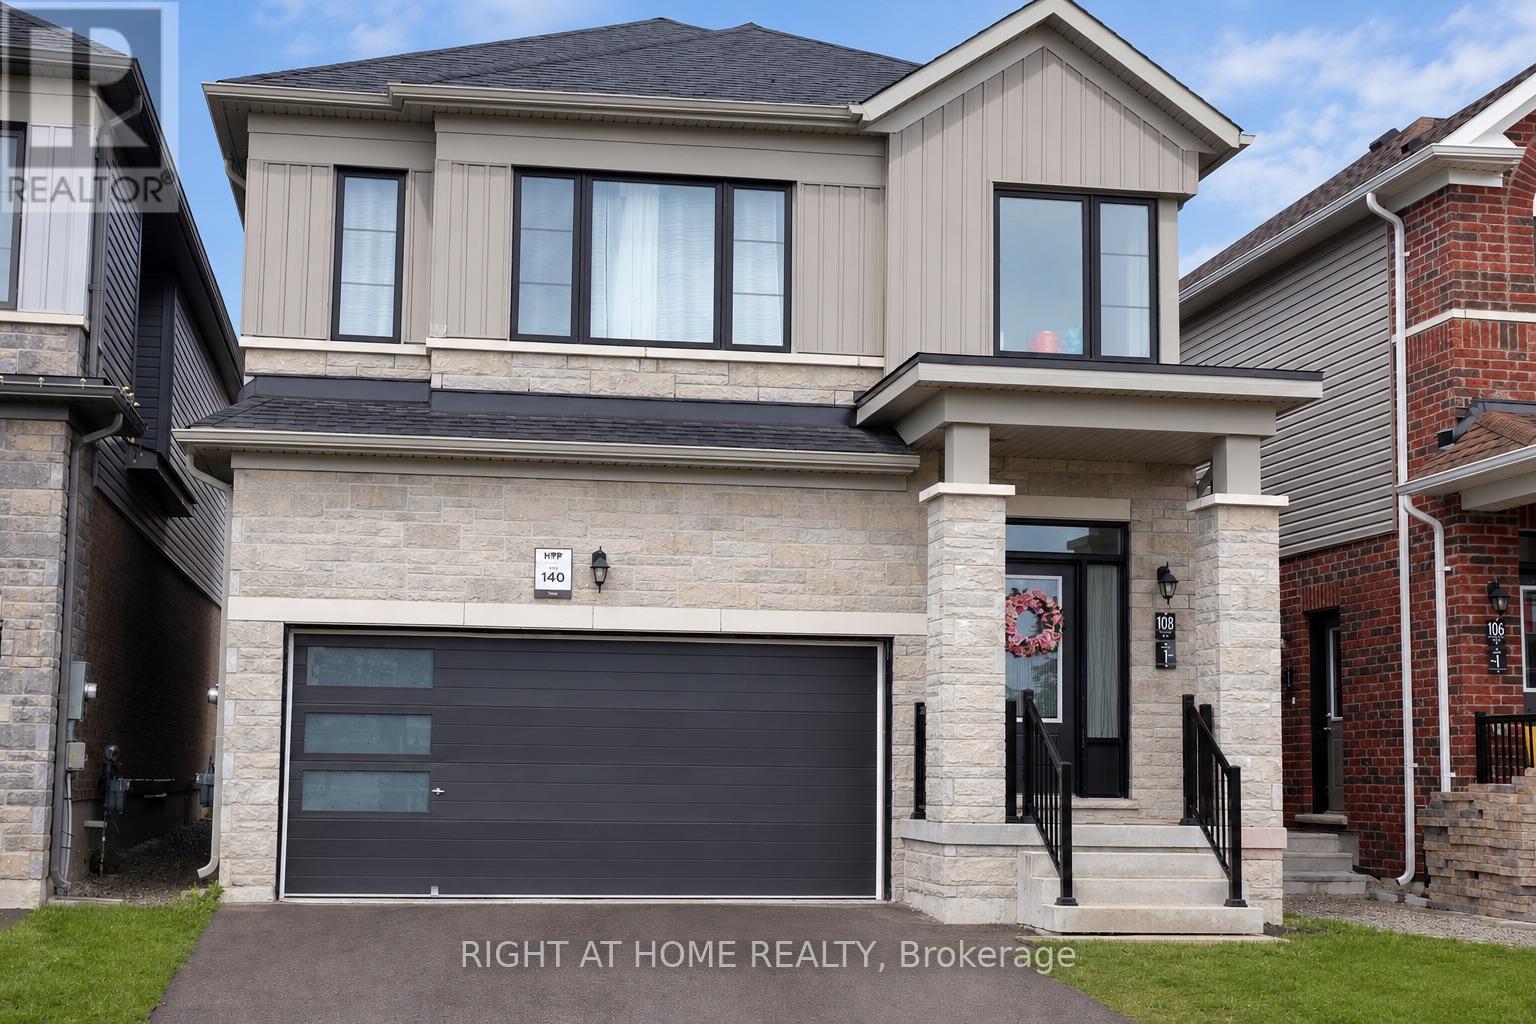
Rare & Exceptional Investment & Residential Opportunity! Welcome to this stunning brand-newdetached home, perfectly positioned facing the beautiful MVP Community Park. Offering 2,727sq. ft. of total living space (including a professionally finished legal secondary suite inthe lower level, as per builder's floor plan), this home combines modern luxury withoutstanding income potential.The legally built self-contained basement apartment features a separate entrance, allowing youto enjoy comfortable family living while generating rental income. Designed with a bright,functional open-concept layout, the home showcases 9-ft ceilings on the main floor, eleganthardwood flooring throughout the main and second levels, and a gourmet kitchen with granitecountertops.The spacious primary bedroom offers a large walk-in closet and a luxurious 5-piece ensuite,while the convenient upper-level laundry room is enhanced by oversized windows that fill thespace with natural light.Ideally located just minutes from the GO Station, Highway 400, Lake Simcoe, and Friday HarbourResort. Close to new schools, parks, shopping, restaurants, and all essential amenities.Situated in one of the area's fastest-growing communities, this property offers tremendousfuture appreciation potential, making it an exceptional choice for both homeowners andinvestors. Be part of this vibrant and thriving neighborhood! (id:50787)
62 Peter Street
Markham, Ontario
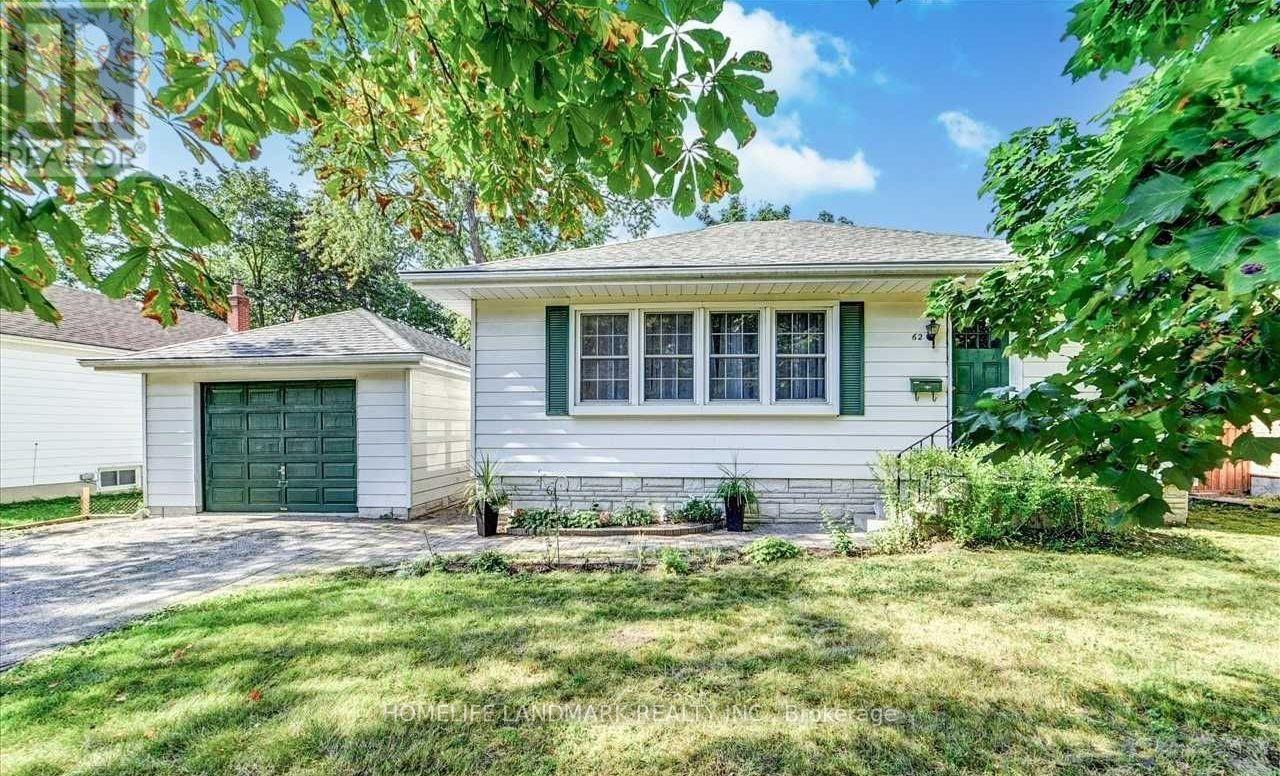
Rare Opportunity in the Heart of Markham! Nestled on a quiet, family-friendly street, this well-maintained bungalow sits on a premium 66 x 134 ft mature lot in one of Markham's most sought-after neighbourhoods. Surrounded by numerous luxury custom-built homes and charming heritage properties, this is one of the few remaining oversized lots offering exceptional potential to live in, renovate, invest, or build your dream home. The home features a fully renovated basement complete with a kitchen and full bathroom, making it ideal as an in-law suite or for extended family. Enjoy an oversized driveway with no sidewalk, a spacious private backyard with mature trees, and a peaceful setting perfect for families. Conveniently located within walking distance to Historic Main Street Markham, parks, shopping, restaurants, public transit, and everyday amenities, with just minutes to Markham Stouffville Hospital, Markville Mall, GO Transit, and major highways. A truly rare offering combining location, lifestyle, and future redevelopment potential. (id:50787)
230 East Street
East Gwillimbury, Ontario
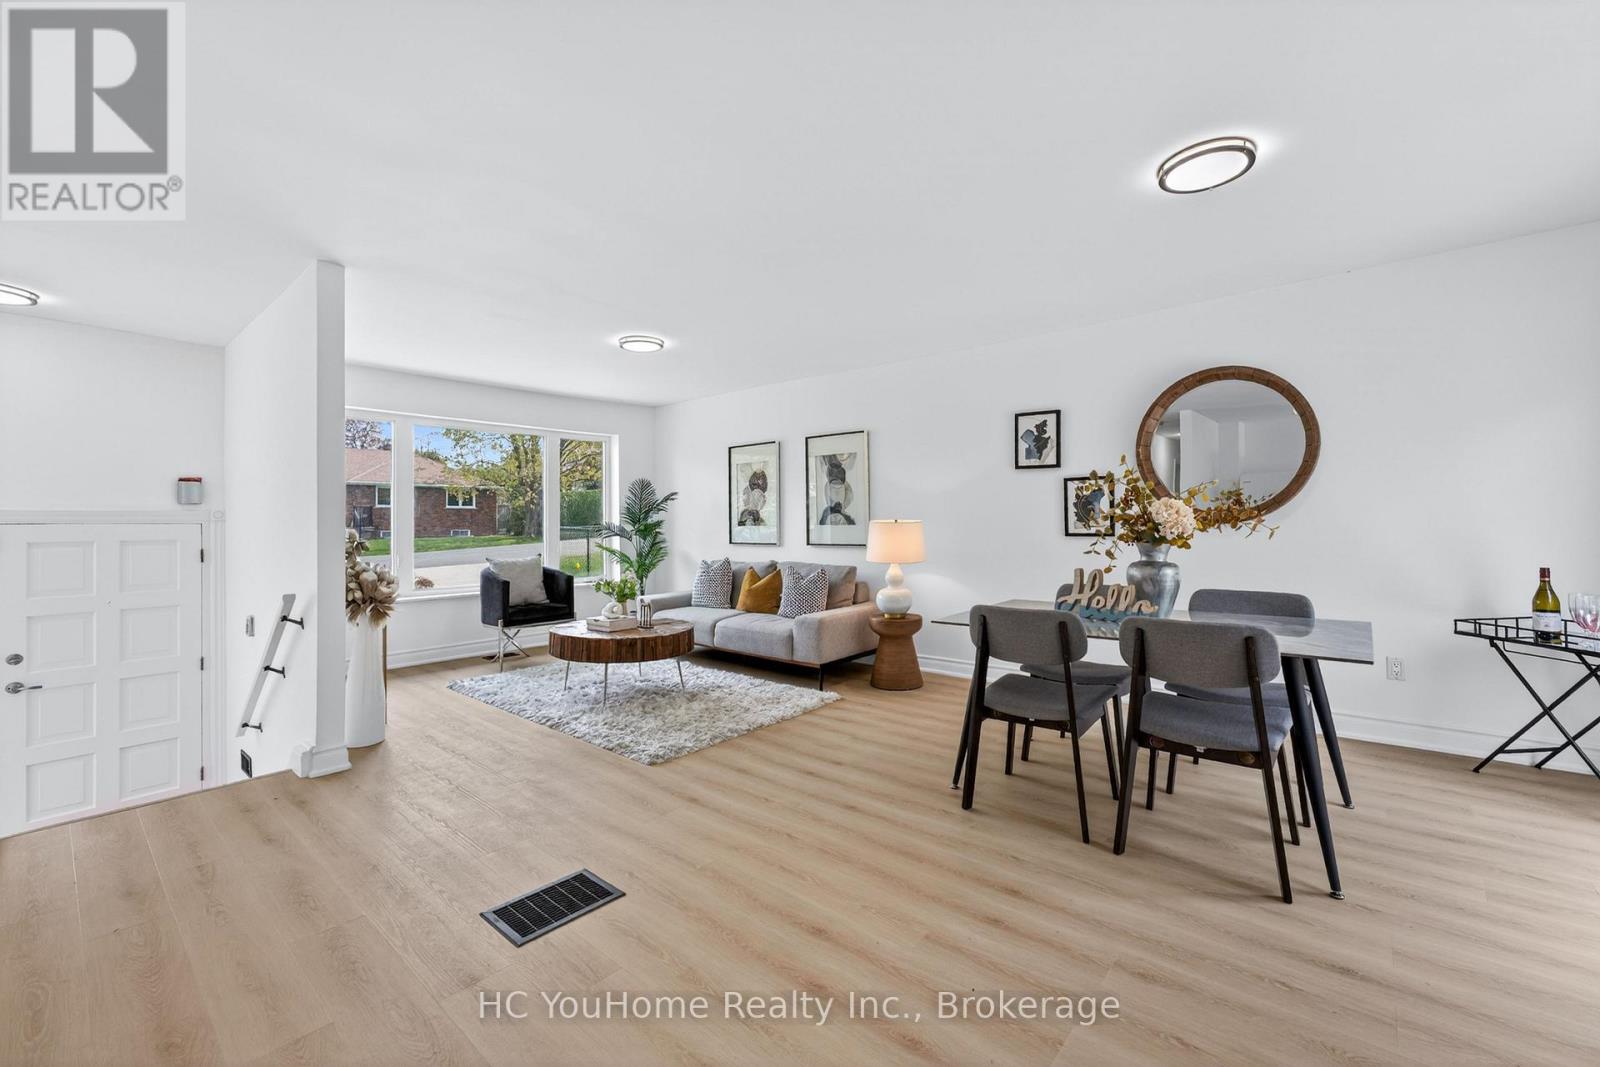
Welcome to renovated, solid brick bungalow in the heart of Holland Landing! This charming 3-bedroom, 2-bath home offers a bright layout with new flooring throughout and fresh paint. Enjoy the renovated kitchen, and open concept layout which walks out from the dining room to a spacious deck overlooking a large, fully fenced backyard oasis filled with mature trees and perennial gardens. The finished basement features a cozy family room with a fireplace and space for a home gym or hobby area. New flooring and fresh paint throughout. Located in a quiet, established neighborhood close to parks, golf, and the scenic Nokiidaa Trail perfect for walking or biking. Just minutes to Newmarket, schools, and all amenities. This is a rare opportunity to own a lovingly cared-for home with timeless character and modern comfort! (id:50787)