
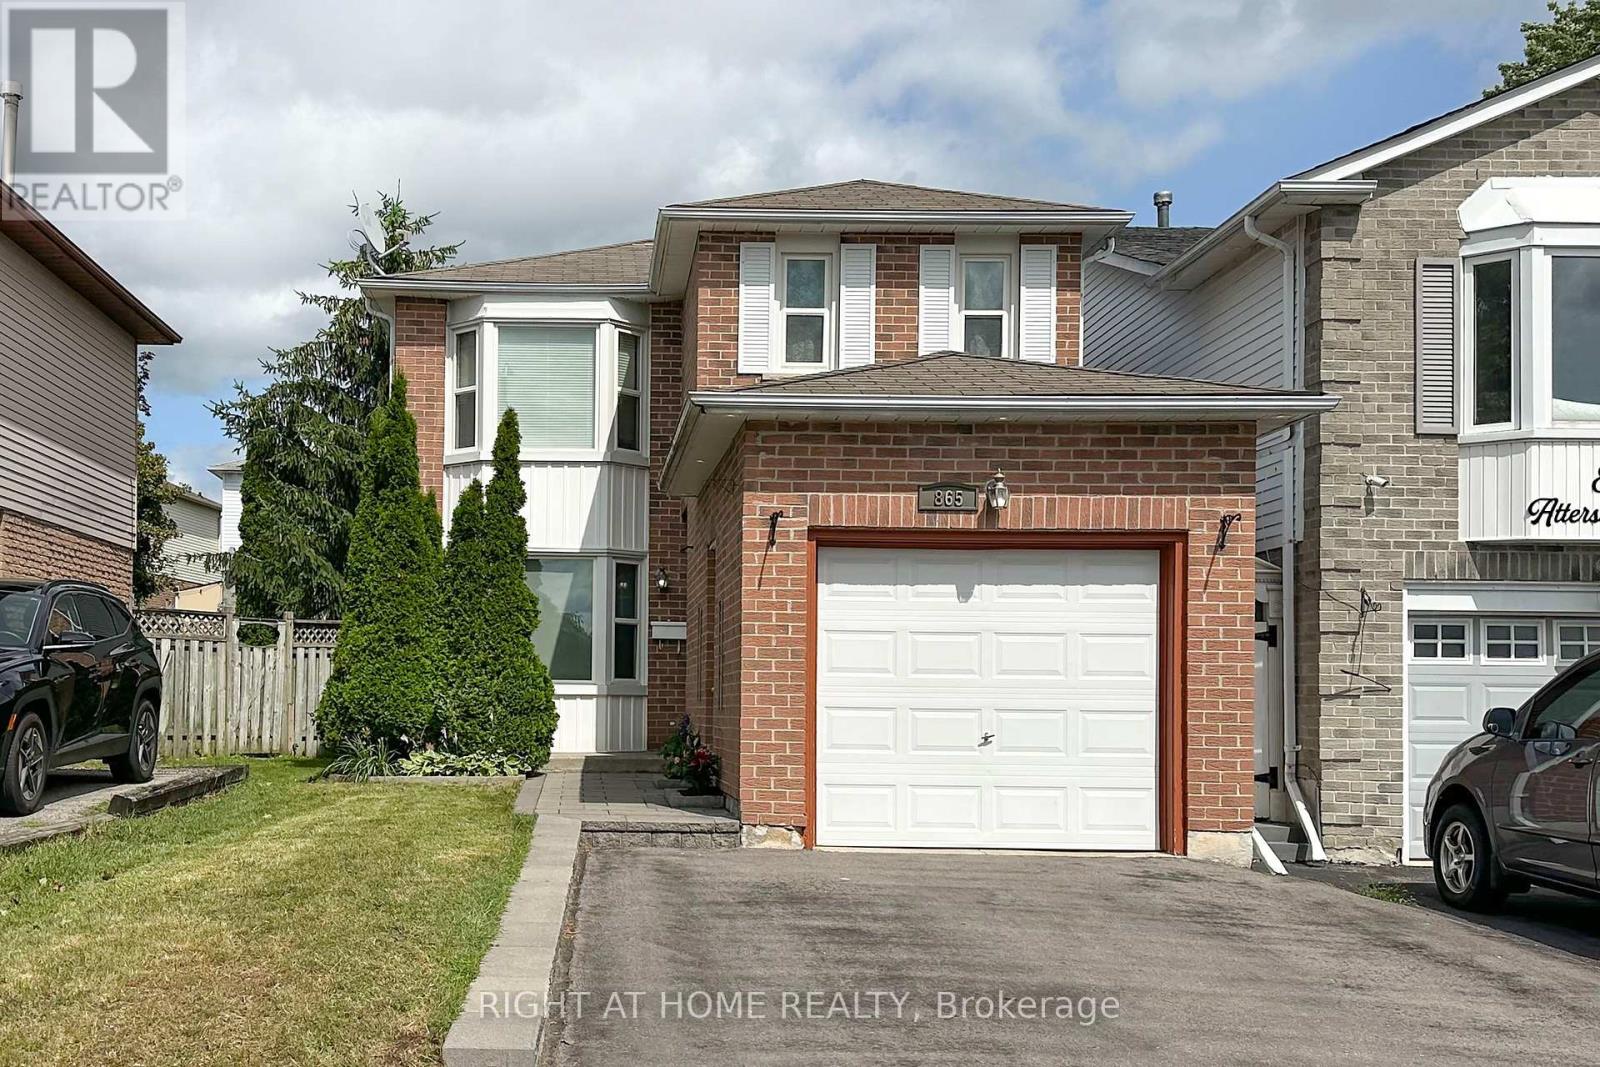
865 Attersley Drive
Oshawa, Ontario
Welcome to this beautifully updated family home in the highly sought-after Pinecrest community of North Oshawa, offering the perfect blend of style, comfort, and convenience. The bright and spacious main floor is fully renovated and features an open-concept living and dining area with gleaming laminate flooring, ceramic tile, and elegant pot lights throughout. The chef-inspired kitchen is designed to impress with quartz countertops, a stylish backsplash, stainless steel appliances, and a spacious breakfast area with a walk-out to the private backyard-an inviting outdoor oasis perfect for relaxing or entertaining.Upstairs, you'll find a generous primary bedroom complete with a large walk-in closet and semi-ensuite access. The finished basement offers a spacious recreation room, ideal for family gatherings, a home office, or play area, along with plenty of storage space. Additional highlights include a refreshed main bathroom, fresh paint throughout, and a widened interlock driveway providing parking for up to four vehicles outside. Ideally located within walking distance to schools, parks, shopping, and everyday amenities, this move-in-ready home is an exceptional opportunity for families and first-time buyers alike. ** This is a linked property.** (id:50787)
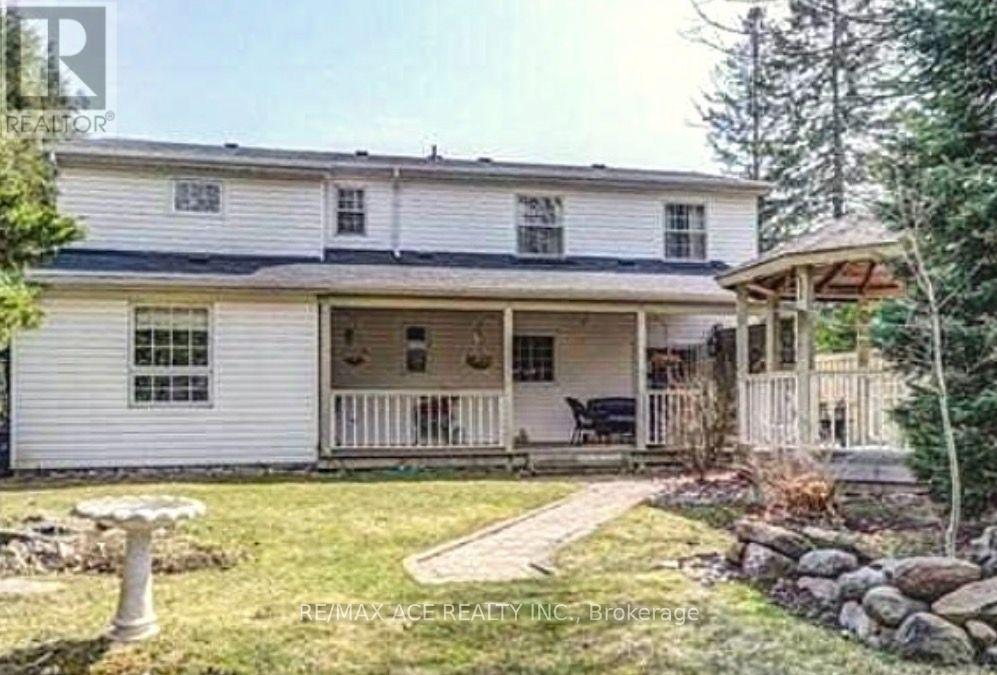
1470 Finch Avenue
Pickering, Ontario
Welcome to this spacious detached two-storey home offering over 1,500 sq. ft. of well-designed living space in pickering. Featuring 5+1 bedrooms, this home provides exceptional flexibility for growing families, multi-generational living, or those seeking extra space for a home office or guests. With 3 bathrooms, a functional layout, and a detached garage, the property combines comfort and convenience. Ideally situated near a scenic ravine, enjoy easy access to nature while remaining close to everyday amenities, schools, parks, transit, and major routes. A fantastic opportunity to own a spacious family home in a sought-after neighbourhood. (id:50787)
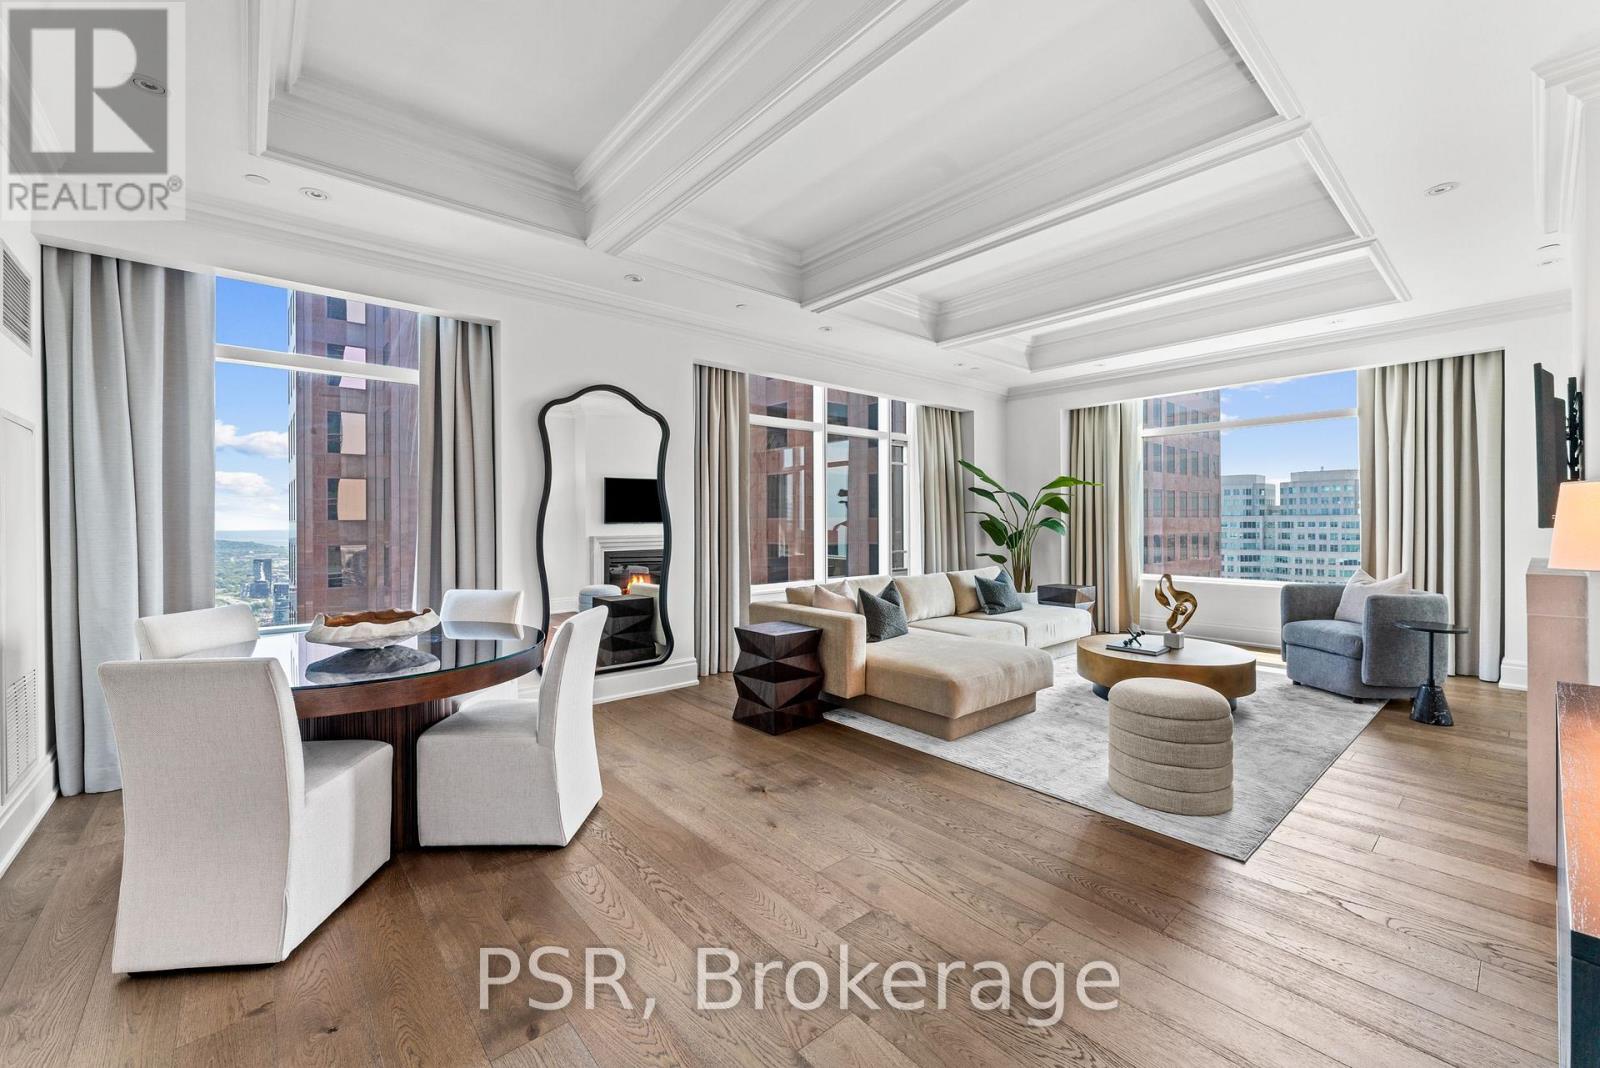
4804 - 311 Bay Street
Toronto, Ontario
Elegance And Opulence Awaits You At The St. Regis Residences. Welcome To Suite 4804, A Beautifully Appointed And Meticulously Maintained 2 Bedroom, 2 Full Bathroom Corner Suite. This Is The Highest Floor This Layout Is Offered - Coveted Corner Suite Is Perched High Above The Bustling Streets Of The Financial District - Spanning Just Shy Of 1,900 SF. Offering The Building's Highly Sought After South Exposure With Sweeping Lake & City Views. Recently Renovated With New Wide Plank Flooring & Fresh Paint Throughout. Open Concept Living & Dining Rooms Are An Entertainer's Dream - 10.5 Ft Coffered Ceilings, Wainscotting, & Designer Finishes. Generously Sized Primary Bedroom Retreat Offers Double Closets & Spa-Like 6pc. Ensuite With Large Free Standing Soaker Tub. All Light Fixtures & Window Coverings Included. Chefs Kitchen Offers B/I Miele Appliances, Downsview Cabinetry, & Eat In Breakfast Area. 1 Locker Included. Enjoy Daily Access To Five Star Hotel Amenities: 24Hr. Concierge, Spa, Indoor Salt Water Pool, Sauna, State Of The Art Fitness Centre, Valet & Visitor Parking, As Well As The Private Residential Sky Lobby & Terrace On 32nd Floor. (id:50787)
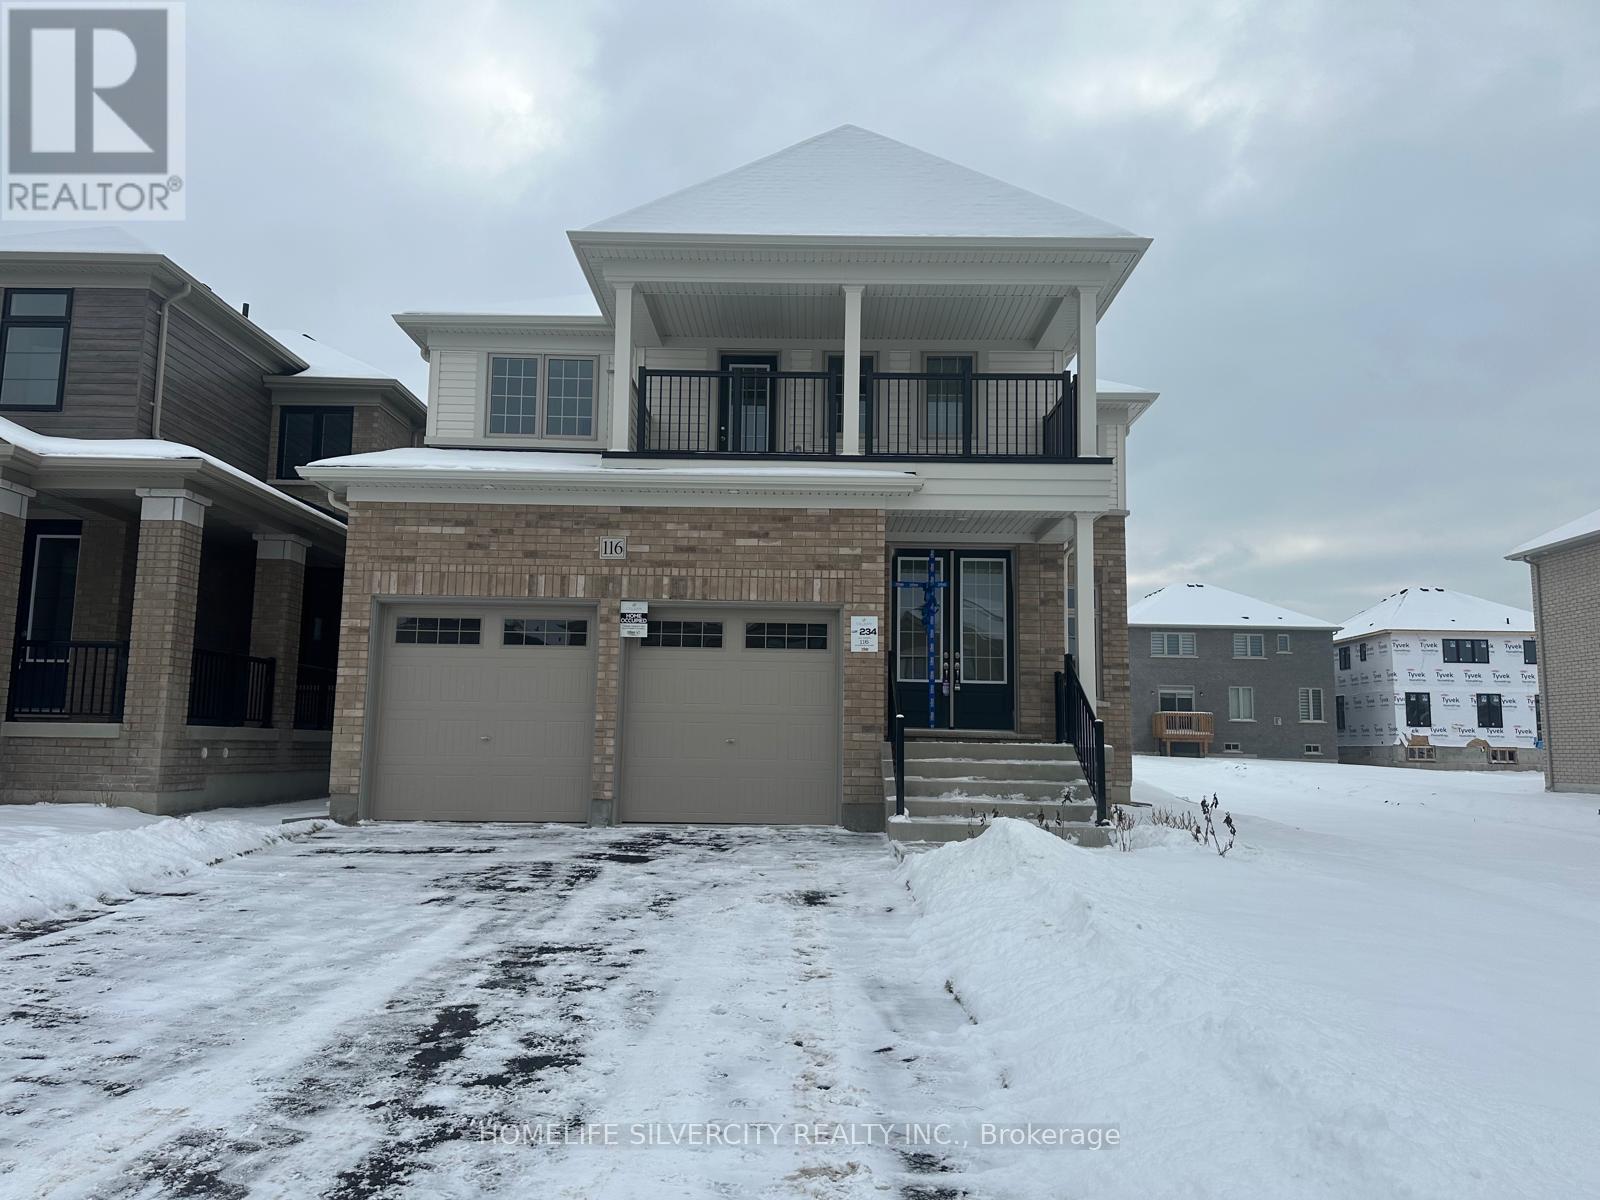
116 Bluebird Boulevard
Adjala-Tosorontio, Ontario
Absolutely Stunning! Open Concept! 4 Bedrooms! 4 Washrooms! Detached House in The Luxury Community of Colgan Crossing! Approximately 3000 Sqft with Huge Balcony to Enjoy The Sunshine!Main Floor Features: Living Room, Dining Room, Huge Great Room With Fireplace! And Family Sized 2 tone Kitchen with Quartz countertop, Centre Island & Breakfast Bar! Breakfast Room C/W Kitchen And W/O To Patio! Powder Room! Upgraded Hardwood main floor! Upgraded Staircase with Iron Pickets Leads to Beautiful Large Bedrooms And 3 Washrooms Upstairs! Laundry Upstairs!Double Car Garage! EV Charger available, smooth ceilings on both floors and upgraded 12*24tile And Much More!!! (id:50787)
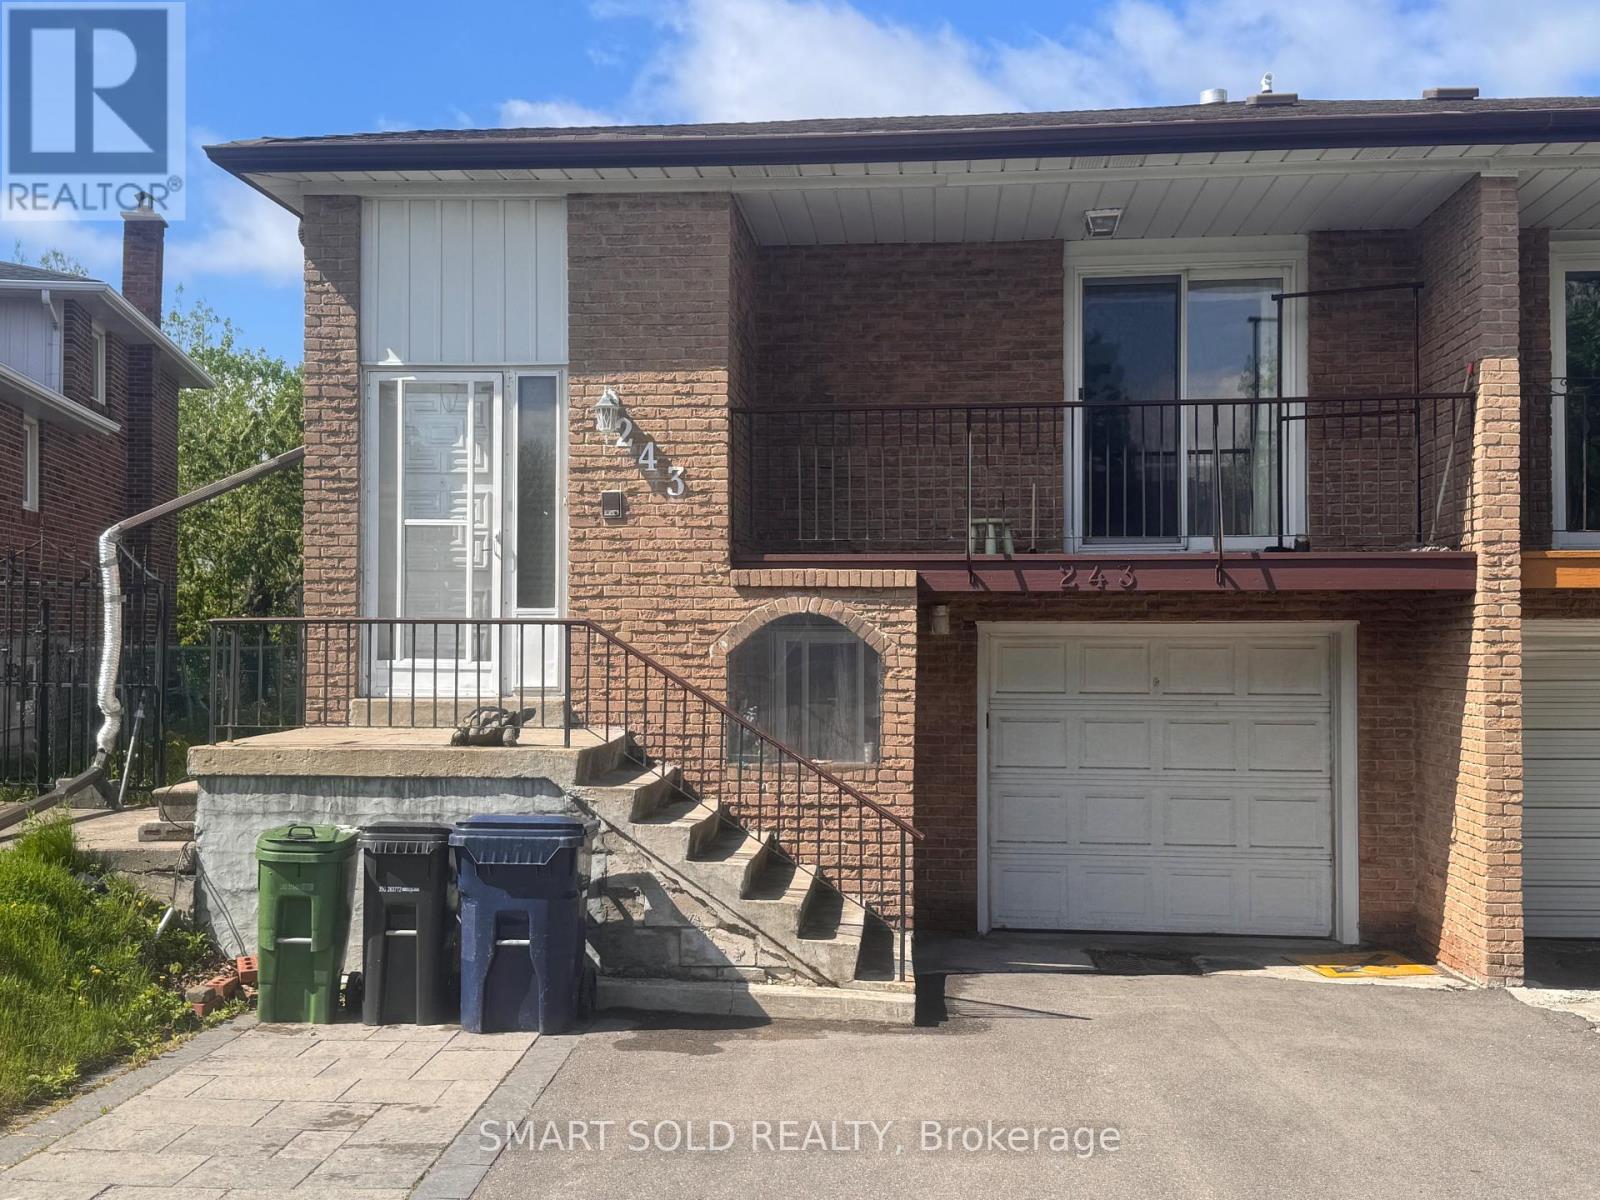
243 Shawnee Circle
Toronto, Ontario
Welcome To This Beautiful & Bright Upper Two Levels (Main & 2nd Floor Only) Semi-Detached Home Located In A Prime North York Neighborhood! This Unit Offers Full Independence And Privacy, Featuring A Spacious Living Room, Separate Dining Area, And A Fully Equipped Kitchen. Walk Out From The Living Area To A Lovely Private Balcony, Perfect For Outdoor Relaxation. Enjoy Fantastic Neighborhood Amenities Just Steps Away, Including Local Parks, Tennis Courts, and Children's Playgrounds. Conveniently Located Near Seneca College, Grocery Stores, Restaurants, Public Transit, And Other Daily Amenities. Easy Driving Access To Fairview Mall, T&T Supermarket, Highway 404 & 401. Students Welcome! Ideal For Students Or Young Professionals Seeking A Convenient And Comfortable Living Space In A Vibrant Community. A Must-See Property! (id:50787)
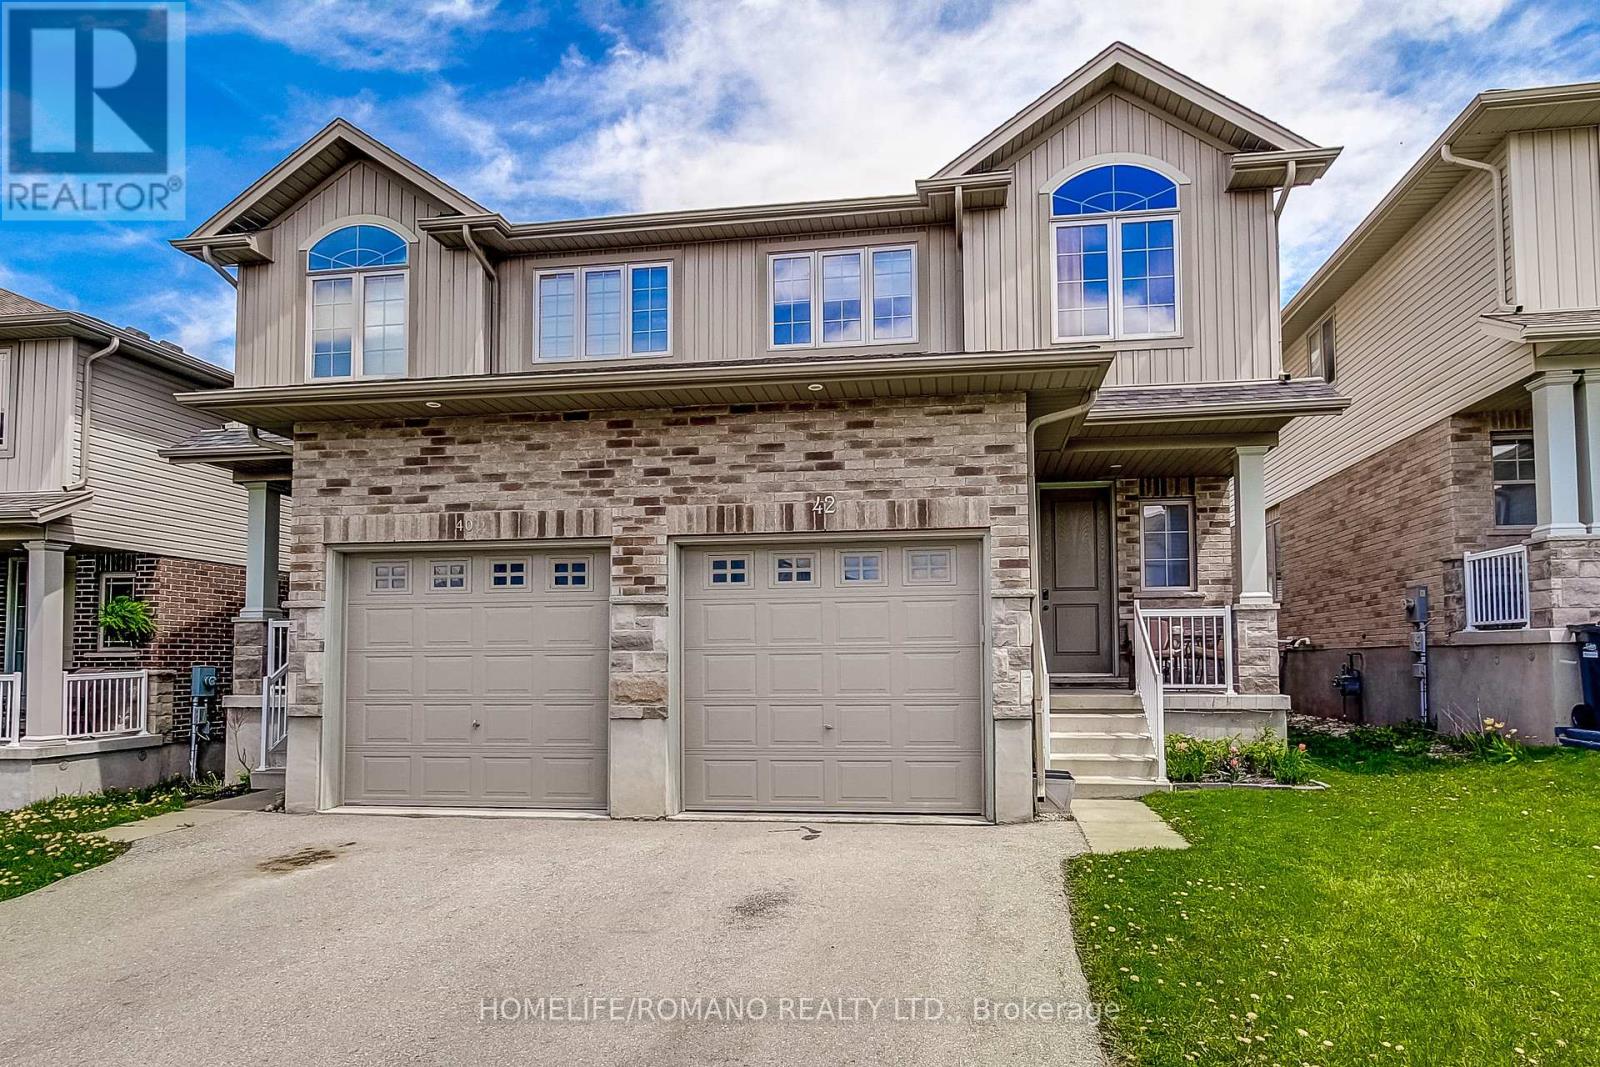
42 Dallan Drive
Guelph, Ontario
Set In Guelph's Sought-After South End, This 4-Bedroom, 3-Bath Home Offers A Layout That Actually Works For Day-To-Day Living- Open, Bright And Easy To Move Through With Feeling Overly Formal. The Man Floor Flows Naturally From The Kitchen Into The Living And Dining Areas, Making It Equally Suited For Busy Family Life Or Having People Over.The Kitchen Features Granite Countertops, Ceramic Backsplash, Stainless Steel Appliances Including An Induction Range And Sleek Range Hood, With Plenty Of Prep And Storage Space. Hardwood Flooring Runs Through The Living Room And Upper Level, Adding Warmth And Continuity Throughout The Home.Upstairs Offer Four Well-Sized Bedrooms, While The Home Also Includes Central Vac Rough-In And A Basement Bathroom Rough In For Future Flexibility And Added Potential.Located Close To Parks, Schools, Trails, Shopping, Restaurants, Fitness Centres, Transit, And Quick Access To The 401. This Is A Practical, Well-Finished Home In One Of Guelph's Most Convenient Neighbourhoods. (id:50787)

316 King Street N
Waterloo, Ontario
A rare opportunity to acquire a prominent King Street address in the heart of Waterloo, anchored by an existing 10-storey residential building with a proven rental history. Strategically located within walking distance to the University of Waterloo, Wilfrid Laurier University, and Conestoga College Waterloo Campus, this property sits in one of the region's most desirable rental corridors, surrounded by constant demand from students, professionals, and urban residents. Built in 2009, the existing building has remained fully rented since completion, offering investors immediate in-place income, stability, and long-term holding value in a high-growth market. The additional upside makes this opportunity truly exceptional. The same lot benefits from approved zoning for a 14-storey condominium development, allowing for a total project of 123 condominium apartments with a mix of one, two, and three-bedroom units. This gives the purchaser the rare ability to secure strong existing cash flow today while unlocking significant future development potential. For builders, developers, and strategic investors, the groundwork has already been advanced. A full team of architects, planners, and builders is available and ready to assist with execution, if required. This is more than a development site. It is an income-producing asset with a clear path to growth in one of Waterloo's strongest urban locations. (id:50787)
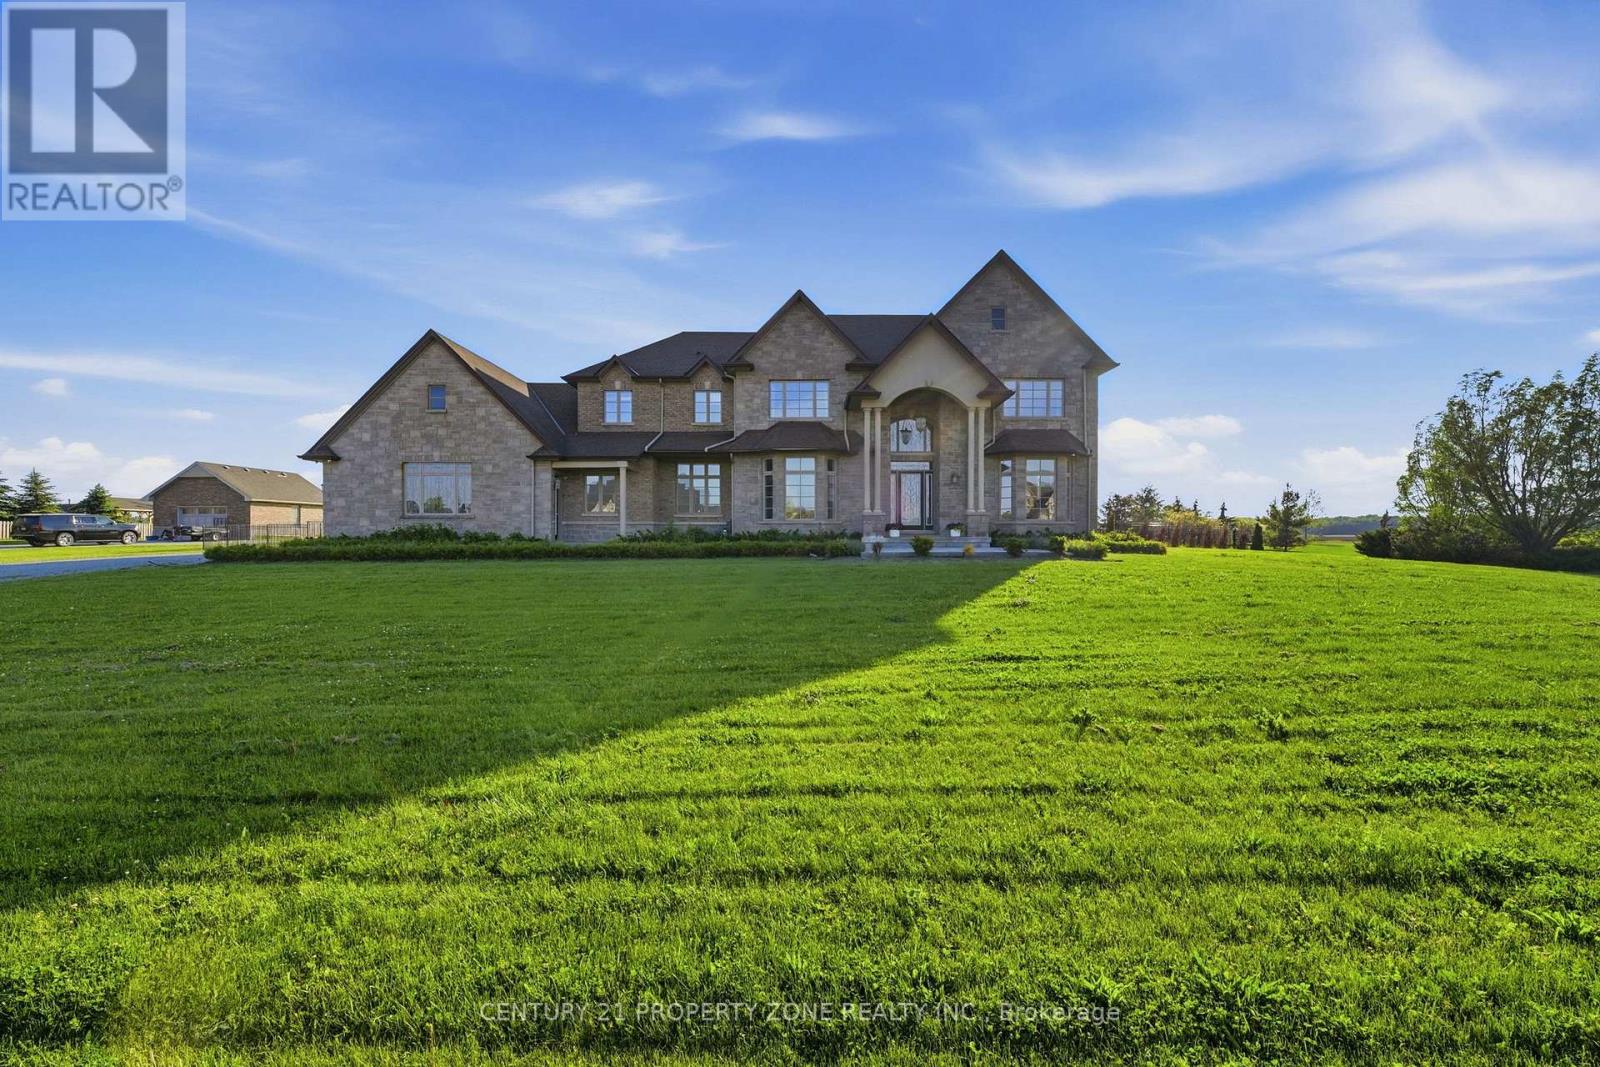
14 Wisteria Lane
Haldimand, Ontario
Welcome to 14 Wisteria Lane, an exceptional custom-built estate in the prestigious Empire Estates of Haldimand County, situated on over an acre of beautifully landscaped grounds and offering nearly 6,800 sq. ft. of luxurious living space with 6 bedrooms and 6 bathrooms. A grand foyer featuring marble flooring, a retractable chandelier, and an elegant central staircase sets the stage for this remarkable home. Thoughtfully designed with 10-foot ceilings, Brazilian cherry hardwood floors, custom wainscoting, and crown moulding throughout, the residence show cases outstanding craftsmanship and timeless sophistication. The inviting living room is anchored by a gas fireplace, while the formal dining room flows seamlessly into a servery and dedicated wine room, creating the perfect setting for entertaining. The gourmet kitchen is a chef's dream, featuring bespoke cabinetry, granite countertops, a stunning 9-foot island, and premium appliances to be installed prior to closing, including a Wolf gas range, Sub-Zero refrigerator, and Cove dishwasher. The luxurious primary retreat offers a fireplace, dressing room, spa-inspired ensuite, and Jacuzzi tub, while the expansive lower level provides endless possibilities for a two-bedroom in-law suite, home theatre, recreation room, and fitness space. Completing this extraordinary property is a private backyard oasis with a covered porch, saltwater pool, and ample space to create your dream outdoor retreat, making this a truly rare offering that blends elegance, comfort, and resort-style living. (id:50787)
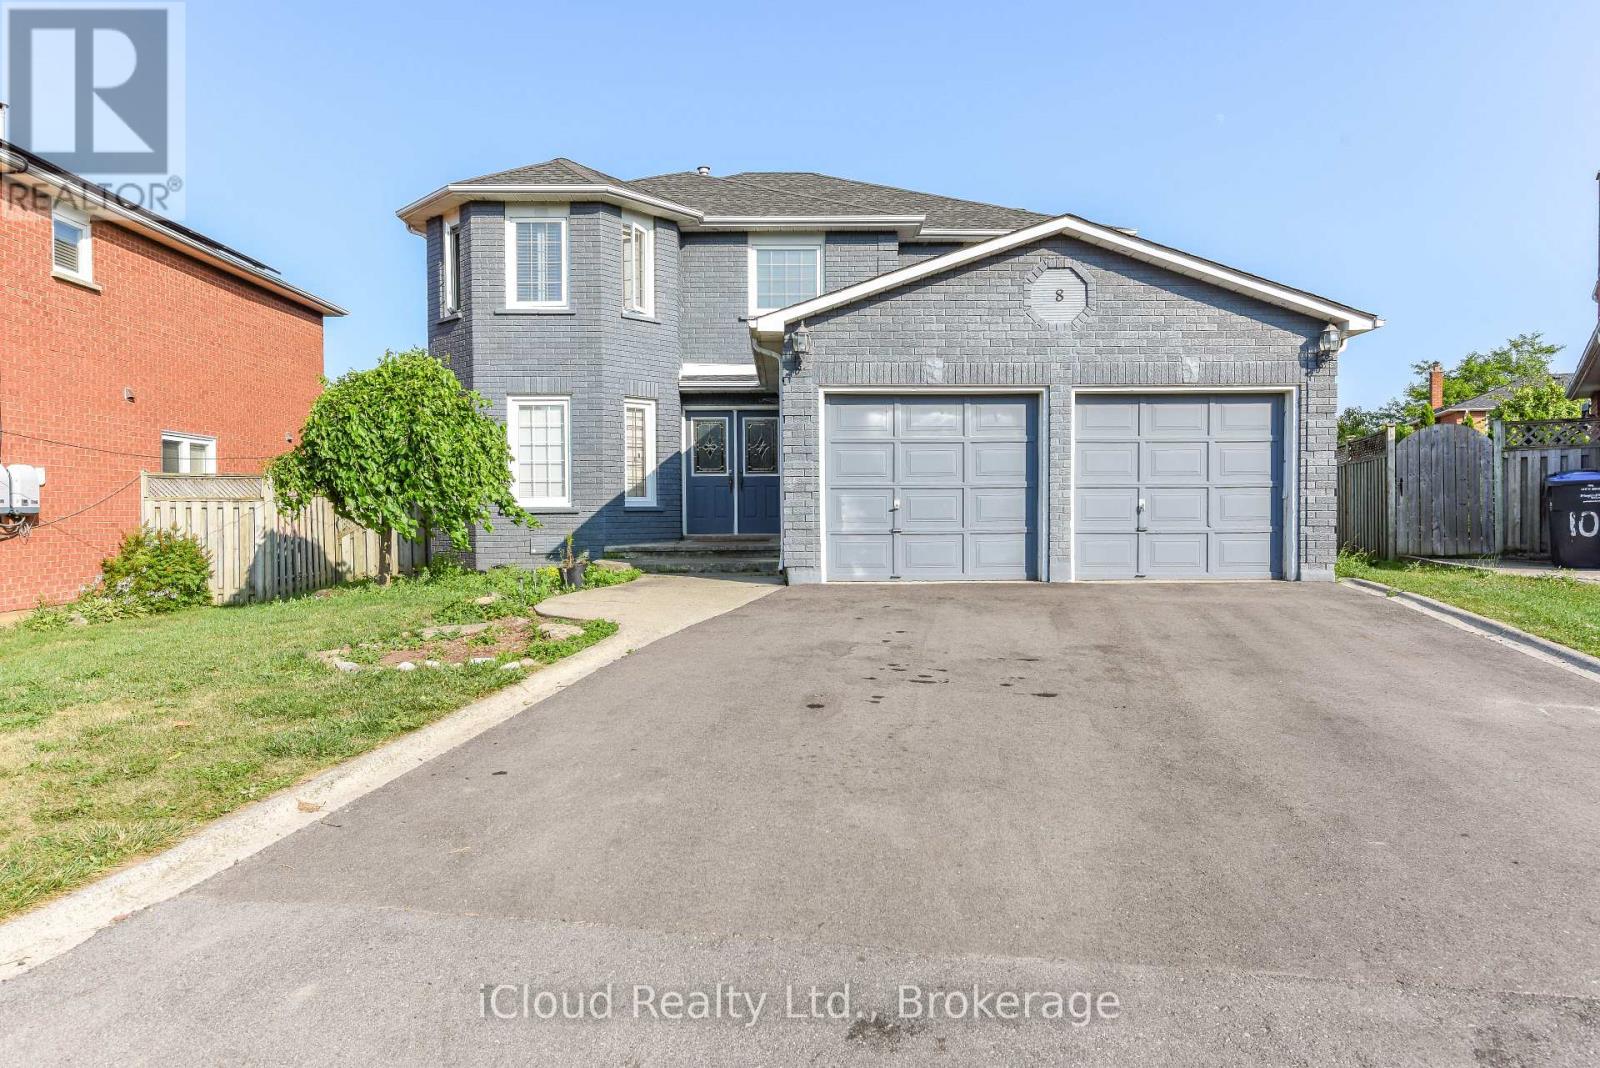
8 St Mark Place
Brampton, Ontario
Welcome to this beautifully renovated detached two-storey home in the highly sought-after Northwood Park community. Offering exceptional space and versatility, this impressive residence features 4 spacious bedrooms and 3 full bathrooms on the main and second levels. The fully finished basement, complete with a separate entrance, offers outstanding income potential and is currently tenanted, featuring 3 additional bedrooms, a full 3-piece bathroom, kitchen, laundry, and a comfortable living area. The main floor boasts elegant hardwood flooring, pot lights, and a spacious eat-in kitchen that has been tastefully upgraded. Step outside to a large private backyard, perfect for entertaining family and friends, complete with a relaxing hot tub. Situated on an impressive 45-foot frontage in a prime location, this home has been extensively renovated with upgraded kitchens, bathrooms, and modern finishes throughout. Whether you're looking for a spacious family home or an excellent live-and-earn investment opportunity, this property truly has it all. Don't miss your chance to experience everything this exceptional home has to offer-book your private showing today! (id:50787)
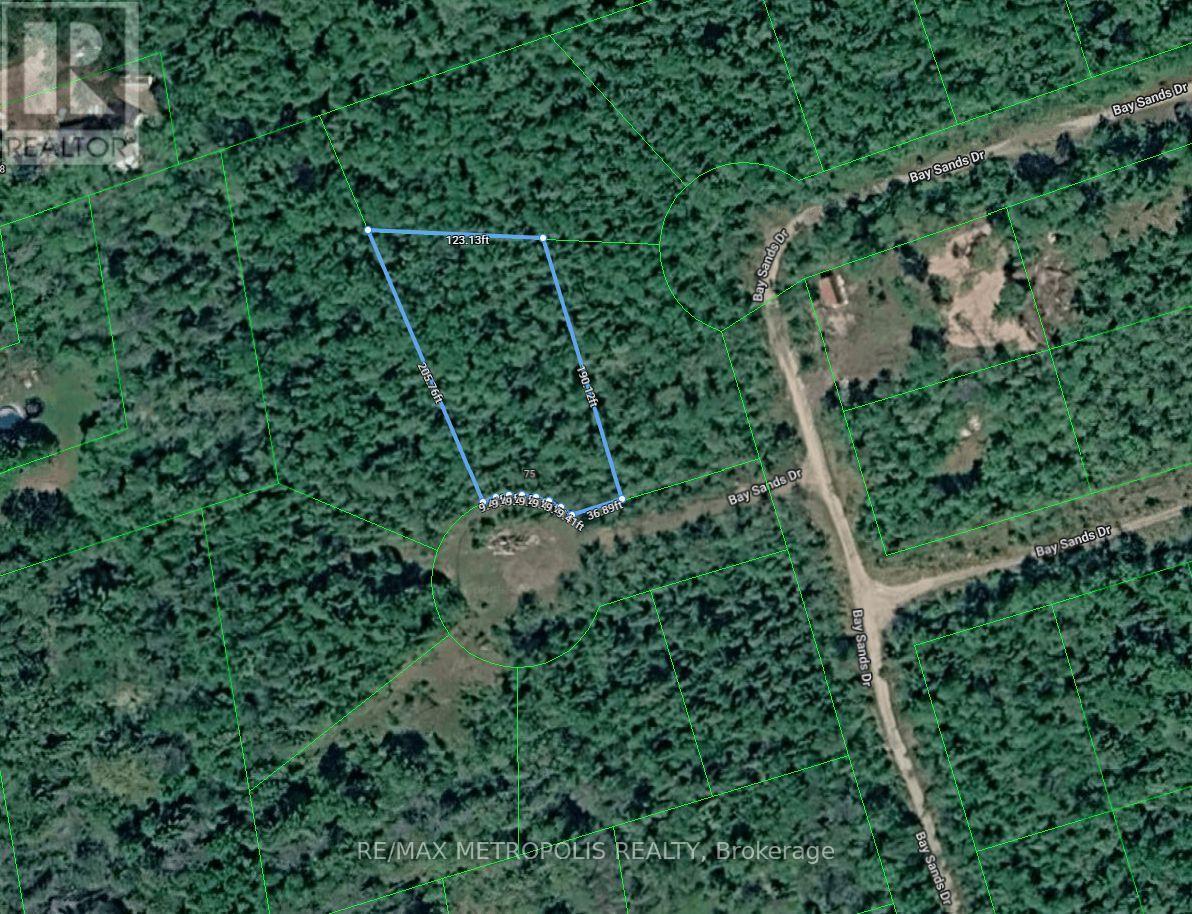
75 Bay Sands Drive
Wasaga Beach, Ontario
Build your vision on this residential building lot tucked away on a quiet cul-de-sac in Wasaga Beach. Offering approximately 97.74 ft of frontage and 198 ft of depth (per MPAC), this generously sized vacant lot presents an excellent opportunity to create a custom home in an established area surrounded by nature. Mature trees provide a private setting while the location offers convenient access to local amenities, shopping, parks, trails, and the area's renowned shoreline. Whether you're planning your dream home or looking for a future investment, this property offers plenty of potential in a growing community. Immediate possession available. (id:50787)
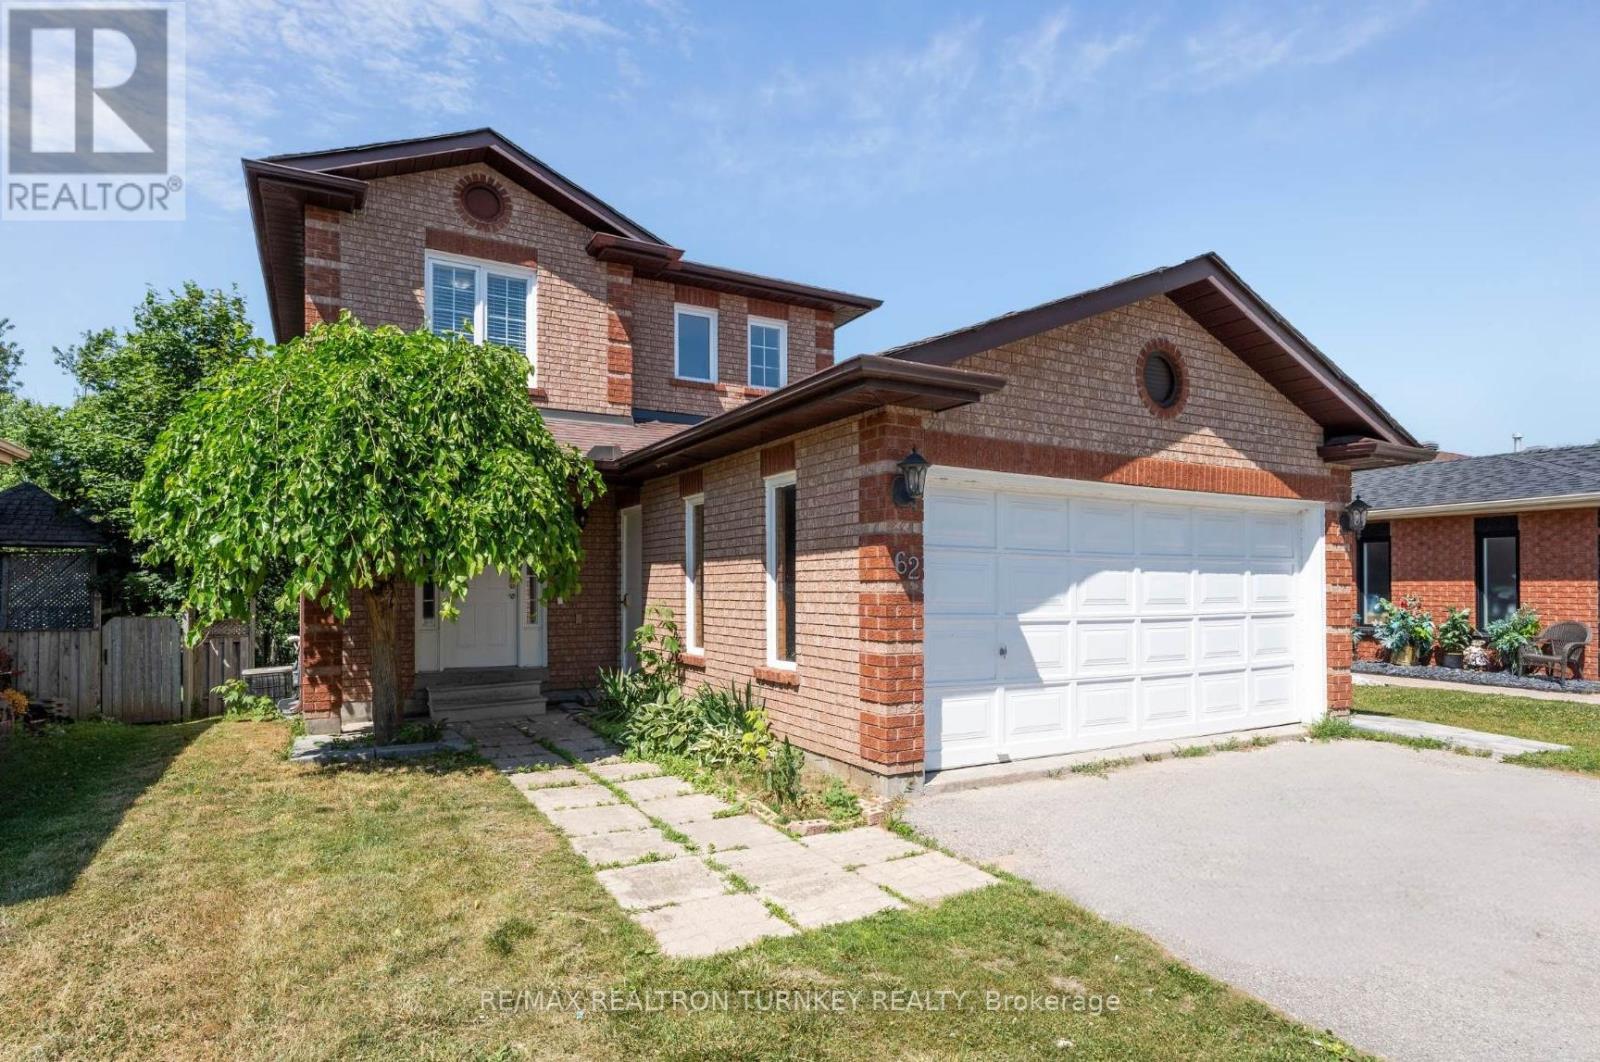
Upper - 62 Arthur Avenue
Barrie, Ontario
Renovated Upper Unit of Legal Duplex situated on Private Mature Lot with No Neighbours Behind! Living minutes from Georgian College & the Barrie Waterfront brings a great mix of perks - ideal for students, families, and professionals alike. This 3 bedroom upper unit offers the unique advantage of both location and opportunity, only 1.5 km to Georgian College, making it an ideal Student Rental property or upscale family residence with great proximity to Schools, Barrie Waterfront and Amenities. The 3 bedroom, 2 bathroom Main unit offers a modern Eat-In kitchen with Walk-Out to the Deck and Private Backyard, Overlooking the Great Room, with Separate Main Floor Laundry. Additionally, the property features a spacious, fully-fenced backyard, backing on the park is great for families looking for a safe play area for children or those who enjoy relaxing outdoors. Fabulous opportunity for students attending college. With its ideal location and versatile living options this property meets a variety of needs and lifestyles. 3 Driveway Parking Spaces and a Double, attached garage with ample storage complete the package. Upper Unit Tenants pay 70% of shared Utilities and 100% of separately metered Hydro. Situated close to Amenities, Highway, Hospital, Walking Trails, Park & Barrie's Beautiful Waterfront* * Walk to schools and Georgian College. Minutes to Lake Simcoe/Johnson's Beach, Restaurants, GO Transit, Major Highways and Commuter Routes. (id:50787)
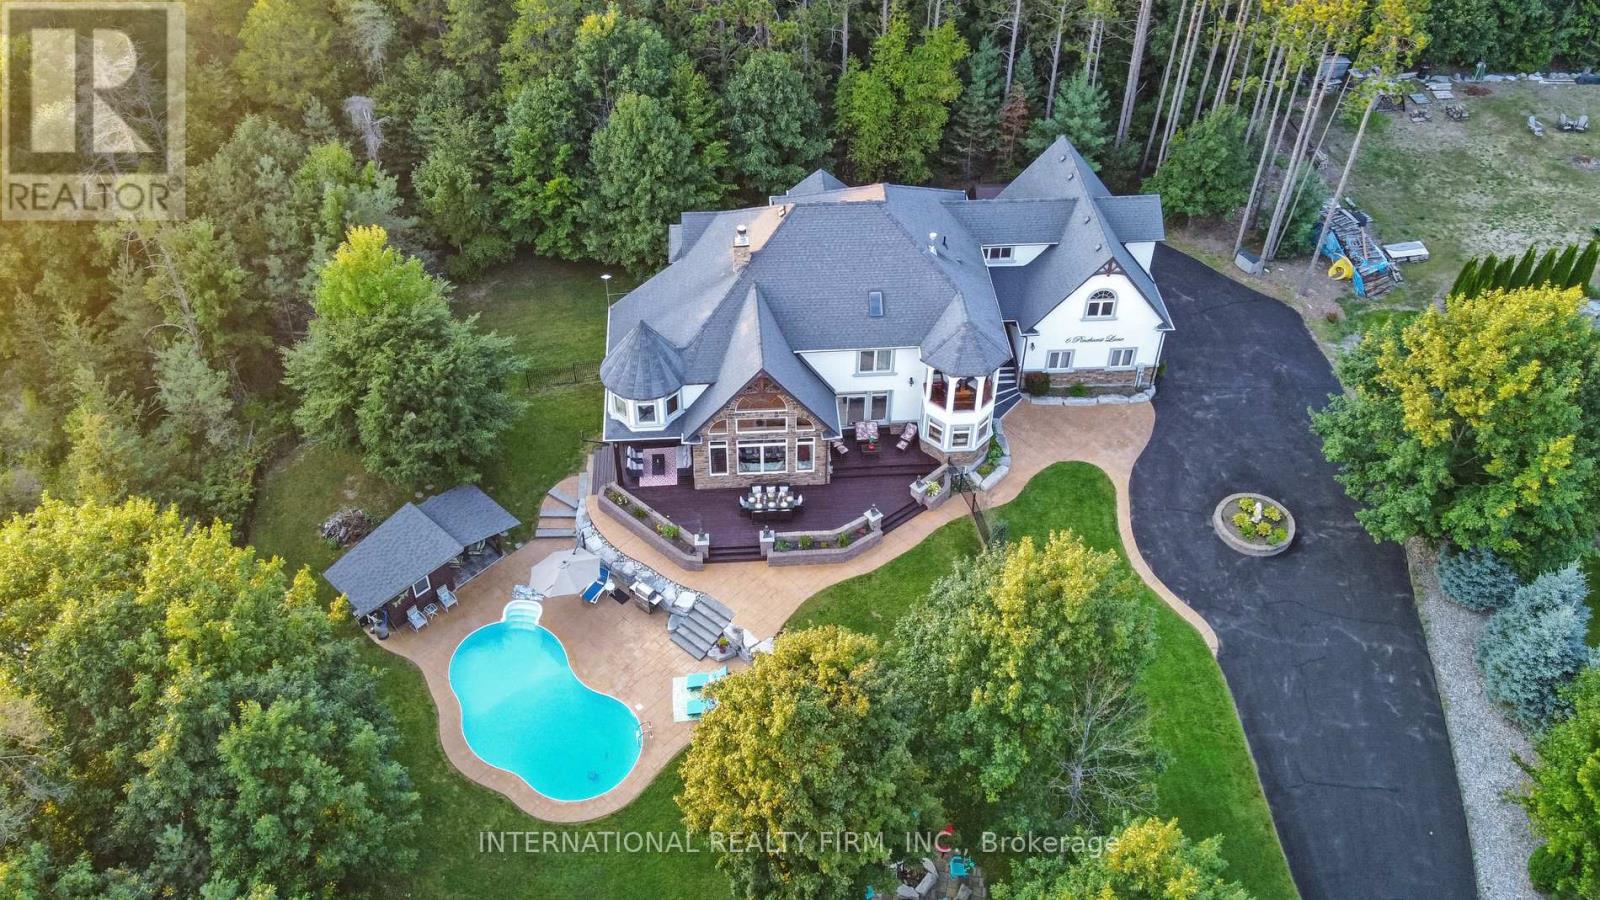
6 Pinehurst Lane
Springwater, Ontario
Experience the ultimate retreat in this stunning custom-built estate on a private 1.62-acre lot minutes from Barrie. Designed for discerning buyers seeking unparalleled space and sophistication, this residence offers over 7,000 sq ft of high-end living functioning as both a grand entertaining venue and a private family sanctuary. Step into a breathtaking two-storey foyer with polished porcelain floors. The heart of the home is the massive Great Room, where 25-foot cathedral ceilings and a double-sided stone fireplace meet a wall of panoramic windows overlooking your private "Pool Paradise"-a spectacular backyard oasis with a saltwater pool, pool house, and lush, professional landscaping. The chef's kitchen is a showstopper, anchored by a 12x5 ft quartz island and top appliances. Detailed with brick arches, pine beams, a butler bar, and a dedicated baking station, it is a dream space for hosting. An elegant dining room awaits your next dinner party, paired with a Zen-like family room perfect for quiet evenings. The primary suite is a luxury retreat featuring its own fireplace, a private Juliette balcony, two separate and spacious walk-in closets, and a spa ensuite with heated floors and a deep-soaking Jacuzzi. The unique character continues upstairs with an elevator lift, a built-in library, and a spectacular circular turret retreat featuring soaring cathedral ceilings and arched windows. For versatility, the property includes an ultra-convenient second-floor laundry, a guest suite with its own kitchenette and ensuite, plus a massive lower level with a gym, dance studio, and billiards room. Outside, the fenced grounds feature a circular drive for 13 cars and a 3-car garage with 14-ft ceilings. Perfectly located on a quiet cul-de-sac with a school bus stop at the corner, enjoy quick access to Hwy-400 and Hwy-26. Only 10 mins to Barrie, 15 mins to the waterfront or Horseshoe Valley, and 25 mins to Wasaga Beach-the definitive four-season estate for the discerning buye (id:50787)