
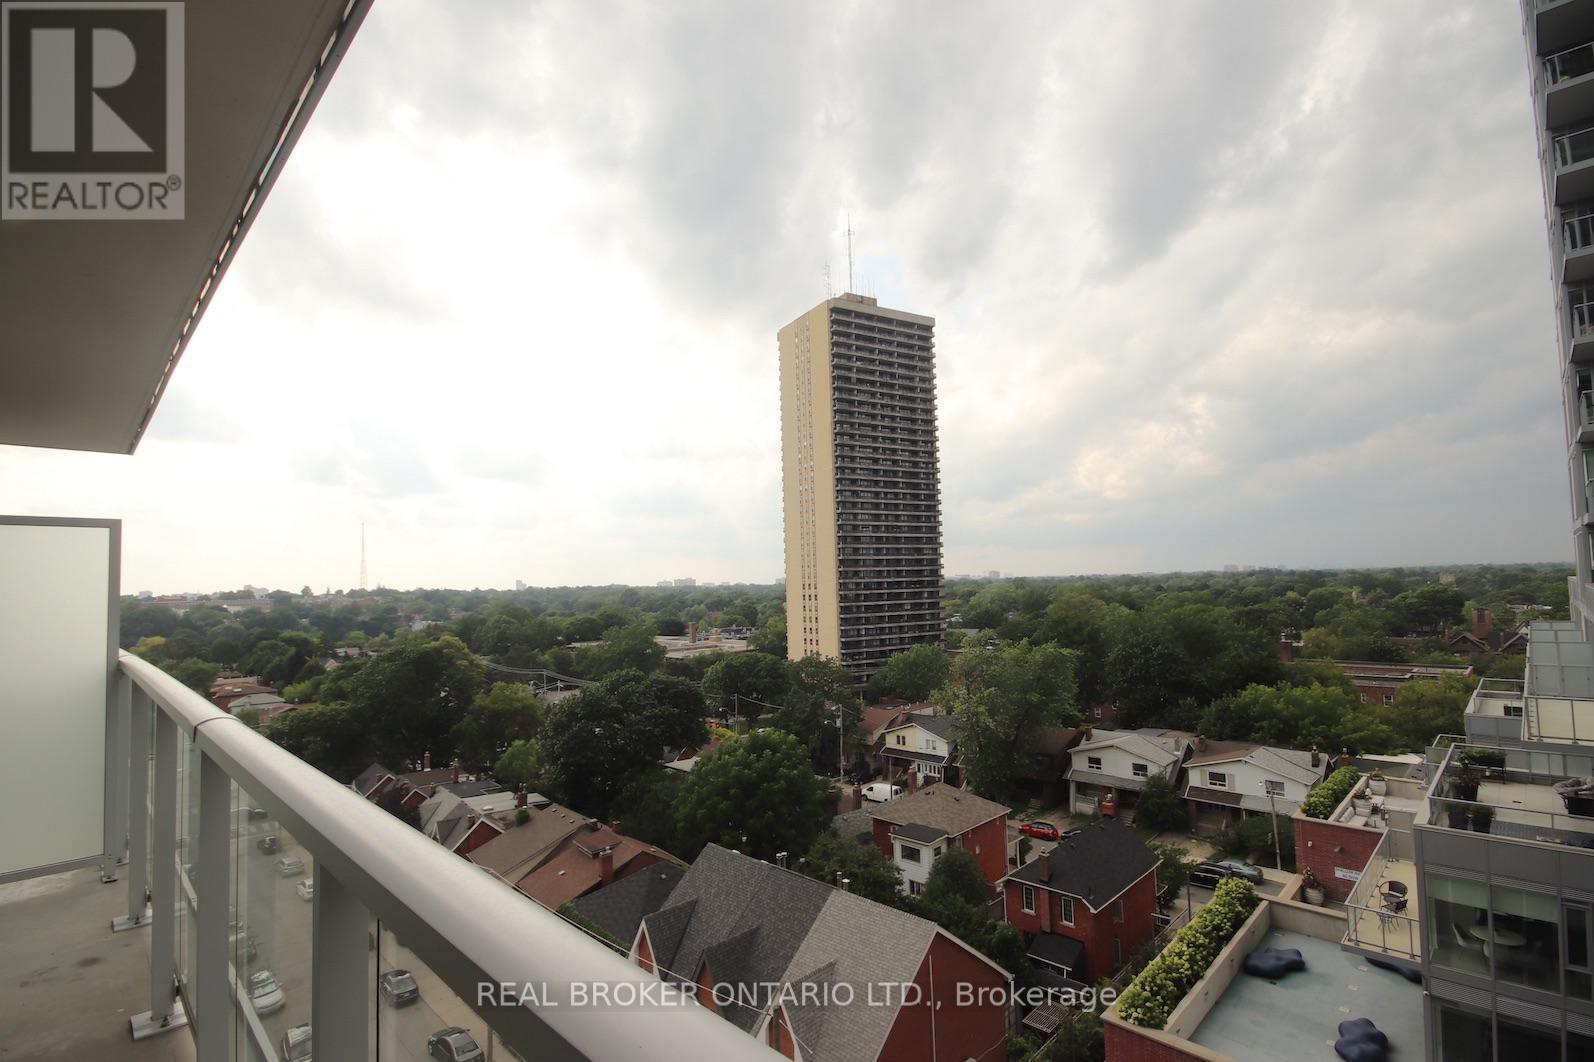
722 - 33 Helendale Avenue
Toronto, Ontario
Midtown Living At Its Finest! Sun-Drenched 2-Bedroom Suite In One Of Toronto's Most Sought-After Neighborhoods. Features 9Ft Ceilings, An Excellent Open-Concept Layout, And A Beautiful North View Of The City skyline. Unbeatable Location Just A Short Walk To Eglinton Subway Station (TTC), Offering A Seamless ~20-Minute Commute To Downtown Toronto. Step Outside To Top-Tier Shopping, Dining, Entertainment, And Everyday Amenities. Perfect For Professionals And City Enthusiasts Alike! (id:50787)
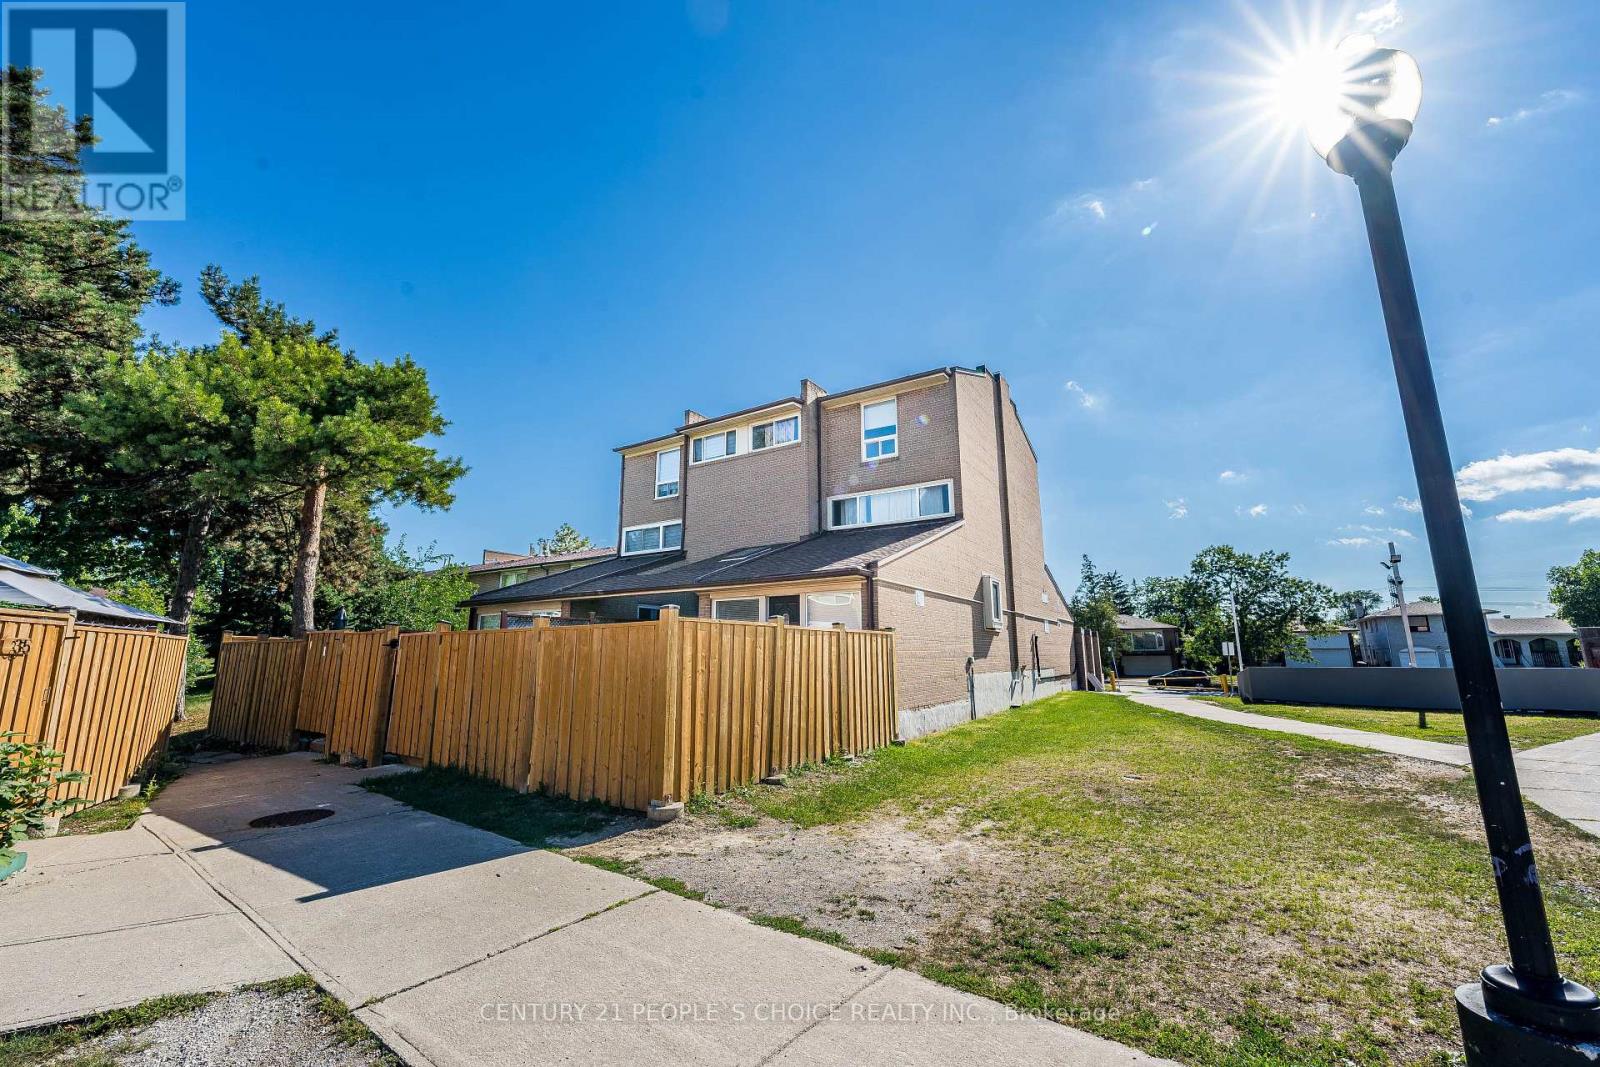
2 - 242 John Garland Boulevard
Toronto, Ontario
Beautiful End Unit with a spacious living room, renovated both washrooms, Newer Kitchen cabinetry with backsplash, Quartz countertop, Central Air conditioning, Double closet in the 2nd-story primary bedroom, one extra washroom in the basement with a working toilet, Laundry in the basement,No retrofit status of the basement, No survey available, Walking Distance To Humber College, Etobicoke General Hospital, Grocery stores, TTC, And Only Minutes To Highway 401, 409 & 427. Be courteous to tenants, knock before you enter, and use the lockbox for easy showings. Motivated seller. (id:50787)
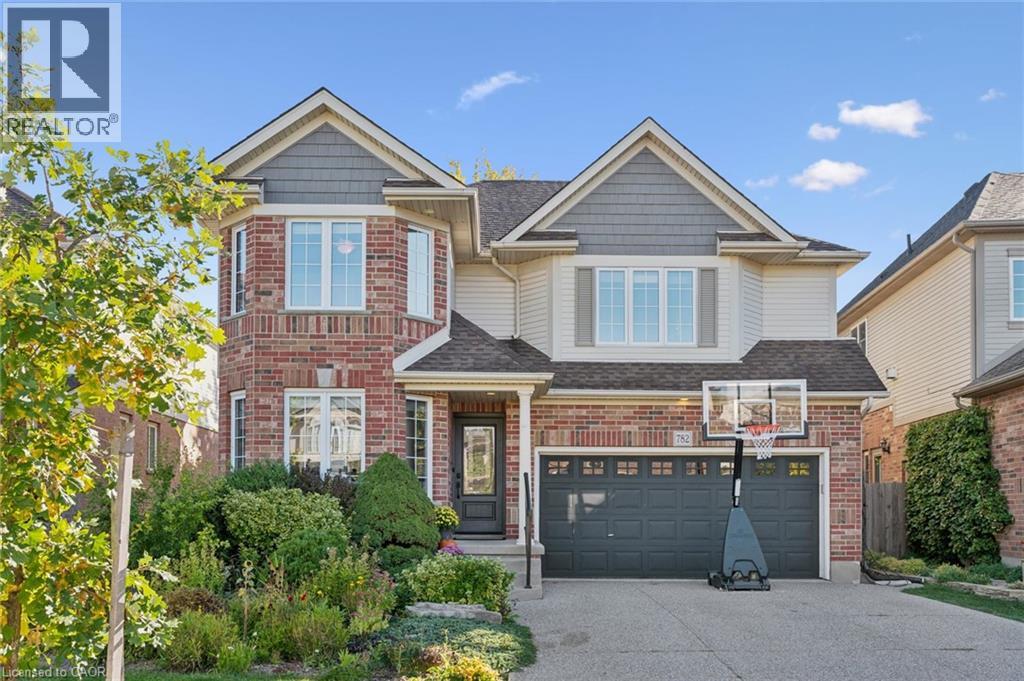
782 Shediac Crescent
Waterloo, Ontario
Amazing 4 bedroom Eastbridge beauty on a quiet crescent just a 5 min walk to Millen Wood PS. Professionally finished with top quality finishes. Custom cherry kitchen with stainless steel appliances, slate like flooring and granite counter tops and peninsula island. Brazilian cherry hardwood floor with a built in wall unit and gas fireplace for relaxing evenings. Formal dining room and a main floor laundry. 4 spacious bedrooms and a primary bedroom walk in closet and ensuite with free standing tub and heated floors. Many recent updates including front windows and door, tankless hot water heater, furnace and water softener all within the last 5 years. EV charger is negotiable. (id:50787)
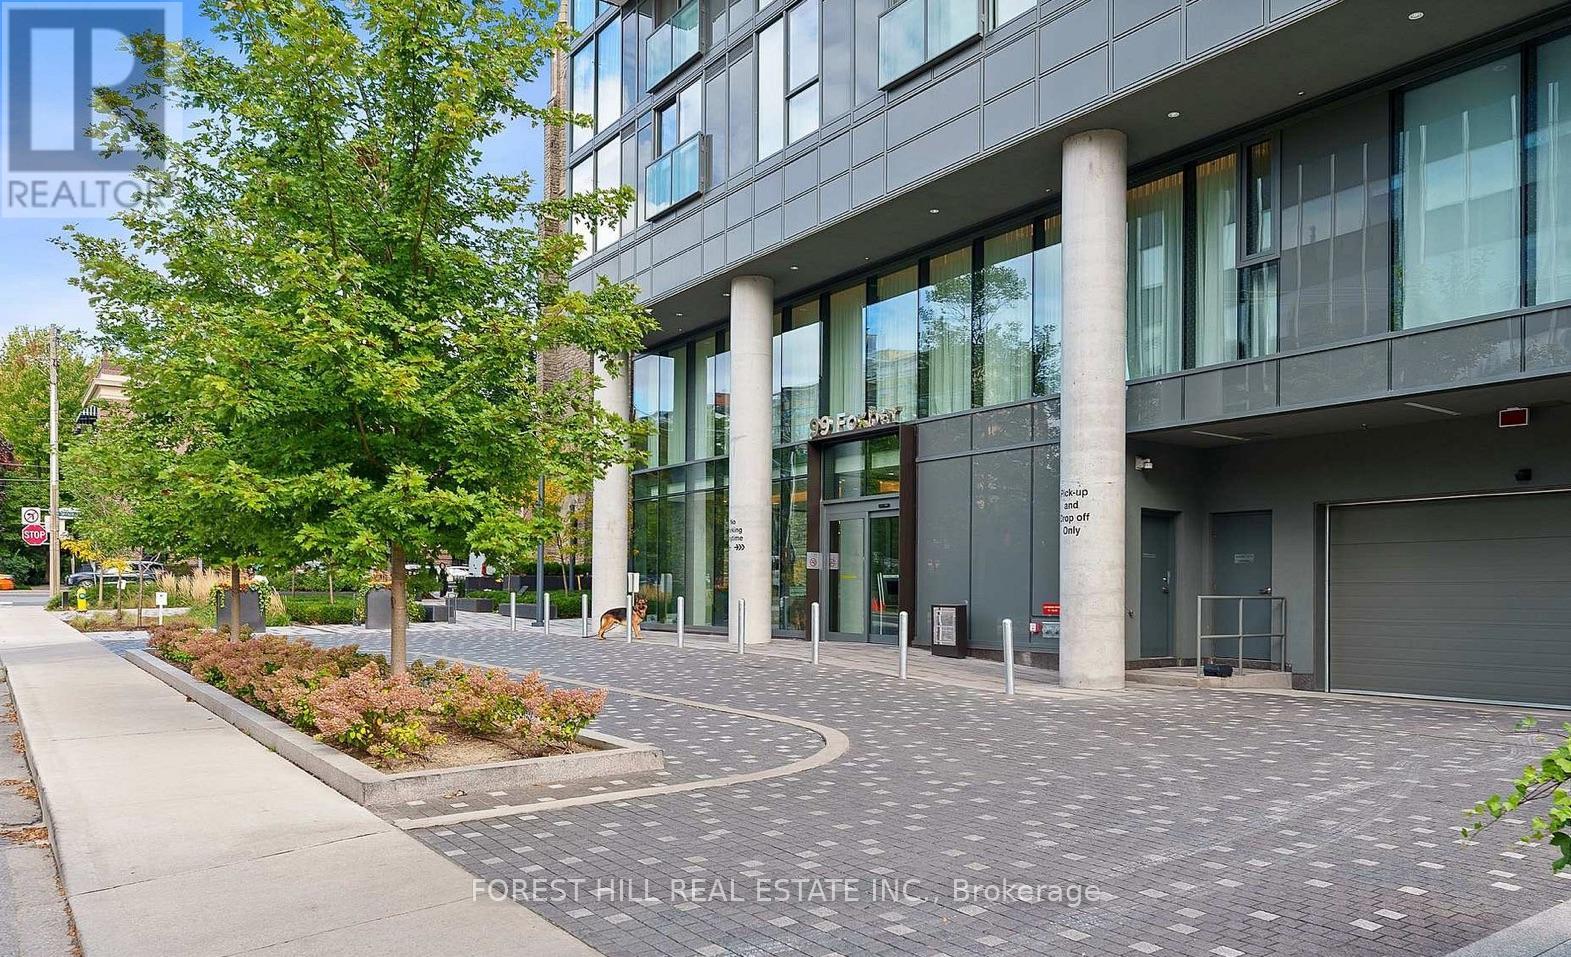
506 - 99 Foxbar Road
Toronto, Ontario
NOT YOUR TYPICAL 1-BEDROOM. This bright Forest Hill suite combines QUIET COURTYARD VIEWS a 106 sq. ft. private balcony and access to one of the city's most impressive condo amenity clubs - all at Avenue Road and St. Clair.Welcome to Blue Diamond at Imperial Village. Floor-to-ceiling windows fill the suite with natural light, while the open-concept layout, integrated appliances and custom cabinetry create a clean, modern living space that feels both stylish and functional.Step outside to your private 106 sq. ft. balcony overlooking the quiet courtyard - a rare chance to enjoy outdoor space and a calmer outlook while still living in the heart of Midtown Toronto.Surrounded by the character and prestige of Forest Hill and Deer Park, this move-in-ready suite offers the combination buyers want: a bright modern interior, large private balcony, peaceful courtyard exposure, outstanding amenities and a highly convenient midtown location.Everyday convenience is built right into the community, with Longo's, Starbucks and LCBO close at hand, streetcar service just steps away and convenient access to nearby subway stations. Shops, restaurants, parks and the surrounding Forest Hill and Deer Park neighbourhoods are all within easy reach.And of course the Imperial Club: approximately 20,000 sq. ft. of amenities including an indoor pool, hot tub, sauna, fitness centre, yoga studio, golf simulator, basketball and squash courts, theatre rooms, recording studio and more. **Photos feature staging from when it was fully furnished. (id:50787)
48 Rothsay Avenue
Hamilton, Ontario
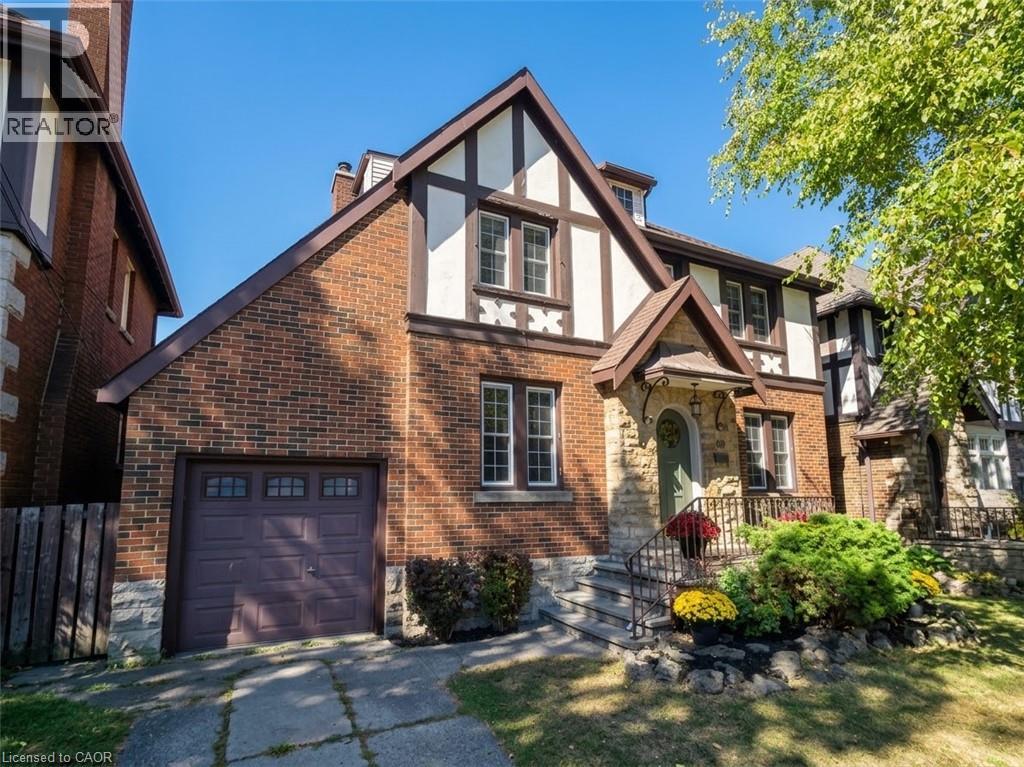
Homes like this rarely come available. Set in one of Hamilton’s most sought-after neighbourhoods, 48 Rothsay is a special opportunity to own a home with timeless character and an incredible setting backing directly onto Gage Park. The Tudor Revival architecture and amazing curb appeal immediately set this home apart, with a distinctive look and feel that is becoming increasingly difficult to find. These character-filled homes don’t come up for sale often, making this a rare opportunity for those looking for something truly unique. Inside, the home offers 3 bedrooms, 2 bathrooms and a finished attic that provides additional space for a home office, playroom or whatever suits your family. The attached garage is an added bonus and a rare convenience for a home of this style and age. And then there’s the location. Gage Park is quite literally your backyard. Step outside and enjoy 30 hectares of gardens, mature trees, walking paths, green space, recreational amenities and some of Hamilton’s most recognizable landmarks. The park has been part of the community for more than a century and remains one of the city’s most iconic public spaces. A beautiful Tudor Revival home, an attached garage, a highly sought-after neighbourhood and Gage Park as your backyard — opportunities like this don’t come around often. (id:50787)
77 John Brabson Crescent
Guelph, Ontario
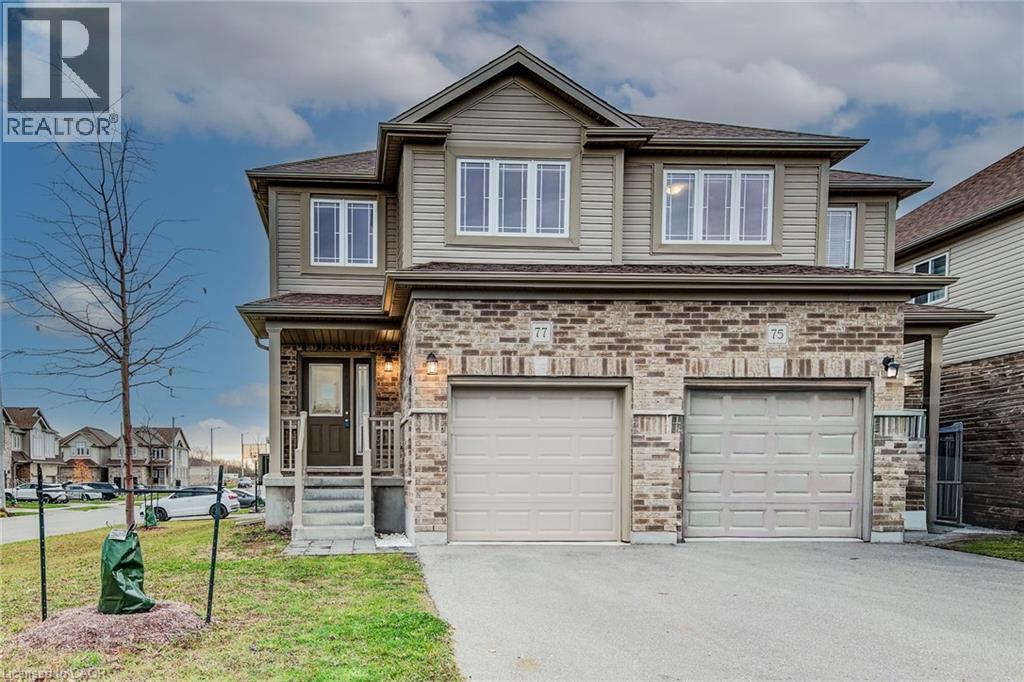
Welcome to 77 John Brabson Crescent, a 2020-built freehold semi in Guelph’s Kortright East. With 1,430 sq. ft. above grade, three bedrooms, 2.5 bathrooms and parking for three, it offers a practical alternative to condo townhome living—with no monthly condo fee. The south Guelph location keeps parks, schools, shopping, the University of Guelph and commuter routes, including Highway 401, within convenient reach. A brick-and-vinyl exterior, attached single garage and private driveway lead into a bright, connected main floor. The foyer features a dark-stained staircase with black metal railings and a powder room for guests. Windows along the side and rear bring natural light into the open kitchen, dining and living areas. In the kitchen, dark shaker cabinetry is paired with bright white countertops, a subway-tile backsplash and a large island with a double sink and generous workspace. Upstairs are three bedrooms, a four-piece family bathroom and the convenience of a separate laundry room. The primary bedroom includes a walk-in closet and private four-piece ensuite. The full unfinished basement provides substantial storage now and flexibility for future plans. Outside, the open side and rear yard offers manageable maintenance and room to personalize. Flexible possession is available. (id:50787)
80 Old Country Drive Unit# 1
Kitchener, Ontario
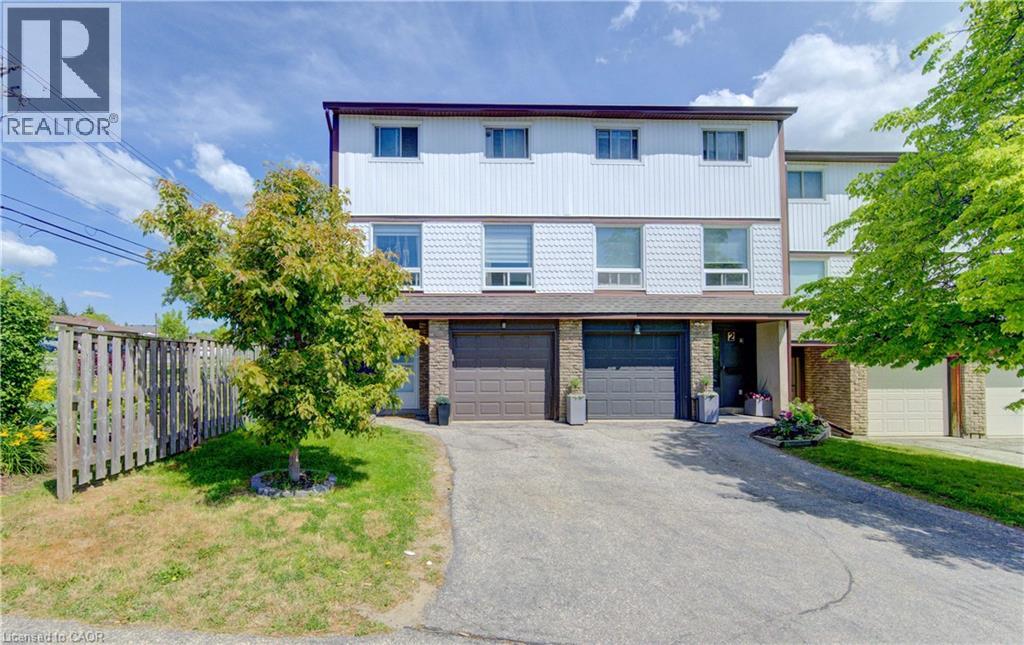
End-unit! This spacious, carpet-free 3-bedroom condo townhouse offers stylish updates and a fantastic family-friendly location. The bright, updated kitchen features butcher block countertops, stainless steel appliances, a built-in microwave, modern backsplash, ample cabinetry, and a convenient broom closet. Sliding doors lead to a small deck with steps down to a private patio and fully fenced backyard, complete with gated access to the open space directly behind the home. The sun-filled open-concept living and dining area showcases updated flooring and providesan inviting space for everyday living and entertaining. Upstairs, the thoughtfully renovated main bathroom features double sinks, while the third floor offers a spacious primary bedroom and two additional bright, well-sized bedrooms. The ground level includes a single-car garage with direct access to the foyer, a separate laundry area, a 2-piece bathroom, and a large storage room with excellent potential to be finished as a den, home office, or recreation room. Ideally located in a desirable family-friendly neighbourhood, this home is close to schools, shopping, public transit, parks, walking trails, and everyday amenities. (id:50787)
137 Picton Street E
Hamilton, Ontario
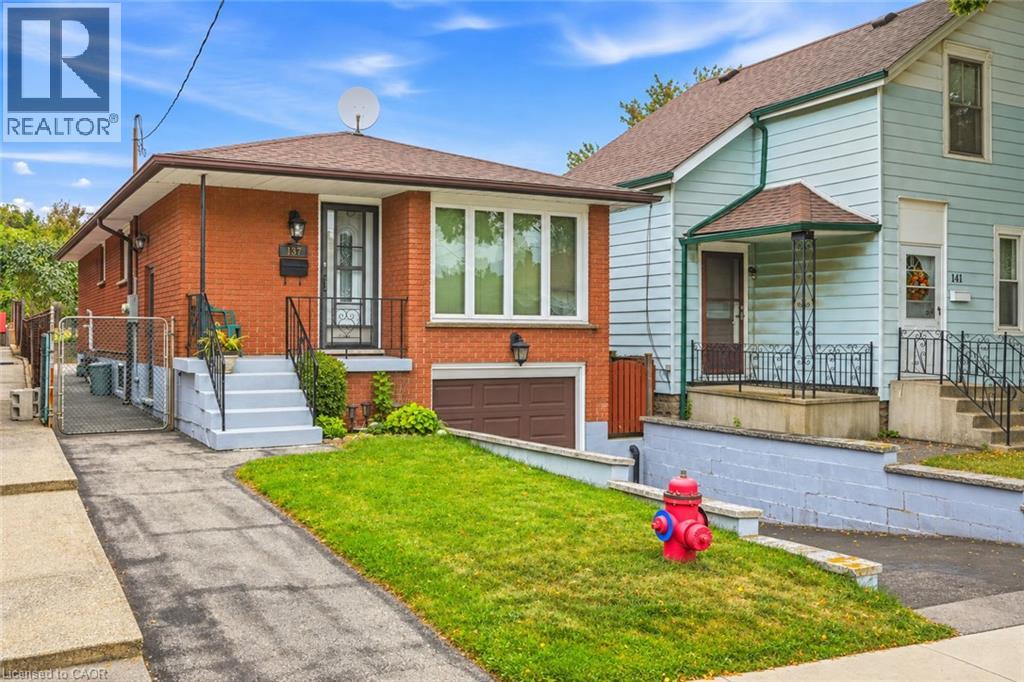
Welcome to 137 Picton Street East. This three bedroom, two bathroom bungalow is located in the North End close to the Hamilton, Yacht Club, Pier 4 Parks and Harbour West GO Station. Enjoy city living with great access to highways, beaches and marinas. The home has a finished basement with a side entrance for future rental possibilities. Furnace/AC is 2010, Roof, 2016, Windows are 2018. Ready to move in! Call today to view! (id:50787)
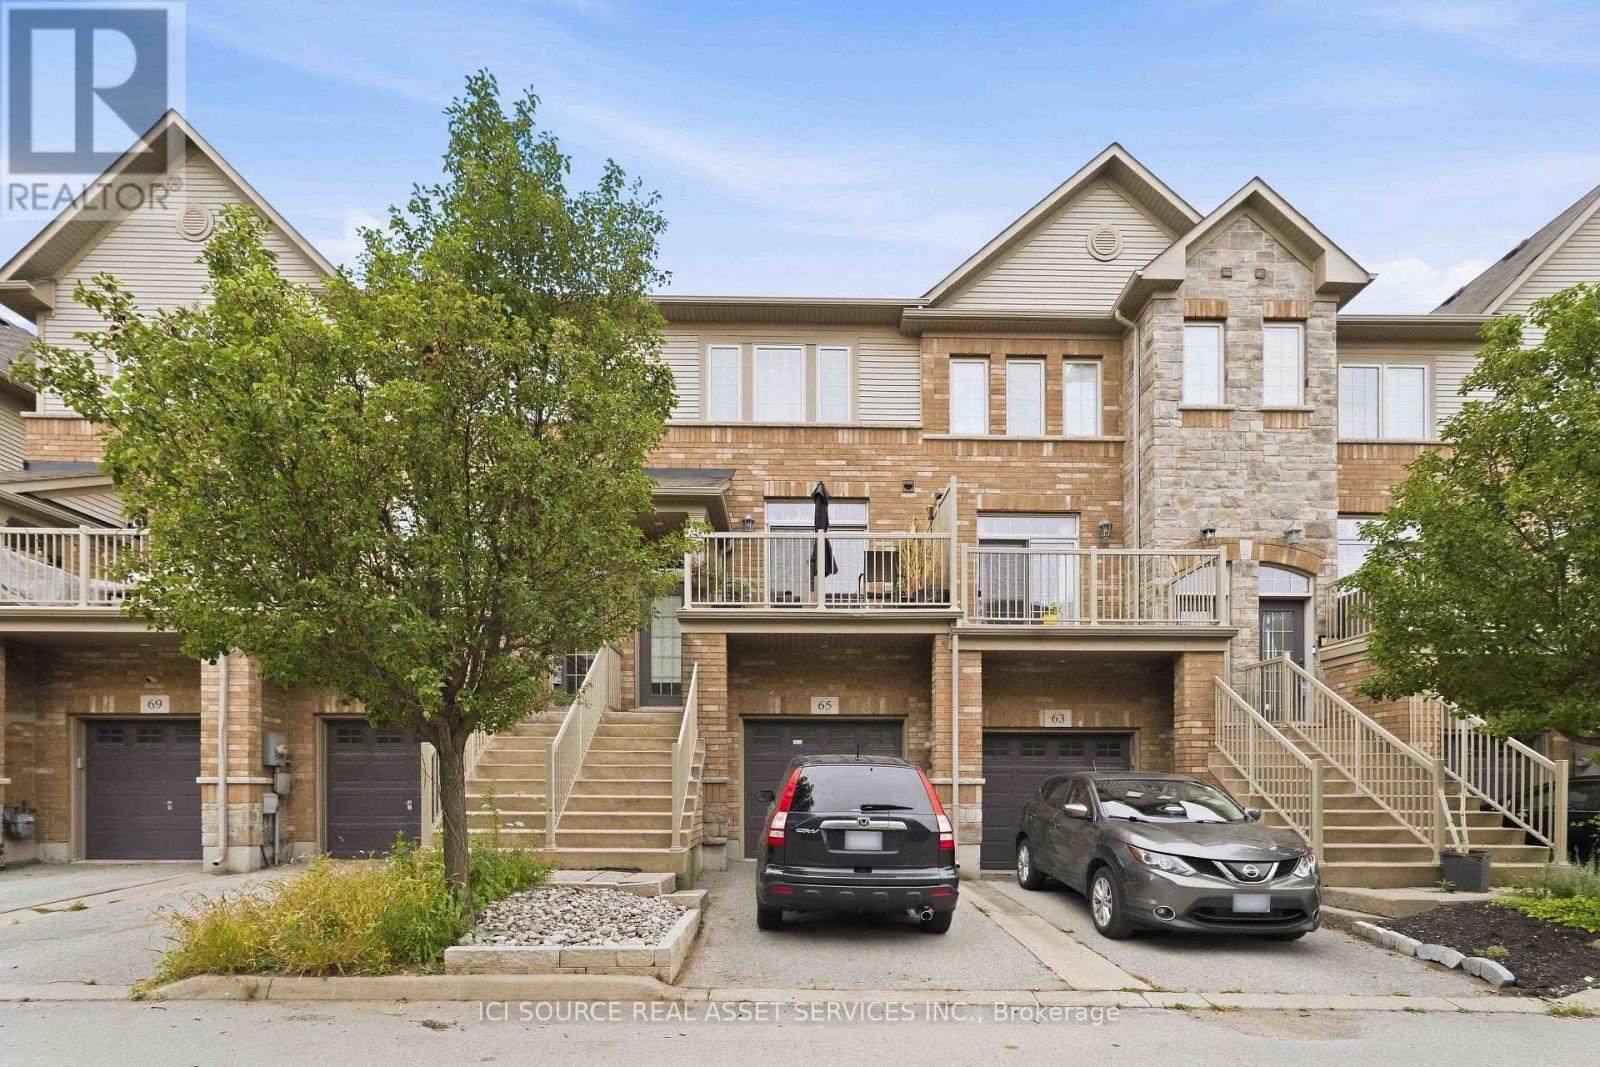
65 - 541 Winston Road
Grimsby, Ontario
Welcome to 541 Winston Road, Unit 65 - Grimsby, ON. Discover flexible, multi-generational living in the desirable Grimsby by the Lake / Grimsby Beach community. This well-designed townhome offers 2 bedrooms and 1.5 bathrooms across the upper floors, plus a self-contained 1-bedroom, 1-bathroom in-law suite on the lower and basement levels-perfect for extended family. The upper levels provide comfortable everyday living with two large bedrooms. Downstairs, the separate in-law suite with its own bedroom and full bathroom creates independent living space while remaining part of the same home. Located at 541 Winston Road in Grimsby, this property sits in a sought-after lakeside neighbourhood with easy access to Lake Ontario, waterfront trails, local shops, restaurants, and amenities, plus quick connections to the QEW for commuting. Ideal for families seeking versatile living arrangements or buyers looking for a property with multi-unit potential in a vibrant waterfront community. Listing agents are related to the seller. The property is currently tenanted. (id:50787)
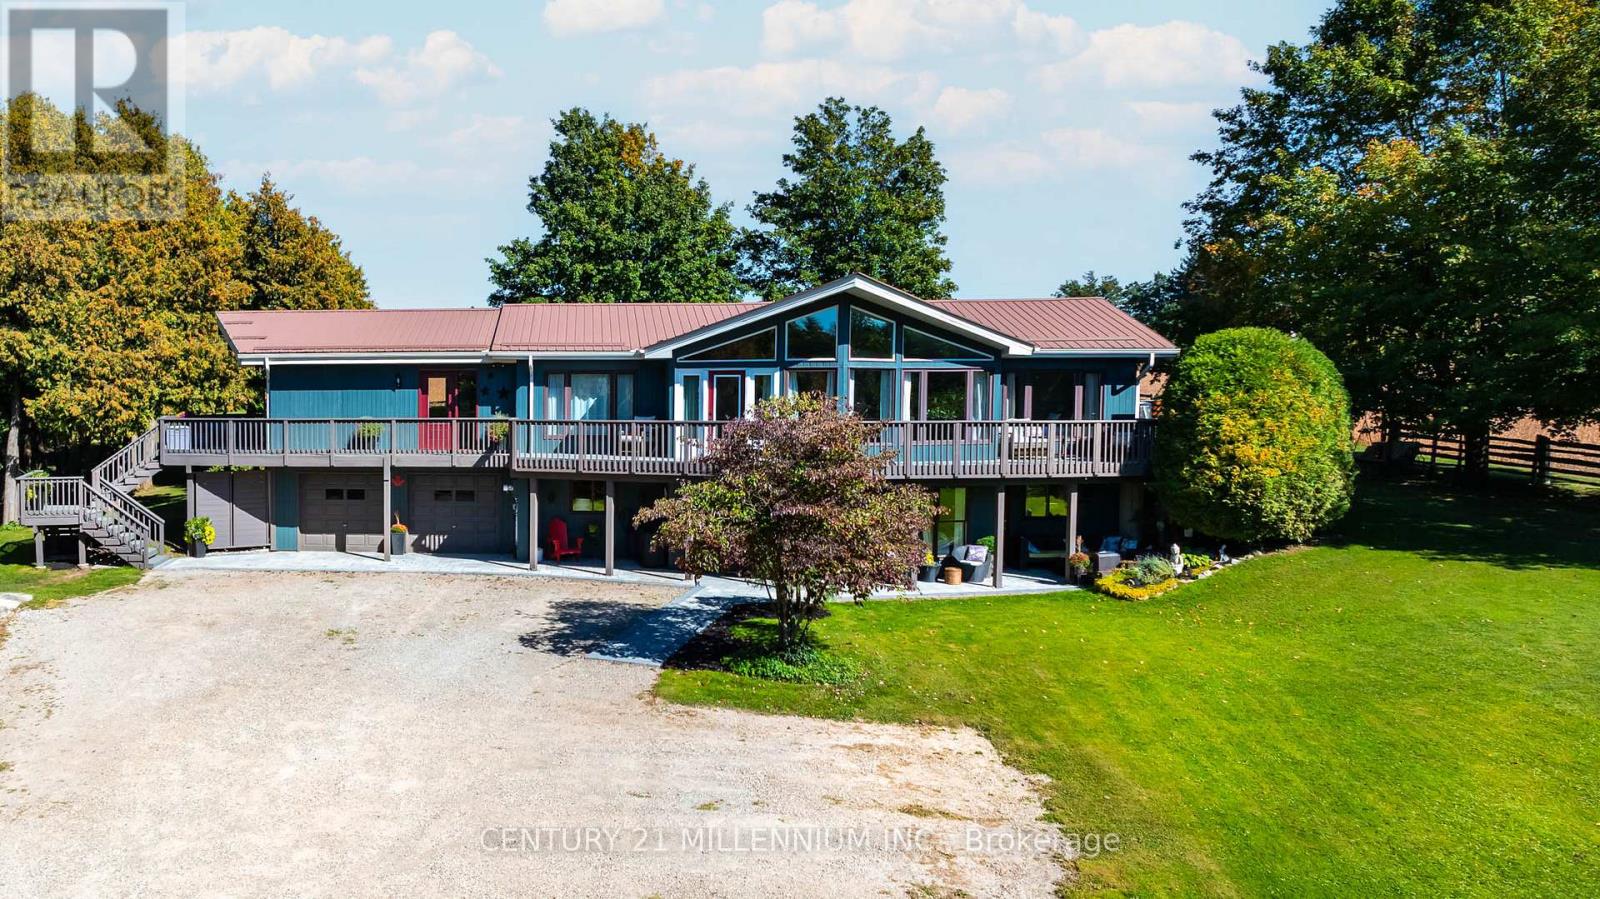
433527 4th Line
Amaranth, Ontario
Drive into the long driveway and immediately exhale. That's what coming home to this property feels like! This 3 + 2 bedroom, 2 + 1 bathroom home sits on a peaceful and private just over 1 acre lot outside of Laurel, and features over 2700 sf of finished living space to enjoy. It pairs a quiet country setting with a flexible layout. The lower level has a 2 bedroom self contained in-law suite with large picture windows & multiple walkouts to private patio areas, offering comfortable separate living space for extended household members, long-term guests, or anyone who wants room to spread out.The main level floor plan offers 2 living areas with cathedral ceilings and floor to ceiling windows overlooking the front & side yards and floods the home in natural light. A spacious & functional foyer opens up to both sides of the home with open sight lines that give a bright & airy feel. The home has been thoughtfully updated throughout, with new hardwood flooring, new trim, new interior doors, new laundry cabinetry and numerous other upgrades. The wrap around deck with multiple walkouts overlooks the surrounding trees and captures the most dreamy Amaranth sunsets. The well-kept main level and the added versatility below give you options for how you live today and in the years ahead. The outdoor space is a standout in every season. Mature trees, a raised vegetable garden, a spacious deck, and private patios offer plenty of room for gardening, entertaining, and enjoying life outdoors.The location lets you enjoy rural living without giving up convenience. You are only minutes to sought-after Laurelwoods Elementary School and a short drive to shopping, dining, and everyday amenities in town.This is an updated, versatile, well-loved home with space, privacy, and room to grow, gather, and make lasting memories in every season. (id:50787)

1648 Frankford-Stirling Road
Quinte West, Ontario
Build with confidence on this beautiful 1.05 acre mature lot, where an important step toward your future home is already complete - a drilled well! Save thousands in upfront costs and enjoy the peace of mind of having this key investment already in place. Ideally situated adjacent to Oak Hills Golf Club, this property sits elevated above Frankford-Stirling Road, offering added privacy and beautiful views across the surrounding countryside. Mature surroundings create an established rural setting, while the generous building envelope provides plenty of flexibility to bring your vision to life. Enjoy peaceful country living without sacrificing convenience, with Frankford and Stirling both just minutes away along with easy access to Hwy 401 and the amenities of Quinte West. Whether you're envisioning a custom family home or a quiet country retreat, this property offers exceptional value to bring your vision to life. *Please do not walk the lot without consent* (id:50787)
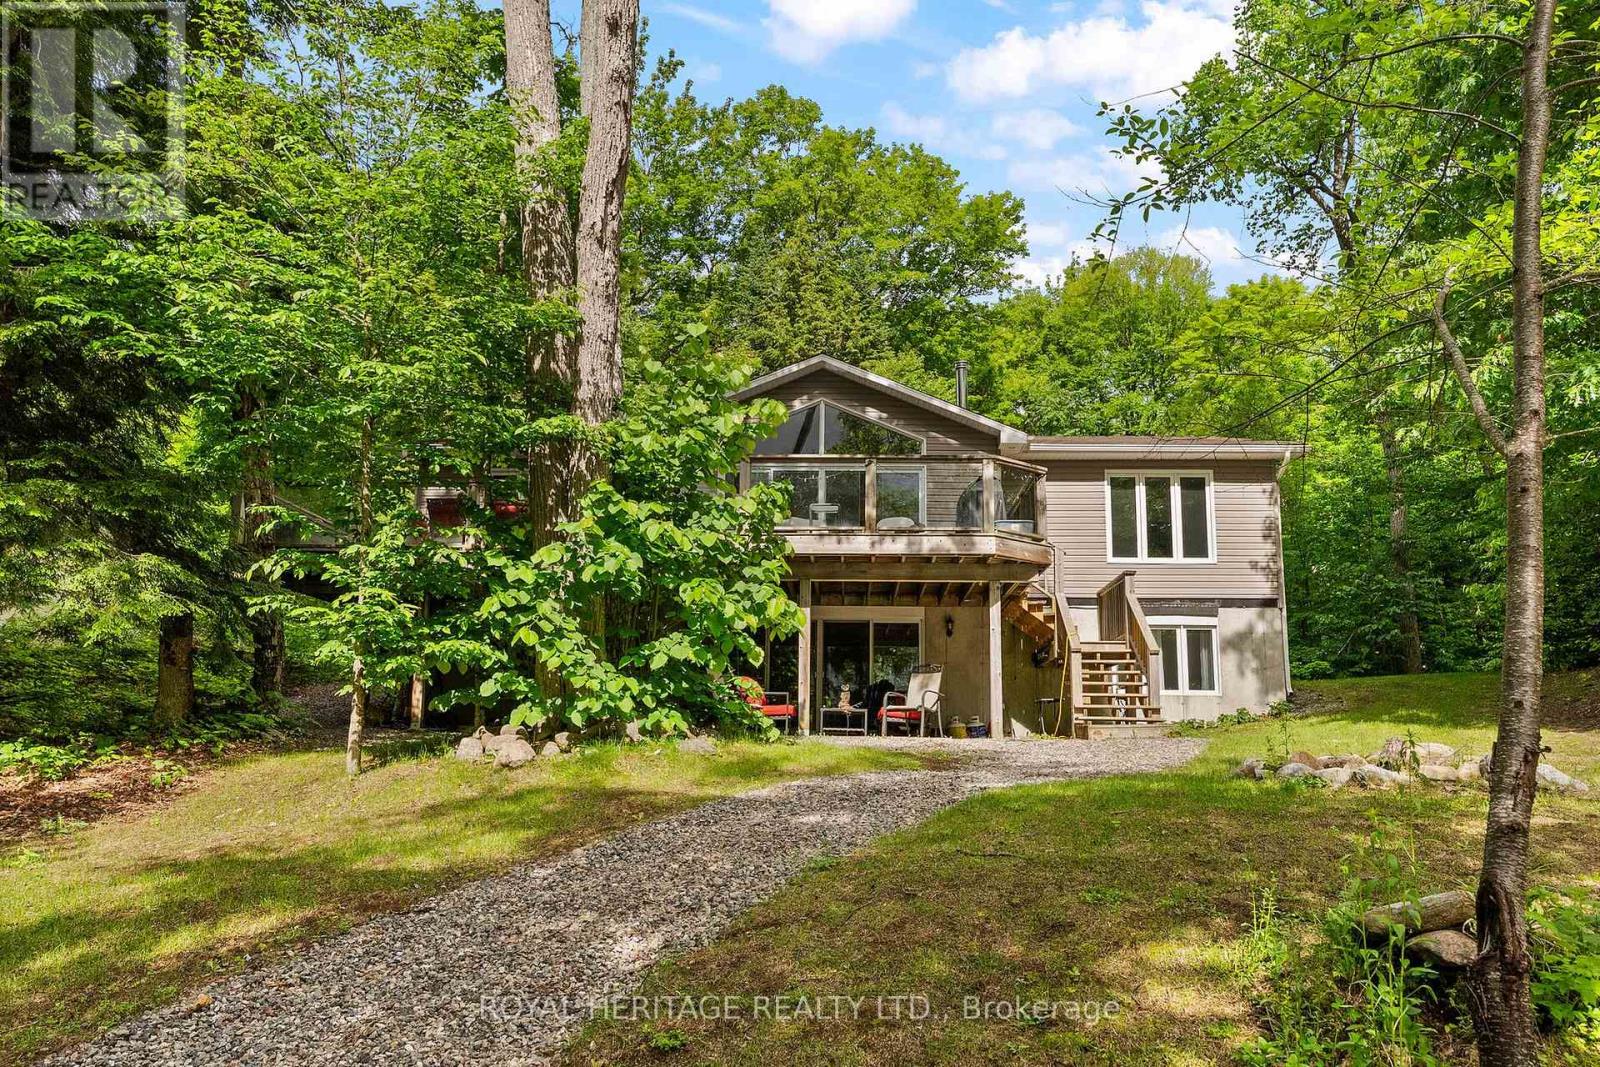
1160 Minnow Drive
Dysart Et Al, Ontario
Nestled on 1.4 acres along the shoreline of sought-after Kennisis Lake in the HEART of Haliburton, this fully furnished 4 season home offers over 200 feet of waterfront on peaceful Patti's Bay. The setting provides privacy and calm waters, while easy access to the main lake allows for endless boating and recreational opportunities. Offering approximately 2,700 square feet of living space, the home features 5 bedrooms & 3-bath. Updated Kitchen flowing into the dining area, which accommodates up to 12 people and opens directly onto a spacious deck overlooking the bay. The great room is highlighted by a wood-burning fireplace and expansive floor-to-ceiling windows showcasing lake views. 3 generously sized bedrooms and a 4P bathroom complete the main level. The primary suite features bay windows overlooking the water, dual closets, and a private 3P- ensuite. The walkout lower level is partially above grade, allowing for abundant natural light throughout the recreation room while offering views of both the property and the lake. This lower level also includes 2 additional bedrooms, a bathroom & ample storage space. Outside, mature trees line both sides of the property, creating a natural sense of privacy. A sandy volleyball and badminton area sits beside the home, while a fire pit provides a welcoming space to gather outdoors. A newer 30-foot dock with gazebo extends into the lake, with deep water at the end ideal for swimming & snowmobile trails are easily accessible from the property, and the frozen lake provides opportunities for skating and other seasonal activities. Located on quiet Minnow Drive, with only a handful of neighbouring properties nearby, the home is also just minutes from the trails and the natural beauty of Haliburton .A second partially cleared driveway leads toward the waterfront and offers a potential location for a private boat launch or future garage. As one of Haliburton's most desirable lakes, Kennisis Lake offer ALL! (++ INCLUSIONS PLS ASK) (id:50787)
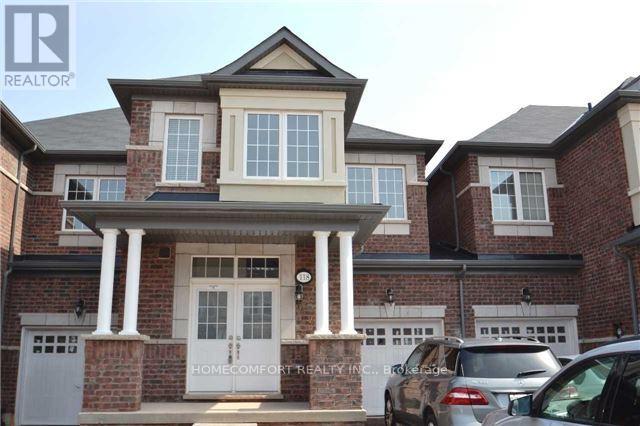
118 Orchardcroft Road
Oakville, Ontario
Welcome to this spacious & very well maintained Townhome in the desirable Glenorchy community of Oakville, featuring a bright and Upgraded functional layout with 4 Bedroom and 3 Washrooms, fronting On South, Sun-Shine Filled, Very Bright, Open Concept , Main Floor 9Ft Ceiling, Upgraded Kitchen With Centre Island, Granite Counters & Stainless Steel Appliances. Hardwood Flooring On Main Floor, Close To Shopping , Hospital. Schools , Parks. (id:50787)
6 Quincy Place N
Brampton, Ontario
A Studio apt in castlemore area in scenic surroundings of castlemore in two storey house with separate entrance having ensuite washroom, kitchenette , living cum bedroom ( all in one ) ideal for a single executive appx 500 sq ft. Close to all amenities. One car park available on driveway. Owner is related to RREA. For showing contact LA at: sp.singh@live.ca (id:50787)
B-208 - 349 Wheat Boom Drive
Oakville, Ontario
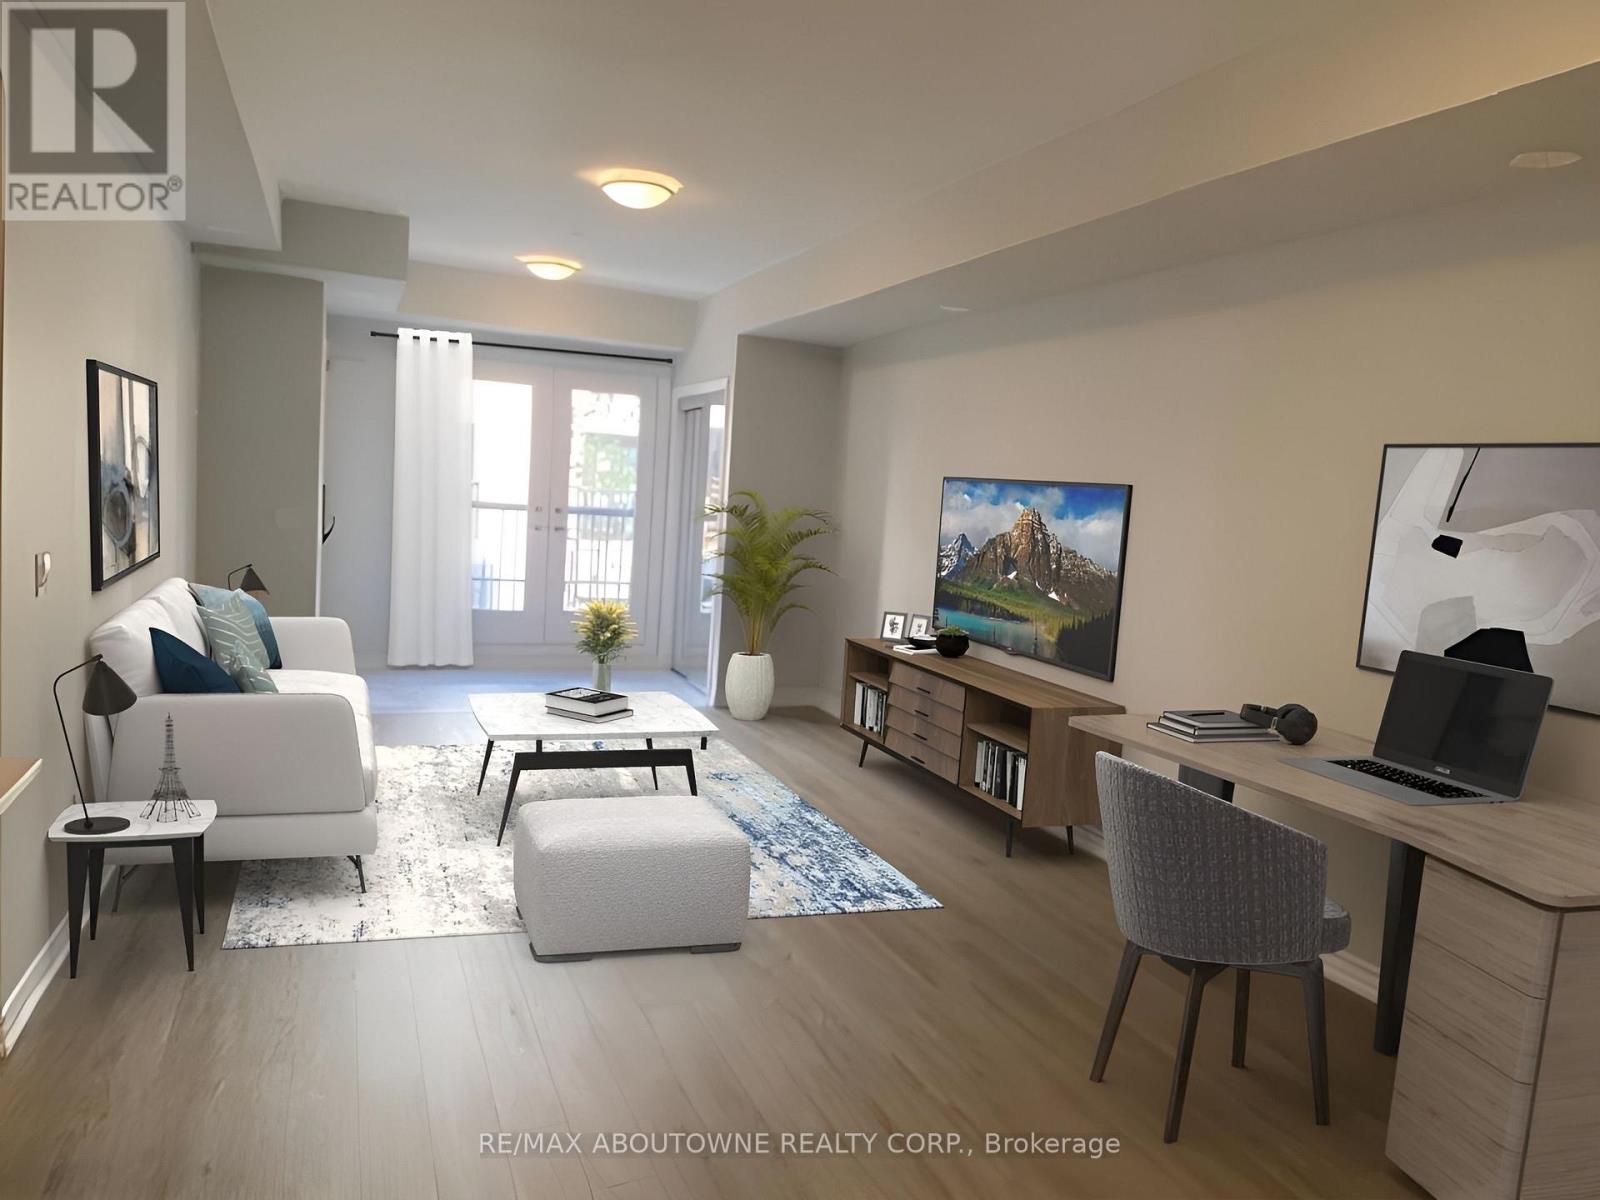
Discover the epitome of luxury living in a meticulously crafted 2-bedroom unit, 1002 square foot, 9' ceilings, with luxurious washroom, numerous boasting high-end finishes. Immerse yourself in the allure of an open-concept layout, a modern kitchen that exudes opulence, and a bathroom reminiscent of a spa retreat. Enjoy the convenience of underground parking, ensuite laundry, and much more. Outside, nature beckons with nearby walking and hiking trails, connecting you to the great outdoors. The location at North Oak couldn't be more ideal, with easy access to highways, transit terminal at Trafalgar/Dundas and the Oakville GO Station, while the immediate area offers all essential amenities, and downtown Oakville is a short drive down Trafalgar. Every facet of this North Oak unit is thoughtfully designed to create a space that radiates sophistication and comfort. Redefined luxury living, seamlessly blending nature and upscale living. ***1002 sqft of living space plus 53 sqft covered balcony and underground parking. **Showings available for preapproved AAA+ tenants. *Possession available for Nov 21st 2026. (id:50787)
3885 Eglinton Avenue
Mississauga, Ontario
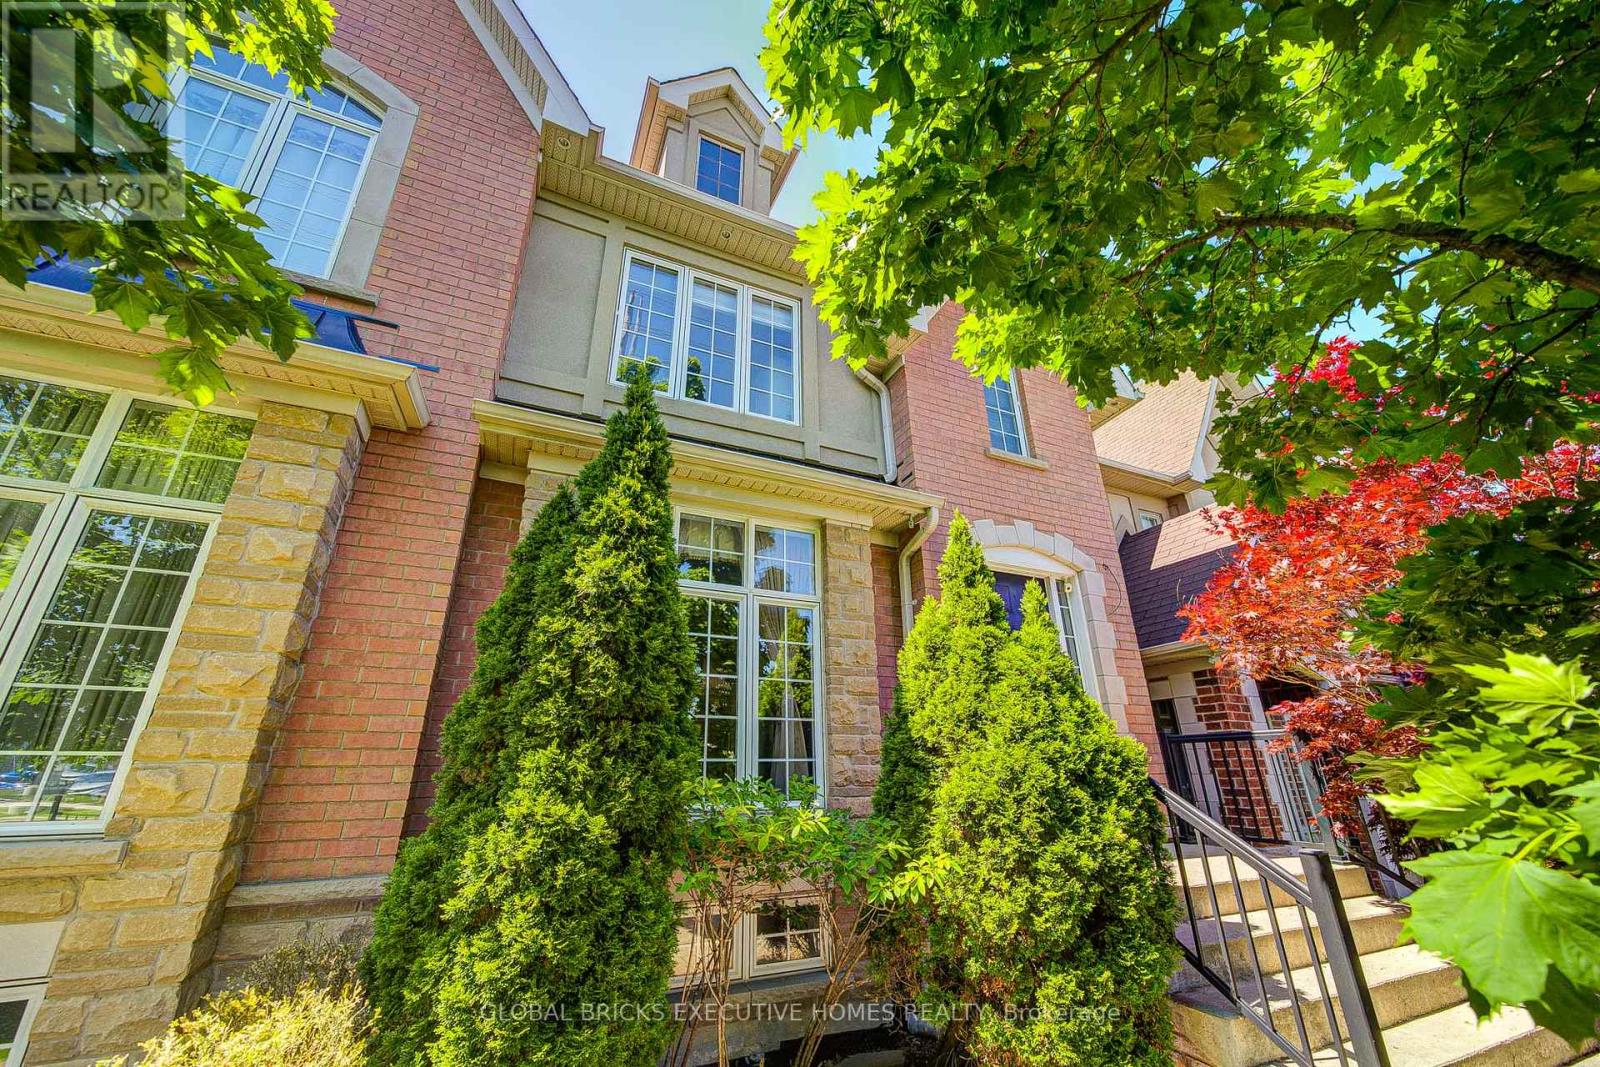
Stunning Cachet Executive Freehold Home in High-Demand Churchill Meadows Area, Mississauga. Many Upgrades Throughout. Gleaming Hardwood Floors, High Ceilings, Pot Lights, ( upstairs and main floor), crown molding in each room. Professionally Finished Basement, Newer Fridge, Washer and Dryer, Walkout to a private backyard retreat with an interlock patio. Fully insulated double-car detached garage. Close Shopping, community centre, School, and close to all Highways. (id:50787)
Upper - 2538 Weston Road
Toronto, Ontario
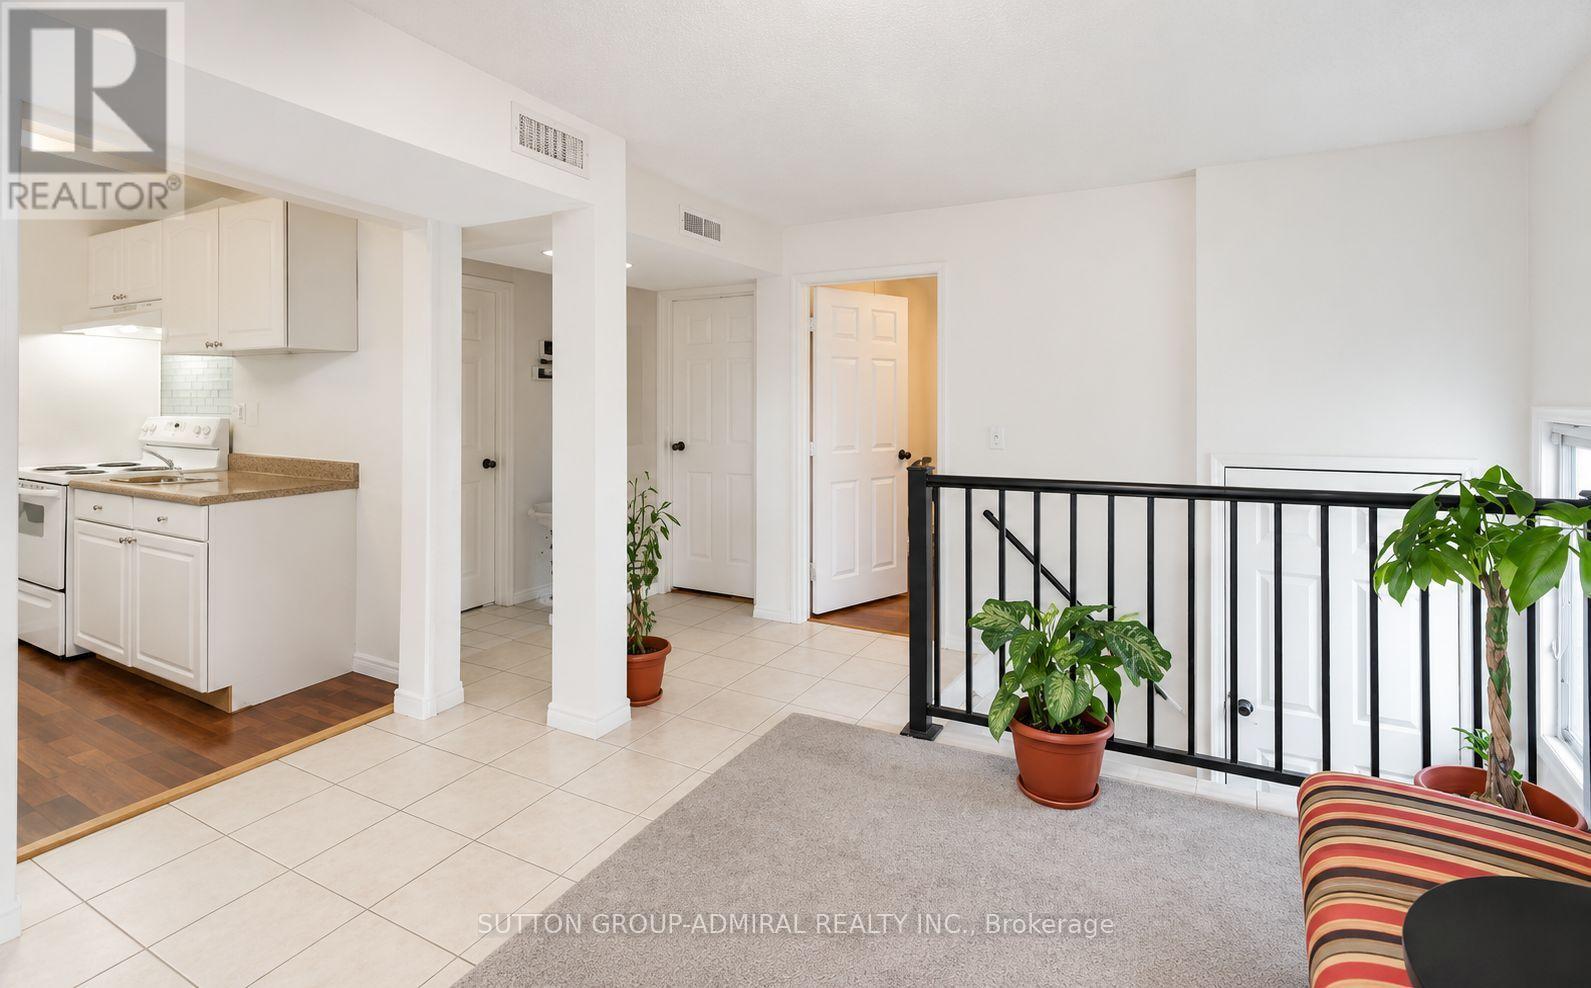
Well-kept upper-level two-bedroom apartment offering a bright, practical layout and private entrance. The unit includes a comfortable living area with large windows, a kitchen, one three-piece bathroom, and one driveway parking space. Ideally positioned near Weston Road, Highway 401 and Lawrence Avenue, with convenient access to transit, major routes, shops, restaurants, grocery stores and everyday amenities. Water, fridge, stove and one parking space are included; tenant is responsible for hydro and gas. (id:50787)
31 Long Branch Avenue
Toronto, Ontario
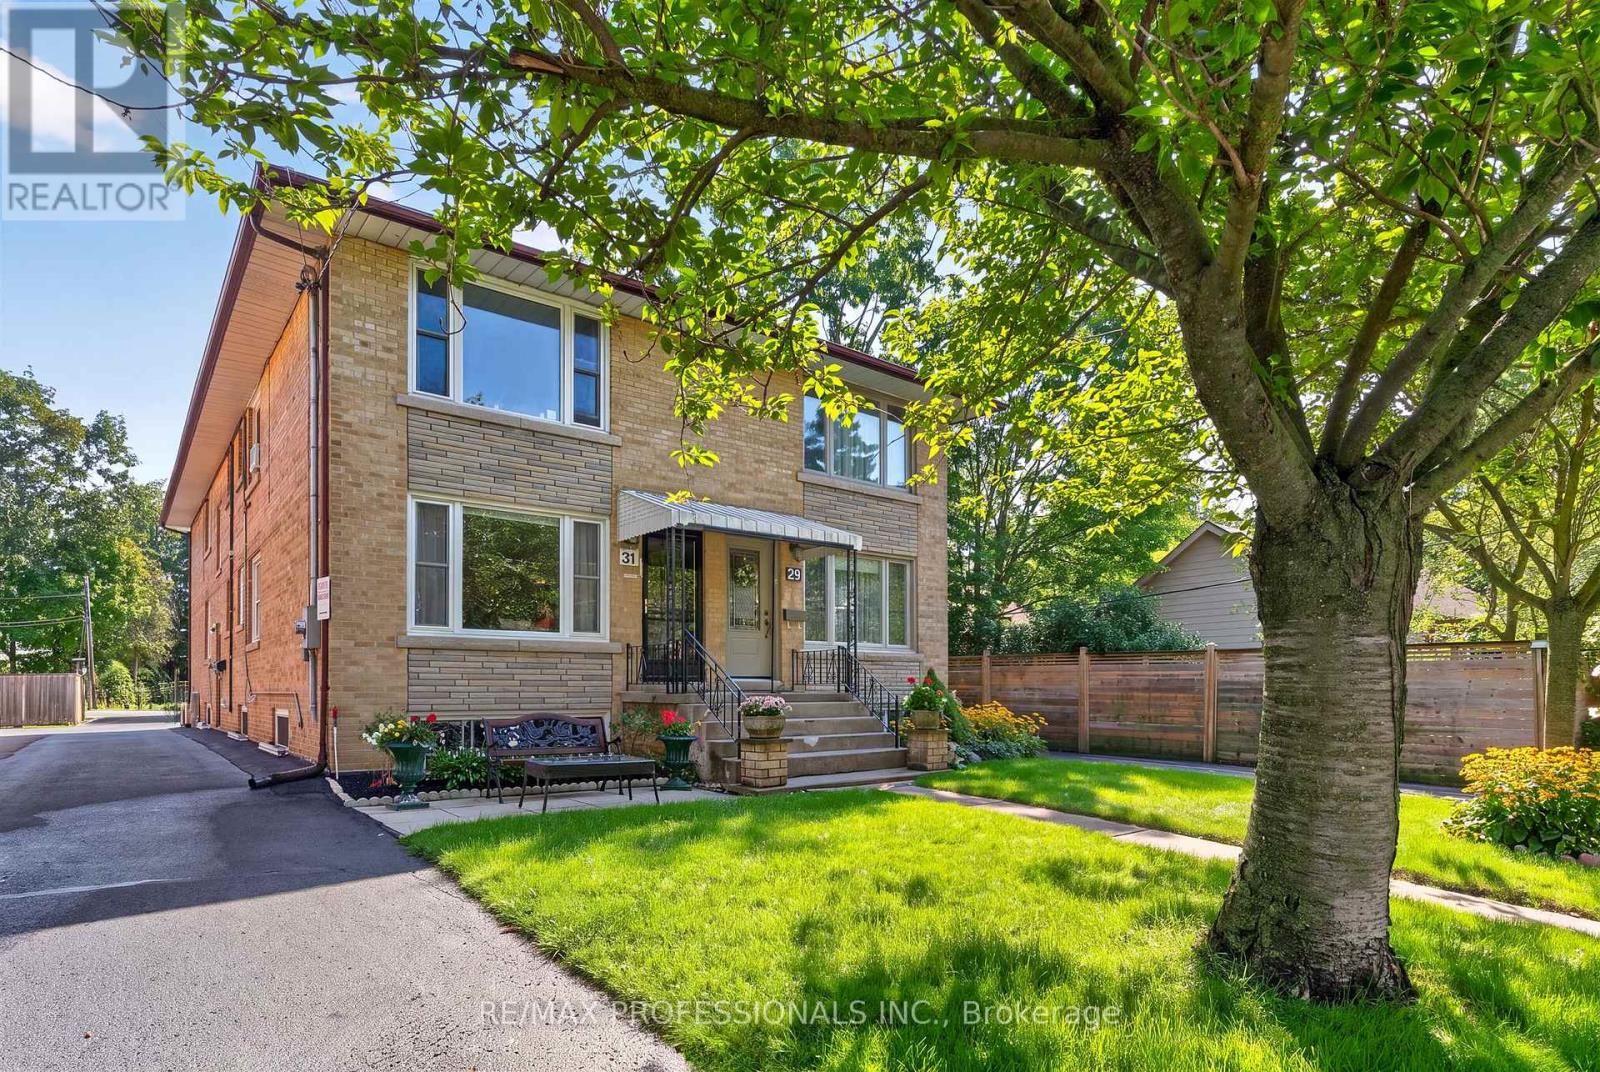
A rare, low-maintenance income property with strong cash flow in the heart of Long Branch, one of South Etobicoke's most desirable lakeside communities. This semi-detached Triplex sits on a premium 25 x 146.5 foot lot and generates $6,300/month in gross income with a solid $59,228 annual NOI. Monthly operating expenses average approximately $1,365, including property taxes, all utilities, insurance, and internet/cable. The property features three bright and spacious self-contained units: two 2-bedroom units and one 1-bedroom unit, with rear parking. The main-floor and basement units were completely renovated. Meticulously maintained, the property has benefited from over $156,000 in capital improvements over the past few years. Major recent upgrades include brand-new foundation waterproofing, weeping tiles, and sump pump system (2026), providing added peace of mind. Additional improvements include a tankless water heater (2024), high-efficiency boiler, newer windows, a newly asphalted rear parking area, and a large 8' x 10' storage shed. Ideally located just steps from the Lake, Lake Shore Boulevard's shops, cafés, restaurants, Marie Curtis Park, the sandy beach, picnic areas, and connections to the Waterfront and Etobicoke Creek Trails. Excellent transit access with Long Branch GO Station, the TTC streetcar loop, and bus routes all within easy reach, providing convenient commuting to downtown Toronto. (id:50787)
35 Humberstone Crescent
Brampton, Ontario
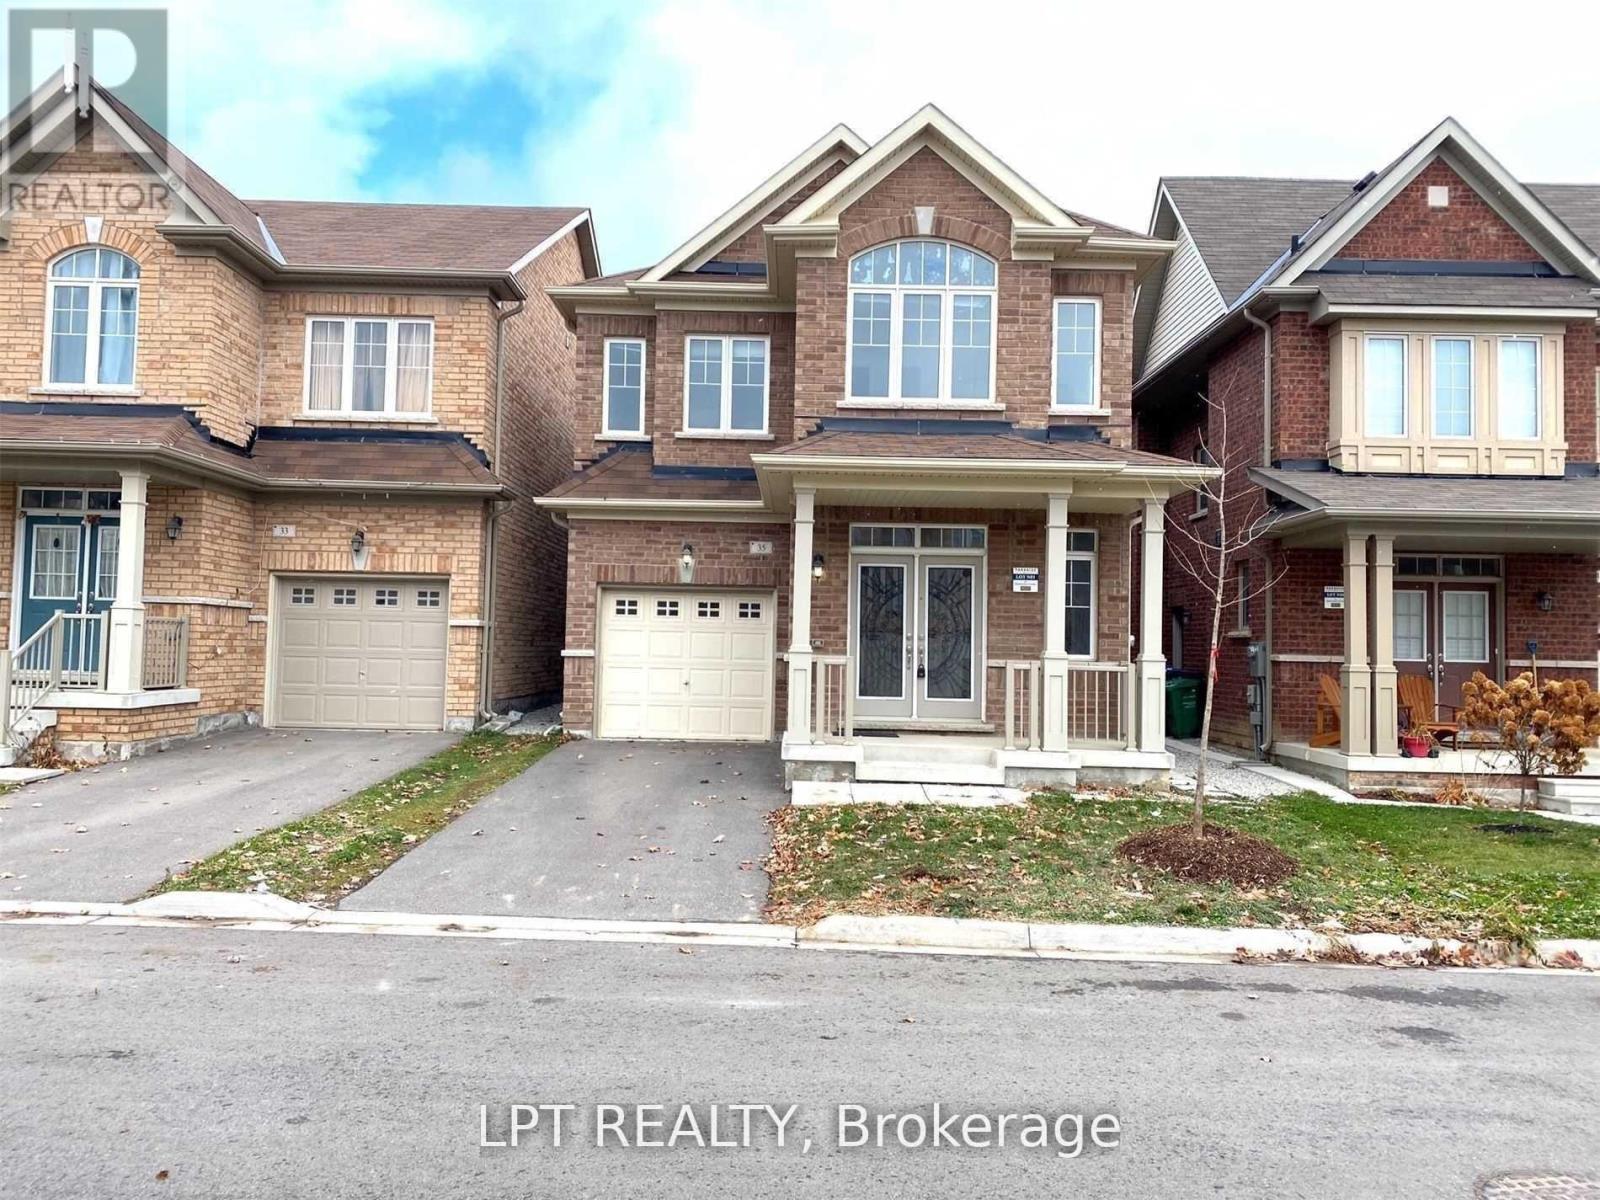
Bright, open-concept 4-bedroom detached home offering modern finishes throughout. Spacious kitchen features stainless steel appliances, center island, and built-in reverse osmosis water filtration system. Additional highlights include whole-home water softener, central air conditioning, garage door opener, and oversized windows providing abundant natural light. Full use of home included; small portion of unfinished basement reserved for landlord storage. (id:50787)
1812 - 38 Gandhi Lane
Markham, Ontario
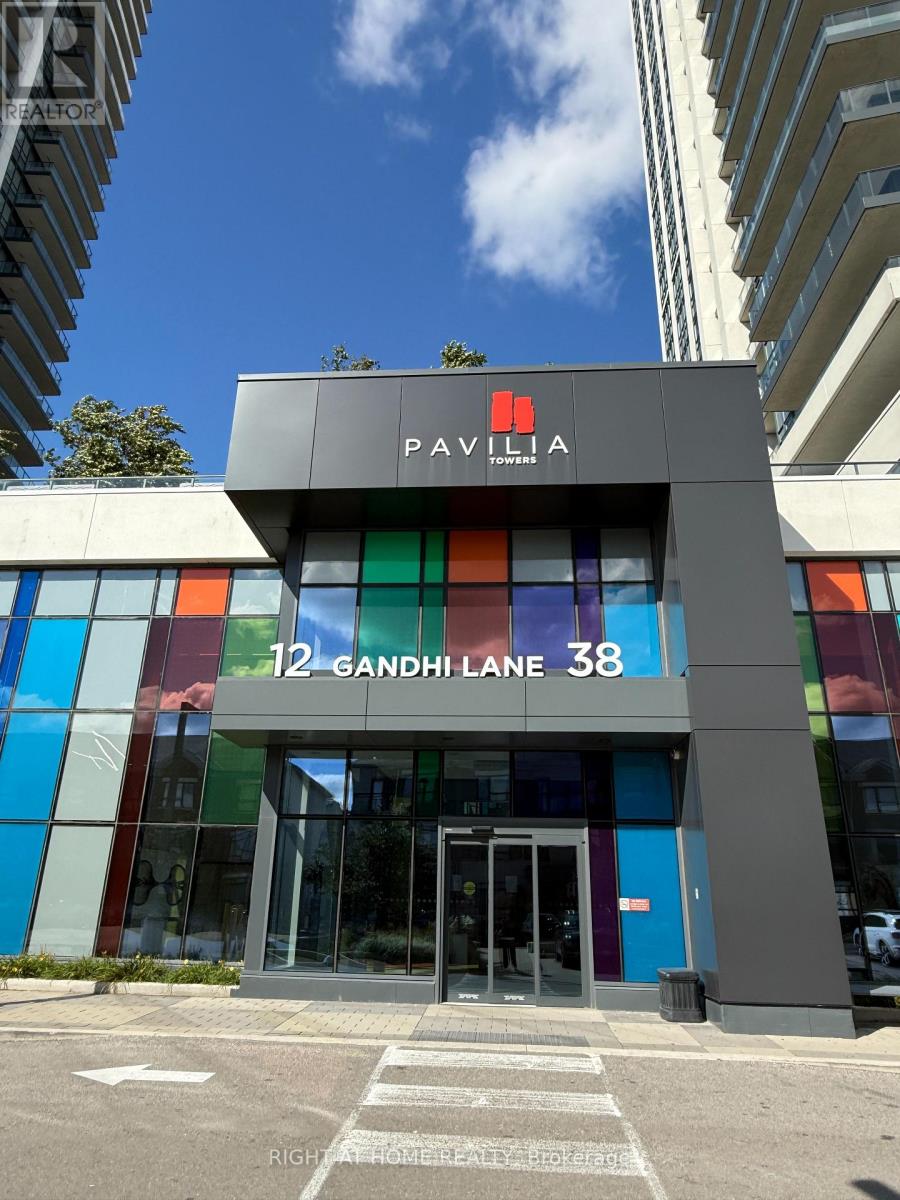
Luxurious 2 Bedroom + 2 Full Bath condo at Pavilia Towers In Thornhill with unobstructed view. Bright and spacious, 9' feet ceiling and functional layout. Modern Kitchen with Quartz countertop and backsplash. great amenities including gym, yoga room, infinity pool, ping pong room, billiards room, party room, kids play room and rooftop terrace. Minutes to Hwy 404/407. Steps to VIVA and publictransit. Close to plazas, restaurants, medical buildings and banks. No pet and non smoker. (id:50787)
Basement - 134 Beaconsfield Drive
Vaughan, Ontario
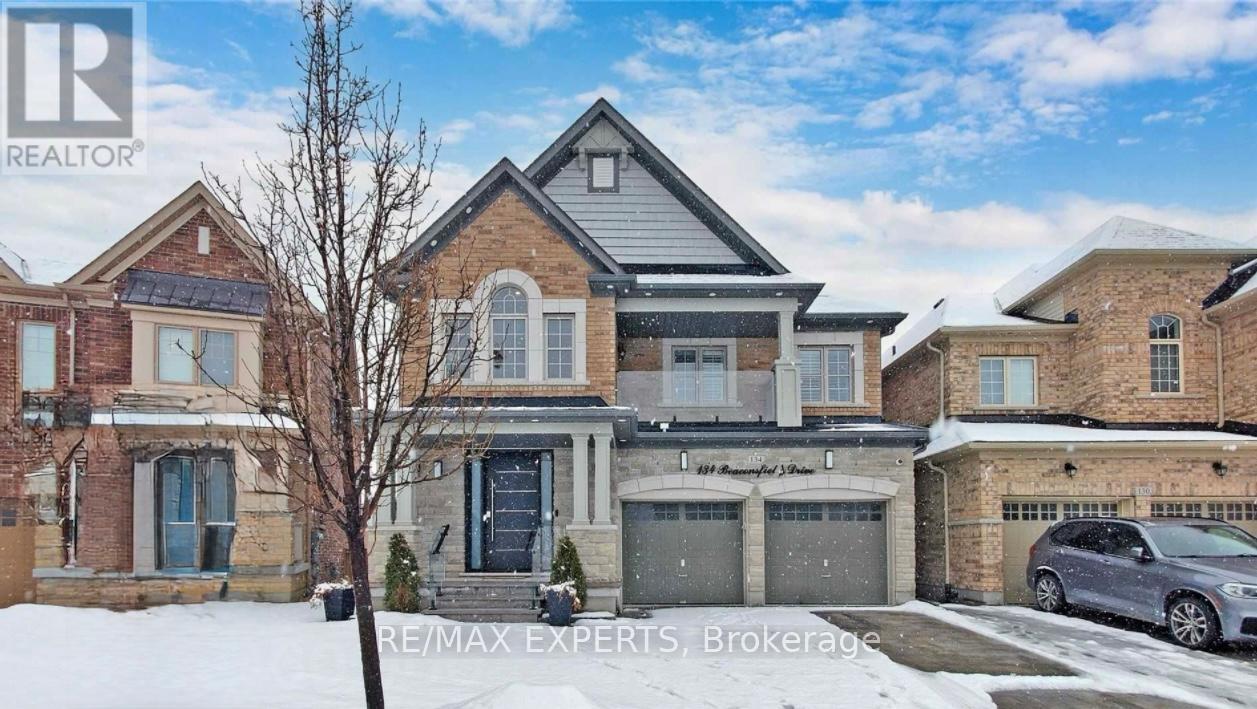
Welcome to this stunning luxury home located in the prestigious Kleinburg Estates. This exceptional property features a gorgeous, spacious layout with 2 bedrooms in the basement, offering ample space for a growing family or additional living accommodations.The main floor boasts a bright, open-concept design with soaring coffered ceilings, smooth ceilings, laminate flooring, upgraded tiles, marble finishes, crown mouldings, and an abundance of pot lights inside and out. The home has been extensively upgraded with quality finishes throughout.The chef-inspired gourmet kitchen is truly the heart of the home, featuring elegant quartz countertops, extended cabinetry, a walk-in pantry, and high-end stainless-steel appliances. The beautifully upgraded bathrooms offer a modern and luxurious feel. Enjoy the convenience of a spacious front and backyard with interlocking, providing excellent outdoor space for entertaining and relaxation. No sidewalk adds to the property's curb appeal and parking convenience.Ideally located close to highways, schools, shopping, restaurants, and all essential amenities.A true must-see! Don't miss the opportunity to make this exceptional Kleinburg Estates home your own. (id:50787)
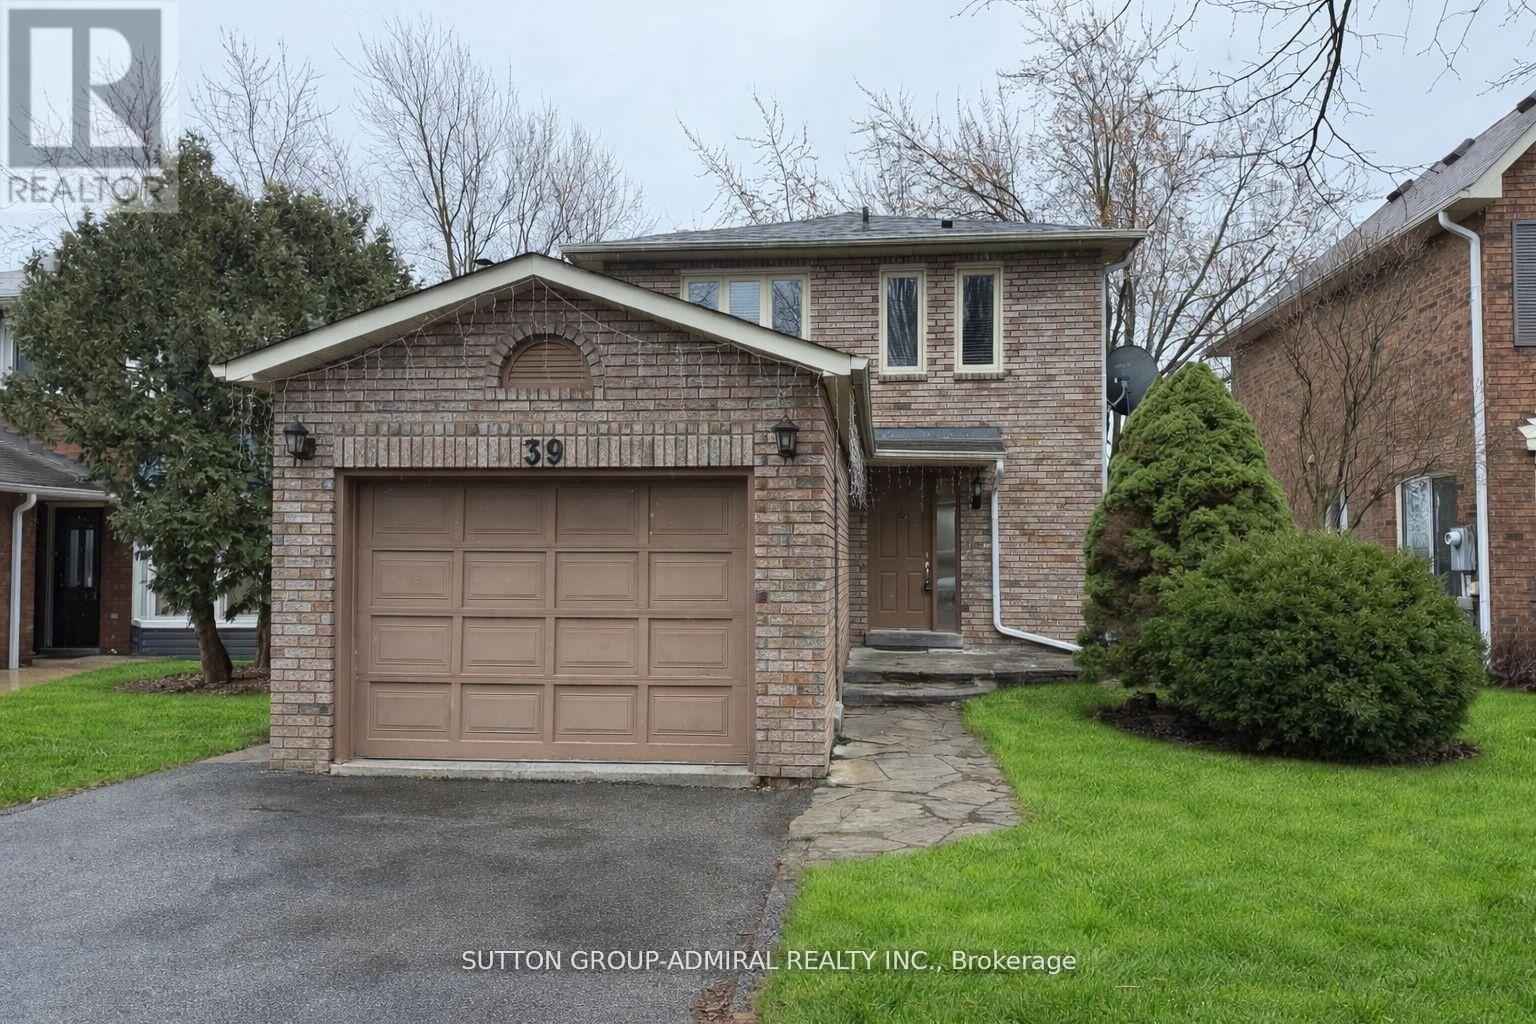
39 April Gardens
Aurora, Ontario
Detached home at 39 April Gardens, Aurora in a great, desirable neighborhood. Bright and well-maintained, with fresh paint, upgraded kitchen cabinets and appliances, and modern mirror closet doors. Features a fully finished legal walk-out basement with separate entrance and backs onto a park. (id:50787)
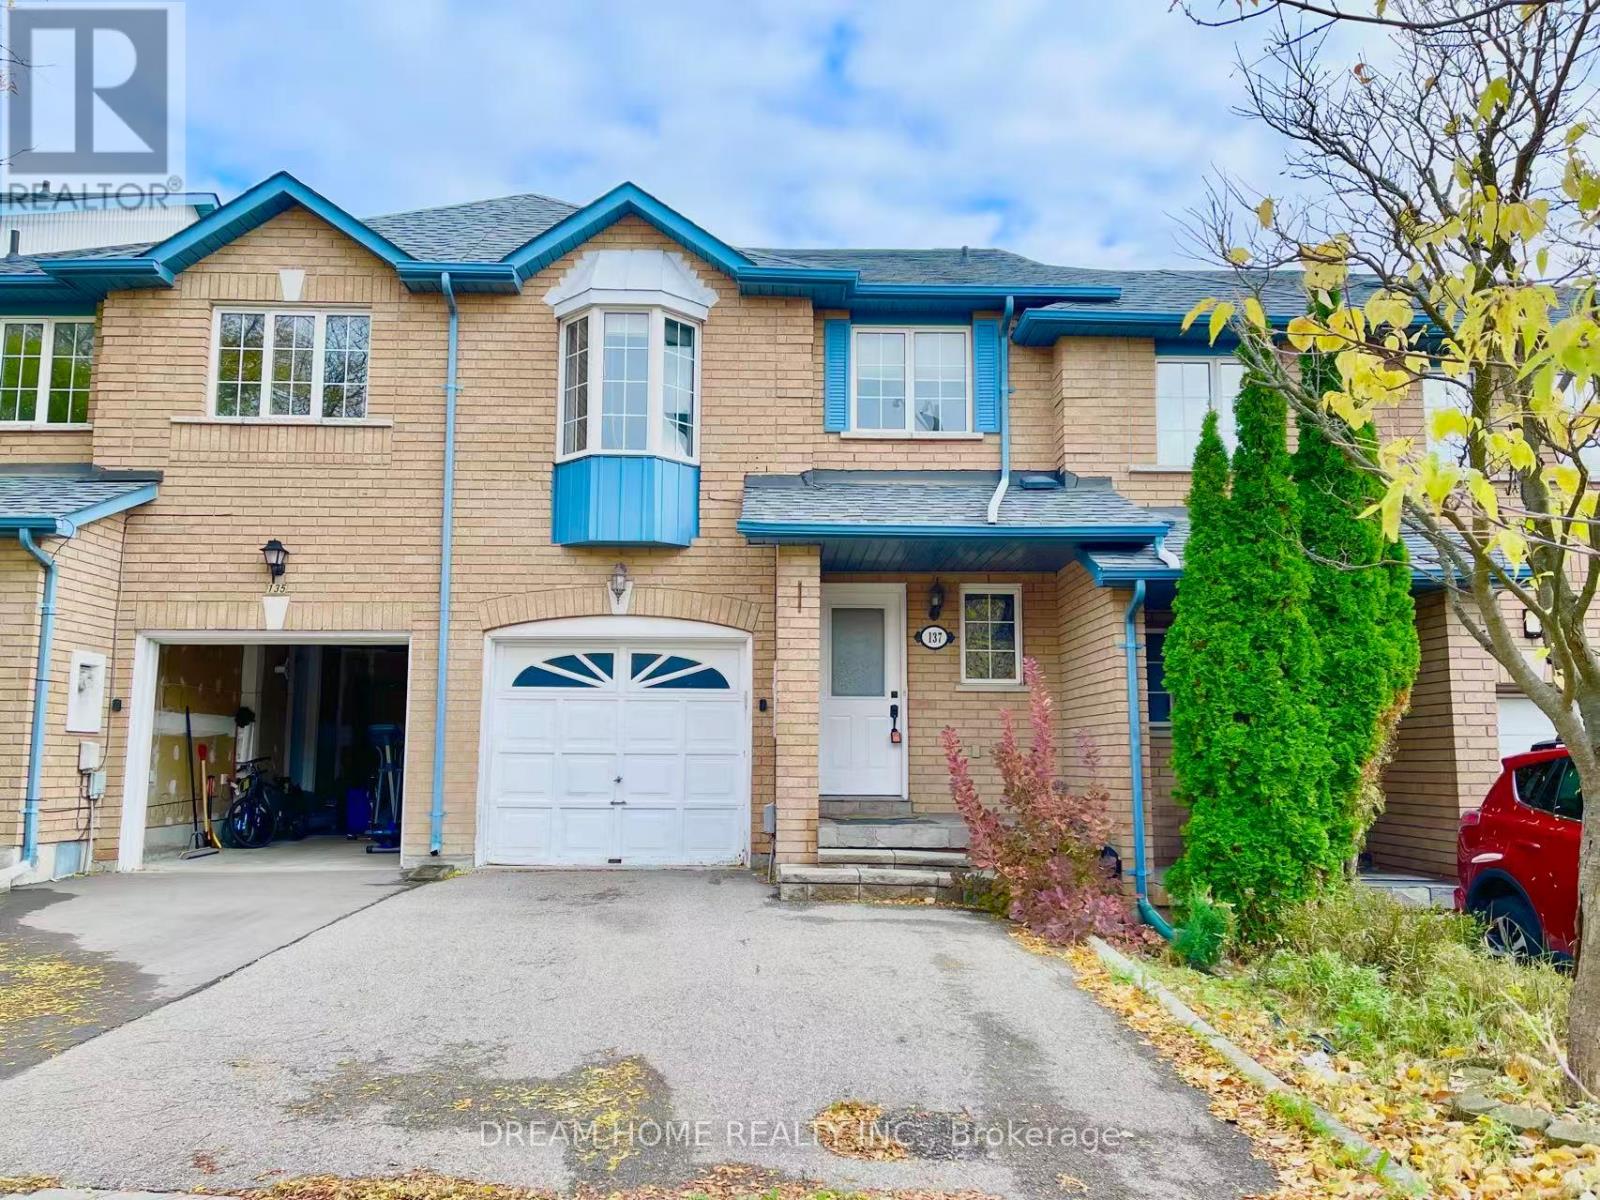
137 Kimono Crescent
Richmond Hill, Ontario
Welcome to this well-maintained freehold townhouse in a highly desirable Richmond Hill community! This spacious 3-bedroom, 4-bathroom home features a bright and functional layout with hardwood flooring on the main level and laminate flooring in all bedrooms. The professionally finished basement offers above-grade windows and a 3-piece bathroom, ideal for a family room, home office, or guest space.Enjoy a private, fully fenced backyard with an east-facing deck, perfect for relaxing or entertaining. The second bedroom features a charming bay window with plenty of natural light. Single-car garage plus a double driveway with no sidewalk provides parking for up to 3 vehicles.Updates include a new refrigerator and range hood (2025), roof (2014), resurfaced driveway (2016), hot water tank (2016), and furnace (2010). Conveniently located minutes from Hwy 404, parks, ponds, shopping, transit, and everyday amenities. Walking distance to Silver Stream Public School and Bayview Secondary School (IB Program). A great opportunity in a prime Richmond Hill location! (id:50787)
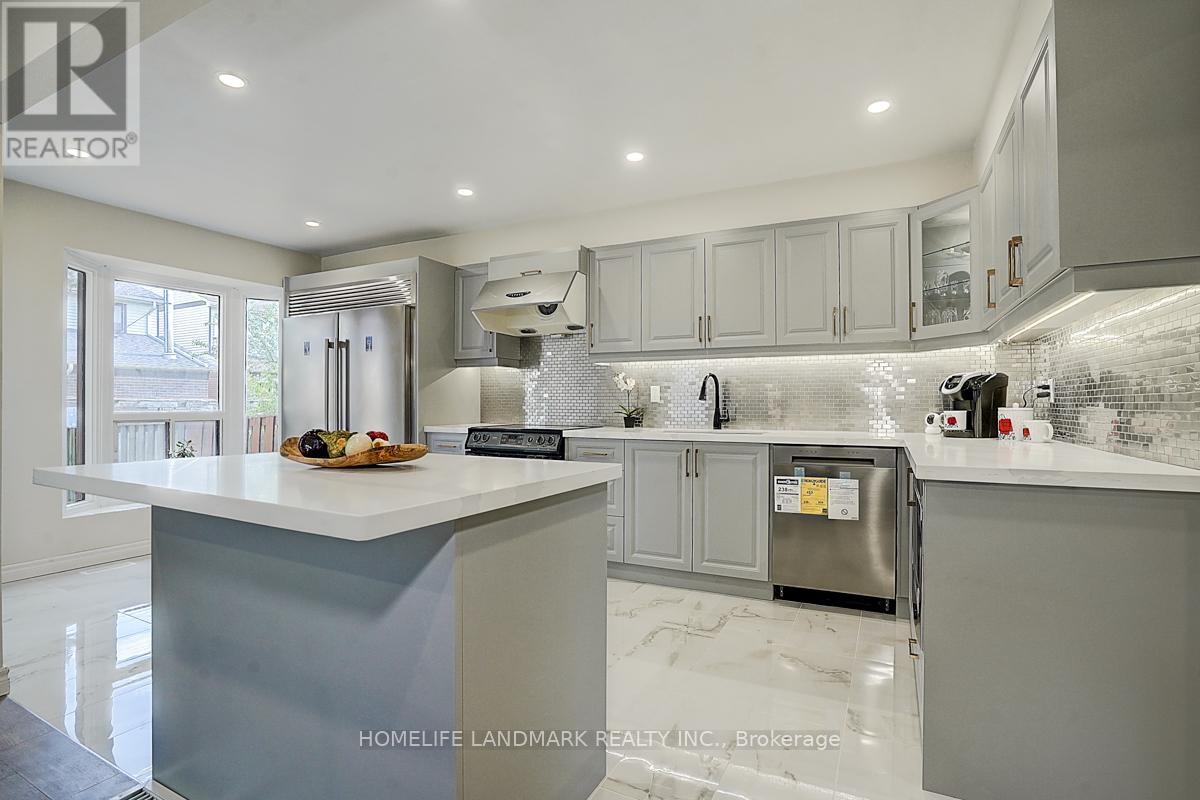
49 Grenbeck Drive
Toronto, Ontario
Very Well maintained Semi-detached home in a highly demanded Milliken , Bright and spacious layout. Gourmet Kitchen with Centre Island, New Kitchen Closet and extra large Fridge and Freezer. Build in Micro wave , Smooth Ceiling all over the house, Engineering Hardwood 1st and 2nd floor , Laminate Floor in the Basement. Privacy Large Back yard . 3 Driveway Parking . steps to School, Library, Superstores and TTC. (id:50787)